Greater Mansfield CT Real Estate $200k - $300k

r=25-36
Roxbury Road Woodstock CT 06281

MLS Number 24217972

  • Land
  • Acreage 9.5
  • MLS Status Active
  • Other Amenities Garden, Waterfront

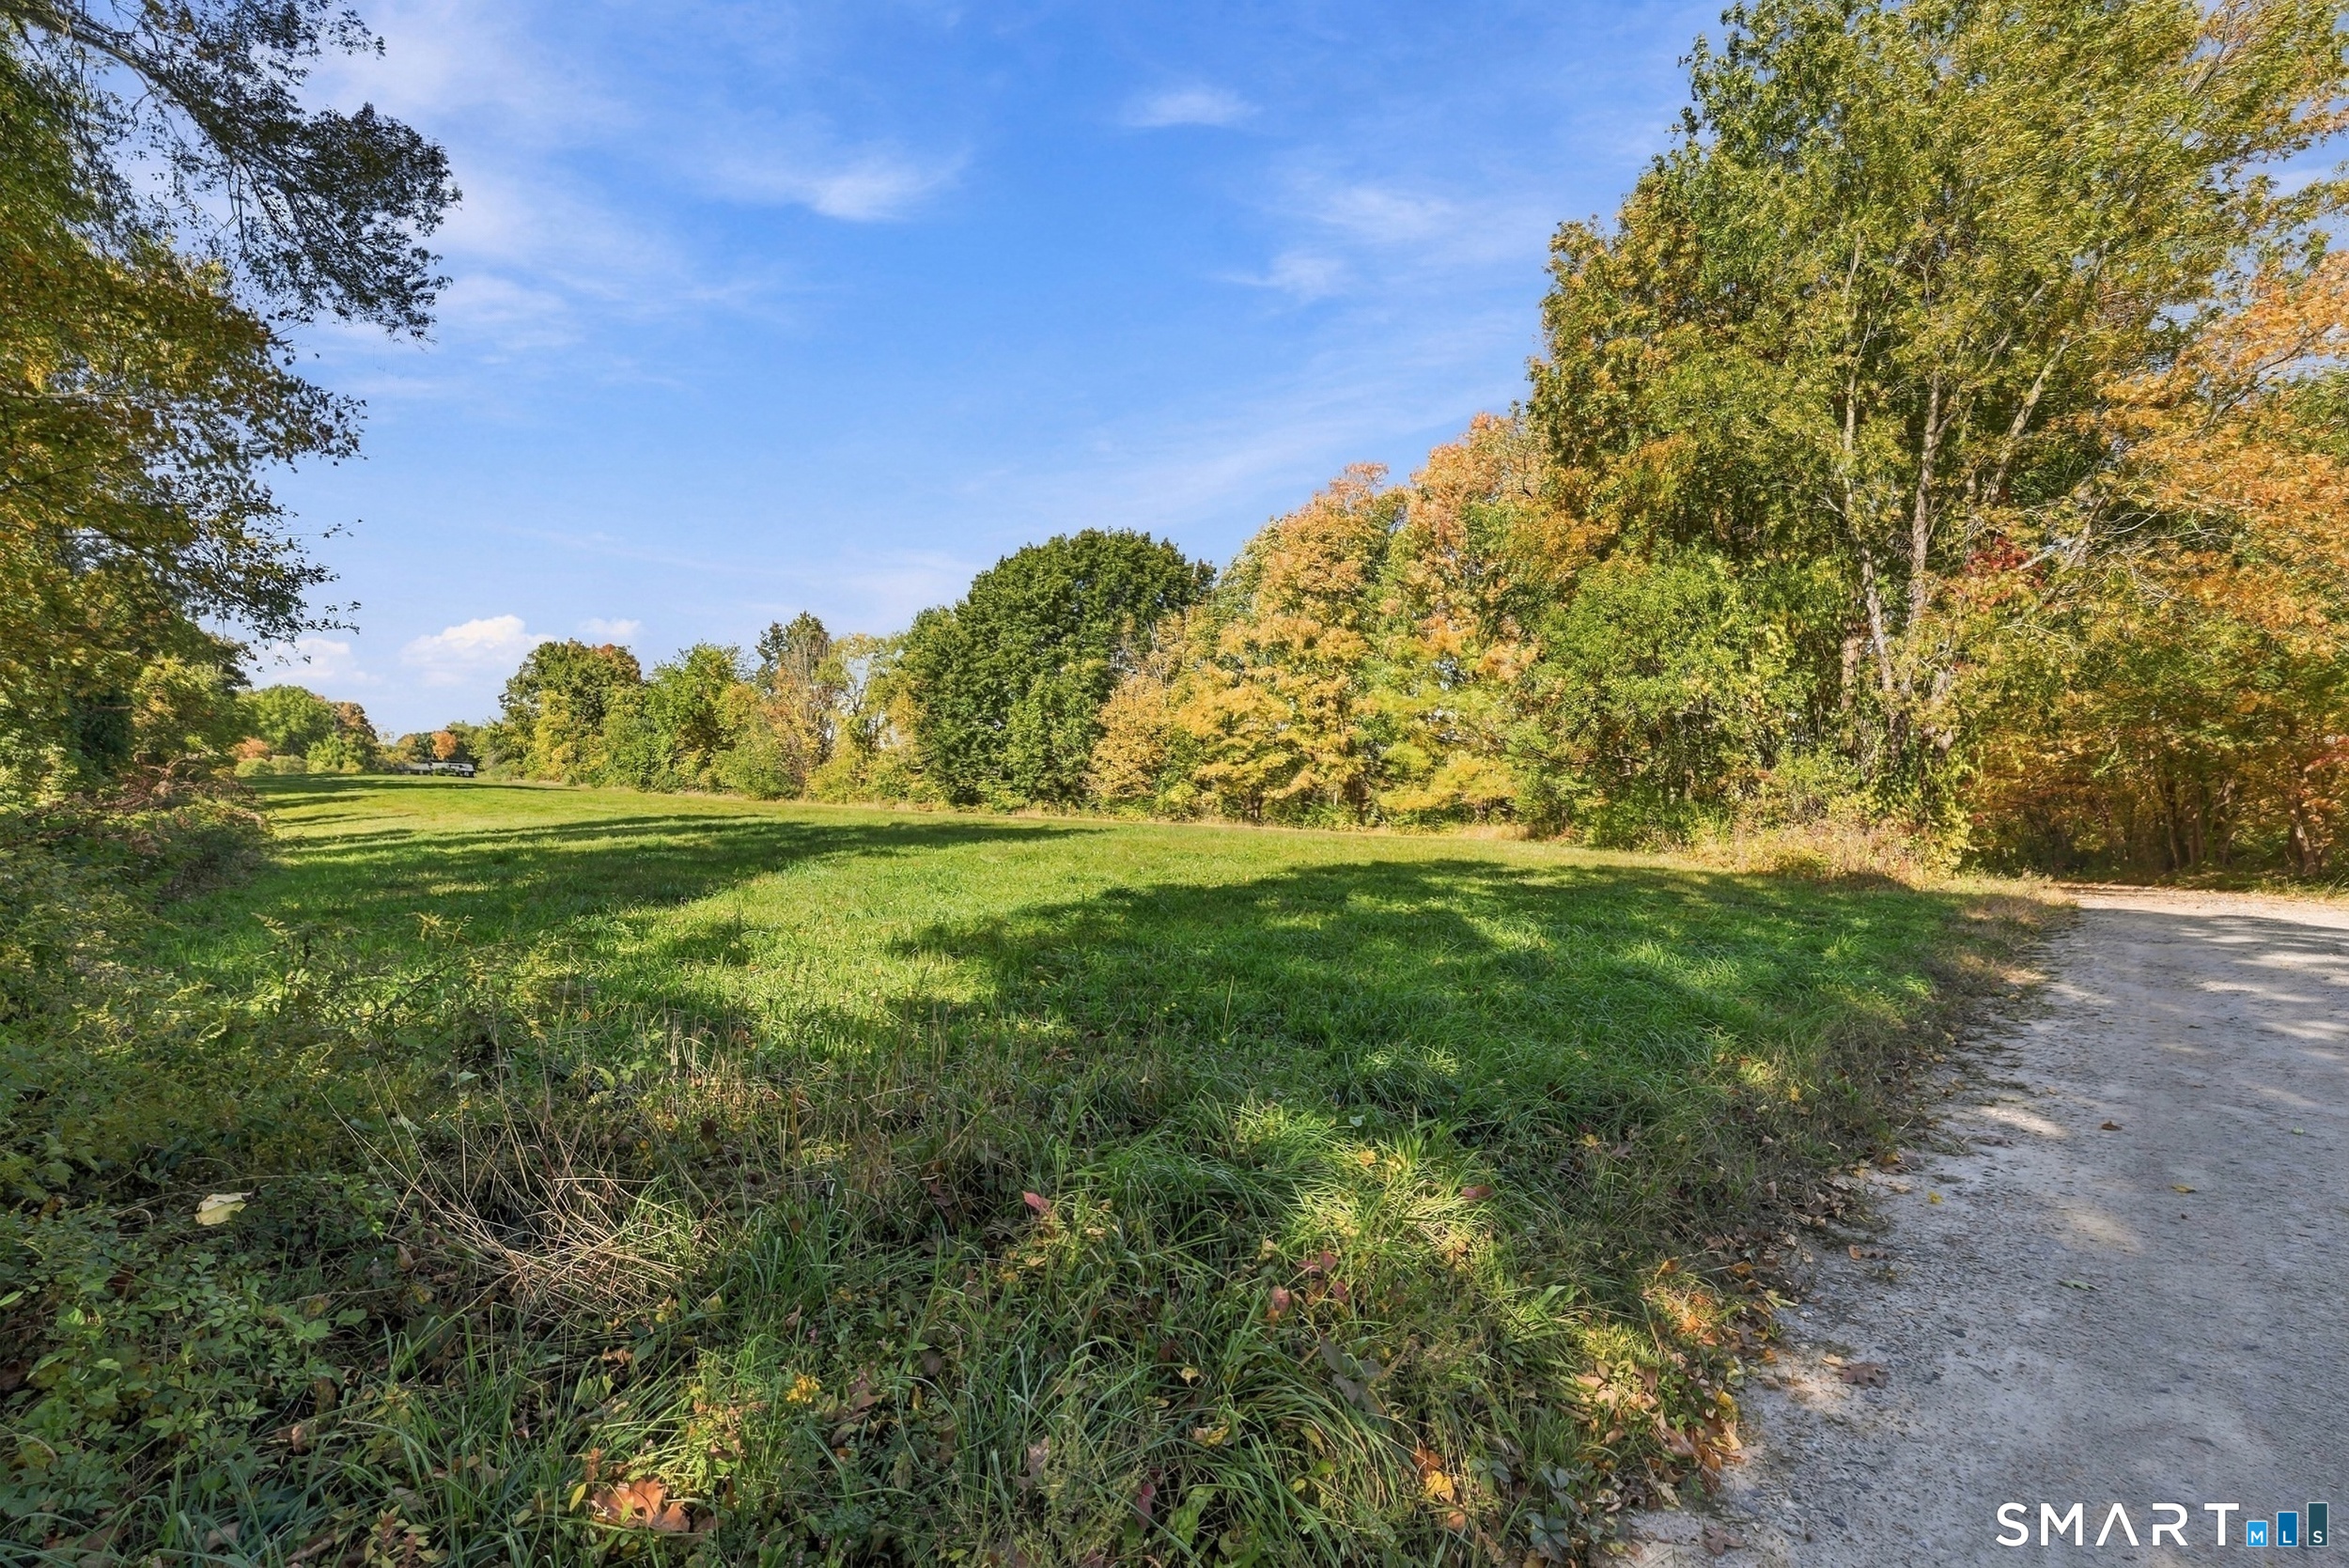
Set along Roxbury Road in Woodstock, Connecticut, this beautiful 9.5-acre parcel offers an idyllic country setting with sweeping pastoral views, expansive open fields, and a backdrop of mature trees. The predominantly level terrain features a broad hayfield that captures the agricultural charm and natural beauty of Connecticut's Quiet Corner. With approximately 180 feet of frontage along a quiet gravel road, the property offers an appealing setting for a future country residence. Recent percolation testing and wetlands delineation have been completed, providing valuable information for future site planning. The generous acreage presents a variety of possibilities, from a private country retreat surrounded by gardens and open meadows to a small farm or continued agricultural use. A rare opportunity to create a special property in one of northeastern Connecticut's most picturesque rural settings, subject to applicable zoning, permitting, and site approvals.

Listed by Keith Ross of Landvest,Inc
$
$
%
$/month over payments
Federal 30-year interest rate: 7.24% last updated on Oct 29, 2026
* All Figures are estimates. Check with your bank or proposed mortgage company for actual interest rates.
This product uses the FRED® API but is not endorsed or certified by the Federal Reserve Bank of St. Louis.

Save FavoriteSchedule TourAsk A QuestionMore Details

19 Westford Road Stafford CT 06076

MLS Number 24203066

  • Single Family
  • Square Feet 984
  • Co List Office Name Sellsomeproperty.com
  • Bedrooms 2
  • Bathroom 2

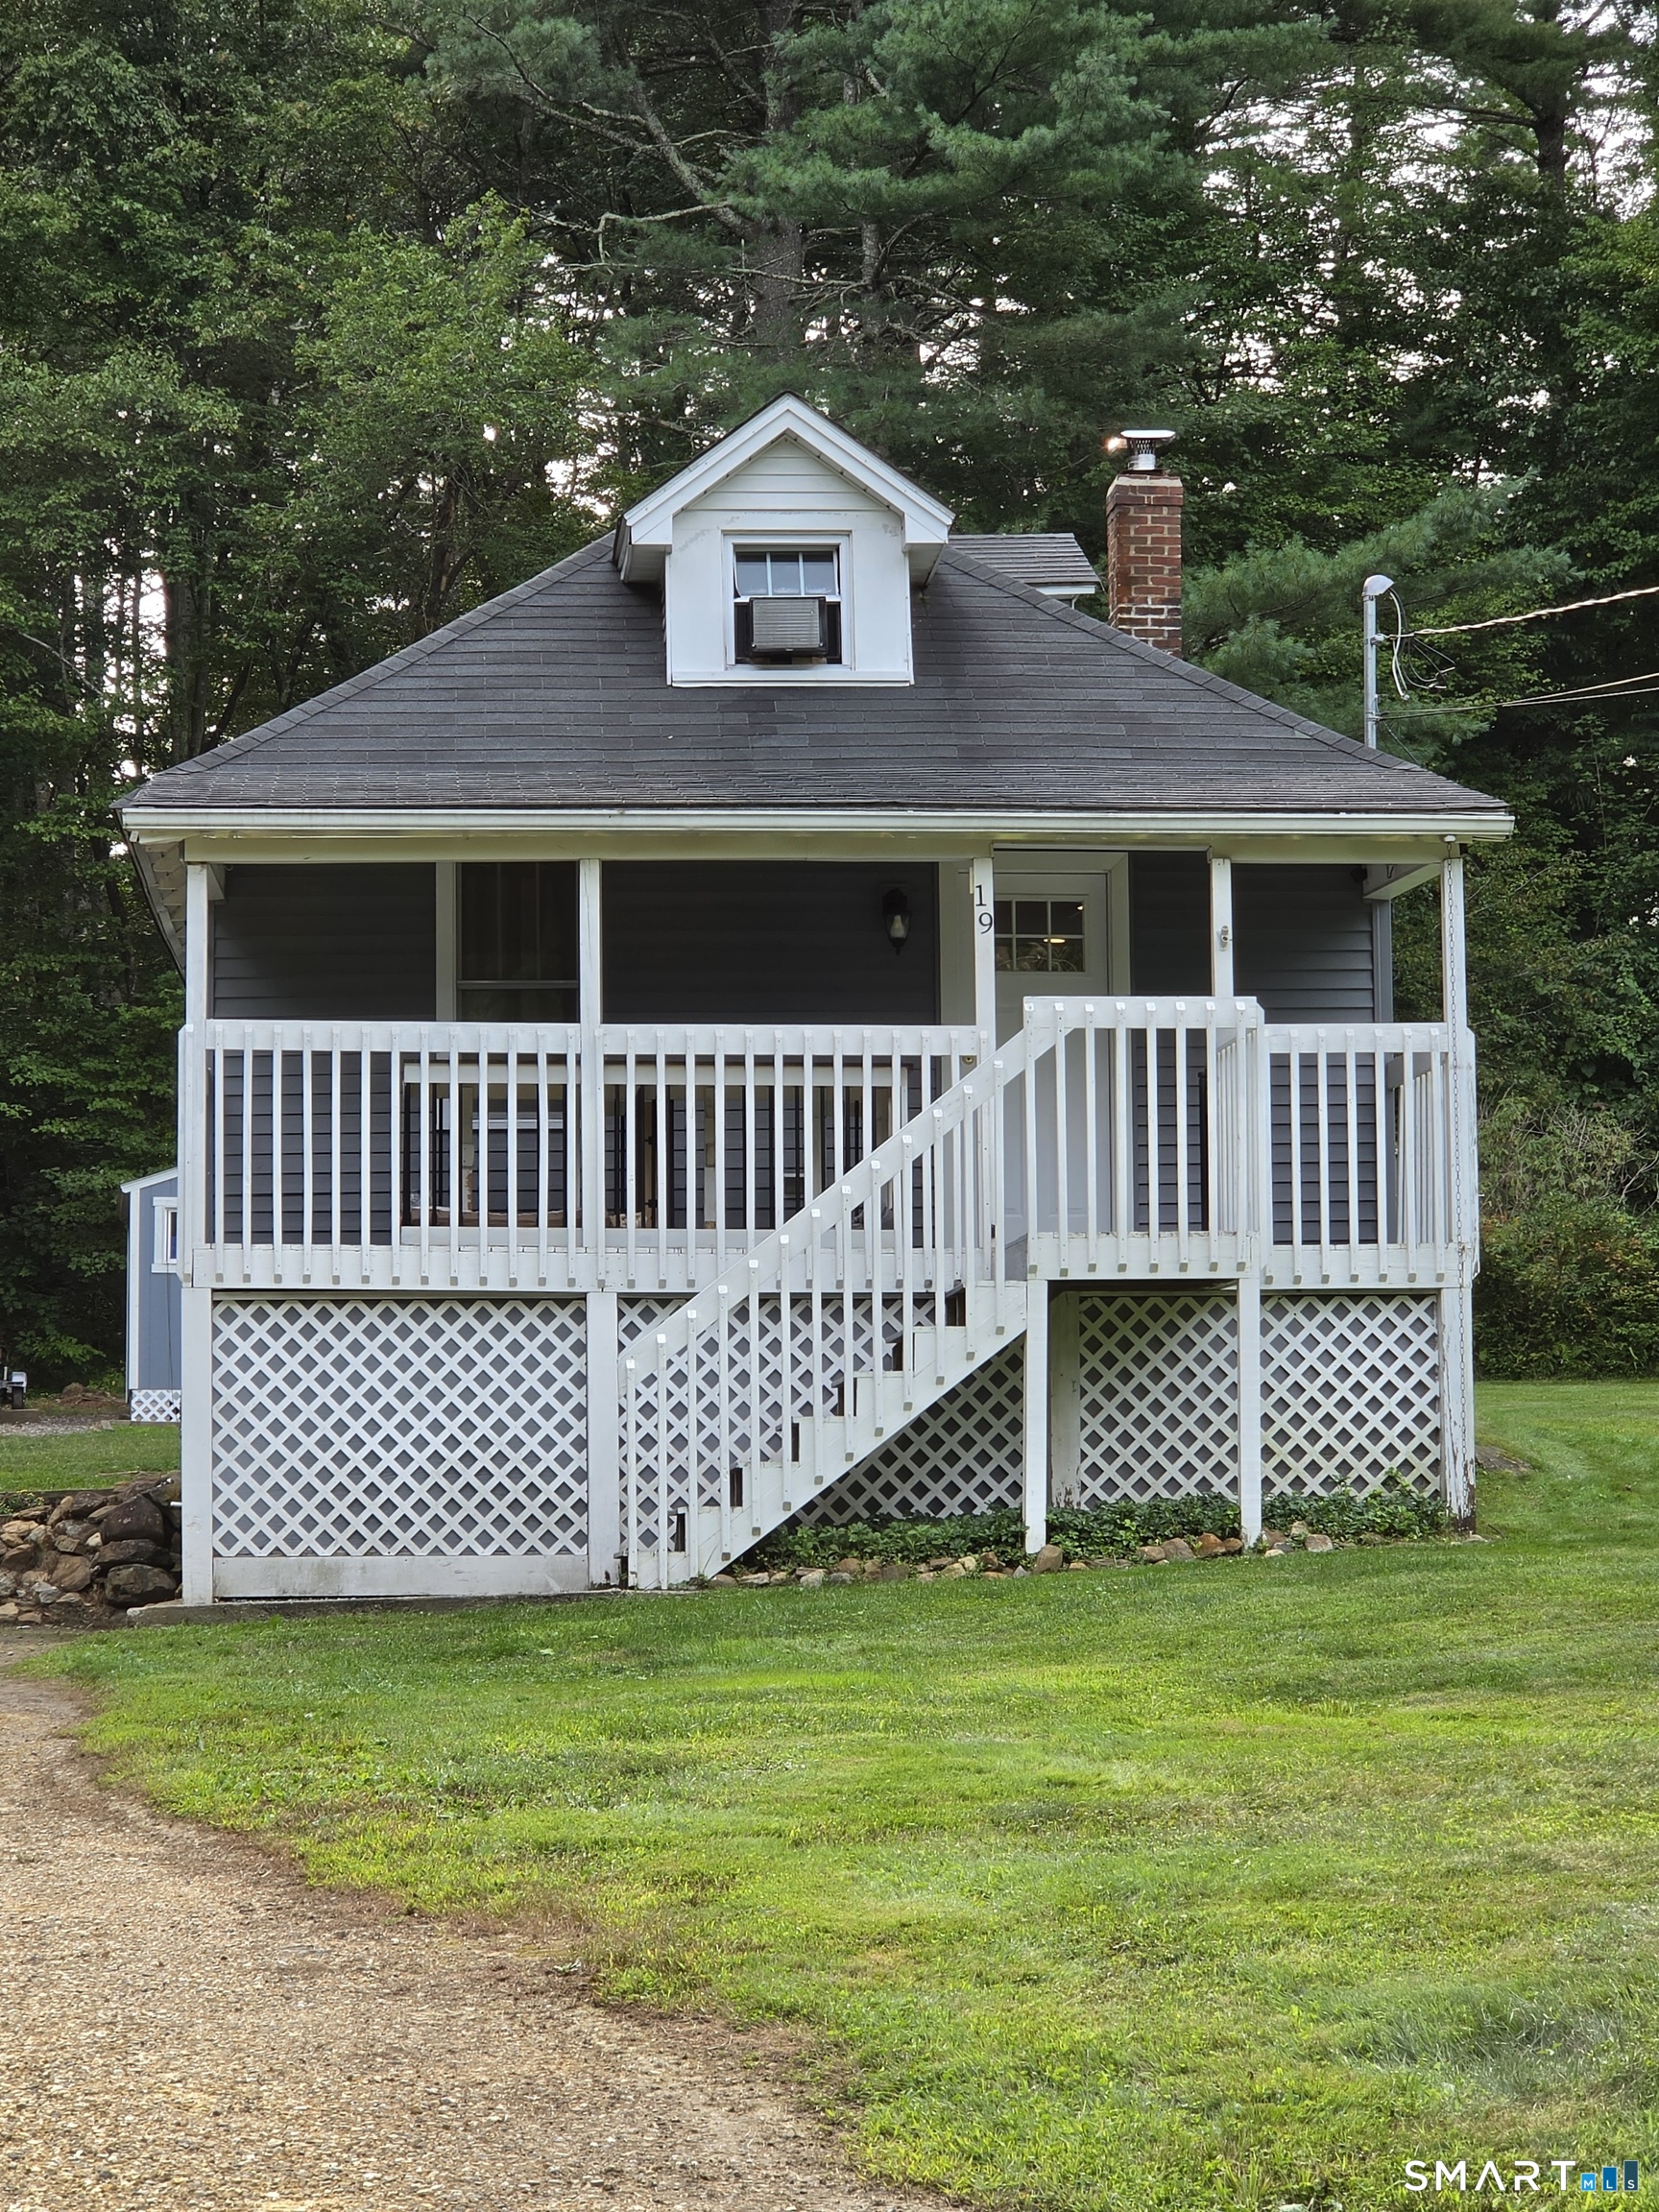
Looking for a great home!! This is it!! Wonderfull 2 bedroom home located on a tranquil, open level lot with a wooded background and side yard with stone wall. Open floor plan makes this home feel large. Almost everything is updated. Forced air heating system, newer windows, stainless steel appliances, front covered porch/deck 20x6 and rear deck 12x8, vinyl siding. Plenty of windows for great natural light, first floor laundry room and pantry room, remodeled full bath and half bath on second floor. Eat in updated kitchen with breakfast bar open to the living room. Storage beneath front porch and more. Call today for your private showing.

Listed by Troy Raccuia and Nicholas D. Langello of Sellsomeproperty.com

$
$
%
$/month over payments
Federal 30-year interest rate: 7.24% last updated on Oct 29, 2026
* All Figures are estimates. Check with your bank or proposed mortgage company for actual interest rates.
This product uses the FRED® API but is not endorsed or certified by the Federal Reserve Bank of St. Louis.

Save FavoriteSchedule TourAsk A QuestionMore Details

56 High Street Stafford CT 06076

MLS Number 24212836

  • Single Family
  • Square Feet 1,188
  • Bedrooms 3
  • Bathroom 2
  • Year Built 1900

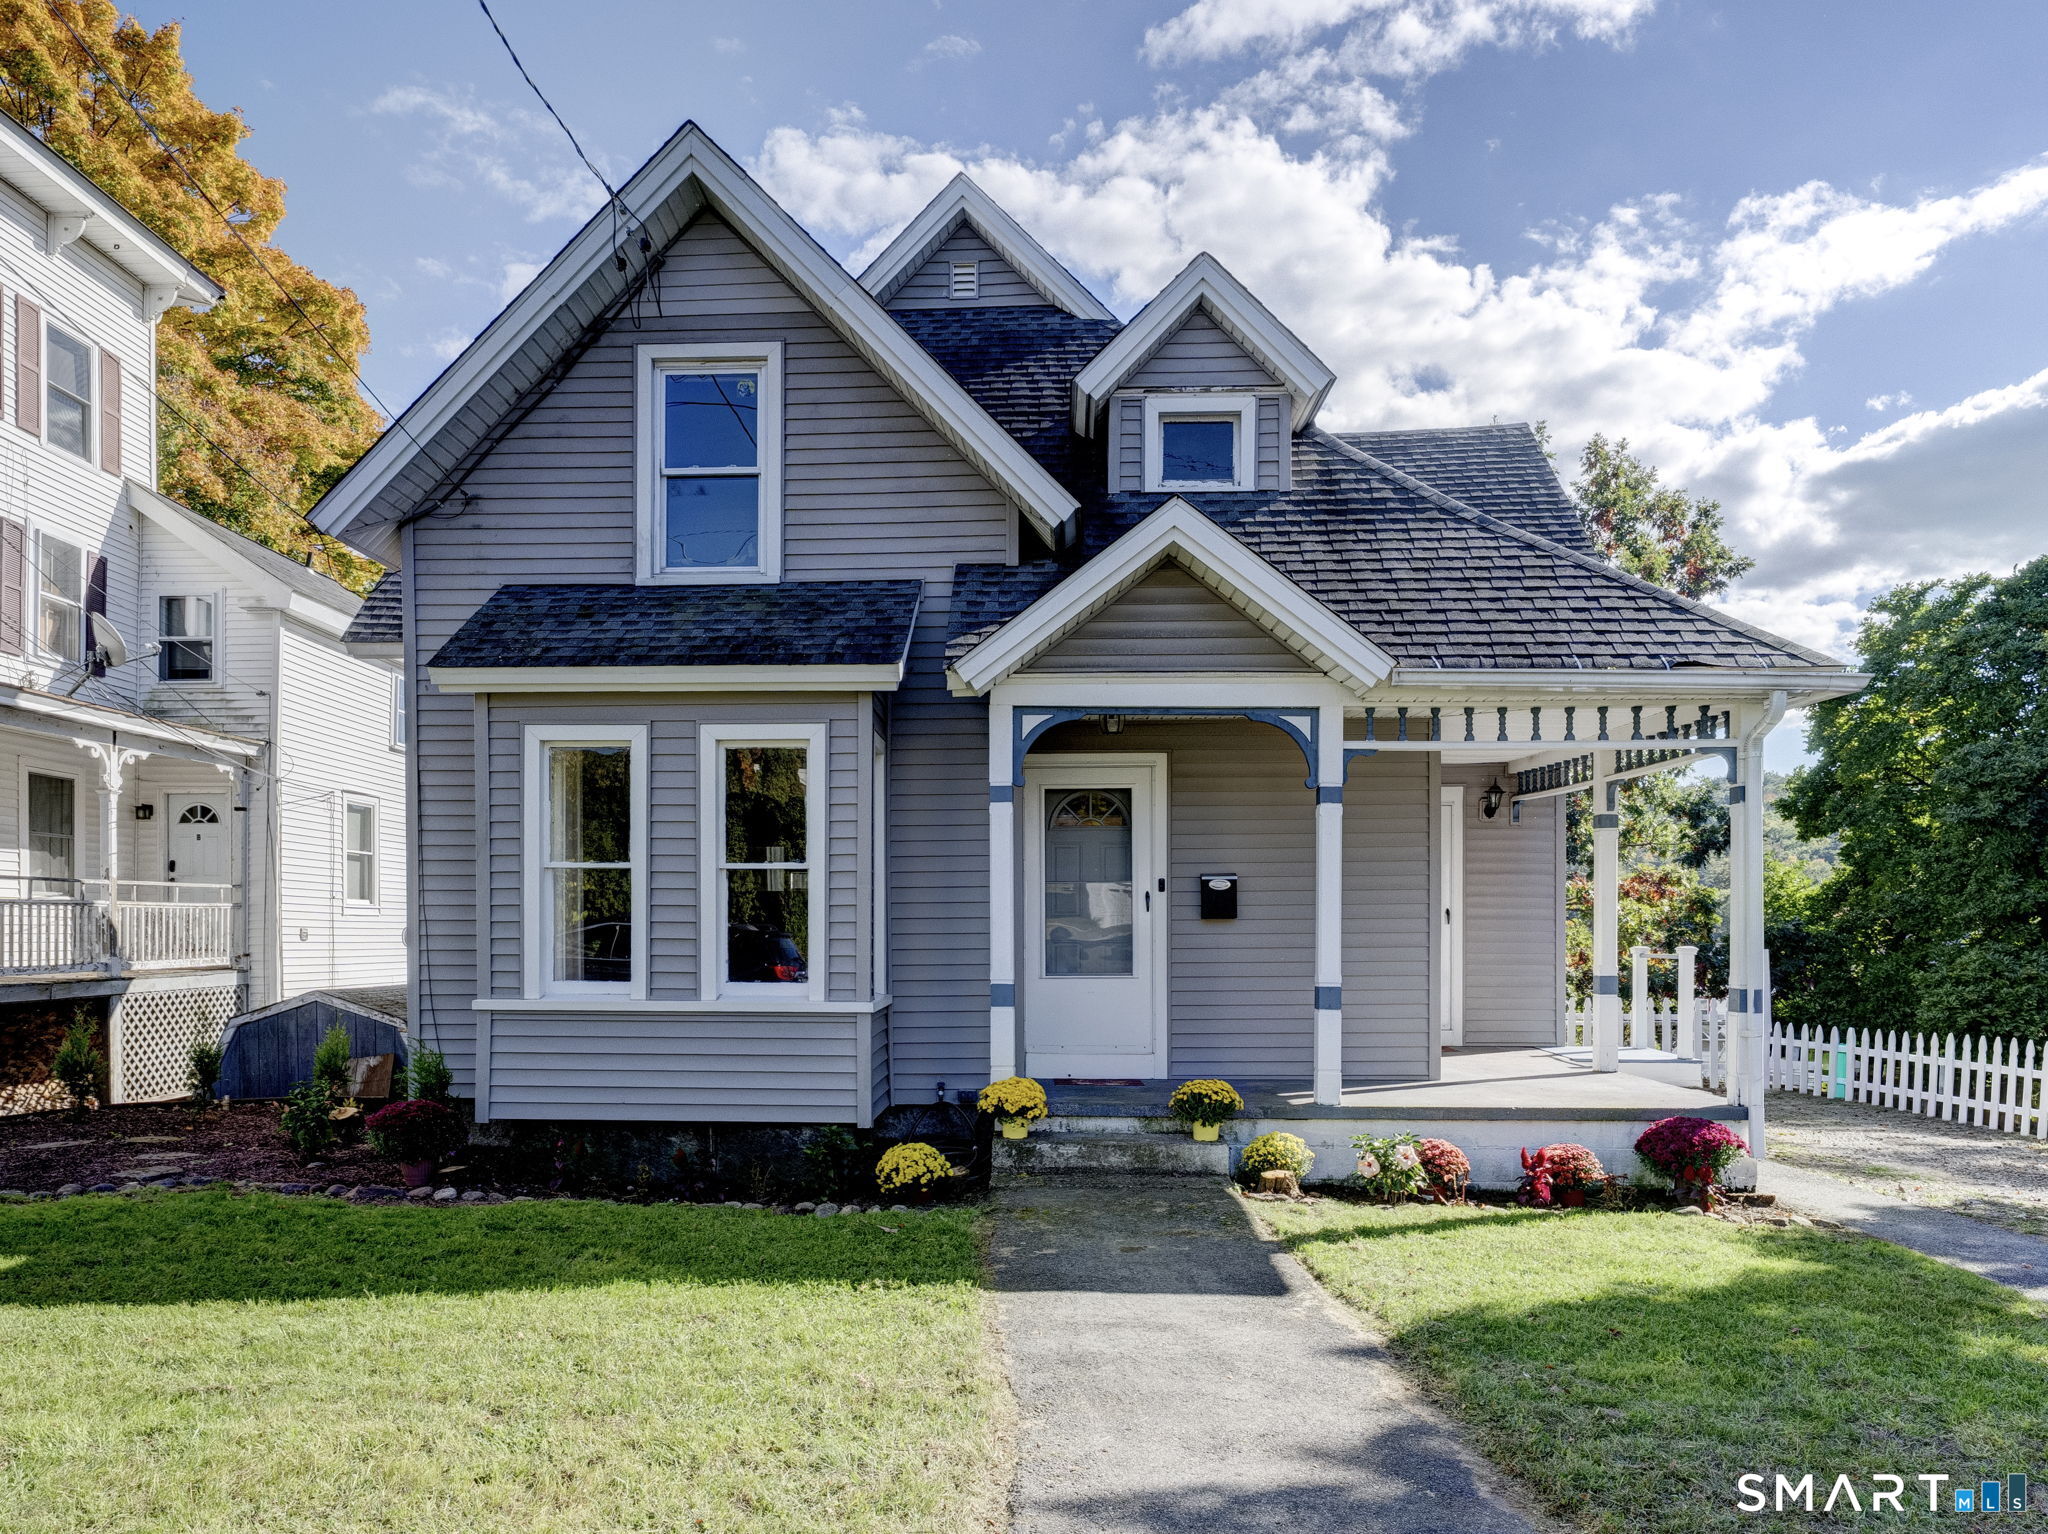
Welcome to 56 High St! This Colonial offers a convenient location close to Main Street, shops, restaurants, parks, pharmacies, and more. The main level features a kitchen, dining area, living room with fireplace, and the potential for main-level living with an additional bedroom. Refinished hardwood floors add warmth and character, while the three upstairs bedrooms feature new carpeting and share a full bath. Some recent paint touch-ups add a fresh feel throughout. The fenced-in backyard provides a private outdoor space for relaxing, entertaining, or play. A great opportunity to own a home in a convenient Stafford location with plenty of potential.

Listed by Noah King of Home Selling Team

$
$
%
$/month over payments
Federal 30-year interest rate: 7.24% last updated on Oct 29, 2026
* All Figures are estimates. Check with your bank or proposed mortgage company for actual interest rates.
This product uses the FRED® API but is not endorsed or certified by the Federal Reserve Bank of St. Louis.

Virtual TourSave FavoriteSchedule TourAsk A QuestionMore Details

678 Wauregan Road Brooklyn CT 06234

Brooklyn, CT678 Wauregan Road

Price$275,000

Est. Mortgage: $/month

MLS Number 24207564

  • Single Family
  • Square Feet 1,634
  • Bedrooms 3
  • Bathroom 1
  • Year Built 1929

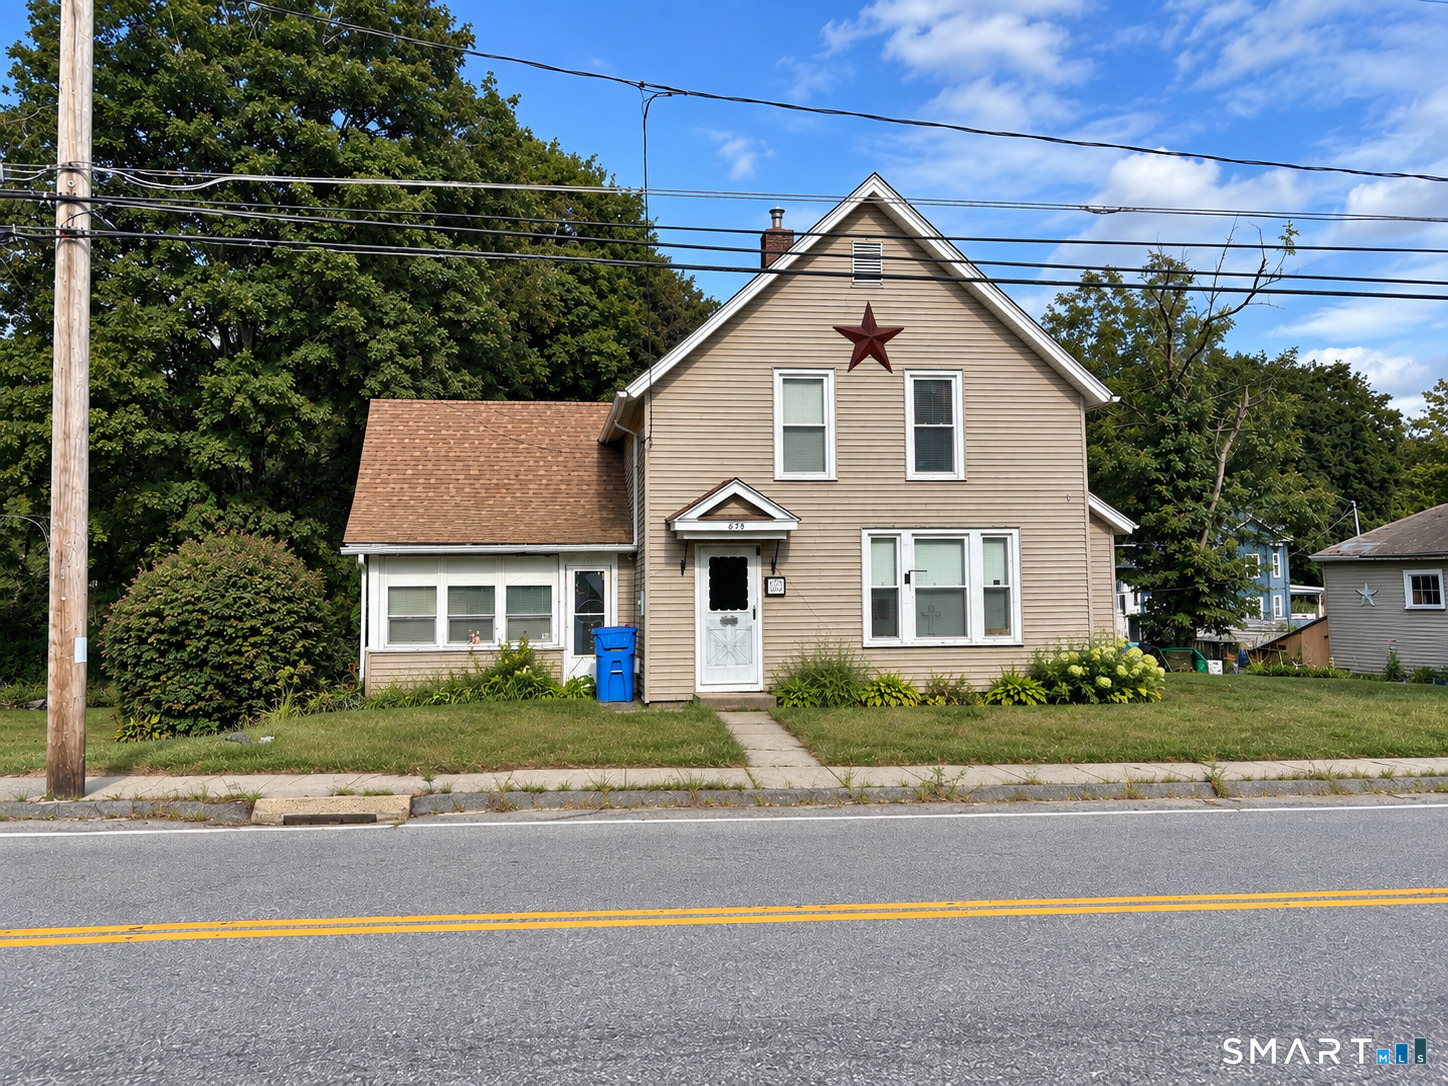
More spacious than it looks! This home offers additional rooms that could be used as bedrooms, home offices, or flexible living space. Improvements include vinyl siding, replacement windows, a newer oil tank, a replaced boiler (2021), and a roof that was shingled within the past five years. Outside, you'll find a spacious yard, a nicely sized back deck, and a detached one-car garage. The home still needs some TLC, but with a little creativity and decorating vision, you can truly make it your own!

Listed by Heather Bassett and George Bassett of Team Bassett Realty LLC

$
$
%
$/month over payments
Federal 30-year interest rate: 7.24% last updated on Oct 29, 2026
* All Figures are estimates. Check with your bank or proposed mortgage company for actual interest rates.
This product uses the FRED® API but is not endorsed or certified by the Federal Reserve Bank of St. Louis.

Save FavoriteSchedule TourAsk A QuestionMore Details

92 Pine Street Columbia CT 06237

Columbia, CT92 Pine Street

Price$275,000

Est. Mortgage: $/month

MLS Number 24197089

  • Single Family
  • Square Feet 1,220
  • Bedrooms 3
  • Bathroom 1
  • Year Built 1920

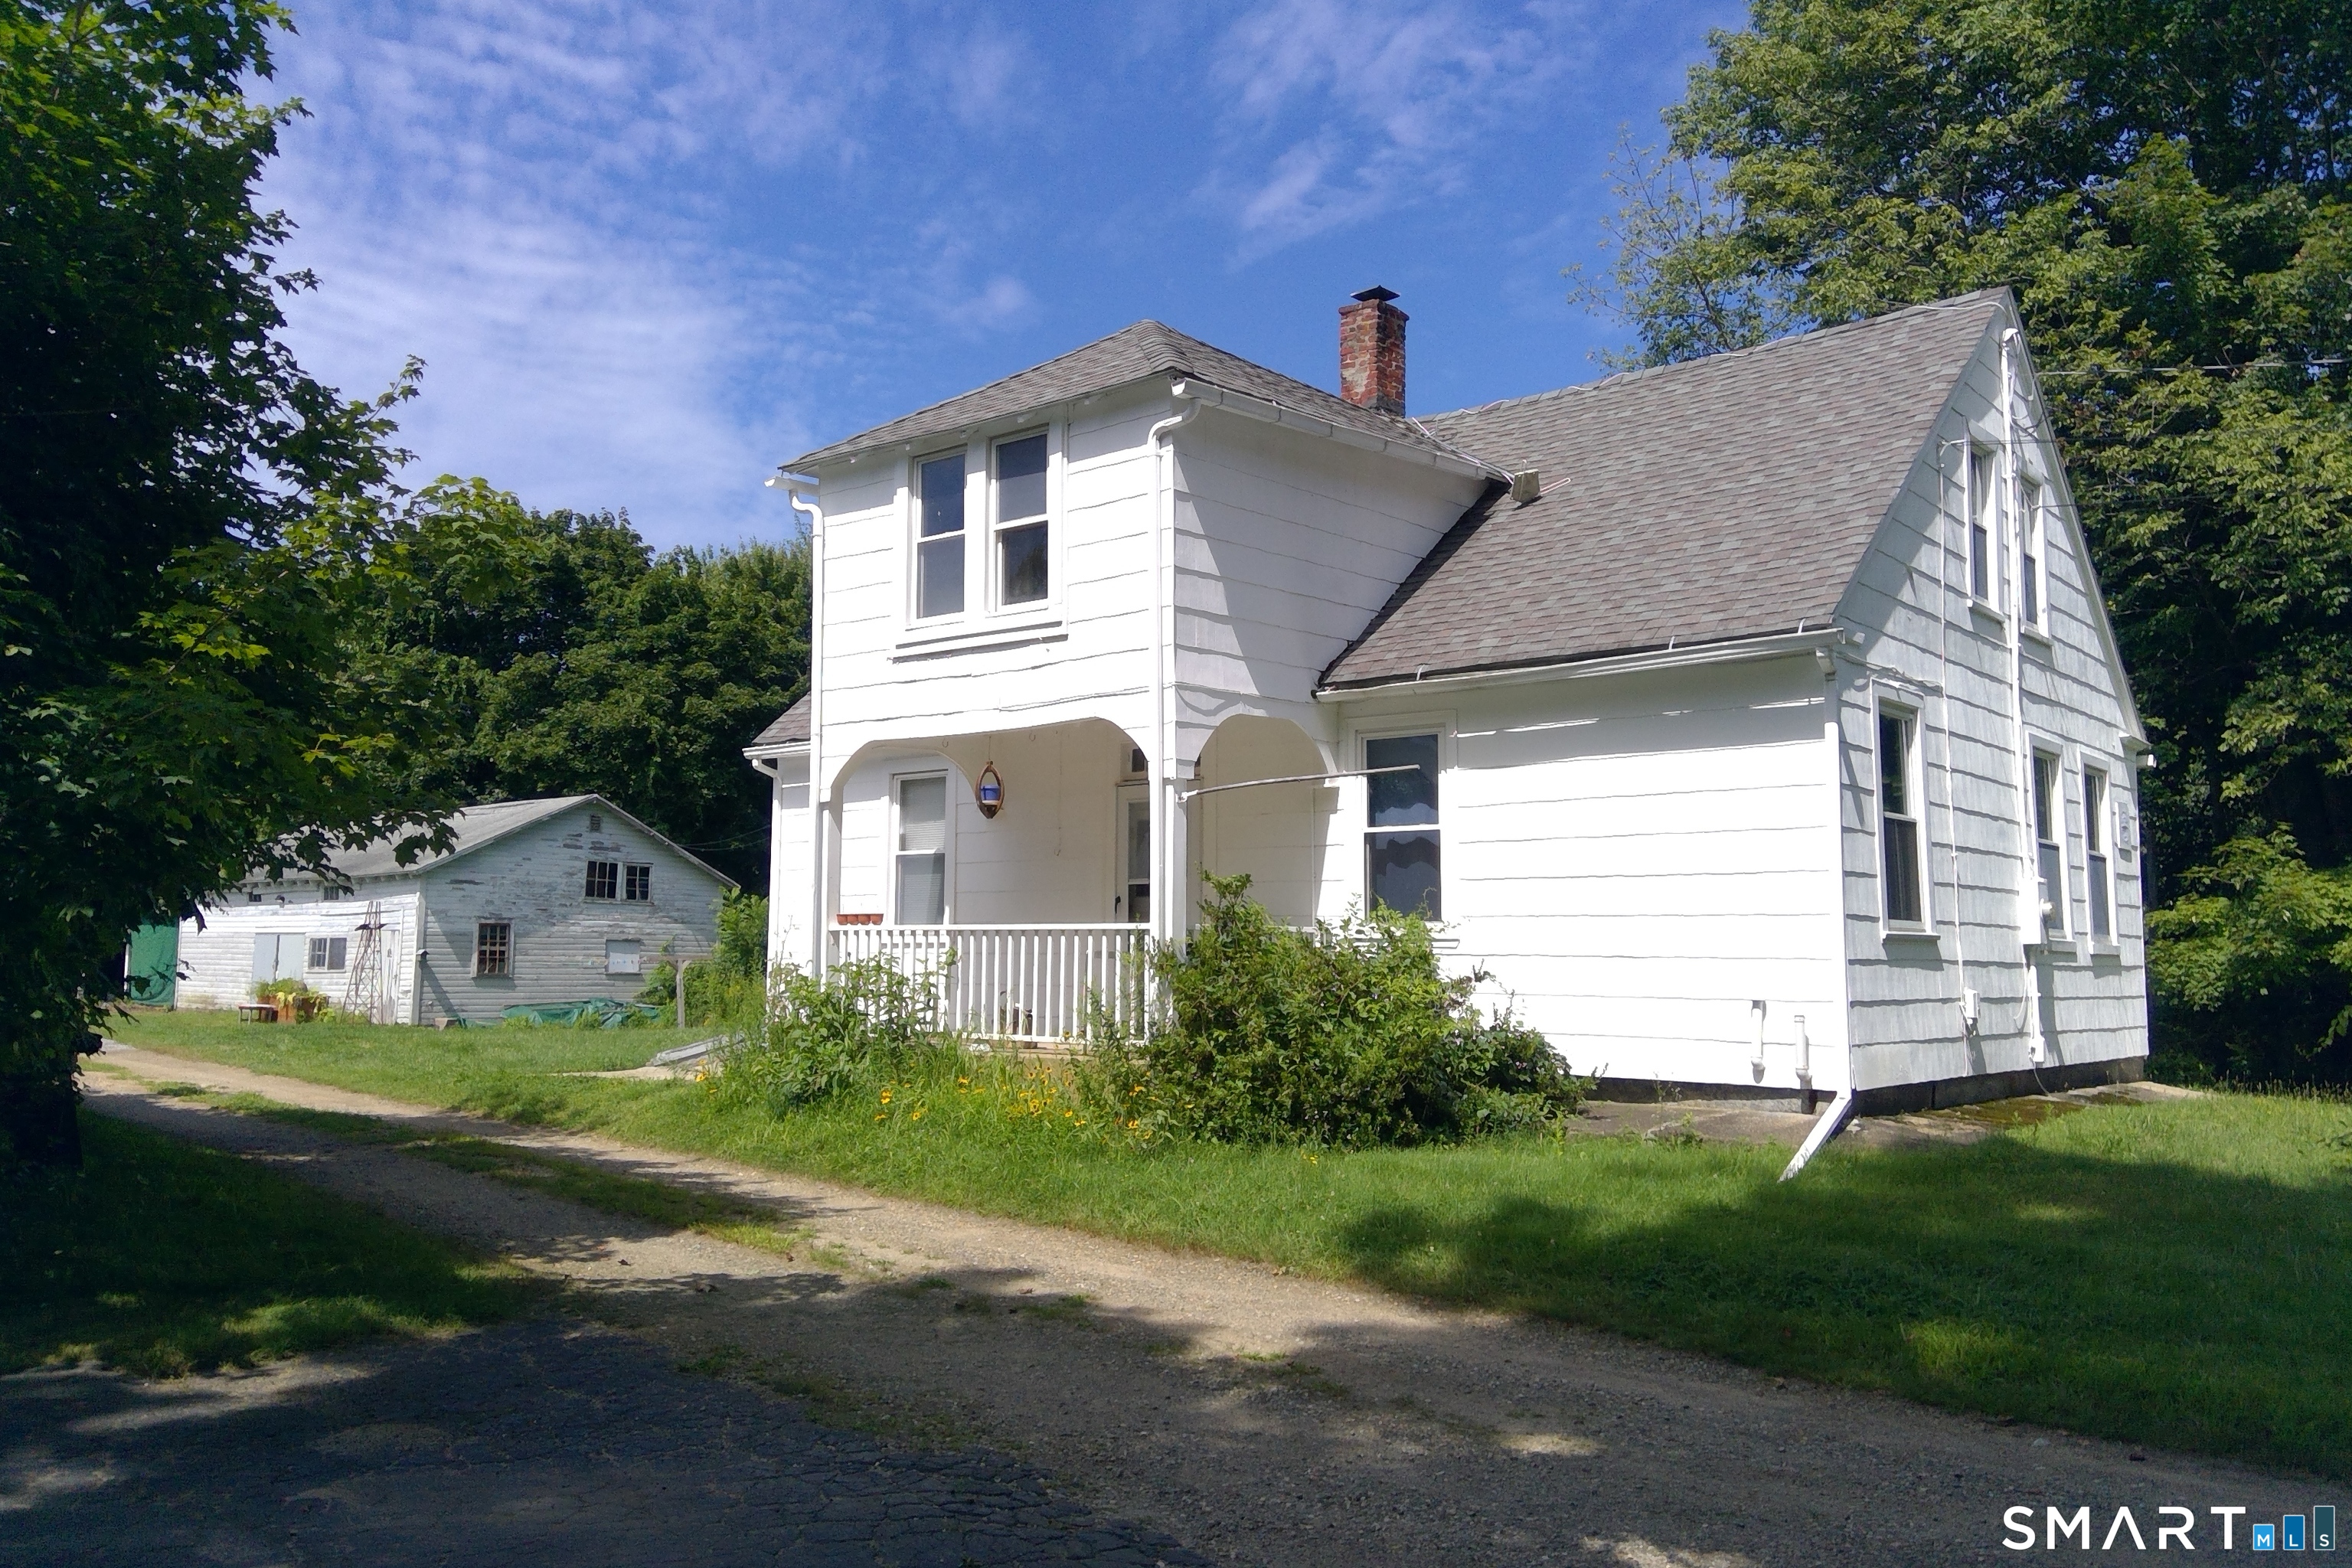
Come check out this Cape-style 3- to potentially 5-bedroom home. Located in the rural town of Columbia, Connecticut, with lake rights to pristine Columbia Lake, this home is waiting for your personal touch. A gently arched, covered porch welcomes you with vintage vibes as you enter. Its spacious, bright eat-in kitchen with a pantry and handy washer/dryer streamlines chores. Adjacent to the kitchen, a room with built-in shelves could be reimagined as a dining area, bedroom, or home-office space. The living room and primary bedroom round out the main level. Upstairs, 3 bedrooms and easily accessible storage in the eaves mean there's room for all. Outside, the level yard offers a chance to play, garden, or relax. The promise of hidden stone walls in the thicket invites curiosity. A pole barn with electricity and attached lean-to garage has 3 spaces and room for a hobby shop and storage in the functional loft space. Located approximately 25 minutes from Hartford and 20 minutes from Manchester, Willimantic, and UCONN, this home offers simple country living to build your new future. Freshly painted interior saves you a step. Schedule your private tour today!

Listed by Mac A. McCorrison and Ann Marie Meres of McCorrison DW Fish Real Estate

$
$
%
$/month over payments
Federal 30-year interest rate: 7.24% last updated on Oct 29, 2026
* All Figures are estimates. Check with your bank or proposed mortgage company for actual interest rates.
This product uses the FRED® API but is not endorsed or certified by the Federal Reserve Bank of St. Louis.

Save FavoriteSchedule TourAsk A QuestionMore Details

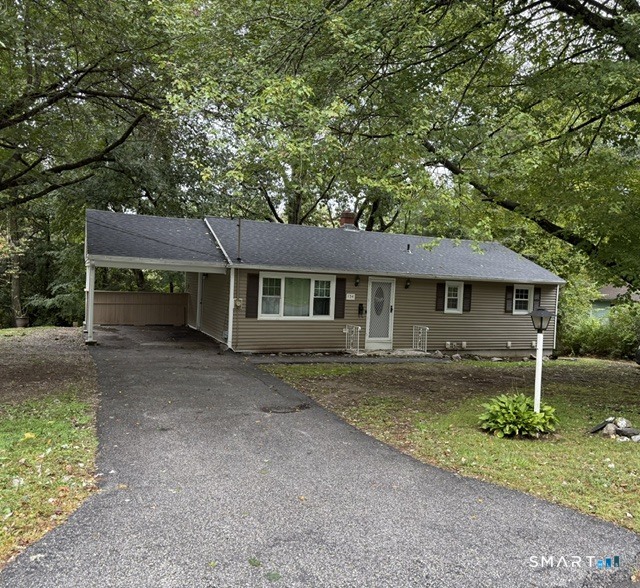
8 Whispering Pines Road Stafford CT 06076

Stafford, CT8 Whispering Pines Road

Price$275,000

Est. Mortgage: $/month

MLS Number 24200442

  • Single Family
  • Square Feet 864
  • Bedrooms 3
  • Bathroom 1
  • Year Built 1950

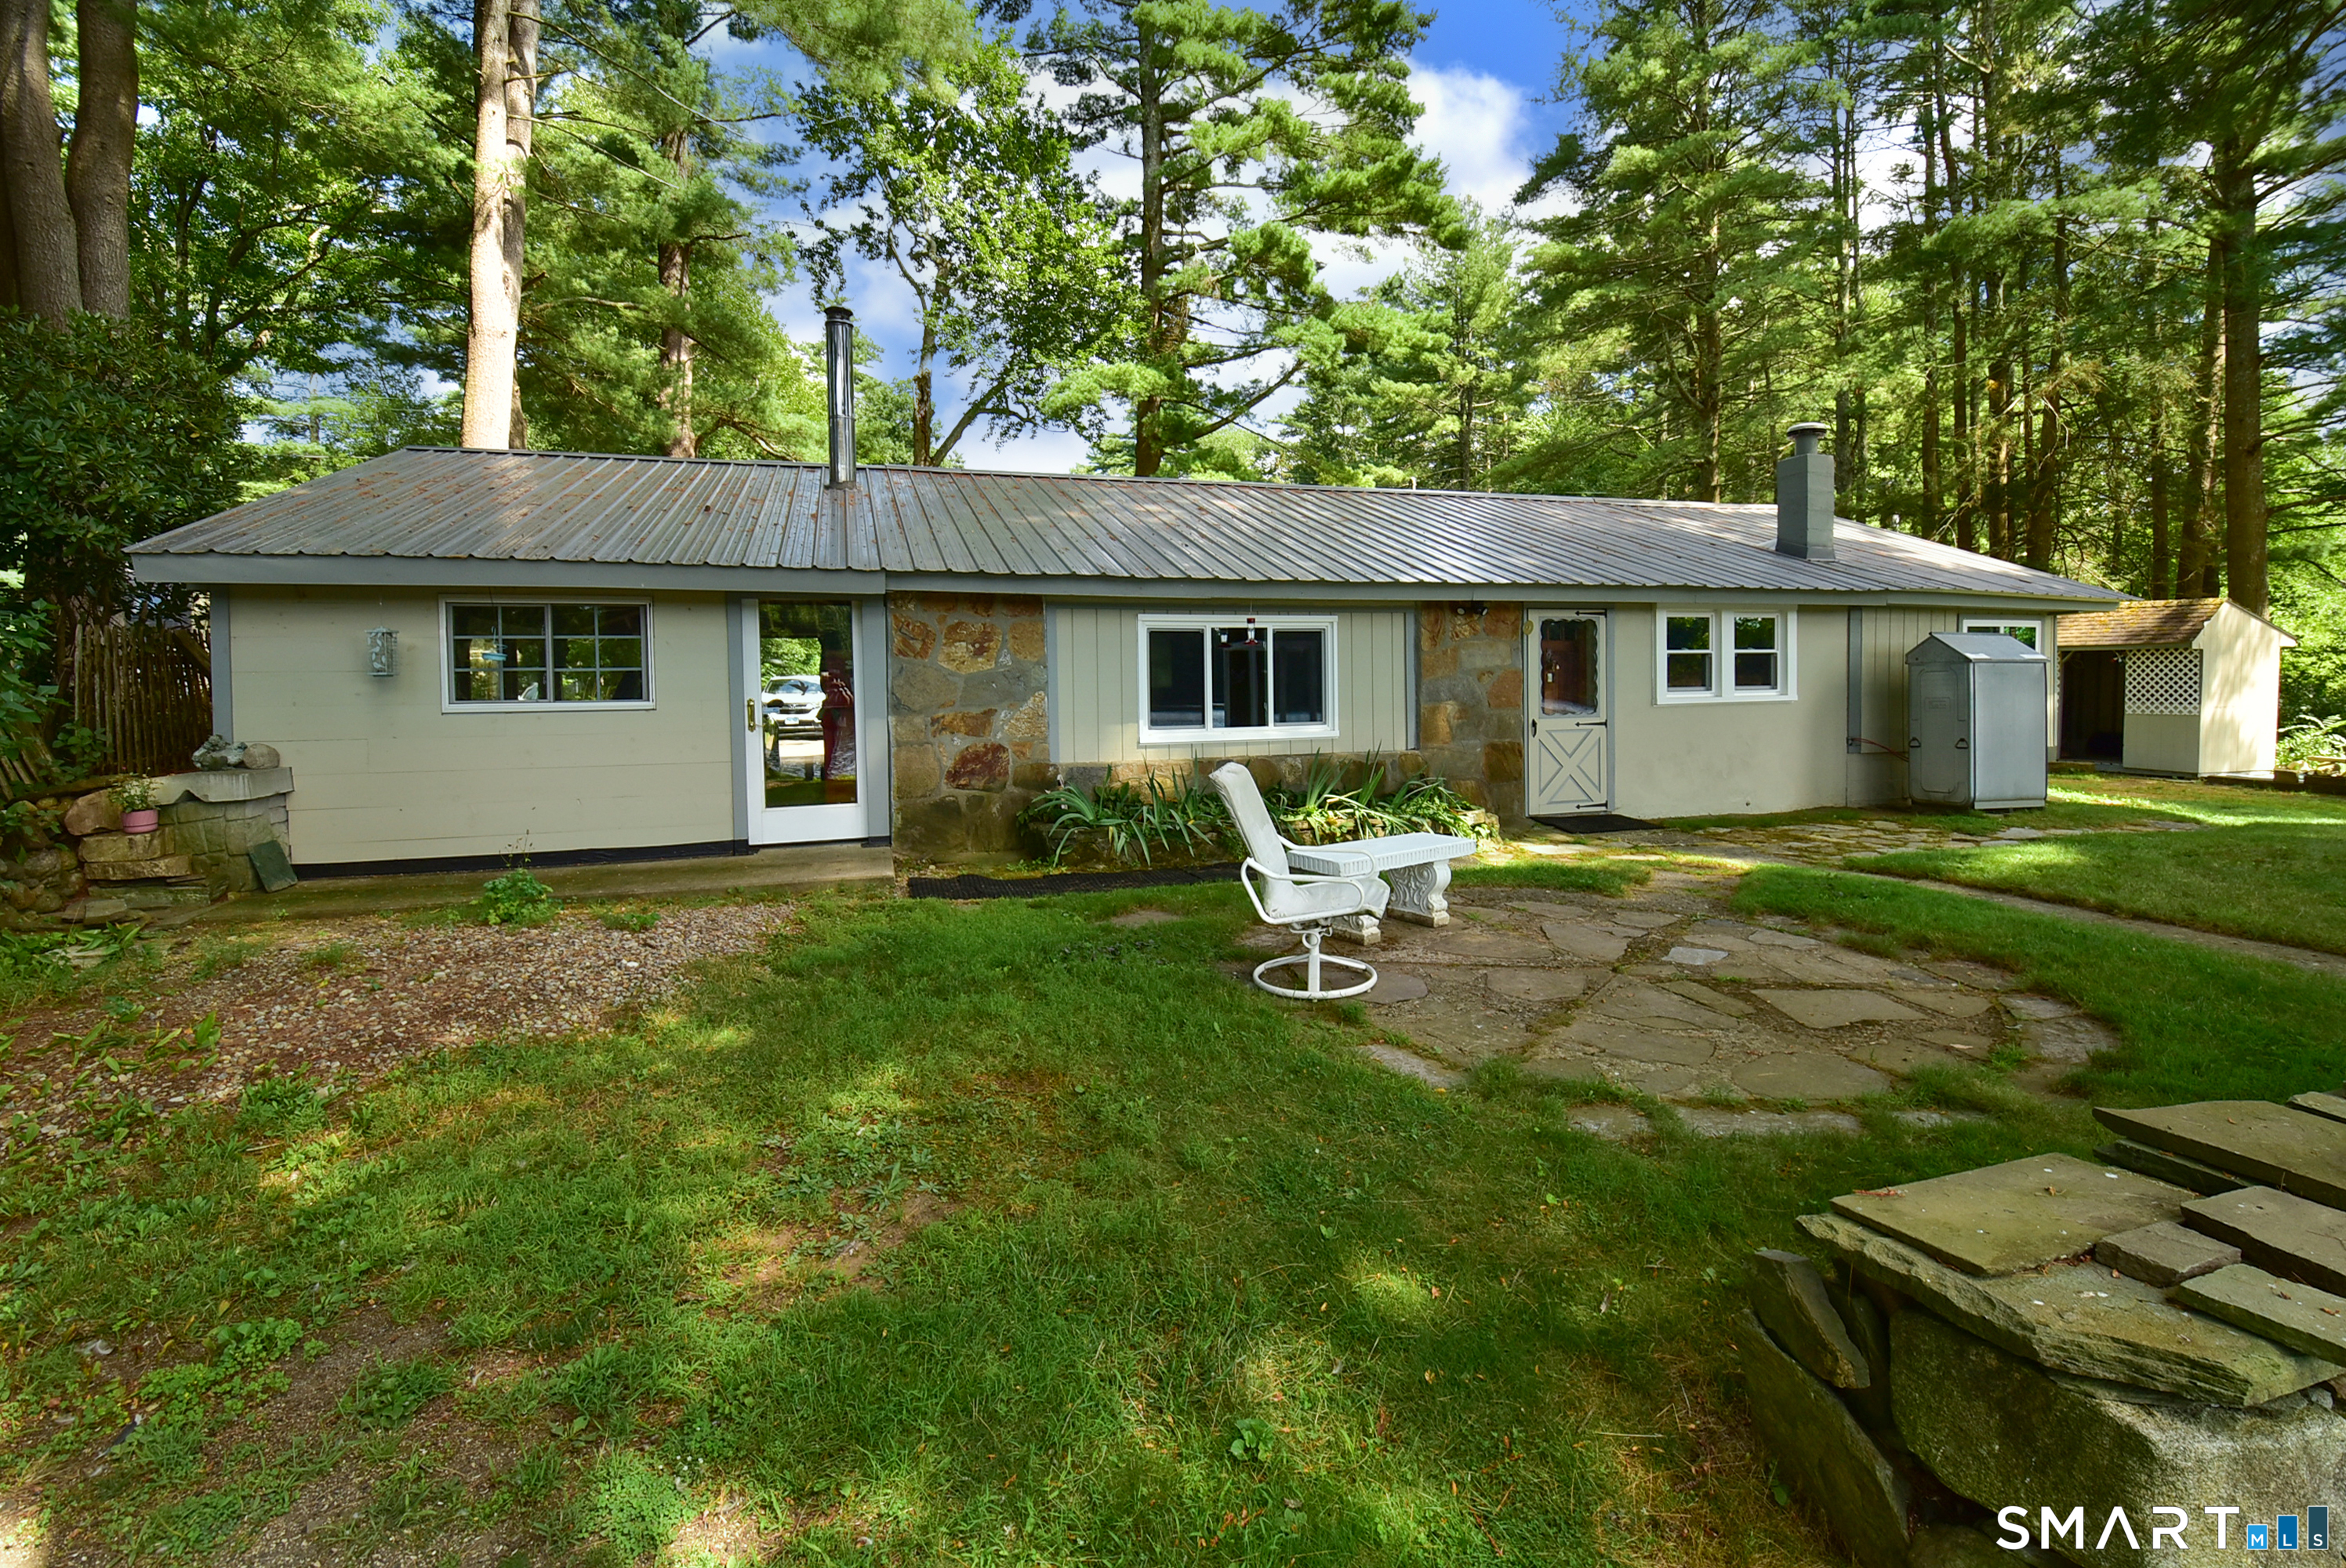
Rarely available Waterfront property on State Line Pond! This Ranch sits on .32 acres of beautiful land. Sit in the cozy living room with the wood stove or relax in the enclosed porch overlooking the pond. The eat-in kitchen has ample counter space and stainless-steel appliance. Three bedrooms. Utility room with a washer/dryer. The carport is enclosed on 3 sides. Outside is a stone patio, a large shed and a lean-to. Roof 5years old.

Listed by Donald W. Fish of D.W. Fish Real Estate

$
$
%
$/month over payments
Federal 30-year interest rate: 7.24% last updated on Oct 29, 2026
* All Figures are estimates. Check with your bank or proposed mortgage company for actual interest rates.
This product uses the FRED® API but is not endorsed or certified by the Federal Reserve Bank of St. Louis.

Save FavoriteSchedule TourAsk A QuestionMore Details

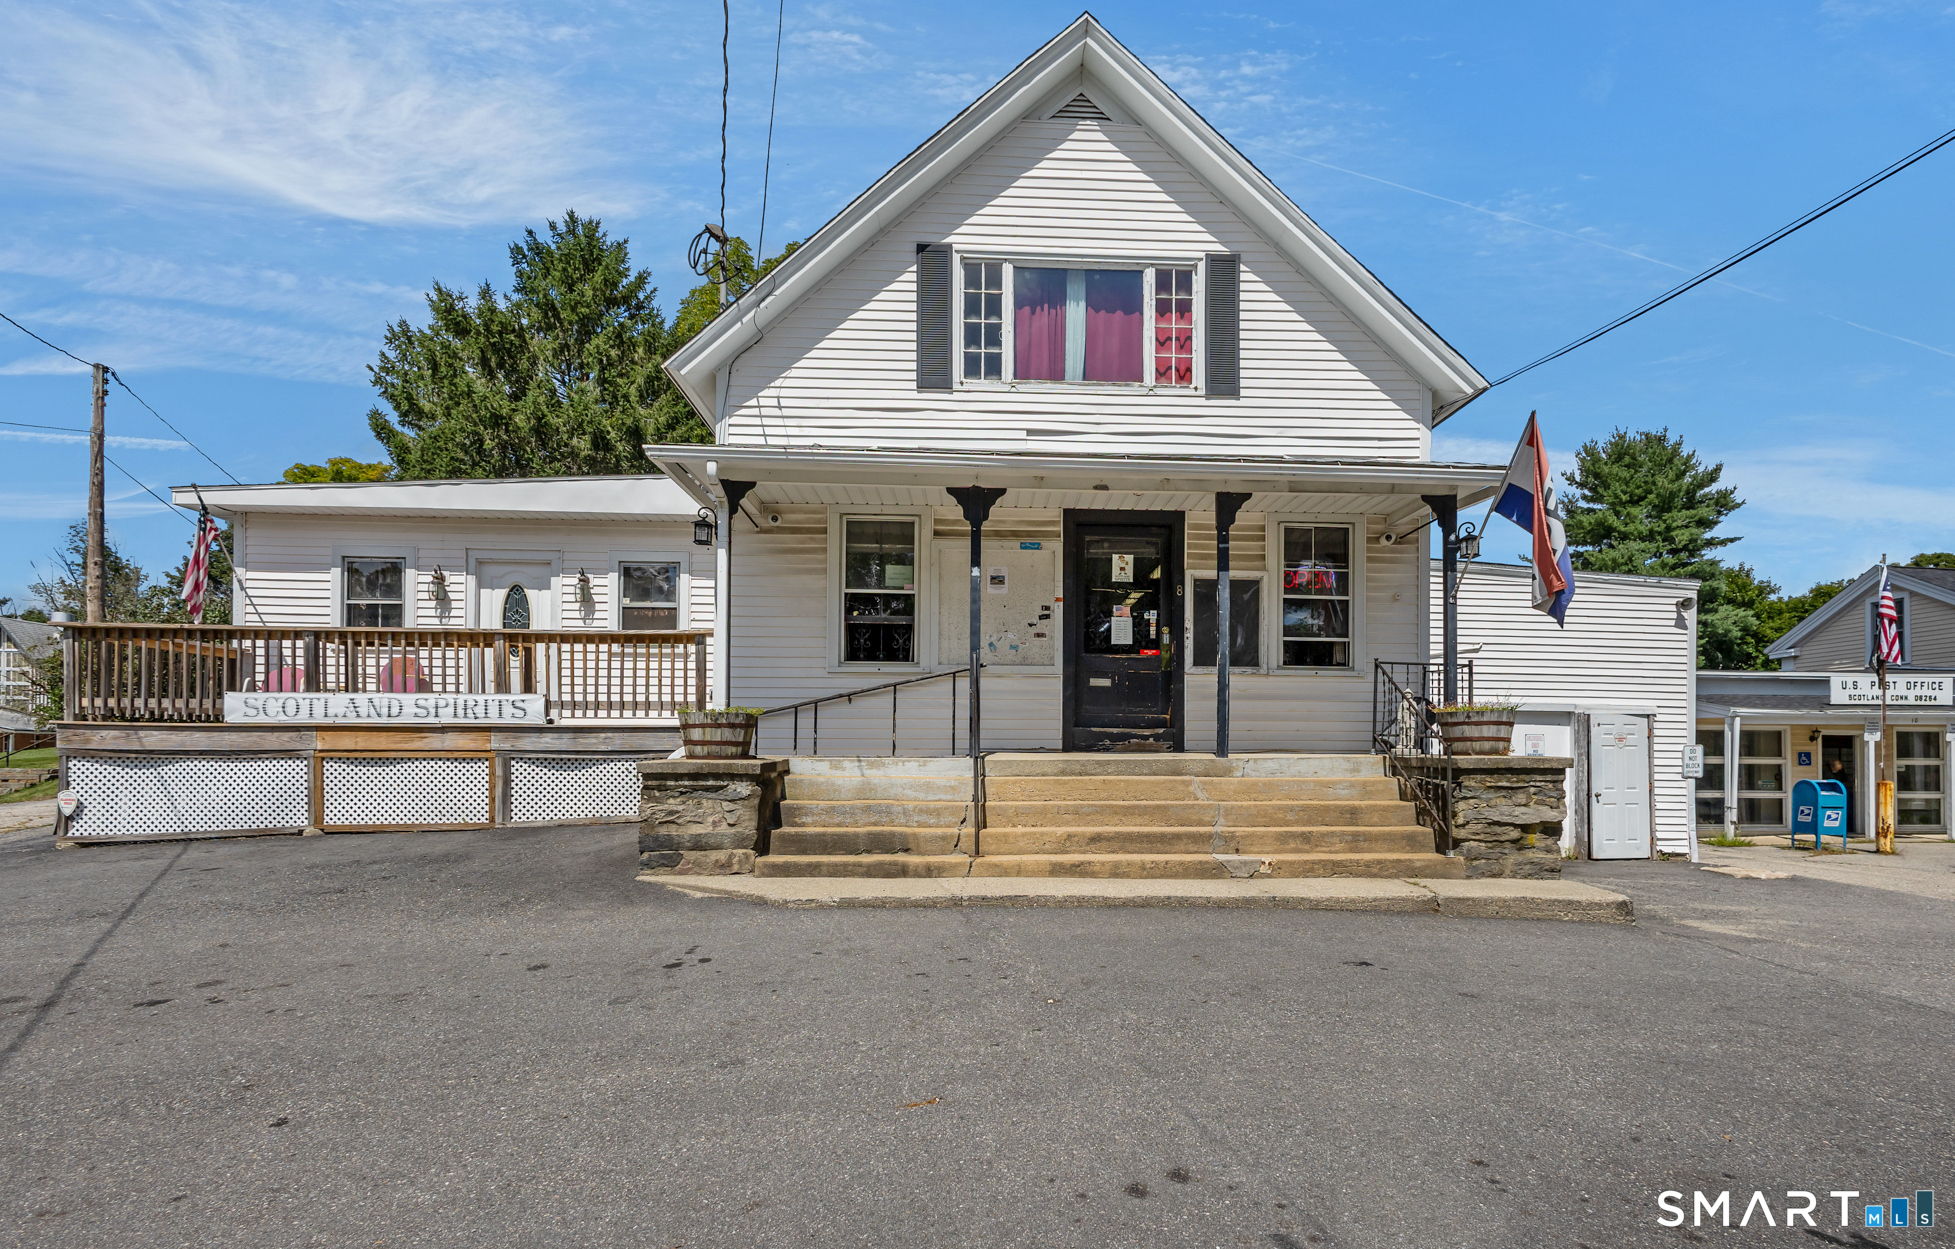
8 Palmer Road Scotland CT 06264

Scotland, CT8 Palmer Road

Price$274,900

Est. Mortgage: $/month

MLS Number 24200050

  • Multi Family Multi-Family For Sale
  • Square Feet 3,144
  • Acreage 0.2
  • Bedrooms 2
  • Bathroom 2

Spacious mixed-use current 3 unit but possible 2 family located in the heart of town offering endless possibilities for investors, business owners, or owner-occupants. The first floor features two commercial storefronts with excellent visibility and foot traffic, ideal for retail or officeThe second floor offers a well-sized 2-bedroom apartment providing additional rental income or owner occupancy potential. Centrally located in town near the post office, local amenities with strong exposure and flexible usage opportunities. A unique opportunity to own an income-producing property with commercial and residential versatility.

Listed by Cary A. Marcoux of RE/MAX Bell Park Realty

$
$
%
$/month over payments
Federal 30-year interest rate: 7.24% last updated on Oct 29, 2026
* All Figures are estimates. Check with your bank or proposed mortgage company for actual interest rates.
This product uses the FRED® API but is not endorsed or certified by the Federal Reserve Bank of St. Louis.

Save FavoriteSchedule TourAsk A QuestionMore Details

154 Manners Avenue Windham CT 06226

MLS Number 24210578

  • Single Family
  • Square Feet 1,032
  • Co List Office Name Rivera Realty LLC
  • Bedrooms 3
  • Bathroom 1

Welcome to this well-cared-for home, where thoughtful updates and a comfortable layout create an inviting place to call home. The spacious eat-in kitchen provides plenty of room for meals and entertaining and flows naturally into the living area. The home offers three bedrooms and a well-maintained bathroom. A full walkout basement provides excellent potential space, whether you need a recreation room, home office or workshop. Outside, you'll find a private deck, paved driveway, an a carport for convenient parking and outdoor enjoyment. The roof was newly installed in September 2026, providing an important recent improvement for the next owner. With its comfortable floor plan, outdoor amenities, and opportunity to expand, this home offers plenty of room to make it your own. Situated in a peaceful and desirable part of town, the property is also conveniently located near UConn and Eastern Connecticut State University.

Listed by Chely Rivera and Gabriela Rivera of Rivera Realty LLC

$
$
%
$/month over payments
Federal 30-year interest rate: 7.24% last updated on Oct 29, 2026
* All Figures are estimates. Check with your bank or proposed mortgage company for actual interest rates.
This product uses the FRED® API but is not endorsed or certified by the Federal Reserve Bank of St. Louis.

Save FavoriteSchedule TourAsk A QuestionMore Details

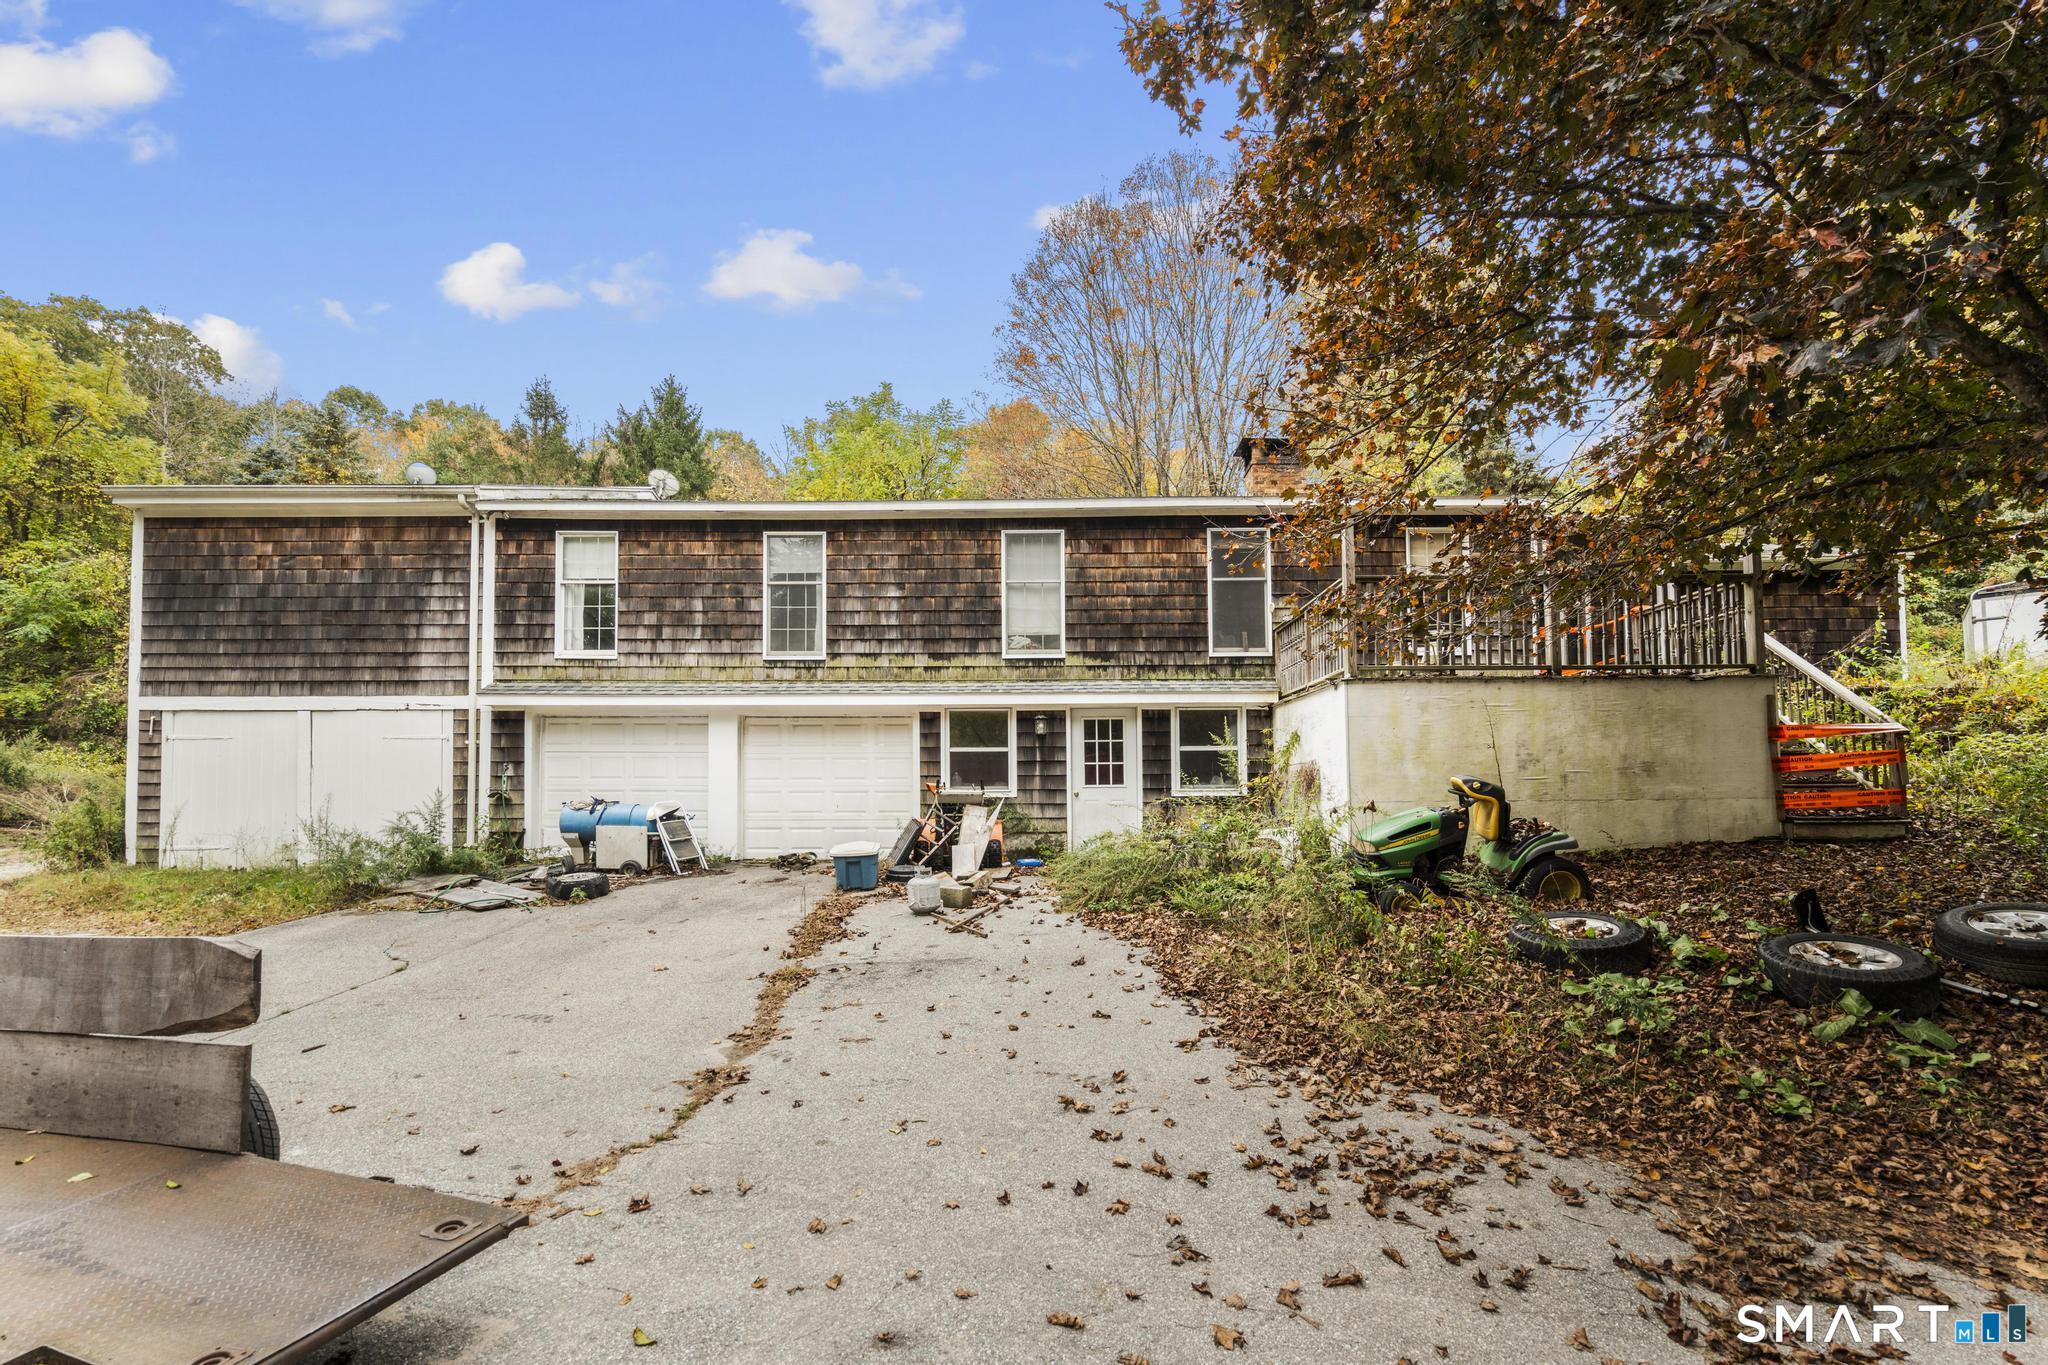
280-C Killingly Road Pomfret CT 06259

MLS Number 24214366

  • Single Family
  • Square Feet 2,752
  • Bedrooms 3
  • Bathroom 2
  • Year Built 1998

AGENTS: PLEASE LOOK AT PRIVATE REMARKS ||| Opportunity awaits at 280C Killingly Road in desirable Pomfret Center! This property presents an excellent value-add opportunity for investors, renovators, or buyers looking to build equity through improvements. With plenty of potential to make it your own, this property offers a chance to capitalize on its location and unlock additional value. Situated in the charming town of Pomfret, known for its picturesque New England countryside, scenic roads, and peaceful rural atmosphere, the property offers a wonderful balance of privacy and accessibility. The property is currently tenant-occupied, with the tenant in the process of vacating. Please allow a minimum of 24 hours' notice for all showing requests to accommodate the tenant's schedule. Bring your vision and explore the possibilities this property has to offer! Agents- read private remarks, third party contract owner, Seca CT LLC, sale dependent upon the contract owner's ability to take title

Listed by Kostas B. Travisano and Joseph Caslin of Sailpoint Property Group

$
$
%
$/month over payments
Federal 30-year interest rate: 7.24% last updated on Oct 29, 2026
* All Figures are estimates. Check with your bank or proposed mortgage company for actual interest rates.
This product uses the FRED® API but is not endorsed or certified by the Federal Reserve Bank of St. Louis.

Save FavoriteSchedule TourAsk A QuestionMore Details

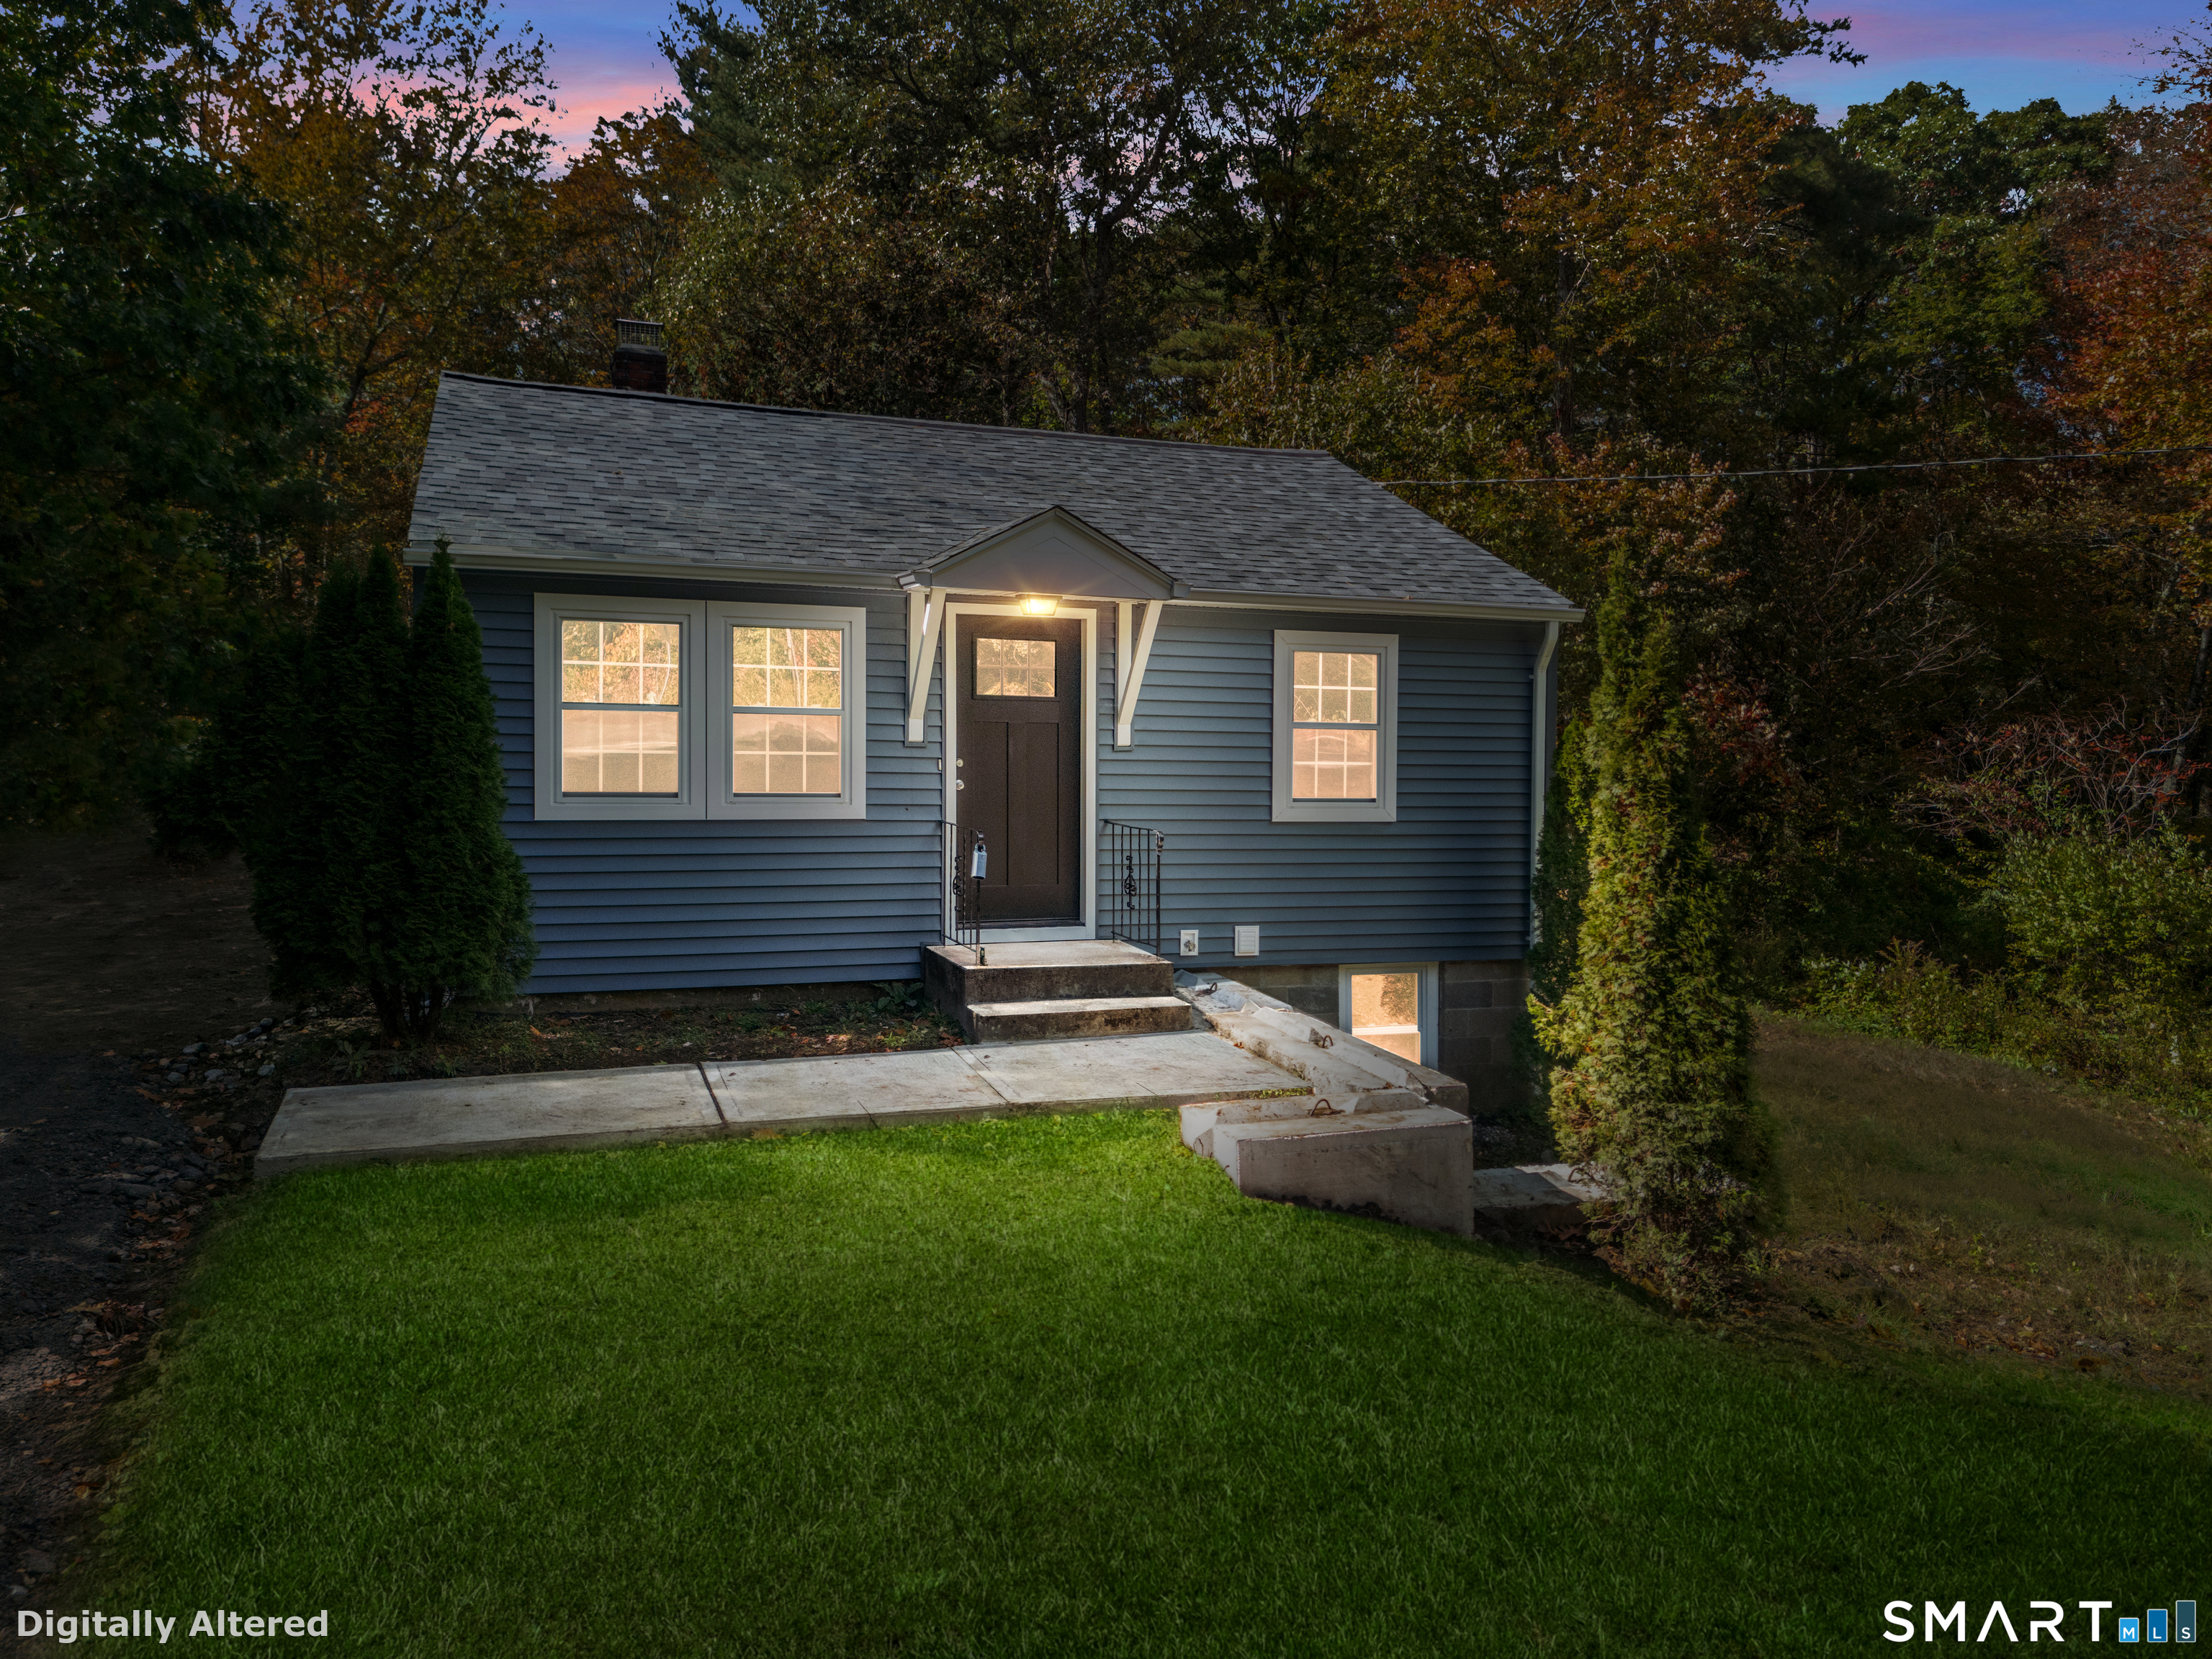
280 Monson Road Stafford CT 06076

Stafford, CT280 Monson Road

Price$269,900

Est. Mortgage: $/month

MLS Number 24213340

  • Single Family
  • Square Feet 600
  • Bedrooms 1
  • Bathroom 1
  • Year Built 1959

Welcome to 280 Monson Road in Stafford Springs! If you're looking for a move-in-ready home where the hard work has already been done, look no further! This beautifully rehabilitated one-bedroom, one-bathroom home has undergone an extensive transformation, offering the perfect combination of modern updates and comfortable living. Step inside to discover a brand-new kitchen featuring new cabinetry, creating a fresh and inviting space for everyday living. But the improvements go far beyond what meets the eye! Major upgrades include a brand-new roof, new windows, new plumbing, new water heater, and new well pump, providing added peace of mind for the next owner. Even better, the renovation work was completed through the town's permitting process. Whether you're a first-time homebuyer, looking to downsize, or searching for a low-maintenance property, this home offers an excellent opportunity to enjoy updated living without taking on a major renovation project. Don't miss your chance to make this beautifully transformed property your own. Schedule your private showing today!

Listed by Reza Abbassi of New Door Realty

$
$
%
$/month over payments
Federal 30-year interest rate: 7.24% last updated on Oct 29, 2026
* All Figures are estimates. Check with your bank or proposed mortgage company for actual interest rates.
This product uses the FRED® API but is not endorsed or certified by the Federal Reserve Bank of St. Louis.

Save FavoriteSchedule TourAsk A QuestionMore Details

60 Colchester Commons Colchester CT 06415

Colchester, CT60 Colchester Commons

Price$260,000

Est. Mortgage: $/month

MLS Number 24206407

  • Single Family
  • Square Feet 1,152
  • Bedrooms 2
  • Bathroom 2
  • Year Built 1987

Enjoy easy one-level living with space, comfort and convenience at 60 Colchester Commons! This 2-bedroom, 2-bath home offers 1,152 square feet with an open, inviting layout and a fireplace that brings warmth and character to the main living area. The primary suite features its own full bath and a large walk-in closet, while a second bedroom and full bath provide plenty of flexibility for guests, hobbies or a home office. A cozy enclosed porch creates an additional spot to relax and enjoy the seasons. Central air, a newer furnace, newer refrigerator, newer washer and dryer, and a generator hookup add practical updates you'll appreciate, while the detached two-car garage is a standout bonus. Set within the established Colchester Commons 55+ community, residents enjoy a clubhouse, swimming pool, tennis courts and other recreational spaces, with snow removal, trash, water and septic included in the association services. Occupancy is limited to two people per home, with up to two pets permitted per household, and new residents purchase three shares in the Colchester Commons Management Corporation at closing. A great opportunity for low-maintenance, single-level living with the features that make everyday life easier.

Listed by Steph Rush of RE/MAX Legends

$
$
%
$/month over payments
Federal 30-year interest rate: 7.24% last updated on Oct 29, 2026
* All Figures are estimates. Check with your bank or proposed mortgage company for actual interest rates.
This product uses the FRED® API but is not endorsed or certified by the Federal Reserve Bank of St. Louis.

Save FavoriteSchedule TourAsk A QuestionMore Details

39 Jaffee Terrace Colchester CT 06415

Colchester, CT39 Jaffee Terrace

Price$260,000

Est. Mortgage: $/month

MLS Number 24216236

  • Single Family
  • Square Feet 3,088
  • Bedrooms 3
  • Bathroom 3
  • Year Built 1938

Welcome to 39 Jaffee Terrace, a spacious 3-bedroom, 2 full bathroom Colonial situated on a large lot of approximately 0.92 acres in Colchester. Offering just over 3,000 square feet of living space, this home features a traditional floor plan with generously sized living areas, a dining room, 3 bedrooms, 2 full bathrooms, a full unfinished basement, and an attached one-car garage. The expansive property provides plenty of outdoor space and features an in-ground pool, creating excellent potential for outdoor entertaining and recreation. The property does require repairs and updating, but offers a great opportunity for the next owner to make improvements and bring their vision to the home. The combination of substantial living space, nearly an acre of land, an in-ground pool, and an attached garage makes this a unique opportunity in Colchester.

Listed by Jonathan D. Gineo and Alexander Cortez-Rich of Silver and Oak Realty

$
$
%
$/month over payments
Federal 30-year interest rate: 7.24% last updated on Oct 29, 2026
* All Figures are estimates. Check with your bank or proposed mortgage company for actual interest rates.
This product uses the FRED® API but is not endorsed or certified by the Federal Reserve Bank of St. Louis.

Save FavoriteSchedule TourAsk A QuestionMore Details

The data relating to real estate for sale on this website appears in part through the SmartMLS Internet Data Exchange program, a voluntary cooperative exchange of property listing data between licensed real estate brokerage firms, and is provided by SmartMLS through a licensing agreement. Listing information is from various brokers who participate in the SmartMLS IDX program and not all listings may be visible on the site. The property information being provided on or through the website is for the personal, non-commercial use of consumers and such information may not be used for any purpose other than to identify prospective properties consumers may be interested in purchasing. Some properties which appear for sale on the website may no longer be available because they are for instance, under contract, sold or are no longer being offered for sale. Property information displayed is deemed reliable but is not guaranteed. Copyright 2026 SmartMLS, Inc.