Greater Mansfield CT Real Estate $350k - $500k

30 Grant Hill Road Brooklyn CT 06234

Brooklyn, CT30 Grant Hill Road

Price$500,000

Est. Mortgage: $/month

MLS Number 24178930

  • Single Family
  • Square Feet 2,284
  • Bedrooms 3
  • Bathroom 2
  • Year Built 1981

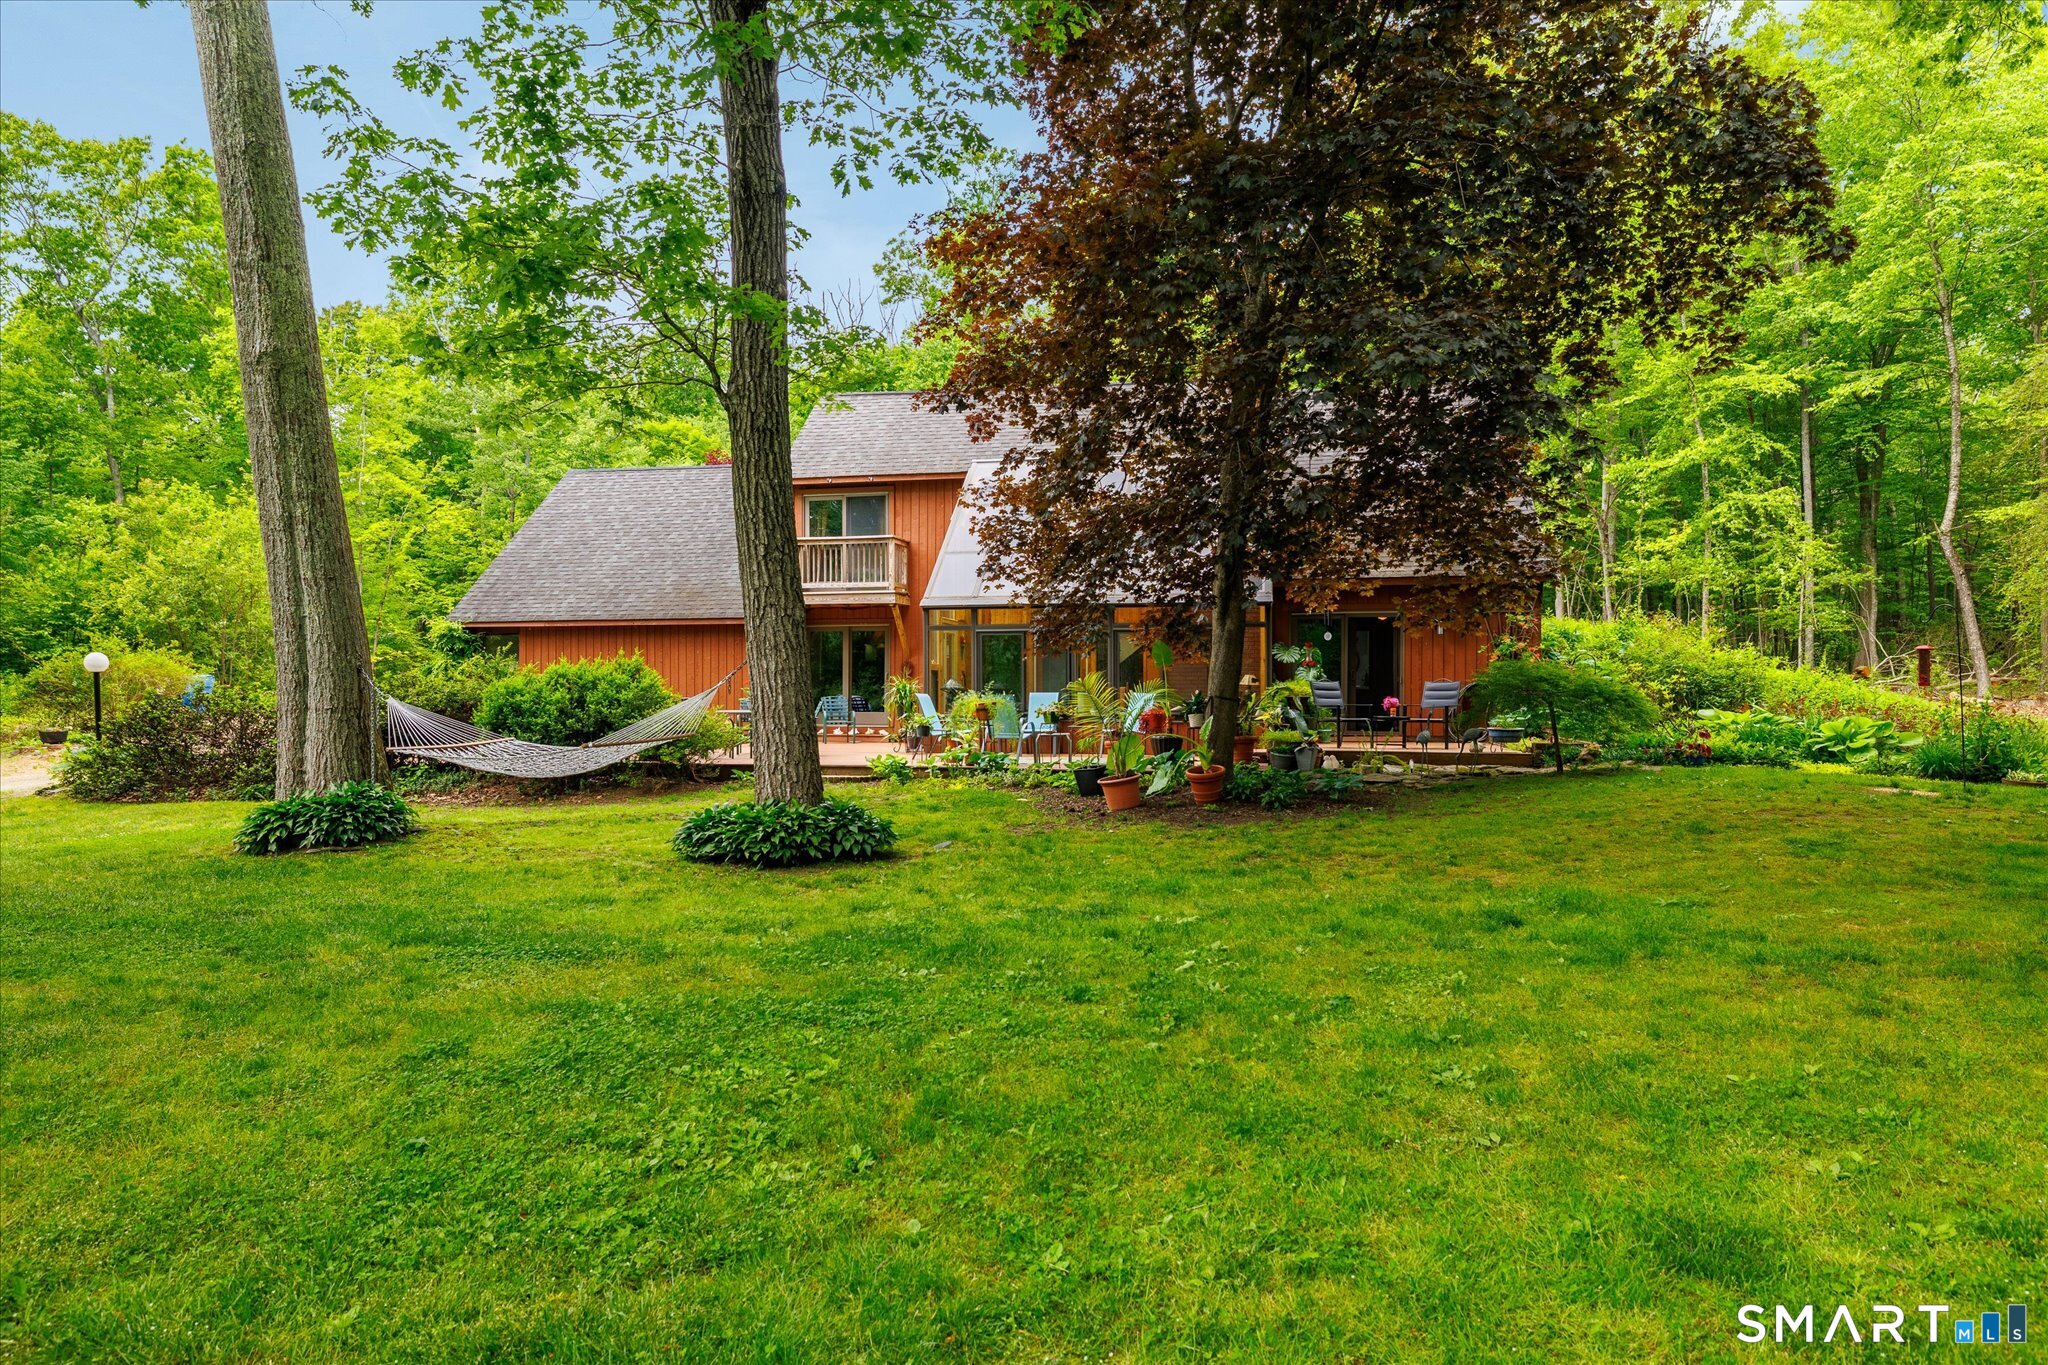
Custom passive solar Contemporary set on 5+ private acres surrounded by natural beauty and peaceful scenery. A 5-year-young sunroom with tile flooring offers flexible space for relaxing, gardening, or enjoying year-round views of the landscape. Step outside to the spacious deck, ideal for outdoor dining or quiet mornings overlooking the tranquil setting. The inviting living room features a newer pellet stove and tile flooring designed for comfort and easy maintenance. Country dining room with wide plank floors, exposed reclaimed wood beams, and newer Andersen slider leading to the deck. Bright kitchen includes 3 skylights, porcelain farmhouse sink, solid wood cabinetry, stainless steel appliances, tile floor, and walk-in pantry. Convenient laundry/mudroom connects the kitchen to the attached 2-car garage. First Floor Primary Bed with new carpet, ceiling fan, slider to the deck to listen to the cute garden pond with water fountain. The second floor offers 2 additional bedrooms with exposed wood beams, a partially finished recreation room, and full bath with shower stall. The upper level sunroom includes a propane stove for supplemental heat. Energy-efficient design with strong insulation and berm construction helps maintain comfortable temperatures year-round. Additional updates include newer roof, water heater, washer and dryer, and new well water line. Convenient location close to shopping, dining, and commuter routes. Approx. 25 minutes to UCONN and 40 minutes to Hartford.

Listed by Mary R. Collins of Berkshire Hathaway NE Prop.

$
$
%
$/month over payments
Federal 30-year interest rate: 6.95% last updated on Sep 17, 2026
* All Figures are estimates. Check with your bank or proposed mortgage company for actual interest rates.
This product uses the FRED® API but is not endorsed or certified by the Federal Reserve Bank of St. Louis.

Virtual TourSave FavoriteSchedule TourAsk A QuestionMore Details
31 Canterbury Road Brooklyn CT 06234

MLS Number 24193694

  • Single Family
  • Square Feet 2,879
  • Bedrooms 4
  • Bathroom 4
  • Year Built 1830

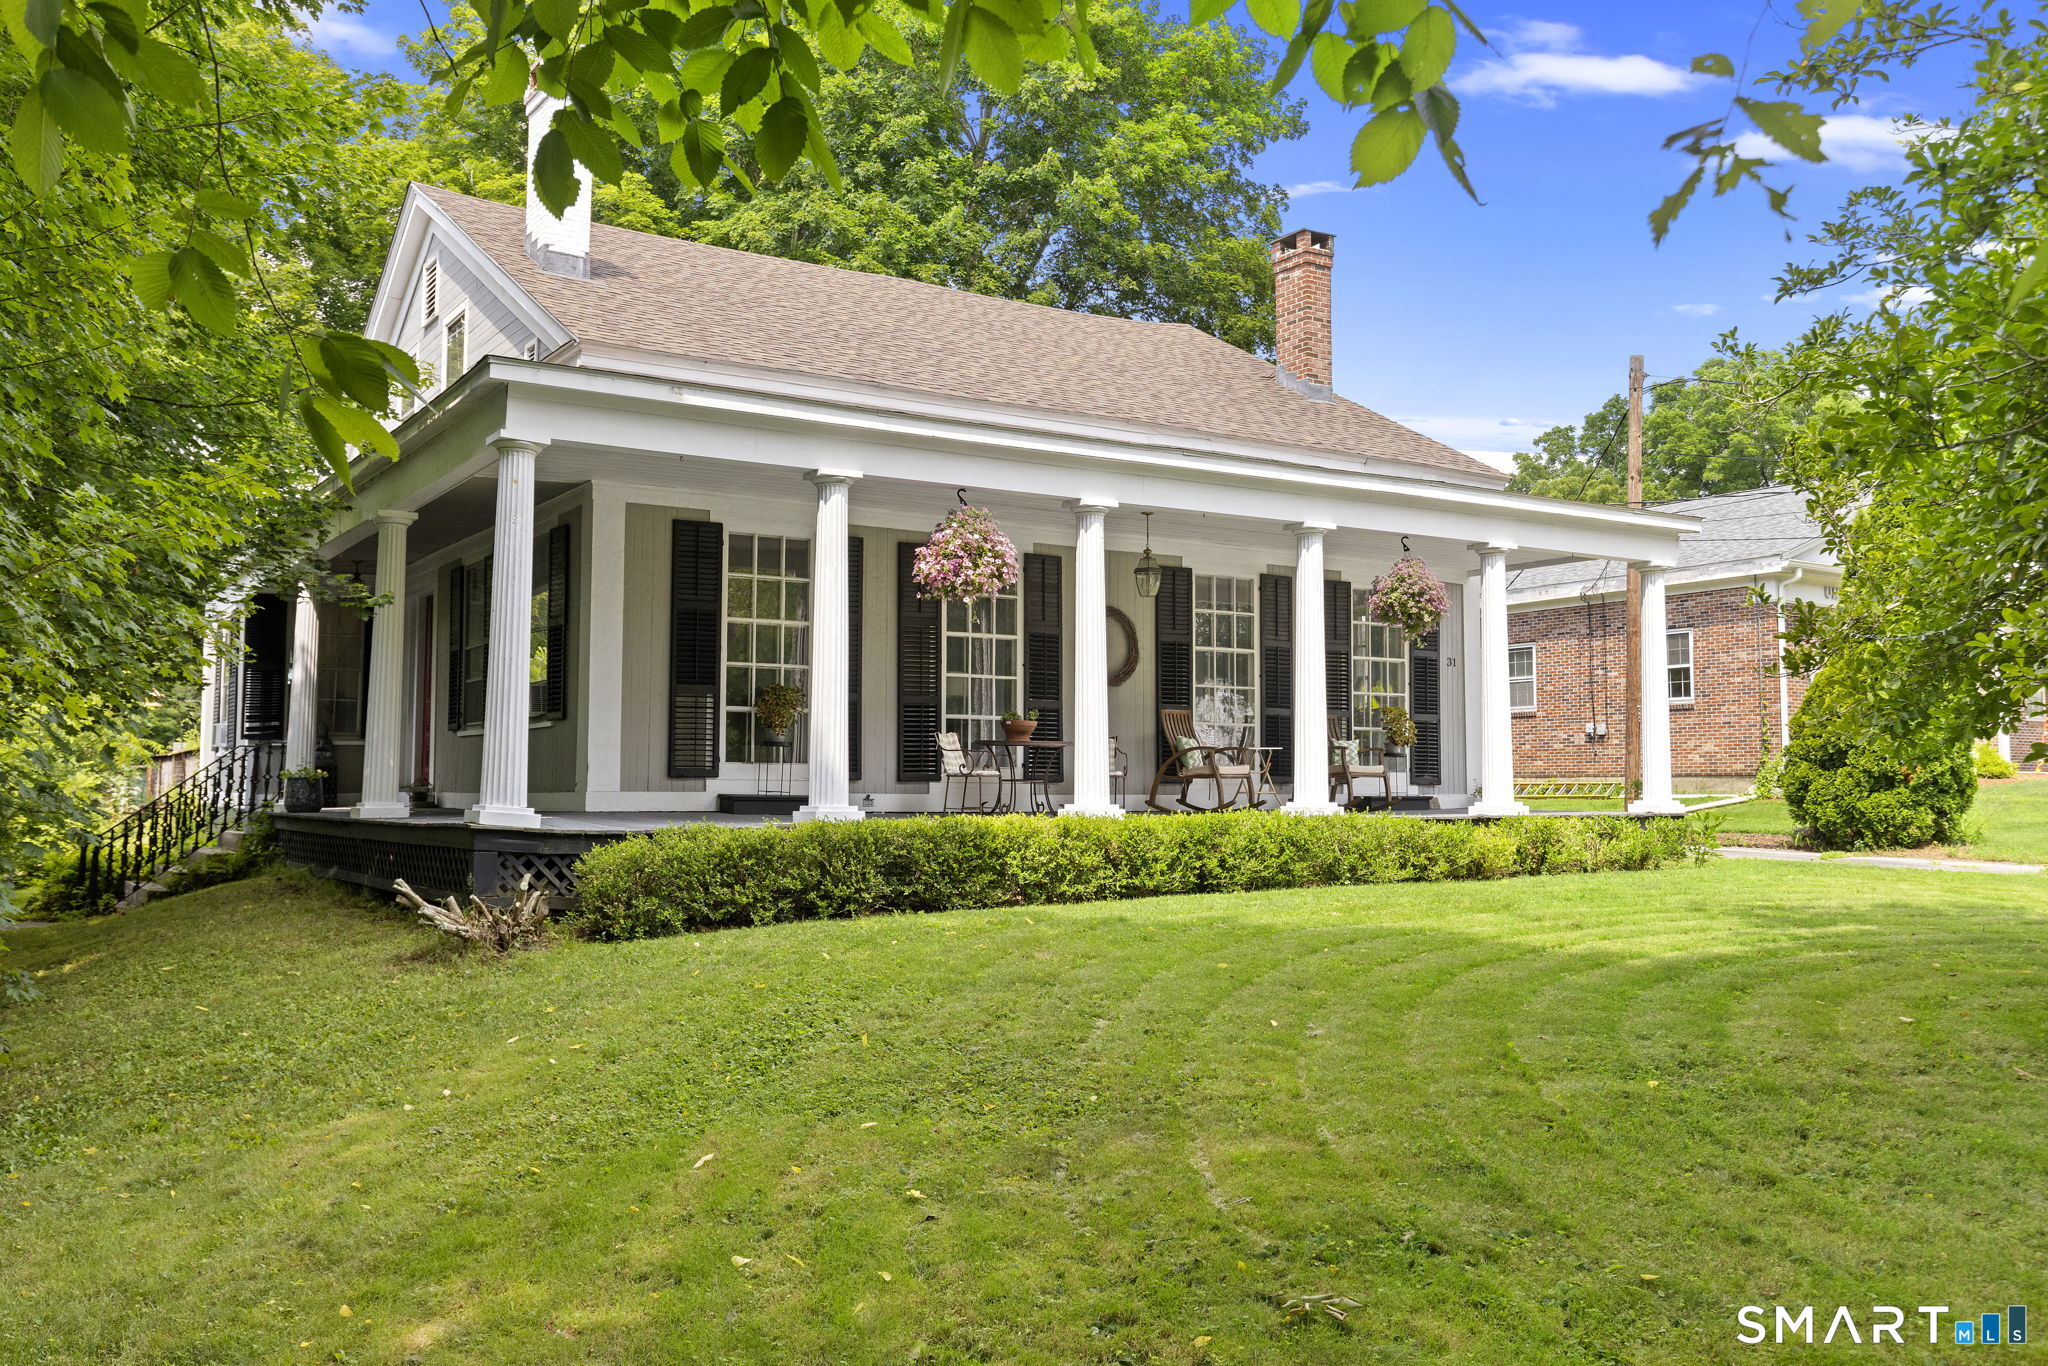
Everyone loves a great wrap-around front porch, & this one feels like it was made for slowing down. Wrapped in classic columns & overlooking one of Connecticut's most scenic historic districts, this 1830 home offers 4 bedrooms, 3.5 bathrooms, & over 2,800 square feet filled with original character. Step inside to an elegant oak staircase, original hardwood floors, crown molding, & an interior that reminds you why people continue to fall in love with historic homes. The oversized living room is filled with natural light from dramatic floor-to-ceiling windows. A formal dining room flows into the eat-in farmhouse-style kitchen, where a remarkable brick fireplace once served as the home's original indoor cooking hearth. A first-floor en suite bedroom provides flexibility for guests, multigenerational living, or a private home office, while upstairs you'll find three additional bedrooms plus additional rooms ideal for offices, art studios, a library, or hobby space. Outside, the large rear deck overlooks a just over 3/4-acre, partially fenced lot with plenty of room to entertain, garden, or simply enjoy the outdoors. A new roof installed in 2026, solar panels that help offset electric costs, & a one-car garage add everyday convenience. Located along scenic Route 169 in Brooklyn's historic district, you'll enjoy the charm of Connecticut's Quiet Corner just five minutes from everyday conveniences & approximately 45 minutes from both Providence & Worcester.

Listed by Jessica Powers of Real Broker CT,LLC

$
$
%
$/month over payments
Federal 30-year interest rate: 6.95% last updated on Sep 17, 2026
* All Figures are estimates. Check with your bank or proposed mortgage company for actual interest rates.
This product uses the FRED® API but is not endorsed or certified by the Federal Reserve Bank of St. Louis.

Save FavoriteSchedule TourAsk A QuestionMore Details
283 Merrow Road Tolland CT 06084

Tolland, CT283 Merrow Road

Price$500,000

Est. Mortgage: $/month

MLS Number 24203458

  • Single Family
  • Square Feet 2,688
  • Bedrooms 4
  • Bathroom 3
  • Year Built 1965

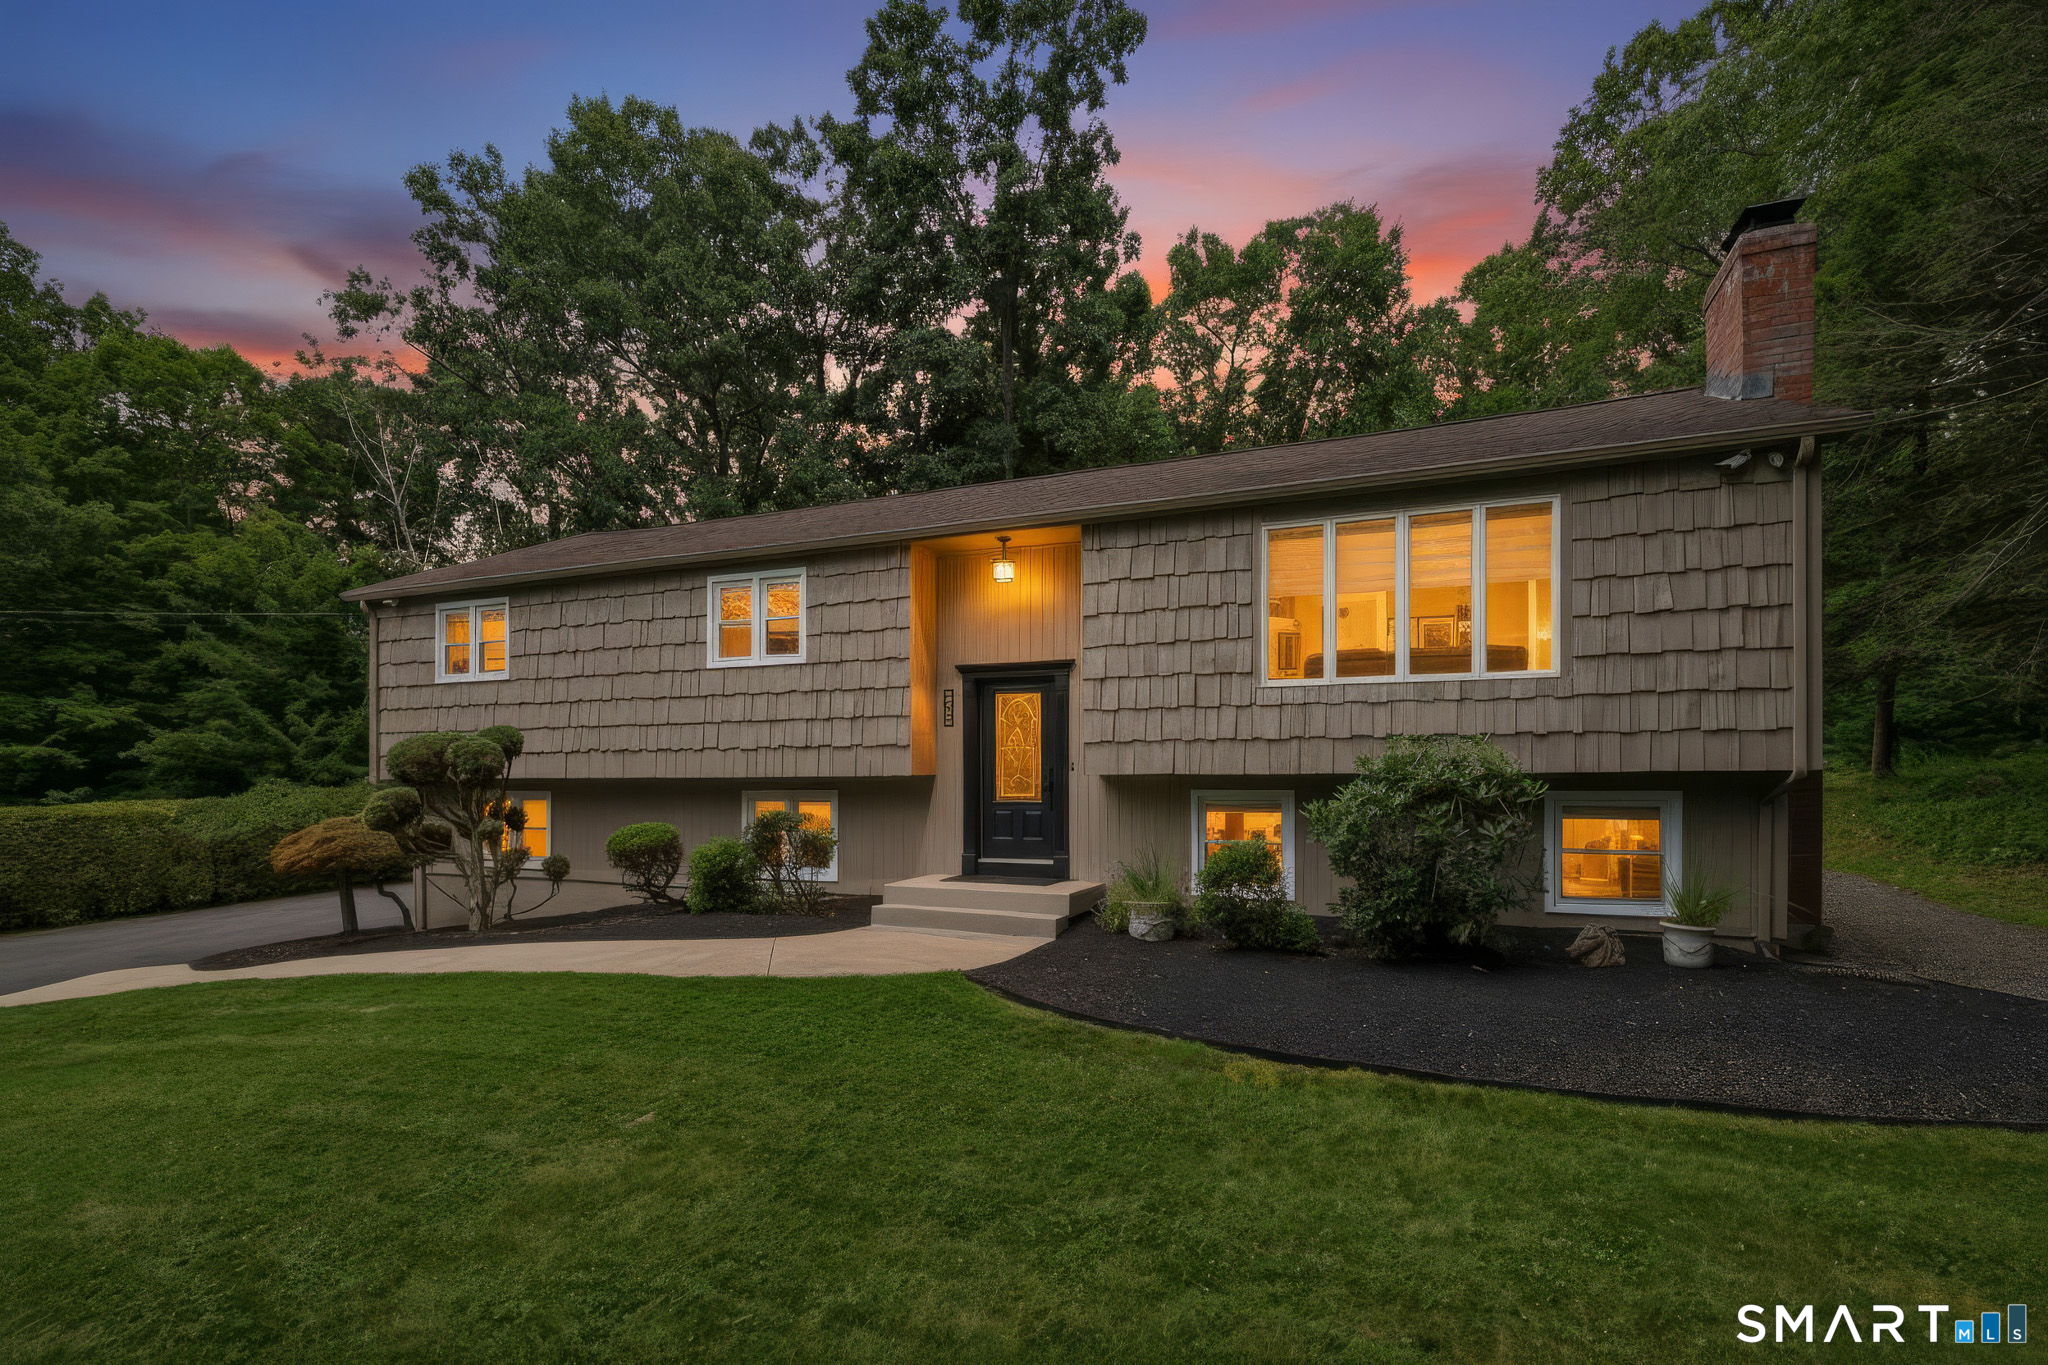
Welcome to your own private retreat on 1.52 acres! This meticulously maintained and beautifully updated home offers 4 bedrooms and 3 full baths, combining comfortable living with exceptional indoor and outdoor spaces. Step inside to find beautiful hardwood floors throughout and a professionally designed, completely updated high-end kitchen featuring premium appliances, quality finishes, and plenty of space for cooking and entertaining. The inviting three-season screened porch provides the perfect place to relax, dine, or enjoy the peaceful surroundings. The walkout lower level adds tremendous flexibility with an additional bedroom and dedicated home office-ideal for guests, extended family, or today's work-from-home lifestyle. Pride of ownership is evident throughout, with updated mechanicals, electrical, roof, and a freshly painted exterior, allowing you to move in and enjoy. Conveniently located with easy access to UConn, shopping, restaurants, and I-84, yet offering the space and privacy you've been looking for. Beautifully updated, meticulously cared for, and ready to welcome its next owner-don't miss this exceptional home!

Listed by Ed M. Sutton of LPT Realty

$
$
%
$/month over payments
Federal 30-year interest rate: 6.95% last updated on Sep 17, 2026
* All Figures are estimates. Check with your bank or proposed mortgage company for actual interest rates.
This product uses the FRED® API but is not endorsed or certified by the Federal Reserve Bank of St. Louis.

Virtual TourSave FavoriteSchedule TourAsk A QuestionMore Details
25 Bebbington Road Ashford CT 06278

MLS Number 24190826

  • Single Family
  • Square Feet 1,604
  • Bedrooms 3
  • Bathroom 3
  • Year Built 2026

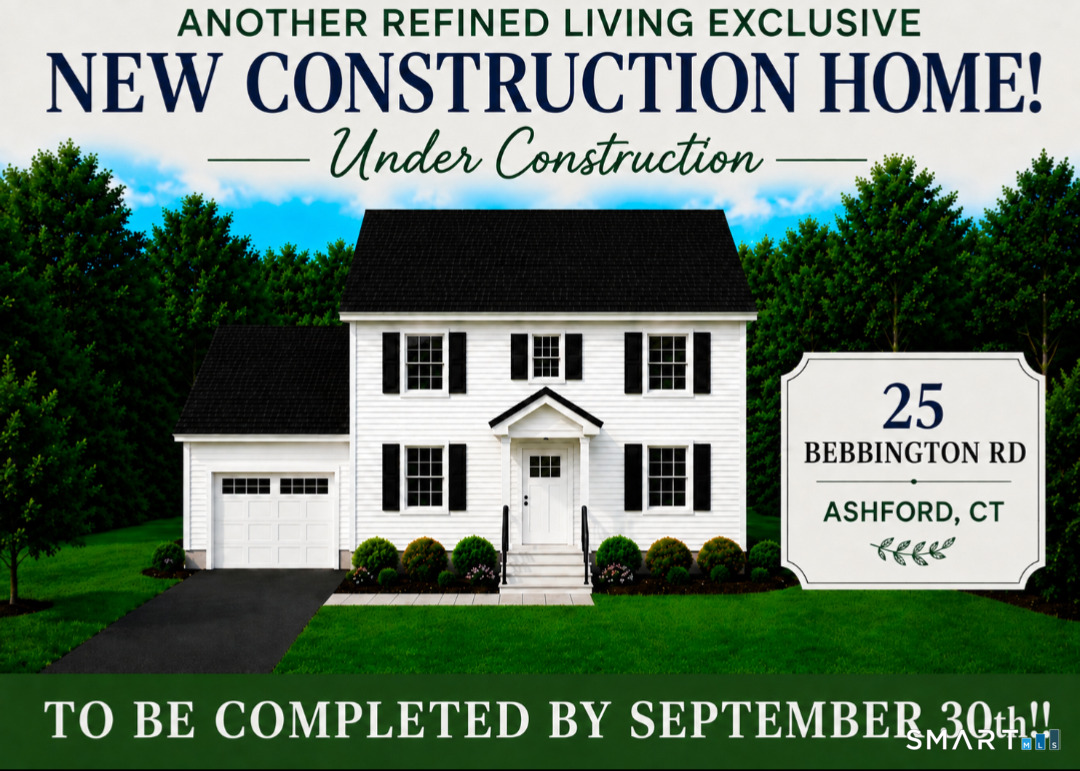
ANOTHER REFINED LIVING EXCLUSIVE New Construction home to be completed by September 30th!!! A very rare opportunity that offers 1,604 SF, attached 1 car garage, 3 large bedrooms, primary bedroom with it's own full bath and his & hers closets, 2 & 1/2 baths total, eat-in kitchen, dining room & main level laundry room. Large full basement. Well sought community. All New Homes Come with a Builder's Warranty! A new buyer can BE IN BY SEPTEMBER! (School season)!! PRICED TO SELL!

Listed by Robert P. Letskus of Platinum Associates

$
$
%
$/month over payments
Federal 30-year interest rate: 6.95% last updated on Sep 17, 2026
* All Figures are estimates. Check with your bank or proposed mortgage company for actual interest rates.
This product uses the FRED® API but is not endorsed or certified by the Federal Reserve Bank of St. Louis.

Save FavoriteSchedule TourAsk A QuestionMore Details
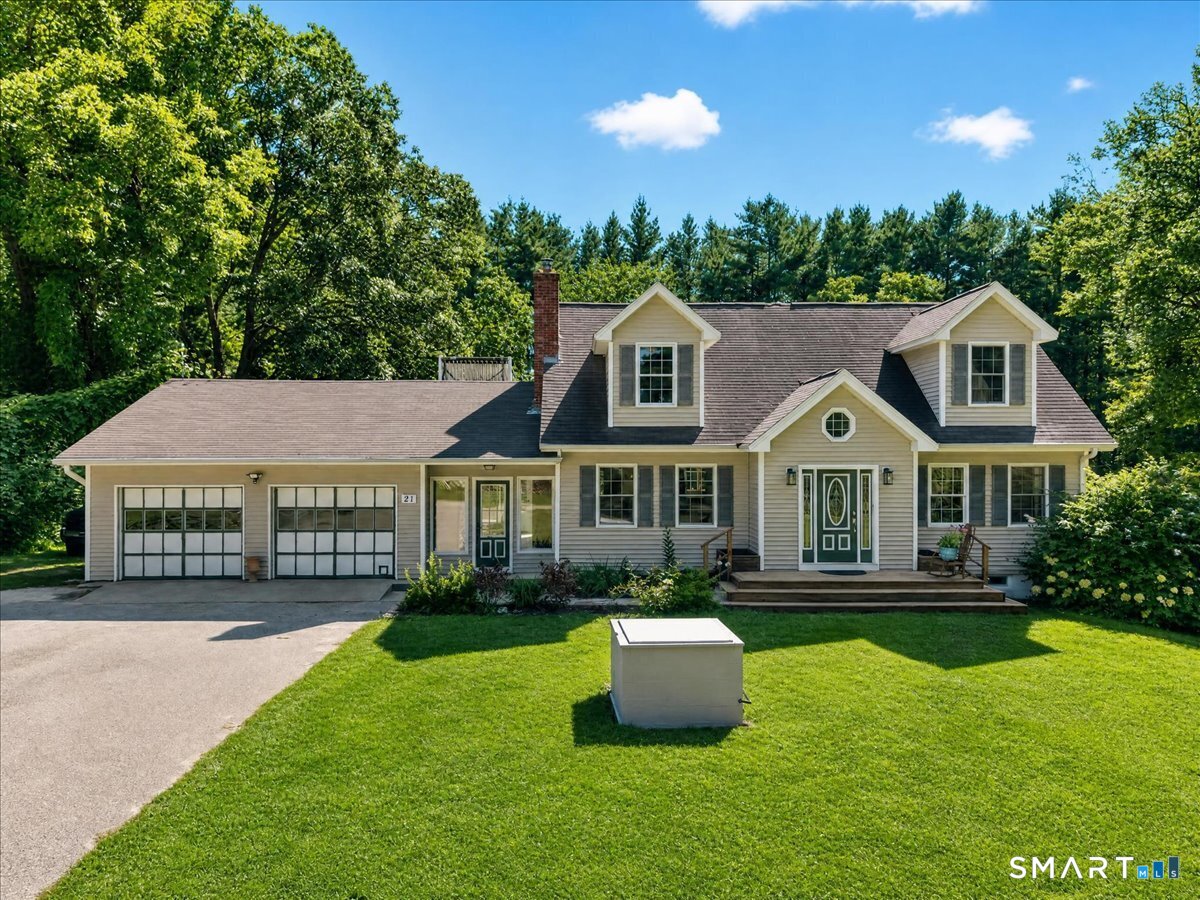
21 Thompson Road Franklin CT 06254

MLS Number 24205726

  • Single Family
  • Square Feet 2,964
  • Bedrooms 4
  • Bathroom 3
  • Year Built 2009

Set on almost 2 acres in North Franklin, this 4 bedroom, 2.5 bath Cape has one of the best yards you'll find! Featuring your own pond with a fountain, ringed by white pines, with total privacy. Hardwood floors run throughout, and large windows bring in natural light through an open floor plan that's easy to live in and easier to entertain in. The kitchen features granite counters and stainless appliances. The formal dining area has a wood burning fireplace, which comes in handy on a Connecticut winter night. The walk-out lower level is features a bedroom, full bath, and its own living area, good for guests, in-laws, or a home office. There's a firepit area outside for evenings by the pond, a covered patio and the two car garage is heated. This is a rare setup: nearly 2 private acres, a pond in your backyard, and a layout that actually works for how people live. Definitely worth seeing in person.

Listed by Monica Obuchowski of Signature Properties of N.E.

$
$
%
$/month over payments
Federal 30-year interest rate: 6.95% last updated on Sep 17, 2026
* All Figures are estimates. Check with your bank or proposed mortgage company for actual interest rates.
This product uses the FRED® API but is not endorsed or certified by the Federal Reserve Bank of St. Louis.

Save FavoriteSchedule TourAsk A QuestionMore Details
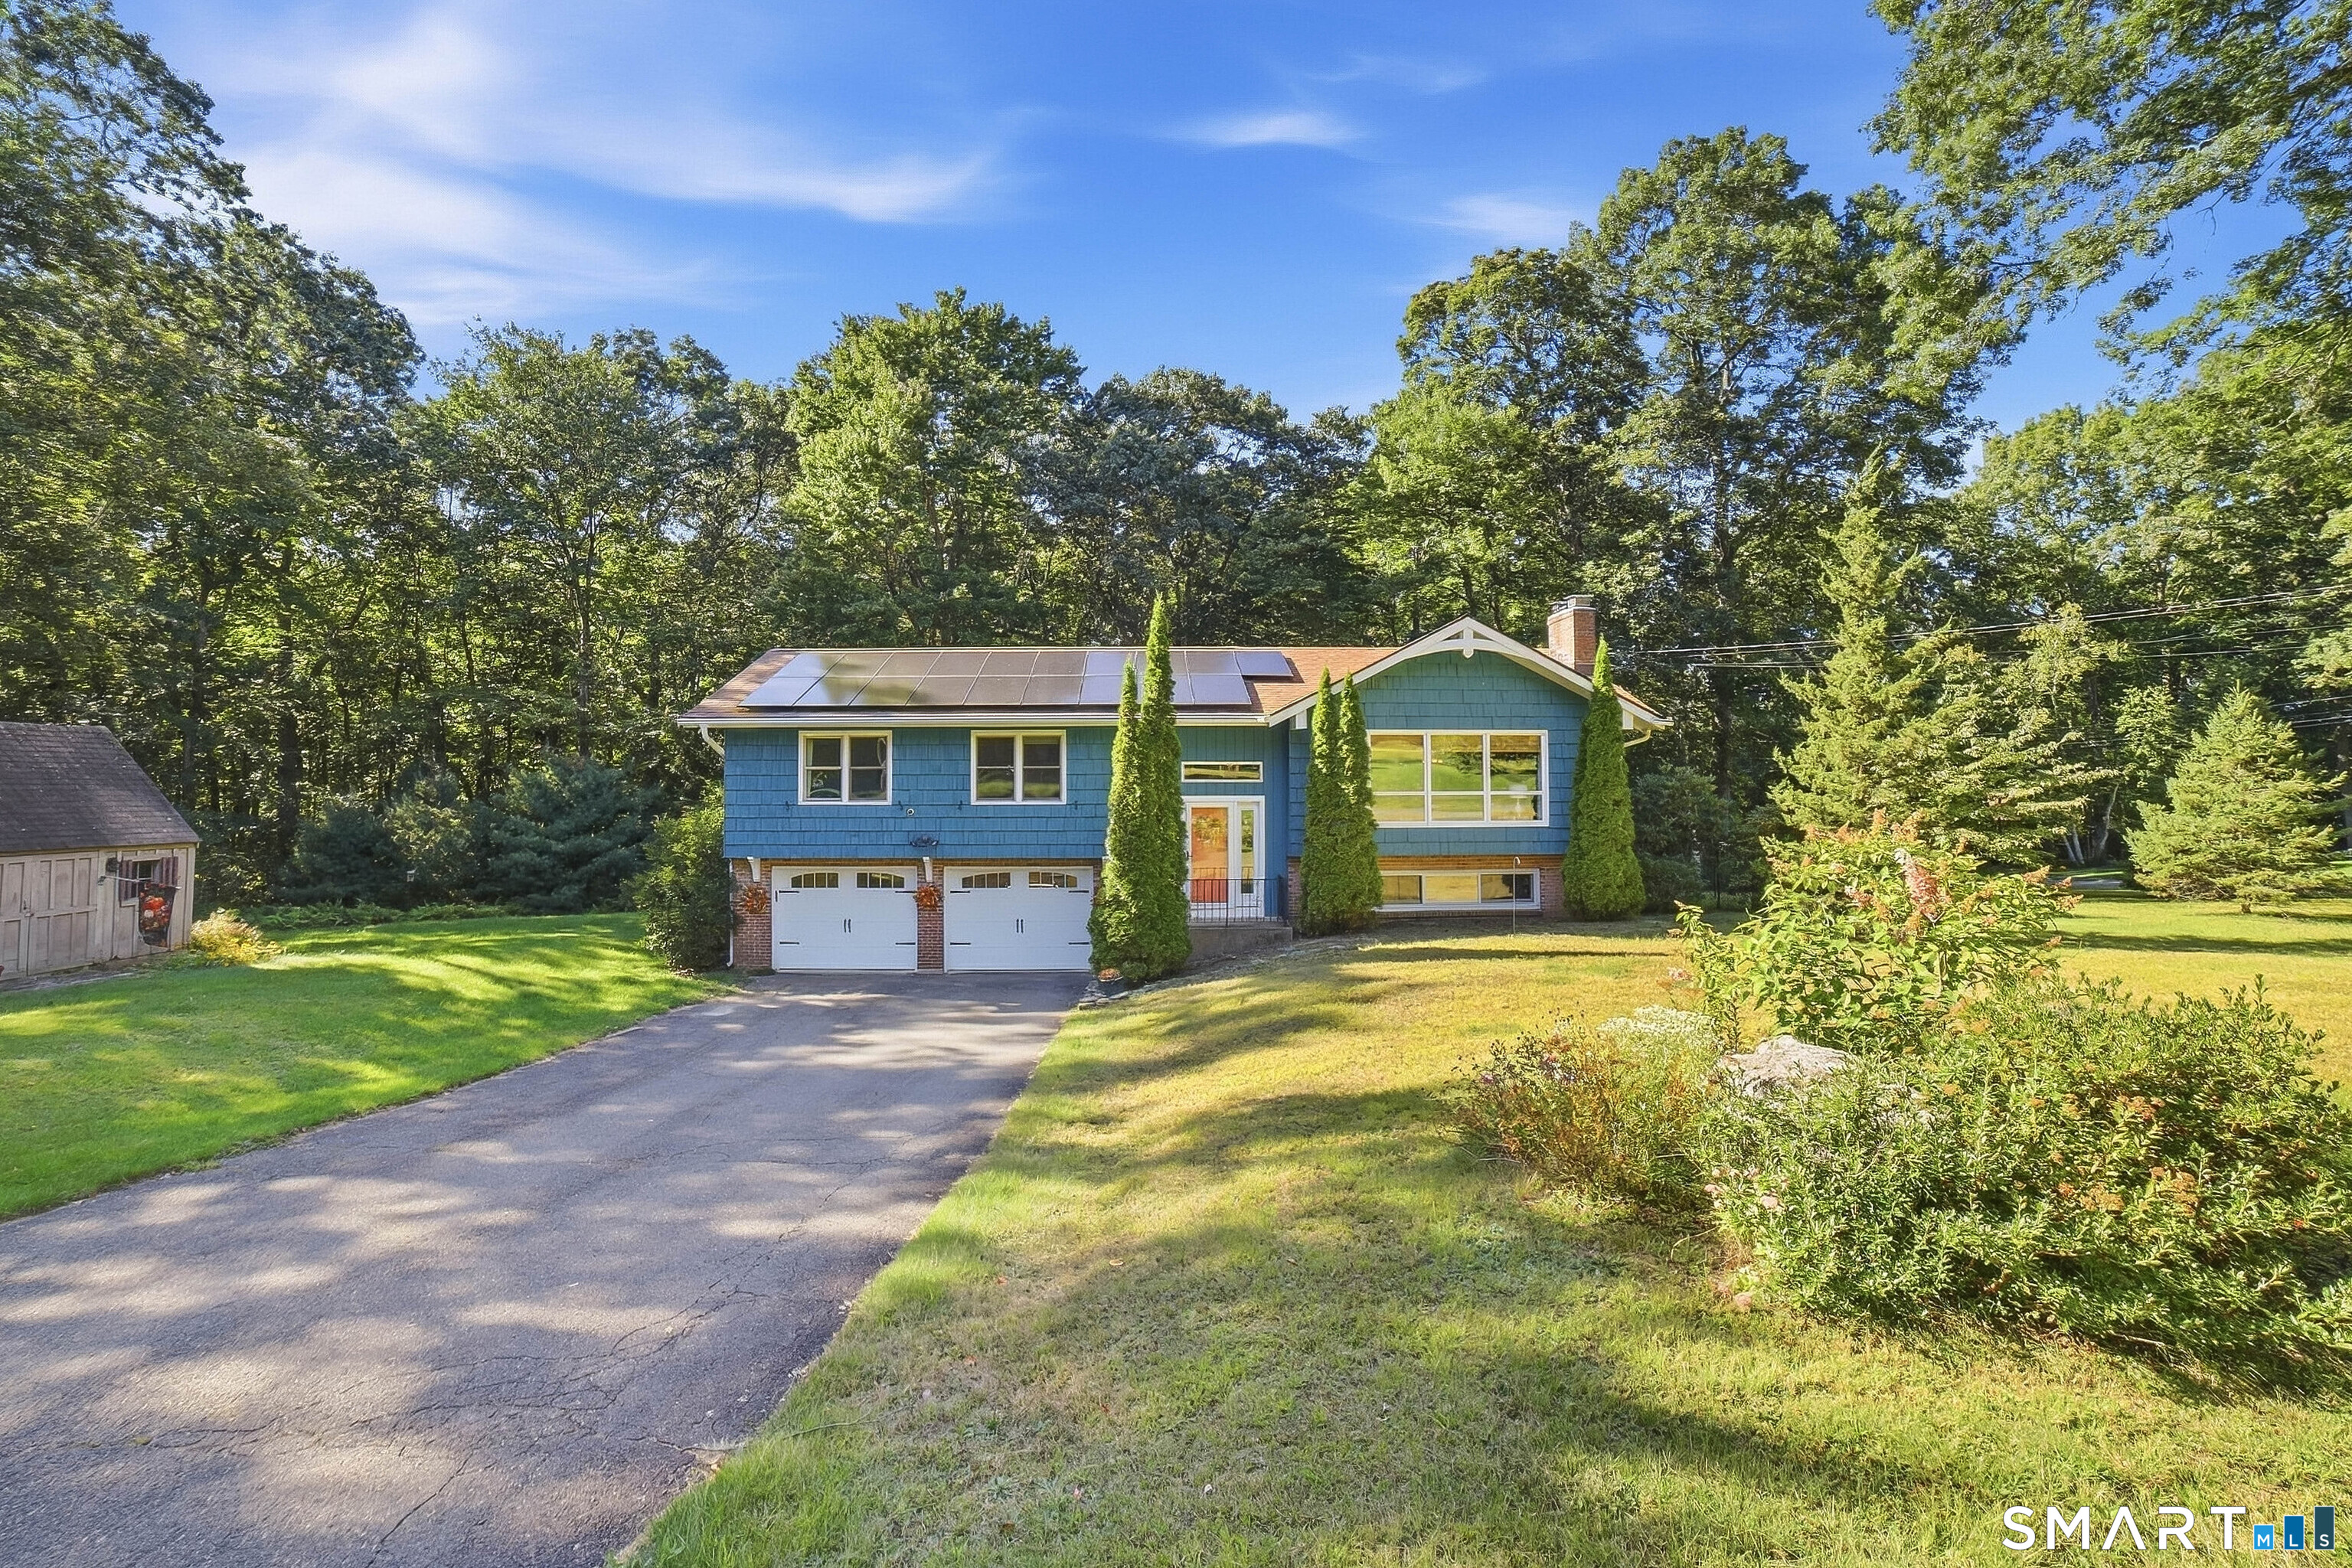
14 Dean Drive Bolton CT 06043

Bolton, CT14 Dean Drive

Price$499,900

Est. Mortgage: $/month

MLS Number 24205465

  • Single Family
  • Square Feet 1,860
  • Bedrooms 3
  • Bathroom 2
  • Year Built 1965

Location, location, location! This inviting 3bed, 1.5bath home offers a warm feel with hardwood floors, crown molding, and fresh interior paint. The kitchen features custom cabinetry, granite counters, marble backsplash, and ceramic tile flooring. A formal dining room and a spacious living room with a fireplace add charm. The finished lower level provides extra living space, a finished laundry room, and a plumbedin half bath ready for installation-perfect for a family room, office, or gym. Enjoy a fully fencedin rear yard ideal for relaxing, gardening, or pets, with flowers and wildlife creating a peaceful setting. A large 2car garage adds convenience. Improvements include a well pump, heat pump, water softener tank, oil tank, hot water heater, and wholehouse UV water disinfection system. Solar adds energyefficient appeal. All these just minutes from local farms, parks, and bike trails, giving the area a true vacationlike feel. This turnkey home is a gem.

Listed by Jesica Beaulieu of Dave Jones Realty,LLC

$
$
%
$/month over payments
Federal 30-year interest rate: 6.95% last updated on Sep 17, 2026
* All Figures are estimates. Check with your bank or proposed mortgage company for actual interest rates.
This product uses the FRED® API but is not endorsed or certified by the Federal Reserve Bank of St. Louis.

Save FavoriteSchedule TourAsk A QuestionMore Details
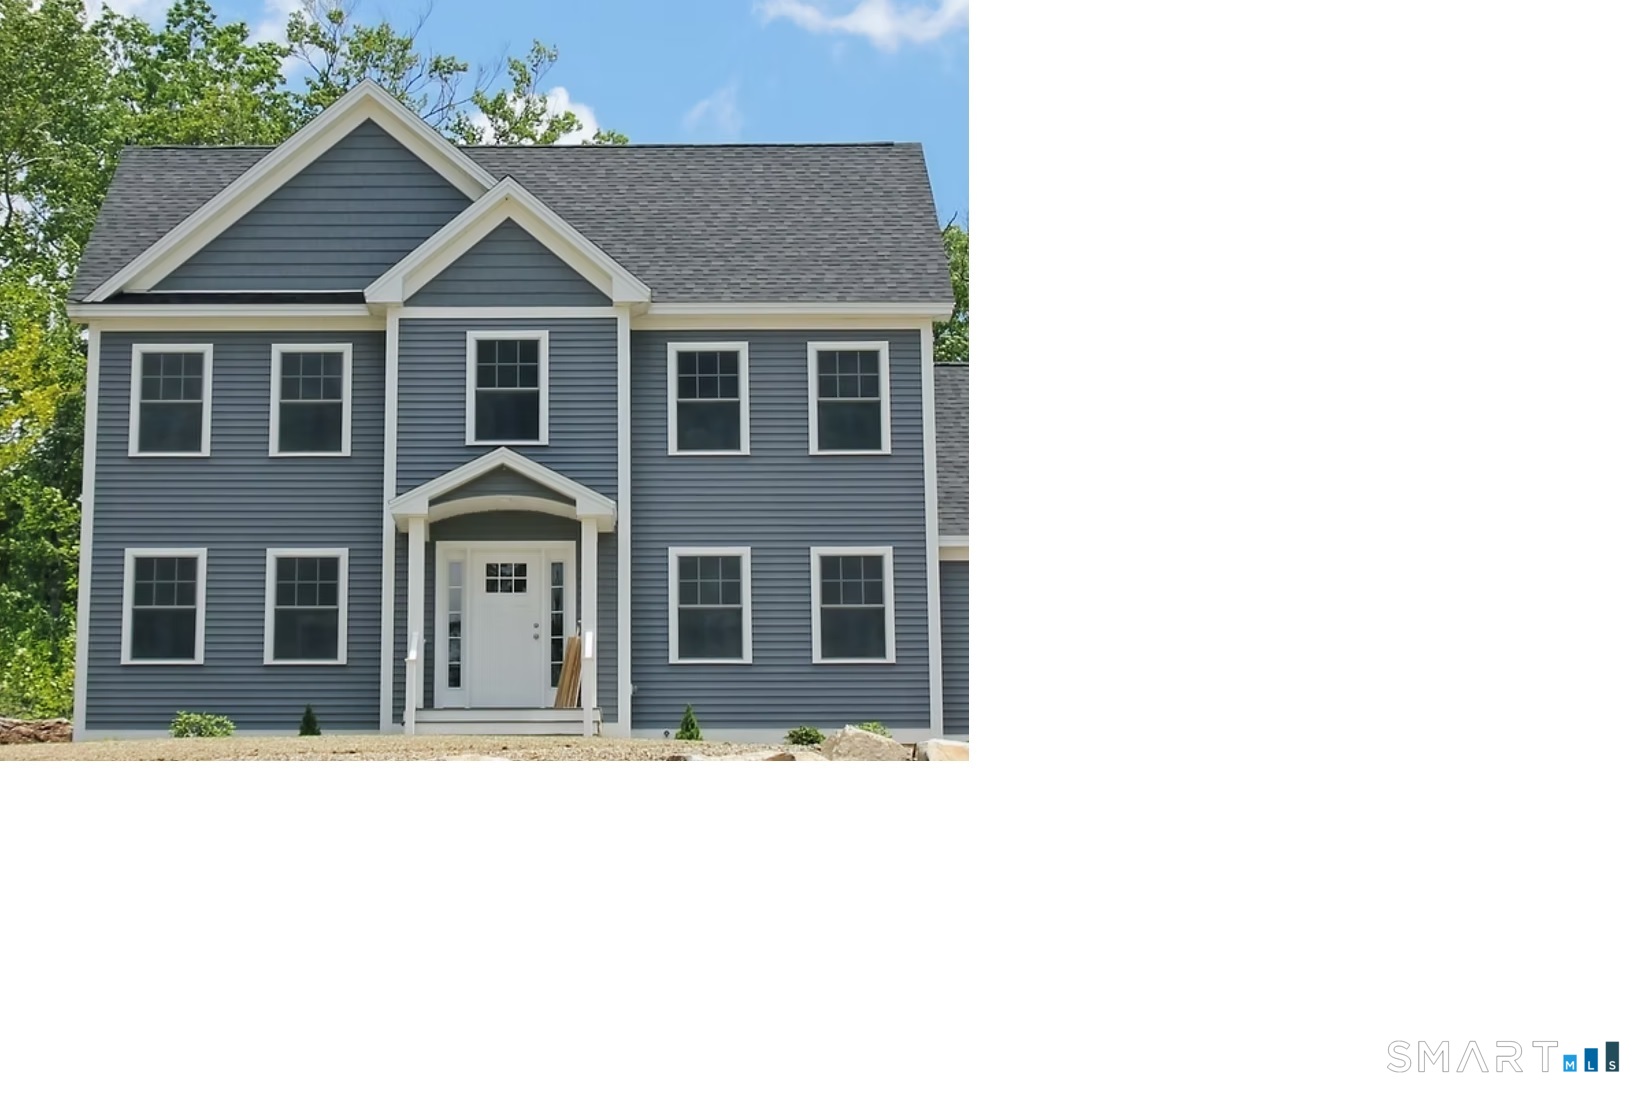
8-2 Tayler Trail Woodstock CT 06281

Woodstock, CT8-2 Tayler Trail

Price$499,900

Est. Mortgage: $/month

MLS Number 24203840

  • Single Family
  • Square Feet 1,912
  • Bedrooms 3
  • Bathroom 3
  • Year Built 2026

To be built 6.5 room Colonial Home in a cozy neighborhood in Woodstock, At this price, this home will go quick! You have time to make several customized selections. Located on a fairly level and private lot, Tayler Tr is a quiet 20 year old open space subdivision (all homes less 20 years old) located on the Union town line off Tayler Rd, of which the remaining 27.77 acres of the original 44 acres on Tayler Rd was donated to the Wyndham Land Trust. The 94 acres across the street on Tayler Rd (south side) was donated to Nature's Conservancy, so no other homes will ever be built on Tayler Rd. AI says 36 minutes to 1 College St, Worcester (Holy Cross) and 40 minutes to Hartford.

Listed by Morris C. Lewis of Northeast Realty

$
$
%
$/month over payments
Federal 30-year interest rate: 6.95% last updated on Sep 17, 2026
* All Figures are estimates. Check with your bank or proposed mortgage company for actual interest rates.
This product uses the FRED® API but is not endorsed or certified by the Federal Reserve Bank of St. Louis.

Save FavoriteSchedule TourAsk A QuestionMore Details
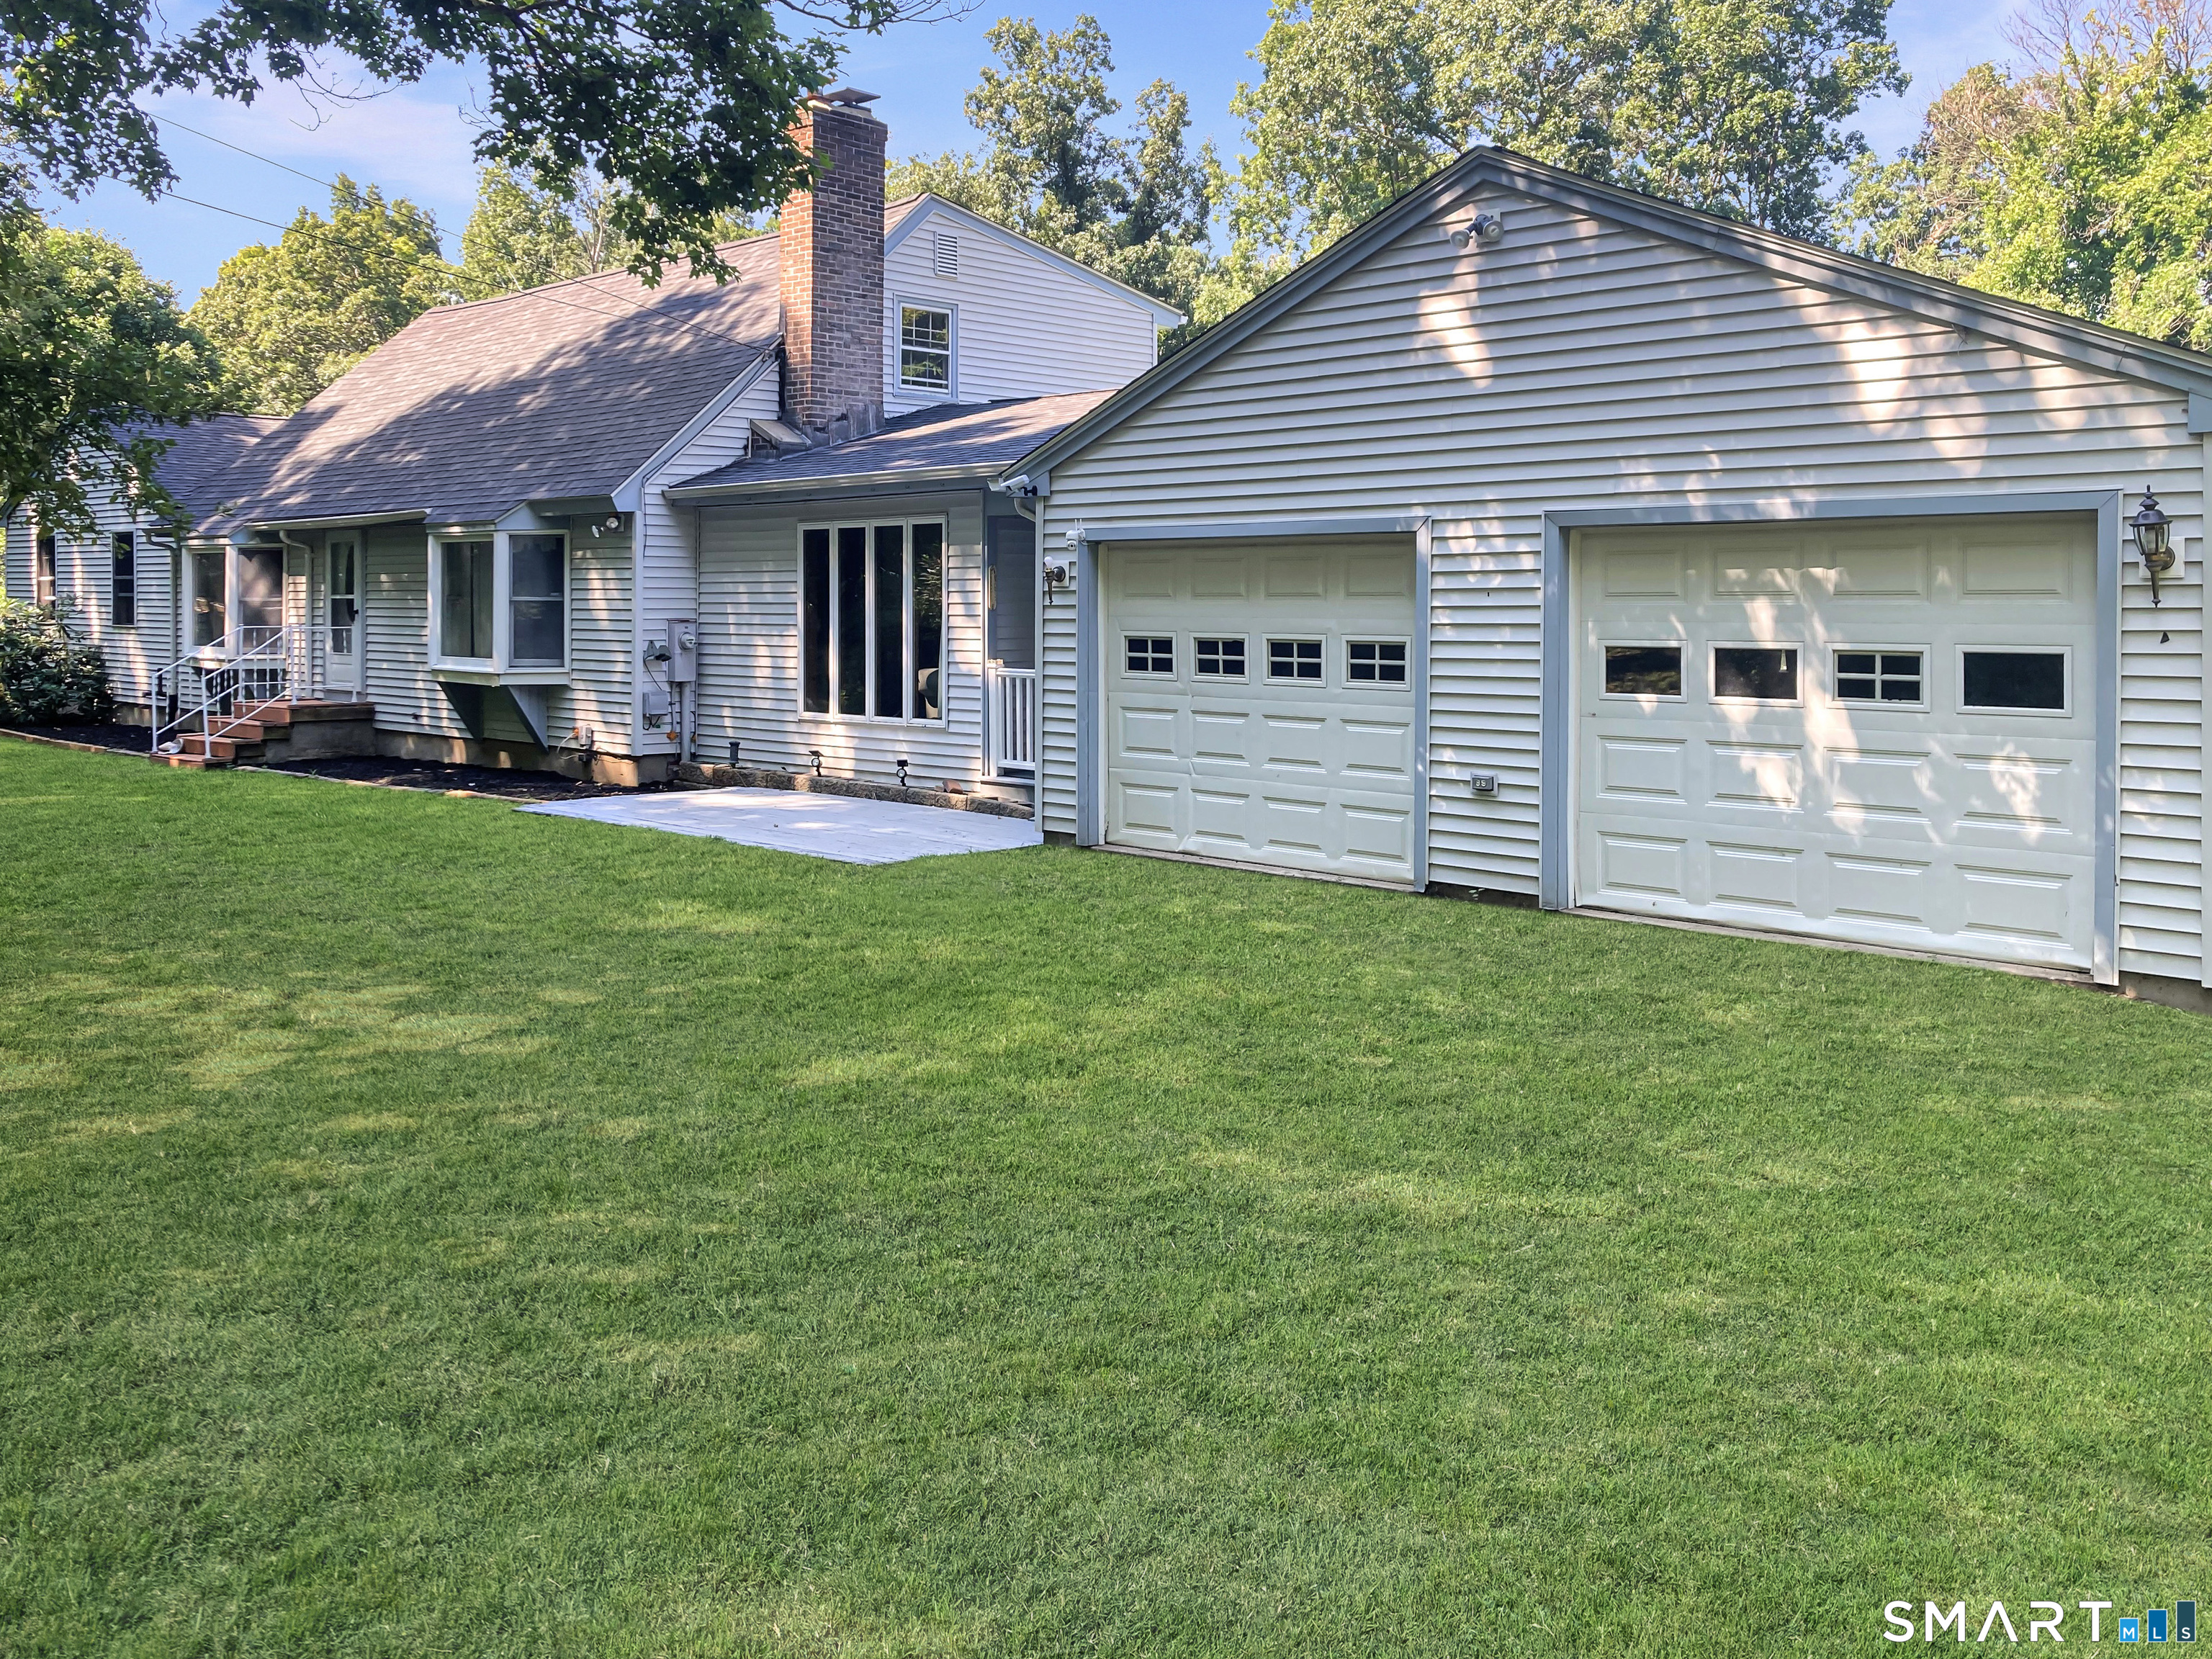
137 Ference Road Ashford CT 06278

Ashford, CT137 Ference Road

Price$499,900

Est. Mortgage: $/month

MLS Number 24194484

  • Single Family
  • Square Feet 3,004
  • Bedrooms 4
  • Bathroom 3
  • Year Built 1969

Discover the space and comfort you've been searching for in this sprawling 4-bedroom, 3-full-bath ranch set on a picturesque 3-acre lot. Designed for both everyday living and entertaining, this home offers a spacious layout with both formal and informal living rooms, giving everyone room to relax. The inviting kitchen flows seamlessly into the dining room, where a cozy fireplace creates the perfect gathering space. Step outside to the expansive back deck, accessible from both the kitchen and the primary bedroom, and enjoy peaceful views of the surrounding property. The spacious primary suite features a private full bath and an impressive walk-in closet. Recent updates provide peace of mind and modern appeal, including a new roof, new furnace, new flooring, and beautifully remodeled bathrooms with new vanities, toilets, and a shower insert. Car enthusiasts, hobbyists, or those needing extra storage will appreciate the attached two-car garage, as well as an additional garage located behind the home. With three acres of beautiful land offering endless possibilities for outdoor enjoyment, this property combines privacy, functionality, and comfort in one exceptional package. Schedule your private showing today!

Listed by Kristen E. Merrill of Countryside Realty

$
$
%
$/month over payments
Federal 30-year interest rate: 6.95% last updated on Sep 17, 2026
* All Figures are estimates. Check with your bank or proposed mortgage company for actual interest rates.
This product uses the FRED® API but is not endorsed or certified by the Federal Reserve Bank of St. Louis.

Save FavoriteSchedule TourAsk A QuestionMore Details
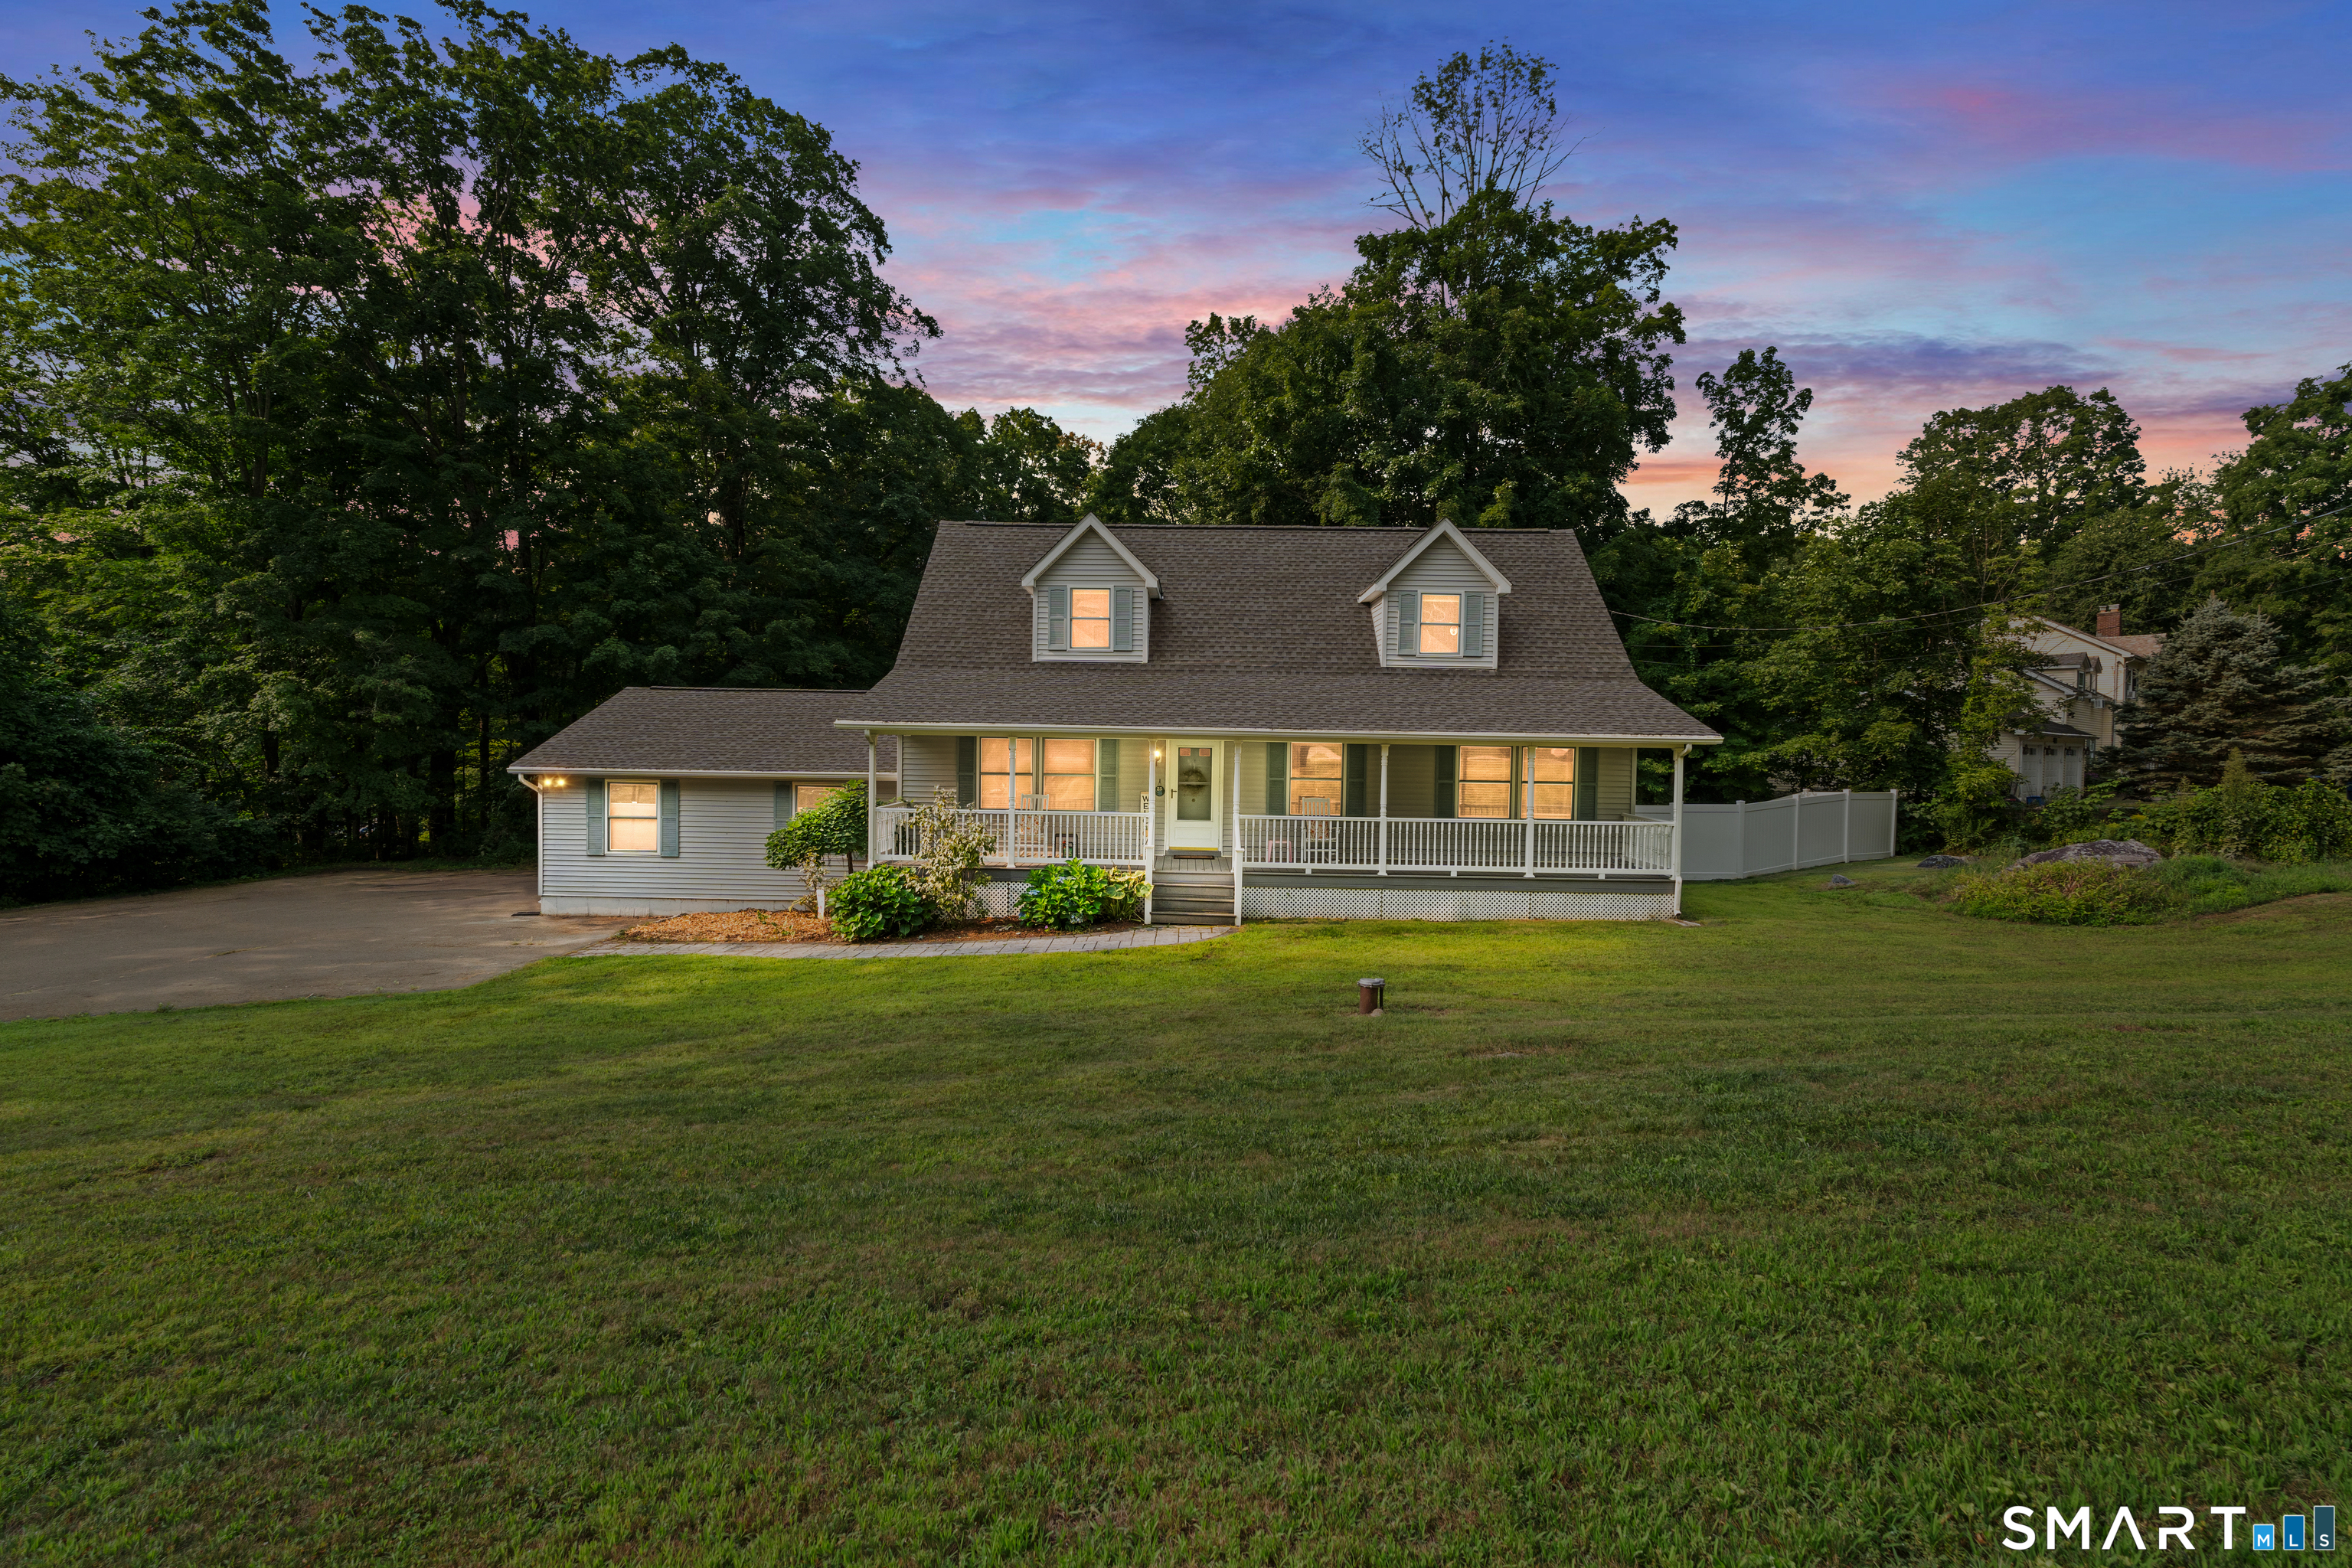
25 Cook Road Tolland CT 06084

Tolland, CT25 Cook Road

Price$499,000

Est. Mortgage: $/month

MLS Number 24206983

  • Single Family
  • Square Feet 1,971
  • Bedrooms 4
  • Bathroom 3
  • Year Built 2000

Welcome to 25 Cook Road, a spacious 4-bedroom home set on just over an acre in Tolland, offering nearly 2,000 sq. ft. of living space plus a partially finished basement. Built in 2000, this property combines privacy, functionality, and a long list of thoughtful upgrades. Inside, enjoy California Closets throughout the first floor, convenient main-level laundry, central air on the first floor, and ductless heating and cooling upstairs, complemented by a whole-house fan and four ceiling fans. French doors with internal blinds lead to the outdoor living space, including an extra-reinforced rear deck designed to accommodate a hot tub. Major improvements provide added peace of mind, including a new roof and full-basement French drain system completed in 2021, Eastern Waterproofing basement system with battery backup, and a hardwired generator hookup with a dedicated panel. Outside, you'll find newer vinyl fencing with multiple entrances and an extra-wide gate opening, along with a driveway drainage system. With an attached garage, front deck, generous yard, and over an acre to enjoy, 25 Cook Road delivers the space, upgrades, and versatility today's buyers are looking for.

Listed by Reza Abbassi of New Door Realty

$
$
%
$/month over payments
Federal 30-year interest rate: 6.95% last updated on Sep 17, 2026
* All Figures are estimates. Check with your bank or proposed mortgage company for actual interest rates.
This product uses the FRED® API but is not endorsed or certified by the Federal Reserve Bank of St. Louis.

Save FavoriteSchedule TourAsk A QuestionMore Details
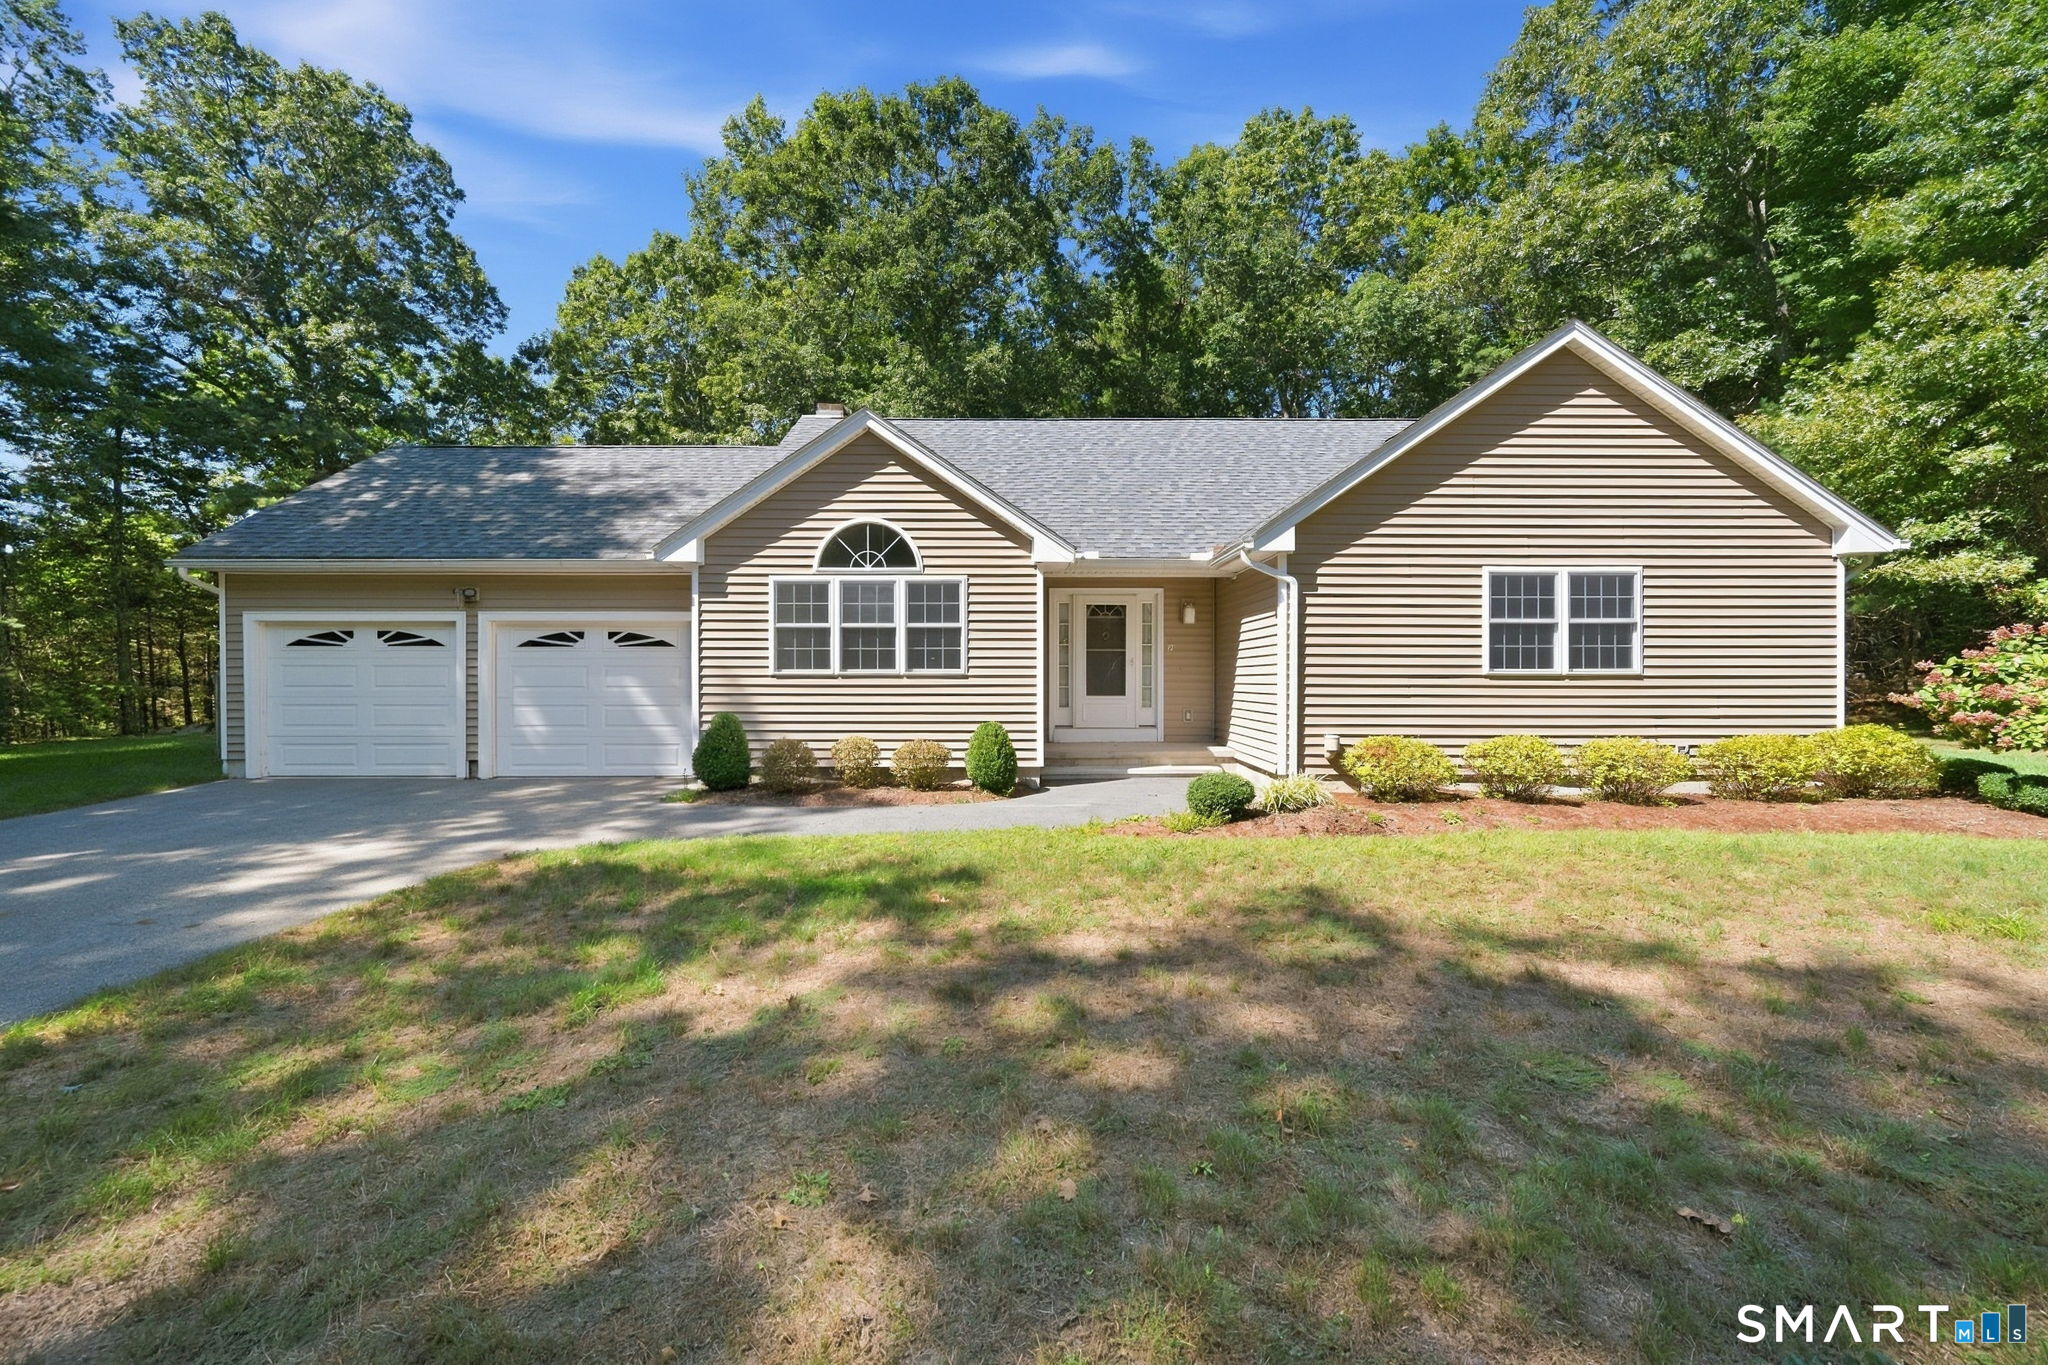
2 Acorn Drive Stafford CT 06076

Stafford, CT2 Acorn Drive

Price$499,000

Est. Mortgage: $/month

MLS Number 24206732

  • Single Family
  • Square Feet 1,936
  • Bedrooms 3
  • Bathroom 2
  • Year Built 1994

Welcome to 2 Acorn Drive! This well maintained 1994 built ranch offers comfortable one level living with spacious rooms, beautiful hardwood floors, and plenty of natural sunlight. The inviting eat in kitchen features an island, while the living room offers a cozy fireplace. A huge sunroom provides the perfect spot for relaxing, entertaining, or enjoying views of the outdoors. Additional features includes central air conditioning, a newly replaced foundation, and a large, level lot that is partially fenced and includes a shed. Located in a quiet, established cul-de-sac neighborhood, this homes offers both privacy and convenience. Available for immediate occupancy!

Listed by Kathy Geryk of Coldwell Banker Realty

$
$
%
$/month over payments
Federal 30-year interest rate: 6.95% last updated on Sep 17, 2026
* All Figures are estimates. Check with your bank or proposed mortgage company for actual interest rates.
This product uses the FRED® API but is not endorsed or certified by the Federal Reserve Bank of St. Louis.

Virtual TourSave FavoriteSchedule TourAsk A QuestionMore Details

29 Homonick Road Colchester CT 06415

Colchester, CT29 Homonick Road

Price$497,900

Est. Mortgage: $/month

MLS Number 24194952

  • Single Family
  • Square Feet 1,714
  • Bedrooms 3
  • Bathroom 2
  • Year Built 1965

Discover your private countryside retreat at 29 Homonick Road in Colchester! This charming 3-bedroom, 2-bath Cape-style home sits on a stunning 3.7-acre lot, just two miles south of downtown Colchester. Enjoy a brand-new three-car-wide paved driveway complete with an RV electrical hookup, for easy RV parking and hookups. Inside, you'll love the beautiful refinished hardwood floors, a bright eat-in kitchen with quartz counters, large island, and brand-new stainless steel appliances. A versatile room off the kitchen for dining, a home office, or cozy den. Stay warm by the whitewashed brick fireplace upstairs or use the wood-burning stove in the basement. Both are ready to go! The home also features two fully renovated bathrooms and a brand-new gutter system. Recent updates include a brand-new septic system - this home is truly move-in ready! located, you're just 30 minutes from the submarine base and downtown Hartford, 20 minutes from Mohegan Sun Casino.

Listed by Steven T. Koleno of Beycome of Connecticut

$
$
%
$/month over payments
Federal 30-year interest rate: 6.95% last updated on Sep 17, 2026
* All Figures are estimates. Check with your bank or proposed mortgage company for actual interest rates.
This product uses the FRED® API but is not endorsed or certified by the Federal Reserve Bank of St. Louis.

Save FavoriteSchedule TourAsk A QuestionMore Details
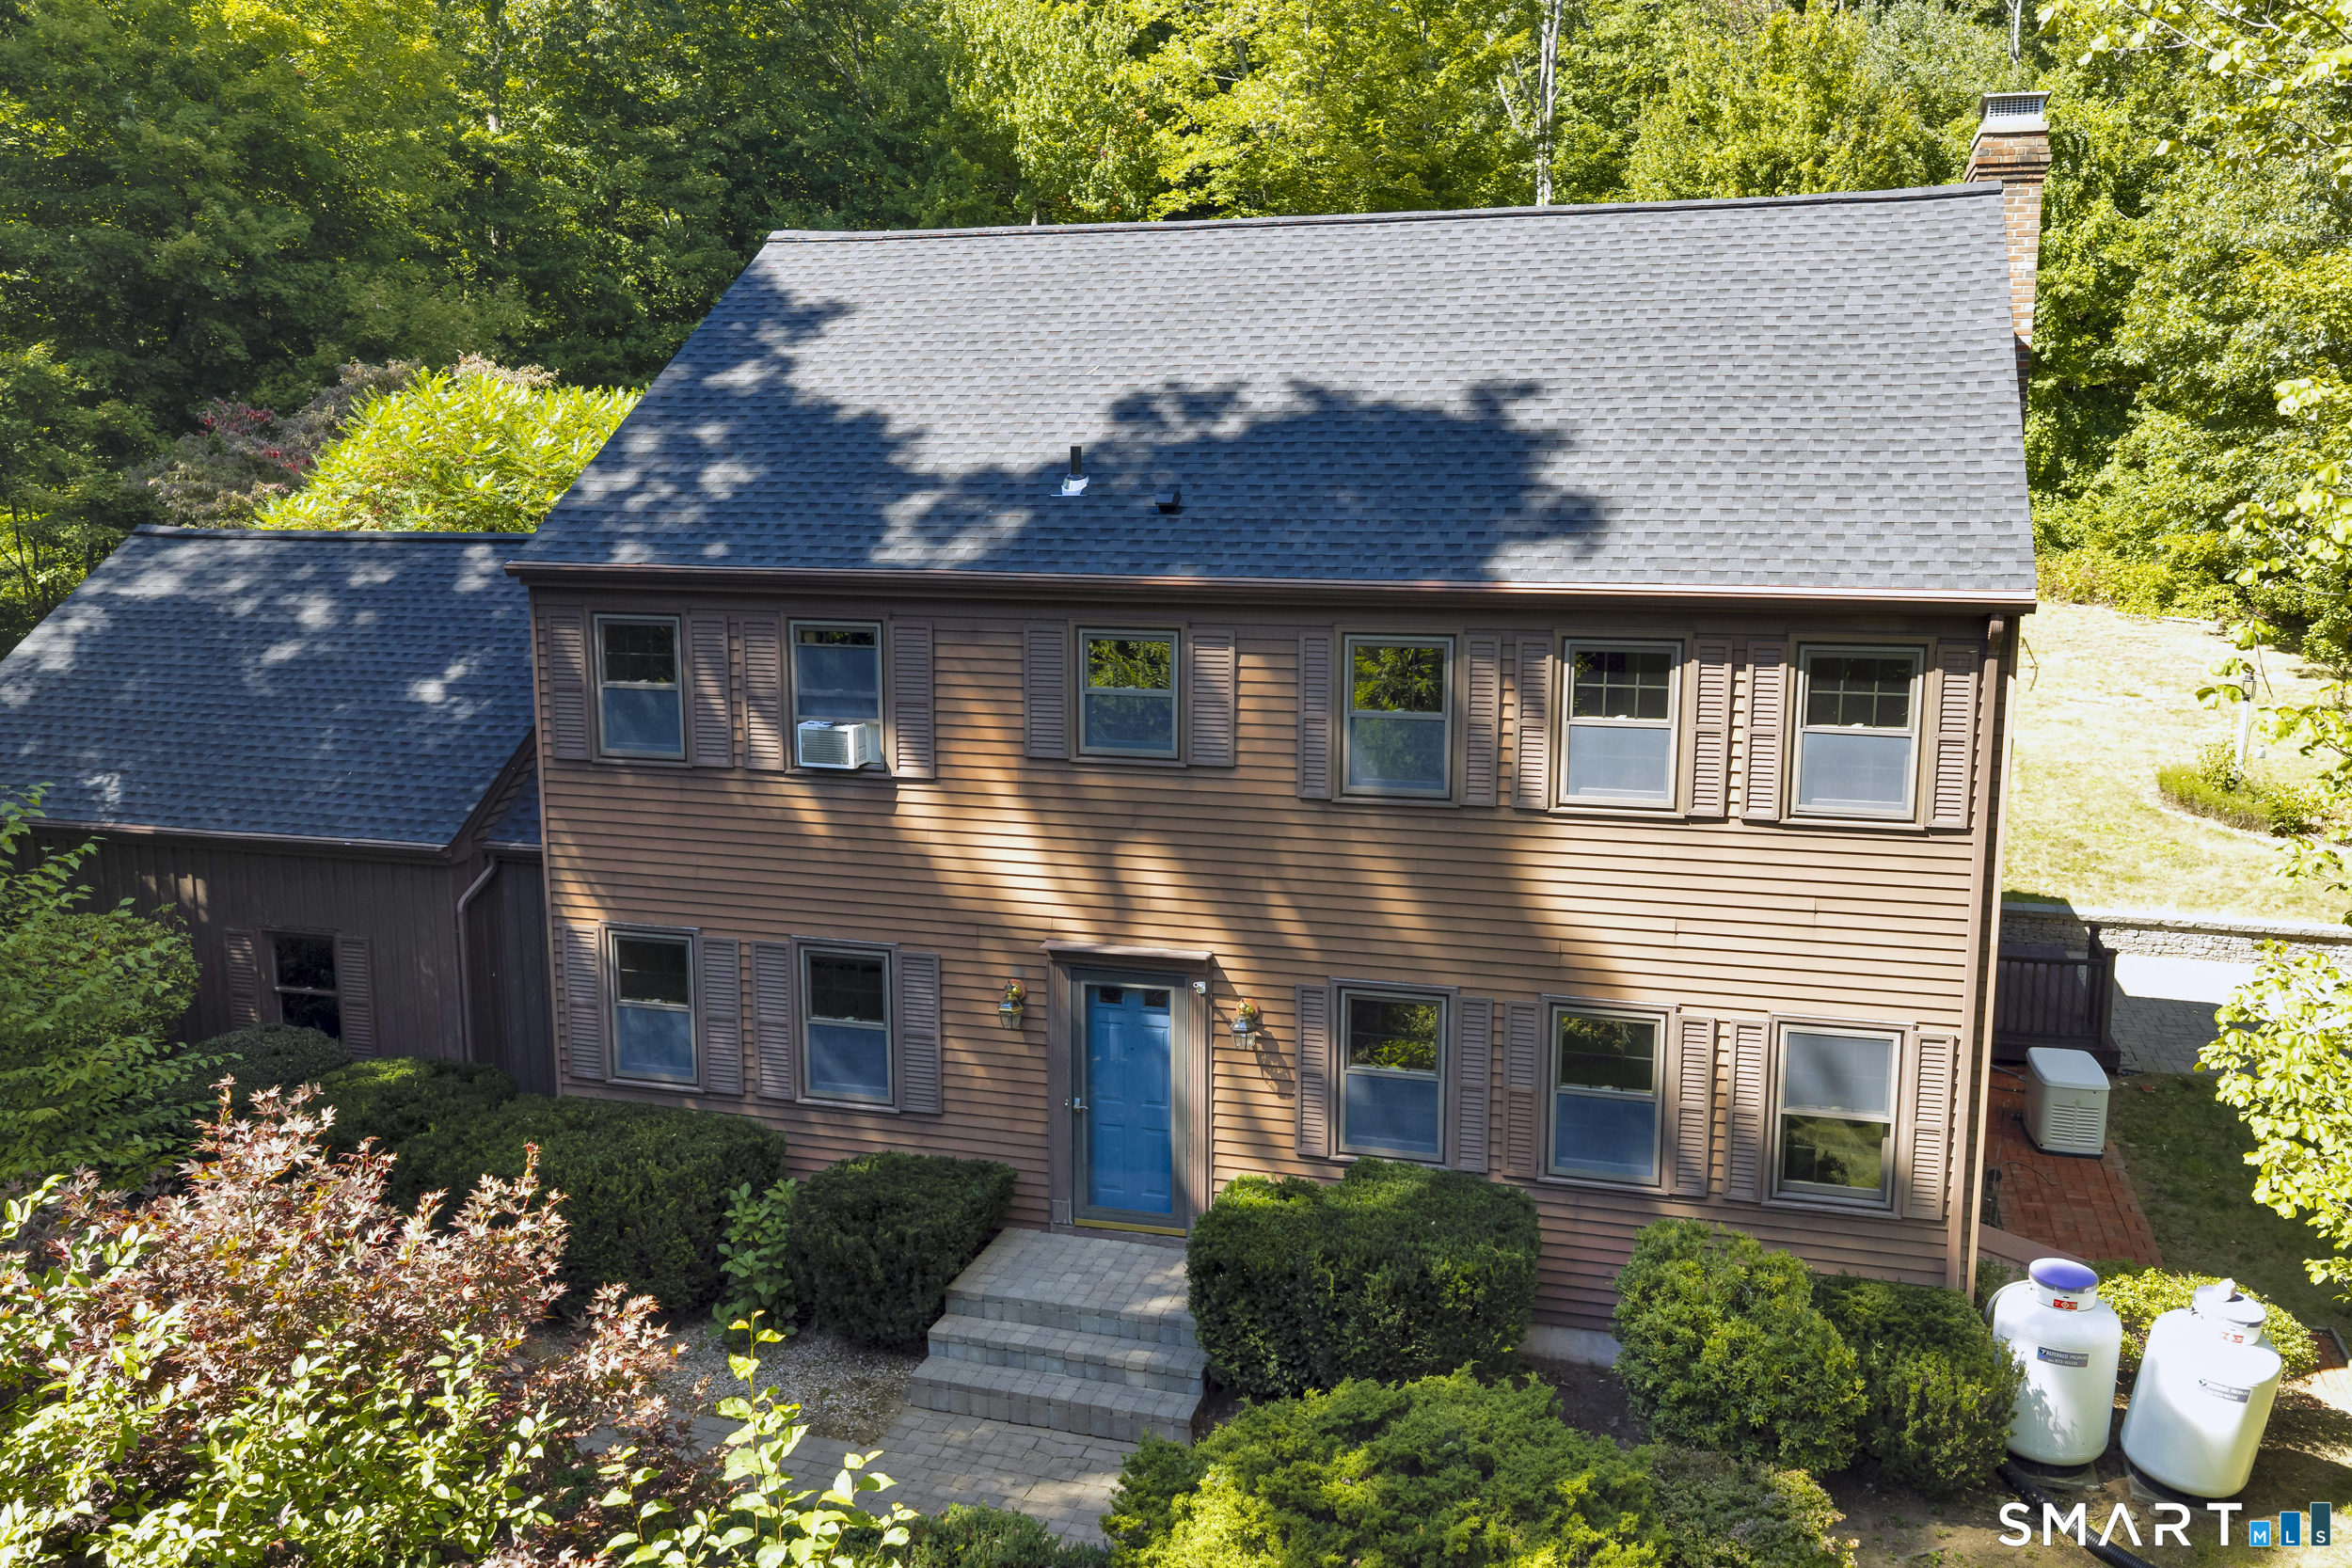
551 Tolland Stage Road Tolland CT 06084

Tolland, CT551 Tolland Stage Road

Price$495,000

Est. Mortgage: $/month

Open House

MLS Number 24205286

  • Single Family
  • Next Open House: Mon 09/21 11:00 am. to 12:30 pm.
  • Square Feet 2,361
  • Bedrooms 4
  • Bathroom 3

Welcome to 551 Tolland Stage Road, a spacious colonial home set on 2.5 private acres with an in-ground pool, mature landscaping, and convenient access to major routes. This well maintained property offers privacy and outdoor space, while providing a versatile floor plan with room for everyone. Inside, the spacious family room opens to the kitchen and features a wood stove and beautiful built-ins. A gorgeous year round sunroom with large windows and abundant natural light provides an inviting space to relax and enjoy views of the surrounding property, plus the patio and fire pit. The kitchen offers generous cabinet space and room for an eat-in area, while the formal dining room is ideal for entertaining. A large additional room on the first floor offers flexibility as a formal living room, home office, playroom, or guest space. A half bath and convenient first floor laundry complete the main level. Upstairs are four generously sized bedrooms, including a spacious primary bedroom with a private bath. The unfinished basement offers excellent storage and potential for future finished living space. Outside, enjoy your own private retreat with an in-ground pool, gardening area, mature landscaping, and plenty of open space for outdoor living and entertaining. A brand new roof adds peace of mind. With its combination of acreage, privacy, pool, four bedrooms, flexible living spaces, and convenient location near major routes, this Colonial offers plenty of space to make it your own

Listed by Stephanie LaChapelle of Compass Connecticut,LLC

$
$
%
$/month over payments
Federal 30-year interest rate: 6.95% last updated on Sep 17, 2026
* All Figures are estimates. Check with your bank or proposed mortgage company for actual interest rates.
This product uses the FRED® API but is not endorsed or certified by the Federal Reserve Bank of St. Louis.

Save FavoriteSchedule TourAsk A QuestionMore Details

The data relating to real estate for sale on this website appears in part through the SmartMLS Internet Data Exchange program, a voluntary cooperative exchange of property listing data between licensed real estate brokerage firms, and is provided by SmartMLS through a licensing agreement. Listing information is from various brokers who participate in the SmartMLS IDX program and not all listings may be visible on the site. The property information being provided on or through the website is for the personal, non-commercial use of consumers and such information may not be used for any purpose other than to identify prospective properties consumers may be interested in purchasing. Some properties which appear for sale on the website may no longer be available because they are for instance, under contract, sold or are no longer being offered for sale. Property information displayed is deemed reliable but is not guaranteed. Copyright 2026 SmartMLS, Inc.