Airline Trail Towns

433 Wrights Crossing Road Pomfret CT 06259

MLS Number 24101484

  • Single Family
  • Square Feet 10,517
  • Bedrooms 12
  • Bathroom 9
  • Year Built 1799

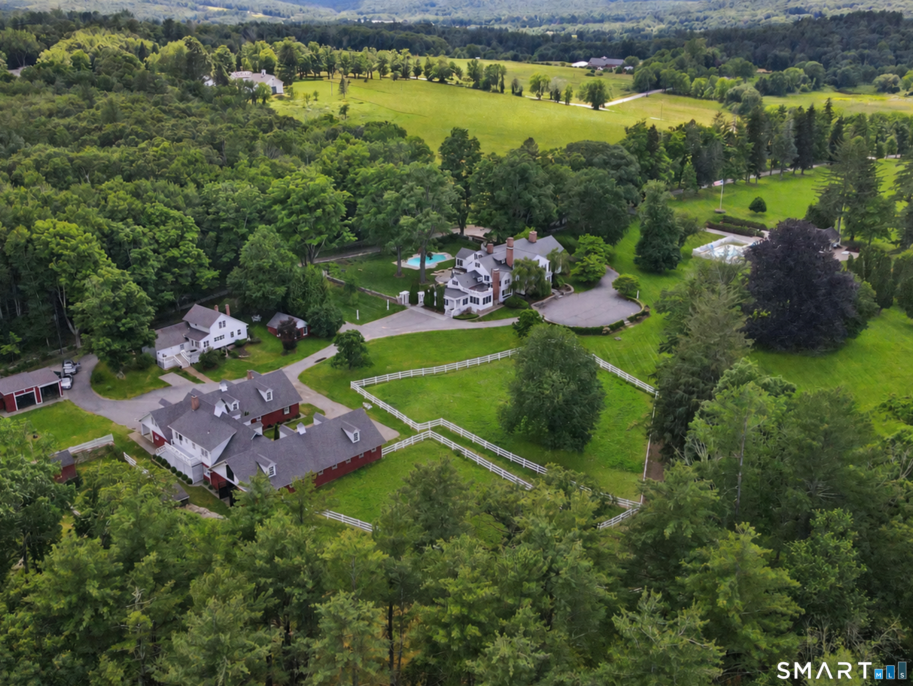
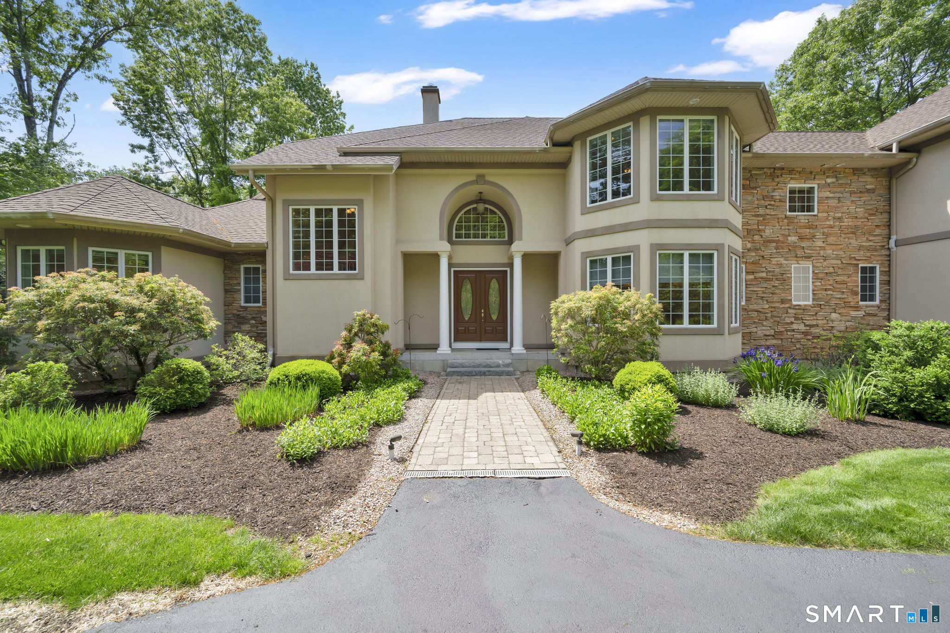
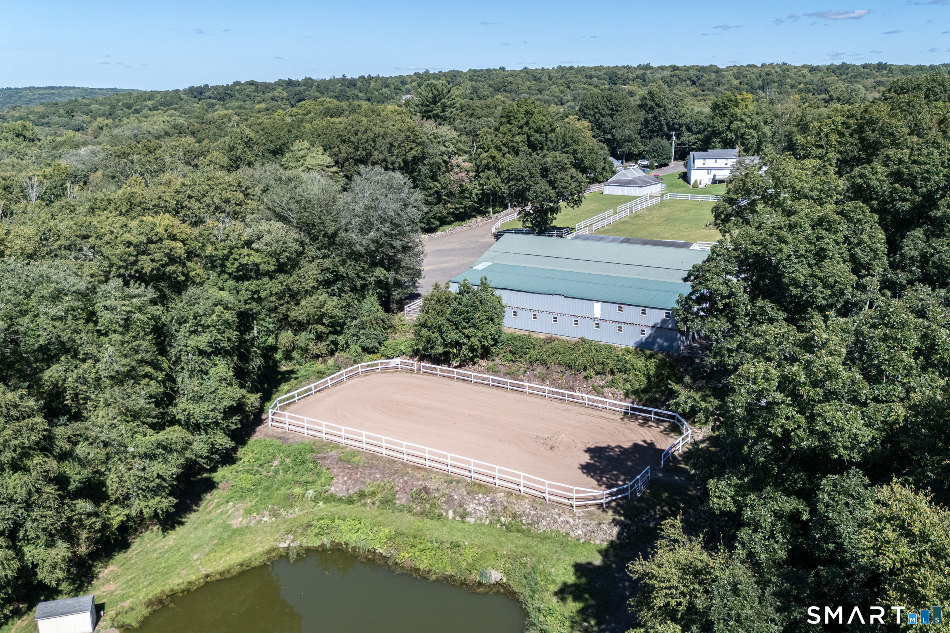
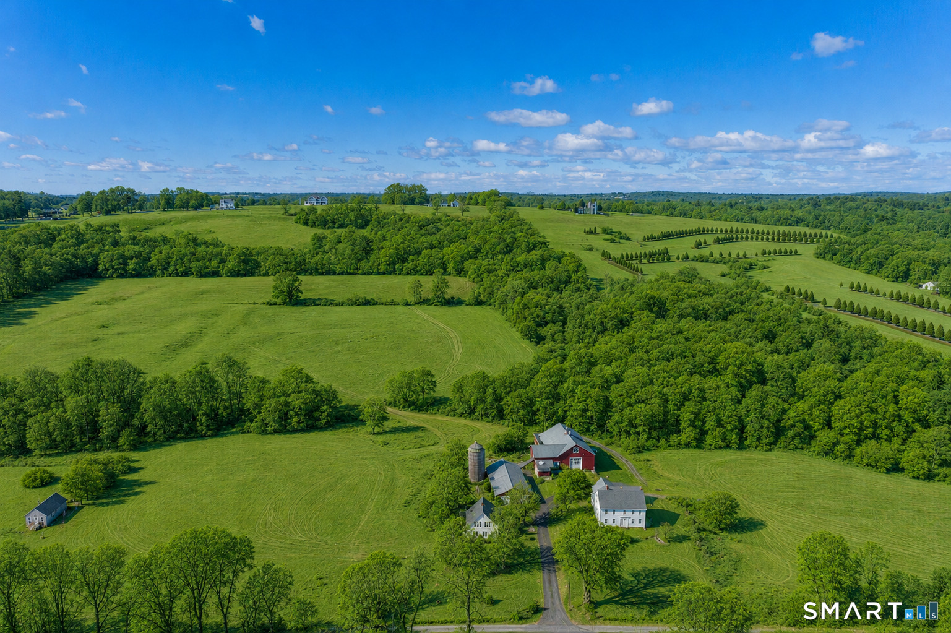
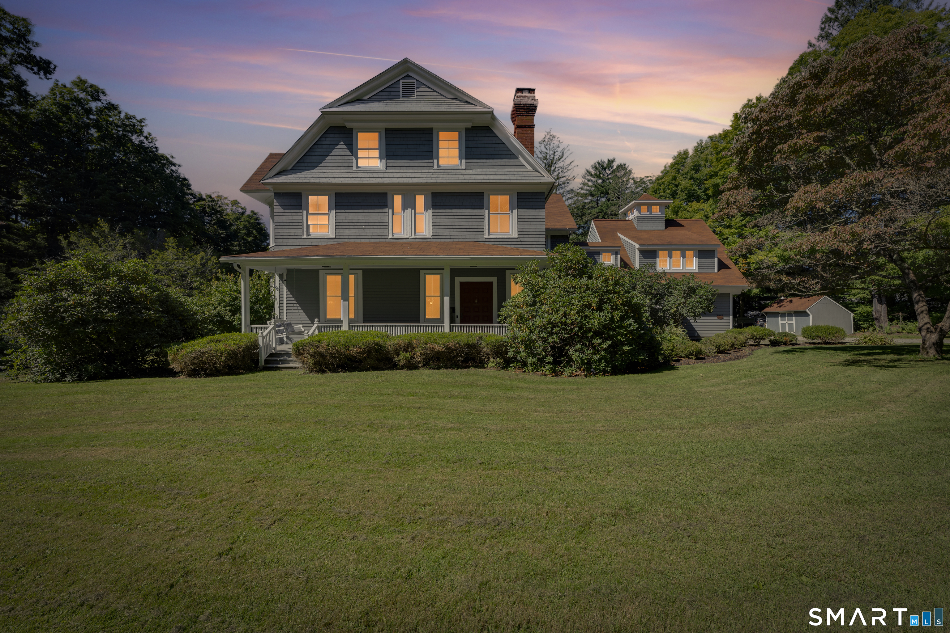
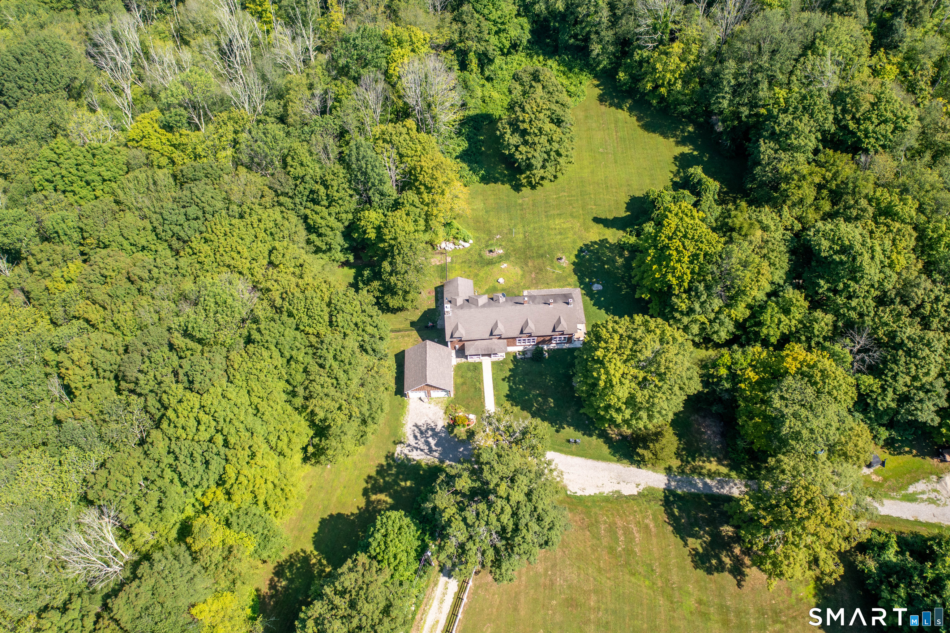
Welcome to Bark Meadow Farm, a 127-acre legacy estate once cherished by the Gulden mustard family in CT's "Quiet Corner." The journey begins at a majestic entrance, where a striking allee of century-old maples stands alongside magnificent oaks nearing 200 years of age. This multi-generational compound offers 12 bedrooms & 7.2 bathrooms across three year-round residences. At the heart is the 1799 Main Residence, a 7,577 SF, 5-bedroom, 5.2-bathroom masterpiece of timeless architecture. Ideal for grand-scale entertaining, the butler's pantry flows seamlessly from the exquisite dining room into a spacious eat-in kitchen, complete with a Viking Professional stove. Additional structures include a 1900 Caretaker's Residence (4 bedrooms) & a 1948 14-stall barn with a 3-bedroom apartment above-ideal for a barn manager or rental income, it also offers great potential for a remote home office. Car collector enthusiasts & woodworking hobbyists will love the ultra-spacious garage, complete with a large workshop, a walk-in laundry/tack room, & a powder room. Amenities abound: 2 inground pools, an enchanting pool house with a potting room, raised-bed gardens, & a tranquil bass pond. Enjoy direct access to the Air Line Trail for riding/hiking. The estate directly abuts the CT Audubon Society land, with its beautiful trails located just a half-mile down the road, while the prestigious Pomfret & Rectory Schools are a mere 1.5 miles away. Conveniently accessible to Hartford, Providence/RI

Listed by Lisa P. Rollins and Anne Marie Straka of Compass Connecticut,LLC

$
$
%
$/month over payments
Federal 30-year interest rate: 6.58% last updated on Jul 23, 2026
* All Figures are estimates. Check with your bank or proposed mortgage company for actual interest rates.
This product uses the FRED® API but is not endorsed or certified by the Federal Reserve Bank of St. Louis.

Save FavoriteSchedule TourAsk A QuestionMore Details

13 Holmes Road Pomfret CT 06259

Pomfret, CT13 Holmes Road

Price$6,950,000

Est. Mortgage: $/month

MLS Number 24174011

  • Land
  • Acreage 25.16
  • MLS Status Active
  • Other Amenities Waterfront
  • Zoning RR

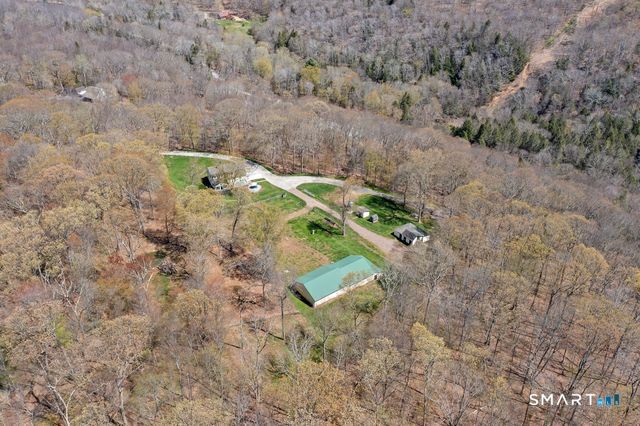
This 25.16 Acres of Open Space is being sold as a package along with 433 Wrights Crossing Rd., Pomfret, MLS #24101484, and 67 Holmes Rd. 39 Acres of Open Space, MLS #24174026.

Listed by Lisa P. Rollins and Anne Marie Straka of Compass Connecticut,LLC

$
$
%
$/month over payments
Federal 30-year interest rate: 6.58% last updated on Jul 23, 2026
* All Figures are estimates. Check with your bank or proposed mortgage company for actual interest rates.
This product uses the FRED® API but is not endorsed or certified by the Federal Reserve Bank of St. Louis.

Save FavoriteSchedule TourAsk A QuestionMore Details

67 Holmes Road Pomfret CT 06259

Pomfret, CT67 Holmes Road

Price$6,950,000

Est. Mortgage: $/month

MLS Number 24174026

  • Land
  • Acreage 39
  • MLS Status Active
  • Other Amenities Waterfront
  • Zoning RR

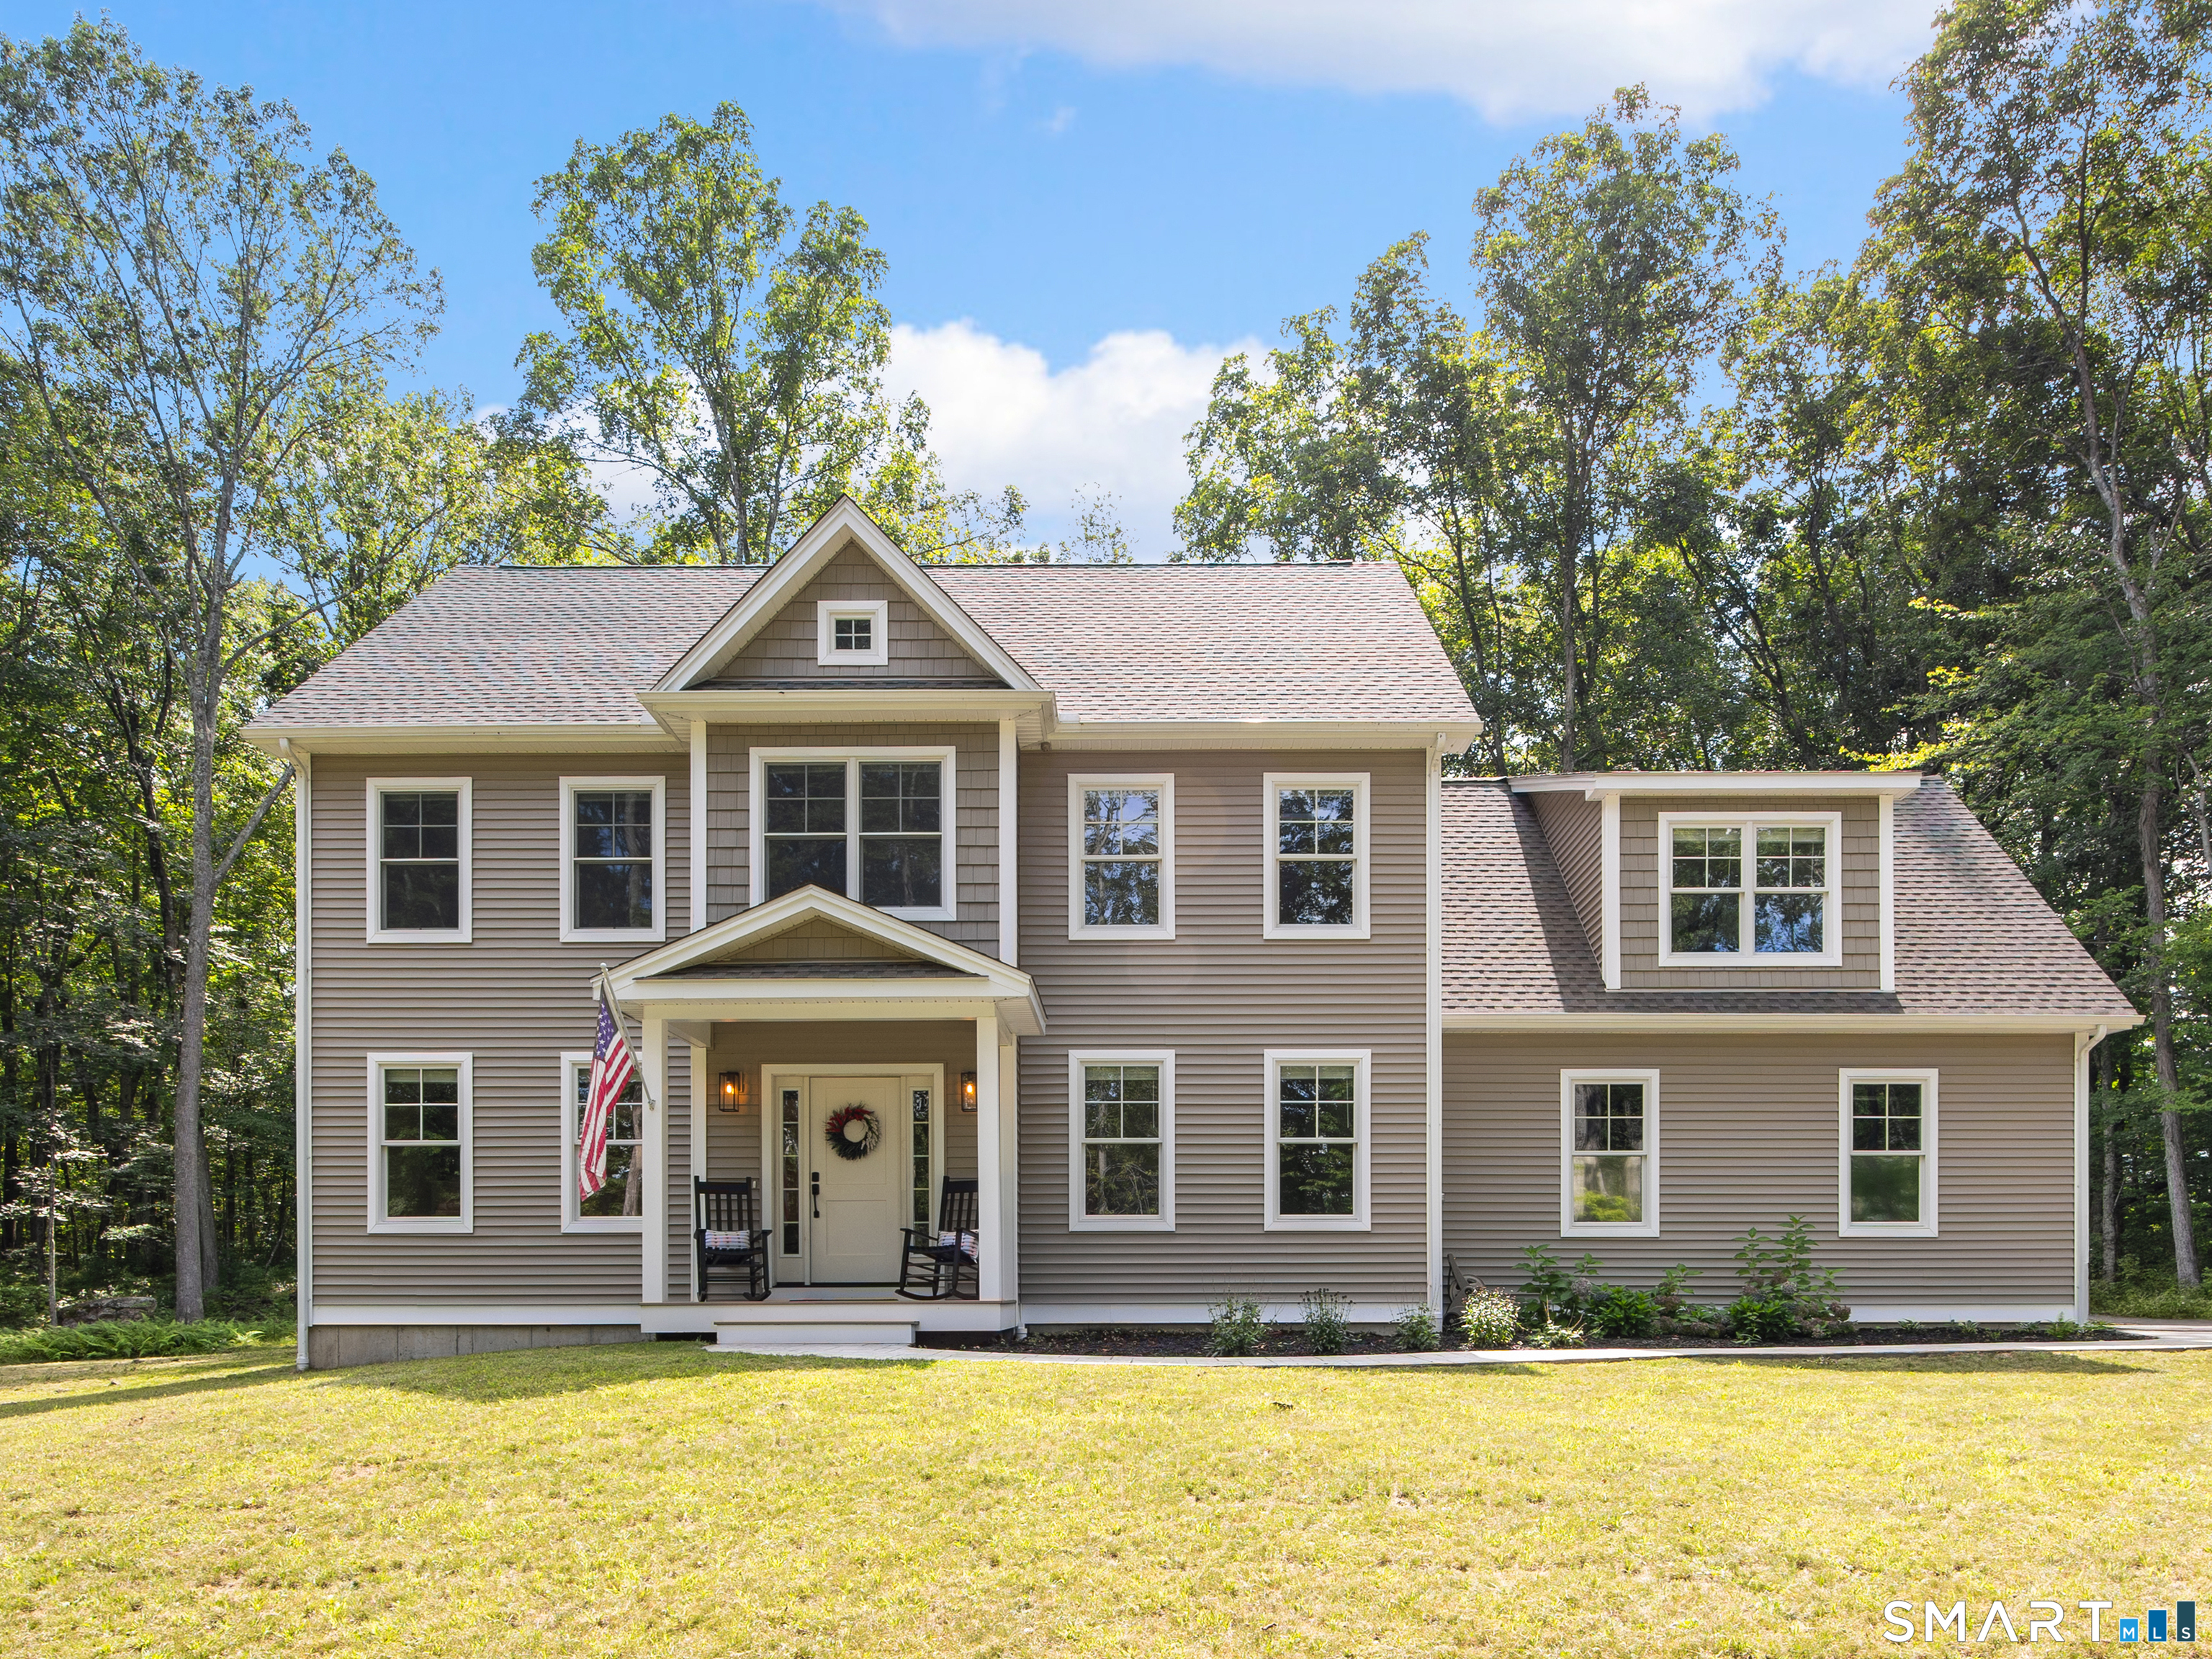
This 39 Acres of Open Space is being sold as a package, along with 433 Wrights Crossing Rd., Pomfret, MLS #24101484; and 13 Holmes Rd., 25.14 Acres of Open Space, MLS #24174011.

Listed by Lisa P. Rollins and Anne Marie Straka of Compass Connecticut,LLC

$
$
%
$/month over payments
Federal 30-year interest rate: 6.58% last updated on Jul 23, 2026
* All Figures are estimates. Check with your bank or proposed mortgage company for actual interest rates.
This product uses the FRED® API but is not endorsed or certified by the Federal Reserve Bank of St. Louis.

Save FavoriteSchedule TourAsk A QuestionMore Details

82 Main Street East Hampton CT 06424

East Hampton, CT82 Main Street

Price$3,777,111

Est. Mortgage: $/month

MLS Number 24173970

  • Multi Family Multi-Family For Sale
  • Square Feet 16,973
  • Acreage 0.38
  • Bedrooms 27
  • Bathroom 22

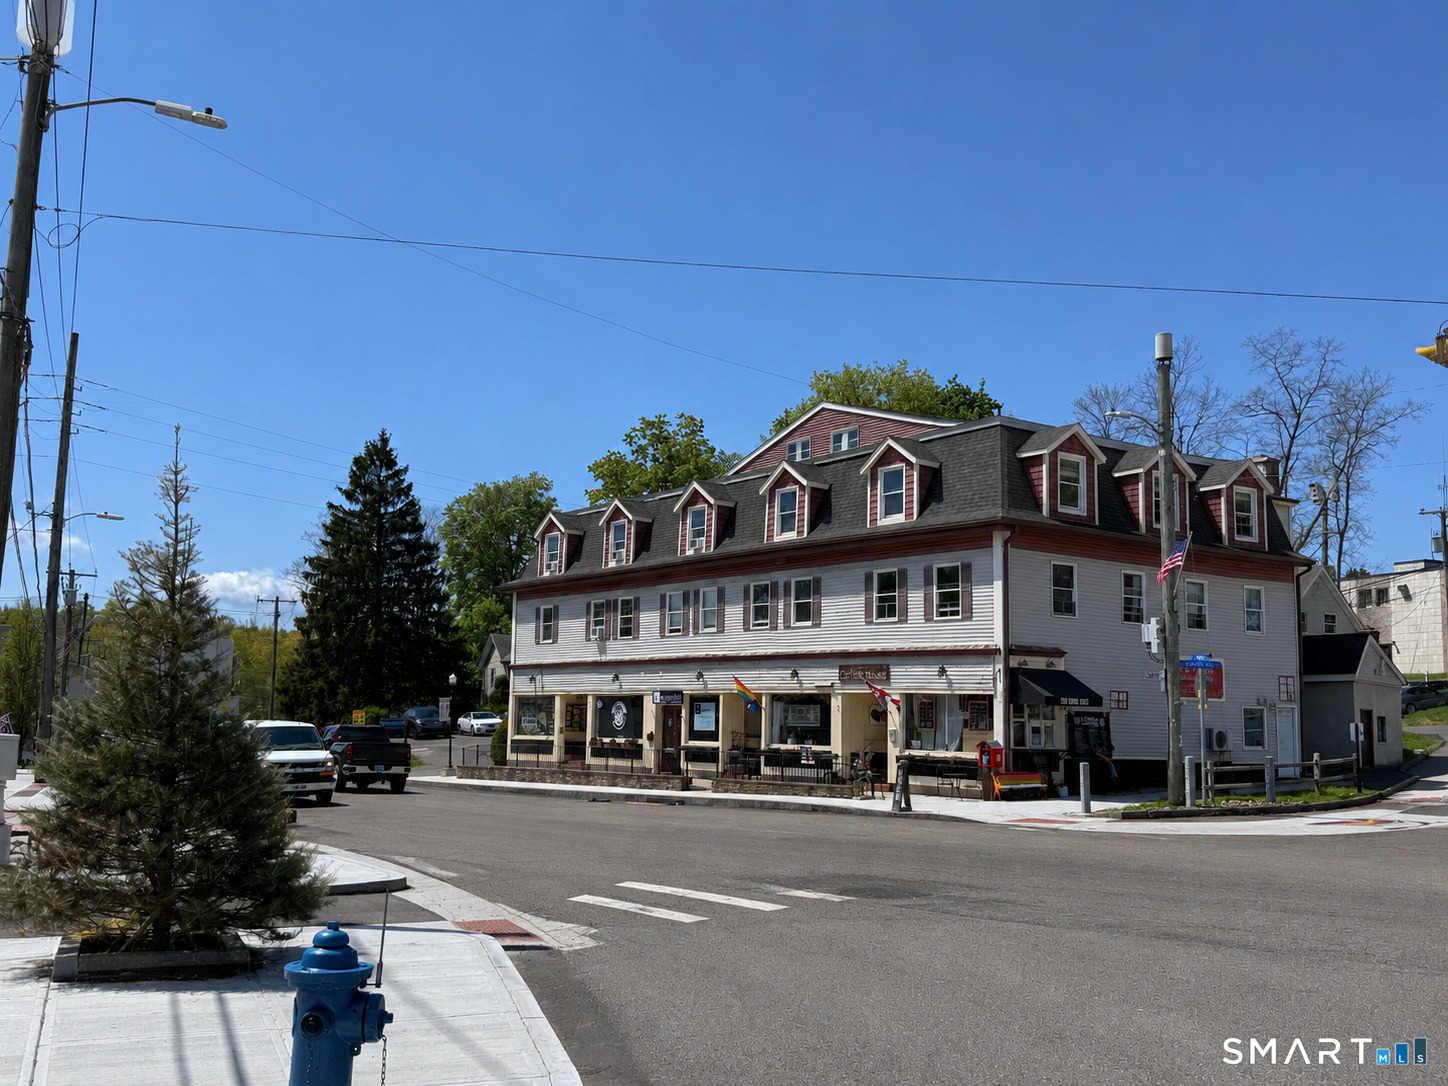
The Village at 82 Main is - a pristine 22-unit asset located in the true heart of one of Connecticut's most charming small towns! Positioned directly on Main Street in East Hampton, this beautifully renovated property offers 17 apartments and 5 storefronts, creating a stable, diversified income stream within an exceptional lake-community setting. The property has become a recognizable destination woven into the fabric of the community, home to local favorites like ECO Coffee House, Tiny Paws Dog Grooming, 9 Lives Barber Shop, and Executive RE. Each apartment features beautifully updated interiors with modern finishes throughout, including stylish kitchens with granite countertops, stainless steel appliances, upgraded flooring, and open living spaces that continue to attract strong tenant demand. Extensive property-wide improvements and meticulous ownership have created a true turnkey investment opportunity with exceptional pride of ownership throughout. The commercial storefronts benefit from excellent visibility and steady foot traffic surrounded by popular local restaurants, boutiques, cafes, and recreational amenities. Residents enjoy immediate access to Lake Pocotopaug and the Air Line State Park Trail, while ownership benefits from tenant-paid electric, owner-paid gas heat, ample off-street parking w/ EV chargers, and ancillary laundry income. 82 Main Street represents a rare opportunity to acquire one of the area's premier mixed-use investment properties!

Listed by Lisa Cozzi of Century 21 AllPoints Realty

$
$
%
$/month over payments
Federal 30-year interest rate: 6.58% last updated on Jul 23, 2026
* All Figures are estimates. Check with your bank or proposed mortgage company for actual interest rates.
This product uses the FRED® API but is not endorsed or certified by the Federal Reserve Bank of St. Louis.

Virtual TourSave FavoriteSchedule TourAsk A QuestionMore Details

282 & 260 Searles Road Pomfret CT 06259

Pomfret, CT282 & 260 Searles Road

Price$2,950,000

Est. Mortgage: $/month

MLS Number 24115278

  • Single Family
  • Square Feet 4,442
  • Bedrooms 4
  • Bathroom 5
  • Year Built 2006

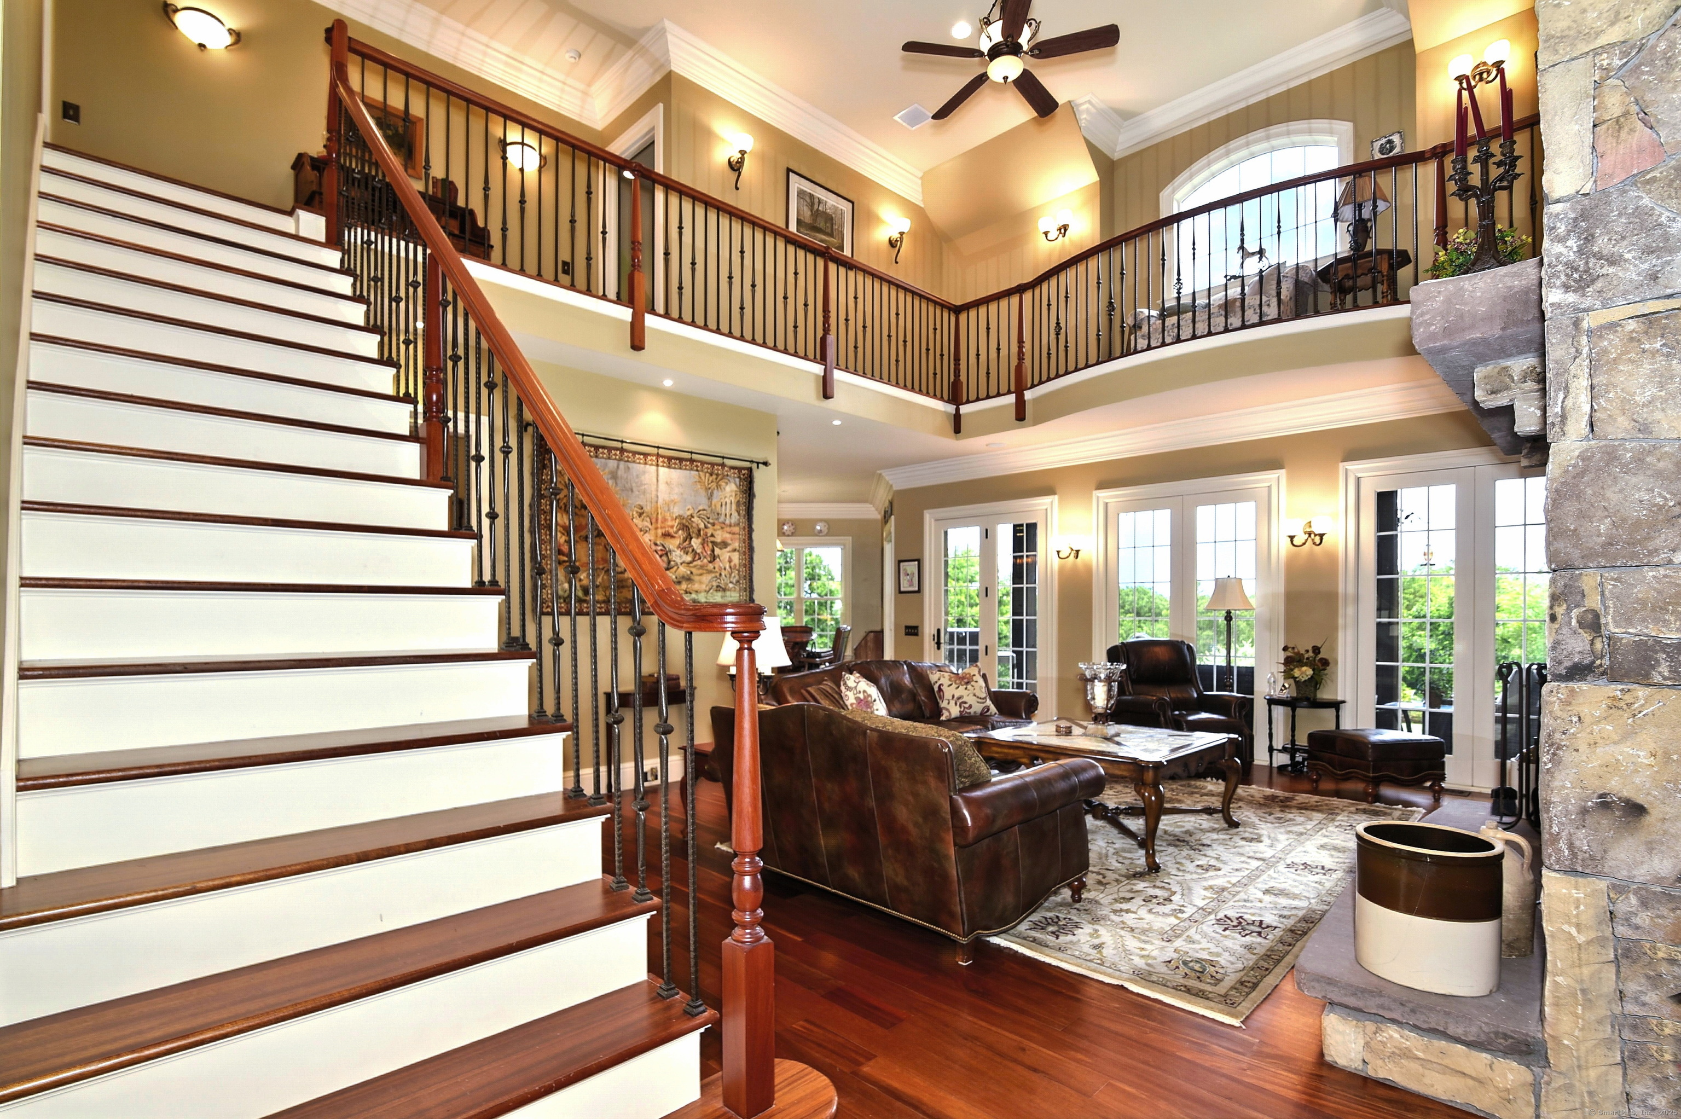
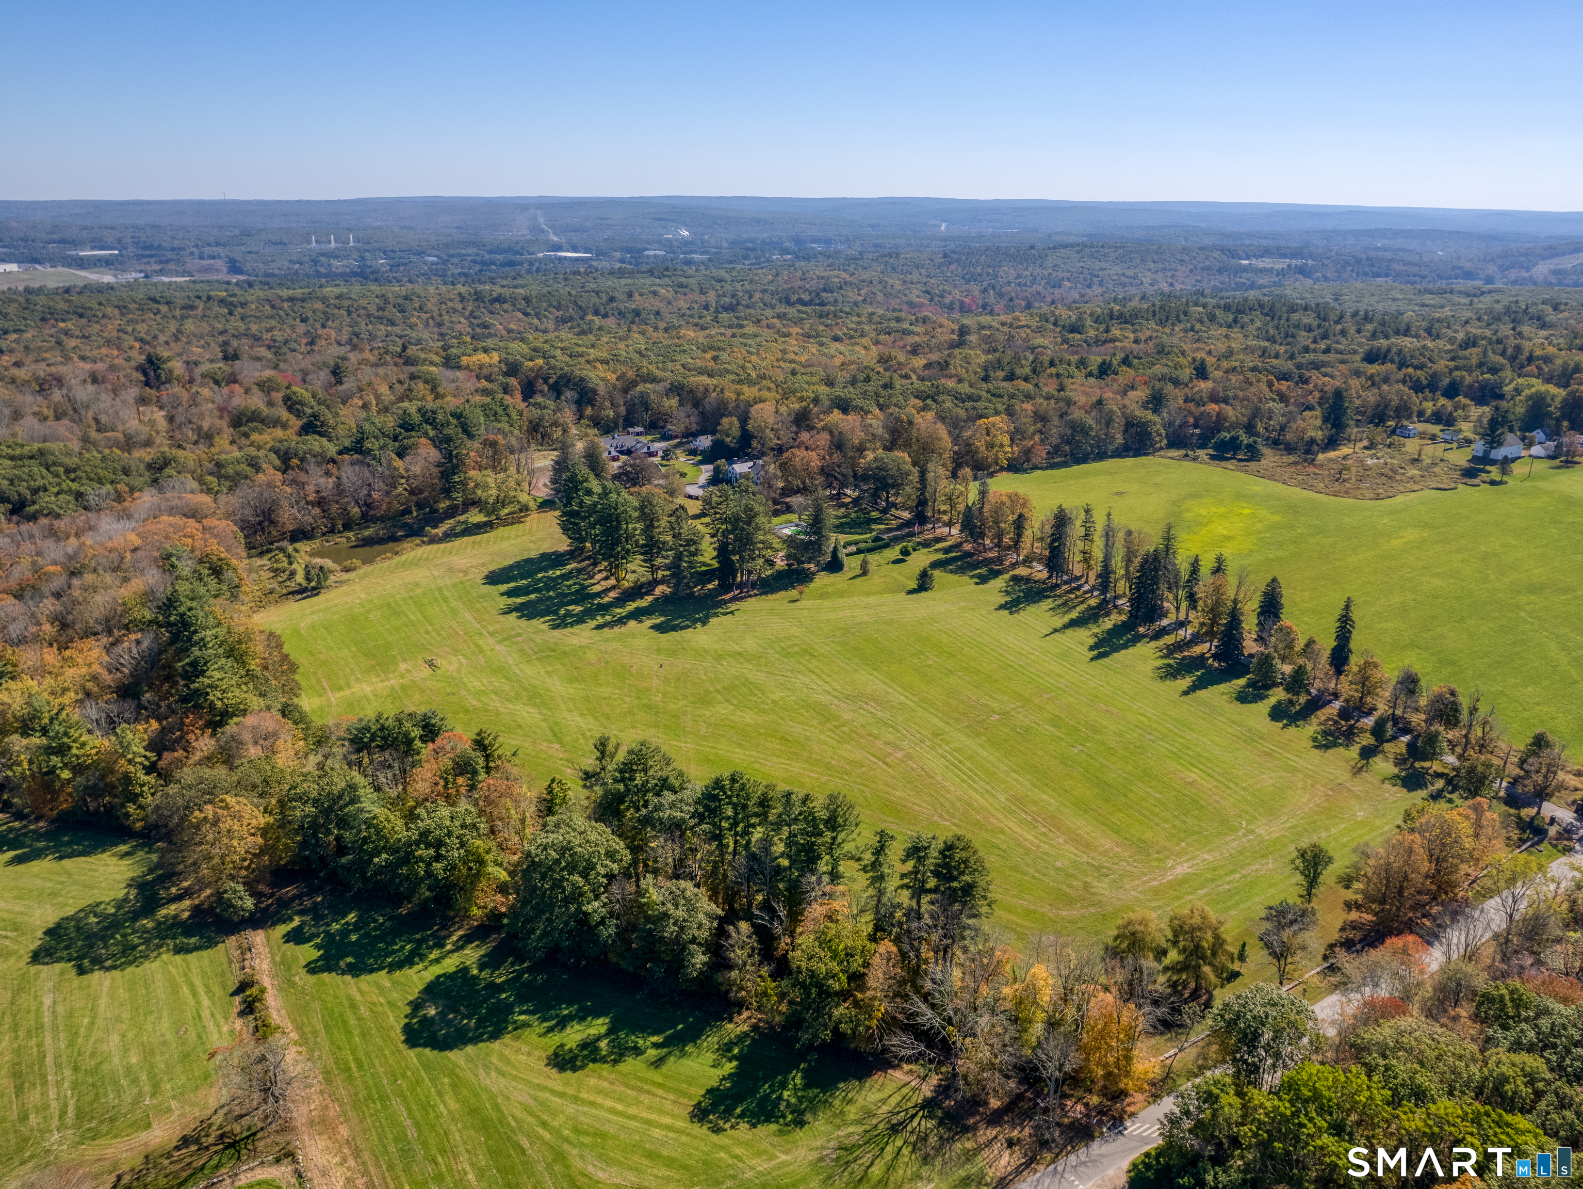
A rare and refined country estate offering privacy, luxury, and elegance on over 53 acres in scenic Pomfret. This extraordinary 4,442 sq ft custom, Tennessee fieldstone home includes 4 bedrooms and 5 baths-including a private in-law apartment/second primary suite with its own entrance. An additional 16+ acre building lot provides development potential. Surrounded by forest and adjacent to 175 acres of open space, this home sits high with long eastern views into RI! A 1,000 ft paved driveway leads past over 500 ft of hand-laid stone walls to the stunning residence, framed by 10" cedar columns and solid mahogany double doors. The interior exudes craftsmanship with 8' solid wood doors, mahogany floors, 12" triple crown molding, and Marvin windows throughout. The grand great room boasts 20' ceilings and a massive fieldstone fireplace, while the private office stuns with a redwood ceiling, fireplace, and custom cherry built-ins. The chef's kitchen features Viking and Meile appliances, granite counters, cherry details, and opens to a sunny morning room and expansive veranda. The primary suite is a retreat with vaulted ceilings, a luxurious spa bath, radiant heated travertine floors, custom vanities, arched alcoves, and dual walk-ins. Additional highlights include a 3-car garage with Spanish cedar doors, Sonos sound system, generator, 139-head irrigation system, and walk-up basement ready to finish. This is a one-of-a-kind legacy property -stately, expansive, and exquisitely built.

Listed by John M. Downs and Johnetta D. Smith of Berkshire Hathaway NE Prop.
$
$
%
$/month over payments
Federal 30-year interest rate: 6.58% last updated on Jul 23, 2026
* All Figures are estimates. Check with your bank or proposed mortgage company for actual interest rates.
This product uses the FRED® API but is not endorsed or certified by the Federal Reserve Bank of St. Louis.

Save FavoriteSchedule TourAsk A QuestionMore Details

65 Trumbull Highway Lebanon CT 06249

MLS Number 24135276

  • Land
  • Acreage 168.4
  • MLS Status Active
  • Subdivision Pleasant Valley Farm
  • Waterfront

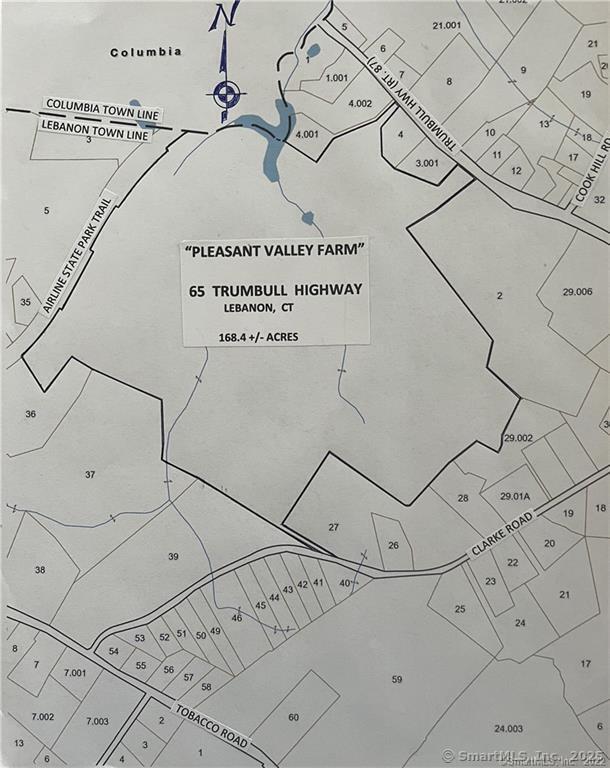
One of the most beautiful farms in Connecticut. Ten Mile river runs thru the property plus small brook and 3+/- acre pond large area of cultivated land leased to area farmer, some stonewalls, grass pasture etc. Ideal for Equestrian Estate, working farm, subdivision or High End Adult Housing Development (this would require certain zoning text changes or additions to permit this type of development. The farm is teeming with all sorts of wildlife ideal for very exclusive game club.

Listed by Derek Greene of Derek Greene

$
$
%
$/month over payments
Federal 30-year interest rate: 6.58% last updated on Jul 23, 2026
* All Figures are estimates. Check with your bank or proposed mortgage company for actual interest rates.
This product uses the FRED® API but is not endorsed or certified by the Federal Reserve Bank of St. Louis.

Save FavoriteSchedule TourAsk A QuestionMore Details

30 Knowles Road East Hampton CT 06424

East Hampton, CT30 Knowles Road

Price$1,650,000

Est. Mortgage: $/month

MLS Number 24171409

  • Single Family
  • Square Feet 3,799
  • Bedrooms 4
  • Bathroom 4
  • Year Built 1823

*Timeless Elegance on the Connecticut River - A Rare Waterfront Offering* Welcome to an extraordinary waterfront estate where historic charm meets refined modern living. Thoughtfully renovated, this property includes the beautifully restored main residence & an additional approved parcel with detached garage - Total .94 Acres. The home features a sophisticated open floor plan designed for both everyday living & entertaining. The chef's kitchen offers soaring ceilings, granite surfaces, stainless steel appliances, & stunning river views. Four full bathrooms are impeccably finished, including a serene primary suite with private bath, walk-in closet & direct access to an upper-level deck overlooking the water. The fully reimagined lower level includes a bar, wine cellar & a spacious one-bedroom in-law apartment with two private entrances and full-size windows, offering flexibility for guests or extended living. Expertly reconstructed with poured concrete and advanced waterproofing, the foundation has been thoughtfully enhanced to ensure a dry, comfortable, and enduring lower-level living environment. A finished third-floor loft with heat and AC provides additional space for an office, studio, or retreat. *Set along the Connecticut River, this exceptional offering presents a rare chance to own a true legacy waterfront estate-where luxury, privacy & an elevated lifestyle converge. Secure your private showing today and experience the beauty, craftsmanship, & setting for yourself.*

Listed by Chuck Haller and Susan Cafourek of Berkshire Hathaway NE Prop.

$
$
%
$/month over payments
Federal 30-year interest rate: 6.58% last updated on Jul 23, 2026
* All Figures are estimates. Check with your bank or proposed mortgage company for actual interest rates.
This product uses the FRED® API but is not endorsed or certified by the Federal Reserve Bank of St. Louis.

Save FavoriteSchedule TourAsk A QuestionMore Details

106 Hunt Road Columbia CT 06237

Columbia, CT106 Hunt Road

Price$1,495,000

Est. Mortgage: $/month

MLS Number 24172552

  • Single Family
  • Square Feet 3,516
  • Bedrooms 4
  • Bathroom 3
  • Year Built 1977

An extraordinary, newly updated waterfront retreat set along the peaceful shores of Mono Pond, where space, design, and lifestyle come together effortlessly. Set on expansive, beautifully maintained grounds, the property offers a large private yard with curated outdoor living spaces including a pergola, patio, and firepit-perfectly positioned for both quiet mornings and elevated entertaining. Inside, over 3,500 square feet of sun-filled living space unfolds with intention. Soaring ceilings create a sense of openness, while multiple living areas-including architecturally striking sunken living rooms-add warmth, depth, and character. The home offers 4 bedrooms and 3 full baths, along with an attic loft that provides flexible space for a private office, creative retreat, or guest overflow. An indoor jacuzzi adds a spa-like element, enhancing the home's sense of comfort and escape. Multiple dining areas and thoughtfully designed gathering spaces allow for effortless hosting, while the layout naturally lends itself to privacy and separation when desired. Built in wall unit air conditioners, a 3-car garage, and a shed add everyday convenience without compromising the home's elevated feel. Previously enjoyed as a short-term vacation property, the home offers added flexibility, subject to local guidelines. A rare waterfront offering where refined living meets a setting that feels like a true escape.

Listed by Cathie T. Rockoff of Rockoff Realty

$
$
%
$/month over payments
Federal 30-year interest rate: 6.58% last updated on Jul 23, 2026
* All Figures are estimates. Check with your bank or proposed mortgage company for actual interest rates.
This product uses the FRED® API but is not endorsed or certified by the Federal Reserve Bank of St. Louis.

Virtual TourSave FavoriteSchedule TourAsk A QuestionMore Details

34 Maxfelix Drive Mansfield CT 06268

Mansfield, CT34 Maxfelix Drive, Storrs

Price$1,200,000

Est. Mortgage: $/month

MLS Number 24176355

  • Single Family
  • Square Feet 8,840
  • Bedrooms 5
  • Bathroom 7
  • Year Built 2005

Do you love to entertain, prefer quiet moments of relaxation, or simply appreciate the luxury of abundant space? This custom built, 6,427 sq ft residence offers exceptional flexibility, comfort, and elegance throughout. A grand marble foyer welcomes you into the home, introducing the elegant formal living room where striking atrium windows, a gas fireplace, and sliders with direct access to the large patio create an inviting setting for both everyday living and special occasions. A dramatic chandelier adds warmth and sophistication, with the added convenience of a switch-operated lowering mechanism for easy cleaning and maintenance. This space flows seamlessly into the formal dining room, perfectly proportioned for memorable gatherings. Just beyond, the well-equipped kitchen features an island, generous cabinetry, and a bright eat in nook with sliders leading to the expansive deck that spans the length of the home-ideal for outdoor dining and entertaining and enjoying the private setting. The kitchen opens to the impressive family room, anchored by a stunning stone gas fireplace and custom built ins, creating a warm and welcoming center of the home. The main level primary suite is a private retreat unto itself, thoughtfully designed for comfort and convenience. It offers two large walk in closets, a spa like bath with a jacuzzi tub and tiled shower, plus an additional walk in closet for exceptional storage.

Listed by Cynthia A. Muska of Coldwell Banker Realty

$
$
%
$/month over payments
Federal 30-year interest rate: 6.58% last updated on Jul 23, 2026
* All Figures are estimates. Check with your bank or proposed mortgage company for actual interest rates.
This product uses the FRED® API but is not endorsed or certified by the Federal Reserve Bank of St. Louis.

Virtual TourSave FavoriteSchedule TourAsk A QuestionMore Details

354 Pomfret Street Pomfret CT 06259

Pomfret, CT354 Pomfret Street

Price$1,150,000

Est. Mortgage: $/month

MLS Number 24172480

  • Single Family
  • Square Feet 5,459
  • Bedrooms 6
  • Bathroom 5
  • Year Built 1880

At the end of a long private drive on six rolling acres sits the 1880 Clark Cottage at Wintergreen, a Pomfret estate on the National Register of Historic Places. It's a rare antique that asks nothing of you: 19th-century craftsmanship paired with a fully renovated chef's kitchen and a spa-inspired primary bath, impeccably maintained throughout. Approximately 5,000 square feet span three finished levels and six bedrooms. The remodeled kitchen features custom quartz countertops and sink, a butler's pantry, and a sunlit breakfast nook opening to a living room and sunroom. Formal and casual living rooms, a formal dining room, and an expansive porch handle everything from quiet nights to large gatherings. The primary suite offers a sitting area, balcony, walk-in closet, and renovated bath. A bonus room over the garage and a finished top floor add flexibility for guests, offices, or multi-generational living. Outside is real seclusion: open lawn, mature trees, and room for gardens, set well back from the road yet minutes from Putnam, Woodstock, and the area prep schools, with Hartford, Providence, and Boston within easy reach. Move-in ready and genuinely private.

Listed by Ranee Bibisi of LAER Realty Partners

$
$
%
$/month over payments
Federal 30-year interest rate: 6.58% last updated on Jul 23, 2026
* All Figures are estimates. Check with your bank or proposed mortgage company for actual interest rates.
This product uses the FRED® API but is not endorsed or certified by the Federal Reserve Bank of St. Louis.

Save FavoriteSchedule TourAsk A QuestionMore Details

Lot 9 Taylor Road Colchester CT 06415

Colchester, CTLot 9 Taylor Road

Price$1,127,400

Est. Mortgage: $/month

MLS Number 24122117

  • Single Family
  • Square Feet 3,758
  • Bedrooms 4
  • Bathroom 4
  • Year Built 2026

Welcome to Southwoods in Colchester, a brand-new subdivision where you can design and build the home you've always envisioned. Set on a sprawling 26+ acre lot, this homesite offers unmatched space and privacy while still being part of a thoughtfully planned community. Choose from a variety of floor plans or work directly with our architect to create a custom home tailored to your lifestyle. With endless possibilities and room to grow, this is the perfect opportunity to combine modern living with seclusion. If you've been searching for a place where you can spread out, unwind, and build something truly your own-look no further.

Listed by Amy P. Rio of Better Homes and Gardens Real Estate Executive Real Estate

$
$
%
$/month over payments
Federal 30-year interest rate: 6.58% last updated on Jul 23, 2026
* All Figures are estimates. Check with your bank or proposed mortgage company for actual interest rates.
This product uses the FRED® API but is not endorsed or certified by the Federal Reserve Bank of St. Louis.

Save FavoriteSchedule TourAsk A QuestionMore Details

176 Shailor Hill Road Colchester CT 06415

Colchester, CT176 Shailor Hill Road

Price$1,100,000

Est. Mortgage: $/month

MLS Number 24180641

  • Land
  • Acreage 20
  • MLS Status Active
  • Zoning RU

Exceptional 20-acre equestrian estate offering direct access to scenic riding trails leading to the Salmon River and Priam Vineyards. Designed for both professional and recreational horse enthusiasts, the centerpiece is a stunning 5,100 sq. ft. post-and-beam barn featuring 12 custom 12x12 stalls with unique stall fronts, hay drops, fans, security cameras, and thoughtful amenities throughout. The barn includes a climate-controlled office and lounge with a kitchenette and full bath, plus individual tack lockers for organized storage. Train year-round in the impressive 70x120 indoor arena, complemented by two outdoor arenas-a lighted 65x65 arena and a spacious 65x120 arena for riding, training, or events. Well-maintained paddocks with wood fencing and convenient water access provide ample turnout space. Combining functionality, comfort, and an unbeatable trail-access location, this remarkable property offers everything needed for a premier equestrian lifestyle.

Listed by Amy P. Rio of Better Homes and Gardens Real Estate Executive Real Estate

$
$
%
$/month over payments
Federal 30-year interest rate: 6.58% last updated on Jul 23, 2026
* All Figures are estimates. Check with your bank or proposed mortgage company for actual interest rates.
This product uses the FRED® API but is not endorsed or certified by the Federal Reserve Bank of St. Louis.

Save FavoriteSchedule TourAsk A QuestionMore Details

63 Taylor Road Colchester CT 06415

Colchester, CT63 Taylor Road

Price$1,000,000

Est. Mortgage: $/month

MLS Number 24183714

  • Single Family
  • Square Feet 5,261
  • Bedrooms 5
  • Bathroom 4
  • Year Built 1999

This stunning 5 bedroom, 2 full / 2 half bath home offers 5,265 sqft of living space, set on 6.16 flat acres with potential for anyone looking to make it their own or a developer in Colchester's sought-after Farmwood neighborhood. With an unparalleled value, this special property offers incredible built in equity. The fully attached legal in-law/ADU addition adds approximately 1,000+ sqft with 2 additional full bathrooms, and bedrooms, a full kitchen, and separate exterior entrance that leads to a fenced in garden area (possibility to install an entrance from main home living room. All major work is done like drywall up, painted, plumbing and electric complete, ready for your personal finishes. Whether you use it as an in-law suite, income-producing rental, or epic entertainment space. The lower level adds another 1,400 sqft NOT INCLUDED in the listed sqft. Including half a bath, entertainment space, a private office room, large utility room w/ work bench. Step inside the main home to a dramatic two-story foyer with soaring ceilings, custom molding, and chandelier. The formal dining room with French doors and crystal chandelier exudes elegance. The chef's kitchen features cherry cabinetry, granite counters, a large island with secondary sink, Sub-Zero fridge, Viking microwave, double Viking oven with hood and heat lamps flowing into a spacious great room. A sliding door leads to a massive Trex deck with hot tub. A 3 car heated garage, XL shed, and a 2nd buildable lot included

Listed by Rafael Suarez of eXp Realty

$
$
%
$/month over payments
Federal 30-year interest rate: 6.58% last updated on Jul 23, 2026
* All Figures are estimates. Check with your bank or proposed mortgage company for actual interest rates.
This product uses the FRED® API but is not endorsed or certified by the Federal Reserve Bank of St. Louis.

Save FavoriteSchedule TourAsk A QuestionMore Details

Lot 35 Wyllys Farm Road Mansfield CT 06250

MLS Number 24128807

  • Single Family
  • Square Feet 2,782
  • Bedrooms 4
  • Bathroom 3
  • Year Built 2026

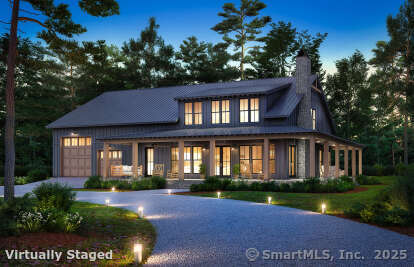
Live the dream in your very own Barndominium! This proposed, expansive home offers the perfect blend of rustic charm and modern comfort. Featuring soaring ceilings-approximately 20 feet high-in the main living area, a luxurious first-floor primary suite, and space for up to 6 indoor parking spots, it's designed for those who crave both style and function. Whether you're looking for room to store your toys, vehicles, or hobbies, or simply want a one-of-a-kind living experience with open-concept flair, this Barndominium delivers the ultimate lifestyle.

Listed by Rick Nassiff of KW Legacy Partners

$
$
%
$/month over payments
Federal 30-year interest rate: 6.58% last updated on Jul 23, 2026
* All Figures are estimates. Check with your bank or proposed mortgage company for actual interest rates.
This product uses the FRED® API but is not endorsed or certified by the Federal Reserve Bank of St. Louis.

Save FavoriteSchedule TourAsk A QuestionMore Details

129 West Town Street Lebanon CT 06249

Lebanon, CT129 West Town Street

Price$995,000

Est. Mortgage: $/month

MLS Number 24185572

  • Single Family
  • Square Feet 7,610
  • Bedrooms 5
  • Bathroom 4
  • Year Built 1998

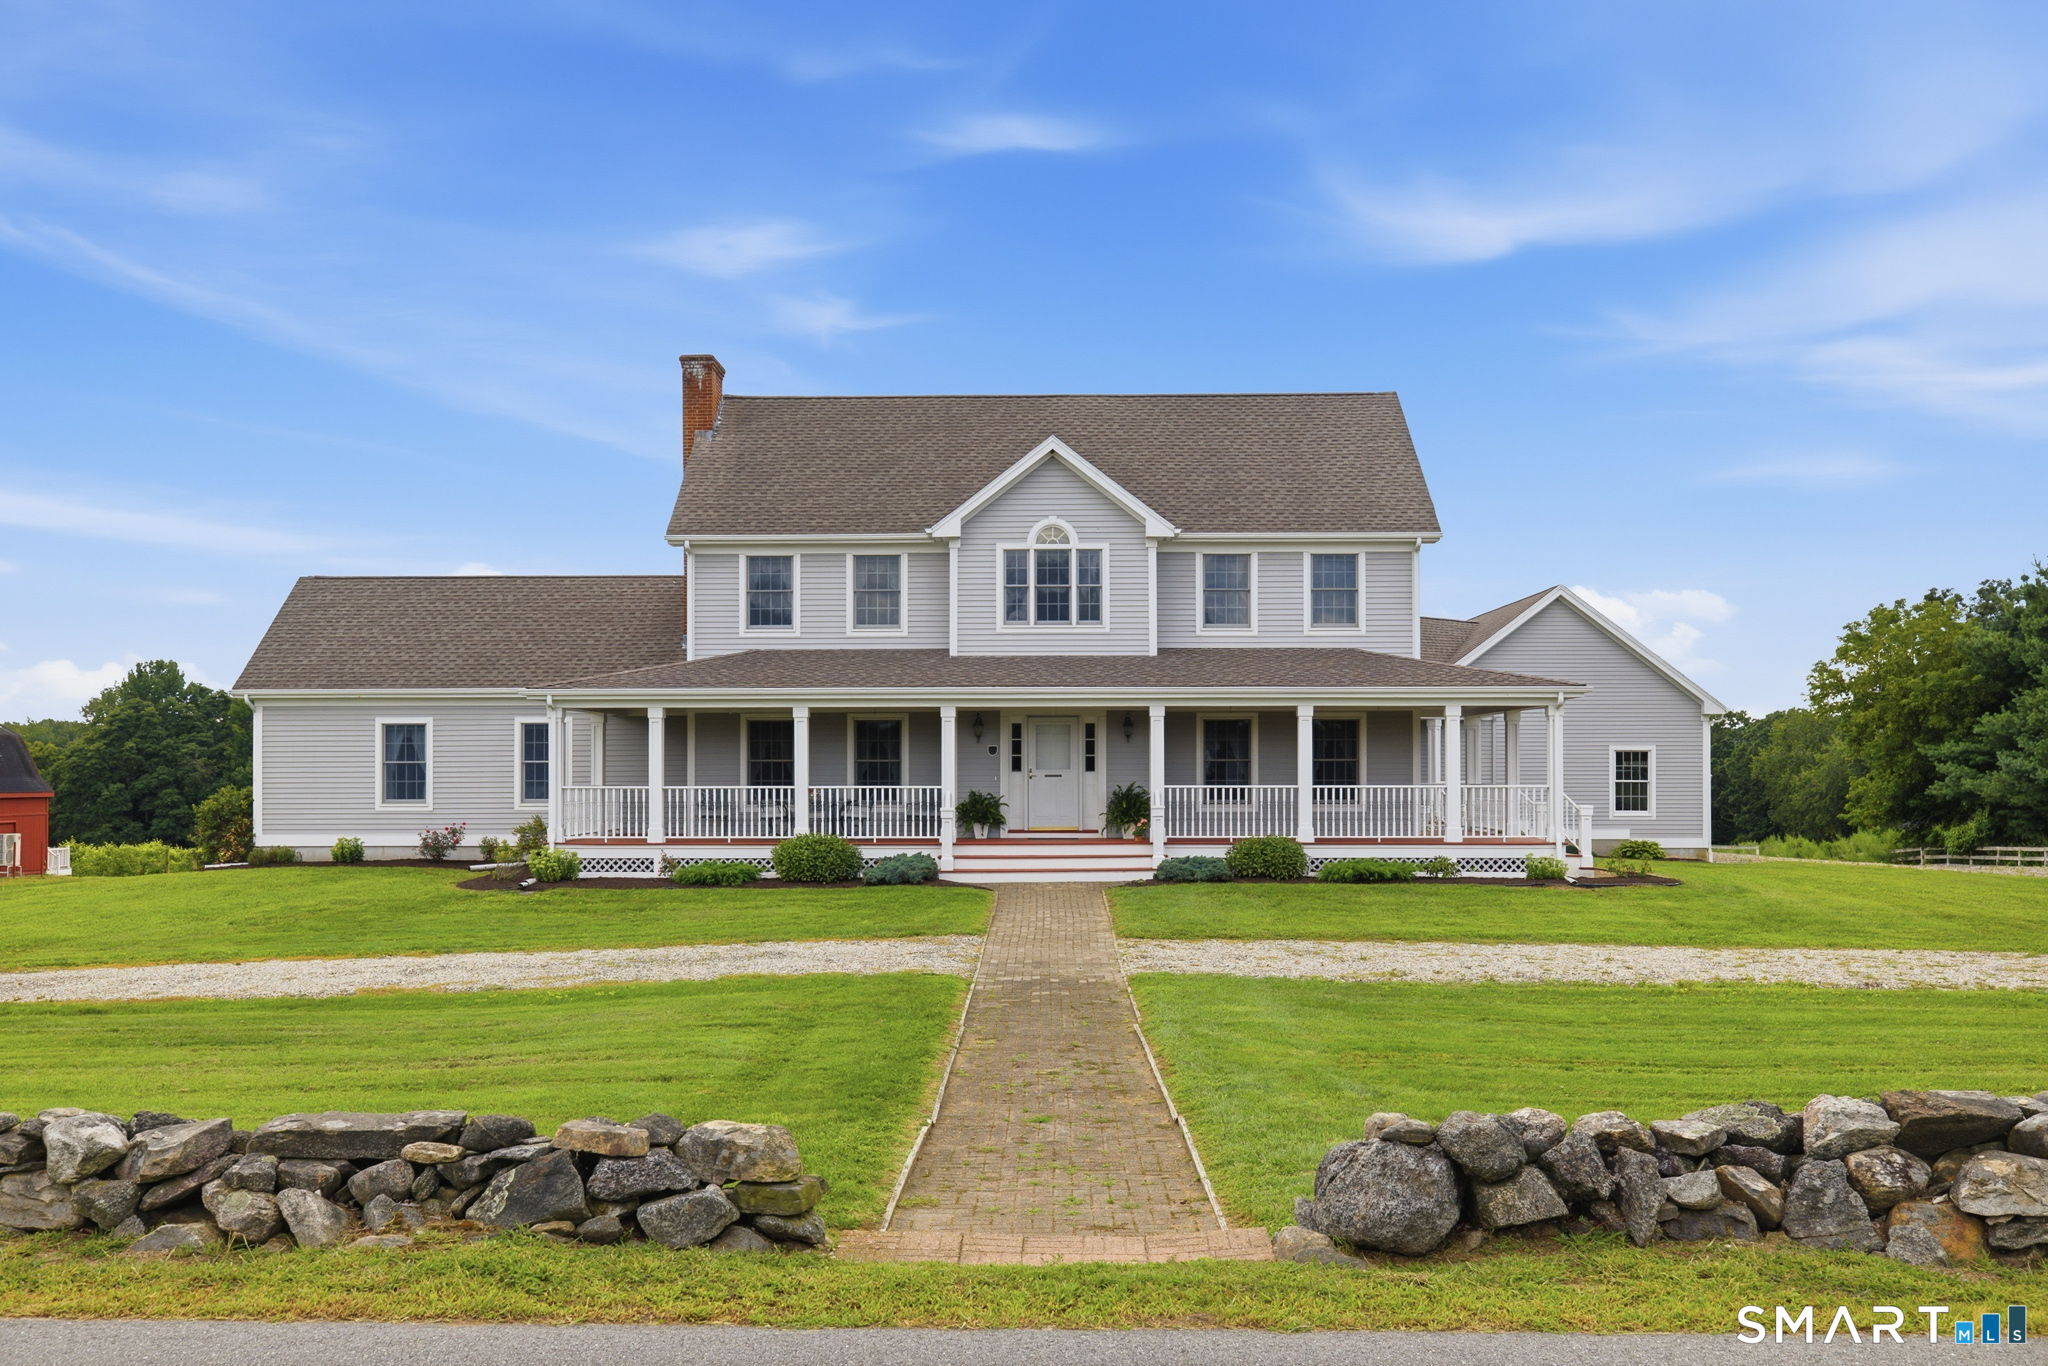
Where New England Heritage Meets Modern Luxury Discover timeless elegance in this custom-built Colonial home set on 2.12 picturesque acres adjacent to historic Lebanon Green. Offering 4,675 sq ft of living space, this exceptional residence features 10 rooms, 5 bedrooms, 4 full baths, and a three-car garage. A dramatic two-story foyer welcomes you to a thoughtfully designed floor plan featuring a formal living rm, private study, spacious family rm, formal dining rm, and a beautifully eat-in kitchen with center island. A first-floor laundry room adds everyday convenience. The main level offers a primary suite along with an additional bedroom, ideal for guests, multigenerational living. Upstairs are two spacious bedroom suites with private baths and an additional bedroom with access to a full bath. Constructed with quality 2x6 framing, this home was built with comfort, efficiency, and lasting value in mind. Enjoy peaceful country views from the classic wrap-around front porch or entertain family and friends on the expansive rear deck overlooking open land. Additional possibilities await with approx. 2,935 sq ft of unfinished basement and a walk-up attic offering 1,740 sq ft ready for future expansion. Located in one of Connecticut's most historic communities, this remarkable property offers classic New England charm, exceptional craftsmanship, modern amenities, creating a rare opportunity to own truly a distinguished home in a beautiful country setting.

Listed by Catherine M. Thompson of William Raveis/First Town RE

$
$
%
$/month over payments
Federal 30-year interest rate: 6.58% last updated on Jul 23, 2026
* All Figures are estimates. Check with your bank or proposed mortgage company for actual interest rates.
This product uses the FRED® API but is not endorsed or certified by the Federal Reserve Bank of St. Louis.

Save FavoriteSchedule TourAsk A QuestionMore Details

52 Country Club Road Bolton CT 06043
Open House

MLS Number 24192580

  • Single Family
  • Next Open House: Sun 07/26 11:00 am. to 1:00 pm.
  • Square Feet 5,400
  • Bedrooms 4
  • Bathroom 5

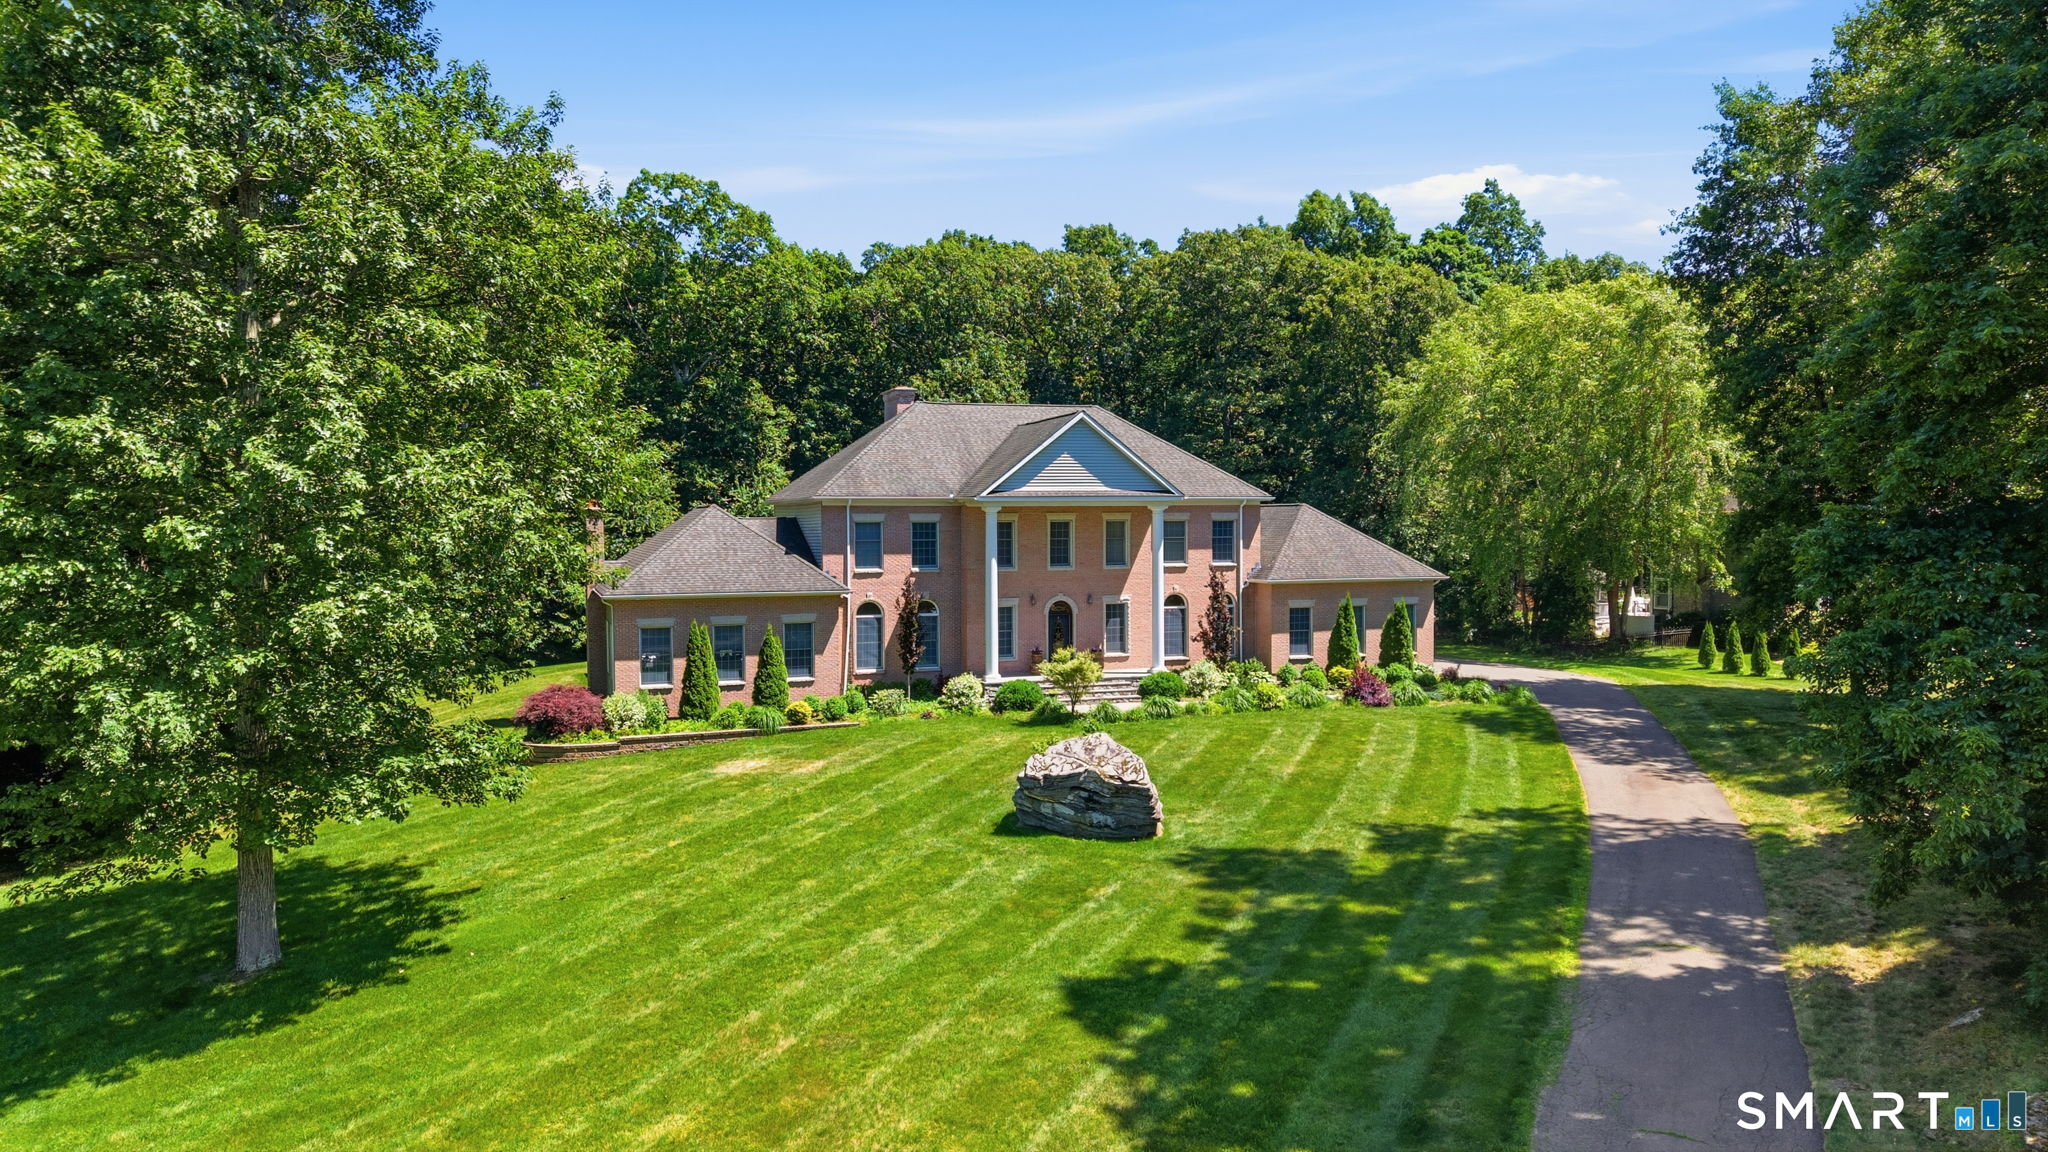
Prepare to be captivated by this stunning, stately brick Colonial, perfectly situated on a beautifully landscaped lot surrounded by mature trees and natural beauty. This exceptional residence offers 5 bedrooms and 4.5 bathrooms, blending timeless elegance with everyday comfort and privacy. Each spacious bedroom features its own ensuite bathroom, providing the ultimate convenience for family and guests alike. The versatile fifth room can easily serve as a private home office, guest suite, or an additional oversized bedroom to fit your lifestyle. From its classic curb appeal to its thoughtfully designed interior, this home is truly one of a kind. Step outside to your own private backyard, where a beautifully finished stone patio and spacious deck create the perfect setting for relaxing or entertaining. Surrounded by mature trees, the expansive yard offers exceptional privacy and plenty of room to add the pool of your dreams, making this outdoor space full of endless possibilities.

Listed by Amy P. Rio and Diana Pagano of Better Homes and Gardens Real Estate Executive Real Estate

$
$
%
$/month over payments
Federal 30-year interest rate: 6.58% last updated on Jul 23, 2026
* All Figures are estimates. Check with your bank or proposed mortgage company for actual interest rates.
This product uses the FRED® API but is not endorsed or certified by the Federal Reserve Bank of St. Louis.

Save FavoriteSchedule TourAsk A QuestionMore Details

233 Fire Tower Road Pomfret CT 06259

Pomfret, CT233 Fire Tower Road

Price$899,900

Est. Mortgage: $/month

MLS Number 24193491

  • Single Family
  • Square Feet 2,982
  • Co List Office Name RE/MAX One
  • Bedrooms 4
  • Bathroom 3

Long PRIVATE driveway leads to 56 expansive ACRES of pristine Connecticut COUNTRYSIDE with quiet rural atmosphere. Space for HUNTING wildlife viewing and trails. Recreational Haven, Homestead with enough room for FARMING and timber. ENORMOUS 2400 square-foot GARAGE/WORKSHOP with 12 x 12 doors HEATED with two zones, office with a full bathroom and additional bathroom and its OWN Septic! DETACHED two car garage with (two NEW doors) next to a ONE of a KIND almost 3000 square-foot Country home with BEAUTIFUL CRAFTMANSHIP throughout with CUSTOM STONE fireplace in the large living room with a second FIREPLACE in the dining/custom kitchen (new oven and microwave) area for entertaining with an ambience and 1/2 bath laundry area. Upper level has primary bedroom suite and three additional bedrooms with two full bathrooms. 2 brand NEW mini splits $15,000, two NEW wood stoves and piping $14,000, two NEW well pumps $10,000, NEW spray foam and attic $18,000, 10 NEW windows, two NEW front doors and exterior doors $20,000. Peace of mind with a brand NEW GENERAC generator 24,000 Watts $12,000, newer heating system and updated electrical panels NEW $10,000 kennel for the animals. CAMERAS and AUDIO and OCCUPIED-DO NOT GO ON PROPERTY without LISTING AGENT-THANKYOU

Listed by Christine Johnson and Christopher Harrington of RE/MAX One

$
$
%
$/month over payments
Federal 30-year interest rate: 6.58% last updated on Jul 23, 2026
* All Figures are estimates. Check with your bank or proposed mortgage company for actual interest rates.
This product uses the FRED® API but is not endorsed or certified by the Federal Reserve Bank of St. Louis.

Save FavoriteSchedule TourAsk A QuestionMore Details

Lot 1 Taylor Road Colchester CT 06415

Colchester, CTLot 1 Taylor Road

Price$889,900

Est. Mortgage: $/month

MLS Number 24161262

  • Single Family
  • Square Feet 2,800
  • Bedrooms 4
  • Bathroom 4
  • Year Built 2026

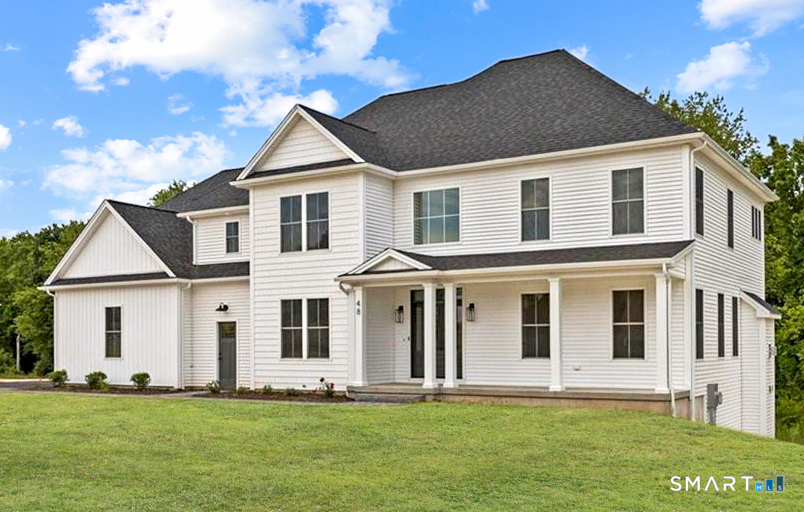
Welcome to Southwoods in Colchester, a brand-new subdivision where you can design and build the home you've always envisioned. This exceptional opportunity features a stunning 2,800 sq ft custom-built home with 4 spacious bedrooms, 3 full baths, and 1 half bath, thoughtfully designed for comfort and functionality. Set on a private 3.99-acre lot, this property offers the perfect balance of space and seclusion while still being part of a well-planned community. Whether you're dreaming of a backyard oasis, entertaining space, or simply enjoying peaceful surroundings, this lot delivers. Inside, a bright open-concept layout creates an ideal flow for modern living. The expansive living area connects seamlessly to a beautifully designed kitchen with high-end finishes, ample cabinetry, and a large island. A formal dining area and flexible living spaces provide endless options. Upstairs, the primary suite offers a private retreat with a spa-like bath and walk-in closet, while three additional bedrooms provide space for family, guests, or a home office. Choose from a variety of floor plans or work with our architect to design a custom home tailored to your lifestyle-because this isn't just a home, it's your vision brought to life.

Listed by Amy P. Rio of Better Homes and Gardens Real Estate Executive Real Estate

$
$
%
$/month over payments
Federal 30-year interest rate: 6.58% last updated on Jul 23, 2026
* All Figures are estimates. Check with your bank or proposed mortgage company for actual interest rates.
This product uses the FRED® API but is not endorsed or certified by the Federal Reserve Bank of St. Louis.

Save FavoriteSchedule TourAsk A QuestionMore Details

254 Beaver Hill Road Windham CT 06256

MLS Number 24174325

  • Single Family
  • Square Feet 1,808
  • Bedrooms 3
  • Bathroom 2
  • Year Built 2004

Hidden Acres is a rare opportunity to own 70+ secluded acres where rustic charm, craftsmanship, and modern functionality come together. Tucked away in a private setting, this extraordinary farm features a 14,400-square-foot equestrian facility with a 12-stall barn and indoor riding arena, ideal for horse enthusiasts, trainers, or those seeking a premier recreational property. A heated 1,920-square-foot garage with 400 amp service offers exceptional versatility for workshops, equipment storage, or business operations. The thoughtfully crafted custom-built 1,808-square-foot, three-bedroom home blends comfort with rustic character, featuring stunning trim details and rich oak hardwood floors milled from timber harvested directly from the land. Completing this one-of-a-kind retreat is a dock-diving pool for dogs, adding a fun and unique amenity for pet lovers. Hidden Acres is a truly special property where rustic living, privacy, and purpose unite.

Listed by Lori A. Vogel of William Raveis Real Estate

$
$
%
$/month over payments
Federal 30-year interest rate: 6.58% last updated on Jul 23, 2026
* All Figures are estimates. Check with your bank or proposed mortgage company for actual interest rates.
This product uses the FRED® API but is not endorsed or certified by the Federal Reserve Bank of St. Louis.

Save FavoriteSchedule TourAsk A QuestionMore Details

Lot 8 Taylor Road Colchester CT 06415

Colchester, CTLot 8 Taylor Road

Price$869,900

Est. Mortgage: $/month

MLS Number 24161273

  • Single Family
  • Square Feet 2,800
  • Bedrooms 4
  • Bathroom 4
  • Year Built 2026

Welcome to Southwoods in Colchester, a brand-new subdivision where you can design and build the home you've always envisioned. Situated on a private 2.27-acre lot, this exceptional opportunity offers a 2,800 square foot custom-built home featuring 4 spacious bedrooms, 3 full bathrooms, and 1 half bath-crafted with both style and functionality in mind. Choose from a variety of floor plans or work directly with our architect to create a custom home tailored to your lifestyle. Whether you're dreaming of an open-concept layout, a first-floor primary suite, or dedicated work-from-home space, the possibilities here are endless. Inside, enjoy a bright and airy design with seamless flow between the living, dining, and kitchen areas-perfect for both everyday living and entertaining. The kitchen is designed to impress with quality finishes, generous cabinetry, and a large center island. Upstairs, the primary suite offers a private retreat complete with a walk-in closet and spa-like bath, while additional bedrooms provide flexibility for family, guests, or office space. Set within a thoughtfully planned community, this home offers the rare combination of privacy, space, and customization-just minutes from local amenities, yet tucked away in a peaceful setting. Your dream home starts here.

Listed by Amy P. Rio of Better Homes and Gardens Real Estate Executive Real Estate

$
$
%
$/month over payments
Federal 30-year interest rate: 6.58% last updated on Jul 23, 2026
* All Figures are estimates. Check with your bank or proposed mortgage company for actual interest rates.
This product uses the FRED® API but is not endorsed or certified by the Federal Reserve Bank of St. Louis.

Save FavoriteSchedule TourAsk A QuestionMore Details

The data relating to real estate for sale on this website appears in part through the SmartMLS Internet Data Exchange program, a voluntary cooperative exchange of property listing data between licensed real estate brokerage firms, and is provided by SmartMLS through a licensing agreement. Listing information is from various brokers who participate in the SmartMLS IDX program and not all listings may be visible on the site. The property information being provided on or through the website is for the personal, non-commercial use of consumers and such information may not be used for any purpose other than to identify prospective properties consumers may be interested in purchasing. Some properties which appear for sale on the website may no longer be available because they are for instance, under contract, sold or are no longer being offered for sale. Property information displayed is deemed reliable but is not guaranteed. Copyright 2026 SmartMLS, Inc.