Airline Trail Towns

r=21-40
505 Freya Lane East Hampton CT 06424

East Hampton, CT505 Freya Lane

Price$757,900

Est. Mortgage: $/month

MLS Number 24160626

  • Single Family
  • Square Feet 2,860
  • Bedrooms 4
  • Bathroom 3
  • Year Built 2026

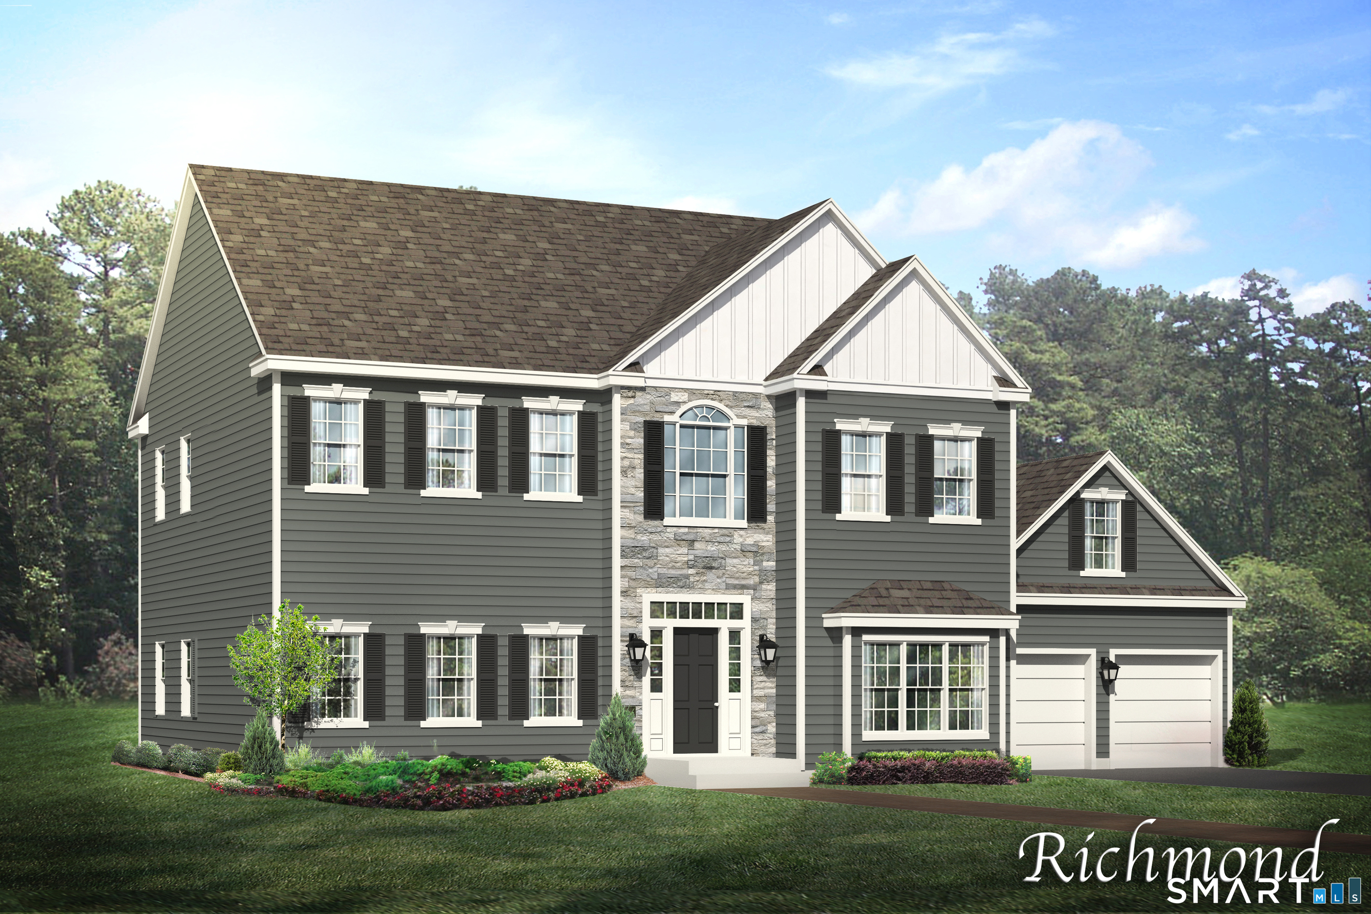
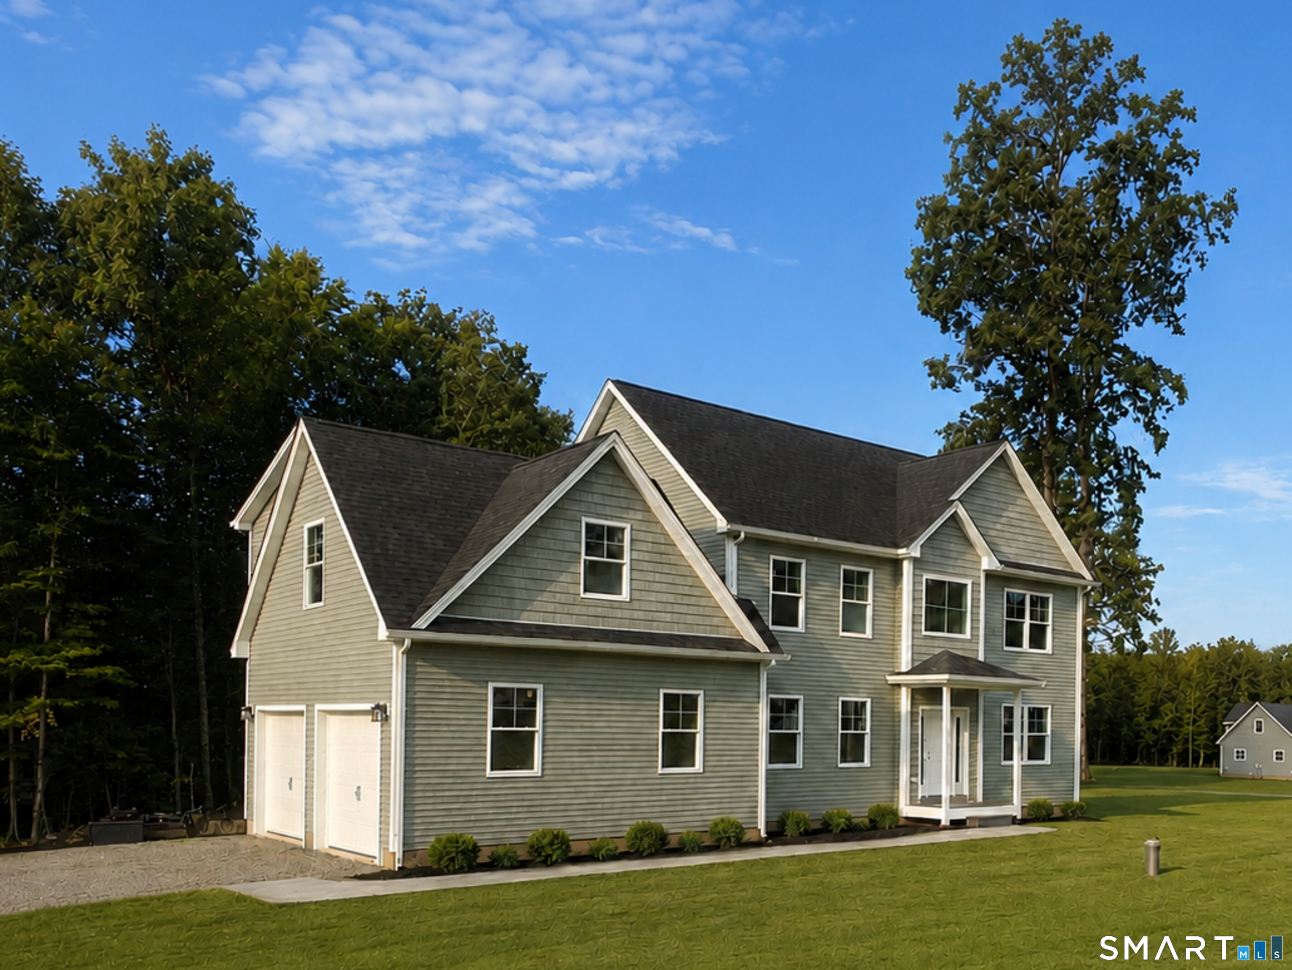
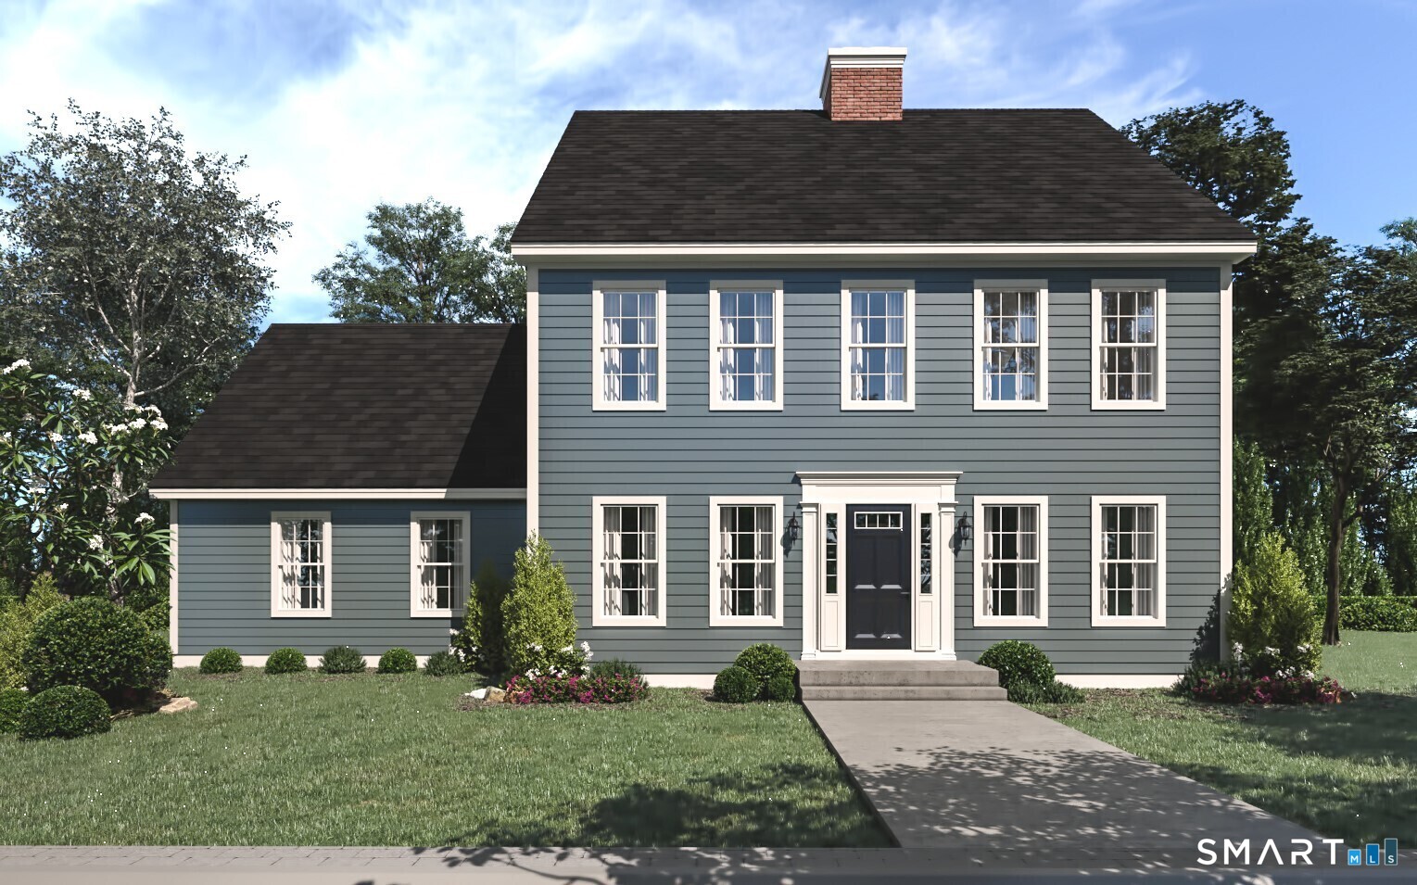
The awaited Phase II is now available for Lake Overlook Estates. 2 beautiful homesites with views of Lake Pocotopaug. Lot 16 is 1.22 acres and Lot 20 is 2.21 acres. The Magnolia. Fantastic architectural exterior detailing includes covered porch with columns, 2 large bay extensions with hip roofs, one in dining room and one in office, and multiple gables and roof lines. Truly a grand exterior! This beautiful floor plan offers fantastic oversized interior space, first floor office, huge great room off kitchen. Your oversized kitchen opens to your great room and breakfast room that juts out surrounded by glass. Your 2-story open staircase leads you to a 4th bedroom/bonus room, large walk in second floor laundry room and a primary suite bath retreat that lends itself to pure relaxation. All Yvon Beaudoin Builder, Inc homes come loaded with 9' ceilings, tile or hardwood, large moldings, beautiful raised panel cabinetry, granite throughout, oversized 5' master shower with custom floor to ceiling tiling, gas burning fireplace, pressure treated deck, dining room with tray ceiling, and crown moldings. Fantastic quality standard construction package! Exterior accents such as board and batten and cultured stone included. Public sewer, well. Choose your prime homesite today. Please do not go onto site. Road is under construction. Monthly association fees projected at approximately $60. Will cover private drive, maintenance and snow plowing, insurance, retention pond maintenance, etc.

Listed by Mark A. Toledo and Chuck Haller of Berkshire Hathaway NE Prop.

$
$
%
$/month over payments
Federal 30-year interest rate: 6.51% last updated on May 21, 2026
* All Figures are estimates. Check with your bank or proposed mortgage company for actual interest rates.
This product uses the FRED® API but is not endorsed or certified by the Federal Reserve Bank of St. Louis.

Save FavoriteSchedule TourAsk A QuestionMore Details

2 Town Line Drive East Hampton CT 06424

East Hampton, CT2 Town Line Drive

Price$750,000

Est. Mortgage: $/month

MLS Number 24162538

  • Single Family
  • Square Feet 2,500
  • Bedrooms 4
  • Bathroom 3
  • Year Built 2026

Brand new construction by M&R Custom Homes offering 2,500 sq ft. of thoughtfully designed living space in one of the area's most sought-after subdivisions Whispering Woods. In the process of construction, the pictures show a similar to be completed home. This four-bedroom, 2.5-bath home features a bright, open-concept layout perfect for both everyday living and entertaining. The spacious kitchen flows seamlessly into the and living areas, with large center island with eating area open to living room. Enjoy .66-acre lot with sliding door with trax deck overlooking the yard. All with hardwood floors and a gas fireplace as the center piece of living room. A formal dining room for special occasions is open to kitchen. Upstairs, you'll find four generously sized bedrooms, including a primary suite with a walk-in closet and private bath with double sink granite vanity, soaking tub and tile walk in shower. Additional highlights include a convenient second-floor laundry, energy-efficient propane and on demand hot water system, central air. Located in a highly desirable neighborhood known for its strong resale value and community appeal, this home offers the perfect blend of style, function, and location. All town residents have access to Lake Pocotopaug at Sears Park! Bring your kayak or your boat! One of the last lots in this subdivision!

Listed by Tracy L. Molloy of Coldwell Banker Realty

$
$
%
$/month over payments
Federal 30-year interest rate: 6.51% last updated on May 21, 2026
* All Figures are estimates. Check with your bank or proposed mortgage company for actual interest rates.
This product uses the FRED® API but is not endorsed or certified by the Federal Reserve Bank of St. Louis.

Save FavoriteSchedule TourAsk A QuestionMore Details

104 Putnam Road Pomfret CT 06259

Pomfret, CT104 Putnam Road

Price$750,000

Est. Mortgage: $/month

MLS Number 24170618

  • Single Family
  • Square Feet 3,447
  • Bedrooms 4
  • Bathroom 4
  • Year Built 1890

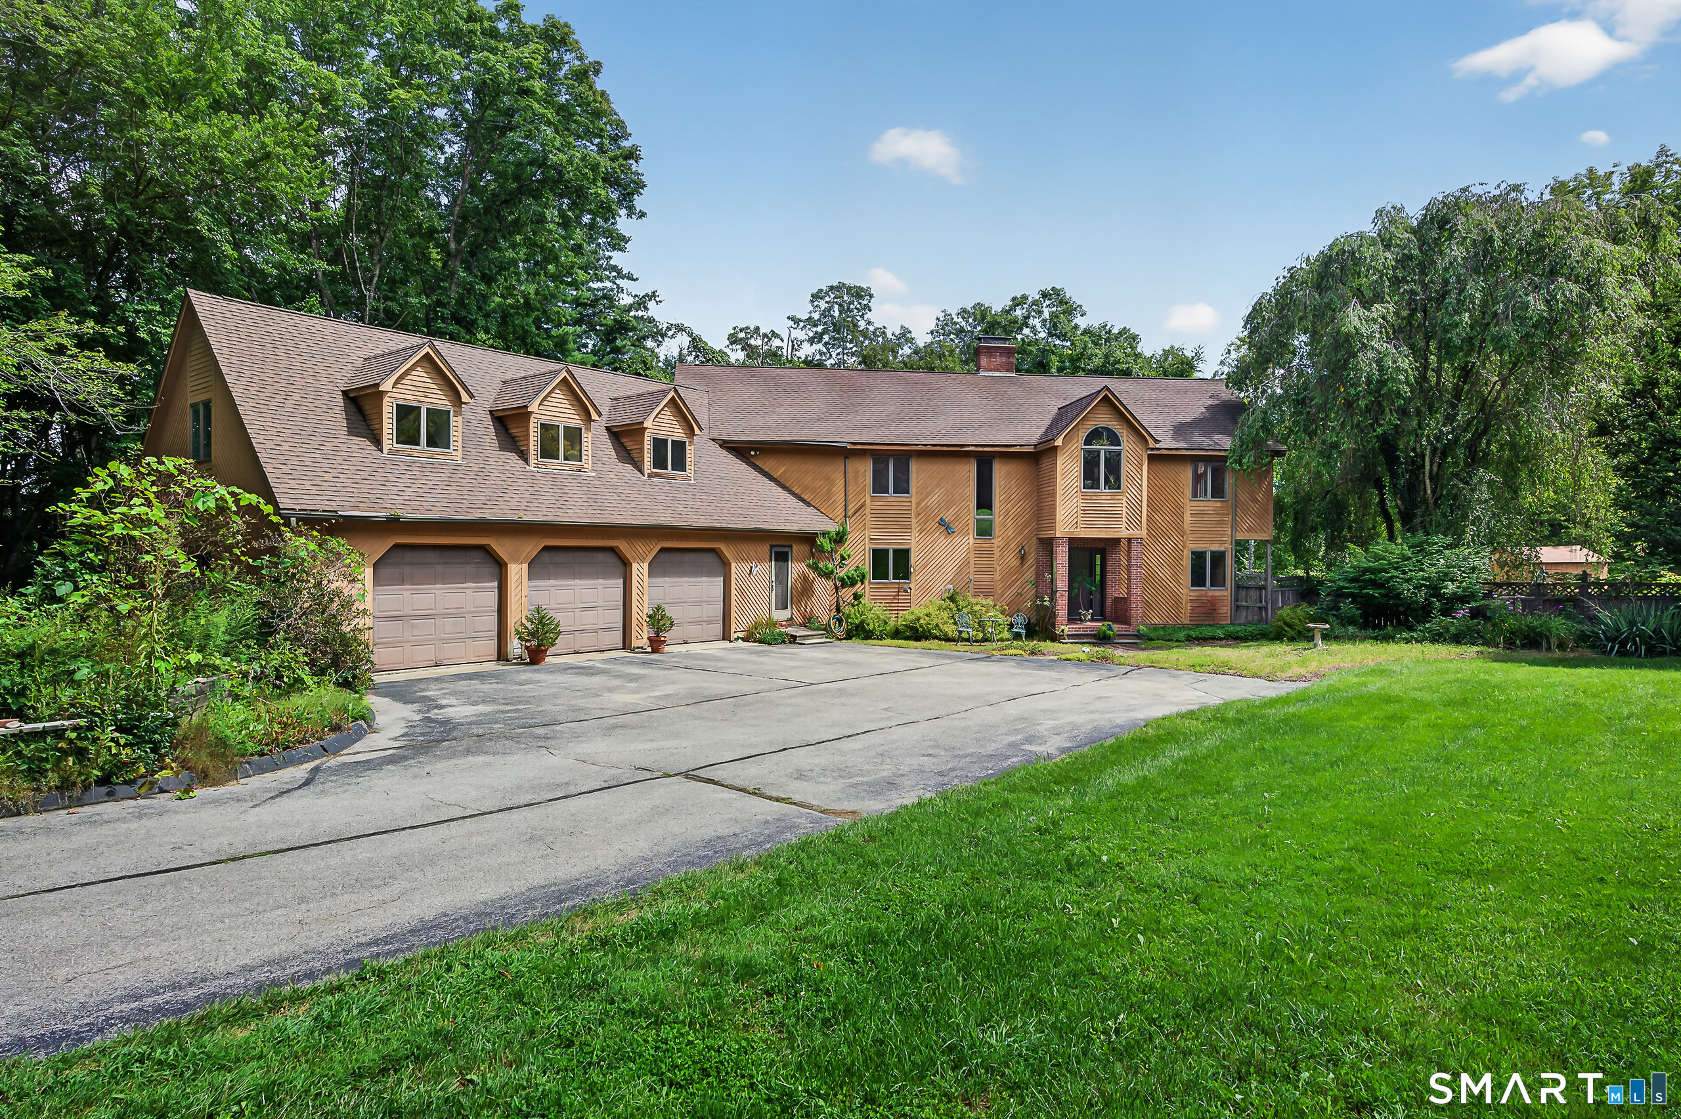
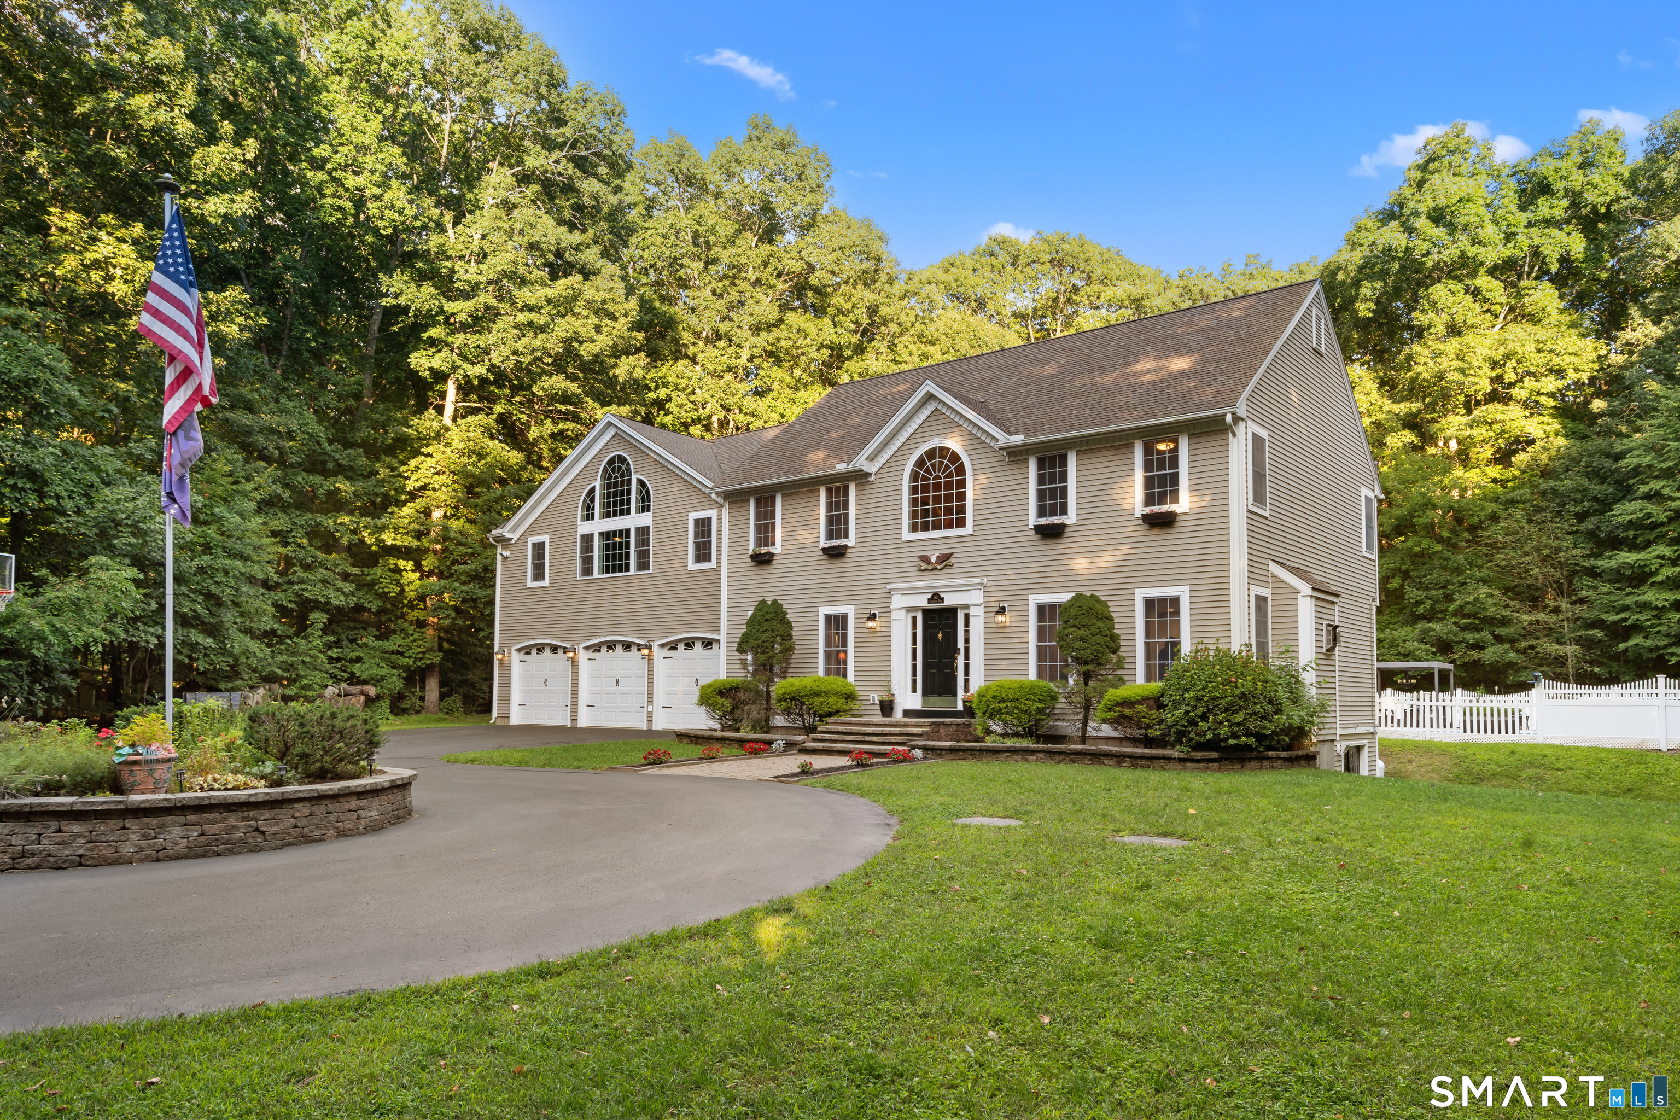
Welcome to 104 Putnam Road - a standout Pomfret property offering the privacy, space, and New England lifestyle buyers are looking for. Set on a beautiful country lot with open lawn, mature landscaping, peaceful views, a classic wraparound porch, and mahogany deck, this home makes a strong first impression before you even step inside. Inside, the home is bright, warm, and inviting, with classic wood flooring, comfortable living spaces, a spacious living room, dining area, eat-in kitchen, and a flexible layout designed for everyday living, entertaining, guests, and work-from-home needs. The primary bedroom features its own private bath, while additional bedrooms and flex spaces provide room to spread out. Outdoor living is a major highlight, with multiple porch areas, a patio, mahogany deck, detached two-car garage, red barn/outbuilding, and usable yard space ideal for relaxing, entertaining, hobbies, storage, or simply enjoying the peaceful Pomfret setting. Notable features include central air installed in summer 2025, propane heat, on-demand propane hot water, fiberglass insulation in the walls and ceilings, and a septic system last pumped in 2024. A rare Pomfret offering with character, function, privacy, and lifestyle all in one package.

Listed by Nicholas A. Tella of LPT Realty - IConn Team

$
$
%
$/month over payments
Federal 30-year interest rate: 6.51% last updated on May 21, 2026
* All Figures are estimates. Check with your bank or proposed mortgage company for actual interest rates.
This product uses the FRED® API but is not endorsed or certified by the Federal Reserve Bank of St. Louis.

Save FavoriteSchedule TourAsk A QuestionMore Details

30 Beacon Hill Drive Mansfield CT 06268

Mansfield, CT30 Beacon Hill Drive

Price$749,900

Est. Mortgage: $/month

MLS Number 24169579

  • Single Family
  • Square Feet 3,430
  • Bedrooms 4
  • Bathroom 3
  • Year Built 2013

A beautiful and customized sunny Cape in a desirable neighborhood close to UConn and all shopping. First time on market, This house features an open & sunny floor plan with over 3460 square feet of living space, including 4 bedrooms, 1 study hall, and 3 full bathrooms and one sauna room. The open & sunny floor plan boasts lots of natural light. On the main level, you will find a spacious, bright, and open family room, with three window that slides into a deck that oversees a big private yard, a formal dining room with a large window, a large eat-in kitchen with granite counters, central island and lots of cabinets, a breakfast area, and plenty recessed lights. The main level has 2 bedrooms and 2 full bathrooms. The master suite has his & her WICs, a full bath, a shower, and a tub. Another full bathroom with sauna room also on the main level. There is a two-car garage with EV car charging system and a front porch. The upper level has two bedrooms, both having WICs, a study hall with all-day natural light, and a full bath. The lower level is a full walkout basement, with four windows, a walk-out French door, approximately another 1000 sqft that is ready to be finished. The whole house is wired for backup generator. Hiking trails nearby. Minutes to elementary, middle, and high schools and UConn. It is a pleasant must-see piece.

Listed by Xinsheng Zhang of Better Homes and Gardens Real Estate Executive Real Estate

$
$
%
$/month over payments
Federal 30-year interest rate: 6.51% last updated on May 21, 2026
* All Figures are estimates. Check with your bank or proposed mortgage company for actual interest rates.
This product uses the FRED® API but is not endorsed or certified by the Federal Reserve Bank of St. Louis.

Save FavoriteSchedule TourAsk A QuestionMore Details

507 Freya Lane East Hampton CT 06424

East Hampton, CT507 Freya Lane

Price$747,900

Est. Mortgage: $/month

MLS Number 24175584

  • Single Family
  • Square Feet 2,046
  • Bedrooms 3
  • Bathroom 2
  • Year Built 2026

The awaited Phase II is now available for Lake Overlook Estates. 2 beautiful homesites with views of Lake Pocotopaug. Lot 16 is 1.22 acres and Lot 20 is 2.21 acres. The Charlestown. Attention Ranch lovers - look no further! There are not enough descriptive words to describe this amazing home. From the quaint covered front porch to the peaks and gables that offers a true architectural splendor every time you drive up to your home, to the totally impressive and dramatic vaulted great room, large open dining room and kitchen, to the primary suite and spa-like primary bath this home is truly amazing. Optional stunning open staircase to a second floor loft/den or fourth bedroom gazing over the great room offering an additional 272 SF is available. All Yvon Beaudoin Builder, Inc homes come loaded with 9' ceilings, tile or hardwood, large moldings, beautiful raised panel cabinetry, granite throughout, oversized 5' primary shower with custom floor to ceiling tiling, gas burning fireplace, pressure treated deck, dining room with tray ceiling, and crown moldings. Fantastic quality standard construction package! Public sewer, well. Choose your prime homesite today. $5,000 lot premium for Lot 16 Freya Lane. Monthly association fees projected at approximately $60; will cover private drive, maintenance and snow plowing, insurance, retention pond maintenance, etc.

Listed by Mark A. Toledo of Berkshire Hathaway NE Prop.

$
$
%
$/month over payments
Federal 30-year interest rate: 6.51% last updated on May 21, 2026
* All Figures are estimates. Check with your bank or proposed mortgage company for actual interest rates.
This product uses the FRED® API but is not endorsed or certified by the Federal Reserve Bank of St. Louis.

Save FavoriteSchedule TourAsk A QuestionMore Details

502 Freya Lane East Hampton CT 06424

East Hampton, CT502 Freya Lane

Price$744,900

Est. Mortgage: $/month

MLS Number 24160610

  • Single Family
  • Square Feet 2,821
  • Bedrooms 4
  • Bathroom 3
  • Year Built 2026

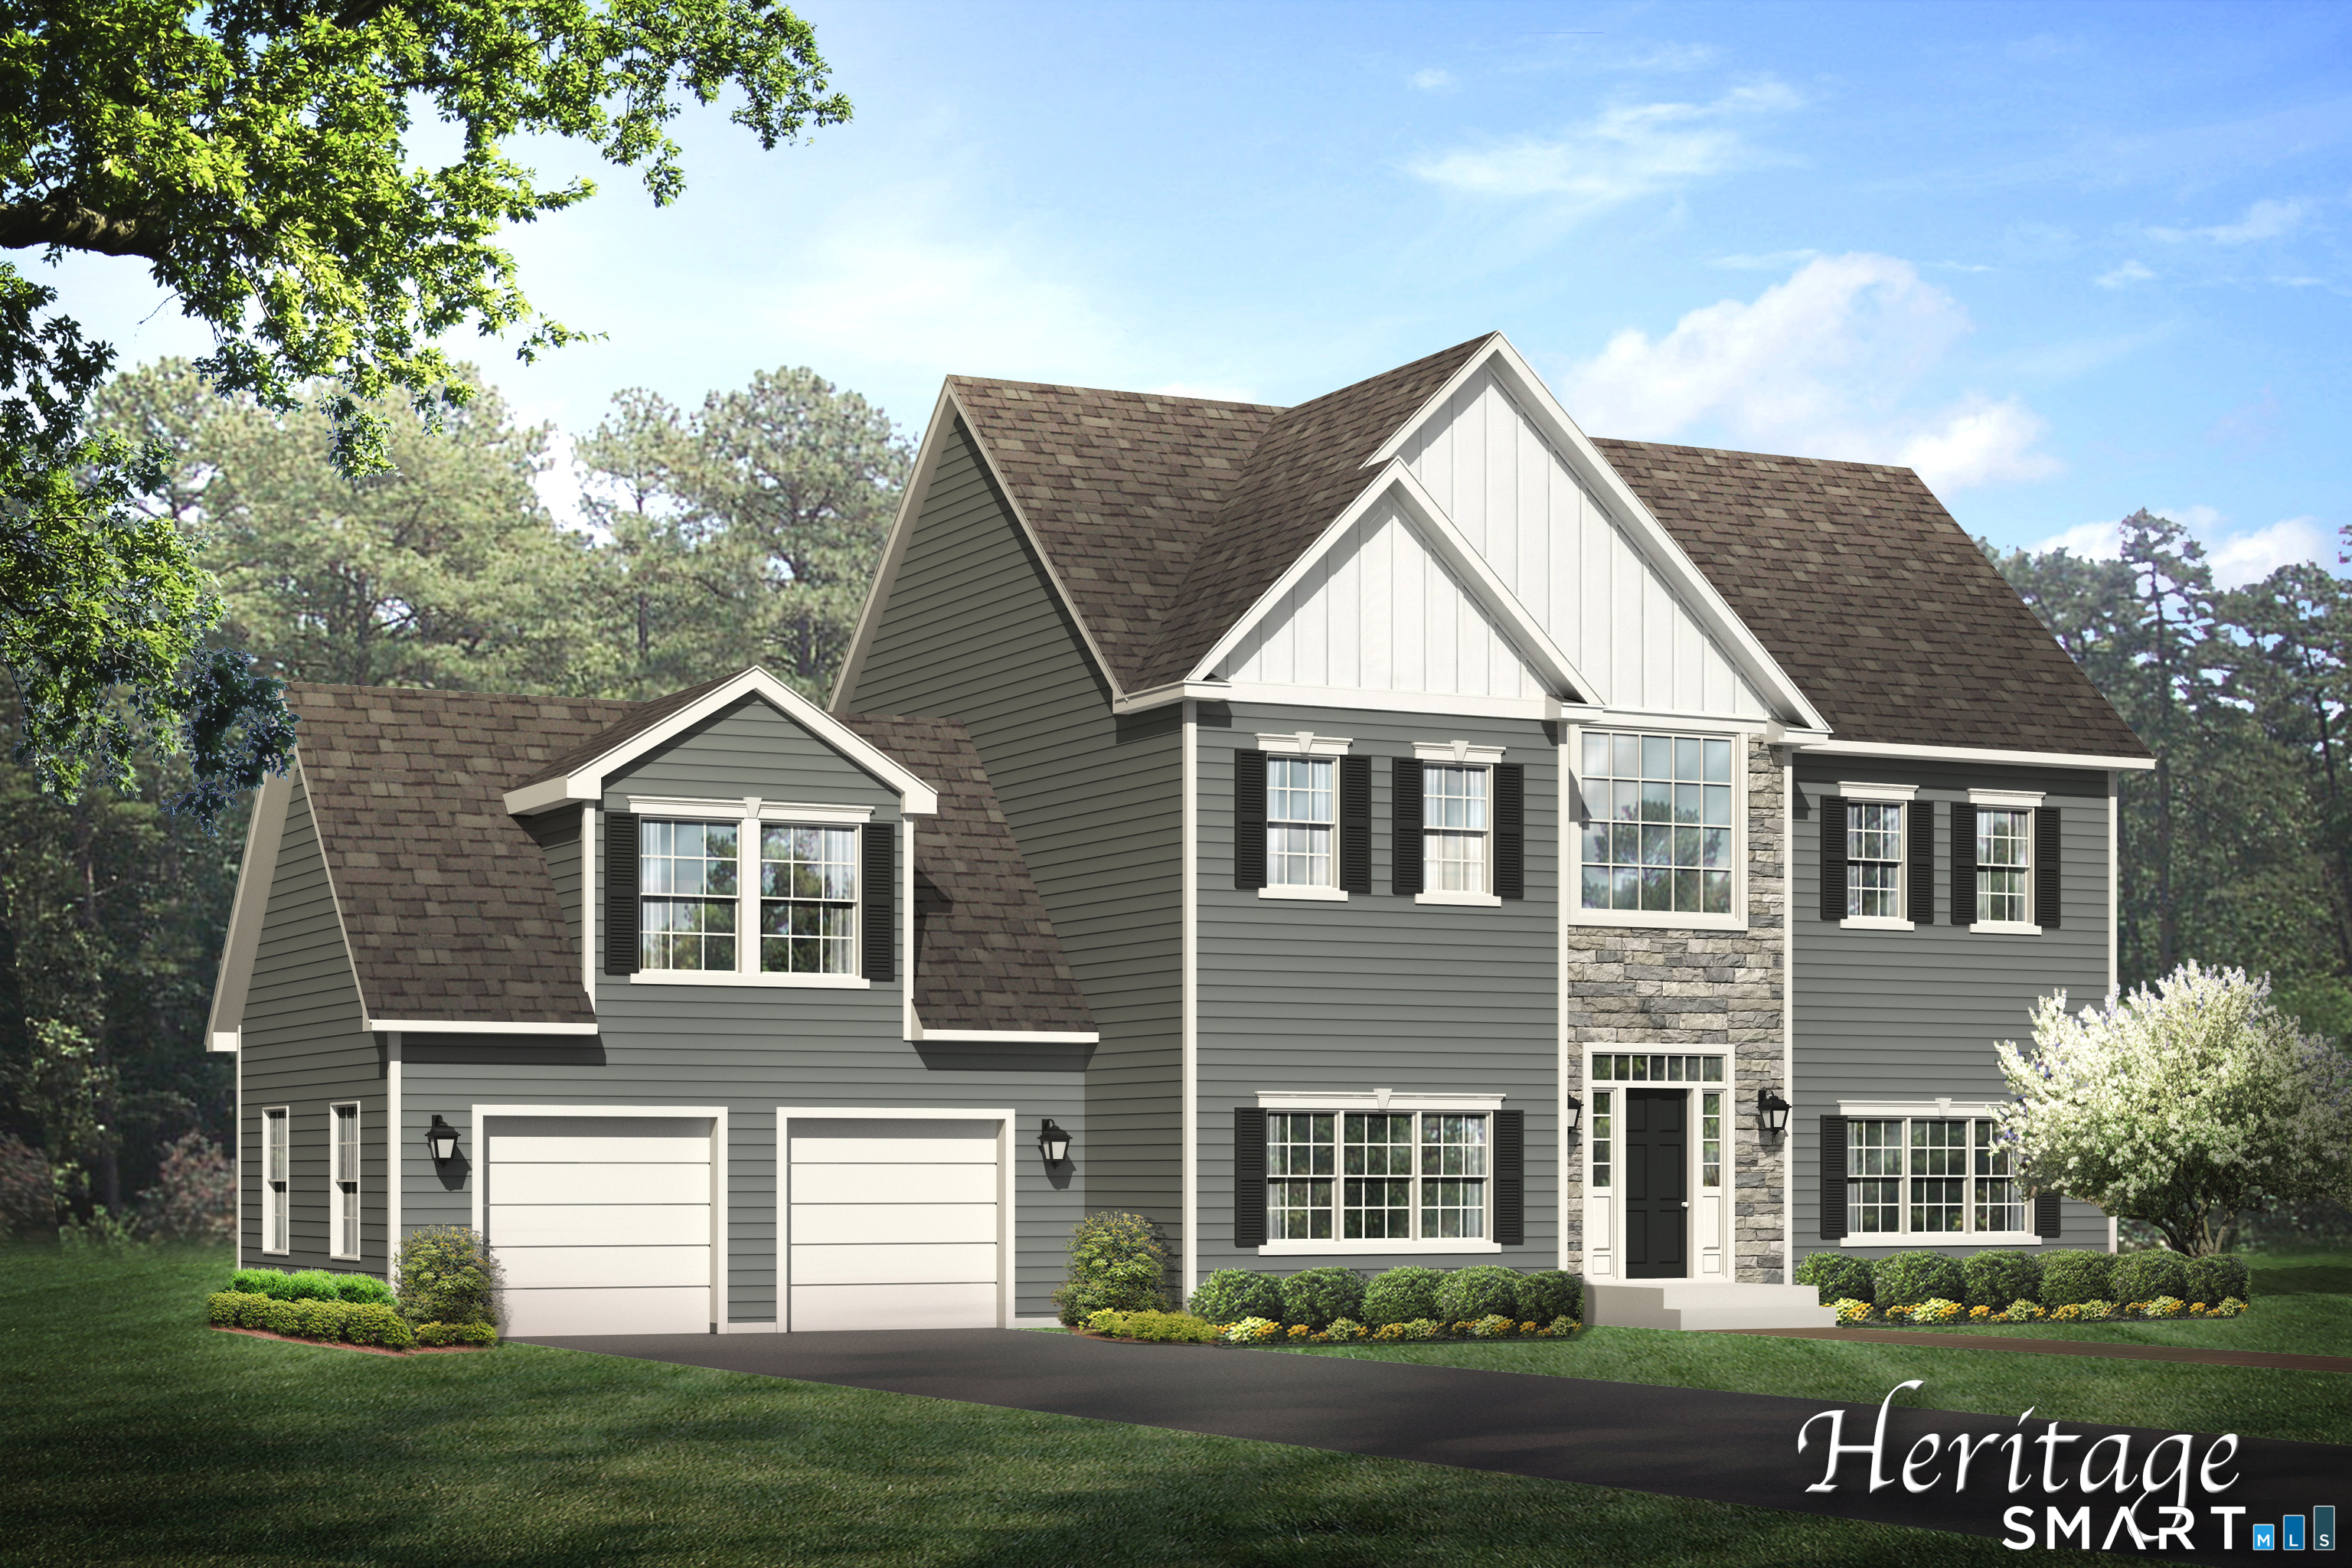
The awaited Phase II is now available for Lake Overlook Estates. 2 beautiful homesites with views of Lake Pocotopaug. Lot 16 is 1.22 acres and Lot 20 is 2.21 acres. The Heritage. The Heritage offers a fantastic open floor plan, den/flex room, open great room to kitchen in entire back of home, dramatic 2-story entry with open railing staircase. The upstairs boasts 4 large bedrooms, 2.5 baths, a large walk in laundry room and a stunning en suite with soaking tub, walk in floor-to-ceiling tile shower and so much more. All Yvon Beaudoin Builder, Inc homes come loaded with 9' ceilings, tile or hardwood, large moldings, beautiful raised panel cabinetry, granite throughout, oversized 5' master shower with custom floor to ceiling tiling, gas burning fireplace, pressure treated deck, dining room with tray ceiling, and crown moldings. Fantastic quality standard construction package! Exterior accents such as board and batten and cultured stone is included. Public sewer, well. Choose your prime homesite today. Please do not go onto site. Road is under construction. Monthly association fees projected at approximately $60. Will cover private drive, maintenance and snow plowing, insurance, retention pond maintenance, etc.

Listed by Mark A. Toledo and Chuck Haller of Berkshire Hathaway NE Prop.

$
$
%
$/month over payments
Federal 30-year interest rate: 6.51% last updated on May 21, 2026
* All Figures are estimates. Check with your bank or proposed mortgage company for actual interest rates.
This product uses the FRED® API but is not endorsed or certified by the Federal Reserve Bank of St. Louis.

Save FavoriteSchedule TourAsk A QuestionMore Details

508 Freya Lane East Hampton CT 06424

East Hampton, CT508 Freya Lane

Price$744,900

Est. Mortgage: $/month

MLS Number 24160648

  • Single Family
  • Square Feet 2,691
  • Bedrooms 4
  • Bathroom 3
  • Year Built 2026

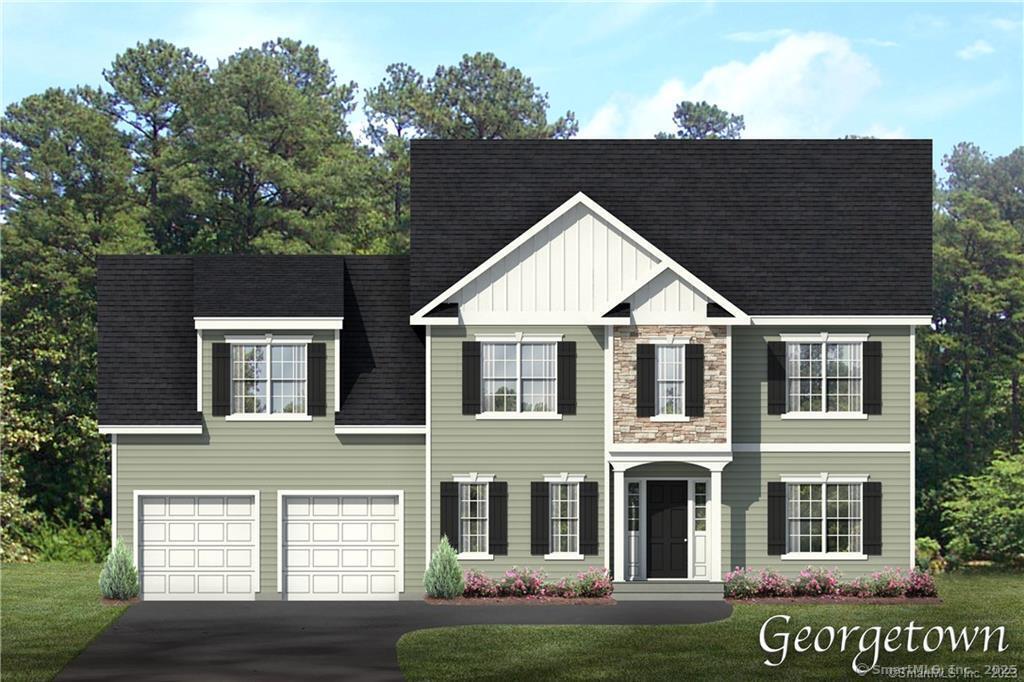
The awaited Phase II is now available for Lake Overlook Estates. 2 beautiful homesites with views of Lake Pocotopaug. Lot 16 is 1.22 acres and Lot 20 is 2.21 acres. Spectacular farmhouse plan at Lake Overlook Estates - The Georgetown! This charmer offers an amazing, large, open great room/family room and kitchen and a large dining room off the kitchen surrounded in glass for spectacular views, letting the outside in. You will enjoy a wonderful mudroom and office on the first floor. The upstairs of this abode is stunning with a large walk in laundry room, oversized bedrooms, two huge walk in primary closets and an oversized primary bath. All Yvon Beaudoin Builder, Inc homes come loaded with 9' ceilings, tile or hardwood, large moldings, beautiful raised panel cabinetry, granite throughout, oversized 5' master shower with custom floor to ceiling tiling, gas burning fireplace, pressure treated deck, dining room with tray ceiling, and crown moldings. Fantastic quality standard construction package! Exterior accents such as board and batten and cultured stone included. Public sewer, well. Choose your prime homesite today. Please do not go onto site. Road is under construction. Monthly association fees projected at approximately $60. Will cover private drive, maintenance and snow plowing, insurance, retention pond maintenance, etc.

Listed by Mark A. Toledo and Chuck Haller of Berkshire Hathaway NE Prop.

$
$
%
$/month over payments
Federal 30-year interest rate: 6.51% last updated on May 21, 2026
* All Figures are estimates. Check with your bank or proposed mortgage company for actual interest rates.
This product uses the FRED® API but is not endorsed or certified by the Federal Reserve Bank of St. Louis.

Save FavoriteSchedule TourAsk A QuestionMore Details

501 Freya Lane East Hampton CT 06424

East Hampton, CT501 Freya Lane

Price$744,900

Est. Mortgage: $/month

MLS Number 24160531

  • Single Family
  • Square Feet 2,357
  • Bedrooms 4
  • Bathroom 3
  • Year Built 2026

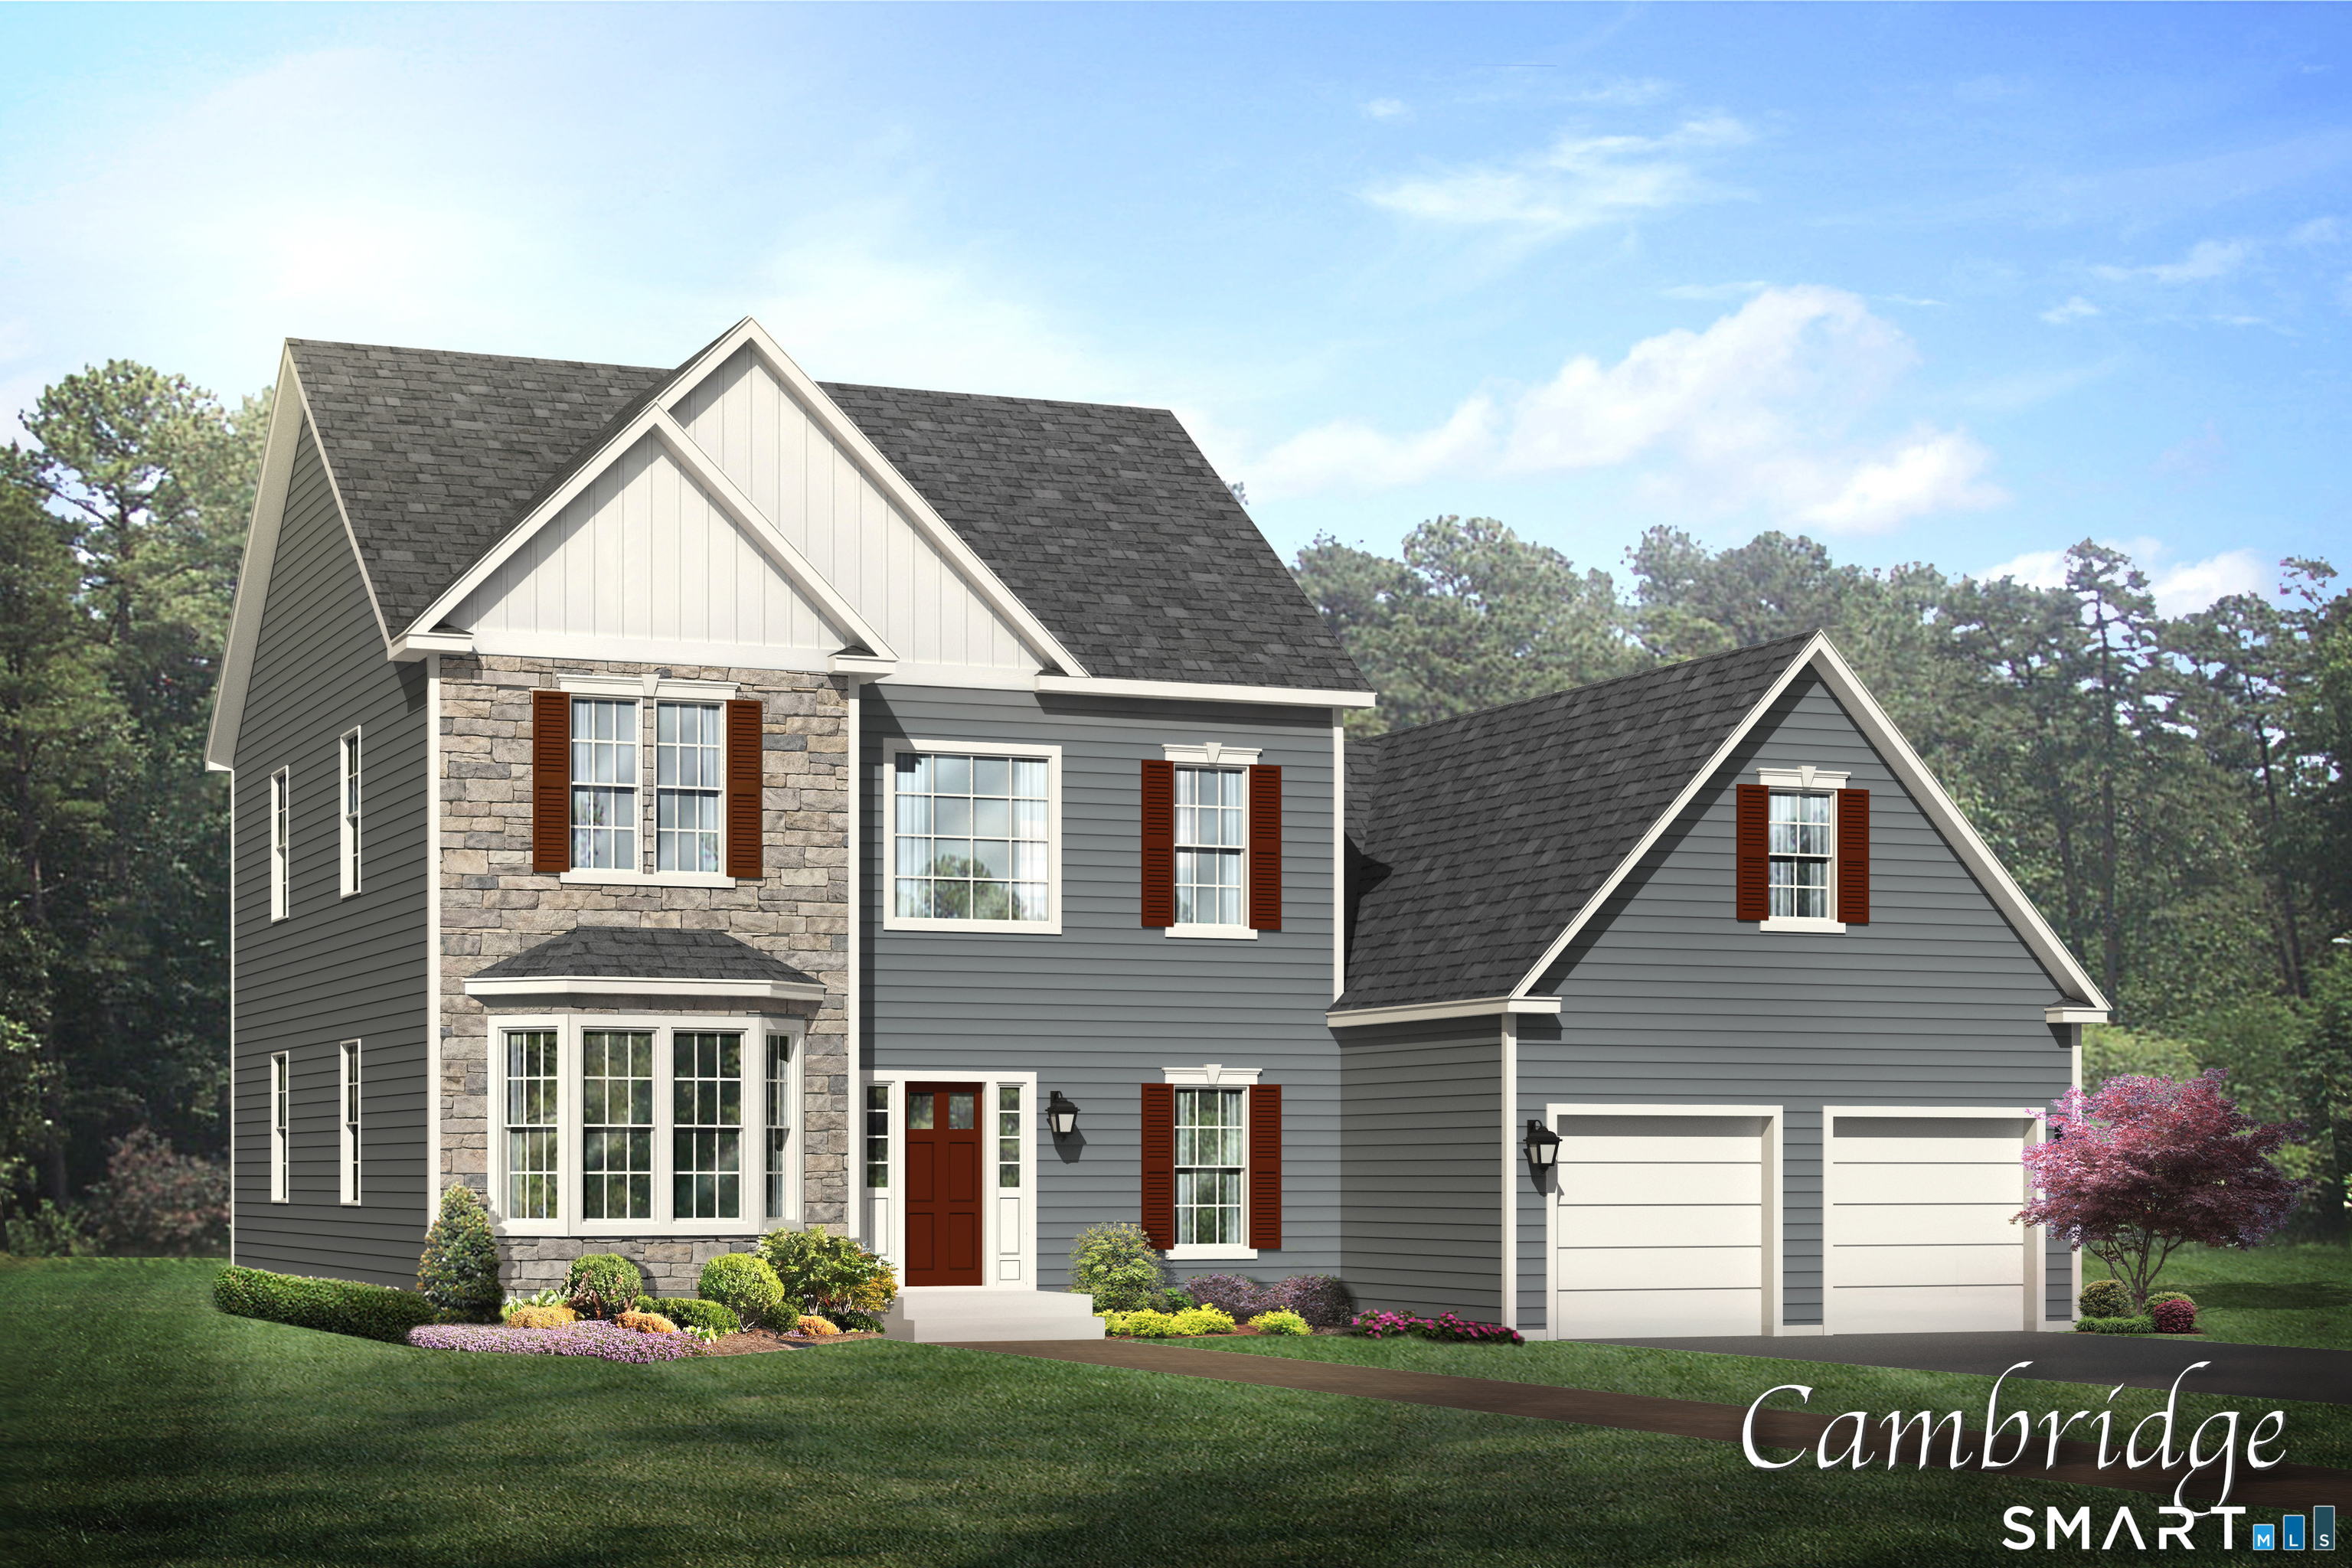
The awaited Phase II is now available for Lake Overlook Estates. 2 beautiful homesites with views of Lake Pocotopaug. Lot 16 is 1.22 acres and Lot 20 is 2.21 acres. The Cambridge. The Cambridge offers dramatic first floor living at its best. This floor plan boasts a first floor primary suite, laundry, office/den, open kitchen to a spectacular 2-story family room with impressive staircase and balcony overlook from the second floor. The upstairs of this home offers an additional two large bedrooms, full bath and open loft to the lower level. The loft is easily converted to a fourth bedroom/den, if desired. Truly an impressive floor plan. All Yvon Beaudoin Builder, Inc homes come loaded with 9' ceilings, tile or hardwood, large moldings, beautiful raised panel cabinetry, granite throughout, oversized 5' primary shower with custom floor to ceiling tiling, gas burning fireplace, pressure treated deck, dining room with tray ceiling, and crown moldings. Fantastic quality standard construction package! Board and batten and cultured stone on exterior is included. Public sewer, well. Please do not go onto site. Road is under construction. Monthly association fees projected at approximately $60. Will cover private drive, maintenance and snow plowing, insurance, retention pond maintenance, etc.

Listed by Mark A. Toledo and Chuck Haller of Berkshire Hathaway NE Prop.

$
$
%
$/month over payments
Federal 30-year interest rate: 6.51% last updated on May 21, 2026
* All Figures are estimates. Check with your bank or proposed mortgage company for actual interest rates.
This product uses the FRED® API but is not endorsed or certified by the Federal Reserve Bank of St. Louis.

Save FavoriteSchedule TourAsk A QuestionMore Details

82 Deer Run Drive Colchester CT 06415

Colchester, CT82 Deer Run Drive

Price$740,000

Est. Mortgage: $/month

Open House

MLS Number 24177430

  • Single Family
  • Next Open House: Sat 05/30 12:00 pm. to 2:00 pm.
  • Square Feet 3,684
  • Bedrooms 4
  • Bathroom 4

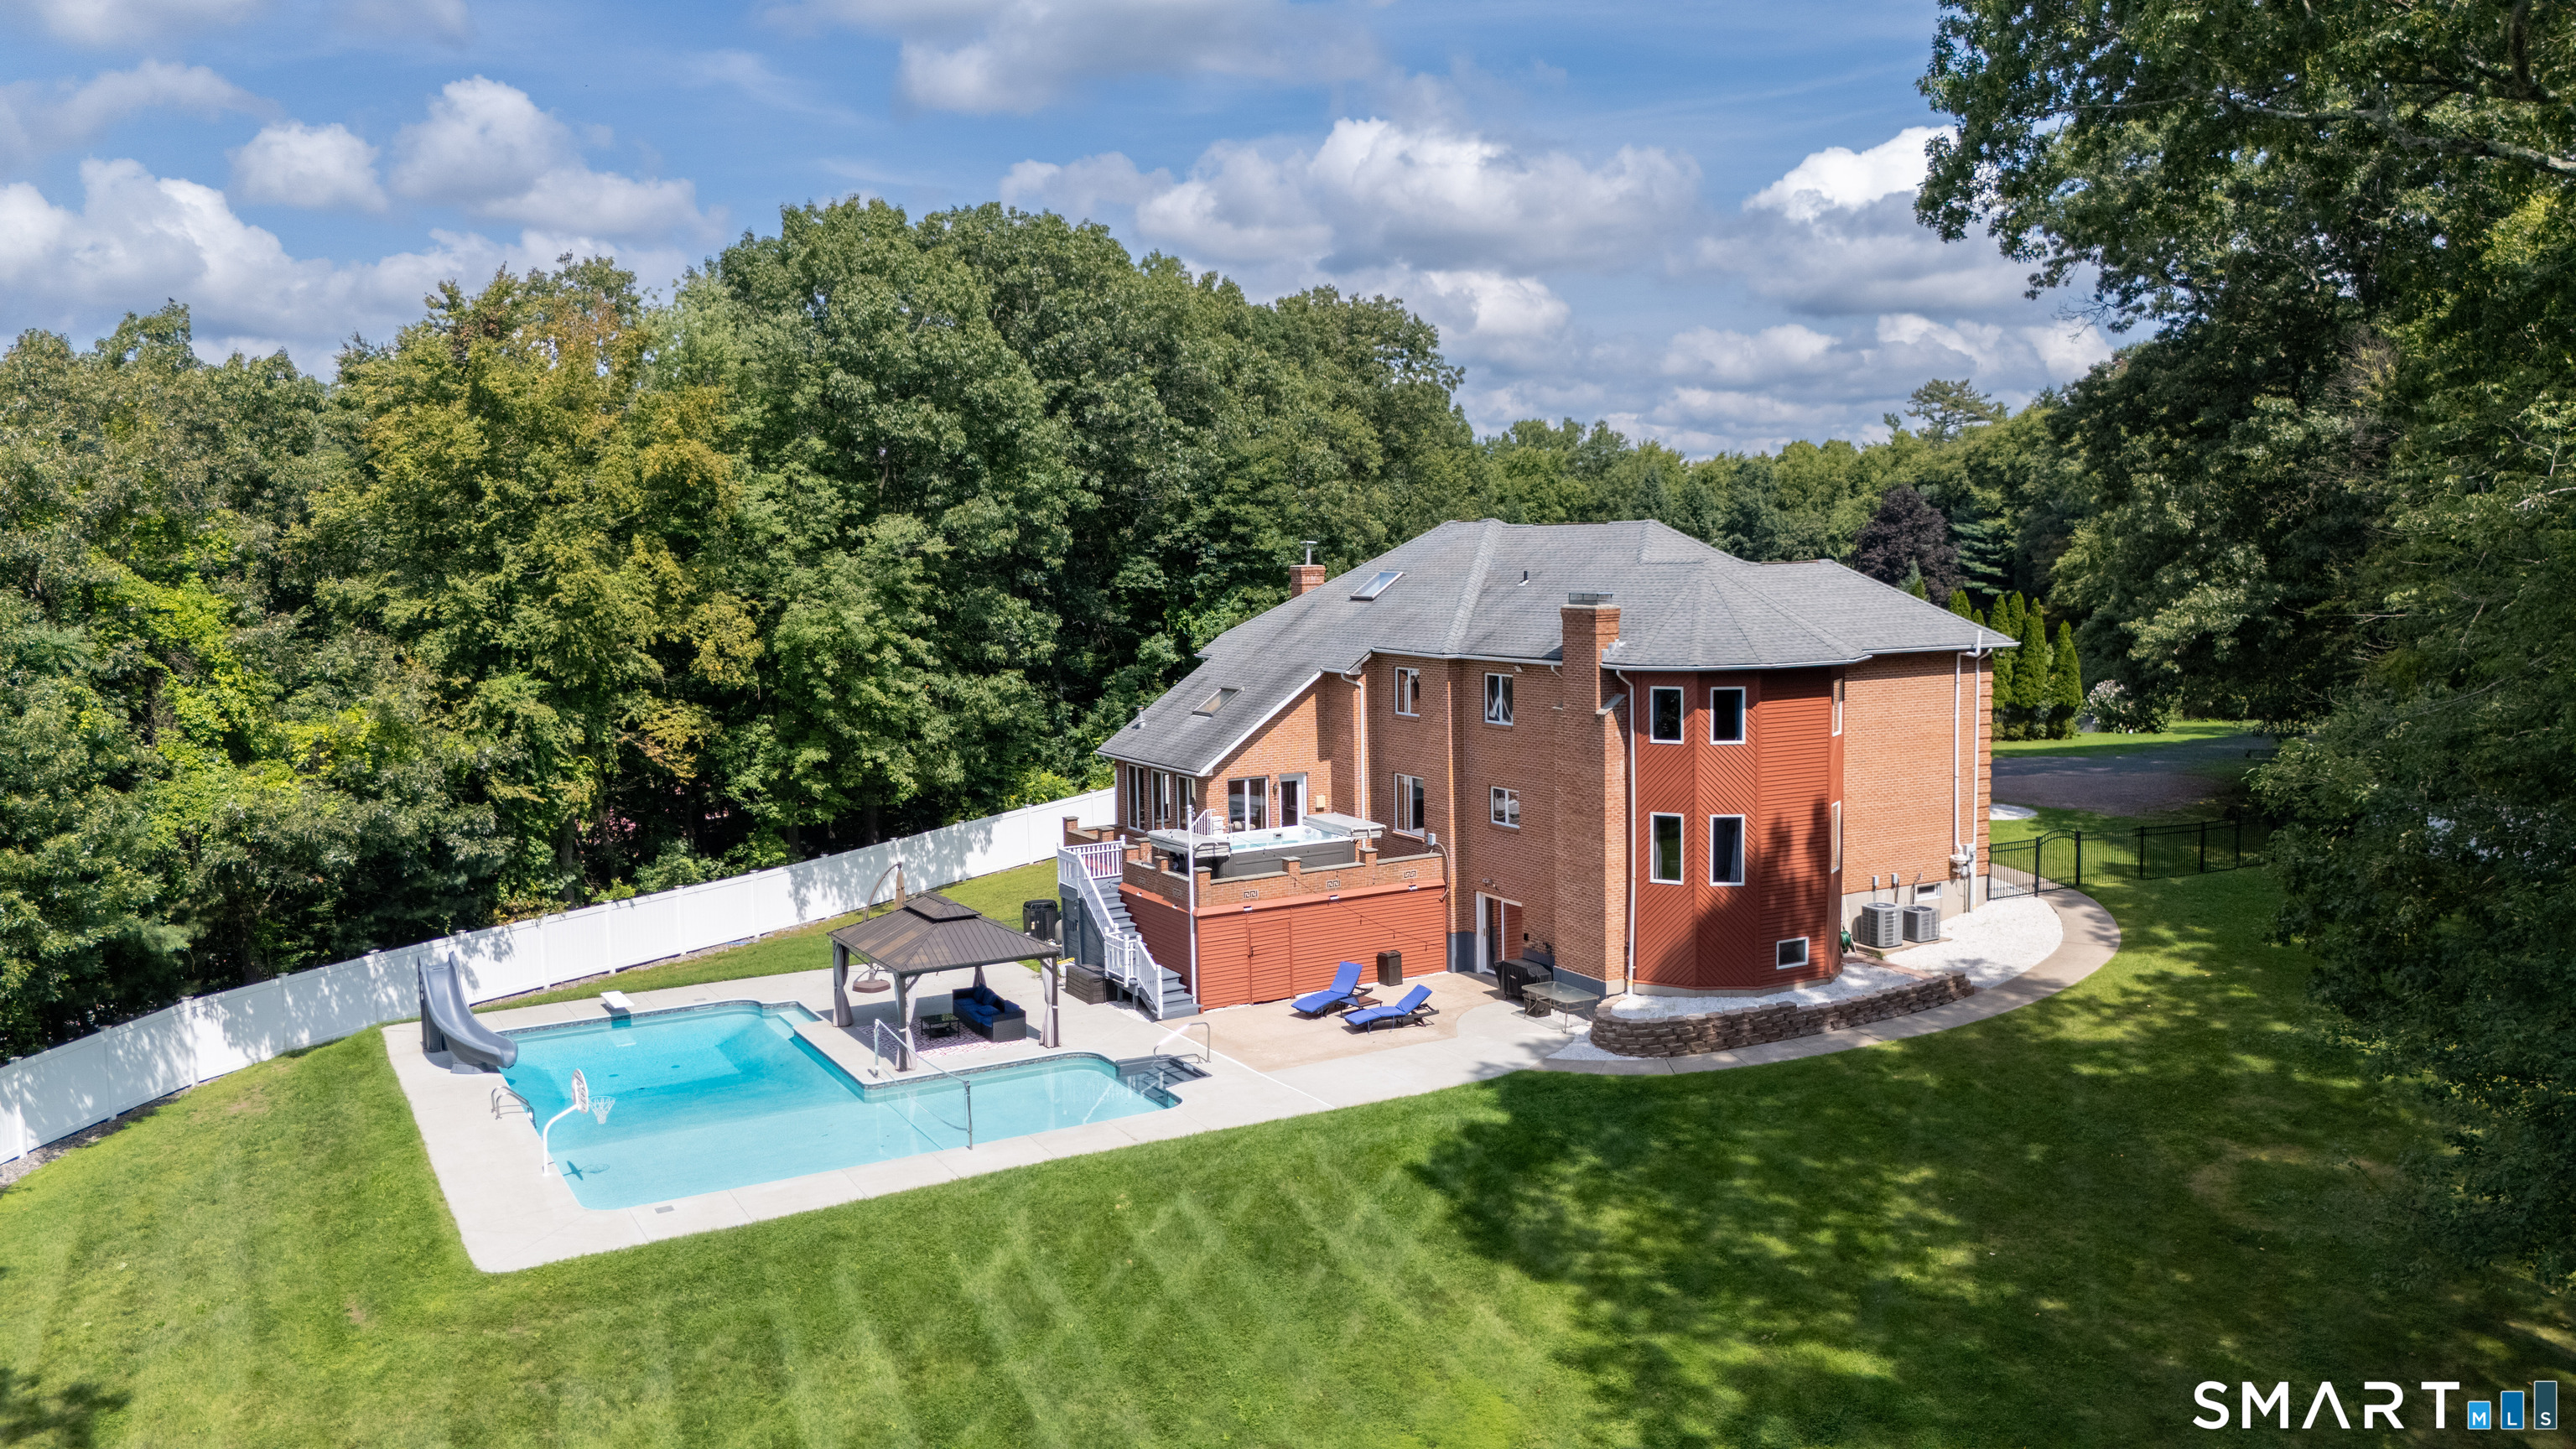
RARE first time on the market custom colonial located in Deer Run Drive-one of Colchester's finest neighborhoods! This home features a full separate entrance in-law, a feature almost impossible to find in today's market. Beautifully positioned on 1.38 professionally landscaped acres this meticulously maintained 4-bedroom, 3.5-bath home offers everything! Built in 2004, this pristine home features soaring ceilings, perfect hardwood floors, crown molding, central air, gas fireplaces, open-concept living, granite kitchen, large dining room, mudroom w/laundry and a bonus room over the garage that is ideal for a home gym or office. An abundance of natural sunlight enhances every space, w/beautiful sunset views from the kitchen windows. The spacious main-level primary suite is complete with a full bath, spa tub & double closets. The second floor has 2 large bedrooms and a full bath. The in-law apartment has its own private entrance, parking, kitchen, living room, laundry & updated appliances. Outside is an entertainer's dream with an above-ground pool & deck, custom pergola, landscaping, fire pit, veneered stone foundation, Kloter Farms shed w/lighting, ample parking and a 2 car garage. Major recent updates EVERYWHERE including roof, heating/cooling, windows & more. See full list attached in the MLS. Great for commuters w/easy highway access to the cities and shoreline. Close to the desirable Airline Trail. Colchester is known for its strong sense of community and central location.

Listed by Kellee Smith of Berkshire Hathaway NE Prop.

$
$
%
$/month over payments
Federal 30-year interest rate: 6.51% last updated on May 21, 2026
* All Figures are estimates. Check with your bank or proposed mortgage company for actual interest rates.
This product uses the FRED® API but is not endorsed or certified by the Federal Reserve Bank of St. Louis.

Virtual TourSave FavoriteSchedule TourAsk A QuestionMore Details

88 Hillyndale Road Mansfield CT 06268

MLS Number 24175985

  • Single Family
  • Square Feet 2,192
  • Bedrooms 4
  • Bathroom 3
  • Year Built 1969

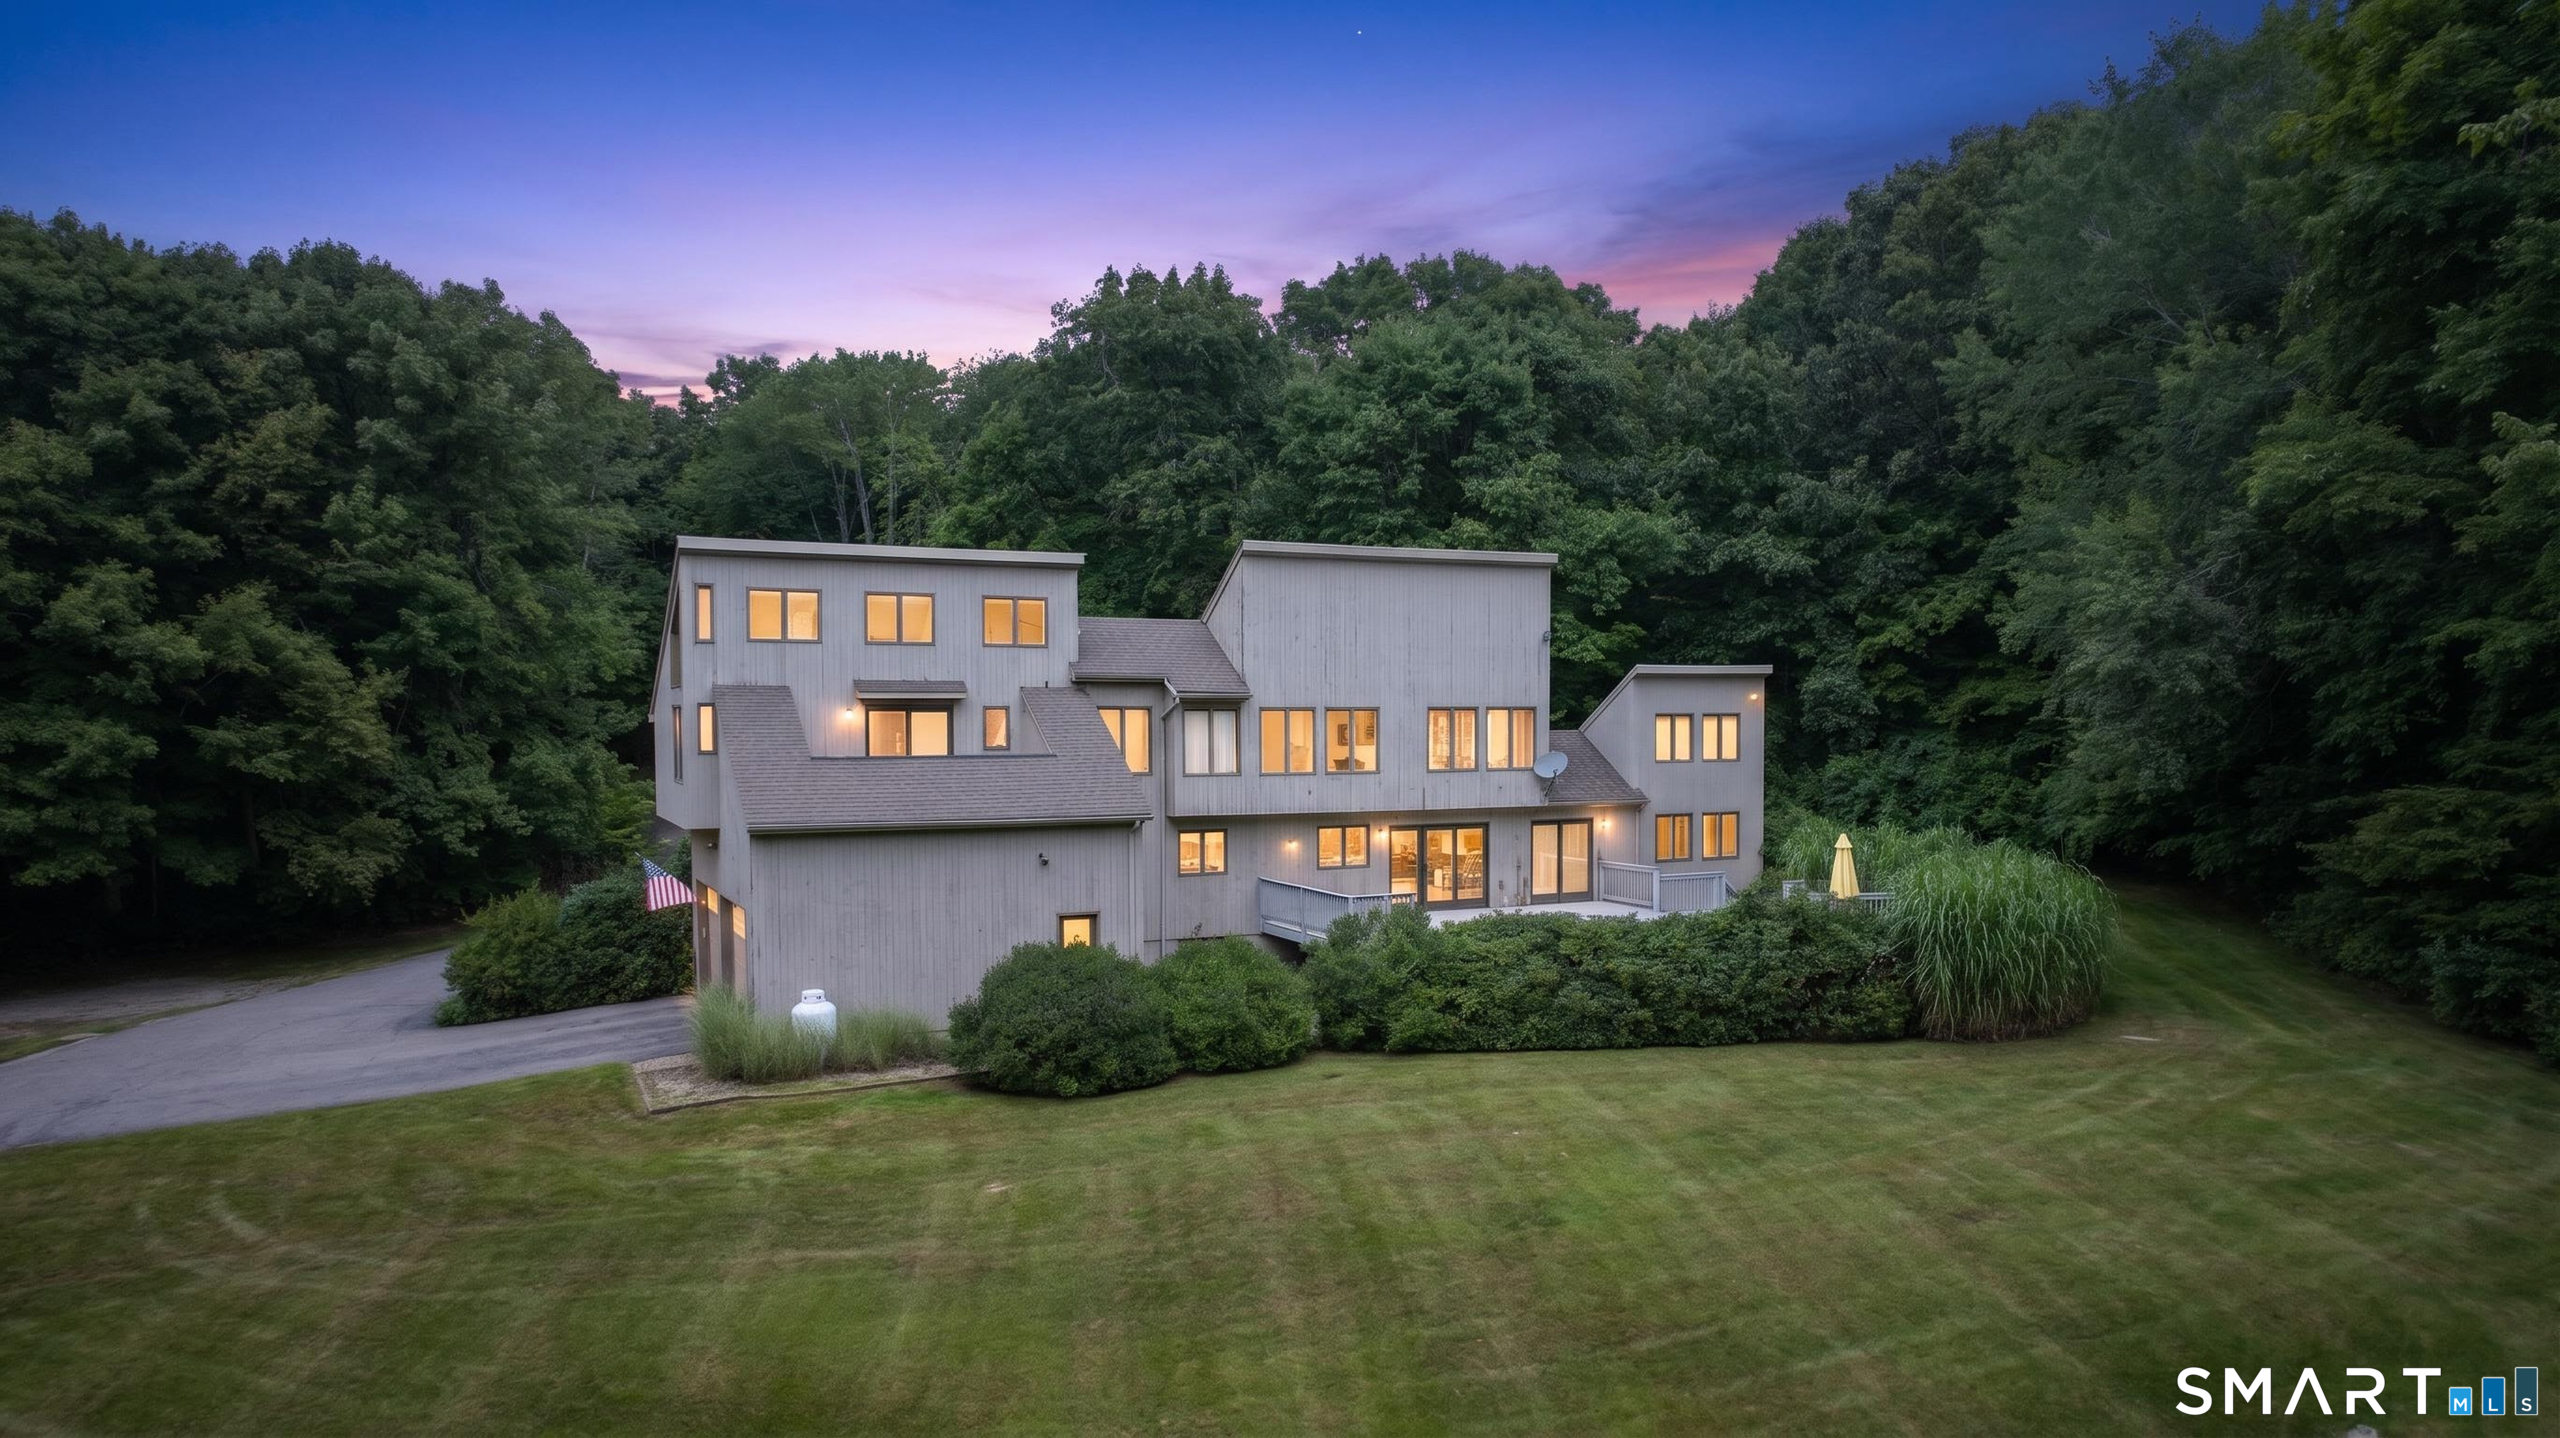
Tucked privately in the woods yet minutes from everything, this 3000+S.F. of finished living space impeccably maintained Mid-Century modern deck house is a rare find. Freshly remodeled with granite countertops, updated baths, and a brand new roof, the home blends timeless character with modern comfort. Soaring beamed cathedral ceilings, skylights, and sun-drenched hardwood floors create a warm, open ambiance throughout. The open floor plan flows effortlessly to two expansive decks and a patio where you can unwind to the sound of a nearby stream, your own private nature retreat. With 3-4 generous bedrooms, 3 full baths, 2 fireplaces, and a fully finished lower level with separate entrances, this home is a functionasl as it is beautiful. Perfect for entertaining, multi-generational living, or hosting guests. Just a walk away to UConn, Downtown Storrs, medical offices, restaurants, and E.O Smith High School. Easy access to Mansfield Community Center. Come home to peace, privacy, and possibility. Lease in place through May 2027.

Listed by Deb Chabot of RE/MAX One

$
$
%
$/month over payments
Federal 30-year interest rate: 6.51% last updated on May 21, 2026
* All Figures are estimates. Check with your bank or proposed mortgage company for actual interest rates.
This product uses the FRED® API but is not endorsed or certified by the Federal Reserve Bank of St. Louis.

Save FavoriteSchedule TourAsk A QuestionMore Details

226 West High Street East Hampton CT 06424

MLS Number 24142757

  • Multi Family Multi-Family For Sale
  • Square Feet 3,152
  • Acreage 2.32
  • Bedrooms 6
  • Bathroom 3

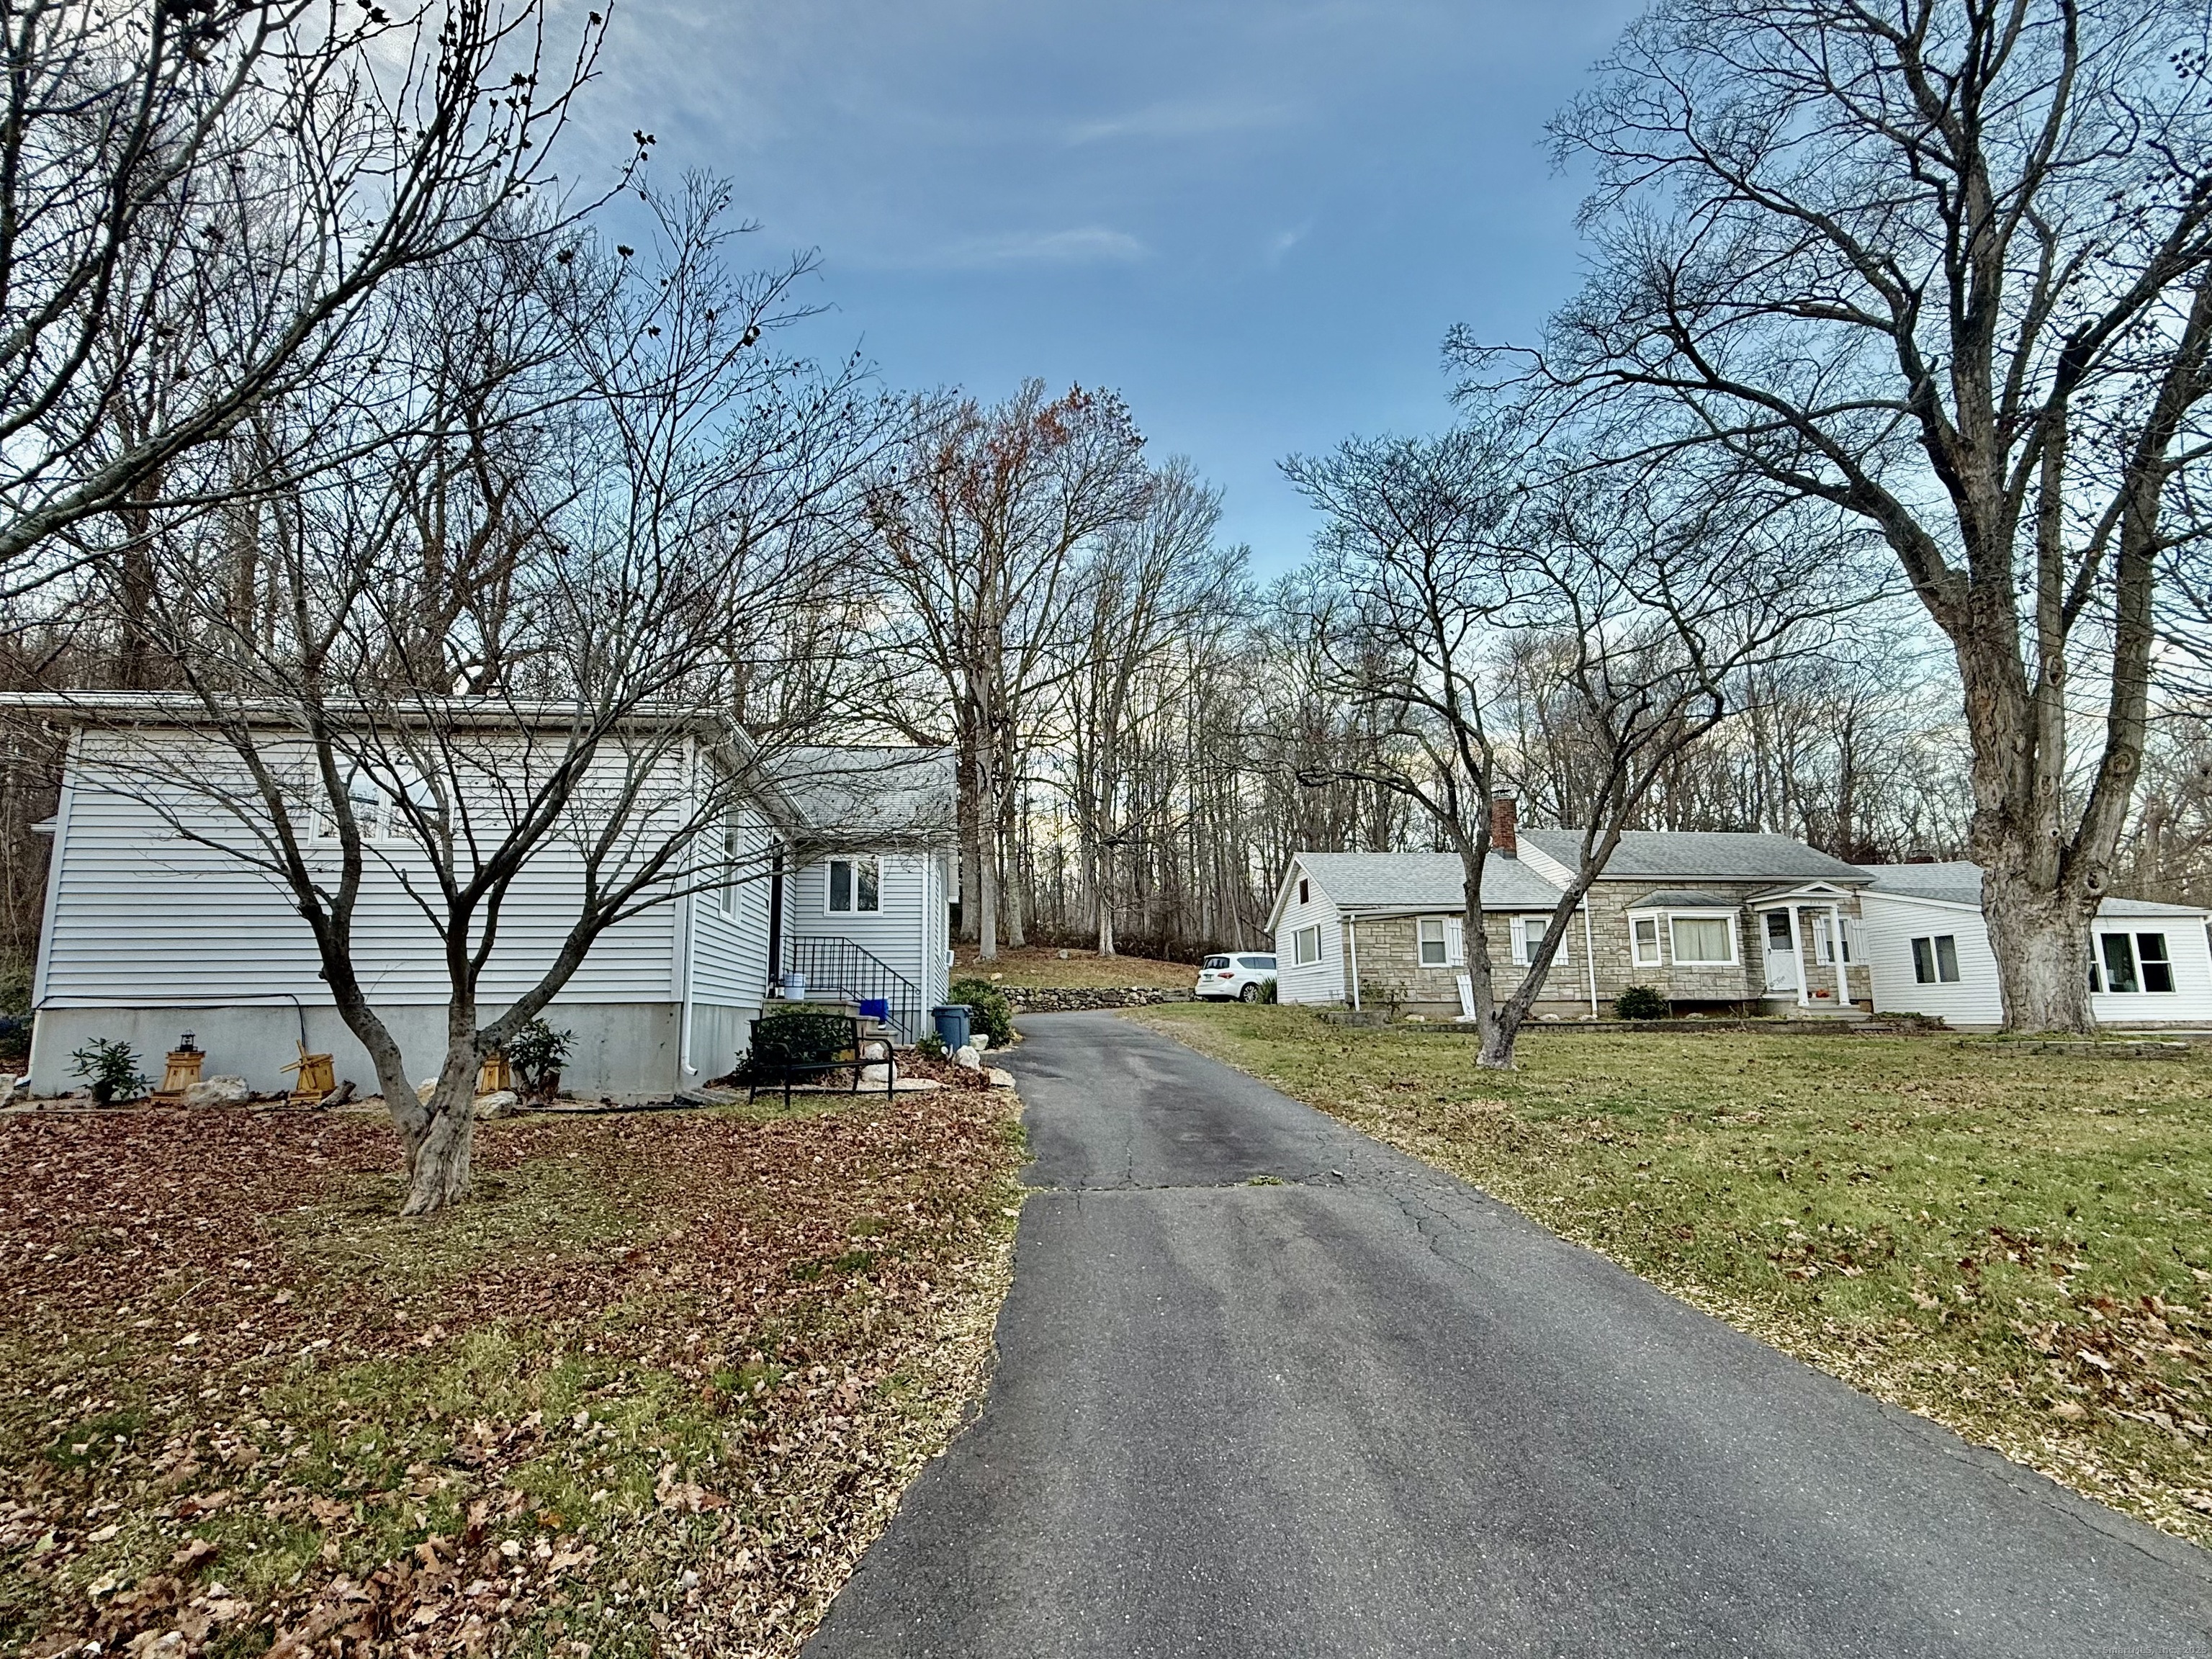
Discover a rare and exceptional opportunity with this unique property featuring two homes on one lot-a spacious 1,726 sq ft single-family residence paired with a separate three-unit multi-family on a beautiful 2.32 Acre lot with stone walls! 4 car detached garage! Perfect for owner-occupants, investors, multigenerational living, or anyone seeking added income potential, this versatile setup offers incredible value and flexibility. With its unique configuration, and rare combination of single-family comfort and multi-family income, this property is a standout opportunity that doesn't come along often. Don't miss your chance to secure a highly adaptable property with endless possibilities!

Listed by Cathyann M. Schulte of Countryside Realty

$
$
%
$/month over payments
Federal 30-year interest rate: 6.51% last updated on May 21, 2026
* All Figures are estimates. Check with your bank or proposed mortgage company for actual interest rates.
This product uses the FRED® API but is not endorsed or certified by the Federal Reserve Bank of St. Louis.

Save FavoriteSchedule TourAsk A QuestionMore Details

Lot 37 Wyllys Farm Road Mansfield CT 06250

MLS Number 24009206

  • Single Family
  • Square Feet 2,417
  • Bedrooms 3
  • Bathroom 3
  • Year Built 2026

New offering on this lot, The "Blanchard Colonial", a spacious 7 room, custom built colonial home. This spacious home will be nestled in a premier cul-du-sac subdivision (Beacon Hill II) on a private, spacious (5.56 acre) rear lot with a shared driveway (the shared portion will be finished with asphalt millings), in Mansfield, CT, within minutes to UConn and ECSU and a short ride to downtown Hartford! This plan now features a generous appliance allowance, a paved driveway adjacent to the house and a concrete walkway. There is time to make many custom choices that will make this your dream home. This luxurious plan checks off all the important key features desired in a new home. This home will be built with opposing front gables, that leads to the covered main entrance. Stepping into the foyer the flowing open floor plan is enhanced with natural light from the several large windows and you see into the expansive great room and kitchen with an island. From the kitchen you have access to a 2 car garage with ample space for a workshop. ON the second floor the primary bedroom suite features a walk in shower, and two additional bedrooms with separate full bath. There is a large bonus/rec room that could be a fourth bedroom. The basement lends itself for a potential finished area for work out, hobby, or rec room. Plan is show with the optional rear deck.

Listed by Rick Nassiff of KW Legacy Partners

$
$
%
$/month over payments
Federal 30-year interest rate: 6.51% last updated on May 21, 2026
* All Figures are estimates. Check with your bank or proposed mortgage company for actual interest rates.
This product uses the FRED® API but is not endorsed or certified by the Federal Reserve Bank of St. Louis.

Save FavoriteSchedule TourAsk A QuestionMore Details

769 Brook Road Hampton CT 06247

Hampton, CT769 Brook Road

Price$699,900

Est. Mortgage: $/month

MLS Number 24176709

  • Single Family
  • Square Feet 2,534
  • Bedrooms 3
  • Bathroom 3
  • Year Built 2026

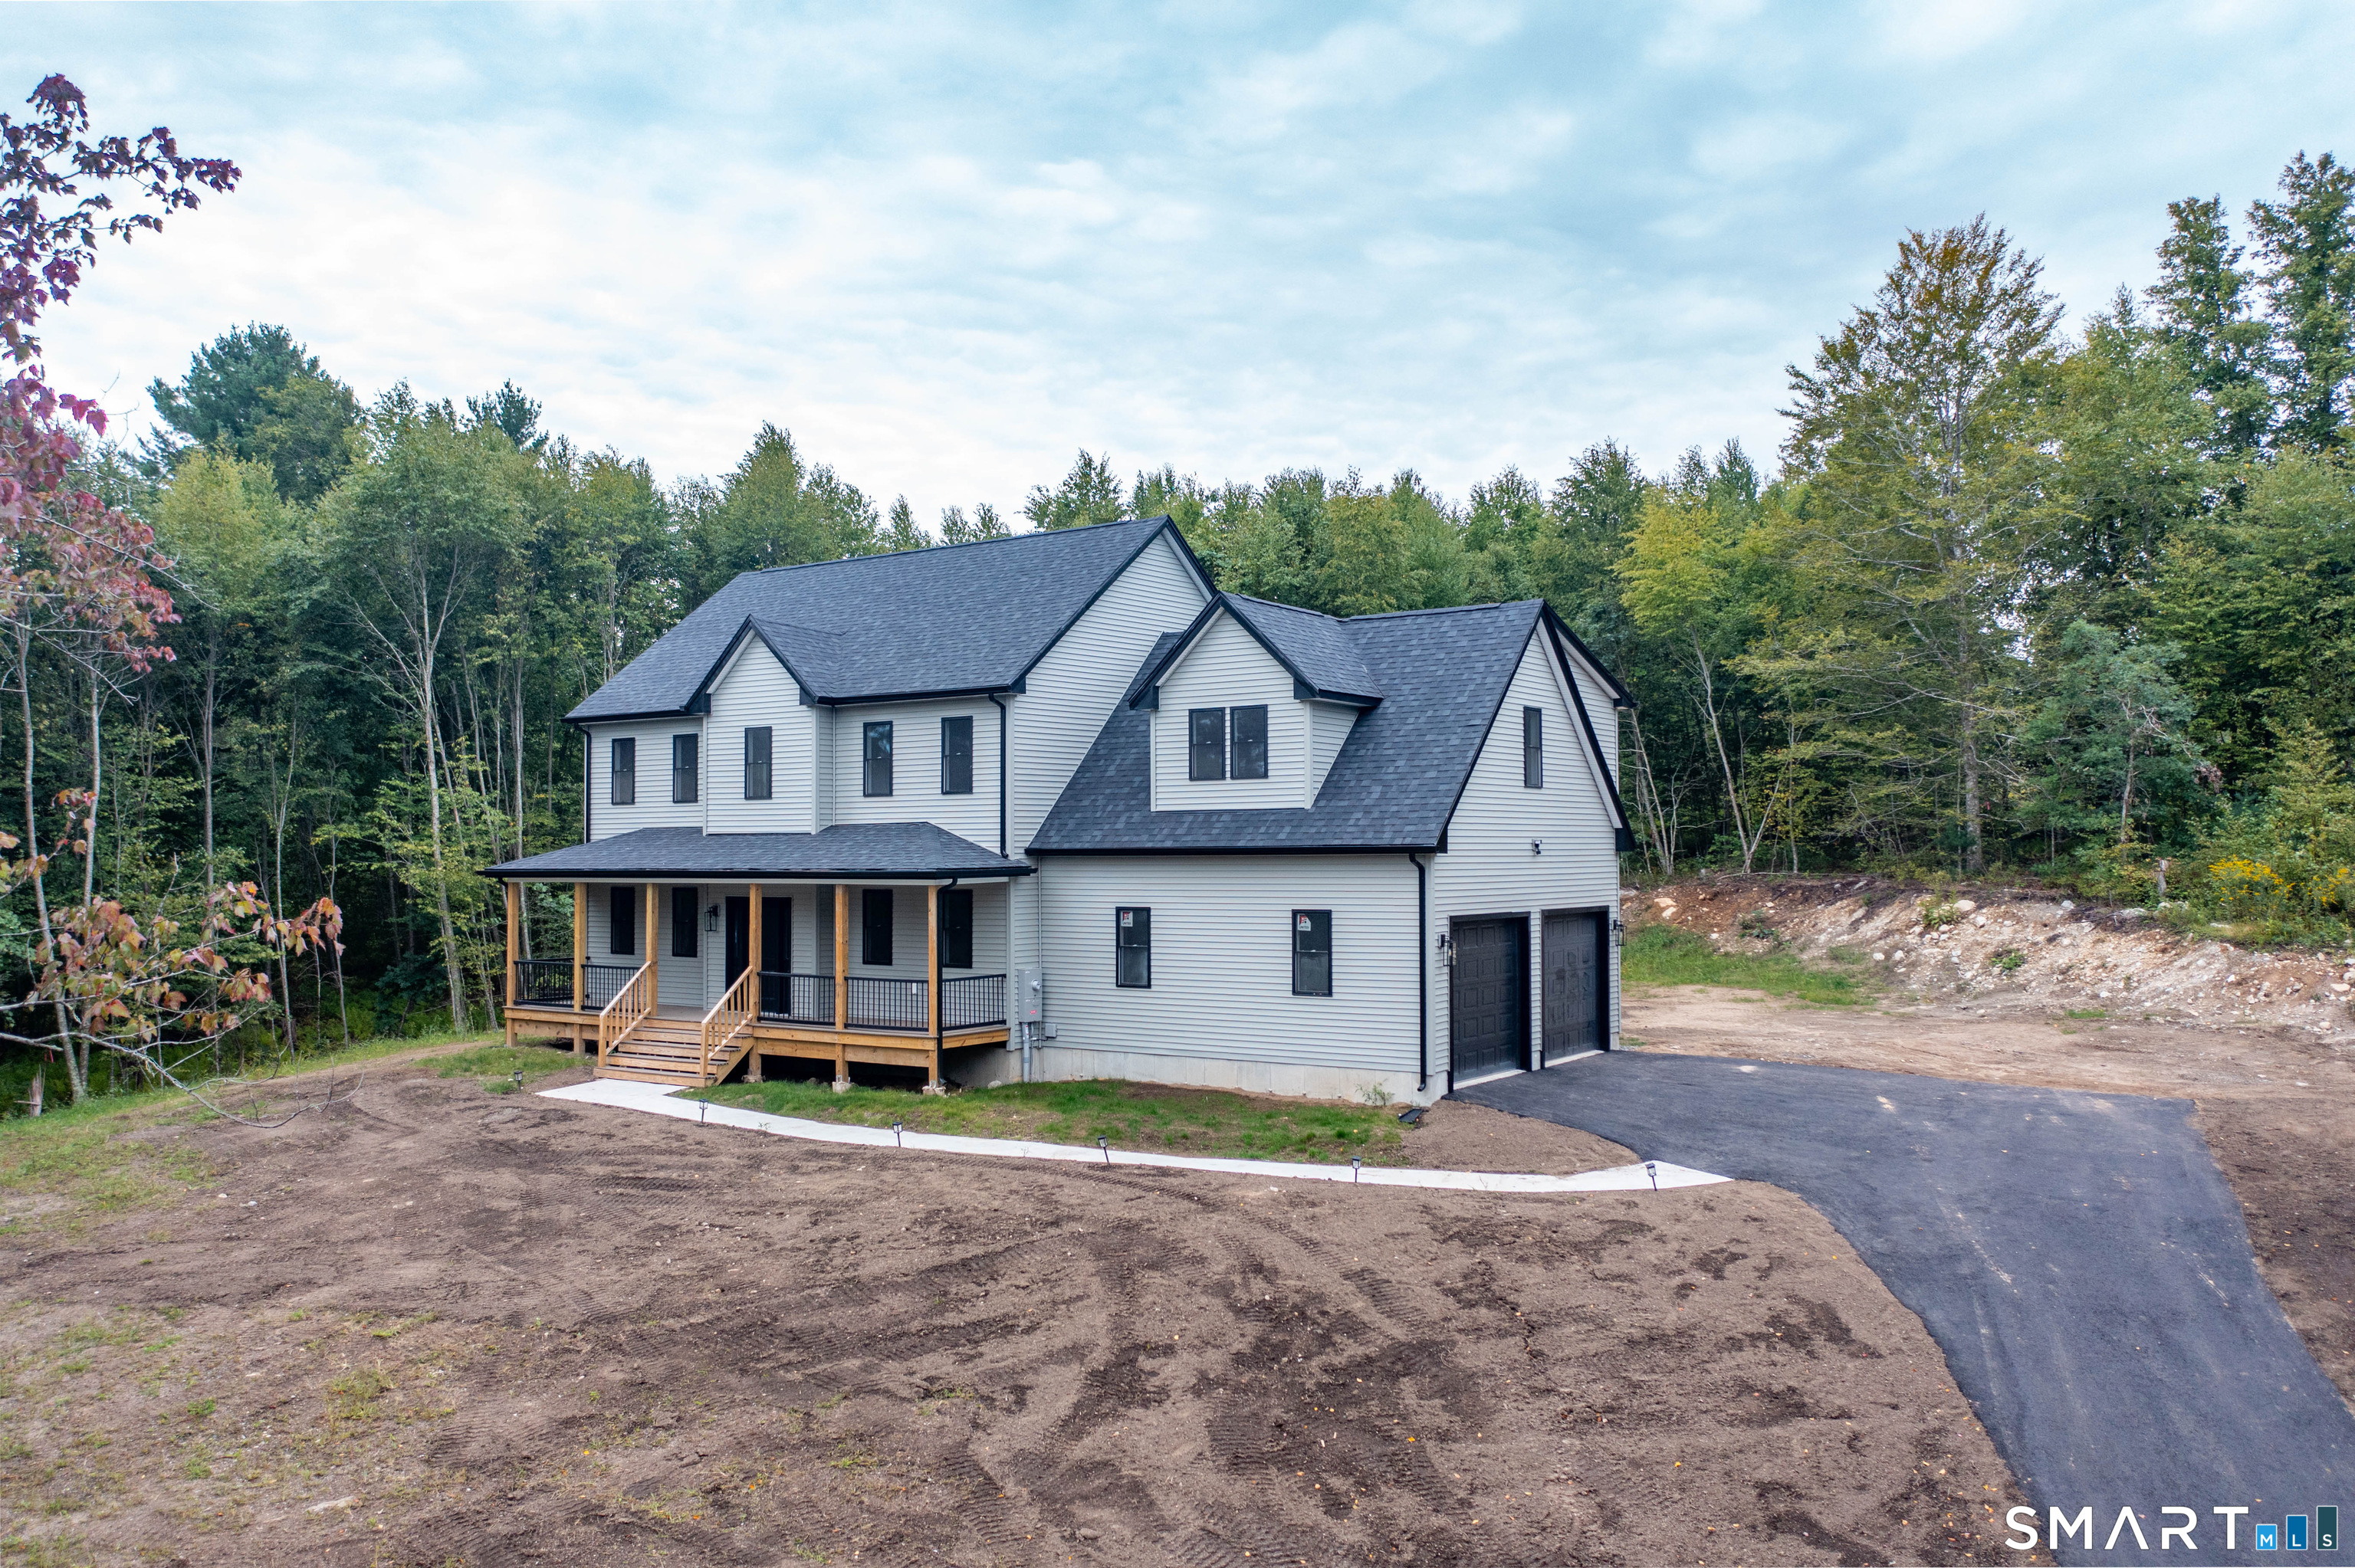
Stunning new construction Colonial set on over 2 private acres in a serene country location. This 2,500+ sq ft home offers 9-foot ceilings, a bright open floor plan, and a beautiful applianced kitchen with quartz countertops and center island-perfect for entertaining. The home features 3 bedrooms, 2.5 baths, and a versatile second-floor bonus room ideal for a home office, gym, or additional living space. Relax on the charming full farmer's porch and enjoy the peace and privacy this property offers. A perfect blend of modern design and classic New England style.

Listed by Cary A. Marcoux of RE/MAX Bell Park Realty

$
$
%
$/month over payments
Federal 30-year interest rate: 6.51% last updated on May 21, 2026
* All Figures are estimates. Check with your bank or proposed mortgage company for actual interest rates.
This product uses the FRED® API but is not endorsed or certified by the Federal Reserve Bank of St. Louis.

Save FavoriteSchedule TourAsk A QuestionMore Details

771 Brook Road Hampton CT 06247

Hampton, CT771 Brook Road

Price$699,900

Est. Mortgage: $/month

MLS Number 24176710

  • Single Family
  • Square Feet 2,534
  • Bedrooms 3
  • Bathroom 3
  • Year Built 2026

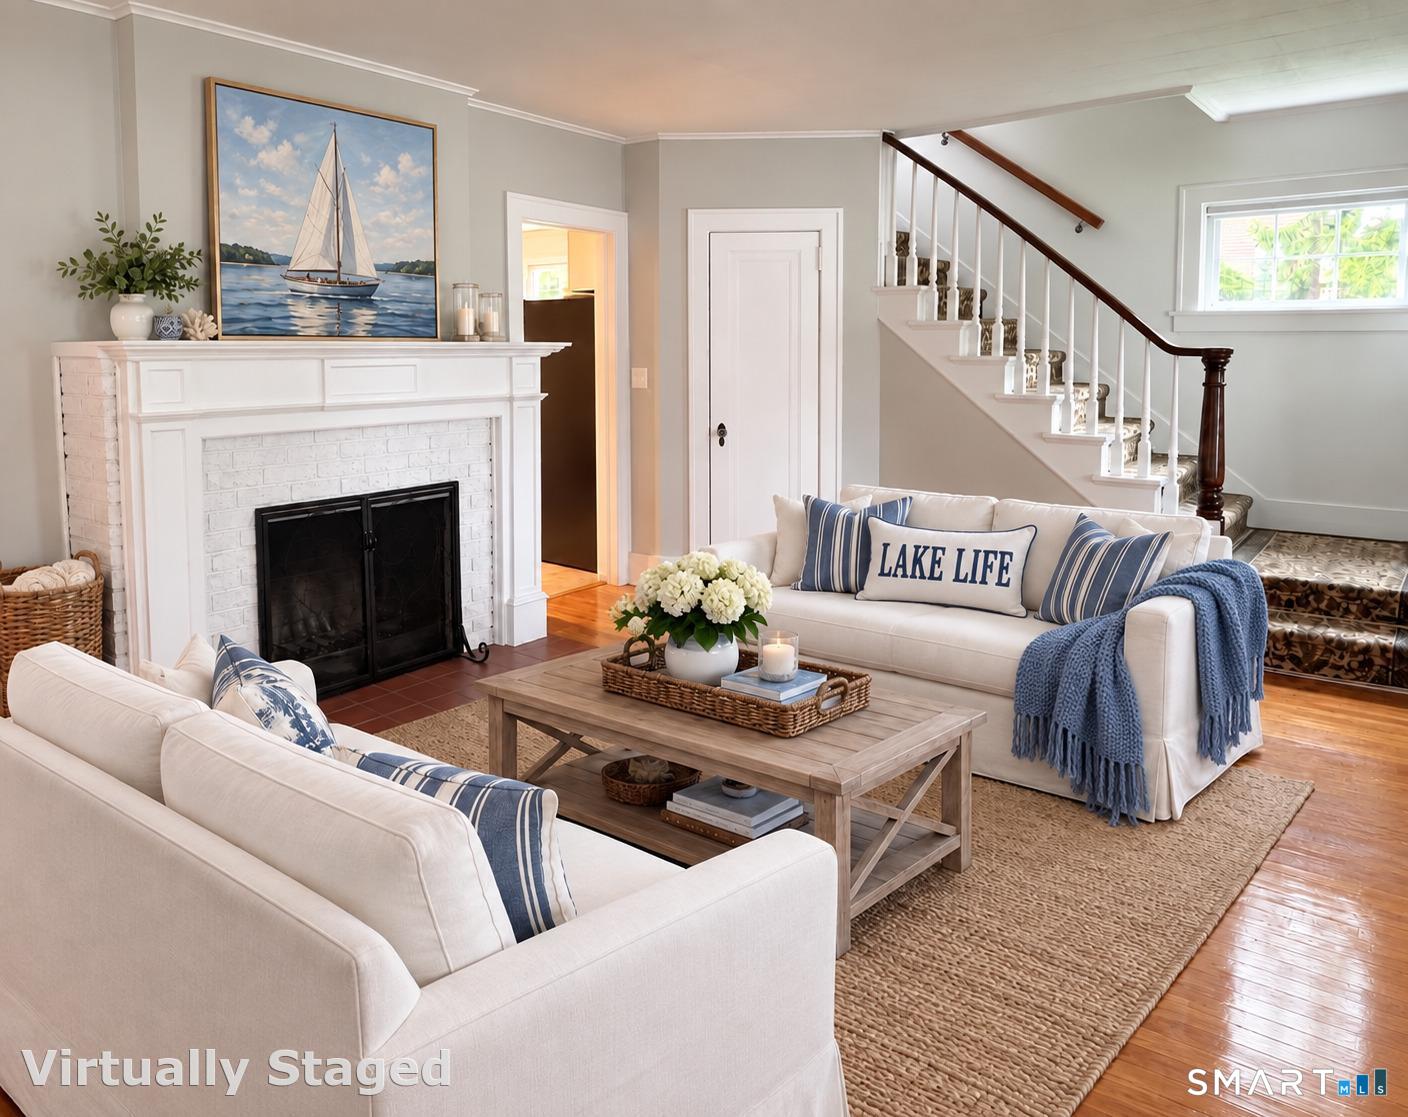
Beautiful new construction Colonial offering over 2,500 sq ft of thoughtfully designed living space in a peaceful country setting. This home features 9-foot ceilings, an applianced kitchen with quartz countertops and center island, and an open layout ideal for both everyday living and entertaining. Offering 3 bedrooms, 2.5 baths, plus a second-floor bonus room perfect for a home office, playroom, or media space. Enjoy outdoor living from the inviting full farmer's porch. Set on over 2 private acres, providing privacy and room to enjoy the outdoors. Some photos are AI generated for decorating purposes

Listed by Cary A. Marcoux of RE/MAX Bell Park Realty

$
$
%
$/month over payments
Federal 30-year interest rate: 6.51% last updated on May 21, 2026
* All Figures are estimates. Check with your bank or proposed mortgage company for actual interest rates.
This product uses the FRED® API but is not endorsed or certified by the Federal Reserve Bank of St. Louis.

Save FavoriteSchedule TourAsk A QuestionMore Details

133 Lake Hayward Road Colchester CT 06415

Colchester, CT133 Lake Hayward Road

Price$689,900

Est. Mortgage: $/month

MLS Number 24171152

  • Multi Family Multi-Family For Sale
  • Square Feet 2,462
  • Acreage 25
  • Bedrooms 4
  • Bathroom 3

Set on a rare and expansive 25 acre parcel this well-maintained two-family duplex featuring a 2-bedroom, 1.5-bath unit on one side and a 2-bedroom, 1-bath unit on the other. Each unit includes its own one-car garage, along with separate washer and dryer setups for added convenience. The property is serviced by a private well and septic system. This property offers exceptional potential and flexibility. Whether you're looking to build your dream home, develop multiple residences, or establish a farm, the possibilities are truly remarkable. Large parcels like this are increasingly hard to find, making this a unique opportunity. With its generous acreage, the property is also ideal for an estate setting-offering ample space for a main residence, guest house, pool, expansive lawns, and wooded buffer areas for added privacy.

Listed by Jay W. Madigan of Berkshire Hathaway NE Prop.

$
$
%
$/month over payments
Federal 30-year interest rate: 6.51% last updated on May 21, 2026
* All Figures are estimates. Check with your bank or proposed mortgage company for actual interest rates.
This product uses the FRED® API but is not endorsed or certified by the Federal Reserve Bank of St. Louis.

Save FavoriteSchedule TourAsk A QuestionMore Details

14 Deer Run Drive Colchester CT 06415

Colchester, CT14 Deer Run Drive

Price$689,900

Est. Mortgage: $/month

MLS Number 24177000

  • Single Family
  • Square Feet 2,603
  • Bedrooms 3
  • Bathroom 3
  • Year Built 1988

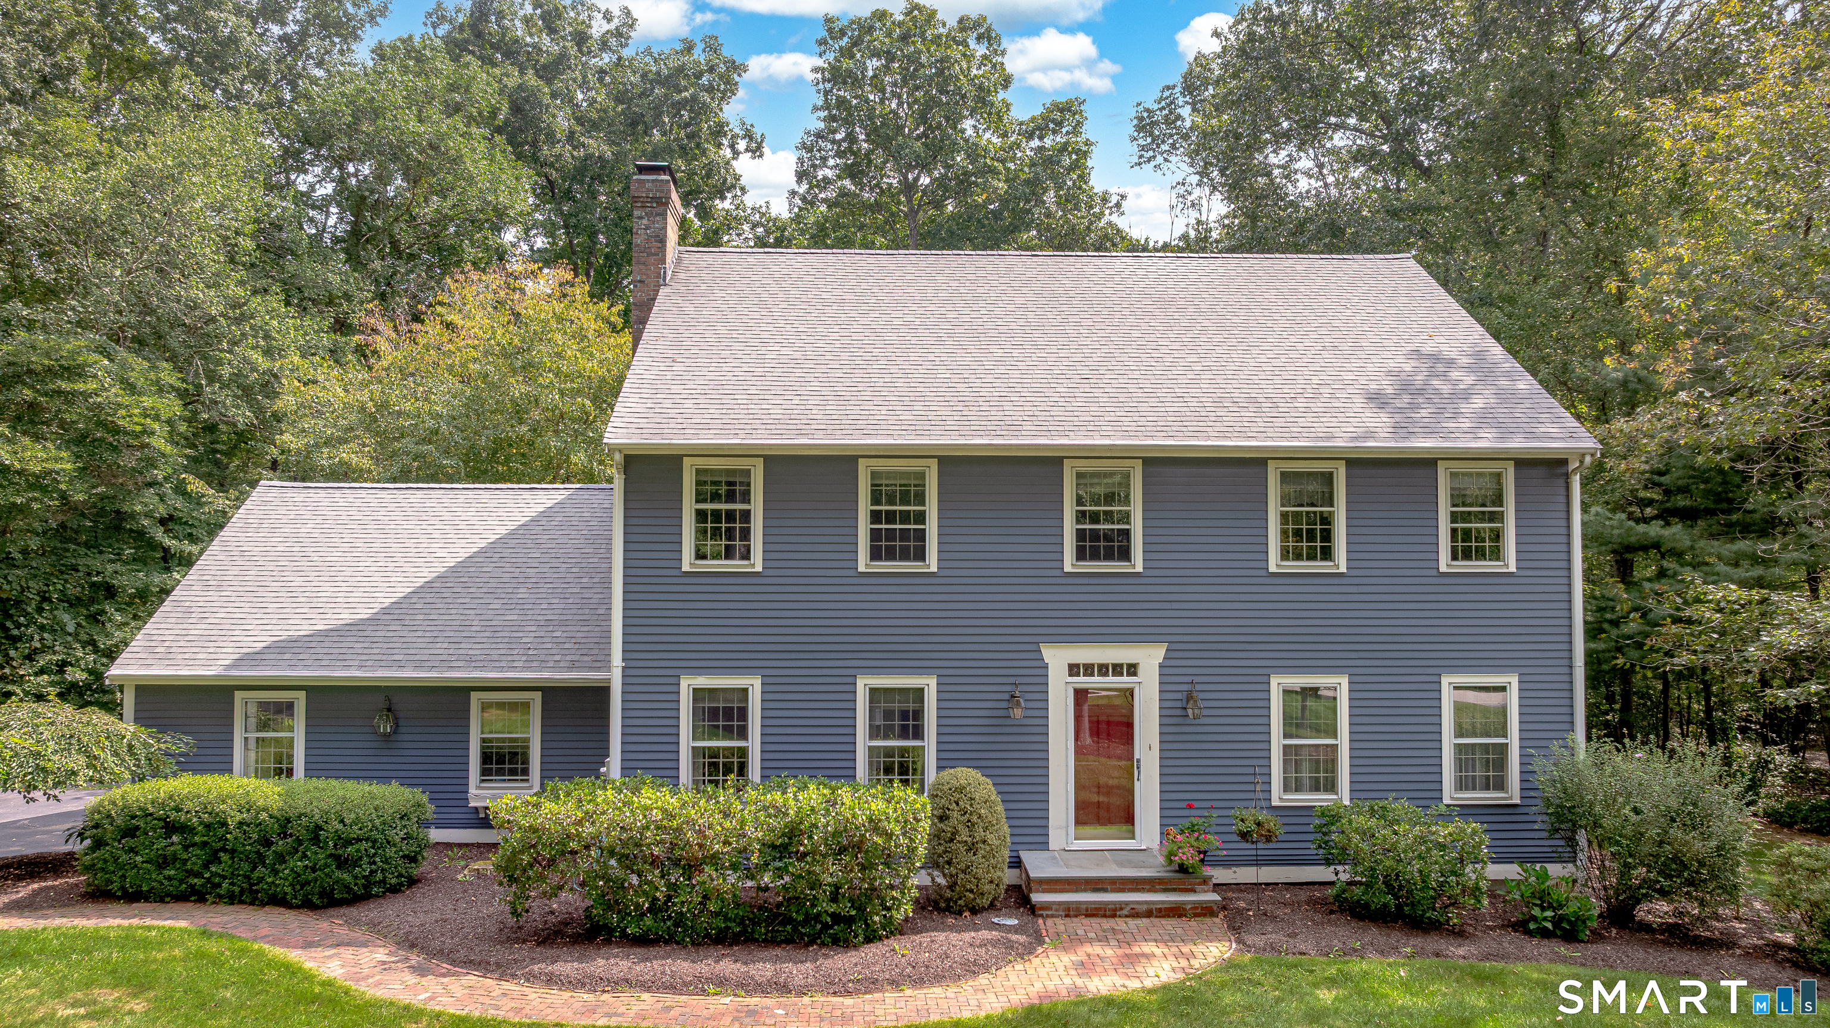
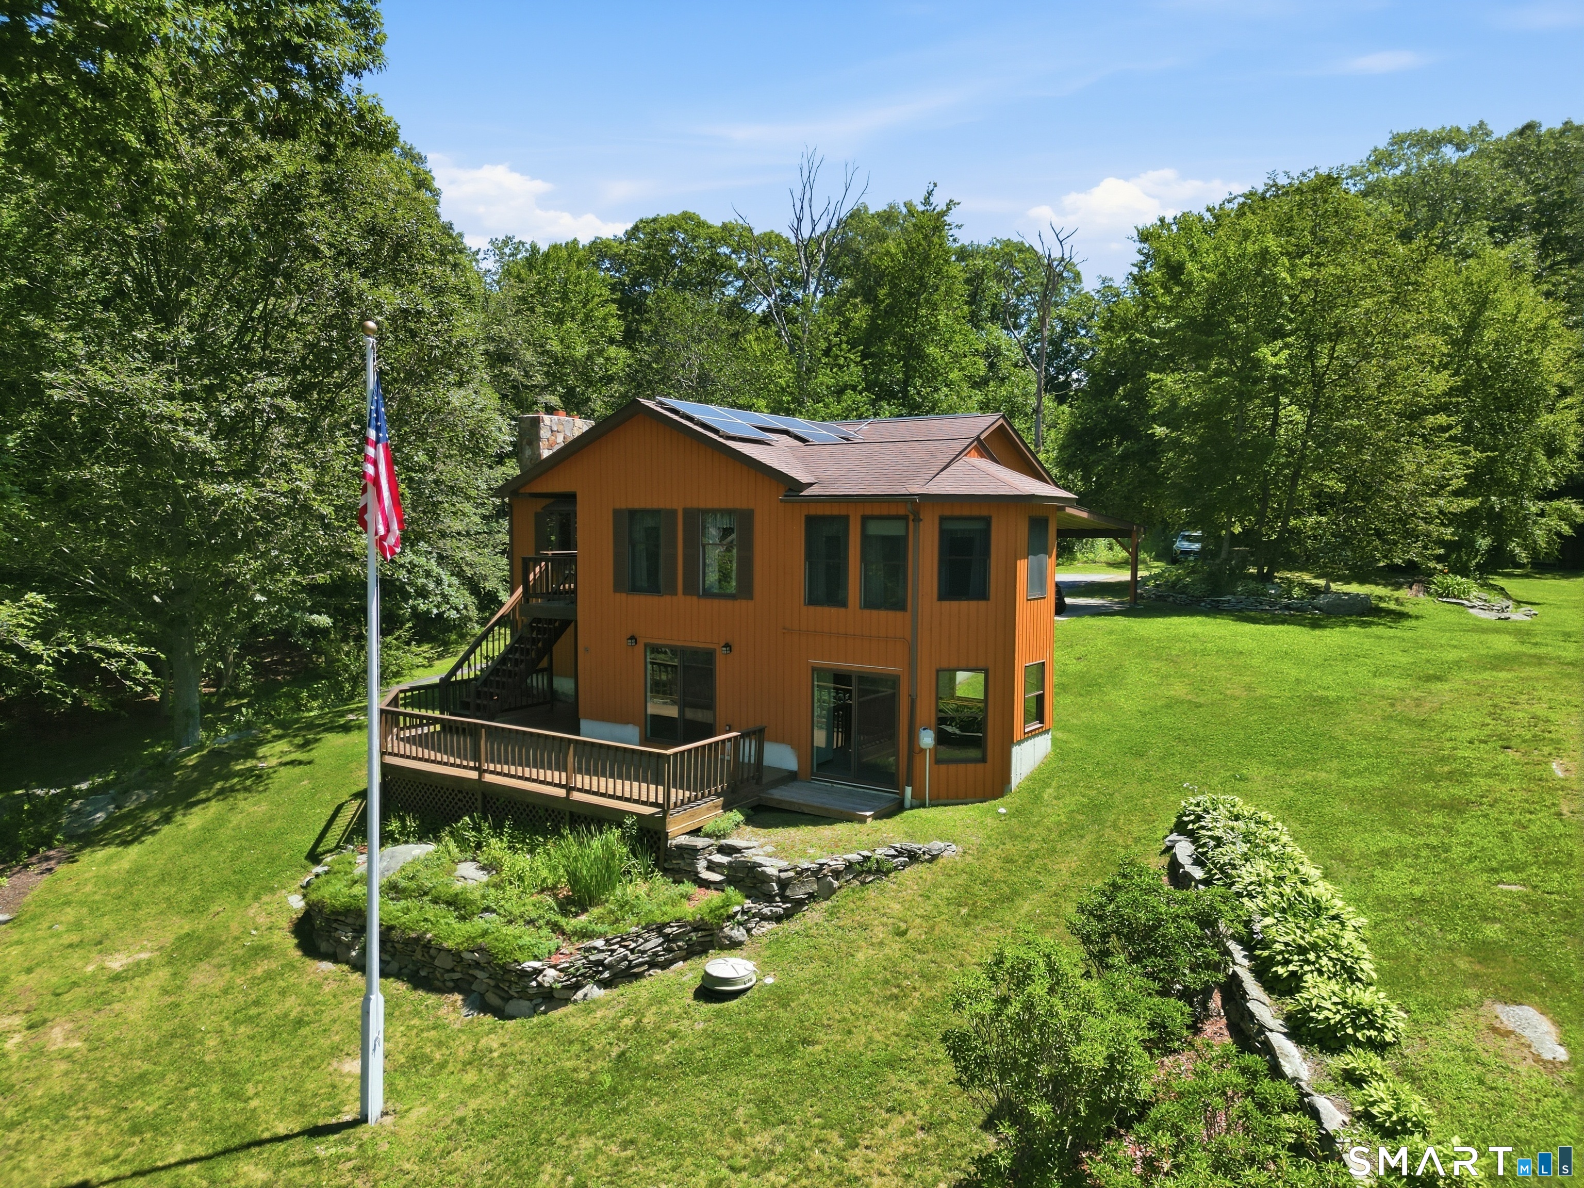
Welcome to this charming Colonial style home offering 3 bedrooms and 2.5 baths, perfectly blending classic design with modern efficiency. Nestled in a peaceful, low-traffic neighborhood with a loop-style road, this setting offers a quiet, community oriented feel ideal for everyday living, conveniently located off route 2. This well maintained property features a fully owned solar system with no lease or remaining loan balance, providing the incredible benefit of little to no electricity costs. Enjoy peace of mind with a newly installed Generac generator. This home is equipped with an energy efficient heat pump system, giving you flexible heating options while significantly reducing oil costs. In addition, a high efficiency Buderus boiler offers a reliable and effective secondary heating source. Inside you'll find hardwood floors throughout, a cozy propane insert fireplace, adding warmth and ambiance to the living space-perfect for relaxing evenings at home. This home also features a wrap-around front porch, and a spacious back deck perfect for entertaining. Recent updates add even more value, including a new roof and a beautifully constructed patio with a firepit-ideal for outdoor entertaining or enjoying your private backyard. With its thoughtful upgrades, energy savings, and timeless Colonial appeal, this home is a rare find that offers both comfort and efficiency in a serene neighborhood setting. Come and see this one today, it won't last long!

Listed by Adrian Scarpa of Marino Realty LLC

$
$
%
$/month over payments
Federal 30-year interest rate: 6.51% last updated on May 21, 2026
* All Figures are estimates. Check with your bank or proposed mortgage company for actual interest rates.
This product uses the FRED® API but is not endorsed or certified by the Federal Reserve Bank of St. Louis.

Save FavoriteSchedule TourAsk A QuestionMore Details

57 Middle Haddam Road East Hampton CT 06424
Coming Soon

MLS Number 24176099

  • Single Family
  • Square Feet 2,046
  • Bedrooms 4
  • Bathroom 2
  • Year Built 1710

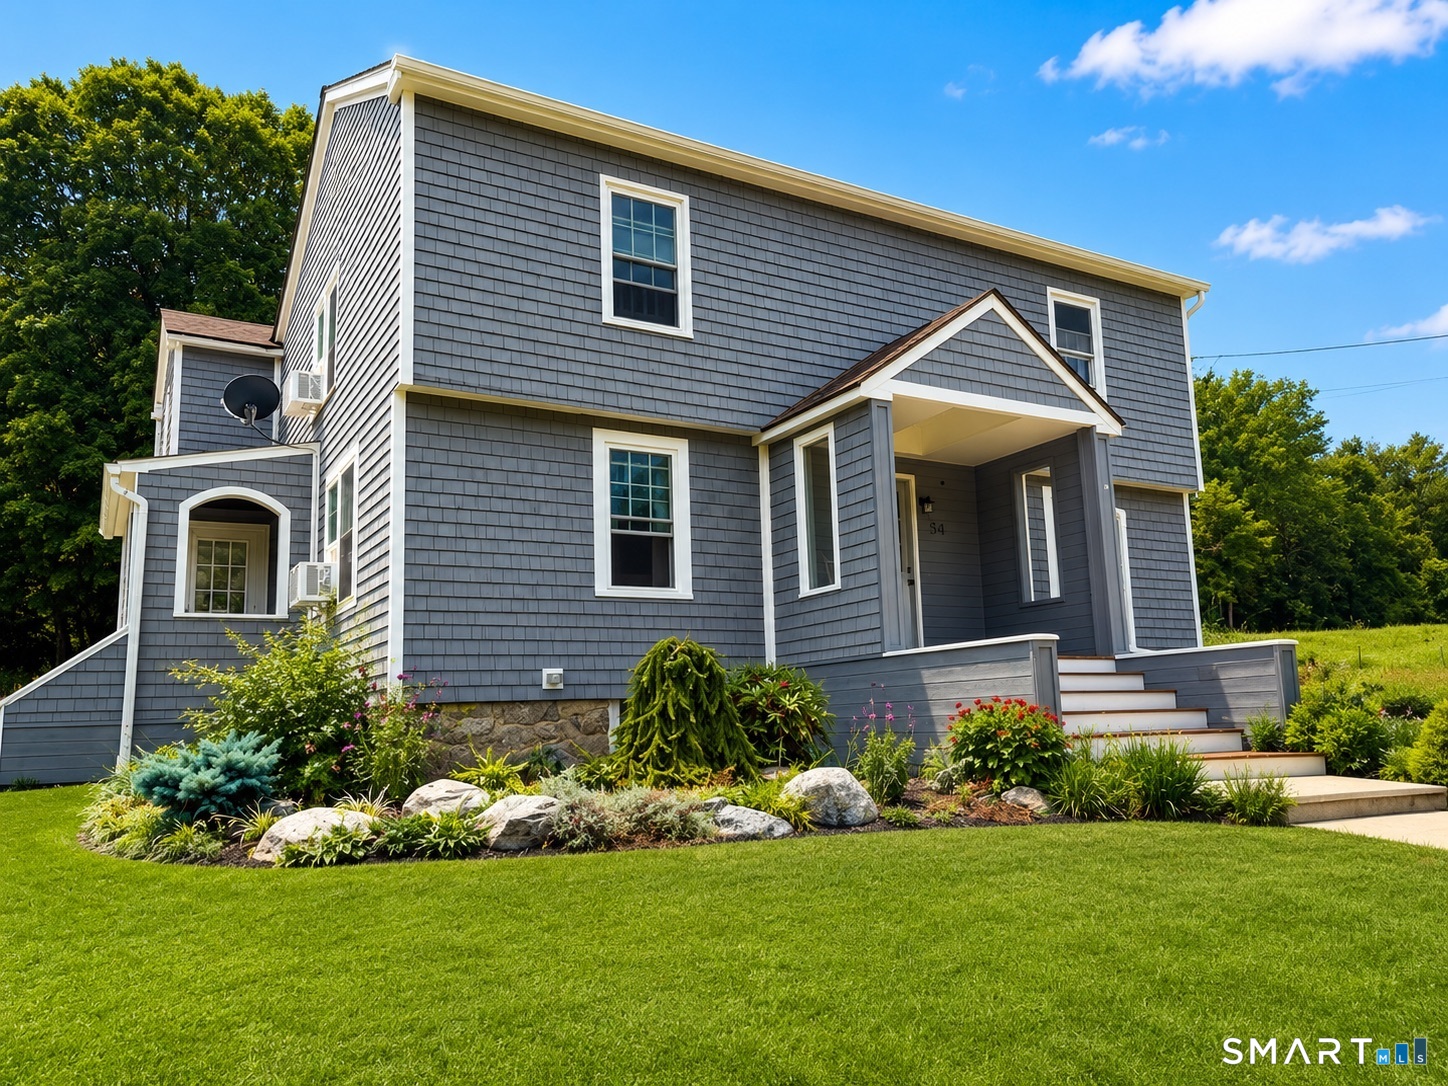
Completely transformed from the frame up, this beautifully rebuilt New England Colonial blends historic character with modern updates throughout. Situated on approximately 0.56 acres, this move-in ready 4-bedroom, 3 full bathroom home offers 2,046 square feet of thoughtfully redesigned living space. Step inside to an open and inviting layout featuring recessed lighting, updated flooring, spacious living areas, and central air for year-round comfort. The redesigned kitchen showcases modern cabinetry, updated finishes, brand-new appliances, and generous prep space that flows seamlessly into the main living areas. Designed with entertaining in mind, the dining area features a custom built-in beverage station with beverage refrigerator, additional cabinetry, and serving space. The living area is highlighted by a newly built electric fireplace creating a warm focal point, while renovated bathrooms throughout the home feature custom tile work and stylish finishes. The primary bedroom suite offers a spa-inspired bath with dual vanities, a freestanding soaking tub, and separate walk-in shower. Major improvements include a new roof, new septic system, well updates, updated electrical panel, central air installation, brand-new kitchen, new bathrooms, and extensive interior renovations. The unfinished basement provides additional storage, while the attic offers future expansion potential.

Listed by Laura Krzewski of Bolanos & Associates LLC

$
$
%
$/month over payments
Federal 30-year interest rate: 6.51% last updated on May 21, 2026
* All Figures are estimates. Check with your bank or proposed mortgage company for actual interest rates.
This product uses the FRED® API but is not endorsed or certified by the Federal Reserve Bank of St. Louis.

Save FavoriteSchedule TourAsk A QuestionMore Details

120 North Street Windham CT 06226

MLS Number 24177946

  • Multi Family Multi-Family For Sale
  • Square Feet 3,389
  • Acreage 0.26
  • Bedrooms 10
  • Bathroom 5

Income producing multi family property offering a strong opportunity for investors or owner occupants alike. One unit is currently not leased, providing immediate leasing potential or flexibility for owner occupancy. Property presents the opportunity to generate rental income with additional upside potential over time. Detached garage offers added utility with potential for storage, workshop space, or future supplemental income opportunities. Conveniently located near Eastern Connecticut State University, downtown Willimantic, shopping, dining, and major commuter routes. Great opportunity to add a multifamily asset to an investment portfolio.

Listed by Michelle Mandel of Carl Guild & Associates

$
$
%
$/month over payments
Federal 30-year interest rate: 6.51% last updated on May 21, 2026
* All Figures are estimates. Check with your bank or proposed mortgage company for actual interest rates.
This product uses the FRED® API but is not endorsed or certified by the Federal Reserve Bank of St. Louis.

Save FavoriteSchedule TourAsk A QuestionMore Details

7 Freya Lane East Hampton CT 06424

East Hampton, CT7 Freya Lane

Price$647,900

Est. Mortgage: $/month

MLS Number 24160861

  • Single Family
  • Square Feet 2,256
  • Bedrooms 4
  • Bathroom 3
  • Year Built 2026

Lake Overlook Estates - an enclave of 12 homesites with stunning seasonal views of Lake Pocotopaug. Lot 4 - last home site available for Carma, LLC. Expanded Colonial I - this stately home offers a spacious and dramatic first floor with two story entry and double sided balcony overlook. The large kitchen is open to eating area and large great room. One will enjoy a mudroom, first floor office and fantastic sized dining room. This amazing abode offers plenty of large windows throughout, letting the outside in. The upstairs continues to impress with an oversized primary bedroom with 2 large walk in closets, an en suite with soaking tub and oversized walk in tile shower. One will also enjoy a walk in laundry room with plenty of space also located on the second floor. Many upgrades available including a possibility of finishing above the garage for a 5th bedroom or additional space. Some additional standard features include granite counters, onsite finished hardwood floors throughout first and second floor, gas fireplace, decks, cabinetry color choices. The list goes on! Public sewer, public water. Still time to make modifications. Foundation and framing will start 2nd - 3rd week of April. House to be completed within 6 - 7 months. No association.

Listed by Mark A. Toledo and Chuck Haller of Berkshire Hathaway NE Prop.

$
$
%
$/month over payments
Federal 30-year interest rate: 6.51% last updated on May 21, 2026
* All Figures are estimates. Check with your bank or proposed mortgage company for actual interest rates.
This product uses the FRED® API but is not endorsed or certified by the Federal Reserve Bank of St. Louis.

Save FavoriteSchedule TourAsk A QuestionMore Details

16 Tall Wood Drive East Hampton CT 06424

East Hampton, CT16 Tall Wood Drive

Price$640,000

Est. Mortgage: $/month

Open House

MLS Number 24177239

  • Single Family
  • Next Open House: Sun 05/31 11:00 am. to 1:00 pm.
  • Square Feet 2,250
  • Bedrooms 4
  • Bathroom 3

Envision yourself falling in love with this like- new gable style colonial located at the end of a private cul-de-sac. A warm and inviting porch welcomes you to this home. Step inside to find an open floor plan perfect for modern living. The spacious living room features 9' ceilings, a cozy gas fireplace and elegant crown molding. The kitchen show cases luxurious finishes including granite countertops, wolf raised panel saginaw cabnitry with crown molding, a convenient breakfast bar and stainless steel appliances. The kitchen flows seamlessly into the dining room which has French doors leading to a large back deck with a lower level patio perfect for outdoor dining and entertaining. A modern half bath completes this level. Upstairs, the expansive primary master bedroom suite spans from front to back, offering a private full bathroom and a spacious walk in closet. Three additional bedrooms include a versatile space currently used as an entertainment room, perfect for movie nights or gaming. Also on this level is a full shared bath and a conveniently located laundry room. The full basement is spacious and ready to be finished, providing ample opportunity for additiional living space. Outside, enjoy the large backyard area that overlooks a meticulouslly landscaped yard, a garden area that is abutting conservation land, ensuring privacy and a serene natural backdrop. This exceptional colonial combines charm, quality finishes and a sought after location! Make it yours!

Listed by Niccolo Saraceno of eXp Realty

$
$
%
$/month over payments
Federal 30-year interest rate: 6.51% last updated on May 21, 2026
* All Figures are estimates. Check with your bank or proposed mortgage company for actual interest rates.
This product uses the FRED® API but is not endorsed or certified by the Federal Reserve Bank of St. Louis.

Save FavoriteSchedule TourAsk A QuestionMore Details

The data relating to real estate for sale on this website appears in part through the SmartMLS Internet Data Exchange program, a voluntary cooperative exchange of property listing data between licensed real estate brokerage firms, and is provided by SmartMLS through a licensing agreement. Listing information is from various brokers who participate in the SmartMLS IDX program and not all listings may be visible on the site. The property information being provided on or through the website is for the personal, non-commercial use of consumers and such information may not be used for any purpose other than to identify prospective properties consumers may be interested in purchasing. Some properties which appear for sale on the website may no longer be available because they are for instance, under contract, sold or are no longer being offered for sale. Property information displayed is deemed reliable but is not guaranteed. Copyright 2026 SmartMLS, Inc.