Mansfield CT Real Estate

34 Maxfelix Drive Mansfield CT 06268

Mansfield, CT34 Maxfelix Drive, Storrs

Price$1,150,000

Est. Mortgage: $/month

MLS Number 24176355

  • Single Family
  • Square Feet 8,840
  • Bedrooms 5
  • Bathroom 7
  • Year Built 2005

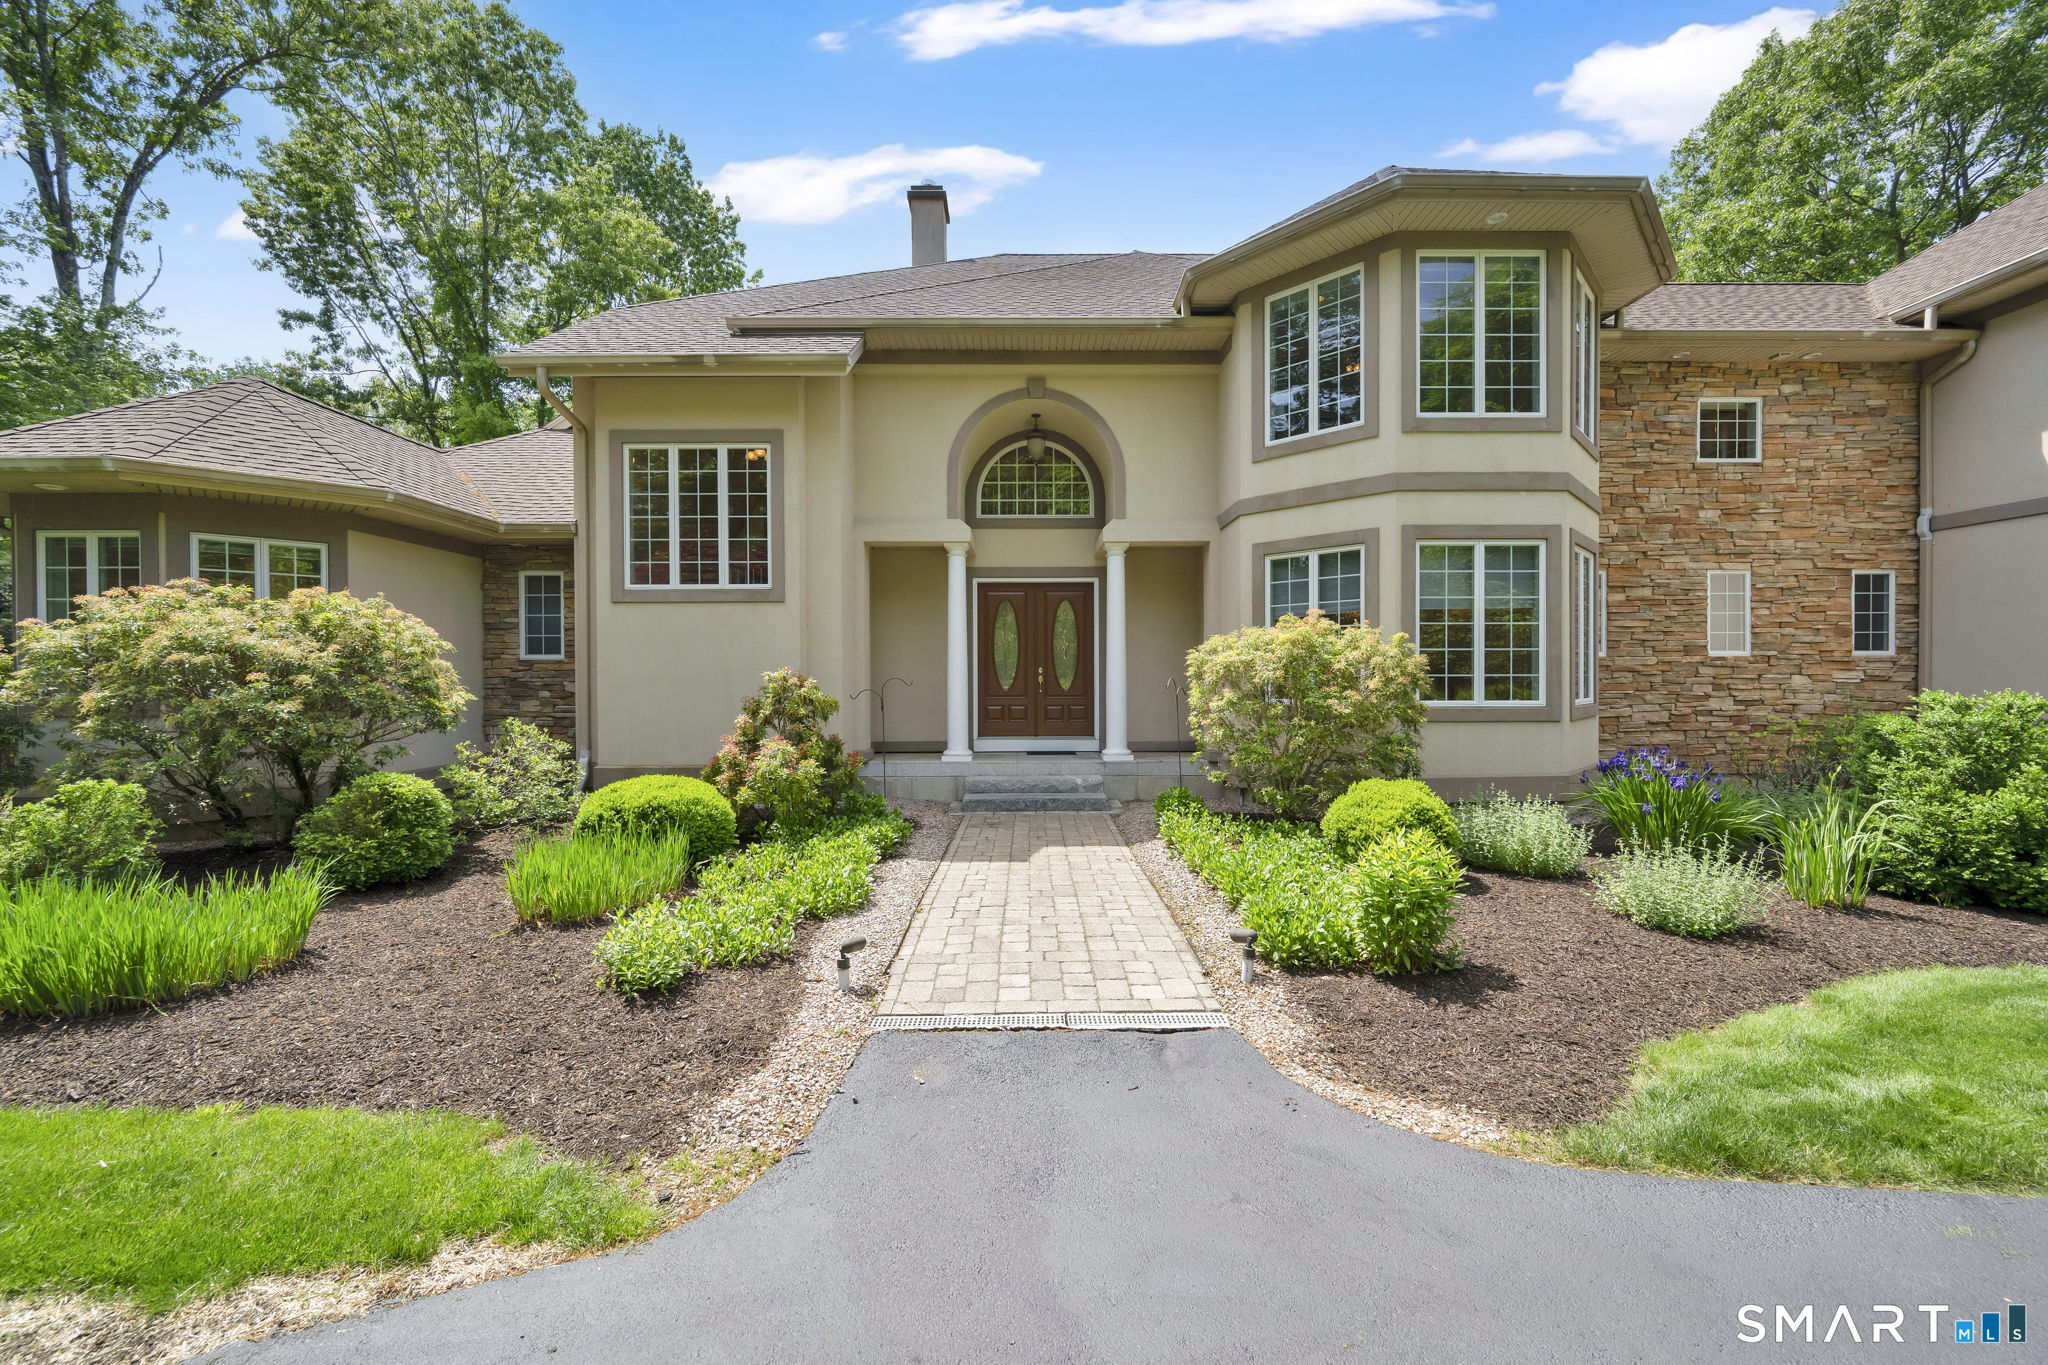
Do you love to entertain, prefer quiet moments of relaxation, or simply appreciate the luxury of abundant space? This custom built, 6,427 sq ft residence offers exceptional flexibility, comfort, and elegance throughout. A grand marble foyer welcomes you into the home, introducing the elegant formal living room where striking atrium windows, a gas fireplace, and sliders with direct access to the large patio create an inviting setting for both everyday living and special occasions. A dramatic chandelier adds warmth and sophistication, with the added convenience of a switch-operated lowering mechanism for easy cleaning and maintenance. This space flows seamlessly into the formal dining room, perfectly proportioned for memorable gatherings. Just beyond, the well-equipped kitchen features an island, generous cabinetry, and a bright eat in nook with sliders leading to the expansive deck that spans the length of the home-ideal for outdoor dining and entertaining and enjoying the private setting. The kitchen opens to the impressive family room, anchored by a stunning stone gas fireplace and custom built ins, creating a warm and welcoming center of the home. The main level primary suite is a private retreat unto itself, thoughtfully designed for comfort and convenience. It offers two large walk in closets, a spa like bath with a jacuzzi tub and tiled shower, plus an additional walk in closet for exceptional storage.

Listed by Cynthia A. Muska of Coldwell Banker Realty

$
$
%
$/month over payments
Federal 30-year interest rate: 6.95% last updated on Sep 17, 2026
* All Figures are estimates. Check with your bank or proposed mortgage company for actual interest rates.
This product uses the FRED® API but is not endorsed or certified by the Federal Reserve Bank of St. Louis.

Virtual TourSave FavoriteSchedule TourAsk A QuestionMore Details
Lot 35 Wyllys Farm Road Mansfield CT 06250

MLS Number 24128807

  • Single Family
  • Square Feet 2,782
  • Bedrooms 4
  • Bathroom 3
  • Year Built 2026

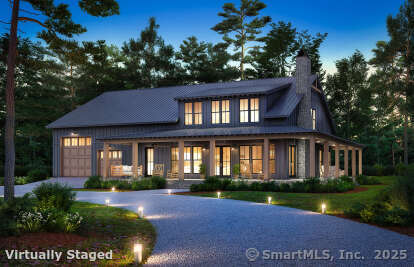
Live the dream in your very own Barndominium! This proposed, expansive home offers the perfect blend of rustic charm and modern comfort. Featuring soaring ceilings-approximately 20 feet high-in the main living area, a luxurious first-floor primary suite, and space for up to 6 indoor parking spots, it's designed for those who crave both style and function. Whether you're looking for room to store your toys, vehicles, or hobbies, or simply want a one-of-a-kind living experience with open-concept flair, this Barndominium delivers the ultimate lifestyle.

Listed by Rick Nassiff of KW Legacy Partners

$
$
%
$/month over payments
Federal 30-year interest rate: 6.95% last updated on Sep 17, 2026
* All Figures are estimates. Check with your bank or proposed mortgage company for actual interest rates.
This product uses the FRED® API but is not endorsed or certified by the Federal Reserve Bank of St. Louis.

Save FavoriteSchedule TourAsk A QuestionMore Details
25 Old Turnpike Road Mansfield CT 06268

MLS Number 24196341

  • Single Family
  • Square Feet 2,560
  • Bedrooms 3
  • Bathroom 4
  • Year Built 2013

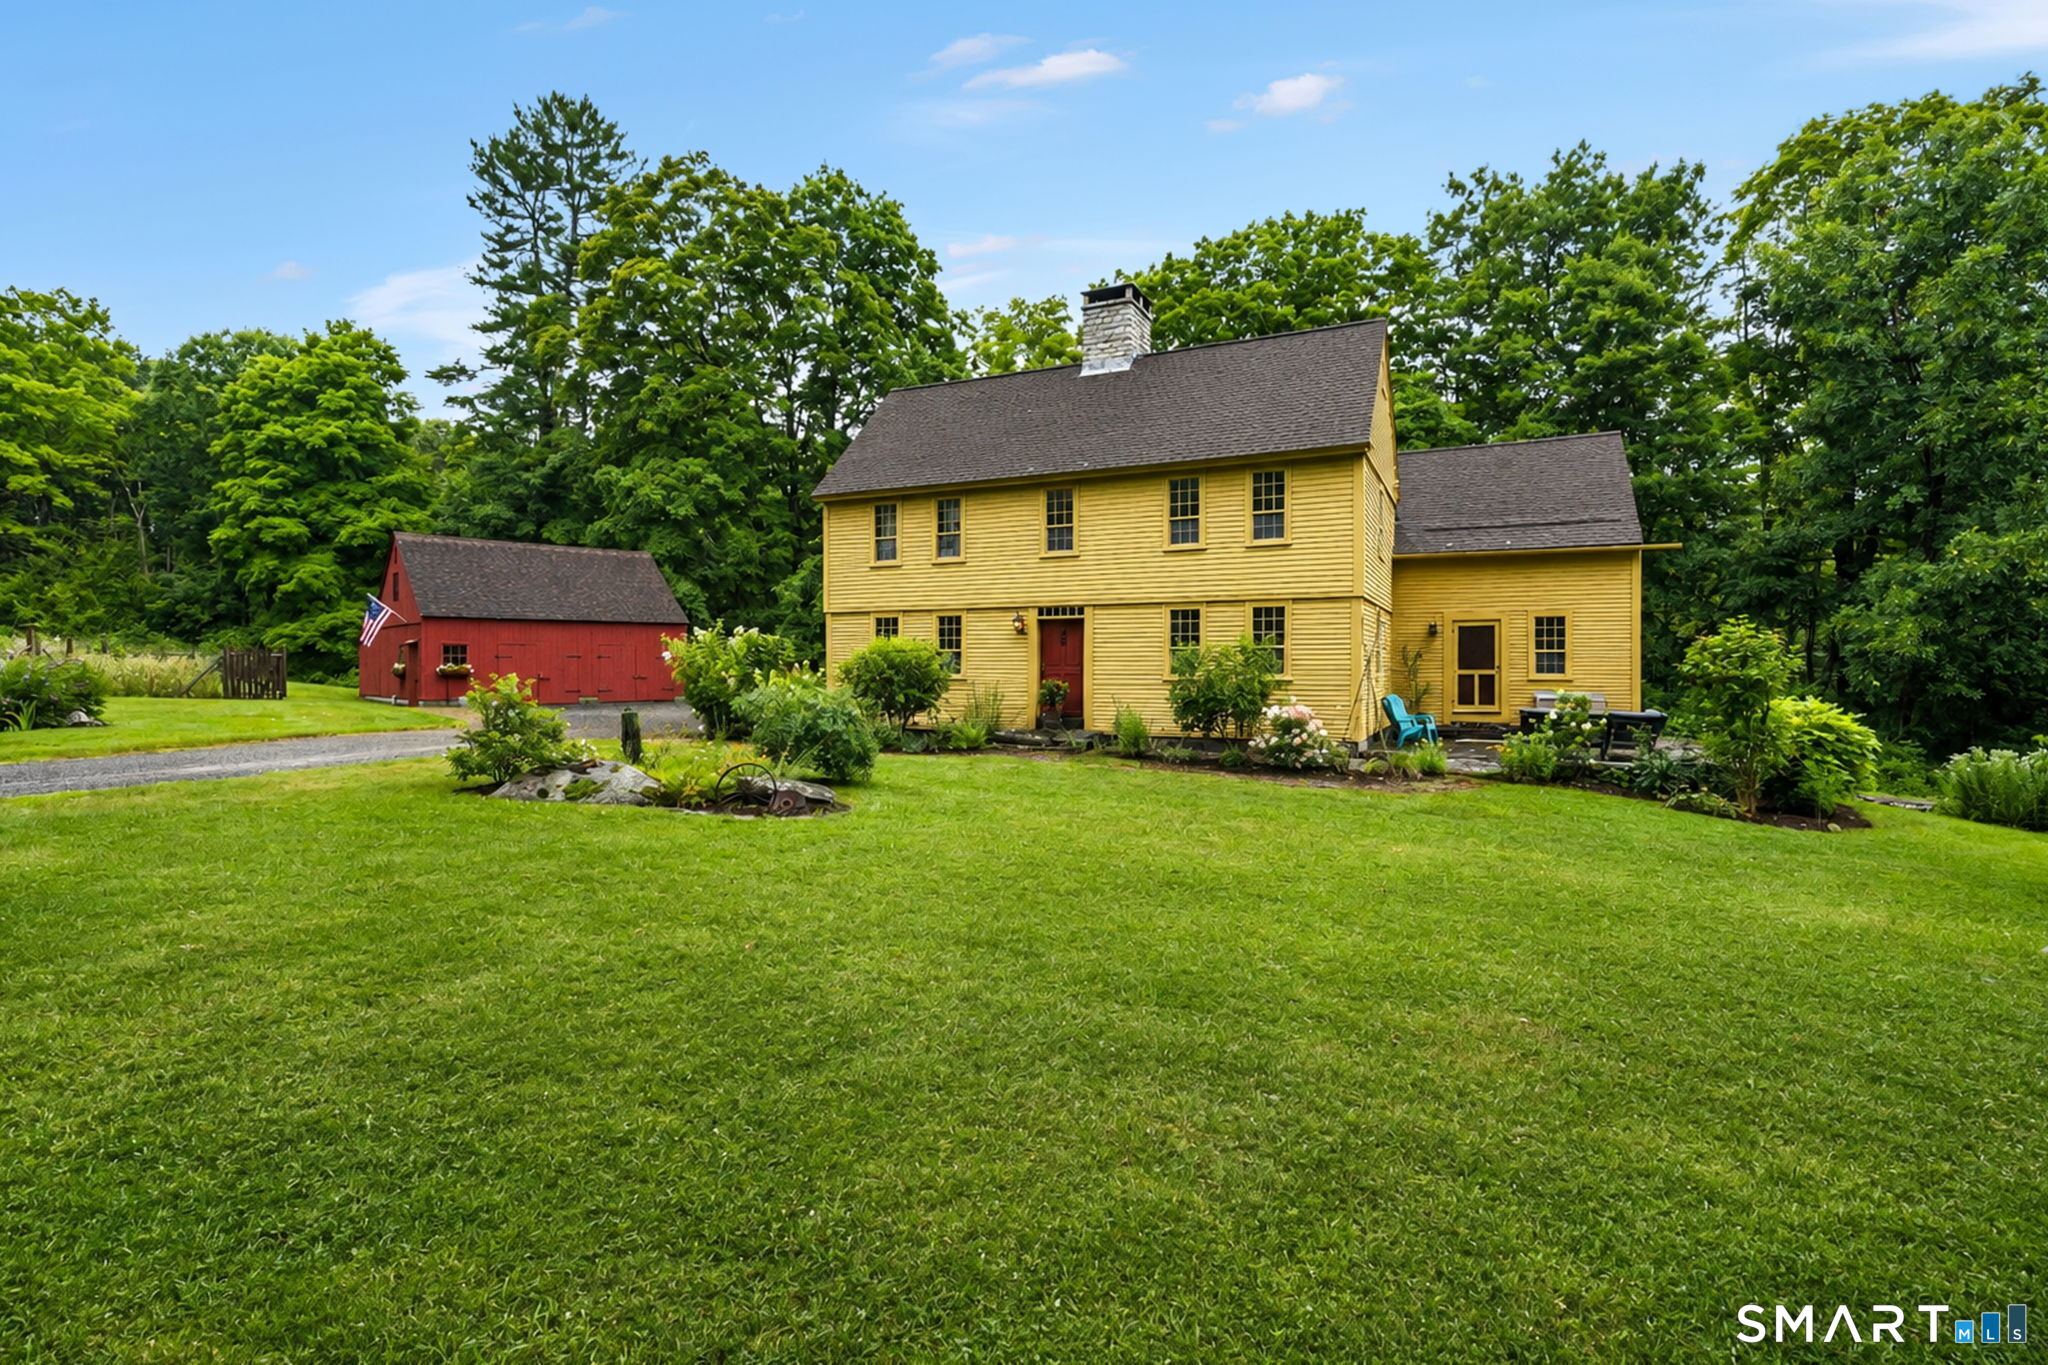
A rare blend of historic charm and modern craftsmanship, the beloved "Ash House" offers an exceptional living experience along one of Mansfield's designated scenic roadways. Originally built circa 1732, the saltbox colonial was meticulously dismantled, preserved, and rebuilt on its current 2.5 acre setting. Completed in 2013, this "new antique home" honors its heritage while providing the comfort, efficiency, and longevity of a thoughtfully engineered modern build. Inside, the home showcases original wide pine floorboards, antique doors and hardware, plaster walls, period wood moldings and a built-in corner hutch. At its heart is a striking central chimney with 4 working fireplaces, including one with a Hearthstone woodstove and a traditional "beehive" bake oven. The kitchen was designed with a minimalist, period appropriate aesthetic and features exposed beams, a cast iron farm sink, matching wood hutches for storage, and direct access to the stone patio for outdoor dining. The first floor also includes a dining room, living room, family room, office, and a full bath with laundry. The second story of the main house offers two bedrooms, each with an ensuite full bath. One bedroom includes a working fireplace and access to the walk-up attic, providing a third level of storage or potential future expansion. Above the kitchen from a back staircase, a private third bedroom suite features a vaulted ceiling with exposed beams, a romantic clawfoot tub, and a separate shower.

Listed by Lindsey Niarhakos of RE/MAX One

$
$
%
$/month over payments
Federal 30-year interest rate: 6.95% last updated on Sep 17, 2026
* All Figures are estimates. Check with your bank or proposed mortgage company for actual interest rates.
This product uses the FRED® API but is not endorsed or certified by the Federal Reserve Bank of St. Louis.

Virtual TourSave FavoriteSchedule TourAsk A QuestionMore Details
Middle Turnpike Mansfield CT 06268

MLS Number 24190515

  • Land
  • Acreage 42.95
  • MLS Status Active
  • Other Amenities Waterfront
  • Zoning RAR,R80

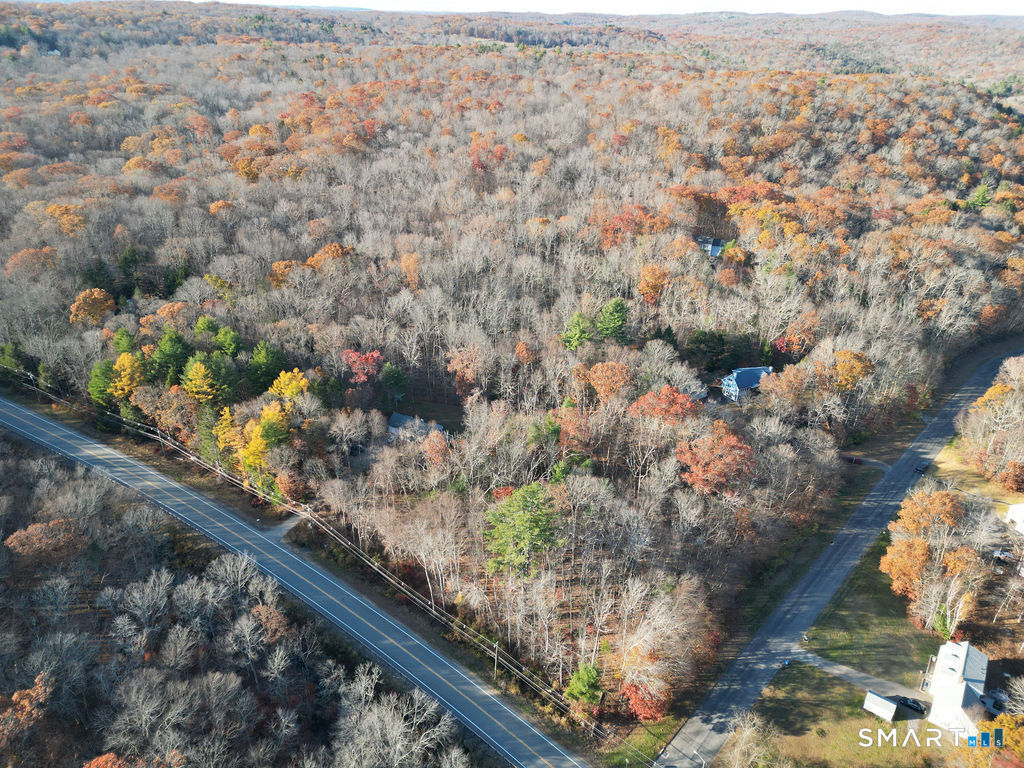
Over 40 acres of land near UConn adjacent to State of CT property in the back (north). This property includes 5 lots. 1 lot in Mansfield is 1.35 acres which has road frontage on Middle Tpke. The remaining lots are adjacent and run behind the Mansfield lot to the north and are located in Willington. 4 acres, 11.3 acres, 12.3 acres, 14 acres. Property has been previously used for hunting and logging. Potential development property. Lots are between Daleville Road and Nipmuck Road.

Listed by Diana M. Brown of William Raveis Real Estate

$
$
%
$/month over payments
Federal 30-year interest rate: 6.95% last updated on Sep 17, 2026
* All Figures are estimates. Check with your bank or proposed mortgage company for actual interest rates.
This product uses the FRED® API but is not endorsed or certified by the Federal Reserve Bank of St. Louis.

Save FavoriteSchedule TourAsk A QuestionMore Details
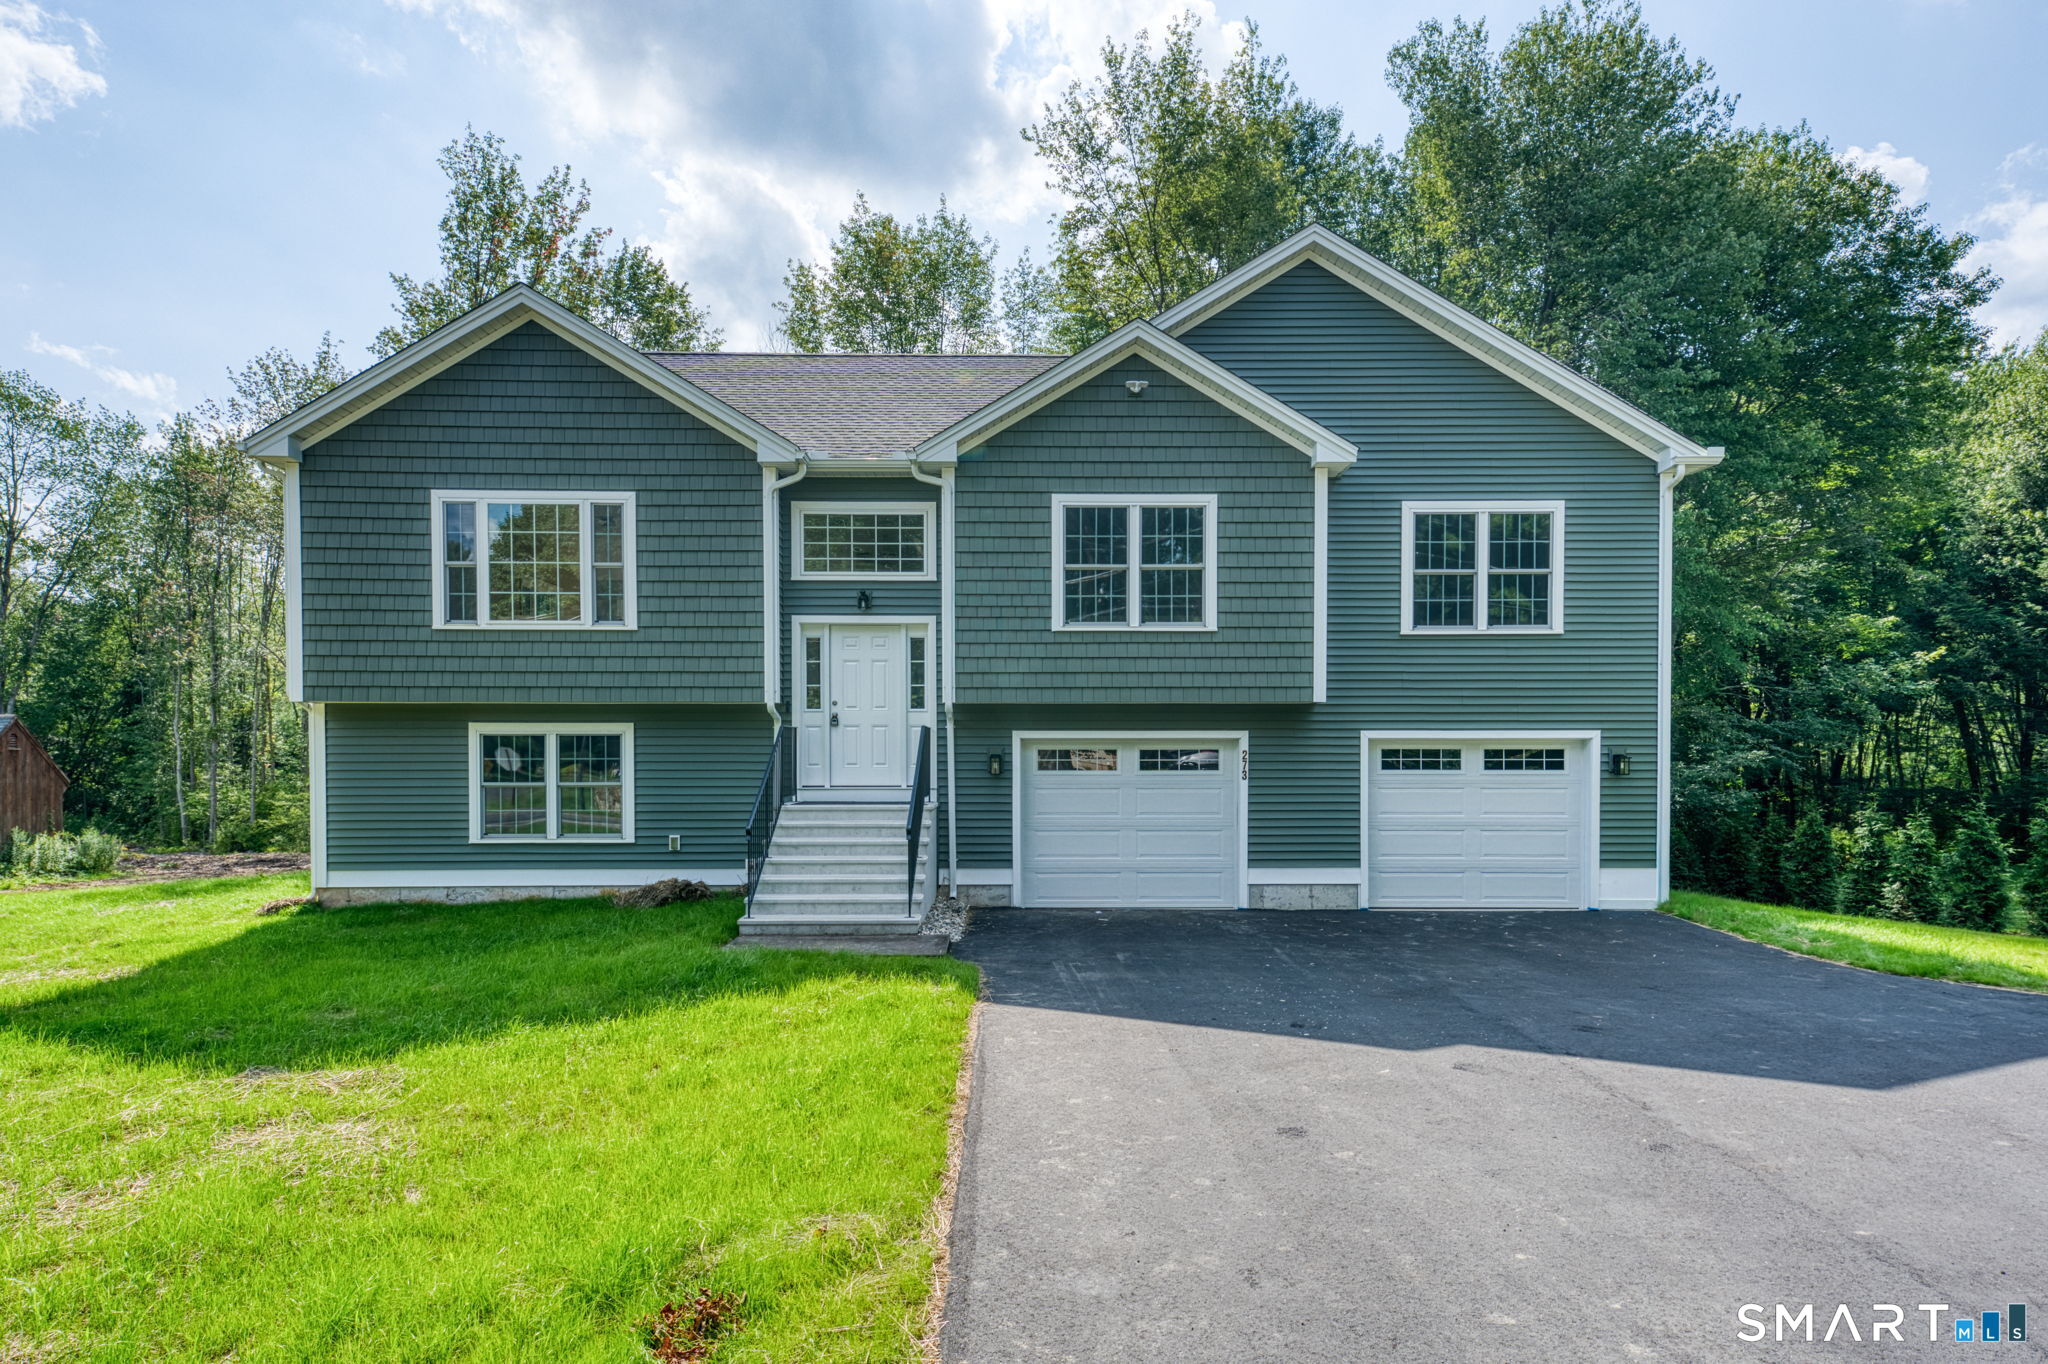
Lot 33 Oak Drive Mansfield CT 06250

MLS Number 24207592

  • Single Family
  • Square Feet 2,336
  • Bedrooms 3
  • Bathroom 3
  • Year Built 2026

Nov. occupancy! A superb quality custom built new home! This new raised ranch home, 3 bedrooms, 2 full baths, 1 half bath, oversized 2 car garage, central air, efficient warm air heat to be built with your choices of finishes, The is centrally located is close to shopping, UConn and ECSU! There are so many quality choices that will make this your dream home. This spacious, home checks off all the important key features desired in a new home. Built with opposing front gables, stepping from the foyer up to the flowing open floor plan is enhanced with natural light from the several large windows and you see into the expansive living room, dining room and kitchen. The kitchen has an island that seats three and walk in pantry. The slider from the dining area leads to a 10x12 raised deck. The lower level is finished with approx. 600sf of space, has a laundry area with 1/2 bath and a 2 car garage with ample unfinished space for storage. (Finished living space of 2400sf with the lower level) The primary bedroom suite features a walk in shower, granite top vanity, and two additional bedrooms with separate full bath. This home has all the amenities like main living area hardwood flooring, central air, high efficiency propane heat with humidifier, recessed interior lighting and exterior lighting, kitchen granite countertops, premium kitchen cabinets, finishes and much more

Listed by Rick Nassiff of KW Legacy Partners

$
$
%
$/month over payments
Federal 30-year interest rate: 6.95% last updated on Sep 17, 2026
* All Figures are estimates. Check with your bank or proposed mortgage company for actual interest rates.
This product uses the FRED® API but is not endorsed or certified by the Federal Reserve Bank of St. Louis.

Save FavoriteSchedule TourAsk A QuestionMore Details

194 Cedar Swamp Road Mansfield CT 06268

MLS Number 24188288

  • Single Family
  • Square Feet 1,154
  • Bedrooms 3
  • Bathroom 2
  • Year Built 1967

Move right into this well-maintained 3-bedroom, 1.5-bath Raised Ranch on a private 1-acre lot in Mansfield. The updated kitchen opens to bright, comfortable living spaces, while the finished, heated lower level with a separate entrance offers flexible space for a living room, home office, or recreation area. Additional features include two fireplaces, an attached 2-car garage, vinyl siding, and a propane-powered generator. Conveniently located just minutes from UConn, shopping, restaurants, parks, and major commuter routes. A wonderful combination of privacy, comfort, and convenience!

Listed by Gary B. Stevens of Ferrigno-Storrs,REALTORS LLC

$
$
%
$/month over payments
Federal 30-year interest rate: 6.95% last updated on Sep 17, 2026
* All Figures are estimates. Check with your bank or proposed mortgage company for actual interest rates.
This product uses the FRED® API but is not endorsed or certified by the Federal Reserve Bank of St. Louis.

Save FavoriteSchedule TourAsk A QuestionMore Details
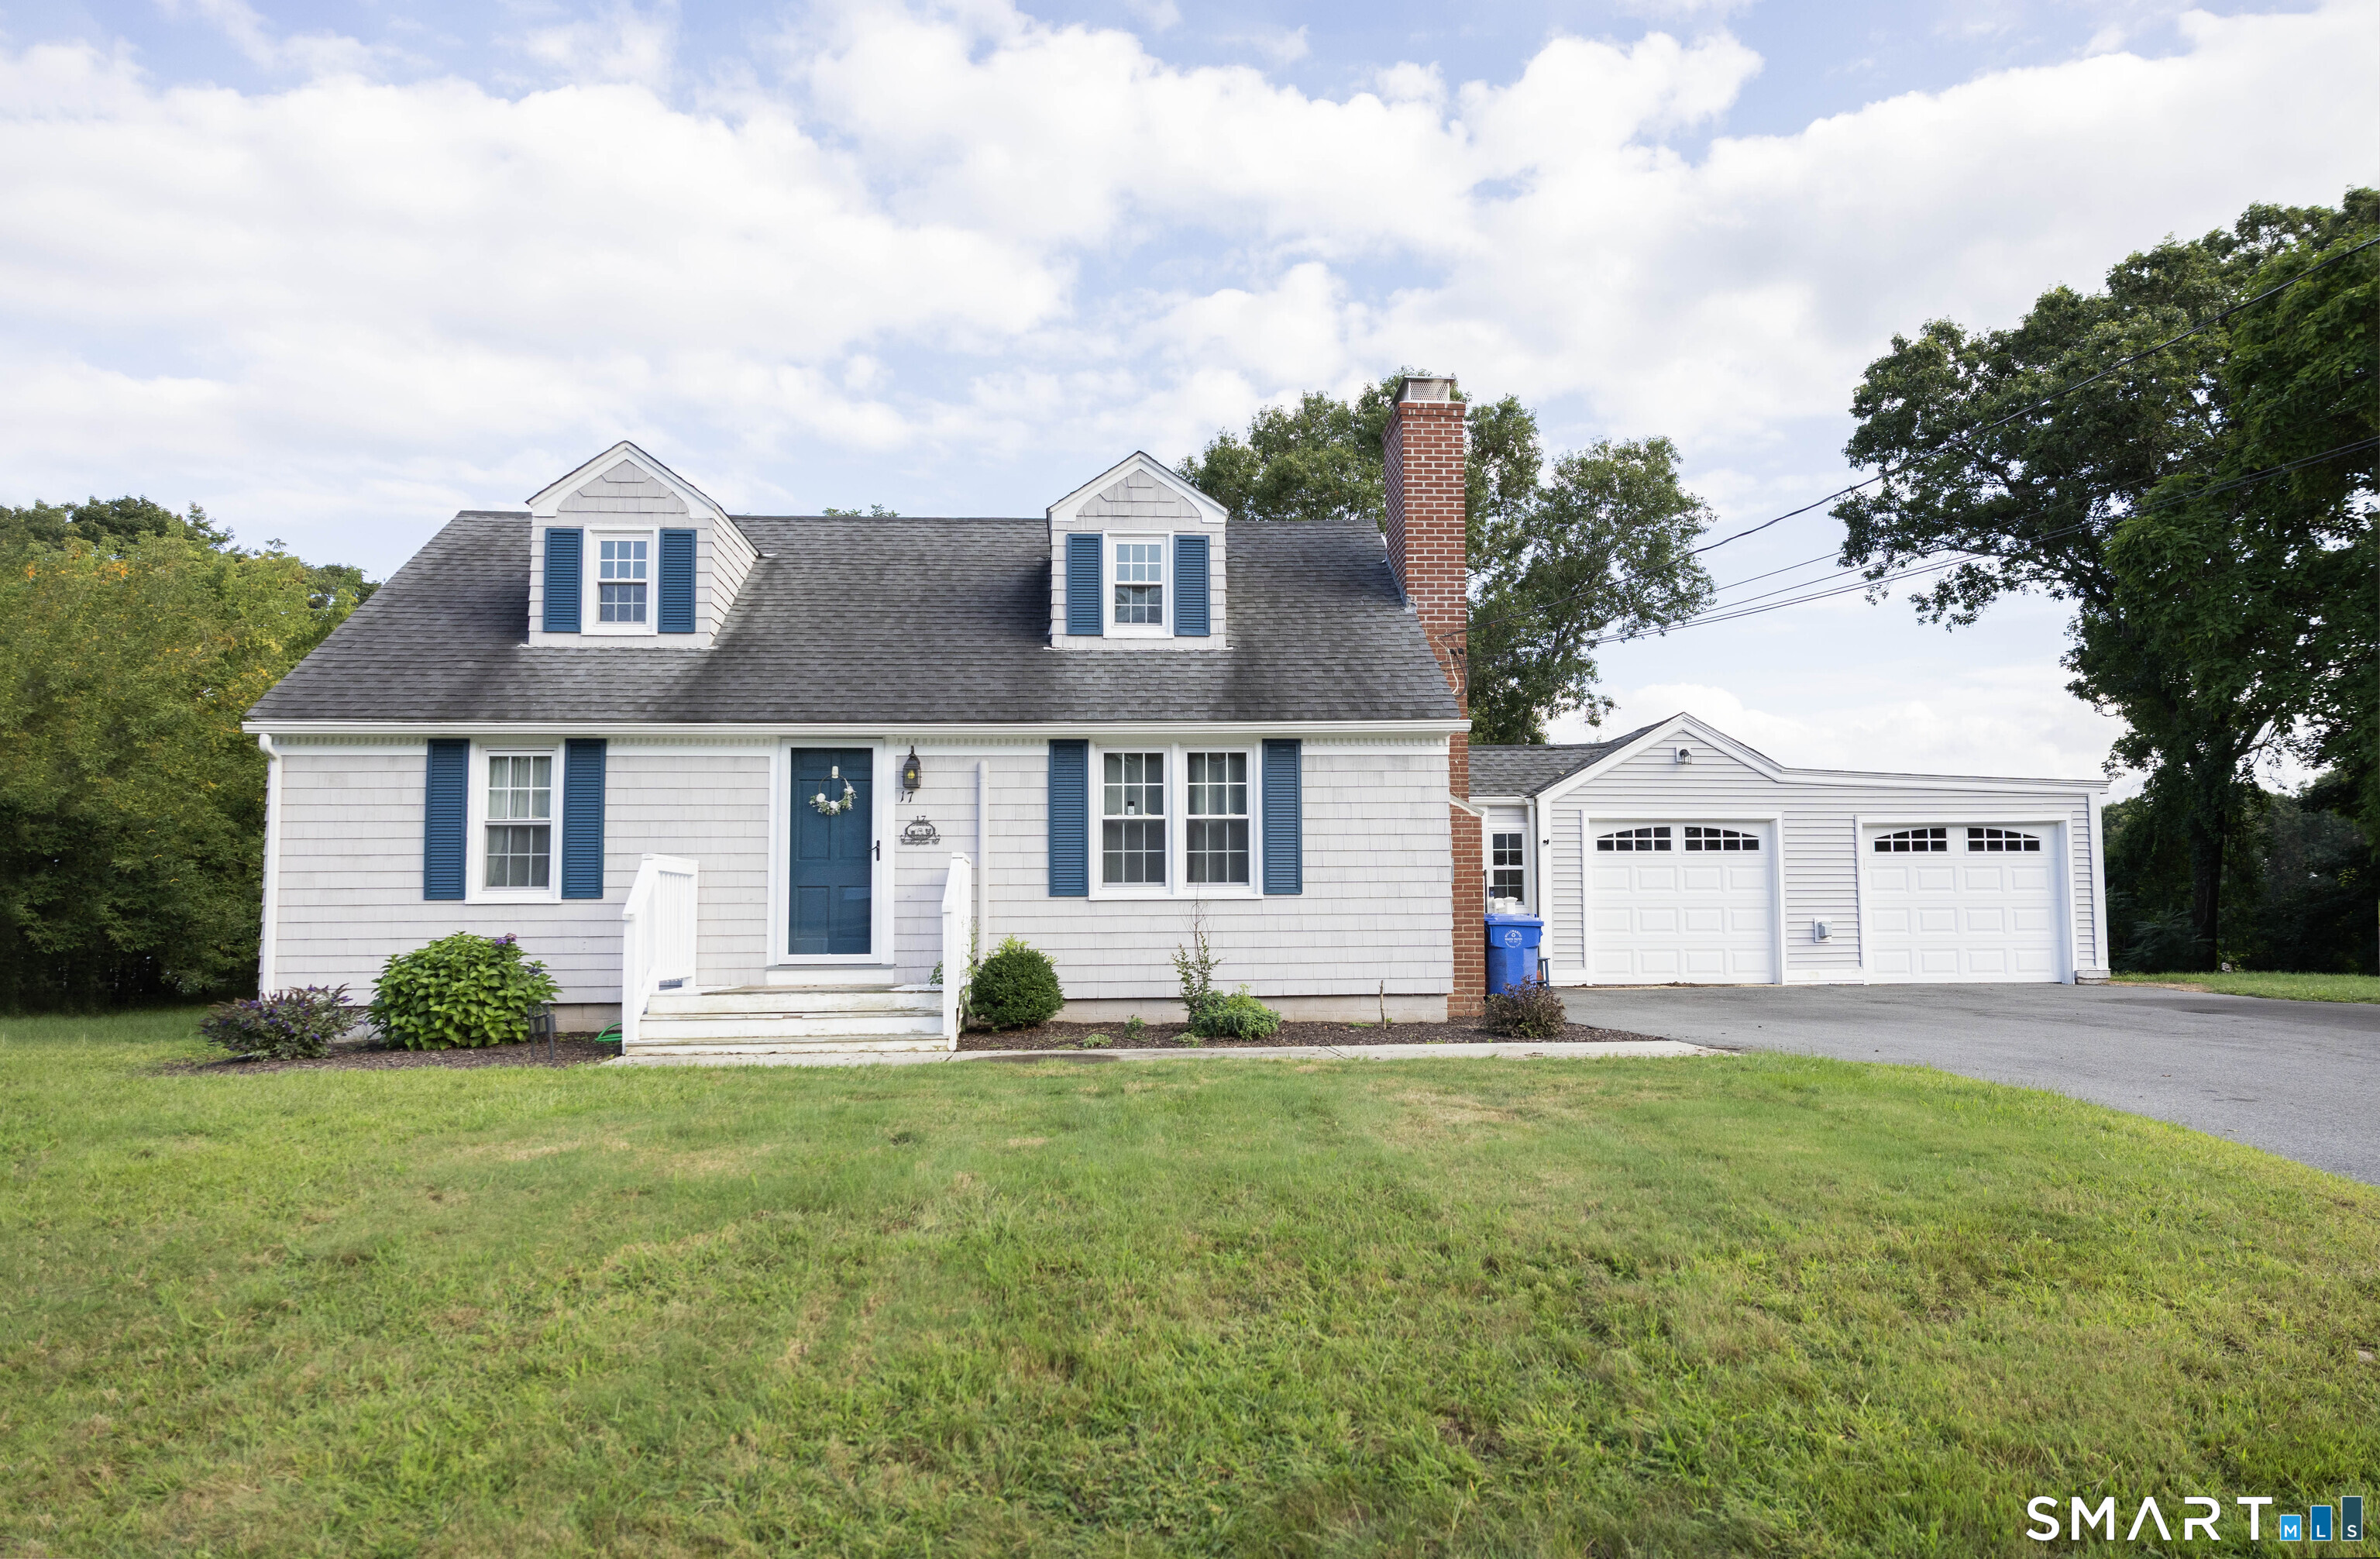
17 Buckingham Road Mansfield CT 06250

MLS Number 24197297

  • Single Family
  • Square Feet 1,478
  • Bedrooms 4
  • Bathroom 1
  • Year Built 1949

Welcome to this well-maintained 4-bedroom Cape Cod-style home, peacefully situated at the end of a quiet street. Well maintained and thoughtfully upgraded, this home offers comfort, functionality, and peace of mind. The heated breezeway provides a welcoming entrance and convenient access to the attached garages. The spacious kitchen offers plenty of room for cooking and entertaining and features newer appliances installed in 2024. Just off the kitchen, the comfortable living room features a fireplace and hardwood flooring creating a warm and inviting space to relax and gather. Mini-split systems on each level provide efficient cooling and welcome relief on hot summer days. The main level includes two bedrooms, a full bathroom, and laundry, providing the option for convenient one-level living. The bathroom was completely remodeled in 2023 with ADA guidelines in mind, including slip-resistant flooring and a walk-in shower. Two additional bedrooms are located upstairs, offering flexibility for family, guests, a home office, or hobbies. Enjoy the wonderful partially fenced backyard, perfect for outdoor entertaining, gardening, pets, or simply relaxing. Major improvements include a newer septic system, upgraded 200-amp electrical service, solar panels, chimney improvements, and a 30-amp RV hookup, with work completed by licensed contractors and appropriate permits pulled. See attached seller's list of all improvements for additional details.

Listed by Lisa A. Barstow of Simply Sold Real Estate

$
$
%
$/month over payments
Federal 30-year interest rate: 6.95% last updated on Sep 17, 2026
* All Figures are estimates. Check with your bank or proposed mortgage company for actual interest rates.
This product uses the FRED® API but is not endorsed or certified by the Federal Reserve Bank of St. Louis.

Save FavoriteSchedule TourAsk A QuestionMore Details
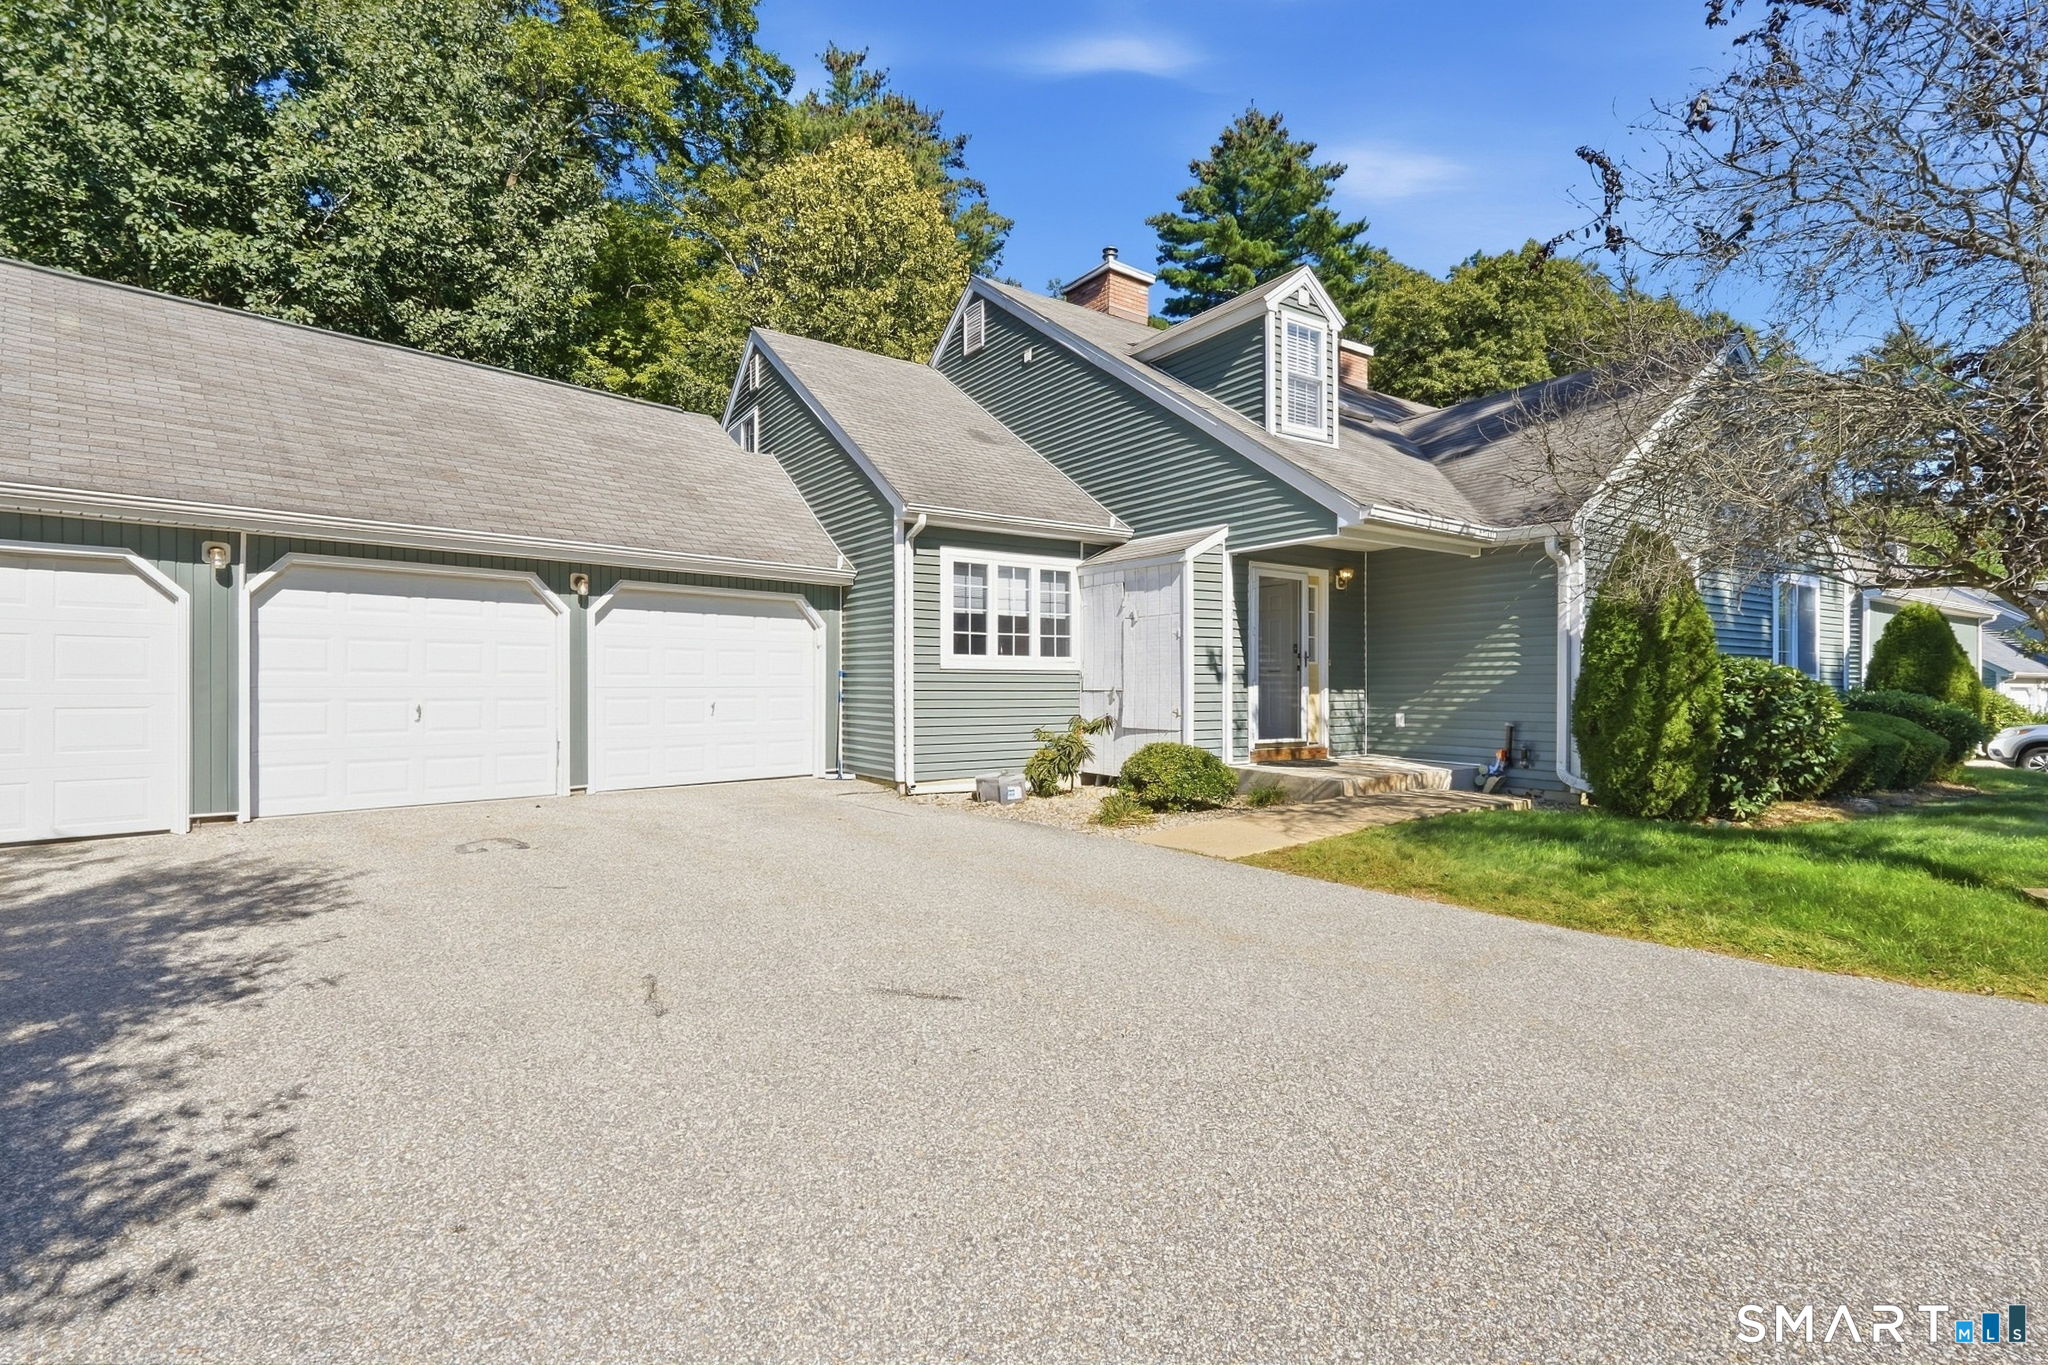
29 Samuel Lane Mansfield CT 06268

MLS Number 24206876

  • Condo
  • Bedrooms 3
  • Bathroom 3
  • Square Feet 2,070
  • Year Built 2003

This spacious cape style condo at The Villages of Freedom Green offers a functional layout, wooded views, and the rare benefit of an attached 2-car garage. Located along the outer edge of the complex, the back deck overlooks a peaceful tree line for added privacy. The main level features a kitchen with breakfast bar open to a large dining area with vaulted ceilings and a French door to the deck - ideal for outdoor dining or easy access for pets. A wide double opening connects this space to the living room, complete with a wood burning fireplace. A first floor bedroom provides excellent flexibility with vaulted ceilings, a walk-in closet, and a Jack and Jill full bath with laundry. This layout is perfect for one level living, guest accommodations, or a dedicated home office. Upstairs are two additional bedrooms, each with its own en-suite bath. The primary suite includes a generous walk-in closet and a spacious bath with double sinks, whirlpool tub, and separate shower. The second bedroom offers its own full bath with a walk-in shower. The full unfinished basement provides abundant storage or future expansion potential. New A/C condenser in 2023 and hot water heater (2025). Residents have access to the inground swimming pool, tennis & basketball courts, and club house. Centrally located between UConn and ECSU, this community offers convenient access to shopping, restaurants, Eastbrook Mall, and nearby highways for commuting.

Listed by Lindsey Niarhakos of RE/MAX One

$
$
%
$/month over payments
Federal 30-year interest rate: 6.95% last updated on Sep 17, 2026
* All Figures are estimates. Check with your bank or proposed mortgage company for actual interest rates.
This product uses the FRED® API but is not endorsed or certified by the Federal Reserve Bank of St. Louis.

Save FavoriteSchedule TourAsk A QuestionMore Details
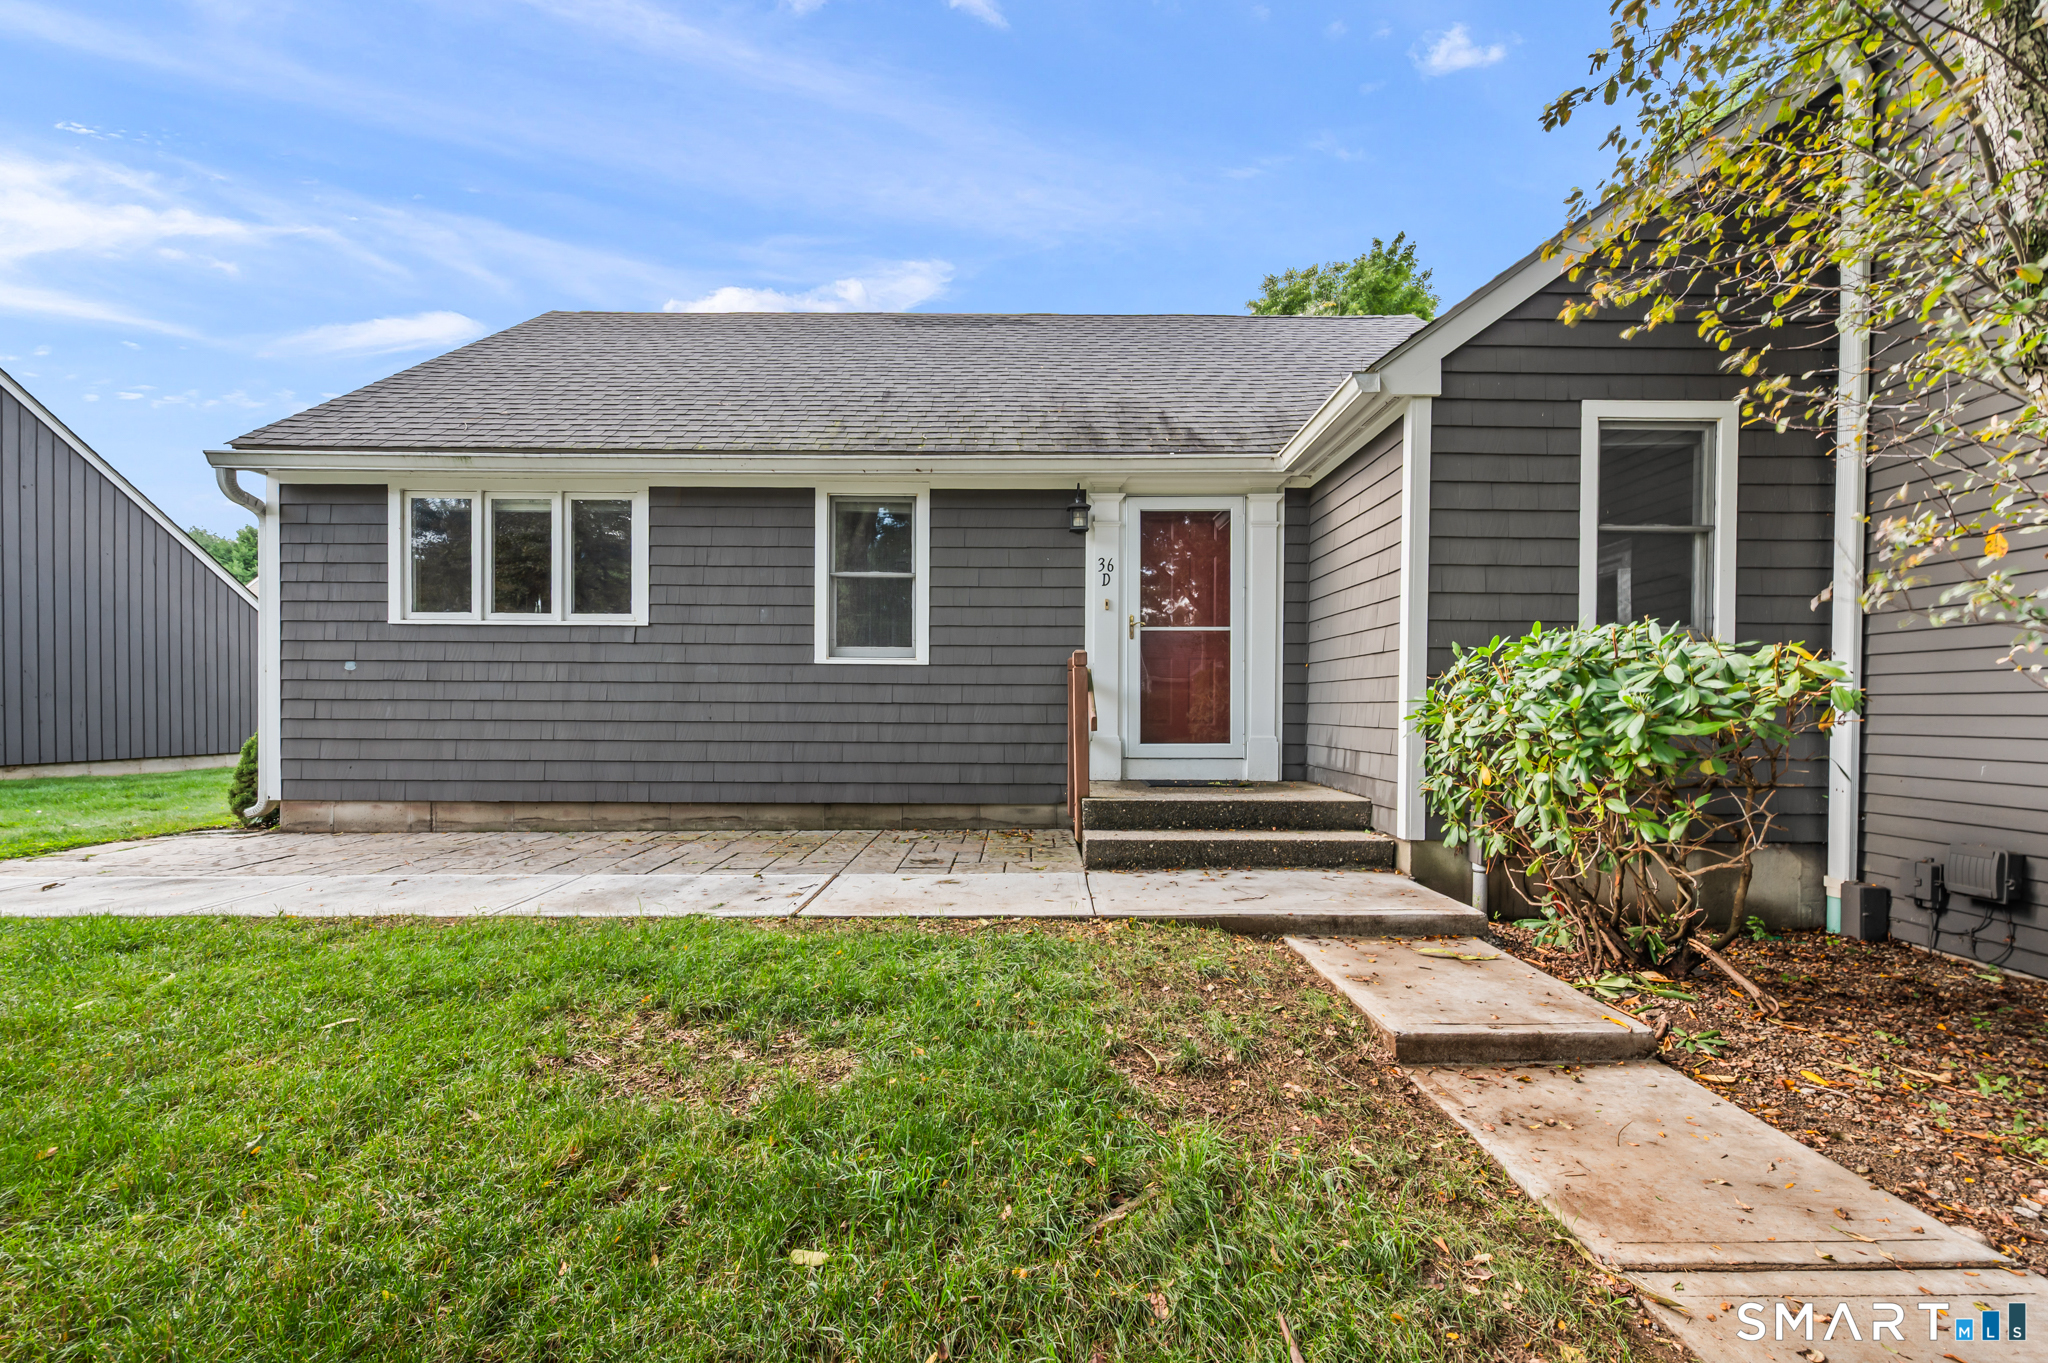
36 Charter Oak Square Mansfield CT 06250

Mansfield, CT36 Charter Oak Square

Price$359,000

Est. Mortgage: $/month

MLS Number 24193486

  • Condo
  • Bedrooms 3
  • Bathroom 2
  • Square Feet 2,348
  • Year Built 1991

Welcome to this delightful condo tucked into a private, peaceful cul-de-sac in Mansfield - just minutes from UConn Storrs, with shopping, dining, and entertainment close by. Set in a beautifully maintained community, this home offers the ease of condo living, with a bright, open layout, hardwood floors, and generous natural light throughout. The main level features an inviting floor plan, with a spacious kitchen - complete with granite countertops and a generous pantry - open to a shared dining and living room. Step out from the living/dining area to a large deck and semi-private backyard. Also on the main floor are two generously sized bedrooms, including a primary suite with an attached bathroom. The lower level offers 1000 square feet and includes a third bedroom, plus space ideal for a playroom, office, or den, and plentiful storage. The detached garage adds secure parking and extra storage. This home has been completely cleared out and is ready for your vision to transform it into something spectacular. Additionally, the neighborhood is pedestrian-friendly, with some sidewalks and well-maintained properties throughout.

Listed by Liz Mattern of Berkshire Hathaway NE Prop.

$
$
%
$/month over payments
Federal 30-year interest rate: 6.95% last updated on Sep 17, 2026
* All Figures are estimates. Check with your bank or proposed mortgage company for actual interest rates.
This product uses the FRED® API but is not endorsed or certified by the Federal Reserve Bank of St. Louis.

Save FavoriteSchedule TourAsk A QuestionMore Details
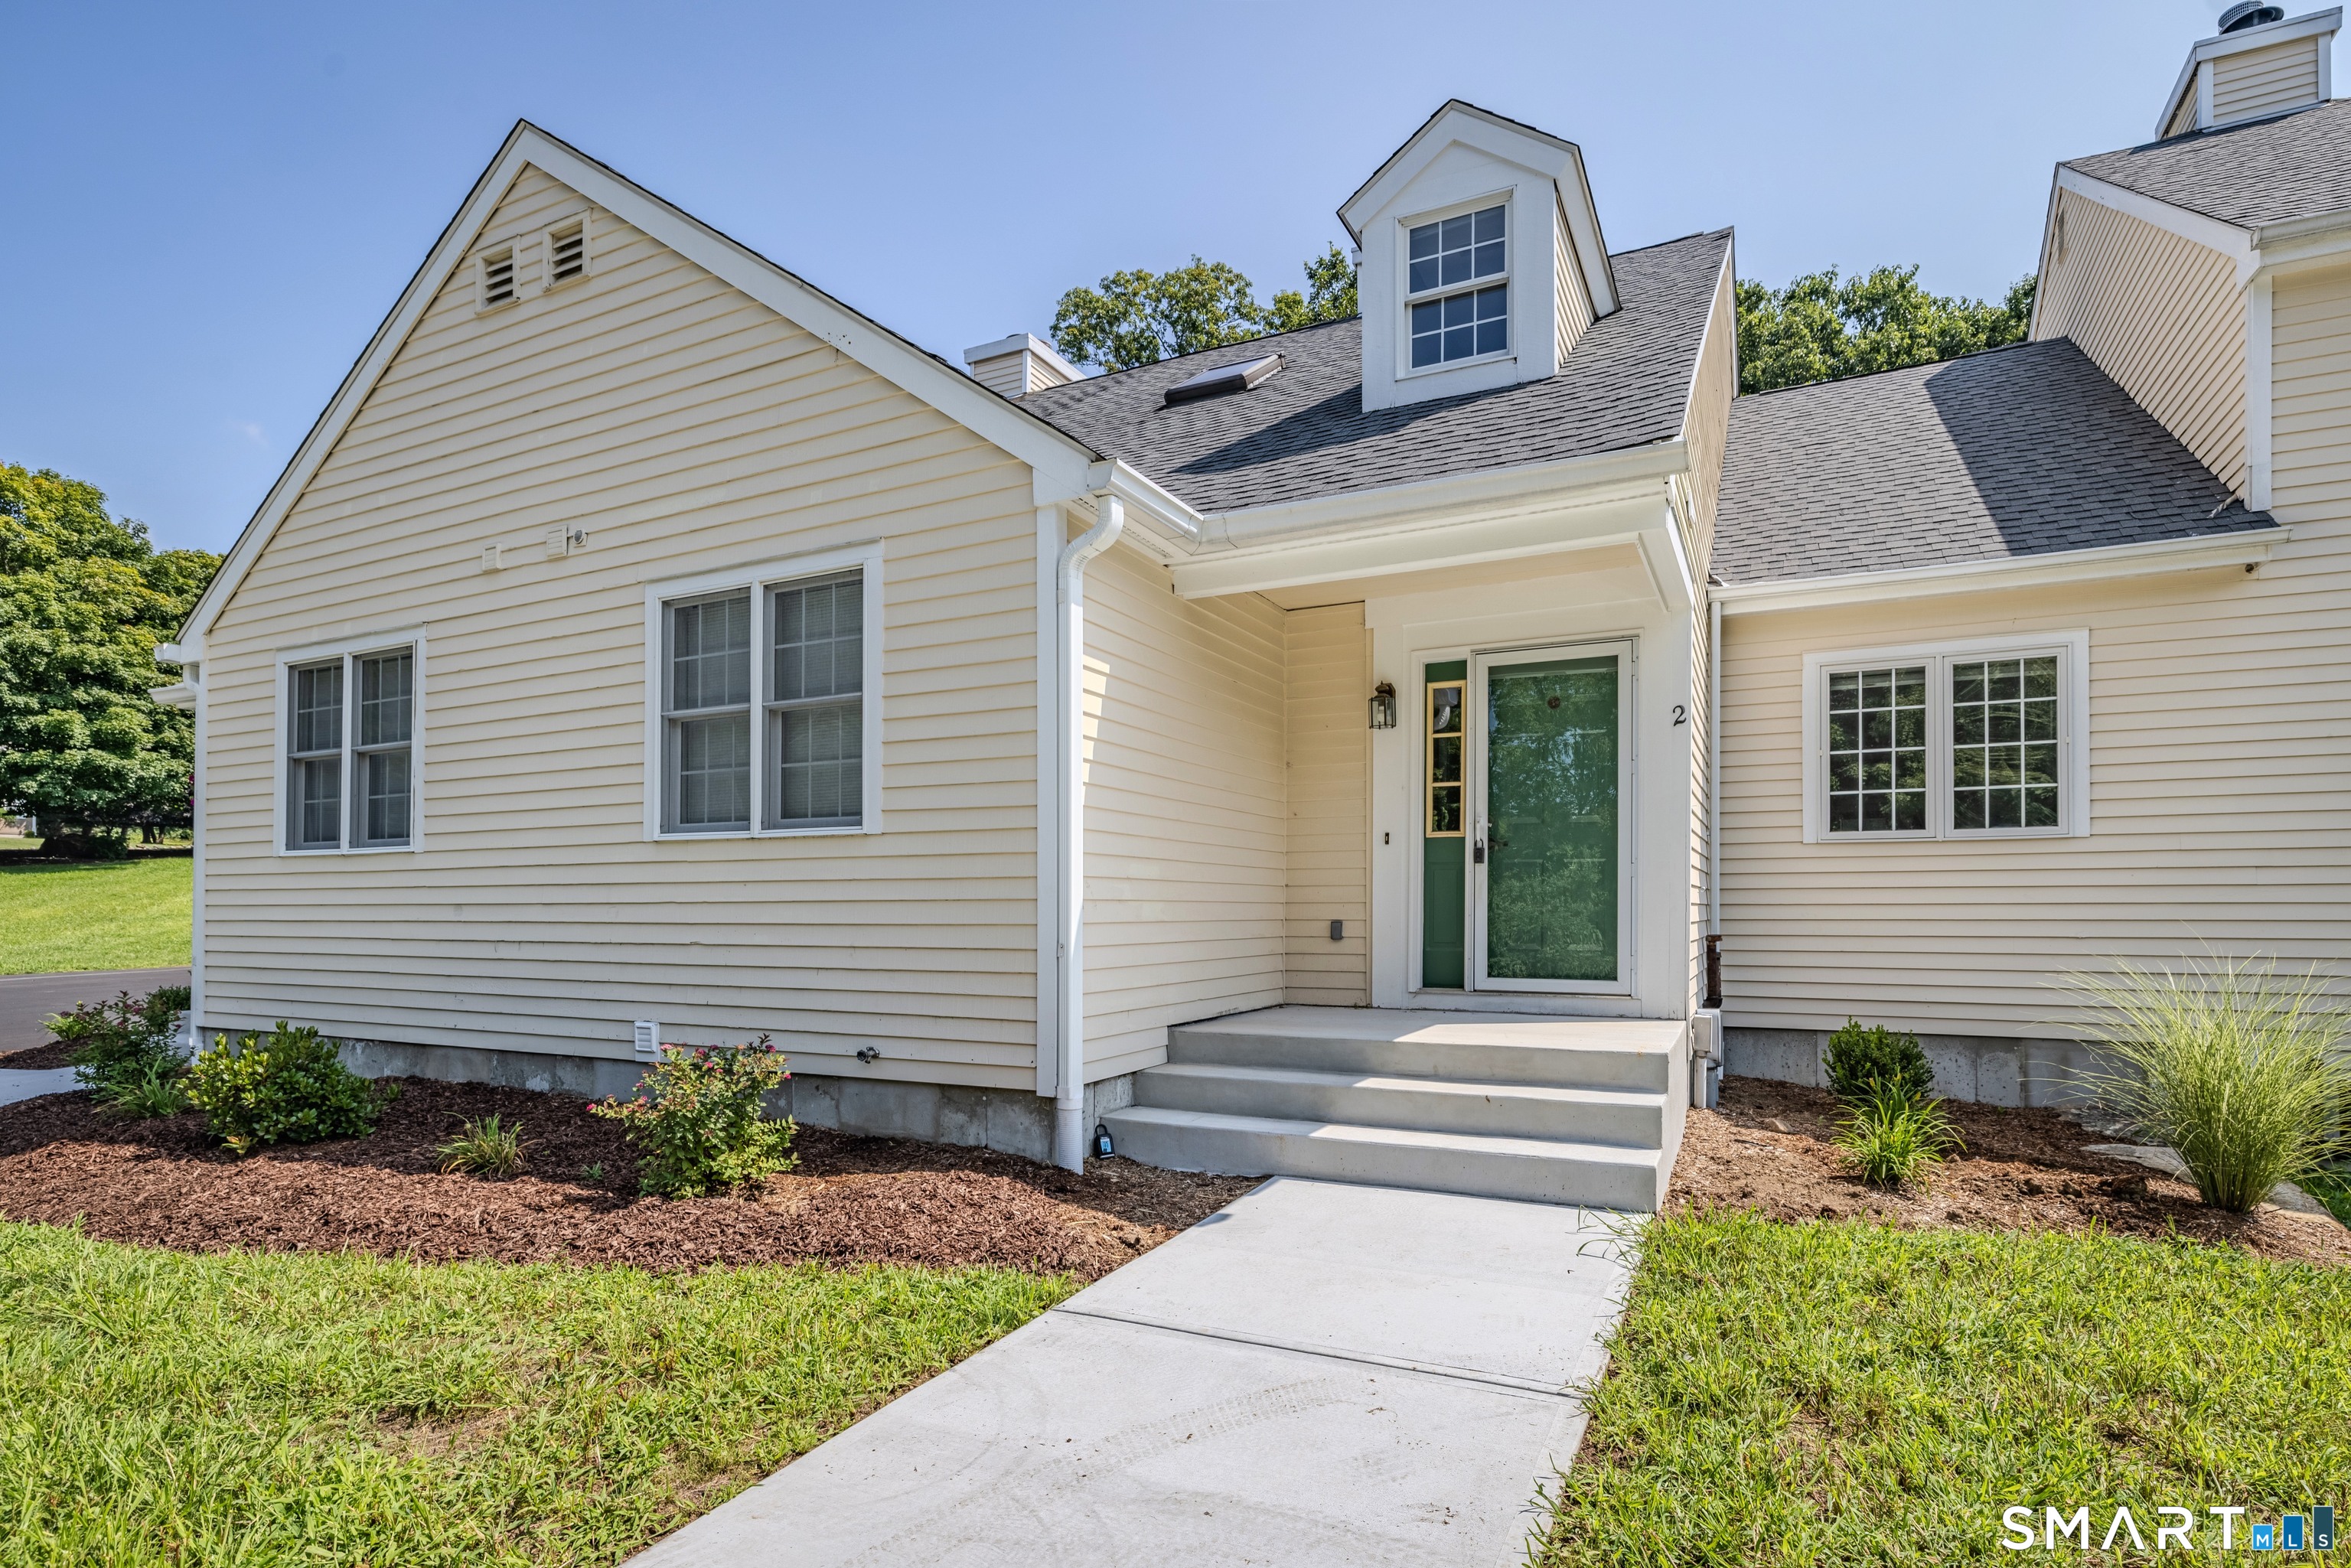
2 Liberty Drive Mansfield CT 06250

MLS Number 24198086

  • Condo
  • Bedrooms 3
  • Bathroom 3
  • Square Feet 1,836
  • Year Built 1999

Beautiful Cape-Style Condo in the Desirable Villages at Freedom Green! Enjoy a carefree lifestyle in this bright and sunny 3 bedroom, 2.5 bath home offering comfortable living and an inviting open floor plan. Best of all, the building has just completed a full foundation replacement, providing added peace of mind for the future. Recent updates include fresh interior paint throughout and beautifully refinished hardwood floors. The spacious center island kitchen opens to the dining area, creating a wonderful space for everyday living and entertaining. The dining room features vaulted ceilings and French doors leading to your private deck, perfect for enjoying your morning coffee or relaxing outdoors. The large living room offers a cozy wood-burning fireplace and plenty of natural light. The first floor also includes a comfortable bedroom with its own full bath, providing excellent flexibility for guests or one level living. Upstairs, the spacious primary bedroom features a walk in closet and access to a full Jack and Jill bath. A third bedroom completes the second floor and also has its own private door to the shared bath. Enjoy the many amenities offered by the Villages at Freedom Green, including an in-ground swimming pool with clubhouse, basketball courts, and tennis courts. Conveniently located near ECSU and UCONN, with easy access to highways, shopping, restaurants, and medical facilities.

Listed by Richard Marouski of Weichert,REALTORS-Four Corners

$
$
%
$/month over payments
Federal 30-year interest rate: 6.95% last updated on Sep 17, 2026
* All Figures are estimates. Check with your bank or proposed mortgage company for actual interest rates.
This product uses the FRED® API but is not endorsed or certified by the Federal Reserve Bank of St. Louis.

Save FavoriteSchedule TourAsk A QuestionMore Details
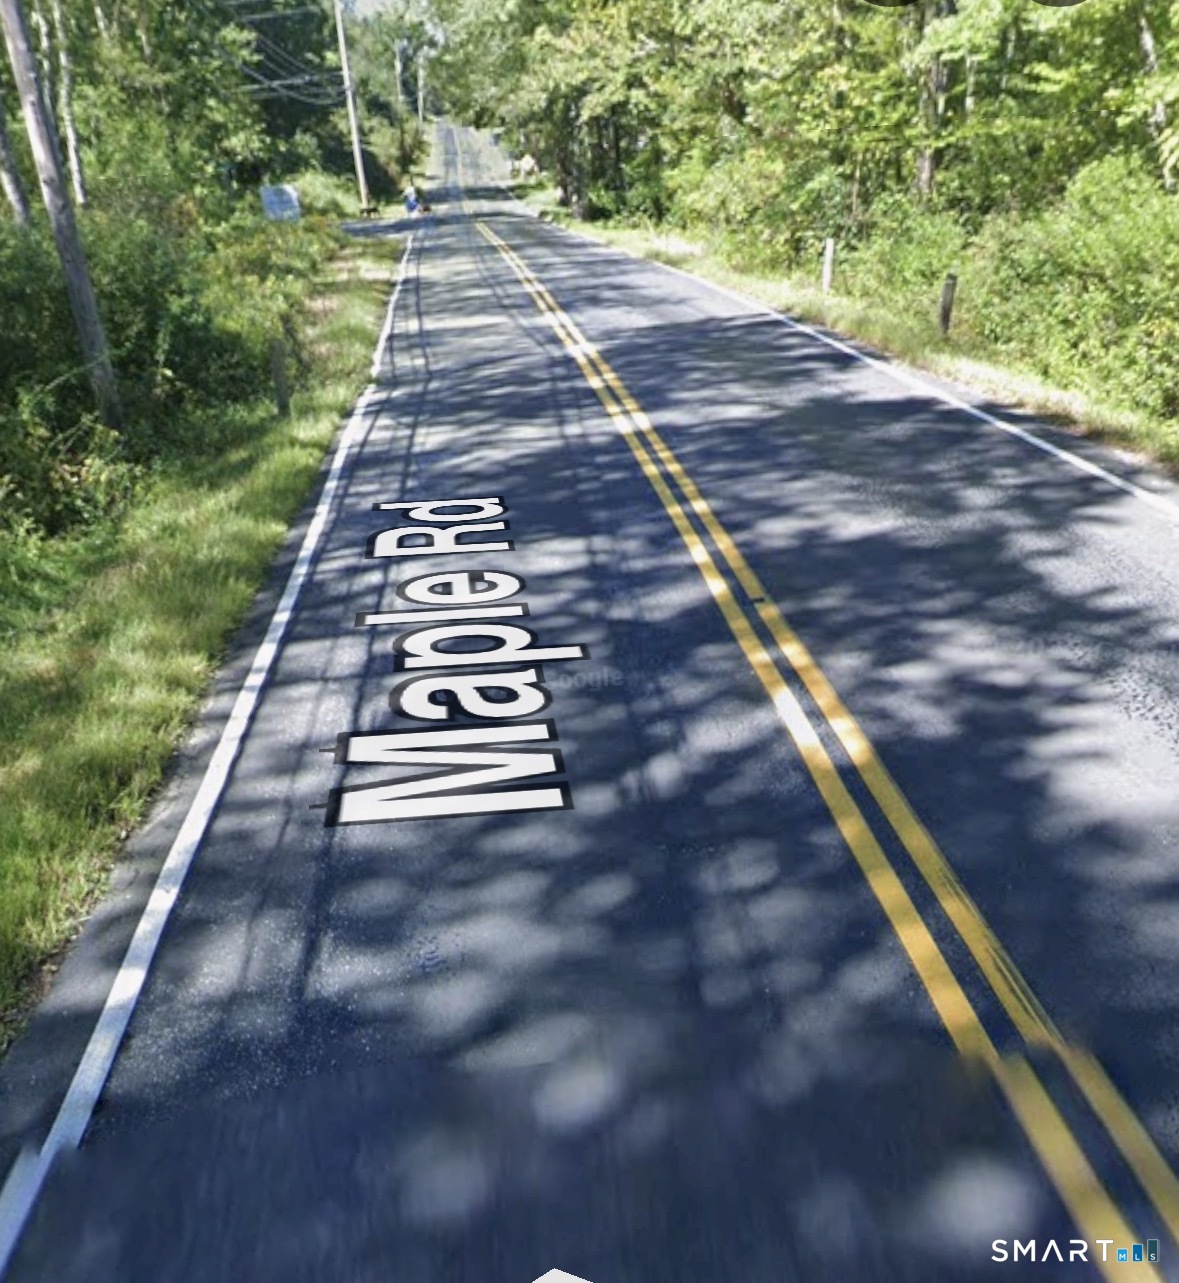
Maple Road Mansfield CT 06268

Mansfield, CTMaple Road, Storrs

Price$345,000

Est. Mortgage: $/month

MLS Number 24186093

  • Land
  • Acreage 14.51
  • MLS Status Active
  • Other Amenities Waterfront
  • Zoning 19

Discover the possibilities with this beautiful 14.51 acre parcel offering the perfect blend of privacy and convenience. Surrounded by town owned property and conservation land, this peaceful setting provides a rare opportunity to build your dream home while enjoying the beauty of nature. Building plans have already been approved by the town, potentially saving valuable time in the building process. Buyers agent and buyers to verify all approvals, permits, and intended use. Whether you're looking to create a private retreat or your forever home, this property is ready for your forever home.

Listed by Jocelyn Loukas of Coldwell Banker Realty

$
$
%
$/month over payments
Federal 30-year interest rate: 6.95% last updated on Sep 17, 2026
* All Figures are estimates. Check with your bank or proposed mortgage company for actual interest rates.
This product uses the FRED® API but is not endorsed or certified by the Federal Reserve Bank of St. Louis.

Save FavoriteSchedule TourAsk A QuestionMore Details
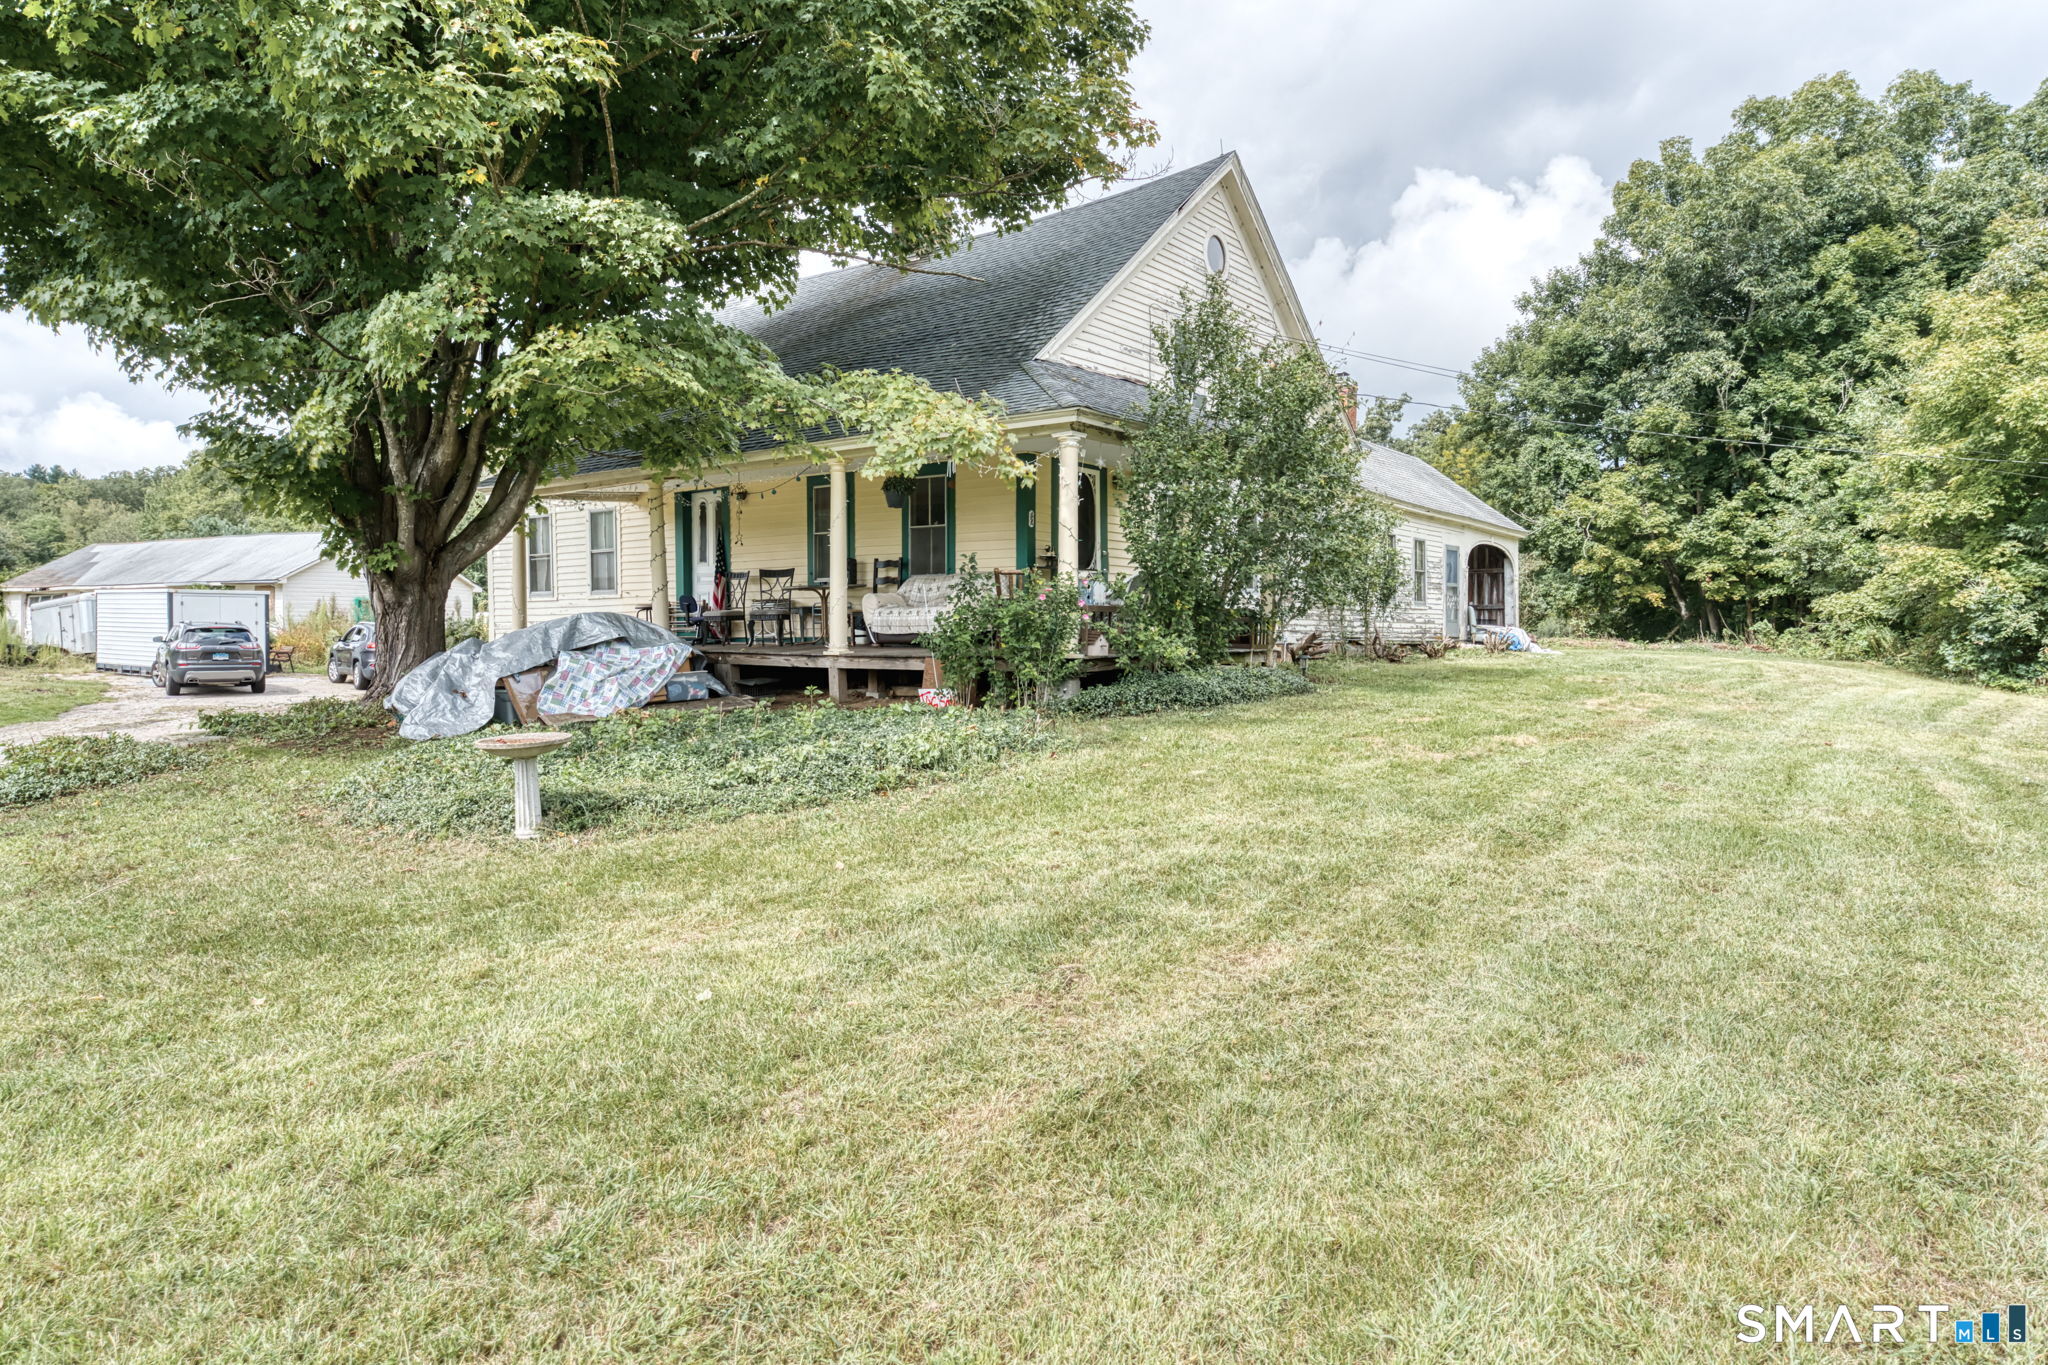
138 Mount Hope Road Mansfield CT 06250

MLS Number 24189637

  • Single Family
  • Square Feet 2,001
  • Bedrooms 3
  • Bathroom 1
  • Year Built 1860

A unique opportunity to own a piece of historic Mount Hope Farm! This property has been in the same family since 1927, once part of a substantial farm encompassing approximately 180 acres. Today, the 3.68-acre setting offers a character-filled antique farmhouse surrounded by mature trees, open lawn, wonderful gardening areas and a meandering brook. Enjoy meadow and farm views across Mount Hope Road from the rocking-chair wraparound porch, or walk across nearby Warrenville Road/Route 89 to the Mount Hope River for fishing and swimming. For buyers dreaming of a hobby farm or homestead, Mansfield zoning permits livestock and poultry subject to Town requirements, creating possibilities for horses, goats, chickens and more. The farmhouse has great bones and original character, with a newer roof and hot water heater, attached woodshed and one-car garage under with easy basement access. Repairs and improvements are needed, but many of the larger anticipated projects have already been investigated and/or priced. A large garage/barn offers additional utility but requires substantial work. Offered as-is; buyers to perform their own inspections and due diligence. A special opportunity to bring a longtime Mansfield farmstead into its next chapter.

Listed by Brian P. McCarthy of Home Selling Team

$
$
%
$/month over payments
Federal 30-year interest rate: 6.95% last updated on Sep 17, 2026
* All Figures are estimates. Check with your bank or proposed mortgage company for actual interest rates.
This product uses the FRED® API but is not endorsed or certified by the Federal Reserve Bank of St. Louis.

Virtual TourSave FavoriteSchedule TourAsk A QuestionMore Details

The data relating to real estate for sale on this website appears in part through the SmartMLS Internet Data Exchange program, a voluntary cooperative exchange of property listing data between licensed real estate brokerage firms, and is provided by SmartMLS through a licensing agreement. Listing information is from various brokers who participate in the SmartMLS IDX program and not all listings may be visible on the site. The property information being provided on or through the website is for the personal, non-commercial use of consumers and such information may not be used for any purpose other than to identify prospective properties consumers may be interested in purchasing. Some properties which appear for sale on the website may no longer be available because they are for instance, under contract, sold or are no longer being offered for sale. Property information displayed is deemed reliable but is not guaranteed. Copyright 2026 SmartMLS, Inc.