Ashford CT Real Estate

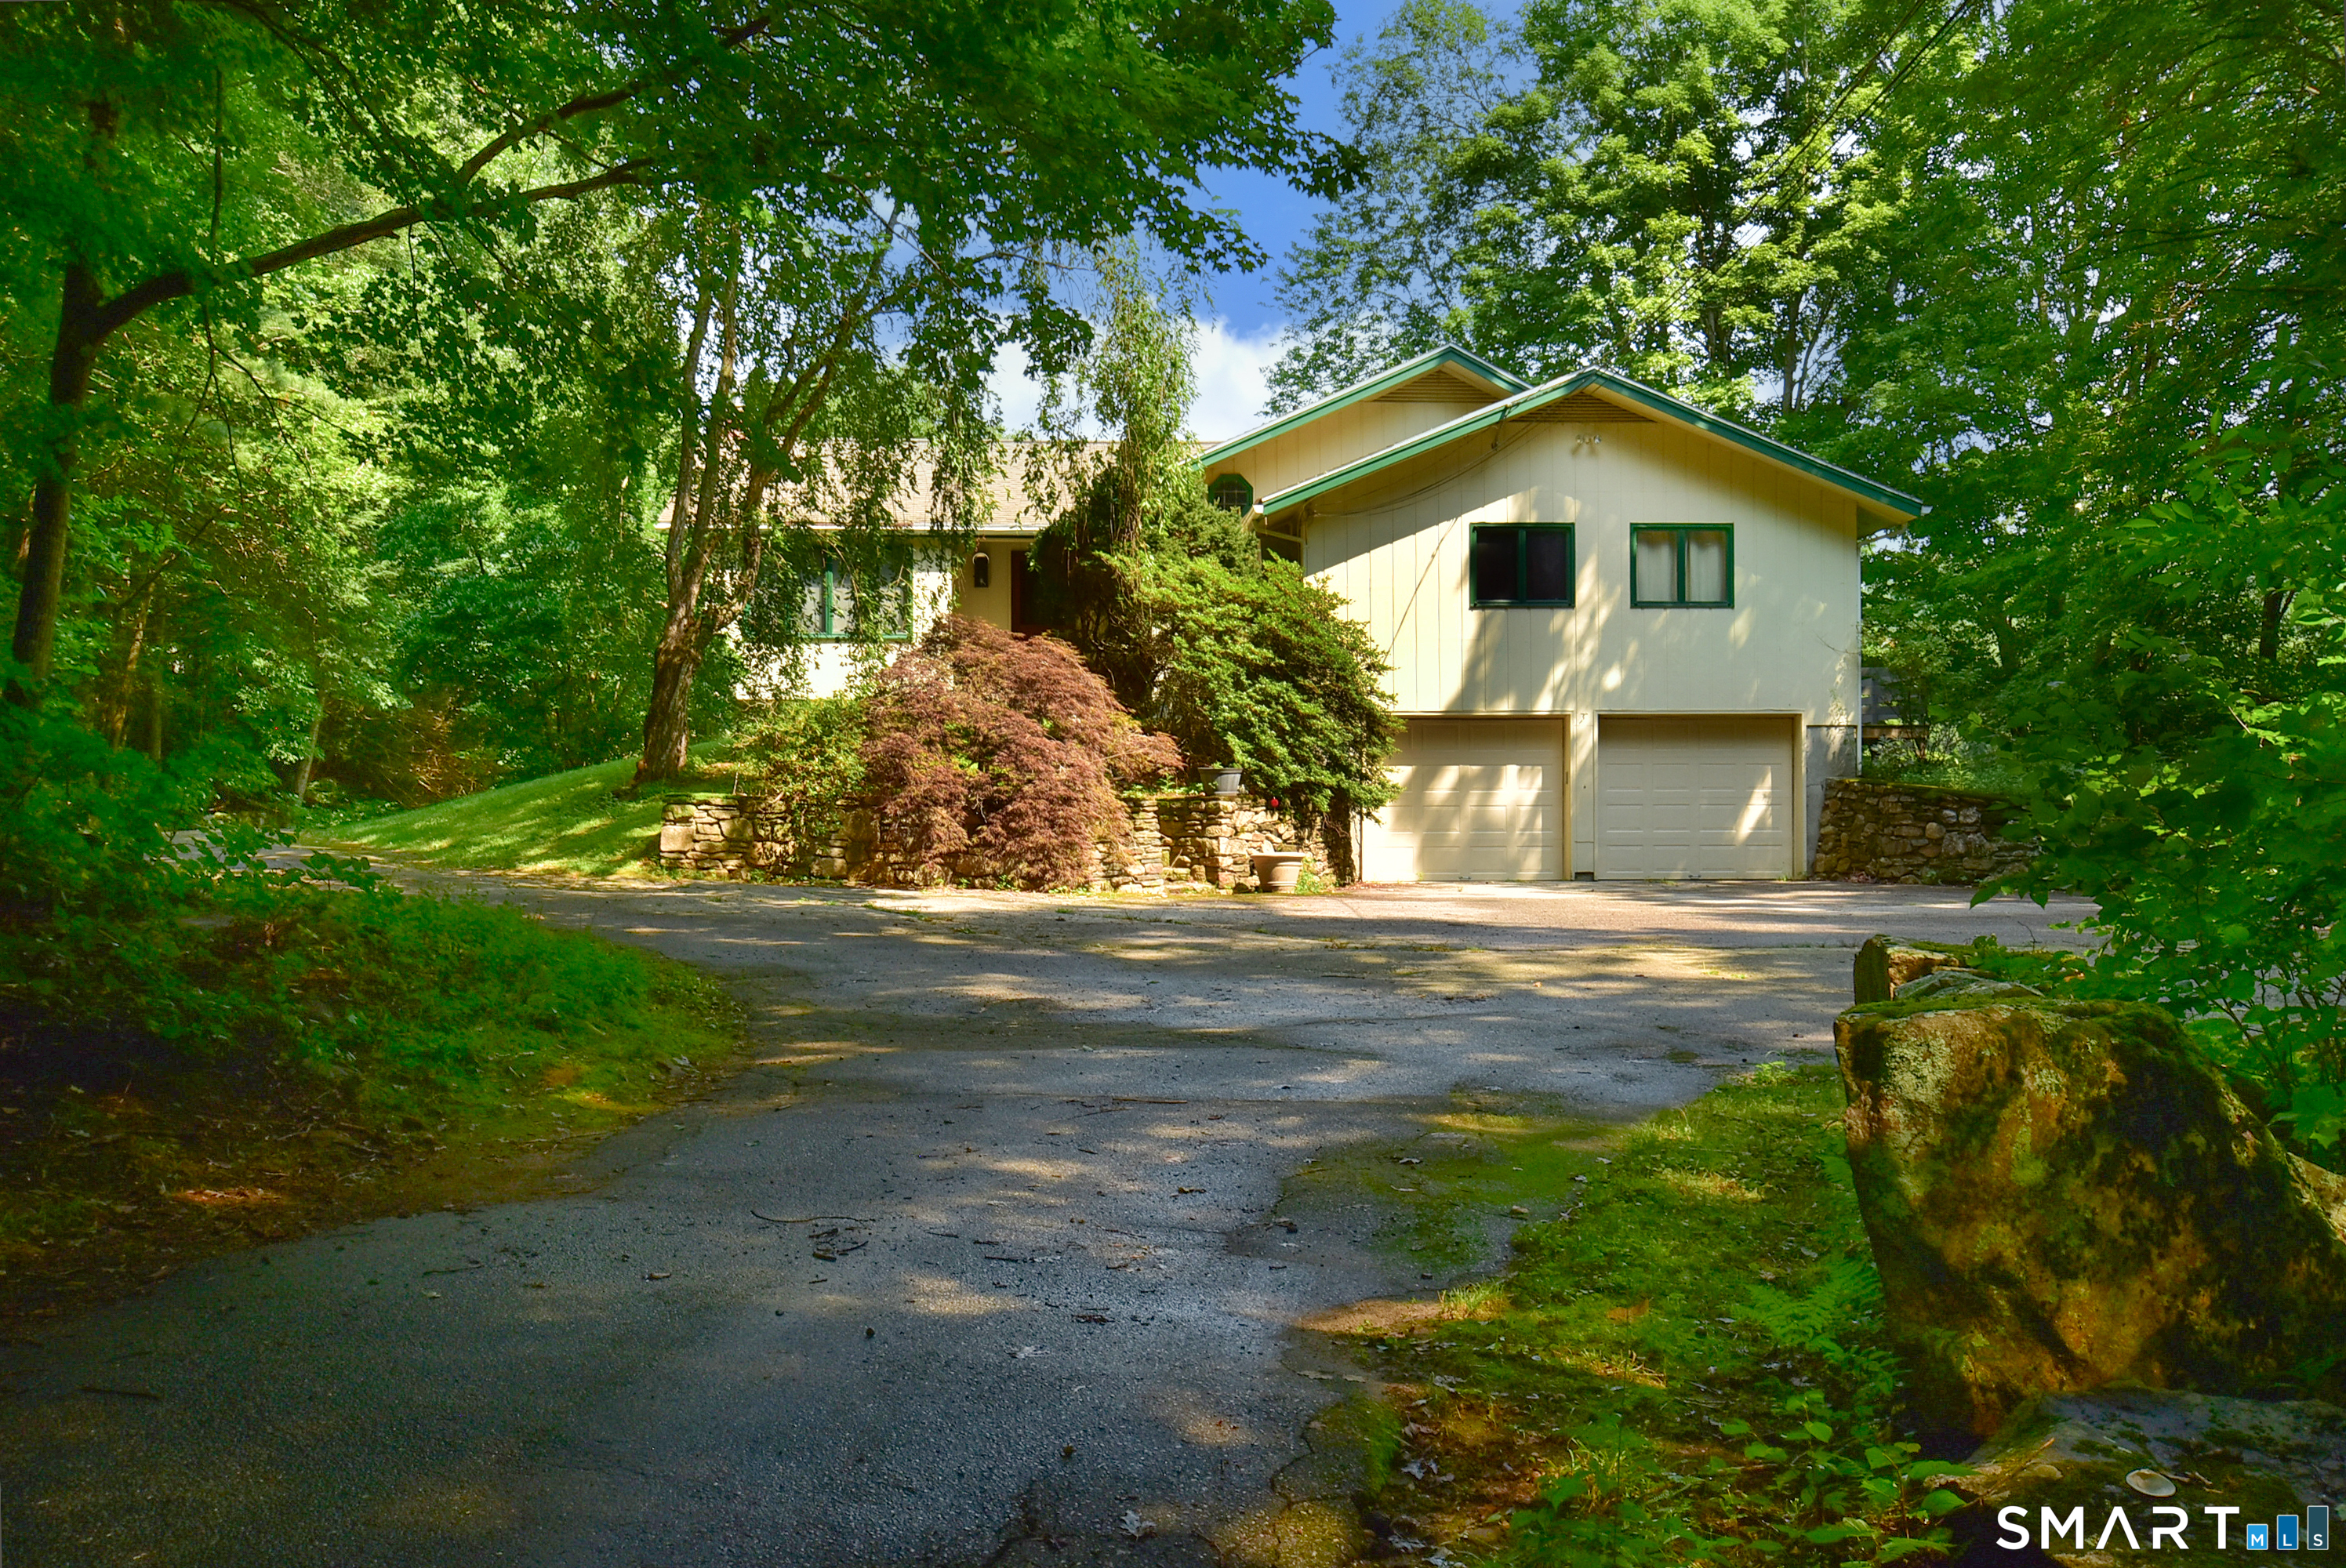
483 North Road Ashford CT 06278

Ashford, CT483 North Road

Price$779,900

Est. Mortgage: $/month

MLS Number 24162660

  • Single Family
  • Square Feet 2,316
  • Bedrooms 3
  • Bathroom 2
  • Year Built 1800

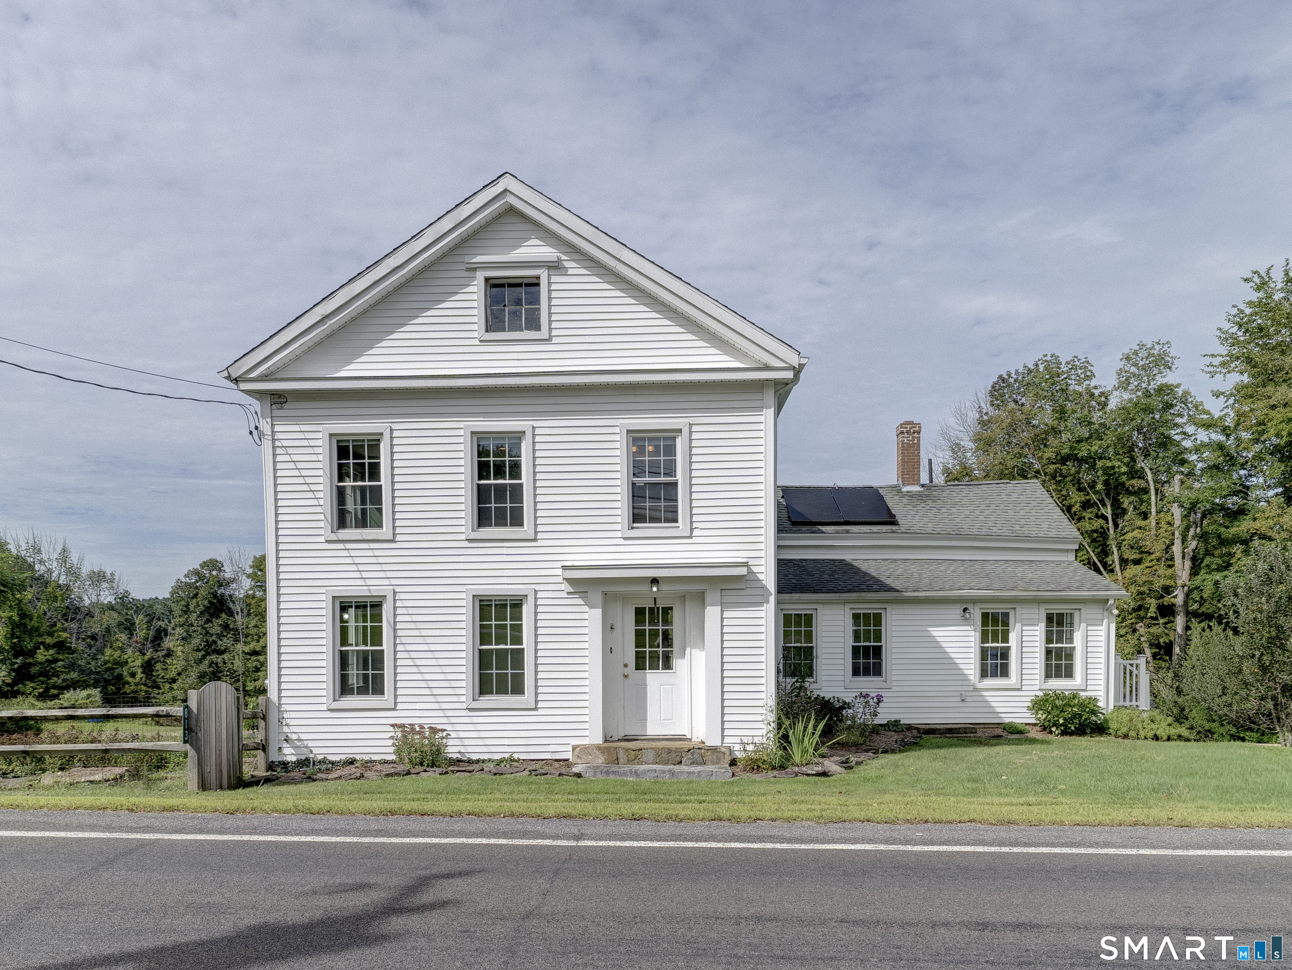
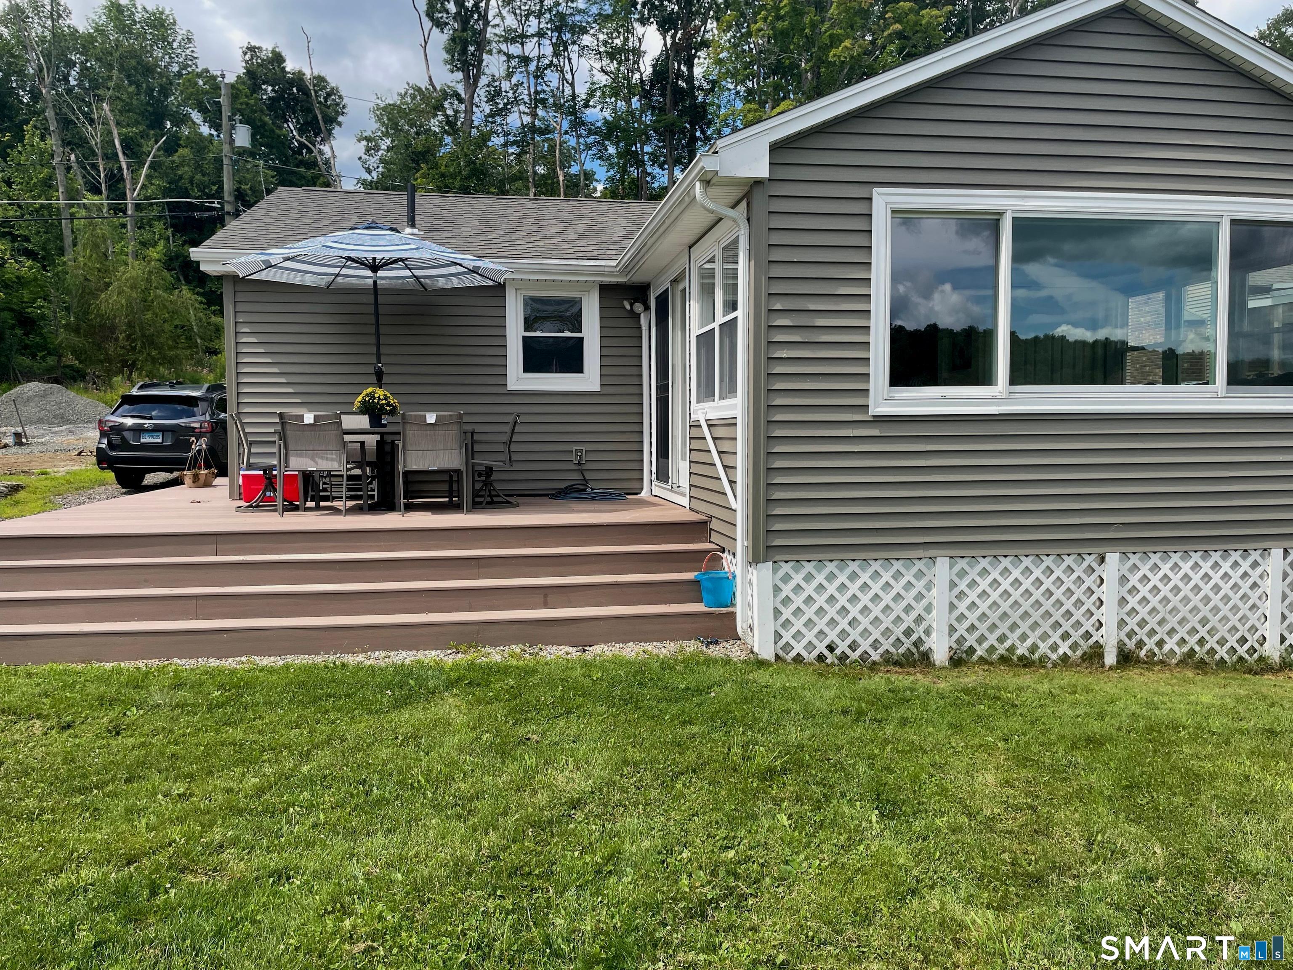
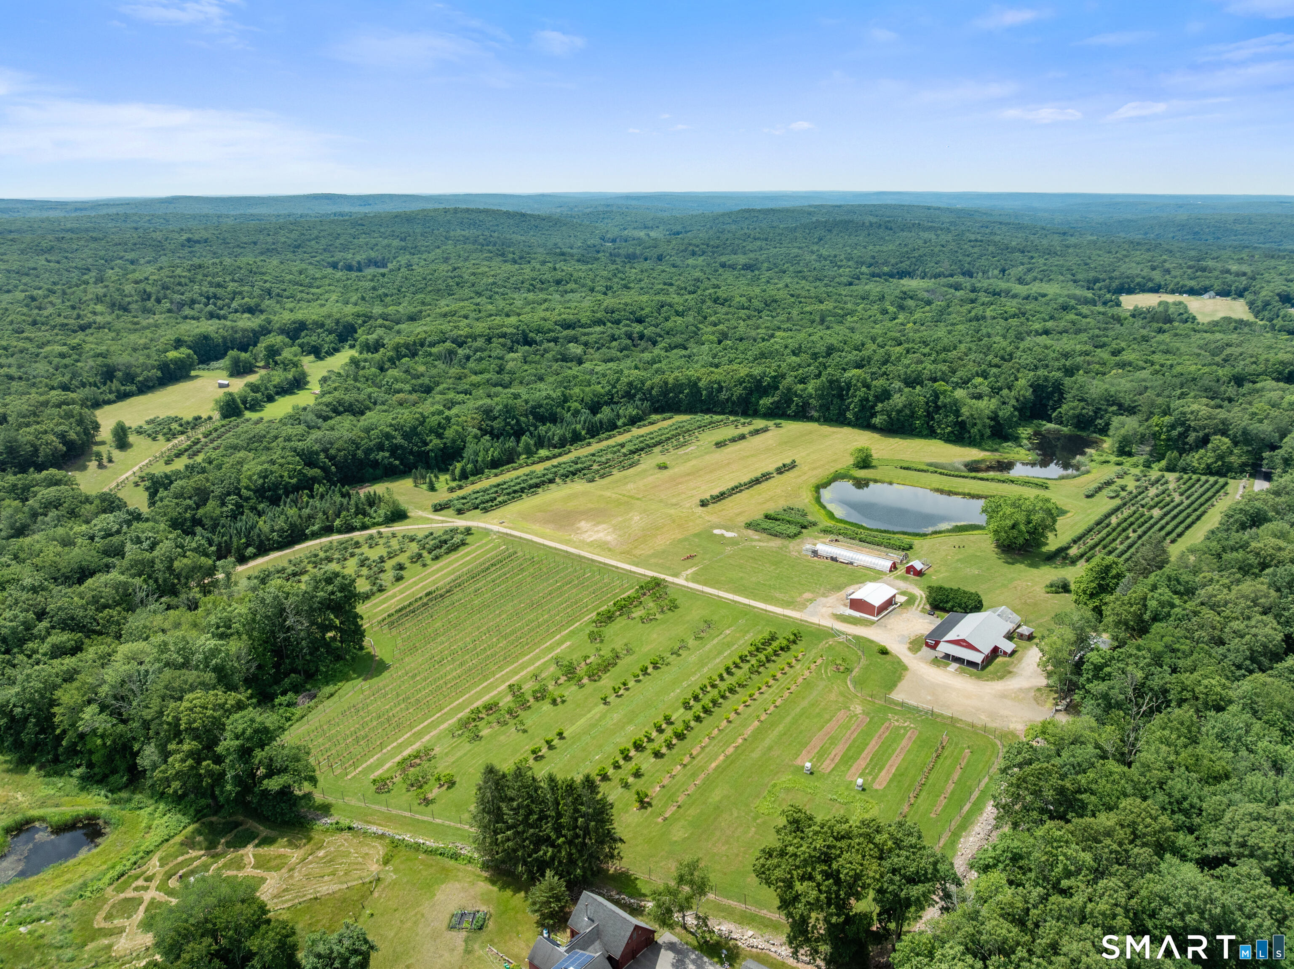
Exceptional Currier and Ives type setting in peaceful Ashford CT. Set on 25 acres that preliminary work was done showing 4 lots and leaving the house with over 5 acres. This property has a Barn with three oversized stalls and pastures; property absolutely designed for horses. This home has been tenderly updated to maintain all that historic feeling of this 225-year-old home while having all of the modern conveniences needed for today's living. 1st floor has a large dining room with a fireplace and wide board floors. The kitchen has wide board floors, a fireplace and then island. Front to back Living room with white board floors and a fireplace. 1st floor primary bedroom with full bath that has a heated floor! Spectacular back yard view. The second floor has 2 spacious bedrooms, an office and a full bath. Spray Foam insulation. Generator Hookup. The minute you pull in the driveway of this home you will feel that restful yesteryear feeling that makes This property so special.

Listed by Dan Keune of Campbell-Keune Realty Inc

$
$
%
$/month over payments
Federal 30-year interest rate: 6.51% last updated on May 21, 2026
* All Figures are estimates. Check with your bank or proposed mortgage company for actual interest rates.
This product uses the FRED® API but is not endorsed or certified by the Federal Reserve Bank of St. Louis.

Save FavoriteSchedule TourAsk A QuestionMore Details

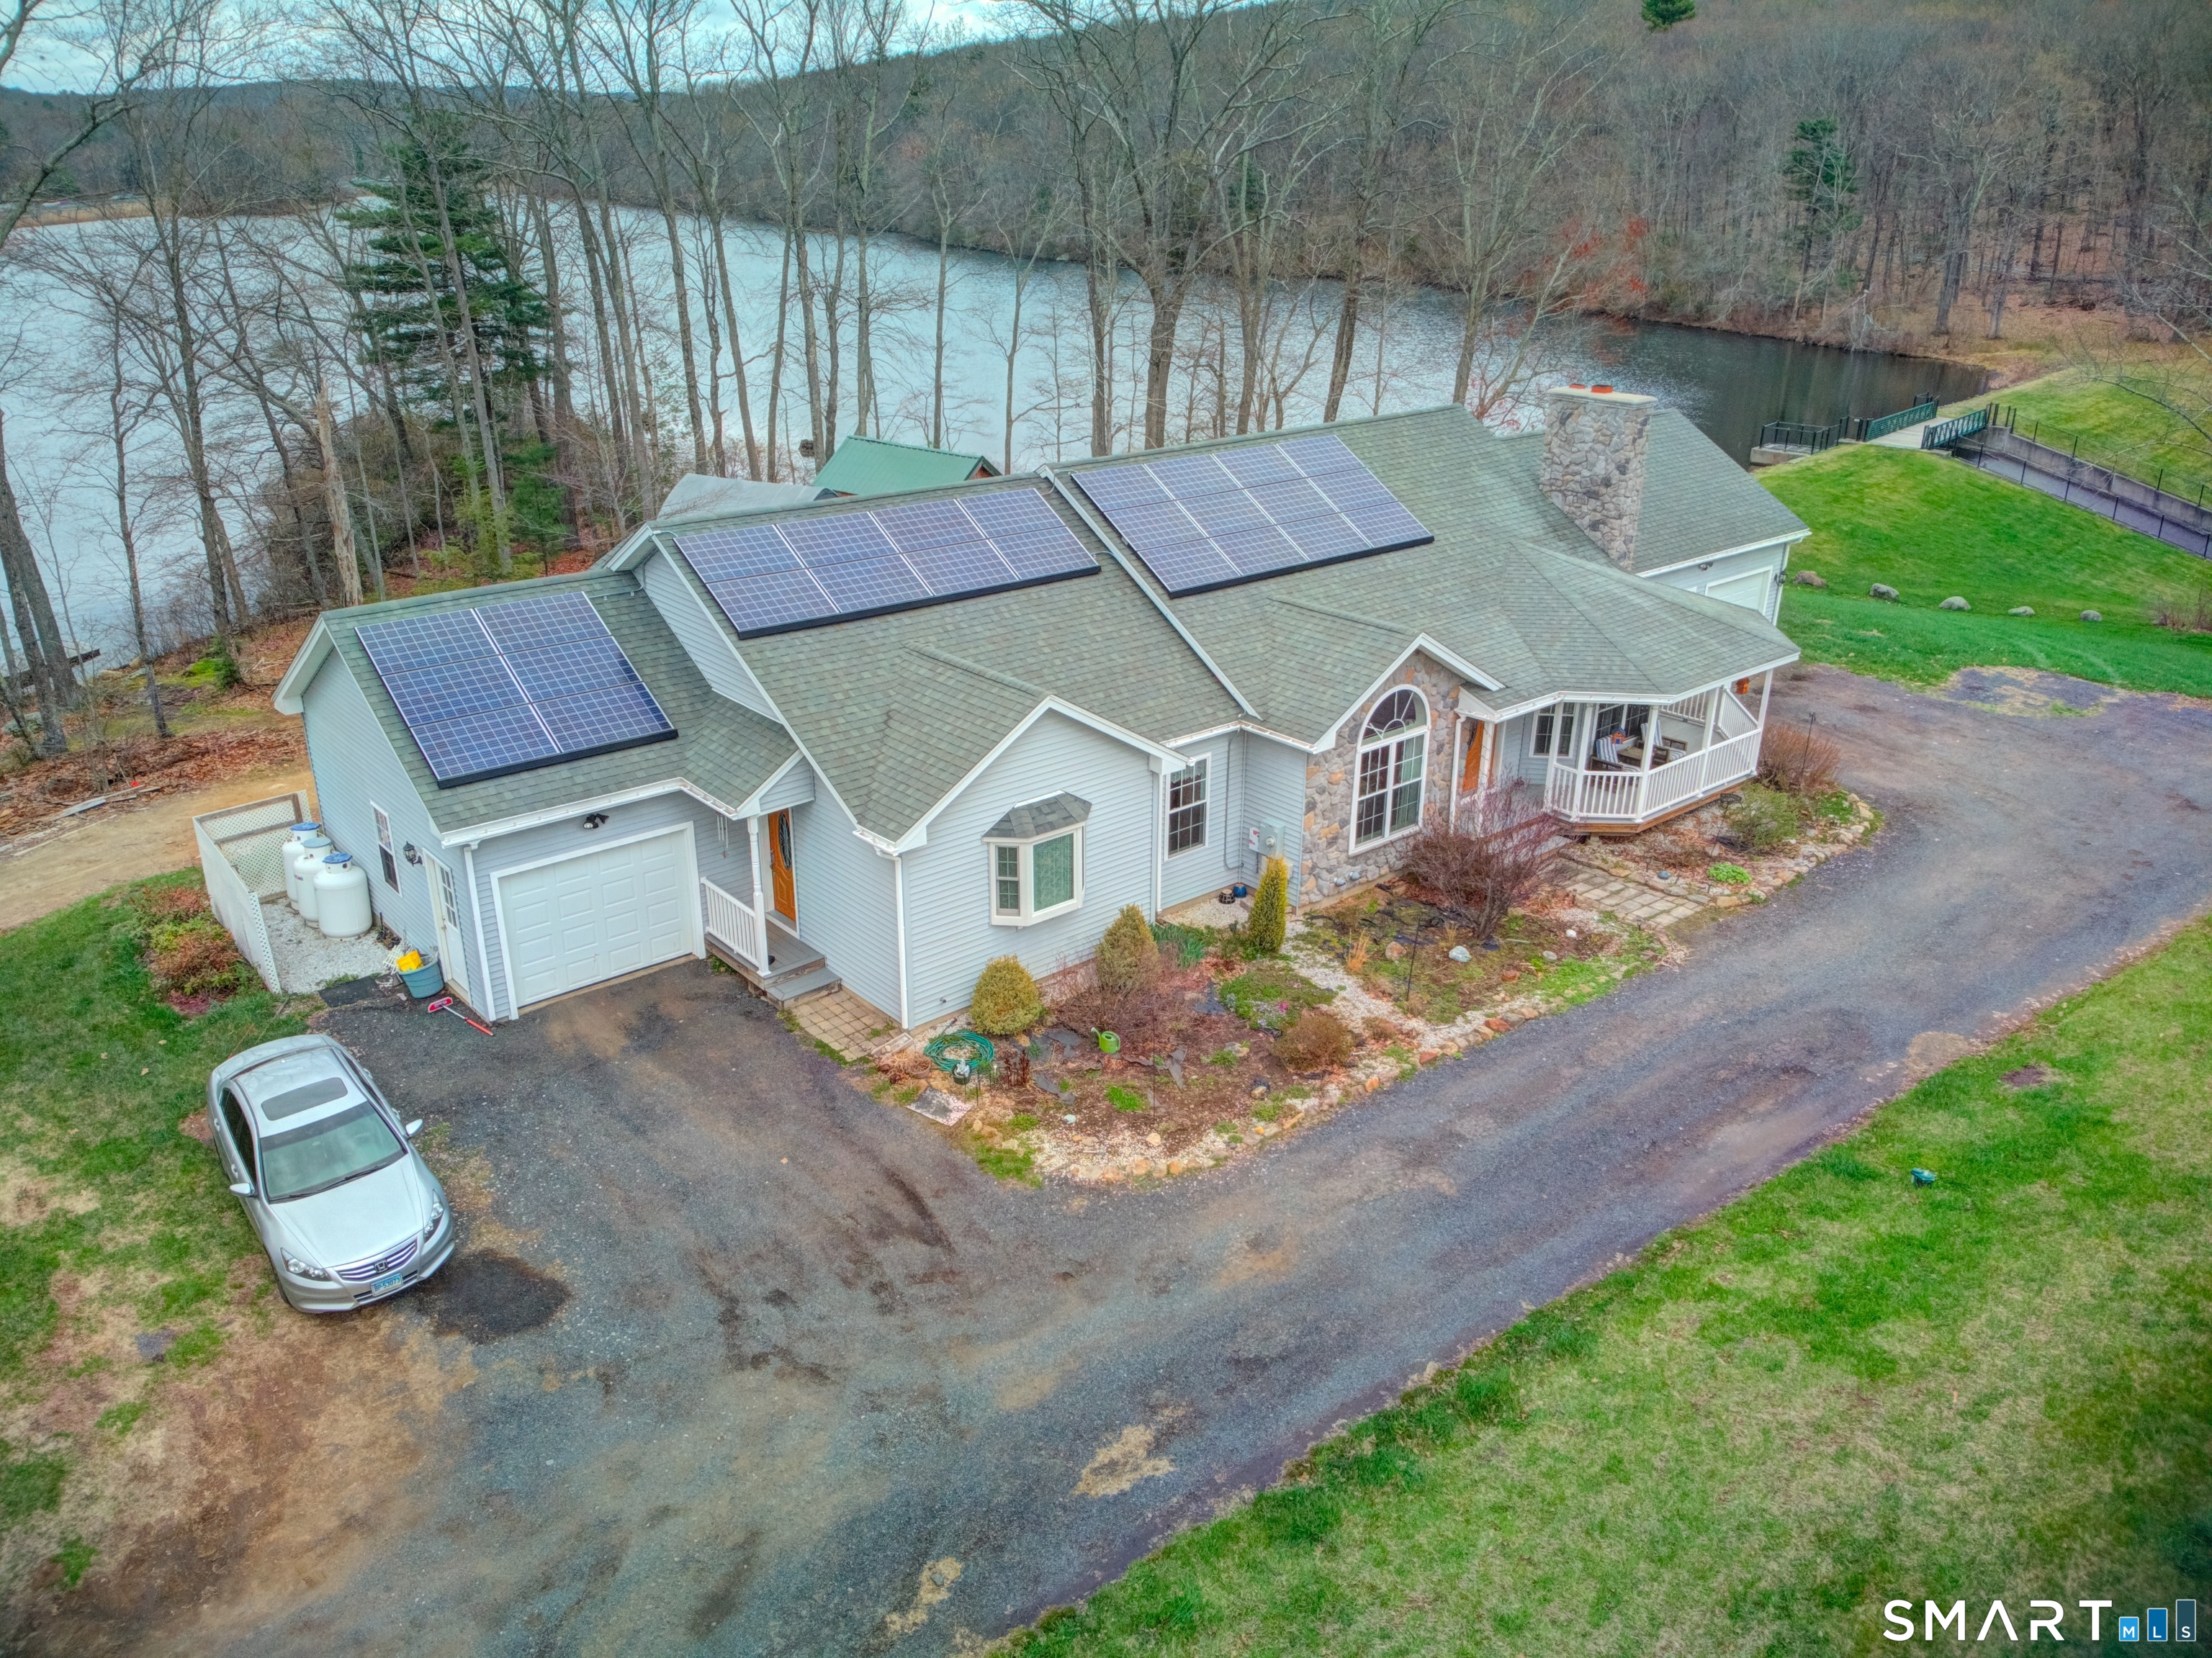
592 Ference Road Ashford CT 06278

Ashford, CT592 Ference Road

Price$659,900

Est. Mortgage: $/month

MLS Number 24163257

  • Single Family
  • Square Feet 4,324
  • Bedrooms 3
  • Bathroom 3
  • Year Built 2016

Rare opportunity to own a waterfront ranch with a legal in-law apartment set on over 3 private acres in the peaceful countryside of Ashford. Boasting over 800 feet of direct frontage on a state-owned pond with no other homes on the water, this property offers natural beauty, and a truly one-of-a-kind setting. The main home features a comfortable single-level layout filled with natural light, including a spacious living room with fireplace, an inviting dining area, and a functional kitchen ideal for everyday living and entertaining. Generous bedrooms and well-appointed baths complete the main level. The fully approved in-law apartment provides its own private entrance, kitchen, living area, bedroom, and bath-perfect for multi-generational living, guests, or potential rental income. A partially finished lower level adds valuable flex space for a home office, gym, or recreation room, along with additional storage. Step outside to enjoy serene water views, abundant wildlife, and the peace of having your own private stretch of shoreline-ideal for kayaking, fishing, or simply relaxing in nature. Conveniently located with easy access to Interstate 84 and just a short drive to University of Connecticut, this property combines seclusion with accessibility. A truly unique waterfront retreat offering privacy, versatility, and endless potential.

Listed by Gary B. Stevens of Ferrigno-Storrs,REALTORS LLC

$
$
%
$/month over payments
Federal 30-year interest rate: 6.51% last updated on May 21, 2026
* All Figures are estimates. Check with your bank or proposed mortgage company for actual interest rates.
This product uses the FRED® API but is not endorsed or certified by the Federal Reserve Bank of St. Louis.

Save FavoriteSchedule TourAsk A QuestionMore Details

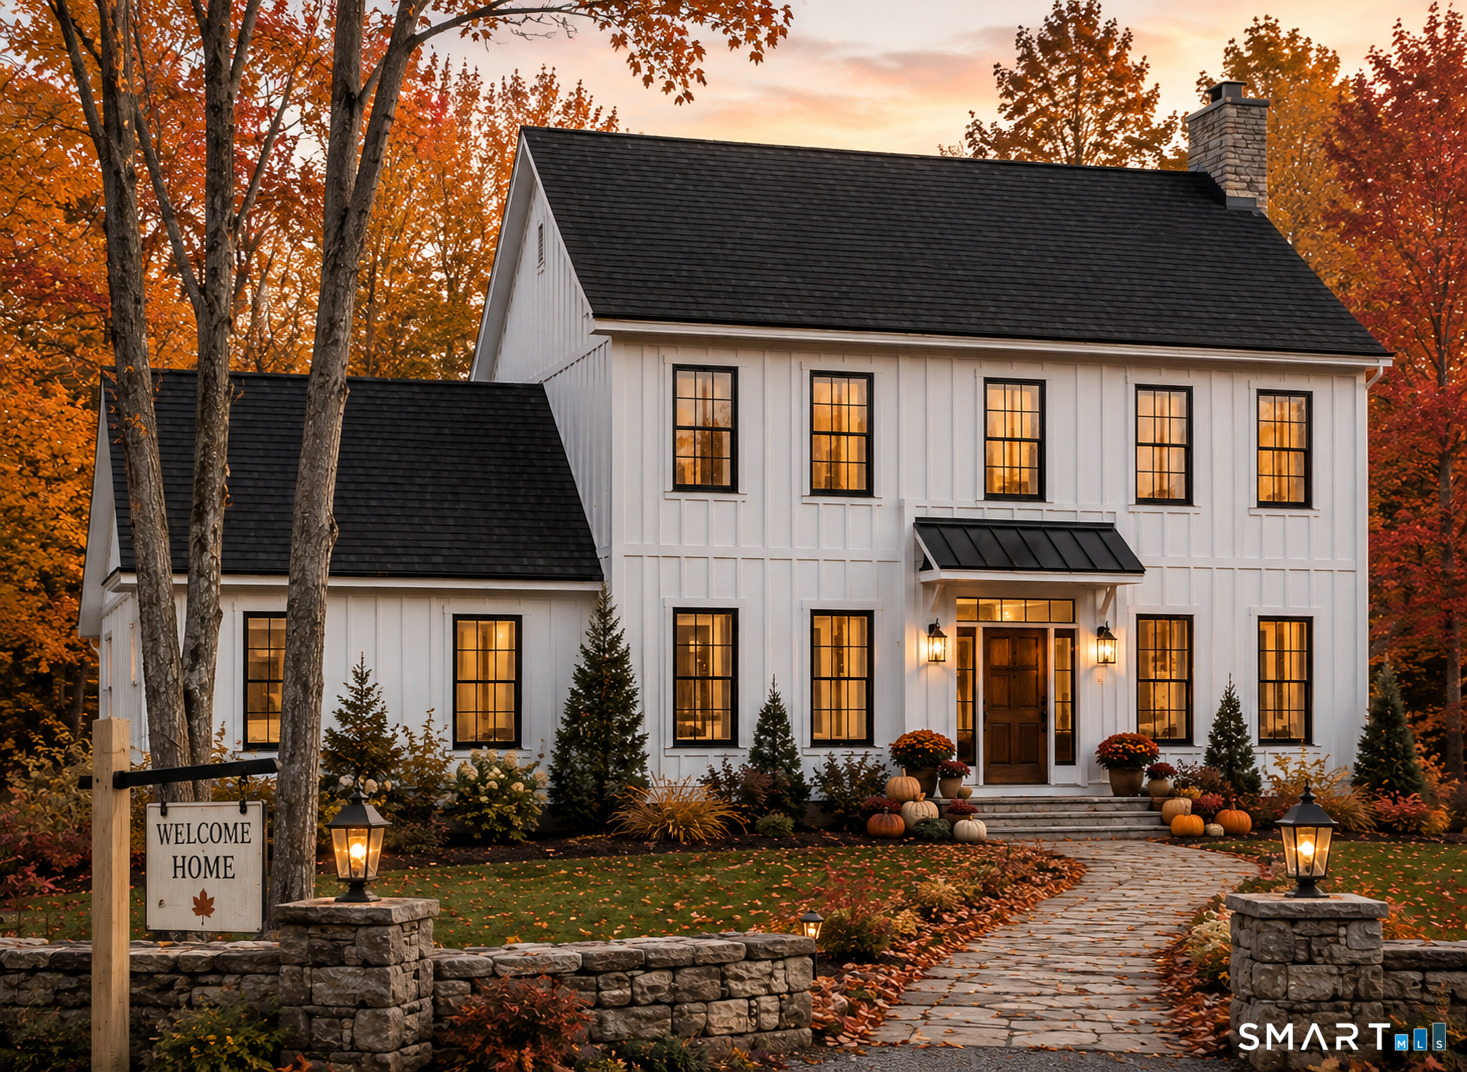
483 North Road Ashford CT 06278

Ashford, CT483 North Road

Price$599,900

Est. Mortgage: $/month

MLS Number 24174574

  • Single Family
  • Square Feet 2,316
  • Bedrooms 3
  • Bathroom 2
  • Year Built 1800

Exceptional Currier and Ives type setting in peaceful Ashford CT. set on 5.44 acres of level land! This property has a Barn with three oversized stalls and pastures; property absolutely designed for horses. This home has been tenderly updated to maintain all that historic feeling of this 225-year-old home while having all of the modern conveniences needed for today's living. 1st floor has a large dining room with a fireplace and wide board floors. The kitchen has wide board floors, a fireplace and then island. Front to back Living room with white board floors and a fireplace. 1st floor primary bedroom with full bath that has a heated floor! Spectacular back yard view. The second floor has 2 spacious bedrooms, an office and a full bath. Spray Foam insulation. Generator Hookup. The minute you pull in the driveway of this home you will feel that restful yesteryear feeling that makes This property so special.

Listed by Dan Keune of Campbell-Keune Realty Inc

$
$
%
$/month over payments
Federal 30-year interest rate: 6.51% last updated on May 21, 2026
* All Figures are estimates. Check with your bank or proposed mortgage company for actual interest rates.
This product uses the FRED® API but is not endorsed or certified by the Federal Reserve Bank of St. Louis.

Save FavoriteSchedule TourAsk A QuestionMore Details

133 Fitts Road Ashford CT 06278

Ashford, CT133 Fitts Road

Price$599,900

Est. Mortgage: $/month

MLS Number 24150864

  • Single Family
  • Square Feet 1,578
  • Bedrooms 2
  • Bathroom 3
  • Year Built 1978

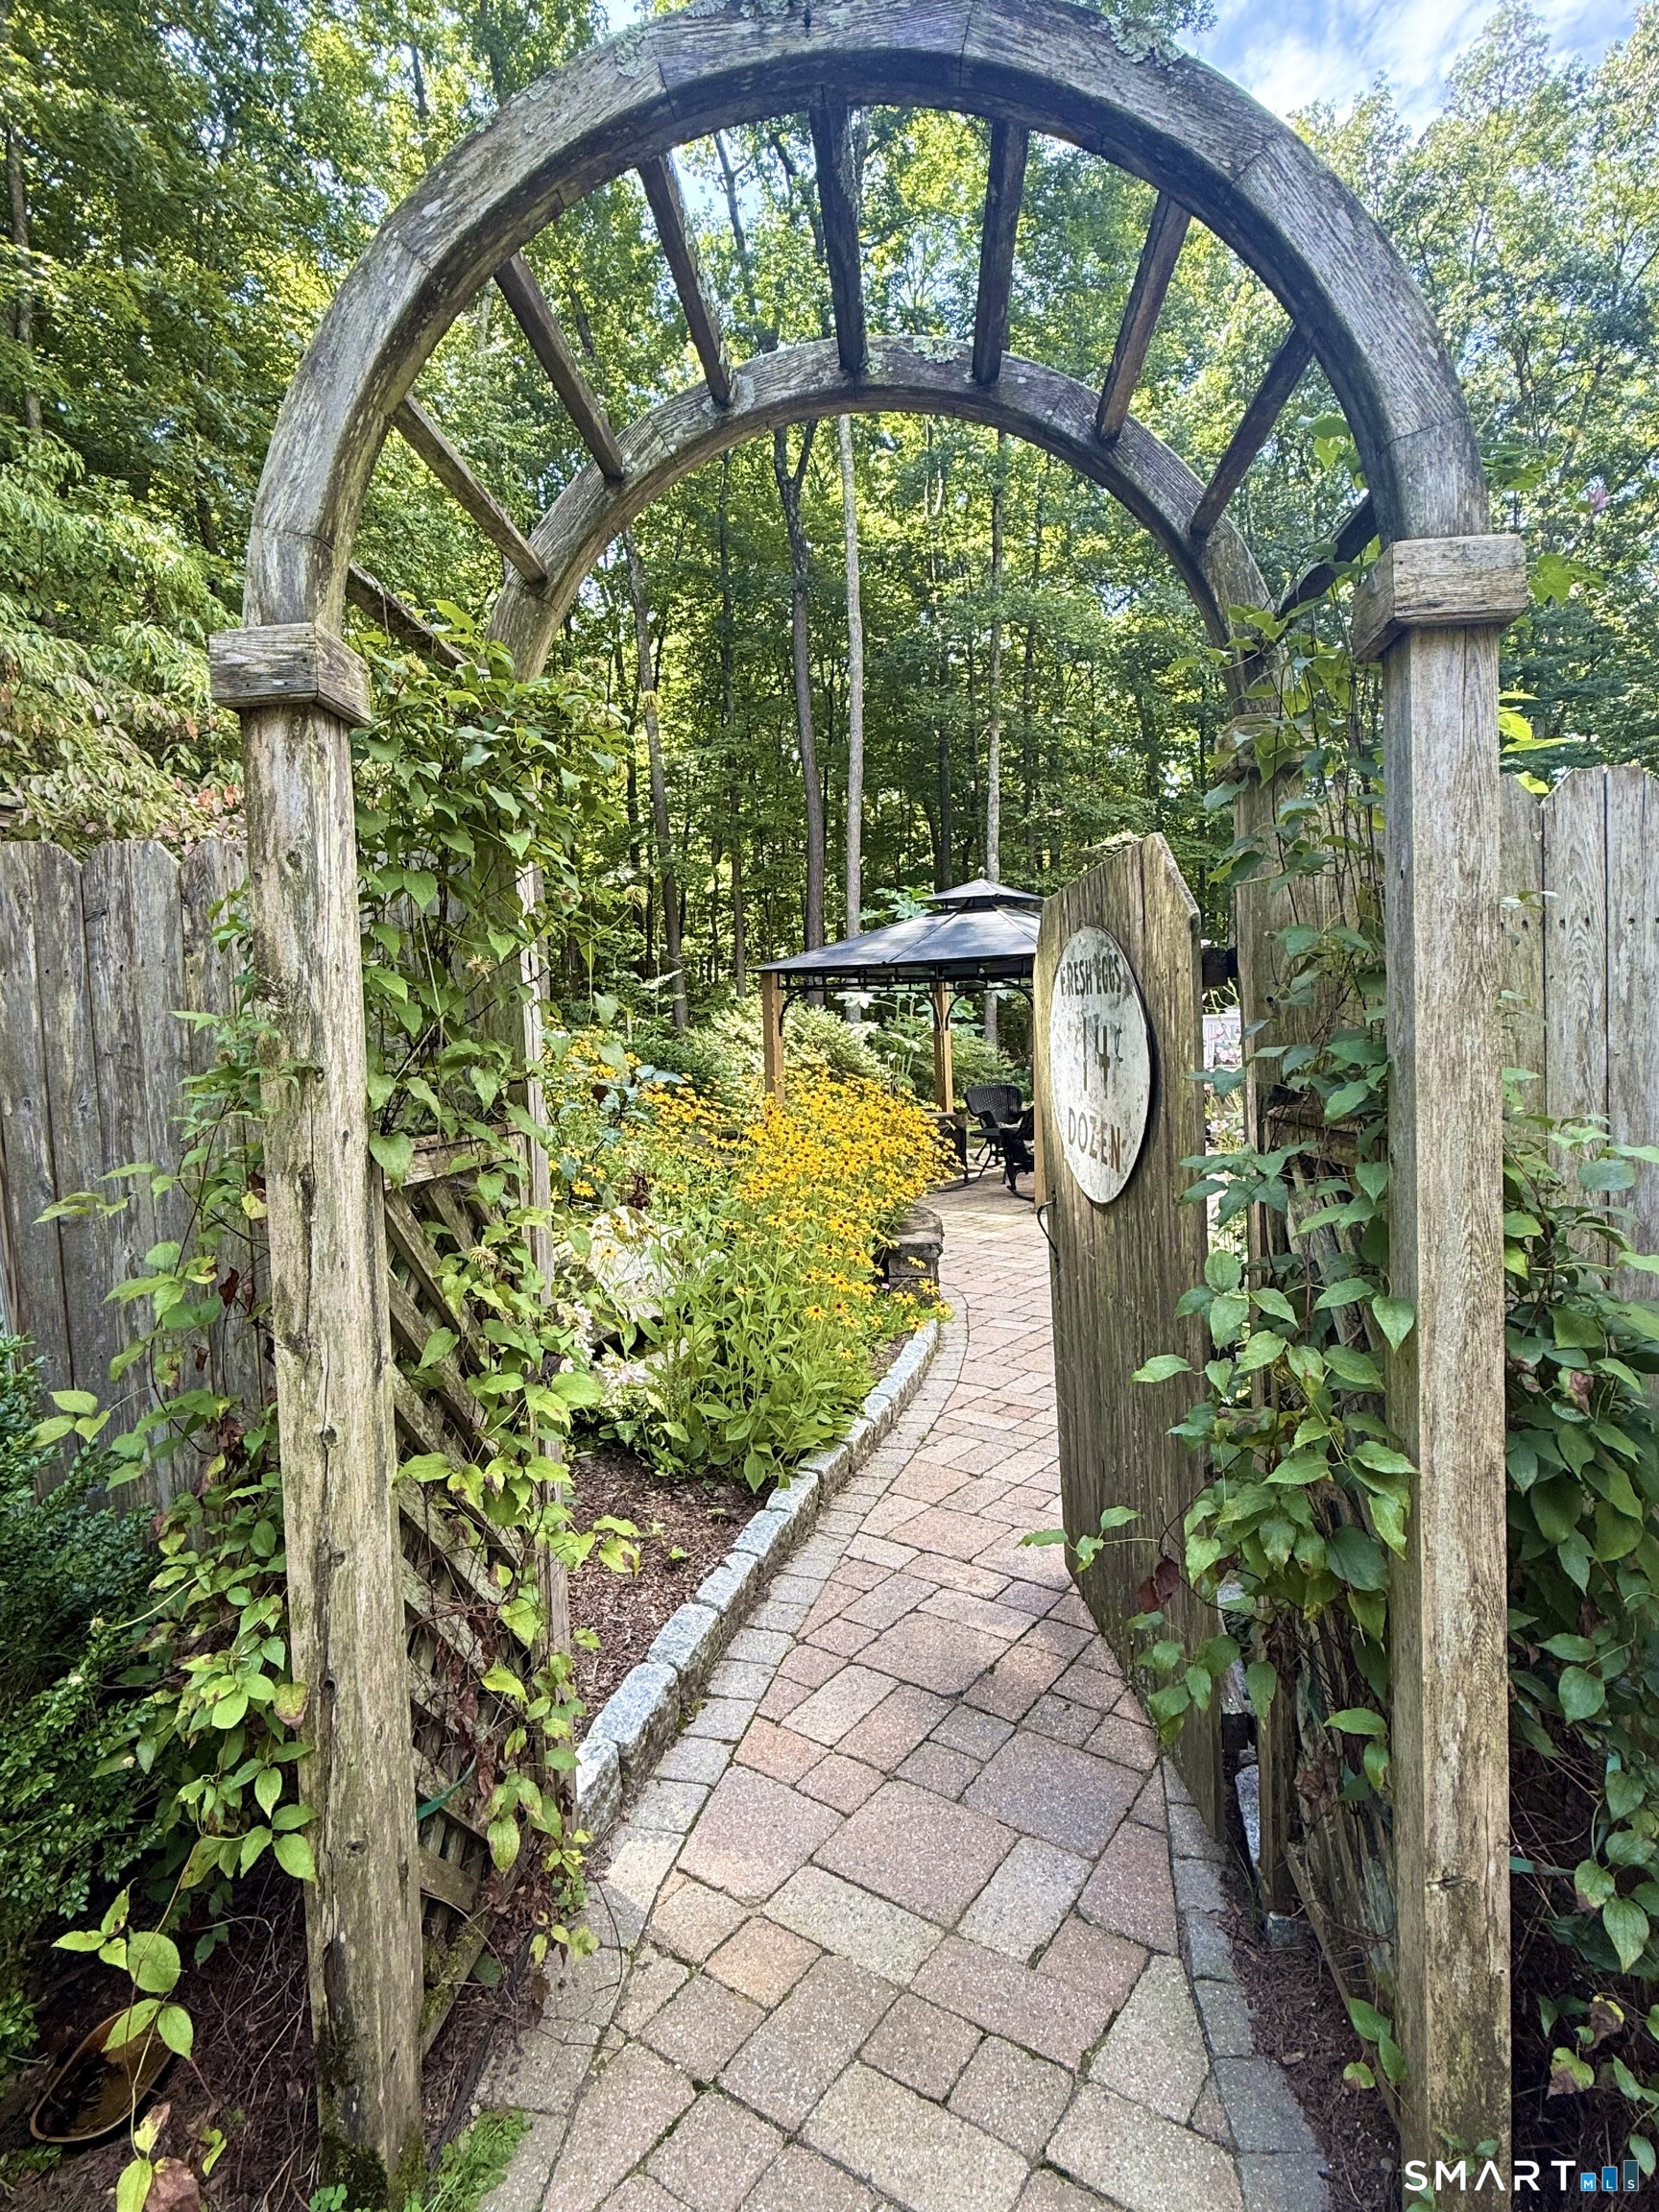
6+ Acre LotSalt Box Architecture3 Fireplaces, 2 wood stoves & a wood & oil burning furnace E.O. Smith High School Rated A-Attic - walk-upCentral Air Central Vac About This Home This beautifully crafted post-and-beam home blends timeless character with modern functionality. Designed with sustainability in mind, the home features solar power, well water, and a wood burning furnace. With beautiful wide pine floors throughout, the open-concept living and dining area creates an inviting space for everyday living and entertaining, anchored by a cozy fireplace with wood stove perfect for winter evenings. A private library or study on the main floor offers a quiet retreat with a convenient half bath that completes the first level. Upstairs, you'll find two comfortable bedrooms, each with its own fireplace, and a full bath, offering a peaceful and practical layout. The lower level offers a full bath with steam shower, a utility room and a space perfect for a home office or in-law suite. This home features a large attached mill ideal for a wood shop or art studio. Outside this property truly shines. Set back from the home is a barn suitable for horses or other animals, providing excellent flexibility for homesteading or equestrian use. This unique property offers space, craftsmanship, and versatility-perfect for those seeking a blend of rural charm, self-sufficiency, and thoughtful design. Located at the end of a quiet street, the property is bordered on three sides by a sc

Listed by Kerri Mullen and Kirsten Deorsey of CR Premier Properties

$
$
%
$/month over payments
Federal 30-year interest rate: 6.51% last updated on May 21, 2026
* All Figures are estimates. Check with your bank or proposed mortgage company for actual interest rates.
This product uses the FRED® API but is not endorsed or certified by the Federal Reserve Bank of St. Louis.

Save FavoriteSchedule TourAsk A QuestionMore Details

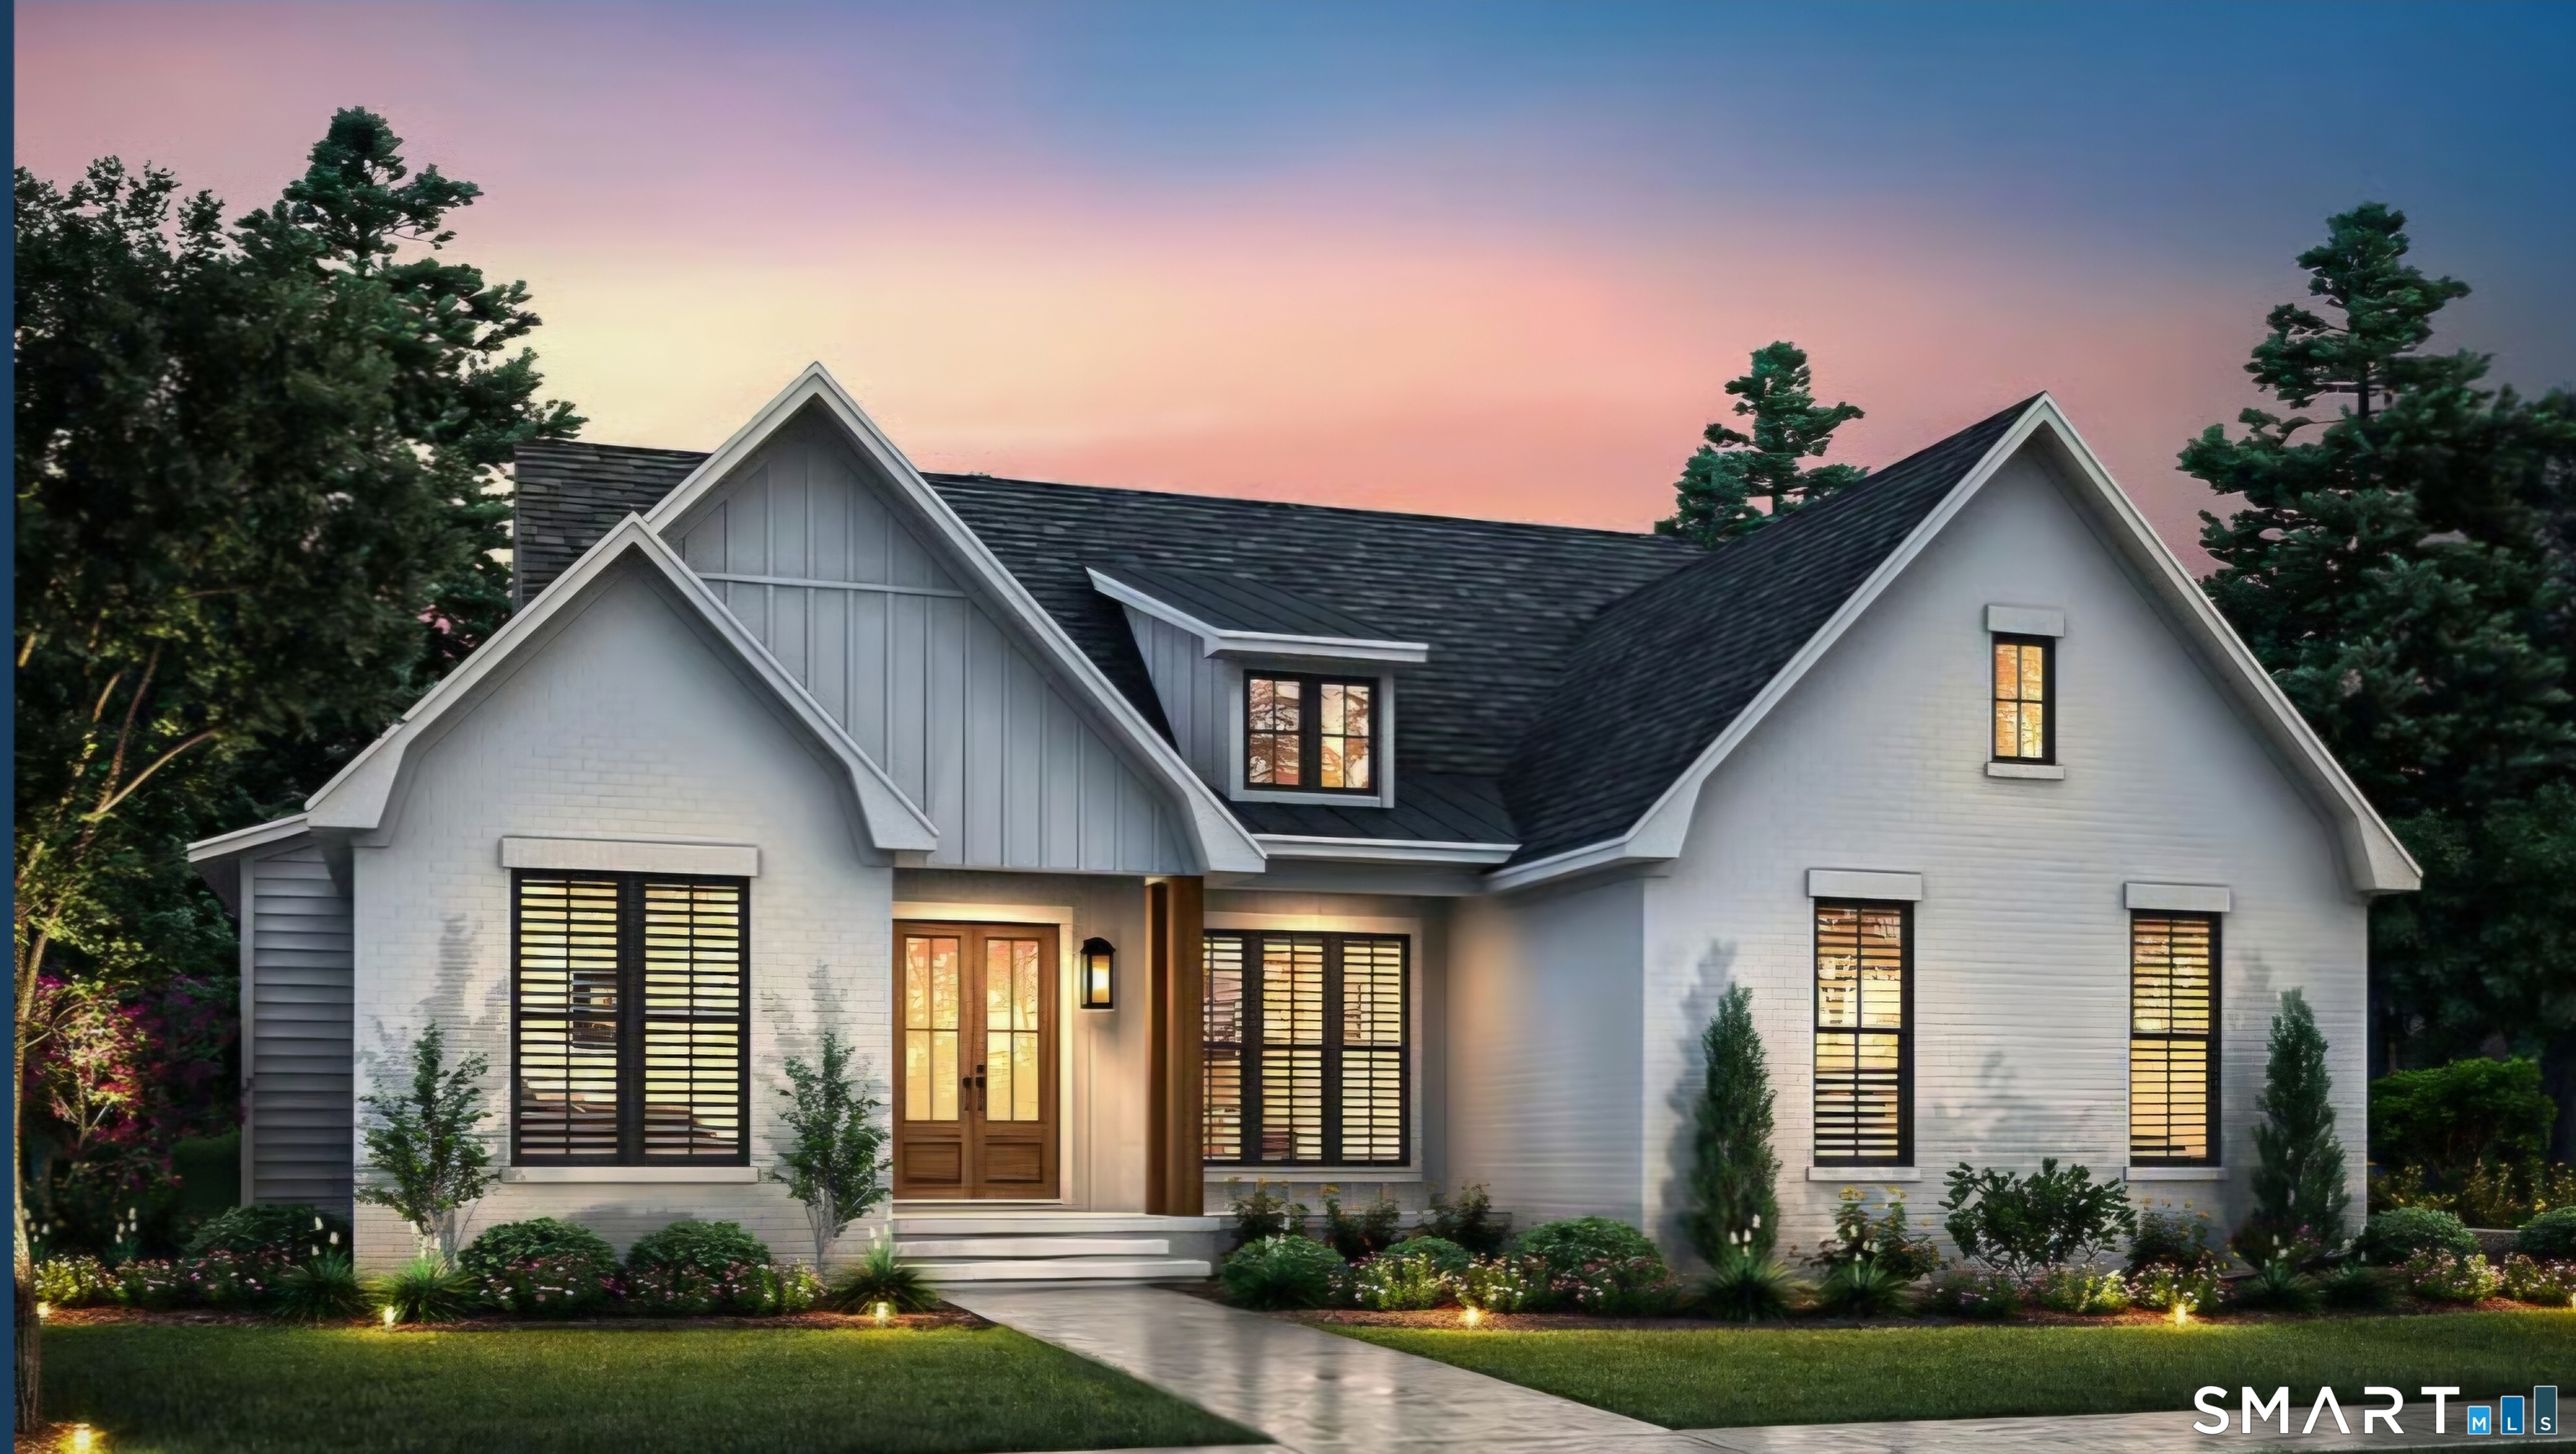
21 Westview Drive Ashford CT 06278

MLS Number 24160115

  • Single Family
  • Square Feet 1,675
  • Bedrooms 3
  • Bathroom 3
  • Year Built 2026

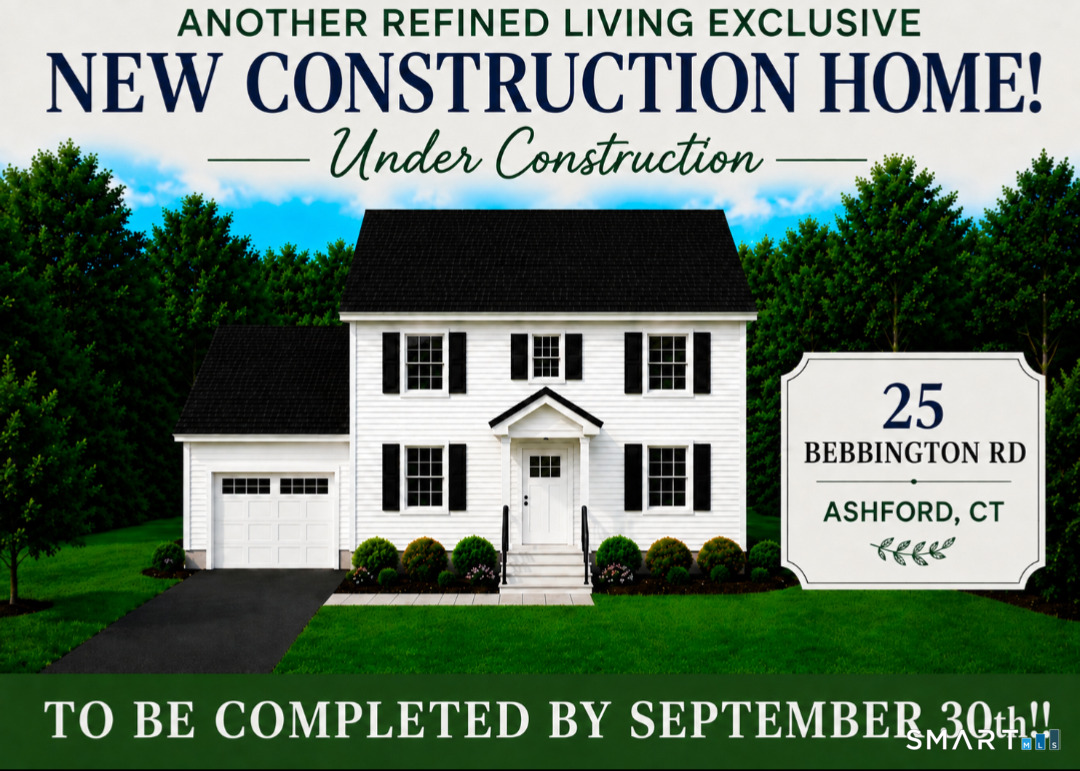
To be built similar. Quality built and energy efficient, this 3 bedroom, 2.5 bath Custom Raised Ranch style home with 2 car garage will be built on private 1.47 acre lot. Part of the Ashford Lake Association community, you'll have lake views and access right down the street. This custom built home features high quality amenities and energy efficient construction. The main level has cathedral ceiling with an open floor plan and features hardwood floors in fireplaced living room, dining area and kitchen. The kitchen also features solid wood cabinetry and granite counters. A primary bedroom suite with it's private bath and walk in closet, two additional bedrooms and full bath finish the main level. On the lower level you'll find additional living space with a half bath and laundry area as well as a large family room for entertaining. Unfinished storage space and 2 car garage make up the remainder of the lower level. This home will have central air and energy efficient upgrades to drastically reduce your costs for heating and cooling. Construction to begin once contract is received so there is the option to make changes to the plans and pick your finishes. Current tax information is for lot only; full assessment on home will not be done until after construction is completed. Great lot located with access to restaurants, shopping, universities, and major routes. You can be in your new home in 2026!

Listed by Kathy Holland of KW Legacy Partners

$
$
%
$/month over payments
Federal 30-year interest rate: 6.51% last updated on May 21, 2026
* All Figures are estimates. Check with your bank or proposed mortgage company for actual interest rates.
This product uses the FRED® API but is not endorsed or certified by the Federal Reserve Bank of St. Louis.

Save FavoriteSchedule TourAsk A QuestionMore Details

74 Lake Woods Lane Ashford CT 06278

MLS Number 24177059

  • Single Family
  • Square Feet 2,090
  • Bedrooms 4
  • Bathroom 2
  • Year Built 2018

Nestled on a private cul-de-sac in a peaceful country setting, this beautifully maintained 4-bedroom, 2-bath home offers the perfect blend of privacy, comfort, and convenience with easy access to both Hartford and Boston. Built in 2018 and set on 3 picturesque acres surrounded by conservation land, stone walls, and wooded walking paths with a short distance to Ashford Lake, this 2,090 square foot property is truly a rare find. Step inside to an inviting open-concept main living area featuring a spacious kitchen with granite countertops, stainless steel appliances, breakfast nook, and seamless flow into the dining and living spaces with hardwood and tile throughout. A gas fireplace in the Living Room adds to ambiance on those cool evenings. A deck off the main living area provides additional outdoor entertainment space. The thoughtfully designed layout offers privacy and flexibility, with two bedrooms and a full bath located off the living room, while the primary bedroom suite is privately situated off the kitchen and features its own bath and tranquil backyard views. A dedicated laundry area adjoins the fourth bedroom, creating the perfect opportunity for a home office, playroom, or guest space. The lower level expands the home's living and entertaining potential with a large workshop, game and pool table area, and additional space to relax. French doors lead directly to the backyard, bringing the outdoors in and adding even more versatility to this exceptional home.

Listed by Michael L. Deyorio of CR Premier Properties

$
$
%
$/month over payments
Federal 30-year interest rate: 6.51% last updated on May 21, 2026
* All Figures are estimates. Check with your bank or proposed mortgage company for actual interest rates.
This product uses the FRED® API but is not endorsed or certified by the Federal Reserve Bank of St. Louis.

Save FavoriteSchedule TourAsk A QuestionMore Details

217 Westford Hill Road Ashford CT 06278

Ashford, CT217 Westford Hill Road

Price$399,900

Est. Mortgage: $/month

MLS Number 24174371

  • Single Family
  • Square Feet 1,544
  • Bedrooms 4
  • Bathroom 2
  • Year Built 1982

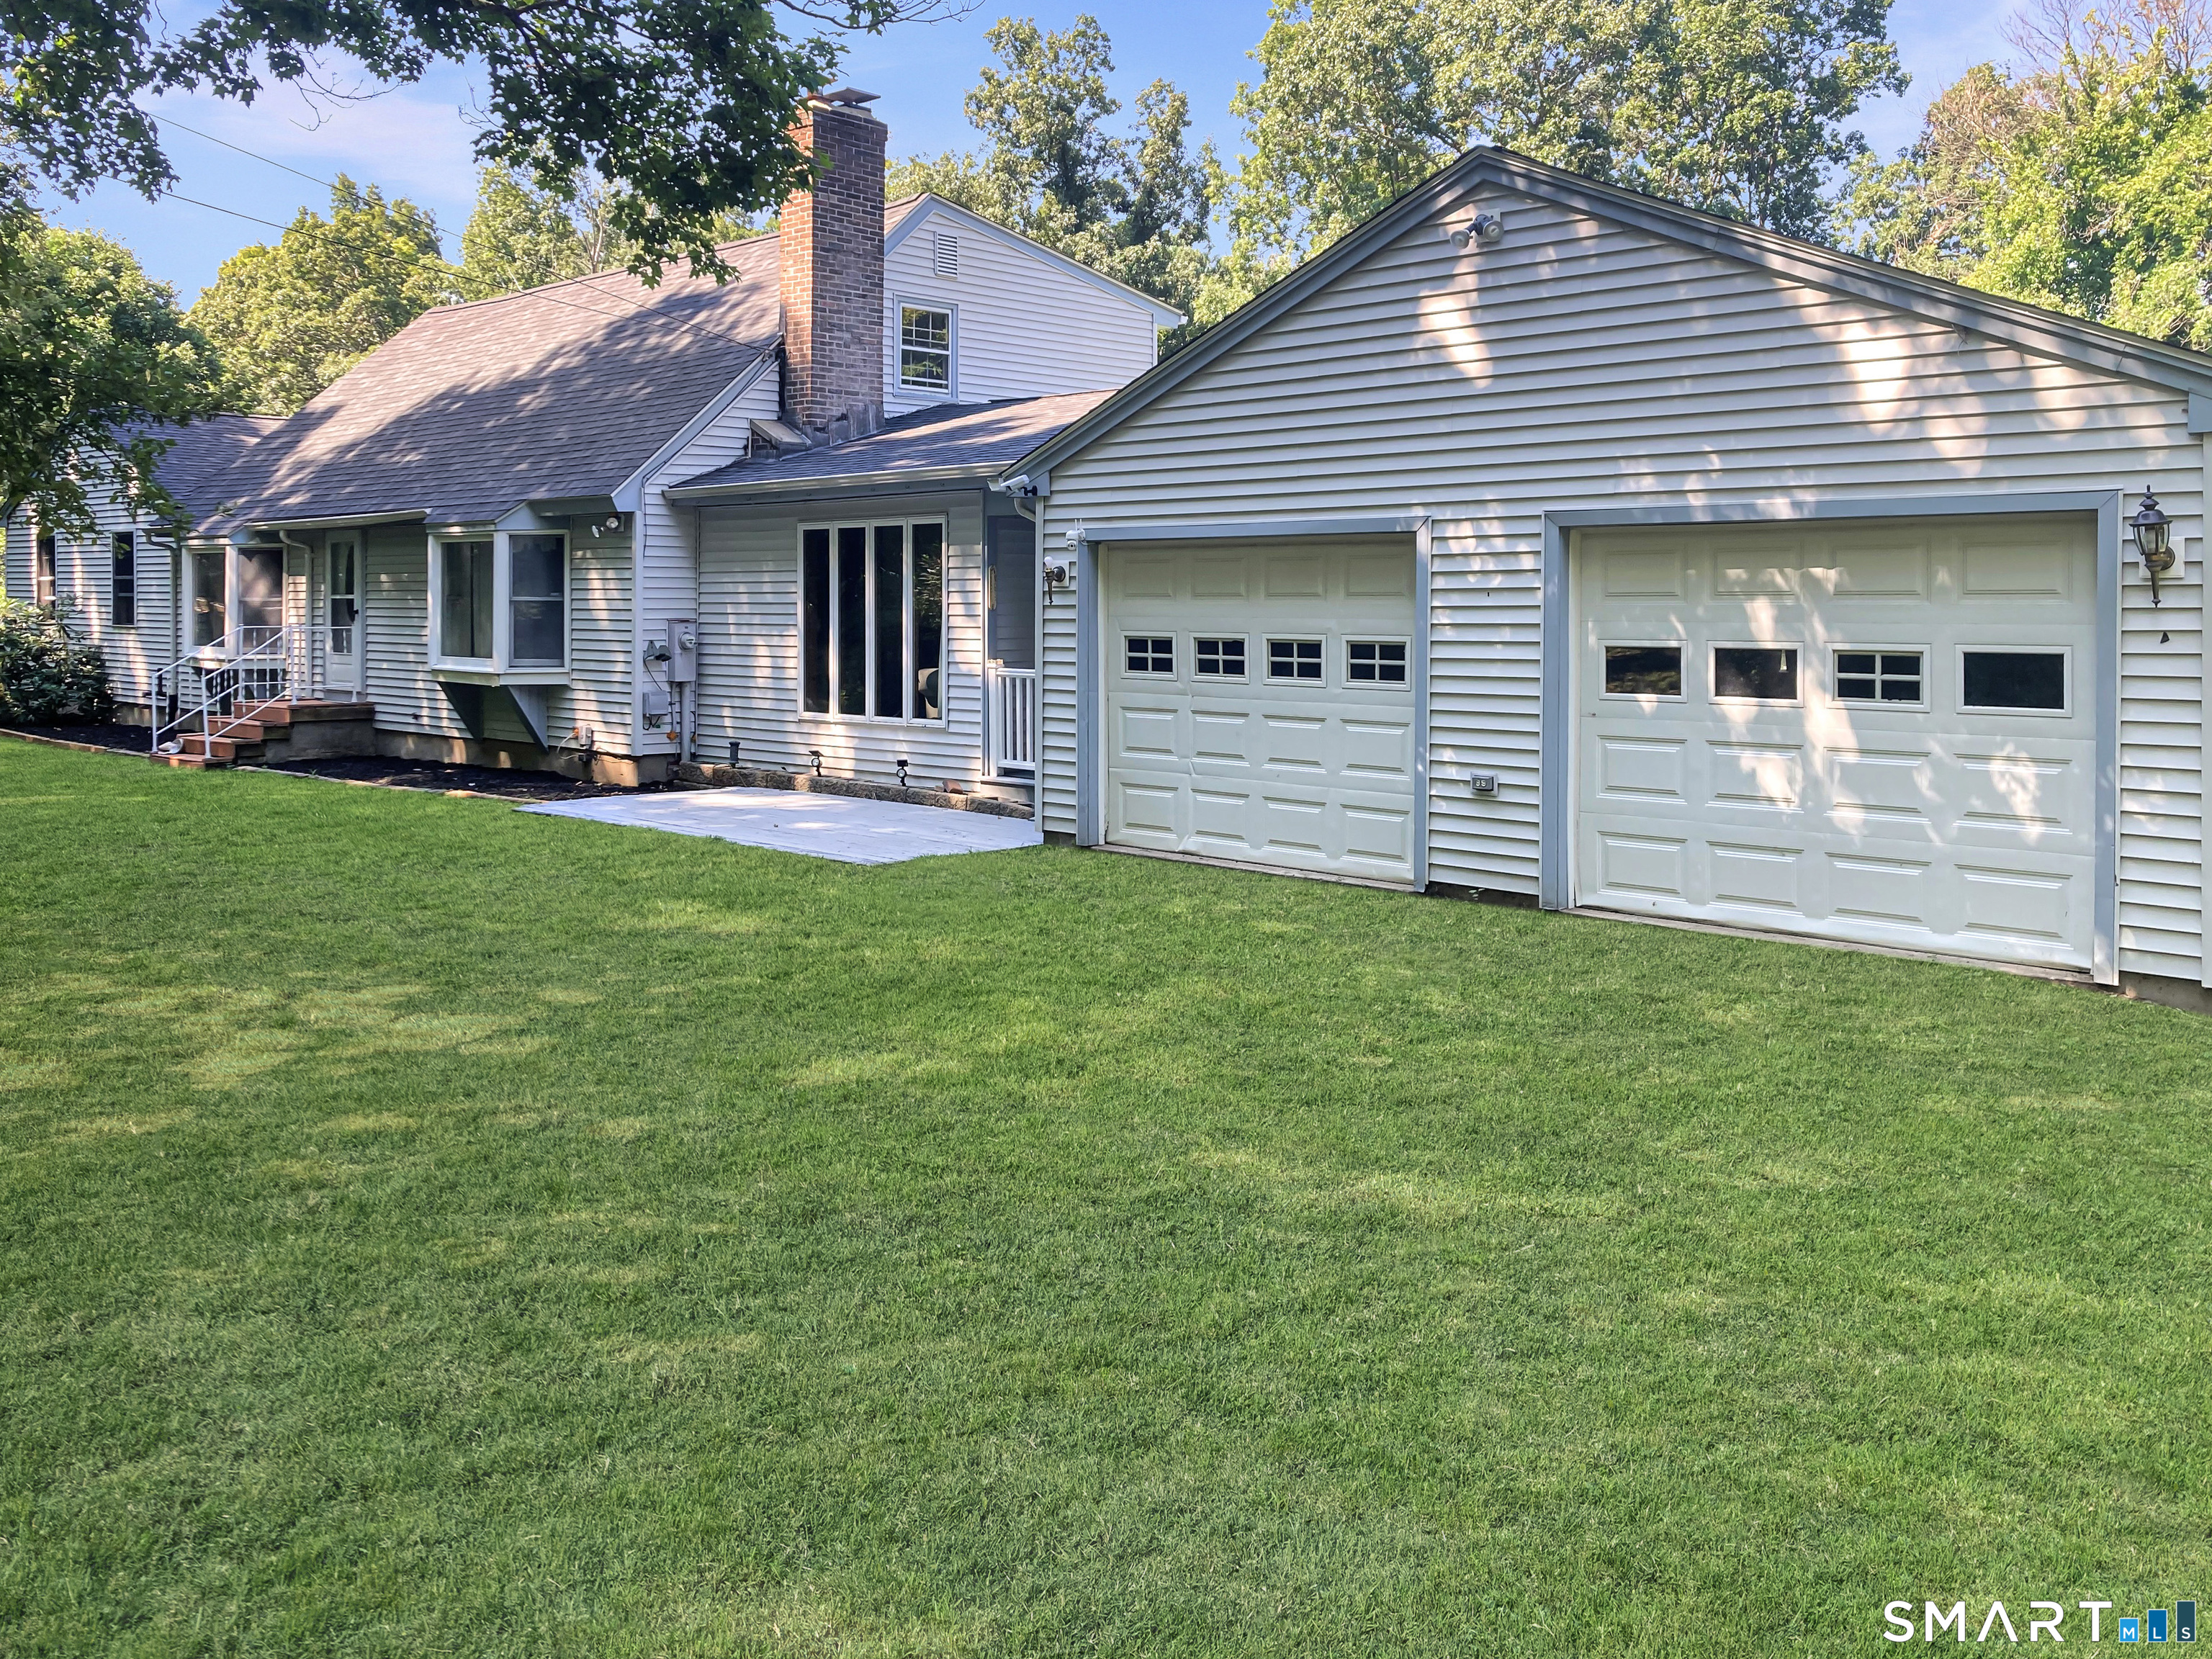
Welcome to this oversized raised ranch offering the perfect blend of space, comfort, and functionality! Set on over an acre of land, this 4-bedroom home features a thoughtfully designed layout with room for everyone. The spacious primary suite is a true retreat, complete with a massive walk-in closet and an impressive en suite bathroom featuring a double vanity. Not to mention a 3 season room that connects to the back deck for your morning coffee! The main living area offers a dedicated dining space ideal for gatherings and everyday living, while the wood stove adds warmth and charm throughout the cooler months. Additional highlights include a two-car garage, attached workshop perfect for hobbies or storage, and a separate shed for even more flexibility. Equipped with a generator for added peace of mind, this property combines convenience, practicality, and plenty of space both inside and out. With solid bones, generous square footage, and endless potential, this home is ready for its next owner to add their own personal touches. A rare opportunity to enjoy comfortable living in a beautiful setting!

Listed by Amy Therrien of The Neighborhood Realty Group

$
$
%
$/month over payments
Federal 30-year interest rate: 6.51% last updated on May 21, 2026
* All Figures are estimates. Check with your bank or proposed mortgage company for actual interest rates.
This product uses the FRED® API but is not endorsed or certified by the Federal Reserve Bank of St. Louis.

Save FavoriteSchedule TourAsk A QuestionMore Details

339 Ference Road Ashford CT 06278

MLS Number 24174128

  • Single Family
  • Square Feet 480
  • Bedrooms 2
  • Bathroom 1
  • Year Built 1955

Best and final offer deadline Thursday May 21tst 6:00 p.m.____Nestled in the sought-after Lake Chaffee community, this charming 2-bedroom year-round cottage offers the perfect blend of cozy comfort and lakeside living. Whether you're searching for a peaceful full-time residence or a weekend retreat, this inviting home delivers the quintessential Connecticut lake lifestyle._____ Inside, you'll find a warm and welcoming living space with the added convenience of a mini-split system that provides both efficient heating and air conditioning for year-round comfort. Electric and propane heat offer additional flexibility and peace of mind during the colder months._____ Located in one of northeastern Connecticut's best-kept secrets, Lake Chaffee is a private 54-acre lake community known for its two beaches, excellent fishing, kayaking, paddleboarding, and electric-only boating that preserves the lake's quiet, relaxing atmosphere. Residents enjoy a strong sense of community, beautiful natural surroundings, and four-season recreation right outside their door._____ Imagine spending summer days swimming and boating, autumn surrounded by vibrant New England foliage, and winter enjoying the tranquil beauty of this close-knit neighborhood._____ Affordable, charming, and full of character, this delightful cottage offers a rare opportunity to enjoy year-round living in a private lake community where every day feels like a getaway._____ Come see it today!

Listed by Lynsie M. White of KW Legacy Partners

$
$
%
$/month over payments
Federal 30-year interest rate: 6.51% last updated on May 21, 2026
* All Figures are estimates. Check with your bank or proposed mortgage company for actual interest rates.
This product uses the FRED® API but is not endorsed or certified by the Federal Reserve Bank of St. Louis.

Save FavoriteSchedule TourAsk A QuestionMore Details

355 Ference Road Ashford CT 06278
Open House

MLS Number 24176225

  • Single Family
  • Next Open House: Sun 05/31 2:00 pm. to 4:00 pm.
  • Square Feet 1,102
  • Bedrooms 3
  • Bathroom 1

MOTIVATED SELLER!! Lovely 3-bedroom ranch style home for sale in Ashford CT! Perfect size for a starter home or downsizing. The kitchen features tile flooring, recess lighting, stainless steel appliances and solid countertops. The living room has hard wood floors and a cozy fireplace. Three decent size bedrooms, and a full bath featuring tiled floor and a tiled shower. Area in the basement for office or additional space. Plenty of storage space also in the basement. Fenced in backyard with storage shed and patio perfect for entertaining. Within the boundaries of the Lake Chaffee Association with lake and beach rights.

Listed by Paul Cutler of Keller Williams Realty Gr.Worc

$
$
%
$/month over payments
Federal 30-year interest rate: 6.51% last updated on May 21, 2026
* All Figures are estimates. Check with your bank or proposed mortgage company for actual interest rates.
This product uses the FRED® API but is not endorsed or certified by the Federal Reserve Bank of St. Louis.

Save FavoriteSchedule TourAsk A QuestionMore Details

The data relating to real estate for sale on this website appears in part through the SmartMLS Internet Data Exchange program, a voluntary cooperative exchange of property listing data between licensed real estate brokerage firms, and is provided by SmartMLS through a licensing agreement. Listing information is from various brokers who participate in the SmartMLS IDX program and not all listings may be visible on the site. The property information being provided on or through the website is for the personal, non-commercial use of consumers and such information may not be used for any purpose other than to identify prospective properties consumers may be interested in purchasing. Some properties which appear for sale on the website may no longer be available because they are for instance, under contract, sold or are no longer being offered for sale. Property information displayed is deemed reliable but is not guaranteed. Copyright 2026 SmartMLS, Inc.