Bolton CT Real Estate

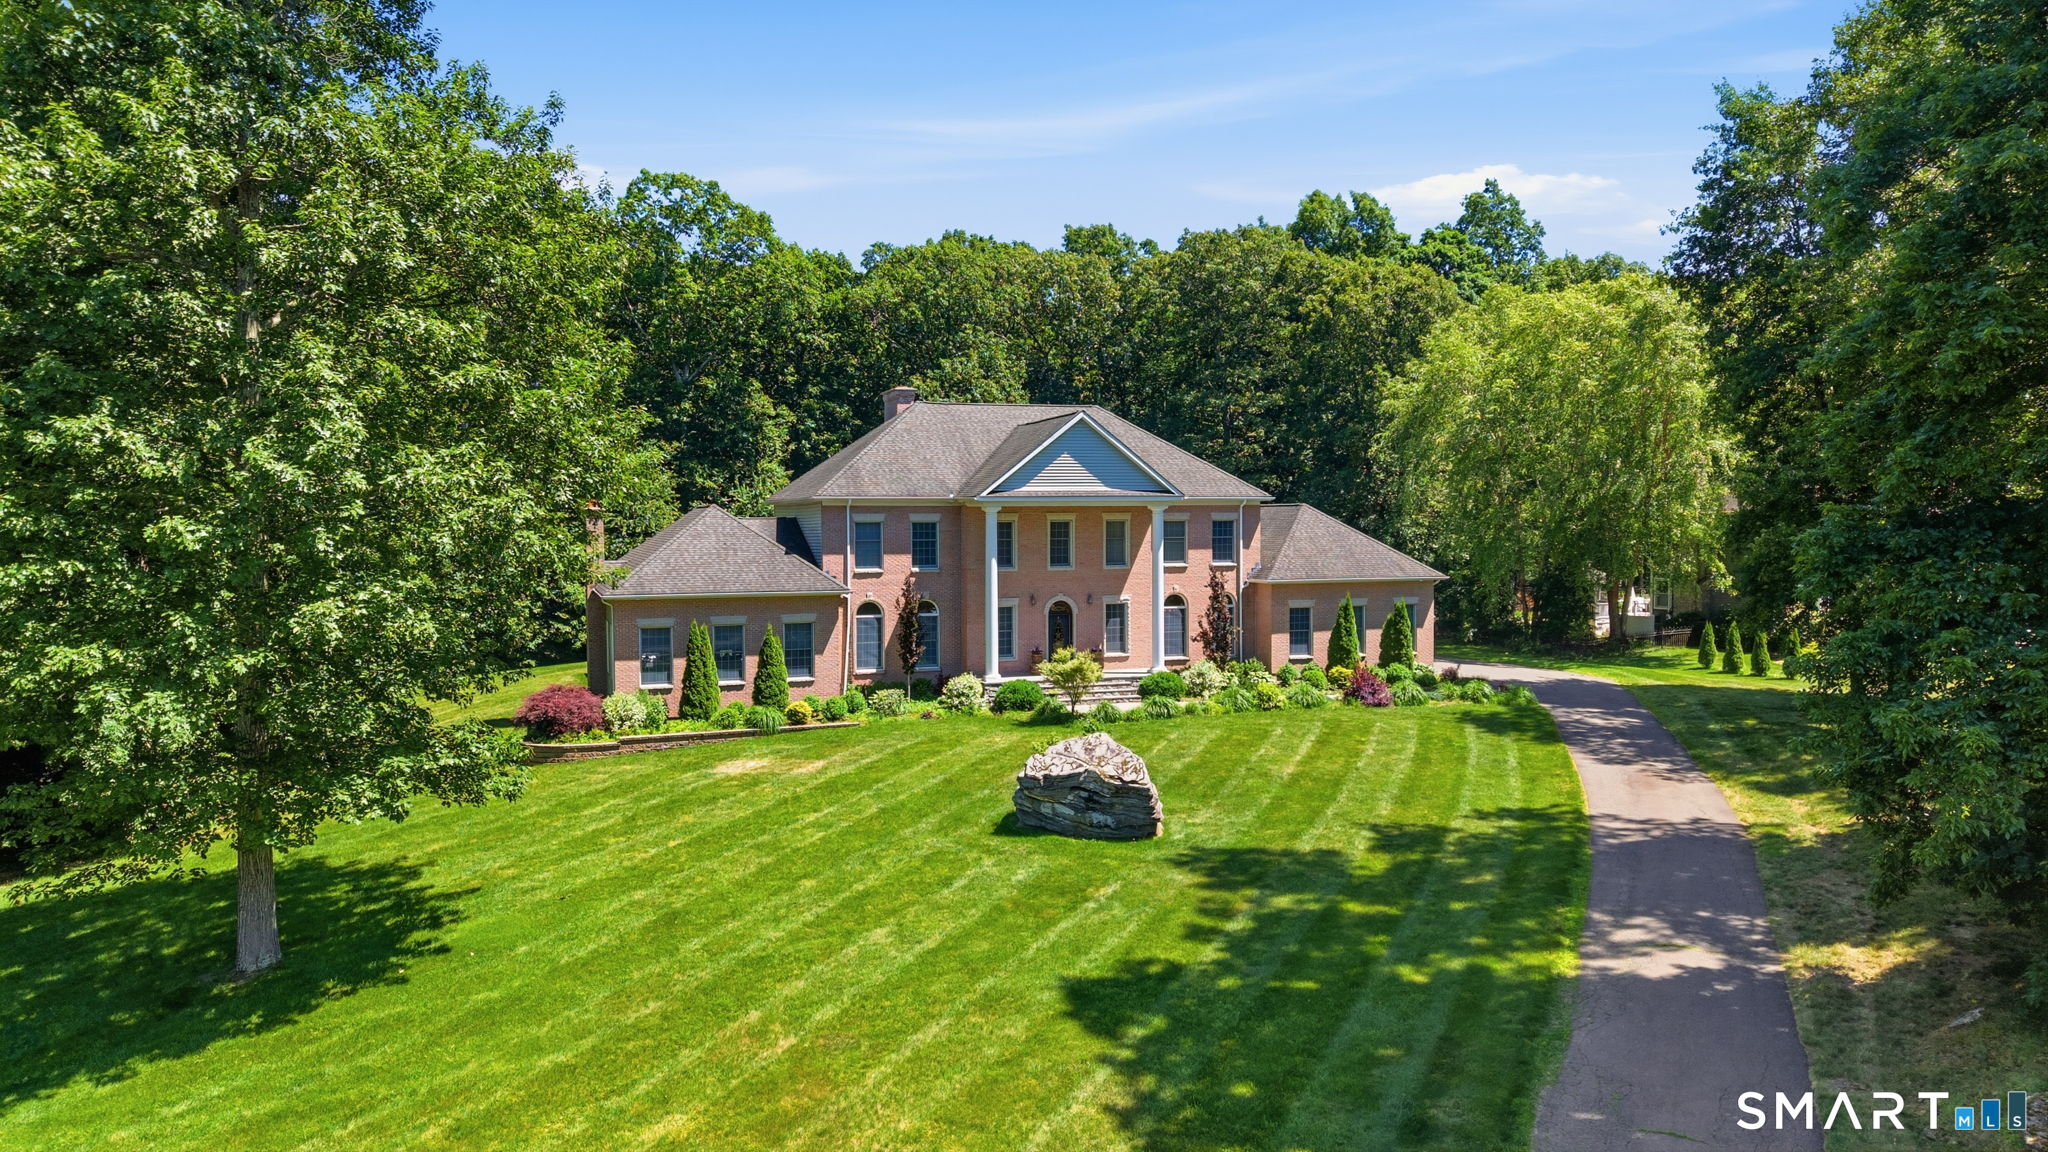
52 Country Club Road Bolton CT 06043
Open House

MLS Number 24192580

  • Single Family
  • Next Open House: Sun 07/26 11:00 am. to 1:00 pm.
  • Square Feet 5,400
  • Bedrooms 4
  • Bathroom 5

Prepare to be captivated by this stunning, stately brick Colonial, perfectly situated on a beautifully landscaped lot surrounded by mature trees and natural beauty. This exceptional residence offers 5 bedrooms and 4.5 bathrooms, blending timeless elegance with everyday comfort and privacy. Each spacious bedroom features its own ensuite bathroom, providing the ultimate convenience for family and guests alike. The versatile fifth room can easily serve as a private home office, guest suite, or an additional oversized bedroom to fit your lifestyle. From its classic curb appeal to its thoughtfully designed interior, this home is truly one of a kind. Step outside to your own private backyard, where a beautifully finished stone patio and spacious deck create the perfect setting for relaxing or entertaining. Surrounded by mature trees, the expansive yard offers exceptional privacy and plenty of room to add the pool of your dreams, making this outdoor space full of endless possibilities.

Listed by Amy P. Rio and Diana Pagano of Better Homes and Gardens Real Estate Executive Real Estate
$
$
%
$/month over payments
Federal 30-year interest rate: 6.58% last updated on Jul 23, 2026
* All Figures are estimates. Check with your bank or proposed mortgage company for actual interest rates.
This product uses the FRED® API but is not endorsed or certified by the Federal Reserve Bank of St. Louis.

Save FavoriteSchedule TourAsk A QuestionMore Details

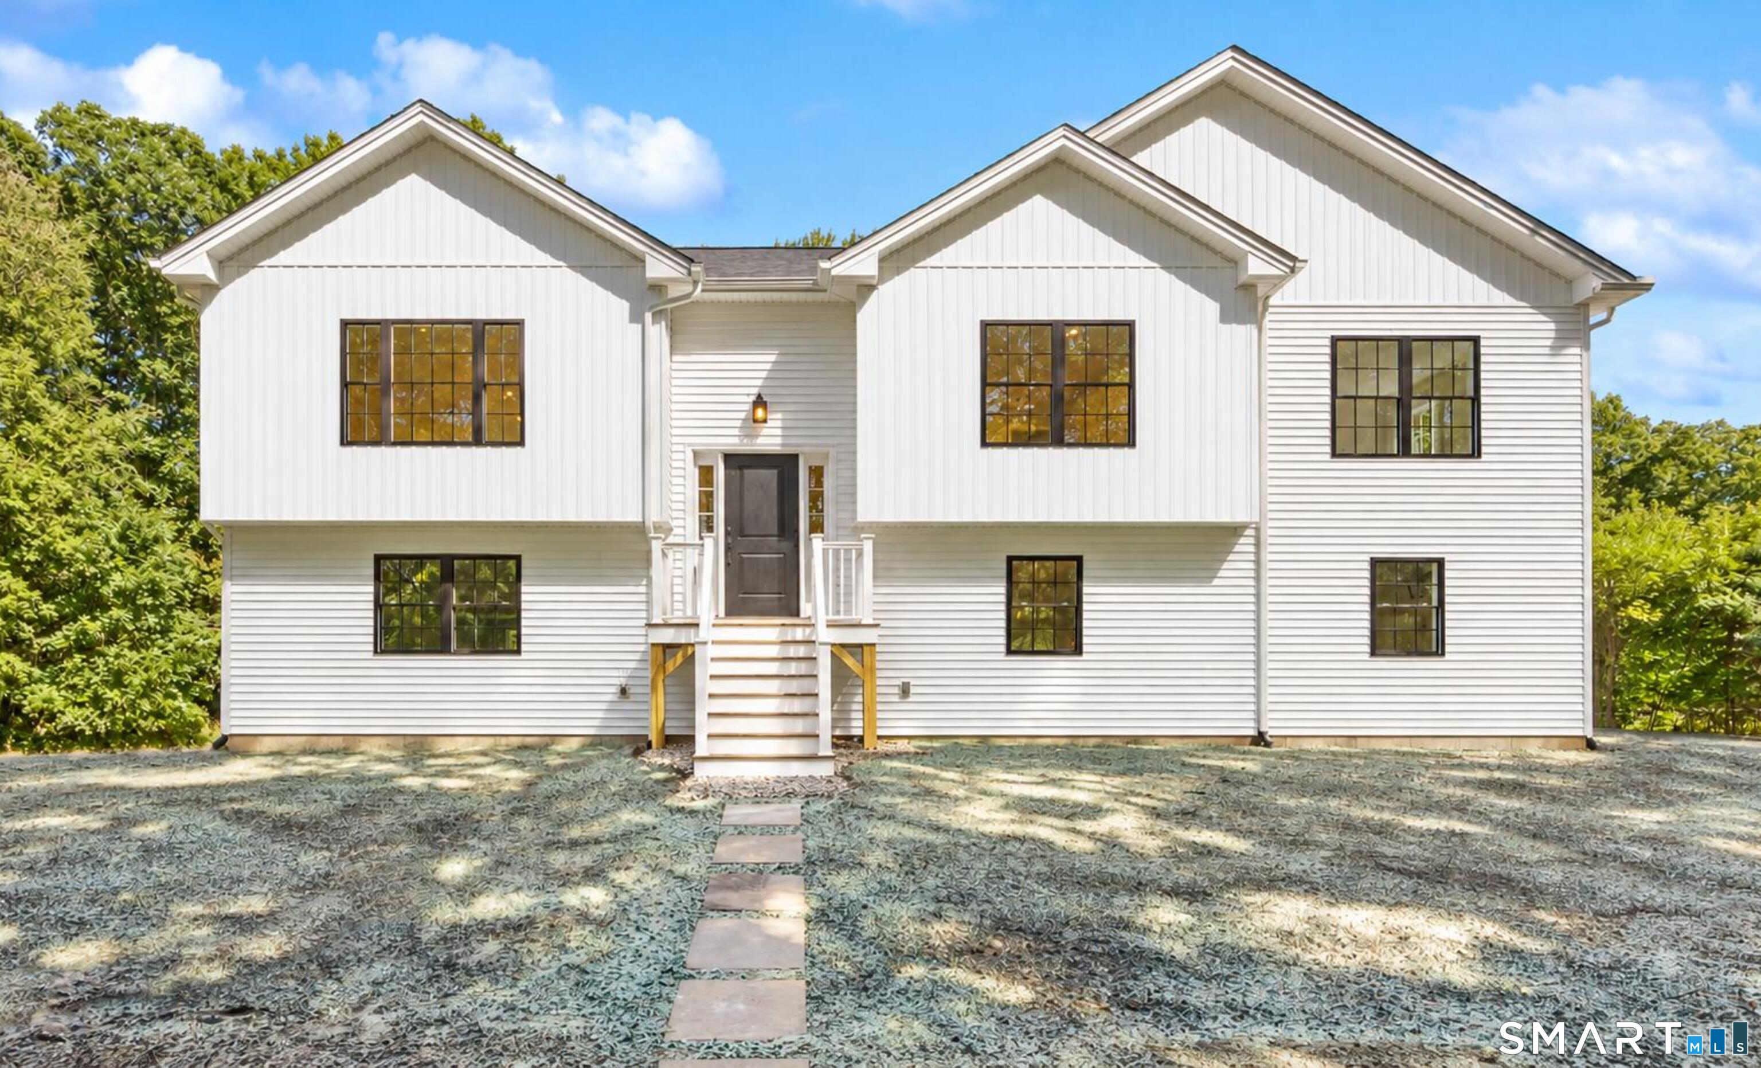
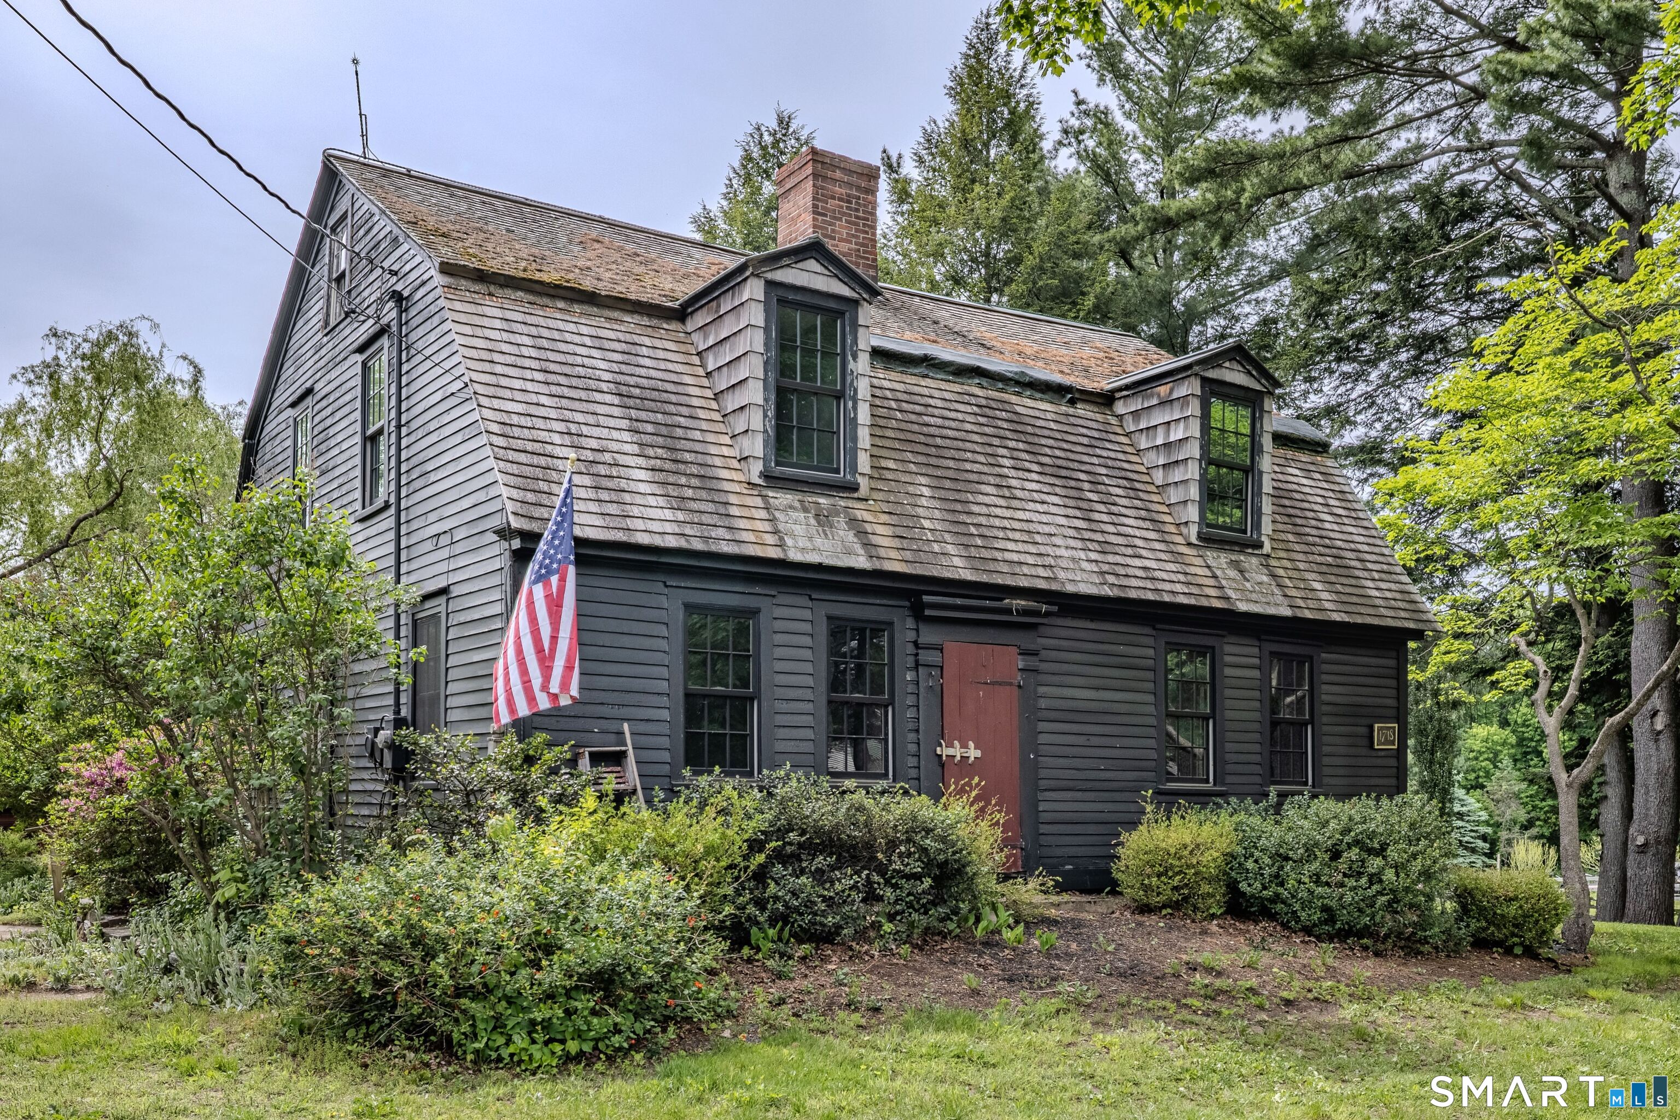
85 School Road Bolton CT 06043

Bolton, CT85 School Road

Price$675,000

Est. Mortgage: $/month

MLS Number 24192996

  • Single Family
  • Square Feet 2,906
  • Bedrooms 4
  • Bathroom 3
  • Year Built 2002

Impeccable Fiano custom built 4 bedrooms, 3 bath Colonial with 9' ceilings, crown molding, hardwood floors, and a great open layout, set on a gorgeous 2.66 acre level lot in Bolton! Home features a Gourmet fully applianced eat-in kitchen with maple cabinets, granite countertops, center island, G/E Profile convection wall oven, G/E profile gas oven/range with warming drawer, G/E microwave, Samsung refrigerator, Bosch dishwasher, Marvel wine cooler, plate rack, all open to a wonderful family room with a beautiful raised hearth gas stone fireplace. Large formal dining room with chair rail, and French doors lead to formal living room/office. First floor bedroom/den with picture window, and full bath with granite vanity & walk-in shower. Luxurious primary bedroom suite with cathedral ceiling, wide board cherry floors, dressing area, 2 walk-in closets & a shoe closet, and full bath with a granite vanity w/double sinks, walk-in shower, and jacuzzi tub. 2 additional bedrooms on the 2nd floor with w/w carpeting. 2nd floor full bath with granite vanity with double sinks. 2nd floor private office with berber carpet. C/Air, Beam central vac with c/island toe kick. Whole house attic fan. Stone pavers walkway. Professional landscaping. 200 amp service wired for generator. 8x12 Kloter Farms shed. ADT security system. 30x12 oversized private trex deck overlooks a nicely manicured yard, perfect for entertaining family & friends for a Summer BBQ. Convenient to I-384, I-84, Rt-44, and UConn.

Listed by Joe Sciarra of D.W. Fish Real Estate

$
$
%
$/month over payments
Federal 30-year interest rate: 6.58% last updated on Jul 23, 2026
* All Figures are estimates. Check with your bank or proposed mortgage company for actual interest rates.
This product uses the FRED® API but is not endorsed or certified by the Federal Reserve Bank of St. Louis.

Virtual TourSave FavoriteSchedule TourAsk A QuestionMore Details

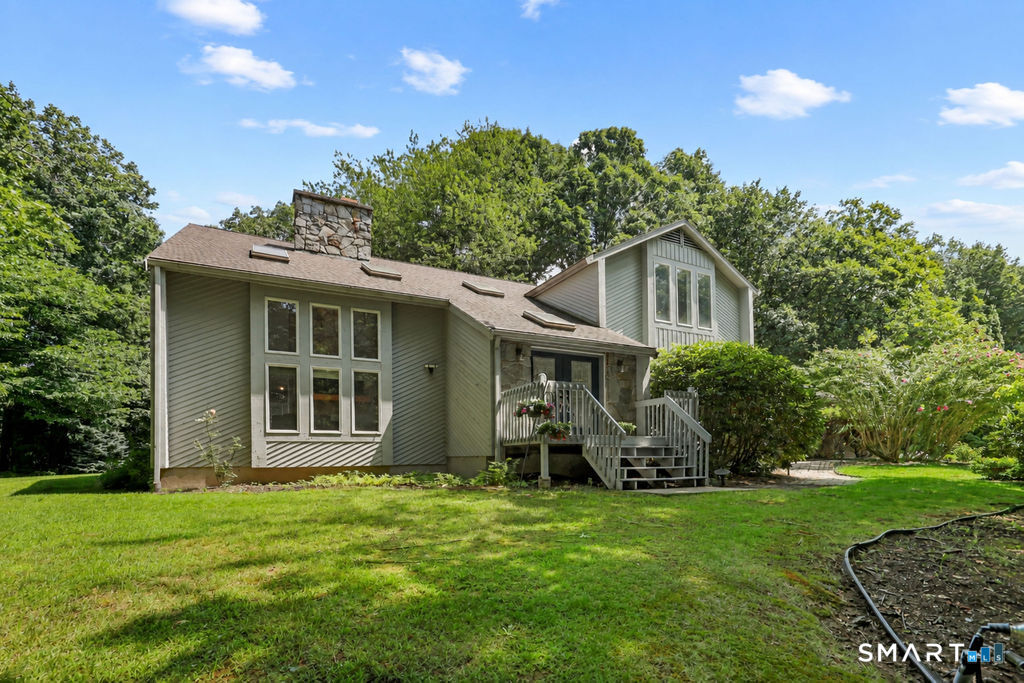
37 Valerie Drive Bolton CT 06043

Bolton, CT37 Valerie Drive

Price$649,000

Est. Mortgage: $/month

MLS Number 24187472

  • Single Family
  • Square Feet 2,922
  • Bedrooms 4
  • Bathroom 3
  • Year Built 1988

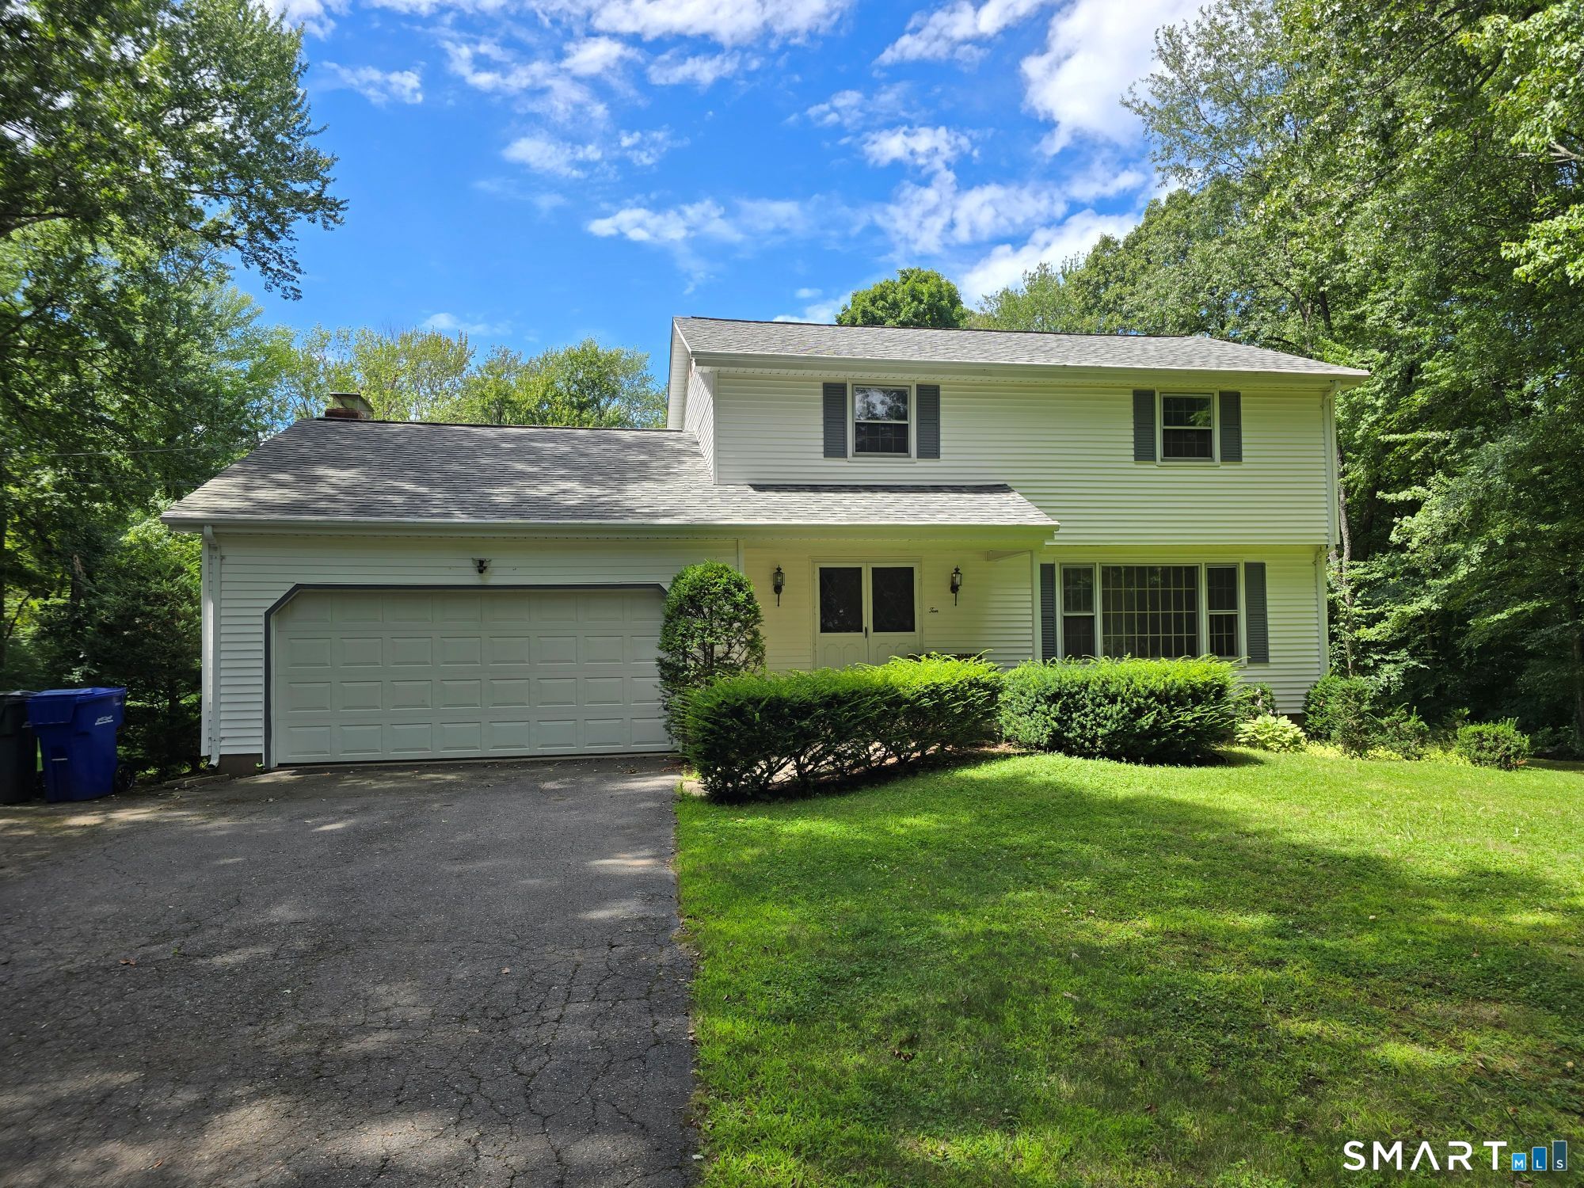
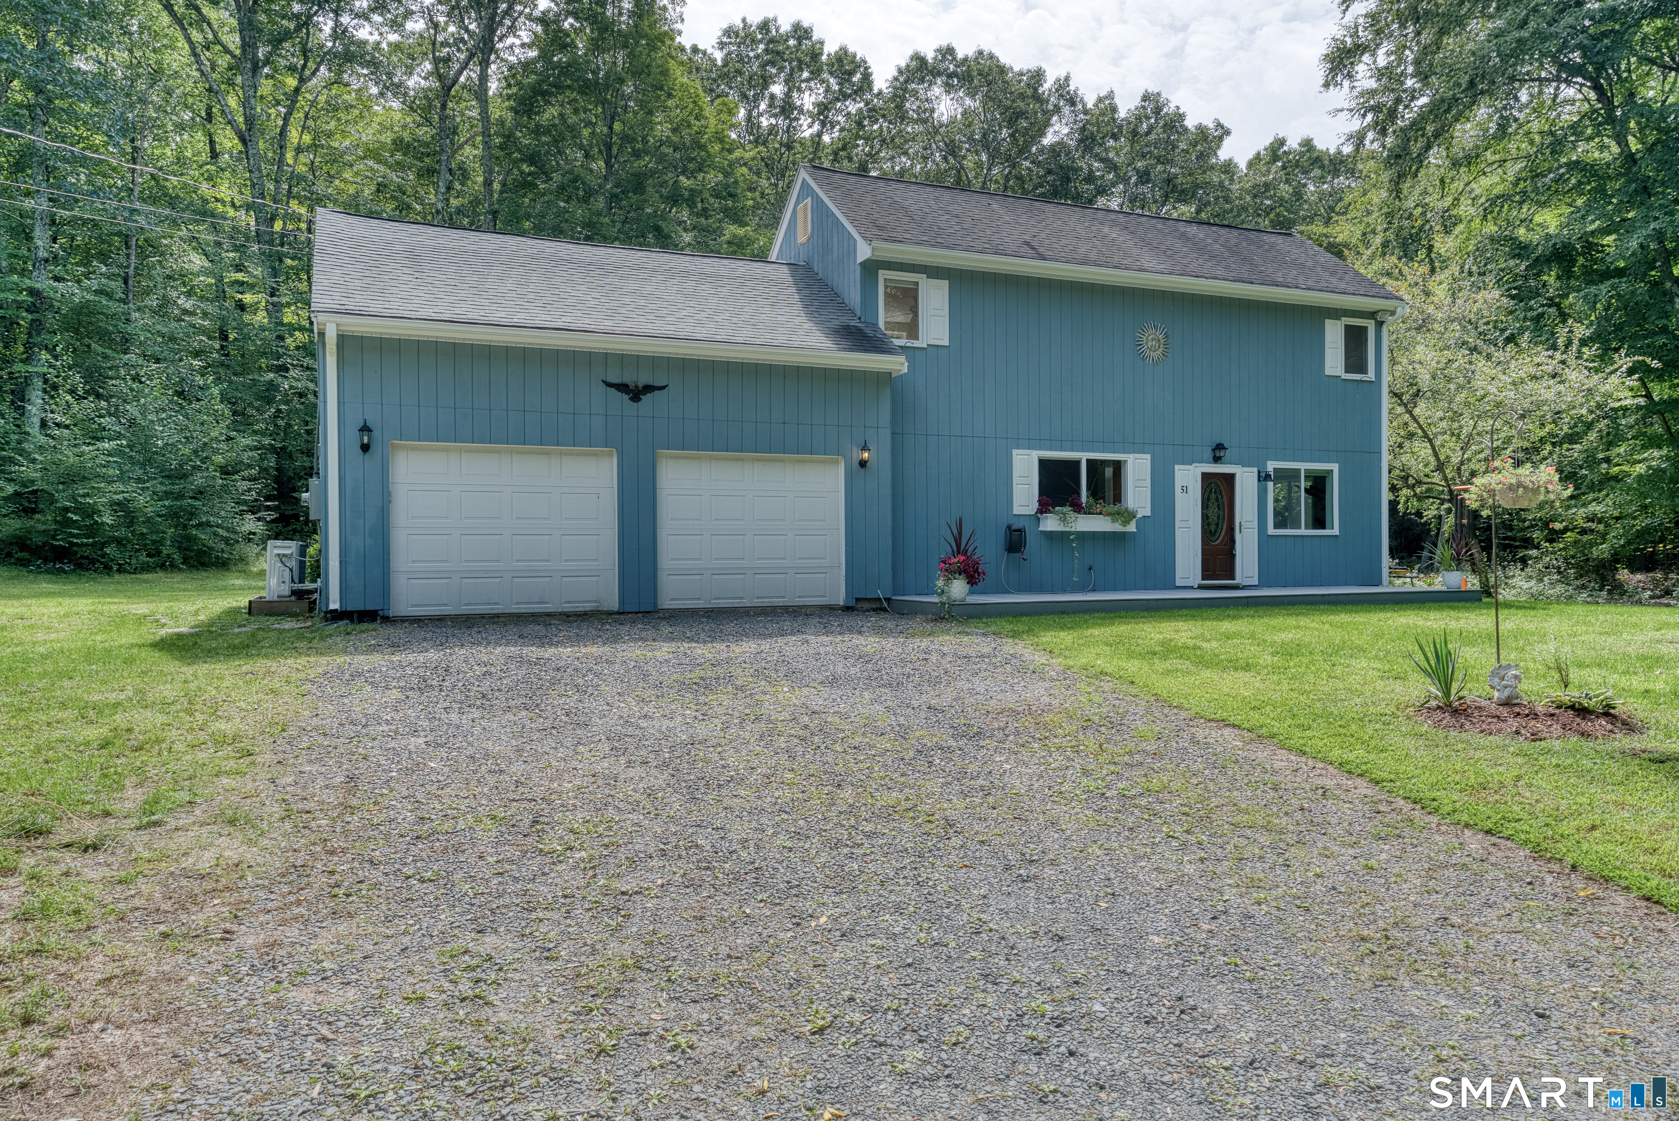
Welcome to 37 Valerie Drive, Bolton-a beautifully maintained 4-bedroom, 2.5-bath Colonial located at the end of a quiet cul-de-sac in one of Bolton's most sought-after neighborhoods. Set on nearly an acre of landscaped grounds, this home offers space, comfort, and privacy. The well designed layout features a spacious kitchen with new stainless steel appliances that opens to the dining area and cozy family room with a gas log fireplace, along with formal living and dining rooms ideal for entertaining. Upstairs, the expansive primary suite includes an additional gas log fireplace, a recently renovated ensuite bath, a walk-in closet and a bonus room - currently used as an office. Three additional bedrooms provide plenty of space for family or guests, while the recently updated second-floor laundry room and half bath, complete with a new washer, dryer, and skylight add style and convenience to everyday living. Enjoy outdoor living on the large deck overlooking the private backyard. The property also features an invisible pet fence, providing added peace of mind and a safe space for your furry family members. Additional highlights include a new central air conditioning system, a 3-car garage, generator hookup, and a full basement offering abundant storage and future finishing potential. Conveniently located near Bolton schools, parks, and commuter routes, this exceptional home combines peaceful living with everyday convenience.

Listed by Wendy Secore of Better Homes and Gardens Real Estate Executive Real Estate
$
$
%
$/month over payments
Federal 30-year interest rate: 6.58% last updated on Jul 23, 2026
* All Figures are estimates. Check with your bank or proposed mortgage company for actual interest rates.
This product uses the FRED® API but is not endorsed or certified by the Federal Reserve Bank of St. Louis.

Save FavoriteSchedule TourAsk A QuestionMore Details

11 Rocco Road Bolton CT 06043

Bolton, CT11 Rocco Road

Price$559,900

Est. Mortgage: $/month

MLS Number 24194083

  • Single Family
  • Square Feet 2,198
  • Bedrooms 3
  • Bathroom 3
  • Year Built 1986

Welcome to this beautifully maintained contemporary home. Filled with natural light from expansive windows, this thoughtfully updated home features a dramatic two-story living room with soaring vaulted ceilings and a stunning fireplace, creating the perfect space to relax or entertain. The updated kitchen offers style and functionality, complemented by a walk-in pantry, spacious first-floor laundry room, and walk-in coat closet. A versatile first-floor office with French doors and a private deck is ideal for working from home, a playroom, or a quiet reading retreat. The finished lower level provides additional living space and ample storage. Upstairs, you'll find three generously sized bedrooms, including two with walk-in closets, and two full bathrooms. Step outside to your private backyard oasis featuring multiple decks, a sparkling inground pool, professionally landscaped grounds, elegant stone walls, and outdoor lighting, perfect for entertaining or peaceful evenings at home. In addition to the attached two-car garage, a separate one-car garage offers excellent space for a workshop, classic car, or seasonal storage. This exceptional home combines contemporary design, functional living, and resort-style outdoor amenities. Conveniently located near area schools, parks and trails. Schedule your private showing today!

Listed by Vincent L. Diana of William Raveis Real Estate

$
$
%
$/month over payments
Federal 30-year interest rate: 6.58% last updated on Jul 23, 2026
* All Figures are estimates. Check with your bank or proposed mortgage company for actual interest rates.
This product uses the FRED® API but is not endorsed or certified by the Federal Reserve Bank of St. Louis.

Save FavoriteSchedule TourAsk A QuestionMore Details

55 Stone Hedge Lane Bolton CT 06043

Bolton, CT55 Stone Hedge Lane

Price$529,900

Est. Mortgage: $/month

MLS Number 24175336

  • Single Family
  • Square Feet 2,516
  • Bedrooms 3
  • Bathroom 3
  • Year Built 1986

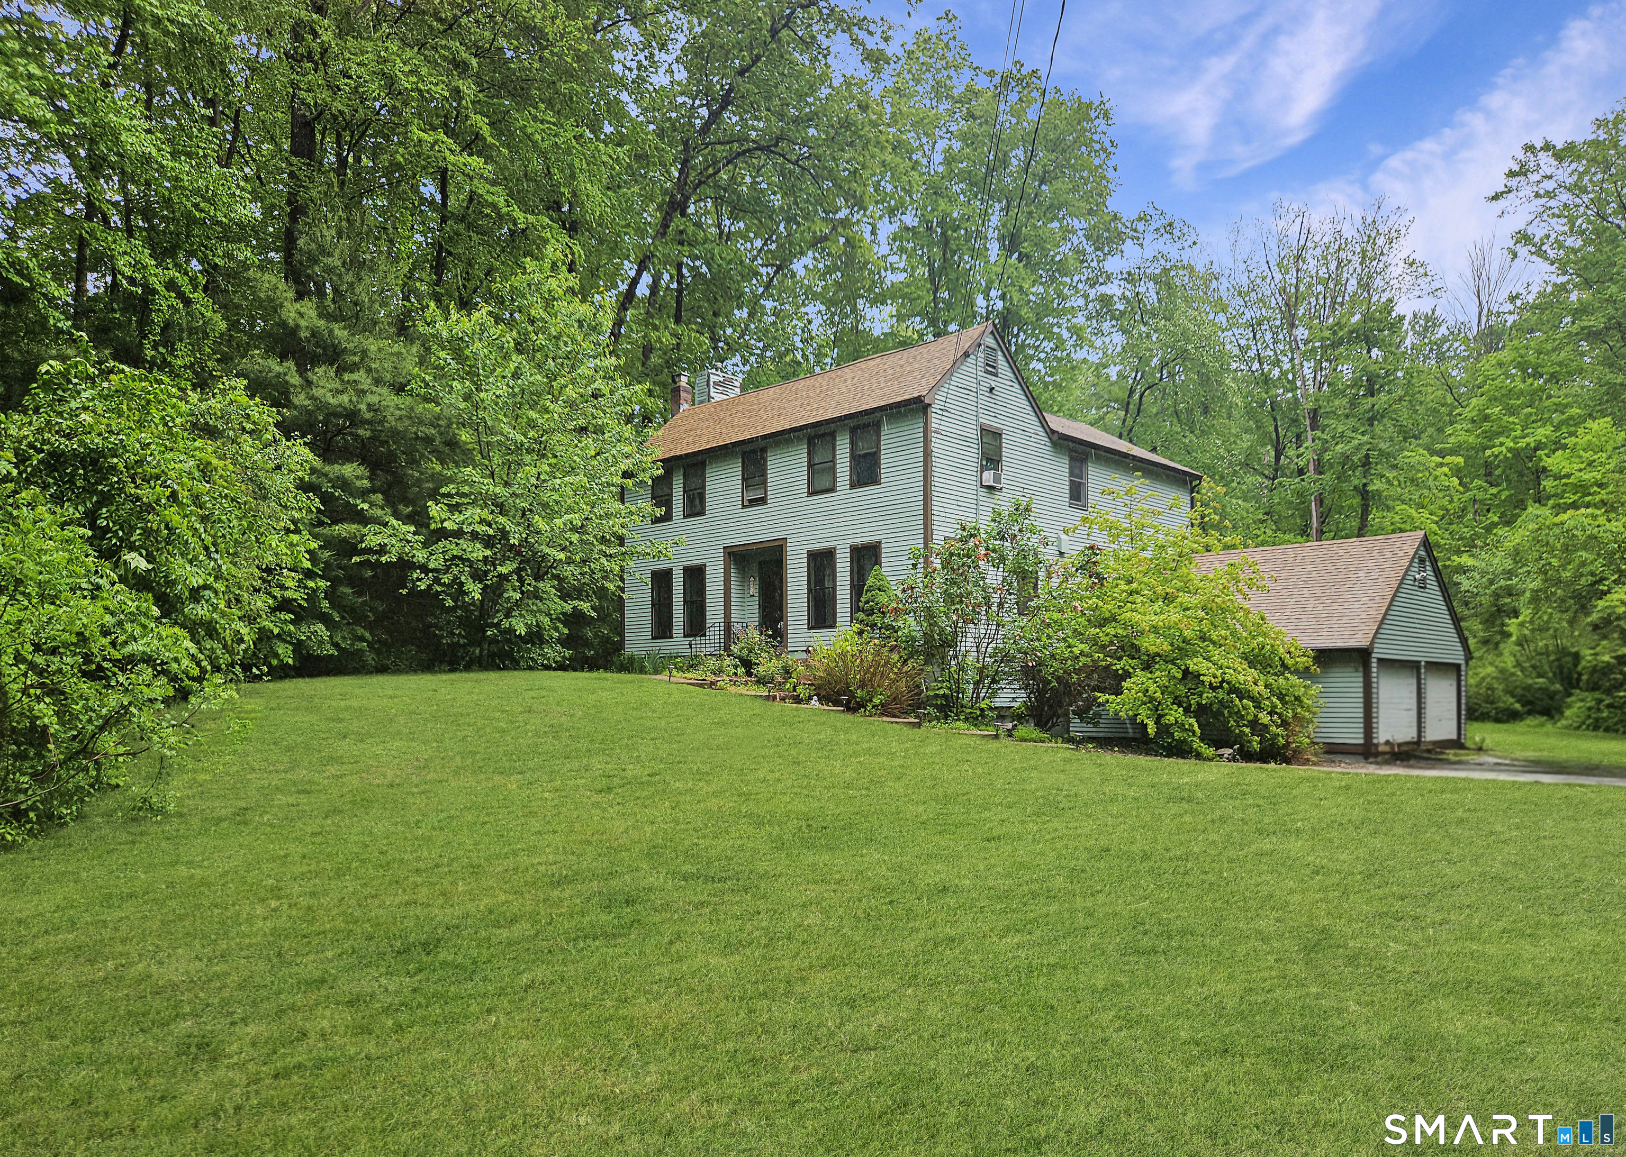
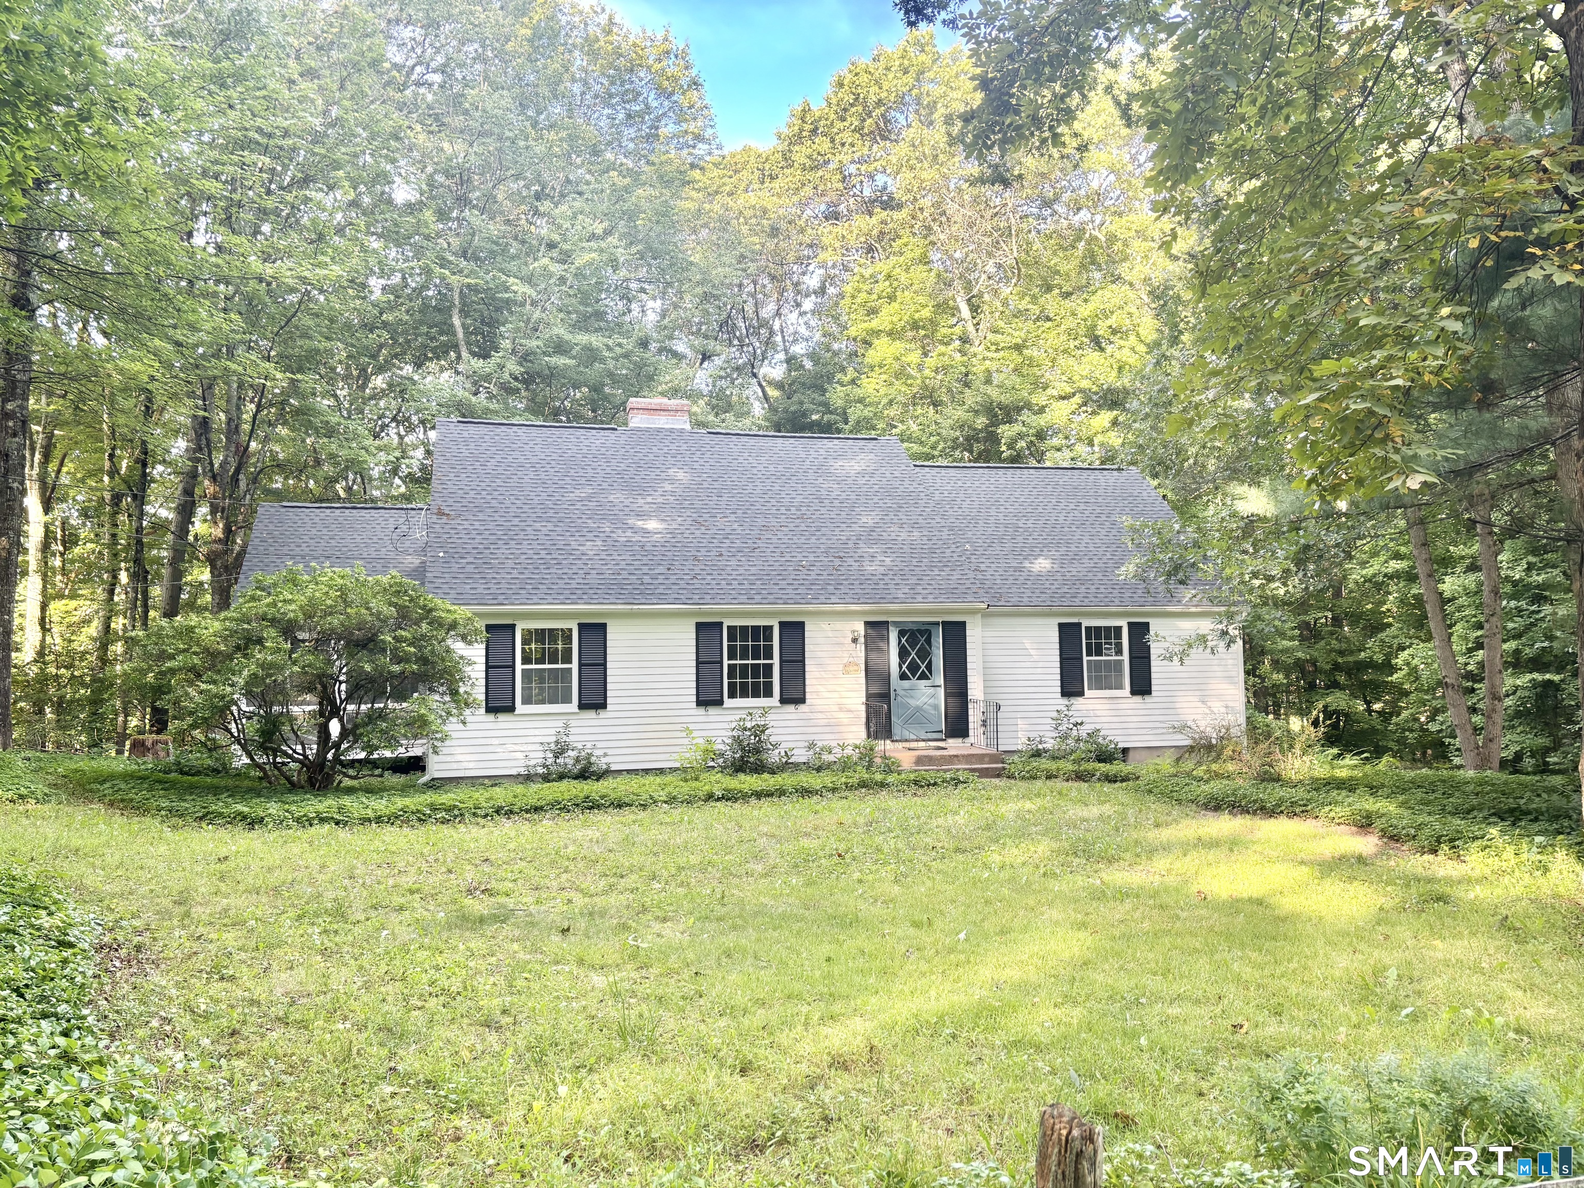
Beautifully maintained 3 bedroom, 2.5 bath Colonial set on 1.42 private acres in a desirable cul-de-sac neighborhood in beautiful Bolton. This warm and inviting home offers charm, comfort, and privacy with gorgeous wood floors, exposed beams, and two cozy wood stoves creating a welcoming atmosphere throughout. The spacious layout features sun-filled living areas, generous bedrooms including a large primary suite with a remodeled bath with heated floors, and wonderful indoor/outdoor flow with a gorgeous sunroom and large Trex deck. Recent updates include a new septic tank, and newer bathrooms, windows, doors, boiler, new roof, driveway and more. Enjoy the beauty of nature from your private backyard while still being conveniently located close to Bolton Lake, walking trails, shopping, dining, UCONN and Hartford. A rare opportunity to own a classic Colonial in one of Bolton's most sought-after neighborhood settings.

Listed by Cathyann M. Schulte of Countryside Realty

$
$
%
$/month over payments
Federal 30-year interest rate: 6.58% last updated on Jul 23, 2026
* All Figures are estimates. Check with your bank or proposed mortgage company for actual interest rates.
This product uses the FRED® API but is not endorsed or certified by the Federal Reserve Bank of St. Louis.

Save FavoriteSchedule TourAsk A QuestionMore Details

12 Villa Louisa Road Bolton CT 06043

MLS Number 24190936

  • Single Family
  • Square Feet 1,842
  • Bedrooms 3
  • Bathroom 3
  • Year Built 1974

Better than new, this beautifully renovated home combines modern comfort with the peaceful charm of Bolton, a town known for its rural setting, abundant outdoor recreation, and convenient access to major highways. Completely updated and truly move-in ready, the home offers 3 bedrooms, 3 full baths, and an open floor plan designed for today's lifestyle. The stunning new kitchen features a center island, built-in wine cooler, and flows seamlessly into the dining and living areas. New red oak flooring enhances the main level, while luxury vinyl plank flooring finishes the lower level. The spacious family room offers a high-efficiency fireplace insert, creating a warm and inviting space to relax. Extensive updates include a new roof, vinyl siding, septic system, well pump, driveway, Trex deck, windows, sliding glass doors, water softener, whole-house water filtration system, lighting, and three beautifully renovated full baths. Energy-efficient heating and cooling are provided by a heat pump with central air, supplemented by baseboard heat. Additional highlights include a mudroom, laundry room, greenhouse, oversized bedroom closets, and a luxurious primary bath with jetted tub. Outside, enjoy spectacular perennial flower gardens, a private patio surrounded by blooms, and a large vegetable garden. Offering the feel of new construction with the character of an established setting, this exceptional home is ready to enjoy. See attachments for a full list of improvements.

Listed by Anna Sogliuzzo of Berkshire Hathaway NE Prop.

$
$
%
$/month over payments
Federal 30-year interest rate: 6.58% last updated on Jul 23, 2026
* All Figures are estimates. Check with your bank or proposed mortgage company for actual interest rates.
This product uses the FRED® API but is not endorsed or certified by the Federal Reserve Bank of St. Louis.

Save FavoriteSchedule TourAsk A QuestionMore Details

56 West Street Bolton CT 06043

MLS Number 24163547

  • Single Family
  • Square Feet 2,372
  • Bedrooms 4
  • Bathroom 2
  • Year Built 1938

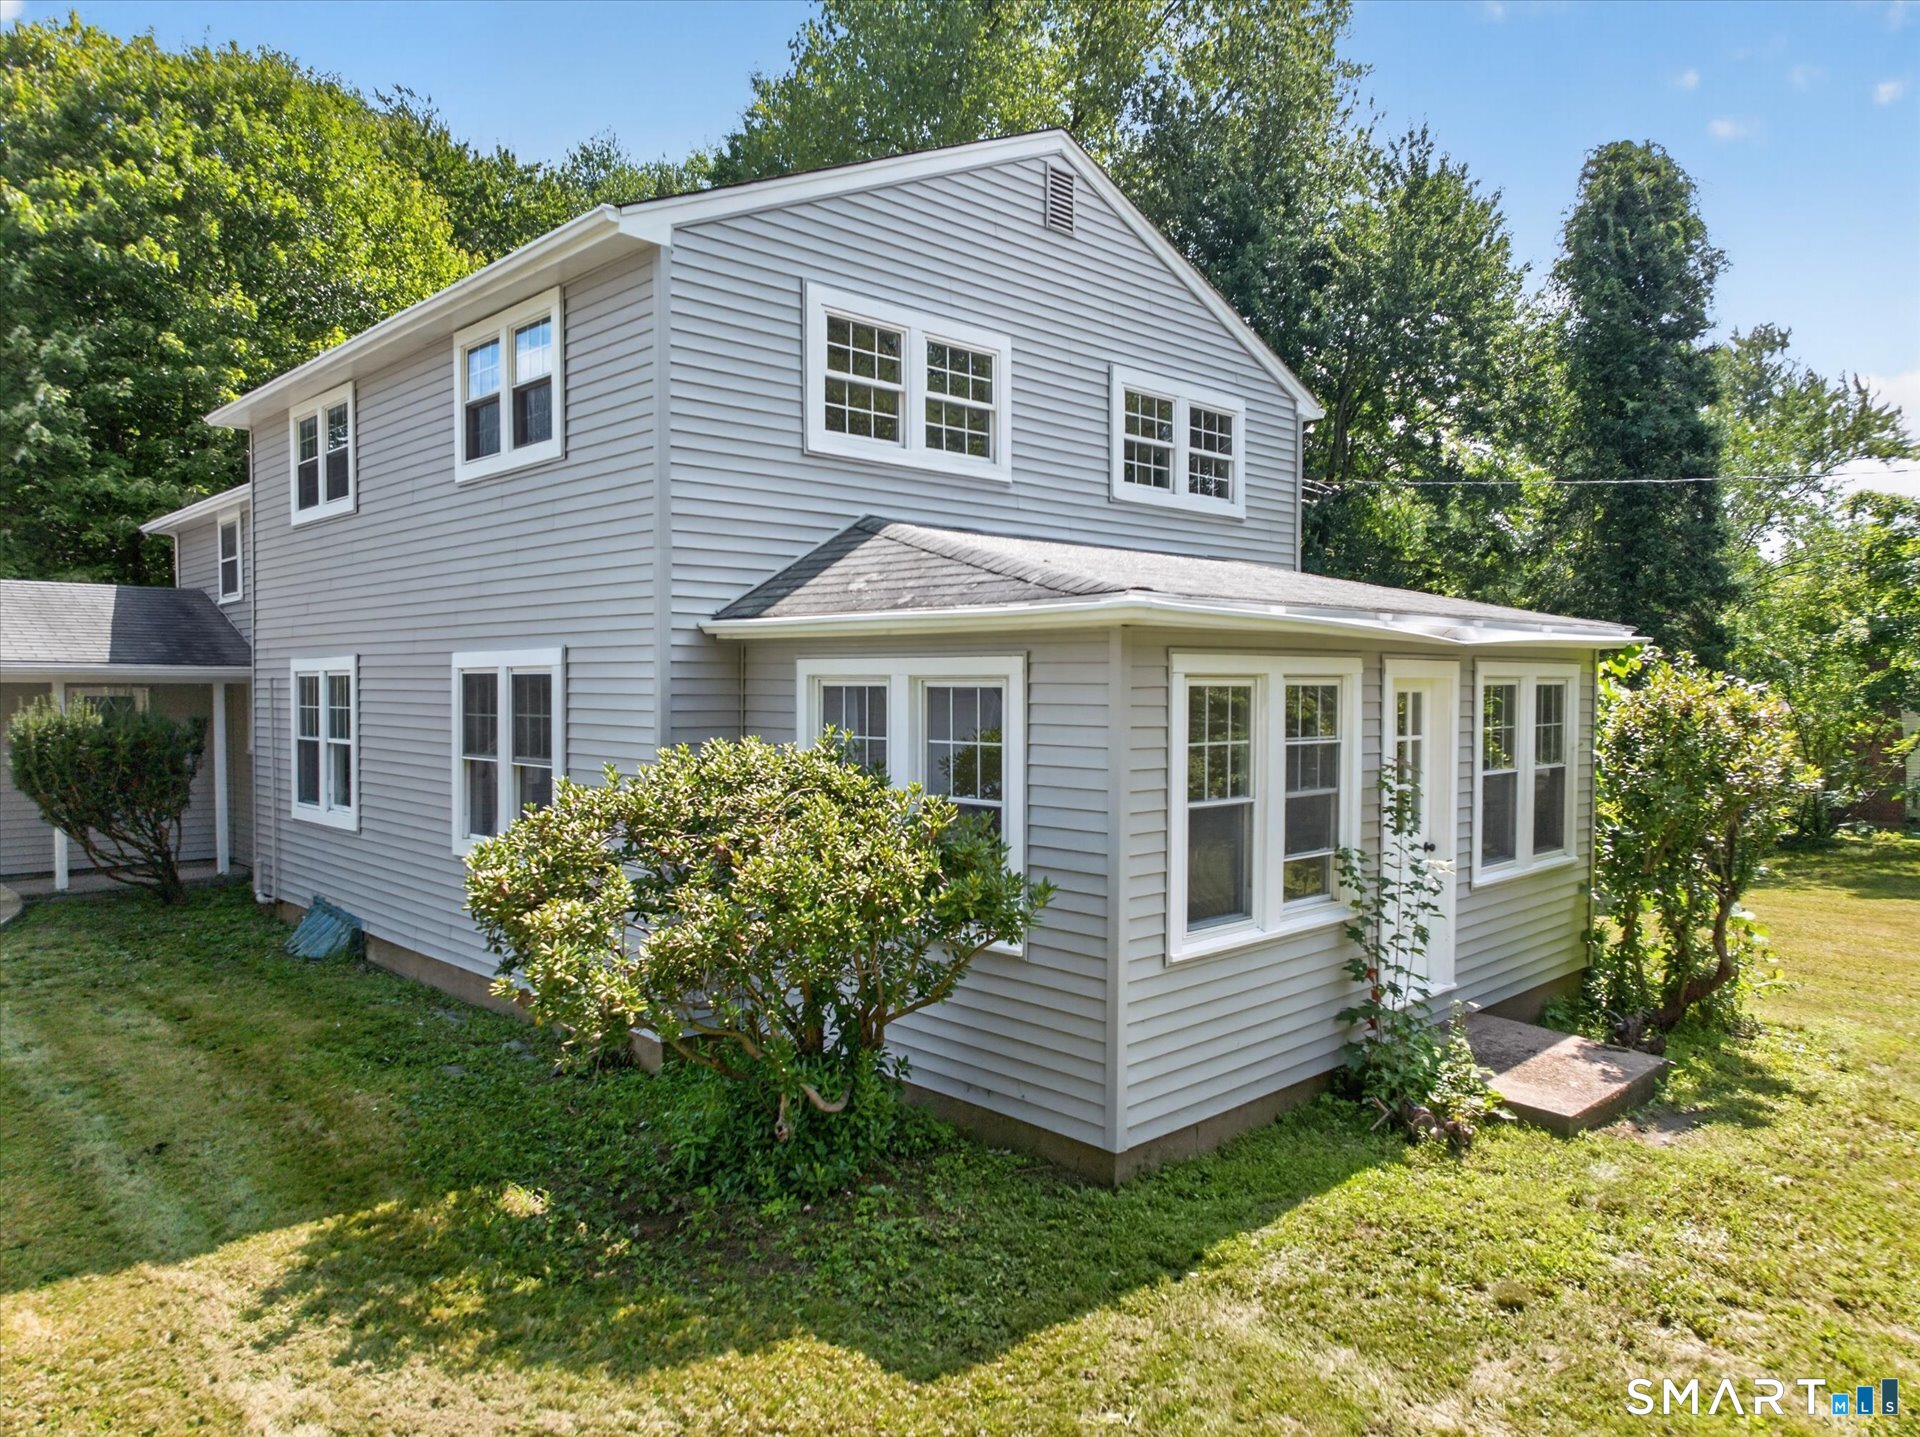
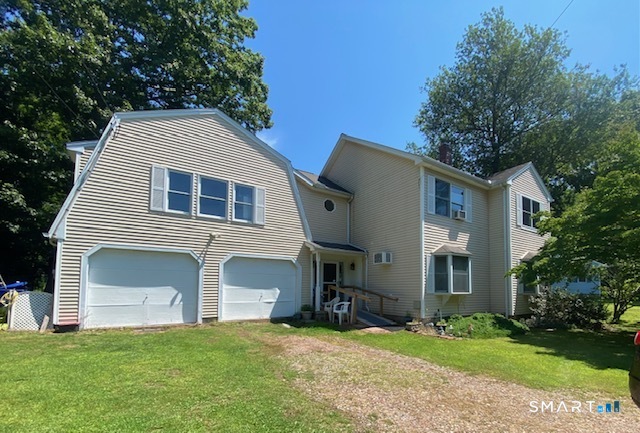
Beautifully renovated and move-in ready, 56 West Street offers the space, setting, and updates today's buyers are looking for. Set on a scenic 2-acre lot in desirable Bolton, this charming Colonial features a bright, open layout with abundant natural light and flexible living spaces throughout. The renovated kitchen is finished with quartz countertops, tile backsplash, updated cabinetry, and new appliances, while updated bathrooms, refreshed flooring, and tasteful finishes add to the home's turnkey appeal. In addition to four bedrooms, the home offers a side sunroom/atrium and an enclosed front porch/all-season room, creating multiple options for relaxing, entertaining, or working from home. New siding, new gutters, an attached garage, private driveway, and a deck overlooking the yard complete the package. Conveniently located near Bolton Center, parks, trails, schools, and I-384, this is a rare opportunity to own a fully updated home with land, character, and convenience.

Listed by Derek Greene of Derek Greene

$
$
%
$/month over payments
Federal 30-year interest rate: 6.58% last updated on Jul 23, 2026
* All Figures are estimates. Check with your bank or proposed mortgage company for actual interest rates.
This product uses the FRED® API but is not endorsed or certified by the Federal Reserve Bank of St. Louis.

Save FavoriteSchedule TourAsk A QuestionMore Details

9 Tumblebrook Road Bolton CT 06043

MLS Number 24140062

  • Single Family
  • Square Feet 1,434
  • Bedrooms 3
  • Bathroom 2
  • Year Built 1975

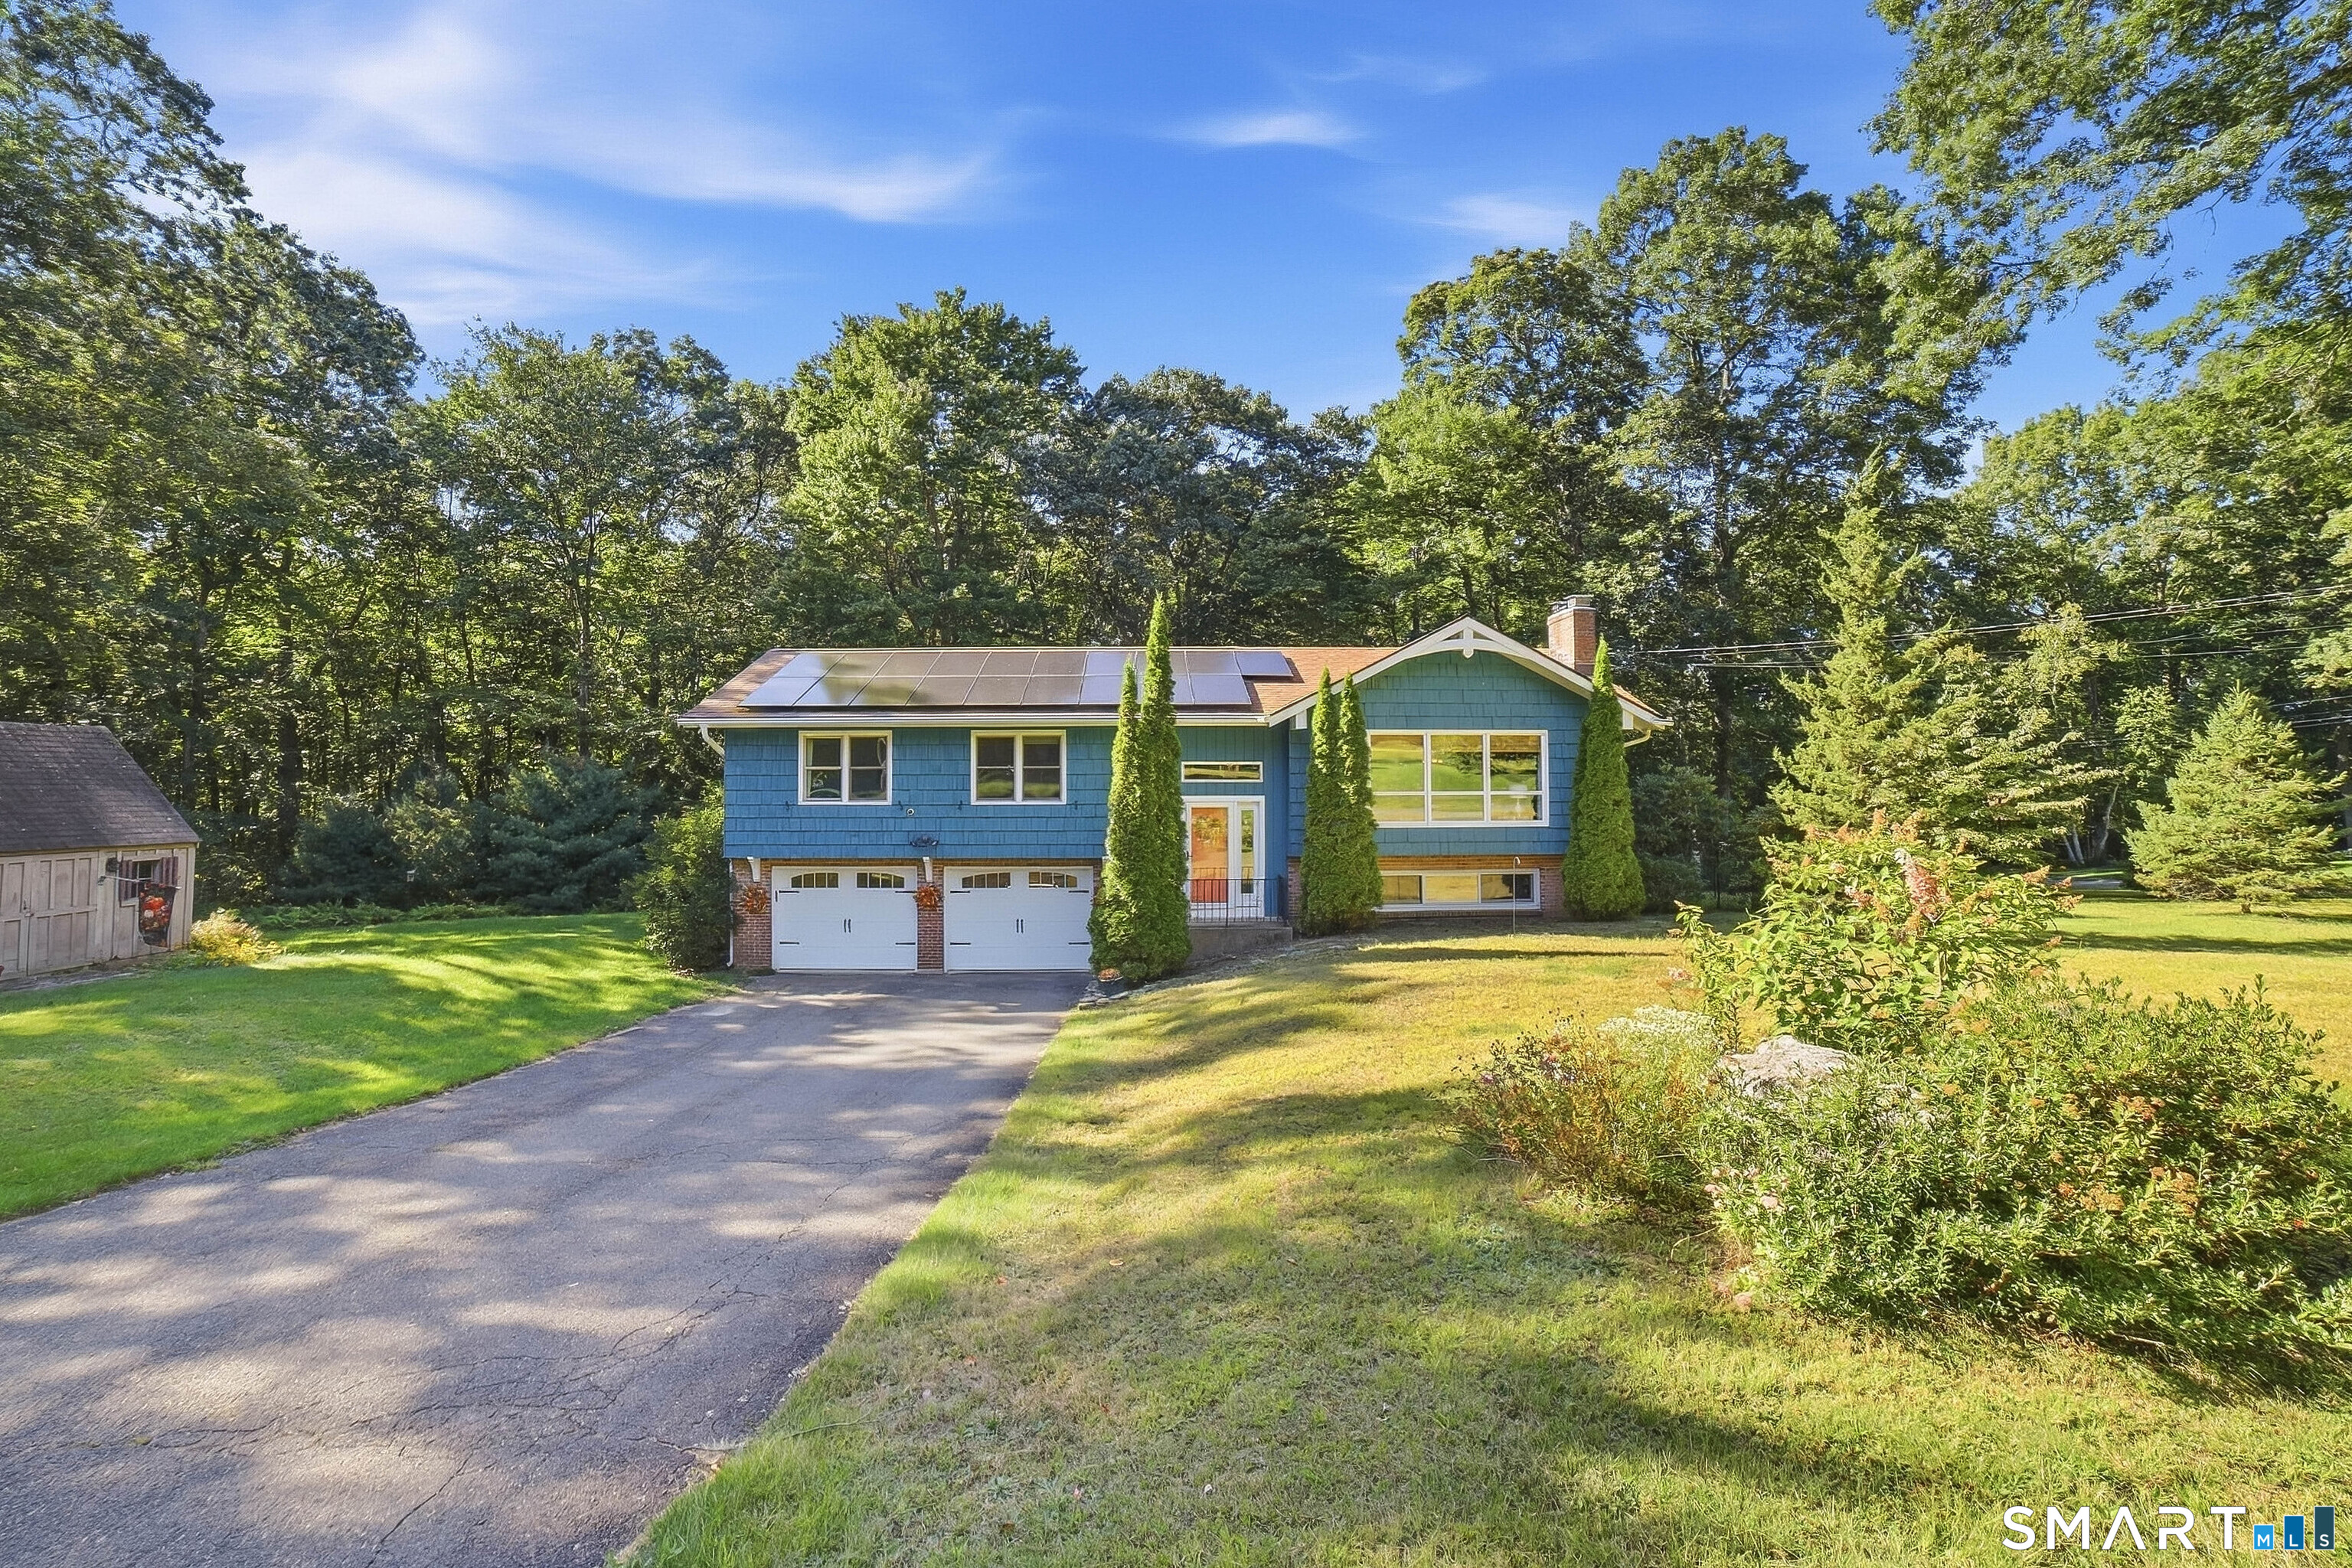
Raised ranch with new kitchen, new Anderson windows, newer roof, tile and hardwood floors throughout main level and riverstone fireplace located on very quiet street. Fully finished second level private room and common area are ideal for home office and a second den. The home also boasts an oversized driveway leading to a 2- car attached garage, a large shed in the rear of the property and western exposure.

Listed by Marco Commisso of Vision Real Estate

$
$
%
$/month over payments
Federal 30-year interest rate: 6.58% last updated on Jul 23, 2026
* All Figures are estimates. Check with your bank or proposed mortgage company for actual interest rates.
This product uses the FRED® API but is not endorsed or certified by the Federal Reserve Bank of St. Louis.

Save FavoriteSchedule TourAsk A QuestionMore Details

1 West Street Bolton CT 06043

Bolton, CT1 West Street

Price$425,500

Est. Mortgage: $/month

MLS Number 24139972

  • Land
  • Acreage 4.32
  • MLS Status Active
  • Other Amenities Waterfront
  • Zoning NB

An undeveloped,dry, portion of a parcel located at 1 West Street, Bolton, CT, also known as Rt 85-shown as proposed Lots 3, 4 and 5, in the attached documents, including approximately 4.32 acres The Property excludes proposed Lots 1 and 2, and a farmhouse and a barn located on Lot 1. The Property is zoned "Neighborhood and Business" (NB). This is a great opportunity for your commercial business or subdivision, ++Seller financing available++

Listed by Sherry Borgeson of Berkshire Hathaway NE Prop.

$
$
%
$/month over payments
Federal 30-year interest rate: 6.58% last updated on Jul 23, 2026
* All Figures are estimates. Check with your bank or proposed mortgage company for actual interest rates.
This product uses the FRED® API but is not endorsed or certified by the Federal Reserve Bank of St. Louis.

Save FavoriteSchedule TourAsk A QuestionMore Details

33 School Road Bolton CT 06043

Bolton, CT33 School Road

Price$350,000

Est. Mortgage: $/month

MLS Number 24193006

  • Single Family
  • Square Feet 1,239
  • Bedrooms 3
  • Bathroom 1
  • Year Built 1967

Don't miss the opportunity to own this charming 3-bedroom, 1-bath raised ranch set on nearly an acre of land. This inviting home features a beautifully updated kitchen, recently refinished hardwood floors, and two fireplaces that add warmth and character throughout the seasons. The main level offers comfortable living spaces filled with natural light, while the finished lower level provides the perfect bonus space for a family room, game room, home office, or hobby area. Whether you're hosting friends or enjoying a quiet night in, there's room for everyone. Step outside and enjoy the spacious yard with plenty of room for entertaining, gardening, pets, or simply relaxing. Conveniently located while still offering a peaceful setting, this home is ready for its next owners to move in and make it their own. Come see all this property has to offer-you'll feel right at home the moment you walk through the door!

Listed by Kristen E. Tarryk of Duprey Real Estate,LLC

$
$
%
$/month over payments
Federal 30-year interest rate: 6.58% last updated on Jul 23, 2026
* All Figures are estimates. Check with your bank or proposed mortgage company for actual interest rates.
This product uses the FRED® API but is not endorsed or certified by the Federal Reserve Bank of St. Louis.

Save FavoriteSchedule TourAsk A QuestionMore Details

166 Boston Turnpike Bolton CT 06043

Bolton, CT166 Boston Turnpike

Price$229,900

Est. Mortgage: $/month

MLS Number 24174459

  • Single Family
  • Square Feet 938
  • Bedrooms 2
  • Bathroom 2
  • Year Built 2025

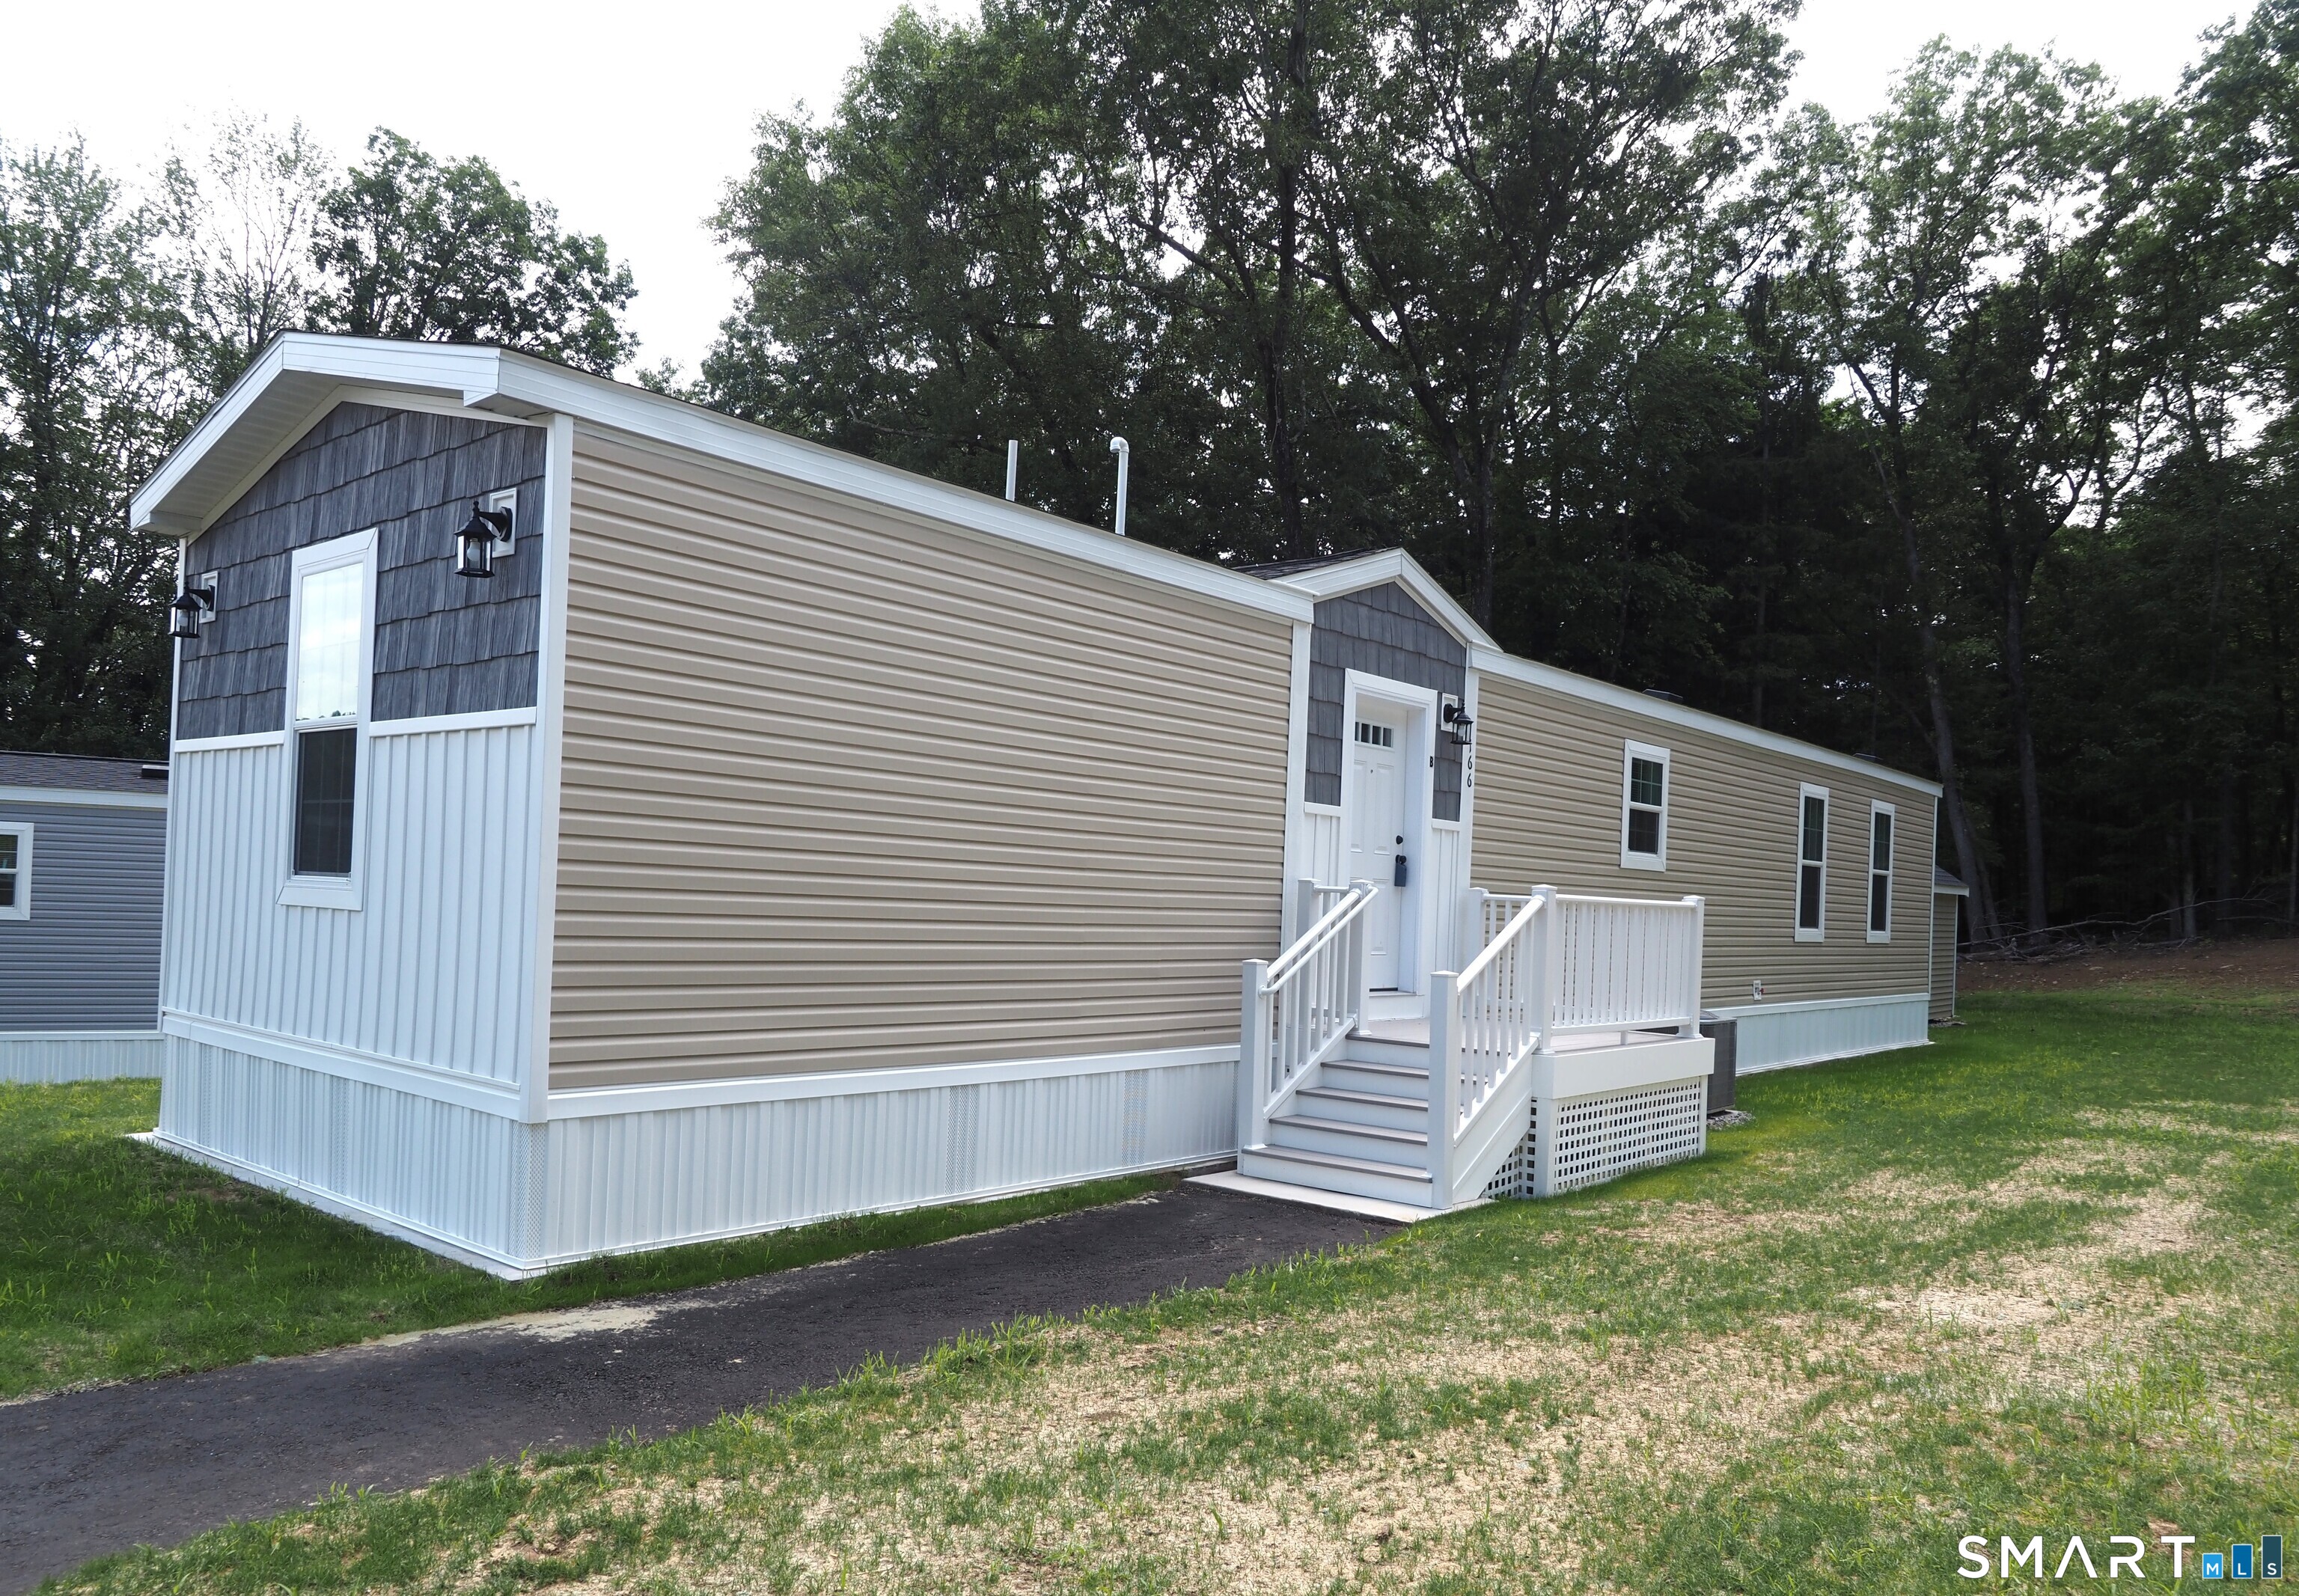
Brand New Seven unit one of a kind 55+ active adult community in BOLTON! Four homes ready to move into now! Three remaining to choose your own colors, etc. Manufactured by Skyline. All units have Open floor plan, two bedrooms, two full baths, laundry hookups, central air, 10x12 composite deck, 8x10 outbuilding, front porch, maintenance free vinyl siding, propane gas heat and cooking, underground utilities, parking for two cars. Grounds and driveways maintained. Short walk to rails to trails, mini golf. Easy access to I384, UCONN, Eastern CT State University and Hartford! Park application required and park manager must approve. Pets allowed, with 35 lb weight restriction on dog, 1 indoor cat.

Listed by Lisa Trombly of Sentry Real Estate

$
$
%
$/month over payments
Federal 30-year interest rate: 6.58% last updated on Jul 23, 2026
* All Figures are estimates. Check with your bank or proposed mortgage company for actual interest rates.
This product uses the FRED® API but is not endorsed or certified by the Federal Reserve Bank of St. Louis.

Save FavoriteSchedule TourAsk A QuestionMore Details

166 Boston Turnpike Bolton CT 06043

Bolton, CT166 Boston Turnpike

Price$229,900

Est. Mortgage: $/month

MLS Number 24184108

  • Single Family
  • Square Feet 938
  • Bedrooms 2
  • Bathroom 2
  • Year Built 2025

Brand New Seven unit one of a kind 55+ active adult community in BOLTON! Four homes ready to move into now! Three remaining to choose your own colors, etc. Manufactured by Skyline. All units have Open floor plan, two bedrooms, two full baths, laundry hookups, central air, 10x12 composite deck, 8x10 outbuilding, front porch, maintenance free vinyl siding, propane gas heat and cooking, underground utilities, parking for two cars. Grounds and driveways maintained. Short walk to rails to trails, mini golf. Easy access to I384, UCONN, Eastern CT State University and Hartford! Park application required and park manager must approve. Pets allowed, with 35 lb weight restriction on dog, 1 indoor cat.

Listed by Lisa Trombly of Sentry Real Estate

$
$
%
$/month over payments
Federal 30-year interest rate: 6.58% last updated on Jul 23, 2026
* All Figures are estimates. Check with your bank or proposed mortgage company for actual interest rates.
This product uses the FRED® API but is not endorsed or certified by the Federal Reserve Bank of St. Louis.

Save FavoriteSchedule TourAsk A QuestionMore Details

The data relating to real estate for sale on this website appears in part through the SmartMLS Internet Data Exchange program, a voluntary cooperative exchange of property listing data between licensed real estate brokerage firms, and is provided by SmartMLS through a licensing agreement. Listing information is from various brokers who participate in the SmartMLS IDX program and not all listings may be visible on the site. The property information being provided on or through the website is for the personal, non-commercial use of consumers and such information may not be used for any purpose other than to identify prospective properties consumers may be interested in purchasing. Some properties which appear for sale on the website may no longer be available because they are for instance, under contract, sold or are no longer being offered for sale. Property information displayed is deemed reliable but is not guaranteed. Copyright 2026 SmartMLS, Inc.