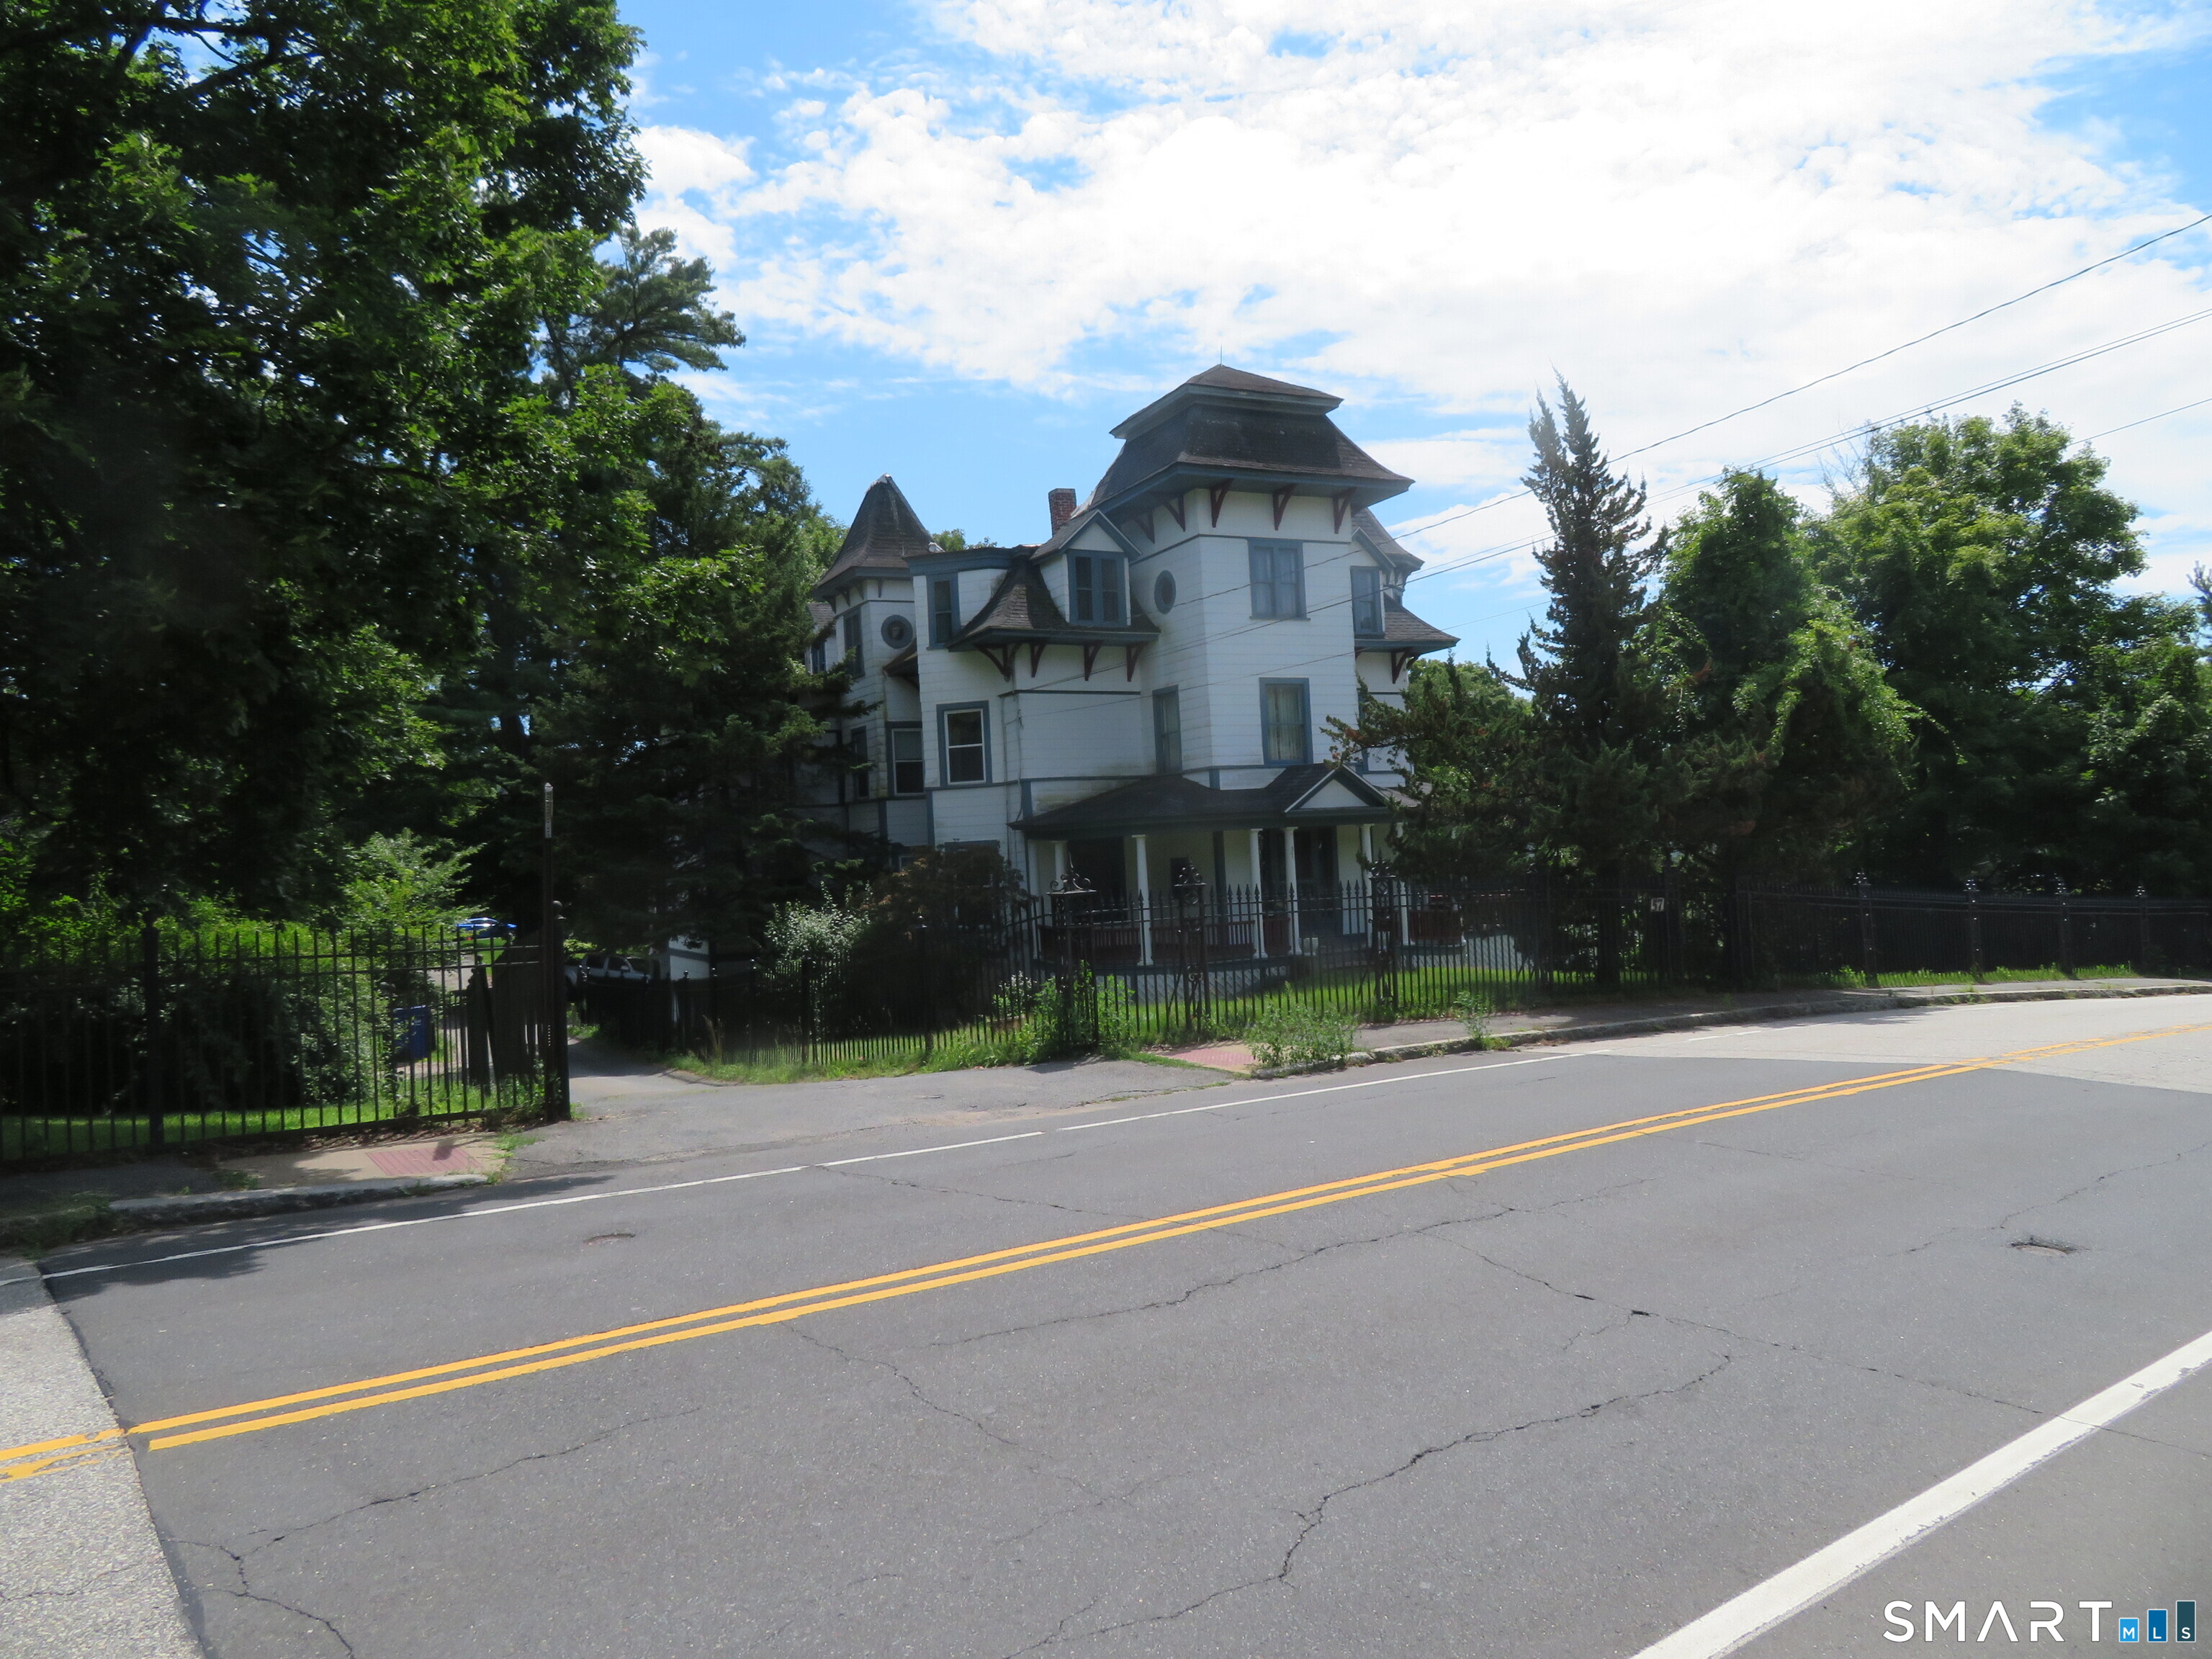
Stafford CT Real Estate

201 Diamond Ledge Road Stafford CT 06076

Stafford, CT201 Diamond Ledge Road

Price$1,750,000

Est. Mortgage: $/month

MLS Number 24161592

  • Land
  • Acreage 352.97
  • MLS Status Active
  • Waterfront
  • Zoning AAA

SPECTACULAR 353 ACRES WITH 25-ACRE LAKE! Unparalleled opportunity to own one of the largest remaining private land masses in the Northeast corner of CT! A stunning verdant expanse inclusive of 3 CONTIGUOUS PARCELS adjacent to vast forests, neighboring extensive trail systems, its own serene reflection lake, & easy access from 2 paved town roads. Emerald woods envelop a rich tapestry brimming w/wildlife & offering a canvas of potential. Perfect for the discerning visionary wishing to capture the essence of Mother Nature's beauty combined w/the opportunity for development. Boundless potential as a custom estate, recreational retreat, country compound, equestrian property, campground, community destination w/resident lake rights, or simply to play a part in the state's conservation efforts. This land promises to be a sanctuary for those passionate about nature & is a sound investment for the future. Surrounding community retains rural charm, yet modern conveniences & essential services are accessible within a short driving radius. Approx. 30 minutes to UConn, Hartford, & Springfield & only 90 minutes to Boston. New electrical service just installed. Previously used as public town rec. site. Old pavilion buildings remain in place, once w/running water & bathroom facilities. Current info on well & septic systems is unknown. Dam in lake requires DEEP conformance & periodic inspections. Land is potentially subdividable. Road frontage on Diamond Ledge Rd. & Crow Hill Rd.

Listed by Kiara C. Rusconi of William Raveis Real Estate
$
$
%
$/month over payments
Federal 30-year interest rate: 6.58% last updated on Jul 23, 2026
* All Figures are estimates. Check with your bank or proposed mortgage company for actual interest rates.
This product uses the FRED® API but is not endorsed or certified by the Federal Reserve Bank of St. Louis.

Save FavoriteSchedule TourAsk A QuestionMore Details

20 Old Birch Road Stafford CT 06076

Stafford, CT20 Old Birch Road

Price$849,000

Est. Mortgage: $/month

MLS Number 24079728

  • Land
  • Acreage 150
  • Co List Office Name Houlihan Lawrence WD
  • MLS Status Active
  • Other Amenities Waterfront

5 parcels of contiguous land that make up this approximately 150 acres. Ready for final town approvals for up to 33 single family homes. Survey, plot plans, perc tests, wet lands identified, etc all completed by Aeschilman land surveying pc in May 2007. The property is located near beautiful Crystal lake where residences enjoy swimming, boating and fishing. Owner is a real estate agent.

Listed by Lisa Labadia of Houlihan Lawrence WD ((860) 729-2468), Maura E. Cannon of Houlihan Lawrence WD

$
$
%
$/month over payments
Federal 30-year interest rate: 6.58% last updated on Jul 23, 2026
* All Figures are estimates. Check with your bank or proposed mortgage company for actual interest rates.
This product uses the FRED® API but is not endorsed or certified by the Federal Reserve Bank of St. Louis.

Save FavoriteSchedule TourAsk A QuestionMore Details

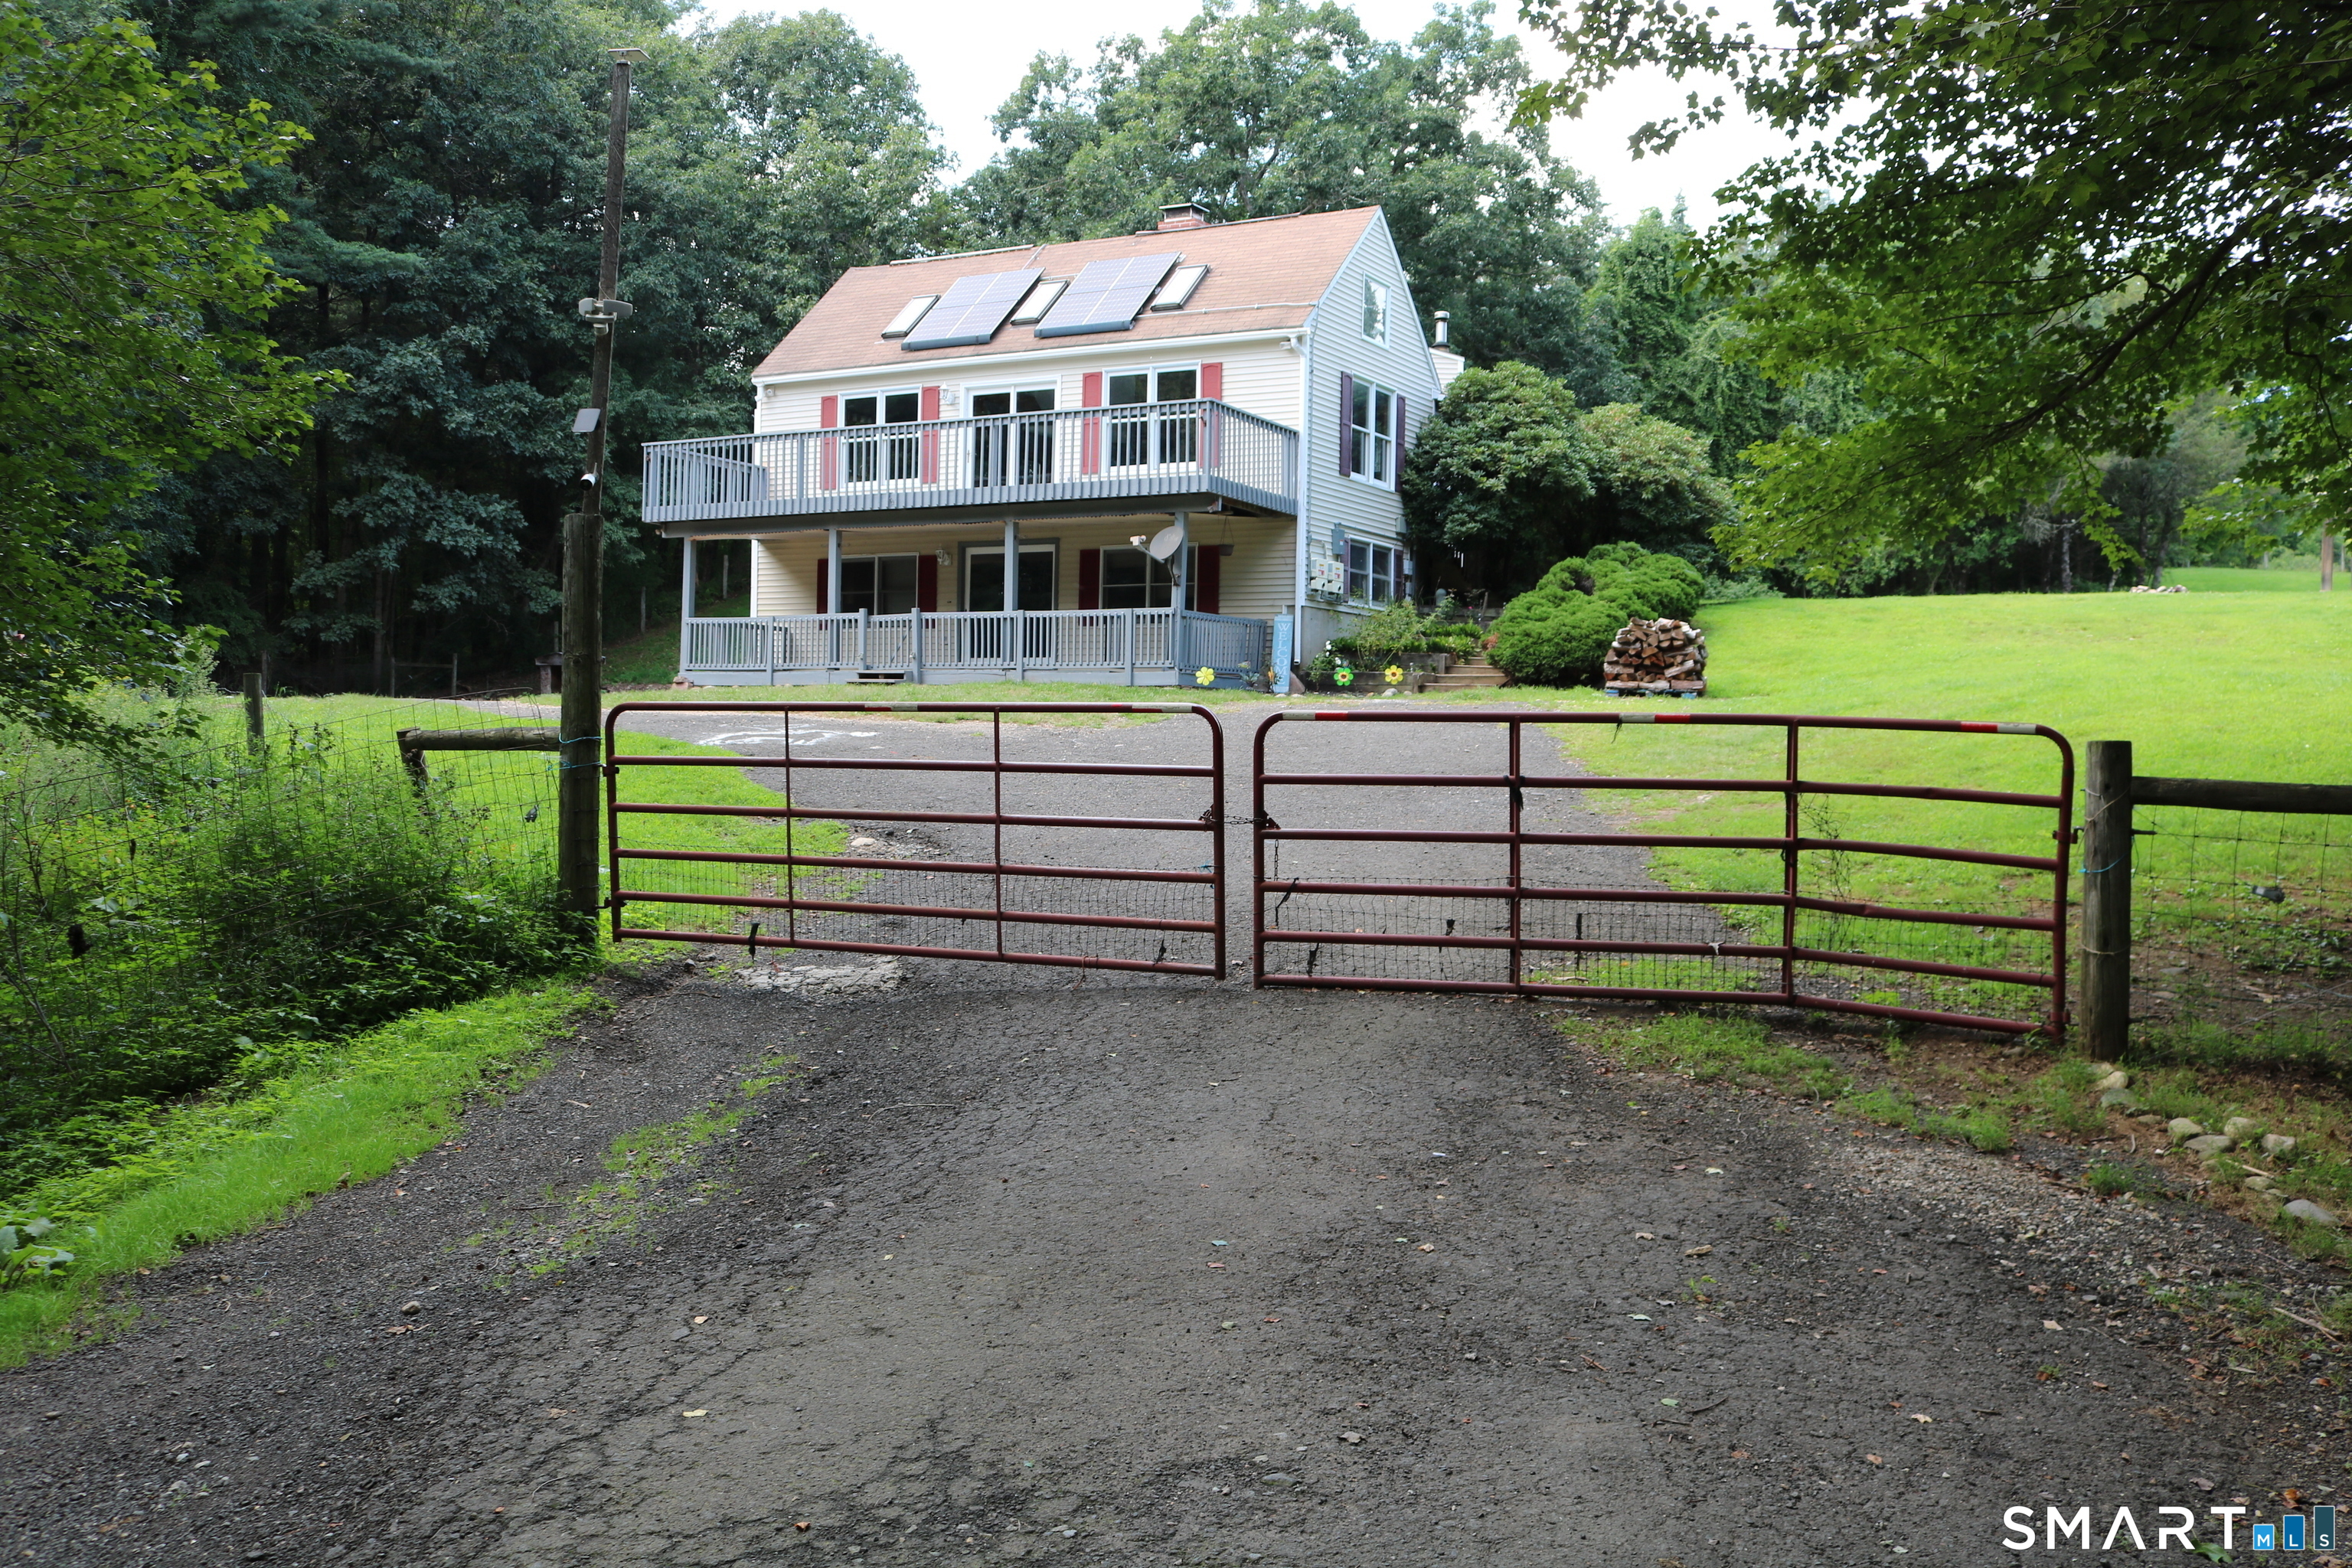
15 Woodland Drive Stafford CT 06076
Open House

MLS Number 24192047

  • Single Family
  • Next Open House: Sun 07/26 11:00 am. to 1:00 pm.
  • Square Feet 2,362
  • Bedrooms 4
  • Bathroom 3

Welcome to this beautiful, private retreat at 15 Woodland Drive in Stafford, CT. This inviting 4-bedroom, 3-bathroom home offers comfortable living and stunning natural surroundings on a peaceful wooded lot. Freshly painted with all new windows, it features a bright, open-concept layout with warm hardwood floors and high ceilings. The spacious living room boasts a striking brick fireplace, dramatic cathedral ceilings with exposed beams, and large glass doors opening to the backyard oasis. The kitchen is a cook's delight with rich wood cabinetry, a large granite island, stainless steel appliances, and abundant natural light. Upstairs, the primary suite includes an en-suite bathroom and generous walk-in closet. Three additional bedrooms offer flexible space for family, guests, or a home office. Outside, enjoy a serene park-like backyard with a lush lawn, expansive vinyl deck with Trex Signature composite railings, and a picturesque pond featuring an active water fountain and vinyl dock. Mature trees provide privacy, while established blueberry bushes add charm. A Kloter Farms 12x24 shed offers great storage. Additional features include a two-car garage, solar panels, and move-in ready details throughout. Whether seeking a family home or tranquil escape, 15 Woodland Drive delivers.

Listed by Kerri Mullen and Kirsten Deorsey of CR Premier Properties

$
$
%
$/month over payments
Federal 30-year interest rate: 6.58% last updated on Jul 23, 2026
* All Figures are estimates. Check with your bank or proposed mortgage company for actual interest rates.
This product uses the FRED® API but is not endorsed or certified by the Federal Reserve Bank of St. Louis.

Save FavoriteSchedule TourAsk A QuestionMore Details

28 Old Monson Road Stafford CT 06076
Open House

MLS Number 24183008

  • Single Family
  • Next Open House: Sun 07/26 1:00 pm. to 3:00 pm.
  • Square Feet 2,198
  • Bedrooms 3
  • Bathroom 3

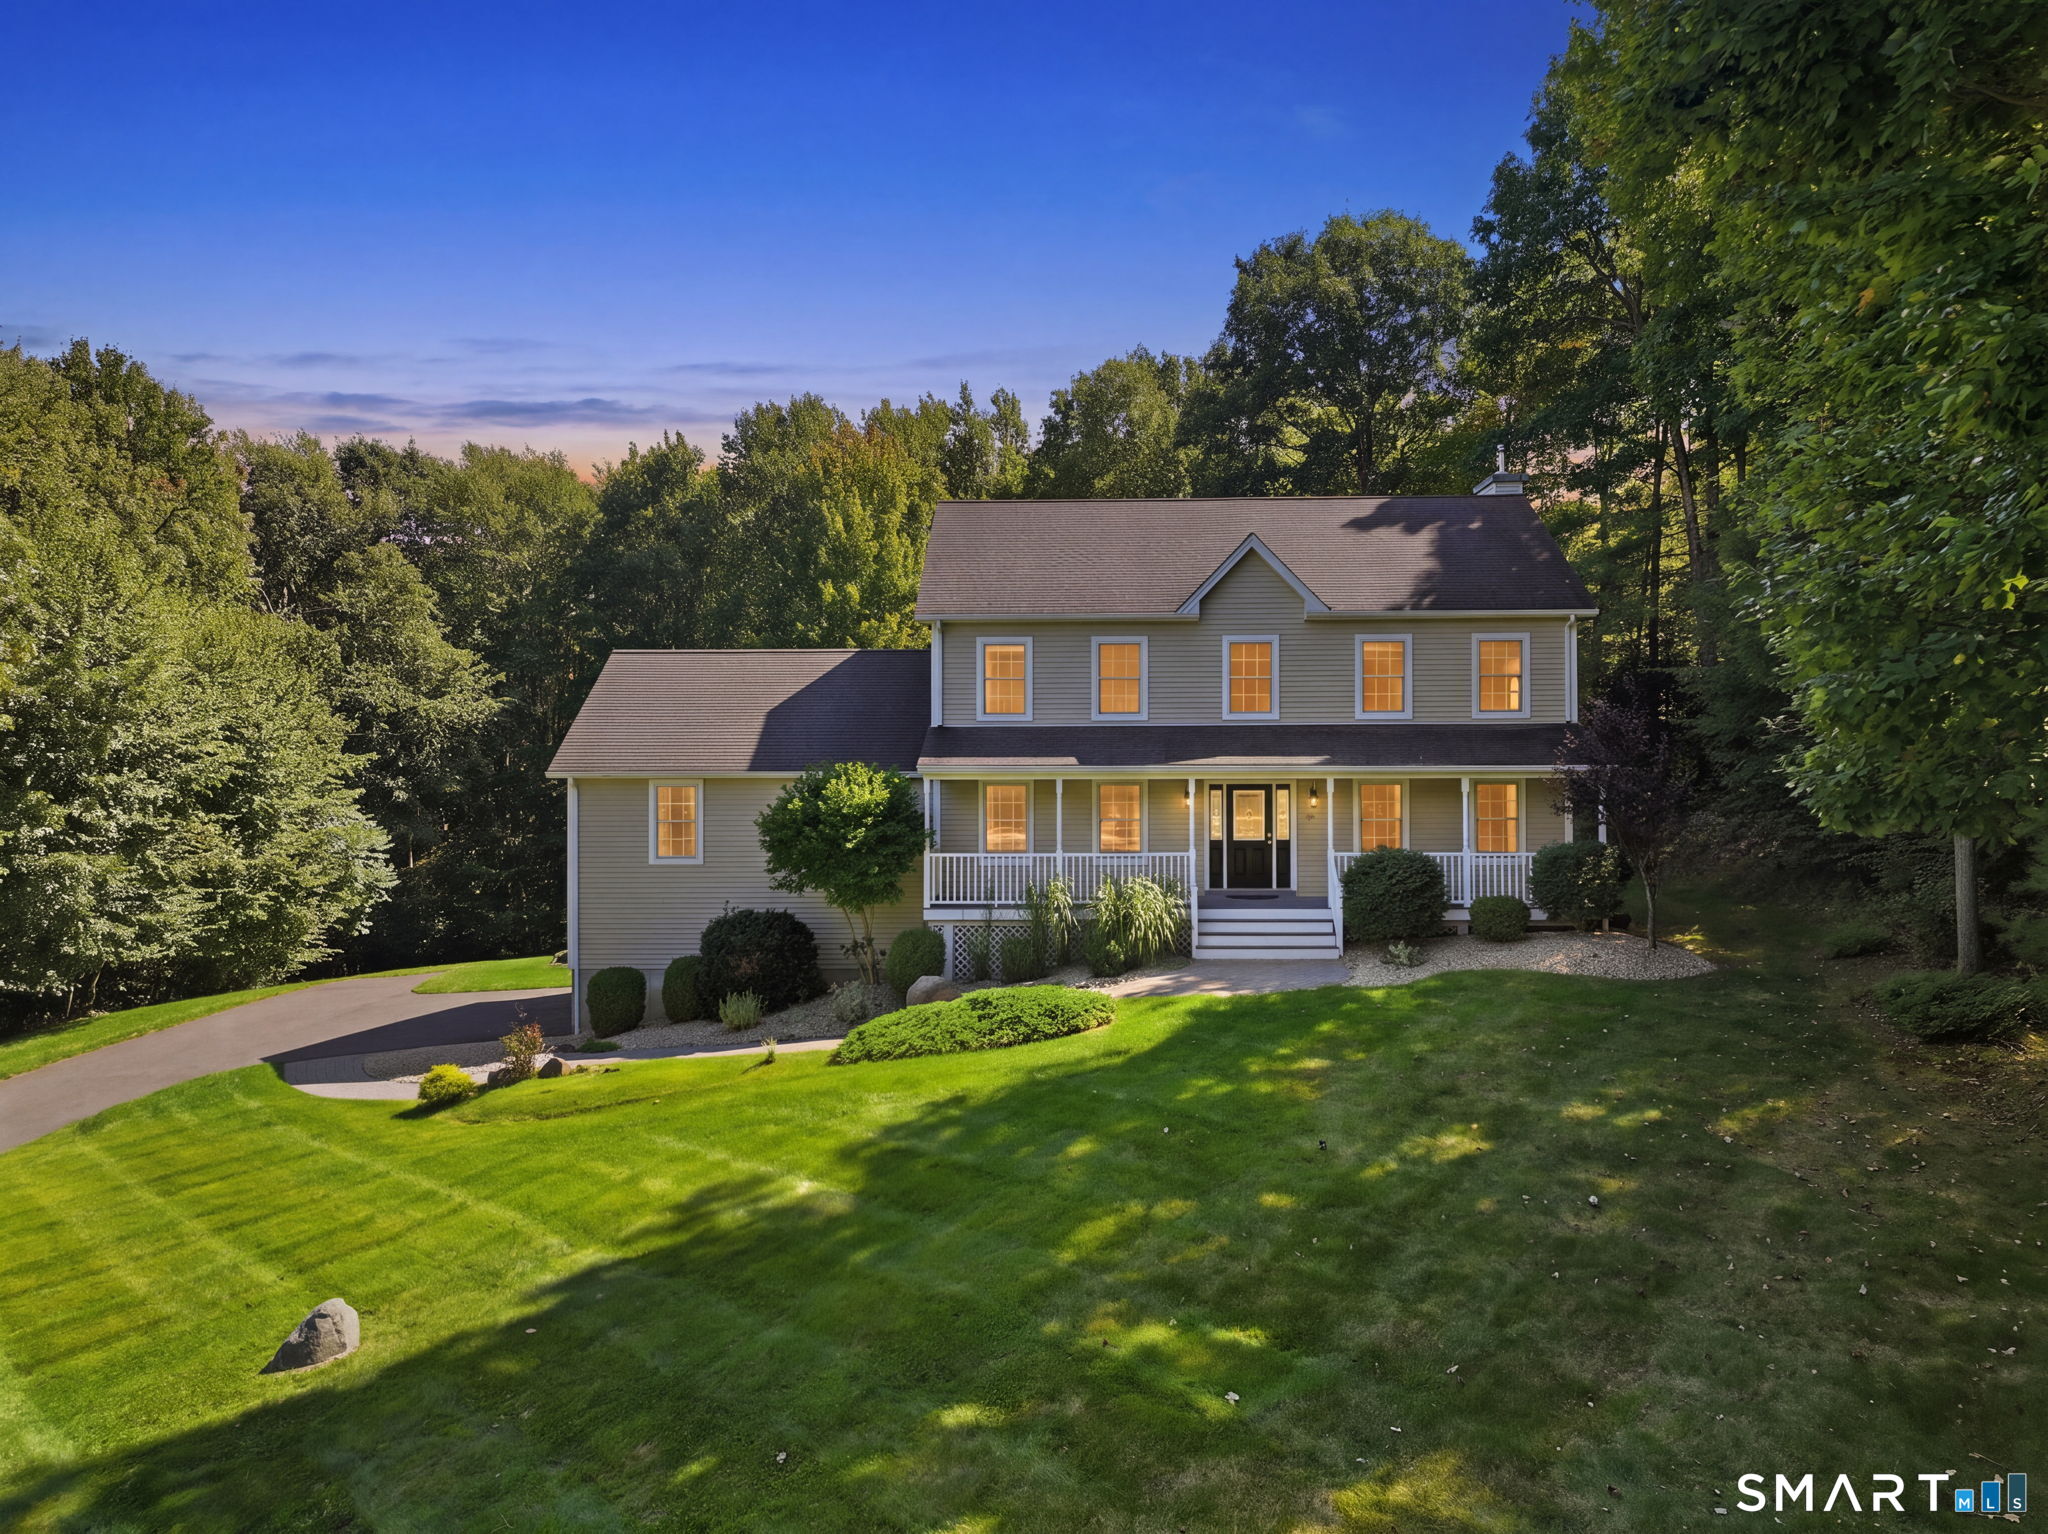
*New Reduced Price - Beautifully rebuilt in 2025, this stunning Colonial-style home blends historic charm with modern luxury while retaining its original 1770 foundation. Set on a picturesque property featuring a serene pond and charming barn, this 3-bedroom, 2.5-bath home offers the perfect balance of country living and contemporary comfort. Step through the convenient side entrance and immediately appreciate the seamless luxury vinyl plank flooring flowing throughout the home. To the right, a spacious room offers endless possibilities for entertaining, a playroom, or additional living space, while the flexible room to the left is ideal as a home office, study, or cozy sitting area. The thoughtfully redesigned main level also features a beautifully updated half bath with marble flooring and quartz countertops, along with the convenience of first-floor laundry. The stylish kitchen is designed to impress, complete with black appliances,quartz countertops, abundant cabinetry, and a stunning quartz center island perfect for casual dining and gatherings. Just beyond, the spacious living room offers plenty of room to relax or entertain.

Listed by Paul Koutsopoulos of Berkshire Hathaway NE Prop.

$
$
%
$/month over payments
Federal 30-year interest rate: 6.58% last updated on Jul 23, 2026
* All Figures are estimates. Check with your bank or proposed mortgage company for actual interest rates.
This product uses the FRED® API but is not endorsed or certified by the Federal Reserve Bank of St. Louis.

Virtual TourSave FavoriteSchedule TourAsk A QuestionMore Details

132 Cooper Lane Stafford CT 06076

Stafford, CT132 Cooper Lane

Price$460,000

Est. Mortgage: $/month

Open House

MLS Number 24189162

  • Single Family
  • Next Open House: Sun 07/26 11:30 am. to 1:30 pm.
  • Square Feet 2,114
  • Bedrooms 5
  • Bathroom 2

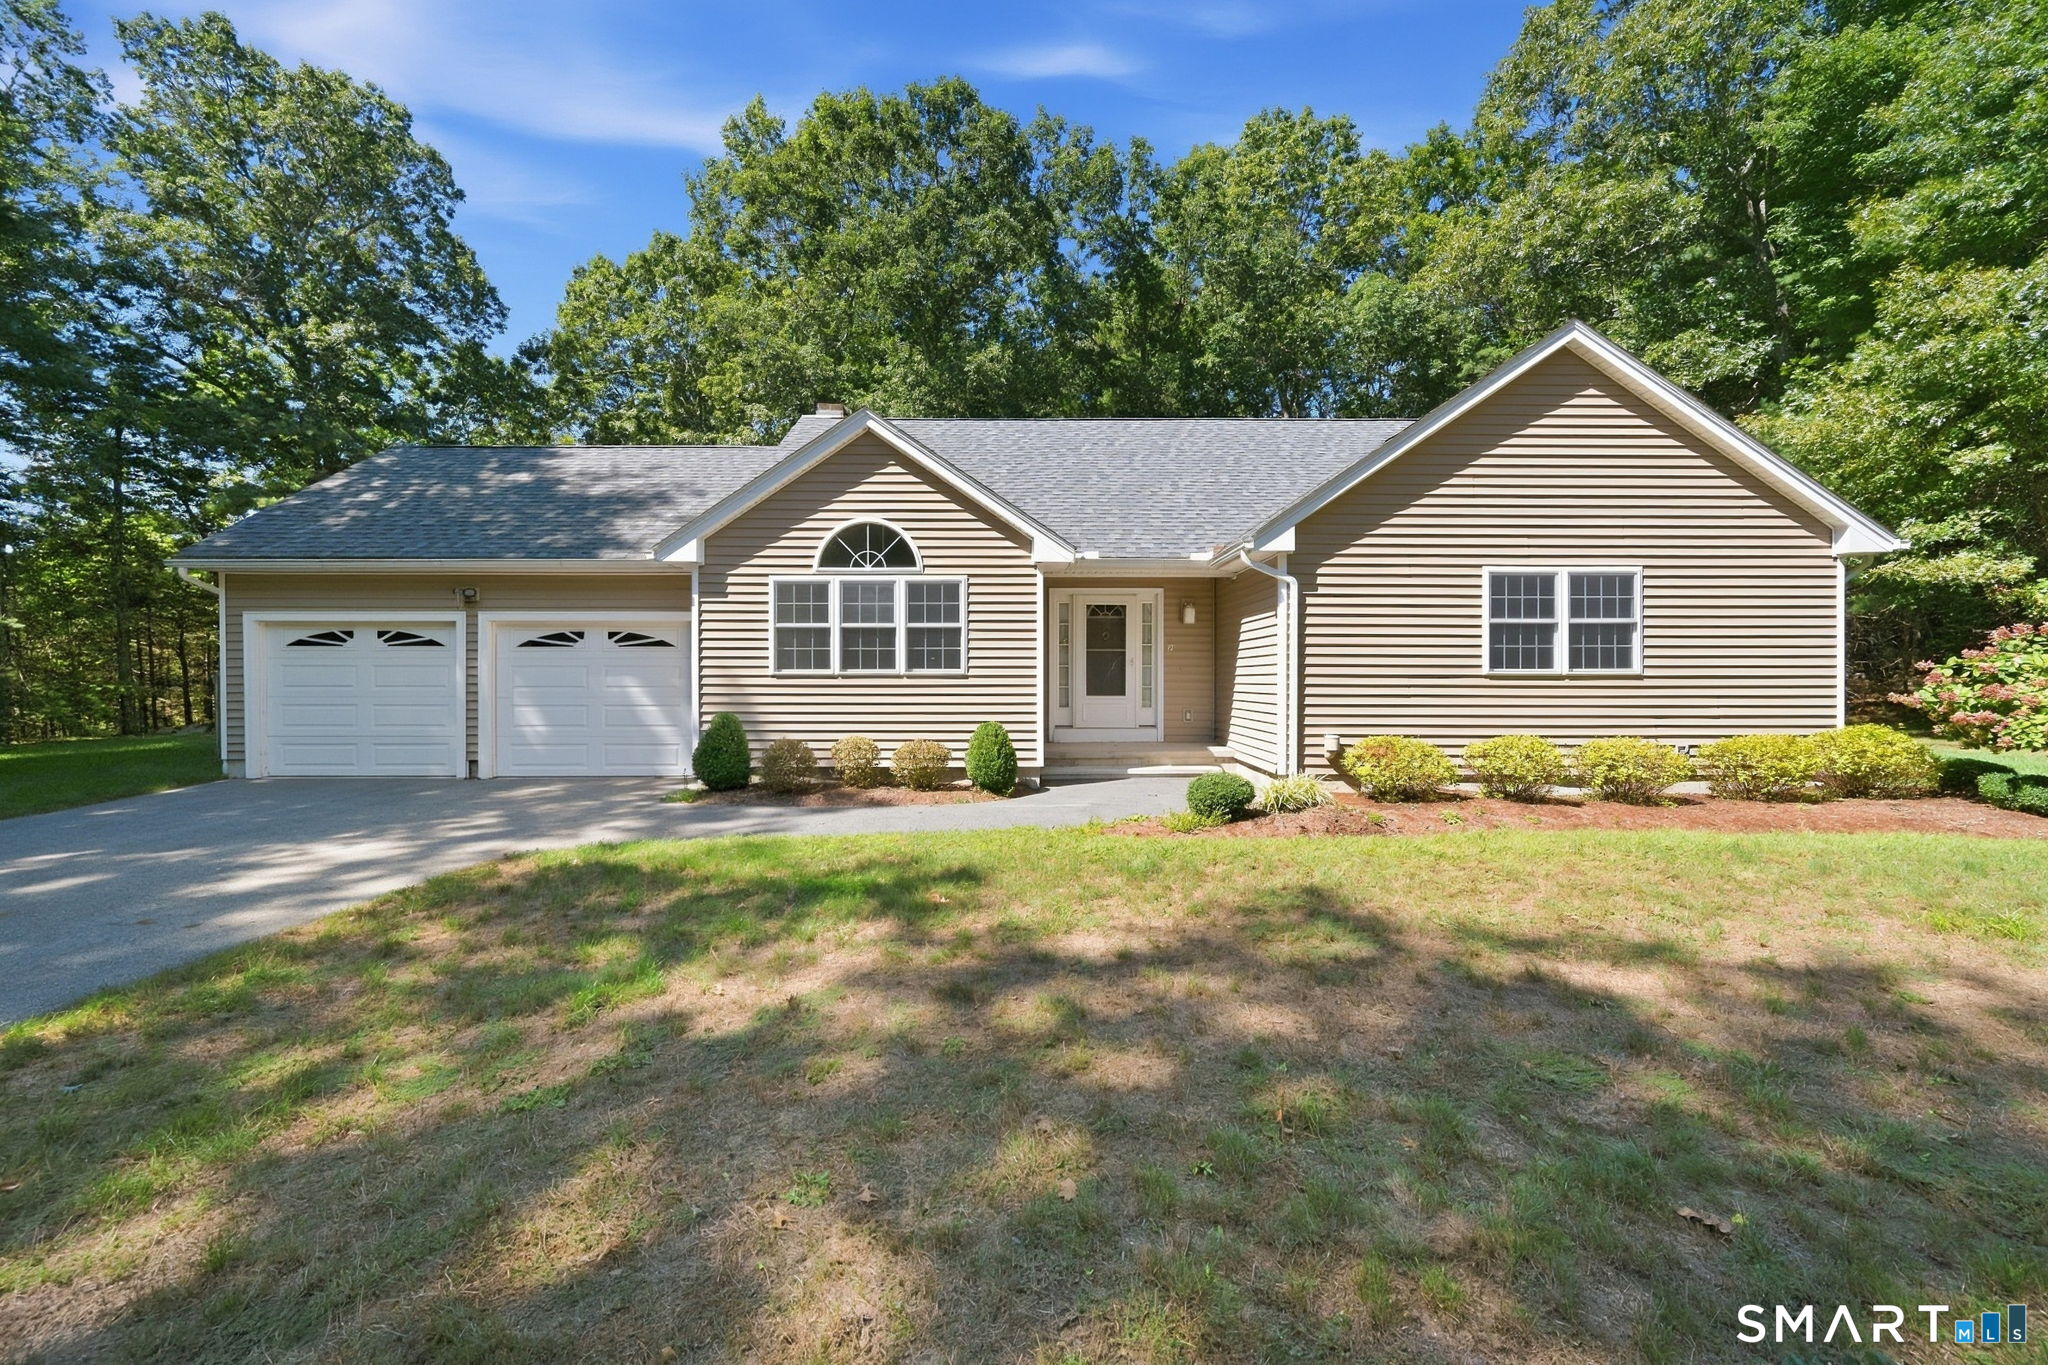
Coming Soon in Stafford! Set on over an acre of land, this oversized Cape-style home offers the perfect blend of space, flexibility, and outdoor enjoyment. Featuring 5 bedrooms and 2 full bathrooms, the layout includes two bedrooms and a full bath on the main level, with three additional bedrooms and a second full bath upstairs ideal for multigenerational living, guests, or a growing household. The home also offers a spacious 2-car attached garage with unfinished space above, presenting excellent potential for a future finished room, home office, or recreation area. Outside, enjoy summer days on the deck overlooking the above-ground pool, while the barn at the rear of the property provides additional storage, hobby space, or workshop possibilities. With over an acre to enjoy and plenty of room to grow, this Stafford property offers endless opportunities both inside and out. Stay tuned for more details! Some newer features include a new driveway (2025), new well pump (2025), new roof (2022), new heating system (2022).

Listed by Waylynn Garcia of Better Homes and Gardens Real Estate Executive Real Estate

$
$
%
$/month over payments
Federal 30-year interest rate: 6.58% last updated on Jul 23, 2026
* All Figures are estimates. Check with your bank or proposed mortgage company for actual interest rates.
This product uses the FRED® API but is not endorsed or certified by the Federal Reserve Bank of St. Louis.

Save FavoriteSchedule TourAsk A QuestionMore Details

15 Green Street Stafford CT 06076

MLS Number 24189677

  • Single Family
  • Square Feet 3,092
  • Bedrooms 7
  • Bathroom 3
  • Year Built 1900

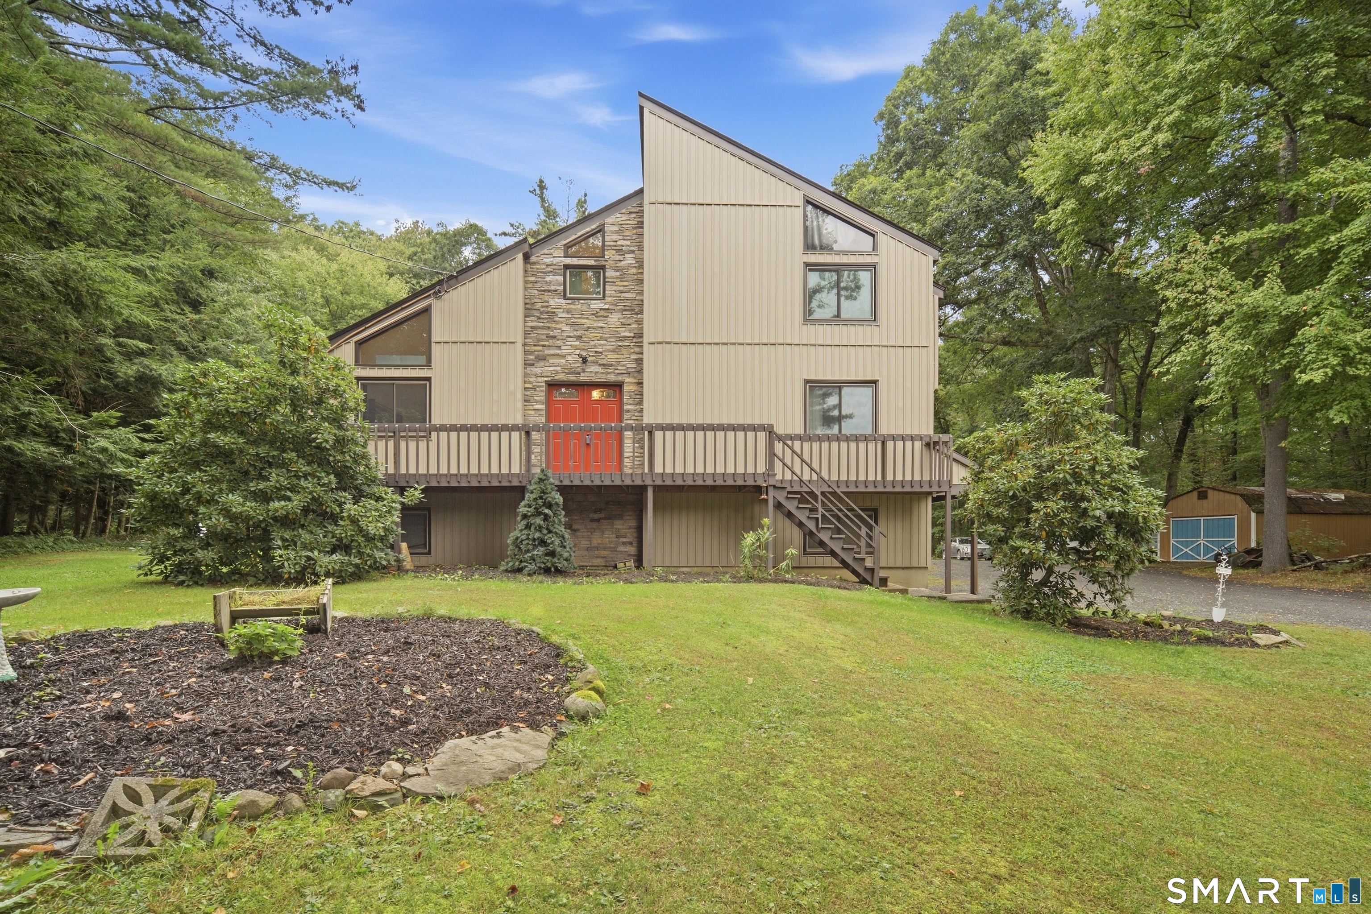
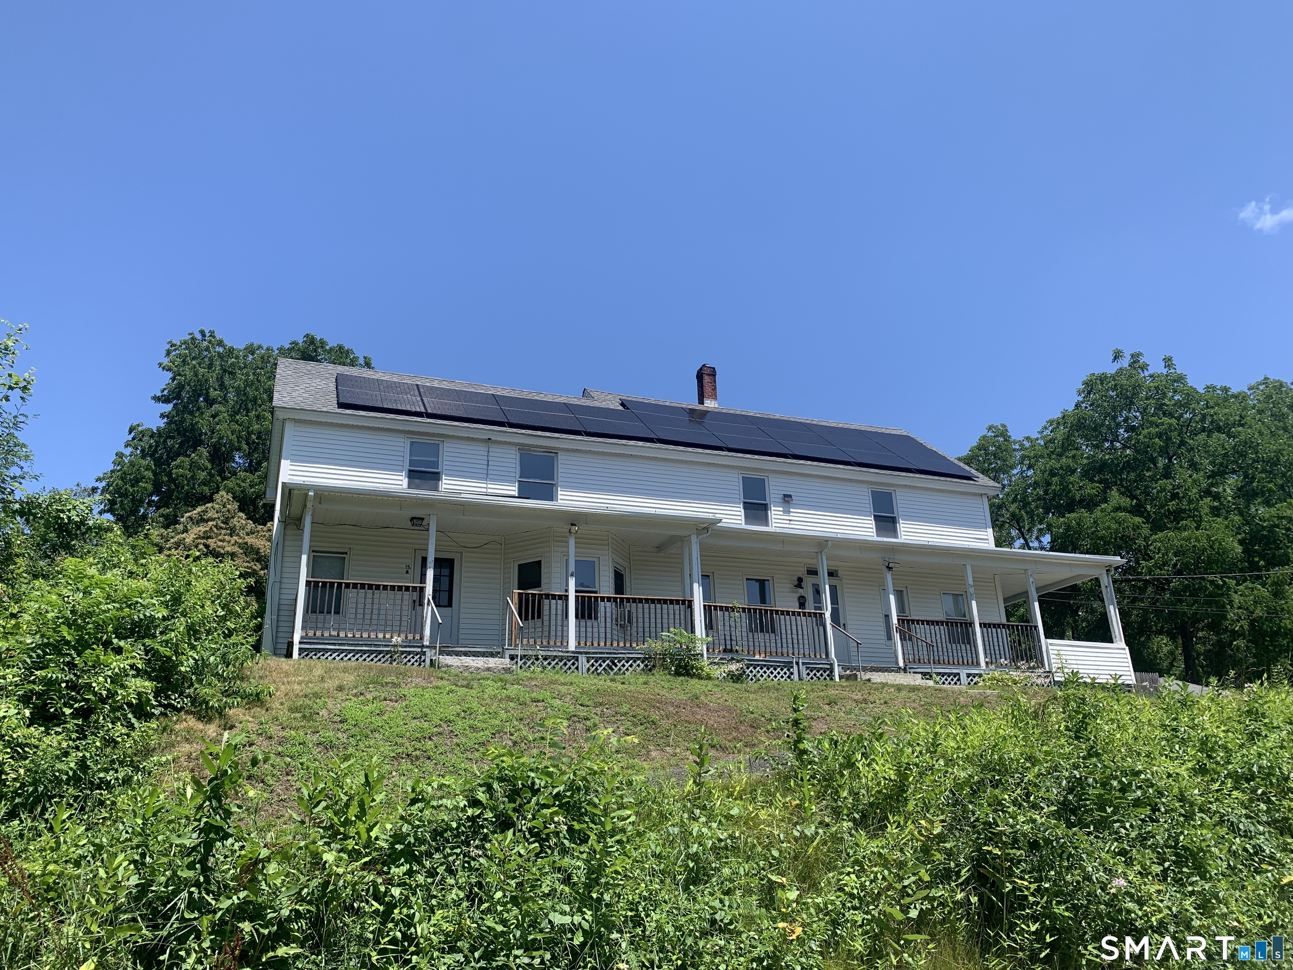
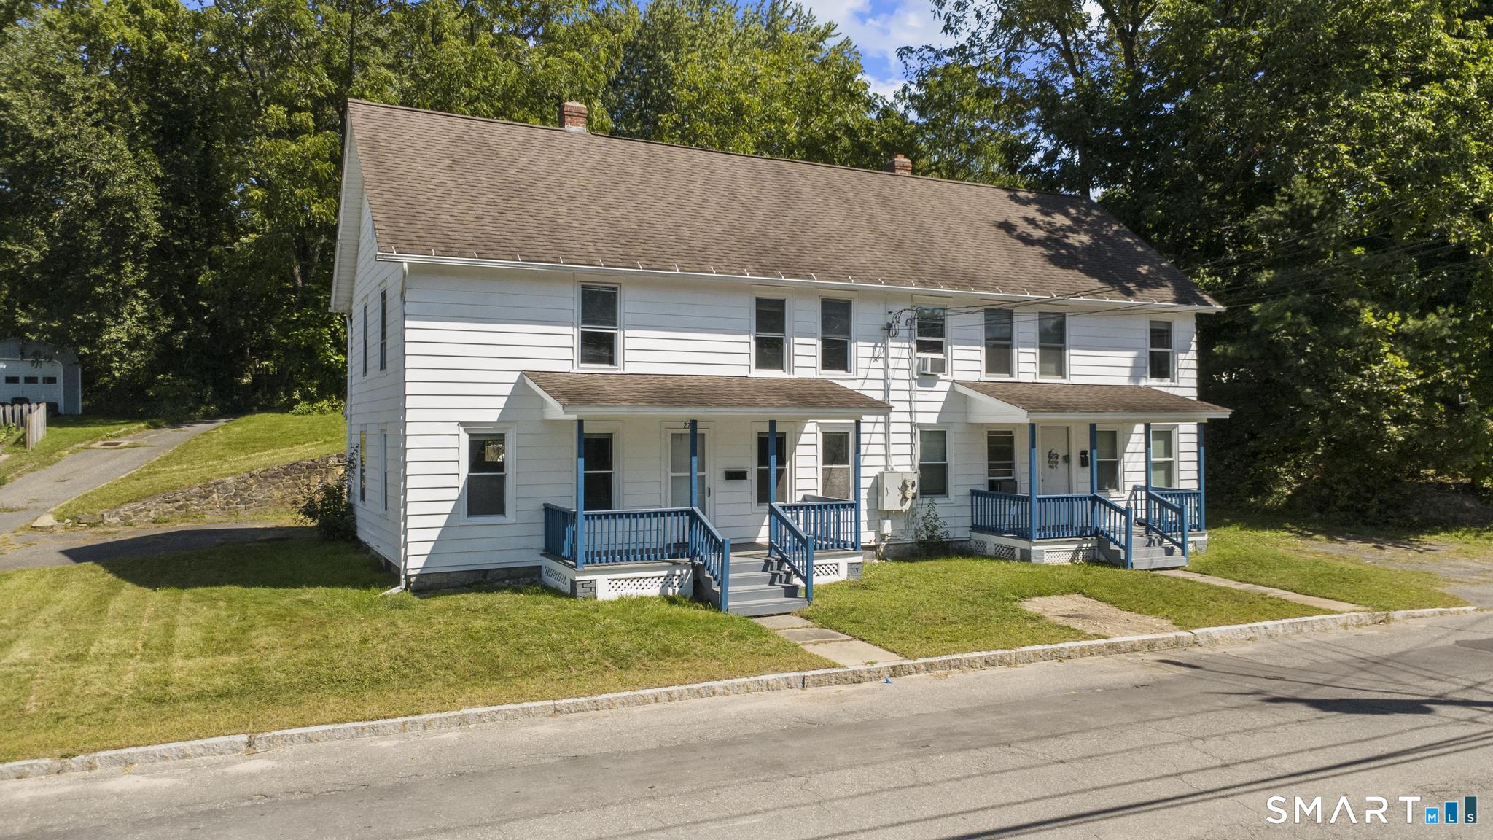
Circa 1900 Colonial Style home of Over 3000 sqft of living area. Up to 7 Bedrooms. 3 Full Baths. 2 Laundry Rooms. Currently Single Family, was formerly a 3 unit building. Private Primary Bedroom area serves as a Bedroom Suite. Huge Wrap Around Porch! 2 Driveways with a paved parking area. Relatively level yard w/apple tree and above ground pool. Large .85 acre corner lot. 2 car detached (Stone/Block) Garage. 51 solar panels provide amble solar power.

Listed by Andy Goodhall of Connecticut Crossroads Realty

$
$
%
$/month over payments
Federal 30-year interest rate: 6.58% last updated on Jul 23, 2026
* All Figures are estimates. Check with your bank or proposed mortgage company for actual interest rates.
This product uses the FRED® API but is not endorsed or certified by the Federal Reserve Bank of St. Louis.

Save FavoriteSchedule TourAsk A QuestionMore Details

24 Lake Shore Boulevard Stafford CT 06076

MLS Number 24181000

  • Single Family
  • Square Feet 2,206
  • Bedrooms 2
  • Bathroom 3
  • Year Built 2003

"HUGE PRICE REDUCTION" for Lake Living at Its Finest - Staffordville Reservoir Experience the perfect blend of luxury, lifestyle, and location in this stunning Colonial overlooking the Staffordville Reservoir, complete with lake beach rights (approx. $250/year). Perched high on a hill, this three-level home offers breathtaking water views and the feel of brand-new construction, having been completely renovated inside and out. The main level features a bright, open-concept living and family room, a beautifully redesigned kitchen, a flexible third bedroom or home office, and a full bath with modern finishes. Upstairs, the primary suite is a true retreat with a spa-style bath, oversized closets, and private porch access with panoramic lake views. A second bedroom and full bath complete the upper level. The finished walk-out lower level adds exceptional versatility with a family room, laundry area, and potential for additional bedrooms. Outdoors, enjoy mature trees, a private patio with fire pit, and professionally installed paver walkways. Every major system is NEW-kitchen, baths, windows, doors, roof, boiler, water heater, siding, porches, plumbing, electrical, drywall, and parking area with retaining wall. NEW water filtration system just got installed. Use this home whether as a year-round residence or a weekend escape, this lake property gem is truly one of a kind. Schedule your private showing today-opportunities like this do not last.

Listed by Joe M. Coelho of Coldwell Banker Realty

$
$
%
$/month over payments
Federal 30-year interest rate: 6.58% last updated on Jul 23, 2026
* All Figures are estimates. Check with your bank or proposed mortgage company for actual interest rates.
This product uses the FRED® API but is not endorsed or certified by the Federal Reserve Bank of St. Louis.

Virtual TourSave FavoriteSchedule TourAsk A QuestionMore Details

200 Orcuttville Road Stafford CT 06076

MLS Number 24161050

  • Land
  • Acreage 44
  • MLS Status Active
  • Other Amenities Waterfront
  • Zoning AA

Approved lot available for development. These well located 44 acres of pristine and raw land with 396 ft of road frontage offers lots of privacy. Fantastic opportunity to build your dream home or subdivide if you choose and build 18+ homes in a great location. Close to schools, shopping, library, park and recreation. Minutes away from Staffordville Lake and about 1hr 40 min to Boston. Could be used as CAMPGROUND as well!!! This land has a lot of options and potential.

Listed by Beata Zapadka of Vision Real Estate

$
$
%
$/month over payments
Federal 30-year interest rate: 6.58% last updated on Jul 23, 2026
* All Figures are estimates. Check with your bank or proposed mortgage company for actual interest rates.
This product uses the FRED® API but is not endorsed or certified by the Federal Reserve Bank of St. Louis.

Save FavoriteSchedule TourAsk A QuestionMore Details

6 Charter Road Stafford CT 06076

MLS Number 24192119

  • Single Family
  • Square Feet 2,057
  • Bedrooms 3
  • Bathroom 2
  • Year Built 1988

Expansive Raised Ranch on high 1.1 acres lot! Built in 1988,later converted to Oil Baseboard Heat and Central A/C added. Primary Bedroom has private Bath and several closets. Living Room features a Wood Pellet Stove. Lower lever has Finished Heated Family Room of 350 Sq.ft. Additional 320 Sq.ft. of semi-finished space! 2 Car Garage has propane heater and a 375 Sq.ft. Loft for even more expansion! Thats over 2400 Sq.Ft. of Usable Interior Area!

Listed by Andy Goodhall of Connecticut Crossroads Realty

$
$
%
$/month over payments
Federal 30-year interest rate: 6.58% last updated on Jul 23, 2026
* All Figures are estimates. Check with your bank or proposed mortgage company for actual interest rates.
This product uses the FRED® API but is not endorsed or certified by the Federal Reserve Bank of St. Louis.

Save FavoriteSchedule TourAsk A QuestionMore Details

123 Stafford Street Stafford CT 06076

Stafford, CT123 Stafford Street

Price$369,900

Est. Mortgage: $/month

MLS Number 24189988

  • Single Family
  • Square Feet 1,004
  • Bedrooms 2
  • Bathroom 1
  • Year Built 1946

Step back in time and discover the timeless charm of this 1946 Cape nestled on over 11+ picturesque acres along a quintessential country road. Filled with character, this inviting home showcases H/W floors, graceful archways, French doors, and beautiful original details throughout. The eat-in kitchen features cherry cabinetry, a pantry, Bosch dishwasher, SS refrigerator, and a casual dining area that flows seamlessly into the formal dining room. The dining room is a true standout with H/W floors, dual corner hutches, and an extra-wide archway that adds warmth and classic appeal. Relax in the cozy living room highlighted by a FP, picture window, and French door leading to the sunroom with custom built-ins. The upper level offers two comfortable bedrooms and a full bath, while the full basement provides excellent storage or future possibilities. Outside, enjoy the covered patio overlooking the expansive property. Equestrians, hobby farmers, and outdoor enthusiasts will appreciate the impressive two-story, 5-stall barn complete with a tack room, along with several additional outbuildings. Additional highlights include a new septic tank and the potential for future opportunities, as buyers are encouraged to perform their own due diligence regarding possible subdivision or building options. While the home could benefit from some updating & TLC, it presents an exceptional opportunity to restore its original beauty and create something truly special in a peaceful country setting.

Listed by Kathleen M. Sitek of Berkshire Hathaway NE Prop.

$
$
%
$/month over payments
Federal 30-year interest rate: 6.58% last updated on Jul 23, 2026
* All Figures are estimates. Check with your bank or proposed mortgage company for actual interest rates.
This product uses the FRED® API but is not endorsed or certified by the Federal Reserve Bank of St. Louis.

Virtual TourSave FavoriteSchedule TourAsk A QuestionMore Details

92 Furnace Avenue Stafford CT 06076

Stafford, CT92 Furnace Avenue

Price$349,900

Est. Mortgage: $/month

MLS Number 24183174

  • Condo
  • Bedrooms 2
  • Bathroom 2
  • Square Feet 1,100
  • Year Built 2026

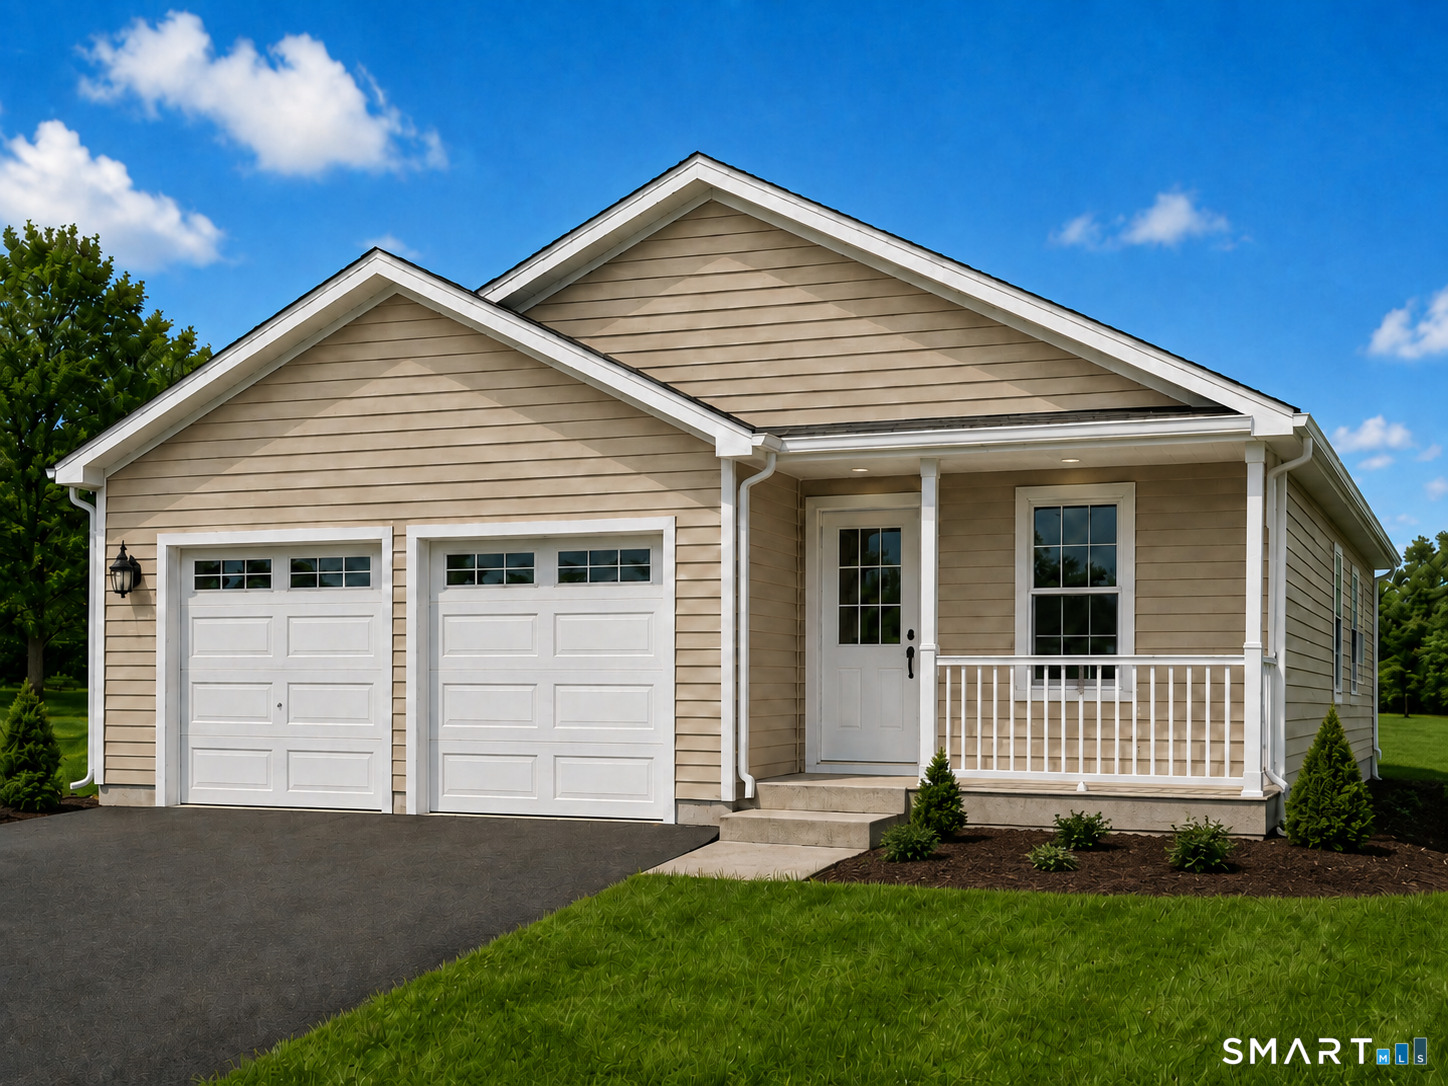
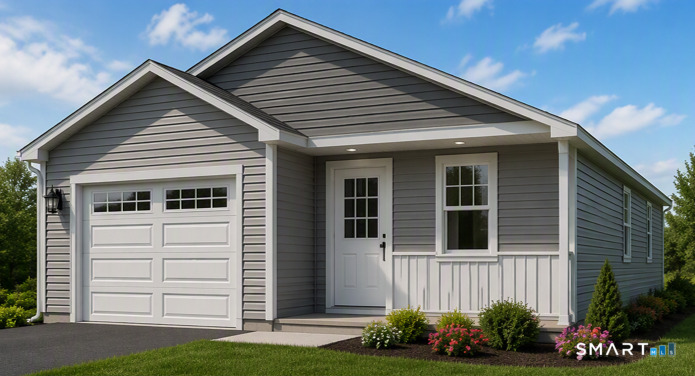
Welcome to Isabella's Court, a growing 55+ community offering thoughtfully designed new construction homes in Stafford. Enjoy the benefits of new construction, including modern building standards, energy-efficient systems, reduced maintenance, and the peace of mind of owning a brand-new home. Construction is underway, with the first homes expected to be available from late September through mid-October, followed by additional homes becoming available regularly as the community continues to develop. Buyers are encouraged to reserve their preferred lot early. With a deposit, buyers who commit before certain construction stages may have the opportunity to select available colors, cabinetry, countertops, flooring, and other minor finish options. These approximately 1,200-square-foot ranch-style homes offer comfortable single-level living with two bedrooms, one-and-a-half baths, an attached one-car garage, central air, modern finishes, shaker-style cabinetry, solid-surface countertops, and easy-care flooring. Isabella's Court provides a welcoming community setting with an established homeowners association. Stafford offers small-town New England charm, local restaurants and shops, parks, medical services, community activities, and convenient access to surrounding towns and major travel routes. Reserve early for the best choice of lots and available finish selections.

Listed by Timothy Morse of Alliance Realty LLC

$
$
%
$/month over payments
Federal 30-year interest rate: 6.58% last updated on Jul 23, 2026
* All Figures are estimates. Check with your bank or proposed mortgage company for actual interest rates.
This product uses the FRED® API but is not endorsed or certified by the Federal Reserve Bank of St. Louis.

Save FavoriteSchedule TourAsk A QuestionMore Details

92 Furnace Avenue Stafford CT 06074

Stafford, CT92 Furnace Avenue

Price$349,900

Est. Mortgage: $/month

MLS Number 24184282

  • Condo
  • Bedrooms 2
  • Bathroom 2
  • Square Feet 2,200
  • Year Built 2026

Welcome to Isabella's Court, a growing 55+ community offering thoughtfully designed new construction homes in Stafford. Enjoy the benefits of new construction, including modern building standards, energy-efficient systems, reduced maintenance, and the peace of mind of owning a brand-new home. Construction is underway, with the first homes expected to be available from late September through mid-October, followed by additional homes becoming available regularly as the community continues to develop. Buyers are encouraged to reserve their preferred lot early. With a deposit, buyers who commit before certain construction stages may have the opportunity to select available colors, cabinetry, countertops, flooring, and other minor finish options. These approximately 1,200-square-foot ranch-style homes offer comfortable single-level living with two bedrooms, one-and-a-half baths, an attached one-car garage, central air, modern finishes, shaker-style cabinetry, solid-surface countertops, and easy-care flooring. Isabella's Court provides a welcoming community setting with an established homeowners association. Stafford offers small-town New England charm, local restaurants and shops, parks, medical services, community activities, and convenient access to surrounding towns and major travel routes. Reserve early for the best choice of lots and available finish selections.

Listed by Timothy Morse of Alliance Realty LLC

$
$
%
$/month over payments
Federal 30-year interest rate: 6.58% last updated on Jul 23, 2026
* All Figures are estimates. Check with your bank or proposed mortgage company for actual interest rates.
This product uses the FRED® API but is not endorsed or certified by the Federal Reserve Bank of St. Louis.

Save FavoriteSchedule TourAsk A QuestionMore Details

The data relating to real estate for sale on this website appears in part through the SmartMLS Internet Data Exchange program, a voluntary cooperative exchange of property listing data between licensed real estate brokerage firms, and is provided by SmartMLS through a licensing agreement. Listing information is from various brokers who participate in the SmartMLS IDX program and not all listings may be visible on the site. The property information being provided on or through the website is for the personal, non-commercial use of consumers and such information may not be used for any purpose other than to identify prospective properties consumers may be interested in purchasing. Some properties which appear for sale on the website may no longer be available because they are for instance, under contract, sold or are no longer being offered for sale. Property information displayed is deemed reliable but is not guaranteed. Copyright 2026 SmartMLS, Inc.