Horse Properties

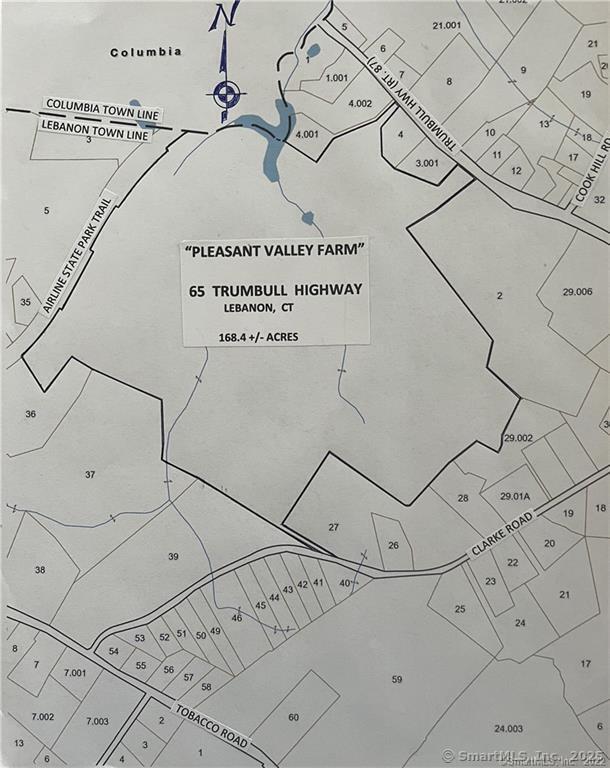
65 Trumbull Highway Lebanon CT 06249

MLS Number 24135276

  • Land
  • Acreage 168.4
  • MLS Status Active
  • Subdivision Pleasant Valley Farm
  • Waterfront

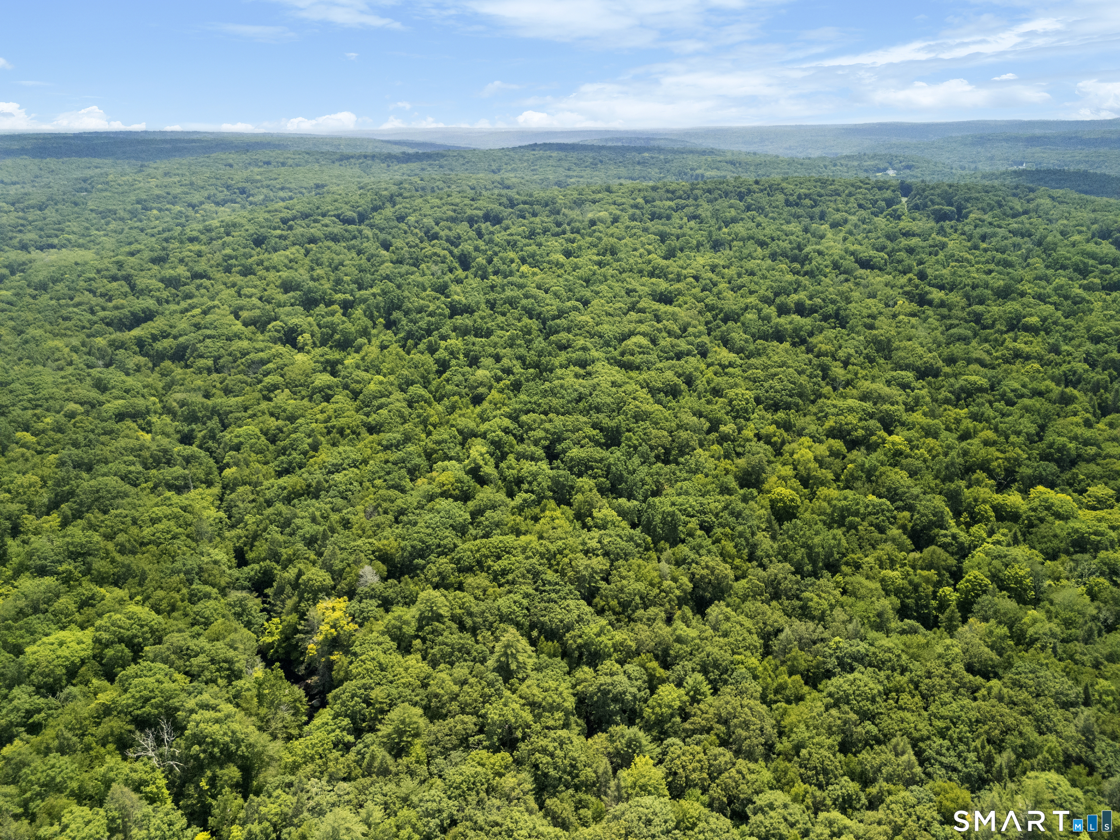
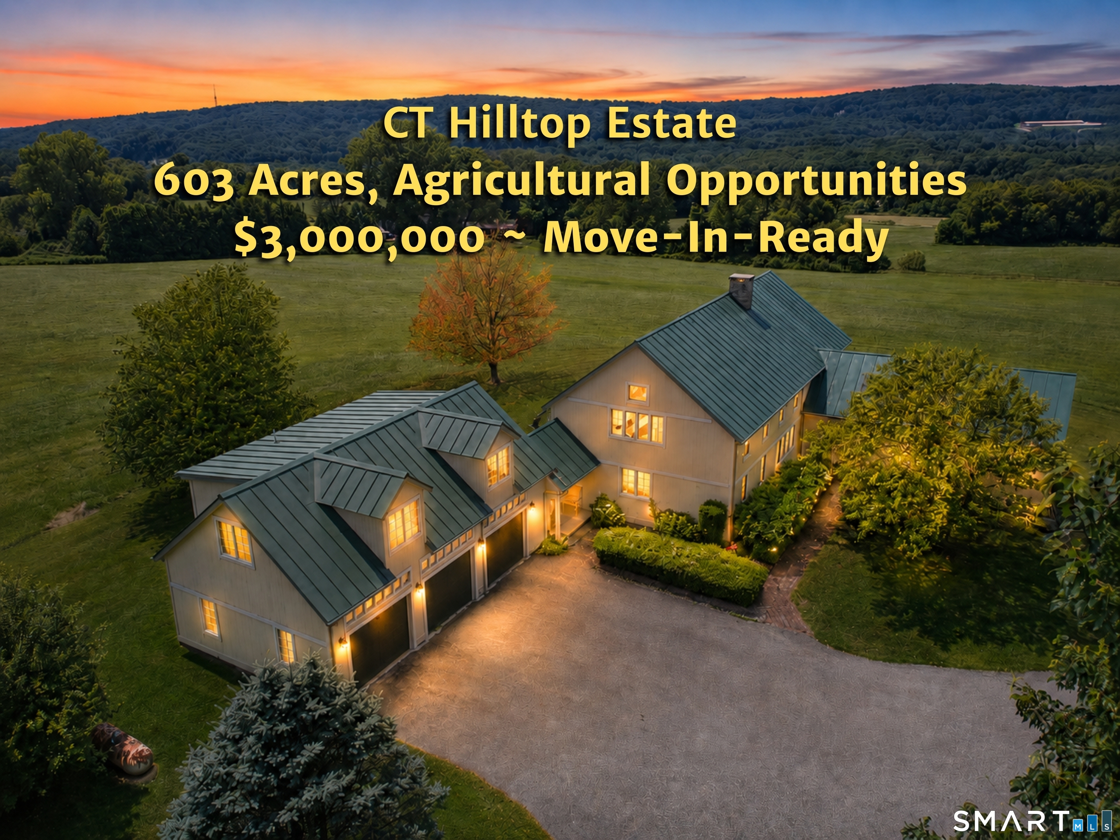
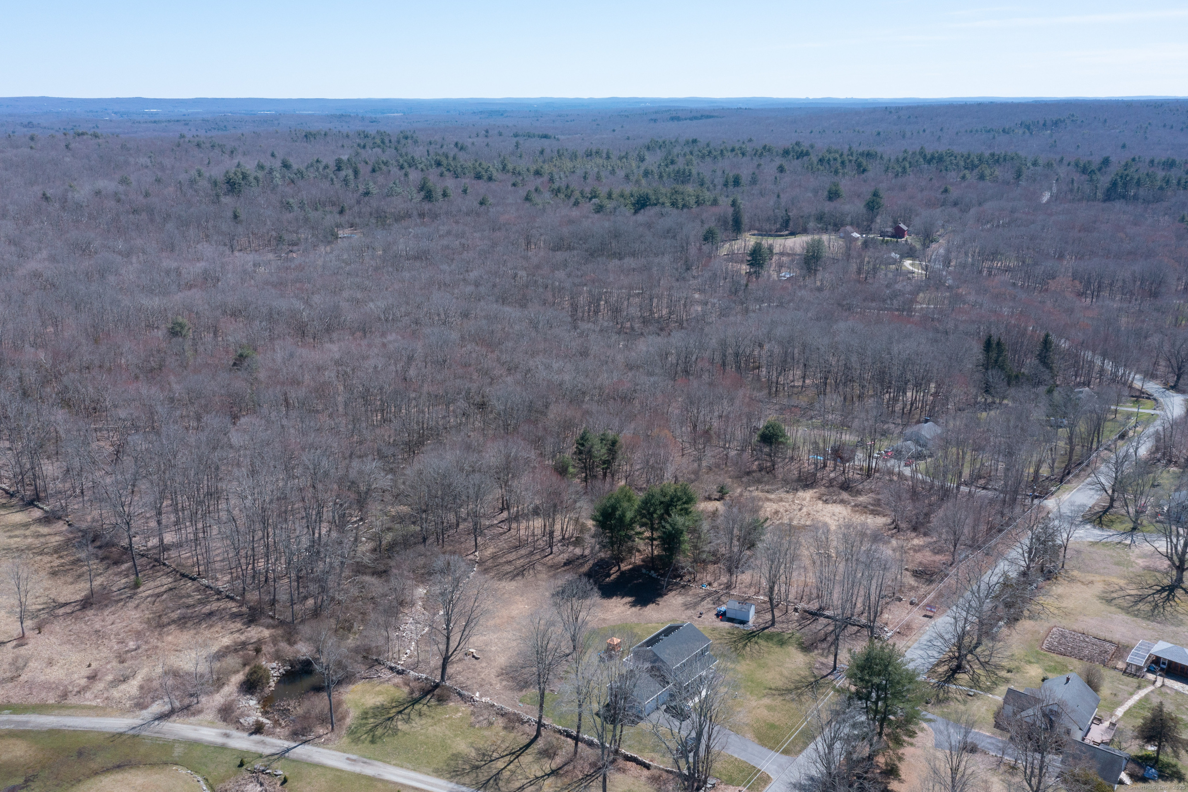
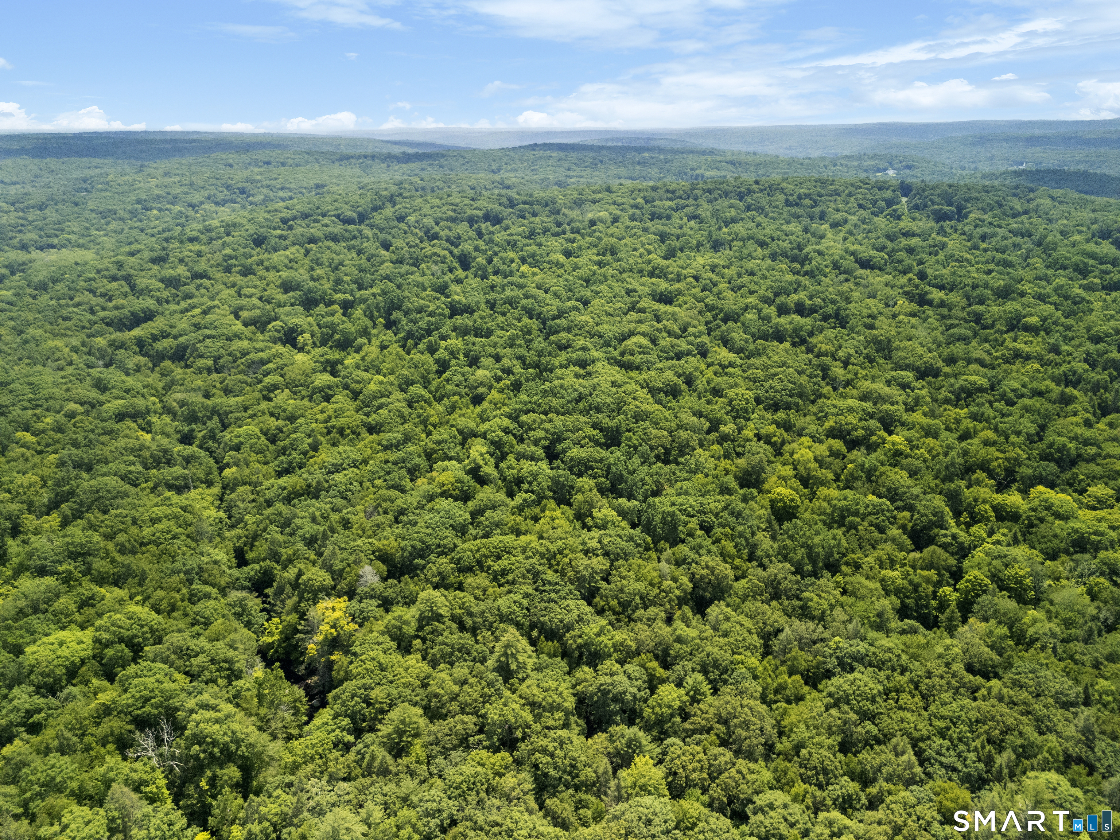
One of the most beautiful farms in Connecticut. Ten Mile river runs thru the property plus small brook and 3+/- acre pond large area of cultivated land leased to area farmer, some stonewalls, grass pasture etc. Ideal for Equestrian Estate, working farm, subdivision or High End Adult Housing Development (this would require certain zoning text changes or additions to permit this type of development. The farm is teeming with all sorts of wildlife ideal for very exclusive game club.

Listed by Derek Greene of Derek Greene

$
$
%
$/month over payments
Federal 30-year interest rate: 6.51% last updated on May 21, 2026
* All Figures are estimates. Check with your bank or proposed mortgage company for actual interest rates.
This product uses the FRED® API but is not endorsed or certified by the Federal Reserve Bank of St. Louis.

Save FavoriteSchedule TourAsk A QuestionMore Details

254 Beaver Hill Road Windham CT 06256

MLS Number 24174325

  • Single Family
  • Square Feet 1,808
  • Bedrooms 3
  • Bathroom 2
  • Year Built 2004

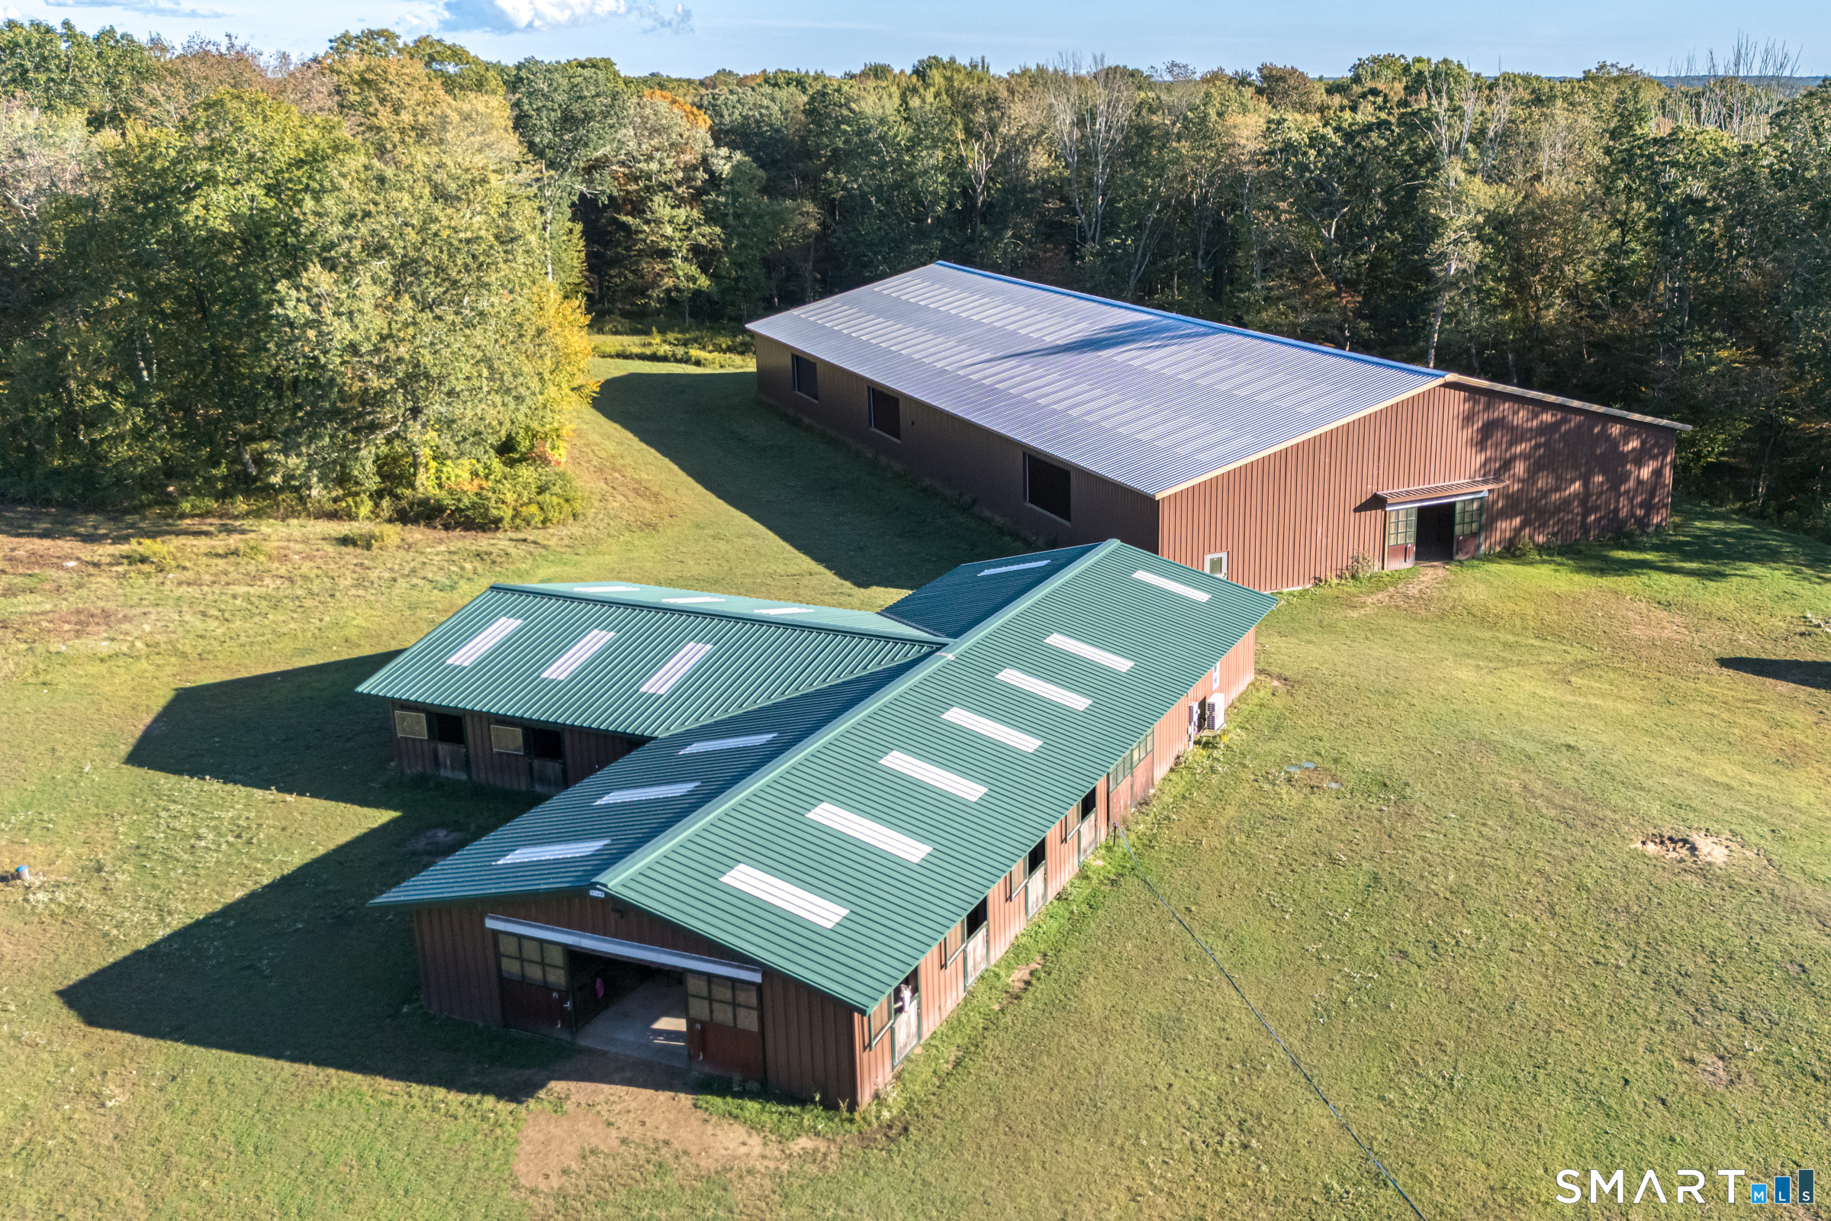
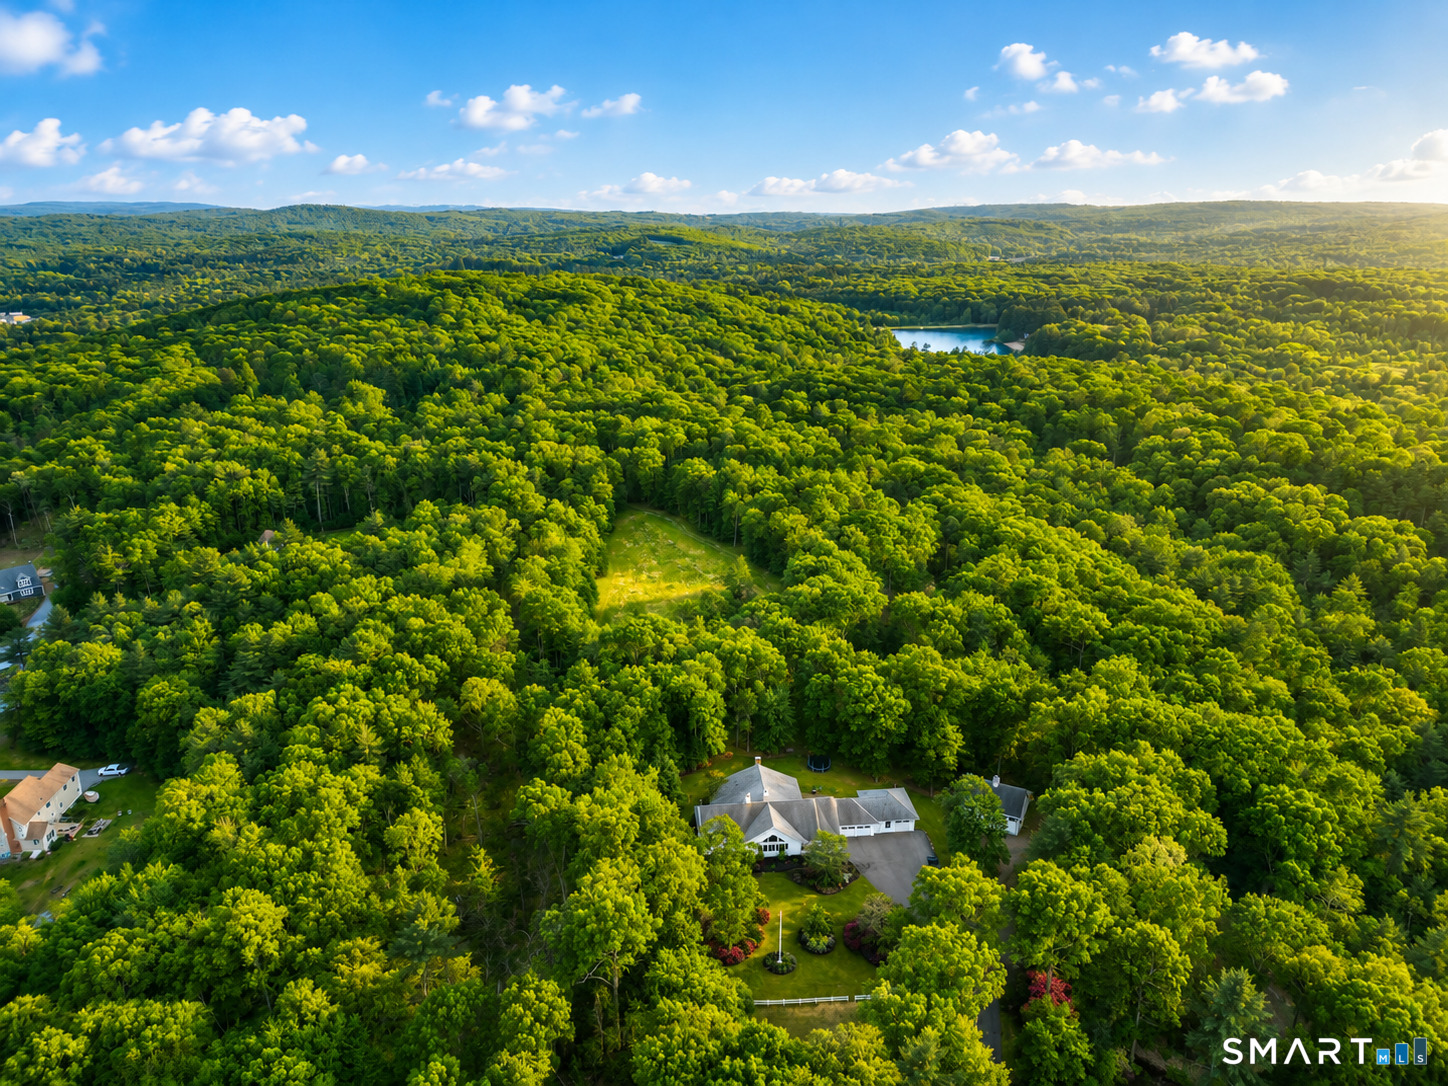
Hidden Acres is a rare opportunity to own 70+ secluded acres where rustic charm, craftsmanship, and modern functionality come together. Tucked away in a private setting, this extraordinary farm features a 14,400-square-foot equestrian facility with a 12-stall barn and indoor riding arena, ideal for horse enthusiasts, trainers, or those seeking a premier recreational property. A heated 1,920-square-foot garage with three-phase power offers exceptional versatility for workshops, equipment storage, or business operations. The thoughtfully crafted custom-built 1,808-square-foot, three-bedroom home blends comfort with rustic character, featuring stunning trim details and rich oak hardwood floors milled from timber harvested directly from the land. Completing this one-of-a-kind retreat is a dock-diving pool for dogs, adding a fun and unique amenity for pet lovers. Hidden Acres is a truly special property where rustic living, privacy, and purpose unite.

Listed by Lori A. Vogel of William Raveis Real Estate

$
$
%
$/month over payments
Federal 30-year interest rate: 6.51% last updated on May 21, 2026
* All Figures are estimates. Check with your bank or proposed mortgage company for actual interest rates.
This product uses the FRED® API but is not endorsed or certified by the Federal Reserve Bank of St. Louis.

Save FavoriteSchedule TourAsk A QuestionMore Details

96 Spak Road Willington CT 06279

Willington, CT96 Spak Road

Price$950,000

Est. Mortgage: $/month

MLS Number 24169472

  • Single Family
  • Square Feet 4,358
  • Bedrooms 3
  • Bathroom 4
  • Year Built 1990

85-ACRE COUNTRYSIDE RETREAT w/EXPANSIVE RANCH HOME NESTLED AMONG WOODLANDS & FIELDS. A rare opportunity to own a substantial estate where natural beauty, privacy, & functionality converge. Defined by over 10 acres of cleared fields, farmland, stone walls, & a serene brook, the property is ideally suited for equestrian pursuits, agriculture, or those seeking an immersive experience w/the outdoors. With subdivision potential, this is an attractive opportunity for builders, developers, & investors alike. A long, paved approach introduces a sprawling 4,358sf residence w/open floor plan. The Living Room is highlighted by vaulted ceilings, hardwood floors, wall of windows, & wood stove set upon fieldstone hearth. The kitchen features a generous breakfast bar, center island w/granite counter, double ovens, & gas cooktop. Separate dedicated Dining Room. The Great Room, a 2016 addition, is an impressive chalet-style lounge w/radiant heated LVT floor, full wet bar w/granite countertops, sink, wine cooler, center island seating, & rich cabinetry. Striking floor-to-ceiling wood-burning fireplace is a commanding focal point. French doors open to stone patio w/built-in firepit. Primary Bedroom Suite w/access to deck, ensuite full bath, & walk-in closet. 2 additional bedrooms share another full bath. A home gym, office, dog grooming room w/half bath, & laundry room w/half bath & direct access to attached oversized heated 3-car garage w/electric car charger, complete the home. **CONTINUED**

Listed by Kiara C. Rusconi of William Raveis Real Estate

$
$
%
$/month over payments
Federal 30-year interest rate: 6.51% last updated on May 21, 2026
* All Figures are estimates. Check with your bank or proposed mortgage company for actual interest rates.
This product uses the FRED® API but is not endorsed or certified by the Federal Reserve Bank of St. Louis.

Save FavoriteSchedule TourAsk A QuestionMore Details

70 Mahoney Road Colchester CT 06415

Colchester, CT70 Mahoney Road

Price$926,000

Est. Mortgage: $/month

MLS Number 24176856

  • Single Family
  • Square Feet 3,066
  • Bedrooms 3
  • Bathroom 2
  • Year Built 1976

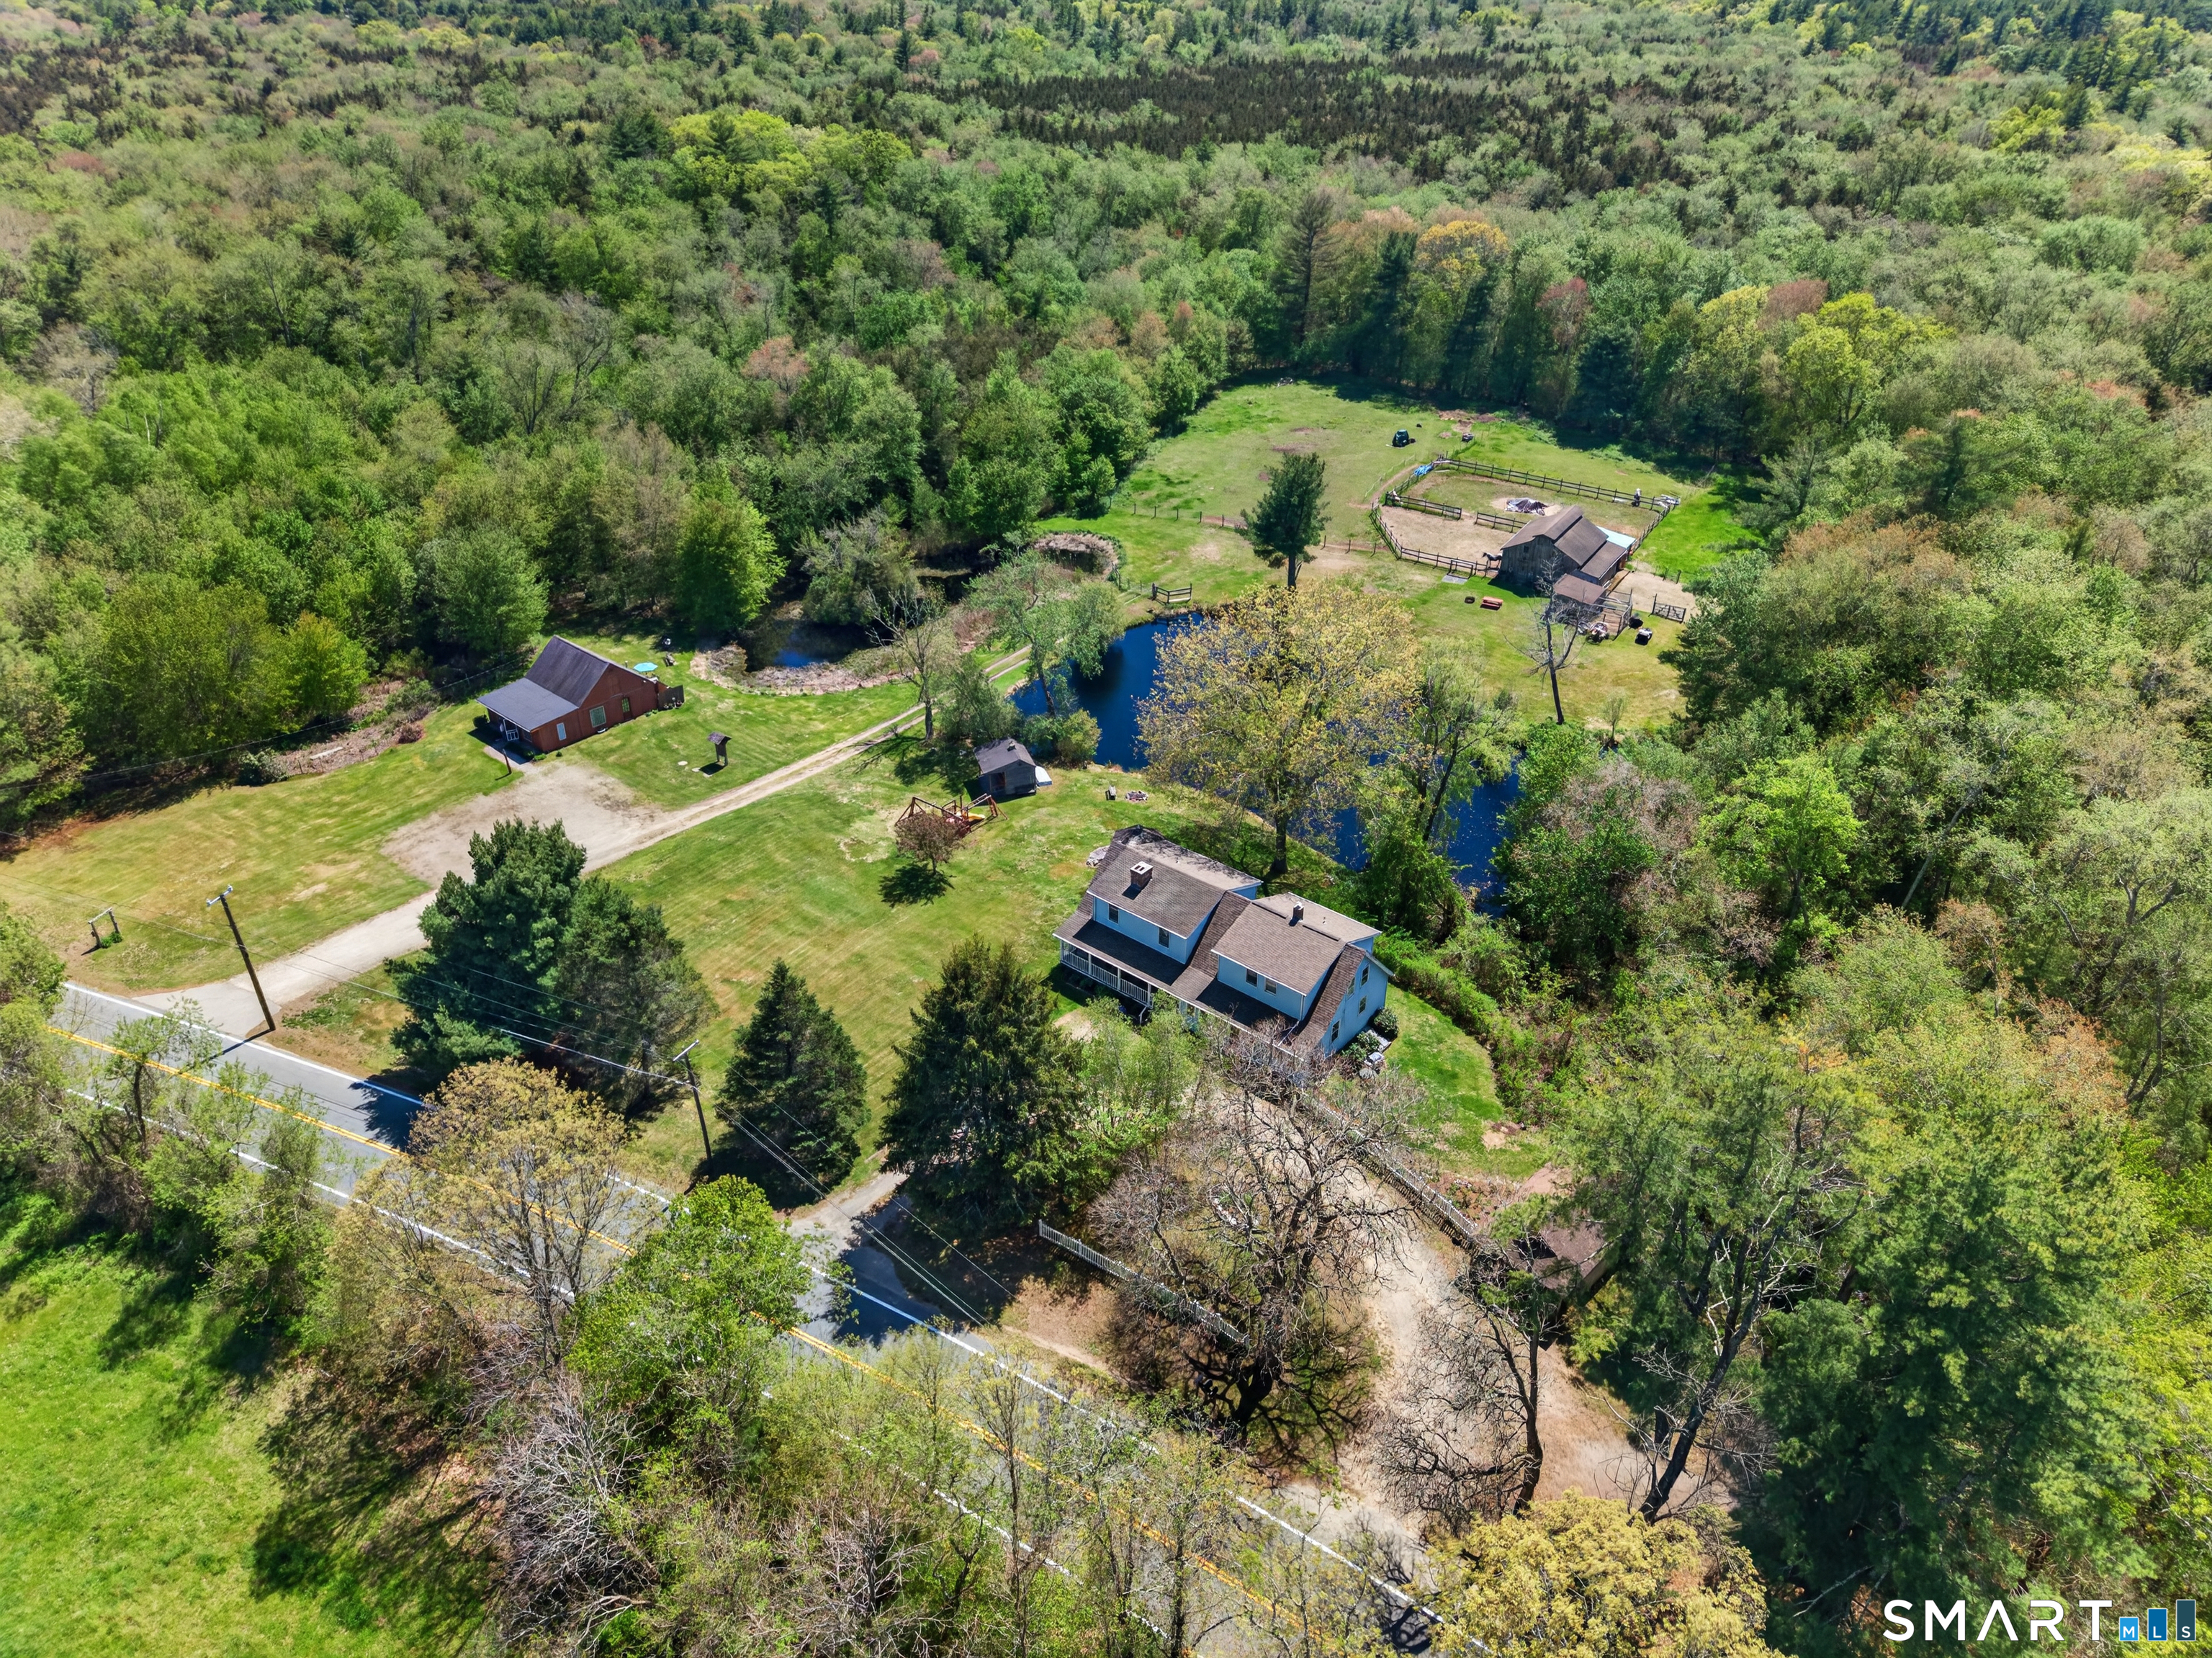
Discover this stunning 3,066 sqft countryside retreat privately nestled on 8.26 acres just 29 miles from Hartford, CT. Surrounded by tranquil wooded land with open clearings, a picturesque pond, & a flowing stream, this exceptional property offers the perfect blend of privacy, nature, & functionality, with expansive cleared fields ideal for horses, cows, farming, or recreational use. This custom home features 3 bedrooms, 2 bathrooms, an office space, & a den filled with warmth, natural light, & timeless appeal. The spacious kitchen offers extensive cabinetry, stainless steel appliances, & generous prep space ideal for everyday living & entertaining. Comfortable living spaces throughout the home offer flexibility & scenic views of the surrounding property. The rustic great room features exposed wood beams, custom built-ins, & brick hearths with wood stoves, creating a charming lodge-like atmosphere. Enjoy the sun-filled sunroom overlooking the property & the peaceful sounds of nature all around you. A charming barn and additional outbuildings add endless possibilities for agricultural, equestrian, or recreational use. Privately set back with a long driveway & surrounded by mature trees, this remarkable property offers the perfect balance of seclusion & convenience. Whether you are seeking an equestrian estate, hobby farm, country getaway, or full-time private retreat, this one-of-a-kind property delivers an unmatched lifestyle opportunity. Schedule your private showing today!

Listed by Angela J. Hancock of RE/MAX Coast and Country

$
$
%
$/month over payments
Federal 30-year interest rate: 6.51% last updated on May 21, 2026
* All Figures are estimates. Check with your bank or proposed mortgage company for actual interest rates.
This product uses the FRED® API but is not endorsed or certified by the Federal Reserve Bank of St. Louis.

Save FavoriteSchedule TourAsk A QuestionMore Details

Brooklyn Road Canterbury CT 06331

Canterbury, CTBrooklyn Road

Price$899,000

Est. Mortgage: $/month

MLS Number 24124218

  • Land
  • Acreage 130.75
  • MLS Status Active
  • Other Amenities Waterfront
  • Zoning VARIOUS

Great opportunity for residential, farm, or agriculture development ! 133 acres!! Sold as a package only with listing #24111912 total land being sold is 133 acres(approx) and total road frontage is 350 ft(approx) with both parcels combined. Buyer to perform due diligence to determine available land use, zoning regulations, utilities avail. Current taxes are for forestry classification

Listed by Margaret Memoli and Elizabeth Vittoria of Memoli&Memoli Real Estate,LLC

$
$
%
$/month over payments
Federal 30-year interest rate: 6.51% last updated on May 21, 2026
* All Figures are estimates. Check with your bank or proposed mortgage company for actual interest rates.
This product uses the FRED® API but is not endorsed or certified by the Federal Reserve Bank of St. Louis.

Save FavoriteSchedule TourAsk A QuestionMore Details

28 Cemetery Road Willington CT 06279

Willington, CT28 Cemetery Road

Price$850,000

Est. Mortgage: $/month

MLS Number 24169300

  • Single Family
  • Square Feet 3,305
  • Bedrooms 5
  • Bathroom 2
  • Year Built 1965

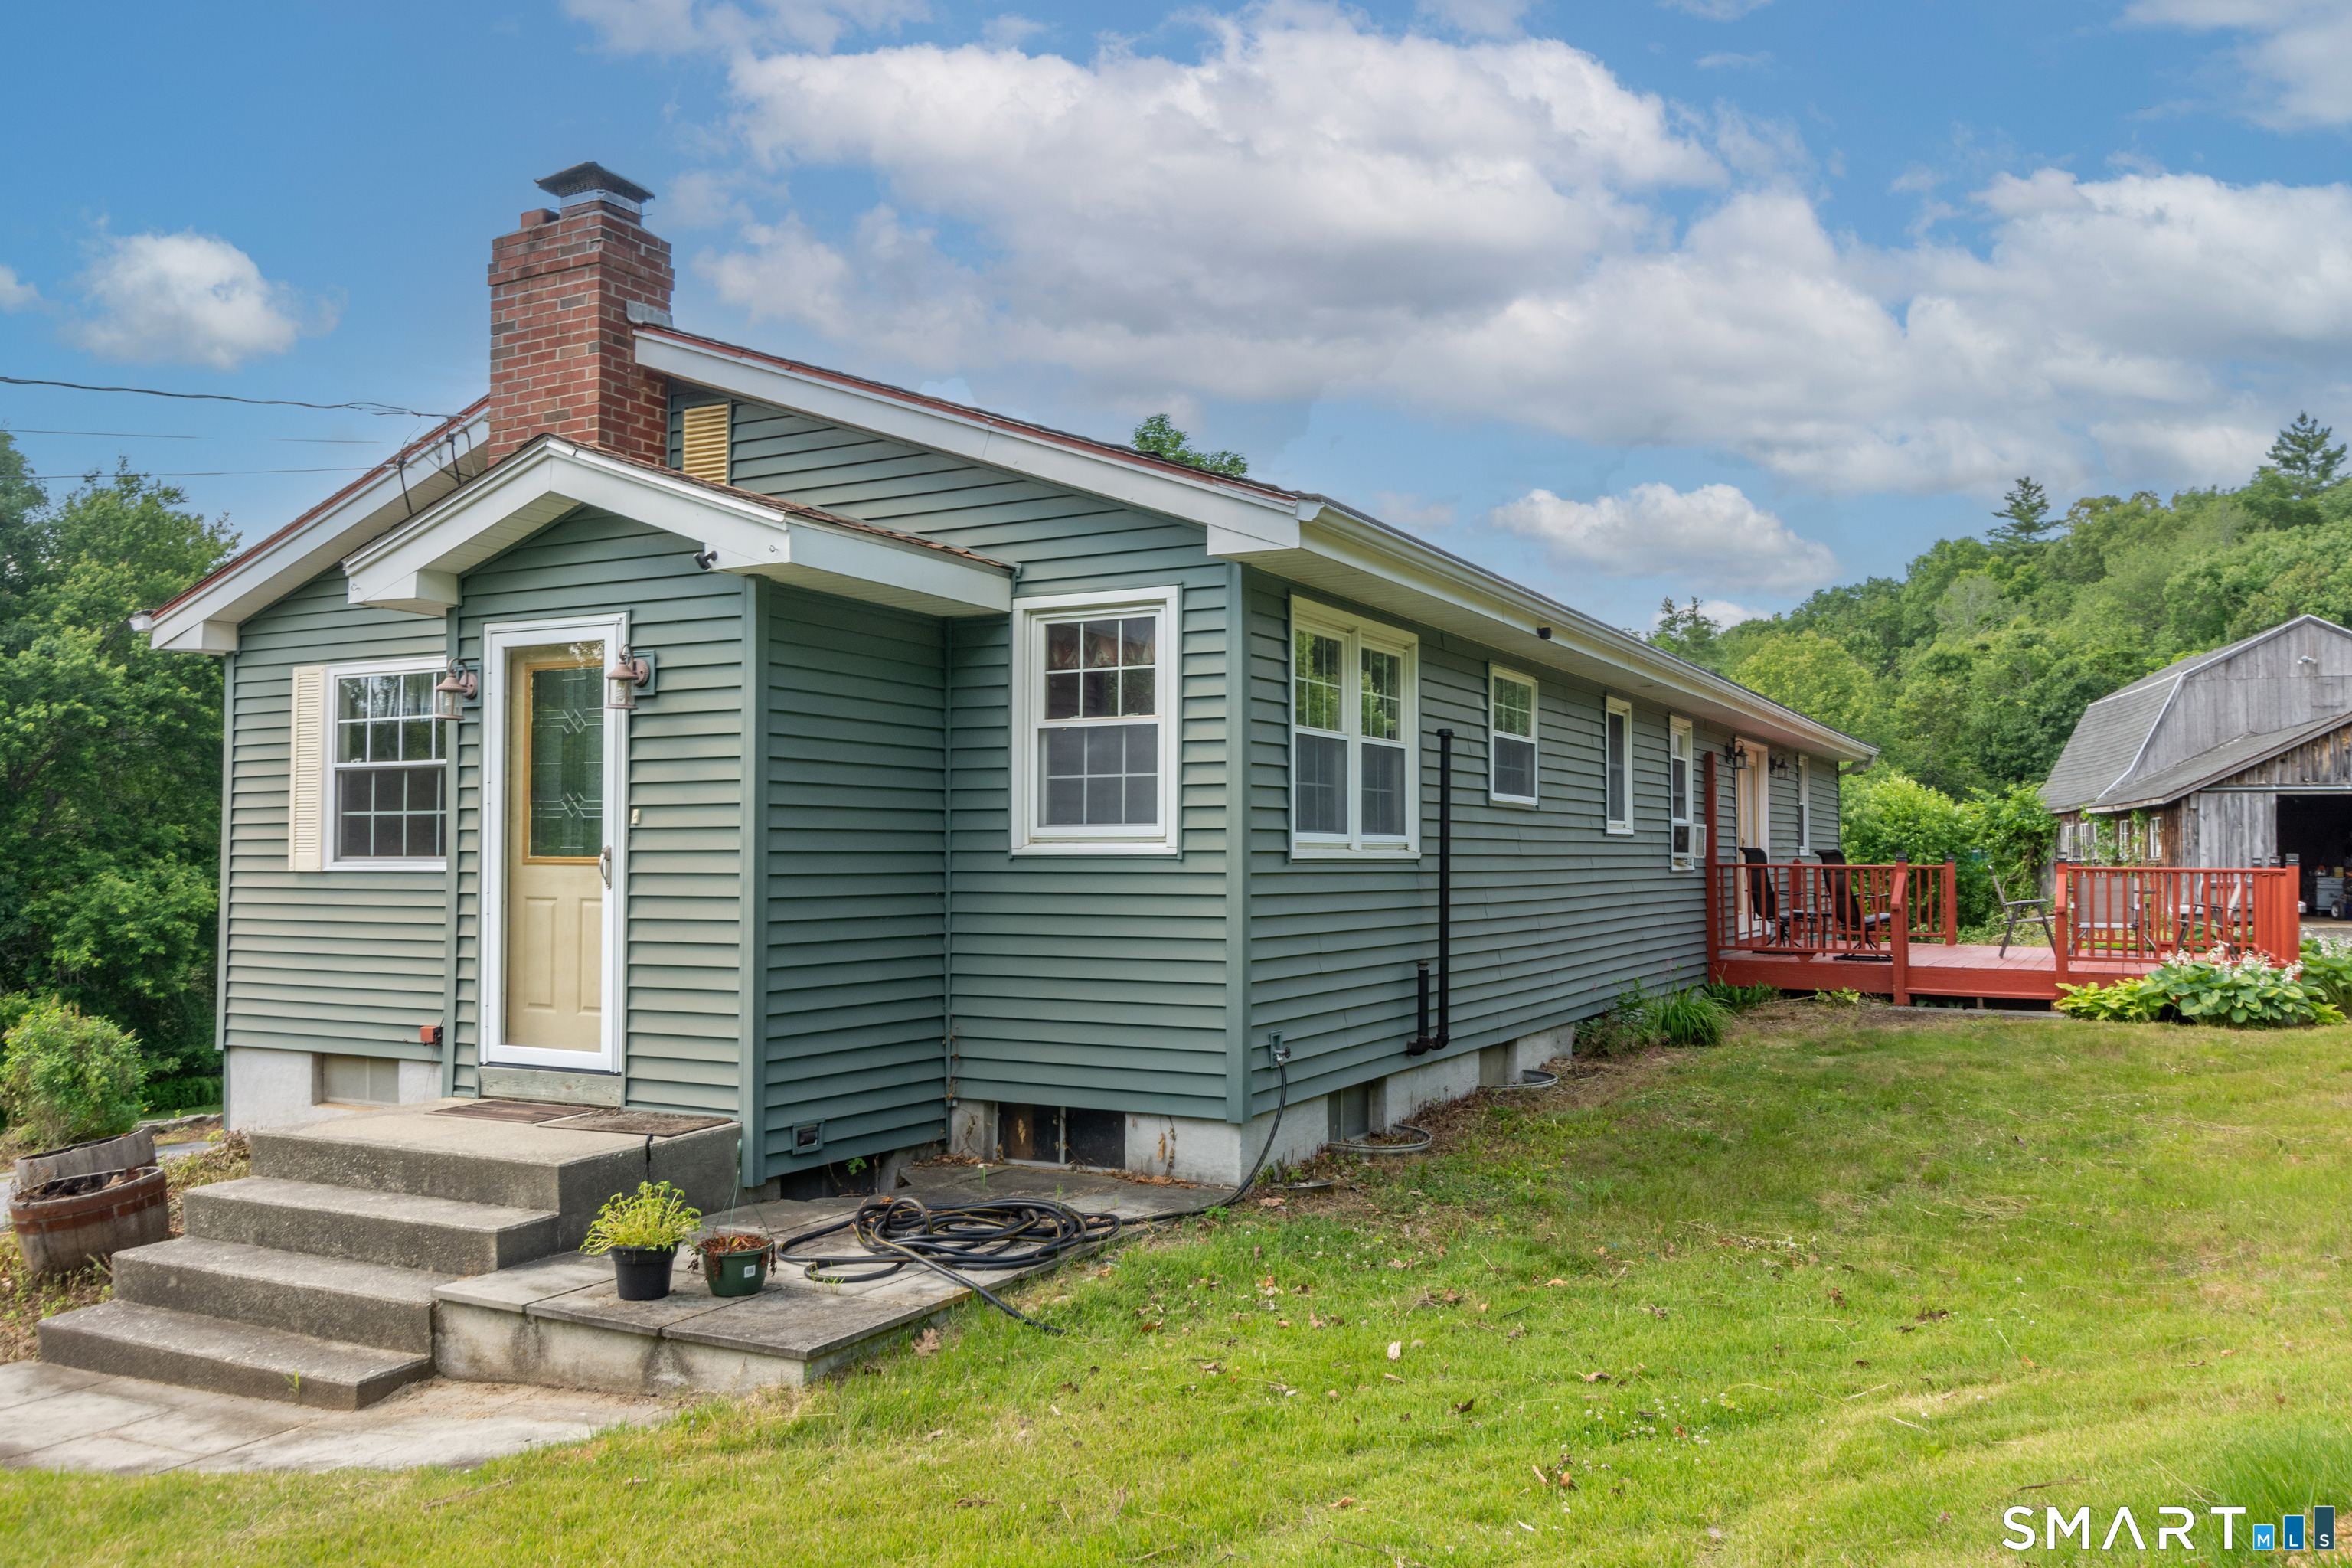
PRICE IMPROVEMENT - The pool is open, and so is your chance to own an exceptional 29-acre property in Willington. This rare offering features rolling, subdividable land, presenting long-term flexibility and investment potential. While the current owners have not pursued subdivision, the possibilities remain for the next owner of this remarkable parcel. Set alongside an established equestrian facility, the landscape showcases open meadows, classic stone walls, and sweeping pastoral views, all set in a private, serene setting. The ranch-style residence offers generous living space with multiple bedrooms and baths, inviting family rooms, fireplaces, and the convenience of laundry on two levels. Updates include hardwood flooring, a newer roof, upgraded 200-amp electrical service, a new 330-gallon oil tank, and a Generac generator. Outdoor living is equally impressive, featuring an in-ground pool, gazebo, four garage bays, multiple outbuildings, and even a charming "chicken coop hotel." Equestrian enthusiasts will appreciate the three-stall barn complete with hay and tack storage, water, electricity, and dual-door stalls opening to areas suitable for future paddocks. This property presents a unique blend of substantial acreage, existing amenities, and future potential-an opportunity not to be missed.

Listed by Brittany O'Hara and Linda B. O'Hara of William Raveis Real Estate

$
$
%
$/month over payments
Federal 30-year interest rate: 6.51% last updated on May 21, 2026
* All Figures are estimates. Check with your bank or proposed mortgage company for actual interest rates.
This product uses the FRED® API but is not endorsed or certified by the Federal Reserve Bank of St. Louis.

Save FavoriteSchedule TourAsk A QuestionMore Details

287 South Bear Hill Road Chaplin CT 06235

Chaplin, CT287 South Bear Hill Road

Price$789,000

Est. Mortgage: $/month

MLS Number 24175652

  • Single Family
  • Square Feet 2,900
  • Bedrooms 4
  • Bathroom 3
  • Year Built 1997

Set on 3.39 picturesque acres, this beautifully renovated property offers the perfect blend of luxury, function, and country charm-ideal for a mini farm, homestead, or private retreat. The heated and insulated 36x48 Morton barn features front and rear sliding barn doors, 2 horse stalls with potential for 6, 5 doggy doors, water, electric, skylights, and year-round water access-perfect for horses, kennels, or hobby farming. The property also includes a chicken coop, goat building, fenced garden with 12 raised beds, pond, two running streams, and a fire pit area. Inside, the home has been extensively updated with a stunning mahogany entry, Brazilian Walnut (IPE) flooring, vaulted ceilings, fireplace, and a beautifully designed chef's kitchen with soapstone counters, custom cabinetry, and Bosch stainless appliances including an induction stove. The first-floor primary suite offers vaulted ceilings, two walk-in closets, and a renovated bath with porcelain tile and granite vanity. A sunroom with marble floors and skylights opens to the back deck, while a spacious bonus room with private entrance offers ideal in-law, office, or gym potential. Additional features include dual heat with Central Wood Boiler and oil backup, Kubota whole-house generator, underground utilities, central vac, artesian well, cedar siding, and gated driveway. A truly exceptional property with endless possibilities.

Listed by Amy P. Rio of Better Homes and Gardens Real Estate Executive Real Estate

$
$
%
$/month over payments
Federal 30-year interest rate: 6.51% last updated on May 21, 2026
* All Figures are estimates. Check with your bank or proposed mortgage company for actual interest rates.
This product uses the FRED® API but is not endorsed or certified by the Federal Reserve Bank of St. Louis.

Save FavoriteSchedule TourAsk A QuestionMore Details

133 Lake Hayward Road Colchester CT 06415

Colchester, CT133 Lake Hayward Road

Price$689,900

Est. Mortgage: $/month

MLS Number 24171152

  • Multi Family Multi-Family For Sale
  • Square Feet 2,462
  • Acreage 25
  • Bedrooms 4
  • Bathroom 3

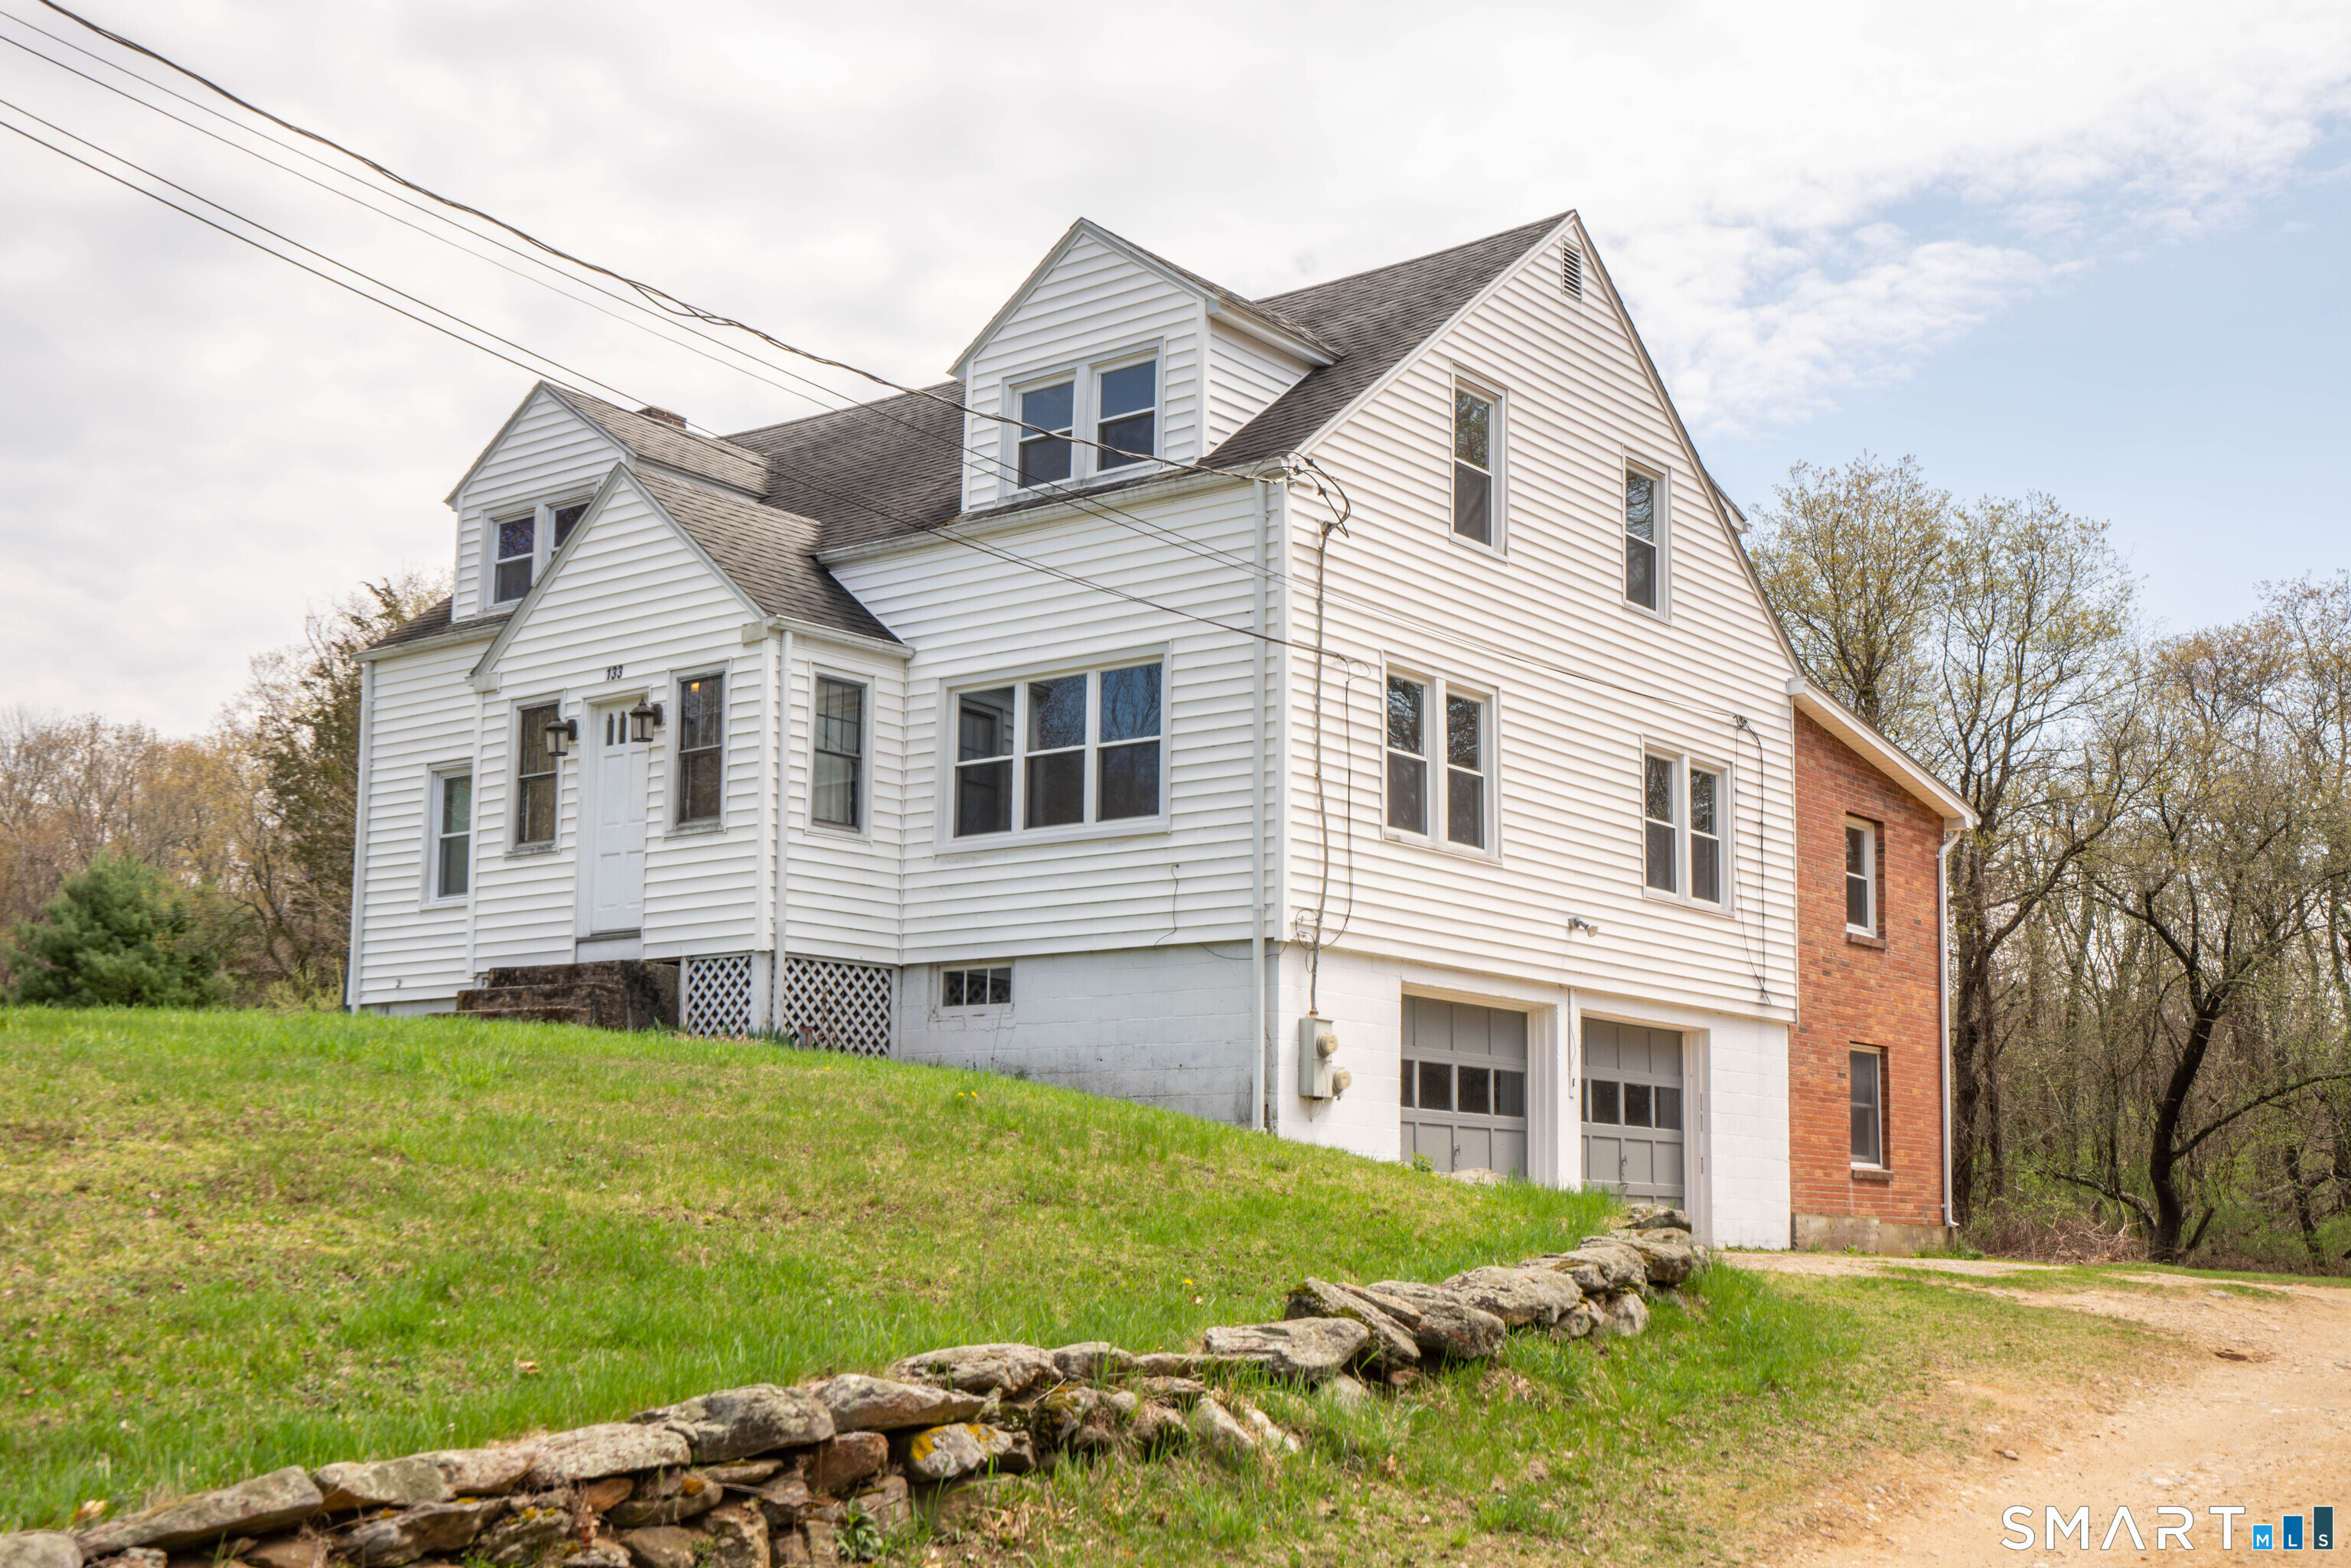
Set on a rare and expansive 25 acre parcel this well-maintained two-family duplex featuring a 2-bedroom, 1.5-bath unit on one side and a 2-bedroom, 1-bath unit on the other. Each unit includes its own one-car garage, along with separate washer and dryer setups for added convenience. The property is serviced by a private well and septic system. This property offers exceptional potential and flexibility. Whether you're looking to build your dream home, develop multiple residences, or establish a farm, the possibilities are truly remarkable. Large parcels like this are increasingly hard to find, making this a unique opportunity. With its generous acreage, the property is also ideal for an estate setting-offering ample space for a main residence, guest house, pool, expansive lawns, and wooded buffer areas for added privacy.

Listed by Jay W. Madigan of Berkshire Hathaway NE Prop.

$
$
%
$/month over payments
Federal 30-year interest rate: 6.51% last updated on May 21, 2026
* All Figures are estimates. Check with your bank or proposed mortgage company for actual interest rates.
This product uses the FRED® API but is not endorsed or certified by the Federal Reserve Bank of St. Louis.

Save FavoriteSchedule TourAsk A QuestionMore Details

2880 Main Street Coventry CT 06238

Coventry, CT2880 Main Street

Price$649,000

Est. Mortgage: $/month

Coming Soon

MLS Number 24167847

  • Single Family
  • Square Feet 3,324
  • Bedrooms 4
  • Bathroom 2
  • Year Built 1726

ANTIQUE SALTBOX COLONIAL ON 18.63 ACRES with POND, EQUESTRIAN AMENITIES, & TIMELESS CHARM! This classic c.1726 home captures the essence of early New England architecture while incorporating refined modern updates across 3,324sf of versatile living space. Sited on nearly 19 flat acres, the property offers a harmonious blend of pastoral beauty, privacy, & functional comforts for horses. Rich in period detail, w/wide plank wood flooring, 7 fireplaces, hand-hewn beams, & beautifully preserved millwork. The expansive, updated kitchen is appointed w/freshly painted wood cabinetry, granite countertops, Viking gas range, pantry, & hardwood flooring. A vaulted ceiling enhances the sense of scale, while a side entry gives direct access to the patio ideal for indoor/outdoor living. The adjoining sunroom (currently used as a dining room) is striking w/vaulted ceilings, exposed beams, radiant heated floors, wood-burning stove, & glass slider framing sweeping paddock views. Additional living spaces include a richly detailed office/den, gracious living room w/fireplace & door opening to patio, & an open concept formal dining area w/its own fireplace & wide plank flooring. The main level includes a remodeled bedroom, offering versatility for single-level living, an updated full bathroom, & a dedicated laundry room to complete the first level. Upstairs, the primary suite is a serene retreat w/French doors, walk-in closet, vaulted ceiling w/beams, & hardwood flooring. ***CONTINUED***

Listed by Kiara C. Rusconi of William Raveis Real Estate

$
$
%
$/month over payments
Federal 30-year interest rate: 6.51% last updated on May 21, 2026
* All Figures are estimates. Check with your bank or proposed mortgage company for actual interest rates.
This product uses the FRED® API but is not endorsed or certified by the Federal Reserve Bank of St. Louis.

Save FavoriteSchedule TourAsk A QuestionMore Details

133 Fitts Road Ashford CT 06278

Ashford, CT133 Fitts Road

Price$599,900

Est. Mortgage: $/month

MLS Number 24150864

  • Single Family
  • Square Feet 1,578
  • Bedrooms 2
  • Bathroom 3
  • Year Built 1978

6+ Acre LotSalt Box Architecture3 Fireplaces, 2 wood stoves & a wood & oil burning furnace E.O. Smith High School Rated A-Attic - walk-upCentral Air Central Vac About This Home This beautifully crafted post-and-beam home blends timeless character with modern functionality. Designed with sustainability in mind, the home features solar power, well water, and a wood burning furnace. With beautiful wide pine floors throughout, the open-concept living and dining area creates an inviting space for everyday living and entertaining, anchored by a cozy fireplace with wood stove perfect for winter evenings. A private library or study on the main floor offers a quiet retreat with a convenient half bath that completes the first level. Upstairs, you'll find two comfortable bedrooms, each with its own fireplace, and a full bath, offering a peaceful and practical layout. The lower level offers a full bath with steam shower, a utility room and a space perfect for a home office or in-law suite. This home features a large attached mill ideal for a wood shop or art studio. Outside this property truly shines. Set back from the home is a barn suitable for horses or other animals, providing excellent flexibility for homesteading or equestrian use. This unique property offers space, craftsmanship, and versatility-perfect for those seeking a blend of rural charm, self-sufficiency, and thoughtful design. Located at the end of a quiet street, the property is bordered on three sides by a sc

Listed by Kerri Mullen and Kirsten Deorsey of CR Premier Properties

$
$
%
$/month over payments
Federal 30-year interest rate: 6.51% last updated on May 21, 2026
* All Figures are estimates. Check with your bank or proposed mortgage company for actual interest rates.
This product uses the FRED® API but is not endorsed or certified by the Federal Reserve Bank of St. Louis.

Save FavoriteSchedule TourAsk A QuestionMore Details

261 Hebron Road Bolton CT 06043

Bolton, CT261 Hebron Road

Price$599,900

Est. Mortgage: $/month

Open House

MLS Number 24178093

  • Single Family
  • Next Open House: Tue 05/26 4:00 pm. to 6:00 pm.
  • Square Feet 2,178
  • Bedrooms 4
  • Bathroom 2

Steeped in history and timeless New England charm, the historic Nathaniel Loomis House, built in 1718, offers a rare opportunity to own one of Bolton's original homesteads. Rich in heritage and beautifully preserved, this remarkable property has evolved through centuries while maintaining the character and craftsmanship that make antique homes so special. Originally established by Nathaniel Loomis, one of Bolton's earliest settlers, the property later became a thriving working farm with 22 Jersey cows, kennels for field trial dogs, and fields that produced fruits and vegetables for local markets. In 1963, the estate entered a new chapter as Fernwood Farm, an equestrian property dedicated to breeding and raising Morgan horses. Today, this stunning 2,178 square foot Colonial showcases authentic exposed post and beam construction, wide board flooring throughout, and the warmth and craftsmanship only found in homes of this era. The residence offers remodeled kitchen with unique brick flooring, 4 bedrooms and 2 full baths, blending historic character with thoughtful modern updates. Recent renovations were completed by the renowned Country Carpenters, specialists in traditional post-and-beam construction, ensuring the home's integrity and historic appeal were carefully preserved. Equestrian enthusiasts and hobby farmers alike will appreciate the impressive barn featuring 8 stalls, paddock areas, and fenced pastures ready for horses or livestock.

Listed by Richard Marouski of Weichert,REALTORS-Four Corners

$
$
%
$/month over payments
Federal 30-year interest rate: 6.51% last updated on May 21, 2026
* All Figures are estimates. Check with your bank or proposed mortgage company for actual interest rates.
This product uses the FRED® API but is not endorsed or certified by the Federal Reserve Bank of St. Louis.

Save FavoriteSchedule TourAsk A QuestionMore Details

Gilead Street Hebron CT 06248

Hebron, CTGilead Street, Gilead

Price$339,000

Est. Mortgage: $/month

MLS Number 24159675

  • Land
  • Acreage 27.66
  • MLS Status Active
  • Other Amenities Waterfront
  • Zoning R-1

This is a package of 27.66 total acres consisting of 4 parcels. The primary parcel is a residential buildable lot consisting of 21.57 prime acres. Currently used as a part-time Christmas tree farm, the scoped home is set well back from the road and is very private. Included in this sale are 3 additional parcels consisting of 4.53 acres, .81 acres, and .75 acres. They are all close together near where Gilead Street meets North Road and Salt Box Road. This is a great package of parcels with many possible uses.

Listed by Kevin D. Rockoff of Rockoff Realty

$
$
%
$/month over payments
Federal 30-year interest rate: 6.51% last updated on May 21, 2026
* All Figures are estimates. Check with your bank or proposed mortgage company for actual interest rates.
This product uses the FRED® API but is not endorsed or certified by the Federal Reserve Bank of St. Louis.

Save FavoriteSchedule TourAsk A QuestionMore Details

The data relating to real estate for sale on this website appears in part through the SmartMLS Internet Data Exchange program, a voluntary cooperative exchange of property listing data between licensed real estate brokerage firms, and is provided by SmartMLS through a licensing agreement. Listing information is from various brokers who participate in the SmartMLS IDX program and not all listings may be visible on the site. The property information being provided on or through the website is for the personal, non-commercial use of consumers and such information may not be used for any purpose other than to identify prospective properties consumers may be interested in purchasing. Some properties which appear for sale on the website may no longer be available because they are for instance, under contract, sold or are no longer being offered for sale. Property information displayed is deemed reliable but is not guaranteed. Copyright 2026 SmartMLS, Inc.