Greater Mansfield CT Real Estate $200k - $300k

r=49-60
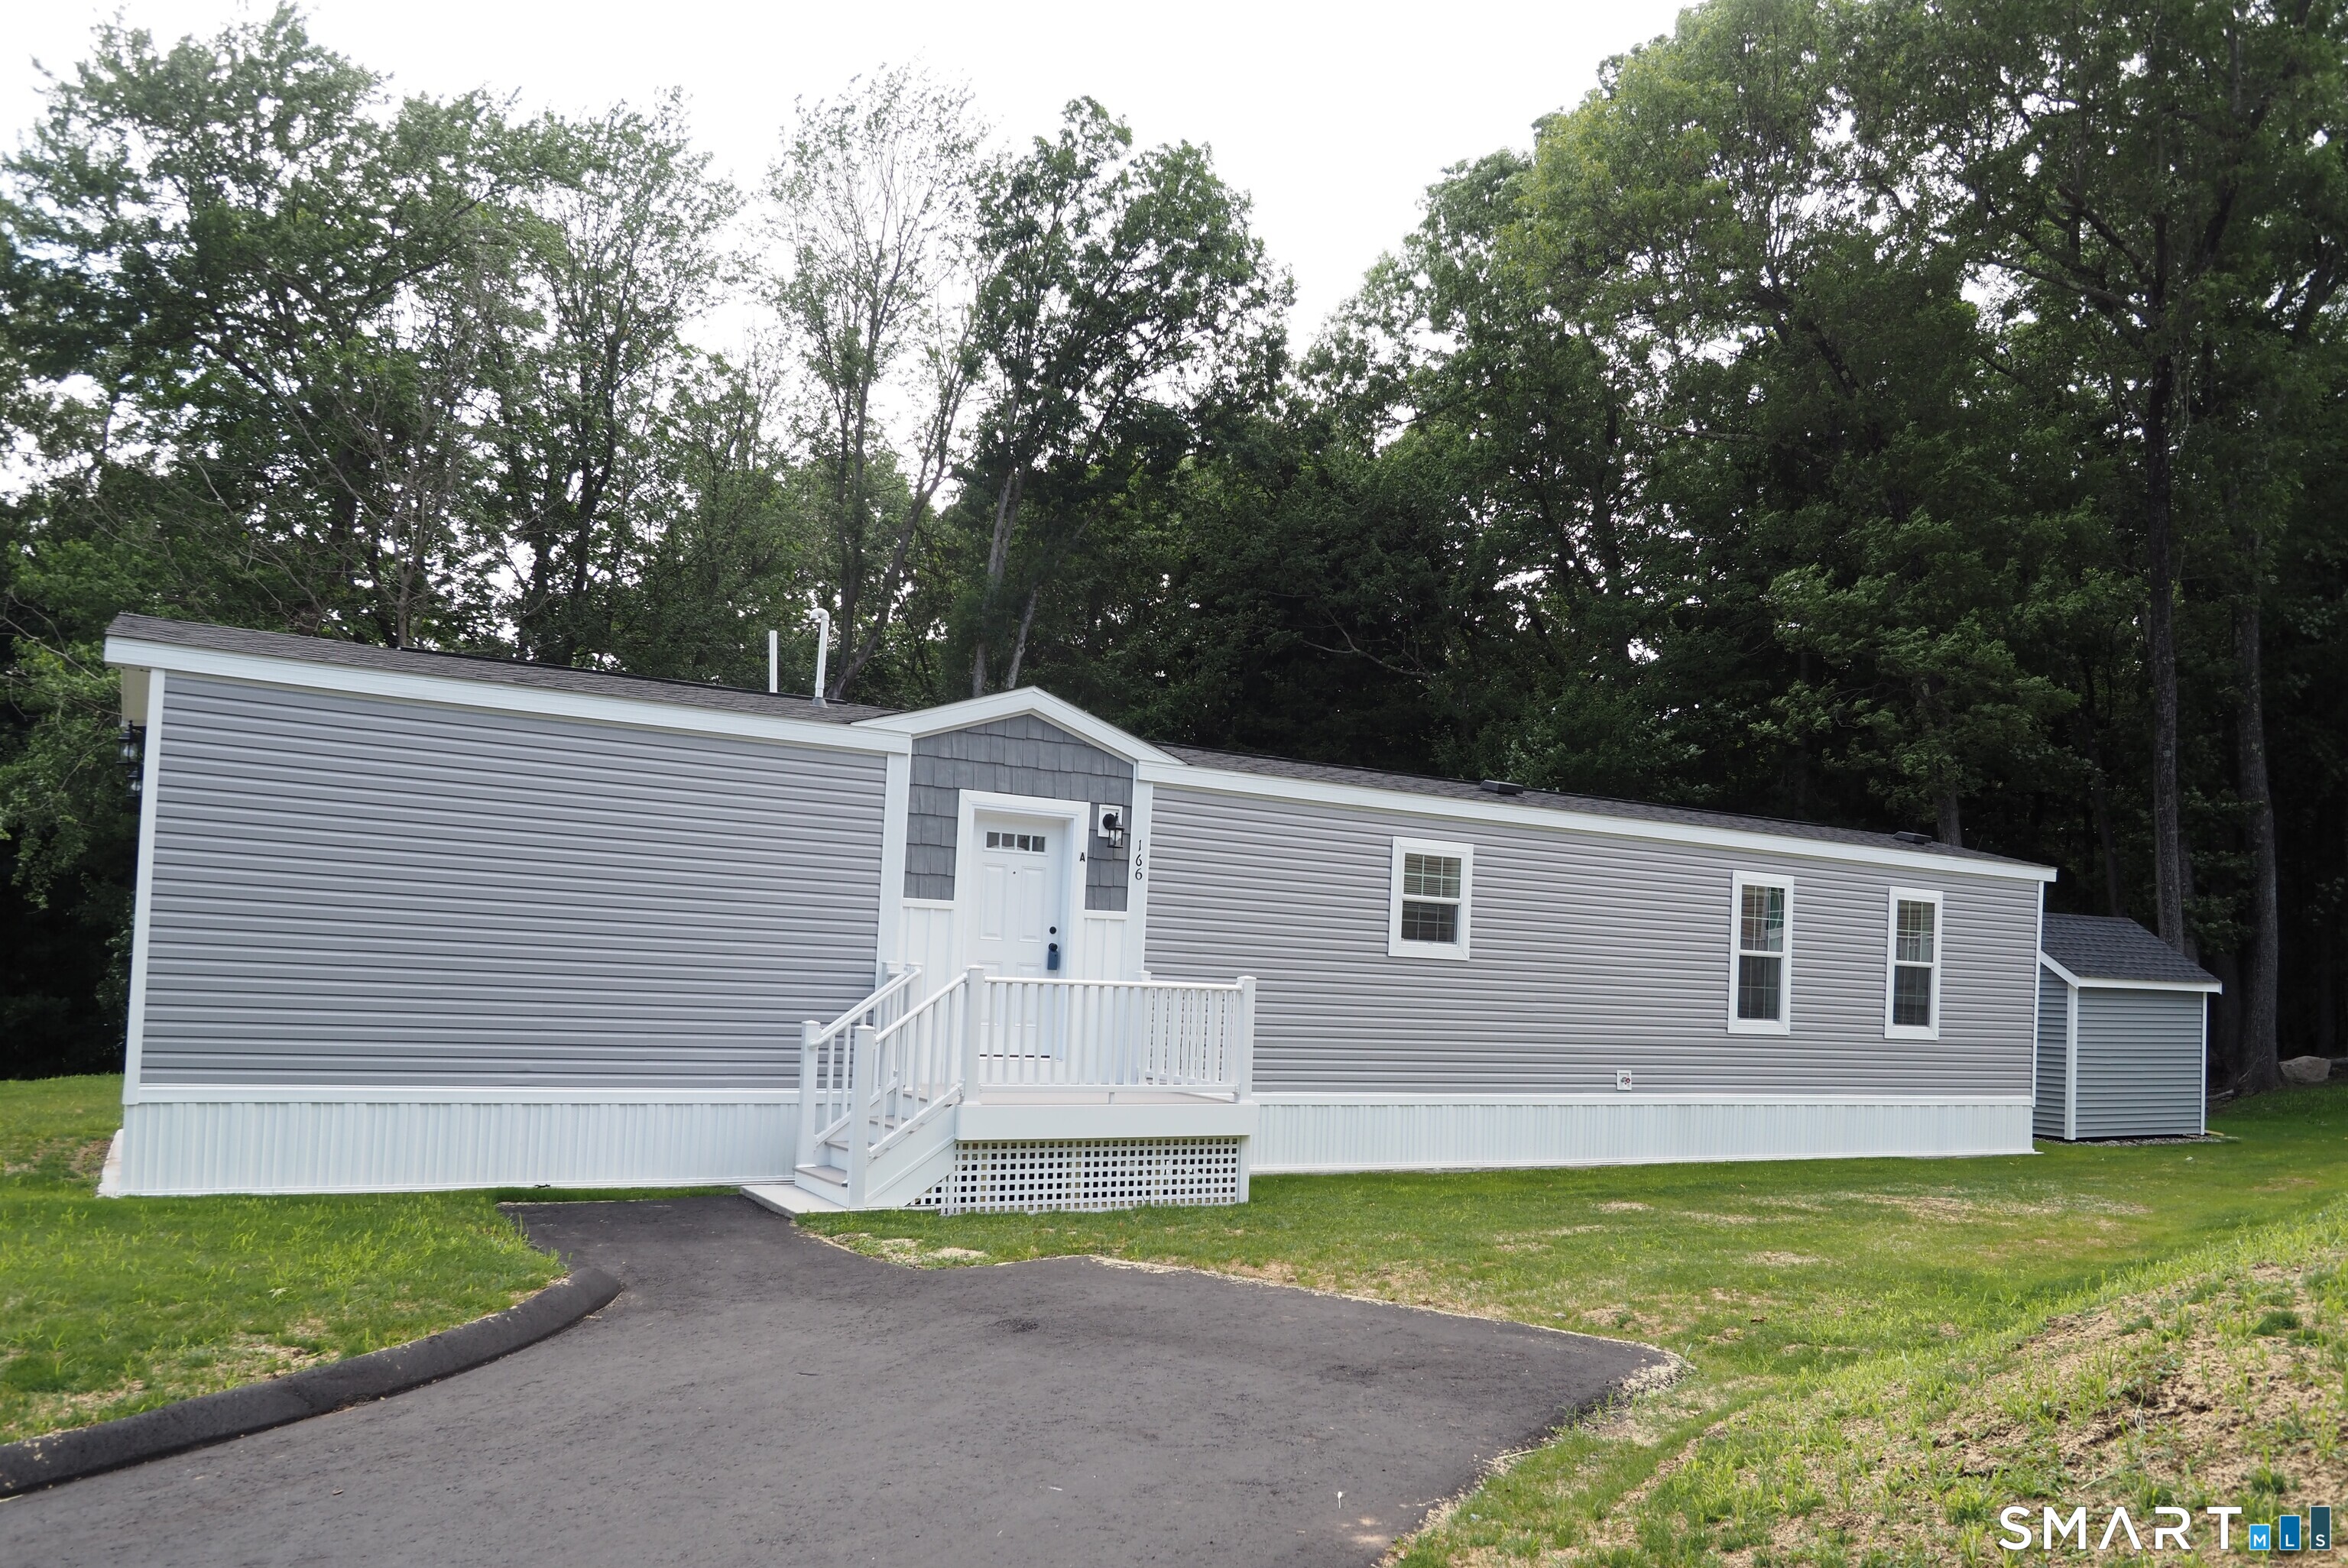
166 Boston Turnpike Bolton CT 06043

Bolton, CT166 Boston Turnpike

Price$229,900

Est. Mortgage: $/month

MLS Number 24174459

  • Single Family
  • Square Feet 938
  • Bedrooms 2
  • Bathroom 2
  • Year Built 2025

Brand New Seven unit one of a kind 55+ active adult community in BOLTON! Four homes ready to move into now! Three remaining to choose your own colors, etc. Manufactured by Skyline. All units have Open floor plan, two bedrooms, two full baths, laundry hookups, central air, 10x12 composite deck, 8x10 outbuilding, front porch, maintenance free vinyl siding, propane gas heat and cooking, underground utilities, parking for two cars. Grounds and driveways maintained. Short walk to rails to trails, mini golf. Easy access to I384, UCONN, Eastern CT State University and Hartford! Park application required and park manager must approve. Pets allowed, with 35 lb weight restriction on dog, 1 indoor cat.

Listed by Lisa Trombly of Sentry Real Estate
$
$
%
$/month over payments
Federal 30-year interest rate: 7.24% last updated on Oct 29, 2026
* All Figures are estimates. Check with your bank or proposed mortgage company for actual interest rates.
This product uses the FRED® API but is not endorsed or certified by the Federal Reserve Bank of St. Louis.

Save FavoriteSchedule TourAsk A QuestionMore Details

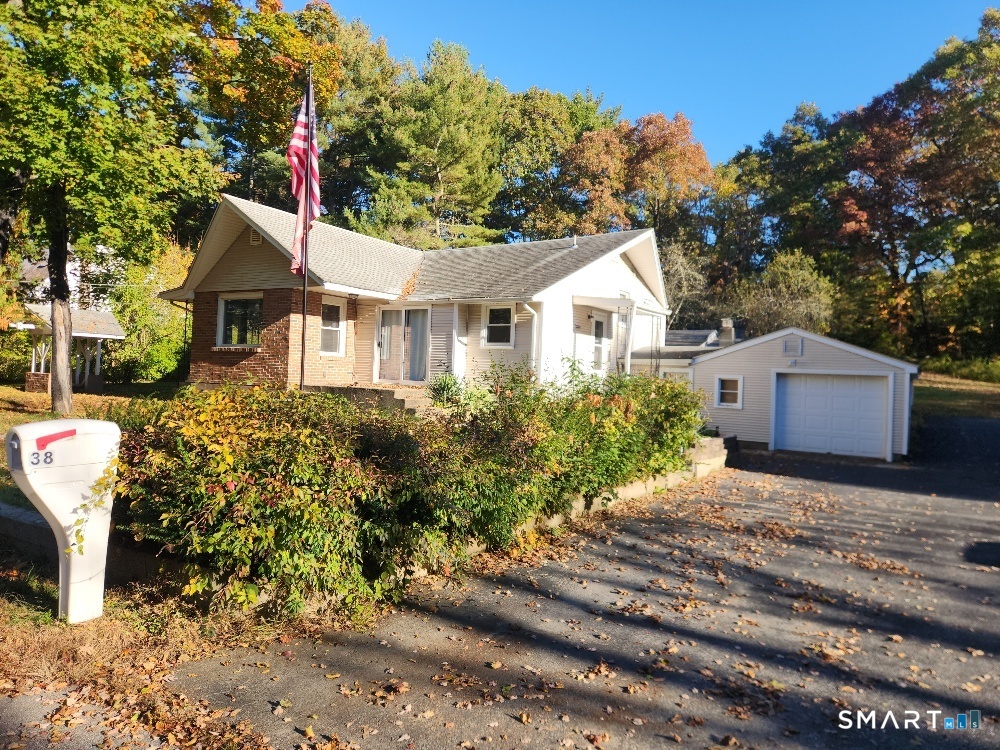
38 Crystal Road Windham CT 06256

MLS Number 24215087

  • Single Family
  • Square Feet 1,420
  • Bedrooms 2
  • Bathroom 1
  • Year Built 1960

Adorable ranch/split level home! Convenient yet quiet non through road. Walk to the bus lines and shopping. Cute 2 bedroom home with updated bath, living room with fireplace. LVP and tile flooring throughout.Three outbuildings, side porch, and front patio. Heated lower level needs updating but great for expansion. Attached garage and walkout basement. Newer septic tank.Great backyard, paved driveway, set up a showing today.

Listed by Rick J. Loranger of Coldwell Banker Realty

$
$
%
$/month over payments
Federal 30-year interest rate: 7.24% last updated on Oct 29, 2026
* All Figures are estimates. Check with your bank or proposed mortgage company for actual interest rates.
This product uses the FRED® API but is not endorsed or certified by the Federal Reserve Bank of St. Louis.

Save FavoriteSchedule TourAsk A QuestionMore Details

642 Old Hartford Road Colchester CT 06415

Colchester, CT642 Old Hartford Road

Price$228,000

Est. Mortgage: $/month

MLS Number 24193690

  • Multi Family Multi-Family For Sale
  • Square Feet 4,236
  • Acreage 2.82
  • Bedrooms 3
  • Year Built 1900

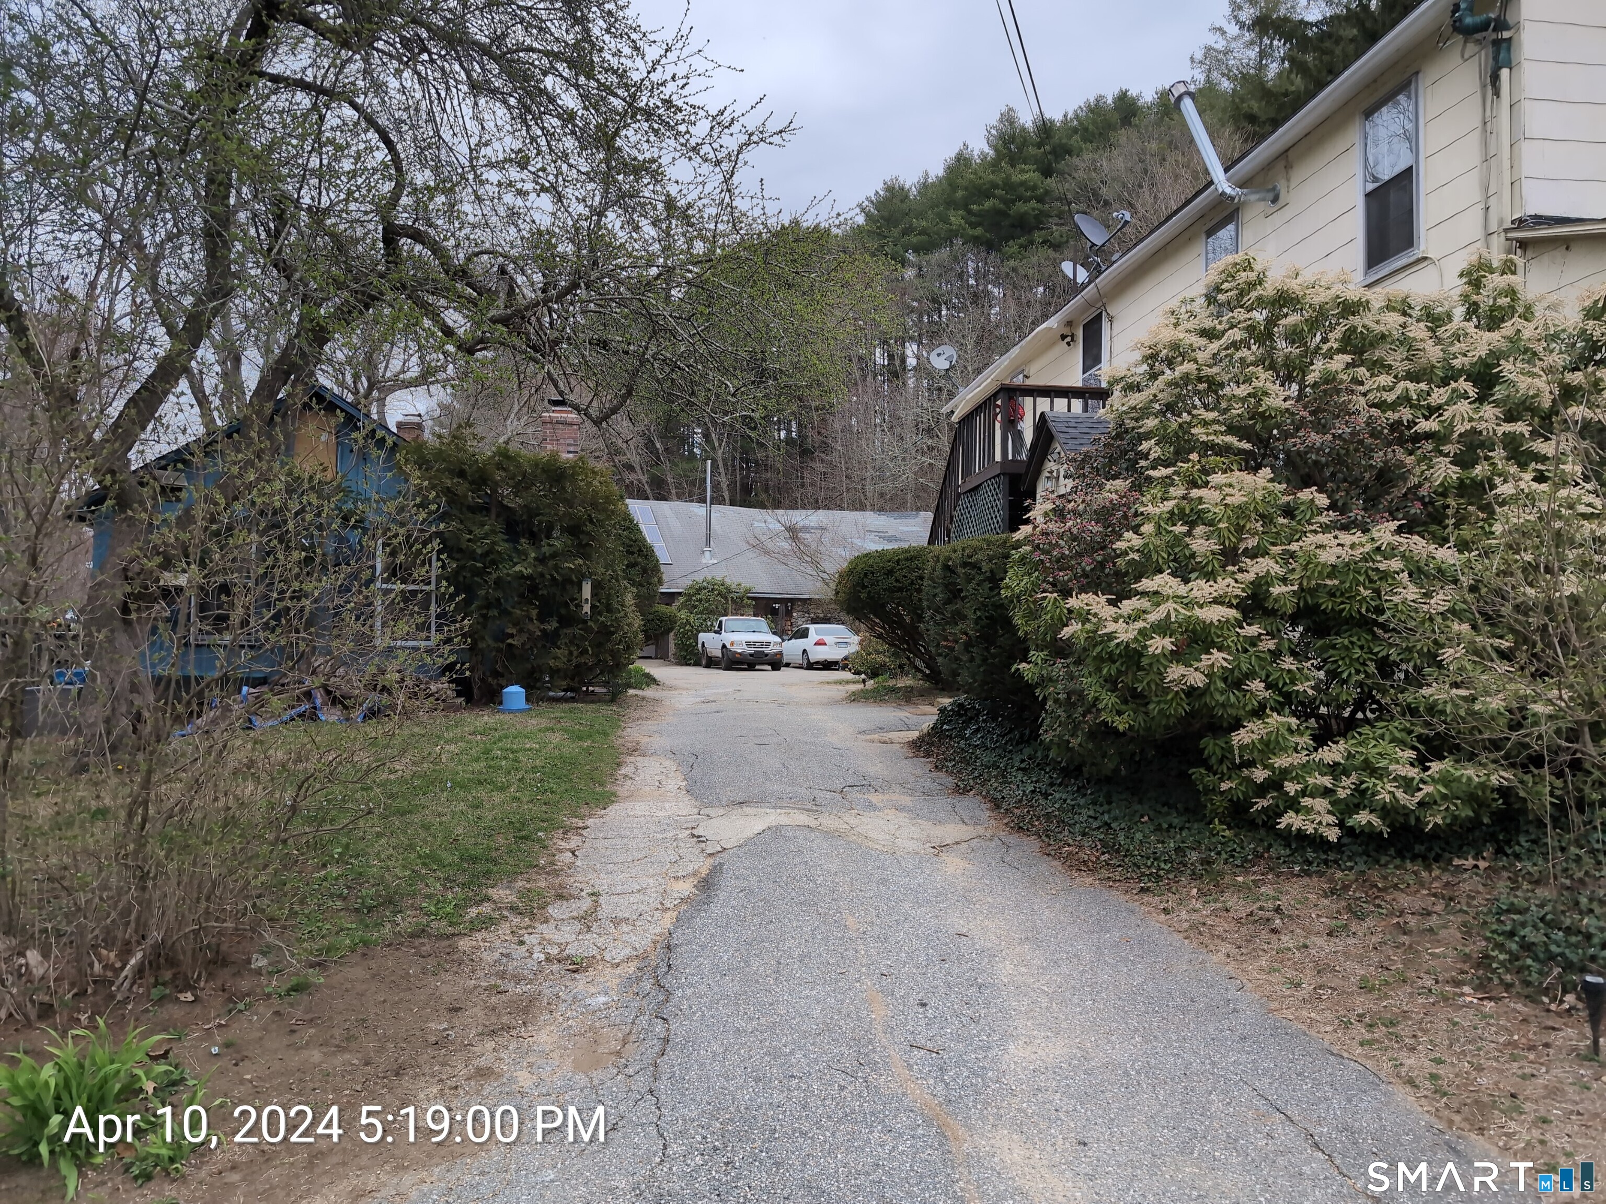
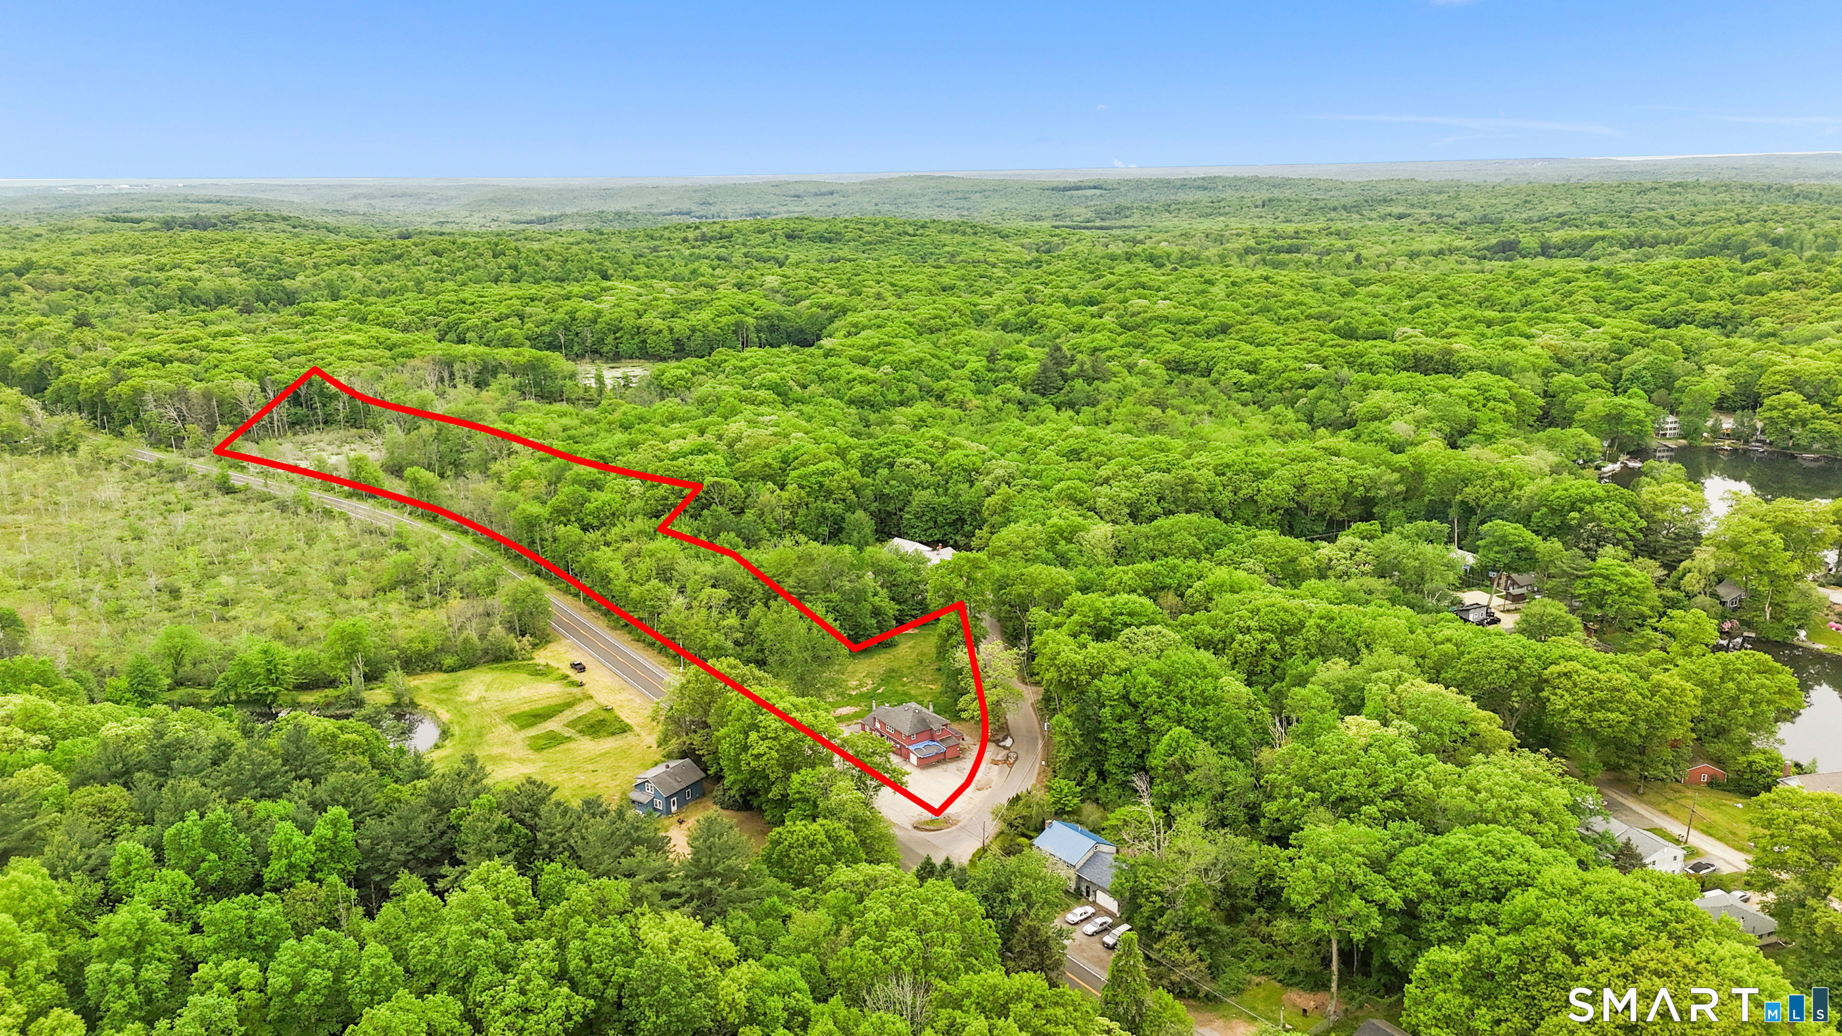
INESTORS TAKE NOTICE! Location, location, location! Property sits directly on Jeremy River and walking trails. Cottage building looks out over river and has a porch of scenic views. There is quite a bit of historic structure that could be saved and restored. There are 3 buildings in total. Main home has multiple levels. Cottage is one floor with one bedroom, bathroom and kitchen. One car garage has additional square footage on ground level and has large loft space above. Yard is wooded and allows for privacy. Endless potential.

Listed by Lauren Robarge of Vylla Home (CT) LLC

$
$
%
$/month over payments
Federal 30-year interest rate: 7.24% last updated on Oct 29, 2026
* All Figures are estimates. Check with your bank or proposed mortgage company for actual interest rates.
This product uses the FRED® API but is not endorsed or certified by the Federal Reserve Bank of St. Louis.

Save FavoriteSchedule TourAsk A QuestionMore Details

00 Mashamoquet Road Pomfret CT 06259

Pomfret, CT00 Mashamoquet Road

Price$225,000

Est. Mortgage: $/month

MLS Number 24095377

  • Land
  • Acreage 3.86
  • MLS Status Active
  • Subdivision
  • Other Amenities Waterfront

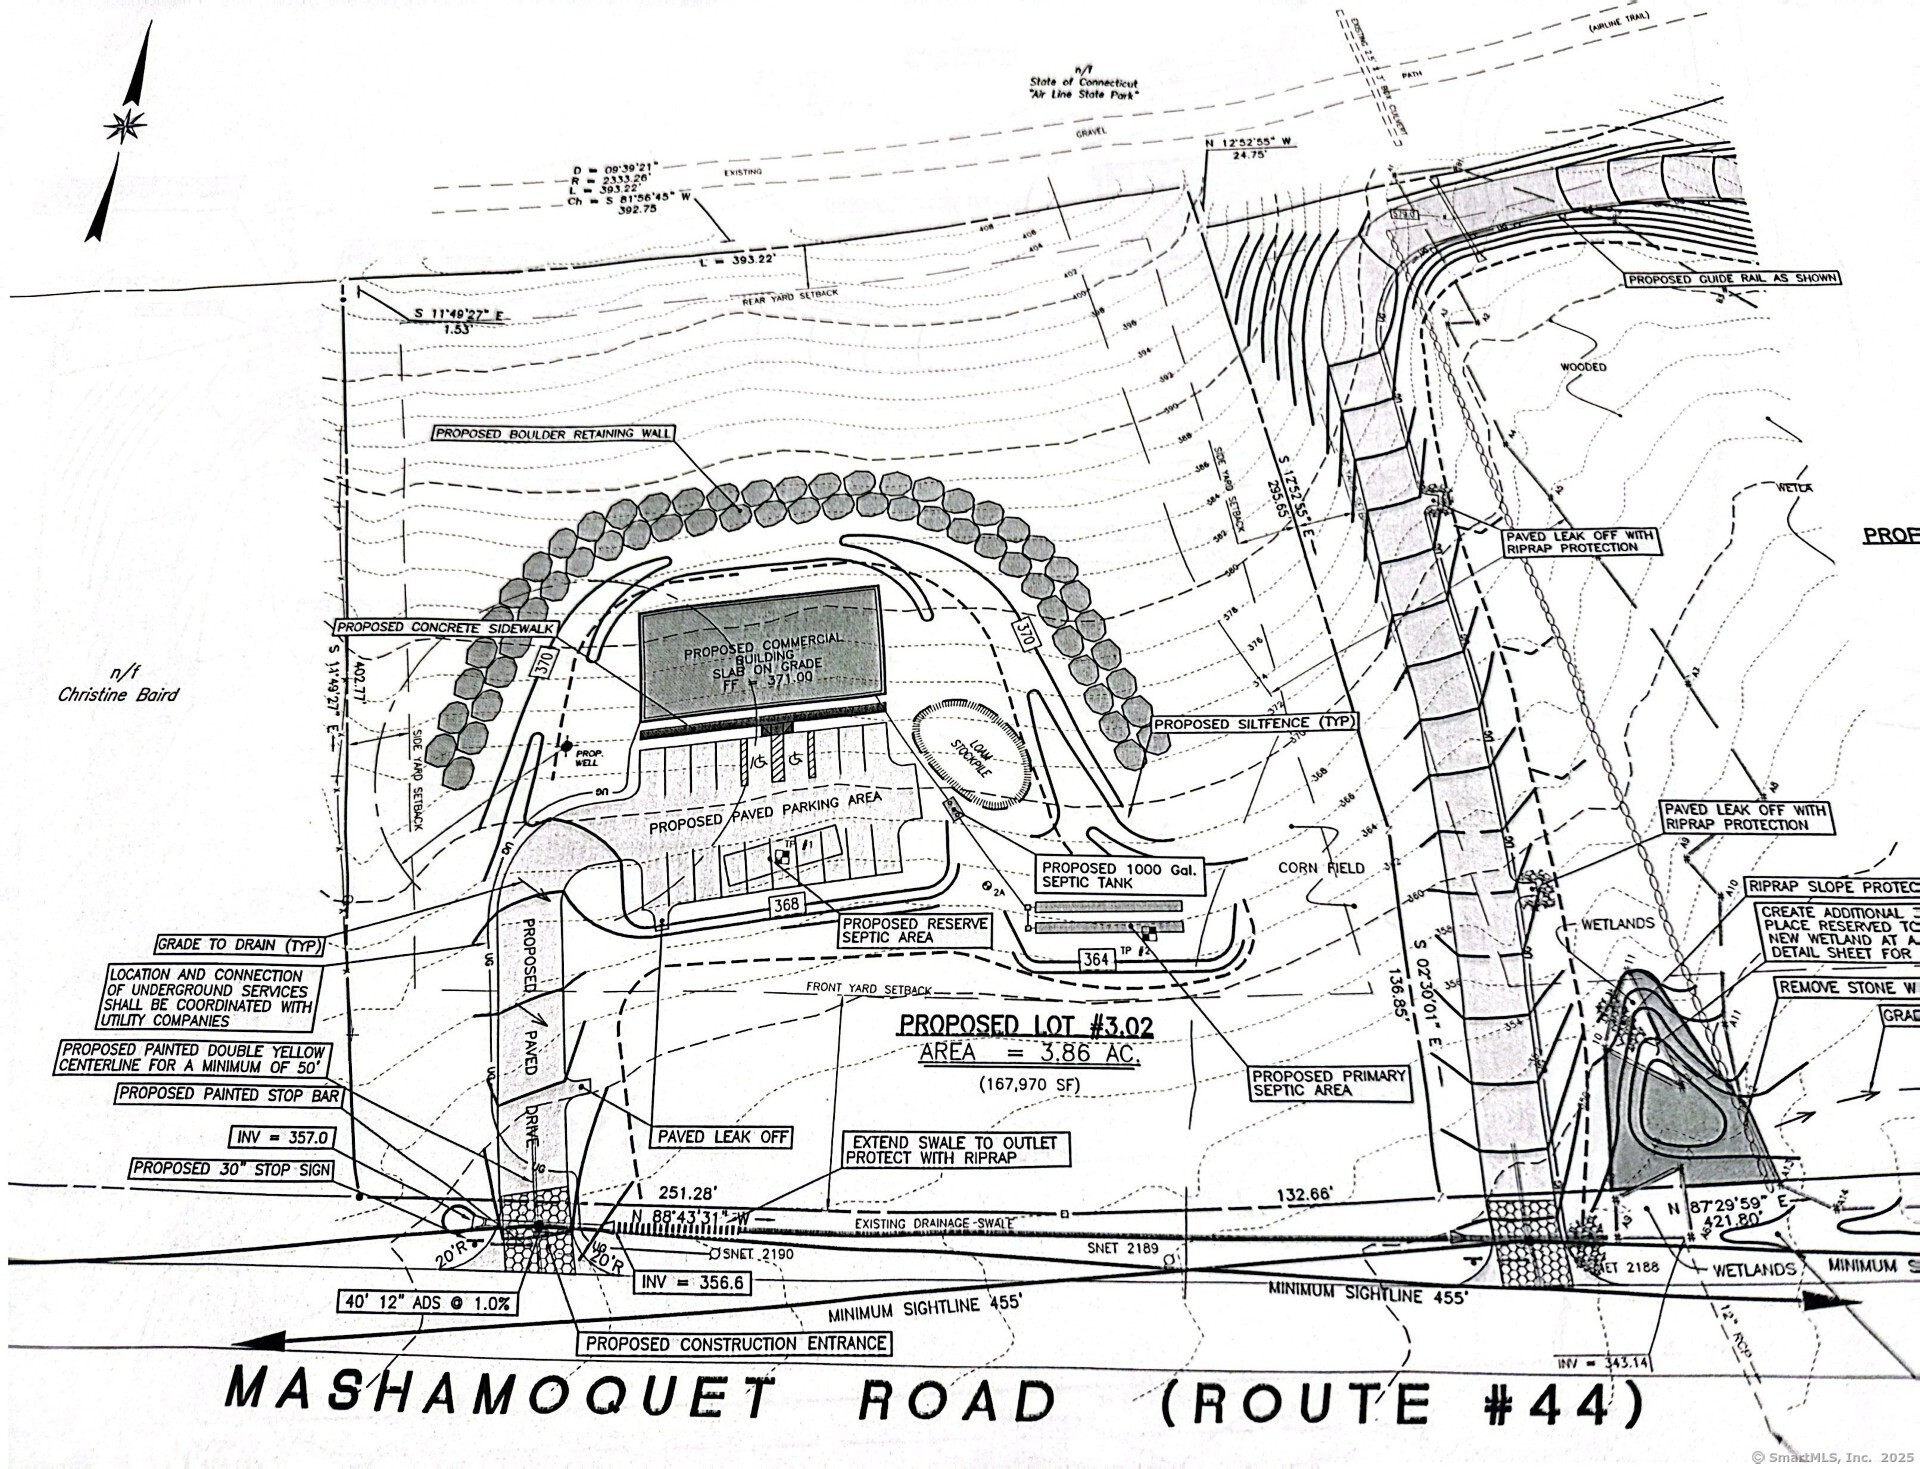
Approved, shovel ready Commercial Building Site. Engineering initial plans to accommodate a 5000SF building. Part of a 15.9 acre 3 Lot approved subdivision. This is Lot #3.02 It has 3.86 acres. Boarders the popular Airline State Park Trail in Back. It is directly on US Route 44. Just after the Commercial Property owned by Centerville Bank. Zoned Village Commercial. Ideal for Retail Centers & Strip Malls. Drive-Thru, Restaurants, Cafe', Chains, Grocery Stores & Convenience Shops, Daycare, Fitness Facilities, Mixed Use Retail. All final business use subject to town approval. Within 5 miles of the site are the North/South ramps of exit 41 of Interstate 395, The primary access point for those traveling from Massachusetts and Northern New England. Far enough away to command lower capital and operating overhead costs yet close enough to compete in the Boston, Worcester, Providence, Hartford and Eastern markets. Commuter & Faculty Traffic from Windham County & Rhode Island. High Visibility Frontage on Major Connector Routes.

Listed by Mary R. Collins and Michael J. Collins of Berkshire Hathaway NE Prop.

$
$
%
$/month over payments
Federal 30-year interest rate: 7.24% last updated on Oct 29, 2026
* All Figures are estimates. Check with your bank or proposed mortgage company for actual interest rates.
This product uses the FRED® API but is not endorsed or certified by the Federal Reserve Bank of St. Louis.

Save FavoriteSchedule TourAsk A QuestionMore Details

80 Averill Road Pomfret CT 06259

Pomfret, CT80 Averill Road

Price$225,000

Est. Mortgage: $/month

MLS Number 24095369

  • Land
  • Acreage 3.72
  • MLS Status Active
  • Other Amenities Golf, Waterfront
  • Zoning R-01

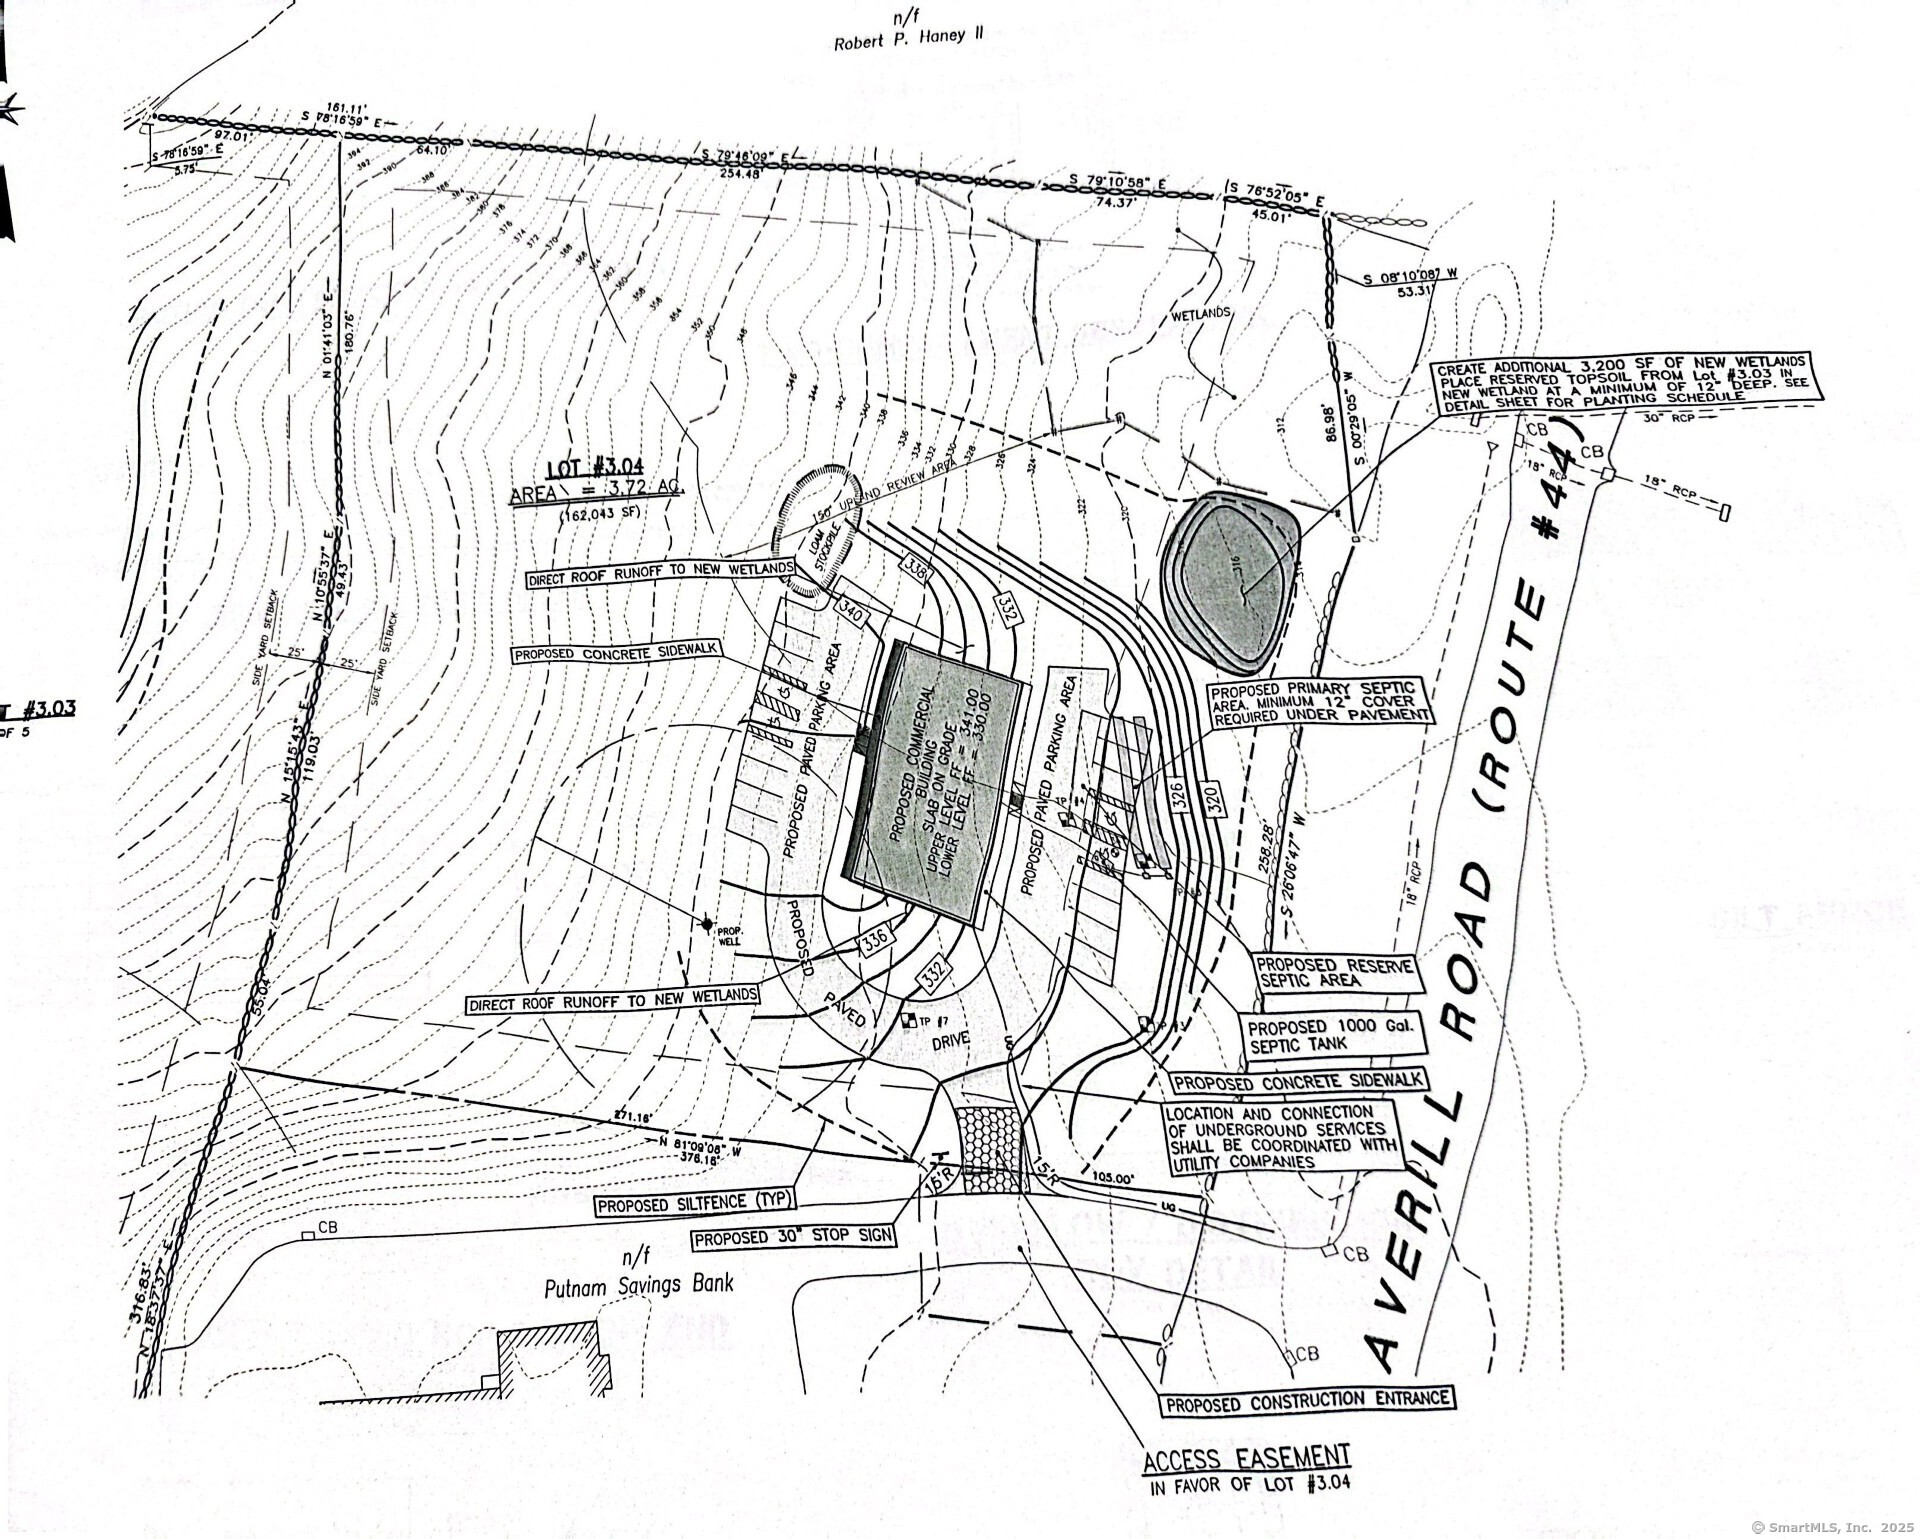
Approved, shovel ready Commercial Building Site. Part of a 15.9 acre 3 Lot approved subdivision. This is Lot #3.04 the entrance is on Averill Rd It has 3.72 Acres. Engineering plans will accommodate a 5000SF building. Just off US Route 44.Shared driveway access with Commercial Property owned by Centerville Bank. Zoned Village Commercial. Ideal for Retail Centers & Strip Malls. Drive-Thru, Restaurants, Cafe', Chains, Grocery Stores & Convenience Shops, Daycare, Fitness Facilities, Mixed Use Retail. All final business use subject to town approval. Within 5 miles of the site are the North/South ramps of exit 41 of Interstate 395, The primary access point for those traveling from Massachusetts and Norther New England. Far enough away to command lower capital and operating overhead costs yet close enough to compete in the Boston, Worcester, Providence, Hartford and Eastern markets. Great Visibility!

Listed by Mary R. Collins and Michael J. Collins of Berkshire Hathaway NE Prop.

$
$
%
$/month over payments
Federal 30-year interest rate: 7.24% last updated on Oct 29, 2026
* All Figures are estimates. Check with your bank or proposed mortgage company for actual interest rates.
This product uses the FRED® API but is not endorsed or certified by the Federal Reserve Bank of St. Louis.

Save FavoriteSchedule TourAsk A QuestionMore Details

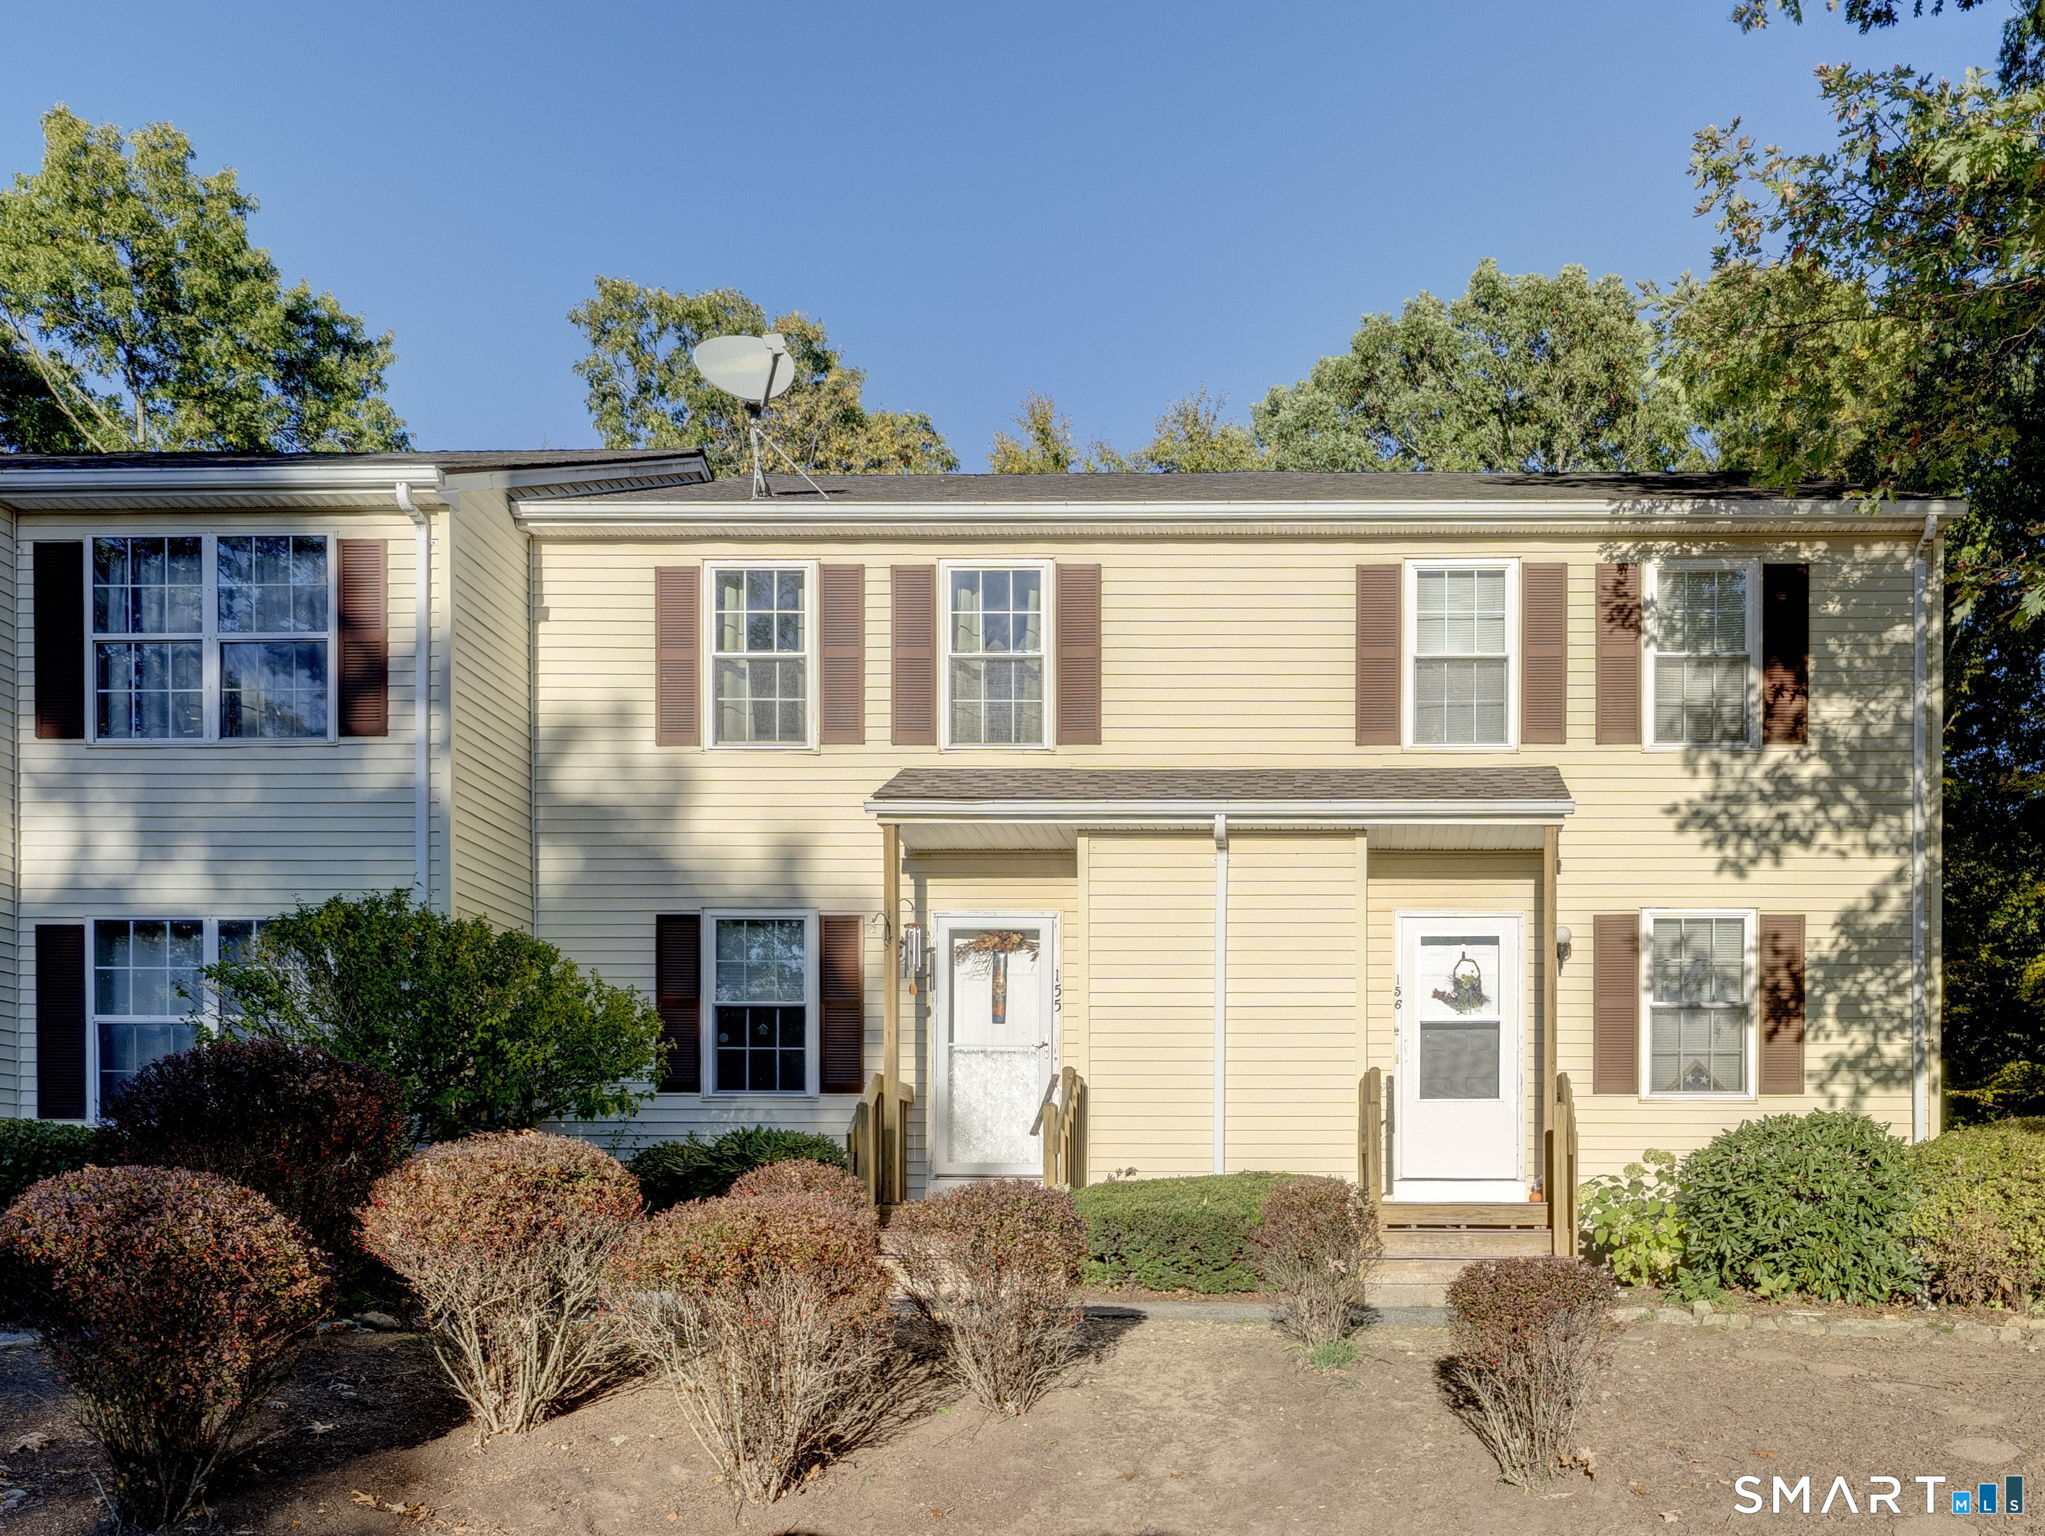
41 Crystal Lane Mansfield CT 06268

MLS Number 24214010

  • Condo
  • Bedrooms 2
  • Bathroom 2
  • Square Feet 952
  • Year Built 1987

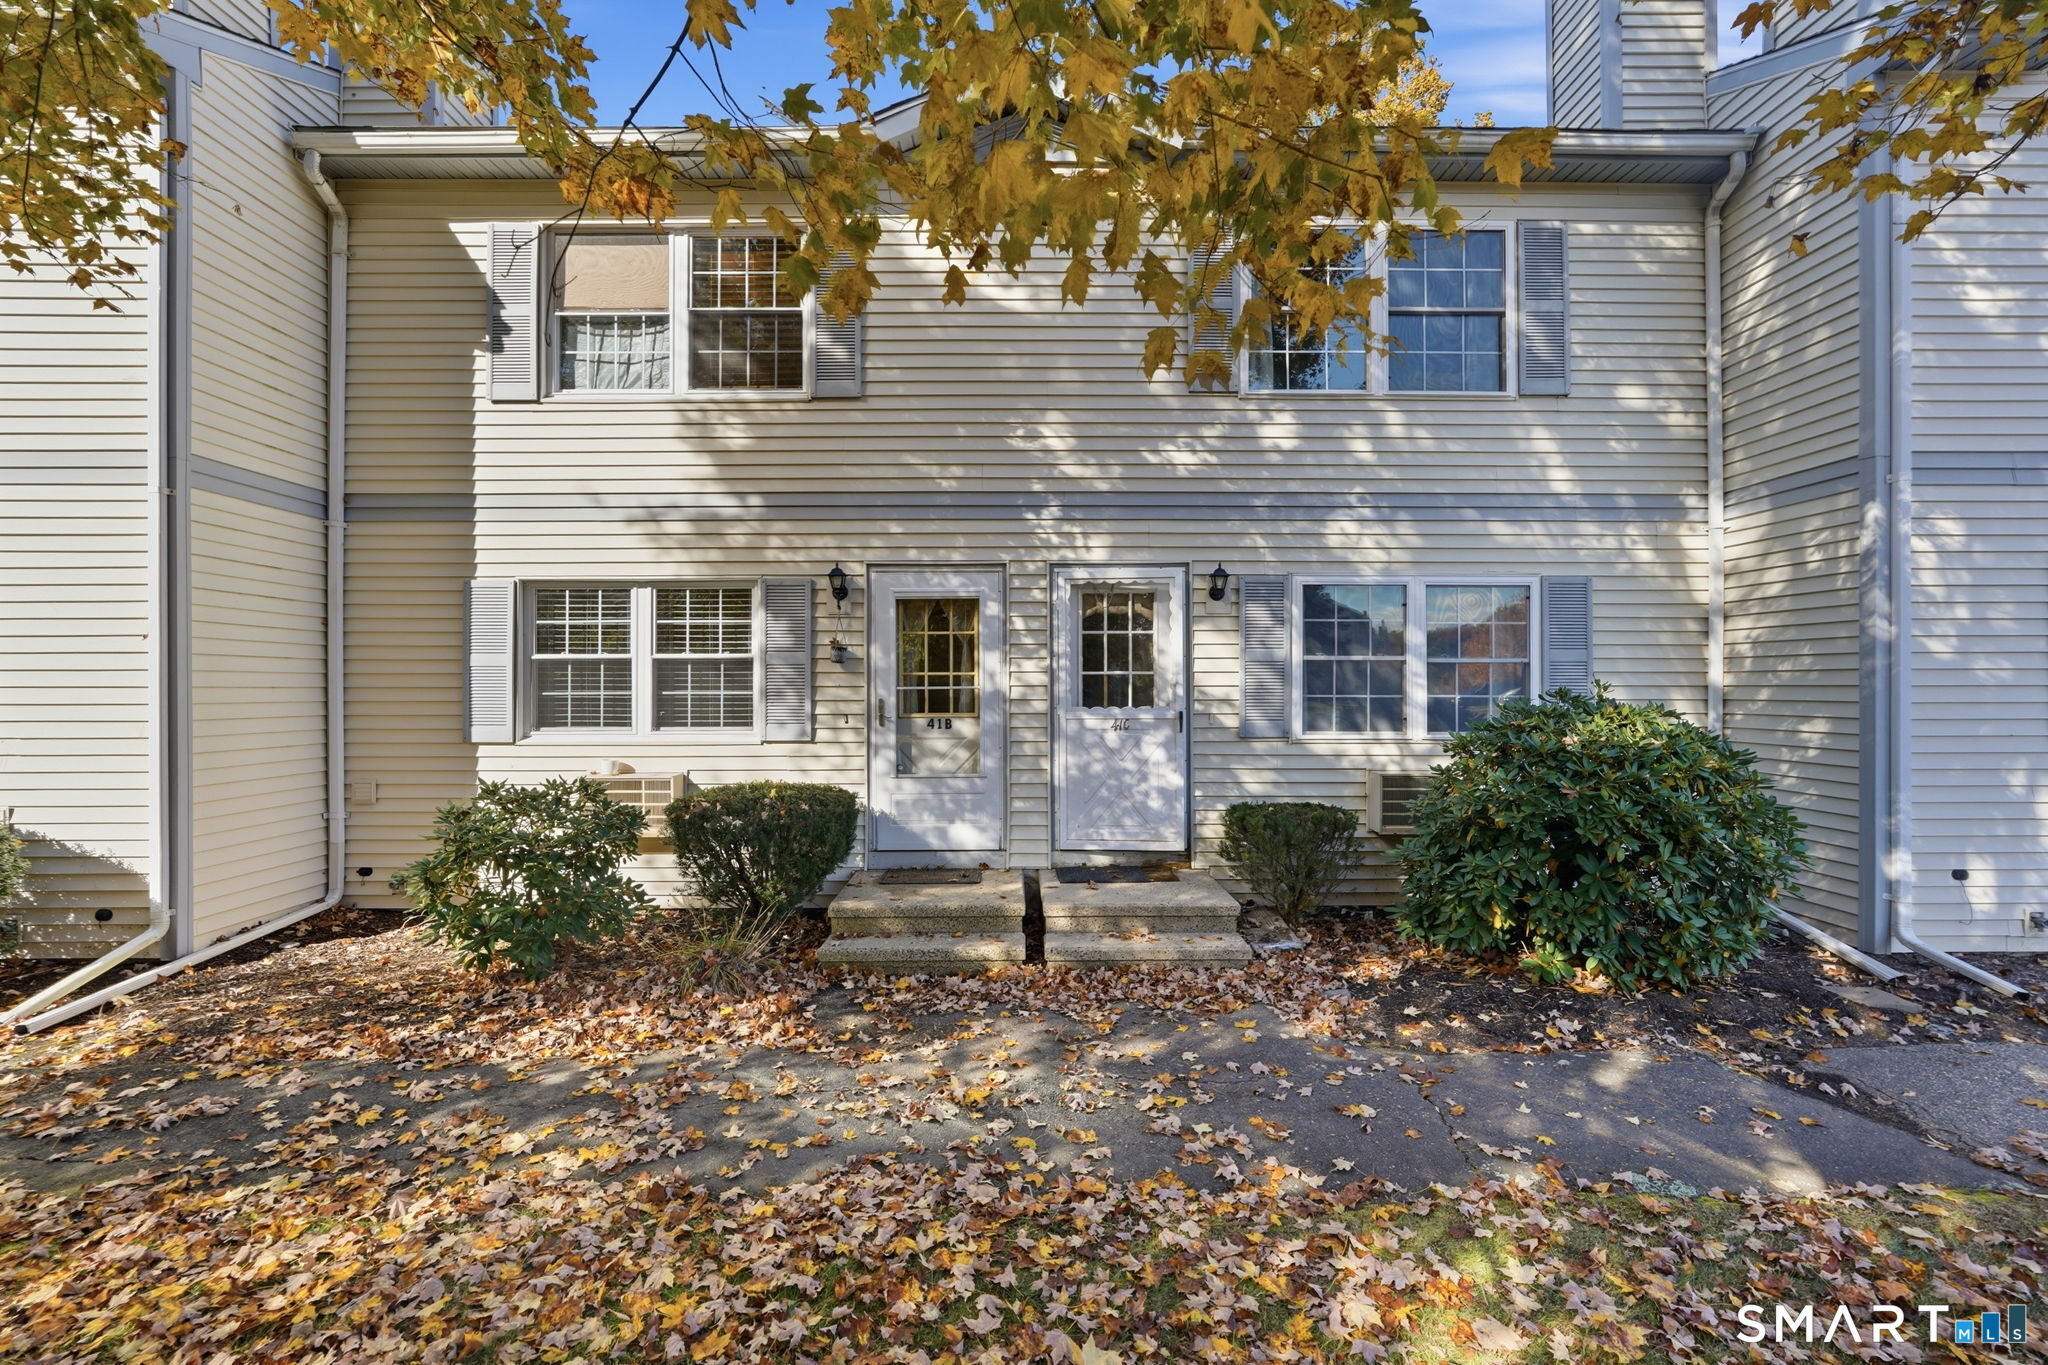
Affordable, move-in ready, and conveniently located near UConn, this 2-bedroom, 1.5-bath condo at Crystal Springs offers exceptional value and strong investment potential. Features include low-maintenance laminate flooring throughout, updated vinyl windows, and a newer slider leading to a private back deck that was recently painted. The full basement provides plenty of storage space and includes private laundry. Conveniently located just minutes from UConn, shopping, dining, and major commuter routes, this condo is perfect for owner-occupants, students, or investors seeking rental income.

Listed by Lindsey Niarhakos of RE/MAX One

$
$
%
$/month over payments
Federal 30-year interest rate: 7.24% last updated on Oct 29, 2026
* All Figures are estimates. Check with your bank or proposed mortgage company for actual interest rates.
This product uses the FRED® API but is not endorsed or certified by the Federal Reserve Bank of St. Louis.

Save FavoriteSchedule TourAsk A QuestionMore Details

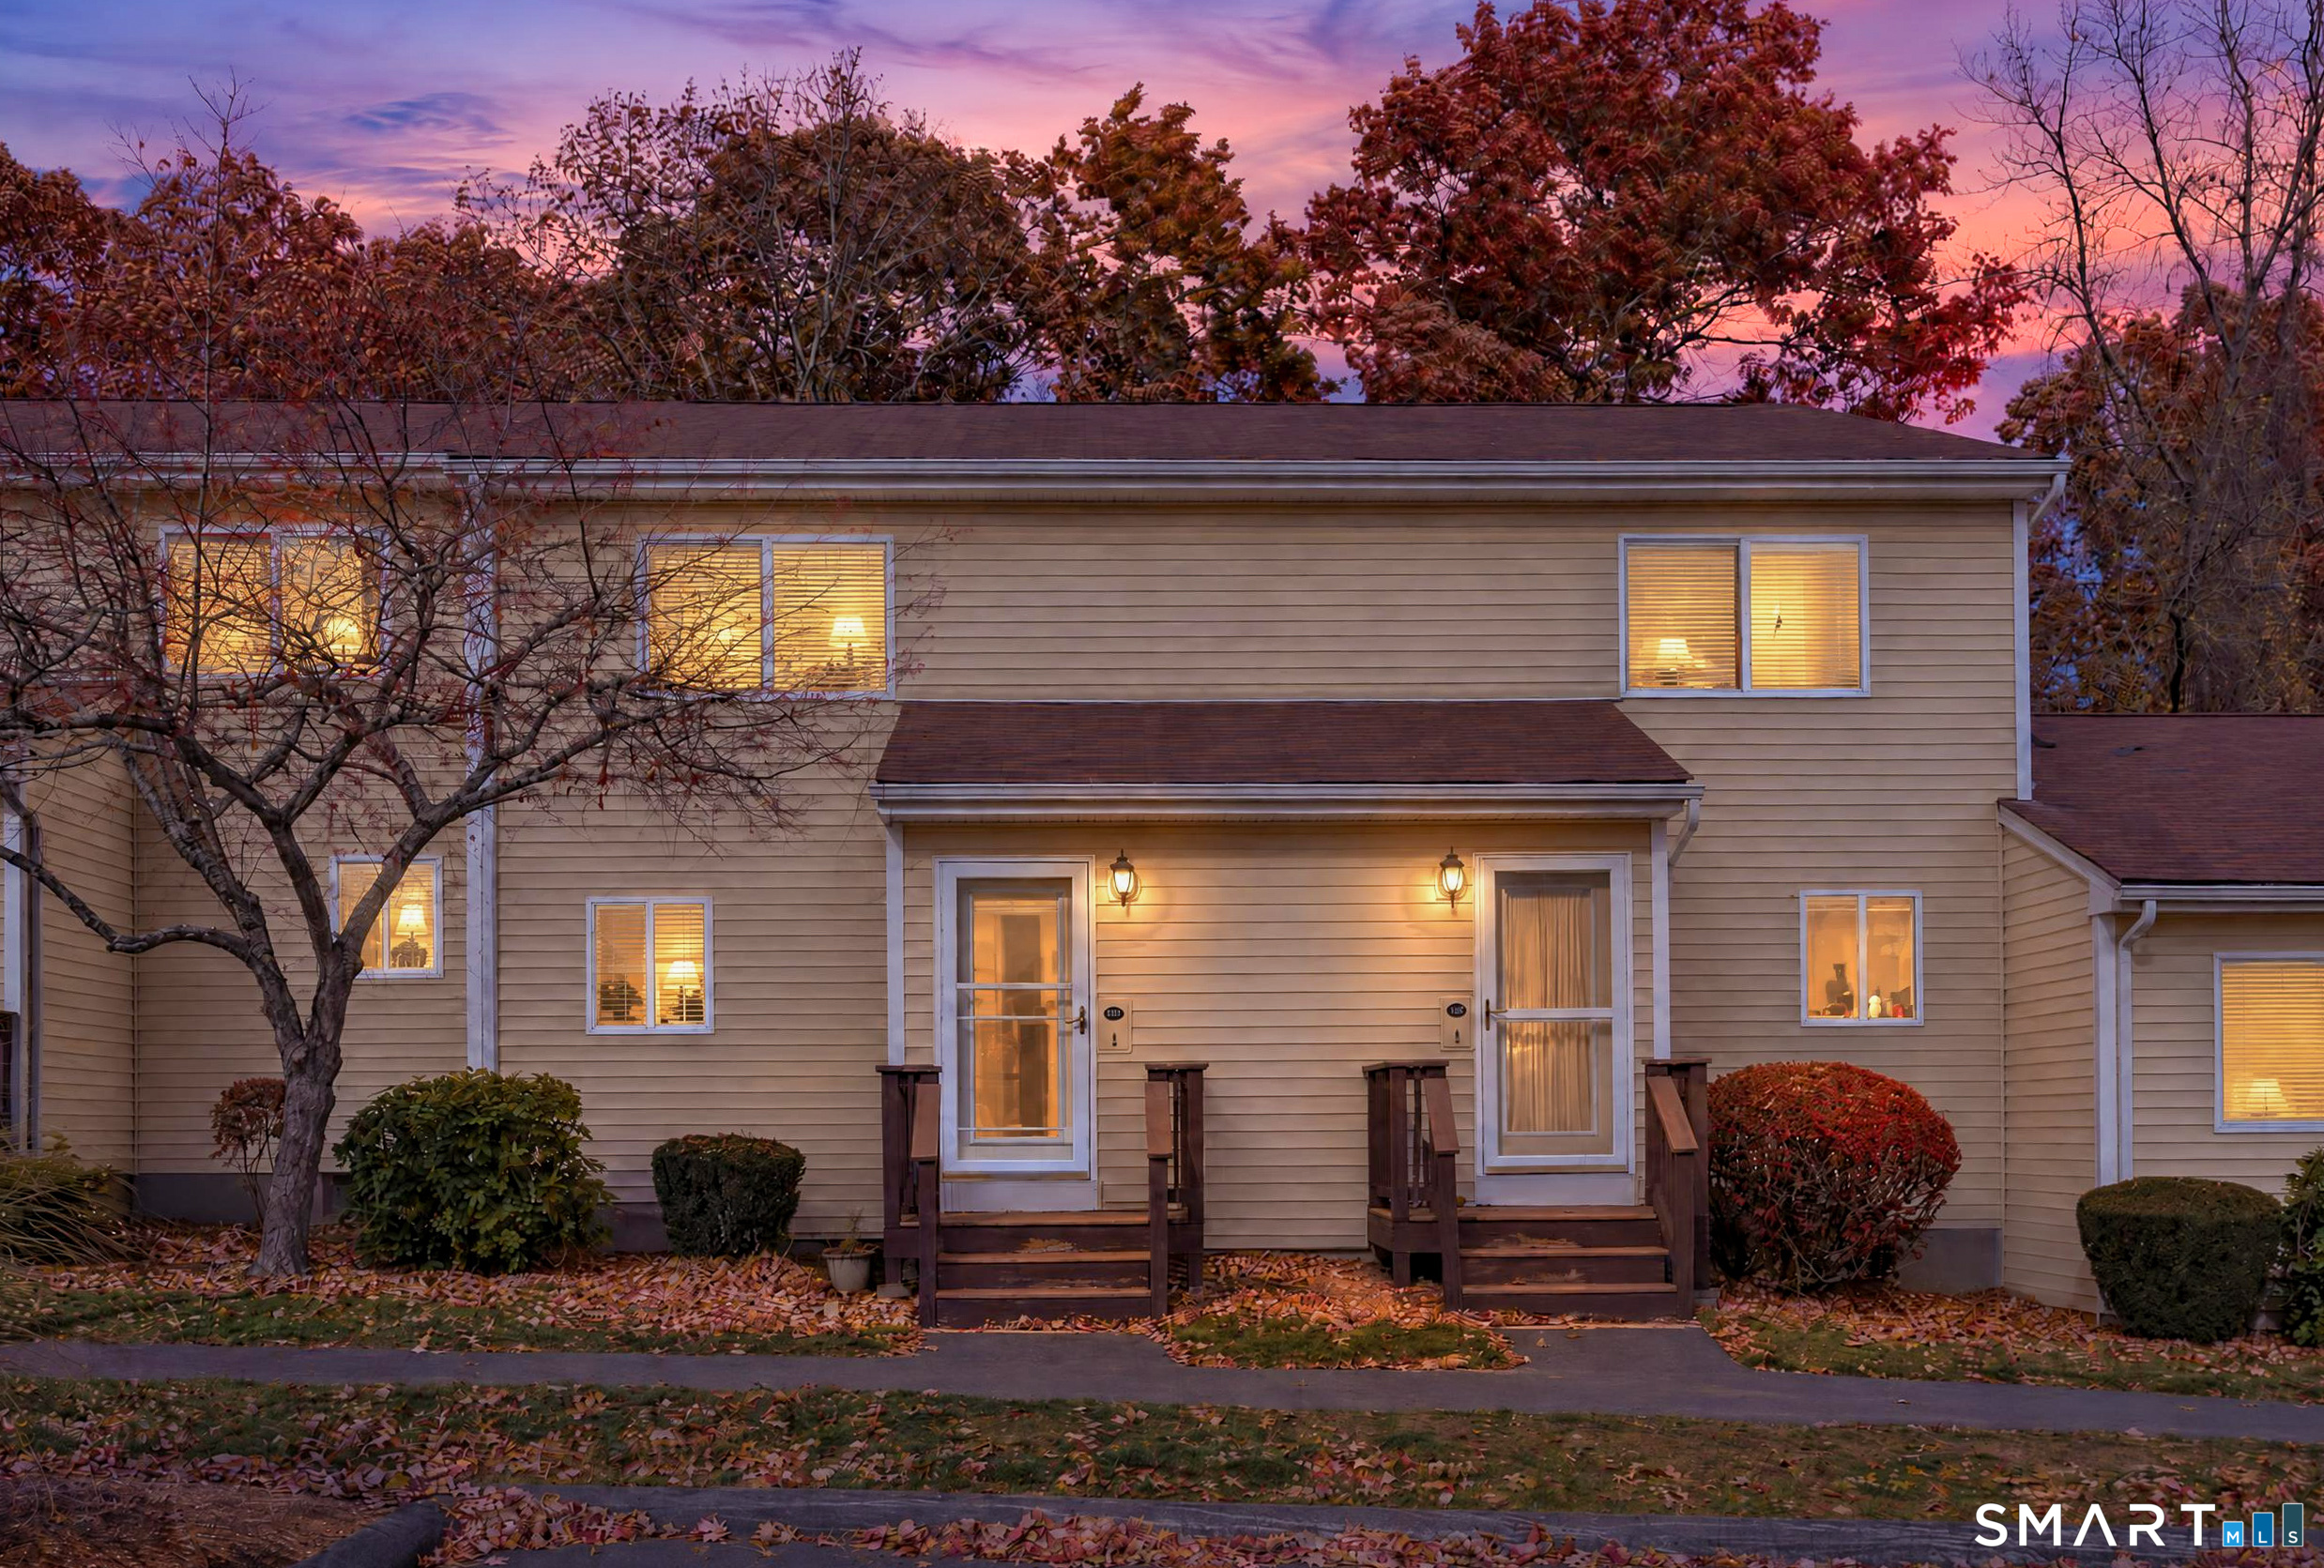
11 Anton Road Mansfield CT 06268

Mansfield, CT11 Anton Road, Storrs

Price$225,000

Est. Mortgage: $/month

MLS Number 24217607

  • Condo
  • Bedrooms 2
  • Bathroom 2
  • Square Feet 1,376
  • Year Built 1966

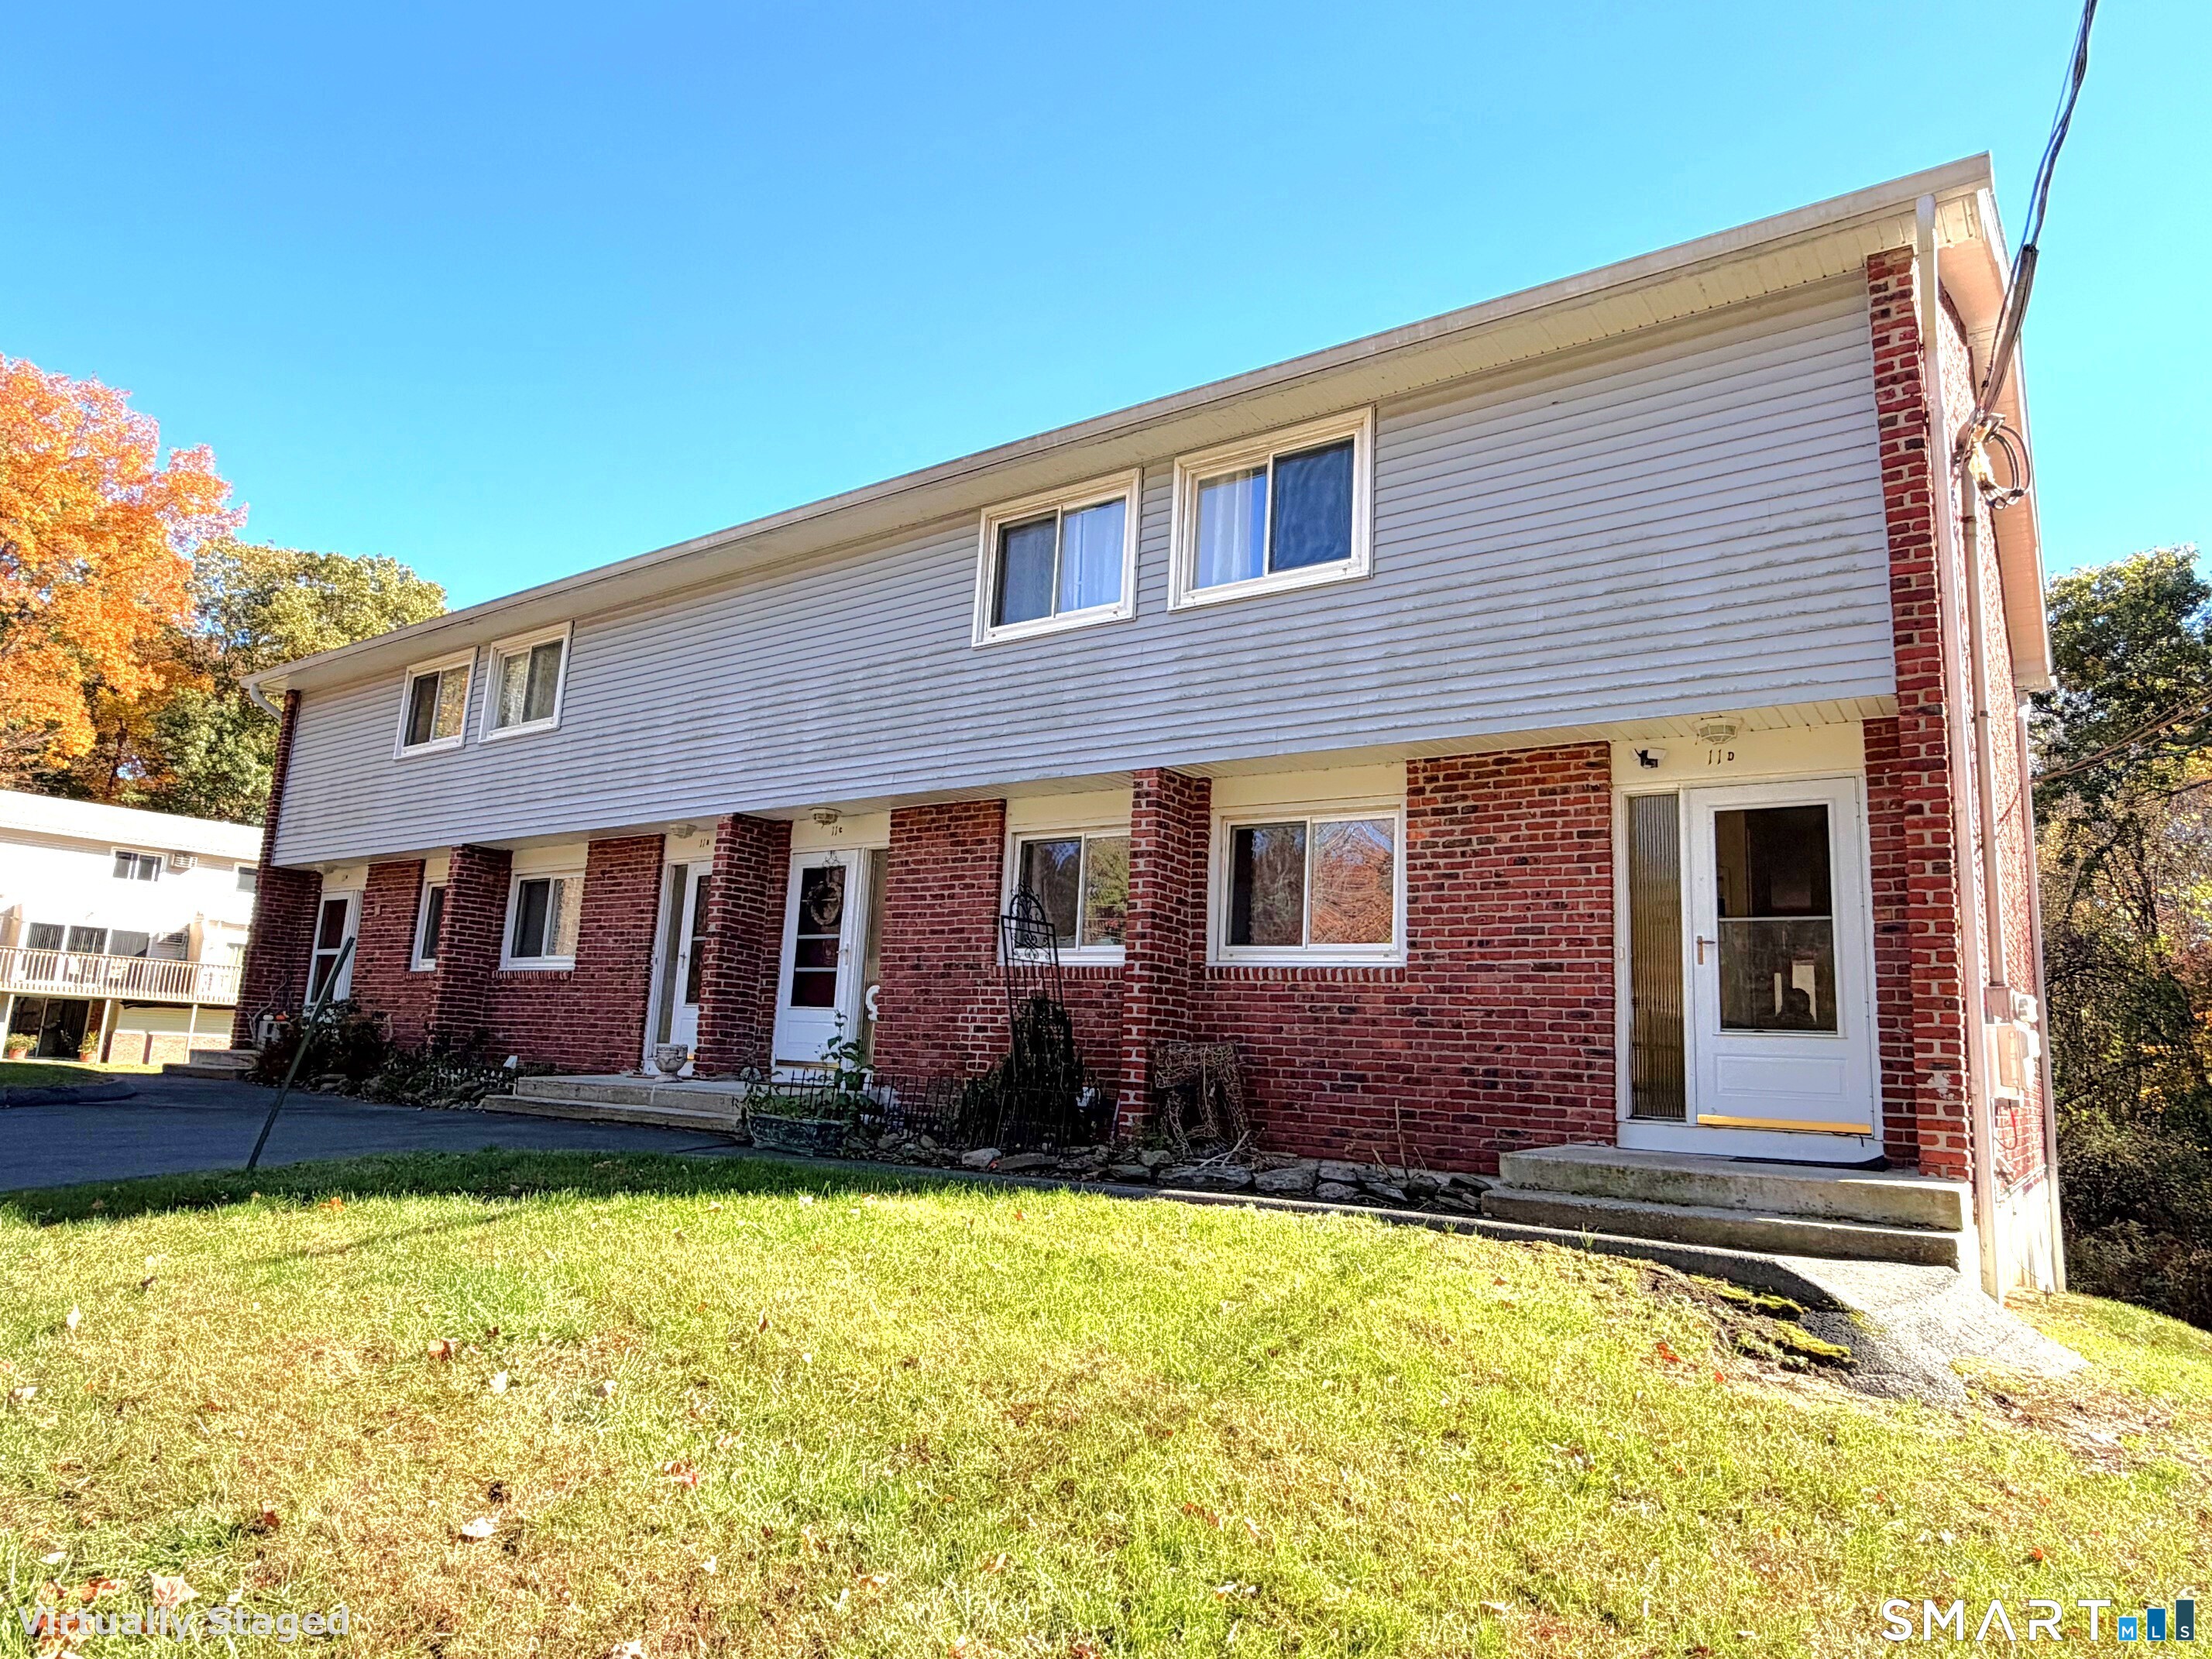
Great and convenience location, welcome to this bright and clean end unit at Rockridge, this townhouse offers 2 bedrooms with 2 full baths. Specious living room is bright with sliders that lead to the deck. Recently renovated kitchen with stainless steel appliances, and granite countertops. The second level has 2 large bedrooms with a full bathroom. The fully finished walkout lower level includes a full bath with laundry area that has so many possibilities, a potential third bedroom, an office, or rec room. Just minutes to UConn and I-84, Two parking spaces plus ample visitor parking. Enjoy the pool, playground & basketball court!

Listed by Peter Meng of William Raveis Real Estate

$
$
%
$/month over payments
Federal 30-year interest rate: 7.24% last updated on Oct 29, 2026
* All Figures are estimates. Check with your bank or proposed mortgage company for actual interest rates.
This product uses the FRED® API but is not endorsed or certified by the Federal Reserve Bank of St. Louis.

Save FavoriteSchedule TourAsk A QuestionMore Details

75 Eastbrook Heights Mansfield CT 06250

MLS Number 24209067

  • Condo
  • Bedrooms 2
  • Bathroom 2
  • Square Feet 1,406
  • Year Built 1992

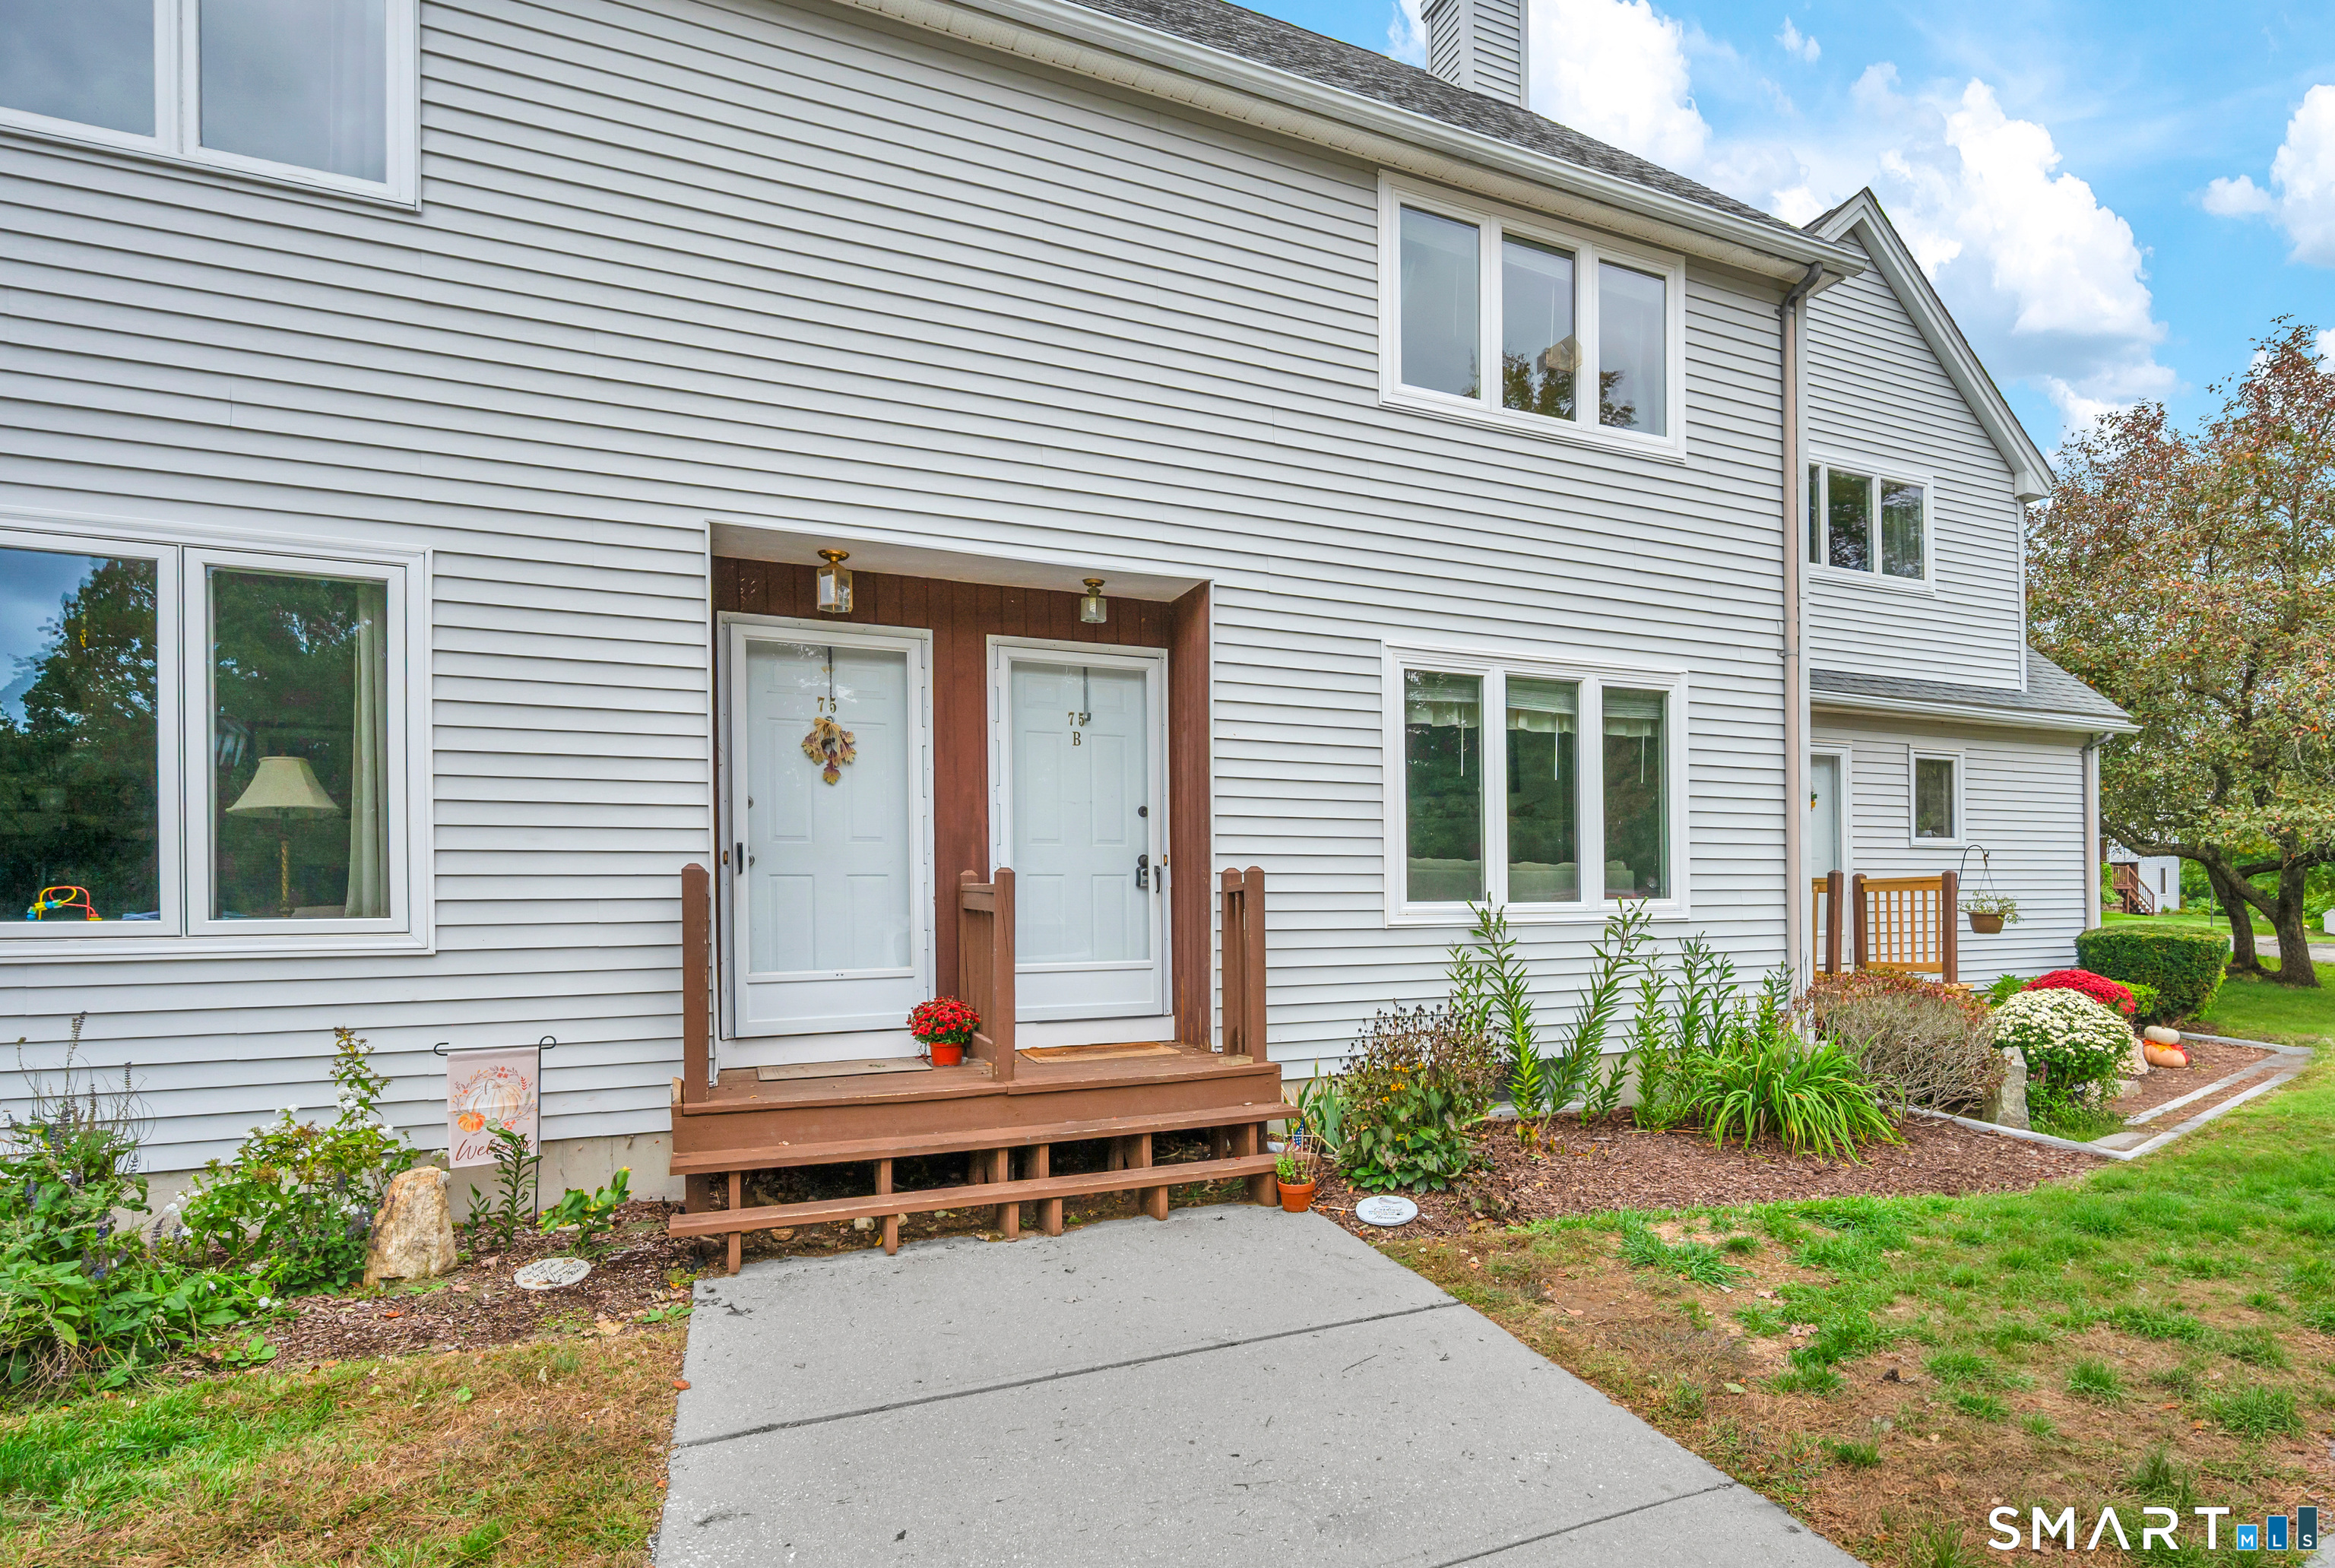
Welcome to Eastbrook Condos, where updated interiors, spacious living, and everyday convenience come together in a great Mansfield location! This 2-bedroom, 1.5-bath condo offers 1,406 sq ft of comfortable living space, plus a partially finished lower level, providing plenty of room to spread out and make the home your own. The updated kitchen and bathrooms bring a fresh, modern touch to the home, combining style with everyday functionality. The dining area opens directly to a private deck, creating an inviting space for morning coffee, outdoor dining, or relaxing at the end of the day. Downstairs, the partially finished basement offers valuable flex space-perfect for a home gym, second living room, recreation area, home office, or whatever best fits your needs. Two assigned parking spaces add everyday convenience, while the $355/month HOA offers the benefits of condo living. Location is another standout, with Eastern Connecticut State University approximately 5 minutes away and UConn about 10 minutes away, plus convenient access to shopping, dining, recreation, and major routes. With updated living spaces, a versatile lower level, private outdoor space, and a convenient Mansfield location, this Eastbrook condo is ready to welcome its next owner!

Listed by Jason Boice of eXp Realty

$
$
%
$/month over payments
Federal 30-year interest rate: 7.24% last updated on Oct 29, 2026
* All Figures are estimates. Check with your bank or proposed mortgage company for actual interest rates.
This product uses the FRED® API but is not endorsed or certified by the Federal Reserve Bank of St. Louis.

Save FavoriteSchedule TourAsk A QuestionMore Details

259 Ference Road Ashford CT 06278

MLS Number 24208211

  • Multi Family Multi-Family For Sale
  • Square Feet 3,243
  • Acreage 3.52
  • Bedrooms 3
  • Bathroom 2

20 minutes from UCONN! Rare value-add and redevelopment opportunity situated on 3.5 acres with over 3,200 square feet of existing space. Currently configured as a mixed-use commercial property, this expansive parcel offers strong potential for multifamily conversion, redevelopment, expansion, mixed-use investment, income-producing use, or possible additional building opportunities, subject to buyer due diligence and local approvals. Ideal opportunity for investors, developers, contractors, or those seeking a long-term development play with substantial upside potential. Conveniently located with ample possibilities for repositioning and future use. Property to be sold strictly as-is. Buyer to perform all due diligence regarding zoning, approvals, permitted uses, subdivision potential, and development possibilities. AGENT/OWNER

Listed by Michelle Gutierrez of Social & Co Realty

$
$
%
$/month over payments
Federal 30-year interest rate: 7.24% last updated on Oct 29, 2026
* All Figures are estimates. Check with your bank or proposed mortgage company for actual interest rates.
This product uses the FRED® API but is not endorsed or certified by the Federal Reserve Bank of St. Louis.

Save FavoriteSchedule TourAsk A QuestionMore Details

129 Walnut Street Windham CT 06226

MLS Number 24213182

  • Single Family
  • Square Feet 1,078
  • Bedrooms 4
  • Bathroom 1
  • Year Built 1915

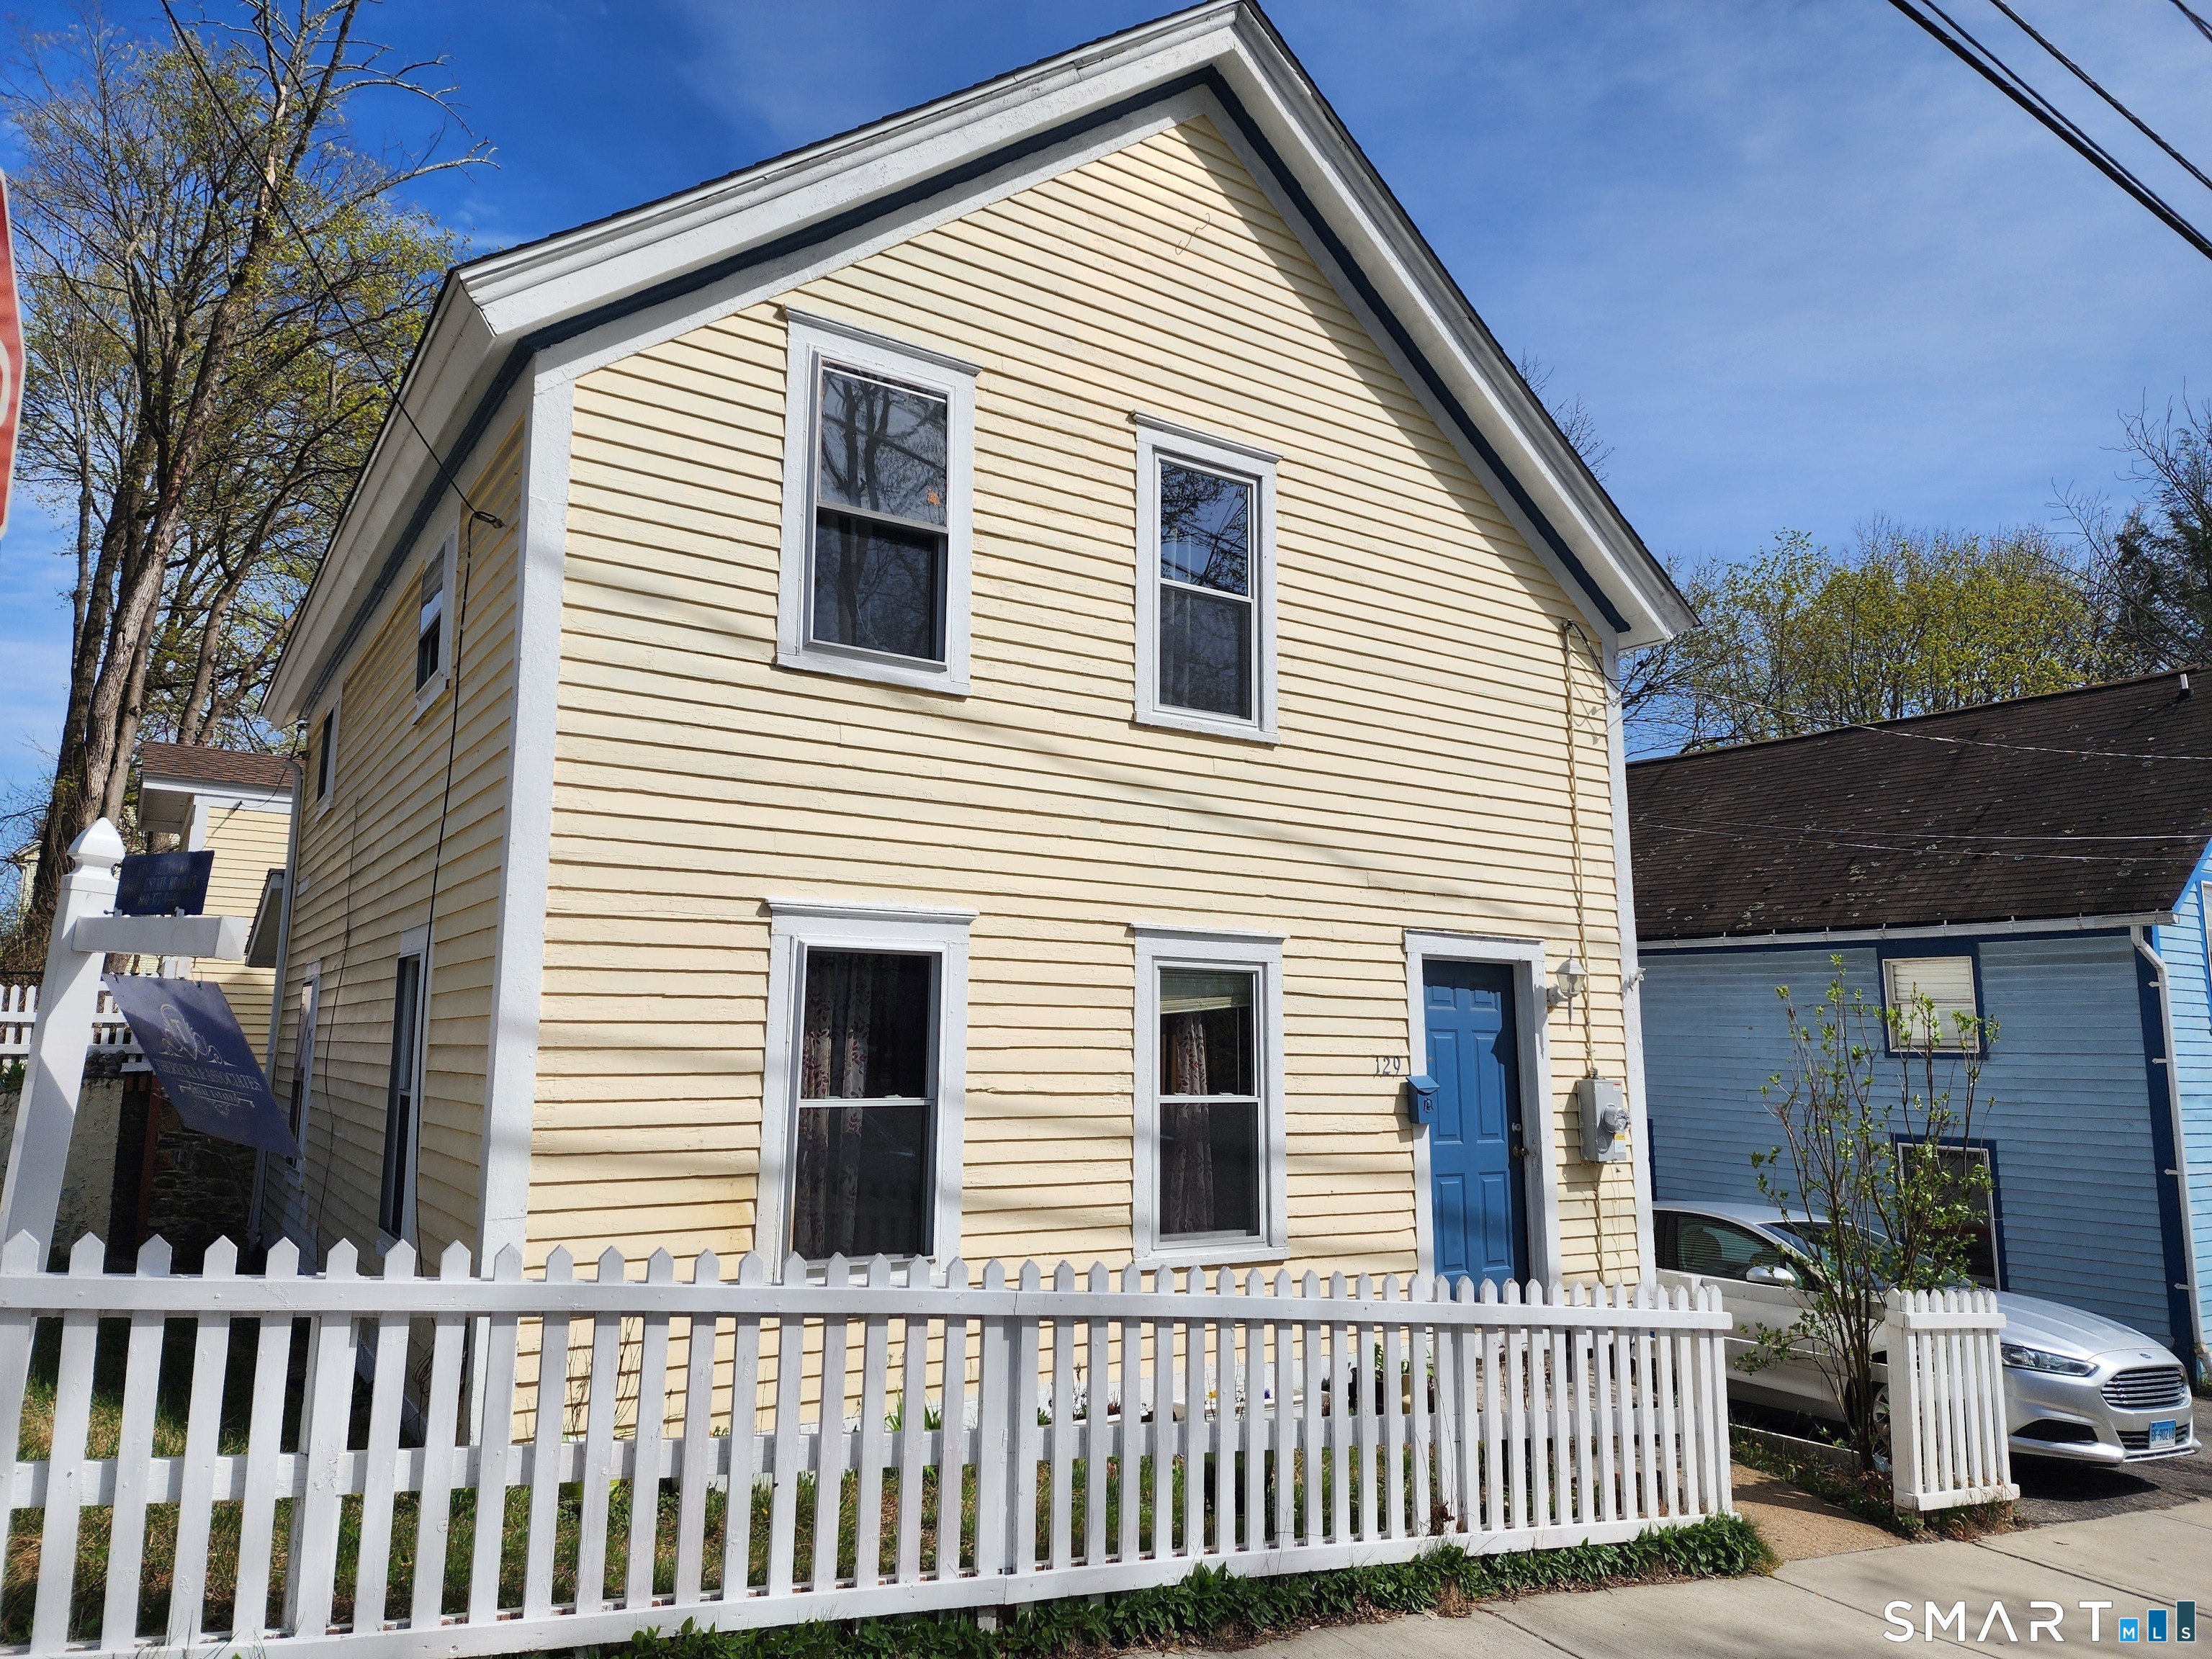
Charming Antique Colonial - Prime Windham Location Step back in time and experience the warmth and character of this classic 1915 Antique Colonial, beautifully situated on a desirable corner lot in Windham. This inviting home offers four spacious bedrooms and one full bath, along with a generously sized living room perfect for relaxing or entertaining. The bright eat-in kitchen provides a welcoming space for gatherings and everyday living. Enjoy peaceful mornings or cozy seasonal evenings in the sun-filled three-season room, complete with stairs leading directly out to the backyard. The property is surrounded by a charming white picket fence, enhancing its timeless New England appeal. A standout feature is the impressive two-story garage with access from two streets, offering exceptional convenience, storage, or potential workshop space. The full walk-out lower level adds additional functionality and flexibility. Ideally located close to local colleges, this property presents an excellent opportunity for investors, owner-occupants, or those seeking rental potential. Enjoy nearby delicious eateries, unique shops, and easy commuting access to surrounding towns and major routes. This is a truly charming and classic New England home that must be seen to be fully appreciated.

Listed by Lisa M. Therecka of Therecka & Associates LLC

$
$
%
$/month over payments
Federal 30-year interest rate: 7.24% last updated on Oct 29, 2026
* All Figures are estimates. Check with your bank or proposed mortgage company for actual interest rates.
This product uses the FRED® API but is not endorsed or certified by the Federal Reserve Bank of St. Louis.

Save FavoriteSchedule TourAsk A QuestionMore Details

745 Merrow Road Coventry CT 06238

MLS Number 24212556

  • Condo
  • Bedrooms 2
  • Bathroom 2
  • Square Feet 1,230
  • Year Built 1987

Welcome to this inviting two-bedroom, 11/2-bath townhouse at Country Place in Coventry, offering comfortable living, flexible space, and a convenient location near UConn and Storrs. The main level features a nicely sized kitchen, dining area, and comfortable living room, with an easy flow from one space to the next. Sliders lead to a deck overlooking a wooded backdrop and small yard-a relaxing spot for morning coffee, outdoor dining, or simply unwinding at the end of a long day. The newly carpeted stairway (2026) leads to the upper level, featuring new laminate flooring (2026), two bedrooms, a full bath, and convenient same-level laundry. The primary bedroom includes a large walk-in closet for your storage needs. If you are looking for even more flexibility, the partially finished lower level adds more usable space, with a larger open area plus a separate room ready to adapt to your needs-home office, creative studio, hobby area, media room, or recreation space. Conveniently located near UConn and Storrs, with easy access to I-84, shopping, dining, Coventry Lake, and area recreation, this condo is ready for you to move in and enjoy. Whether you're looking for a place to call home or considering this as a potential investment property, this well-located townhouse is priced to sell and make your own.

Listed by Robin Blomstrann of Home Selling Team

$
$
%
$/month over payments
Federal 30-year interest rate: 7.24% last updated on Oct 29, 2026
* All Figures are estimates. Check with your bank or proposed mortgage company for actual interest rates.
This product uses the FRED® API but is not endorsed or certified by the Federal Reserve Bank of St. Louis.

Save FavoriteSchedule TourAsk A QuestionMore Details

32 Stone Pond Road Tolland CT 06084

Tolland, CT32 Stone Pond Road

Price$214,900

Est. Mortgage: $/month

Coming Soon

MLS Number 24219062

  • Condo
  • Bedrooms 2
  • Bathroom 2
  • Square Feet 1,236
  • Year Built 1982

Welcome to Stone Pond! Discover the comfort and convenience of this beautifully updated townhouse-style condo in Tolland's desirable Stone Pond community. Offering 1,235 square feet of living space, 2 bedrooms, 1.5 bathrooms, and additional finished lower-level space, this home is ready for its next owner! The inviting main level features an updated kitchen with granite countertops, tile flooring, and a decorative tile backsplash, opening to the dining and living areas. The living room is highlighted by hardwood flooring and a custom fireplace, creating a warm and welcoming space to relax or entertain. Upstairs, you'll find two spacious bedrooms and an updated full bathroom with granite countertops. Need additional room? The finished lower level offers two newly finished rooms with endless possibilities! Create a home office, fitness room, media room, extra living area, or private teen hangout. A portion of the lower level features rubber gym flooring, making it ideal for your home workout space. A convenient laundry area and half bath complete the home's functional layout. During the warmer months, take advantage of the community's inground pool. Ideally situated with easy access to highways, shopping, restaurants, and everyday conveniences, this is a wonderful opportunity to enjoy updated, low-maintenance living in a sought-after Tolland community. Come see everything this Stone Pond home has to offer!

Listed by Mark Riesbeck of Berkshire Hathaway NE Prop.

$
$
%
$/month over payments
Federal 30-year interest rate: 7.24% last updated on Oct 29, 2026
* All Figures are estimates. Check with your bank or proposed mortgage company for actual interest rates.
This product uses the FRED® API but is not endorsed or certified by the Federal Reserve Bank of St. Louis.

Virtual TourSave FavoriteSchedule TourAsk A QuestionMore Details

The data relating to real estate for sale on this website appears in part through the SmartMLS Internet Data Exchange program, a voluntary cooperative exchange of property listing data between licensed real estate brokerage firms, and is provided by SmartMLS through a licensing agreement. Listing information is from various brokers who participate in the SmartMLS IDX program and not all listings may be visible on the site. The property information being provided on or through the website is for the personal, non-commercial use of consumers and such information may not be used for any purpose other than to identify prospective properties consumers may be interested in purchasing. Some properties which appear for sale on the website may no longer be available because they are for instance, under contract, sold or are no longer being offered for sale. Property information displayed is deemed reliable but is not guaranteed. Copyright 2026 SmartMLS, Inc.