Greater Mansfield CT Real Estate $350k - $500k

r=1-12
17 Tripp Hollow Road Brooklyn CT 06234

Brooklyn, CT17 Tripp Hollow Road

Price$500,000

Est. Mortgage: $/month

Coming Soon

MLS Number 24193333

  • Single Family
  • Square Feet 2,080
  • Bedrooms 3
  • Bathroom 3
  • Year Built 2005

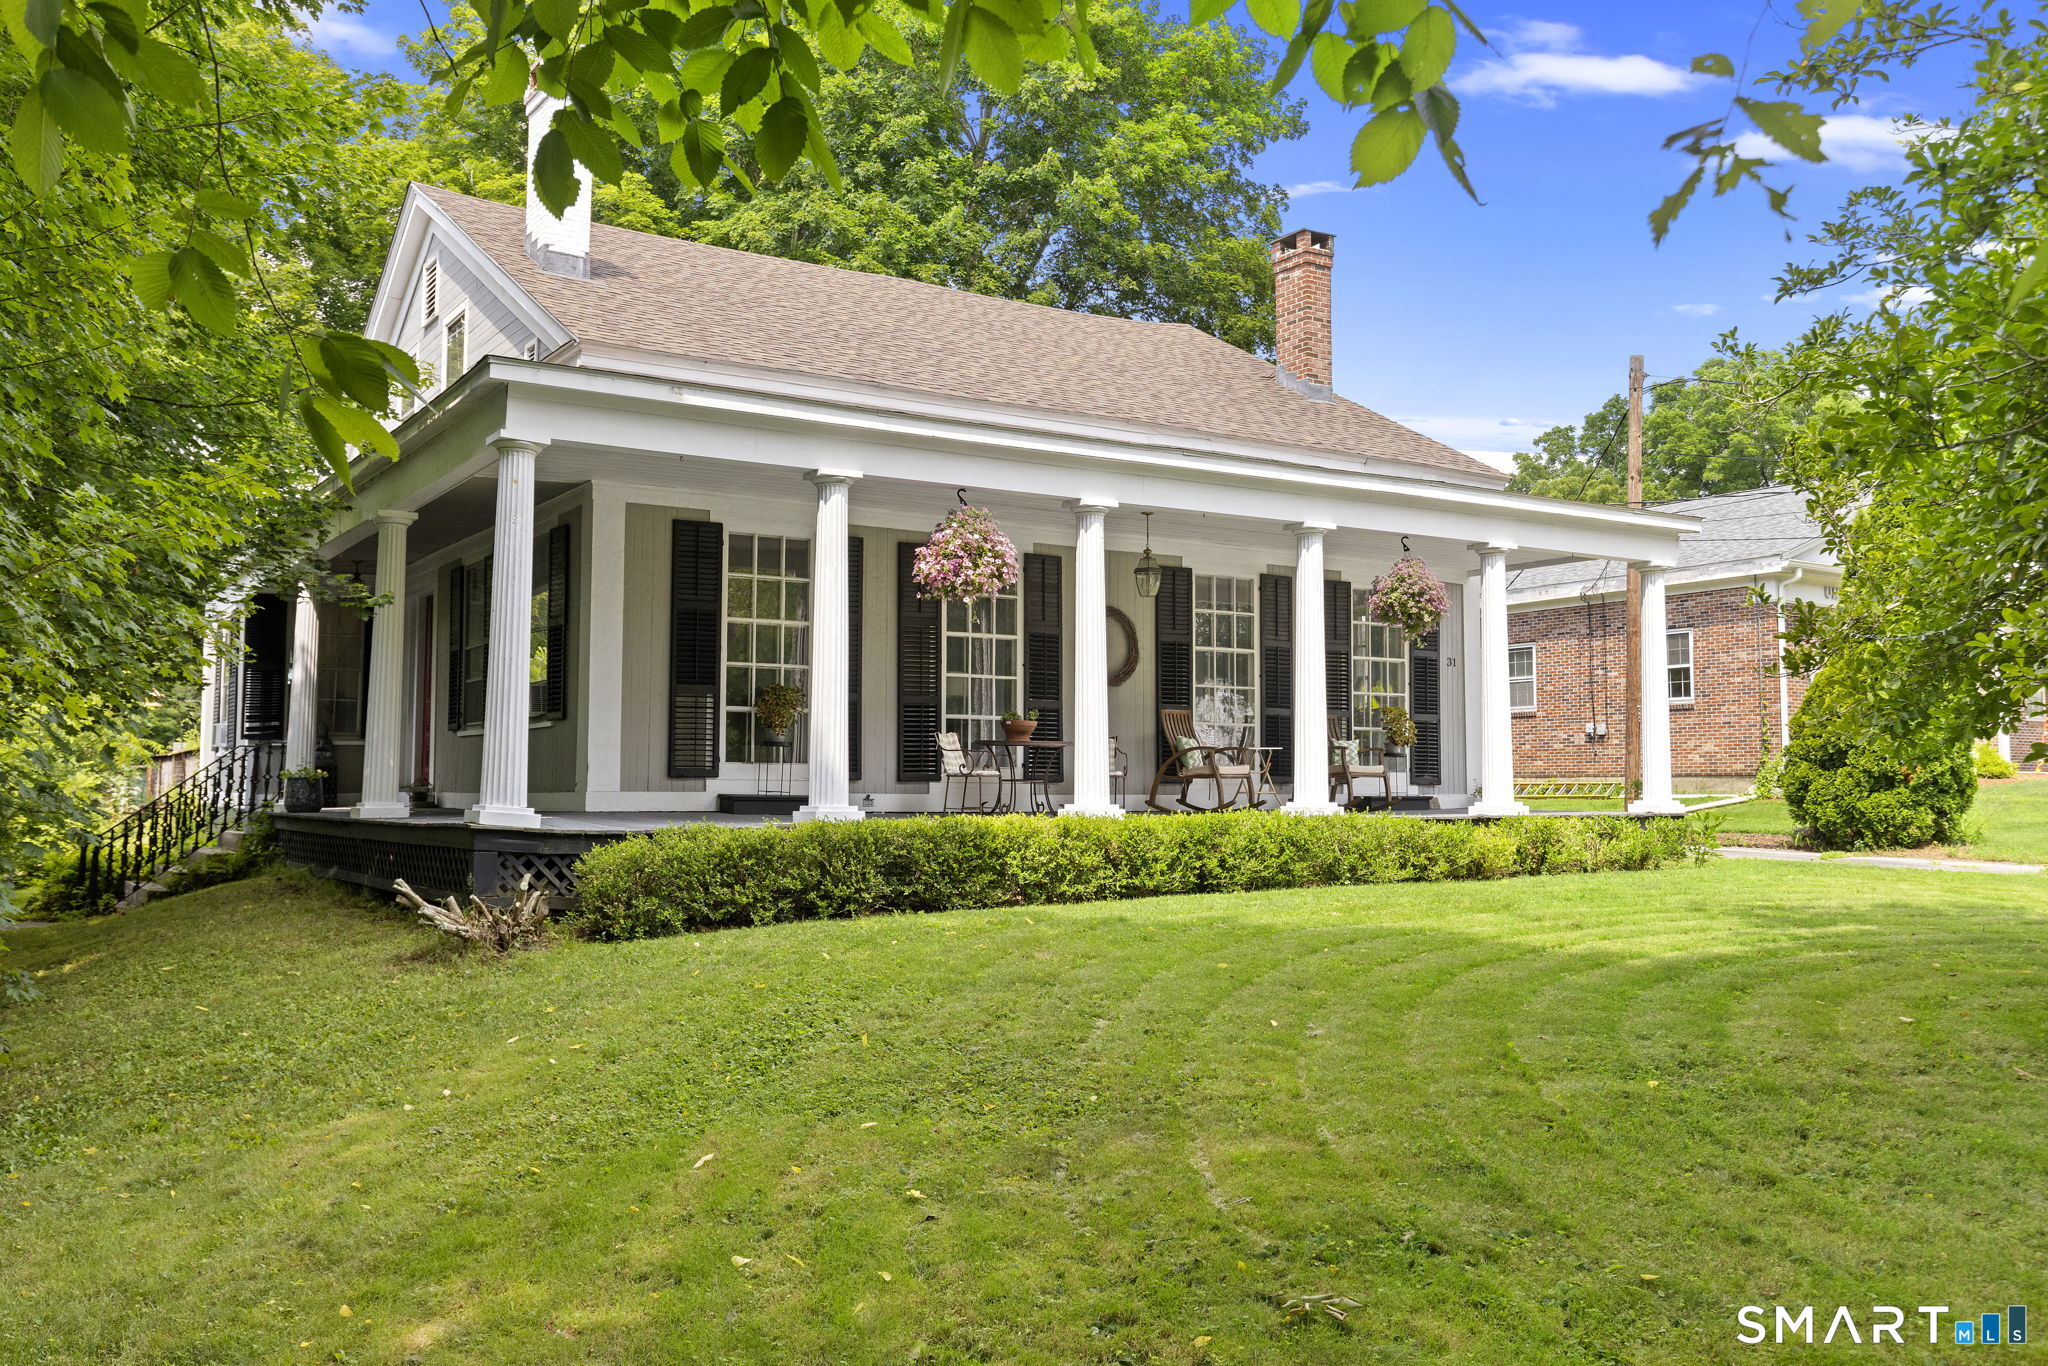
Welcome to 17 Tripp Hollow Road in Brooklyn, Connecticut, where the charm of country living meets the comfort of a thoughtfully maintained home. Tucked away on a quiet scenic road, this Colonial, built in 2005, offers 2,100 square feet of living space with three bedrooms, two full bathrooms, one half bath, and an attached two-car garage. Step inside to discover a spacious, functional layout designed for both everyday living and entertaining. The home's inviting floor plan offers comfortable gathering spaces while providing the flexibility to accommodate a variety of needs. Whether you're hosting guests or enjoying a quiet evening at home, you'll appreciate the balance of space and warmth throughout. Outside, the beautifully landscaped grounds are a true highlight. Set on just under 1.8 acres, the property is accented by an impressive collection of established flowering plants that provide vibrant color from season to season. The expansive yard offers plenty of room for gardening, outdoor activities, or simply unwinding while taking in the peaceful surroundings and the privacy that makes this setting so special. Located just a short drive from local shopping, dining, schools, and other everyday conveniences, this property offers the opportunity to enjoy a quieter pace of life without sacrificing accessibility. Combining newer construction, a desirable layout, and exceptional value, 17 Tripp Hollow Road is ready for you.

Listed by Adam Gumula of Kazantzis Real Estate,LLC

$
$
%
$/month over payments
Federal 30-year interest rate: 6.58% last updated on Jul 23, 2026
* All Figures are estimates. Check with your bank or proposed mortgage company for actual interest rates.
This product uses the FRED® API but is not endorsed or certified by the Federal Reserve Bank of St. Louis.

Save FavoriteSchedule TourAsk A QuestionMore Details
21 Fairfield Drive Woodstock CT 06281

Woodstock, CT21 Fairfield Drive

Price$500,000

Est. Mortgage: $/month

MLS Number 24187904

  • Single Family
  • Square Feet 2,014
  • Bedrooms 3
  • Bathroom 2
  • Year Built 1978

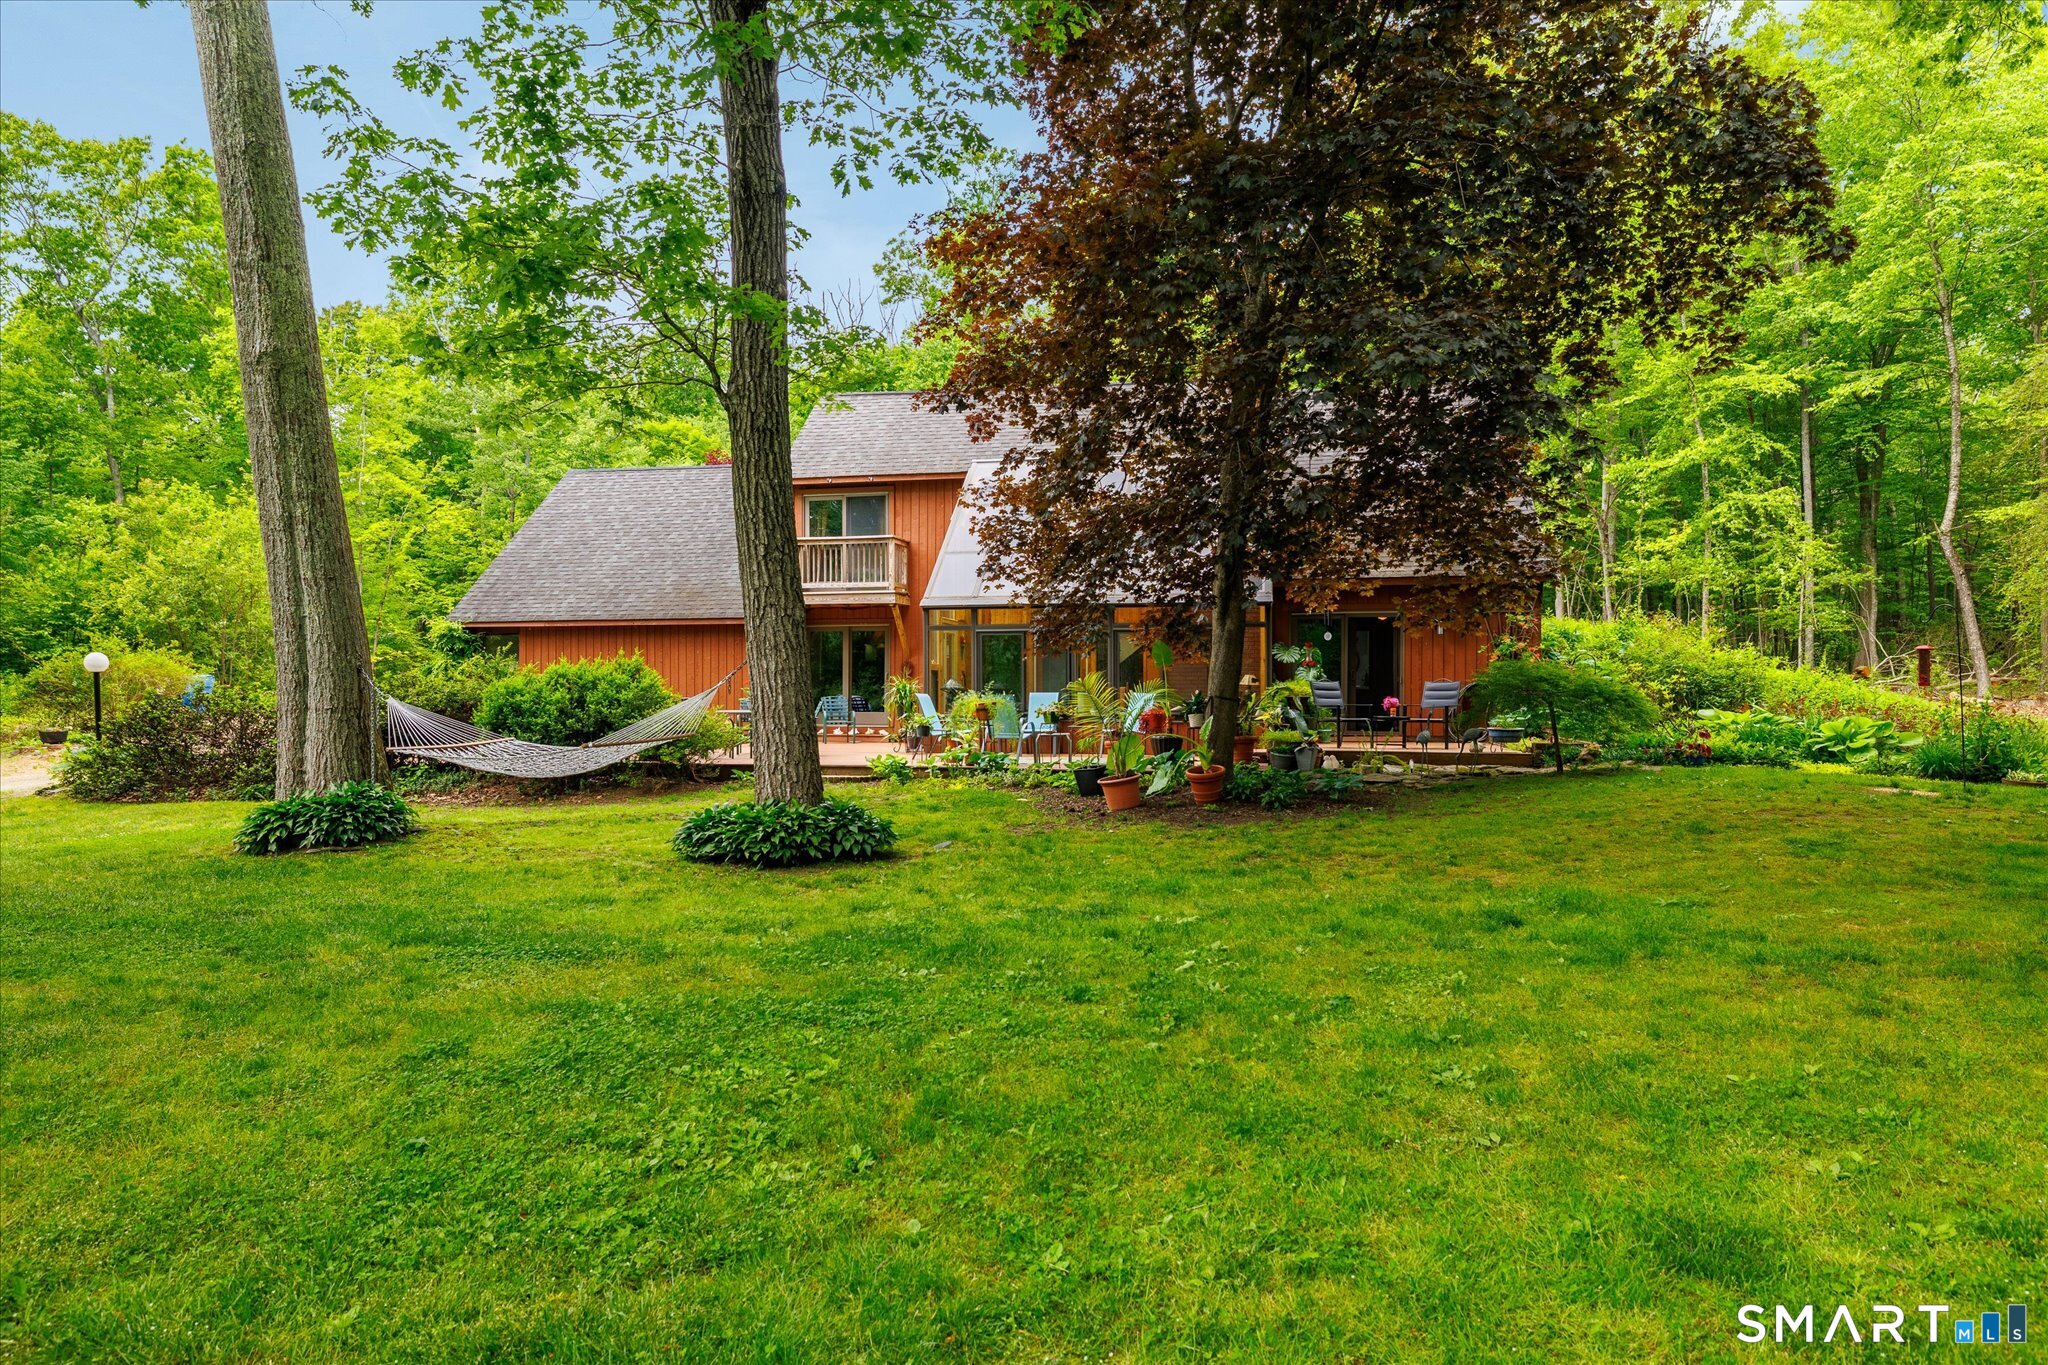
Welcome home to this charming colonial tucked away on a peaceful cul-de-sac, offering privacy and picturesque views on a full acre of land. As you step in through the fresh new mudroom, you will find a spacious, bright living room, a separate dining room, and a beautiful kitchen with stainless steel appliances, a breakfast bar, abundant cabinet space, and access to a private back deck overlooking a scenic backyard and surrounding nature. Just off the kitchen, you will find a versatile bonus room currently used as a bedroom offering endless possibilities as a family room, home office, playroom or guest space. This area also features a wood stove, and a convenient laundry room complete with a bonus shower and sink. Upstairs the spacious primary bedroom includes a walk in closet, accompanied by two additional bedrooms and a full bath with a brand new double vanity. Major improvements provide added peace of mind, including a brand new roof and siding, water filtration system, new hot water heater, new washer and dryer, and leased solar panels for improved energy efficiency. A two car garage and beautiful natural surroundings complete this move in ready home in a highly desirable location.

Listed by Patricia Scarpa of Marino Realty LLC

$
$
%
$/month over payments
Federal 30-year interest rate: 6.58% last updated on Jul 23, 2026
* All Figures are estimates. Check with your bank or proposed mortgage company for actual interest rates.
This product uses the FRED® API but is not endorsed or certified by the Federal Reserve Bank of St. Louis.

Save FavoriteSchedule TourAsk A QuestionMore Details
21 Westview Drive Ashford CT 06278

MLS Number 24160115

  • Single Family
  • Square Feet 1,675
  • Bedrooms 3
  • Bathroom 3
  • Year Built 2026

To be built similar. Quality built and energy efficient, this 3 bedroom, 2.5 bath Custom Raised Ranch style home with 2 car garage will be built on private 1.47 acre lot. Part of the Ashford Lake Association community, you'll have lake views and access right down the street. This custom built home features high quality amenities and energy efficient construction. The main level has cathedral ceiling with an open floor plan and features hardwood floors in the living room, dining area and kitchen. The kitchen also features solid wood cabinetry and granite counters. A primary bedroom suite with it's private bath and walk in closet, two additional bedrooms and full bath finish the main level. On the lower level you'll find additional living space with a half bath and laundry area as well as a large family room for entertaining. Unfinished storage space and 2 car garage make up the remainder of the lower level. This home will have central air and energy efficient upgrades to drastically reduce your costs for heating and cooling. Construction to begin once contract is received so there is the option to make changes to the plans and pick your finishes. Current tax information is for lot only; full assessment on home will not be done until after construction is completed. Great lot located with access to restaurants, shopping, universities, and major routes. You can be in your new home in 2026!

Listed by Kathy Holland of KW Legacy Partners

$
$
%
$/month over payments
Federal 30-year interest rate: 6.58% last updated on Jul 23, 2026
* All Figures are estimates. Check with your bank or proposed mortgage company for actual interest rates.
This product uses the FRED® API but is not endorsed or certified by the Federal Reserve Bank of St. Louis.

Save FavoriteSchedule TourAsk A QuestionMore Details
6 Autumn Ridge Windham CT 06280

Windham, CT6 Autumn Ridge

Price$499,900

Est. Mortgage: $/month

Open House

MLS Number 24191550

  • Single Family
  • Next Open House: Sun 07/26 12:00 pm. to 2:00 pm.
  • Square Feet 2,428
  • Bedrooms 2
  • Bathroom 2

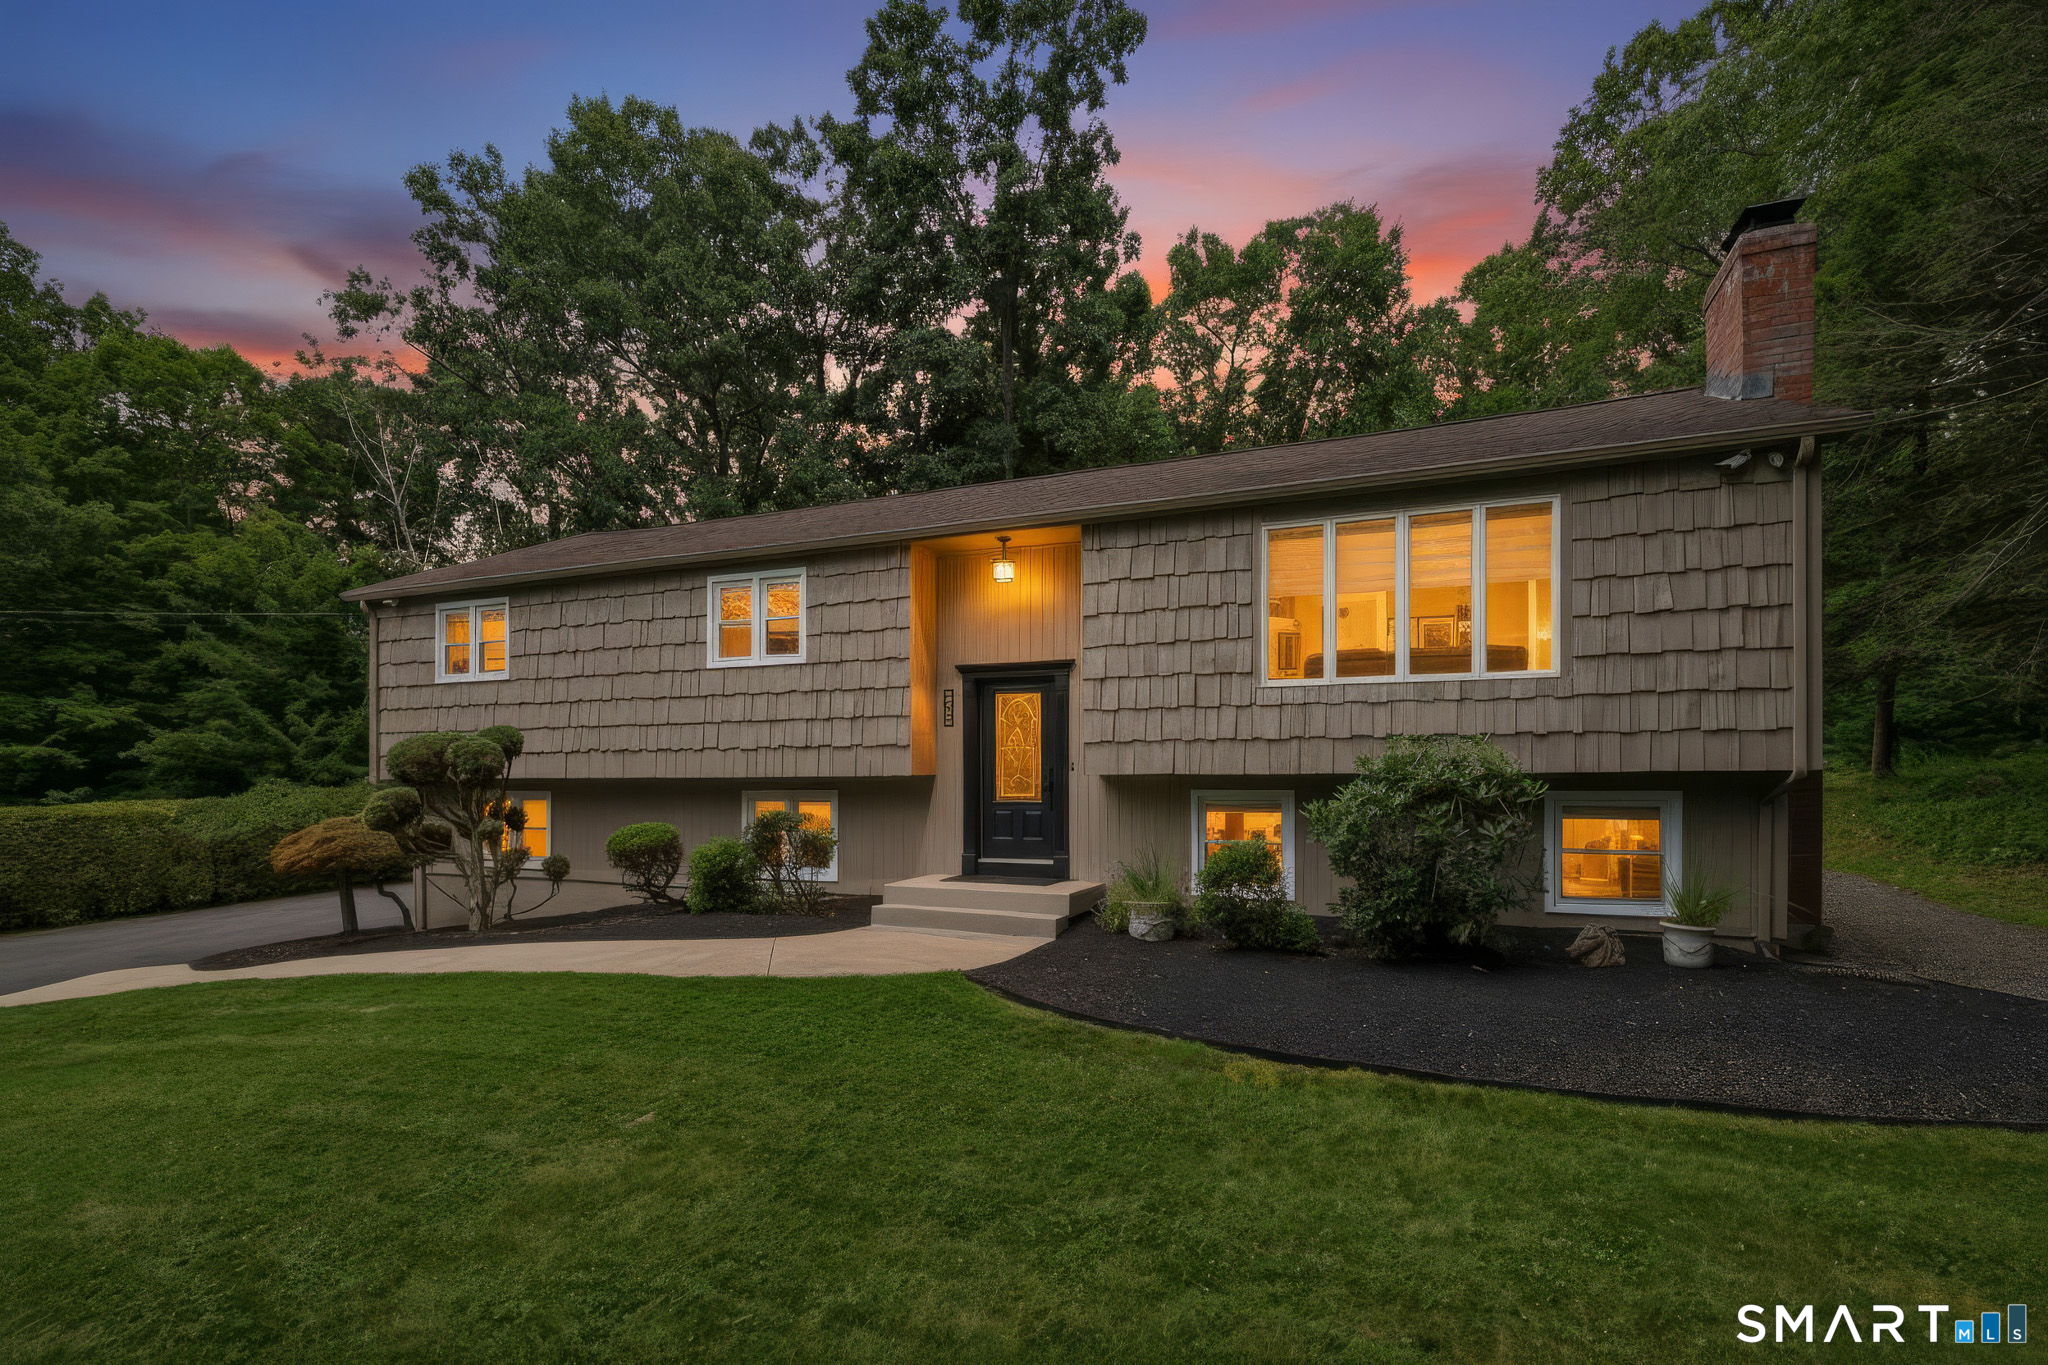
Experience exceptional craftsmanship in this magnificent timber frame home, thoughtfully designed with quality, comfort, and energy efficiency in mind. The stunning great room features soaring ceilings and an open-concept layout that flows seamlessly into the dining area and custom kitchen, creating an ideal space for everyday living and entertaining. A cozy propane stove adds warmth and ambiance during the winter months. Constructed with Structural Insulated Panels (SIPs) and built with meticulous attention to detail, this home offers outstanding energy performance. Additional features include radiant oil-fired underfloor heating, indirect hot water, an energy recovery ventilator (ERV), quarter-sawn wood flooring, and beautifully crafted custom kitchen cabinetry. Situated on a level, open cul-de-sac lot, the property offers both privacy and space to enjoy the outdoors. An attached screened gazebo provides the perfect setting for relaxing, dining, or entertaining while enjoying the fresh air in comfort. This is an ideal home for the discerning buyer, with quality and efficiency that is at the edge of building technology.

Listed by Rick Nassiff of KW Legacy Partners

$
$
%
$/month over payments
Federal 30-year interest rate: 6.58% last updated on Jul 23, 2026
* All Figures are estimates. Check with your bank or proposed mortgage company for actual interest rates.
This product uses the FRED® API but is not endorsed or certified by the Federal Reserve Bank of St. Louis.

Virtual TourSave FavoriteSchedule TourAsk A QuestionMore Details
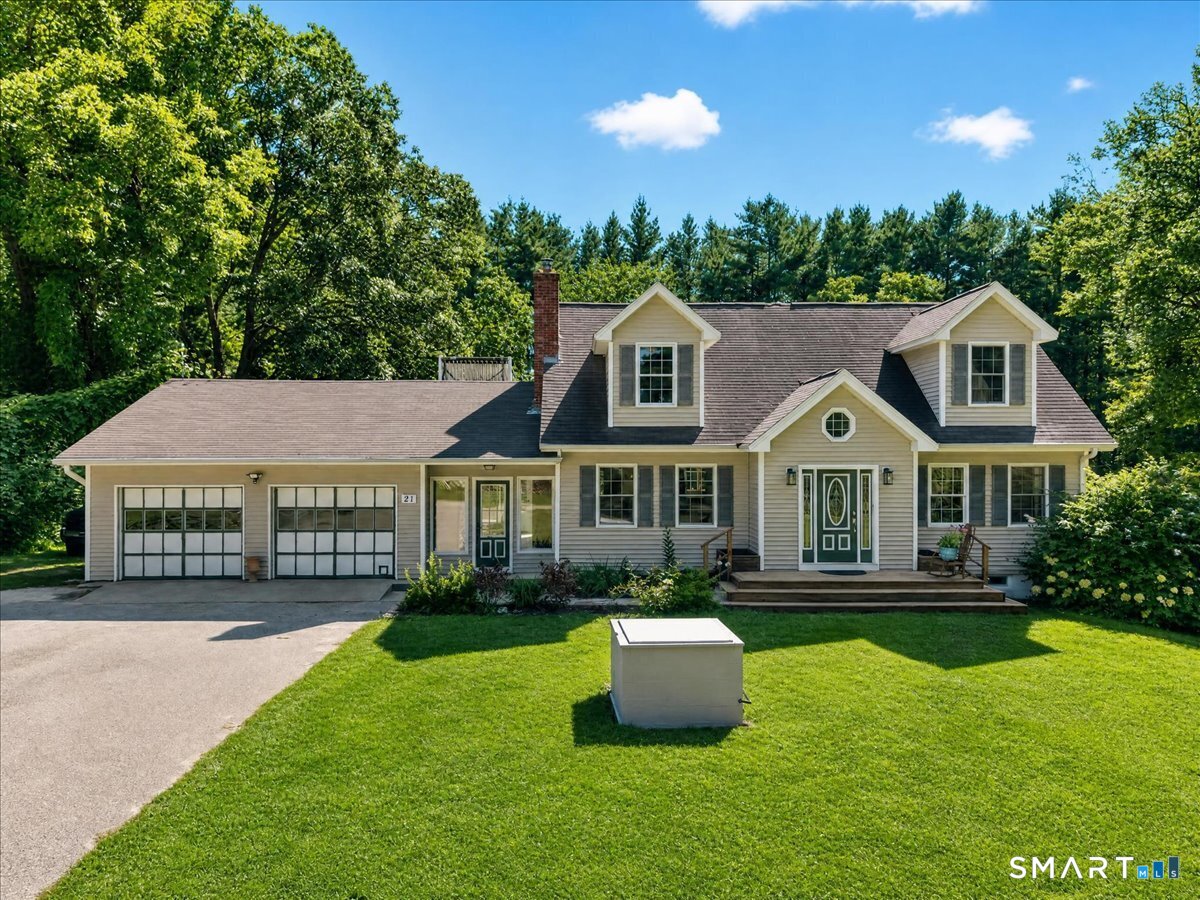
25 Bebbington Road Ashford CT 06278

MLS Number 24190826

  • Single Family
  • Square Feet 1,604
  • Bedrooms 3
  • Bathroom 3
  • Year Built 2026

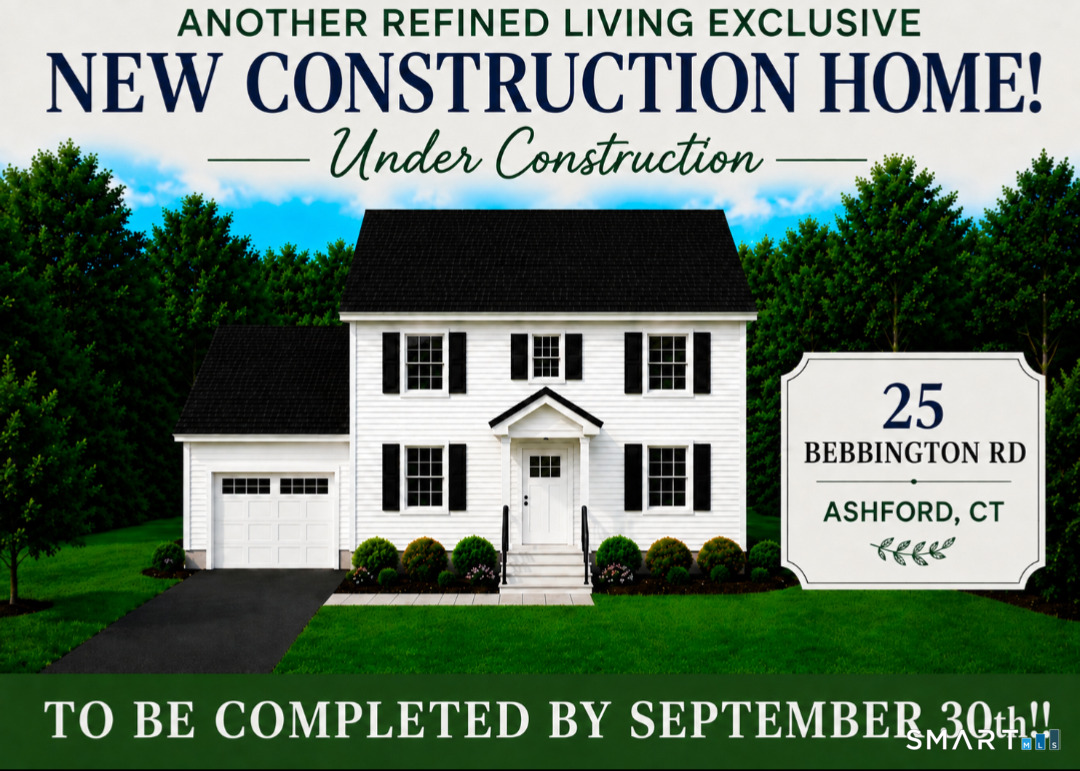
ANOTHER REFINED LIVING EXCLUSIVE! To Be Built! A very rare NEW CONSTRUCTION home opportunity that offers 1,604 SF, attached 1 car garage, 3 large bedrooms, primary bedroom with it's own full bath and his & hers closets, 2 & 1/2 baths total, eat-in kitchen, dining room & main level laundry room. Large full basement. Well sought community. A new buyer can BE IN BY SEPTEMBER! (School season)!! PRICED TO SELL!

Listed by Robert P. Letskus of Platinum Associates

$
$
%
$/month over payments
Federal 30-year interest rate: 6.58% last updated on Jul 23, 2026
* All Figures are estimates. Check with your bank or proposed mortgage company for actual interest rates.
This product uses the FRED® API but is not endorsed or certified by the Federal Reserve Bank of St. Louis.

Save FavoriteSchedule TourAsk A QuestionMore Details
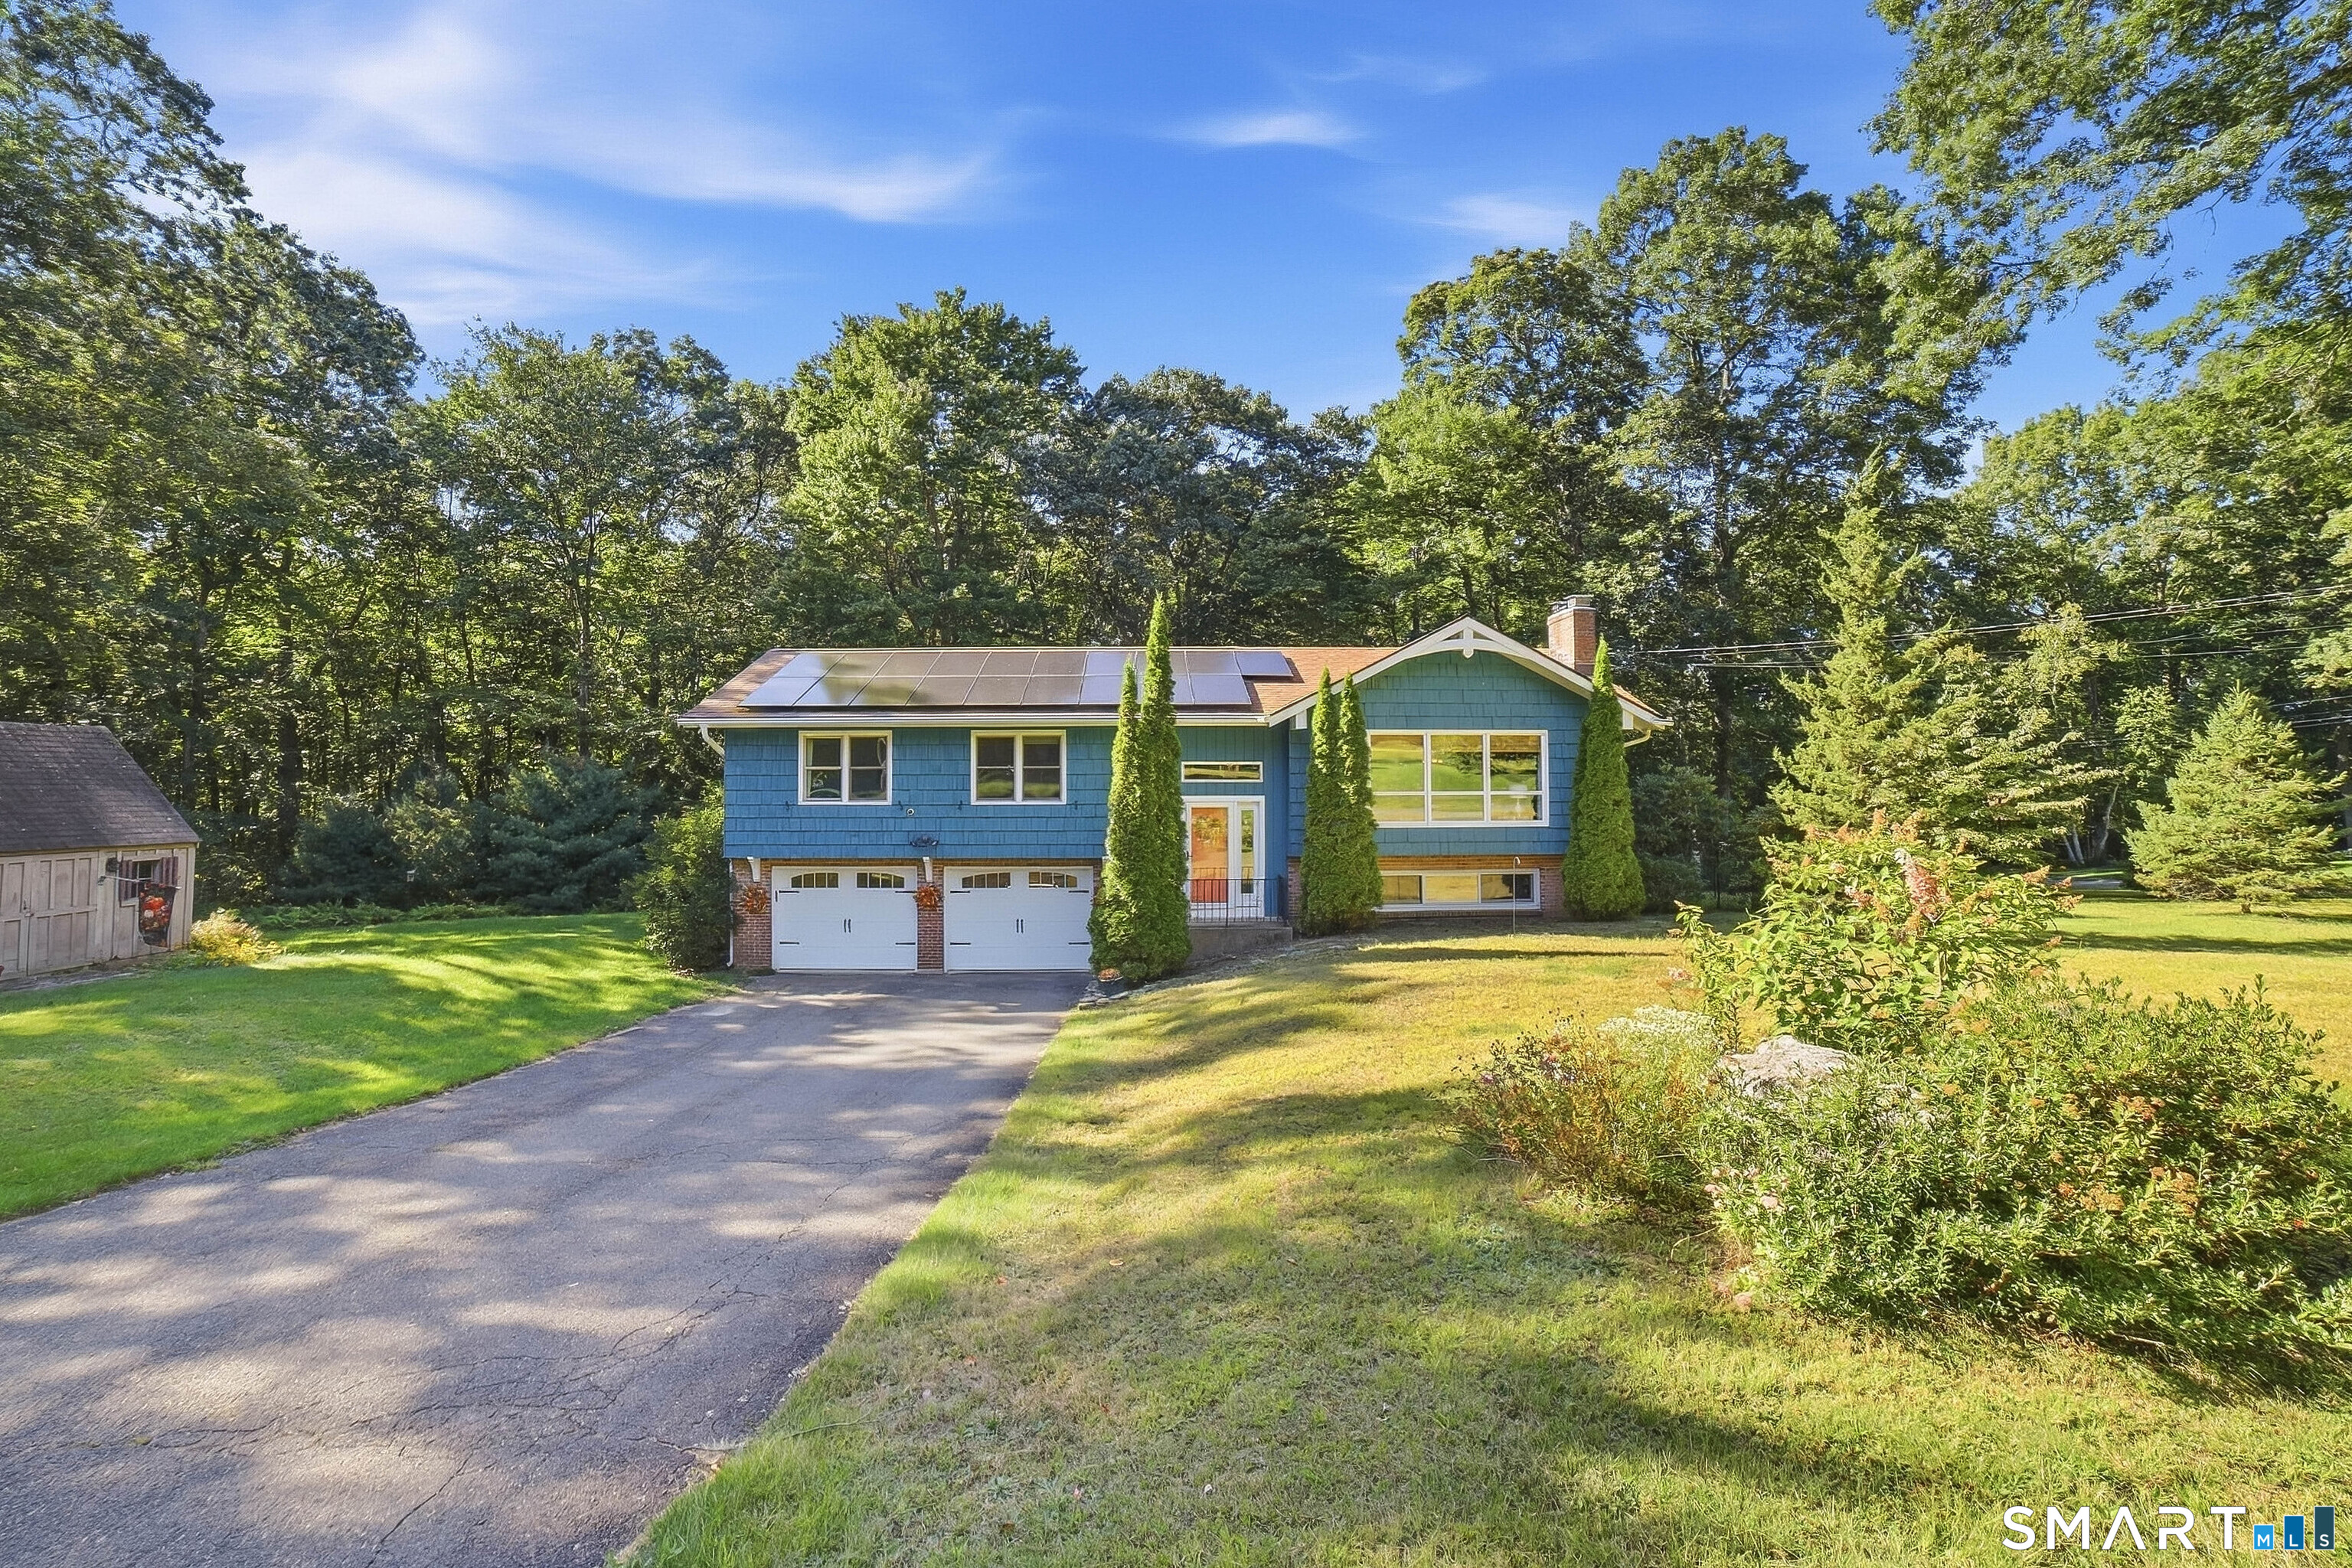
455 Westminster Road Canterbury CT 06331

MLS Number 24193050

  • Single Family
  • Square Feet 3,278
  • Bedrooms 4
  • Bathroom 2
  • Year Built 1999

This 2,200 sq. ft. Ranch style home has a gardeners dream oasis hiding in the backyard. Lovingly planned over the years, the backyard is filled with mature plantings, stamped concrete patio with gazebo, along with a waterfall featured Koi fish-pond. Home features refinished cabinets, stainless steel appliances, quartz counters, tile backsplash, vinyl plank flooring along with an eating/dining space. The open floor plan leads to the living room with brick wood burning fireplace, hardwood floors along with access to the 20x28 heated/cooled sunroom. There are three bedrooms all on the main level including a primary bedroom suite with a beautiful renovated full bathroom featuring a tiled shower. An additional bathroom is located on the main level along with convenient first floor laundry. The basement is 75% finished between a family room along with a legal 4th bedroom. Efficient WAIR/CAIR heating, 2 car attached garage with auto door opener, 200-amp power generator ready, and even a shed for the garden tools. Schedule your showing today!

Listed by Ryan Lajoie of Johnston & Associates Real Estate,LLC

$
$
%
$/month over payments
Federal 30-year interest rate: 6.58% last updated on Jul 23, 2026
* All Figures are estimates. Check with your bank or proposed mortgage company for actual interest rates.
This product uses the FRED® API but is not endorsed or certified by the Federal Reserve Bank of St. Louis.

Save FavoriteSchedule TourAsk A QuestionMore Details
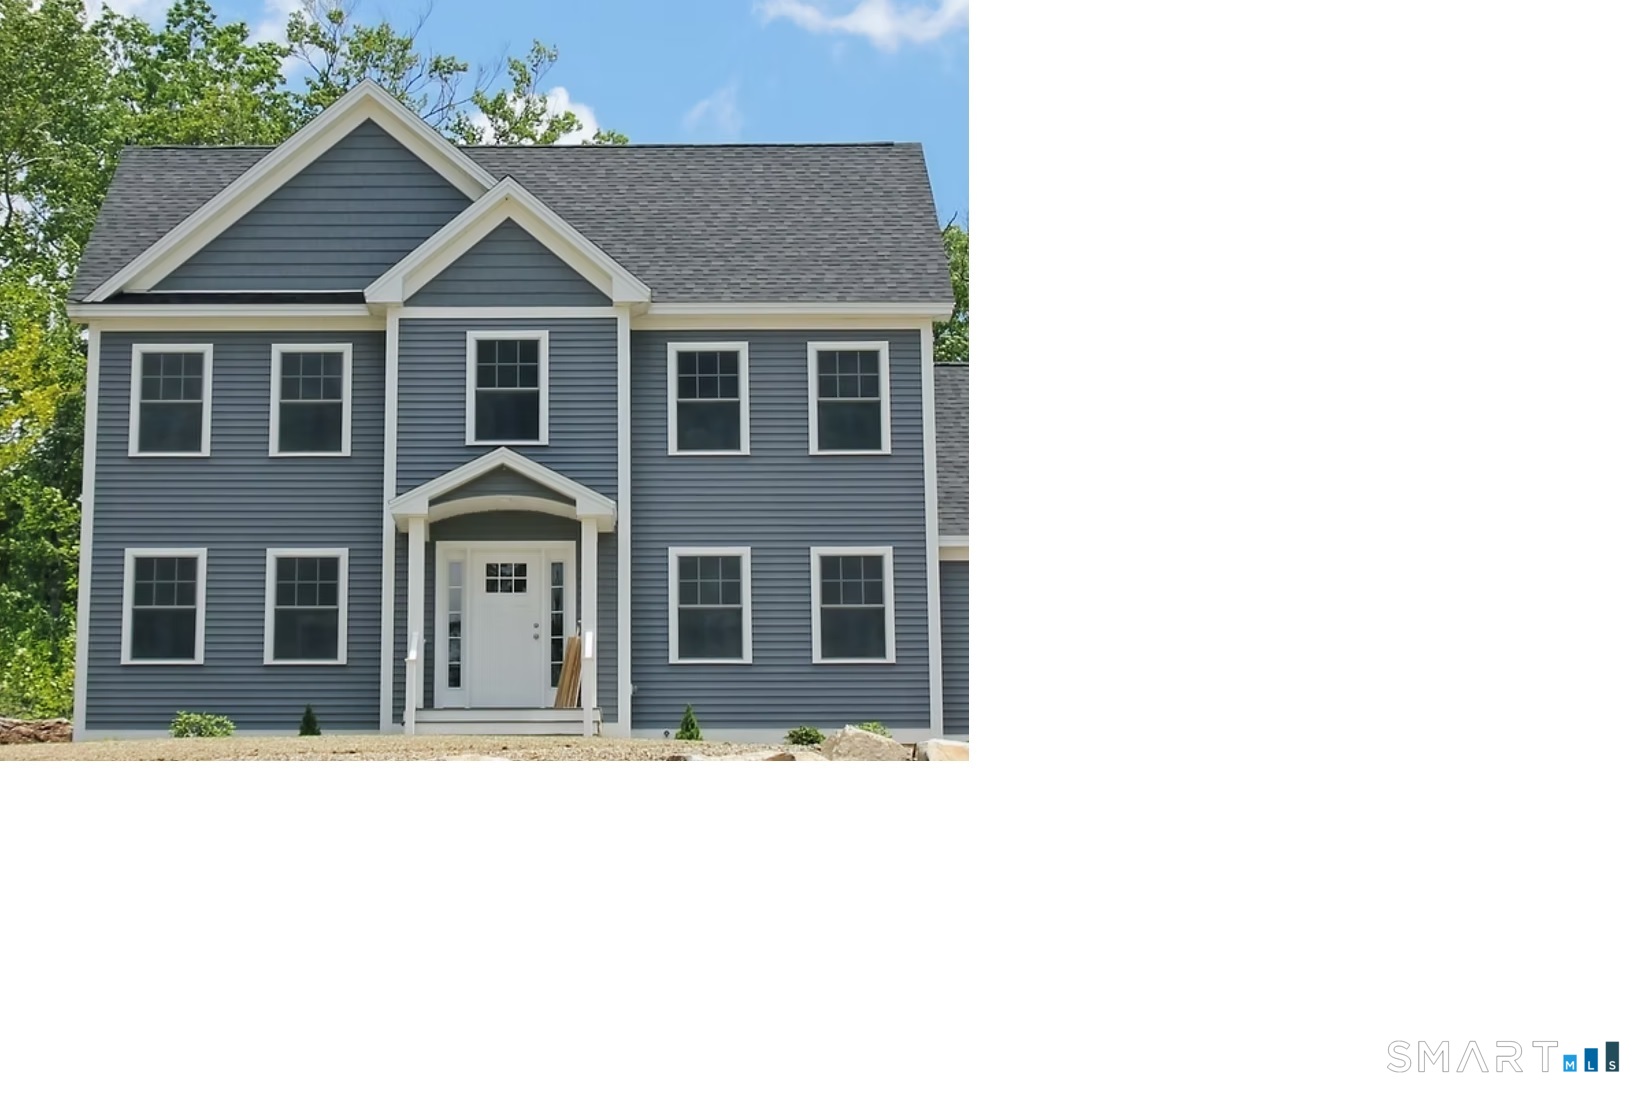
120 Tyott Road Pomfret CT 06259

MLS Number 24181897

  • Single Family
  • Square Feet 1,642
  • Bedrooms 2
  • Bathroom 2
  • Year Built 1993

Nesteled on 17 acres of peaceful ct countryside, this beautifully updated 3 bedroom 2 full bath pomfet cape offers the perfect blend of modern comfort & natural sernity. The main floor welcomes you with an updated kitchen featuring stainless steel appliances & granite countertops, flowing into a bright dining room, w/a picture window. Step through the slider onto a full length trex deck. The spacious living room invites you to relax & unwind. Primary bedroom is on the main level & full bath, along with another room that could be use as an office etc. 2 generously size bedrooms on the 2ndlevelb each boast walk-in closets. All new flooring throught ties the home together with a fresh move in ready feel. Whether you're seeking privacy to roam, or a true country escape, this pomfret gem delivers it all. Please do not go on property without your realtor

Listed by Robin L. Smith of RE/MAX Bell Park Realty

$
$
%
$/month over payments
Federal 30-year interest rate: 6.58% last updated on Jul 23, 2026
* All Figures are estimates. Check with your bank or proposed mortgage company for actual interest rates.
This product uses the FRED® API but is not endorsed or certified by the Federal Reserve Bank of St. Louis.

Save FavoriteSchedule TourAsk A QuestionMore Details
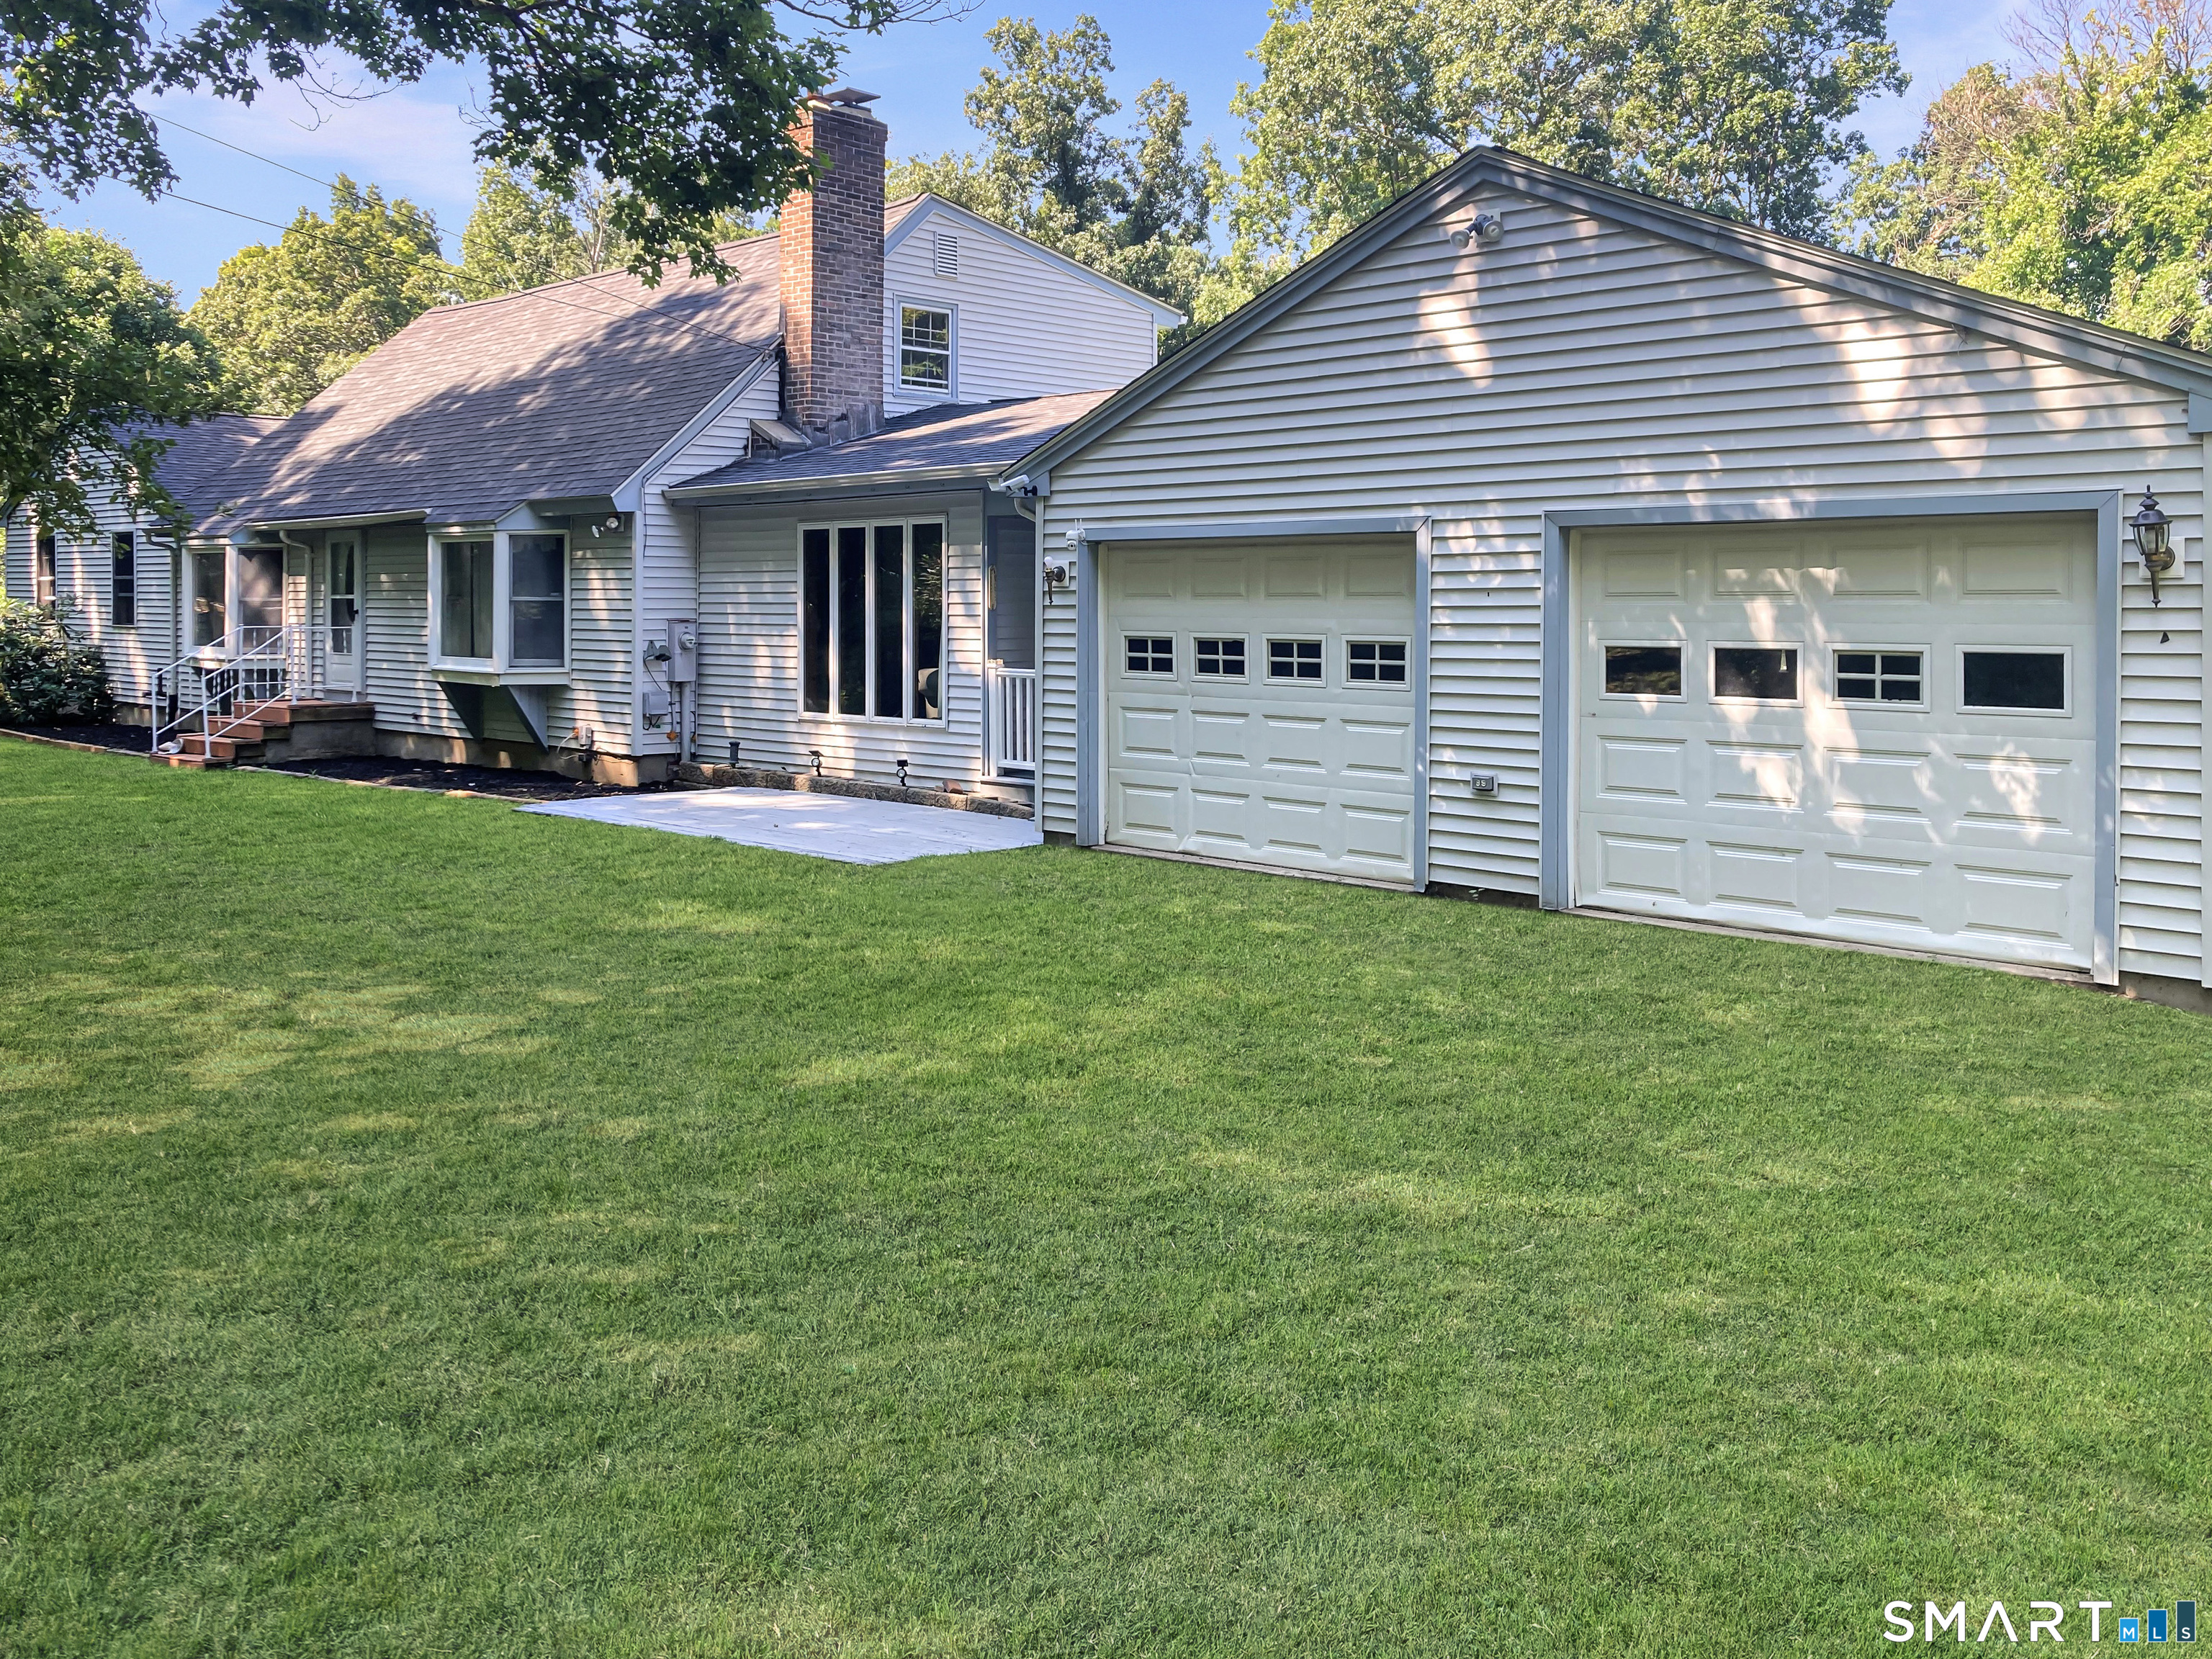
133 Fitts Road Ashford CT 06278

Ashford, CT133 Fitts Road

Price$499,900

Est. Mortgage: $/month

MLS Number 24189915

  • Single Family
  • Square Feet 2,178
  • Bedrooms 2
  • Bathroom 3
  • Year Built 1978

This beautifully crafted post-and-beam Saltbox home blends timeless character with modern functionality. 6.51 level acres! Designed with sustainability in mind, the home features solar power, well water, and an oil and wood burning furnace. With beautiful wide pine floors throughout, the open-concept living and dining area creates an inviting space for everyday living and entertaining, anchored by a cozy fireplace with wood stove perfect for winter evenings. The study on the main floor offers a quiet retreat with a convenient half bath that completes the first level. Upstairs, you'll find two comfortable bedrooms, each with its own fireplace, and a full bath, offering a peaceful and practical layout. The lower level offers a rec room, laundry room and full bath. This home features a large 24'x40' attached work shop ideal for a wood shop or art studio. Outside this property truly shines. Set back from the home is a 36'x24' barn suitable for 3 horse stalls or other animals, providing excellent flexibility for homesteading or equestrian use. This unique property offers space, craftsmanship, and versatility-perfect for those seeking a blend of rural charm, self-sufficiency, and thoughtful design. Located at the end of a quiet street, the property is bordered on three sides by a scout camp and is definitely a must see for those seeking privacy. Home could use some TLC but so much potential awaits! Possibly subdividable, buyer to do due diligence.

Listed by Todd Hany of Sentry Real Estate

$
$
%
$/month over payments
Federal 30-year interest rate: 6.58% last updated on Jul 23, 2026
* All Figures are estimates. Check with your bank or proposed mortgage company for actual interest rates.
This product uses the FRED® API but is not endorsed or certified by the Federal Reserve Bank of St. Louis.

Save FavoriteSchedule TourAsk A QuestionMore Details
805 Pucker Street Coventry CT 06238

Coventry, CT805 Pucker Street

Price$499,900

Est. Mortgage: $/month

MLS Number 24185369

  • Single Family
  • Square Feet 1,998
  • Bedrooms 3
  • Bathroom 3
  • Year Built 2022

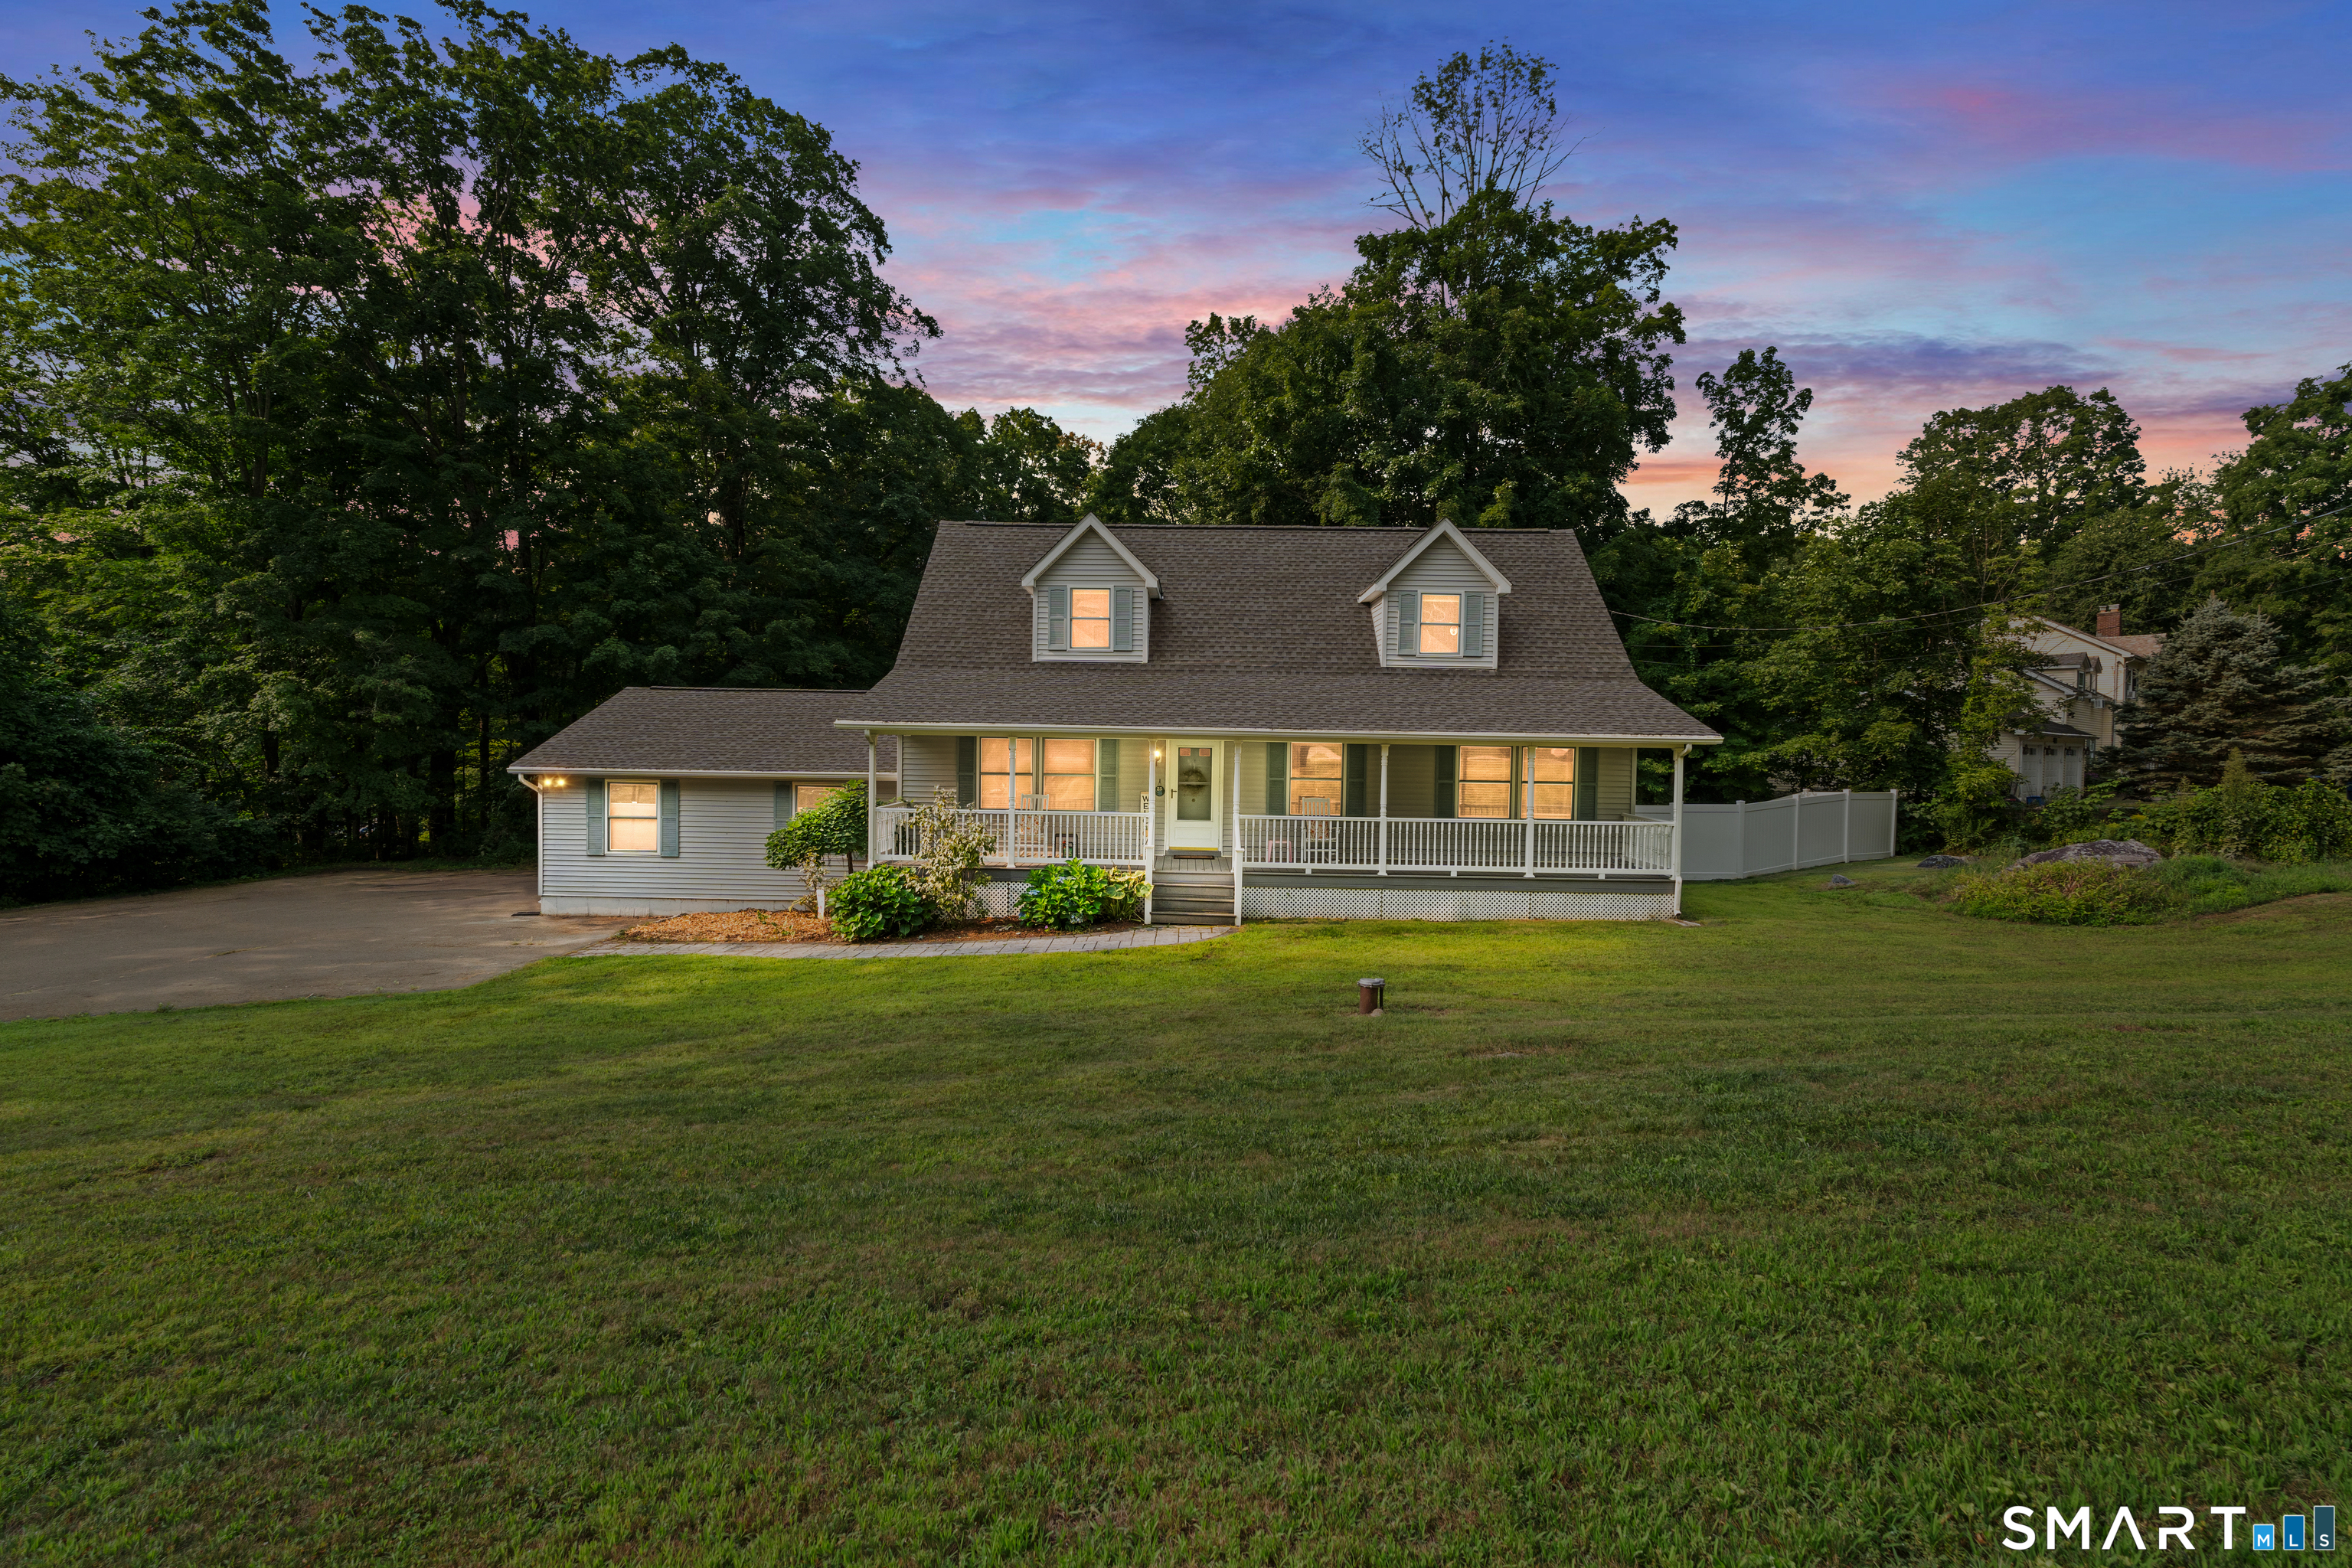
Welcome to this beautifully appointed newer construction 3-bedroom, 2.5-bath Colonial in the sought-after Thornton Brook Ridge subdivision. Perfectly situated on a picturesque, tree-lined lot overlooking this intimate five-home community, the property offers timeless curb appeal enhanced by mature perennial gardens. Inside, hardwood floors and soaring 9-foot ceilings create an elegant yet inviting atmosphere. The sun-filled formal dining room, accented by a tray ceiling, offers flexibility as a home office or sitting room. The open-concept living space is designed for effortless entertaining, featuring a cozy propane fireplace, expansive rear windows, and sliding glass doors overlooking the private backyard. The chef's kitchen showcases granite countertops, stainless steel appliances, and an oversized center island that naturally becomes the heart of the home. A mudroom/laundry room and powder room complete the main level. Upstairs, the serene primary suite offers a tray ceiling, spacious walk-in closet, and a private bath with a granite vanity that offers dual sinks and a 5 foot shower. Additional features include upgraded granite vanities throughout, brand-new carpeting, fresh interior paint, a preventative radon mitigation system, and an unfinished bonus room above the garage with the potential to add approximately 400 square feet of living space. Internet is hardwired which is perfect for anyone who works from home!

Listed by Amber M. Everin of eRealty Advisors,Inc.

$
$
%
$/month over payments
Federal 30-year interest rate: 6.58% last updated on Jul 23, 2026
* All Figures are estimates. Check with your bank or proposed mortgage company for actual interest rates.
This product uses the FRED® API but is not endorsed or certified by the Federal Reserve Bank of St. Louis.

Save FavoriteSchedule TourAsk A QuestionMore Details
203 Willimantic Road Chaplin CT 06235

Chaplin, CT203 Willimantic Road

Price$495,000

Est. Mortgage: $/month

MLS Number 24168086

  • Single Family
  • Square Feet 1,504
  • Bedrooms 3
  • Bathroom 2
  • Year Built 1935

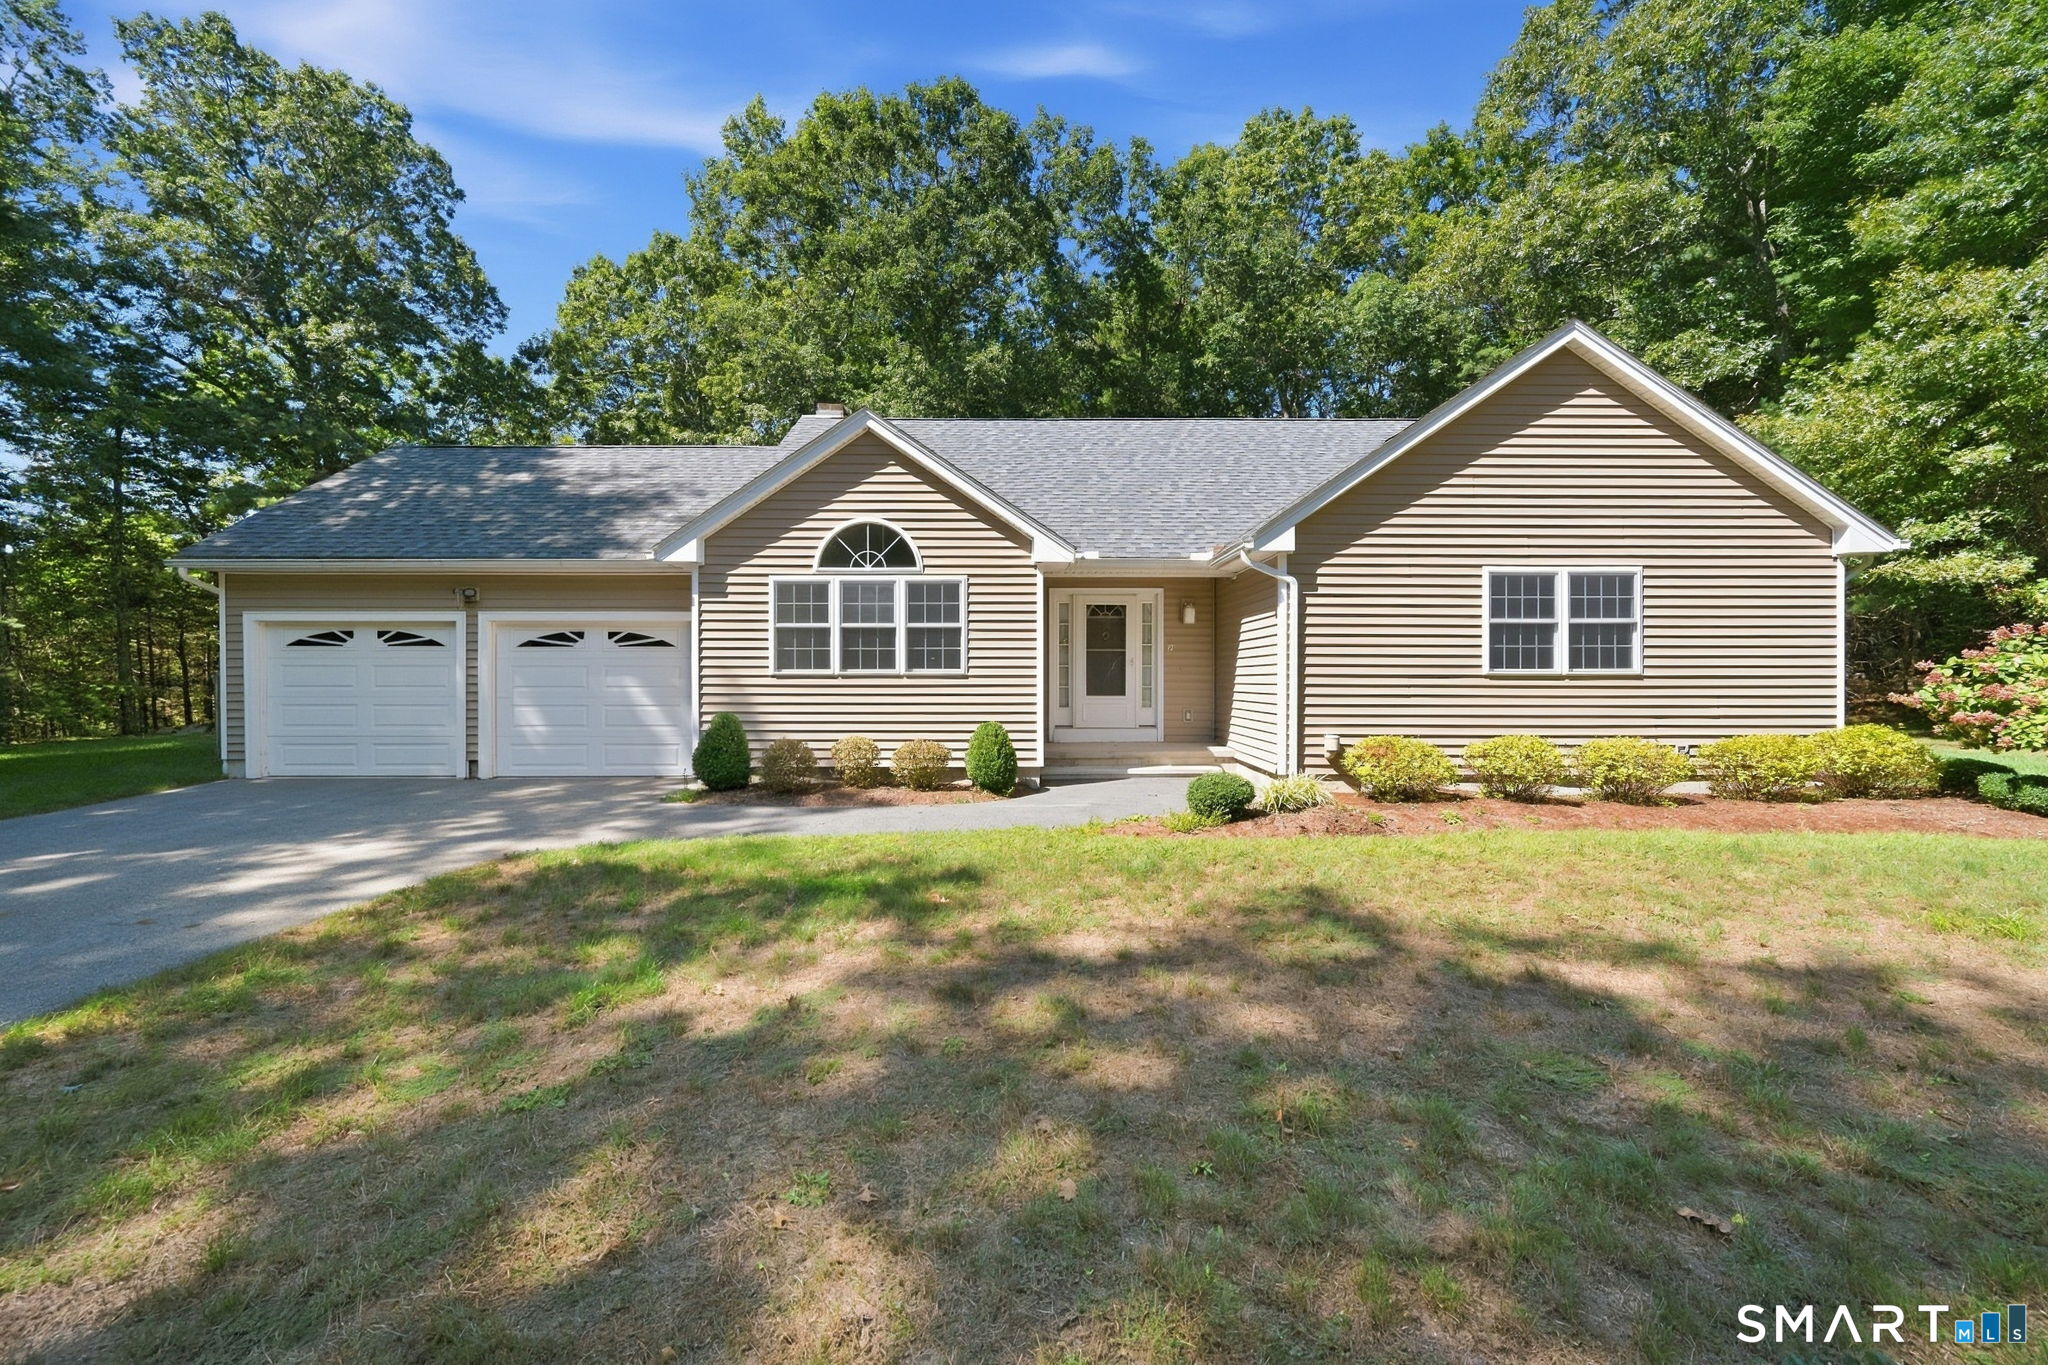
Well-maintained 3-bedroom, 1.5-bath Cape that offers unique flexibility. For more than 75 years, this property was home to a family-run monument business, seamlessly blending residential living with a working space-an ideal setup for today's live/work lifestyle or those simply seeking extra room to fit their needs. Inside, you'll find a functional and inviting layout filled with character. The heated sun porch, formerly used as the business office, now serves as a bright and versatile space. The first-floor primary bedroom adds convenience and features a cedar closet. The home has seen several important updates, including a new hot water heater (2023), water holding tank (2024), oil tank, and septic tank. The roof is approximately 10 years old, and double-pane replacement windows help improve overall efficiency. Enjoy a Trex deck. Adding to the appeal, the abutting land is protected by Joshua's Trust, preserving the natural surroundings and offering lasting privacy. An exceptionally deep detached garage (roof 9 yrs) provides plenty of space for storage, hobbies, or workshop use. With zoning that allows for both residential and commercial use, this property presents a rare opportunity to create the lifestyle you want-whether that's purely residential or incorporating a home-based business. Conveniently situated on Route 6 close to shopping, restaurants, and everyday conveniences, this is a truly distinctive offering with history, flexibility, and potential

Listed by Sherry Borgeson of Berkshire Hathaway NE Prop.

$
$
%
$/month over payments
Federal 30-year interest rate: 6.58% last updated on Jul 23, 2026
* All Figures are estimates. Check with your bank or proposed mortgage company for actual interest rates.
This product uses the FRED® API but is not endorsed or certified by the Federal Reserve Bank of St. Louis.

Save FavoriteSchedule TourAsk A QuestionMore Details

46 Pigeon Swamp Road Lebanon CT 06249

Lebanon, CT46 Pigeon Swamp Road

Price$495,000

Est. Mortgage: $/month

Coming Soon

MLS Number 24194220

  • Single Family
  • Square Feet 2,592
  • Bedrooms 4
  • Bathroom 2
  • Year Built 1973

Beautifully renovated raised ranch tucked on a private, wooded 1-acre lot in Lebanon. This move-in-ready home has just completed a full refresh - nothing left to do but unpack. Step inside to an open, light-filled living space with a brand-new kitchen featuring white shaker cabinetry, quartz countertops, and stainless steel appliances. Freshly refinished hardwood and new flooring run throughout, paired with fresh paint and updated lighting for a clean, modern feel. The two updated full baths brings the same quality finishes found in the kitchen. Four comfortably sized bedrooms offer flexibility for a home office or guest space, and two fireplaces add warmth and character across the main living areas while the attached garage and large deck extend your living space outdoors - perfect for enjoying the private, tree-lined setting. Full, finished walkout basement adds ample space for entertaining and family gatherings. Located in a quiet lake community with easy access to surrounding Southeastern CT towns, this is a rare turnkey opportunity at an attractive price point.

Listed by Kyle Schrader and Dylan J. Lagrandeur of Berkshire Hathaway NE Prop.

$
$
%
$/month over payments
Federal 30-year interest rate: 6.58% last updated on Jul 23, 2026
* All Figures are estimates. Check with your bank or proposed mortgage company for actual interest rates.
This product uses the FRED® API but is not endorsed or certified by the Federal Reserve Bank of St. Louis.

Save FavoriteSchedule TourAsk A QuestionMore Details
88 Daleville School Road Willington CT 06279
Open House

MLS Number 24171623

  • Single Family
  • Next Open House: Sun 07/26 11:00 am. to 1:00 pm.
  • Square Feet 1,510
  • Bedrooms 3
  • Bathroom 2

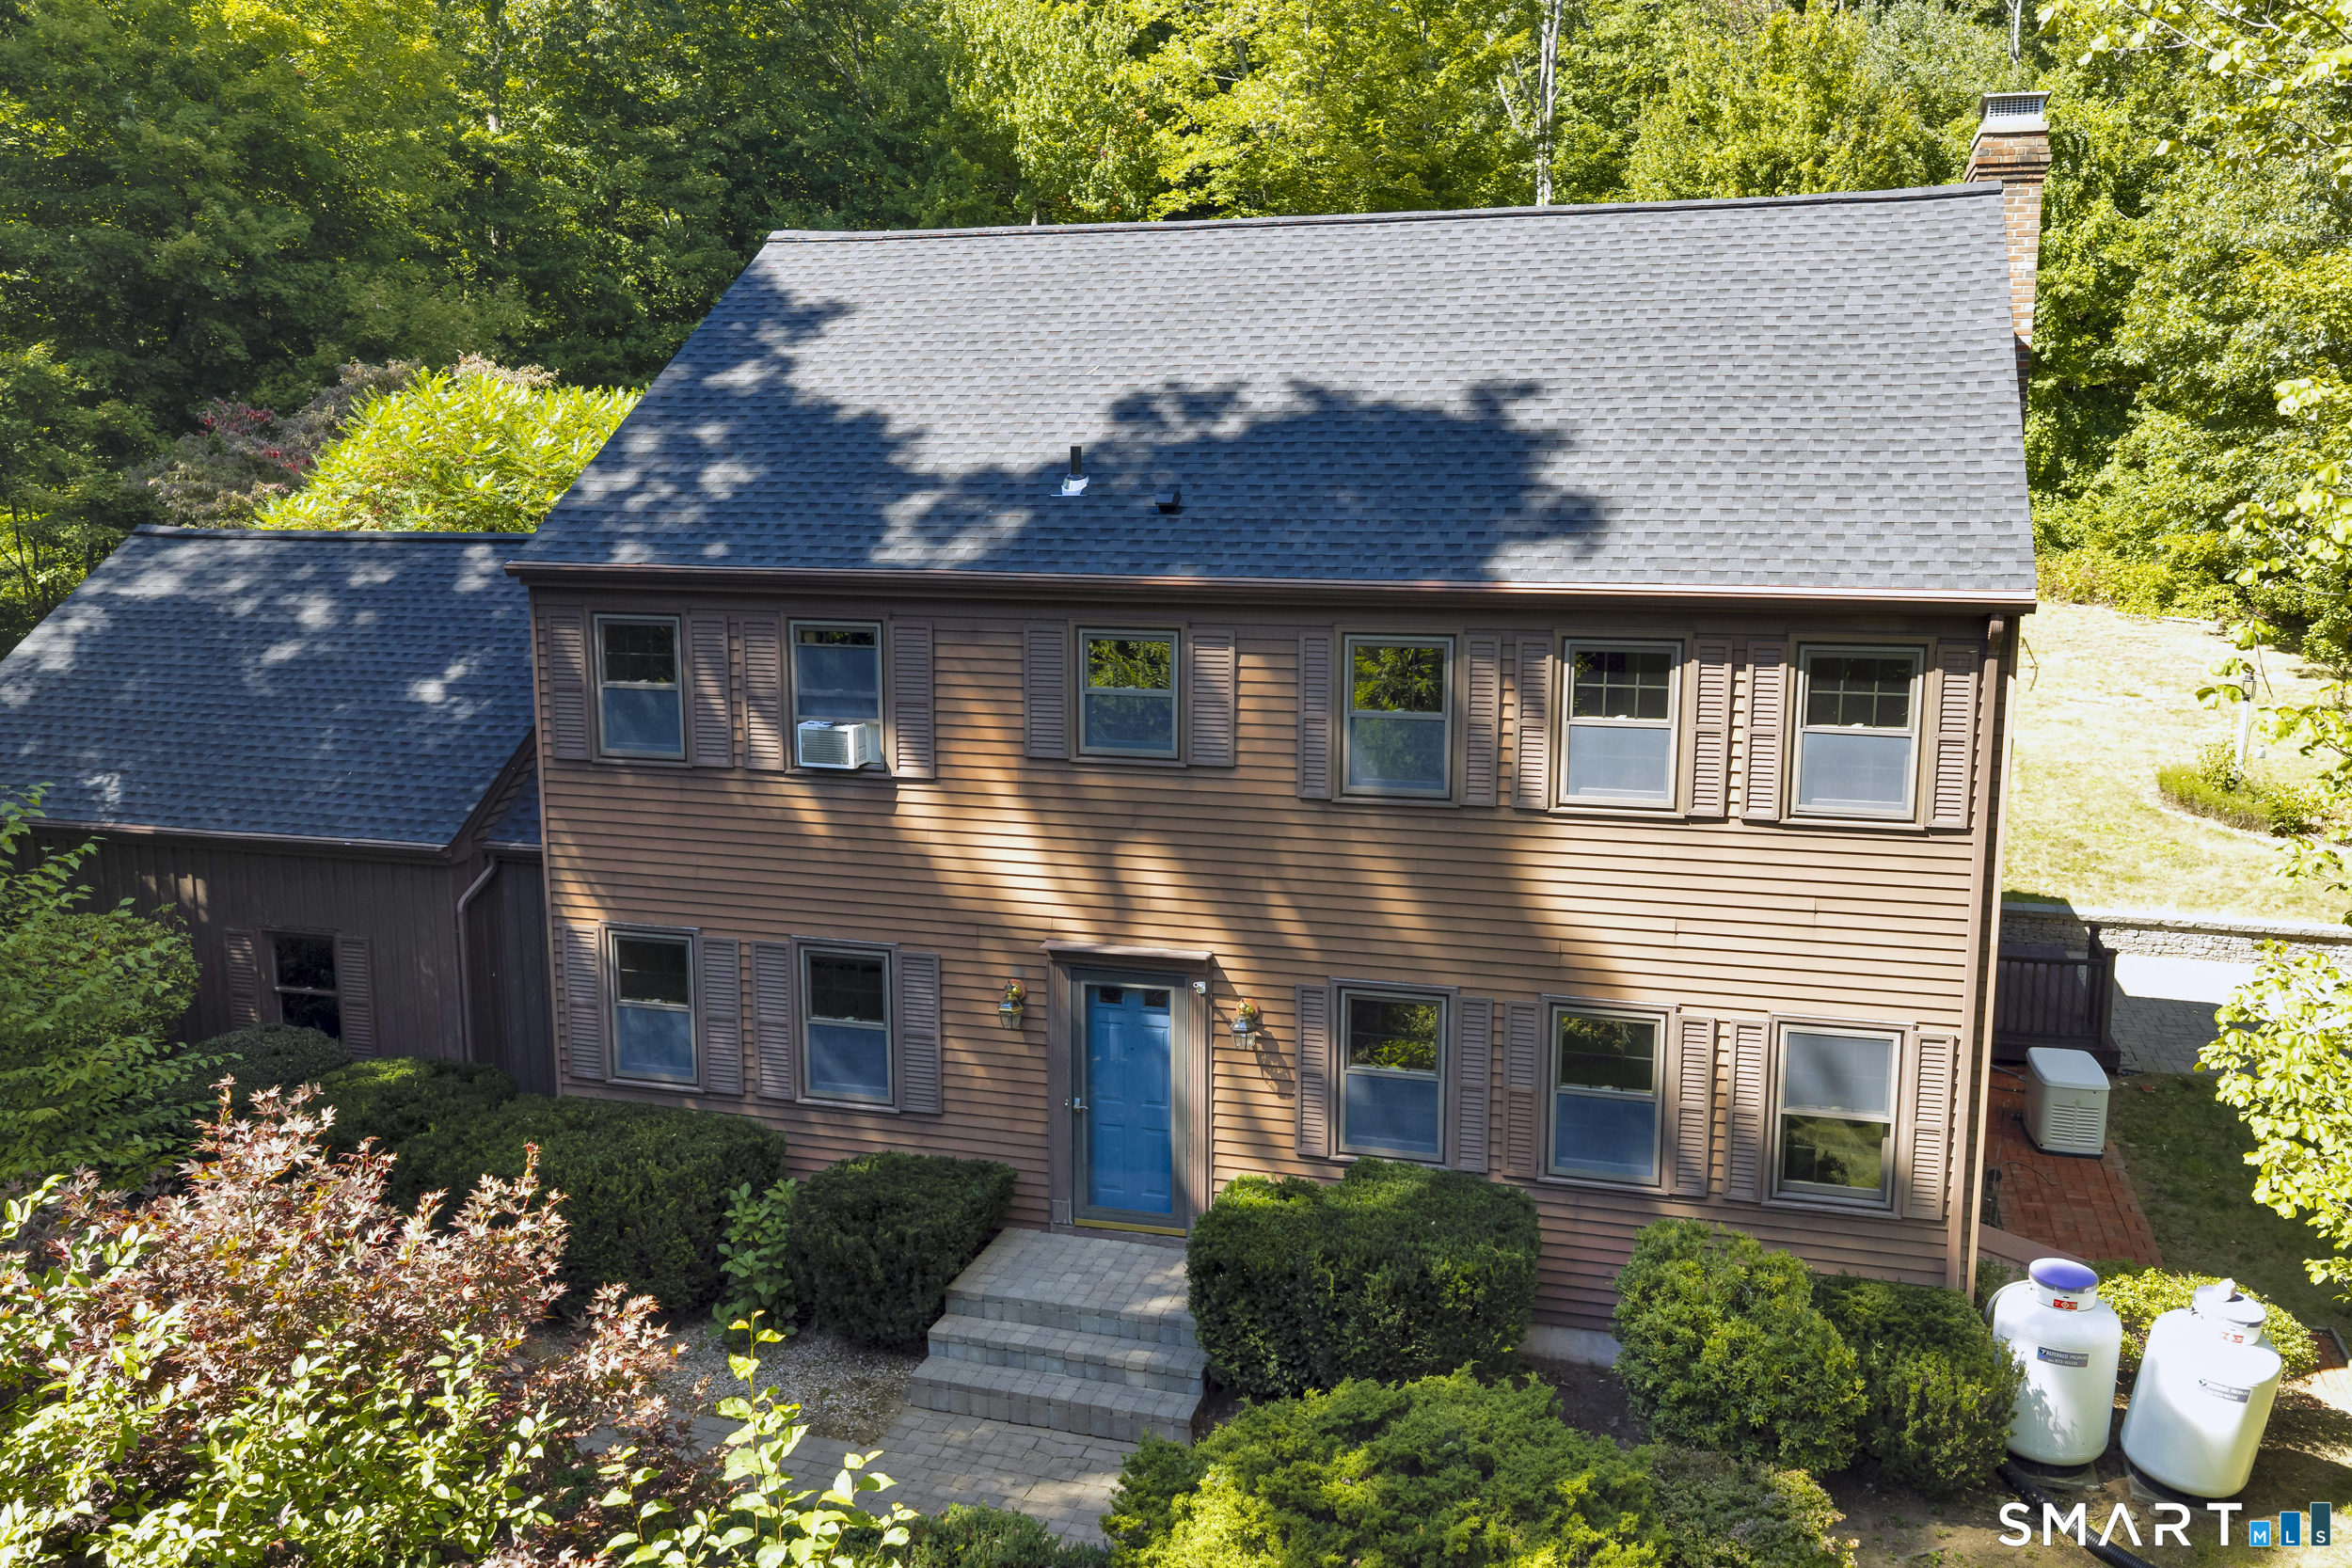
Escape to the beauty of the countryside with this inviting log home set on 8.47 private acres in Wilmington, CT. Rich in character and surrounded by nature, this property offers a unique opportunity to enjoy a peaceful lifestyle with room to grow, garden and explore. The home features 3 comfortable bedrooms and 1.5 baths, along with a flex room that works perfectly as a home office, den, or guest space. A finished basement expands your living area, offering endless possibilities for entertainment, hobbies, or relaxation. At the heart of the home, a wood stove creates a warm, cozy atmosphere perfect for gathering on cooler evenings. Step outside and take in all this property has to offer. Established apple, peach, and blueberry plantings provide seasonal enjoyment, while open space and wooded areas create a serene and versatile landscape. A detached 2-car garage and a classic barn add both function and charm, ideal for storage, workshop use or small-scale farming. Whether you're dreaming of a homestead, a weekend retreat, or a full-time residence surrounded by nature, this special property offers the space, character and potential to make it your own. *seller to find suitable housing

Listed by Emjay A. Johnson of Mark Tavares Realty,LLC

$
$
%
$/month over payments
Federal 30-year interest rate: 6.58% last updated on Jul 23, 2026
* All Figures are estimates. Check with your bank or proposed mortgage company for actual interest rates.
This product uses the FRED® API but is not endorsed or certified by the Federal Reserve Bank of St. Louis.

Save FavoriteSchedule TourAsk A QuestionMore Details

The data relating to real estate for sale on this website appears in part through the SmartMLS Internet Data Exchange program, a voluntary cooperative exchange of property listing data between licensed real estate brokerage firms, and is provided by SmartMLS through a licensing agreement. Listing information is from various brokers who participate in the SmartMLS IDX program and not all listings may be visible on the site. The property information being provided on or through the website is for the personal, non-commercial use of consumers and such information may not be used for any purpose other than to identify prospective properties consumers may be interested in purchasing. Some properties which appear for sale on the website may no longer be available because they are for instance, under contract, sold or are no longer being offered for sale. Property information displayed is deemed reliable but is not guaranteed. Copyright 2026 SmartMLS, Inc.