Greater Mansfield CT Real Estate $350k - $500k

r=10-21
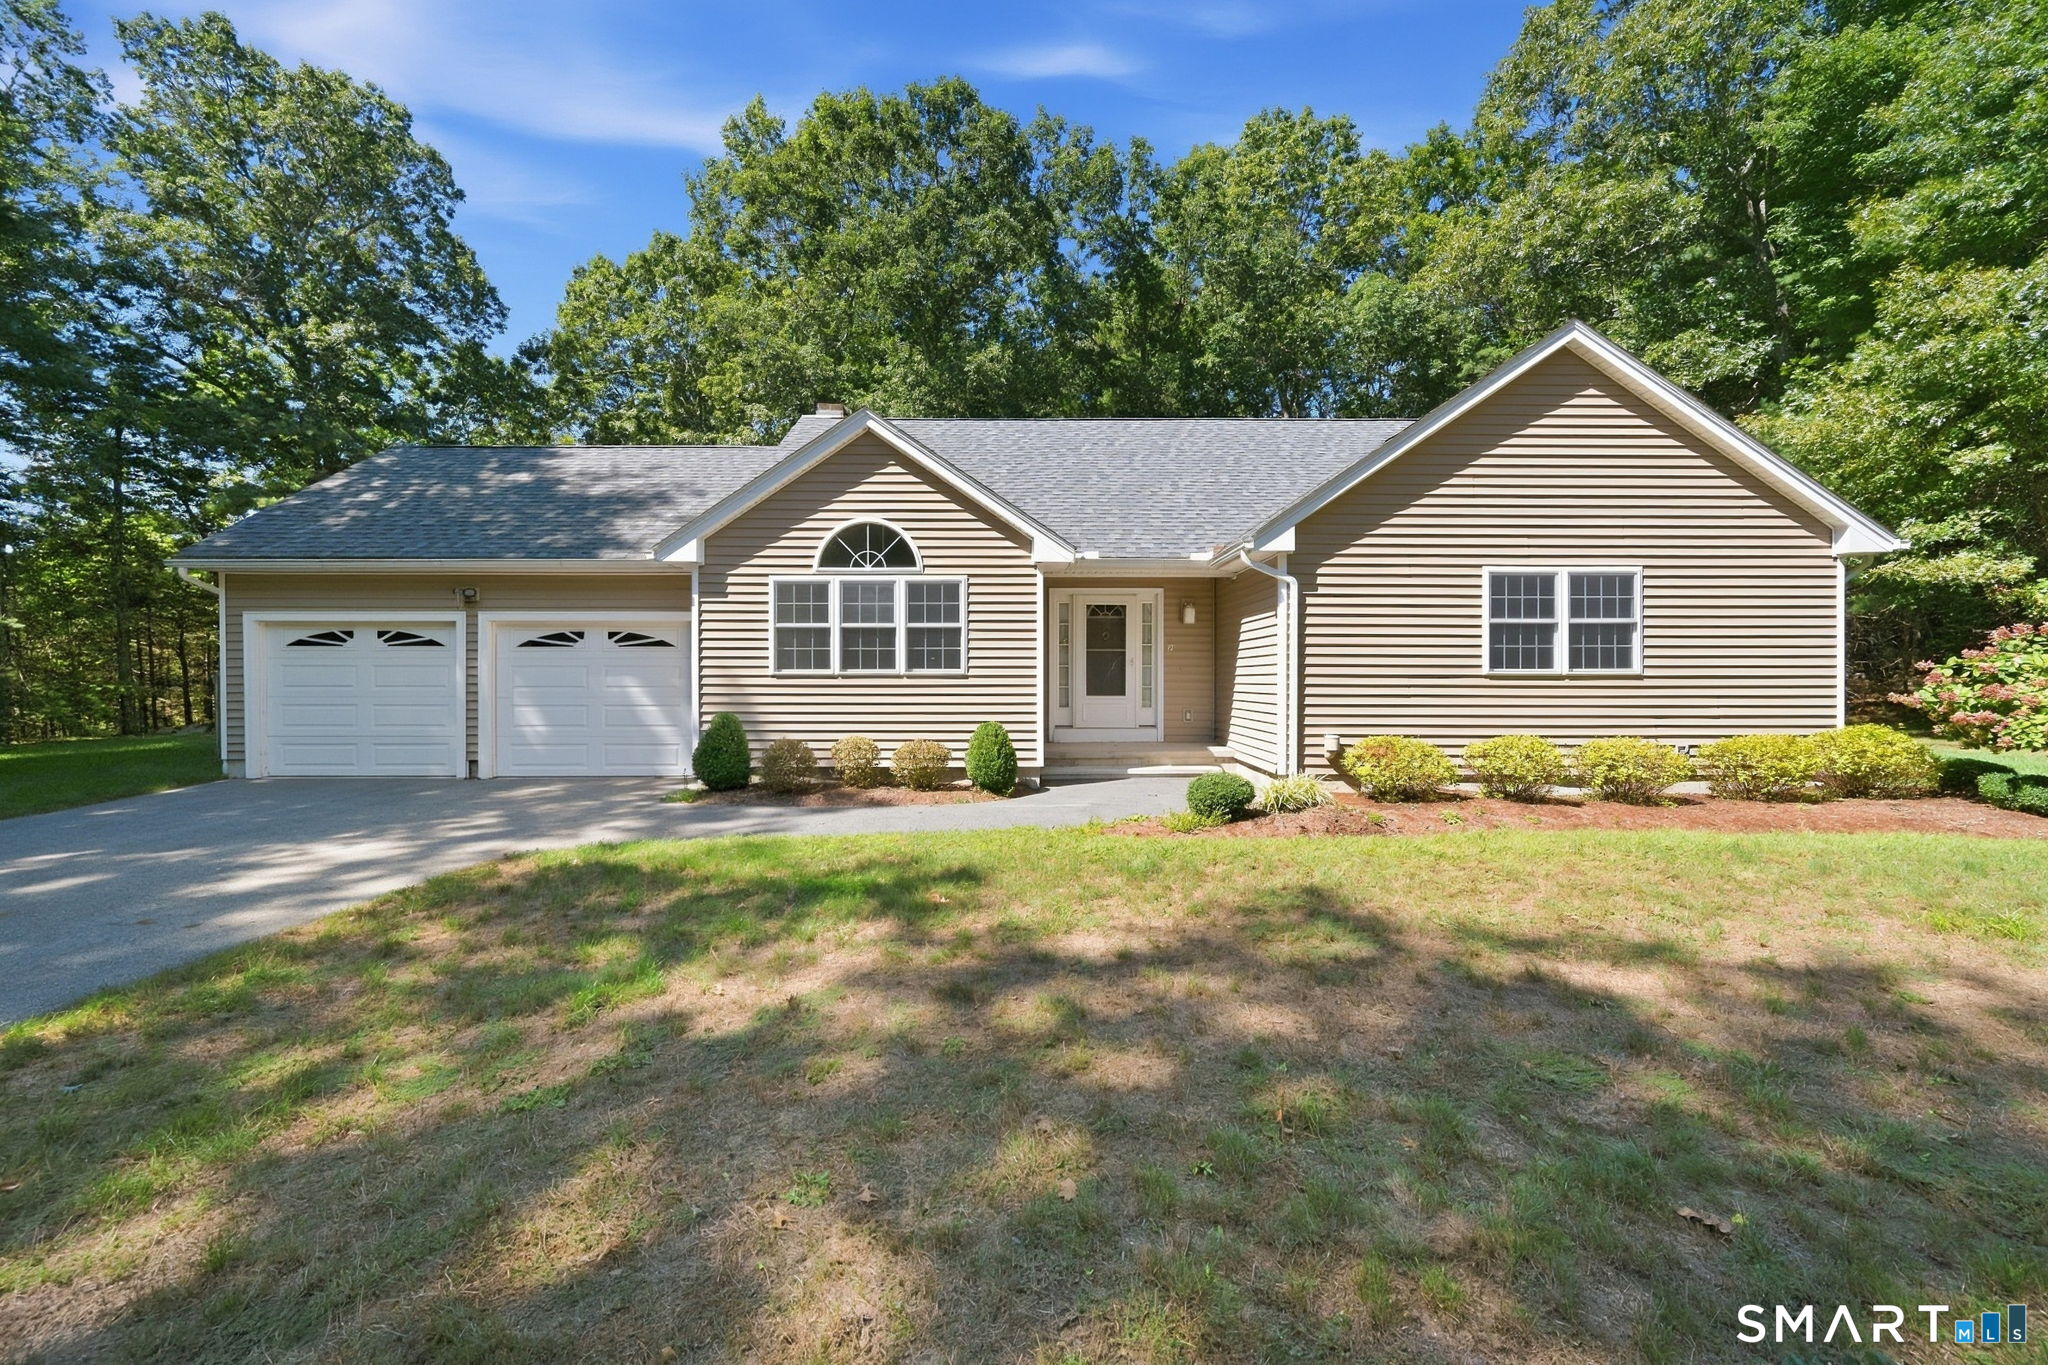
7 Baltic Road Franklin CT 06254

Franklin, CT7 Baltic Road

Price$488,000

Est. Mortgage: $/month

MLS Number 24173496

  • Single Family
  • Square Feet 7,612
  • Bedrooms 8
  • Bathroom 2
  • Year Built 1842

A world of opportunities awaits at this extraordinary property. Envision transforming this historic gem into a thriving single family home, multifamily home, commercial venture, or a unique blend of both. The property's solid bones provide an excellent foundation for renovation. The plaster walls and wide plank hardwood flooring are in remarkable condition and protected by a brand new roof. Some paint and attention to detail would bring this place back to a magical time in its history. There is an expansive 2000 square foot open floor space that is perfect for crafting a dream business or entertainment area. The third floor is a blank canvas, ready for your creative vision. A panoramic 'widow's watch' offers a serene retreat. The property also features a spacious 25'x35' two-story garage with heating and insulation. With an estimated 12,000 vehicles passing by daily, the potential for commercial success is substantial, particularly with the upper apartment. This rare opportunity is perfect for forward-thinking individuals or businesses.

Listed by Richard C. Bates of CENTURY 21 Shutters & Sails

$
$
%
$/month over payments
Federal 30-year interest rate: 6.51% last updated on May 21, 2026
* All Figures are estimates. Check with your bank or proposed mortgage company for actual interest rates.
This product uses the FRED® API but is not endorsed or certified by the Federal Reserve Bank of St. Louis.

Save FavoriteSchedule TourAsk A QuestionMore Details

12 Hillcrest Drive Stafford CT 06076

Stafford, CT12 Hillcrest Drive

Price$475,000

Est. Mortgage: $/month

MLS Number 24170150

  • Single Family
  • Square Feet 1,600
  • Bedrooms 3
  • Bathroom 3
  • Year Built 2026

NEW CONSTRUCTION RAISED RANCH COMING SUMMER OF 2026 at 12 HILLCRETS RD STAFFORD, CT Situated on a scenic 1+ acre approved building lot on quiet Hillcrest Road, this new construction, raised ranch offers peaceful country living with exceptional views in the desirable town of Stafford Soil testing is complete, and construction completion is scheduled for July-August 2026, providing confidence in both cost and timing. The home will feature approximately 1,600 sq ft with 3 bedrooms and 2 full baths, including a main level primary suite for convenient onelevel living. The thoughtfully designed layout emphasizes open living space, natural light, and modern flow. An attached twocar garage adds convenience and storage. Enjoy the benefits of modern new construction, including energyefficient systems, contemporary design, improved comfort, and lowmaintenance living. Located in scenic-known for its scenic landscapes, open space, and local amenities, and this is a rare opportunity to own a brandnew home in a quiet, established setting.

Listed by Timothy Morse of Alliance Realty LLC

$
$
%
$/month over payments
Federal 30-year interest rate: 6.51% last updated on May 21, 2026
* All Figures are estimates. Check with your bank or proposed mortgage company for actual interest rates.
This product uses the FRED® API but is not endorsed or certified by the Federal Reserve Bank of St. Louis.

Save FavoriteSchedule TourAsk A QuestionMore Details
19 Lakeview Drive Colchester CT 06415

Colchester, CT19 Lakeview Drive

Price$475,000

Est. Mortgage: $/month

MLS Number 24166775

  • Single Family
  • Square Feet 640
  • Bedrooms 2
  • Bathroom 1
  • Year Built 1950

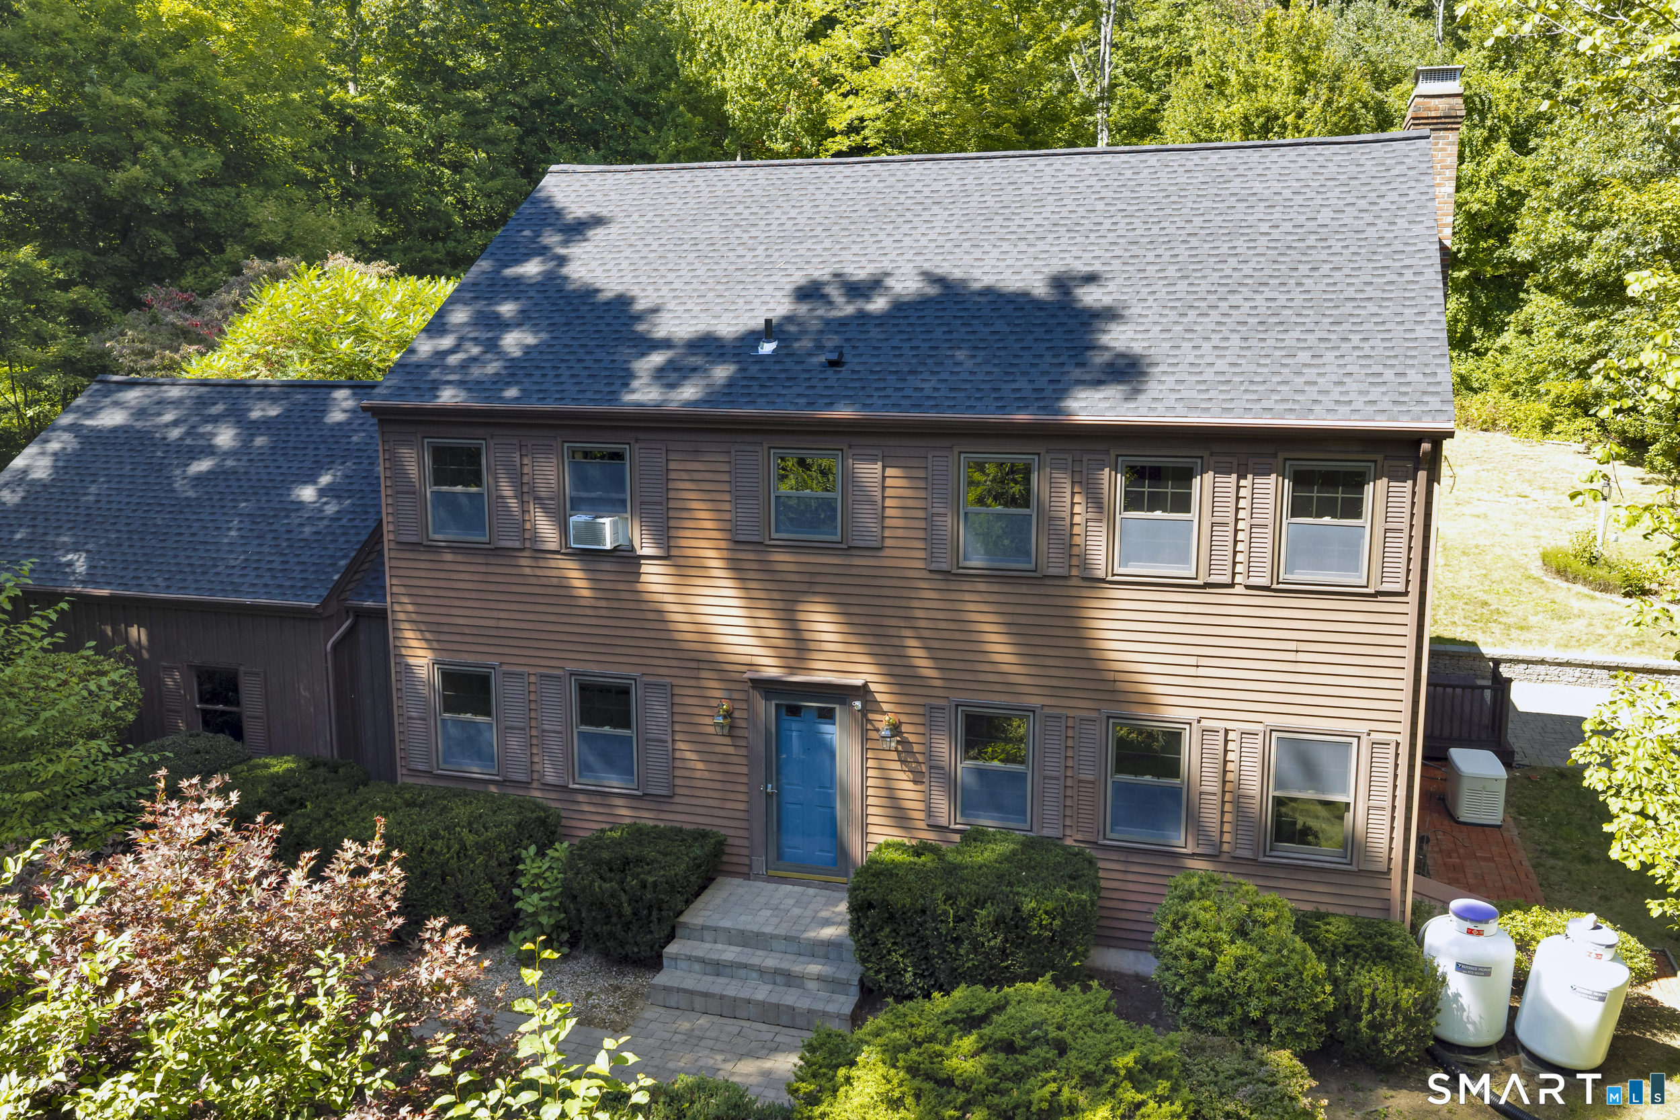
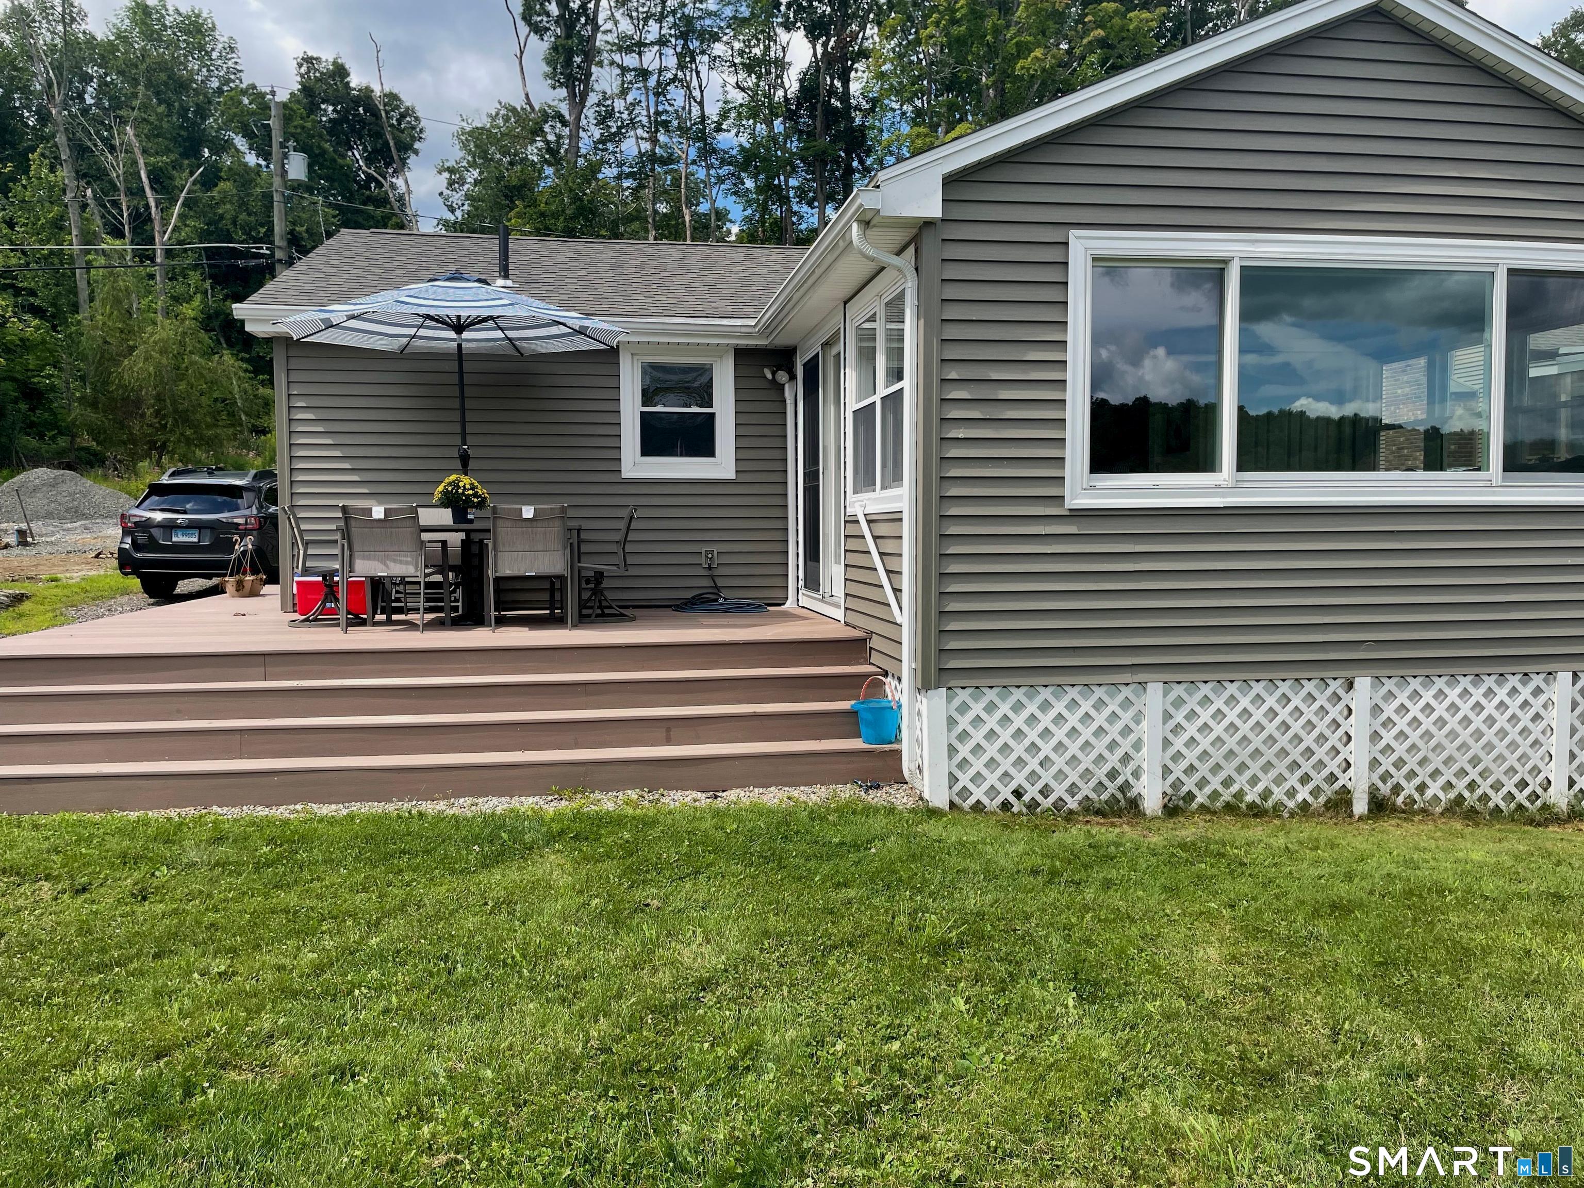
Experience direct waterfront living with your own private dock and scenic lake views on an oversized lakefront lot with over 100 feet of waterfront. Start your mornings by the water and unwind in the evening with beautiful sunset views in this peaceful lakeside retreat. Set on a quiet private road on a bass-managed lake, this three-season property offers direct access to boating, kayaking, fishing, and swimming-all surrounded by serene, scenic beauty. Step outside and embrace lakeside living: enjoy morning coffee on the three-season porch with screened windows-perfect for relaxing and taking in the lake breeze-host gatherings on the spacious deck, or relax by the fire pit as the sun sets over the water. A gently running brook with a charming wooden footbridge adds a unique and picturesque element, enhancing the property's natural appeal. The large lakefront setting provides added privacy and space rarely found on the lake. Inside, natural light fills the open-concept layout, with expansive picture windows showcasing water views from multiple vantage points. The main living area offers warmth and charm throughout the seasons. A loft with a skylight provides additional living or sleeping space, while a separate bunkhouse adds flexible space for guests, a home office, or studio. Perfect as a three-season getaway, with potential for extended seasonal use, this property offers a rare combination of comfort, privacy, and direct waterfront access. Don't miss your chance.

Listed by Kim White of RE/MAX Right Choice

$
$
%
$/month over payments
Federal 30-year interest rate: 6.51% last updated on May 21, 2026
* All Figures are estimates. Check with your bank or proposed mortgage company for actual interest rates.
This product uses the FRED® API but is not endorsed or certified by the Federal Reserve Bank of St. Louis.

Save FavoriteSchedule TourAsk A QuestionMore Details
67 Pine Hill Road Tolland CT 06084

Tolland, CT67 Pine Hill Road

Price$474,900

Est. Mortgage: $/month

MLS Number 24164562

  • Single Family
  • Square Feet 2,854
  • Bedrooms 4
  • Bathroom 3
  • Year Built 1989

Set within the established Clayton Woods neighborhood, 67 Pine Hill Road in Tolland offers a spacious 2,854 sq ft Colonial on approximately 1.1 acres, combining a flexible 3-level layout w/abundant natural light & a private outdoor setting. Large windows & multiple skylights brighten the interior, creating an inviting atmosphere throughout the home. The center island kitchen features granite countertops, stainless steel appliances, & a dining area, providing both functionality & everyday convenience. The main level is thoughtfully arranged w/a formal dining room, a fireplaced living room, & a separate family room, along w/a sunroom that offers additional space for relaxation or gatherings. A mudroom, laundry area, & half bath complete the first floor, adding to the home's practical layout. Upstairs, the primary bedroom includes a full bath & walk-in closet, while additional bedrooms & another full bath provide flexibility. A generously sized bonus room offers options for a variety of uses, including workspace, recreation, or additional living space. A skylit 3-floor loft adds even more versatility, suitable for a range of needs. The full walk-out basement provides ample storage or potential for future finishing. Exterior features include an oversized 2-car attached garage, a large outbuilding for storage or hobbies, & a private yard w/a deck & pond, set among lightly wooded surroundings. This property offers a combination of space, functionality & a great setting!

Listed by Mark Riesbeck of Berkshire Hathaway NE Prop.

$
$
%
$/month over payments
Federal 30-year interest rate: 6.51% last updated on May 21, 2026
* All Figures are estimates. Check with your bank or proposed mortgage company for actual interest rates.
This product uses the FRED® API but is not endorsed or certified by the Federal Reserve Bank of St. Louis.

Save FavoriteSchedule TourAsk A QuestionMore Details
16 South Street Brooklyn CT 06324

Brooklyn, CT16 South Street

Price$469,900

Est. Mortgage: $/month

MLS Number 24163206

  • Single Family
  • Square Feet 1,800
  • Bedrooms 4
  • Bathroom 3
  • Year Built 2026

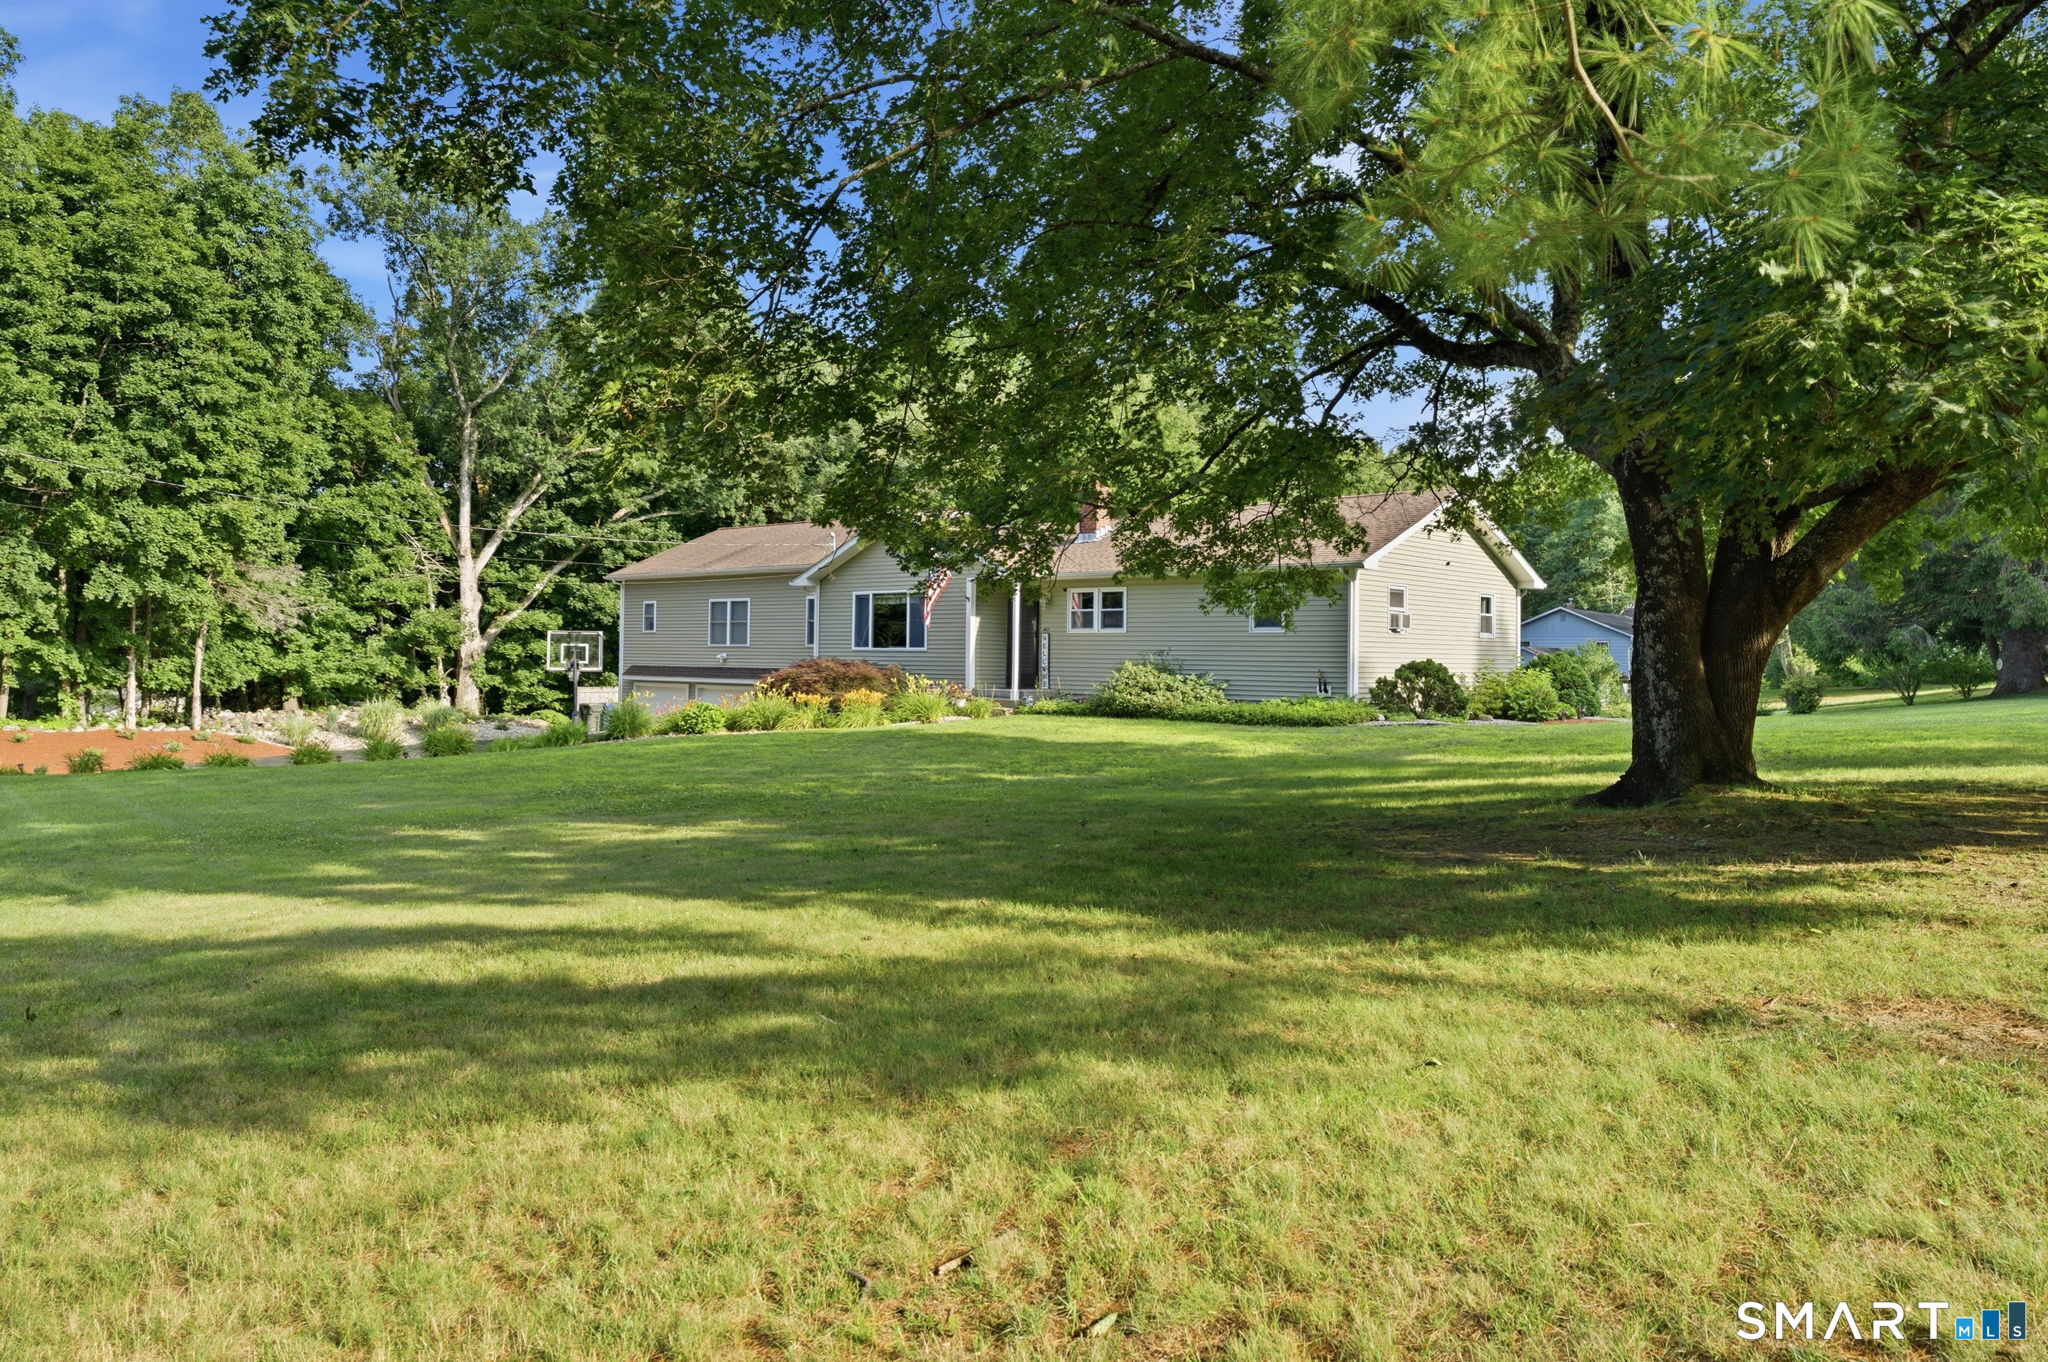
Just getting started on this New Contemporary Raised Ranch on a Beautiful Wooded Lot. Check out those Pics & Virtual Reality Tour. There is still time to make some choices!! Estimated Completion Date is Late July 2026! Four Bedrooms & 3 Full Bathrooms. Central AC. Two Car Garage. Vaulted Ceilings. Luxury Plank Flooring, Custom Kitchen w/ Granite Counters & Center Island. Spacious Vaulted Ceilings. High Efficiency Gas Heat. Finished Lower Level that is perfect for that aging teenager or the visiting In-Laws! Terrific lot in a residential area. Welcome VA & FHA Buyers. We are always here to help.

Listed by Bill Heenan of William Raveis Real Estate

$
$
%
$/month over payments
Federal 30-year interest rate: 6.51% last updated on May 21, 2026
* All Figures are estimates. Check with your bank or proposed mortgage company for actual interest rates.
This product uses the FRED® API but is not endorsed or certified by the Federal Reserve Bank of St. Louis.

Virtual TourSave FavoriteSchedule TourAsk A QuestionMore Details

151 Walbridge Hill Road Tolland CT 06084

Tolland, CT151 Walbridge Hill Road

Price$469,900

Est. Mortgage: $/month

MLS Number 24177516

  • Single Family
  • Square Feet 2,276
  • Bedrooms 3
  • Bathroom 3
  • Year Built 1974

Nestled on a private country road just minutes from UConn, shopping, parks, and the river, this warm and inviting multi-level home offers a rare blend of character, comfort, and natural beauty. Perfect for anyone seeking something truly different, this exceptional property features a remodeled kitchen with granite countertops and newer appliances, updated baths, new wood floors, metal roof, skylights, flat ceilings, oil tank, furnace, septic system and a new driveway-leaving nothing to do but move in and enjoy. Vaulted ceilings, wall-to-wall windows, multiple fireplaces, and a thoughtfully designed media room with separate entrance and pellet stove create inviting spaces throughout. The spacious primary bedroom includes a sitting area, private balcony, and two walk-in closets. Second bedroom has a half bath and the third bedroom has a built in desk and bookshelves making a perfect office or study space. Outside, enjoy the peaceful surroundings from the multi-level deck, gazebo, koi pond, firepit area, and beautifully landscaped backyard with mature trees and abundant perennials-all while being conveniently close to town amenities and just 1.5 hours from Boston.

Listed by Jennifer J. Alix of Berkshire Hathaway NE Prop.

$
$
%
$/month over payments
Federal 30-year interest rate: 6.51% last updated on May 21, 2026
* All Figures are estimates. Check with your bank or proposed mortgage company for actual interest rates.
This product uses the FRED® API but is not endorsed or certified by the Federal Reserve Bank of St. Louis.

Save FavoriteSchedule TourAsk A QuestionMore Details

69 Belvedere Drive Tolland CT 06084

Tolland, CT69 Belvedere Drive

Price$465,000

Est. Mortgage: $/month

MLS Number 24143619

  • Single Family
  • Square Feet 1,524
  • Bedrooms 2
  • Bathroom 3
  • Year Built 2026

To be Built! Reserve your unit today! Welcome to Somerset Woods, A Planned Unit Development (PUD)! Townhouse style unit, complete with city water, sewer, natural gas utilities! Open Floor plan with 9ft ceilings on main level which is complete with living room, dining room and kitchen with Quartz tops, center island, 2 car garage and additional basement storage, 2nd floor laundry. deck off dining room upstairs you will find a seriously large primary bedroom with huge walk-in closet, full bath with walk in shower. 2nd Bedroom is equally generous in size and is complete with a very nice sized closet. 2nd full bath with shower/tub combo. Central air included. Fireplace is Optional(depending on stage of construction). Snow removal and yard care included in very low HOA fee. Gorgeous setting in area of new homes. Not age restricted! See attached features list, community map and floor plan. This is a Planned Unit Development, NOT a Condo! Photos are of a similar unit and may depict upgrades.

Listed by Kalani R. Ladd of KW Legacy Partners

$
$
%
$/month over payments
Federal 30-year interest rate: 6.51% last updated on May 21, 2026
* All Figures are estimates. Check with your bank or proposed mortgage company for actual interest rates.
This product uses the FRED® API but is not endorsed or certified by the Federal Reserve Bank of St. Louis.

Save FavoriteSchedule TourAsk A QuestionMore Details
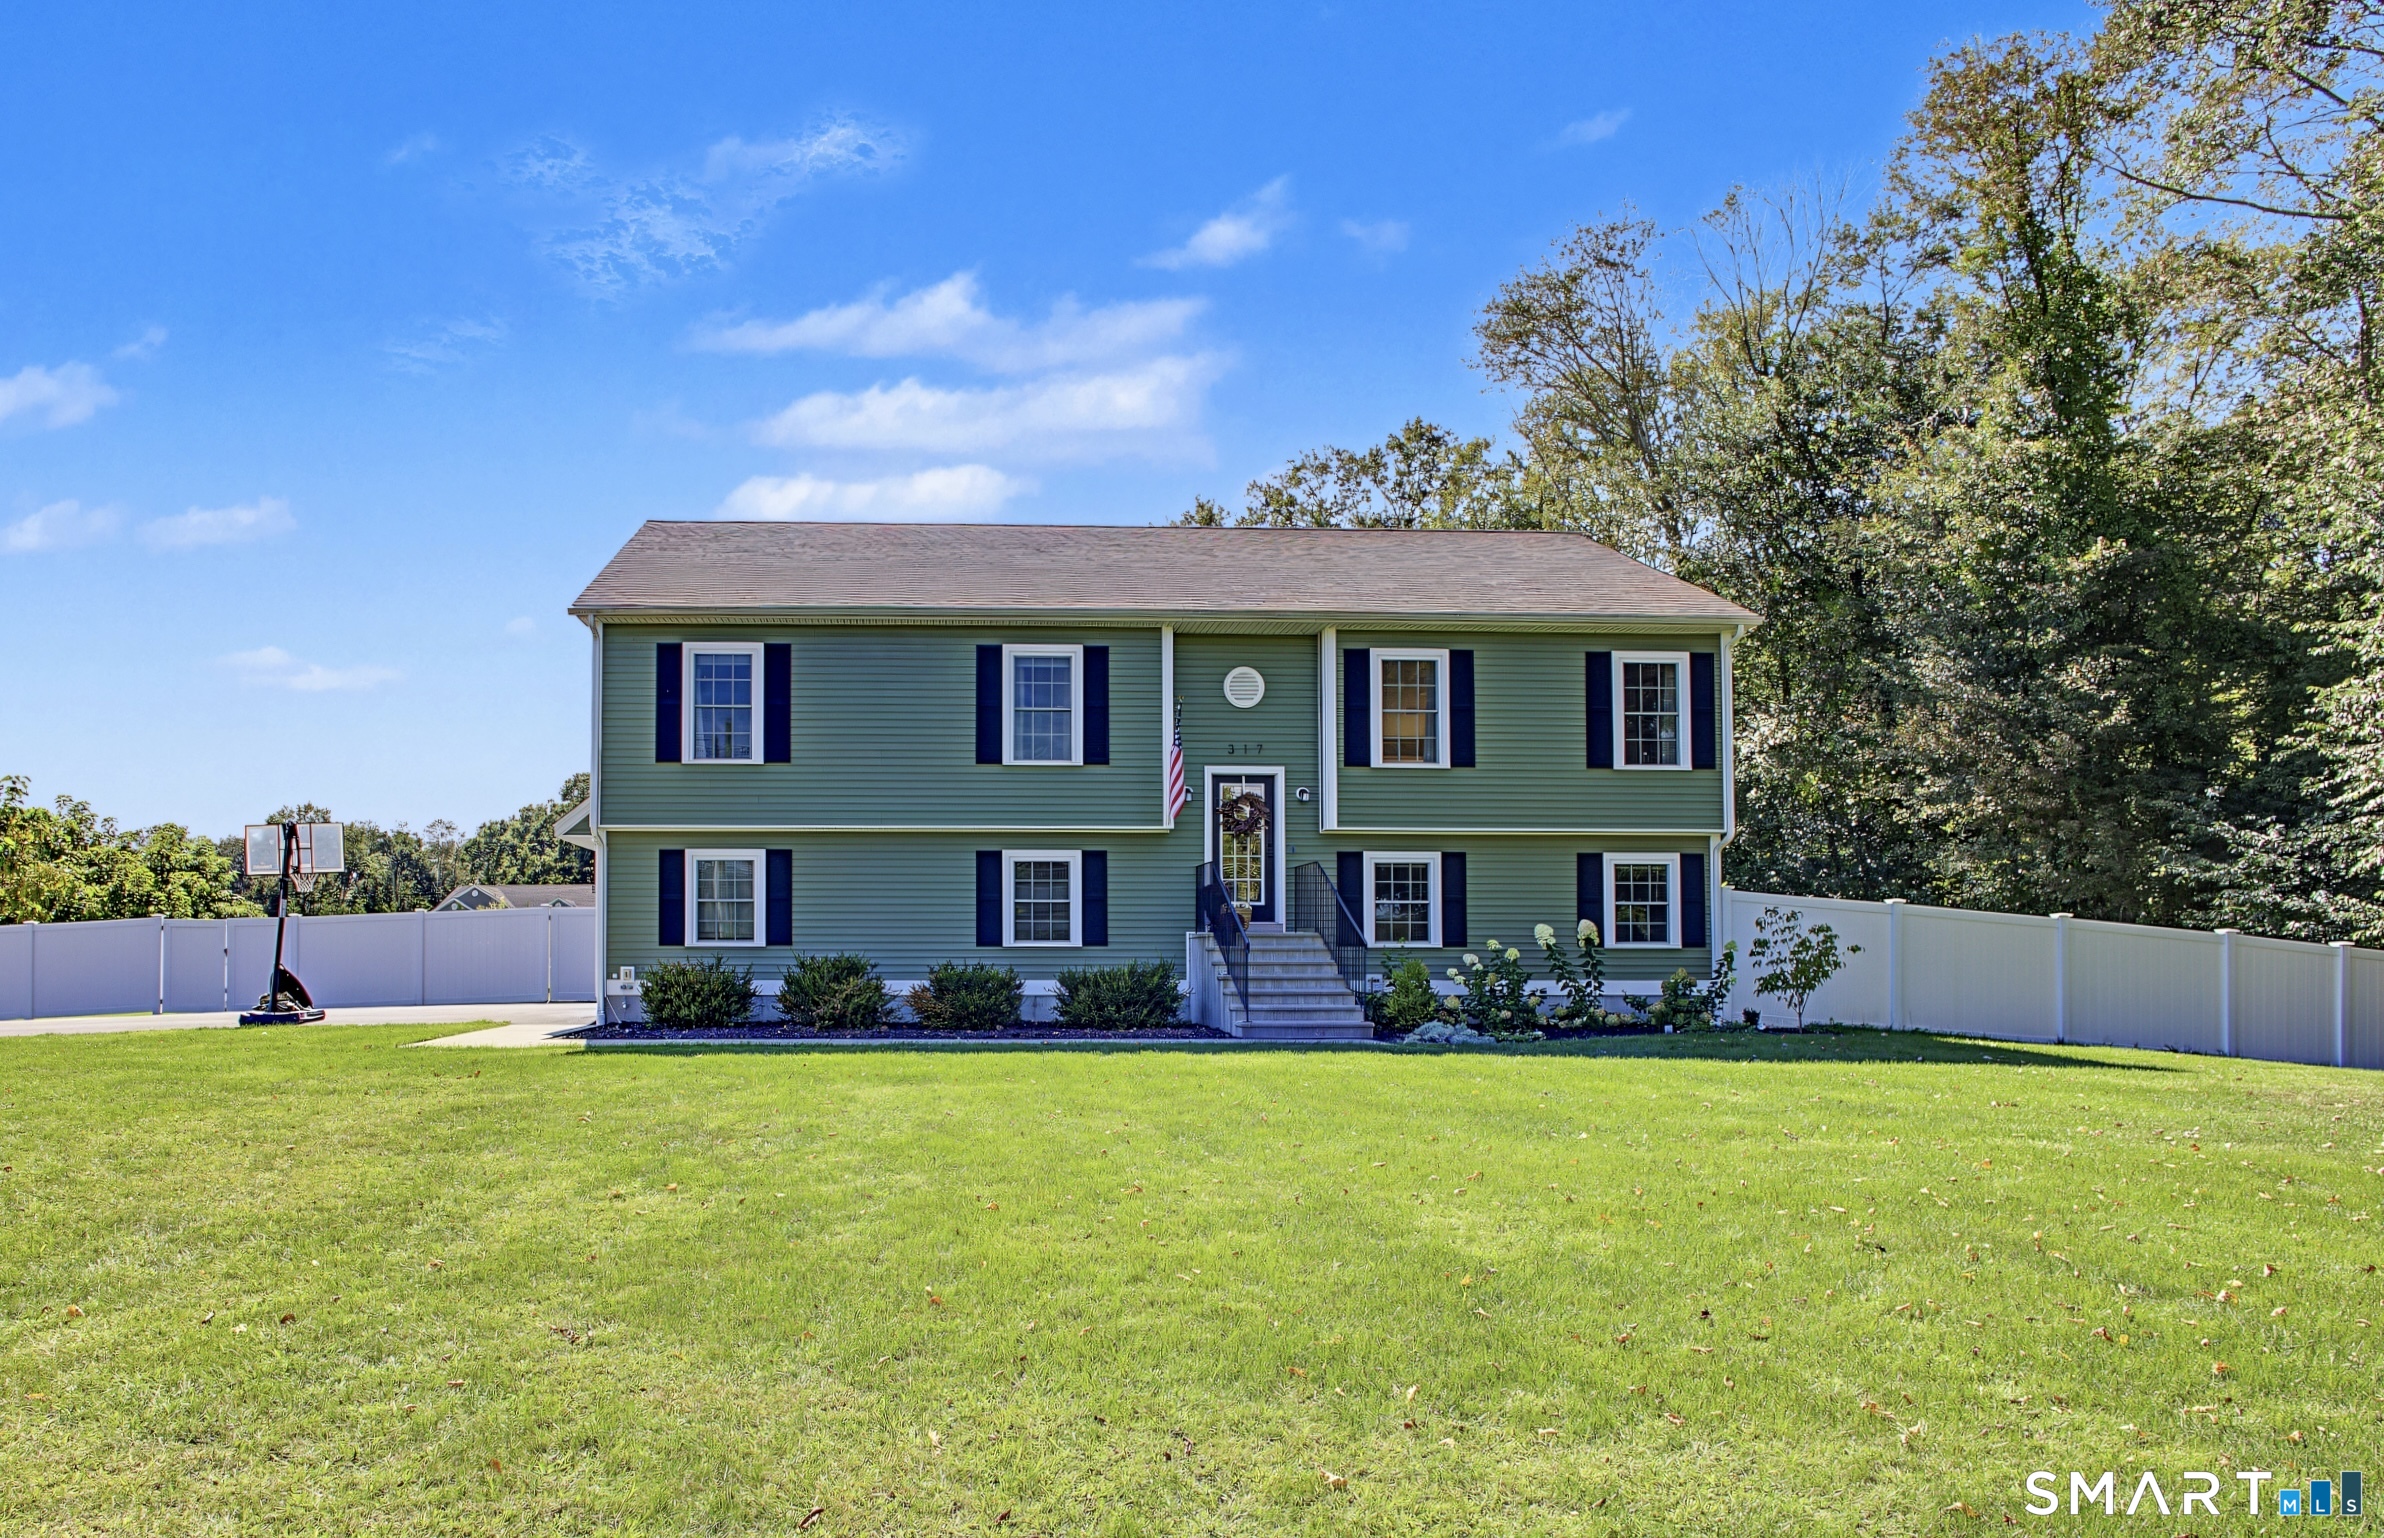
69 Belvedere Drive Tolland CT 06084

Tolland, CT69 Belvedere Drive

Price$465,000

Est. Mortgage: $/month

MLS Number 24143613

  • Condo
  • Bedrooms 2
  • Bathroom 3
  • Square Feet 1,524
  • Year Built 2026

To be Built! Reserve your unit today! Welcome to Somerset Woods, A Planned Unit Development (PUD)! Townhouse style unit, complete with city water, sewer, natural gas utilities! Open Floor plan with 9ft ceilings on main level which is complete with living room, dining room and kitchen with Quartz tops, center island, 2 car garage and additional basement storage, 2nd floor laundry. deck off dining room upstairs you will find a seriously large primary bedroom with huge walk-in closet, full bath with walk in shower. 2nd Bedroom is equally generous in size and is complete with a very nice sized closet. 2nd full bath with shower/tub combo. Central air included. Fireplace is Optional(depending on stage of construction). Snow removal and yard care included in very low HOA fee. Gorgeous setting in area of new homes. Not age restricted! See attached features list, community map and floor plan. This is a Planned Unit Development, NOT a Condo! Photos are of a similar unit and may depict upgrades.

Listed by Kalani R. Ladd of KW Legacy Partners

$
$
%
$/month over payments
Federal 30-year interest rate: 6.51% last updated on May 21, 2026
* All Figures are estimates. Check with your bank or proposed mortgage company for actual interest rates.
This product uses the FRED® API but is not endorsed or certified by the Federal Reserve Bank of St. Louis.

Save FavoriteSchedule TourAsk A QuestionMore Details
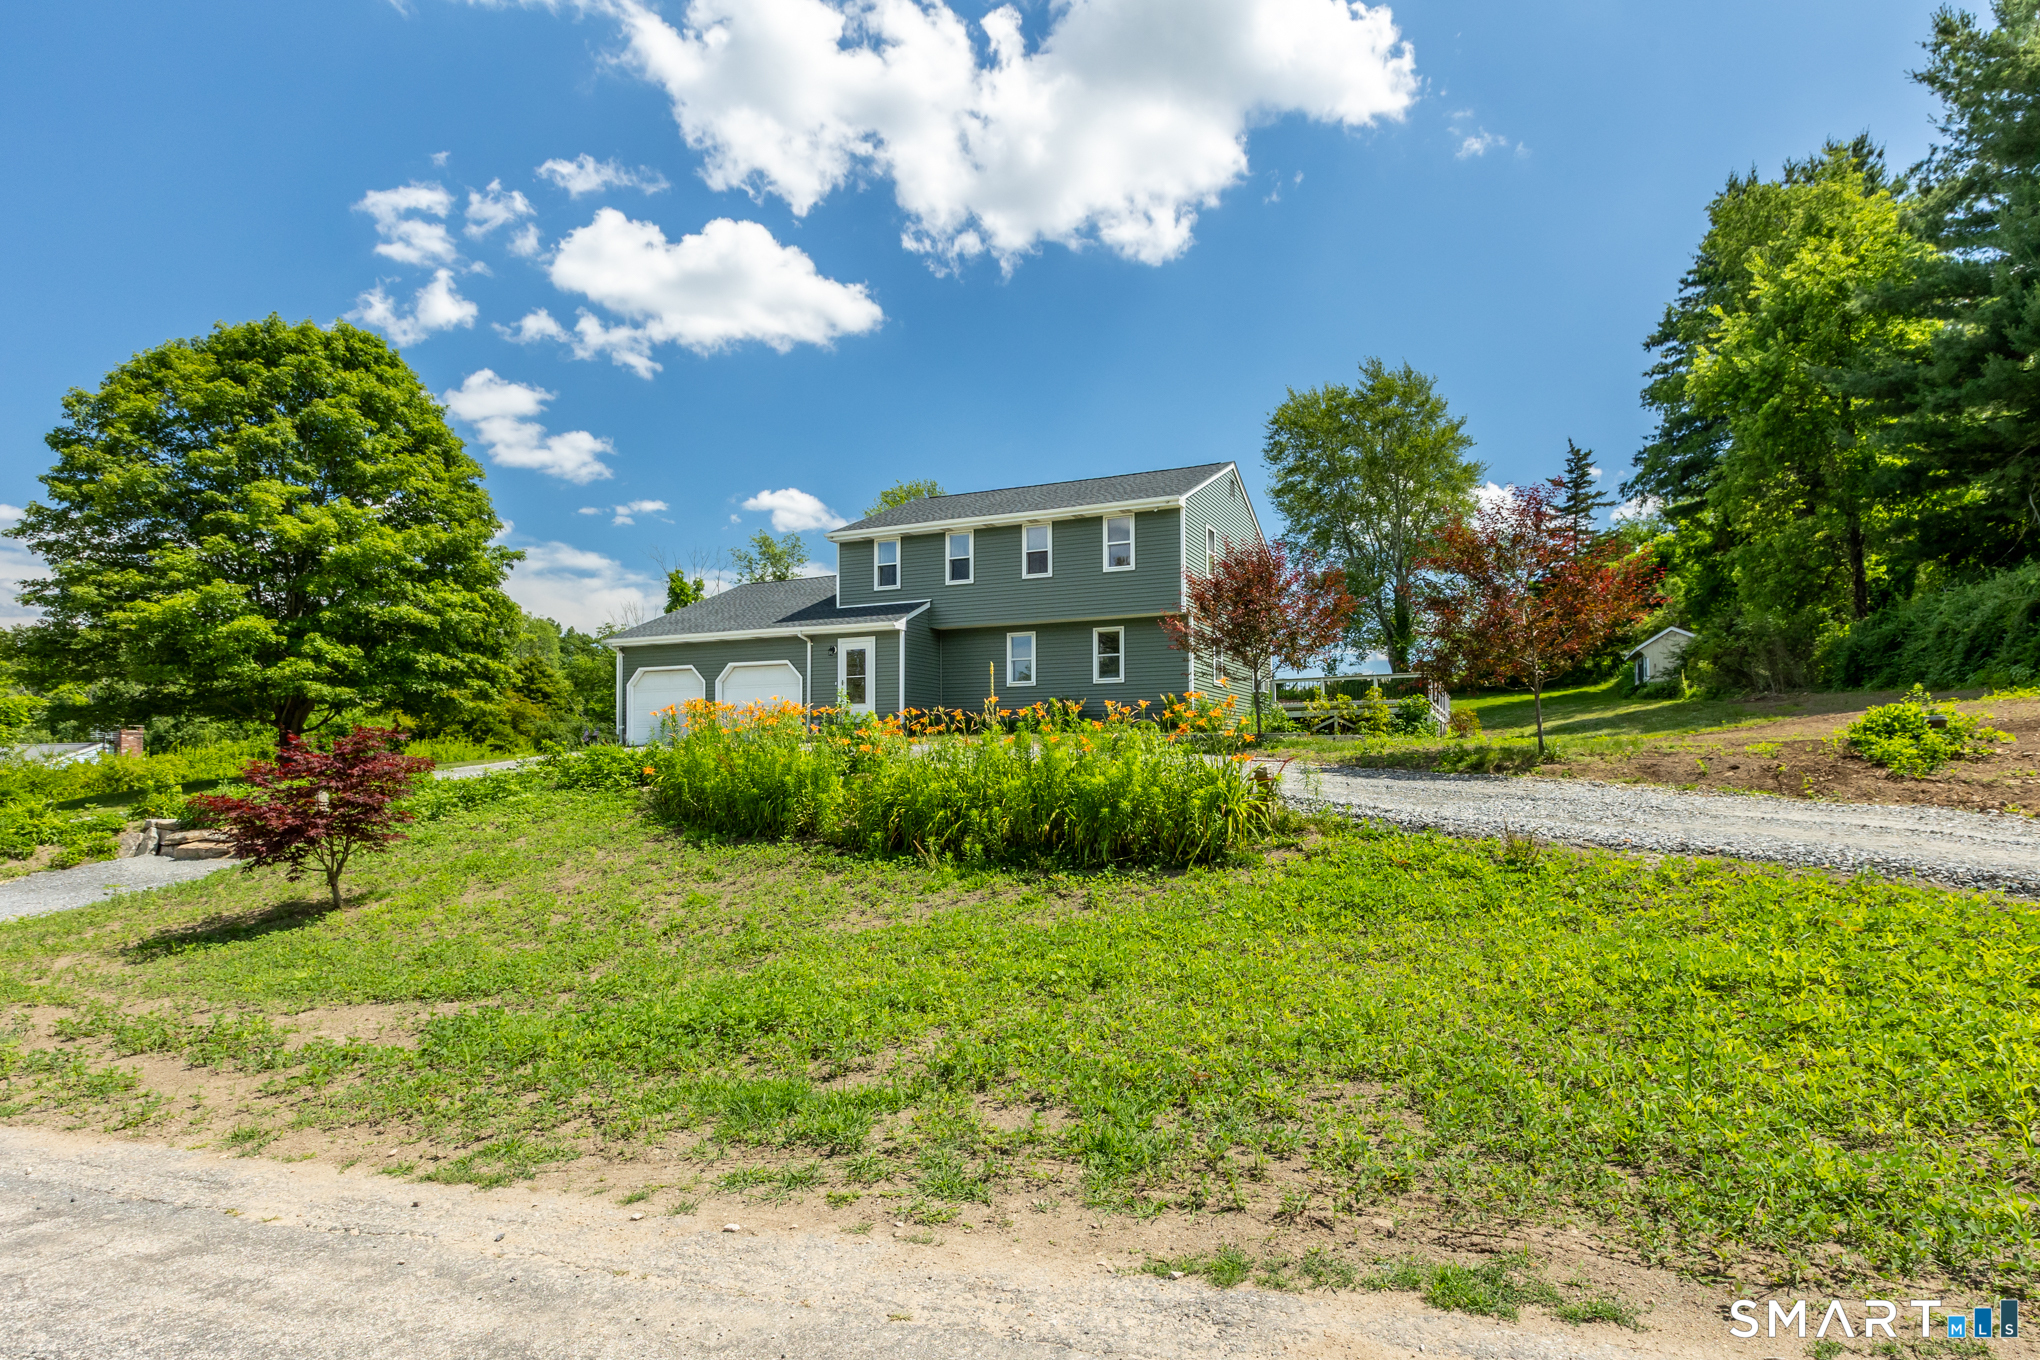
65 Belvedere Drive Tolland CT 06084

Tolland, CT65 Belvedere Drive

Price$465,000

Est. Mortgage: $/month

MLS Number 24143604

  • Single Family
  • Square Feet 1,524
  • Bedrooms 2
  • Bathroom 3
  • Year Built 2026

To be Built! Reserve your unit today! Welcome to Somerset Woods, A Planned Unit Development (PUD)! Townhouse style unit, complete with city water, sewer, natural gas utilities! Open Floor plan with 9ft ceilings on main level which is complete with living room, dining room and kitchen with Quartz tops, center island, 2 car garage and additional basement storage, 2nd floor laundry. deck off dining room upstairs you will find a seriously large primary bedroom with huge walk-in closet, full bath with walk in shower. 2nd Bedroom is equally generous in size and is complete with a very nice sized closet. 2nd full bath with shower/tub combo. Central air included. Fireplace is Optional(depending on stage of construction). Snow removal and yard care included in very low HOA fee. Gorgeous setting in area of new homes. Not age restricted! See attached features list, community map and floor plan. This is a Planned Unit Development, NOT a Condo! Photos are of a similar unit and may depict upgrades.

Listed by Kalani R. Ladd of KW Legacy Partners

$
$
%
$/month over payments
Federal 30-year interest rate: 6.51% last updated on May 21, 2026
* All Figures are estimates. Check with your bank or proposed mortgage company for actual interest rates.
This product uses the FRED® API but is not endorsed or certified by the Federal Reserve Bank of St. Louis.

Save FavoriteSchedule TourAsk A QuestionMore Details
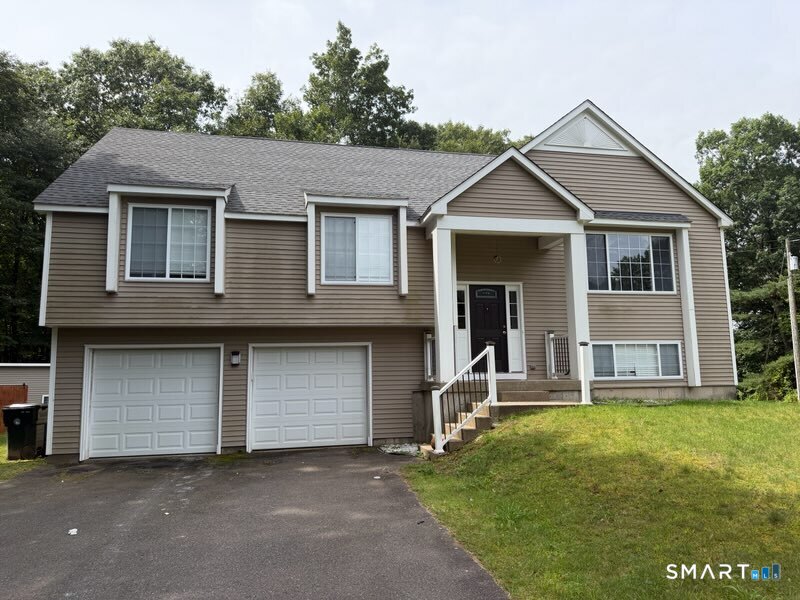
65 Belvedere Drive Tolland CT 06084

Tolland, CT65 Belvedere Drive

Price$465,000

Est. Mortgage: $/month

MLS Number 24143598

  • Condo
  • Bedrooms 2
  • Bathroom 3
  • Square Feet 1,524
  • Year Built 2026

To be Built! Reserve your unit today! Welcome to Somerset Woods, A Planned Unit Development (PUD)! Townhouse style unit, complete with city water, sewer, natural gas utilities! Open Floor plan with 9ft ceilings on main level which is complete with living room, dining room and kitchen with Quartz tops, center island, 2 car garage and additional basement storage, 2nd floor laundry. deck off dining room upstairs you will find a seriously large primary bedroom with huge walk-in closet, full bath with walk in shower. 2nd Bedroom is equally generous in size and is complete with a very nice sized closet. 2nd full bath with shower/tub combo. Central air included. Fireplace is Optional(depending on stage of construction). Snow removal and yard care included in very low HOA fee. Gorgeous setting in area of new homes. Not age restricted! See attached features list, community map and floor plan. This is a Planned Unit Development, NOT a Condo! Photos are of a similar unit and may depict upgrades.

Listed by Kalani R. Ladd of KW Legacy Partners

$
$
%
$/month over payments
Federal 30-year interest rate: 6.51% last updated on May 21, 2026
* All Figures are estimates. Check with your bank or proposed mortgage company for actual interest rates.
This product uses the FRED® API but is not endorsed or certified by the Federal Reserve Bank of St. Louis.

Save FavoriteSchedule TourAsk A QuestionMore Details
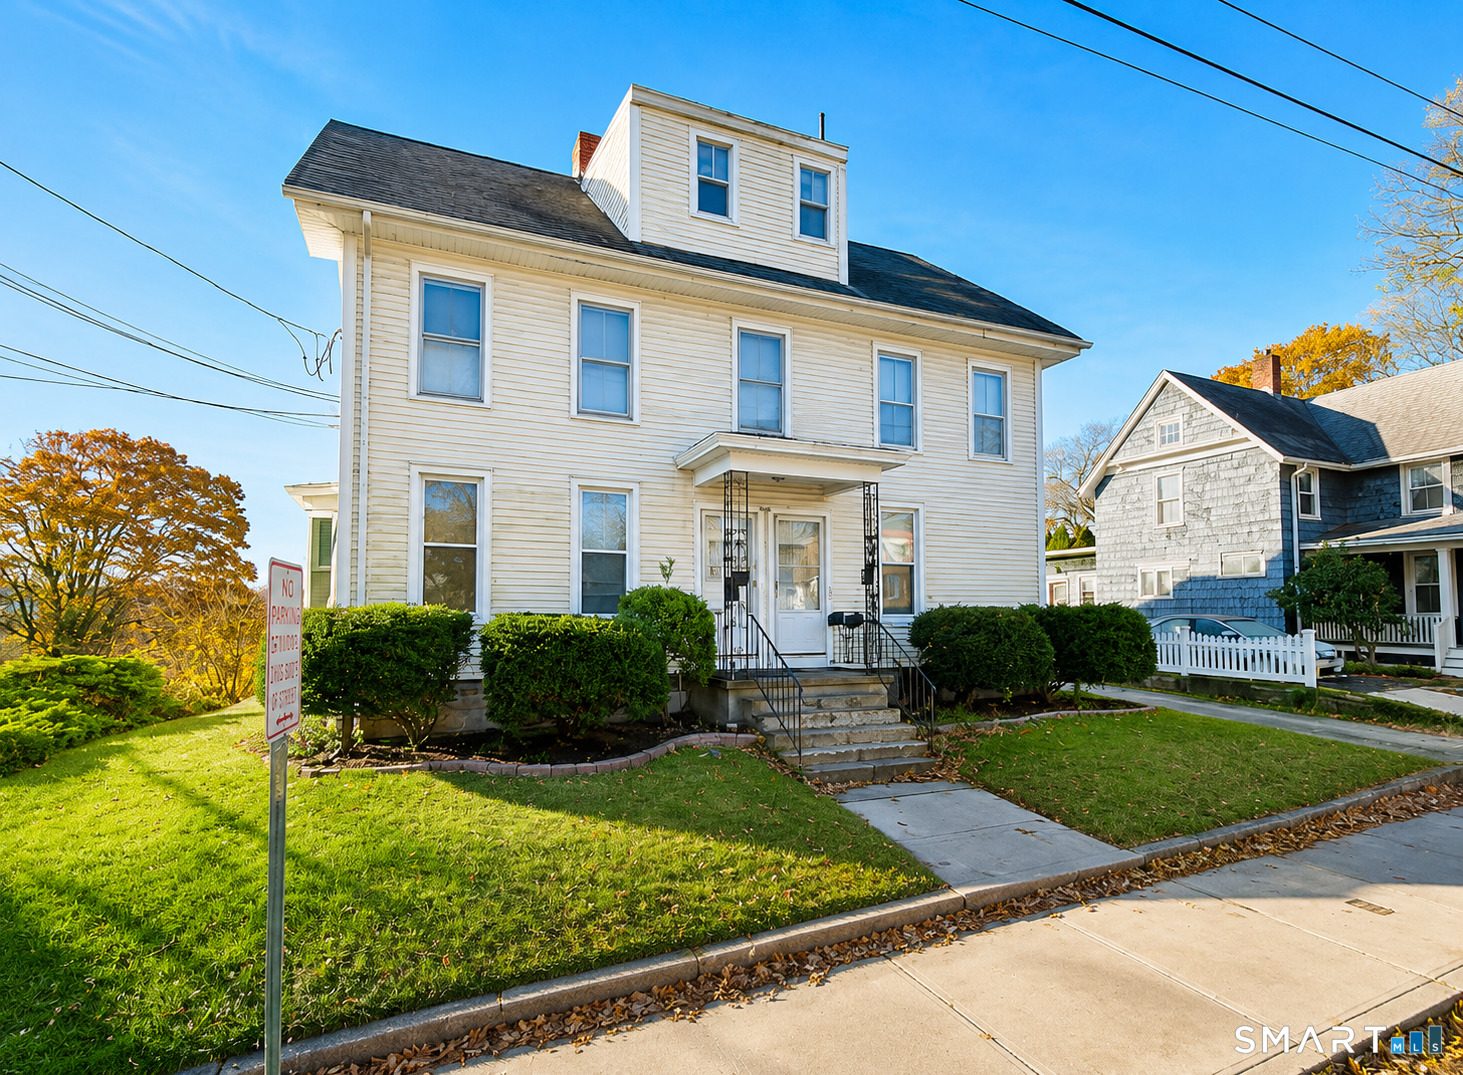
520 Lisbon Road Canterbury CT 06331
Open House

MLS Number 24178379

  • Single Family
  • Next Open House: Sat 05/30 10:00 am. to 12:00 pm.
  • Square Feet 2,142
  • Bedrooms 4
  • Bathroom 3

Three acres, an updated Contemporary home, and room to make it your own. Whether you're dreaming of a garden, some animals, or just space between you and your neighbors - 520 Lisbon Rd delivers. Inside, the clean lines of the Contemporary style pair nicely with a fully updated kitchen featuring a large island, granite countertops and a cathedral ceiling. The first-floor primary suite is huge, with two closets and an updated ensuite. Three bedrooms and another updated bathroom are just upstairs. There's even a finished bonus room above the garage for work or play. An attached 2-car garage, a wood stove for those cold Connecticut nights, and a large deck for those warm summer days, making this property ready for all that life hands you. New septic in 2024, new roof in 2021, and the furnace was just serviced and inspected - all that's left to do is move in. The updates are done, bring your vision. Come see what home feels like.

Listed by Monica Obuchowski of Signature Properties of N.E.

$
$
%
$/month over payments
Federal 30-year interest rate: 6.51% last updated on May 21, 2026
* All Figures are estimates. Check with your bank or proposed mortgage company for actual interest rates.
This product uses the FRED® API but is not endorsed or certified by the Federal Reserve Bank of St. Louis.

Virtual TourSave FavoriteSchedule TourAsk A QuestionMore Details
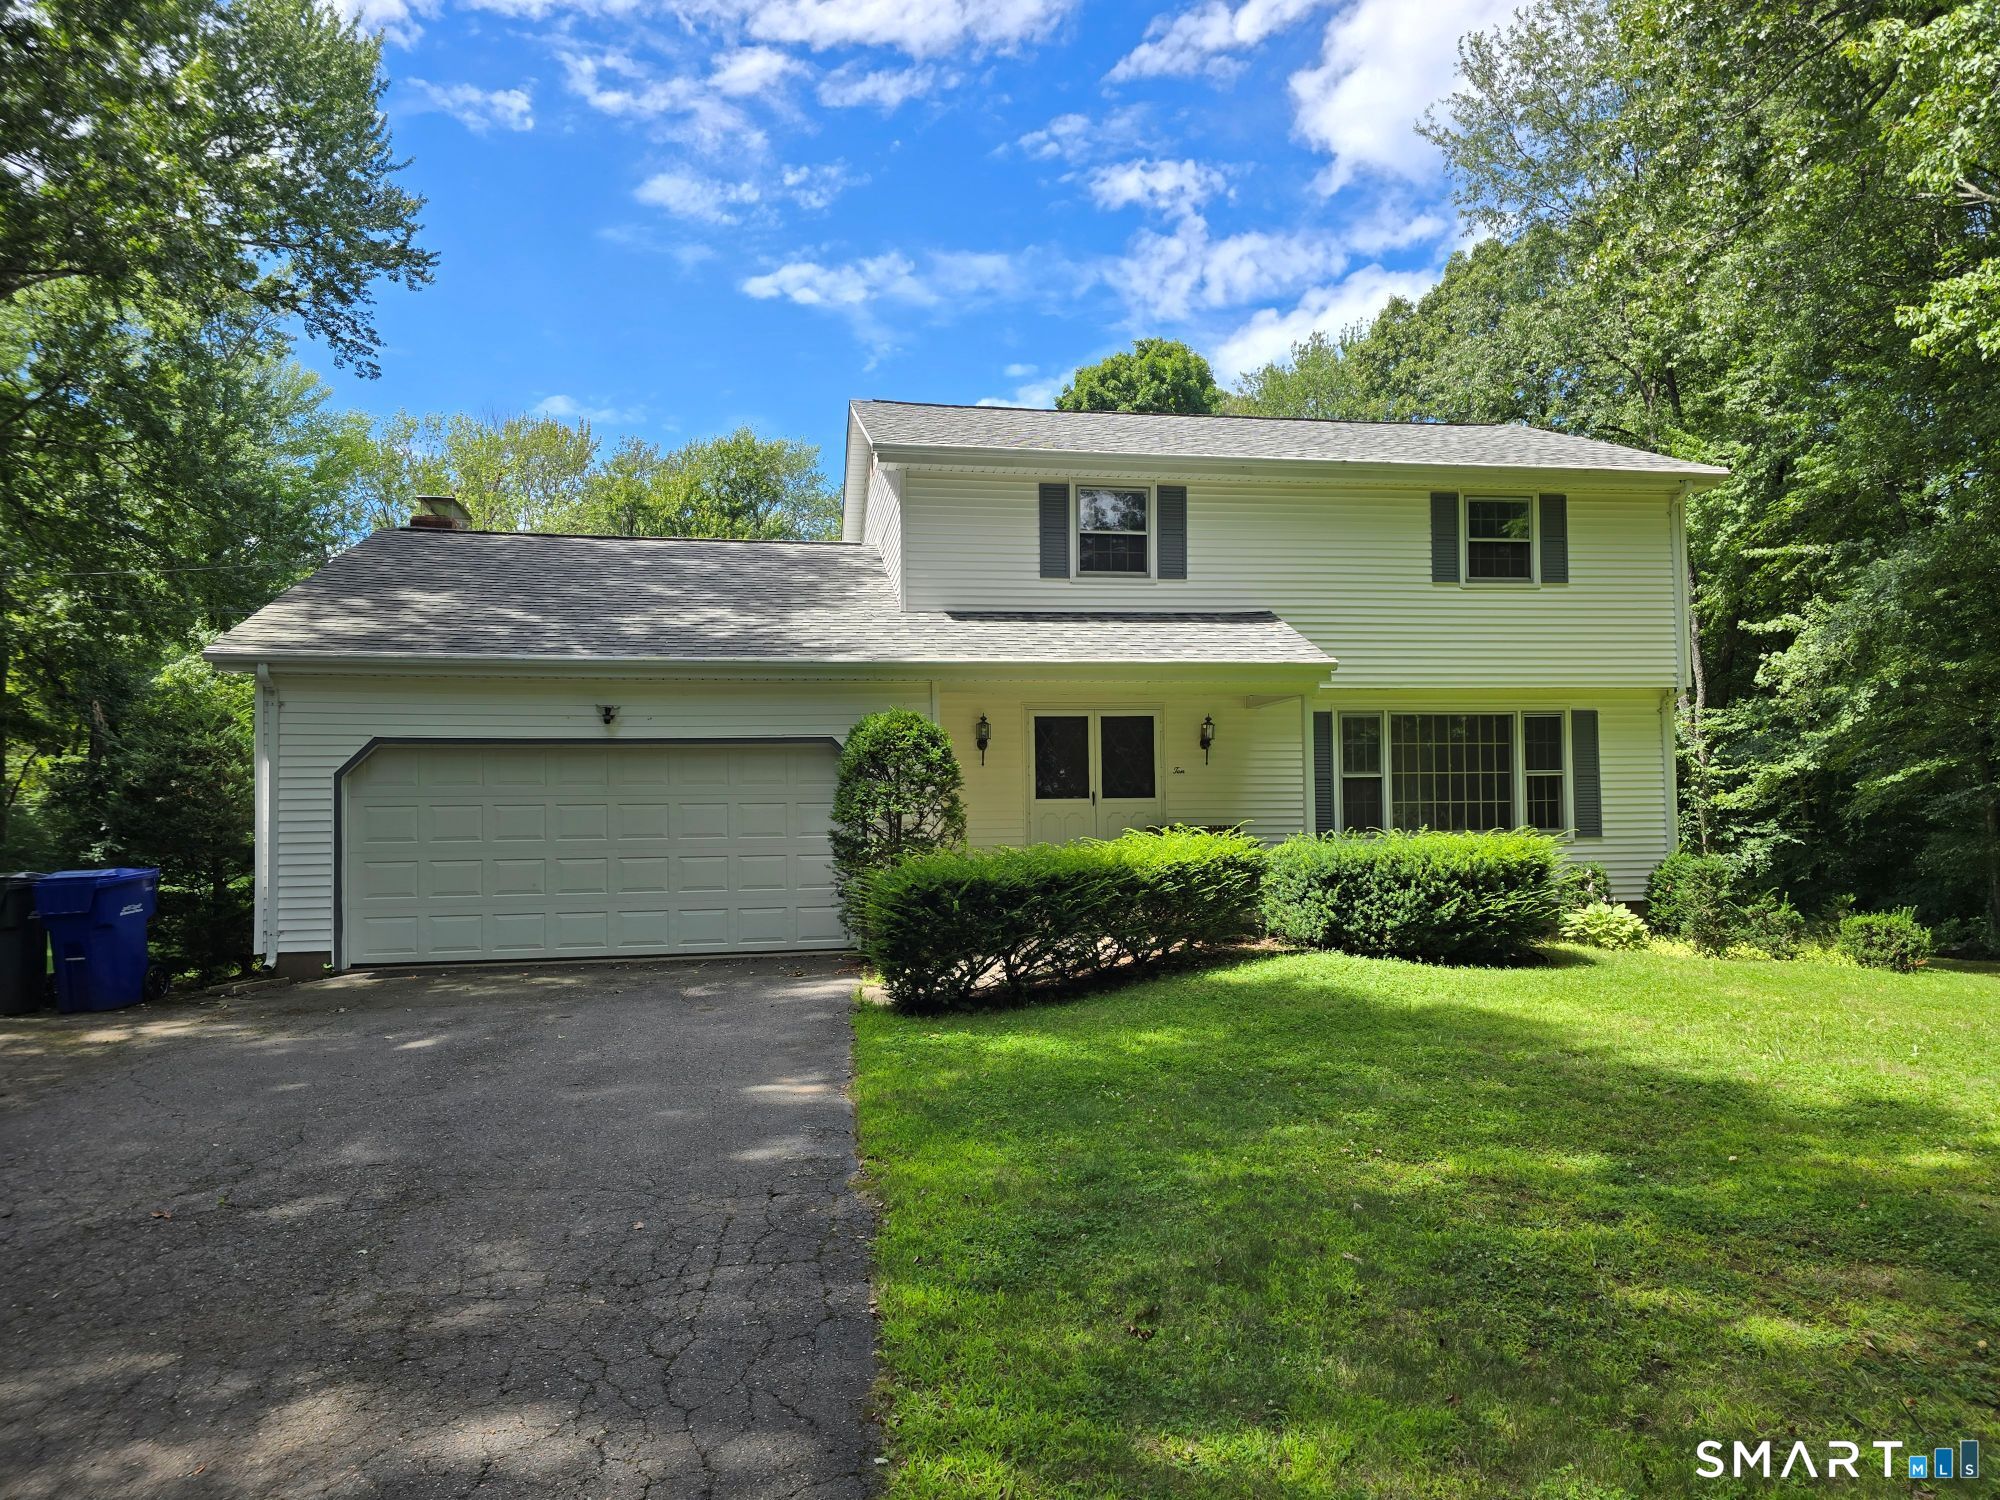
710 Storrs Road Mansfield CT 06268

MLS Number 24174841

  • Single Family
  • Square Feet 2,076
  • Bedrooms 2
  • Bathroom 2
  • Year Built 2004

Perfectly set back from the road, this custom Colonial, built in 2004, was designed to replicate the style and characteristics of an antique home. Built with quality and meticulously maintained by its original owner. The 1.57-acre level lot provides ample outdoor space for gardening, pets, and includes a fenced in-ground pool that sits privately behind the home. The pool area includes a patio for dining, pool/garden shed, and landscaping to enjoy the seasonal blooms. There are enchanting forest views while sitting on the covered back porch or poolside. A detached 2-car garage with a dedicated workshop and full-length loft adds valuable storage and hobby space. Inside, your eyes are immediately drawn to the wide board wood flooring throughout. The warmth of the wood is amplified with the neutral backdrop of the walls. The windows were thoughtfully selected and placed to allow for natural sunlight to fill the rooms. The dining or sitting area near the kitchen is especially bright, featuring high ceilings and a centrally located woodstove. The country kitchen showcases custom handmade wood cabinetry, adding rustic charm. The front living room offers flexibility for entertaining or quiet evenings at home with glass-paned French doors on each side. A full bath and multiple closets, including one with laundry hookups, fill the entryway.

Listed by Lindsey Niarhakos of RE/MAX One

$
$
%
$/month over payments
Federal 30-year interest rate: 6.51% last updated on May 21, 2026
* All Figures are estimates. Check with your bank or proposed mortgage company for actual interest rates.
This product uses the FRED® API but is not endorsed or certified by the Federal Reserve Bank of St. Louis.

Save FavoriteSchedule TourAsk A QuestionMore Details

The data relating to real estate for sale on this website appears in part through the SmartMLS Internet Data Exchange program, a voluntary cooperative exchange of property listing data between licensed real estate brokerage firms, and is provided by SmartMLS through a licensing agreement. Listing information is from various brokers who participate in the SmartMLS IDX program and not all listings may be visible on the site. The property information being provided on or through the website is for the personal, non-commercial use of consumers and such information may not be used for any purpose other than to identify prospective properties consumers may be interested in purchasing. Some properties which appear for sale on the website may no longer be available because they are for instance, under contract, sold or are no longer being offered for sale. Property information displayed is deemed reliable but is not guaranteed. Copyright 2026 SmartMLS, Inc.