Greater Mansfield CT Real Estate $500k +

r=105-116
272 Horse Hill Road Ashford CT 06278

Ashford, CT272 Horse Hill Road

Price$599,000

Est. Mortgage: $/month

MLS Number 24187009

  • Single Family
  • Square Feet 2,634
  • Bedrooms 4
  • Bathroom 3
  • Year Built 1988

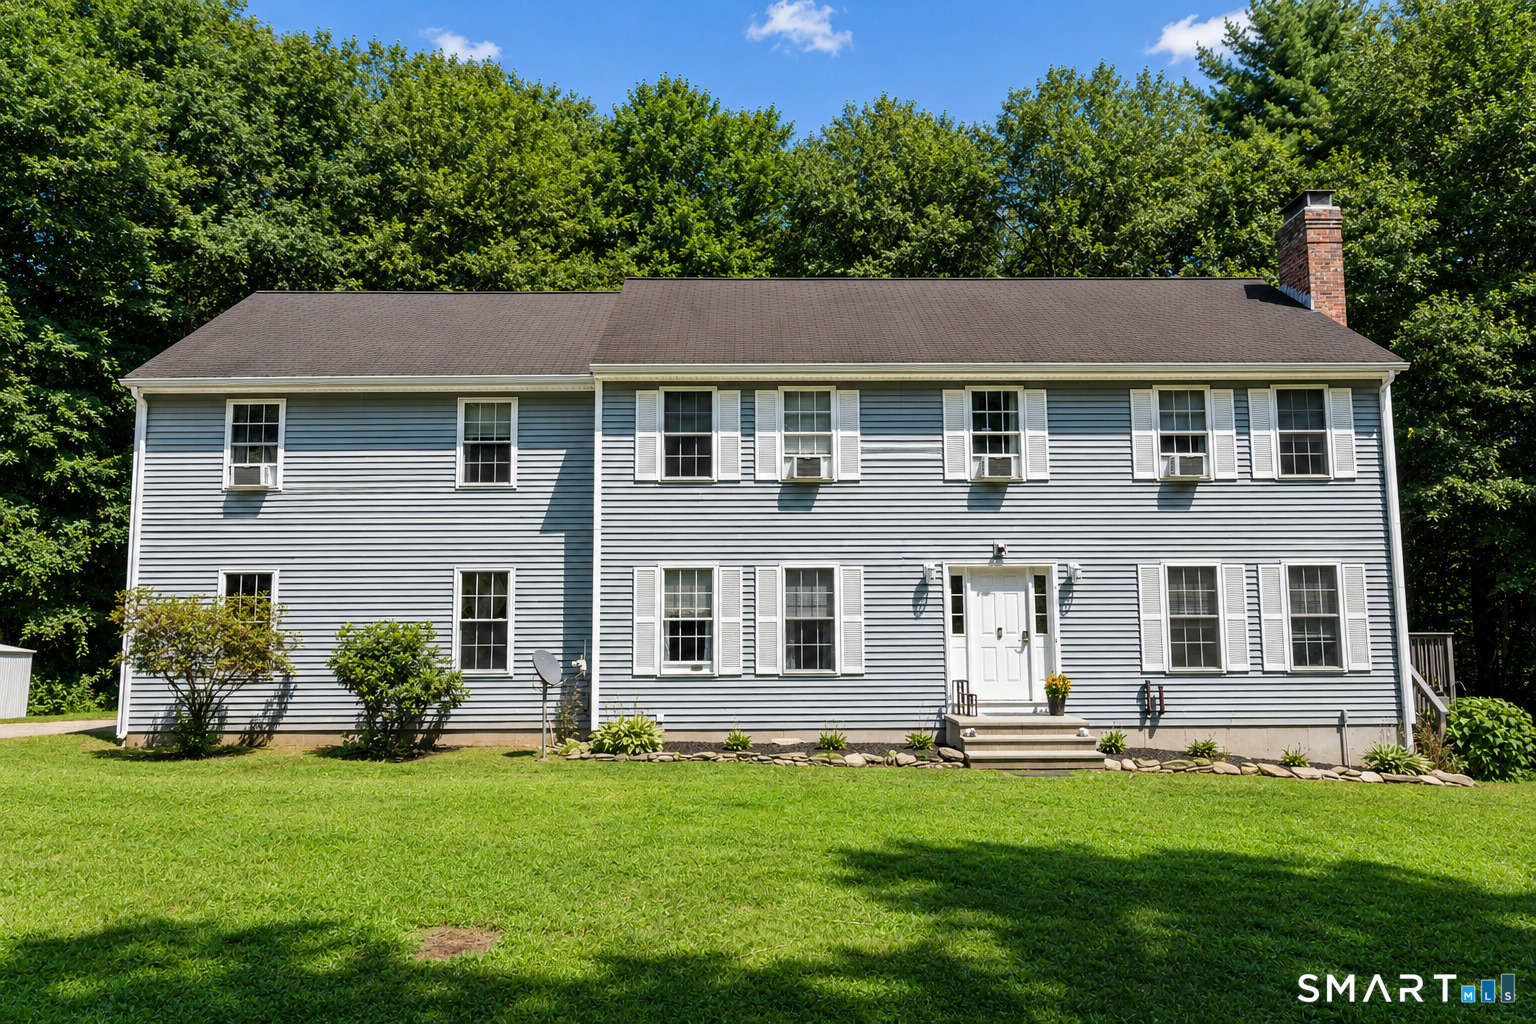
Nestled at the end of a long, winding driveway, this exquisite Colonial home offers timeless New England elegance on over three private, picturesque acres. Surrounded by classic stone walls, sprawling lawns, mature gardens, and inviting outdoor dining spaces, this exceptional property is a secluded retreat rich in historic details and charm. Inside, you'll find four spacious bedrooms with one on the main floor, two and one-half baths, wide-plank hardwood floors, and five fireplaces that create warmth and character in nearly every room. One-of-a-kind hand-painted wall murals and custom artisan details enhance this home's distinctive personality while honoring its antique Colonial aesthetic. Built in 1988 and expanded in 1995 it includes a full basement, abundant storage and modern systems. Every space reflects craftsmanship rarely found in today's market. Located in the historic town of Ashford in Northeast Connecticut's "Quiet Corner" this remarkable property offers the perfect balance of peaceful country living with convenient access to nearby amenities as well as the Connecticut shoreline, Massachusetts, and the beautiful Rhode Island beaches. A truly exceptional offering for those seeking privacy, authenticity, and refined New England living. NEW ROOF to be installed 9/17/2026, with transferable 30 year warranty.

Listed by James Kelly of William Raveis Real Estate

$
$
%
$/month over payments
Federal 30-year interest rate: 6.95% last updated on Sep 17, 2026
* All Figures are estimates. Check with your bank or proposed mortgage company for actual interest rates.
This product uses the FRED® API but is not endorsed or certified by the Federal Reserve Bank of St. Louis.

Virtual TourSave FavoriteSchedule TourAsk A QuestionMore Details
14 Hnath Road Ashford CT 06278

Ashford, CT14 Hnath Road

Price$594,900

Est. Mortgage: $/month

MLS Number 24181815

  • Single Family
  • Square Feet 2,000
  • Bedrooms 4
  • Bathroom 2
  • Year Built 2026

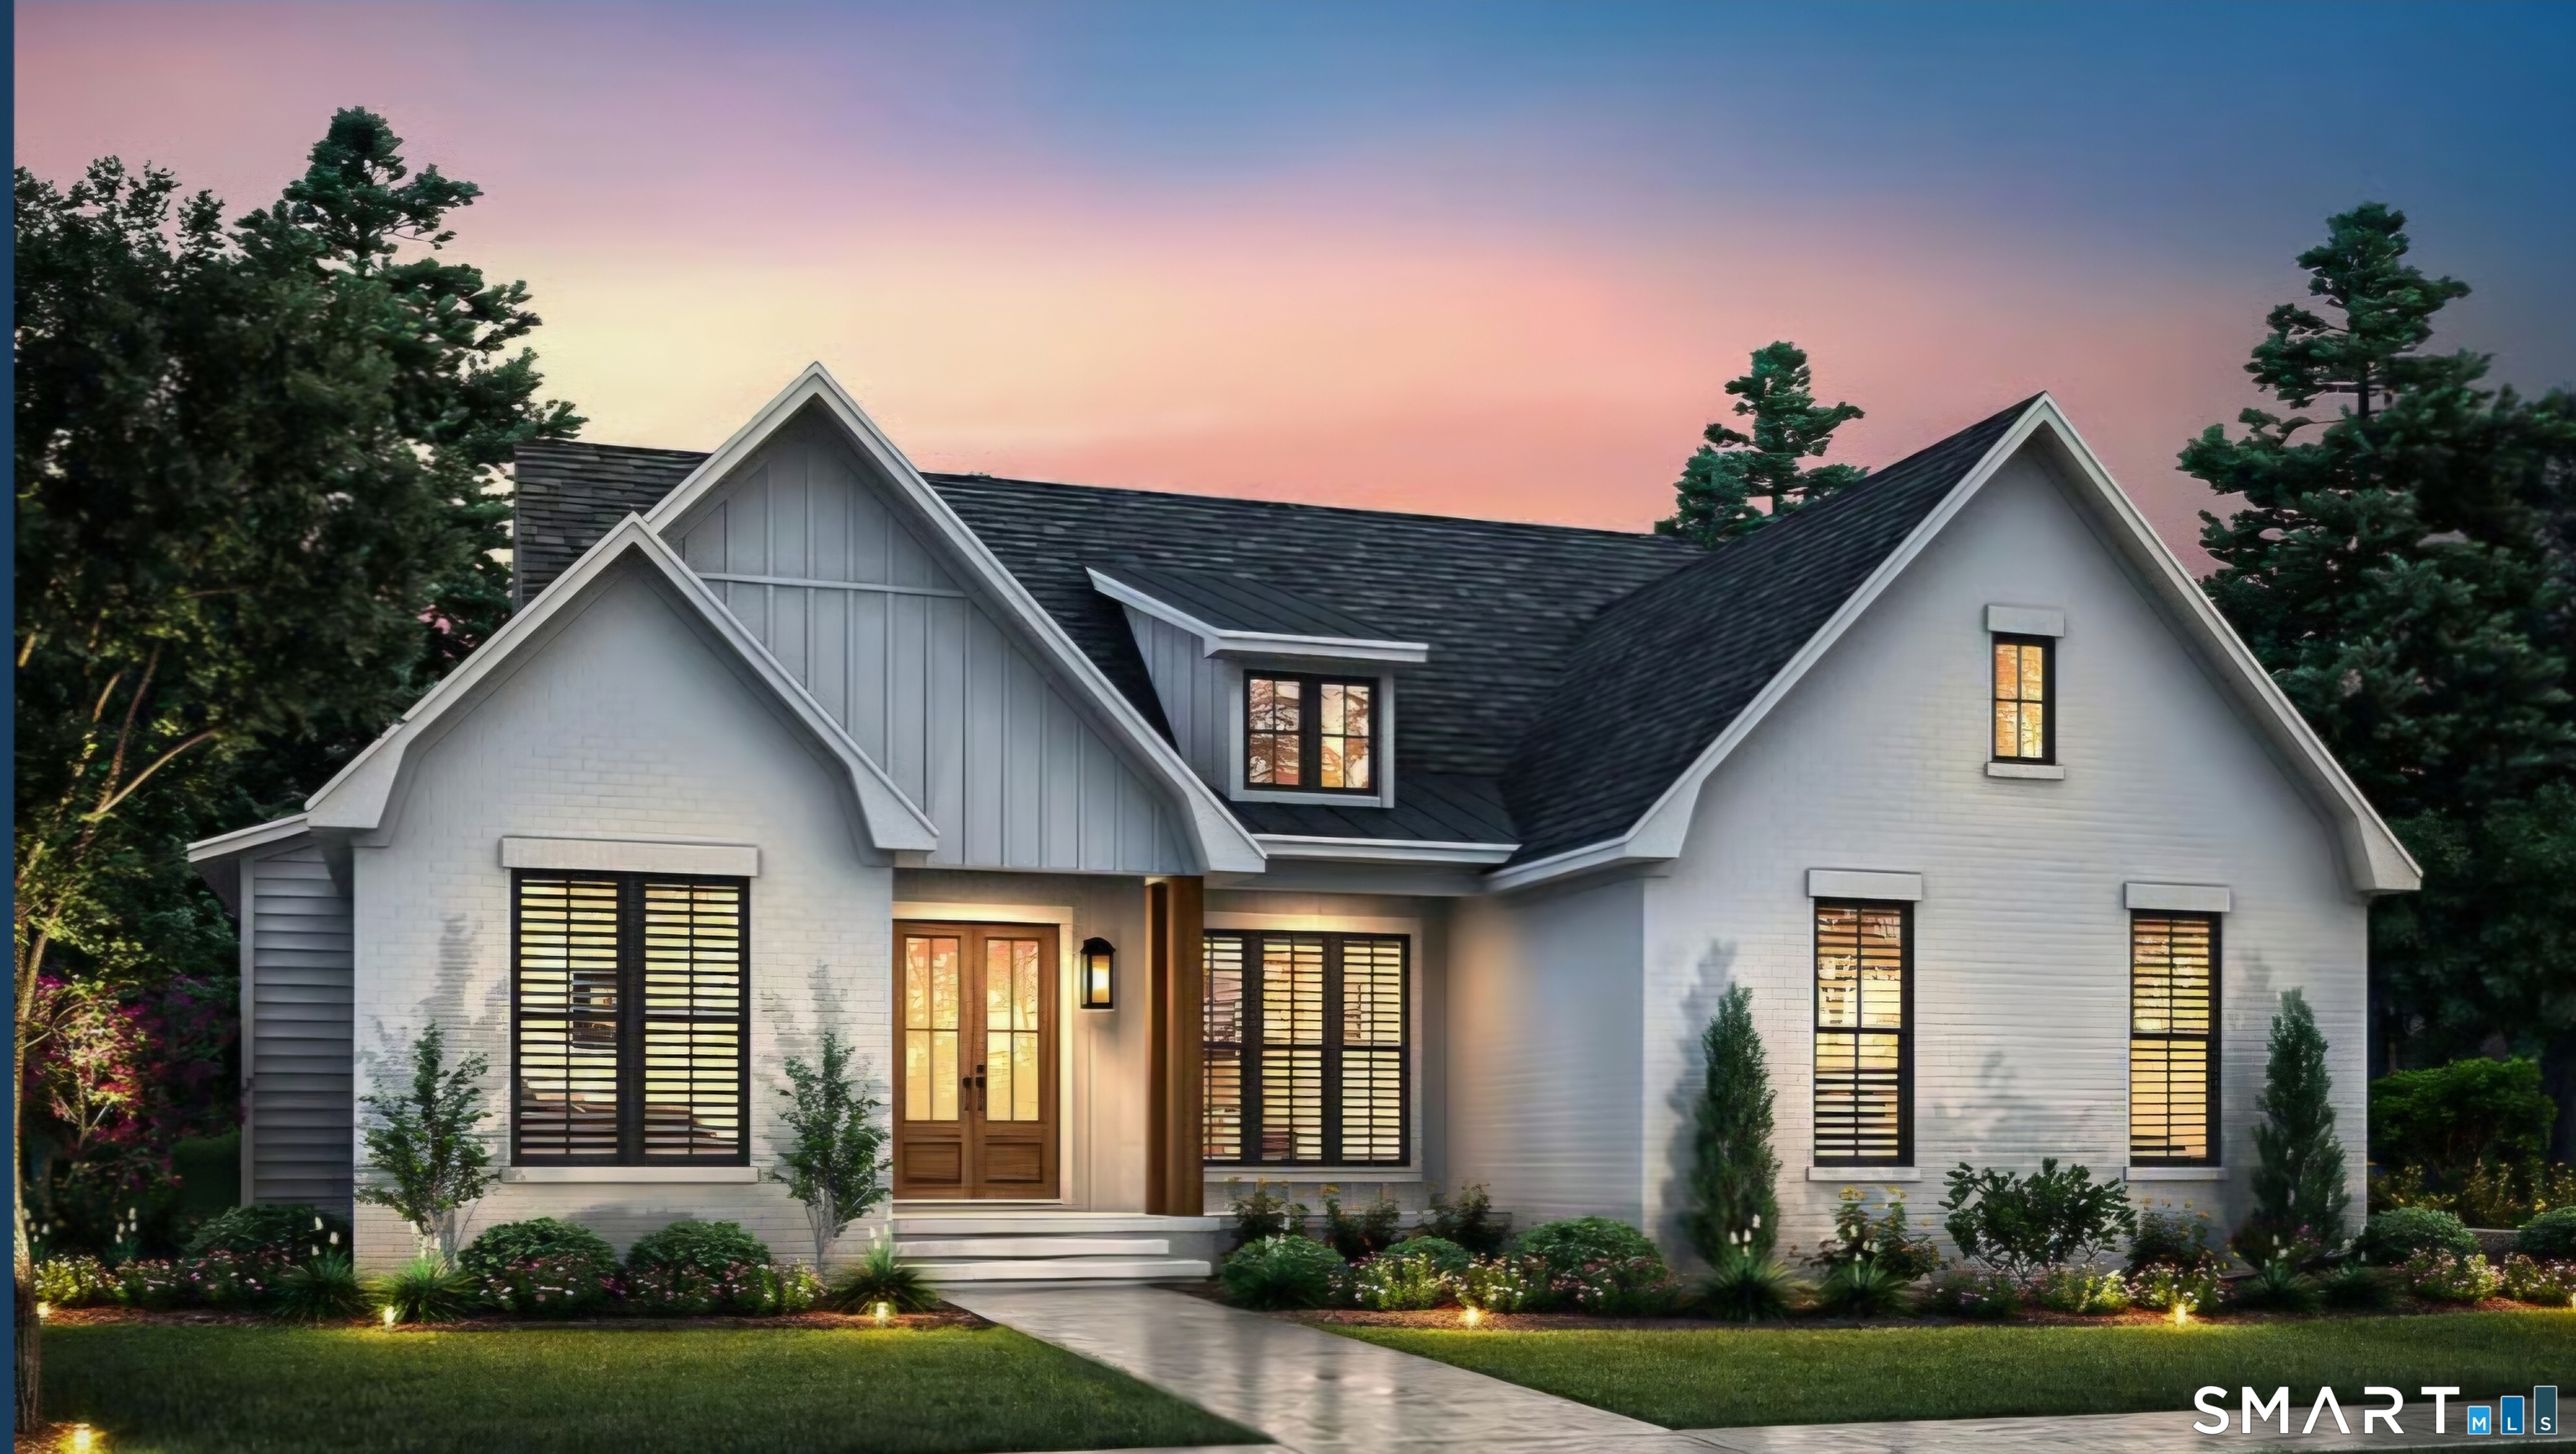
To Be Built in Ashford Meadow Estates is this stunning Custom Modern Farmhouse Ranch with Optional In-Law design. 4, 1 acre lots to choose from in Ashford's Newest 6 lot subdivision featuring picturesque land in Eastern CT's quiet corner, Bold & Elegant with striking exterior finish options like timber frame porch accents, board & batten siding, metal roof accents & black Andersen windows. An interior designers dream! This open-concept floor plan with 9+ foot ceilings will shine with abundant natural light throughout this spacious living space. The custom eat-in kitchen/dining area design includes quality cabinets & Quartz counters. A great room with 10ft ceilings sets the tone for that farmhouse style decor of your dreams. The spacious primary suite with vaulted ceilings & private en-suite bathroom is remarkable with walk-in closet and custom tile shower. Design the space to fit your needs with Three additional bedrooms or an amazing MultiGen Space with in Law Suite. Enjoy the view from two inviting porches overlooking serene wooded surroundings, perfect for relaxing or entertaining. Enjoy a peaceful rural setting while remaining conveniently close to major highway i84 just 5 miles away, Lake Chaffee close by and the Uconn campus just 13 miles away.

Listed by Mark T. Massaro of Coldwell Banker Realty

$
$
%
$/month over payments
Federal 30-year interest rate: 6.95% last updated on Sep 17, 2026
* All Figures are estimates. Check with your bank or proposed mortgage company for actual interest rates.
This product uses the FRED® API but is not endorsed or certified by the Federal Reserve Bank of St. Louis.

Save FavoriteSchedule TourAsk A QuestionMore Details
73 (Osprey 2) Belvedere Drive Tolland CT 06084

MLS Number 24179874

  • Condo
  • Bedrooms 3
  • Bathroom 2
  • Square Feet 2,185
  • Year Built 2026

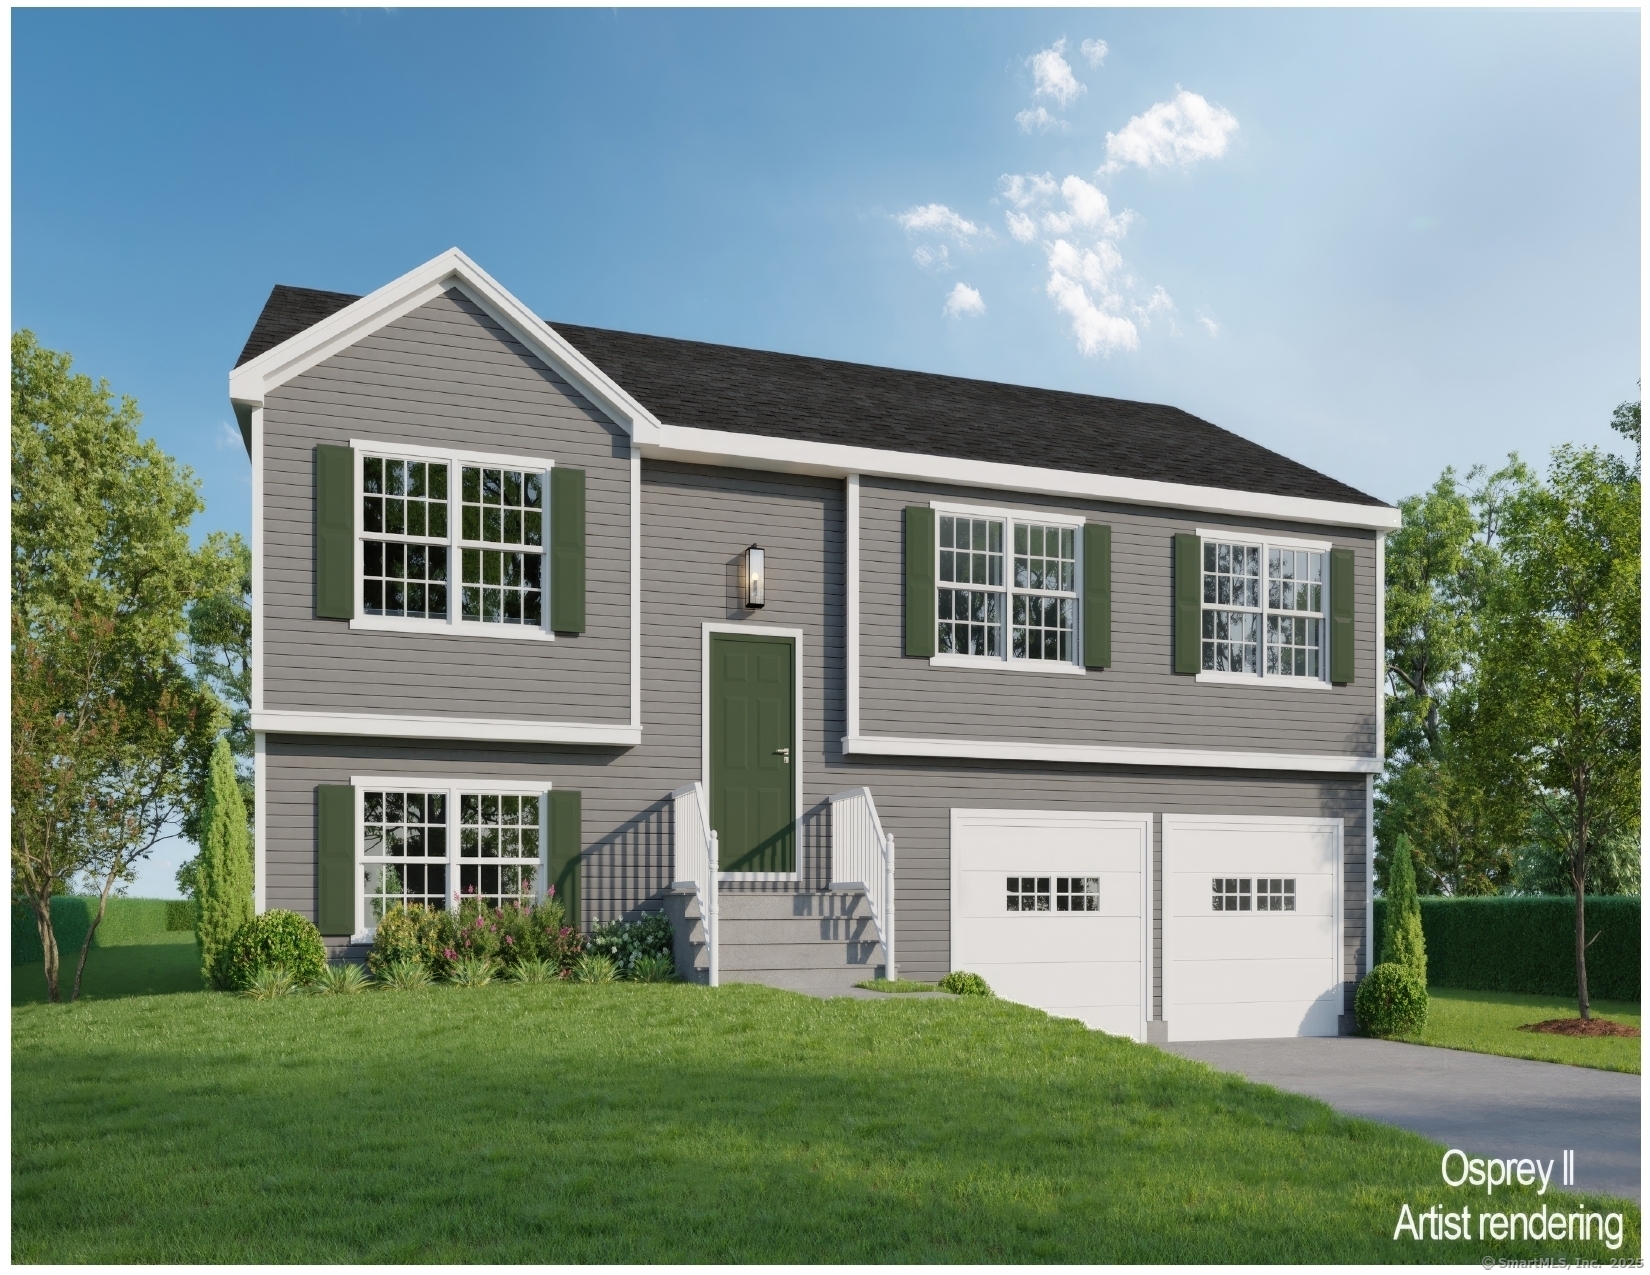
To Be Built in 2026 Similar to Unit Pictured! Osprey2 Model! This Spacious Free Standing Home will certainly check all the boxes! Can be completely customized to meet your needs! Complete with city water, sewer, natural gas utilities. Gas fireplace in family room(optional). Finished lower level with sheetrock and carpet. 2 car oversized garage, central air comes standard, kitchen with Quartz Tops(choice from builders selections), breakfast nook or optional kitchen expansion, formal dining room/living room, primary bedroom with walk in closet and full bath. To be built brand new so no worries about current crumbling foundation issue plaguing the area. Don't take a chance! New construction with landscaping, snow removal and lawn mowing included in Very Low HOA fee. Stop worrying about shoveling your driveway, and mowing the lawn! We'll take care of it for you so you can be out enjoying time with friends and family! Very low maintenance homes with high quality construction built to todays standard and efficient homes complete with 2x6 exterior walls. Stop by and take a look at one of our model homes and see why this is really a great place! Not age restricted! Easy Access to i-84 and an easy commute to UConn and Hartford. We may have a model to walk-through! Fully Customizable. Please ask agent for details. This house is to be built, and any photos shown are from similar homes and may show upgrades that could affect the price. Property Taxes TBD since this is new build.

Listed by Kalani R. Ladd of KW Legacy Partners

$
$
%
$/month over payments
Federal 30-year interest rate: 6.95% last updated on Sep 17, 2026
* All Figures are estimates. Check with your bank or proposed mortgage company for actual interest rates.
This product uses the FRED® API but is not endorsed or certified by the Federal Reserve Bank of St. Louis.

Save FavoriteSchedule TourAsk A QuestionMore Details
73 (Osprey 2) Belvedere Drive Tolland CT 06084

MLS Number 24179871

  • Single Family
  • Square Feet 2,185
  • Bedrooms 3
  • Bathroom 2
  • Year Built 2026

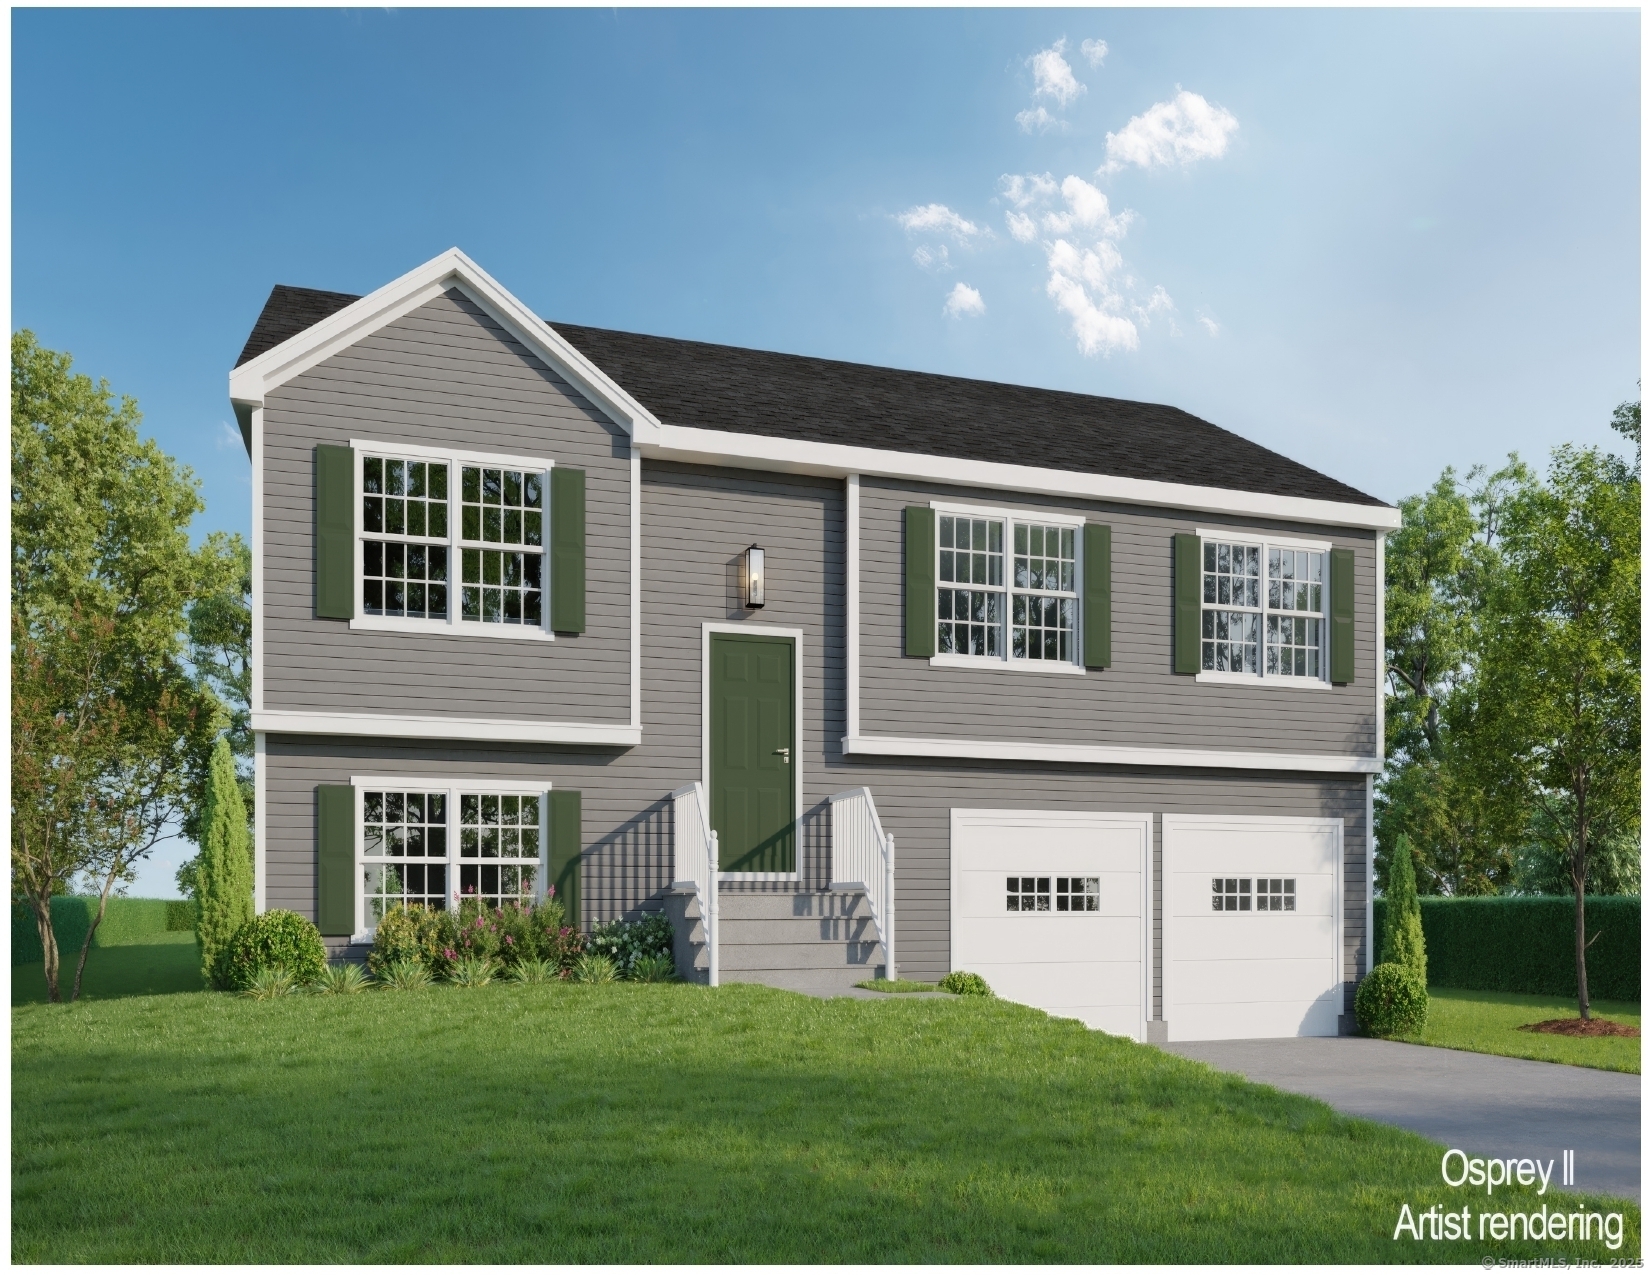
To Be Built in 2026 Similar to Unit Pictured! Osprey2 Model! This Spacious Free Standing Home will certainly check all the boxes! Can be completely customized to meet your needs! Complete with city water, sewer, natural gas utilities. Gas fireplace in family room(optional). Finished lower level with sheetrock and carpet. 2 car oversized garage, central air comes standard, kitchen with Quartz Tops(choice from builders selections), breakfast nook or optional kitchen expansion, formal dining room/living room, primary bedroom with walk in closet and full bath. To be built brand new so no worries about current crumbling foundation issue plaguing the area. Don't take a chance! New construction with landscaping, snow removal and lawn mowing included in Very Low HOA fee. Stop worrying about shoveling your driveway, and mowing the lawn! We'll take care of it for you so you can be out enjoying time with friends and family! Very low maintenance homes with high quality construction built to todays standard and efficient homes complete with 2x6 exterior walls. Stop by and take a look at one of our model homes and see why this is really a great place! Not age restricted! Easy Access to i-84 and an easy commute to UConn and Hartford. We may have a model to walk-through! Fully Customizable. Please ask agent for details. This house is to be built, and any photos shown are from similar homes and may show upgrades that could affect the price. Property Taxes TBD since this is new build.

Listed by Kalani R. Ladd of KW Legacy Partners

$
$
%
$/month over payments
Federal 30-year interest rate: 6.95% last updated on Sep 17, 2026
* All Figures are estimates. Check with your bank or proposed mortgage company for actual interest rates.
This product uses the FRED® API but is not endorsed or certified by the Federal Reserve Bank of St. Louis.

Save FavoriteSchedule TourAsk A QuestionMore Details
264 Trumbull Highway Lebanon CT 06249

Lebanon, CT264 Trumbull Highway

Price$589,900

Est. Mortgage: $/month

MLS Number 24199692

  • Single Family
  • Square Feet 2,656
  • Bedrooms 5
  • Bathroom 3
  • Year Built 2001

Welcome to 264 Trumbull Highway in Lebanon, where space, privacy, and comfort come together on 3.27 acres to create your own private oasis. Offering approximately 2,656 square feet of living space, this spacious home features 5 bedrooms, with one currently being used as a home office, and 2.5 bathrooms. The primary bedroom is exceptionally spacious, offering endless possibilities to create the perfect private retreat, sitting area, or additional workspace. The home has been newly painted and features newer windows, updated kitchen appliances, and a new well water tank installed in 2025. Step outside and enjoy a brand-new swimming pool installed this summer, surrounded by the privacy and tranquility of over three acres. The freshly painted deck provides the perfect setting for outdoor dining, entertaining, or relaxing by the pool. A two-car garage provides additional parking and storage. If privacy and room to enjoy the outdoors are at the top of your list, this Lebanon property offers the space and setting to truly feel like your own private oasis, while still providing a spacious and versatile interior ready to make your own.

Listed by Jessica Lopez of Our Home Realty Advisors

$
$
%
$/month over payments
Federal 30-year interest rate: 6.95% last updated on Sep 17, 2026
* All Figures are estimates. Check with your bank or proposed mortgage company for actual interest rates.
This product uses the FRED® API but is not endorsed or certified by the Federal Reserve Bank of St. Louis.

Save FavoriteSchedule TourAsk A QuestionMore Details
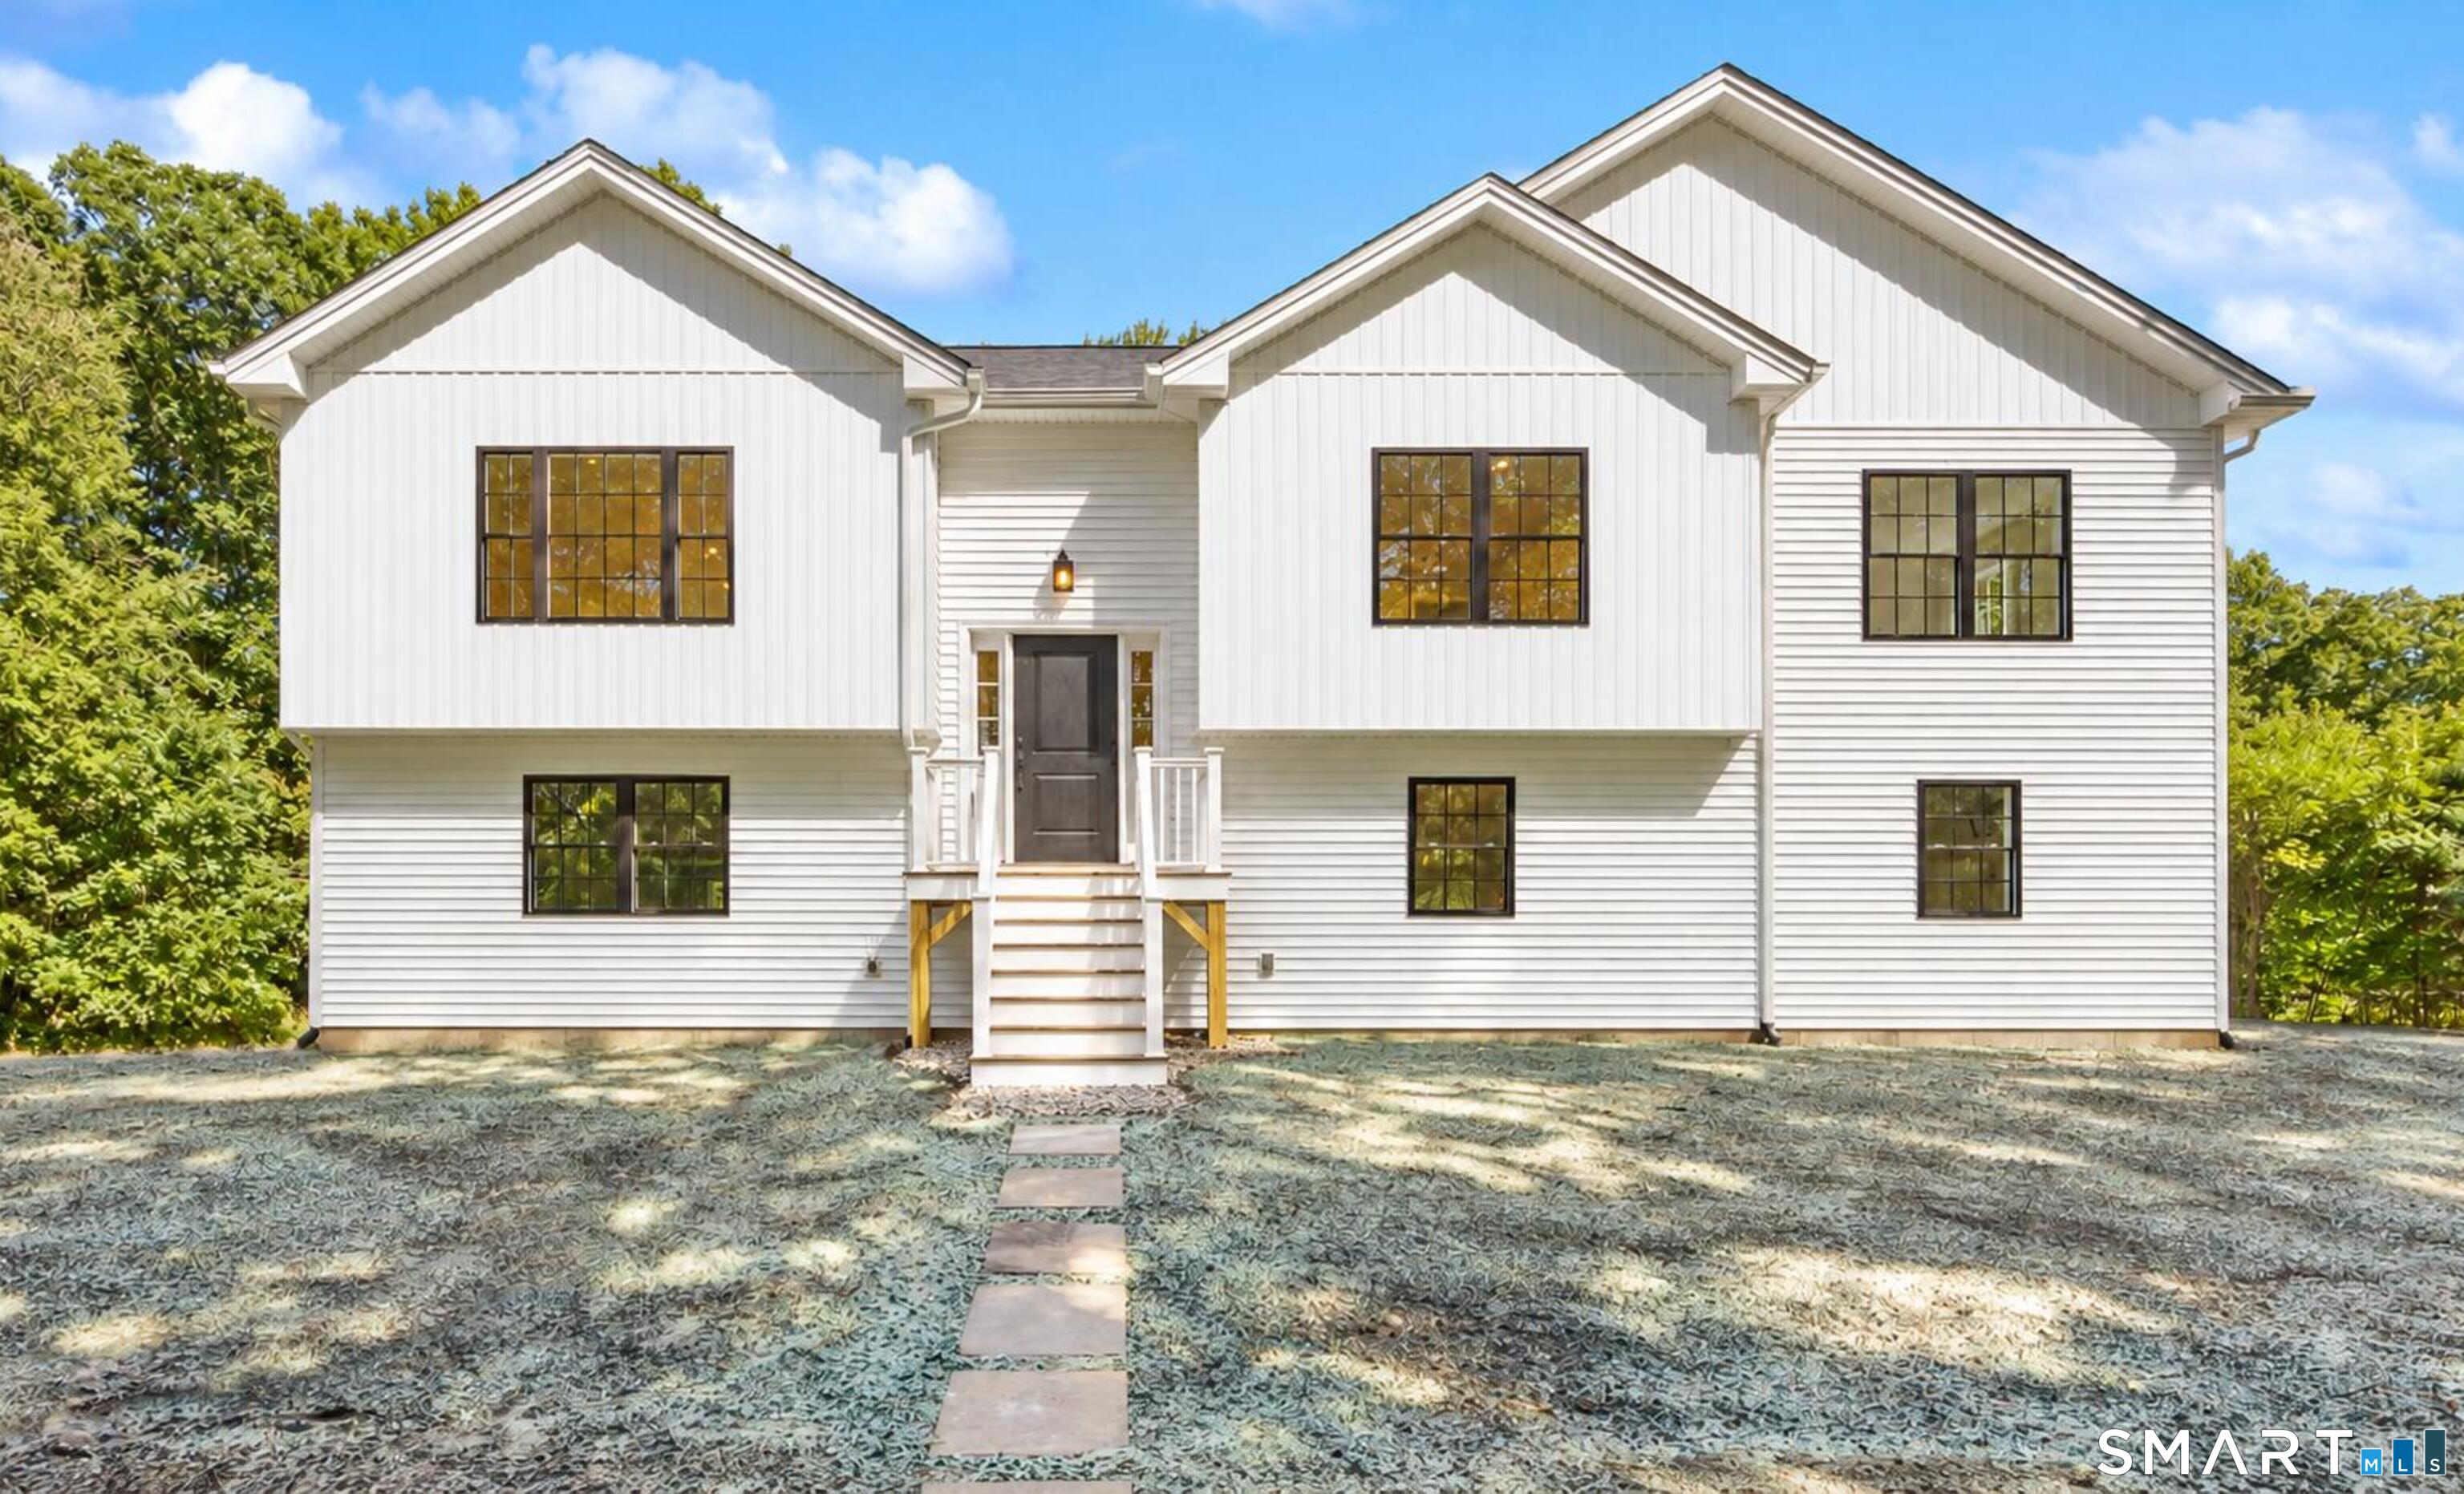
217 Hebron Road Bolton CT 06043

Bolton, CT217 Hebron Road

Price$589,900

Est. Mortgage: $/month

MLS Number 24206779

  • Single Family
  • Square Feet 2,314
  • Bedrooms 3
  • Bathroom 3
  • Year Built 2026

Brand new construction, ready for you to move in! Set on 5+/- acres in Bolton, this modern farmhouse offers a spacious and functional layout. The main level features an open-concept living room, dining area, and kitchen with hardwood flooring throughout. The kitchen is finished with quartz countertops, stainless steel appliances, large center island, and a walk-in pantry. Just off the main living area, an oversized deck extends the living space outdoors. Down the hall are three bedrooms and two full baths, including a spacious primary suite with a tiled shower, double vanity with quartz countertops, walk-in closet, and an additional second closet. The finished lower level offers even more living space with a family/game room, laundry area, and half bath, plus plenty of flexibility for an office, gym, or playroom. An oversized 28' x 28' two-car garage provides plenty of additional storage. Conveniently located with easy access to I-384 while still close to local schools, parks, restaurants, local businesses, seasonal fruit picking, live music on the green, and the local dairy farm. Enjoy the benefits of brand new construction, 5+/- acres, and a convenient location all in one.

Listed by Stormi Alden of Results Real Estate LLC

$
$
%
$/month over payments
Federal 30-year interest rate: 6.95% last updated on Sep 17, 2026
* All Figures are estimates. Check with your bank or proposed mortgage company for actual interest rates.
This product uses the FRED® API but is not endorsed or certified by the Federal Reserve Bank of St. Louis.

Save FavoriteSchedule TourAsk A QuestionMore Details

54 Heatherwood Drive Colchester CT 06415

Colchester, CT54 Heatherwood Drive

Price$589,000

Est. Mortgage: $/month

MLS Number 24194827

  • Single Family
  • Square Feet 2,297
  • Bedrooms 4
  • Bathroom 4
  • Year Built 1987

Welcome to 54 Heatherwood, where thoughtful renovations and exceptional location come together, just moments from the town center. Sited in a neighborhood known for evening strolls and bike rides, meticulous updates and maintenance abound. Step into a newly tiled entry and on to a granite-topped kitchen with stainless steel appliances offering great workspace and opening to the great room anchored by a stunning brick fireplace. There is a formal dining room and living room with a second fireplace. Find four bedrooms, 2.5 updated baths and stunning hardwood floors flowing throughout. Generous closets and a walk-up attic offer amazing storage. The finished lower level adds 852 SF of versatile space not included in the total, along with a half bath, ideal for a fitness, media or playroom. The laundry is located here. Atrium doors lead to a spacious Trex deck overlooking the backyard. Enter the garden gate to a stunning landscape with a custom pergola, fire pit, and mature perennials attract butterflies and songbirds through the seasons. A level backyard and storage shed complete the setting. Enjoy the charm of Colchester's picturesque town green, convenient shopping, including Stop & Shop, and an ideal location less than 25 minutes to Hartford and New London/Groton.

Listed by Nancy Mesham of Coldwell Banker Realty

$
$
%
$/month over payments
Federal 30-year interest rate: 6.95% last updated on Sep 17, 2026
* All Figures are estimates. Check with your bank or proposed mortgage company for actual interest rates.
This product uses the FRED® API but is not endorsed or certified by the Federal Reserve Bank of St. Louis.

Save FavoriteSchedule TourAsk A QuestionMore Details
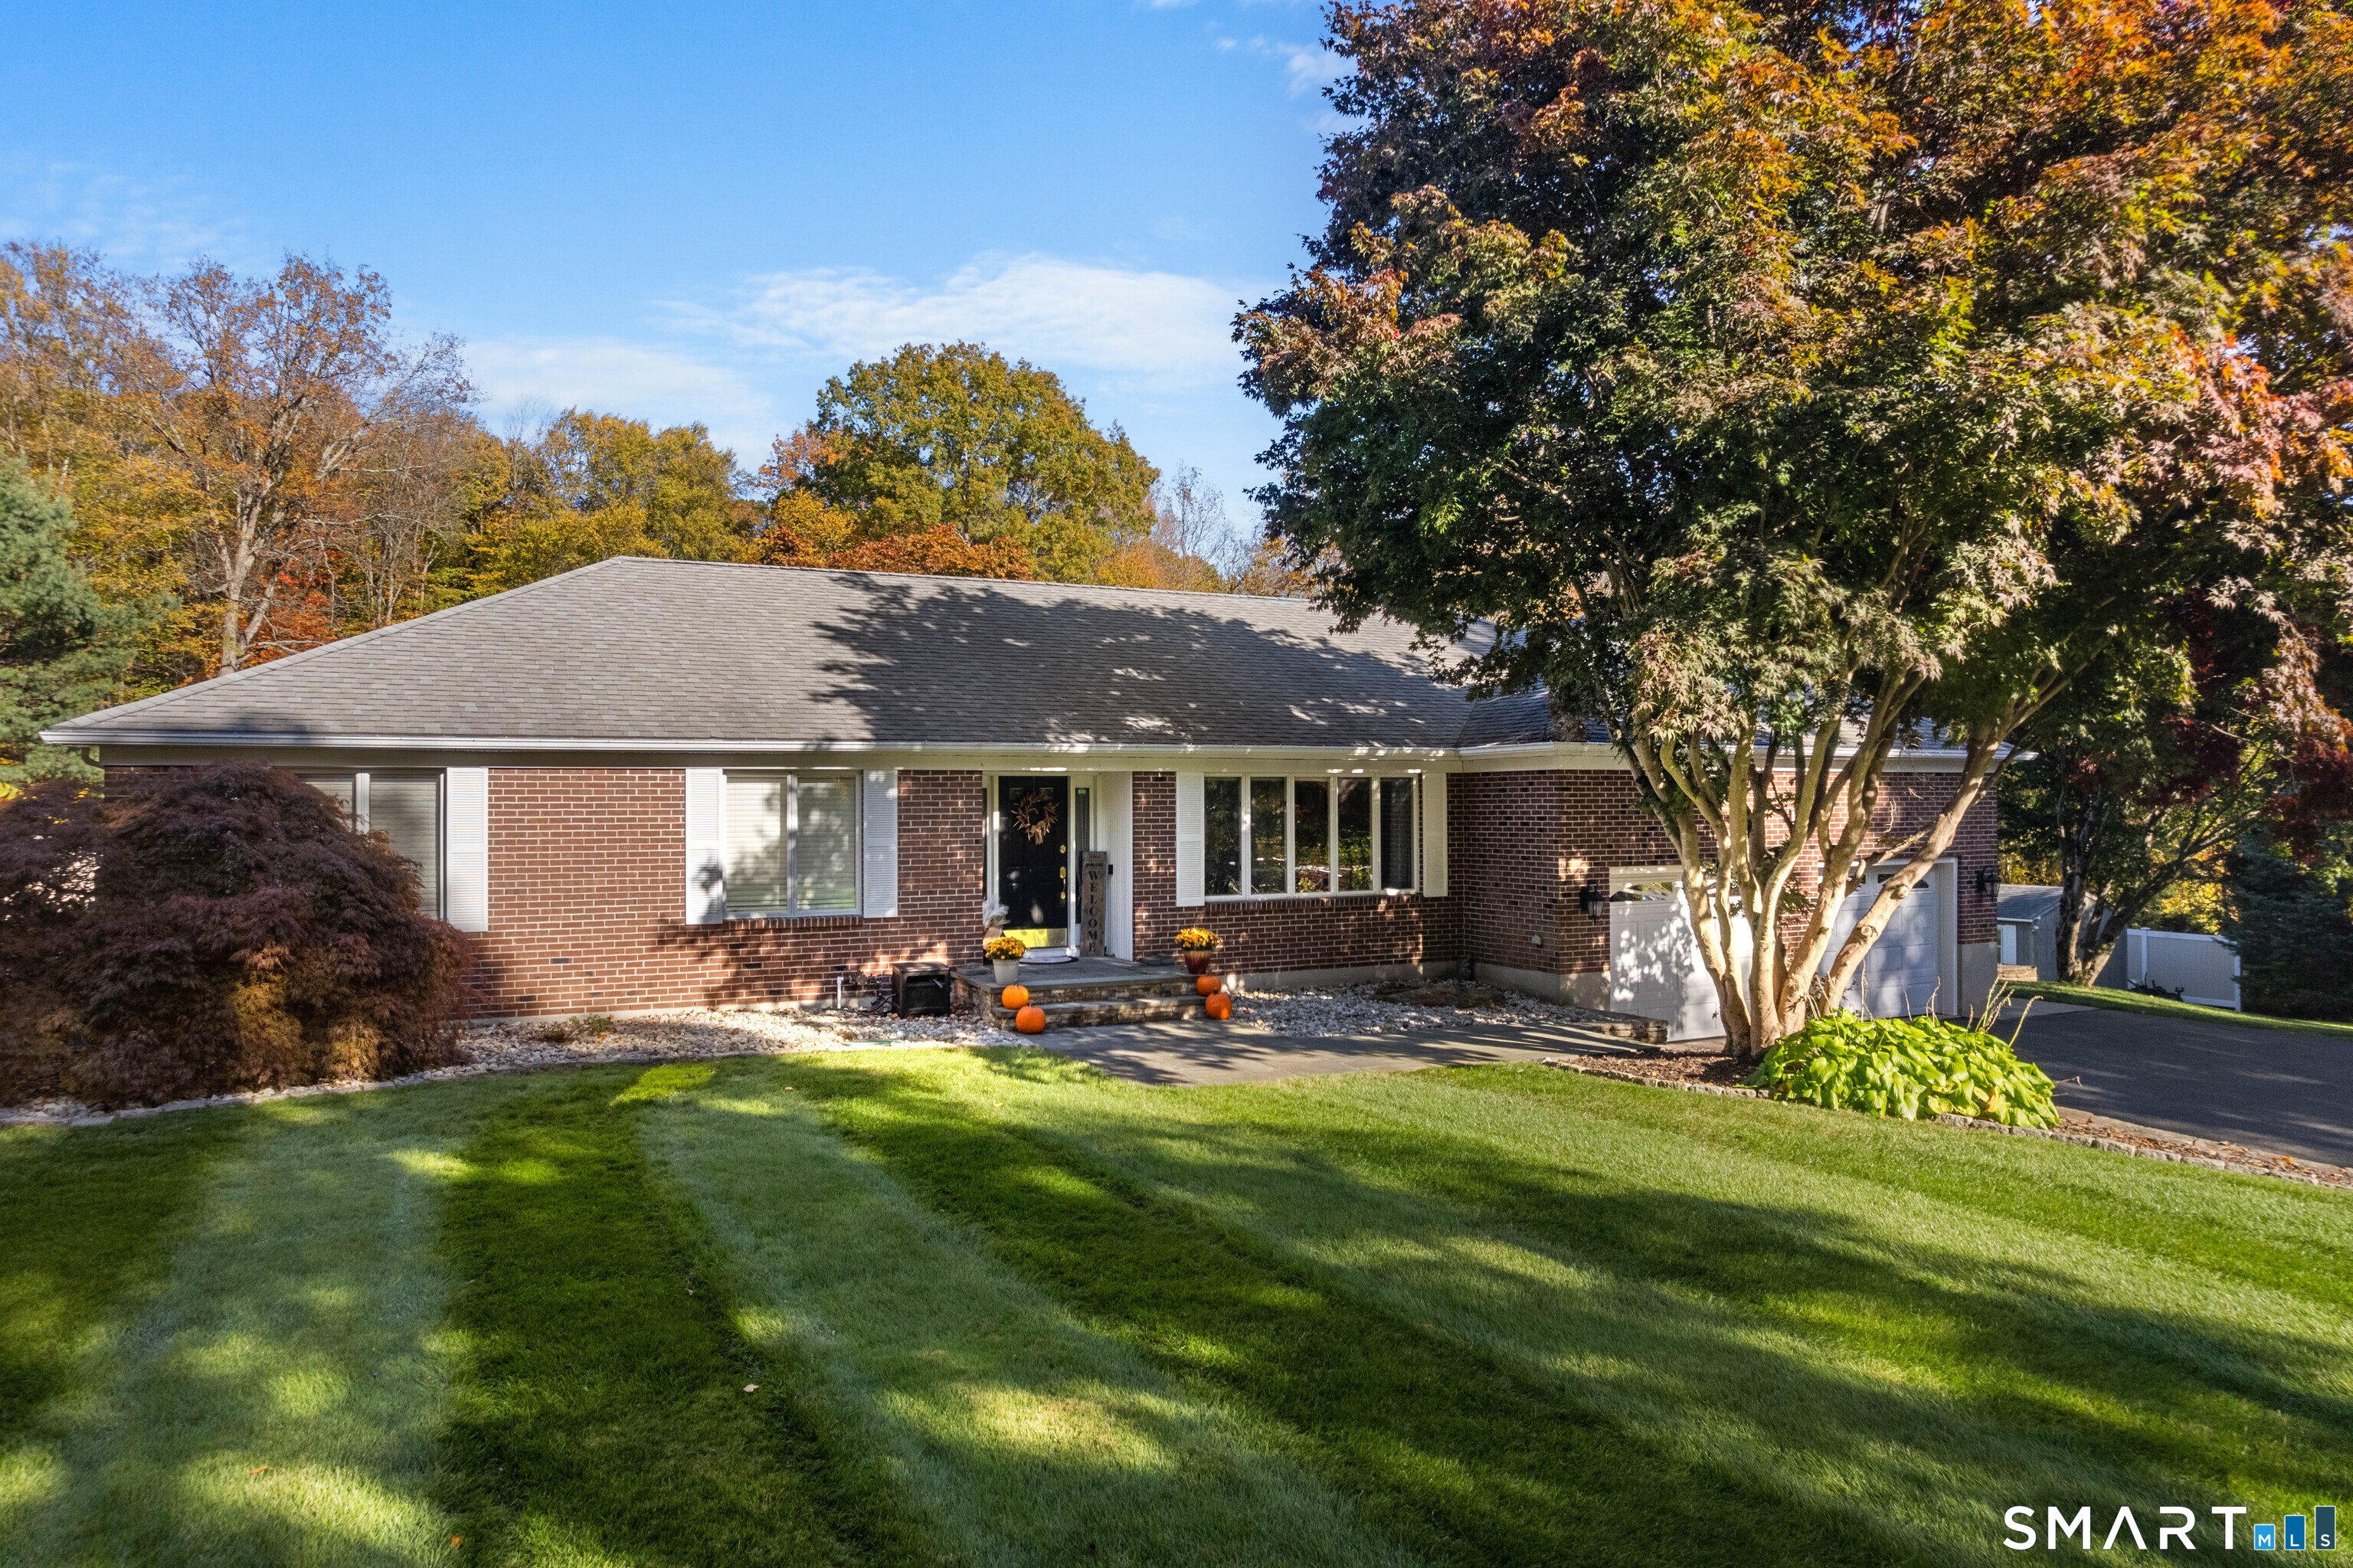
611 Deep River Road Colchester CT 06415

Colchester, CT611 Deep River Road

Price$585,000

Est. Mortgage: $/month

MLS Number 24207218

  • Single Family
  • Square Feet 3,632
  • Bedrooms 3
  • Bathroom 3
  • Year Built 1975

Welcome to 611 Deep River Road! This well-maintained 3-bedroom, 3-bath home sits on a beautiful 2.30-acre lot and offers over 3,000 square feet of comfortable living space. The home has been thoughtfully updated, including an updated kitchen with new appliances, updated bathrooms, an upgraded furnace, upgraded central air/heat pump, irrigation system, and freshly painted interior walls throughout. Features you wont want to live without, include an oversized heated sun room, and a finished walk-out lower level adding a lot of flexibility to the home. The basement is complete with a full bathroom and walk-out slider already in place. This finished space could easily be converted into a multi-generational dwelling, guest space, or home office. Outside, the property offers plenty of room to enjoy the privacy of the expansive yard. Gather around the propane fire pit, which is connected underground directly to the home's permanent propane tank-no hauling or replacing tanks needed. A great combination of space, updates, privacy, and flexibility, all in a beautiful Colchester setting.

Listed by Victoria Tuttle of William Raveis Real Estate

$
$
%
$/month over payments
Federal 30-year interest rate: 6.95% last updated on Sep 17, 2026
* All Figures are estimates. Check with your bank or proposed mortgage company for actual interest rates.
This product uses the FRED® API but is not endorsed or certified by the Federal Reserve Bank of St. Louis.

Virtual TourSave FavoriteSchedule TourAsk A QuestionMore Details
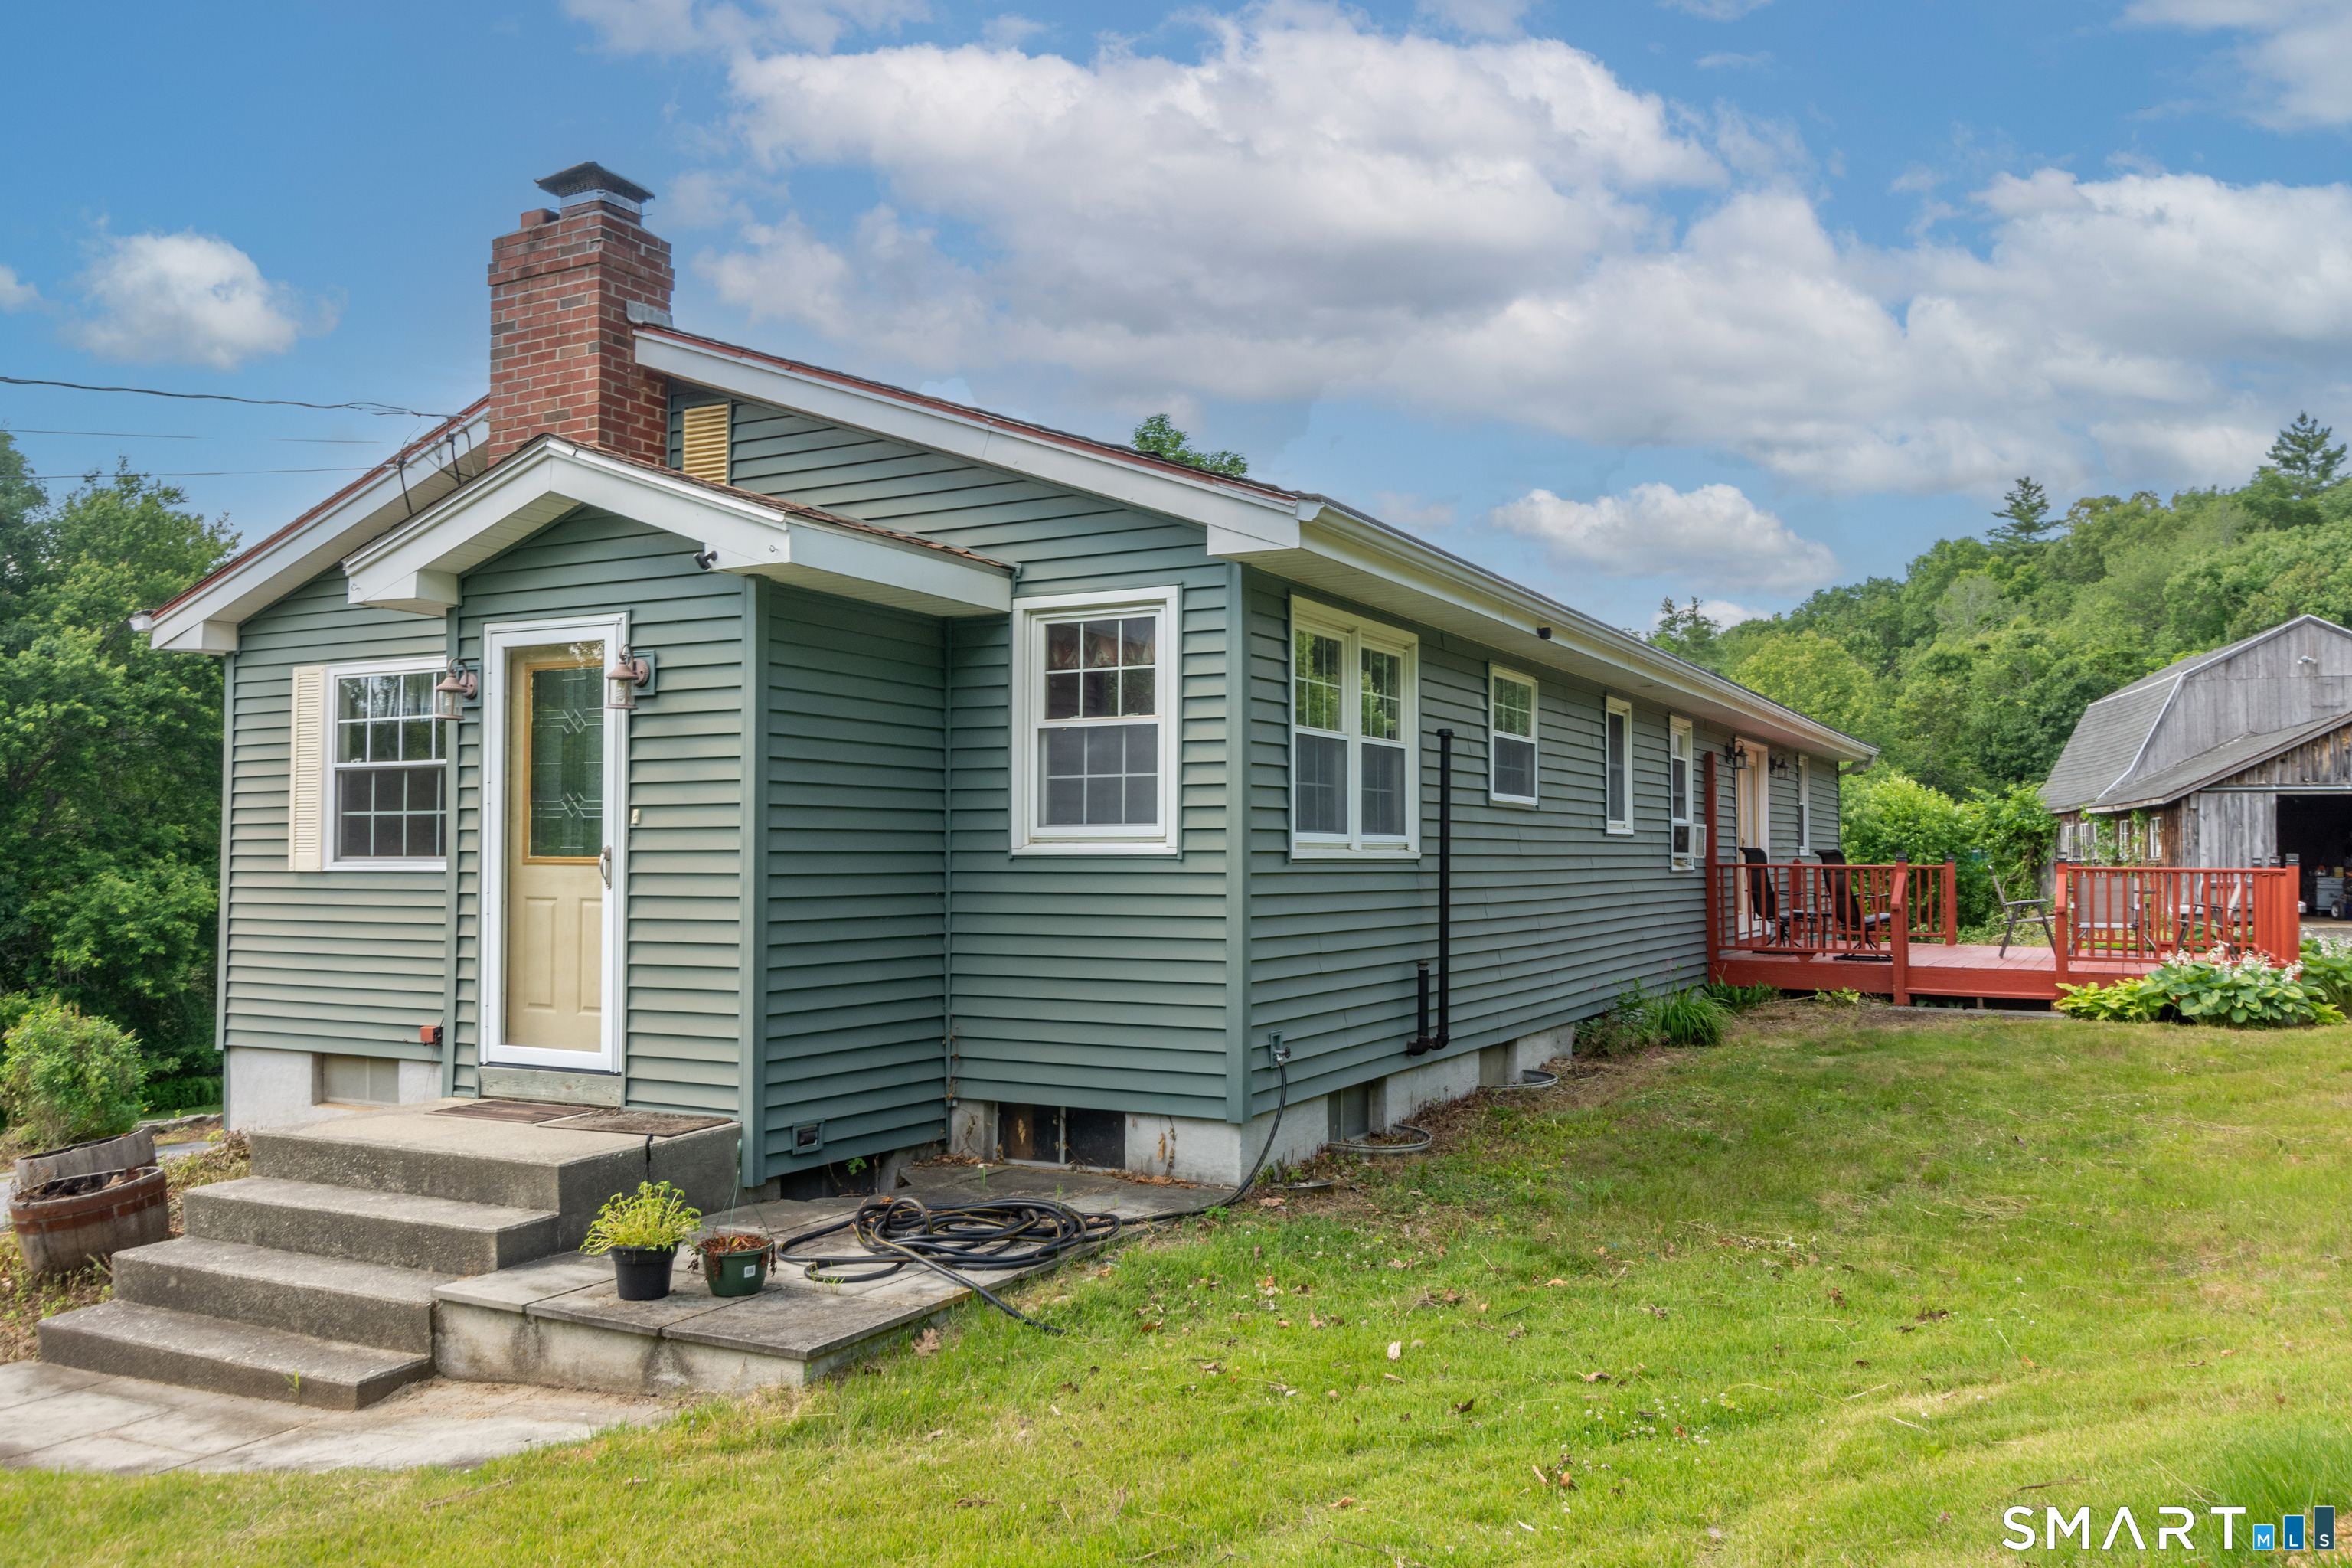
107 North Society Road Canterbury CT 06331

MLS Number 24188698

  • Single Family
  • Square Feet 1,464
  • Bedrooms 3
  • Bathroom 3
  • Year Built 1964

Spacious 3-bedroom, 2.5-bath home situated on 16.4 picturesque acres on a quiet country road in Canterbury. This property offers a wonderful mix of open fields and wooded land, making it ideal for horses, hobby farming, recreation, or simply enjoying privacy. The home features a dedicated office, cedar closet, attached 2-car garage, and numerous updates including newer windows, siding, doors, and roof. Enjoy outdoor living and entertaining on the large rear deck overlooking the peaceful surroundings. The 26' x 26' barn provides storage for approximately 800 bales of hay and offers excellent space for livestock, equipment, or workshop use. The acreage provides endless opportunities for gardening, trails, and outdoor activities. Potential exists to subdivide an additional building lot (subject to town approvals). Convenient country location with the perfect balance of rural charm and everyday functionality. A rare opportunity to own a versatile property with acreage in desirable Canterbury.

Listed by Kristen E. Tarryk of Duprey Real Estate,LLC

$
$
%
$/month over payments
Federal 30-year interest rate: 6.95% last updated on Sep 17, 2026
* All Figures are estimates. Check with your bank or proposed mortgage company for actual interest rates.
This product uses the FRED® API but is not endorsed or certified by the Federal Reserve Bank of St. Louis.

Save FavoriteSchedule TourAsk A QuestionMore Details
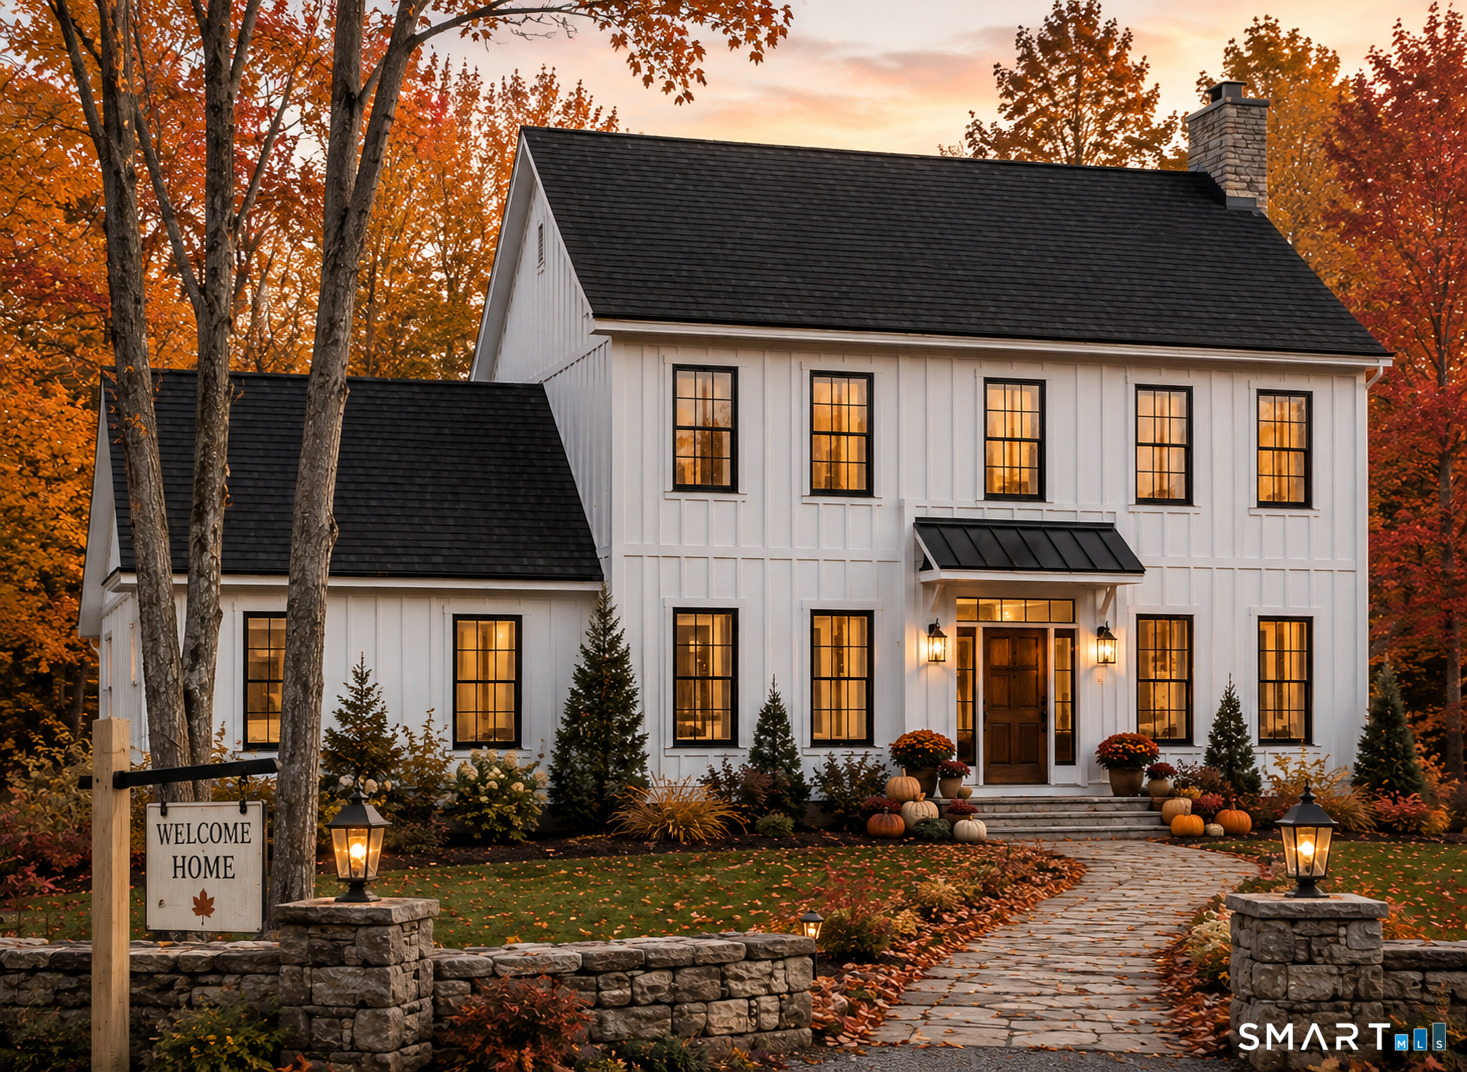
82 Ference Road Ashford CT 06278

Ashford, CT82 Ference Road

Price$579,900

Est. Mortgage: $/month

MLS Number 24197223

  • Single Family
  • Square Feet 1,990
  • Bedrooms 3
  • Bathroom 3
  • Year Built 2026

UPDATED PLAN now Offers 1990 SQFT Stunning Traditional Colonial To Be Built in Ashford Meadow Estates, Ashfords Newest 6 lot subdivision featuring picturesque land in Eastern CT's quiet corner. Elegant Classic New England features interior designers dream! This functional floor plan will shine with abundant natural light throughout this spacious living space. The custom kitchen design includes quality cabinets Quartz counters & a large dining space. A great room perfect for a fireplace option to set the tone for that New England home of your dreams. To finish out the first floor the front room/home office would look great with a glass French Door style option. Upstairs is host to the spacious primary suite with private en-suite bathroom. Two additional bedrooms and an optional bonus room Enjoy all that nature has to offer, the lot is breathtaking overlooking serene wooded surroundings, perfect for relaxing or entertaining. Enjoy a peaceful rural setting while remaining conveniently close to major highway i84 just 5 miles away, Lake Chaffee close by and the Uconn campus just 13 miles away.

Listed by Mark T. Massaro of Coldwell Banker Realty

$
$
%
$/month over payments
Federal 30-year interest rate: 6.95% last updated on Sep 17, 2026
* All Figures are estimates. Check with your bank or proposed mortgage company for actual interest rates.
This product uses the FRED® API but is not endorsed or certified by the Federal Reserve Bank of St. Louis.

Save FavoriteSchedule TourAsk A QuestionMore Details
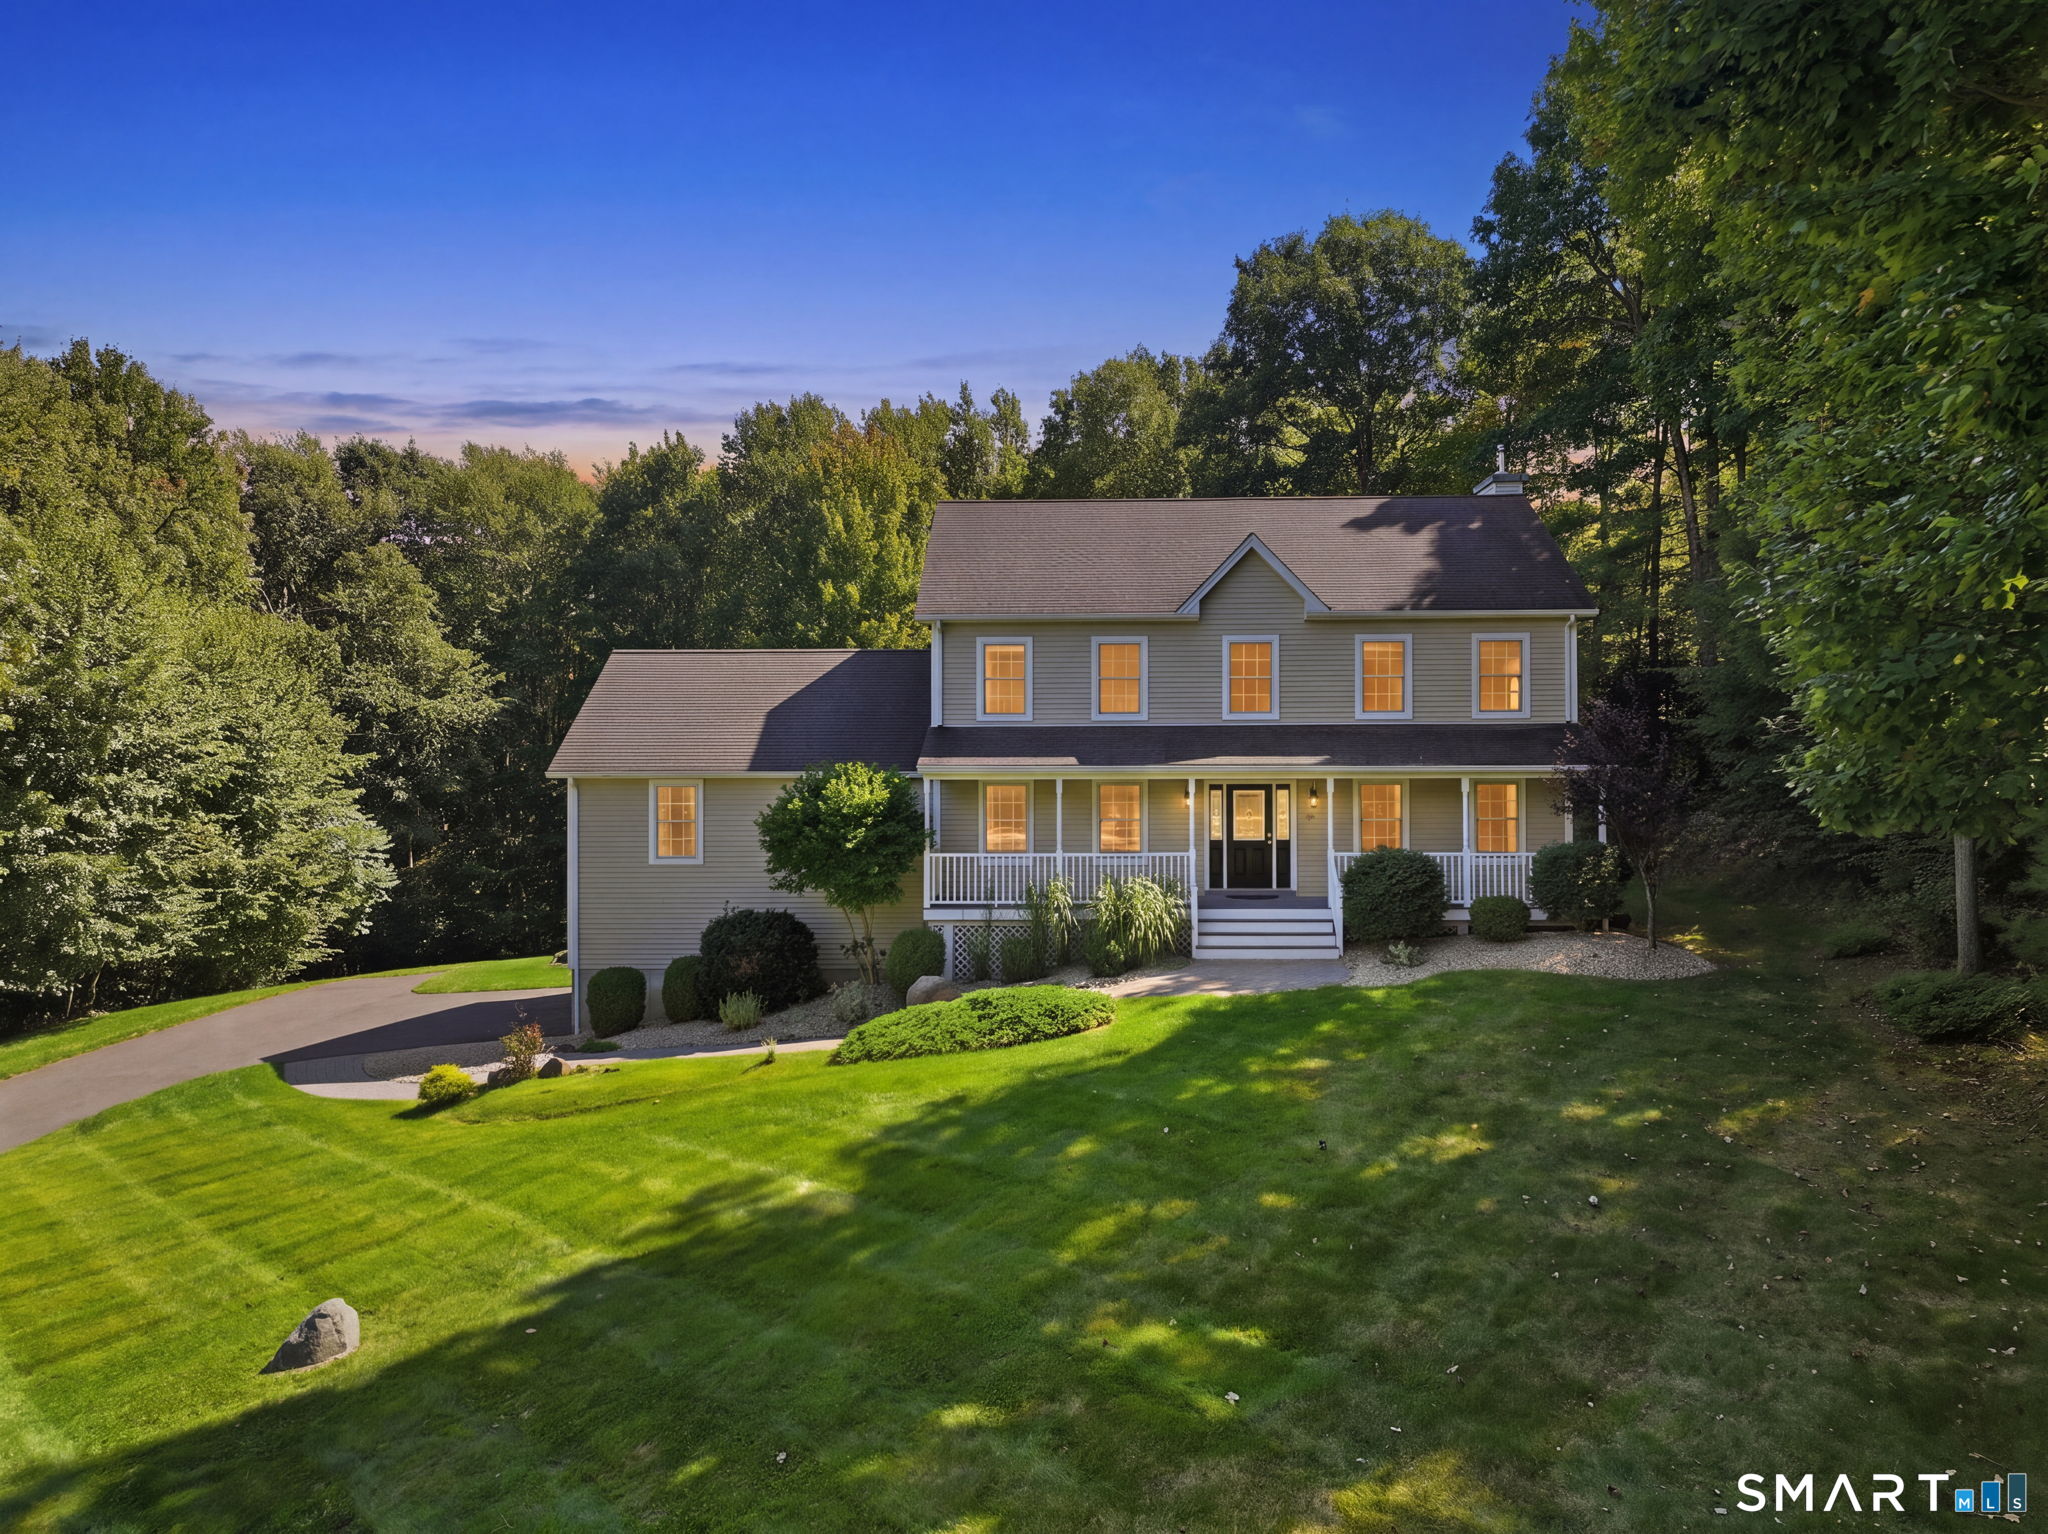
15 Bradway Pond Road Stafford CT 06076

Stafford, CT15 Bradway Pond Road

Price$579,900

Est. Mortgage: $/month

Open House

MLS Number 24207128

  • Single Family
  • Next Open House: Sun 09/27 10:00 am. to 12:00 pm.
  • Square Feet 3,556
  • Bedrooms 3
  • Bathroom 4

Welcome to 15 Bradway Pond Road, a well-maintained 3-bedroom, 2 full and two partial bath Colonial set on over two acres in Stafford Springs. The first floor offers an open layout with a formal living room featuring hardwood floors and a gas fireplace, a dining room, and a spacious great room with cathedral ceiling. The eat-in kitchen features granite countertops, a beautifully designed tile backsplash, stainless steel appliances, a gas range, and plenty of cabinet storage. Upstairs, the primary suite includes a walk-in closet and ensuite, along with two additional bedrooms, another full bath, and a second-floor laundry room. The fully finished basement adds approximately 900 square feet of additional living space, including a pellet stove and half bath. Additional features include dual-zone heating with propane forced air and oil-fired hot water baseboard, a walk-up attic, covered front porch, composite Trex decking, gutter guards, and a wholehouse generator/ hookup.In excellent condition and ready for its next owner, this home offers plenty of space both inside and out with nothing to do but move in.

Listed by Shawna Rohan of eXp Realty

$
$
%
$/month over payments
Federal 30-year interest rate: 6.95% last updated on Sep 17, 2026
* All Figures are estimates. Check with your bank or proposed mortgage company for actual interest rates.
This product uses the FRED® API but is not endorsed or certified by the Federal Reserve Bank of St. Louis.

Save FavoriteSchedule TourAsk A QuestionMore Details
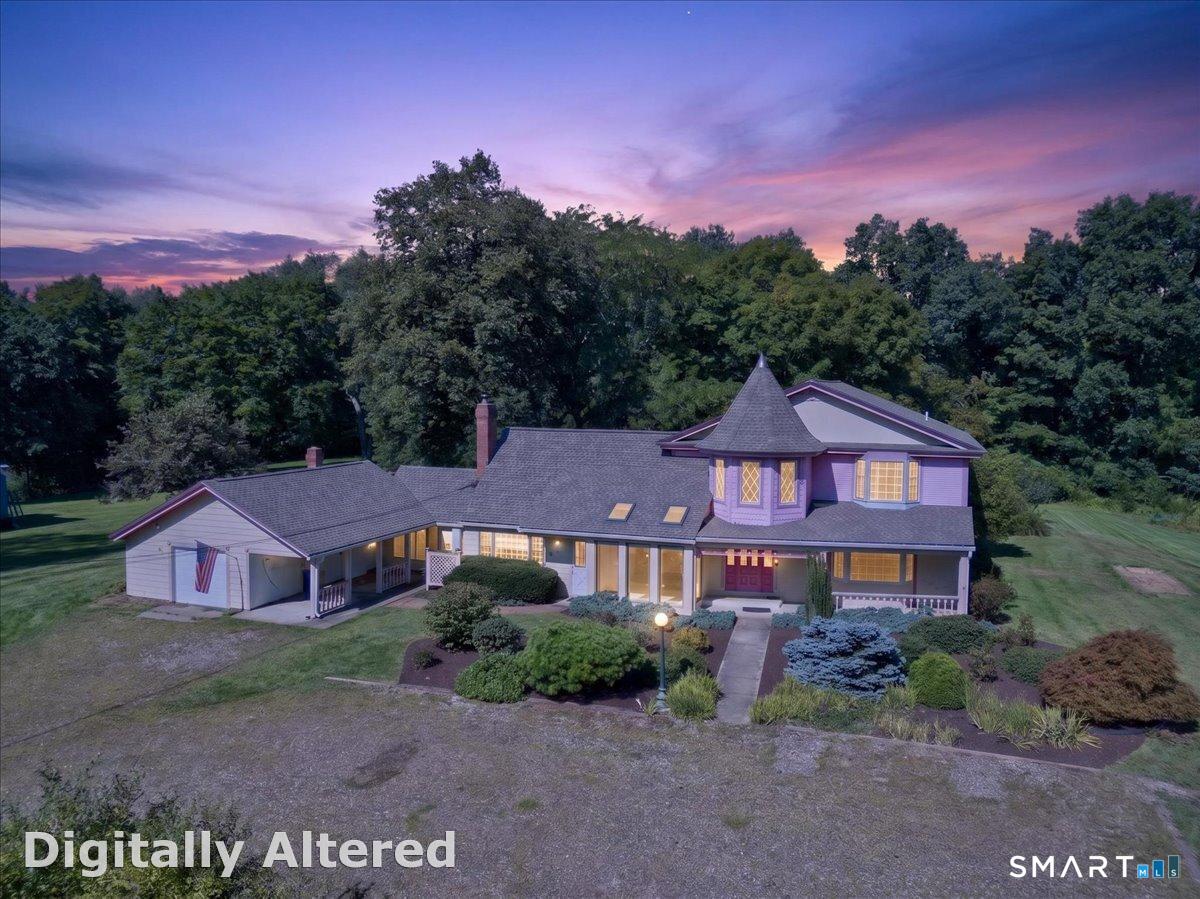
41 North River Road Coventry CT 06238

Coventry, CT41 North River Road

Price$575,000

Est. Mortgage: $/month

MLS Number 24203548

  • Single Family
  • Square Feet 5,207
  • Bedrooms 4
  • Bathroom 5
  • Year Built 1958

PRICE ADJUSTMENT! This is your chance to own a piece of Coventry history. The unique and distinctive Special Joys - Doll Shop and Bed & Breakfast property is for sale! Bring your vision to this home! Come view the character and unique details throughout this charming space. From the mature gardens and trees outside to the bedroom upstairs with the special touch of a Victorian-style turret bringing in beautiful natural light, this home is one of a kind. The property includes the 4,185 sq ft home, with 4 bedrooms, 3 full and 2 half bathrooms, a large bonus room, a heated sunroom and several outbuildings. Cosmetic updates are needed; however recent updates include a new boiler in 2024 and a new roof and skylights in 2022. Lots of space and opportunity to expand, possible ADU or two-family possibilities. This home is in a great location, 5 miles to UConn, 9 miles to ECSU, minutes to downtown Coventry, and major routes (I-384, I-84, Rt. 44). This is a rare chance to build instant equity in a highly desirable area. The property is priced to reflect the condition of the home. Please view the website to view even more photos! Don't miss this rare opportunity, call Bethany Grabowski at Ferrigno Realtors to schedule your showing today!

Listed by Bethany Grabowski of Ferrigno-Storrs,REALTORS LLC

$
$
%
$/month over payments
Federal 30-year interest rate: 6.95% last updated on Sep 17, 2026
* All Figures are estimates. Check with your bank or proposed mortgage company for actual interest rates.
This product uses the FRED® API but is not endorsed or certified by the Federal Reserve Bank of St. Louis.

Virtual TourSave FavoriteSchedule TourAsk A QuestionMore Details

The data relating to real estate for sale on this website appears in part through the SmartMLS Internet Data Exchange program, a voluntary cooperative exchange of property listing data between licensed real estate brokerage firms, and is provided by SmartMLS through a licensing agreement. Listing information is from various brokers who participate in the SmartMLS IDX program and not all listings may be visible on the site. The property information being provided on or through the website is for the personal, non-commercial use of consumers and such information may not be used for any purpose other than to identify prospective properties consumers may be interested in purchasing. Some properties which appear for sale on the website may no longer be available because they are for instance, under contract, sold or are no longer being offered for sale. Property information displayed is deemed reliable but is not guaranteed. Copyright 2026 SmartMLS, Inc.