Greater Mansfield CT Real Estate $500k +

r=66-77
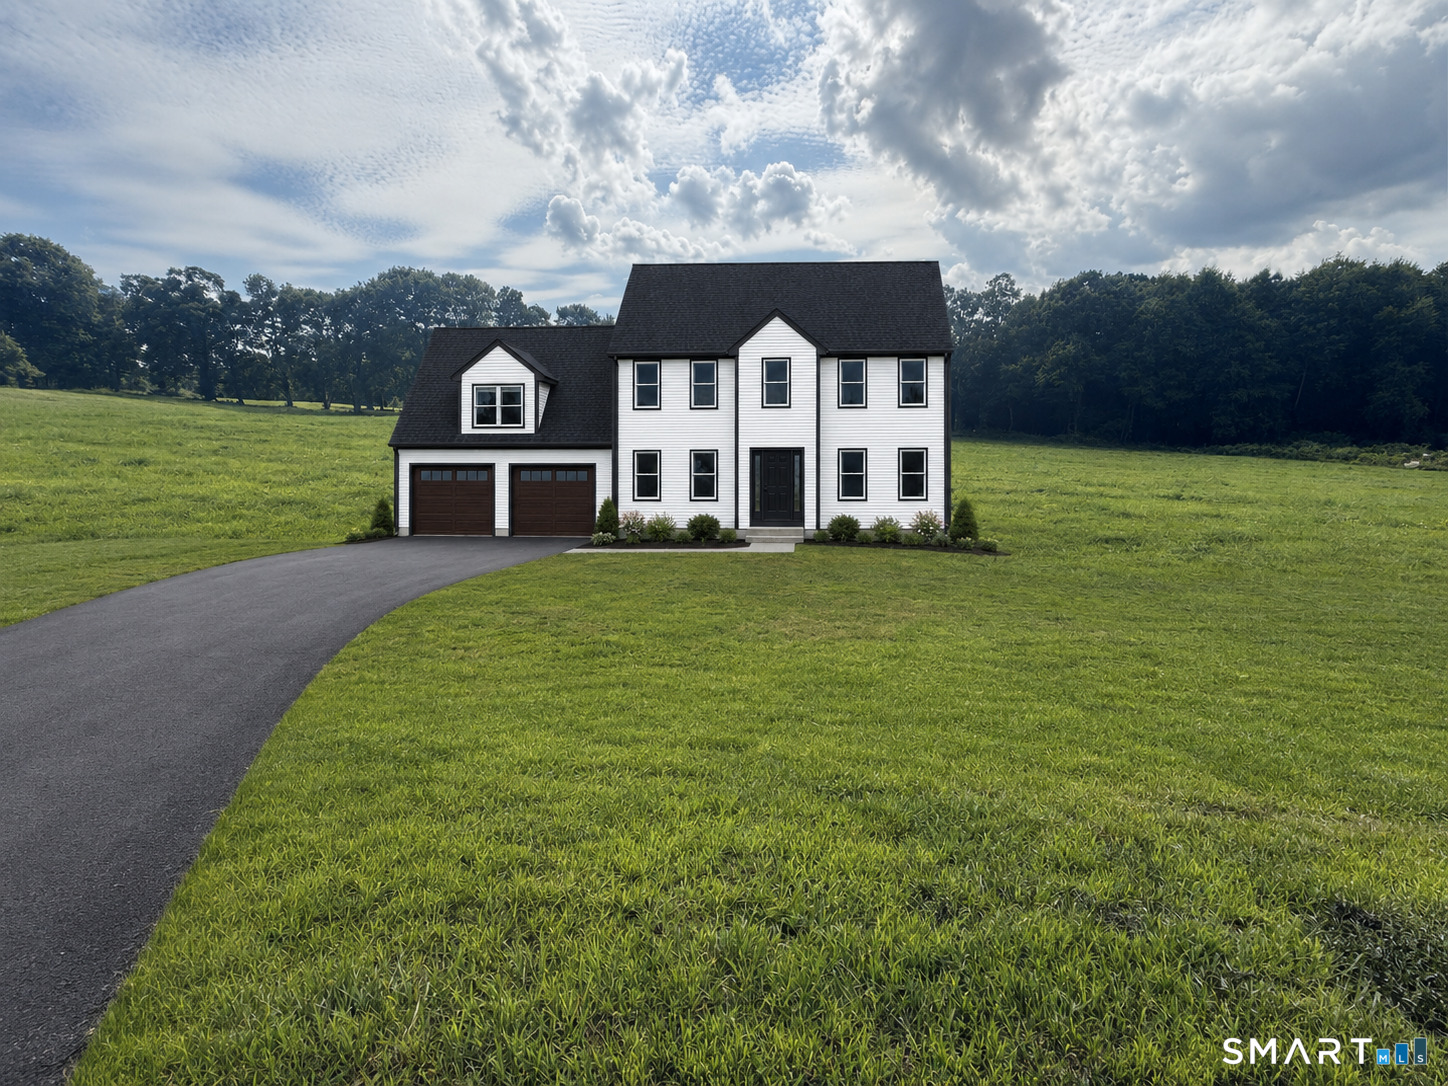
Lot 37 Wyllys Farm Road Mansfield CT 06250

MLS Number 24009206

  • Single Family
  • Square Feet 2,417
  • Bedrooms 3
  • Bathroom 3
  • Year Built 2026

New offering on this lot, The "Blanchard Colonial", a spacious 7 room, custom built colonial home. This spacious home will be nestled in a premier cul-du-sac subdivision (Beacon Hill II) on a private, spacious (5.56 acre) rear lot with a shared driveway (the shared portion will be finished with asphalt millings), in Mansfield, CT, within minutes to UConn and ECSU and a short ride to downtown Hartford! This plan now features a generous appliance allowance, a paved driveway adjacent to the house and a concrete walkway. There is time to make many custom choices that will make this your dream home. This luxurious plan checks off all the important key features desired in a new home. This home will be built with opposing front gables, that leads to the covered main entrance. Stepping into the foyer the flowing open floor plan is enhanced with natural light from the several large windows and you see into the expansive great room and kitchen with an island. From the kitchen you have access to a 2 car garage with ample space for a workshop. ON the second floor the primary bedroom suite features a walk in shower, and two additional bedrooms with separate full bath. There is a large bonus/rec room that could be a fourth bedroom. The basement lends itself for a potential finished area for work out, hobby, or rec room. Plan is show with the optional rear deck.

Listed by Rick Nassiff of KW Legacy Partners

$
$
%
$/month over payments
Federal 30-year interest rate: 6.51% last updated on May 21, 2026
* All Figures are estimates. Check with your bank or proposed mortgage company for actual interest rates.
This product uses the FRED® API but is not endorsed or certified by the Federal Reserve Bank of St. Louis.

Save FavoriteSchedule TourAsk A QuestionMore Details

769 Brook Road Hampton CT 06247

Hampton, CT769 Brook Road

Price$699,900

Est. Mortgage: $/month

MLS Number 24176709

  • Single Family
  • Square Feet 2,534
  • Bedrooms 3
  • Bathroom 3
  • Year Built 2026

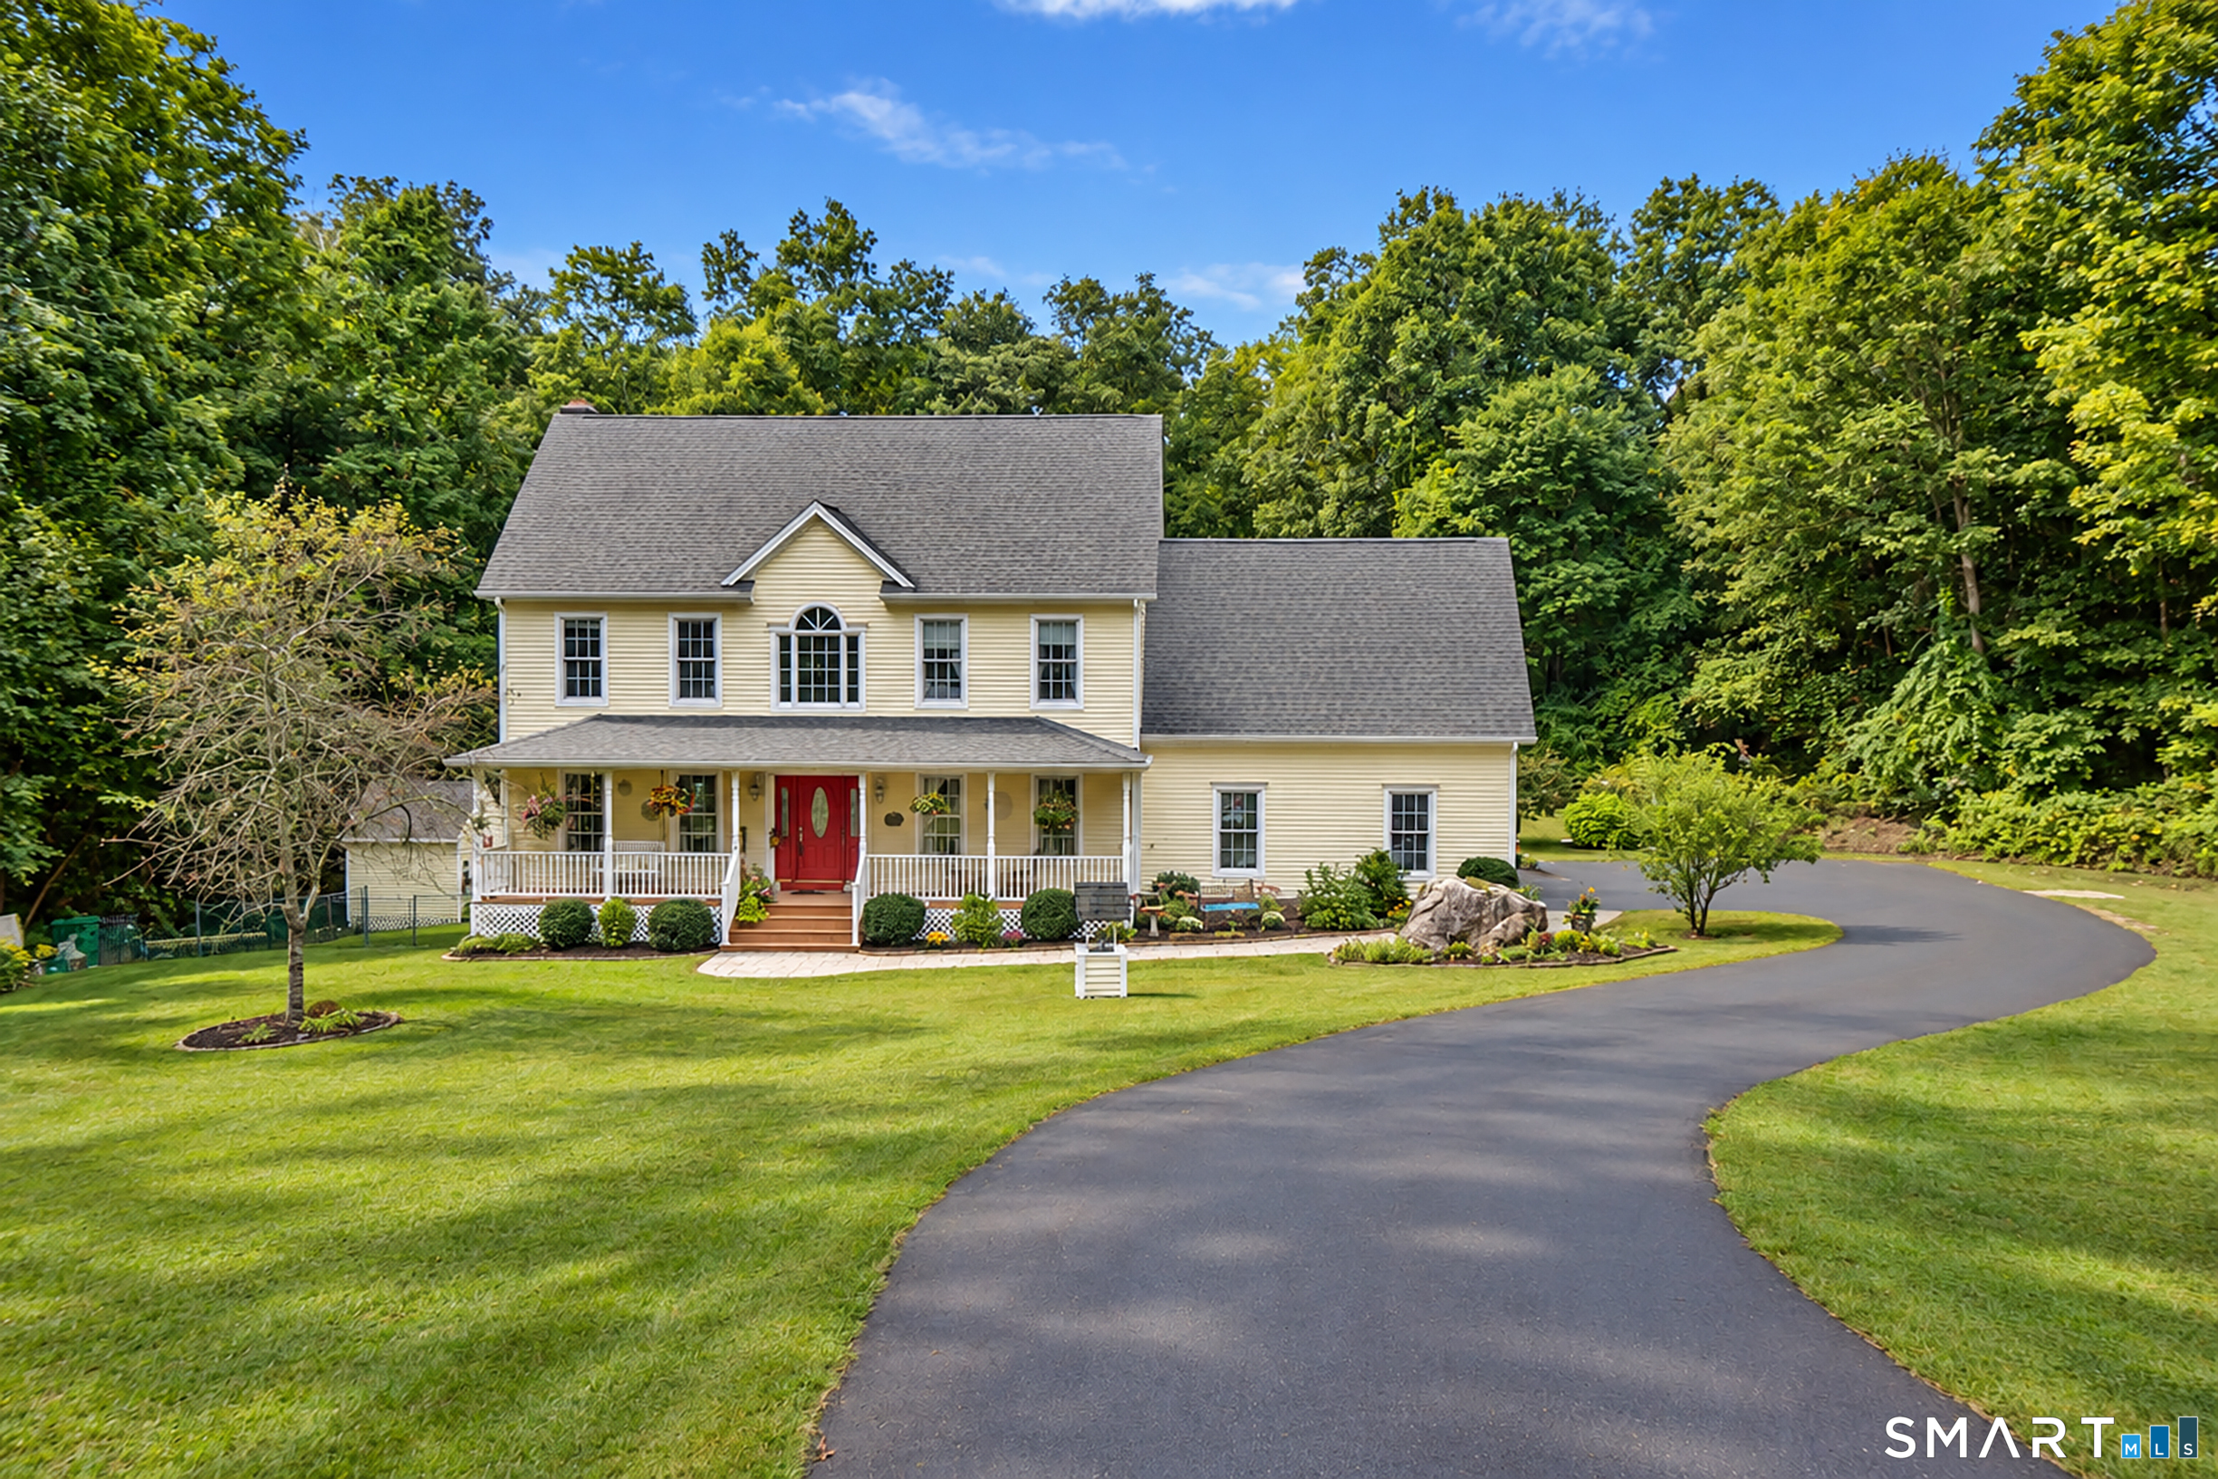
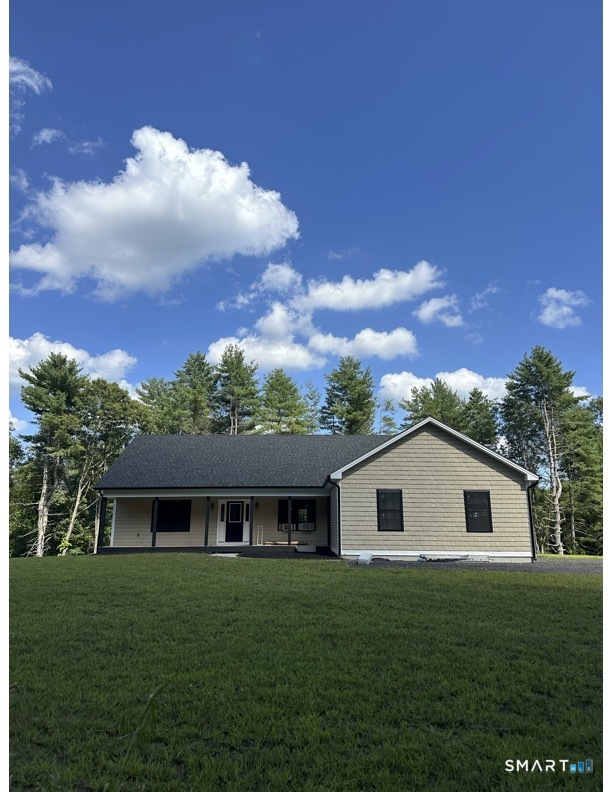
Stunning new construction Colonial set on over 2 private acres in a serene country location. This 2,500+ sq ft home offers 9-foot ceilings, a bright open floor plan, and a beautiful applianced kitchen with quartz countertops and center island-perfect for entertaining. The home features 3 bedrooms, 2.5 baths, and a versatile second-floor bonus room ideal for a home office, gym, or additional living space. Relax on the charming full farmer's porch and enjoy the peace and privacy this property offers. A perfect blend of modern design and classic New England style.

Listed by Cary A. Marcoux of RE/MAX Bell Park Realty

$
$
%
$/month over payments
Federal 30-year interest rate: 6.51% last updated on May 21, 2026
* All Figures are estimates. Check with your bank or proposed mortgage company for actual interest rates.
This product uses the FRED® API but is not endorsed or certified by the Federal Reserve Bank of St. Louis.

Save FavoriteSchedule TourAsk A QuestionMore Details

771 Brook Road Hampton CT 06247

Hampton, CT771 Brook Road

Price$699,900

Est. Mortgage: $/month

MLS Number 24176710

  • Single Family
  • Square Feet 2,534
  • Bedrooms 3
  • Bathroom 3
  • Year Built 2026

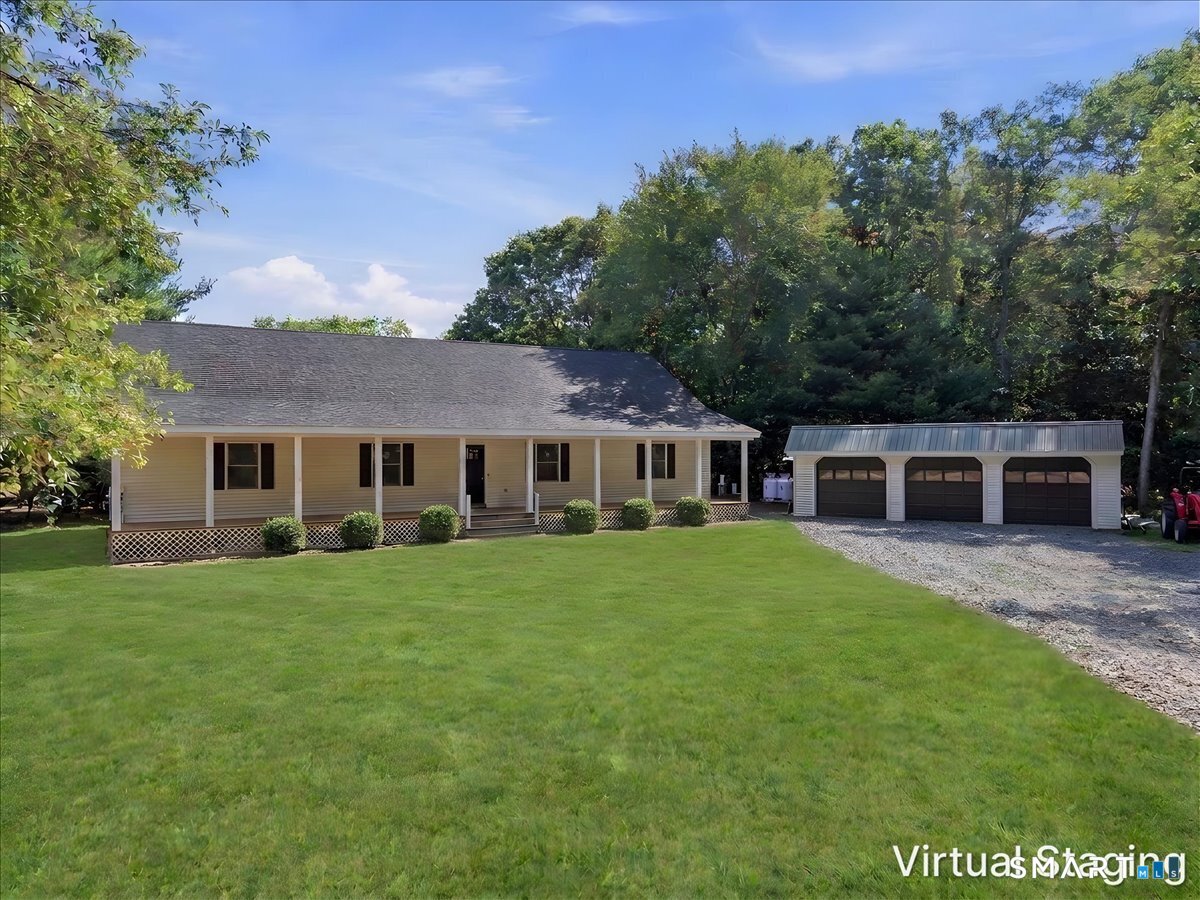
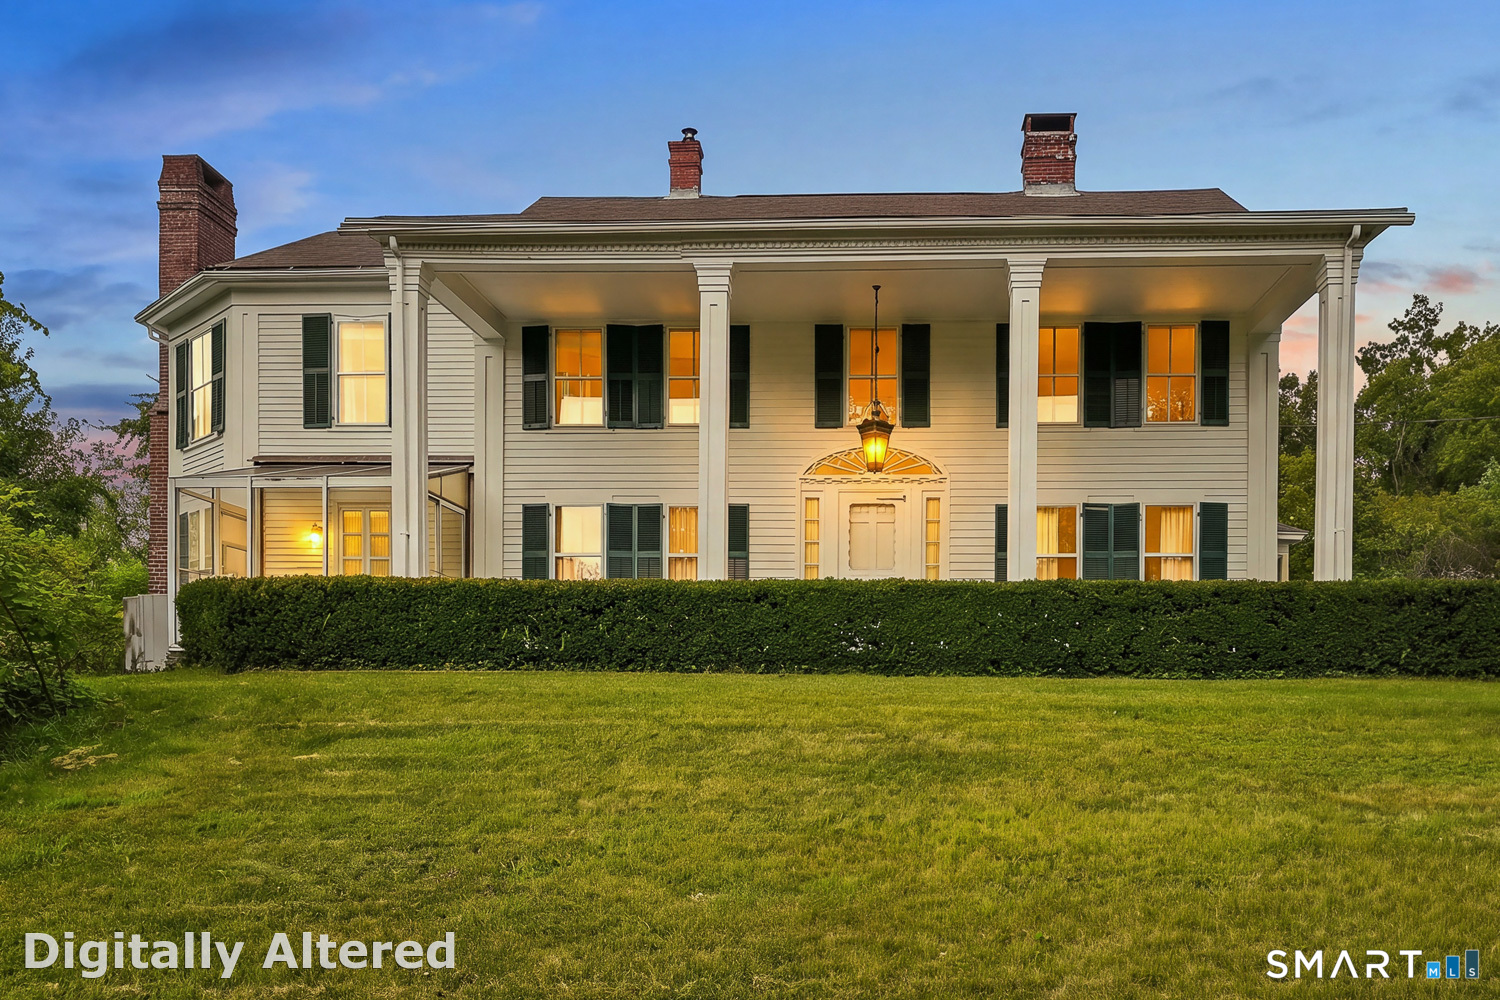
Beautiful new construction Colonial offering over 2,500 sq ft of thoughtfully designed living space in a peaceful country setting. This home features 9-foot ceilings, an applianced kitchen with quartz countertops and center island, and an open layout ideal for both everyday living and entertaining. Offering 3 bedrooms, 2.5 baths, plus a second-floor bonus room perfect for a home office, playroom, or media space. Enjoy outdoor living from the inviting full farmer's porch. Set on over 2 private acres, providing privacy and room to enjoy the outdoors. Some photos are AI generated for decorating purposes

Listed by Cary A. Marcoux of RE/MAX Bell Park Realty

$
$
%
$/month over payments
Federal 30-year interest rate: 6.51% last updated on May 21, 2026
* All Figures are estimates. Check with your bank or proposed mortgage company for actual interest rates.
This product uses the FRED® API but is not endorsed or certified by the Federal Reserve Bank of St. Louis.

Save FavoriteSchedule TourAsk A QuestionMore Details

17 Blackwells Landing Brooklyn CT 06234

Brooklyn, CT17 Blackwells Landing

Price$699,900

Est. Mortgage: $/month

MLS Number 24178448

  • Single Family
  • Square Feet 2,282
  • Bedrooms 3
  • Bathroom 2
  • Year Built 2004

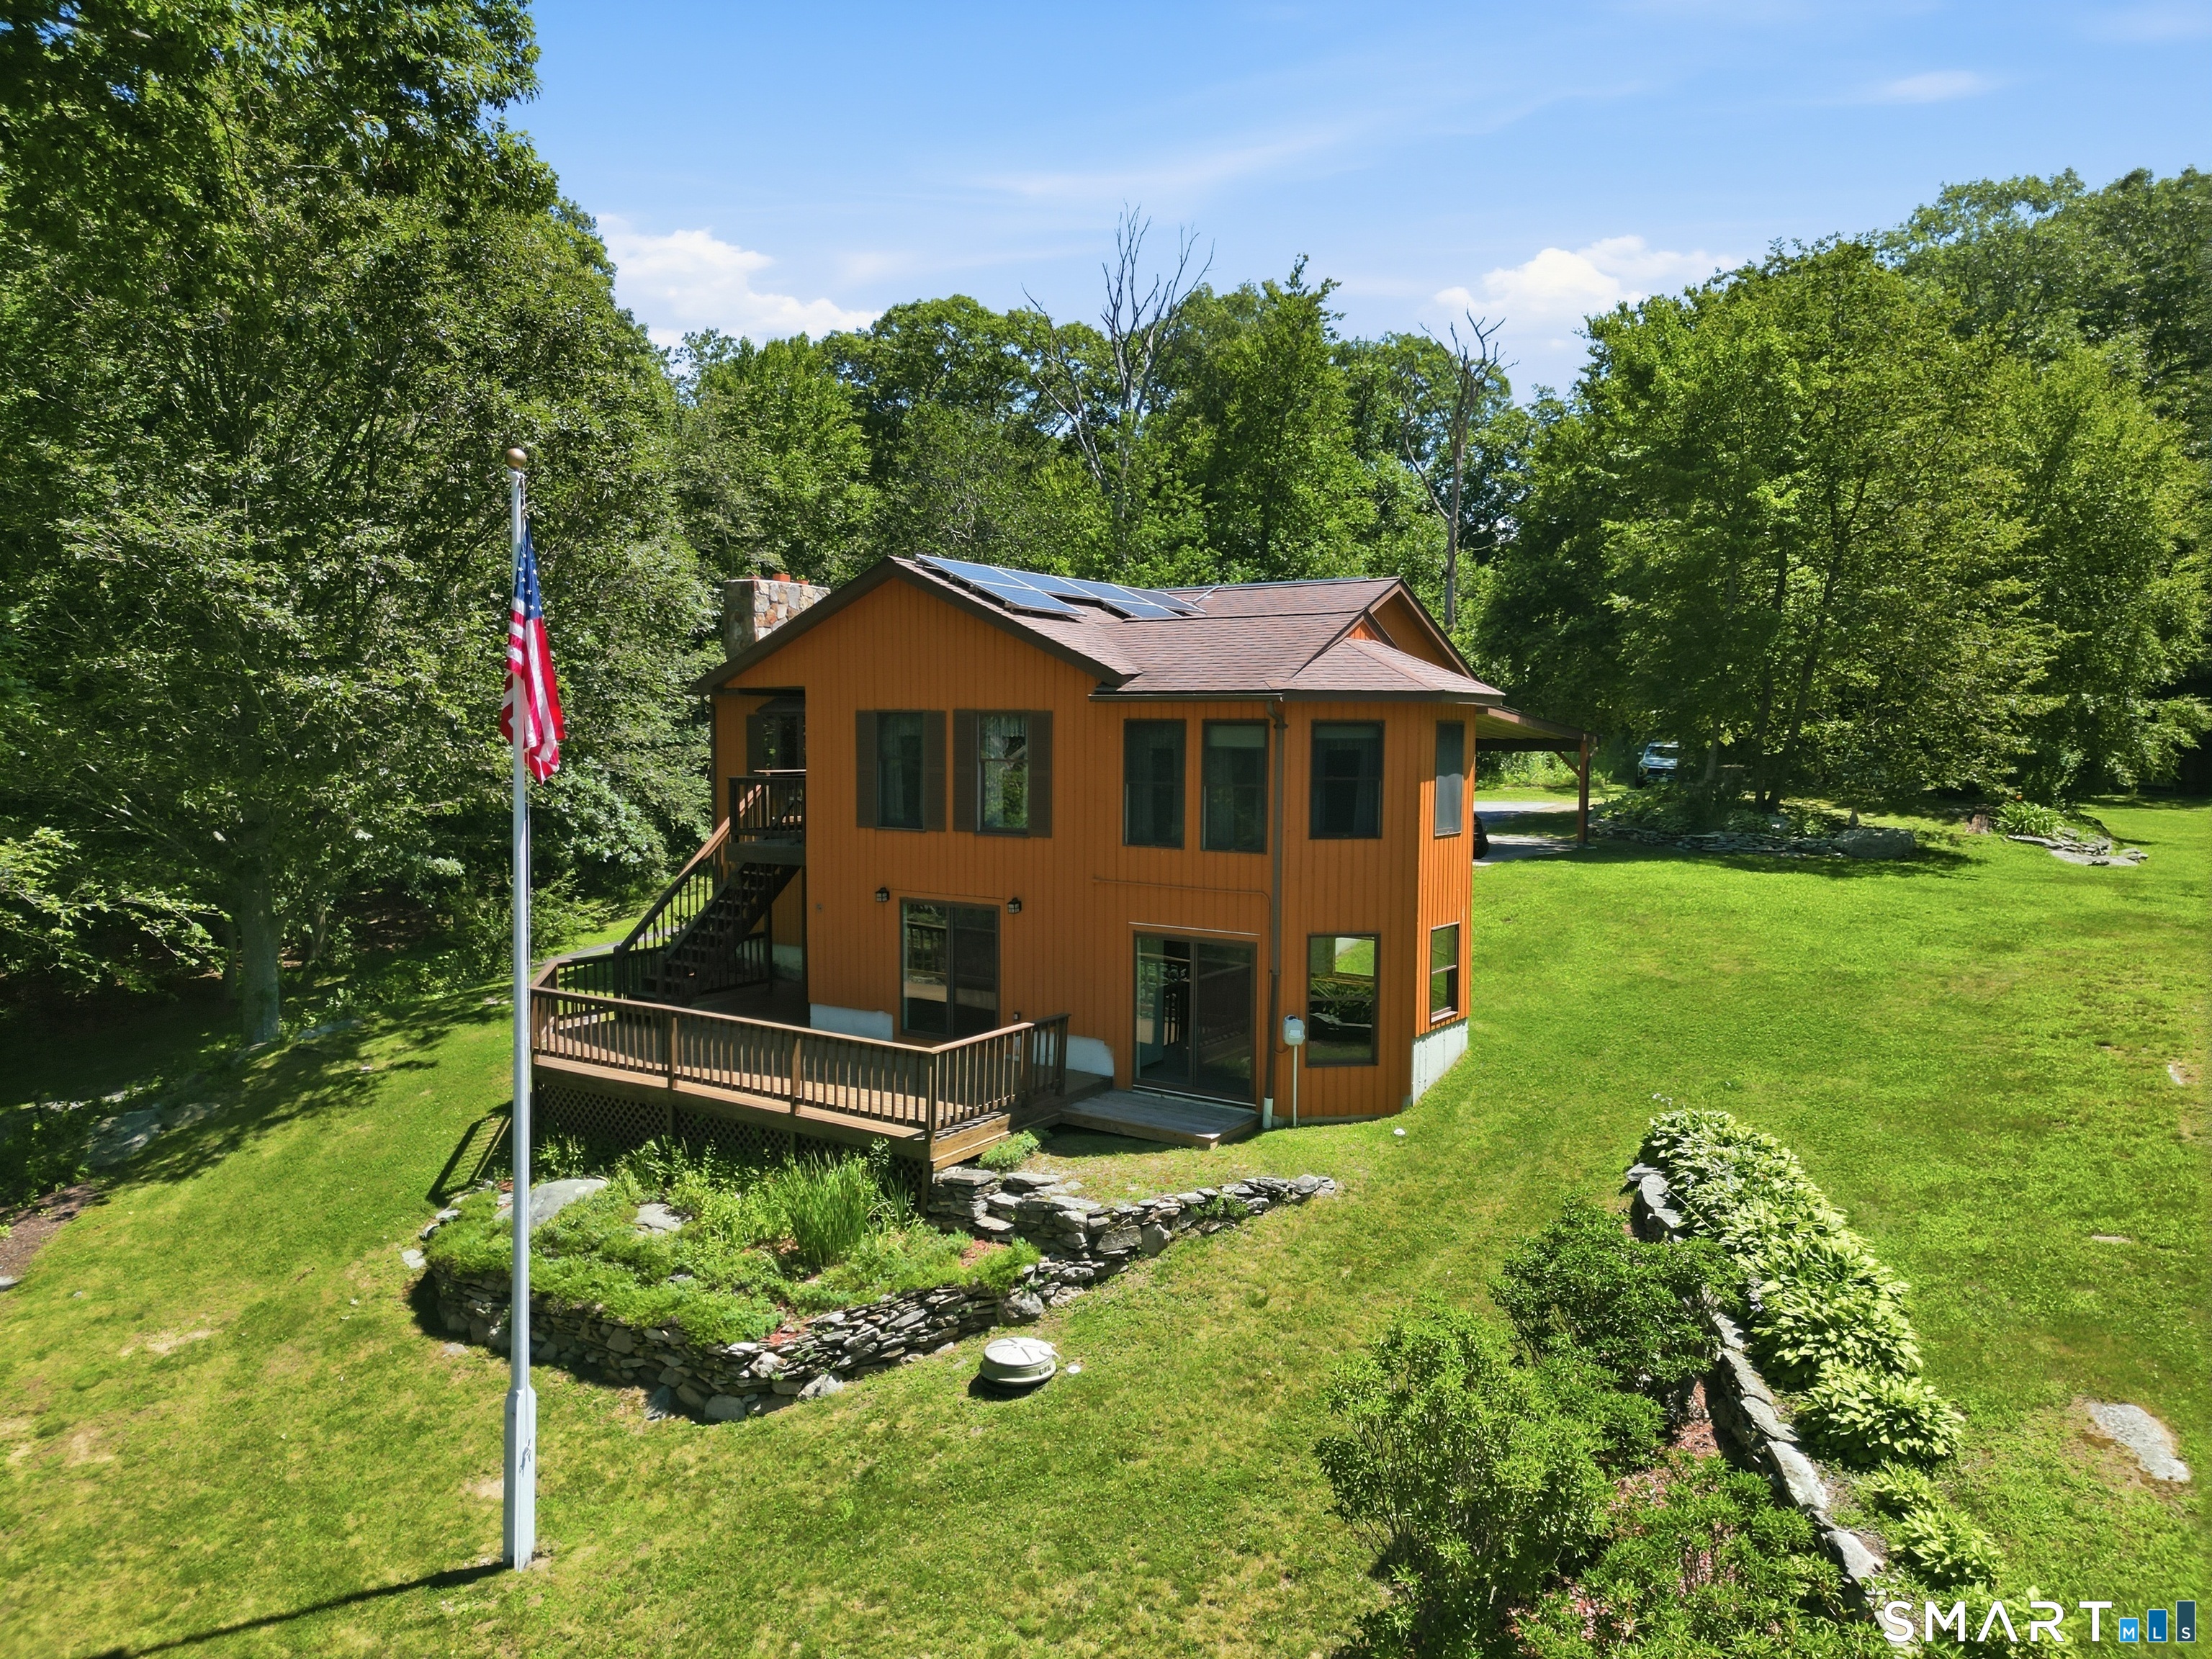
Welcome to 17 Blackwells Landing in the charming town of Brooklyn, Connecticut-where privacy, space, and classic New England living come together. Set on just over 12.5 picturesque acres, this beautifully maintained home offers nearly 2,300 square feet of living space with tasteful updates throughout, creating a perfect balance of comfort and modern appeal. Inside, you'll find spacious living areas filled with natural light and thoughtful upgrades that make the home move-in ready while still leaving room to personalize. The expansive basement offers massive potential for additional living space, a home gym, workshop, or recreation area-an incredible opportunity to add value and functionality. Car enthusiasts, hobbyists, or anyone needing extra storage will appreciate the oversized two-car garage, providing plenty of room for vehicles, tools, and equipment. Enjoy the added peace of mind of a whole house generator as well. Located in Brooklyn, CT, a town known for its rural charm, scenic countryside, and strong sense of community, this property offers the tranquility of country living while still being conveniently close to local shops, dining, and major commuting routes. Whether you're looking for space to spread out, land to enjoy the outdoors, or a home with room to grow, 17 Blackwells Landing delivers the perfect blend of privacy, comfort, and opportunity.

Listed by Andrew Hogan of Brian Buonaiuto

$
$
%
$/month over payments
Federal 30-year interest rate: 6.51% last updated on May 21, 2026
* All Figures are estimates. Check with your bank or proposed mortgage company for actual interest rates.
This product uses the FRED® API but is not endorsed or certified by the Federal Reserve Bank of St. Louis.

Save FavoriteSchedule TourAsk A QuestionMore Details

60 Indian Spring Road Woodstock CT 06281

MLS Number 24142329

  • Single Family
  • Square Feet 1,855
  • Bedrooms 2
  • Bathroom 2
  • Year Built 1973

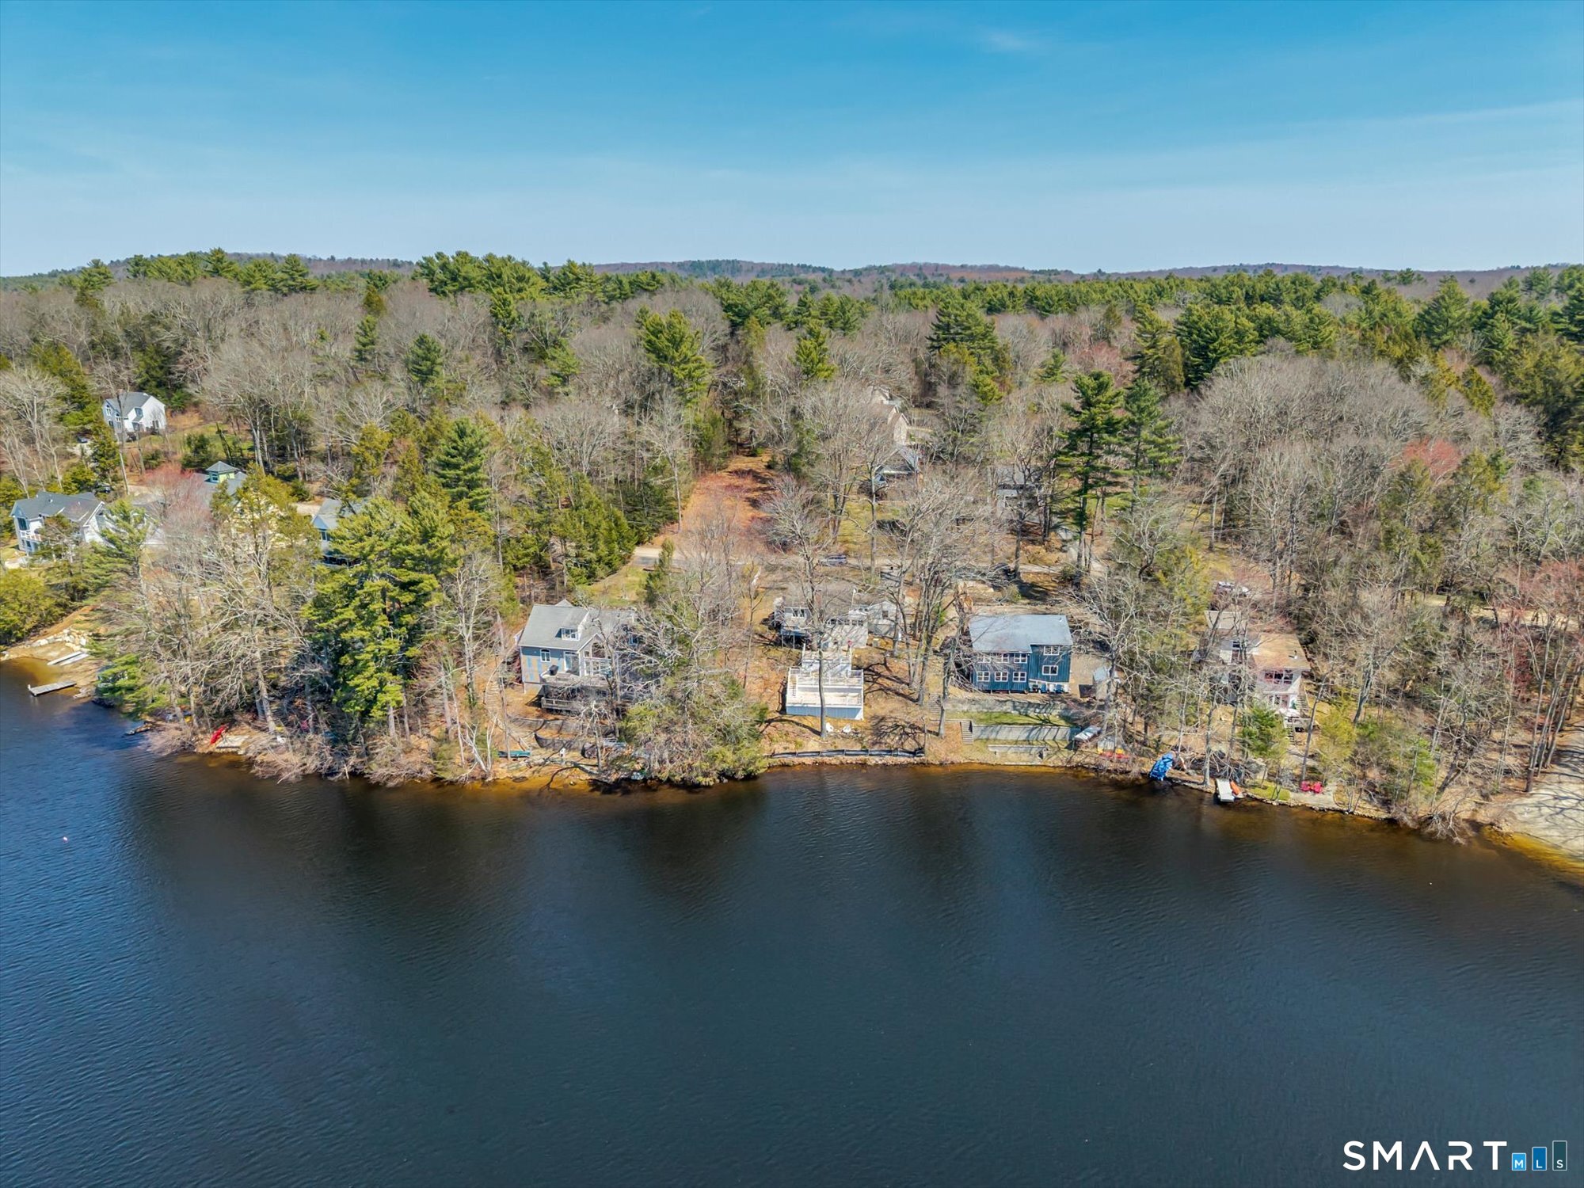
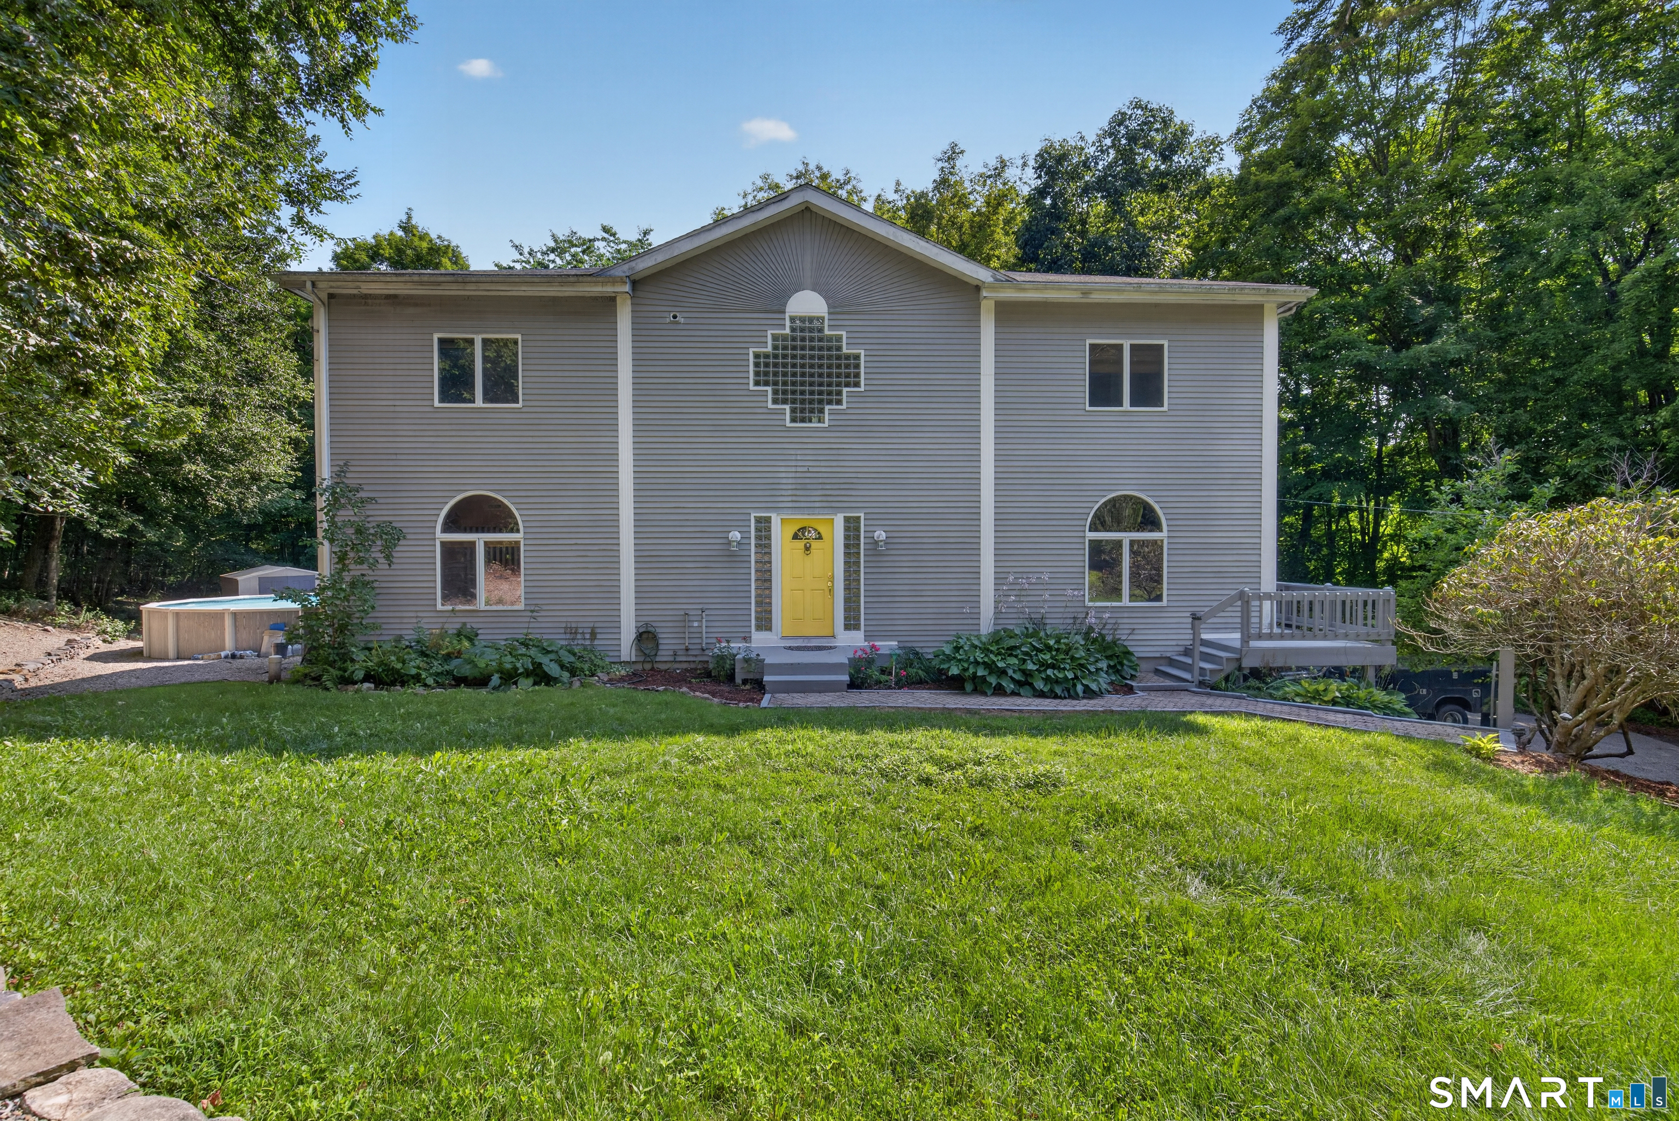
Brand-new multi-level TimberTech decks spanning roughly 800 square feet anchor the back of this fully furnished and beautifully renovated lakeside home on private Witches Woods Lake, creating an expansive outdoor haven for hosting, unwinding, and breathing in the calm of true waterfront living. With breathtaking views and direct frontage, the home has been thoughtfully updated in recent years with a modern granite kitchen, stainless appliances, updated flooring on the lower level, new full septic system, and new mini-split heating and cooling systems for year-round comfort. The main level offers an easy flow between the kitchen, dining area, and living room, along with two comfortable bedrooms and a refreshed full bath. A sun-filled enclosed porch extends the living space and opens directly to the new decks, creating simple indoor-outdoor connection throughout the seasons. The walk-out lower level adds versatility with a spacious recreation room that could function as an additional bedroom, a second full bath with laundry, and direct access to the yard and shoreline. A one-car garage, breezeway, and multiple storage areas add everyday convenience. With kayaking, swimming, boating, and lakeside quiet just steps from your door- and with every major improvement already complete- this is peaceful, uncomplicated waterfront living where everything just feels easier.

Listed by Jennie Kesselman of Berkshire Hathaway NE Prop.

$
$
%
$/month over payments
Federal 30-year interest rate: 6.51% last updated on May 21, 2026
* All Figures are estimates. Check with your bank or proposed mortgage company for actual interest rates.
This product uses the FRED® API but is not endorsed or certified by the Federal Reserve Bank of St. Louis.

Save FavoriteSchedule TourAsk A QuestionMore Details

133 Lake Hayward Road Colchester CT 06415

Colchester, CT133 Lake Hayward Road

Price$689,900

Est. Mortgage: $/month

MLS Number 24171152

  • Multi Family Multi-Family For Sale
  • Square Feet 2,462
  • Acreage 25
  • Bedrooms 4
  • Bathroom 3

Set on a rare and expansive 25 acre parcel this well-maintained two-family duplex featuring a 2-bedroom, 1.5-bath unit on one side and a 2-bedroom, 1-bath unit on the other. Each unit includes its own one-car garage, along with separate washer and dryer setups for added convenience. The property is serviced by a private well and septic system. This property offers exceptional potential and flexibility. Whether you're looking to build your dream home, develop multiple residences, or establish a farm, the possibilities are truly remarkable. Large parcels like this are increasingly hard to find, making this a unique opportunity. With its generous acreage, the property is also ideal for an estate setting-offering ample space for a main residence, guest house, pool, expansive lawns, and wooded buffer areas for added privacy.

Listed by Jay W. Madigan of Berkshire Hathaway NE Prop.

$
$
%
$/month over payments
Federal 30-year interest rate: 6.51% last updated on May 21, 2026
* All Figures are estimates. Check with your bank or proposed mortgage company for actual interest rates.
This product uses the FRED® API but is not endorsed or certified by the Federal Reserve Bank of St. Louis.

Save FavoriteSchedule TourAsk A QuestionMore Details

23 Senexet Road Woodstock CT 06281

Woodstock, CT23 Senexet Road

Price$689,900

Est. Mortgage: $/month

MLS Number 24176840

  • Single Family
  • Square Feet 2,626
  • Bedrooms 3
  • Bathroom 3
  • Year Built 2022

Welcome to this stunning 2022-built Colonial set on 2.42 private acres in desirable Woodstock! Tucked back from the road and surrounded by nature, this beautifully maintained 3-bedroom, 2.5-bath home offers the perfect blend of modern comfort and peaceful country living. Step inside to an inviting open-concept layout featuring gleaming hardwood floors, recessed lighting, and abundant natural light throughout. The spacious living room centers around a gorgeous gas fireplace and flows seamlessly into the dining area and designer kitchen complete with white shaker cabinetry, granite countertops, stainless steel appliances, oversized center island, and sliders leading to the patio and backyard. Upstairs you'll find generously sized bedrooms, including a spacious primary suite, along with convenient second-floor laundry. Additional highlights include central air, forced hot air heat, attached 2-car garage, and over 2,600 sq ft of living space. Enjoy the privacy of a wooded lot while still being conveniently located near local amenities, schools, and commuter routes. Thoughtfully designed and move-in ready, this home offers modern comfort in a peaceful setting.

Listed by Carol L. Ryniewicz and Cassie Ryniewicz of CR Premier Properties

$
$
%
$/month over payments
Federal 30-year interest rate: 6.51% last updated on May 21, 2026
* All Figures are estimates. Check with your bank or proposed mortgage company for actual interest rates.
This product uses the FRED® API but is not endorsed or certified by the Federal Reserve Bank of St. Louis.

Save FavoriteSchedule TourAsk A QuestionMore Details

14 Deer Run Drive Colchester CT 06415

Colchester, CT14 Deer Run Drive

Price$689,900

Est. Mortgage: $/month

MLS Number 24177000

  • Single Family
  • Square Feet 2,603
  • Bedrooms 3
  • Bathroom 3
  • Year Built 1988

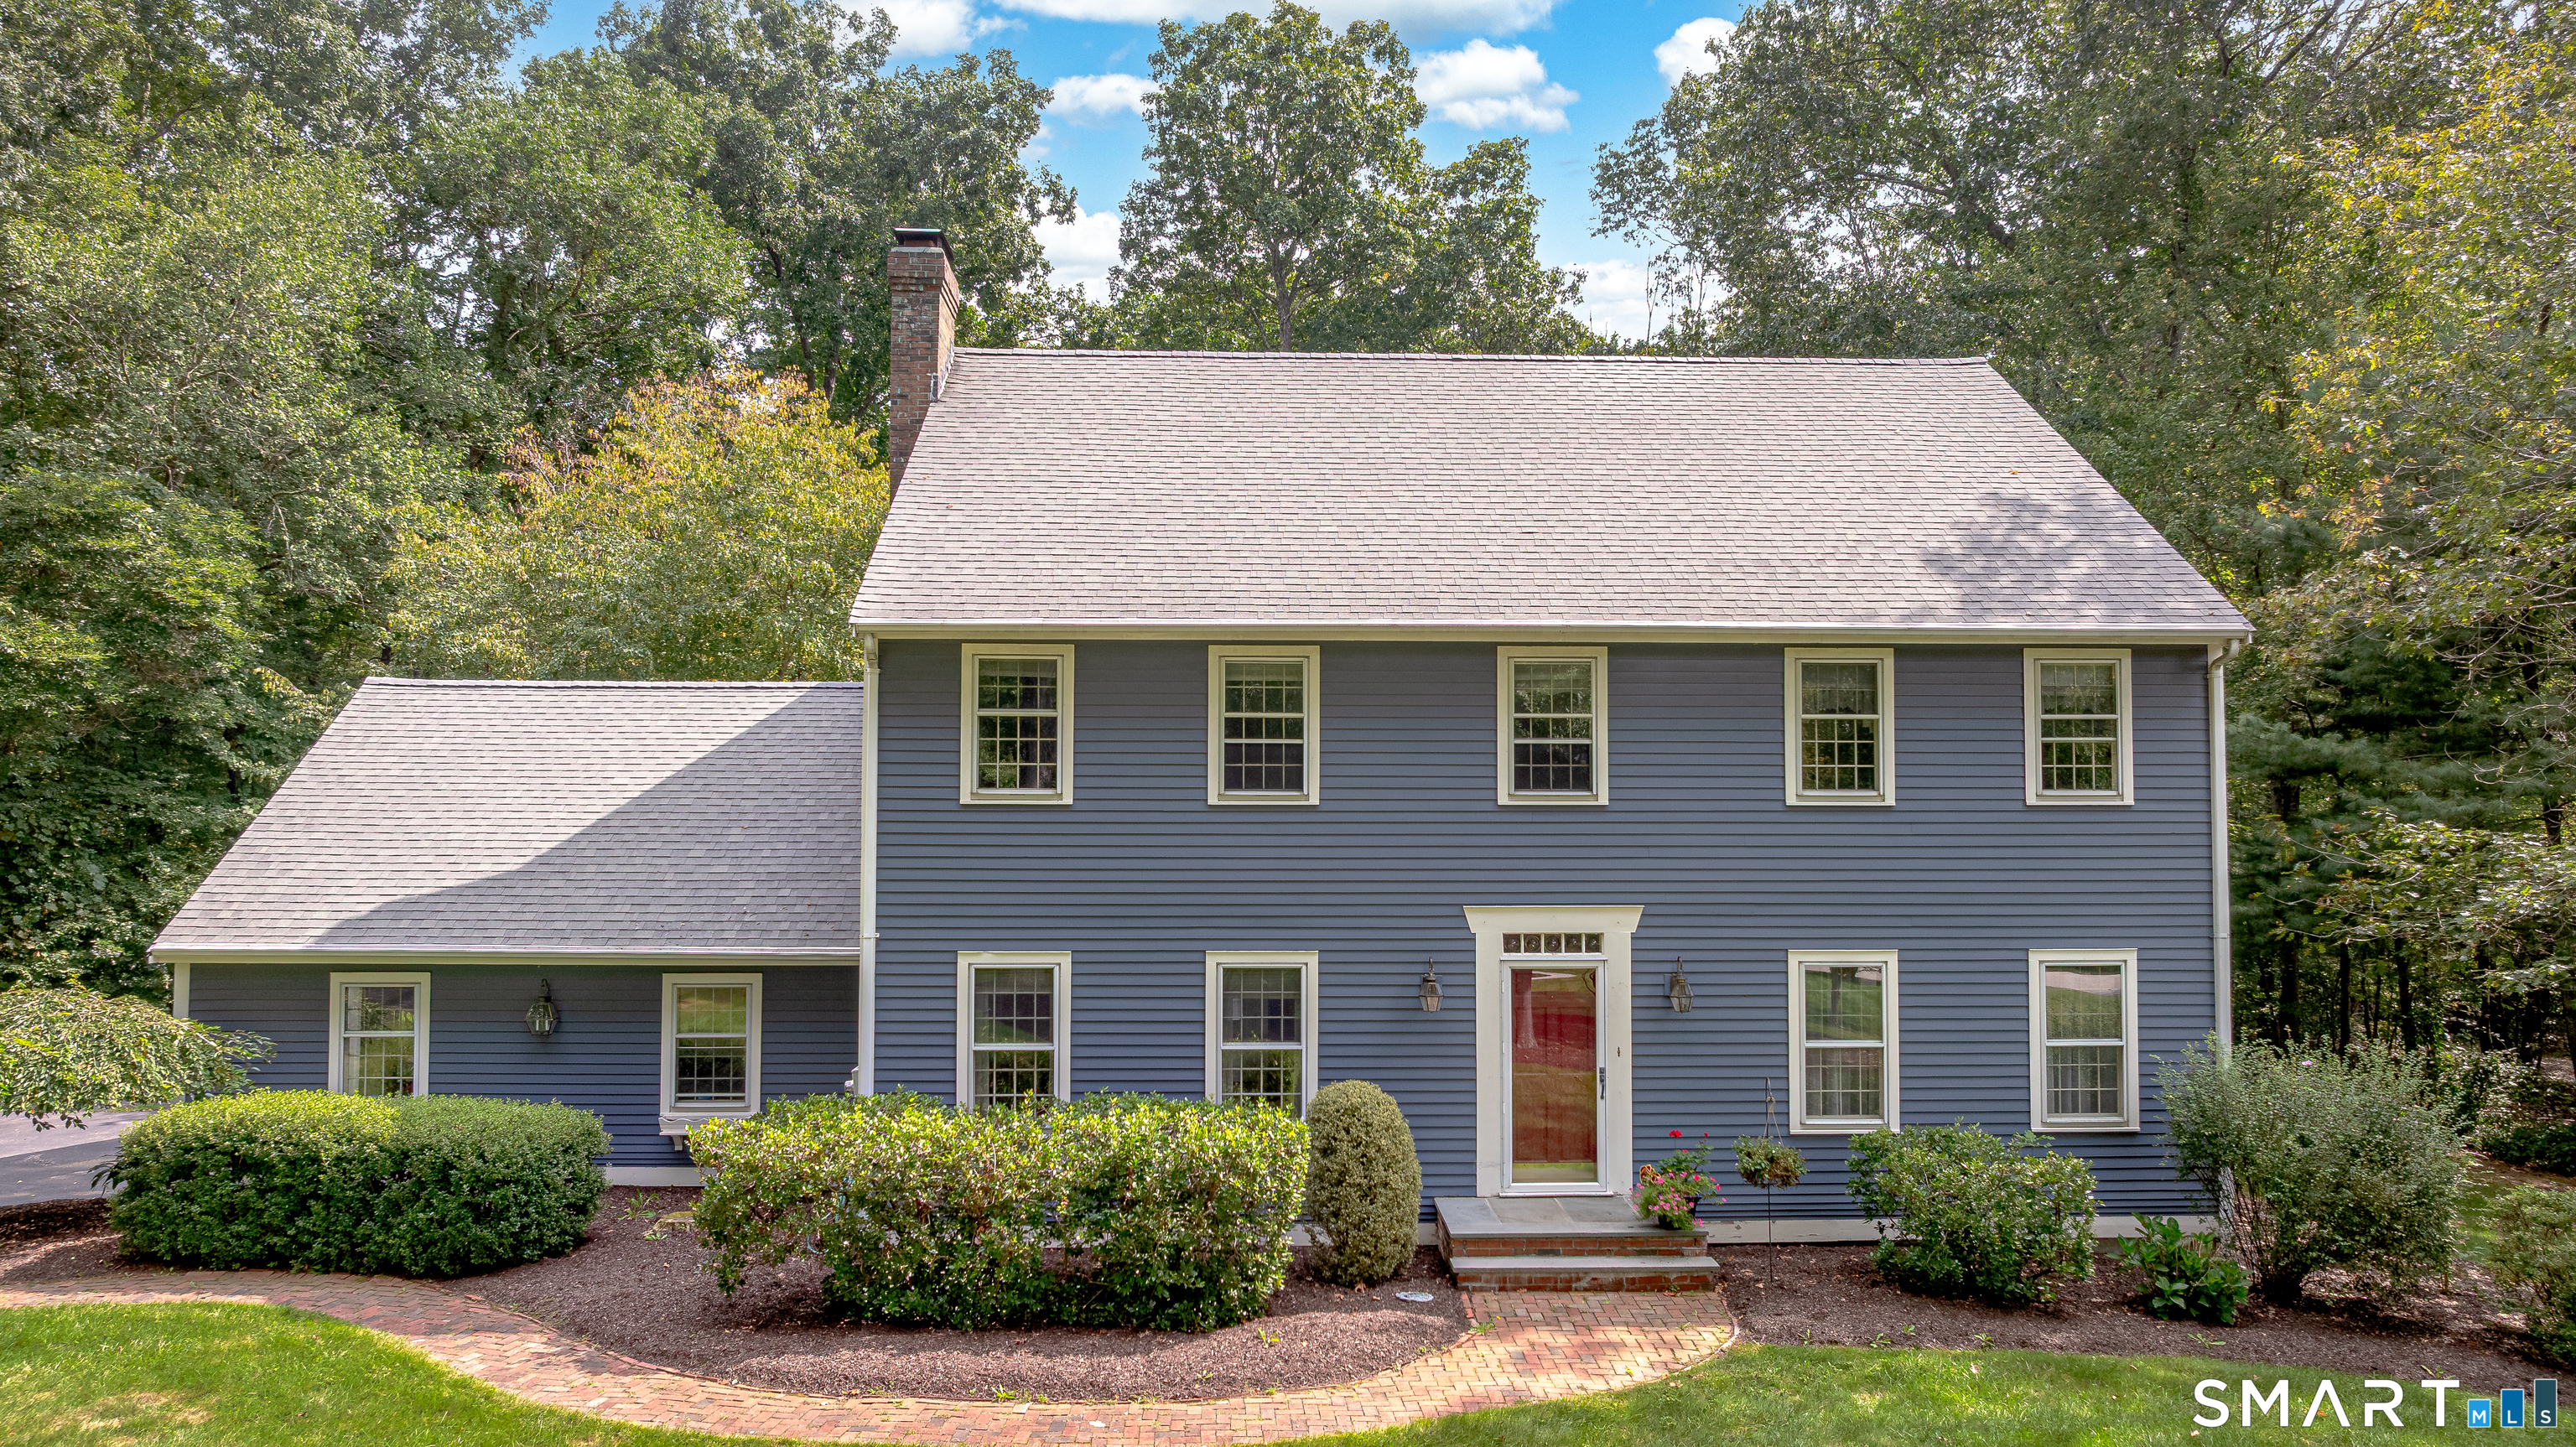
Welcome to this charming Colonial style home offering 3 bedrooms and 2.5 baths, perfectly blending classic design with modern efficiency. Nestled in a peaceful, low-traffic neighborhood with a loop-style road, this setting offers a quiet, community oriented feel ideal for everyday living, conveniently located off route 2. This well maintained property features a fully owned solar system with no lease or remaining loan balance, providing the incredible benefit of little to no electricity costs. Enjoy peace of mind with a newly installed Generac generator. This home is equipped with an energy efficient heat pump system, giving you flexible heating options while significantly reducing oil costs. In addition, a high efficiency Buderus boiler offers a reliable and effective secondary heating source. Inside you'll find hardwood floors throughout, a cozy propane insert fireplace, adding warmth and ambiance to the living space-perfect for relaxing evenings at home. This home also features a wrap-around front porch, and a spacious back deck perfect for entertaining. Recent updates add even more value, including a new roof and a beautifully constructed patio with a firepit-ideal for outdoor entertaining or enjoying your private backyard. With its thoughtful upgrades, energy savings, and timeless Colonial appeal, this home is a rare find that offers both comfort and efficiency in a serene neighborhood setting. Come and see this one today, it won't last long!

Listed by Adrian Scarpa of Marino Realty LLC

$
$
%
$/month over payments
Federal 30-year interest rate: 6.51% last updated on May 21, 2026
* All Figures are estimates. Check with your bank or proposed mortgage company for actual interest rates.
This product uses the FRED® API but is not endorsed or certified by the Federal Reserve Bank of St. Louis.

Save FavoriteSchedule TourAsk A QuestionMore Details

592 Ference Road Ashford CT 06278

Ashford, CT592 Ference Road

Price$659,900

Est. Mortgage: $/month

MLS Number 24163257

  • Single Family
  • Square Feet 4,324
  • Bedrooms 3
  • Bathroom 3
  • Year Built 2016

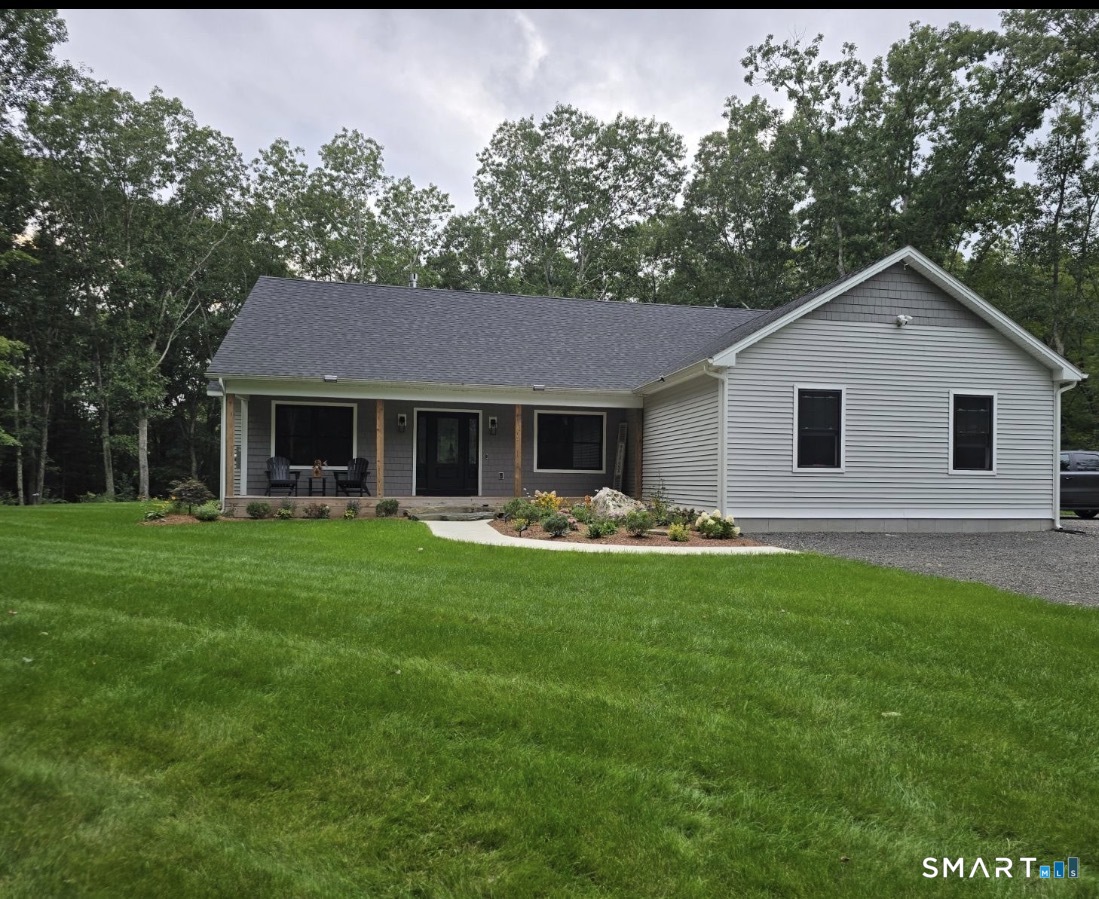
Rare opportunity to own a waterfront ranch with a legal in-law apartment set on over 3 private acres in the peaceful countryside of Ashford. Boasting over 800 feet of direct frontage on a state-owned pond with no other homes on the water, this property offers natural beauty, and a truly one-of-a-kind setting. The main home features a comfortable single-level layout filled with natural light, including a spacious living room with fireplace, an inviting dining area, and a functional kitchen ideal for everyday living and entertaining. Generous bedrooms and well-appointed baths complete the main level. The fully approved in-law apartment provides its own private entrance, kitchen, living area, bedroom, and bath-perfect for multi-generational living, guests, or potential rental income. A partially finished lower level adds valuable flex space for a home office, gym, or recreation room, along with additional storage. Step outside to enjoy serene water views, abundant wildlife, and the peace of having your own private stretch of shoreline-ideal for kayaking, fishing, or simply relaxing in nature. Conveniently located with easy access to Interstate 84 and just a short drive to University of Connecticut, this property combines seclusion with accessibility. A truly unique waterfront retreat offering privacy, versatility, and endless potential.

Listed by Gary B. Stevens of Ferrigno-Storrs,REALTORS LLC

$
$
%
$/month over payments
Federal 30-year interest rate: 6.51% last updated on May 21, 2026
* All Figures are estimates. Check with your bank or proposed mortgage company for actual interest rates.
This product uses the FRED® API but is not endorsed or certified by the Federal Reserve Bank of St. Louis.

Save FavoriteSchedule TourAsk A QuestionMore Details

Kozey Road Eastford CT 06242

Eastford, CTKozey Road

Price$650,000

Est. Mortgage: $/month

MLS Number 24159560

  • Land
  • Acreage 153
  • MLS Status Active
  • Other Amenities Waterfront

Extraordinary 153-acre parcel nestled in the heart of Connecticut's scenic Last Green Valley, offering exceptional privacy and natural beauty. This remarkable property borders Natchaug State Forest, Yale Meyers Forest, and the historic Old Connecticut Path, placing thousands of acres of protected woodland at your doorstep. Rolling terrain, hardwoods, and abundant wildlife create a stunning backdrop for a private estate, retreat, or conservation-minded homestead. Enjoy unparalleled seclusion while exploring miles of surrounding forestland for hiking, recreation, and peaceful escape. Opportunities of this scale and setting are rare-an ideal canvas to create a legacy property immersed in nature.

Listed by Liz Scranton of Kazantzis Real Estate,LLC

$
$
%
$/month over payments
Federal 30-year interest rate: 6.51% last updated on May 21, 2026
* All Figures are estimates. Check with your bank or proposed mortgage company for actual interest rates.
This product uses the FRED® API but is not endorsed or certified by the Federal Reserve Bank of St. Louis.

Save FavoriteSchedule TourAsk A QuestionMore Details

29 Beecher Road Brooklyn CT 06234

Brooklyn, CT29 Beecher Road

Price$650,000

Est. Mortgage: $/month

Open House

MLS Number 24176396

  • Single Family
  • Next Open House: Sat 05/30 11:00 am. to 1:00 pm.
  • Square Feet 2,068
  • Bedrooms 3
  • Bathroom 3

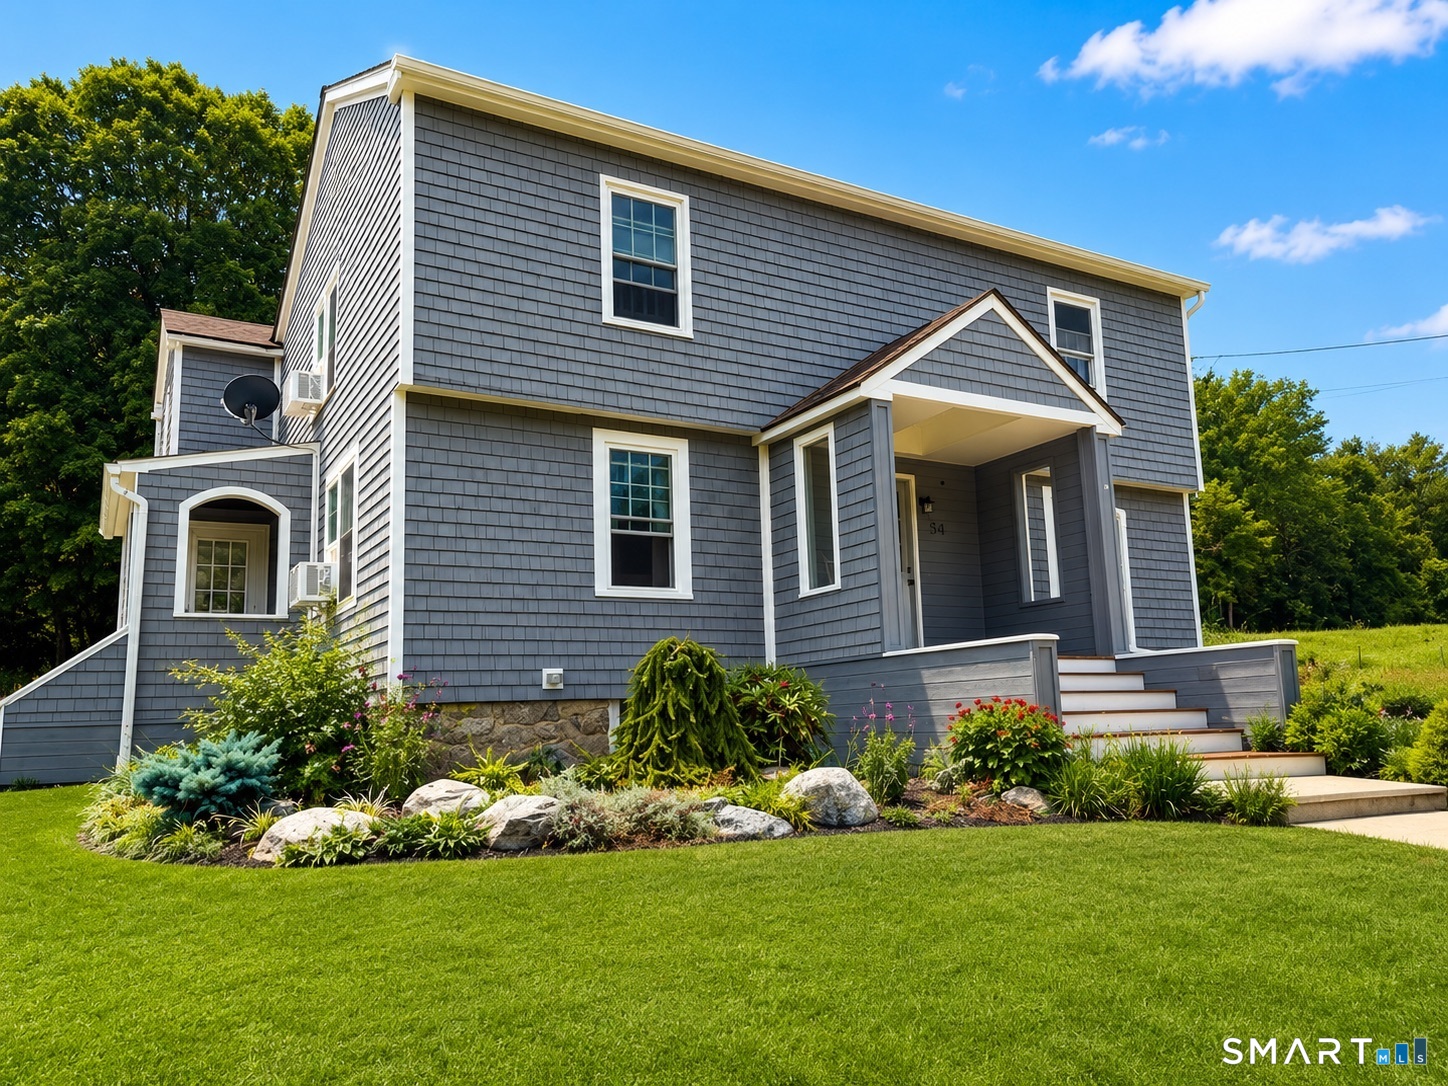
Welcome to this beautifully maintained newer construction home nestled in the quiet charm of Brooklyn, CT. Situated on a spacious lot with peaceful views, this home combines modern style with everyday comfort. Step inside to an open-concept layout filled with natural light, wide-plank flooring, and clean, timeless finishes throughout. The kitchen is the heart of the home, featuring white cabinetry, a large center island with seating, and seamless flow into the dining and living areas-perfect for entertaining or daily living. The inviting living room offers a cozy electric fireplace and generous space to gather with family and friends. Upstairs provides comfortable bedrooms and room to spread out, while the 2-car attached garage delivers plenty of storage and functionality. Enjoy mornings on the covered front porch and evenings overlooking the open landscape and scenic surroundings. Conveniently located while still offering a private, country feel, this property delivers the space, style, and setting buyers are looking for.

Listed by Donna Bertram and Jamie Meadows of Signature Properties of N.E.

$
$
%
$/month over payments
Federal 30-year interest rate: 6.51% last updated on May 21, 2026
* All Figures are estimates. Check with your bank or proposed mortgage company for actual interest rates.
This product uses the FRED® API but is not endorsed or certified by the Federal Reserve Bank of St. Louis.

Save FavoriteSchedule TourAsk A QuestionMore Details

120 North Street Windham CT 06226

MLS Number 24177946

  • Multi Family Multi-Family For Sale
  • Square Feet 3,389
  • Acreage 0.26
  • Bedrooms 10
  • Bathroom 5

Income producing multi family property offering a strong opportunity for investors or owner occupants alike. One unit is currently not leased, providing immediate leasing potential or flexibility for owner occupancy. Property presents the opportunity to generate rental income with additional upside potential over time. Detached garage offers added utility with potential for storage, workshop space, or future supplemental income opportunities. Conveniently located near Eastern Connecticut State University, downtown Willimantic, shopping, dining, and major commuter routes. Great opportunity to add a multifamily asset to an investment portfolio.

Listed by Michelle Mandel of Carl Guild & Associates

$
$
%
$/month over payments
Federal 30-year interest rate: 6.51% last updated on May 21, 2026
* All Figures are estimates. Check with your bank or proposed mortgage company for actual interest rates.
This product uses the FRED® API but is not endorsed or certified by the Federal Reserve Bank of St. Louis.

Save FavoriteSchedule TourAsk A QuestionMore Details

The data relating to real estate for sale on this website appears in part through the SmartMLS Internet Data Exchange program, a voluntary cooperative exchange of property listing data between licensed real estate brokerage firms, and is provided by SmartMLS through a licensing agreement. Listing information is from various brokers who participate in the SmartMLS IDX program and not all listings may be visible on the site. The property information being provided on or through the website is for the personal, non-commercial use of consumers and such information may not be used for any purpose other than to identify prospective properties consumers may be interested in purchasing. Some properties which appear for sale on the website may no longer be available because they are for instance, under contract, sold or are no longer being offered for sale. Property information displayed is deemed reliable but is not guaranteed. Copyright 2026 SmartMLS, Inc.