Greater Mansfield CT Real Estate $500k +

r=69-80
120 Mile Hill Road Tolland CT 06084

Tolland, CT120 Mile Hill Road

Price$689,999

Est. Mortgage: $/month

MLS Number 24196040

  • Single Family
  • Square Feet 2,016
  • Bedrooms 3
  • Bathroom 3
  • Year Built 2026

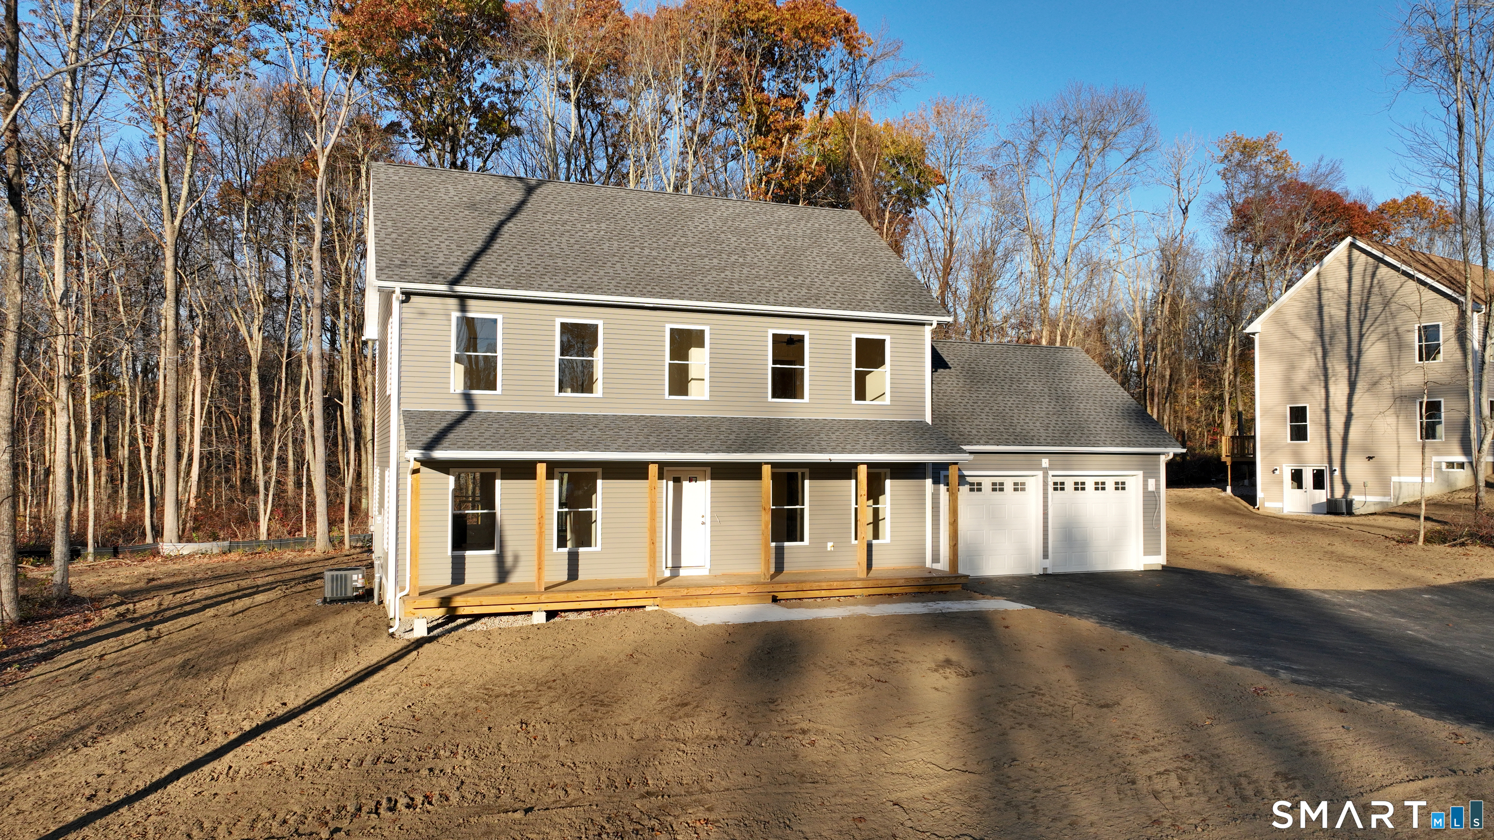
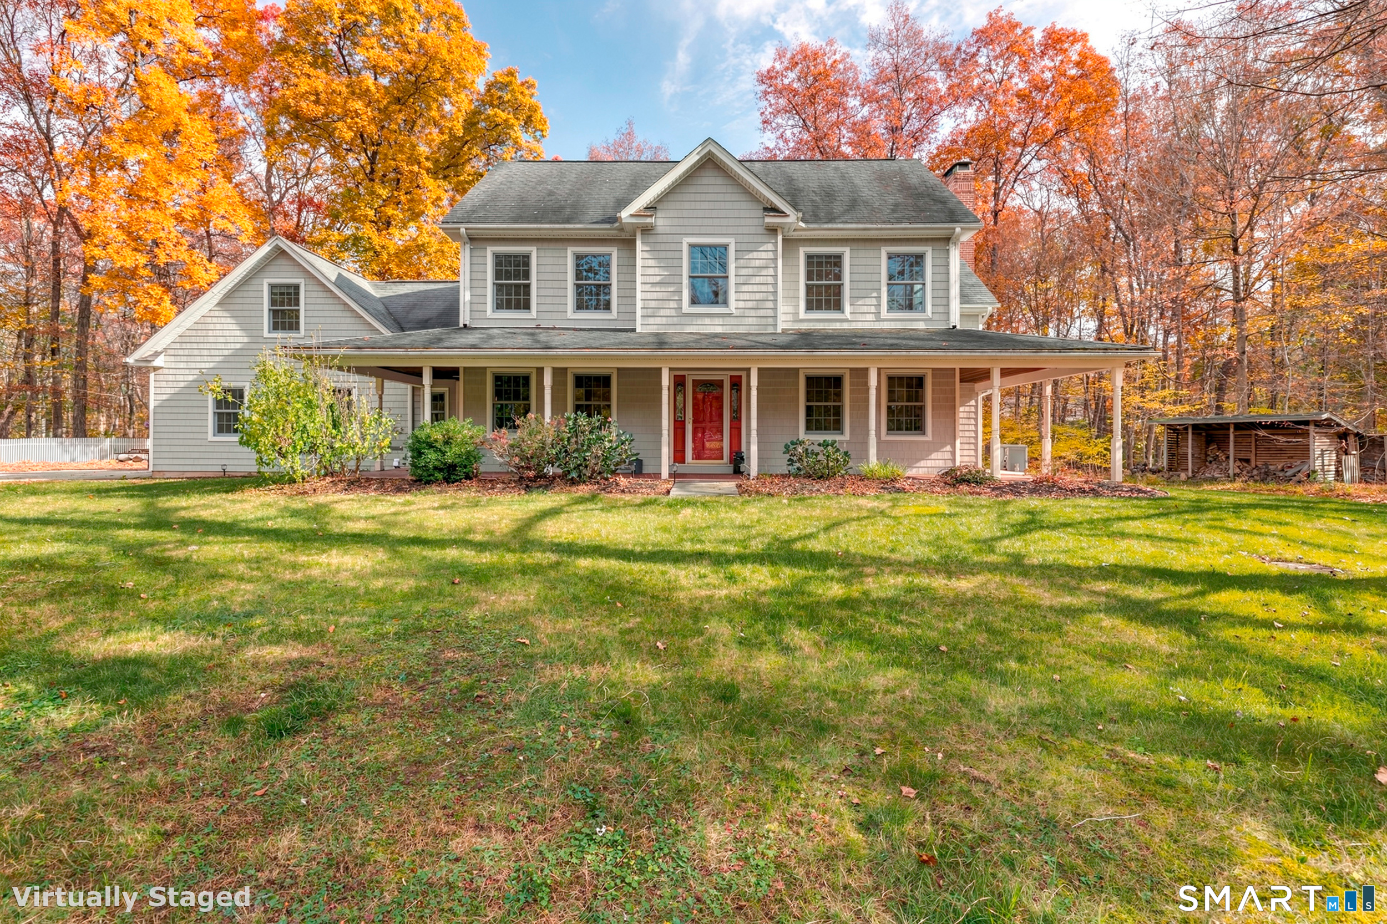
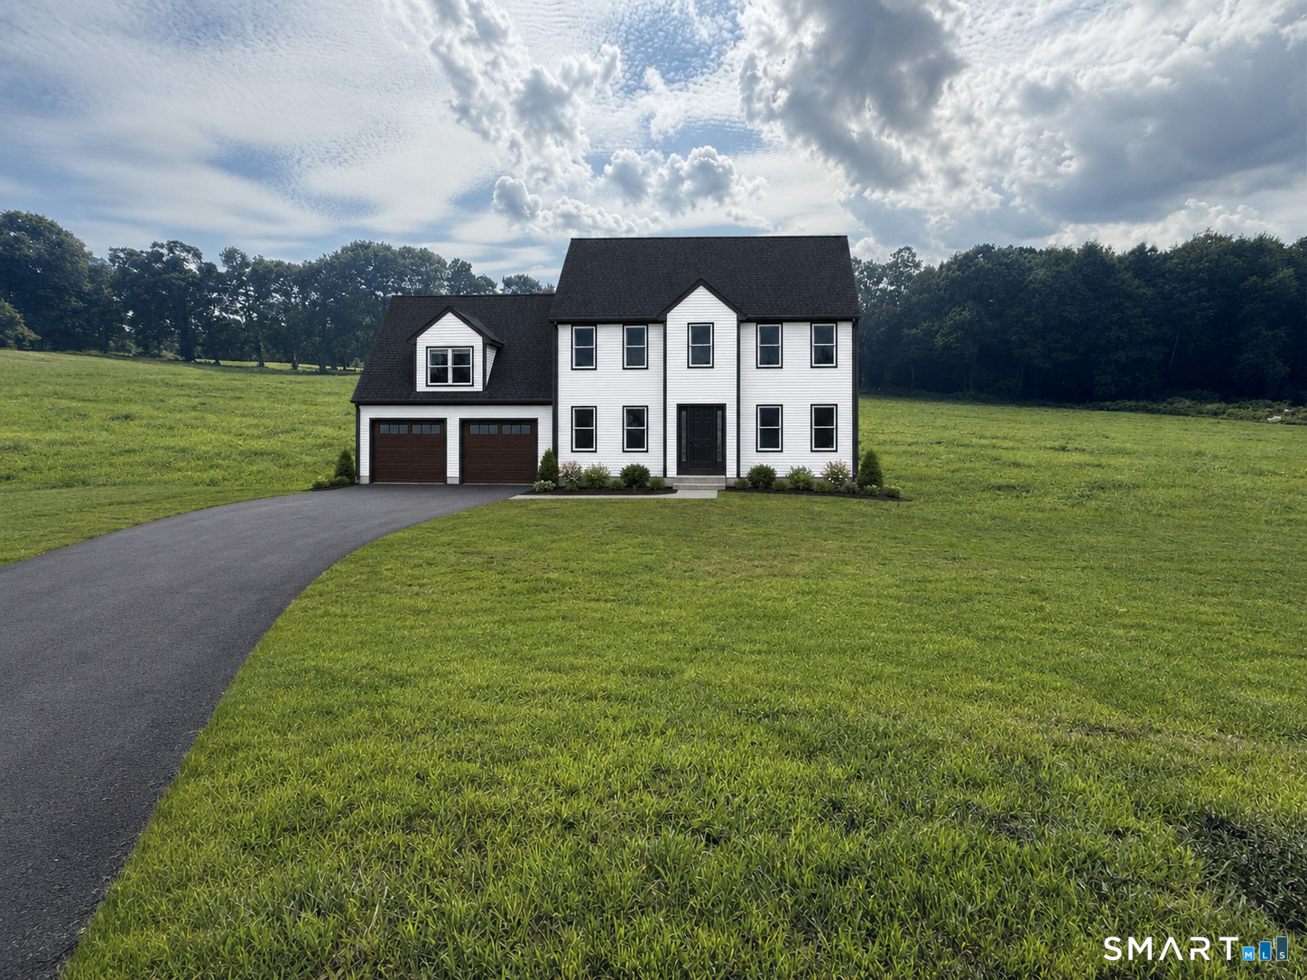
Discover the perfect blend of quality, style, and customization in this beautifully designed new Colonial, set on a private lot in one of Tolland's most desirable locations. Offering 2,016 sq. ft. with the option to finish the bonus room for a total of approximately 2,592 sq. ft. This home features 3 bedrooms, 2.5 baths, a dedicated first-floor office, and an attached two-car garage. The open-concept main level includes a spacious family room with fireplace, a bright dining area, and a designer kitchen with a large center island. Upstairs, the primary suite offers a walk-in closet and private bath, complemented by two additional bedrooms and a full bath. The optional finished bonus room provides flexible space for a media room, playroom, guest suite, or home gym. The walkout basement offers excellent potential for future finished living space. Buyers will have the opportunity to personalize cabinetry, countertops, flooring, fixtures, paint colors, and more. Built with energy-efficient construction, private well and septic, propane heat, and quality craftsmanship throughout, this home offers the rare opportunity to build a personalized new home in a peaceful setting close to schools, shopping, parks, and major commuter routes. Renderings are for illustration only and may depict optional features. Final plans, specifications, dimensions, allowances, and completion date are subject to builder approval and change. Agent-owner.

Listed by David Clavet of Sentry Real Estate
$
$
%
$/month over payments
Federal 30-year interest rate: 7.24% last updated on Oct 29, 2026
* All Figures are estimates. Check with your bank or proposed mortgage company for actual interest rates.
This product uses the FRED® API but is not endorsed or certified by the Federal Reserve Bank of St. Louis.

Save FavoriteSchedule TourAsk A QuestionMore Details

30 Spring Hill Lane Hebron CT 06231

MLS Number 24219070

  • Single Family
  • Square Feet 2,128
  • Bedrooms 3
  • Bathroom 3
  • Year Built 2026

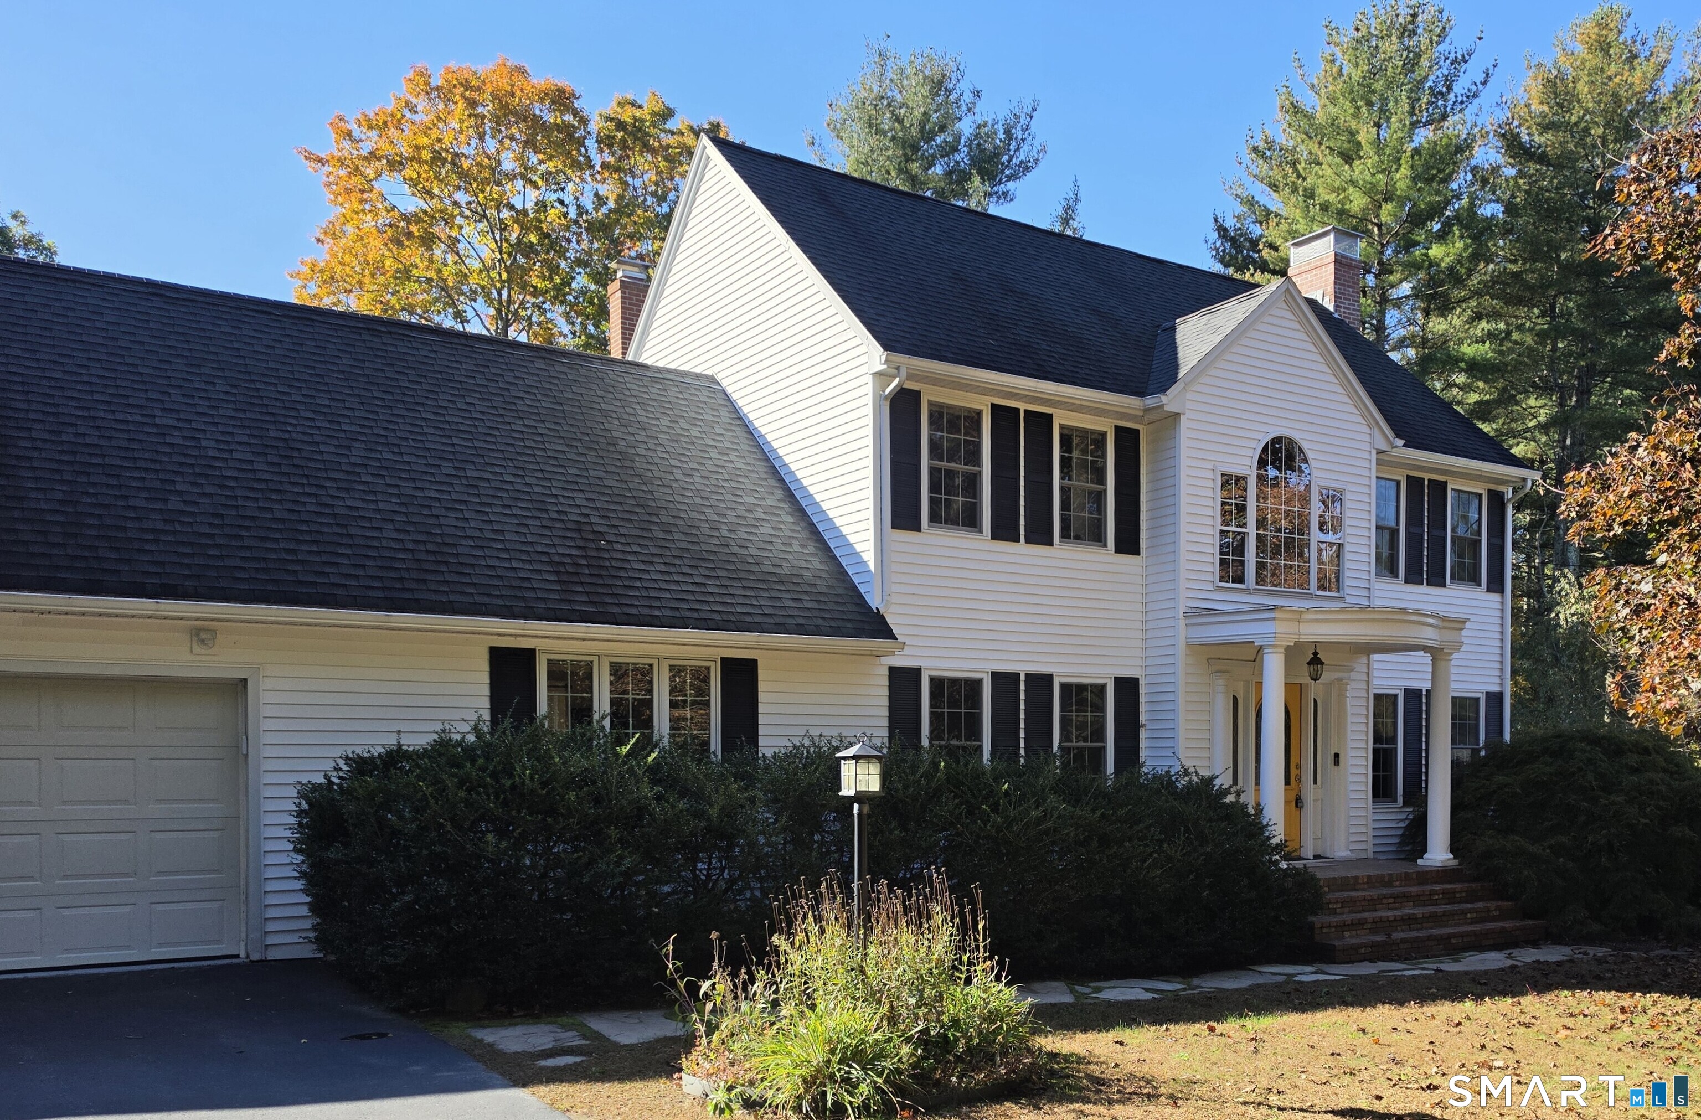
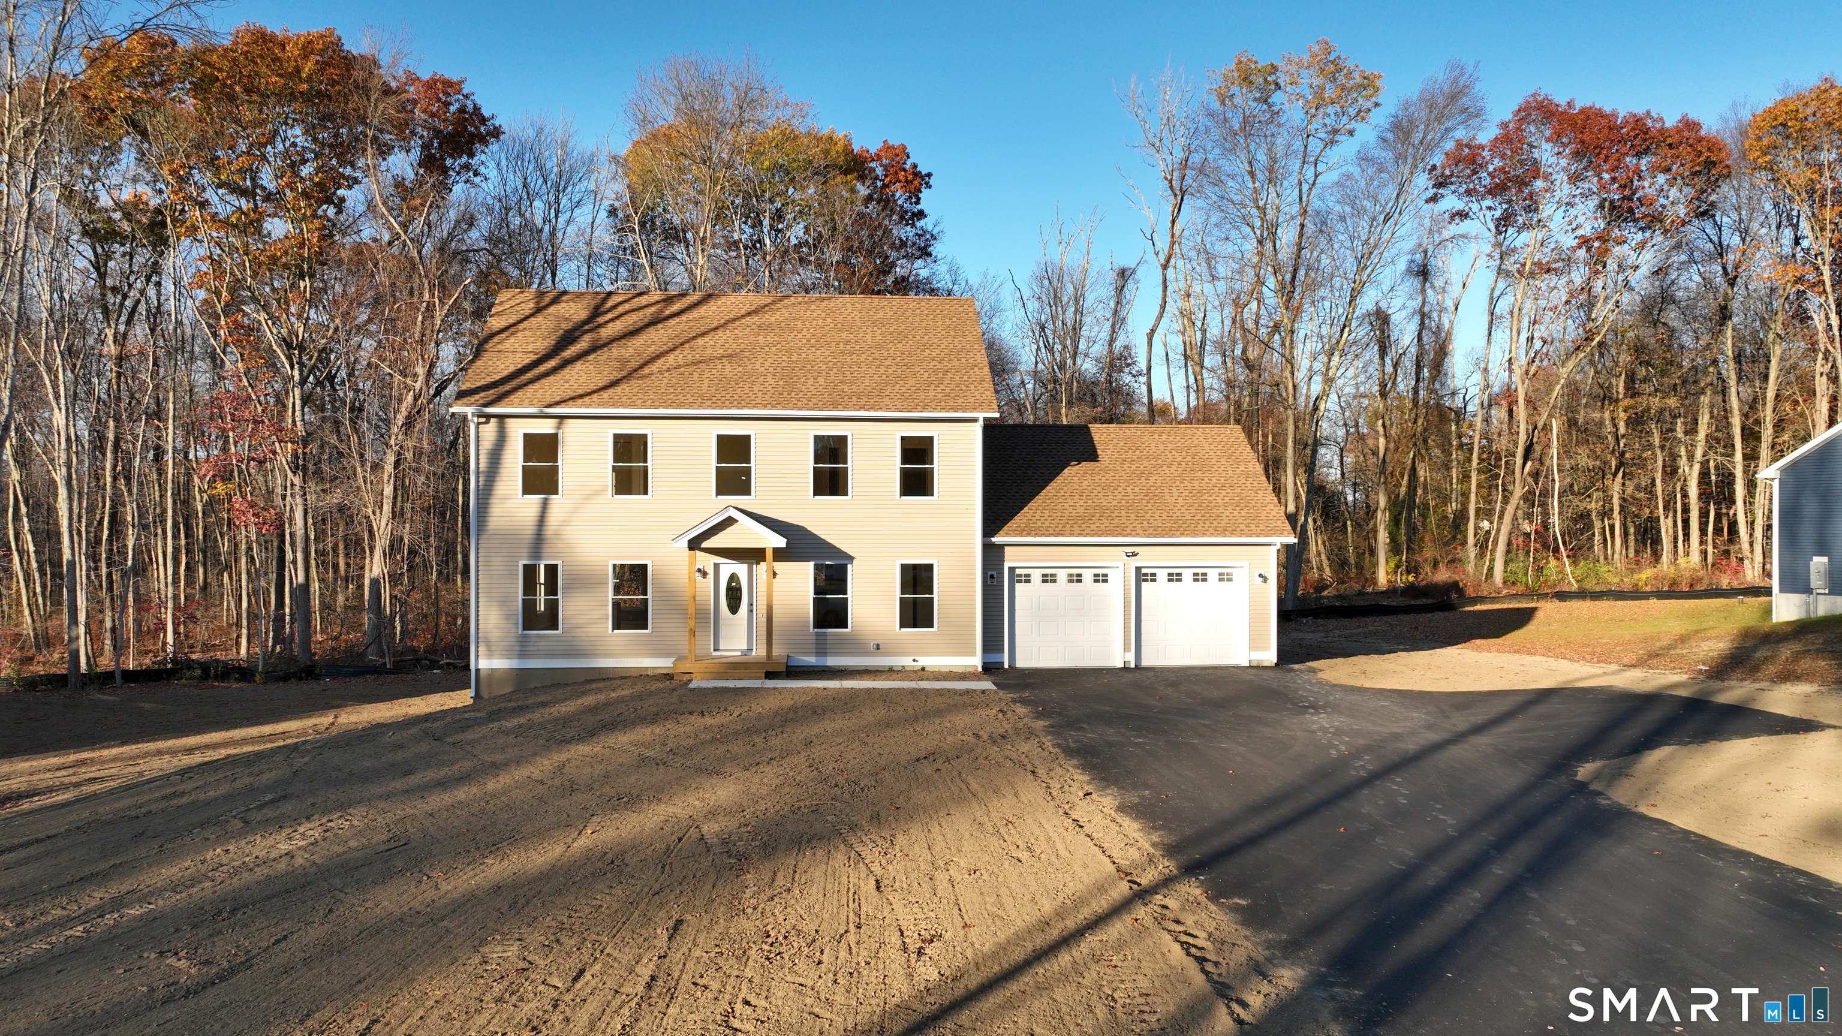
Welcome to this beautiful 2,128 square foot Colonial, located in Hebron's newest subdivision! This thoughtfully designed home features an inviting open floor plan, hardwood floors throughout, and all the benefits of brand new construction. The first floor offers a spacious, fully applianced kitchen with granite countertops and an 8 foot center island, a front to back living room and dining room - perfect for entertaining and everyday living. A slider provides access to the deck, creating an ideal space to enjoy the outdoors. Upstairs, the spacious primary bedroom features an office nook, walk-in closet, and private full bathroom with dual sinks. Two additional bedrooms, another full bathroom also with dual sinks, and a conveniently located second floor laundry area complete the upper level. The walk-out basement offers excellent potential for future expansion, with the opportunity to create additional living space, a home gym, recreation room, or whatever best suits your needs. Other features include a two car garage, central air and a paved driveway. Don't miss your chance to be the first owner of this beautiful new home, with modern finishes, generous living spaces, and room to grow. Anticipated completion is approximately one month!

Listed by Sandra L. Lindstrom of Carl Guild & Associates (sandralindstromrealtor@gmail.com), Carl J. Guild of Carl Guild & Associates

$
$
%
$/month over payments
Federal 30-year interest rate: 7.24% last updated on Oct 29, 2026
* All Figures are estimates. Check with your bank or proposed mortgage company for actual interest rates.
This product uses the FRED® API but is not endorsed or certified by the Federal Reserve Bank of St. Louis.

Save FavoriteSchedule TourAsk A QuestionMore Details

38 Spring Hill Lane Hebron CT 06231

MLS Number 24219074

  • Single Family
  • Square Feet 2,128
  • Bedrooms 3
  • Bathroom 3
  • Year Built 2026

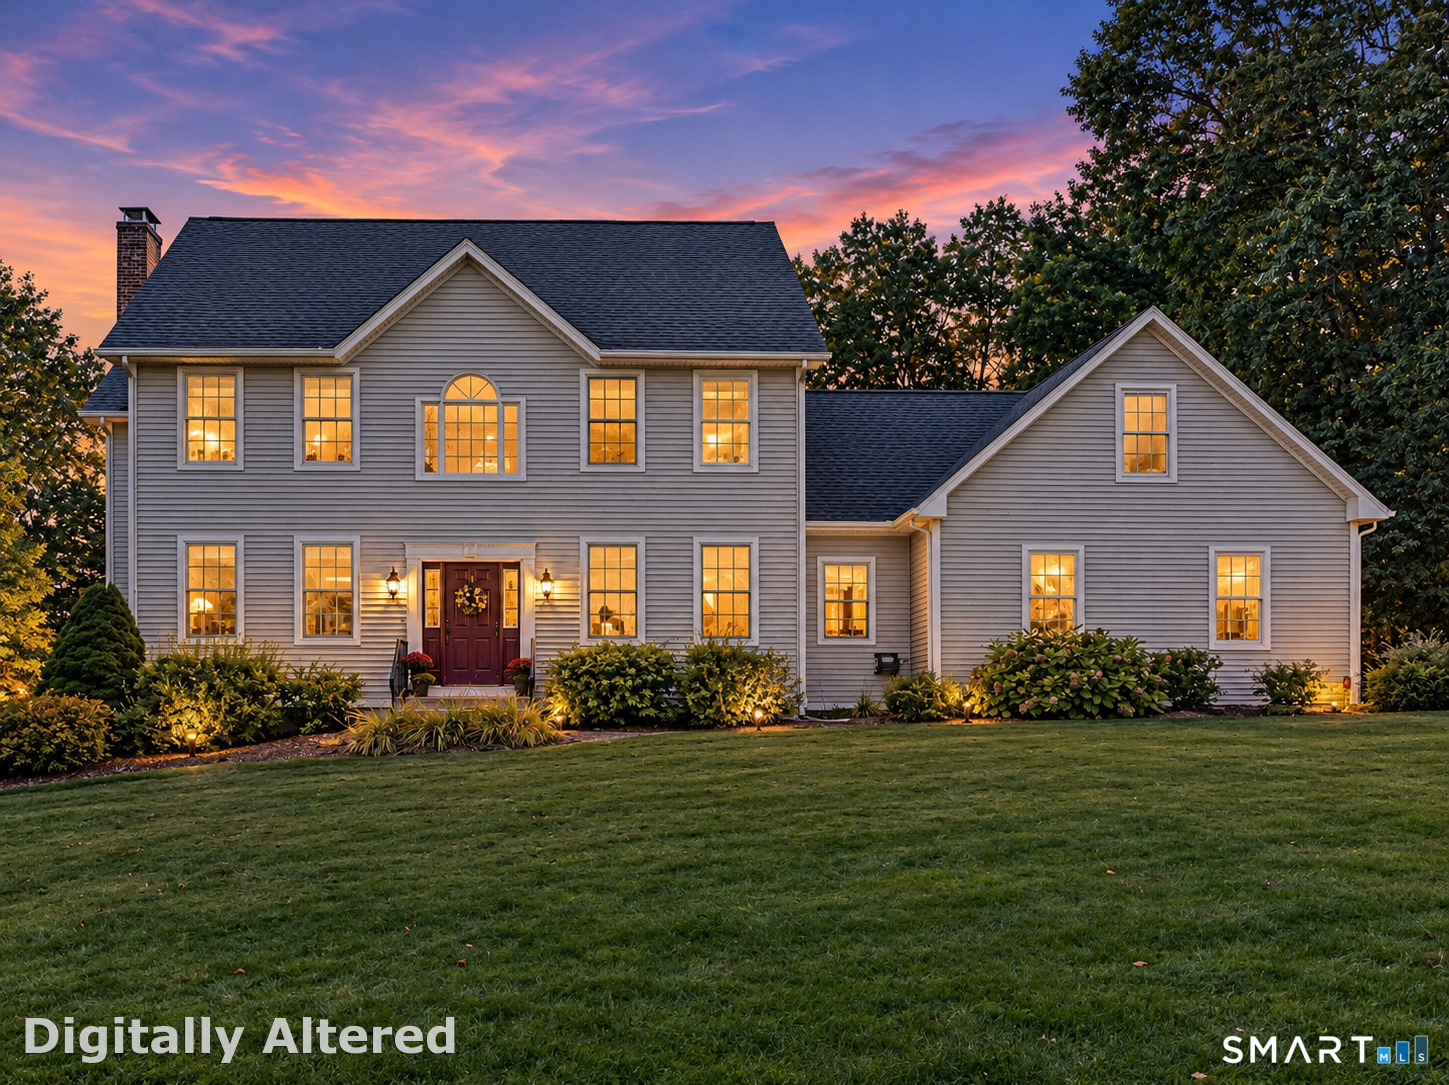
Welcome to your NEW dream home! This stunning 2,128 square foot Colonial offers the perfect blend of modern design, spacious living, and quality craftsmanship. Located in Hebron's newest subdivision, this beautiful home is nearly complete and anticipated to be ready in approximately one month. An inviting front porch welcomes you into an open and airy floor plan featuring a fully applianced kitchen with an impressive 8 foot island and granite countertops, perfect for entertaining and everyday living. The spacious front to back living and dining room offers plenty of room to gather, with a slider leading to the deck for easy outdoor enjoyment. Upstairs, the spacious primary bedroom features a private office nook, walk-in closet, and full bathroom with dual sinks. Two additional bedrooms, a second full bathroom also featuring dual sinks, and the convenience of an upper level laundry area complete the second floor. Hardwood floors throughout, central air, a 2 car garage and a paved driveway are all included, adding comfort and convenience to this exceptional new home. Enjoy the opportunity to make this beautiful Colonial your own, with all the benefits of brand new construction and the charm of a welcoming neighborhood. Your next chapter begins here!

Listed by Sandra L. Lindstrom of Carl Guild & Associates (sandralindstromrealtor@gmail.com), Carl J. Guild of Carl Guild & Associates

$
$
%
$/month over payments
Federal 30-year interest rate: 7.24% last updated on Oct 29, 2026
* All Figures are estimates. Check with your bank or proposed mortgage company for actual interest rates.
This product uses the FRED® API but is not endorsed or certified by the Federal Reserve Bank of St. Louis.

Save FavoriteSchedule TourAsk A QuestionMore Details

266 Mile Hill Road Tolland CT 06084

Tolland, CT266 Mile Hill Road

Price$685,000

Est. Mortgage: $/month

MLS Number 24200702

  • Single Family
  • Square Feet 2,122
  • Bedrooms 3
  • Bathroom 5
  • Year Built 2004

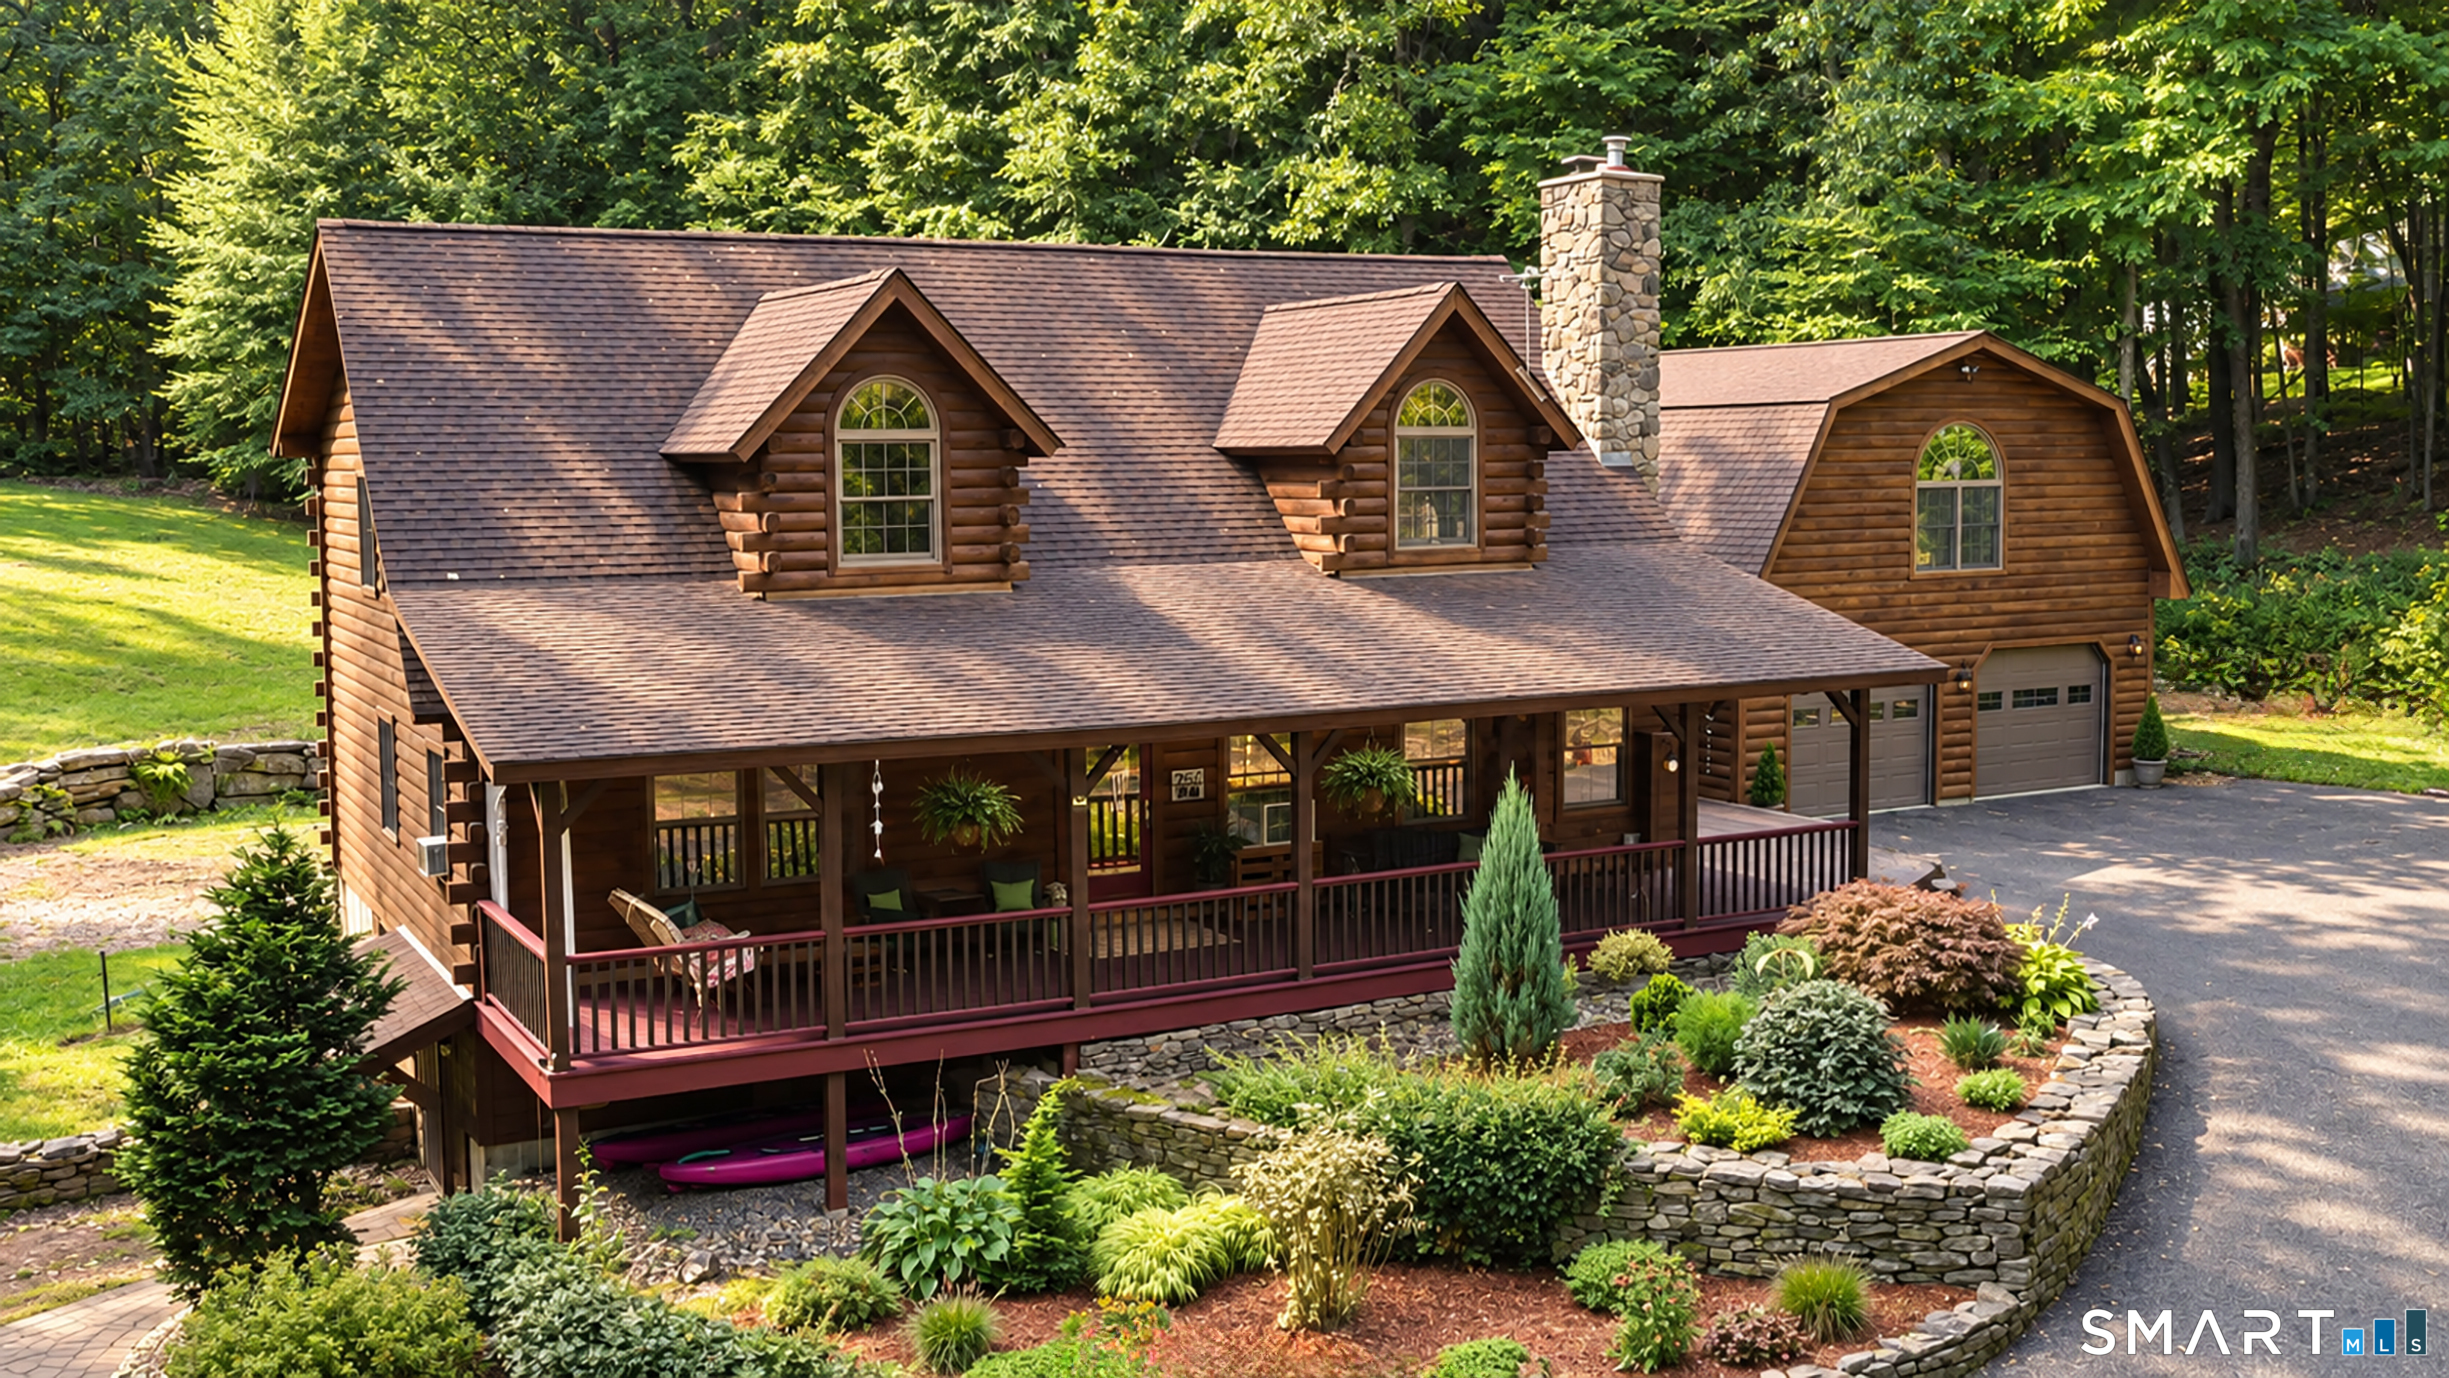
This custom built Log Home is a stunning blend of rustic elegance and refined craftsmanship, privately set on more than four beautiful acres. Offering 3-4 bedrooms and 3.5 baths, the home is rich with character, featuring warm natural wood tones, built-in window seats, custom shelving, and thoughtful details throughout. The living room is anchored by a gorgeous stone wood-burning stove/fireplace, creating a striking focal point and an inviting gathering space. Radiant heat throughout the main-level flooring adds exceptional comfort, while a spacious loft provides flexible space for an office, reading retreat, or lounge. The finished lower level offers even more room for recreation, entertaining, or guests. A massive garage with radiant-heated flooring provides abundant space for vehicles, hobbies, storage, or a workshop. Above, additional space offers exciting in-law or guest-suite potential. Enjoy the privacy and natural beauty of the setting from the welcoming front porch or spacious back deck. A truly distinctive log home offering complete privacy, warmth, comfort, flexibility, and timeless lodge-inspired appeal.

Listed by Linda Goff of Berkshire Hathaway NE Prop.

$
$
%
$/month over payments
Federal 30-year interest rate: 7.24% last updated on Oct 29, 2026
* All Figures are estimates. Check with your bank or proposed mortgage company for actual interest rates.
This product uses the FRED® API but is not endorsed or certified by the Federal Reserve Bank of St. Louis.

Save FavoriteSchedule TourAsk A QuestionMore Details

250 Killingly Road Pomfret CT 06259

Pomfret, CT250 Killingly Road

Price$685,000

Est. Mortgage: $/month

MLS Number 24191051

  • Single Family
  • Square Feet 3,182
  • Bedrooms 5
  • Bathroom 3
  • Year Built 1900

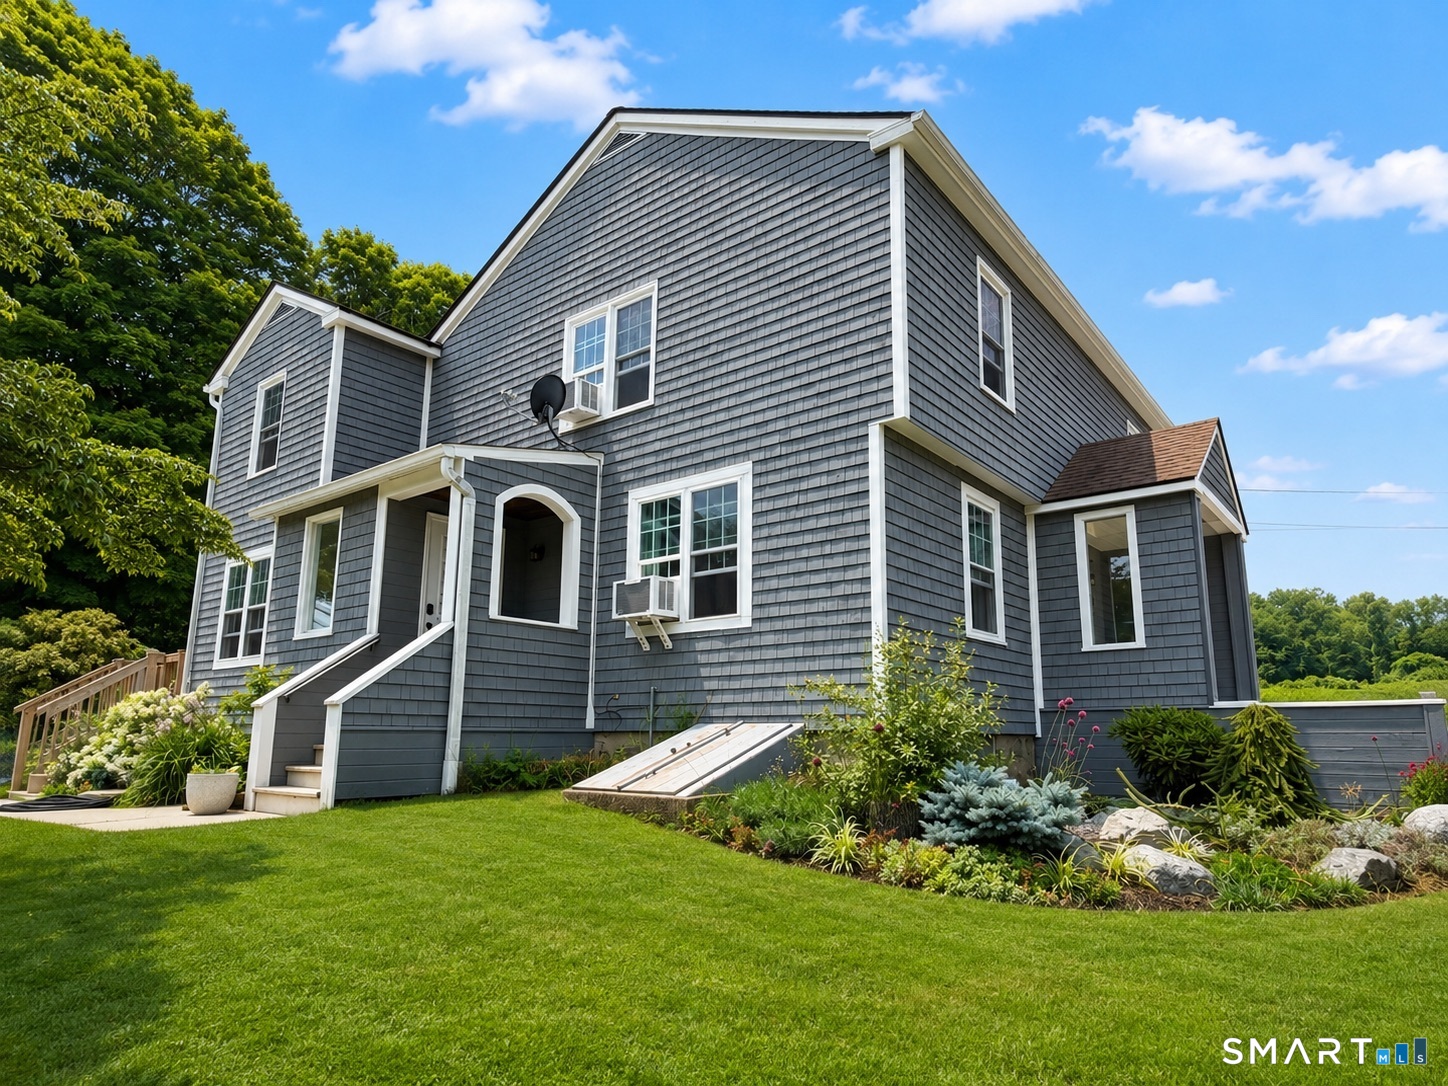
SELLER IS OFFERING A $10,000 RATE BUY DOWN OR CREDIT TOWARDS BUYERS CLOSING COSTS!! Welcome to this beautifully renovated home in desirable Pomfret CT! Offering the perfect blend of modern updates, flexible living space, and country charm, this impressive property is ready for its next owners. Inside, you'll find five spacious bedrooms and three full bathrooms, providing plenty of room for family, guests, or multi-generational living. The massive dining and flex space, offers endless possibilities for entertaining, hosting holiday gatherings, creating a home office, playroom, or additional living area. A convenient mudroom helps keep everyday life organized, and a large storage room provides abundant space for seasonal items, hobbies, and more. Comfort and efficiency are top priorities with mini-split systems throughout the home and a cozy pellet stove that creates a warm and inviting atmosphere during New England winters. Car enthusiasts, hobbyists, and those in need of extra workspace will appreciate the detached three-car garage with ample room for vehicles, equipment, and storage. Whether you're looking for room to grow, space to entertain, or a property with exceptional flexibility and future possibilities, this turnkey Pomfret home delivers it all. Don't miss your opportunity to own this rare offering in one of Northeastern Connecticuts most desirable communities.

Listed by Amy Therrien of The Neighborhood Realty Group

$
$
%
$/month over payments
Federal 30-year interest rate: 7.24% last updated on Oct 29, 2026
* All Figures are estimates. Check with your bank or proposed mortgage company for actual interest rates.
This product uses the FRED® API but is not endorsed or certified by the Federal Reserve Bank of St. Louis.

Save FavoriteSchedule TourAsk A QuestionMore Details

122 Child Hill Road Woodstock CT 06281

Woodstock, CT122 Child Hill Road

Price$679,000

Est. Mortgage: $/month

MLS Number 24202453

  • Single Family
  • Square Feet 3,865
  • Bedrooms 4
  • Bathroom 3
  • Year Built 1880

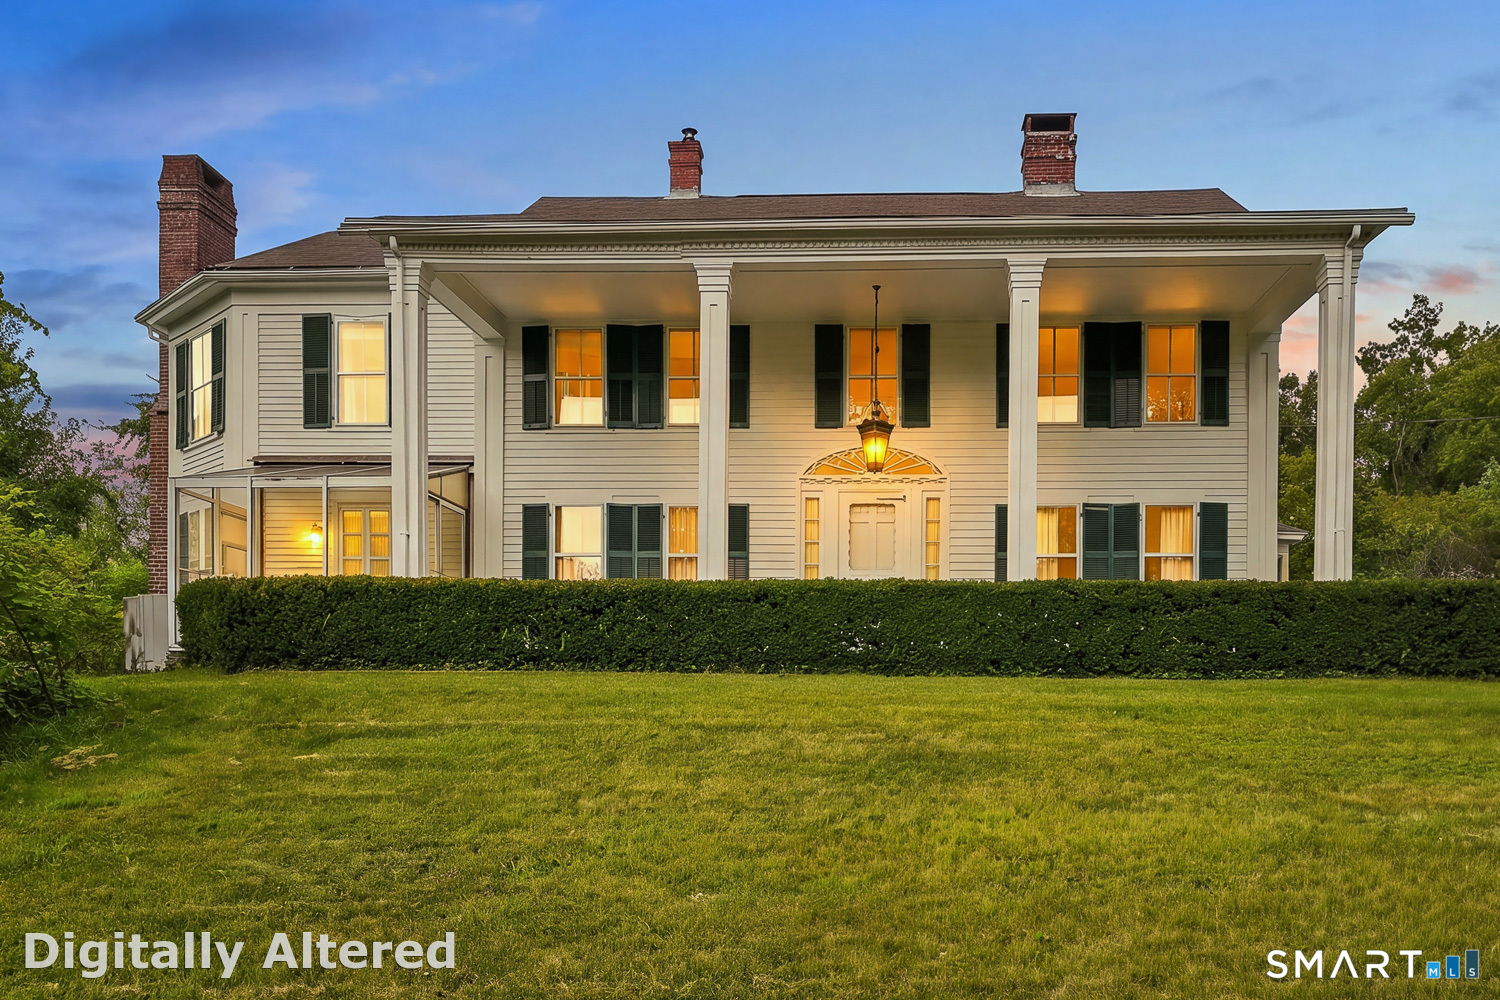
Discover the timeless charm and endless potential of this antique home in Woodstock located down the hill from Woodstock Academy. Situated on a lovely country road while remaining close to all amenities. Entering through the side door into a lovely sitting/dining area with fireplace that opens to the kitchen, which flows into a large living room, perfect for gathering family or entertaining. There is plenty of space for a home office or den too. Head upstairs where there are 4 spacious bedrooms, the primary having its own dressing room, along with 2 full baths. Lovely wood flooring throughout the home. Rich with character and antique details, this special property offers a wonderful opportunity to refresh, restore and make it all your own. Set 8.5 acres, the grounds provide plenty of room for gardening, agriculture and animals or just a quiet place to relax. The beautiful post and beam barn adds character and versatility, while providing the foundation for hobbies, storage, or animals. Come and discover all the amazing features and opportunities this home has to offer!

Listed by Amy Archambault of Berkshire Hathaway NE Prop.

$
$
%
$/month over payments
Federal 30-year interest rate: 7.24% last updated on Oct 29, 2026
* All Figures are estimates. Check with your bank or proposed mortgage company for actual interest rates.
This product uses the FRED® API but is not endorsed or certified by the Federal Reserve Bank of St. Louis.

Save FavoriteSchedule TourAsk A QuestionMore Details

134 Country Lane Hebron CT 06248

Hebron, CT134 Country Lane

Price$675,000

Est. Mortgage: $/month

Open House

MLS Number 24217570

  • Single Family
  • Next Open House: Sun 11/8 1:00 pm. to 2:30 pm.
  • Square Feet 3,050
  • Co List Office Name KW Legacy Partners
  • Bedrooms 4

Room to spread out, space to explore, and a home with character! Set on nearly 3 acres of mostly level land at the end of a cul-de-sac, this spacious farmhouse offers a rare combination of usable outdoor space, privacy, and versatile living areas in a sought-after neighborhood. The property features two large sheds for storage, hobbies, or equipment, along with a treehouse and plenty of room to enjoy the outdoors. Inside, the home offers approximately 3,050 square feet of living space, four bedrooms, and a flexible floor plan designed to accommodate a variety of needs. The kitchen features abundant cabinetry, generous counter space, reverse-osmosis tap,& center island, opening to a breakfast nook and an impressive vaulted living room. Hardwood floors, a fireplace with wood stove, and dramatic arched and upper-level windows create a focal point, while multiple windows and glass doors bring in natural light and connect the living spaces to the surrounding property. The main level also includes a separate dining area, an additional room ideal for a home office or den, a convenient half bath, and a dedicated mudroom/laundry room. Upstairs, the primary bedroom suite offers a spacious retreat with a private bath featuring a jetted soaking tub and walk-in tiled shower. Two additional bedrooms and a full hall bath are located off the main staircase. A second staircase leads to an expansive bonus room and a fourth bedroom, with a nursery/craft room connecting back to the primary bedrm

Listed by Kristin E. DeMarco of Coldwell Banker Realty ((860) 918-1011), Joe C. Dabkowski of KW Legacy Partners

$
$
%
$/month over payments
Federal 30-year interest rate: 7.24% last updated on Oct 29, 2026
* All Figures are estimates. Check with your bank or proposed mortgage company for actual interest rates.
This product uses the FRED® API but is not endorsed or certified by the Federal Reserve Bank of St. Louis.

Virtual TourSave FavoriteSchedule TourAsk A QuestionMore Details

93 Bunny Lane Brooklyn CT 06234

Brooklyn, CT93 Bunny Lane

Price$670,000

Est. Mortgage: $/month

MLS Number 24215311

  • Single Family
  • Square Feet 3,480
  • Bedrooms 3
  • Bathroom 4
  • Year Built 1995

Welcome to this inviting Colonial, offering generous living space, inside and out. The brand-new, oversized kitchen, providing plenty of room for cooking, entertaining, and gathering with family and friends is waiting for it's first use. Enjoy room to spread out on the main level with two living rooms, the dining room, and an office. Three spacious bedrooms on the upper level, all with hardwood floors, including the primary with a tray ceiling and full bath with double vanity and tile shower. The lower level boasts more living area, with it's own full bath, wood stove, french doors leading to a patio and possible 4th bedroom. The upper paver patio holds tons of furniture, has multiple access points from the house, and could host a large gathering. Spill the yard games into the back yard for more fun. Ready for it's second owner now!

Listed by Lynn T. Converse of RE/MAX Bell Park Realty

$
$
%
$/month over payments
Federal 30-year interest rate: 7.24% last updated on Oct 29, 2026
* All Figures are estimates. Check with your bank or proposed mortgage company for actual interest rates.
This product uses the FRED® API but is not endorsed or certified by the Federal Reserve Bank of St. Louis.

Save FavoriteSchedule TourAsk A QuestionMore Details

3 Wickford Road Columbia CT 06237

Columbia, CT3 Wickford Road

Price$670,000

Est. Mortgage: $/month

MLS Number 24210783

  • Single Family
  • Square Feet 2,897
  • Bedrooms 3
  • Bathroom 3
  • Year Built 2005

Room to spread out, space to entertain, and a backyard made for fun & relaxation! This Columbia Colonial offers nearly 2,900 square feet of living space Custom Colonial set on a private 1.28 acre lot in a quiet cul-de-sac neighborhood. When you enter through the front door, you'll notice the 2 story foyer with custom wood panels. A formal living and dining room are on either side. The updated kitchen is well appointed with granite counters, a coffee nook and stainless steel appliances. Off the kitchen is the spacious fireplaced family room. Entry from the garage leads you to the tiled breezeway featuring the separate laundry room with cabinetry and sink, half bath, and finished staircase to the bonus room. Custom woodwork continues up the staircase and through the second floor hallway. The second floor hosts the primary bedroom suite with a large, customized walk-in closet and a private bath with shower, whirlpool tub, and double quartz vanity. Two additional bedrooms, updated full bath, and a large finished bonus room complete the upper level. The walk out basement is accessible 3 ways: from the main house, stairs in the garage and double doors that lead to the side yard. A small finished lower level area is being used as a home gym. Outside, the private backyard is lined with stone walls and has an in-ground pool, perfect for entertaining and relaxing. Central air and solar panels add to the home's comfort and efficiency.

Listed by Kathy Holland of KW Legacy Partners

$
$
%
$/month over payments
Federal 30-year interest rate: 7.24% last updated on Oct 29, 2026
* All Figures are estimates. Check with your bank or proposed mortgage company for actual interest rates.
This product uses the FRED® API but is not endorsed or certified by the Federal Reserve Bank of St. Louis.

Save FavoriteSchedule TourAsk A QuestionMore Details

685 Route 32 Franklin CT 06254

Franklin, CT685 Route 32

Price$660,000

Est. Mortgage: $/month

MLS Number 24193276

  • Single Family
  • Square Feet 1,144
  • Bedrooms 1
  • Bathroom 2
  • Year Built 2021

Rare Live-Work Opportunity - Available as Real Estate Only or Complete Turnkey Business. A truly unique opportunity to own one of Eastern Connecticut's premier mixed-use properties. Whether you're looking for a highly visible commercial property with on-site living or an established, profitable business, this property offers exceptional flexibility. The commercial portion is currently home to a long-established industrial gas distribution business serving welding, industrial, medical, and beverage gas customers throughout the region. The facility is well-equipped with loading docks, three oversized bay doors, ample warehouse space, generous parking, and outstanding visibility along a high-traffic corridor. The attached residential component features a spacious, open floor plan, ranch-style home with convenient one-level living and a partially finished basement that was previously licensed and operated as a daycare, providing additional flexibility for office space, home business, recreation, or extended family living. A detached barn/garage with loft offers even more storage, workshop, or equipment space.

Listed by William Johnston of Coldwell Banker Realty ((860) 884-6444), Nicholas Brisson of Coldwell Banker Realty

$
$
%
$/month over payments
Federal 30-year interest rate: 7.24% last updated on Oct 29, 2026
* All Figures are estimates. Check with your bank or proposed mortgage company for actual interest rates.
This product uses the FRED® API but is not endorsed or certified by the Federal Reserve Bank of St. Louis.

Save FavoriteSchedule TourAsk A QuestionMore Details

Westchester Road Colchester CT 06415

Colchester, CTWestchester Road

Price$650,000

Est. Mortgage: $/month

MLS Number 24215412

  • Land
  • Acreage 29
  • MLS Status Active
  • Waterfront
  • Zoning RU

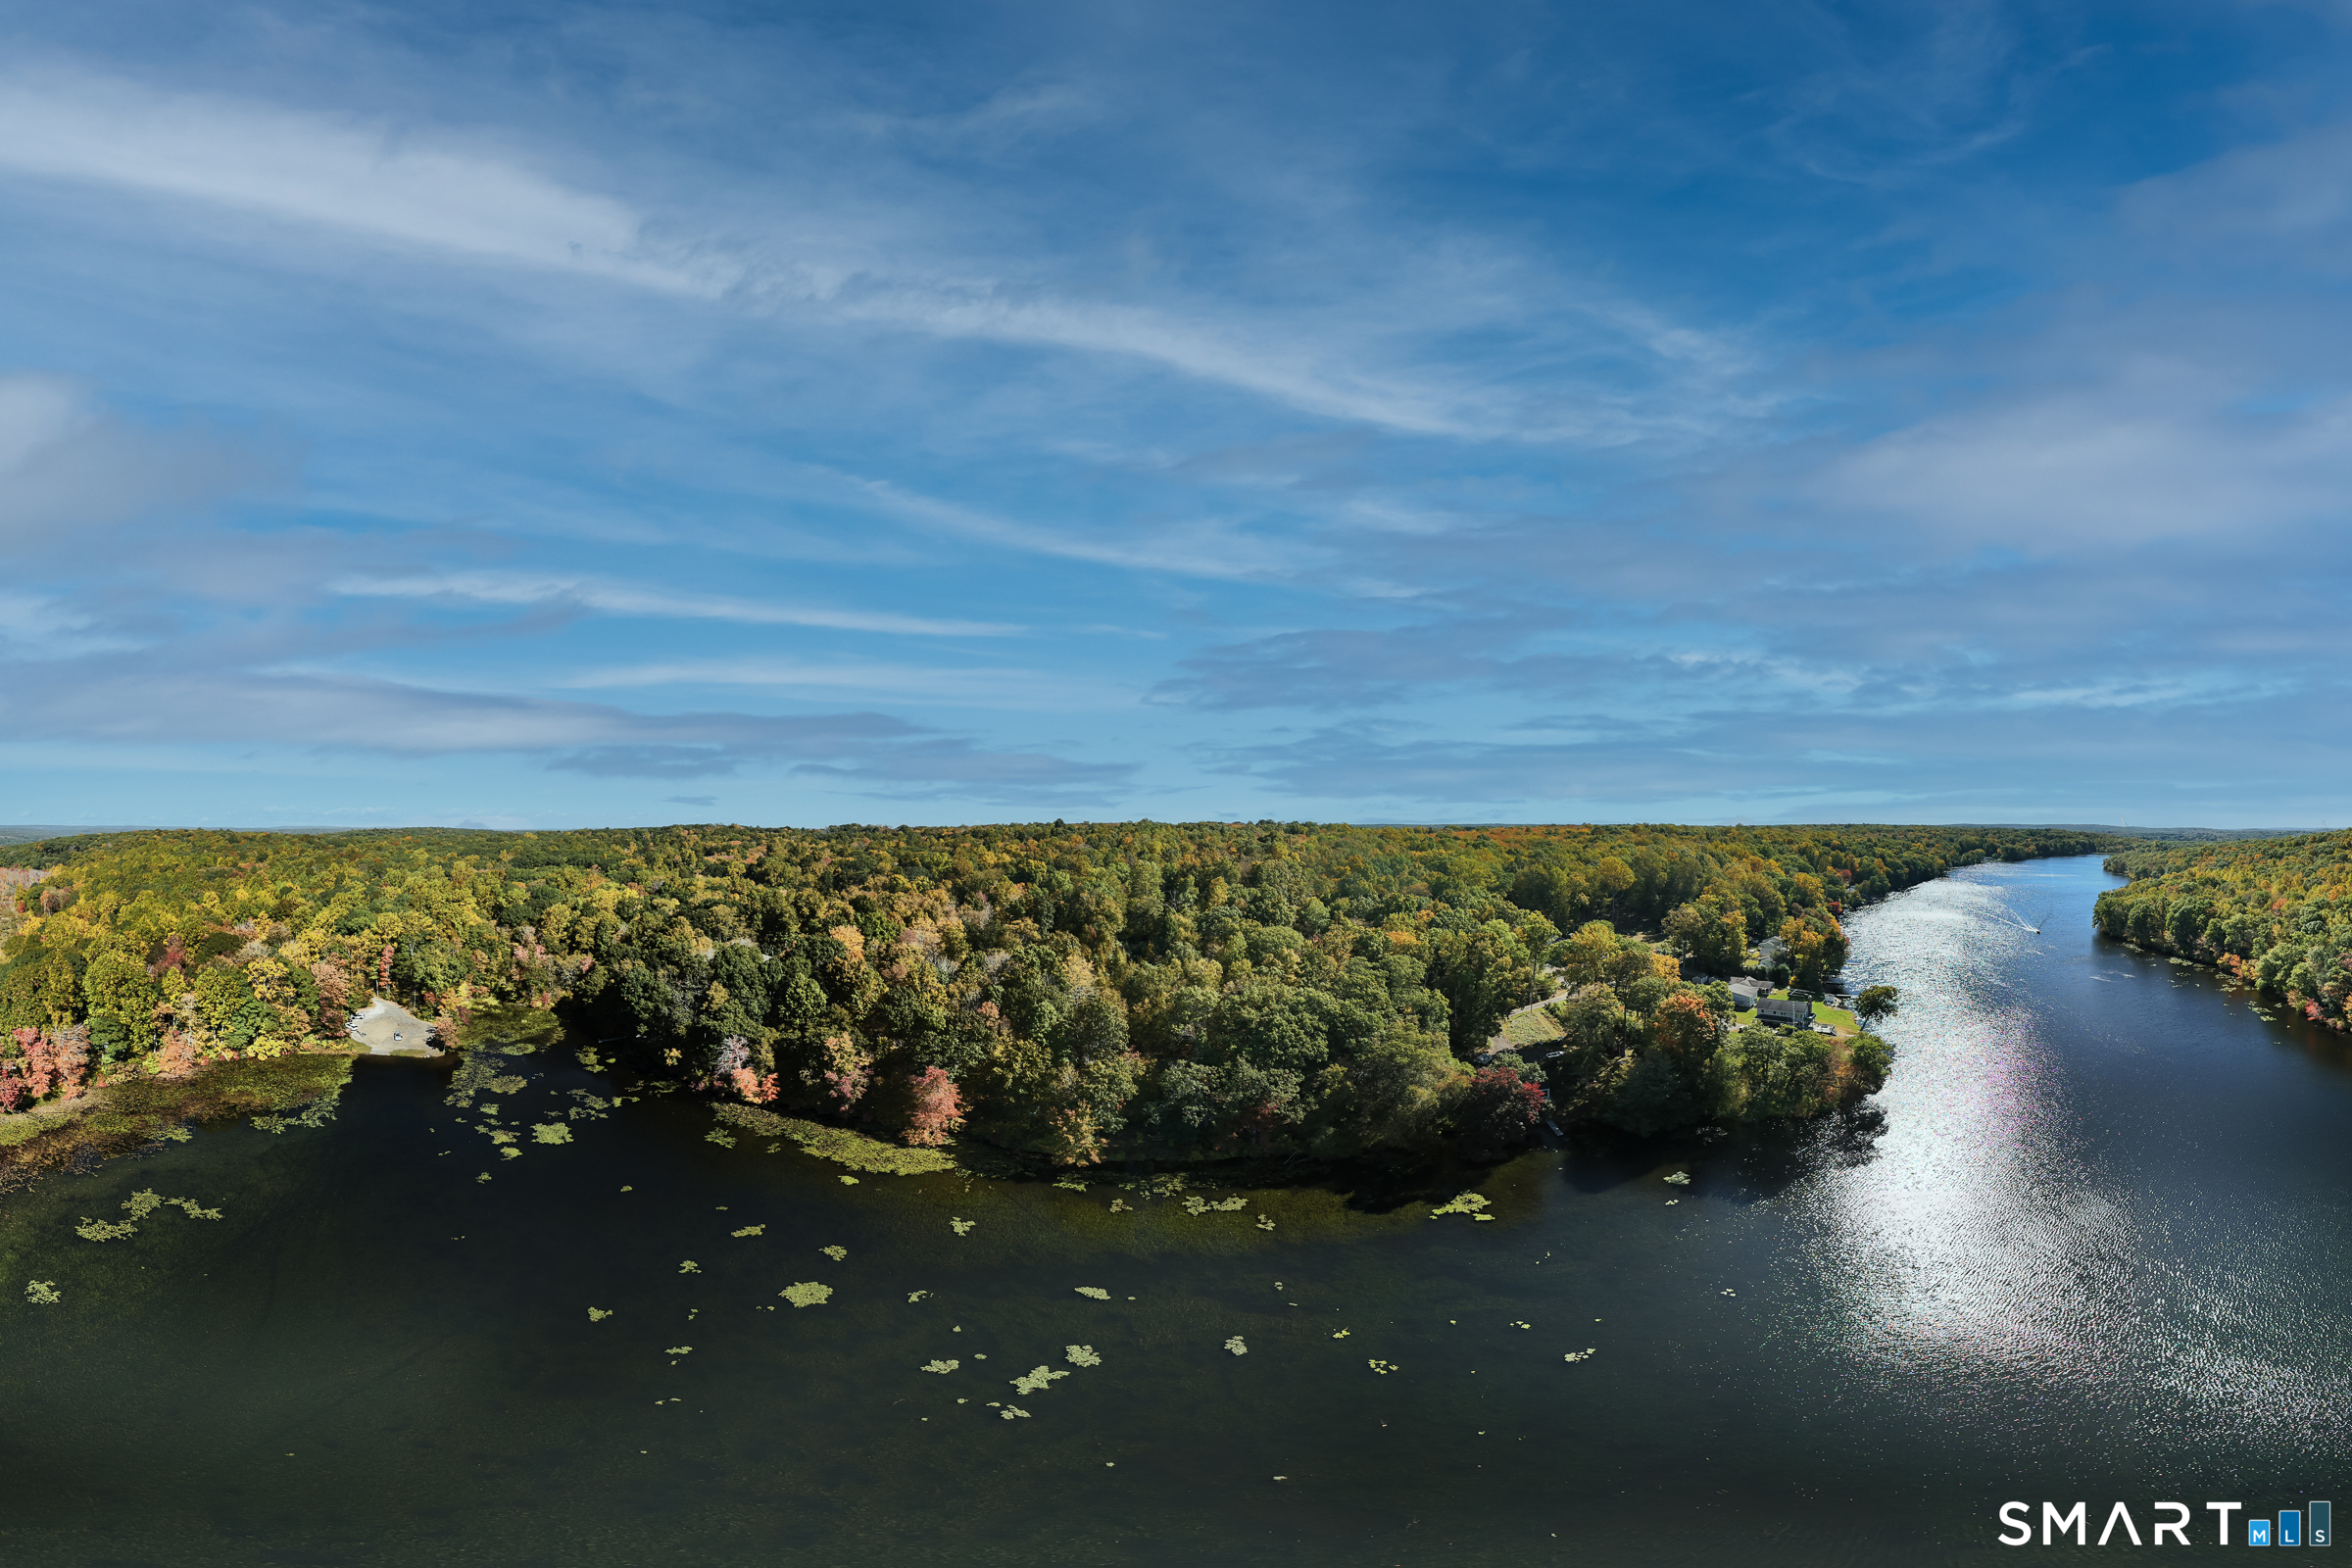
29 ACRES. 540 FEET OF LAKEFRONT. ENDLESS POSSIBILITIES. Life is better at the lake. Think slow mornings with coffee by the water, sun-soaked afternoons on the boat, and unforgettable evenings with your favorite people. This is more than waterfront property. It's a lifestyle waiting to happen. Set on 29 expansive acres with 540 feet of scenic frontage on Lake Pickerel, this rare offering is your opportunity to create something extraordinary. Envision a custom lakeside estate, a private family compound, or the ultimate weekend escape where every day feels like vacation. With motor boating and seasonal water-skiing permitted, summer days are made for adventure, relaxation, and everything in between. The property features an existing well, septic system, and electricity, along with a two-car garage with an apartment above, offered strictly as-is and in need of extensive work. Subdivision potential adds another layer of opportunity, with surveys, soil tests, plot plans, waterway information, and elevation maps available. Approximately 2.5 hours from NYC, 1.5 hours from Boston, and 1.25 hours from Providence, this lakeside escape is closer than you think. More freedom. More memories. More lake days. Create your own waterfront sanctuary and a place generations will love coming back to.

Listed by Konrad Krukowski of Ryze Realty Group LLC

$
$
%
$/month over payments
Federal 30-year interest rate: 7.24% last updated on Oct 29, 2026
* All Figures are estimates. Check with your bank or proposed mortgage company for actual interest rates.
This product uses the FRED® API but is not endorsed or certified by the Federal Reserve Bank of St. Louis.

Save FavoriteSchedule TourAsk A QuestionMore Details

83 Grand View Terrace Brooklyn CT 06234

Brooklyn, CT83 Grand View Terrace

Price$650,000

Est. Mortgage: $/month

MLS Number 24198041

  • Single Family
  • Square Feet 1,948
  • Bedrooms 3
  • Bathroom 3
  • Year Built 2026

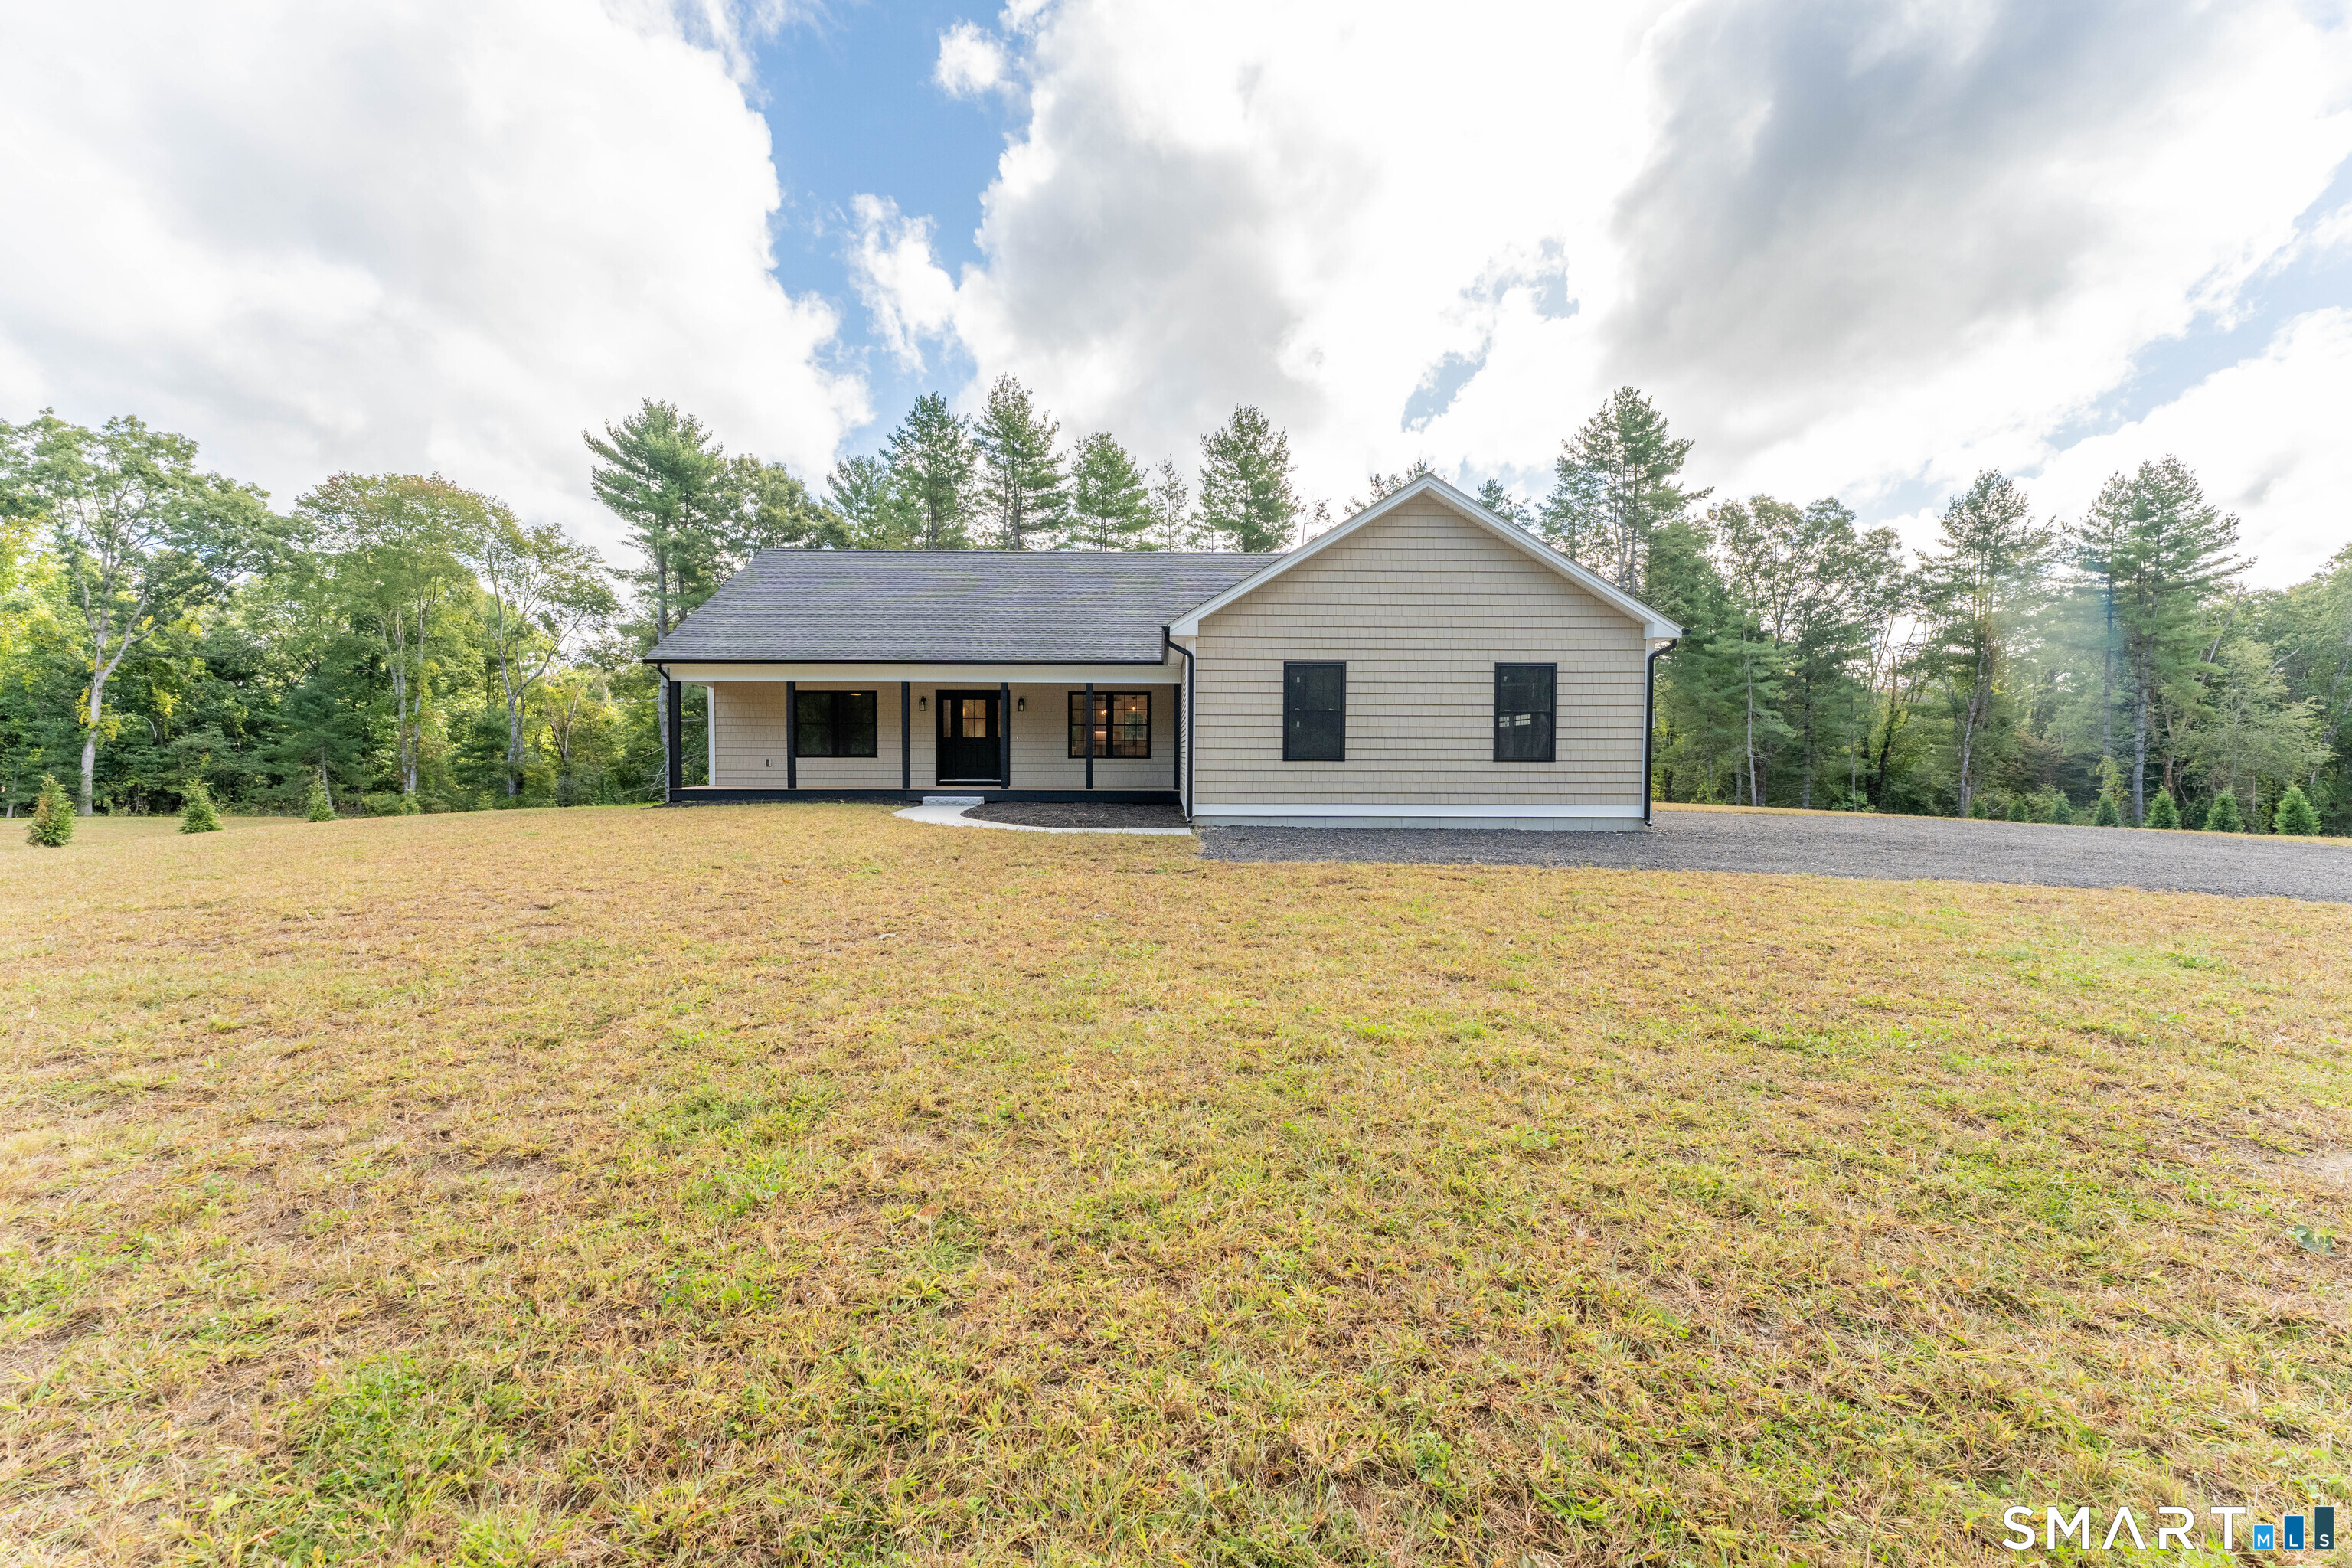
Price Improvement! Welcome to this new construction ranch in desirable Brooklyn, CT. This move in ready home with 3 bedrooms 2.5 baths offers comfortable one level living! Highlights include hardwood floors throughout, abundant natural light and a spacious open layout. This home's heating and cooling system is notably highly efficient. The kitchen comes equipped with appliances and features granite countertops and a large pantry, while the living room centers around a cozy fireplace. The primary suite includes a custom tile shower and a walk-in closet. A dedicated laundry room with butcher block counter and ample storage adds everyday convenience. The spacious basement provides plenty of storage or the potential for future living space. Enjoy the back deck, front porch, two-car attached garage and the ease of quiet living, all conveniently located near Route 6 and I-395.

Listed by Andrew Kausch of Kazantzis Real Estate,LLC

$
$
%
$/month over payments
Federal 30-year interest rate: 7.24% last updated on Oct 29, 2026
* All Figures are estimates. Check with your bank or proposed mortgage company for actual interest rates.
This product uses the FRED® API but is not endorsed or certified by the Federal Reserve Bank of St. Louis.

Save FavoriteSchedule TourAsk A QuestionMore Details

The data relating to real estate for sale on this website appears in part through the SmartMLS Internet Data Exchange program, a voluntary cooperative exchange of property listing data between licensed real estate brokerage firms, and is provided by SmartMLS through a licensing agreement. Listing information is from various brokers who participate in the SmartMLS IDX program and not all listings may be visible on the site. The property information being provided on or through the website is for the personal, non-commercial use of consumers and such information may not be used for any purpose other than to identify prospective properties consumers may be interested in purchasing. Some properties which appear for sale on the website may no longer be available because they are for instance, under contract, sold or are no longer being offered for sale. Property information displayed is deemed reliable but is not guaranteed. Copyright 2026 SmartMLS, Inc.