Greater Mansfield CT Real Estate $500k +

r=71-82
133 Lake Hayward Road Colchester CT 06415

Colchester, CT133 Lake Hayward Road

Price$689,900

Est. Mortgage: $/month

MLS Number 24171152

  • Multi Family Multi-Family For Sale
  • Square Feet 2,462
  • Acreage 25
  • Bedrooms 4
  • Bathroom 3

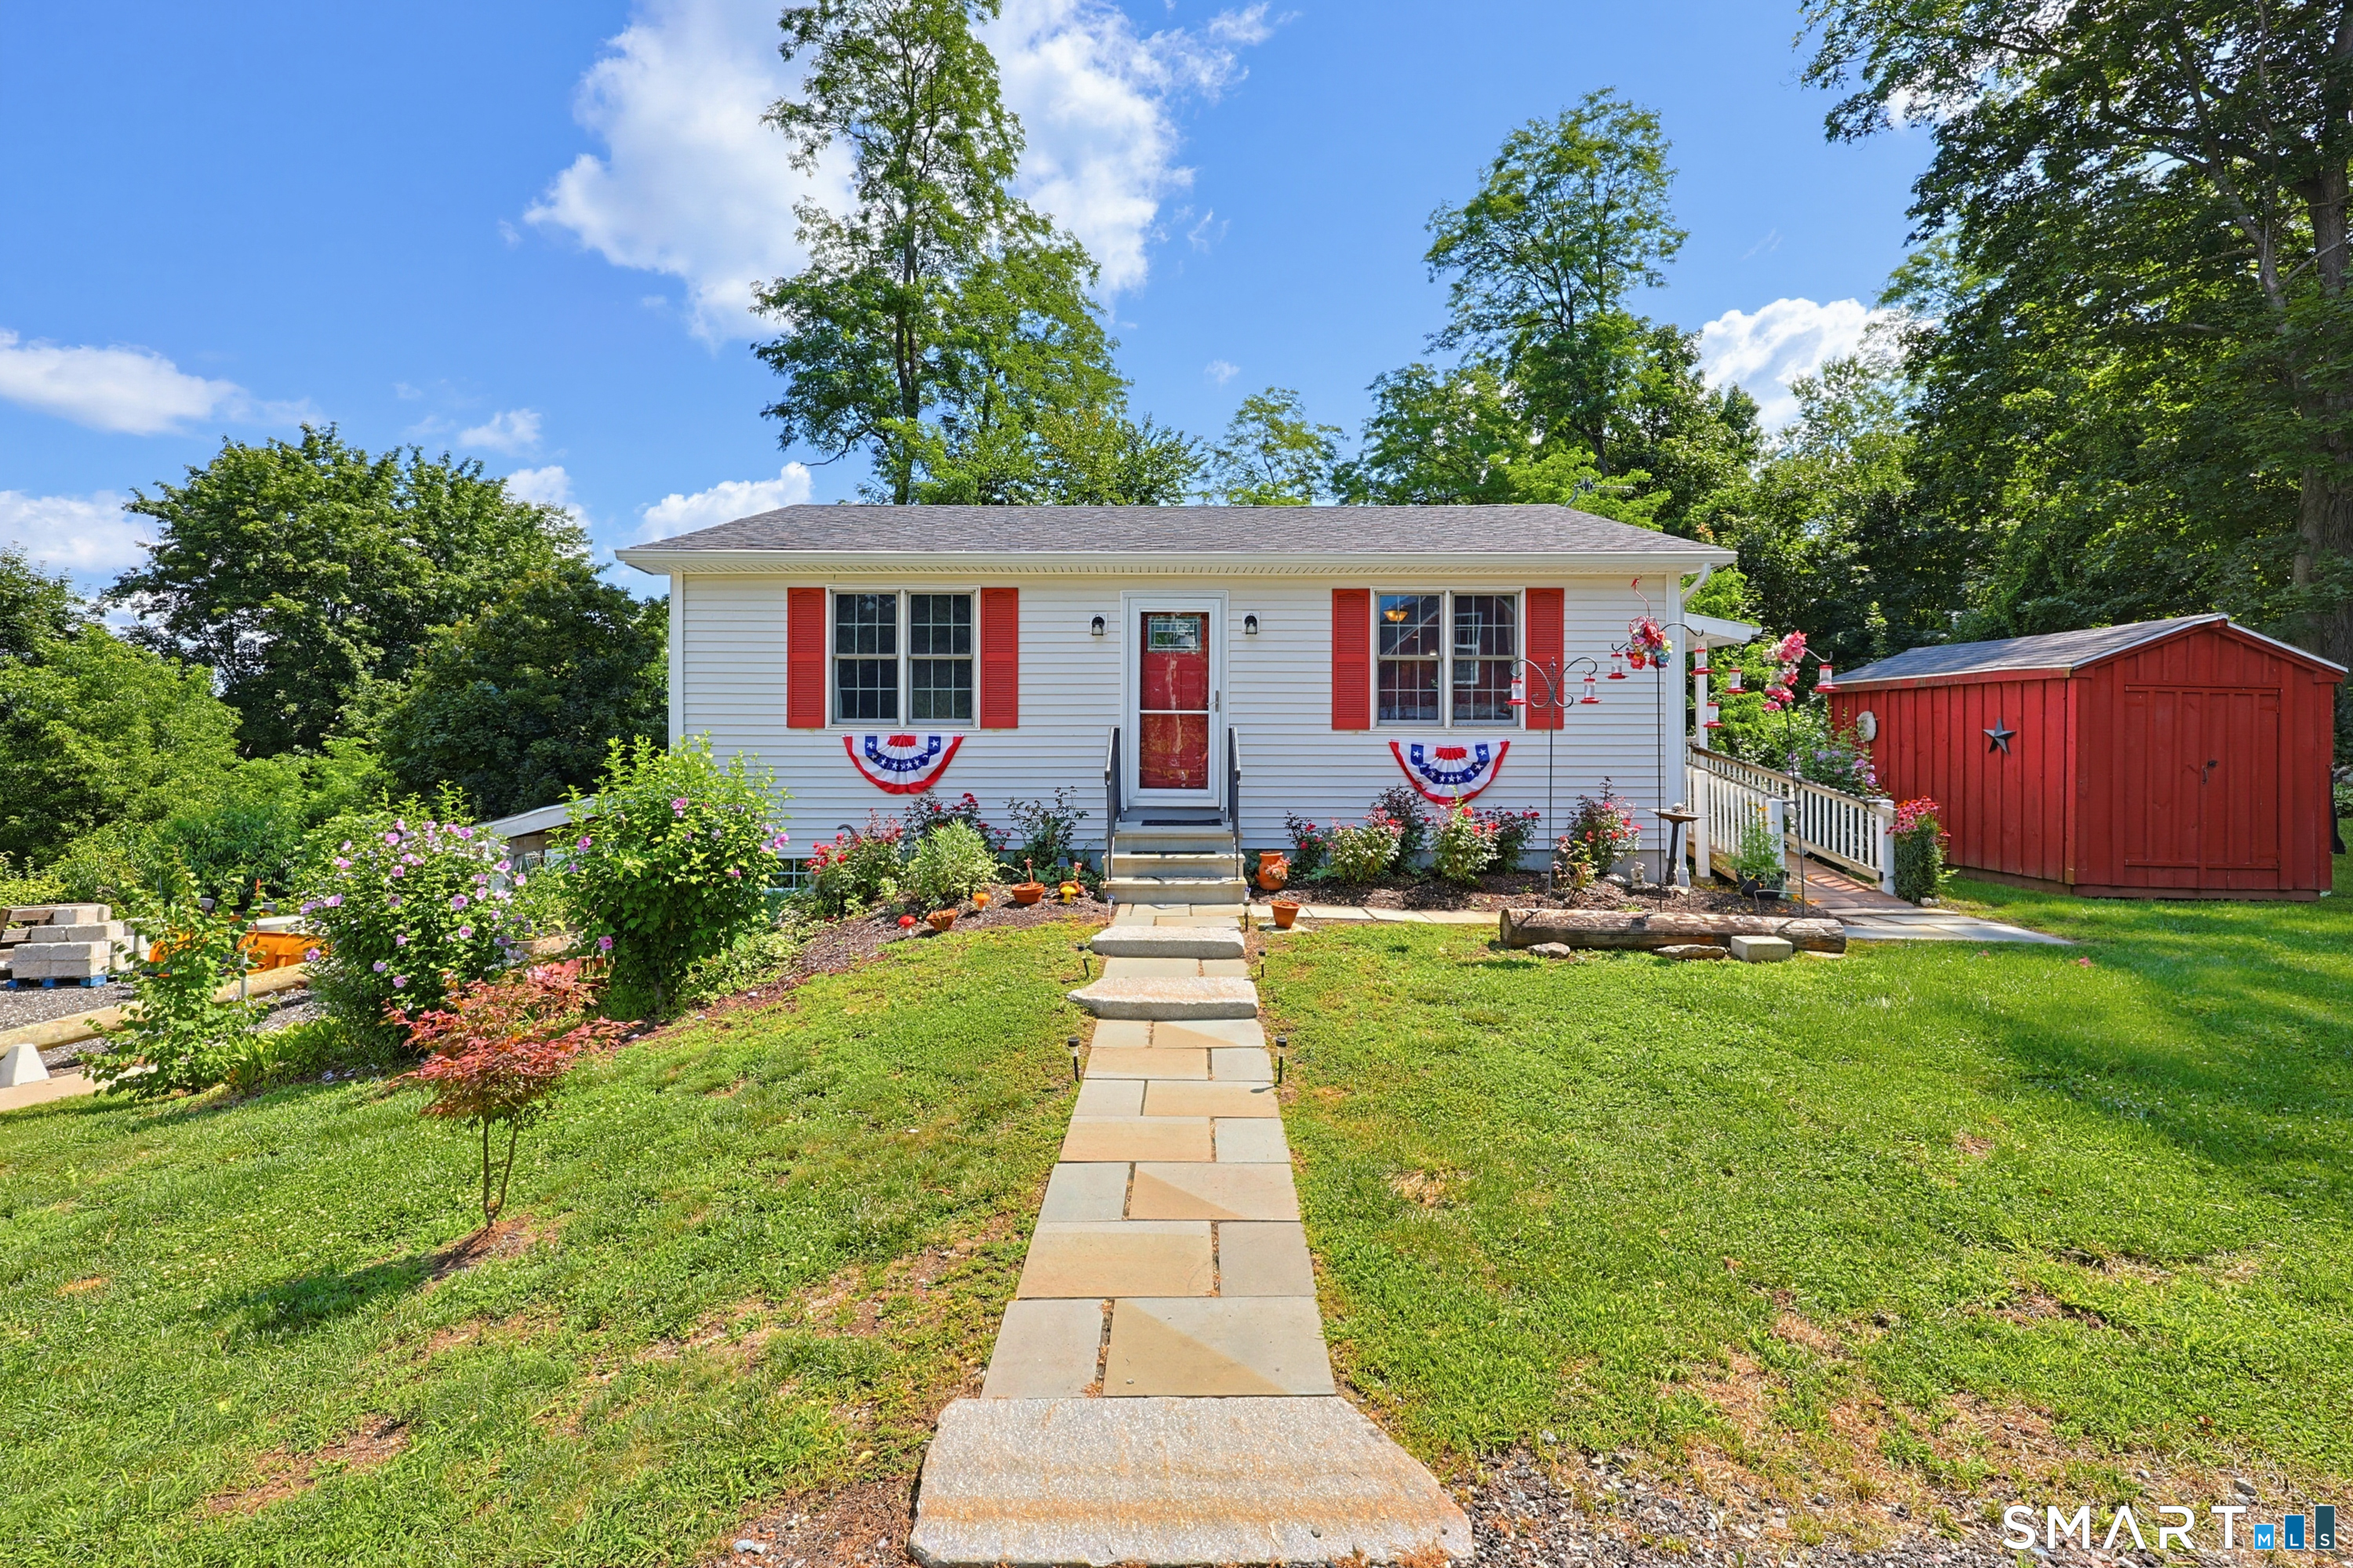
Set on a rare and expansive 25 acre parcel this well-maintained two-family duplex featuring a 2-bedroom, 1.5-bath unit on one side and a 2-bedroom, 1-bath unit on the other. Each unit includes its own one-car garage, along with separate washer and dryer setups for added convenience. The property is serviced by a private well and septic system. This property offers exceptional potential and flexibility. Whether you're looking to build your dream home, develop multiple residences, or establish a farm, the possibilities are truly remarkable. Large parcels like this are increasingly hard to find, making this a unique opportunity. With its generous acreage, the property is also ideal for an estate setting-offering ample space for a main residence, guest house, pool, expansive lawns, and wooded buffer areas for added privacy.

Listed by Jay W. Madigan of Berkshire Hathaway NE Prop.

$
$
%
$/month over payments
Federal 30-year interest rate: 6.51% last updated on May 21, 2026
* All Figures are estimates. Check with your bank or proposed mortgage company for actual interest rates.
This product uses the FRED® API but is not endorsed or certified by the Federal Reserve Bank of St. Louis.

Save FavoriteSchedule TourAsk A QuestionMore Details

23 Senexet Road Woodstock CT 06281

Woodstock, CT23 Senexet Road

Price$689,900

Est. Mortgage: $/month

MLS Number 24176840

  • Single Family
  • Square Feet 2,626
  • Bedrooms 3
  • Bathroom 3
  • Year Built 2022

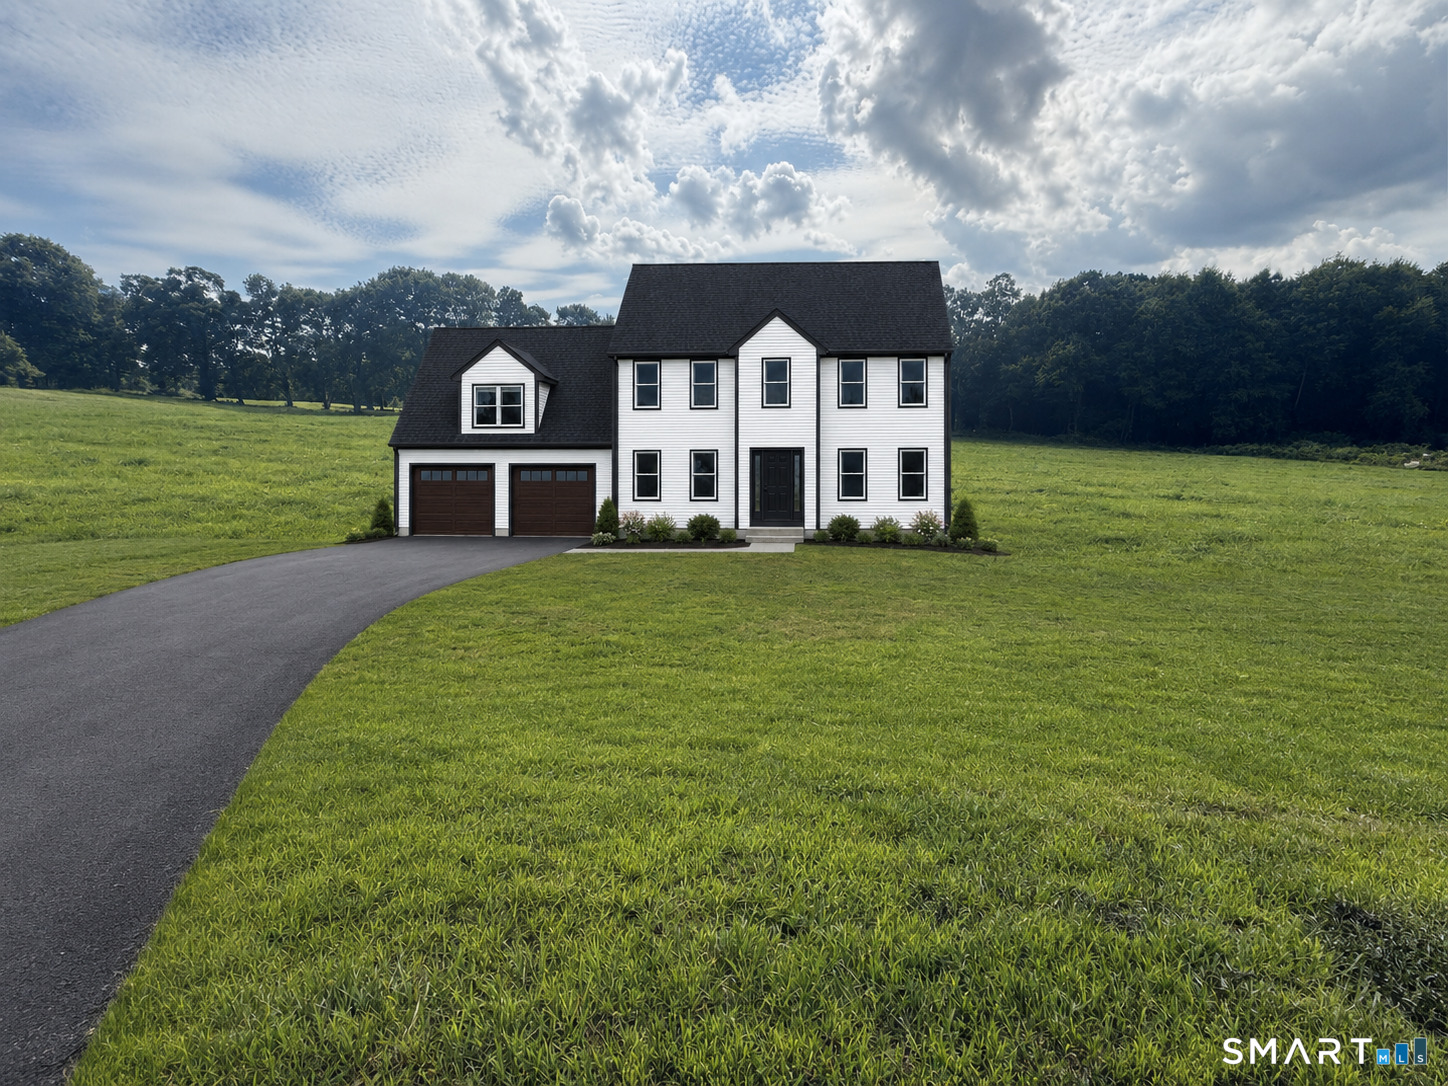
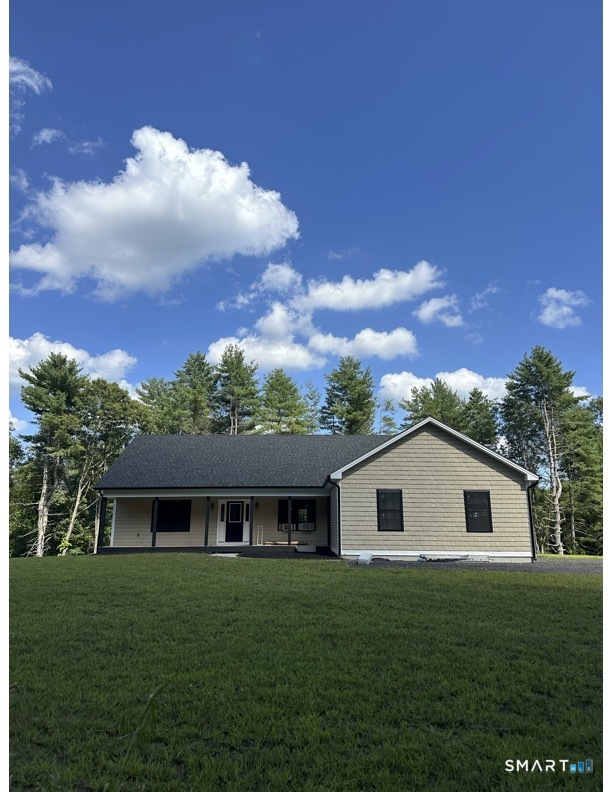
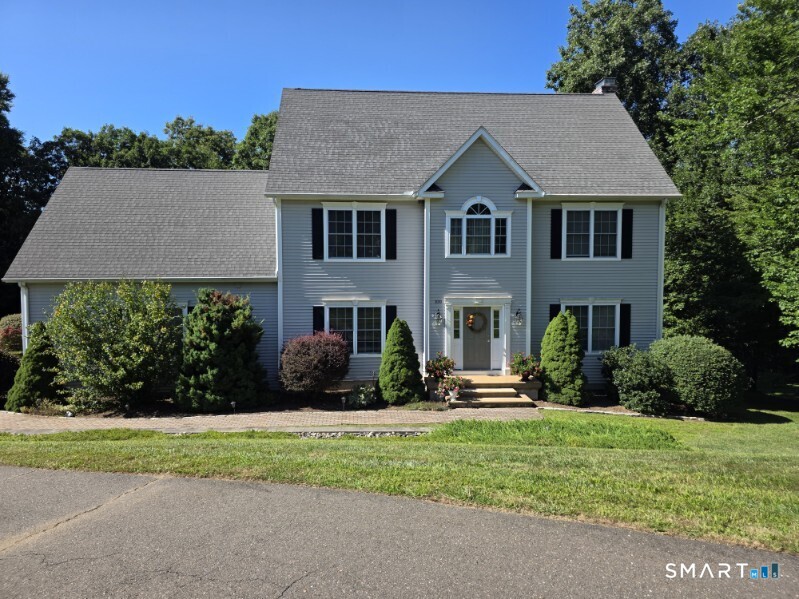
Welcome to this stunning 2022-built Colonial set on 2.42 private acres in desirable Woodstock! Tucked back from the road and surrounded by nature, this beautifully maintained 3-bedroom, 2.5-bath home offers the perfect blend of modern comfort and peaceful country living. Step inside to an inviting open-concept layout featuring gleaming hardwood floors, recessed lighting, and abundant natural light throughout. The spacious living room centers around a gorgeous gas fireplace and flows seamlessly into the dining area and designer kitchen complete with white shaker cabinetry, granite countertops, stainless steel appliances, oversized center island, and sliders leading to the patio and backyard. Upstairs you'll find generously sized bedrooms, including a spacious primary suite, along with convenient second-floor laundry. Additional highlights include central air, forced hot air heat, attached 2-car garage, and over 2,600 sq ft of living space. Enjoy the privacy of a wooded lot while still being conveniently located near local amenities, schools, and commuter routes. Thoughtfully designed and move-in ready, this home offers modern comfort in a peaceful setting.

Listed by Carol L. Ryniewicz and Cassie Ryniewicz of CR Premier Properties

$
$
%
$/month over payments
Federal 30-year interest rate: 6.51% last updated on May 21, 2026
* All Figures are estimates. Check with your bank or proposed mortgage company for actual interest rates.
This product uses the FRED® API but is not endorsed or certified by the Federal Reserve Bank of St. Louis.

Save FavoriteSchedule TourAsk A QuestionMore Details

14 Deer Run Drive Colchester CT 06415

Colchester, CT14 Deer Run Drive

Price$689,900

Est. Mortgage: $/month

MLS Number 24177000

  • Single Family
  • Square Feet 2,603
  • Bedrooms 3
  • Bathroom 3
  • Year Built 1988

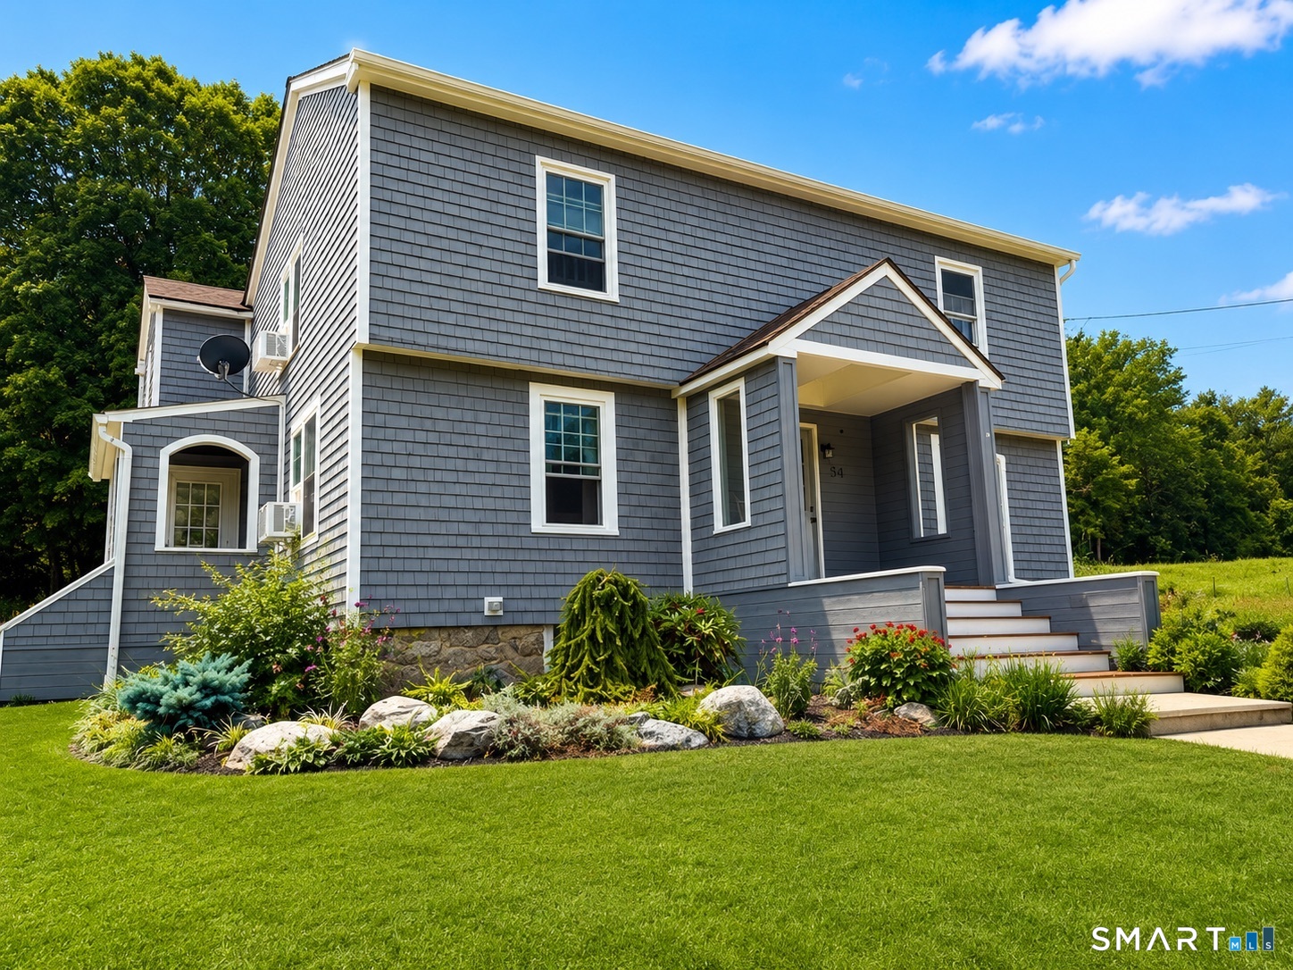
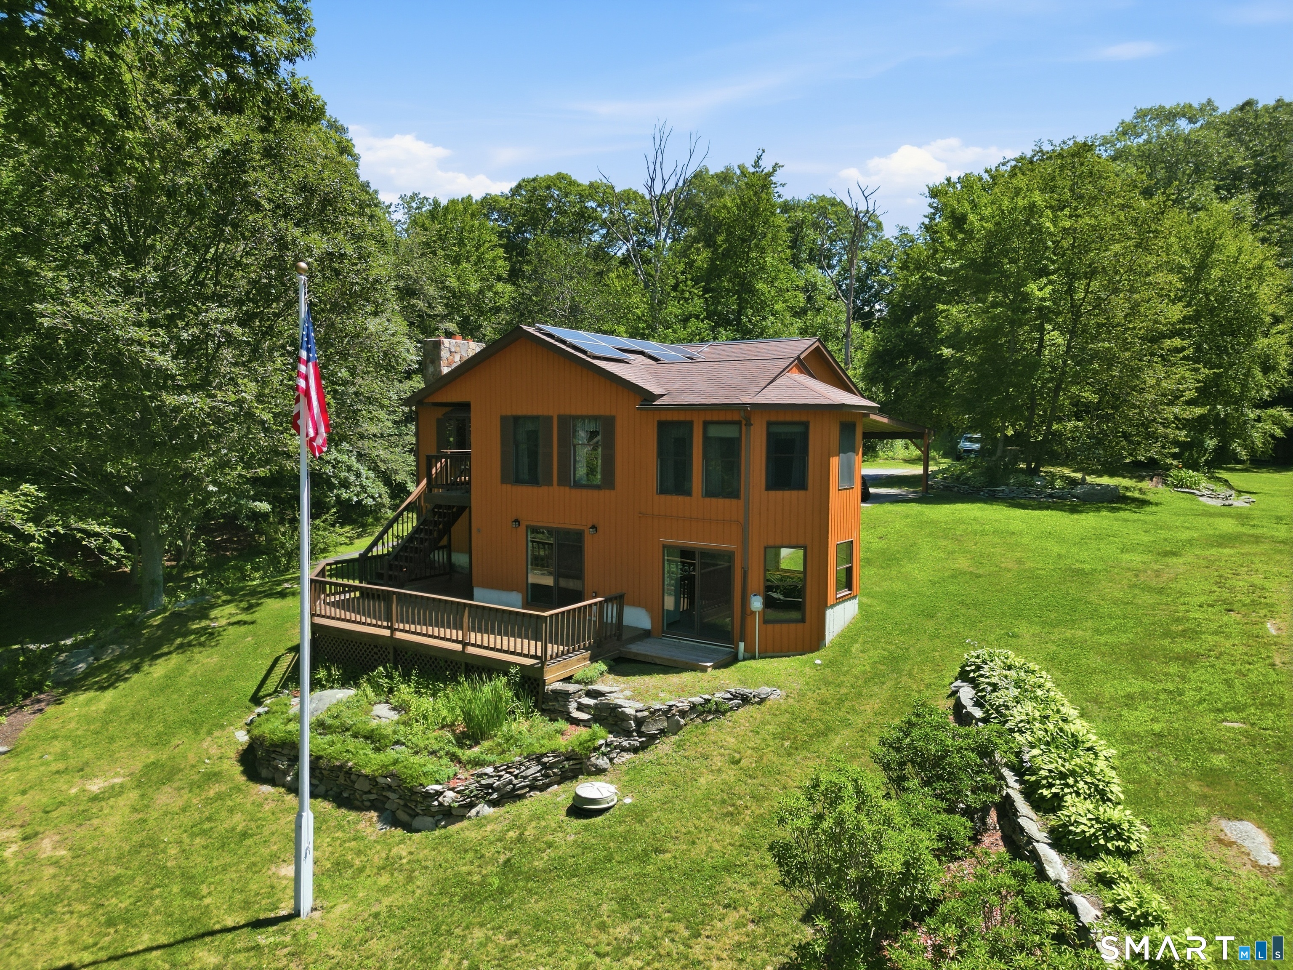
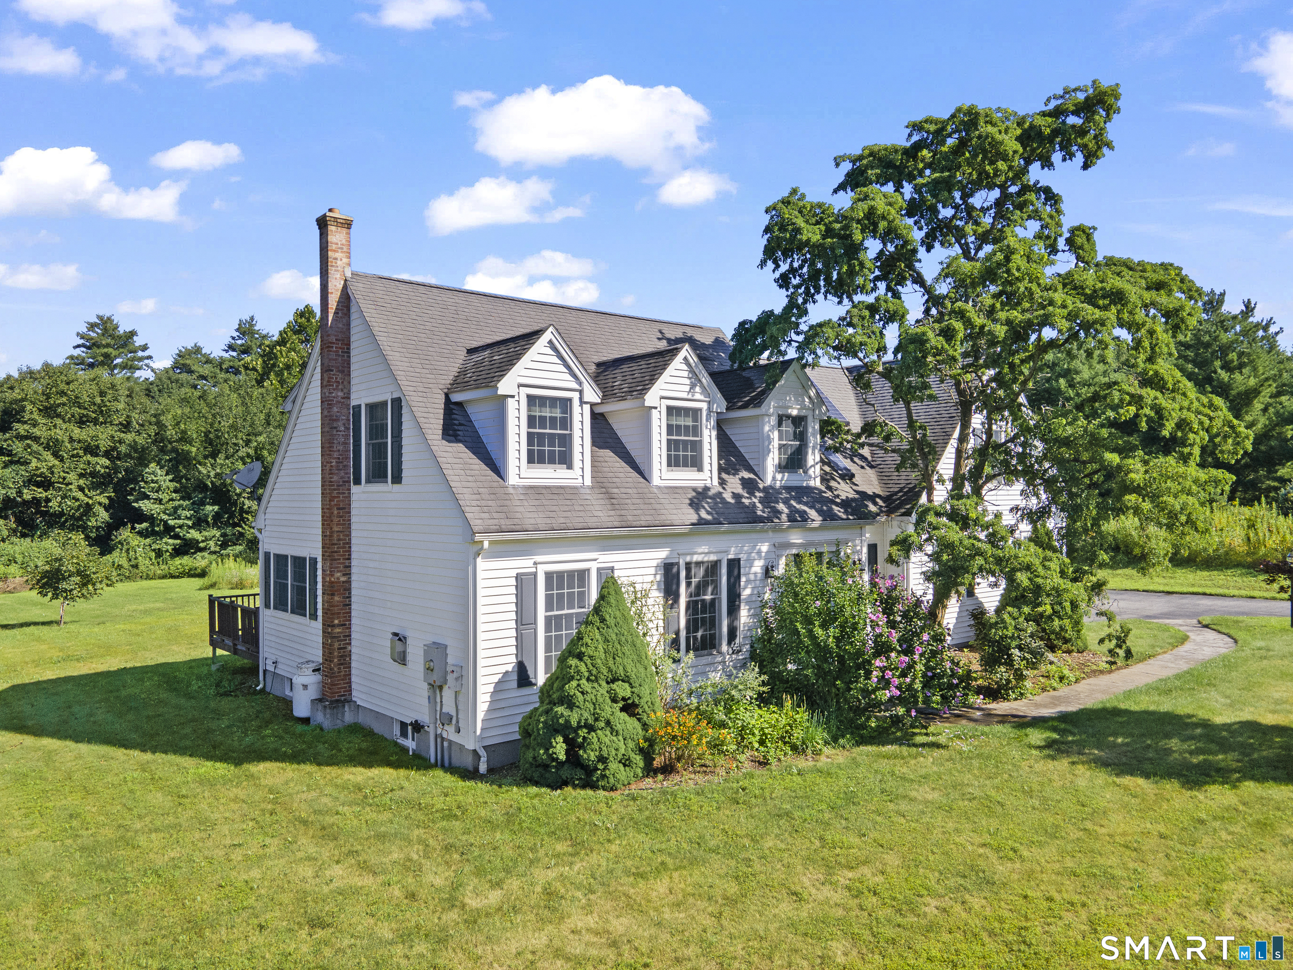
Welcome to this charming Colonial style home offering 3 bedrooms and 2.5 baths, perfectly blending classic design with modern efficiency. Nestled in a peaceful, low-traffic neighborhood with a loop-style road, this setting offers a quiet, community oriented feel ideal for everyday living, conveniently located off route 2. This well maintained property features a fully owned solar system with no lease or remaining loan balance, providing the incredible benefit of little to no electricity costs. Enjoy peace of mind with a newly installed Generac generator. This home is equipped with an energy efficient heat pump system, giving you flexible heating options while significantly reducing oil costs. In addition, a high efficiency Buderus boiler offers a reliable and effective secondary heating source. Inside you'll find hardwood floors throughout, a cozy propane insert fireplace, adding warmth and ambiance to the living space-perfect for relaxing evenings at home. This home also features a wrap-around front porch, and a spacious back deck perfect for entertaining. Recent updates add even more value, including a new roof and a beautifully constructed patio with a firepit-ideal for outdoor entertaining or enjoying your private backyard. With its thoughtful upgrades, energy savings, and timeless Colonial appeal, this home is a rare find that offers both comfort and efficiency in a serene neighborhood setting. Come and see this one today, it won't last long!

Listed by Adrian Scarpa of Marino Realty LLC

$
$
%
$/month over payments
Federal 30-year interest rate: 6.51% last updated on May 21, 2026
* All Figures are estimates. Check with your bank or proposed mortgage company for actual interest rates.
This product uses the FRED® API but is not endorsed or certified by the Federal Reserve Bank of St. Louis.

Save FavoriteSchedule TourAsk A QuestionMore Details

592 Ference Road Ashford CT 06278

Ashford, CT592 Ference Road

Price$659,900

Est. Mortgage: $/month

MLS Number 24163257

  • Single Family
  • Square Feet 4,324
  • Bedrooms 3
  • Bathroom 3
  • Year Built 2016

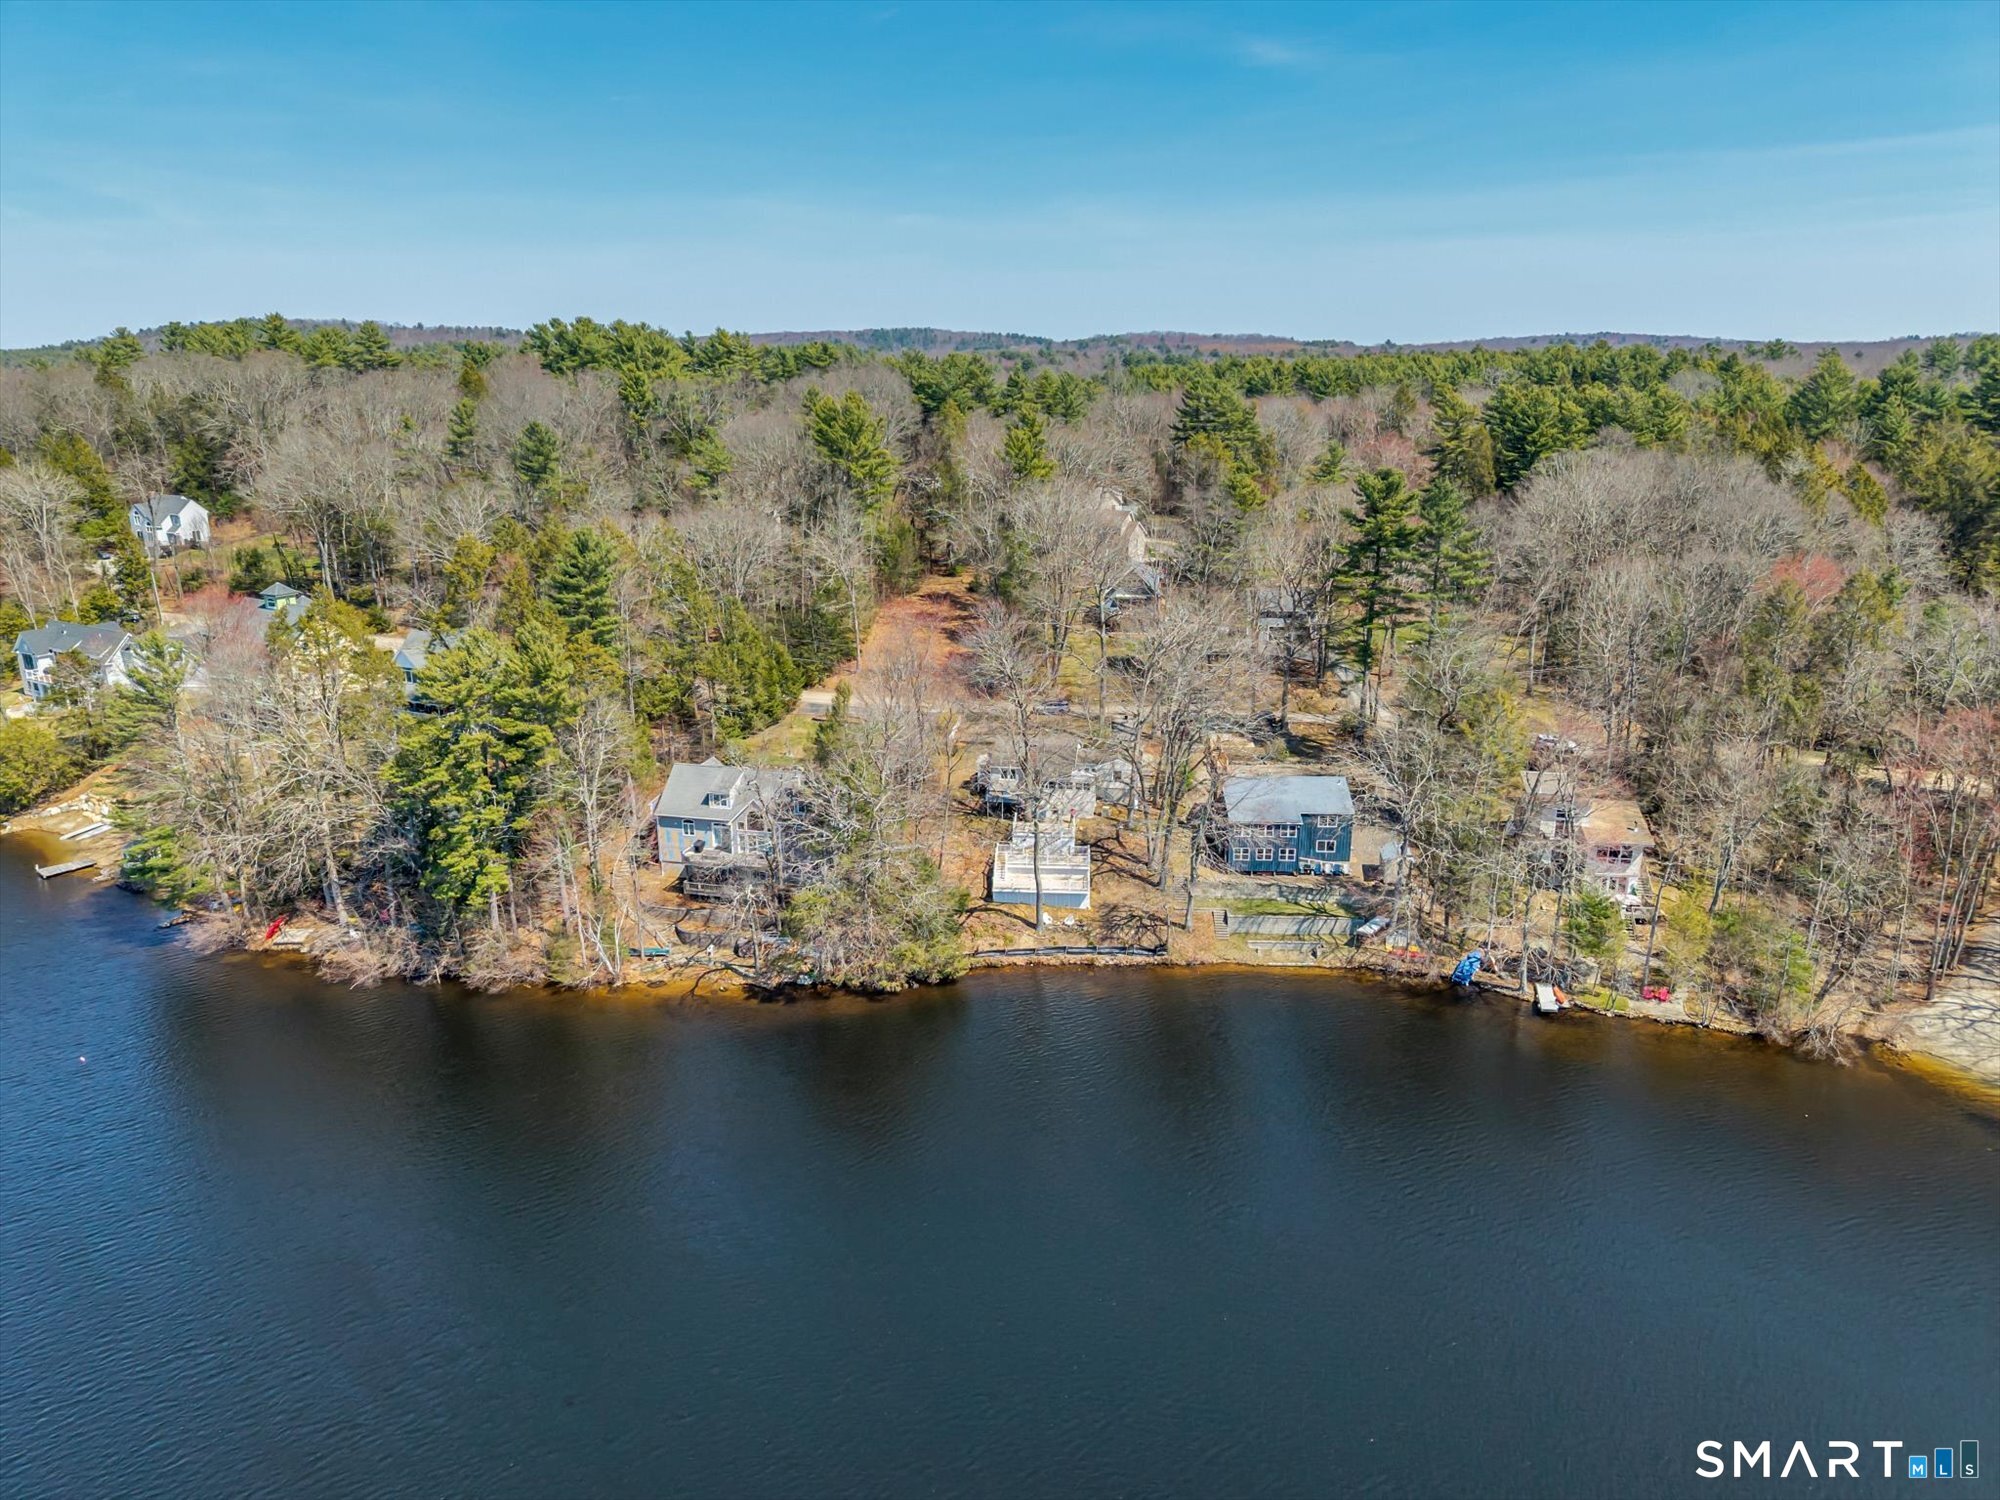
Rare opportunity to own a waterfront ranch with a legal in-law apartment set on over 3 private acres in the peaceful countryside of Ashford. Boasting over 800 feet of direct frontage on a state-owned pond with no other homes on the water, this property offers natural beauty, and a truly one-of-a-kind setting. The main home features a comfortable single-level layout filled with natural light, including a spacious living room with fireplace, an inviting dining area, and a functional kitchen ideal for everyday living and entertaining. Generous bedrooms and well-appointed baths complete the main level. The fully approved in-law apartment provides its own private entrance, kitchen, living area, bedroom, and bath-perfect for multi-generational living, guests, or potential rental income. A partially finished lower level adds valuable flex space for a home office, gym, or recreation room, along with additional storage. Step outside to enjoy serene water views, abundant wildlife, and the peace of having your own private stretch of shoreline-ideal for kayaking, fishing, or simply relaxing in nature. Conveniently located with easy access to Interstate 84 and just a short drive to University of Connecticut, this property combines seclusion with accessibility. A truly unique waterfront retreat offering privacy, versatility, and endless potential.

Listed by Gary B. Stevens of Ferrigno-Storrs,REALTORS LLC

$
$
%
$/month over payments
Federal 30-year interest rate: 6.51% last updated on May 21, 2026
* All Figures are estimates. Check with your bank or proposed mortgage company for actual interest rates.
This product uses the FRED® API but is not endorsed or certified by the Federal Reserve Bank of St. Louis.

Save FavoriteSchedule TourAsk A QuestionMore Details

Kozey Road Eastford CT 06242

Eastford, CTKozey Road

Price$650,000

Est. Mortgage: $/month

MLS Number 24159560

  • Land
  • Acreage 153
  • MLS Status Active
  • Other Amenities Waterfront

Extraordinary 153-acre parcel nestled in the heart of Connecticut's scenic Last Green Valley, offering exceptional privacy and natural beauty. This remarkable property borders Natchaug State Forest, Yale Meyers Forest, and the historic Old Connecticut Path, placing thousands of acres of protected woodland at your doorstep. Rolling terrain, hardwoods, and abundant wildlife create a stunning backdrop for a private estate, retreat, or conservation-minded homestead. Enjoy unparalleled seclusion while exploring miles of surrounding forestland for hiking, recreation, and peaceful escape. Opportunities of this scale and setting are rare-an ideal canvas to create a legacy property immersed in nature.

Listed by Liz Scranton of Kazantzis Real Estate,LLC

$
$
%
$/month over payments
Federal 30-year interest rate: 6.51% last updated on May 21, 2026
* All Figures are estimates. Check with your bank or proposed mortgage company for actual interest rates.
This product uses the FRED® API but is not endorsed or certified by the Federal Reserve Bank of St. Louis.

Save FavoriteSchedule TourAsk A QuestionMore Details

29 Beecher Road Brooklyn CT 06234

Brooklyn, CT29 Beecher Road

Price$650,000

Est. Mortgage: $/month

MLS Number 24176396

  • Single Family
  • Square Feet 2,068
  • Bedrooms 3
  • Bathroom 3
  • Year Built 2021

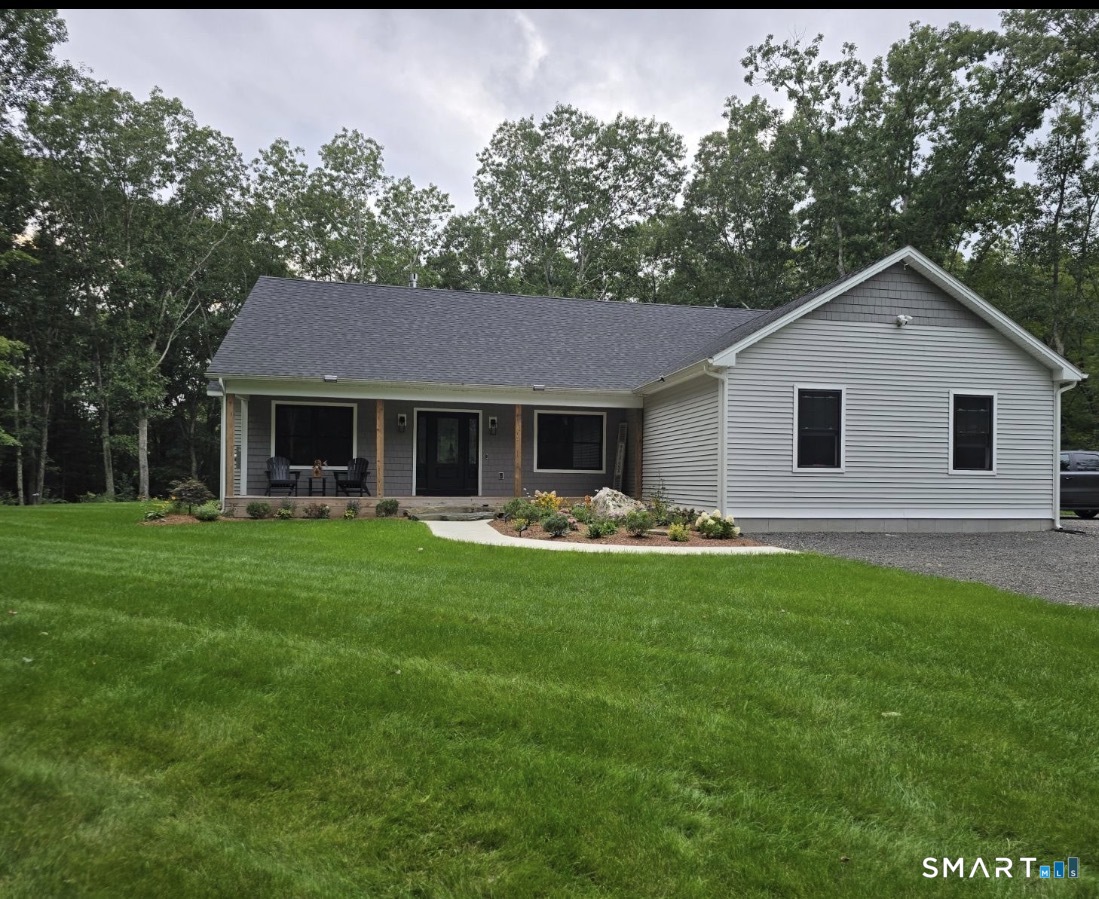
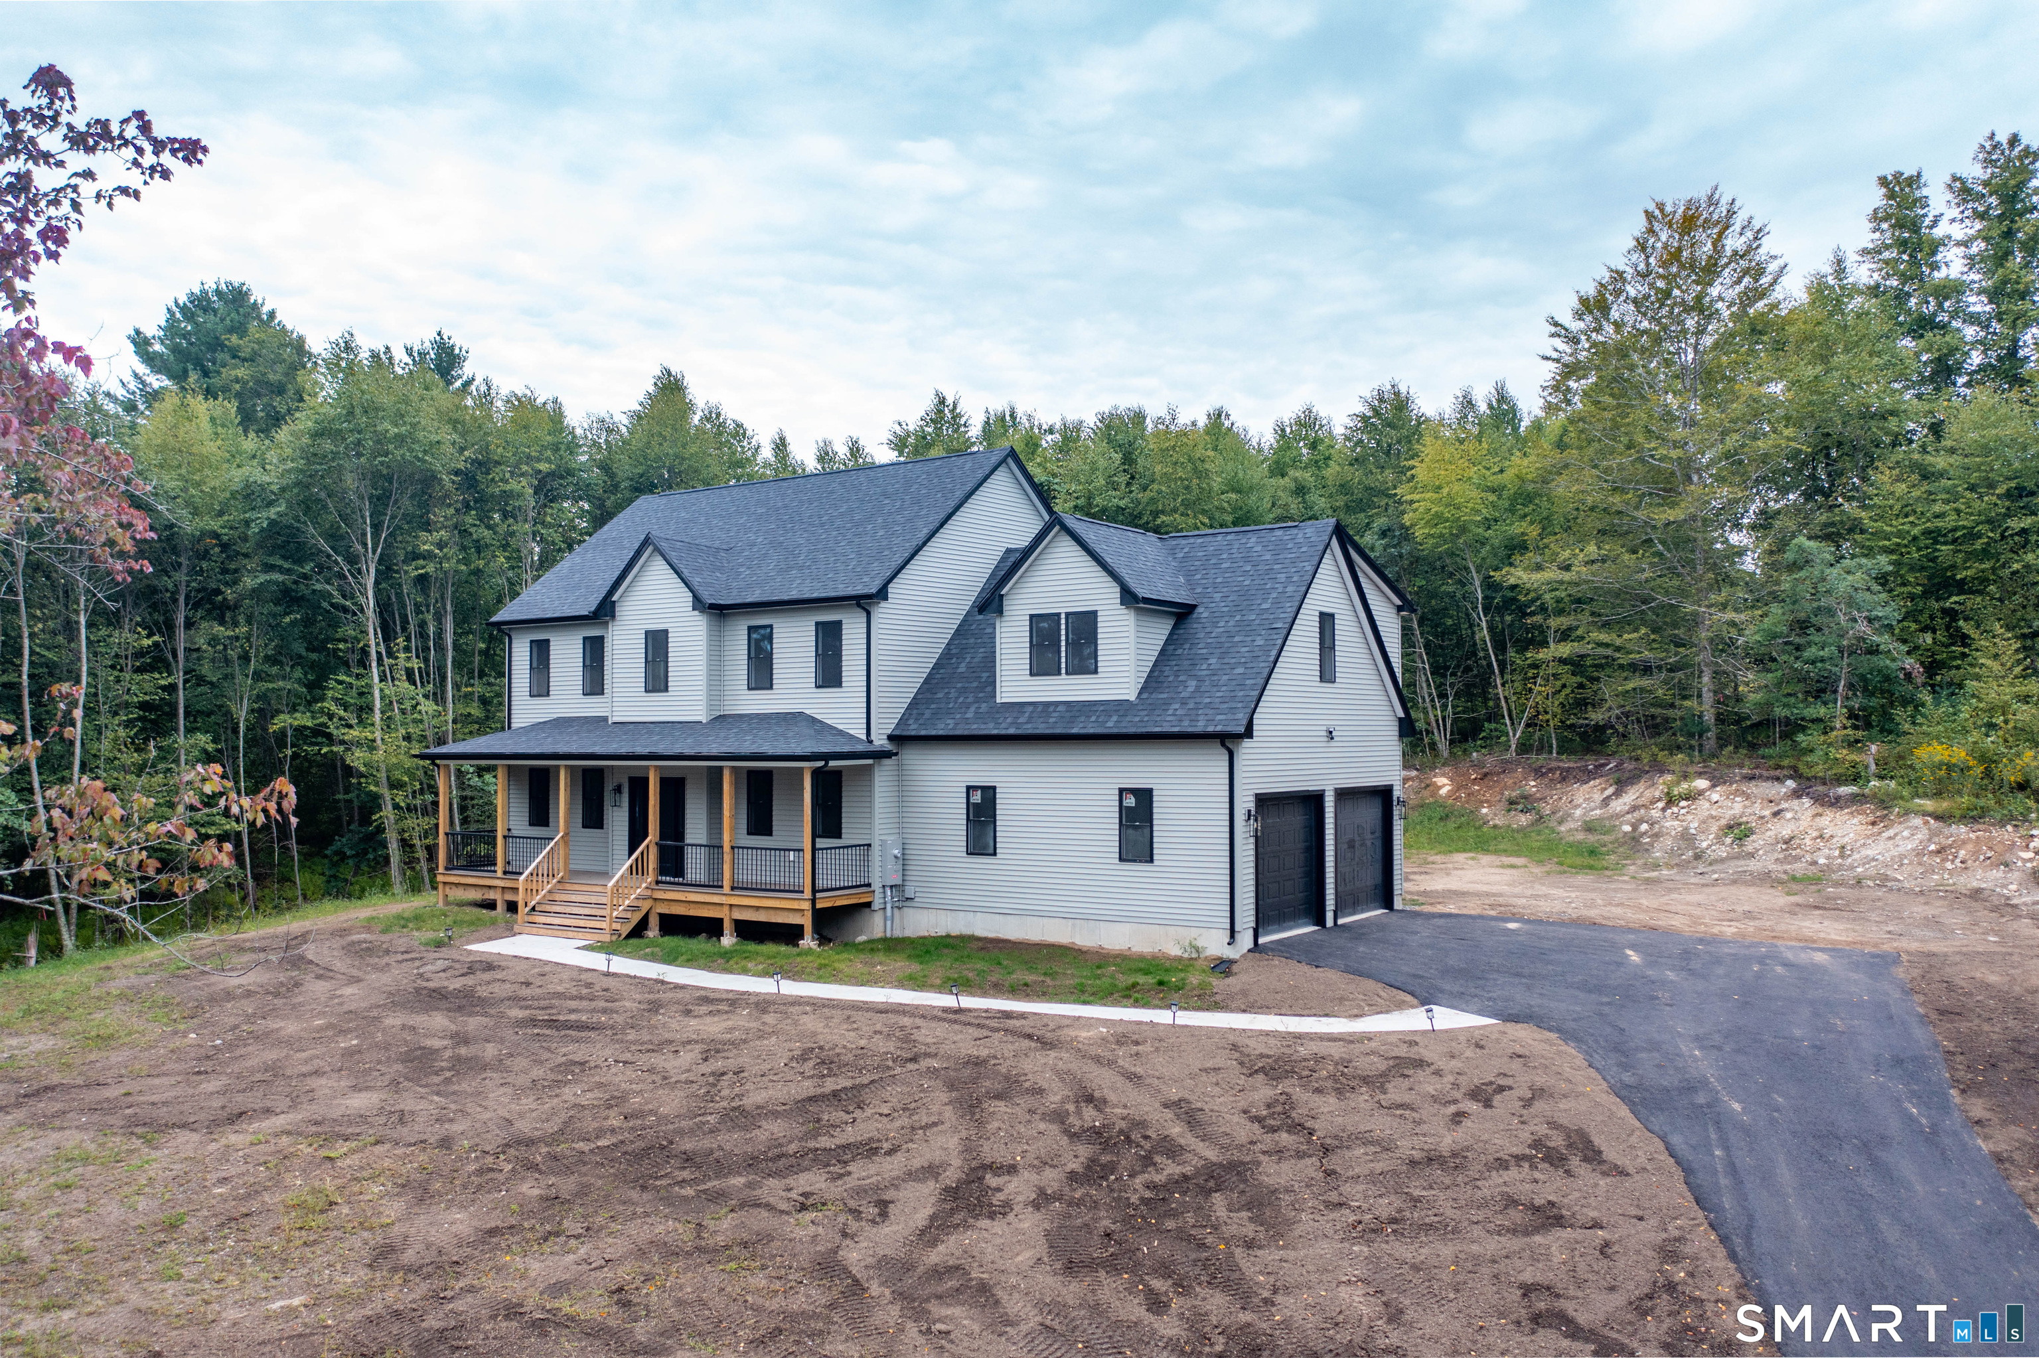
Welcome to this beautifully maintained newer construction home nestled in the quiet charm of Brooklyn, CT. Situated on a spacious lot with peaceful views, this home combines modern style with everyday comfort. Step inside to an open-concept layout filled with natural light, wide-plank flooring, and clean, timeless finishes throughout. The kitchen is the heart of the home, featuring white cabinetry, a large center island with seating, and seamless flow into the dining and living areas-perfect for entertaining or daily living. The inviting living room offers a cozy electric fireplace and generous space to gather with family and friends. Upstairs provides comfortable bedrooms and room to spread out, while the 2-car attached garage delivers plenty of storage and functionality. Enjoy mornings on the covered front porch and evenings overlooking the open landscape and scenic surroundings. Conveniently located while still offering a private, country feel, this property delivers the space, style, and setting buyers are looking for.

Listed by Donna Bertram and Jamie Meadows of Signature Properties of N.E.

$
$
%
$/month over payments
Federal 30-year interest rate: 6.51% last updated on May 21, 2026
* All Figures are estimates. Check with your bank or proposed mortgage company for actual interest rates.
This product uses the FRED® API but is not endorsed or certified by the Federal Reserve Bank of St. Louis.

Save FavoriteSchedule TourAsk A QuestionMore Details

120 North Street Windham CT 06226

MLS Number 24177946

  • Multi Family Multi-Family For Sale
  • Square Feet 3,389
  • Acreage 0.26
  • Bedrooms 10
  • Bathroom 5

Income producing multi family property offering a strong opportunity for investors or owner occupants alike. One unit is currently not leased, providing immediate leasing potential or flexibility for owner occupancy. Property presents the opportunity to generate rental income with additional upside potential over time. Detached garage offers added utility with potential for storage, workshop space, or future supplemental income opportunities. Conveniently located near Eastern Connecticut State University, downtown Willimantic, shopping, dining, and major commuter routes. Great opportunity to add a multifamily asset to an investment portfolio.

Listed by Michelle Mandel of Carl Guild & Associates

$
$
%
$/month over payments
Federal 30-year interest rate: 6.51% last updated on May 21, 2026
* All Figures are estimates. Check with your bank or proposed mortgage company for actual interest rates.
This product uses the FRED® API but is not endorsed or certified by the Federal Reserve Bank of St. Louis.

Save FavoriteSchedule TourAsk A QuestionMore Details

2880 Main Street Coventry CT 06238

Coventry, CT2880 Main Street

Price$649,000

Est. Mortgage: $/month

Coming Soon

MLS Number 24167847

  • Single Family
  • Square Feet 3,324
  • Bedrooms 4
  • Bathroom 2
  • Year Built 1726

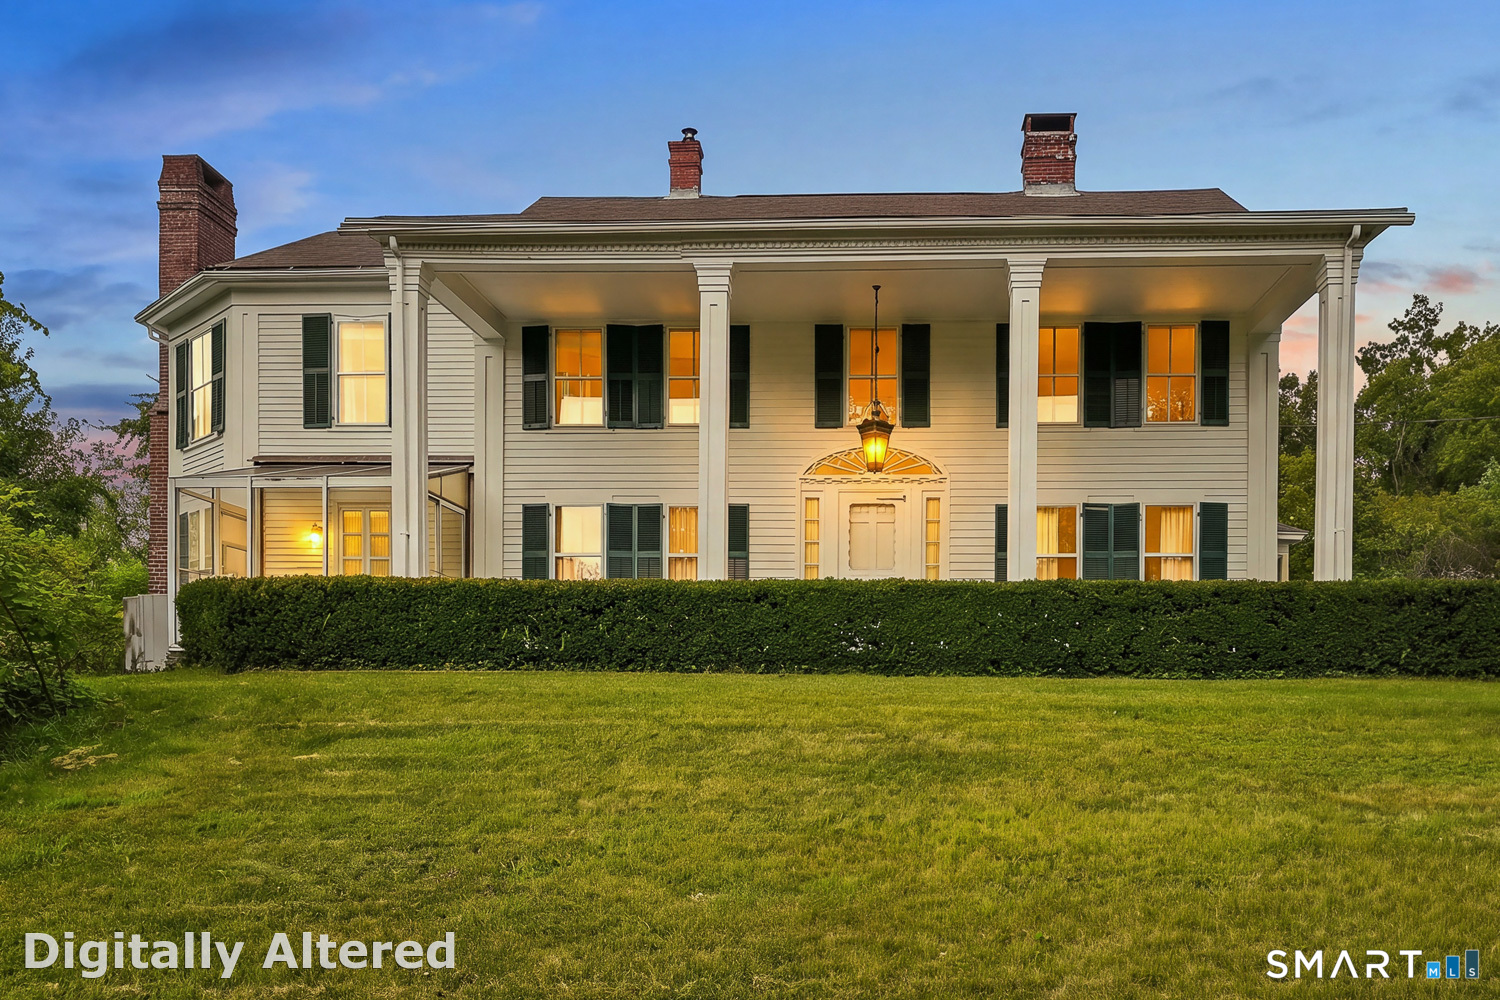
ANTIQUE SALTBOX COLONIAL ON 18.63 ACRES with POND, EQUESTRIAN AMENITIES, & TIMELESS CHARM! This classic c.1726 home captures the essence of early New England architecture while incorporating refined modern updates across 3,324sf of versatile living space. Sited on nearly 19 flat acres, the property offers a harmonious blend of pastoral beauty, privacy, & functional comforts for horses. Rich in period detail, w/wide plank wood flooring, 7 fireplaces, hand-hewn beams, & beautifully preserved millwork. The expansive, updated kitchen is appointed w/freshly painted wood cabinetry, granite countertops, Viking gas range, pantry, & hardwood flooring. A vaulted ceiling enhances the sense of scale, while a side entry gives direct access to the patio ideal for indoor/outdoor living. The adjoining sunroom (currently used as a dining room) is striking w/vaulted ceilings, exposed beams, radiant heated floors, wood-burning stove, & glass slider framing sweeping paddock views. Additional living spaces include a richly detailed office/den, gracious living room w/fireplace & door opening to patio, & an open concept formal dining area w/its own fireplace & wide plank flooring. The main level includes a remodeled bedroom, offering versatility for single-level living, an updated full bathroom, & a dedicated laundry room to complete the first level. Upstairs, the primary suite is a serene retreat w/French doors, walk-in closet, vaulted ceiling w/beams, & hardwood flooring. ***CONTINUED***

Listed by Kiara C. Rusconi of William Raveis Real Estate

$
$
%
$/month over payments
Federal 30-year interest rate: 6.51% last updated on May 21, 2026
* All Figures are estimates. Check with your bank or proposed mortgage company for actual interest rates.
This product uses the FRED® API but is not endorsed or certified by the Federal Reserve Bank of St. Louis.

Save FavoriteSchedule TourAsk A QuestionMore Details

1645 Route 169 Woodstock CT 06281

Woodstock, CT1645 Route 169

Price$630,000

Est. Mortgage: $/month

MLS Number 24175633

  • Single Family
  • Square Feet 3,215
  • Bedrooms 5
  • Bathroom 3
  • Year Built 1963

Perched on a hilltop in Woodstock, admired for decades for those who drove past on scenic Route 169, this single owner home is being offered for the first time. Thoughtfully built, and cared for, inside and out. The house looks modest from the road, however there is a surprising 3215sqft of living space. The original home has a few additions, including a generous sized family room with a woodstove, a bright sunroom, and a dormer that hosts 2 bedrooms, a full bath, and a sitting area. The main level, except for the tiled kitchen, has quality hard wood floors, and plenty of entertaining space. The two car detached garage has a finished loft. The owners have made all the right upgrades with heating systems, cooling systems, septic and roof. With it's elevated setting, and pride of ownership, this home has so much to offer.

Listed by Lynn T. Converse of RE/MAX Bell Park Realty

$
$
%
$/month over payments
Federal 30-year interest rate: 6.51% last updated on May 21, 2026
* All Figures are estimates. Check with your bank or proposed mortgage company for actual interest rates.
This product uses the FRED® API but is not endorsed or certified by the Federal Reserve Bank of St. Louis.

Save FavoriteSchedule TourAsk A QuestionMore Details

435 Old Hebron Road Colchester CT 06415

Colchester, CT435 Old Hebron Road

Price$625,000

Est. Mortgage: $/month

Open House

MLS Number 24176438

  • Single Family
  • Next Open House: Sat 05/30 12:00 pm. to 1:30 pm.
  • Square Feet 2,344
  • Bedrooms 4
  • Bathroom 3

Welcome to this true farmhouse retreat set on 14 beautiful acres in Colchester, offering the perfect blend of charm, privacy, and modern updates. With 4 bedrooms, 2.5 bathrooms, and 2,344 square feet of living space, this property delivers the warmth and character of country living while providing the comfort and functionality today's buyers are looking for. Inside, the kitchen has been thoughtfully updated with Klotter Farm cabinetry, quartz countertops, and new appliances, creating a beautiful and functional gathering space at the heart of the home. Hardwood floors run throughout, while the beautiful brick flooring at the side entrance adds timeless farmhouse character and a warm welcome. The home offers exceptional storage, including a walk-up attic with additional space for organization or future possibilities. Outside, the property truly shines with a wraparound front porch perfect for relaxing and taking in the peaceful setting. The expansive grounds feature a barn with loft, garden area, private pond, and a charming she-shed overlooking the water-creating endless opportunities for hobbies, entertaining, gardening, or simply enjoying the outdoors. A deck and patio area provide additional outdoor living space to gather and unwind while surrounded by nature. Endless possibilities with this backyard. Offering acreage, privacy, and authentic farmhouse charm with tasteful modern updates, this is a rare opportunity to enjoy country living in a beautiful Colchester setting.

Listed by Jason Boice of eXp Realty

$
$
%
$/month over payments
Federal 30-year interest rate: 6.51% last updated on May 21, 2026
* All Figures are estimates. Check with your bank or proposed mortgage company for actual interest rates.
This product uses the FRED® API but is not endorsed or certified by the Federal Reserve Bank of St. Louis.

Virtual TourSave FavoriteSchedule TourAsk A QuestionMore Details

16 Jordan Lane Colchester CT 06415

Colchester, CT16 Jordan Lane

Price$624,900

Est. Mortgage: $/month

MLS Number 24152071

  • Single Family
  • Square Feet 2,440
  • Bedrooms 3
  • Bathroom 3
  • Year Built 2024

Finishing in progress 30 Day occupancy for this first-floor master bedroom home features his/hers walk in closets, soaking tub, walk in shower and twin vanities. The open-floor plan with 2440 sq. ft., 3 bedrooms, 2-1/2 baths, a great room/kitchen with a gas fireplace, breakfast nook, and separate dining for formal occasions is a great design. The French doors off the great room lead to a screened 3 season sunroom and outdoor patio area for easy grilling and enjoyment of the private rear yard. Enjoy easy entry from the 2-car garage into the mud room, 1st floor laundry and powder room. The second level with two master-size bedrooms and a jack-n-jill bath each with its own vanity/commode and 5' tub/shower is a great 2nd and 3rd bedroom, both with access to the loft area for entertainment. Only a 4-minute drive to downtown, 15 min to Glastonbury, 30 min to Bradley Int. and the CT Shoreline. Town water & sewer, brick paver front walkway and paved driveway complete the exterior features. We invite you to compare our must-see new homes to any New London, Middlesex and Hartford Counties new construction where we are the best value available today!!!

Listed by Jason Saphire of www.HomeZu.com

$
$
%
$/month over payments
Federal 30-year interest rate: 6.51% last updated on May 21, 2026
* All Figures are estimates. Check with your bank or proposed mortgage company for actual interest rates.
This product uses the FRED® API but is not endorsed or certified by the Federal Reserve Bank of St. Louis.

Save FavoriteSchedule TourAsk A QuestionMore Details

Rr 6 Andover CT 06232

Andover, CTRr 6

Price$600,000

Est. Mortgage: $/month

MLS Number 24048071

  • Land
  • Acreage 6.5
  • MLS Status Active
  • Other Amenities Waterfront
  • Zoning I

Position your business for success with this exceptional 6.5-acre industrial parcel offering outstanding visibility and exposure. Strategically located with easy access to major highways and transportation routes, this prime site presents endless potential for industrial, warehouse, distribution, manufacturing, or commercial development. High-traffic location provides excellent frontage and strong presence for your business or investment opportunity. Rare chance to secure a sizable industrial lot in a highly visible and desirable location.

Listed by Simonne E. Corriveau of KW Legacy Partners

$
$
%
$/month over payments
Federal 30-year interest rate: 6.51% last updated on May 21, 2026
* All Figures are estimates. Check with your bank or proposed mortgage company for actual interest rates.
This product uses the FRED® API but is not endorsed or certified by the Federal Reserve Bank of St. Louis.

Save FavoriteSchedule TourAsk A QuestionMore Details

The data relating to real estate for sale on this website appears in part through the SmartMLS Internet Data Exchange program, a voluntary cooperative exchange of property listing data between licensed real estate brokerage firms, and is provided by SmartMLS through a licensing agreement. Listing information is from various brokers who participate in the SmartMLS IDX program and not all listings may be visible on the site. The property information being provided on or through the website is for the personal, non-commercial use of consumers and such information may not be used for any purpose other than to identify prospective properties consumers may be interested in purchasing. Some properties which appear for sale on the website may no longer be available because they are for instance, under contract, sold or are no longer being offered for sale. Property information displayed is deemed reliable but is not guaranteed. Copyright 2026 SmartMLS, Inc.