Greater Mansfield CT Real Estate $500k +

r=77-88
29 Beecher Road Brooklyn CT 06234

Brooklyn, CT29 Beecher Road

Price$650,000

Est. Mortgage: $/month

Open House

MLS Number 24176396

  • Single Family
  • Next Open House: Sat 05/30 11:00 am. to 1:00 pm.
  • Square Feet 2,068
  • Bedrooms 3
  • Bathroom 3

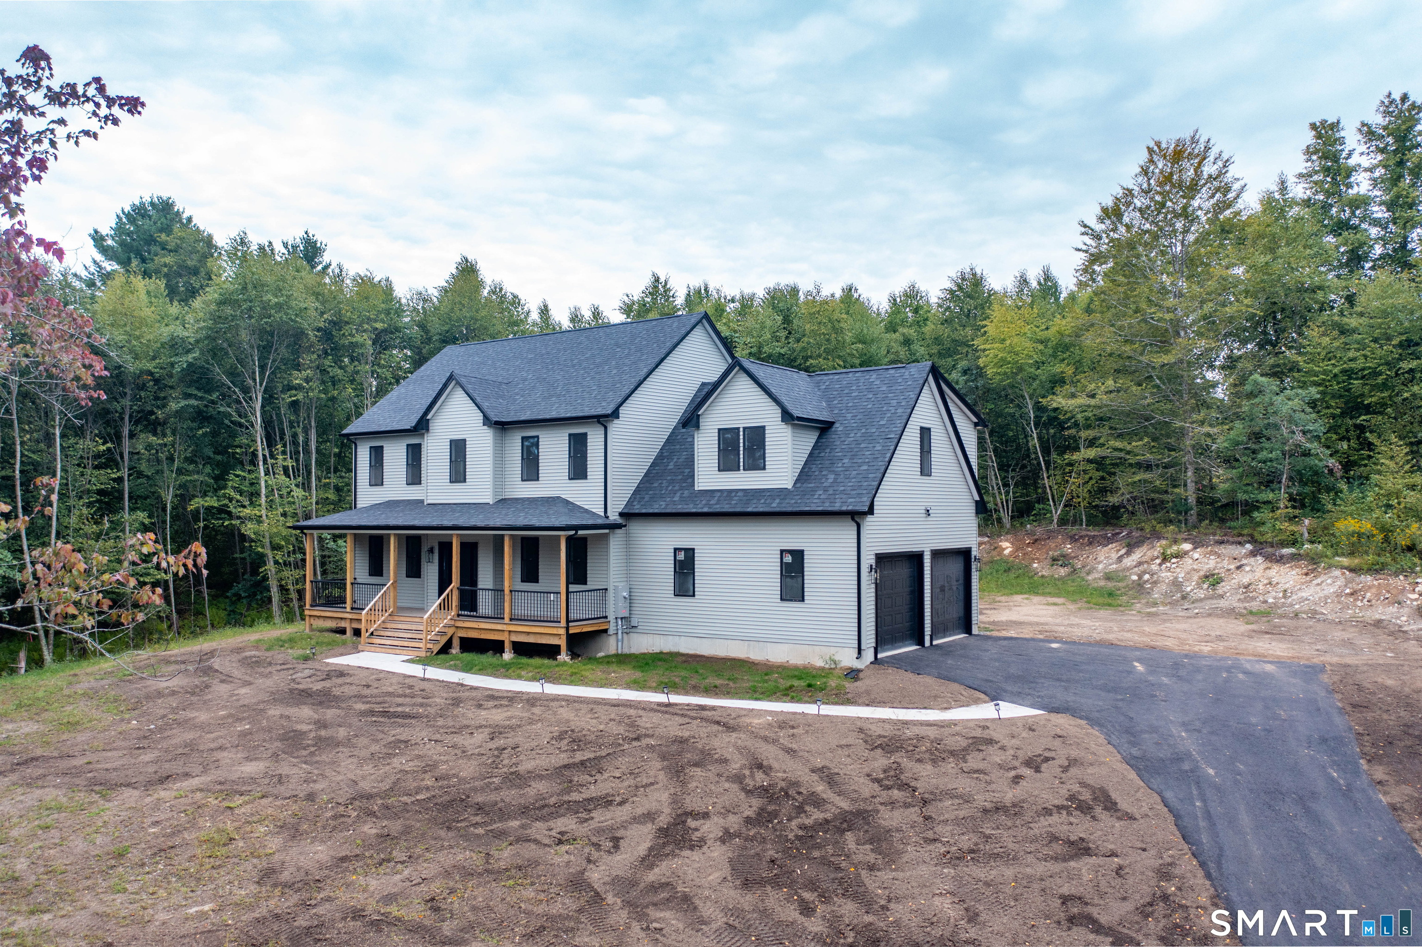
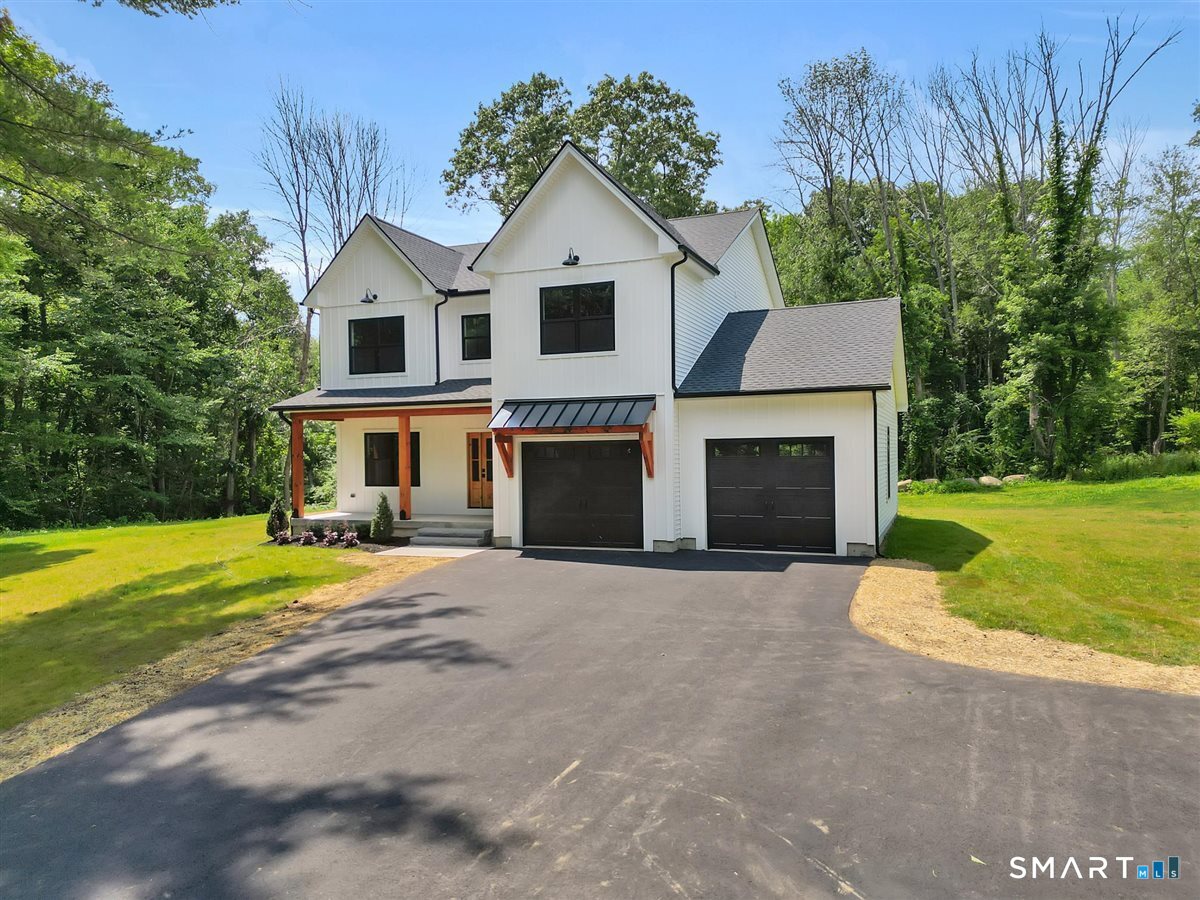
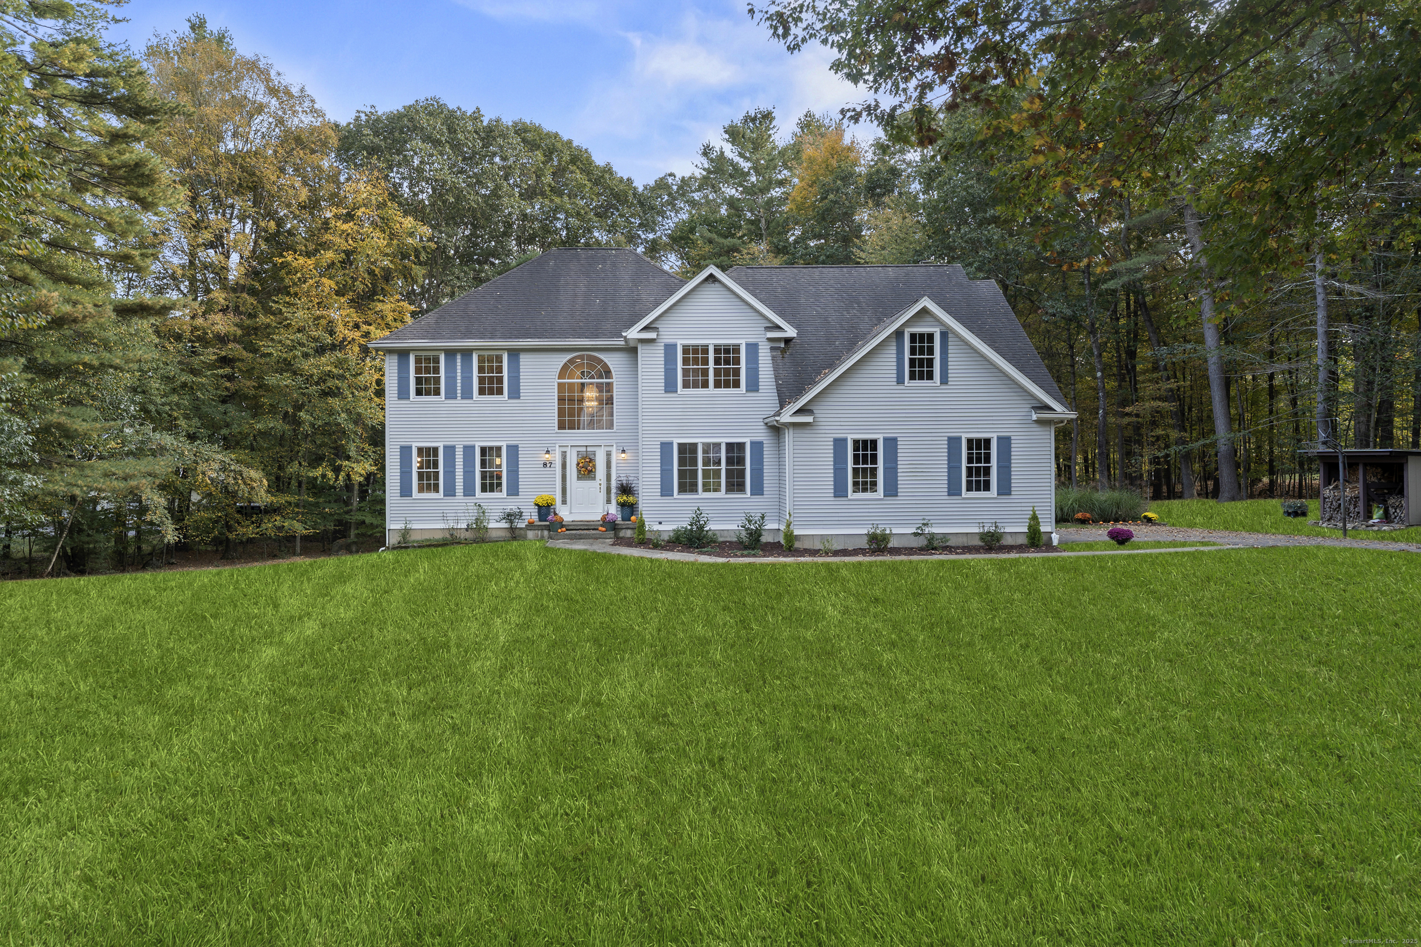
Welcome to this beautifully maintained newer construction home nestled in the quiet charm of Brooklyn, CT. Situated on a spacious lot with peaceful views, this home combines modern style with everyday comfort. Step inside to an open-concept layout filled with natural light, wide-plank flooring, and clean, timeless finishes throughout. The kitchen is the heart of the home, featuring white cabinetry, a large center island with seating, and seamless flow into the dining and living areas-perfect for entertaining or daily living. The inviting living room offers a cozy electric fireplace and generous space to gather with family and friends. Upstairs provides comfortable bedrooms and room to spread out, while the 2-car attached garage delivers plenty of storage and functionality. Enjoy mornings on the covered front porch and evenings overlooking the open landscape and scenic surroundings. Conveniently located while still offering a private, country feel, this property delivers the space, style, and setting buyers are looking for.

Listed by Donna Bertram and Jamie Meadows of Signature Properties of N.E.

$
$
%
$/month over payments
Federal 30-year interest rate: 6.51% last updated on May 21, 2026
* All Figures are estimates. Check with your bank or proposed mortgage company for actual interest rates.
This product uses the FRED® API but is not endorsed or certified by the Federal Reserve Bank of St. Louis.

Save FavoriteSchedule TourAsk A QuestionMore Details

120 North Street Windham CT 06226

MLS Number 24177946

  • Multi Family Multi-Family For Sale
  • Square Feet 3,389
  • Acreage 0.26
  • Bedrooms 10
  • Bathroom 5

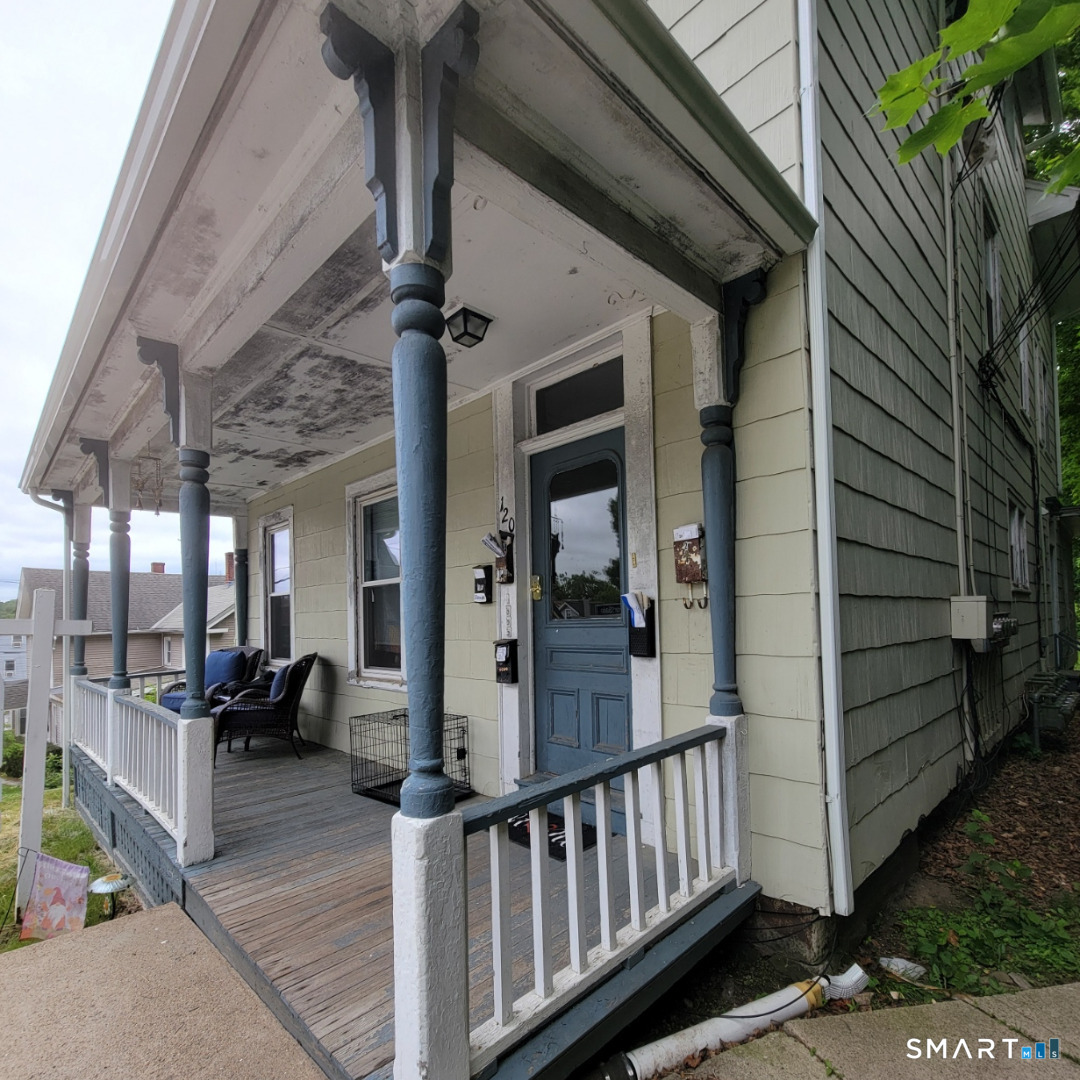
Income producing multi family property offering a strong opportunity for investors or owner occupants alike. One unit is currently not leased, providing immediate leasing potential or flexibility for owner occupancy. Property presents the opportunity to generate rental income with additional upside potential over time. Detached garage offers added utility with potential for storage, workshop space, or future supplemental income opportunities. Conveniently located near Eastern Connecticut State University, downtown Willimantic, shopping, dining, and major commuter routes. Great opportunity to add a multifamily asset to an investment portfolio.

Listed by Michelle Mandel of Carl Guild & Associates

$
$
%
$/month over payments
Federal 30-year interest rate: 6.51% last updated on May 21, 2026
* All Figures are estimates. Check with your bank or proposed mortgage company for actual interest rates.
This product uses the FRED® API but is not endorsed or certified by the Federal Reserve Bank of St. Louis.

Save FavoriteSchedule TourAsk A QuestionMore Details

2880 Main Street Coventry CT 06238

Coventry, CT2880 Main Street

Price$649,000

Est. Mortgage: $/month

Open House

MLS Number 24167847

  • Single Family
  • Next Open House: Sat 05/30 12:00 pm. to 2:00 pm.
  • Square Feet 3,324
  • Bedrooms 4
  • Bathroom 2

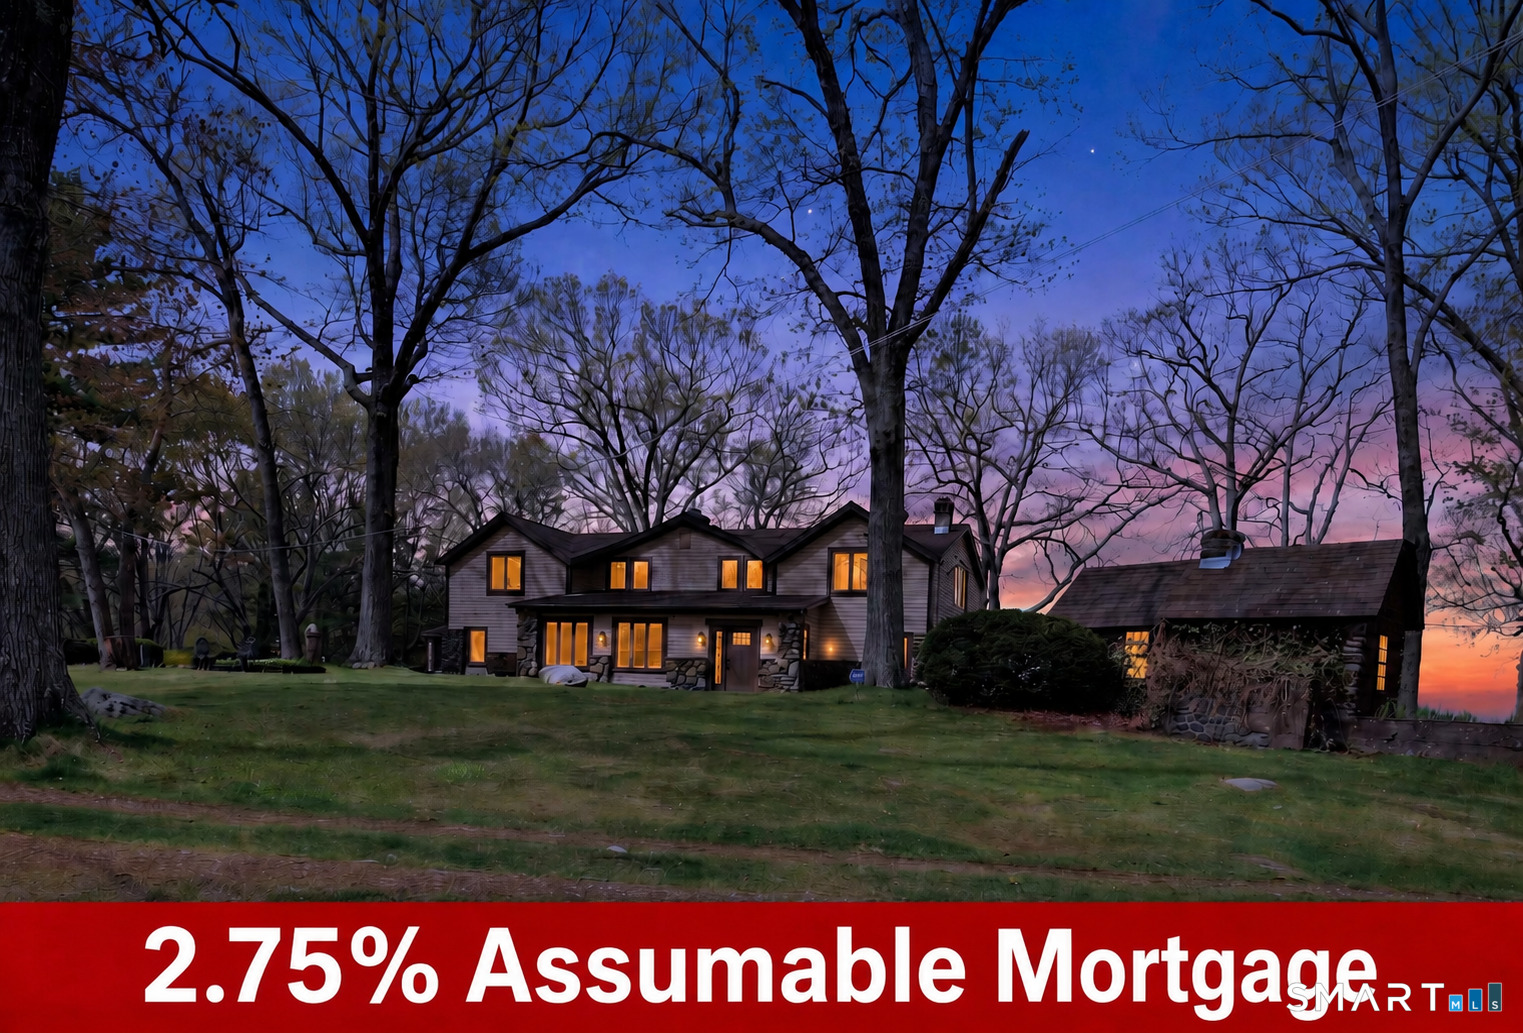
ANTIQUE SALTBOX COLONIAL ON 18.63 ACRES with POND, EQUESTRIAN AMENITIES, & TIMELESS CHARM! This classic c.1726 home captures the essence of early New England architecture while incorporating refined modern updates across 3,324sf of versatile living space. Sited on nearly 19 flat acres, the property offers a harmonious blend of pastoral beauty, privacy, & functional comforts for horses. Rich in period detail, w/wide plank wood flooring, 7 fireplaces, hand-hewn beams, & beautifully preserved millwork. The expansive, updated kitchen is appointed w/freshly painted wood cabinetry, granite countertops, Viking gas range, pantry, & hardwood flooring. A vaulted ceiling enhances the sense of scale, while a side entry gives direct access to the patio ideal for indoor/outdoor living. The adjoining sunroom (currently used as a dining room) is striking w/vaulted ceilings, exposed beams, radiant heated floors, wood-burning stove, & glass slider framing sweeping paddock views. Additional living spaces include a richly detailed office/den, gracious living room w/fireplace & door opening to patio, & an open concept formal dining area w/its own fireplace & wide plank flooring. The main level includes a remodeled bedroom, offering versatility for single-level living, an updated full bathroom, & a dedicated laundry room to complete the first level. Upstairs, the primary suite is a serene retreat w/French doors, walk-in closet, vaulted ceiling w/beams, & hardwood flooring. ***CONTINUED***

Listed by Kiara C. Rusconi of William Raveis Real Estate

$
$
%
$/month over payments
Federal 30-year interest rate: 6.51% last updated on May 21, 2026
* All Figures are estimates. Check with your bank or proposed mortgage company for actual interest rates.
This product uses the FRED® API but is not endorsed or certified by the Federal Reserve Bank of St. Louis.

Save FavoriteSchedule TourAsk A QuestionMore Details

1645 Route 169 Woodstock CT 06281

Woodstock, CT1645 Route 169

Price$630,000

Est. Mortgage: $/month

MLS Number 24175633

  • Single Family
  • Square Feet 3,215
  • Bedrooms 5
  • Bathroom 3
  • Year Built 1963

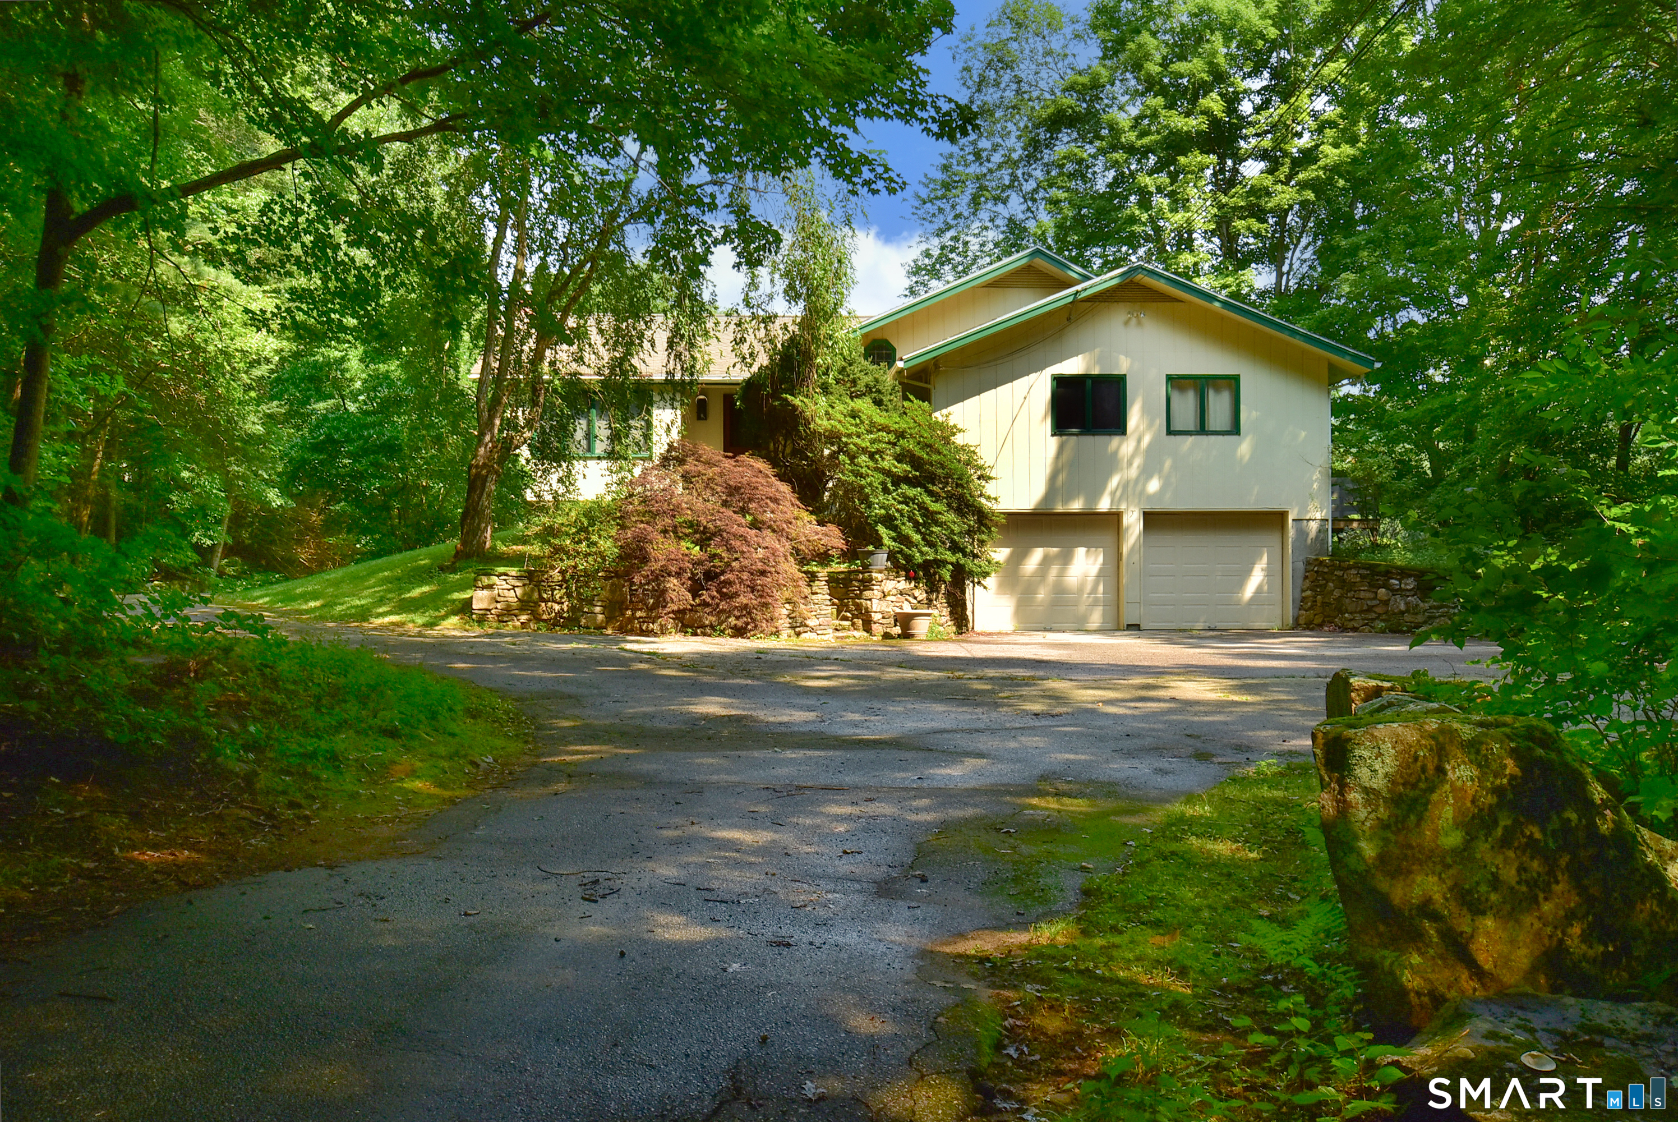
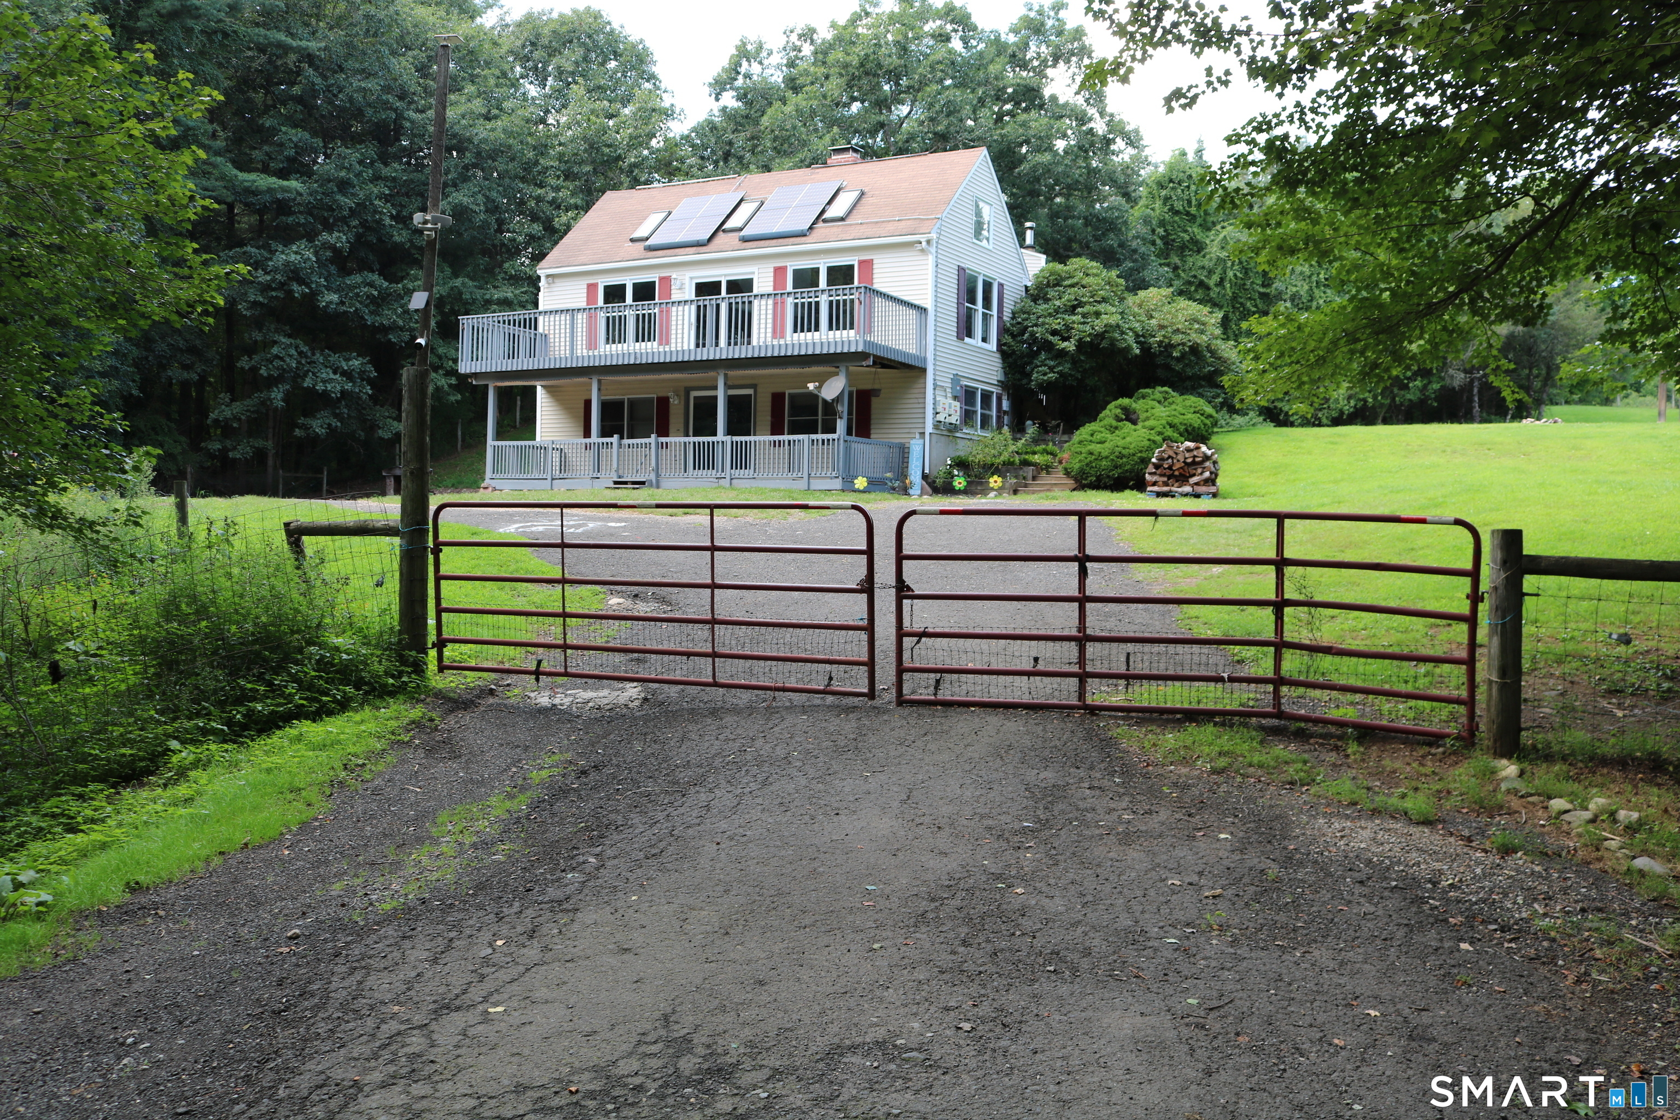
Perched on a hilltop in Woodstock, admired for decades for those who drove past on scenic Route 169, this single owner home is being offered for the first time. Thoughtfully built, and cared for, inside and out. The house looks modest from the road, however there is a surprising 3215sqft of living space. The original home has a few additions, including a generous sized family room with a woodstove, a bright sunroom, and a dormer that hosts 2 bedrooms, a full bath, and a sitting area. The main level, except for the tiled kitchen, has quality hard wood floors, and plenty of entertaining space. The two car detached garage has a finished loft. The owners have made all the right upgrades with heating systems, cooling systems, septic and roof. With it's elevated setting, and pride of ownership, this home has so much to offer.

Listed by Lynn T. Converse of RE/MAX Bell Park Realty

$
$
%
$/month over payments
Federal 30-year interest rate: 6.51% last updated on May 21, 2026
* All Figures are estimates. Check with your bank or proposed mortgage company for actual interest rates.
This product uses the FRED® API but is not endorsed or certified by the Federal Reserve Bank of St. Louis.

Save FavoriteSchedule TourAsk A QuestionMore Details

435 Old Hebron Road Colchester CT 06415

Colchester, CT435 Old Hebron Road

Price$625,000

Est. Mortgage: $/month

Open House

MLS Number 24176438

  • Single Family
  • Next Open House: Sat 05/30 12:00 pm. to 1:30 pm.
  • Square Feet 2,344
  • Bedrooms 4
  • Bathroom 3

Welcome to this true farmhouse retreat set on 14 beautiful acres in Colchester, offering the perfect blend of charm, privacy, and modern updates. With 4 bedrooms, 2.5 bathrooms, and 2,344 square feet of living space, this property delivers the warmth and character of country living while providing the comfort and functionality today's buyers are looking for. Inside, the kitchen has been thoughtfully updated with Klotter Farm cabinetry, quartz countertops, and new appliances, creating a beautiful and functional gathering space at the heart of the home. Hardwood floors run throughout, while the beautiful brick flooring at the side entrance adds timeless farmhouse character and a warm welcome. The home offers exceptional storage, including a walk-up attic with additional space for organization or future possibilities. Outside, the property truly shines with a wraparound front porch perfect for relaxing and taking in the peaceful setting. The expansive grounds feature a barn with loft, garden area, private pond, and a charming she-shed overlooking the water-creating endless opportunities for hobbies, entertaining, gardening, or simply enjoying the outdoors. A deck and patio area provide additional outdoor living space to gather and unwind while surrounded by nature. Endless possibilities with this backyard. Offering acreage, privacy, and authentic farmhouse charm with tasteful modern updates, this is a rare opportunity to enjoy country living in a beautiful Colchester setting.

Listed by Jason Boice of eXp Realty

$
$
%
$/month over payments
Federal 30-year interest rate: 6.51% last updated on May 21, 2026
* All Figures are estimates. Check with your bank or proposed mortgage company for actual interest rates.
This product uses the FRED® API but is not endorsed or certified by the Federal Reserve Bank of St. Louis.

Virtual TourSave FavoriteSchedule TourAsk A QuestionMore Details

16 Jordan Lane Colchester CT 06415

Colchester, CT16 Jordan Lane

Price$624,900

Est. Mortgage: $/month

MLS Number 24152071

  • Single Family
  • Square Feet 2,440
  • Bedrooms 3
  • Bathroom 3
  • Year Built 2024

Finishing in progress 30 Day occupancy for this first-floor master bedroom home features his/hers walk in closets, soaking tub, walk in shower and twin vanities. The open-floor plan with 2440 sq. ft., 3 bedrooms, 2-1/2 baths, a great room/kitchen with a gas fireplace, breakfast nook, and separate dining for formal occasions is a great design. The French doors off the great room lead to a screened 3 season sunroom and outdoor patio area for easy grilling and enjoyment of the private rear yard. Enjoy easy entry from the 2-car garage into the mud room, 1st floor laundry and powder room. The second level with two master-size bedrooms and a jack-n-jill bath each with its own vanity/commode and 5' tub/shower is a great 2nd and 3rd bedroom, both with access to the loft area for entertainment. Only a 4-minute drive to downtown, 15 min to Glastonbury, 30 min to Bradley Int. and the CT Shoreline. Town water & sewer, brick paver front walkway and paved driveway complete the exterior features. We invite you to compare our must-see new homes to any New London, Middlesex and Hartford Counties new construction where we are the best value available today!!!

Listed by Jason Saphire of www.HomeZu.com

$
$
%
$/month over payments
Federal 30-year interest rate: 6.51% last updated on May 21, 2026
* All Figures are estimates. Check with your bank or proposed mortgage company for actual interest rates.
This product uses the FRED® API but is not endorsed or certified by the Federal Reserve Bank of St. Louis.

Save FavoriteSchedule TourAsk A QuestionMore Details

Rr 6 Andover CT 06232

Andover, CTRr 6

Price$600,000

Est. Mortgage: $/month

MLS Number 24048071

  • Land
  • Acreage 6.5
  • MLS Status Active
  • Other Amenities Waterfront
  • Zoning I

Position your business for success with this exceptional 6.5-acre industrial parcel offering outstanding visibility and exposure. Strategically located with easy access to major highways and transportation routes, this prime site presents endless potential for industrial, warehouse, distribution, manufacturing, or commercial development. High-traffic location provides excellent frontage and strong presence for your business or investment opportunity. Rare chance to secure a sizable industrial lot in a highly visible and desirable location.

Listed by Simonne E. Corriveau of KW Legacy Partners

$
$
%
$/month over payments
Federal 30-year interest rate: 6.51% last updated on May 21, 2026
* All Figures are estimates. Check with your bank or proposed mortgage company for actual interest rates.
This product uses the FRED® API but is not endorsed or certified by the Federal Reserve Bank of St. Louis.

Save FavoriteSchedule TourAsk A QuestionMore Details

Middle Turnpike Mansfield CT 06268

MLS Number 24137785

  • Land
  • Acreage 42.95
  • MLS Status Active
  • Other Amenities Waterfront
  • Zoning RAR,R80

Over 40 acres of land near UConn adjacent to State of CT property in the back (north). This property includes 5 lots. 1 lot in Mansfield is 1.35 acres which has road frontage on Middle Tpke. The remaining lots are adjacent and run behind the Mansfield lot to the north and they are in Willington. 4 acres, 11.3 acres, 12.3 acres, 14 acres. Property has been previously used for hunting and logging. Potential development property. Lots are between Daleville Road and Nipmuck Road.

Listed by Diana M. Brown of William Raveis Real Estate

$
$
%
$/month over payments
Federal 30-year interest rate: 6.51% last updated on May 21, 2026
* All Figures are estimates. Check with your bank or proposed mortgage company for actual interest rates.
This product uses the FRED® API but is not endorsed or certified by the Federal Reserve Bank of St. Louis.

Save FavoriteSchedule TourAsk A QuestionMore Details

483 North Road Ashford CT 06278

Ashford, CT483 North Road

Price$599,900

Est. Mortgage: $/month

MLS Number 24174574

  • Single Family
  • Square Feet 2,316
  • Bedrooms 3
  • Bathroom 2
  • Year Built 1800

Exceptional Currier and Ives type setting in peaceful Ashford CT. set on 5.44 acres of level land! This property has a Barn with three oversized stalls and pastures; property absolutely designed for horses. This home has been tenderly updated to maintain all that historic feeling of this 225-year-old home while having all of the modern conveniences needed for today's living. 1st floor has a large dining room with a fireplace and wide board floors. The kitchen has wide board floors, a fireplace and then island. Front to back Living room with white board floors and a fireplace. 1st floor primary bedroom with full bath that has a heated floor! Spectacular back yard view. The second floor has 2 spacious bedrooms, an office and a full bath. Spray Foam insulation. Generator Hookup. The minute you pull in the driveway of this home you will feel that restful yesteryear feeling that makes This property so special.

Listed by Dan Keune of Campbell-Keune Realty Inc

$
$
%
$/month over payments
Federal 30-year interest rate: 6.51% last updated on May 21, 2026
* All Figures are estimates. Check with your bank or proposed mortgage company for actual interest rates.
This product uses the FRED® API but is not endorsed or certified by the Federal Reserve Bank of St. Louis.

Save FavoriteSchedule TourAsk A QuestionMore Details

133 Fitts Road Ashford CT 06278

Ashford, CT133 Fitts Road

Price$599,900

Est. Mortgage: $/month

MLS Number 24150864

  • Single Family
  • Square Feet 1,578
  • Bedrooms 2
  • Bathroom 3
  • Year Built 1978

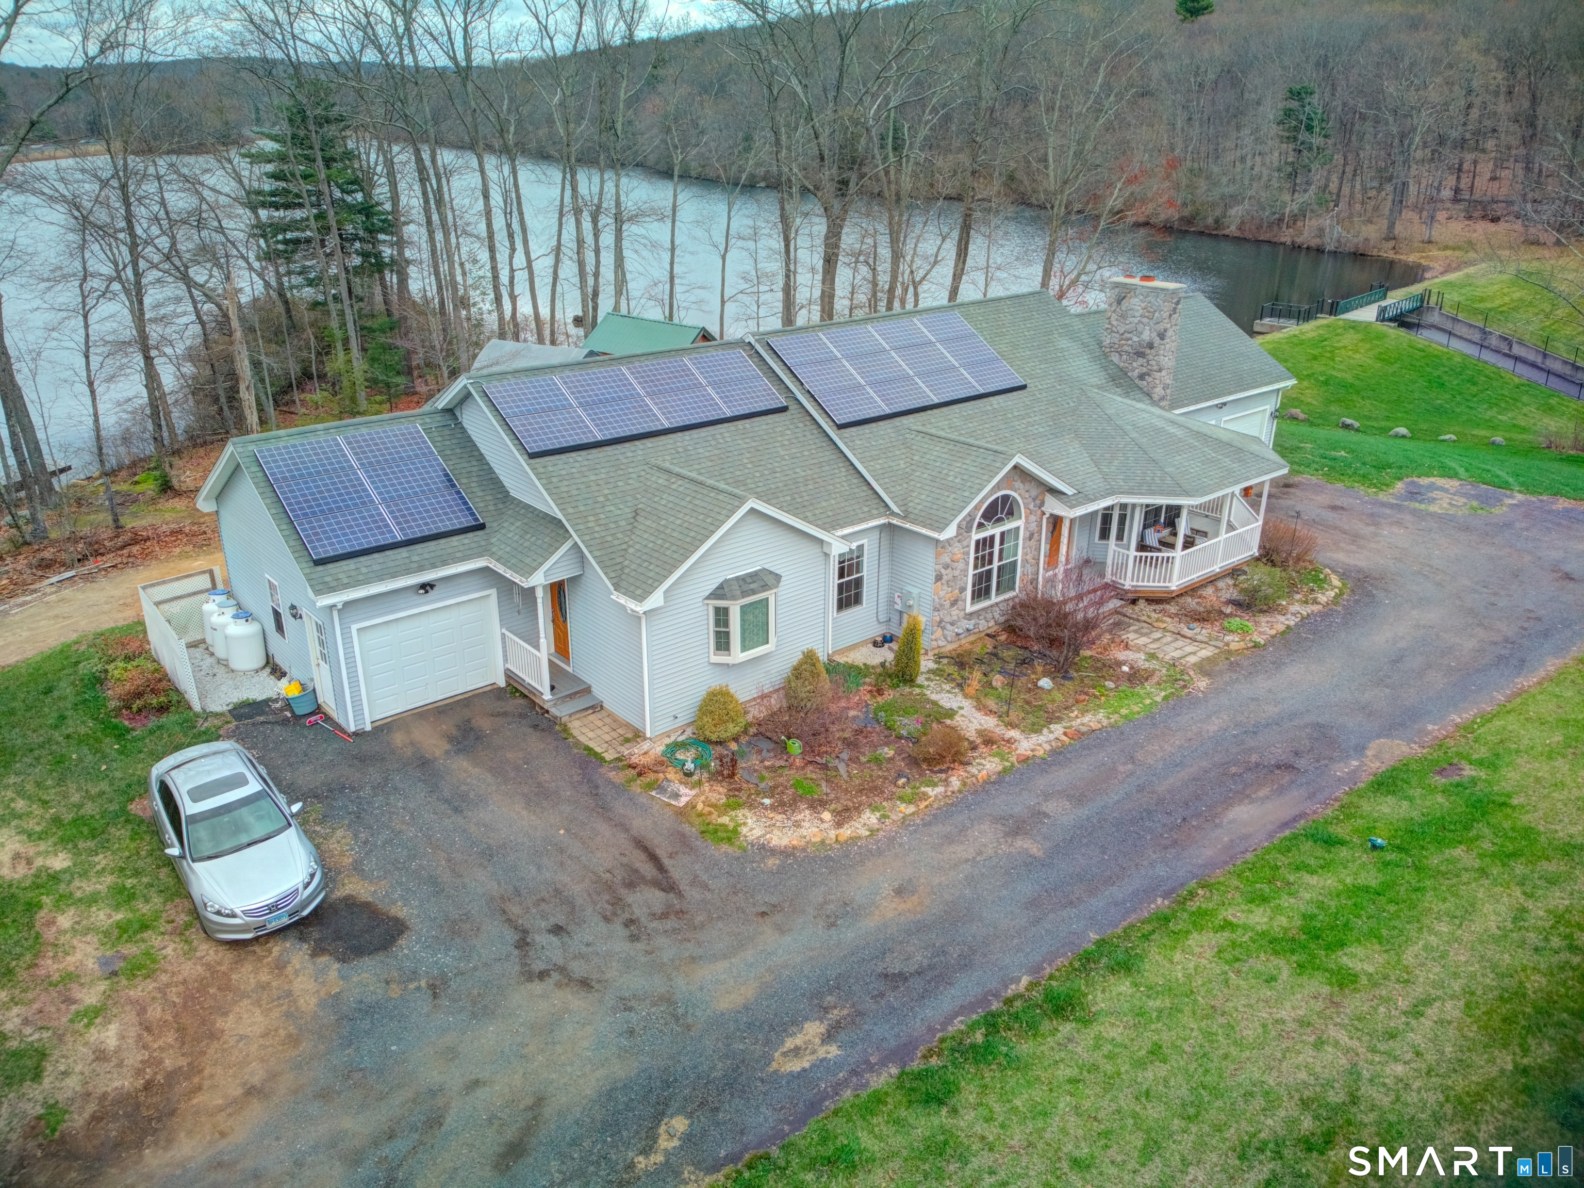
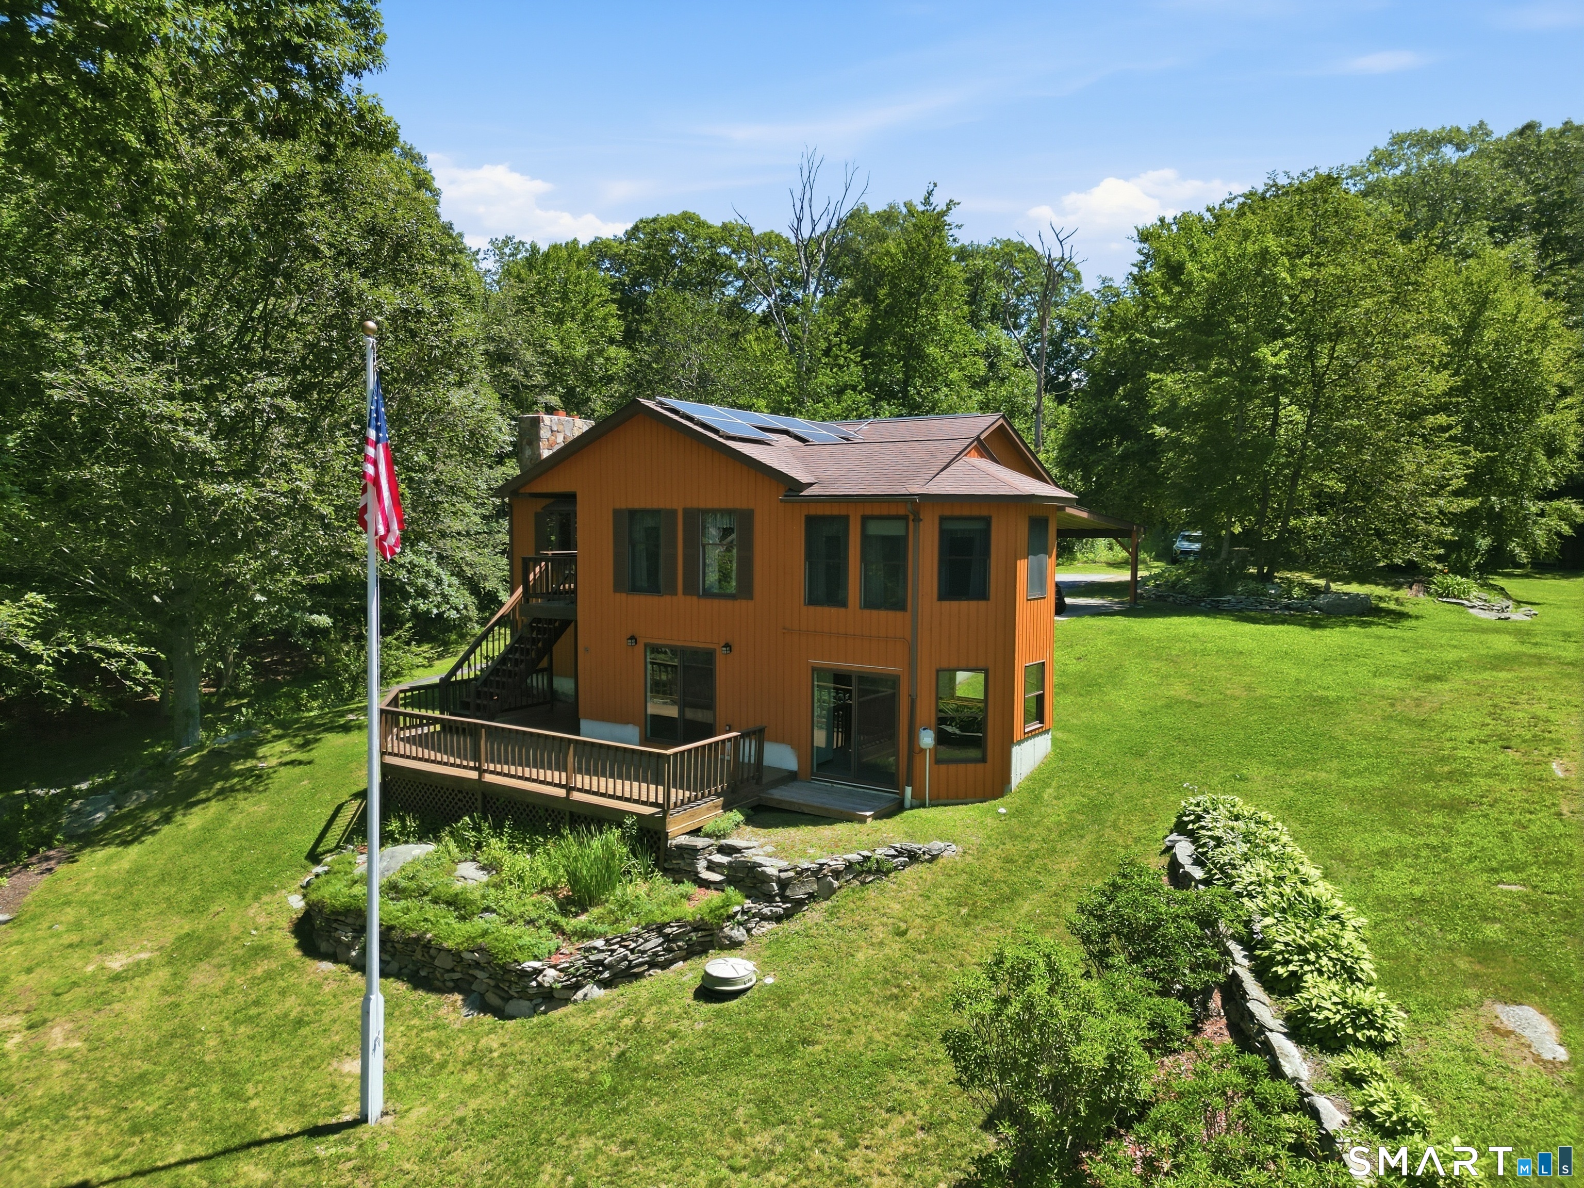
6+ Acre LotSalt Box Architecture3 Fireplaces, 2 wood stoves & a wood & oil burning furnace E.O. Smith High School Rated A-Attic - walk-upCentral Air Central Vac About This Home This beautifully crafted post-and-beam home blends timeless character with modern functionality. Designed with sustainability in mind, the home features solar power, well water, and a wood burning furnace. With beautiful wide pine floors throughout, the open-concept living and dining area creates an inviting space for everyday living and entertaining, anchored by a cozy fireplace with wood stove perfect for winter evenings. A private library or study on the main floor offers a quiet retreat with a convenient half bath that completes the first level. Upstairs, you'll find two comfortable bedrooms, each with its own fireplace, and a full bath, offering a peaceful and practical layout. The lower level offers a full bath with steam shower, a utility room and a space perfect for a home office or in-law suite. This home features a large attached mill ideal for a wood shop or art studio. Outside this property truly shines. Set back from the home is a barn suitable for horses or other animals, providing excellent flexibility for homesteading or equestrian use. This unique property offers space, craftsmanship, and versatility-perfect for those seeking a blend of rural charm, self-sufficiency, and thoughtful design. Located at the end of a quiet street, the property is bordered on three sides by a sc

Listed by Kerri Mullen and Kirsten Deorsey of CR Premier Properties

$
$
%
$/month over payments
Federal 30-year interest rate: 6.51% last updated on May 21, 2026
* All Figures are estimates. Check with your bank or proposed mortgage company for actual interest rates.
This product uses the FRED® API but is not endorsed or certified by the Federal Reserve Bank of St. Louis.

Save FavoriteSchedule TourAsk A QuestionMore Details

81 Grand View Terrace Brooklyn CT 06234

Brooklyn, CT81 Grand View Terrace

Price$599,900

Est. Mortgage: $/month

MLS Number 24172782

  • Single Family
  • Square Feet 1,890
  • Bedrooms 3
  • Bathroom 3
  • Year Built 2026

Welcome to 81 Grand View Terrace! This new construction ranch in desirable Brooklyn offers 3 bedrooms and 3 full baths. This home is thoughtfully designed with hardwood floors throughout the main level, quartz countertops and an open concept layout that fills with natural light. The spacious primary suite features a double walk-in closet, linen closet and custom tile shower. Enjoy a private deck off the main living area overlooking the yard, plus a walk out basement offering additional space for relaxing or entertaining. Complete with a 2 car garage and horseshoe driveway. Peacefully set while conveniently located near Route 6 and I-395 for an easy commute.

Listed by Andrew Kausch of Kazantzis Real Estate,LLC

$
$
%
$/month over payments
Federal 30-year interest rate: 6.51% last updated on May 21, 2026
* All Figures are estimates. Check with your bank or proposed mortgage company for actual interest rates.
This product uses the FRED® API but is not endorsed or certified by the Federal Reserve Bank of St. Louis.

Save FavoriteSchedule TourAsk A QuestionMore Details

79 Webber Road Tolland CT 06084

Tolland, CT79 Webber Road

Price$599,900

Est. Mortgage: $/month

Open House

MLS Number 24175442

  • Single Family
  • Next Open House: Thu 05/28 5:00 pm. to 7:00 pm.
  • Square Feet 2,486
  • Bedrooms 4
  • Bathroom 3

Come home to your own private oasis! Watch sunsets from the front trex deck. Sit on the expansive back patios watching the sunrise while having a cup of coffee. And enjoy a swim in the custom pool on lazy summer days. This multi generational home boast 4 bedrooms and three full baths in the main house. An in-law space downstairs with four 5 foot windows and separate entry has one of the bedrooms, a bath/laundry room, a kitchette and living room. The oversized 3 car garage has a studio apartment above with separate entry, full bath and kitchen. Over 2400 sq ft of living space including main level, lower level in-law space and apartment over garage. The back yard has approximately 1800 square feet of multiple paver patios, an inground pool and pavilion with power, light and fan. There are mature, low maintenance gardens throughout the one acre property, freshly mulched with cedar mulch. House and all buildings just power washed. Upgrades... new attic stairs, all electrical has been redone, heating downstairs, plumbing, insulation, furnace, windows, siding, roof, outside lights, paint, two propane fireplaces (could be changed back to wood burning). Newer stainless appliances and quartz countertops. New trex deck on front, trex deck off apartment in garage. Barnyard shed. Duel fuel generator. New septic being installed prior to closing. Agent is owner. OPEN HOUSES Thursday May 28th 5pm to 7pm & Saturday May 30th 11am to 1pm.

Listed by Betty D. Webber of R.F. Crossen Group,LLC

$
$
%
$/month over payments
Federal 30-year interest rate: 6.51% last updated on May 21, 2026
* All Figures are estimates. Check with your bank or proposed mortgage company for actual interest rates.
This product uses the FRED® API but is not endorsed or certified by the Federal Reserve Bank of St. Louis.

Save FavoriteSchedule TourAsk A QuestionMore Details

The data relating to real estate for sale on this website appears in part through the SmartMLS Internet Data Exchange program, a voluntary cooperative exchange of property listing data between licensed real estate brokerage firms, and is provided by SmartMLS through a licensing agreement. Listing information is from various brokers who participate in the SmartMLS IDX program and not all listings may be visible on the site. The property information being provided on or through the website is for the personal, non-commercial use of consumers and such information may not be used for any purpose other than to identify prospective properties consumers may be interested in purchasing. Some properties which appear for sale on the website may no longer be available because they are for instance, under contract, sold or are no longer being offered for sale. Property information displayed is deemed reliable but is not guaranteed. Copyright 2026 SmartMLS, Inc.