Greater Mansfield CT Real Estate $500k +

r=81-92
165 Windham Road Brooklyn CT 06234

Brooklyn, CT165 Windham Road

Price$650,000

Est. Mortgage: $/month

MLS Number 24217332

  • Single Family
  • Square Feet 2,432
  • Bedrooms 4
  • Bathroom 3
  • Year Built 2007

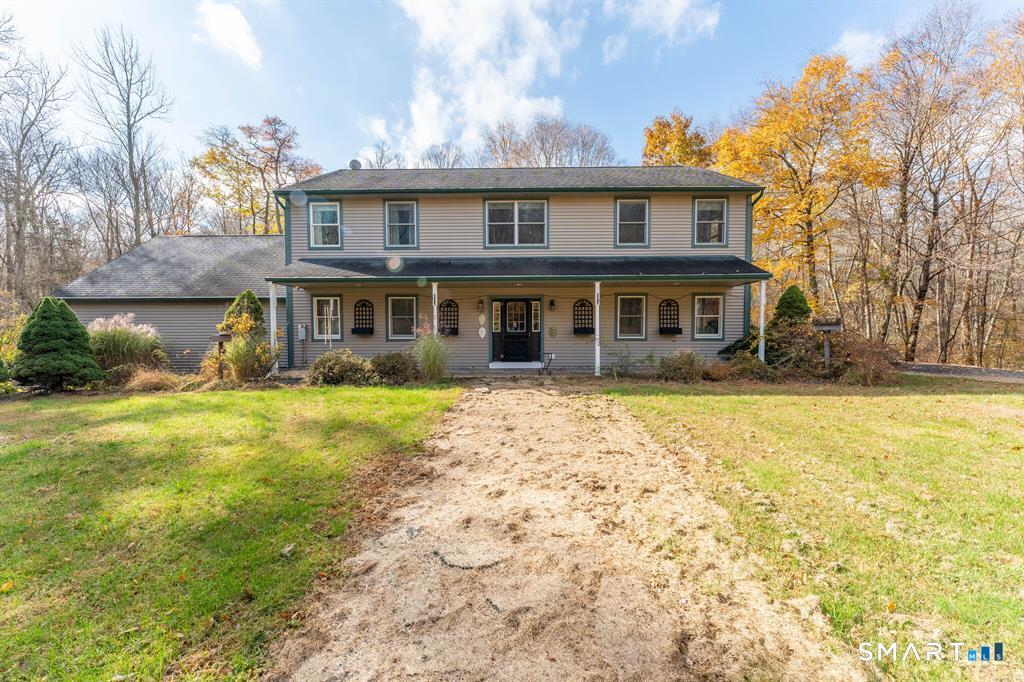
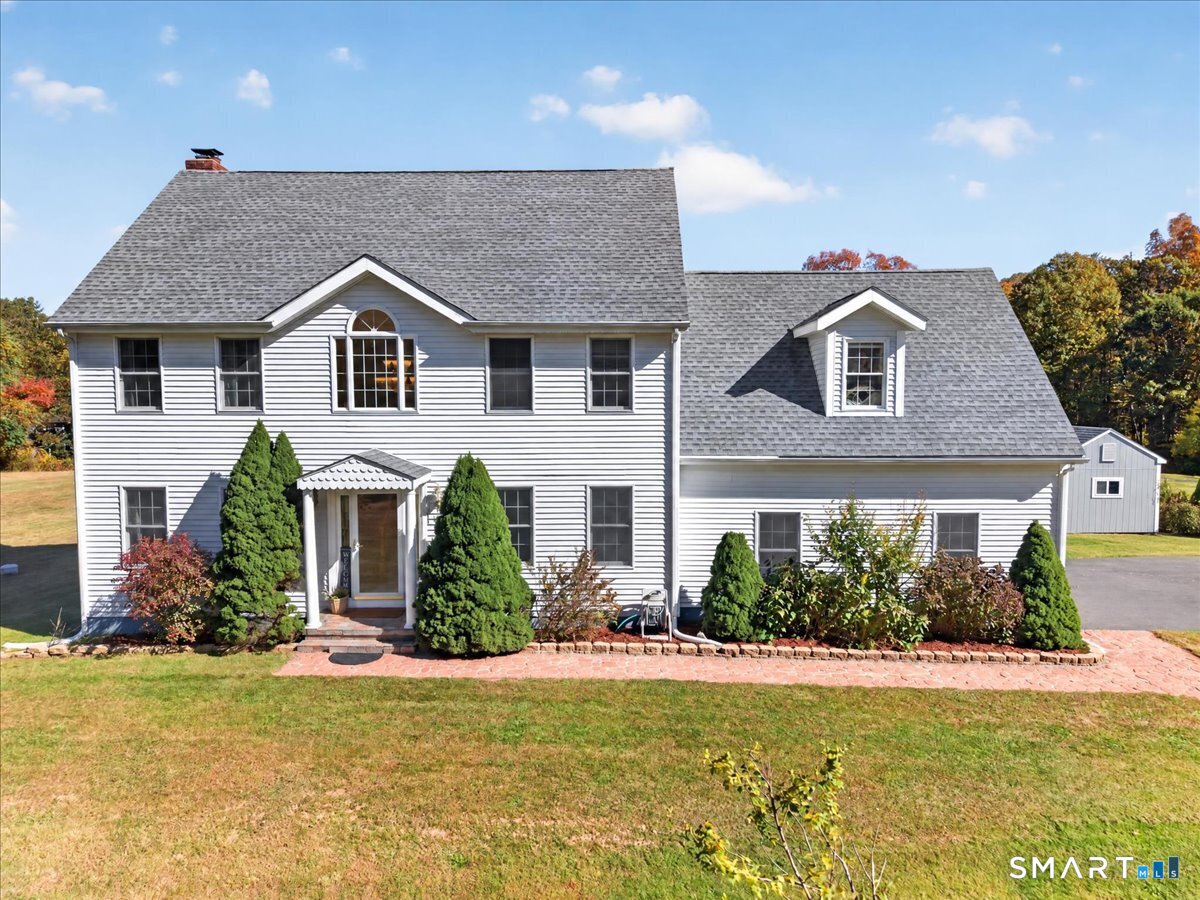
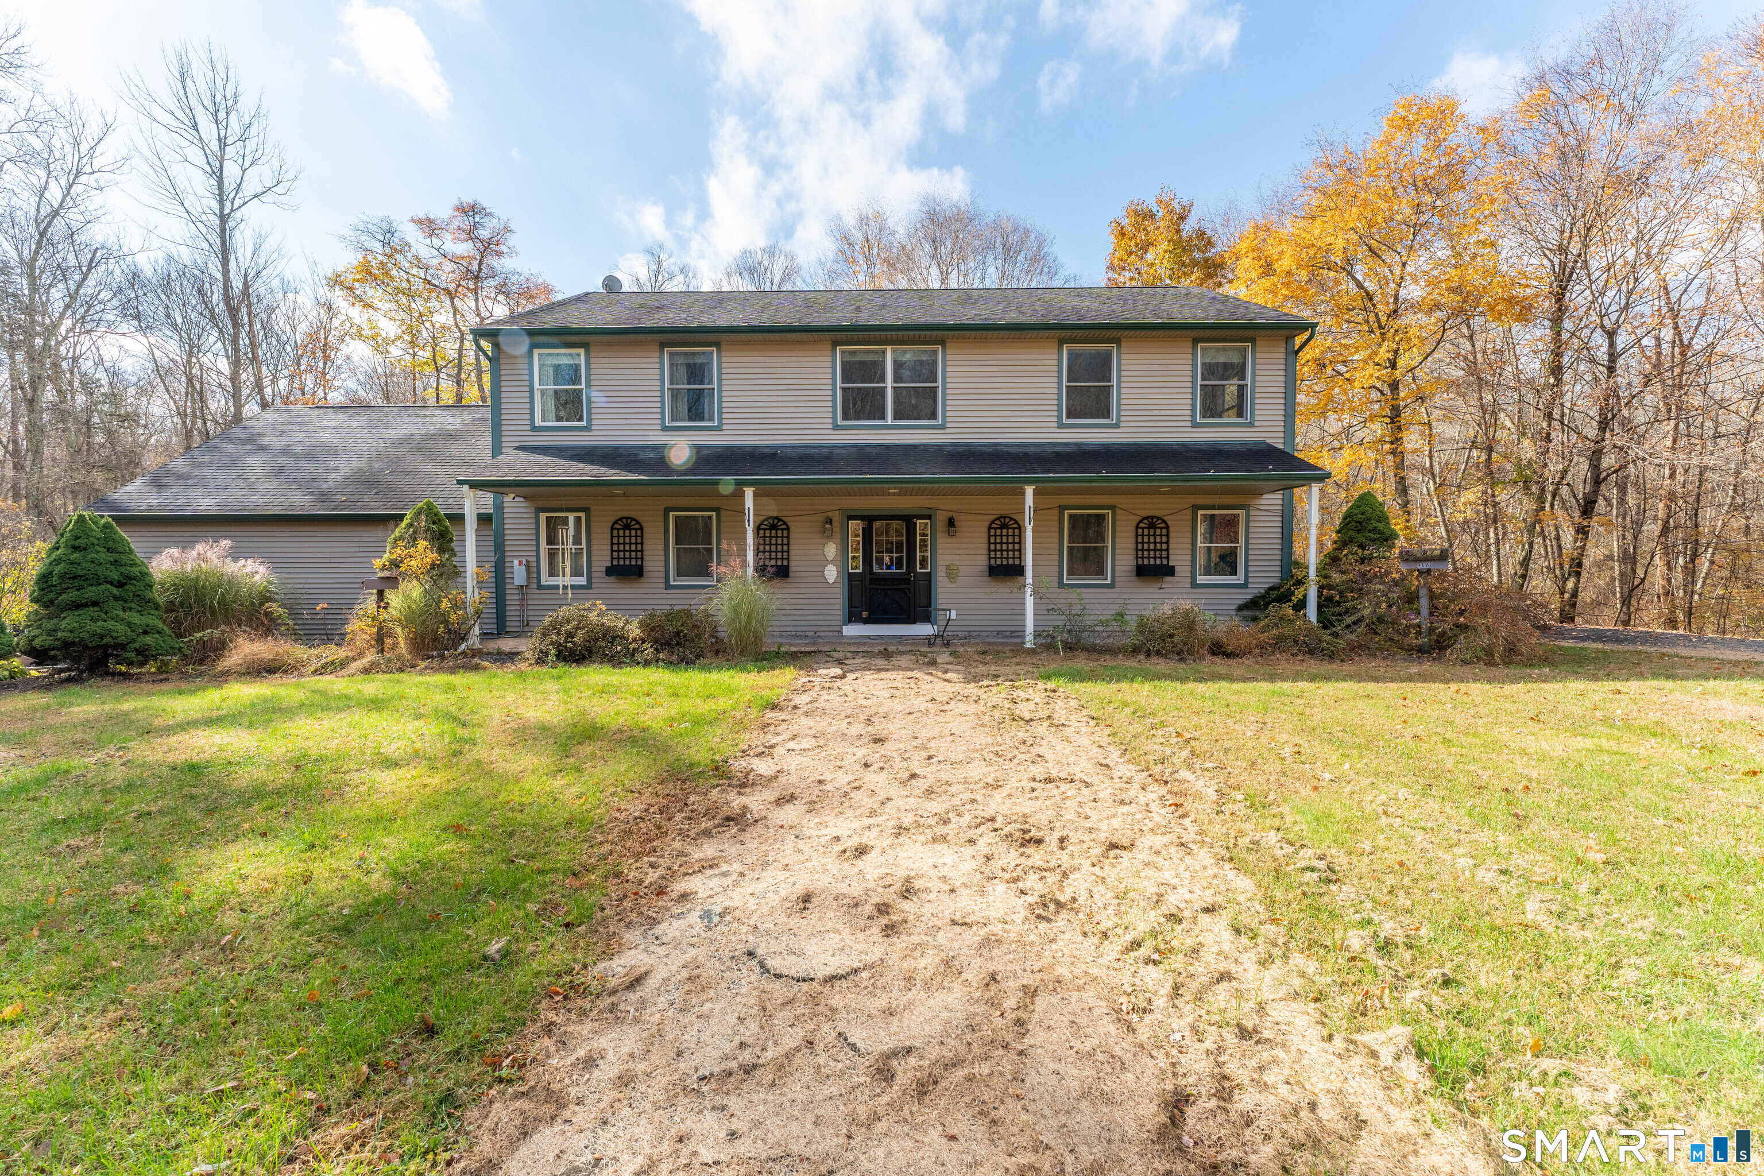
Looking for country living, four bedrooms, nearly two acres, and abundant storage space? You may have just found it! This Brooklyn Colonial is a rare find, having been EXCEPTIONALLY WELL MAINTAINED and lovingly cared for. Start your morning with coffee on the deck, spend an afternoon enjoying the yard/garden, and end the day gathered around the fire pit on the stone patio. Inside, wide hallways and a comfortable layout make it easy to move from one space to the next, whether you're hosting a holiday gathering or enjoying a quiet night at home. The kitchen features timeless cherry cabinets and granite countertops, with plenty of space to prepare meals and gather together. Cozy up by the fireplace in the living room, share dinner in the formal dining room, or spread out in the additional living room/den. A half bath and laundry area are conveniently located on the main level. Upstairs, the primary suite offers a full bath and plenty of closet space, including a walk-in closet. Three additional bedrooms and another full bath provide room for family, guests, or a home office. A full staircase leads to the LARGE WALK-UP ATTIC, so you can put away your holiday decorations without attempting an Olympic event on a pull-down ladder! The attached two-car garage, LARGE LOFT ABOVE THE GARAGE, and Kloter Farms shed offer even more space for tools, hobbies, and everything that comes with life in the country. Come see what makes this home so special!

Listed by Heather Bassett and George Bassett of Team Bassett Realty LLC
$
$
%
$/month over payments
Federal 30-year interest rate: 7.24% last updated on Oct 29, 2026
* All Figures are estimates. Check with your bank or proposed mortgage company for actual interest rates.
This product uses the FRED® API but is not endorsed or certified by the Federal Reserve Bank of St. Louis.

Save FavoriteSchedule TourAsk A QuestionMore Details

81 Preston Road Brooklyn CT 06234

Brooklyn, CT81 Preston Road

Price$650,000

Est. Mortgage: $/month

MLS Number 24217950

  • Single Family
  • Square Feet 3,264
  • Bedrooms 4
  • Bathroom 3
  • Year Built 2005

Discover the possibilities at 81 Preston Road! Situated on a spacious 4.2-acre lot, this versatile property offers a unique opportunity for multi-generational living or extended family accommodations. The main residence features 2 bedrooms, 1 full bathroom, and the added comfort of radiant heat. The spacious in-law apartment offers an additional 2 bedrooms and 2 full bathrooms, along with its own private entrance and separate driveway, providing added privacy and independence. An additional outbuilding offers flexible space that could be used as a home office, workshop, craft room, or storage area. With plenty of outdoor space and a flexible layout, this property offers endless possibilities for those seeking room to spread out while keeping loved ones close. A wonderful opportunity to enjoy privacy, versatility, and the convenience of two separate living spaces on one property!

Listed by Androula Kazantzis of Kazantzis Real Estate,LLC

$
$
%
$/month over payments
Federal 30-year interest rate: 7.24% last updated on Oct 29, 2026
* All Figures are estimates. Check with your bank or proposed mortgage company for actual interest rates.
This product uses the FRED® API but is not endorsed or certified by the Federal Reserve Bank of St. Louis.

Save FavoriteSchedule TourAsk A QuestionMore Details

81 Preston Road Brooklyn CT 06234

Brooklyn, CT81 Preston Road

Price$650,000

Est. Mortgage: $/month

MLS Number 24219200

  • Multi Family Multi-Family For Sale
  • Square Feet 3,264
  • Acreage 4.2
  • Bedrooms 4
  • Bathroom 3

Discover the possibilities at 81 Preston Road! Situated on a spacious 4.2-acre lot, this versatile property offers a unique opportunity for multi-generational living or extended family accommodations. The main residence features 2 bedrooms, 1 full bathroom, and the added comfort of radiant heat. The spacious in-law apartment offers an additional 2 bedrooms and 2 full bathrooms, along with its own private entrance and separate driveway, providing added privacy and independence. An additional outbuilding offers flexible space that could be used as a home office, workshop, craft room, or storage area. With plenty of outdoor space and a flexible layout, this property offers endless possibilities for those seeking room to spread out while keeping loved ones close. A wonderful opportunity to enjoy privacy, versatility, and the convenience of two separate living spaces on one property!

Listed by Androula Kazantzis of Kazantzis Real Estate,LLC

$
$
%
$/month over payments
Federal 30-year interest rate: 7.24% last updated on Oct 29, 2026
* All Figures are estimates. Check with your bank or proposed mortgage company for actual interest rates.
This product uses the FRED® API but is not endorsed or certified by the Federal Reserve Bank of St. Louis.

Save FavoriteSchedule TourAsk A QuestionMore Details

Lot #2- 20 Hnath Road Ashford CT 06278

Ashford, CTLot #2- 20 Hnath Road

Price$649,900

Est. Mortgage: $/month

Open House

MLS Number 24218406

  • Single Family
  • Next Open House: Sun 11/8 1:00 pm. to 3:00 pm.
  • Square Feet 2,400
  • Bedrooms 4
  • Bathroom 3

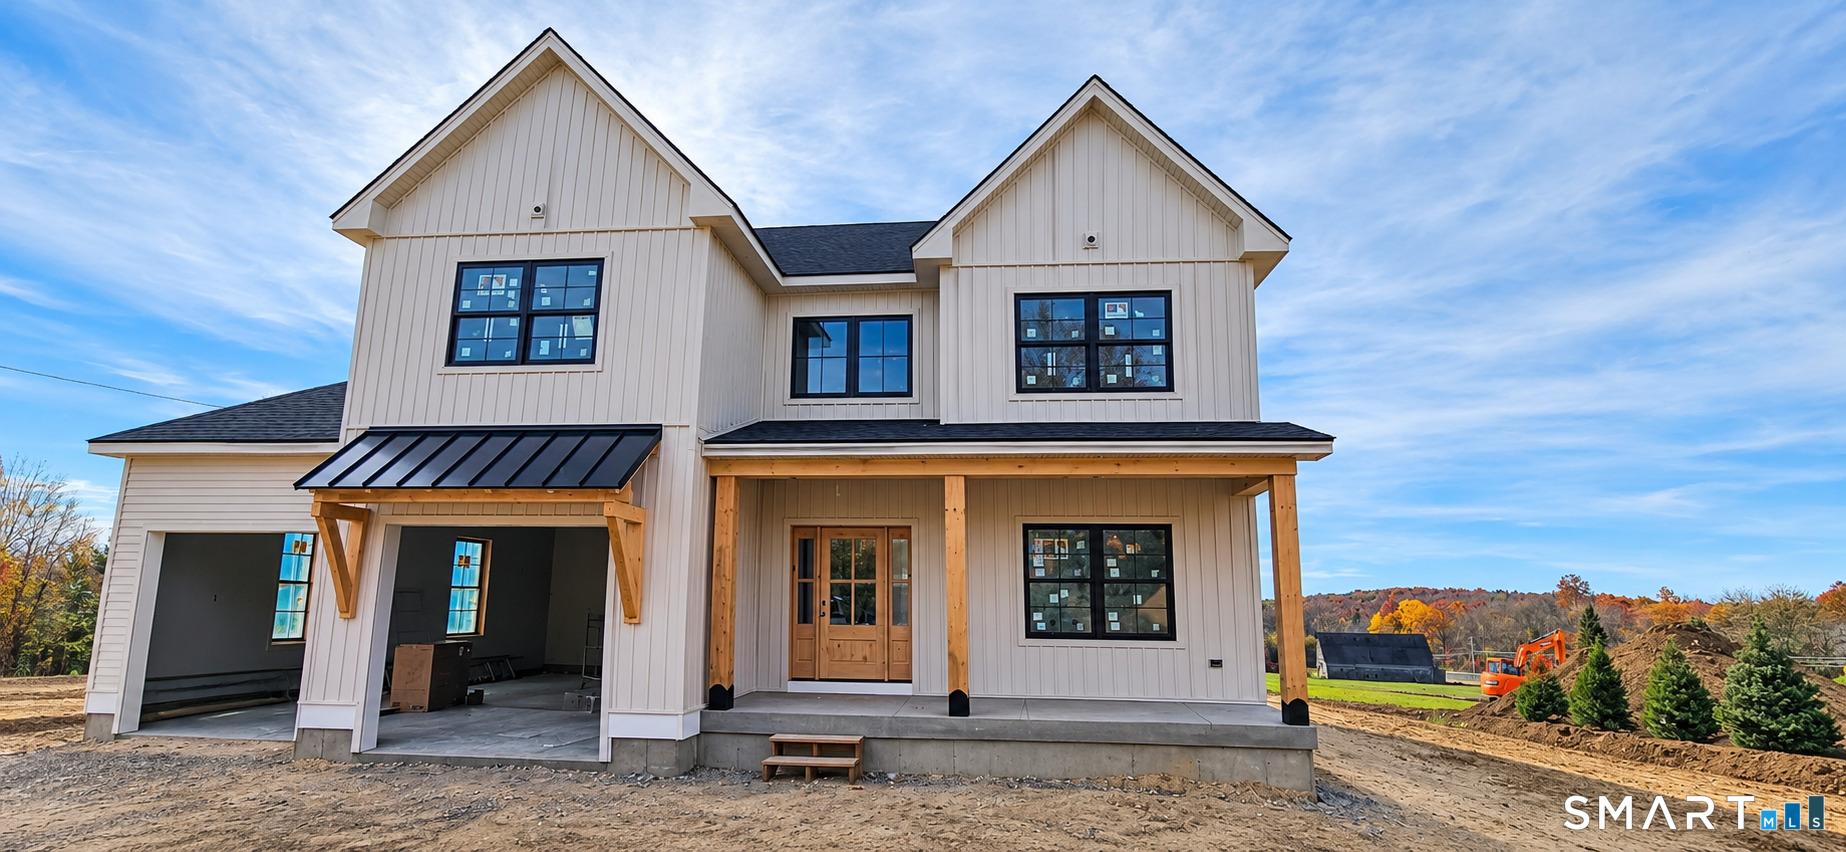
Stunning Custom Modern Farmhouse Under Construction & Ready for a Spring Occupancy in Ashford Meadow Estates, Ashfords Newest 6 lot subdivision featuring picturesque land in Eastern CT's quiet corner. Bold & Elegant design choices already apparent with striking exterior finish options including timber frame porch accents, board & batten siding, metal roof accents & black Andersen windows. An interior designers dream! This open-concept floor plan with 9-foot ceilings will shine with abundant natural light throughout this spacious living space. The custom kitchen design includes quality cabinets Quartz counters, a full walk in pantry & a large dinette space. A great room with a fireplace sets the tone for that farmhouse style decor of your dreams. To finish out the first floor the front room/home office would look great with the French Door *option. Upstairs is host to the spacious primary suite with vaulted ceilings & private en-suite bathroom. Three additional bedrooms and a full walk-in laundry room. Enjoy the view from two inviting porches overlooking serene wooded surroundings, perfect for relaxing or entertaining. Enjoy a peaceful rural setting while remaining conveniently close to major highway i84 just 5 miles away, Lake Chaffee close by and the Uconn campus just 13 miles away.

Listed by Mark T. Massaro of Coldwell Banker Realty

$
$
%
$/month over payments
Federal 30-year interest rate: 7.24% last updated on Oct 29, 2026
* All Figures are estimates. Check with your bank or proposed mortgage company for actual interest rates.
This product uses the FRED® API but is not endorsed or certified by the Federal Reserve Bank of St. Louis.

Save FavoriteSchedule TourAsk A QuestionMore Details

592 Ference Road Ashford CT 06278

Ashford, CT592 Ference Road

Price$649,900

Est. Mortgage: $/month

Open House

MLS Number 24163257

  • Single Family
  • Next Open House: Sat 11/7 3:00 pm. to 5:00 pm.
  • Square Feet 4,324
  • Bedrooms 3
  • Bathroom 3

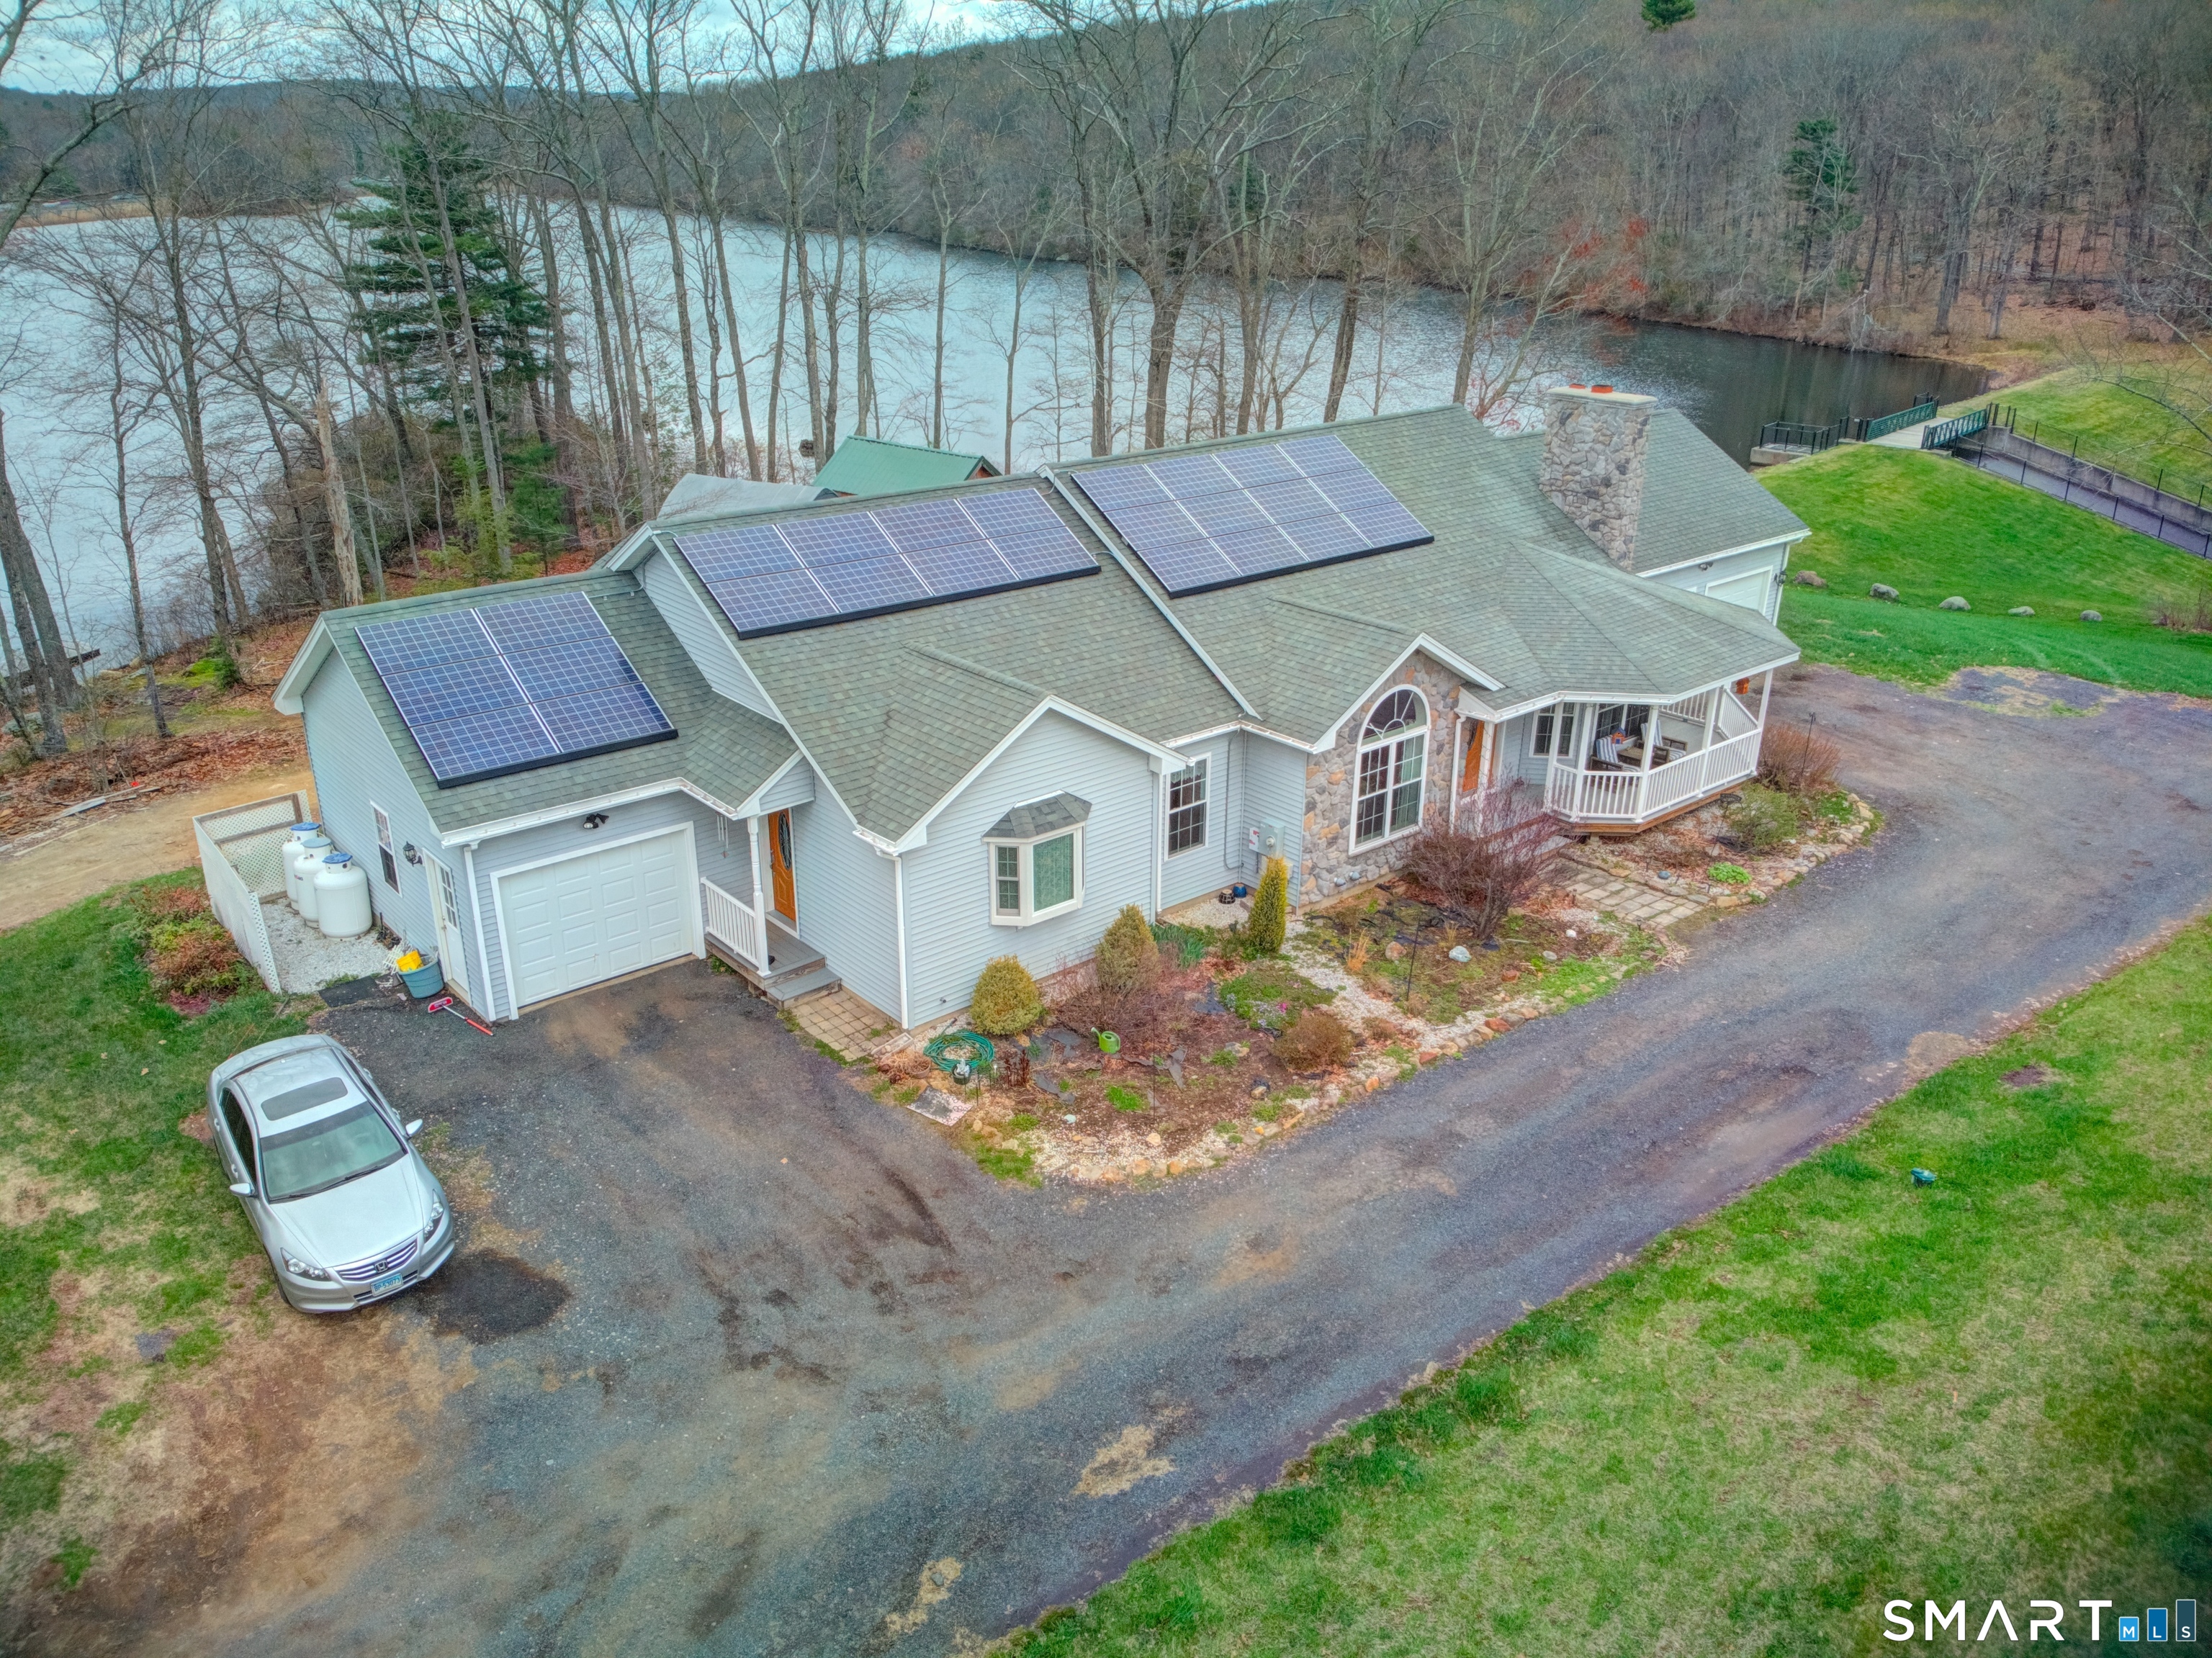
Rare opportunity to own a waterfront ranch with a legal in-law apartment set on over 3 private acres in the peaceful countryside of Ashford. Boasting over 800 feet of direct frontage on a state-owned pond with no other homes on the water, this property offers natural beauty, and a truly one-of-a-kind setting. The main home features a comfortable single-level layout filled with natural light, including a spacious living room with fireplace, an inviting dining area, and a functional kitchen ideal for everyday living and entertaining. Generous bedrooms and well-appointed baths complete the main level. The fully approved in-law apartment provides its own private entrance, kitchen, living area, bedroom, and bath-perfect for multi-generational living, guests, or potential rental income. A partially finished lower level adds valuable flex space for a home office, gym, or recreation room, along with additional storage. Step outside to enjoy serene water views, abundant wildlife, and the peace of having your own private stretch of shoreline-ideal for kayaking, fishing, or simply relaxing in nature. Conveniently located with easy access to Interstate 84 and just a short drive to University of Connecticut, this property combines seclusion with accessibility. A truly unique waterfront retreat offering privacy, versatility, and endless potential.

Listed by Gary B. Stevens of Ferrigno-Storrs,REALTORS LLC

$
$
%
$/month over payments
Federal 30-year interest rate: 7.24% last updated on Oct 29, 2026
* All Figures are estimates. Check with your bank or proposed mortgage company for actual interest rates.
This product uses the FRED® API but is not endorsed or certified by the Federal Reserve Bank of St. Louis.

Save FavoriteSchedule TourAsk A QuestionMore Details

377 Tolland Stage Road Tolland CT 06084

Tolland, CT377 Tolland Stage Road

Price$639,900

Est. Mortgage: $/month

MLS Number 24169829

  • Single Family
  • Square Feet 3,379
  • Bedrooms 3
  • Bathroom 4
  • Year Built 1917

Tucked away on over 6 serene acres with a beautiful creek running through the property, this breathtaking retreat offers captivating western sunset views and an impressive 50-mile view that makes every sunset feel like a private showing from Mother Nature herself. This beautifully crafted 3,300+ sq. ft. Craftsman-style home welcomes you with a thoughtfully designed kitchen, a luxurious and inviting primary suite, and sun-filled living spaces adorned with elegant floor-to-ceiling windows. Step outside to enjoy your own private tennis and basketball court, a spacious five-bay garage, and lush, manicured grounds that feel like your own personal oasis. Perfectly positioned near UConn, private academies, and major routes, yet just minutes to parks, shopping, and healthcare. A truly special and unforgettable place to call home, with potential subdivision possibilities.

Listed by Amy P. Rio of Better Homes and Gardens Real Estate Executive Real Estate

$
$
%
$/month over payments
Federal 30-year interest rate: 7.24% last updated on Oct 29, 2026
* All Figures are estimates. Check with your bank or proposed mortgage company for actual interest rates.
This product uses the FRED® API but is not endorsed or certified by the Federal Reserve Bank of St. Louis.

Save FavoriteSchedule TourAsk A QuestionMore Details

4 Stag Trail Tolland CT 06084

Tolland, CT4 Stag Trail

Price$639,900

Est. Mortgage: $/month

Open House

MLS Number 24218981

  • Single Family
  • Next Open House: Sat 11/7 11:00 am. to 1:00 pm.
  • Square Feet 2,844
  • Bedrooms 4
  • Bathroom 3

Four bedrooms, 2.5 baths and 2,844 sq ft on a level 1.08-acre corner lot in Tolland's Buck's Crossing neighborhood. A two-story open foyer welcomes you into this 2004 Colonial, where soaring ceilings, fresh interior paint and newly refinished hardwood floors make every room feel bright and move-in ready. Step into the sunken great room, where 19 ft ceilings rise above a fireplace with a wood stove insert, the natural gathering spot on a winter night. The kitchen is made for cooking and conversation, with Corian counters, a center island, gas cooktop and new refrigerator and dishwasher, opening to a dining room with sliders to the deck for summer dinners and morning coffee. The first-floor primary suite offers one-level ease with a cathedral ceiling, walk-in closet and private bath with whirlpool tub and stall shower. A main-level office makes working from home easy, and the half bath and laundry keep daily routines on one floor. Upstairs, three more bedrooms, two with vaulted ceilings, share a full bath. Generous closet space throughout. Outside, the yard has room for a pool, playscape or gardens. Recent improvements include a new well water tank, new toilets and central A/C servicing. A full basement ready for storage or a workshop, has potential for finishing, and an attached 2-car garage handles New England winters. Located in the highly rated Tolland school system, and a short drive to UConn and the Hartford area.

Listed by Melissa Lemanski of PSQ Inc.dba Park Square Realty

$
$
%
$/month over payments
Federal 30-year interest rate: 7.24% last updated on Oct 29, 2026
* All Figures are estimates. Check with your bank or proposed mortgage company for actual interest rates.
This product uses the FRED® API but is not endorsed or certified by the Federal Reserve Bank of St. Louis.

Save FavoriteSchedule TourAsk A QuestionMore Details

120 North Street Windham CT 06226

MLS Number 24204552

  • Multi Family Multi-Family For Sale
  • Square Feet 3,389
  • Acreage 0.26
  • Bedrooms 10
  • Bathroom 5

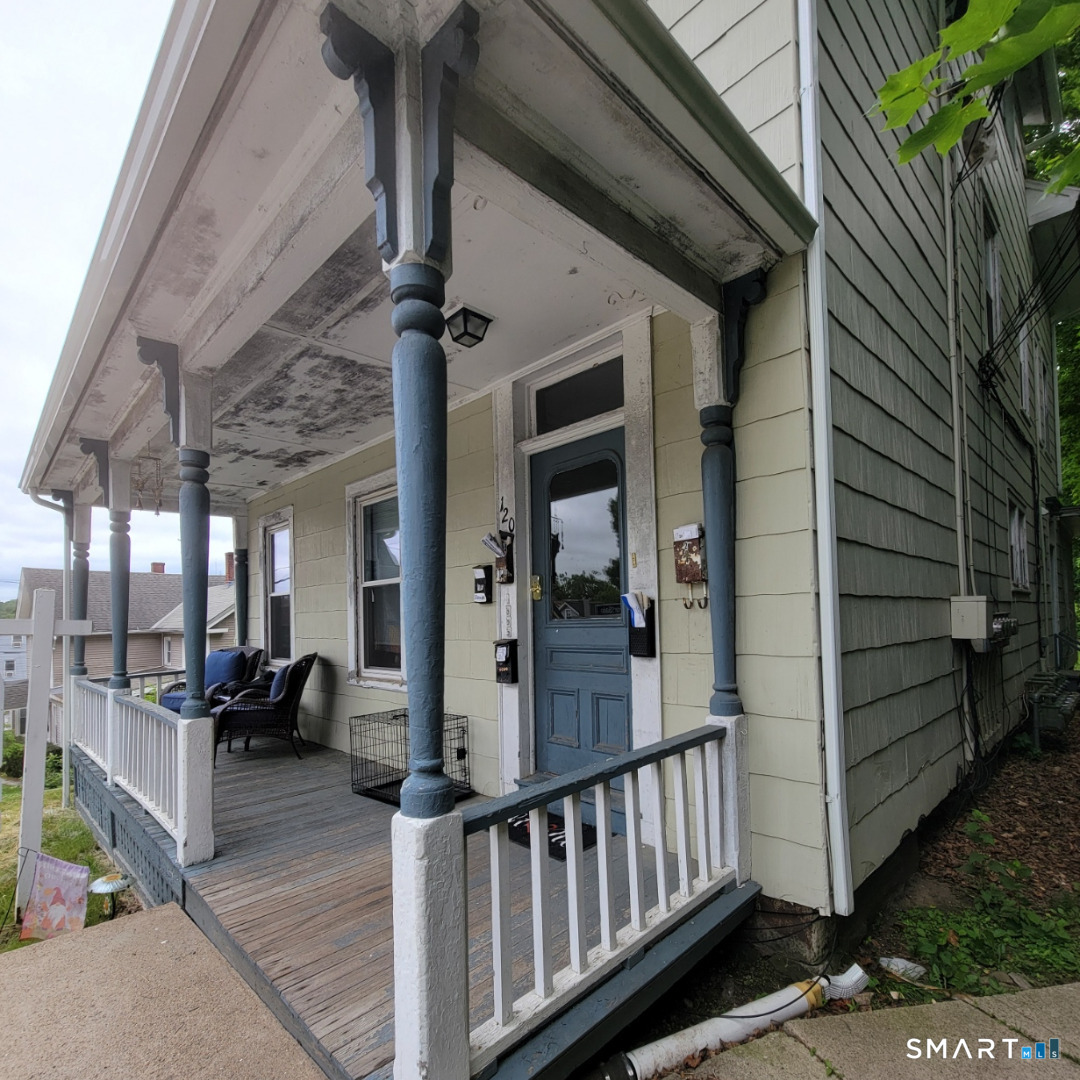
Income producing multi family property offering a strong opportunity for investors or owner occupants alike. One unit is currently not leased, providing immediate leasing potential or flexibility for owner occupancy. Property presents the opportunity to generate rental income with additional upside potential over time. Detached garage offers added utility with potential for storage, workshop space, or future supplemental income opportunities. Conveniently located near Eastern Connecticut State University, downtown Willimantic, shopping, dining, and major commuter routes. Great opportunity to add a multifamily asset to an investment portfolio. One of the parties to the LLC has an active real estate license.

Listed by Michelle Mandel of Carl Guild & Associates

$
$
%
$/month over payments
Federal 30-year interest rate: 7.24% last updated on Oct 29, 2026
* All Figures are estimates. Check with your bank or proposed mortgage company for actual interest rates.
This product uses the FRED® API but is not endorsed or certified by the Federal Reserve Bank of St. Louis.

Save FavoriteSchedule TourAsk A QuestionMore Details

269 New London Road Colchester CT 06415

Colchester, CT269 New London Road

Price$629,900

Est. Mortgage: $/month

MLS Number 24216464

  • Single Family
  • Square Feet 2,304
  • Bedrooms 4
  • Bathroom 3
  • Year Built 2003

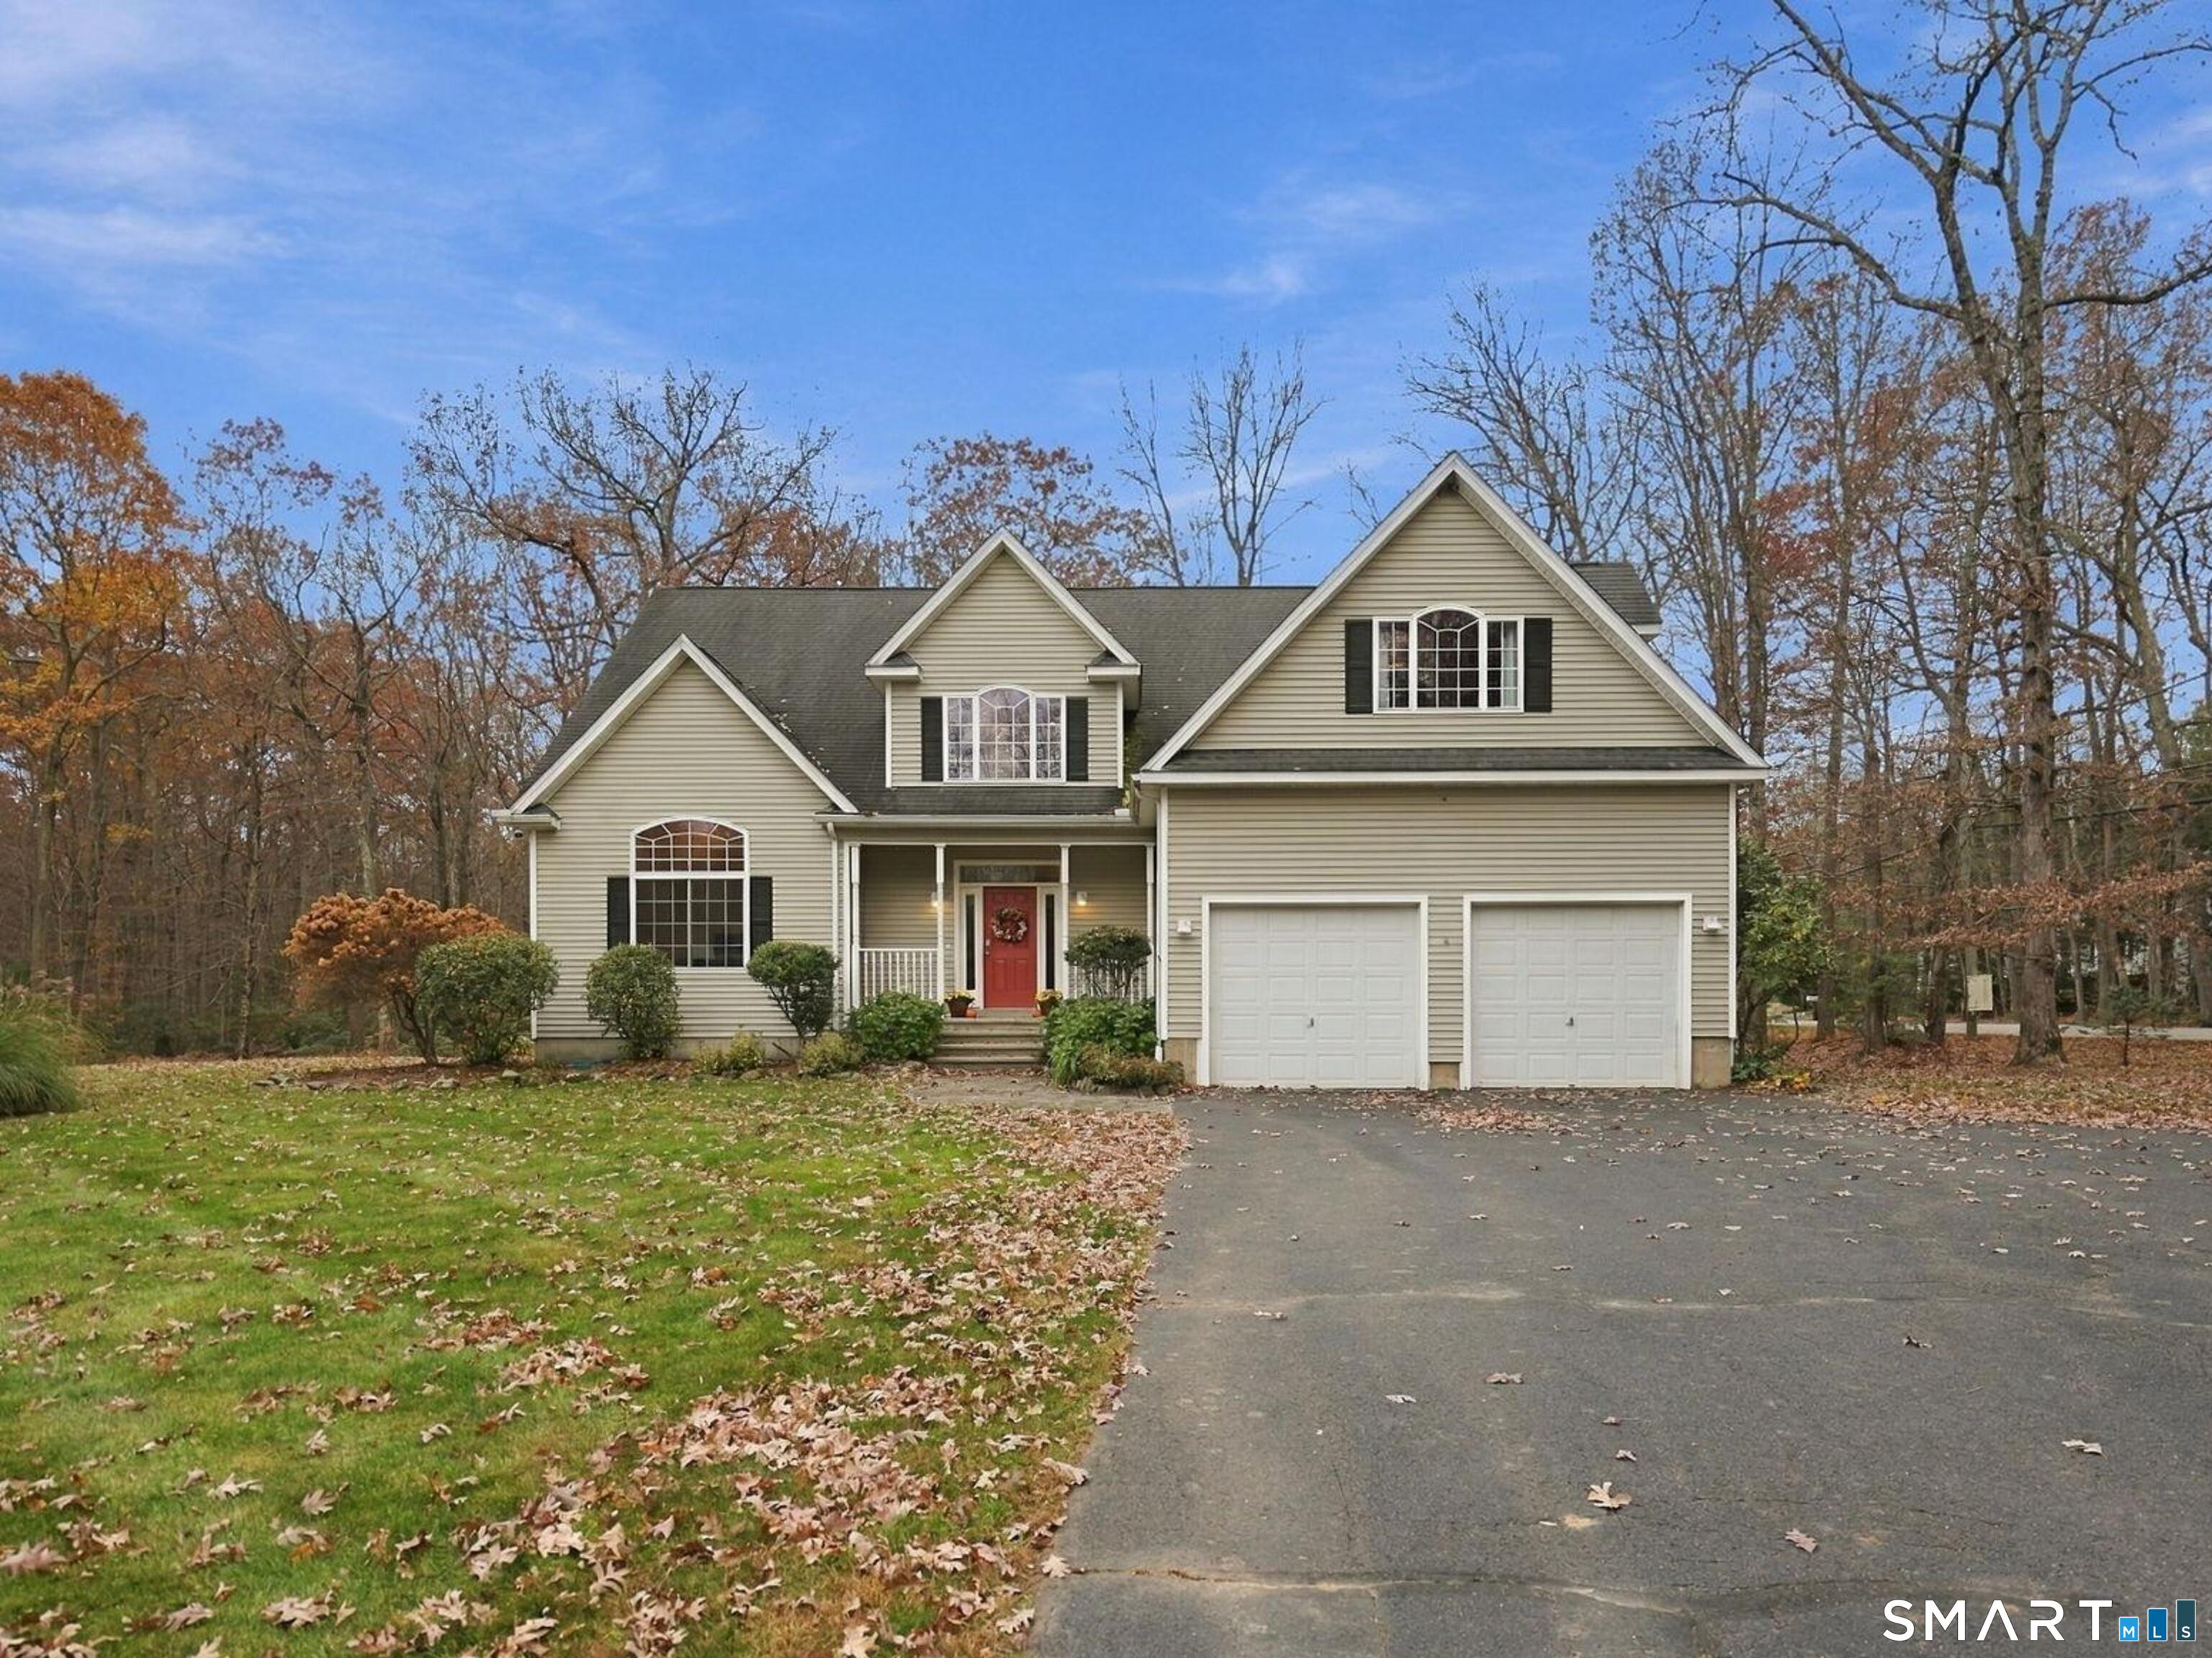
Welcome to Colchester! This beautiful 3-bedroom home, with a spacious bonus room currently being used as a 4th bedroom, has everything you've been looking for! Step inside to gorgeous hardwood floors throughout the first floor, a beautiful kitchen, and a warm, inviting living space. A pellet stove provides an additional heat source to help keep things cozy during those cold New England winters. Upstairs, you'll find a spacious primary suite complete with a private bathroom featuring a deep soaking tub and separate shower. The large bonus room above the garage offers endless possibilities and is currently being used as a 4th bedroom, but could easily serve as a home office, playroom, gym, or additional living space. Stay comfortable all summer long with a two-zone central air conditioning system featuring two separate compressors. Step outside and enjoy nearly 2 acres of property, offering plenty of room to spread out, entertain, or simply relax. A large back deck provides the perfect space for summer gatherings, while a storage shed offers additional convenience. With its spacious layout, flexible living areas, and beautiful outdoor space, this home truly has something for everyone. Don't miss your opportunity to make it yours!

Listed by Joshua D. Cingranelli of Priority Real Estate Group,LLC

$
$
%
$/month over payments
Federal 30-year interest rate: 7.24% last updated on Oct 29, 2026
* All Figures are estimates. Check with your bank or proposed mortgage company for actual interest rates.
This product uses the FRED® API but is not endorsed or certified by the Federal Reserve Bank of St. Louis.

Save FavoriteSchedule TourAsk A QuestionMore Details

769 Brook Road Hampton CT 06247

Hampton, CT769 Brook Road

Price$629,900

Est. Mortgage: $/month

Open House

MLS Number 24207301

  • Single Family
  • Next Open House: Sat 11/7 1:00 pm. to 3:00 pm.
  • Square Feet 2,534
  • Co List Office Name RE/MAX One
  • Bedrooms 3

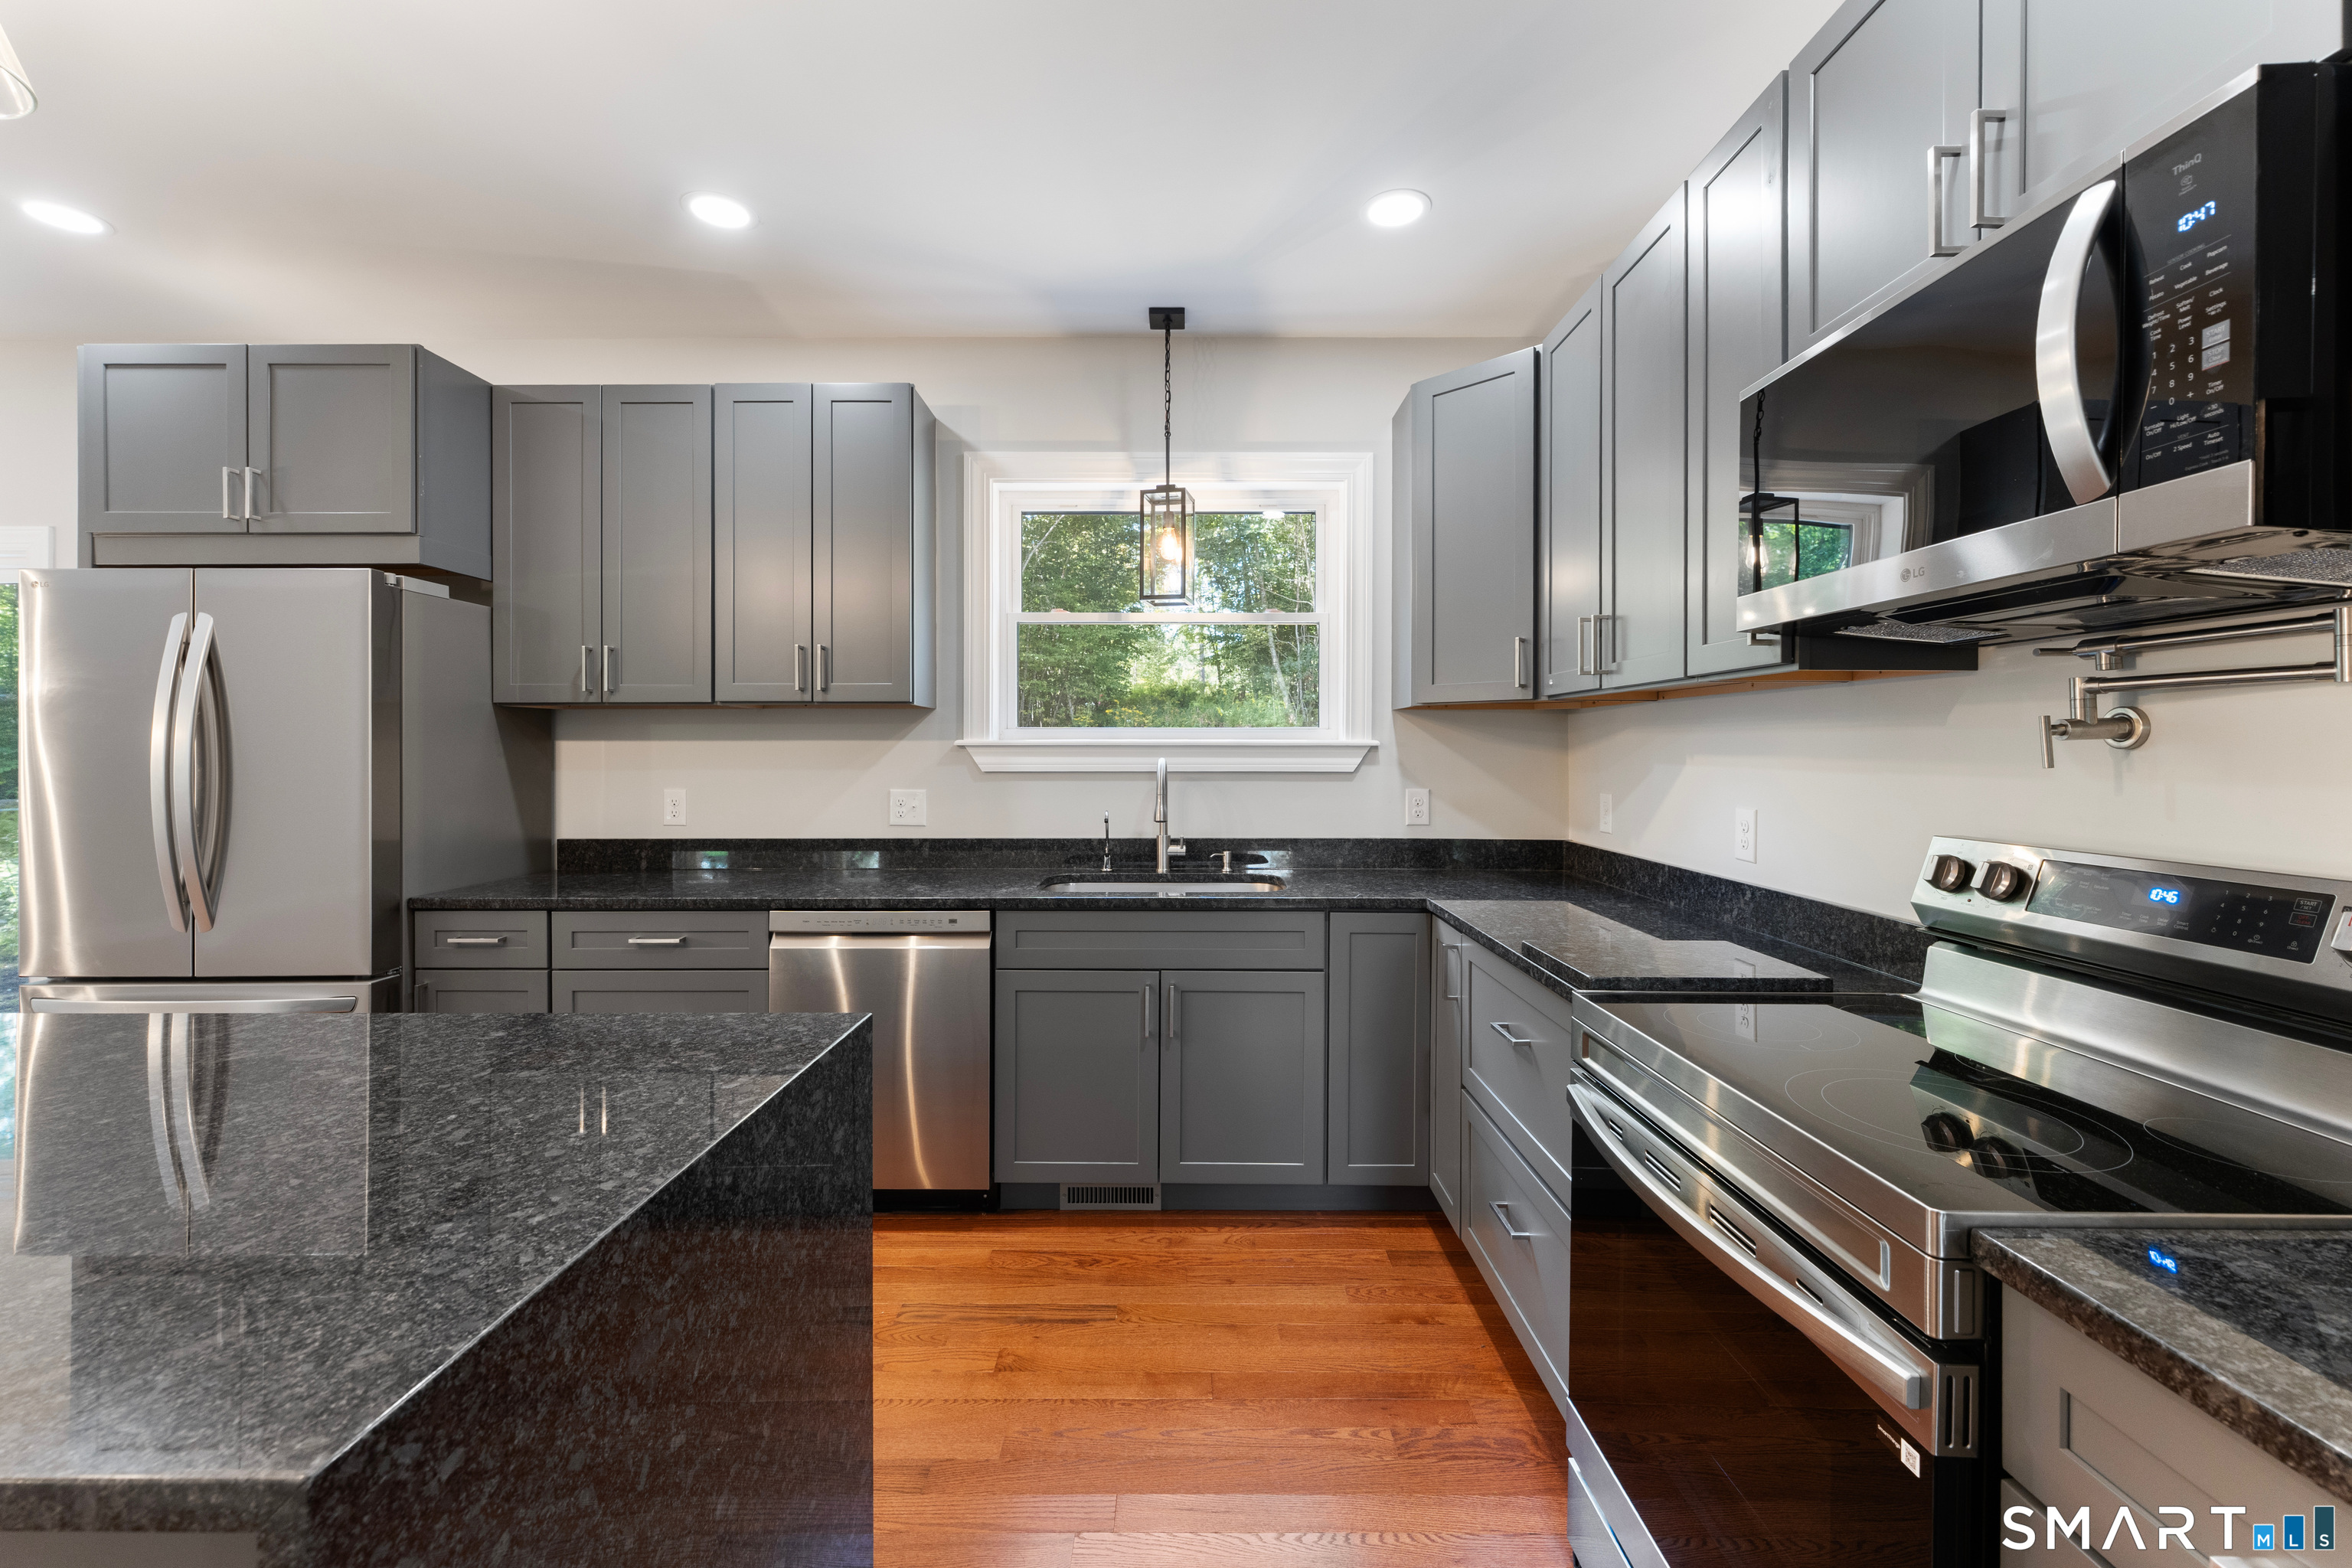
GORGEOUS 2026 Colonial built as part of the boutique two-home Brook Road Estates development; this modern single-family residence seamlessly blends classic New England character with contemporary finishes. Farmers porch lines the front of the home overlooking $15,000 NEW asphalt paved driveway. STUNNING kitchen w/ Moonstone soft-close cabinetry, GRANITE countertops and ISLAND, STAINLESS appliances. Engineered HARDWOOD flooring throughout with open light-filled living spaces. Custom bathrooms with double vanities and tiled flooring. HARDWOOD stairs lead to large primary suite which serves as a peaceful escape accompanied by additional well-proportioned bedrooms and a bonus room that offers flexibility for a home office, gym or guest room. Concrete walkway, rear patio, Thistle-tone vinyl siding, seamless gutters, central air/forced hot air w/ three- 120 gallon above-ground propane tanks, underground electrical service. One year warranty for peace of mind and 2.24 ACRES of Country living. ANY FINANCING and can CLOSE ANYTIME with Certificate of Occupancy in hand. Added features include -EV Charger in garage, sink in garage, generator hookup, three-120gallon Propane tanks, and PAVED driveway!

Listed by Christine Johnson and Rachael M. Zagurski of RE/MAX One

$
$
%
$/month over payments
Federal 30-year interest rate: 7.24% last updated on Oct 29, 2026
* All Figures are estimates. Check with your bank or proposed mortgage company for actual interest rates.
This product uses the FRED® API but is not endorsed or certified by the Federal Reserve Bank of St. Louis.

Save FavoriteSchedule TourAsk A QuestionMore Details

89 John Perry Road Eastford CT 06242

Eastford, CT89 John Perry Road

Price$625,000

Est. Mortgage: $/month

MLS Number 24210501

  • Single Family
  • Square Feet 4,538
  • Bedrooms 4
  • Bathroom 3
  • Year Built 1800

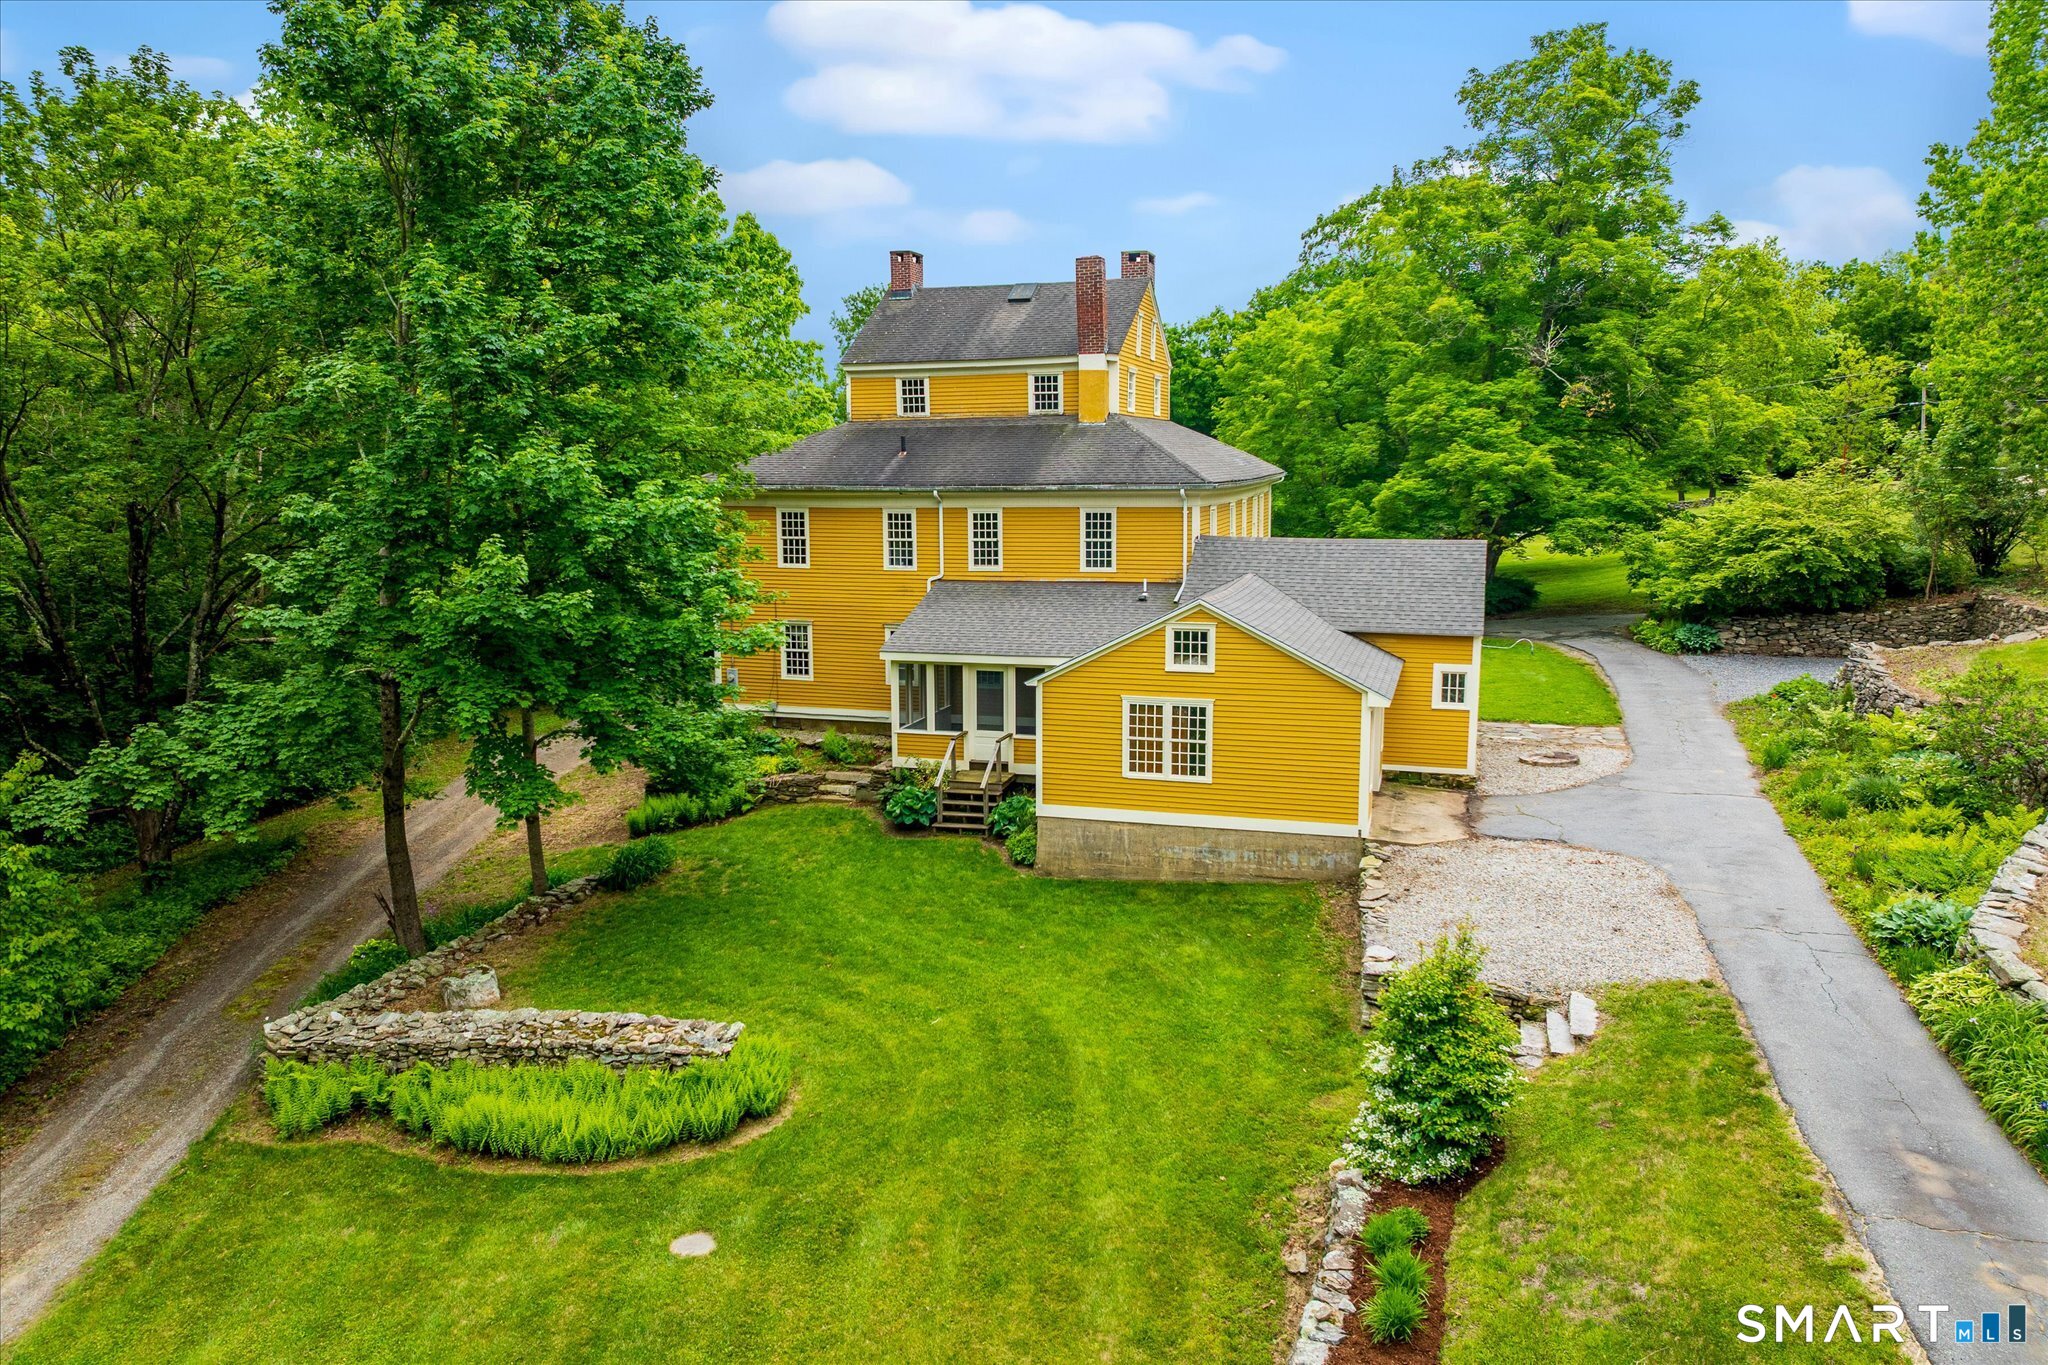
The Benjamin Bosworth House has been part of Eastford's landscape for more than two centuries, and there is still nothing quite like it. Set on 3 acres, this Federal-style home, completed around 1800, offers 4,538 square feet, 4 bedrooms, 2.5 baths and 11 fireplaces. Its defining feature is a rare full-height monitor, once used as a Masonic meeting hall, with built-in benches and fireplaces. Throughout the house, hand-carved woodwork, historic finishes and generously scaled rooms tell the story of its past. The main level includes a formal dining room, parlor, sunlit sitting room, kitchen, studio and workshop, with additional flexible space upstairs. Since purchasing the home in May, the current owner has continued restoration work, including new lime plaster in the parlor and second-floor hall, a retiled upstairs bath and fresh paint in several rooms. Listed on the National Register of Historic Places, this is a remarkable opportunity for someone who appreciates early American craftsmanship and wants to carry its story forward.

Listed by Kristen Kaskela of Berkshire Hathaway NE Prop.

$
$
%
$/month over payments
Federal 30-year interest rate: 7.24% last updated on Oct 29, 2026
* All Figures are estimates. Check with your bank or proposed mortgage company for actual interest rates.
This product uses the FRED® API but is not endorsed or certified by the Federal Reserve Bank of St. Louis.

Save FavoriteSchedule TourAsk A QuestionMore Details

97 Cushman Road Ashford CT 06278

Ashford, CT97 Cushman Road

Price$625,000

Est. Mortgage: $/month

MLS Number 24198311

  • Single Family
  • Square Feet 3,126
  • Bedrooms 5
  • Bathroom 4
  • Year Built 1972

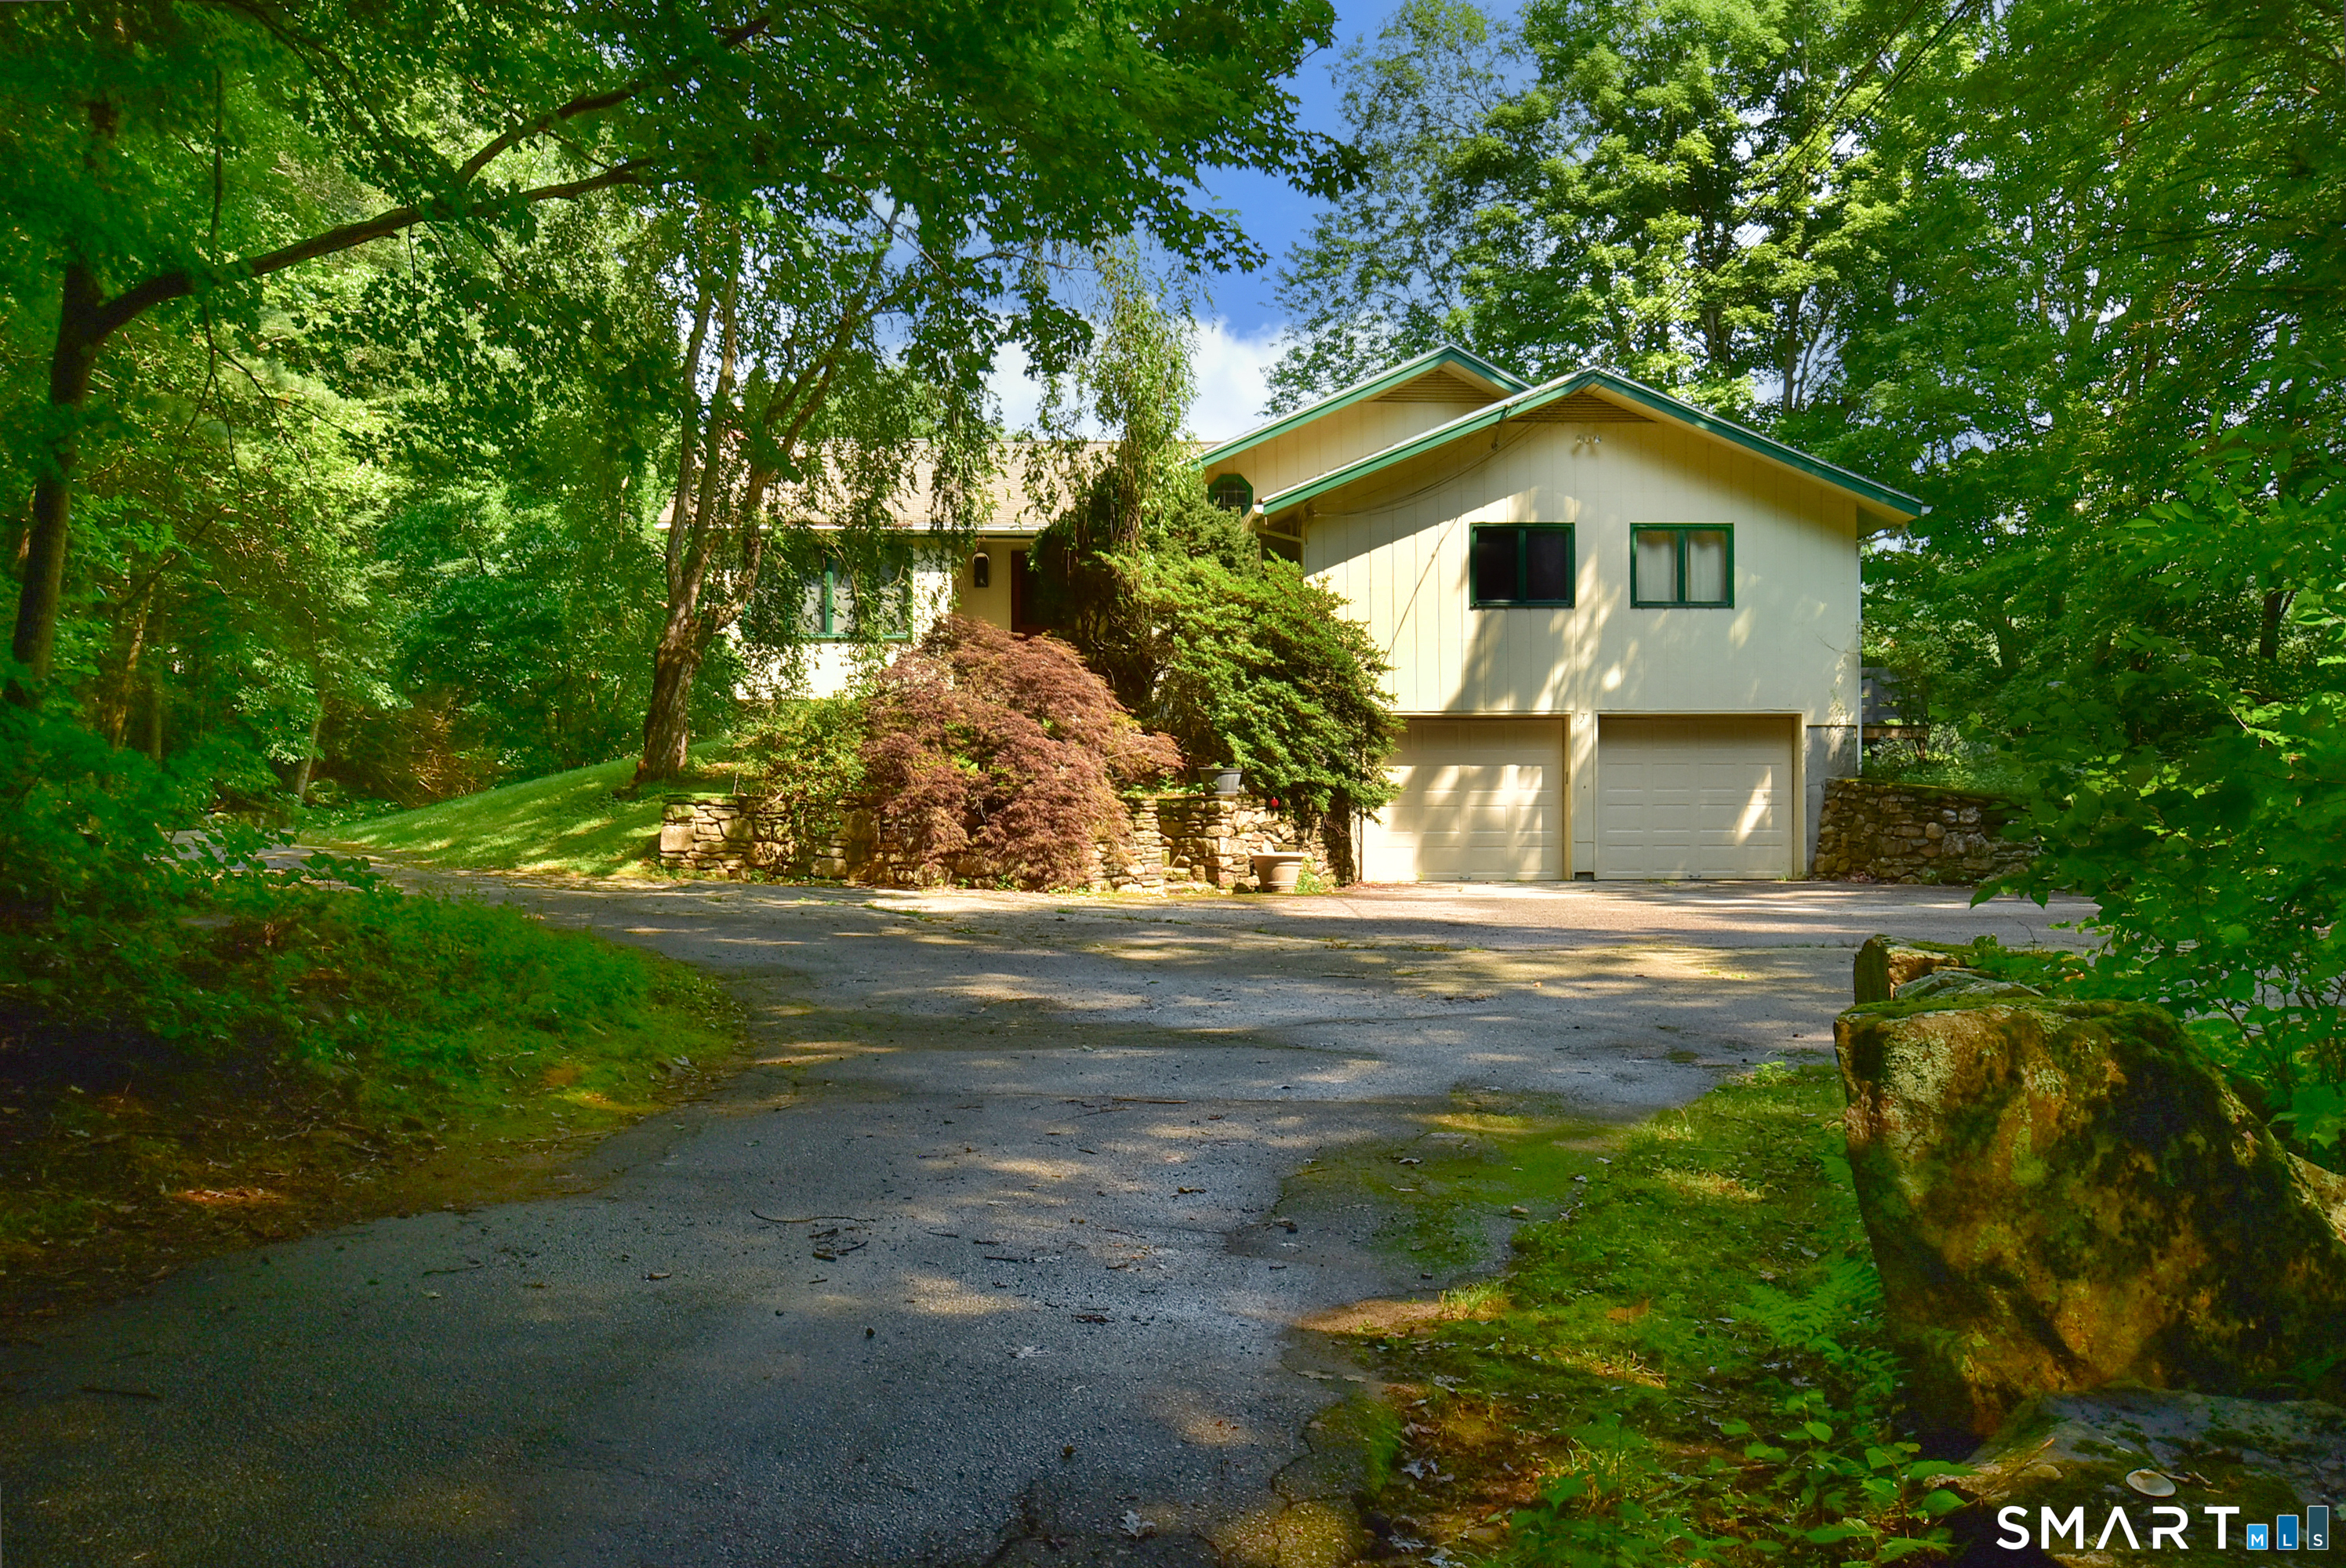
Here's your opportunity to have the feeling of a little piece of Vermont while being in Connecticut. About 7 minutes to the highway and 10 minutes to UConn. 17.3 acres creating such a unique setting. Knowlton Brook Runs through the property feeding a beautiful pond. The property is surrounded by treed areas with a lot of nature's feeling integrated into the living areas of the property. Tranquil is an understatement. First floor of this home has three bedrooms, primary bedroom has private bath, Main bath, living room, dining room, kitchen and family room. There is a lower-level rec room and an additional half bath. The Lower-level In-law apartment has private entry, 2 bedrooms, living room, kitchen and a full bath. Two car garage. Two-story barn.

Listed by Dan Keune of Campbell-Keune Realty Inc

$
$
%
$/month over payments
Federal 30-year interest rate: 7.24% last updated on Oct 29, 2026
* All Figures are estimates. Check with your bank or proposed mortgage company for actual interest rates.
This product uses the FRED® API but is not endorsed or certified by the Federal Reserve Bank of St. Louis.

Save FavoriteSchedule TourAsk A QuestionMore Details

The data relating to real estate for sale on this website appears in part through the SmartMLS Internet Data Exchange program, a voluntary cooperative exchange of property listing data between licensed real estate brokerage firms, and is provided by SmartMLS through a licensing agreement. Listing information is from various brokers who participate in the SmartMLS IDX program and not all listings may be visible on the site. The property information being provided on or through the website is for the personal, non-commercial use of consumers and such information may not be used for any purpose other than to identify prospective properties consumers may be interested in purchasing. Some properties which appear for sale on the website may no longer be available because they are for instance, under contract, sold or are no longer being offered for sale. Property information displayed is deemed reliable but is not guaranteed. Copyright 2026 SmartMLS, Inc.