Greater Mansfield CT Real Estate $500k +

r=84-95
483 North Road Ashford CT 06278

Ashford, CT483 North Road

Price$599,900

Est. Mortgage: $/month

MLS Number 24174574

  • Single Family
  • Square Feet 2,316
  • Bedrooms 3
  • Bathroom 2
  • Year Built 1800

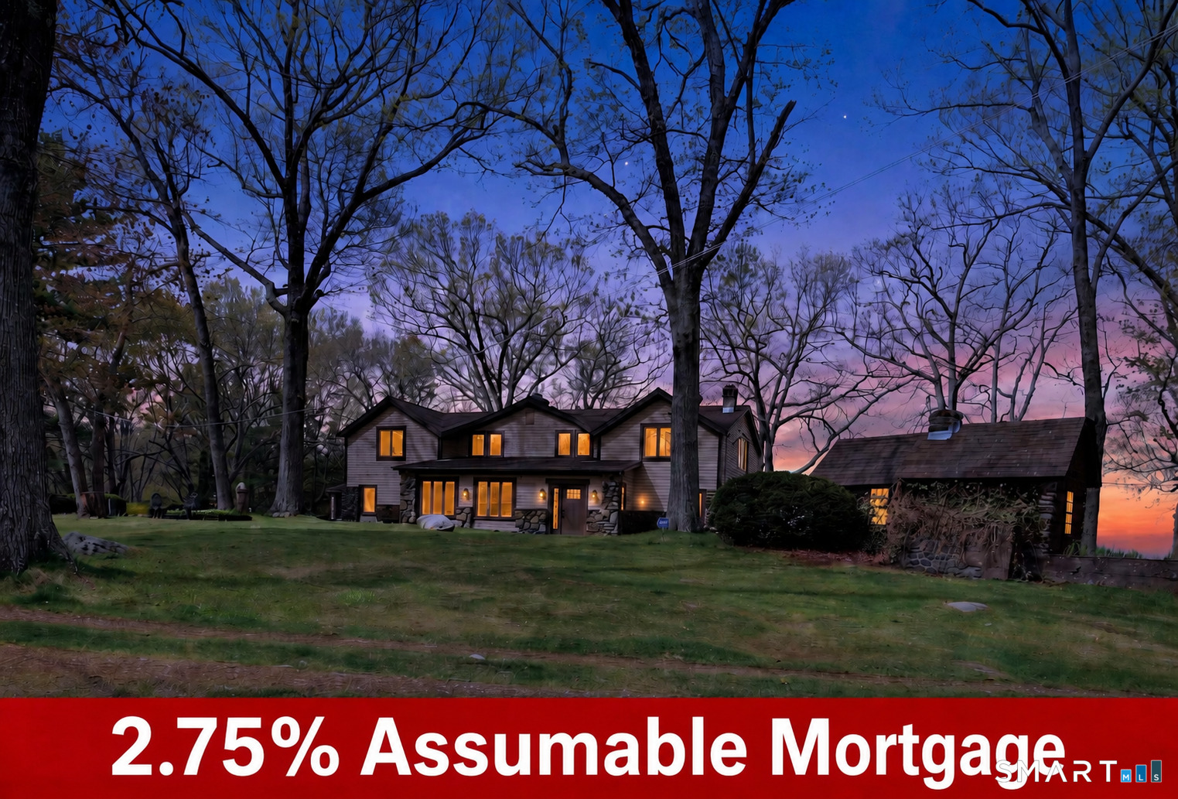
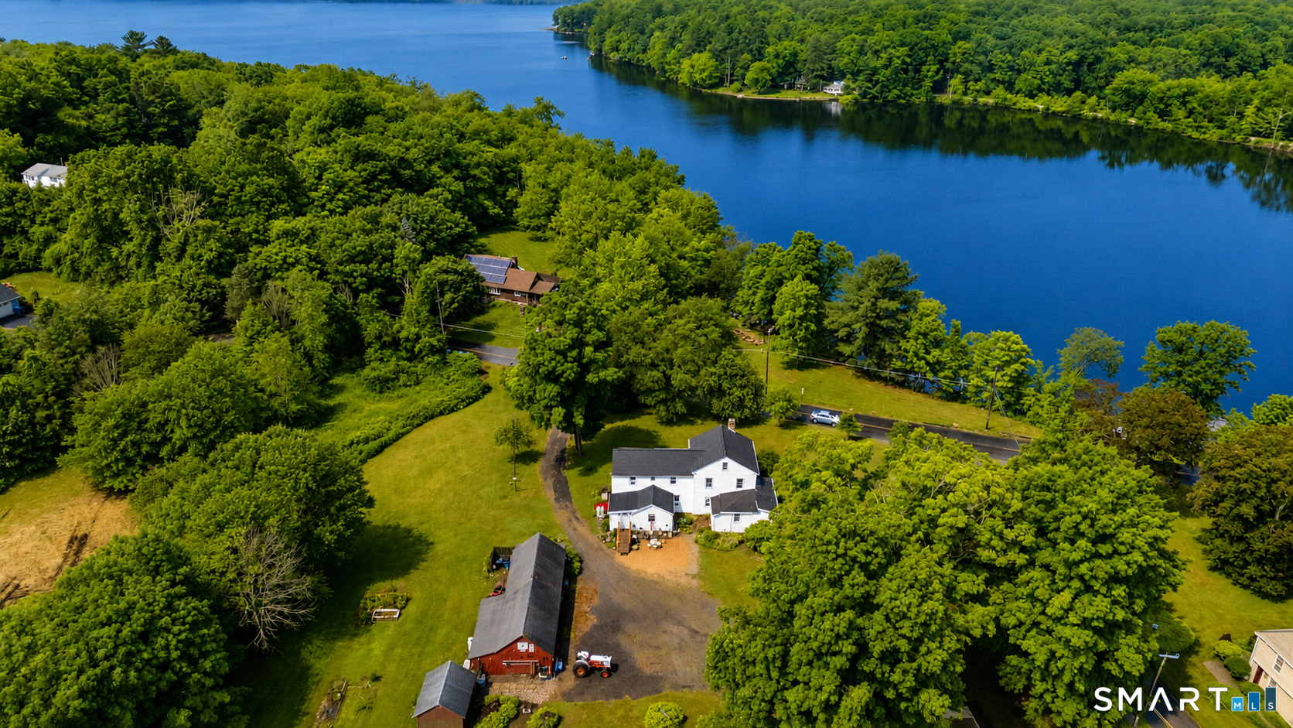
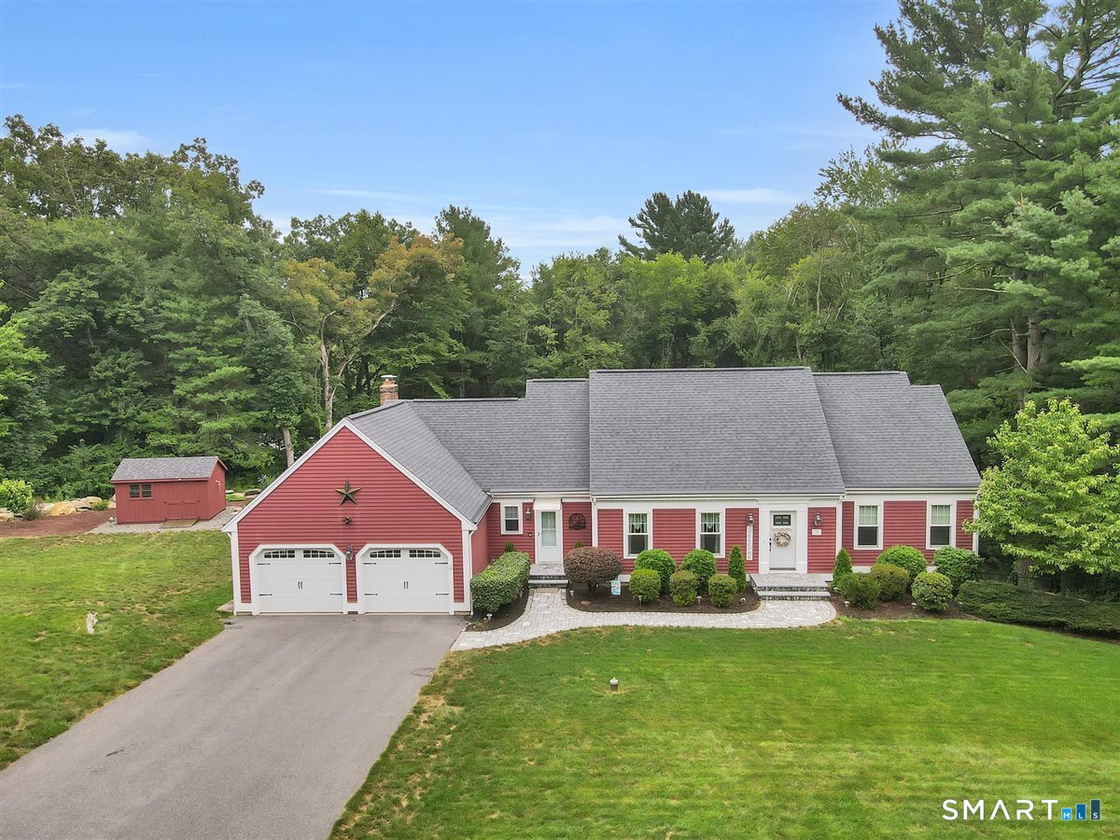
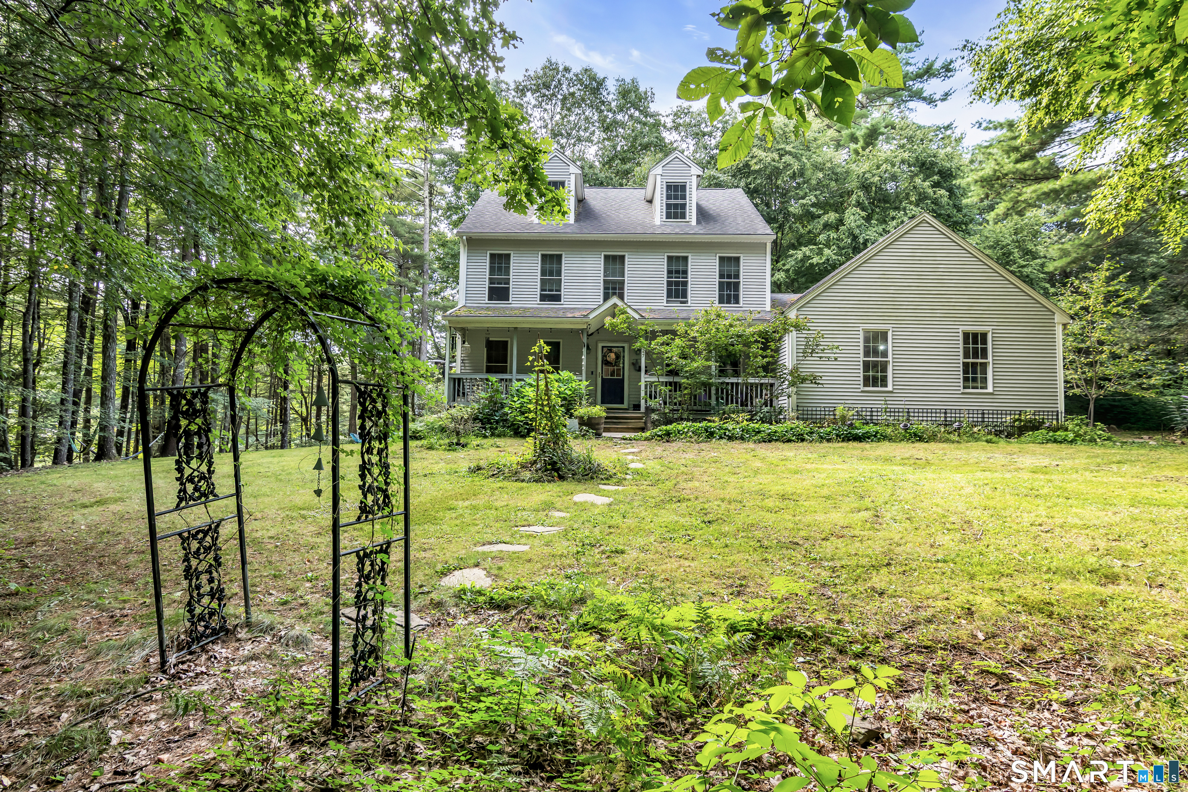
Exceptional Currier and Ives type setting in peaceful Ashford CT. set on 5.44 acres of level land! This property has a Barn with three oversized stalls and pastures; property absolutely designed for horses. This home has been tenderly updated to maintain all that historic feeling of this 225-year-old home while having all of the modern conveniences needed for today's living. 1st floor has a large dining room with a fireplace and wide board floors. The kitchen has wide board floors, a fireplace and then island. Front to back Living room with white board floors and a fireplace. 1st floor primary bedroom with full bath that has a heated floor! Spectacular back yard view. The second floor has 2 spacious bedrooms, an office and a full bath. Spray Foam insulation. Generator Hookup. The minute you pull in the driveway of this home you will feel that restful yesteryear feeling that makes This property so special.

Listed by Dan Keune of Campbell-Keune Realty Inc

$
$
%
$/month over payments
Federal 30-year interest rate: 6.51% last updated on May 21, 2026
* All Figures are estimates. Check with your bank or proposed mortgage company for actual interest rates.
This product uses the FRED® API but is not endorsed or certified by the Federal Reserve Bank of St. Louis.

Save FavoriteSchedule TourAsk A QuestionMore Details

133 Fitts Road Ashford CT 06278

Ashford, CT133 Fitts Road

Price$599,900

Est. Mortgage: $/month

MLS Number 24150864

  • Single Family
  • Square Feet 1,578
  • Bedrooms 2
  • Bathroom 3
  • Year Built 1978

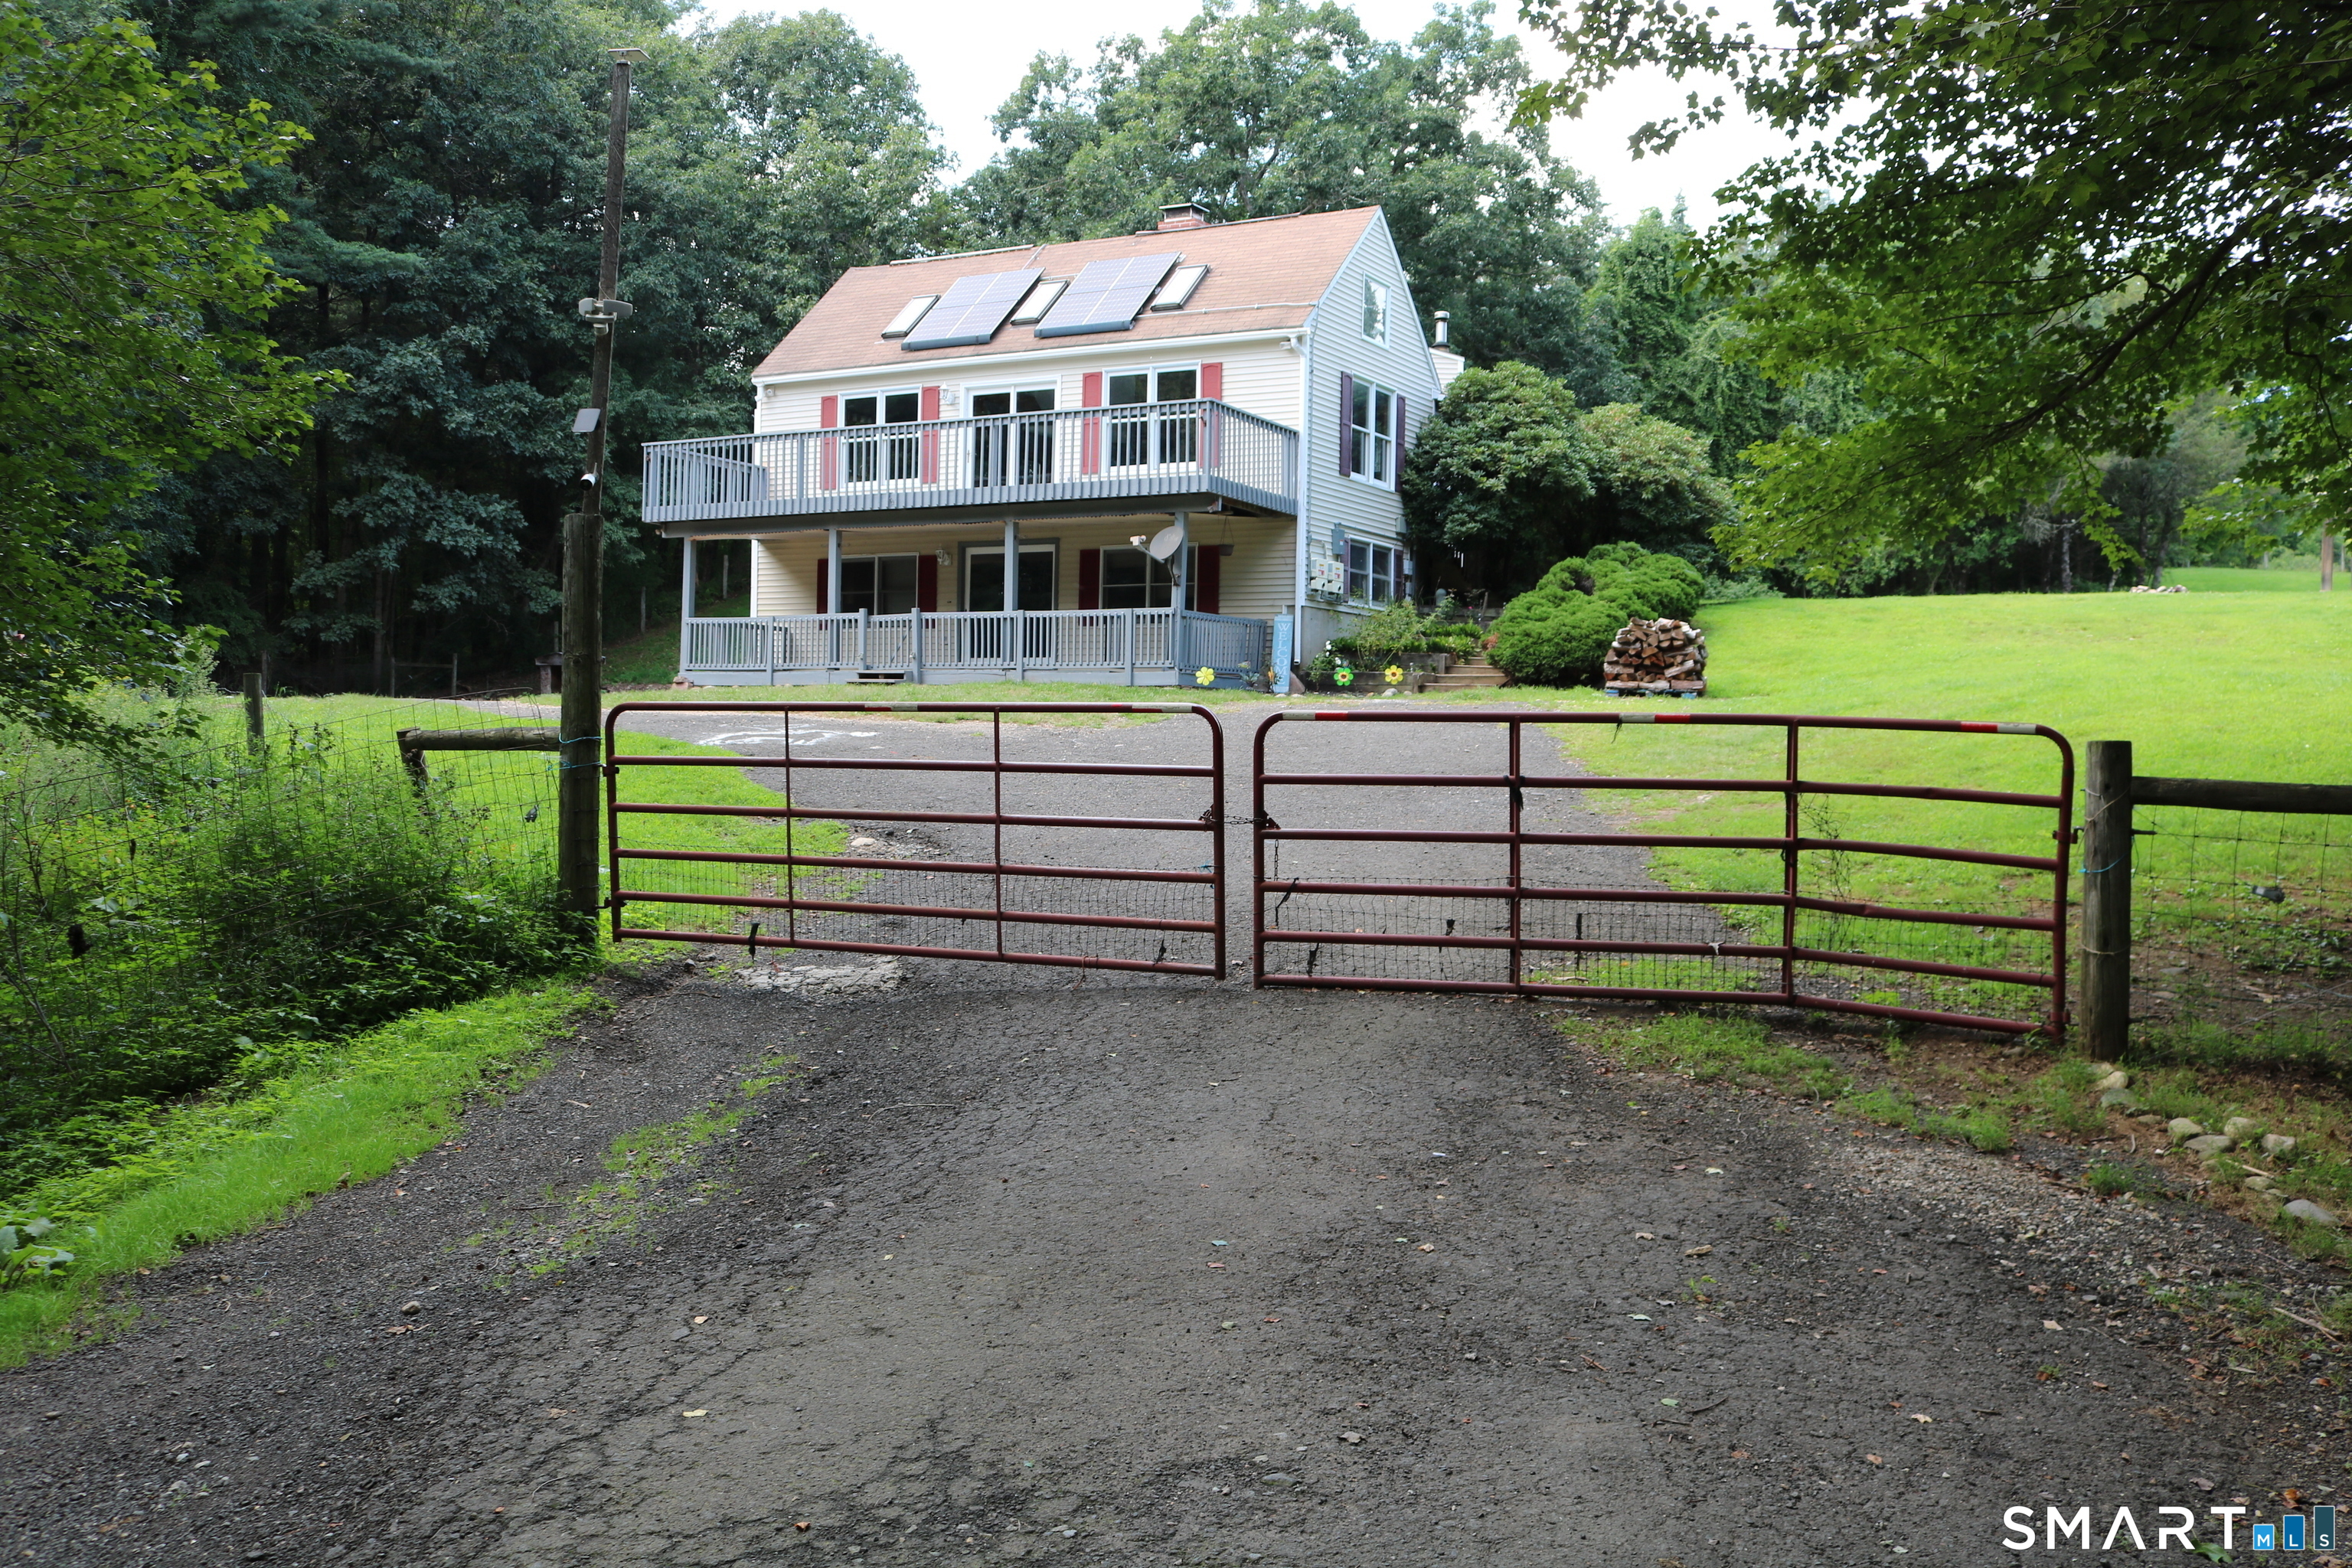
6+ Acre LotSalt Box Architecture3 Fireplaces, 2 wood stoves & a wood & oil burning furnace E.O. Smith High School Rated A-Attic - walk-upCentral Air Central Vac About This Home This beautifully crafted post-and-beam home blends timeless character with modern functionality. Designed with sustainability in mind, the home features solar power, well water, and a wood burning furnace. With beautiful wide pine floors throughout, the open-concept living and dining area creates an inviting space for everyday living and entertaining, anchored by a cozy fireplace with wood stove perfect for winter evenings. A private library or study on the main floor offers a quiet retreat with a convenient half bath that completes the first level. Upstairs, you'll find two comfortable bedrooms, each with its own fireplace, and a full bath, offering a peaceful and practical layout. The lower level offers a full bath with steam shower, a utility room and a space perfect for a home office or in-law suite. This home features a large attached mill ideal for a wood shop or art studio. Outside this property truly shines. Set back from the home is a barn suitable for horses or other animals, providing excellent flexibility for homesteading or equestrian use. This unique property offers space, craftsmanship, and versatility-perfect for those seeking a blend of rural charm, self-sufficiency, and thoughtful design. Located at the end of a quiet street, the property is bordered on three sides by a sc

Listed by Kerri Mullen and Kirsten Deorsey of CR Premier Properties

$
$
%
$/month over payments
Federal 30-year interest rate: 6.51% last updated on May 21, 2026
* All Figures are estimates. Check with your bank or proposed mortgage company for actual interest rates.
This product uses the FRED® API but is not endorsed or certified by the Federal Reserve Bank of St. Louis.

Save FavoriteSchedule TourAsk A QuestionMore Details

81 Grand View Terrace Brooklyn CT 06234

Brooklyn, CT81 Grand View Terrace

Price$599,900

Est. Mortgage: $/month

MLS Number 24172782

  • Single Family
  • Square Feet 1,890
  • Bedrooms 3
  • Bathroom 3
  • Year Built 2026

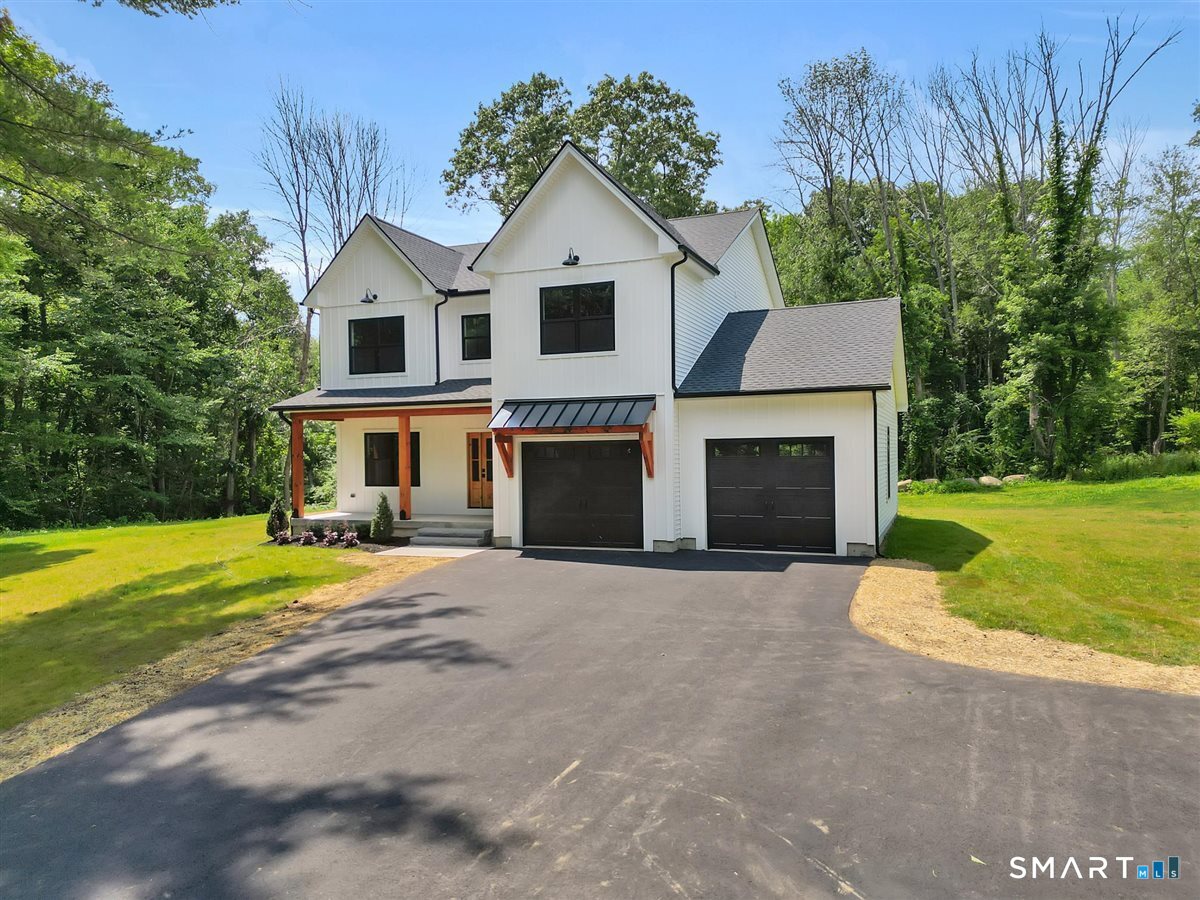
Welcome to 81 Grand View Terrace! This new construction ranch in desirable Brooklyn offers 3 bedrooms and 3 full baths. This home is thoughtfully designed with hardwood floors throughout the main level, quartz countertops and an open concept layout that fills with natural light. The spacious primary suite features a double walk-in closet, linen closet and custom tile shower. Enjoy a private deck off the main living area overlooking the yard, plus a walk out basement offering additional space for relaxing or entertaining. Complete with a 2 car garage and horseshoe driveway. Peacefully set while conveniently located near Route 6 and I-395 for an easy commute.

Listed by Andrew Kausch of Kazantzis Real Estate,LLC

$
$
%
$/month over payments
Federal 30-year interest rate: 6.51% last updated on May 21, 2026
* All Figures are estimates. Check with your bank or proposed mortgage company for actual interest rates.
This product uses the FRED® API but is not endorsed or certified by the Federal Reserve Bank of St. Louis.

Save FavoriteSchedule TourAsk A QuestionMore Details

79 Webber Road Tolland CT 06084

Tolland, CT79 Webber Road

Price$599,900

Est. Mortgage: $/month

Open House

MLS Number 24175442

  • Single Family
  • Next Open House: Thu 05/28 5:00 pm. to 7:00 pm.
  • Square Feet 2,486
  • Bedrooms 4
  • Bathroom 3

Come home to your own private oasis! Watch sunsets from the front trex deck. Sit on the expansive back patios watching the sunrise while having a cup of coffee. And enjoy a swim in the custom pool on lazy summer days. This multi generational home boast 4 bedrooms and three full baths in the main house. An in-law space downstairs with four 5 foot windows and separate entry has one of the bedrooms, a bath/laundry room, a kitchette and living room. The oversized 3 car garage has a studio apartment above with separate entry, full bath and kitchen. Over 2400 sq ft of living space including main level, lower level in-law space and apartment over garage. The back yard has approximately 1800 square feet of multiple paver patios, an inground pool and pavilion with power, light and fan. There are mature, low maintenance gardens throughout the one acre property, freshly mulched with cedar mulch. House and all buildings just power washed. Upgrades... new attic stairs, all electrical has been redone, heating downstairs, plumbing, insulation, furnace, windows, siding, roof, outside lights, paint, two propane fireplaces (could be changed back to wood burning). Newer stainless appliances and quartz countertops. New trex deck on front, trex deck off apartment in garage. Barnyard shed. Duel fuel generator. New septic being installed prior to closing. Agent is owner. OPEN HOUSES Thursday May 28th 5pm to 7pm & Saturday May 30th 11am to 1pm.

Listed by Betty D. Webber of R.F. Crossen Group,LLC

$
$
%
$/month over payments
Federal 30-year interest rate: 6.51% last updated on May 21, 2026
* All Figures are estimates. Check with your bank or proposed mortgage company for actual interest rates.
This product uses the FRED® API but is not endorsed or certified by the Federal Reserve Bank of St. Louis.

Save FavoriteSchedule TourAsk A QuestionMore Details

15 Salmon Drive Brooklyn CT 06234

Brooklyn, CT15 Salmon Drive

Price$599,900

Est. Mortgage: $/month

MLS Number 24176497

  • Single Family
  • Square Feet 3,190
  • Bedrooms 4
  • Bathroom 3
  • Year Built 2005

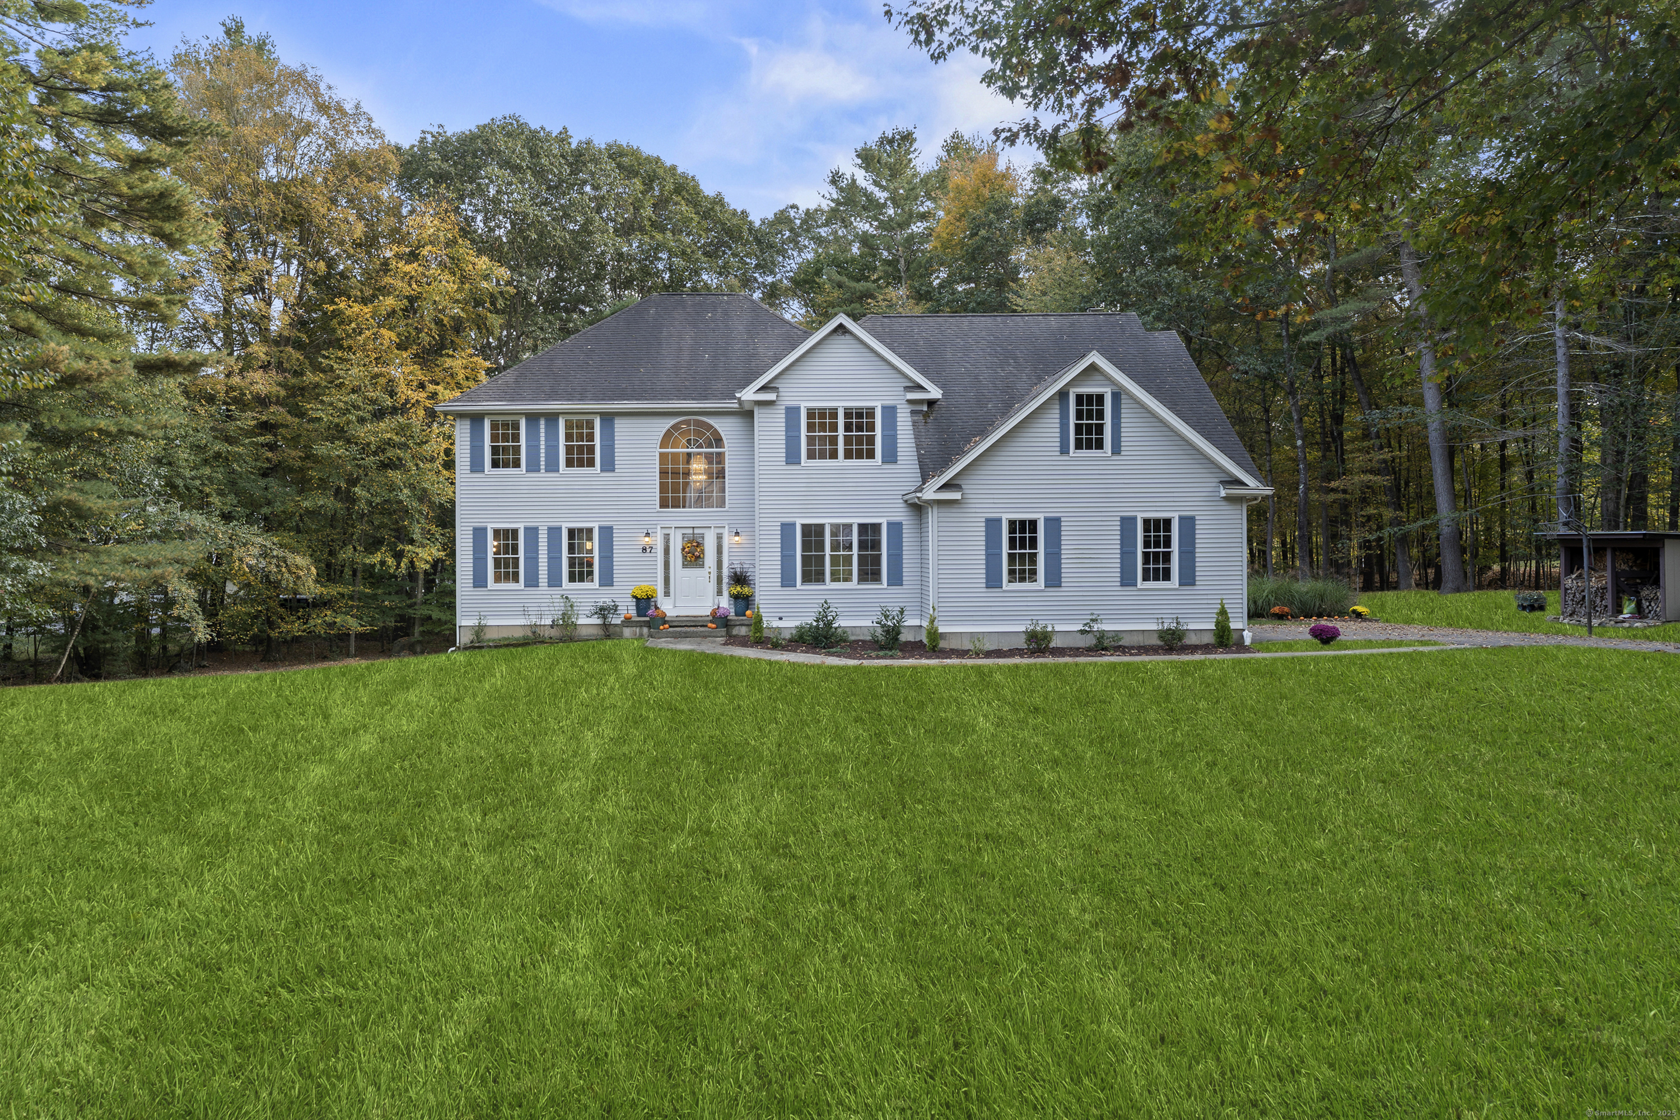
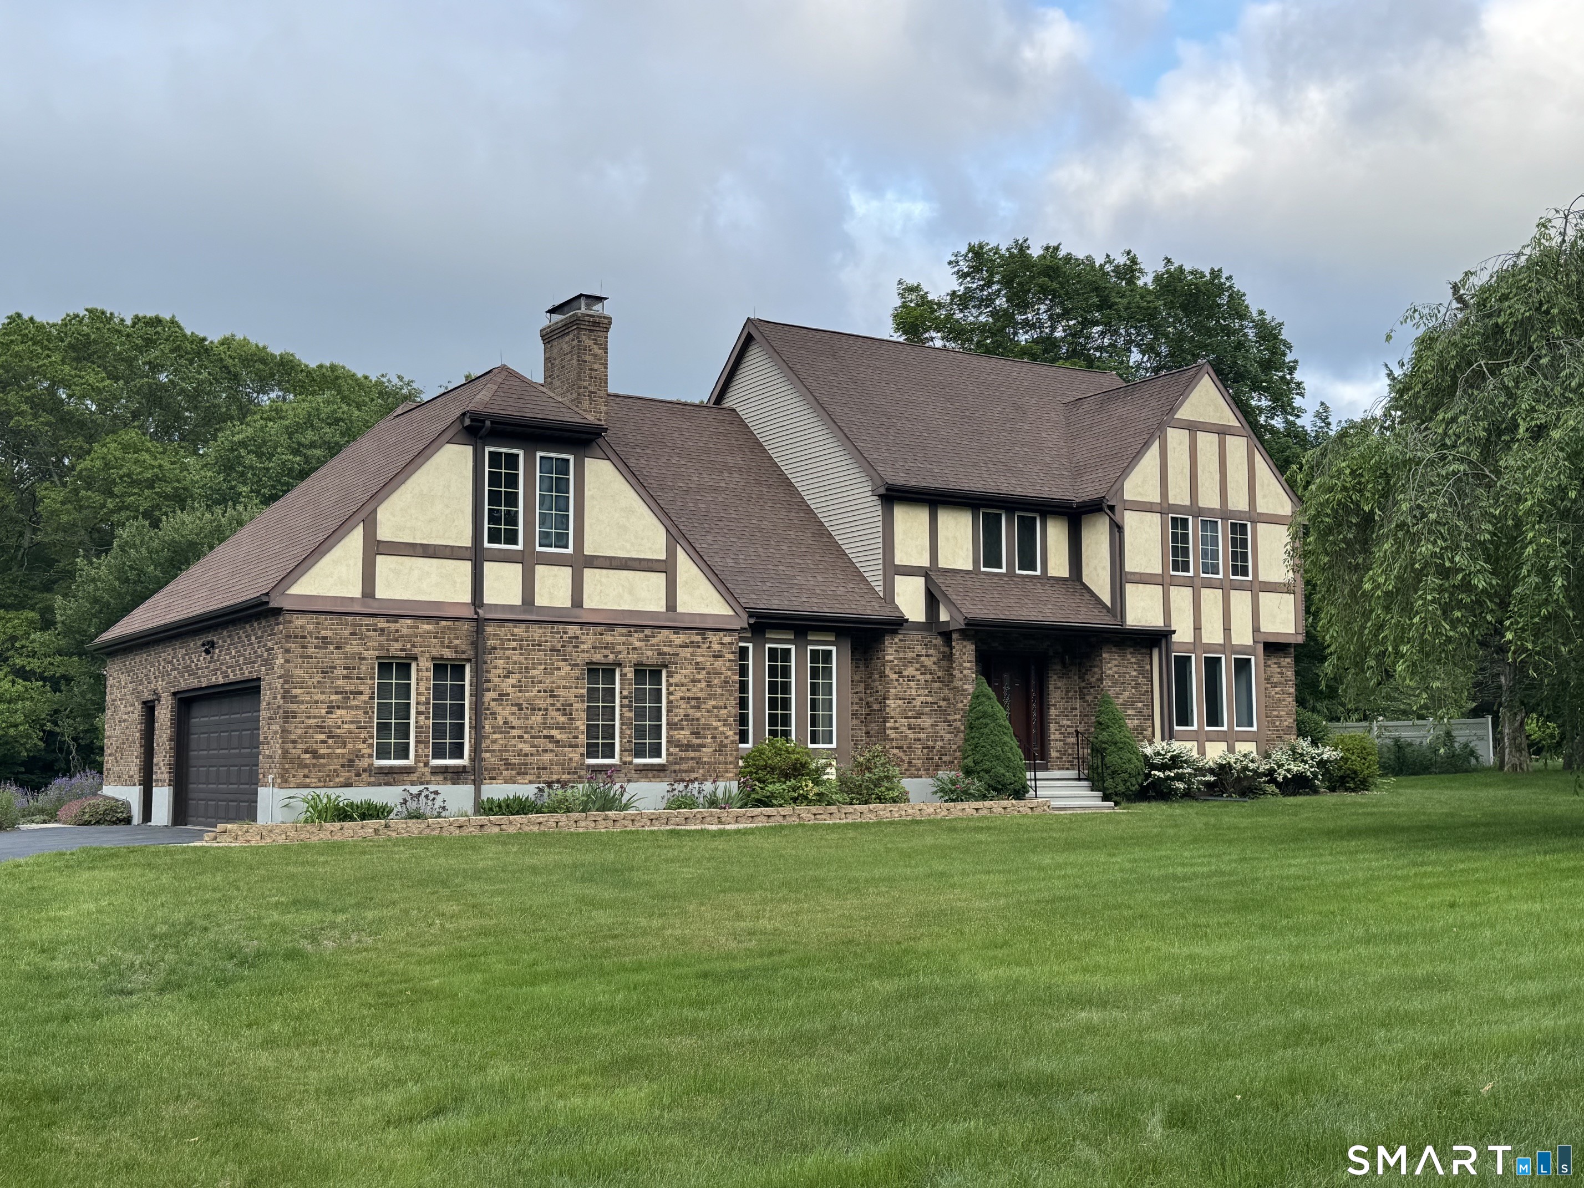
This stunning 2005-built Colonial offer sophisticated living space, highlighted by gleaming hardwood floors that flow throughout the entire home. The heart of the house is an expansive kitchen featuring premium granite countertops, stainless steel appliances, and a gas stove, opening perfectly to a living area anchored by a cozy gas fireplace. Recent new renovated master bathroom never been use. Designed for modern comfort, the home includes four impressively large bedrooms and the added luxury of central air and a fully finished lower level, ideal for a home media room, gym, or office. Situated on a private, oversized lot, this property combines high-end finishes with the space.

Listed by Lucy Zhu of Coastline Realty LLC

$
$
%
$/month over payments
Federal 30-year interest rate: 6.51% last updated on May 21, 2026
* All Figures are estimates. Check with your bank or proposed mortgage company for actual interest rates.
This product uses the FRED® API but is not endorsed or certified by the Federal Reserve Bank of St. Louis.

Save FavoriteSchedule TourAsk A QuestionMore Details

261 Hebron Road Bolton CT 06043

Bolton, CT261 Hebron Road

Price$599,900

Est. Mortgage: $/month

Open House

MLS Number 24178093

  • Single Family
  • Next Open House: Tue 05/26 4:00 pm. to 6:00 pm.
  • Square Feet 2,178
  • Bedrooms 4
  • Bathroom 2

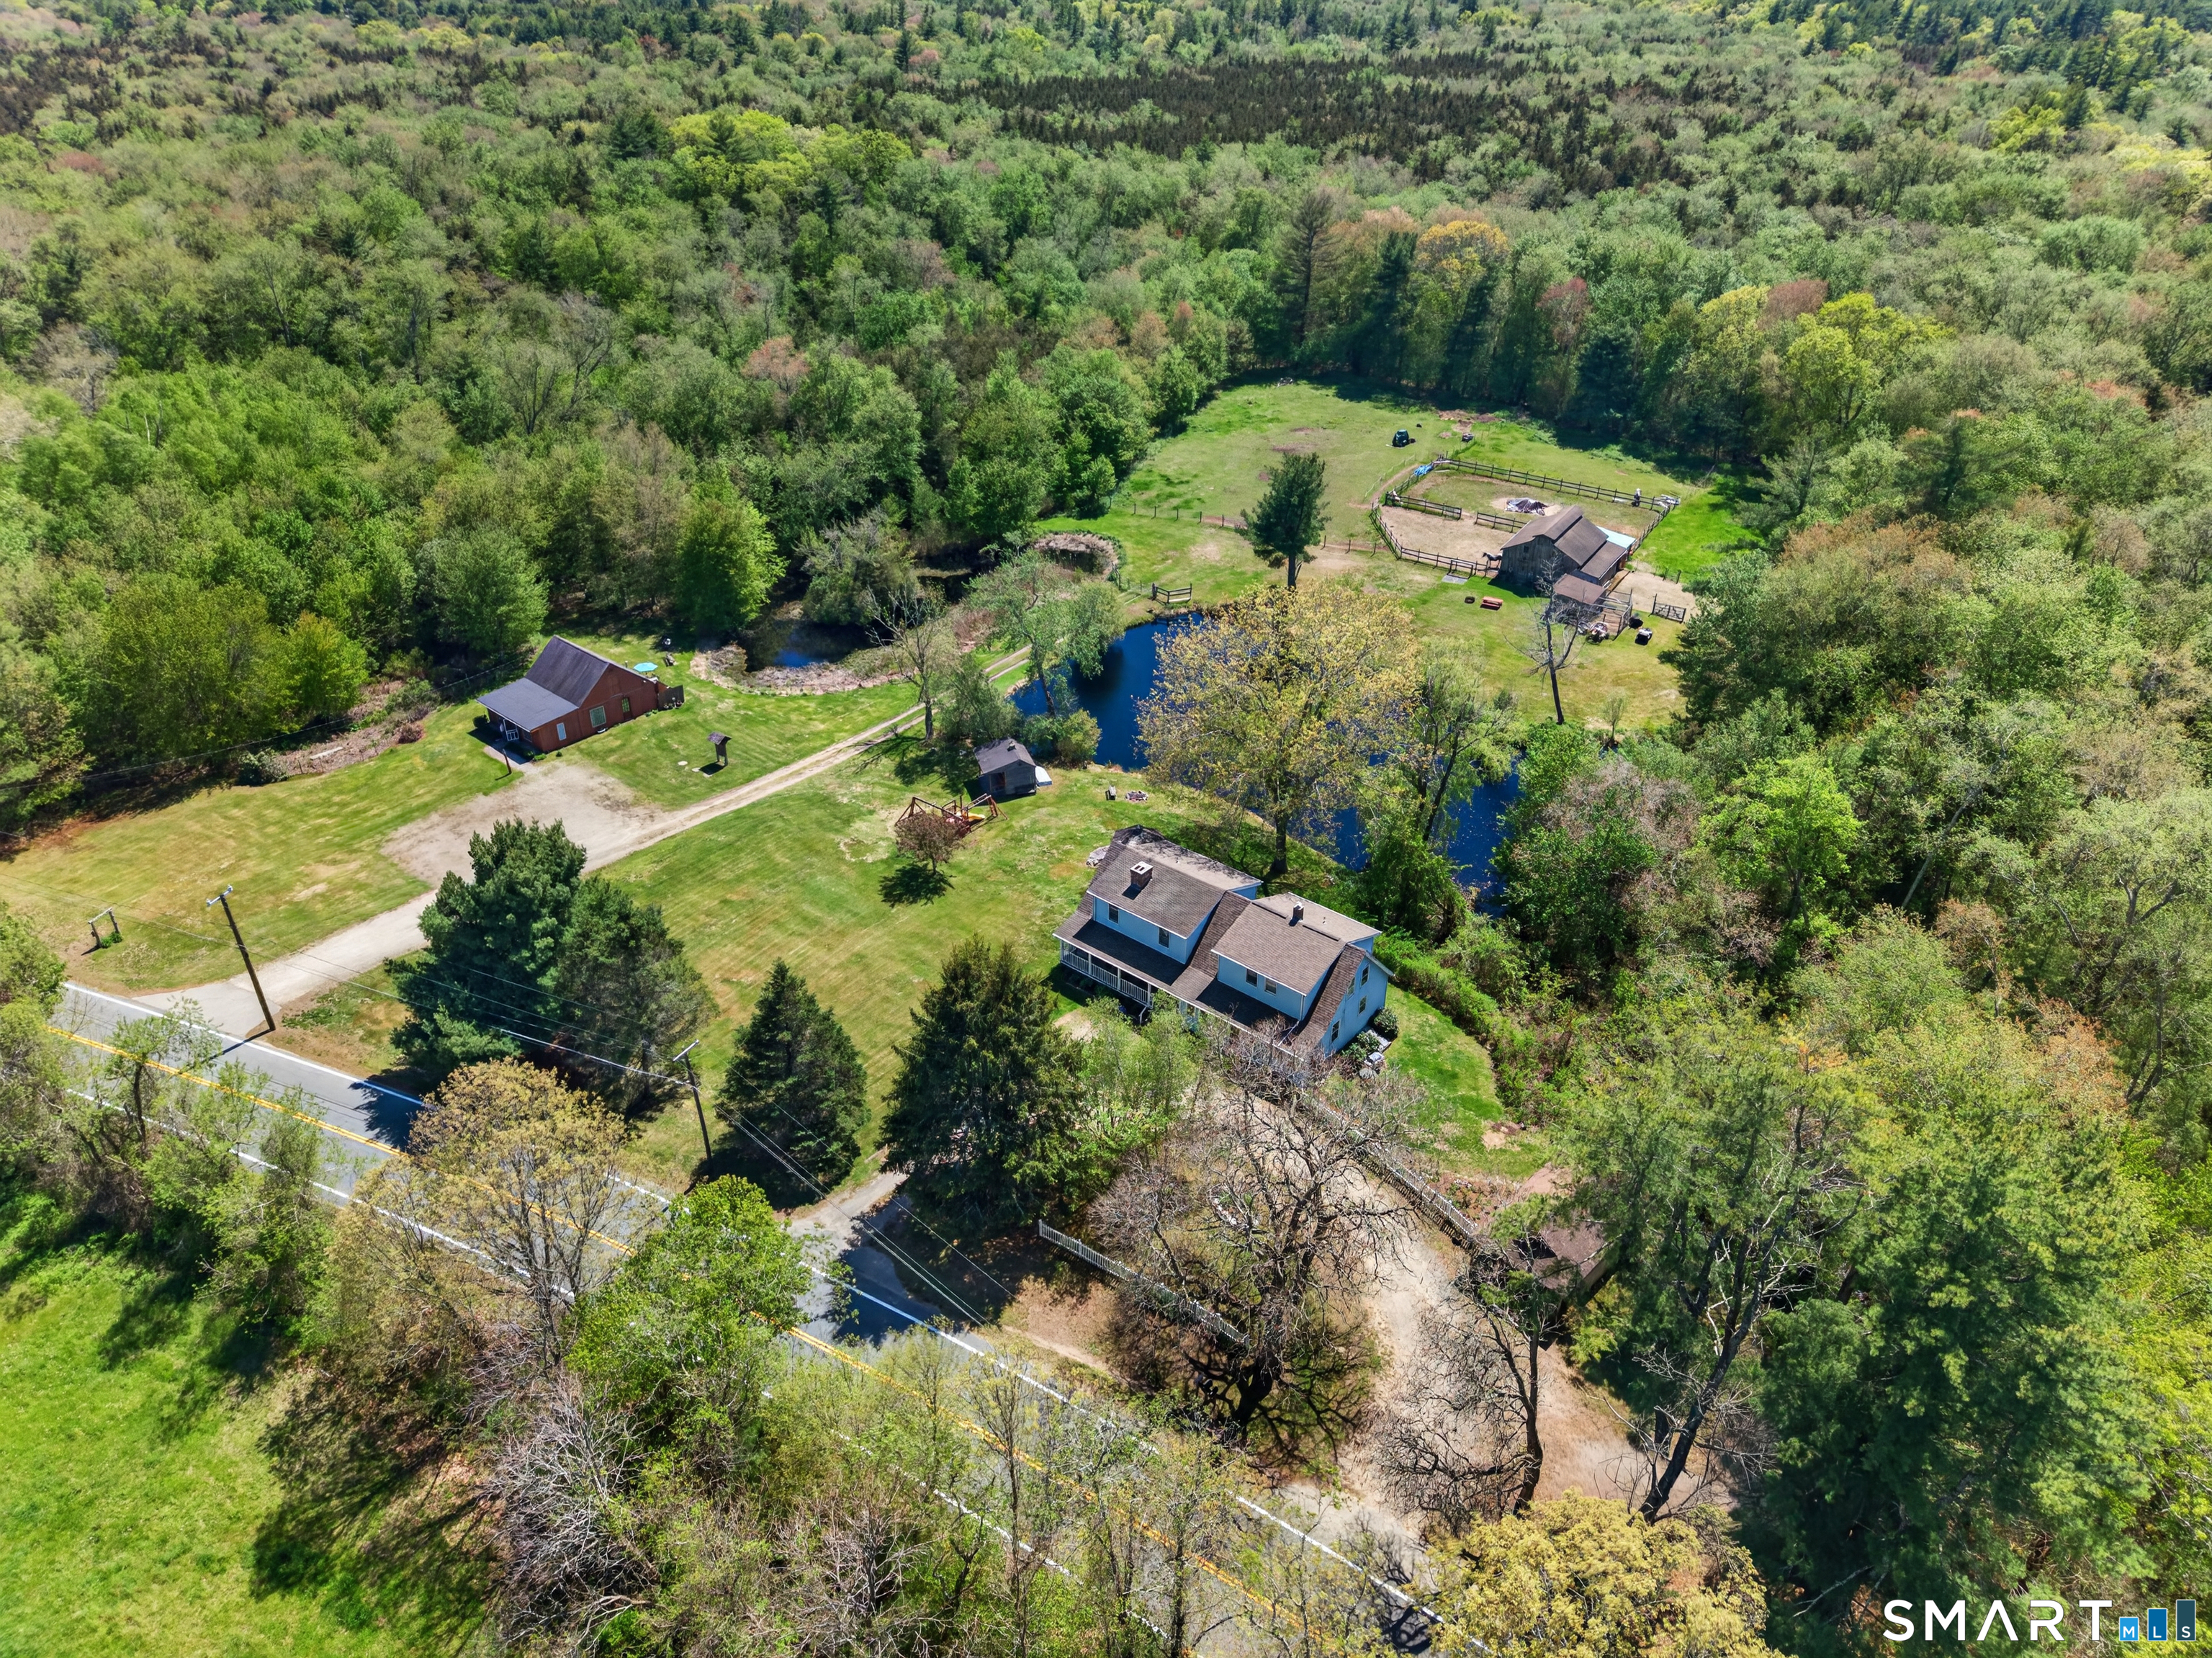
Steeped in history and timeless New England charm, the historic Nathaniel Loomis House, built in 1718, offers a rare opportunity to own one of Bolton's original homesteads. Rich in heritage and beautifully preserved, this remarkable property has evolved through centuries while maintaining the character and craftsmanship that make antique homes so special. Originally established by Nathaniel Loomis, one of Bolton's earliest settlers, the property later became a thriving working farm with 22 Jersey cows, kennels for field trial dogs, and fields that produced fruits and vegetables for local markets. In 1963, the estate entered a new chapter as Fernwood Farm, an equestrian property dedicated to breeding and raising Morgan horses. Today, this stunning 2,178 square foot Colonial showcases authentic exposed post and beam construction, wide board flooring throughout, and the warmth and craftsmanship only found in homes of this era. The residence offers remodeled kitchen with unique brick flooring, 4 bedrooms and 2 full baths, blending historic character with thoughtful modern updates. Recent renovations were completed by the renowned Country Carpenters, specialists in traditional post-and-beam construction, ensuring the home's integrity and historic appeal were carefully preserved. Equestrian enthusiasts and hobby farmers alike will appreciate the impressive barn featuring 8 stalls, paddock areas, and fenced pastures ready for horses or livestock.

Listed by Richard Marouski of Weichert,REALTORS-Four Corners

$
$
%
$/month over payments
Federal 30-year interest rate: 6.51% last updated on May 21, 2026
* All Figures are estimates. Check with your bank or proposed mortgage company for actual interest rates.
This product uses the FRED® API but is not endorsed or certified by the Federal Reserve Bank of St. Louis.

Save FavoriteSchedule TourAsk A QuestionMore Details

863 Route 198 Woodstock CT 06281

Woodstock, CT863 Route 198

Price$599,000

Est. Mortgage: $/month

Open House

MLS Number 24169449

  • Single Family
  • Next Open House: Wed 05/27 5:00 pm. to 6:30 pm.
  • Square Feet 2,672
  • Bedrooms 3
  • Bathroom 3

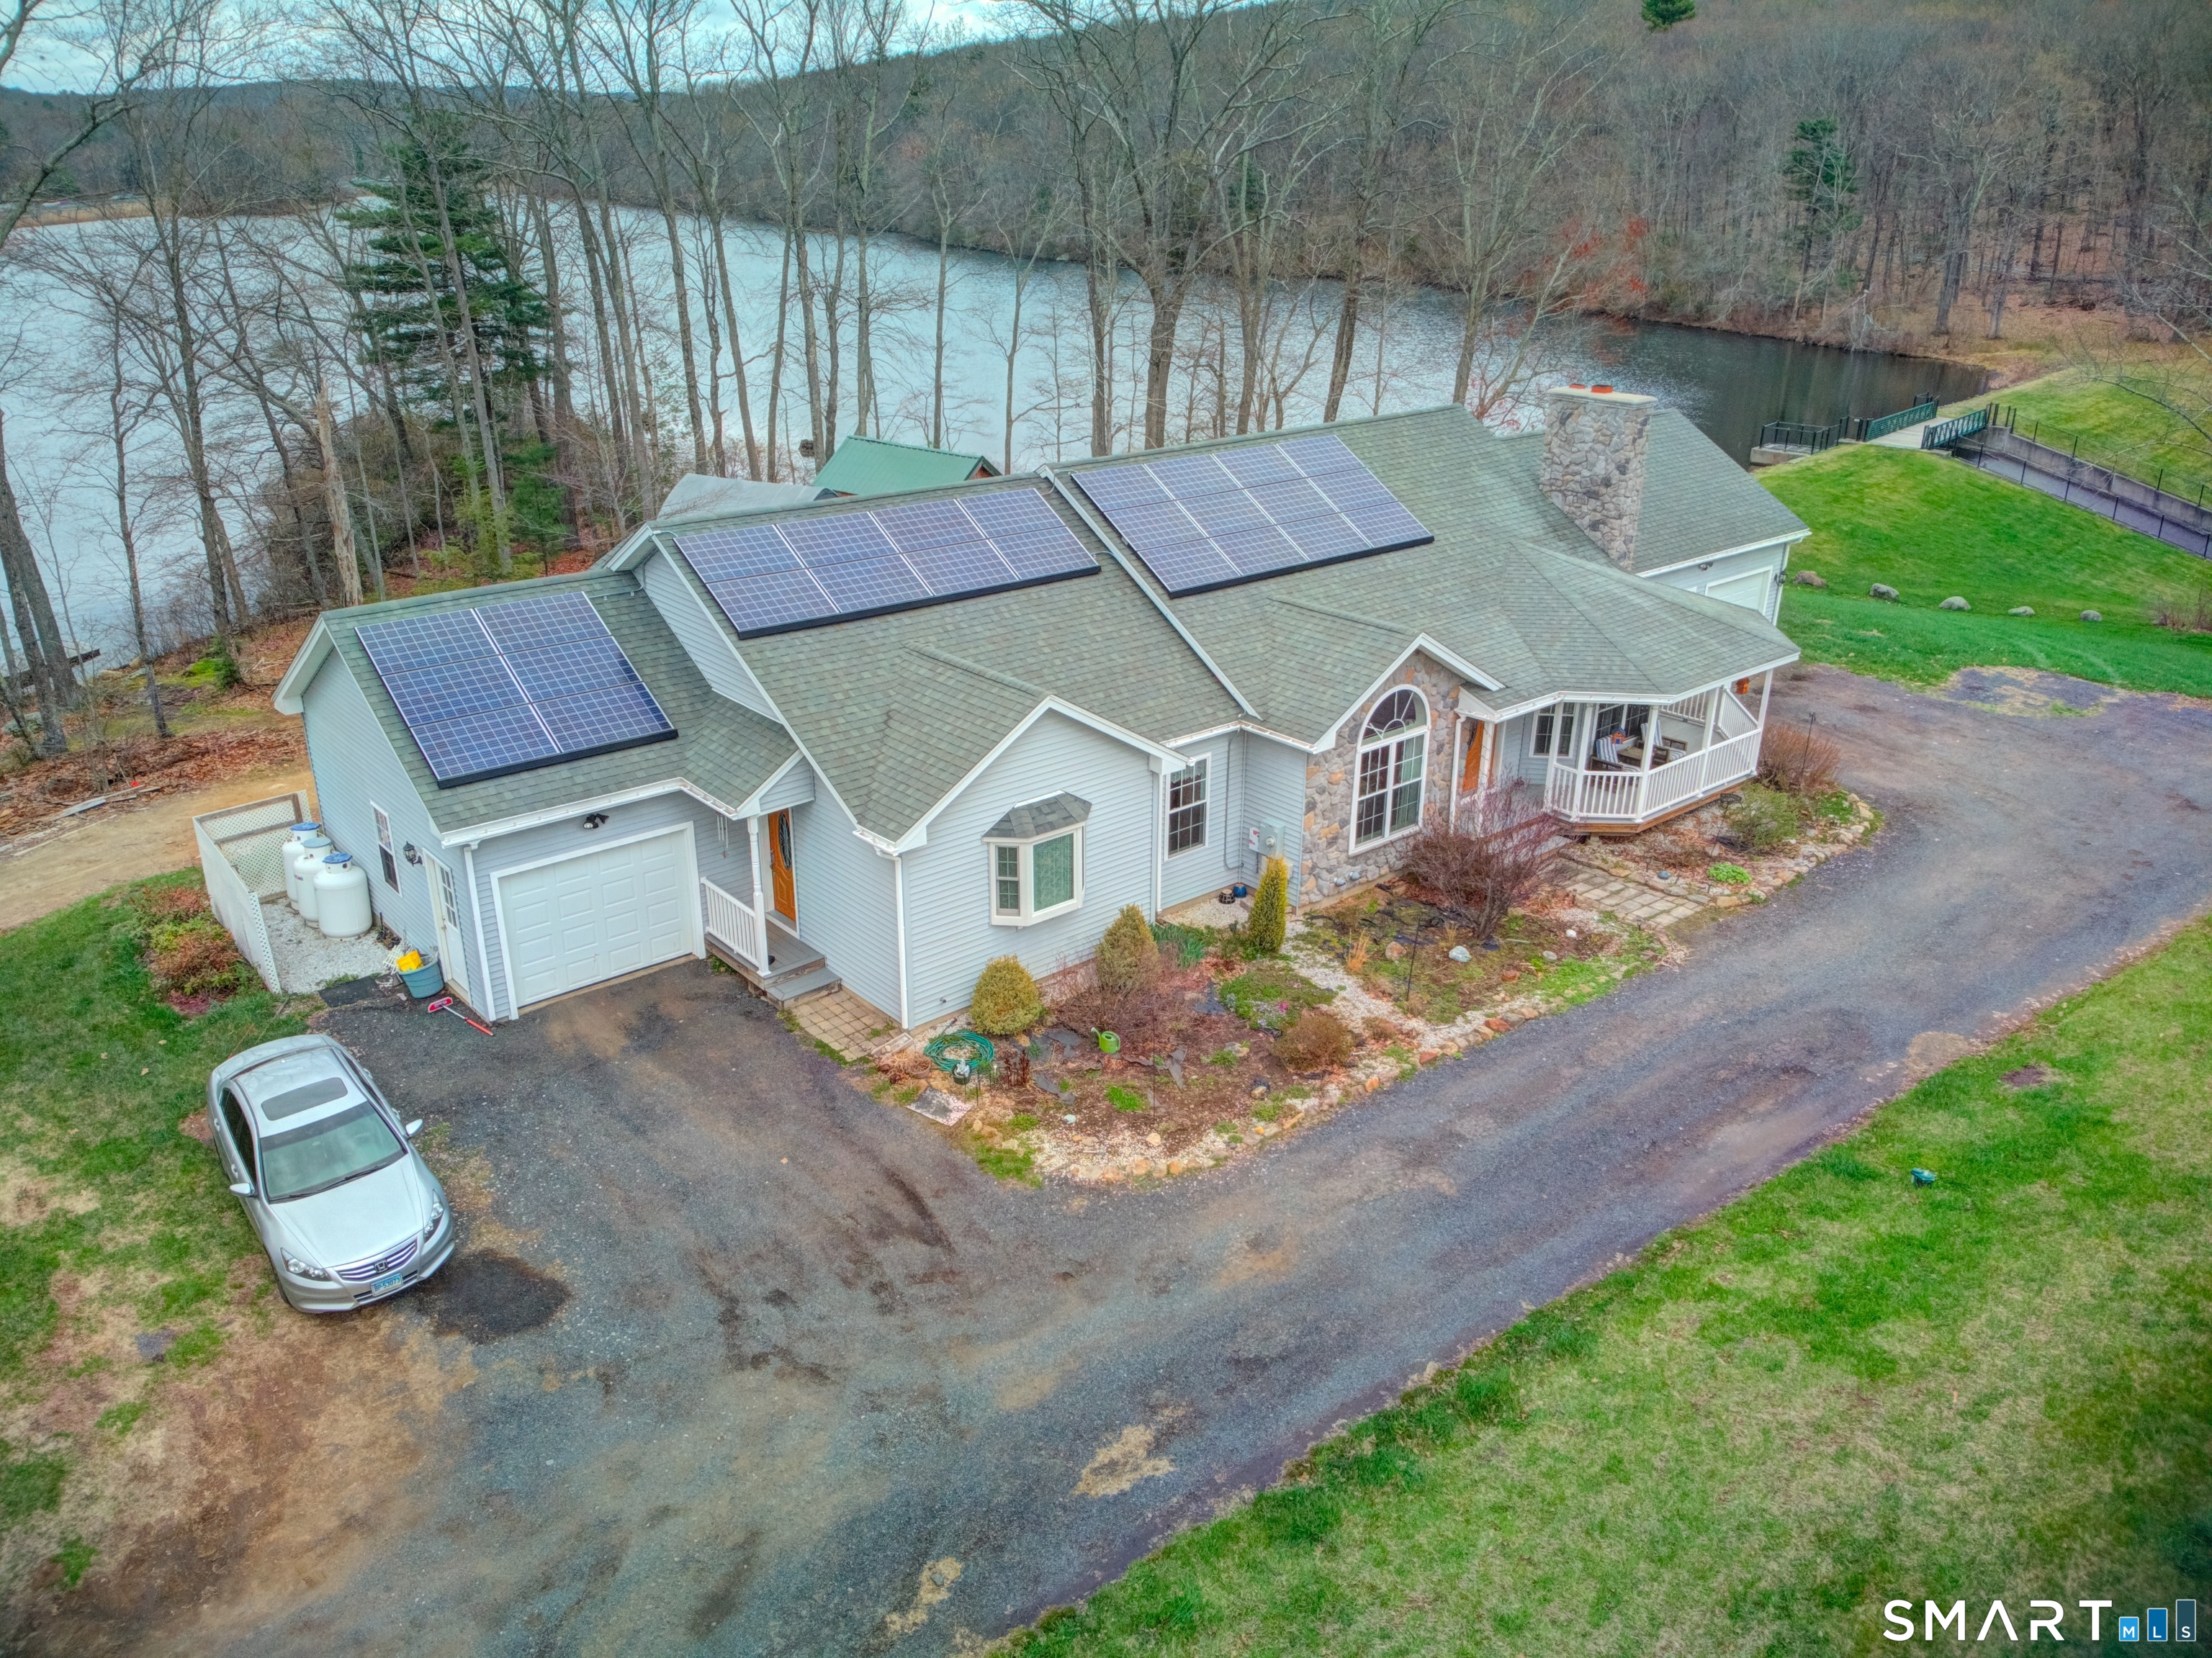
Exceptional 2600+ SF Colonial on 2+ acres offering space, efficiency & fantastic layout in a desirable Woodstock commuter location under 45 mins to Hartford & Worcester, MA in the Woodstock Academy district! This 3 bedroom, 2.5 bath home welcomes you w/a stunning open foyer and cathedral ceilings that create an immediate sense of space. Hardwood and tile flooring extend throughout most of the 1st floor, while the family room features brand new carpeting and abundant natural light. The oversized kitchen is a true centerpiece, complete w/an enormous island, updated granite counters & tile flooring. A large 1st floor office area offers enough room for 2 people, ideal for working from home. The family room opens to the deck and patio and features a pellet stove, creating a warm and inviting gathering space. A walk-in pantry, mud room, and half bath w/laundry add even more practicality to the 1st floor. Upstairs, the primary suite features a walk-in closet and private full bath w/double vanities, while 2 additional spacious bedrooms and an oversized full bath complete the 2nd floor. Central air, extra insulation, sealed ducts, a 50-year shingle roof just a few years old, & owned solar panels (loan to be assumed) make this home incredibly energy efficient. Seller paid less than $200 for electricity over the past year with the solar!! Flat yard, patio, deck, sheds with incredible storage - (do not miss this!) & more make this a complete package with efficiency, location & quality!

Listed by Jared Meehan of RE/MAX Bell Park Realty

$
$
%
$/month over payments
Federal 30-year interest rate: 6.51% last updated on May 21, 2026
* All Figures are estimates. Check with your bank or proposed mortgage company for actual interest rates.
This product uses the FRED® API but is not endorsed or certified by the Federal Reserve Bank of St. Louis.

Virtual TourSave FavoriteSchedule TourAsk A QuestionMore Details

355 Wall Street Hebron CT 06248

Hebron, CT355 Wall Street, Gilead

Price$599,000

Est. Mortgage: $/month

MLS Number 24168684

  • Single Family
  • Square Feet 2,892
  • Bedrooms 2
  • Bathroom 2
  • Year Built 1750

Built in 1750, this beautifully updated and meticulously maintained historic antique Colonial blends timeless character with modern comfort. Rich wide-board floors and classic 12-over-12 windows highlight its heritage, complemented by four fireplaces throughout the home. The inviting kitchen features granite countertops, custom cabinetry, a wood stove, and abundant natural light from multiple windows and a sliding door leading to the patio-perfect for everyday living and entertaining. A charming library with custom built-ins sits just off the kitchen, offering a cozy and functional retreat. Both the living and dining rooms showcase impressive fireplaces with updated liners, enhancing both style and efficiency. Two staircases provide convenient access to the second floor, where you'll find two spacious bedrooms, a beautifully remodeled full bath, and an additional room ideal for a nursery. An open landing area between the bedrooms offers flexible space for a home office or playroom. Set on 3.8 acres of rolling, usable land, the property also features a new driveway, an expansive three-car garage with a loft workshop-perfect for hobbies, storage, or creative pursuits, a barn and a well house. A rare opportunity to own a thoughtfully preserved historic home with modern updates in a serene setting. Country living at its best. Please do not drive up the driveway without an appointment!

Listed by Nancy M. Weiner of Century 21 AllPoints Realty

$
$
%
$/month over payments
Federal 30-year interest rate: 6.51% last updated on May 21, 2026
* All Figures are estimates. Check with your bank or proposed mortgage company for actual interest rates.
This product uses the FRED® API but is not endorsed or certified by the Federal Reserve Bank of St. Louis.

Save FavoriteSchedule TourAsk A QuestionMore Details

203 Willimantic Road Chaplin CT 06235

Chaplin, CT203 Willimantic Road

Price$595,000

Est. Mortgage: $/month

MLS Number 24168086

  • Single Family
  • Square Feet 1,504
  • Bedrooms 3
  • Bathroom 2
  • Year Built 1935

Well-maintained 3-bedroom, 1.5-bath Cape that offers unique flexibility. For more than 75 years, this property was home to a family-run monument business, seamlessly blending residential living with a working space-an ideal setup for today's live/work lifestyle or those simply seeking extra room to fit their needs. Inside, you'll find a functional and inviting layout filled with character. The heated sun porch, formerly used as the business office, now serves as a bright and versatile space. The first-floor primary bedroom adds convenience and features a cedar closet. The home has seen several important updates, including a new hot water heater (2023), water holding tank (2024), oil tank, and septic tank. The roof is approximately 10 years old, and double-pane replacement windows help improve overall efficiency. Enjoy a Trex deck. Adding to the appeal, the abutting land is protected by Joshua's Trust, preserving the natural surroundings and offering lasting privacy. An exceptionally deep detached garage (roof 9 yrs) provides plenty of space for storage, hobbies, or workshop use. With zoning that allows for both residential and commercial use, this property presents a rare opportunity to create the lifestyle you want-whether that's purely residential or incorporating a home-based business. Conveniently situated on Route 6 close to shopping, restaurants, and everyday conveniences, this is a truly distinctive offering with history, flexibility, and potential

Listed by Sherry Borgeson of Berkshire Hathaway NE Prop.

$
$
%
$/month over payments
Federal 30-year interest rate: 6.51% last updated on May 21, 2026
* All Figures are estimates. Check with your bank or proposed mortgage company for actual interest rates.
This product uses the FRED® API but is not endorsed or certified by the Federal Reserve Bank of St. Louis.

Save FavoriteSchedule TourAsk A QuestionMore Details

00 Summit Road Mansfield CT 06250

Mansfield, CT00 Summit Road

Price$595,000

Est. Mortgage: $/month

MLS Number 24170136

  • Single Family
  • Square Feet 1,800
  • Bedrooms 3
  • Bathroom 2
  • Year Built 2026

NEW CONSTRUCTION RANCH COMING SUMMER-FALL 2026 on SUMMIT ROAD, MANSFIELD, CT Situated on a scenic 2 acre approved building lot on quiet Summit Road, this new construction, single story ranch offers peaceful country living with exceptional views in the desirable town of Mansfield. Soil testing is complete, and completed construction is scheduled for Late Summer, Early Fall, providing confidence in both cost and timing. The home will feature approximately 1,800 sq ft with 3 bedrooms and 2 full baths, including a first floor primary suite for convenient one level living. The thoughtfully designed layout emphasizes open living space, natural light, and modern flow. A drive under two car garage adds convenience and storage. Enjoy the benefits of modern new construction, including energy efficient systems, contemporary design, improved comfort, and low maintenance living. Located in Mansfield-known for its scenic landscapes, open space, and proximity to UConn, local amenities, and proximity to major routes-this is a rare opportunity to own a brand new home in a quiet, established setting.

Listed by Timothy Morse of Alliance Realty LLC

$
$
%
$/month over payments
Federal 30-year interest rate: 6.51% last updated on May 21, 2026
* All Figures are estimates. Check with your bank or proposed mortgage company for actual interest rates.
This product uses the FRED® API but is not endorsed or certified by the Federal Reserve Bank of St. Louis.

Save FavoriteSchedule TourAsk A QuestionMore Details

73 Belvedere (Osprey Ii) Drive Tolland CT 06084

MLS Number 24143641

  • Single Family
  • Square Feet 2,185
  • Bedrooms 3
  • Bathroom 2
  • Year Built 2026

To Be Built Similar to Unit Pictured! Osprey Model! This Spacious Raised Ranch will certainly check all the boxes! Can be completely customized to meet your needs! Complete with city water, sewer, natural gas utilities. Gas fireplace in family room(optional). Finished lower level with sheetrock and carpet. 2 car oversized garage, central air comes standard, kitchen with Quartz Tops(choice from builders selections), breakfast nook or optional kitchen expansion, formal dining room/living room, primary bedroom with walk in closet and full bath. To be built brand new so no worries about current crumbling foundation issue plaguing the area. Don't take a chance! New construction with landscaping, snow removal and lawn mowing included in Very Low HOA fee. Stop worrying about shoveling your driveway, and mowing the lawn! We'll take care of it for you so you can be out enjoying time with friends and family! Very low maintenance homes with high quality construction built to todays standard and efficient homes complete with 2x6 exterior walls. Stop by and take a look at one of our model homes and see why this is really a great place! Not age restricted! Easy Access to i-84 and an easy commute to UConn and Hartford. We may have a model to walk-through! Fully Customizable. Please ask agent for details. This house is to be built, and any photos shown are from similar homes and may show upgrades that could affect the price.

Listed by Kalani R. Ladd of KW Legacy Partners

$
$
%
$/month over payments
Federal 30-year interest rate: 6.51% last updated on May 21, 2026
* All Figures are estimates. Check with your bank or proposed mortgage company for actual interest rates.
This product uses the FRED® API but is not endorsed or certified by the Federal Reserve Bank of St. Louis.

Save FavoriteSchedule TourAsk A QuestionMore Details

243 Long Hill Road Andover CT 06232

Andover, CT243 Long Hill Road

Price$579,900

Est. Mortgage: $/month

MLS Number 24162272

  • Single Family
  • Square Feet 2,566
  • Bedrooms 4
  • Bathroom 3
  • Year Built 1900

Completely remodeled 4-bedroom, 3 full bathroom home located in a quiet Andover neighborhood. This move-in ready property offers modern updates throughout, including compleye new kitchen with quartz coutertops, brand new 3 full baths, hardwood flooring throughout first floor, New eletrical and pumbing on entire house. Features include central air, on-demand hot water, and a 2-car garage. The property also offers a spacious deck, perfect for outdoor entertaining.

Listed by Wallace Freitas of RE/MAX Precision Realty

$
$
%
$/month over payments
Federal 30-year interest rate: 6.51% last updated on May 21, 2026
* All Figures are estimates. Check with your bank or proposed mortgage company for actual interest rates.
This product uses the FRED® API but is not endorsed or certified by the Federal Reserve Bank of St. Louis.

Save FavoriteSchedule TourAsk A QuestionMore Details

The data relating to real estate for sale on this website appears in part through the SmartMLS Internet Data Exchange program, a voluntary cooperative exchange of property listing data between licensed real estate brokerage firms, and is provided by SmartMLS through a licensing agreement. Listing information is from various brokers who participate in the SmartMLS IDX program and not all listings may be visible on the site. The property information being provided on or through the website is for the personal, non-commercial use of consumers and such information may not be used for any purpose other than to identify prospective properties consumers may be interested in purchasing. Some properties which appear for sale on the website may no longer be available because they are for instance, under contract, sold or are no longer being offered for sale. Property information displayed is deemed reliable but is not guaranteed. Copyright 2026 SmartMLS, Inc.