Greater Mansfield CT Real Estate $500k +

r=97-108
4 Loyola Rd Extension Woodstock CT 06281

Woodstock, CT4 Loyola Rd Extension

Price$625,000

Est. Mortgage: $/month

MLS Number 24191228

  • Single Family
  • Square Feet 961
  • Bedrooms 1
  • Bathroom 1
  • Year Built 1950

This lakeside escape was completely redone in 2023. This beautifully updated 1-bedroom, 1-bath year-round home is nestled on the shores of private Quasset Lake in Woodstock. This direct waterfront property is an absolute paradise for entertaining, boating, water skiing, and fishing. Step inside to a bright interior that has been freshly painted top to bottom in a neutral color palette. The entire home boasts brand-new wall-to-wall tile flooring with radiant heat that combines luxury with a high-durability lake-life utility. The open-concept layout flows seamlessly into a sunlit living space. Mini splits that provide heat and A/C and a newly installed gas fireplace designed to keep you cozy throughout the seasons. Exit through your sliders to your 19 x 33 outdoor high-end deck that extends your living space. It features motorized adjustable louvers that can be closed for complete shade or weather protection, as well as electric screens for insect protection.

Listed by Steven T. Koleno of Beycome of Connecticut

$
$
%
$/month over payments
Federal 30-year interest rate: 6.58% last updated on Jul 23, 2026
* All Figures are estimates. Check with your bank or proposed mortgage company for actual interest rates.
This product uses the FRED® API but is not endorsed or certified by the Federal Reserve Bank of St. Louis.

Save FavoriteSchedule TourAsk A QuestionMore Details

429 New Sweden Road Woodstock CT 06281

MLS Number 24183359

  • Single Family
  • Square Feet 2,478
  • Bedrooms 3
  • Bathroom 3
  • Year Built 1805

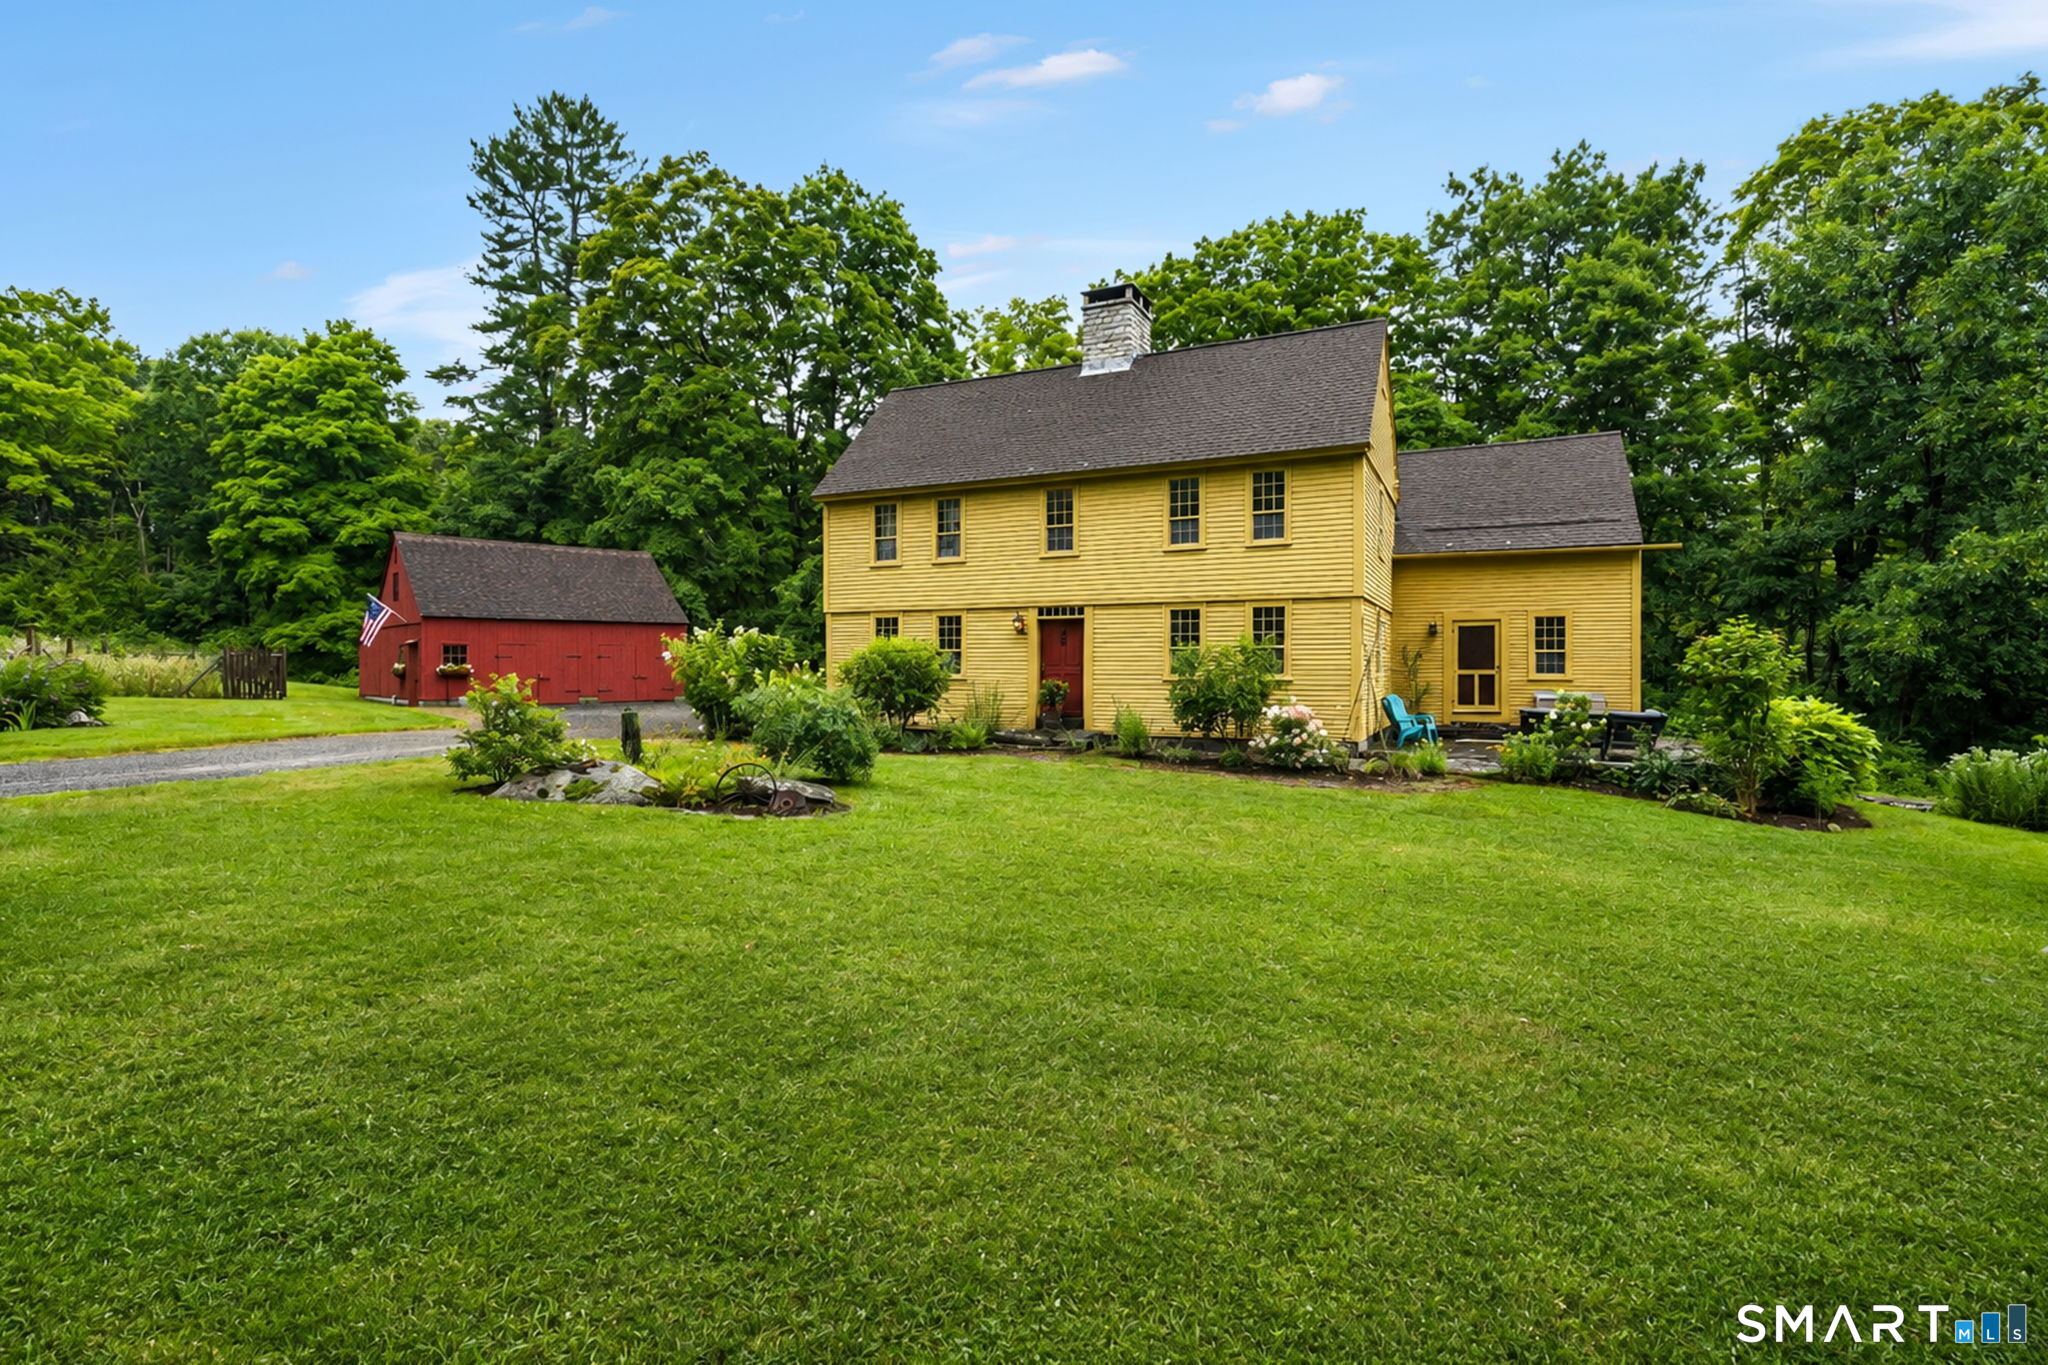
Step back in time and discover the charm of this beautifully preserved 2,400 sq. ft. farmhouse, originally built in 1805. Rich in character and timeless appeal, this property offers the perfect blend of country living and modern convenience. Whether you dream of cultivating extensive gardens, raising animals, creating a self-sustaining homestead, or simply enjoying wide-open spaces, this property provides endless opportunities to embrace a rural lifestyle. Mature landscaping, open grounds, and ample space for farming, hobby agriculture, or outdoor recreation make it a rare find for those seeking a connection to the land. Inside, you'll find the warmth and craftsmanship of a bygone era, with spacious living areas designed for comfortable everyday living and entertaining. Enjoy peaceful mornings overlooking your gardens and relaxing evenings surrounded by the tranquility of the countryside. Whether you're seeking a gentleman's farm, a luxury homestead, or a historic country estate to call home, this remarkable property presents a unique opportunity to live a lifestyle defined by beauty, self-sufficiency, and enduring New England character.

Listed by Liz Scranton of Kazantzis Real Estate,LLC

$
$
%
$/month over payments
Federal 30-year interest rate: 6.58% last updated on Jul 23, 2026
* All Figures are estimates. Check with your bank or proposed mortgage company for actual interest rates.
This product uses the FRED® API but is not endorsed or certified by the Federal Reserve Bank of St. Louis.

Save FavoriteSchedule TourAsk A QuestionMore Details

389 Old Colchester Road Hebron CT 06231

MLS Number 24186125

  • Single Family
  • Square Feet 3,039
  • Bedrooms 3
  • Bathroom 4
  • Year Built 1990

Fantastic Home that has space for everyone. With three bedrooms and a bonus room above the garage, a Den, eat in kitchen and Dining Room, there is no shortage of space.

Listed by Robert T. Bell of Coldwell Banker Realty

$
$
%
$/month over payments
Federal 30-year interest rate: 6.58% last updated on Jul 23, 2026
* All Figures are estimates. Check with your bank or proposed mortgage company for actual interest rates.
This product uses the FRED® API but is not endorsed or certified by the Federal Reserve Bank of St. Louis.

Save FavoriteSchedule TourAsk A QuestionMore Details

47 Cindy Drive Coventry CT 06238

Coventry, CT47 Cindy Drive

Price$615,000

Est. Mortgage: $/month

MLS Number 24188331

  • Single Family
  • Square Feet 2,483
  • Bedrooms 4
  • Bathroom 3
  • Year Built 2004

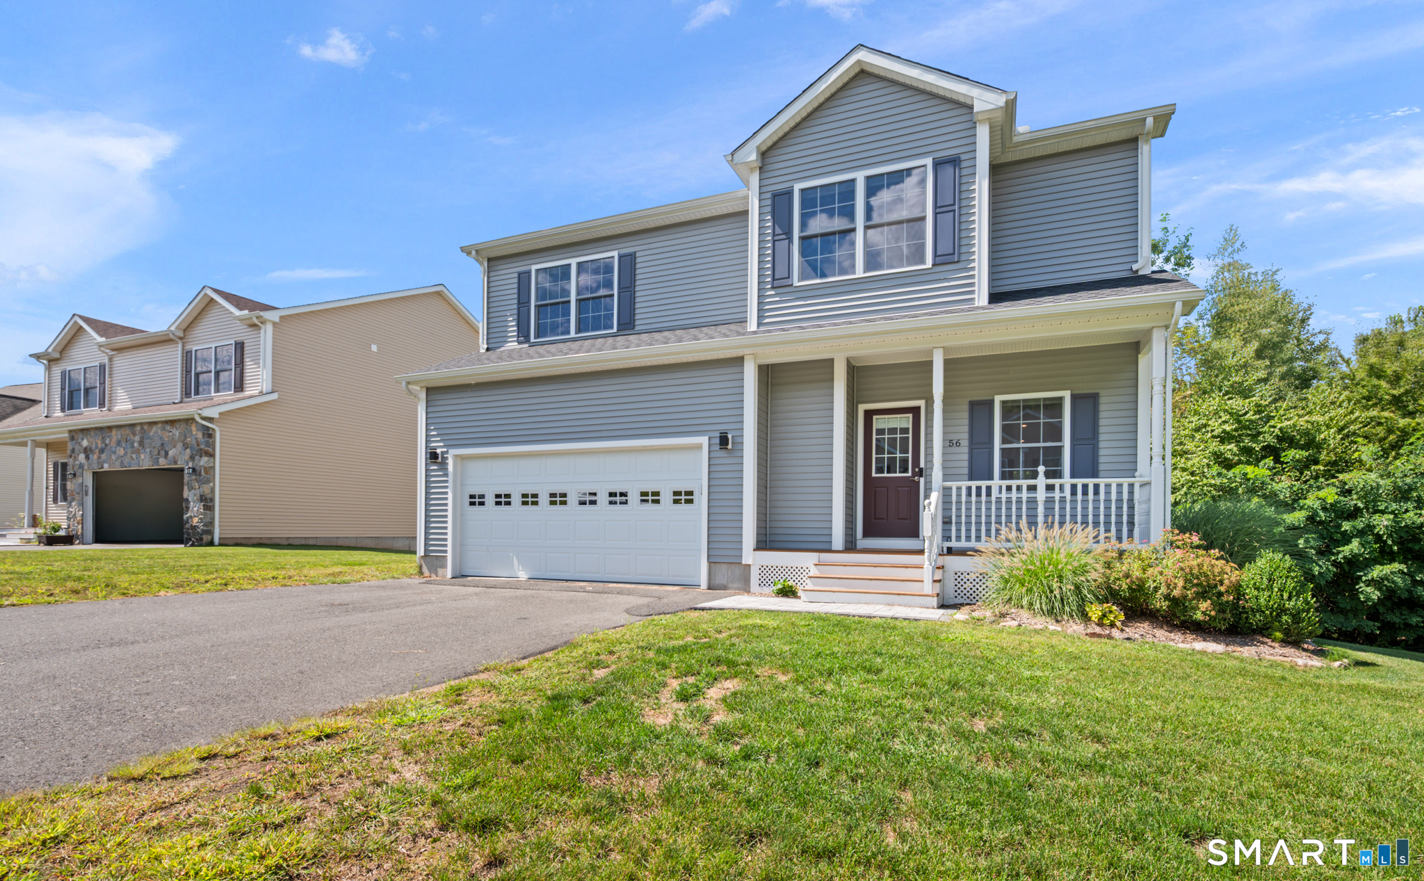
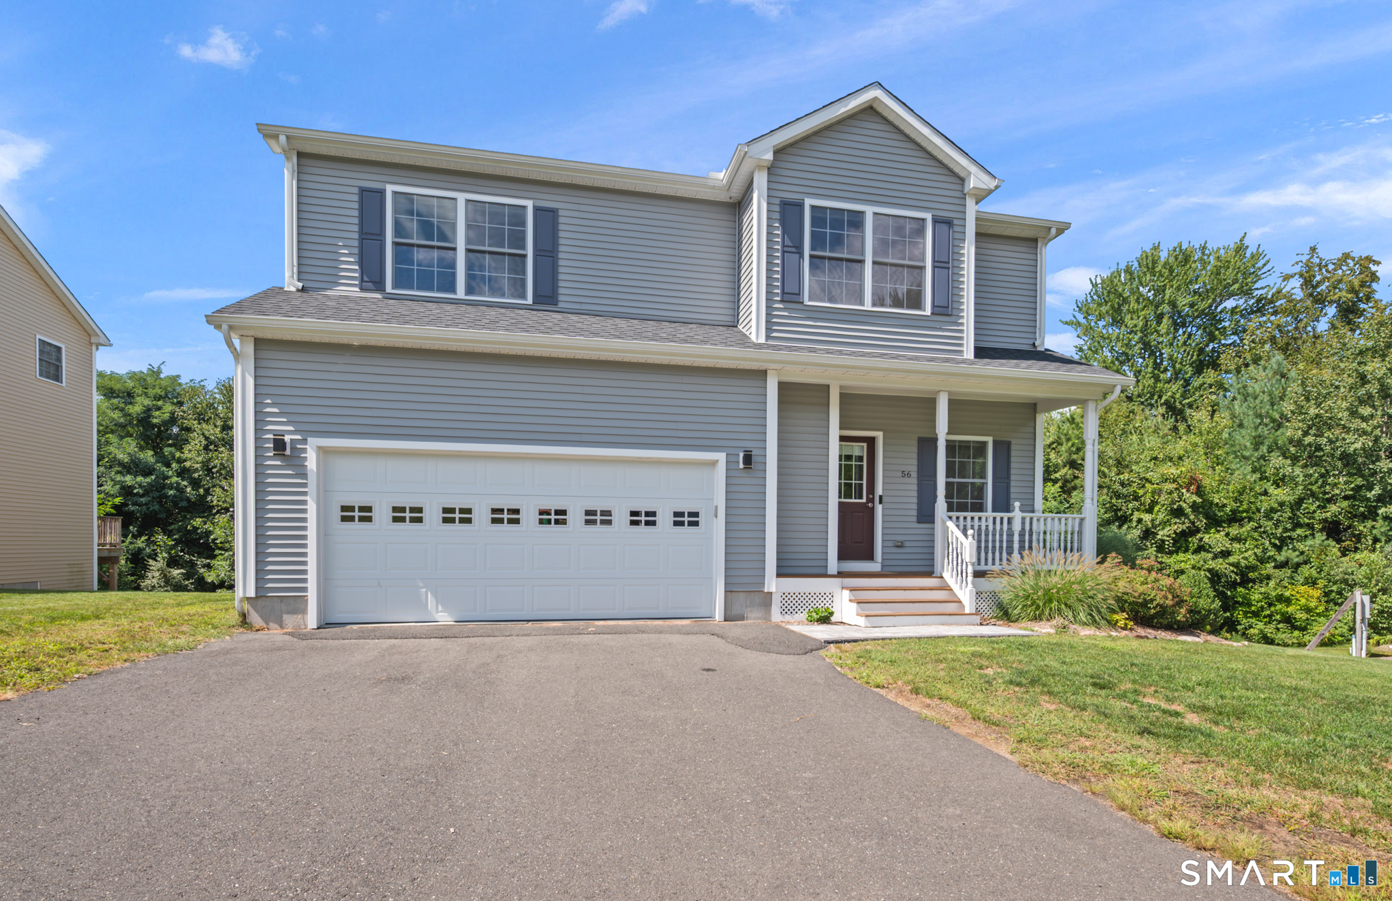
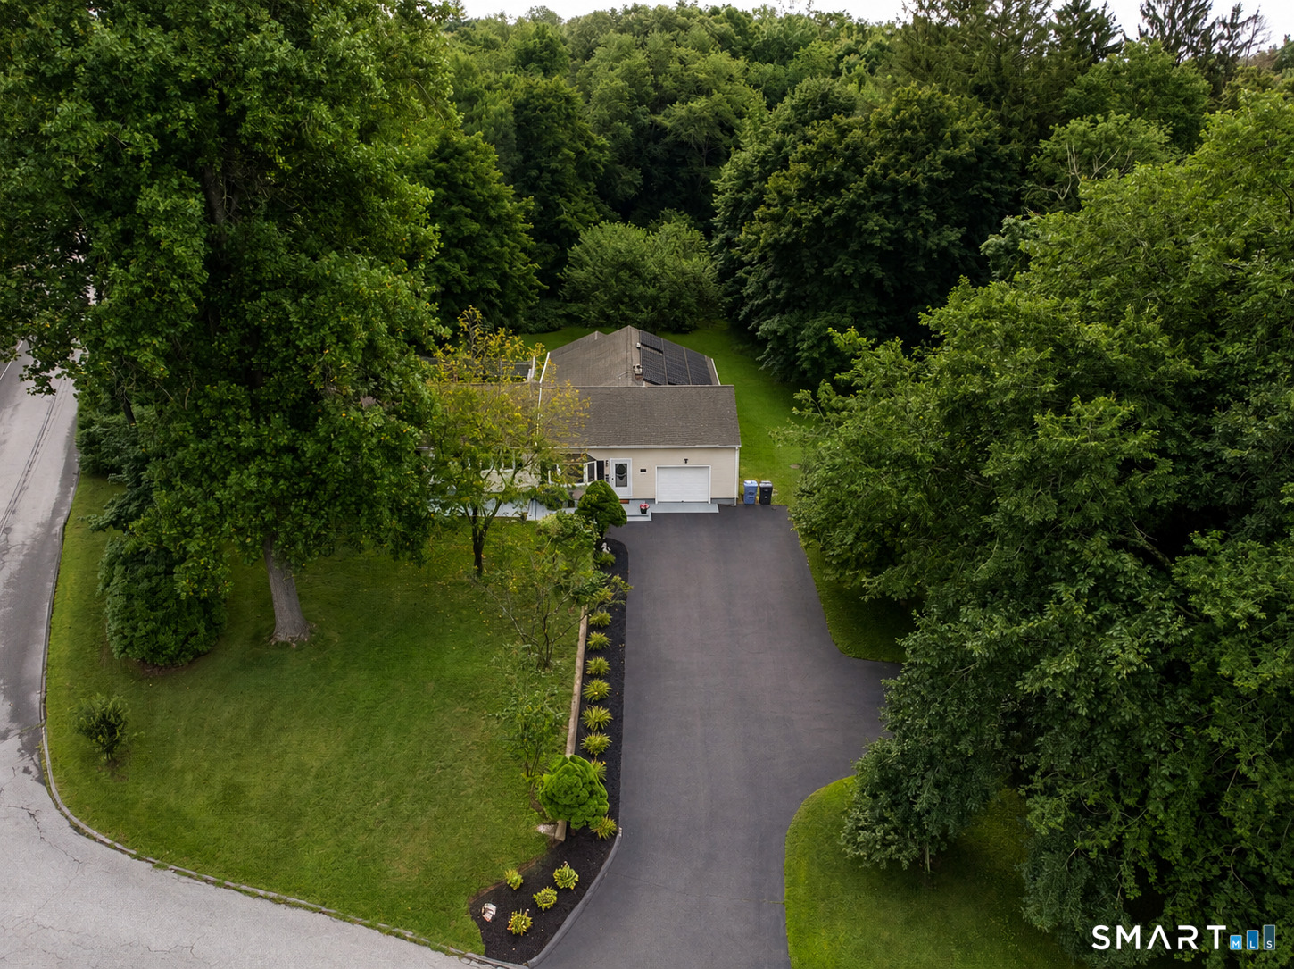
Welcome to this beautifully maintained 4-bedroom, 2.5-bath Colonial offering timeless charm, thoughtful updates, and exceptional space for everyday living and entertaining. Featuring a two-car garage, 9-foot ceilings throughout the first floor, and an impressive 12-foot garage ceiling, this spacious home is ready for its next owner. The interior was painted in 2024 and showcases updated bathrooms (September 2024), new flooring in the primary bedroom and an additional bedroom (November 2025), and a custom primary closet system installed in November 2025. Additional highlights include a Vermont Castings LP fireplace insert in the living room, central vacuum system, hard-wired ADT security system, and a new well pump (November 2025). Step outside to your own private backyard retreat featuring an extra-large above-ground pool, fully operational and last opened for the 2025 summer season-perfect for relaxing, entertaining, or making lasting memories with family and friends. Combining quality updates, generous living space, and desirable amenities, this move-in-ready Colonial is a wonderful place to call home.

Listed by Alexandria Kebalo of RE/MAX One

$
$
%
$/month over payments
Federal 30-year interest rate: 6.58% last updated on Jul 23, 2026
* All Figures are estimates. Check with your bank or proposed mortgage company for actual interest rates.
This product uses the FRED® API but is not endorsed or certified by the Federal Reserve Bank of St. Louis.

Save FavoriteSchedule TourAsk A QuestionMore Details

23 Pepperbush Drive Hebron CT 06231

MLS Number 24193809

  • Single Family
  • Square Feet 2,192
  • Bedrooms 4
  • Bathroom 3
  • Year Built 1999

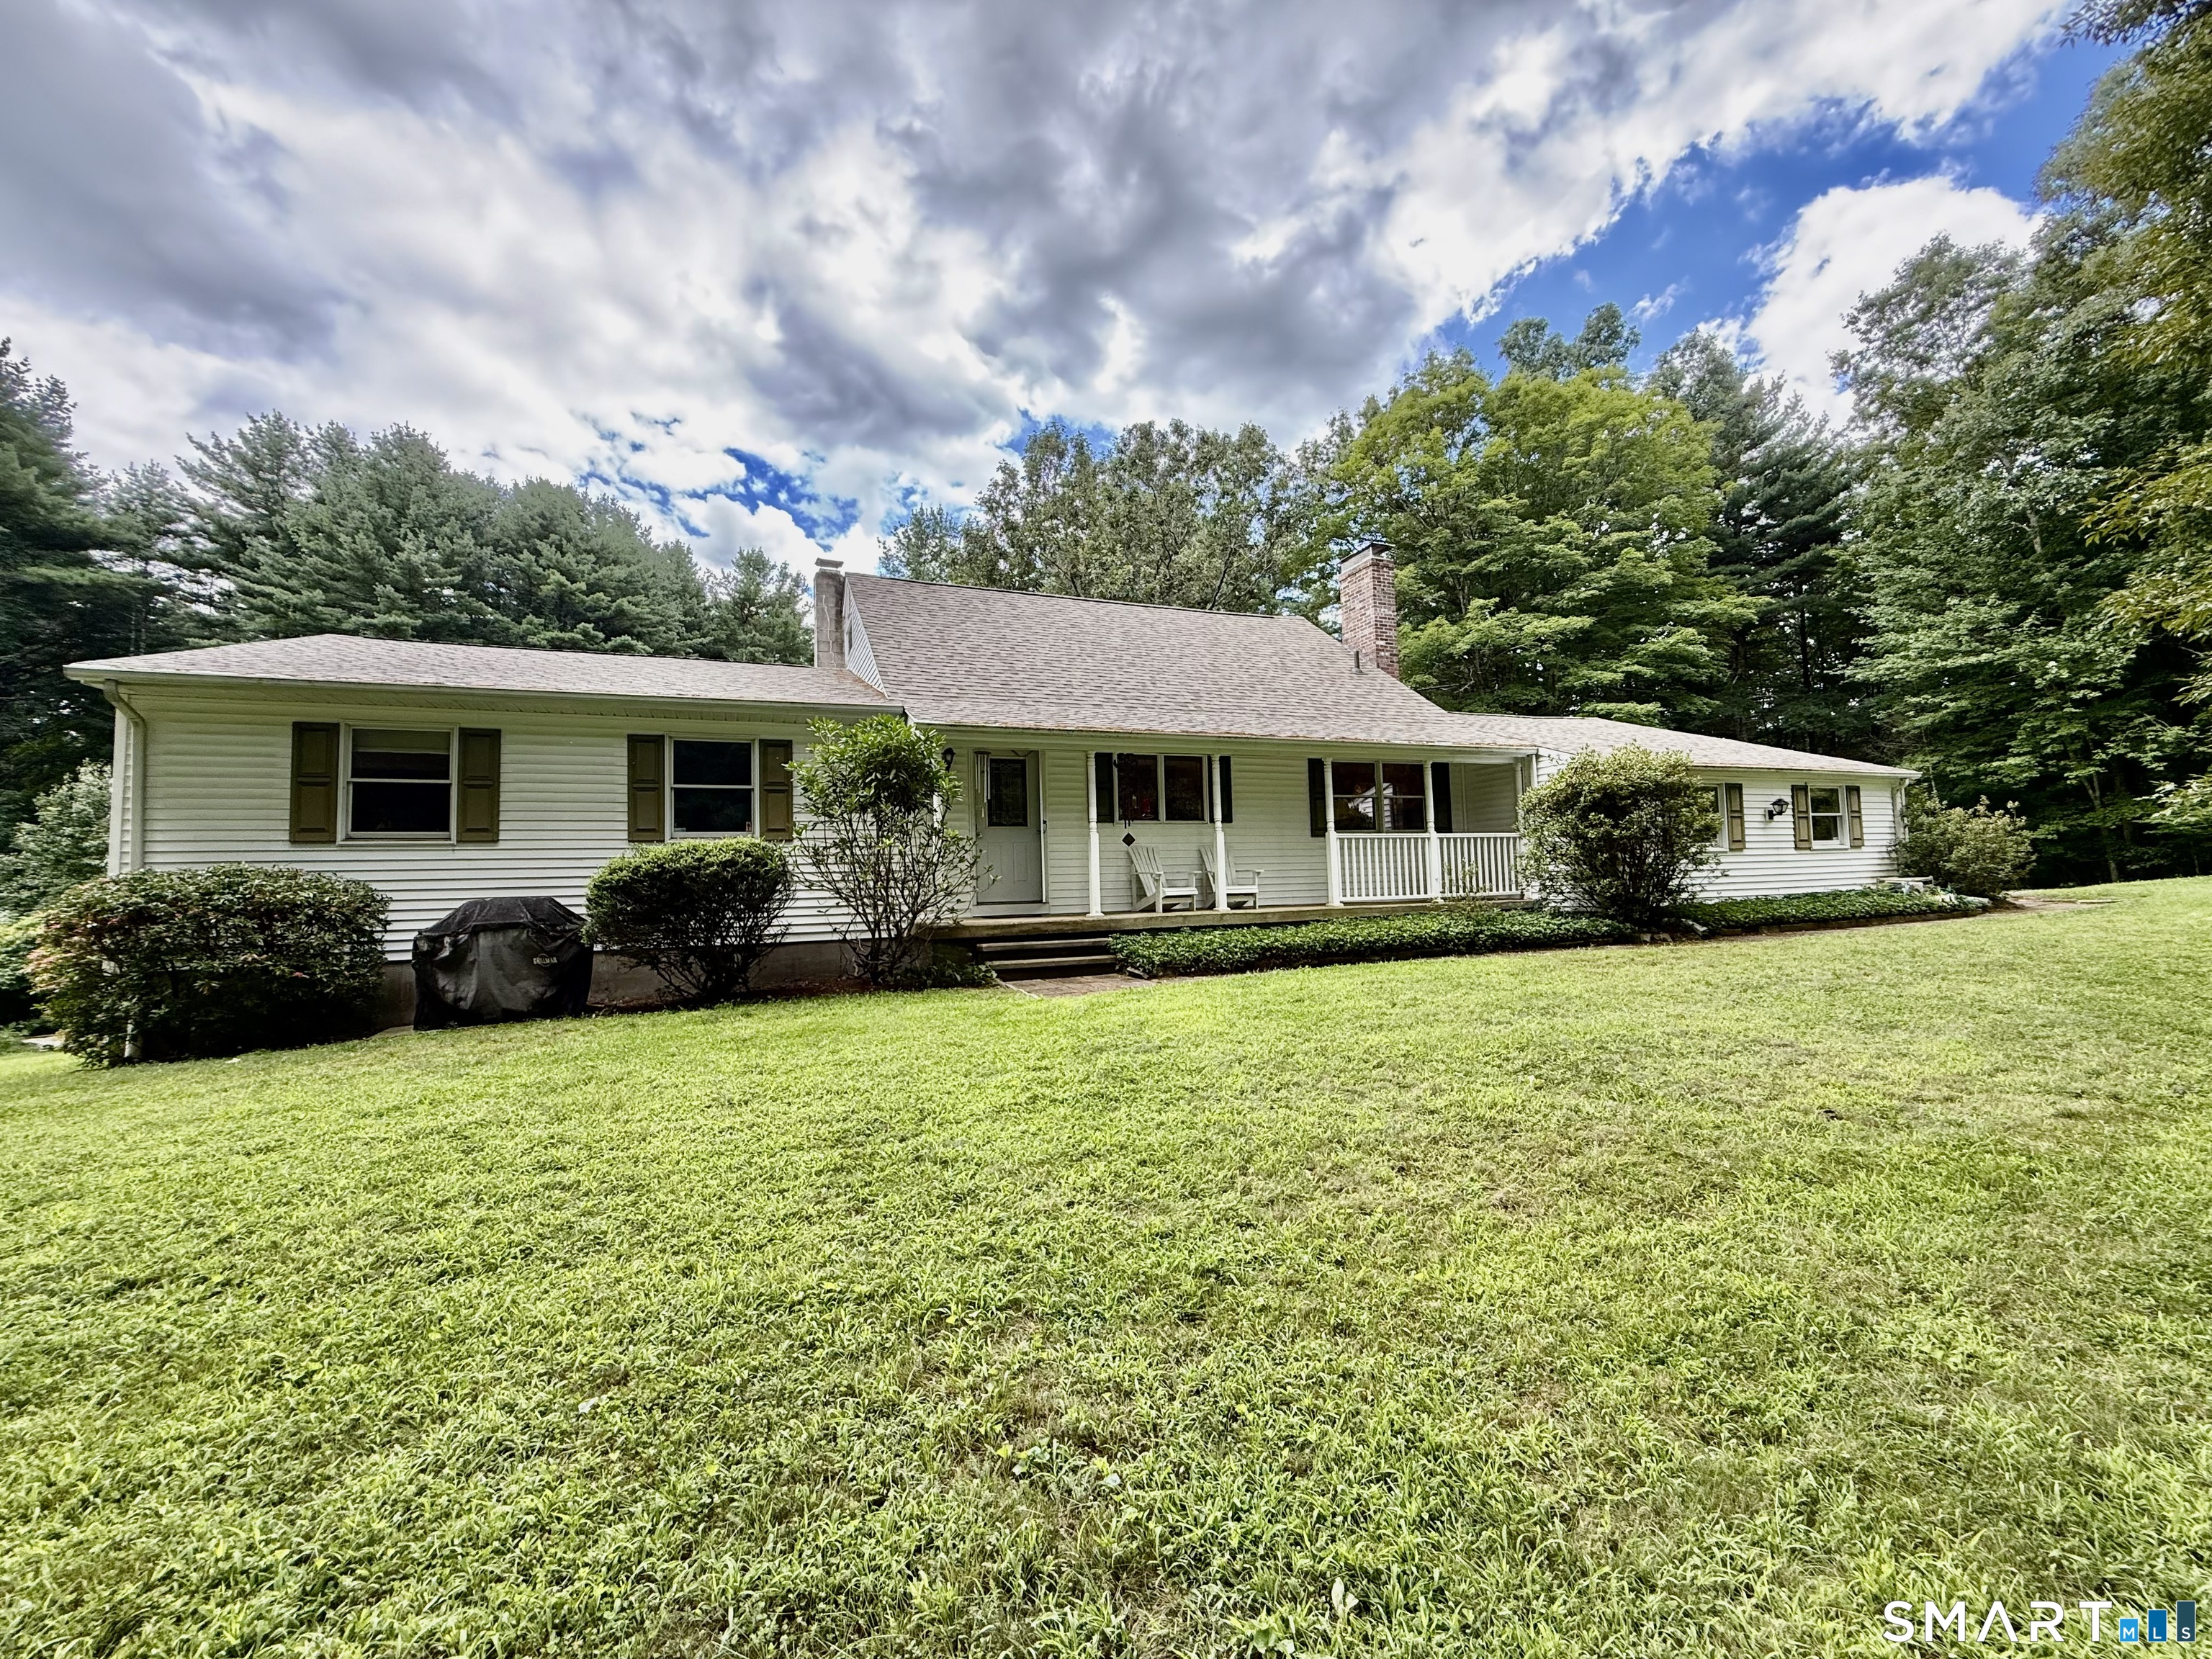
This dynamic oversized New England Cape at 23 Pepperbush Drive in Hebron, Connecticut, is beautifully situated on 1.42 acres of level land on a quiet cul-de-sac in a highly sought-after neighborhood. This exceptional property offers outstanding curb appeal, including a very appealing front porch, and a private, expansive backyard ideal for recreation and entertaining. Inside, hardwood floors and abundant natural light enhance a thoughtfully designed layout. The updated kitchen is both stylish and functional, featuring a propane cooktop, double wall ovens, wine refrigerator, and ample prep space. A partially finished basement adds versatility for a home office, gym, or recreation area. The upper level includes a spacious primary suite with a large en suite bath, walk-in closet, and the convenience of second-floor laundry. Recent upgrades include a newer furnace, central AC, roof, and a septic system serviced in May 2026. Additional features include central vacuum, generator hookup, a two-car attached garage with endless possibilities, and a storage shed.

Listed by Stephano Stravoravdis of Real Broker CT,LLC

$
$
%
$/month over payments
Federal 30-year interest rate: 6.58% last updated on Jul 23, 2026
* All Figures are estimates. Check with your bank or proposed mortgage company for actual interest rates.
This product uses the FRED® API but is not endorsed or certified by the Federal Reserve Bank of St. Louis.

Save FavoriteSchedule TourAsk A QuestionMore Details

Rr 6 Andover CT 06232

Andover, CTRr 6

Price$600,000

Est. Mortgage: $/month

MLS Number 24048071

  • Land
  • Acreage 6.5
  • MLS Status Active
  • Other Amenities Waterfront
  • Zoning I

Position your business for success with this exceptional 6.5-acre industrial parcel offering outstanding visibility and exposure. Strategically located with easy access to major highways and transportation routes, this prime site presents endless potential for industrial, warehouse, distribution, manufacturing, or commercial development. High-traffic location provides excellent frontage and strong presence for your business or investment opportunity. Rare chance to secure a sizable industrial lot in a highly visible and desirable location.

Listed by Simonne E. Corriveau of KW Legacy Partners

$
$
%
$/month over payments
Federal 30-year interest rate: 6.58% last updated on Jul 23, 2026
* All Figures are estimates. Check with your bank or proposed mortgage company for actual interest rates.
This product uses the FRED® API but is not endorsed or certified by the Federal Reserve Bank of St. Louis.

Save FavoriteSchedule TourAsk A QuestionMore Details

159 Valentine Road Pomfret CT 06259

MLS Number 24193099

  • Single Family
  • Square Feet 2,090
  • Bedrooms 3
  • Bathroom 2
  • Year Built 1987

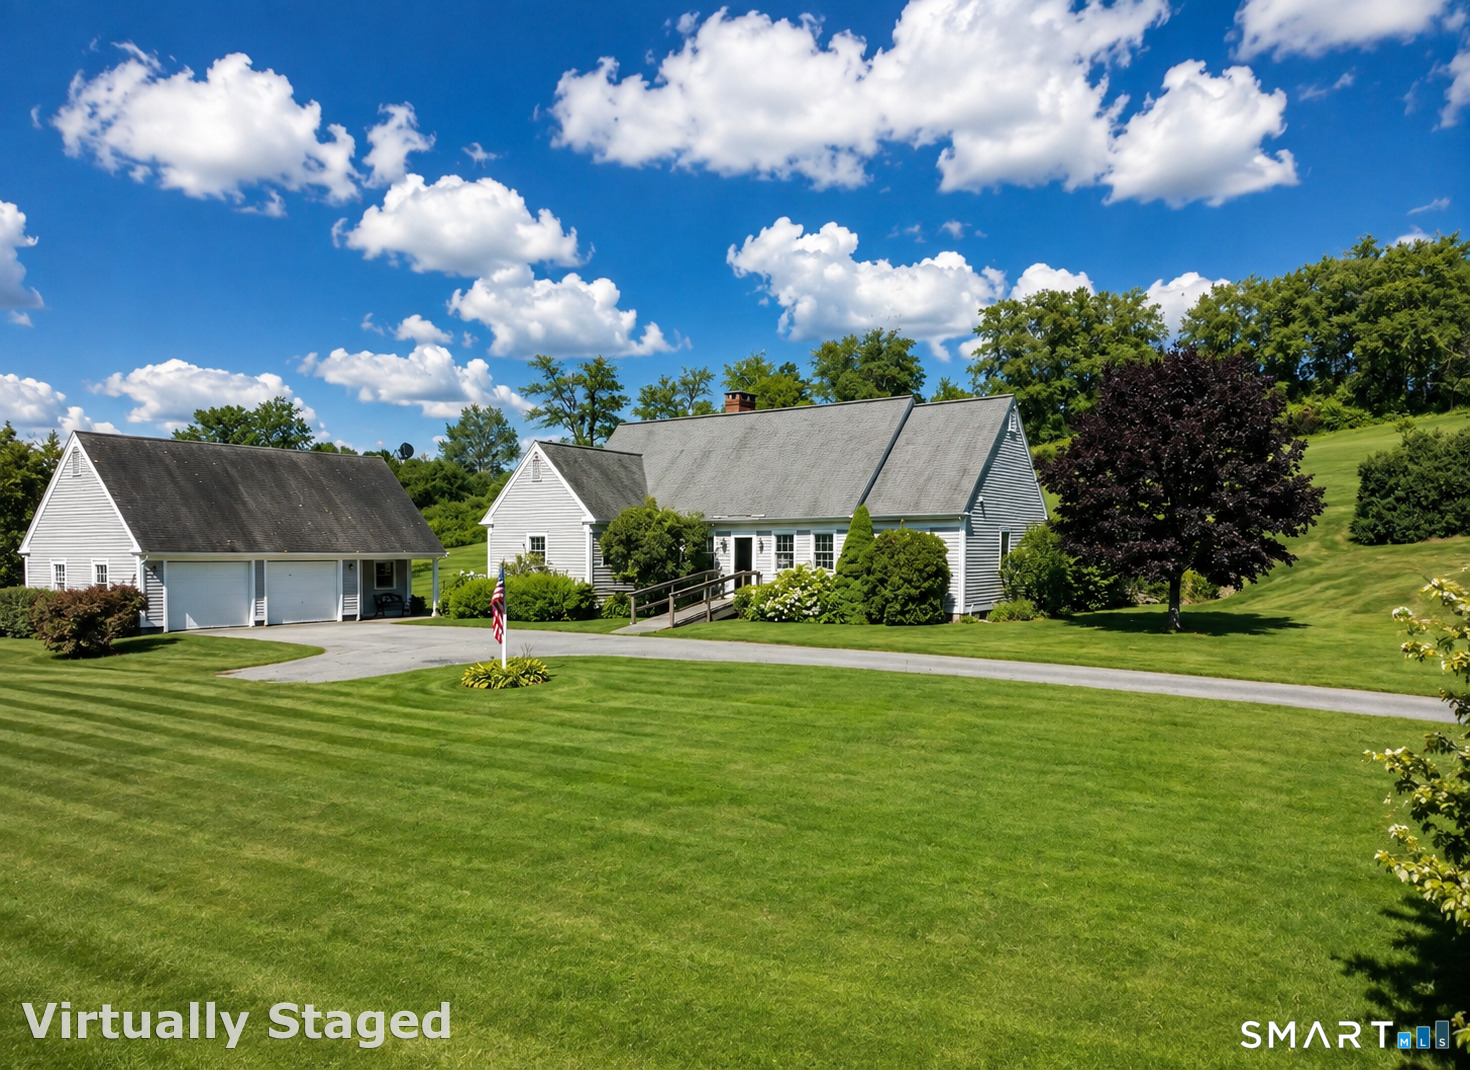
Offered for the first time since it was built, this lovingly maintained one-owner Cape is a rare opportunity! This move-in ready home features 3 bedrooms, 1.5 baths, and a desirable three-bay garage, showcasing years of pride of ownership throughout. Inside, you'll find beautiful hardwood floors and a spacious living area with flexible options for both living and dining. The eat-in kitchen offers wraparound countertops, ample cabinetry, and a cozy dining nook. A half bath and versatile office/den complete the first floor. French doors open to a breezeway and covered screened porch, leading to a private backyard surrounded by mature trees. Composite decking, a patio, and a fire pit create the perfect setting for entertaining or relaxing outdoors. Upstairs offers three bedrooms and a full bath, including a spacious primary bedroom with an oversized walk-in closet. The finished lower level provides additional living space ideal for a family room, recreation room, home gym, or potential fourth bedroom, along with abundant storage. A partially started bathroom offers future expansion potential. A home that's been lovingly cared for from day one, offering timeless charm, flexible living space, and peaceful outdoor living-all ready for its next chapter.

Listed by Sheena Ruggirello of Real Broker CT,LLC

$
$
%
$/month over payments
Federal 30-year interest rate: 6.58% last updated on Jul 23, 2026
* All Figures are estimates. Check with your bank or proposed mortgage company for actual interest rates.
This product uses the FRED® API but is not endorsed or certified by the Federal Reserve Bank of St. Louis.

Save FavoriteSchedule TourAsk A QuestionMore Details

133 Lake Hayward Road Colchester CT 06415

Colchester, CT133 Lake Hayward Road

Price$599,900

Est. Mortgage: $/month

MLS Number 24171152

  • Multi Family Multi-Family For Sale
  • Square Feet 2,462
  • Acreage 25
  • Bedrooms 4
  • Bathroom 3

Set on a rare and expansive 25 acre parcel this well-maintained two-family duplex featuring a 2-bedroom, 1.5-bath unit on one side and a 2-bedroom, 1-bath unit on the other. Each unit includes its own one-car garage, along with separate washer and dryer setups for added convenience. The property is serviced by a private well and septic system. This property offers exceptional potential and flexibility. Whether you're looking to build your dream home, develop multiple residences, or establish a farm, the possibilities are truly remarkable. Large parcels like this are increasingly hard to find, making this a unique opportunity. With its generous acreage, the property is also ideal for an estate setting-offering ample space for a main residence, guest house, pool, expansive lawns, and wooded buffer areas for added privacy. THIS HOUSE IS EASILY CONVERTED BACK TO A 4-BEDROOM SINGLE FAMILY WITH A ONE BEDROOM UNIT.

Listed by Jay W. Madigan of Berkshire Hathaway NE Prop.

$
$
%
$/month over payments
Federal 30-year interest rate: 6.58% last updated on Jul 23, 2026
* All Figures are estimates. Check with your bank or proposed mortgage company for actual interest rates.
This product uses the FRED® API but is not endorsed or certified by the Federal Reserve Bank of St. Louis.

Save FavoriteSchedule TourAsk A QuestionMore Details

133 Lake Hayward Road Colchester CT 06415

Colchester, CT133 Lake Hayward Road

Price$599,900

Est. Mortgage: $/month

MLS Number 24191404

  • Land
  • Acreage 25
  • MLS Status Active
  • Other Amenities Waterfront
  • Zoning FD

A beautiful piece of property including approx 25 acres. This property currently has a 2462 sq foot multi-family house on it however the possibilities are endless regarding the use of this property. See MLS #24171152.

Listed by Jay W. Madigan of Berkshire Hathaway NE Prop.

$
$
%
$/month over payments
Federal 30-year interest rate: 6.58% last updated on Jul 23, 2026
* All Figures are estimates. Check with your bank or proposed mortgage company for actual interest rates.
This product uses the FRED® API but is not endorsed or certified by the Federal Reserve Bank of St. Louis.

Save FavoriteSchedule TourAsk A QuestionMore Details

355 Wall Street Hebron CT 06248

Hebron, CT355 Wall Street, Gilead

Price$599,900

Est. Mortgage: $/month

MLS Number 24193967

  • Single Family
  • Square Feet 2,892
  • Bedrooms 3
  • Bathroom 2
  • Year Built 1750

Built in 1750, this beautifully updated & meticulously maintained historic antique Colonial blends timeless character with modern comfort. Rich wide-board floors and classic 12-over-12 windows highlight its heritage, complemented by four fireplaces throughout the home. The inviting kitchen features granite countertops, custom cabinetry, a wood stove, and abundant natural light from multiple windows and a sliding door leading to the patio-perfect for everyday living & entertaining. A charming library with custom built-ins sits just off the kitchen, offering a cozy and functional retreat. Features a first floor bedroom.Both the living and dining rooms showcase impressive fireplaces with updated liners, enhancing both style and efficiency. Two staircases provide convenient access to the second floor, where you'll find two spacious bedrooms, a beautifully remodeled full bath, and an additional room ideal for a nursery. An open landing area between the bedrooms offers flexible space for a home office or playroom. New asphalt roof installed May 2026. New well pipe from well house to house installed Summer 2026. Set on 3.8 acres of rolling, usable land, the property also features a new driveway, an expansive three-car garage with a loft workshop-perfect for hobbies, storage, or creative pursuits, a barn and a well house. A rare opportunity to own a thoughtfully preserved historic home with modern updates in a serene setting. Please do not drive up the driveway without an appointmen

Listed by Nancy M. Weiner of Century 21 AllPoints Realty

$
$
%
$/month over payments
Federal 30-year interest rate: 6.58% last updated on Jul 23, 2026
* All Figures are estimates. Check with your bank or proposed mortgage company for actual interest rates.
This product uses the FRED® API but is not endorsed or certified by the Federal Reserve Bank of St. Louis.

Save FavoriteSchedule TourAsk A QuestionMore Details

1235 Tolland Stage Road Tolland CT 06084

Tolland, CT1235 Tolland Stage Road

Price$599,900

Est. Mortgage: $/month

MLS Number 24193605

  • Single Family
  • Square Feet 2,520
  • Bedrooms 3
  • Bathroom 2
  • Year Built 1979

A rare opportunity to own your own private sanctuary on 14 breathtaking acres, where nature, privacy, and modern living come together in perfect harmony. At the heart of the property is a beautiful pond complete with a beach area and aerators, surrounded by established gardens, mature apple and cherry trees, blueberry and raspberry bushes, and a charming chicken coop. There is a 3 bay run-in shed and a barn, both with electricity, while the open grassy area behind provides excellent potential for horses. Inside, the contemporary home features soaring ceilings, an open floor plan, walls of windows with sun shades, and a stunning fieldstone fireplace. Designed with passive solar principles, the home uses the sun's natural energy to help heat and cool the living spaces. The kitchen's open cabinetry adds character and functionality. The first-floor primary suite includes three closets, a walk-in closet, and a full bath with double sinks. Main-level laundry makes one-level living easy. Upstairs offers two sun-filled bedrooms with vaulted ceilings, new carpet, built-in bookshelves, an office, and a full bath. The finished walkout lower level provides flexible recreation and workshop space. This exceptional property is conveniently located near highways, UConn, and Hartford, offering the perfect balance of privacy and accessibility. Whether you're dreaming of hobby farming, equestrian possibilities, or a tranquil retreat this property is truly one of a kind!

Listed by Lisa C. Gordon of Coldwell Banker Realty

$
$
%
$/month over payments
Federal 30-year interest rate: 6.58% last updated on Jul 23, 2026
* All Figures are estimates. Check with your bank or proposed mortgage company for actual interest rates.
This product uses the FRED® API but is not endorsed or certified by the Federal Reserve Bank of St. Louis.

Save FavoriteSchedule TourAsk A QuestionMore Details

31 Hawks Landing Hebron CT 06231

Hebron, CT31 Hawks Landing, Amston

Price$599,900

Est. Mortgage: $/month

MLS Number 24191507

  • Single Family
  • Square Feet 2,300
  • Bedrooms 4
  • Bathroom 3
  • Year Built 2002

Tucked away on a quiet cul-de-sac in one of Hebron's most desirable neighborhoods, this beautiful 4-bedroom, 2.5-bath home is the perfect place to put down roots. Built in 2002 and thoughtfully designed with both comfort and functionality in mind, every space feels warm, welcoming, and ready to be enjoyed. The open-concept kitchen flows seamlessly into the eat-in dining area and family room, creating the heart of the home where conversations, celebrations, and everyday moments naturally come together. Whether you're preparing dinner while keeping an eye on homework or hosting friends for the holidays, the layout was designed for the way people truly live. At the end of the day, retreat to the spacious primary suite featuring a cathedral ceiling, walk-in closet, and a private bath complete with a relaxing jetted tub. Three additional bedrooms provide flexibility for family, guests, or a home office. Step outside and you'll quickly see why this backyard is made for entertaining. A large deck overlooks the yard and leads down to a beautifully designed patio with a fire pit-the perfect setting for summer cookouts, morning coffee, or evenings spent with family and friends under the stars. Additional highlights include an attached 2-car garage, a new HVAC system (2025), and a new roof (2026), providing peace of mind for years to come. From its inviting floor plan to its welcoming neighborhood setting, this is more than just a house-it's a place that instantly feels like home.

Listed by Jason Boice of eXp Realty

$
$
%
$/month over payments
Federal 30-year interest rate: 6.58% last updated on Jul 23, 2026
* All Figures are estimates. Check with your bank or proposed mortgage company for actual interest rates.
This product uses the FRED® API but is not endorsed or certified by the Federal Reserve Bank of St. Louis.

Virtual TourSave FavoriteSchedule TourAsk A QuestionMore Details

The data relating to real estate for sale on this website appears in part through the SmartMLS Internet Data Exchange program, a voluntary cooperative exchange of property listing data between licensed real estate brokerage firms, and is provided by SmartMLS through a licensing agreement. Listing information is from various brokers who participate in the SmartMLS IDX program and not all listings may be visible on the site. The property information being provided on or through the website is for the personal, non-commercial use of consumers and such information may not be used for any purpose other than to identify prospective properties consumers may be interested in purchasing. Some properties which appear for sale on the website may no longer be available because they are for instance, under contract, sold or are no longer being offered for sale. Property information displayed is deemed reliable but is not guaranteed. Copyright 2026 SmartMLS, Inc.