Bolton CT Real Estate

r=1-12
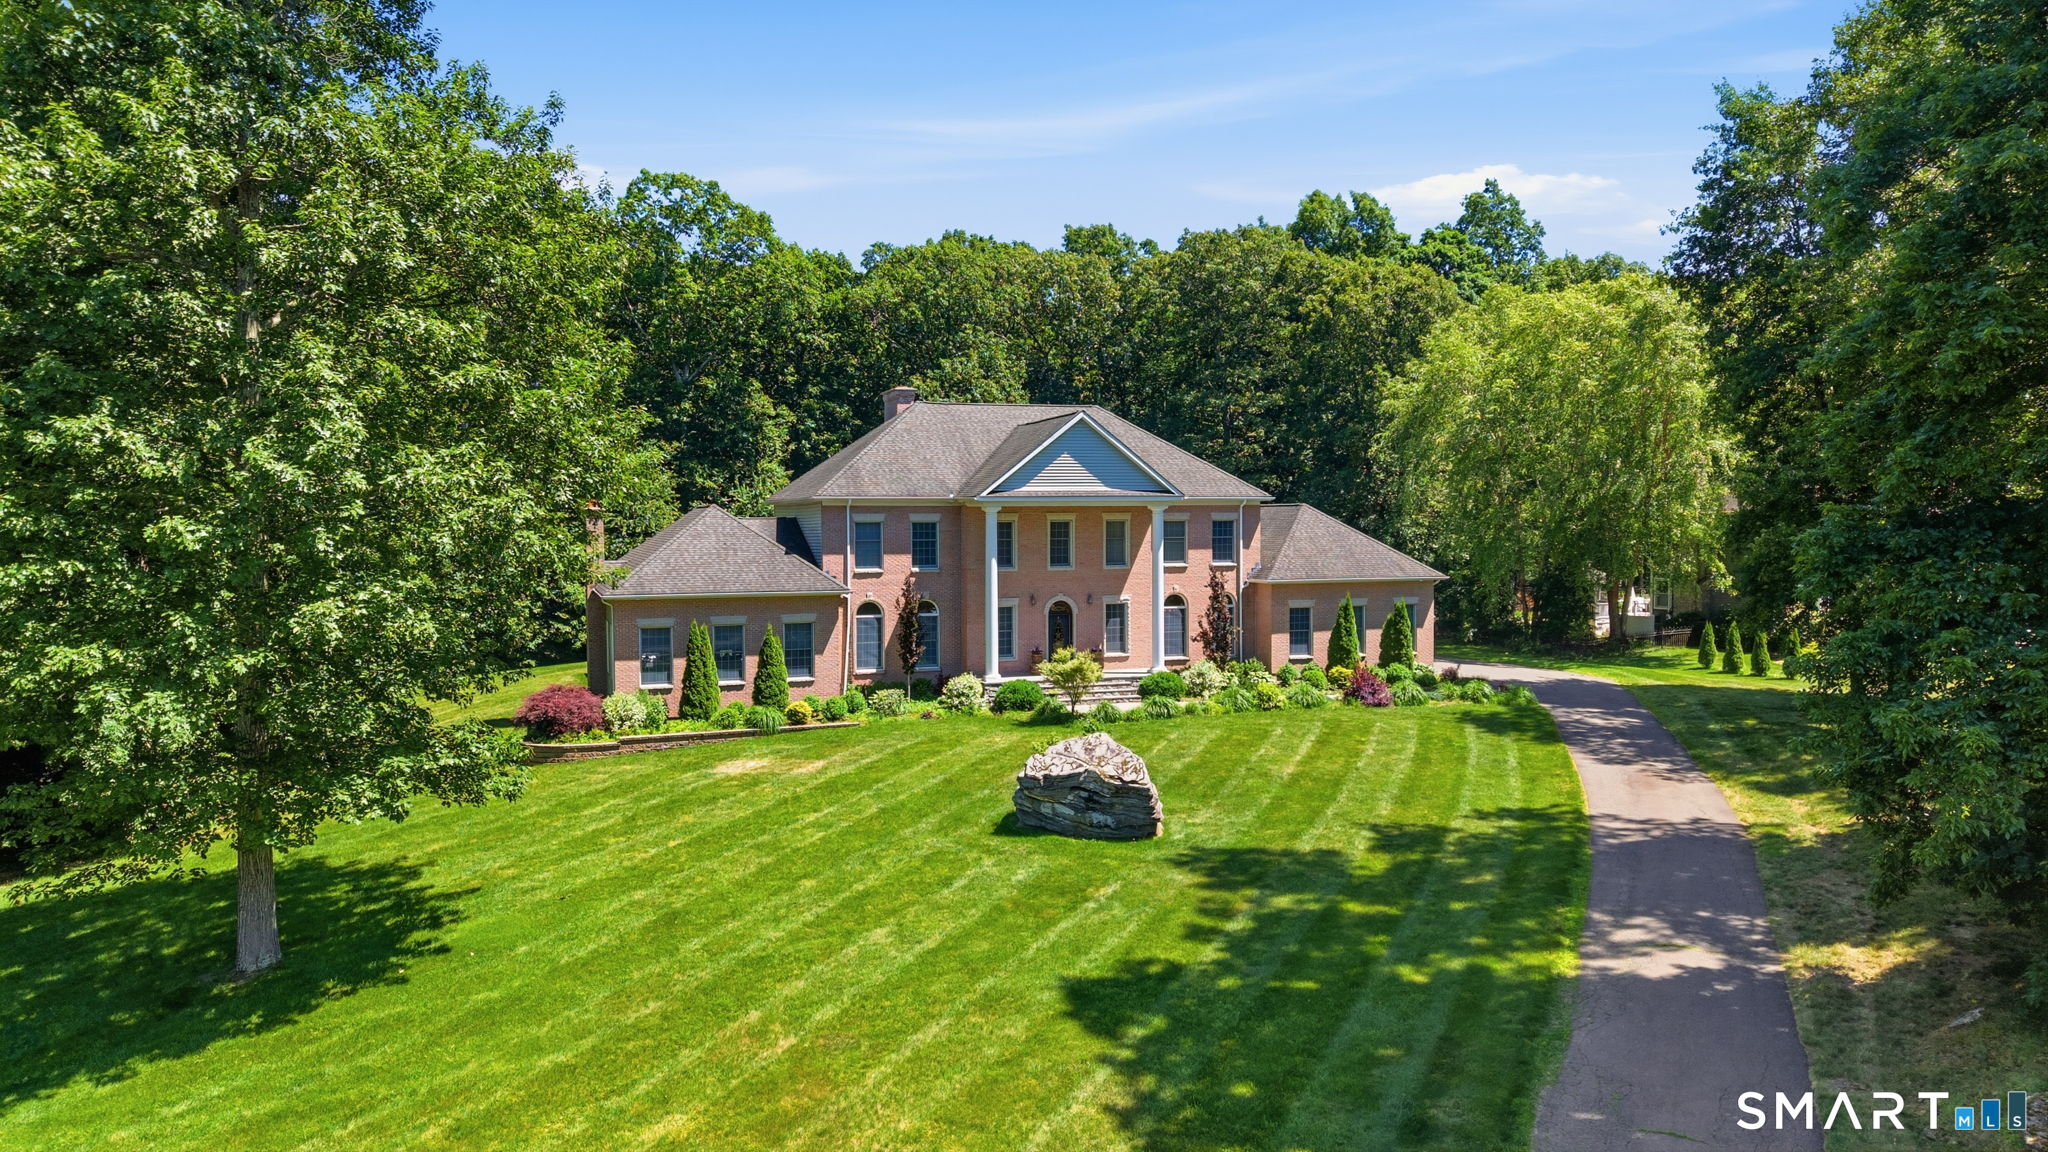
52 Country Club Road Bolton CT 06043

MLS Number 24192580

  • Single Family
  • Square Feet 5,400
  • Bedrooms 4
  • Bathroom 5
  • Year Built 2000

Prepare to be captivated by this stunning, stately brick Colonial, perfectly situated on a beautifully landscaped lot surrounded by mature trees and natural beauty. This exceptional residence offers 5 bedrooms and 4.5 bathrooms, blending timeless elegance with everyday comfort and privacy. Each spacious bedroom features its own ensuite bathroom, providing the ultimate convenience for family and guests alike. The versatile fifth room can easily serve as a private home office, guest suite, or an additional oversized bedroom to fit your lifestyle. From its classic curb appeal to its thoughtfully designed interior, this home is truly one of a kind. Step outside to your own private backyard, where a beautifully finished stone patio and spacious deck create the perfect setting for relaxing or entertaining. Surrounded by mature trees, the expansive yard offers exceptional privacy and plenty of room to add the pool of your dreams, making this outdoor space full of endless possibilities.

Listed by Amy P. Rio and Diana Pagano of Better Homes and Gardens Real Estate Executive Real Estate
$
$
%
$/month over payments
Federal 30-year interest rate: 6.95% last updated on Sep 17, 2026
* All Figures are estimates. Check with your bank or proposed mortgage company for actual interest rates.
This product uses the FRED® API but is not endorsed or certified by the Federal Reserve Bank of St. Louis.

Save FavoriteSchedule TourAsk A QuestionMore Details

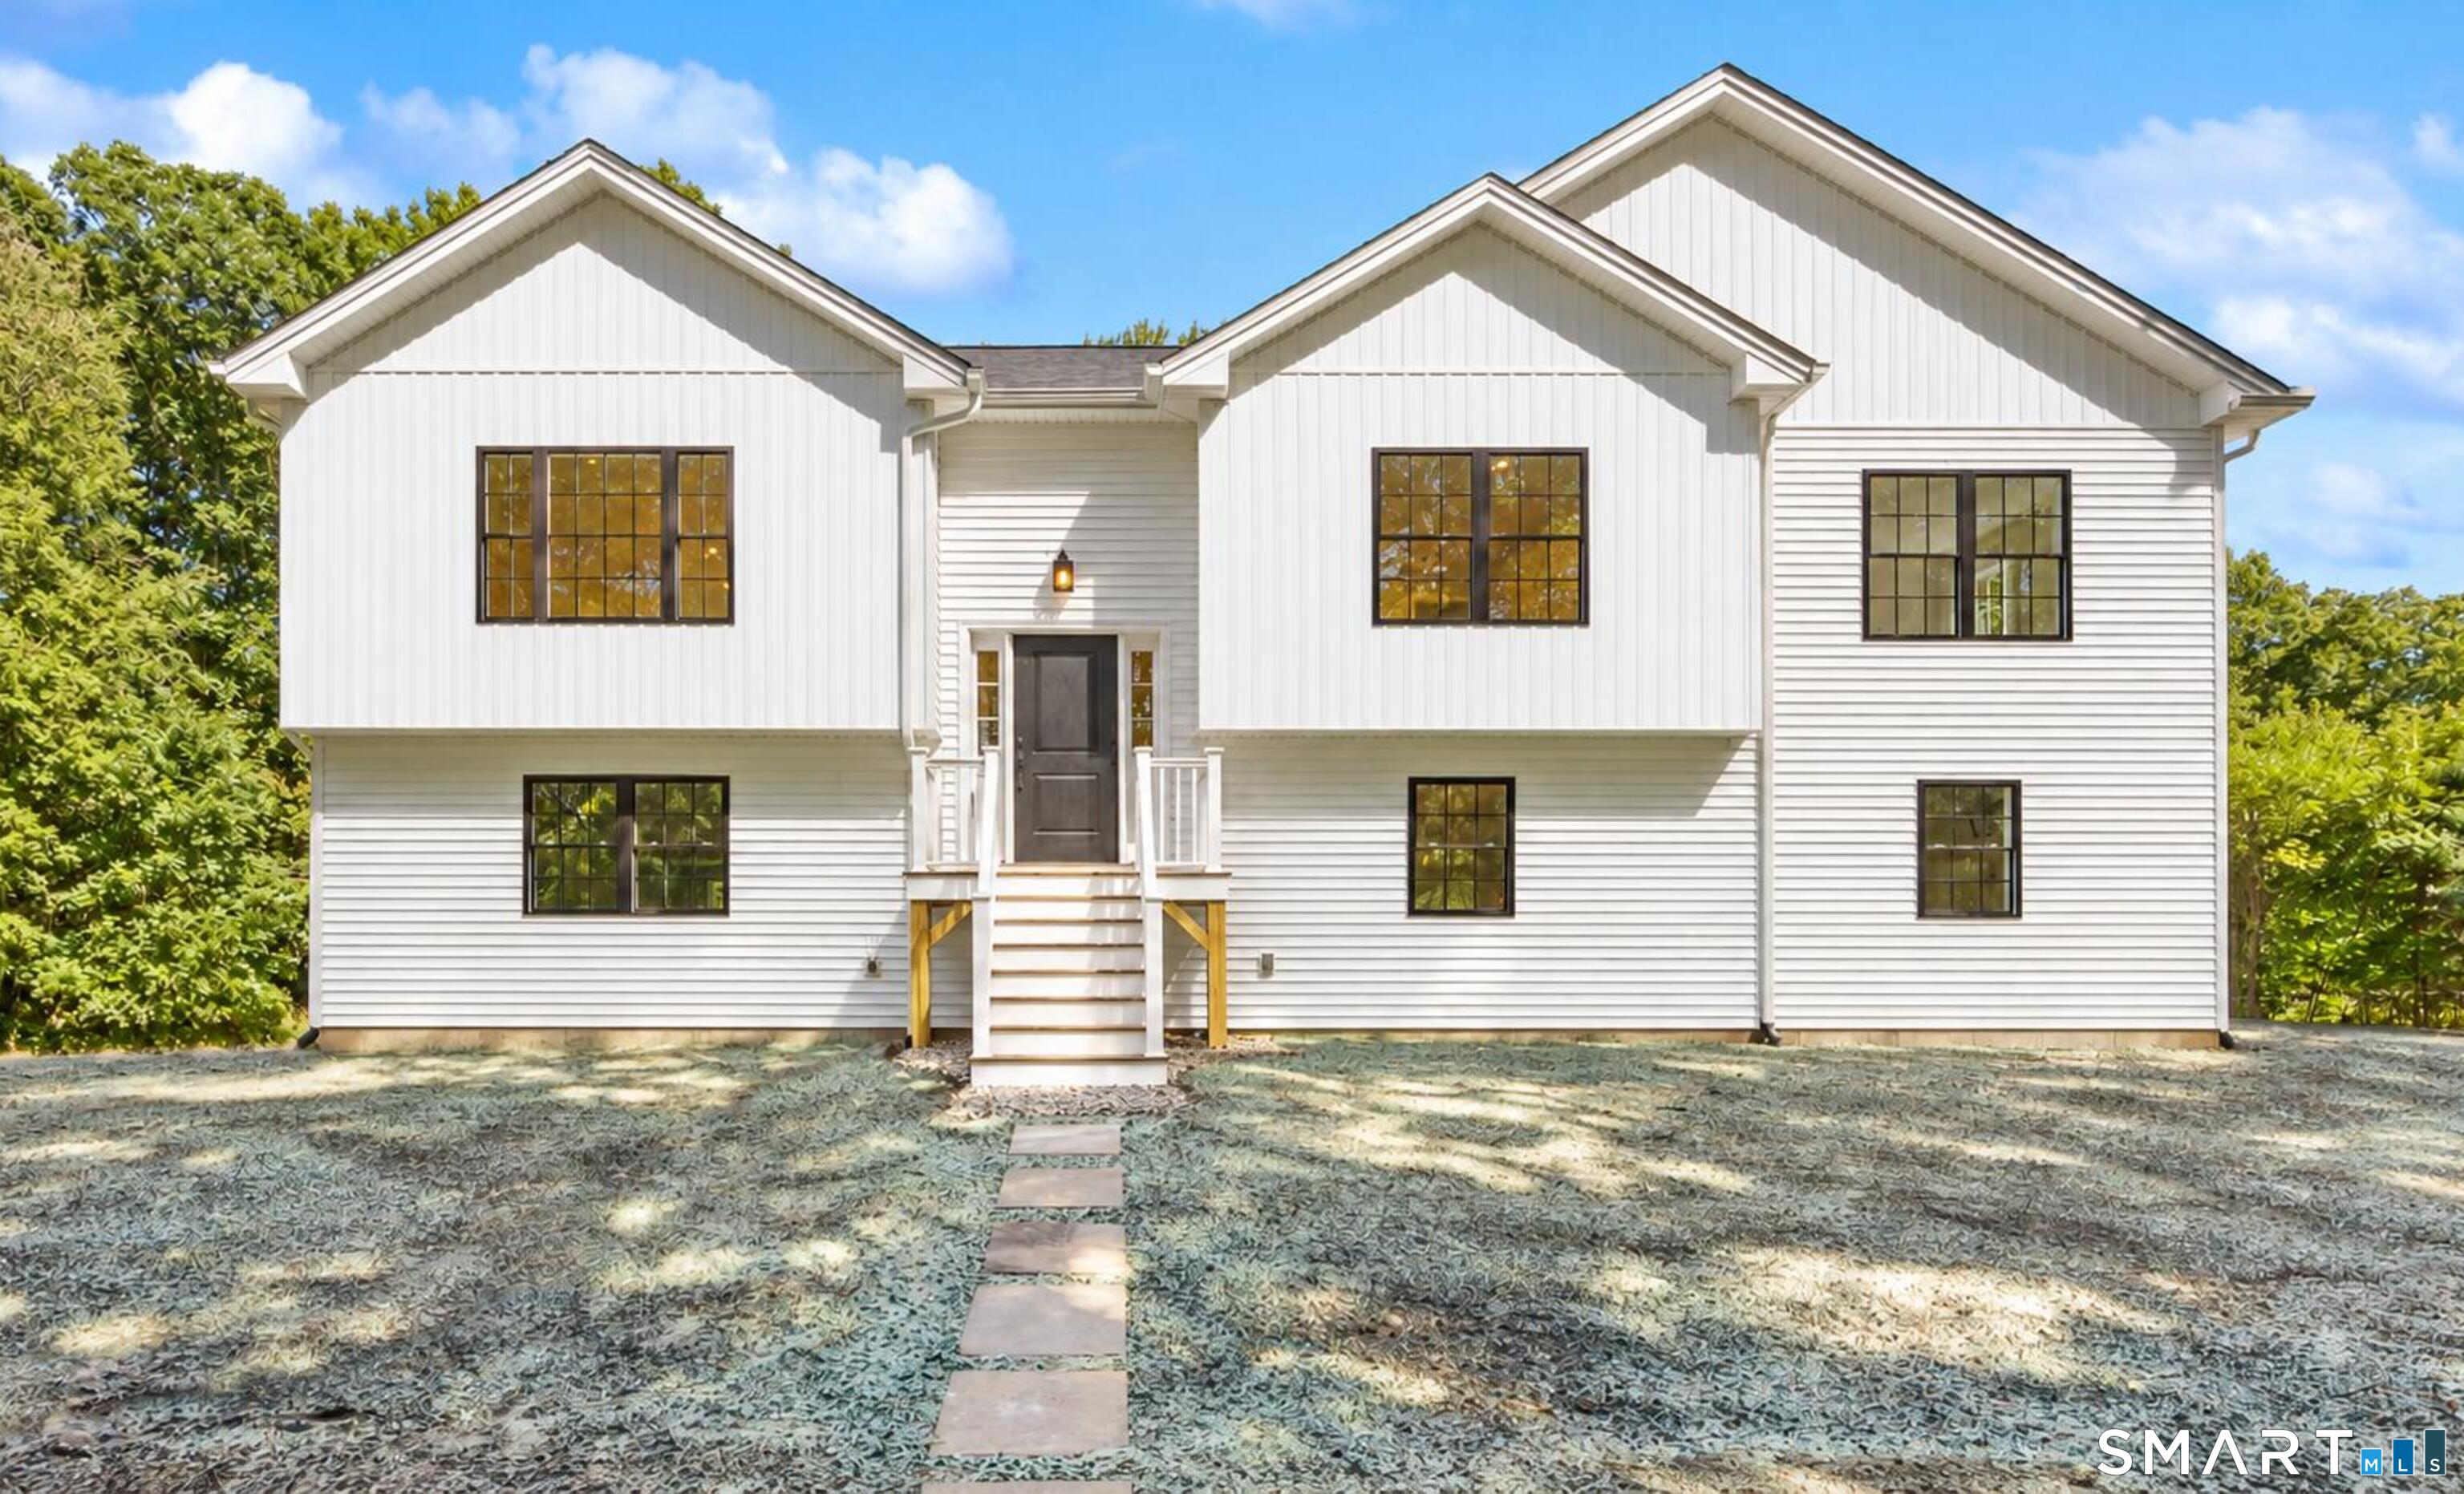
217 Hebron Road Bolton CT 06043

Bolton, CT217 Hebron Road

Price$589,900

Est. Mortgage: $/month

MLS Number 24206779

  • Single Family
  • Square Feet 2,314
  • Bedrooms 3
  • Bathroom 3
  • Year Built 2026

Brand new construction, ready for you to move in! Set on 5+/- acres in Bolton, this modern farmhouse offers a spacious and functional layout. The main level features an open-concept living room, dining area, and kitchen with hardwood flooring throughout. The kitchen is finished with quartz countertops, stainless steel appliances, large center island, and a walk-in pantry. Just off the main living area, an oversized deck extends the living space outdoors. Down the hall are three bedrooms and two full baths, including a spacious primary suite with a tiled shower, double vanity with quartz countertops, walk-in closet, and an additional second closet. The finished lower level offers even more living space with a family/game room, laundry area, and half bath, plus plenty of flexibility for an office, gym, or playroom. An oversized 28' x 28' two-car garage provides plenty of additional storage. Conveniently located with easy access to I-384 while still close to local schools, parks, restaurants, local businesses, seasonal fruit picking, live music on the green, and the local dairy farm. Enjoy the benefits of brand new construction, 5+/- acres, and a convenient location all in one.

Listed by Stormi Alden of Results Real Estate LLC

$
$
%
$/month over payments
Federal 30-year interest rate: 6.95% last updated on Sep 17, 2026
* All Figures are estimates. Check with your bank or proposed mortgage company for actual interest rates.
This product uses the FRED® API but is not endorsed or certified by the Federal Reserve Bank of St. Louis.

Save FavoriteSchedule TourAsk A QuestionMore Details

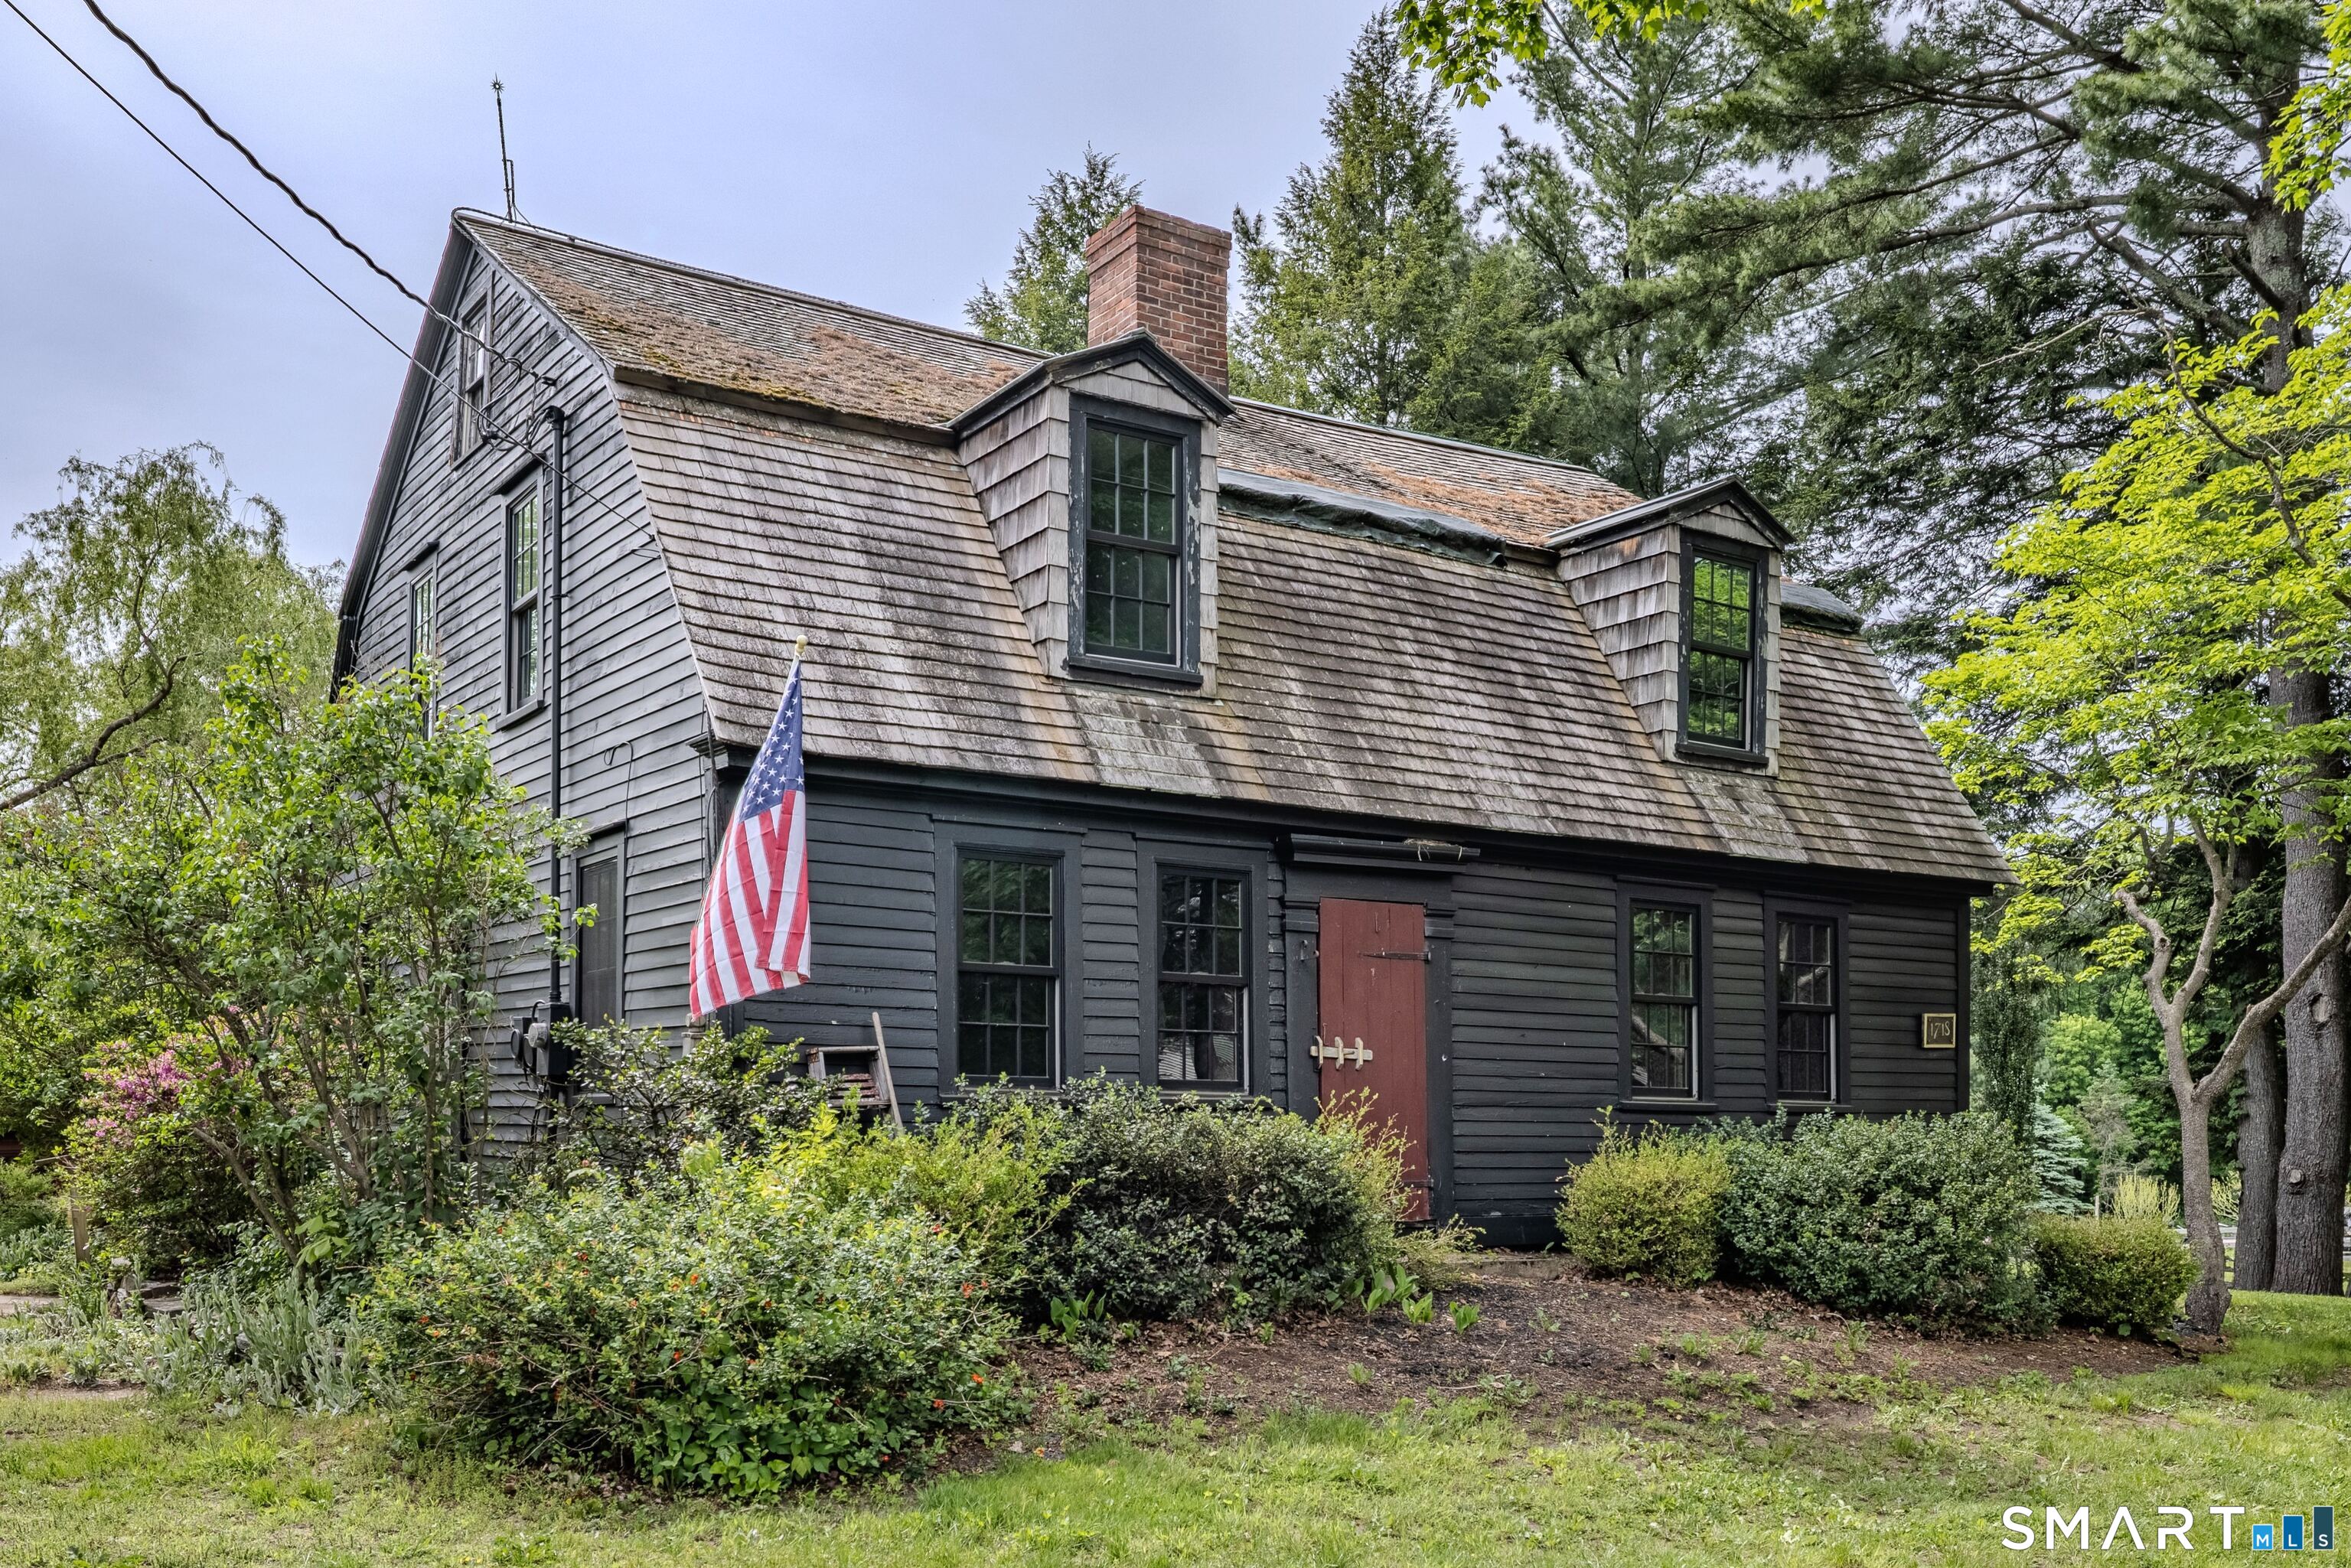
261 Hebron Road Bolton CT 06043

Bolton, CT261 Hebron Road

Price$549,900

Est. Mortgage: $/month

MLS Number 24178093

  • Single Family
  • Square Feet 2,178
  • Bedrooms 4
  • Bathroom 2
  • Year Built 1718

Steeped in history and timeless New England charm, the historic Nathaniel Loomis House, built in 1718, offers a rare opportunity to own one of Bolton's original homesteads. Rich in heritage and beautifully preserved, this remarkable property has evolved through centuries while maintaining the character and craftsmanship that make antique homes so special. Originally established by Nathaniel Loomis, one of Bolton's earliest settlers, the property later became a thriving working farm with 22 Jersey cows, kennels for field trial dogs, and fields that produced fruits and vegetables for local markets. In 1963, the estate entered a new chapter as Fernwood Farm, an equestrian property dedicated to breeding and raising Morgan horses. Today, this stunning 2,178 square foot Colonial showcases authentic exposed post and beam construction, wide board flooring throughout, and the warmth and craftsmanship only found in homes of this era. The residence offers remodeled kitchen with unique brick flooring, 4 bedrooms and 2 full baths, blending historic character with thoughtful modern updates. Recent renovations were completed by the renowned Country Carpenters, specialists in traditional post-and-beam construction, ensuring the home's integrity and historic appeal were carefully preserved. Equestrian enthusiasts and hobby farmers alike will appreciate the impressive barn featuring 8 stalls, paddock areas, and fenced pastures ready for horses or livestock.

Listed by Richard Marouski of Weichert,REALTORS-Four Corners

$
$
%
$/month over payments
Federal 30-year interest rate: 6.95% last updated on Sep 17, 2026
* All Figures are estimates. Check with your bank or proposed mortgage company for actual interest rates.
This product uses the FRED® API but is not endorsed or certified by the Federal Reserve Bank of St. Louis.

Save FavoriteSchedule TourAsk A QuestionMore Details

8 Pond View Road Bolton CT 06043

MLS Number 24207096

  • Single Family
  • Square Feet 3,479
  • Bedrooms 3
  • Bathroom 3
  • Year Built 1988

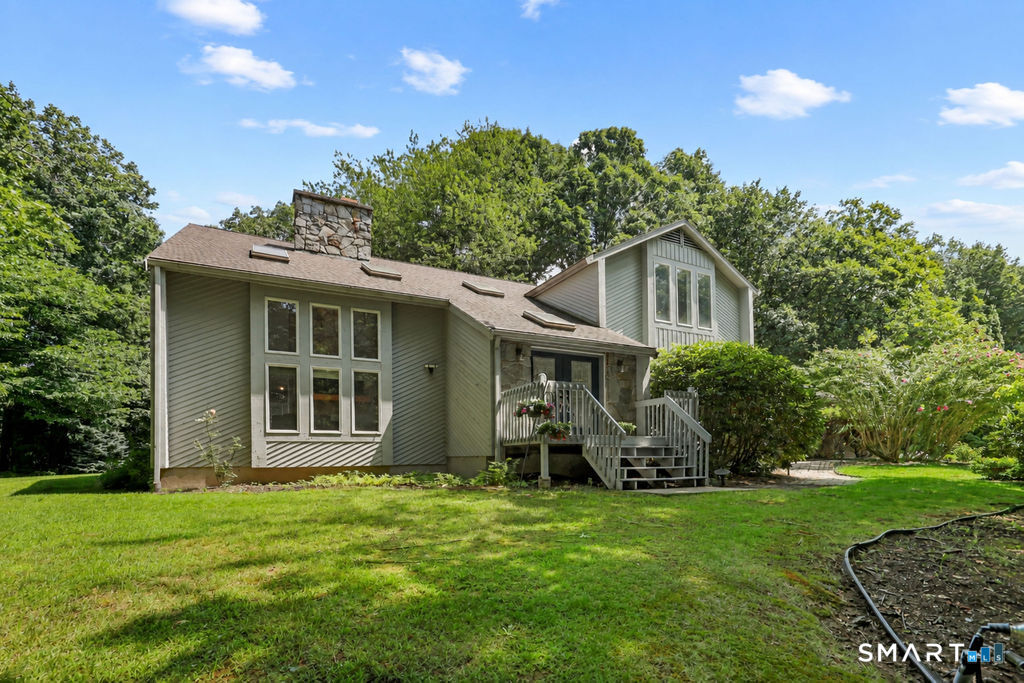
Some homes simply have a presence, and this is one of them. Defined by soaring ceilings, dramatic architectural lines, and walls of natural light, this distinctive residence offers nearly 3,500 square feet of thoughtfully designed living space with deeded access to Tinker Pond for kayaking, fishing, swimming, and endless summer enjoyment. From the moment you enter, a spectacular floor-to-ceiling granite two-sided fireplace creates an unforgettable focal point, seamlessly connecting the formal living room and expansive family room beneath dramatic vaulted ceilings - the volume of space is makes the home feel expansive and rich with light. Spacious eat-in kitchen is designed for entertaining with an oversized island, abundant cabinetry, and generous prep space that flows effortlessly to the family room and expansive rear deck overlooking a private, level backyard surrounded by mature trees. Septic System completely new in 2018. A versatile main-level flex room is ideal as a home office or potential fourth bedroom. Primary suite offers a spa-inspired bath and adjoining flex space perfect for a nursery, fitness room, dressing room, or second office. 2 additional bedrooms are generously sized, while the walkout lower level offers space for a gym, recreation room, storage, or future expansion. Minutes from Glastonbury, Rt 384, shopping, dining, & everyday conveniences, this home is perfect for buyers seeking architectural character, natural light, and exceptional lifestyl0

Listed by Linda A. Edelwich of William Raveis Real Estate

$
$
%
$/month over payments
Federal 30-year interest rate: 6.95% last updated on Sep 17, 2026
* All Figures are estimates. Check with your bank or proposed mortgage company for actual interest rates.
This product uses the FRED® API but is not endorsed or certified by the Federal Reserve Bank of St. Louis.

Save FavoriteSchedule TourAsk A QuestionMore Details

55 Stone Hedge Lane Bolton CT 06043

Bolton, CT55 Stone Hedge Lane

Price$529,900

Est. Mortgage: $/month

MLS Number 24175336

  • Single Family
  • Square Feet 2,516
  • Bedrooms 3
  • Bathroom 3
  • Year Built 1986

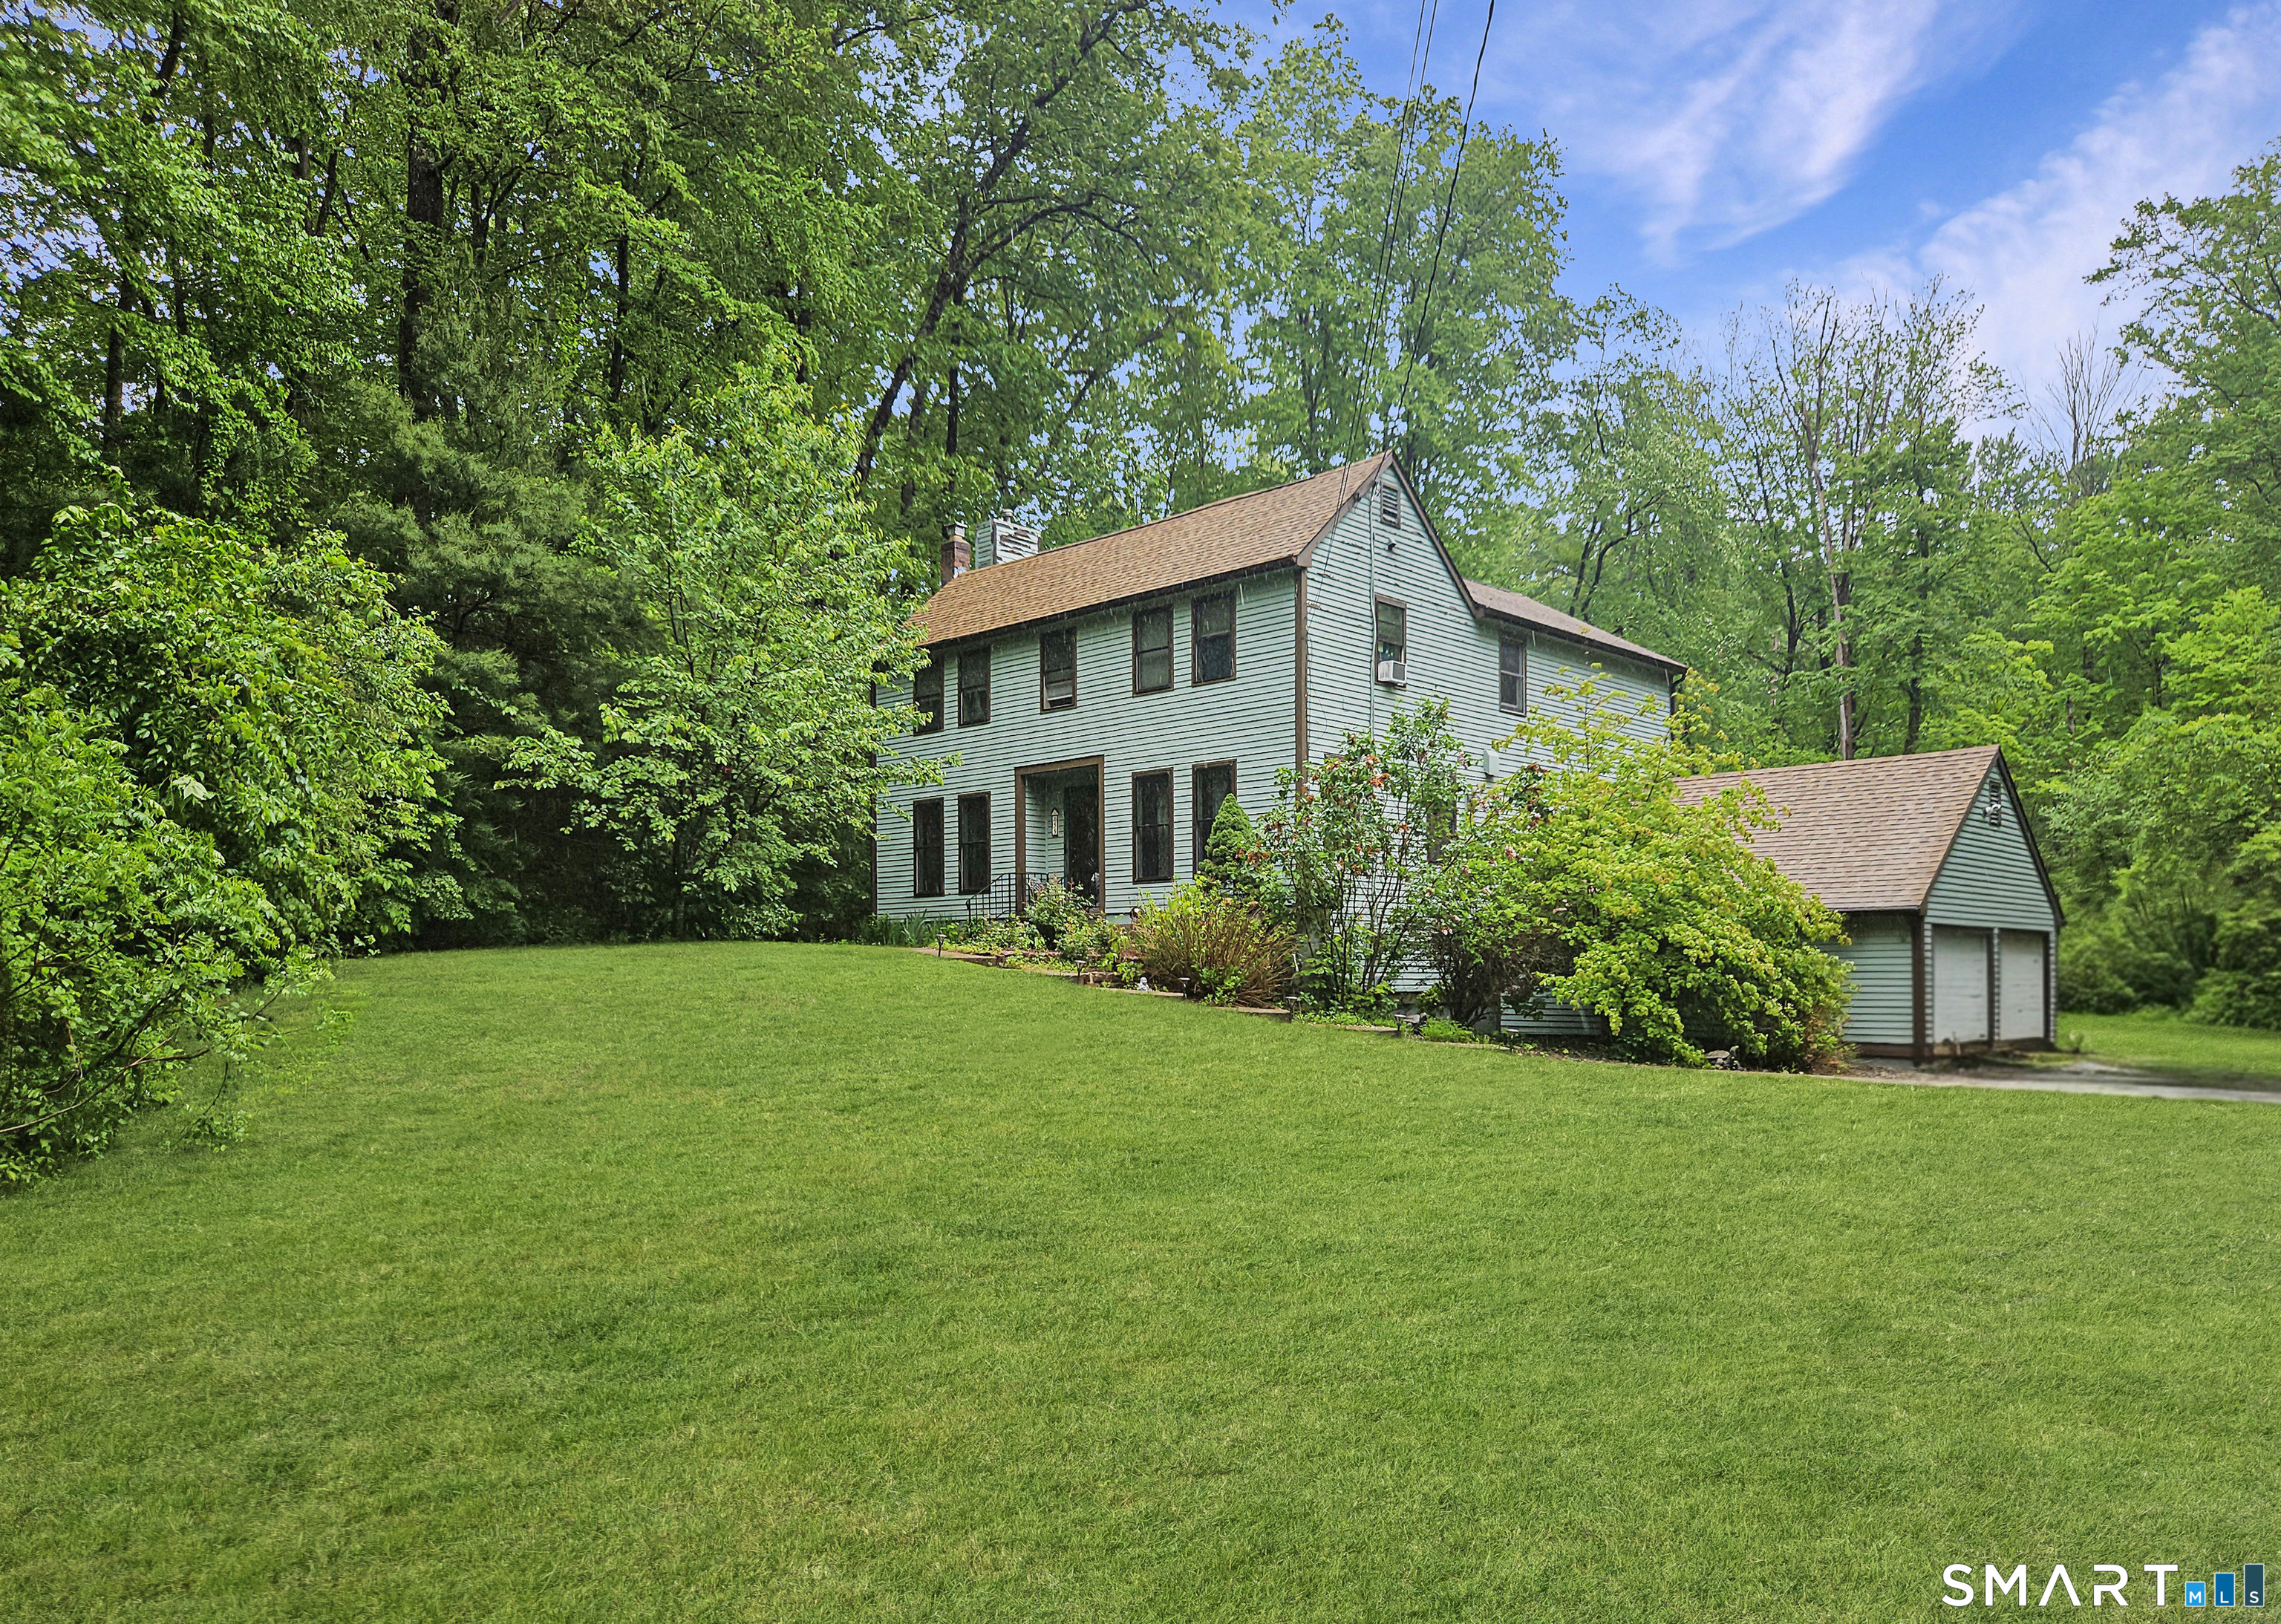
Beautifully maintained 3 bedroom, 2.5 bath Colonial set on 1.42 private acres in a desirable cul-de-sac neighborhood in beautiful Bolton. This warm and inviting home offers charm, comfort, and privacy with gorgeous wood floors, exposed beams, and two cozy wood stoves creating a welcoming atmosphere throughout. The spacious layout features sun-filled living areas, generous bedrooms including a large primary suite with a remodeled bath with heated floors, and wonderful indoor/outdoor flow with a gorgeous sunroom and large Trex deck. Recent updates include a new septic tank, and newer bathrooms, windows, doors, boiler, new roof, driveway and more. Enjoy the beauty of nature from your private backyard while still being conveniently located close to Bolton Lake, walking trails, shopping, dining, UCONN and Hartford. A rare opportunity to own a classic Colonial in one of Bolton's most sought-after neighborhood settings.

Listed by Cathyann M. Schulte of Countryside Realty

$
$
%
$/month over payments
Federal 30-year interest rate: 6.95% last updated on Sep 17, 2026
* All Figures are estimates. Check with your bank or proposed mortgage company for actual interest rates.
This product uses the FRED® API but is not endorsed or certified by the Federal Reserve Bank of St. Louis.

Save FavoriteSchedule TourAsk A QuestionMore Details

14 Dean Drive Bolton CT 06043

Bolton, CT14 Dean Drive

Price$499,900

Est. Mortgage: $/month

MLS Number 24205465

  • Single Family
  • Square Feet 1,860
  • Bedrooms 3
  • Bathroom 2
  • Year Built 1965

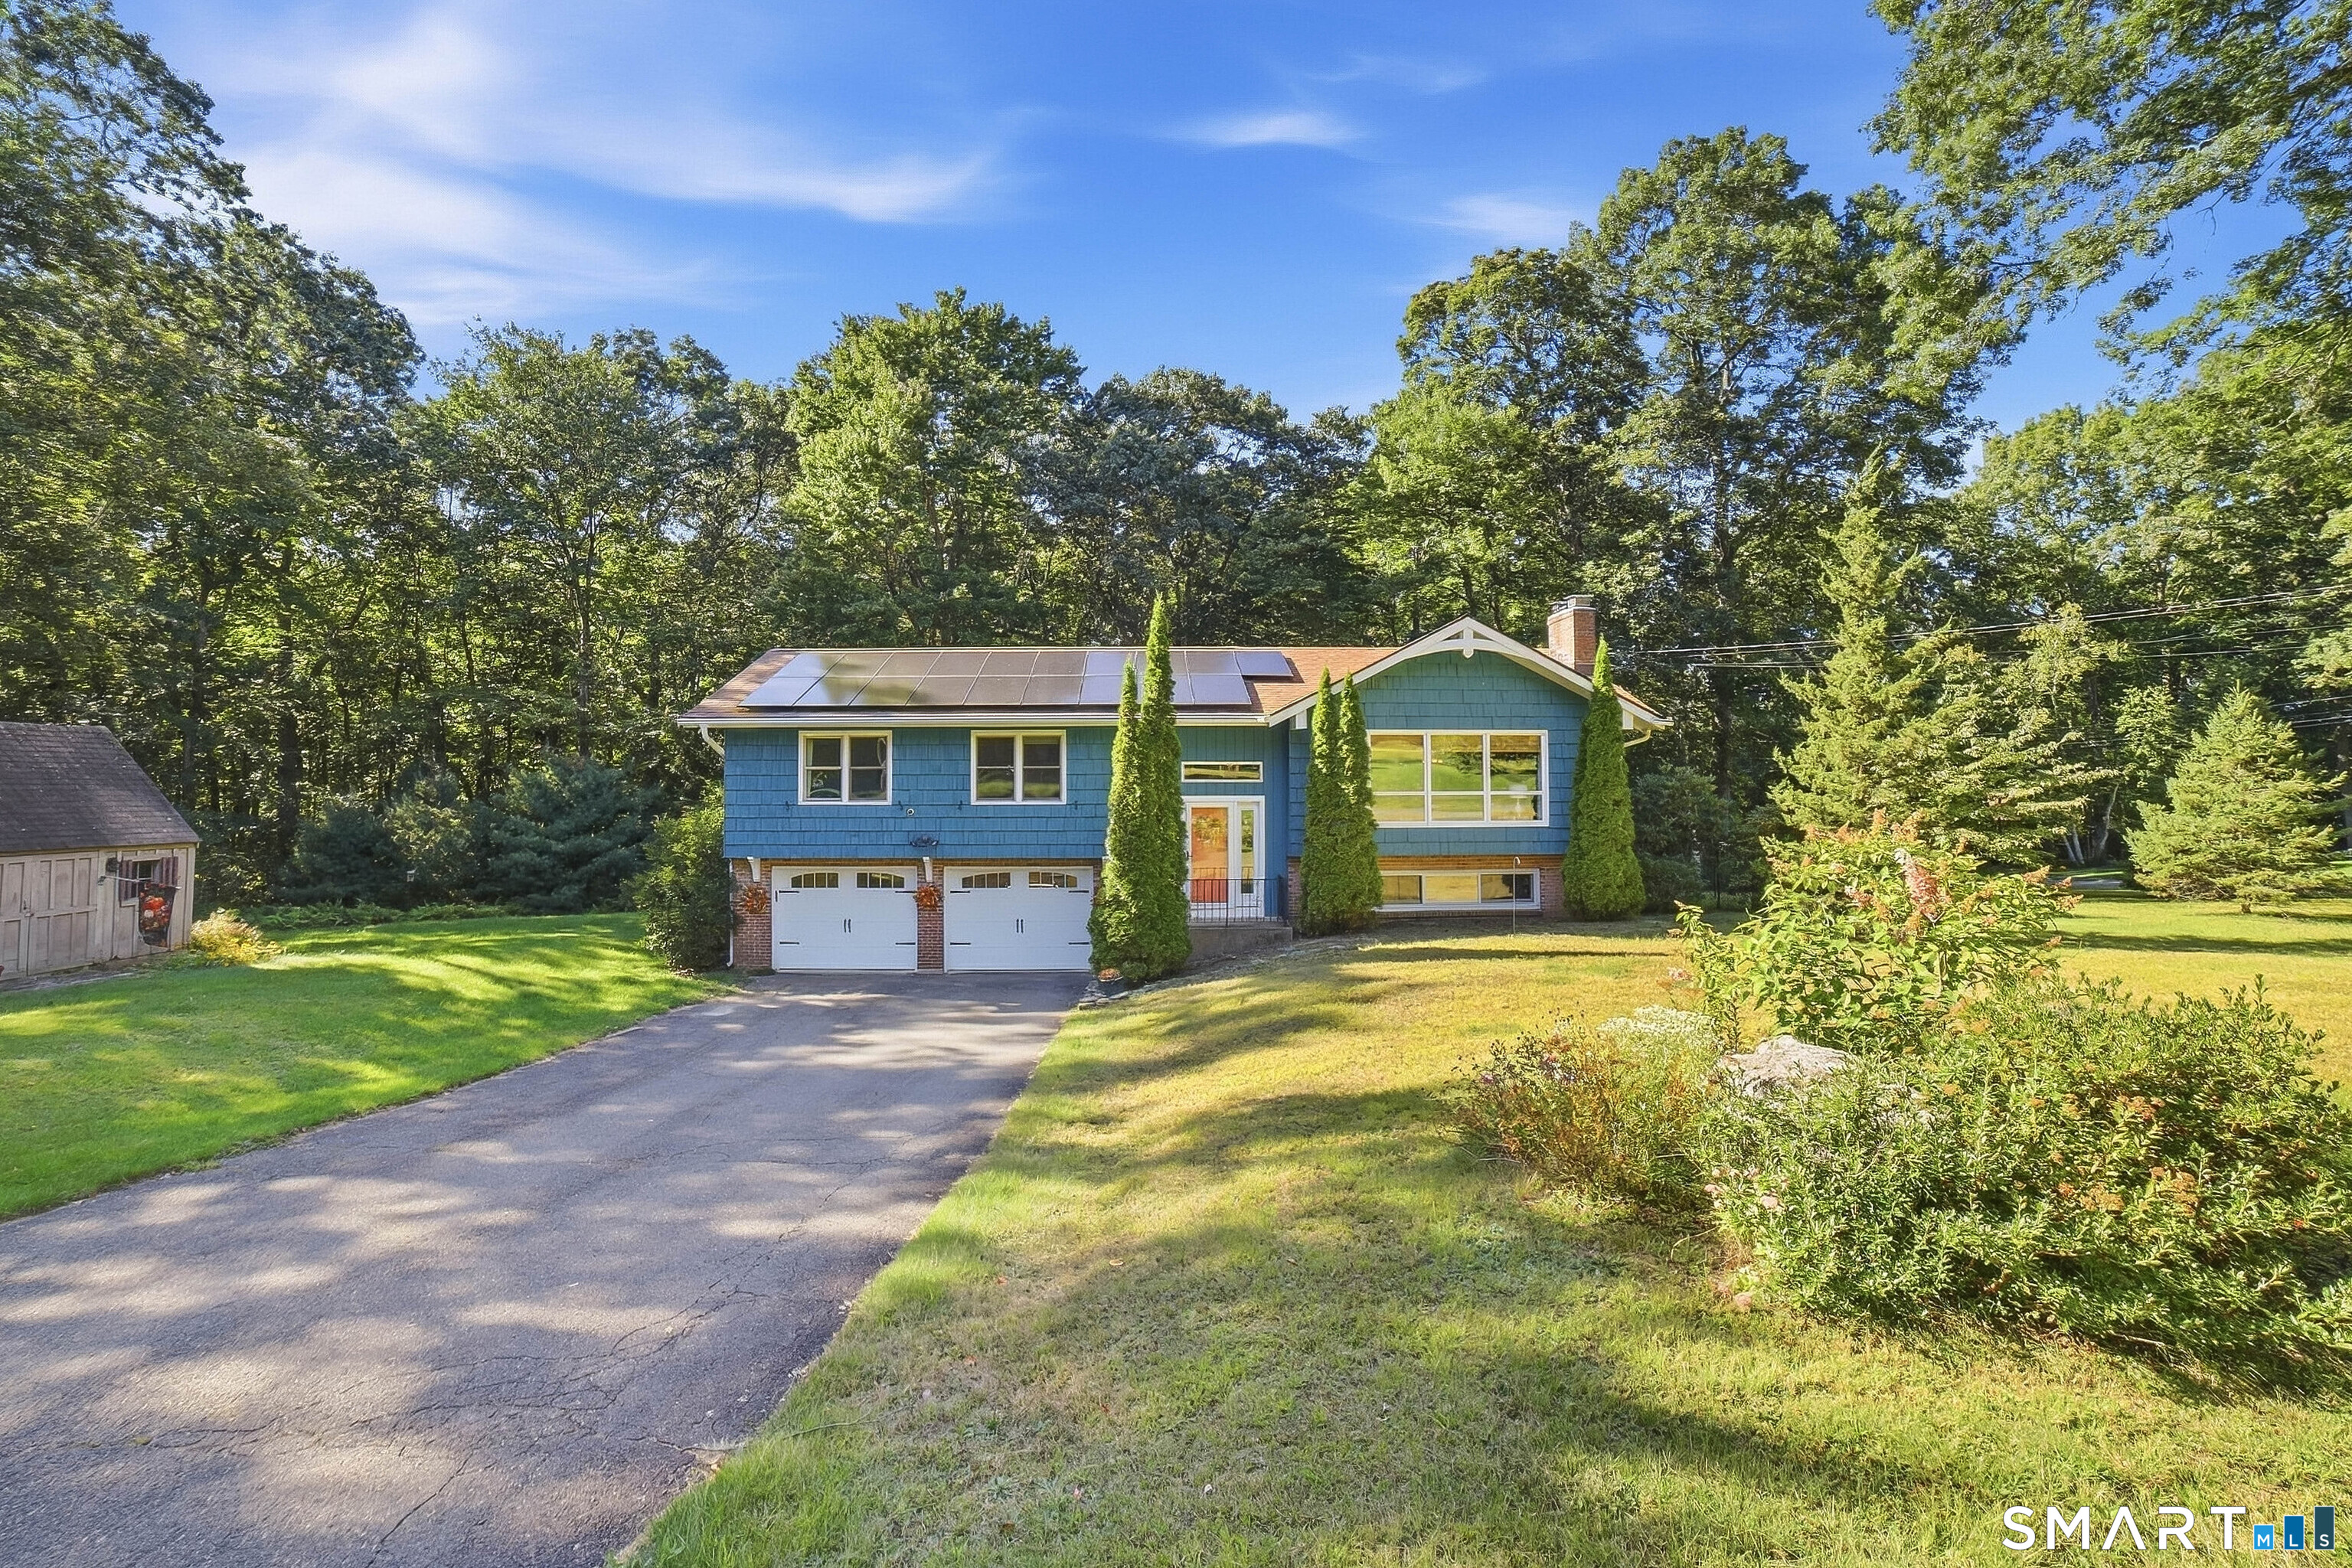
Location, location, location! This inviting 3bed, 1.5bath home offers a warm feel with hardwood floors, crown molding, and fresh interior paint. The kitchen features custom cabinetry, granite counters, marble backsplash, and ceramic tile flooring. A formal dining room and a spacious living room with a fireplace add charm. The finished lower level provides extra living space, a finished laundry room, and a plumbedin half bath ready for installation-perfect for a family room, office, or gym. Enjoy a fully fencedin rear yard ideal for relaxing, gardening, or pets, with flowers and wildlife creating a peaceful setting. A large 2car garage adds convenience. Improvements include a well pump, heat pump, water softener tank, oil tank, hot water heater, and wholehouse UV water disinfection system. Solar adds energyefficient appeal. All these just minutes from local farms, parks, and bike trails, giving the area a true vacationlike feel. This turnkey home is a gem.

Listed by Jesica Beaulieu of Dave Jones Realty,LLC

$
$
%
$/month over payments
Federal 30-year interest rate: 6.95% last updated on Sep 17, 2026
* All Figures are estimates. Check with your bank or proposed mortgage company for actual interest rates.
This product uses the FRED® API but is not endorsed or certified by the Federal Reserve Bank of St. Louis.

Save FavoriteSchedule TourAsk A QuestionMore Details

10 Laurwood Drive Bolton CT 06043

Bolton, CT10 Laurwood Drive

Price$475,000

Est. Mortgage: $/month

MLS Number 24196819

  • Single Family
  • Square Feet 1,885
  • Co List Office Name Gorski Realty LLC
  • Bedrooms 4
  • Bathroom 3

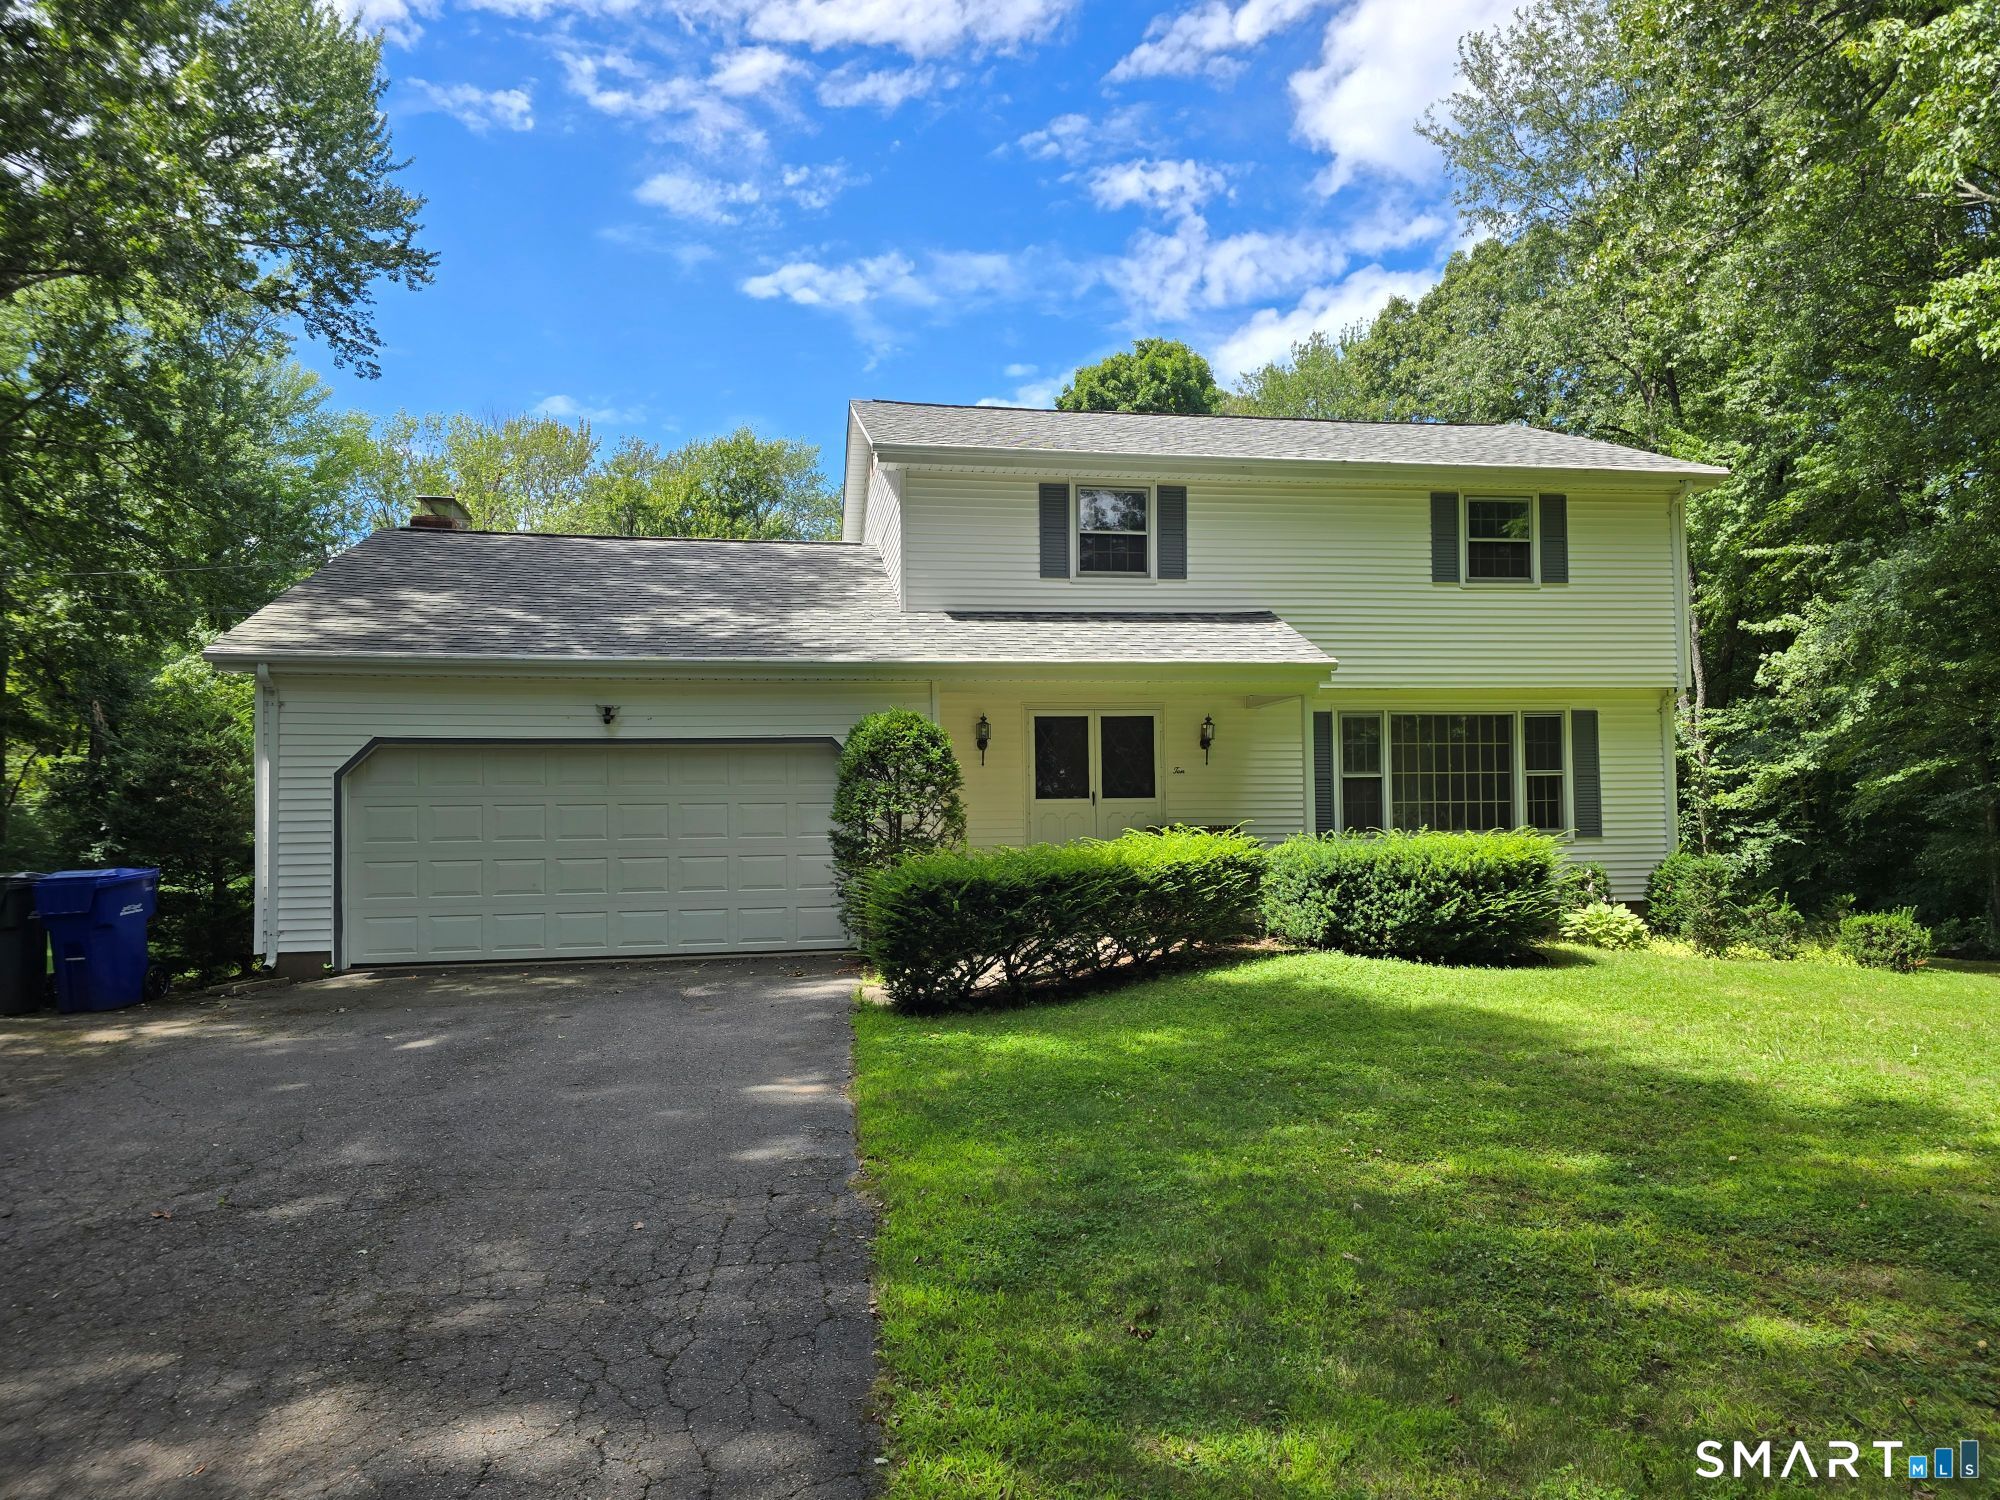
A classic Colonial with a floor plan that simply works. The bright living room features a large front-facing picture window and hardwood floors, flows seamlessly into the formal dining room. The family room opens to the kitchen, creating the true heart of the home, with direct access to the wraparound deck overlooking the private backyard. Upstairs has four bedrooms and two full bathrooms, with hardwood floors throughout. The multi-level deck steps down to a wide, level yard bordered by mature woods, providing exceptional privacy and a wonderful setting for relaxing or entertaining. A walkout lower level offers convenient access to the backyard and additional possibilities for future living space. While the interior finishes are ready for cosmetic updates, the home's excellent layout, generous space, and beautiful setting are hard to beat. This is a fantastic opportunity to build equity and make the home your own. Recent mechanical updates include an oil-fired boiler and a 200-amp electrical panel with a generator interlock already installed. Continent location, close to highway and shopping centers. Sold AS-IS.

Listed by Fernando M. Paiva and Chris Gorski of Gorski Realty LLC

$
$
%
$/month over payments
Federal 30-year interest rate: 6.95% last updated on Sep 17, 2026
* All Figures are estimates. Check with your bank or proposed mortgage company for actual interest rates.
This product uses the FRED® API but is not endorsed or certified by the Federal Reserve Bank of St. Louis.

Save FavoriteSchedule TourAsk A QuestionMore Details

56 West Street Bolton CT 06043

Bolton, CT56 West Street

Price$469,900

Est. Mortgage: $/month

MLS Number 24203929

  • Single Family
  • Square Feet 2,372
  • Bedrooms 4
  • Bathroom 2
  • Year Built 1938

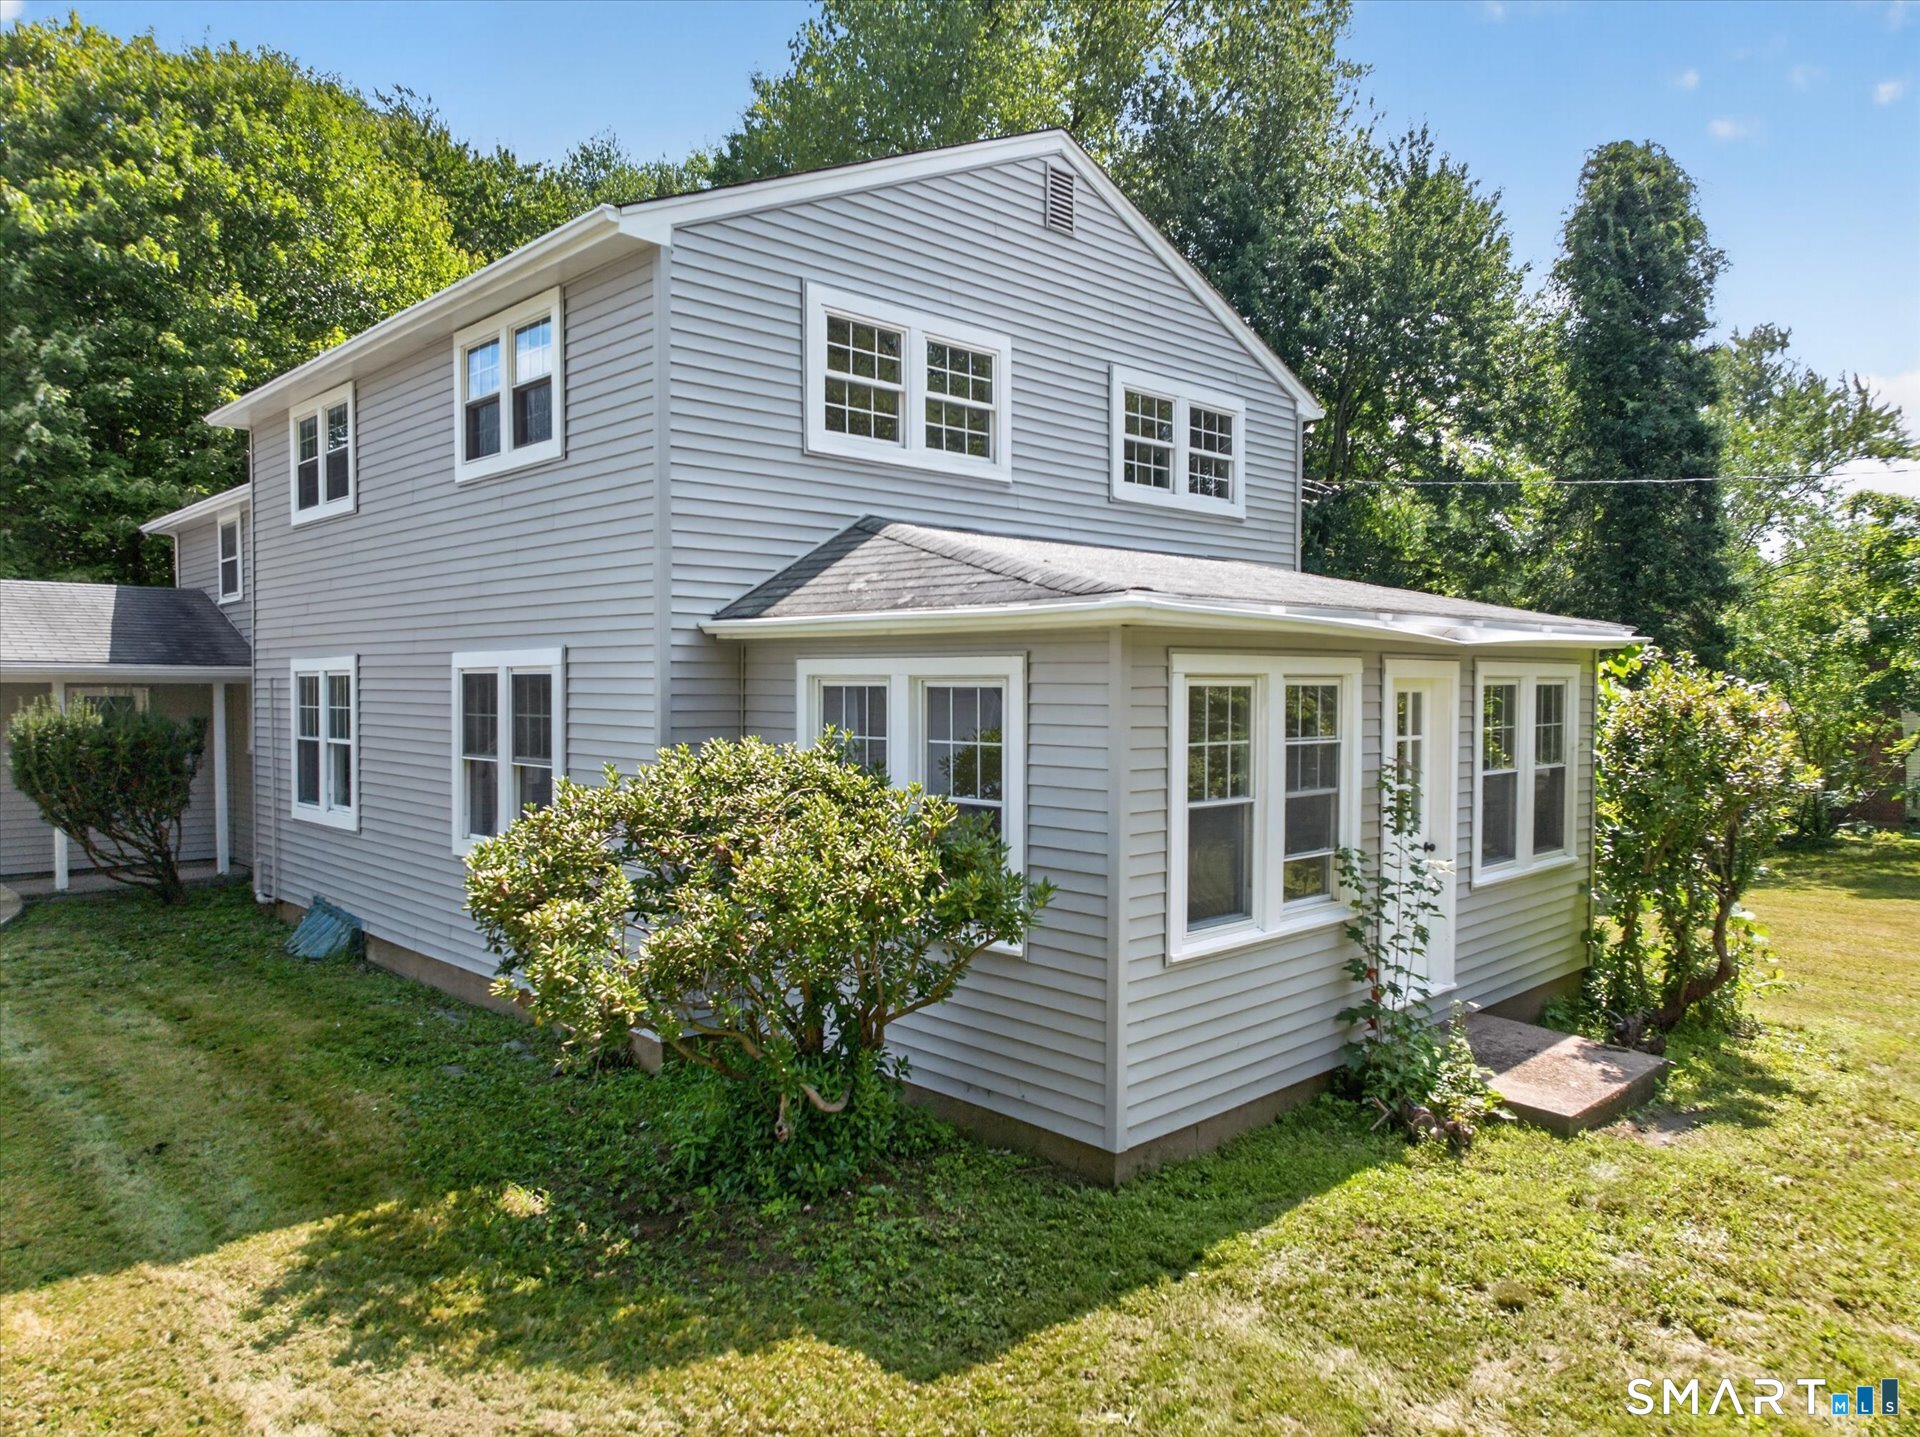
Set on a scenic two-acre lot in desirable Bolton, this beautifully renovated Colonial offers an exceptional blend of classic charm, expansive land, and modern turnkey upgrades. The sun-filled interior welcomes you with a bright, open layout highlighted by refreshed flooring and tasteful finishes throughout. At the heart of the home, the stunning updated kitchen showcases sleek quartz countertops, a stylish tile backsplash, refreshed cabinetry, and new appliances. Upgraded bathrooms accompany four spacious bedrooms, while a side sunroom atrium and an enclosed all-season front porch offer versatile options for a home office, quiet lounge, or bonus entertaining space. Outside, a private rear deck overlooks the sprawling, peaceful backyard, framed by new siding and gutters. Complete with an attached garage and private driveway, this move-in-ready property provides countryside serenity just minutes from Bolton Center, local parks, walking trails, top schools, and quick commuting access via I-384.

Listed by Karina Ukhnitska of Real Broker CT,LLC

$
$
%
$/month over payments
Federal 30-year interest rate: 6.95% last updated on Sep 17, 2026
* All Figures are estimates. Check with your bank or proposed mortgage company for actual interest rates.
This product uses the FRED® API but is not endorsed or certified by the Federal Reserve Bank of St. Louis.

Save FavoriteSchedule TourAsk A QuestionMore Details

15 Converse Road Bolton CT 06043

Bolton, CT15 Converse Road

Price$409,900

Est. Mortgage: $/month

MLS Number 24203711

  • Single Family
  • Square Feet 1,977
  • Bedrooms 3
  • Bathroom 2
  • Year Built 1964

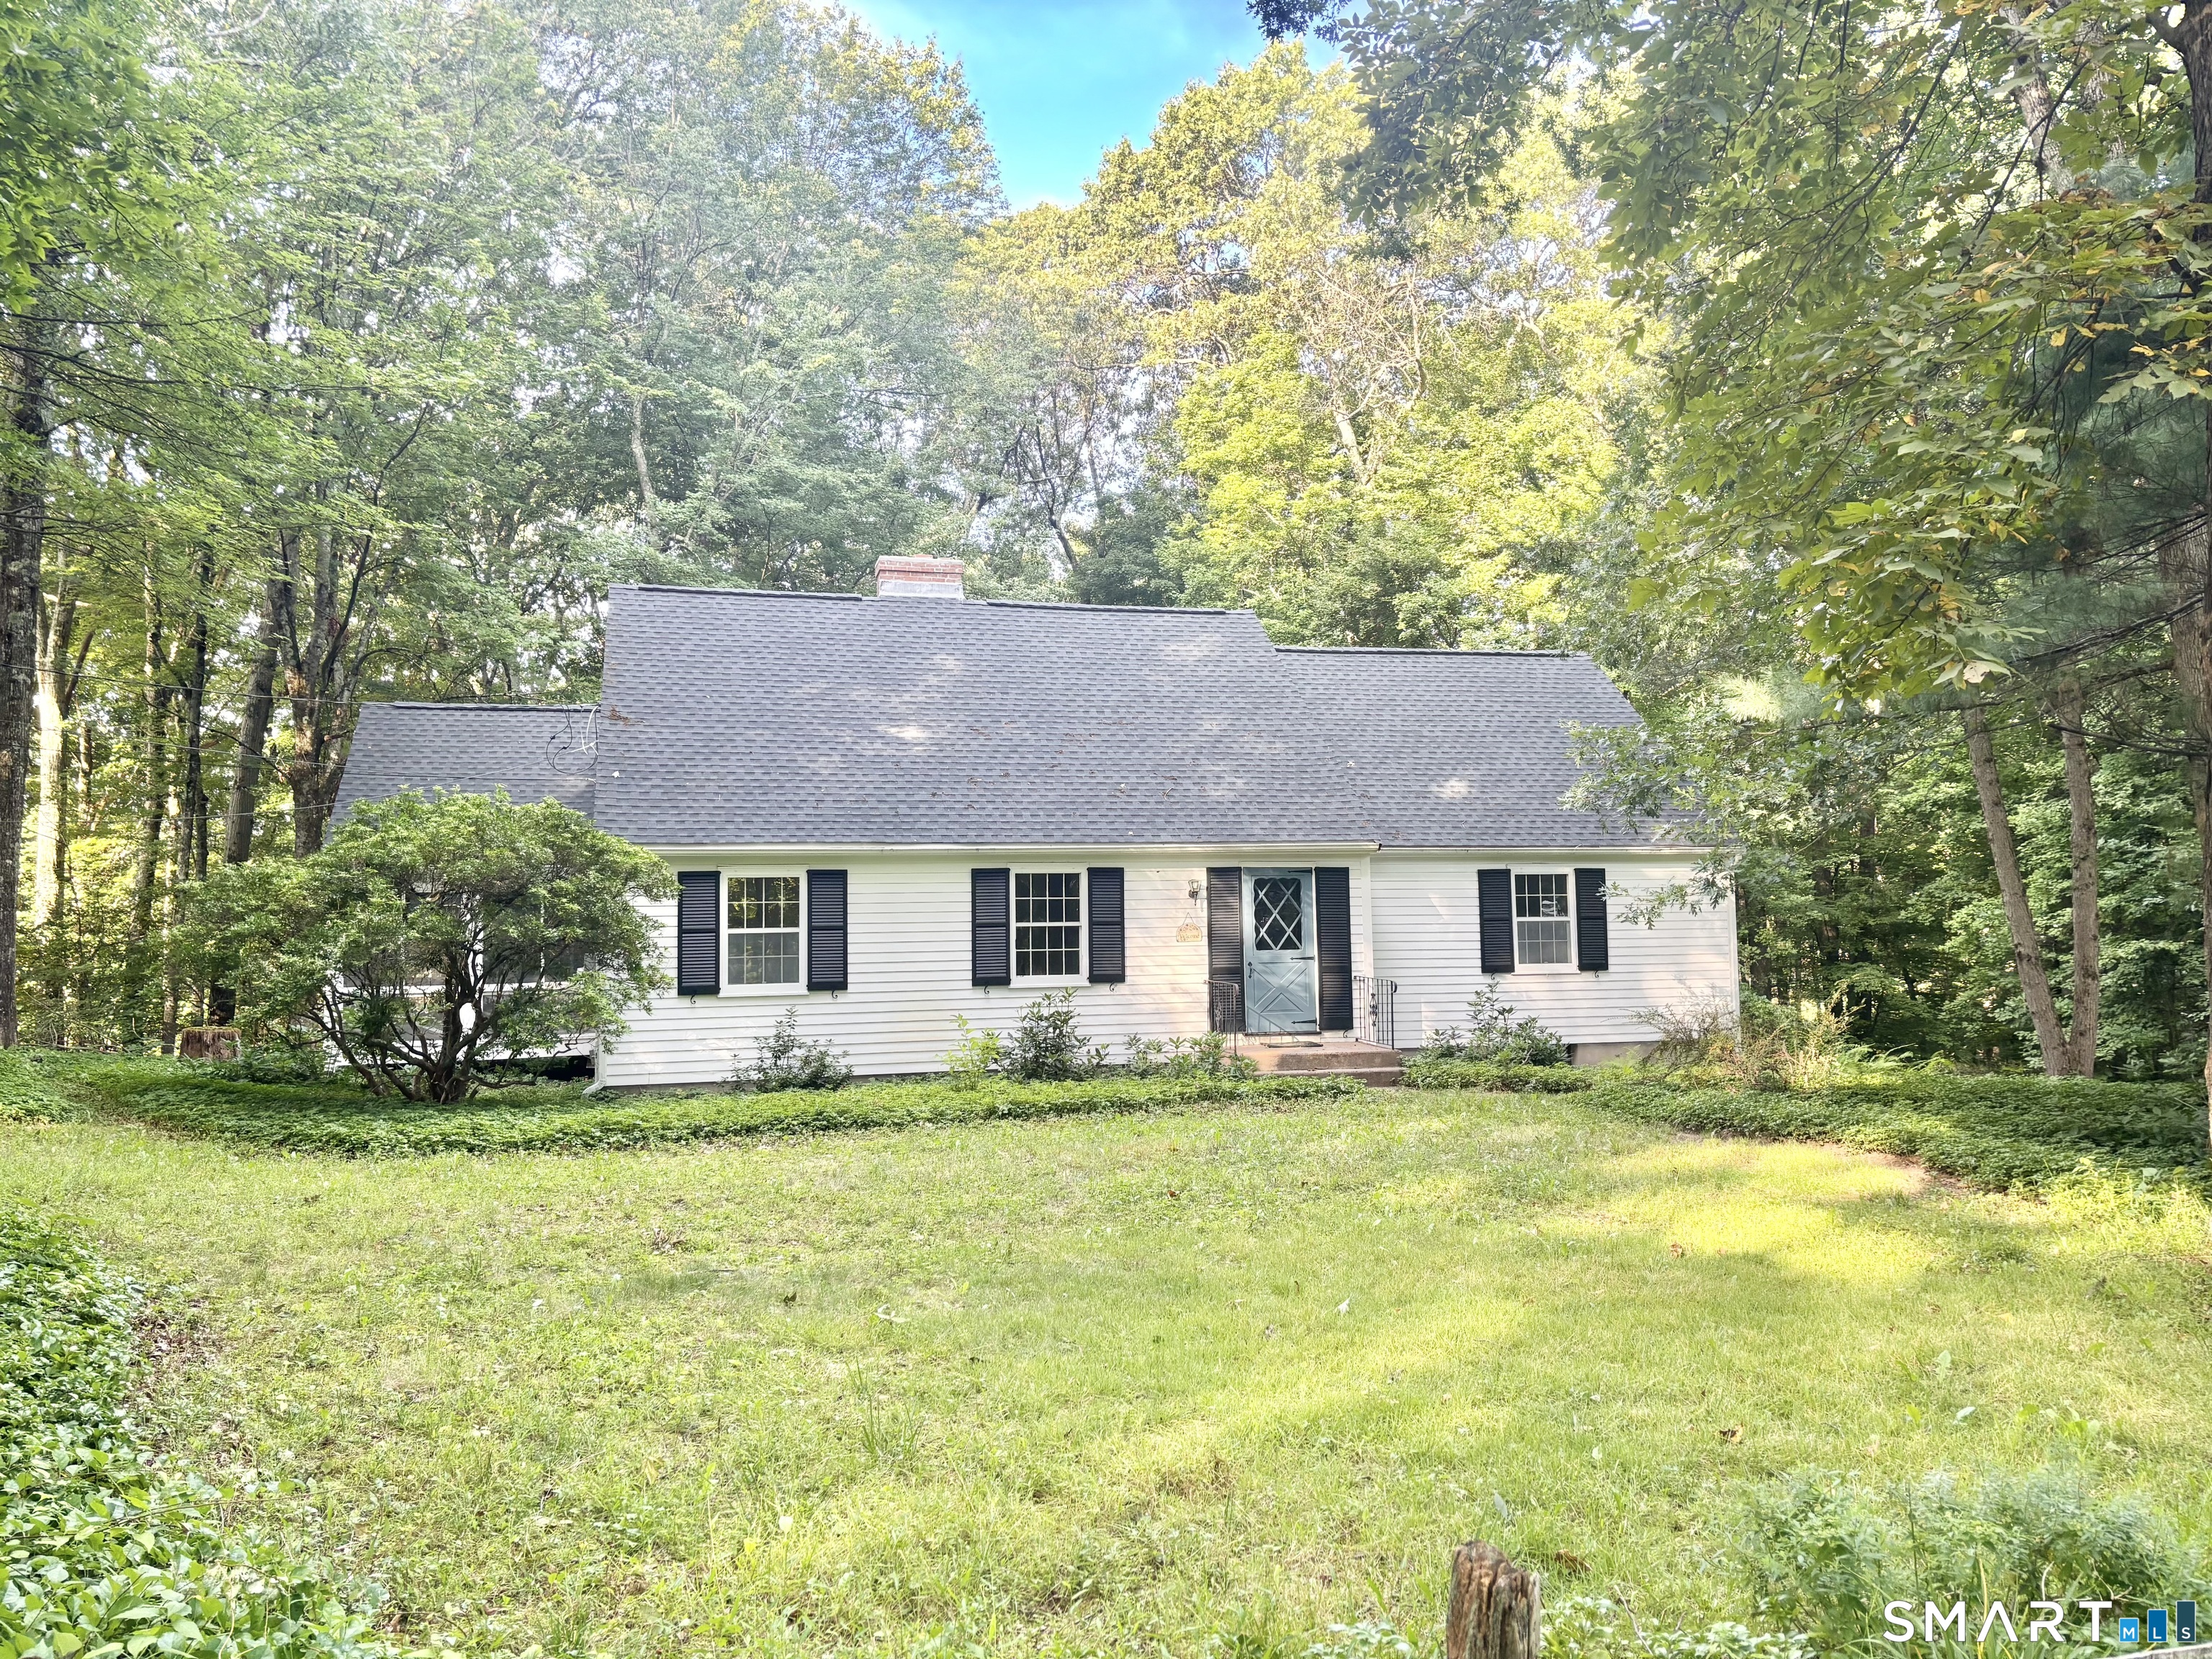
Charming 3-bedroom 2-Bath home nestled in a peaceful, wooded setting, offering privacy and a warm, inviting atmosphere. The spacious interior features beautiful hardwood floors and a comfortable living area filled with natural light. The kitchen offers ample cabinetry, granite countertops, and a convenient layout that opens to the dining area. A striking brick fireplace creates a wonderful focal point and adds character and warmth to the main living space. Outside, enjoy a generous lawn surrounded by mature trees and established landscaping, creating a tranquil setting for relaxing or entertaining. A wonderful opportunity to own a home with classic charm, privacy, and plenty of potential.

Listed by Vincent L. Diana of William Raveis Real Estate

$
$
%
$/month over payments
Federal 30-year interest rate: 6.95% last updated on Sep 17, 2026
* All Figures are estimates. Check with your bank or proposed mortgage company for actual interest rates.
This product uses the FRED® API but is not endorsed or certified by the Federal Reserve Bank of St. Louis.

Save FavoriteSchedule TourAsk A QuestionMore Details

51 Watrous Road Bolton CT 06043

Bolton, CT51 Watrous Road

Price$399,000

Est. Mortgage: $/month

MLS Number 24195758

  • Single Family
  • Square Feet 1,576
  • Bedrooms 3
  • Bathroom 2
  • Year Built 1983

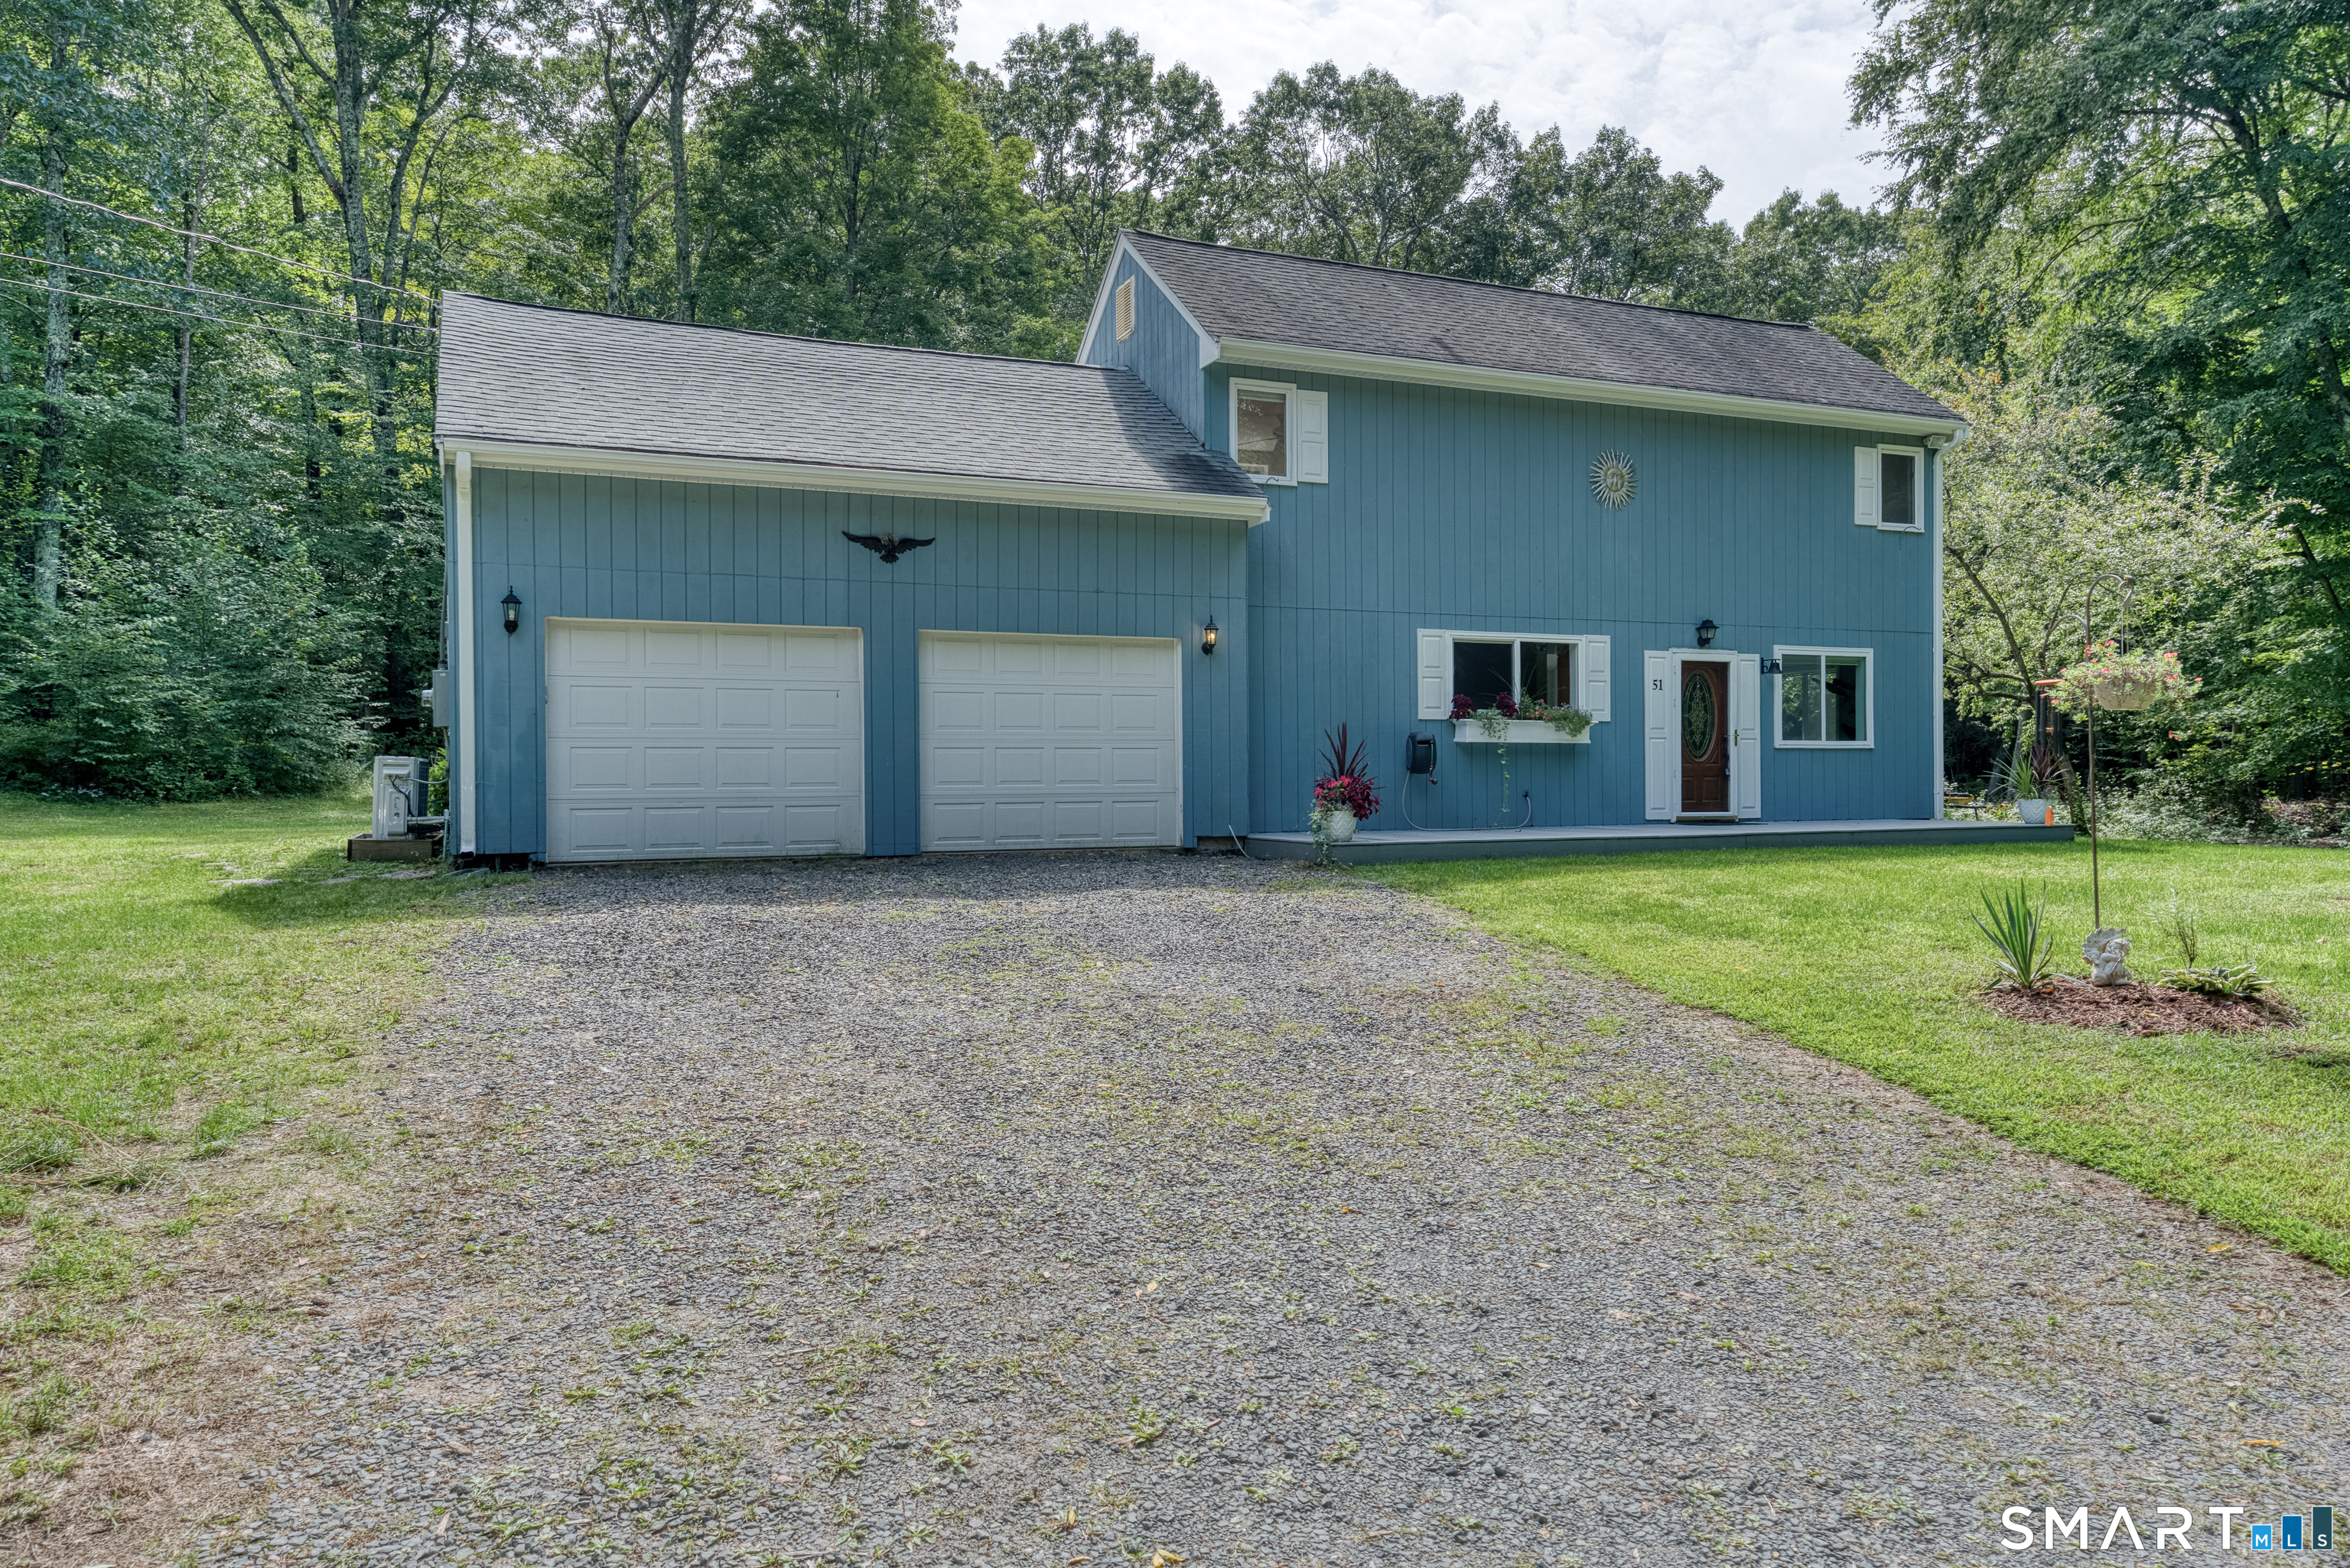
Welcome home to this charming contemporary retreat, peacefully set on 2.83 beautiful acres in desirable Bolton, Connecticut. Offering 3 bedrooms and 1.5 baths, this inviting home combines comfort, character, and thoughtful updates with plenty of room to enjoy the outdoors. The spacious primary bedroom feels like a true retreat, complete with gorgeous custom hardwood floors and a cozy propane fireplace-the perfect spot to unwind at the end of the day. Hardwood flooring continues throughout the upper level. Downstairs, abundant natural light fills the space, highlighting beautiful earthy slate flooring and a warm wood-burning fireplace, creating a welcoming setting for relaxing or gathering with family and friends. Recent updates within the past few years include mini-split heating and cooling systems, new windows, new gutters, and a new water softener. Step outside onto the Trex front deck and enjoy your peaceful surroundings, morning coffee, or summer evenings outdoors. A large two-car garage and separate storage shed provide plenty of room for vehicles, hobbies, tools, and storage. With its warmth, character, privacy, and beautiful natural setting, this special Bolton home is a wonderful place to settle in and make lasting memories. Come see why you'll want to call it home!

Listed by Crystal M. Gebhardt Coogan of Coldwell Banker Realty

$
$
%
$/month over payments
Federal 30-year interest rate: 6.95% last updated on Sep 17, 2026
* All Figures are estimates. Check with your bank or proposed mortgage company for actual interest rates.
This product uses the FRED® API but is not endorsed or certified by the Federal Reserve Bank of St. Louis.

Virtual TourSave FavoriteSchedule TourAsk A QuestionMore Details

5 Llynwood Drive Bolton CT 06043

MLS Number 24197756

  • Single Family
  • Square Feet 2,694
  • Bedrooms 2
  • Bathroom 2
  • Year Built 1952

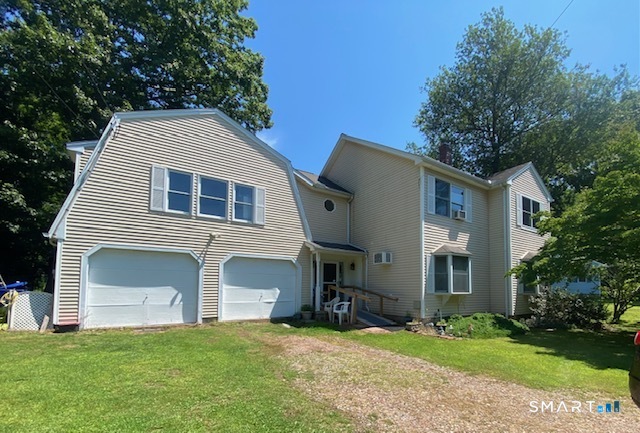
Colonial on private level lot across the street from Bolton Lake, and steps from the walking path to Indian Notch Park. This home features 2 full baths, one on each level. Currently 2 bedrooms but could easily be converted to 3 or 4 bedroom with the unfinished room over garage, or make it a family room. Huge Master suite with soaking tub, and sitting room. Private beach association rights. Whole house Kohler generator. This home is being sold As Is.

Listed by Patti Lebrun and Taylor LeBrun of Lebrun Real Estate LLC

$
$
%
$/month over payments
Federal 30-year interest rate: 6.95% last updated on Sep 17, 2026
* All Figures are estimates. Check with your bank or proposed mortgage company for actual interest rates.
This product uses the FRED® API but is not endorsed or certified by the Federal Reserve Bank of St. Louis.

Save FavoriteSchedule TourAsk A QuestionMore Details

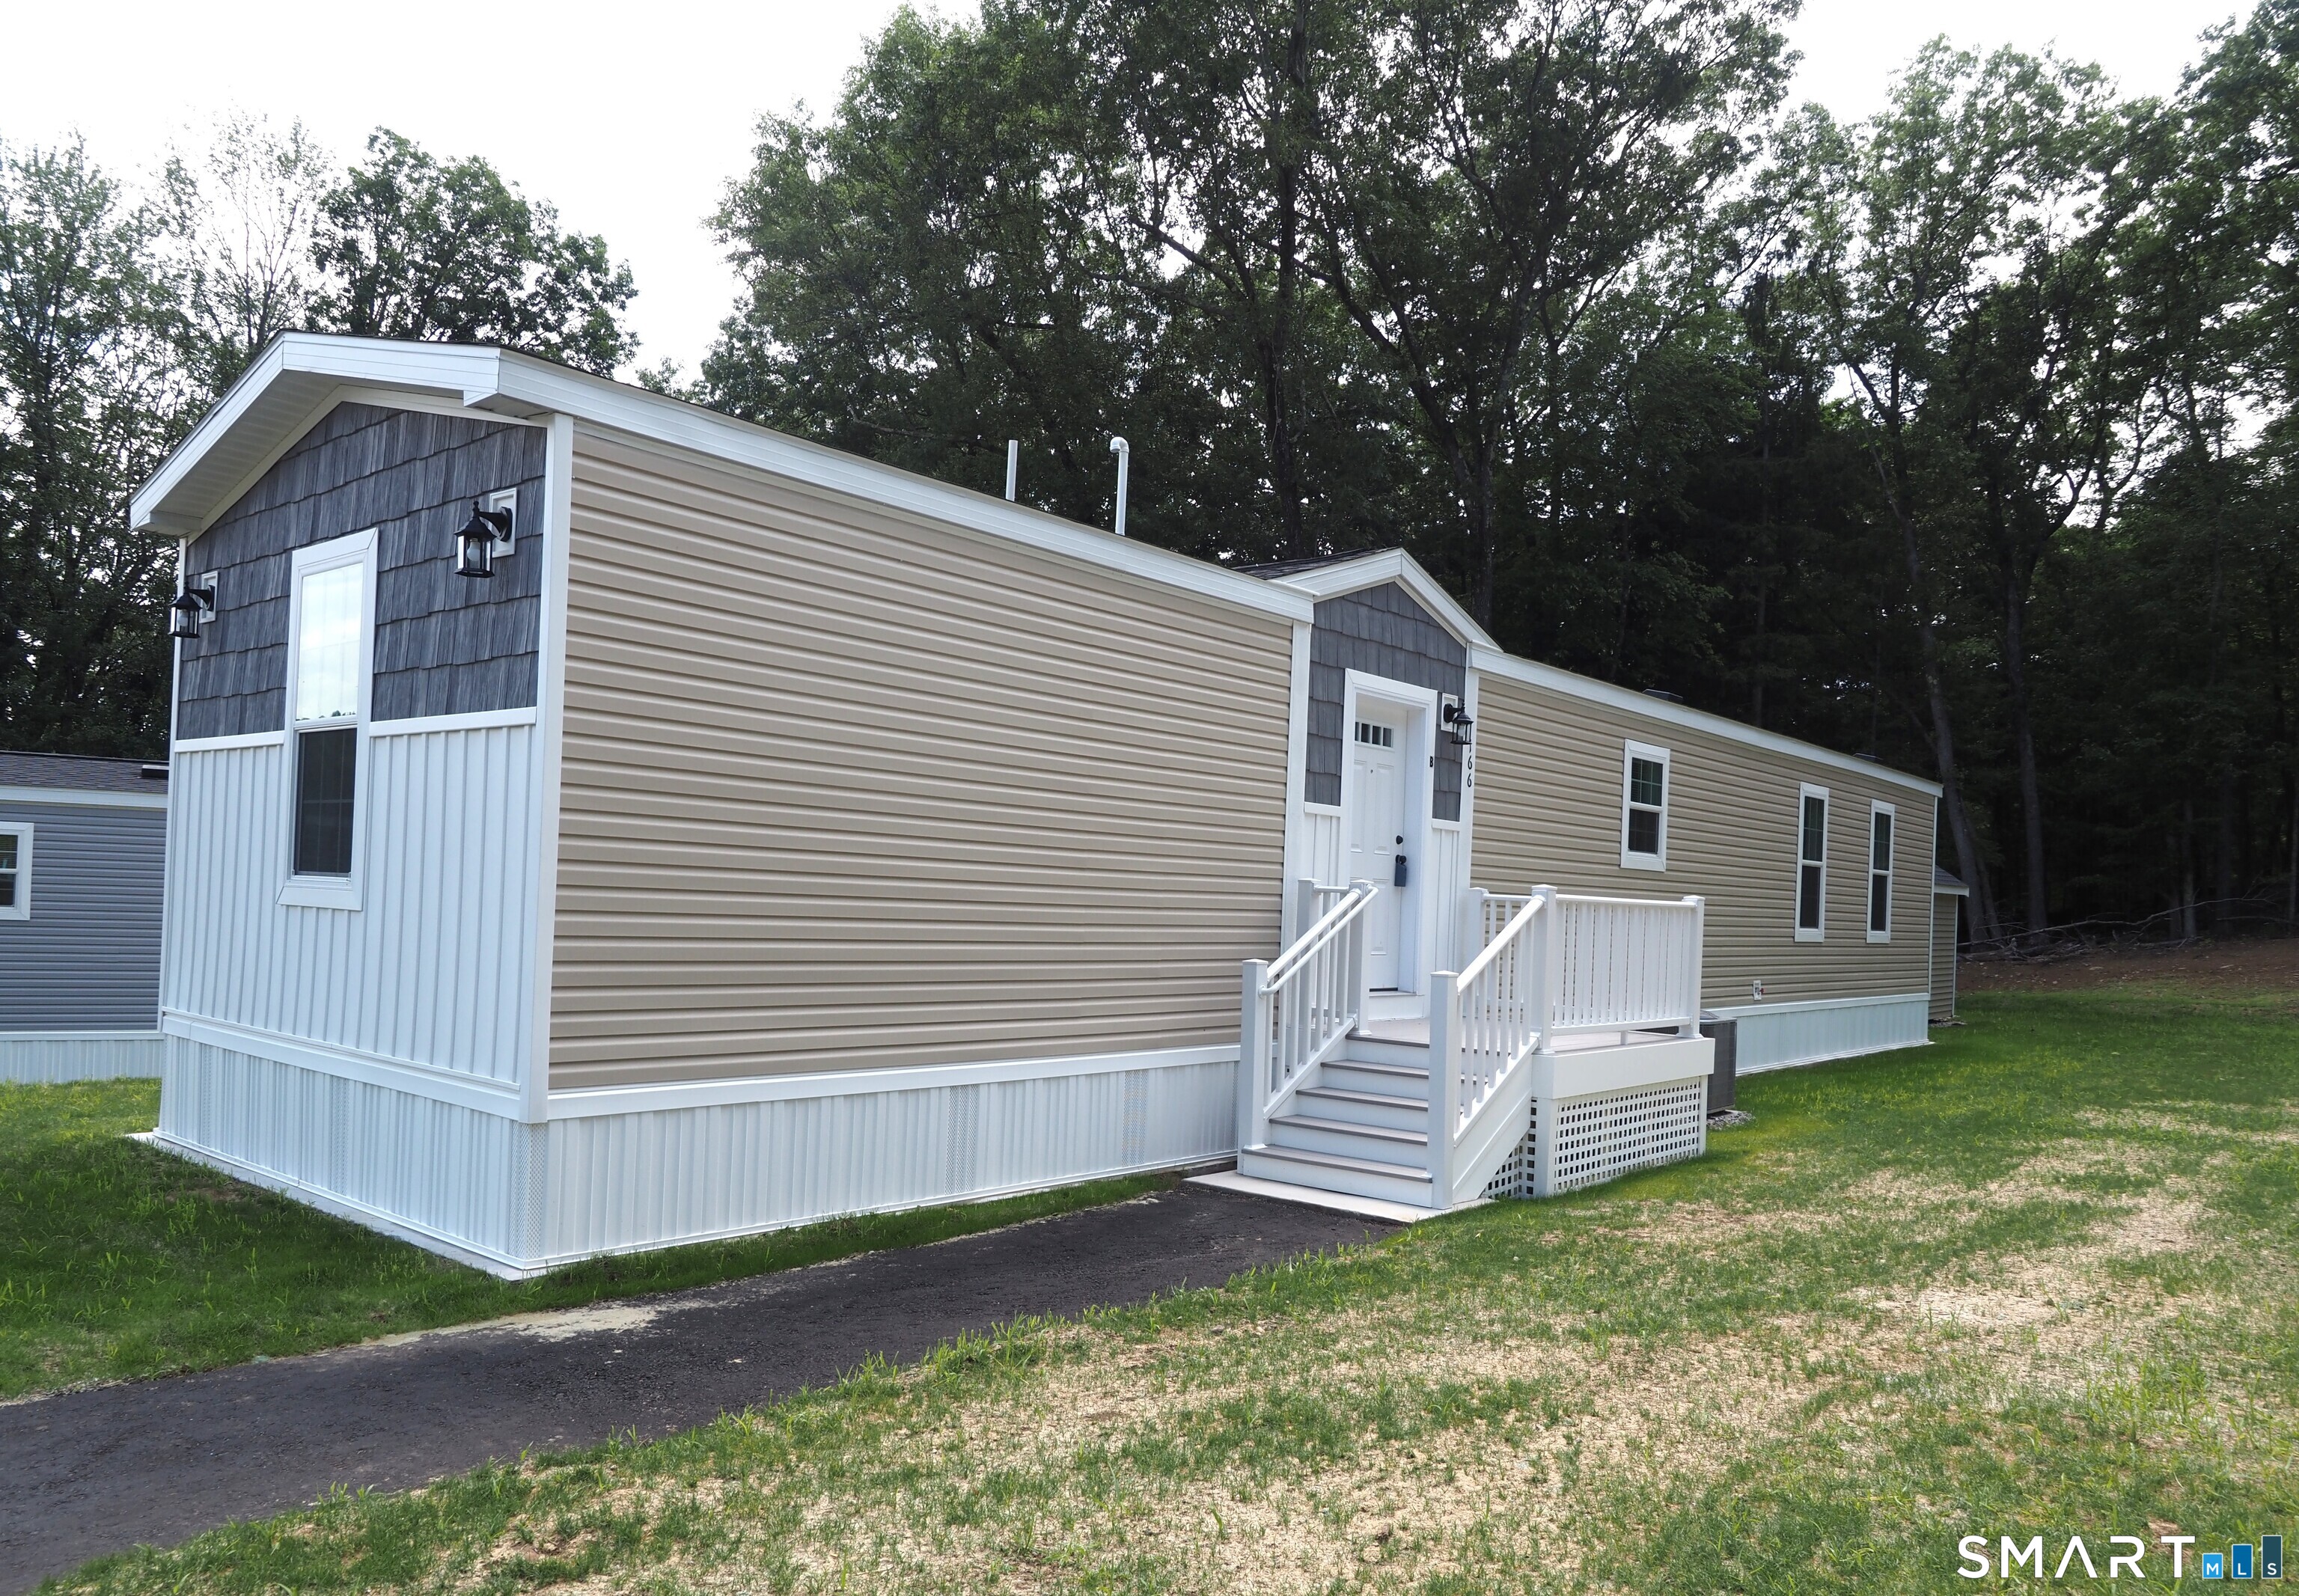
166 Boston Turnpike Bolton CT 06043

Bolton, CT166 Boston Turnpike

Price$229,900

Est. Mortgage: $/month

MLS Number 24184108

  • Single Family
  • Square Feet 938
  • Bedrooms 2
  • Bathroom 2
  • Year Built 2025

Brand New Seven unit one of a kind 55+ active adult community in BOLTON! Four homes ready to move into now! Three remaining to choose your own colors, etc. Manufactured by Skyline. All units have Open floor plan, two bedrooms, two full baths, laundry hookups, central air, 10x12 composite deck, 8x10 outbuilding, front porch, maintenance free vinyl siding, propane gas heat and cooking, underground utilities, parking for two cars. Grounds and driveways maintained. Short walk to rails to trails, mini golf. Easy access to I384, UCONN, Eastern CT State University and Hartford! Park application required and park manager must approve. Pets allowed, with 35 lb weight restriction on dog, 1 indoor cat.

Listed by Lisa Trombly of Sentry Real Estate

$
$
%
$/month over payments
Federal 30-year interest rate: 6.95% last updated on Sep 17, 2026
* All Figures are estimates. Check with your bank or proposed mortgage company for actual interest rates.
This product uses the FRED® API but is not endorsed or certified by the Federal Reserve Bank of St. Louis.

Save FavoriteSchedule TourAsk A QuestionMore Details

The data relating to real estate for sale on this website appears in part through the SmartMLS Internet Data Exchange program, a voluntary cooperative exchange of property listing data between licensed real estate brokerage firms, and is provided by SmartMLS through a licensing agreement. Listing information is from various brokers who participate in the SmartMLS IDX program and not all listings may be visible on the site. The property information being provided on or through the website is for the personal, non-commercial use of consumers and such information may not be used for any purpose other than to identify prospective properties consumers may be interested in purchasing. Some properties which appear for sale on the website may no longer be available because they are for instance, under contract, sold or are no longer being offered for sale. Property information displayed is deemed reliable but is not guaranteed. Copyright 2026 SmartMLS, Inc.