Stafford CT Real Estate

r=1-12
201 Diamond Ledge Road Stafford CT 06076

Stafford, CT201 Diamond Ledge Road

Price$1,750,000

Est. Mortgage: $/month

MLS Number 24161592

  • Land
  • Acreage 352.97
  • MLS Status Active
  • Waterfront
  • Zoning AAA

SPECTACULAR 353 ACRES WITH 25-ACRE LAKE! Unparalleled opportunity to own one of the largest remaining private land masses in the Northeast corner of CT! A stunning verdant expanse inclusive of 3 CONTIGUOUS PARCELS adjacent to vast forests, neighboring extensive trail systems, its own serene reflection lake, & easy access from 2 paved town roads. Emerald woods envelop a rich tapestry brimming w/wildlife & offering a canvas of potential. Perfect for the discerning visionary wishing to capture the essence of Mother Nature's beauty combined w/the opportunity for development. Boundless potential as a custom estate, recreational retreat, country compound, equestrian property, campground, community destination w/resident lake rights, or simply to play a part in the state's conservation efforts. This land promises to be a sanctuary for those passionate about nature & is a sound investment for the future. Surrounding community retains rural charm, yet modern conveniences & essential services are accessible within a short driving radius. Approx. 30 minutes to UConn, Hartford, & Springfield & only 90 minutes to Boston. New electrical service just installed. Previously used as public town rec. site. Old pavilion buildings remain in place, once w/running water & bathroom facilities. Current info on well & septic systems is unknown. Dam in lake requires DEEP conformance & periodic inspections. Land is potentially subdividable. Road frontage on Diamond Ledge Rd. & Crow Hill Rd.

Listed by Kiara C. Rusconi of William Raveis Real Estate
$
$
%
$/month over payments
Federal 30-year interest rate: 7.24% last updated on Oct 29, 2026
* All Figures are estimates. Check with your bank or proposed mortgage company for actual interest rates.
This product uses the FRED® API but is not endorsed or certified by the Federal Reserve Bank of St. Louis.

Save FavoriteSchedule TourAsk A QuestionMore Details

60 Dunay Road Stafford CT 06076

MLS Number 24196373

  • Single Family
  • Square Feet 1,798
  • Bedrooms 2
  • Bathroom 3
  • Year Built 1997

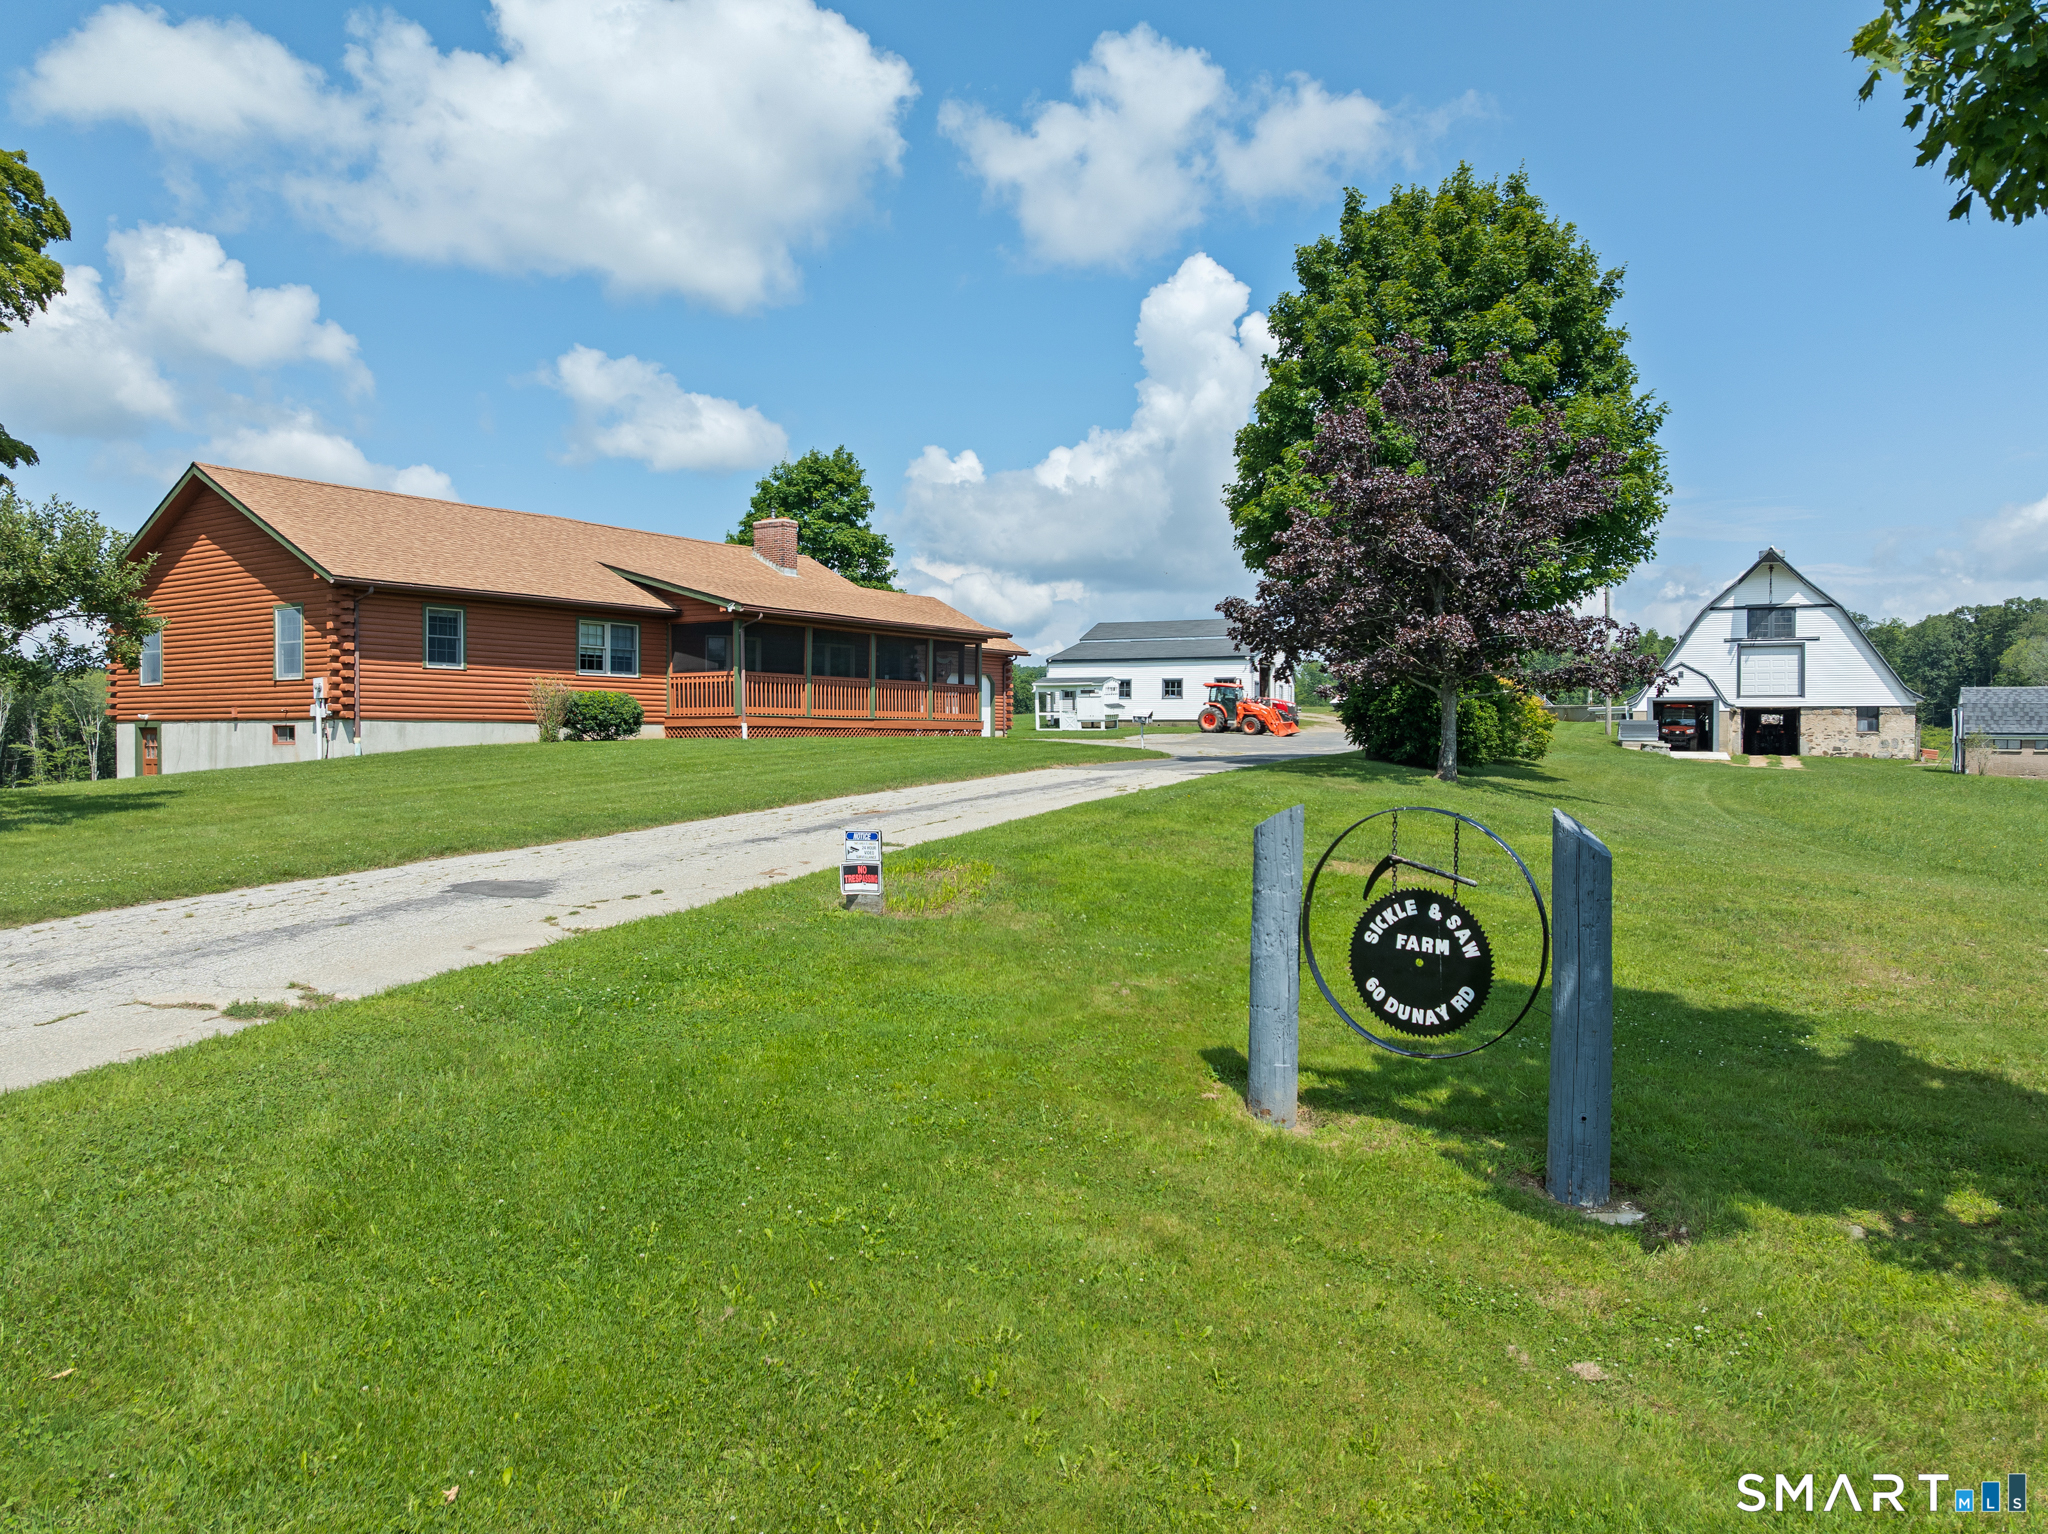
Welcome to Sickle & Saw Farm-a once-in-a-generation opportunity to create the life you've always imagined. Tucked away at the end of a quiet dead-end road, this remarkable 90 acre property offers the perfect escape from city life while opening the door to endless possibilities. Whether your dream is a private homestead, multi-generational family compound, horse or livestock farm, hobby farm, or simply room to breathe, this extraordinary property delivers. Approximately 30 acres of open, tillable fields are currently producing hay and enrolled in 490 Ag status, while nearly 60 acres are scenic woodlands-feature established trails for horseback riding, hiking, ATVs, or exploring your own backyard. Alden Brook winds along the property's edge, and a pond provides a natural water source for livestock, swimming or ice skating. The charming one-level log home offers vaulted ceilings, an open floor plan, sweeping views of the fields, 2 ensuite bedrooms w/baths, flexible bonus room, updated kitchen(2024) & oversized walk-in pantry, open floor plan & a covered porch to enjoy peaceful country evenings. New well pump(2022) & furnace(2021). A dairy barn w/23 stanchions & an expansive loft, & a two-story equipment barn w/potential for equestrian use, make this an exceptional property for farming, horses, agritourism, or recreation. Builders will appreciate the potential future subdivision opportunities(subject to approvals). A rare chance to own a legacy property

Listed by Jessica C. Starr of Starr Team at LPT Realty

$
$
%
$/month over payments
Federal 30-year interest rate: 7.24% last updated on Oct 29, 2026
* All Figures are estimates. Check with your bank or proposed mortgage company for actual interest rates.
This product uses the FRED® API but is not endorsed or certified by the Federal Reserve Bank of St. Louis.

Save FavoriteSchedule TourAsk A QuestionMore Details

20 Old Birch Road Stafford CT 06076

Stafford, CT20 Old Birch Road

Price$849,000

Est. Mortgage: $/month

MLS Number 24079728

  • Land
  • Acreage 150
  • Co List Office Name Houlihan Lawrence WD
  • MLS Status Active
  • Other Amenities Waterfront

5 parcels of contiguous land that make up this approximately 150 acres. Ready for final town approvals for up to 33 single family homes. Survey, plot plans, perc tests, wet lands identified, etc all completed by Aeschilman land surveying pc in May 2007. The property is located near beautiful Crystal lake where residences enjoy swimming, boating and fishing. Owner is a real estate agent.

Listed by Lisa Labadia of Houlihan Lawrence WD ((860) 729-2468), Maura E. Cannon of Houlihan Lawrence WD

$
$
%
$/month over payments
Federal 30-year interest rate: 7.24% last updated on Oct 29, 2026
* All Figures are estimates. Check with your bank or proposed mortgage company for actual interest rates.
This product uses the FRED® API but is not endorsed or certified by the Federal Reserve Bank of St. Louis.

Save FavoriteSchedule TourAsk A QuestionMore Details

12 Beffa Road Stafford CT 06076

Stafford, CT12 Beffa Road, New City

Price$599,000

Est. Mortgage: $/month

Open House

MLS Number 24218063

  • Single Family
  • Next Open House: Sat 11/7 11:00 am. to 1:00 pm.
  • Square Feet 2,628
  • Bedrooms 4
  • Bathroom 3

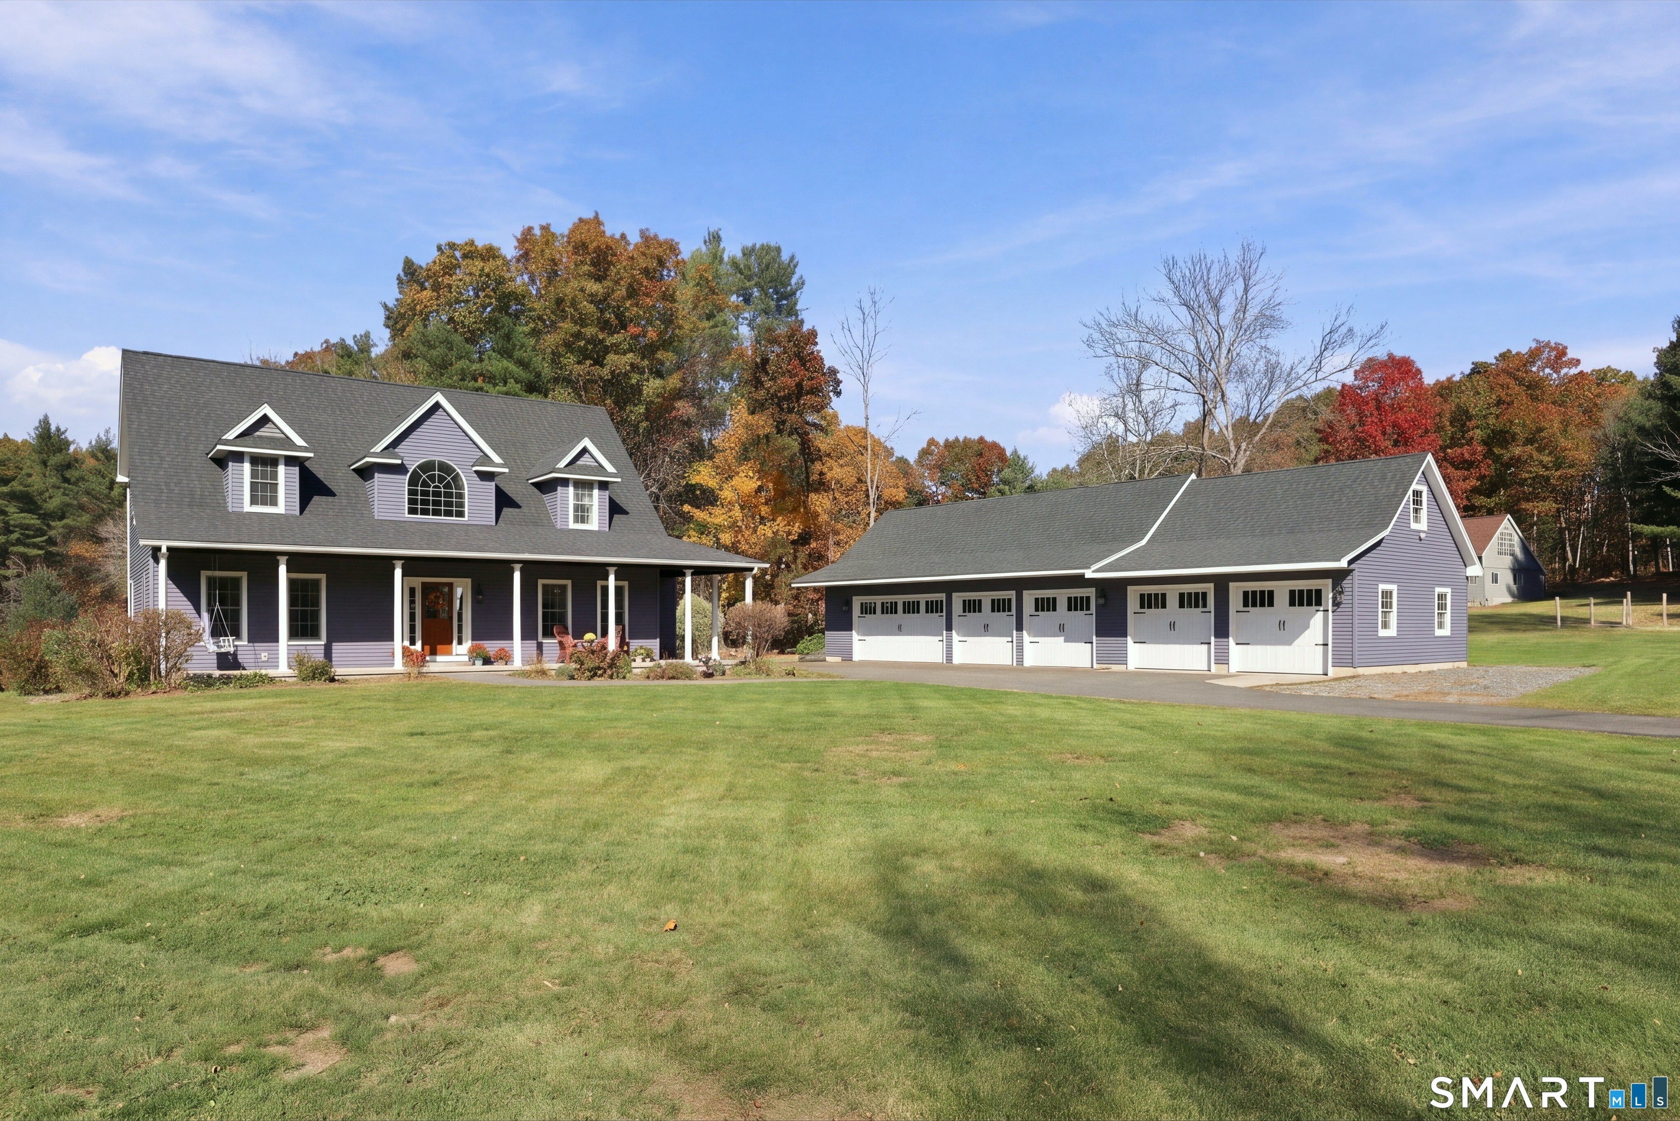
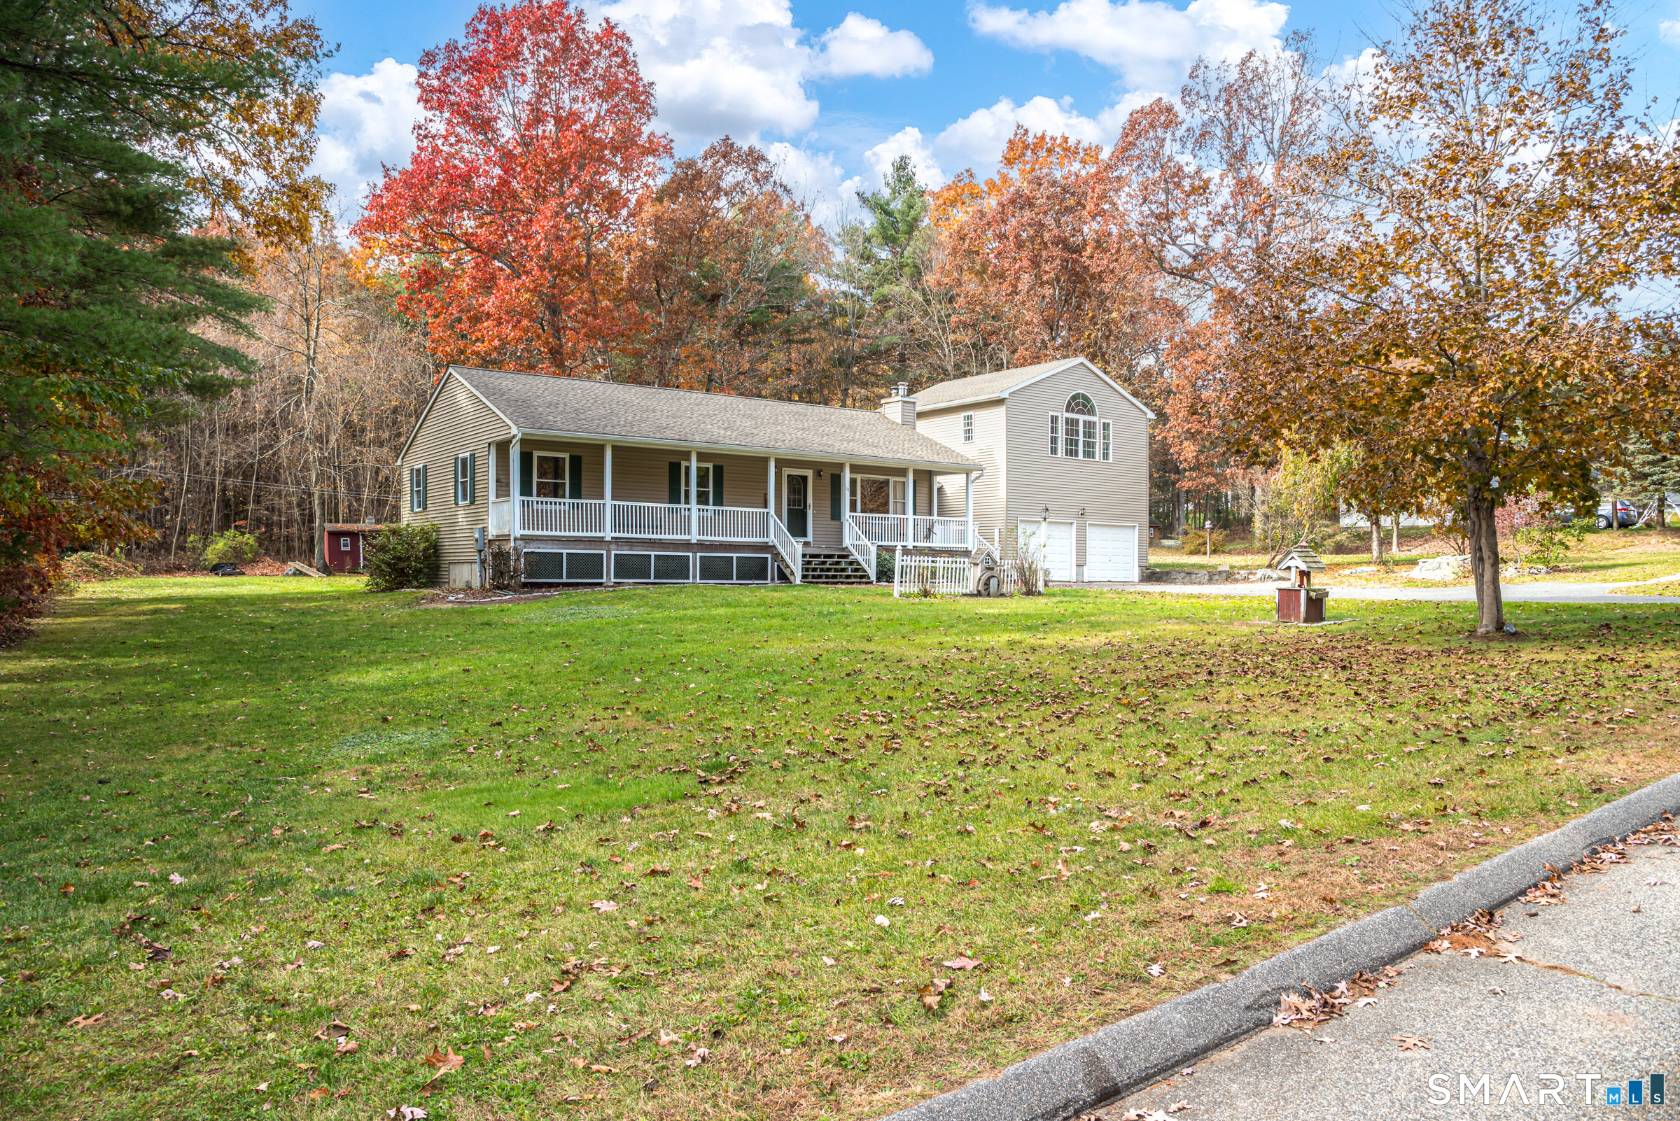
Welcome to 12 Beffa Road! A beautifully remodeled and meticulously maintained home offering the perfect blend of charm, comfort, and modern updates. Set in a private setting, this exceptional property offers so much to appreciate. Enjoy the inviting full wraparound porch, along with an additional screened-in porch overlooking the peaceful surroundings. Inside, you'll find thoughtfully designed living spaces, including a first-floor primary suite, convenient first-floor laundry, and a custom pantry/mudroom. Each bedroom features its own walk-in closet, providing wonderful storage throughout.The partially finished basement offers additional flexible space, with walls, ceiling, and lighting already in place, ready for your finishing touches. Car enthusiasts, hobbyists, or anyone needing exceptional storage will appreciate the impressive five-car detached garage! A 10x16 barn-style shed provides even more storage options. Numerous major improvements add peace of mind, including a new roof on both the house and garage (June 2022), boiler and hot water heater (May 2021), new garage doors (August 2022), and a central air conditioning system with the downstairs zone replaced in 2022. The replacement upstairs unit is on site and scheduled for installation in November 2026. Additional features include a generator switch, central vacuum, and radiant heated floors in the primary bathroom, and a fully fenced in back yard. Nothing to do but move in and enjoy!

Listed by Kathy Geryk of Coldwell Banker Realty

$
$
%
$/month over payments
Federal 30-year interest rate: 7.24% last updated on Oct 29, 2026
* All Figures are estimates. Check with your bank or proposed mortgage company for actual interest rates.
This product uses the FRED® API but is not endorsed or certified by the Federal Reserve Bank of St. Louis.

Virtual TourSave FavoriteSchedule TourAsk A QuestionMore Details

95 Chestnut Hill Road Stafford CT 06076

Stafford, CT95 Chestnut Hill Road

Price$549,900

Est. Mortgage: $/month

MLS Number 24210875

  • Single Family
  • Square Feet 3,104
  • Bedrooms 3
  • Bathroom 3
  • Year Built 2008

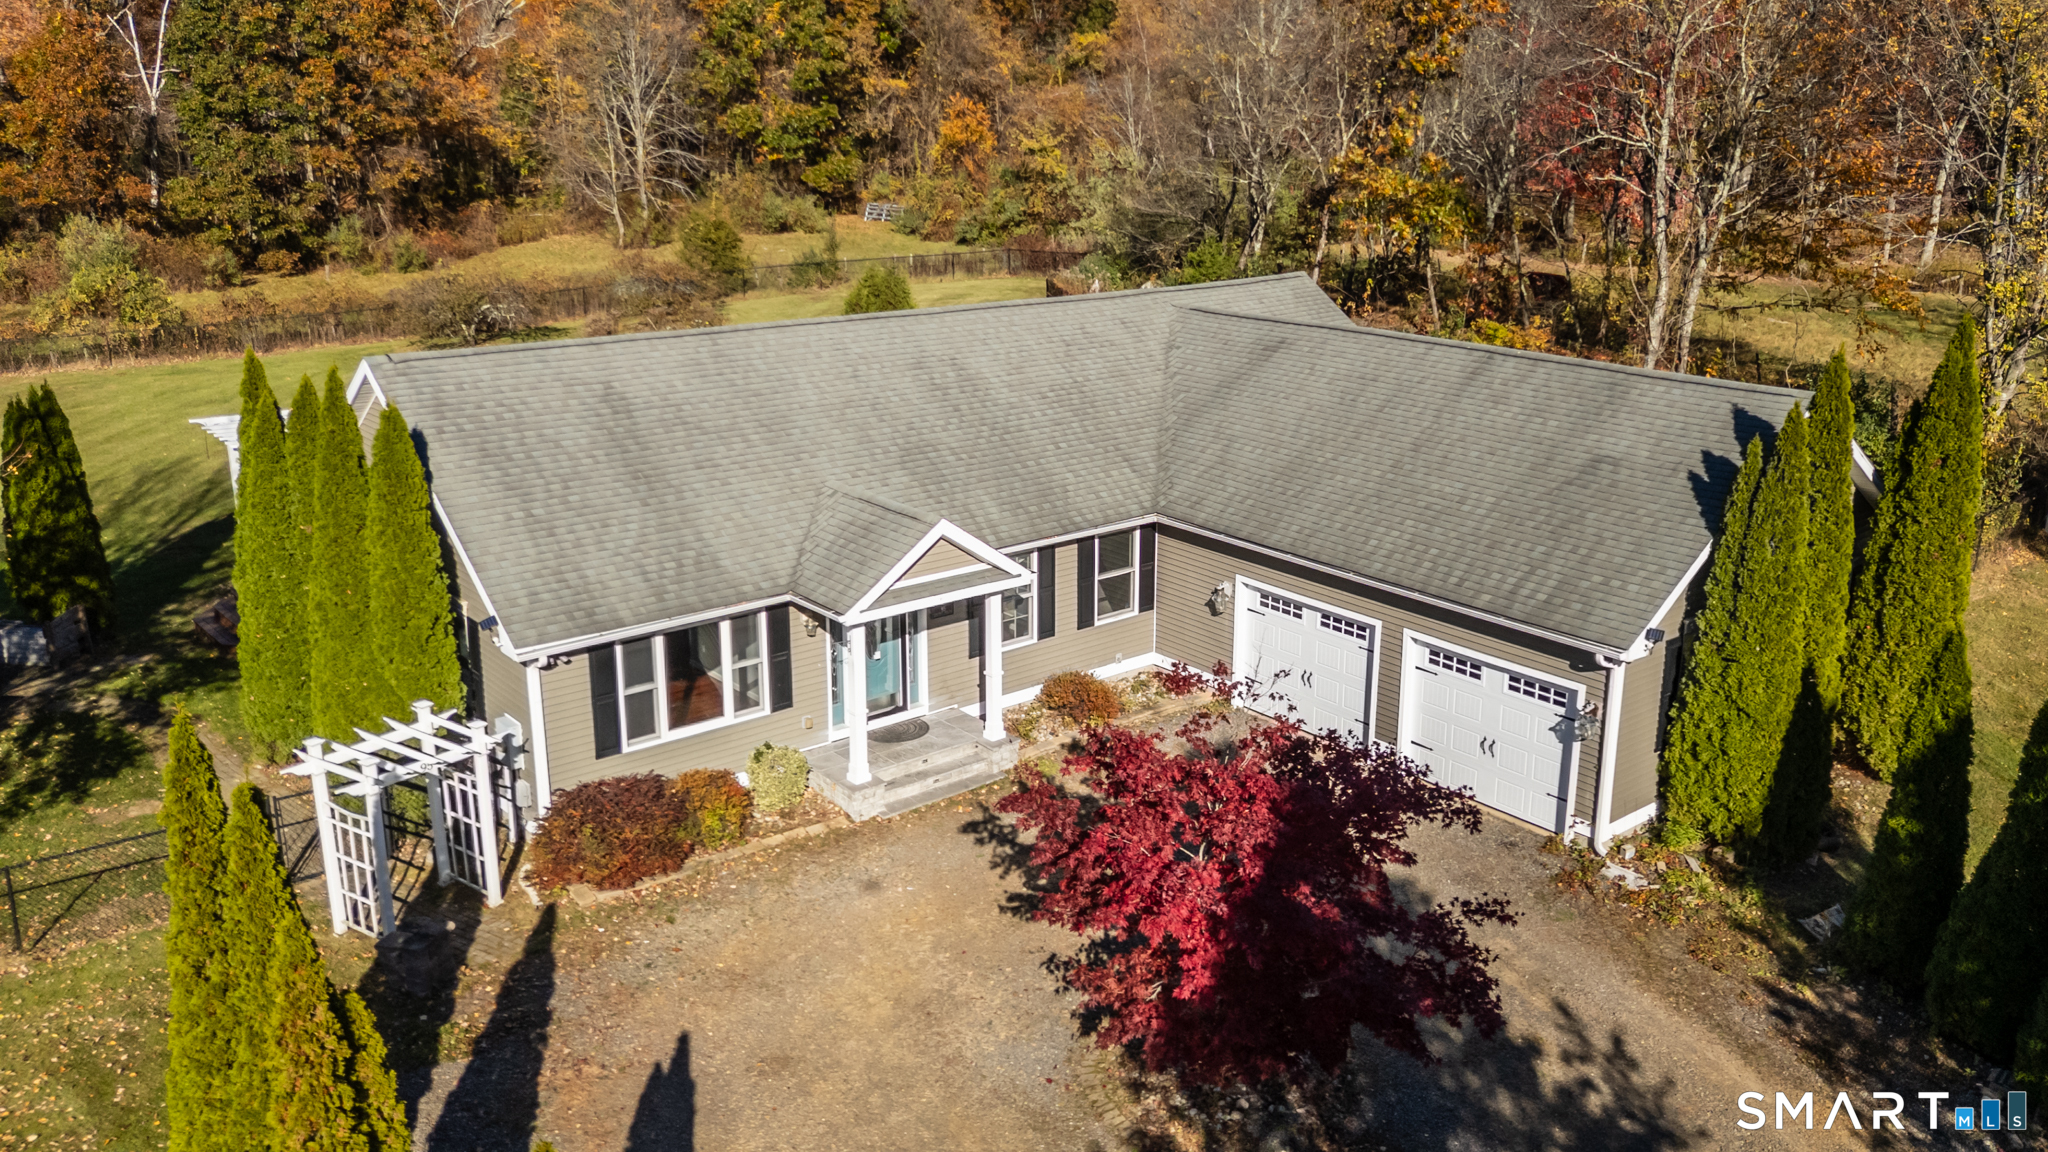
Come Fall in Love! Welcome to this beautifully maintained, sprawling ranch-style home, privately set back from the road with inviting curb appeal! The exterior features attractive vinyl siding, mature landscaping, a well-manicured lawn, and a circular driveway leading to the home and attached garage. The stunning kitchen is a cook's dream, featuring stainless steel appliances, granite countertops, a center island, breakfast bar with pendant lighting, and recessed lighting. The dining area flows seamlessly into the kitchen and living room, creating a welcoming layout for everyday living and entertaining. The main level offers comfortable one-level living with a spacious primary bedroom and en-suite bath, plus two additional bedrooms. The finished lower level nearly doubles the home's finished living space and is perfect for relaxing and entertaining! Gather in the inviting family room featuring a dramatic floor-to-ceiling stone fireplace with a modern electric insert and rich, dark flooring. The open layout flows into an impressive entertainment area complete with a custom bar, countertop seating, and stylish backdrop-ideal for game days, holidays, and special occasions. Additional highlights include refinished Brazilian cherry hardwood flooring, recent professional painting, and a generator hookup. With its spacious layout, thoughtful updates, and exceptional entertaining spaces, this home offers the perfect blend of comfort, convenience, and style!

Listed by Nelson Foss of Simply Sold Real Estate

$
$
%
$/month over payments
Federal 30-year interest rate: 7.24% last updated on Oct 29, 2026
* All Figures are estimates. Check with your bank or proposed mortgage company for actual interest rates.
This product uses the FRED® API but is not endorsed or certified by the Federal Reserve Bank of St. Louis.

Save FavoriteSchedule TourAsk A QuestionMore Details

20 Conklin Road Stafford CT 06076

Stafford, CT20 Conklin Road

Price$535,900

Est. Mortgage: $/month

MLS Number 24207804

  • Single Family
  • Square Feet 1,877
  • Bedrooms 3
  • Bathroom 3
  • Year Built 2026

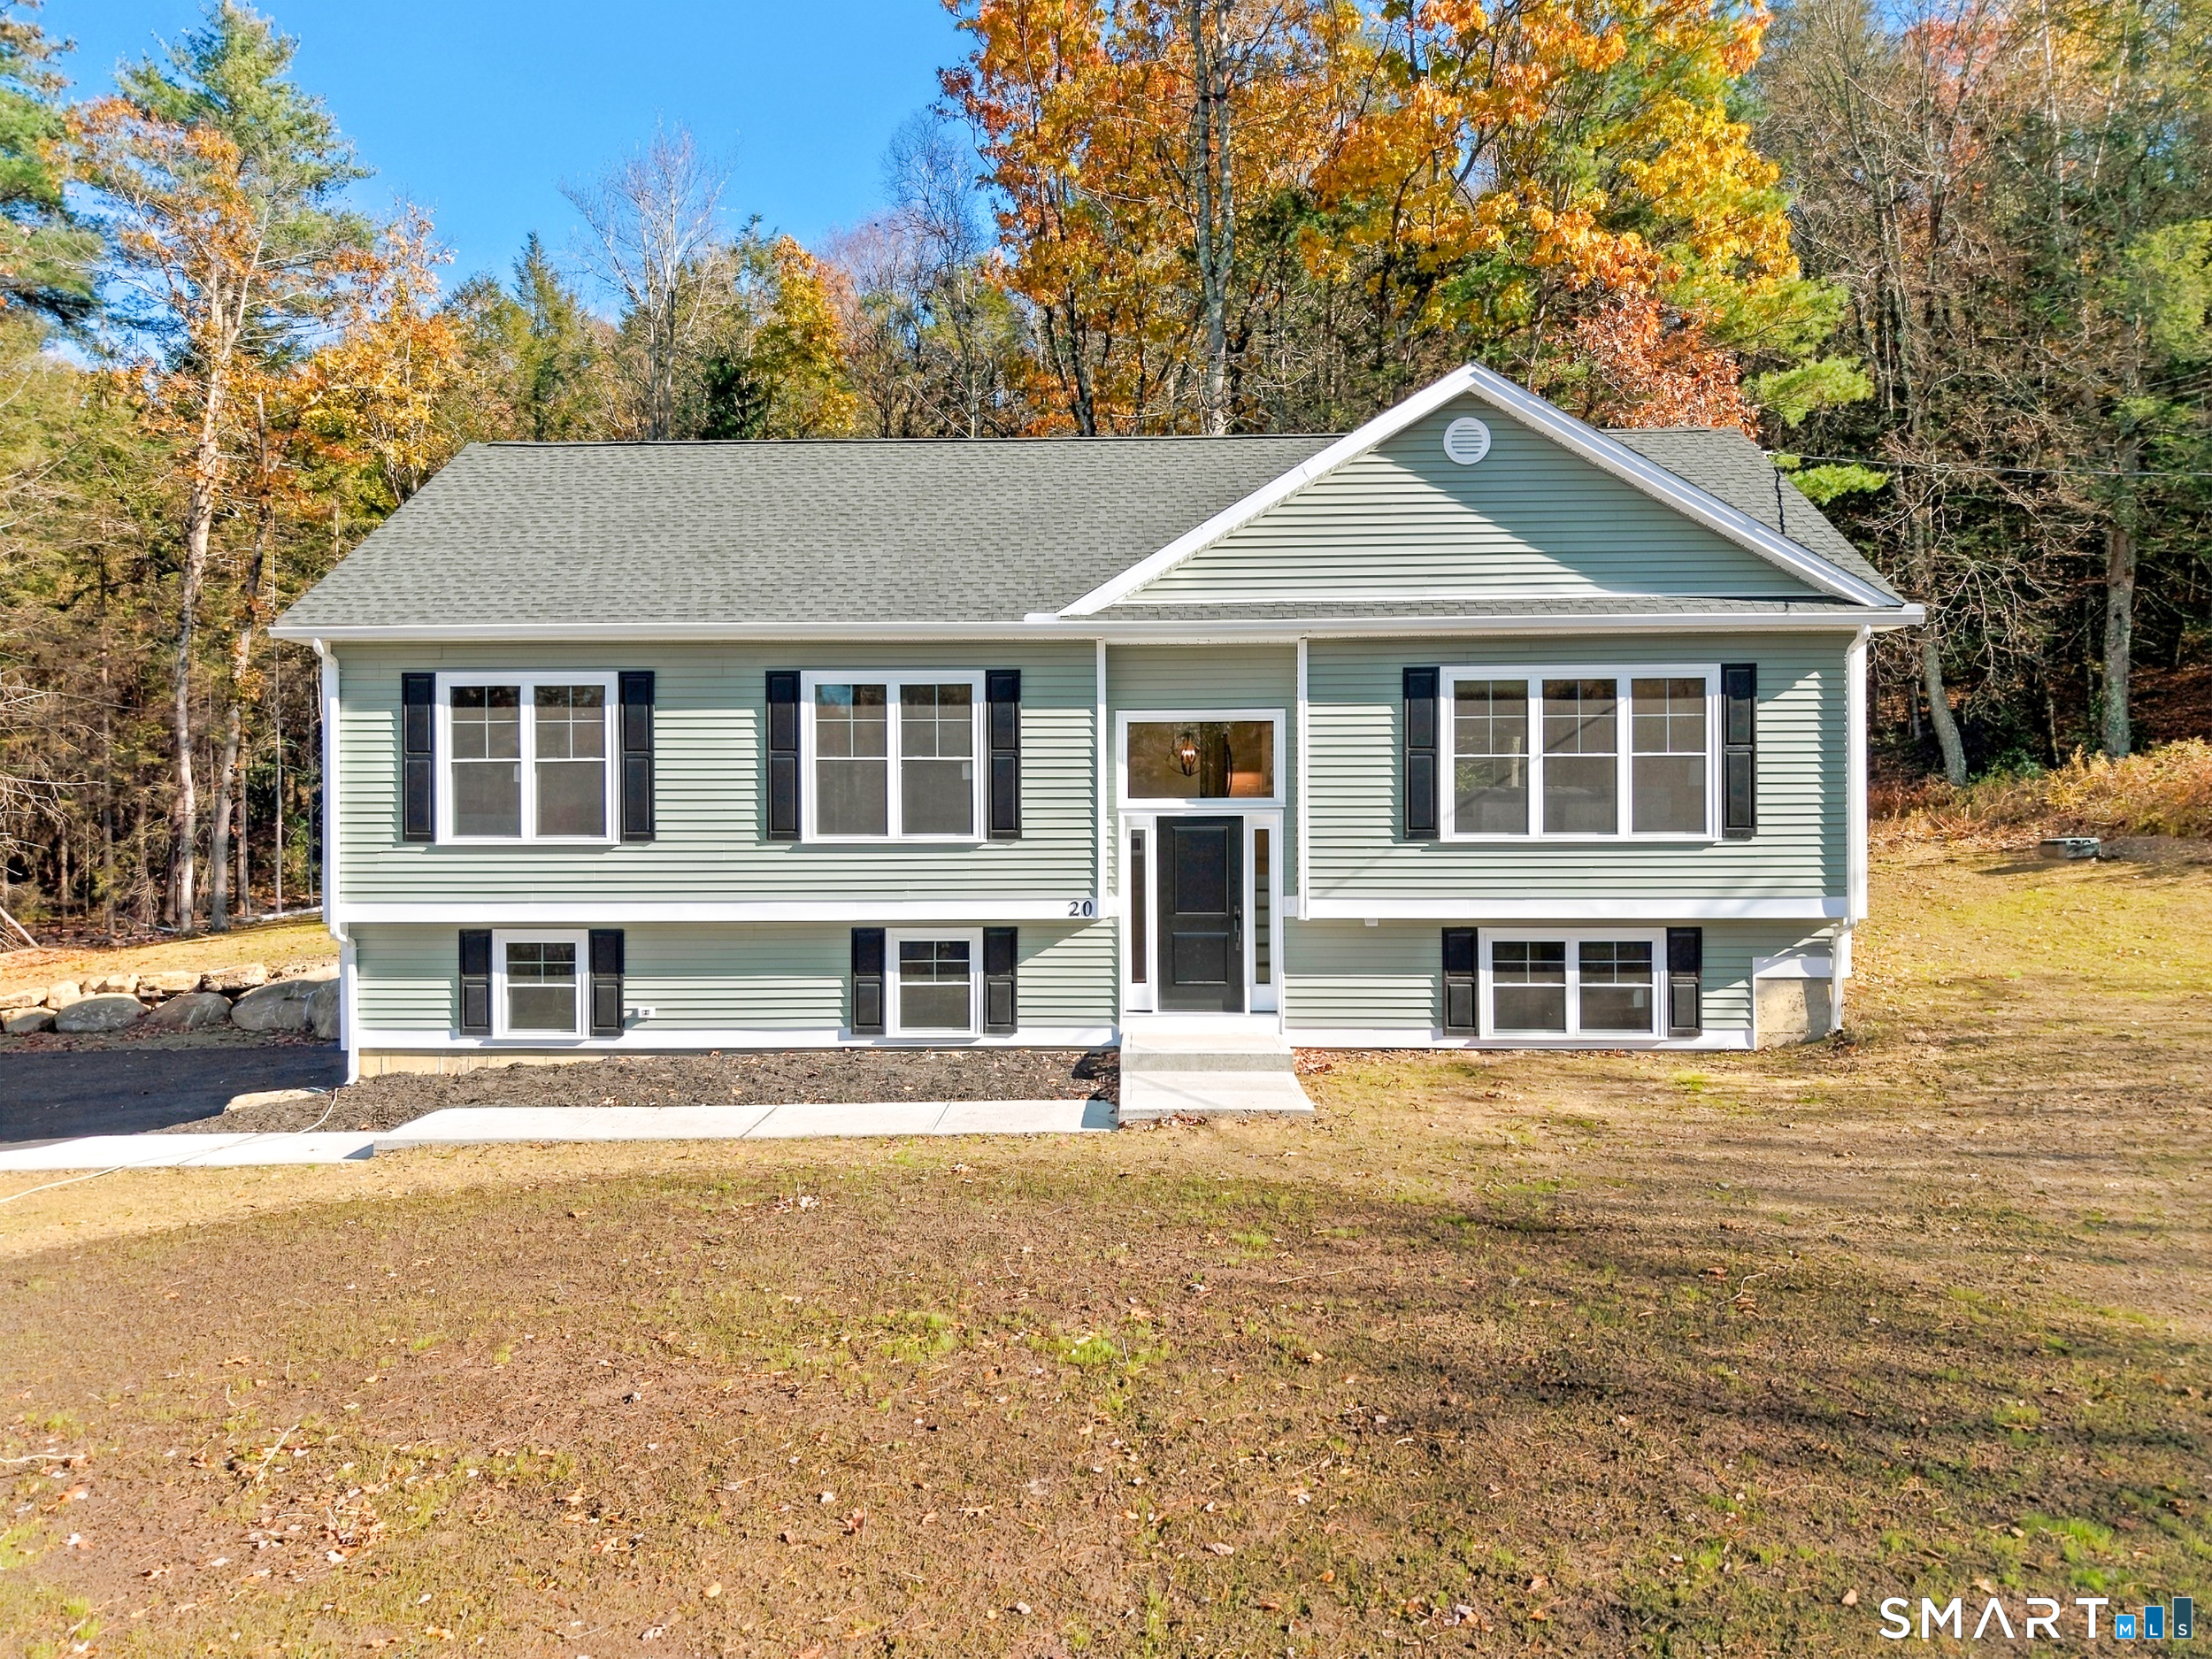
If you are looking for your own private retreat, look no further than this magnificent 1,877 sq ft, 3-bedroom, 2.5-bath new construction home set on over 2 acres! A seamless blend of open lawn and peaceful woods offers the best of both worlds-plenty of room for a summer BBQ and a serene natural backdrop right outside your back door. Inside, this light-filled home was designed for effortless living and entertaining and features an open-concept layout anchored by soaring cathedral ceilings that create an airy, spacious feel. The cozy propane fireplace ignites with the flick of a switch-perfect for game days, gathering around the kitchen while crafting your latest Barefoot Contessa creation, or hosting holiday dinners where the dining area easily expands to seat 10,15,20 you name it! Gleaming hardwood floors flow throughout the main level adds to the flow of the home. The primary suite serves as a tranquil escape, featuring a walk-in closet and an ensuite bath with dual vanities and a custom tile shower with built-in nooks. The finished lower level offers a versatile family room, that can easily host a home office or gym at the same time, along with a half bath and laundry room. Located just minutes from Crystal Lake, downtown Stafford with its cidery, coffee shop, and small-town charm, plus waterfront dining at 4 Seasons by the Lake-you will fall in love with both the home and the community!

Listed by Suzy Couture of Better Homes and Gardens Real Estate Executive Real Estate

$
$
%
$/month over payments
Federal 30-year interest rate: 7.24% last updated on Oct 29, 2026
* All Figures are estimates. Check with your bank or proposed mortgage company for actual interest rates.
This product uses the FRED® API but is not endorsed or certified by the Federal Reserve Bank of St. Louis.

Save FavoriteSchedule TourAsk A QuestionMore Details

166 Cooper Lane Stafford CT 06076

MLS Number 24218458

  • Single Family
  • Square Feet 1,605
  • Bedrooms 4
  • Bathroom 3
  • Year Built 1994

Welcome home to this private, scenic property featuring a versatile in-law arrangement in the walk-out lower level, which includes a private entrance, kitchen, bedroom, full bathroom, and living area, making it ideal for multi-generational living or guest accommodations. The main living area offers a bright, open floor plan characterized by vaulted ceilings, a fireplace, and a wood-burning stove, and it contains three bedrooms and two full bathrooms. The expansive 5.58-acre lot provides a serene country setting with ample privacy, offering significant space for gardens, recreation, animals, or a hobby farm. Don't miss the opportunity to call it home!

Listed by Giana Aragon of Gallagher Real Estate

$
$
%
$/month over payments
Federal 30-year interest rate: 7.24% last updated on Oct 29, 2026
* All Figures are estimates. Check with your bank or proposed mortgage company for actual interest rates.
This product uses the FRED® API but is not endorsed or certified by the Federal Reserve Bank of St. Louis.

Save FavoriteSchedule TourAsk A QuestionMore Details

81 Monson Road Stafford CT 06076

Stafford, CT81 Monson Road

Price$499,900

Est. Mortgage: $/month

MLS Number 24217123

  • Single Family
  • Square Feet 3,421
  • Bedrooms 3
  • Bathroom 3
  • Year Built 2005

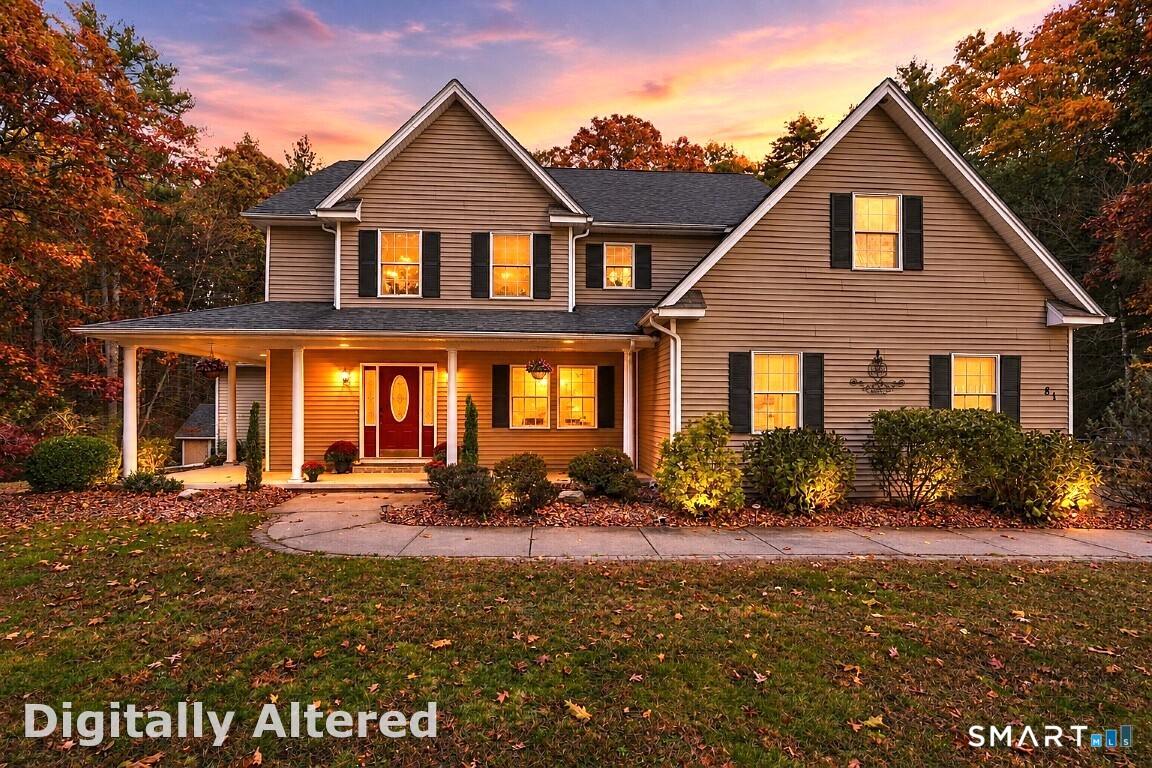
Welcome to 81 Monson Road, Stafford, Connecticut! Discover the perfect blend of space, comfort, and versatility in this inviting Colonial, set on 4.4 acres. Offering approximately 3,421 square feet of living space, the home features an open-concept main level with cathedral ceilings that create a bright, airy atmosphere, ideal for both everyday living and entertaining. The main level also boasts a spacious primary bedroom suite, complete with a full bathroom and walk-in closet, offering the convenience and comfort of first-floor living. Upstairs, you'll find two generously sized bedrooms, a full bathroom, and a versatile bonus room with endless possibilities. Whether used as a potential fourth bedroom, home office, hobby room, or additional living space, this flexible area offers options to suit your lifestyle. Outside, the expansive 4.4-acre property provides plenty of room to garden, entertain, explore, or simply unwind and enjoy the surrounding space and privacy. With its generous living space, desirable first-floor primary suite, and flexible layout, this home offers a wonderful opportunity to enjoy comfortable living with room to grow. Book your showing now and come discover all that 81 Monson Road has to offer!

Listed by Joshua Burns of Coldwell Banker Realty

$
$
%
$/month over payments
Federal 30-year interest rate: 7.24% last updated on Oct 29, 2026
* All Figures are estimates. Check with your bank or proposed mortgage company for actual interest rates.
This product uses the FRED® API but is not endorsed or certified by the Federal Reserve Bank of St. Louis.

Save FavoriteSchedule TourAsk A QuestionMore Details

12 Dunay Road Stafford CT 06076

Stafford, CT12 Dunay Road

Price$465,000

Est. Mortgage: $/month

MLS Number 24213559

  • Single Family
  • Square Feet 1,738
  • Bedrooms 3
  • Bathroom 2
  • Year Built 1991

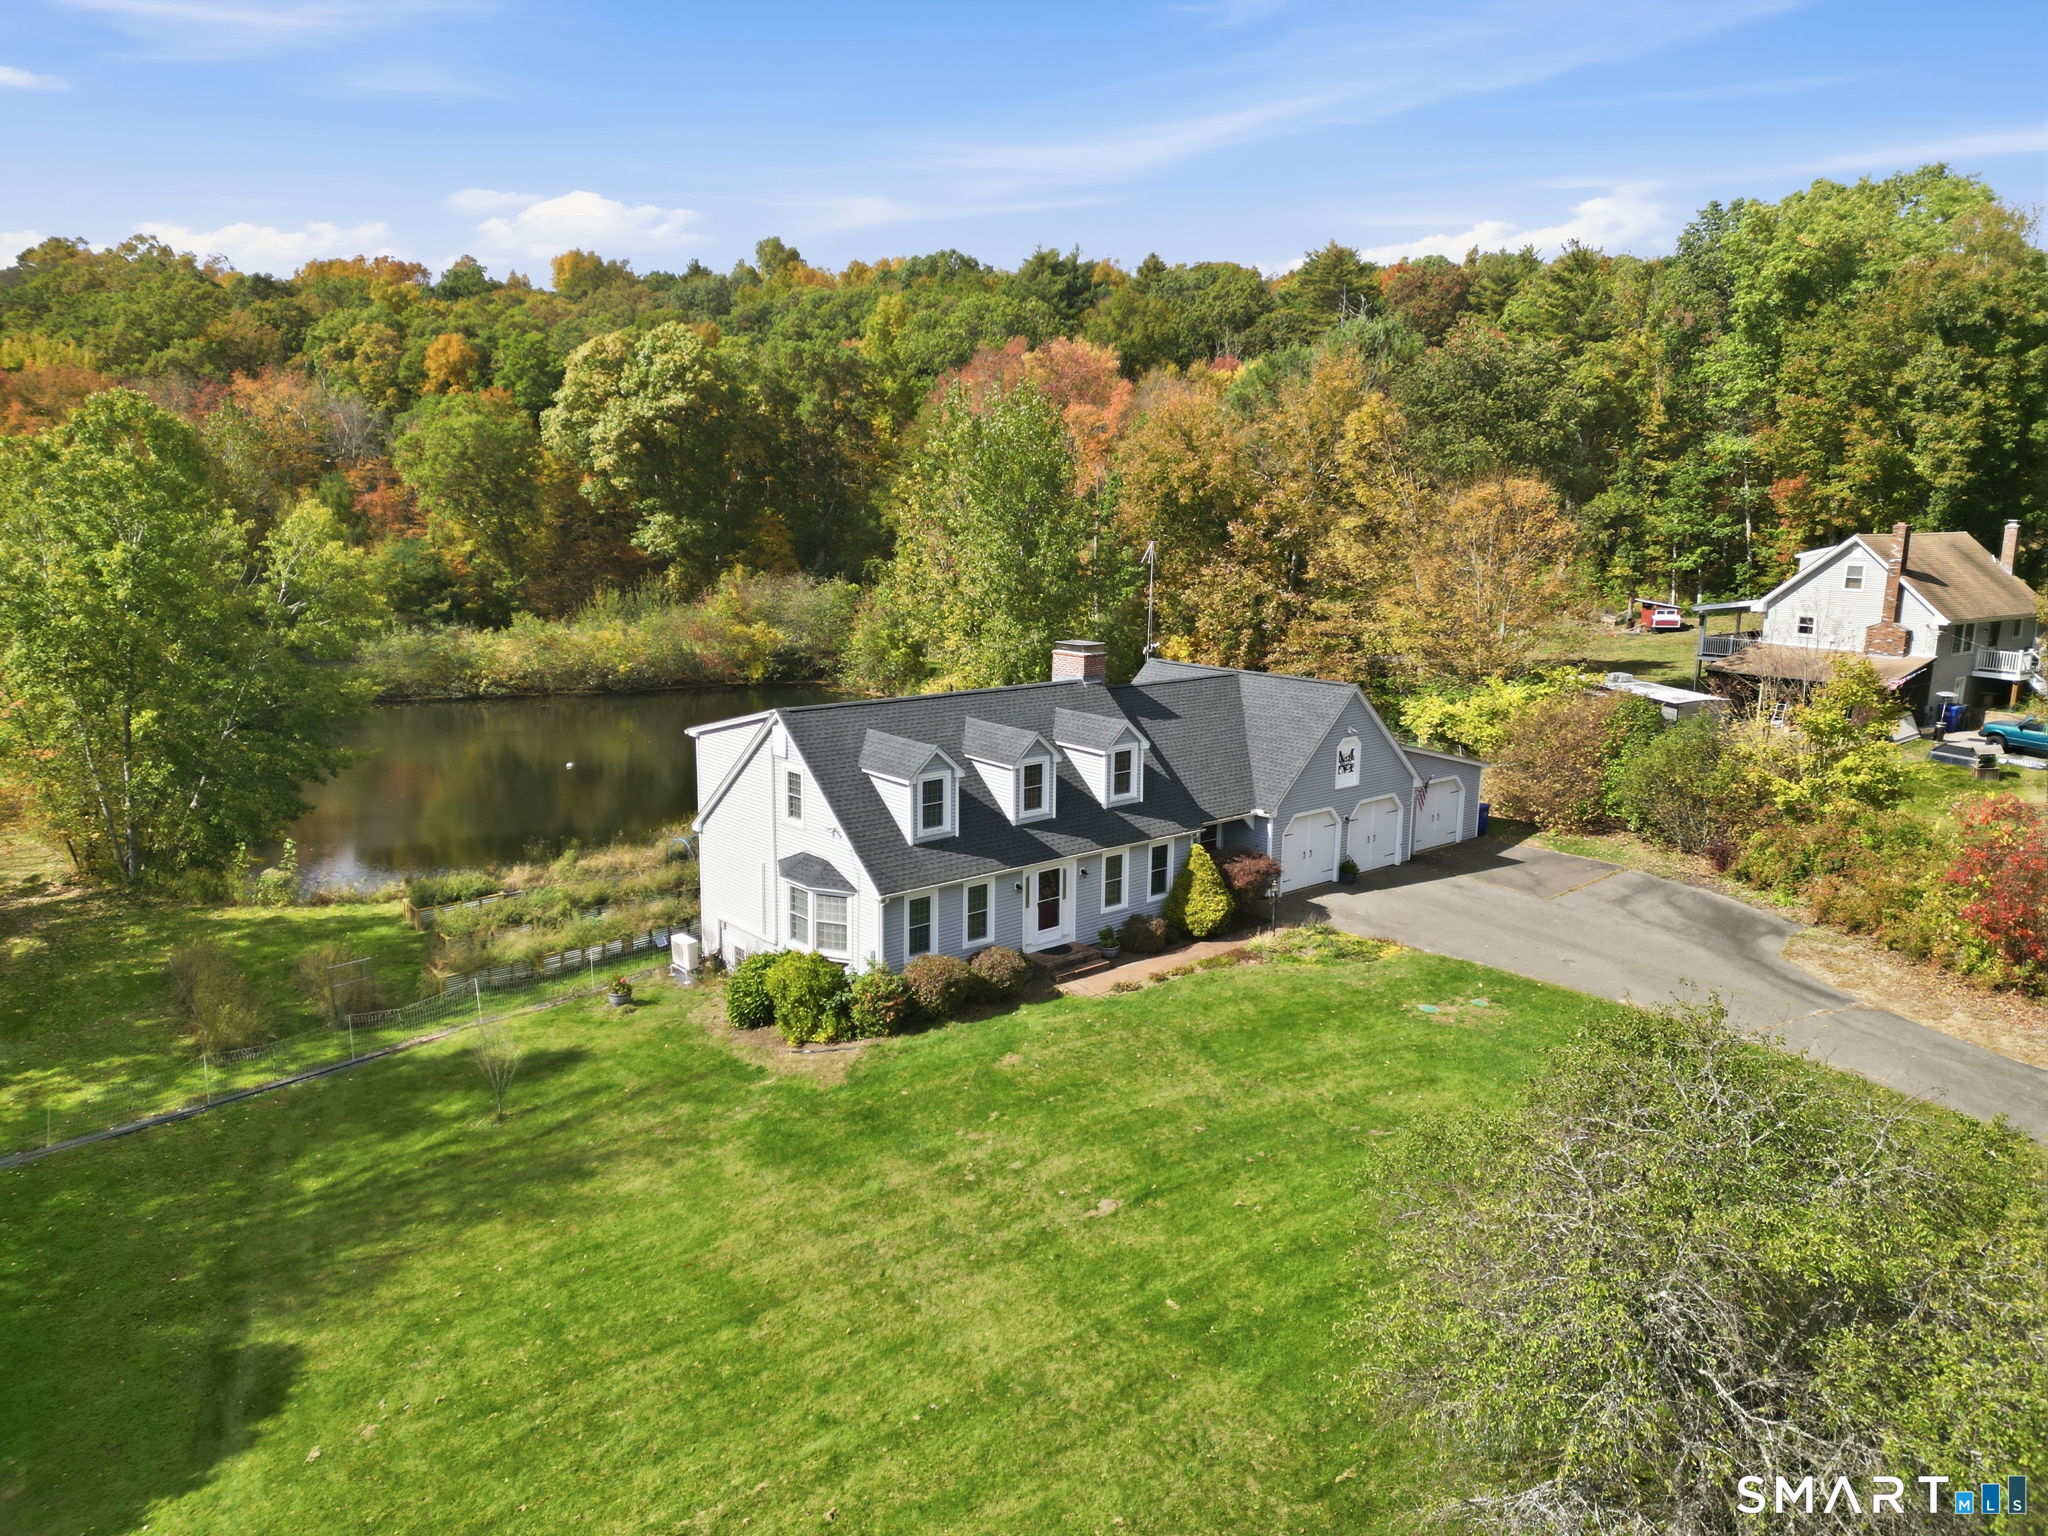
Welcome to 12 Dunay rd! Discover the charm of a mini-homestead in this spacious, open concept cape set on over 2 acres in a quiet neighborhood. Enjoy your own peaceful pond, a starter fruit orchard featuring peach, pear, cherry and apple trees, custom raised beds, a duck house, and a 3 car garage--offering the perfect blend of comfortable living and country inspired lifestyle. Inside you will find hardwood floors, first floor laundry, a convenient mudroom and a cozy den featuring a two sided fireplace shared with the formal dining room. Thoughtfully designed for everyday living and entertaining, this home offers warmth, functionality and plenty of space to enjoy. Peace of mind comes with numerous updates completed within the last 4 years, including new roof, furnace, split ductless system, well water tank and pump, water filtration system, and appliances. The chimney has also been rebuilt from the roof up, and a generator hook up adds extra convenience. Meticulously maintained and thoughtfully upgraded, this move in ready home is ready for it's new owner!

Listed by Kathy Geryk of Coldwell Banker Realty

$
$
%
$/month over payments
Federal 30-year interest rate: 7.24% last updated on Oct 29, 2026
* All Figures are estimates. Check with your bank or proposed mortgage company for actual interest rates.
This product uses the FRED® API but is not endorsed or certified by the Federal Reserve Bank of St. Louis.

Virtual TourSave FavoriteSchedule TourAsk A QuestionMore Details

18 Mayflower Hill Stafford CT 06076

Stafford, CT18 Mayflower Hill

Price$459,900

Est. Mortgage: $/month

MLS Number 24217667

  • Single Family
  • Square Feet 2,588
  • Bedrooms 4
  • Bathroom 2
  • Year Built 1997

Rare 1-Acre Multi-Gen Ranch with Heated Workshop & In-Law Suite! You'll find unmatched space and functionality on a private 1-acre lot! This versatile Ranch features a main 3-bedroom layout PLUS a true, independent 1-bedroom in-law suite-ideal for multi-generational living or guest space. Property Highlights Include: Flexible Living: 3 main bedrooms + dedicated 1-bedroom in-law unit. Bonus & Flex Space: Massive 2nd-floor bonus room above the 2-car garage + finished lower-level room for a gym, office, or rec space. Outdoor Entertaining: Welcoming front porch and an expansive rear deck overlooking a level 1-acre lot. Hobbyist Paradise: 3 outbuildings, including a fully powered and heated workshop ready for year-round projects, storage shed and chicken coop easily converted to storage. All tucked into a great neighborhood setting - truly a rare find!!

Listed by Victoria L. Clark of CT Comm. Realty & Select Homes

$
$
%
$/month over payments
Federal 30-year interest rate: 7.24% last updated on Oct 29, 2026
* All Figures are estimates. Check with your bank or proposed mortgage company for actual interest rates.
This product uses the FRED® API but is not endorsed or certified by the Federal Reserve Bank of St. Louis.

Save FavoriteSchedule TourAsk A QuestionMore Details

4 Acorn Drive Stafford CT 06076

Stafford, CT4 Acorn Drive

Price$449,000

Est. Mortgage: $/month

MLS Number 24217892

  • Single Family
  • Square Feet 2,108
  • Bedrooms 4
  • Bathroom 4
  • Year Built 1995

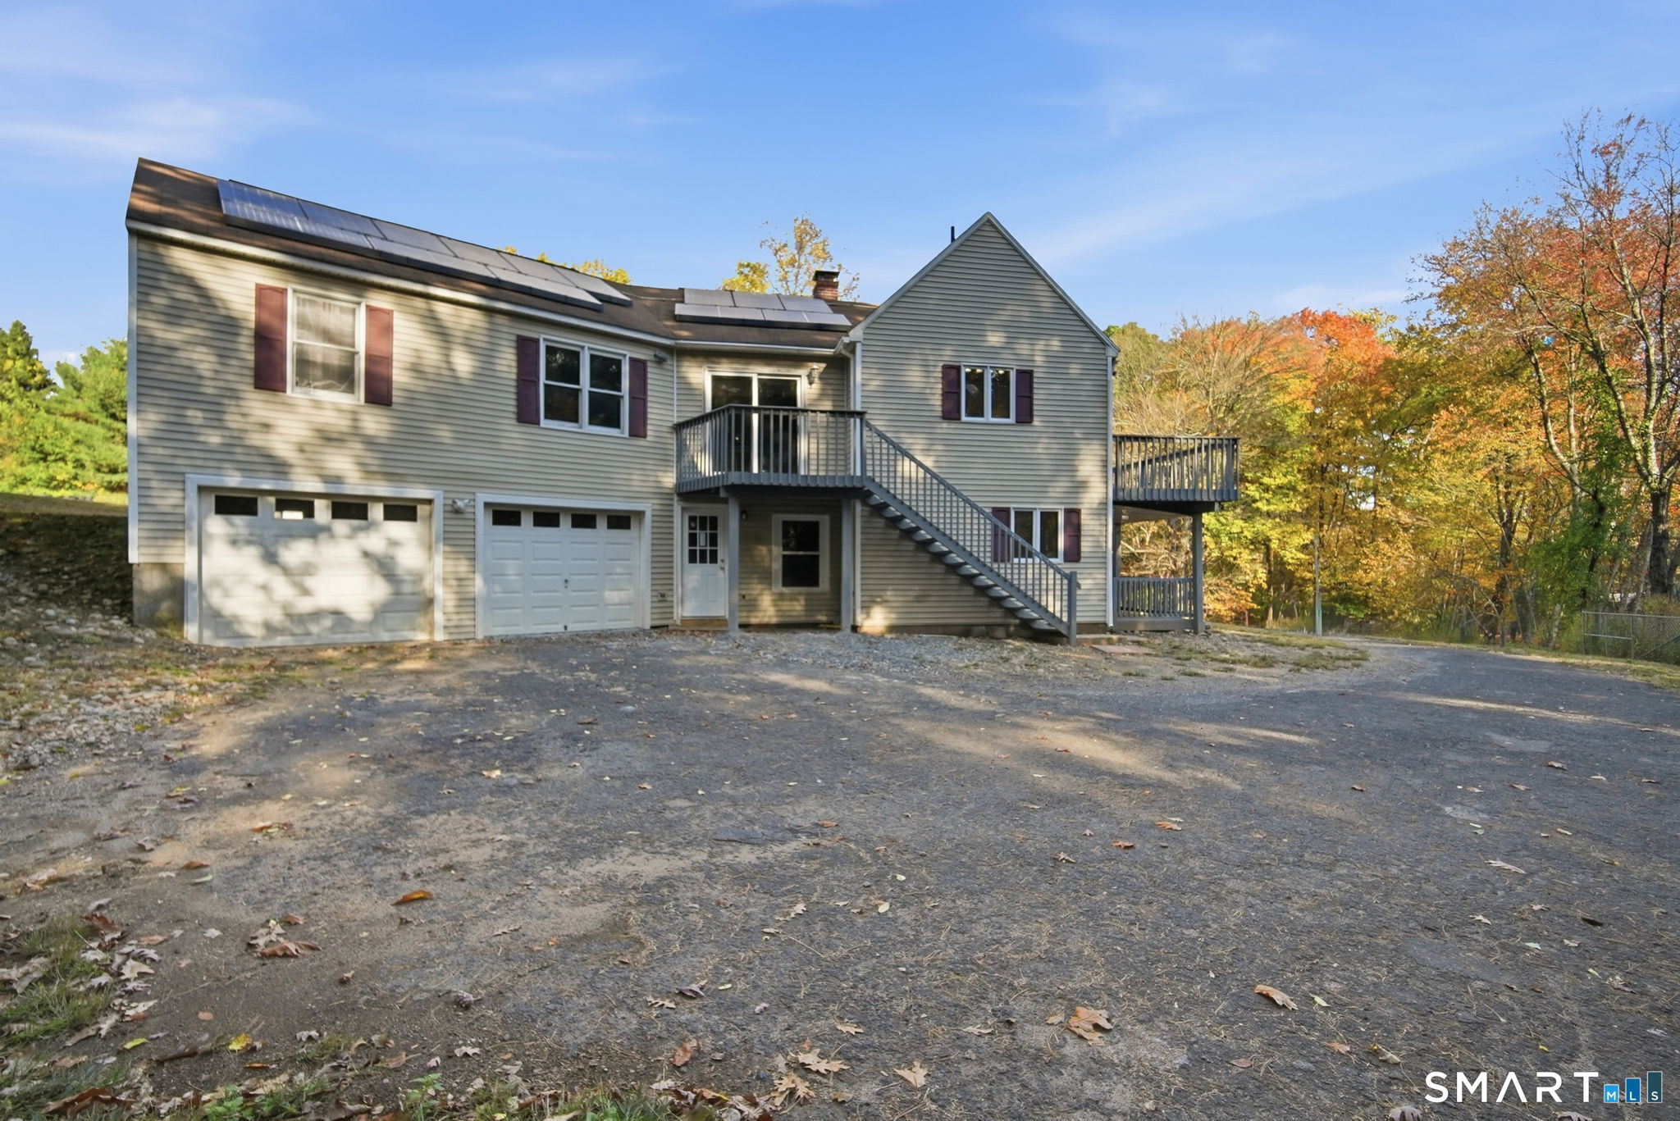
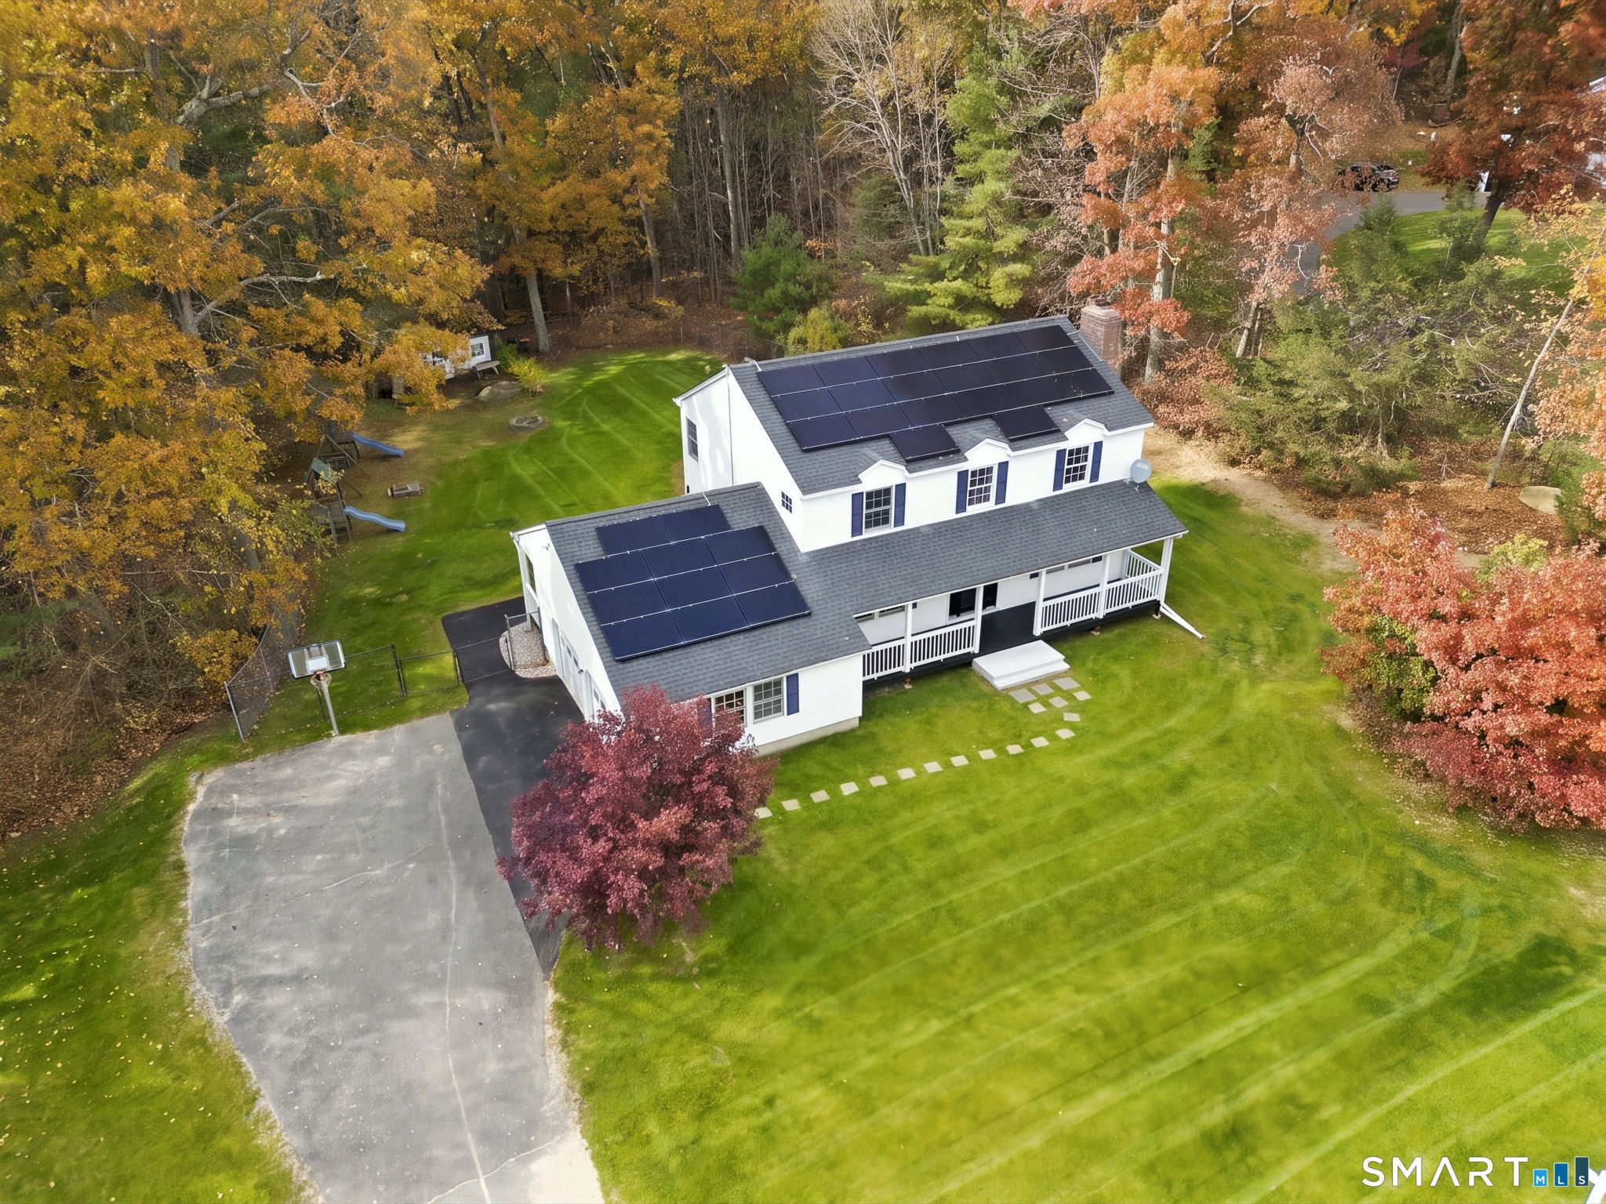
Welcome to 4 Acorn Drive! Enjoy peace of mind with major updates already taken care of, including a new foundation, roof and solar panels less than five years old, and a boiler and water treatment system also less than 5 years old. Backyard is fenced in and includes a playscape and patio. Inside you will find spacious rooms throughout, along with abundant closet space and storage. The four bedroom layout includes a primary suite and a second full bathroom upstairs. The eat in kitchen opens to a comfortable family room, while the formal living room offers versatile space for additional entertaining or working from home.The basement provides even more potential, with plumbing already in place for a future bathroom. Ideal for buyers looking to expand their finished living space. Nestled in a quiet cul-de-sac neighborhood, this home offers a wonderful combination of comfort, functionality and peace of mind

Listed by Kathy Geryk of Coldwell Banker Realty

$
$
%
$/month over payments
Federal 30-year interest rate: 7.24% last updated on Oct 29, 2026
* All Figures are estimates. Check with your bank or proposed mortgage company for actual interest rates.
This product uses the FRED® API but is not endorsed or certified by the Federal Reserve Bank of St. Louis.

Virtual TourSave FavoriteSchedule TourAsk A QuestionMore Details

28 Old Monson Road Stafford CT 06076

MLS Number 24183008

  • Single Family
  • Square Feet 2,198
  • Bedrooms 3
  • Bathroom 3
  • Year Built 1770

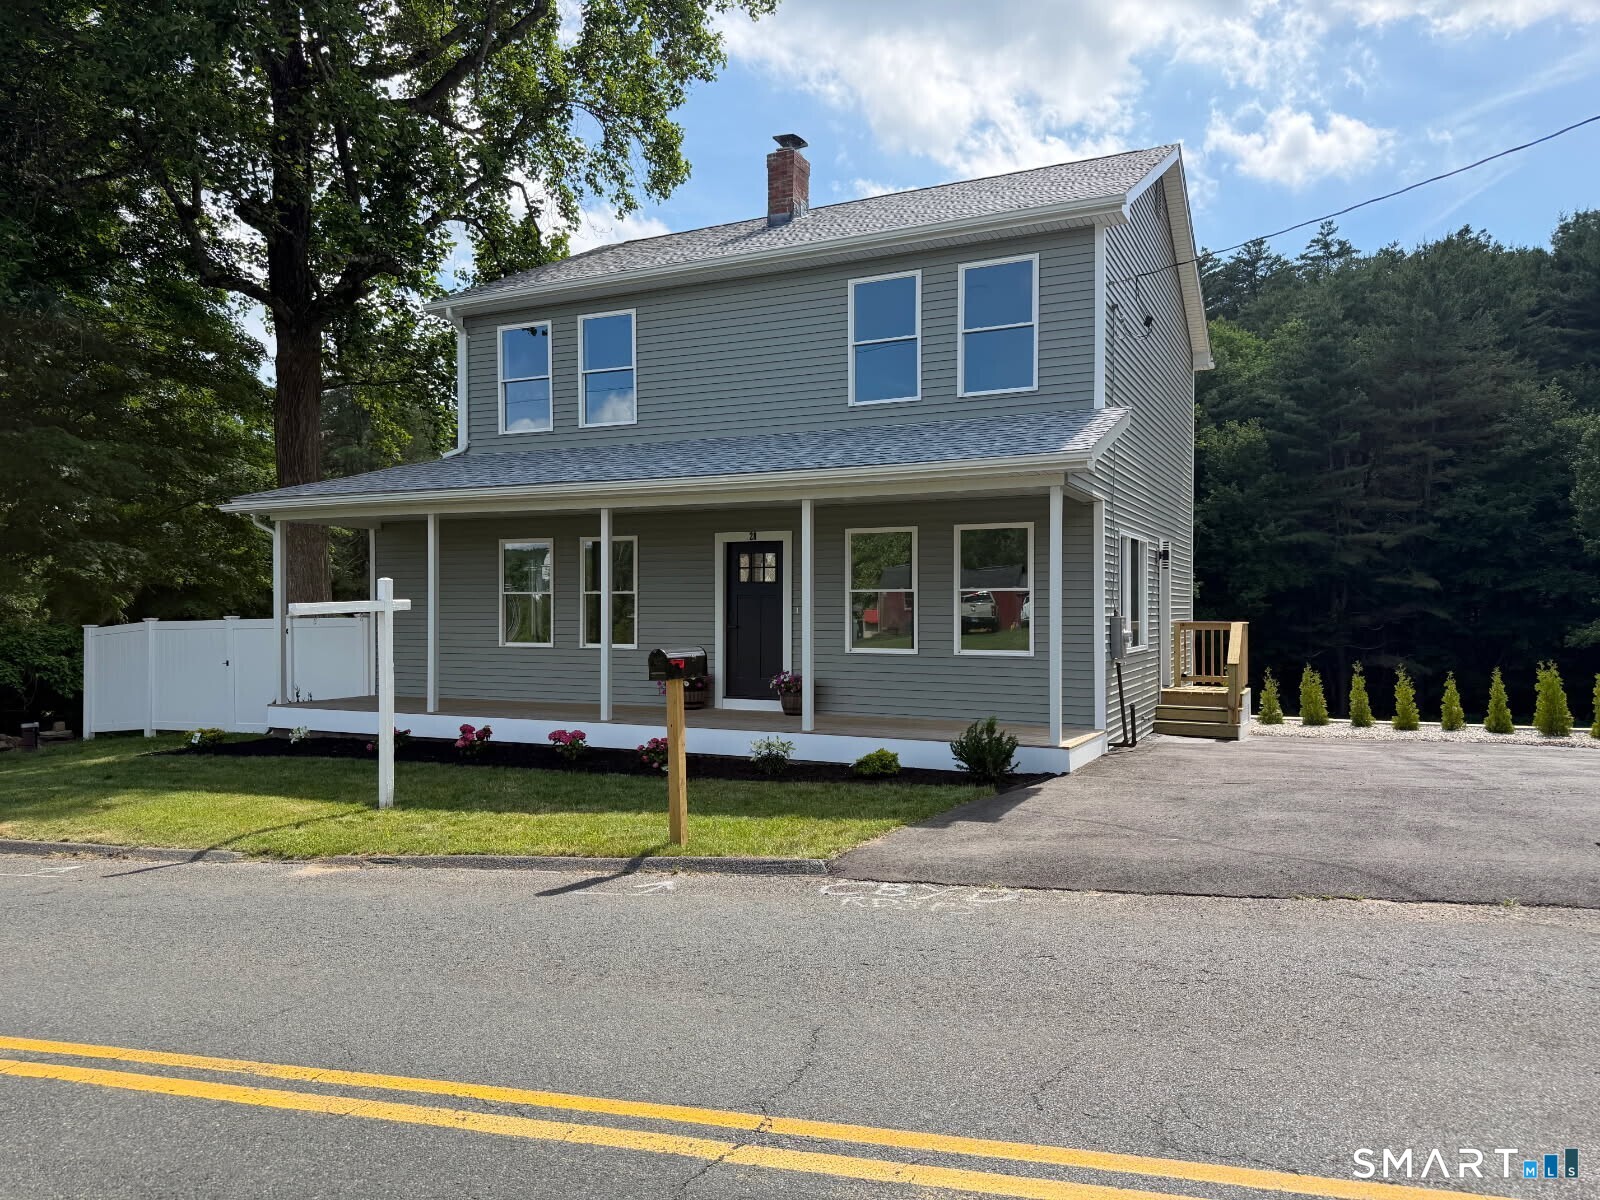
*Don't let this pass you by without viewing this home, price has been lowered making this an incredible opportunity to own this property at an amazing new price. Beautifully and totally rebuilt in 2025, this stunning Colonial-style home blends historic charm with modern luxury while retaining its original 1770 foundation. Set on a picturesque property of 1.42 acres of land featuring a serene pond and charming barn. This 3-bedroom, 2.5-bath home offers the perfect balance of country living and contemporary comfort. Step through the convenient side entrance and immediately appreciate the seamless luxury vinyl plank flooring flowing throughout the home. To the left, a spacious room offers endless possibilities for entertaining, as your dining room. To the right is a flexible room that is ideal as a home office, study, or cozy sitting area. The thoughtfully redesigned main level also features a beautifully updated half bath with marble flooring and quartz countertops, along with the convenience of first-floor laundry. The stylish kitchen is designed to impress, complete with black appliances, quartz countertops, abundant cabinetry, and a stunning quartz center island perfect for casual dining and gatherings. Just beyond, the spacious living room offers plenty of room to relax or entertain.

Listed by Paul Koutsopoulos of Berkshire Hathaway NE Prop.

$
$
%
$/month over payments
Federal 30-year interest rate: 7.24% last updated on Oct 29, 2026
* All Figures are estimates. Check with your bank or proposed mortgage company for actual interest rates.
This product uses the FRED® API but is not endorsed or certified by the Federal Reserve Bank of St. Louis.

Virtual TourSave FavoriteSchedule TourAsk A QuestionMore Details

The data relating to real estate for sale on this website appears in part through the SmartMLS Internet Data Exchange program, a voluntary cooperative exchange of property listing data between licensed real estate brokerage firms, and is provided by SmartMLS through a licensing agreement. Listing information is from various brokers who participate in the SmartMLS IDX program and not all listings may be visible on the site. The property information being provided on or through the website is for the personal, non-commercial use of consumers and such information may not be used for any purpose other than to identify prospective properties consumers may be interested in purchasing. Some properties which appear for sale on the website may no longer be available because they are for instance, under contract, sold or are no longer being offered for sale. Property information displayed is deemed reliable but is not guaranteed. Copyright 2026 SmartMLS, Inc.