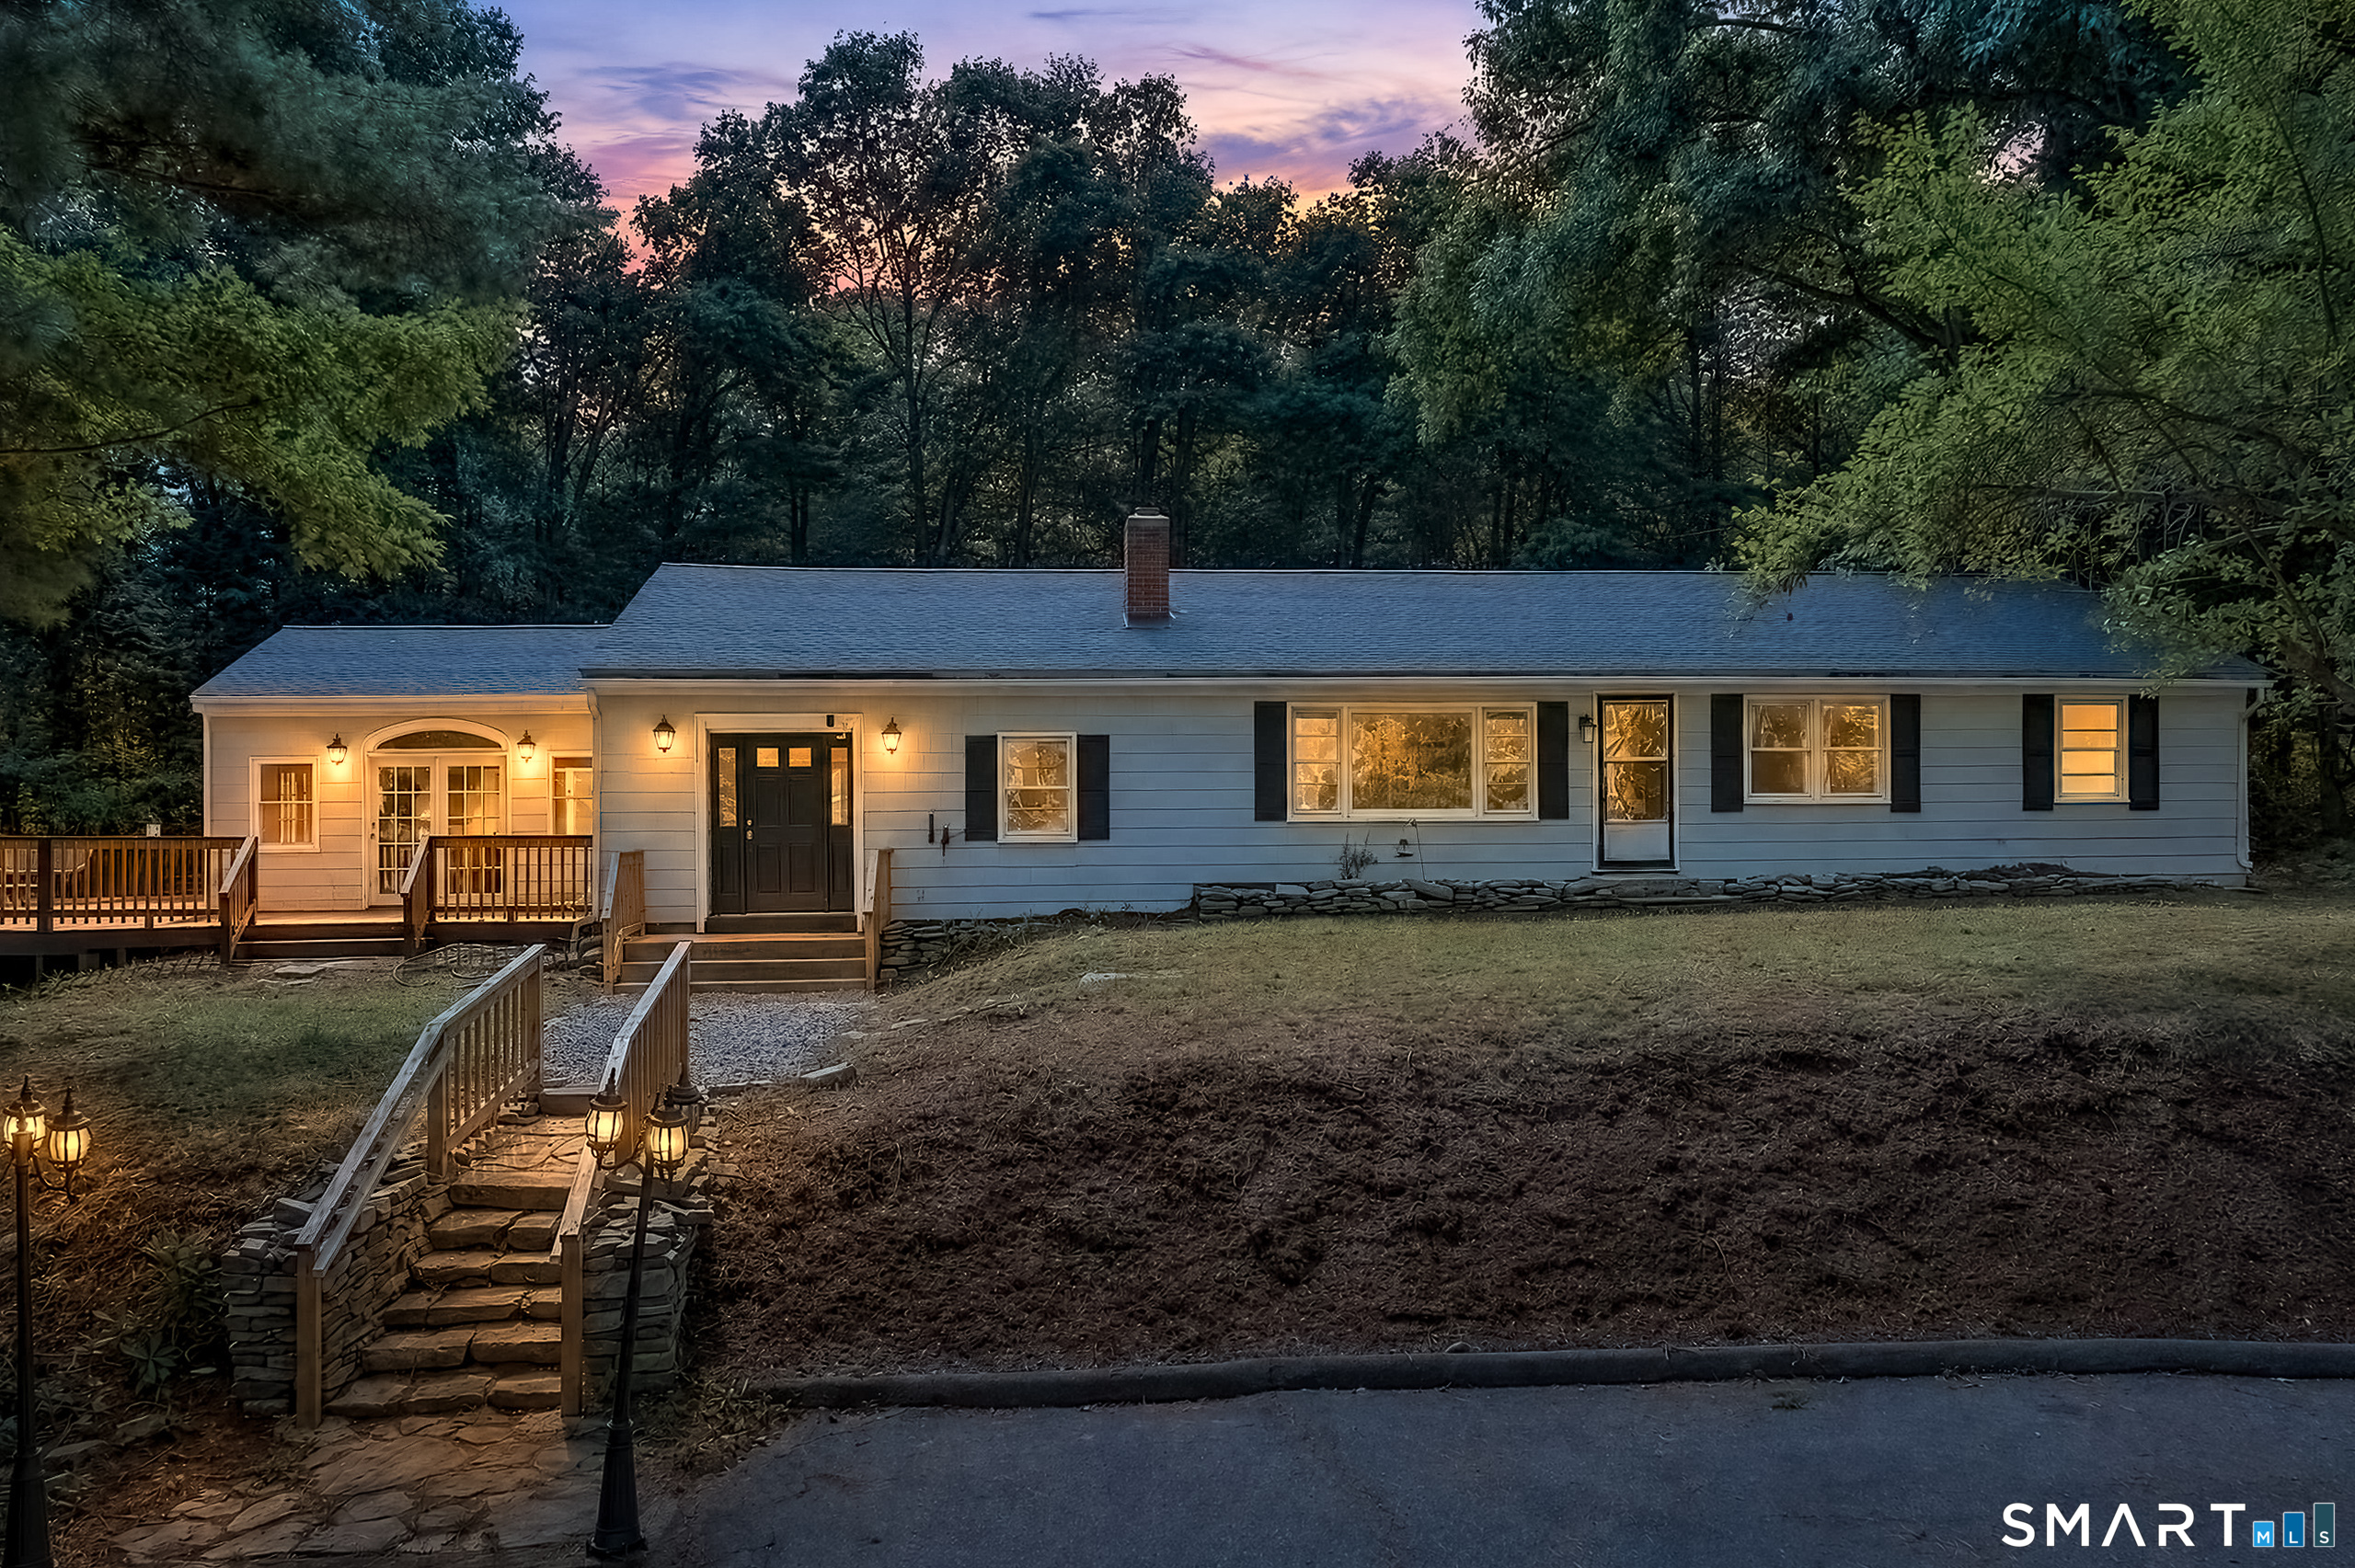
Tolland CT Real Estate

r=13-24
464 South River Road Tolland CT 06084

Tolland, CT464 South River Road

Price$549,900

Est. Mortgage: $/month

MLS Number 24214407

  • Single Family
  • Square Feet 2,613
  • Bedrooms 4
  • Bathroom 2
  • Year Built 1957

Discover a unique blend of character, comfort, & outdoor enjoyment at this distinctive 4-BR home in Tolland, ideally situated alongside South River Road near the scenic Willimantic River. Offering a wonderful combination of indoor & outdoor living, this property features an in-ground gunite pool, extensive stonework, & inviting spaces designed for relaxing & entertaining. The dramatic great room is a true centerpiece, showcasing soaring vaulted wood ceilings & an abundance of natural light overlooking the backyard & pool area. Step outside to the oversized deck, perfect for summer gatherings & poolside enjoyment. A heated, glass-enclosed sunroom offers another comfortable retreat w/views of the backyard & access to the detached oversized two-car garage. Above the garage, a bonus room w/a newly installed mini-split system providing both heating & AC offers excellent flexibility as a home office, hobby room, or creative workspace. Inside, the beautifully updated kitchen features newer, quartz countertops & SS appliances. A separate living area offers views of the Willimantic River & a dramatic stone fireplace. Add highlights: updated bathrooms, new plank flooring, several replacement windows, a newer roof, a newer septic, & central AC, new electrical panel & a new oil tank. Enjoy the natural beauty of the nearby Willimantic River, which runs alongside South River Road & offers opportunities to enjoy the surrounding scenery & local outdoor recreation, including fishing.

Listed by Mark Riesbeck of Berkshire Hathaway NE Prop.

$
$
%
$/month over payments
Federal 30-year interest rate: 7.24% last updated on Oct 29, 2026
* All Figures are estimates. Check with your bank or proposed mortgage company for actual interest rates.
This product uses the FRED® API but is not endorsed or certified by the Federal Reserve Bank of St. Louis.

Virtual TourSave FavoriteSchedule TourAsk A QuestionMore Details
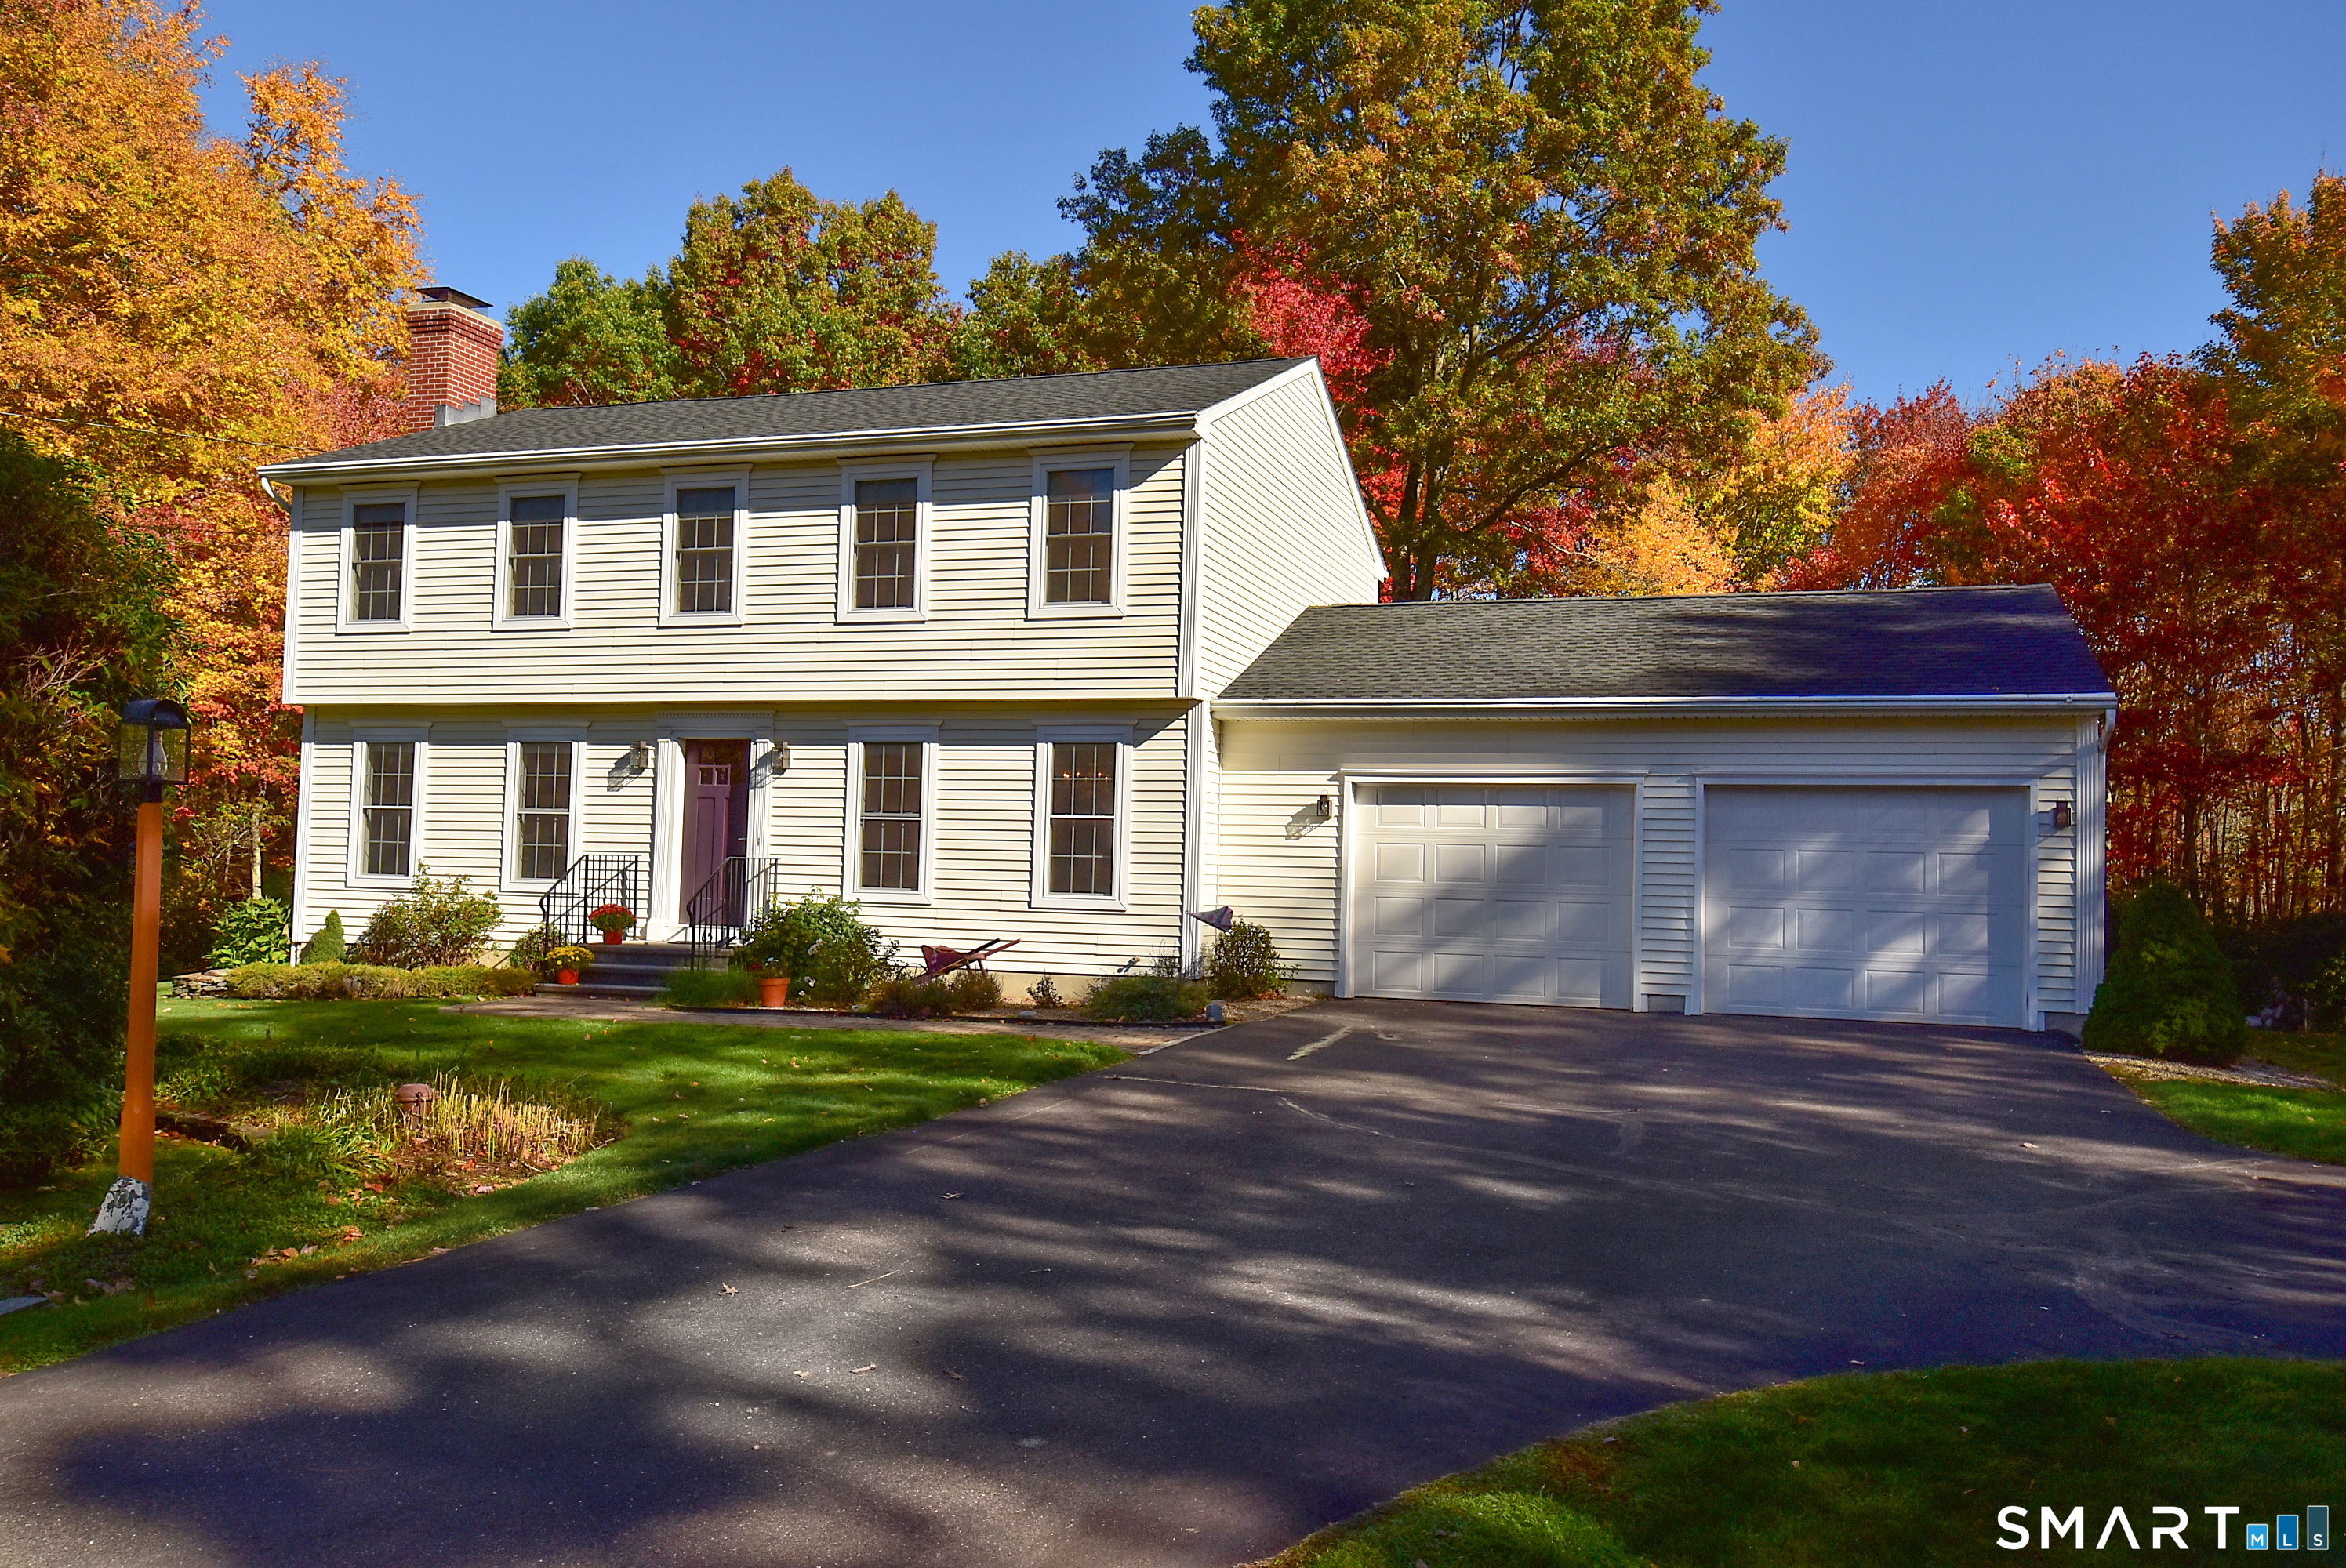
65 Mountain Laurel Drive Tolland CT 06084

Tolland, CT65 Mountain Laurel Drive

Price$525,000

Est. Mortgage: $/month

MLS Number 24215252

  • Single Family
  • Square Feet 1,867
  • Bedrooms 3
  • Bathroom 3
  • Year Built 2000

Welcome to this spacious, bright & sunny 3 bedroom, 2 1/2 bath Colonial with a great open layout, ideally situated on a gorgeous 1.06 acre park-like level lot with raised wildflower and vegetable gardens, in a desirable neighborhood setting! Home features a large fully applianced eat-in kitchen with newer quartz countertops, tile backsplash, birch cabinets, dining area with picture window, and ceramic tile floor, open to a large front-to back living room with laminate floor, brick fireplace with Regency wood stove, and newer french doors lead to a newer 14x10 trex deck. Formal dining room with chair rail and oak floor. Large primary bedroom with oak floor, 2 walk-in closets, and full bath with walk-in shower, ceramic tile floor, and newer vanity top and toilet. Spacious 2nd & 3rd bedrooms with w/w carpeting and double closets. 2nd full bath with newer vanity top and toilet. 2 car oversized garage. Vinyl sided exterior. New Systems 2000 Energy Kinetics boiler with on demand hot water for lower heating costs. New roof 2024. Central Air 2021. Harvey thermopane windows. 200 amp electrical service wired for generator. Hunter irrigation system. New well pressure tank. Large lower level work bench and built-in shelves. Enjoy the perfect combination of space, comfort, outdoor beauty, privacy, and convenience with this inviting Colonial, as well as a host of valuable updates!

Listed by Joe Sciarra of D.W. Fish Real Estate

$
$
%
$/month over payments
Federal 30-year interest rate: 7.24% last updated on Oct 29, 2026
* All Figures are estimates. Check with your bank or proposed mortgage company for actual interest rates.
This product uses the FRED® API but is not endorsed or certified by the Federal Reserve Bank of St. Louis.

Save FavoriteSchedule TourAsk A QuestionMore Details
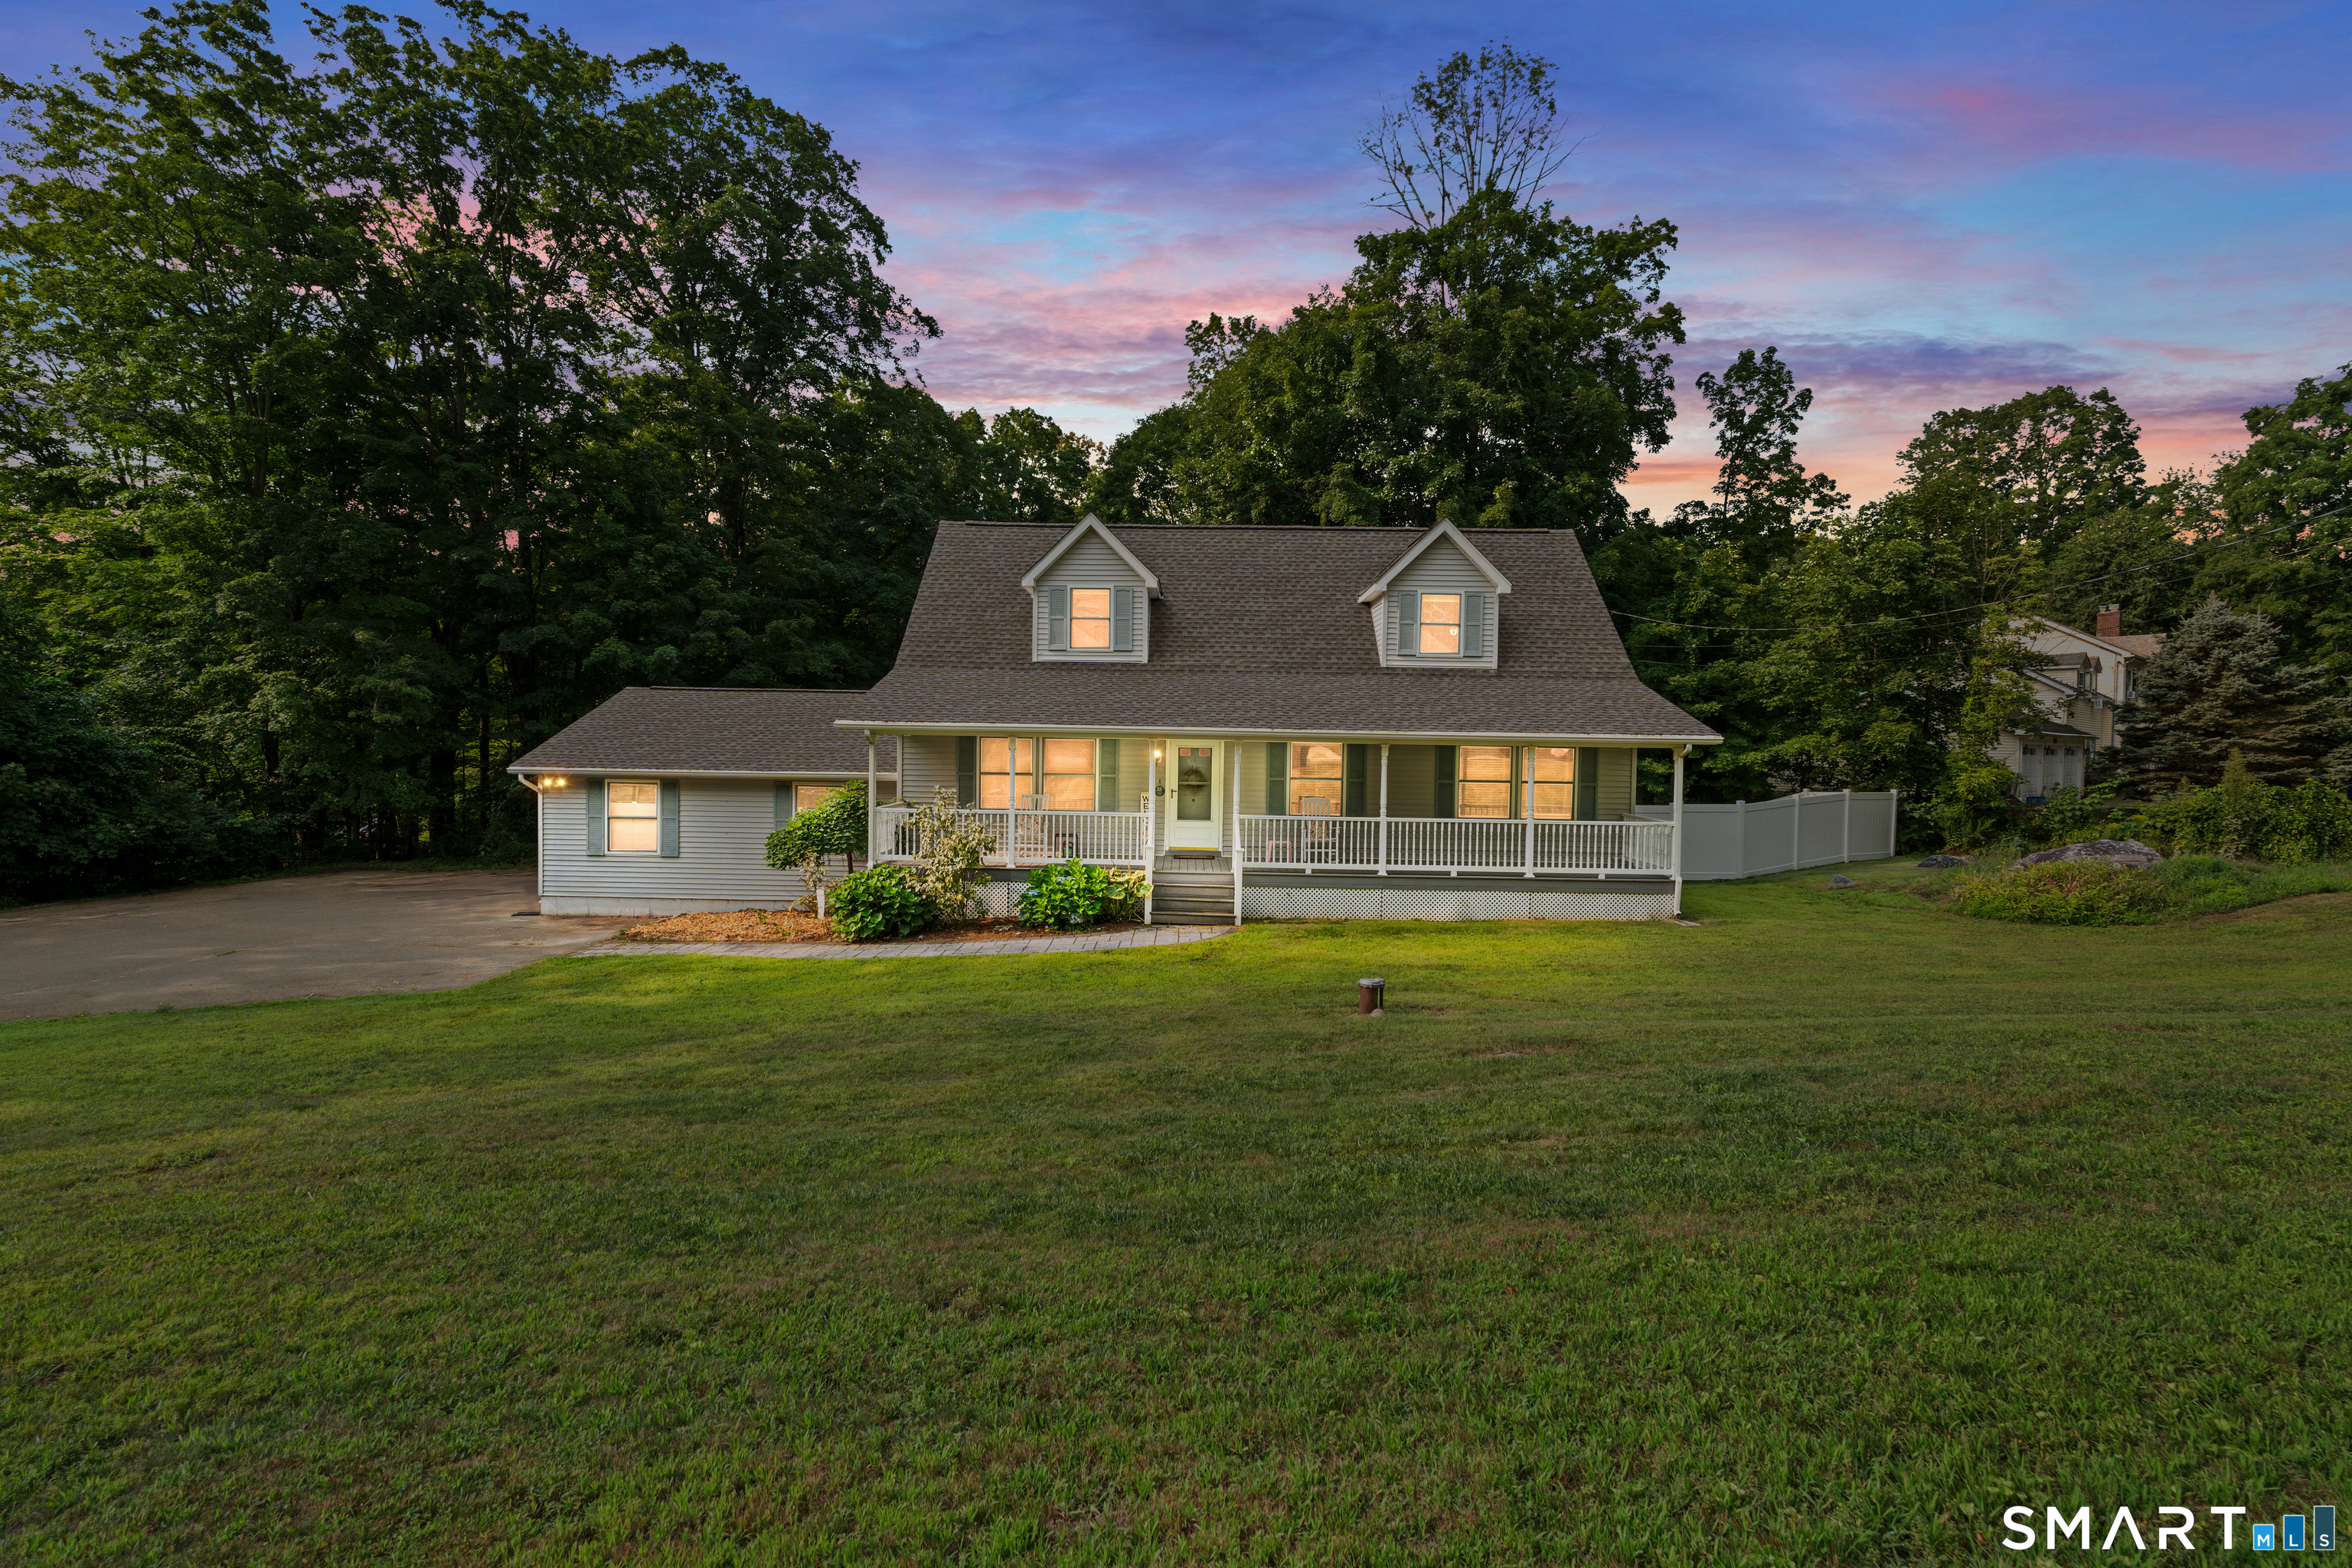
25 Cook Road Tolland CT 06084

Tolland, CT25 Cook Road

Price$499,900

Est. Mortgage: $/month

MLS Number 24216281

  • Single Family
  • Square Feet 1,971
  • Bedrooms 4
  • Bathroom 3
  • Year Built 2000

Welcome to 25 Cook Road a spacious 4-bedroom home situated on over an acre in Tolland, offering nearly 2,000 sq. ft. of living space plus a partially finished basement. Built in 2000, this property offers privacy, functionality, and numerous improvements. Inside, enjoy California Closets throughout the first floor, convenient main-level laundry, first-floor central air, second-floor ductless heating and cooling, a whole-house fan, and four ceiling fans. French doors with internal blinds lead to an extra-reinforced rear deck designed to accommodate a hot tub. Additional improvements include a newer roof (2021), full-basement French drain system (2021), basement waterproofing with battery backup, and a hardwired generator hookup with a dedicated panel. Outside, enjoy newer vinyl fencing with multiple entrances, an extra-wide gate, and driveway drainage improvements. Significant repairs and improvements have also been completed throughout the home, including plumbing, electrical, HVAC, and deck repairs. With a 2-car attached garage, and generous yard, this home offers space, versatility, and plenty of potential!

Listed by Reza Abbassi of New Door Realty

$
$
%
$/month over payments
Federal 30-year interest rate: 7.24% last updated on Oct 29, 2026
* All Figures are estimates. Check with your bank or proposed mortgage company for actual interest rates.
This product uses the FRED® API but is not endorsed or certified by the Federal Reserve Bank of St. Louis.

Save FavoriteSchedule TourAsk A QuestionMore Details
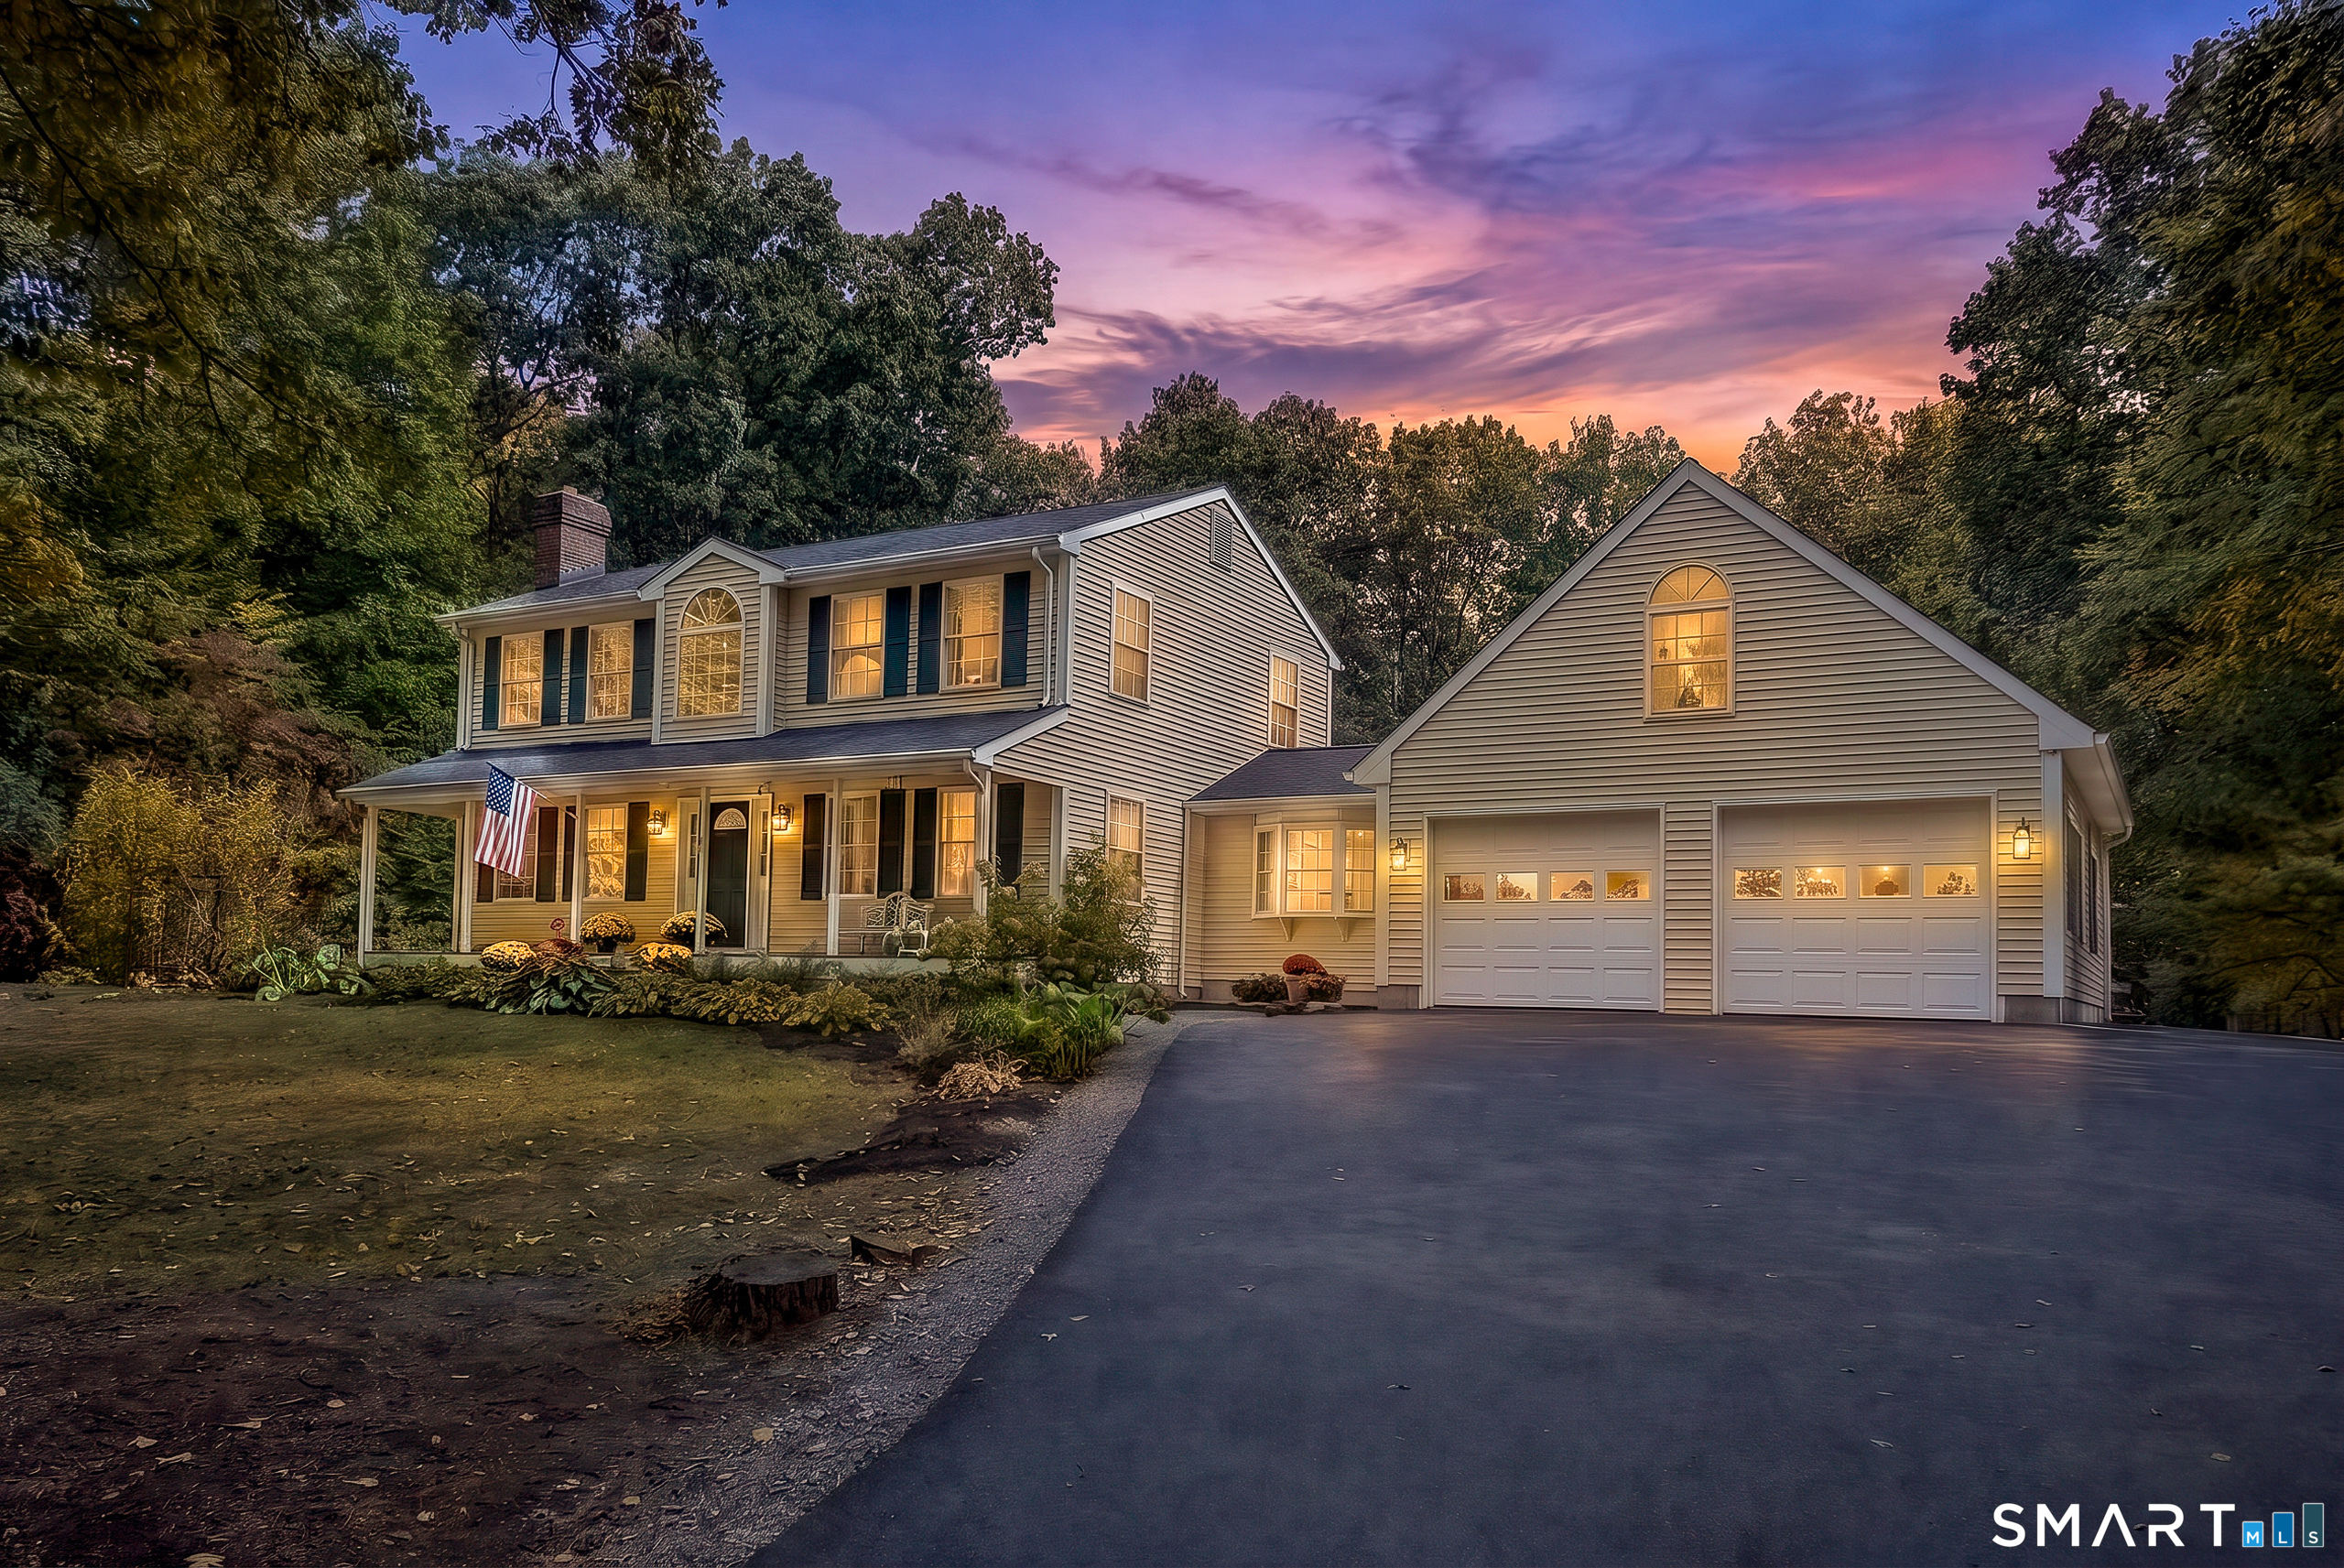
152 Cook Road Tolland CT 06084

Tolland, CT152 Cook Road

Price$499,900

Est. Mortgage: $/month

MLS Number 24216949

  • Single Family
  • Square Feet 2,716
  • Bedrooms 3
  • Bathroom 3
  • Year Built 1997

Welcome to 152 Cook Road, Tolland! This beautiful Colonial offers 3 bedrooms, a spacious bonus room (poss 4th BR), 2.5 bathrooms, & an abundance of versatile living space to fit today's lifestyle. The updated kitchen features butcher block countertops, a tile backsplash, painted cabinetry, & new flooring, creating a warm & inviting space for everyday living & entertaining. Fresh paint throughout much of the home, updated bathrooms w/new fixtures, stylish new lighting, & updated door hardware add a fresh, refreshed feel throughout. Beyond the main living areas, enjoy an additional 612 square feet of finished, heated LL space, complete w/a home office, workout area, TV & recreation space, & laundry-ideal for working from home, staying active, or relaxing. Step outside & discover a backyard designed for enjoyment! Relax on the deck, take a dip in the pool, tend to the raised vegetable garden, or enjoy the beautiful perennial gardens. A children's playscape adds even more outdoor fun. Updates: new roof in 2021, new well pump & water system, fresh paint on the porch & deck, & new kitchen appliances: microwave & dishwasher, new pool liner. Conveniently located for access to I-84 this home is also within walking distance of multiple trails for walking, hiking, & biking, & just a short distance from Crystal Lake. With flexible living spaces, thoughtful updates, & inviting indoor & outdoor amenities, this Colonial offers a wonderful opportunity to enjoy all that Tolland has to offer!

Listed by Mark Riesbeck of Berkshire Hathaway NE Prop.

$
$
%
$/month over payments
Federal 30-year interest rate: 7.24% last updated on Oct 29, 2026
* All Figures are estimates. Check with your bank or proposed mortgage company for actual interest rates.
This product uses the FRED® API but is not endorsed or certified by the Federal Reserve Bank of St. Louis.

Virtual TourSave FavoriteSchedule TourAsk A QuestionMore Details
551 Tolland Stage Road Tolland CT 06084

Tolland, CT551 Tolland Stage Road

Price$475,000

Est. Mortgage: $/month

MLS Number 24205286

  • Single Family
  • Square Feet 2,361
  • Bedrooms 4
  • Bathroom 3
  • Year Built 1980

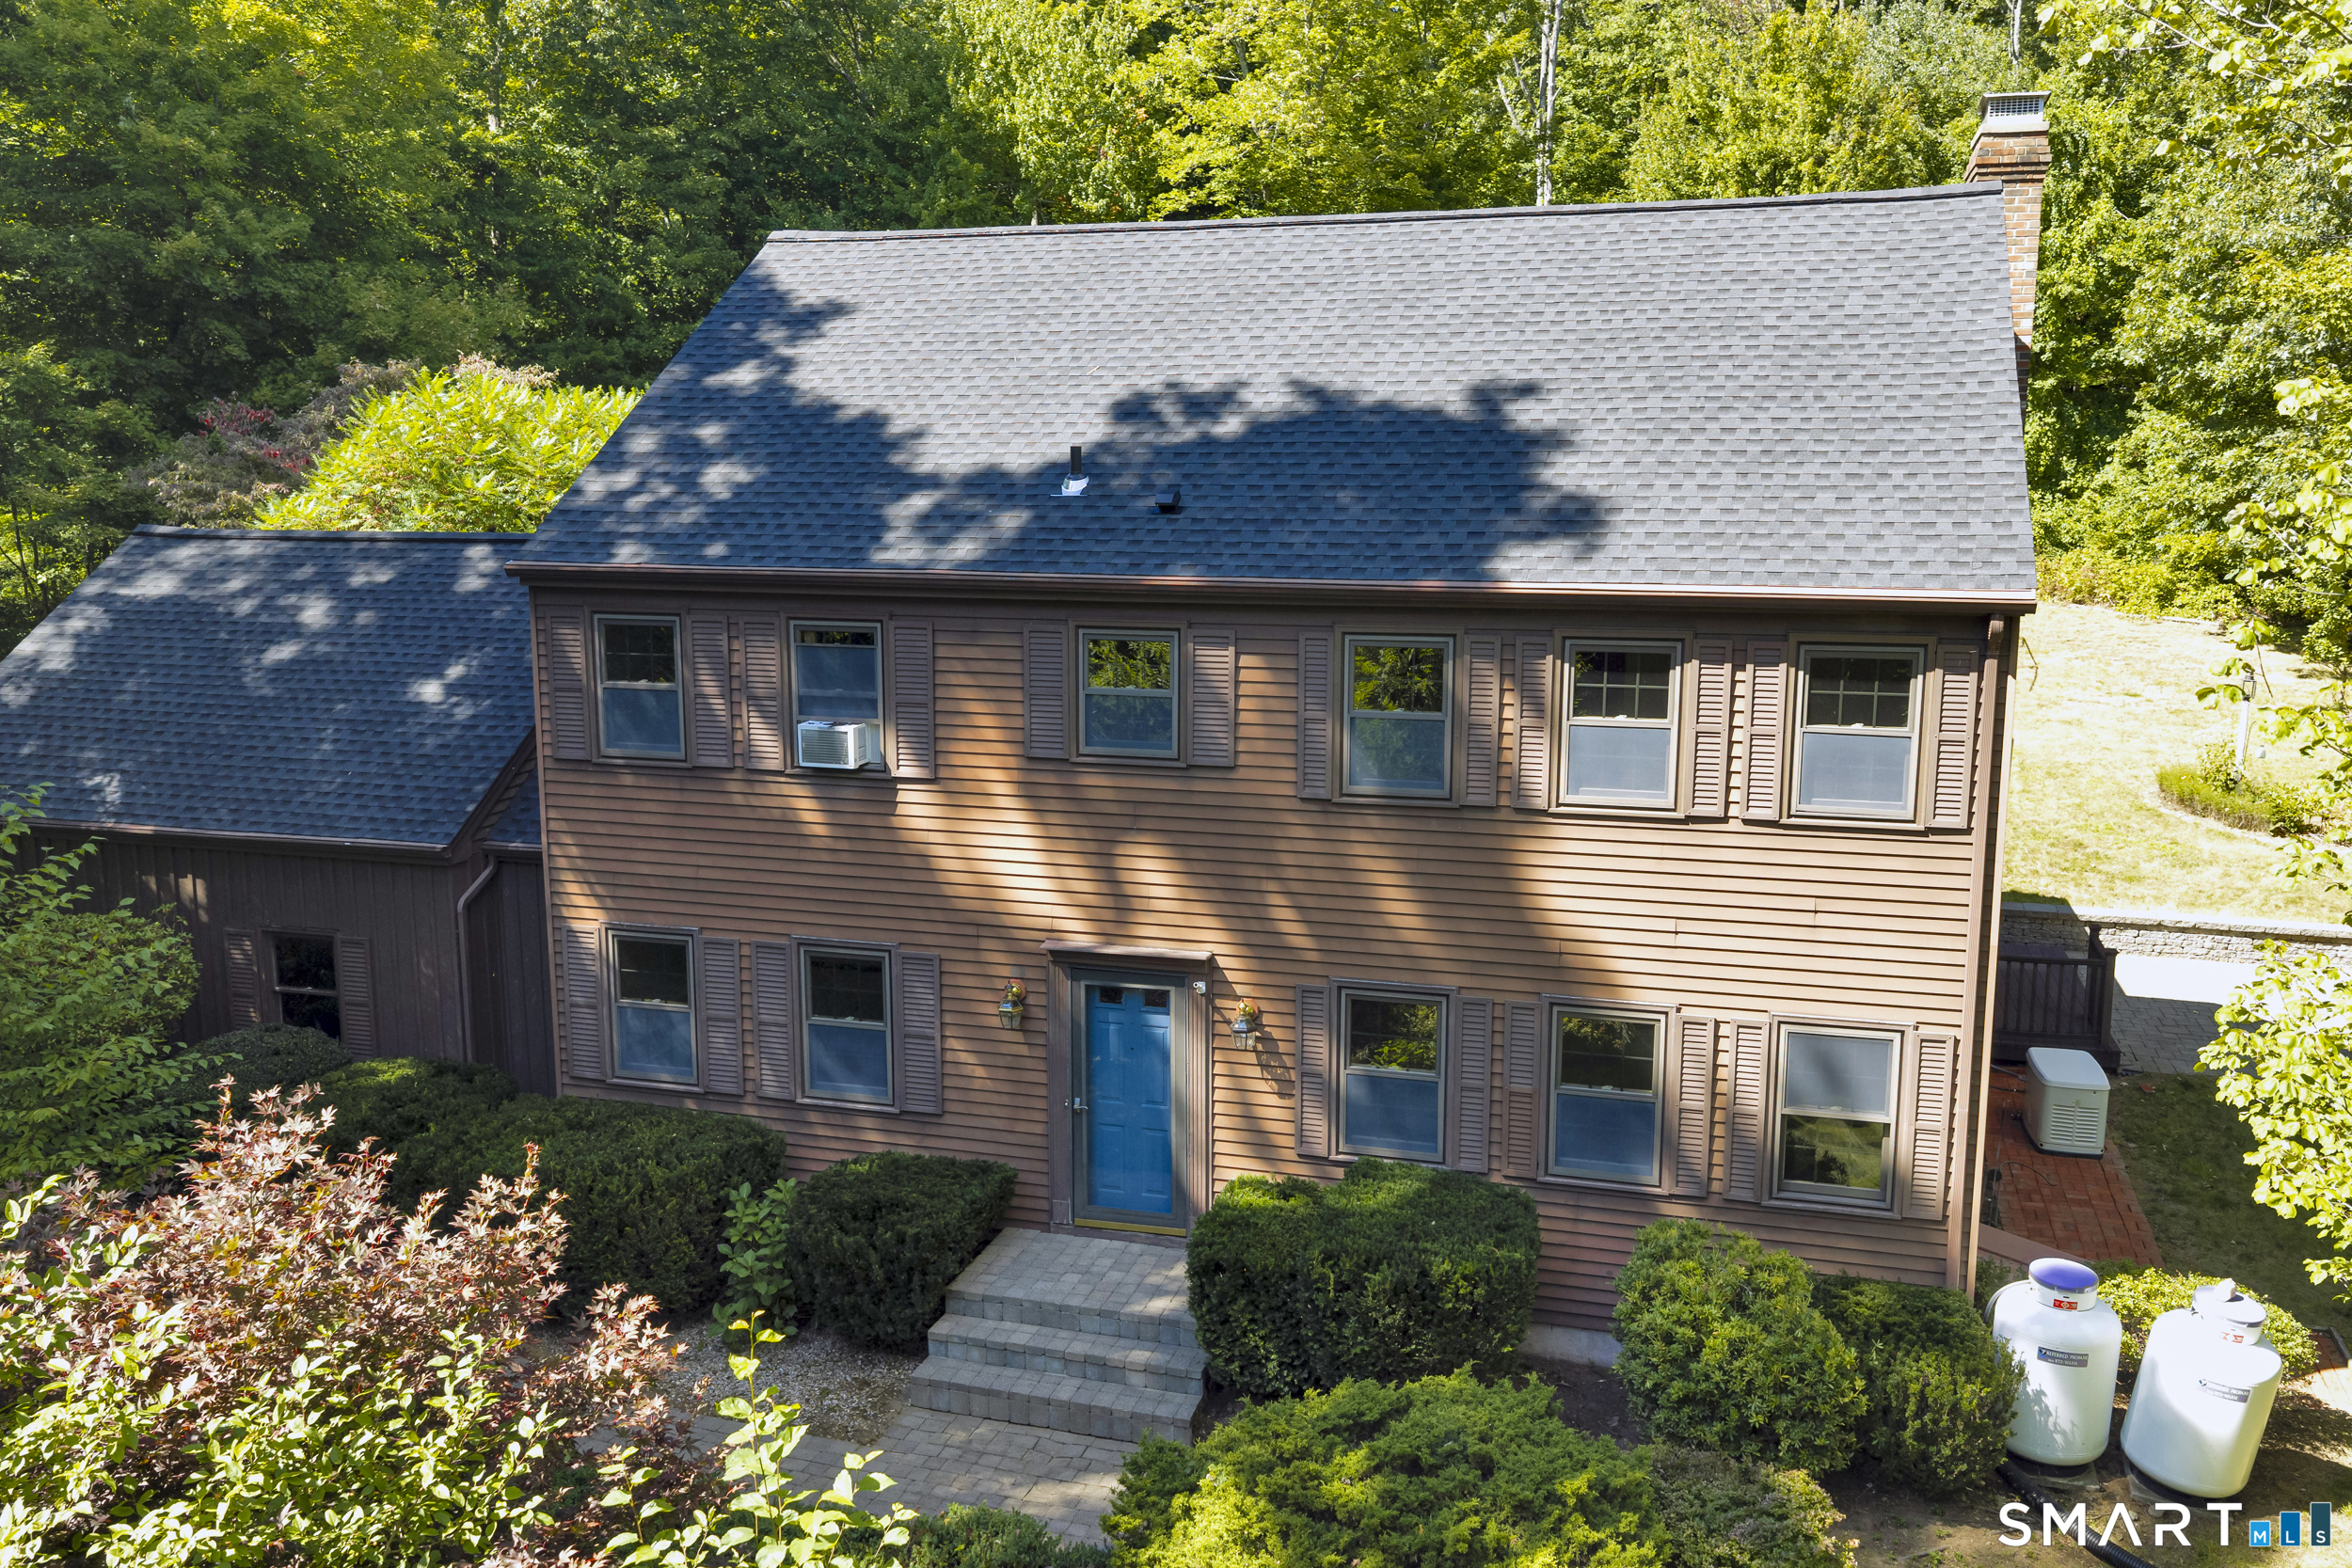
Welcome to 551 Tolland Stage Road, a spacious colonial home set on 2.5 private acres with an in-ground pool, mature landscaping, and convenient access to major routes. This well maintained property offers privacy and outdoor space, while providing a versatile floor plan with room for everyone. Inside, the spacious family room opens to the kitchen and features a wood stove and beautiful built-ins. A gorgeous year round sunroom with large windows and abundant natural light provides an inviting space to relax and enjoy views of the surrounding property, plus the patio and fire pit. The kitchen offers generous cabinet space and room for an eat-in area, while the formal dining room is ideal for entertaining. A large additional room on the first floor offers flexibility as a formal living room, home office, playroom, or guest space. A half bath and convenient first floor laundry complete the main level. Upstairs are four generously sized bedrooms, including a spacious primary bedroom with a private bath. The unfinished basement offers excellent storage and potential for future finished living space. Outside, enjoy your own private retreat with an in-ground pool, gardening area, mature landscaping, and plenty of open space for outdoor living and entertaining. A brand new roof adds peace of mind. With its combination of acreage, privacy, pool, four bedrooms, flexible living spaces, and convenient location near major routes, this Colonial offers plenty of space to make it your own

Listed by Stephanie LaChapelle of Compass Connecticut,LLC

$
$
%
$/month over payments
Federal 30-year interest rate: 7.24% last updated on Oct 29, 2026
* All Figures are estimates. Check with your bank or proposed mortgage company for actual interest rates.
This product uses the FRED® API but is not endorsed or certified by the Federal Reserve Bank of St. Louis.

Save FavoriteSchedule TourAsk A QuestionMore Details
69 (Lofton II) Belvedere Drive Tolland CT 06084

MLS Number 24179870

  • Condo
  • Bedrooms 2
  • Bathroom 3
  • Square Feet 1,524
  • Year Built 2026

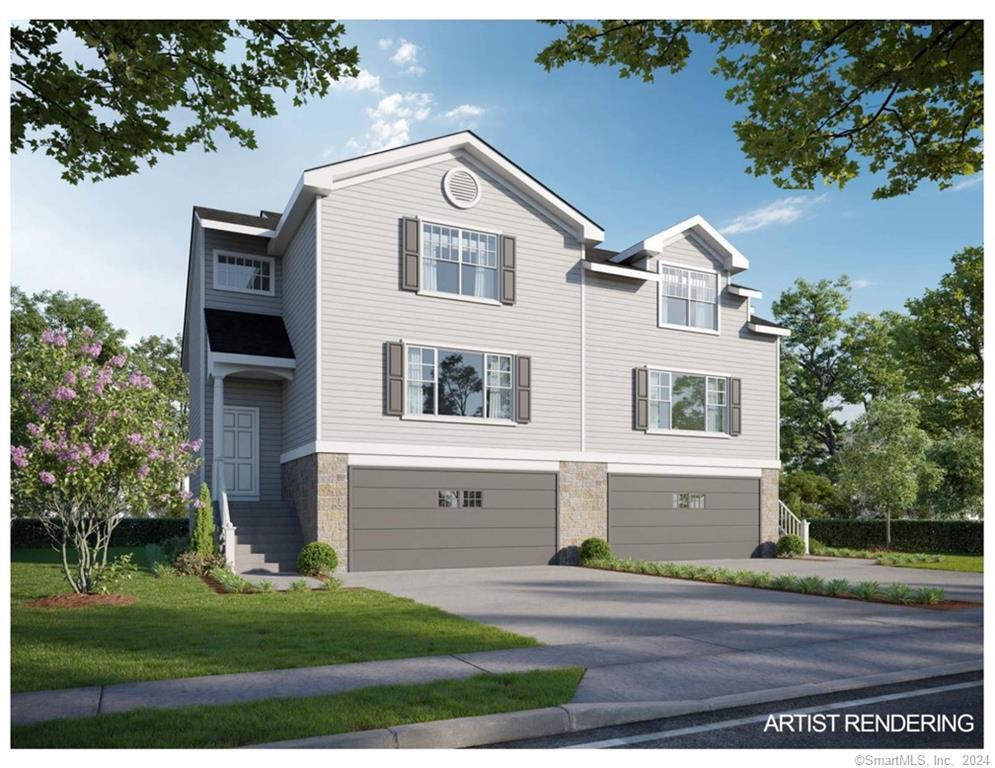
To be Built in 2026! Reserve your unit today! Welcome to Somerset Woods, A Planned Unit Development (PUD)! Townhouse style unit, complete with city water, sewer, natural gas utilities! Open Floor plan is complete with living room, dining room and kitchen with Quartz tops, center island, 2 car garage and additional basement storage, 2nd floor laundry. deck off dining room upstairs you will find a seriously large primary bedroom with huge walk-in closet, full bath with walk in shower. 2nd Bedroom is equally generous in size and is complete with a very nice sized closet. 2nd full bath with shower/tub combo. Central air included. Fireplace is Optional(depending on stage of construction). Snow removal and yard care included in very low HOA fee. Gorgeous setting in area of new homes. Not age restricted! See attached features list, community map and floor plan. This is a Planned Unit Development, NOT a Condo! Photos are of a similar unit and may depict upgrades.

Listed by Kalani R. Ladd of KW Legacy Partners

$
$
%
$/month over payments
Federal 30-year interest rate: 7.24% last updated on Oct 29, 2026
* All Figures are estimates. Check with your bank or proposed mortgage company for actual interest rates.
This product uses the FRED® API but is not endorsed or certified by the Federal Reserve Bank of St. Louis.

Save FavoriteSchedule TourAsk A QuestionMore Details
65 (LoftonII) Belvedere Drive Tolland CT 06084

MLS Number 24179844

  • Single Family
  • Square Feet 1,524
  • Bedrooms 2
  • Bathroom 3
  • Year Built 2026

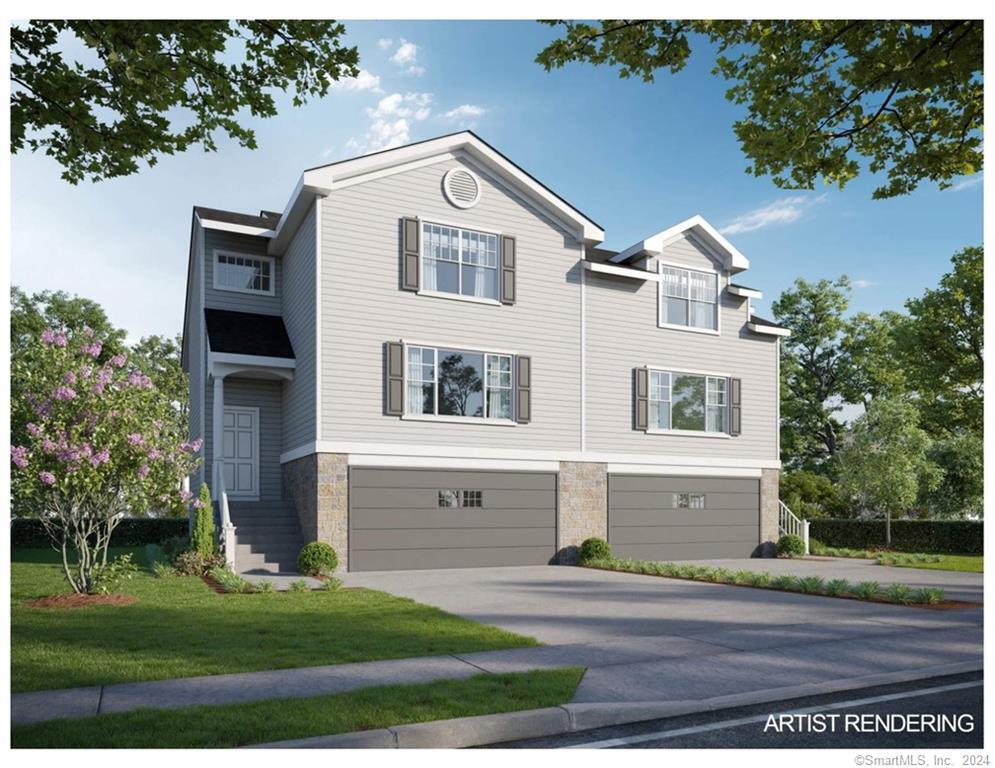
Construction Has Begun on this Popular Townhouse Style Unit. Time to customize this unit to make it exactly what you want. Welcome to Somerset Woods, A Planned Unit Development (PUD) with NO Age Restriction! Townhouse style unit, complete with city water, sewer, natural gas utilities! Open Floor plan with living room, dining room and kitchen with Quartz tops, center island, 2 car garage and additional basement storage, 2nd floor laundry. deck off dining room upstairs you will find a seriously large primary bedroom with huge walk-in closet, full bath with walk in shower. 2nd Bedroom is equally generous in size and is complete with a very nice sized closet. 2nd full bath with shower/tub combo. Central air included. Fireplace is Optional(depending on stage of construction). Snow removal and yard care included in very low HOA fee. Gorgeous setting in area of new homes. See attached features list, community map and floor plan. This is a Planned Unit Development, NOT a Condo! Photos are of a similar unit and may depict upgrades.

Listed by Kalani R. Ladd of KW Legacy Partners

$
$
%
$/month over payments
Federal 30-year interest rate: 7.24% last updated on Oct 29, 2026
* All Figures are estimates. Check with your bank or proposed mortgage company for actual interest rates.
This product uses the FRED® API but is not endorsed or certified by the Federal Reserve Bank of St. Louis.

Save FavoriteSchedule TourAsk A QuestionMore Details
65 (Lofton II) Belvedere Drive Tolland CT 06084
Open House

MLS Number 24179846

  • Condo
  • Next Open House: Sat 11/7 1:00 pm. to 3:00 pm.
  • Bedrooms 2
  • Bathroom 3
  • Square Feet 1,524

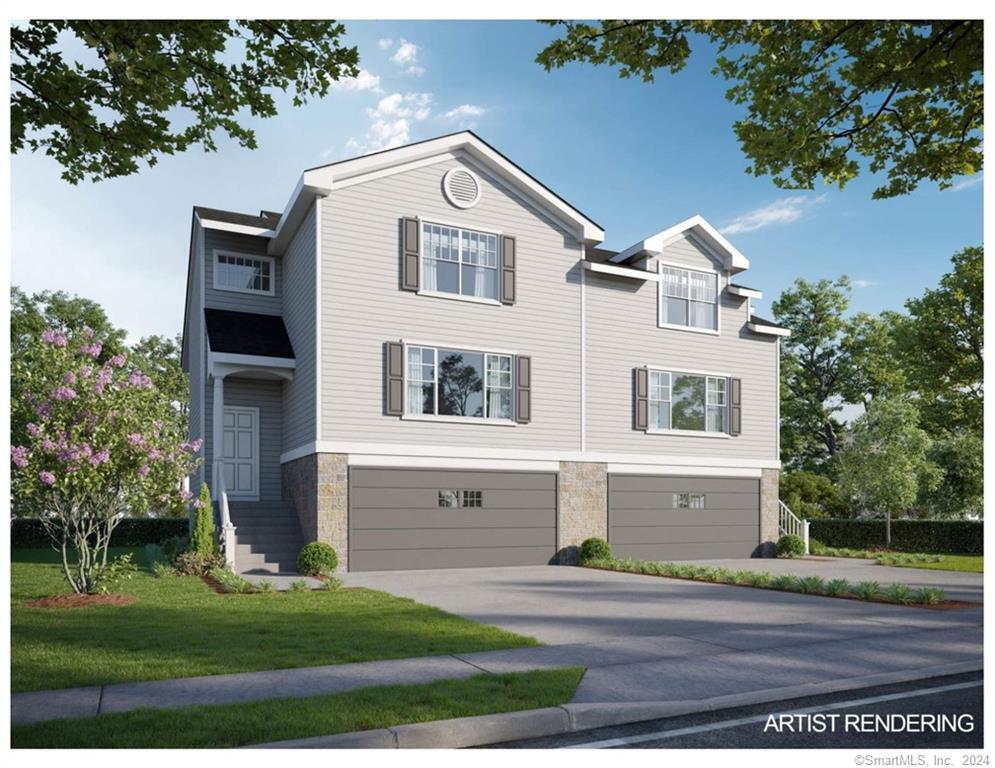
Construction Has Begun on this Popular Townhouse Style Unit. Time to customize this unit to make it exactly what you want. Welcome to Somerset Woods, A Planned Unit Development (PUD) with NO Age Restriction! Townhouse style unit, complete with city water, sewer, natural gas utilities! Open Floor plan with living room, dining room and kitchen with Quartz tops, center island, 2 car garage and additional basement storage, 2nd floor laundry. deck off dining room upstairs you will find a seriously large primary bedroom with huge walk-in closet, full bath with walk in shower. 2nd Bedroom is equally generous in size and is complete with a very nice sized closet. 2nd full bath with shower/tub combo. Central air included. Fireplace is Optional(depending on stage of construction). Snow removal and yard care included in very low HOA fee. Gorgeous setting in area of new homes. See attached features list, community map and floor plan. This is a Planned Unit Development, NOT a Condo! Photos are of a similar unit and may depict upgrades.

Listed by Kalani R. Ladd of KW Legacy Partners

$
$
%
$/month over payments
Federal 30-year interest rate: 7.24% last updated on Oct 29, 2026
* All Figures are estimates. Check with your bank or proposed mortgage company for actual interest rates.
This product uses the FRED® API but is not endorsed or certified by the Federal Reserve Bank of St. Louis.

Save FavoriteSchedule TourAsk A QuestionMore Details
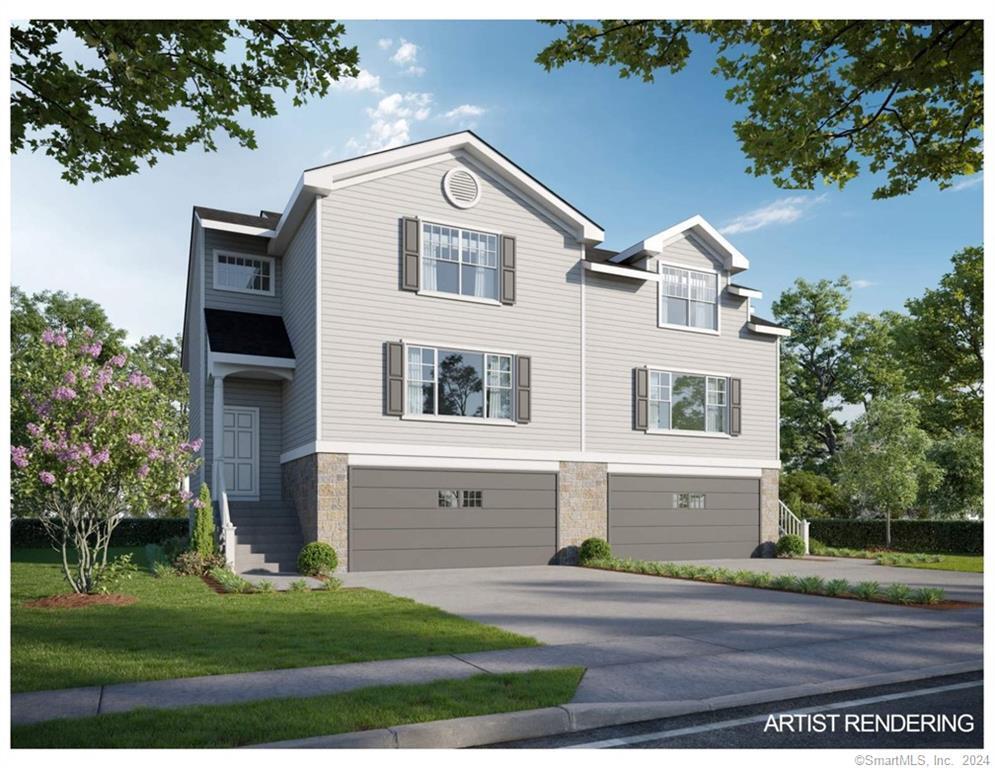
69 (Lofton II) Belvedere Drive Tolland CT 06084
Open House

MLS Number 24179867

  • Single Family
  • Next Open House: Sat 11/7 1:00 pm. to 3:00 pm.
  • Square Feet 1,524
  • Bedrooms 2
  • Bathroom 3

To be Built 2026! Reserve your unit today! Welcome to Somerset Woods, A Planned Unit Development (PUD)! Townhouse style unit, complete with city water, sewer, natural gas utilities! Open Floor plan is complete with living room, dining room and kitchen with Quartz tops, center island, 2 car garage and additional basement storage, 2nd floor laundry. deck off dining room upstairs you will find a seriously large primary bedroom with huge walk-in closet, full bath with walk in shower. 2nd Bedroom is equally generous in size and is complete with a very nice sized closet. 2nd full bath with shower/tub combo. Central air included. Fireplace is Optional(depending on stage of construction). Snow removal and yard care included in very low HOA fee. Gorgeous setting in area of new homes. Not age restricted! See attached features list, community map and floor plan. This is a Planned Unit Development, NOT a Condo! Photos are of a similar unit and may depict upgrades.

Listed by Kalani R. Ladd of KW Legacy Partners

$
$
%
$/month over payments
Federal 30-year interest rate: 7.24% last updated on Oct 29, 2026
* All Figures are estimates. Check with your bank or proposed mortgage company for actual interest rates.
This product uses the FRED® API but is not endorsed or certified by the Federal Reserve Bank of St. Louis.

Save FavoriteSchedule TourAsk A QuestionMore Details
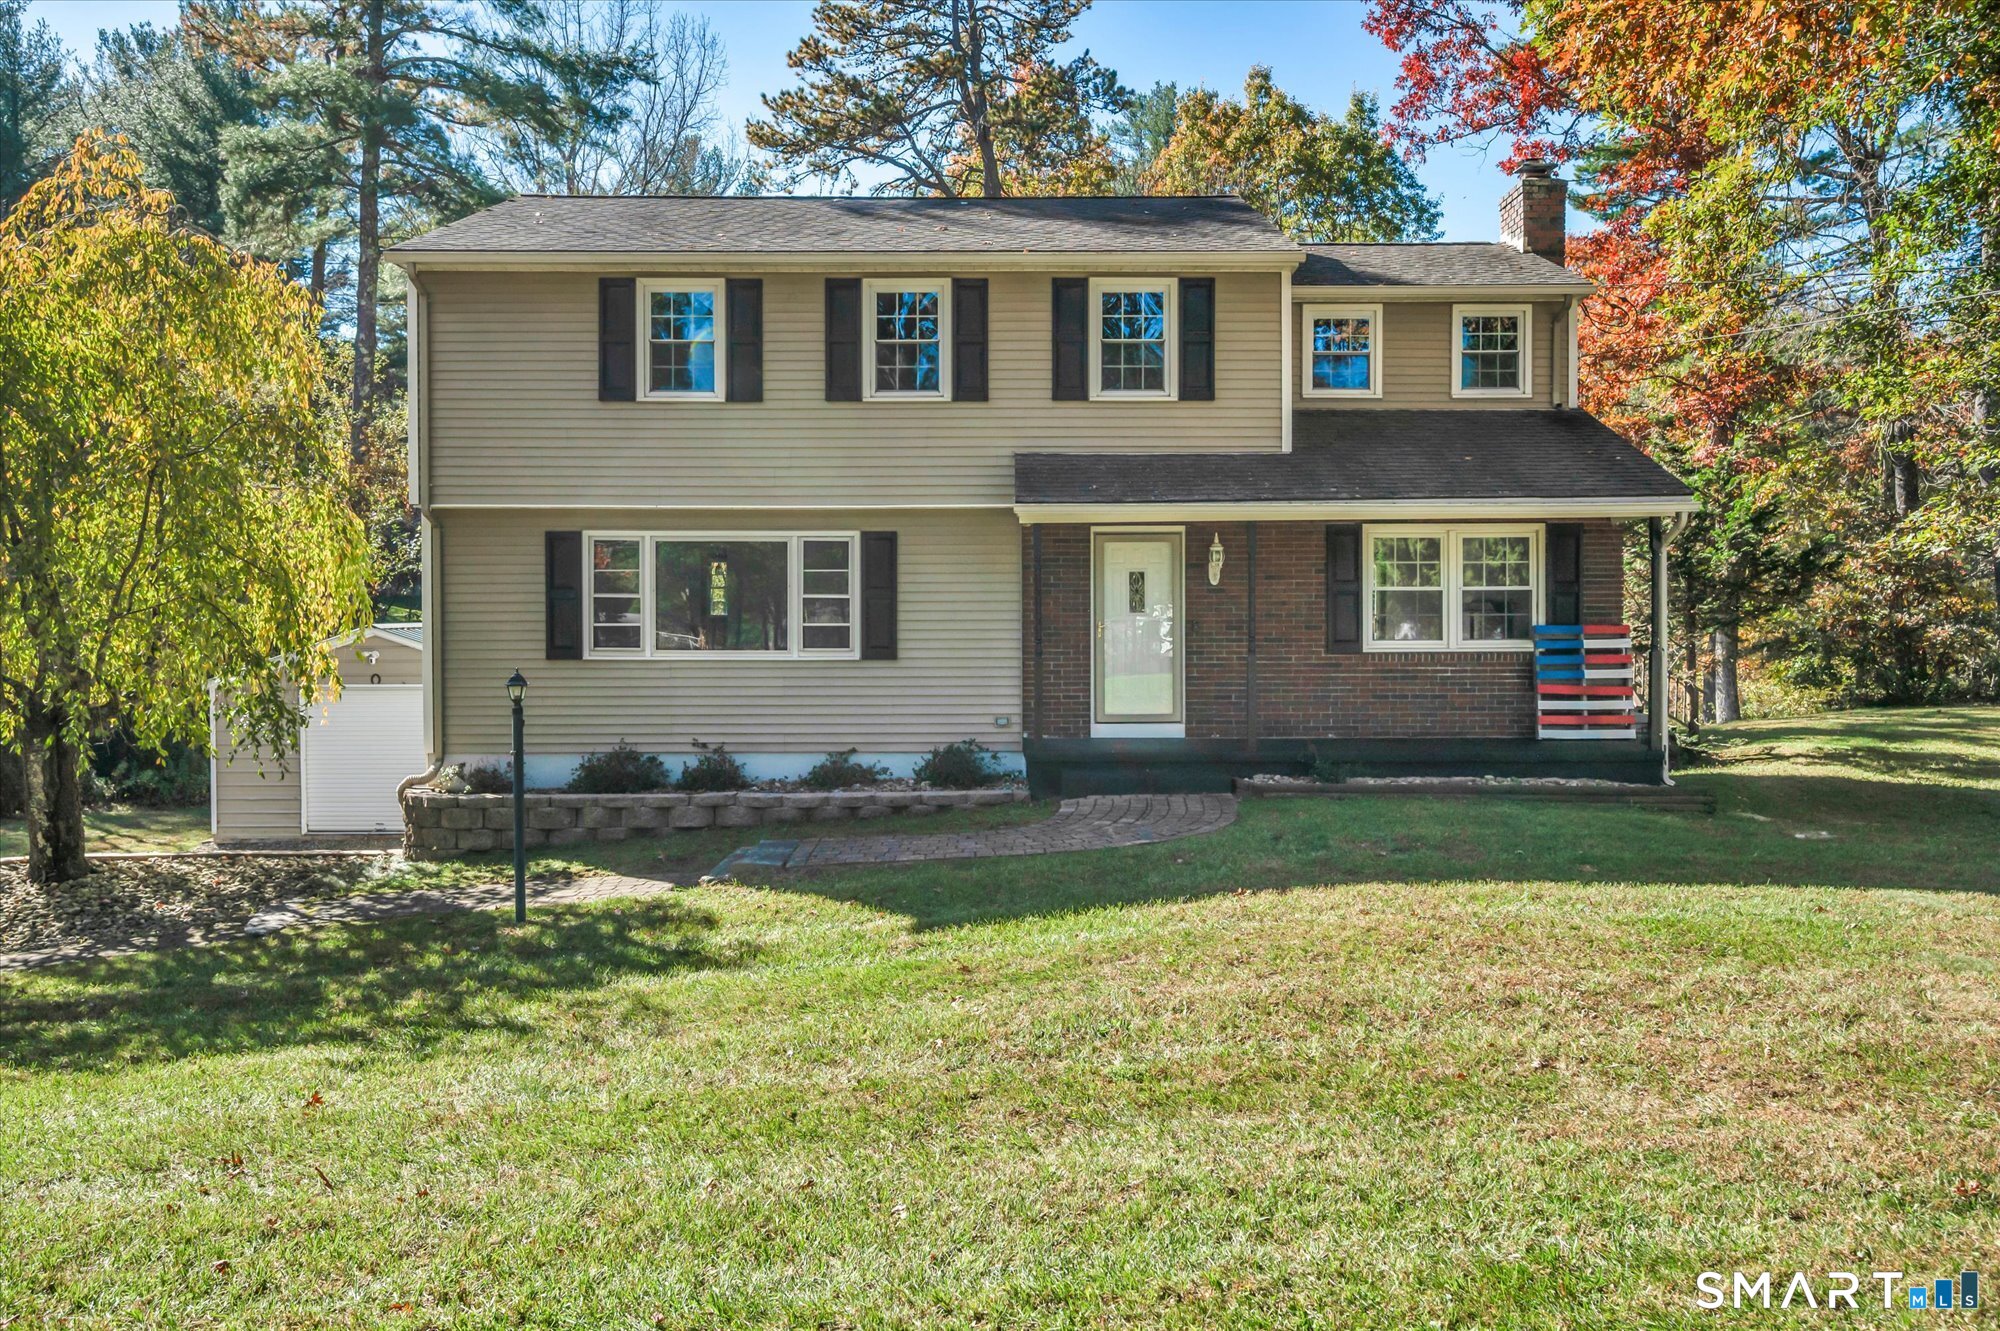
703 Shenipsit Lake Road Tolland CT 06084

Tolland, CT703 Shenipsit Lake Road

Price$469,900

Est. Mortgage: $/month

Open House

MLS Number 24217451

  • Single Family
  • Next Open House: Sat 11/7 11:00 am. to 1:00 pm.
  • Square Feet 1,902
  • Bedrooms 4
  • Bathroom 3

Some homes just feel right the moment you walk through the door. Welcome to 703 Shenipsit Lake Road in Tolland, where thoughtful updates, comfortable living spaces, and a beautifully maintained setting come together to create a place you'll love coming home to. Set on a manicured acre, this 4-bedroom, 2.5-bath home offers 1,902 square feet of inviting living space with modern finishes throughout. Sparkling hardwood floors bring warmth and character to the main level, while the fresh, updated finishes create a clean, welcoming feel. The family room, complete with a fireplace, is an ideal spot to relax after a long day or gather with friends and family. Upstairs, you'll find four generously sized bedrooms, including a primary bedroom with a private full bathroom and walk-in closet. New carpeting throughout the upper level adds another fresh touch, making the home feel ready for its next owners. Outside, the large refurbished deck provides the perfect place for summer cookouts, morning coffee, or simply enjoying the privacy of your backyard. The beautifully manicured grounds offer room to spread out and enjoy the outdoors, while a large garage-style shed provides valuable additional storage or workspace. An attached two-car garage adds everyday convenience. Well maintained and thoughtfully cared for, this home offers the space, comfort, and setting to make your own. All that's missing is the next chapter. Come see what makes this Tolland home worth a closer look!

Listed by Tracey T. Deleston of Berkshire Hathaway NE Prop.

$
$
%
$/month over payments
Federal 30-year interest rate: 7.24% last updated on Oct 29, 2026
* All Figures are estimates. Check with your bank or proposed mortgage company for actual interest rates.
This product uses the FRED® API but is not endorsed or certified by the Federal Reserve Bank of St. Louis.

Virtual TourSave FavoriteSchedule TourAsk A QuestionMore Details
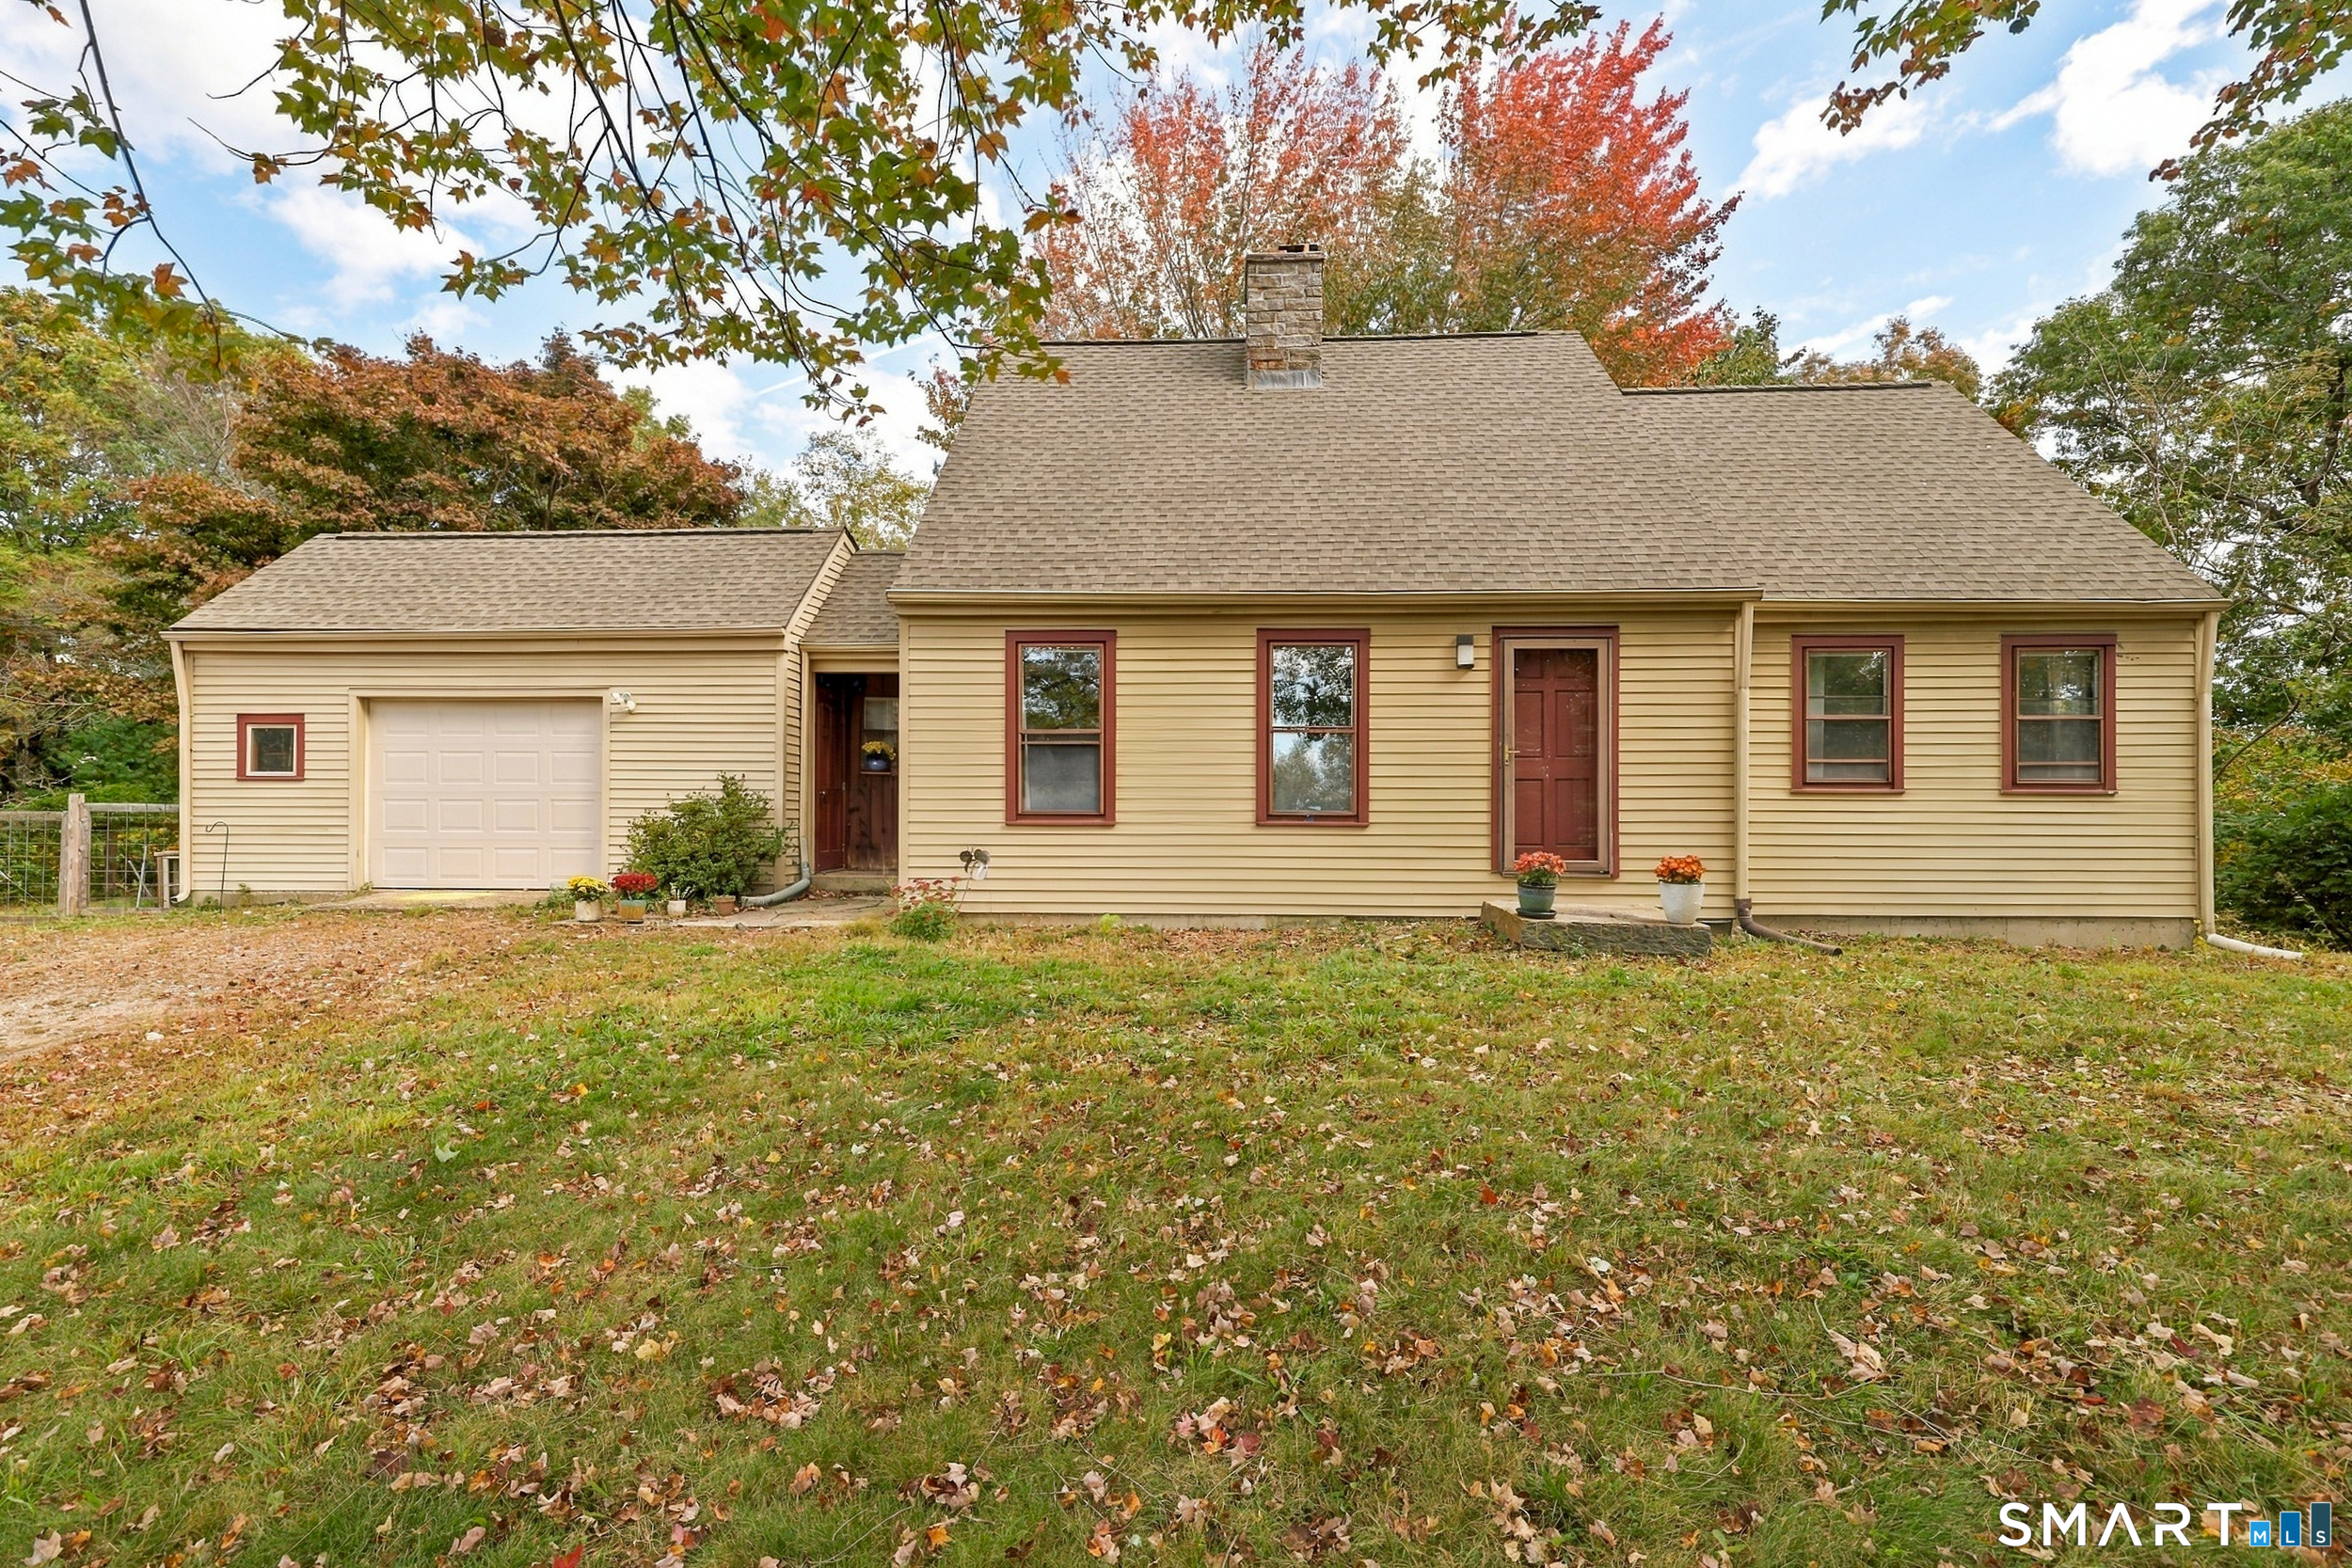
129 Mountain Spring Road Tolland CT 06084

Tolland, CT129 Mountain Spring Road

Price$465,000

Est. Mortgage: $/month

Open House

MLS Number 24213852

  • Single Family
  • Next Open House: Sun 11/8 12:00 pm. to 3:00 pm.
  • Square Feet 1,602
  • Bedrooms 4
  • Bathroom 4

Looking for a truly wonderful home situated on 6+ acres of stunning, secluded land with your own pond? Look no further...129 Mountain Spring Road is the rare find you've been looking for! With 1,600+ square feet, 4 bedrooms, 2.5 bathrooms, an attached garage and over 6 acres of serene, lush acreage, you will never want to leave home. This property offers quiet and privacy while still being a close drive to nearby amenities! The home combines an open layout with spacious rooms and the coziness of a classic New England cape! The open kitchen and dining room combination is the heart of this home. It features plenty of cabinet space, quartz countertops, a subway tile backsplash, updated appliances & hardwood floors running throughout. The dining room offers a gorgeous bay-window that lets in the natural surroundings and a classic brick fireplace. Off the dining room is the living room which features another fireplace. A first flr primary bedroom suite offers a walk-in closet and remodeled bathroom w/custom tile walk-in shower. Upstairs you will find 3 more bedrooms and a full bathroom. The home's acreage is filled with active wildlife & is perfect for birdwatching and exploring the woods. The firepit area makes for a great gathering space and the pond is serene and calm. Come see what the natural beauty of this home has to offer as the seasons change! Set up with a fiber Wi-Fi network, this is an ideal work-from-home space, and the basement is easily finishable! Roof is 5yrs old.

Listed by Inez E. St. James of eXp Realty

$
$
%
$/month over payments
Federal 30-year interest rate: 7.24% last updated on Oct 29, 2026
* All Figures are estimates. Check with your bank or proposed mortgage company for actual interest rates.
This product uses the FRED® API but is not endorsed or certified by the Federal Reserve Bank of St. Louis.

Save FavoriteSchedule TourAsk A QuestionMore Details
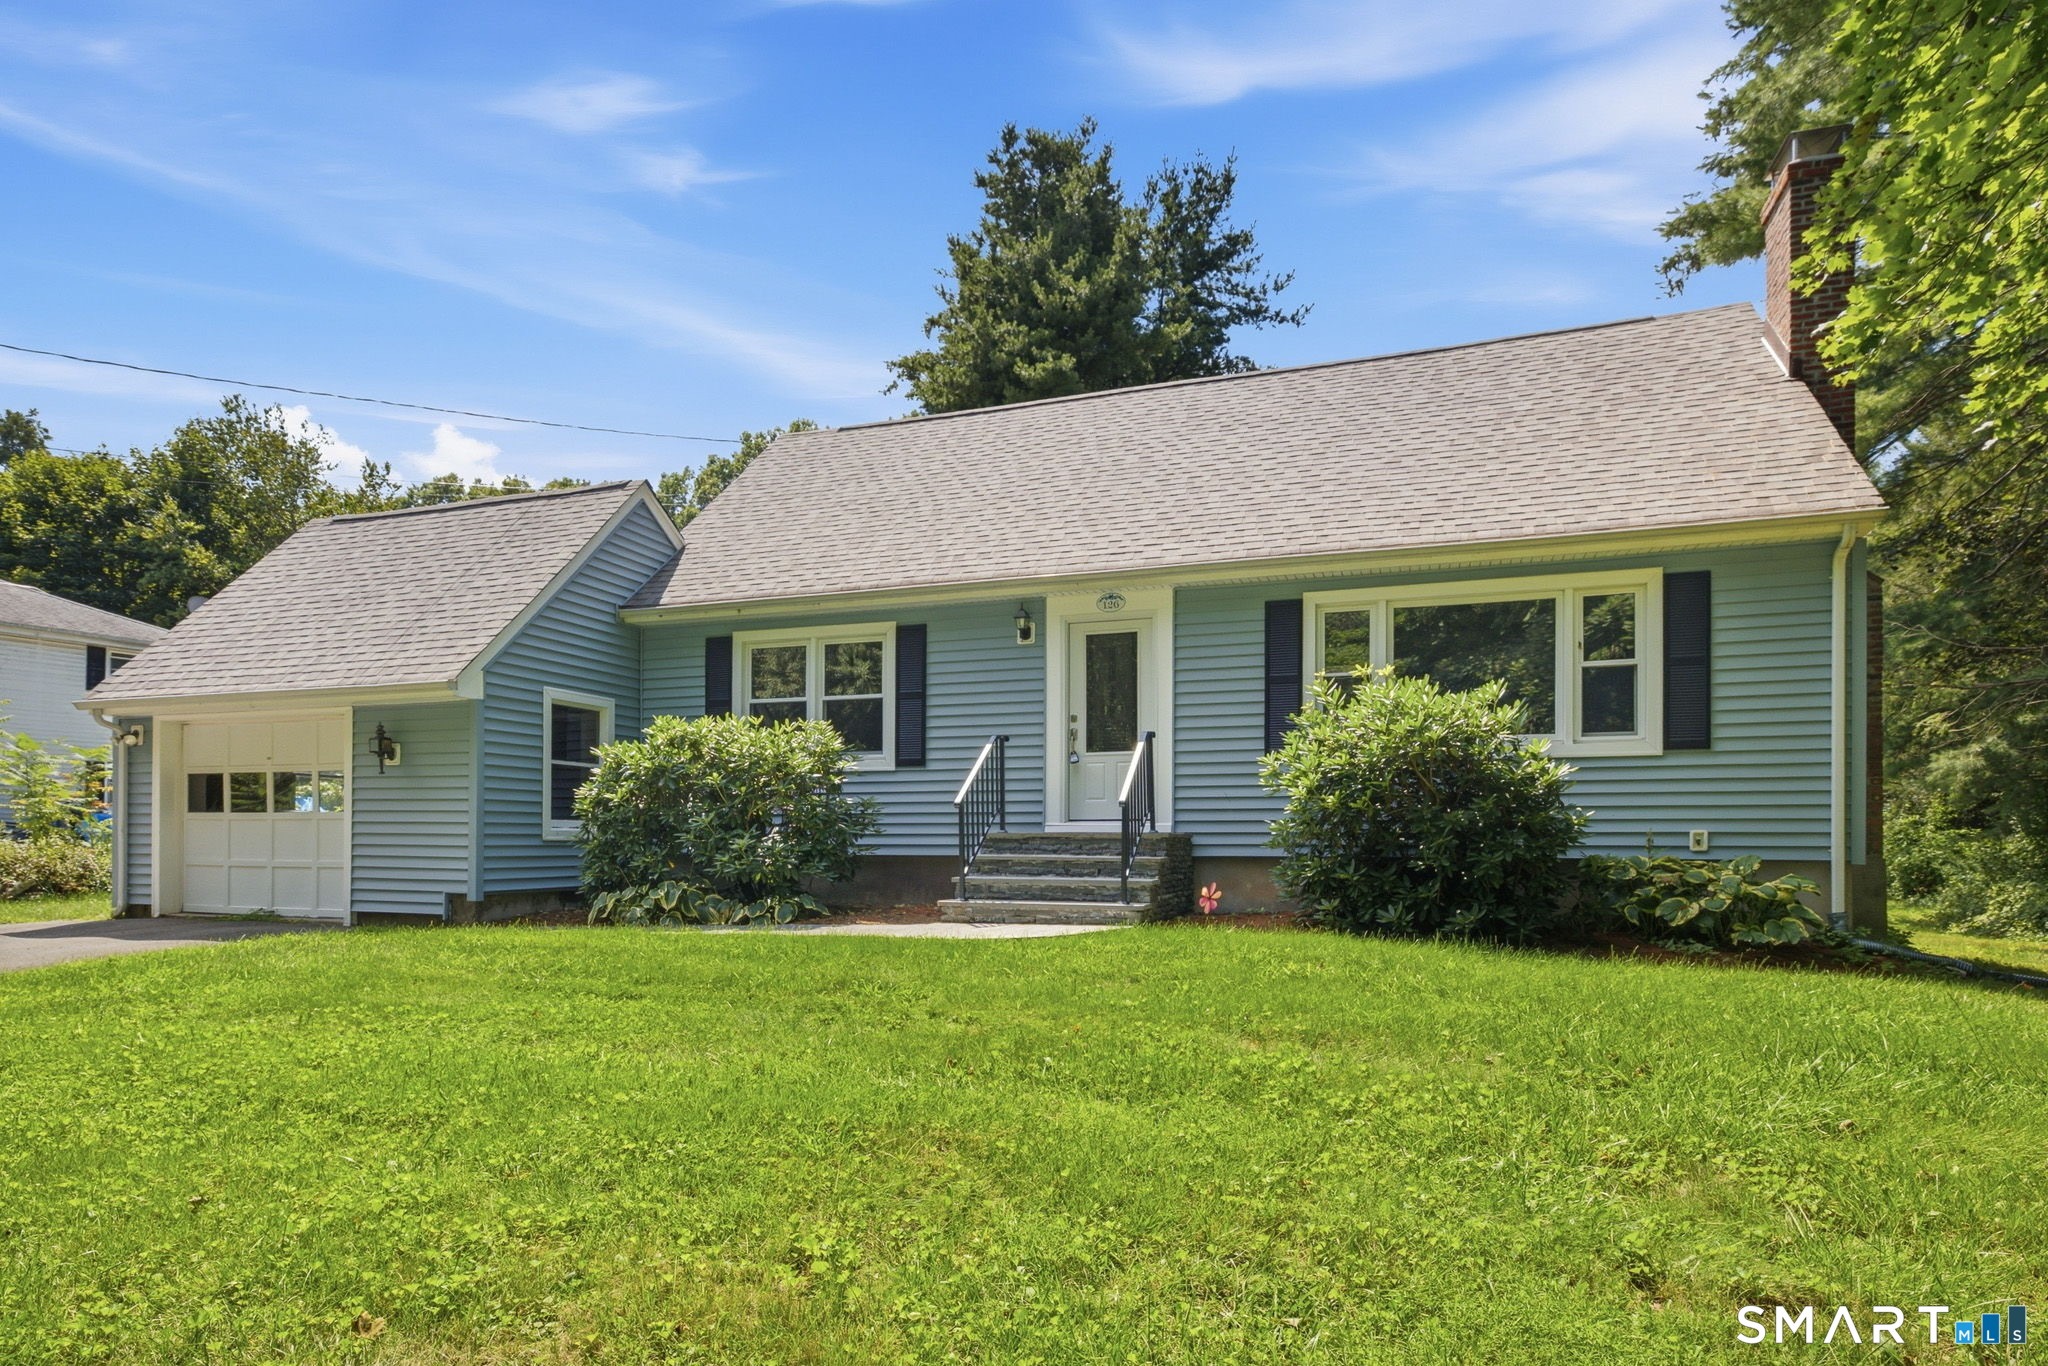
126 Baxter Street Tolland CT 06084

Tolland, CT126 Baxter Street

Price$439,900

Est. Mortgage: $/month

MLS Number 24192539

  • Single Family
  • Square Feet 1,698
  • Bedrooms 3
  • Bathroom 2
  • Year Built 1973

Fall in love with this beautifully maintained Cape style home nestled on a picturesque 1.10+ acre country setting where comfort, charm, and recent updates come together perfectly! Major improvements have already been completed for you, including a new architectural roof, new furnace, new front door, new front steps, and an expansive new deck-all within the past year. The spacious eat-in kitchen offers abundant cabinet space and conveniently houses the washer & dryer. Gather with family and friends in the inviting living room featuring a cozy fireplace, a sun-filled picture window, and brand-new wall-to-wall carpeting. The formal DR is accented with elegant French doors and beautiful parquet flooring, creating the perfect space for holiday dinners and special occasions. The desirable first-floor primary bedroom offers a lovely bay window, a walk-in closet, and a slider leading to the oversized deck where you can relax and enjoy the peaceful backyard. A full/bath completes the main level. Upstairs you'll find 2 generously sized BDRMs, both with brand-new carpeting, along with a 2nd full/bath. The partially finished LL provides additional flexible living space for a recreation room, home office, exercise area, or hobbies. Central air, a one-car garage, and a beautiful country lot complete this exceptional property. If you've been searching for a home that combines timeless charm with today's most sought-after updates, your search ends here.

Listed by Kathleen M. Sitek of Berkshire Hathaway NE Prop.

$
$
%
$/month over payments
Federal 30-year interest rate: 7.24% last updated on Oct 29, 2026
* All Figures are estimates. Check with your bank or proposed mortgage company for actual interest rates.
This product uses the FRED® API but is not endorsed or certified by the Federal Reserve Bank of St. Louis.

Virtual TourSave FavoriteSchedule TourAsk A QuestionMore Details

The data relating to real estate for sale on this website appears in part through the SmartMLS Internet Data Exchange program, a voluntary cooperative exchange of property listing data between licensed real estate brokerage firms, and is provided by SmartMLS through a licensing agreement. Listing information is from various brokers who participate in the SmartMLS IDX program and not all listings may be visible on the site. The property information being provided on or through the website is for the personal, non-commercial use of consumers and such information may not be used for any purpose other than to identify prospective properties consumers may be interested in purchasing. Some properties which appear for sale on the website may no longer be available because they are for instance, under contract, sold or are no longer being offered for sale. Property information displayed is deemed reliable but is not guaranteed. Copyright 2026 SmartMLS, Inc.