Tolland CT Real Estate

r=18-29
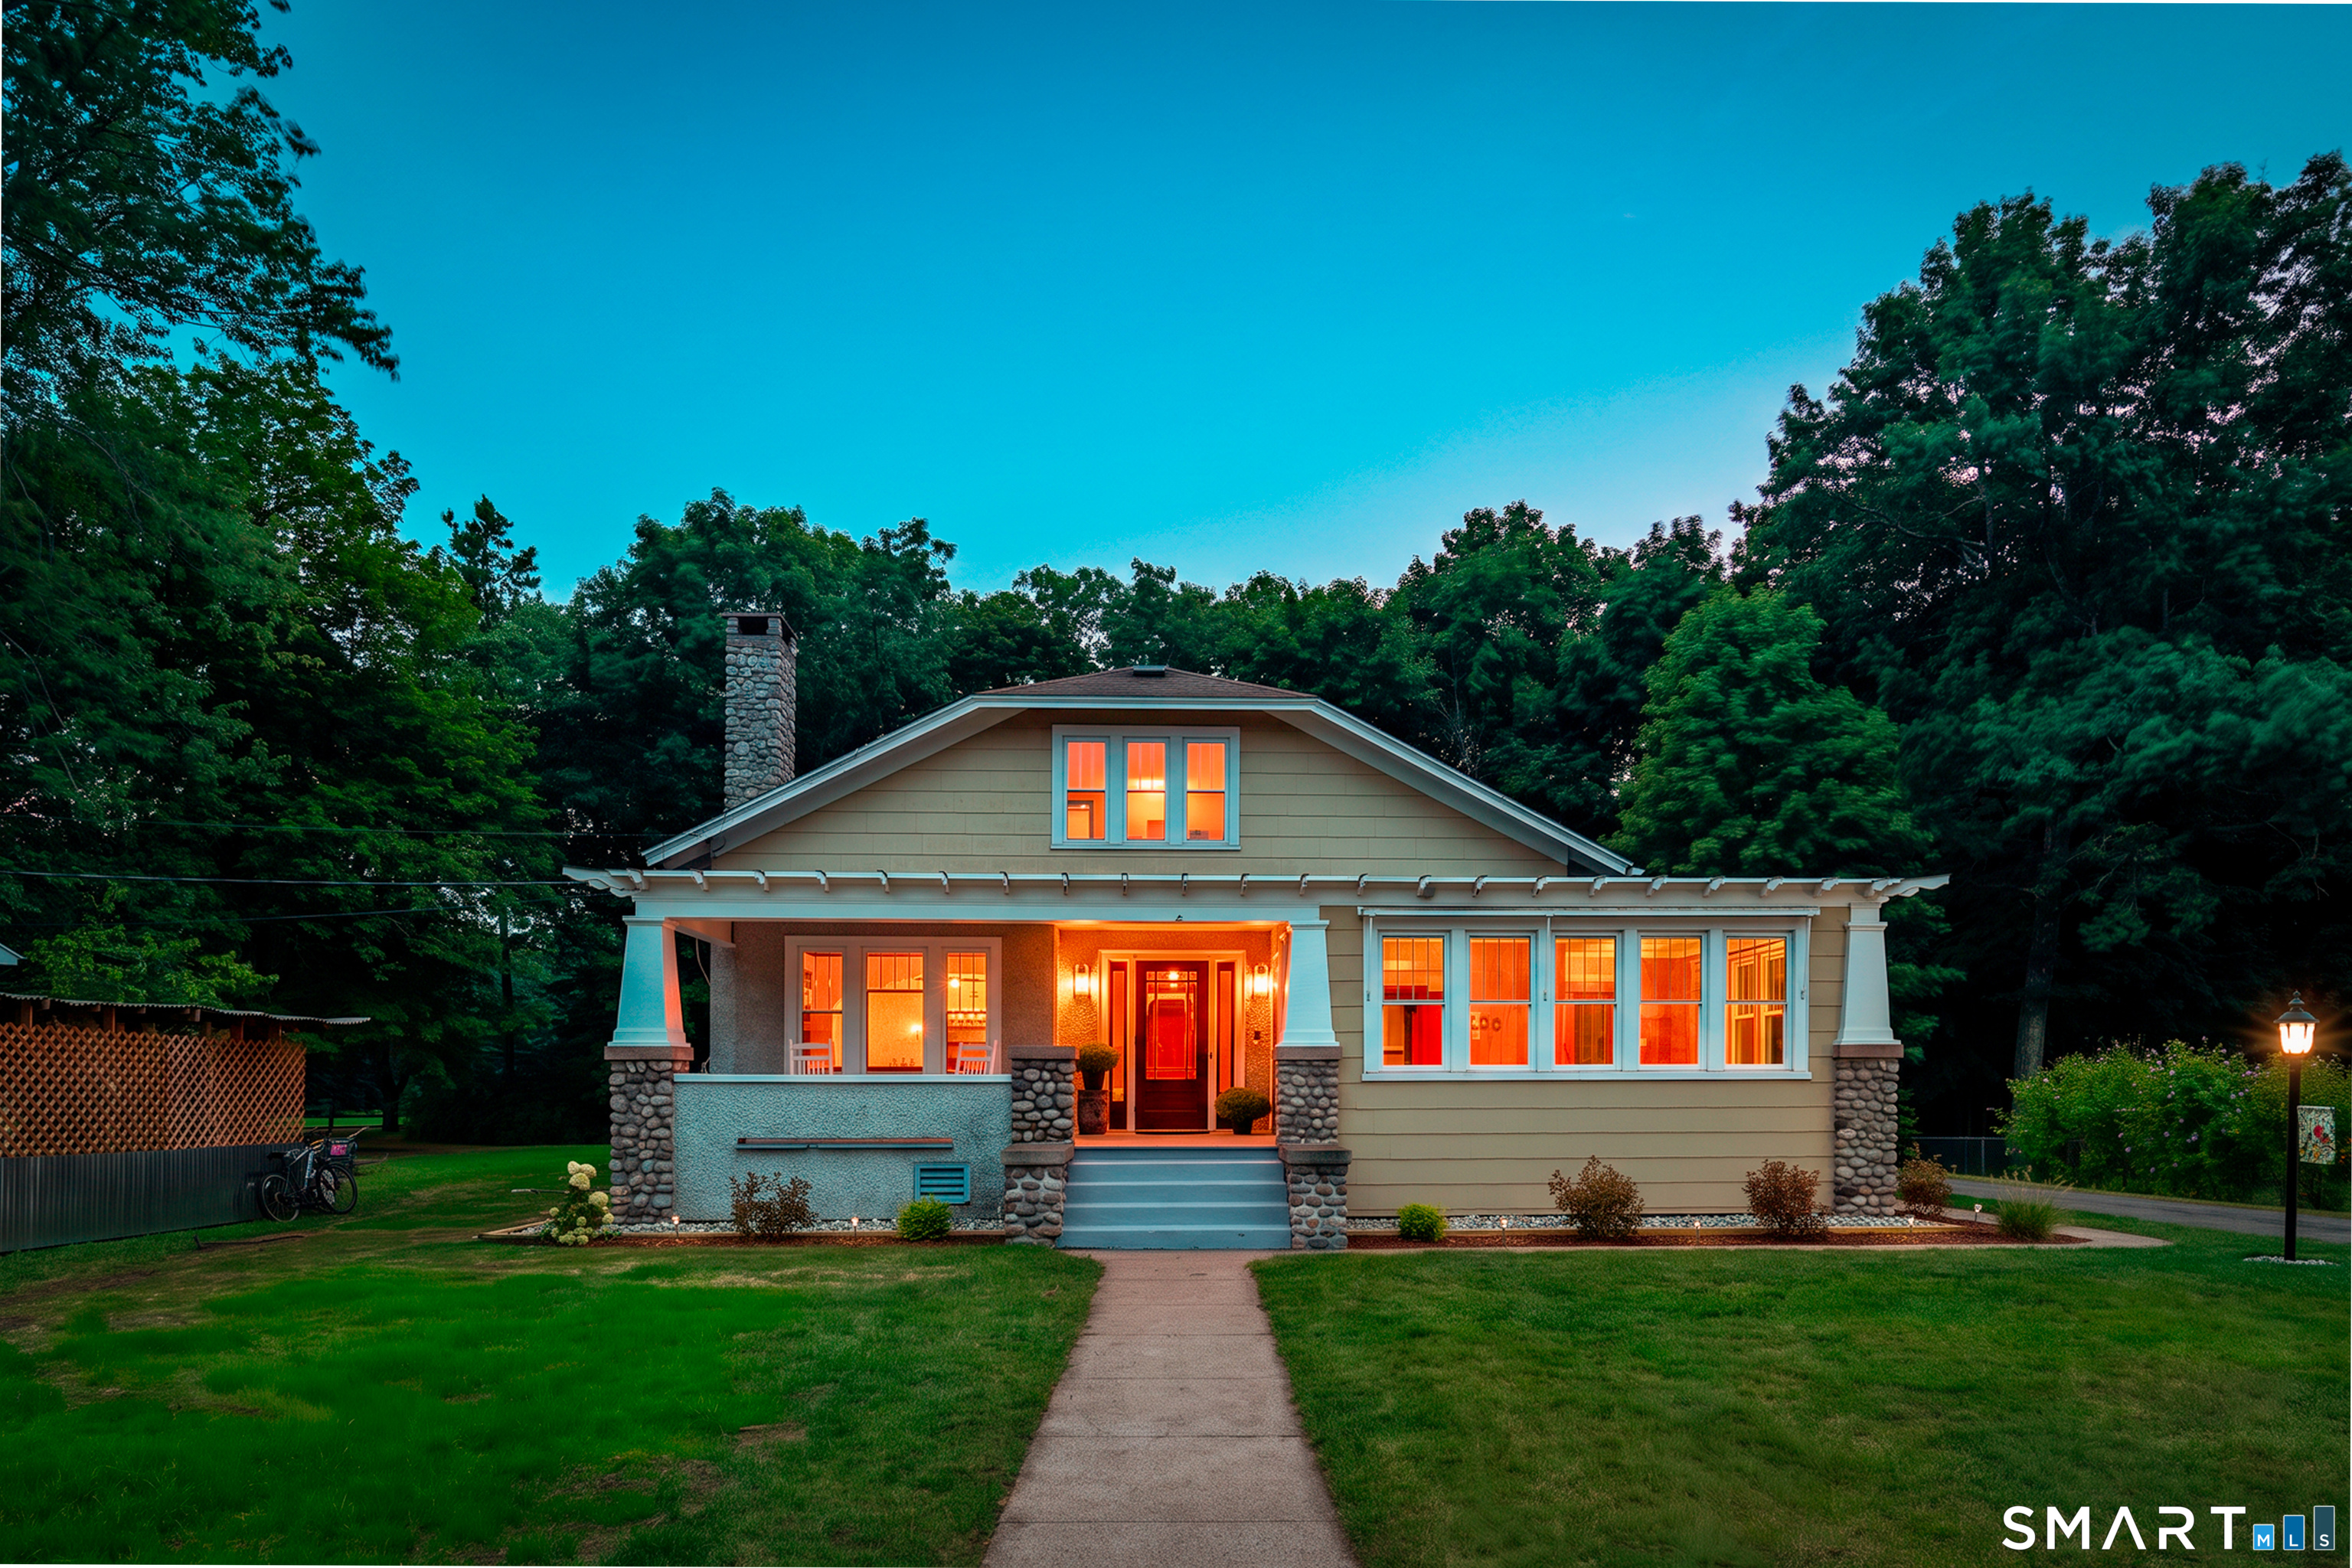
69 Fox Ridge Lane Tolland CT 06084

Tolland, CT69 Fox Ridge Lane

Price$460,000

Est. Mortgage: $/month

MLS Number 24188181

  • Single Family
  • Square Feet 2,406
  • Bedrooms 4
  • Bathroom 3
  • Year Built 1983

Welcome to 69 Fox Ridge Lane, a beautifully updated modern split-level home tucked away in one of Tolland's most peaceful and desirable neighborhoods. Backing to nature and offering exceptional privacy, this 4-bedroom, 3-bath home with an underhouse two-car garage blends contemporary updates with comfortable everyday living. Step inside to a dramatic living room featuring soaring ceilings, a cozy fireplace, and abundant natural light. The open-concept upper level is enhanced by hardwood floors, skylights, and a lofted view overlooking the living room below, creating an airy and inviting atmosphere. At the heart of the home is the stunning, newly renovated kitchen (2024), complete with stainless steel appliances, a breakfast bar, and seamless flow into the skylit dining area-perfect for both everyday meals and entertaining. Just beyond, the spacious family room is surrounded by windows and opens through French doors to a private deck where you can enjoy peaceful wooded views and the tranquility of the backyard. The primary suite offers a peaceful retreat, privately situated in its own wing of the home. It features a walk-in closet and an updated en-suite bath with a double vanity and a tiled walk-in shower. On the opposite side of the home, two generously sized bedrooms with hardwood floors and ample closet space share a well-appointed full bath, providing comfort and privacy for family or guests.

Listed by Jessica Boswell of LPT Realty

$
$
%
$/month over payments
Federal 30-year interest rate: 6.58% last updated on Jul 23, 2026
* All Figures are estimates. Check with your bank or proposed mortgage company for actual interest rates.
This product uses the FRED® API but is not endorsed or certified by the Federal Reserve Bank of St. Louis.

Virtual TourSave FavoriteSchedule TourAsk A QuestionMore Details

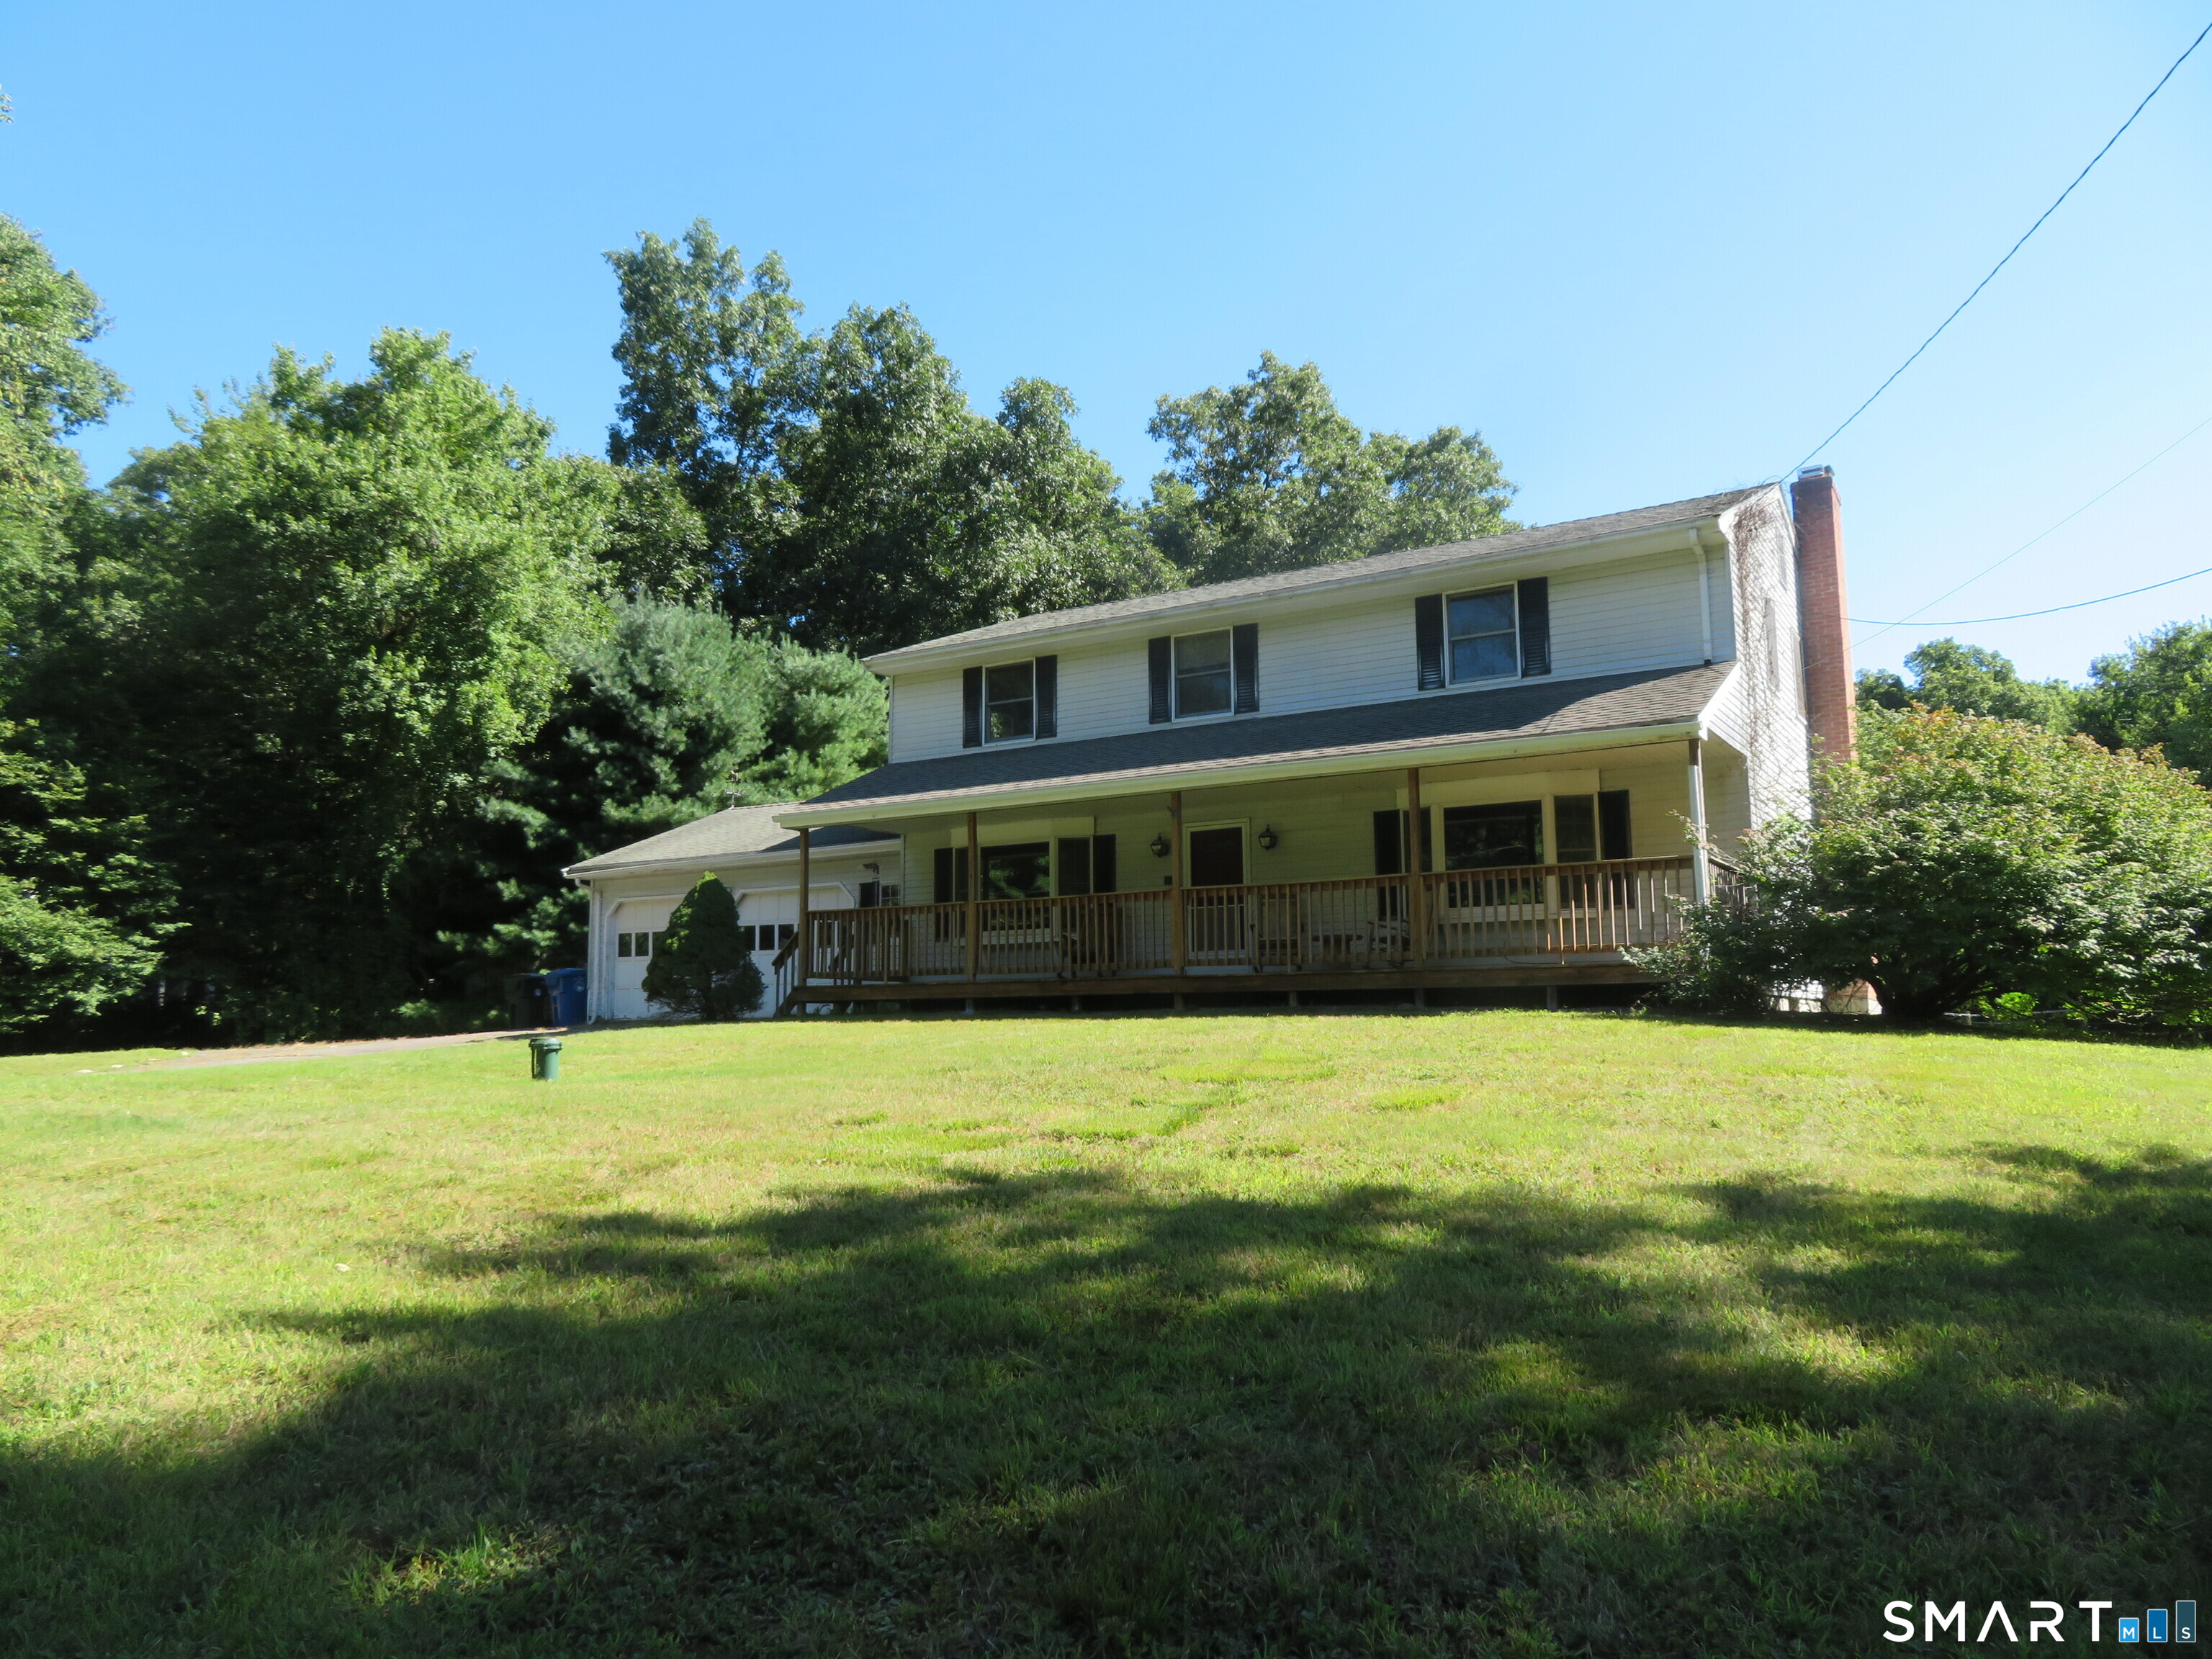
67 Pine Hill Road Tolland CT 06084

Tolland, CT67 Pine Hill Road

Price$449,900

Est. Mortgage: $/month

MLS Number 24164562

  • Single Family
  • Square Feet 2,854
  • Bedrooms 4
  • Bathroom 3
  • Year Built 1989

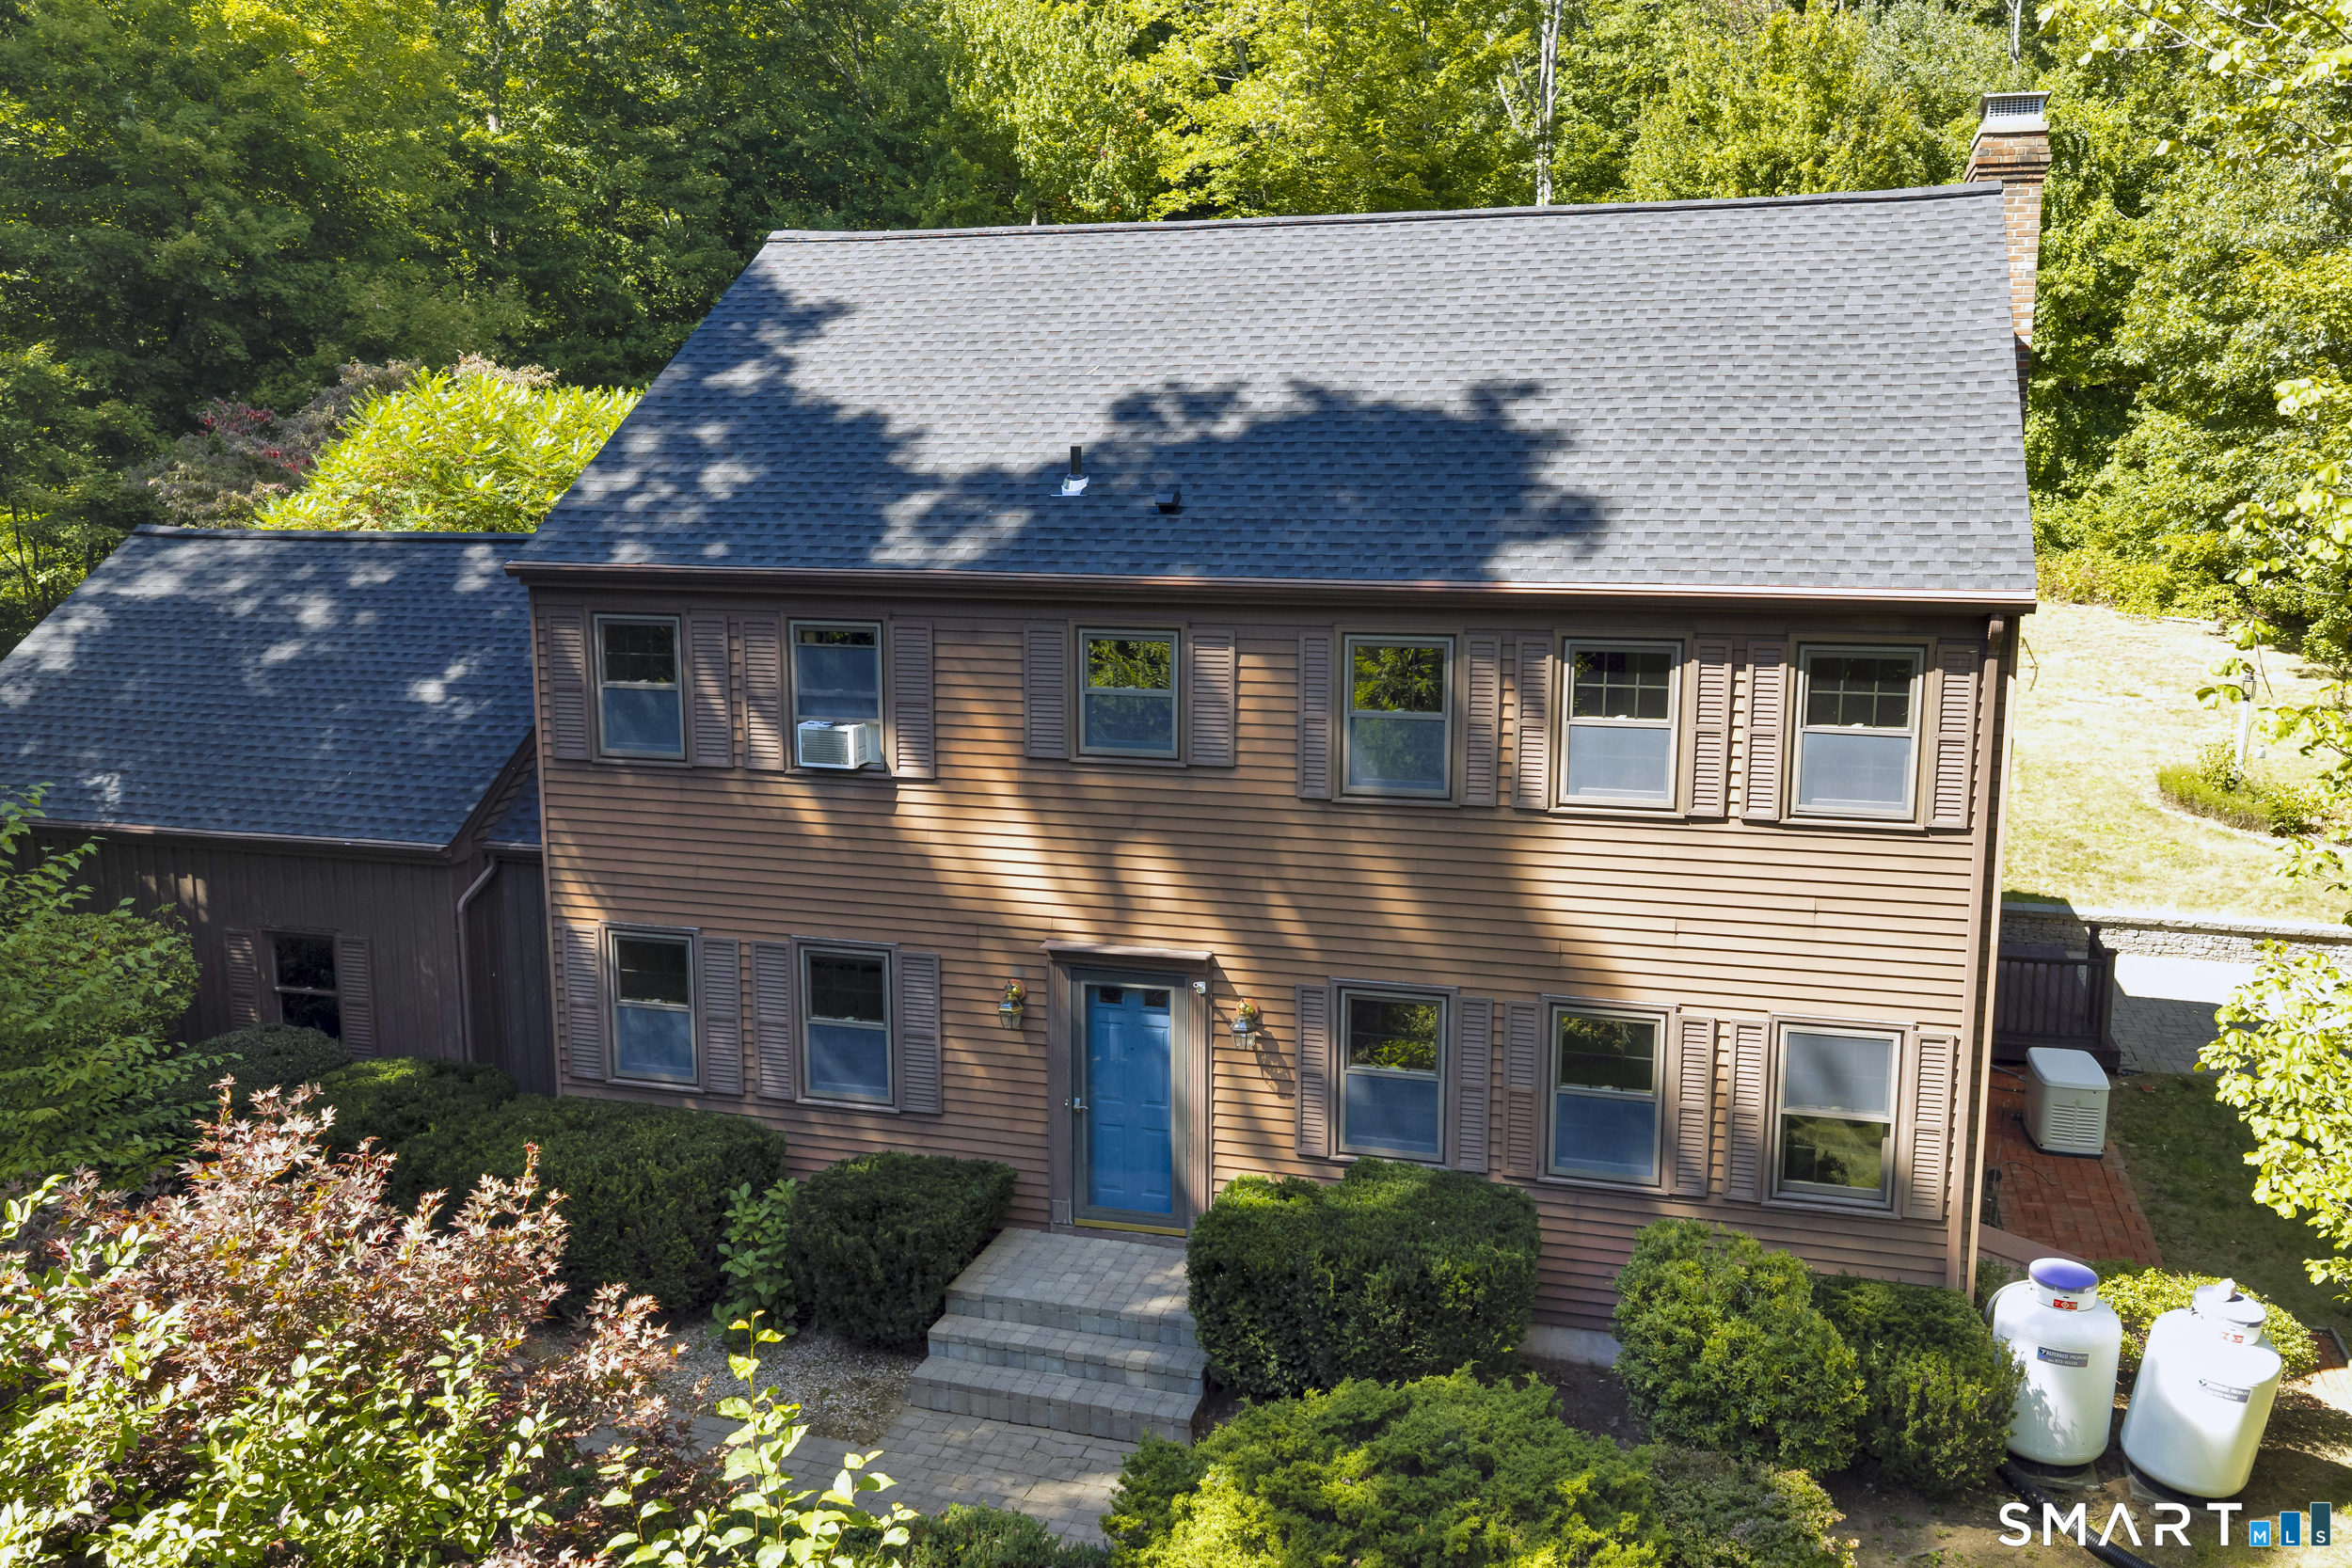
Set within the established Clayton Woods neighborhood, 67 Pine Hill Road in Tolland offers a spacious 2,854 sq ft Colonial on approximately 1.1 acres, combining a flexible 3-level layout w/abundant natural light & a private outdoor setting. Large windows & multiple skylights brighten the interior, creating an inviting atmosphere throughout the home. The center island kitchen features granite countertops, stainless steel appliances, & a dining area, providing both functionality & everyday convenience. The main level is thoughtfully arranged w/a formal dining room, a fireplaced living room, & a separate family room, along w/a sunroom that offers additional space for relaxation or gatherings. A mudroom, laundry area, & half bath complete the first floor, adding to the home's practical layout. Upstairs, the primary bedroom includes a full bath & walk-in closet, while additional bedrooms & another full bath provide flexibility. A generously sized bonus room offers options for a variety of uses, including workspace, recreation, or additional living space. A skylit 3-floor loft adds even more versatility, suitable for a range of needs. The full walk-out basement provides ample storage or potential for future finishing. Exterior features include an oversized 2-car attached garage, a large outbuilding for storage or hobbies, & a private yard w/a deck & pond, set among lightly wooded surroundings. This property offers a combination of space, functionality & a great setting!

Listed by Mark Riesbeck of Berkshire Hathaway NE Prop.

$
$
%
$/month over payments
Federal 30-year interest rate: 6.58% last updated on Jul 23, 2026
* All Figures are estimates. Check with your bank or proposed mortgage company for actual interest rates.
This product uses the FRED® API but is not endorsed or certified by the Federal Reserve Bank of St. Louis.

Save FavoriteSchedule TourAsk A QuestionMore Details

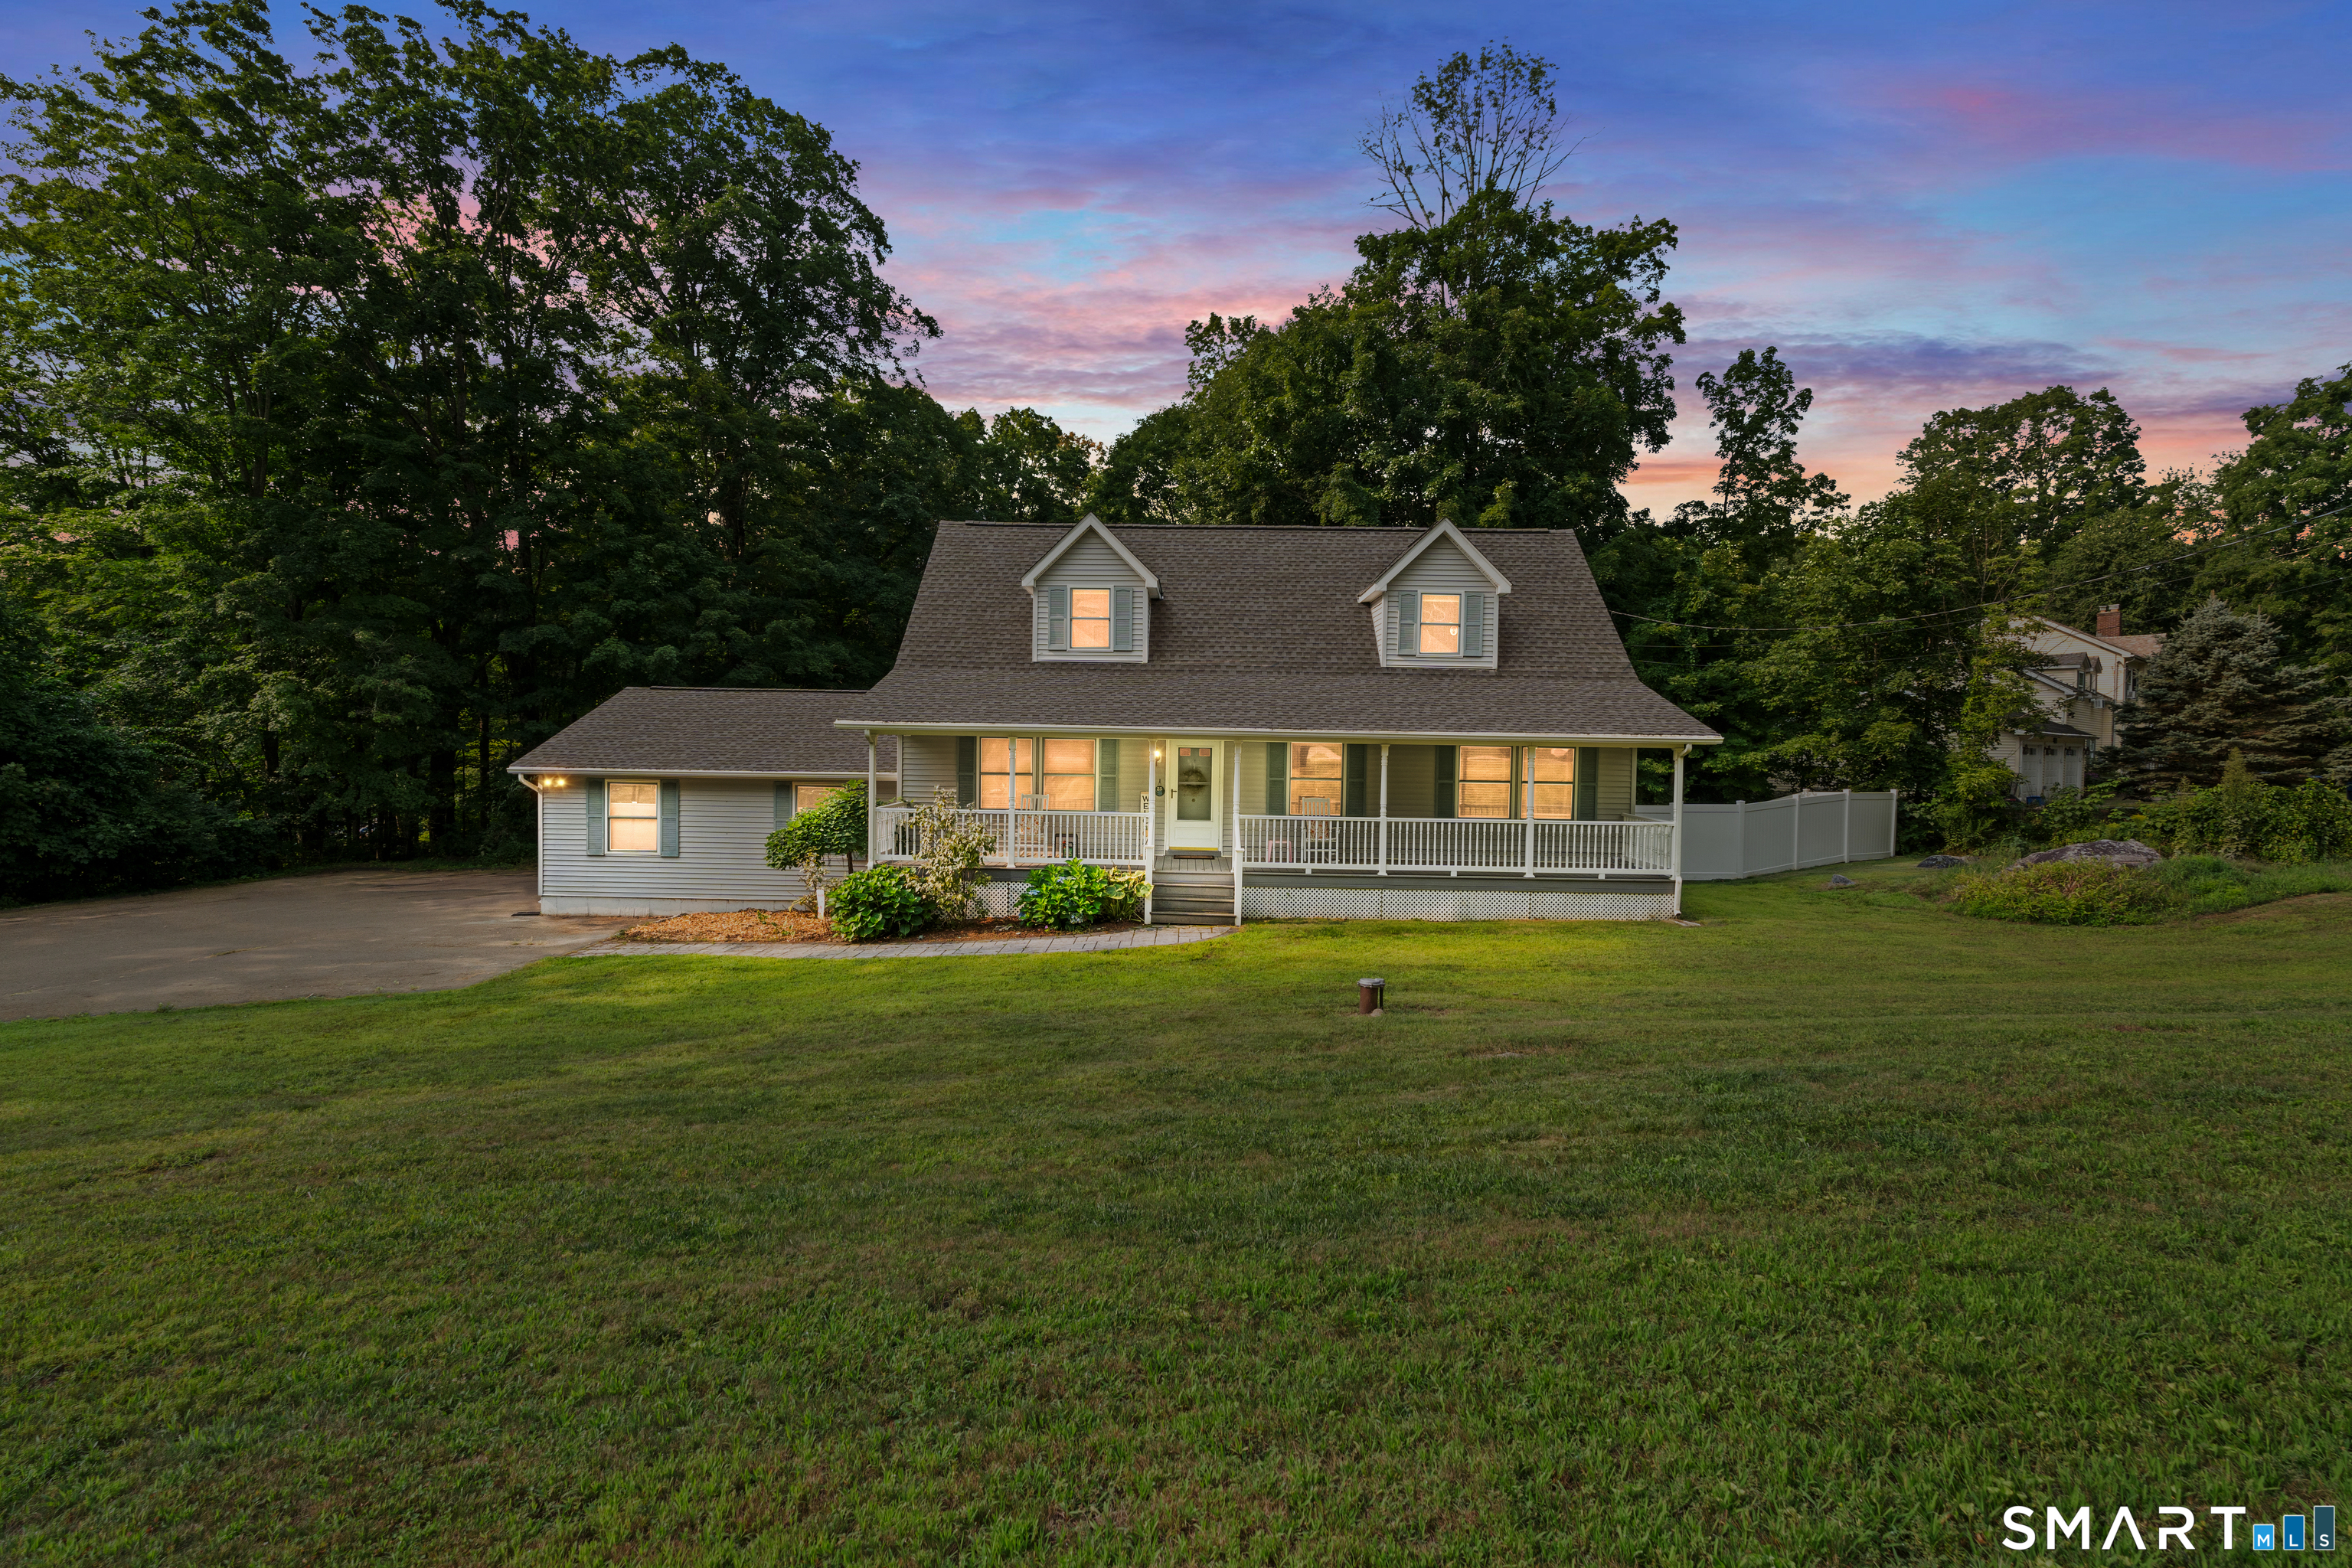
303 Babcock Road Tolland CT 06084

Tolland, CT303 Babcock Road

Price$449,900

Est. Mortgage: $/month

MLS Number 24192504

  • Single Family
  • Square Feet 2,068
  • Bedrooms 4
  • Bathroom 2
  • Year Built 1985

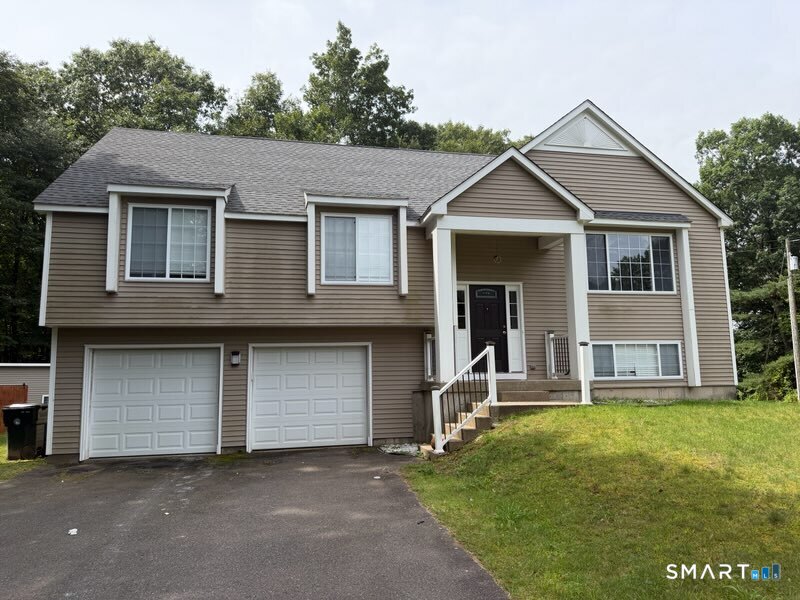
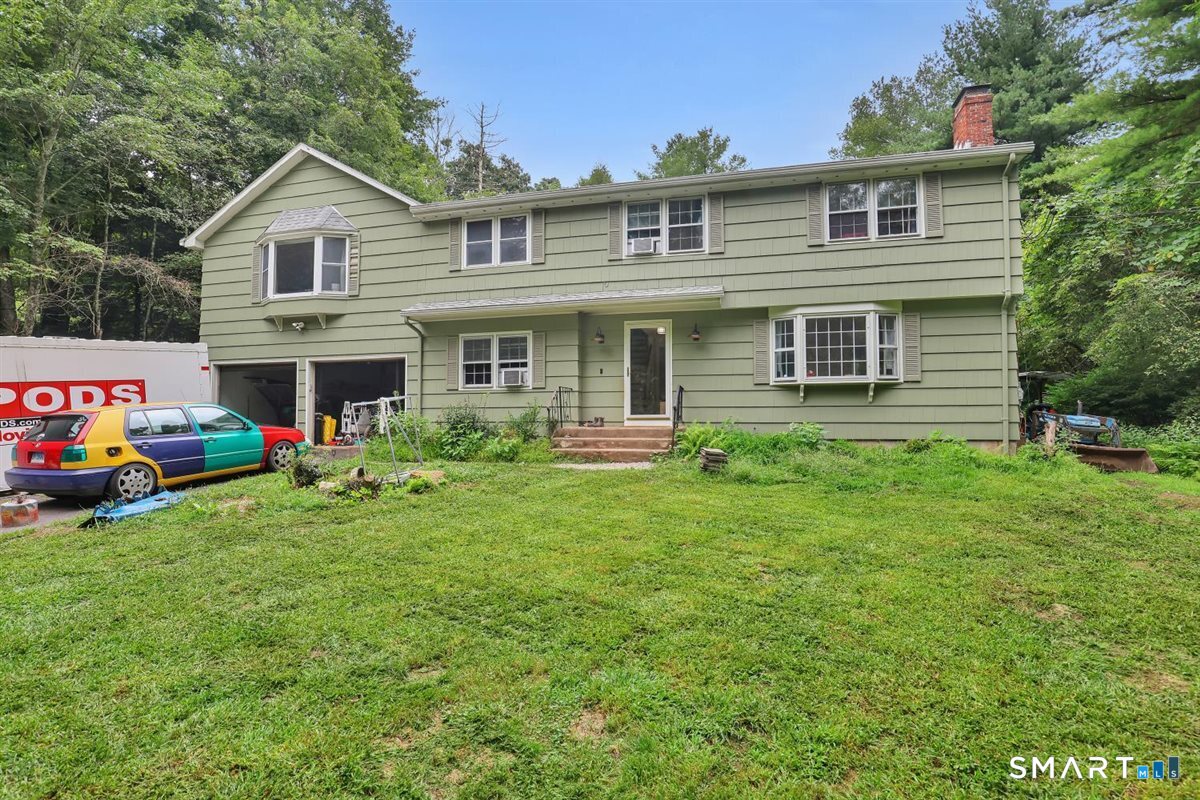
Welcome to your new home! Nestled on almost 3 acres, this beautifully updated raised ranch offers the perfect blend of modern updates, flexible living space, and peaceful country surroundings. As you walk upstairs you'll find the living room seamlessly flows into the kitchen, offering ample space to entertain. The hardwood floors and fireplace are the highlights of this space, with sliding doors opening out to the deck. The kitchen features brand new stainless steel appliances along with updated cabinetry. With four bedrooms and two bathrooms, this home is perfect for a growing family or multigenerational living. The largest bedroom has in-law potential, featuring its own private entrance from the garage. The basement provides even more space for an office or rec room. Additional improvements include a new furnace, new septic tank, and new well pump- offering long-term peace of mind to the next owners. Conveniently located just minutes from UConn, I-84, hiking trails and local amenities- you don't want to miss this!

Listed by Stephanie Ossowski of Dave Jones Realty,LLC

$
$
%
$/month over payments
Federal 30-year interest rate: 6.58% last updated on Jul 23, 2026
* All Figures are estimates. Check with your bank or proposed mortgage company for actual interest rates.
This product uses the FRED® API but is not endorsed or certified by the Federal Reserve Bank of St. Louis.

Save FavoriteSchedule TourAsk A QuestionMore Details

126 Baxter Street Tolland CT 06084

Tolland, CT126 Baxter Street

Price$449,900

Est. Mortgage: $/month

MLS Number 24192539

  • Single Family
  • Square Feet 1,698
  • Bedrooms 3
  • Bathroom 2
  • Year Built 1973

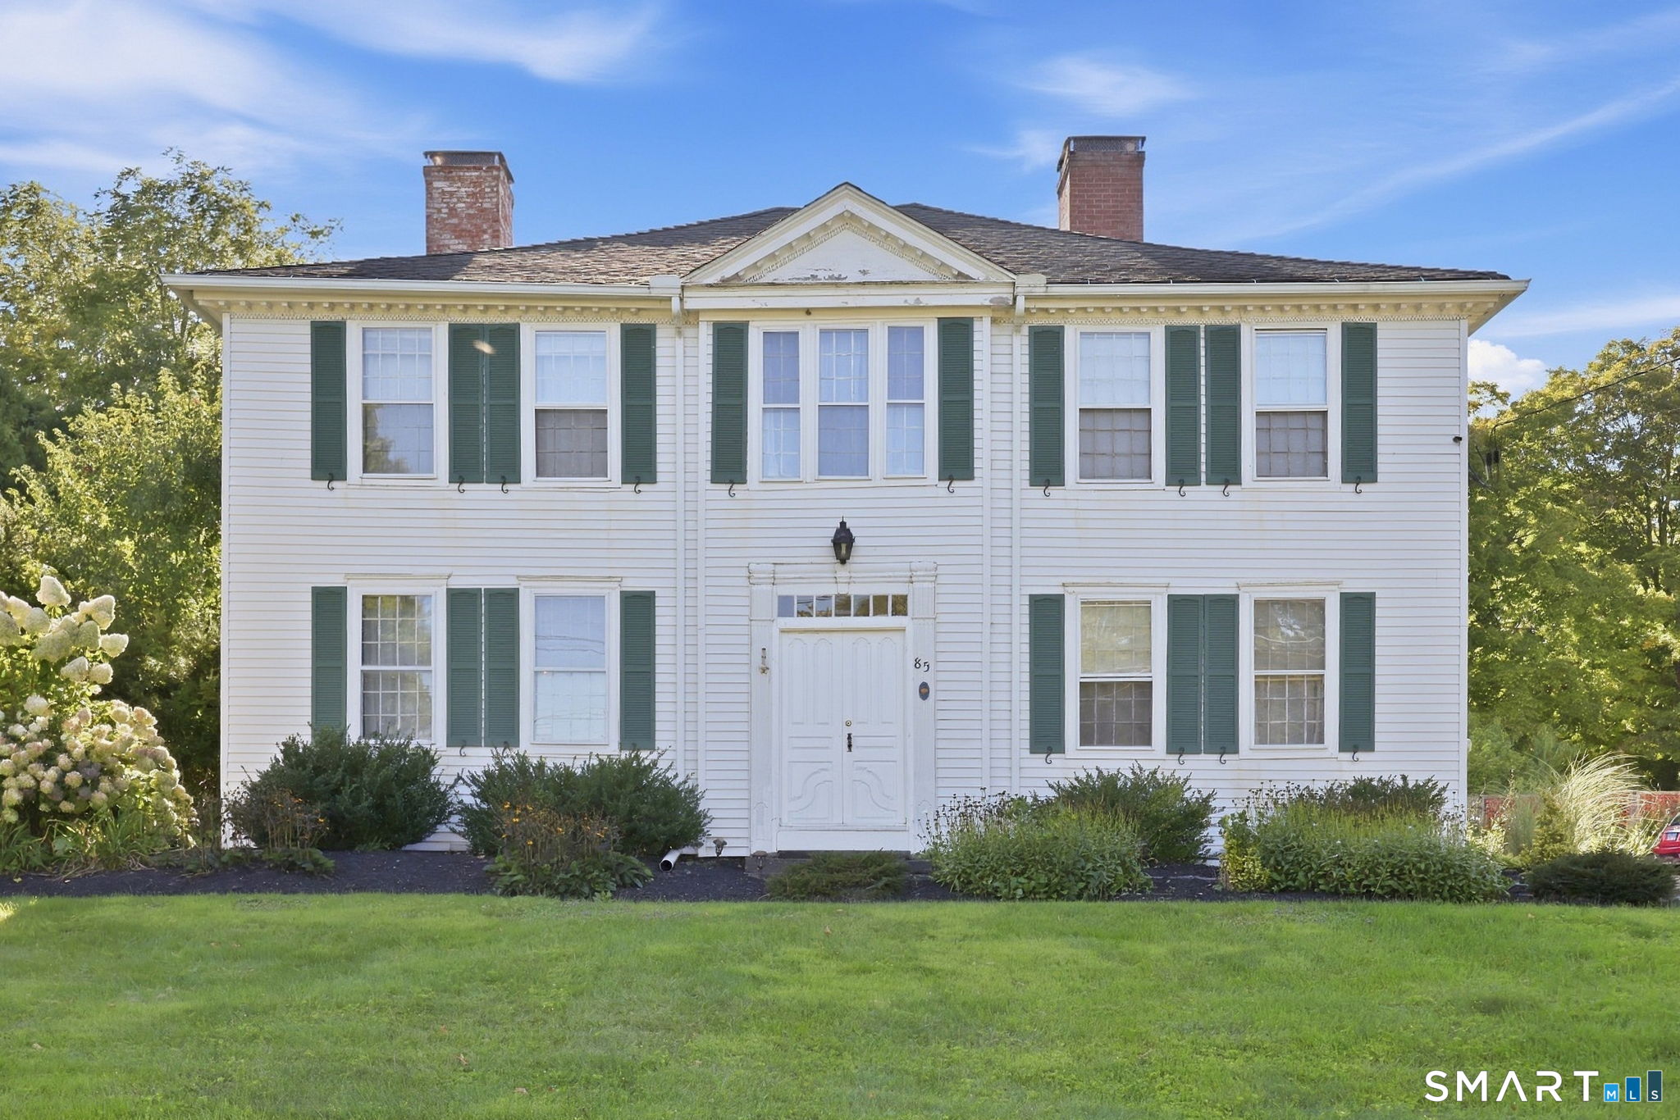
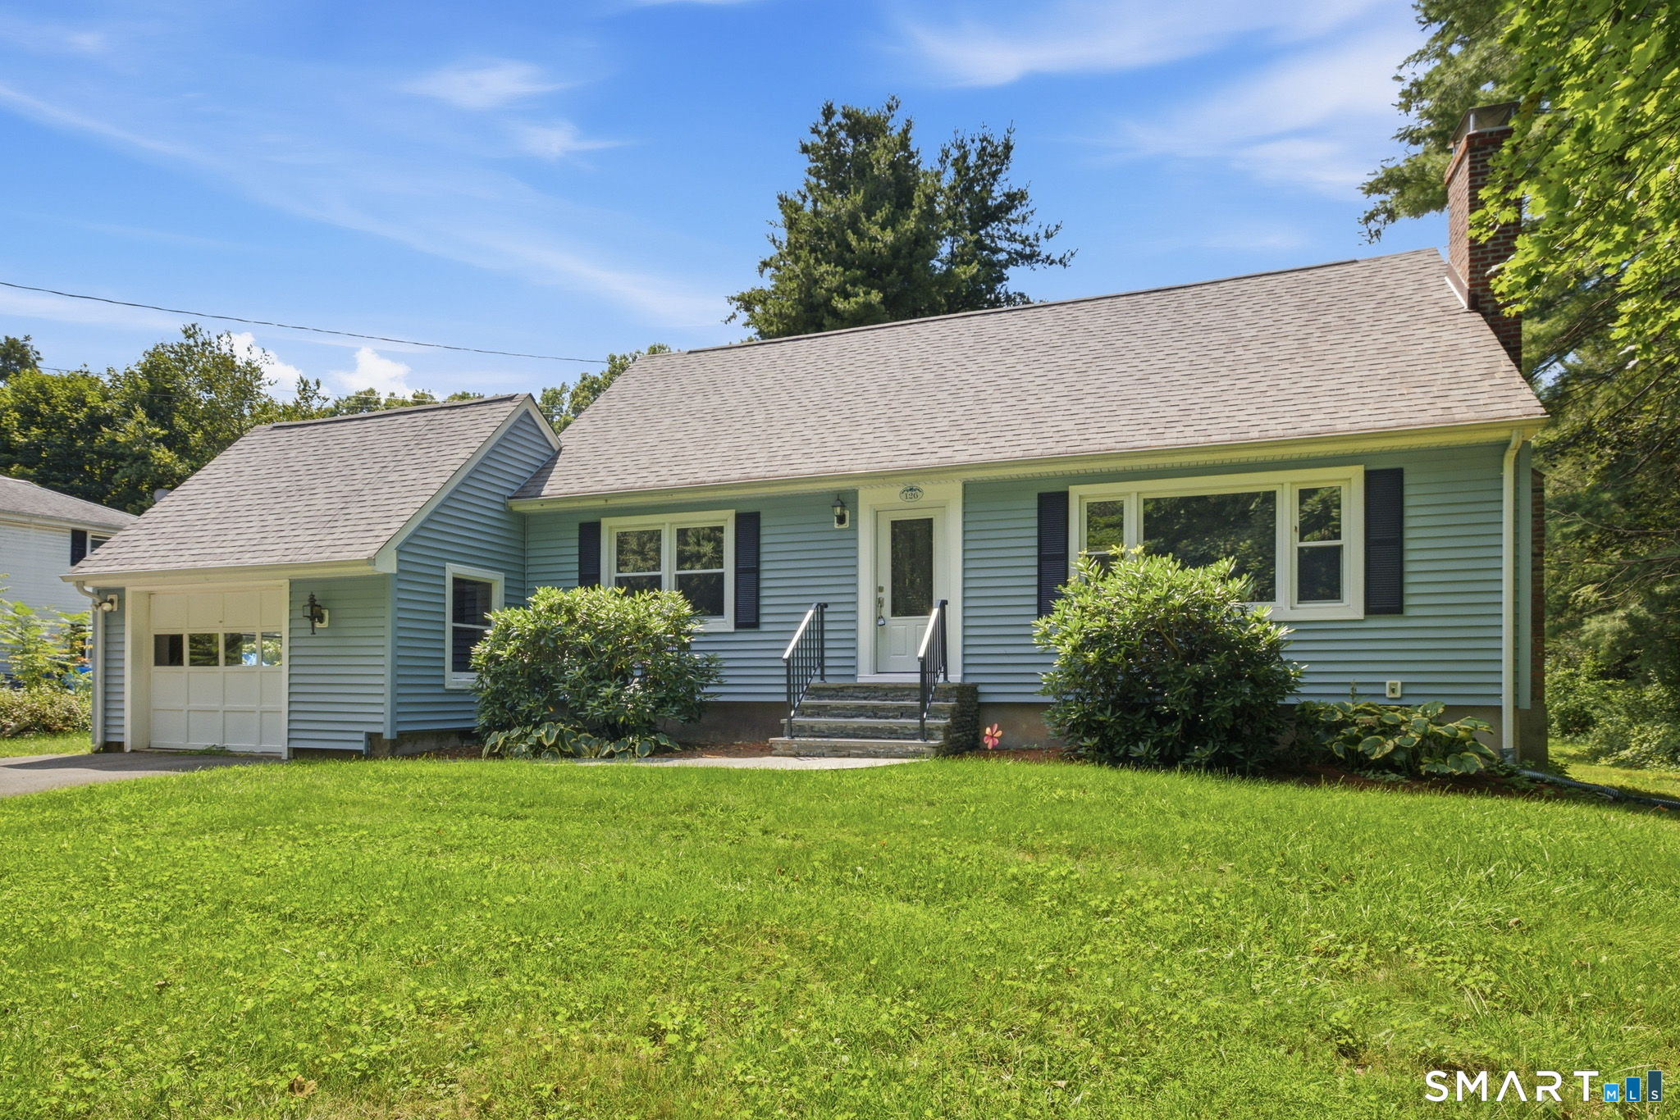
Fall in love with this beautifully maintained Cape style home nestled on a picturesque 1.10+ acre country setting where comfort, charm, and recent updates come together perfectly! Major improvements have already been completed for you, including a new architectural roof, new furnace, new front door, new front steps, and an expansive new deck-all within the past year. The spacious eat-in kitchen offers abundant cabinet space and conveniently houses the washer & dryer. Gather with family and friends in the inviting living room featuring a cozy fireplace, a sun-filled picture window, and brand-new wall-to-wall carpeting. The formal DR is accented with elegant French doors and beautiful parquet flooring, creating the perfect space for holiday dinners and special occasions. The desirable first-floor primary bedroom offers a lovely bay window, a walk-in closet, and a slider leading to the oversized deck where you can relax and enjoy the peaceful backyard. A full/bath completes the main level. Upstairs you'll find 2 generously sized BDRMs, both with brand-new carpeting, along with a 2nd full/bath. The partially finished LL provides additional flexible living space for a recreation room, home office, exercise area, or hobbies. Central air, a one-car garage, and a beautiful country lot complete this exceptional property. If you've been searching for a home that combines timeless charm with today's most sought-after updates, your search ends here.

Listed by Kathleen M. Sitek of Berkshire Hathaway NE Prop.

$
$
%
$/month over payments
Federal 30-year interest rate: 6.58% last updated on Jul 23, 2026
* All Figures are estimates. Check with your bank or proposed mortgage company for actual interest rates.
This product uses the FRED® API but is not endorsed or certified by the Federal Reserve Bank of St. Louis.

Virtual TourSave FavoriteSchedule TourAsk A QuestionMore Details

165 Buff Cap Road Tolland CT 06084

Tolland, CT165 Buff Cap Road

Price$415,000

Est. Mortgage: $/month

MLS Number 24185182

  • Single Family
  • Square Feet 2,038
  • Bedrooms 3
  • Bathroom 3
  • Year Built 1996

Welcome to 165 Buff Cap Road, a custom raised ranch that stands apart with thoughtful architectural details and beautifully set on a 1+ acre lot. Positioned back from the road and bordered by light woods, the property offers privacy, usable land, and a flat backyard ideal for outdoor activities, pets, gardening, or future outbuildings. A versatile shed with electricity currently serves as a workshop and storage space. Inside, the vaulted living room immediately draws your eye, enhanced by a thermostat controlled Harman pellet stove that adds warmth and efficiency during the colder months. The living room flows seamlessly into the dining area, where a slider opens to the elevated back deck overlooking the yard. The spacious kitchen features a breakfast bar with seating, beautiful wood cabinets, updated stainless appliances, and a convenient pantry closet. Down the hall are all 3 bedrooms, including the primary suite with a walk-in closet and a full bath offering a whirlpool tub, expansive vanity cabinet with linen storage, and separate shower. Two additional bedrooms share a full hallway bath. Hardwood floors and oversized windows throughout. The finished lower level expands your living options with a family room, a third full bath, and a flexible office/guest room or potential 4th bedroom. A walkout slider leads to a covered patio beneath the deck.

Listed by Lindsey Niarhakos of RE/MAX One

$
$
%
$/month over payments
Federal 30-year interest rate: 6.58% last updated on Jul 23, 2026
* All Figures are estimates. Check with your bank or proposed mortgage company for actual interest rates.
This product uses the FRED® API but is not endorsed or certified by the Federal Reserve Bank of St. Louis.

Virtual TourSave FavoriteSchedule TourAsk A QuestionMore Details

280 Merrow Road Tolland CT 06084

Tolland, CT280 Merrow Road

Price$395,000

Est. Mortgage: $/month

MLS Number 24192085

  • Single Family
  • Square Feet 1,246
  • Bedrooms 3
  • Bathroom 2
  • Year Built 1963

Welcome home to this beautifully remodeled 3-bedroom, 1.5-bath residence where modern updates and thoughtful design come together seamlessly. Set back from the road, this property offers a welcoming sense of privacy while remaining just minutes from everyday conveniences. Renovated from top to bottom, this move-in ready home features a bright, open floor plan filled with natural light, creating an inviting space for everyday living and entertaining. The living room is anchored by a stunning tiled fireplace that serves as an eye-catching focal point. The stylish kitchen features quartz countertops, brand-new stainless steel appliances, and an efficient layout that flows effortlessly into the main living areas. A convenient main-level stackable washer and dryer adds to the home's functionality. The finished living space includes three comfortable bedrooms, while the half bath is located in the walk-out lower level. The full basement offers outstanding storage and excellent potential for future finished living space, a recreation room, home office, or workshop. Additional features include an attached one-car garage and a one-car carport. Enjoy an easy commute with quick access to I-84, as well as nearby shopping, dining, and UConn. This turnkey home combines modern style, everyday comfort, a private setting, and an exceptionally convenient location.

Listed by Sue Esposito of Home Selling Team

$
$
%
$/month over payments
Federal 30-year interest rate: 6.58% last updated on Jul 23, 2026
* All Figures are estimates. Check with your bank or proposed mortgage company for actual interest rates.
This product uses the FRED® API but is not endorsed or certified by the Federal Reserve Bank of St. Louis.

Virtual TourSave FavoriteSchedule TourAsk A QuestionMore Details

52 Willie Circle Tolland CT 06084

Tolland, CT52 Willie Circle

Price$389,999

Est. Mortgage: $/month

Open House

MLS Number 24187612

  • Single Family
  • Next Open House: Tue 07/28 4:00 pm. to 6:00 pm.
  • Square Feet 1,368
  • Bedrooms 3
  • Bathroom 3

We do have multiple offers. Seller is calling for highest and best by Monday, July 27 at 4pm. Seller does reserve the right to accept any offers prior to that.Welcome to this inviting raised ranch in Tolland, where a thoughtfully designed layout delivers both comfort and functionality. The main level features a bright and comfortable living space with natural light from the bay windows, an eat in kitchen, and well-proportioned bedrooms designed for everyday convenience and easy living. The lower level features a finished basement, full bathroom. Step outside to a private backyard retreat highlighted by an in-ground pool, creating the perfect setting for summer entertaining, relaxing weekends and outdoor gatherings.

Listed by Allan T. Andrews and Kevin F. Hayes of Campbell-Keune Realty Inc

$
$
%
$/month over payments
Federal 30-year interest rate: 6.58% last updated on Jul 23, 2026
* All Figures are estimates. Check with your bank or proposed mortgage company for actual interest rates.
This product uses the FRED® API but is not endorsed or certified by the Federal Reserve Bank of St. Louis.

Save FavoriteSchedule TourAsk A QuestionMore Details

88 Reed Road Tolland CT 06084

Tolland, CT88 Reed Road

Price$379,900

Est. Mortgage: $/month

MLS Number 24192925

  • Single Family
  • Square Feet 1,308
  • Bedrooms 3
  • Bathroom 1
  • Year Built 1962

Thoughtfully renovated with impeccable craftsmanship and refined finishes throughout, this exceptional ranch home offers a seamless blend of elegance, comfort, and functionality. Significant improvements include Andersen windows, siding, roof (2019), renovated kitchen and bath (2021), Well pump (2026), Oil tank (2026), updated septic and new wood floors. At the heart of the home is a beautifully appointed kitchen featuring custom-quality Kraftmaid white cabinetry, granite countertops, breakfast bar, stainless steel appliances, and a dining area. The gracious living room is highlighted by a bay window and a wood-burning fireplace with an ornate mantel, creating a warm and inviting atmosphere. The family room boasts soaring cathedral ceilings, oversized picture windows that fill the space with natural light, and a sliding glass door that opens to the backyard. The remodeled and expanded full bath has been thoughtfully designed with a granite-topped vanity and a tile tub and shower. Three well-proportioned bedrooms complete the main level, one of which is currently configured as a home office.The lower level offers exceptional storage capacity and presents possibilities for future finished living space. Stylish light fixtures, white trim, recessed lighting and neutral paint tones add to the charm. Outside, the level, park-like grounds provide a beautiful setting for recreation, gardening, or outdoor gatherings. Convenient location with easy access to I-84, UConn, and Hartford

Listed by Lisa C. Gordon of Coldwell Banker Realty

$
$
%
$/month over payments
Federal 30-year interest rate: 6.58% last updated on Jul 23, 2026
* All Figures are estimates. Check with your bank or proposed mortgage company for actual interest rates.
This product uses the FRED® API but is not endorsed or certified by the Federal Reserve Bank of St. Louis.

Save FavoriteSchedule TourAsk A QuestionMore Details

305 Old Post Road Tolland CT 06084

Tolland, CT305 Old Post Road

Price$349,999

Est. Mortgage: $/month

MLS Number 24191920

  • Single Family
  • Square Feet 1,008
  • Bedrooms 3
  • Bathroom 2
  • Year Built 1955

Welcome home to 305 Old Post Road in Tolland! This well-maintained 3-bedroom ranch offers the perfect combination of comfort, functionality, and outdoor living. Situated on a spacious lot, the property features a large backyard with a fenced-in area, providing a safe space for pets, play, or gardening. Inside, you'll find a bright and inviting layout with stainless steel appliances, central air conditioning, and a newer heating system for year-round comfort and efficiency. The fully finished basement offers valuable additional living space, perfect for a family room, home office, gym, or recreation area. Step outside onto the low-maintenance Trex deck, where you can relax in the jacuzzi or entertain guests overlooking the expansive backyard. Gather around the fire pit on cool evenings and enjoy everything this outdoor space has to offer. Additional highlights include durable vinyl siding and an oversized detached 3-car garage, providing plenty of room for vehicles, storage, hobbies, or a workshop. This move-in-ready ranch offers the space, updates, and amenities you've been looking for. Schedule your private showing today before this exceptional property is gone!

Listed by Lyle Rotondo of Berkshire Hathaway NE Prop.

$
$
%
$/month over payments
Federal 30-year interest rate: 6.58% last updated on Jul 23, 2026
* All Figures are estimates. Check with your bank or proposed mortgage company for actual interest rates.
This product uses the FRED® API but is not endorsed or certified by the Federal Reserve Bank of St. Louis.

Save FavoriteSchedule TourAsk A QuestionMore Details

48 Weigold Road Tolland CT 06084

Tolland, CT48 Weigold Road

Price$349,000

Est. Mortgage: $/month

MLS Number 24187855

  • Single Family
  • Square Feet 1,008
  • Co List Office Name eXp Realty
  • Bedrooms 2
  • Bathroom 1

Affordable 1-level ranch home remodeled and ready for you to call home! Welcome to 48 Weigold Rd in Tolland! This 2 bedroom, 1 bathroom home with 1,000+ sq ft and nearly 1 acre of private yard is available now, offered at $349,000! An open floor plan greets you with gleaming hardwood floors and a living room that opens fully to a gorgeously remodeled kitchen and dining area. Beautiful tile floors, granite countertops, white shaker cabinetry and stainless steel appliances are featured in the kitchen. Primary bedroom is spacious with double closets and beautiful hardwood floors, as well as the 2nd bedroom with neutral, soft paint hues. The full bathroom has stunning tile work with oversized marble subway tiles throughout and large vanity with granite top and tiled tub. Lower level offers a 3rd room for your flexible living needs! Sprawling backyard flanked by woods offers privacy and serenity. Nothing to do but move in!

Listed by Maria Rivera and Sarina Riedinger of eXp Realty

$
$
%
$/month over payments
Federal 30-year interest rate: 6.58% last updated on Jul 23, 2026
* All Figures are estimates. Check with your bank or proposed mortgage company for actual interest rates.
This product uses the FRED® API but is not endorsed or certified by the Federal Reserve Bank of St. Louis.

Save FavoriteSchedule TourAsk A QuestionMore Details

255 Old Stafford Road Tolland CT 06084

Tolland, CT255 Old Stafford Road

Price$329,900

Est. Mortgage: $/month

MLS Number 24184213

  • Single Family
  • Square Feet 1,928
  • Co List Office Name Roundtree Realty LLC
  • Bedrooms 3
  • Bathroom 3

Opportunity awaits at 255 Old Stafford Road in Tolland! Situated on a picturesque lot with plenty of space and privacy, this property offers the perfect chance for investors, renovators, or buyers looking to build sweat equity. While the home could benefit from updates and improvements, the potential is undeniable. Featuring generous living space, a functional layout, and a desirable location with convenient access to local amenities, schools, shopping, and major commuter routes, this is a rare chance to create your dream home or next investment project. Bring your vision and unlock the value this property has to offer. Property is being sold as-is.

Listed by Michael D. Long and Nicholas Burrus of Roundtree Realty LLC

$
$
%
$/month over payments
Federal 30-year interest rate: 6.58% last updated on Jul 23, 2026
* All Figures are estimates. Check with your bank or proposed mortgage company for actual interest rates.
This product uses the FRED® API but is not endorsed or certified by the Federal Reserve Bank of St. Louis.

Save FavoriteSchedule TourAsk A QuestionMore Details

137 Neff Hill Road Tolland CT 06084

Tolland, CT137 Neff Hill Road

Price$149,370

Est. Mortgage: $/month

MLS Number 24080248

  • Land
  • Acreage 1.67
  • MLS Status Active
  • Subdivision Owl Ridge
  • Other Amenities Waterfront

BUILD YOUR DREAM HOME...Lot 34...OWL RIDGE(formerly Carriage Crossing), a 45 lot subdivision in a forested area...166 acres with 45 homesites...lot sizes range from an acre plus to six acres plus...8 to 10 miles to I-84 and approximately 30 minutes to Downtown Hartford...UCONN is only 15 minutes away...utilities are available and the lot is shovel ready and needs only your builder to get started...ONLY 3 LOTS STILL AVAILABLE IN THIS 45 LOT SUBDIVISION.

Listed by Andy Cline of McCavanagh Real Estate

$
$
%
$/month over payments
Federal 30-year interest rate: 6.58% last updated on Jul 23, 2026
* All Figures are estimates. Check with your bank or proposed mortgage company for actual interest rates.
This product uses the FRED® API but is not endorsed or certified by the Federal Reserve Bank of St. Louis.

Save FavoriteSchedule TourAsk A QuestionMore Details

The data relating to real estate for sale on this website appears in part through the SmartMLS Internet Data Exchange program, a voluntary cooperative exchange of property listing data between licensed real estate brokerage firms, and is provided by SmartMLS through a licensing agreement. Listing information is from various brokers who participate in the SmartMLS IDX program and not all listings may be visible on the site. The property information being provided on or through the website is for the personal, non-commercial use of consumers and such information may not be used for any purpose other than to identify prospective properties consumers may be interested in purchasing. Some properties which appear for sale on the website may no longer be available because they are for instance, under contract, sold or are no longer being offered for sale. Property information displayed is deemed reliable but is not guaranteed. Copyright 2026 SmartMLS, Inc.