88
results
Refine Search

Your Search Results

r=1-25
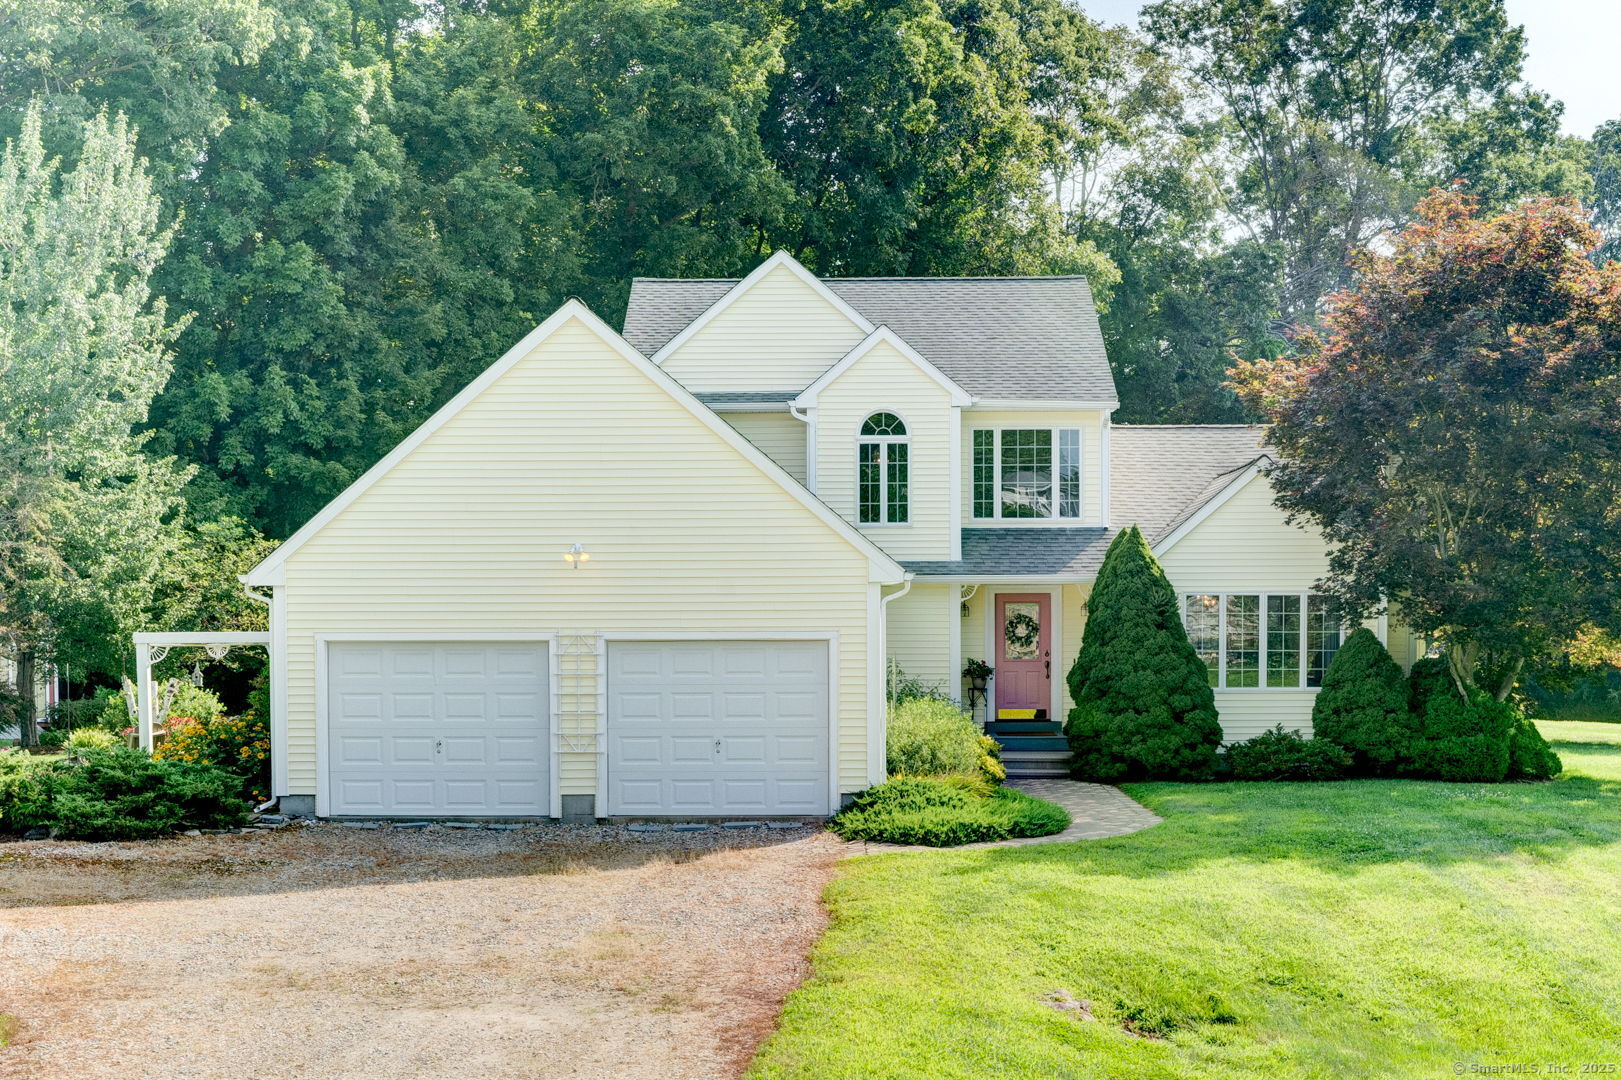
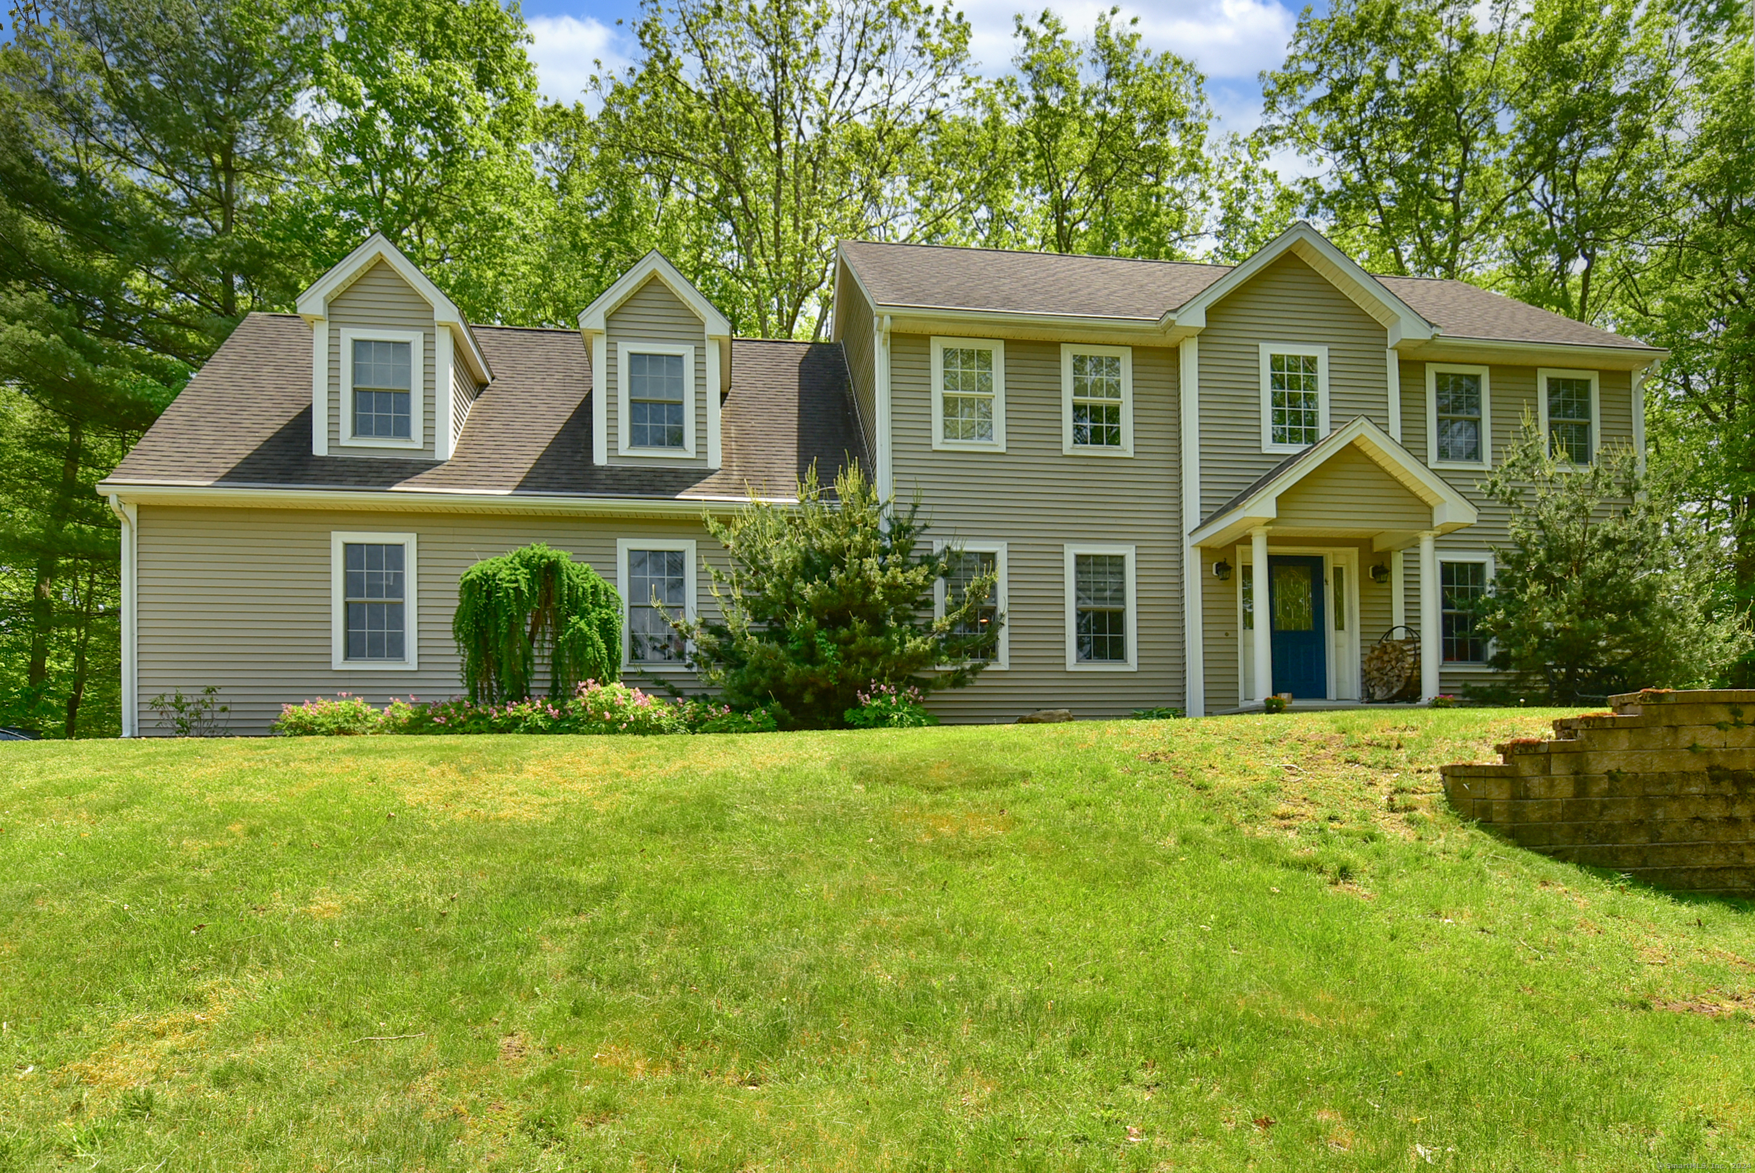
88 Sandy Drive Tolland CT 06084

Tolland, CT88 Sandy Drive

Sale Price$605,000

Sold

MLS Number 24020981

  • Single Family
  • Square Feet 2,460
  • Bedrooms 4
  • Bathroom 3
  • Year Built 2000

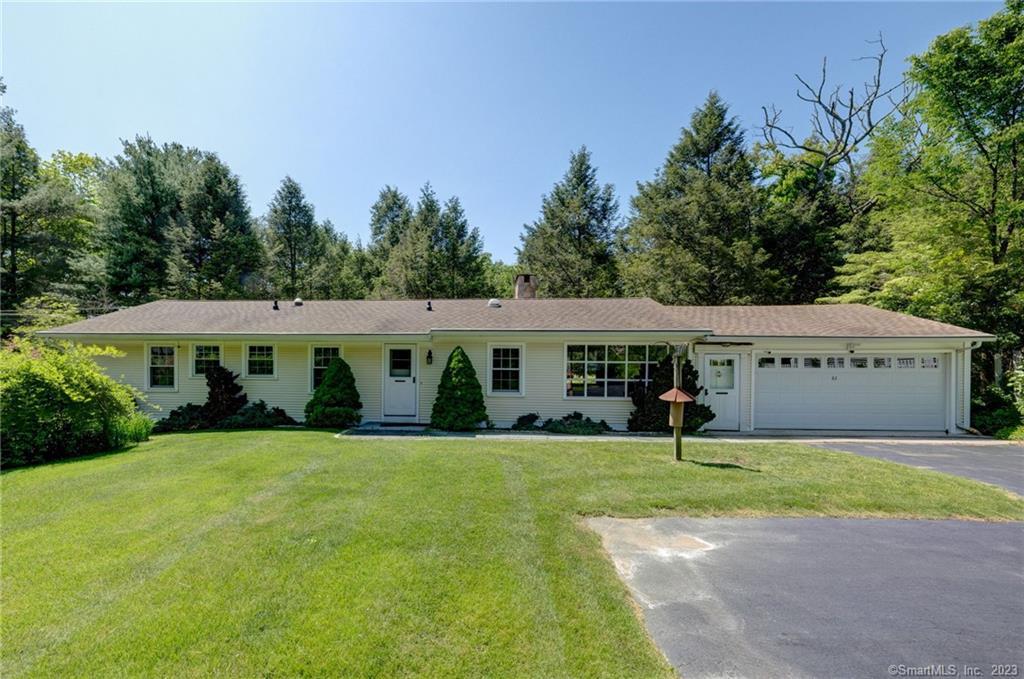
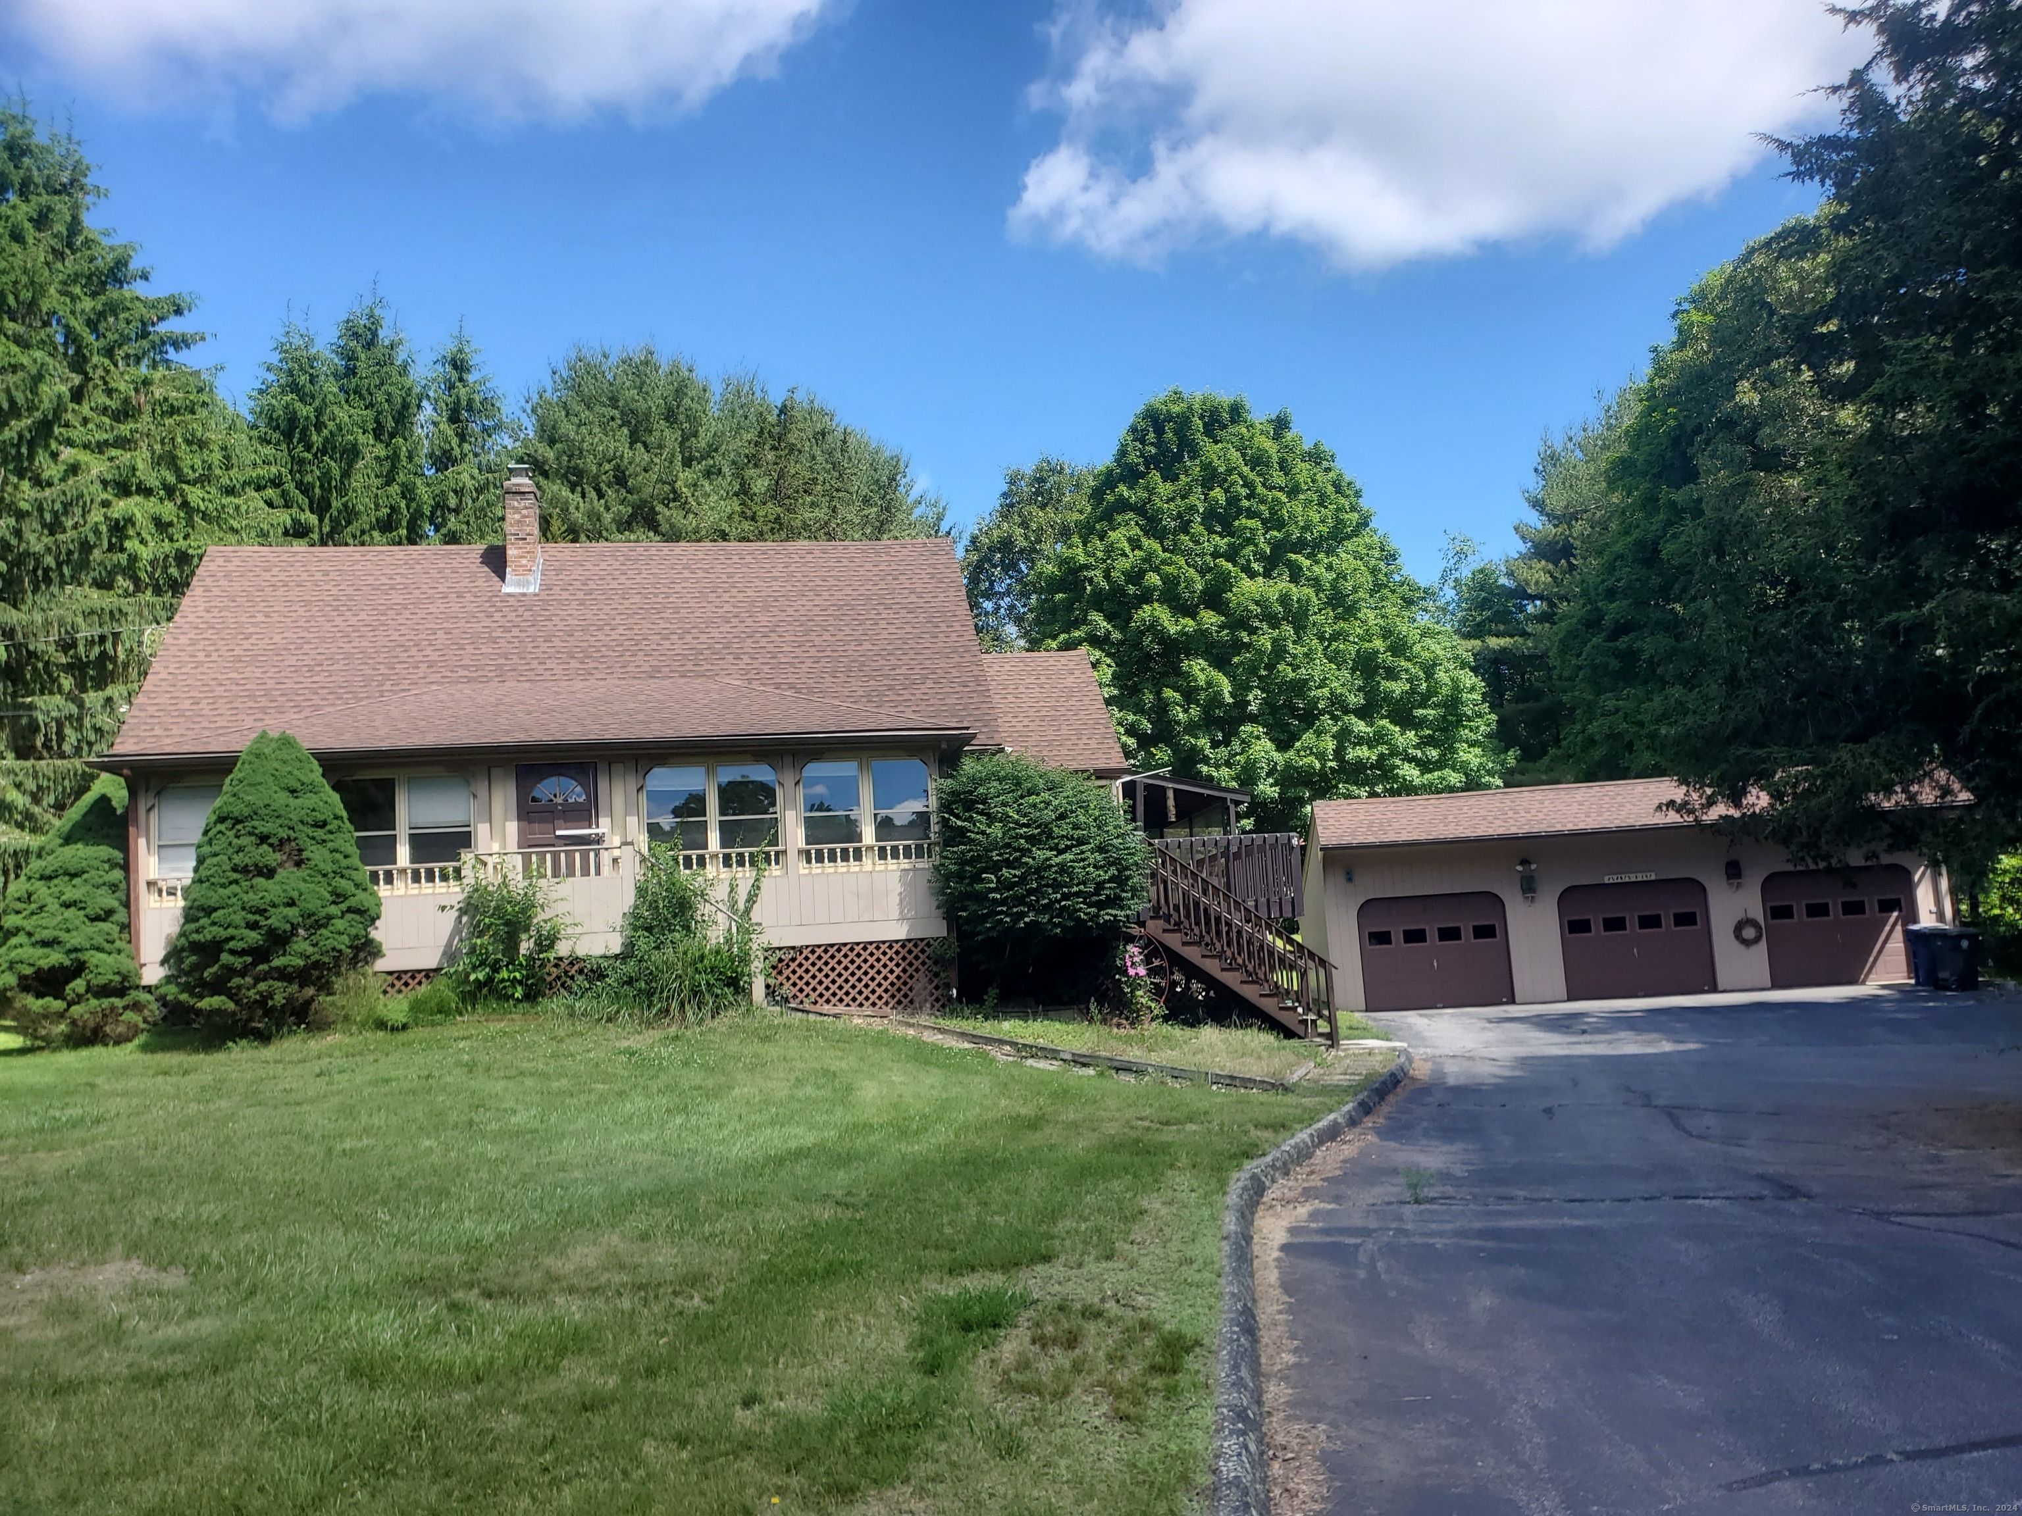
After living in many places, this has been the most rewarding home for our family. With calming nature views, complimentary sunrises and sunsets and the large primary bedroom suite- this house has the extras that turn a house into a home. The home features both a sit-down kitchen and dining room. The spacious kitchen island has been the heart of countless family gatherings. The cozy family room with a wood stove insert in the fireplace has kept us warm through chilly winters. The large primary bedroom suite is a luxury we once only dreamed of. And the remote-controlled, room-darkening shades make blissful mornings of sleeping in possible. The primary bath includes a jacuzzi tub with mood lighting and has the luxury of a bidet. The home also has energy-saving LED lights with some sensor lighting for added convenience, without worrying about light switches. Weekends were filled with laughter and s'mores around the fire pit and the nearby woodshed kept the firewood stocked and memories long-lasting. The workshop area with shelves and built-in pegboards made it easy to find tools for quick fixes and was a great place to store hobby materials. The oversized garage and basement provide ample space for projects, and the shed was a convenient place for our lawn equipment. Now, we hope to pass on the joy and warmth this home has brought us to another family, allowing them to make it their own dream for the future.

Listed by Donald W. Fish of D.W. Fish Real Estate

Listing Sold by Home Selling Team
$
$
%
$/month over payments
Federal 30-year interest rate: 6.51% last updated on May 21, 2026
* All Figures are estimates. Check with your bank or proposed mortgage company for actual interest rates.
This product uses the FRED® API but is not endorsed or certified by the Federal Reserve Bank of St. Louis.

Ask A QuestionMore Details

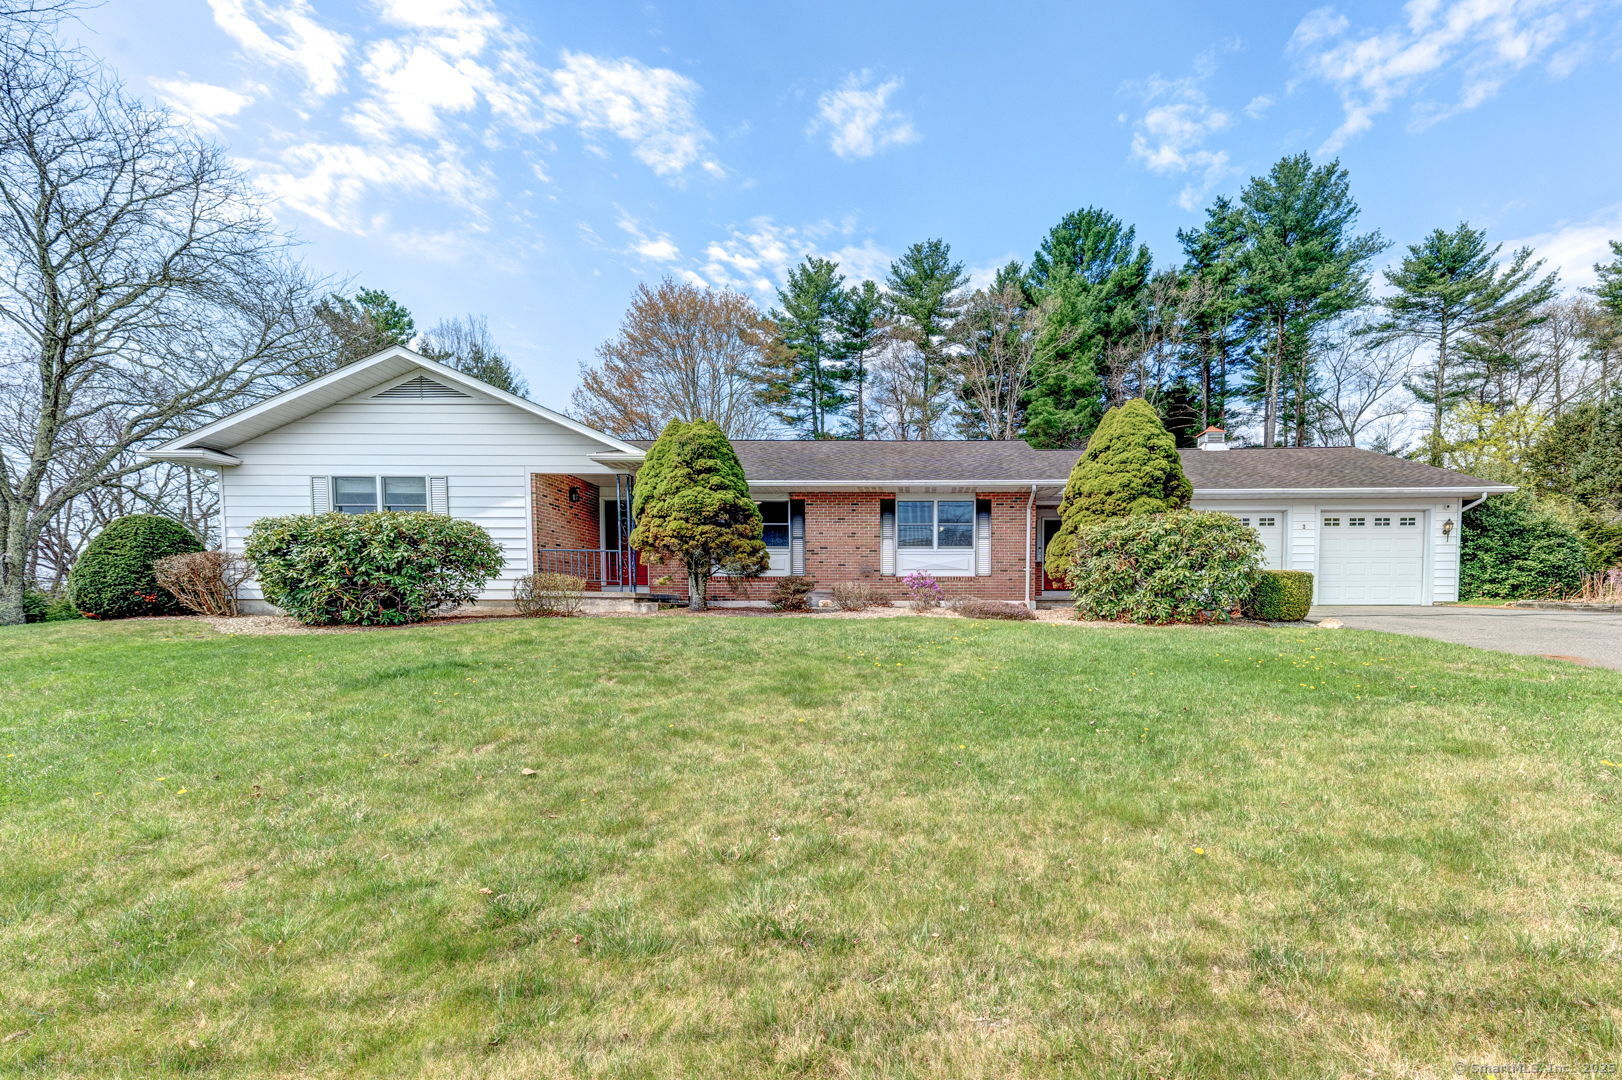
42 Townes Lane Thompson CT 06277
Sold

MLS Number 24093187

  • Single Family
  • Square Feet 1,232
  • Co List Office Name Home Selling Team
  • Bedrooms 3
  • Bathroom 1

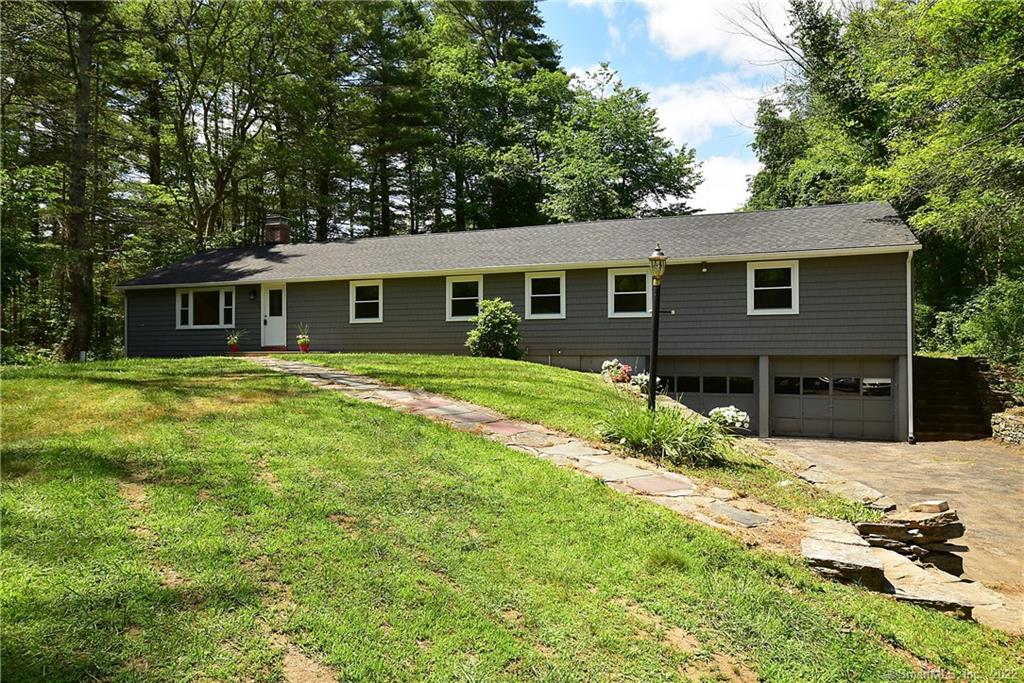
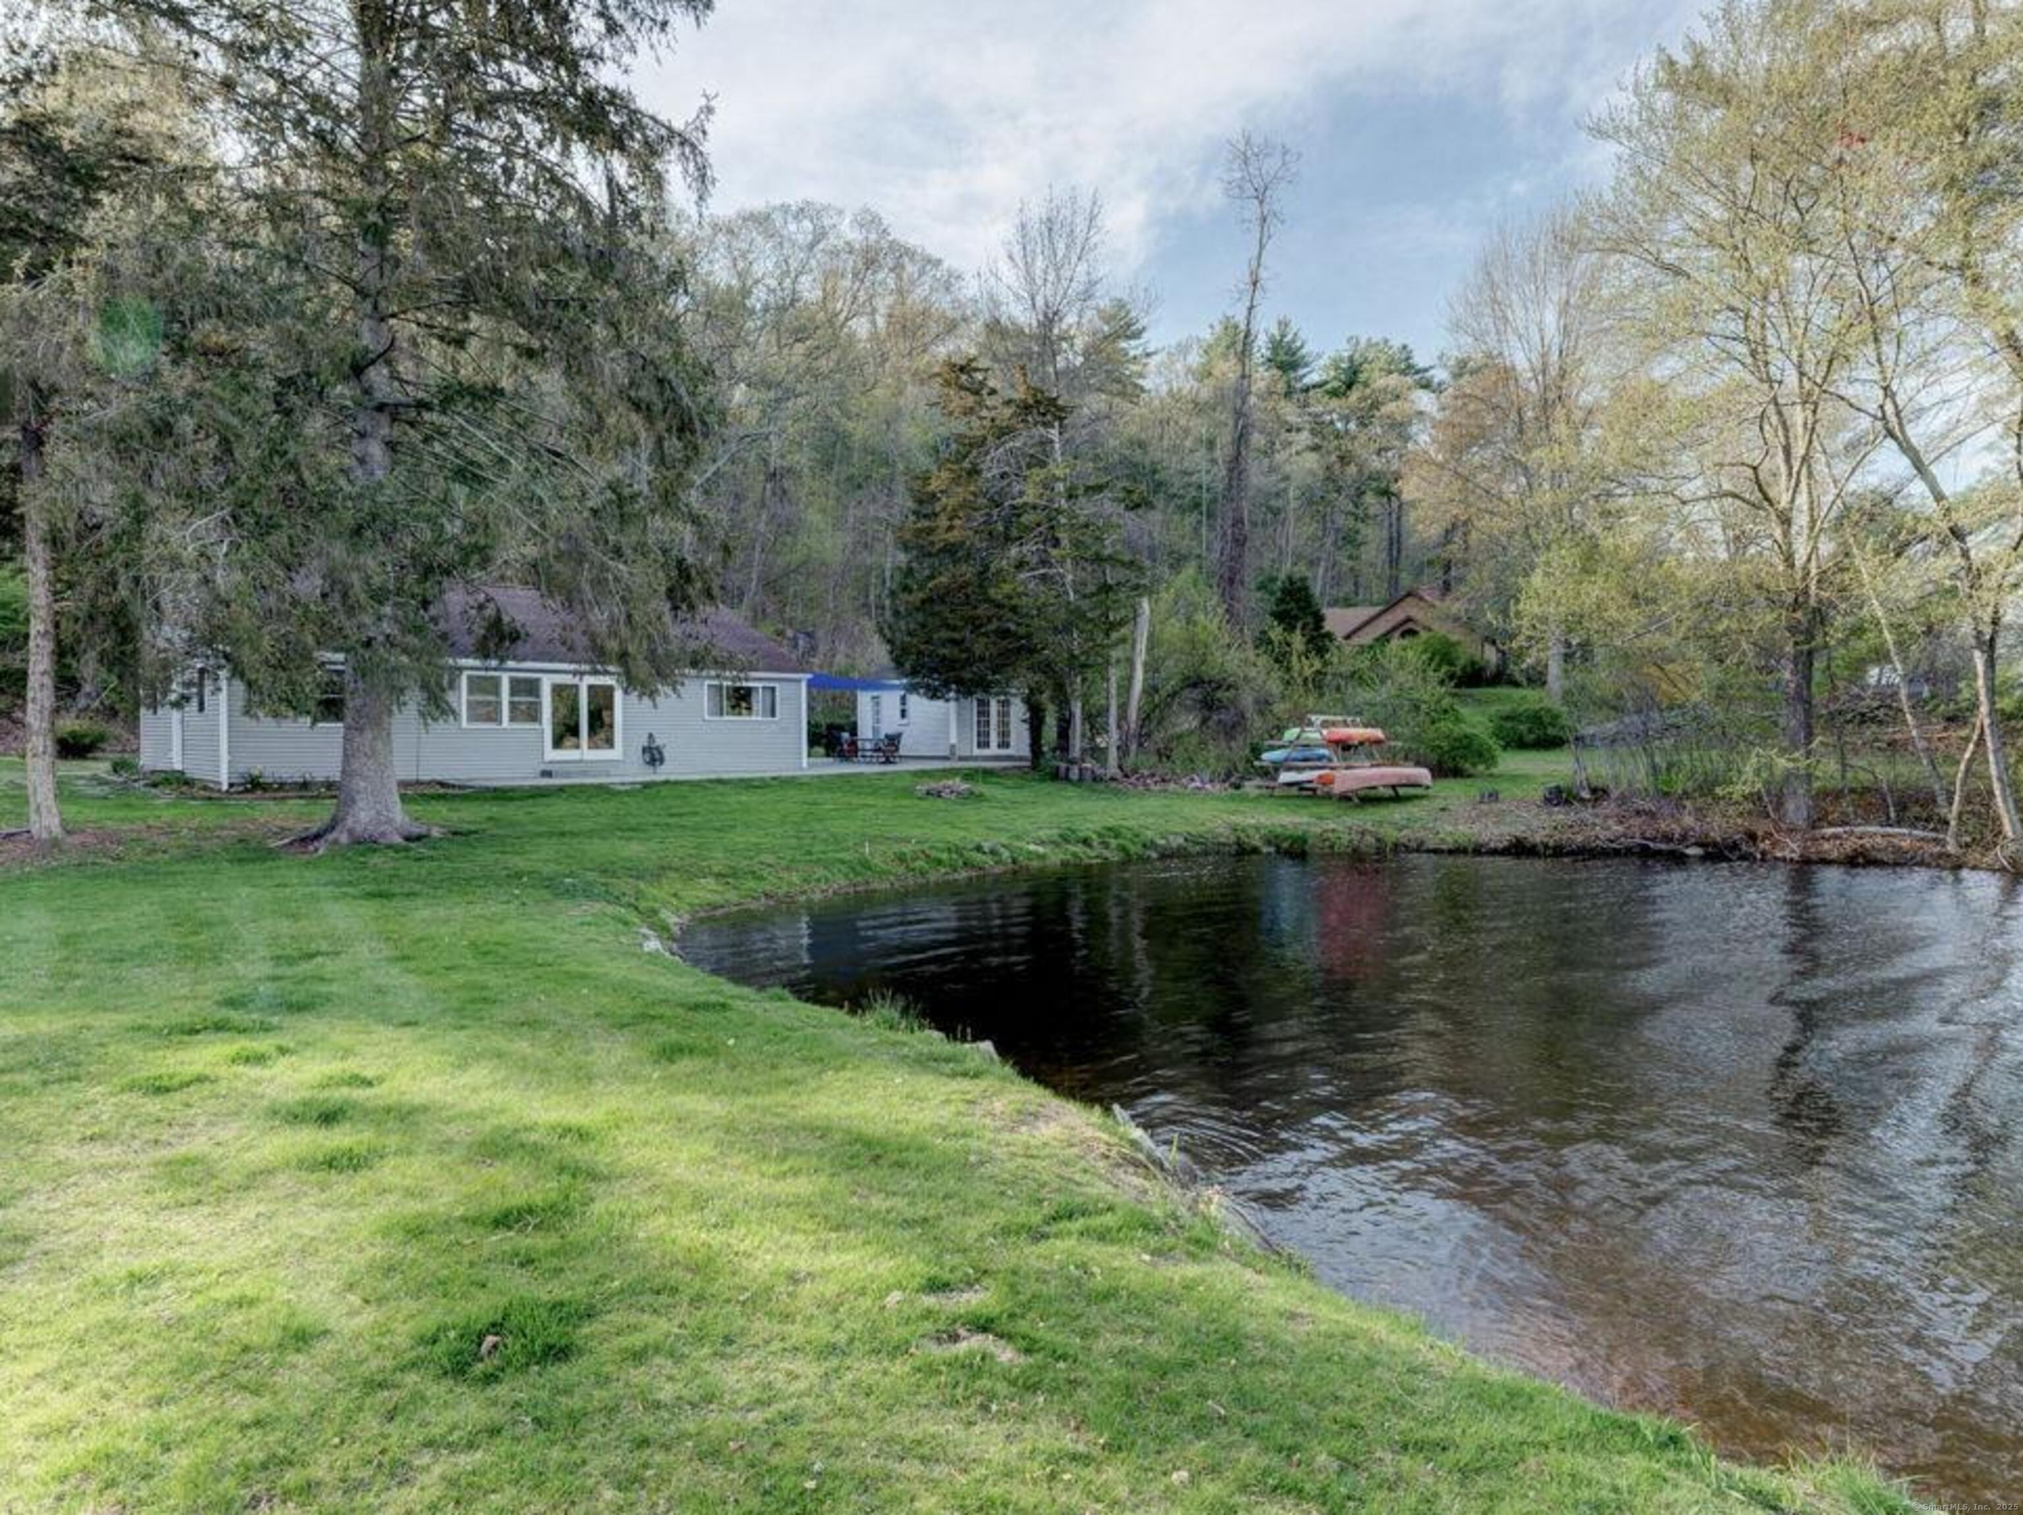
Wake up every morning to the sunrise shimmering over the quiet waters of Quaddick Lake. This move-in-ready, 3-bedroom waterfront home offers the perfect blend of comfort, recreation, and year-round relaxation on one of the area's most sought-after lakes. Step inside and enjoy a home that has been thoughtfully updated with modern conveniences throughout - including newer central air and forced hot air systems, a tankless propane hot water heater, a 200-amp electrical service upgrade, new lighting and flooring, and a beautifully remodeled bathroom with a custom tile shower. Every detail is designed to make life easier, more comfortable, and effortlessly enjoyable. Outside, a spacious lakeside patio sets the stage for entertaining, grilling, or relaxing in the hot tub under the stars. Swim in the calm, protected cove, launch your kayak or boat right from your backyard, and savor every moment of lake living. A large shed and a heated outbuilding provide plenty of storage for all your gear and lake toys - so you're always ready for adventure. Conveniently located just: - 30 minutes to Worcester - 40 minutes to Providence - 1 hour to Boston Whether you're searching for a weekend escape or a full-time waterfront retreat, 42 Townes Lane is ready to welcome you home.

Listed by Stephen Galinat and John F. Fulton of Home Selling Team

Listing Sold by Berkshire Hathaway NE Prop.

$
$
%
$/month over payments
Federal 30-year interest rate: 6.51% last updated on May 21, 2026
* All Figures are estimates. Check with your bank or proposed mortgage company for actual interest rates.
This product uses the FRED® API but is not endorsed or certified by the Federal Reserve Bank of St. Louis.

Virtual TourAsk A QuestionMore Details

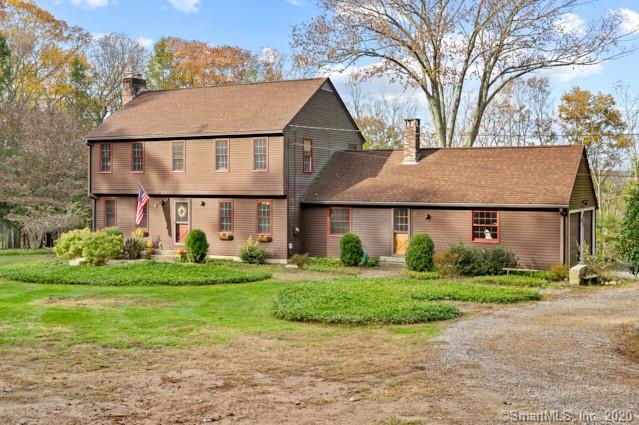
148 East Hebron Turnpike Lebanon CT 06249
Sold

MLS Number 24116638

  • Single Family
  • Square Feet 1,771
  • Co List Office Name Home Selling Team
  • Bedrooms 3
  • Bathroom 3

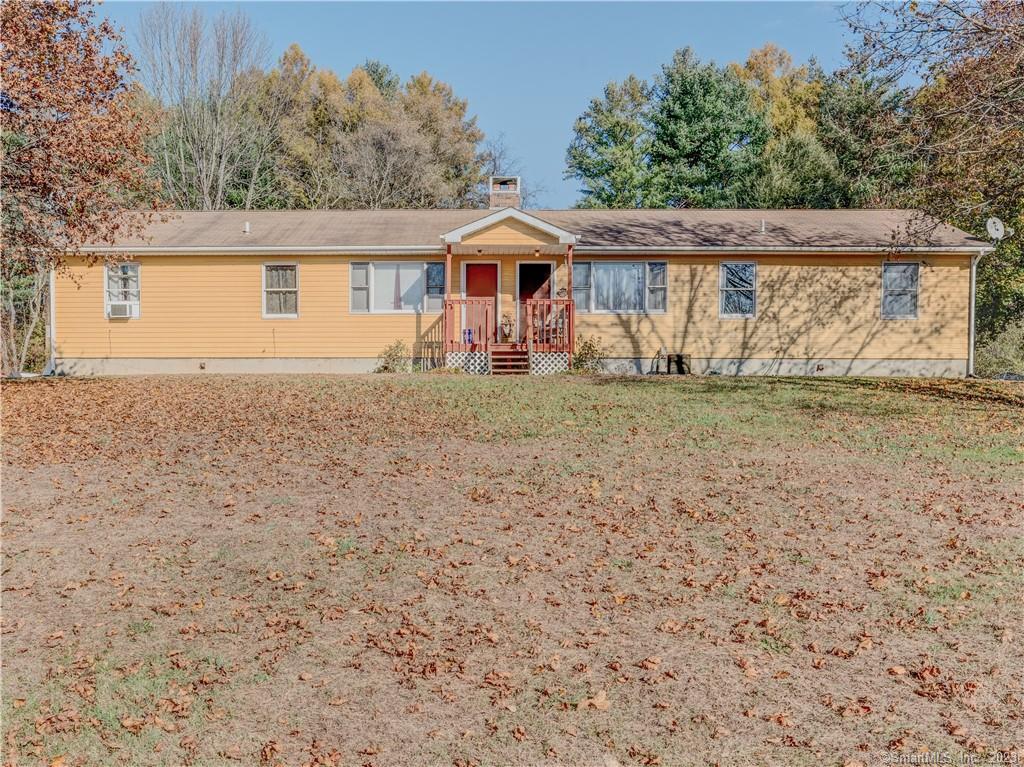
This beautifully cared-for California Colonial boasts 3 bedrooms and 2.5 baths, offering both style and comfort in a serene setting. Step inside to an inviting open-concept floor plan filled with natural light. Vaulted ceilings and skylights create a bright, airy ambiance that welcomes you home. The spacious first-floor primary suite is a true retreat, featuring a large walk-in closet, a luxurious ensuite bath with a stand-up shower, double vanity, relaxing soaker tub, and spa-like finishes that make it your personal oasis. Upstairs, you'll find two generously sized bedrooms and a full bath-ideal for family, guests, or a home office setup. Outside, enjoy mature, thoughtfully maintained gardens that bloom beautifully from spring through fall. Whether you're sipping coffee on the large deck (redone in 2025) or gathering around the fire pit for s'mores with friends, this backyard is made for making memories and watching stunning sunsets. Additional features include brand new central air (7/2025), a whole-house Generac generator for peace of mind, and an attached garage. Located just minutes from Route 2, you'll enjoy an easy commute to Hartford, Manchester, and Norwich. Explore the charm of Lebanon with its town green, nearby lakes, and scenic trails. Don't miss the opportunity to make this stunning home yours-schedule a showing today!

Listed by Stephen Galinat and John F. Fulton of Home Selling Team

Listing Sold by Coldwell Banker Realty

$
$
%
$/month over payments
Federal 30-year interest rate: 6.51% last updated on May 21, 2026
* All Figures are estimates. Check with your bank or proposed mortgage company for actual interest rates.
This product uses the FRED® API but is not endorsed or certified by the Federal Reserve Bank of St. Louis.

Virtual TourAsk A QuestionMore Details

3 Clear View Drive Mansfield CT 06250
Sold

MLS Number 24097815

  • Single Family
  • Square Feet 4,129
  • Co List Office Name Home Selling Team
  • Bedrooms 4
  • Bathroom 4

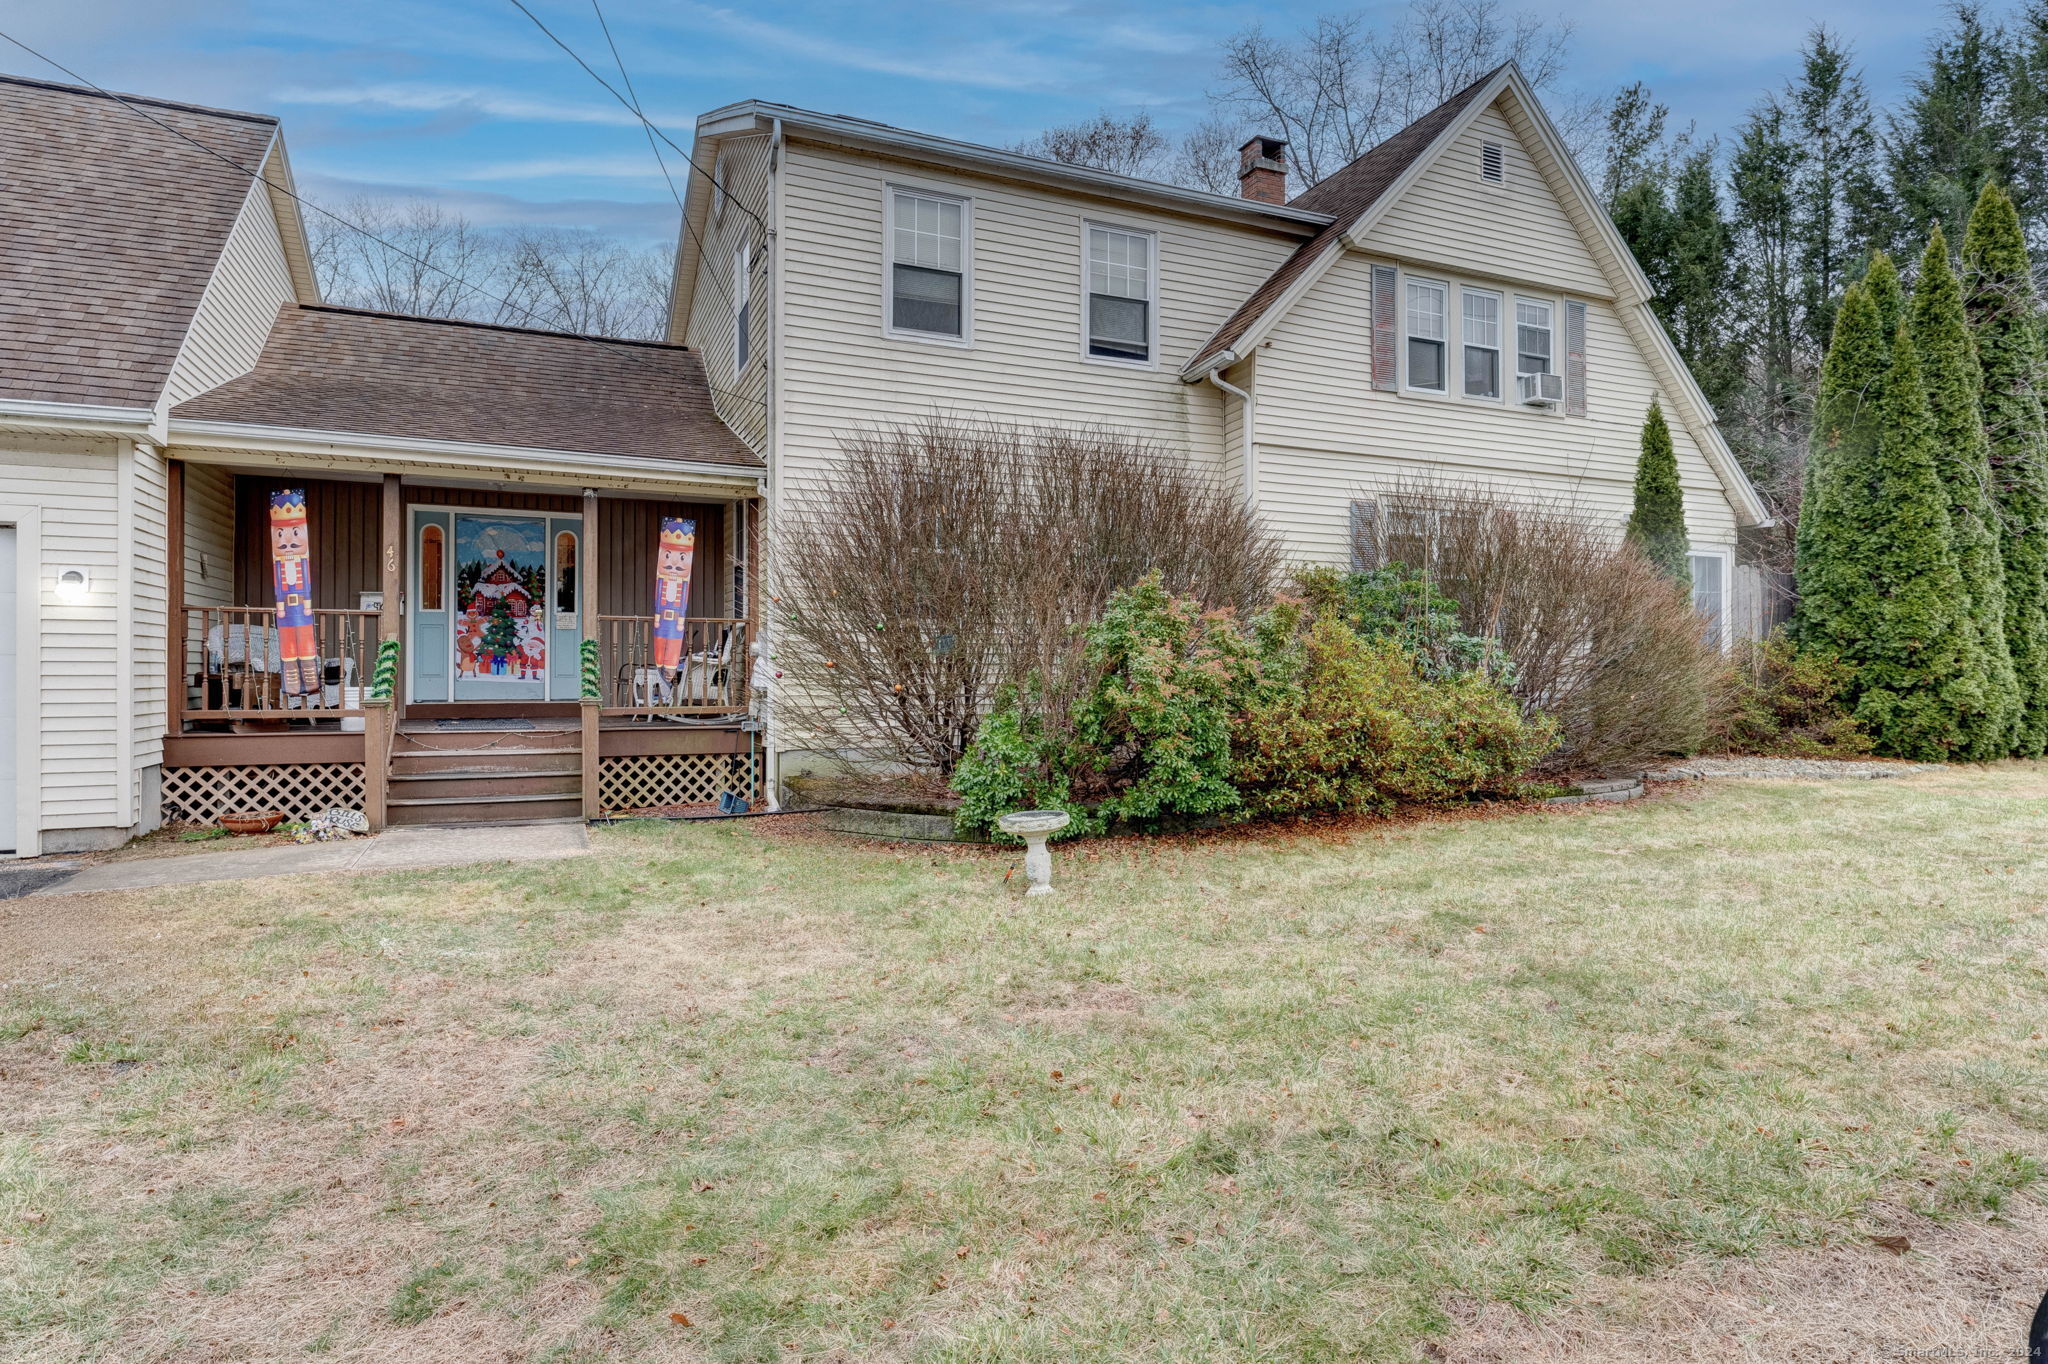
Welcome to this beautifully maintained mid-century modern home offering over 4,000 square feet of flexible living space just 2 miles from Eastern Connecticut State University and 5 miles from UConn. Nestled on a quiet street, this 4-bedroom, 3.5-bath retreat blends timeless charm with functional design and outdoor serenity. Inside, you'll find gleaming hardwood floors, freshly painted walls, and a layout designed for both comfort and versatility. The expansive kitchen is a cook's dream with custom cabinetry, double ovens, and stainless steel appliances, flowing into the show-stopping great room. With its vaulted ceilings, multiple skylights, and a full wall of windows, the space is filled with natural light and opens directly onto a large stone patio-perfect for entertaining or relaxing. This home offers multiple flexible living areas-ideal for a home office, exercise room, playroom, or game room. The primary suite is spacious, and the additional bedrooms provide privacy and comfort for family or guests. A finished lower level adds even more room to spread out. Step outside to enjoy a large, flat backyard complete with a fenced-in vegetable garden-perfect for any green thumb. A storage shed, oversized two-car garage, and even a garage attic ensure ample storage throughout. Don't miss the opportunity to own this light-filled, spacious home with so many possibilities for living, working, and playing. Schedule your private showing today.

Listed by Stephen Galinat and John F. Fulton of Home Selling Team

Listing Sold by RE/MAX Coast and Country

$
$
%
$/month over payments
Federal 30-year interest rate: 6.51% last updated on May 21, 2026
* All Figures are estimates. Check with your bank or proposed mortgage company for actual interest rates.
This product uses the FRED® API but is not endorsed or certified by the Federal Reserve Bank of St. Louis.

Virtual TourAsk A QuestionMore Details

726 Beaumont Highway Lebanon CT 06249
Sold

MLS Number 24137847

  • Single Family
  • Square Feet 1,817
  • Bedrooms 3
  • Bathroom 2
  • Year Built 1980

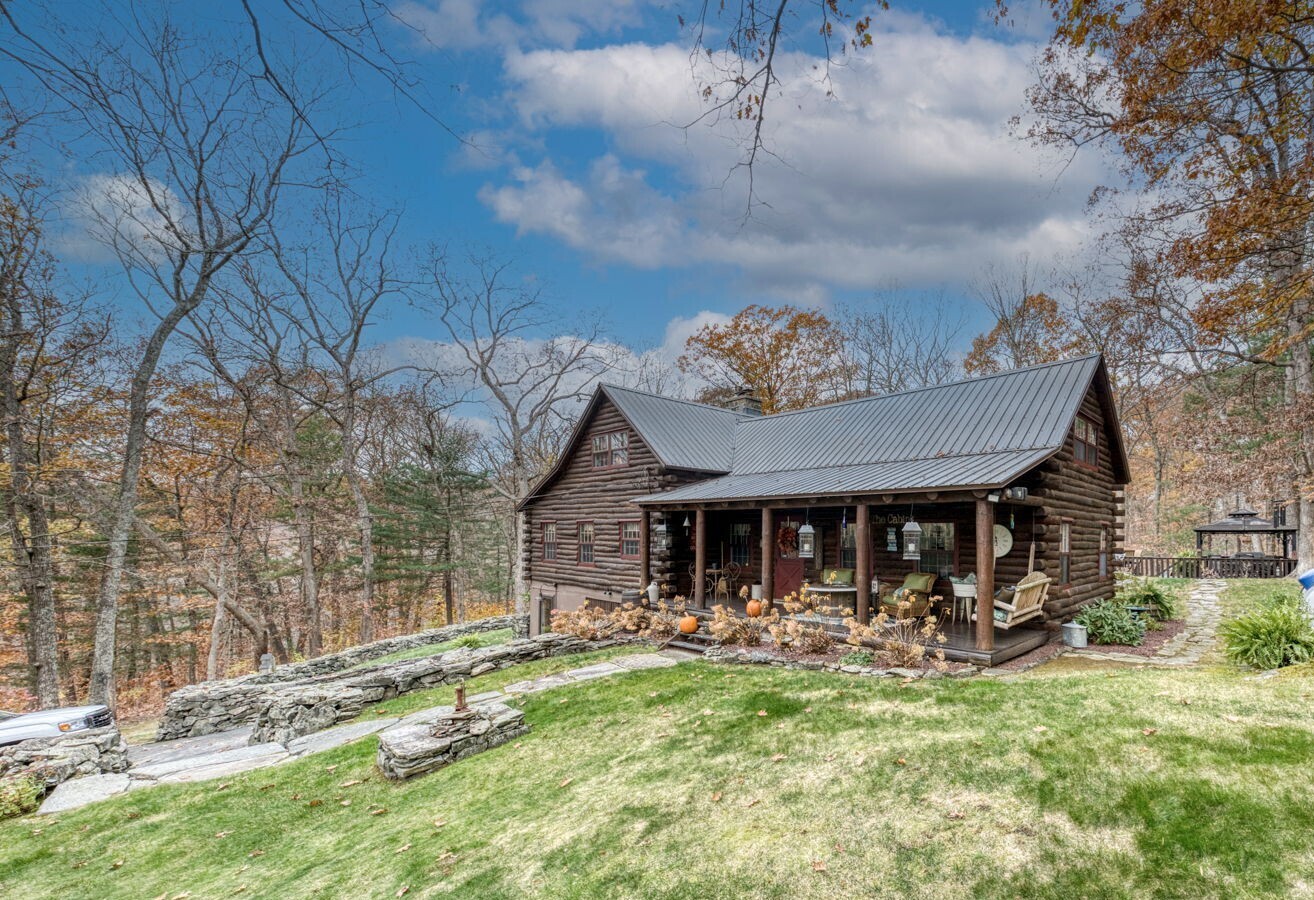
HIGHEST AND BEST BY 10:00 A.M. THURSDAY 11/13. Quintessential Log Home Retreat on Nearly 3 Acres! Welcome to this beautifully updated log home offering timeless charm and modern comfort. Featuring southern yellow pine flooring throughout, a striking center fireplace, and newly renovated bathrooms, this residence blends rustic elegance and custom touches, including hand-made interior railings using wood sourced directly from the property. The kitchen boasts granite countertops, a farmhouse sink, and ample cabinetry. Have your morning coffee by the warm glow of a propane stove, while taking in the natural setting just outside your window. Outside, you will find nearly 3 acres of gardens and beautiful stonewalls, a relaxing hot tub area, and covered porches with ceiling fans-perfect for year-round enjoyment. An adorable shed with a cupola and rooster weathervane adds character and utility. The property offers exceptional privacy and a soothing atmosphere, yet remains conveniently close to Rte 6 and 395. If you are seeking a peaceful escape, an ideal work- from- home spot or a place to launch all your outdoor recreational and gardening dreams, this home delivers tranquility, style, and convenience in one perfect package.

Listed by Elizabeth Forand of Berkshire Hathaway NE Prop.

Listing Sold by Home Selling Team

$
$
%
$/month over payments
Federal 30-year interest rate: 6.51% last updated on May 21, 2026
* All Figures are estimates. Check with your bank or proposed mortgage company for actual interest rates.
This product uses the FRED® API but is not endorsed or certified by the Federal Reserve Bank of St. Louis.

Ask A QuestionMore Details

38 Knowlton Hill Road Ashford CT 06278
Sold

MLS Number 170570409

  • Single Family
  • Square Feet 1,817
  • Bedrooms 3
  • Bathroom 3
  • Year Built 2004

This is the one! Custom built, one owner home quietly nestled off the road on a private lot. Entering this home you will be struck by amazing tiger maple wood floors. Walking straight ahead you will find yourself in the open kitchen/living/dining area that is perfect for entertaining with its open and inviting feel, this area is the hub of the home, with a functional floor plan to comfortably get around in the fabulous kitchen with its stone countertops, cozy up to the fireplace, or step outside onto the natural stone patio that blends perfectly with yard. Back inside and on the main level you will also find a large primary bedroom suite complete with a custom walk in closet, and large bath with a jetted tub and stand up shower. Still on the main level there is a formal dining area, that could be customized flex space since there is ample room in the kitchen area for dining. Also on this level is a half bath with laundry. The upper level is accessed from living room, with its soaring cathedral ceilings and open staircase, you will find two ample bedrooms, one with an office nook, a Full bath, and aslo access to the unfinished room above the garage. This is a one of a kind home, and conveniently located close to UCONN, Rt 195, The Knowlton Preserve, and several other walking trails. With Central Air, Generator hook up, custom additional shed outside, and prime location, this home is sure to please.

Listed by Timothy Morse of Home Selling Team

Listing Sold by Home Selling Team

$
$
%
$/month over payments
Federal 30-year interest rate: 6.51% last updated on May 21, 2026
* All Figures are estimates. Check with your bank or proposed mortgage company for actual interest rates.
This product uses the FRED® API but is not endorsed or certified by the Federal Reserve Bank of St. Louis.

Virtual TourAsk A QuestionMore Details

100 Tolland Green Tolland CT 06084
Sold

MLS Number 170328011

  • Single Family
  • Square Feet 2,976
  • Bedrooms 4
  • Bathroom 4
  • Year Built 1965

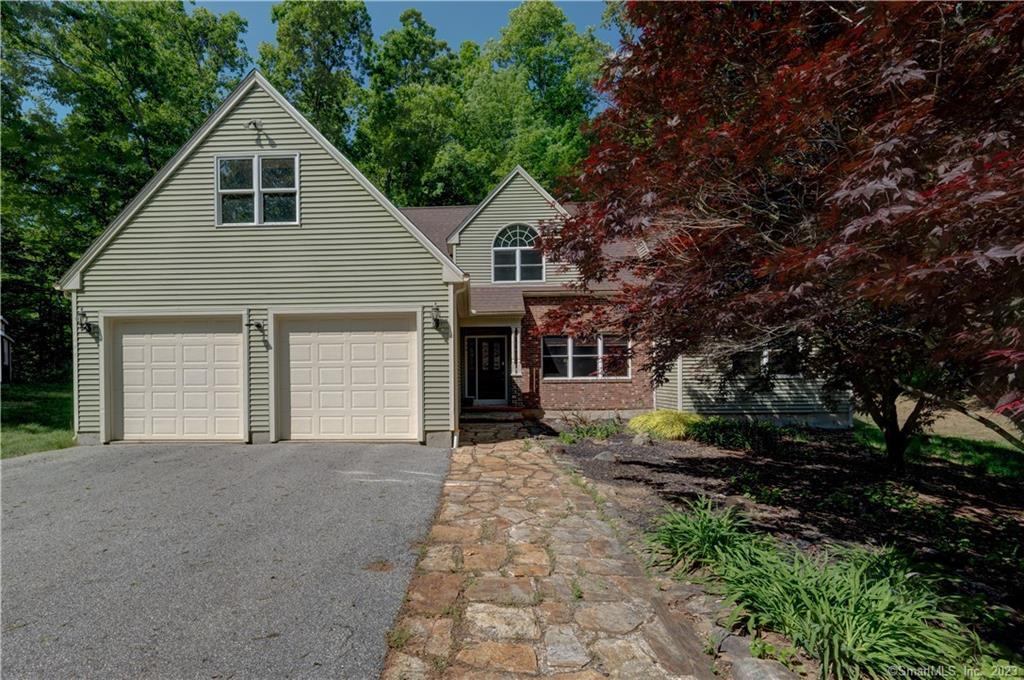
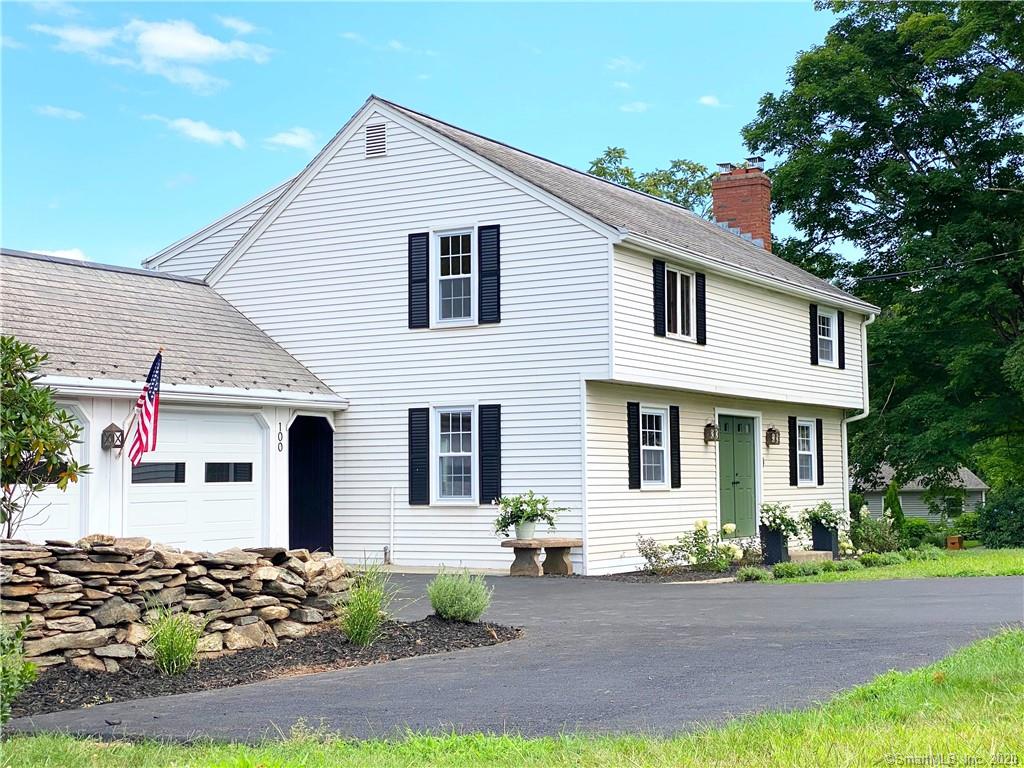
This beautiful well-built 1965 colonial located on historic Tolland green is completely re-done and ready to welcome you. The highly functional space on the first floor has an open floor plan with adjoining kitchen, dining room, and living room with fireplace. The kitchen opens to a bright airy sunroom which overlooks the large level back yard. The expansive kitchen features high quality finishes with granite counters, new stainless appliances, an island with seating and new American-made solid wood cabinets. Also on the first floor is an office/bedroom and half bath. The second floor has a large master suite with oversize his and hers closets and bath with walk-in shower. There are 2 additional bedrooms and a new full bath with tub. A conveniently located laundry room completes the second floor. The lower level is newly refinished and walk-out, a significant bonus for relaxing and entertaining. It features a large newly carpeted rec room with fireplace and bar area and completely new full bath, a kitchen with washer and dryer, and an additional possible bedroom both with new flooring. The walk-out entrance makes for a possible in-law, Air B&B or other rental opportunity. Other features are spectacular newly re-finished oak hardwood floors, new central air, and new thermopane windows throughout. There is a spacious 2 car garage, new driveway and public water. Conveniently located 1 mile from I-84, 1.5 hrs to Boston and 2.5 hrs to New York. Must be seen!

Listed by Derek Greene of Derek Greene

Listing Sold by Home Selling Team
$
$
%
$/month over payments
Federal 30-year interest rate: 6.51% last updated on May 21, 2026
* All Figures are estimates. Check with your bank or proposed mortgage company for actual interest rates.
This product uses the FRED® API but is not endorsed or certified by the Federal Reserve Bank of St. Louis.

Ask A QuestionMore Details

5 Chaplin Street Chaplin CT 06235
Sold

MLS Number 24091493

  • Single Family
  • Square Feet 2,726
  • Bedrooms 4
  • Bathroom 3
  • Year Built 1840

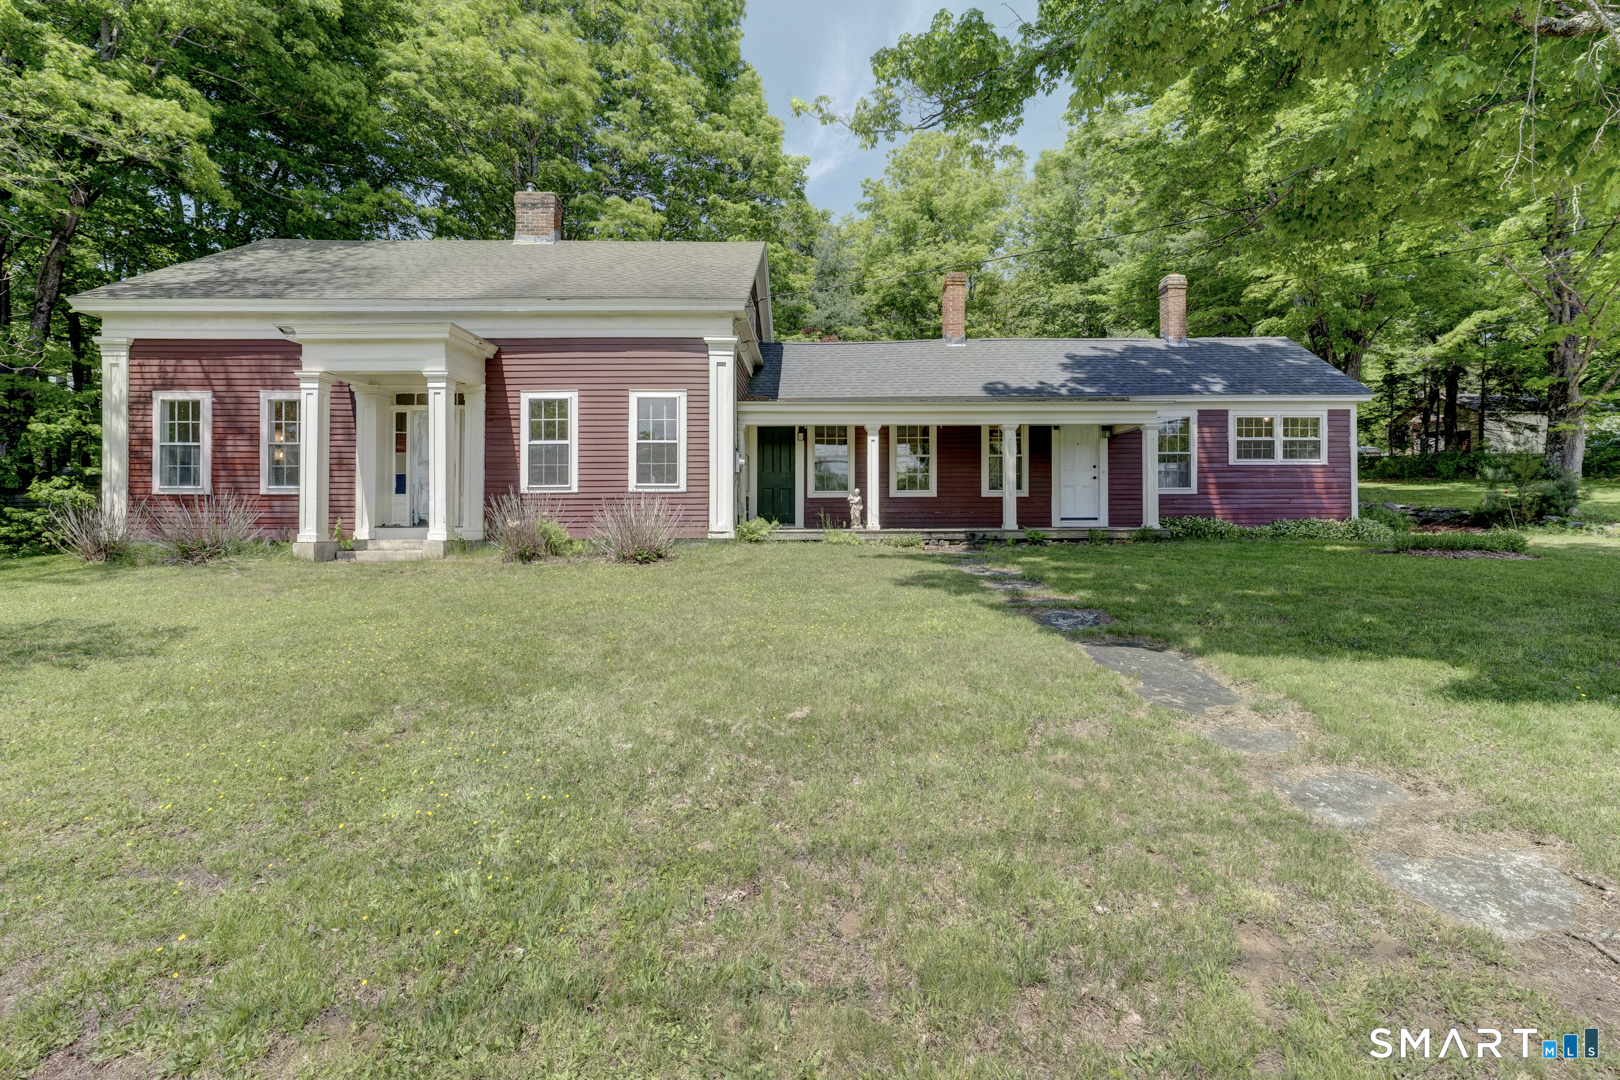
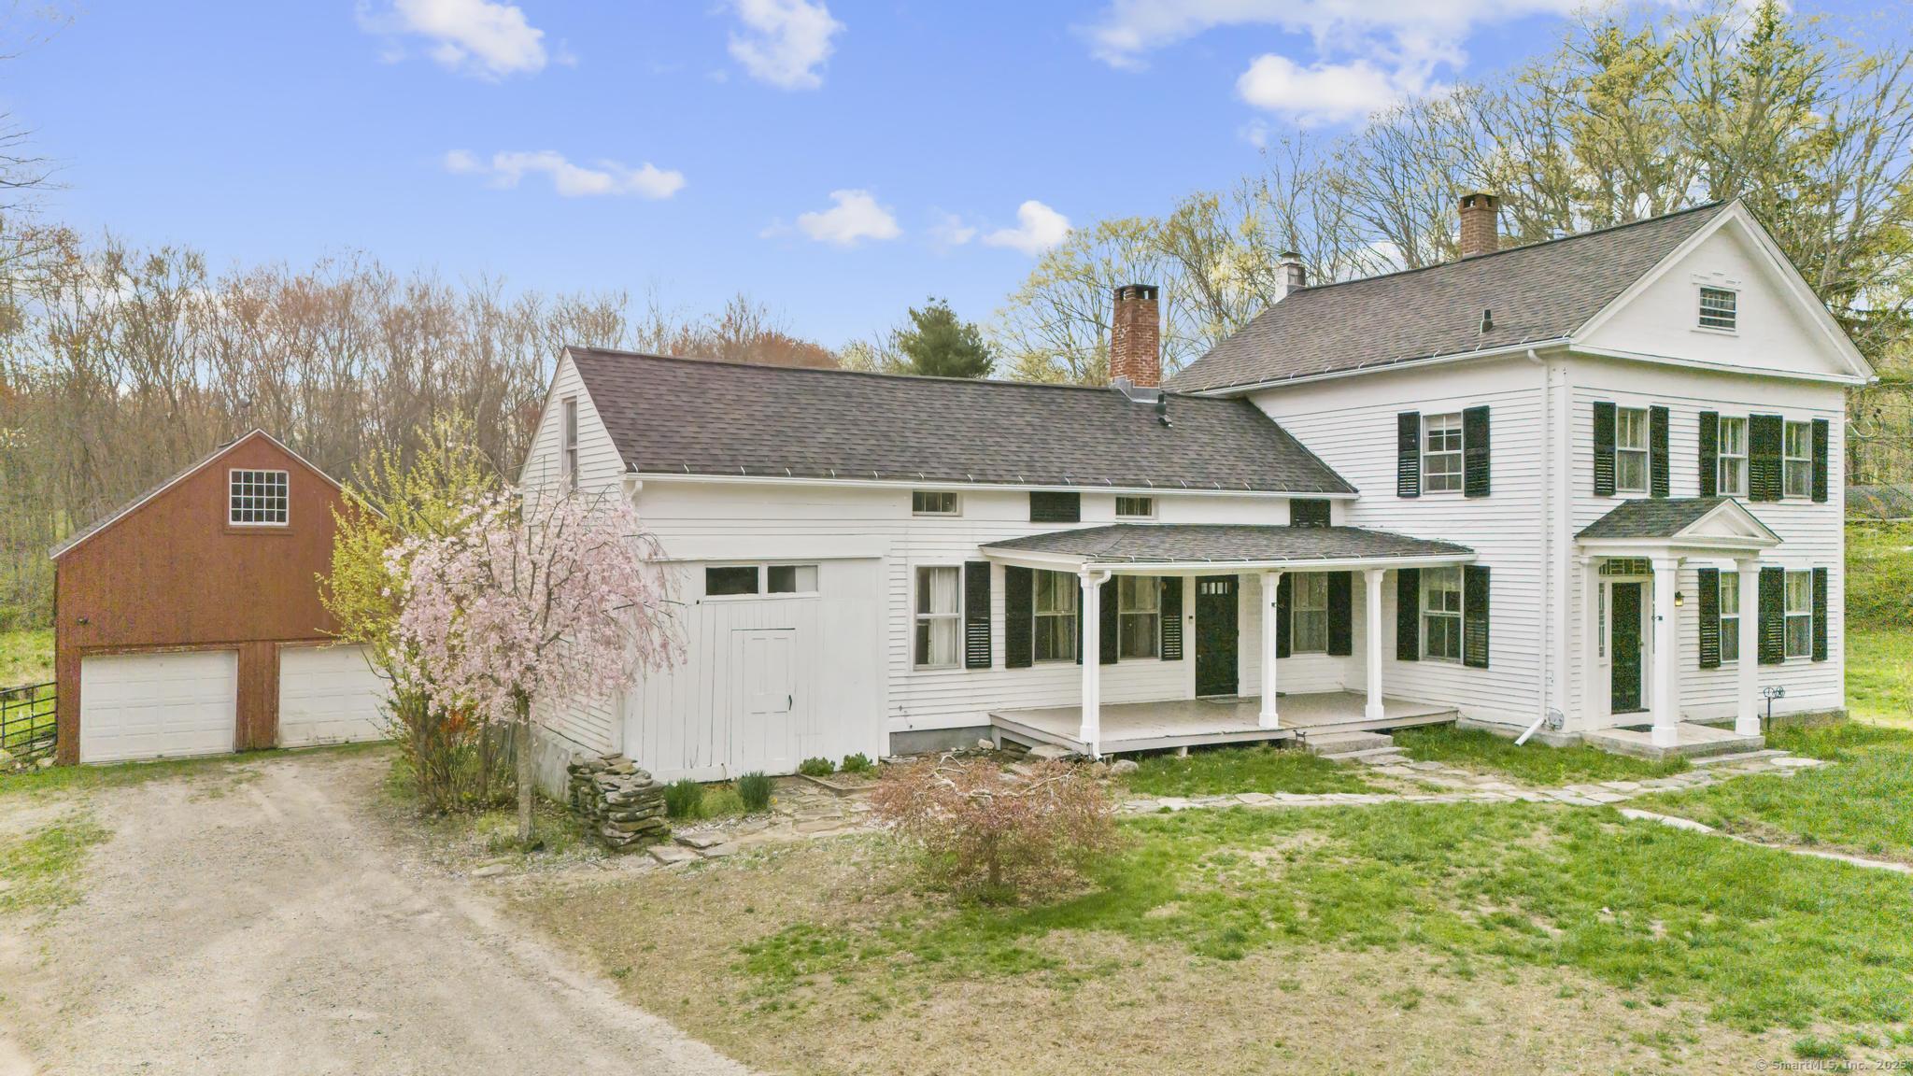
Amazing opportunity to own this charming 1800's antique Colonial farmhouse, blending timeless character with modern updates, set on a beautiful, level 6.06-acre lot in a peaceful historic district. Offering 2,726 sq ft of living space, this serene property features two horse stalls, perfect for equestrian lovers or those simply seeking open space and quiet countryside living. Inside, you'll find four spacious bedrooms, three full bathrooms, a finished attic, antique hardwood floors, a covered front porch ideal for relaxing, and a screened-in rear porch overlooking the expansive grounds. Major 2023 updates include a new roof, new septic tank (with new leach fields to be installed prior to closing), new furnace, well tank, two new mini-split ductless heating/cooling units, new wood stove, and upgraded 200-amp electrical service and panel. A rare opportunity to enjoy historic charm, natural beauty, and modern comforts all in one special property - perfect for those looking for a private retreat with room to roam.

Listed by Oz Pariser of Premier Re Group LLC

Listing Sold by Home Selling Team
$
$
%
$/month over payments
Federal 30-year interest rate: 6.51% last updated on May 21, 2026
* All Figures are estimates. Check with your bank or proposed mortgage company for actual interest rates.
This product uses the FRED® API but is not endorsed or certified by the Federal Reserve Bank of St. Louis.

Ask A QuestionMore Details

39 Mullen Hill Road Windham CT 06280
Sold

MLS Number 170357541

  • Single Family
  • Square Feet 2,424
  • Bedrooms 4
  • Bathroom 4
  • Year Built 1961

Unique "California ranch" style home. There are huge rooms, open layout and lots of indoor and outdoor living spaces. The main level has four bedrooms and two and a half baths. The master bedroom has a walk in closet, a full bath and a private porch There is a newly remodeled granite kitchen that is open to a huge dining room and fireplaced living room. Also on the main level a family room with a wood stove and sliders that lead out to yet another three season porch with tons of windows looking out on expansive lawns and a beautifully landscaped, heated inground pool thats only 4 years old. On top of all this, there is an enormous rec room in the lower level, with more room for crafts or office. The home has had a ton of recent updates, it has radiant heat, generator hook up....oh also it come with a full solar array that brings your electric bill down significantly. This is a must see home

Listed by John F. Fulton of Home Selling Team

Listing Sold by The Buyer's Representative LLC

$
$
%
$/month over payments
Federal 30-year interest rate: 6.51% last updated on May 21, 2026
* All Figures are estimates. Check with your bank or proposed mortgage company for actual interest rates.
This product uses the FRED® API but is not endorsed or certified by the Federal Reserve Bank of St. Louis.

Ask A QuestionMore Details

286 Middletown Road Colchester CT 06415
Sold

MLS Number 24141048

  • Single Family
  • Square Feet 1,404
  • Co List Office Name Home Selling Team
  • Bedrooms 3
  • Bathroom 2

Welcome to 286 Middletown Road, a meticulously maintained Cape offering the perfect blend of comfort, style, and thoughtful updates throughout. This inviting home features 3 spacious bedrooms and 2 beautifully renovated full bathrooms, providing a move-in-ready experience from the moment you arrive. Step into the spacious, chef-inspired kitchen, fully remodeled in 2018 with an open layout that flows seamlessly into the dining area-ideal for everyday living and effortless entertaining. The warm and welcoming living room, enhanced by a propane fireplace added in 2021, creates a cozy retreat to unwind at the end of the day. The first floor includes a generously sized bedroom and a full bath, offering convenience and flexibility. Upstairs, you'll find two additional bedrooms and a stylishly updated full bathroom, remodeled in 2020. The finished lower level adds valuable extra space with two versatile rooms perfect for a home office, playroom, hobby area, or recreation space. Situated just 1 miles from Route 2, this location provides an easy commute to Hartford, Norwich, and beyond, while still offering the charm and comfort of a peaceful setting. Well cared for and thoughtfully upgraded, this home is ready to welcome its next owner-come see all that 286 Middletown Road has to offer!

Listed by Stephen Galinat and John F. Fulton of Home Selling Team

Listing Sold by Kazantzis Real Estate, LLC

$
$
%
$/month over payments
Federal 30-year interest rate: 6.51% last updated on May 21, 2026
* All Figures are estimates. Check with your bank or proposed mortgage company for actual interest rates.
This product uses the FRED® API but is not endorsed or certified by the Federal Reserve Bank of St. Louis.

Ask A QuestionMore Details

587 Wormwood Hill Road Mansfield CT 06250
Sold

MLS Number 170278092

  • Single Family
  • Square Feet 3,184
  • Bedrooms 3
  • Bathroom 3
  • Year Built 1964

Absolutely Amazing! This lovingly cared for custom colonial is truly feature-packed. Sitting regally up from the street on a hill, as you enter the front door you'll find yourself in a spacious foyer, perfect for welcoming guests. To your left is the front-to-back living room w/ dramatic floor-to-ceiling FP, hardwood floors & lots of windows for tons of natural light. Straight ahead off the foyer is the fantastic kitchen featuring granite countertops, beautiful cherry cabinets, a breakfast nook, a large breakfast bar, a built-in bar area & fantastic copper vent hood over the oven/range. Adjacent to the kitchen is the formal dining room with 2 amazing built-in's flanking a 2nd floor-to-ceiling FP and overlooking the private back patio. Completing the rest of the 1st floor is a completely renovated full bath w/ custom tiled shower & the front-to-back family room, also w/ tons of natural light, views of the amazing landscaping in the back yard & even more beautiful built-ins. Upstairs the master bedroom suite features HW floors & a completely renovated master bath w/ custom tiled shower, tile floors & stone countertops. The 2nd and 3rd bedrooms are very spacious & feature hardwood floors & large windows. The upstairs hall full bath has also been updated. A large office area & attic access complete the 2nd floor. The basement features tons of storage, the laundry area & a very large workshop. 2-car attached garage, central A/C, generator hook ups & much more, don't delay!

Listed by Steven B. Ferrigno of Ferrigno-Storrs,REALTORS LLC

Listing Sold by Home Selling Team
$
$
%
$/month over payments
Federal 30-year interest rate: 6.51% last updated on May 21, 2026
* All Figures are estimates. Check with your bank or proposed mortgage company for actual interest rates.
This product uses the FRED® API but is not endorsed or certified by the Federal Reserve Bank of St. Louis.

Virtual TourAsk A QuestionMore Details

3 Oriole Drive Killingly CT 06239

Killingly, CT3 Oriole Drive

Sale Price$380,000

Sold

MLS Number 24165458

  • Condo
  • Bedrooms 2
  • Bathroom 2
  • Square Feet 1,436
  • Year Built 2006

OFFER Deadline Monday April 13th by Noon 12:00 PM!!! Welcome to 3 Oriole Drive, set within the highly desirable 55+ community of Briarwood Falls in Killingly CT. This impeccably maintained ranch offers comfortable one-level living with thoughtful updates and a warm, inviting feel. The home features two bedrooms and two full bathrooms, including a primary suite with private bath. Hardwood floors run throughout, complemented by abundant natural light that fills each room. The spacious living room is highlighted by French doors that lead to a bright four-season sunroom-perfect for relaxing or enjoying additional year-round living space, as well as access to an attached deck for entertaining and grilling. Convenience is key with main-level laundry, while the full basement provides ample storage, workshop space, or potential to be finished for additional living area. An attached one-car garage and ample parking further enhance everyday ease. Recent updates include a new natural gas heating system, mini-split heat pumps for efficient cooling, and a whole-house generator for added peace of mind. Set within beautifully maintained grounds, Briarwood Falls offers access to a 4,000 square foot clubhouse and a variety of social activities, creating a vibrant yet peaceful community atmosphere. Ideally located near shopping, restaurants, and major routes, this home offers the perfect balance of ease, comfort, and convenience.

Listed by Jennifer Mahr of RE/MAX Bell Park Realty

Listing Sold by Home Selling Team
$
$
%
$/month over payments
Federal 30-year interest rate: 6.51% last updated on May 21, 2026
* All Figures are estimates. Check with your bank or proposed mortgage company for actual interest rates.
This product uses the FRED® API but is not endorsed or certified by the Federal Reserve Bank of St. Louis.

Ask A QuestionMore Details

113 Highland Road Mansfield CT 06250
Sold

MLS Number 170353351

  • Single Family
  • Square Feet 2,340
  • Bedrooms 4
  • Bathroom 3
  • Year Built 1966

Set back from the road, this house had unbelievable privacy. Set in the middle of 7 acres, you can watch beautiful sunsets over Coventry from your back deck. This home has great living space including a nice play room when you come in from the garage, and a great front to back living room with a fireplace. Lots of newer features, granite kitchen, automatic propane generator ductless mini splits for AC. There is a partially finished lower level that could be a 5th bedroom or office and a walk out to the rear

Listed by John F. Fulton of Home Selling Team

Listing Sold by Brunet and Company Real Estate

$
$
%
$/month over payments
Federal 30-year interest rate: 6.51% last updated on May 21, 2026
* All Figures are estimates. Check with your bank or proposed mortgage company for actual interest rates.
This product uses the FRED® API but is not endorsed or certified by the Federal Reserve Bank of St. Louis.

Ask A QuestionMore Details

83 Brookside Lane Mansfield CT 06250
Sold

MLS Number 170581267

  • Single Family
  • Square Feet 2,450
  • Bedrooms 3
  • Bathroom 3
  • Year Built 1958

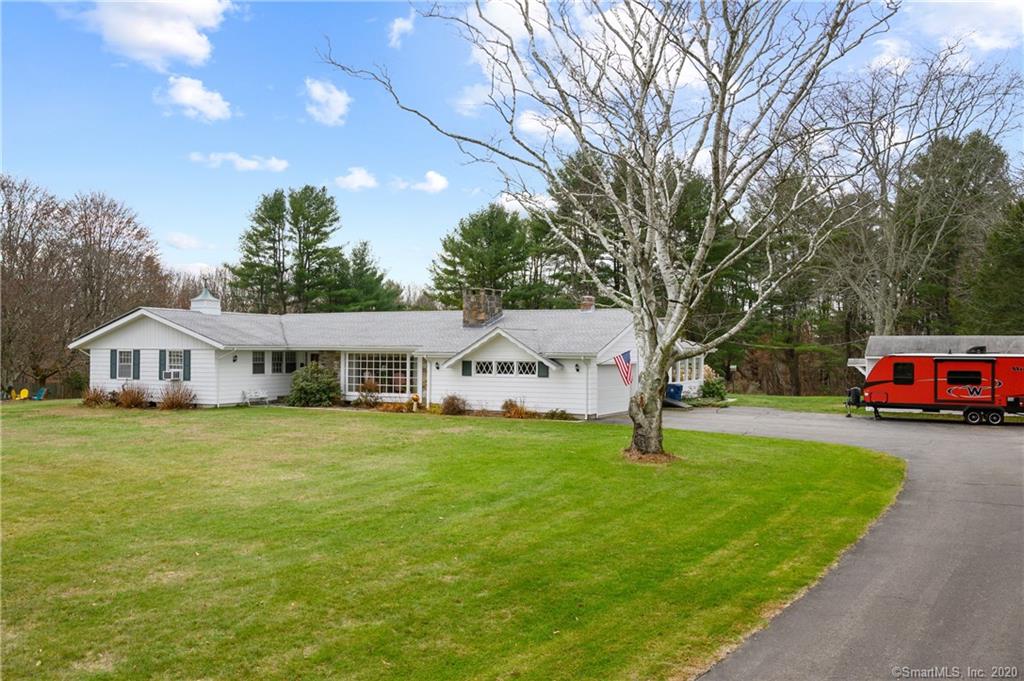
Fantastic single-level living with just one step to get inside this solid home! A wonderful Ranch set on 2 acres with frontage along the Mt Hope River - a beautiful spot to enjoy nature, listen to the water, or fish with steps that lead down to the river! A nicely flowing floor plan offers 3 spacious bedrooms and 2 1/2 baths. The home is bright and open with picture windows, front and back, allowing for lots of natural light. Great hardwood floors throughout. The living room stretches front to back and is partially open to the dining room which shares a stone double-sided fireplace. The kitchen is updated and ready for you to whip up a delicious summer meal. There are 3 bedrooms and a large office, along with a full and half bath on the main floor. The lower level is a walk-out and adds 974 more square feet with full-size windows and a walk-out door to the back yard including a spacious laundry room, Rec Room with a wet bar, full bath, and a Family Room with another great stone fireplace Need storage? No worries here - there is a large unfinished area of the walk-out lower level with lots of shelving, workshop and storage space, and a large 9'11"x6'2" closet! Newer oil tank and newer boiler! Central Air! Generac generator! You'll love the 2-car attached garage in all seasons with foyer entry into the house! ********HIGHEST AND BEST DUE JULY 5, 2023 BY NOON******

Listed by Sue Esposito of Home Selling Team

Listing Sold by Home Selling Team
$
$
%
$/month over payments
Federal 30-year interest rate: 6.51% last updated on May 21, 2026
* All Figures are estimates. Check with your bank or proposed mortgage company for actual interest rates.
This product uses the FRED® API but is not endorsed or certified by the Federal Reserve Bank of St. Louis.

Virtual TourAsk A QuestionMore Details

24 Olsen Drive Mansfield CT 06250
Sold

MLS Number 170480494

  • Single Family
  • Square Feet 2,158
  • Bedrooms 5
  • Bathroom 2
  • Year Built 1961

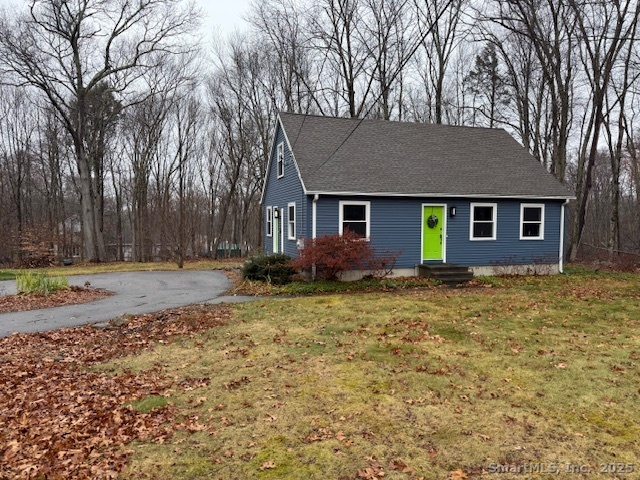
Completely updated spacious 5 bedroom, 2 bathroom, 2158 sq. ft. Ranch in neighborhood setting. Nice, open-floor-plan, design. Beautiful hardwood flooring throughout. Kitchen has granite countertops, tile backsplash, breakfast bar and stainless appliances. The open Family Room is equipped with a wood-burning fireplace. Oversized Master Bedroom includes his and hers closets and a stunning Master Bathroom. Laundry / utility room, private backyard with covered patio. Oversized unfinished basement has tons of potential! New roof, windows, garage doors, plumbing and electrical!!!! This property borders the state forest and is close to walking trails!

Listed by Pam Moriarty of Coldwell Banker Realty

Listing Sold by Home Selling Team
$
$
%
$/month over payments
Federal 30-year interest rate: 6.51% last updated on May 21, 2026
* All Figures are estimates. Check with your bank or proposed mortgage company for actual interest rates.
This product uses the FRED® API but is not endorsed or certified by the Federal Reserve Bank of St. Louis.

Ask A QuestionMore Details

365 Jerusalem Road Windham CT 06280
Sold

MLS Number 170608398

  • Multi Family Multi-Family For Sale
  • Square Feet 1,976
  • Acreage 3
  • Sale Agent 841439
  • Sale Office 13171

A rare find. Newer two family house in a private location rear lot way out of the city, yet still convenient to town. Both units are two bedroom with full basements. Large 3 acre mostly flat open lot with newly paved driveway and room for lots of cars or other toys. Fantastic 4 car garage detached makes this a dream home for a car enthusiast, or hobbyist. The Shetucket river is not far

Listed by John F. Fulton of Home Selling Team

Listing Sold by Simply Sold Real Estate

$
$
%
$/month over payments
Federal 30-year interest rate: 6.51% last updated on May 21, 2026
* All Figures are estimates. Check with your bank or proposed mortgage company for actual interest rates.
This product uses the FRED® API but is not endorsed or certified by the Federal Reserve Bank of St. Louis.

Ask A QuestionMore Details

41 Spring Street Windham CT 06226
Sold

MLS Number 24089620

  • Multi Family Multi-Family For Sale
  • Square Feet 4,057
  • Co List Office Name Home Selling Team
  • Acreage 0.62
  • Sale Agent KHATIWAG

This Large 3 Family has great income potential. With 9 total bedrooms and over 4,000 square feet of living space. Located in the heart of Willimantic on over a half acre with tons of Victorian Charm. Walking distance to ECSU, downtown Willimantic and The Willimantic Food Co-op.

Listed by Stephen Galinat and John F. Fulton of Home Selling Team

Listing Sold by eRealty Advisors, Inc.

$
$
%
$/month over payments
Federal 30-year interest rate: 6.51% last updated on May 21, 2026
* All Figures are estimates. Check with your bank or proposed mortgage company for actual interest rates.
This product uses the FRED® API but is not endorsed or certified by the Federal Reserve Bank of St. Louis.

Ask A QuestionMore Details

46 Quercus Avenue Windham CT 06226
Sold

MLS Number 24064712

  • Single Family
  • Square Feet 2,930
  • Bedrooms 4
  • Bathroom 3
  • Year Built 1900

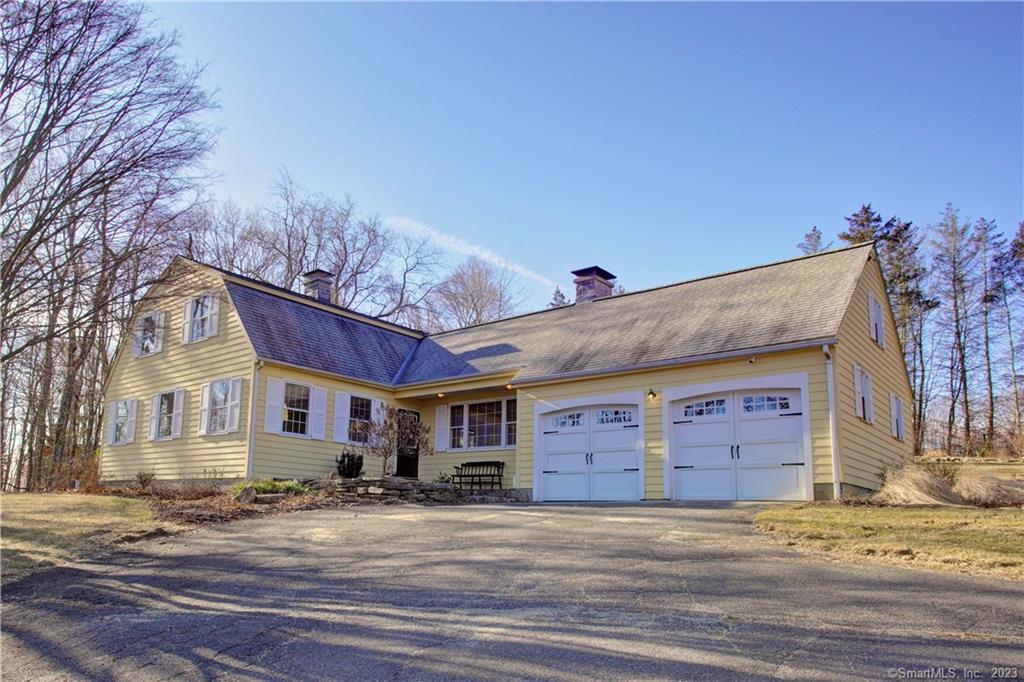
Spacious Cape with Endless Possibilities! This beautifully maintained 2,700 sq. ft. Cape offers the perfect blend of comfort, functionality, and versatility. Featuring an open floor plan with semi-formal and formal dining areas, the home boasts a chef's dream kitchen with abundant cabinets, ample counter space, and easy-to-maintain tile and wood floors. Efficient heating, a 2-car attached garage, plus an additional detached garage and shed provide both convenience and storage galore. A unique main entry allows for access to the main house as well as a finished space above the garage-perfect for multigenerational living, an in-law suite, or a home business. Enjoy a level, low-maintenance lot in a desirable neighborhood just outside of town. You'll love the location's proximity to downtown, medical services, playgrounds, and recreation, with easy access to points east and south, including the Rhode Island shores. This home is the ideal setting for blended families, entertaining, or simply enjoying your personal retreat. Schedule your showing today-opportunities like this don't last long! Garage and apartment style setup creating 4th bedroom, 3rd full bath and adding breezeway about 2008 was. Complete kitchen rehab likely less than 10 years

Listed by Brian P. McCarthy of Home Selling Team

Listing Sold by Home Selling Team
$
$
%
$/month over payments
Federal 30-year interest rate: 6.51% last updated on May 21, 2026
* All Figures are estimates. Check with your bank or proposed mortgage company for actual interest rates.
This product uses the FRED® API but is not endorsed or certified by the Federal Reserve Bank of St. Louis.

Virtual TourAsk A QuestionMore Details

132 Follett Road Windham CT 06280

Windham, CT132 Follett Road

Sale Price$315,000

Sold

MLS Number 24024607

  • Single Family
  • Square Feet 1,526
  • Bedrooms 4
  • Bathroom 2
  • Year Built 1983

Nice cape built in 1983. Mostly hardwood floors and solidly built. Great quiet location and cool three car detached garage

Listed by John F. Fulton of Home Selling Team

Listing Sold by KW Legacy Partners

$
$
%
$/month over payments
Federal 30-year interest rate: 6.51% last updated on May 21, 2026
* All Figures are estimates. Check with your bank or proposed mortgage company for actual interest rates.
This product uses the FRED® API but is not endorsed or certified by the Federal Reserve Bank of St. Louis.

Ask A QuestionMore Details

187 Brookside Lane Mansfield CT 06250
Sold

MLS Number 170516861

  • Single Family
  • Square Feet 1,365
  • Bedrooms 3
  • Bathroom 2
  • Year Built 1998

*We have multiple offers and seller will accept showings and "highest and best" offers until midnight on Sunday August 21st Lovely cape on a quiet dead end road. This is a very efficient three bedroom, two bath home, with fireplace, that has been lovingly cared for by its original owner. The house, built in 1998, just finished a complete foundation replacement, has new flooring, and is ready to move in. Brookside Lane is a quiet rural location, but easily accessible to Storrs downtown, Uconn or Eastern CT universities. The wooded lot borders and has over 350 feet frontage on the Mount Hope River and is close to miles of trails in the Mansfield Hollow Dam. The serene location will make you feel at home when you walk in the door. Property has a shared driveway with one other neighbor.

Listed by John F. Fulton of Home Selling Team

Listing Sold by

$
$
%
$/month over payments
Federal 30-year interest rate: 6.51% last updated on May 21, 2026
* All Figures are estimates. Check with your bank or proposed mortgage company for actual interest rates.
This product uses the FRED® API but is not endorsed or certified by the Federal Reserve Bank of St. Louis.

Virtual TourAsk A QuestionMore Details

17 Michelle Lane Mansfield CT 06250
Sold

MLS Number 170173317

  • Single Family
  • Square Feet 2,218
  • Bedrooms 4
  • Bathroom 3
  • Year Built 1995

Great colonial style home is a fantastic neighborhood. First floor has very open floor plan with a huge living room. House has been updated with a newer roof and heating system. Its is on a flat lot with a private backyard and deck. It has an awesome sunroom addition for year round use

Listed by John F. Fulton of Home Selling Team

Listing Sold by RE/MAX Bell Park Realty

$
$
%
$/month over payments
Federal 30-year interest rate: 6.51% last updated on May 21, 2026
* All Figures are estimates. Check with your bank or proposed mortgage company for actual interest rates.
This product uses the FRED® API but is not endorsed or certified by the Federal Reserve Bank of St. Louis.

Ask A QuestionMore Details

25 Macht Road Columbia CT 06237

Columbia, CT25 Macht Road

Sale Price$299,900

Sold

MLS Number 170414252

  • Single Family
  • Square Feet 1,512
  • Bedrooms 3
  • Bathroom 2
  • Year Built 1999

Move in ready cape in a great neighborhood. Beautiful three bedroom home with a huge living room with a fireplace. Great opportunity to buy an affordable house in Columbia

Listed by John F. Fulton of Home Selling Team

Listing Sold by

$
$
%
$/month over payments
Federal 30-year interest rate: 6.51% last updated on May 21, 2026
* All Figures are estimates. Check with your bank or proposed mortgage company for actual interest rates.
This product uses the FRED® API but is not endorsed or certified by the Federal Reserve Bank of St. Louis.

Ask A QuestionMore Details

270 Route 87 Columbia CT 06237

Columbia, CT270 Route 87

Sale Price$287,000

Sold

MLS Number 24031336

  • Single Family
  • Square Feet 1,253
  • Bedrooms 2
  • Bathroom 1
  • Year Built 1926

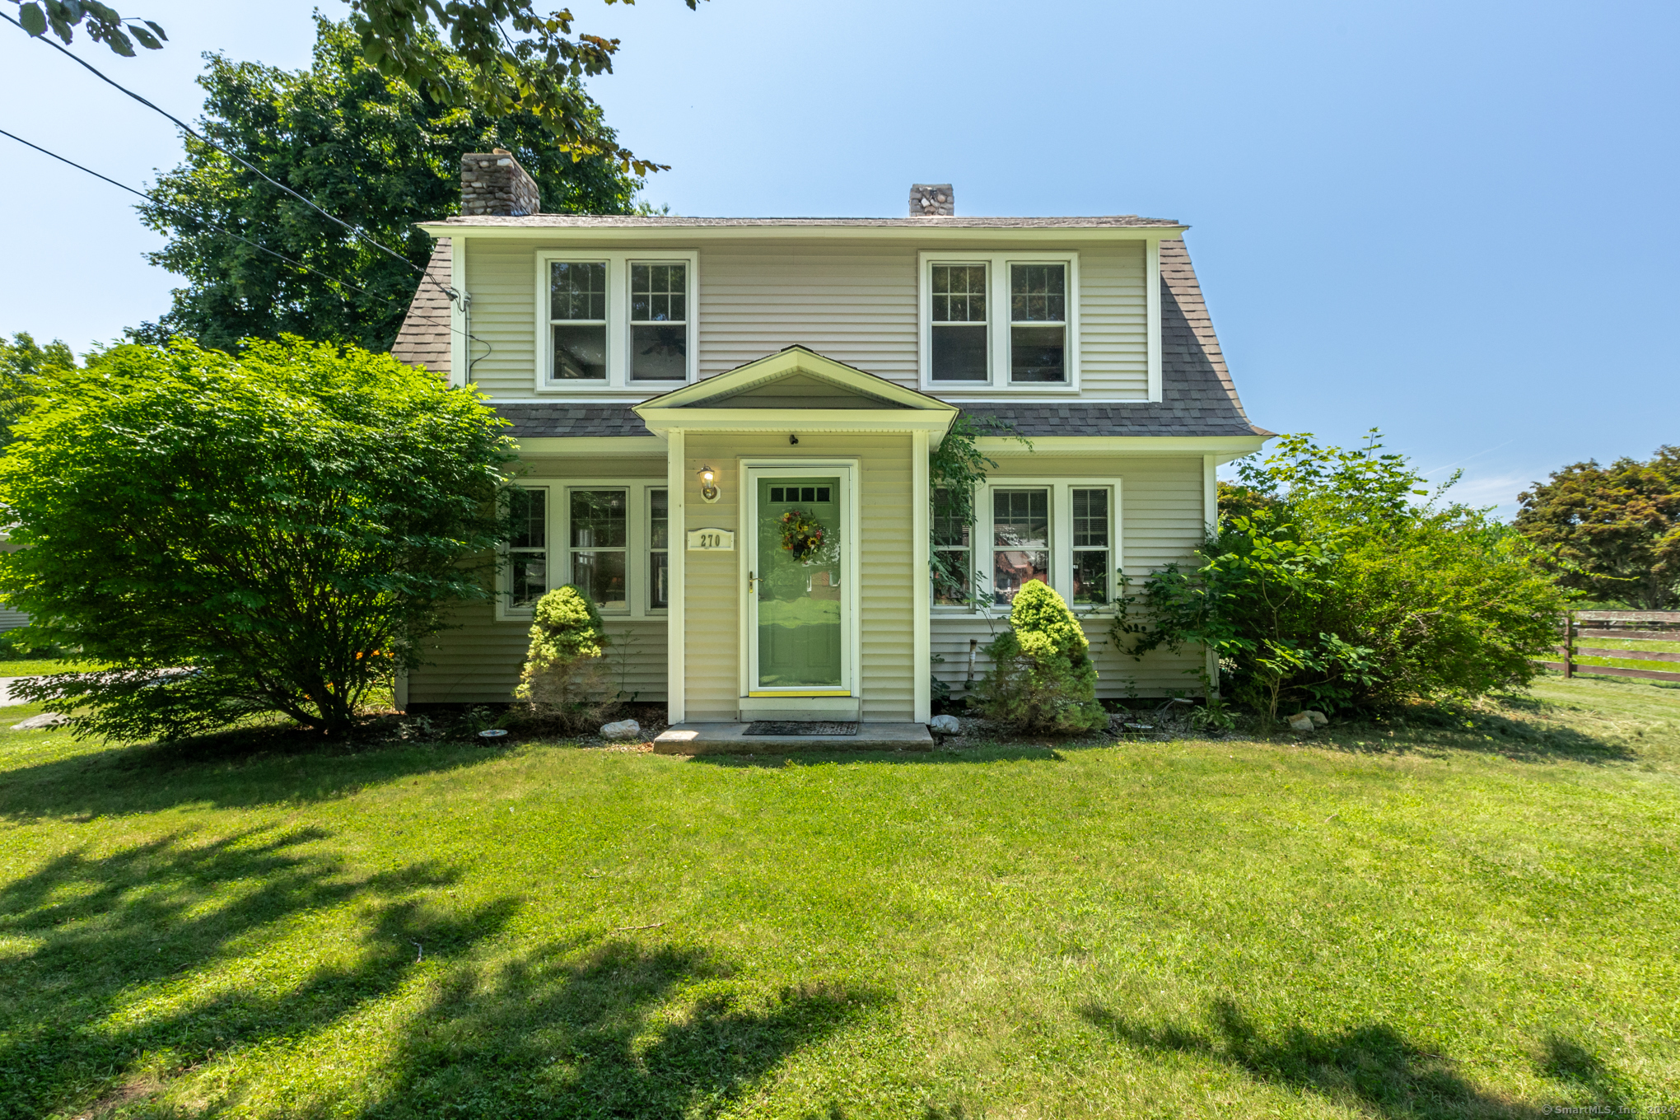
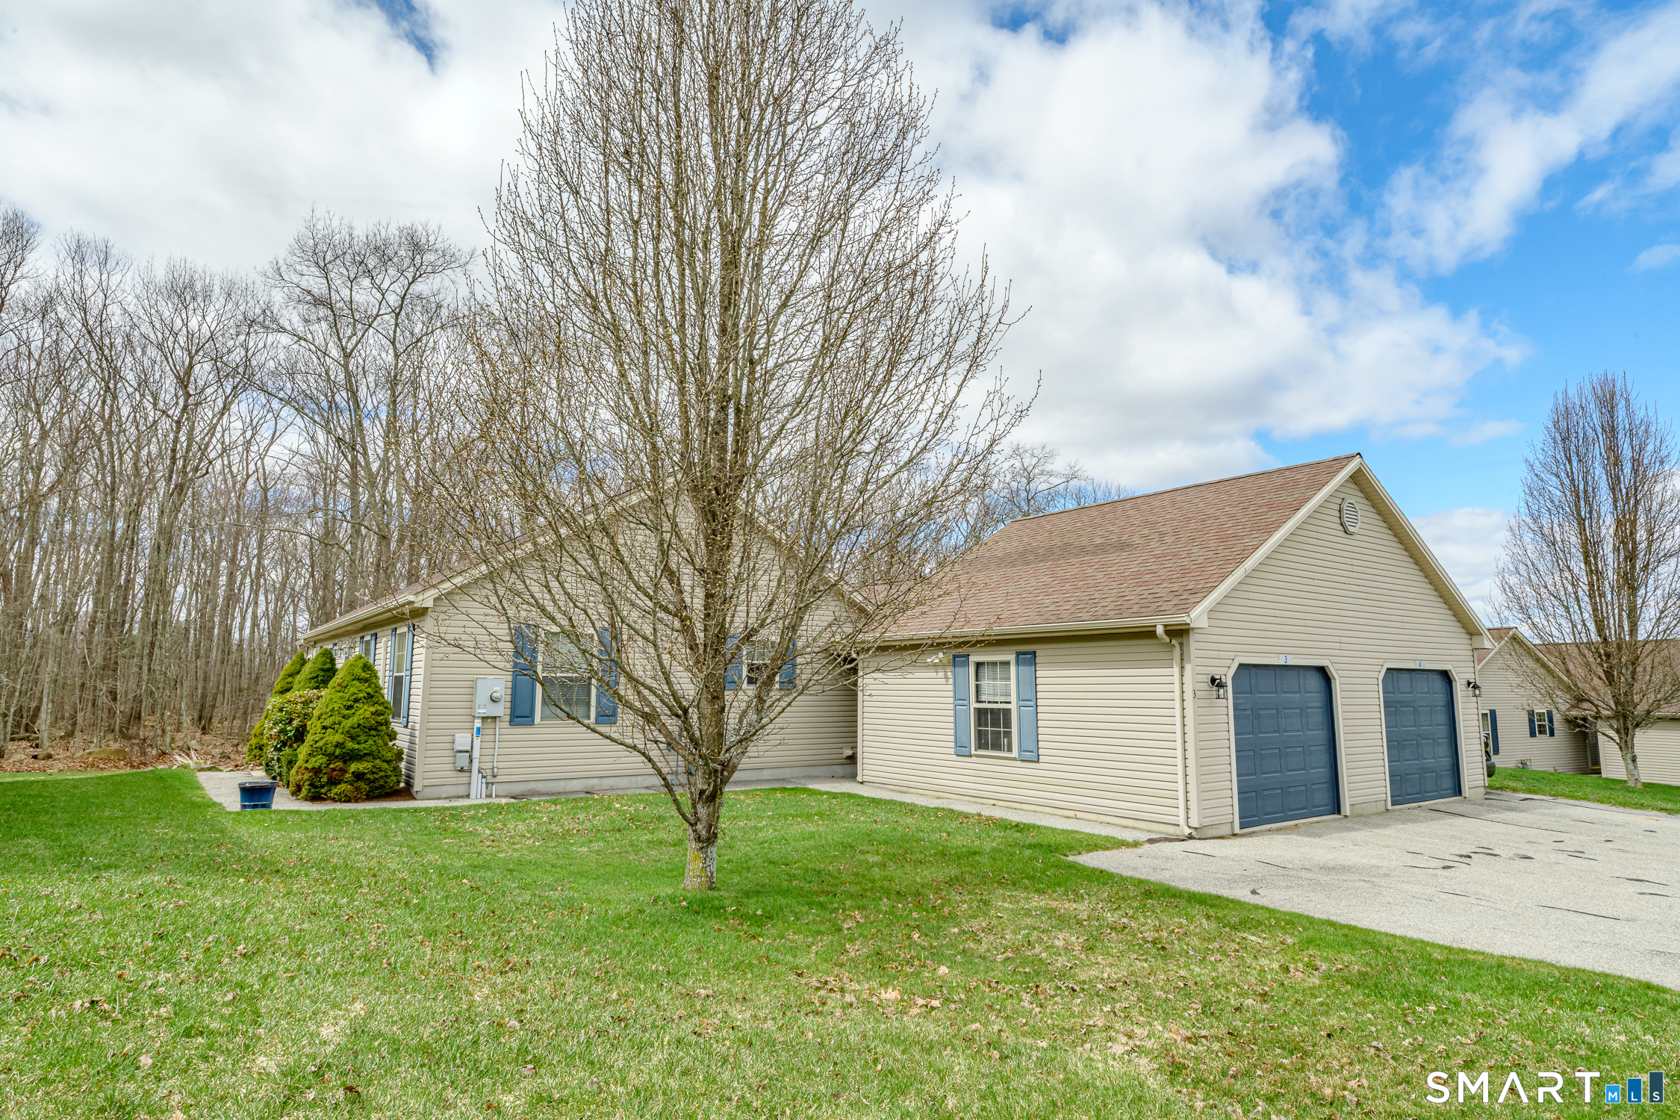
Charming 2 Bedroom 1.25 Bath Dutch Colonial home! Great opportunity to own this move in ready home in the heart of Columbia. There is a spacious front to back fireplaced living room with pellet stove and hardwood floors. The formal dining room can double as a den or office space. Beyond the dining room is the bright, spacious, updated country kitchen with built-ins and sliders to a freshly painted deck leading to a great backyard space. Also off the kitchen is a 1/4 bathroom. Upstairs you'll find the front to back primary bedroom and a good sized second bedroom. A full bath with walk-in shower, newer flooring and wood ceiling finish off the upstairs. In addition to the features already mentioned, there is a newer oil tank and hot water heater and there is fresh paint in some of the rooms. Great location! Watch the 4th of July parade from your own front yard. Close to Columbia Lake and Columbia Rec Park, shopping, movies, restaurants, UCONN, Eastern. Easy access to major routes. Being sold as-is.

Listed by Kathy Holland of KW Legacy Partners

Listing Sold by Home Selling Team
$
$
%
$/month over payments
Federal 30-year interest rate: 6.51% last updated on May 21, 2026
* All Figures are estimates. Check with your bank or proposed mortgage company for actual interest rates.
This product uses the FRED® API but is not endorsed or certified by the Federal Reserve Bank of St. Louis.

Ask A QuestionMore Details

5 Chaplin Street Chaplin CT 06235
Sold

MLS Number 170424979

  • Single Family
  • Square Feet 2,726
  • Bedrooms 4
  • Bathroom 4
  • Year Built 1840

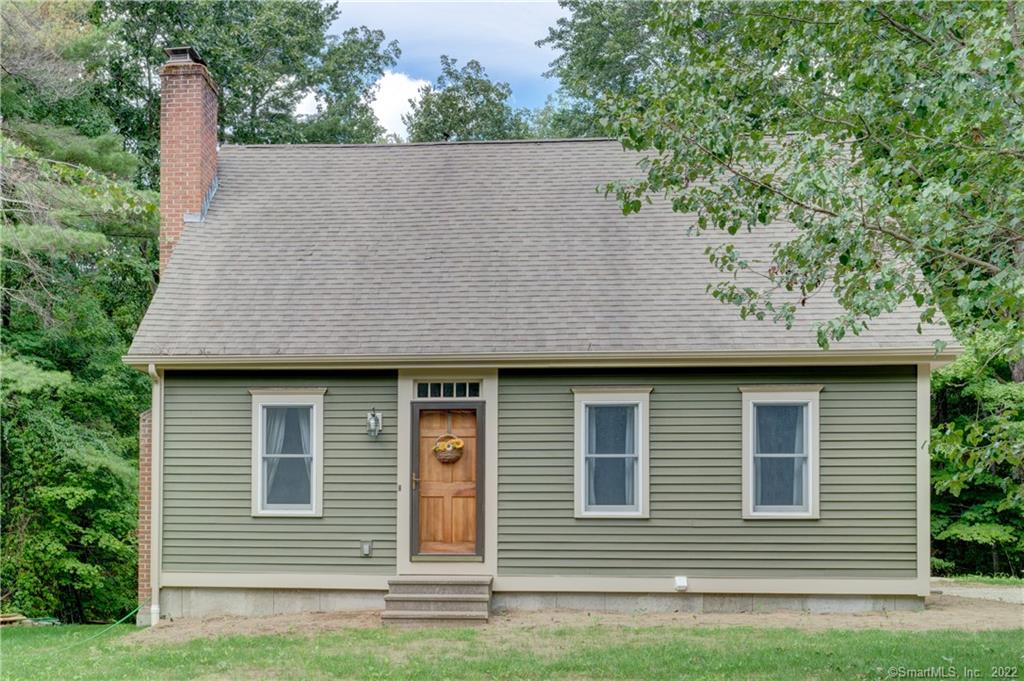
Amazing 1840 Greek revival home with 6 acres in the charming Chaplin street village. Recently remodeled kitchen with thoughtful consideration of the antique aspects of the home, and many other updates that blend in the the original charm. Chestnut floors, 4 fireplaces 3 and a half baths and as many as 5 bedrooms including a master bedroom suite with a footed tub. French doors open to a flat private backyard. A structurally updated barn (or garage) has three attached chicken coops off the back. Great garden space that has an irrigation system available. Much of the back yard has a perimeter electronic dog fence.

Listed by John F. Fulton of Home Selling Team
Listing Sold by RE/MAX One

$
$
%
$/month over payments
Federal 30-year interest rate: 6.51% last updated on May 21, 2026
* All Figures are estimates. Check with your bank or proposed mortgage company for actual interest rates.
This product uses the FRED® API but is not endorsed or certified by the Federal Reserve Bank of St. Louis.

Ask A QuestionMore Details

97 Bennett Drive Hampton CT 06247

Hampton, CT97 Bennett Drive

Sale Price$265,000

Sold

MLS Number 170285547

  • Single Family
  • Square Feet 2,170
  • Bedrooms 3
  • Bathroom 3
  • Year Built 1994

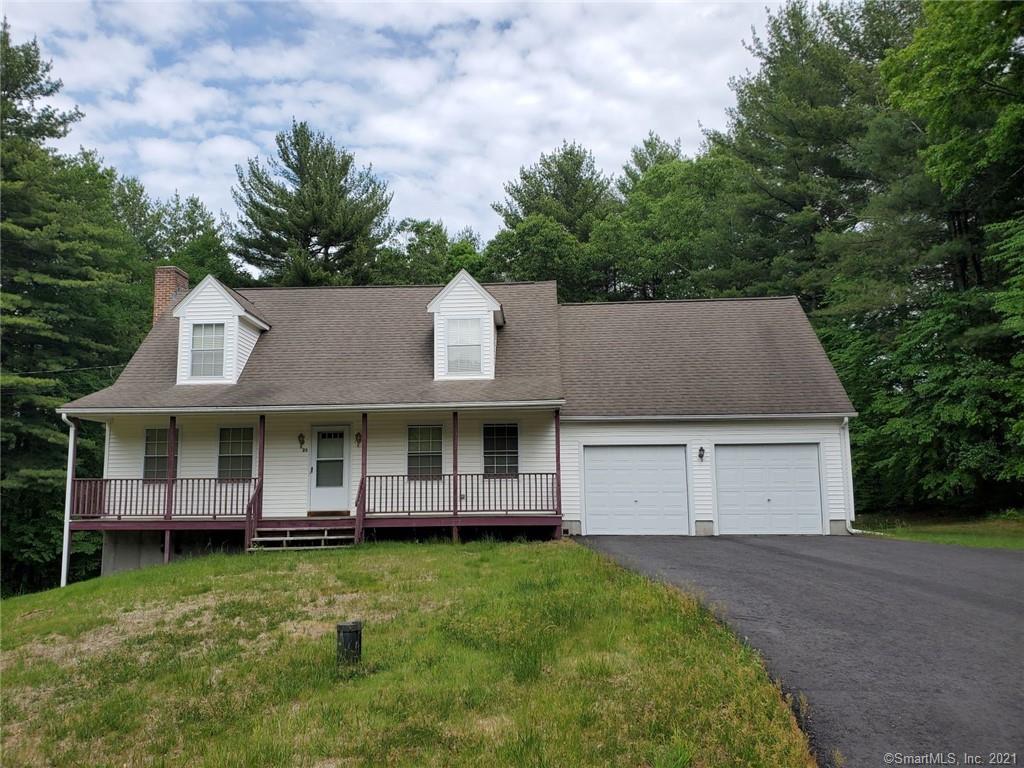
Wonderful newer colonial home in a great neighborhood. Open layout on first floor gives this house a ton of living space. Hickory floors in the giant living room with a fireplace and south facing widows. The "great room" also opens to a family room and dining. Sliders to huge deck with a pool. Kitchen has quartz counter tops with lots of light and workspace. Newly remodeled bath with tile floor upstairs. Set back off the road on a quiet road, which gives the lot tons of privacy.

Listed by John F. Fulton of Home Selling Team
Listing Sold by Century 21 AllPoints Realty

$
$
%
$/month over payments
Federal 30-year interest rate: 6.51% last updated on May 21, 2026
* All Figures are estimates. Check with your bank or proposed mortgage company for actual interest rates.
This product uses the FRED® API but is not endorsed or certified by the Federal Reserve Bank of St. Louis.

Ask A QuestionMore Details

The data relating to real estate for sale on this website appears in part through the SmartMLS Internet Data Exchange program, a voluntary cooperative exchange of property listing data between licensed real estate brokerage firms, and is provided by SmartMLS through a licensing agreement. Listing information is from various brokers who participate in the SmartMLS IDX program and not all listings may be visible on the site. The property information being provided on or through the website is for the personal, non-commercial use of consumers and such information may not be used for any purpose other than to identify prospective properties consumers may be interested in purchasing. Some properties which appear for sale on the website may no longer be available because they are for instance, under contract, sold or are no longer being offered for sale. Property information displayed is deemed reliable but is not guaranteed. Copyright 2026 SmartMLS, Inc.