Airline Trail Towns

r=36-55
14 Deer Run Drive Colchester CT 06415

Colchester, CT14 Deer Run Drive

Price$689,900

Est. Mortgage: $/month

MLS Number 24177000

  • Single Family
  • Square Feet 2,603
  • Bedrooms 3
  • Bathroom 3
  • Year Built 1988

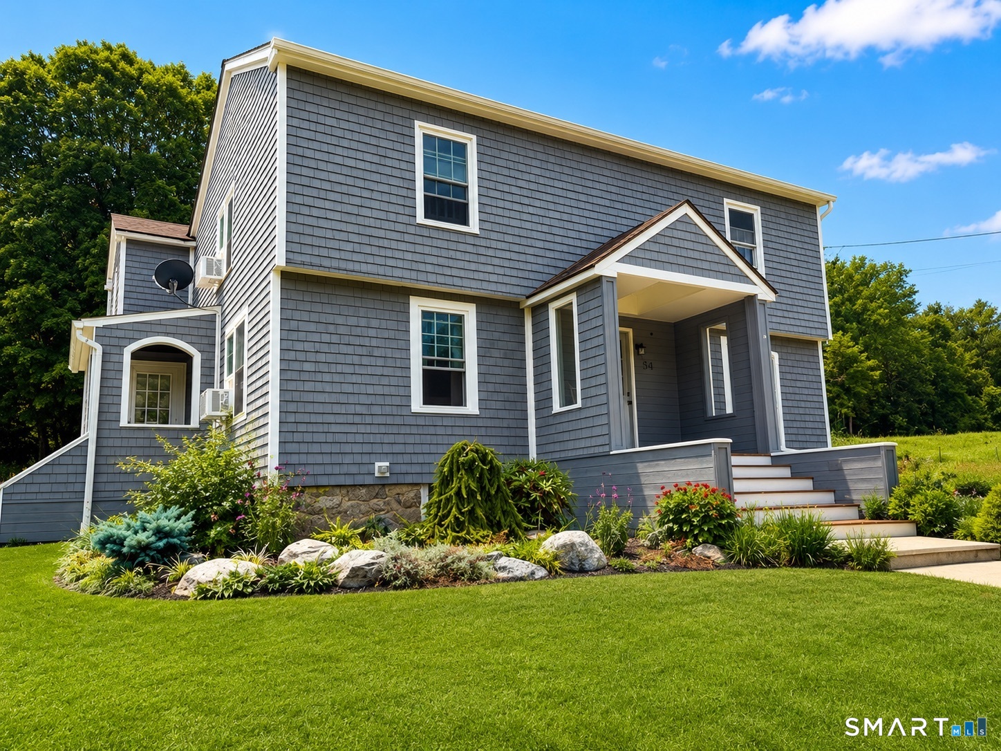
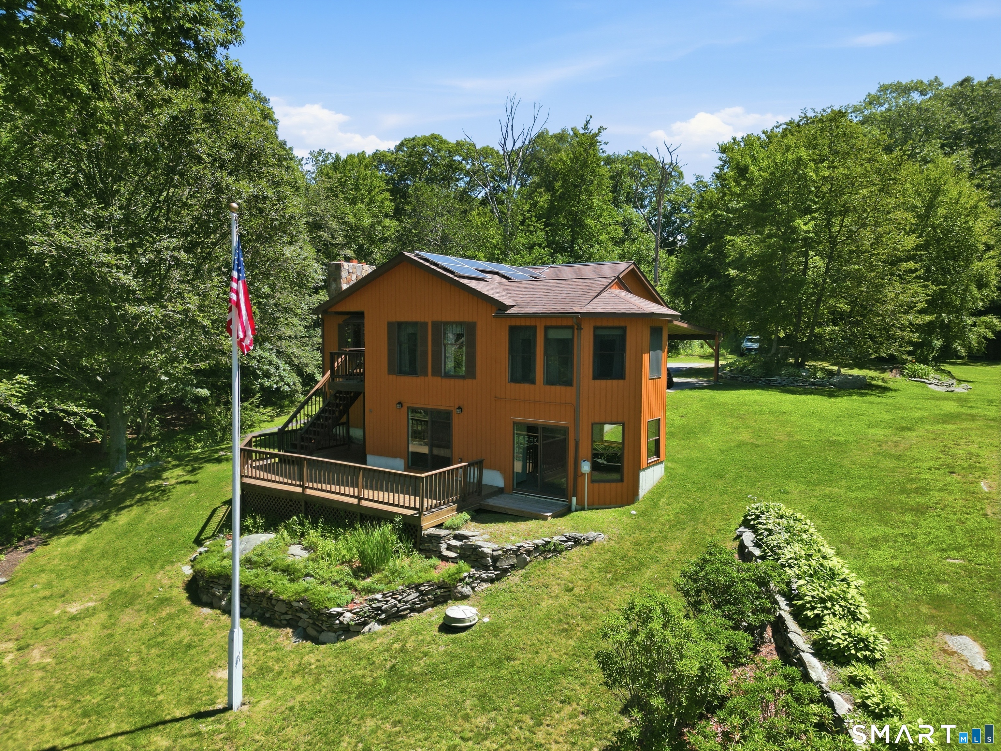
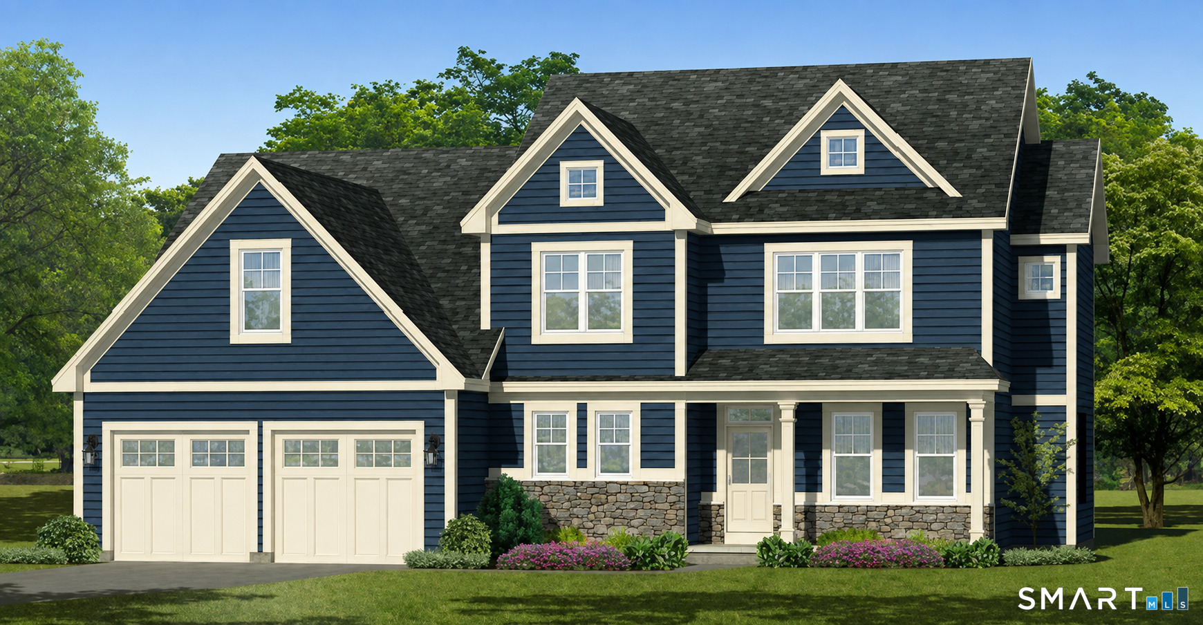
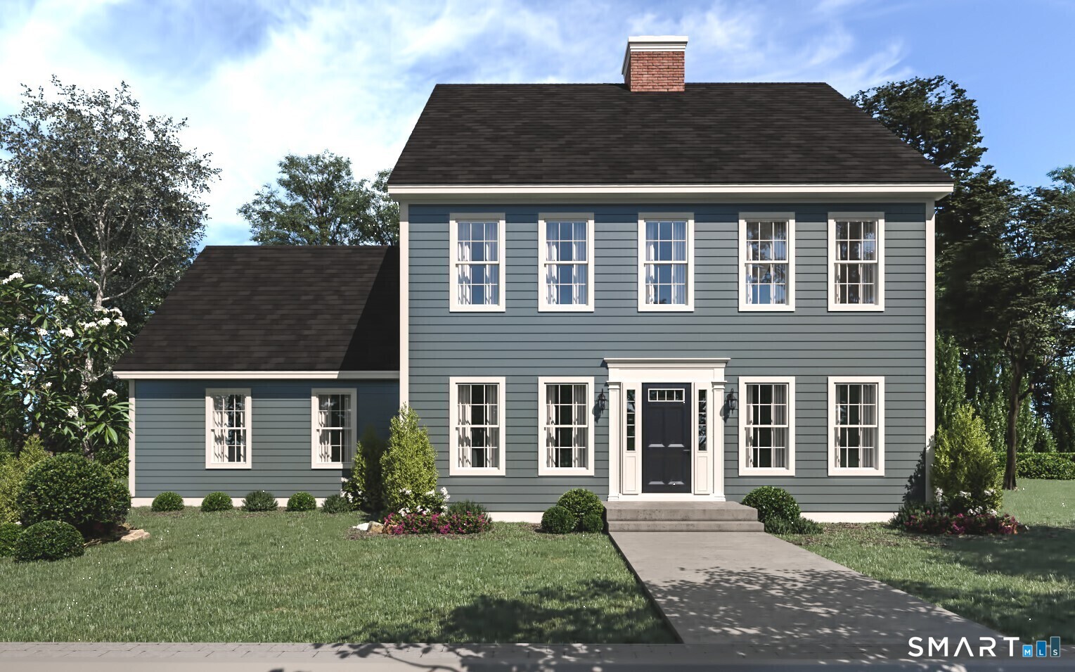
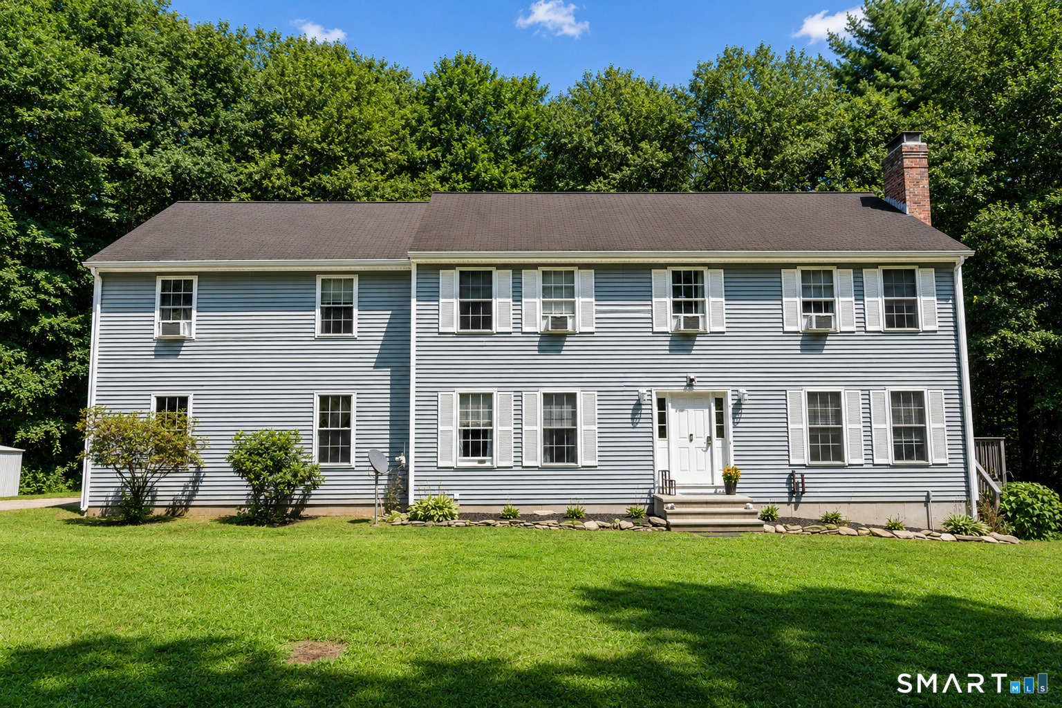
Welcome to this charming Colonial style home offering 3 bedrooms and 2.5 baths, perfectly blending classic design with modern efficiency. Nestled in a peaceful, low-traffic neighborhood with a loop-style road, this setting offers a quiet, community oriented feel ideal for everyday living, conveniently located off route 2. This well maintained property features a fully owned solar system with no lease or remaining loan balance, providing the incredible benefit of little to no electricity costs. Enjoy peace of mind with a newly installed Generac generator. This home is equipped with an energy efficient heat pump system, giving you flexible heating options while significantly reducing oil costs. In addition, a high efficiency Buderus boiler offers a reliable and effective secondary heating source. Inside you'll find hardwood floors throughout, a cozy propane insert fireplace, adding warmth and ambiance to the living space-perfect for relaxing evenings at home. This home also features a wrap-around front porch, and a spacious back deck perfect for entertaining. Recent updates add even more value, including a new roof and a beautifully constructed patio with a firepit-ideal for outdoor entertaining or enjoying your private backyard. With its thoughtful upgrades, energy savings, and timeless Colonial appeal, this home is a rare find that offers both comfort and efficiency in a serene neighborhood setting. Come and see this one today, it won't last long!

Listed by Adrian Scarpa of Marino Realty LLC

$
$
%
$/month over payments
Federal 30-year interest rate: 6.51% last updated on May 21, 2026
* All Figures are estimates. Check with your bank or proposed mortgage company for actual interest rates.
This product uses the FRED® API but is not endorsed or certified by the Federal Reserve Bank of St. Louis.

Save FavoriteSchedule TourAsk A QuestionMore Details

57 Middle Haddam Road East Hampton CT 06424
Coming Soon

MLS Number 24176099

  • Single Family
  • Square Feet 2,046
  • Bedrooms 4
  • Bathroom 2
  • Year Built 1710

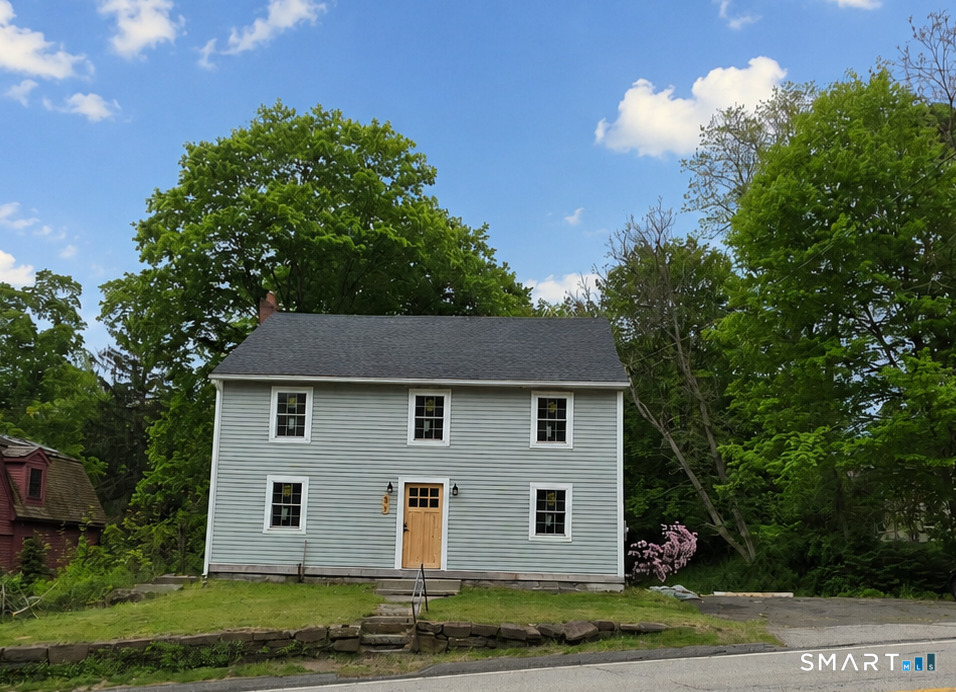
Completely transformed from the frame up, this beautifully rebuilt New England Colonial blends historic character with modern updates throughout. Situated on approximately 0.56 acres, this move-in ready 4-bedroom, 3 full bathroom home offers 2,046 square feet of thoughtfully redesigned living space. Step inside to an open and inviting layout featuring recessed lighting, updated flooring, spacious living areas, and central air for year-round comfort. The redesigned kitchen showcases modern cabinetry, updated finishes, brand-new appliances, and generous prep space that flows seamlessly into the main living areas. Designed with entertaining in mind, the dining area features a custom built-in beverage station with beverage refrigerator, additional cabinetry, and serving space. The living area is highlighted by a newly built electric fireplace creating a warm focal point, while renovated bathrooms throughout the home feature custom tile work and stylish finishes. The primary bedroom suite offers a spa-inspired bath with dual vanities, a freestanding soaking tub, and separate walk-in shower. Major improvements include a new roof, new septic system, well updates, updated electrical panel, central air installation, brand-new kitchen, new bathrooms, and extensive interior renovations. The unfinished basement provides additional storage, while the attic offers future expansion potential.

Listed by Laura Krzewski of Bolanos & Associates LLC

$
$
%
$/month over payments
Federal 30-year interest rate: 6.51% last updated on May 21, 2026
* All Figures are estimates. Check with your bank or proposed mortgage company for actual interest rates.
This product uses the FRED® API but is not endorsed or certified by the Federal Reserve Bank of St. Louis.

Save FavoriteSchedule TourAsk A QuestionMore Details

120 North Street Windham CT 06226

MLS Number 24177946

  • Multi Family Multi-Family For Sale
  • Square Feet 3,389
  • Acreage 0.26
  • Bedrooms 10
  • Bathroom 5

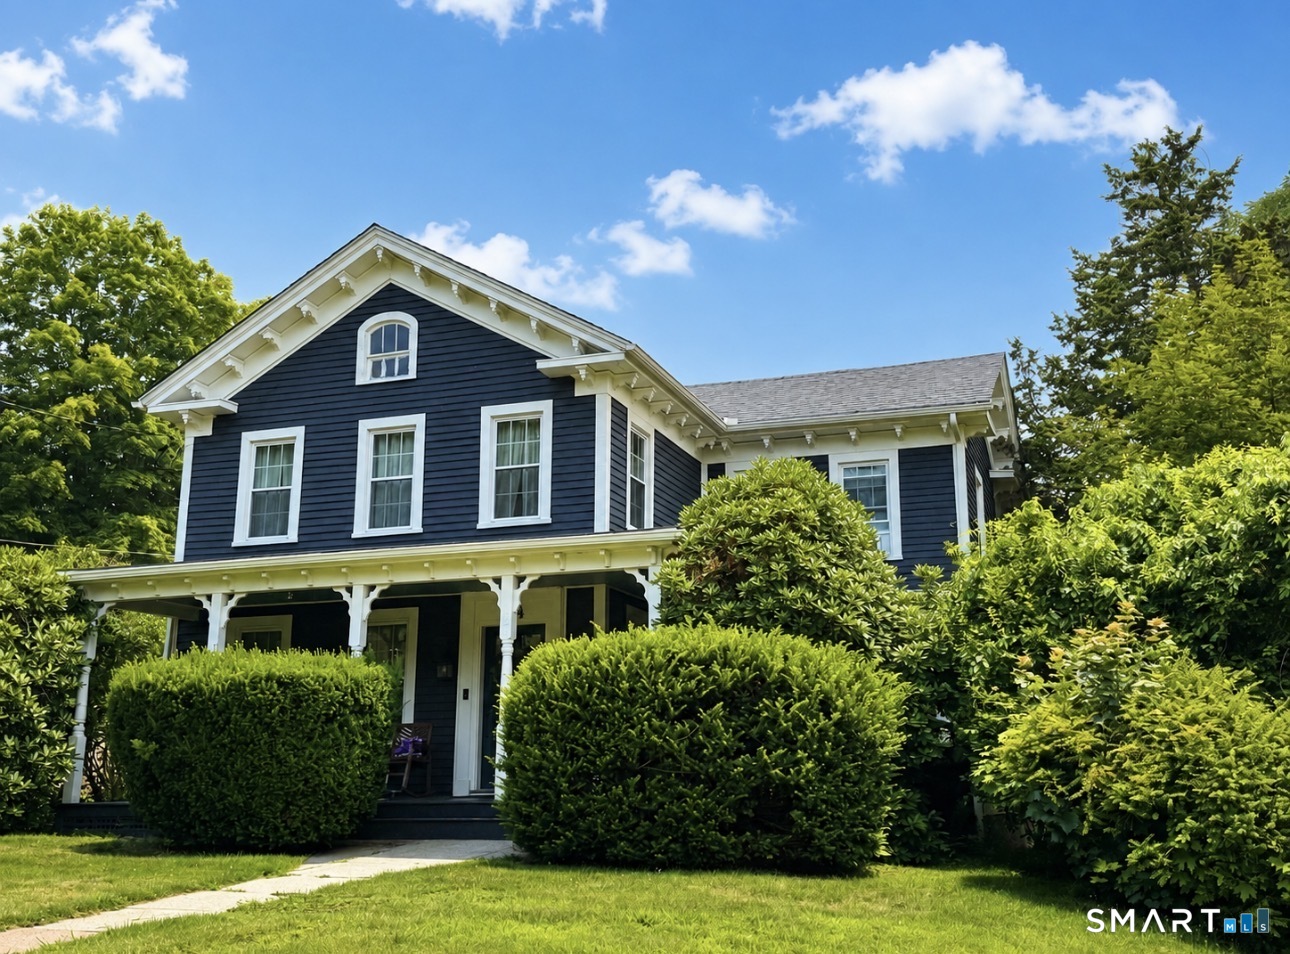
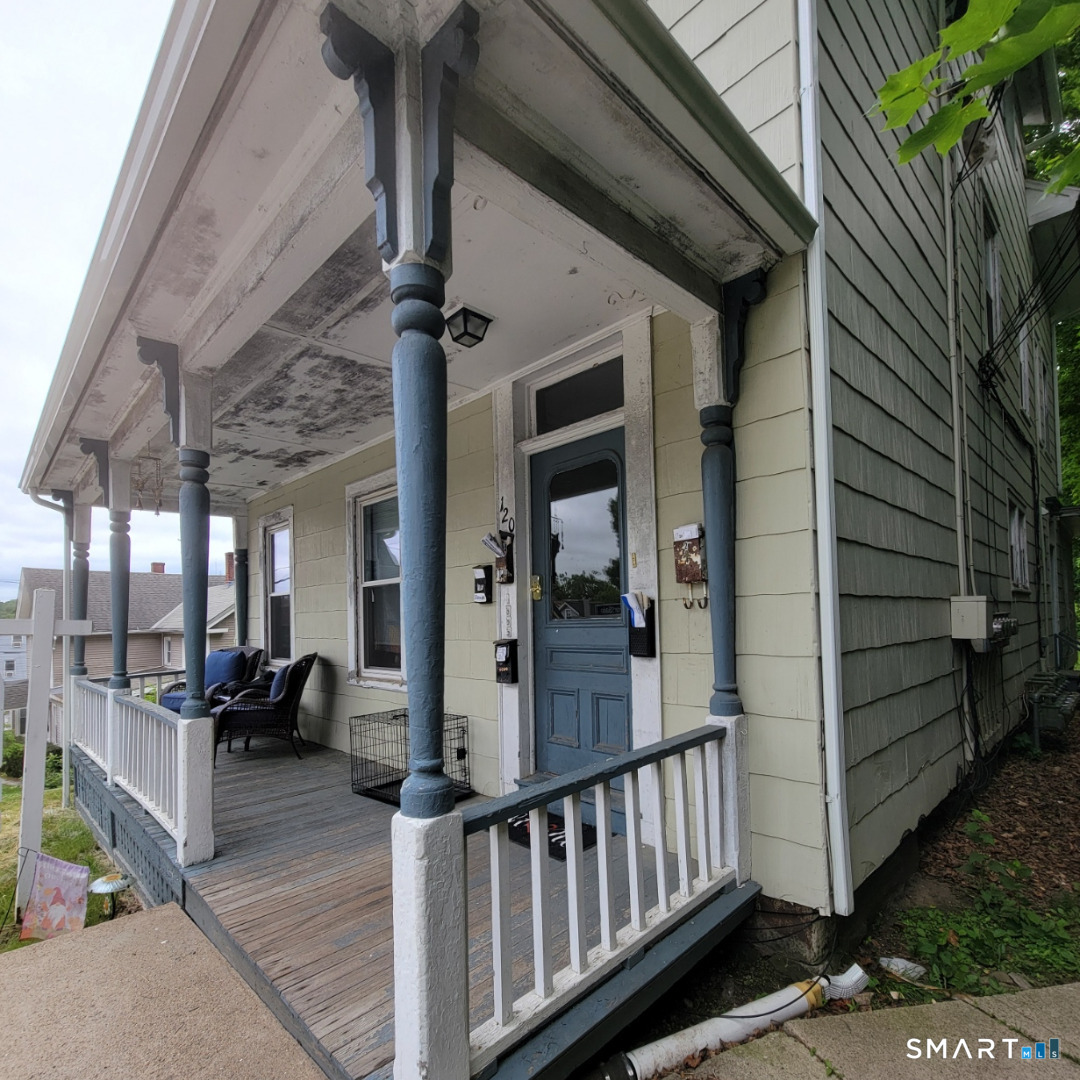
Income producing multi family property offering a strong opportunity for investors or owner occupants alike. One unit is currently not leased, providing immediate leasing potential or flexibility for owner occupancy. Property presents the opportunity to generate rental income with additional upside potential over time. Detached garage offers added utility with potential for storage, workshop space, or future supplemental income opportunities. Conveniently located near Eastern Connecticut State University, downtown Willimantic, shopping, dining, and major commuter routes. Great opportunity to add a multifamily asset to an investment portfolio.

Listed by Michelle Mandel of Carl Guild & Associates

$
$
%
$/month over payments
Federal 30-year interest rate: 6.51% last updated on May 21, 2026
* All Figures are estimates. Check with your bank or proposed mortgage company for actual interest rates.
This product uses the FRED® API but is not endorsed or certified by the Federal Reserve Bank of St. Louis.

Save FavoriteSchedule TourAsk A QuestionMore Details

7 Freya Lane East Hampton CT 06424

East Hampton, CT7 Freya Lane

Price$647,900

Est. Mortgage: $/month

MLS Number 24160861

  • Single Family
  • Square Feet 2,256
  • Bedrooms 4
  • Bathroom 3
  • Year Built 2026

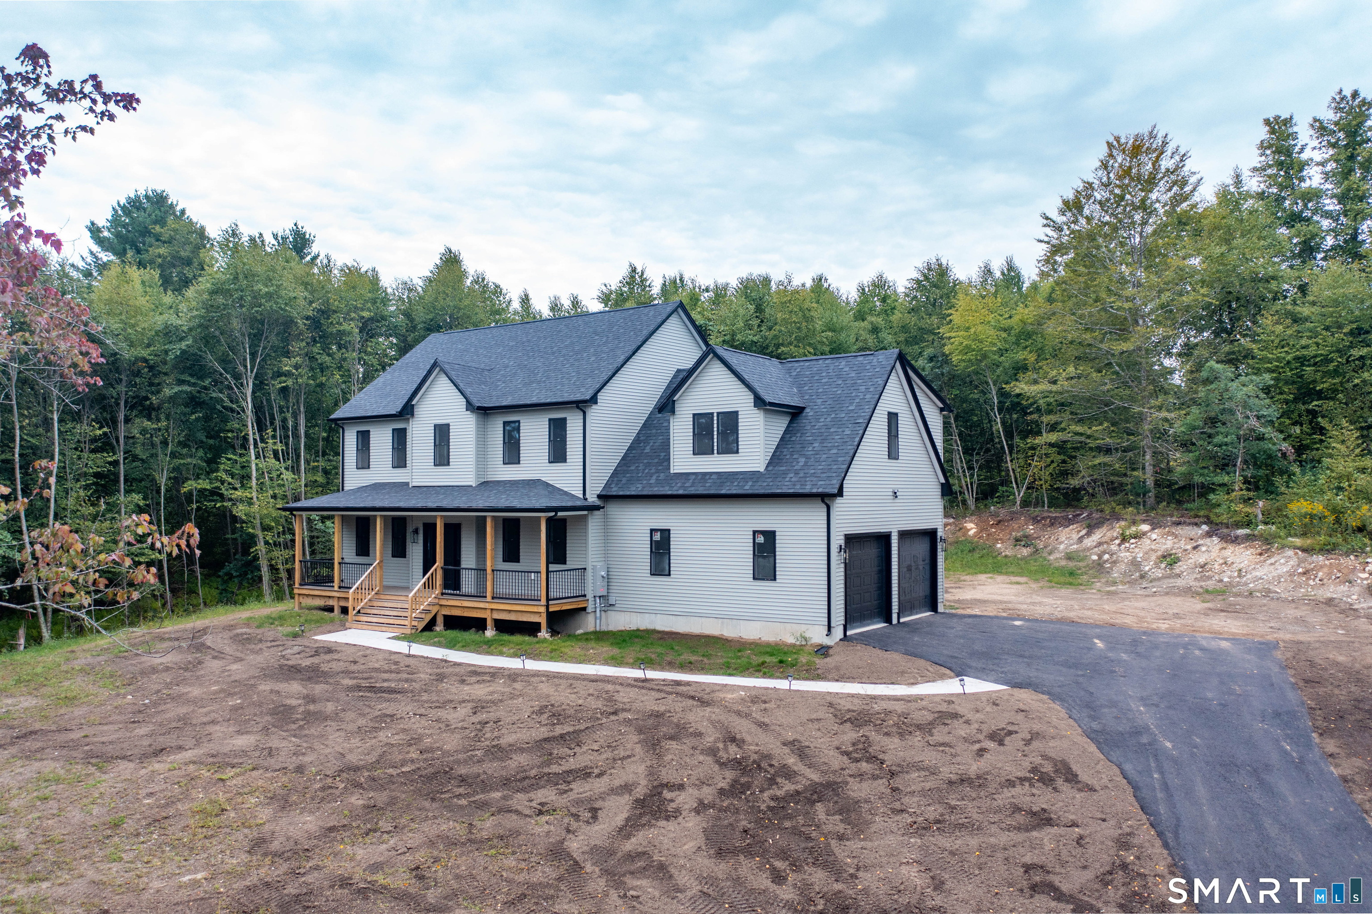
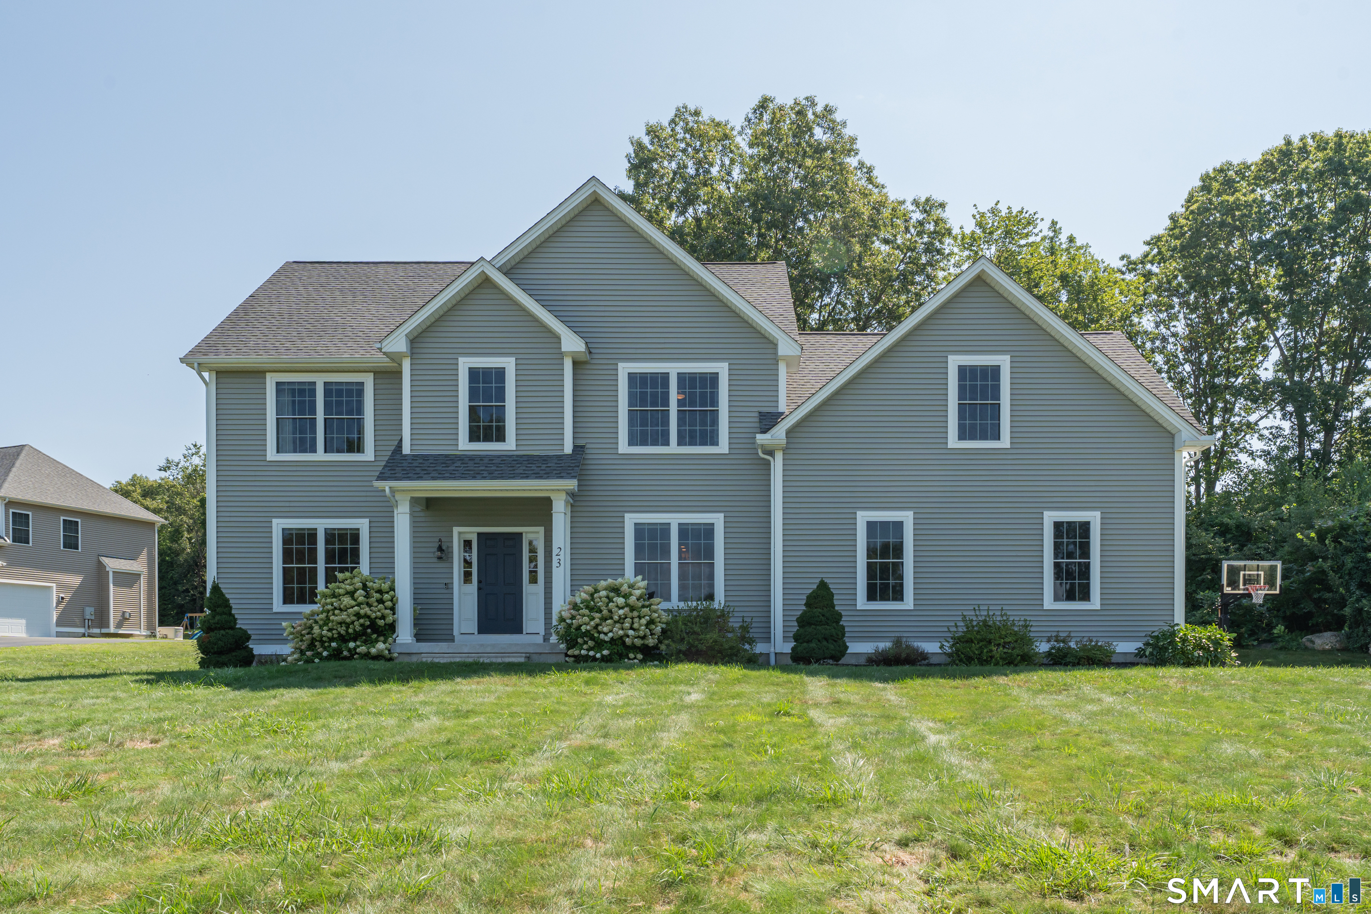
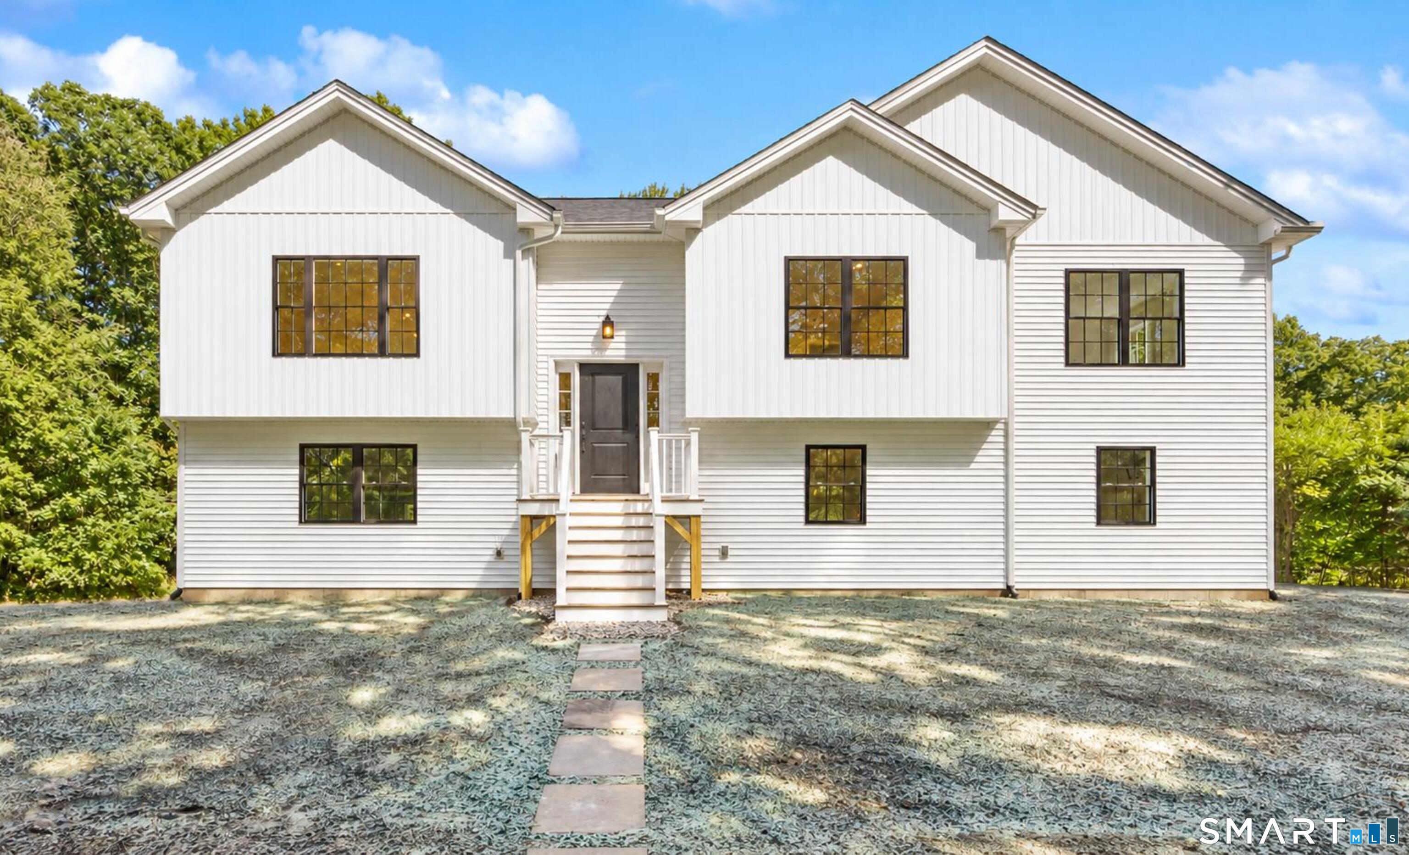
Lake Overlook Estates - an enclave of 12 homesites with stunning seasonal views of Lake Pocotopaug. Lot 4 - last home site available for Carma, LLC. Expanded Colonial I - this stately home offers a spacious and dramatic first floor with two story entry and double sided balcony overlook. The large kitchen is open to eating area and large great room. One will enjoy a mudroom, first floor office and fantastic sized dining room. This amazing abode offers plenty of large windows throughout, letting the outside in. The upstairs continues to impress with an oversized primary bedroom with 2 large walk in closets, an en suite with soaking tub and oversized walk in tile shower. One will also enjoy a walk in laundry room with plenty of space also located on the second floor. Many upgrades available including a possibility of finishing above the garage for a 5th bedroom or additional space. Some additional standard features include granite counters, onsite finished hardwood floors throughout first and second floor, gas fireplace, decks, cabinetry color choices. The list goes on! Public sewer, public water. Still time to make modifications. Foundation and framing will start 2nd - 3rd week of April. House to be completed within 6 - 7 months. No association.

Listed by Mark A. Toledo and Chuck Haller of Berkshire Hathaway NE Prop.

$
$
%
$/month over payments
Federal 30-year interest rate: 6.51% last updated on May 21, 2026
* All Figures are estimates. Check with your bank or proposed mortgage company for actual interest rates.
This product uses the FRED® API but is not endorsed or certified by the Federal Reserve Bank of St. Louis.

Save FavoriteSchedule TourAsk A QuestionMore Details

16 Tall Wood Drive East Hampton CT 06424

East Hampton, CT16 Tall Wood Drive

Price$640,000

Est. Mortgage: $/month

Open House

MLS Number 24177239

  • Single Family
  • Next Open House: Sun 05/31 11:00 am. to 1:00 pm.
  • Square Feet 2,250
  • Bedrooms 4
  • Bathroom 3

Envision yourself falling in love with this like- new gable style colonial located at the end of a private cul-de-sac. A warm and inviting porch welcomes you to this home. Step inside to find an open floor plan perfect for modern living. The spacious living room features 9' ceilings, a cozy gas fireplace and elegant crown molding. The kitchen show cases luxurious finishes including granite countertops, wolf raised panel saginaw cabnitry with crown molding, a convenient breakfast bar and stainless steel appliances. The kitchen flows seamlessly into the dining room which has French doors leading to a large back deck with a lower level patio perfect for outdoor dining and entertaining. A modern half bath completes this level. Upstairs, the expansive primary master bedroom suite spans from front to back, offering a private full bathroom and a spacious walk in closet. Three additional bedrooms include a versatile space currently used as an entertainment room, perfect for movie nights or gaming. Also on this level is a full shared bath and a conveniently located laundry room. The full basement is spacious and ready to be finished, providing ample opportunity for additiional living space. Outside, enjoy the large backyard area that overlooks a meticulouslly landscaped yard, a garden area that is abutting conservation land, ensuring privacy and a serene natural backdrop. This exceptional colonial combines charm, quality finishes and a sought after location! Make it yours!

Listed by Niccolo Saraceno of eXp Realty

$
$
%
$/month over payments
Federal 30-year interest rate: 6.51% last updated on May 21, 2026
* All Figures are estimates. Check with your bank or proposed mortgage company for actual interest rates.
This product uses the FRED® API but is not endorsed or certified by the Federal Reserve Bank of St. Louis.

Save FavoriteSchedule TourAsk A QuestionMore Details

58 Middle Haddam Road East Hampton CT 06456

MLS Number 24139679

  • Single Family
  • Square Feet 2,010
  • Bedrooms 5
  • Bathroom 2
  • Year Built 1780

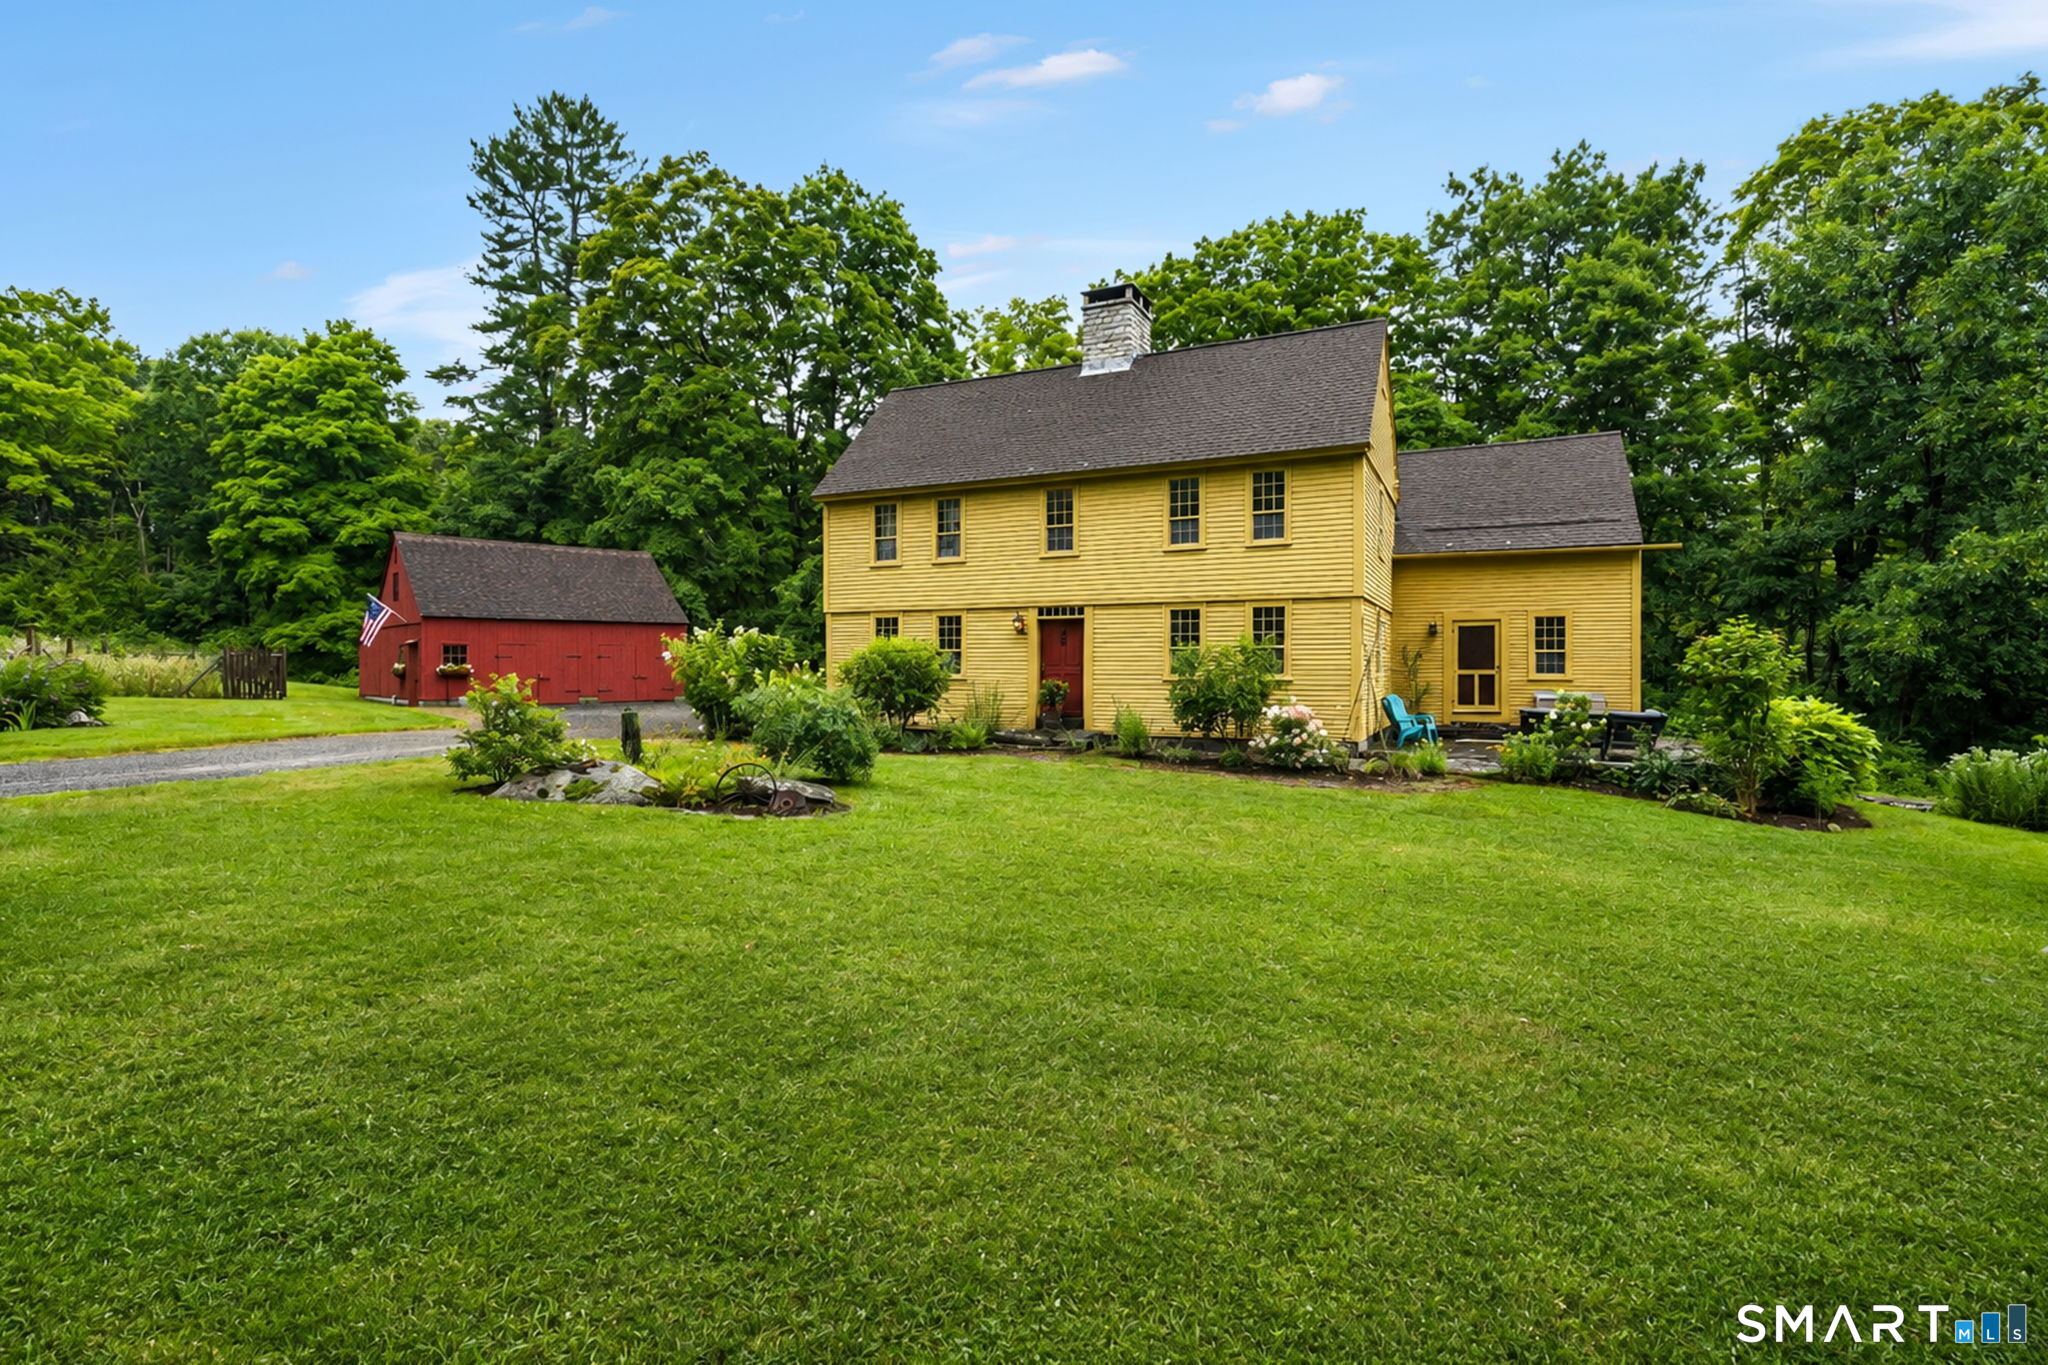
Dreaming of a stylish country retreat with history? Look no further than the charming Captain Elijah Johnson house, nestled in the bucolic village of Middle Haddam, CT and located just two hours from New York City and Boston. This property blends modern amenities, including a swimming pool, with the carefully restored original features of a house built in 1780 and listed on the National Registry of Historic Places. Set on a picturesque 0.7 acres, this waterfront home with a difference boasts a private waterfall and brook, cocooned by old-growth oak and maple trees. From the back deck or the saltwater gunite pool you enjoy the peaceful sights and sounds of water, making it an ideal spot for unwinding. A remote-operated irrigation system draws directly from the brook, ensuring that the gardens never face drought. Just three minutes' walk away the Connecticut River provides opportunities for boating, kayaking, and even enjoying a yellow sand beach. This spacious home features 4+ bedrooms, providing ample space for family or guests, with multiple living areas that provide flexibility for many uses. The first floor includes the primary bedroom with fireplace, making single-level living an option. Two new bathrooms complement the home layout, and the eat-in country kitchen is filled with charm, providing a warm and welcoming space to cook and gather. The spacious living room with original oak paneling and fireplace makes the perfect retreat for winter nights.

Listed by Teri Lewis of William Pitt Sotheby's Int'l

$
$
%
$/month over payments
Federal 30-year interest rate: 6.51% last updated on May 21, 2026
* All Figures are estimates. Check with your bank or proposed mortgage company for actual interest rates.
This product uses the FRED® API but is not endorsed or certified by the Federal Reserve Bank of St. Louis.

Virtual TourSave FavoriteSchedule TourAsk A QuestionMore Details

435 Old Hebron Road Colchester CT 06415

Colchester, CT435 Old Hebron Road

Price$625,000

Est. Mortgage: $/month

Open House

MLS Number 24176438

  • Single Family
  • Next Open House: Sat 05/30 12:00 pm. to 1:30 pm.
  • Square Feet 2,344
  • Bedrooms 4
  • Bathroom 3

Welcome to this true farmhouse retreat set on 14 beautiful acres in Colchester, offering the perfect blend of charm, privacy, and modern updates. With 4 bedrooms, 2.5 bathrooms, and 2,344 square feet of living space, this property delivers the warmth and character of country living while providing the comfort and functionality today's buyers are looking for. Inside, the kitchen has been thoughtfully updated with Klotter Farm cabinetry, quartz countertops, and new appliances, creating a beautiful and functional gathering space at the heart of the home. Hardwood floors run throughout, while the beautiful brick flooring at the side entrance adds timeless farmhouse character and a warm welcome. The home offers exceptional storage, including a walk-up attic with additional space for organization or future possibilities. Outside, the property truly shines with a wraparound front porch perfect for relaxing and taking in the peaceful setting. The expansive grounds feature a barn with loft, garden area, private pond, and a charming she-shed overlooking the water-creating endless opportunities for hobbies, entertaining, gardening, or simply enjoying the outdoors. A deck and patio area provide additional outdoor living space to gather and unwind while surrounded by nature. Endless possibilities with this backyard. Offering acreage, privacy, and authentic farmhouse charm with tasteful modern updates, this is a rare opportunity to enjoy country living in a beautiful Colchester setting.

Listed by Jason Boice of eXp Realty

$
$
%
$/month over payments
Federal 30-year interest rate: 6.51% last updated on May 21, 2026
* All Figures are estimates. Check with your bank or proposed mortgage company for actual interest rates.
This product uses the FRED® API but is not endorsed or certified by the Federal Reserve Bank of St. Louis.

Virtual TourSave FavoriteSchedule TourAsk A QuestionMore Details

16 Jordan Lane Colchester CT 06415

Colchester, CT16 Jordan Lane

Price$624,900

Est. Mortgage: $/month

MLS Number 24152071

  • Single Family
  • Square Feet 2,440
  • Bedrooms 3
  • Bathroom 3
  • Year Built 2024

Finishing in progress 30 Day occupancy for this first-floor master bedroom home features his/hers walk in closets, soaking tub, walk in shower and twin vanities. The open-floor plan with 2440 sq. ft., 3 bedrooms, 2-1/2 baths, a great room/kitchen with a gas fireplace, breakfast nook, and separate dining for formal occasions is a great design. The French doors off the great room lead to a screened 3 season sunroom and outdoor patio area for easy grilling and enjoyment of the private rear yard. Enjoy easy entry from the 2-car garage into the mud room, 1st floor laundry and powder room. The second level with two master-size bedrooms and a jack-n-jill bath each with its own vanity/commode and 5' tub/shower is a great 2nd and 3rd bedroom, both with access to the loft area for entertainment. Only a 4-minute drive to downtown, 15 min to Glastonbury, 30 min to Bradley Int. and the CT Shoreline. Town water & sewer, brick paver front walkway and paved driveway complete the exterior features. We invite you to compare our must-see new homes to any New London, Middlesex and Hartford Counties new construction where we are the best value available today!!!

Listed by Jason Saphire of www.HomeZu.com

$
$
%
$/month over payments
Federal 30-year interest rate: 6.51% last updated on May 21, 2026
* All Figures are estimates. Check with your bank or proposed mortgage company for actual interest rates.
This product uses the FRED® API but is not endorsed or certified by the Federal Reserve Bank of St. Louis.

Save FavoriteSchedule TourAsk A QuestionMore Details

Middle Turnpike Mansfield CT 06268

MLS Number 24137785

  • Land
  • Acreage 42.95
  • MLS Status Active
  • Other Amenities Waterfront
  • Zoning RAR,R80

Over 40 acres of land near UConn adjacent to State of CT property in the back (north). This property includes 5 lots. 1 lot in Mansfield is 1.35 acres which has road frontage on Middle Tpke. The remaining lots are adjacent and run behind the Mansfield lot to the north and they are in Willington. 4 acres, 11.3 acres, 12.3 acres, 14 acres. Property has been previously used for hunting and logging. Potential development property. Lots are between Daleville Road and Nipmuck Road.

Listed by Diana M. Brown of William Raveis Real Estate

$
$
%
$/month over payments
Federal 30-year interest rate: 6.51% last updated on May 21, 2026
* All Figures are estimates. Check with your bank or proposed mortgage company for actual interest rates.
This product uses the FRED® API but is not endorsed or certified by the Federal Reserve Bank of St. Louis.

Save FavoriteSchedule TourAsk A QuestionMore Details

261 Hebron Road Bolton CT 06043

Bolton, CT261 Hebron Road

Price$599,900

Est. Mortgage: $/month

Open House

MLS Number 24178093

  • Single Family
  • Next Open House: Tue 05/26 4:00 pm. to 6:00 pm.
  • Square Feet 2,178
  • Bedrooms 4
  • Bathroom 2

Steeped in history and timeless New England charm, the historic Nathaniel Loomis House, built in 1718, offers a rare opportunity to own one of Bolton's original homesteads. Rich in heritage and beautifully preserved, this remarkable property has evolved through centuries while maintaining the character and craftsmanship that make antique homes so special. Originally established by Nathaniel Loomis, one of Bolton's earliest settlers, the property later became a thriving working farm with 22 Jersey cows, kennels for field trial dogs, and fields that produced fruits and vegetables for local markets. In 1963, the estate entered a new chapter as Fernwood Farm, an equestrian property dedicated to breeding and raising Morgan horses. Today, this stunning 2,178 square foot Colonial showcases authentic exposed post and beam construction, wide board flooring throughout, and the warmth and craftsmanship only found in homes of this era. The residence offers remodeled kitchen with unique brick flooring, 4 bedrooms and 2 full baths, blending historic character with thoughtful modern updates. Recent renovations were completed by the renowned Country Carpenters, specialists in traditional post-and-beam construction, ensuring the home's integrity and historic appeal were carefully preserved. Equestrian enthusiasts and hobby farmers alike will appreciate the impressive barn featuring 8 stalls, paddock areas, and fenced pastures ready for horses or livestock.

Listed by Richard Marouski of Weichert,REALTORS-Four Corners

$
$
%
$/month over payments
Federal 30-year interest rate: 6.51% last updated on May 21, 2026
* All Figures are estimates. Check with your bank or proposed mortgage company for actual interest rates.
This product uses the FRED® API but is not endorsed or certified by the Federal Reserve Bank of St. Louis.

Save FavoriteSchedule TourAsk A QuestionMore Details

00 Summit Road Mansfield CT 06250

Mansfield, CT00 Summit Road

Price$595,000

Est. Mortgage: $/month

MLS Number 24170136

  • Single Family
  • Square Feet 1,800
  • Bedrooms 3
  • Bathroom 2
  • Year Built 2026

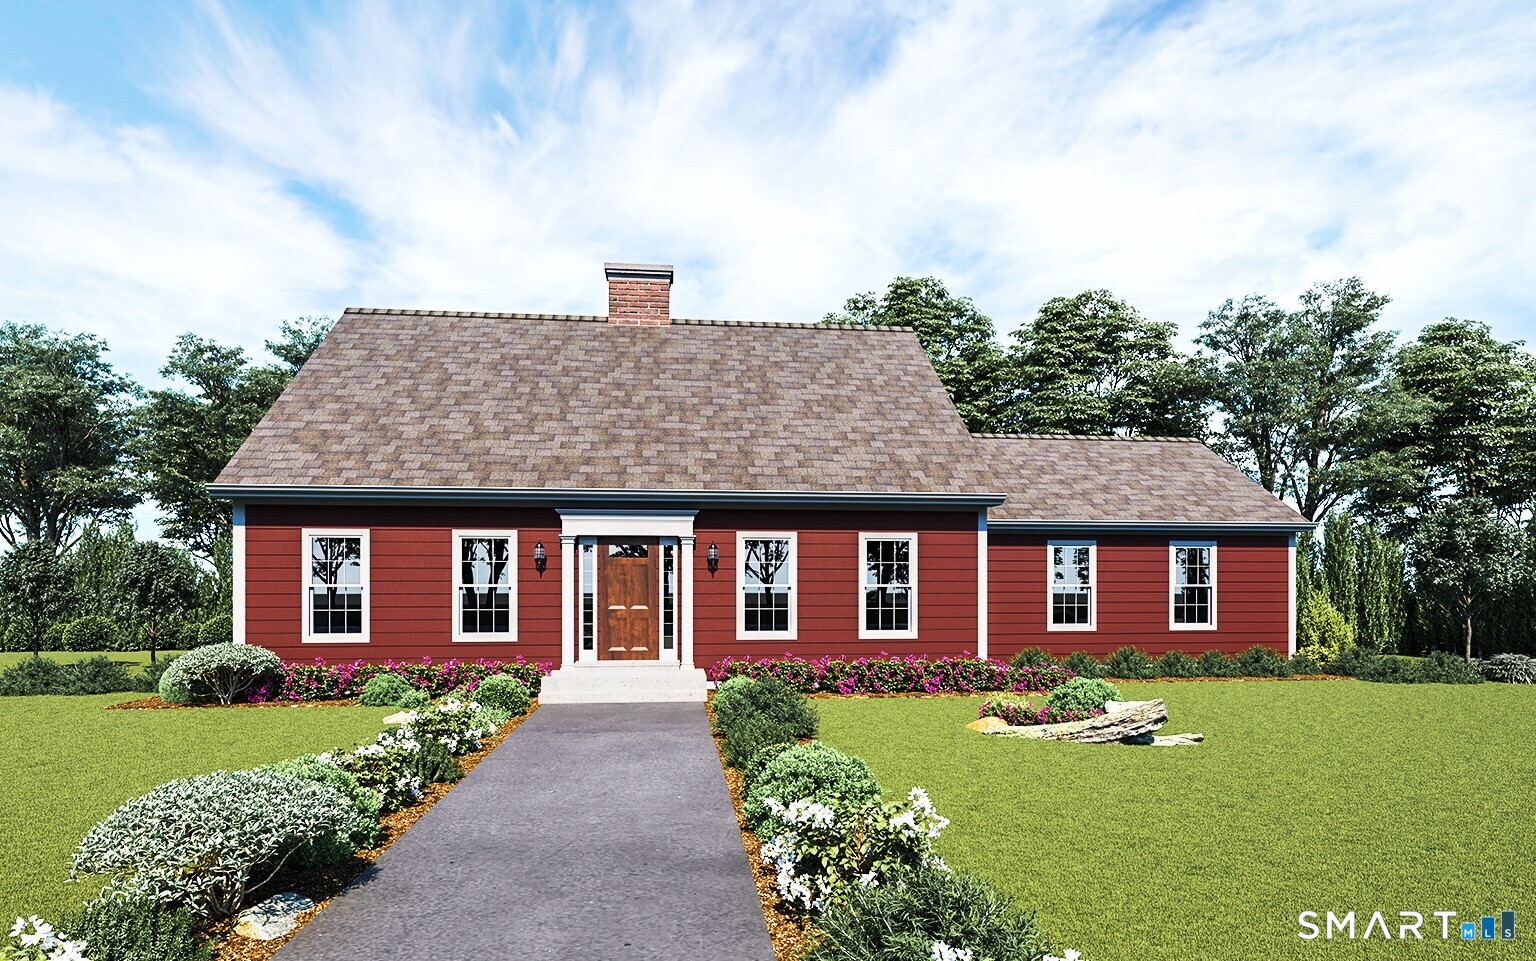
NEW CONSTRUCTION RANCH COMING SUMMER-FALL 2026 on SUMMIT ROAD, MANSFIELD, CT Situated on a scenic 2 acre approved building lot on quiet Summit Road, this new construction, single story ranch offers peaceful country living with exceptional views in the desirable town of Mansfield. Soil testing is complete, and completed construction is scheduled for Late Summer, Early Fall, providing confidence in both cost and timing. The home will feature approximately 1,800 sq ft with 3 bedrooms and 2 full baths, including a first floor primary suite for convenient one level living. The thoughtfully designed layout emphasizes open living space, natural light, and modern flow. A drive under two car garage adds convenience and storage. Enjoy the benefits of modern new construction, including energy efficient systems, contemporary design, improved comfort, and low maintenance living. Located in Mansfield-known for its scenic landscapes, open space, and proximity to UConn, local amenities, and proximity to major routes-this is a rare opportunity to own a brand new home in a quiet, established setting.

Listed by Timothy Morse of Alliance Realty LLC

$
$
%
$/month over payments
Federal 30-year interest rate: 6.51% last updated on May 21, 2026
* All Figures are estimates. Check with your bank or proposed mortgage company for actual interest rates.
This product uses the FRED® API but is not endorsed or certified by the Federal Reserve Bank of St. Louis.

Save FavoriteSchedule TourAsk A QuestionMore Details

167 Baxter Road Mansfield CT 06268

MLS Number 24137276

  • Single Family
  • Square Feet 1,855
  • Bathroom 1
  • Year Built 1973
  • Property Style Barn, Other

Where history meets opportunity - this distinctive property blends the character of a converted barn with the flexibility to serve as either a professional office or a potential two bed residential conversion (contingent upon zoning approval). Originally constructed as a hay barn and thoughtfully adapted for office use in the 1970s, the building features a versatile layout that lends itself to multiple future uses. The main level includes four private offices, three additional work areas (ideal for reception, creative workspace, or living areas in a future conversion), a bathroom, and a small break area. The upper level offers two additional offices - one currently used as a conference room - while the walk-out lower level provides generous storage or utility space. Outside, a multi-level deck overlooks peaceful woodlands, and a detached oversized two-car garage adds valuable functionality. Perfectly positioned between UConn and I-84, the property offers both convenience and seclusion. Situated on 3 acres, this property presents an exceptional opportunity for investors, owner-users, or those exploring a conversion to residential use.

Listed by New England Retail Properties

$
$
%
$/month over payments
Federal 30-year interest rate: 6.51% last updated on May 21, 2026
* All Figures are estimates. Check with your bank or proposed mortgage company for actual interest rates.
This product uses the FRED® API but is not endorsed or certified by the Federal Reserve Bank of St. Louis.

Save FavoriteSchedule TourAsk A QuestionMore Details

114 Lake Drive East Hampton CT 06424

East Hampton, CT114 Lake Drive

Price$575,000

Est. Mortgage: $/month

MLS Number 24177395

  • Single Family
  • Square Feet 686
  • Bedrooms 2
  • Bathroom 1
  • Year Built 1950

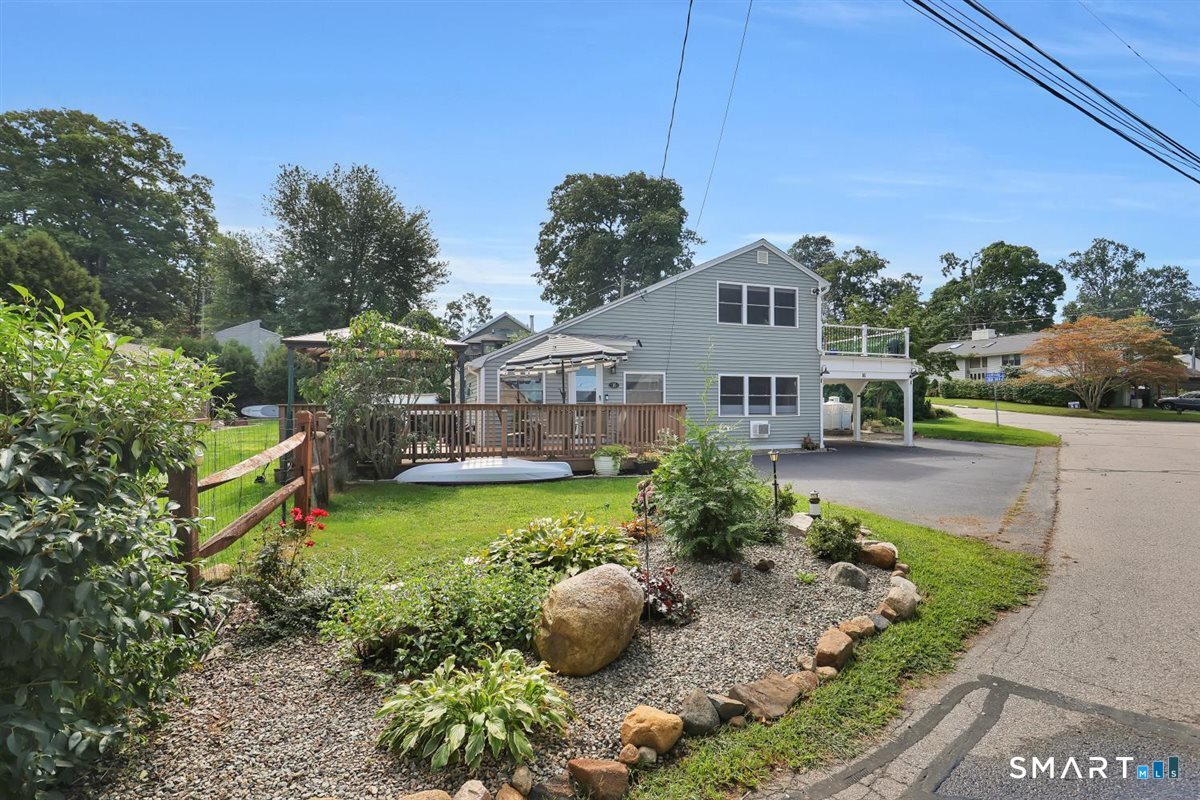
Rare opportunity to own a DIRECT lakefront property on Lake Pocotopaug! 70 foot frontage!!! A great price, with a brand new roof, existing dock, and gorgeous lake views, this year-round home is ready for your design ideas or the perfect summertime retreat. Just in time to enjoy 4th of July celebrations by the water, dine on the enclosed porch, and cozy up in the family room with a charming stone fireplace. Lake life is calling!

Listed by Margaret M. Wilcox and Kevin Wilcox of William Raveis Real Estate

$
$
%
$/month over payments
Federal 30-year interest rate: 6.51% last updated on May 21, 2026
* All Figures are estimates. Check with your bank or proposed mortgage company for actual interest rates.
This product uses the FRED® API but is not endorsed or certified by the Federal Reserve Bank of St. Louis.

Save FavoriteSchedule TourAsk A QuestionMore Details

41 Winterberry Drive Colchester CT 06415

Colchester, CT41 Winterberry Drive

Price$569,900

Est. Mortgage: $/month

Coming Soon

MLS Number 24177733

  • Single Family
  • Square Feet 2,400
  • Bedrooms 4
  • Bathroom 3
  • Year Built 2000

Spectacular 2400 Sq/Ft Colonial in a terrific Colchester 'Cul de Sac' Neighborhood! Check out those Pics & our Virtual Reality Tour! Gleaming Hardwoods, Central AC, Large Primary Suite w/ Custom Closet Organizer, Fireplace, Beautiful Screened Porch, Two Car Garage w/ a 'Professionally Applied' Epoxy Floor, Four Bedrooms, 2.5 Bathrooms, Formal Dining Room, Generator, Shed, Full Basement & Efficient Oil Hot Water Heat. Fantastic Lot with a wonderful rear yard. Perfect for those 'FireFly' Summertime Nights! It's a great time to buy a new home! We are always here to help!

Listed by Bill Heenan of William Raveis Real Estate

$
$
%
$/month over payments
Federal 30-year interest rate: 6.51% last updated on May 21, 2026
* All Figures are estimates. Check with your bank or proposed mortgage company for actual interest rates.
This product uses the FRED® API but is not endorsed or certified by the Federal Reserve Bank of St. Louis.

Virtual TourSave FavoriteSchedule TourAsk A QuestionMore Details

126 Bascom Road Lebanon CT 06249

Lebanon, CT126 Bascom Road

Price$555,000

Est. Mortgage: $/month

MLS Number 24174615

  • Single Family
  • Square Feet 2,426
  • Bedrooms 3
  • Bathroom 3
  • Year Built 1997

Move right in to this spectacular Contemporary Cape nestled in Lebanon's highly sought-after Bascom Road neighborhood. A grand atrium welcomes you into this meticulously maintained 3-bedroom, 2.5-bathroom home designed for both luxury and comfort. The heart of the home features a large kitchen with a center island and eat-in area that overlooks a spacious living room anchored by a cozy gas fireplace. Elegant hardwood floors adorn the formal dining room, the den, which is also highlighted by classic French doors, and the lovely front staircase and the upper hallway. The second floor is home to a stunning primary suite that serves as a true private sanctuary, boasting two walk-in closets, cathedral ceilings with skylights, and a gigantic full bath equipped with a new soaking tub, tiled shower, and two separate sink areas. Completing the upper level are two additional spacious bedrooms with vaulted ceilings that create an open, airy feel, while the second full bath offers a unique, functional design with double sinks and a separate shower and toilet area. Major updates provide total peace of mind, including a new roof ('23), all new windows ('22), a rebuilt furnace ('25), a new oil tank, a drilled well ('14), heated rear gutters ('16) and a new storage shed ('20). Outside, enjoy the privacy of the picturesque yard from the covered front porch or the sunny back deck. This unique, high-end home offers a rare blend of style and substance-schedule your private showing today!

Listed by Gina R. Wentworth of Lebanon Green Real Estate

$
$
%
$/month over payments
Federal 30-year interest rate: 6.51% last updated on May 21, 2026
* All Figures are estimates. Check with your bank or proposed mortgage company for actual interest rates.
This product uses the FRED® API but is not endorsed or certified by the Federal Reserve Bank of St. Louis.

Save FavoriteSchedule TourAsk A QuestionMore Details

4 Summit Street East Hampton CT 06424

East Hampton, CT4 Summit Street

Price$550,000

Est. Mortgage: $/month

MLS Number 24166954

  • Multi Family Multi-Family For Sale
  • Square Feet 1,701
  • Acreage 0.12
  • Bedrooms 4
  • Bathroom 4

Investment opportunity in East Hampton Village Center. 4 units + 1 store front. Individual utilities and fully rented in month-to-month leases.

Listed by Ed M. Sutton of KW Legacy Partners

$
$
%
$/month over payments
Federal 30-year interest rate: 6.51% last updated on May 21, 2026
* All Figures are estimates. Check with your bank or proposed mortgage company for actual interest rates.
This product uses the FRED® API but is not endorsed or certified by the Federal Reserve Bank of St. Louis.

Save FavoriteSchedule TourAsk A QuestionMore Details

40 Chatham Fields Road East Hampton CT 06424
Open House

MLS Number 24178019

  • Single Family
  • Next Open House: Sat 05/30 10:30 am. to 12:00 pm.
  • Square Feet 2,628
  • Bedrooms 4
  • Bathroom 3

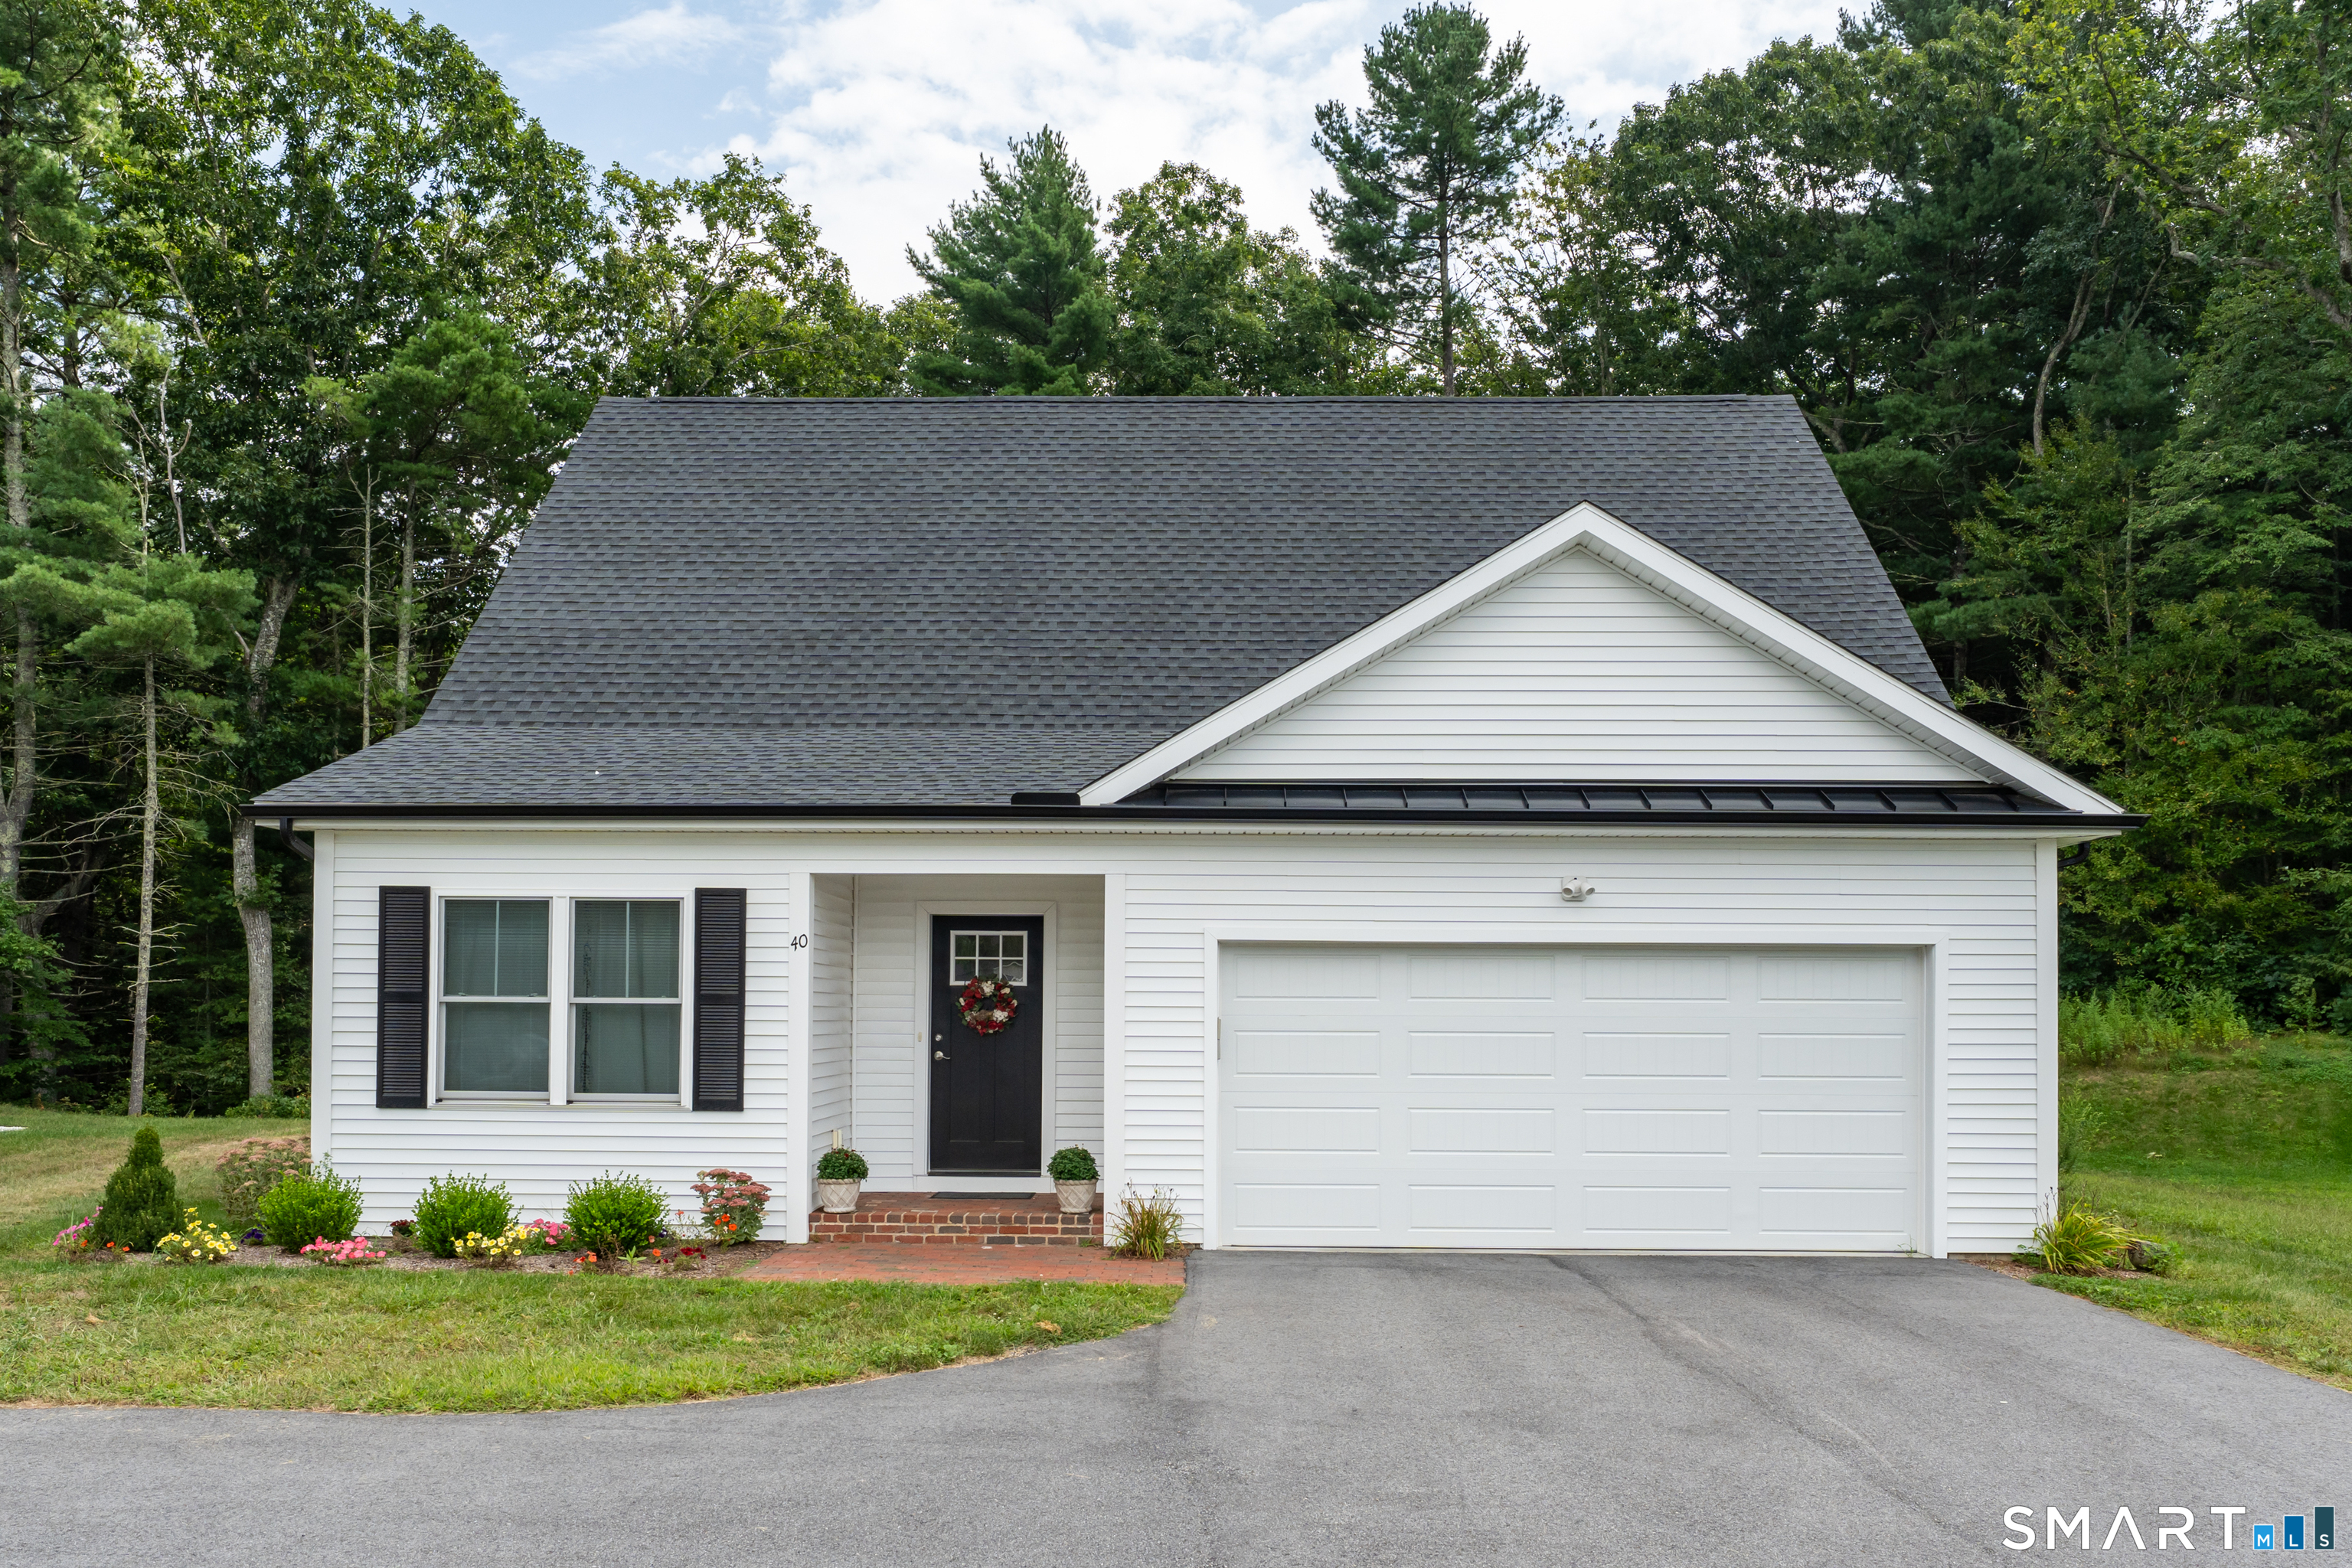
Welcome home to this beautiful 4-bedroom Colonial offering the perfect blend of classic charm and modern comfort. Featuring spacious rooms throughout, this home boasts an updated kitchen with stylish finishes, generous living spaces, and plenty of room to grow. Enjoy additional flexibility with a large unfinished basement ready for storage, hobbies, or future expansion. Step outside to your own private backyard retreat complete with a pool, patio, and relaxing 3-season porch - perfect for entertaining or unwinding at the end of the day. A 2-car garage and private yard complete this incredible property. Schedule your showing today!

Listed by Madelyn Pope of RE/MAX One

$
$
%
$/month over payments
Federal 30-year interest rate: 6.51% last updated on May 21, 2026
* All Figures are estimates. Check with your bank or proposed mortgage company for actual interest rates.
This product uses the FRED® API but is not endorsed or certified by the Federal Reserve Bank of St. Louis.

Save FavoriteSchedule TourAsk A QuestionMore Details

251 Chestnut Hill Road Colchester CT 06415

MLS Number 24176928

  • Single Family
  • Square Feet 1,800
  • Bedrooms 3
  • Bathroom 3
  • Year Built 2000

Nothing to do but move right in to this beautifully maintained 3-Bedroom, 2.5 Bath home spacious 2 car garage is filled with natural light. Thoughtfully updated with a new roof and all new windows, this home offers peace of mind, energy efficiency, and modern comfort. Inside, you'll find hardwood flooring, spacious layout, and a primary suite featuring a walk-in shower. Ample closet space and abundant storage throughout ensure everything has its place. The bright sunroom just off the large open kitchen overlooks the private backyard, creating the perfect space to relax with your morning coffee. Step outside and enjoy the stunning two-level wraparound porch and the large stamped concrete back patio perfect for relaxing, entertaining, or simply taking in the peaceful surroundings on over 6 private acres. A rare opportunity to own a move-in ready home with exceptional indoor and outdoor living!

Listed by Tracy Cooley of Berkshire Hathaway NE Prop.

$
$
%
$/month over payments
Federal 30-year interest rate: 6.51% last updated on May 21, 2026
* All Figures are estimates. Check with your bank or proposed mortgage company for actual interest rates.
This product uses the FRED® API but is not endorsed or certified by the Federal Reserve Bank of St. Louis.

Save FavoriteSchedule TourAsk A QuestionMore Details

56 West Street Bolton CT 06043

MLS Number 24163547

  • Single Family
  • Square Feet 2,372
  • Bedrooms 4
  • Bathroom 2
  • Year Built 1938

Beautifully renovated and move-in ready, 56 West Street offers the space, setting, and updates today's buyers are looking for. Set on a scenic 2-acre lot in desirable Bolton, this charming Colonial features a bright, open layout with abundant natural light and flexible living spaces throughout. The renovated kitchen is finished with quartz countertops, tile backsplash, updated cabinetry, and new appliances, while updated bathrooms, refreshed flooring, and tasteful finishes add to the home's turnkey appeal. In addition to four bedrooms, the home offers a side sunroom/atrium and an enclosed front porch/all-season room, creating multiple options for relaxing, entertaining, or working from home. New siding, new gutters, an attached garage, private driveway, and a deck overlooking the yard complete the package. Conveniently located near Bolton Center, parks, trails, schools, and I-384, this is a rare opportunity to own a fully updated home with land, character, and convenience.

Listed by Derek Greene of Derek Greene

$
$
%
$/month over payments
Federal 30-year interest rate: 6.51% last updated on May 21, 2026
* All Figures are estimates. Check with your bank or proposed mortgage company for actual interest rates.
This product uses the FRED® API but is not endorsed or certified by the Federal Reserve Bank of St. Louis.

Save FavoriteSchedule TourAsk A QuestionMore Details

43 Hebron Road Bolton CT 06043

Bolton, CT43 Hebron Road

Price$539,900

Est. Mortgage: $/month

MLS Number 24172748

  • Single Family
  • Square Feet 2,522
  • Bedrooms 4
  • Bathroom 4
  • Year Built 1979

Welcome to this spacious and beautifully maintained 2,500+ square foot Colonial, offering the perfect blend of comfort, style, and functionality. This inviting home features 4 generously sized bedrooms and 3.5 baths, providing ample space for both everyday living and entertaining. The main level boasts a classic layout with a bright and airy living room, a formal dining room ideal for gatherings, and a well-appointed kitchen with plenty of cabinetry and workspace. Just off the kitchen, the cozy family room serves as the heart of the home, highlighted by a stunning stone fireplace that creates a warm and welcoming atmosphere. Step outside to your own private oasis, a large beautifully maintained yard complete with an in-ground pool, perfect for summer entertaining, relaxing weekends, and making lasting memories. With its Colonial charm, generous living space, and exceptional outdoor features, this home is a must-see.

Listed by Vincent L. Diana of William Raveis Real Estate

$
$
%
$/month over payments
Federal 30-year interest rate: 6.51% last updated on May 21, 2026
* All Figures are estimates. Check with your bank or proposed mortgage company for actual interest rates.
This product uses the FRED® API but is not endorsed or certified by the Federal Reserve Bank of St. Louis.

Save FavoriteSchedule TourAsk A QuestionMore Details

The data relating to real estate for sale on this website appears in part through the SmartMLS Internet Data Exchange program, a voluntary cooperative exchange of property listing data between licensed real estate brokerage firms, and is provided by SmartMLS through a licensing agreement. Listing information is from various brokers who participate in the SmartMLS IDX program and not all listings may be visible on the site. The property information being provided on or through the website is for the personal, non-commercial use of consumers and such information may not be used for any purpose other than to identify prospective properties consumers may be interested in purchasing. Some properties which appear for sale on the website may no longer be available because they are for instance, under contract, sold or are no longer being offered for sale. Property information displayed is deemed reliable but is not guaranteed. Copyright 2026 SmartMLS, Inc.