Best Local Towns for Runners

r=11-35
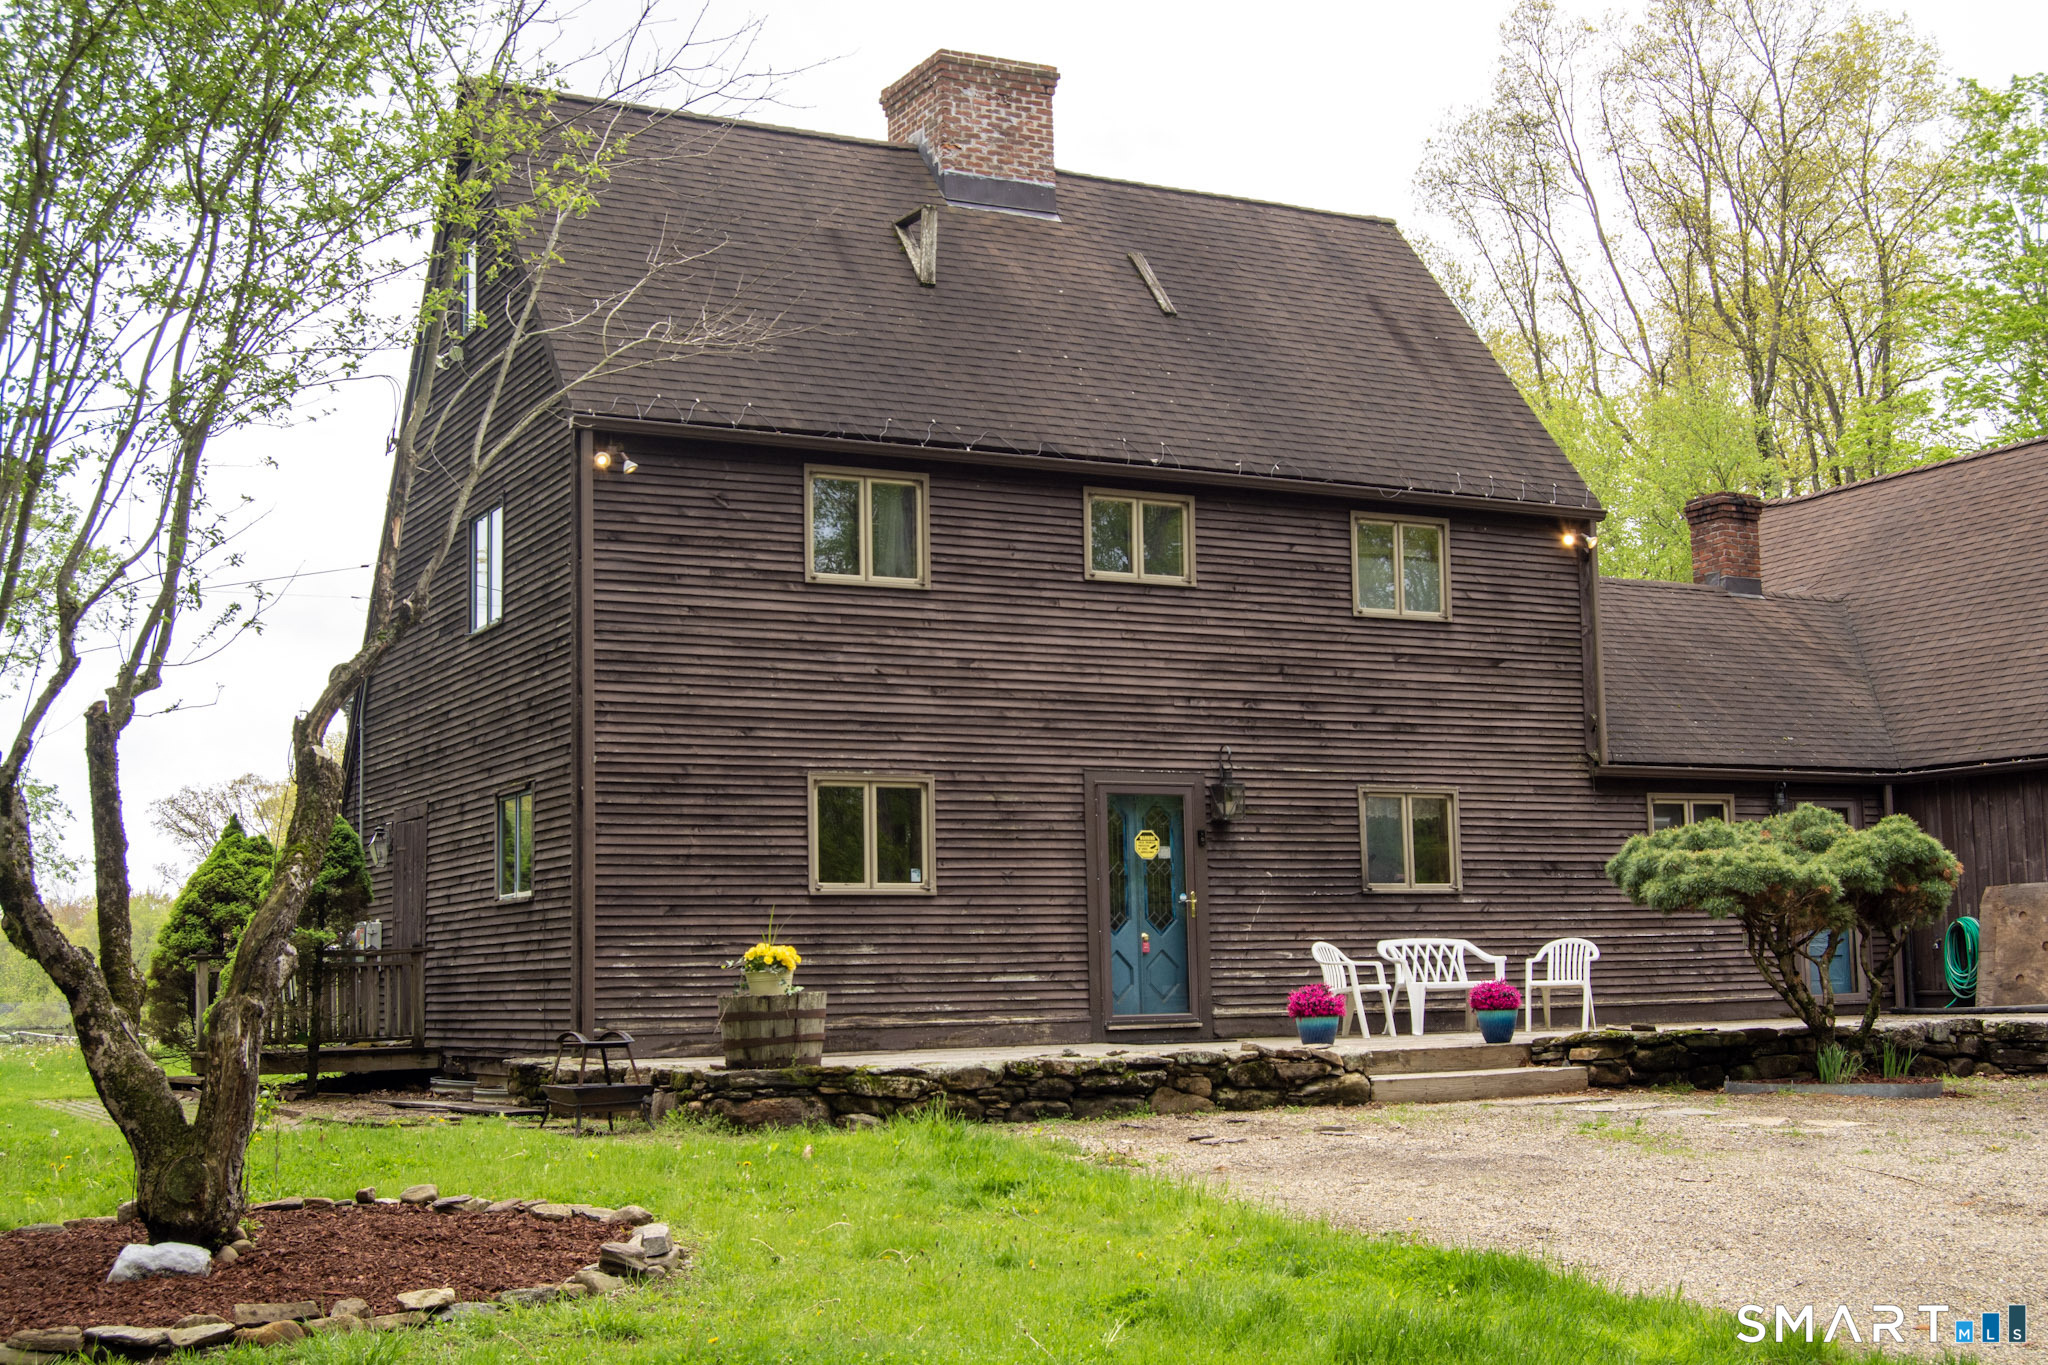
133 Fitts Road Ashford CT 06278

Ashford, CT133 Fitts Road

Price$599,900

Est. Mortgage: $/month

MLS Number 24150864

  • Single Family
  • Square Feet 1,578
  • Bedrooms 2
  • Bathroom 3
  • Year Built 1978

6+ Acre LotSalt Box Architecture3 Fireplaces, 2 wood stoves & a wood & oil burning furnace E.O. Smith High School Rated A-Attic - walk-upCentral Air Central Vac About This Home This beautifully crafted post-and-beam home blends timeless character with modern functionality. Designed with sustainability in mind, the home features solar power, well water, and a wood burning furnace. With beautiful wide pine floors throughout, the open-concept living and dining area creates an inviting space for everyday living and entertaining, anchored by a cozy fireplace with wood stove perfect for winter evenings. A private library or study on the main floor offers a quiet retreat with a convenient half bath that completes the first level. Upstairs, you'll find two comfortable bedrooms, each with its own fireplace, and a full bath, offering a peaceful and practical layout. The lower level offers a full bath with steam shower, a utility room and a space perfect for a home office or in-law suite. This home features a large attached mill ideal for a wood shop or art studio. Outside this property truly shines. Set back from the home is a barn suitable for horses or other animals, providing excellent flexibility for homesteading or equestrian use. This unique property offers space, craftsmanship, and versatility-perfect for those seeking a blend of rural charm, self-sufficiency, and thoughtful design. Located at the end of a quiet street, the property is bordered on three sides by a sc

Listed by Kerri Mullen and Kirsten Deorsey of CR Premier Properties
$
$
%
$/month over payments
Federal 30-year interest rate: 6.51% last updated on May 21, 2026
* All Figures are estimates. Check with your bank or proposed mortgage company for actual interest rates.
This product uses the FRED® API but is not endorsed or certified by the Federal Reserve Bank of St. Louis.

Save FavoriteSchedule TourAsk A QuestionMore Details

261 Hebron Road Bolton CT 06043

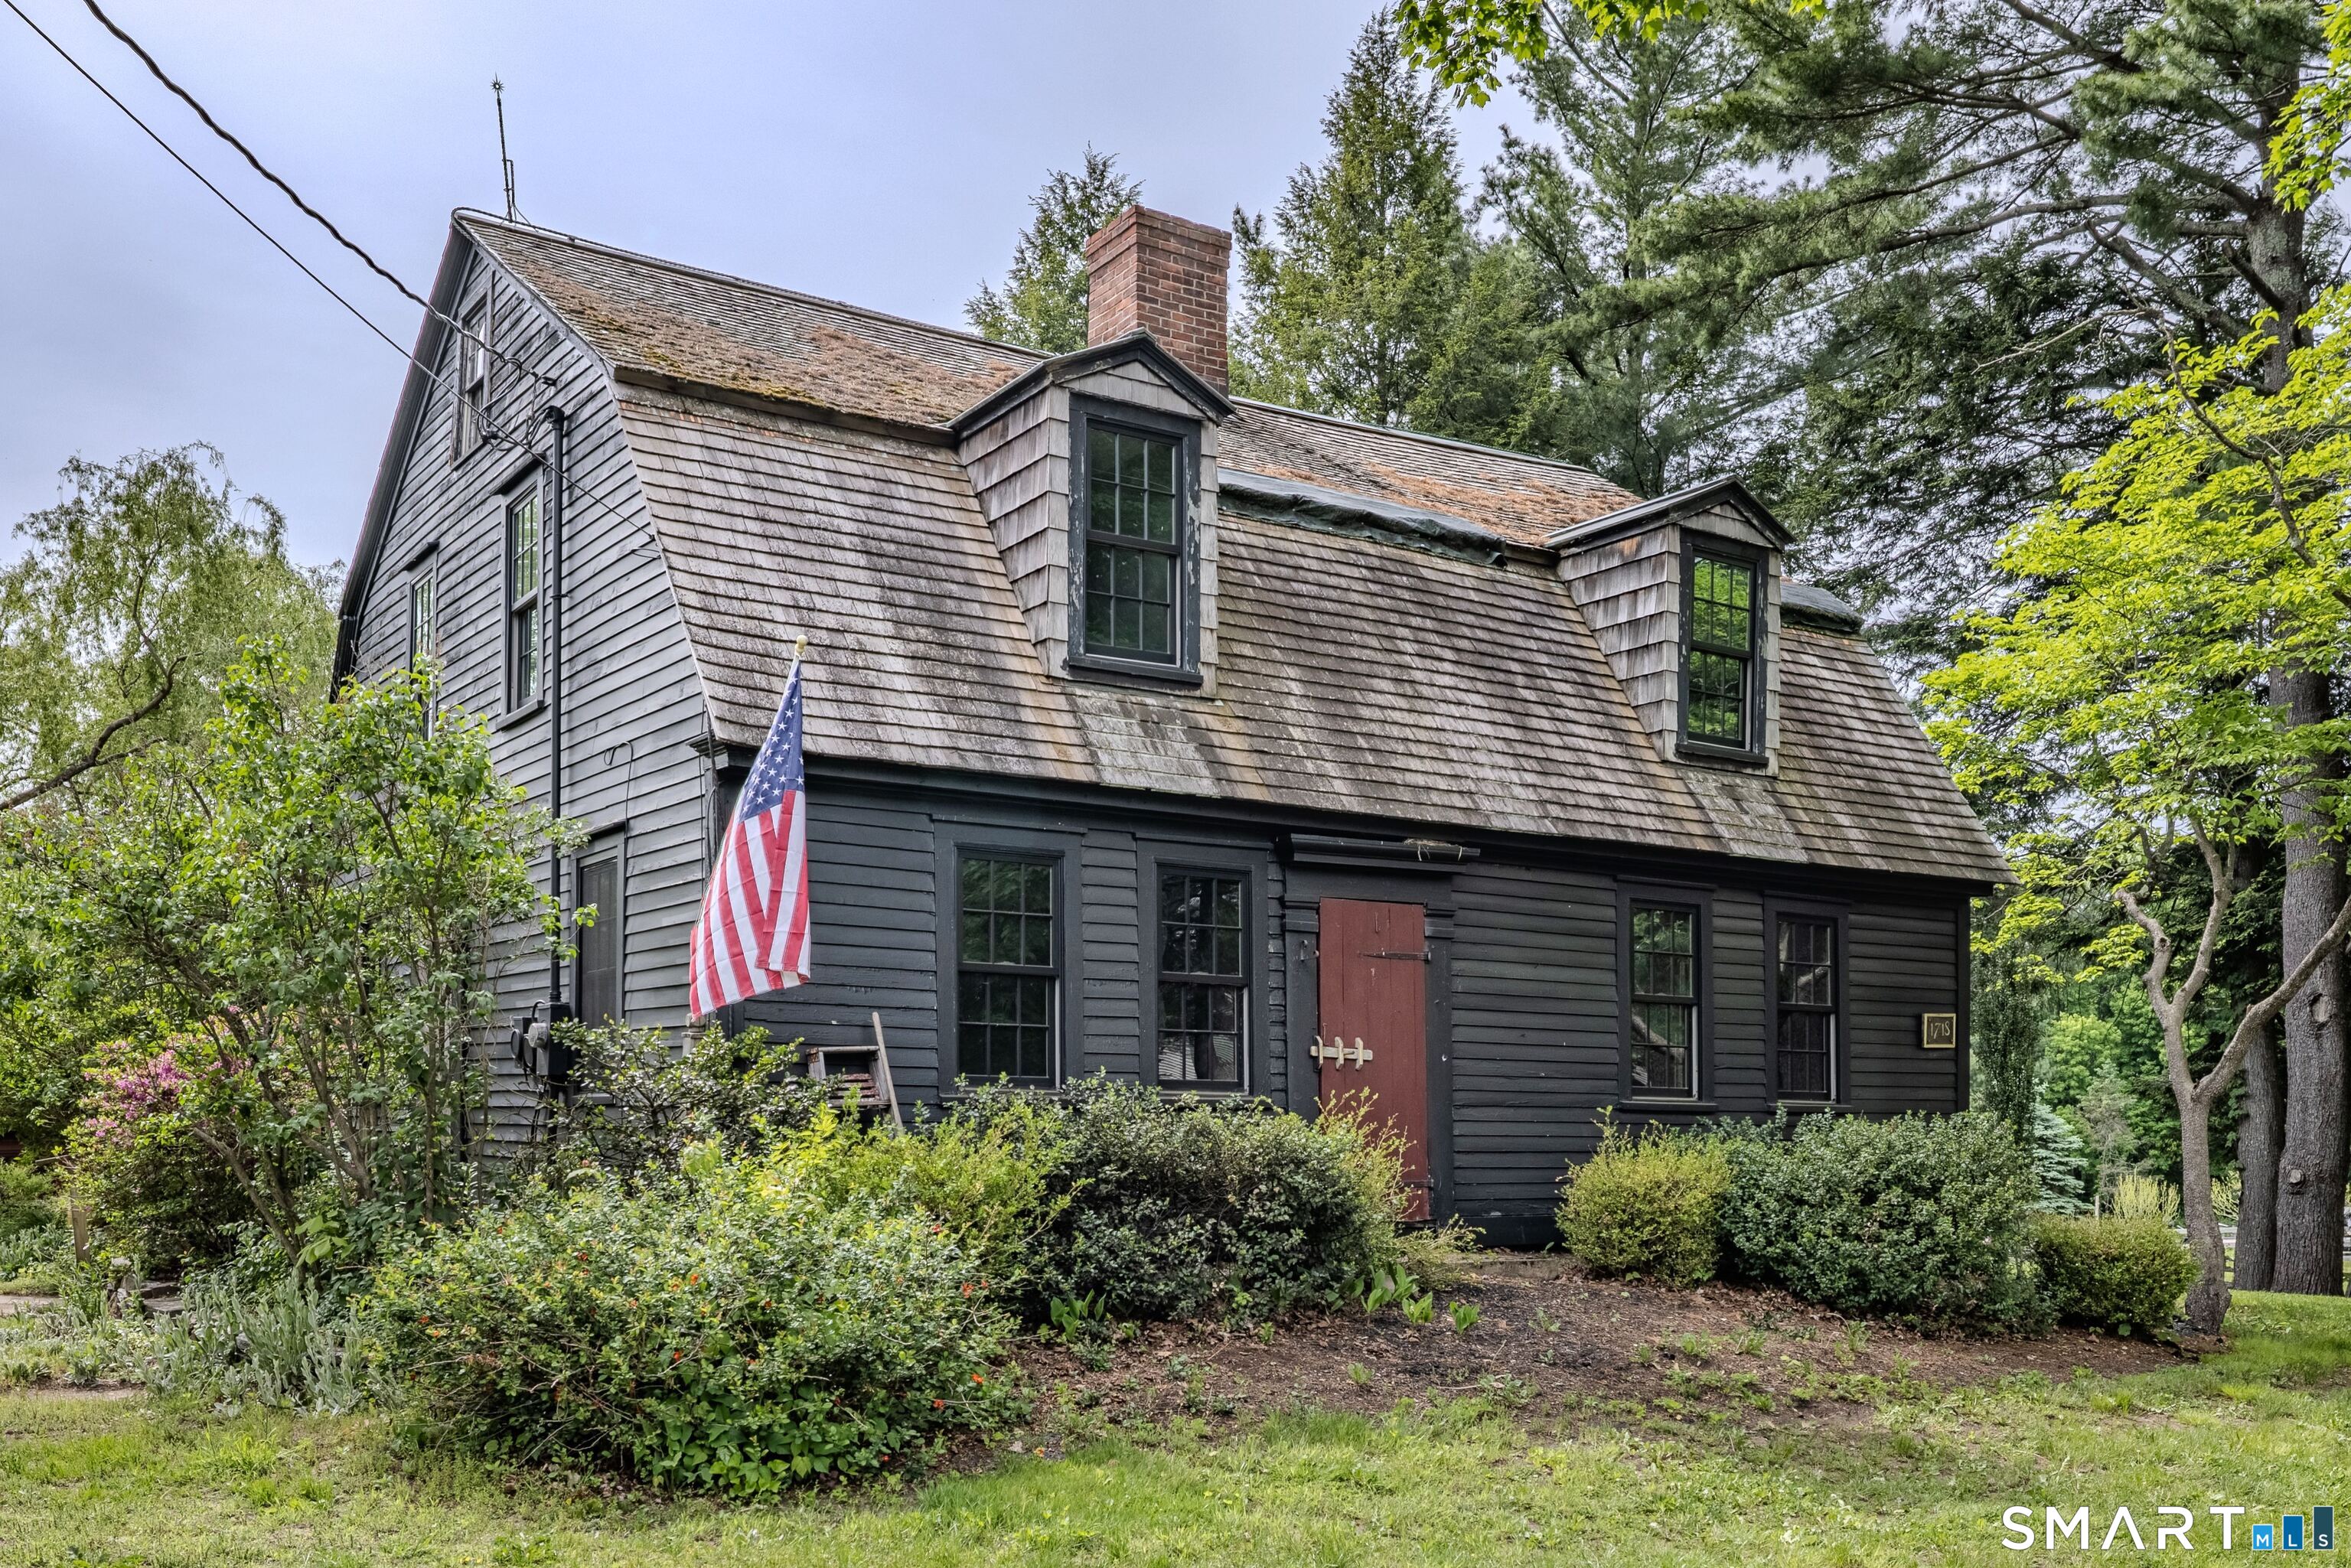
Bolton, CT261 Hebron Road

Price$599,900

Est. Mortgage: $/month

Open House

MLS Number 24178093

  • Single Family
  • Next Open House: Tue 05/26 4:00 pm. to 6:00 pm.
  • Square Feet 2,178
  • Bedrooms 4
  • Bathroom 2

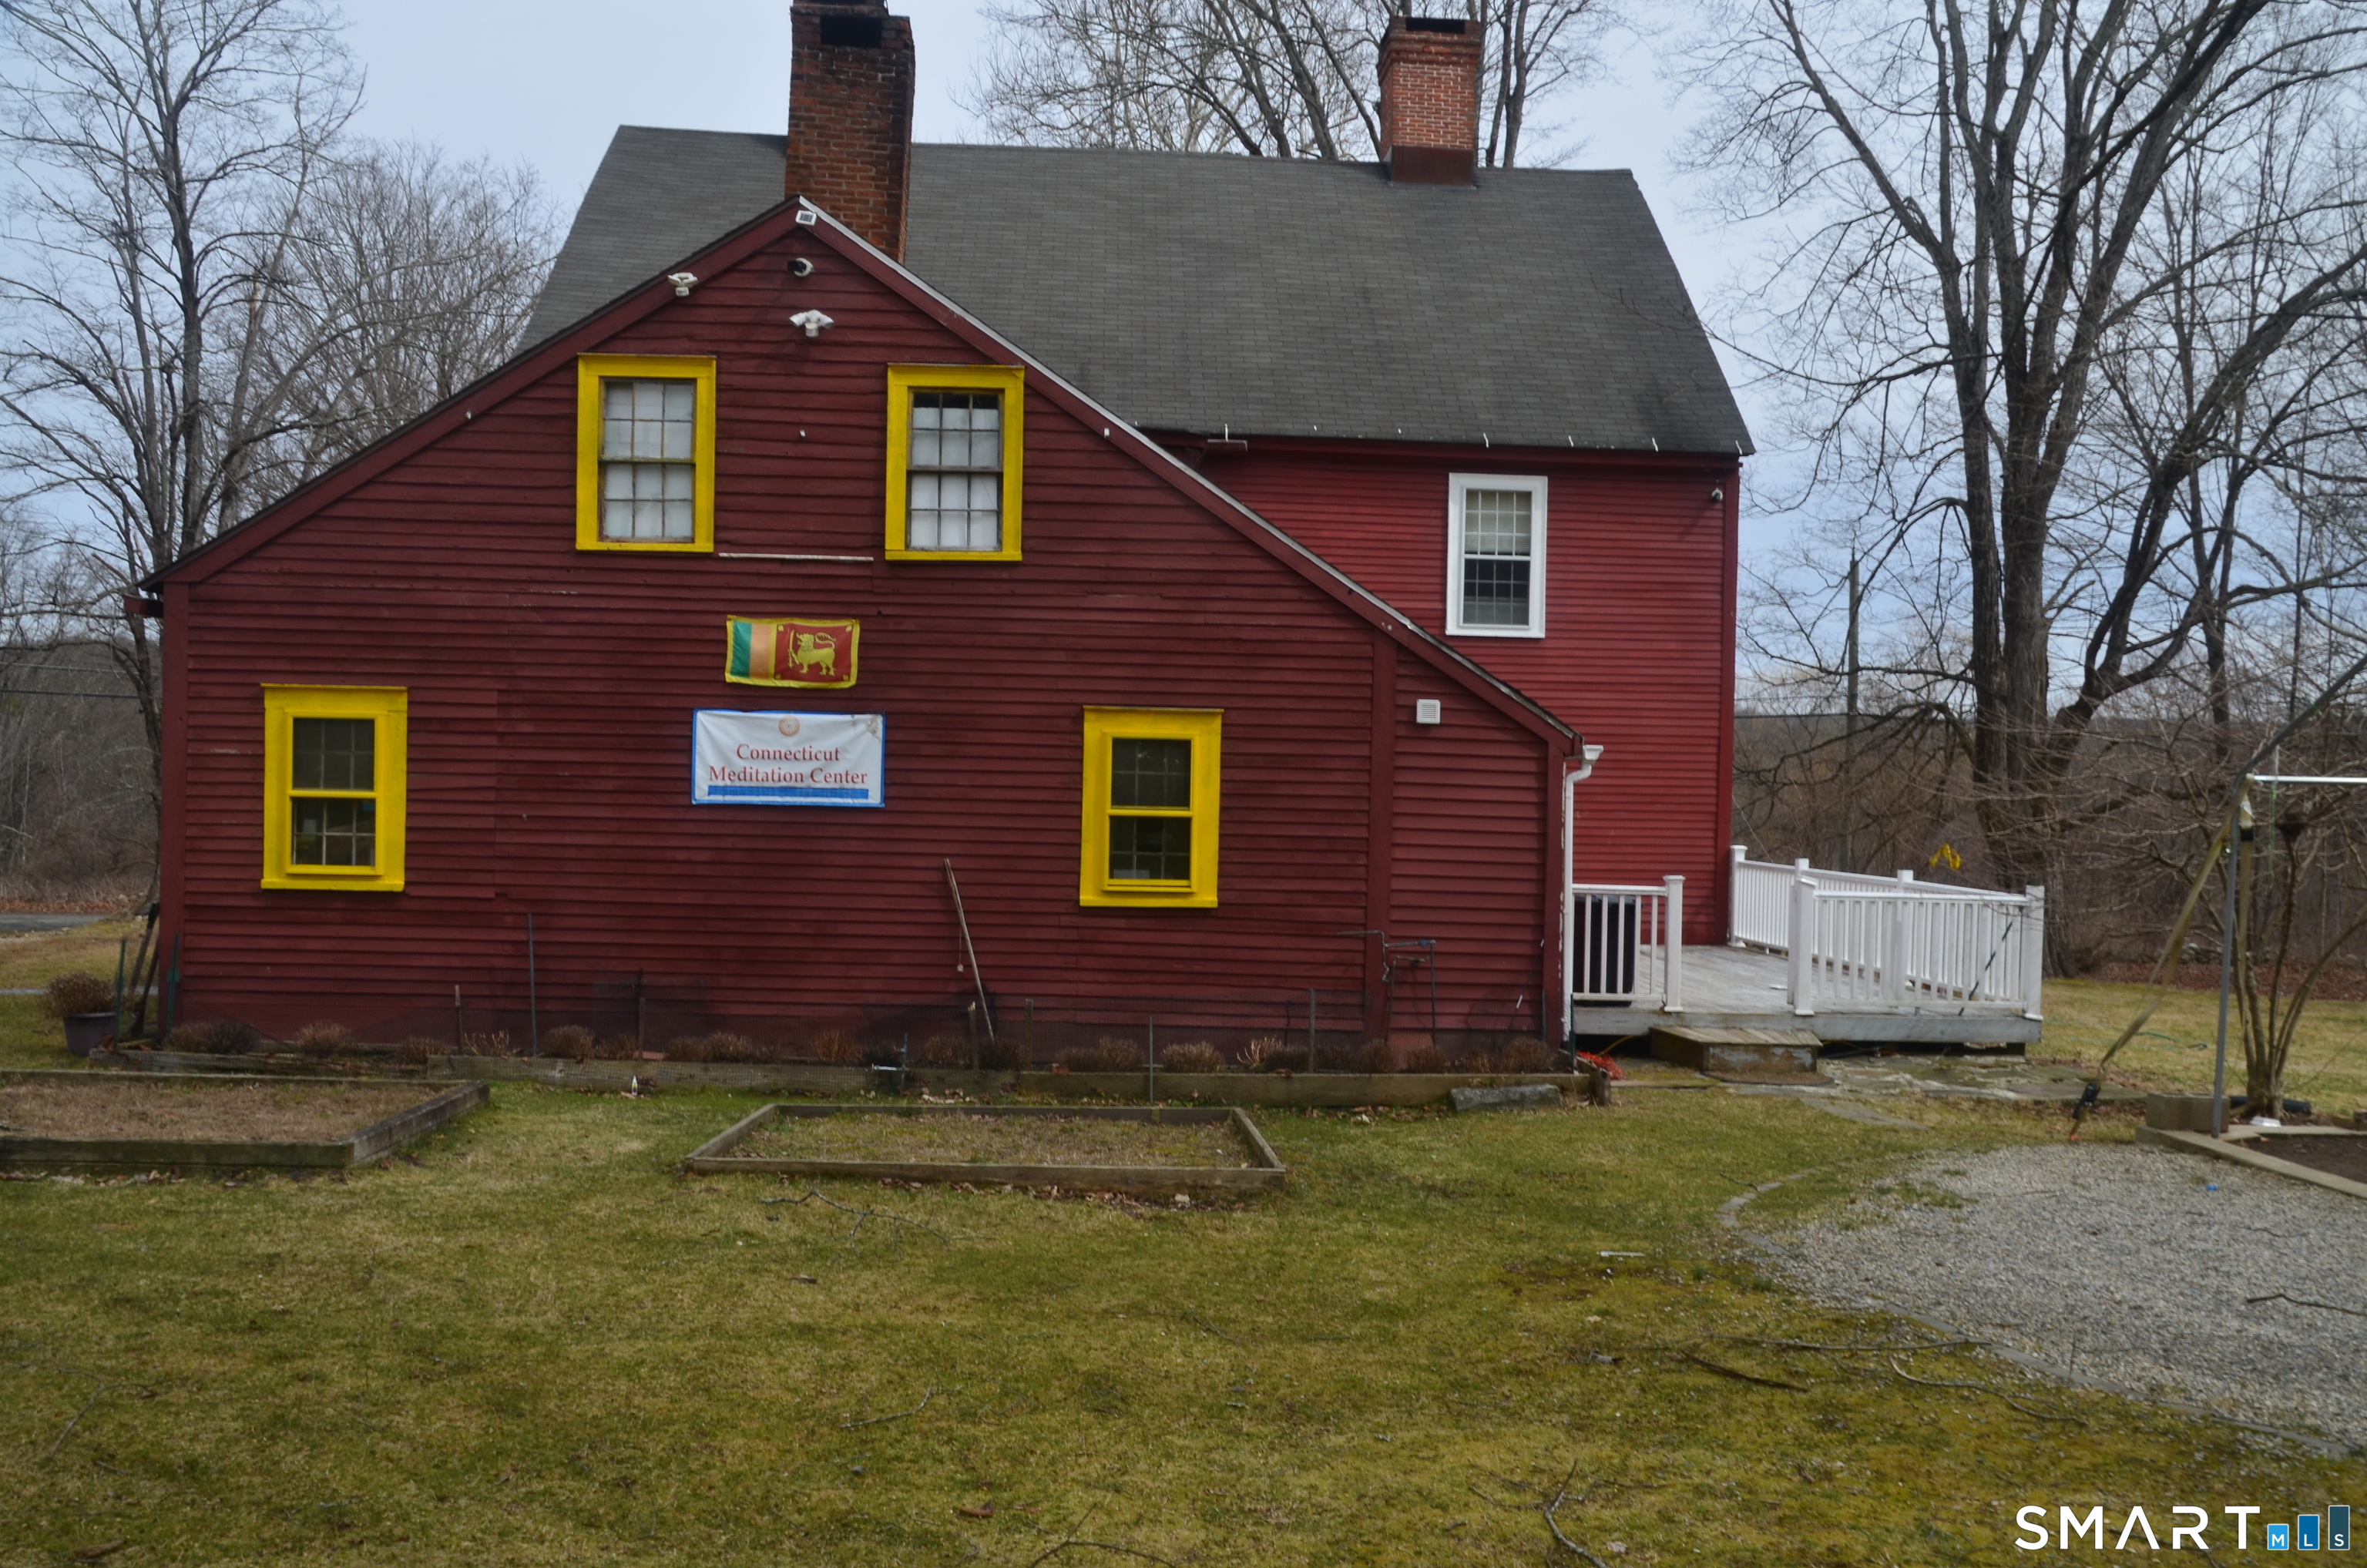
Steeped in history and timeless New England charm, the historic Nathaniel Loomis House, built in 1718, offers a rare opportunity to own one of Bolton's original homesteads. Rich in heritage and beautifully preserved, this remarkable property has evolved through centuries while maintaining the character and craftsmanship that make antique homes so special. Originally established by Nathaniel Loomis, one of Bolton's earliest settlers, the property later became a thriving working farm with 22 Jersey cows, kennels for field trial dogs, and fields that produced fruits and vegetables for local markets. In 1963, the estate entered a new chapter as Fernwood Farm, an equestrian property dedicated to breeding and raising Morgan horses. Today, this stunning 2,178 square foot Colonial showcases authentic exposed post and beam construction, wide board flooring throughout, and the warmth and craftsmanship only found in homes of this era. The residence offers remodeled kitchen with unique brick flooring, 4 bedrooms and 2 full baths, blending historic character with thoughtful modern updates. Recent renovations were completed by the renowned Country Carpenters, specialists in traditional post-and-beam construction, ensuring the home's integrity and historic appeal were carefully preserved. Equestrian enthusiasts and hobby farmers alike will appreciate the impressive barn featuring 8 stalls, paddock areas, and fenced pastures ready for horses or livestock.

Listed by Richard Marouski of Weichert,REALTORS-Four Corners

$
$
%
$/month over payments
Federal 30-year interest rate: 6.51% last updated on May 21, 2026
* All Figures are estimates. Check with your bank or proposed mortgage company for actual interest rates.
This product uses the FRED® API but is not endorsed or certified by the Federal Reserve Bank of St. Louis.

Save FavoriteSchedule TourAsk A QuestionMore Details

00 Summit Road Mansfield CT 06250

Mansfield, CT00 Summit Road

Price$595,000

Est. Mortgage: $/month

MLS Number 24170136

  • Single Family
  • Square Feet 1,800
  • Bedrooms 3
  • Bathroom 2
  • Year Built 2026

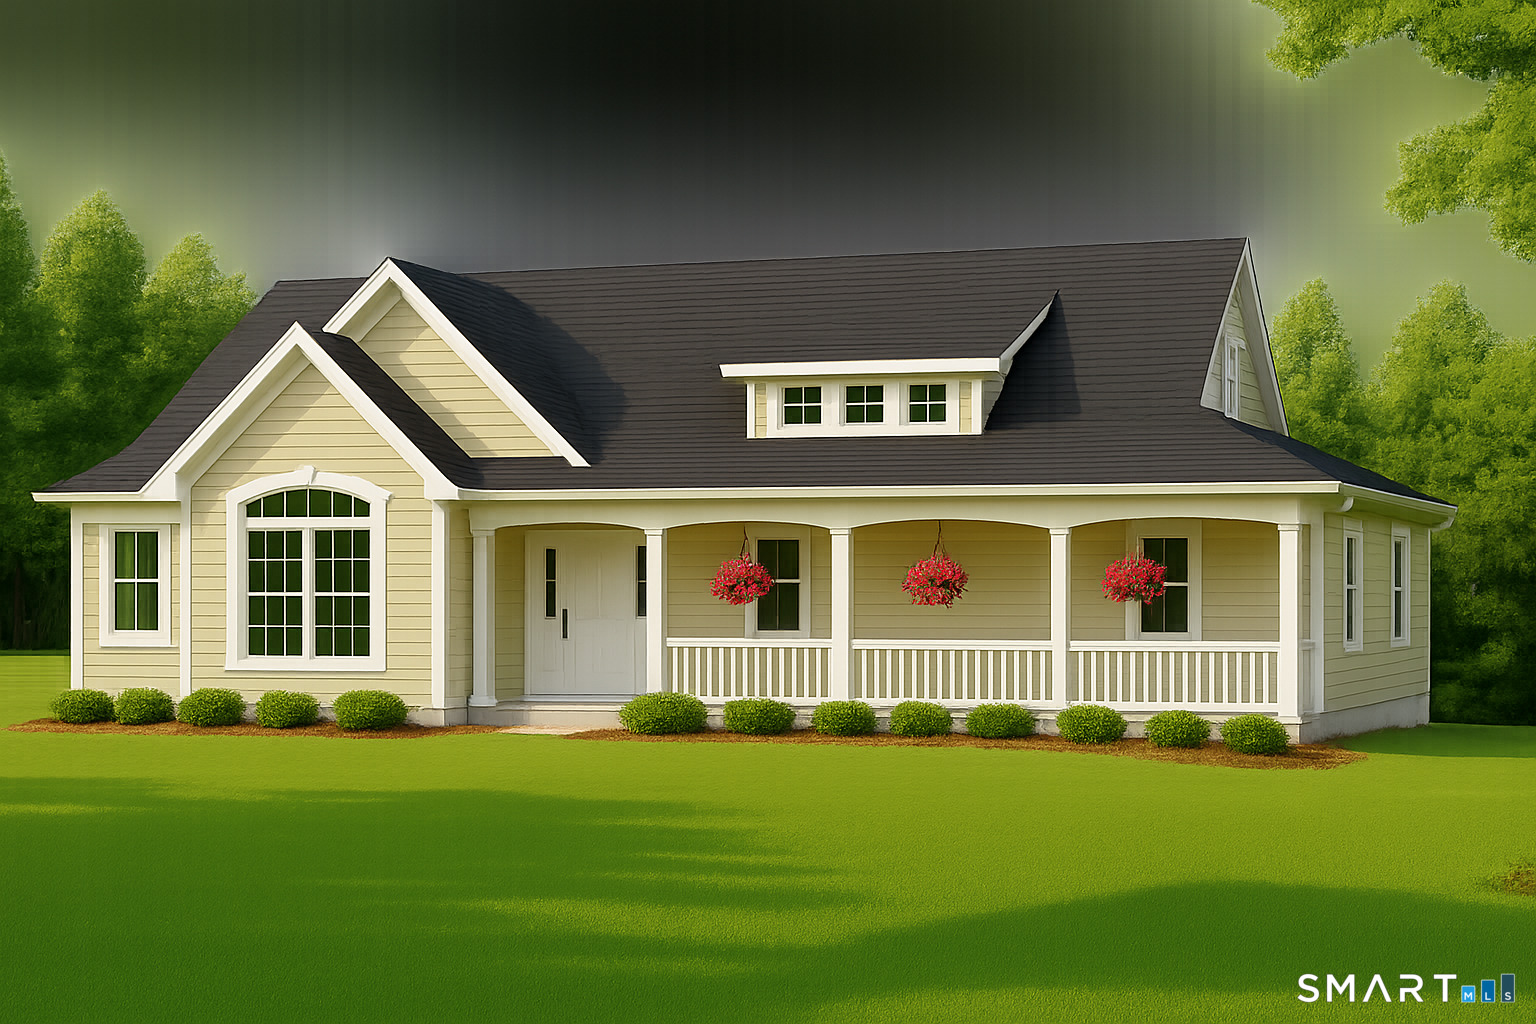
NEW CONSTRUCTION RANCH COMING SUMMER-FALL 2026 on SUMMIT ROAD, MANSFIELD, CT Situated on a scenic 2 acre approved building lot on quiet Summit Road, this new construction, single story ranch offers peaceful country living with exceptional views in the desirable town of Mansfield. Soil testing is complete, and completed construction is scheduled for Late Summer, Early Fall, providing confidence in both cost and timing. The home will feature approximately 1,800 sq ft with 3 bedrooms and 2 full baths, including a first floor primary suite for convenient one level living. The thoughtfully designed layout emphasizes open living space, natural light, and modern flow. A drive under two car garage adds convenience and storage. Enjoy the benefits of modern new construction, including energy efficient systems, contemporary design, improved comfort, and low maintenance living. Located in Mansfield-known for its scenic landscapes, open space, and proximity to UConn, local amenities, and proximity to major routes-this is a rare opportunity to own a brand new home in a quiet, established setting.

Listed by Timothy Morse of Alliance Realty LLC

$
$
%
$/month over payments
Federal 30-year interest rate: 6.51% last updated on May 21, 2026
* All Figures are estimates. Check with your bank or proposed mortgage company for actual interest rates.
This product uses the FRED® API but is not endorsed or certified by the Federal Reserve Bank of St. Louis.

Save FavoriteSchedule TourAsk A QuestionMore Details

243 Long Hill Road Andover CT 06232

Andover, CT243 Long Hill Road

Price$579,900

Est. Mortgage: $/month

MLS Number 24162272

  • Single Family
  • Square Feet 2,566
  • Bedrooms 4
  • Bathroom 3
  • Year Built 1900

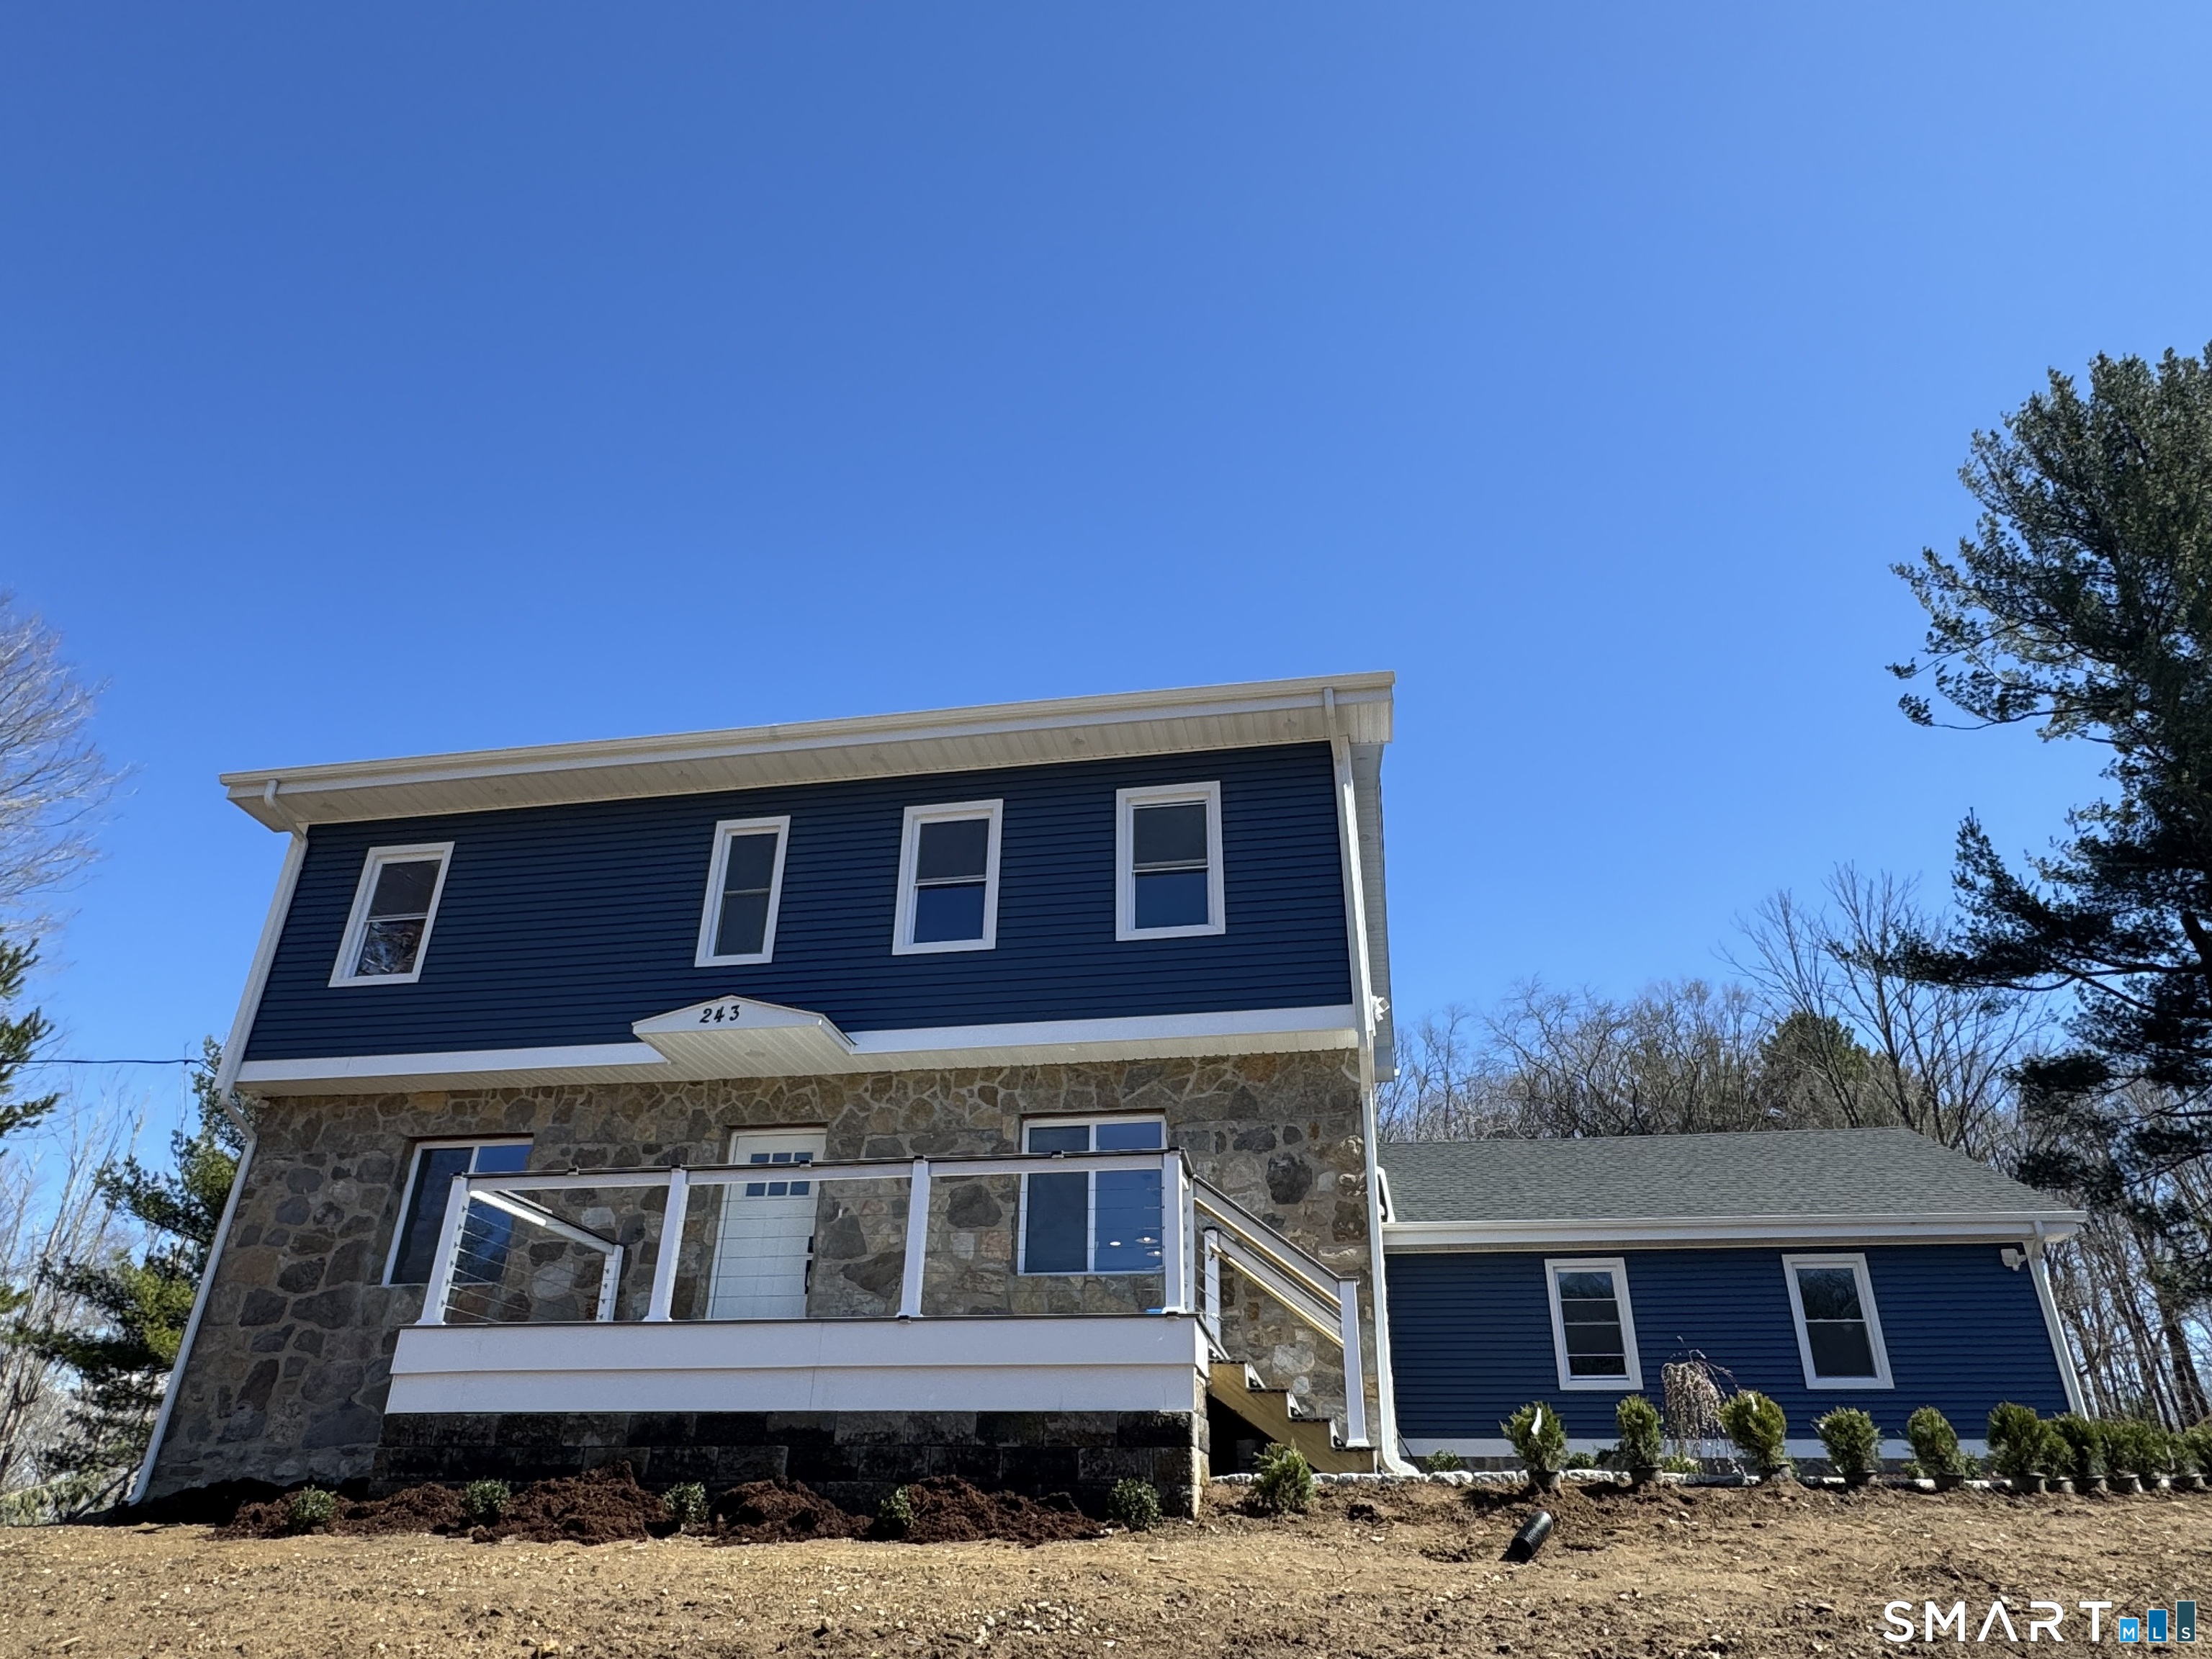
Completely remodeled 4-bedroom, 3 full bathroom home located in a quiet Andover neighborhood. This move-in ready property offers modern updates throughout, including compleye new kitchen with quartz coutertops, brand new 3 full baths, hardwood flooring throughout first floor, New eletrical and pumbing on entire house. Features include central air, on-demand hot water, and a 2-car garage. The property also offers a spacious deck, perfect for outdoor entertaining.

Listed by Wallace Freitas of RE/MAX Precision Realty

$
$
%
$/month over payments
Federal 30-year interest rate: 6.51% last updated on May 21, 2026
* All Figures are estimates. Check with your bank or proposed mortgage company for actual interest rates.
This product uses the FRED® API but is not endorsed or certified by the Federal Reserve Bank of St. Louis.

Save FavoriteSchedule TourAsk A QuestionMore Details

167 Baxter Road Mansfield CT 06268

MLS Number 24137276

  • Single Family
  • Square Feet 1,855
  • Bathroom 1
  • Year Built 1973
  • Property Style Barn, Other

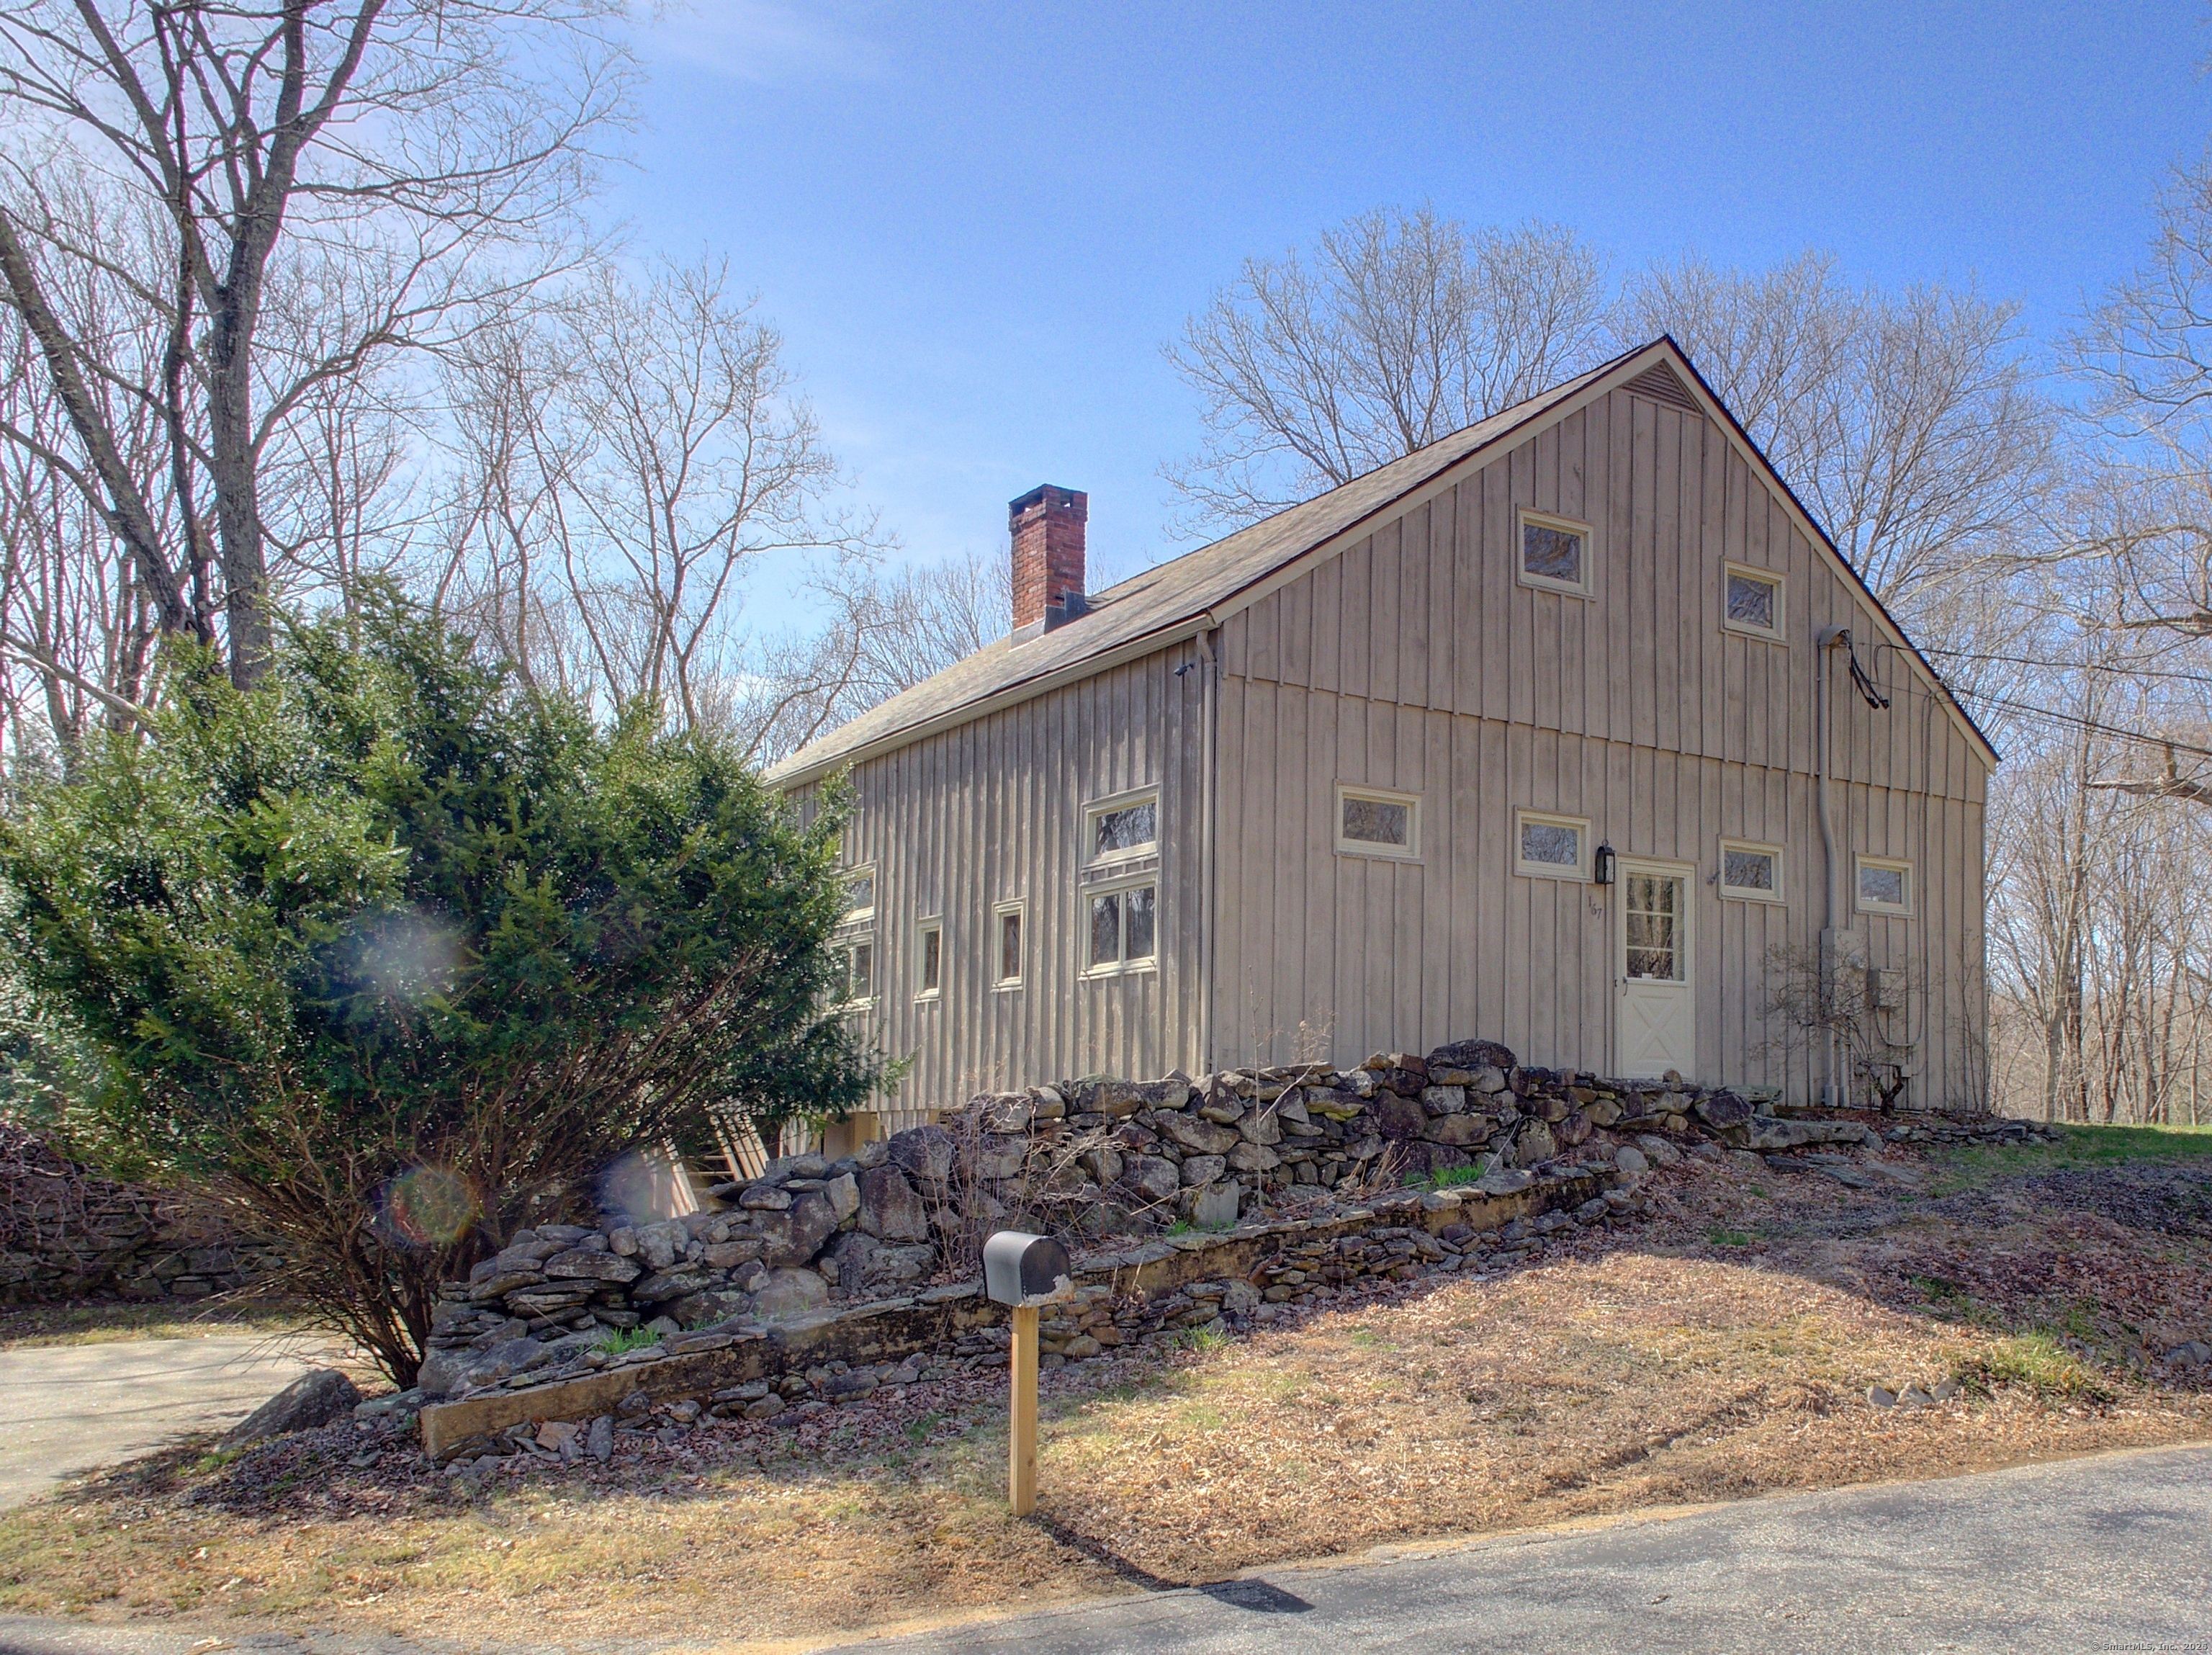
Where history meets opportunity - this distinctive property blends the character of a converted barn with the flexibility to serve as either a professional office or a potential two bed residential conversion (contingent upon zoning approval). Originally constructed as a hay barn and thoughtfully adapted for office use in the 1970s, the building features a versatile layout that lends itself to multiple future uses. The main level includes four private offices, three additional work areas (ideal for reception, creative workspace, or living areas in a future conversion), a bathroom, and a small break area. The upper level offers two additional offices - one currently used as a conference room - while the walk-out lower level provides generous storage or utility space. Outside, a multi-level deck overlooks peaceful woodlands, and a detached oversized two-car garage adds valuable functionality. Perfectly positioned between UConn and I-84, the property offers both convenience and seclusion. Situated on 3 acres, this property presents an exceptional opportunity for investors, owner-users, or those exploring a conversion to residential use.

Listed by New England Retail Properties

$
$
%
$/month over payments
Federal 30-year interest rate: 6.51% last updated on May 21, 2026
* All Figures are estimates. Check with your bank or proposed mortgage company for actual interest rates.
This product uses the FRED® API but is not endorsed or certified by the Federal Reserve Bank of St. Louis.

Save FavoriteSchedule TourAsk A QuestionMore Details

56 West Street Bolton CT 06043

MLS Number 24163547

  • Single Family
  • Square Feet 2,372
  • Bedrooms 4
  • Bathroom 2
  • Year Built 1938

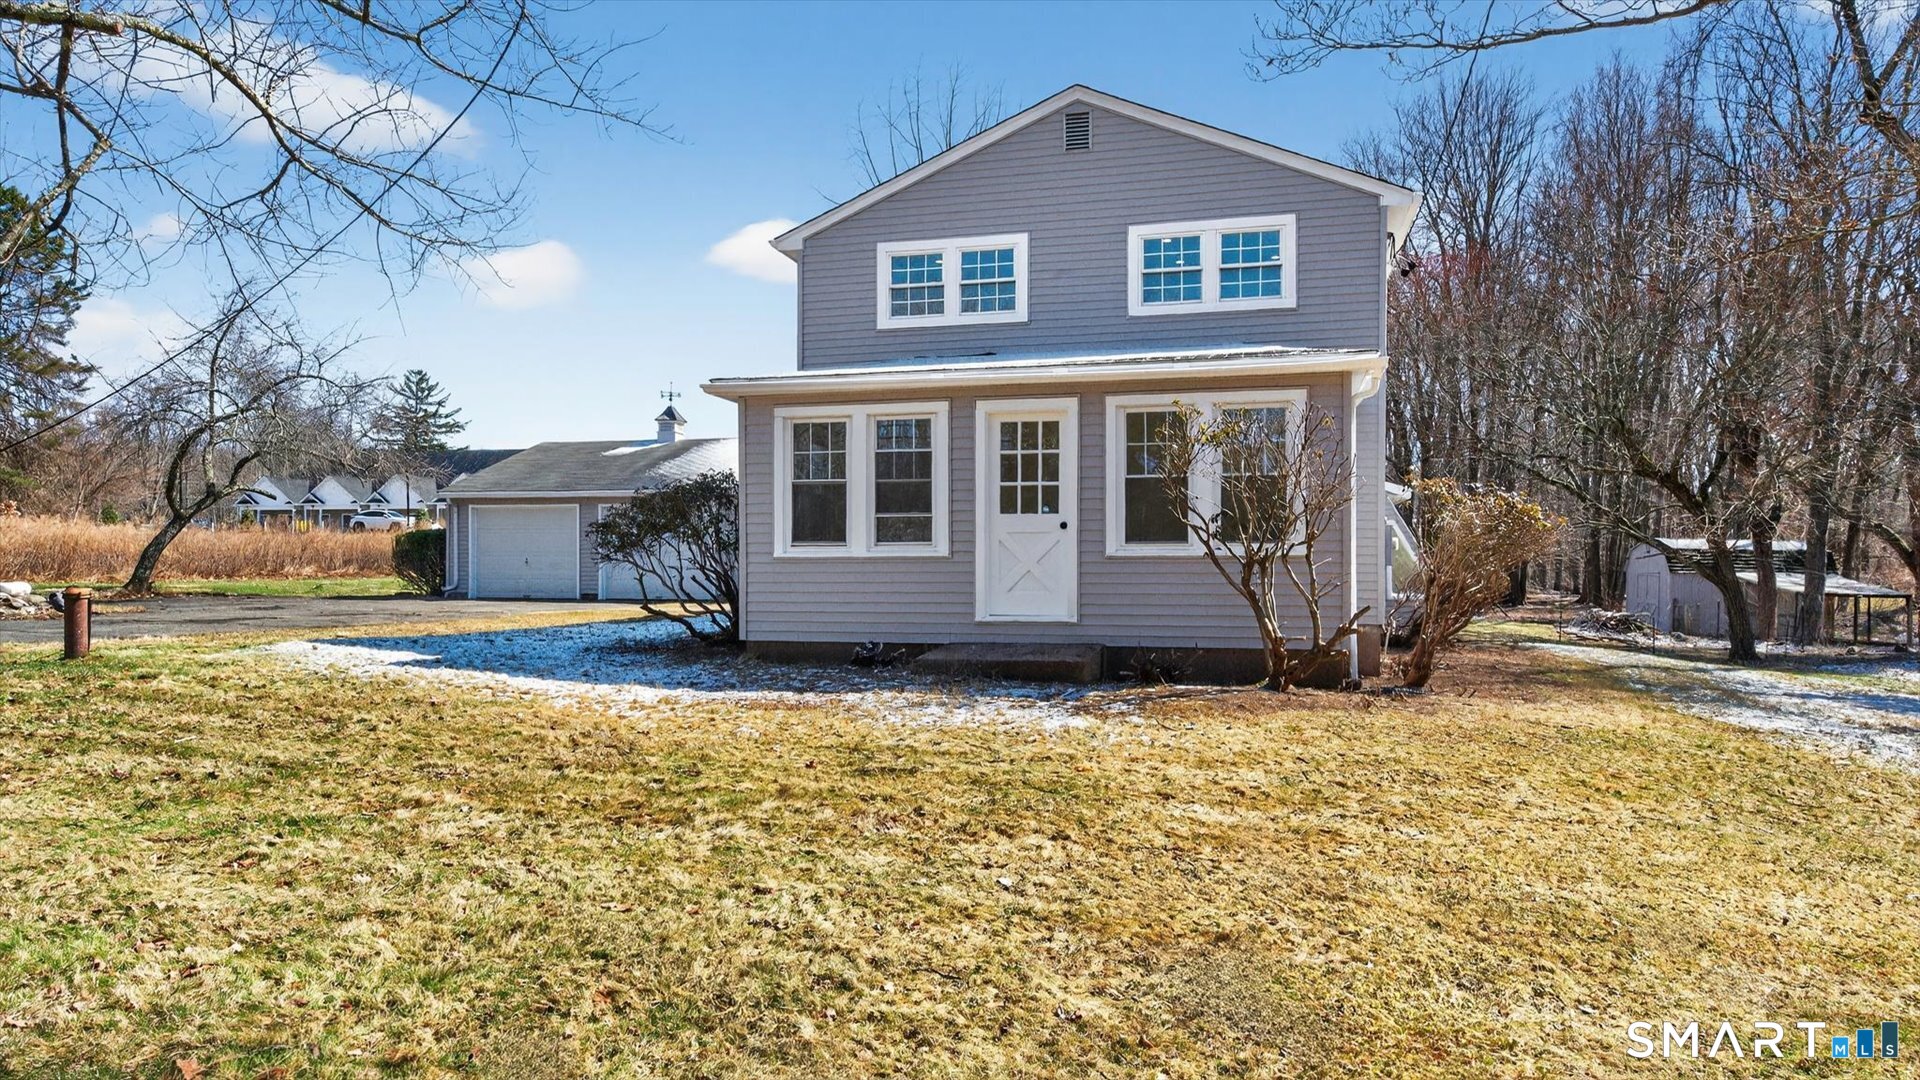
Beautifully renovated and move-in ready, 56 West Street offers the space, setting, and updates today's buyers are looking for. Set on a scenic 2-acre lot in desirable Bolton, this charming Colonial features a bright, open layout with abundant natural light and flexible living spaces throughout. The renovated kitchen is finished with quartz countertops, tile backsplash, updated cabinetry, and new appliances, while updated bathrooms, refreshed flooring, and tasteful finishes add to the home's turnkey appeal. In addition to four bedrooms, the home offers a side sunroom/atrium and an enclosed front porch/all-season room, creating multiple options for relaxing, entertaining, or working from home. New siding, new gutters, an attached garage, private driveway, and a deck overlooking the yard complete the package. Conveniently located near Bolton Center, parks, trails, schools, and I-384, this is a rare opportunity to own a fully updated home with land, character, and convenience.

Listed by Derek Greene of Derek Greene

$
$
%
$/month over payments
Federal 30-year interest rate: 6.51% last updated on May 21, 2026
* All Figures are estimates. Check with your bank or proposed mortgage company for actual interest rates.
This product uses the FRED® API but is not endorsed or certified by the Federal Reserve Bank of St. Louis.

Save FavoriteSchedule TourAsk A QuestionMore Details

43 Hebron Road Bolton CT 06043

Bolton, CT43 Hebron Road

Price$539,900

Est. Mortgage: $/month

MLS Number 24172748

  • Single Family
  • Square Feet 2,522
  • Bedrooms 4
  • Bathroom 4
  • Year Built 1979

Welcome to this spacious and beautifully maintained 2,500+ square foot Colonial, offering the perfect blend of comfort, style, and functionality. This inviting home features 4 generously sized bedrooms and 3.5 baths, providing ample space for both everyday living and entertaining. The main level boasts a classic layout with a bright and airy living room, a formal dining room ideal for gatherings, and a well-appointed kitchen with plenty of cabinetry and workspace. Just off the kitchen, the cozy family room serves as the heart of the home, highlighted by a stunning stone fireplace that creates a warm and welcoming atmosphere. Step outside to your own private oasis, a large beautifully maintained yard complete with an in-ground pool, perfect for summer entertaining, relaxing weekends, and making lasting memories. With its Colonial charm, generous living space, and exceptional outdoor features, this home is a must-see.

Listed by Vincent L. Diana of William Raveis Real Estate

$
$
%
$/month over payments
Federal 30-year interest rate: 6.51% last updated on May 21, 2026
* All Figures are estimates. Check with your bank or proposed mortgage company for actual interest rates.
This product uses the FRED® API but is not endorsed or certified by the Federal Reserve Bank of St. Louis.

Save FavoriteSchedule TourAsk A QuestionMore Details

21 Westview Drive Ashford CT 06278

MLS Number 24160115

  • Single Family
  • Square Feet 1,675
  • Bedrooms 3
  • Bathroom 3
  • Year Built 2026

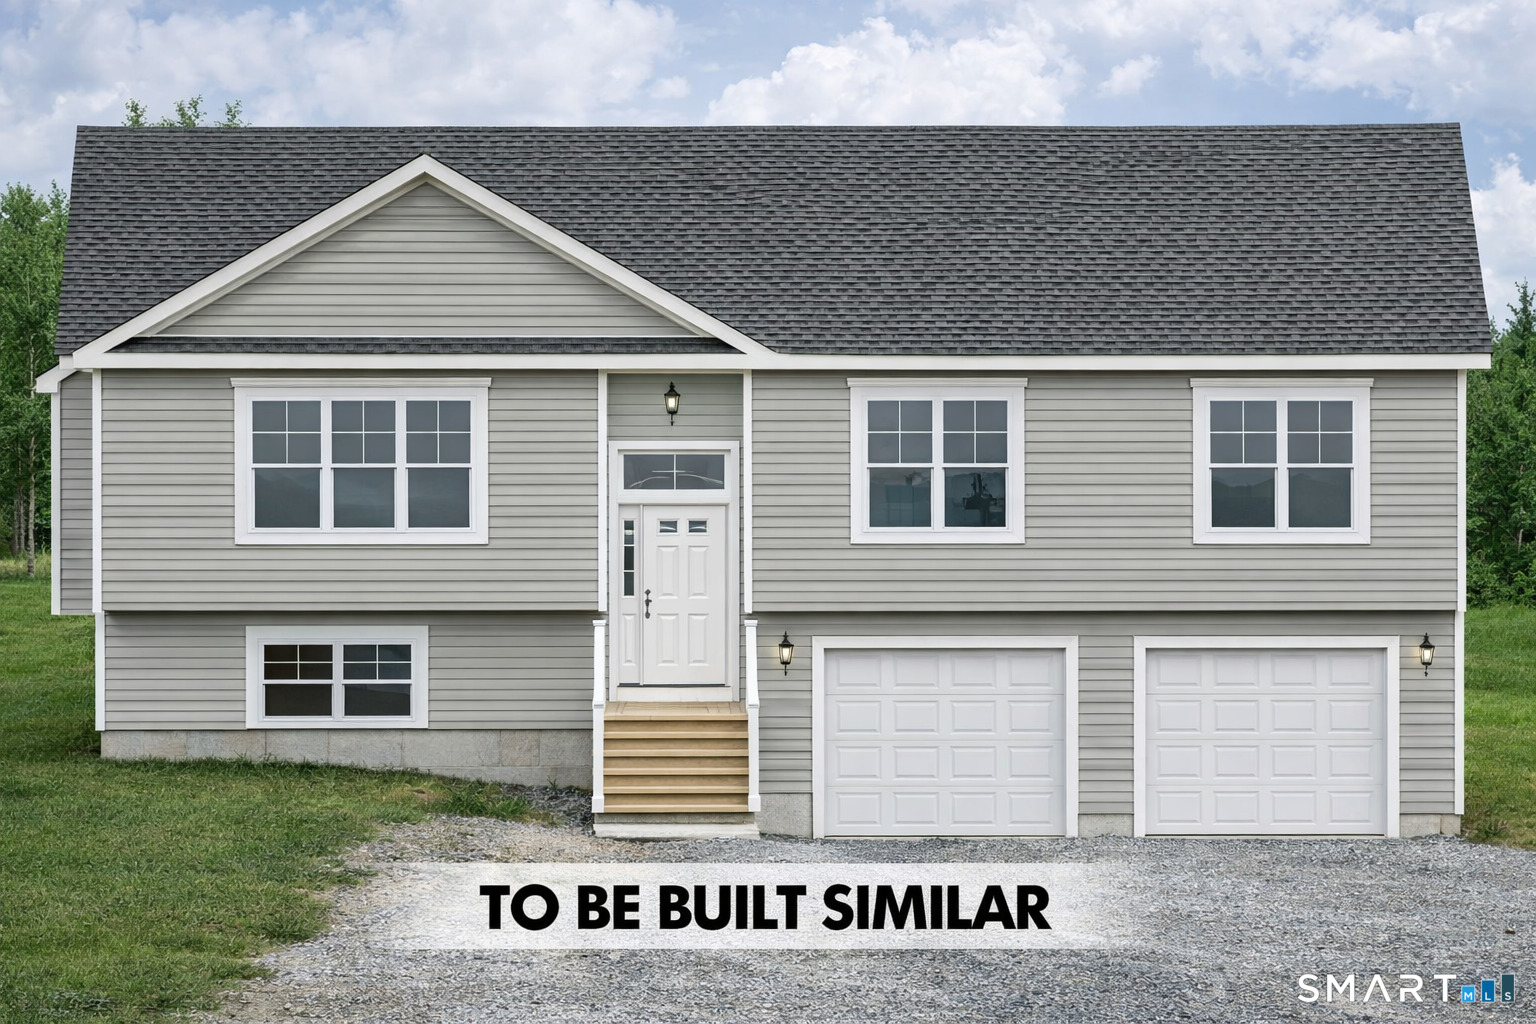
To be built similar. Quality built and energy efficient, this 3 bedroom, 2.5 bath Custom Raised Ranch style home with 2 car garage will be built on private 1.47 acre lot. Part of the Ashford Lake Association community, you'll have lake views and access right down the street. This custom built home features high quality amenities and energy efficient construction. The main level has cathedral ceiling with an open floor plan and features hardwood floors in fireplaced living room, dining area and kitchen. The kitchen also features solid wood cabinetry and granite counters. A primary bedroom suite with it's private bath and walk in closet, two additional bedrooms and full bath finish the main level. On the lower level you'll find additional living space with a half bath and laundry area as well as a large family room for entertaining. Unfinished storage space and 2 car garage make up the remainder of the lower level. This home will have central air and energy efficient upgrades to drastically reduce your costs for heating and cooling. Construction to begin once contract is received so there is the option to make changes to the plans and pick your finishes. Current tax information is for lot only; full assessment on home will not be done until after construction is completed. Great lot located with access to restaurants, shopping, universities, and major routes. You can be in your new home in 2026!

Listed by Kathy Holland of KW Legacy Partners

$
$
%
$/month over payments
Federal 30-year interest rate: 6.51% last updated on May 21, 2026
* All Figures are estimates. Check with your bank or proposed mortgage company for actual interest rates.
This product uses the FRED® API but is not endorsed or certified by the Federal Reserve Bank of St. Louis.

Save FavoriteSchedule TourAsk A QuestionMore Details

Lot 33 Oak Drive Mansfield CT 06250

MLS Number 24156929

  • Single Family
  • Square Feet 1,736
  • Bedrooms 3
  • Bathroom 3
  • Year Built 2026

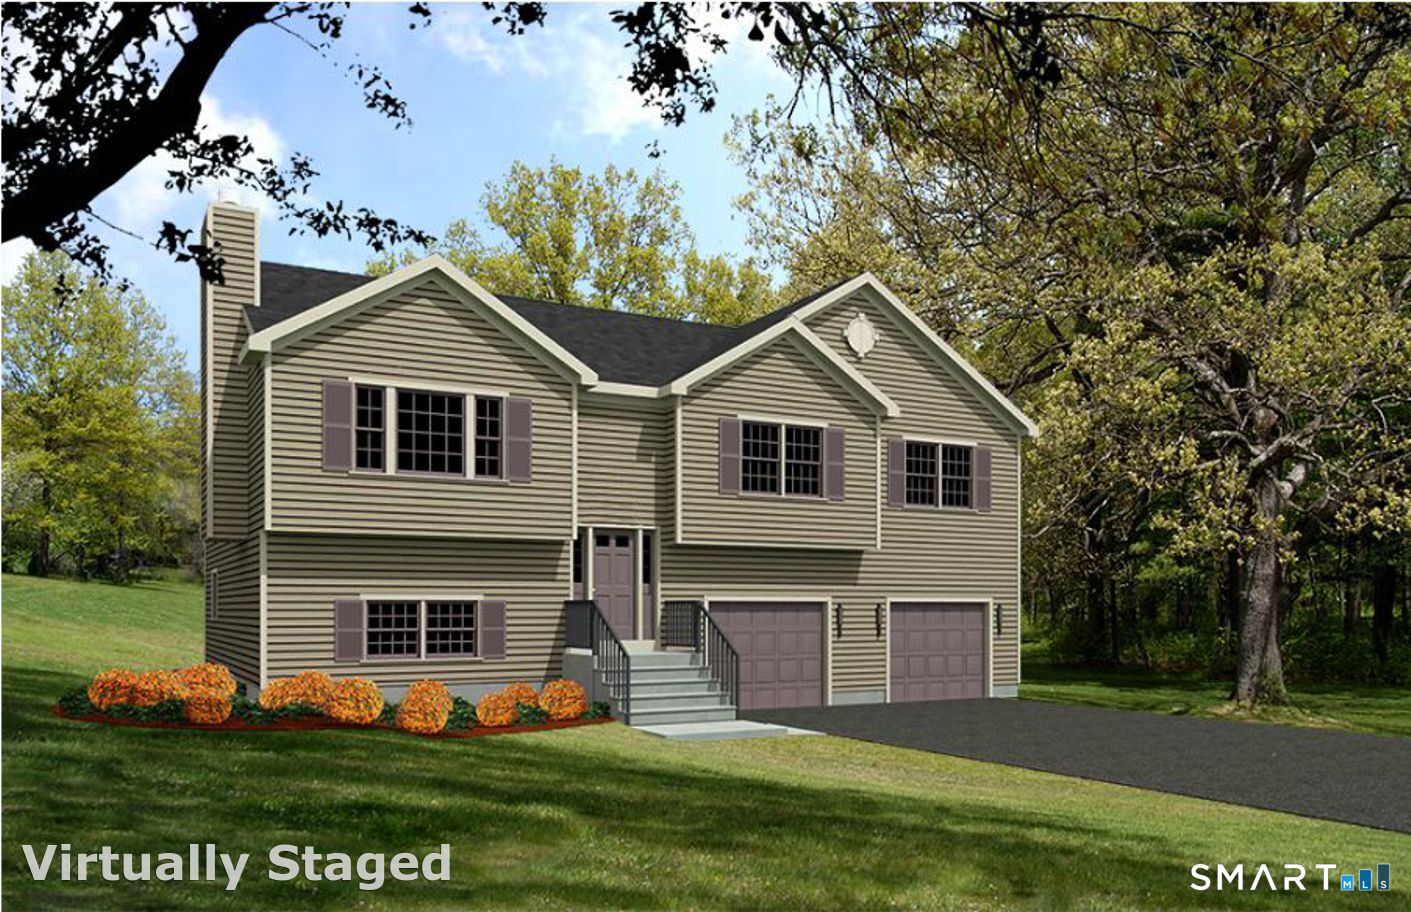
A rare find, a great price on a superb quality custom built new home! This new raised ranch home, 3 bedrooms, 2 full baths, 2 car garage, central air, efficient warm air heat to be built with your choices of finishes, The is centrally located is close to shopping, UConn and ECSU! There is time to make many custom choices that will make this your dream home. This spacious, home checks off all the important key features desired in a new home. This home will be built with opposing front gables. Stepping from the foyer up to the flowing open floor plan is enhanced with natural light from the several large windows and you see into the expansive living room, dining room and kitchen. The kitchen has an island that seats three. A raised 10' x 12' deck is adjacent to the dining area. The slider from the dining area leads to a raised deck. The lower level has a laundry area and a 2 car garage with ample unfinished space for storage or a for a future additional room and half bath. (Additional approx. 600sf plus half bath can be finished for an additional $30,000 giving approx. 2400sf of living space) The primary bedroom suite features a walk in shower, granite vanity, and two additional bedrooms with separate full bath. This home has all the amenities like main living area hardwood flooring, central air, high efficiency propane heat with humidifier, recessed interior lighting and exterior lighting, kitchen granite countertops, premium kitchen cabinets, finishes and much more!

Listed by Rick Nassiff of KW Legacy Partners

$
$
%
$/month over payments
Federal 30-year interest rate: 6.51% last updated on May 21, 2026
* All Figures are estimates. Check with your bank or proposed mortgage company for actual interest rates.
This product uses the FRED® API but is not endorsed or certified by the Federal Reserve Bank of St. Louis.

Save FavoriteSchedule TourAsk A QuestionMore Details

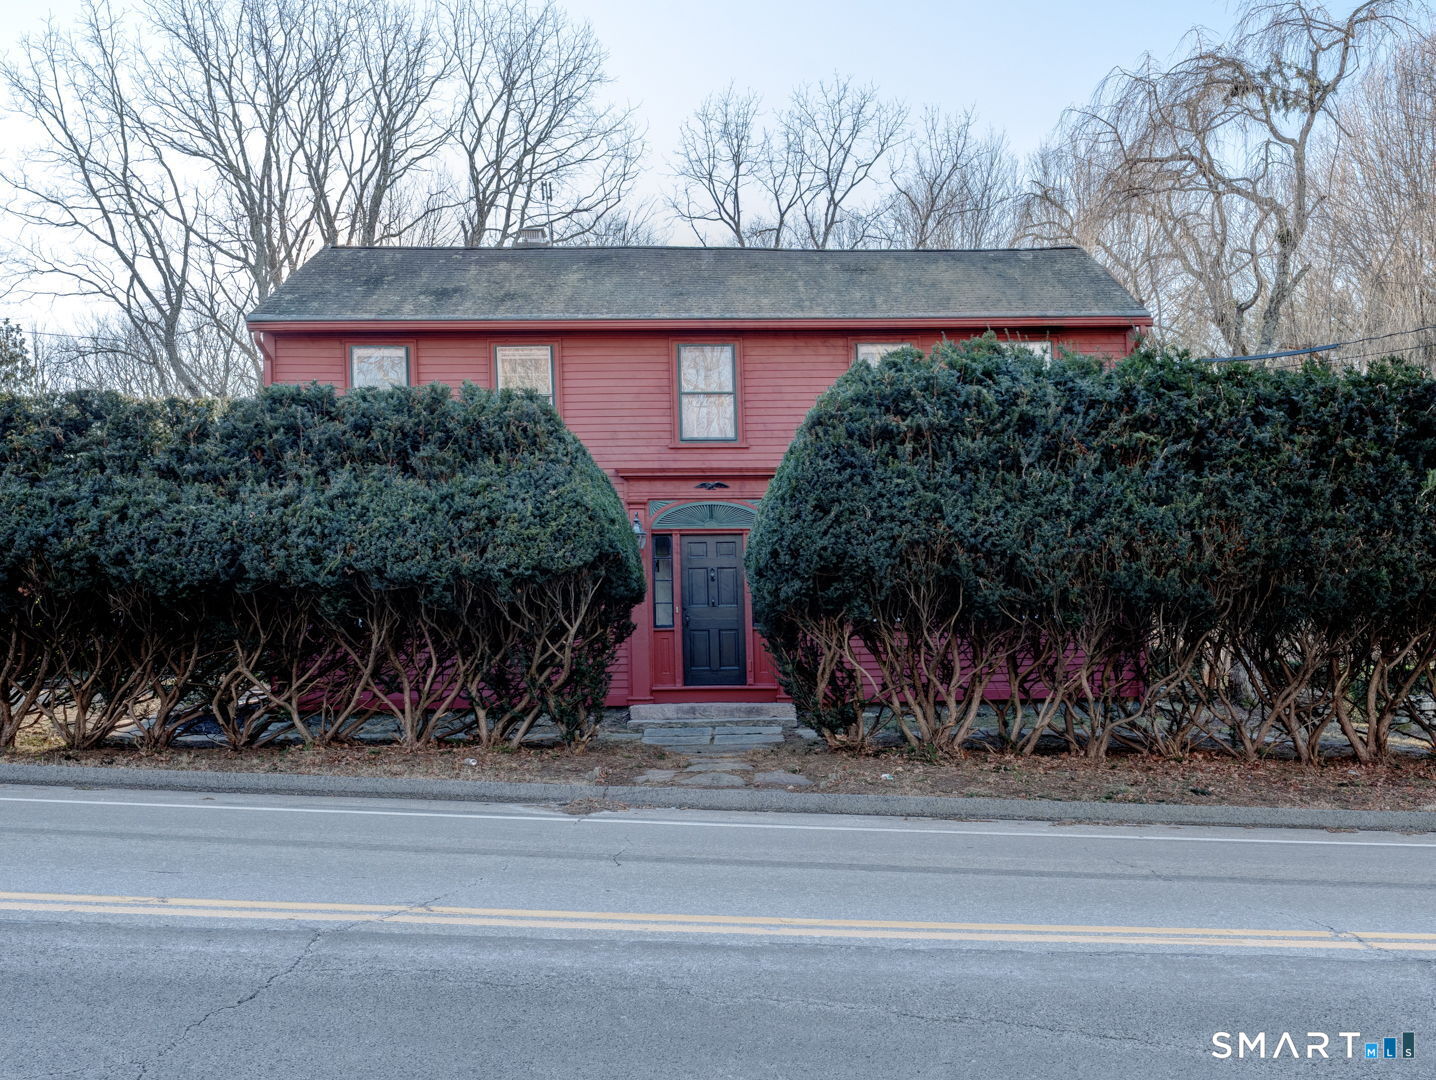
74 Lake Woods Lane Ashford CT 06278

MLS Number 24177059

  • Single Family
  • Square Feet 2,090
  • Bedrooms 4
  • Bathroom 2
  • Year Built 2018

Nestled on a private cul-de-sac in a peaceful country setting, this beautifully maintained 4-bedroom, 2-bath home offers the perfect blend of privacy, comfort, and convenience with easy access to both Hartford and Boston. Built in 2018 and set on 3 picturesque acres surrounded by conservation land, stone walls, and wooded walking paths with a short distance to Ashford Lake, this 2,090 square foot property is truly a rare find. Step inside to an inviting open-concept main living area featuring a spacious kitchen with granite countertops, stainless steel appliances, breakfast nook, and seamless flow into the dining and living spaces with hardwood and tile throughout. A gas fireplace in the Living Room adds to ambiance on those cool evenings. A deck off the main living area provides additional outdoor entertainment space. The thoughtfully designed layout offers privacy and flexibility, with two bedrooms and a full bath located off the living room, while the primary bedroom suite is privately situated off the kitchen and features its own bath and tranquil backyard views. A dedicated laundry area adjoins the fourth bedroom, creating the perfect opportunity for a home office, playroom, or guest space. The lower level expands the home's living and entertaining potential with a large workshop, game and pool table area, and additional space to relax. French doors lead directly to the backyard, bringing the outdoors in and adding even more versatility to this exceptional home.

Listed by Michael L. Deyorio of CR Premier Properties
$
$
%
$/month over payments
Federal 30-year interest rate: 6.51% last updated on May 21, 2026
* All Figures are estimates. Check with your bank or proposed mortgage company for actual interest rates.
This product uses the FRED® API but is not endorsed or certified by the Federal Reserve Bank of St. Louis.

Save FavoriteSchedule TourAsk A QuestionMore Details

710 Storrs Road Mansfield CT 06268

MLS Number 24174841

  • Single Family
  • Square Feet 2,076
  • Bedrooms 2
  • Bathroom 2
  • Year Built 2004

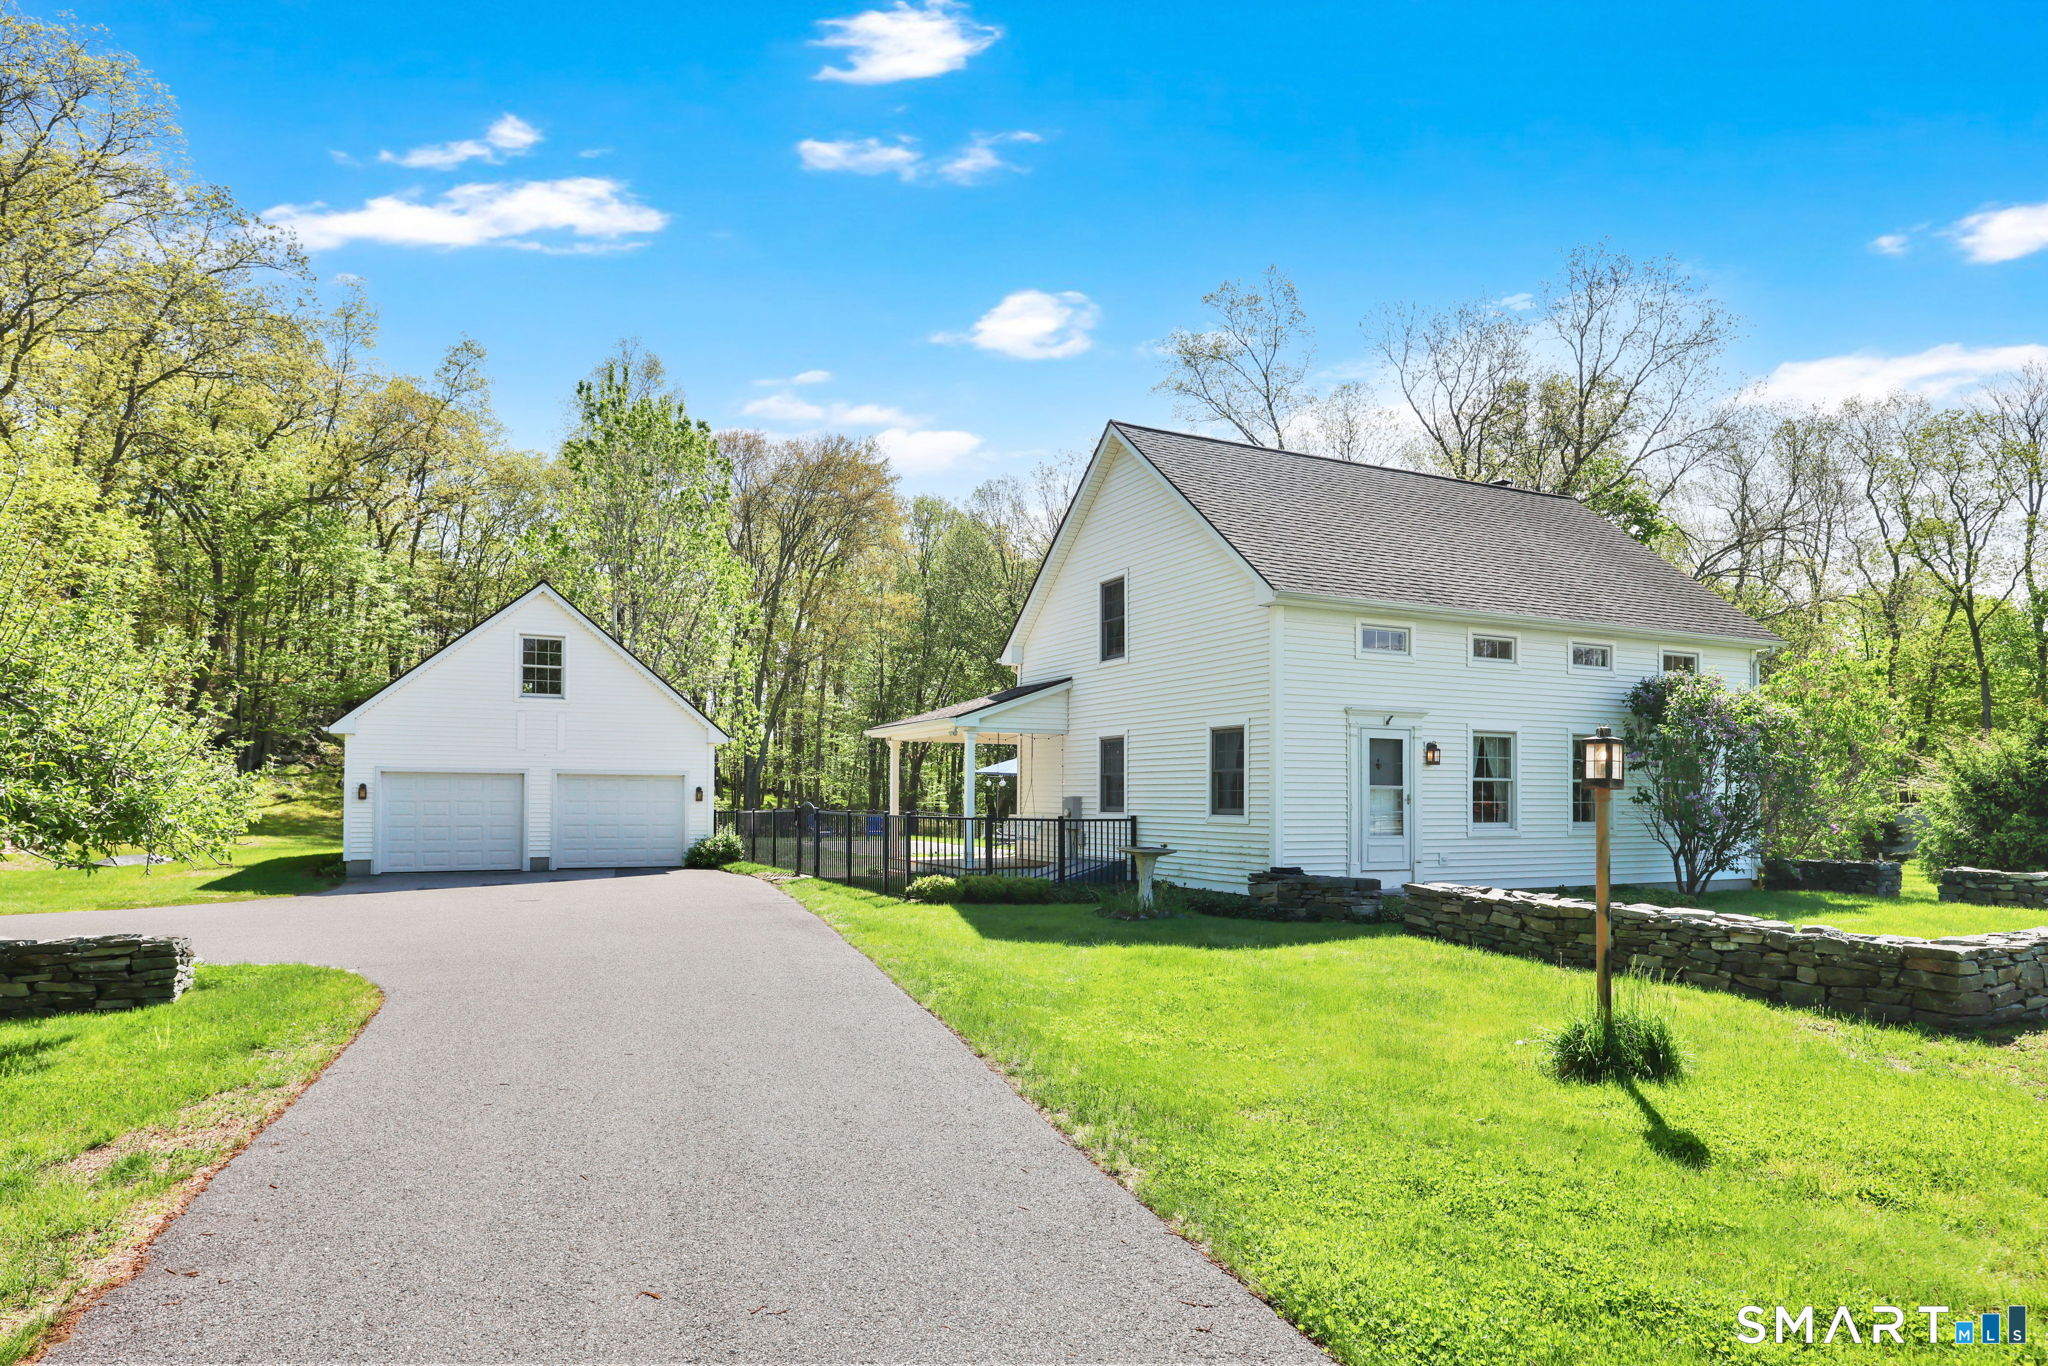
Perfectly set back from the road, this custom Colonial, built in 2004, was designed to replicate the style and characteristics of an antique home. Built with quality and meticulously maintained by its original owner. The 1.57-acre level lot provides ample outdoor space for gardening, pets, and includes a fenced in-ground pool that sits privately behind the home. The pool area includes a patio for dining, pool/garden shed, and landscaping to enjoy the seasonal blooms. There are enchanting forest views while sitting on the covered back porch or poolside. A detached 2-car garage with a dedicated workshop and full-length loft adds valuable storage and hobby space. Inside, your eyes are immediately drawn to the wide board wood flooring throughout. The warmth of the wood is amplified with the neutral backdrop of the walls. The windows were thoughtfully selected and placed to allow for natural sunlight to fill the rooms. The dining or sitting area near the kitchen is especially bright, featuring high ceilings and a centrally located woodstove. The country kitchen showcases custom handmade wood cabinetry, adding rustic charm. The front living room offers flexibility for entertaining or quiet evenings at home with glass-paned French doors on each side. A full bath and multiple closets, including one with laundry hookups, fill the entryway.

Listed by Lindsey Niarhakos of RE/MAX One

$
$
%
$/month over payments
Federal 30-year interest rate: 6.51% last updated on May 21, 2026
* All Figures are estimates. Check with your bank or proposed mortgage company for actual interest rates.
This product uses the FRED® API but is not endorsed or certified by the Federal Reserve Bank of St. Louis.

Save FavoriteSchedule TourAsk A QuestionMore Details

36 Mount Hope Road Mansfield CT 06250
Open House

MLS Number 24176167

  • Single Family
  • Next Open House: Sat 05/30 11:00 am. to 2:00 pm.
  • Square Feet 1,596
  • Bedrooms 3
  • Bathroom 2

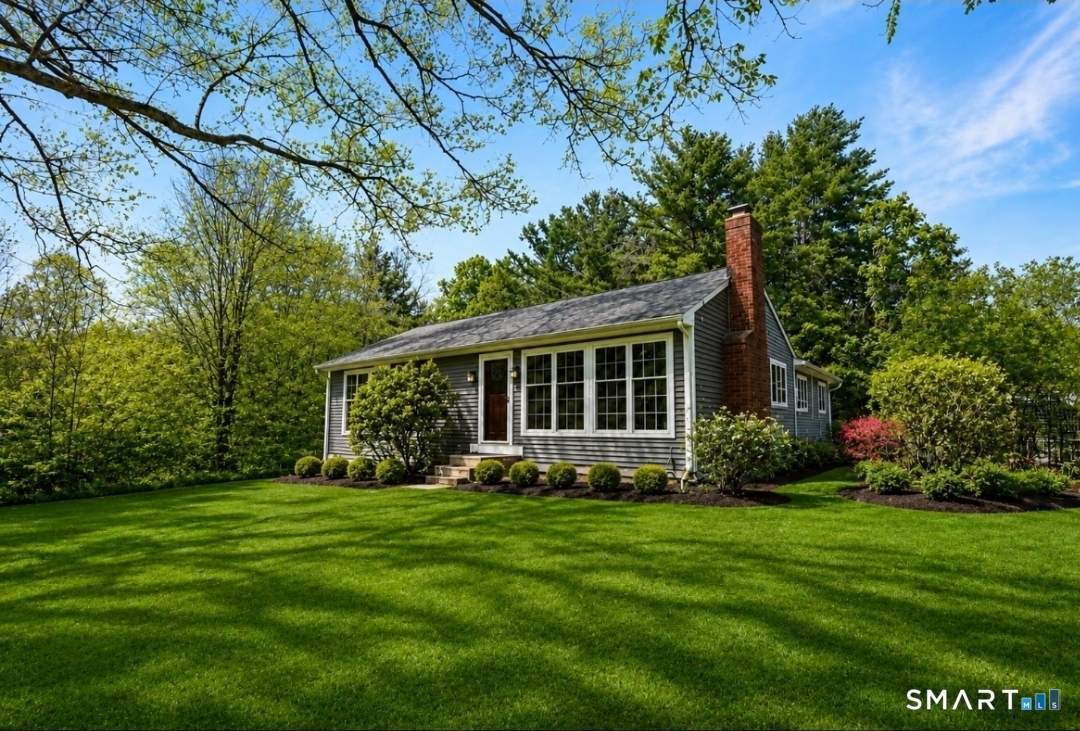
Beautifully remodeled ranch offering desirable one-floor living on a scenic road in Mansfield. This impressive home features an open floor plan, a gourmet kitchen with high-end upgrades, hardwood floors, modern lighting, stunning trim work, and large windows that bring in abundant natural light. Offering 3 bedrooms plus an office/guest room, this home combines comfort and functionality throughout. Enjoy the spacious and private yard featuring an above-ground pool, maintenance-free deck, and scenic surroundings perfect for relaxing or entertaining. The corner lot provides two driveways, an attached garage, and added privacy with the quiet benefits of a dead-end road. Conveniently located just minutes from UConn, Downtown Storrs, shopping, restaurants, hiking trails, and highly rated schools. A truly move-in ready home with exceptional updates and charm that must be seen in person.

Listed by Blanca Vasallo of eXp Realty

$
$
%
$/month over payments
Federal 30-year interest rate: 6.51% last updated on May 21, 2026
* All Figures are estimates. Check with your bank or proposed mortgage company for actual interest rates.
This product uses the FRED® API but is not endorsed or certified by the Federal Reserve Bank of St. Louis.

Save FavoriteSchedule TourAsk A QuestionMore Details

14 Hebron Road Bolton CT 06043

Bolton, CT14 Hebron Road

Price$449,900

Est. Mortgage: $/month

Open House

MLS Number 24174275

  • Single Family
  • Next Open House: Sat 05/30 12:00 pm. to 3:00 pm.
  • Square Feet 1,484
  • Bedrooms 4
  • Bathroom 3

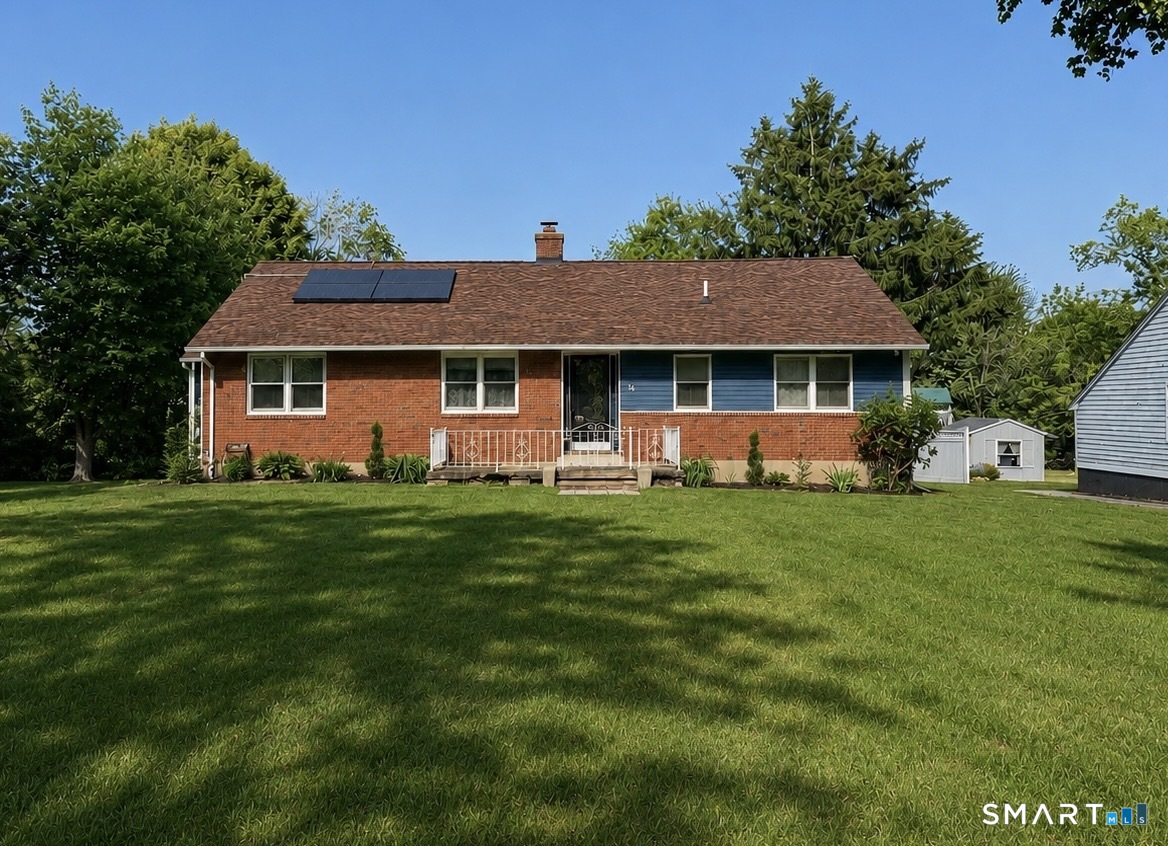
Welcome home to Bolton! This beautifully updated ranch offers the perfect mix of charm, comfort, and flexibility in the heart of town. Featuring 4 bedrooms and 3 full baths, including a spacious primary suite, this home is ideal for growing or multi-generational living. The bright open-concept kitchen, dining, and living area is filled with natural light and overlooks the large level backyard, oversized shed, and newly replaced saltwater above-ground pool - perfect for summer entertaining and relaxing outdoors. The finished lower level adds incredible versatility with its own private entrance, kitchen, bedroom with en-suite bath, and flex space for anything you can imagine! Lovingly maintained and thoughtfully updated over the past 11 years, this move-in ready home includes remodeled bathrooms, an updated kitchen, newer heating system, central AC, leased solar panels, and an electric car charger for added efficiency and convenience. Located near the town green, library, and town hall, enjoy Memorial Day parades, summer concerts, and all the charm of Bolton right from your neighborhood. This is a home that offers not just space, but a true sense of community and everyday comfort.

Listed by Michael Goncalves of Lebrun Real Estate LLC

$
$
%
$/month over payments
Federal 30-year interest rate: 6.51% last updated on May 21, 2026
* All Figures are estimates. Check with your bank or proposed mortgage company for actual interest rates.
This product uses the FRED® API but is not endorsed or certified by the Federal Reserve Bank of St. Louis.

Save FavoriteSchedule TourAsk A QuestionMore Details

9 Tumblebrook Road Bolton CT 06043

MLS Number 24140062

  • Single Family
  • Square Feet 1,434
  • Bedrooms 3
  • Bathroom 2
  • Year Built 1975

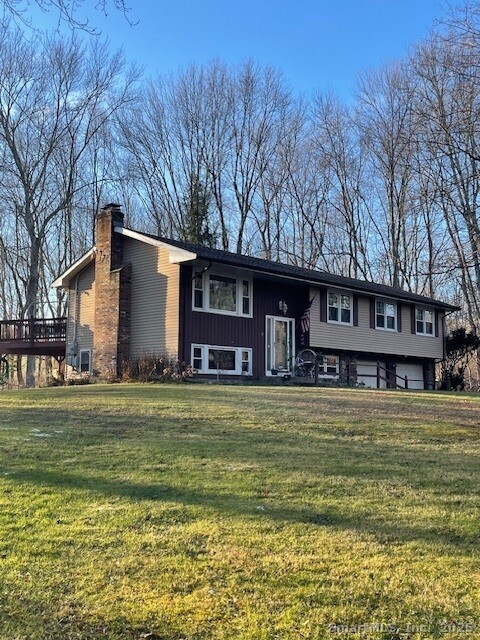
Raised ranch with new kitchen, new Anderson windows, newer roof, tile and hardwood floors throughout main level and riverstone fireplace located on very quiet street. Fully finished second level private room and common area are ideal for home office and a second den. The home also boasts an oversized driveway leading to a 2- car attached garage, a large shed in the rear of the property and western exposure.

Listed by Marco Commisso of Vision Real Estate

$
$
%
$/month over payments
Federal 30-year interest rate: 6.51% last updated on May 21, 2026
* All Figures are estimates. Check with your bank or proposed mortgage company for actual interest rates.
This product uses the FRED® API but is not endorsed or certified by the Federal Reserve Bank of St. Louis.

Save FavoriteSchedule TourAsk A QuestionMore Details

131 Route 6 Andover CT 06232

Andover, CT131 Route 6

Price$435,000

Est. Mortgage: $/month

MLS Number 24159299

  • Single Family
  • Square Feet 3,986
  • Bedrooms 4
  • Bathroom 2
  • Year Built 1792

This is a Colonial Circa house built in 1792. It consist of 4 bedrooms and 2 full Bathrooms. There's 3986 square feet of living space. 7.4 acres. This property has an additional Cabin, Barn and a guest house that accommodates 2 people. Guest house includes full bathroom and 2 beds. Property being sold "AS IS". Property needs updates.

Listed by Lesley H. McCaskill of Berkshire Hathaway NE Prop.

$
$
%
$/month over payments
Federal 30-year interest rate: 6.51% last updated on May 21, 2026
* All Figures are estimates. Check with your bank or proposed mortgage company for actual interest rates.
This product uses the FRED® API but is not endorsed or certified by the Federal Reserve Bank of St. Louis.

Save FavoriteSchedule TourAsk A QuestionMore Details

668 Middle Turnpike Mansfield CT 06268

MLS Number 24160371

  • Single Family
  • Square Feet 2,544
  • Bedrooms 4
  • Bathroom 2
  • Year Built 1830

Welcome to 668 Middle Turnpike in Mansfield-just minutes from the University of Connecticut! This spacious 5-bedroom, 2-bath home offers an ideal blend of comfort, convenience, and functionality. Perfect for those seeking extra room to grow, work, or host, the layout provides versatile living spaces filled with natural light. The updated kitchen opens to inviting dining and living areas, making everyday living and entertaining seamless. Five generously sized bedrooms offer plenty of flexibility for family, guests, home office setups, or many opportunities. Outside, enjoy a level yard ideal for play, gardening, or relaxation. The property also features a 2-car garage, providing ample storage and parking. Located close to UConn, restaurants, shopping, and major routes, this home offers unbeatable convenience in a desirable Mansfield location. Spacious. Convenient. Move-in ready. Don't miss this standout home near campus!

Listed by Michael Monteiro of Ascend Realty LLC

$
$
%
$/month over payments
Federal 30-year interest rate: 6.51% last updated on May 21, 2026
* All Figures are estimates. Check with your bank or proposed mortgage company for actual interest rates.
This product uses the FRED® API but is not endorsed or certified by the Federal Reserve Bank of St. Louis.

Save FavoriteSchedule TourAsk A QuestionMore Details

141 Hebron Road Bolton CT 06043

Bolton, CT141 Hebron Road

Price$429,900

Est. Mortgage: $/month

Coming Soon

MLS Number 24178185

  • Single Family
  • Square Feet 1,779
  • Bedrooms 3
  • Bathroom 2
  • Year Built 1986

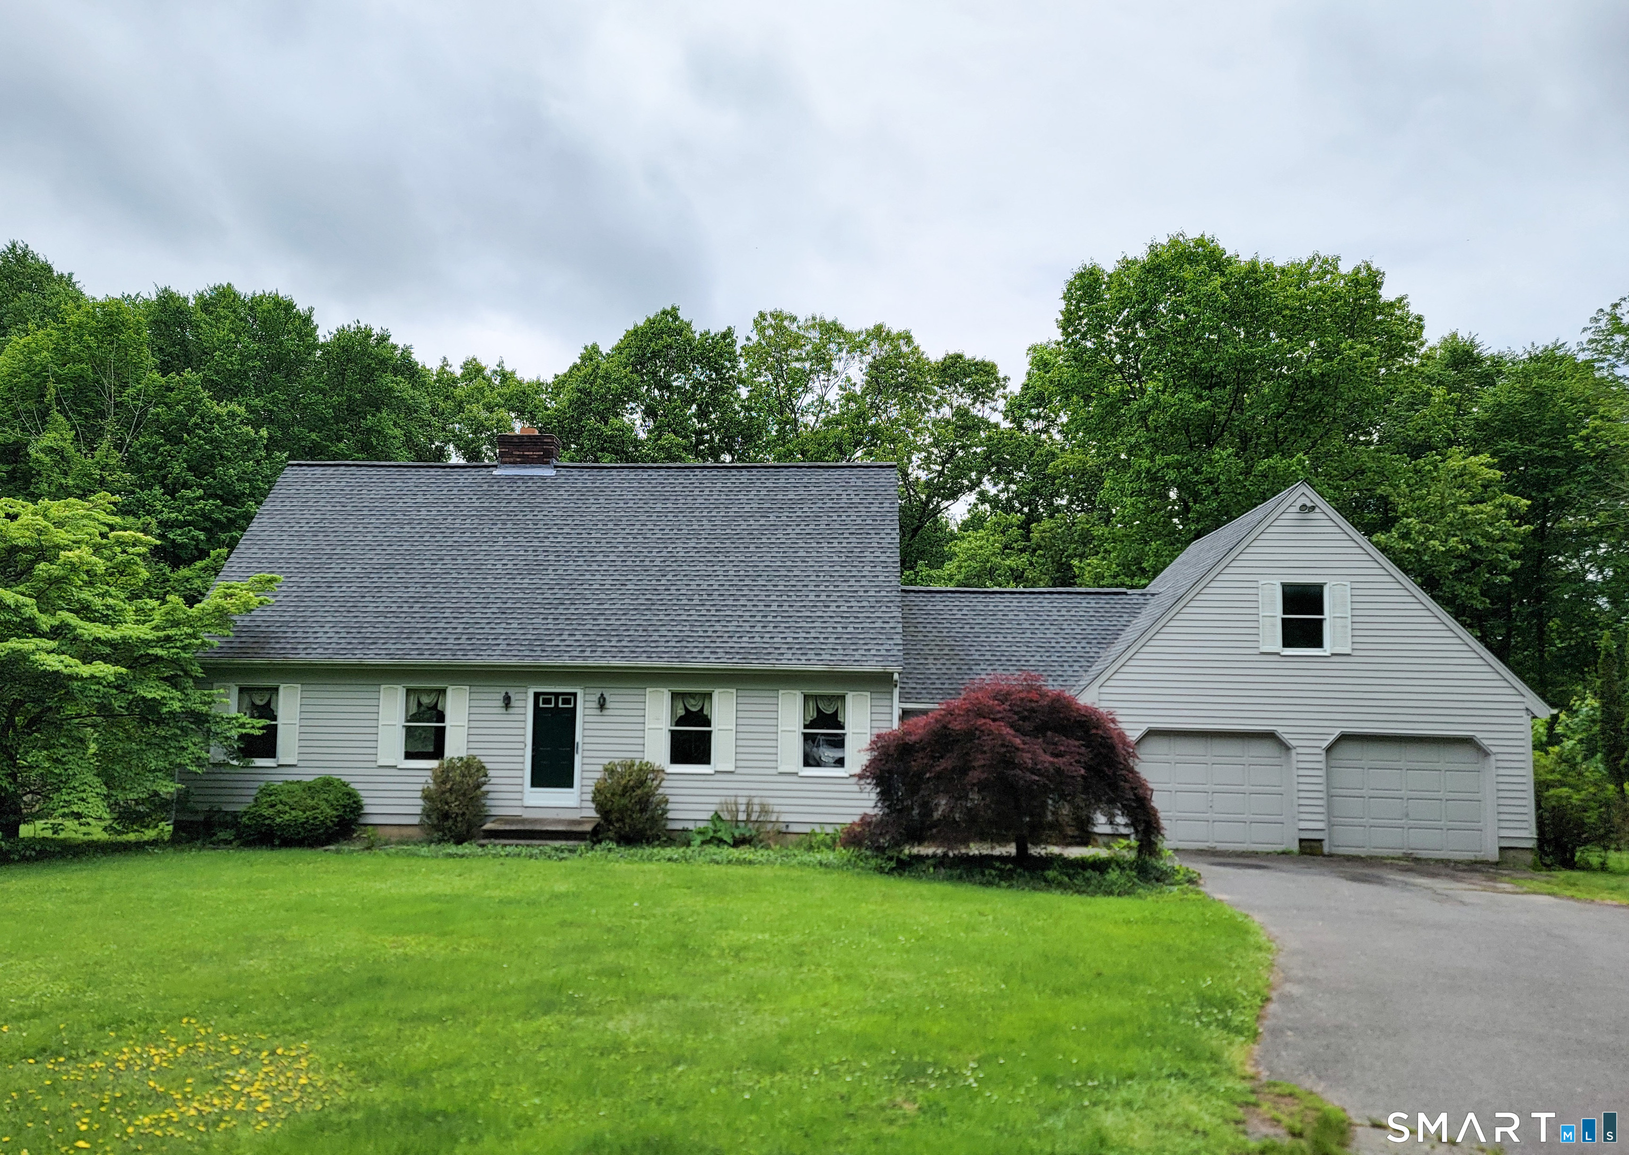
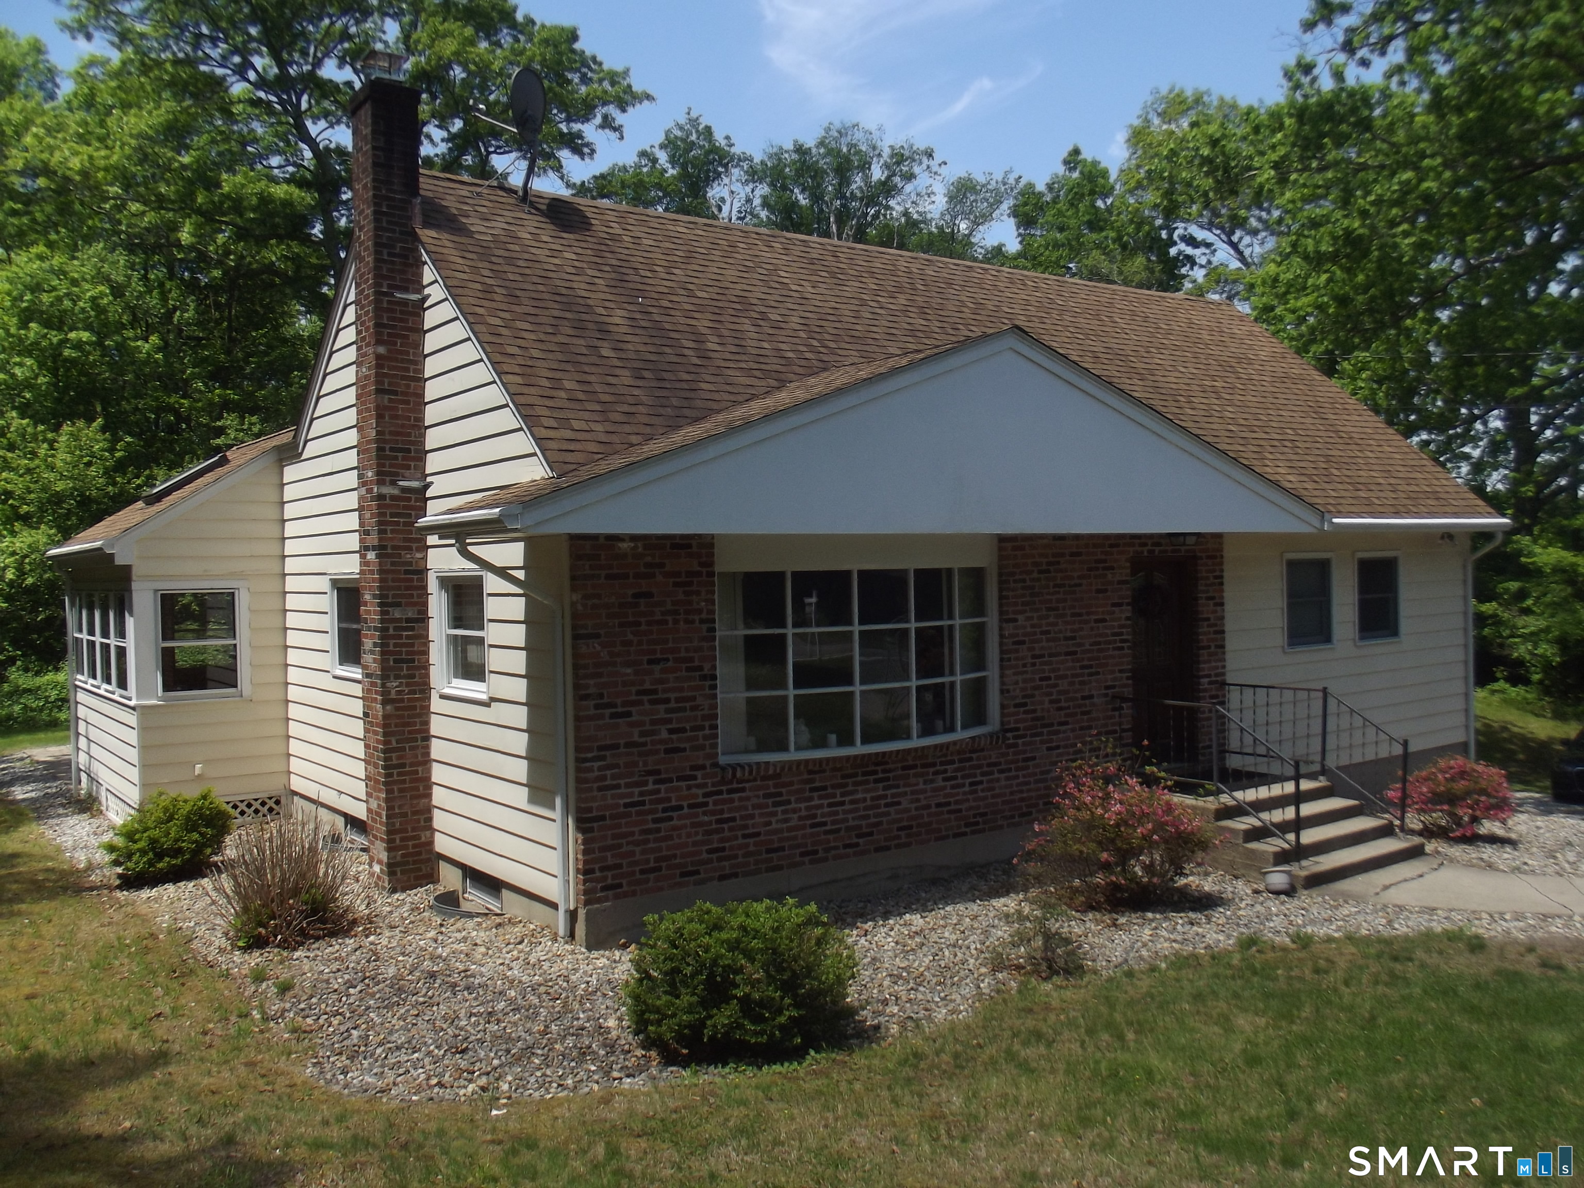
Charming cape-style home located on scenic Hebron Road offering warmth, character and wonderful potential. The spacious first floor features a large kitchen with an oversized dining area that opens to the inviting living room, creating an ideal space for everyday living and entertaining. Exposed brick in the kitchen adds timeless charm and cozy appeal. The first floor bedroom or home office, along with a full bath provides flexibility and convenience. One of the home's standout features is the expansive unfinished space above the garage complete with rough plumbing for possible future in-law quarters, guest space or studio. The oversized mudroom (12' by 15') offers endless possibilities as sun porch, sitting room or peaceful retreat. The 2nd floor has 3 roomy bedrooms and a 2nd bathroom. Outdoors an inground gunite pool with bluestone surround...in a perfectly private setting .... may need a bit of tune-up before you enjoy summer fun. With a little refreshing this classic and charming home can truly shine. Home is being sold in "as is" condition.

Listed by Carole A. Debella of Coldwell Banker Realty

$
$
%
$/month over payments
Federal 30-year interest rate: 6.51% last updated on May 21, 2026
* All Figures are estimates. Check with your bank or proposed mortgage company for actual interest rates.
This product uses the FRED® API but is not endorsed or certified by the Federal Reserve Bank of St. Louis.

Save FavoriteSchedule TourAsk A QuestionMore Details

1 West Street Bolton CT 06043

Bolton, CT1 West Street

Price$425,500

Est. Mortgage: $/month

MLS Number 24139972

  • Land
  • Acreage 4.32
  • MLS Status Active
  • Other Amenities Waterfront
  • Zoning NB

An undeveloped,dry, portion of a parcel located at 1 West Street, Bolton, CT, also known as Rt 85-shown as proposed Lots 3, 4 and 5, in the attached documents, including approximately 4.32 acres The Property excludes proposed Lots 1 and 2, and a farmhouse and a barn located on Lot 1. The Property is zoned "Neighborhood and Business" (NB). This is a great opportunity for your commercial business or subdivision, ++Seller financing available++

Listed by Sherry Borgeson of Berkshire Hathaway NE Prop.

$
$
%
$/month over payments
Federal 30-year interest rate: 6.51% last updated on May 21, 2026
* All Figures are estimates. Check with your bank or proposed mortgage company for actual interest rates.
This product uses the FRED® API but is not endorsed or certified by the Federal Reserve Bank of St. Louis.

Save FavoriteSchedule TourAsk A QuestionMore Details

829 Stafford Road Mansfield CT 06268

MLS Number 24172820

  • Single Family
  • Square Feet 1,980
  • Bedrooms 3
  • Bathroom 2
  • Year Built 1939

HOMESTEADERS: This charming residence offers a perfect combination of comfort and functionality, featuring an inviting layout that maximizes both space and natural light. The heart of the home centers around bright, versatile living areas that transition seamlessly into a well-appointed kitchen, ideal for daily living and easy entertaining. Each bedroom provides generous proportions, offering flexibility for a primary suite, guest quarters, or a dedicated home workspace. Outside, the expansive grounds provide a peaceful backdrop with plenty of room for gardening, recreation, or simply enjoying the tranquil surroundings. Positioned with convenient access to local Mansfield parks, scenic trails, and a variety of nearby amenities, this property is ready to welcome its next owners. Chickens come with the house. Solar documents attached. Inquire with listing agent for more info. PLEASE TAKEOFF SHOES.

Listed by Brandon Cramer of KW Legacy Partners

$
$
%
$/month over payments
Federal 30-year interest rate: 6.51% last updated on May 21, 2026
* All Figures are estimates. Check with your bank or proposed mortgage company for actual interest rates.
This product uses the FRED® API but is not endorsed or certified by the Federal Reserve Bank of St. Louis.

Save FavoriteSchedule TourAsk A QuestionMore Details

46 Hillyndale Road Mansfield CT 06268

MLS Number 24169786

  • Single Family
  • Square Feet 1,226
  • Bedrooms 3
  • Bathroom 2
  • Year Built 1974

Contemporary post and beam construction in a great location in quiet neighborhood just minutes from UCONN. This home has a nice open floor plan with a beautiful kitchen with newer appliances. The Great room bosts a stone fireplace and a new wood stove with additional eating area, along with a new mini split.The main level also has a full bath with a walk in shower. The new Trex deck has a electric awning to enjoy the out doors. 2nd floor is an open concept floor plan with a 3rd bedroom and an office/workspace. The lower level consist of 2 bedrooms with an additional full bath and laundry room. One the lower level there is a new mini split sliders going out to a new patio. Invisible fence and shed will convey Plenty of parking available and walking distance to UConn. Shopping and restaurants are just a mile away.

Listed by Sondra A. Reid of Home Selling Team

$
$
%
$/month over payments
Federal 30-year interest rate: 6.51% last updated on May 21, 2026
* All Figures are estimates. Check with your bank or proposed mortgage company for actual interest rates.
This product uses the FRED® API but is not endorsed or certified by the Federal Reserve Bank of St. Louis.

Save FavoriteSchedule TourAsk A QuestionMore Details

217 Westford Hill Road Ashford CT 06278

Ashford, CT217 Westford Hill Road

Price$399,900

Est. Mortgage: $/month

MLS Number 24174371

  • Single Family
  • Square Feet 1,544
  • Bedrooms 4
  • Bathroom 2
  • Year Built 1982

Welcome to this oversized raised ranch offering the perfect blend of space, comfort, and functionality! Set on over an acre of land, this 4-bedroom home features a thoughtfully designed layout with room for everyone. The spacious primary suite is a true retreat, complete with a massive walk-in closet and an impressive en suite bathroom featuring a double vanity. Not to mention a 3 season room that connects to the back deck for your morning coffee! The main living area offers a dedicated dining space ideal for gatherings and everyday living, while the wood stove adds warmth and charm throughout the cooler months. Additional highlights include a two-car garage, attached workshop perfect for hobbies or storage, and a separate shed for even more flexibility. Equipped with a generator for added peace of mind, this property combines convenience, practicality, and plenty of space both inside and out. With solid bones, generous square footage, and endless potential, this home is ready for its next owner to add their own personal touches. A rare opportunity to enjoy comfortable living in a beautiful setting!

Listed by Amy Therrien of The Neighborhood Realty Group

$
$
%
$/month over payments
Federal 30-year interest rate: 6.51% last updated on May 21, 2026
* All Figures are estimates. Check with your bank or proposed mortgage company for actual interest rates.
This product uses the FRED® API but is not endorsed or certified by the Federal Reserve Bank of St. Louis.

Save FavoriteSchedule TourAsk A QuestionMore Details

934 Storrs Road Mansfield CT 06268

MLS Number 24156415

  • Single Family
  • Square Feet 1,899
  • Bedrooms 6
  • Bathroom 4
  • Year Built 1850

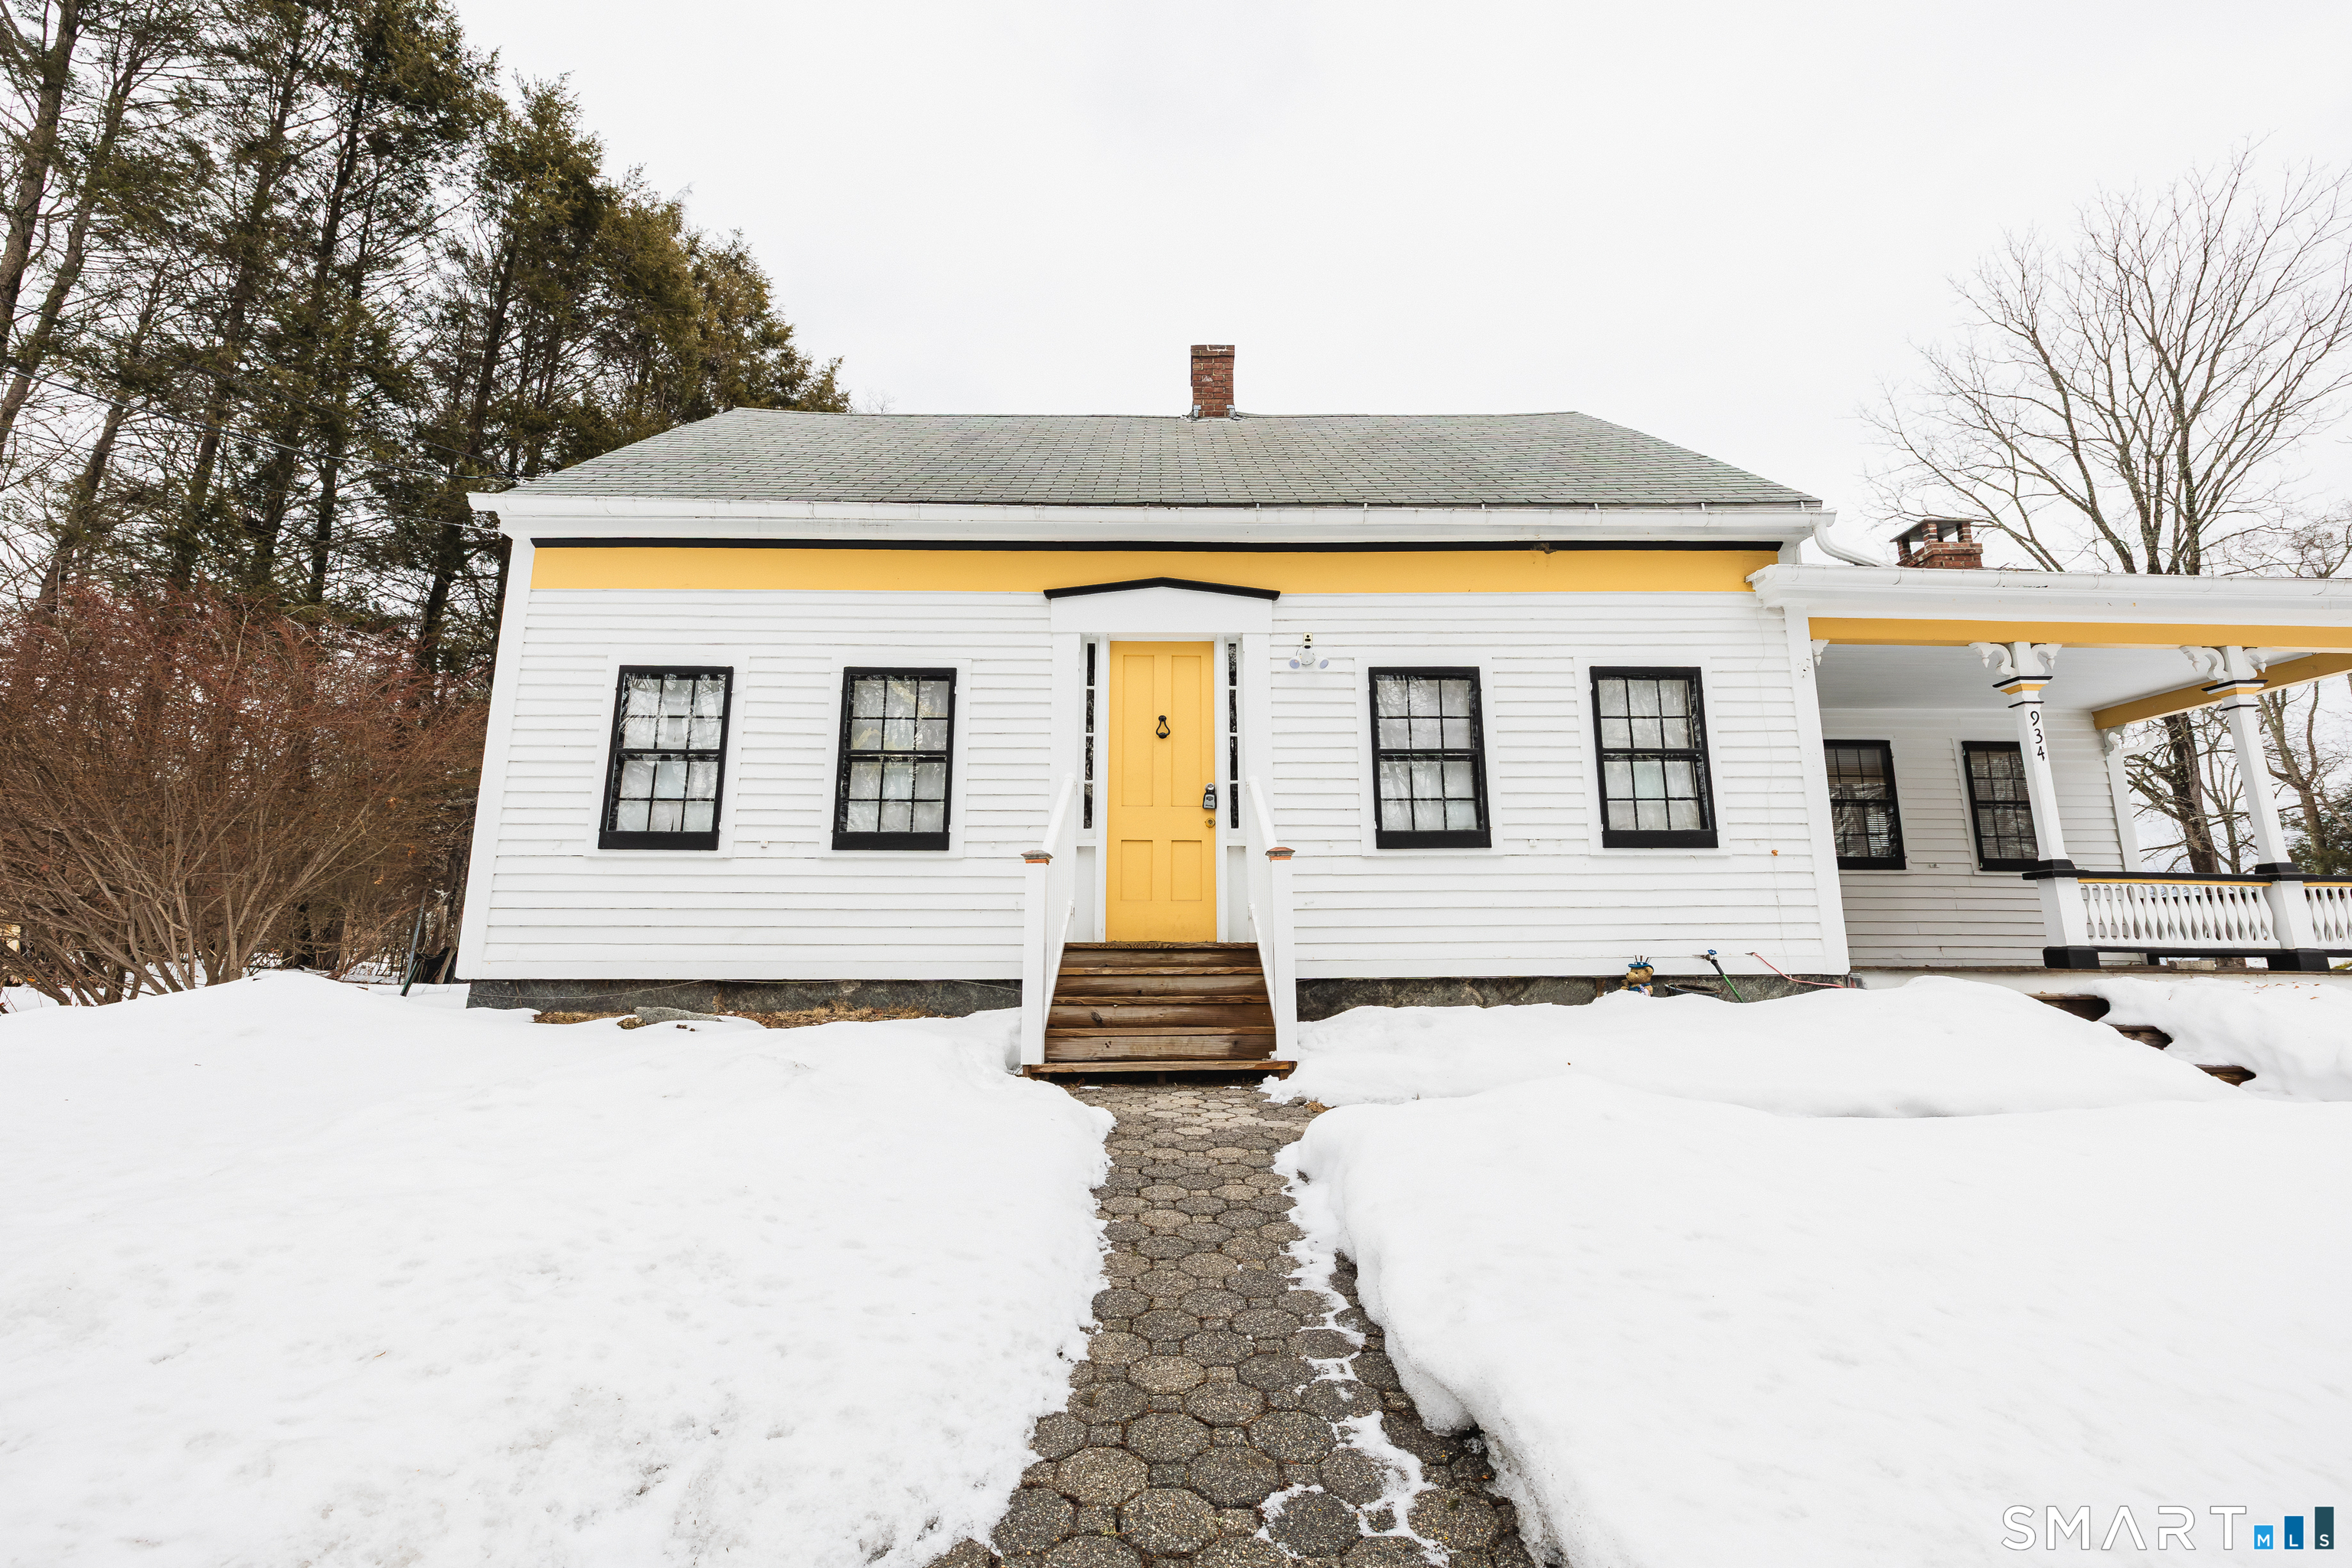
Located in Mansfield's historic district, this property offers 6 bedrooms and 3.5 bathrooms with a flexible layout across two levels. The main floor includes four bedrooms, including a primary suite with a Jack-and-Jill bath. The eat-in kitchen features skylights and connects to the main living areas. A living room and formal dining room with built-in cabinetry provide additional space. The second floor includes two additional bedrooms and a full bathroom. The property also includes a two-car garage. Convenient access to UConn, Mansfield center, shopping, dining, and major routes. Property is tenant-occupied. Lease in place through May 2026.

Listed by Marlinette Pacheco of mygoodagent

$
$
%
$/month over payments
Federal 30-year interest rate: 6.51% last updated on May 21, 2026
* All Figures are estimates. Check with your bank or proposed mortgage company for actual interest rates.
This product uses the FRED® API but is not endorsed or certified by the Federal Reserve Bank of St. Louis.

Save FavoriteSchedule TourAsk A QuestionMore Details

379 Stafford Road Mansfield CT 06250

Mansfield, CT379 Stafford Road

Price$399,000

Est. Mortgage: $/month

Coming Soon

MLS Number 24177401

  • Single Family
  • Square Feet 1,764
  • Co List Office Name Lindlau Realty,Inc.
  • Bedrooms 4
  • Bathroom 2

Classic cape home now available with four bedrooms and two full baths on a beautiful 6.5 acre lightly wooded lot. Put this one on top of your list! This home has been well cared for and maintained. The first floor give you an updated kitchen with eat in space and appliances. There are two bedrooms and a full bath along with a beautiful sun porch that overlooks the private rear yard. The sun porch makes the perfect place for morning coffee or a cold beverage after work. Sun room adds 196 sf of additional three season living space. Full dormered second story makes the upstairs feel very spacious and you will find two more bedrooms and another full bath. Plenty of storage is available. This home is in a great location with easy access to two Universities, shopping and Hartford. You will love the rear deck and patio that comes with a hot tub and firepit! This property is approved for Uconn rental housing and would make a great investment or a perfect place to live. Solar panels in place and should save you a lot of money in energy costs. Panels are rented, current monthly cost approx. $115 month, this is third year of 25 year lease agreement that buyer will assume.

Listed by Patrick Mohan and Eric Lindlau of Lindlau Realty,Inc.

$
$
%
$/month over payments
Federal 30-year interest rate: 6.51% last updated on May 21, 2026
* All Figures are estimates. Check with your bank or proposed mortgage company for actual interest rates.
This product uses the FRED® API but is not endorsed or certified by the Federal Reserve Bank of St. Louis.

Save FavoriteSchedule TourAsk A QuestionMore Details

48 Maple Road Mansfield CT 06268

Mansfield, CT48 Maple Road

Price$350,000

Est. Mortgage: $/month

Coming Soon

MLS Number 24177111

  • Single Family
  • Square Feet 1,350
  • Bedrooms 3
  • Bathroom 2
  • Year Built 1952

Move-in ready 3-bedroom, 2-full-bath home, minutes from UConn, shopping, dining, and local amenities. This home offers a functional layout, comfortable living space, and great natural light throughout. Recent updates include the roof, and water pressure tank, giving buyers added peace of mind. A wonderful opportunity to own in Mansfield with convenience, comfort, and location all in one. Schedule your showing today!

Listed by Ann Rochester of Choice Realty

$
$
%
$/month over payments
Federal 30-year interest rate: 6.51% last updated on May 21, 2026
* All Figures are estimates. Check with your bank or proposed mortgage company for actual interest rates.
This product uses the FRED® API but is not endorsed or certified by the Federal Reserve Bank of St. Louis.

Save FavoriteSchedule TourAsk A QuestionMore Details

339 Ference Road Ashford CT 06278

MLS Number 24174128

  • Single Family
  • Square Feet 480
  • Bedrooms 2
  • Bathroom 1
  • Year Built 1955

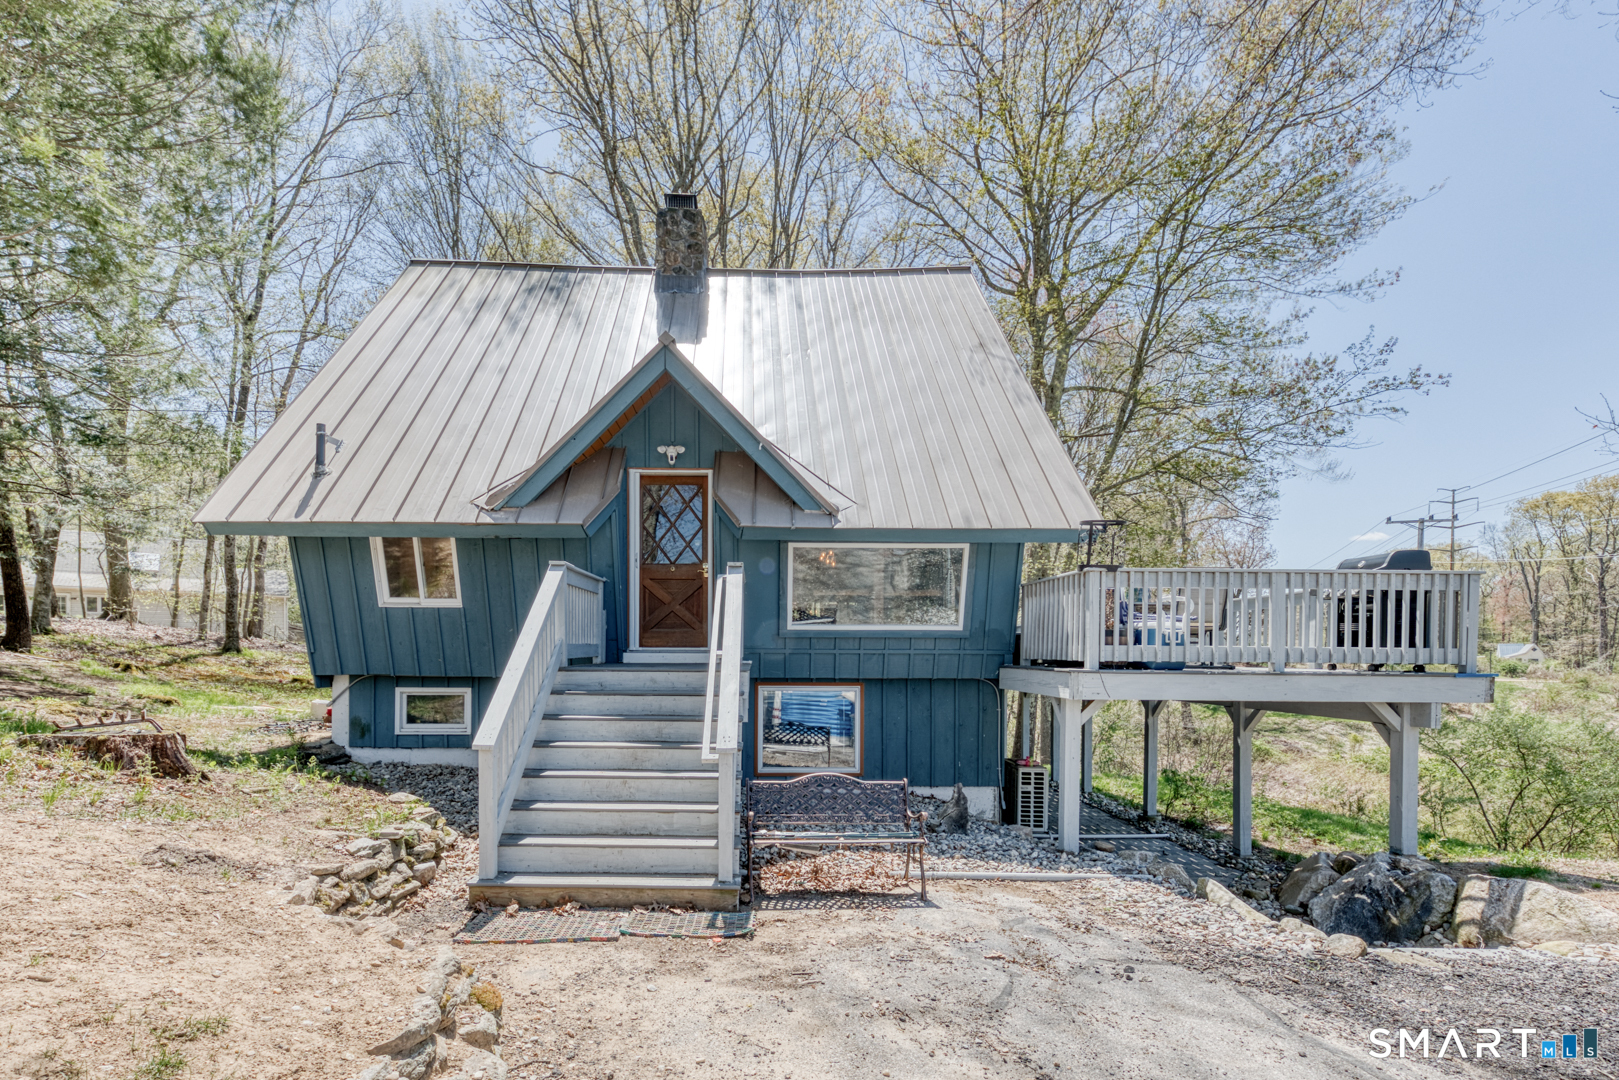
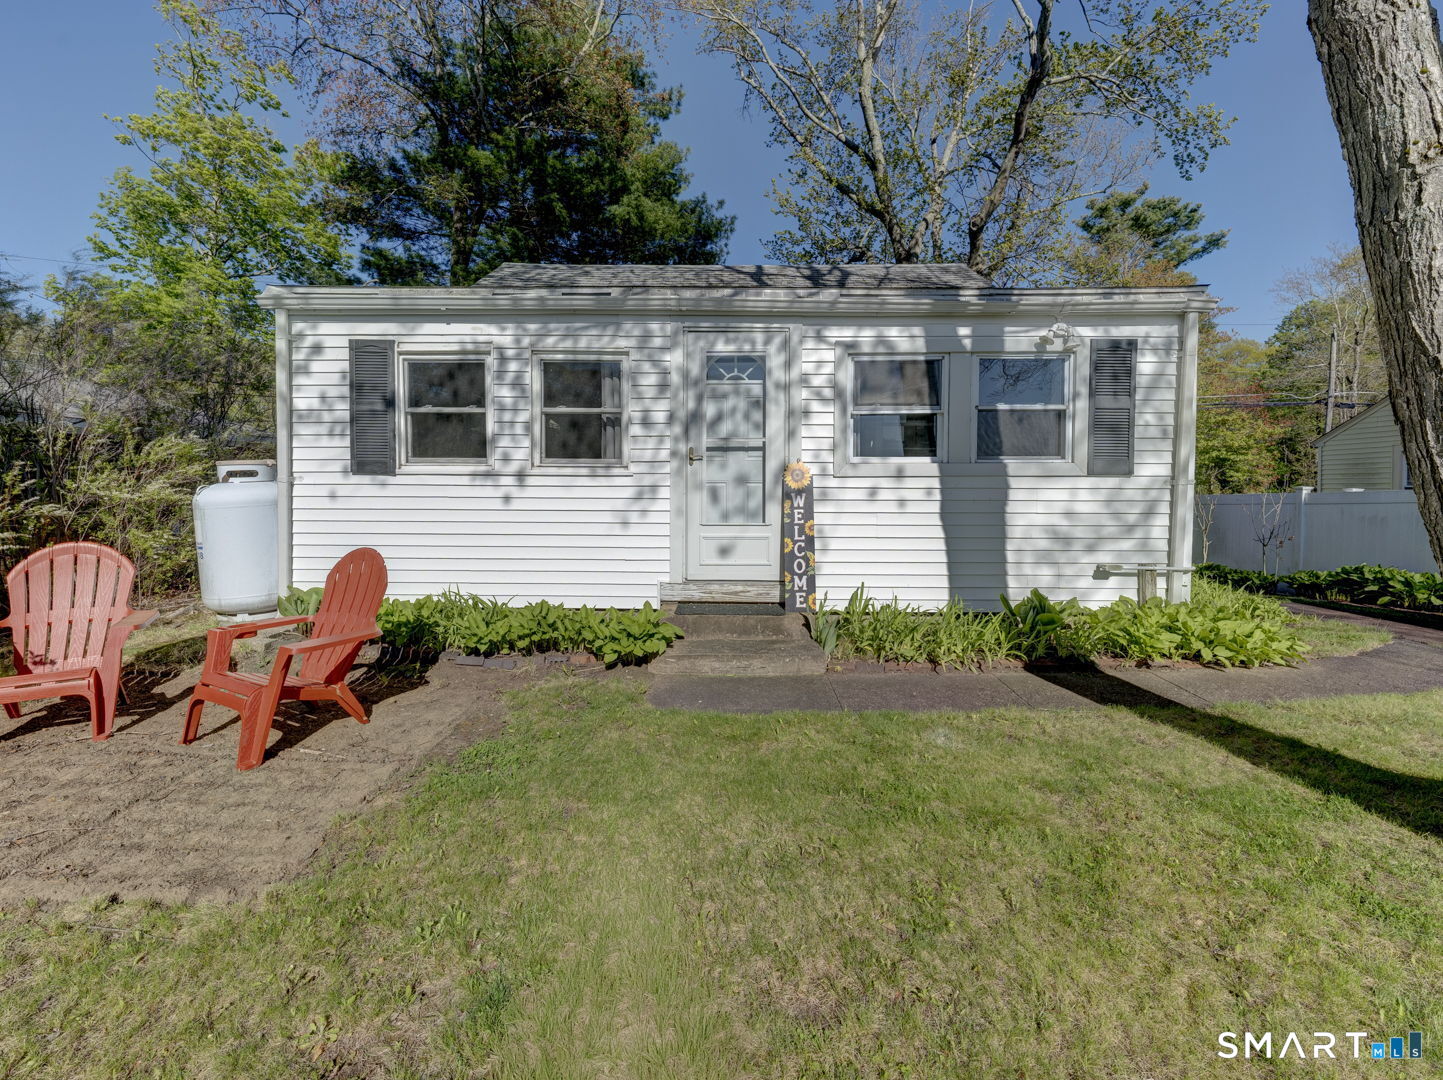
Best and final offer deadline Thursday May 21tst 6:00 p.m.____Nestled in the sought-after Lake Chaffee community, this charming 2-bedroom year-round cottage offers the perfect blend of cozy comfort and lakeside living. Whether you're searching for a peaceful full-time residence or a weekend retreat, this inviting home delivers the quintessential Connecticut lake lifestyle._____ Inside, you'll find a warm and welcoming living space with the added convenience of a mini-split system that provides both efficient heating and air conditioning for year-round comfort. Electric and propane heat offer additional flexibility and peace of mind during the colder months._____ Located in one of northeastern Connecticut's best-kept secrets, Lake Chaffee is a private 54-acre lake community known for its two beaches, excellent fishing, kayaking, paddleboarding, and electric-only boating that preserves the lake's quiet, relaxing atmosphere. Residents enjoy a strong sense of community, beautiful natural surroundings, and four-season recreation right outside their door._____ Imagine spending summer days swimming and boating, autumn surrounded by vibrant New England foliage, and winter enjoying the tranquil beauty of this close-knit neighborhood._____ Affordable, charming, and full of character, this delightful cottage offers a rare opportunity to enjoy year-round living in a private lake community where every day feels like a getaway._____ Come see it today!

Listed by Lynsie M. White of KW Legacy Partners

$
$
%
$/month over payments
Federal 30-year interest rate: 6.51% last updated on May 21, 2026
* All Figures are estimates. Check with your bank or proposed mortgage company for actual interest rates.
This product uses the FRED® API but is not endorsed or certified by the Federal Reserve Bank of St. Louis.

Save FavoriteSchedule TourAsk A QuestionMore Details

The data relating to real estate for sale on this website appears in part through the SmartMLS Internet Data Exchange program, a voluntary cooperative exchange of property listing data between licensed real estate brokerage firms, and is provided by SmartMLS through a licensing agreement. Listing information is from various brokers who participate in the SmartMLS IDX program and not all listings may be visible on the site. The property information being provided on or through the website is for the personal, non-commercial use of consumers and such information may not be used for any purpose other than to identify prospective properties consumers may be interested in purchasing. Some properties which appear for sale on the website may no longer be available because they are for instance, under contract, sold or are no longer being offered for sale. Property information displayed is deemed reliable but is not guaranteed. Copyright 2026 SmartMLS, Inc.