Best Local Towns for Runners

r=16-35
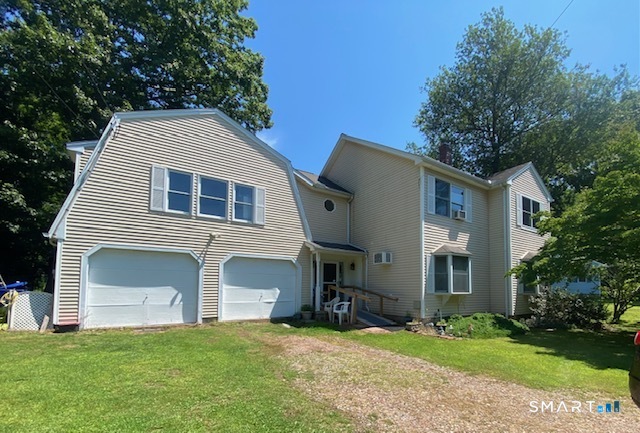
11 Rocco Road Bolton CT 06043

Bolton, CT11 Rocco Road

Price$559,900

Est. Mortgage: $/month

MLS Number 24194083

  • Single Family
  • Square Feet 2,198
  • Bedrooms 3
  • Bathroom 3
  • Year Built 1986

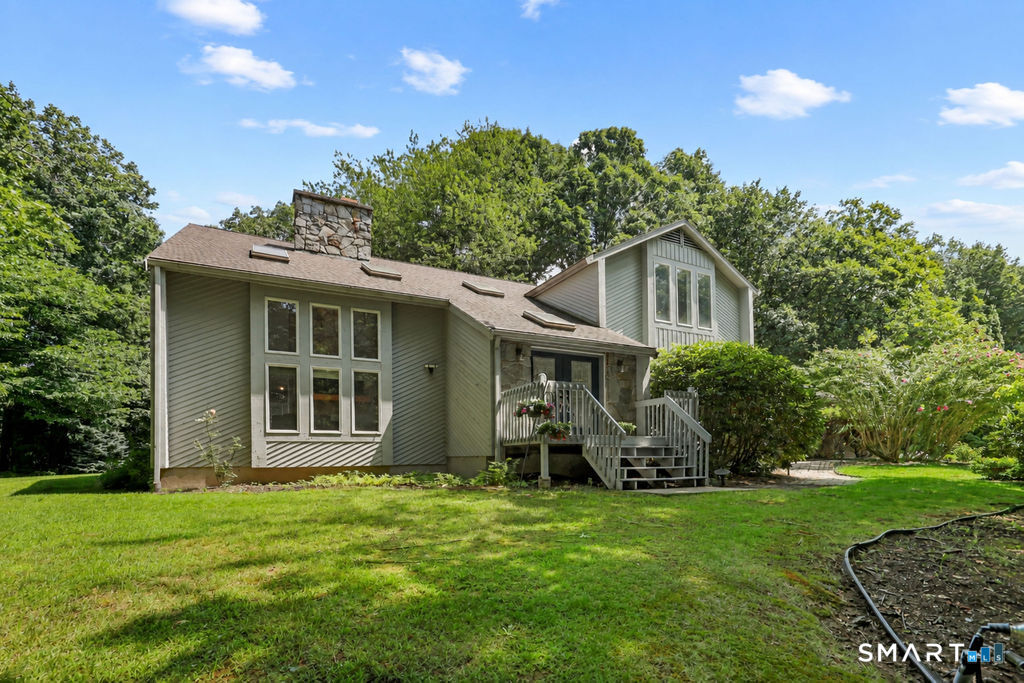
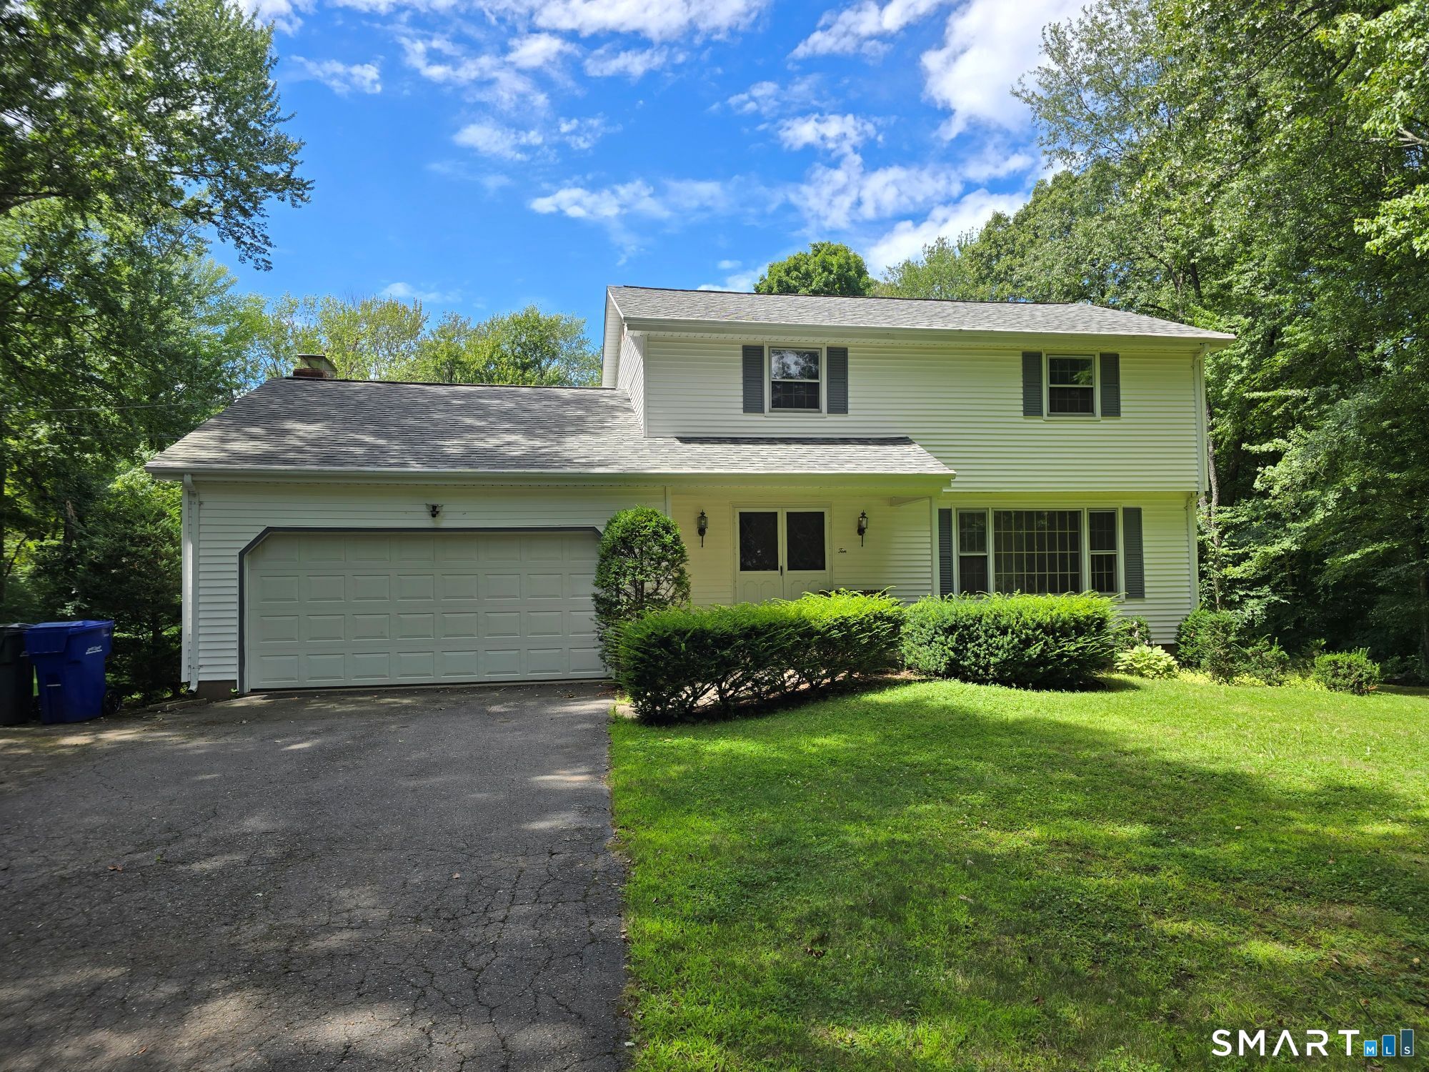
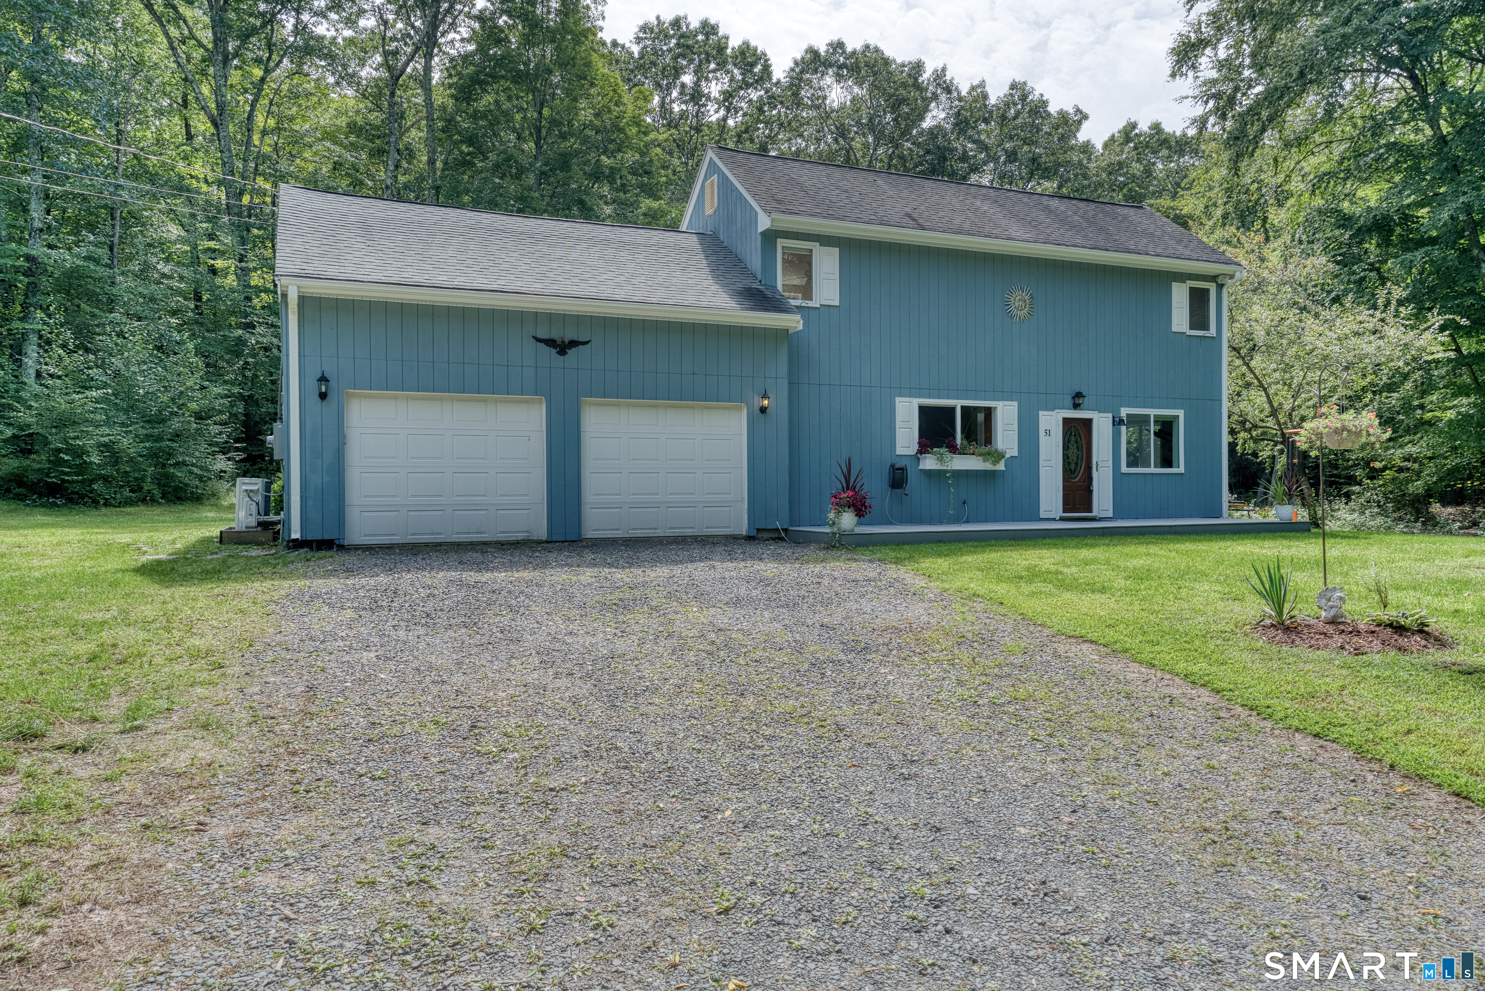
Welcome to this beautifully maintained contemporary home. Filled with natural light from expansive windows, this thoughtfully updated home features a dramatic two-story living room with soaring vaulted ceilings and a stunning fireplace, creating the perfect space to relax or entertain. The updated kitchen offers style and functionality, complemented by a walk-in pantry, spacious first-floor laundry room, and walk-in coat closet. A versatile first-floor office with French doors and a private deck is ideal for working from home, a playroom, or a quiet reading retreat. The finished lower level provides additional living space and ample storage. Upstairs, you'll find three generously sized bedrooms, including two with walk-in closets, and two full bathrooms. Step outside to your private backyard oasis featuring multiple decks, a sparkling inground pool, professionally landscaped grounds, elegant stone walls, and outdoor lighting, perfect for entertaining or peaceful evenings at home. In addition to the attached two-car garage, a separate one-car garage offers excellent space for a workshop, classic car, or seasonal storage. This exceptional home combines contemporary design, functional living, and resort-style outdoor amenities. Conveniently located near area schools, parks and trails. Schedule your private showing today!

Listed by Vincent L. Diana of William Raveis Real Estate

$
$
%
$/month over payments
Federal 30-year interest rate: 6.58% last updated on Jul 23, 2026
* All Figures are estimates. Check with your bank or proposed mortgage company for actual interest rates.
This product uses the FRED® API but is not endorsed or certified by the Federal Reserve Bank of St. Louis.

Save FavoriteSchedule TourAsk A QuestionMore Details

Middle Turnpike Mansfield CT 06268

MLS Number 24190515

  • Land
  • Acreage 42.95
  • MLS Status Active
  • Other Amenities Waterfront
  • Zoning RAR,R80

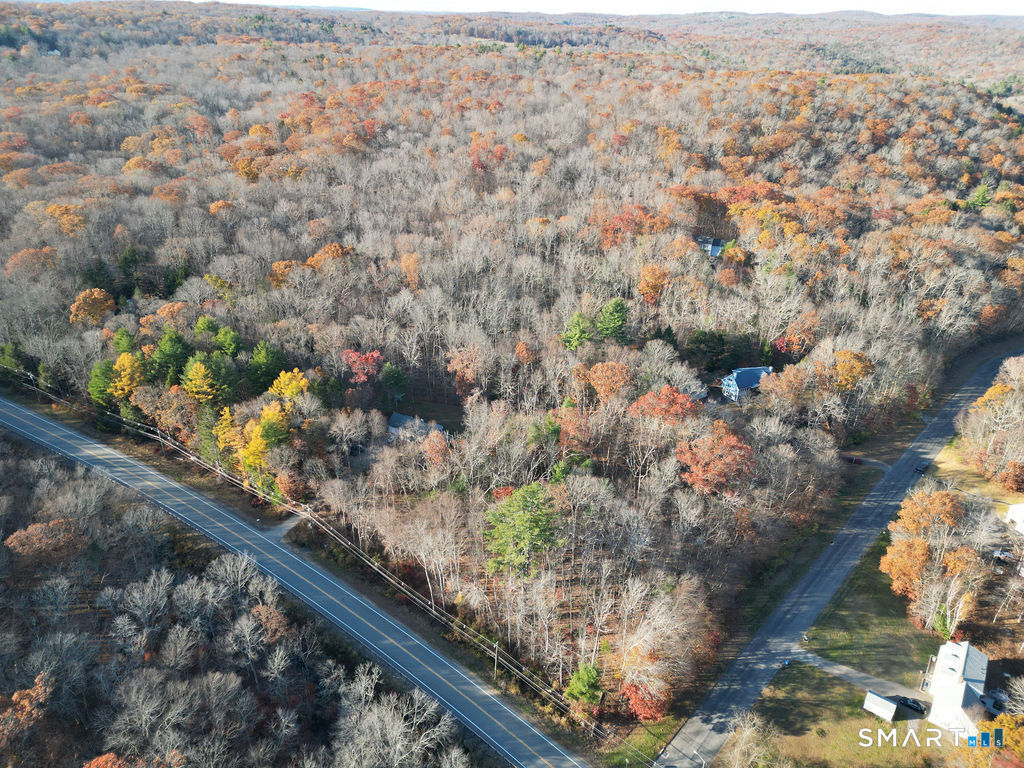
Over 40 acres of land near UConn adjacent to State of CT property in the back (north). This property includes 5 lots. 1 lot in Mansfield is 1.35 acres which has road frontage on Middle Tpke. The remaining lots are adjacent and run behind the Mansfield lot to the north and are located in Willington. 4 acres, 11.3 acres, 12.3 acres, 14 acres. Property has been previously used for hunting and logging. Potential development property. Lots are between Daleville Road and Nipmuck Road.

Listed by Diana M. Brown of William Raveis Real Estate

$
$
%
$/month over payments
Federal 30-year interest rate: 6.58% last updated on Jul 23, 2026
* All Figures are estimates. Check with your bank or proposed mortgage company for actual interest rates.
This product uses the FRED® API but is not endorsed or certified by the Federal Reserve Bank of St. Louis.

Save FavoriteSchedule TourAsk A QuestionMore Details

391 Squaw Hollow Road Ashford CT 06278

Ashford, CT391 Squaw Hollow Road

Price$544,000

Est. Mortgage: $/month

MLS Number 24188226

  • Single Family
  • Square Feet 1,968
  • Bedrooms 3
  • Bathroom 3
  • Year Built 2002

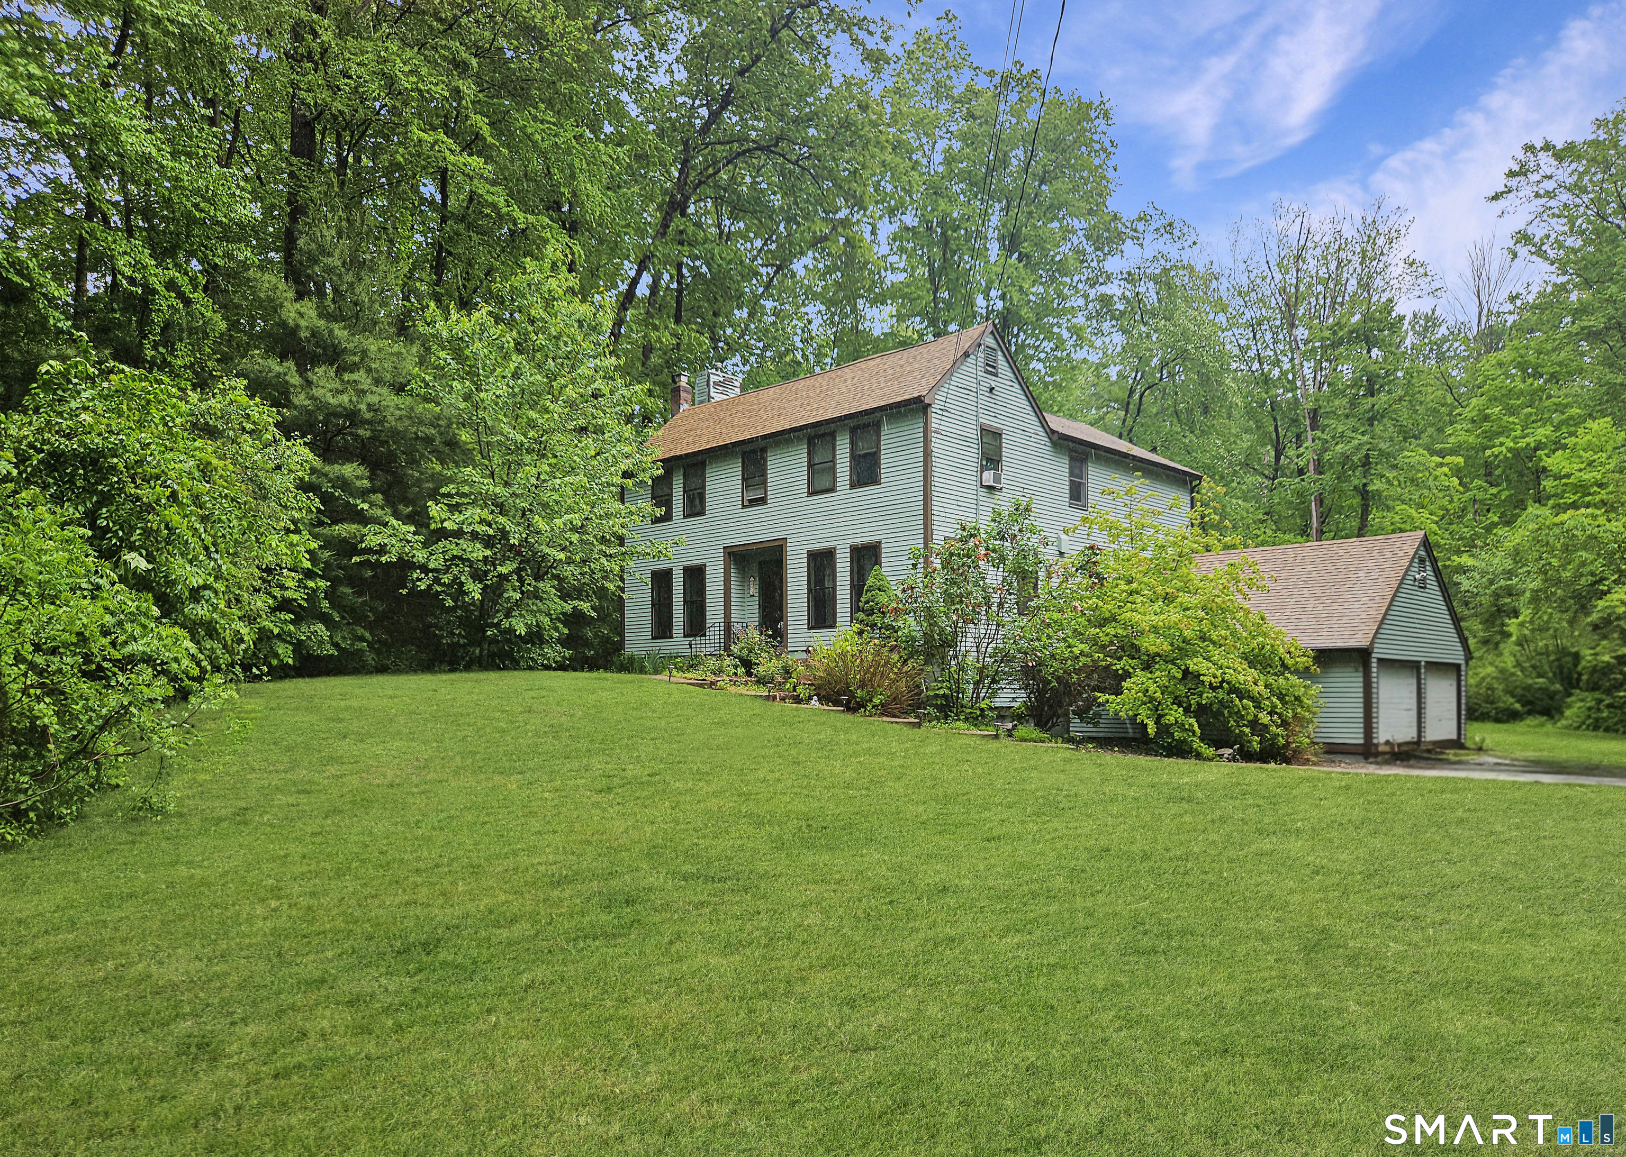
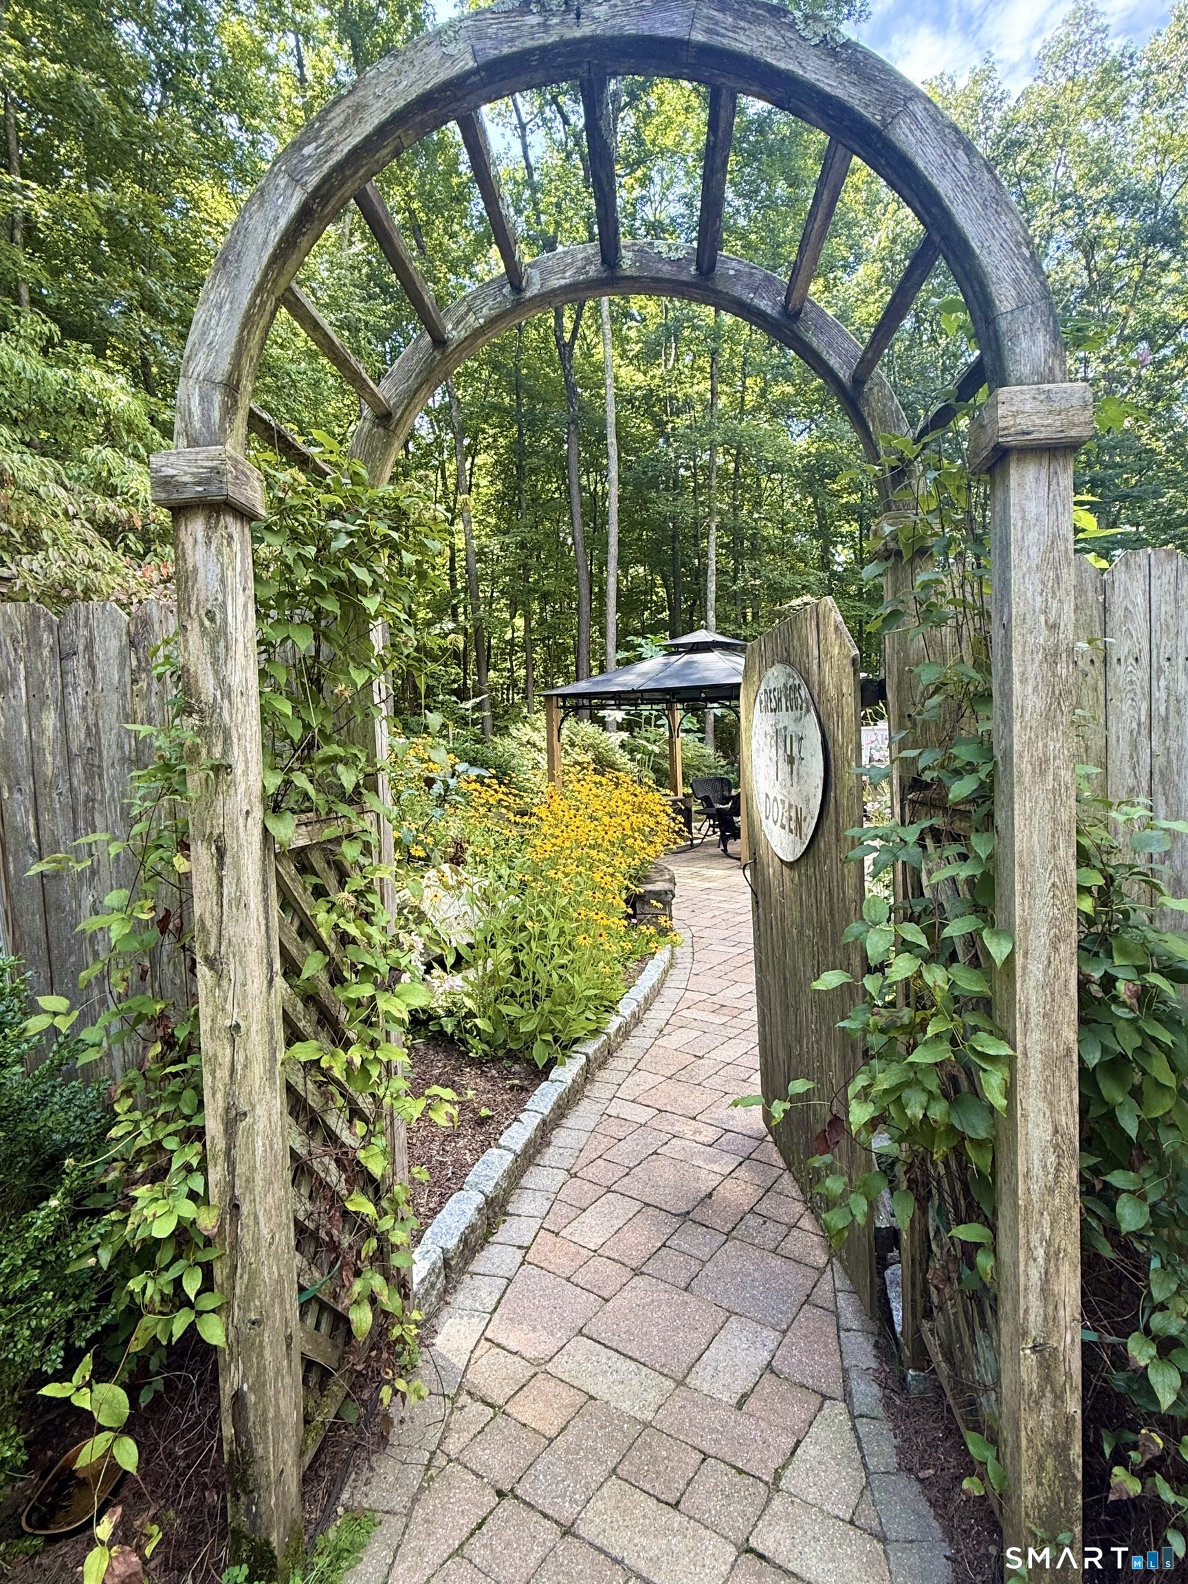
Nestled amidst mature trees in a serene, private setting, this enchanting Colonial home seamlessly merges comfort, charm, and tranquility. Surrounded by nature, the picturesque property boasts a stunning backyard oasis. Beautiful planting, stone patio, gazebo, deck with a hot tub and the best chicken coop you've ever seen! Step inside to experience this well maintained Colonial featuring spacious living areas with gleaming hardwood floors and an abundance of natural light. The inviting family room, complete with a cozy fireplace, flows effortlessly into the living room, perfect for relaxing evenings. The formal dining room is perfect for entertaining while the eat-in kitchen is both functional and elegant. Upstairs, the primary bedroom suite serves as a tranquil escape, featuring a spacious walk-in closet and a full bathroom.Two additional generously sized bedrooms and another full bath complete the upper level. Walk in storage above the garage could be finished for additional living space.This beautiful home is not just a place to live, but a sanctuary to create cherished memories and embrace a peaceful lifestyle.

Listed by Noelle Merle of Hometown National Realty

$
$
%
$/month over payments
Federal 30-year interest rate: 6.58% last updated on Jul 23, 2026
* All Figures are estimates. Check with your bank or proposed mortgage company for actual interest rates.
This product uses the FRED® API but is not endorsed or certified by the Federal Reserve Bank of St. Louis.

Virtual TourSave FavoriteSchedule TourAsk A QuestionMore Details

55 Stone Hedge Lane Bolton CT 06043

Bolton, CT55 Stone Hedge Lane

Price$529,900

Est. Mortgage: $/month

MLS Number 24175336

  • Single Family
  • Square Feet 2,516
  • Bedrooms 3
  • Bathroom 3
  • Year Built 1986

Beautifully maintained 3 bedroom, 2.5 bath Colonial set on 1.42 private acres in a desirable cul-de-sac neighborhood in beautiful Bolton. This warm and inviting home offers charm, comfort, and privacy with gorgeous wood floors, exposed beams, and two cozy wood stoves creating a welcoming atmosphere throughout. The spacious layout features sun-filled living areas, generous bedrooms including a large primary suite with a remodeled bath with heated floors, and wonderful indoor/outdoor flow with a gorgeous sunroom and large Trex deck. Recent updates include a new septic tank, and newer bathrooms, windows, doors, boiler, new roof, driveway and more. Enjoy the beauty of nature from your private backyard while still being conveniently located close to Bolton Lake, walking trails, shopping, dining, UCONN and Hartford. A rare opportunity to own a classic Colonial in one of Bolton's most sought-after neighborhood settings.

Listed by Cathyann M. Schulte of Countryside Realty

$
$
%
$/month over payments
Federal 30-year interest rate: 6.58% last updated on Jul 23, 2026
* All Figures are estimates. Check with your bank or proposed mortgage company for actual interest rates.
This product uses the FRED® API but is not endorsed or certified by the Federal Reserve Bank of St. Louis.

Save FavoriteSchedule TourAsk A QuestionMore Details

12 Villa Louisa Road Bolton CT 06043

MLS Number 24190936

  • Single Family
  • Square Feet 1,842
  • Bedrooms 3
  • Bathroom 3
  • Year Built 1974

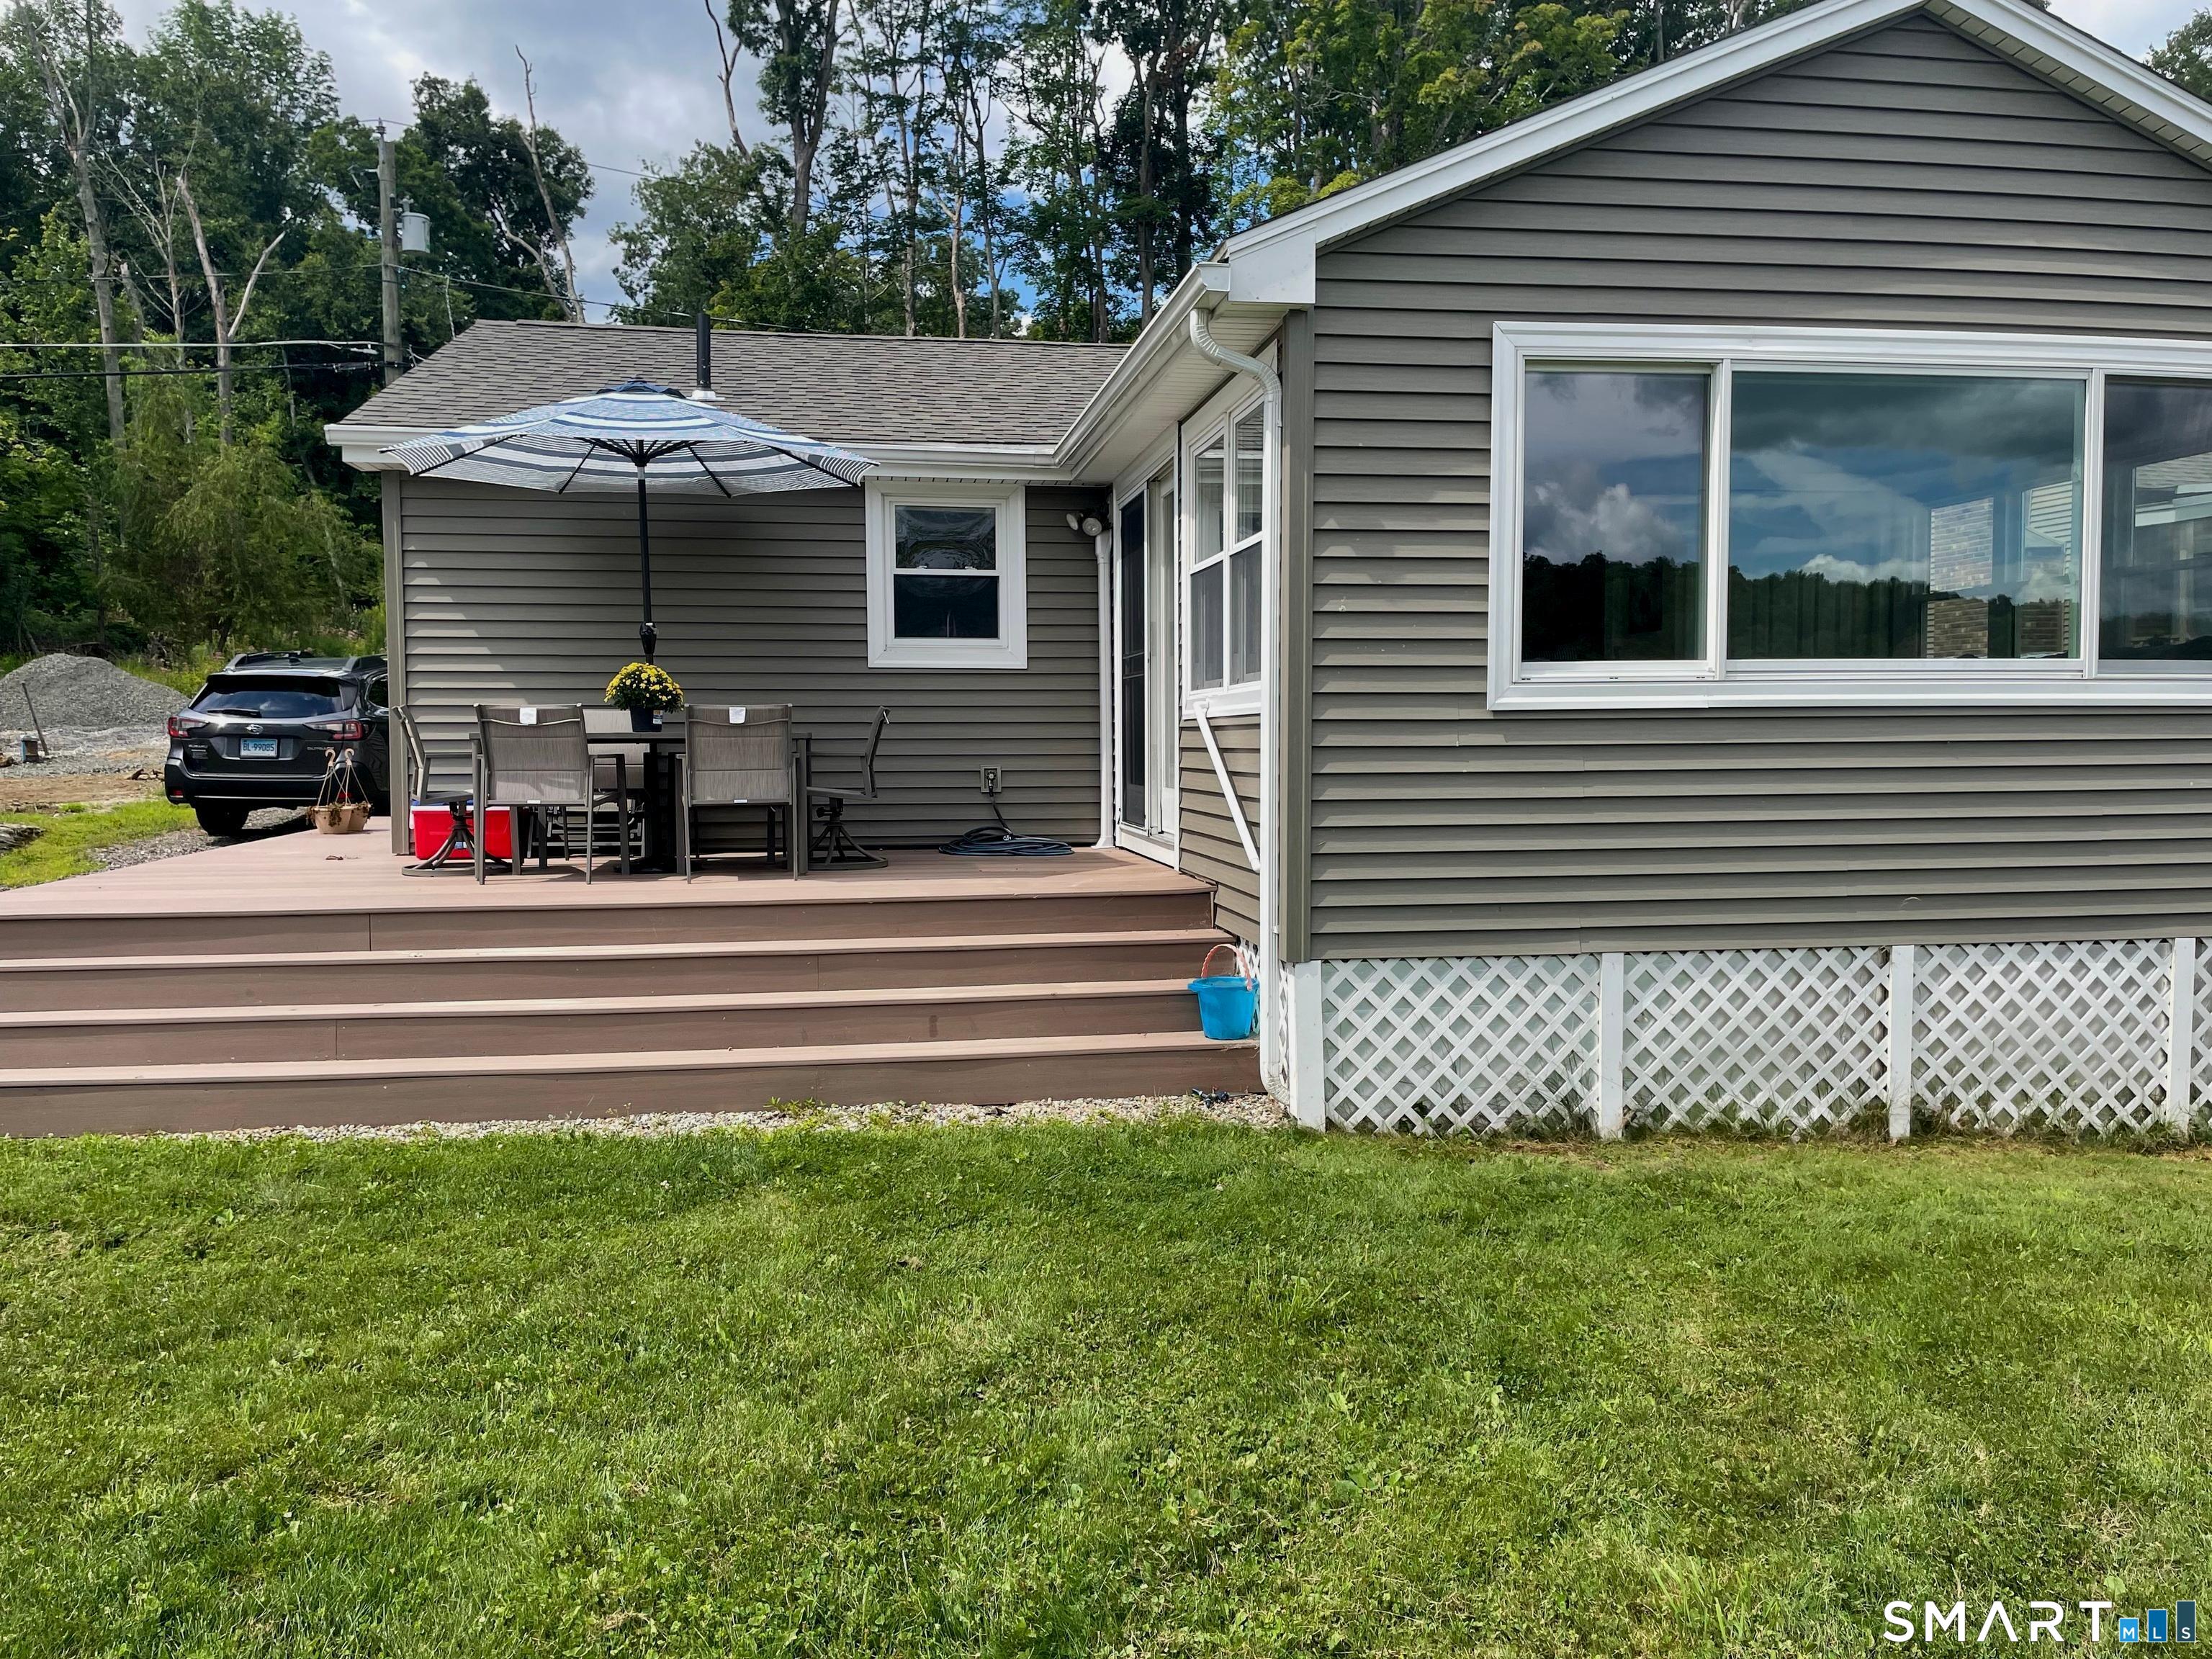
Better than new, this beautifully renovated home combines modern comfort with the peaceful charm of Bolton, a town known for its rural setting, abundant outdoor recreation, and convenient access to major highways. Completely updated and truly move-in ready, the home offers 3 bedrooms, 3 full baths, and an open floor plan designed for today's lifestyle. The stunning new kitchen features a center island, built-in wine cooler, and flows seamlessly into the dining and living areas. New red oak flooring enhances the main level, while luxury vinyl plank flooring finishes the lower level. The spacious family room offers a high-efficiency fireplace insert, creating a warm and inviting space to relax. Extensive updates include a new roof, vinyl siding, septic system, well pump, driveway, Trex deck, windows, sliding glass doors, water softener, whole-house water filtration system, lighting, and three beautifully renovated full baths. Energy-efficient heating and cooling are provided by a heat pump with central air, supplemented by baseboard heat. Additional highlights include a mudroom, laundry room, greenhouse, oversized bedroom closets, and a luxurious primary bath with jetted tub. Outside, enjoy spectacular perennial flower gardens, a private patio surrounded by blooms, and a large vegetable garden. Offering the feel of new construction with the character of an established setting, this exceptional home is ready to enjoy. See attachments for a full list of improvements.

Listed by Anna Sogliuzzo of Berkshire Hathaway NE Prop.

$
$
%
$/month over payments
Federal 30-year interest rate: 6.58% last updated on Jul 23, 2026
* All Figures are estimates. Check with your bank or proposed mortgage company for actual interest rates.
This product uses the FRED® API but is not endorsed or certified by the Federal Reserve Bank of St. Louis.

Save FavoriteSchedule TourAsk A QuestionMore Details

Lot 33 Oak Drive Mansfield CT 06250

MLS Number 24156929

  • Single Family
  • Square Feet 1,736
  • Bedrooms 3
  • Bathroom 3
  • Year Built 2026

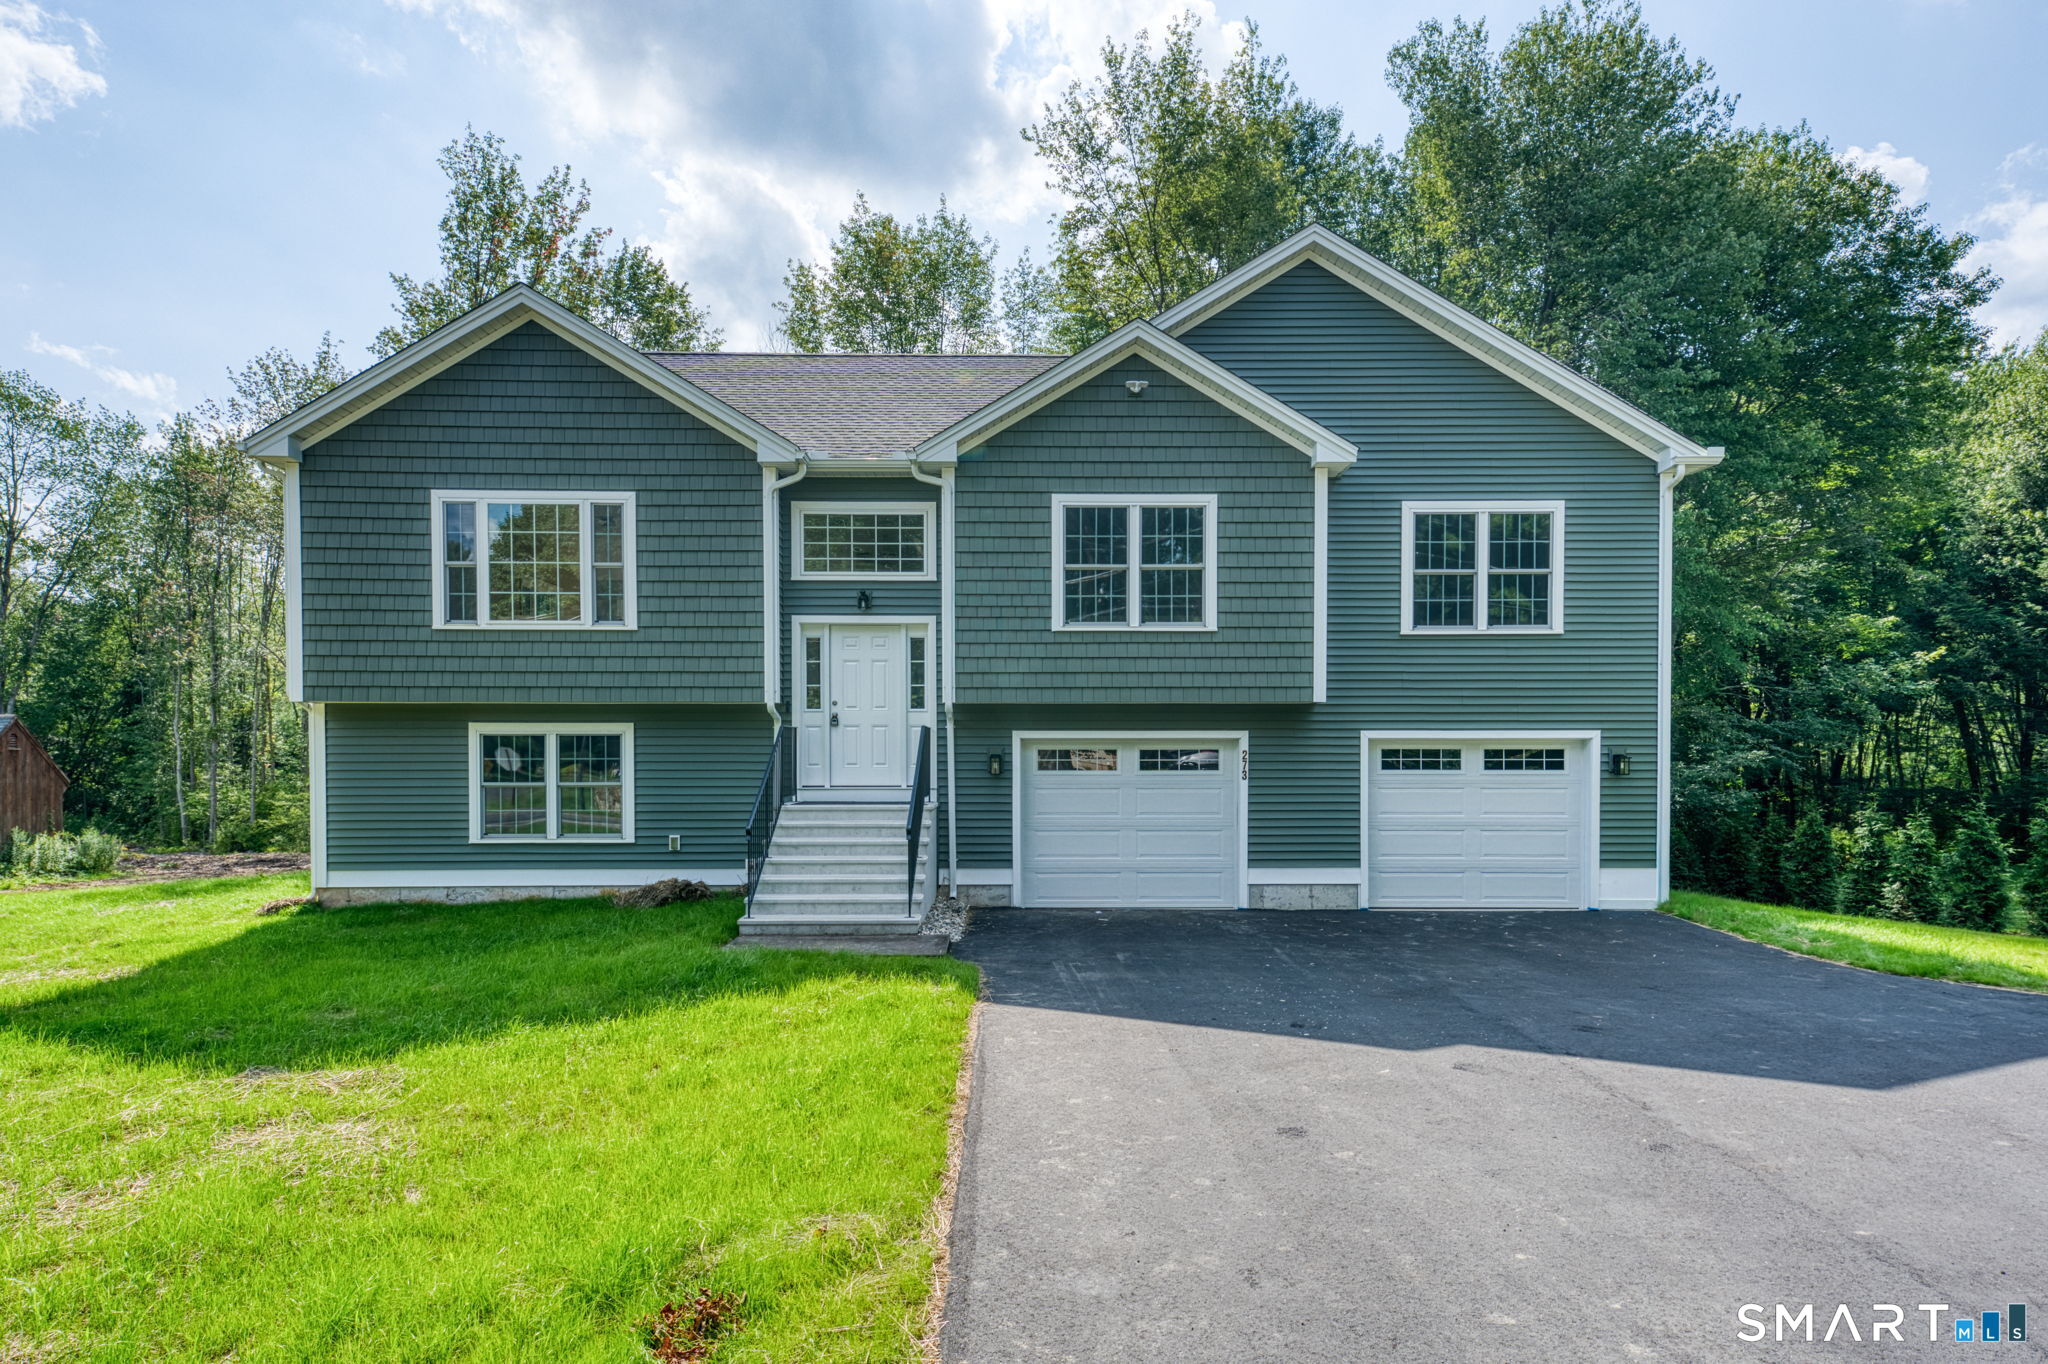
A rare find, a great price on a superb quality custom built new home! This new raised ranch home, 3 bedrooms, 2 full baths, 2 car garage, central air, efficient warm air heat to be built with your choices of finishes, The is centrally located is close to shopping, UConn and ECSU! There is time to make many custom choices that will make this your dream home. This spacious, home checks off all the important key features desired in a new home. This home will be built with opposing front gables. Stepping from the foyer up to the flowing open floor plan is enhanced with natural light from the several large windows and you see into the expansive living room, dining room and kitchen. The kitchen has an island that seats three. A raised 10' x 12' deck is adjacent to the dining area. The slider from the dining area leads to a raised deck. The lower level has a laundry area and a 2 car garage with ample unfinished space for storage or a for a future additional room and half bath. (Additional approx. 600sf plus half bath can be finished for an additional $30,000 giving approx. 2400sf of living space) The primary bedroom suite features a walk in shower, granite vanity, and two additional bedrooms with separate full bath. This home has all the amenities like main living area hardwood flooring, central air, high efficiency propane heat with humidifier, recessed interior lighting and exterior lighting, kitchen granite countertops, premium kitchen cabinets, finishes and much more!

Listed by Rick Nassiff of KW Legacy Partners

$
$
%
$/month over payments
Federal 30-year interest rate: 6.58% last updated on Jul 23, 2026
* All Figures are estimates. Check with your bank or proposed mortgage company for actual interest rates.
This product uses the FRED® API but is not endorsed or certified by the Federal Reserve Bank of St. Louis.

Save FavoriteSchedule TourAsk A QuestionMore Details

34 Bailey Road Andover CT 06232

Andover, CT34 Bailey Road

Price$519,900

Est. Mortgage: $/month

MLS Number 24179119

  • Single Family
  • Square Feet 2,016
  • Bedrooms 3
  • Bathroom 3
  • Year Built 1981

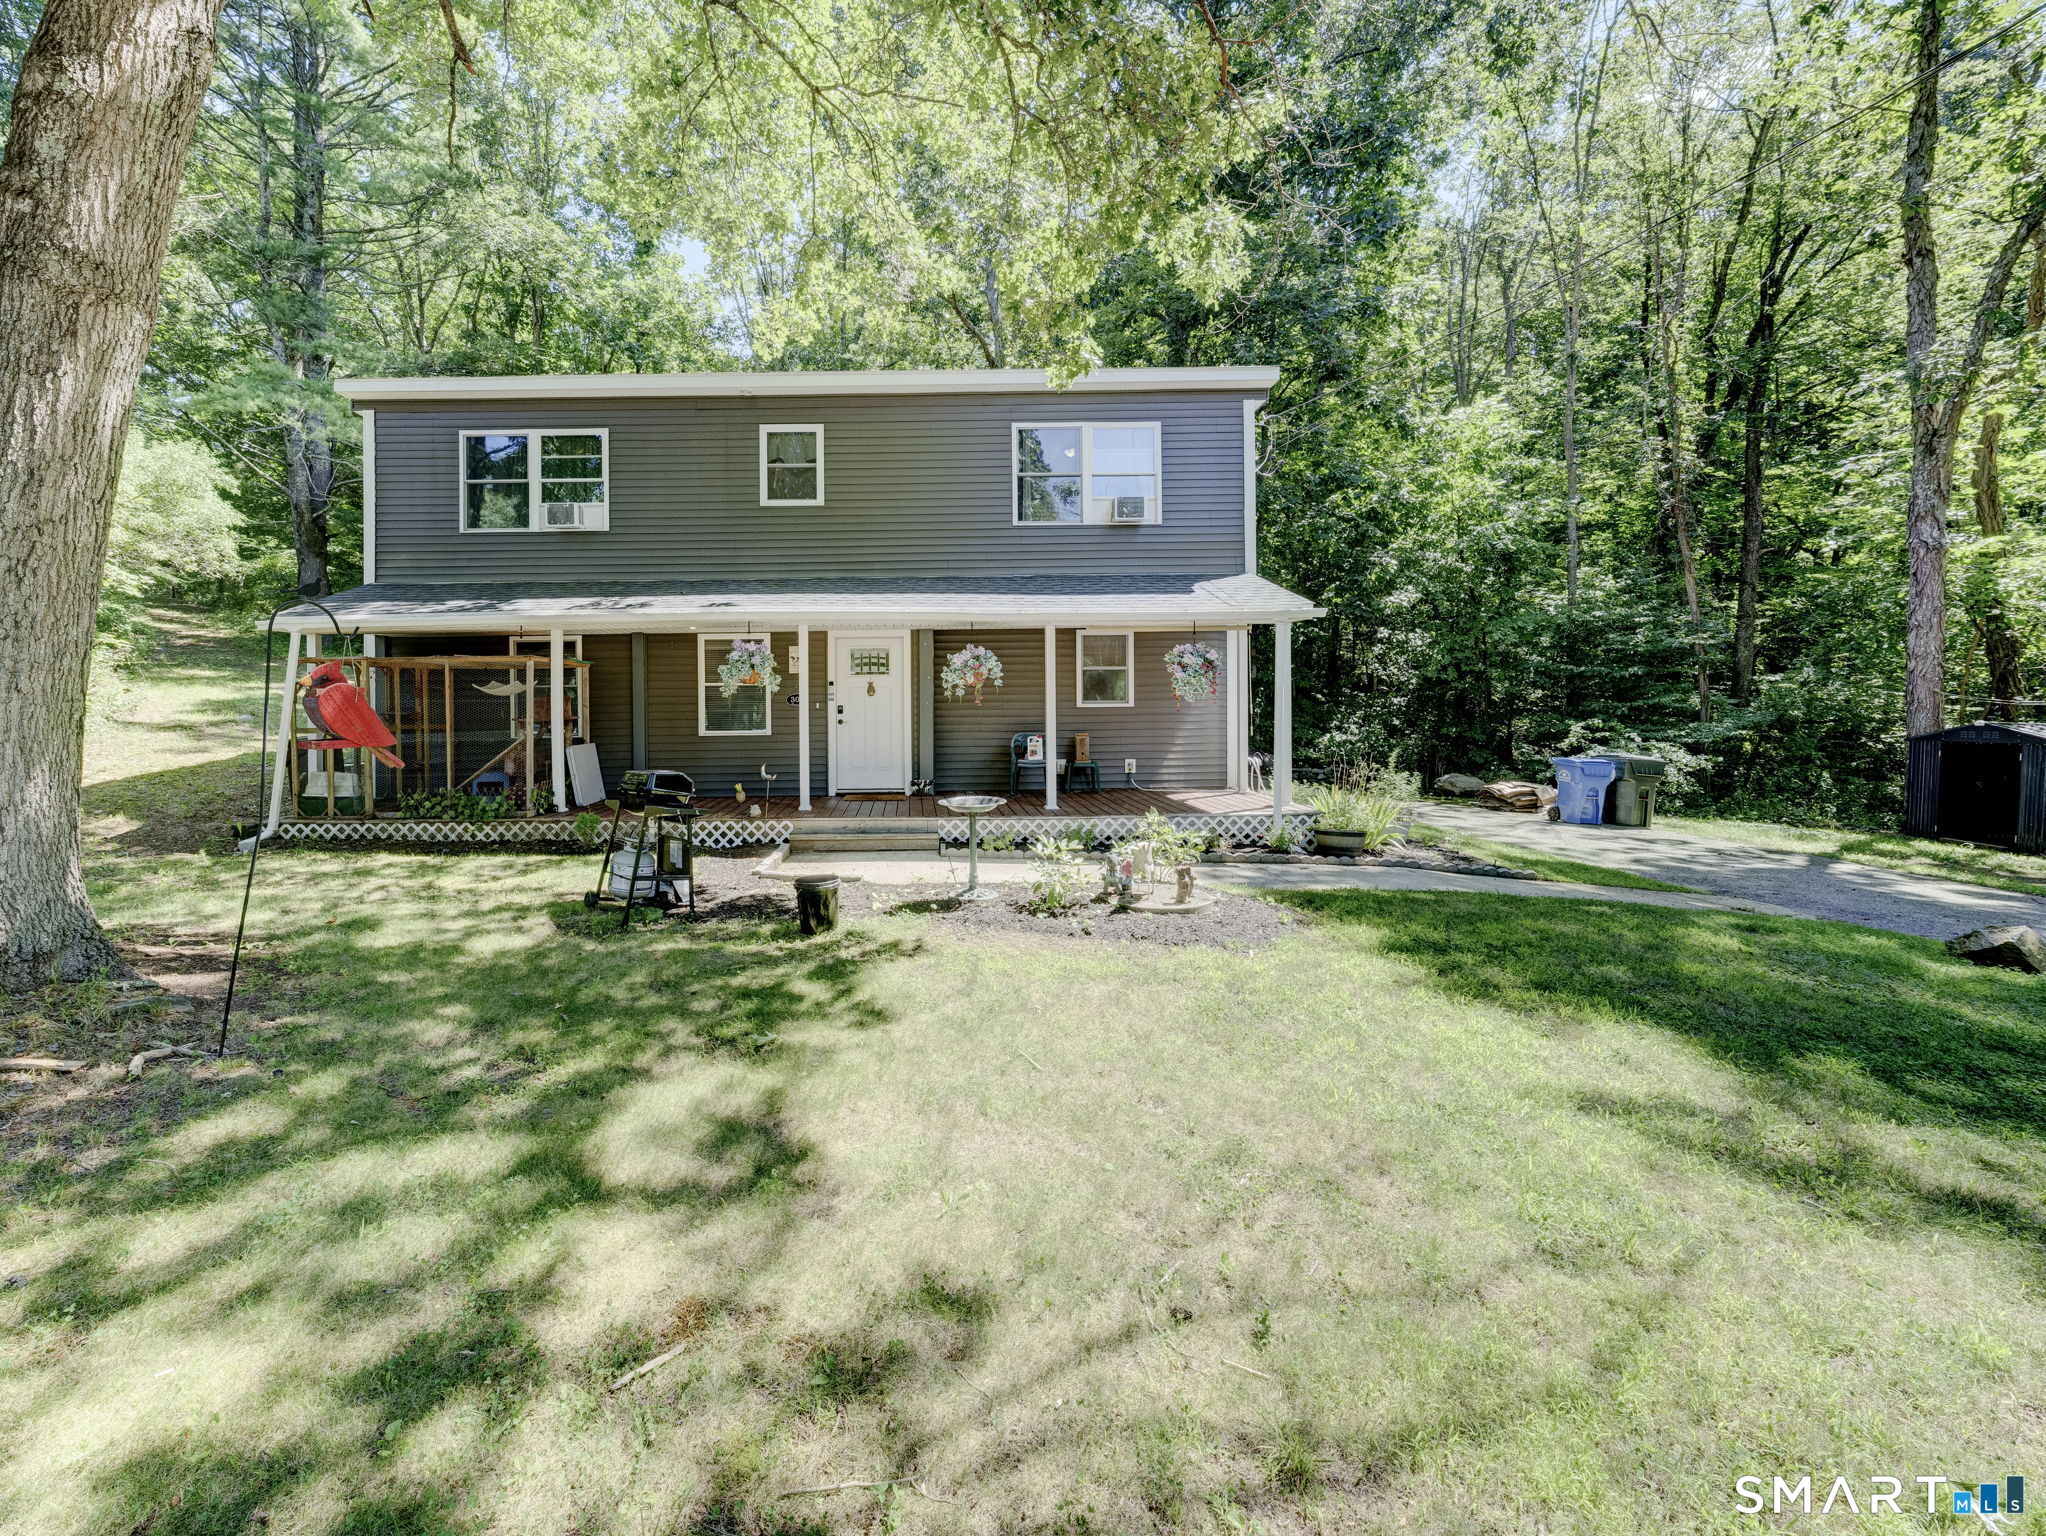
Paradise in the woods... Set on over 5 picturesque acres along a quiet cul-de-sac street, this beautiful 3-bedroom, 2.5-bath Colonial offers the perfect balance of privacy, comfort, and outdoor enjoyment. The open kitchen flows seamlessly into the dining area, creating an inviting space for everyday living and entertaining, while three fireplaces add warmth and character throughout the home. Step outside to your own private retreat featuring an in-ground pool, fire pit, hot tub, and a peaceful brook that winds through the property. Nature lovers will appreciate direct access to Rails-to-Trails from the property, as well as from the cul-de-sac, providing access to miles of trails. The walk-out basement provides excellent storage and finishing potential, while the unfinished space above the garage offers endless possibilities. Surrounded by nature and offering plenty of room to roam, this special property combines a serene setting with the convenience of a neighborhood location. A rare opportunity to enjoy country living with exceptional indoor and outdoor spaces. Enjoy the benefits of Solar with the system fully paid off by sellers at closing.

Listed by Lisa M. Hutt of Berkshire Hathaway NE Prop.

$
$
%
$/month over payments
Federal 30-year interest rate: 6.58% last updated on Jul 23, 2026
* All Figures are estimates. Check with your bank or proposed mortgage company for actual interest rates.
This product uses the FRED® API but is not endorsed or certified by the Federal Reserve Bank of St. Louis.

Save FavoriteSchedule TourAsk A QuestionMore Details

21 Westview Drive Ashford CT 06278

MLS Number 24160115

  • Single Family
  • Square Feet 1,675
  • Bedrooms 3
  • Bathroom 3
  • Year Built 2026

To be built similar. Quality built and energy efficient, this 3 bedroom, 2.5 bath Custom Raised Ranch style home with 2 car garage will be built on private 1.47 acre lot. Part of the Ashford Lake Association community, you'll have lake views and access right down the street. This custom built home features high quality amenities and energy efficient construction. The main level has cathedral ceiling with an open floor plan and features hardwood floors in the living room, dining area and kitchen. The kitchen also features solid wood cabinetry and granite counters. A primary bedroom suite with it's private bath and walk in closet, two additional bedrooms and full bath finish the main level. On the lower level you'll find additional living space with a half bath and laundry area as well as a large family room for entertaining. Unfinished storage space and 2 car garage make up the remainder of the lower level. This home will have central air and energy efficient upgrades to drastically reduce your costs for heating and cooling. Construction to begin once contract is received so there is the option to make changes to the plans and pick your finishes. Current tax information is for lot only; full assessment on home will not be done until after construction is completed. Great lot located with access to restaurants, shopping, universities, and major routes. You can be in your new home in 2026!

Listed by Kathy Holland of KW Legacy Partners

$
$
%
$/month over payments
Federal 30-year interest rate: 6.58% last updated on Jul 23, 2026
* All Figures are estimates. Check with your bank or proposed mortgage company for actual interest rates.
This product uses the FRED® API but is not endorsed or certified by the Federal Reserve Bank of St. Louis.

Save FavoriteSchedule TourAsk A QuestionMore Details

25 Bebbington Road Ashford CT 06278

MLS Number 24190826

  • Single Family
  • Square Feet 1,604
  • Bedrooms 3
  • Bathroom 3
  • Year Built 2026

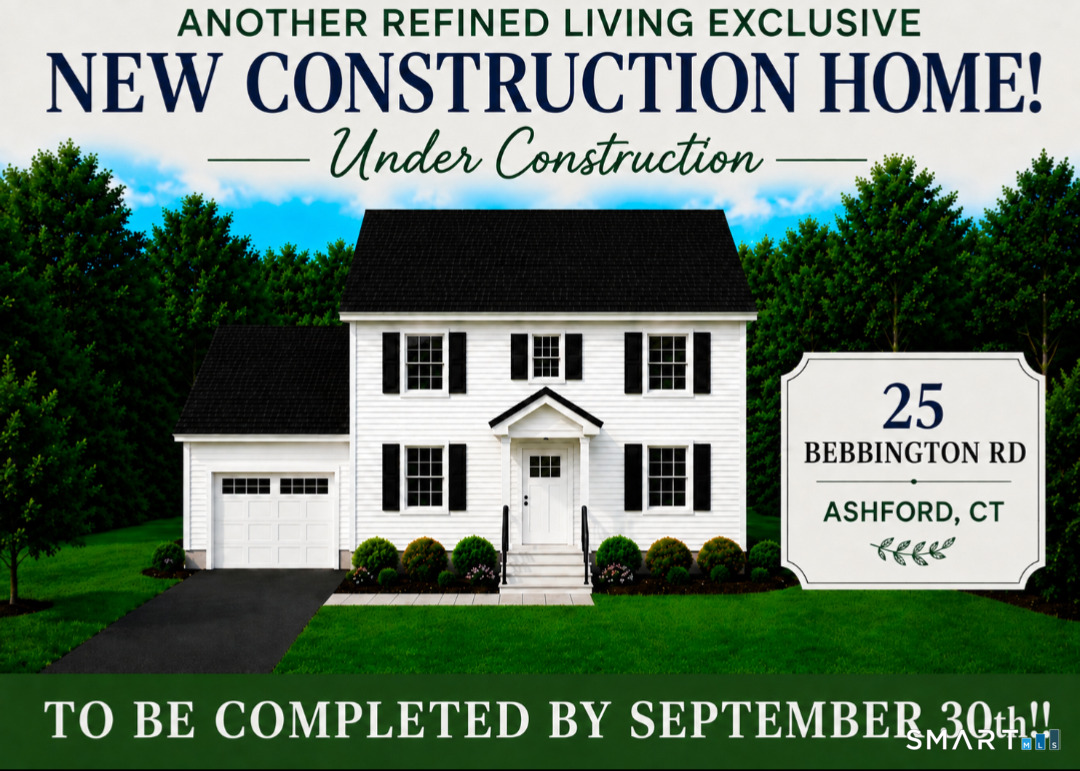
ANOTHER REFINED LIVING EXCLUSIVE! To Be Built! A very rare NEW CONSTRUCTION home opportunity that offers 1,604 SF, attached 1 car garage, 3 large bedrooms, primary bedroom with it's own full bath and his & hers closets, 2 & 1/2 baths total, eat-in kitchen, dining room & main level laundry room. Large full basement. Well sought community. A new buyer can BE IN BY SEPTEMBER! (School season)!! PRICED TO SELL!

Listed by Robert P. Letskus of Platinum Associates

$
$
%
$/month over payments
Federal 30-year interest rate: 6.58% last updated on Jul 23, 2026
* All Figures are estimates. Check with your bank or proposed mortgage company for actual interest rates.
This product uses the FRED® API but is not endorsed or certified by the Federal Reserve Bank of St. Louis.

Save FavoriteSchedule TourAsk A QuestionMore Details

133 Fitts Road Ashford CT 06278

Ashford, CT133 Fitts Road

Price$499,900

Est. Mortgage: $/month

MLS Number 24189915

  • Single Family
  • Square Feet 2,178
  • Bedrooms 2
  • Bathroom 3
  • Year Built 1978

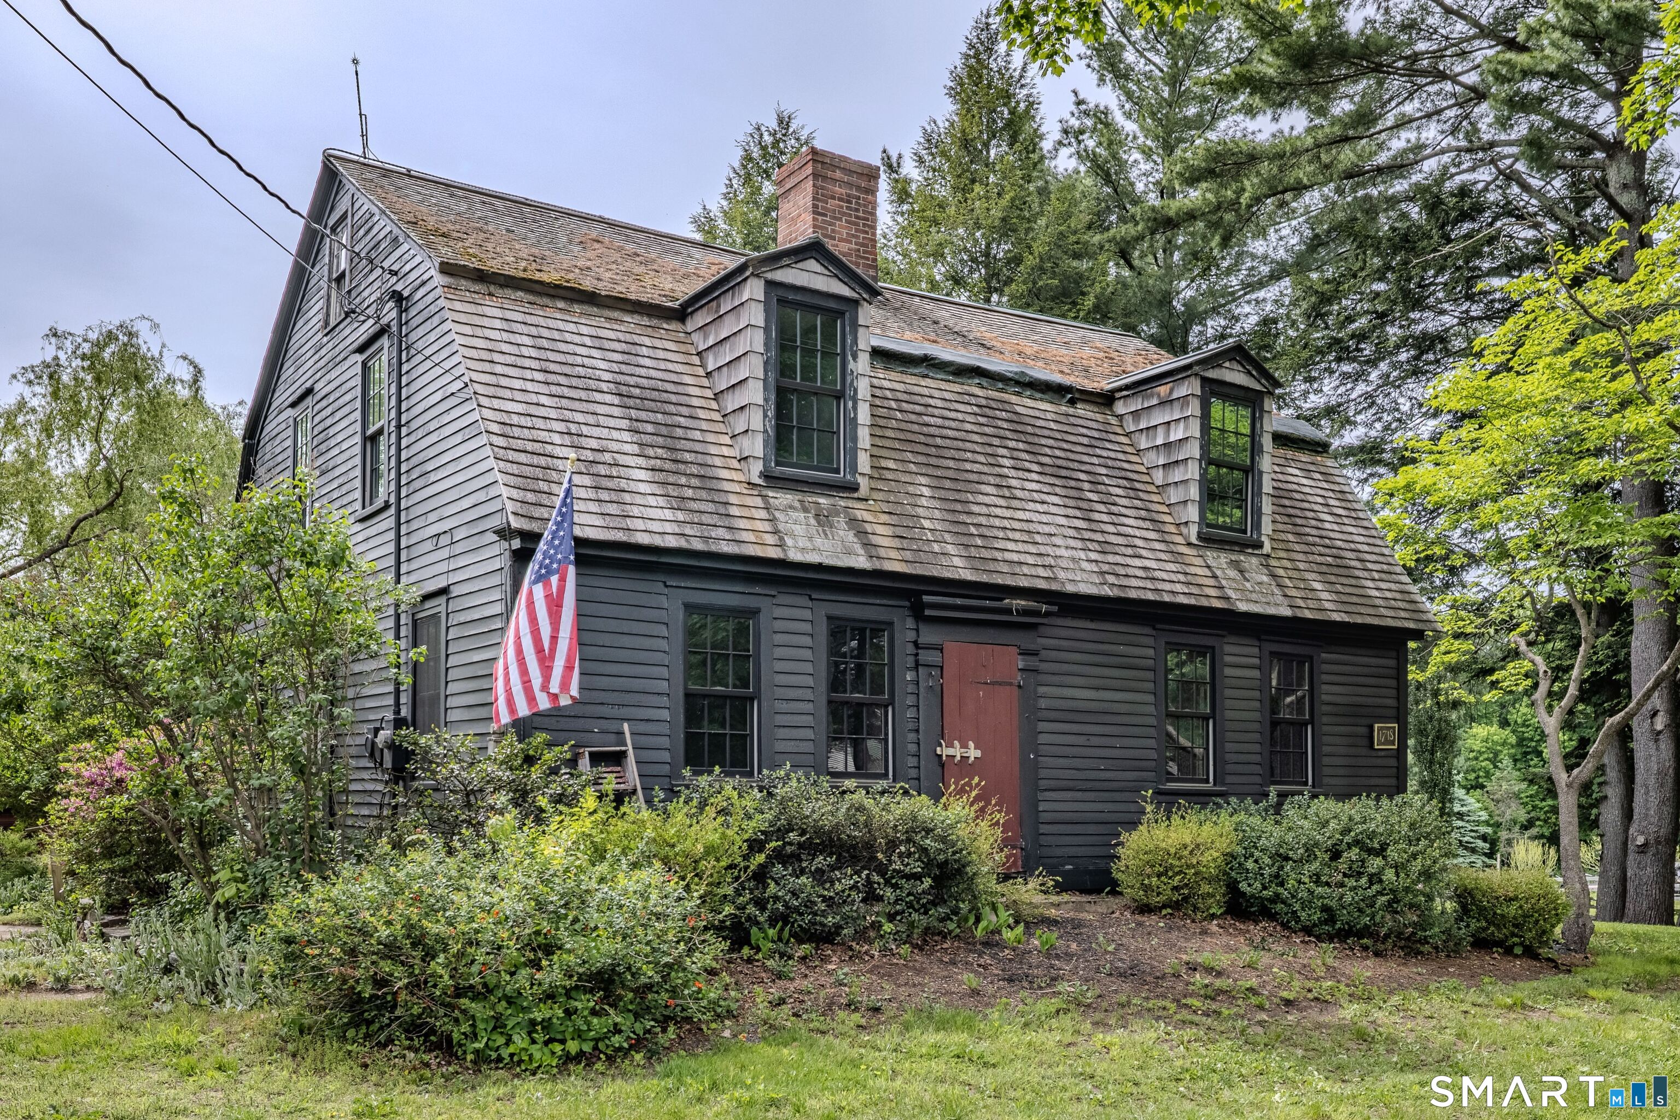
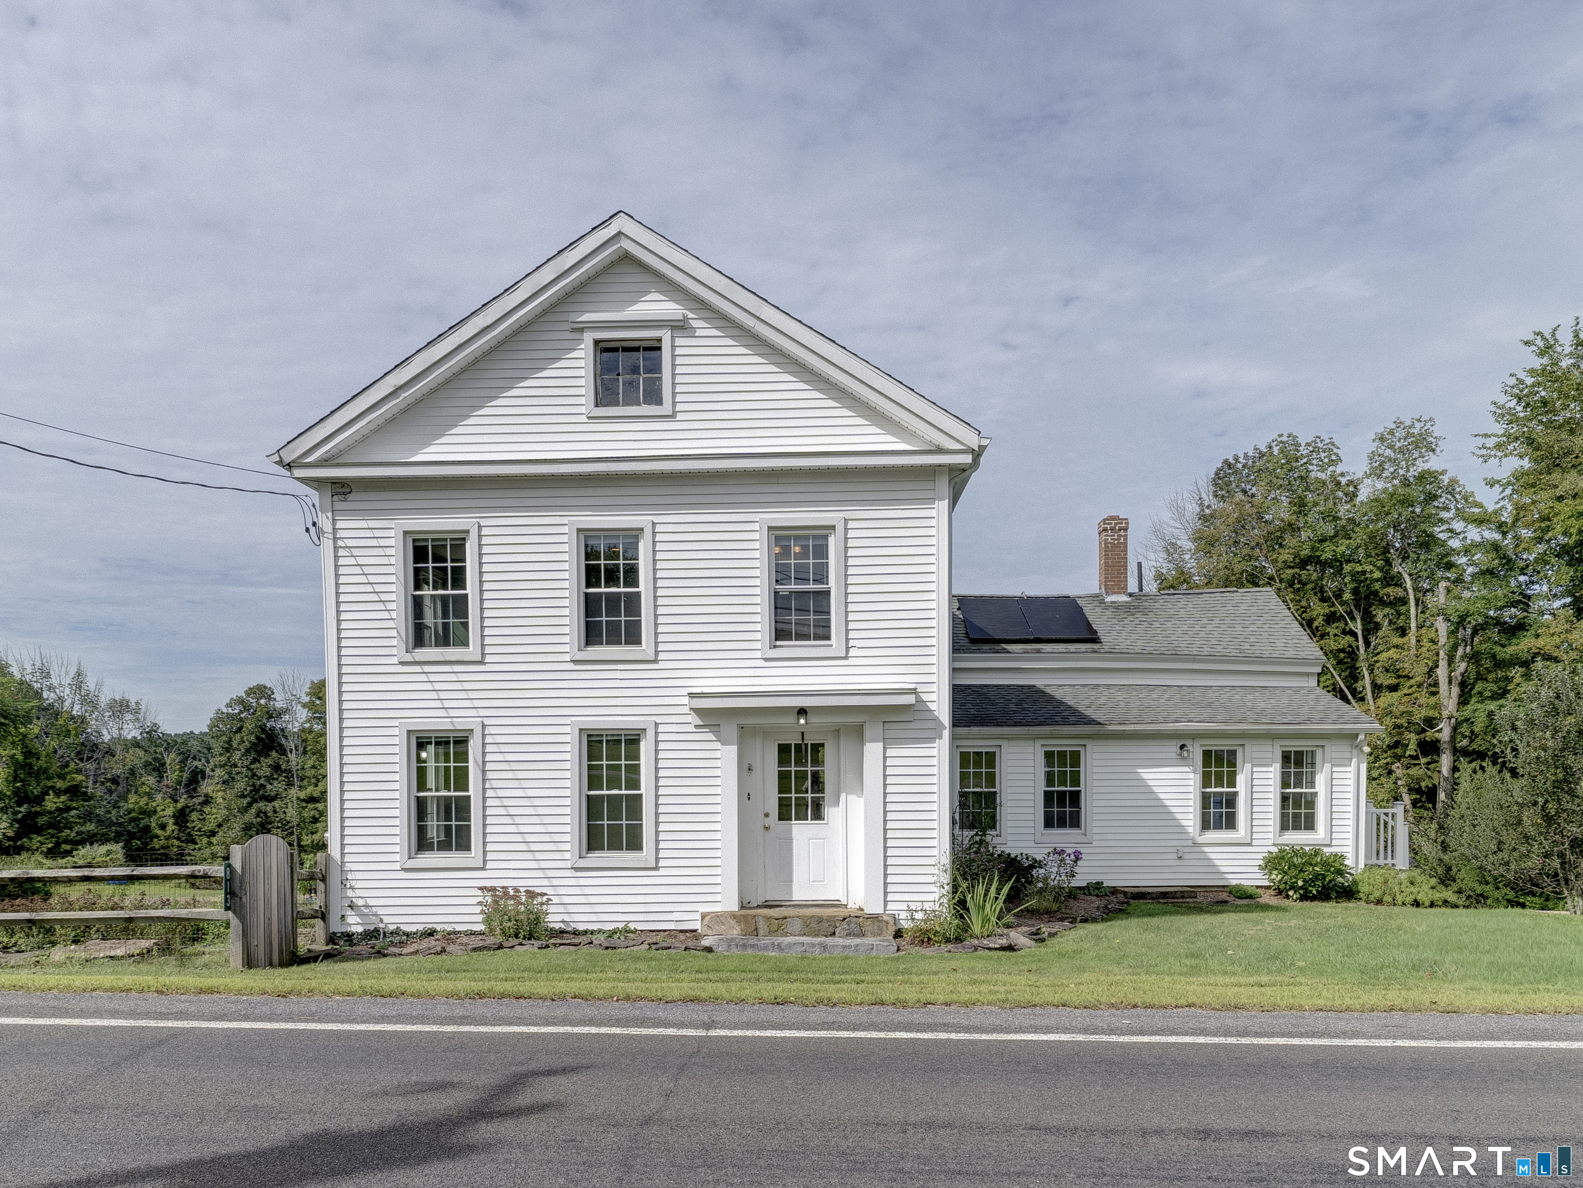
This beautifully crafted post-and-beam Saltbox home blends timeless character with modern functionality. 6.51 level acres! Designed with sustainability in mind, the home features solar power, well water, and an oil and wood burning furnace. With beautiful wide pine floors throughout, the open-concept living and dining area creates an inviting space for everyday living and entertaining, anchored by a cozy fireplace with wood stove perfect for winter evenings. The study on the main floor offers a quiet retreat with a convenient half bath that completes the first level. Upstairs, you'll find two comfortable bedrooms, each with its own fireplace, and a full bath, offering a peaceful and practical layout. The lower level offers a rec room, laundry room and full bath. This home features a large 24'x40' attached work shop ideal for a wood shop or art studio. Outside this property truly shines. Set back from the home is a 36'x24' barn suitable for 3 horse stalls or other animals, providing excellent flexibility for homesteading or equestrian use. This unique property offers space, craftsmanship, and versatility-perfect for those seeking a blend of rural charm, self-sufficiency, and thoughtful design. Located at the end of a quiet street, the property is bordered on three sides by a scout camp and is definitely a must see for those seeking privacy. Home could use some TLC but so much potential awaits! Possibly subdividable, buyer to do due diligence.

Listed by Todd Hany of Sentry Real Estate

$
$
%
$/month over payments
Federal 30-year interest rate: 6.58% last updated on Jul 23, 2026
* All Figures are estimates. Check with your bank or proposed mortgage company for actual interest rates.
This product uses the FRED® API but is not endorsed or certified by the Federal Reserve Bank of St. Louis.

Save FavoriteSchedule TourAsk A QuestionMore Details

56 West Street Bolton CT 06043

MLS Number 24163547

  • Single Family
  • Square Feet 2,372
  • Bedrooms 4
  • Bathroom 2
  • Year Built 1938

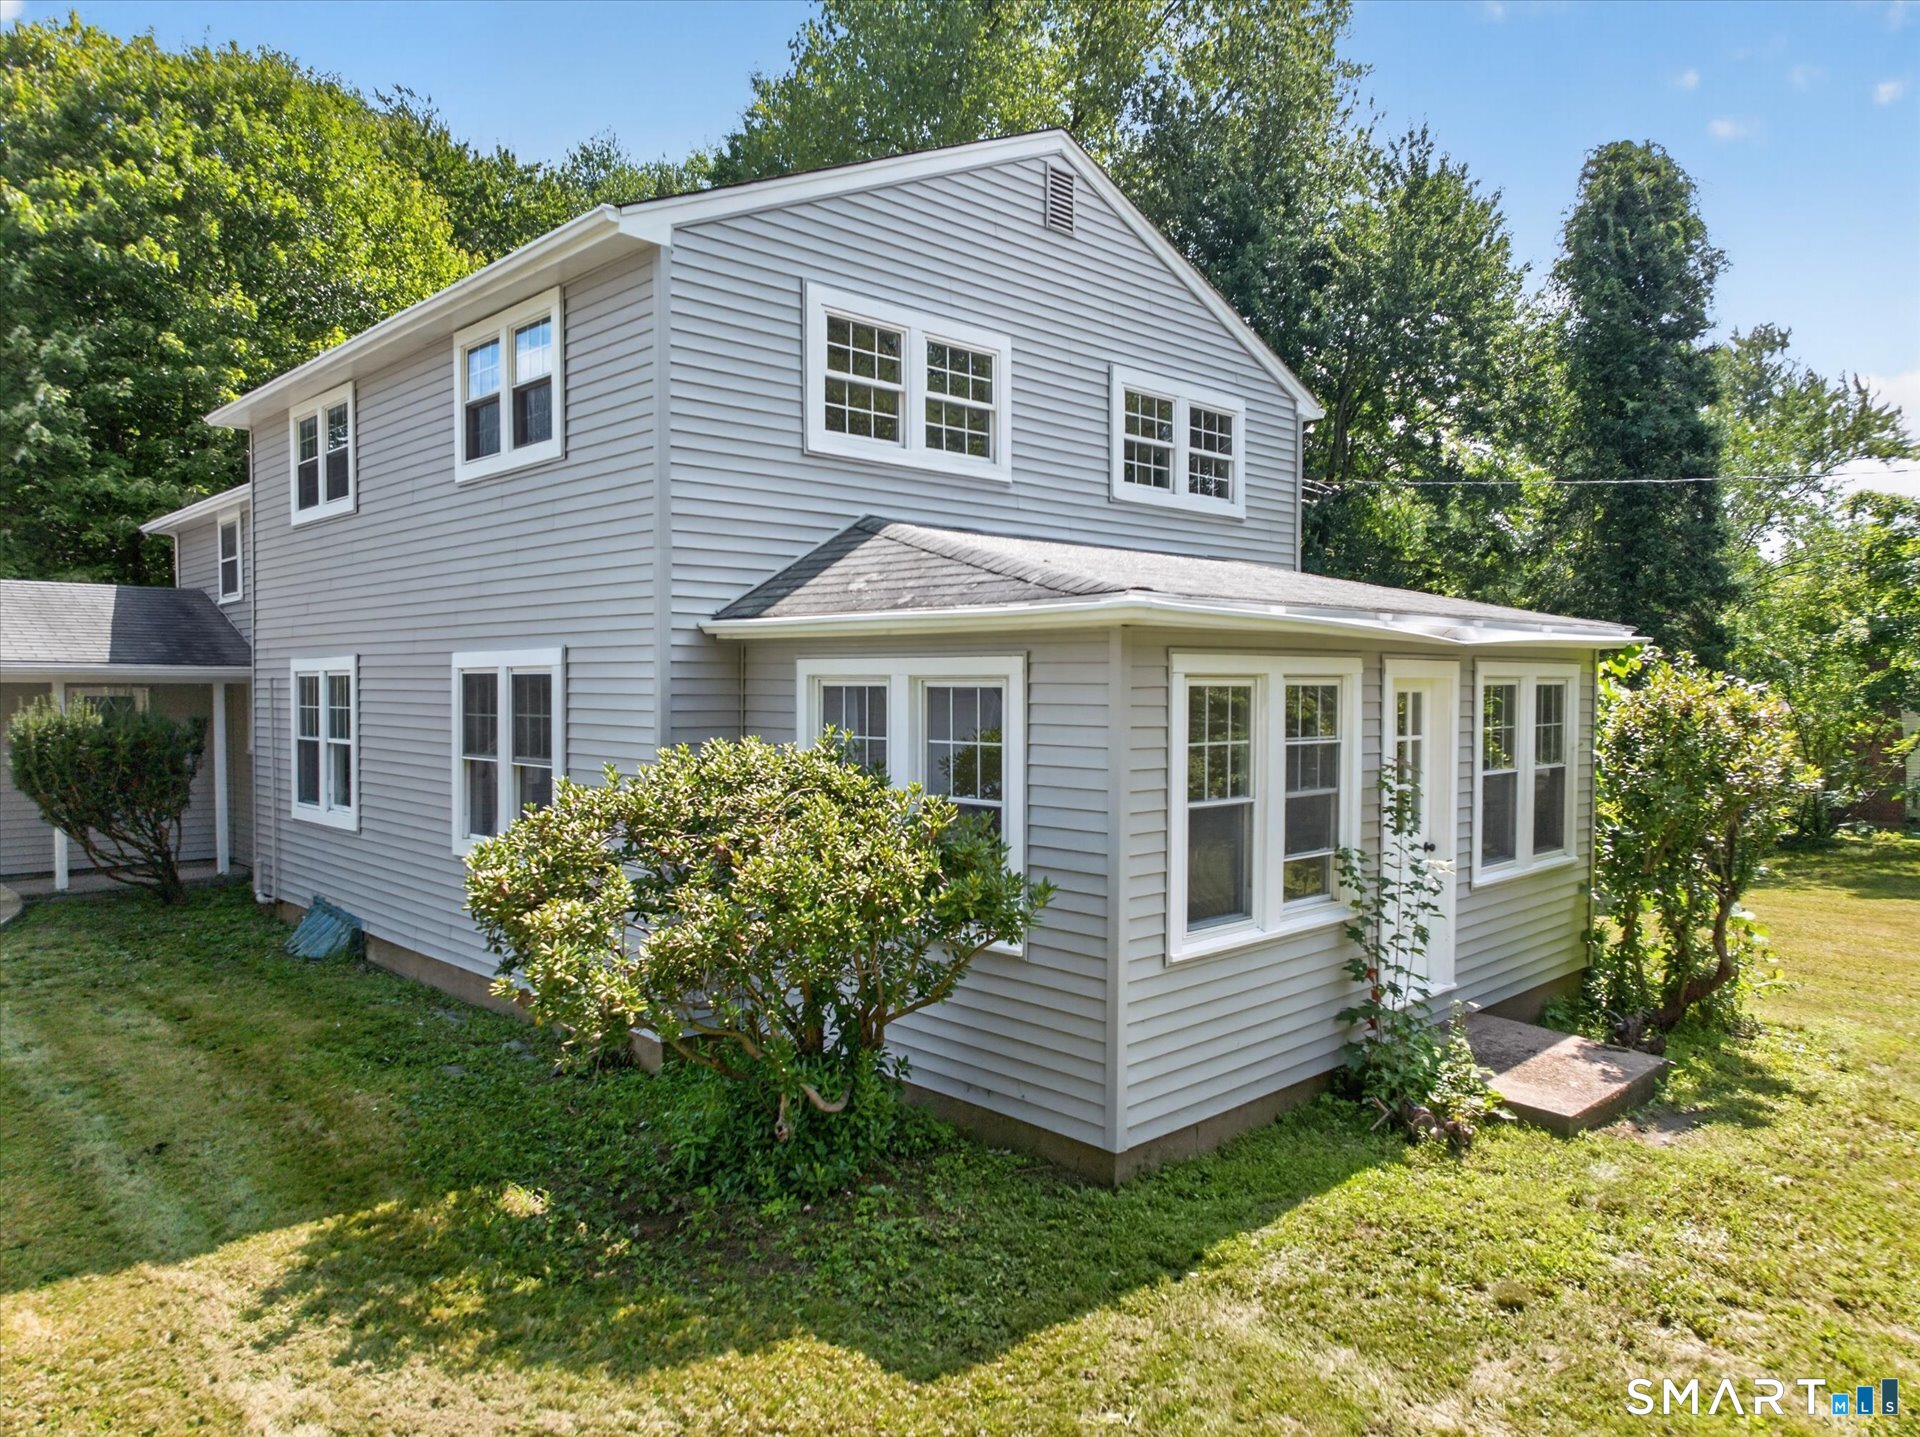
Beautifully renovated and move-in ready, 56 West Street offers the space, setting, and updates today's buyers are looking for. Set on a scenic 2-acre lot in desirable Bolton, this charming Colonial features a bright, open layout with abundant natural light and flexible living spaces throughout. The renovated kitchen is finished with quartz countertops, tile backsplash, updated cabinetry, and new appliances, while updated bathrooms, refreshed flooring, and tasteful finishes add to the home's turnkey appeal. In addition to four bedrooms, the home offers a side sunroom/atrium and an enclosed front porch/all-season room, creating multiple options for relaxing, entertaining, or working from home. New siding, new gutters, an attached garage, private driveway, and a deck overlooking the yard complete the package. Conveniently located near Bolton Center, parks, trails, schools, and I-384, this is a rare opportunity to own a fully updated home with land, character, and convenience.

Listed by Derek Greene of Derek Greene

$
$
%
$/month over payments
Federal 30-year interest rate: 6.58% last updated on Jul 23, 2026
* All Figures are estimates. Check with your bank or proposed mortgage company for actual interest rates.
This product uses the FRED® API but is not endorsed or certified by the Federal Reserve Bank of St. Louis.

Save FavoriteSchedule TourAsk A QuestionMore Details

34 Old Farms Road Andover CT 06232

Andover, CT34 Old Farms Road

Price$489,900

Est. Mortgage: $/month

MLS Number 24190021

  • Single Family
  • Square Feet 2,033
  • Bedrooms 3
  • Bathroom 3
  • Year Built 1995

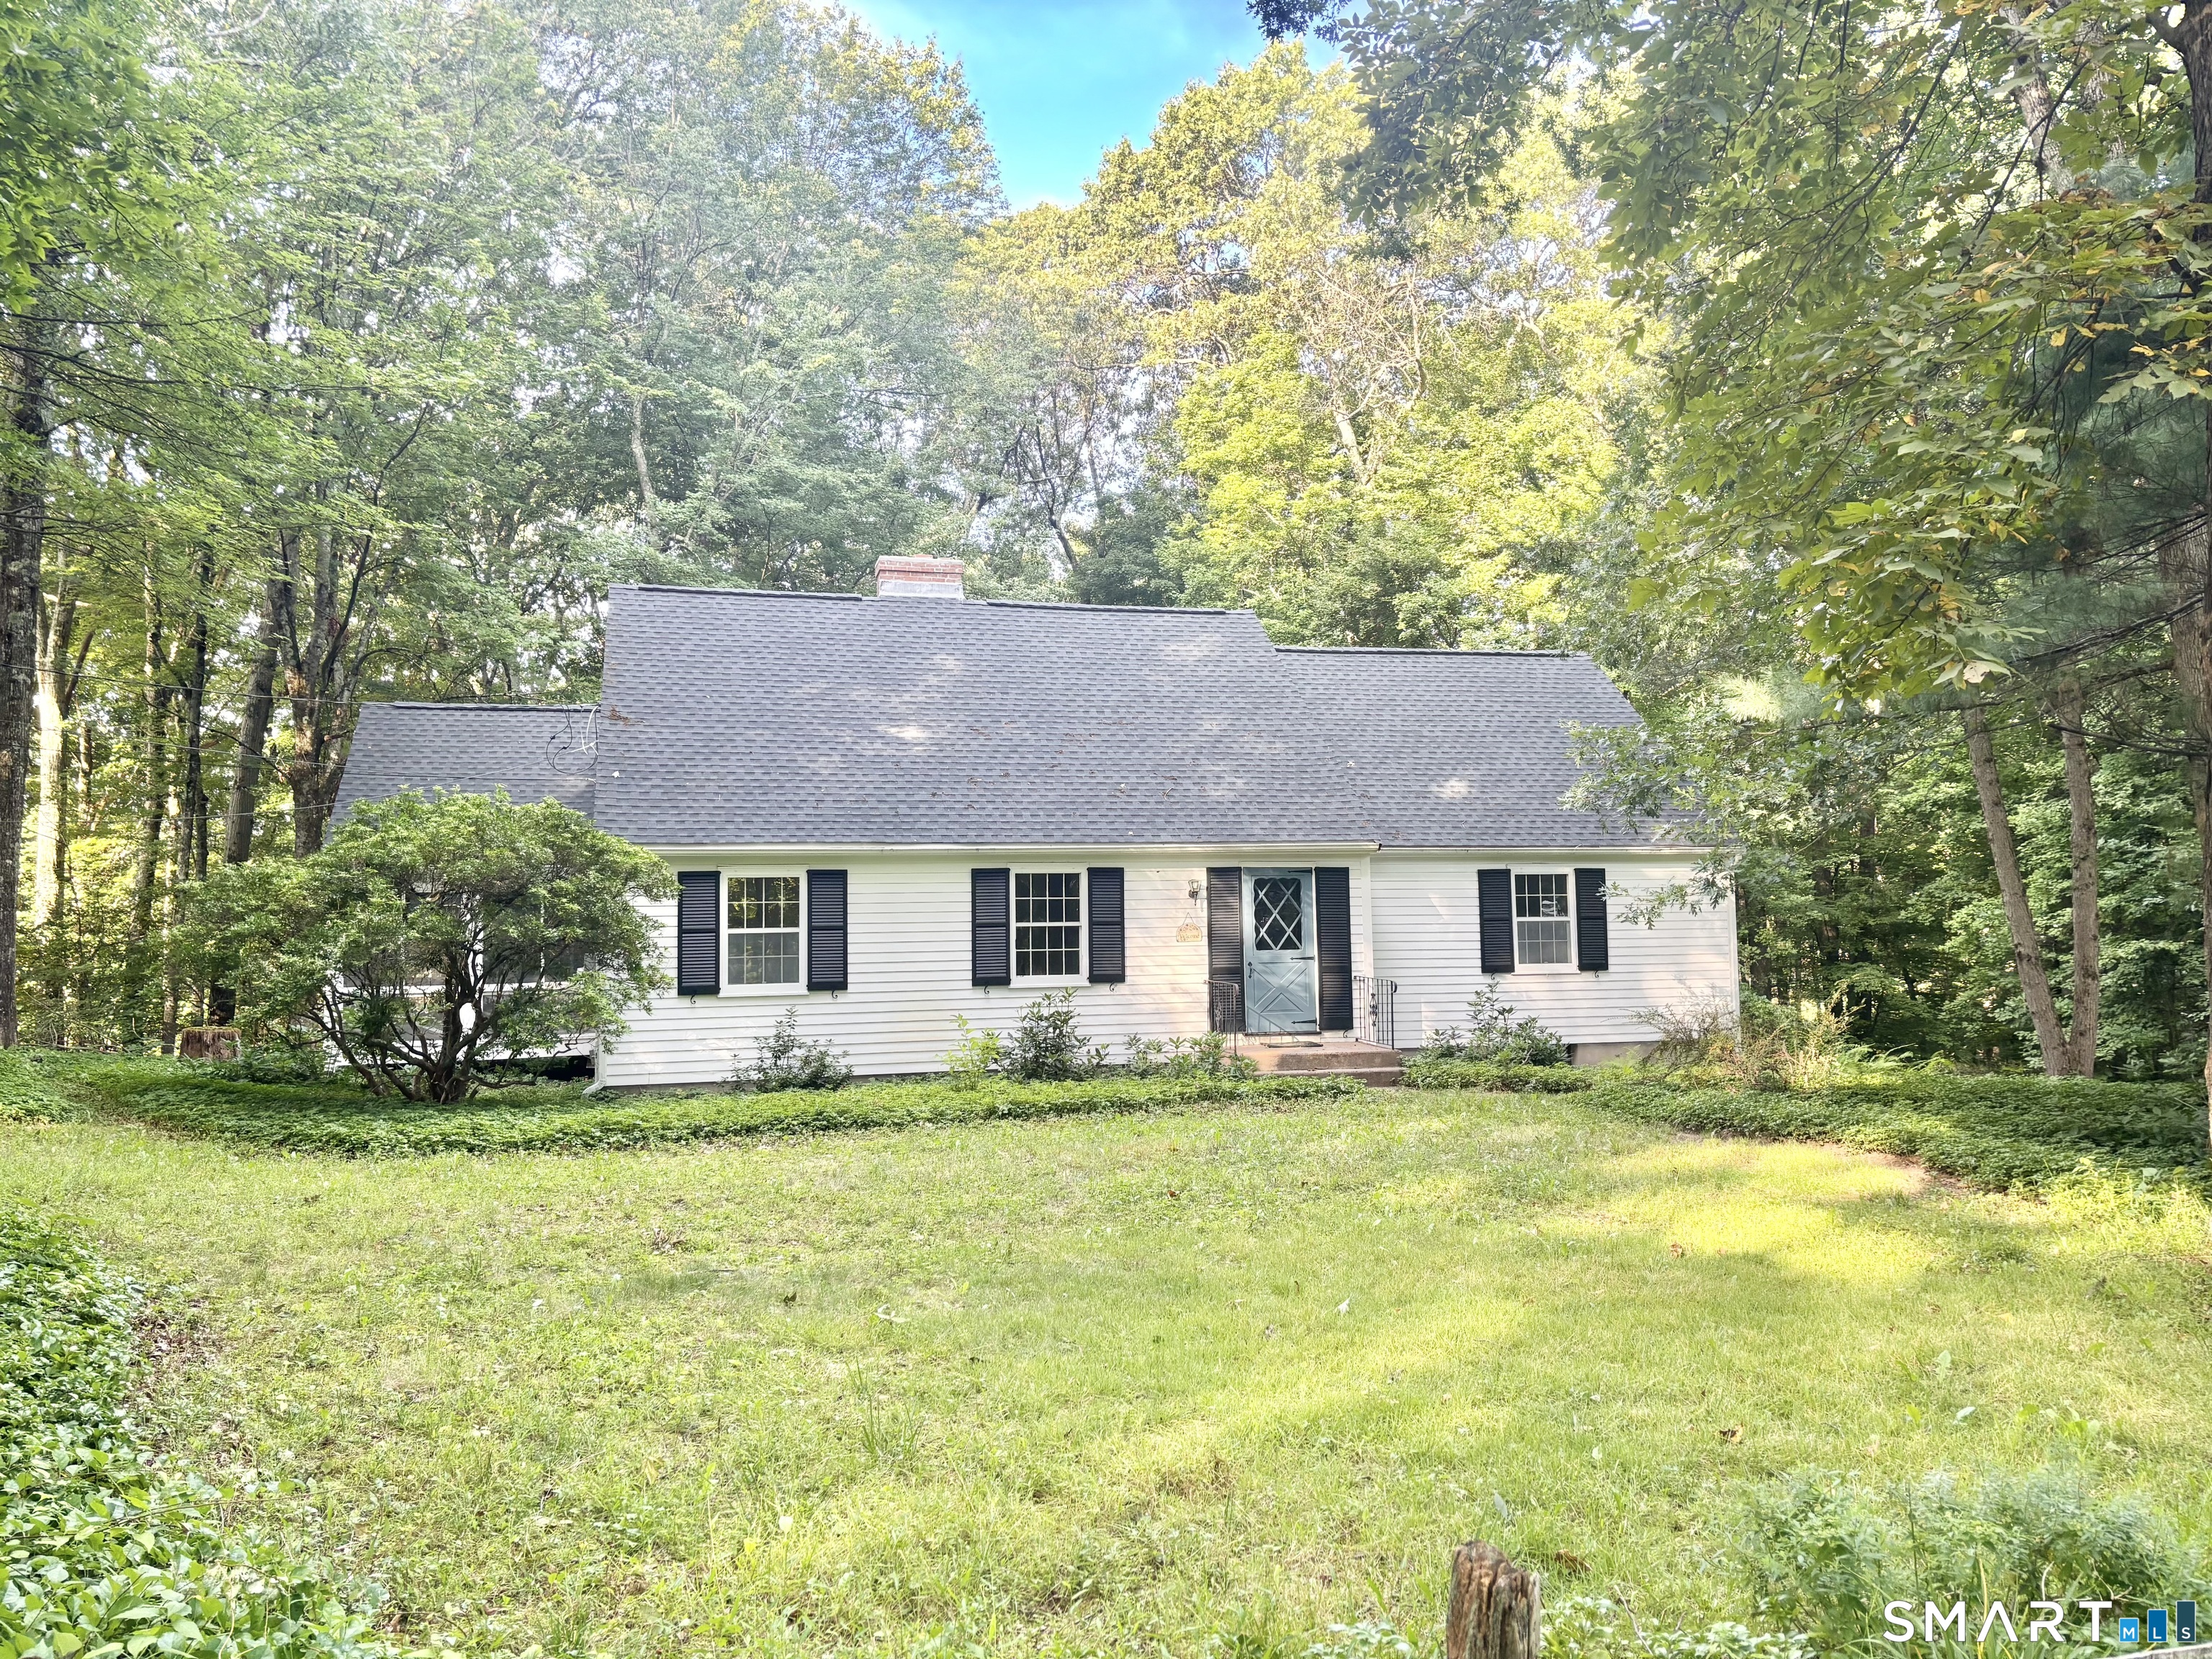
Beautiful eight room colonial on over an acre in bucolic Andover, CT. This one owner home has 3 bedrooms, 2 1/2 baths, and lots of updates. First floor features a living room open to a large kitchen which has a sunny breakfast nook and pantry. Formal dining room and den with fireplace also on the main level. Upstairs you'll find a primary bedroom suite with a full bathroom, soaking tub and separate shower. Two additional bedrooms, and huge bonus room with built ins on the second floor. Full walk-out basement with temperature controlled walk-in wine cellar and utility room. Brand new hardwood oak floors were just installed in the entire first floor, stairs, and upstairs hallway. New carpet in all bedrooms and many rooms have just been repainted. Fresh exterior paint. New multi-level composite deck leads to a stone patio which has a built in outdoor cooking oven. Two car attached garage which is wired with a receptacle suitable for Level 2 EV charging. Central air, Buderus boiler and water heater, wired for generator, 10x14 Kloter Farms shed installed 2019, architectural roof 14 years - this is a MUST SEE!!!

Listed by Liz A. Doll of William Raveis Real Estate

$
$
%
$/month over payments
Federal 30-year interest rate: 6.58% last updated on Jul 23, 2026
* All Figures are estimates. Check with your bank or proposed mortgage company for actual interest rates.
This product uses the FRED® API but is not endorsed or certified by the Federal Reserve Bank of St. Louis.

Save FavoriteSchedule TourAsk A QuestionMore Details

9 Eastwood Road Mansfield CT 06268

Mansfield, CT9 Eastwood Road

Price$479,000

Est. Mortgage: $/month

MLS Number 24168819

  • Single Family
  • Square Feet 2,185
  • Bedrooms 2
  • Bathroom 2
  • Year Built 1953

9 Eastwood Rd. is a ranch/rambler offering 2,185 sq. ft. situated in a prime spot on a quiet street yet seconds away from UConn, Gampel Pavillion, 195 and all that Mansfield Center has to offer. Walk in the front through the porch and you're greeted by an impressive center fireplace with a woodstove & open living room/dining area with recently refinished hardwood floors. The living room features new skylights and has a slider to the back deck. Off the living area are two rooms that can be used as home office/rec area. Two bedrooms and full bath on the main level. Downstairs you'll find flexibility with finished space, full bath, plenty of storage, garage and walkout. Recent updates include kitchen floor replaced in December, new electric stove and dishwasher. Landscaping in front. Recently replaced asphalt roof and new skylights over the living room. Metal roof is low maintenance. Central air. Greenhouse. 200-amp service and generator hookup. Great opportunity as a family home or a rental.

Listed by Brenda Bourne of KW Legacy Partners

$
$
%
$/month over payments
Federal 30-year interest rate: 6.58% last updated on Jul 23, 2026
* All Figures are estimates. Check with your bank or proposed mortgage company for actual interest rates.
This product uses the FRED® API but is not endorsed or certified by the Federal Reserve Bank of St. Louis.

Save FavoriteSchedule TourAsk A QuestionMore Details

194 Cedar Swamp Road Mansfield CT 06268

MLS Number 24188288

  • Single Family
  • Square Feet 1,154
  • Bedrooms 3
  • Bathroom 2
  • Year Built 1967

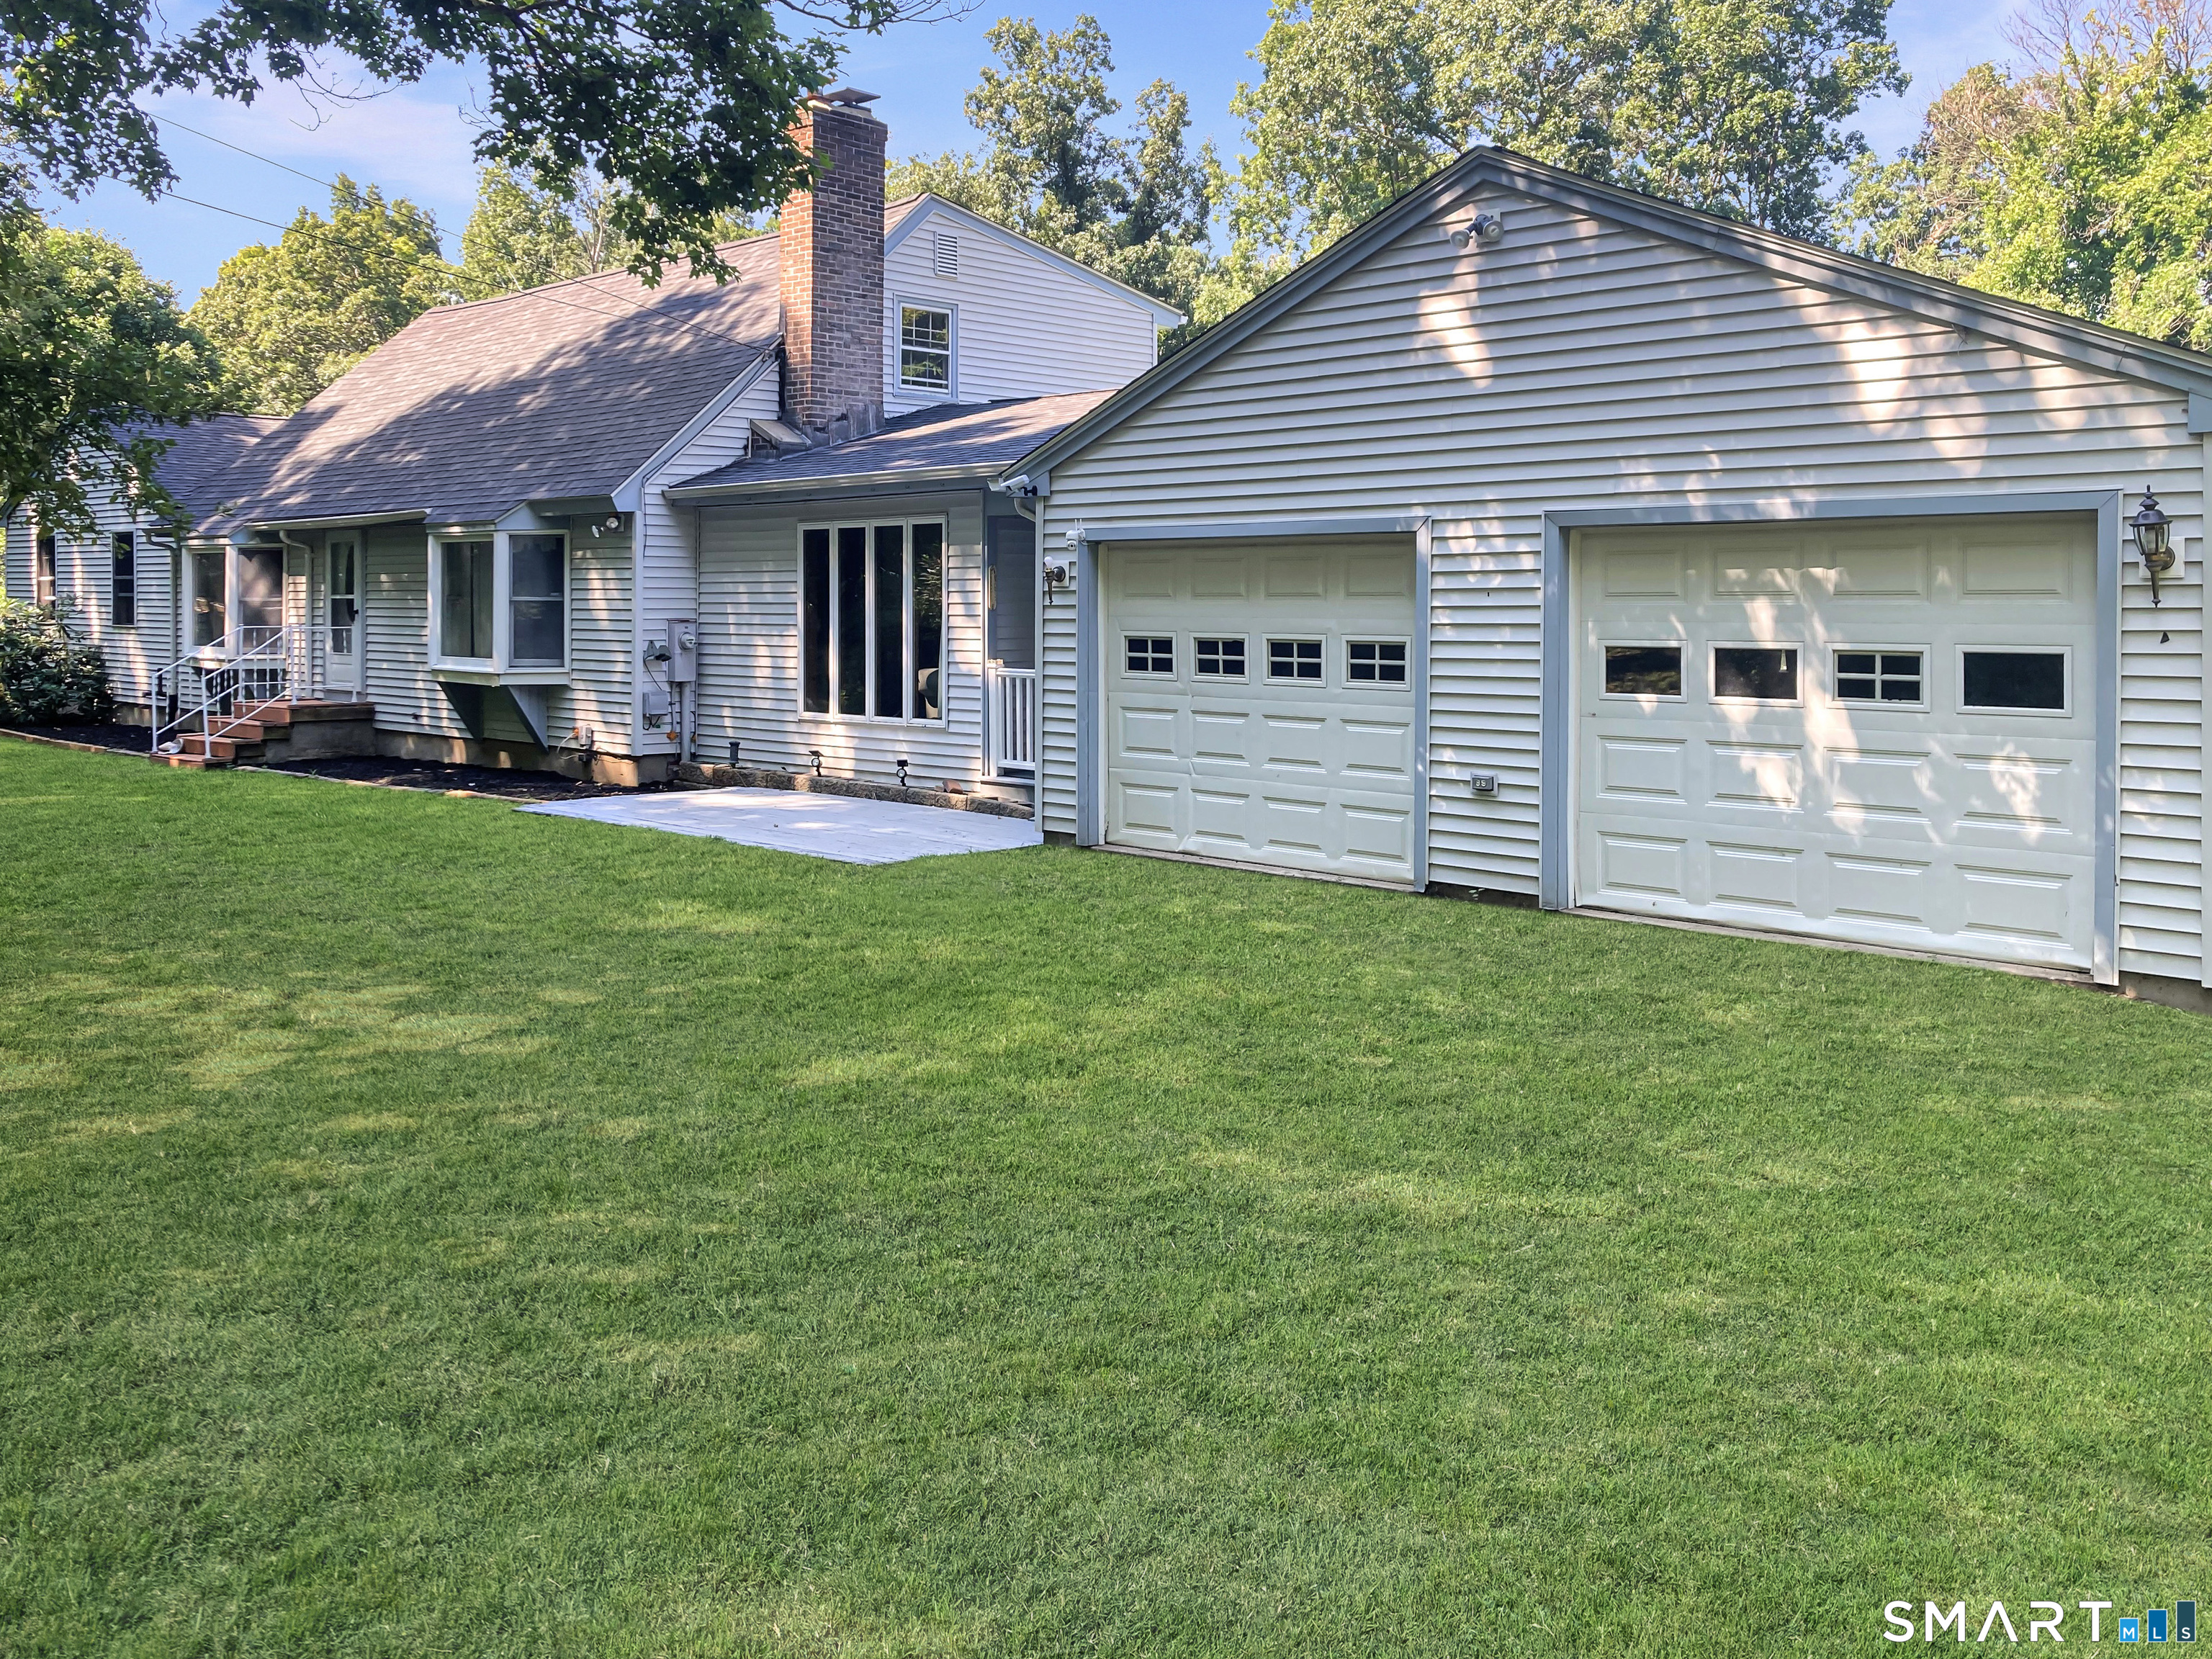
Move right into this well-maintained 3-bedroom, 1.5-bath Raised Ranch on a private 1-acre lot in Mansfield. The updated kitchen opens to bright, comfortable living spaces, while the finished, heated lower level with a separate entrance offers flexible space for a living room, home office, or recreation area. Additional features include two fireplaces, an attached 2-car garage, vinyl siding, and a propane-powered generator. Conveniently located just minutes from UConn, shopping, restaurants, parks, and major commuter routes. A wonderful combination of privacy, comfort, and convenience!

Listed by Gary B. Stevens of Ferrigno-Storrs,REALTORS LLC

$
$
%
$/month over payments
Federal 30-year interest rate: 6.58% last updated on Jul 23, 2026
* All Figures are estimates. Check with your bank or proposed mortgage company for actual interest rates.
This product uses the FRED® API but is not endorsed or certified by the Federal Reserve Bank of St. Louis.

Save FavoriteSchedule TourAsk A QuestionMore Details

9 Tumblebrook Road Bolton CT 06043

MLS Number 24140062

  • Single Family
  • Square Feet 1,434
  • Bedrooms 3
  • Bathroom 2
  • Year Built 1975

Raised ranch with new kitchen, new Anderson windows, newer roof, tile and hardwood floors throughout main level and riverstone fireplace located on very quiet street. Fully finished second level private room and common area are ideal for home office and a second den. The home also boasts an oversized driveway leading to a 2- car attached garage, a large shed in the rear of the property and western exposure.

Listed by Marco Commisso of Vision Real Estate

$
$
%
$/month over payments
Federal 30-year interest rate: 6.58% last updated on Jul 23, 2026
* All Figures are estimates. Check with your bank or proposed mortgage company for actual interest rates.
This product uses the FRED® API but is not endorsed or certified by the Federal Reserve Bank of St. Louis.

Save FavoriteSchedule TourAsk A QuestionMore Details

232 Forest Road Mansfield CT 06268

MLS Number 24176451

  • Single Family
  • Square Feet 1,898
  • Bedrooms 5
  • Bathroom 2
  • Year Built 1969

Warm, inviting, and surrounded by nature, this charming raised ranch offers a rare combination of privacy, flexibility, and comfortable living on 1.4 mostly cleared, level acres. Significant recent updates include a new roof, new boiler, new well pump, new vinyl siding, and replacement of all windows on the main level-providing important improvements already completed for the next owner. Complete with a classic red barn and beautiful outdoor spaces, this unique property offers endless possibilities for homeowners seeking comfort, versatility, income potential, and room to grow. The main level features a functional and spacious layout with abundant natural light, hardwood floors, and seamless flow between the living room, dining area, and open-concept kitchen-ideal for both everyday living and entertaining. Three bedrooms and a full bath complete the upper level. Large windows bring in beautiful views of the surrounding greenery, while sliding glass doors lead to an expansive rear deck overlooking the private backyard, perfect for outdoor dining, gatherings, morning coffee, or simply enjoying the peaceful setting. The lower level has been successfully utilized as a two-bedroom Airbnb and offers excellent flexibility for a variety of uses. With a separate entrance, kitchenette, full bath, laundry in the common area, one-car garage, and additional storage, the space could continue to serve as a short-term rental, provide comfortable accommodations for extended family or gu

Listed by Heather Meehan and Frank Villazante of Meehan & Daughters Real Estate

$
$
%
$/month over payments
Federal 30-year interest rate: 6.58% last updated on Jul 23, 2026
* All Figures are estimates. Check with your bank or proposed mortgage company for actual interest rates.
This product uses the FRED® API but is not endorsed or certified by the Federal Reserve Bank of St. Louis.

Save FavoriteSchedule TourAsk A QuestionMore Details

102 Krapf Road Ashford CT 06278

MLS Number 24118285

  • Single Family
  • Square Feet 2,760
  • Bedrooms 4
  • Bathroom 2
  • Year Built 1980

Back on the market - purchaser unable to perform. Welcome to 102 Krapf Road in Ashford, CT. This custom post-and-beam residence features 250-year-old beams, cathedral ceilings, and skylights. It is located on over three acres of land and includes an above-ground pool, hot tub, gazebo, and a brick grill for outdoor entertaining. This property is conveniently located near I-84, Route 44, and a reasonable drive from the UConn Storrs campus. Some of the features include: An open loft and cathedral ceilings with skylights. Two Rumford fireplaces. A partially finished, full, walk-out basement with a possible in-law apartment. There is a large main floor room that was used as a Primary bedroom, which can easily be used as a den or second living room. The first floor has several sliders that lead to the deck on two sides of the home. Exterior features include: An Above-ground pool recessed into the large deck and a hot tub. The Gazebo has electricity and an outdoor ceiling fan. This property includes a total of 3.55 acres, combined from two lots. There is an attached garage, underground utilities, and a generator hook-up. For anyone seeking a unique home with character and privacy, this property offers a blend of rustic charm and modern amenities.

Listed by Sharon L. Stokland of List N Show LLC

$
$
%
$/month over payments
Federal 30-year interest rate: 6.58% last updated on Jul 23, 2026
* All Figures are estimates. Check with your bank or proposed mortgage company for actual interest rates.
This product uses the FRED® API but is not endorsed or certified by the Federal Reserve Bank of St. Louis.

Save FavoriteSchedule TourAsk A QuestionMore Details

1 West Street Bolton CT 06043

Bolton, CT1 West Street

Price$425,500

Est. Mortgage: $/month

MLS Number 24139972

  • Land
  • Acreage 4.32
  • MLS Status Active
  • Other Amenities Waterfront
  • Zoning NB

An undeveloped,dry, portion of a parcel located at 1 West Street, Bolton, CT, also known as Rt 85-shown as proposed Lots 3, 4 and 5, in the attached documents, including approximately 4.32 acres The Property excludes proposed Lots 1 and 2, and a farmhouse and a barn located on Lot 1. The Property is zoned "Neighborhood and Business" (NB). This is a great opportunity for your commercial business or subdivision, ++Seller financing available++

Listed by Sherry Borgeson of Berkshire Hathaway NE Prop.

$
$
%
$/month over payments
Federal 30-year interest rate: 6.58% last updated on Jul 23, 2026
* All Figures are estimates. Check with your bank or proposed mortgage company for actual interest rates.
This product uses the FRED® API but is not endorsed or certified by the Federal Reserve Bank of St. Louis.

Save FavoriteSchedule TourAsk A QuestionMore Details

124 Shoddy Mill Road Andover CT 06232

Andover, CT124 Shoddy Mill Road

Price$425,000

Est. Mortgage: $/month

MLS Number 24187995

  • Single Family
  • Square Feet 2,202
  • Bedrooms 4
  • Bathroom 3
  • Year Built 1978

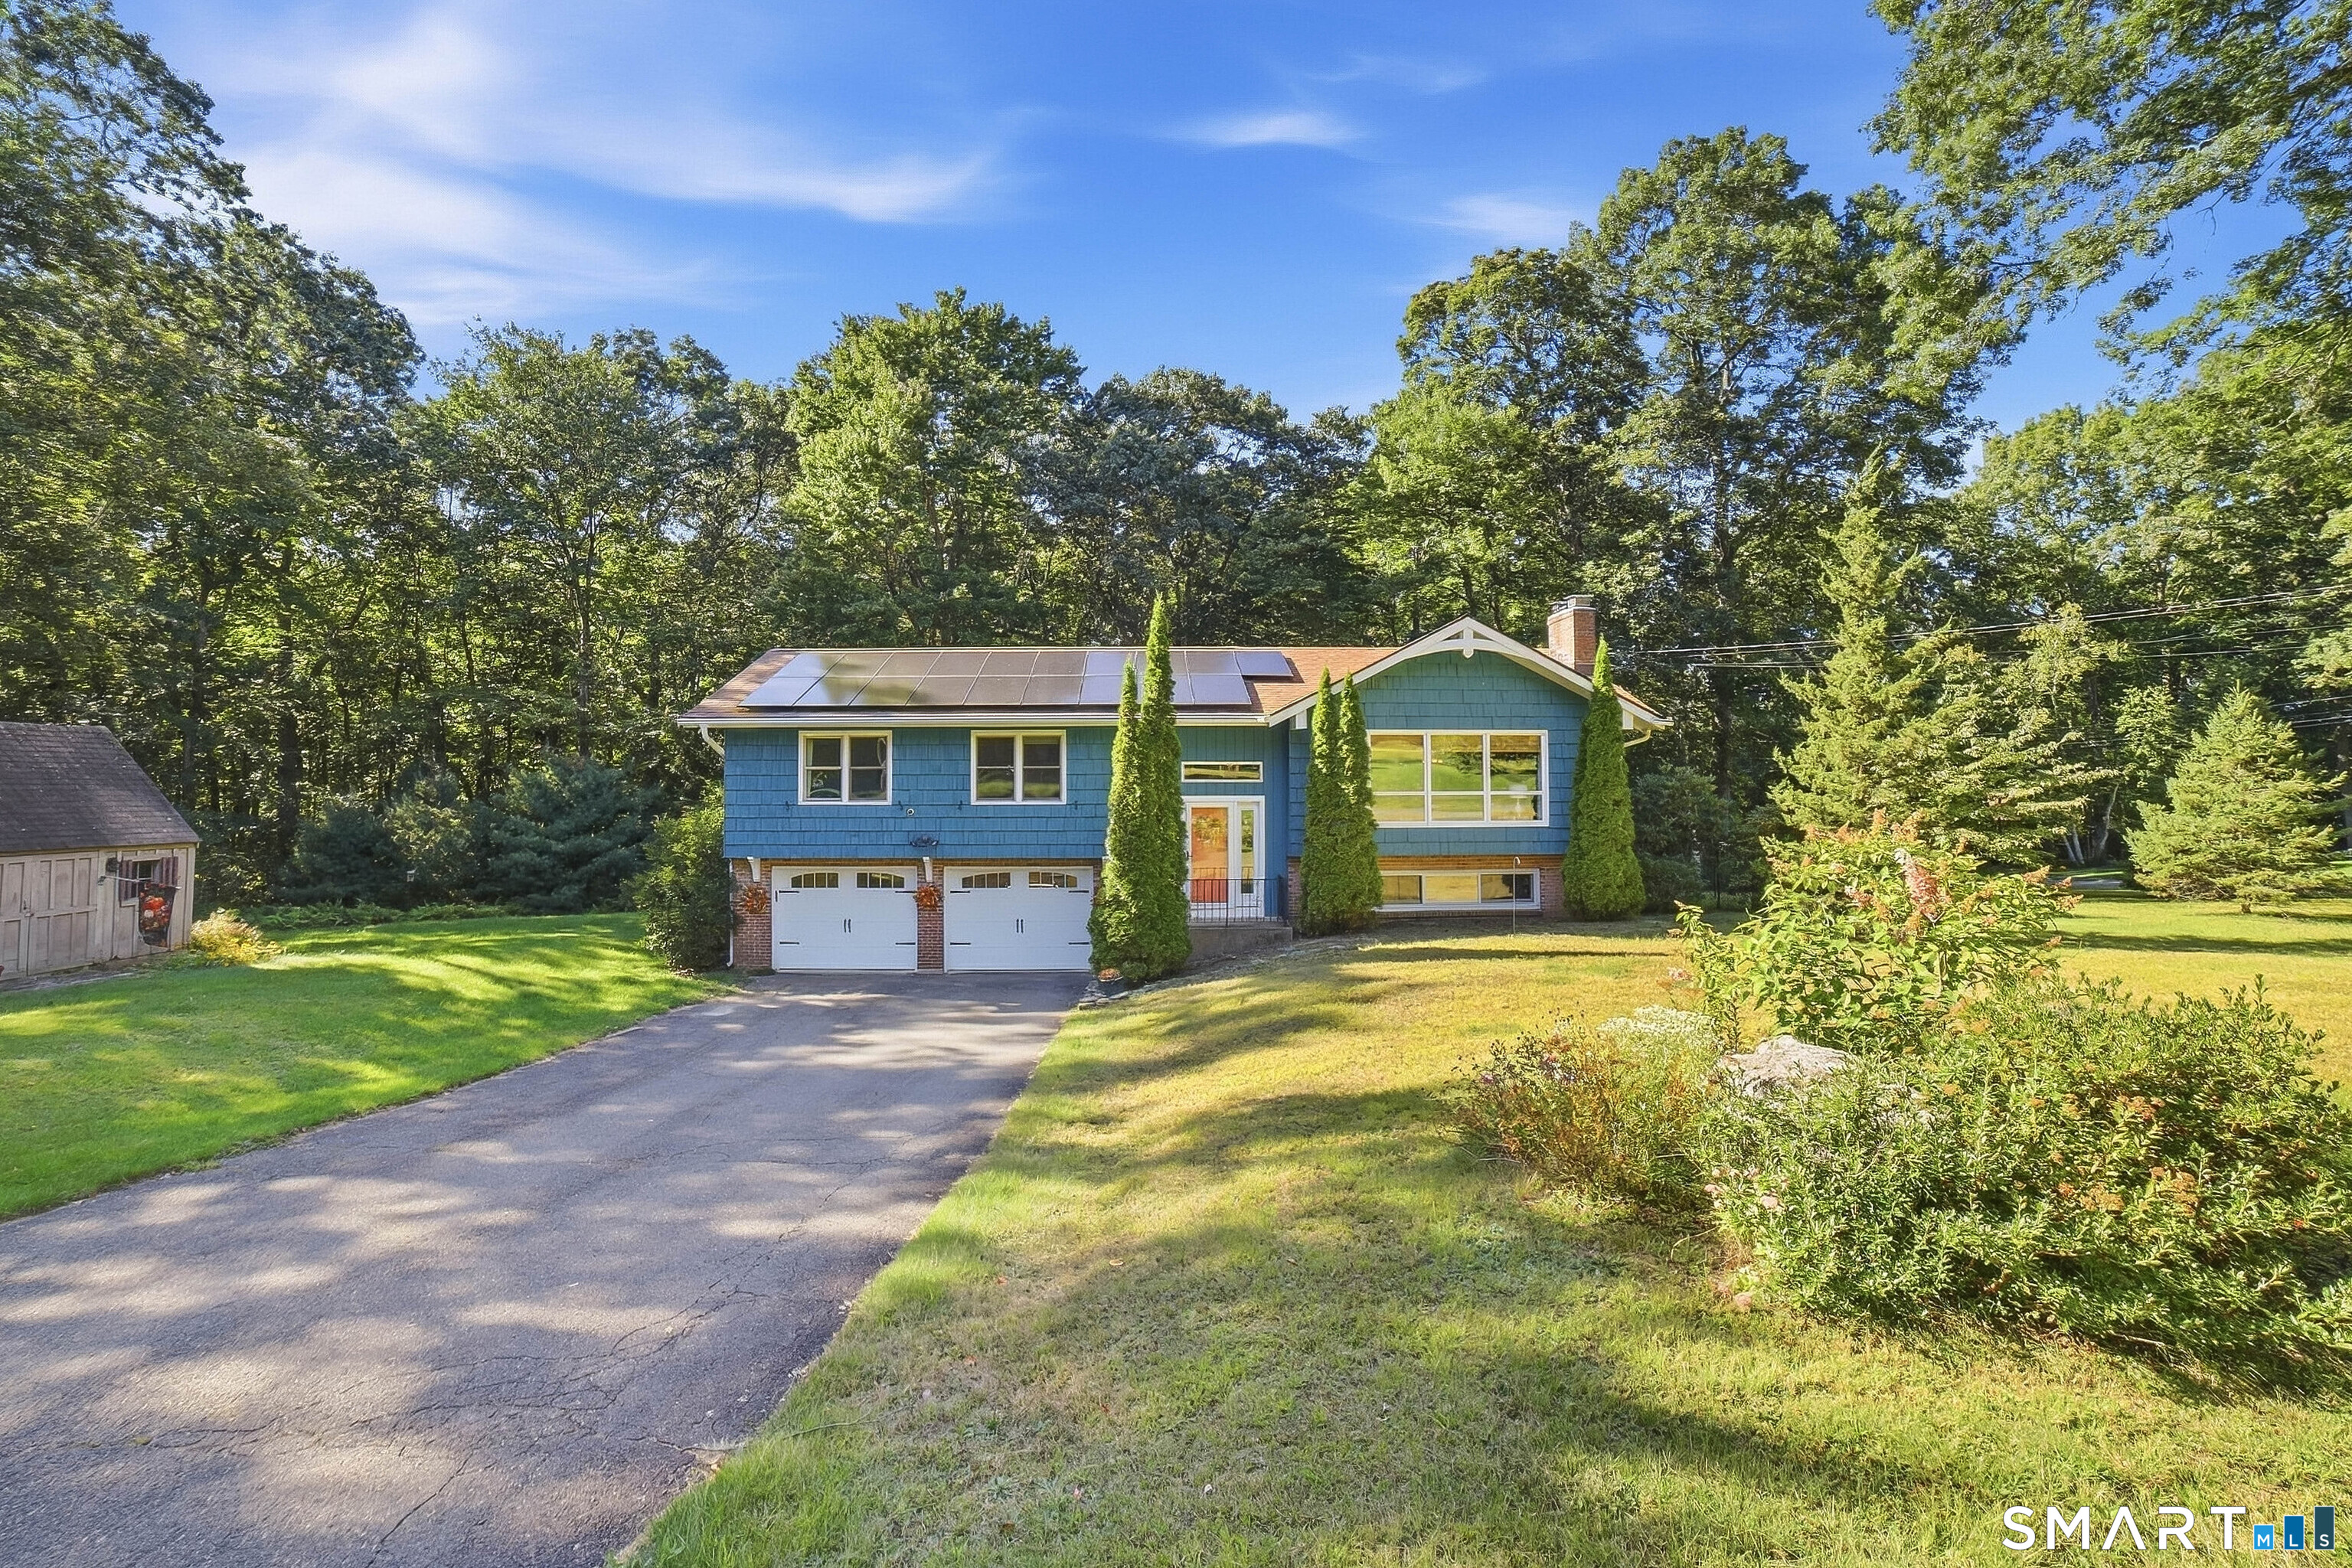
Welcome home to this spacious 4-bedroom, 3 full-bath raised ranch nestled on 1.6 lightly wooded acres in one of Andover's most desirable neighborhoods. Peaceful, private, and surrounded by nature, this property offers the perfect retreat at the end of a busy day while remaining just minutes from Route 6 and everyday conveniences. Designed for comfortable living and effortless entertaining, the eat-in kitchen flows seamlessly into the inviting living room, creating a warm gathering space for family and friends. The main level features three generously sized bedrooms, including a primary suite with a private en suite bath. One of the additional bedrooms even offers a charming loft area-perfect for a twin mattress, reading nook, or imaginative play space. The finished lower level expands the home's versatility with brand-new luxury vinyl flooring in the family room and laundry room, plus a fourth bedroom with an attached full bath, making it ideal for guests, multigenerational living, or a private home office. Outside, you'll find endless opportunities to relax and enjoy the outdoors. Two patio areas and an above-ground pool provide the perfect setting for summer entertaining, while the expansive acreage offers space for gardening, hobby farming, or creating your own homestead.

Listed by Lisa L. Novakowski of Better Living Realty,LLC

$
$
%
$/month over payments
Federal 30-year interest rate: 6.58% last updated on Jul 23, 2026
* All Figures are estimates. Check with your bank or proposed mortgage company for actual interest rates.
This product uses the FRED® API but is not endorsed or certified by the Federal Reserve Bank of St. Louis.

Save FavoriteSchedule TourAsk A QuestionMore Details

22 Circle Drive Ashford CT 06278

MLS Number 24181016

  • Single Family
  • Square Feet 1,926
  • Bedrooms 3
  • Bathroom 1
  • Year Built 1959

Welcome to Lake Chaffee living at its finest! This truly unique ranch/split-level home has been thoughtfully updated from top to bottom and offers a rare combination of space, style, and functionality. Inside, you'll find three generously sized bedrooms, including an enormous primary bedroom that serves as a true retreat. The home's oversized bathroom provides ample space and comfort, along with functionality. While the well-designed layout offers both openness and flexibility for everyday living. Step outside and discover your own private oasis. Enjoy warm summer days by the pool, relax under the gazebo, or entertain family and friends in the beautifully maintained outdoor spaces or common lake spaces. Car enthusiasts, hobbyists, and those in need of extra storage will appreciate the large garage, complete with brand-new epoxy floors that create a clean, polished look. Every inch of this home has been carefully gone through, making it move-in ready and fully updated, allowing the next owner to simply unpack and enjoy. Located within the desirable Lake Chaffee community, you'll have access to the charm, recreation, and sense of community that make this area so special. This is not your typical home-it's a one-of-a-kind property that must be seen to be fully appreciated.

Listed by Amy Therrien of The Neighborhood Realty Group

$
$
%
$/month over payments
Federal 30-year interest rate: 6.58% last updated on Jul 23, 2026
* All Figures are estimates. Check with your bank or proposed mortgage company for actual interest rates.
This product uses the FRED® API but is not endorsed or certified by the Federal Reserve Bank of St. Louis.

Save FavoriteSchedule TourAsk A QuestionMore Details

The data relating to real estate for sale on this website appears in part through the SmartMLS Internet Data Exchange program, a voluntary cooperative exchange of property listing data between licensed real estate brokerage firms, and is provided by SmartMLS through a licensing agreement. Listing information is from various brokers who participate in the SmartMLS IDX program and not all listings may be visible on the site. The property information being provided on or through the website is for the personal, non-commercial use of consumers and such information may not be used for any purpose other than to identify prospective properties consumers may be interested in purchasing. Some properties which appear for sale on the website may no longer be available because they are for instance, under contract, sold or are no longer being offered for sale. Property information displayed is deemed reliable but is not guaranteed. Copyright 2026 SmartMLS, Inc.