Best Local Towns for Runners

r=26-50
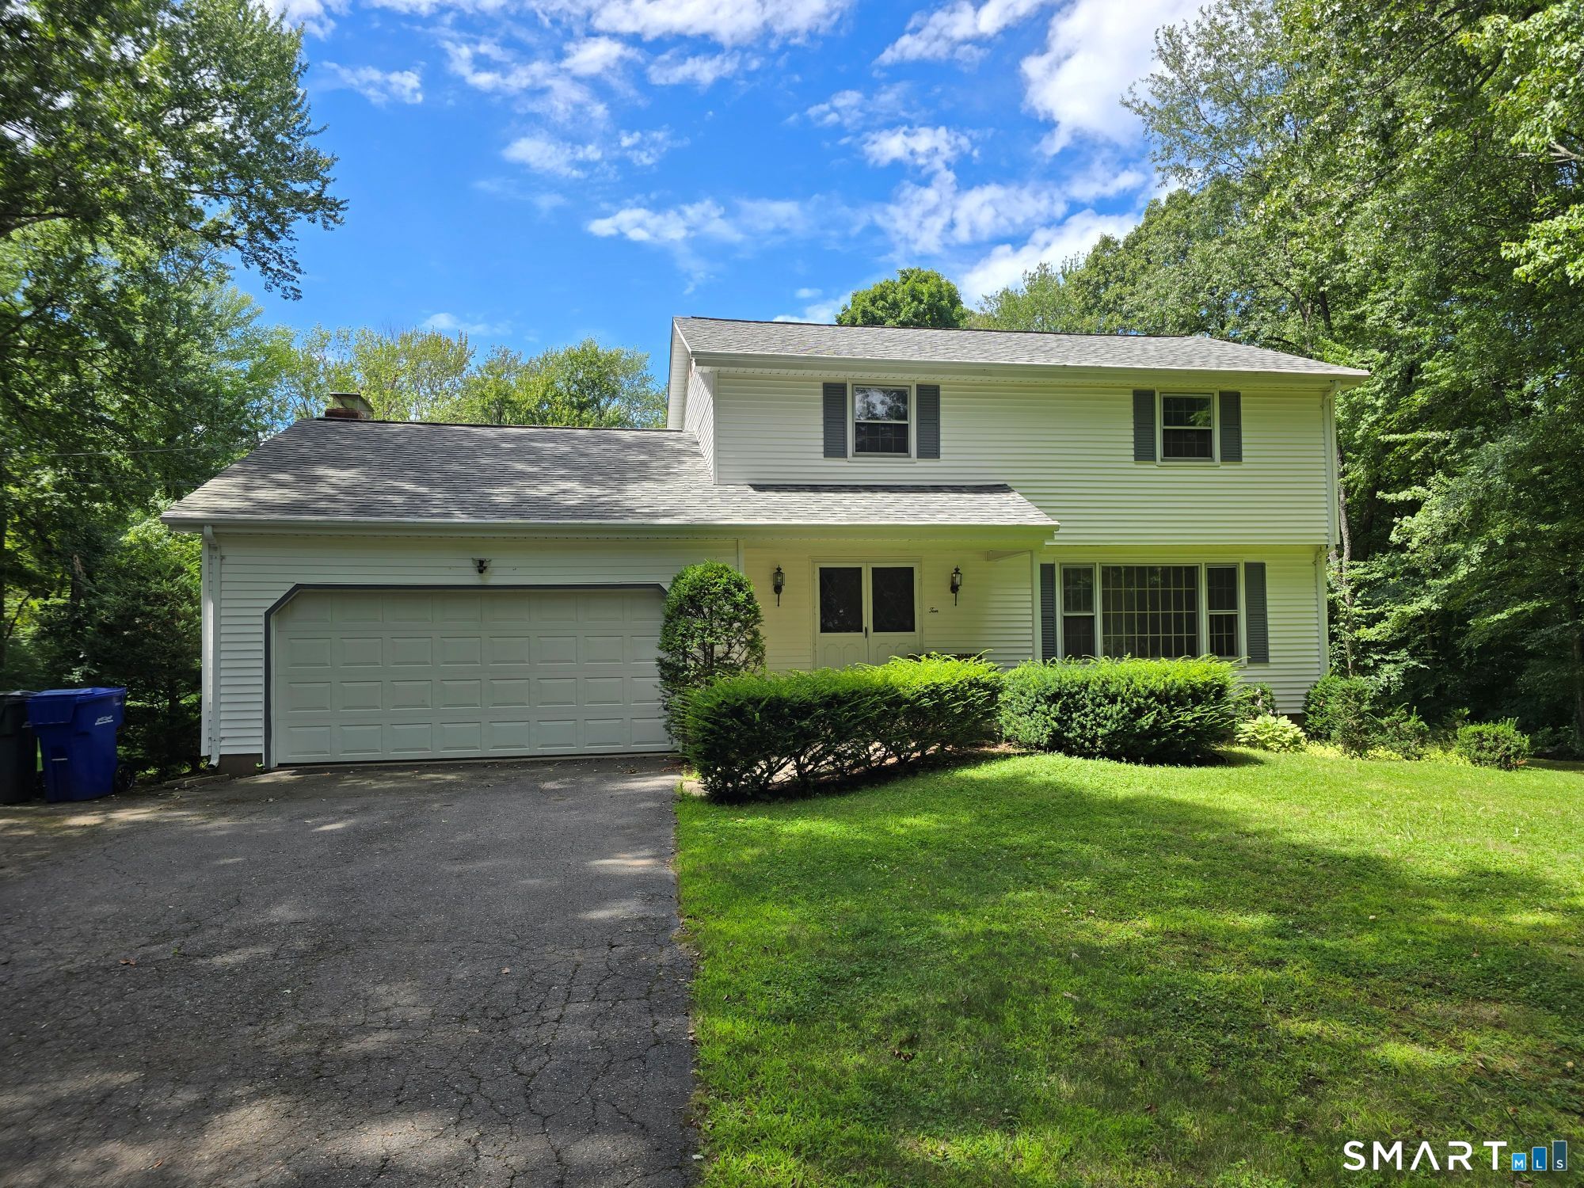
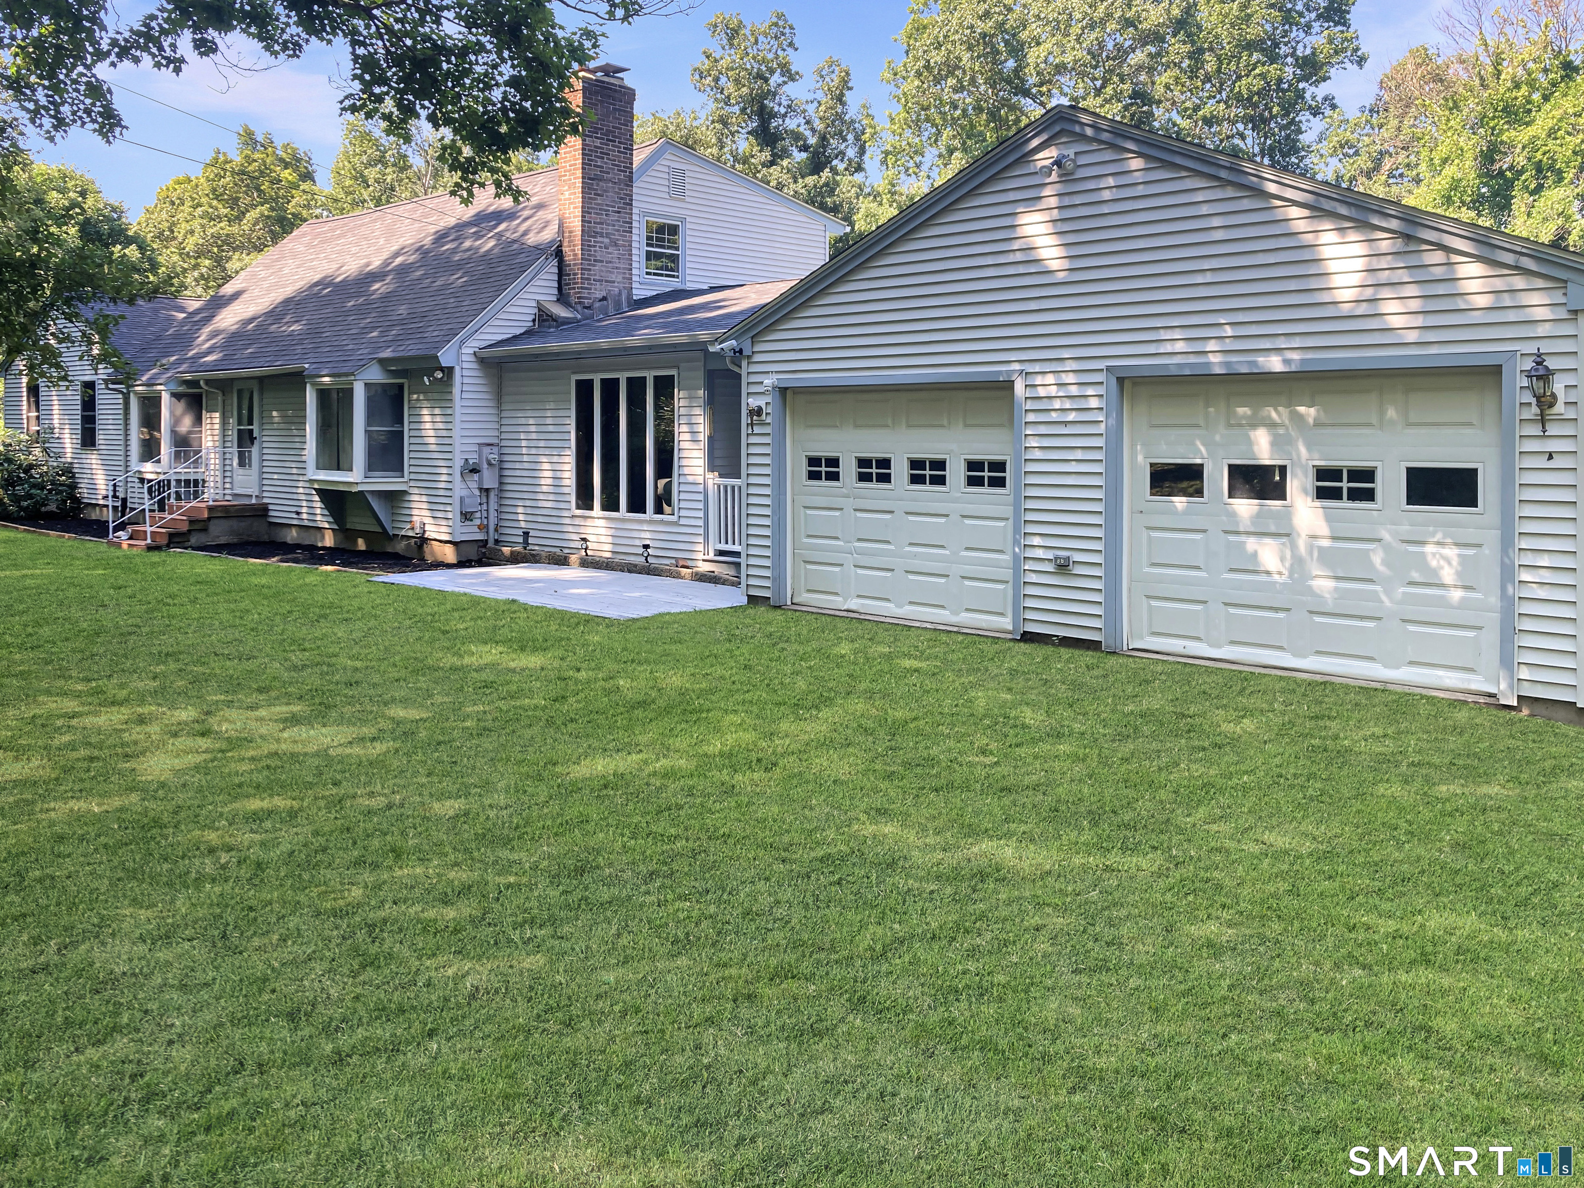
137 Ference Road Ashford CT 06278

Ashford, CT137 Ference Road

Price$499,900

Est. Mortgage: $/month

MLS Number 24194484

  • Single Family
  • Square Feet 3,004
  • Bedrooms 4
  • Bathroom 3
  • Year Built 1969

Discover the space and comfort you've been searching for in this sprawling 4-bedroom, 3-full-bath ranch set on a picturesque 3-acre lot. Designed for both everyday living and entertaining, this home offers a spacious layout with both formal and informal living rooms, giving everyone room to relax. The inviting kitchen flows seamlessly into the dining room, where a cozy fireplace creates the perfect gathering space. Step outside to the expansive back deck, accessible from both the kitchen and the primary bedroom, and enjoy peaceful views of the surrounding property. The spacious primary suite features a private full bath and an impressive walk-in closet. Recent updates provide peace of mind and modern appeal, including a new roof, new furnace, new flooring, and beautifully remodeled bathrooms with new vanities, toilets, and a shower insert. Car enthusiasts, hobbyists, or those needing extra storage will appreciate the attached two-car garage, as well as an additional garage located behind the home. With three acres of beautiful land offering endless possibilities for outdoor enjoyment, this property combines privacy, functionality, and comfort in one exceptional package. Schedule your private showing today!

Listed by Kristen E. Merrill of Countryside Realty
$
$
%
$/month over payments
Federal 30-year interest rate: 6.95% last updated on Sep 17, 2026
* All Figures are estimates. Check with your bank or proposed mortgage company for actual interest rates.
This product uses the FRED® API but is not endorsed or certified by the Federal Reserve Bank of St. Louis.

Save FavoriteSchedule TourAsk A QuestionMore Details

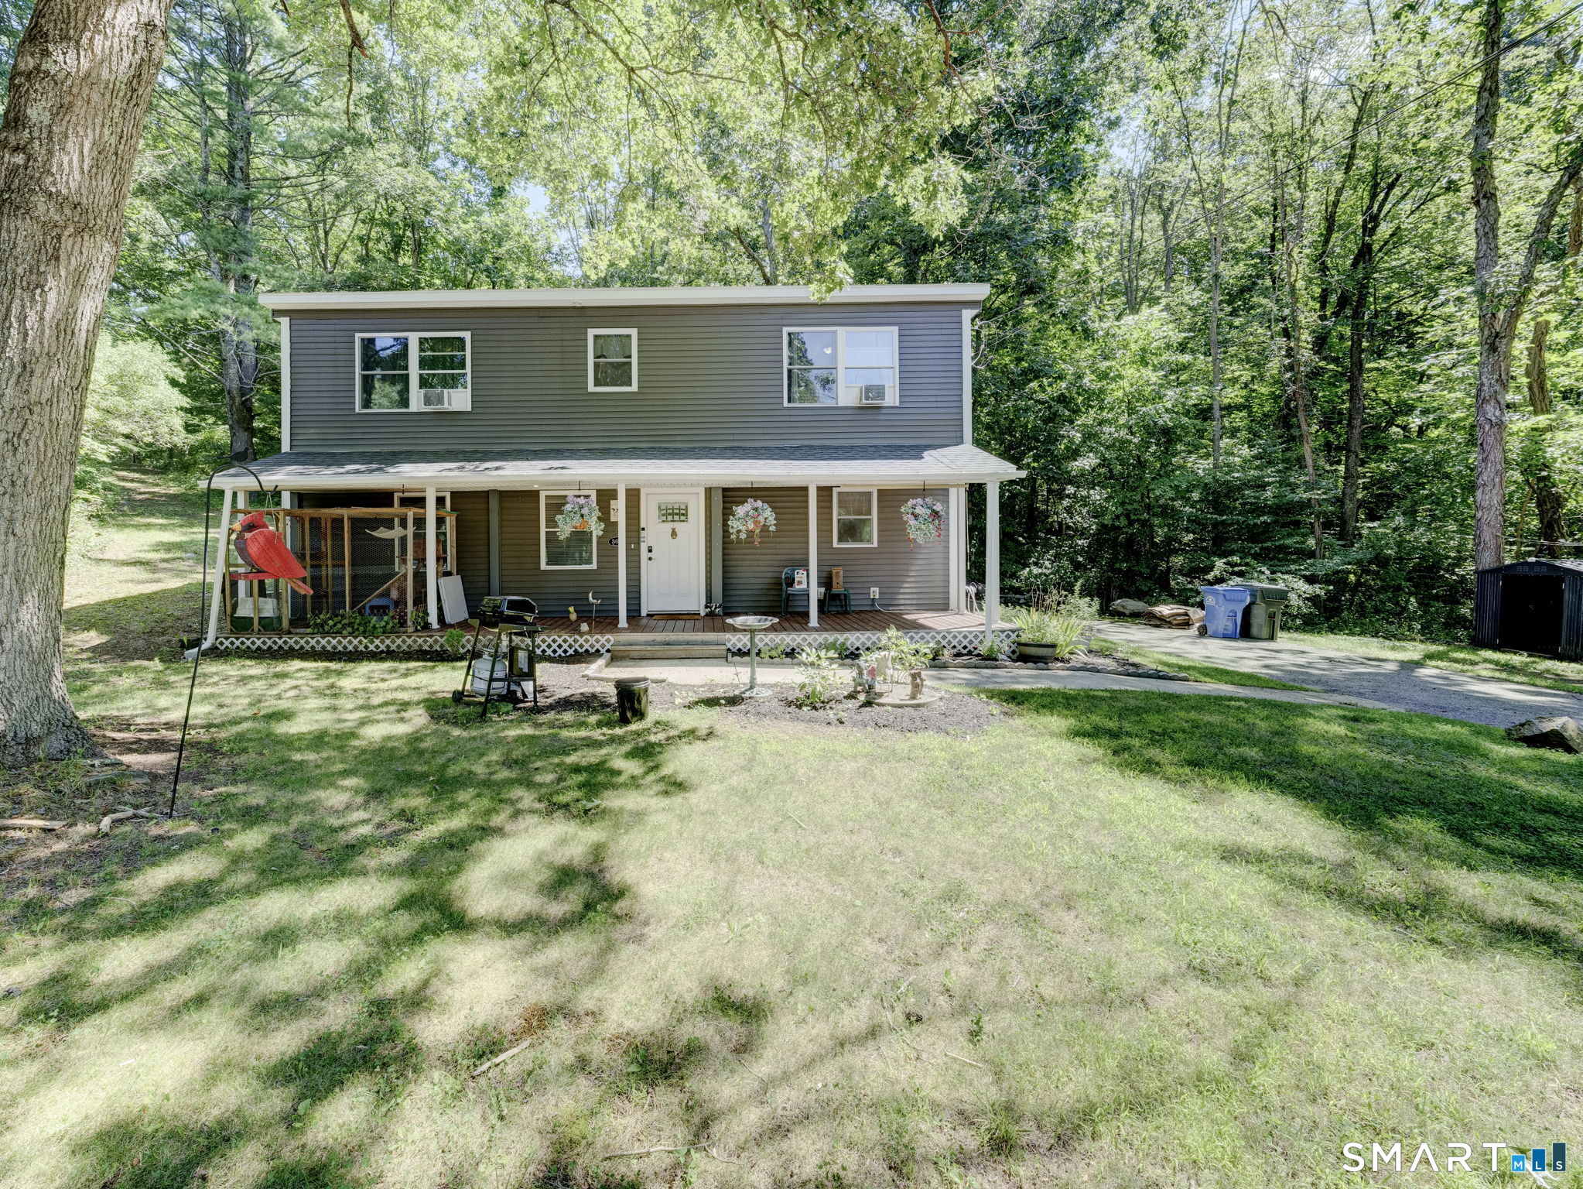
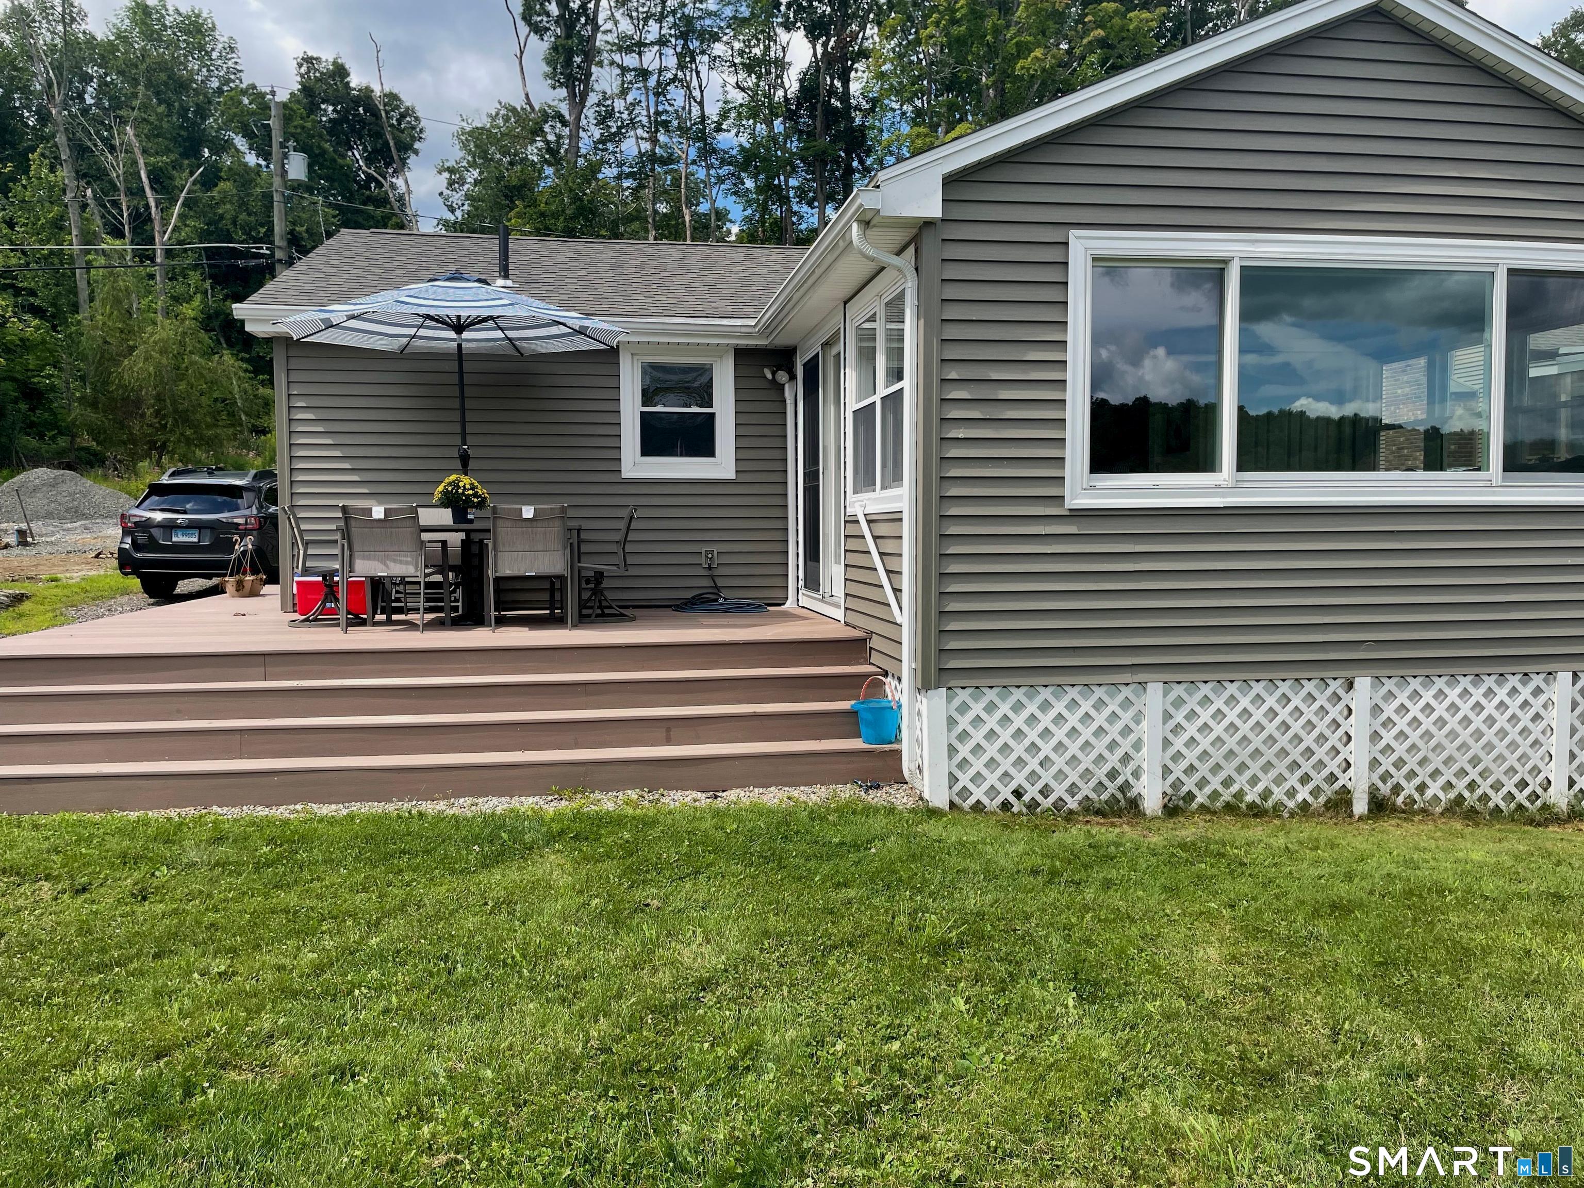
60 Ashford Lake Drive Ashford CT 06278
Open House

MLS Number 24201756

  • Single Family
  • Next Open House: Tue 09/22 10:30 am. to 1:00 pm.
  • Square Feet 944
  • Bedrooms 2
  • Bathroom 1

Have you ever wanted your own private backyard beach with private dock? This turnkey, one-level, direct waterfront, year-round home has its own private beach, completed in 2025, along with numerous recent upgrades. Non-motorized watercraft & outboard motors 5 horsepower or less are permitted on the lake by property owners & guests only. Included are several kayaks with a stand, paddle boat, patio set, new shed, floating doc and other outdoor seating, along with custom furniture inside to fit the home in the living room, sunroom, kitchen, and a newer TV w/ wall mount. The relaxing sunroom offers beautiful views of the water and features a new large Anderson picture window with professionally installed remote control blinds and a sliding door out to the deck. This exterior offers easy maintenance with vinyl siding, a newer roof, and composite decking. New foam insulation was installed in 2025. The interior offers commercial-grade laminate floors throughout, and the spacious kitchen is updated with quality-crafted cabinets with pull-out drawers. Entering into the kitchen and living room/dining area are an open floor plan with a brick fireplace. The large master bedroom was completed recently by combining a 2nd bedroom and is on the other side of the kitchen with a 2nd smaller room that's listed as a bedroom currently being used as a storage room and does have the washer and dryer included.

Listed by Tracy Manuel of LPT Realty

$
$
%
$/month over payments
Federal 30-year interest rate: 6.95% last updated on Sep 17, 2026
* All Figures are estimates. Check with your bank or proposed mortgage company for actual interest rates.
This product uses the FRED® API but is not endorsed or certified by the Federal Reserve Bank of St. Louis.

Save FavoriteSchedule TourAsk A QuestionMore Details

10 Laurwood Drive Bolton CT 06043

Bolton, CT10 Laurwood Drive

Price$475,000

Est. Mortgage: $/month

MLS Number 24196819

  • Single Family
  • Square Feet 1,885
  • Co List Office Name Gorski Realty LLC
  • Bedrooms 4
  • Bathroom 3

A classic Colonial with a floor plan that simply works. The bright living room features a large front-facing picture window and hardwood floors, flows seamlessly into the formal dining room. The family room opens to the kitchen, creating the true heart of the home, with direct access to the wraparound deck overlooking the private backyard. Upstairs has four bedrooms and two full bathrooms, with hardwood floors throughout. The multi-level deck steps down to a wide, level yard bordered by mature woods, providing exceptional privacy and a wonderful setting for relaxing or entertaining. A walkout lower level offers convenient access to the backyard and additional possibilities for future living space. While the interior finishes are ready for cosmetic updates, the home's excellent layout, generous space, and beautiful setting are hard to beat. This is a fantastic opportunity to build equity and make the home your own. Recent mechanical updates include an oil-fired boiler and a 200-amp electrical panel with a generator interlock already installed. Continent location, close to highway and shopping centers. Sold AS-IS.

Listed by Fernando M. Paiva and Chris Gorski of Gorski Realty LLC

$
$
%
$/month over payments
Federal 30-year interest rate: 6.95% last updated on Sep 17, 2026
* All Figures are estimates. Check with your bank or proposed mortgage company for actual interest rates.
This product uses the FRED® API but is not endorsed or certified by the Federal Reserve Bank of St. Louis.

Save FavoriteSchedule TourAsk A QuestionMore Details

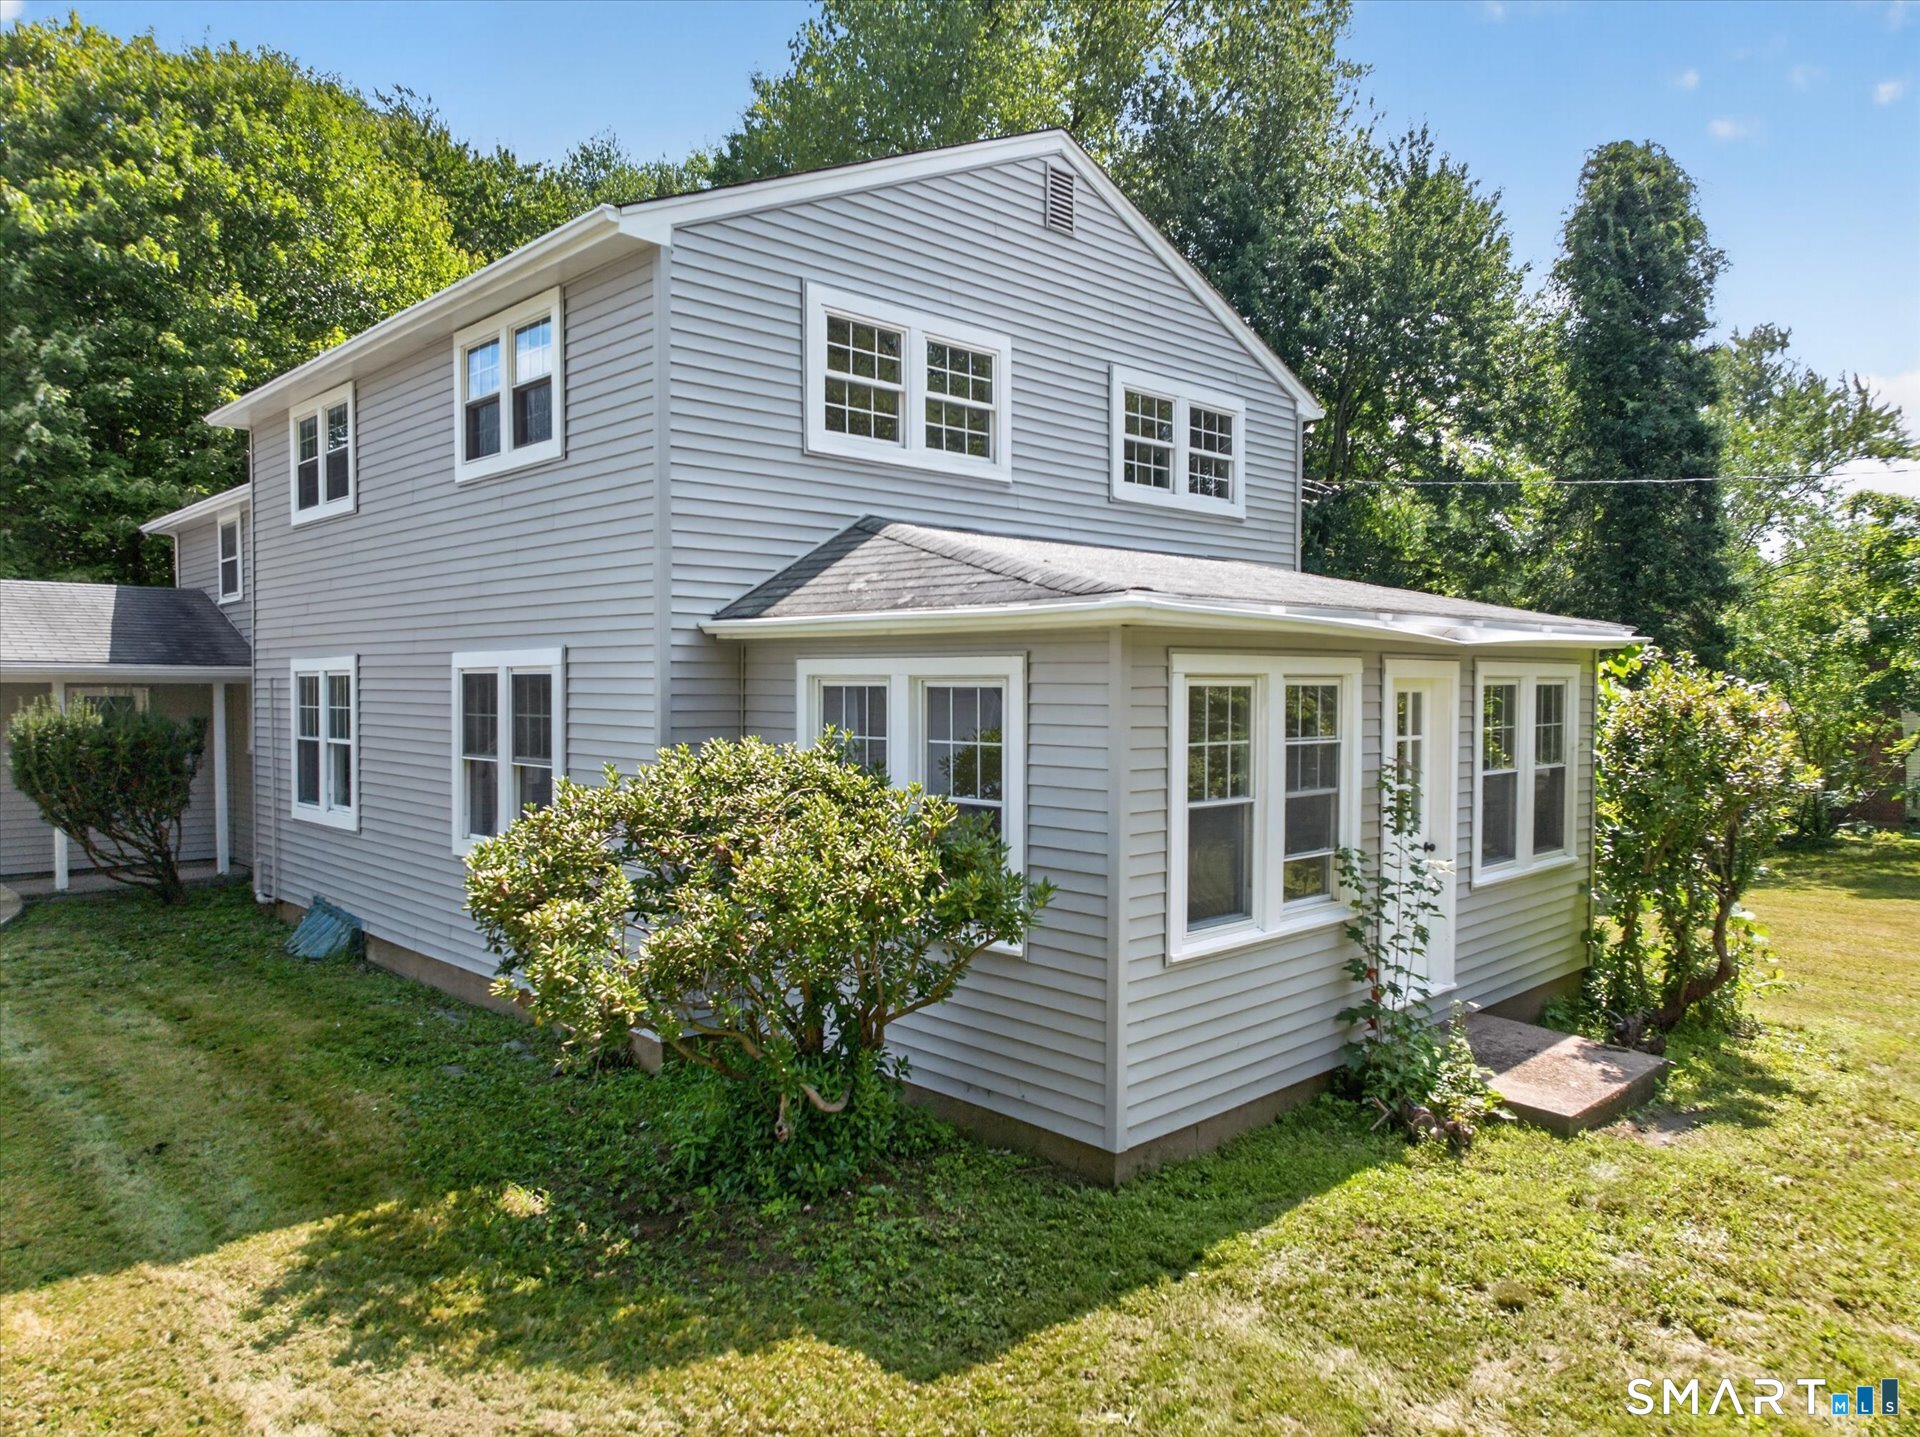
56 West Street Bolton CT 06043

Bolton, CT56 West Street

Price$469,900

Est. Mortgage: $/month

MLS Number 24203929

  • Single Family
  • Square Feet 2,372
  • Bedrooms 4
  • Bathroom 2
  • Year Built 1938

Set on a scenic two-acre lot in desirable Bolton, this beautifully renovated Colonial offers an exceptional blend of classic charm, expansive land, and modern turnkey upgrades. The sun-filled interior welcomes you with a bright, open layout highlighted by refreshed flooring and tasteful finishes throughout. At the heart of the home, the stunning updated kitchen showcases sleek quartz countertops, a stylish tile backsplash, refreshed cabinetry, and new appliances. Upgraded bathrooms accompany four spacious bedrooms, while a side sunroom atrium and an enclosed all-season front porch offer versatile options for a home office, quiet lounge, or bonus entertaining space. Outside, a private rear deck overlooks the sprawling, peaceful backyard, framed by new siding and gutters. Complete with an attached garage and private driveway, this move-in-ready property provides countryside serenity just minutes from Bolton Center, local parks, walking trails, top schools, and quick commuting access via I-384.

Listed by Karina Ukhnitska of Real Broker CT,LLC

$
$
%
$/month over payments
Federal 30-year interest rate: 6.95% last updated on Sep 17, 2026
* All Figures are estimates. Check with your bank or proposed mortgage company for actual interest rates.
This product uses the FRED® API but is not endorsed or certified by the Federal Reserve Bank of St. Louis.

Save FavoriteSchedule TourAsk A QuestionMore Details

194 Cedar Swamp Road Mansfield CT 06268

MLS Number 24188288

  • Single Family
  • Square Feet 1,154
  • Bedrooms 3
  • Bathroom 2
  • Year Built 1967

Move right into this well-maintained 3-bedroom, 1.5-bath Raised Ranch on a private 1-acre lot in Mansfield. The updated kitchen opens to bright, comfortable living spaces, while the finished, heated lower level with a separate entrance offers flexible space for a living room, home office, or recreation area. Additional features include two fireplaces, an attached 2-car garage, vinyl siding, and a propane-powered generator. Conveniently located just minutes from UConn, shopping, restaurants, parks, and major commuter routes. A wonderful combination of privacy, comfort, and convenience!

Listed by Gary B. Stevens of Ferrigno-Storrs,REALTORS LLC

$
$
%
$/month over payments
Federal 30-year interest rate: 6.95% last updated on Sep 17, 2026
* All Figures are estimates. Check with your bank or proposed mortgage company for actual interest rates.
This product uses the FRED® API but is not endorsed or certified by the Federal Reserve Bank of St. Louis.

Save FavoriteSchedule TourAsk A QuestionMore Details

76 Lakeview Drive Ashford CT 06278

MLS Number 24204485

  • Single Family
  • Square Feet 1,776
  • Bedrooms 3
  • Bathroom 2
  • Year Built 1977

This thoughtfully renovated three bedroom, two full-bath raised ranch sits on an impressive 1.3 acres on Lake Chaffee. This home features an updated electrical system, new propane boiler, new windows with custom blinds, new appliances, an eat-in kitchen and a separate breakfast nook. Additionally, this property offers an attached two car garage and a dedicated gym area/bonus room offering flexible additional space. Enjoy beautiful lake views from the spacious deck overlooking the lake, along with beach and lake access for year-round enjoyment. Experience paddle boarding, kayaking, swimming, even ice skating and ice fishing in the off season, practically in your front yard. A unique combination of privacy, space, modern updates, and lakefront lifestyle in desirable location! Contact the listing agent for a list of all renovations completed.

Listed by Franchesca M. Pescatello of Prue Realty LLC

$
$
%
$/month over payments
Federal 30-year interest rate: 6.95% last updated on Sep 17, 2026
* All Figures are estimates. Check with your bank or proposed mortgage company for actual interest rates.
This product uses the FRED® API but is not endorsed or certified by the Federal Reserve Bank of St. Louis.

Virtual TourSave FavoriteSchedule TourAsk A QuestionMore Details

307 Mansfield Road Ashford CT 06278

MLS Number 24201631

  • Single Family
  • Square Feet 1,996
  • Co List Office Name Home Selling Team
  • Bedrooms 3
  • Bathroom 3

Fully remodeled from top to bottom in 2021, this beautiful 1,996-square-foot Colonial seamlessly blends modern updates with timeless charm. Featuring 3 spacious bedrooms and 3 full bathrooms, this inviting home offers plenty of space for comfortable everyday living and entertaining. The open lower-level floor plan creates a warm, welcoming flow with flexible living spaces designed to fit a variety of needs. The updated kitchen features granite countertops, adding both style and durability to the heart of the home. Upstairs, you'll find three generously sized bedrooms and two full bathrooms, including a private primary suite with an ensuite bathroom and walk-in closet. A true standout is the impressive 720-square-foot detached outbuilding, offering endless possibilities as a workshop, studio, home business, hobby space, or barn. Whether you need additional workspace, storage, or a creative retreat, this versatile structure provides exceptional flexibility. With extensive 2021 renovations, a thoughtfully designed layout, open living spaces, and an outstanding detached outbuilding, this property is truly move-in ready and ready to welcome its next owner. A nice combination of country setting, modern comfort, and incredible versatility!

Listed by Stephen Galinat and Noah King of Home Selling Team

$
$
%
$/month over payments
Federal 30-year interest rate: 6.95% last updated on Sep 17, 2026
* All Figures are estimates. Check with your bank or proposed mortgage company for actual interest rates.
This product uses the FRED® API but is not endorsed or certified by the Federal Reserve Bank of St. Louis.

Virtual TourSave FavoriteSchedule TourAsk A QuestionMore Details

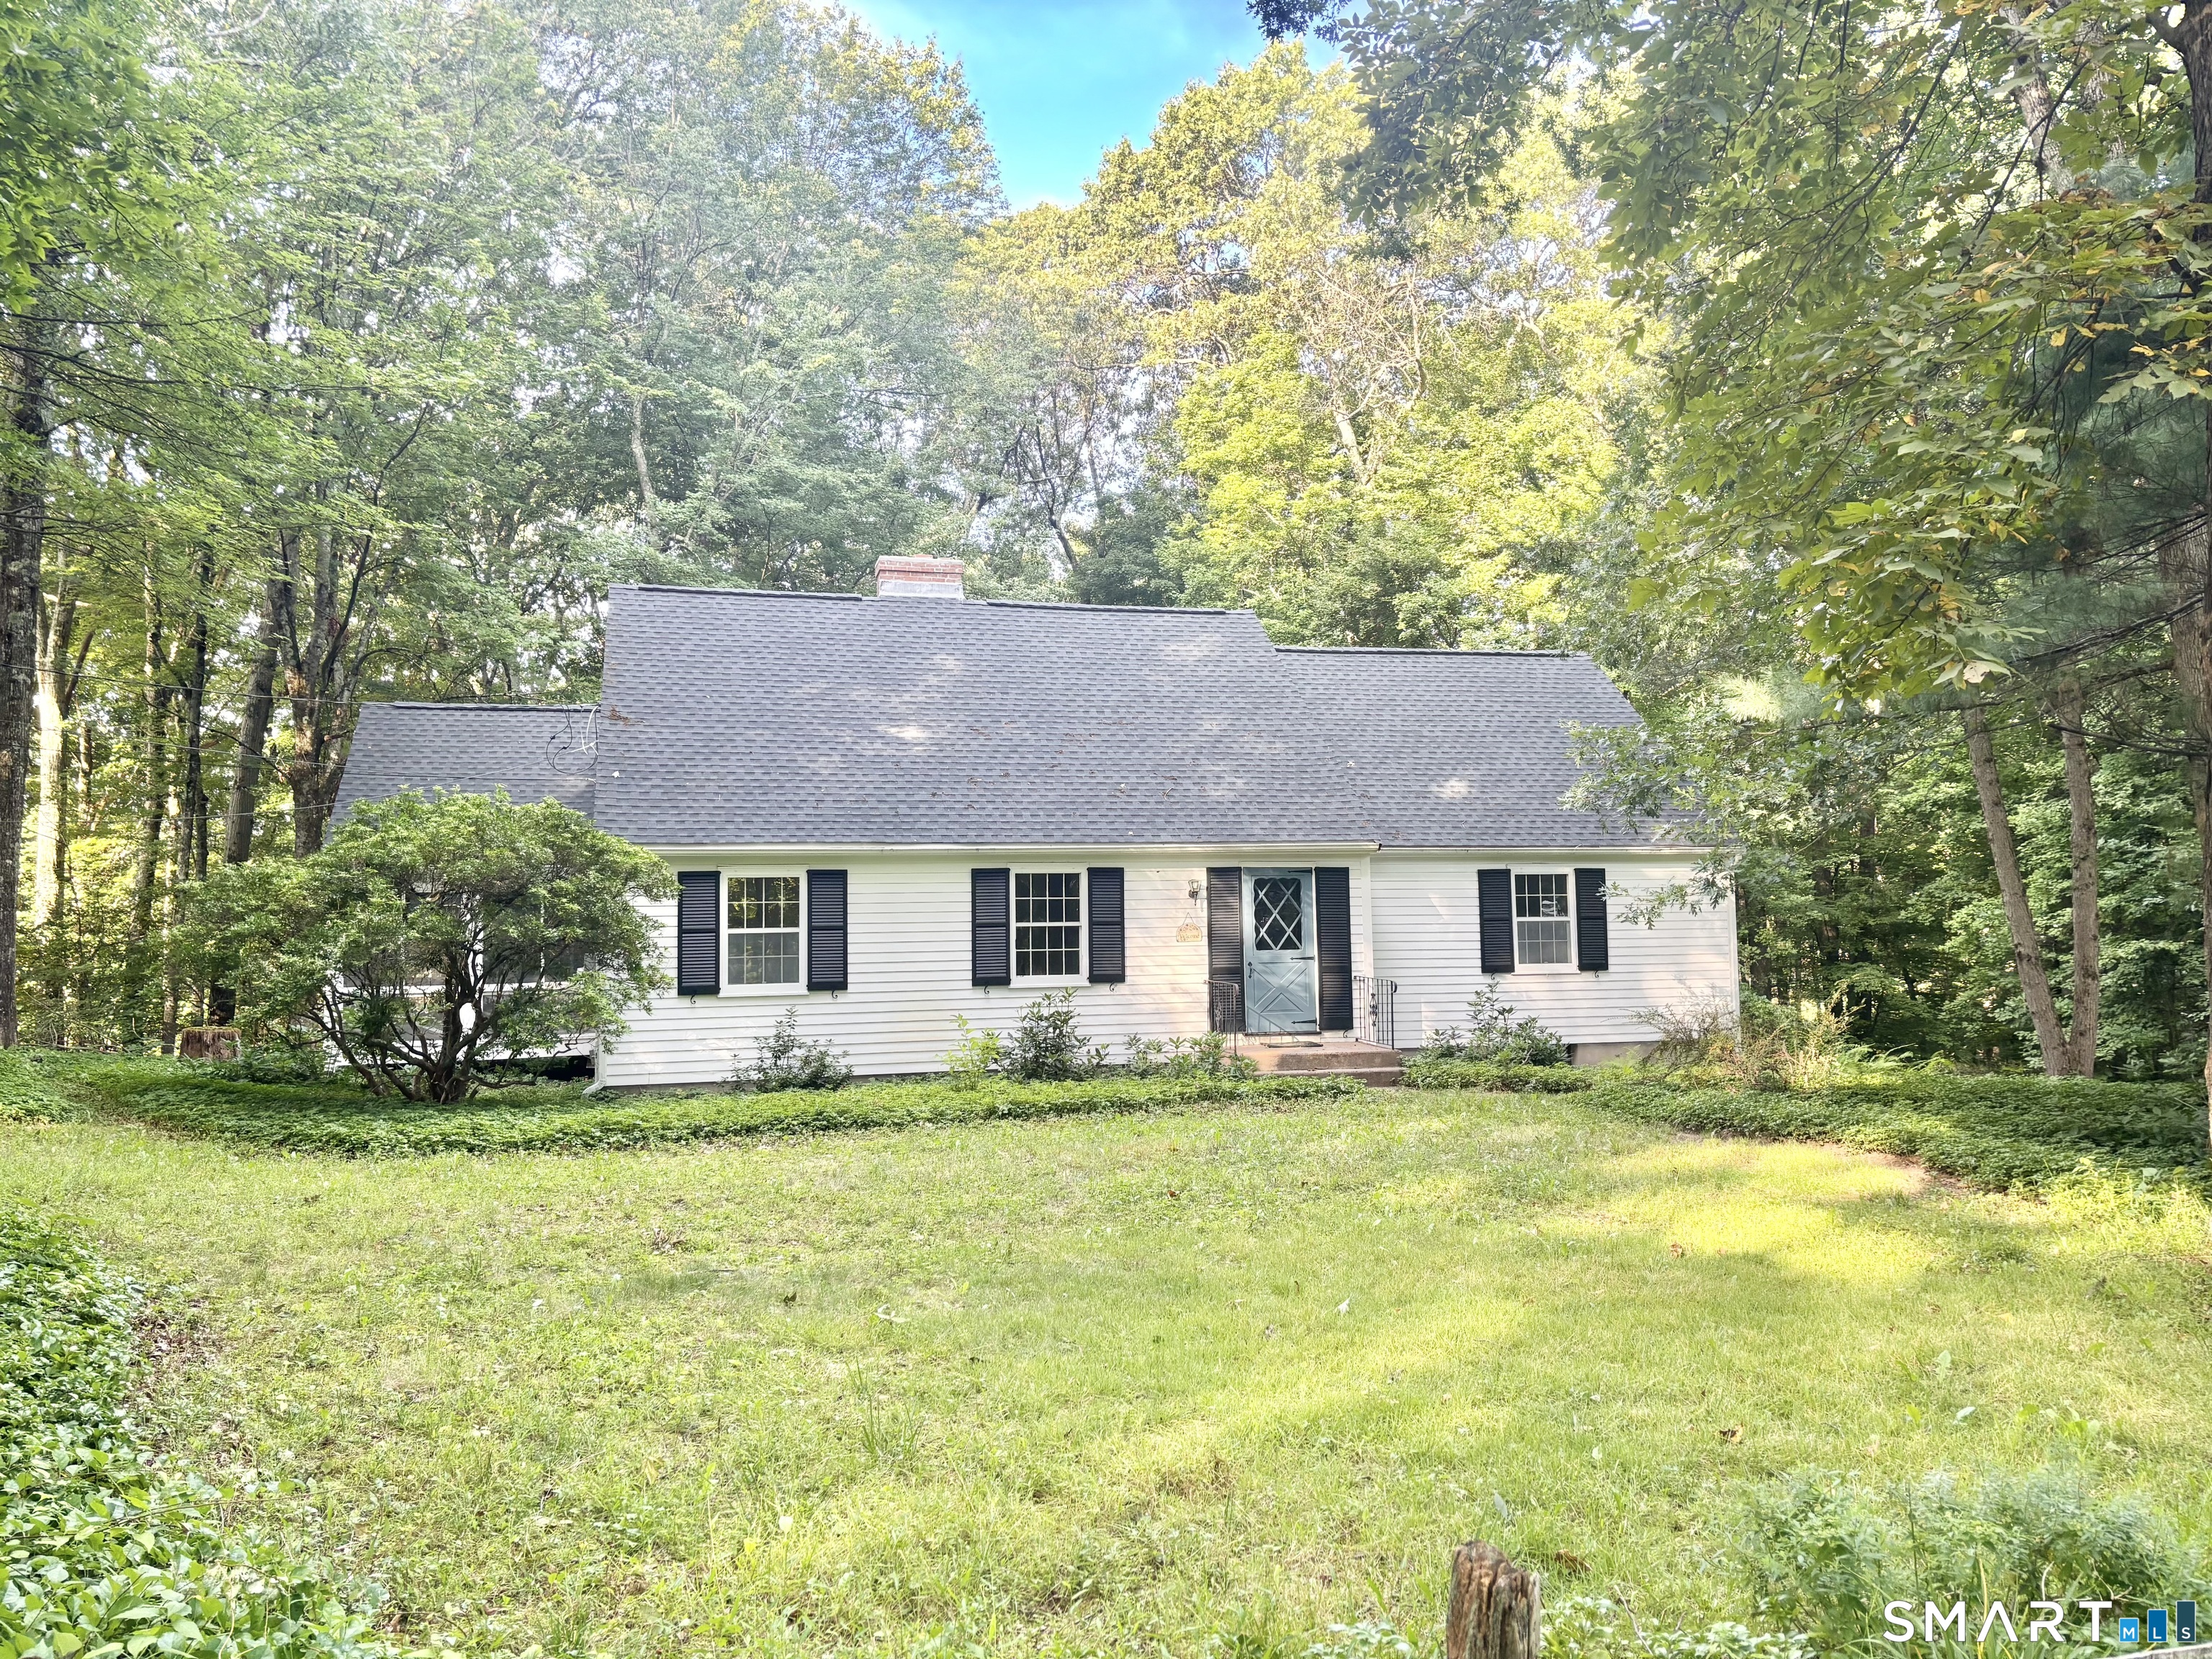
15 Converse Road Bolton CT 06043

Bolton, CT15 Converse Road

Price$409,900

Est. Mortgage: $/month

MLS Number 24203711

  • Single Family
  • Square Feet 1,977
  • Bedrooms 3
  • Bathroom 2
  • Year Built 1964

Charming 3-bedroom 2-Bath home nestled in a peaceful, wooded setting, offering privacy and a warm, inviting atmosphere. The spacious interior features beautiful hardwood floors and a comfortable living area filled with natural light. The kitchen offers ample cabinetry, granite countertops, and a convenient layout that opens to the dining area. A striking brick fireplace creates a wonderful focal point and adds character and warmth to the main living space. Outside, enjoy a generous lawn surrounded by mature trees and established landscaping, creating a tranquil setting for relaxing or entertaining. A wonderful opportunity to own a home with classic charm, privacy, and plenty of potential.

Listed by Vincent L. Diana of William Raveis Real Estate

$
$
%
$/month over payments
Federal 30-year interest rate: 6.95% last updated on Sep 17, 2026
* All Figures are estimates. Check with your bank or proposed mortgage company for actual interest rates.
This product uses the FRED® API but is not endorsed or certified by the Federal Reserve Bank of St. Louis.

Save FavoriteSchedule TourAsk A QuestionMore Details

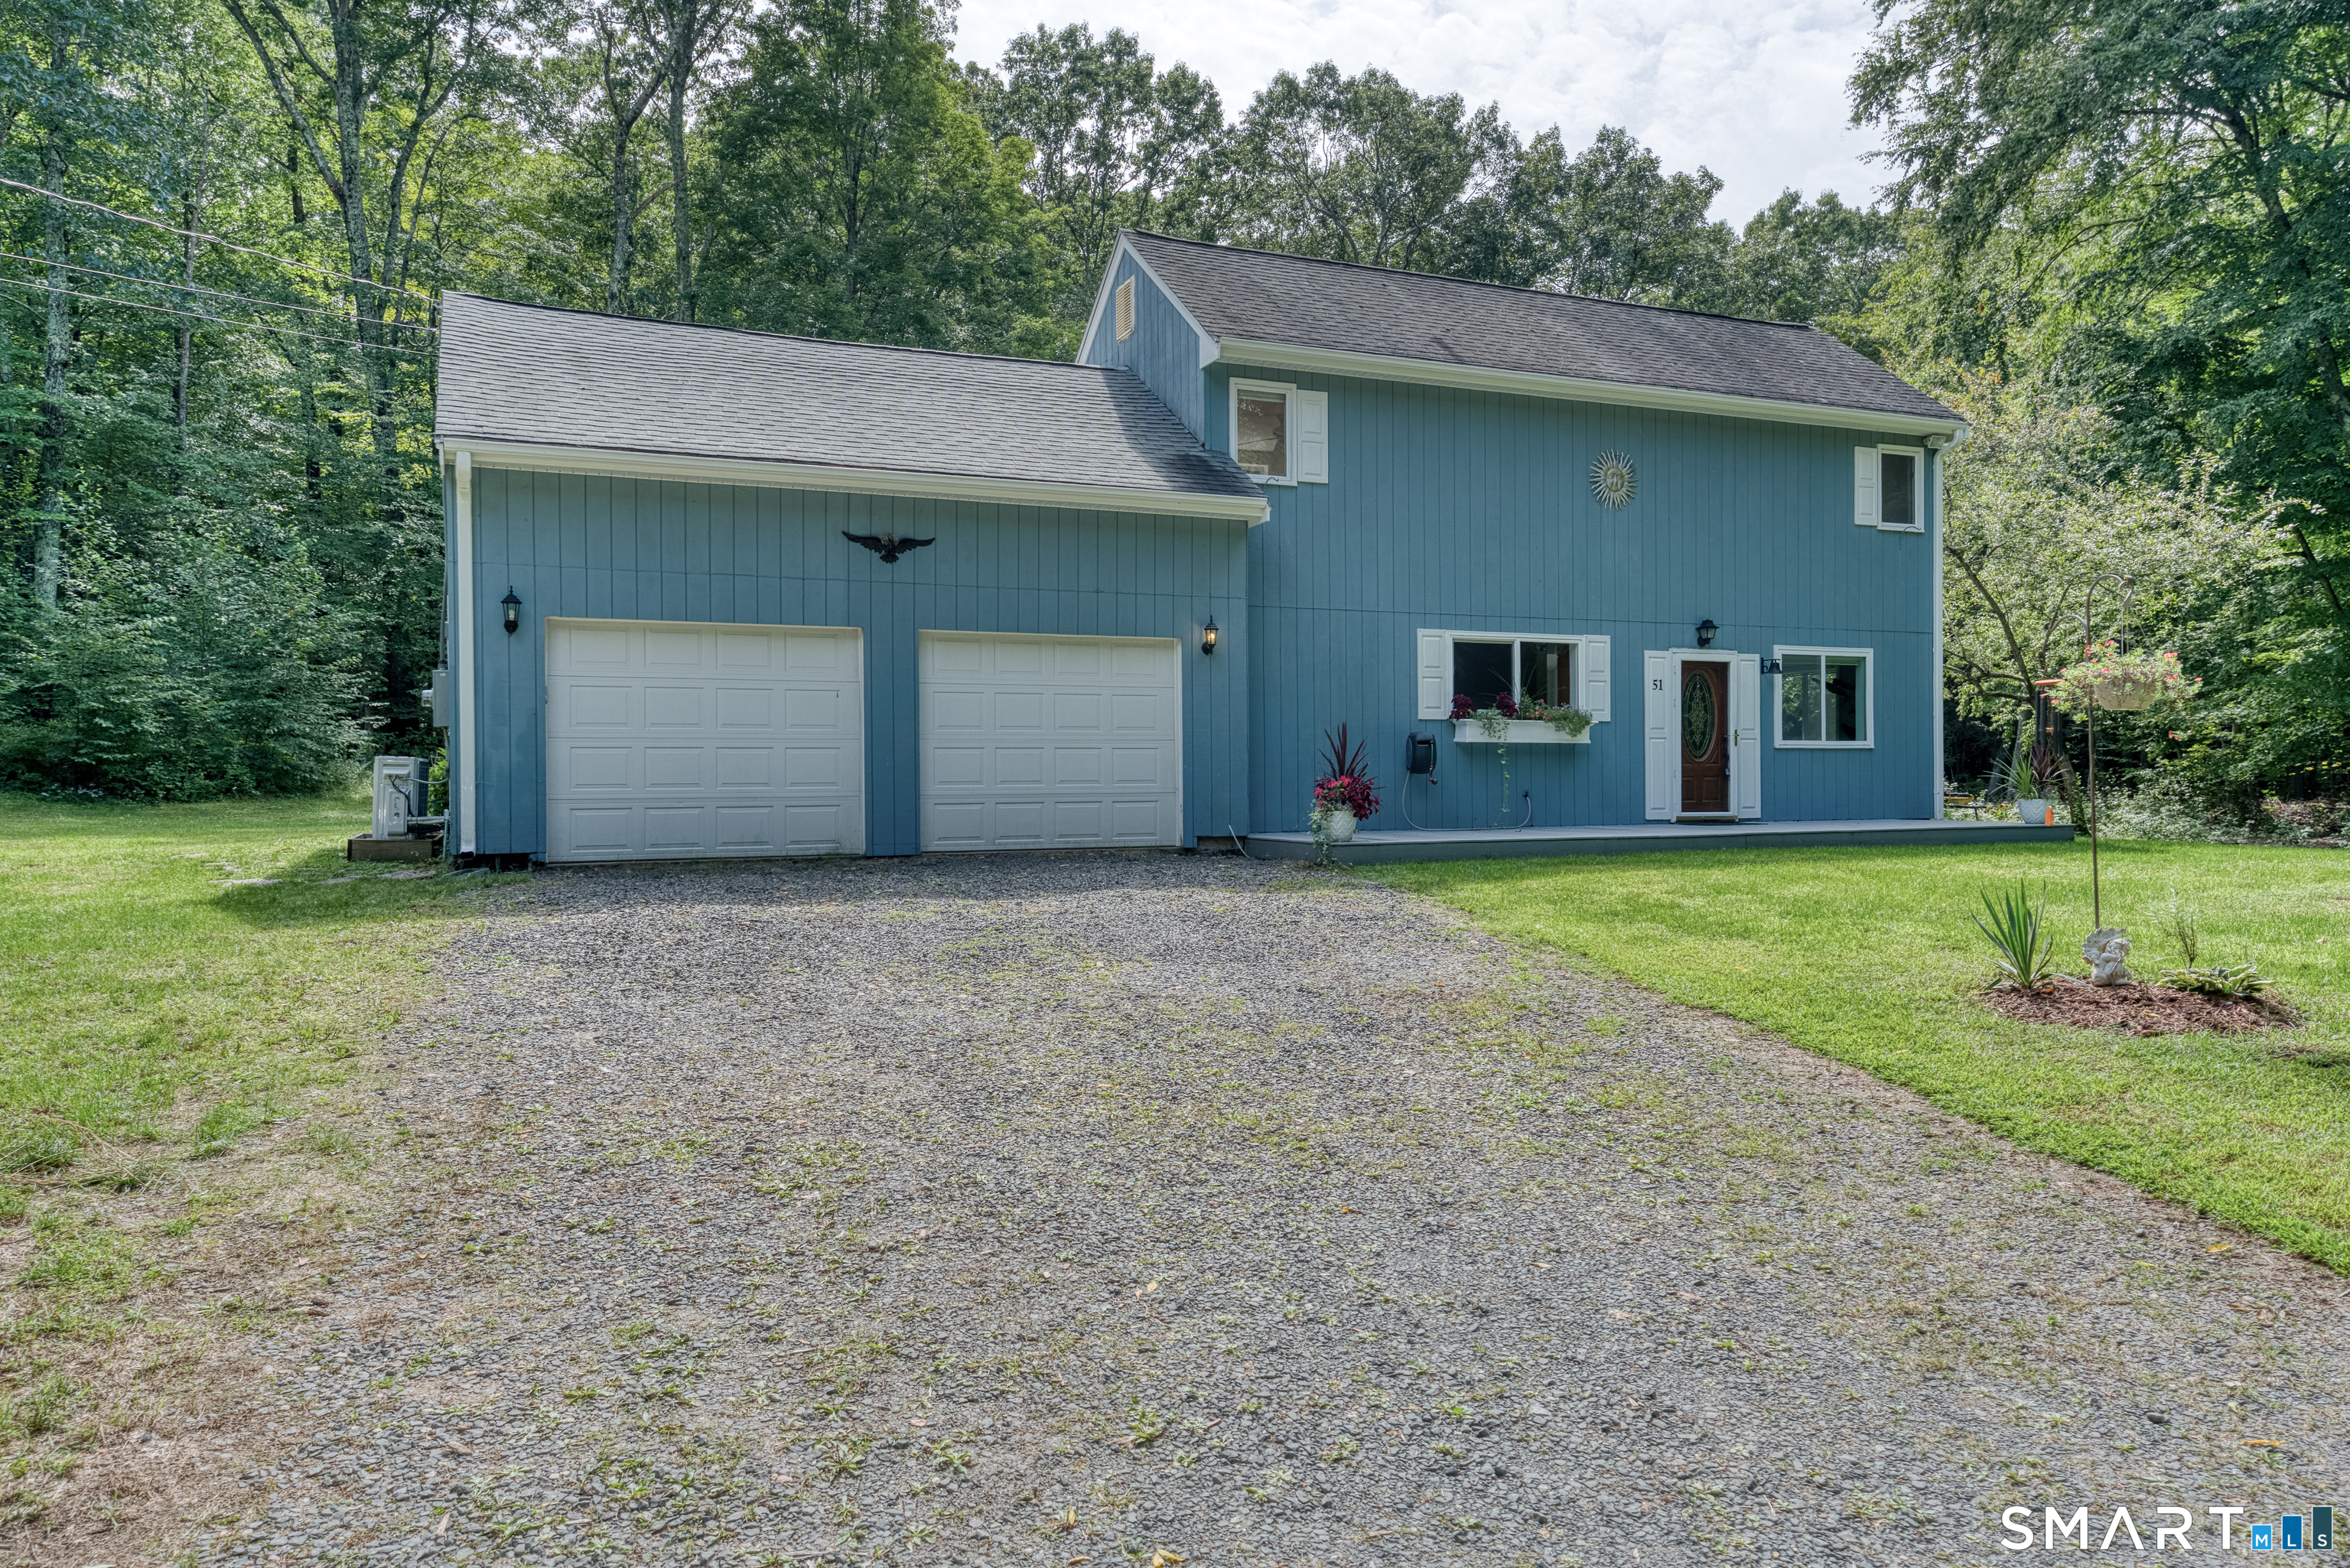
51 Watrous Road Bolton CT 06043

Bolton, CT51 Watrous Road

Price$399,000

Est. Mortgage: $/month

MLS Number 24195758

  • Single Family
  • Square Feet 1,576
  • Bedrooms 3
  • Bathroom 2
  • Year Built 1983

Welcome home to this charming contemporary retreat, peacefully set on 2.83 beautiful acres in desirable Bolton, Connecticut. Offering 3 bedrooms and 1.5 baths, this inviting home combines comfort, character, and thoughtful updates with plenty of room to enjoy the outdoors. The spacious primary bedroom feels like a true retreat, complete with gorgeous custom hardwood floors and a cozy propane fireplace-the perfect spot to unwind at the end of the day. Hardwood flooring continues throughout the upper level. Downstairs, abundant natural light fills the space, highlighting beautiful earthy slate flooring and a warm wood-burning fireplace, creating a welcoming setting for relaxing or gathering with family and friends. Recent updates within the past few years include mini-split heating and cooling systems, new windows, new gutters, and a new water softener. Step outside onto the Trex front deck and enjoy your peaceful surroundings, morning coffee, or summer evenings outdoors. A large two-car garage and separate storage shed provide plenty of room for vehicles, hobbies, tools, and storage. With its warmth, character, privacy, and beautiful natural setting, this special Bolton home is a wonderful place to settle in and make lasting memories. Come see why you'll want to call it home!

Listed by Crystal M. Gebhardt Coogan of Coldwell Banker Realty

$
$
%
$/month over payments
Federal 30-year interest rate: 6.95% last updated on Sep 17, 2026
* All Figures are estimates. Check with your bank or proposed mortgage company for actual interest rates.
This product uses the FRED® API but is not endorsed or certified by the Federal Reserve Bank of St. Louis.

Virtual TourSave FavoriteSchedule TourAsk A QuestionMore Details

5 Llynwood Drive Bolton CT 06043

MLS Number 24197756

  • Single Family
  • Square Feet 2,694
  • Bedrooms 2
  • Bathroom 2
  • Year Built 1952

Colonial on private level lot across the street from Bolton Lake, and steps from the walking path to Indian Notch Park. This home features 2 full baths, one on each level. Currently 2 bedrooms but could easily be converted to 3 or 4 bedroom with the unfinished room over garage, or make it a family room. Huge Master suite with soaking tub, and sitting room. Private beach association rights. Whole house Kohler generator. This home is being sold As Is.

Listed by Patti Lebrun and Taylor LeBrun of Lebrun Real Estate LLC

$
$
%
$/month over payments
Federal 30-year interest rate: 6.95% last updated on Sep 17, 2026
* All Figures are estimates. Check with your bank or proposed mortgage company for actual interest rates.
This product uses the FRED® API but is not endorsed or certified by the Federal Reserve Bank of St. Louis.

Save FavoriteSchedule TourAsk A QuestionMore Details

19 North Road Ashford CT 06278

Ashford, CT19 North Road

Price$389,900

Est. Mortgage: $/month

MLS Number 24207835

  • Single Family
  • Square Feet 2,332
  • Bedrooms 4
  • Bathroom 1
  • Year Built 1786

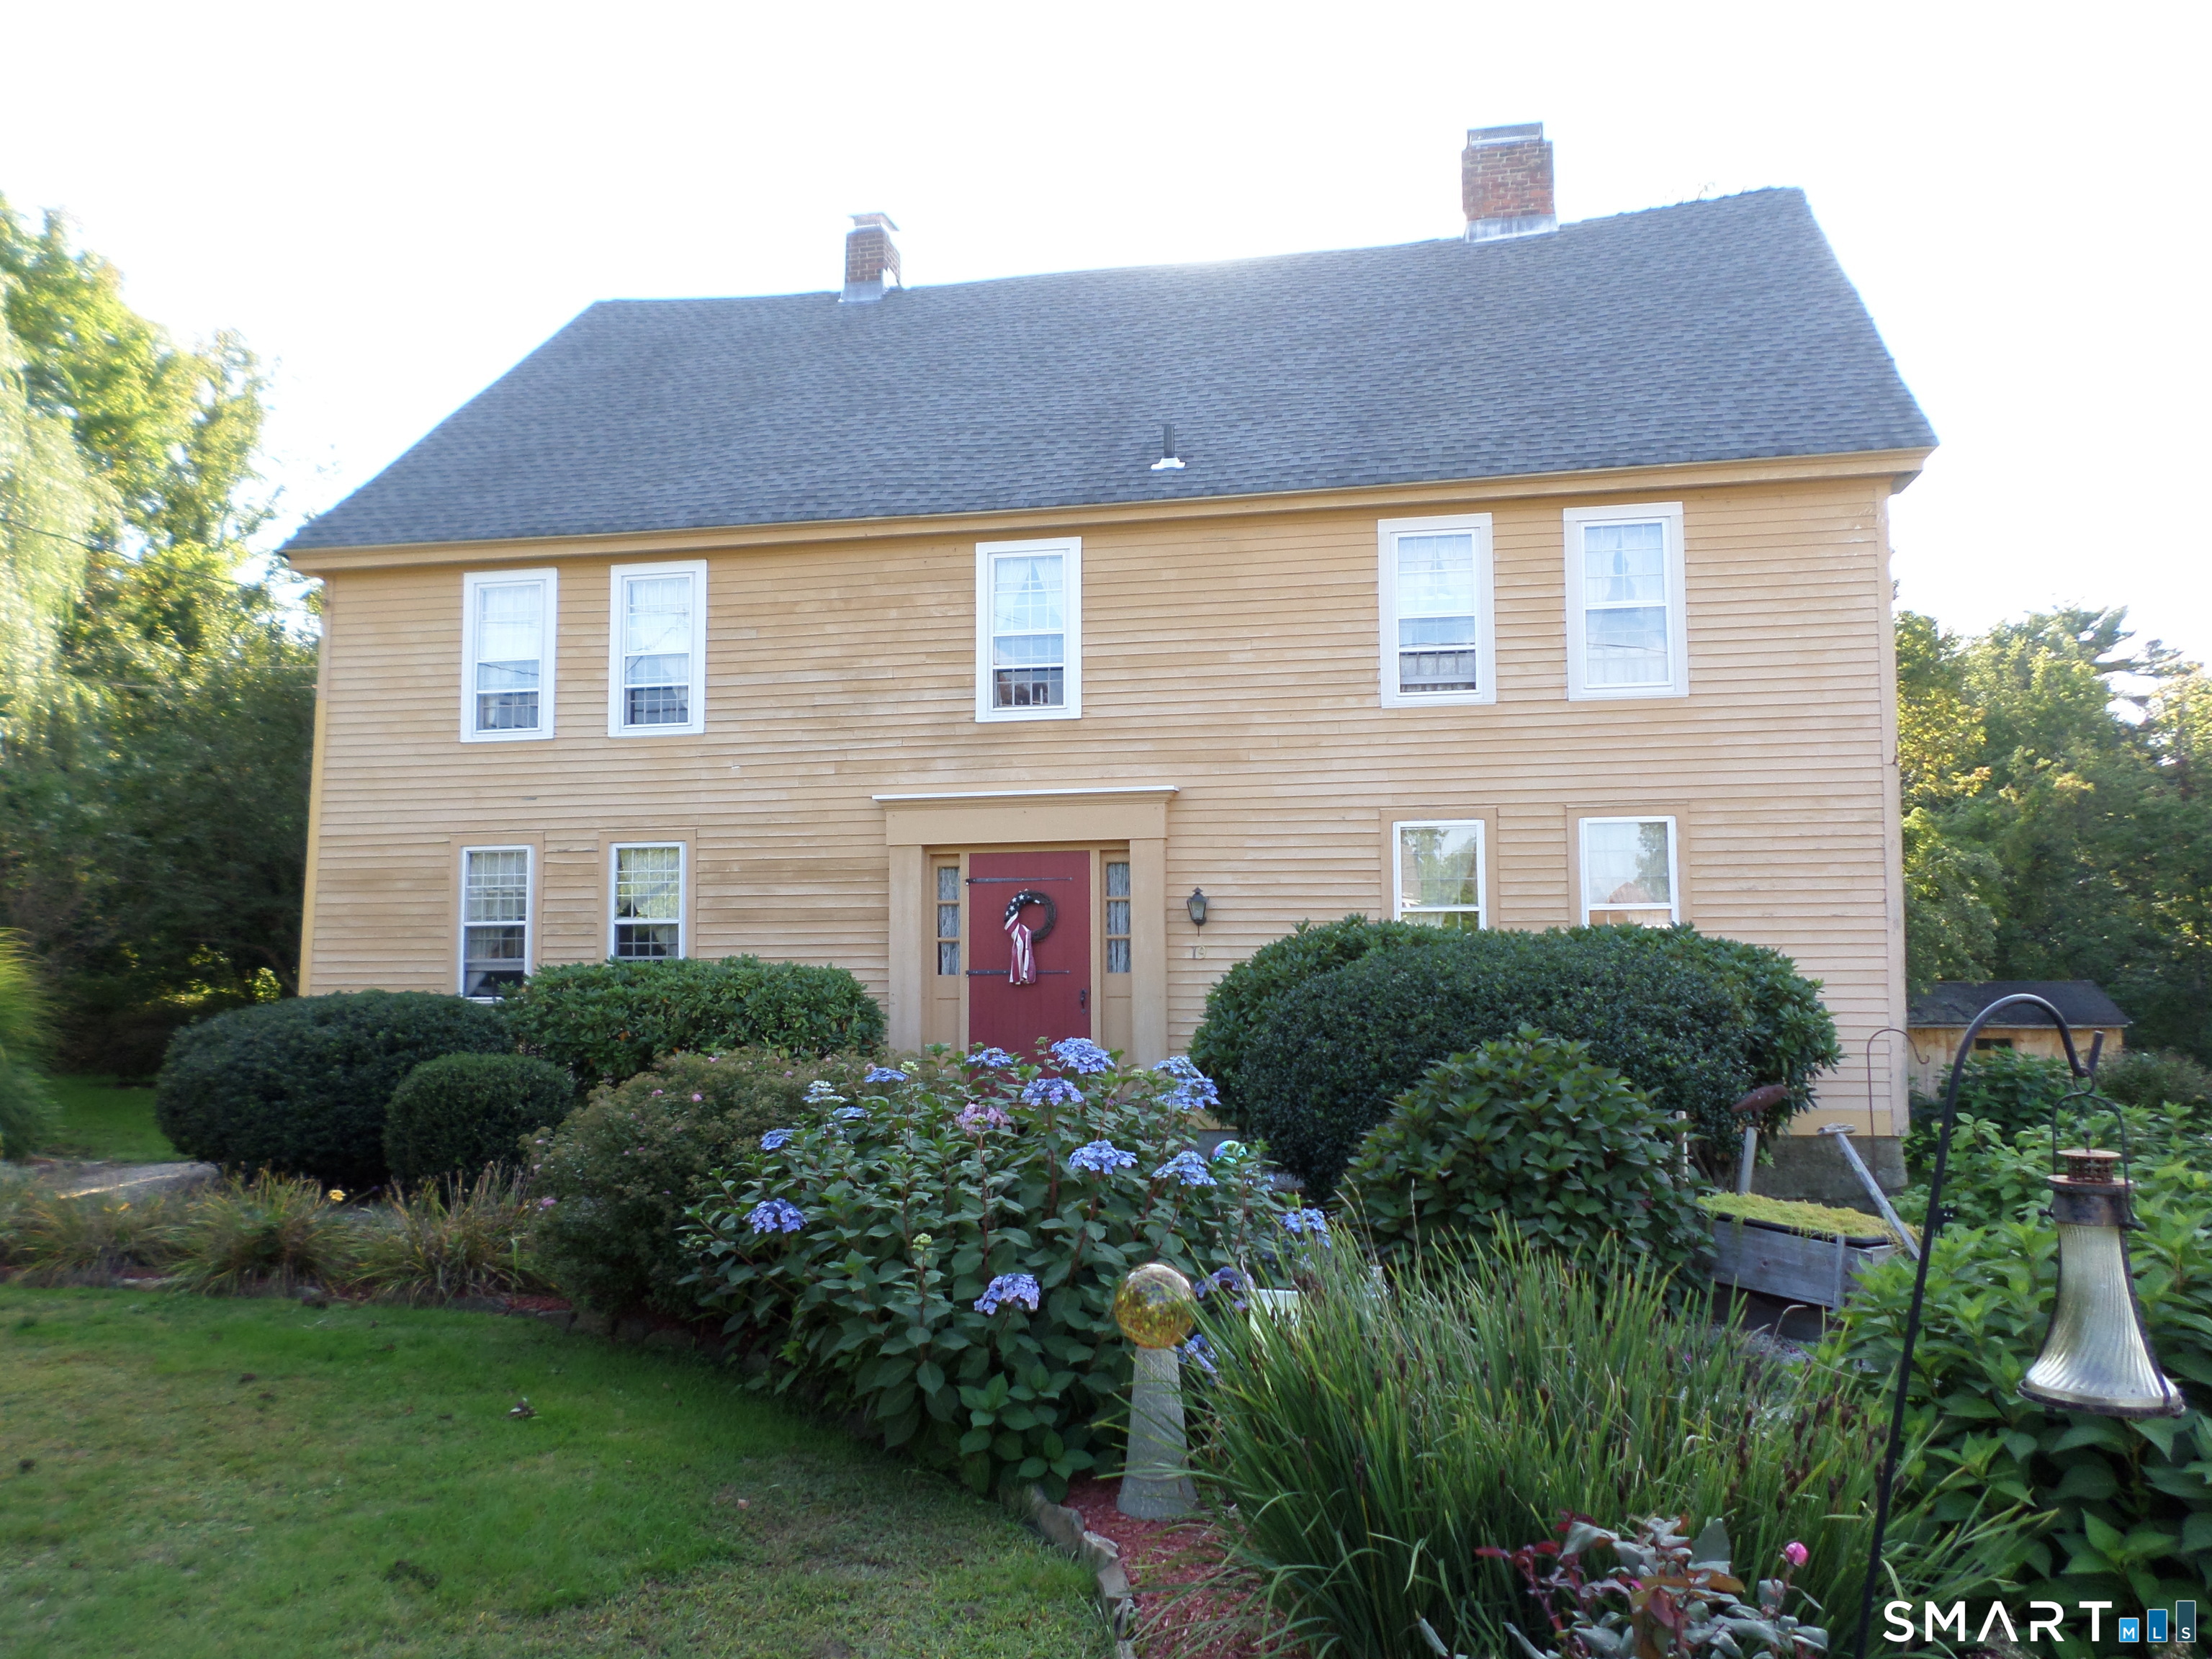
Welcome to the Benjamin Clarke House - a grand 1700s center entrance colonial located on a 2-acre country lot - complete with rolling lawn, gardens, restored shed and a pond. Spacious house with much restoration complete - 2 upstairs rooms and a bathroom still to be completed by the new owners. Charm and warmth prevail in this beautiful home, including wide board floors, fabulous stone fireplaces, 1st floor laundry and a woodstove. Poured concrete and stone foundation. A 1-car garage completes this lovely property.

Listed by Tom H. Ferguson of ERA Blanchard & Rossetto

$
$
%
$/month over payments
Federal 30-year interest rate: 6.95% last updated on Sep 17, 2026
* All Figures are estimates. Check with your bank or proposed mortgage company for actual interest rates.
This product uses the FRED® API but is not endorsed or certified by the Federal Reserve Bank of St. Louis.

Save FavoriteSchedule TourAsk A QuestionMore Details

Ashford CT 06278

Ashford, CT

Price$385,000

Est. Mortgage: $/month

MLS Number 24196755

  • Single Family
  • Square Feet 1,050
  • Bedrooms 2
  • Bathroom 1
  • Year Built 1984

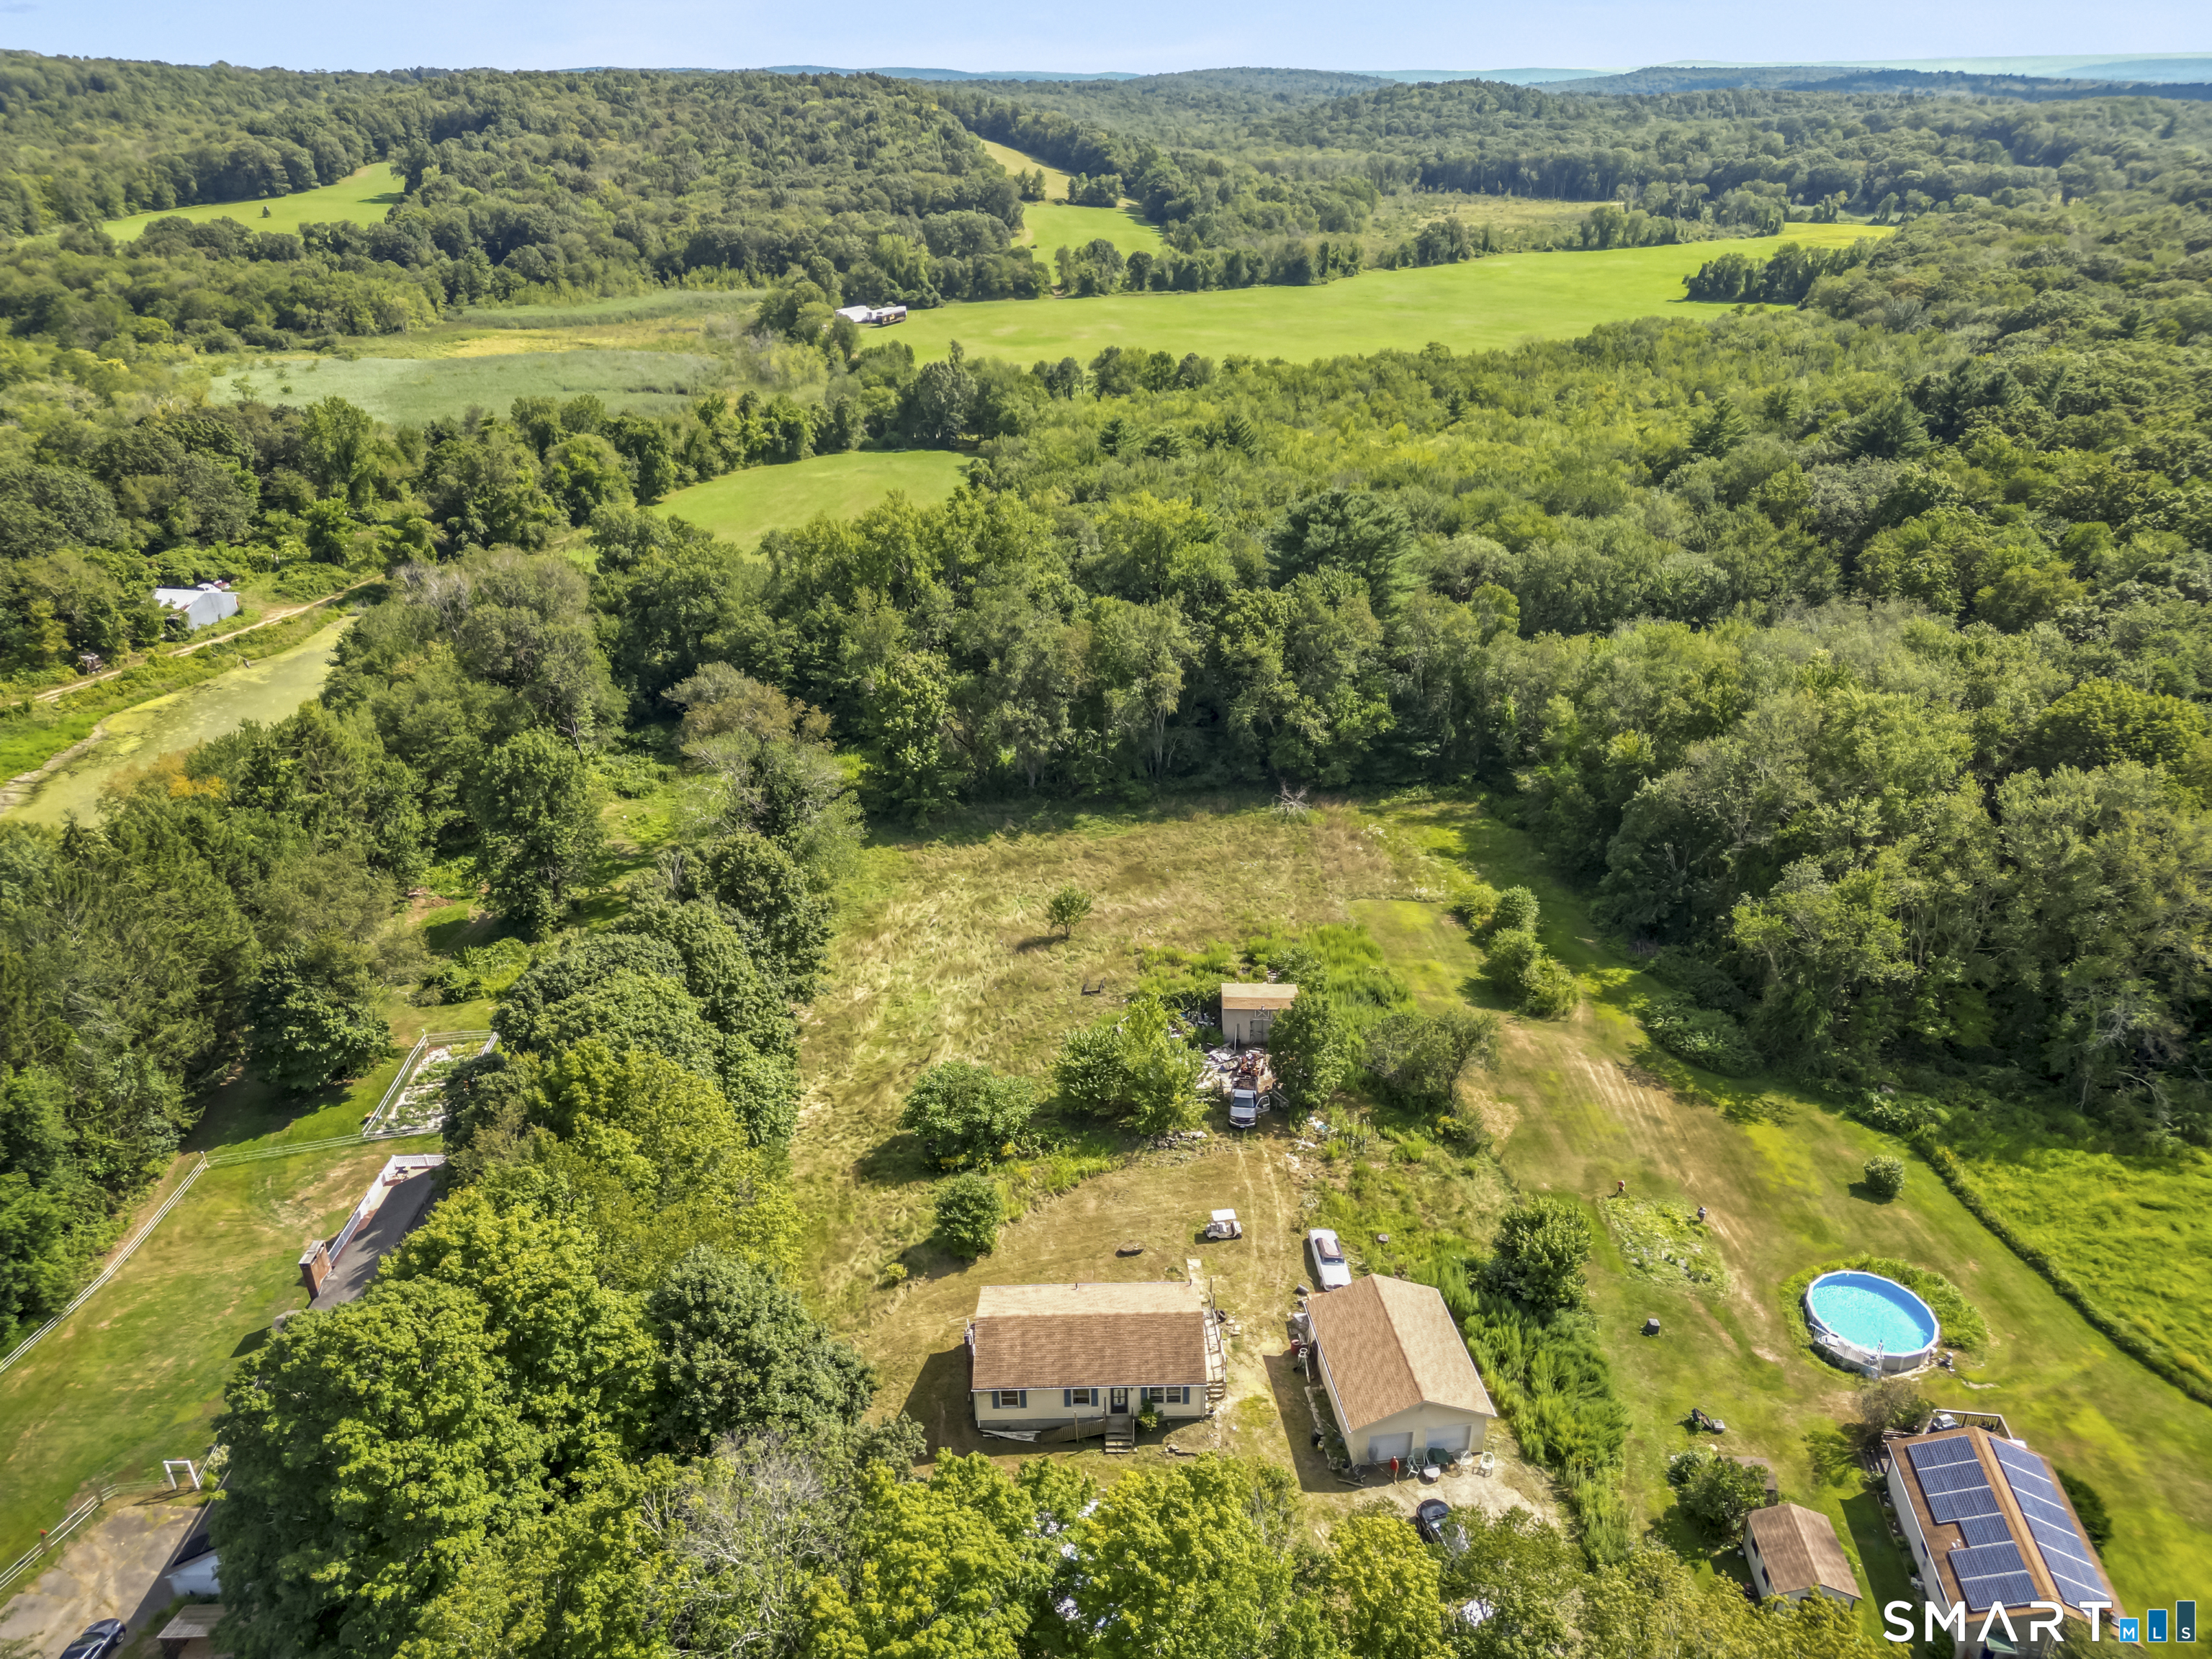
Experience a secluded Ranch in the pretty-as-picture setting of a Rural Community of Ashford, CT. Enjoy 2 acres of Private Country living. Property includes a small Horse stall and a newly built enormous 24' X 30' garage for all sorts of hobbies or mechanical recreation. The home boasts a spacious Master Bedroom with a walk-in closet. A second bedroom on the main floor and one on the lower level, which can be used for a third bedroom or office. The comfortable eat-in kitchen has a corner built-in, not far from the generous Sun-filled Living room. This home has been in the family for many years. It is updated and well taken care of. This Rustic location will serve your family for many years to come. Plenty of space for a pool, vegetable garden, flower garden, and your FOREVER DREAMS!

Listed by Joan E.T. Rivers Bardwell of iHeart Homes Real Estate LLC

$
$
%
$/month over payments
Federal 30-year interest rate: 6.95% last updated on Sep 17, 2026
* All Figures are estimates. Check with your bank or proposed mortgage company for actual interest rates.
This product uses the FRED® API but is not endorsed or certified by the Federal Reserve Bank of St. Louis.

Save FavoriteSchedule TourAsk A QuestionMore Details

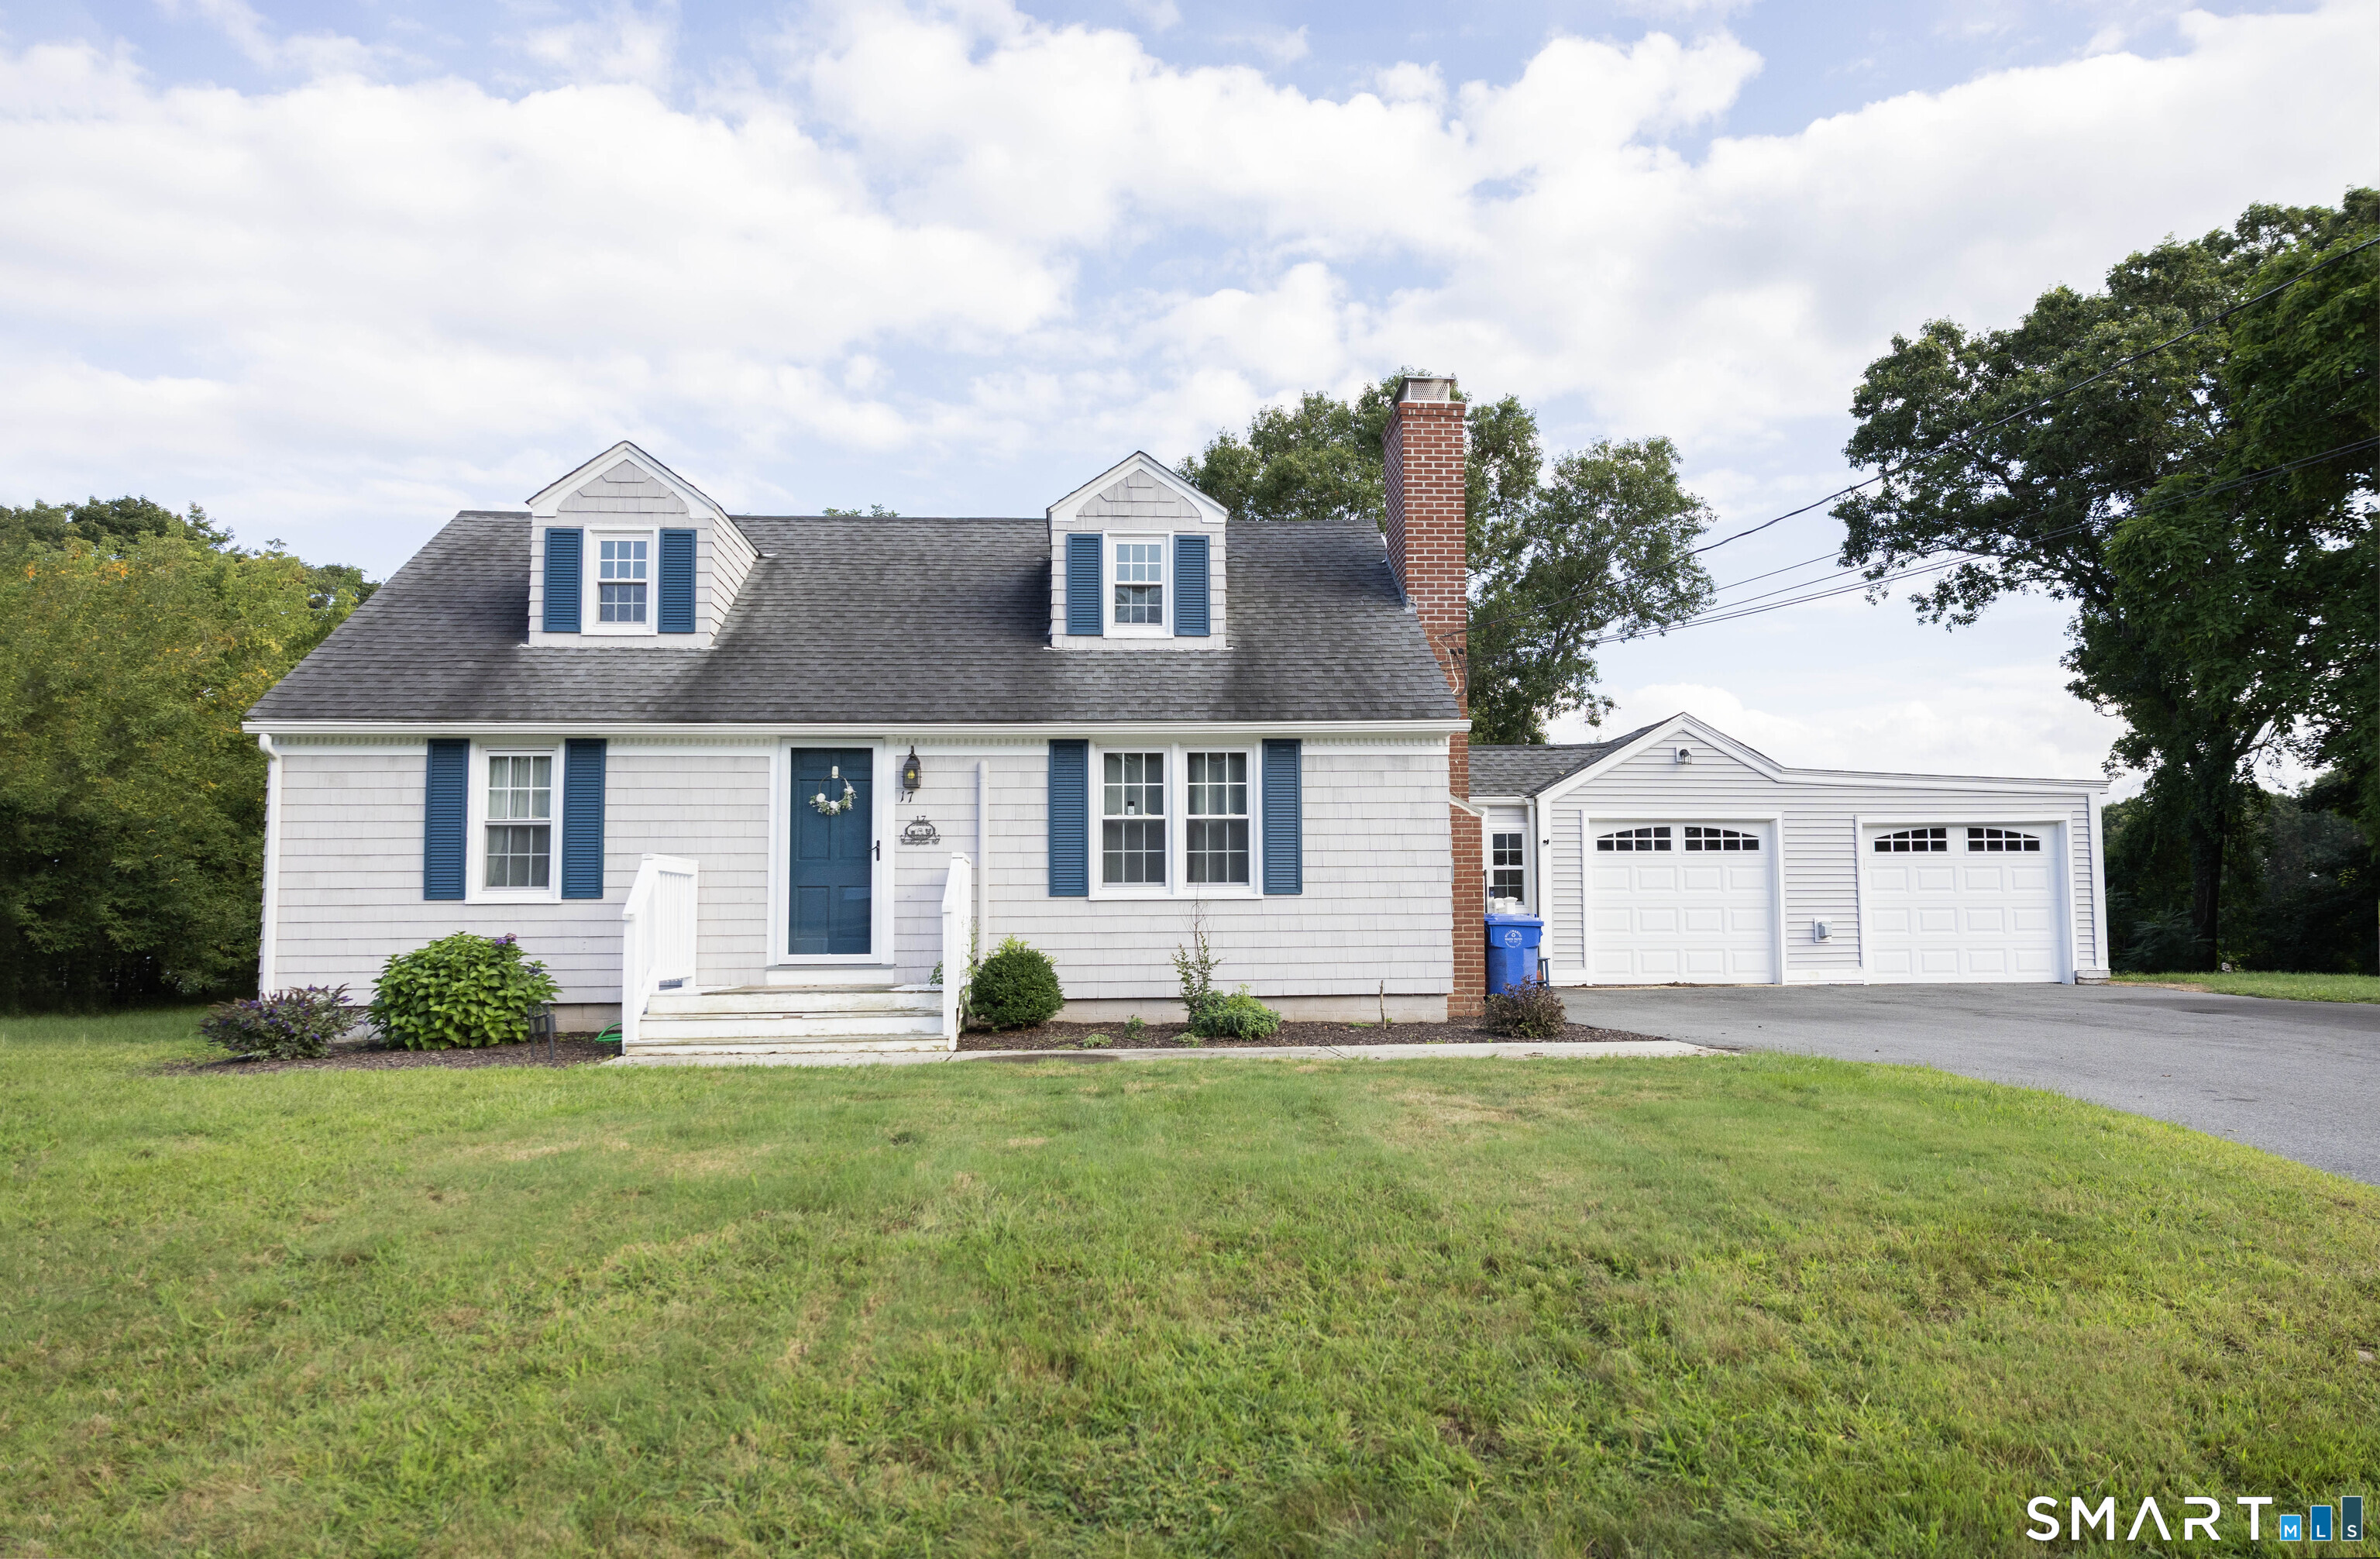
17 Buckingham Road Mansfield CT 06250

MLS Number 24197297

  • Single Family
  • Square Feet 1,478
  • Bedrooms 4
  • Bathroom 1
  • Year Built 1949

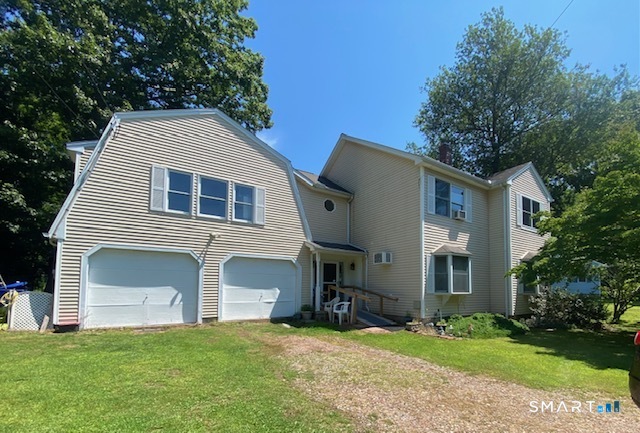
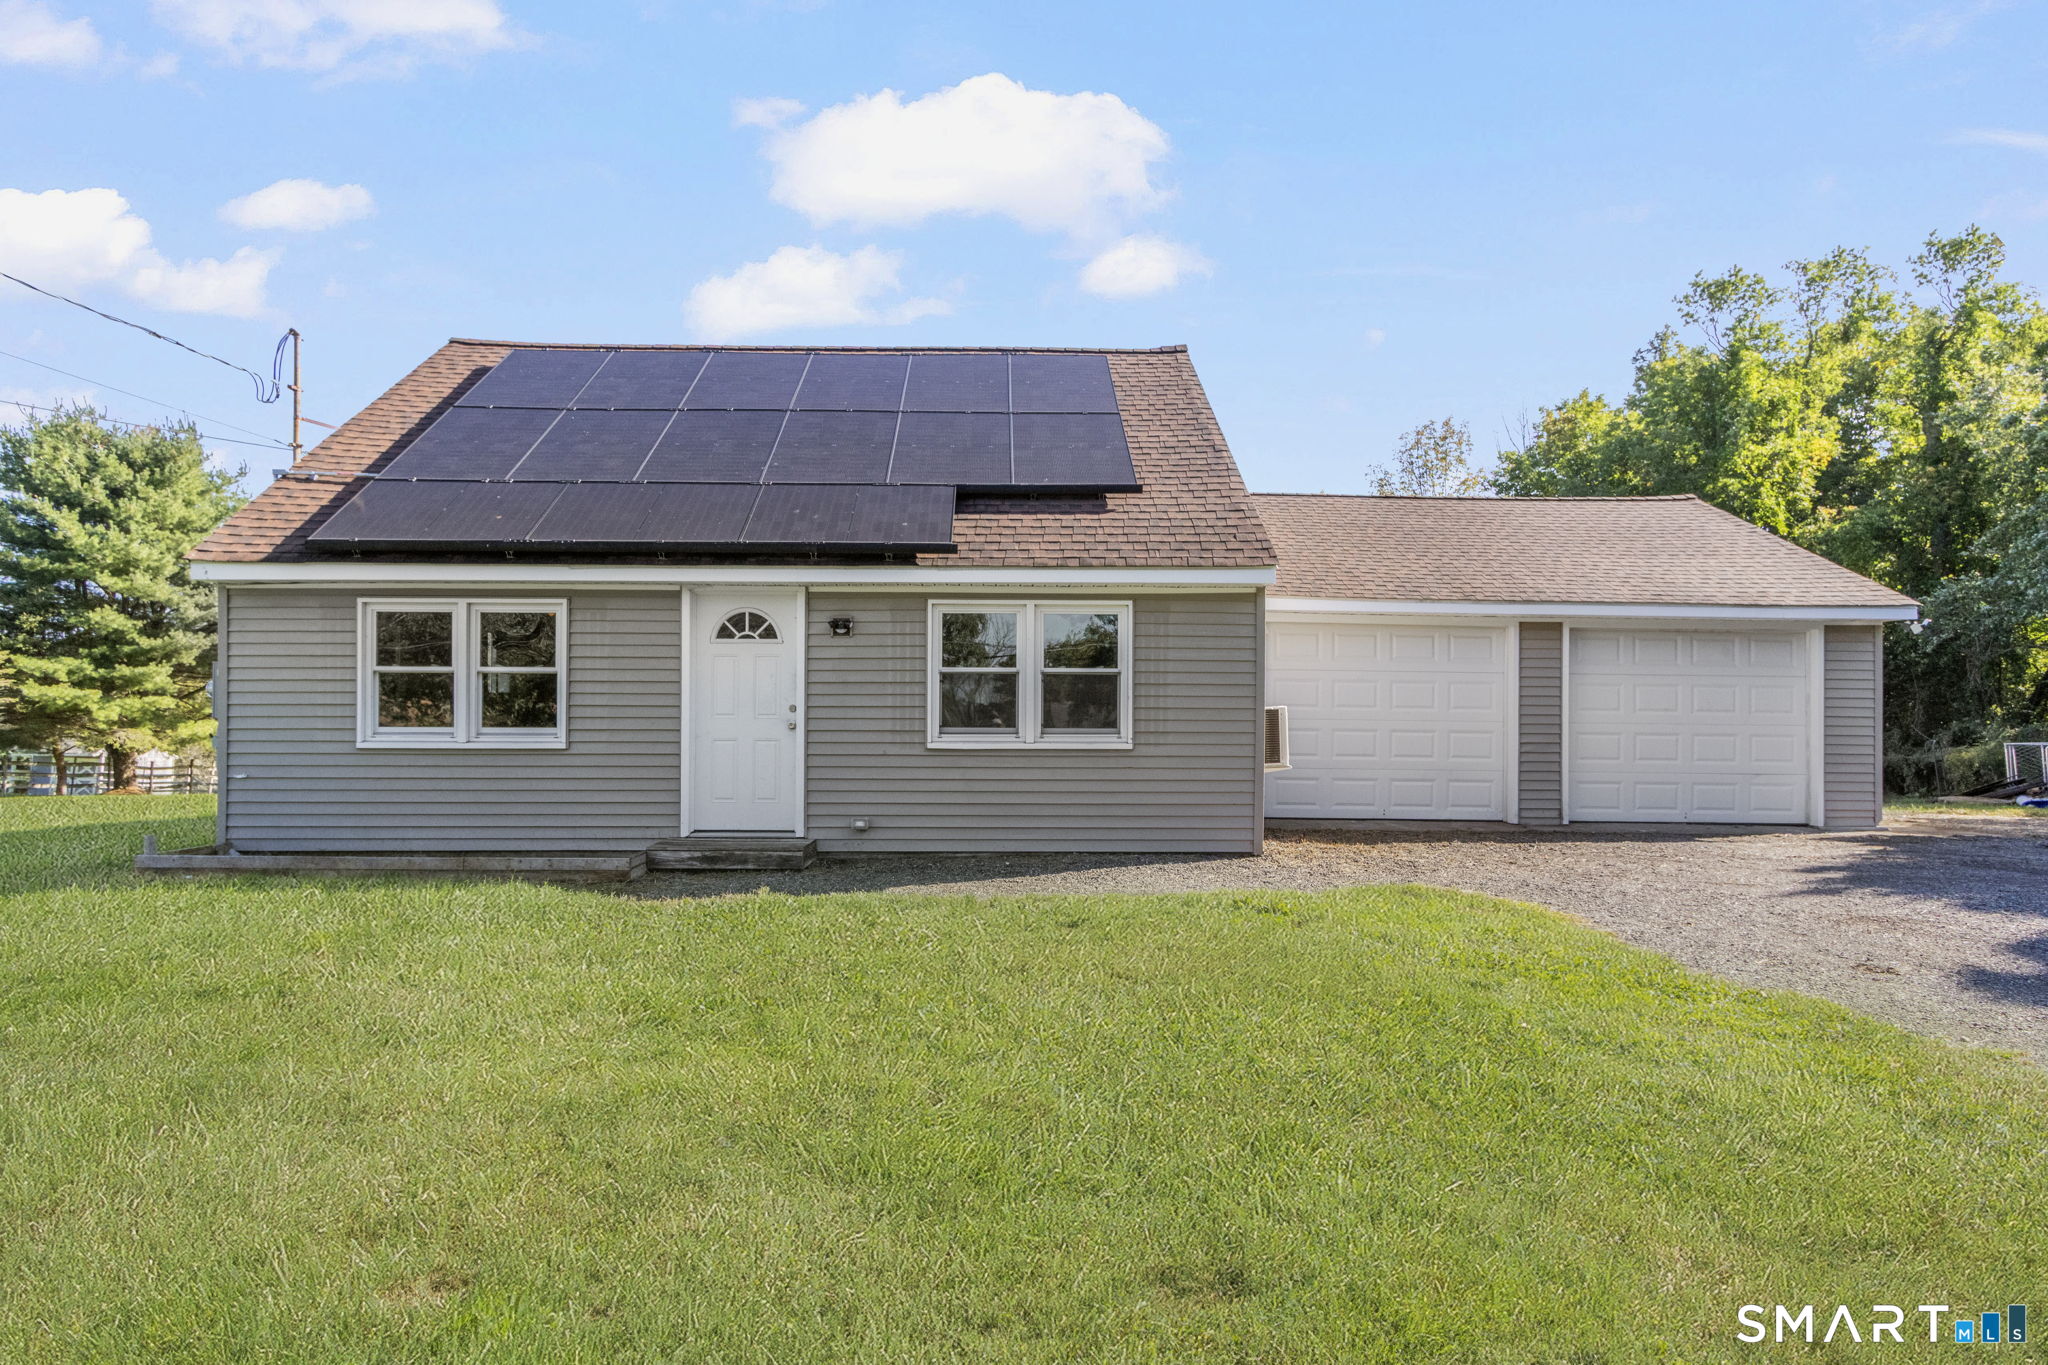
Welcome to this well-maintained 4-bedroom Cape Cod-style home, peacefully situated at the end of a quiet street. Well maintained and thoughtfully upgraded, this home offers comfort, functionality, and peace of mind. The heated breezeway provides a welcoming entrance and convenient access to the attached garages. The spacious kitchen offers plenty of room for cooking and entertaining and features newer appliances installed in 2024. Just off the kitchen, the comfortable living room features a fireplace and hardwood flooring creating a warm and inviting space to relax and gather. Mini-split systems on each level provide efficient cooling and welcome relief on hot summer days. The main level includes two bedrooms, a full bathroom, and laundry, providing the option for convenient one-level living. The bathroom was completely remodeled in 2023 with ADA guidelines in mind, including slip-resistant flooring and a walk-in shower. Two additional bedrooms are located upstairs, offering flexibility for family, guests, a home office, or hobbies. Enjoy the wonderful partially fenced backyard, perfect for outdoor entertaining, gardening, pets, or simply relaxing. Major improvements include a newer septic system, upgraded 200-amp electrical service, solar panels, chimney improvements, and a 30-amp RV hookup, with work completed by licensed contractors and appropriate permits pulled. See attached seller's list of all improvements for additional details.

Listed by Lisa A. Barstow of Simply Sold Real Estate

$
$
%
$/month over payments
Federal 30-year interest rate: 6.95% last updated on Sep 17, 2026
* All Figures are estimates. Check with your bank or proposed mortgage company for actual interest rates.
This product uses the FRED® API but is not endorsed or certified by the Federal Reserve Bank of St. Louis.

Save FavoriteSchedule TourAsk A QuestionMore Details

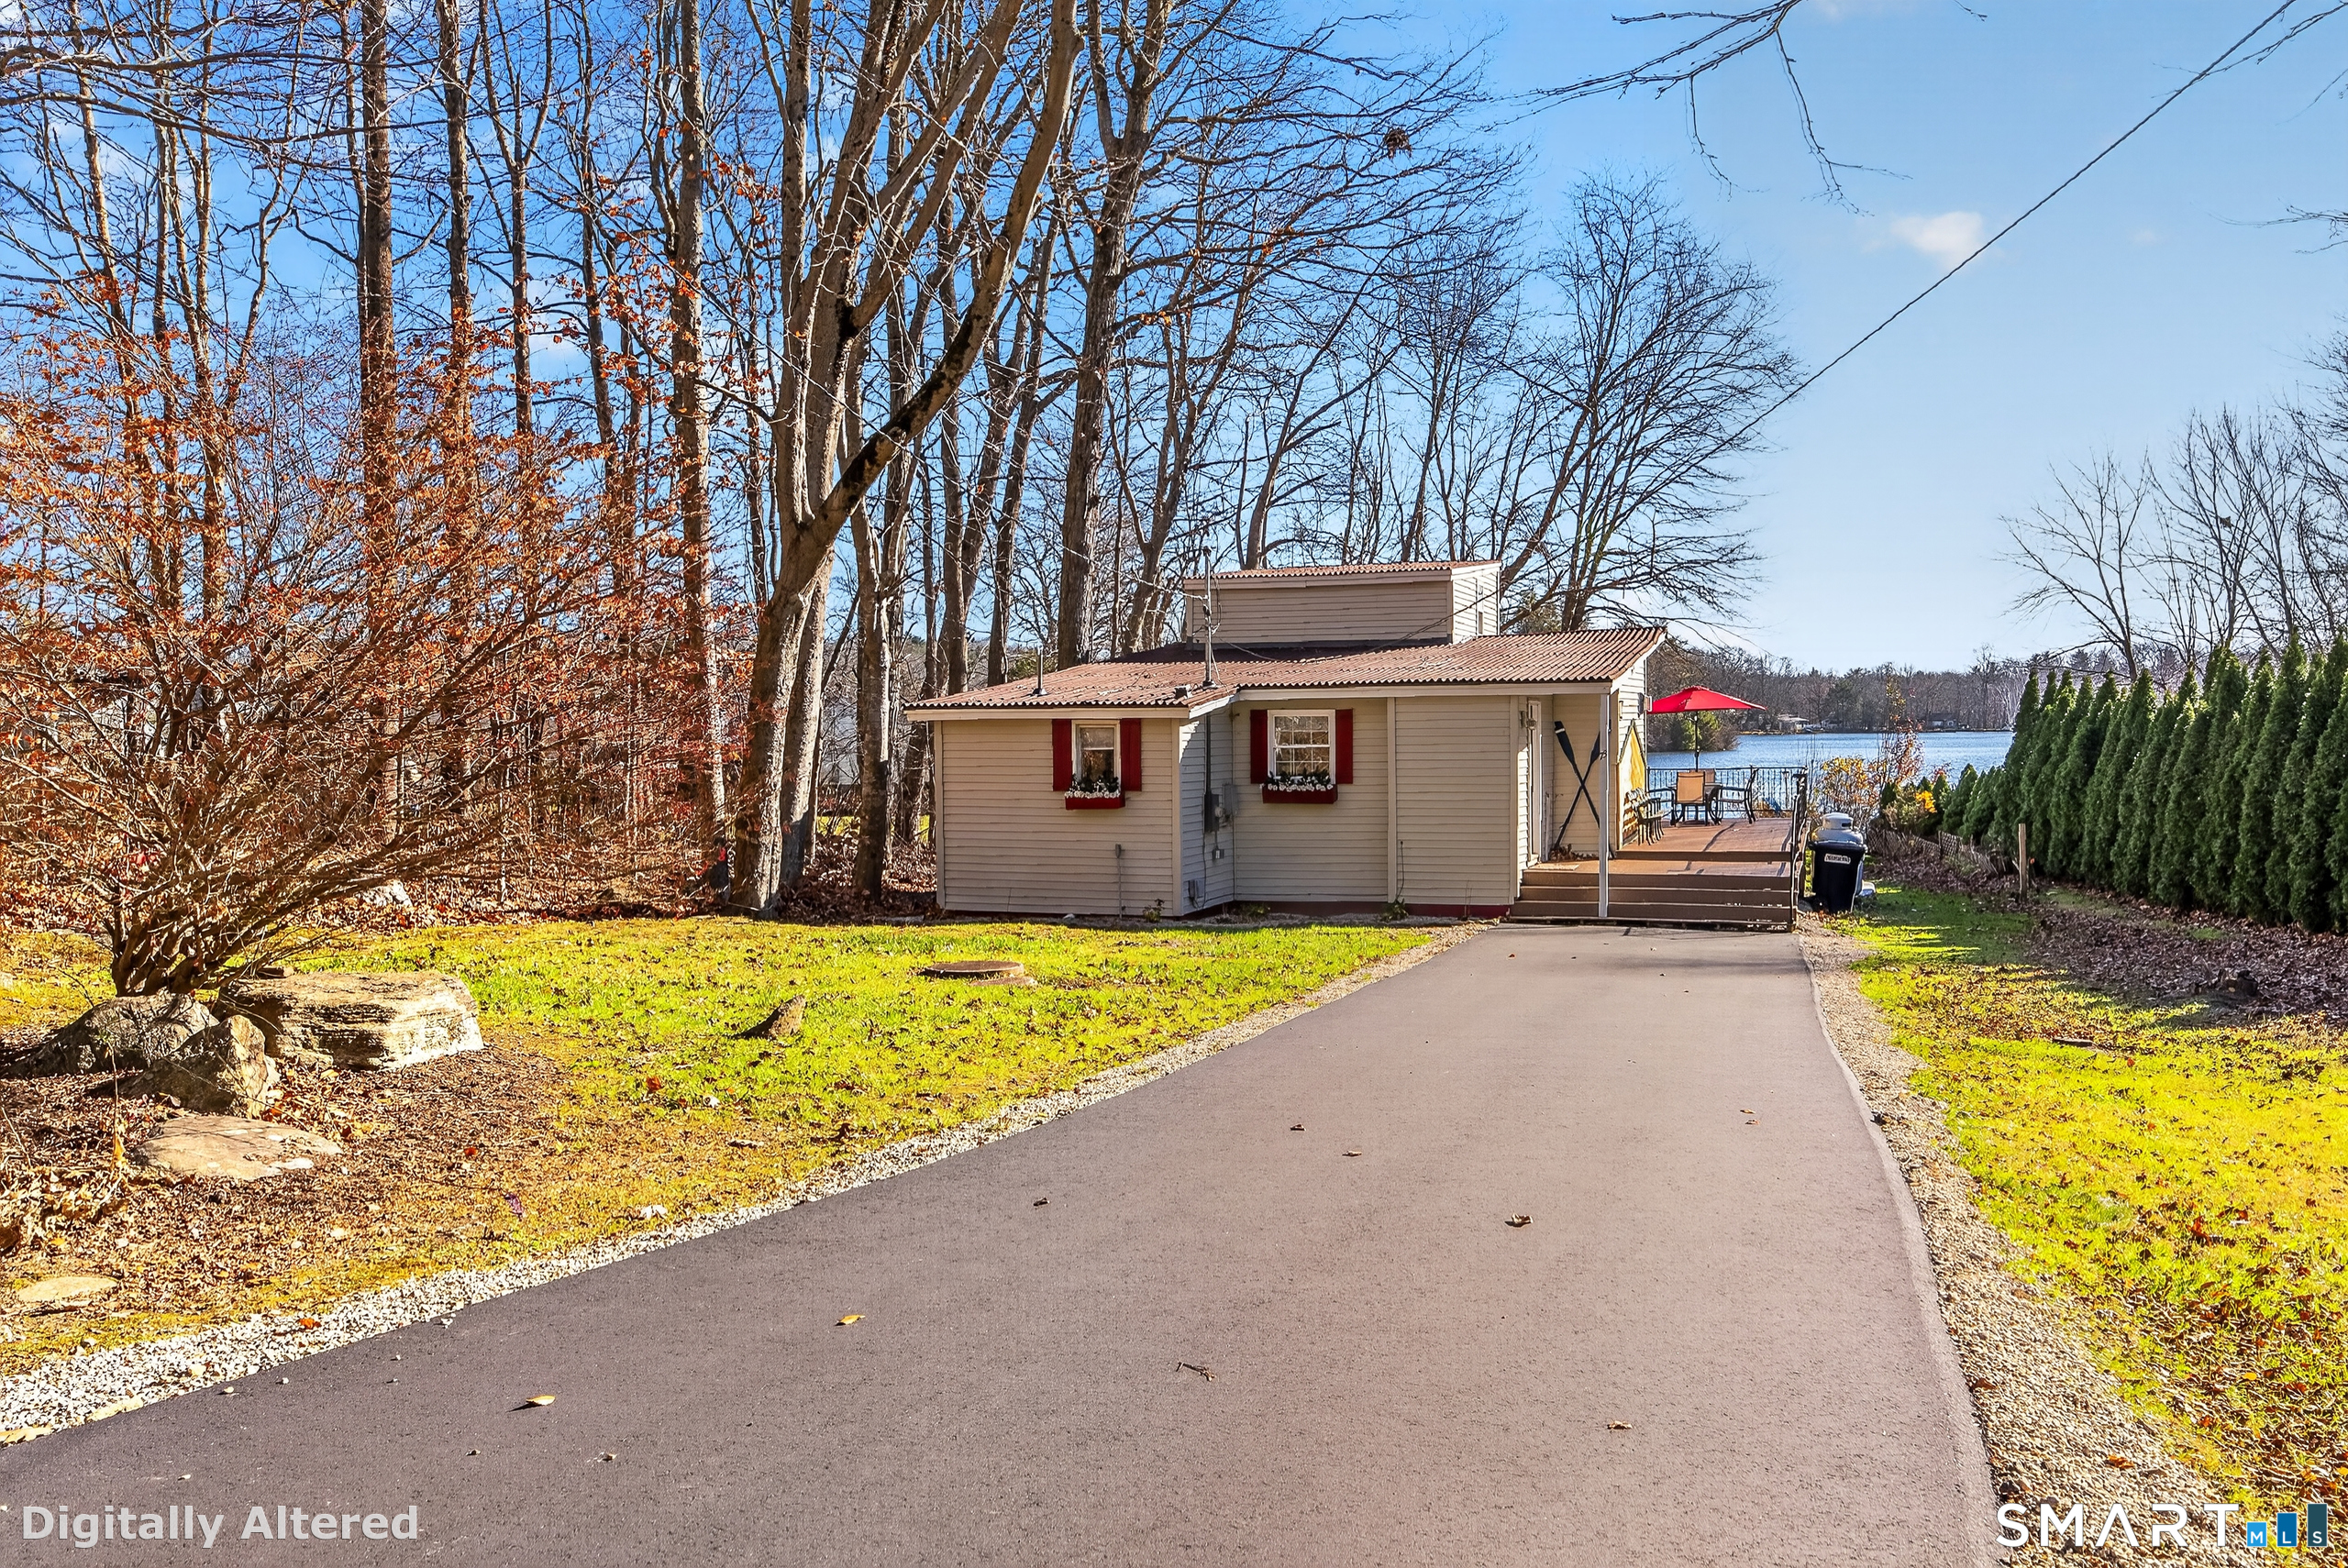
73 Lakeview Drive Ashford CT 06278

MLS Number 24205788

  • Single Family
  • Square Feet 848
  • Bedrooms 2
  • Bathroom 1
  • Year Built 1956

Lakefront living at its best on beautiful Lake Chaffee! This considerately renovated two bedroom, one full-bath cottage offers the perfect blend of charm, comfort, and modern updates. Features include a versatile loft, propane heating stove, generator hookup, new roof, and new electrical and plumbing throughout. Enjoy relaxing or entertaining on the spacious deck overlooking the lake, with a walkway leading directly to your private dock and lake access. A wonderful opportunity to enjoy year-round or seasonal lakeside living in a desirable location! Contact list agent for a list of all renovations completed.

Listed by Franchesca M. Pescatello of Prue Realty LLC

$
$
%
$/month over payments
Federal 30-year interest rate: 6.95% last updated on Sep 17, 2026
* All Figures are estimates. Check with your bank or proposed mortgage company for actual interest rates.
This product uses the FRED® API but is not endorsed or certified by the Federal Reserve Bank of St. Louis.

Virtual TourSave FavoriteSchedule TourAsk A QuestionMore Details

21 Deerfield Drive Ashford CT 06278

MLS Number 24203220

  • Single Family
  • Square Feet 1,152
  • Bedrooms 3
  • Bathroom 2
  • Year Built 1988

Welcome to 21 Deerfield Dr in Ashford! This beautifully updated 3 bed, 2 bath home offers 1,872 square feet of finished living space and is located within the Lake Chaffee community. The open floor plan creates an easy flow throughout the main level, featuring an updated kitchen, spacious living and dining area, primary bedroom with full bath, and convenient first-floor laundry. The finished lower level offers even more space with fresh carpeting and a flexible space ideal for both an entertaining space and bedroom, home office, gym, or playroom. The property is part of the Lake Chaffee Improvement Association with an annual fee for plowing, road & lake maintenance. The sale also includes an additional .24-acre lot located directly across the street, providing added space and potential.

Listed by Erica Rindels of Lock and Key Realty,Inc

$
$
%
$/month over payments
Federal 30-year interest rate: 6.95% last updated on Sep 17, 2026
* All Figures are estimates. Check with your bank or proposed mortgage company for actual interest rates.
This product uses the FRED® API but is not endorsed or certified by the Federal Reserve Bank of St. Louis.

Save FavoriteSchedule TourAsk A QuestionMore Details

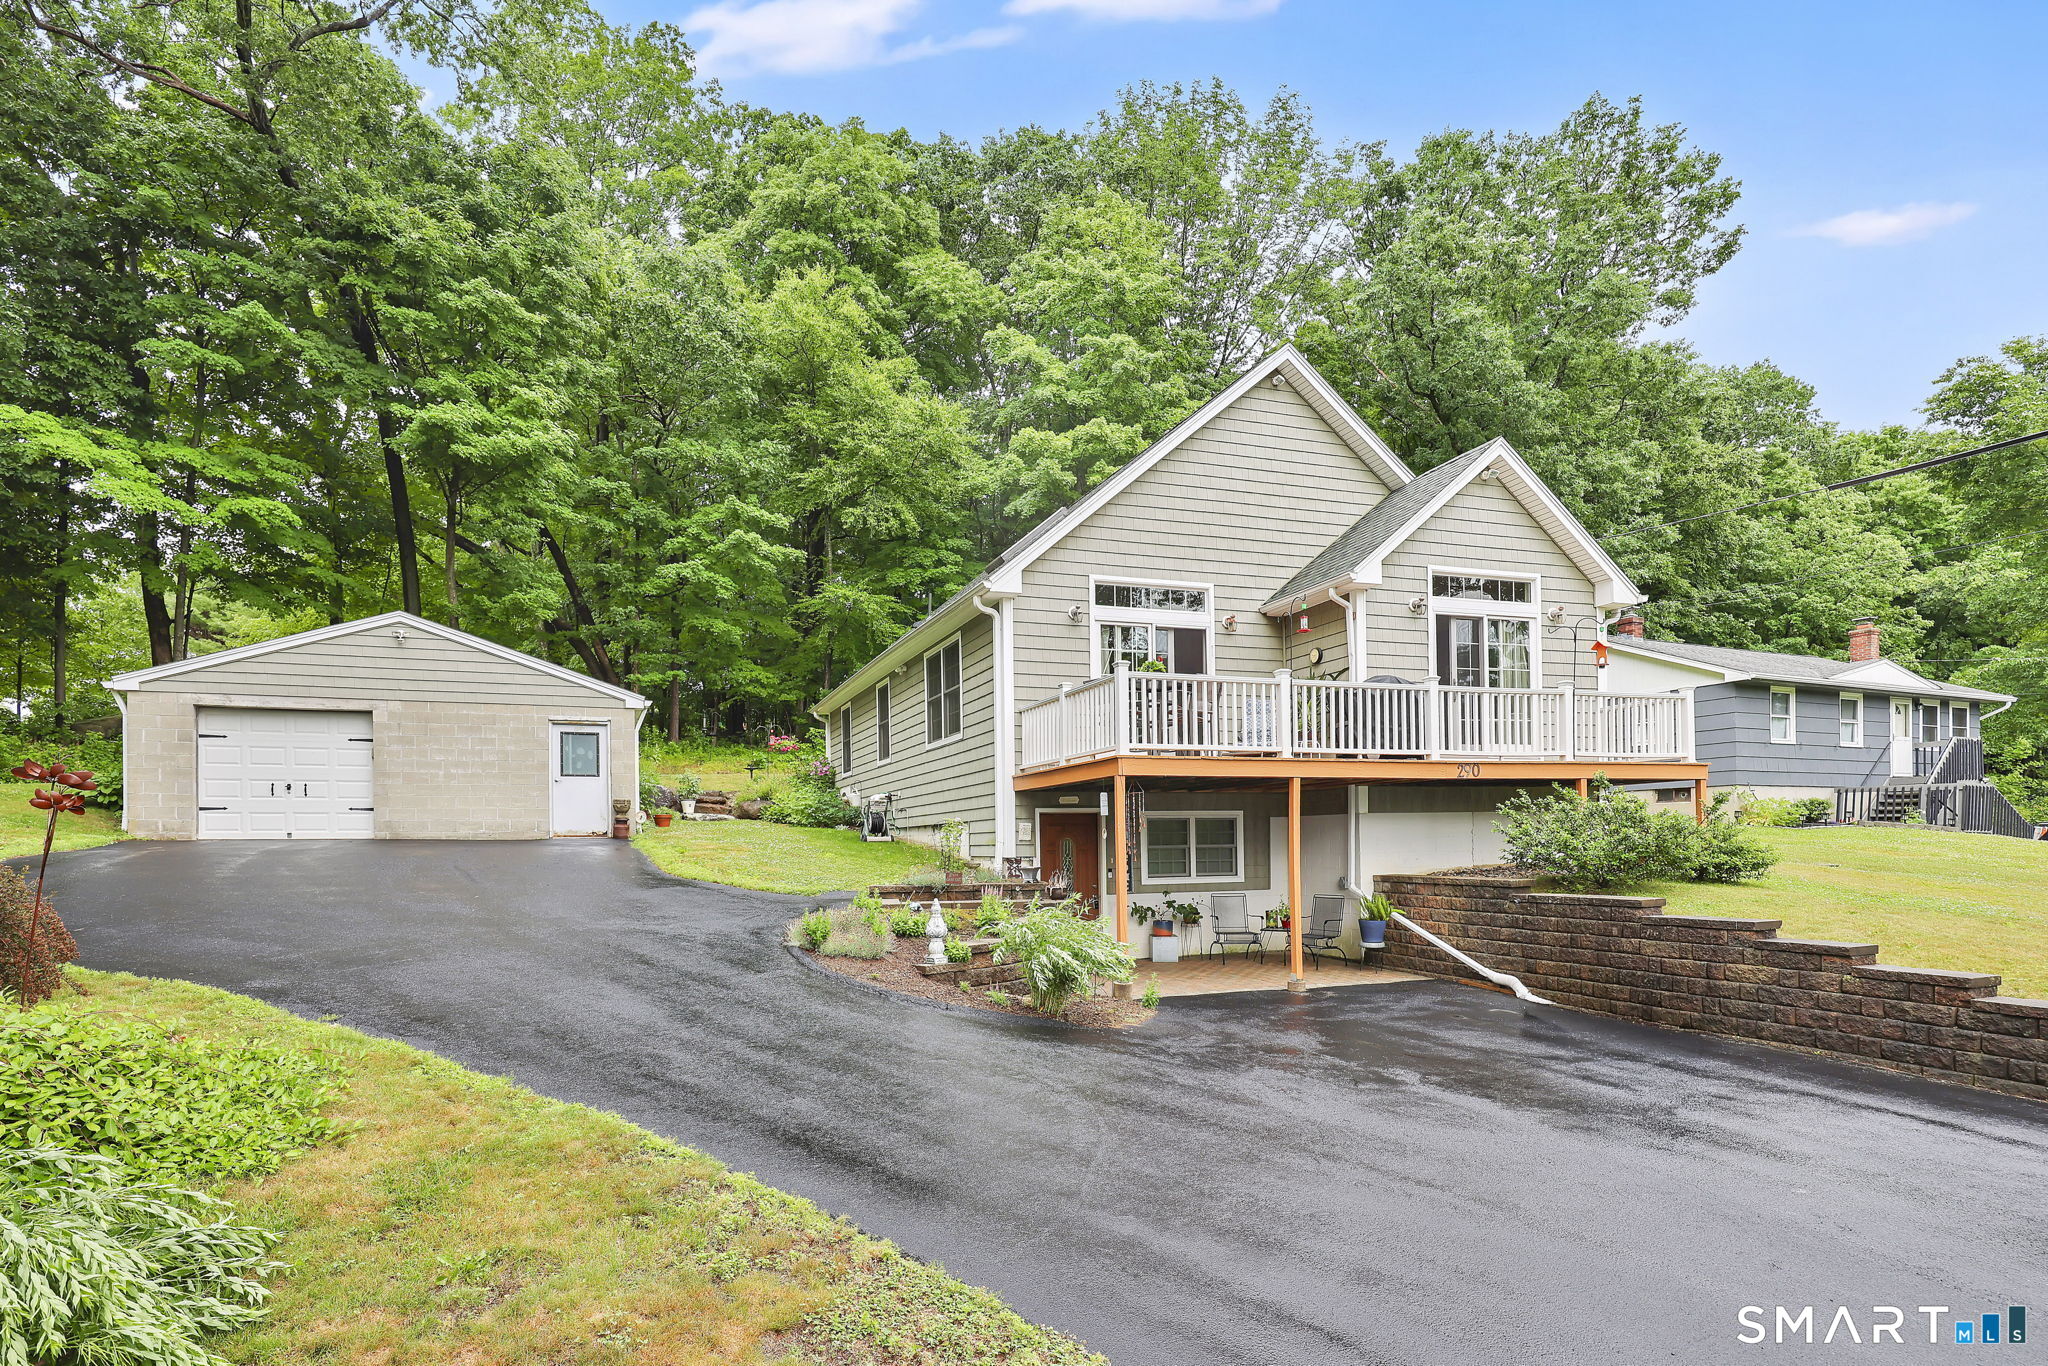
290 Ference Road Ashford CT 06278

MLS Number 24197449

  • Single Family
  • Square Feet 1,575
  • Bedrooms 2
  • Bathroom 1
  • Year Built 2009

Lake Life! Year-round Home! Welcome to Ashford CT. 2mi to Rte 84 E/W entrance/exit to Boston, NY or Mass, 12mi to Sturbridge, MA. Easy commute. This home offers spectacular lake access and views. Sunrise to sunset enjoy the amenities of Lake Chaffee Beaches, kayaking, small boats, walks, fishing and much more! The 2009 home shines from head to toe. Enter through the front patio door with room to sit and enjoy the view. flowers and plantings. Hardwood floors, granite kitchen counters and island, stainless appliances, cathedral ceilings, hickory cabinets upgraded to include slide out drawers, corner cabinets and more. Two sets of glass sliders to the front deck makes this home bright and cheery. The Open Floor Plan allows for great conversations. The loft also with sliders to a rear deck. Perfect for guest room, office or to have a morning coffee or evening sip on the deck to sit and relax while you watch the birds or sunsets, beautifully. Full bathroom has a walk-in double shower space. Landscaped with flower gardens. Lots of space in the basement area for storage, An oversized garage with electricity ideal for storage or a workshop. Another convenient storage shed on the lush yard. Propane radiant heat and on demand hot water for optimal efficiency. The Home has lake rights to lake Chaffee, boat launch for small boats. Generator Hook-up in place for your convenience. Come visit to see this amazing home.

Listed by Roberta G. Cardinal of RbRE,LLC

$
$
%
$/month over payments
Federal 30-year interest rate: 6.95% last updated on Sep 17, 2026
* All Figures are estimates. Check with your bank or proposed mortgage company for actual interest rates.
This product uses the FRED® API but is not endorsed or certified by the Federal Reserve Bank of St. Louis.

Save FavoriteSchedule TourAsk A QuestionMore Details

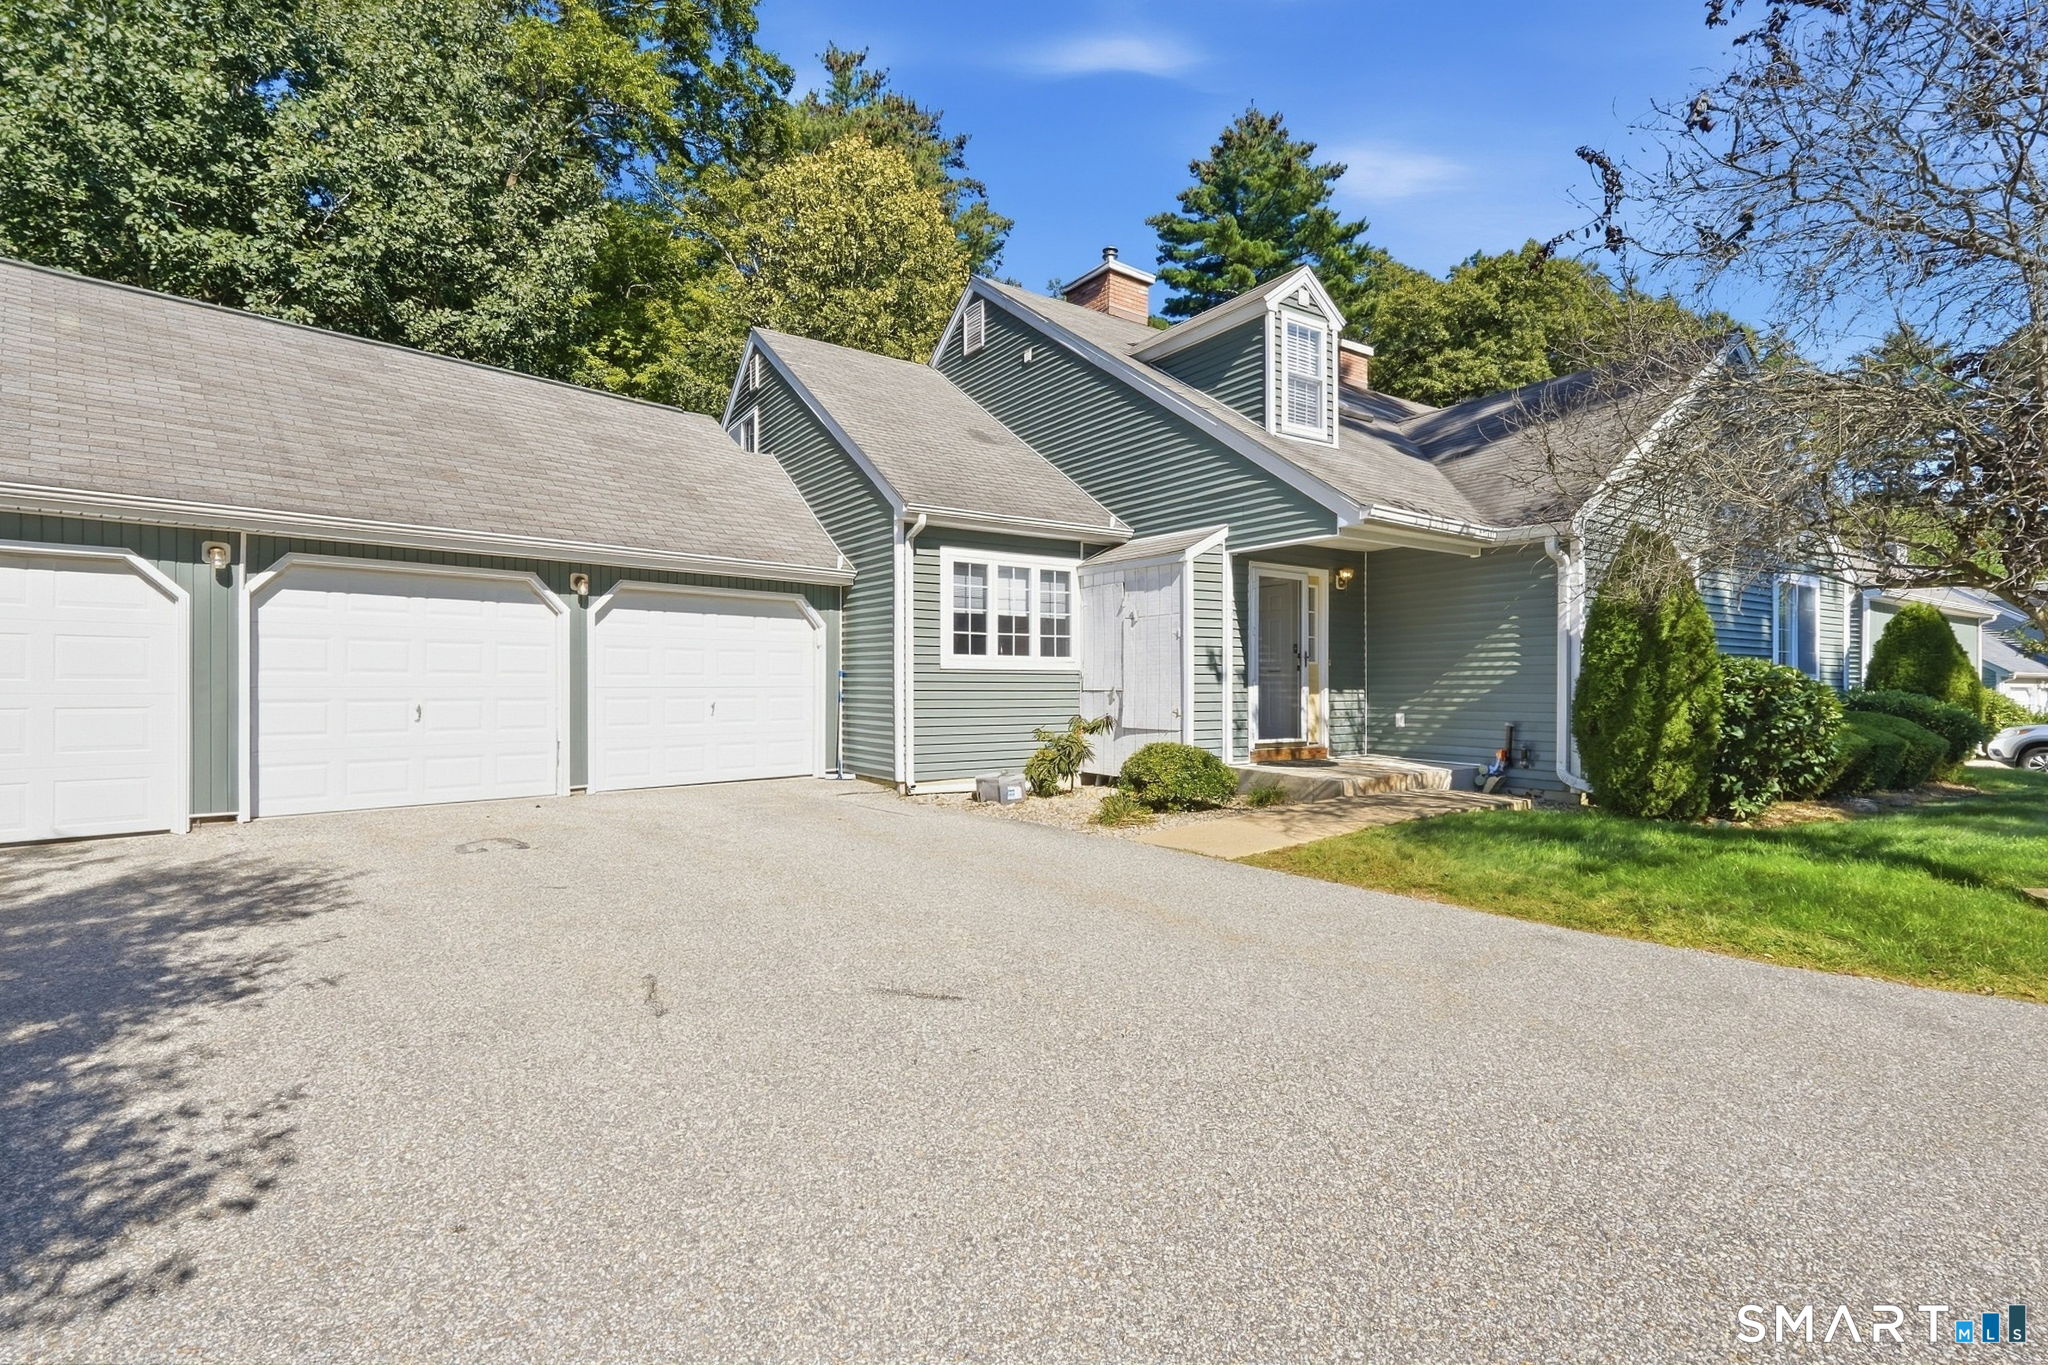
29 Samuel Lane Mansfield CT 06268

MLS Number 24206876

  • Condo
  • Bedrooms 3
  • Bathroom 3
  • Square Feet 2,070
  • Year Built 2003

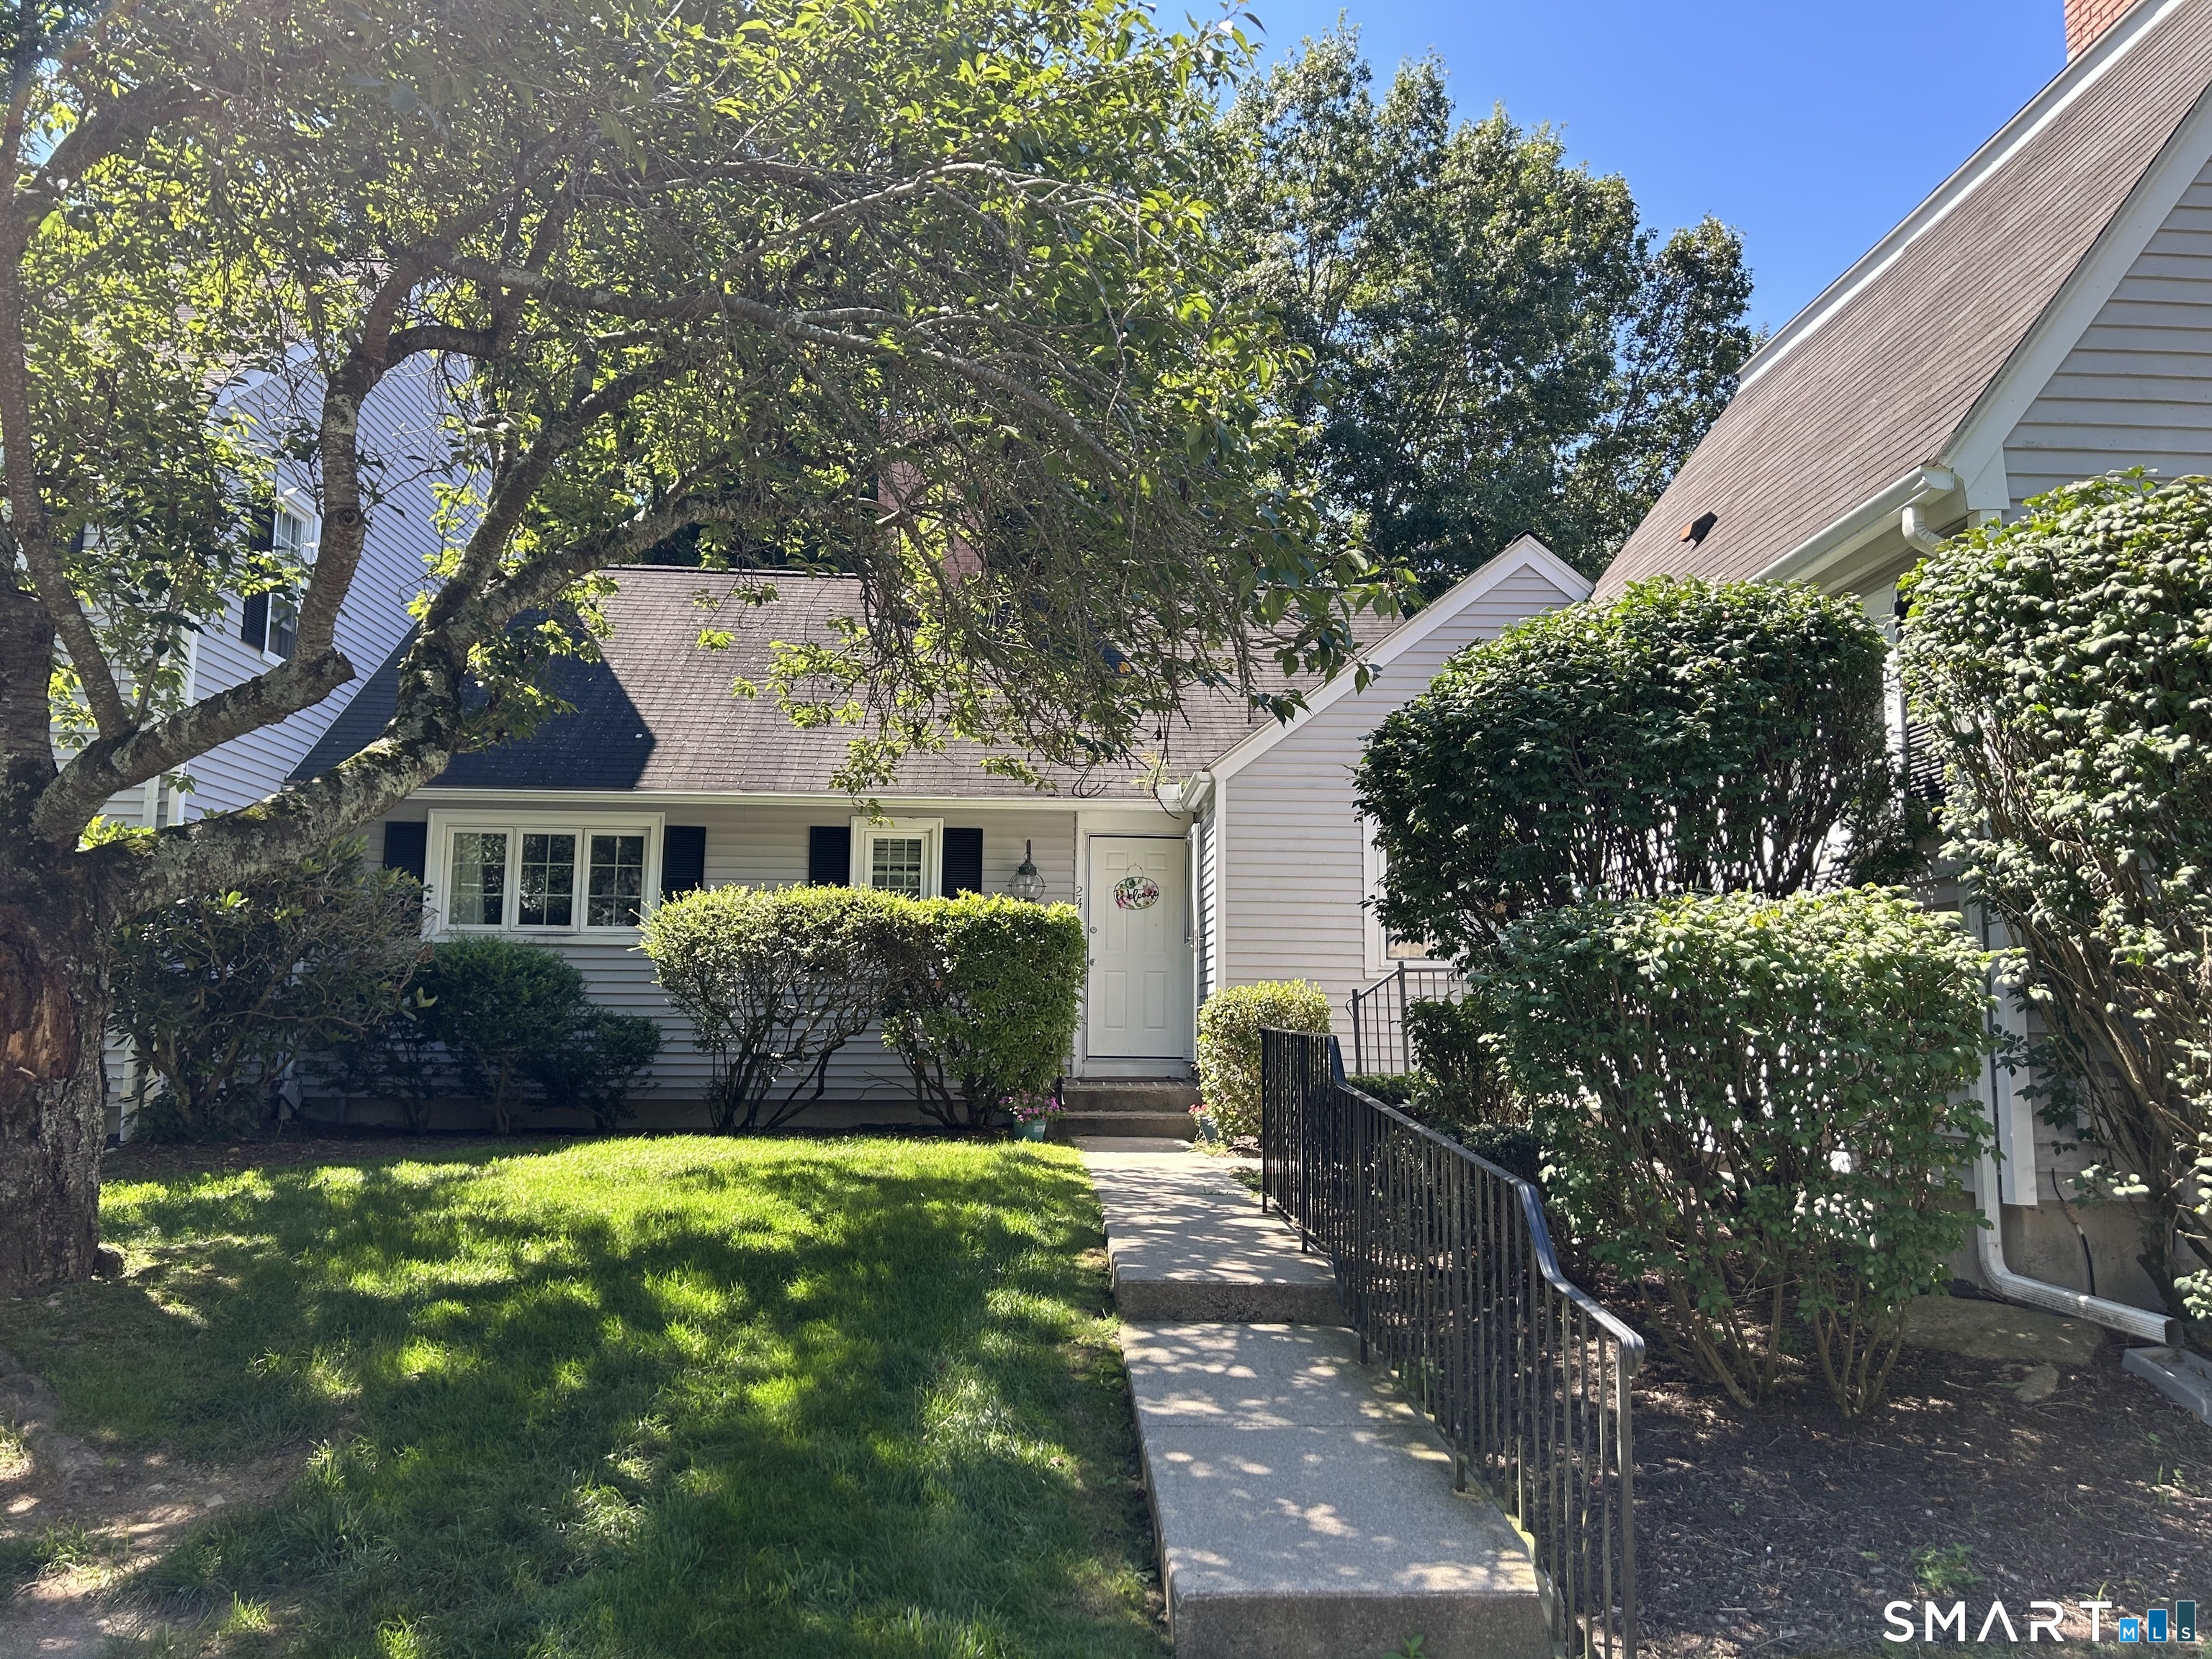
This spacious cape style condo at The Villages of Freedom Green offers a functional layout, wooded views, and the rare benefit of an attached 2-car garage. Located along the outer edge of the complex, the back deck overlooks a peaceful tree line for added privacy. The main level features a kitchen with breakfast bar open to a large dining area with vaulted ceilings and a French door to the deck - ideal for outdoor dining or easy access for pets. A wide double opening connects this space to the living room, complete with a wood burning fireplace. A first floor bedroom provides excellent flexibility with vaulted ceilings, a walk-in closet, and a Jack and Jill full bath with laundry. This layout is perfect for one level living, guest accommodations, or a dedicated home office. Upstairs are two additional bedrooms, each with its own en-suite bath. The primary suite includes a generous walk-in closet and a spacious bath with double sinks, whirlpool tub, and separate shower. The second bedroom offers its own full bath with a walk-in shower. The full unfinished basement provides abundant storage or future expansion potential. New A/C condenser in 2023 and hot water heater (2025). Residents have access to the inground swimming pool, tennis & basketball courts, and club house. Centrally located between UConn and ECSU, this community offers convenient access to shopping, restaurants, Eastbrook Mall, and nearby highways for commuting.

Listed by Lindsey Niarhakos of RE/MAX One

$
$
%
$/month over payments
Federal 30-year interest rate: 6.95% last updated on Sep 17, 2026
* All Figures are estimates. Check with your bank or proposed mortgage company for actual interest rates.
This product uses the FRED® API but is not endorsed or certified by the Federal Reserve Bank of St. Louis.

Save FavoriteSchedule TourAsk A QuestionMore Details

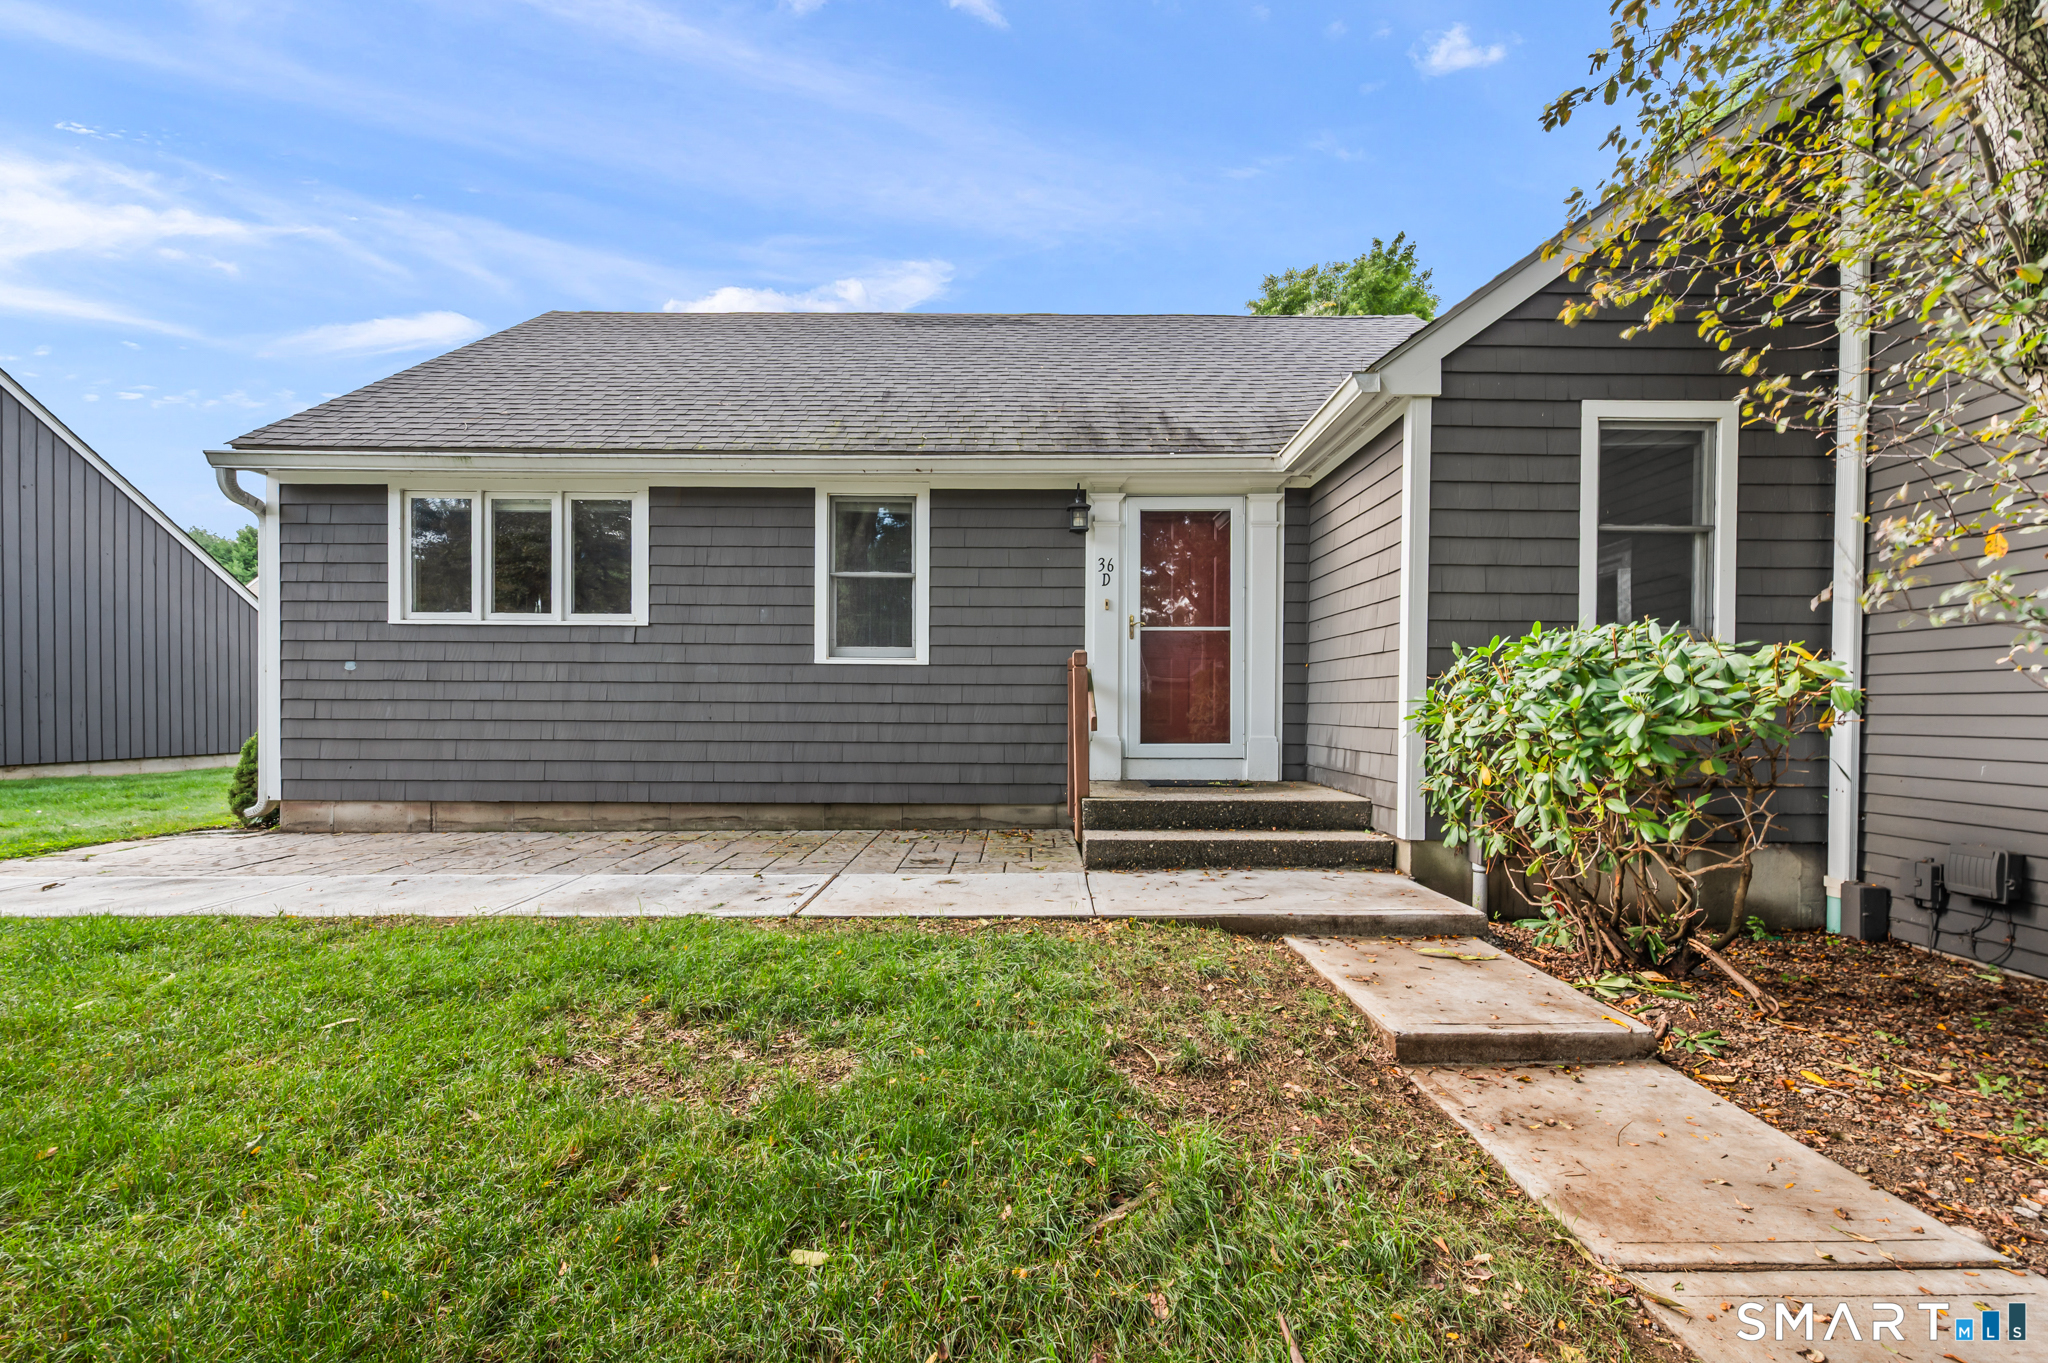
36 Charter Oak Square Mansfield CT 06250

Mansfield, CT36 Charter Oak Square

Price$359,000

Est. Mortgage: $/month

MLS Number 24193486

  • Condo
  • Bedrooms 3
  • Bathroom 2
  • Square Feet 2,348
  • Year Built 1991

Welcome to this delightful condo tucked into a private, peaceful cul-de-sac in Mansfield - just minutes from UConn Storrs, with shopping, dining, and entertainment close by. Set in a beautifully maintained community, this home offers the ease of condo living, with a bright, open layout, hardwood floors, and generous natural light throughout. The main level features an inviting floor plan, with a spacious kitchen - complete with granite countertops and a generous pantry - open to a shared dining and living room. Step out from the living/dining area to a large deck and semi-private backyard. Also on the main floor are two generously sized bedrooms, including a primary suite with an attached bathroom. The lower level offers 1000 square feet and includes a third bedroom, plus space ideal for a playroom, office, or den, and plentiful storage. The detached garage adds secure parking and extra storage. This home has been completely cleared out and is ready for your vision to transform it into something spectacular. Additionally, the neighborhood is pedestrian-friendly, with some sidewalks and well-maintained properties throughout.

Listed by Liz Mattern of Berkshire Hathaway NE Prop.

$
$
%
$/month over payments
Federal 30-year interest rate: 6.95% last updated on Sep 17, 2026
* All Figures are estimates. Check with your bank or proposed mortgage company for actual interest rates.
This product uses the FRED® API but is not endorsed or certified by the Federal Reserve Bank of St. Louis.

Save FavoriteSchedule TourAsk A QuestionMore Details

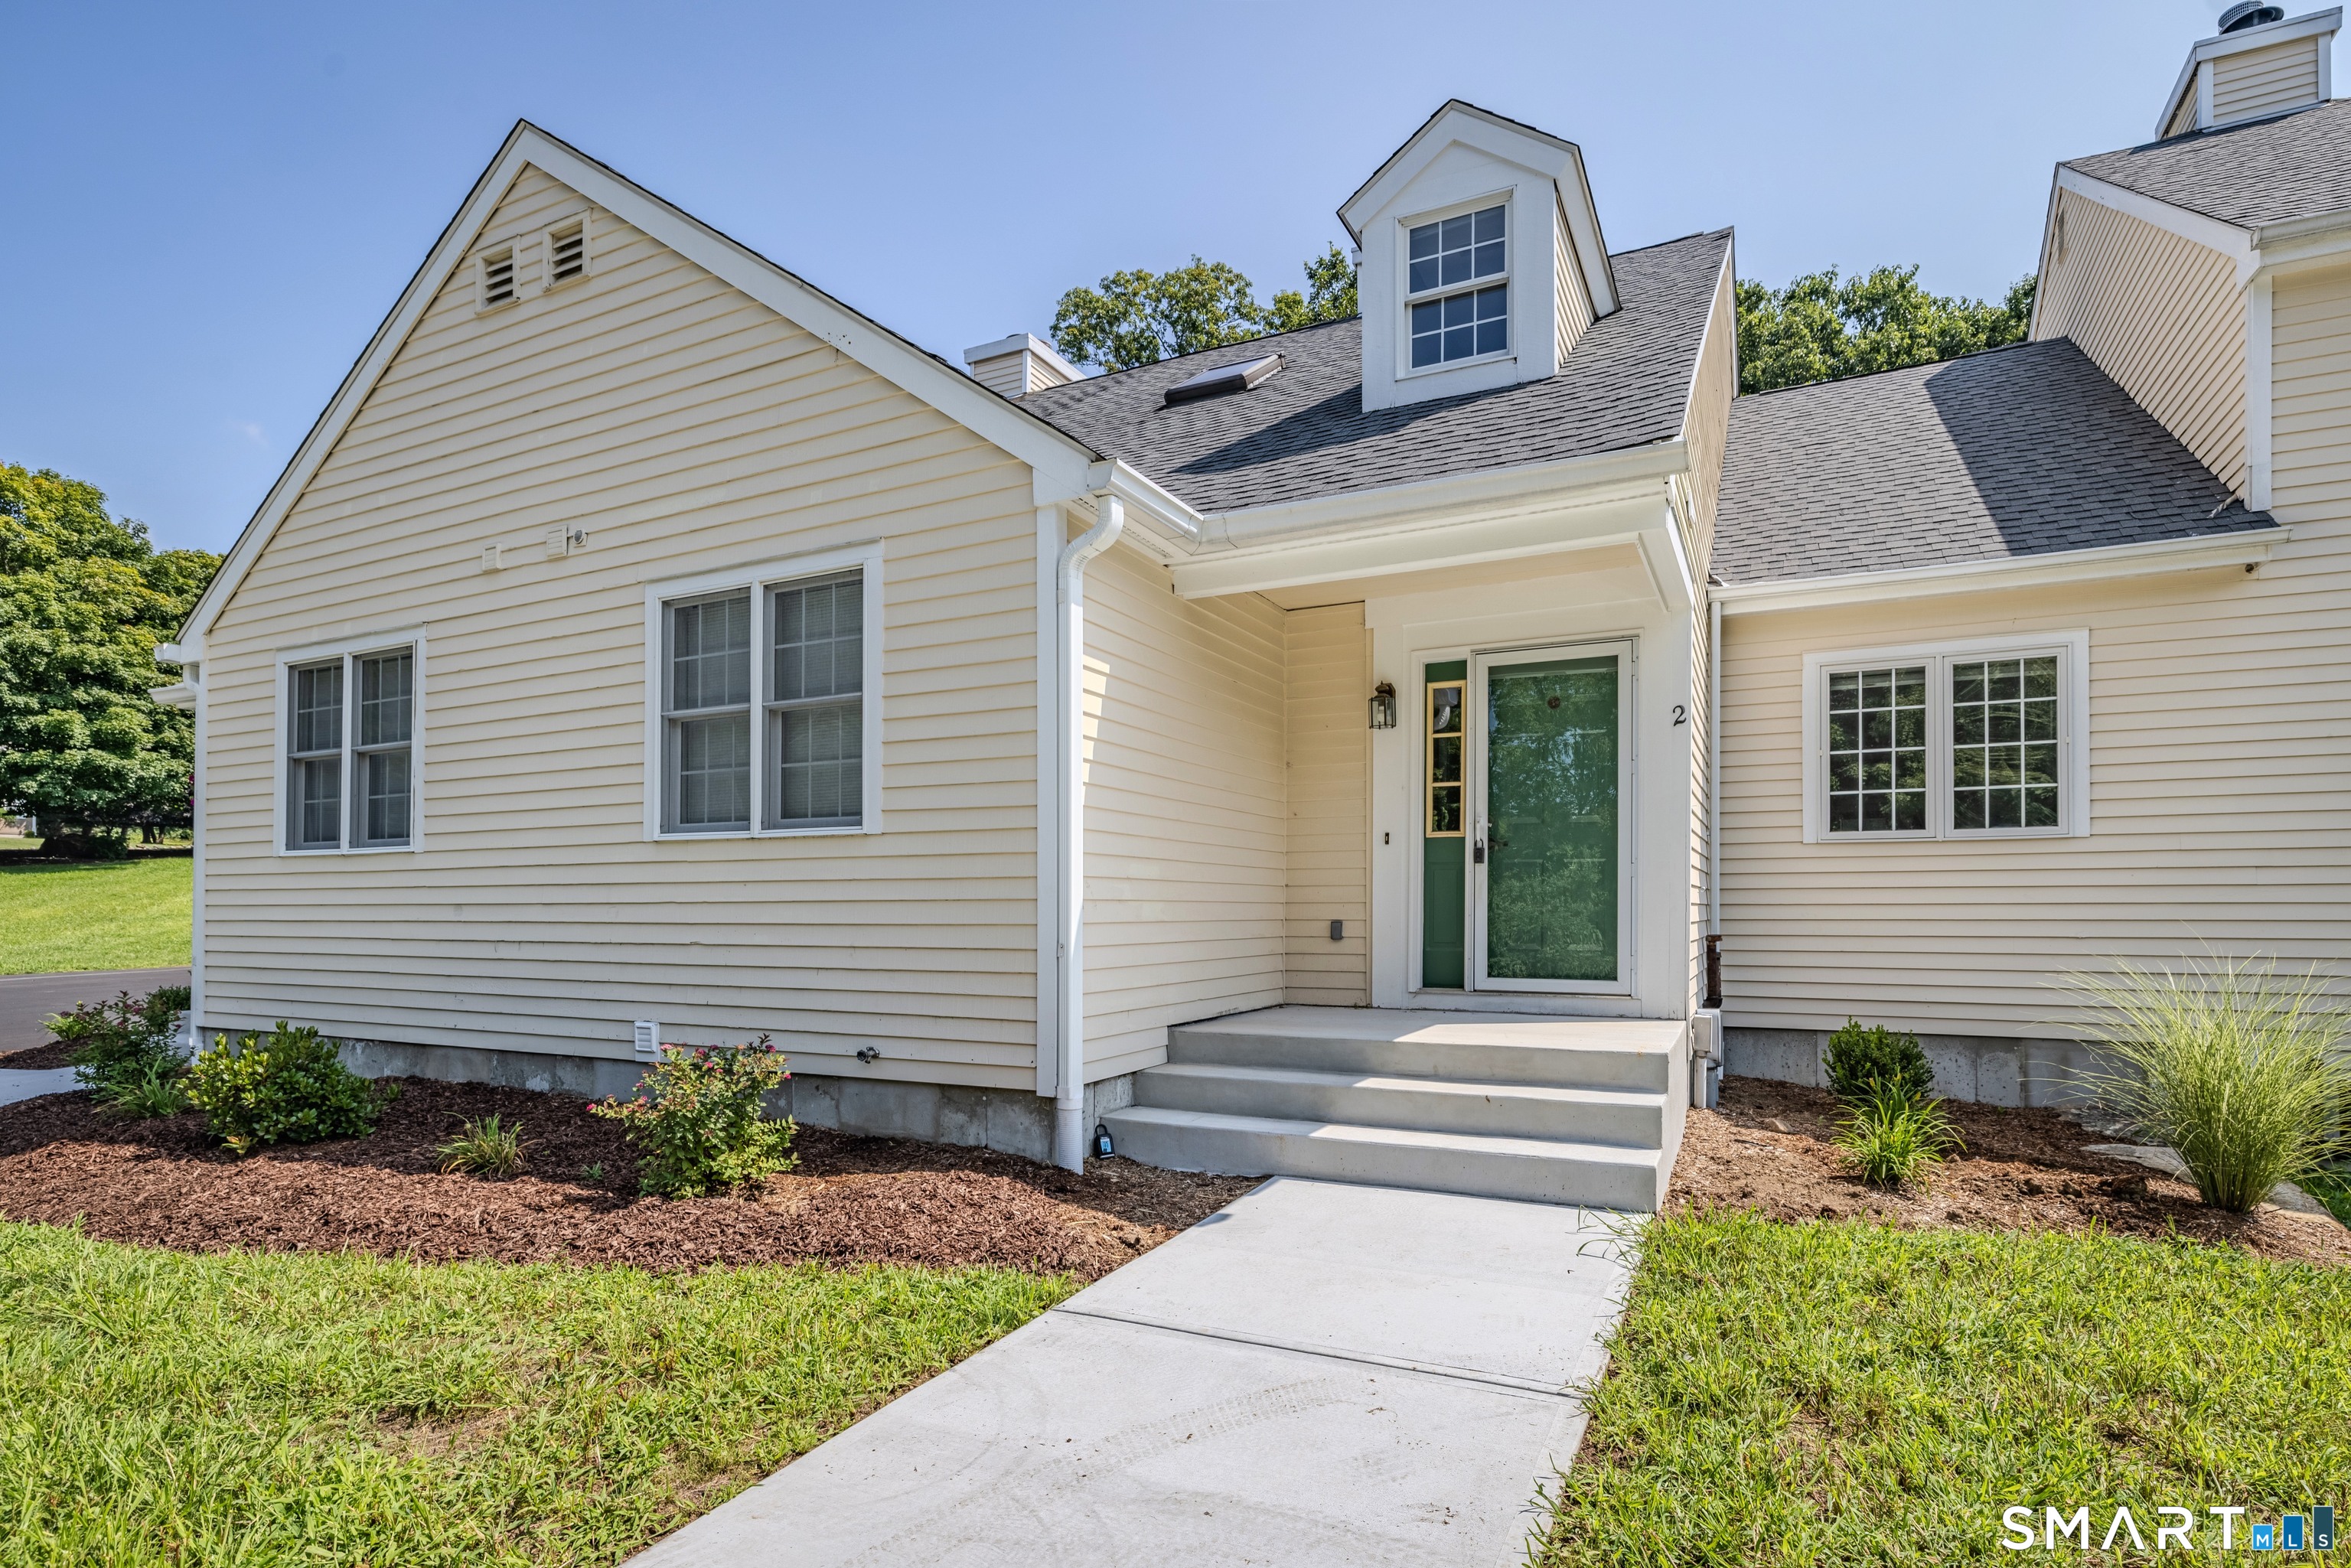
2 Liberty Drive Mansfield CT 06250

MLS Number 24198086

  • Condo
  • Bedrooms 3
  • Bathroom 3
  • Square Feet 1,836
  • Year Built 1999

Beautiful Cape-Style Condo in the Desirable Villages at Freedom Green! Enjoy a carefree lifestyle in this bright and sunny 3 bedroom, 2.5 bath home offering comfortable living and an inviting open floor plan. Best of all, the building has just completed a full foundation replacement, providing added peace of mind for the future. Recent updates include fresh interior paint throughout and beautifully refinished hardwood floors. The spacious center island kitchen opens to the dining area, creating a wonderful space for everyday living and entertaining. The dining room features vaulted ceilings and French doors leading to your private deck, perfect for enjoying your morning coffee or relaxing outdoors. The large living room offers a cozy wood-burning fireplace and plenty of natural light. The first floor also includes a comfortable bedroom with its own full bath, providing excellent flexibility for guests or one level living. Upstairs, the spacious primary bedroom features a walk in closet and access to a full Jack and Jill bath. A third bedroom completes the second floor and also has its own private door to the shared bath. Enjoy the many amenities offered by the Villages at Freedom Green, including an in-ground swimming pool with clubhouse, basketball courts, and tennis courts. Conveniently located near ECSU and UCONN, with easy access to highways, shopping, restaurants, and medical facilities.

Listed by Richard Marouski of Weichert,REALTORS-Four Corners

$
$
%
$/month over payments
Federal 30-year interest rate: 6.95% last updated on Sep 17, 2026
* All Figures are estimates. Check with your bank or proposed mortgage company for actual interest rates.
This product uses the FRED® API but is not endorsed or certified by the Federal Reserve Bank of St. Louis.

Save FavoriteSchedule TourAsk A QuestionMore Details

85 Mansfield Road Ashford CT 06278

Ashford, CT85 Mansfield Road

Price$349,900

Est. Mortgage: $/month

Coming Soon

MLS Number 24206405

  • Single Family
  • Square Feet 1,134
  • Bedrooms 3
  • Bathroom 2
  • Year Built 1990

welcome to this very private set way off the road treasure This home has high cathedral ceiling great room with lots of cabinets open floor plan to private deck 3 nice size bedrooms half of the basement is finished walkout. plumbing is in placed for an additional bath in the laundry room location. This property is full of mature fruit trees stone walls and to top it off a huge workers garaged can fit up to 3 cars in there with loads of shelving and storage area.

Listed by Amy P. Rio of Better Homes and Gardens Real Estate Executive Real Estate

$
$
%
$/month over payments
Federal 30-year interest rate: 6.95% last updated on Sep 17, 2026
* All Figures are estimates. Check with your bank or proposed mortgage company for actual interest rates.
This product uses the FRED® API but is not endorsed or certified by the Federal Reserve Bank of St. Louis.

Save FavoriteSchedule TourAsk A QuestionMore Details

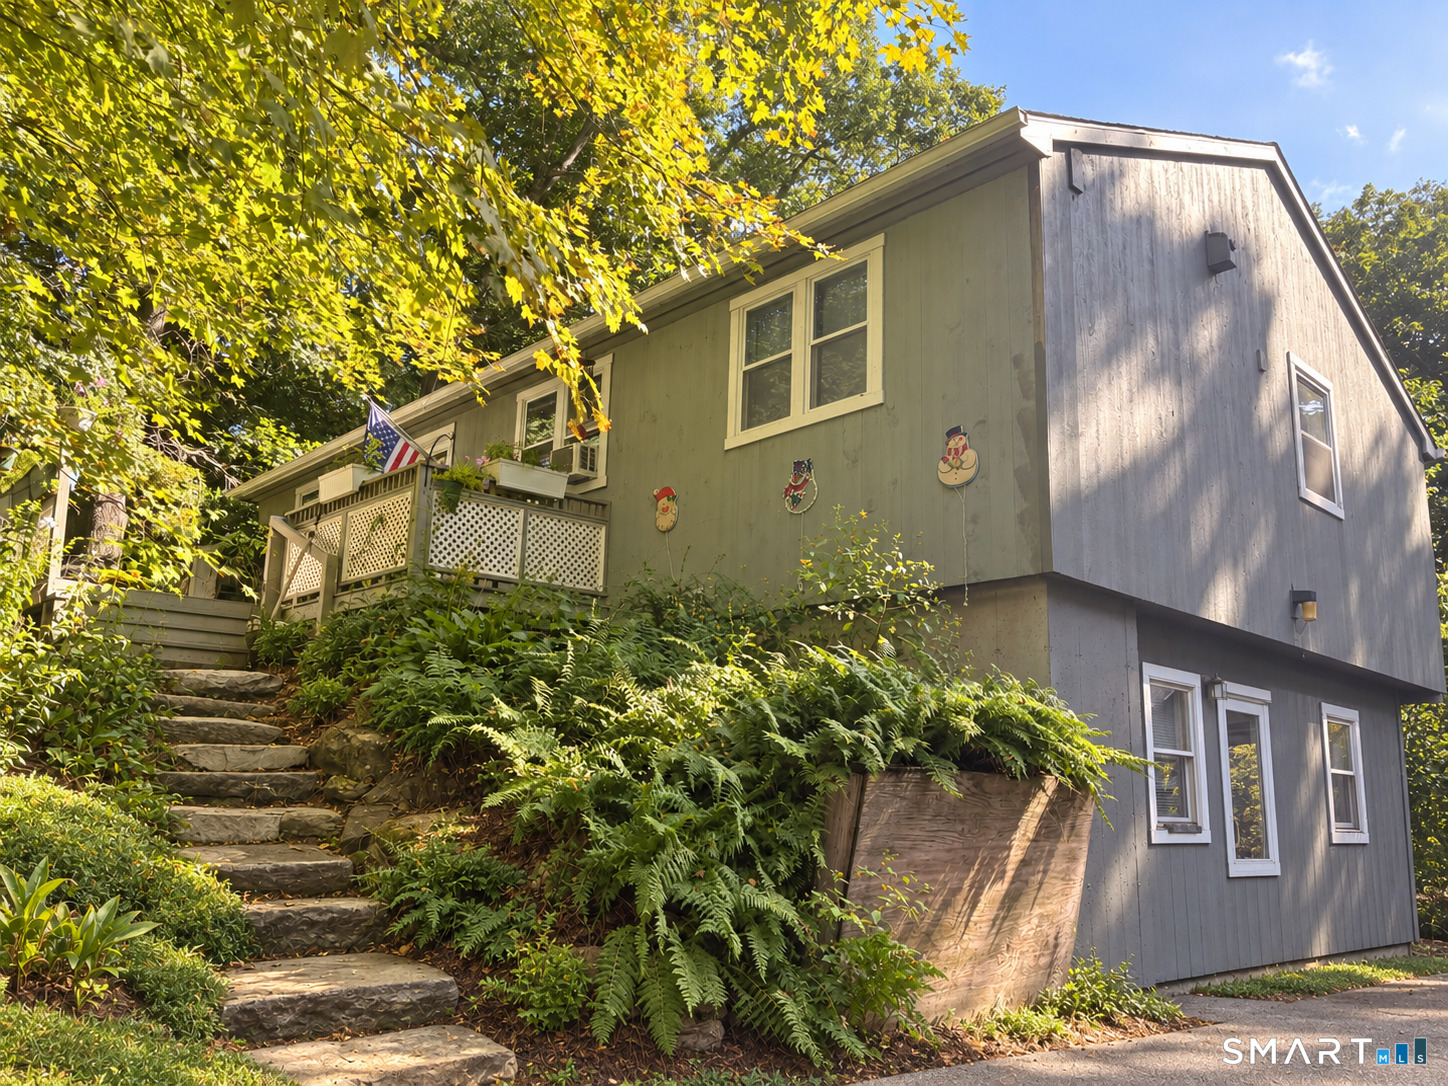
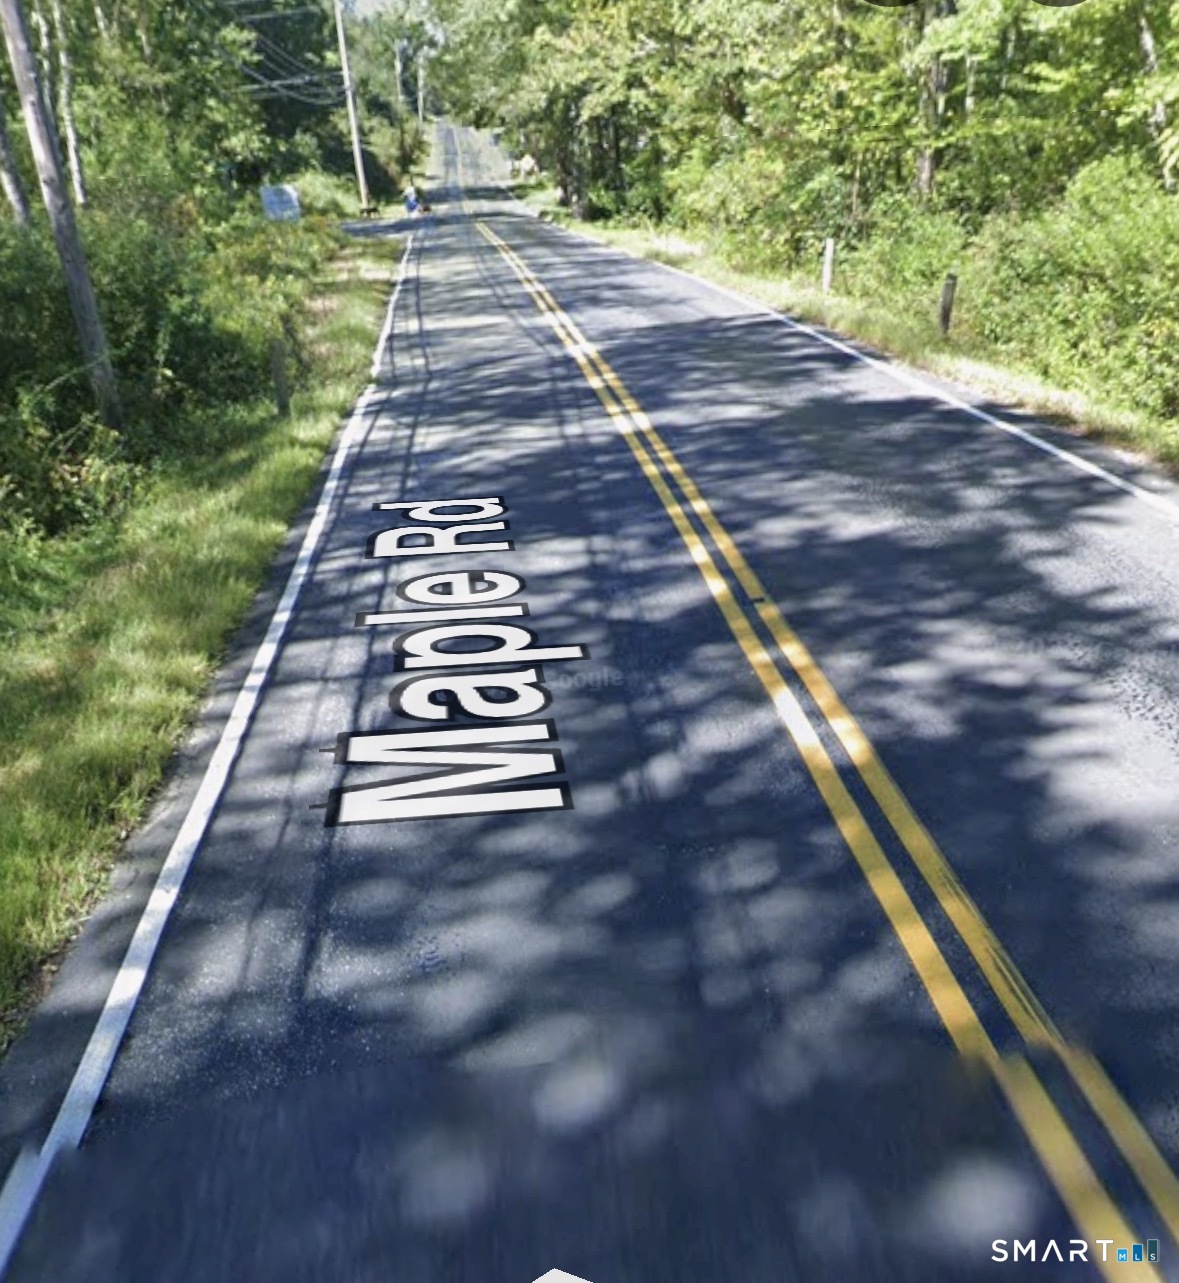
Maple Road Mansfield CT 06268

Mansfield, CTMaple Road, Storrs

Price$345,000

Est. Mortgage: $/month

MLS Number 24186093

  • Land
  • Acreage 14.51
  • MLS Status Active
  • Other Amenities Waterfront
  • Zoning 19

Discover the possibilities with this beautiful 14.51 acre parcel offering the perfect blend of privacy and convenience. Surrounded by town owned property and conservation land, this peaceful setting provides a rare opportunity to build your dream home while enjoying the beauty of nature. Building plans have already been approved by the town, potentially saving valuable time in the building process. Buyers agent and buyers to verify all approvals, permits, and intended use. Whether you're looking to create a private retreat or your forever home, this property is ready for your forever home.

Listed by Jocelyn Loukas of Coldwell Banker Realty

$
$
%
$/month over payments
Federal 30-year interest rate: 6.95% last updated on Sep 17, 2026
* All Figures are estimates. Check with your bank or proposed mortgage company for actual interest rates.
This product uses the FRED® API but is not endorsed or certified by the Federal Reserve Bank of St. Louis.

Save FavoriteSchedule TourAsk A QuestionMore Details

40 Fitts Road Ashford CT 06278

Ashford, CT40 Fitts Road

Price$345,000

Est. Mortgage: $/month

MLS Number 24203312

  • Single Family
  • Square Feet 1,239
  • Bedrooms 3
  • Bathroom 1
  • Year Built 1969

Welcome to 40 Fitts Road, where country living meets a bright, comfortable and move-in ready home! This charming 3-bedroom Cape offers an inviting open-concept living and dining area with laminate flooring and abundant windows that fill the space with natural light. The adjoining kitchen features ample natural wood cabinetry and a breakfast bar peninsula, creating an easy flow for everyday living and entertaining. A spacious first-floor primary bedroom offers a walk-in closet, while the main-level full bath features a tub/shower combination and convenient first-floor laundry. Upstairs are two additional bedrooms, providing plenty of flexibility for guests, home office space or hobbies. Recent improvements include a heating system and baseboards replaced within the last five years, along with mini-splits added in 2023 and 2025 for efficient heating and cooling. Solar panels help provide electric savings. Outside, the rear deck overlooks an expansive, flat backyard with plenty of room to enjoy the outdoors and beautiful sunrise views. An attached two-car garage completes the package. Conveniently located just off Route 44 with easy access to Route 74 and I-84.

Listed by Kara A. Mazzola of First Choice Realty

$
$
%
$/month over payments
Federal 30-year interest rate: 6.95% last updated on Sep 17, 2026
* All Figures are estimates. Check with your bank or proposed mortgage company for actual interest rates.
This product uses the FRED® API but is not endorsed or certified by the Federal Reserve Bank of St. Louis.

Save FavoriteSchedule TourAsk A QuestionMore Details

138 Mount Hope Road Mansfield CT 06250

MLS Number 24189637

  • Single Family
  • Square Feet 2,001
  • Bedrooms 3
  • Bathroom 1
  • Year Built 1860

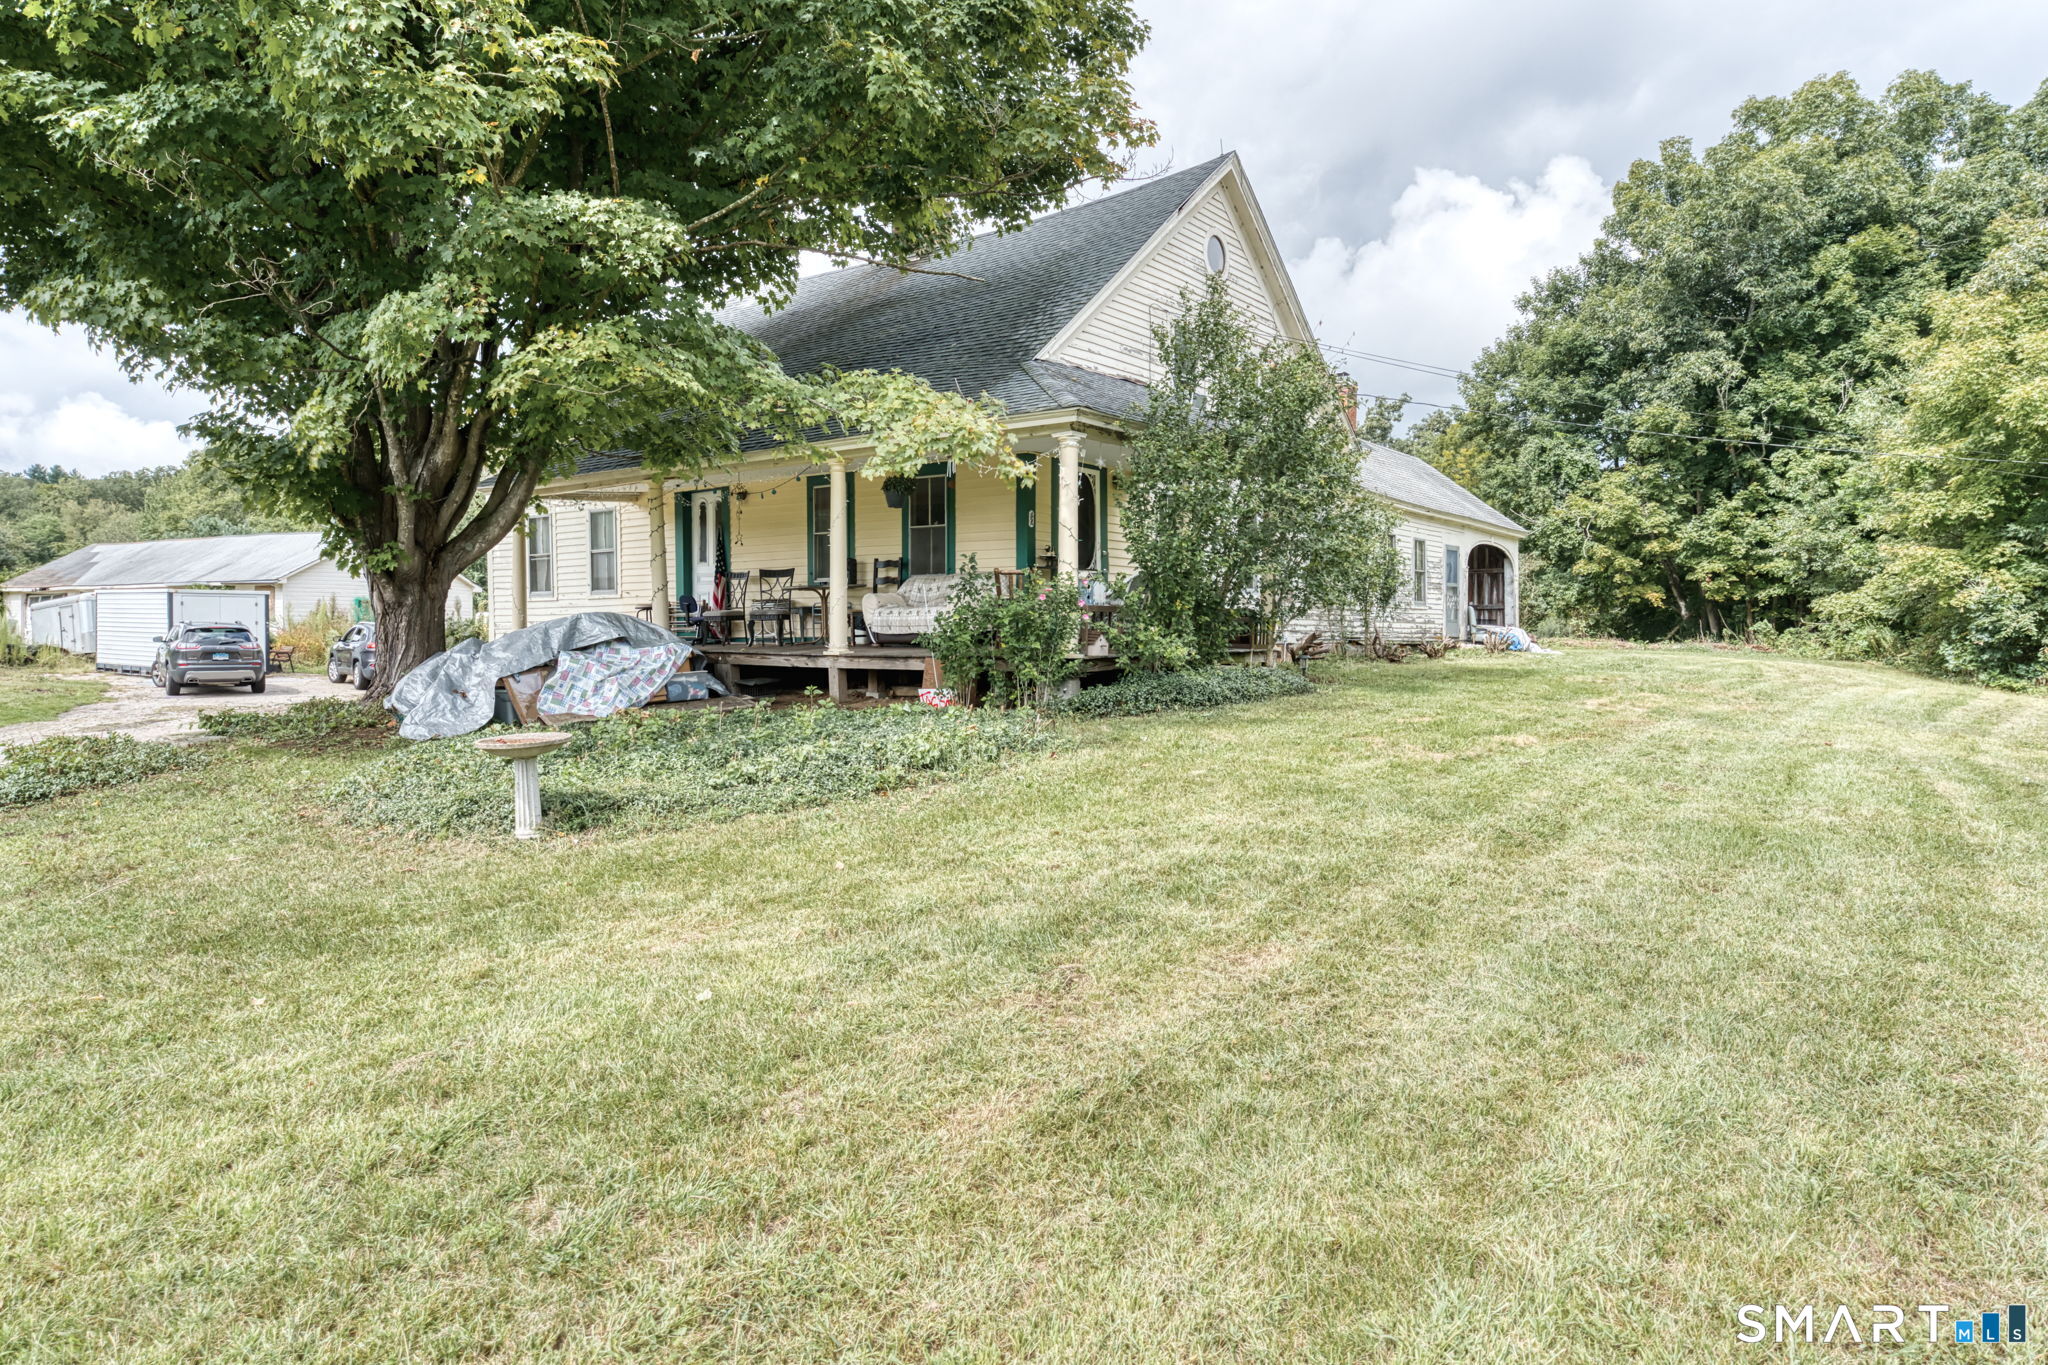
A unique opportunity to own a piece of historic Mount Hope Farm! This property has been in the same family since 1927, once part of a substantial farm encompassing approximately 180 acres. Today, the 3.68-acre setting offers a character-filled antique farmhouse surrounded by mature trees, open lawn, wonderful gardening areas and a meandering brook. Enjoy meadow and farm views across Mount Hope Road from the rocking-chair wraparound porch, or walk across nearby Warrenville Road/Route 89 to the Mount Hope River for fishing and swimming. For buyers dreaming of a hobby farm or homestead, Mansfield zoning permits livestock and poultry subject to Town requirements, creating possibilities for horses, goats, chickens and more. The farmhouse has great bones and original character, with a newer roof and hot water heater, attached woodshed and one-car garage under with easy basement access. Repairs and improvements are needed, but many of the larger anticipated projects have already been investigated and/or priced. A large garage/barn offers additional utility but requires substantial work. Offered as-is; buyers to perform their own inspections and due diligence. A special opportunity to bring a longtime Mansfield farmstead into its next chapter.

Listed by Brian P. McCarthy of Home Selling Team

$
$
%
$/month over payments
Federal 30-year interest rate: 6.95% last updated on Sep 17, 2026
* All Figures are estimates. Check with your bank or proposed mortgage company for actual interest rates.
This product uses the FRED® API but is not endorsed or certified by the Federal Reserve Bank of St. Louis.

Virtual TourSave FavoriteSchedule TourAsk A QuestionMore Details

24 Patriots Square Mansfield CT 06250

MLS Number 24207020

  • Condo
  • Bedrooms 2
  • Bathroom 2
  • Square Feet 1,348
  • Year Built 1981

Welcome to true one-level living at Freedom Green! This well-maintained 2-bedroom, 2-full-bath condo offers 1,348 square feet with a spacious floor plan featuring a large living room and dining area with a cozy fireplace, an eat-in kitchen, a newer slider leading to a paver patio in a private back yard. The washer and dryer are conveniently located on the first floor for easy access. Numerous updates add to the appeal, including newer flooring throughout, removal of the popcorn ceilings, newer water heater, washer, dryer, dishwasher, range, and microwave. The partially finished lower level provides an additional 1,180 square feet of versatile space, featuring three separate rooms, carpeting, heat, drop ceiling, and generous closet space. The potential uses include family room, home office, exercise room, hobby area, recreation space, or storage. A detached one-car garage provides convenient parking and additional storage. Enjoy the peaceful natural setting of Freedom Green with walking trails nearby, while remaining conveniently located for commuting to UConn, Eastern Connecticut State University, shopping, dining, and area amenities. The unit is currently leased through May 31, 2027, at $2,300 per month, providing an attractive opportunity for an investor seeking an established rental.

Listed by Heather Meehan and Frank Villazante of Meehan & Daughters Real Estate

$
$
%
$/month over payments
Federal 30-year interest rate: 6.95% last updated on Sep 17, 2026
* All Figures are estimates. Check with your bank or proposed mortgage company for actual interest rates.
This product uses the FRED® API but is not endorsed or certified by the Federal Reserve Bank of St. Louis.

Save FavoriteSchedule TourAsk A QuestionMore Details

201 Baxter Road Mansfield CT 06268

Mansfield, CT201 Baxter Road

Price$239,000

Est. Mortgage: $/month

MLS Number 24204304

  • Condo
  • Bedrooms 2
  • Bathroom 2
  • Square Feet 1,376
  • Year Built 1966

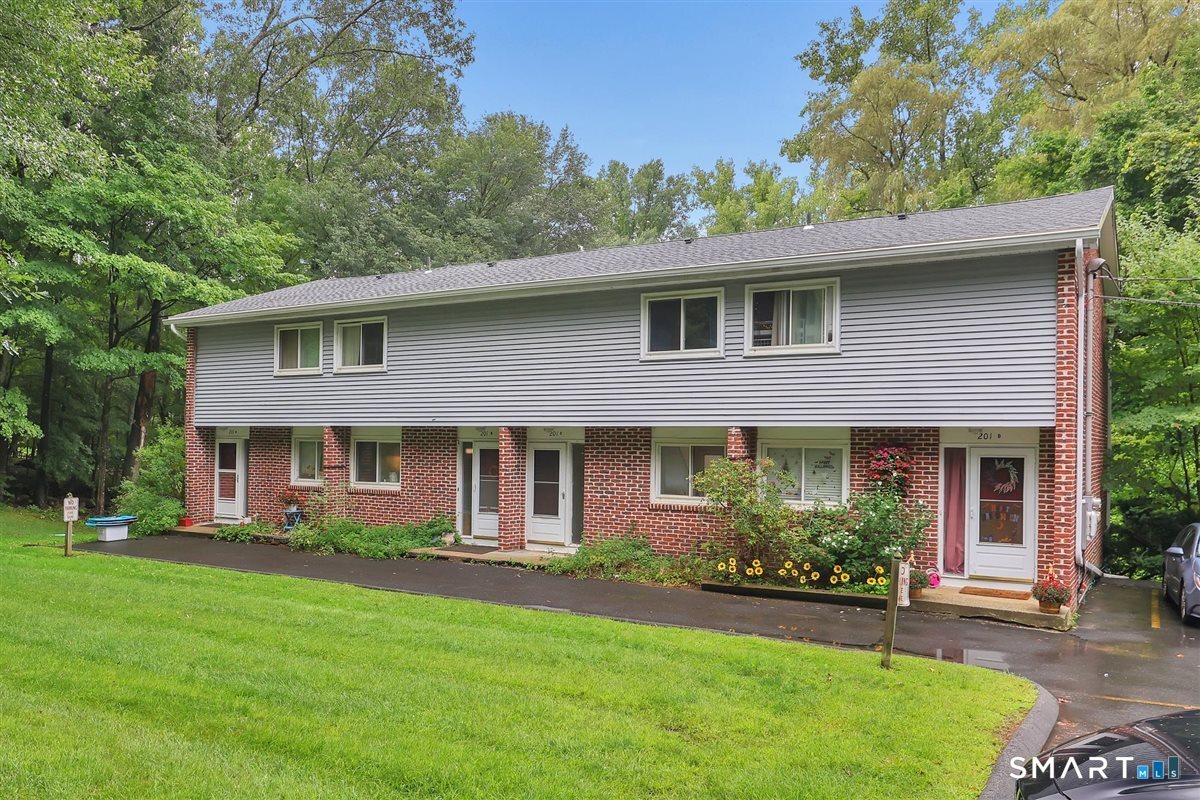
rare available in ROCKRIDGE COMMUNITY, feature in two bedroom 1.5 bathroom with full walk out basement, the kitchen has been updated, the property close to uconn campus and easy to access to highway.

Listed by Xinsheng Zhang of Better Homes and Gardens Real Estate Executive Real Estate

$
$
%
$/month over payments
Federal 30-year interest rate: 6.95% last updated on Sep 17, 2026
* All Figures are estimates. Check with your bank or proposed mortgage company for actual interest rates.
This product uses the FRED® API but is not endorsed or certified by the Federal Reserve Bank of St. Louis.

Save FavoriteSchedule TourAsk A QuestionMore Details

The data relating to real estate for sale on this website appears in part through the SmartMLS Internet Data Exchange program, a voluntary cooperative exchange of property listing data between licensed real estate brokerage firms, and is provided by SmartMLS through a licensing agreement. Listing information is from various brokers who participate in the SmartMLS IDX program and not all listings may be visible on the site. The property information being provided on or through the website is for the personal, non-commercial use of consumers and such information may not be used for any purpose other than to identify prospective properties consumers may be interested in purchasing. Some properties which appear for sale on the website may no longer be available because they are for instance, under contract, sold or are no longer being offered for sale. Property information displayed is deemed reliable but is not guaranteed. Copyright 2026 SmartMLS, Inc.