Greater Mansfield CT Real Estate $200k - $300k

r=30-41
80 Wellswood Road Hebron CT 06231

Hebron, CT80 Wellswood Road, Amston

Price$220,000

Est. Mortgage: $/month

MLS Number 24177694

  • Condo
  • Bedrooms 2
  • Bathroom 2
  • Square Feet 1,339
  • Year Built 1972

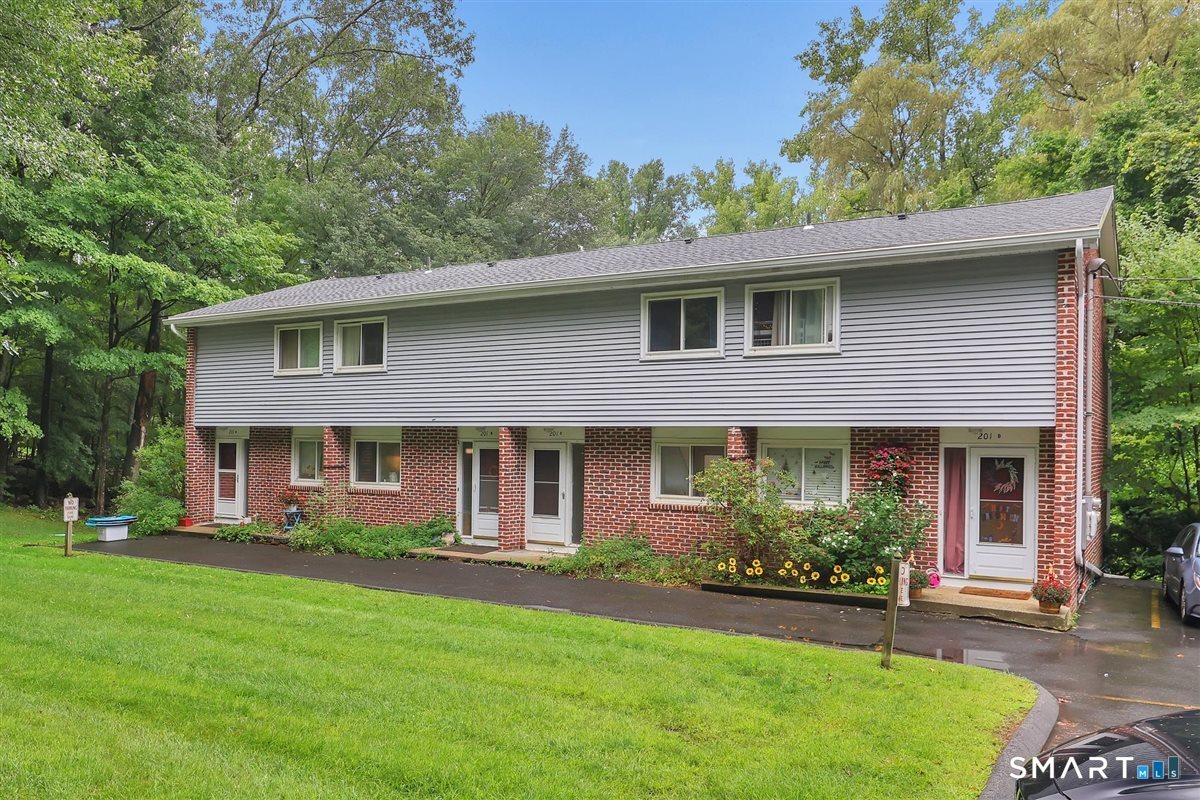
Tucked away in one of Hebron's most peaceful condo communities, this inviting 2-bedroom, 1.5-bath home offers the perfect blend of comfort, convenience, and low-maintenance living. From the moment you walk in, you'll feel right at home in the sun-filled living room, where natural light pours through the windows creating a warm and welcoming space to relax or gather with friends and family. The kitchen is designed for everyday living with a convenient breakfast nook and easy access to the private backyard patio through sliding glass doors - the perfect spot for morning coffee, summer dinners, or simply enjoying the quiet surroundings. Upstairs, you'll find two generously sized bedrooms with great closet space and a full bath, while the finished lower level adds valuable bonus space ideal for a home office, workout room, playroom, or cozy movie nights. The lower level also includes a dedicated laundry area for added convenience. Located in the heart of Hebron, this well-maintained community offers a serene setting while still being just minutes from local shops, restaurants, parks, and everyday essentials. With top-rated schools and an easy commute to surrounding towns, this is a wonderful opportunity to enjoy comfortable condo living in a highly desirable location.

Listed by Carol Wanat of Rockoff Realty

$
$
%
$/month over payments
Federal 30-year interest rate: 6.51% last updated on May 21, 2026
* All Figures are estimates. Check with your bank or proposed mortgage company for actual interest rates.
This product uses the FRED® API but is not endorsed or certified by the Federal Reserve Bank of St. Louis.

Virtual TourSave FavoriteSchedule TourAsk A QuestionMore Details

80 Wellswood Road Hebron CT 06231

Hebron, CT80 Wellswood Road, Amston

Price$220,000

Est. Mortgage: $/month

Open House

MLS Number 24172194

  • Condo
  • Next Open House: Sun 05/31 2:00 pm. to 4:00 pm.
  • Bedrooms 2
  • Bathroom 2
  • Square Feet 1,116

Great opportunity to own in a sought-after neighborhood. Ideally located near shopping, amenities, and commuter routes, this condo delivers low-maintenance living with 2 bedrooms, 1 full and 1 half bath. Enjoy backyard views and access from the eat-in dining area through sliding glass doors. Both bathrooms were renovated in 2025. New windows and a sliding glass door installed in 2024. Upstairs offers two spacious bedrooms and a full bath, while the lower level provides storage now-with clear potential to finish later. The HOA has completed attic insulation in 2025. Well-maintained complex with 28 units across seven buildings. Owner-occupancy required for the first year; pets permitted with HOA approval. Unit includes two assigned parking spaces.

Listed by Daniell Curtis of Our Home Realty Advisors

$
$
%
$/month over payments
Federal 30-year interest rate: 6.51% last updated on May 21, 2026
* All Figures are estimates. Check with your bank or proposed mortgage company for actual interest rates.
This product uses the FRED® API but is not endorsed or certified by the Federal Reserve Bank of St. Louis.

Save FavoriteSchedule TourAsk A QuestionMore Details

21 Arlington Road Coventry CT 06238

MLS Number 24177177

  • Single Family
  • Square Feet 595
  • Bedrooms 1
  • Bathroom 1
  • Year Built 1945

COVENTRY LAKE, WATERFRONT HEIGHTS LAKE ASSOCIATION HOME FOR SALE! What a cutie! This is the perfect alternative to condo living- your own space, a private yard with fence and 2 driveways that provide plenty of parking for you, your boat, your friends and family. Membership in the Waterfront Heights Lake Assoc. gives you access to the private WFH Assoc. Beach where you can spend time on Coventry Lake, launch your paddle board, canoe or kayak, swim in the lake, or picnic and play games in the park! This updated 1 bedroom home was remodeled to maximize space and take full advantage of the natural light. Soaring ceilings and windows in the living room, dining area and kitchen make these spaces feel light and bright. The wood burning fireplace adds warmth and charm to the living room. Granite counters, stainless steel appliances and a breakfast bar are a few of the features that make the kitchen both attractive and functional. The primary bedroom is across the hall from the remodeled full bath which boasts a walk-in shower with glass doors and vanity. The good-sized enclosed sunporch allows you to extend your entertaining space! The fenced in back yard has been landscaped with perennials that bloom and beautify the yard year-round. The walk out basement, houses the mechanicals and is ideal for storing lawn equipment and lake toys! An additional 0.15acre lot MBL 28-2-138 is included. This abutting lot is on Ridgewood Trl. where the septic is located, it's not a building lot.

Listed by Cheri Trudon of ERA Blanchard & Rossetto

$
$
%
$/month over payments
Federal 30-year interest rate: 6.51% last updated on May 21, 2026
* All Figures are estimates. Check with your bank or proposed mortgage company for actual interest rates.
This product uses the FRED® API but is not endorsed or certified by the Federal Reserve Bank of St. Louis.

Save FavoriteSchedule TourAsk A QuestionMore Details

44 Tolland Avenue Stafford CT 06076

Stafford, CT44 Tolland Avenue

Price$214,900

Est. Mortgage: $/month

MLS Number 24164033

  • Condo
  • Bedrooms 2
  • Bathroom 2
  • Square Feet 1,131
  • Year Built 1988

Back on Market & Ready for Summer Move-In! Welcome to 44 Tolland Ave Unit 20 in Stafford Springs, CT - a stylish, affordable opportunity for first-time buyers, downsizers, or anyone looking for low-maintenance living with major updates already done. This freshly updated condo features a brand new kitchen with new cabinets, countertops, appliances, fresh paint throughout, updated flooring, and an easy-flow layout that feels bright, clean, and move-in ready. Upstairs offers comfortable bedroom space while the main level provides everyday functionality with one and a half baths, in-unit washer & dryer, and simple slab-foundation living. Step outside and enjoy your own private back patio plus a cozy front sitting area - perfect for summer evenings, morning coffee, or relaxing after work. Conveniently located close to the Massachusetts line with easy access to Routes 84, 91 & the Mass Pike (90), making commuting simple while still enjoying the charm of Stafford Springs. CHFA buyers may qualify for up to $25,000 in down payment and closing cost assistance, making homeownership more affordable than ever. Why rent when you can own something this updated, this convenient, and this easy to love?

Listed by Kim Grant-Dodge of Get Real Today CT,LLC

$
$
%
$/month over payments
Federal 30-year interest rate: 6.51% last updated on May 21, 2026
* All Figures are estimates. Check with your bank or proposed mortgage company for actual interest rates.
This product uses the FRED® API but is not endorsed or certified by the Federal Reserve Bank of St. Louis.

Save FavoriteSchedule TourAsk A QuestionMore Details

35 South Main Street Brooklyn CT 06234

MLS Number 170625838

  • Land
  • Acreage 0.8
  • MLS Status Active
  • Other Amenities Waterfront
  • Zoning PC

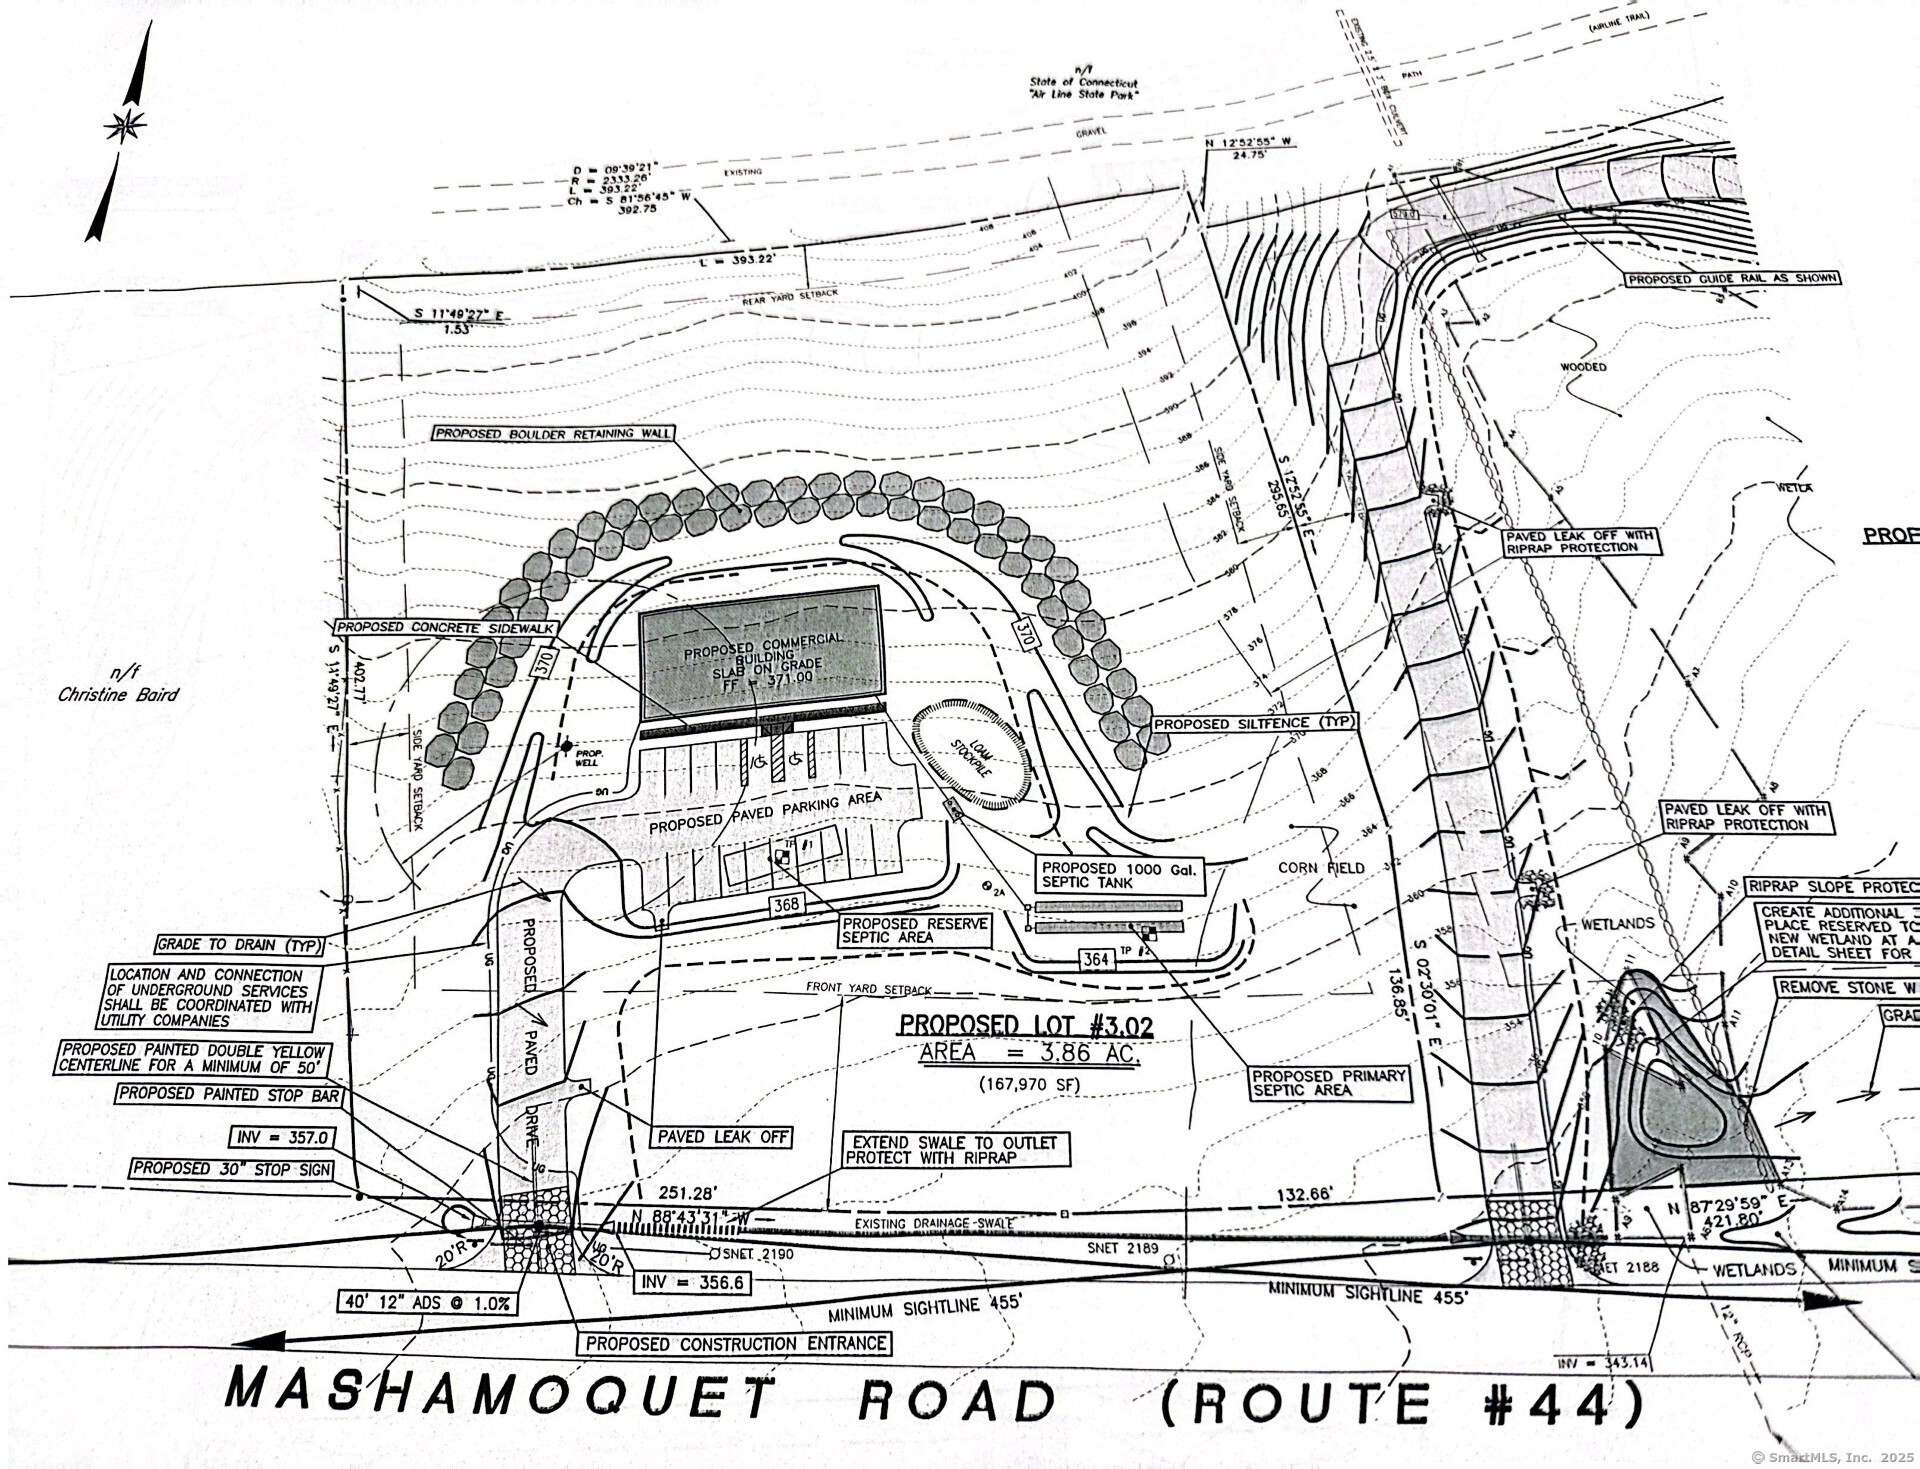
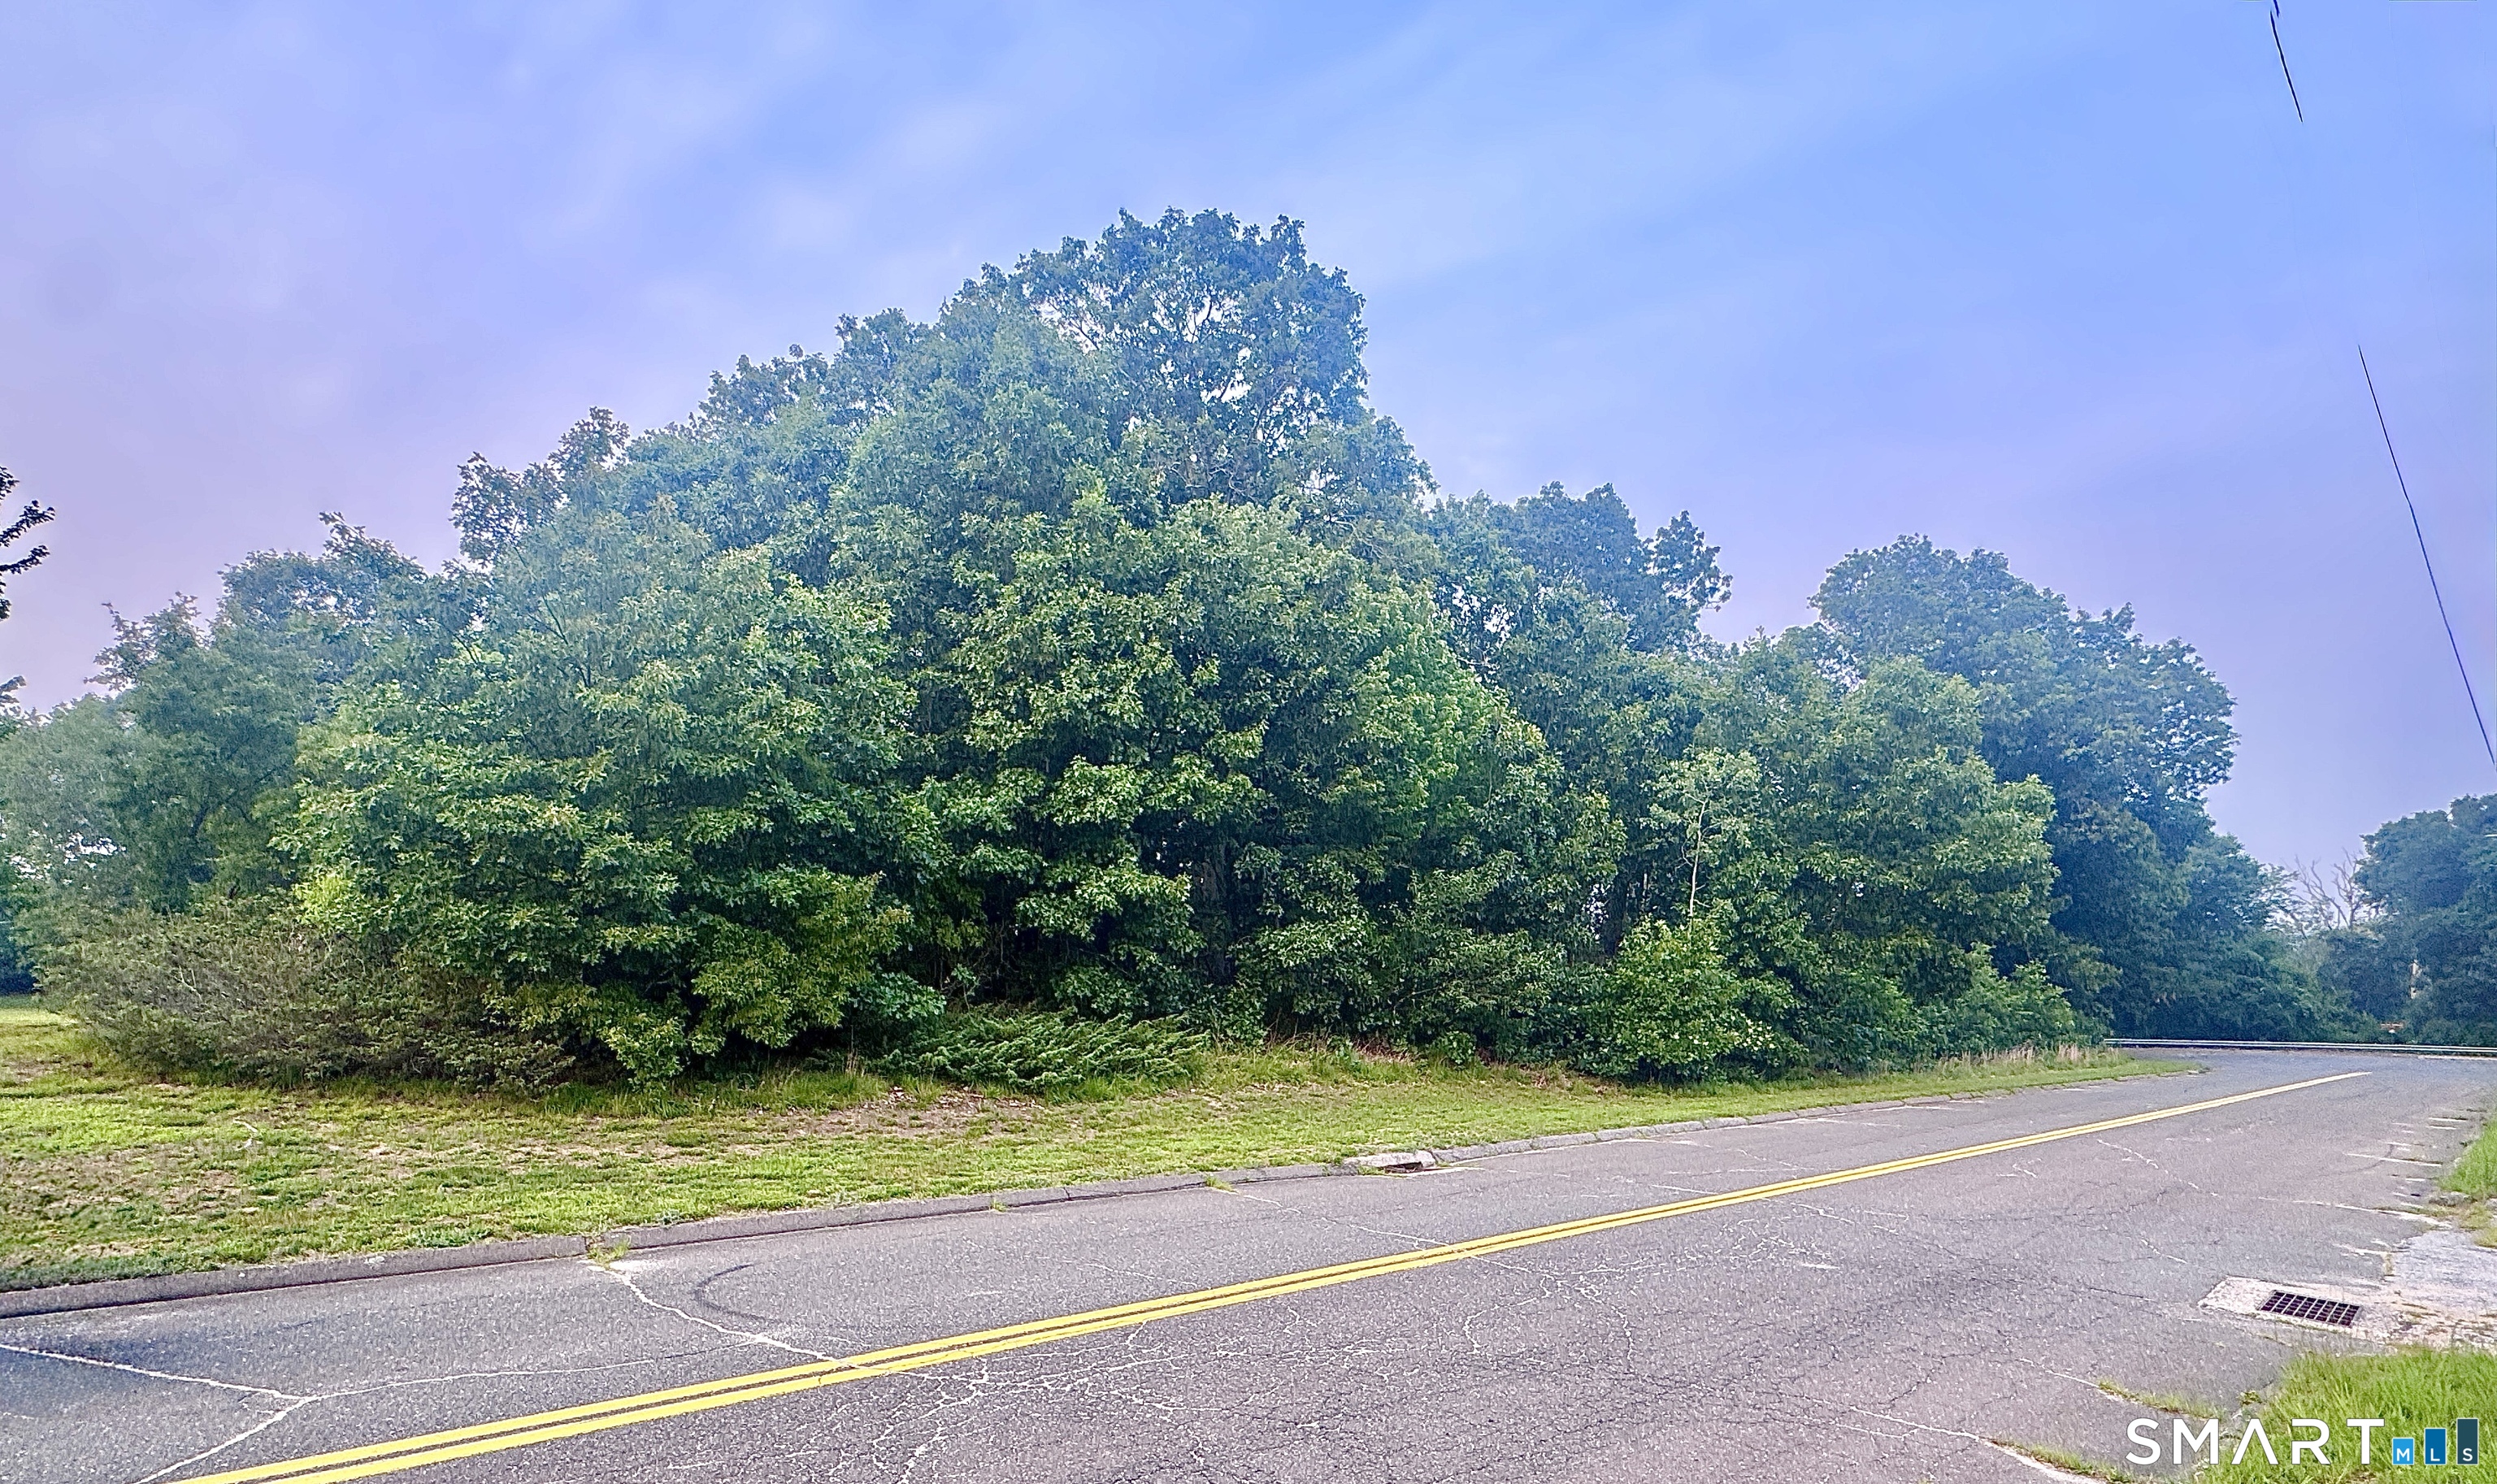
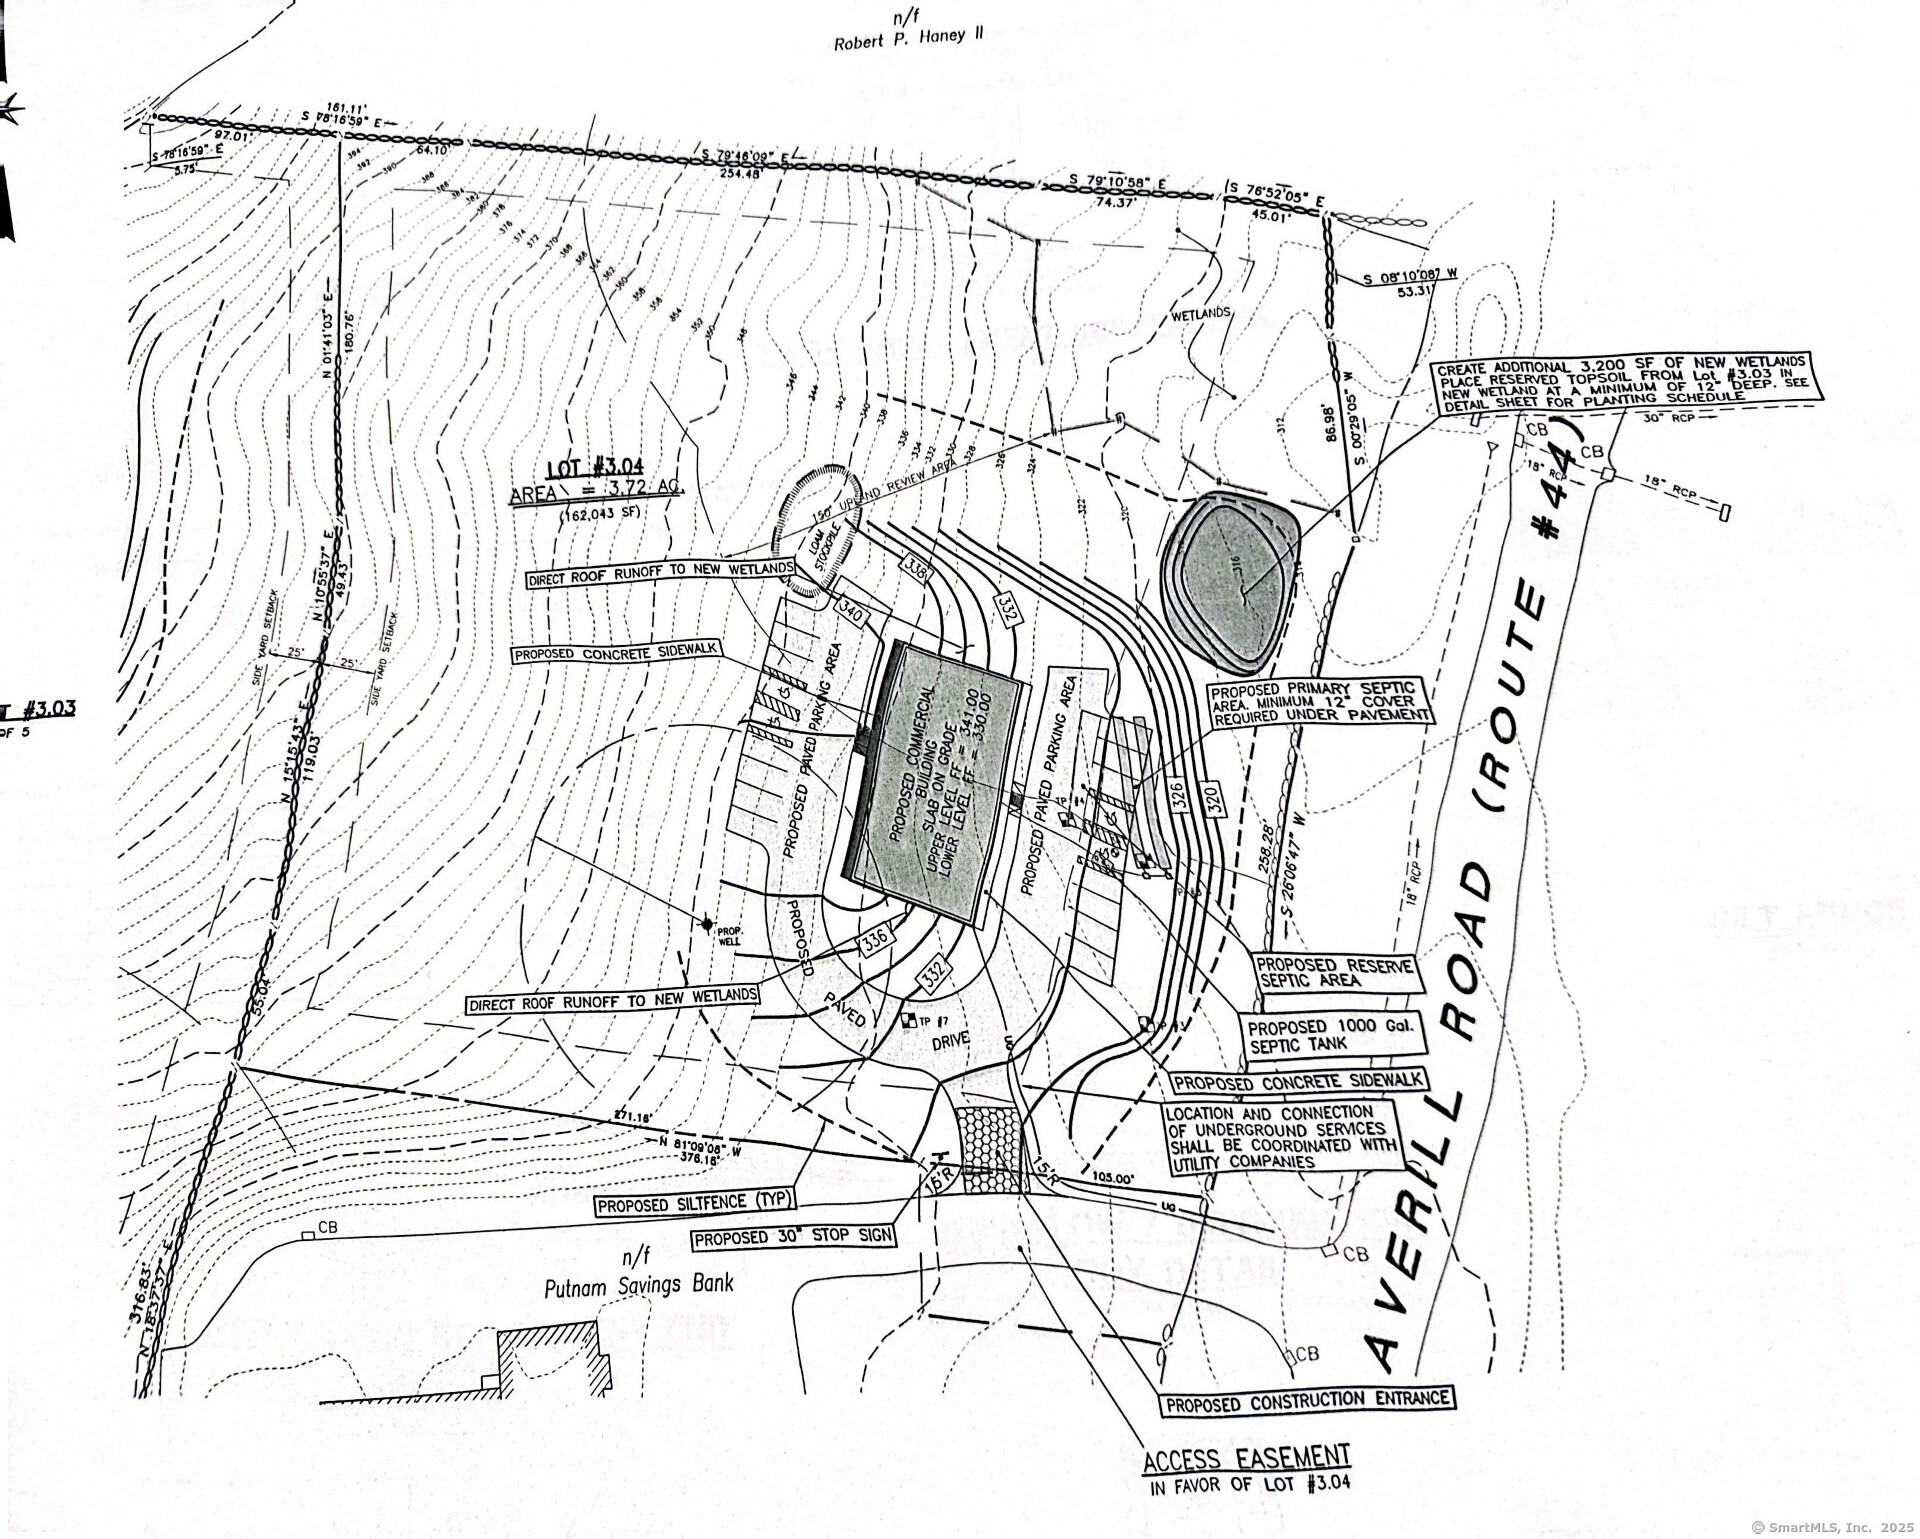
Bring your ideas for this commercial lot, centrally located in a high traffic area located right off route 6. Was previously approved for a 4800 sq.ft. retail/office building with two cutouts as an entrance/exit. Several options for commercial use such as retail shopping, office space, farmers market, restaurant, and more in the zoning regulations.

Listed by Andrew Kausch of Kazantzis Real Estate,LLC

$
$
%
$/month over payments
Federal 30-year interest rate: 6.51% last updated on May 21, 2026
* All Figures are estimates. Check with your bank or proposed mortgage company for actual interest rates.
This product uses the FRED® API but is not endorsed or certified by the Federal Reserve Bank of St. Louis.

Save FavoriteSchedule TourAsk A QuestionMore Details

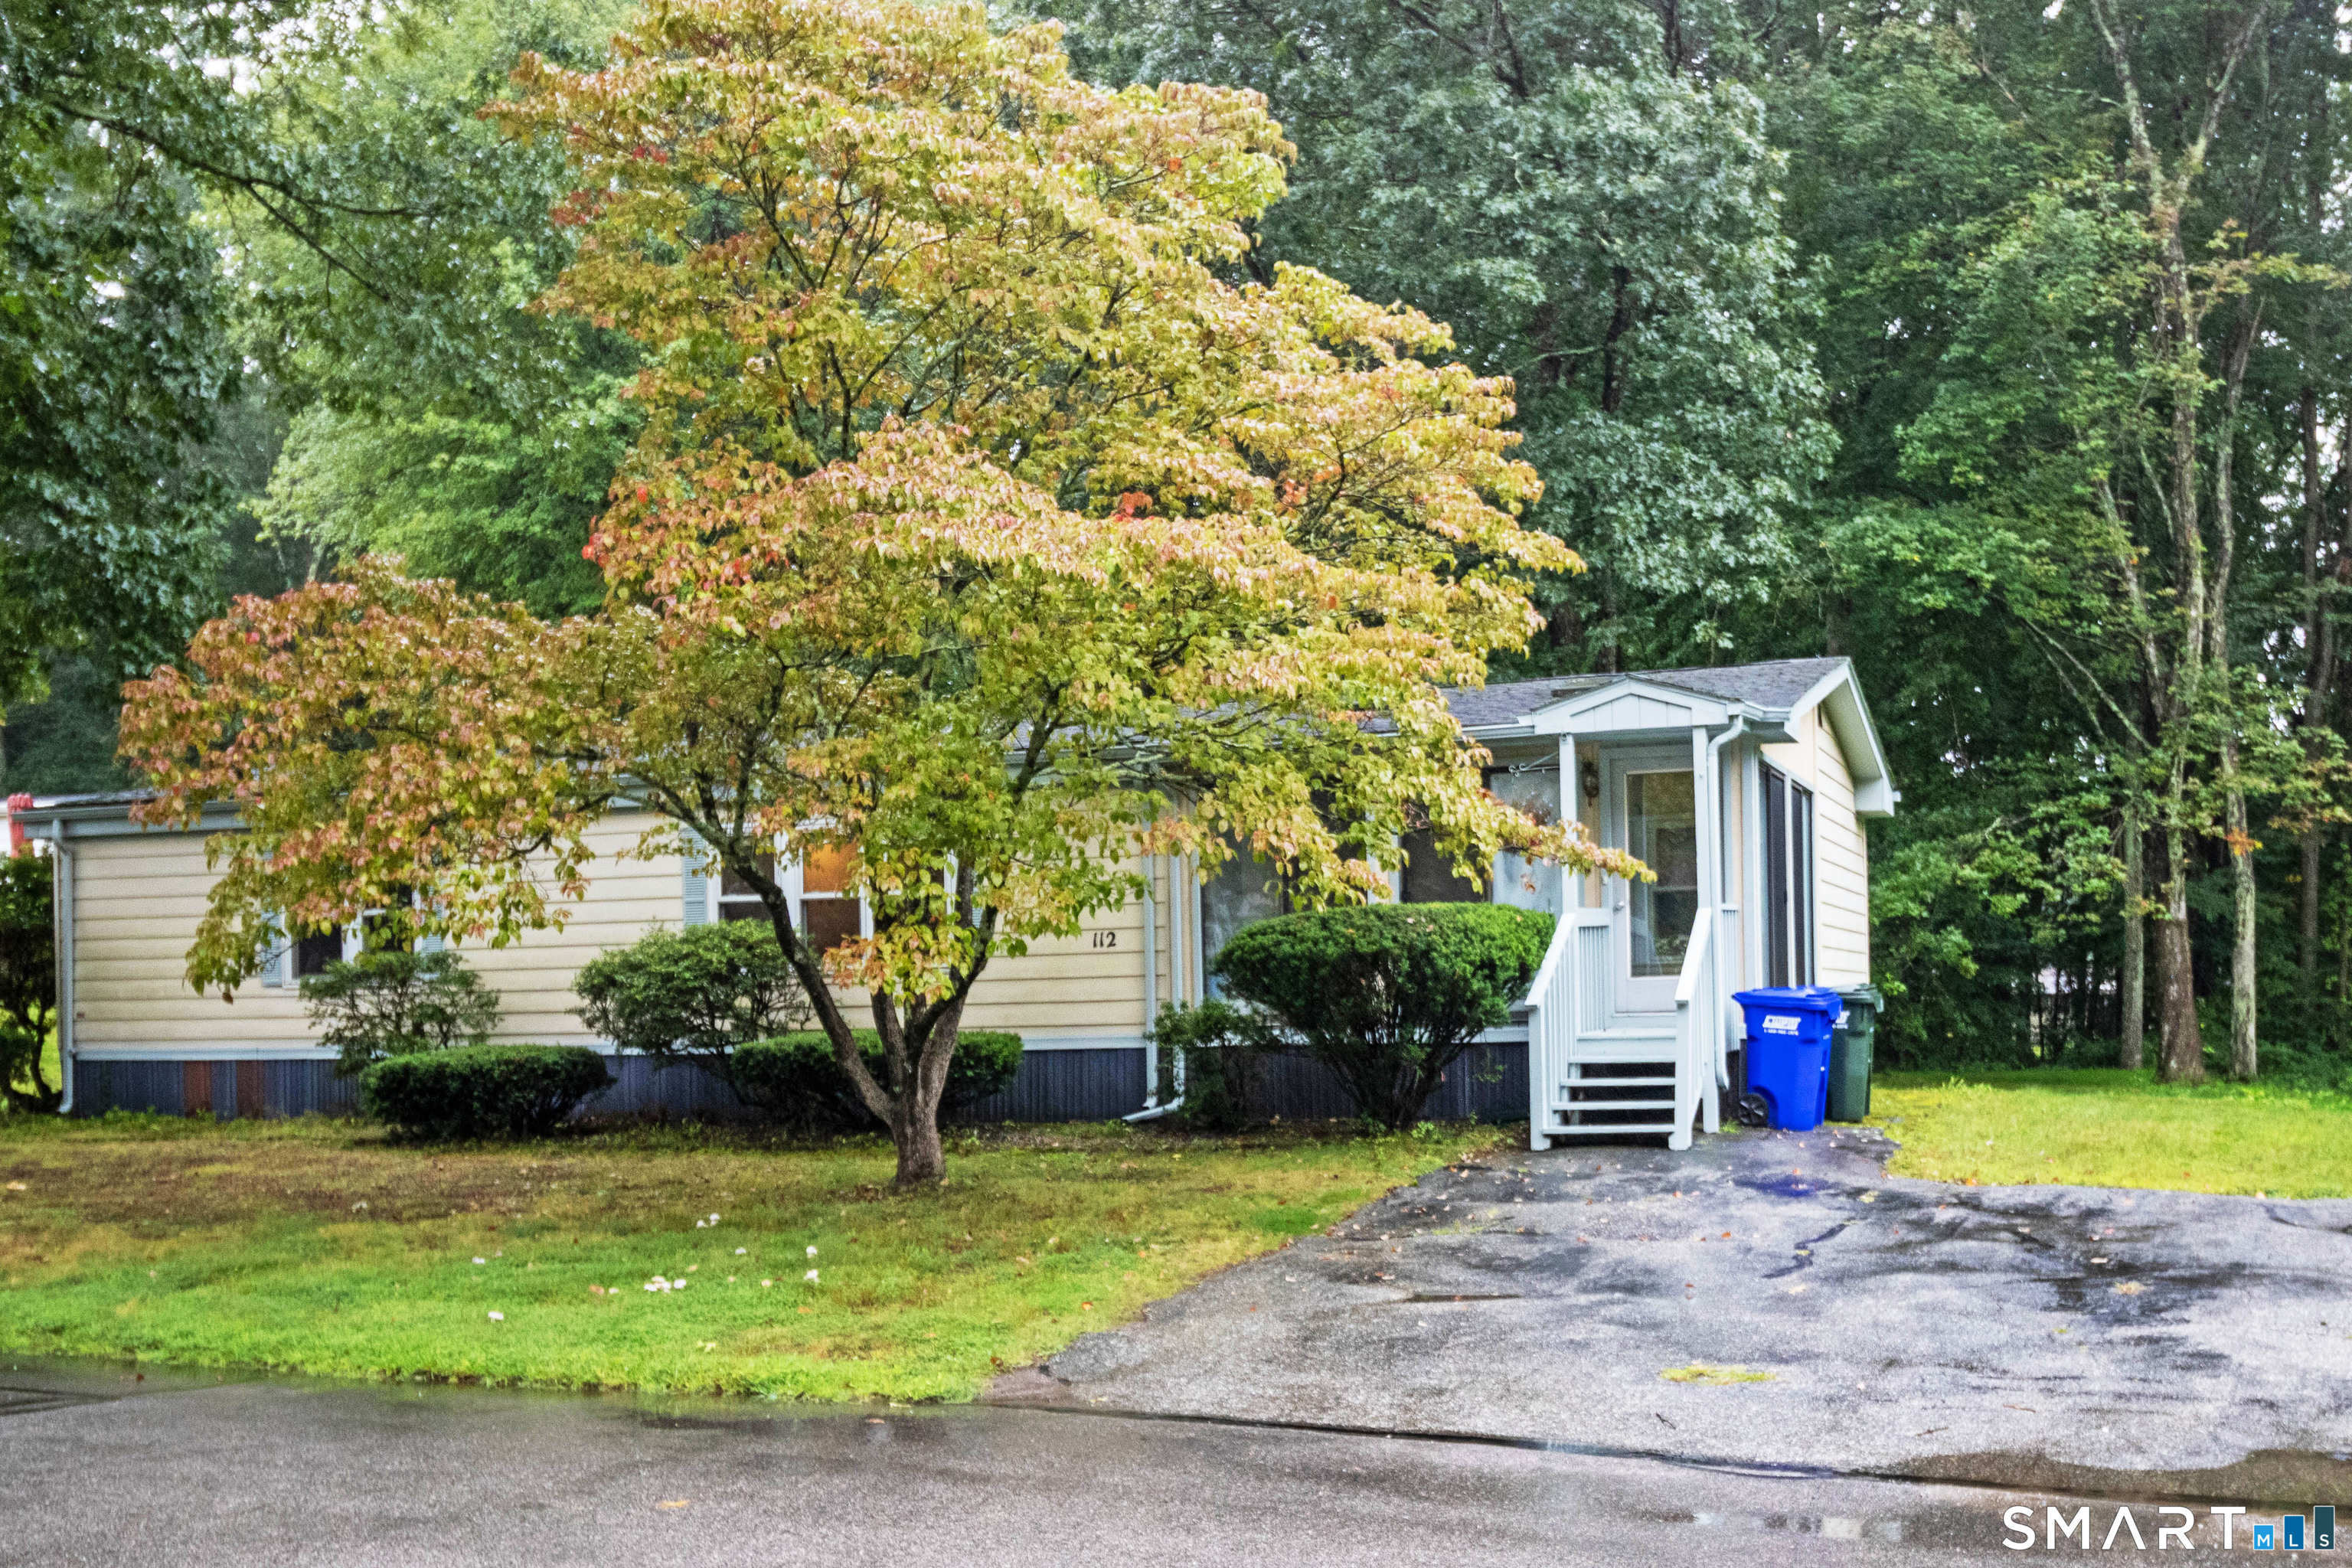
57 Hall Hill Road Willington CT 06279

Willington, CT57 Hall Hill Road

Price$200,000

Est. Mortgage: $/month

MLS Number 24165338

  • Single Family
  • Square Feet 1,612
  • Bedrooms 3
  • Bathroom 2
  • Year Built 1984

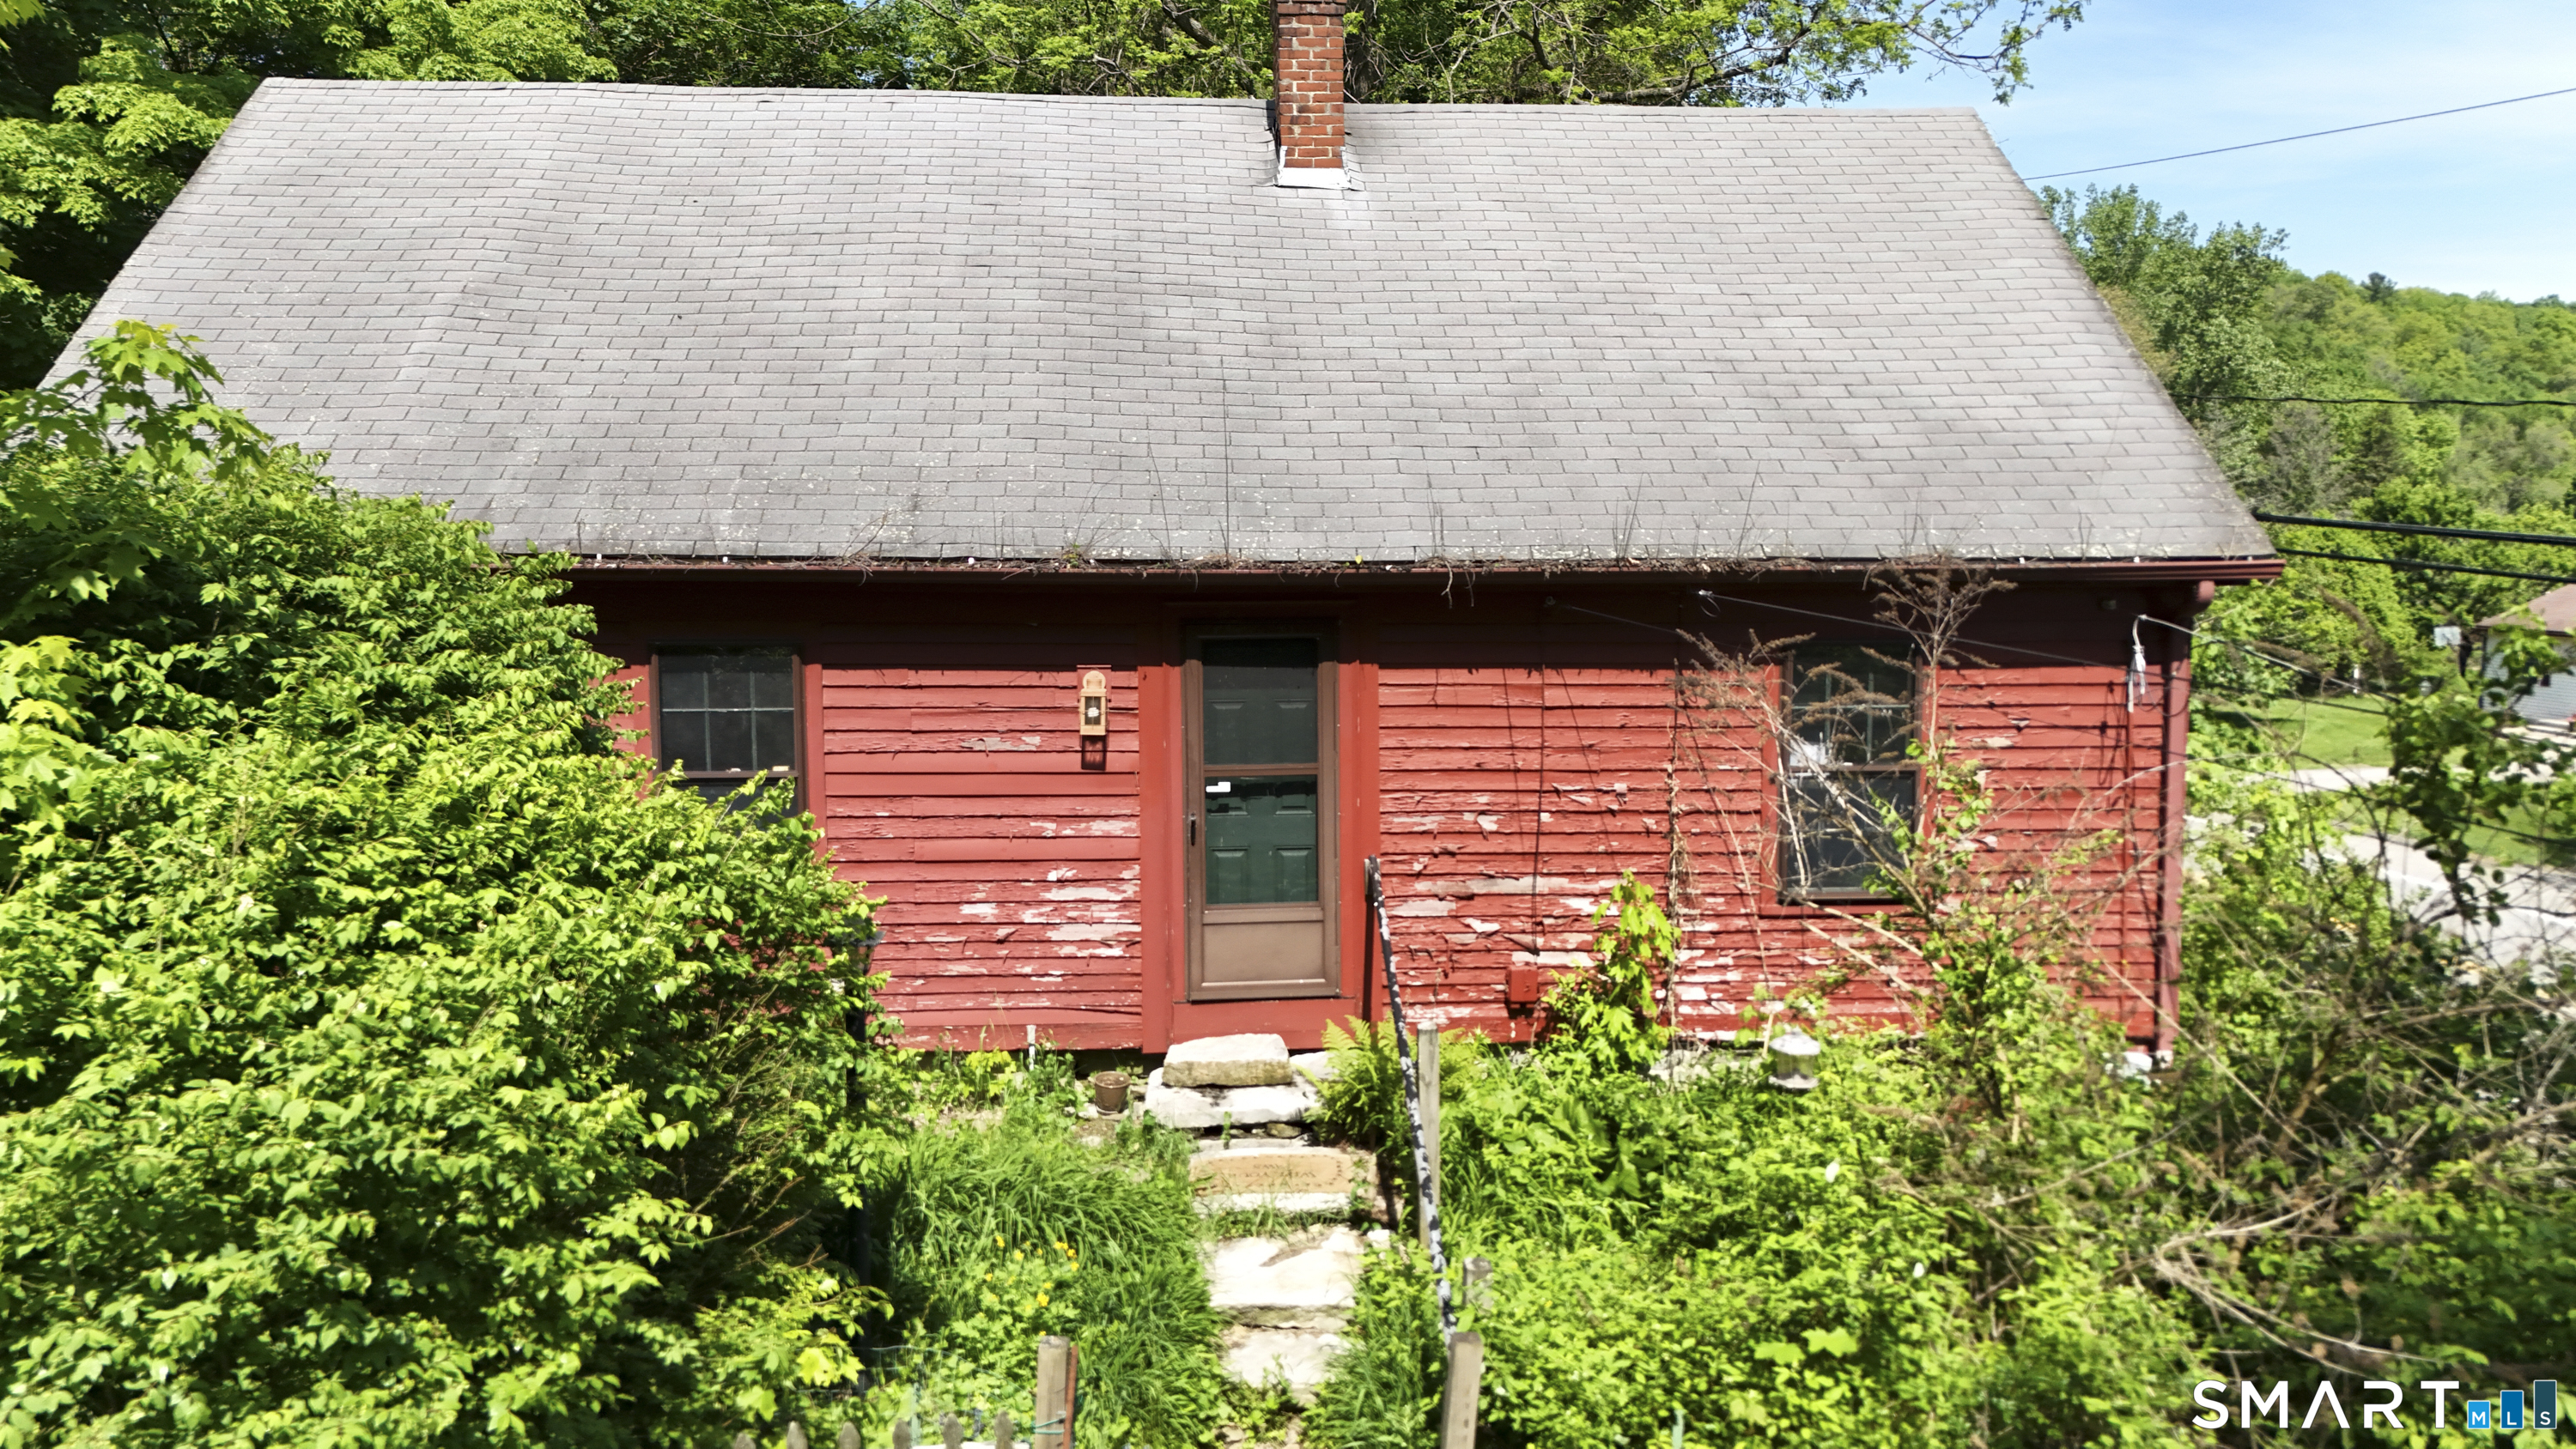
Welcome to this charming 3 bedroom 2 bath Cape Cod home in Willington. Set on a generous 3.35 acres, this property provides plenty of space for outdoor enjoyment, expansion, or simply enjoying the peaceful surroundings. Conveniently located just minutes from University of Connecticut, this home is ideal for those seeking a quiet setting with easy access to nearby amenities, schools, and commuting routes. CFSIC Grant application is currently in process, adding potential value for buyers. This property is a great cash or investor opportunity in a fantastic location!

Listed by Lisa Burns of KW Legacy Partners

$
$
%
$/month over payments
Federal 30-year interest rate: 6.51% last updated on May 21, 2026
* All Figures are estimates. Check with your bank or proposed mortgage company for actual interest rates.
This product uses the FRED® API but is not endorsed or certified by the Federal Reserve Bank of St. Louis.

Save FavoriteSchedule TourAsk A QuestionMore Details

The data relating to real estate for sale on this website appears in part through the SmartMLS Internet Data Exchange program, a voluntary cooperative exchange of property listing data between licensed real estate brokerage firms, and is provided by SmartMLS through a licensing agreement. Listing information is from various brokers who participate in the SmartMLS IDX program and not all listings may be visible on the site. The property information being provided on or through the website is for the personal, non-commercial use of consumers and such information may not be used for any purpose other than to identify prospective properties consumers may be interested in purchasing. Some properties which appear for sale on the website may no longer be available because they are for instance, under contract, sold or are no longer being offered for sale. Property information displayed is deemed reliable but is not guaranteed. Copyright 2026 SmartMLS, Inc.