Greater Mansfield CT Real Estate $350k - $500k

r=108-119
78 South Main Street Brooklyn CT 06234

Brooklyn, CT78 South Main Street

Price$350,000

Est. Mortgage: $/month

MLS Number 24187717

  • Multi Family Multi-Family For Sale
  • Square Feet 2,652
  • Acreage 0.36
  • Bedrooms 6
  • Bathroom 2

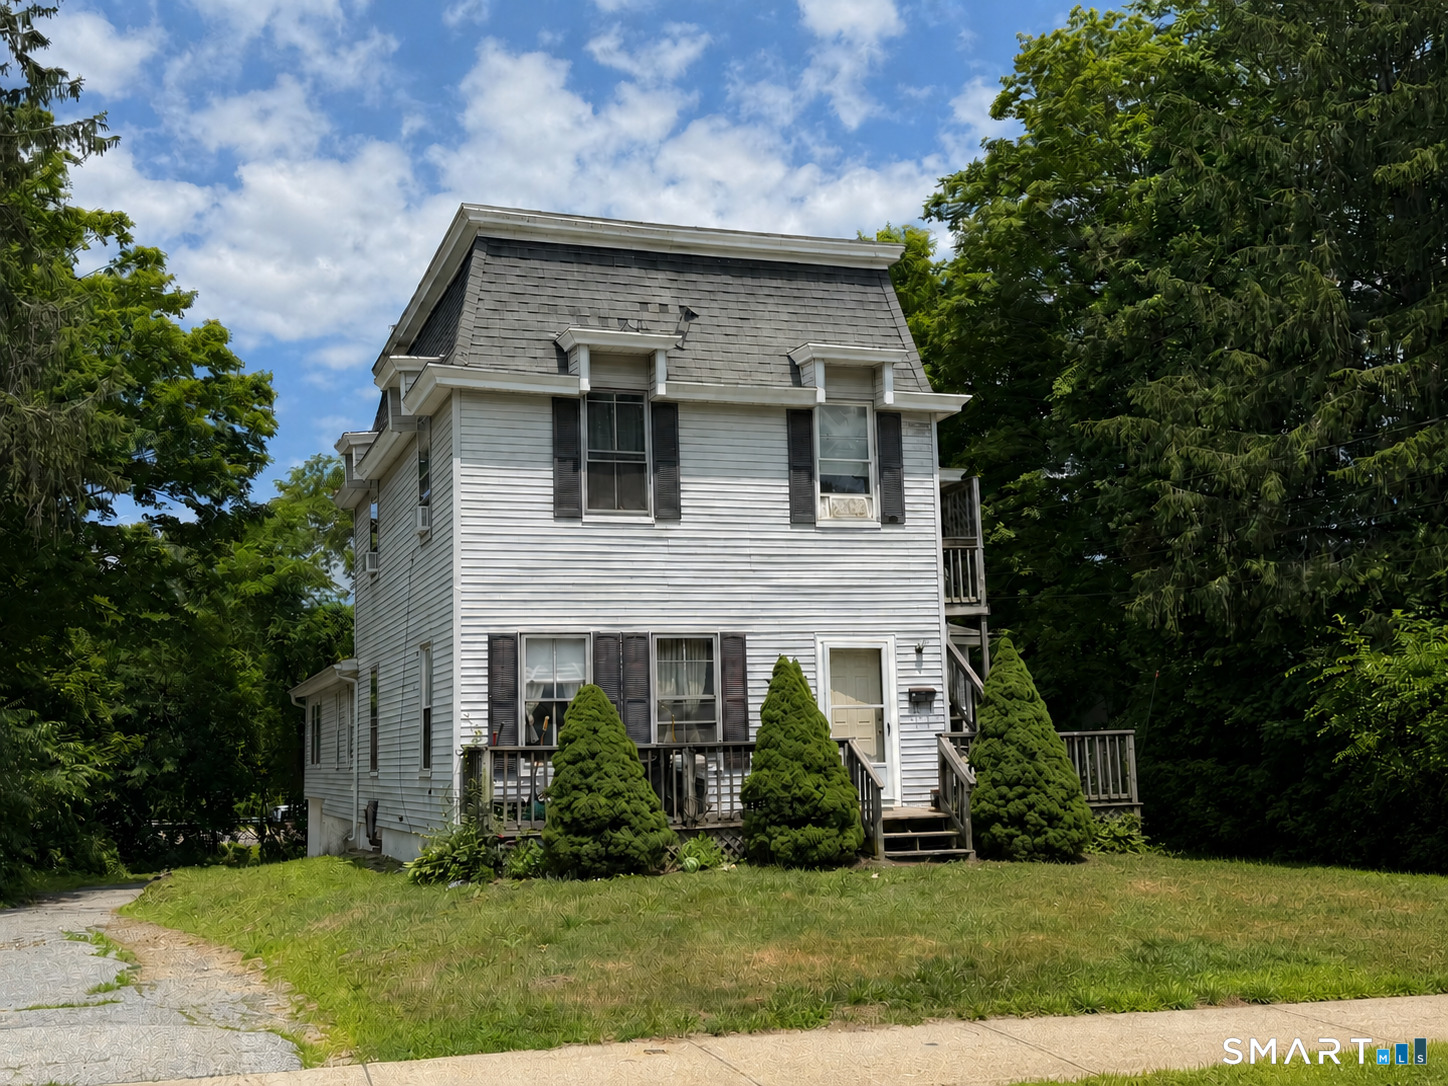
Exceptional investment opportunity! This well-maintained two-family property is business zoned, offering endless possibilities for investors, business owners, or those seeking a live/work opportunity. Each spacious unit features approximately 1,500 square feet with 3 bedrooms, providing strong rental appeal and excellent income potential. Whether you're looking to continue its use as a multi-family rental, explore commercial possibilities (subject to local zoning regulations), or add to your investment portfolio, this property offers flexibility and long-term value. Conveniently located with excellent visibility and easy access to major routes, this is an opportunity you won't want to miss. Agent related

Listed by Androula Kazantzis of Kazantzis Real Estate,LLC
$
$
%
$/month over payments
Federal 30-year interest rate: 7.24% last updated on Oct 29, 2026
* All Figures are estimates. Check with your bank or proposed mortgage company for actual interest rates.
This product uses the FRED® API but is not endorsed or certified by the Federal Reserve Bank of St. Louis.

Save FavoriteSchedule TourAsk A QuestionMore Details

30 Hilltop Drive Woodstock CT 06282

Woodstock, CT30 Hilltop Drive

Price$350,000

Est. Mortgage: $/month

MLS Number 24214889

  • Single Family
  • Square Feet 864
  • Bedrooms 2
  • Bathroom 1
  • Year Built 1989

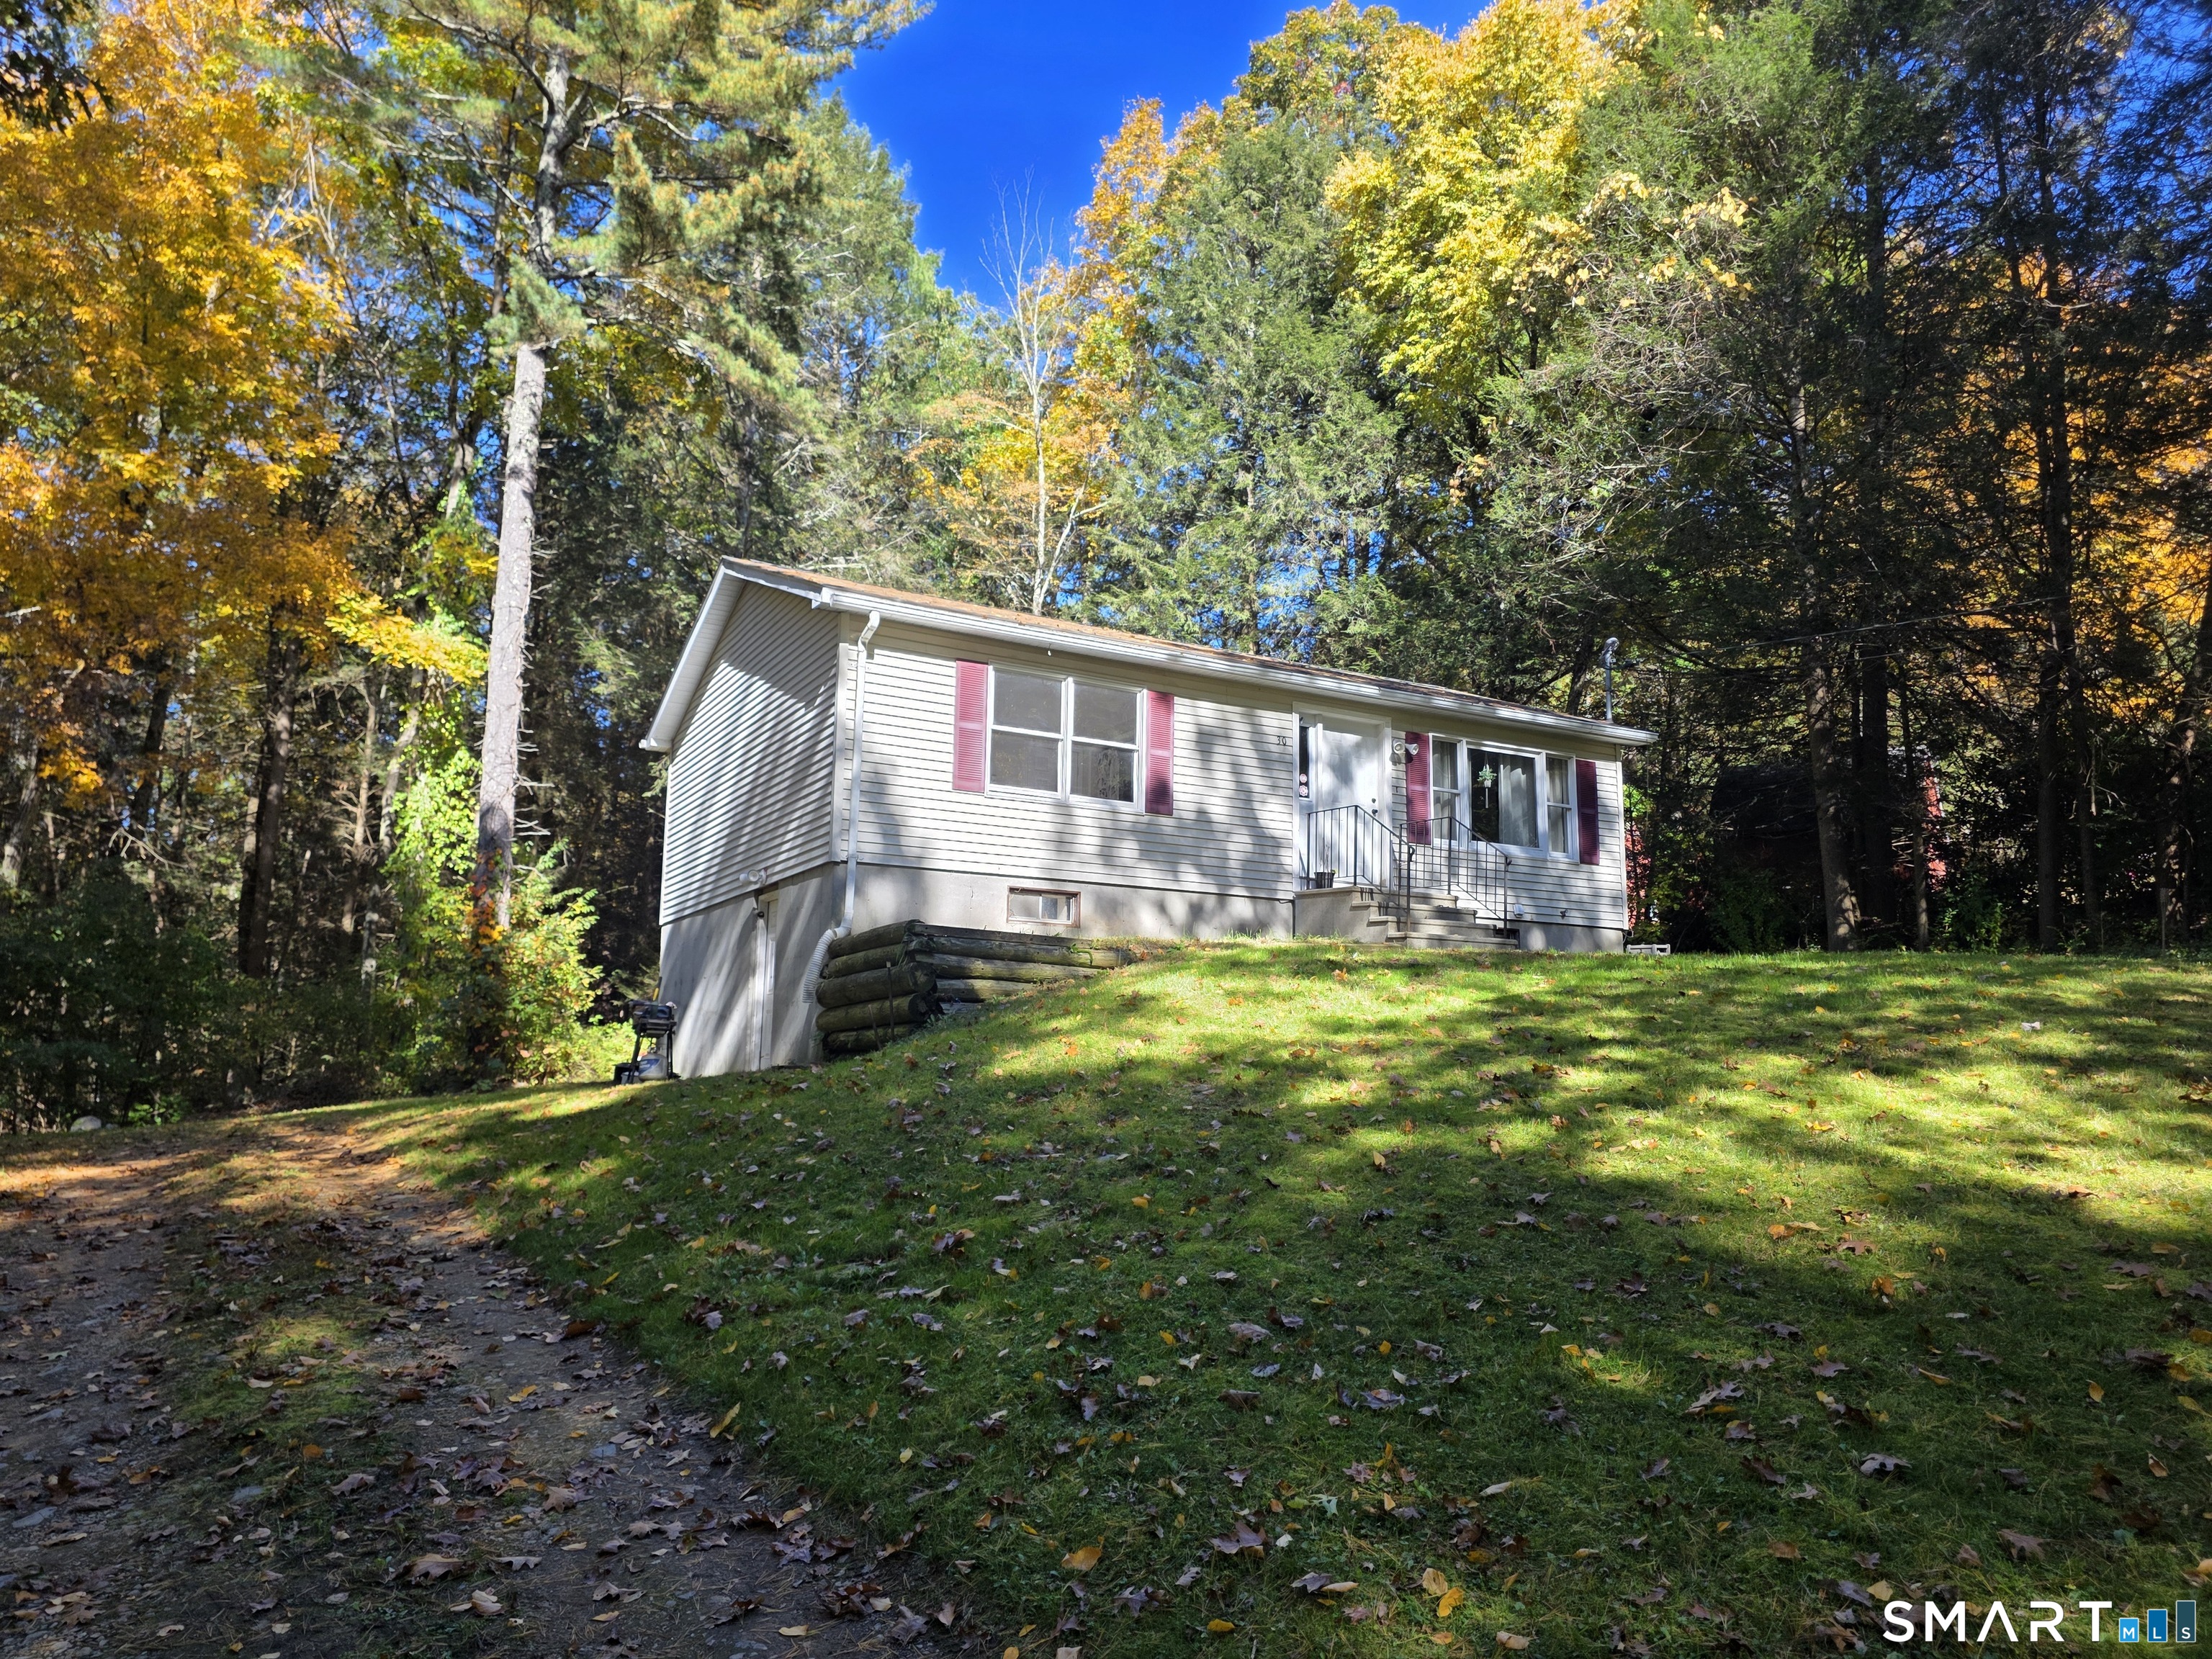
Charming Home on Beautiful Bunggee Lake Experience the beauty of lakeside living in Connecticut's picturesque Quiet Corner! Welcome to this inviting and spacious 2-bedroom ranch, nestled in the beautiful town of Woodstock, Connecticut, along the desirable Bunggee Lake. Whether you're searching for a peaceful year-round residence, a relaxing weekend retreat, or the perfect place to enjoy all four New England seasons, this property offers a wonderful opportunity to embrace the lake lifestyle. Step inside and discover a warm, welcoming home featuring convenient one-level living. The main floor offers two generously sized bedrooms, a full bathroom, a spacious living room, and a comfortable kitchen, providing plenty of room for everyday living and entertaining. The expansive lower level presents incredible potential for additional living space! With its generous size and convenient walkout access, this area offers endless possibilities for a future in-law suite, guest accommodations, recreation room, home office, or additional finished living area. Outside, enjoy the privacy of your own yard and driveway, creating a peaceful setting to relax, entertain, or simply appreciate the natural beauty surrounding you. Imagine experiencing all four seasons in this beautiful lakeside community - warm summer days enjoying the lake, breathtaking autumn foliage, peaceful winter scenery, and the refreshing beauty of spring. Located in Woodstock, one of

Listed by Lisa M. Therecka of Therecka & Associates LLC

$
$
%
$/month over payments
Federal 30-year interest rate: 7.24% last updated on Oct 29, 2026
* All Figures are estimates. Check with your bank or proposed mortgage company for actual interest rates.
This product uses the FRED® API but is not endorsed or certified by the Federal Reserve Bank of St. Louis.

Virtual TourSave FavoriteSchedule TourAsk A QuestionMore Details

135 Armitage Road Ashford CT 06278

Ashford, CT135 Armitage Road

Price$350,000

Est. Mortgage: $/month

MLS Number 24216124

  • Single Family
  • Square Feet 1,944
  • Co List Office Name Home Selling Team
  • Bedrooms 3
  • Bathroom 2

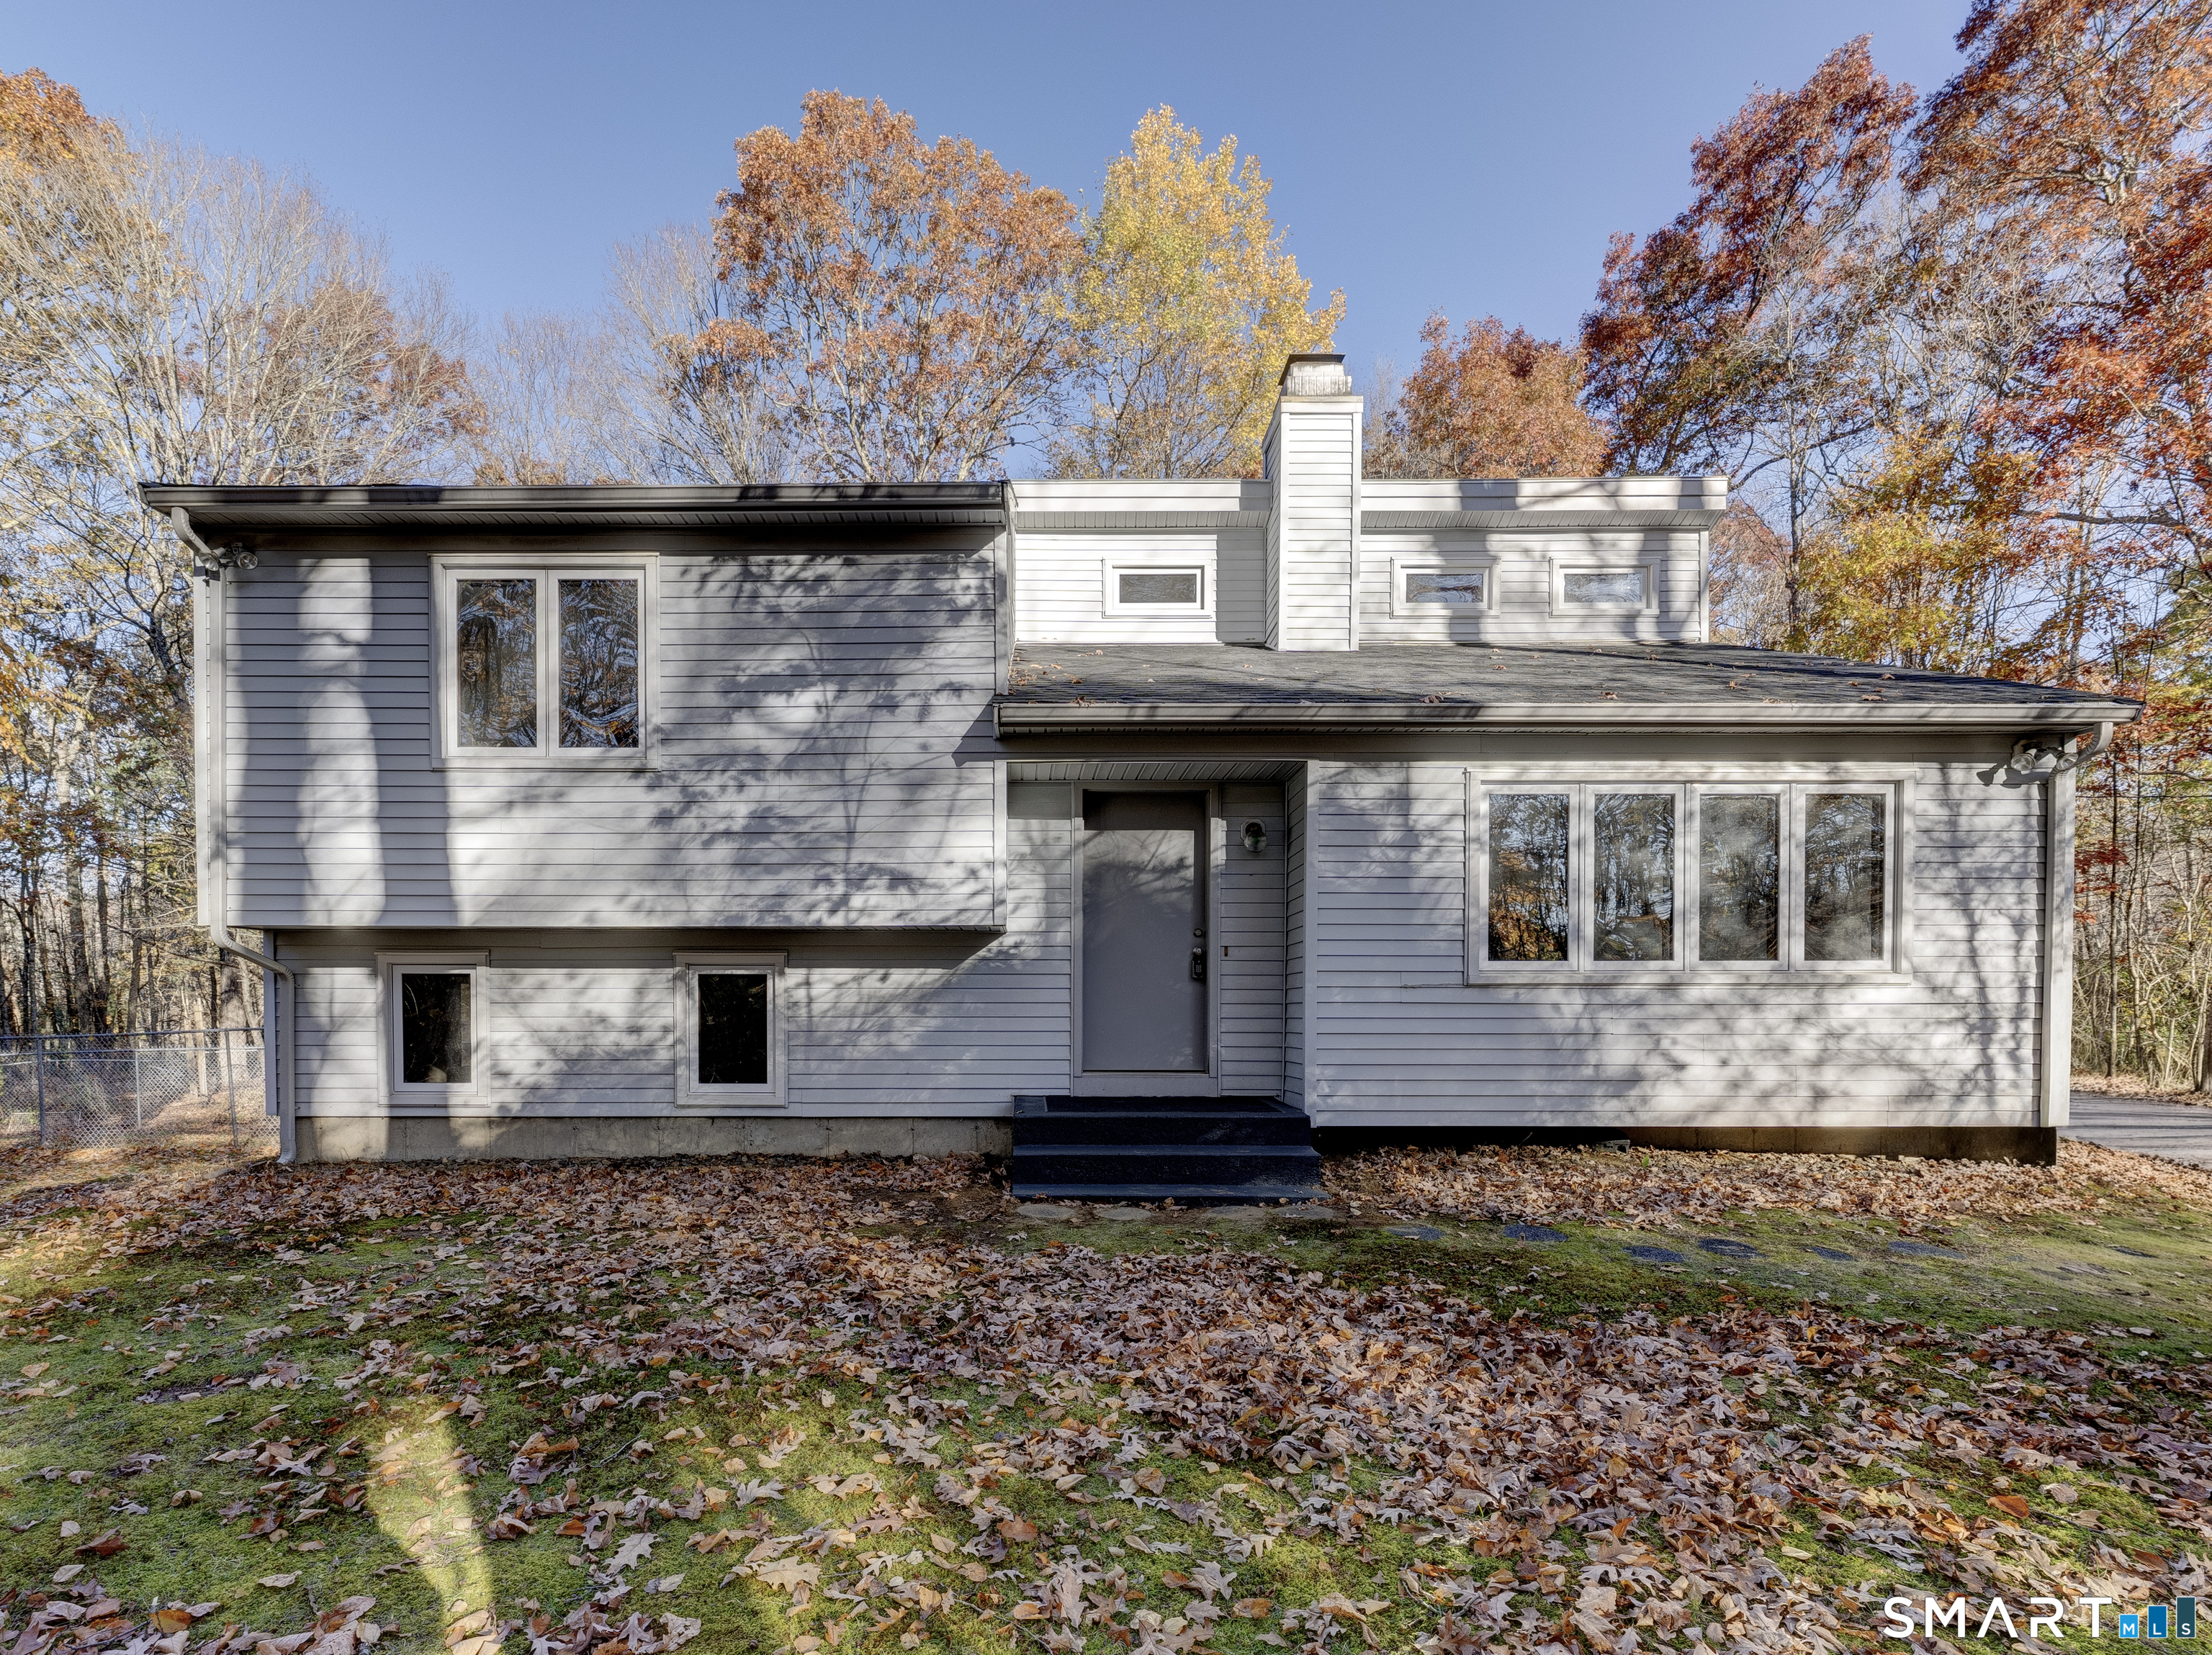
Tucked into a private, wooded setting in Ashford, this 3-4 bedroom, 2 bath contemporary style raised ranch offers comfortable living space, thoughtful updates, and room to spread out. The main level centers on a bright kitchen with a vaulted ceiling and skylight, oak cabinetry, a pull-down faucet over a double sink, and a peninsula with breakfast-bar seating. It opens to the dining area, where a wide bank of windows looks out onto the trees. A few steps away, the living room has its own vaulted ceiling, a ceiling fan, and a tiled fireplace, with a wood-railed overlook that keeps the spaces connected. The bedrooms have hardwood floors, ceiling fans, and good closet space, including a primary bedroom with two double closets. Fresh paint throughout gives the home a clean, move-in-ready feel. The lower level adds flexibility with a bonus room that has direct access to the backyard, plus a second room suited for an office, den, bedroom or guest space. A full bath with tub and a dedicated laundry room with a utility sink and cabinets round out the level. Practical features include hot water baseboard heat, a Generac standby whole house generator, and an attached/drive-in 2 car garage. Outside, a large chain-link fenced yard is ready for pets or play, surrounded by mature trees for privacy. Adjacent to Tinkerville Brook Preserve. Enjoy a quiet country setting with convenient access to I-84 Sturbridge MA, Boston and UConn

Listed by Brian P. McCarthy and Vinnie Dawes of Home Selling Team

$
$
%
$/month over payments
Federal 30-year interest rate: 7.24% last updated on Oct 29, 2026
* All Figures are estimates. Check with your bank or proposed mortgage company for actual interest rates.
This product uses the FRED® API but is not endorsed or certified by the Federal Reserve Bank of St. Louis.

Save FavoriteSchedule TourAsk A QuestionMore Details

408 Huntington Road Scotland CT 06264

Scotland, CT408 Huntington Road

Price$350,000

Est. Mortgage: $/month

MLS Number 24172634

  • Single Family
  • Square Feet 2,896
  • Bedrooms 3
  • Bathroom 2
  • Year Built 1915

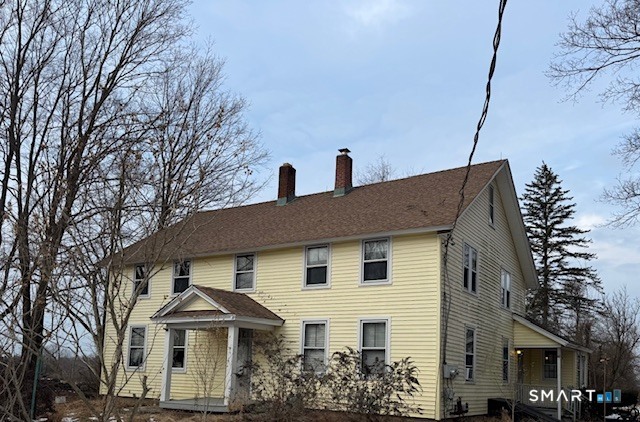
Charming home located at 408 Huntington Rd in Scotland, CT. Set on a spacious lot, this property offers a peaceful country setting with plenty of outdoor space. Inside, you'll find a functional layout with comfortable living areas, a bright kitchen, and well-sized bedrooms. All the wood floors were finished. Apartment on the second floor. A great opportunity for anyone looking for quiet living while still being conveniently located. Don't miss your chance to see this property!

Listed by Nicole M. Garbutt of RE/MAX Bell Park Realty

$
$
%
$/month over payments
Federal 30-year interest rate: 7.24% last updated on Oct 29, 2026
* All Figures are estimates. Check with your bank or proposed mortgage company for actual interest rates.
This product uses the FRED® API but is not endorsed or certified by the Federal Reserve Bank of St. Louis.

Save FavoriteSchedule TourAsk A QuestionMore Details

The data relating to real estate for sale on this website appears in part through the SmartMLS Internet Data Exchange program, a voluntary cooperative exchange of property listing data between licensed real estate brokerage firms, and is provided by SmartMLS through a licensing agreement. Listing information is from various brokers who participate in the SmartMLS IDX program and not all listings may be visible on the site. The property information being provided on or through the website is for the personal, non-commercial use of consumers and such information may not be used for any purpose other than to identify prospective properties consumers may be interested in purchasing. Some properties which appear for sale on the website may no longer be available because they are for instance, under contract, sold or are no longer being offered for sale. Property information displayed is deemed reliable but is not guaranteed. Copyright 2026 SmartMLS, Inc.