Greater Mansfield CT Real Estate $350k - $500k

r=22-33
60 Ashford Lake Drive Ashford CT 06278
Open House

MLS Number 24201756

  • Single Family
  • Next Open House: Sun 11/8 1:00 pm. to 4:00 pm.
  • Square Feet 944
  • Bedrooms 2
  • Bathroom 1

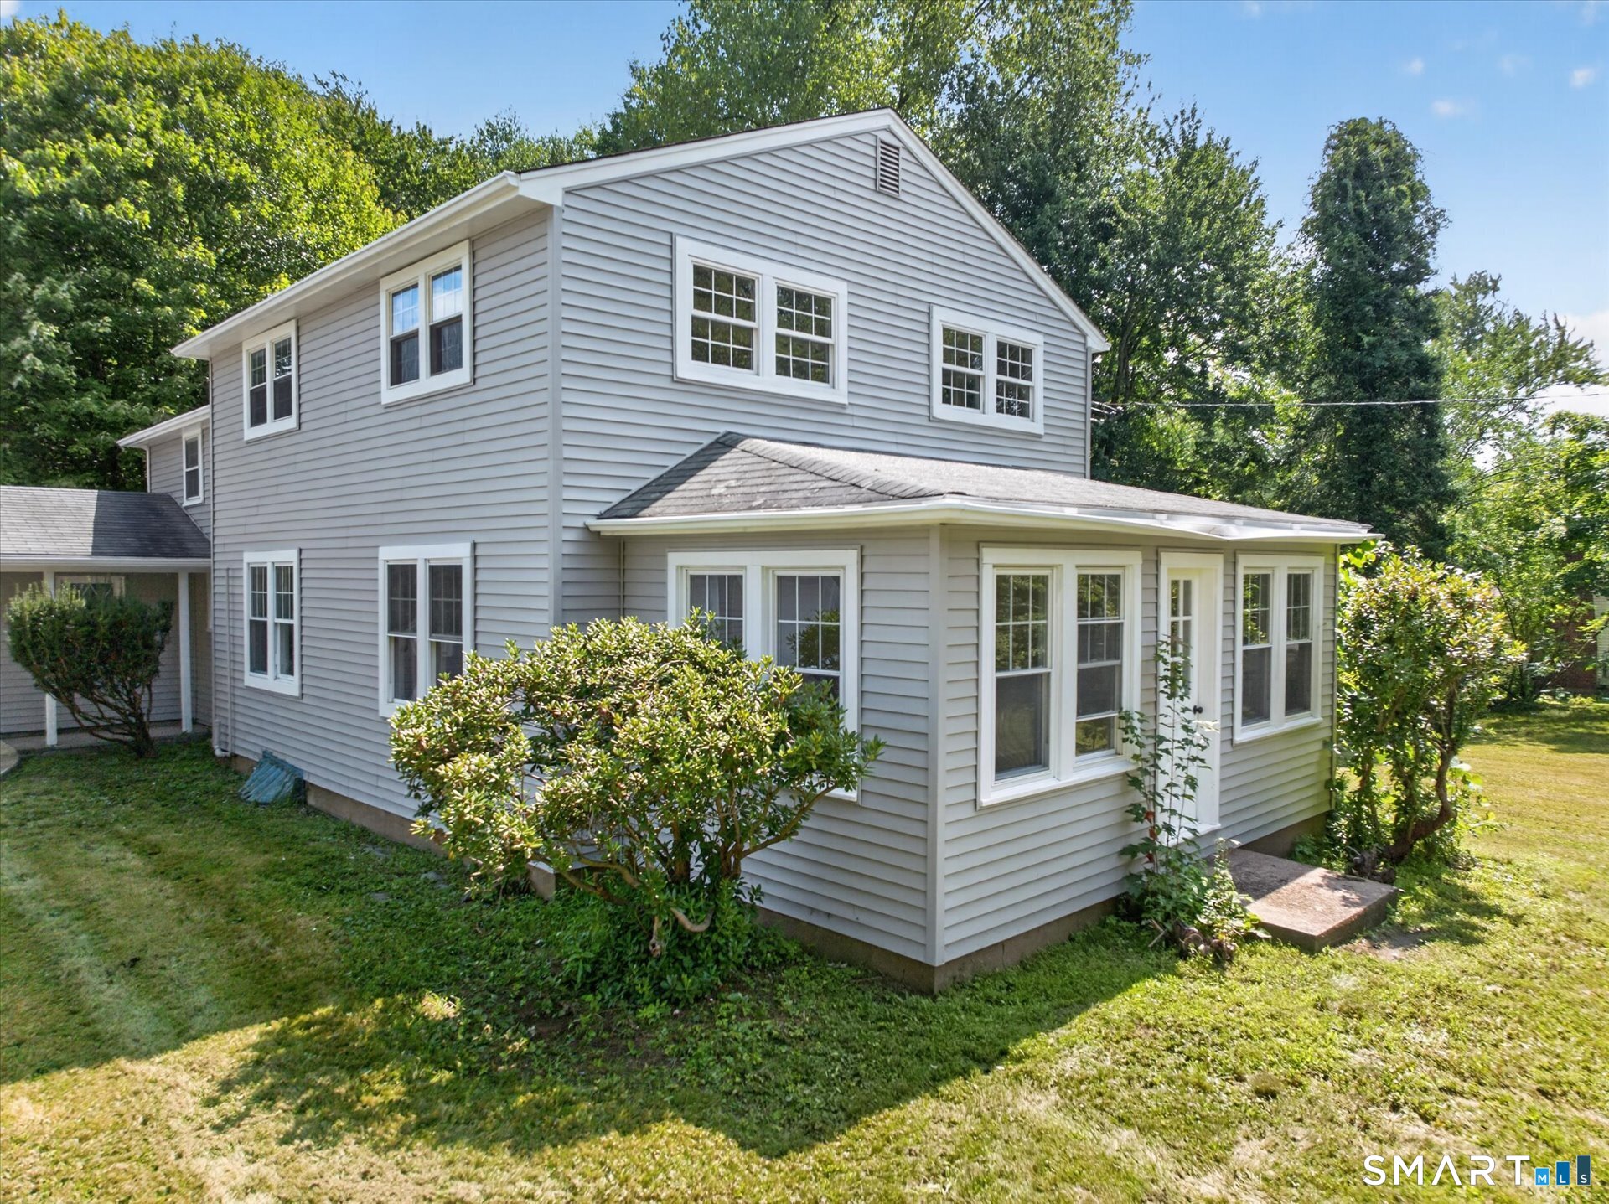
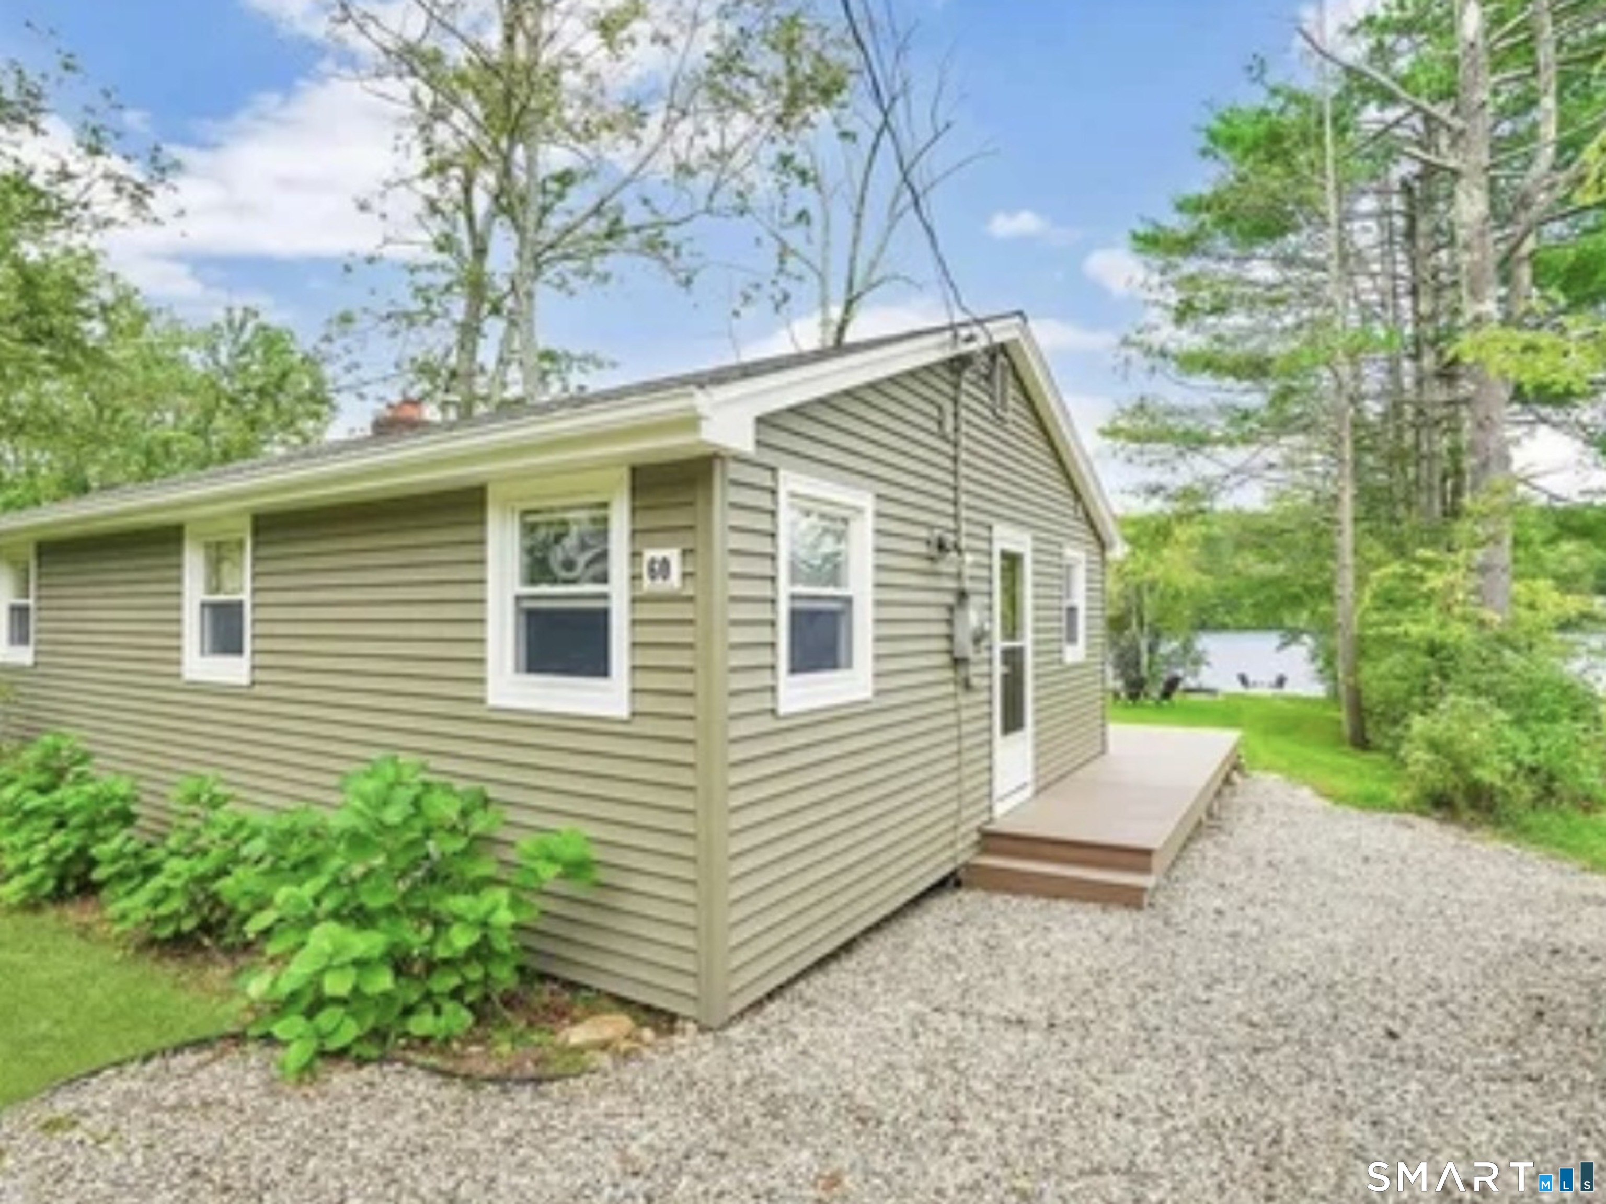
LOW HOA FEES which include use of 2 private beaches & includes road maintenance. This turnkey, one-level, direct waterfront, year-round home has its own private beach, completed in 2025 plus the use of the Ashford lake community private beach's. Non-motorized watercraft & outboard motors 5 horsepower or less are permitted on the lake by property owners & guests only. Included are several kayaks with stand, paddle boat, patio set, new shed, floating doc and other outdoor seating, along with custom furniture inside to fit the home. The relaxing sunroom offers beautiful views of the water and features a new large Anderson picture window with professionally installed remote control blinds and a sliding door out to the deck. This exterior offers easy maintenance with vinyl siding, a newer roof, and composite decking. New foam insulation was installed in 2025. The interior offers commercial-grade laminate floors throughout, and the spacious kitchen is updated with quality-crafted cabinets with pull-out drawers. Entering into the kitchen and living room/dining area are an open floor plan with a brick fireplace. The large master bedroom was completed recently by combining a 2nd bedroom and is on the other side of the kitchen with a 2nd smaller room that's listed as a bedroom currently being used as a storage room and does have the washer and dryer included.

Listed by Tracy Manuel of LPT Realty
$
$
%
$/month over payments
Federal 30-year interest rate: 7.24% last updated on Oct 29, 2026
* All Figures are estimates. Check with your bank or proposed mortgage company for actual interest rates.
This product uses the FRED® API but is not endorsed or certified by the Federal Reserve Bank of St. Louis.

Save FavoriteSchedule TourAsk A QuestionMore Details

551 Tolland Stage Road Tolland CT 06084

Tolland, CT551 Tolland Stage Road

Price$475,000

Est. Mortgage: $/month

MLS Number 24205286

  • Single Family
  • Square Feet 2,361
  • Bedrooms 4
  • Bathroom 3
  • Year Built 1980

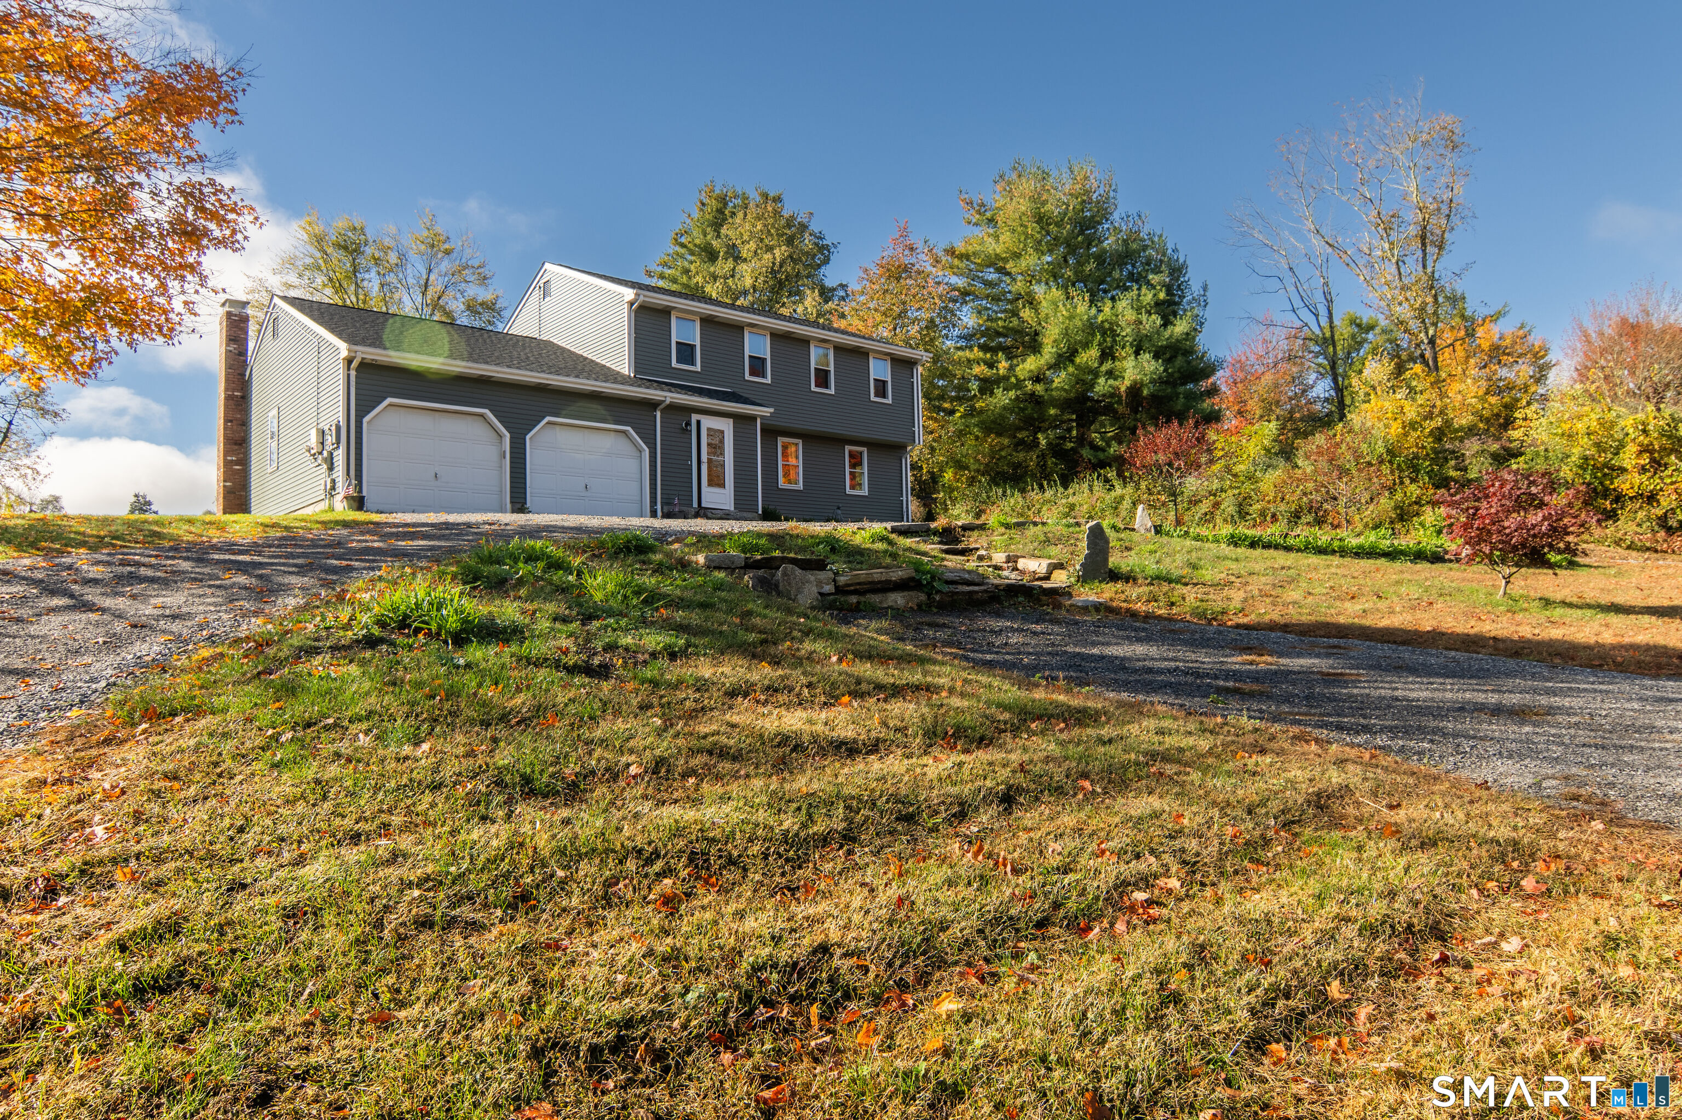
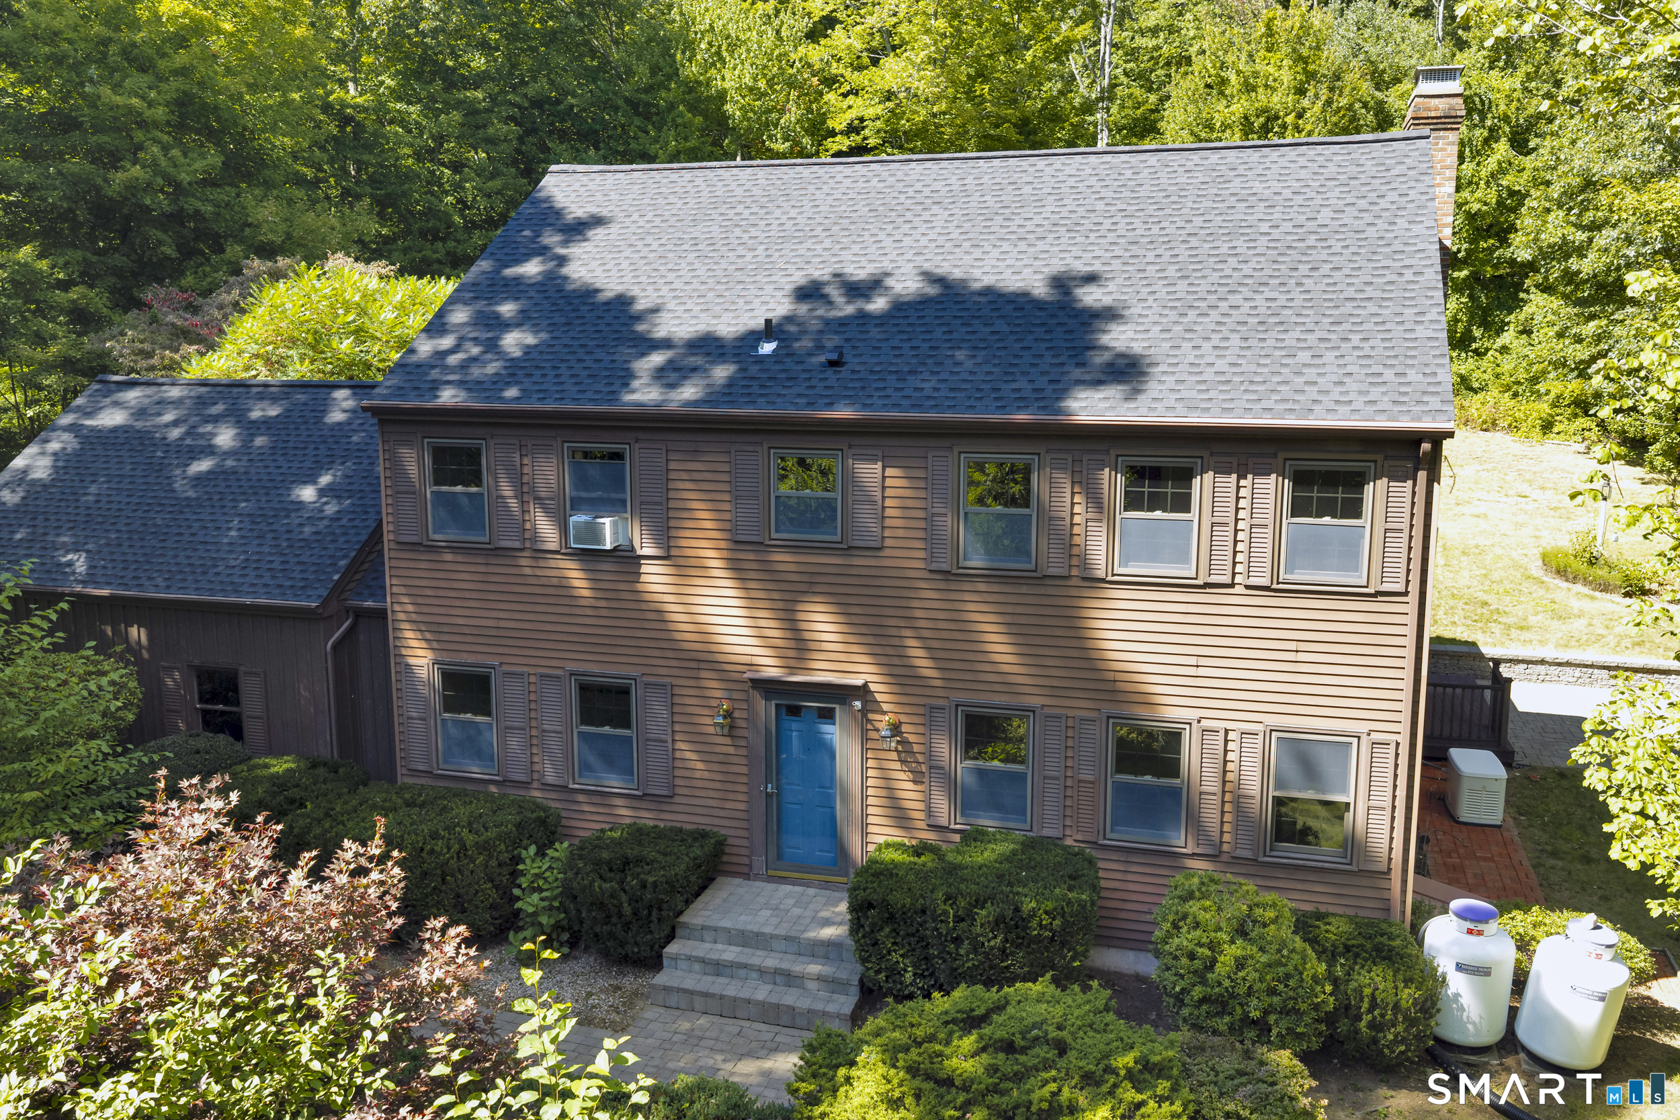
Welcome to 551 Tolland Stage Road, a spacious colonial home set on 2.5 private acres with an in-ground pool, mature landscaping, and convenient access to major routes. This well maintained property offers privacy and outdoor space, while providing a versatile floor plan with room for everyone. Inside, the spacious family room opens to the kitchen and features a wood stove and beautiful built-ins. A gorgeous year round sunroom with large windows and abundant natural light provides an inviting space to relax and enjoy views of the surrounding property, plus the patio and fire pit. The kitchen offers generous cabinet space and room for an eat-in area, while the formal dining room is ideal for entertaining. A large additional room on the first floor offers flexibility as a formal living room, home office, playroom, or guest space. A half bath and convenient first floor laundry complete the main level. Upstairs are four generously sized bedrooms, including a spacious primary bedroom with a private bath. The unfinished basement offers excellent storage and potential for future finished living space. Outside, enjoy your own private retreat with an in-ground pool, gardening area, mature landscaping, and plenty of open space for outdoor living and entertaining. A brand new roof adds peace of mind. With its combination of acreage, privacy, pool, four bedrooms, flexible living spaces, and convenient location near major routes, this Colonial offers plenty of space to make it your own

Listed by Stephanie LaChapelle of Compass Connecticut,LLC

$
$
%
$/month over payments
Federal 30-year interest rate: 7.24% last updated on Oct 29, 2026
* All Figures are estimates. Check with your bank or proposed mortgage company for actual interest rates.
This product uses the FRED® API but is not endorsed or certified by the Federal Reserve Bank of St. Louis.

Save FavoriteSchedule TourAsk A QuestionMore Details

116 Bascom Road Lebanon CT 06249

Lebanon, CT116 Bascom Road

Price$474,900

Est. Mortgage: $/month

MLS Number 24205904

  • Single Family
  • Square Feet 1,876
  • Bedrooms 3
  • Bathroom 2
  • Year Built 1994

Welcome home to this quintessential New England country cape on 2 acres! Beautiful front porch overlooks an idyllic front yard with stone wall. Enjoy morning coffee or tea while relaxing, or an afternoon beverage after work. Inside you will find a spacious country kitchen overlooking the lush backyard. Plenty of space to cook for family and friends. Adjacent is an open dining room with so much space to host holidays. A large living room with wood burning fireplace and lots of natural light is a perfect spot to cozy up to in the winter or host friends and family. A full bath is on this floor, remodeled with a walk in shower. Upstairs you will find 3 spacious bedrooms. The primary bedroom is huge with a large closet with barn doors and plenty of room for a sitting area or desk. Access to the full bath from the primary as well. 2 more bedrooms round out this floor. The full basement has plenty of room for storage or potential to finish with a walkout. Enjoy the outside patio and the large deck. You will love the peaceful setting. Roof approx 10 yrs old, c/a unit new in 2025, new well tank, septic pumped May 2026, garage wired for electric vehicle.

Listed by Diana M. Brown of William Raveis Real Estate

$
$
%
$/month over payments
Federal 30-year interest rate: 7.24% last updated on Oct 29, 2026
* All Figures are estimates. Check with your bank or proposed mortgage company for actual interest rates.
This product uses the FRED® API but is not endorsed or certified by the Federal Reserve Bank of St. Louis.

Save FavoriteSchedule TourAsk A QuestionMore Details

69 (Lofton II) Belvedere Drive Tolland CT 06084

MLS Number 24179870

  • Condo
  • Bedrooms 2
  • Bathroom 3
  • Square Feet 1,524
  • Year Built 2026

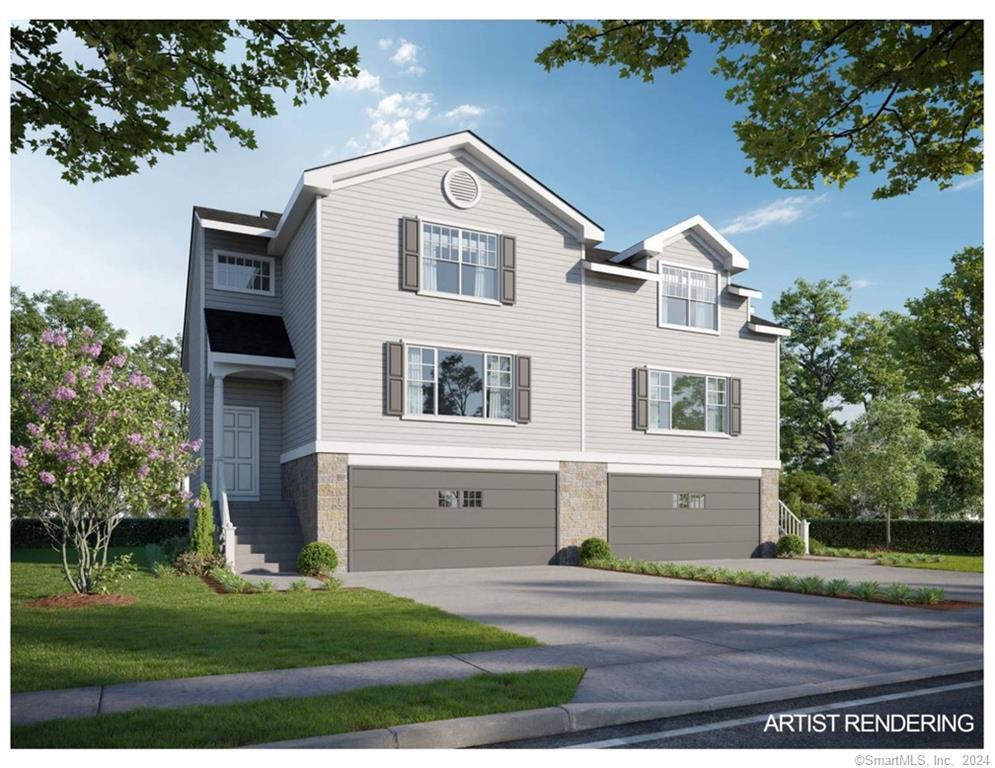
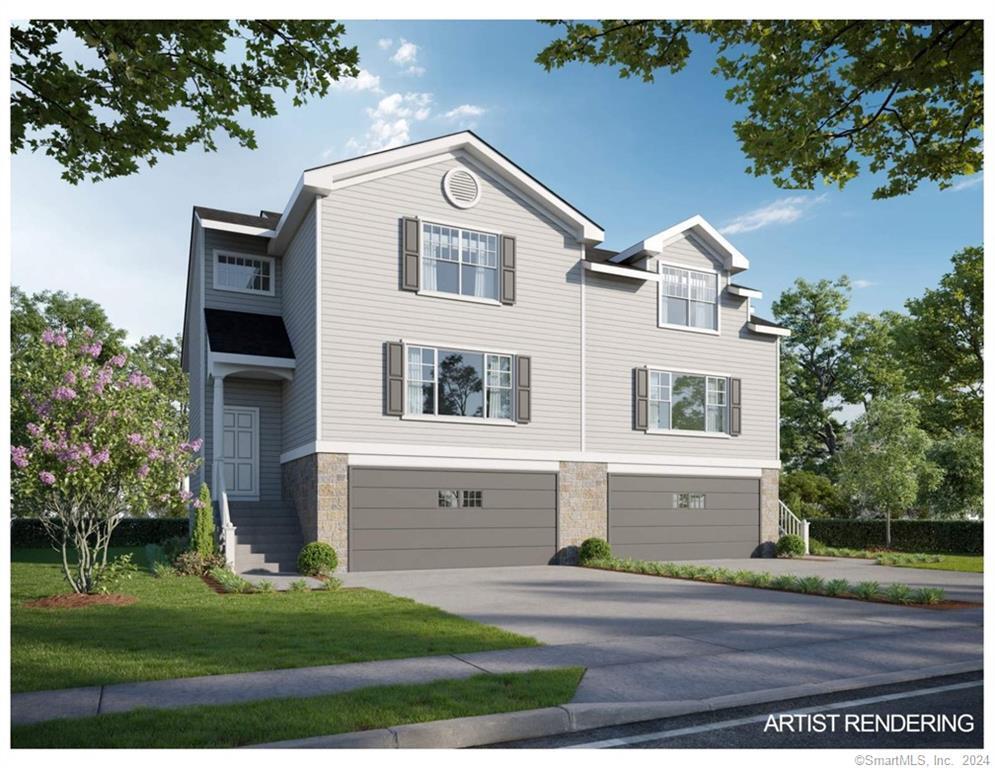
To be Built in 2026! Reserve your unit today! Welcome to Somerset Woods, A Planned Unit Development (PUD)! Townhouse style unit, complete with city water, sewer, natural gas utilities! Open Floor plan is complete with living room, dining room and kitchen with Quartz tops, center island, 2 car garage and additional basement storage, 2nd floor laundry. deck off dining room upstairs you will find a seriously large primary bedroom with huge walk-in closet, full bath with walk in shower. 2nd Bedroom is equally generous in size and is complete with a very nice sized closet. 2nd full bath with shower/tub combo. Central air included. Fireplace is Optional(depending on stage of construction). Snow removal and yard care included in very low HOA fee. Gorgeous setting in area of new homes. Not age restricted! See attached features list, community map and floor plan. This is a Planned Unit Development, NOT a Condo! Photos are of a similar unit and may depict upgrades.

Listed by Kalani R. Ladd of KW Legacy Partners

$
$
%
$/month over payments
Federal 30-year interest rate: 7.24% last updated on Oct 29, 2026
* All Figures are estimates. Check with your bank or proposed mortgage company for actual interest rates.
This product uses the FRED® API but is not endorsed or certified by the Federal Reserve Bank of St. Louis.

Save FavoriteSchedule TourAsk A QuestionMore Details

65 (LoftonII) Belvedere Drive Tolland CT 06084

MLS Number 24179844

  • Single Family
  • Square Feet 1,524
  • Bedrooms 2
  • Bathroom 3
  • Year Built 2026

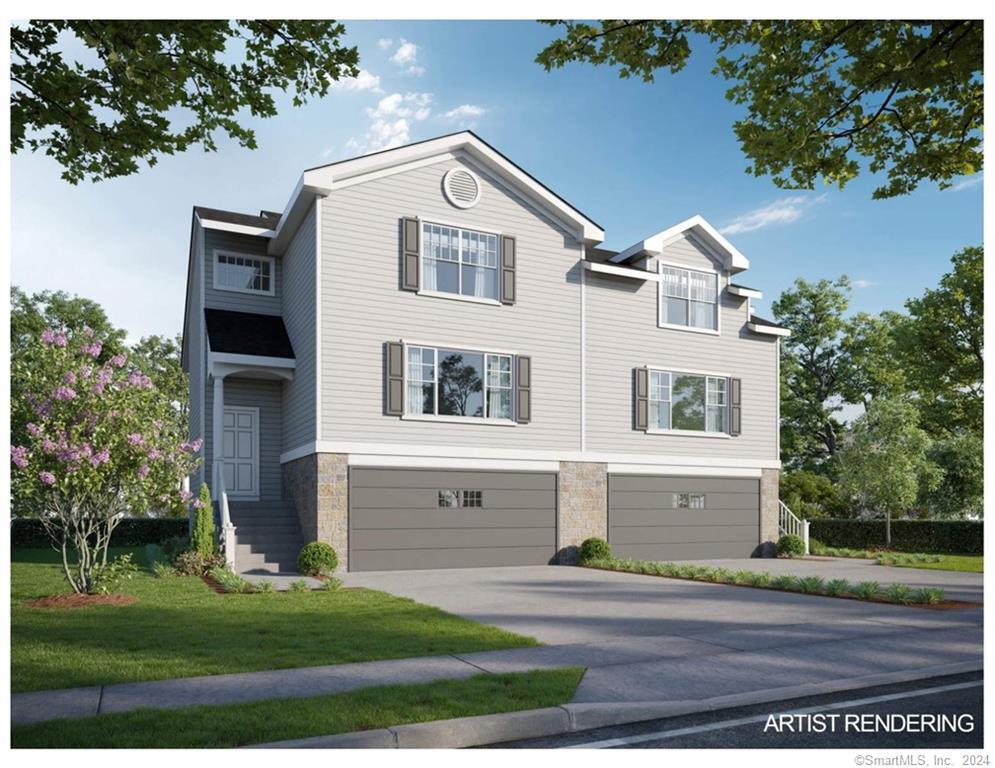
Construction Has Begun on this Popular Townhouse Style Unit. Time to customize this unit to make it exactly what you want. Welcome to Somerset Woods, A Planned Unit Development (PUD) with NO Age Restriction! Townhouse style unit, complete with city water, sewer, natural gas utilities! Open Floor plan with living room, dining room and kitchen with Quartz tops, center island, 2 car garage and additional basement storage, 2nd floor laundry. deck off dining room upstairs you will find a seriously large primary bedroom with huge walk-in closet, full bath with walk in shower. 2nd Bedroom is equally generous in size and is complete with a very nice sized closet. 2nd full bath with shower/tub combo. Central air included. Fireplace is Optional(depending on stage of construction). Snow removal and yard care included in very low HOA fee. Gorgeous setting in area of new homes. See attached features list, community map and floor plan. This is a Planned Unit Development, NOT a Condo! Photos are of a similar unit and may depict upgrades.

Listed by Kalani R. Ladd of KW Legacy Partners

$
$
%
$/month over payments
Federal 30-year interest rate: 7.24% last updated on Oct 29, 2026
* All Figures are estimates. Check with your bank or proposed mortgage company for actual interest rates.
This product uses the FRED® API but is not endorsed or certified by the Federal Reserve Bank of St. Louis.

Save FavoriteSchedule TourAsk A QuestionMore Details

21 Fairfield Drive Woodstock CT 06281

Woodstock, CT21 Fairfield Drive

Price$470,000

Est. Mortgage: $/month

MLS Number 24214001

  • Single Family
  • Square Feet 2,014
  • Bedrooms 3
  • Bathroom 2
  • Year Built 1978

$10,000 BUYER CREDIT! The seller is offering a $10,000 buyer credit to make this move-in ready house even easier to own. Use the credit to buy down your interest rate or help cover closing costs. This updated colonial sits on a peaceful acre on a quiet cul-de-sac in sought-after Woodstock, and the BIG-TICKET items are done: brand new roof and siding, new hot water heater, water filtration system, new washer and dryer, solar keeping electric bills low, and a freshly painted back deck overlooking the yard and the above ground pool. The hard work is done and the peace of mind is included; all that's left is to make it your own. Enter through the new mudroom to a bright living room, separate dining room, and a kitchen with granite counters, stainless appliances and a breakfast bar. Off the kitchen, the bonus room with a pellet stove is ready for whatever you need: home office, guest space, or den. Right next to it, the laundry room includes a second shower and sink, with the half bath just down the hall. Upstairs, the primary bedroom has a walk-in closet, plus two more bedrooms and a full bath with a brand new double vanity. Generator ready, with a 2-car attached garage. Minutes from Woodstock Academy, scenic Route 169, local farms, orchards and the Woodstock Fairgrounds, with easy access to I-395 and Massachusetts.

Listed by Jacqueline Gumula and Adam Gumula of Kazantzis Real Estate,LLC

$
$
%
$/month over payments
Federal 30-year interest rate: 7.24% last updated on Oct 29, 2026
* All Figures are estimates. Check with your bank or proposed mortgage company for actual interest rates.
This product uses the FRED® API but is not endorsed or certified by the Federal Reserve Bank of St. Louis.

Save FavoriteSchedule TourAsk A QuestionMore Details

65 (Lofton II) Belvedere Drive Tolland CT 06084
Open House

MLS Number 24179846

  • Condo
  • Next Open House: Sat 11/7 1:00 pm. to 3:00 pm.
  • Bedrooms 2
  • Bathroom 3
  • Square Feet 1,524

Construction Has Begun on this Popular Townhouse Style Unit. Time to customize this unit to make it exactly what you want. Welcome to Somerset Woods, A Planned Unit Development (PUD) with NO Age Restriction! Townhouse style unit, complete with city water, sewer, natural gas utilities! Open Floor plan with living room, dining room and kitchen with Quartz tops, center island, 2 car garage and additional basement storage, 2nd floor laundry. deck off dining room upstairs you will find a seriously large primary bedroom with huge walk-in closet, full bath with walk in shower. 2nd Bedroom is equally generous in size and is complete with a very nice sized closet. 2nd full bath with shower/tub combo. Central air included. Fireplace is Optional(depending on stage of construction). Snow removal and yard care included in very low HOA fee. Gorgeous setting in area of new homes. See attached features list, community map and floor plan. This is a Planned Unit Development, NOT a Condo! Photos are of a similar unit and may depict upgrades.

Listed by Kalani R. Ladd of KW Legacy Partners

$
$
%
$/month over payments
Federal 30-year interest rate: 7.24% last updated on Oct 29, 2026
* All Figures are estimates. Check with your bank or proposed mortgage company for actual interest rates.
This product uses the FRED® API but is not endorsed or certified by the Federal Reserve Bank of St. Louis.

Save FavoriteSchedule TourAsk A QuestionMore Details

69 (Lofton II) Belvedere Drive Tolland CT 06084
Open House

MLS Number 24179867

  • Single Family
  • Next Open House: Sat 11/7 1:00 pm. to 3:00 pm.
  • Square Feet 1,524
  • Bedrooms 2
  • Bathroom 3

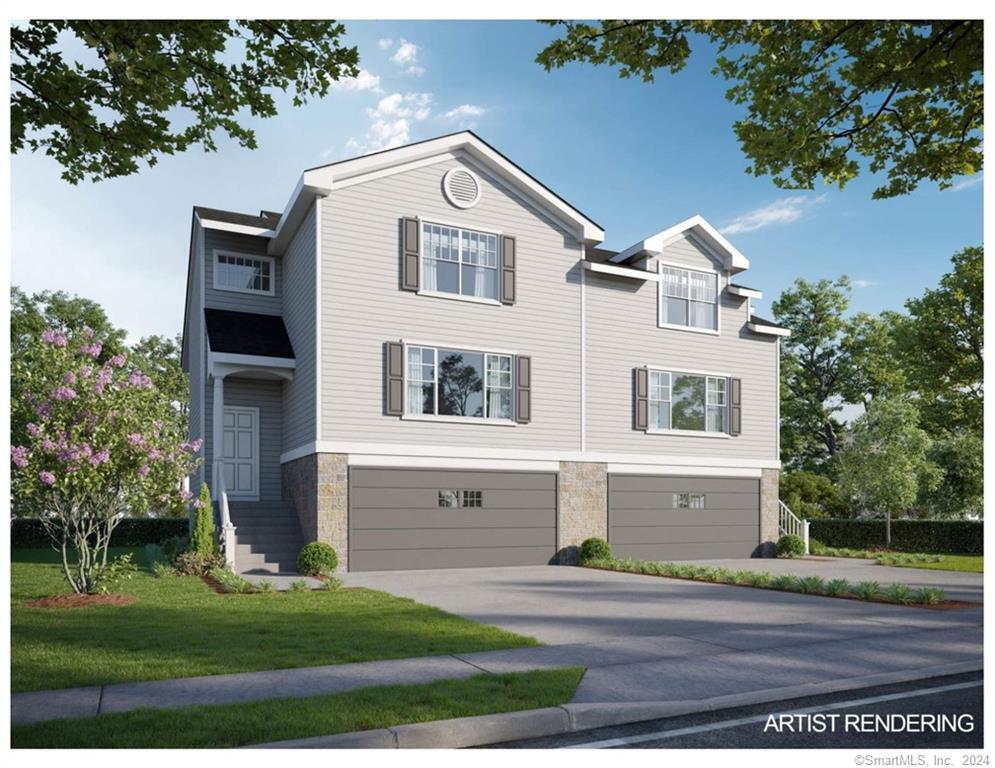
To be Built 2026! Reserve your unit today! Welcome to Somerset Woods, A Planned Unit Development (PUD)! Townhouse style unit, complete with city water, sewer, natural gas utilities! Open Floor plan is complete with living room, dining room and kitchen with Quartz tops, center island, 2 car garage and additional basement storage, 2nd floor laundry. deck off dining room upstairs you will find a seriously large primary bedroom with huge walk-in closet, full bath with walk in shower. 2nd Bedroom is equally generous in size and is complete with a very nice sized closet. 2nd full bath with shower/tub combo. Central air included. Fireplace is Optional(depending on stage of construction). Snow removal and yard care included in very low HOA fee. Gorgeous setting in area of new homes. Not age restricted! See attached features list, community map and floor plan. This is a Planned Unit Development, NOT a Condo! Photos are of a similar unit and may depict upgrades.

Listed by Kalani R. Ladd of KW Legacy Partners

$
$
%
$/month over payments
Federal 30-year interest rate: 7.24% last updated on Oct 29, 2026
* All Figures are estimates. Check with your bank or proposed mortgage company for actual interest rates.
This product uses the FRED® API but is not endorsed or certified by the Federal Reserve Bank of St. Louis.

Save FavoriteSchedule TourAsk A QuestionMore Details

56 West Street Bolton CT 06043

Bolton, CT56 West Street

Price$469,900

Est. Mortgage: $/month

MLS Number 24203929

  • Single Family
  • Square Feet 2,372
  • Bedrooms 4
  • Bathroom 2
  • Year Built 1938

Set on a scenic two-acre lot in desirable Bolton, this beautifully renovated Colonial offers an exceptional blend of classic charm, expansive land, and modern turnkey upgrades. The sun-filled interior welcomes you with a bright, open layout highlighted by refreshed flooring and tasteful finishes throughout. At the heart of the home, the stunning updated kitchen showcases sleek quartz countertops, a stylish tile backsplash, refreshed cabinetry, and new appliances. Upgraded bathrooms accompany four spacious bedrooms, while a side sunroom atrium and an enclosed all-season front porch offer versatile options for a home office, quiet lounge, or bonus entertaining space. Outside, a private rear deck overlooks the sprawling, peaceful backyard, framed by new siding and gutters. Complete with an attached garage and private driveway, this move-in-ready property provides countryside serenity just minutes from Bolton Center, local parks, walking trails, top schools, and quick commuting access via I-384.

Listed by Karina Ukhnitska of Real Broker CT,LLC

$
$
%
$/month over payments
Federal 30-year interest rate: 7.24% last updated on Oct 29, 2026
* All Figures are estimates. Check with your bank or proposed mortgage company for actual interest rates.
This product uses the FRED® API but is not endorsed or certified by the Federal Reserve Bank of St. Louis.

Save FavoriteSchedule TourAsk A QuestionMore Details

15 Chaplin Street Chaplin CT 06235

Chaplin, CT15 Chaplin Street

Price$469,900

Est. Mortgage: $/month

MLS Number 24214543

  • Single Family
  • Square Feet 2,400
  • Bedrooms 3
  • Bathroom 2
  • Year Built 1830

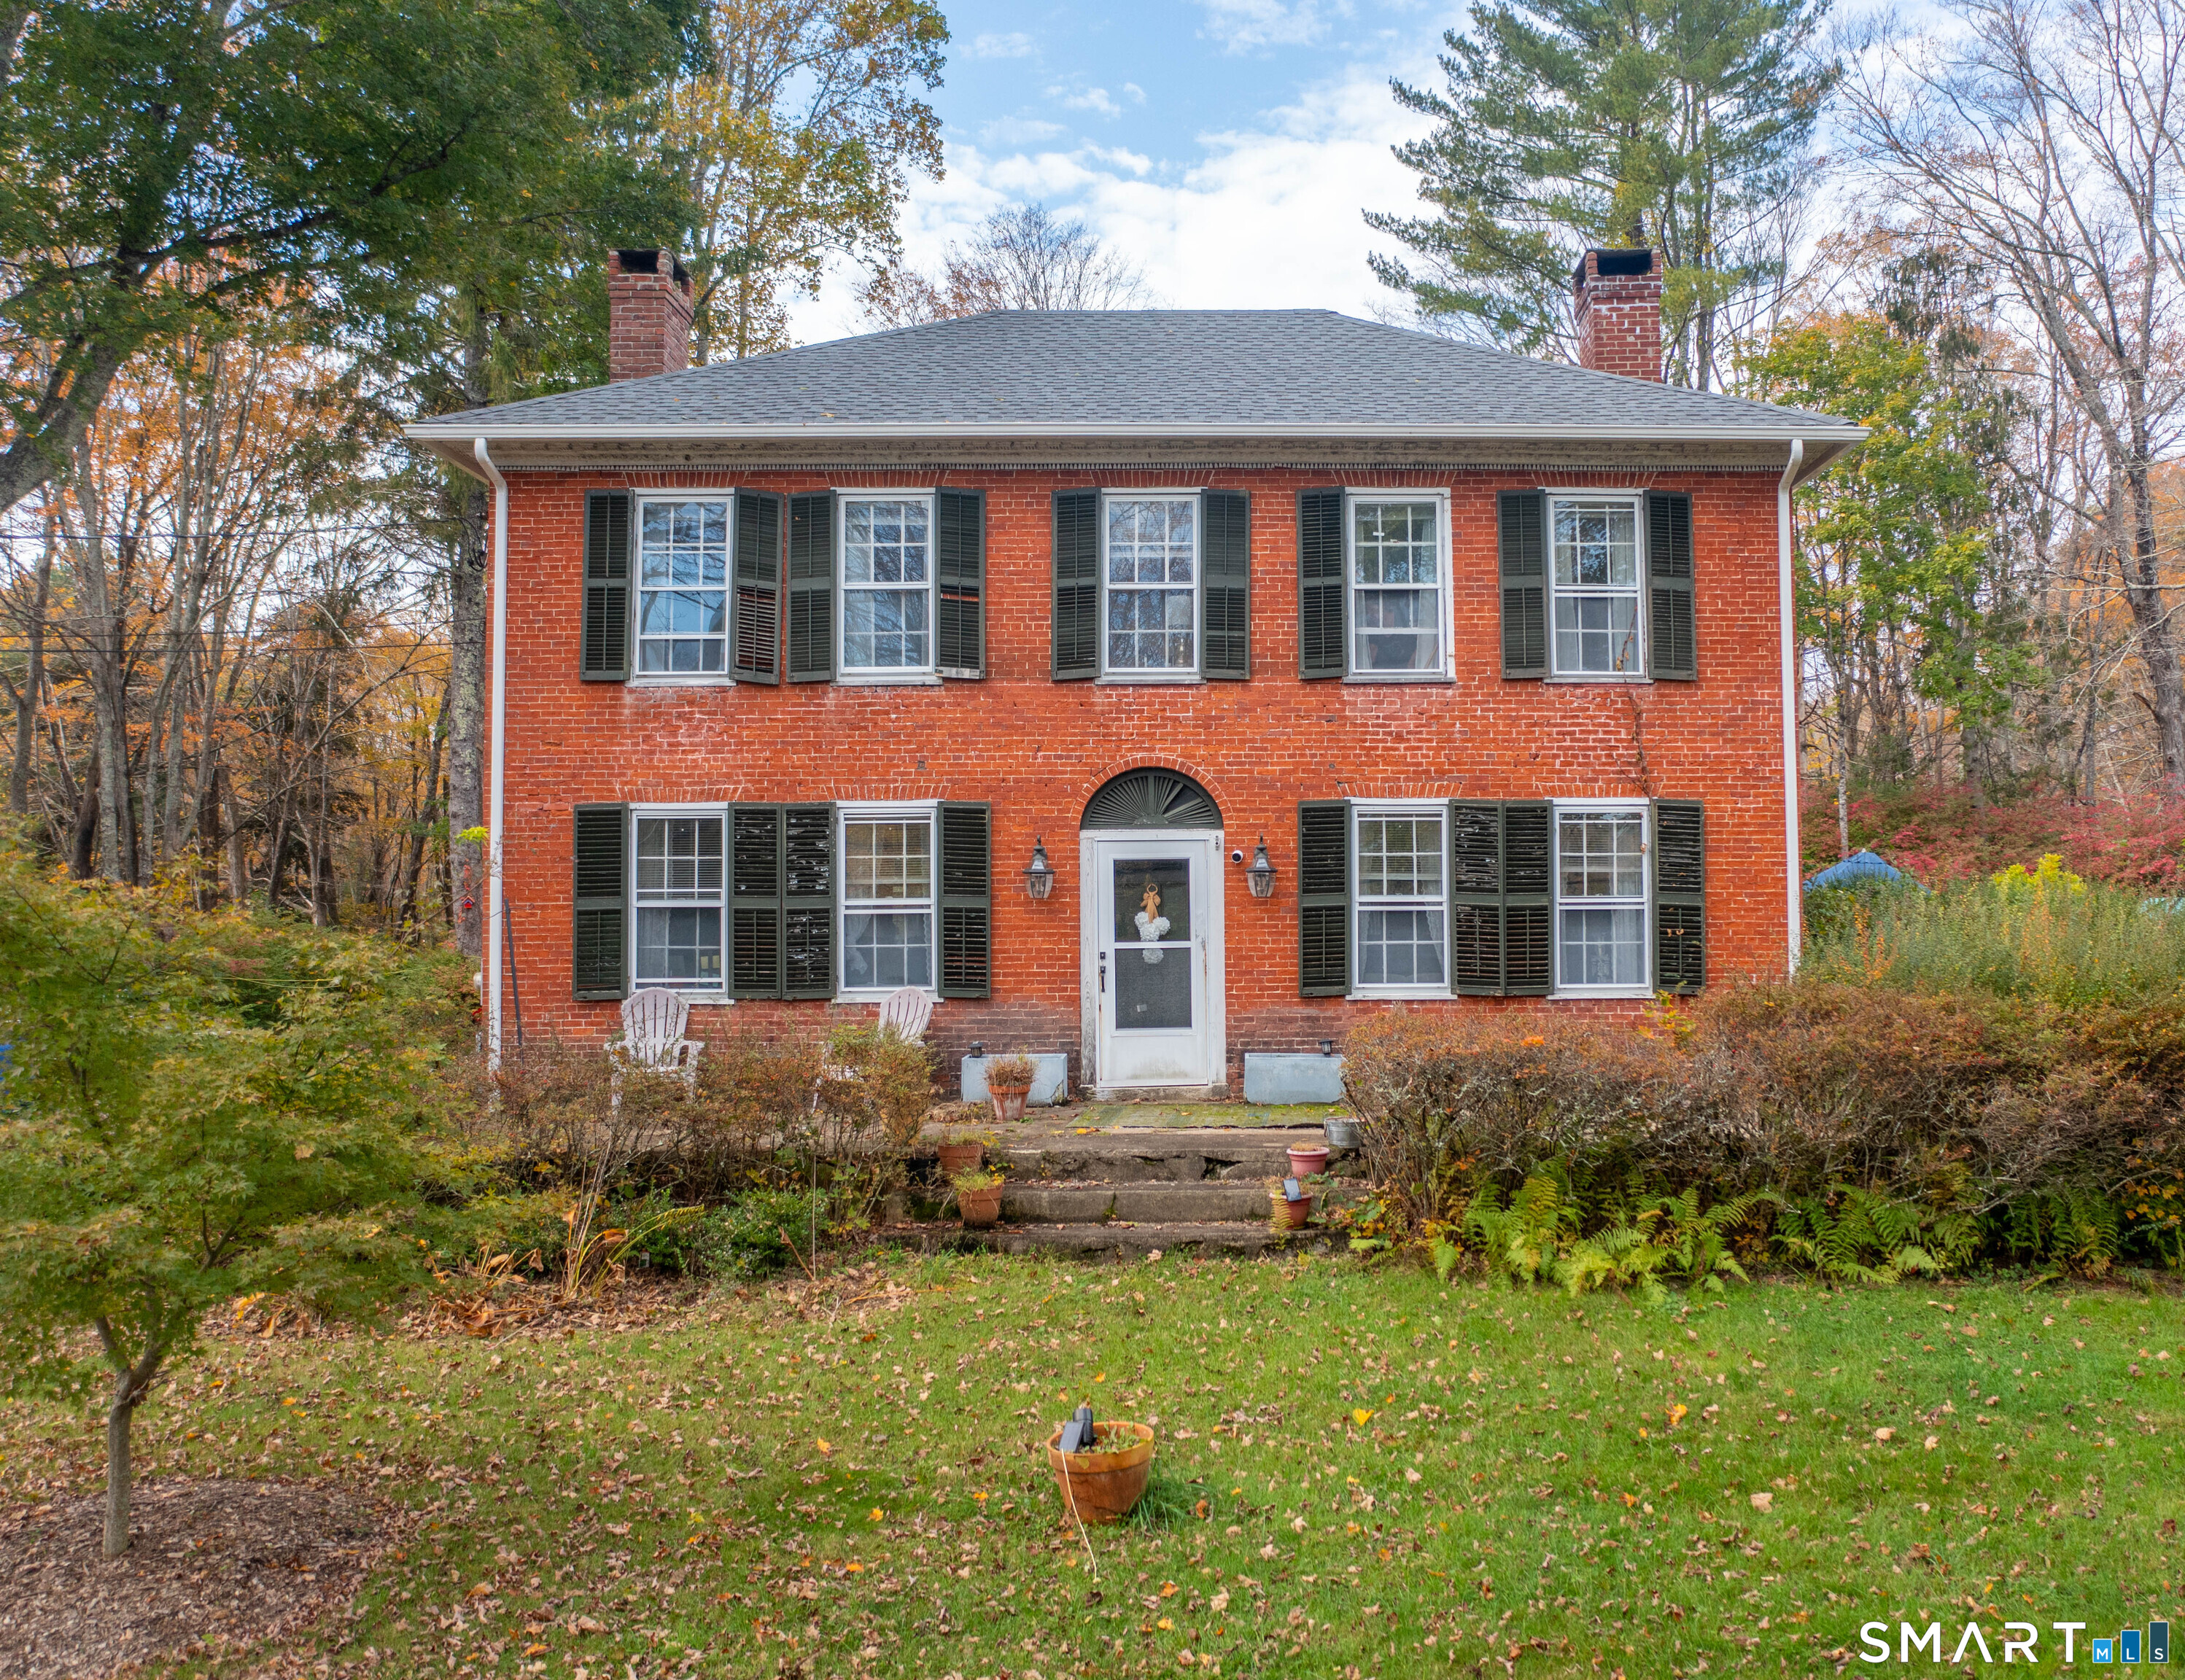
-Step back in time and experience the timeless charm of this distinctive antique brick Colonial, set on approximately 3 acres of beautifully cultivated grounds. Blending historic character with thoughtful modern updates, this 3-bedroom, 2-full-bath home offers inviting living spaces, multiple fireplaces, and an exceptional chef's kitchen featuring an oversized island, stone countertops, new appliances, a large basin sink, and a convenient pantry. The kitchen overlooks the spectacular outdoor setting, where nearly 1,100 square feet of newly laid bluestone patio provides the perfect backdrop for entertaining, outdoor dining, or simply enjoying the surrounding gardens. The main level also features a bedroom, full bathroom, additional sitting room or formal dining room, and a grand living room rich with character. Upstairs, two generously sized bedrooms include a walk-in closet and dressing room, with an additional full bathroom completing the second floor. Modern comforts include Mitsubishi heating and cooling splits, a main-level pellet stove, and a high-end Biasi B10 Series boiler. The grounds are equally impressive, offering a thoughtfully established homestead with seven apple trees, three plum trees, two cherry trees, two peach trees, two fig trees, established hydrangeas, perennial flower gardens, specialty ornamental trees, and three large garden areas, all enhanced by beautiful stone walls. A partially unfinished rear section currently used for storage adds a

Listed by Sheena Ruggirello of Real Broker CT,LLC

$
$
%
$/month over payments
Federal 30-year interest rate: 7.24% last updated on Oct 29, 2026
* All Figures are estimates. Check with your bank or proposed mortgage company for actual interest rates.
This product uses the FRED® API but is not endorsed or certified by the Federal Reserve Bank of St. Louis.

Save FavoriteSchedule TourAsk A QuestionMore Details

703 Shenipsit Lake Road Tolland CT 06084

Tolland, CT703 Shenipsit Lake Road

Price$469,900

Est. Mortgage: $/month

Open House

MLS Number 24217451

  • Single Family
  • Next Open House: Sat 11/7 11:00 am. to 1:00 pm.
  • Square Feet 1,902
  • Bedrooms 4
  • Bathroom 3

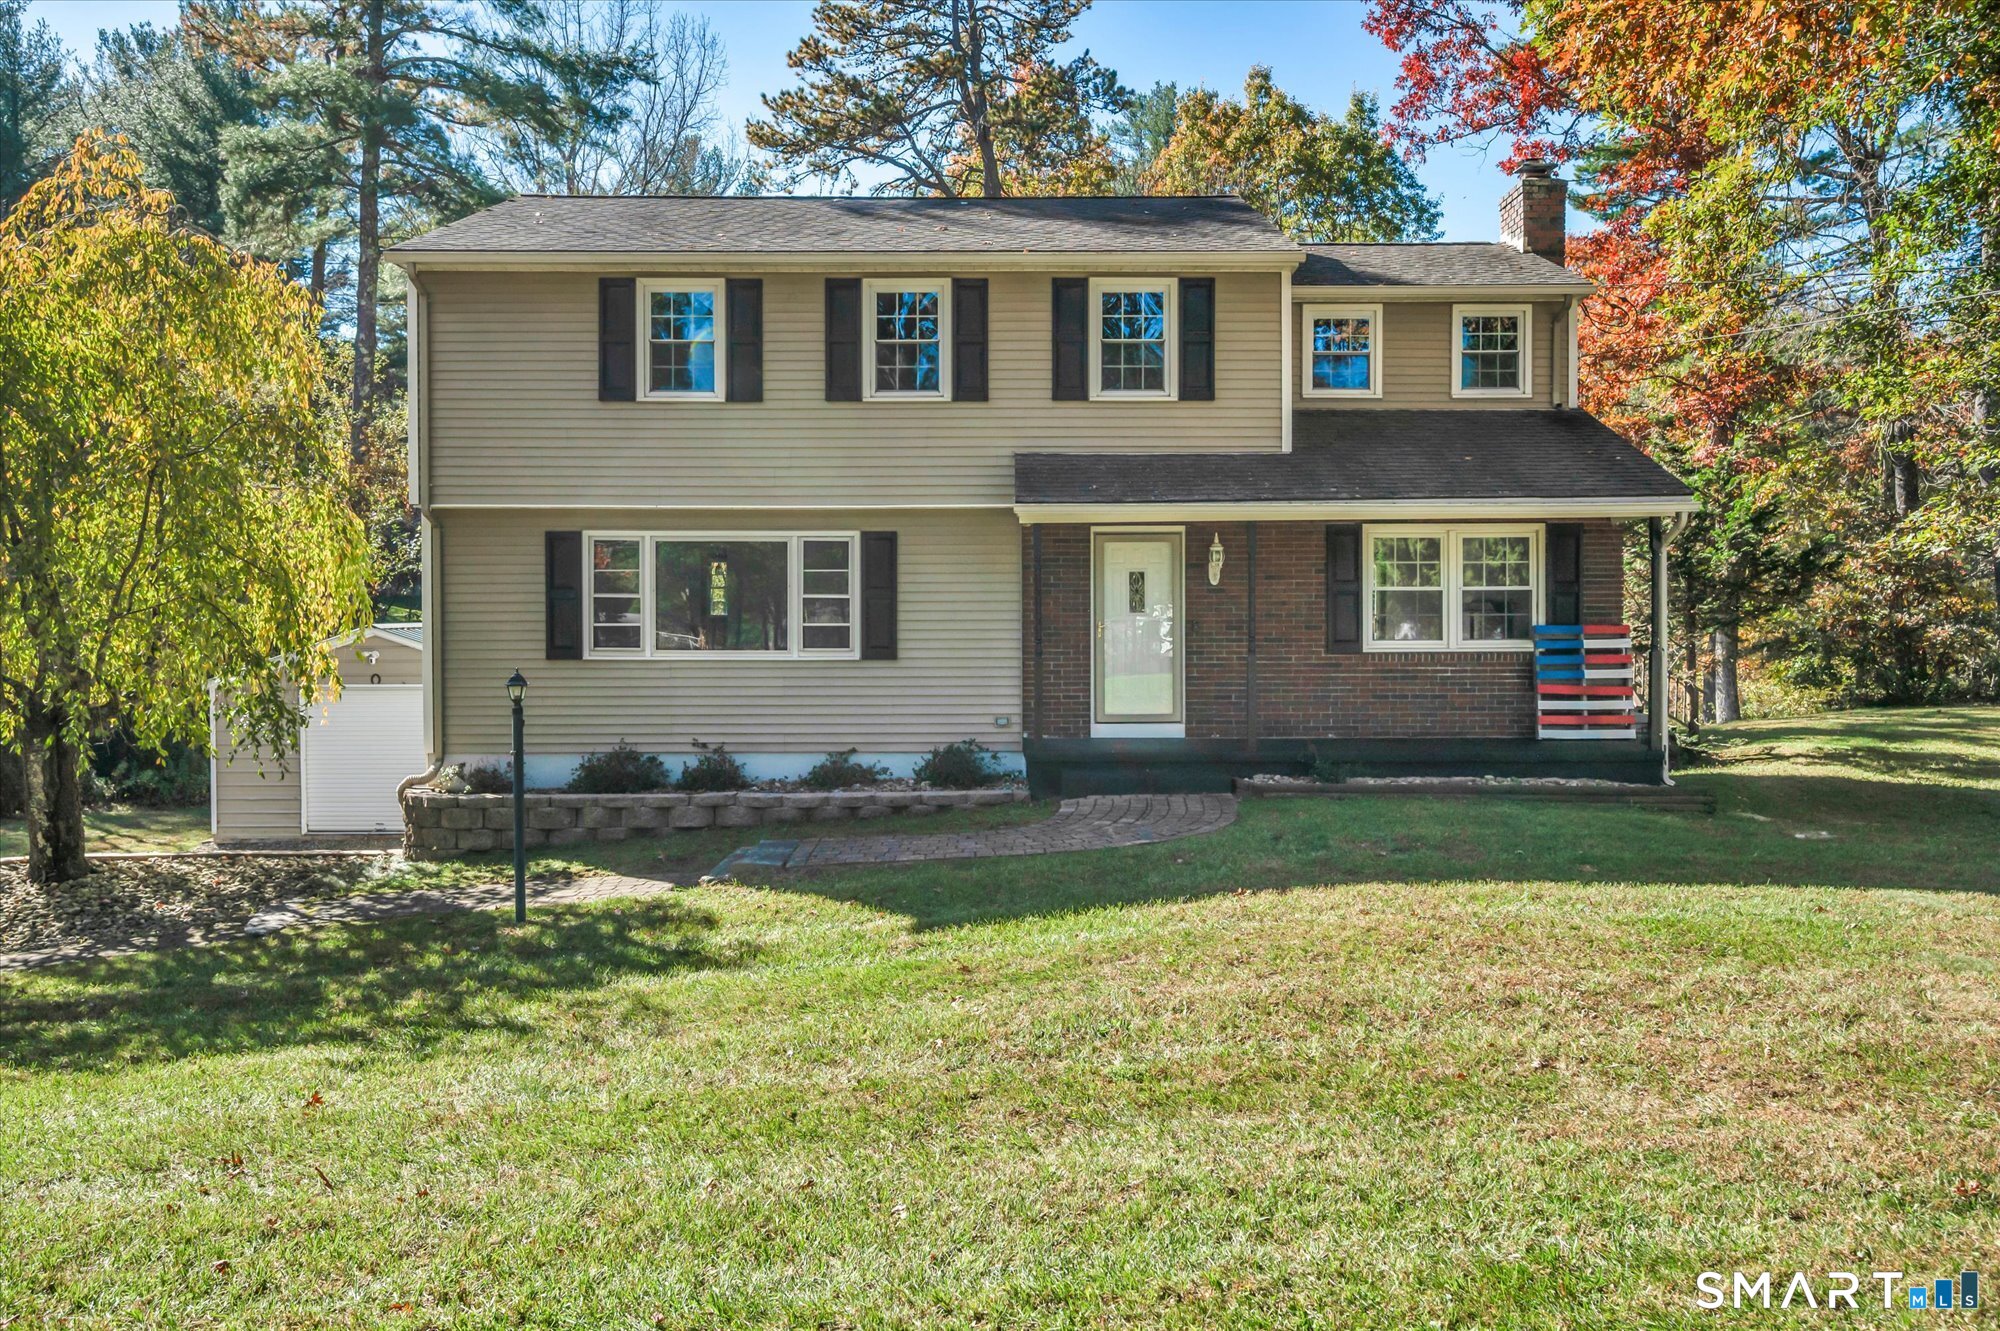
Some homes just feel right the moment you walk through the door. Welcome to 703 Shenipsit Lake Road in Tolland, where thoughtful updates, comfortable living spaces, and a beautifully maintained setting come together to create a place you'll love coming home to. Set on a manicured acre, this 4-bedroom, 2.5-bath home offers 1,902 square feet of inviting living space with modern finishes throughout. Sparkling hardwood floors bring warmth and character to the main level, while the fresh, updated finishes create a clean, welcoming feel. The family room, complete with a fireplace, is an ideal spot to relax after a long day or gather with friends and family. Upstairs, you'll find four generously sized bedrooms, including a primary bedroom with a private full bathroom and walk-in closet. New carpeting throughout the upper level adds another fresh touch, making the home feel ready for its next owners. Outside, the large refurbished deck provides the perfect place for summer cookouts, morning coffee, or simply enjoying the privacy of your backyard. The beautifully manicured grounds offer room to spread out and enjoy the outdoors, while a large garage-style shed provides valuable additional storage or workspace. An attached two-car garage adds everyday convenience. Well maintained and thoughtfully cared for, this home offers the space, comfort, and setting to make your own. All that's missing is the next chapter. Come see what makes this Tolland home worth a closer look!

Listed by Tracey T. Deleston of Berkshire Hathaway NE Prop.

$
$
%
$/month over payments
Federal 30-year interest rate: 7.24% last updated on Oct 29, 2026
* All Figures are estimates. Check with your bank or proposed mortgage company for actual interest rates.
This product uses the FRED® API but is not endorsed or certified by the Federal Reserve Bank of St. Louis.

Virtual TourSave FavoriteSchedule TourAsk A QuestionMore Details

41 Bunny Lane Brooklyn CT 06234

Brooklyn, CT41 Bunny Lane

Price$469,900

Est. Mortgage: $/month

MLS Number 24216658

  • Single Family
  • Square Feet 2,298
  • Bedrooms 3
  • Bathroom 3
  • Year Built 1978

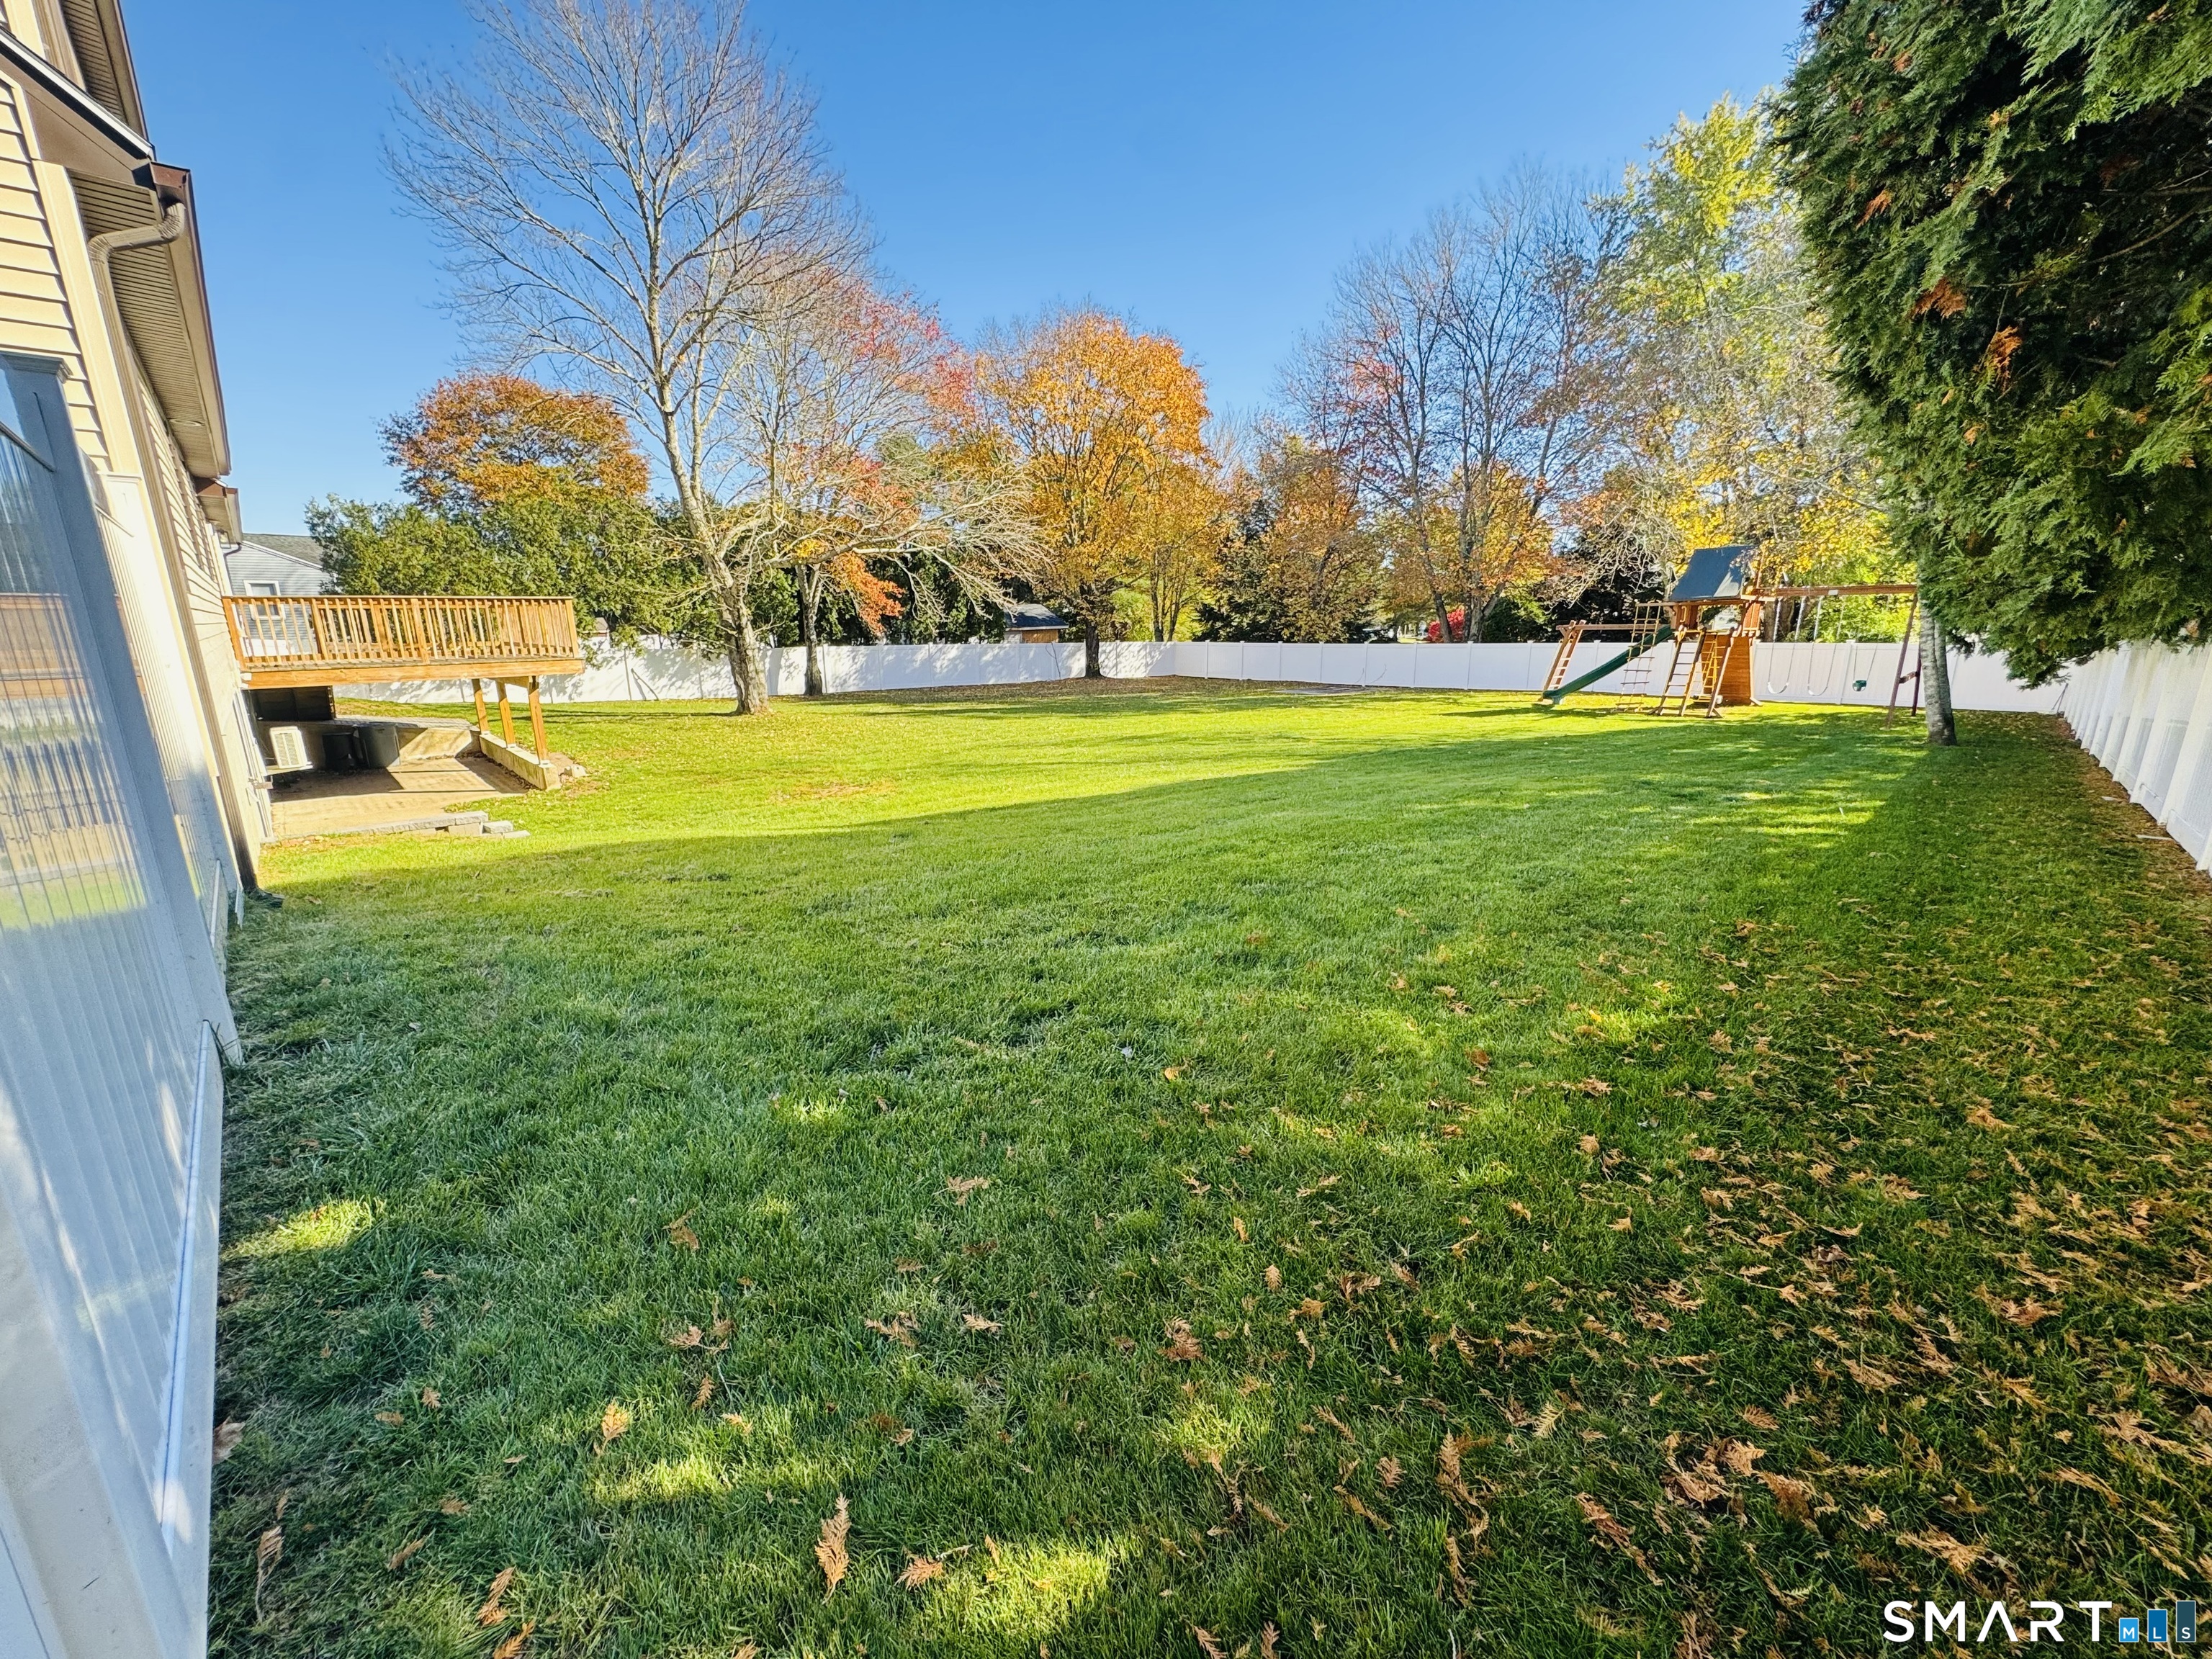
BEAUTIFUL NEW $10,OOO PAVED driveway leads to NEW white vinyl FENCED HUGE YARD for enjoying your Fall evenings in privacy. 2022 ROOF! Step into freshly painted family room w/ NEW carpet, PELLET STOVE CONVEYS. Newer slider out to LARGE deck overlooking back yard. BRAND NEW GRANITE counters, ISLAND top $6.000, NEW dishwasher and stove (all appliances convey). NEW flooring in formal dining and hallway. 1st floor bedroom w/ HARDWOOD flooring and plenty of closet space next to FULL bathroom. FRENCH door opens to living room w/ HARDWOOD flooring. 2025 MINI SPLITS and 3 sources of heat w/ OIL/ MINI SPLITS AND PELLET STOVE. HARDWOOD STAIRS up to 2 very large bedrooms and a full bathroom in the middle. Lower level stairs has NEW carpet and FINISHED workout room has NEW flooring and UTILITY room has NEW flooring w/2025 FURNACE, HYBRID heat pump hot water heater. BRAND NEW WASHER & DRYER CONVEYING too. LOTS of closets for storage, work shop room and a 1/2 bath for convenience. SLIDER out to PATIO and LEVEL back yard. Agent owned, CITY WATER, SOLAR without electric bill!

Listed by Christine Johnson of RE/MAX One

$
$
%
$/month over payments
Federal 30-year interest rate: 7.24% last updated on Oct 29, 2026
* All Figures are estimates. Check with your bank or proposed mortgage company for actual interest rates.
This product uses the FRED® API but is not endorsed or certified by the Federal Reserve Bank of St. Louis.

Save FavoriteSchedule TourAsk A QuestionMore Details

The data relating to real estate for sale on this website appears in part through the SmartMLS Internet Data Exchange program, a voluntary cooperative exchange of property listing data between licensed real estate brokerage firms, and is provided by SmartMLS through a licensing agreement. Listing information is from various brokers who participate in the SmartMLS IDX program and not all listings may be visible on the site. The property information being provided on or through the website is for the personal, non-commercial use of consumers and such information may not be used for any purpose other than to identify prospective properties consumers may be interested in purchasing. Some properties which appear for sale on the website may no longer be available because they are for instance, under contract, sold or are no longer being offered for sale. Property information displayed is deemed reliable but is not guaranteed. Copyright 2026 SmartMLS, Inc.