Greater Mansfield CT Real Estate $350k - $500k

r=24-35
69 (Lofton II) Belvedere Drive Tolland CT 06084

MLS Number 24179870

  • Condo
  • Bedrooms 2
  • Bathroom 3
  • Square Feet 1,524
  • Year Built 2026

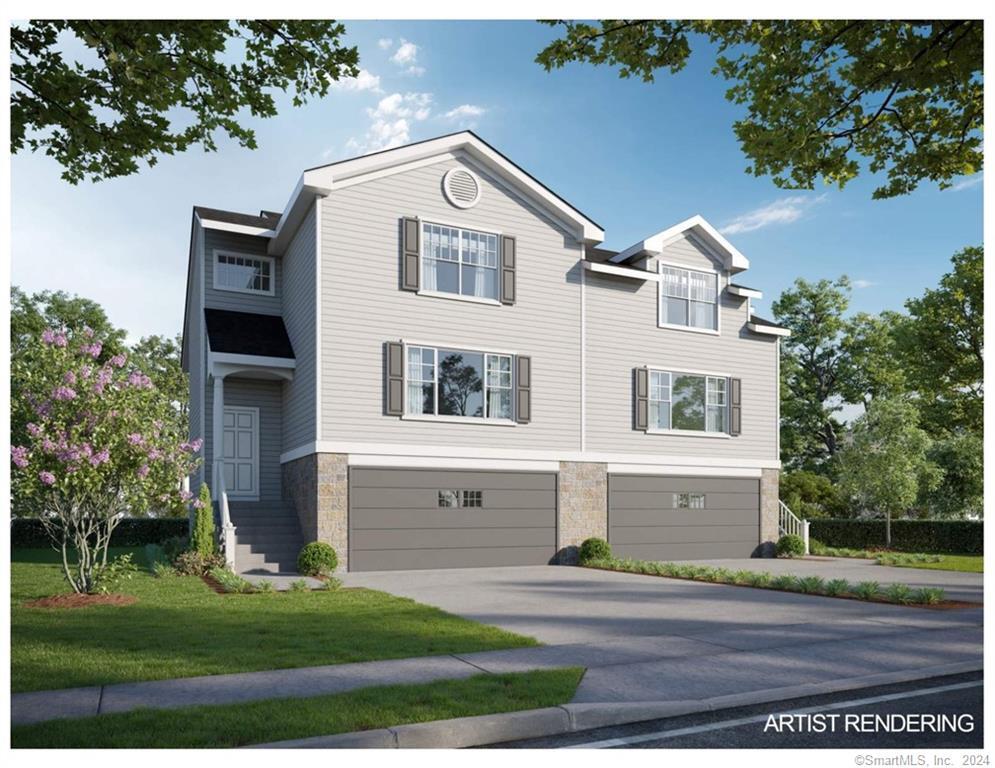
To be Built in 2026! Reserve your unit today! Welcome to Somerset Woods, A Planned Unit Development (PUD)! Townhouse style unit, complete with city water, sewer, natural gas utilities! Open Floor plan is complete with living room, dining room and kitchen with Quartz tops, center island, 2 car garage and additional basement storage, 2nd floor laundry. deck off dining room upstairs you will find a seriously large primary bedroom with huge walk-in closet, full bath with walk in shower. 2nd Bedroom is equally generous in size and is complete with a very nice sized closet. 2nd full bath with shower/tub combo. Central air included. Fireplace is Optional(depending on stage of construction). Snow removal and yard care included in very low HOA fee. Gorgeous setting in area of new homes. Not age restricted! See attached features list, community map and floor plan. This is a Planned Unit Development, NOT a Condo! Photos are of a similar unit and may depict upgrades.

Listed by Kalani R. Ladd of KW Legacy Partners
$
$
%
$/month over payments
Federal 30-year interest rate: 6.95% last updated on Sep 17, 2026
* All Figures are estimates. Check with your bank or proposed mortgage company for actual interest rates.
This product uses the FRED® API but is not endorsed or certified by the Federal Reserve Bank of St. Louis.

Save FavoriteSchedule TourAsk A QuestionMore Details

69 (Lofton II) Belvedere Drive Tolland CT 06084

MLS Number 24179867

  • Single Family
  • Square Feet 1,524
  • Bedrooms 2
  • Bathroom 3
  • Year Built 2026

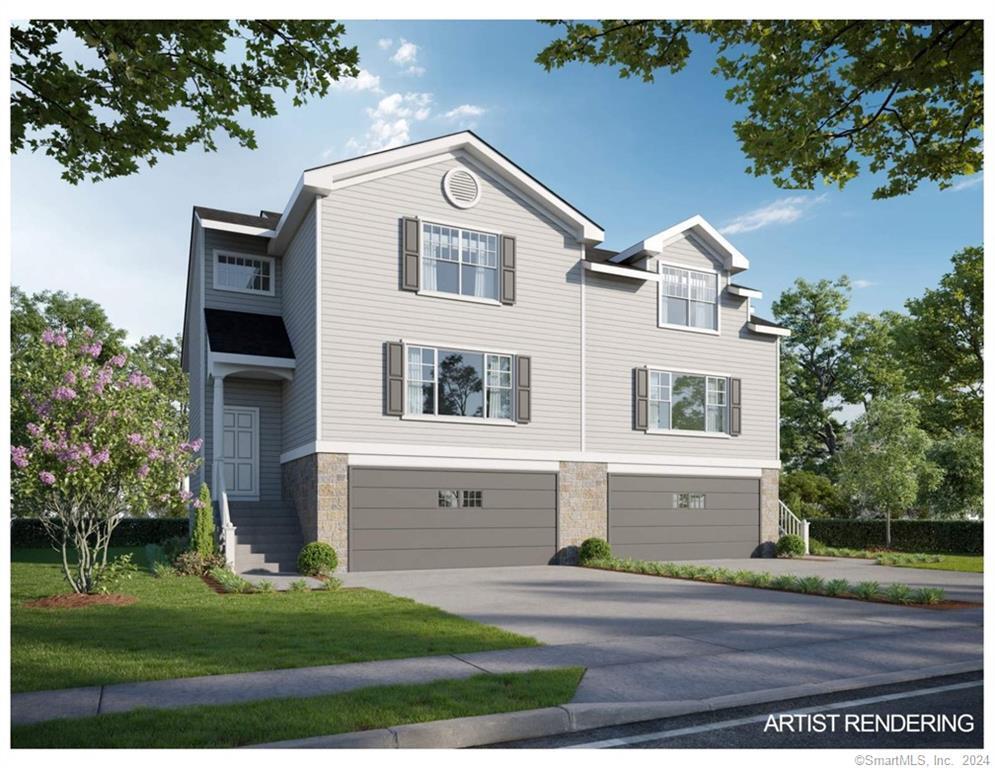
To be Built 2026! Reserve your unit today! Welcome to Somerset Woods, A Planned Unit Development (PUD)! Townhouse style unit, complete with city water, sewer, natural gas utilities! Open Floor plan is complete with living room, dining room and kitchen with Quartz tops, center island, 2 car garage and additional basement storage, 2nd floor laundry. deck off dining room upstairs you will find a seriously large primary bedroom with huge walk-in closet, full bath with walk in shower. 2nd Bedroom is equally generous in size and is complete with a very nice sized closet. 2nd full bath with shower/tub combo. Central air included. Fireplace is Optional(depending on stage of construction). Snow removal and yard care included in very low HOA fee. Gorgeous setting in area of new homes. Not age restricted! See attached features list, community map and floor plan. This is a Planned Unit Development, NOT a Condo! Photos are of a similar unit and may depict upgrades.

Listed by Kalani R. Ladd of KW Legacy Partners
$
$
%
$/month over payments
Federal 30-year interest rate: 6.95% last updated on Sep 17, 2026
* All Figures are estimates. Check with your bank or proposed mortgage company for actual interest rates.
This product uses the FRED® API but is not endorsed or certified by the Federal Reserve Bank of St. Louis.

Save FavoriteSchedule TourAsk A QuestionMore Details

65 (Lofton II) Belvedere Drive Tolland CT 06084

MLS Number 24179846

  • Condo
  • Bedrooms 2
  • Bathroom 3
  • Square Feet 1,524
  • Year Built 2026

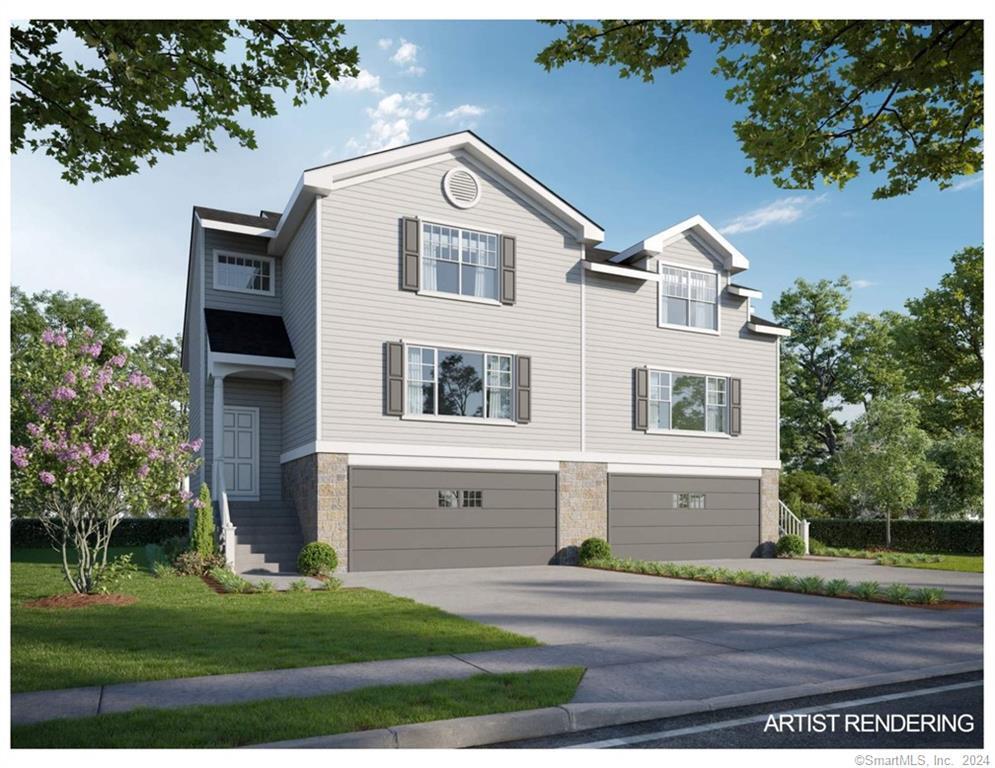
Construction Has Begun on this Popular Townhouse Style Unit. Time to customize this unit to make it exactly what you want. Welcome to Somerset Woods, A Planned Unit Development (PUD) with NO Age Restriction! Townhouse style unit, complete with city water, sewer, natural gas utilities! Open Floor plan with living room, dining room and kitchen with Quartz tops, center island, 2 car garage and additional basement storage, 2nd floor laundry. deck off dining room upstairs you will find a seriously large primary bedroom with huge walk-in closet, full bath with walk in shower. 2nd Bedroom is equally generous in size and is complete with a very nice sized closet. 2nd full bath with shower/tub combo. Central air included. Fireplace is Optional(depending on stage of construction). Snow removal and yard care included in very low HOA fee. Gorgeous setting in area of new homes. See attached features list, community map and floor plan. This is a Planned Unit Development, NOT a Condo! Photos are of a similar unit and may depict upgrades.

Listed by Kalani R. Ladd of KW Legacy Partners
$
$
%
$/month over payments
Federal 30-year interest rate: 6.95% last updated on Sep 17, 2026
* All Figures are estimates. Check with your bank or proposed mortgage company for actual interest rates.
This product uses the FRED® API but is not endorsed or certified by the Federal Reserve Bank of St. Louis.

Save FavoriteSchedule TourAsk A QuestionMore Details

65 (LoftonII) Belvedere Drive Tolland CT 06084

MLS Number 24179844

  • Single Family
  • Square Feet 1,524
  • Bedrooms 2
  • Bathroom 3
  • Year Built 2026

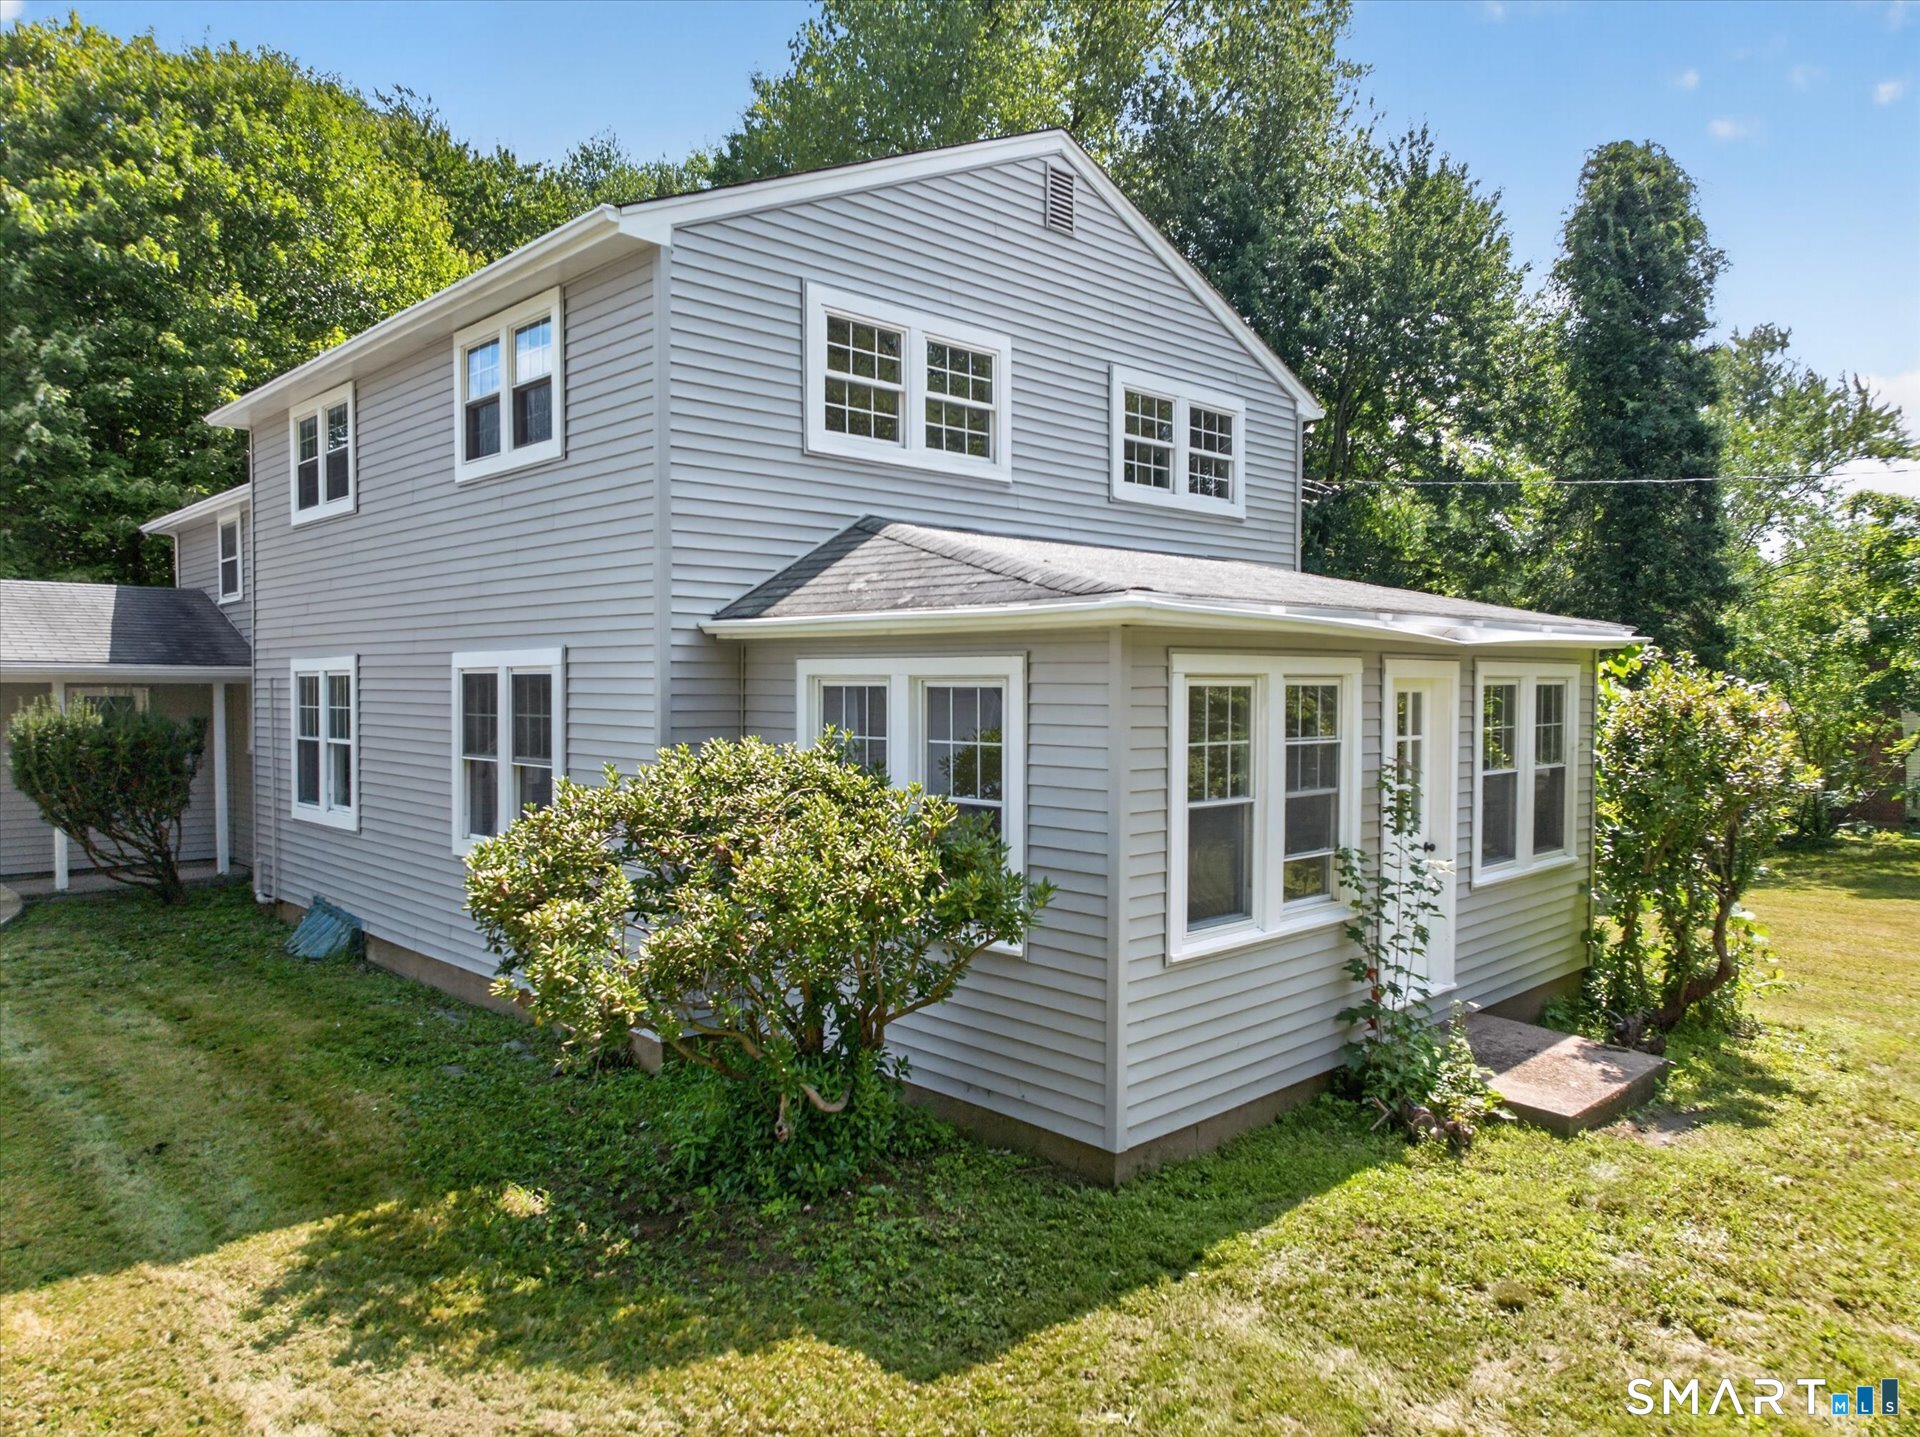
Construction Has Begun on this Popular Townhouse Style Unit. Time to customize this unit to make it exactly what you want. Welcome to Somerset Woods, A Planned Unit Development (PUD) with NO Age Restriction! Townhouse style unit, complete with city water, sewer, natural gas utilities! Open Floor plan with living room, dining room and kitchen with Quartz tops, center island, 2 car garage and additional basement storage, 2nd floor laundry. deck off dining room upstairs you will find a seriously large primary bedroom with huge walk-in closet, full bath with walk in shower. 2nd Bedroom is equally generous in size and is complete with a very nice sized closet. 2nd full bath with shower/tub combo. Central air included. Fireplace is Optional(depending on stage of construction). Snow removal and yard care included in very low HOA fee. Gorgeous setting in area of new homes. See attached features list, community map and floor plan. This is a Planned Unit Development, NOT a Condo! Photos are of a similar unit and may depict upgrades.

Listed by Kalani R. Ladd of KW Legacy Partners
$
$
%
$/month over payments
Federal 30-year interest rate: 6.95% last updated on Sep 17, 2026
* All Figures are estimates. Check with your bank or proposed mortgage company for actual interest rates.
This product uses the FRED® API but is not endorsed or certified by the Federal Reserve Bank of St. Louis.

Save FavoriteSchedule TourAsk A QuestionMore Details

56 West Street Bolton CT 06043

Bolton, CT56 West Street

Price$469,900

Est. Mortgage: $/month

MLS Number 24203929

  • Single Family
  • Square Feet 2,372
  • Bedrooms 4
  • Bathroom 2
  • Year Built 1938

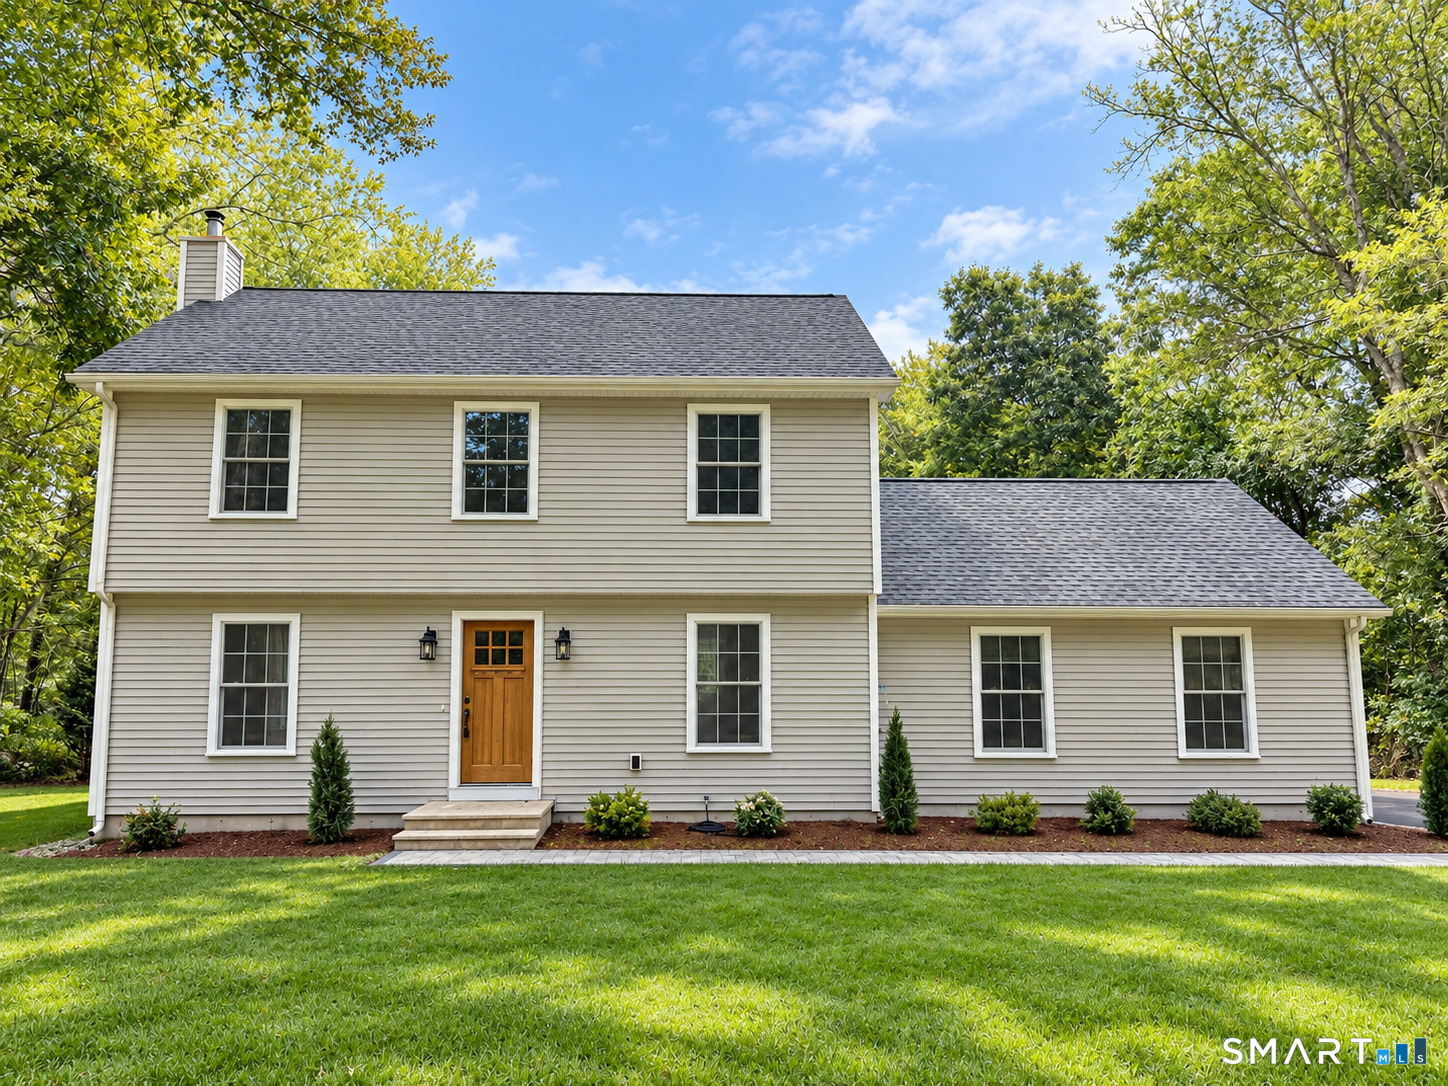
Set on a scenic two-acre lot in desirable Bolton, this beautifully renovated Colonial offers an exceptional blend of classic charm, expansive land, and modern turnkey upgrades. The sun-filled interior welcomes you with a bright, open layout highlighted by refreshed flooring and tasteful finishes throughout. At the heart of the home, the stunning updated kitchen showcases sleek quartz countertops, a stylish tile backsplash, refreshed cabinetry, and new appliances. Upgraded bathrooms accompany four spacious bedrooms, while a side sunroom atrium and an enclosed all-season front porch offer versatile options for a home office, quiet lounge, or bonus entertaining space. Outside, a private rear deck overlooks the sprawling, peaceful backyard, framed by new siding and gutters. Complete with an attached garage and private driveway, this move-in-ready property provides countryside serenity just minutes from Bolton Center, local parks, walking trails, top schools, and quick commuting access via I-384.

Listed by Karina Ukhnitska of Real Broker CT,LLC

$
$
%
$/month over payments
Federal 30-year interest rate: 6.95% last updated on Sep 17, 2026
* All Figures are estimates. Check with your bank or proposed mortgage company for actual interest rates.
This product uses the FRED® API but is not endorsed or certified by the Federal Reserve Bank of St. Louis.

Save FavoriteSchedule TourAsk A QuestionMore Details

79 Buttonwood Road Hebron CT 06248

Hebron, CT79 Buttonwood Road

Price$465,000

Est. Mortgage: $/month

MLS Number 24196264

  • Condo
  • Bedrooms 2
  • Bathroom 2
  • Square Feet 1,574
  • Year Built 2006

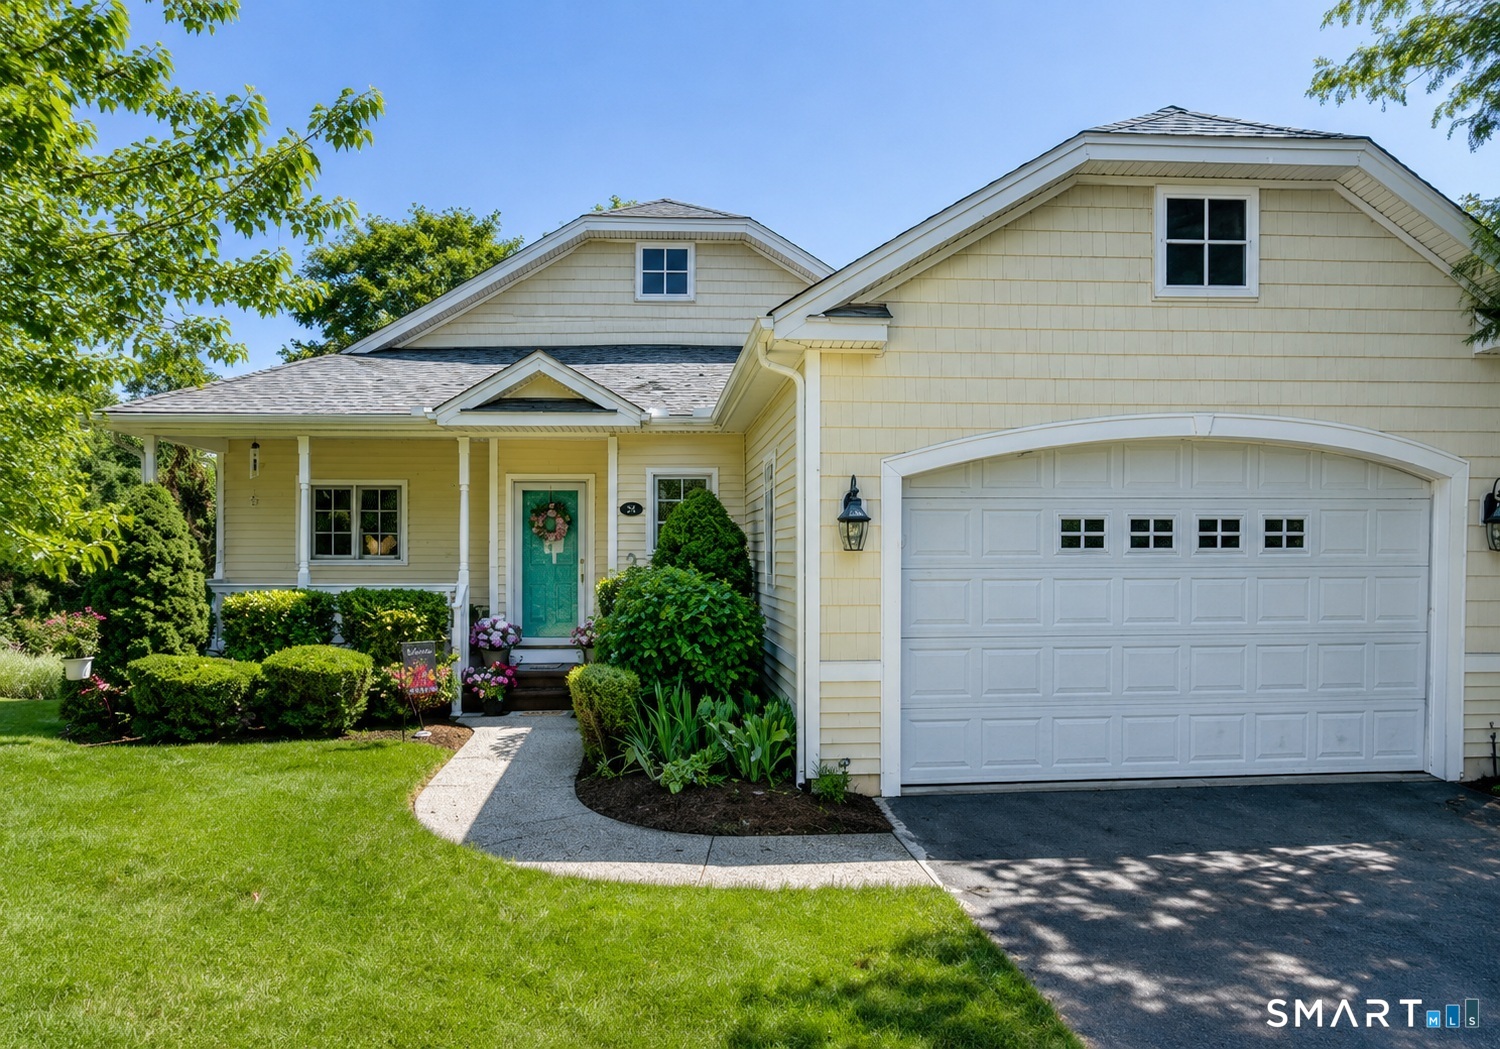
**** Rarely Available **** Move right into this beautifully maintained 55+ condo community, where thoughtful updates and pride of ownership shine throughout. Since 2023, this detached condo has been extensively improved, giving buyers peace of mind with major mechanical and cosmetic updates already completed. Inside, you'll find new flooring throughout the living room, den, hallway, and dining room, plus a beautifully updated kitchen featuring new countertops, sink, faucet, garbage disposal, and stainless steel appliances. The primary bedroom offers new carpeting, while both bathrooms have been refreshed. The living room is enhanced by an attractive electric fireplace with mantel, remote control, programmable timer, realistic LED flames, and supplemental heat for rooms up to 500 square feet. Major improvements include a new furnace (2025), water heater (2023), and radon mitigation system (2023), along with professionally installed exterior basement drainage, new framed basement doors, a new garage side door, and an updated sliding glass door lock and latch. Enjoy outdoor living on the rebuilt and freshly painted rear deck with new stairs or relax on the refreshed front porch. Sit on your back deck and enjoy the private wooded views. Conveniently located in desirable Hebron, this truly move-in-ready home offers easy access to shopping, dining, and recreation. Don't miss this exceptional opportunity!

Listed by Deb Thompson of BHHS Realty Professionals

$
$
%
$/month over payments
Federal 30-year interest rate: 6.95% last updated on Sep 17, 2026
* All Figures are estimates. Check with your bank or proposed mortgage company for actual interest rates.
This product uses the FRED® API but is not endorsed or certified by the Federal Reserve Bank of St. Louis.

Save FavoriteSchedule TourAsk A QuestionMore Details

21 Jack Henry Drive Windham CT 06280

MLS Number 24207870

  • Single Family
  • Square Feet 1,472
  • Bedrooms 3
  • Bathroom 3
  • Year Built 2011

Welcome to this beautiful Colonial home, offering the perfect blend of classic charm, comfort, and space. Step inside to find gleaming hardwood floors and generously sized living areas filled with warmth and character. Spacious bedrooms provide plenty of room to relax and unwind, while the expansive living spaces offer a versatile layout ideal for both everyday living and entertaining. At the heart of the home is a beautiful, inviting kitchen featuring ample cabinetry, generous counter space, and plenty of room for gathering and entertaining. Whether preparing everyday meals or hosting family and friends, this welcoming space flows seamlessly with the rest of the home. Situated on an impressive lot of over two acres, the property offers exceptional privacy and an abundance of outdoor space to enjoy. Whether hosting summer gatherings, creating your own backyard retreat, or simply enjoying the peaceful surroundings, this expansive property provides endless possibilities. With its spacious interior, beautiful hardwood floors, inviting kitchen, and private setting, this Colonial is a wonderful place to call home.

Listed by Terence Dominick and Samuel Sylvia of Exceptional Real Estate LLC

$
$
%
$/month over payments
Federal 30-year interest rate: 6.95% last updated on Sep 17, 2026
* All Figures are estimates. Check with your bank or proposed mortgage company for actual interest rates.
This product uses the FRED® API but is not endorsed or certified by the Federal Reserve Bank of St. Louis.

Save FavoriteSchedule TourAsk A QuestionMore Details

29 Potter School Road Willington CT 06279

Willington, CT29 Potter School Road

Price$464,000

Est. Mortgage: $/month

MLS Number 24182057

  • Single Family
  • Square Feet 1,516
  • Bedrooms 3
  • Bathroom 3
  • Year Built 2004

Riverfront living meets everyday convenience! Set on 4.77 acres along the river, this well-maintained 3BR, 2.5BA home offers privacy, space and a peaceful setting while remaining convenient to UConn, Storrs and I-84. The open-concept main level features vaulted ceilings, hardwood floors, abundant natural light and an updated kitchen with newer appliances. Step outside to enjoy the spacious deck, private grounds and river views, with a lower patio perfect for relaxing or entertaining. The walk-out lower level offers flexible space for a home office, gym, recreation room or workshop. Additional highlights include a 2-car attached garage, geothermal heating and cooling, central air, tankless hot water and a whole-house generator. With nearly five acres to explore and nature right outside your door, this property offers the feel of a private retreat without sacrificing accessibility. If you've been looking for acreage, waterfront and energy-efficient living in a convenient location, don't miss this one!

Listed by Mark K. Vuong of Real Broker CT,LLC

$
$
%
$/month over payments
Federal 30-year interest rate: 6.95% last updated on Sep 17, 2026
* All Figures are estimates. Check with your bank or proposed mortgage company for actual interest rates.
This product uses the FRED® API but is not endorsed or certified by the Federal Reserve Bank of St. Louis.

Virtual TourSave FavoriteSchedule TourAsk A QuestionMore Details

136 Hartford Road Brooklyn CT 06234

MLS Number 24199139

  • Single Family
  • Square Feet 1,551
  • Bedrooms 5
  • Bathroom 2
  • Year Built 1740

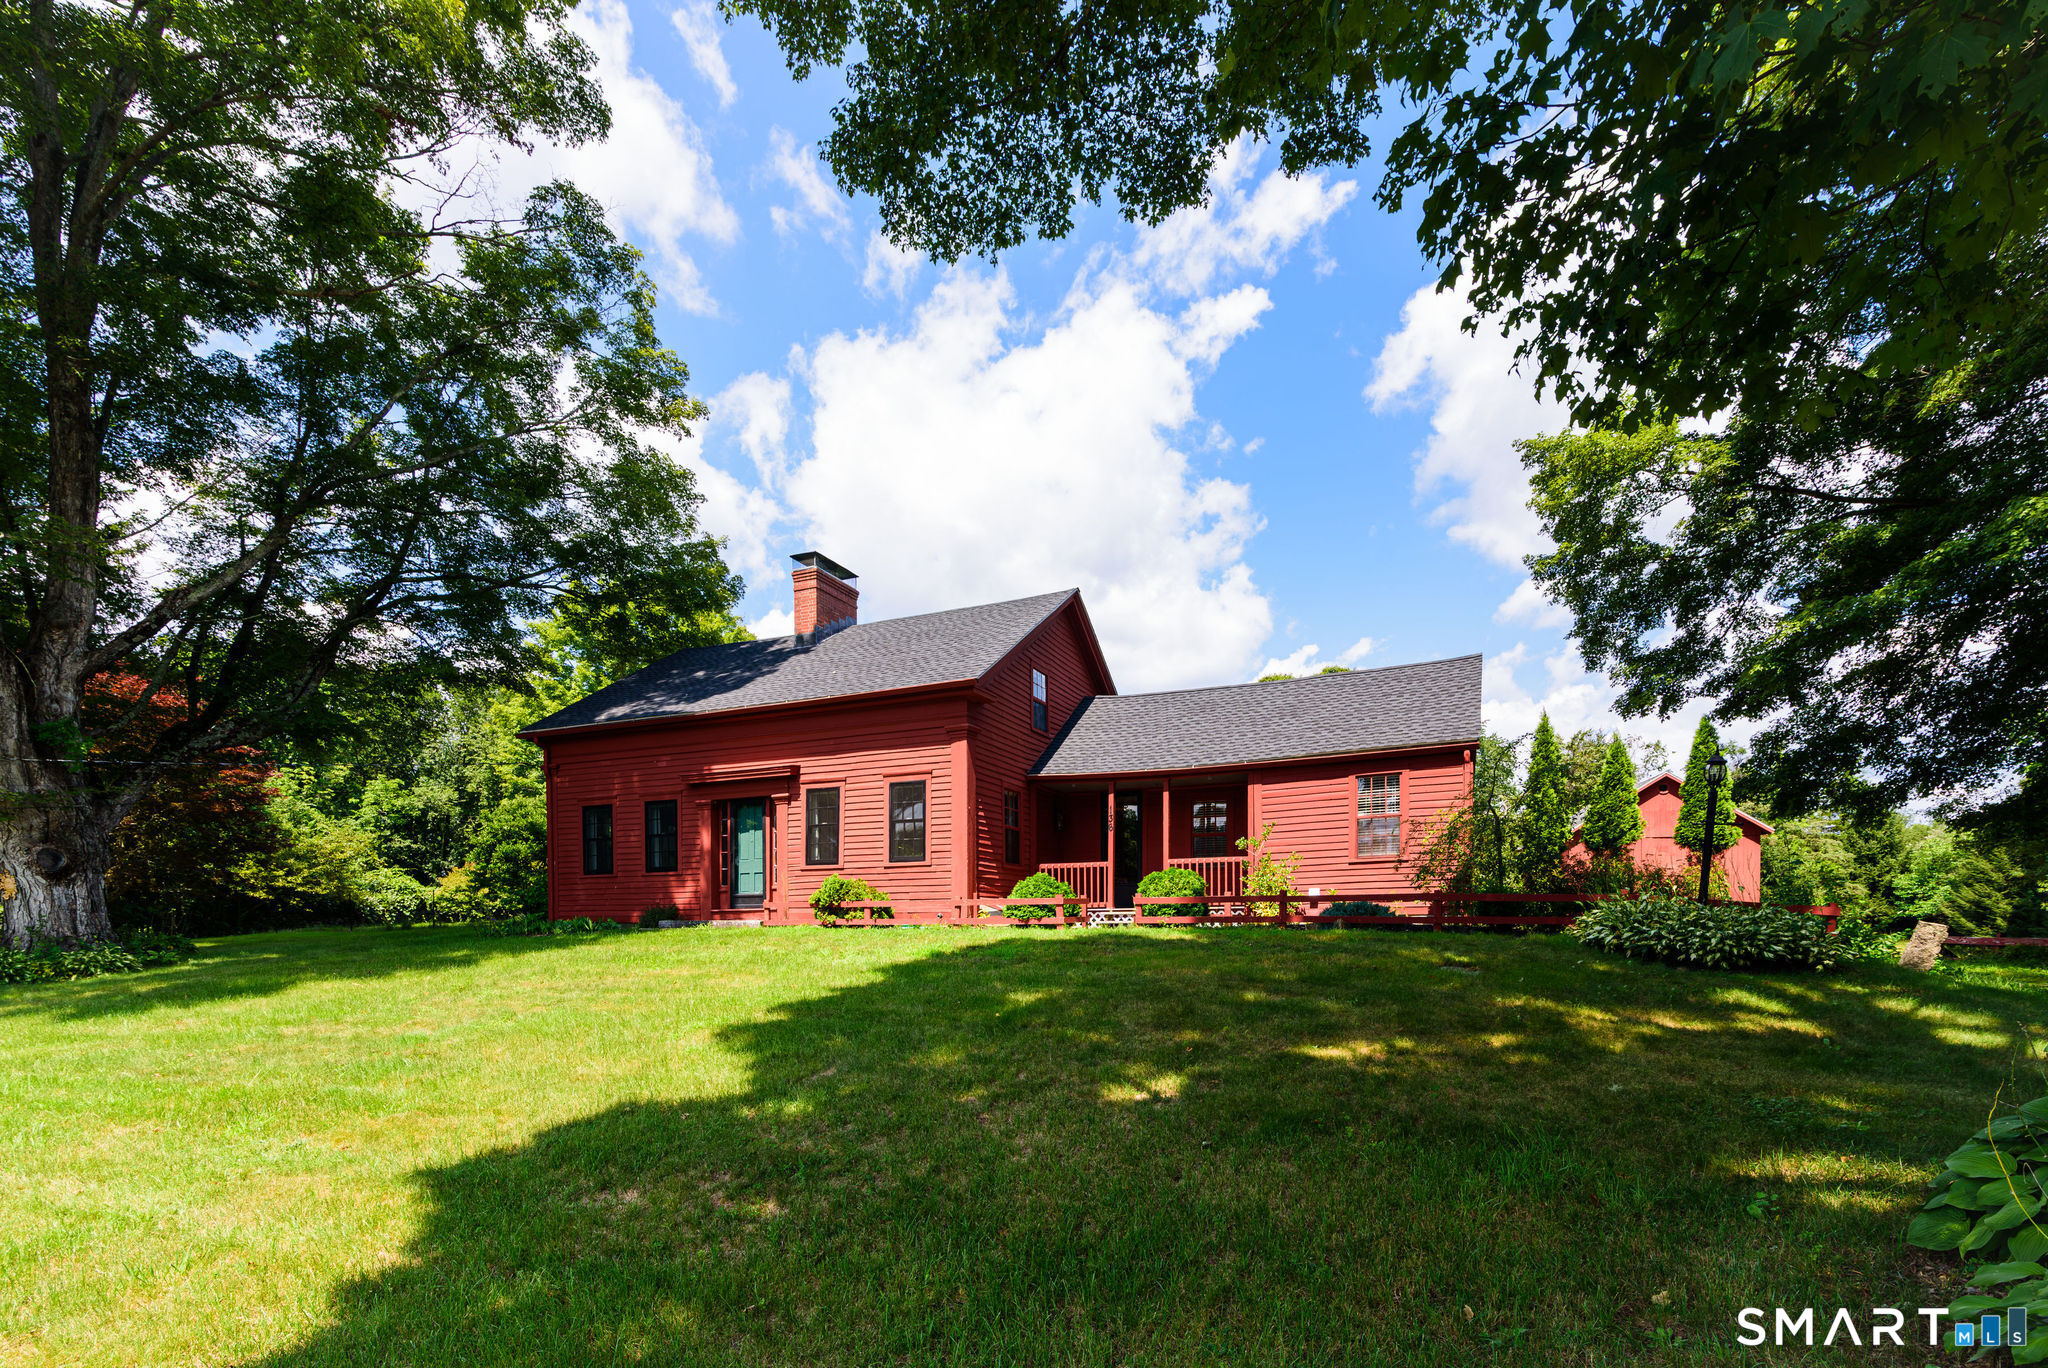
This beautiful 1740 antique Cape sits on a lovely 1.59 acres with the iconic stone walls of the area. The home is immaculate and ready for you to move right in. The first floor features a kitchen with the pantry everyone wants. In addition there is an impeccable butler's pantry with custom storage and display cases. The dining room is bright and can accommodate large family gatherings. There is a working fireplace in the sitting room and the office receives beautiful afternoon light. The sunny living room boasts a wood stove to keep you warm all winter. There is a first floor full bath & laundry. The second floor has four bedrooms, a full bath, and a large walk in attic. Other features include a screened porch, two barns, which would be ideal for a hobby farm or workshops/studios. There is a fenced-in area for pets, an above ground pool, a large garden area with two raised beds, in ground beds, 4 newly planted fruit trees, and an area for expansion. Half of the property is in the process of rewilding, but it has only been a year and can easily be returned to lawn if desired. Recent updates include a new roof in 2025 with a warranty ,which will convey, many replacement windows, new chimney cap, the well pump was replaced two years ago, and the woodstove was installed in 2025. The home is filled with charm and character and has a floor plan that provides many options. Schedule a time to view this exceptional Brooklyn property

Listed by Barbara A. Diaz of RE/MAX Bell Park Realty

$
$
%
$/month over payments
Federal 30-year interest rate: 6.95% last updated on Sep 17, 2026
* All Figures are estimates. Check with your bank or proposed mortgage company for actual interest rates.
This product uses the FRED® API but is not endorsed or certified by the Federal Reserve Bank of St. Louis.

Save FavoriteSchedule TourAsk A QuestionMore Details

(3 Lots) Church Street Hebron CT 06231

MLS Number 24199429

  • Land
  • Acreage 11.87
  • MLS Status Active
  • Subdivision Lakewood Estates
  • Other Amenities Golf, Waterfront

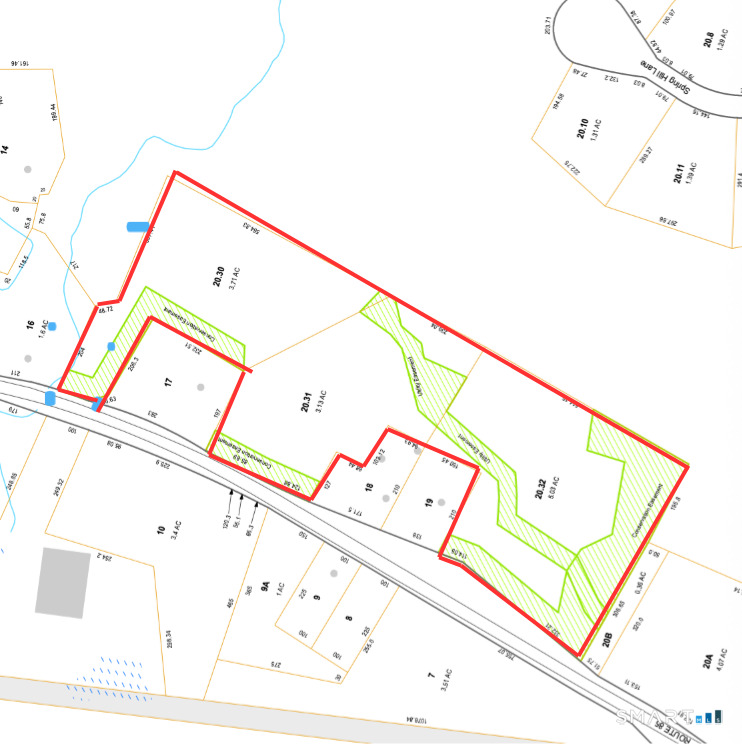
Rarely available! Three approved building lots being offered together as a package, totaling 11.87 acres in a beautiful and private Amston setting. This exceptional property offers a unique opportunity to create a family compound, multi-generational retreat, or private estate with plenty of room to spread out. Nestled in a peaceful, private setting and surrounded by open space, the property provides a wonderful connection to nature. Outdoor enthusiasts will appreciate having the Airline Trail nearby, offering miles of scenic trails for walking, running, biking, and enjoying the outdoors. Whether your vision is a family compound, several homes for generations to come, or simply an expansive private retreat, this property offers the abundant acreage, setting, and flexibility to make it possible. Bring your vision and make this rare property your own!

Listed by Sandra L. Lindstrom of Carl Guild & Associates (sandralindstromrealtor@gmail.com), Carl J. Guild of Carl Guild & Associates

$
$
%
$/month over payments
Federal 30-year interest rate: 6.95% last updated on Sep 17, 2026
* All Figures are estimates. Check with your bank or proposed mortgage company for actual interest rates.
This product uses the FRED® API but is not endorsed or certified by the Federal Reserve Bank of St. Louis.

Virtual TourSave FavoriteSchedule TourAsk A QuestionMore Details

194 Cedar Swamp Road Mansfield CT 06268

MLS Number 24188288

  • Single Family
  • Square Feet 1,154
  • Bedrooms 3
  • Bathroom 2
  • Year Built 1967

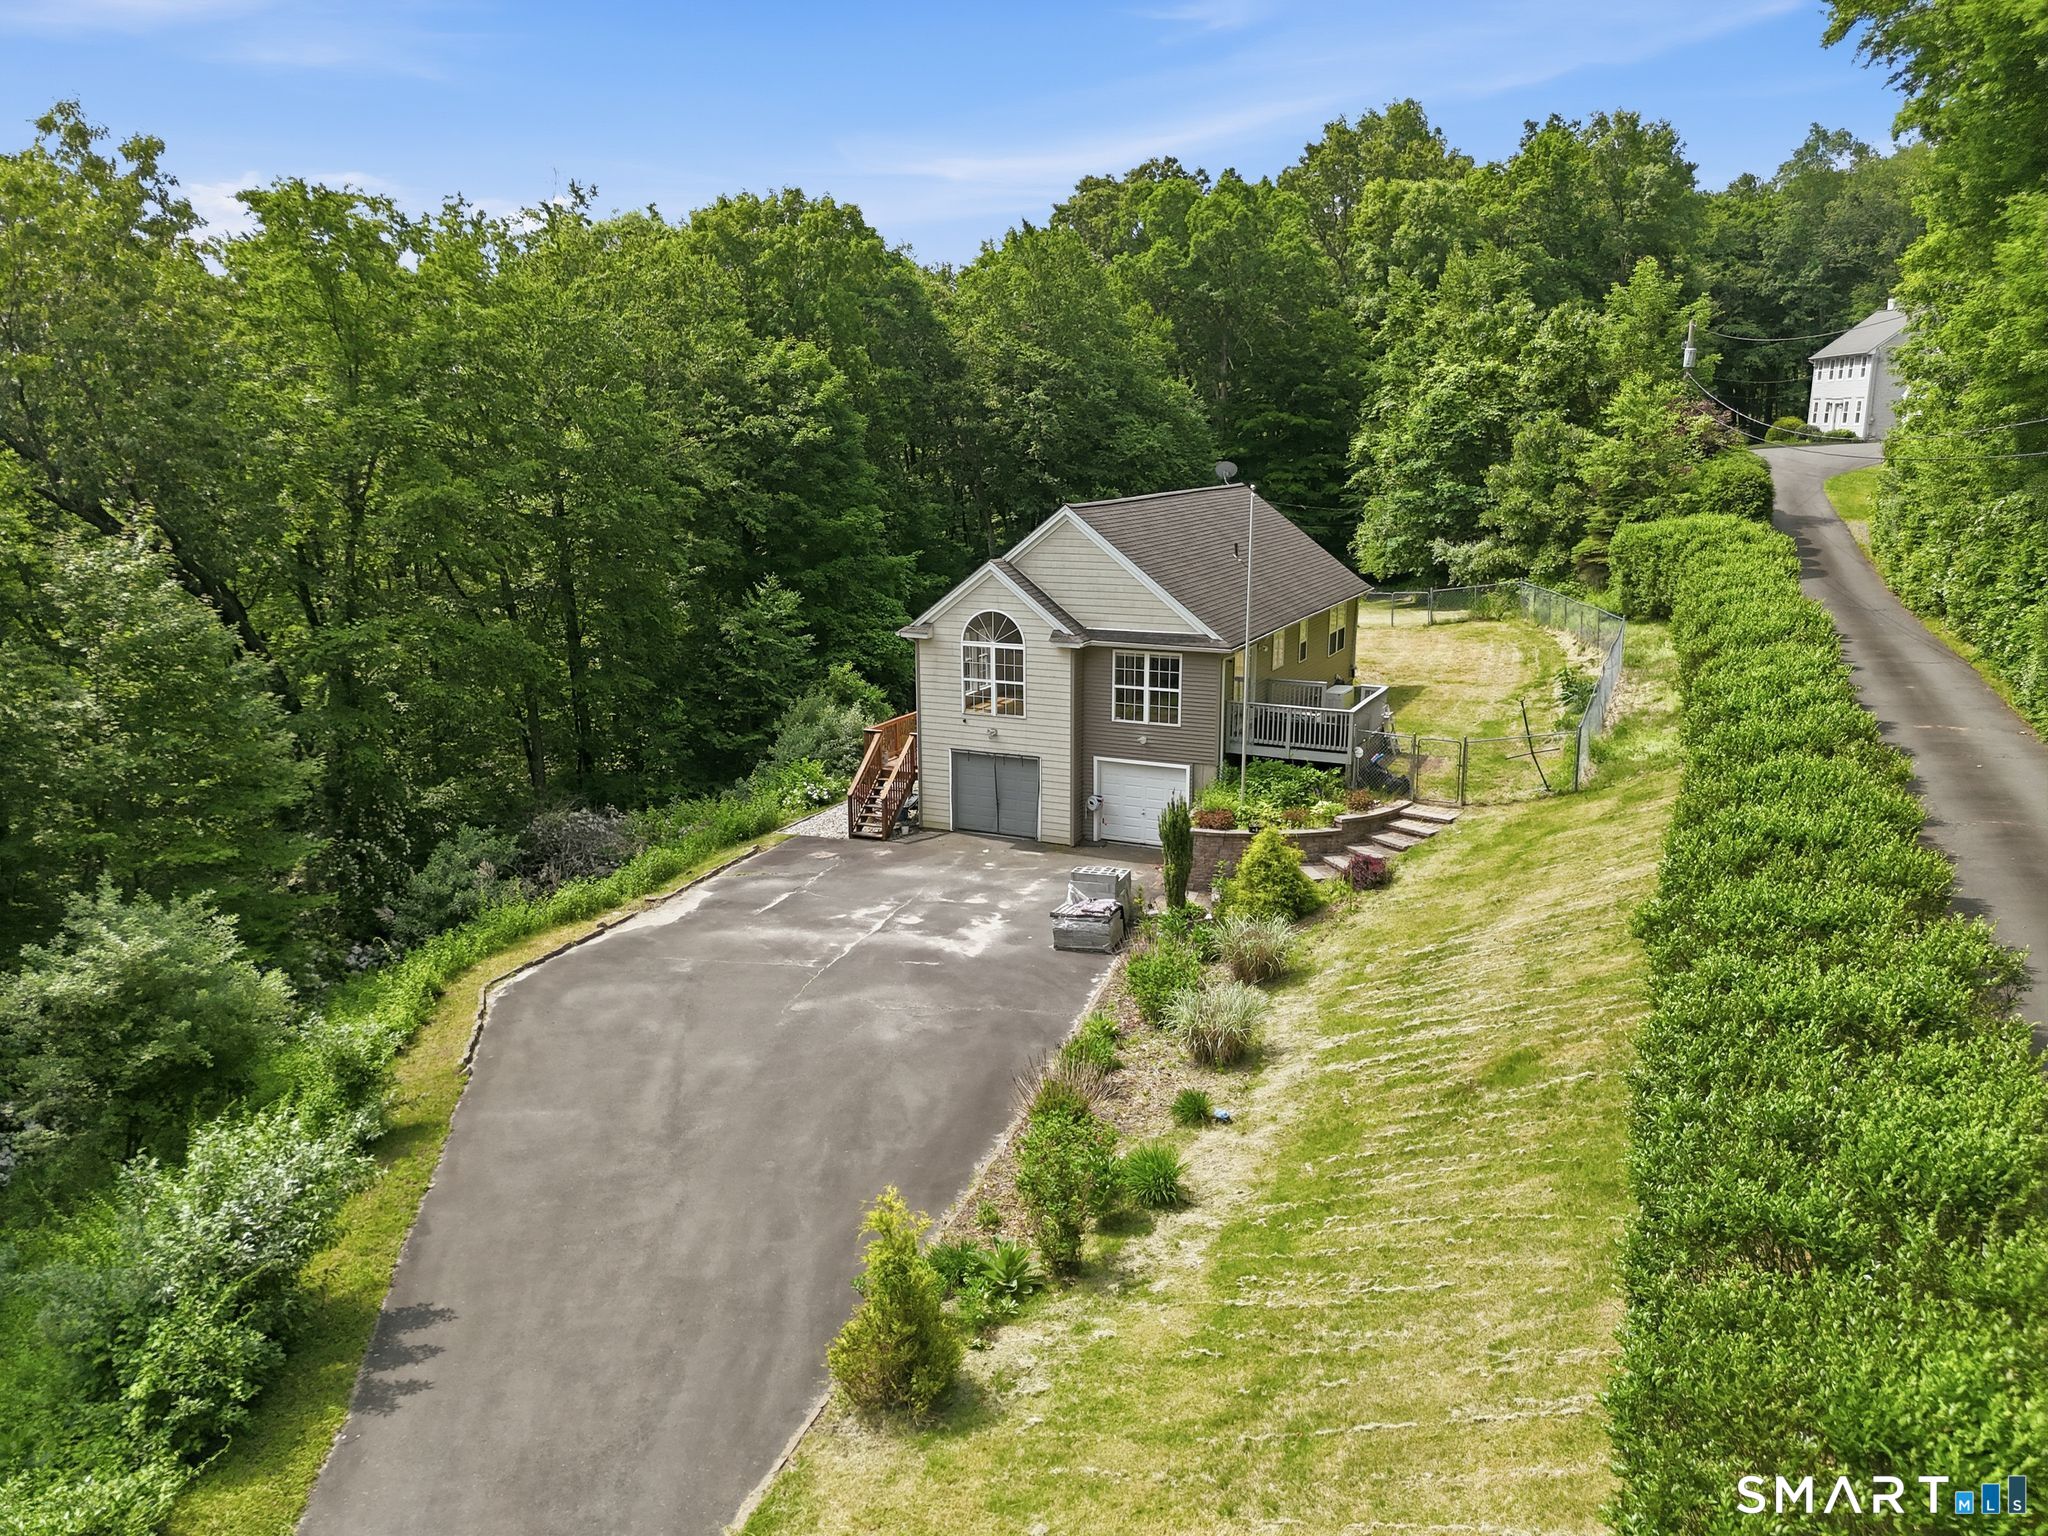
Move right into this well-maintained 3-bedroom, 1.5-bath Raised Ranch on a private 1-acre lot in Mansfield. The updated kitchen opens to bright, comfortable living spaces, while the finished, heated lower level with a separate entrance offers flexible space for a living room, home office, or recreation area. Additional features include two fireplaces, an attached 2-car garage, vinyl siding, and a propane-powered generator. Conveniently located just minutes from UConn, shopping, restaurants, parks, and major commuter routes. A wonderful combination of privacy, comfort, and convenience!

Listed by Gary B. Stevens of Ferrigno-Storrs,REALTORS LLC

$
$
%
$/month over payments
Federal 30-year interest rate: 6.95% last updated on Sep 17, 2026
* All Figures are estimates. Check with your bank or proposed mortgage company for actual interest rates.
This product uses the FRED® API but is not endorsed or certified by the Federal Reserve Bank of St. Louis.

Save FavoriteSchedule TourAsk A QuestionMore Details

19 Westview Drive Brooklyn CT 06234

Brooklyn, CT19 Westview Drive

Price$449,900

Est. Mortgage: $/month

MLS Number 24202851

  • Single Family
  • Square Feet 1,654
  • Bedrooms 3
  • Bathroom 2
  • Year Built 1970

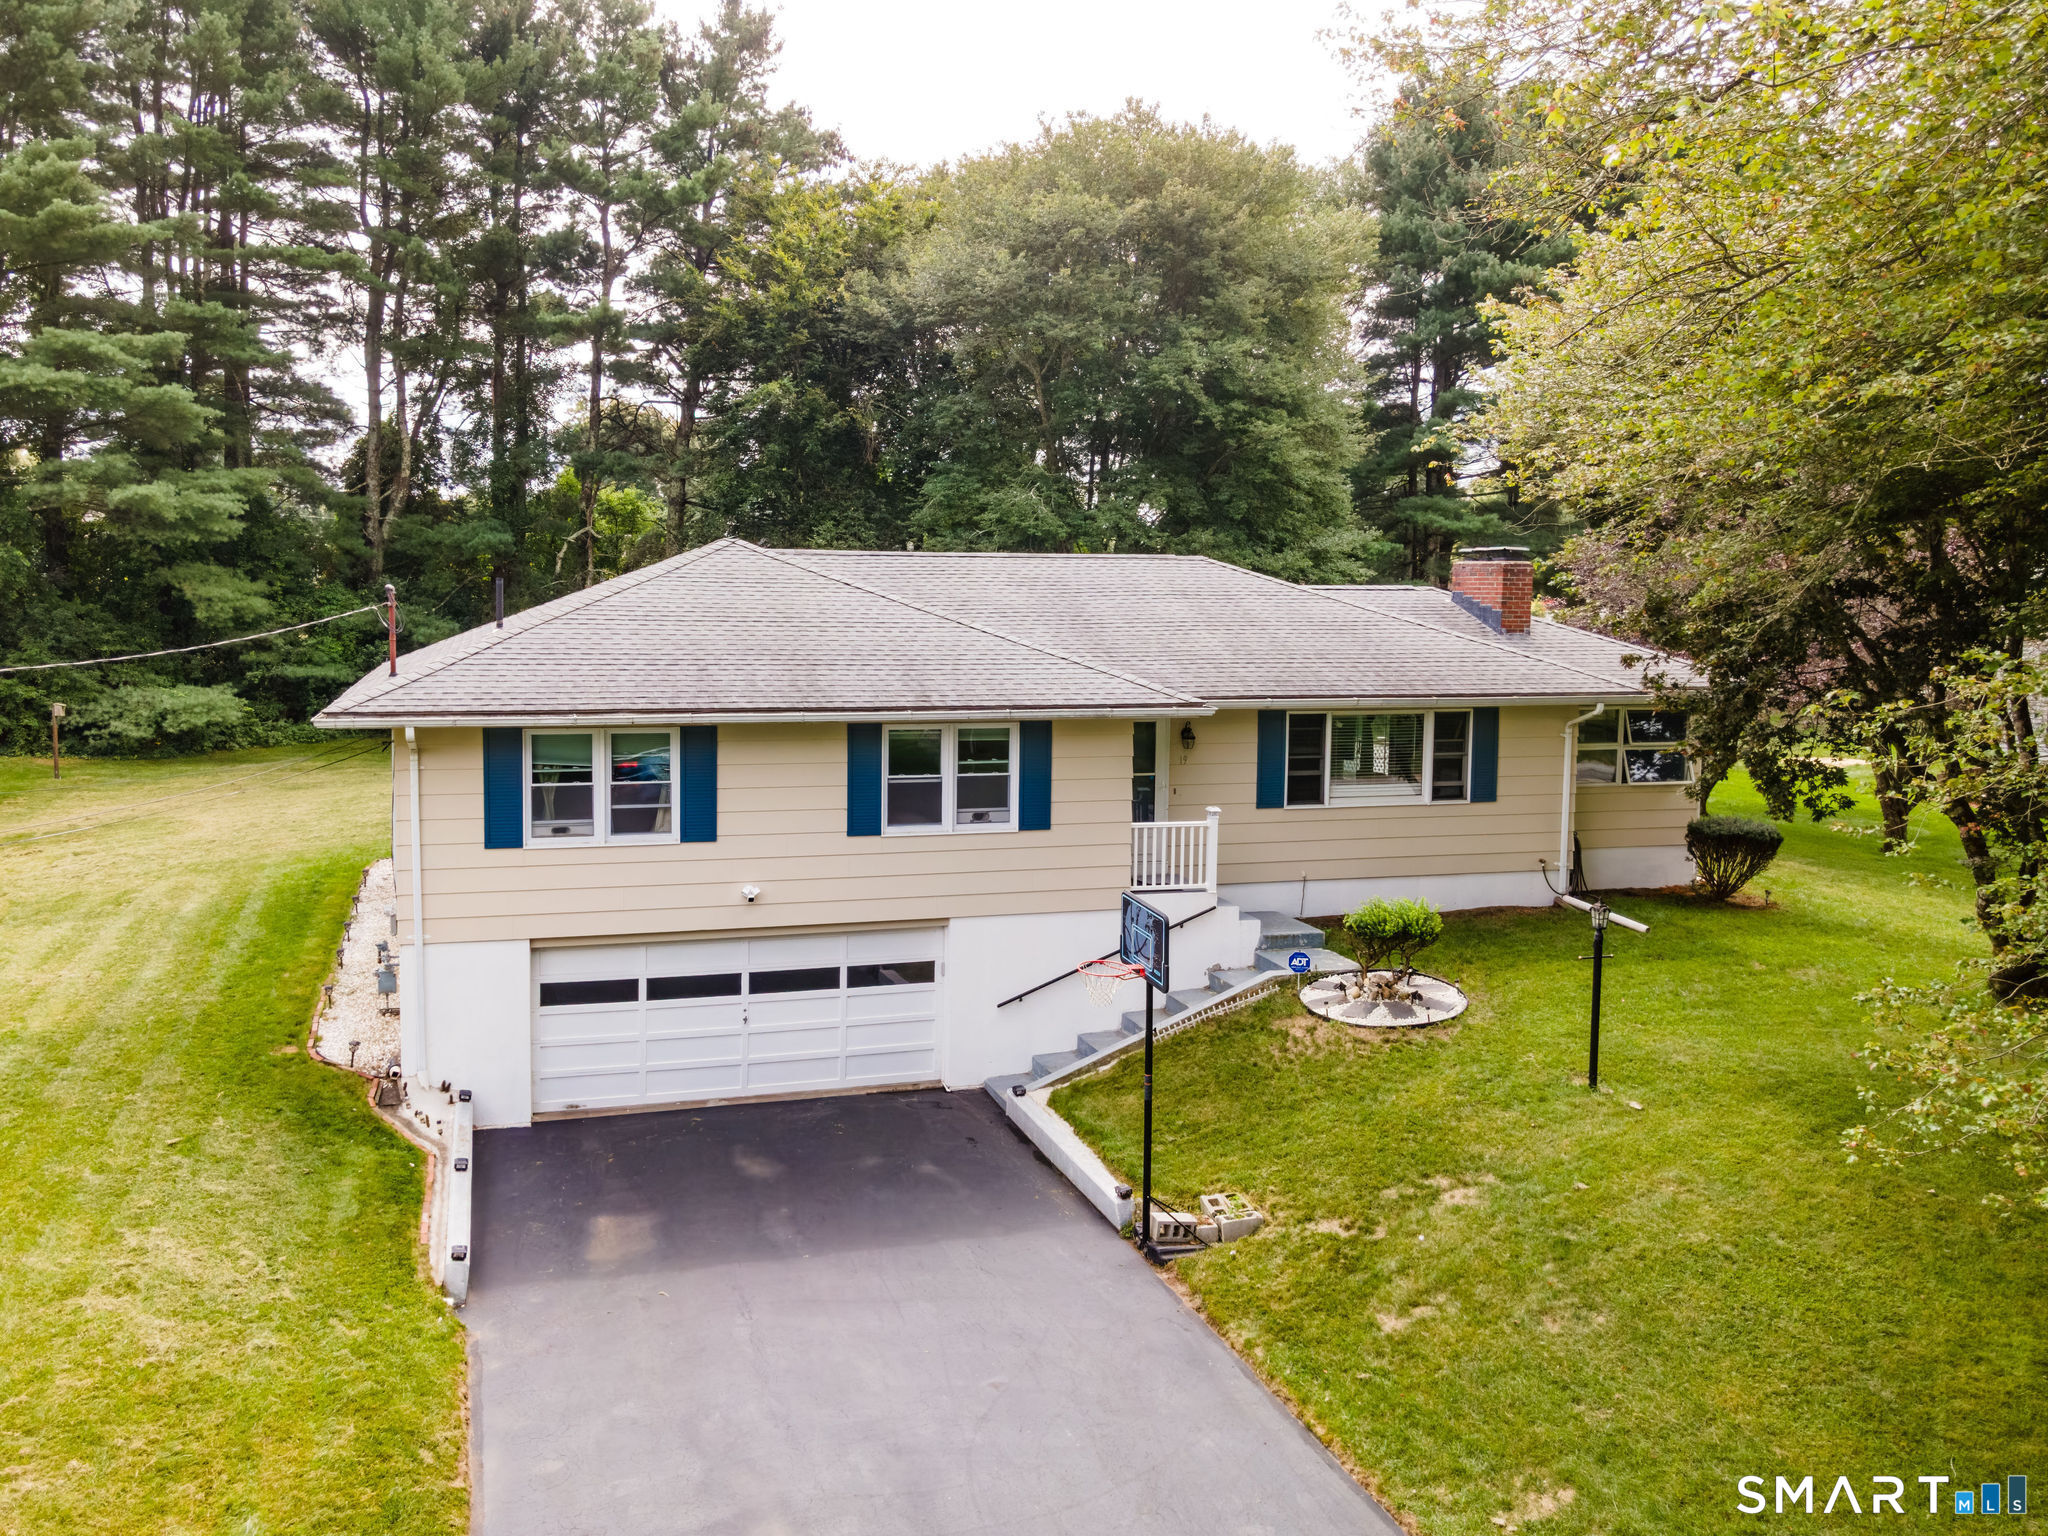
Lovely ranch style home in desirable Westview Drive location! Spacious interior features a large living room with brick fireplace, kitchen, dining room, and a bright, heated sunroom with an indoor barbeque grill. Also on the main level are three generous sized bedrooms and two full baths. The lower level has a laundry area, a playroom, and a den/office area. There is a two car garage under the house, and a newly sealed, paved driveway. Other features include solar panels, city water and a septic system. There is a large, newly expanded back deck, and a beautiful level backyard for outdoor enjoyment. Excellent convenient location, with easy access to shopping, dining, and local amenities.

Listed by Barbara A. Diaz of RE/MAX Bell Park Realty

$
$
%
$/month over payments
Federal 30-year interest rate: 6.95% last updated on Sep 17, 2026
* All Figures are estimates. Check with your bank or proposed mortgage company for actual interest rates.
This product uses the FRED® API but is not endorsed or certified by the Federal Reserve Bank of St. Louis.

Save FavoriteSchedule TourAsk A QuestionMore Details

The data relating to real estate for sale on this website appears in part through the SmartMLS Internet Data Exchange program, a voluntary cooperative exchange of property listing data between licensed real estate brokerage firms, and is provided by SmartMLS through a licensing agreement. Listing information is from various brokers who participate in the SmartMLS IDX program and not all listings may be visible on the site. The property information being provided on or through the website is for the personal, non-commercial use of consumers and such information may not be used for any purpose other than to identify prospective properties consumers may be interested in purchasing. Some properties which appear for sale on the website may no longer be available because they are for instance, under contract, sold or are no longer being offered for sale. Property information displayed is deemed reliable but is not guaranteed. Copyright 2026 SmartMLS, Inc.