Greater Mansfield CT Real Estate $350k - $500k

r=33-44
41 Bunny Lane Brooklyn CT 06234

Brooklyn, CT41 Bunny Lane

Price$469,900

Est. Mortgage: $/month

MLS Number 24216658

  • Single Family
  • Square Feet 2,298
  • Bedrooms 3
  • Bathroom 3
  • Year Built 1978

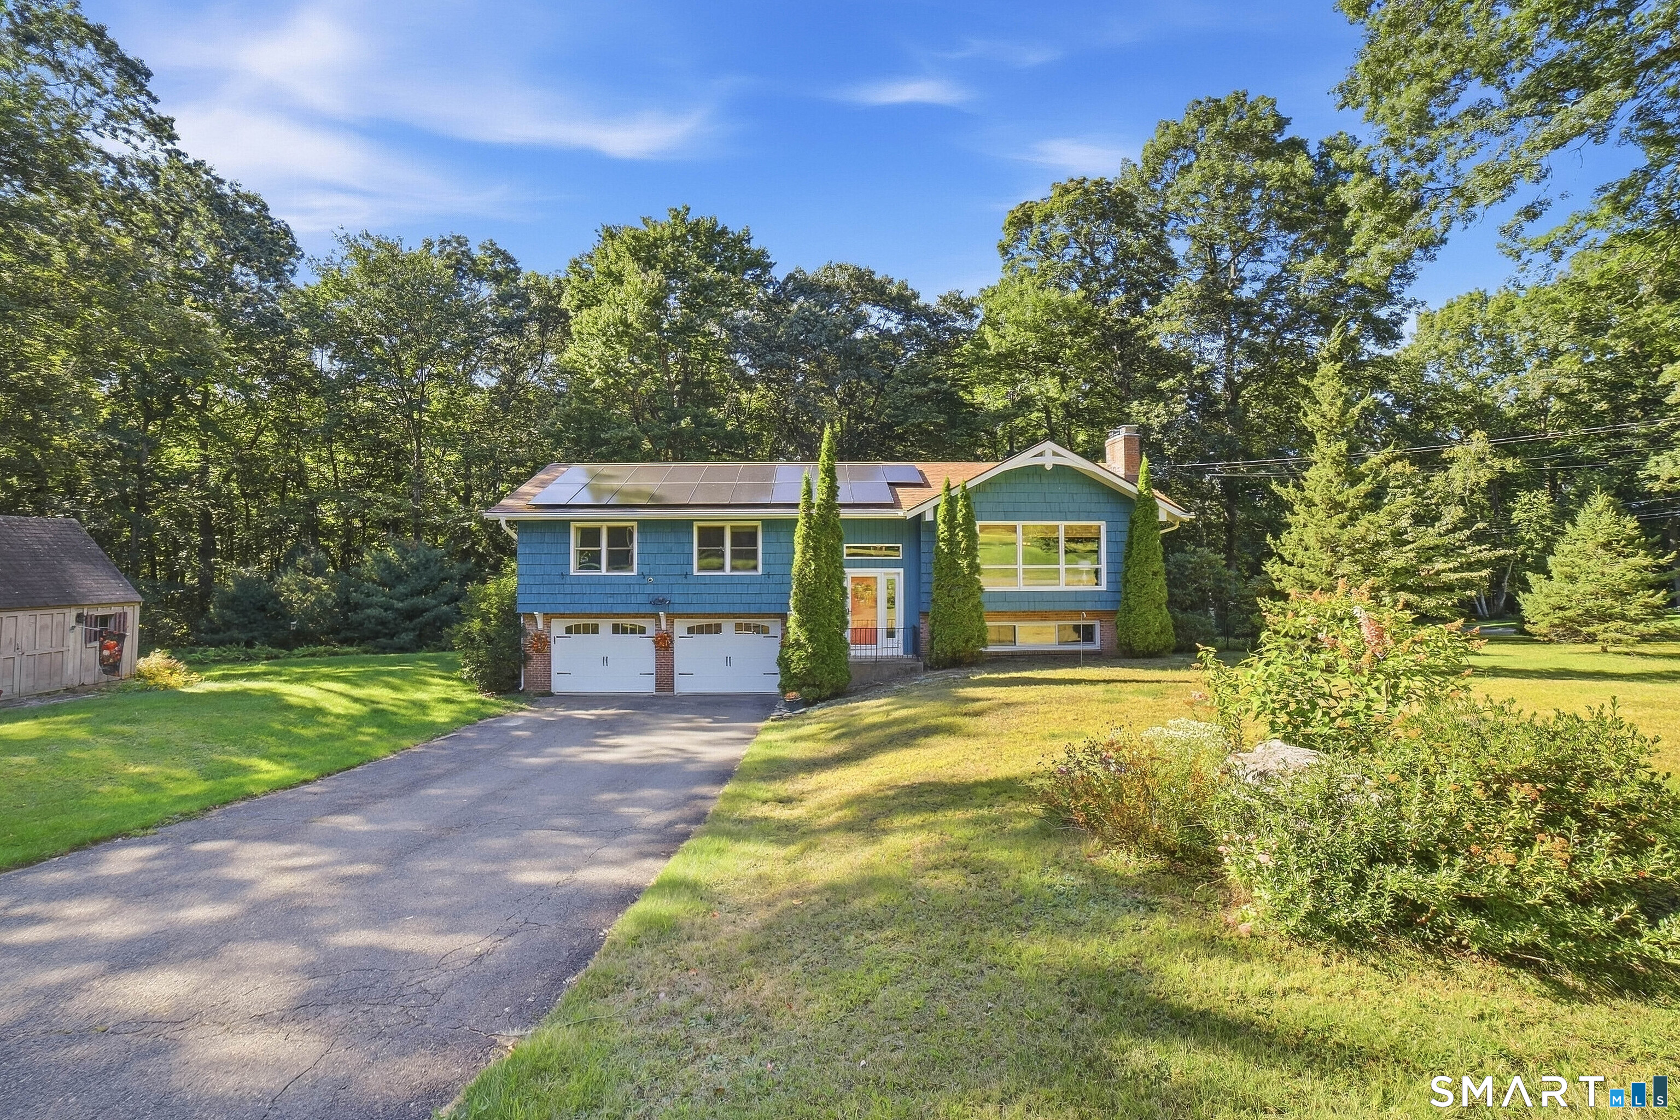
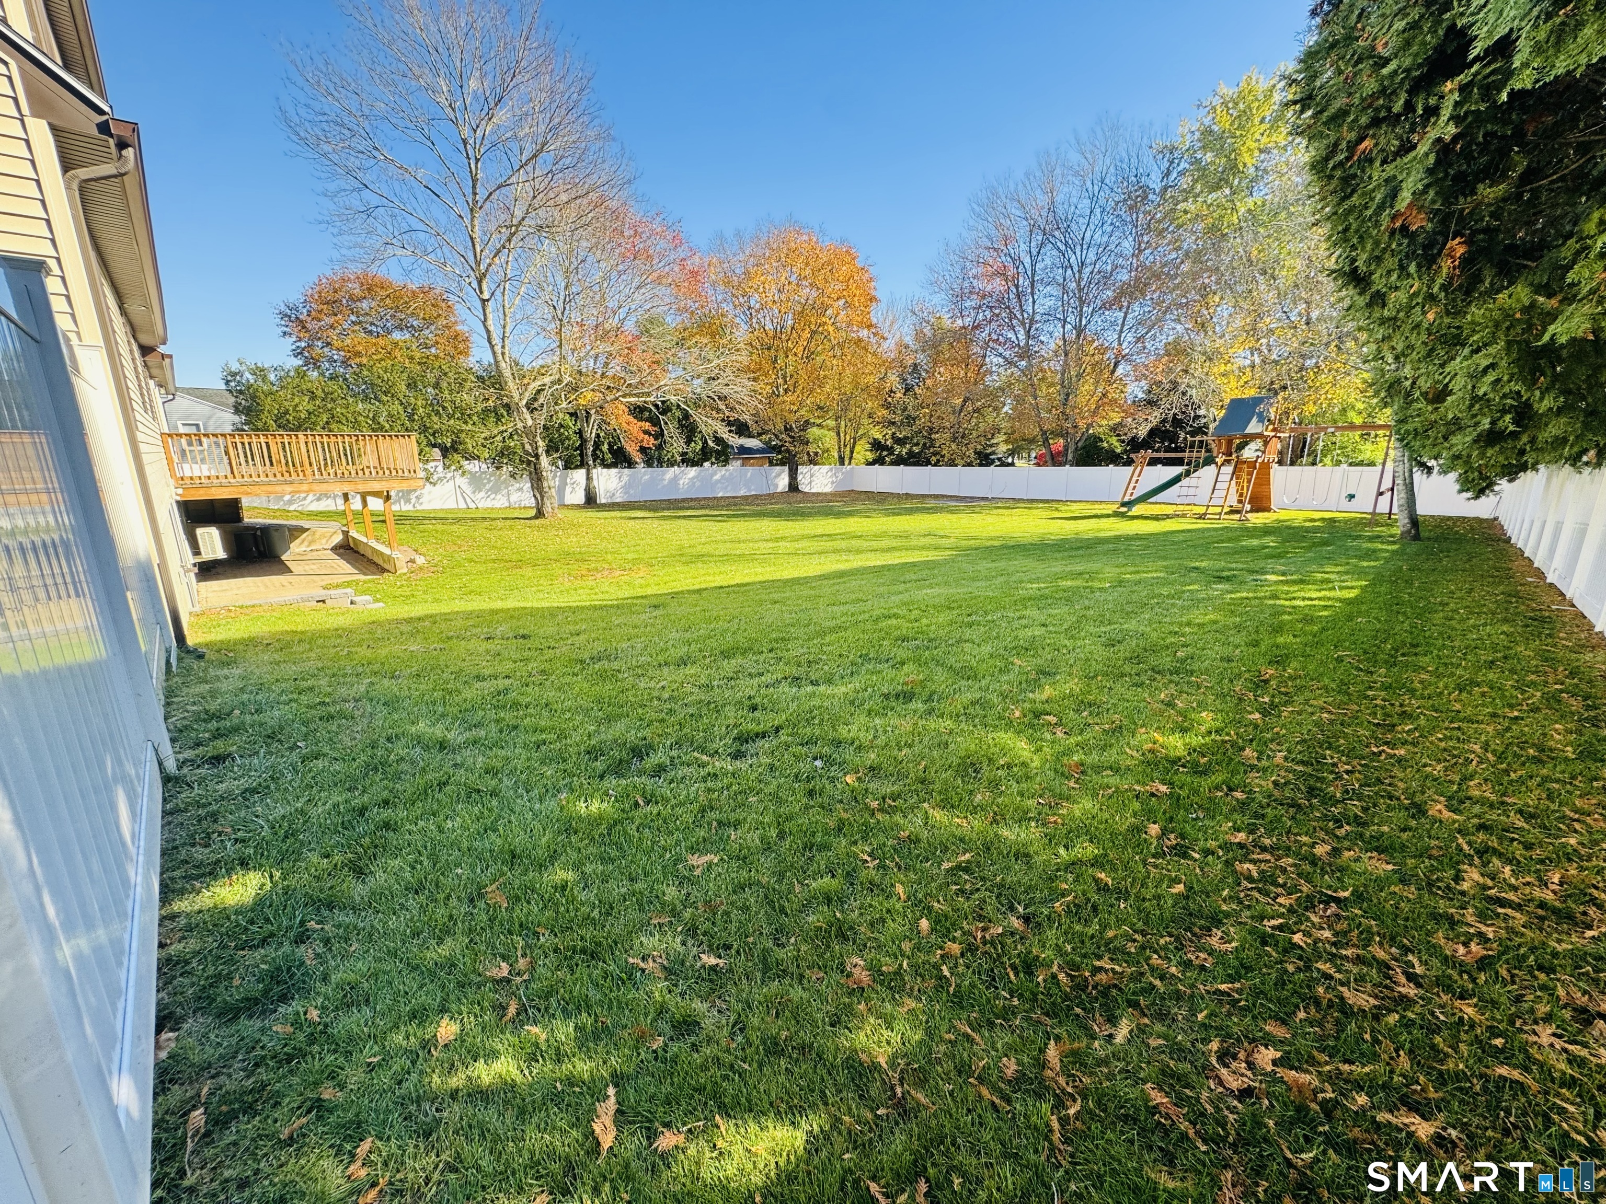
BEAUTIFUL NEW $10,OOO PAVED driveway leads to NEW white vinyl FENCED HUGE YARD for enjoying your Fall evenings in privacy. 2022 ROOF! Step into freshly painted family room w/ NEW carpet, PELLET STOVE CONVEYS. Newer slider out to LARGE deck overlooking back yard. BRAND NEW GRANITE counters, ISLAND top $6.000, NEW dishwasher and stove (all appliances convey). NEW flooring in formal dining and hallway. 1st floor bedroom w/ HARDWOOD flooring and plenty of closet space next to FULL bathroom. FRENCH door opens to living room w/ HARDWOOD flooring. 2025 MINI SPLITS and 3 sources of heat w/ OIL/ MINI SPLITS AND PELLET STOVE. HARDWOOD STAIRS up to 2 very large bedrooms and a full bathroom in the middle. Lower level stairs has NEW carpet and FINISHED workout room has NEW flooring and UTILITY room has NEW flooring w/2025 FURNACE, HYBRID heat pump hot water heater. BRAND NEW WASHER & DRYER CONVEYING too. LOTS of closets for storage, work shop room and a 1/2 bath for convenience. SLIDER out to PATIO and LEVEL back yard. Agent owned, CITY WATER, SOLAR without electric bill!

Listed by Christine Johnson of RE/MAX One
$
$
%
$/month over payments
Federal 30-year interest rate: 7.24% last updated on Oct 29, 2026
* All Figures are estimates. Check with your bank or proposed mortgage company for actual interest rates.
This product uses the FRED® API but is not endorsed or certified by the Federal Reserve Bank of St. Louis.

Save FavoriteSchedule TourAsk A QuestionMore Details

298 Main Street Hampton CT 06247

Hampton, CT298 Main Street

Price$468,000

Est. Mortgage: $/month

MLS Number 24215683

  • Single Family
  • Square Feet 4,144
  • Bedrooms 4
  • Bathroom 3
  • Year Built 1723

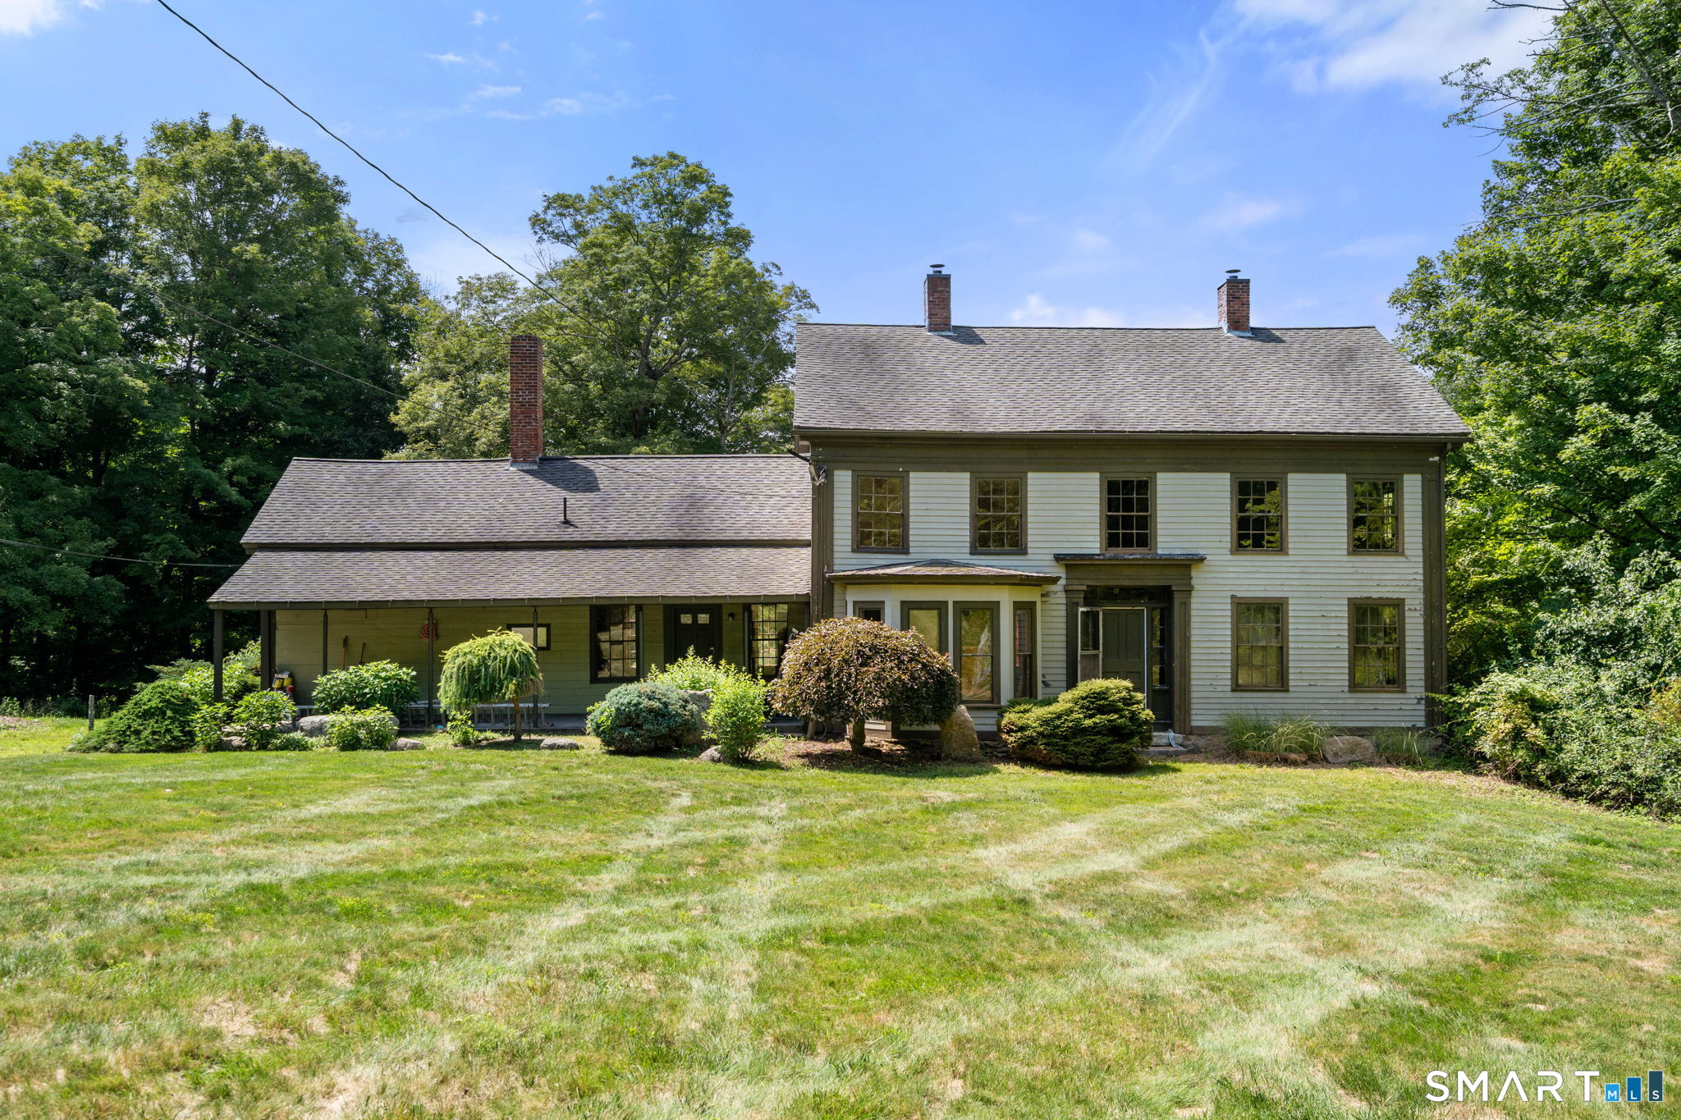
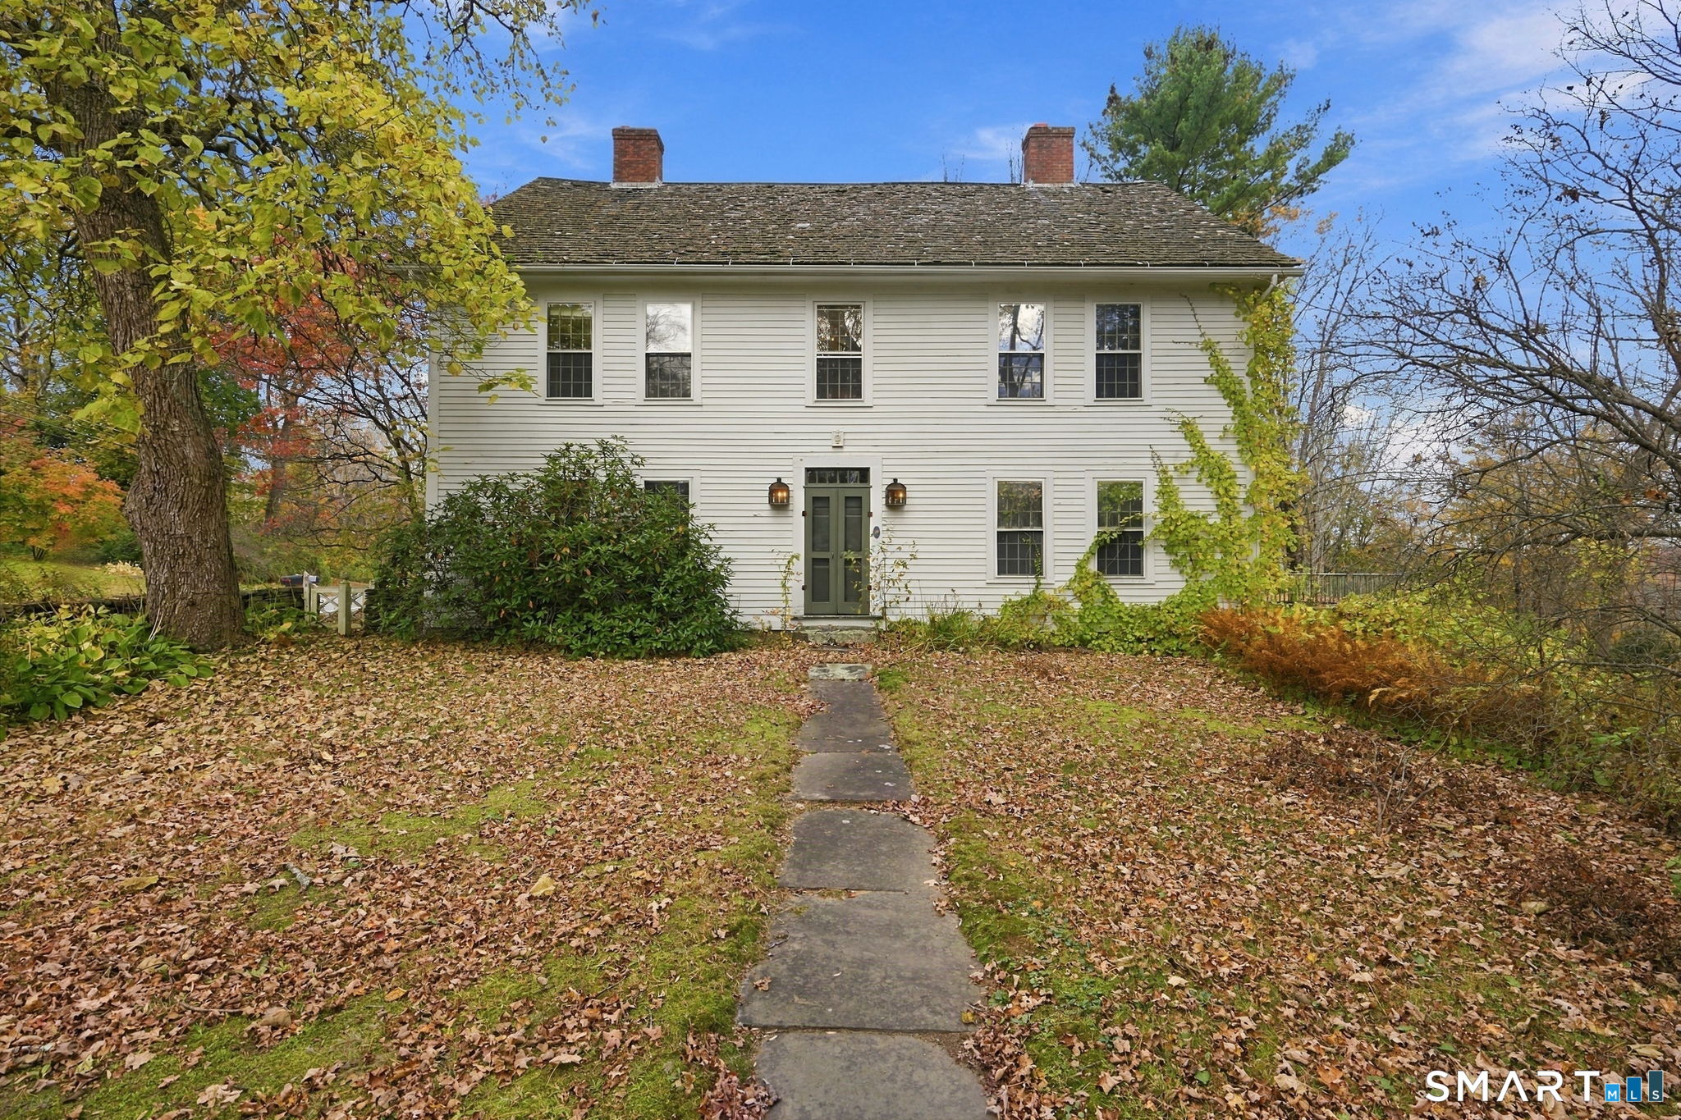
A rare chance to live in a home that feels like a story. Welcome to one of Hampton's oldest treasures-an early 18th century Colonial residence built in 1723 known as the "Mosley House". Set along the Main Street corridor referred to as the Hampton Hill Historic District. Set on 1.2 acres at the corner of Main Street and Hammond Hill Road, this is a landmark home recognized by the National Register of Historical Places. Period architecture shines throughout the 4,100+ square feet with 3 fireplaces, a wood roof, wide plank floors, plaster walls, wood paneling details, high ceilings, and both a grand front staircase and a second "back" servant staircase. Inside, the home offers 4-5 bedrooms, 3 full baths, a formal dining room with a barrel back corner hutch, two sitting rooms with fireplaces, a library or den, and a dedicated home office with a separate entrance once used for a home business. The kitchen blends period charm with modern function, anchored by a large stone fireplace, butcher block island, soapstone counters, built ins, and glass paned cabinetry. Several rooms throughout the home include built in shelving and hidden closets. The terraced yard is framed by classic New England stone walls, offering a peaceful outdoor setting that complements the home's historic charm. The craftsmanship, scale, and authenticity are what makes this property truly one of a kind.

Listed by Lindsey Niarhakos of RE/MAX One

$
$
%
$/month over payments
Federal 30-year interest rate: 7.24% last updated on Oct 29, 2026
* All Figures are estimates. Check with your bank or proposed mortgage company for actual interest rates.
This product uses the FRED® API but is not endorsed or certified by the Federal Reserve Bank of St. Louis.

Save FavoriteSchedule TourAsk A QuestionMore Details

12 Dunay Road Stafford CT 06076

Stafford, CT12 Dunay Road

Price$465,000

Est. Mortgage: $/month

MLS Number 24213559

  • Single Family
  • Square Feet 1,738
  • Bedrooms 3
  • Bathroom 2
  • Year Built 1991

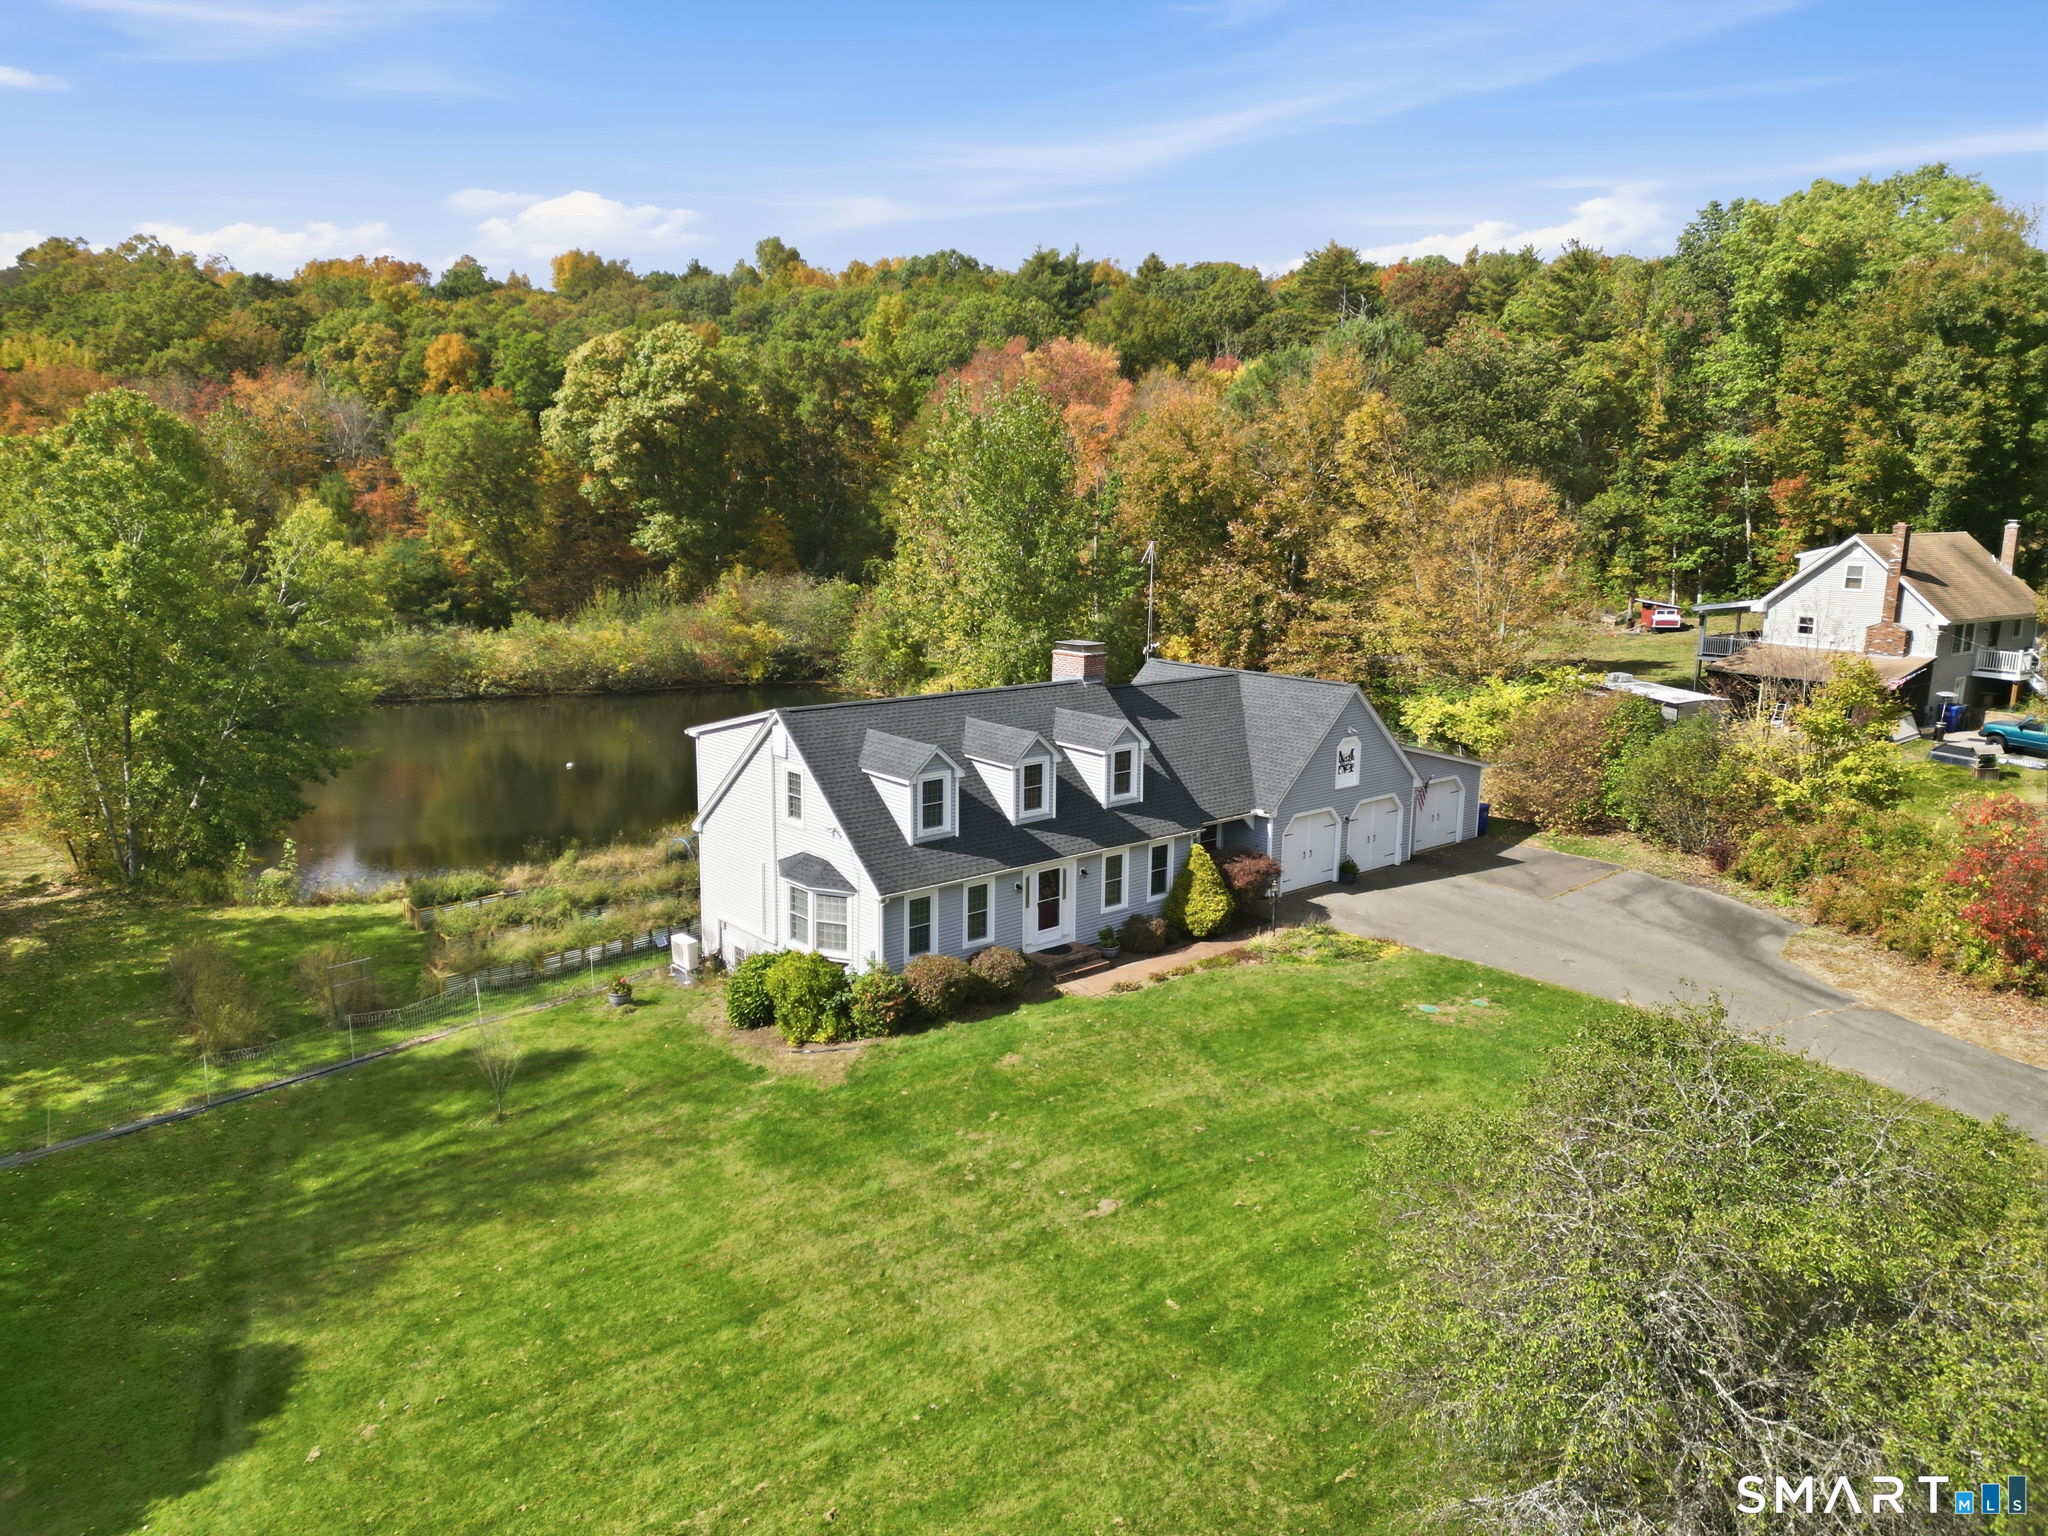
Welcome to 12 Dunay rd! Discover the charm of a mini-homestead in this spacious, open concept cape set on over 2 acres in a quiet neighborhood. Enjoy your own peaceful pond, a starter fruit orchard featuring peach, pear, cherry and apple trees, custom raised beds, a duck house, and a 3 car garage--offering the perfect blend of comfortable living and country inspired lifestyle. Inside you will find hardwood floors, first floor laundry, a convenient mudroom and a cozy den featuring a two sided fireplace shared with the formal dining room. Thoughtfully designed for everyday living and entertaining, this home offers warmth, functionality and plenty of space to enjoy. Peace of mind comes with numerous updates completed within the last 4 years, including new roof, furnace, split ductless system, well water tank and pump, water filtration system, and appliances. The chimney has also been rebuilt from the roof up, and a generator hook up adds extra convenience. Meticulously maintained and thoughtfully upgraded, this move in ready home is ready for it's new owner!

Listed by Kathy Geryk of Coldwell Banker Realty

$
$
%
$/month over payments
Federal 30-year interest rate: 7.24% last updated on Oct 29, 2026
* All Figures are estimates. Check with your bank or proposed mortgage company for actual interest rates.
This product uses the FRED® API but is not endorsed or certified by the Federal Reserve Bank of St. Louis.

Virtual TourSave FavoriteSchedule TourAsk A QuestionMore Details

129 Mountain Spring Road Tolland CT 06084

Tolland, CT129 Mountain Spring Road

Price$465,000

Est. Mortgage: $/month

Open House

MLS Number 24213852

  • Single Family
  • Next Open House: Sun 11/8 12:00 pm. to 3:00 pm.
  • Square Feet 1,602
  • Bedrooms 4
  • Bathroom 4

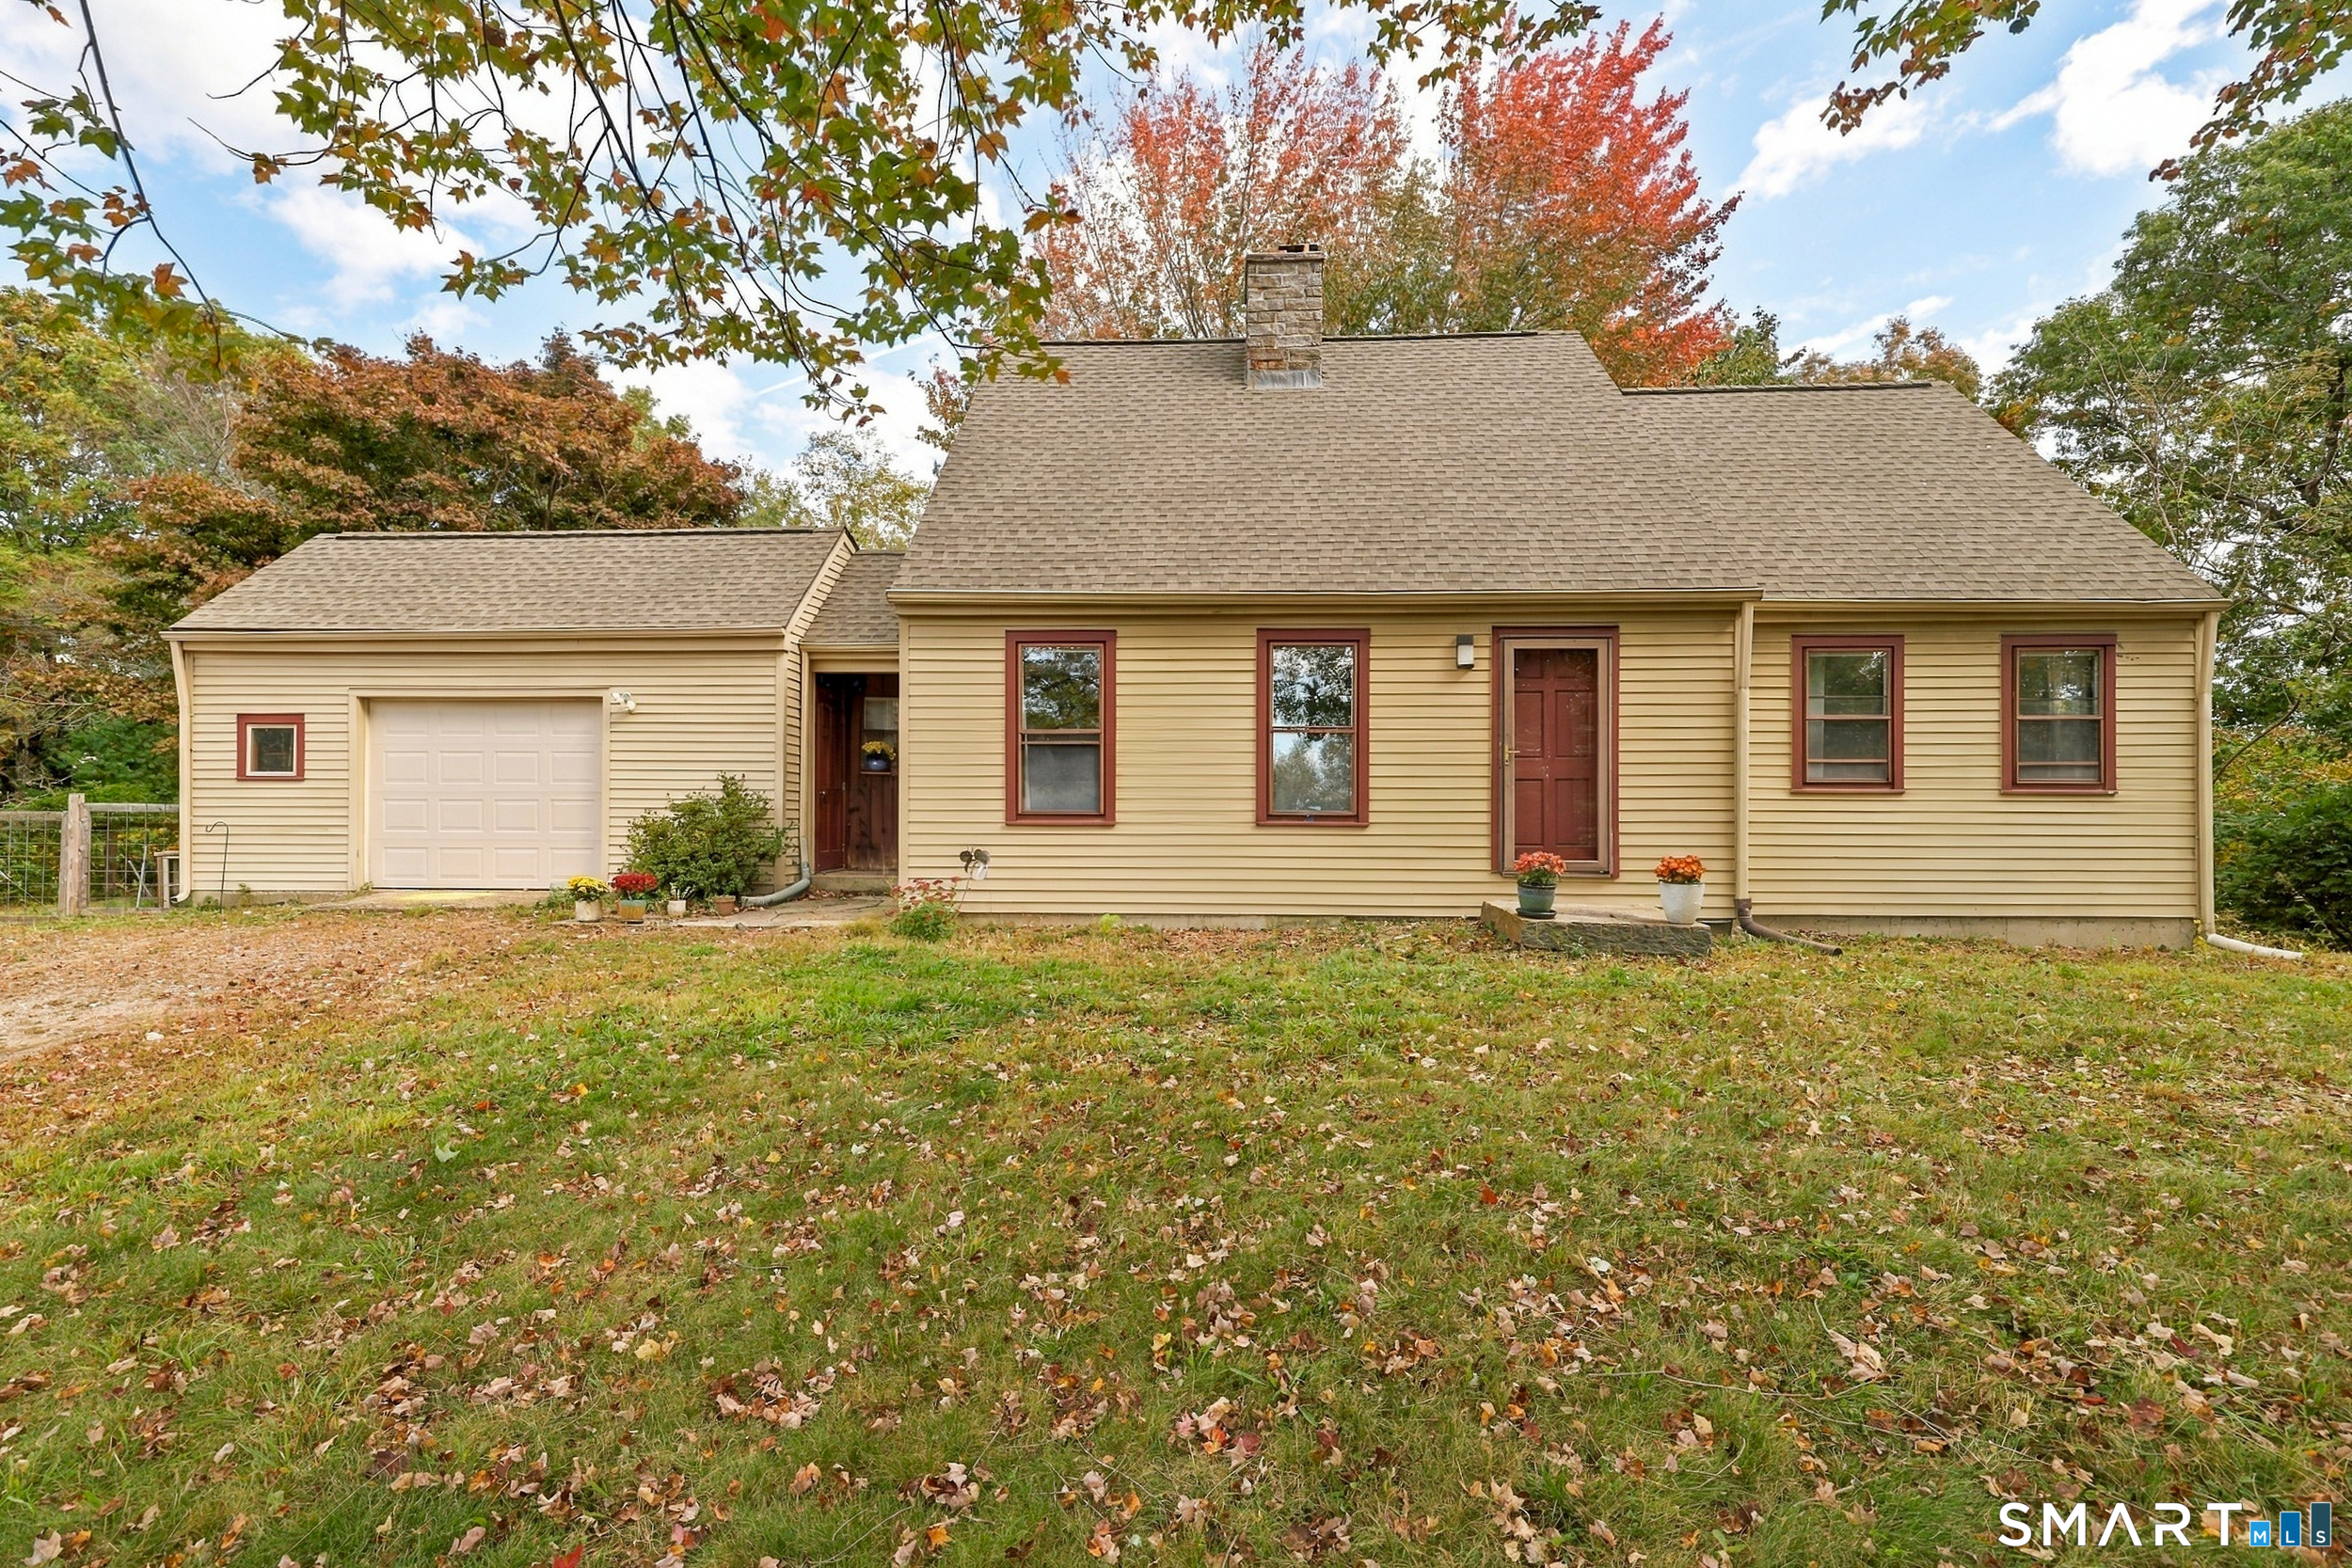
Looking for a truly wonderful home situated on 6+ acres of stunning, secluded land with your own pond? Look no further...129 Mountain Spring Road is the rare find you've been looking for! With 1,600+ square feet, 4 bedrooms, 2.5 bathrooms, an attached garage and over 6 acres of serene, lush acreage, you will never want to leave home. This property offers quiet and privacy while still being a close drive to nearby amenities! The home combines an open layout with spacious rooms and the coziness of a classic New England cape! The open kitchen and dining room combination is the heart of this home. It features plenty of cabinet space, quartz countertops, a subway tile backsplash, updated appliances & hardwood floors running throughout. The dining room offers a gorgeous bay-window that lets in the natural surroundings and a classic brick fireplace. Off the dining room is the living room which features another fireplace. A first flr primary bedroom suite offers a walk-in closet and remodeled bathroom w/custom tile walk-in shower. Upstairs you will find 3 more bedrooms and a full bathroom. The home's acreage is filled with active wildlife & is perfect for birdwatching and exploring the woods. The firepit area makes for a great gathering space and the pond is serene and calm. Come see what the natural beauty of this home has to offer as the seasons change! Set up with a fiber Wi-Fi network, this is an ideal work-from-home space, and the basement is easily finishable! Roof is 5yrs old.

Listed by Inez E. St. James of eXp Realty

$
$
%
$/month over payments
Federal 30-year interest rate: 7.24% last updated on Oct 29, 2026
* All Figures are estimates. Check with your bank or proposed mortgage company for actual interest rates.
This product uses the FRED® API but is not endorsed or certified by the Federal Reserve Bank of St. Louis.

Save FavoriteSchedule TourAsk A QuestionMore Details

872 Mansfield City Road Mansfield CT 06268

MLS Number 24212688

  • Single Family
  • Square Feet 1,812
  • Bedrooms 4
  • Bathroom 2
  • Year Built 2004

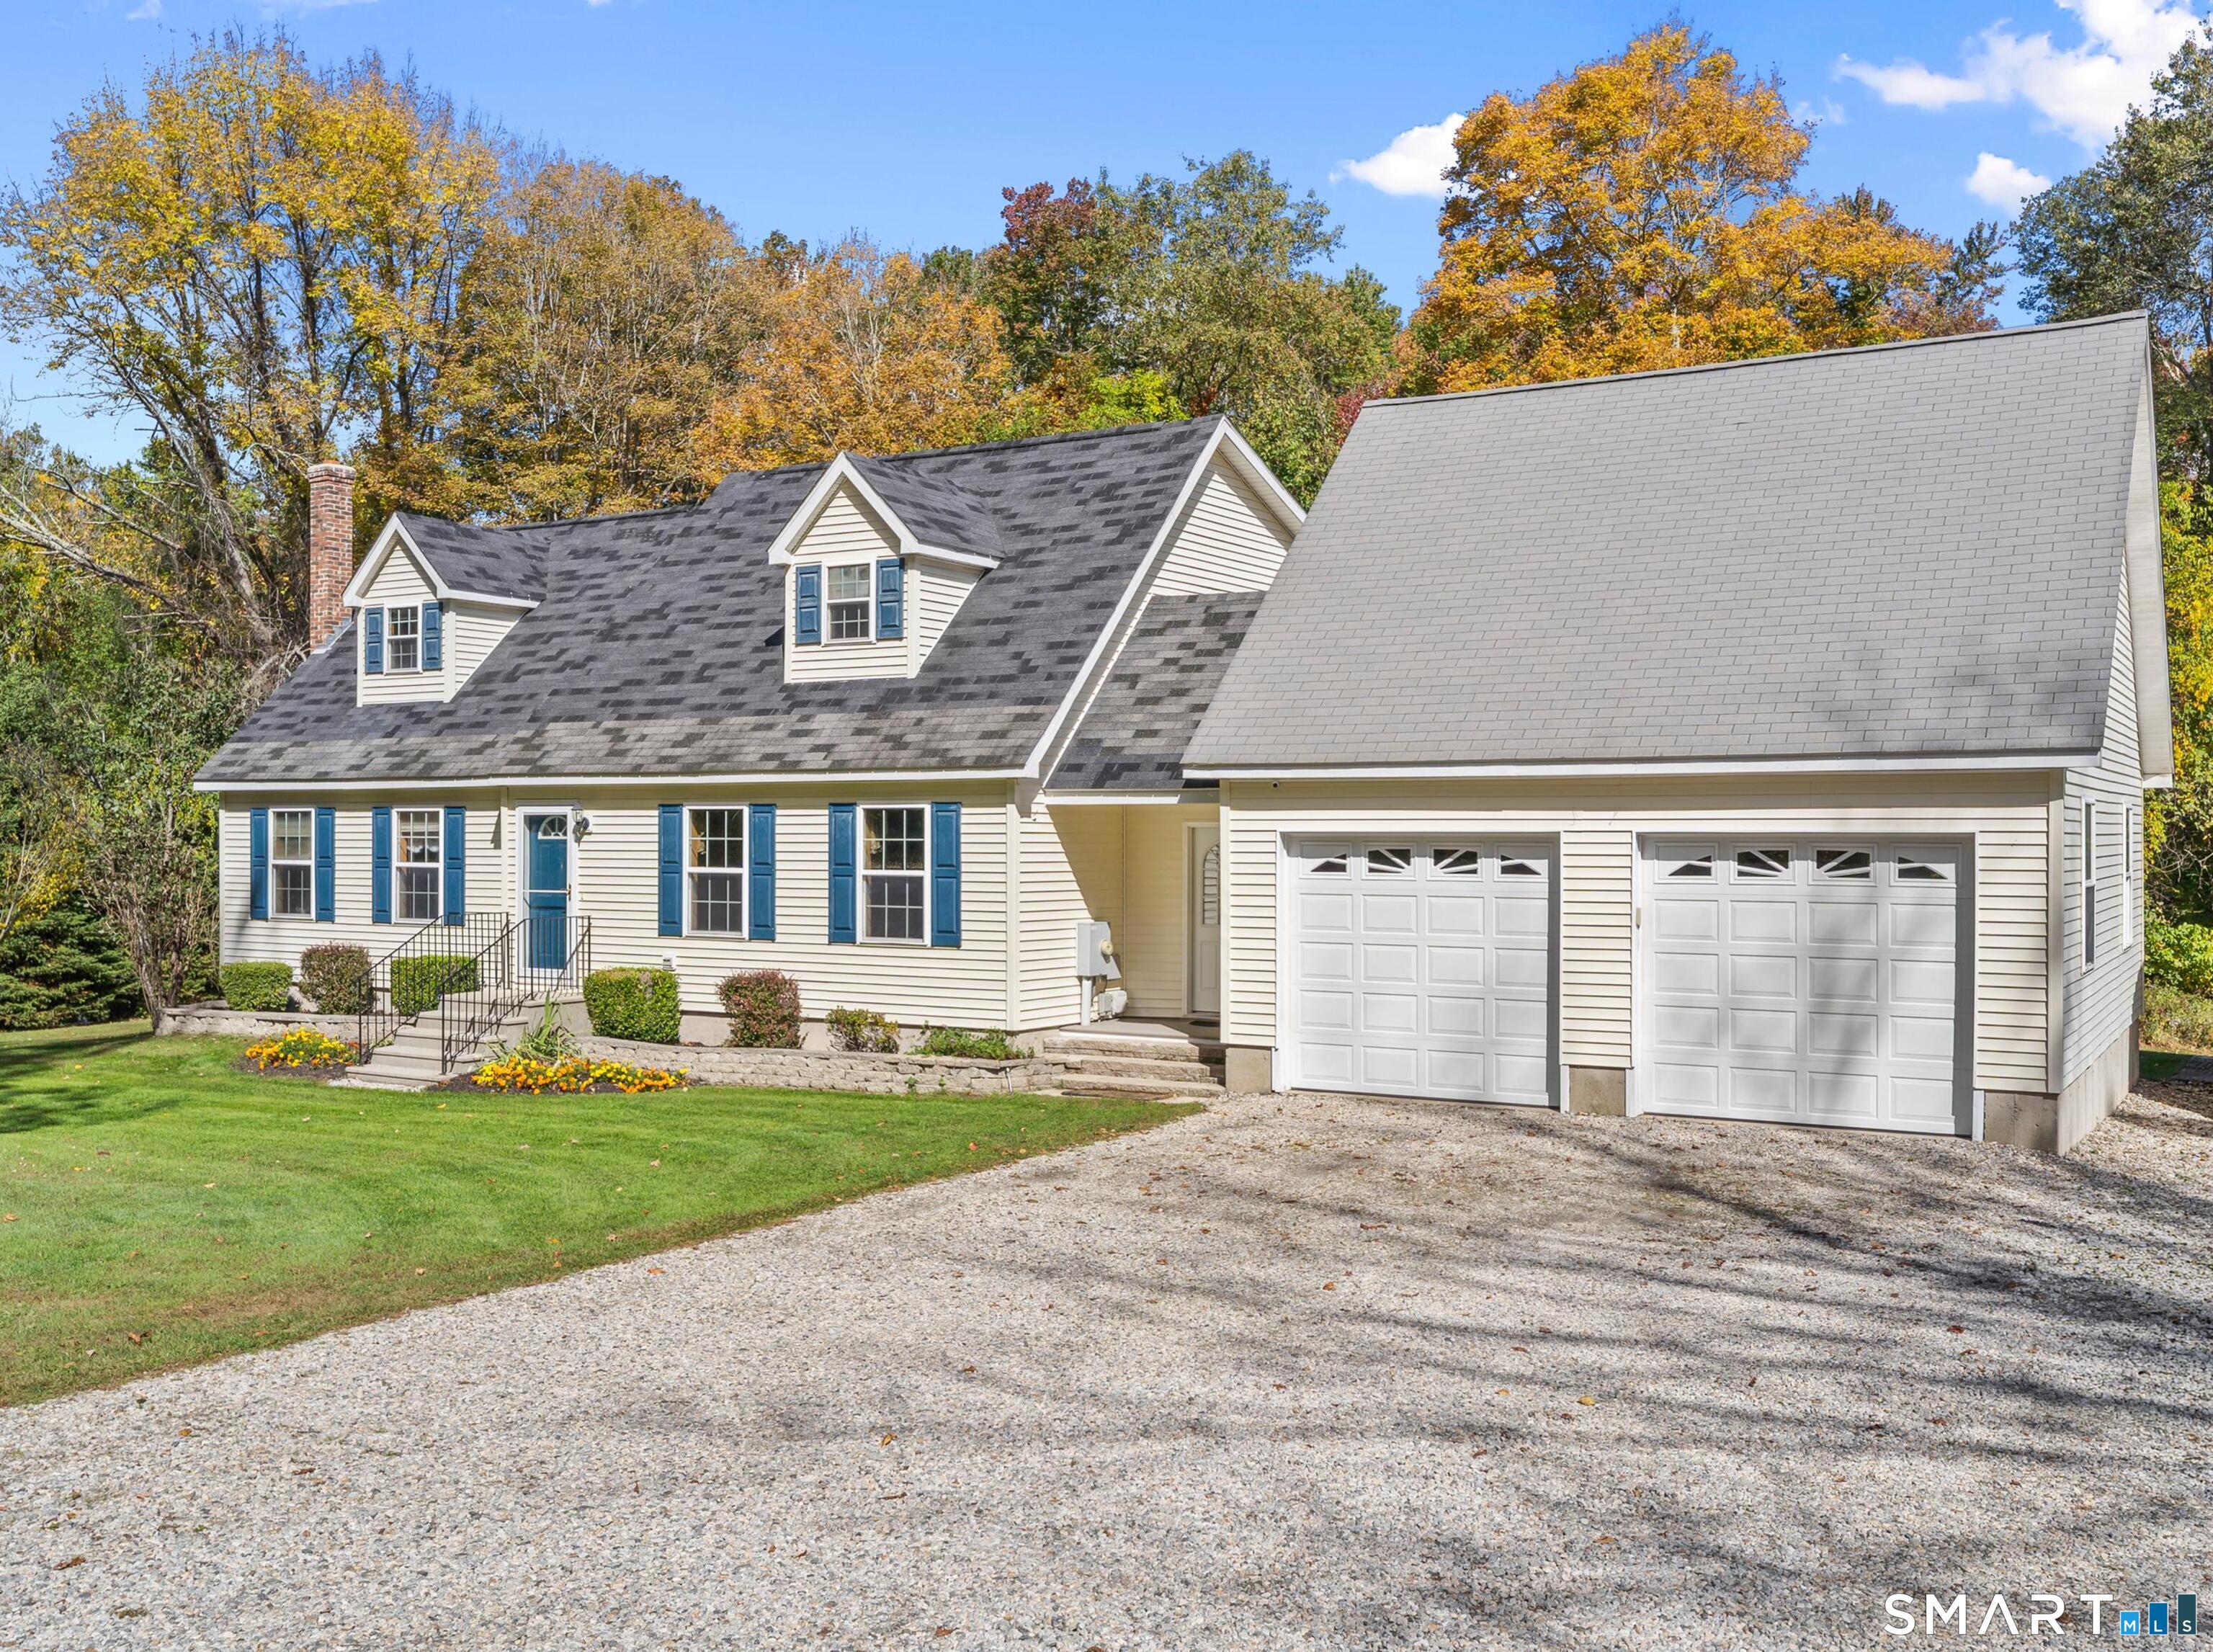
Tucked into a beautiful setting close to UConn, this 4-bedroom, 2-bath home built in 2004 offers a flexible layout and room to make it your own. First-floor bedrooms, laundry, and a full bathroom provide the potential for one-floor living, while spacious upstairs bedrooms and a second full bathroom offer additional room to spread out. The oversized garage provides generous space for vehicles, storage, or hobbies, along with an unfinished bonus room with potential to finish and plumbing in place for a bathroom attached to the garage. A full walk-out basement offers even more possibilities for additional finished space or a potential in-law setup, subject to necessary approvals. Wood and oil heating options provide flexibility to help manage fuel costs. Outside, enjoy morning coffee and evening dinners on the deck just off the dining room. Outside you will be surrounded by beautiful land, along with ample parking and a dedicated RV parking pad!

Listed by Brittany Kimlingen of First Choice Realty

$
$
%
$/month over payments
Federal 30-year interest rate: 7.24% last updated on Oct 29, 2026
* All Figures are estimates. Check with your bank or proposed mortgage company for actual interest rates.
This product uses the FRED® API but is not endorsed or certified by the Federal Reserve Bank of St. Louis.

Save FavoriteSchedule TourAsk A QuestionMore Details

29 Homonick Road Colchester CT 06415

Colchester, CT29 Homonick Road

Price$459,900

Est. Mortgage: $/month

MLS Number 24215165

  • Single Family
  • Square Feet 1,714
  • Bedrooms 4
  • Bathroom 2
  • Year Built 1965

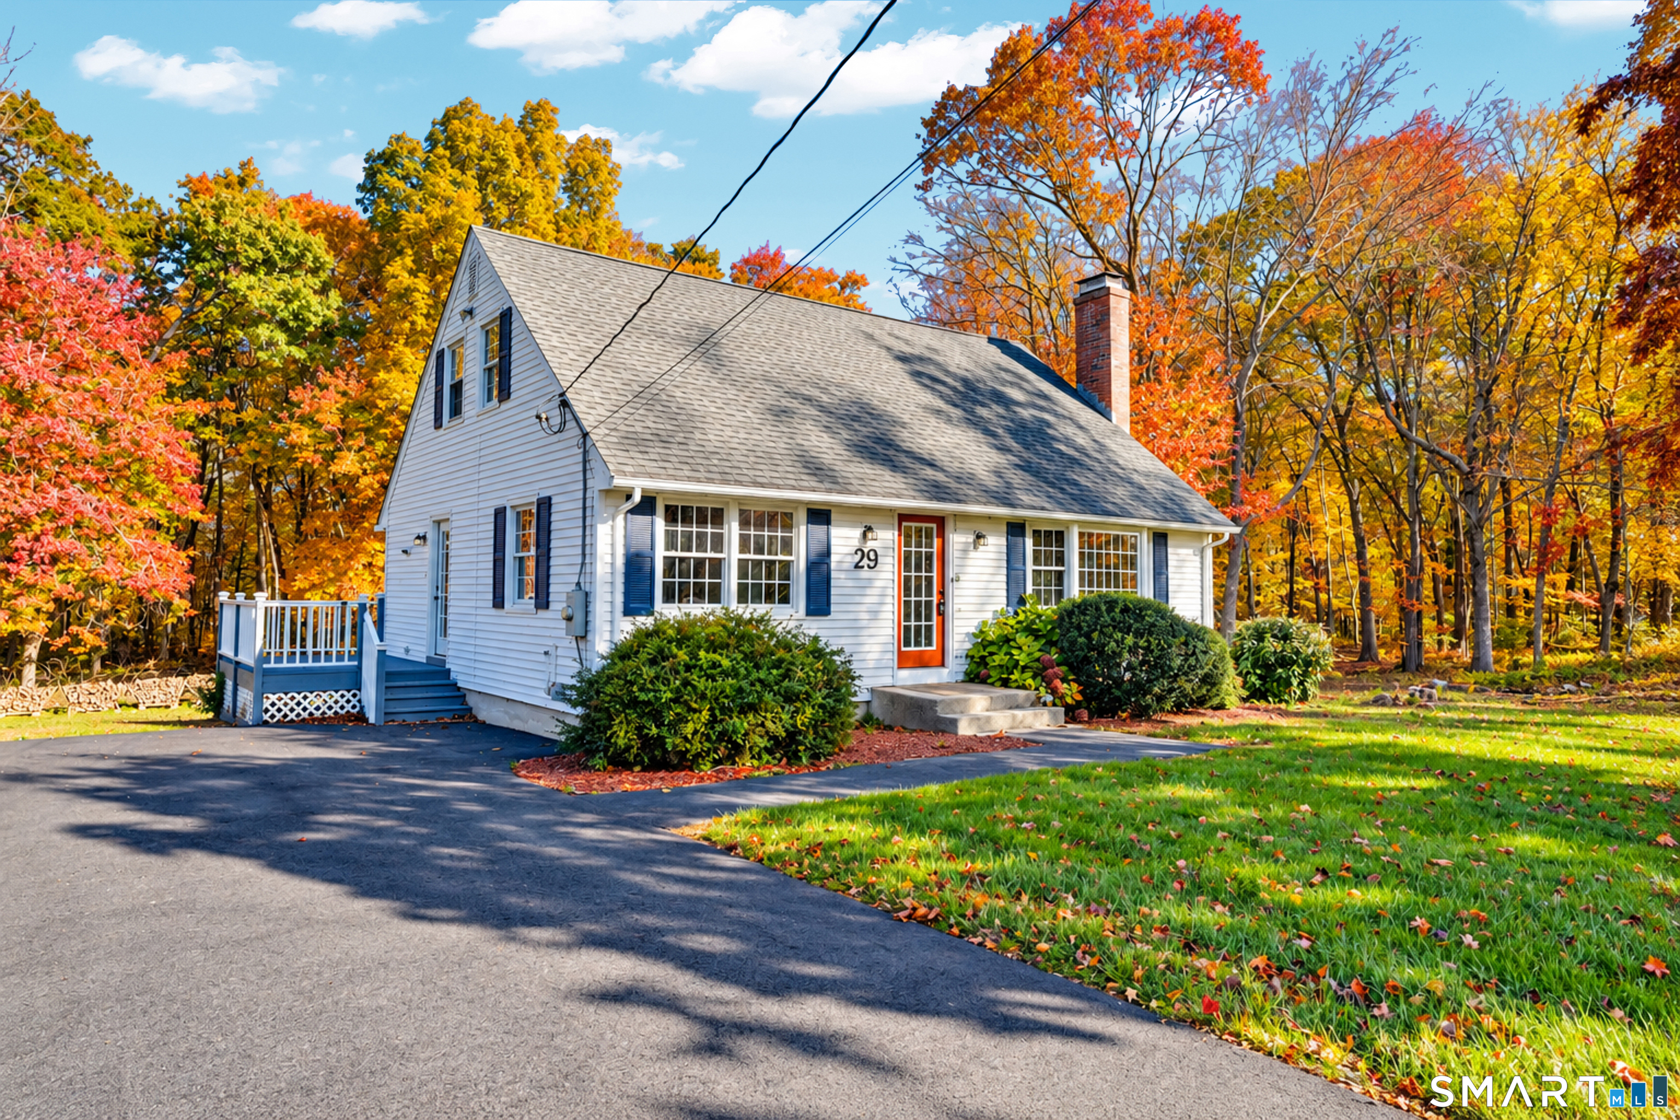
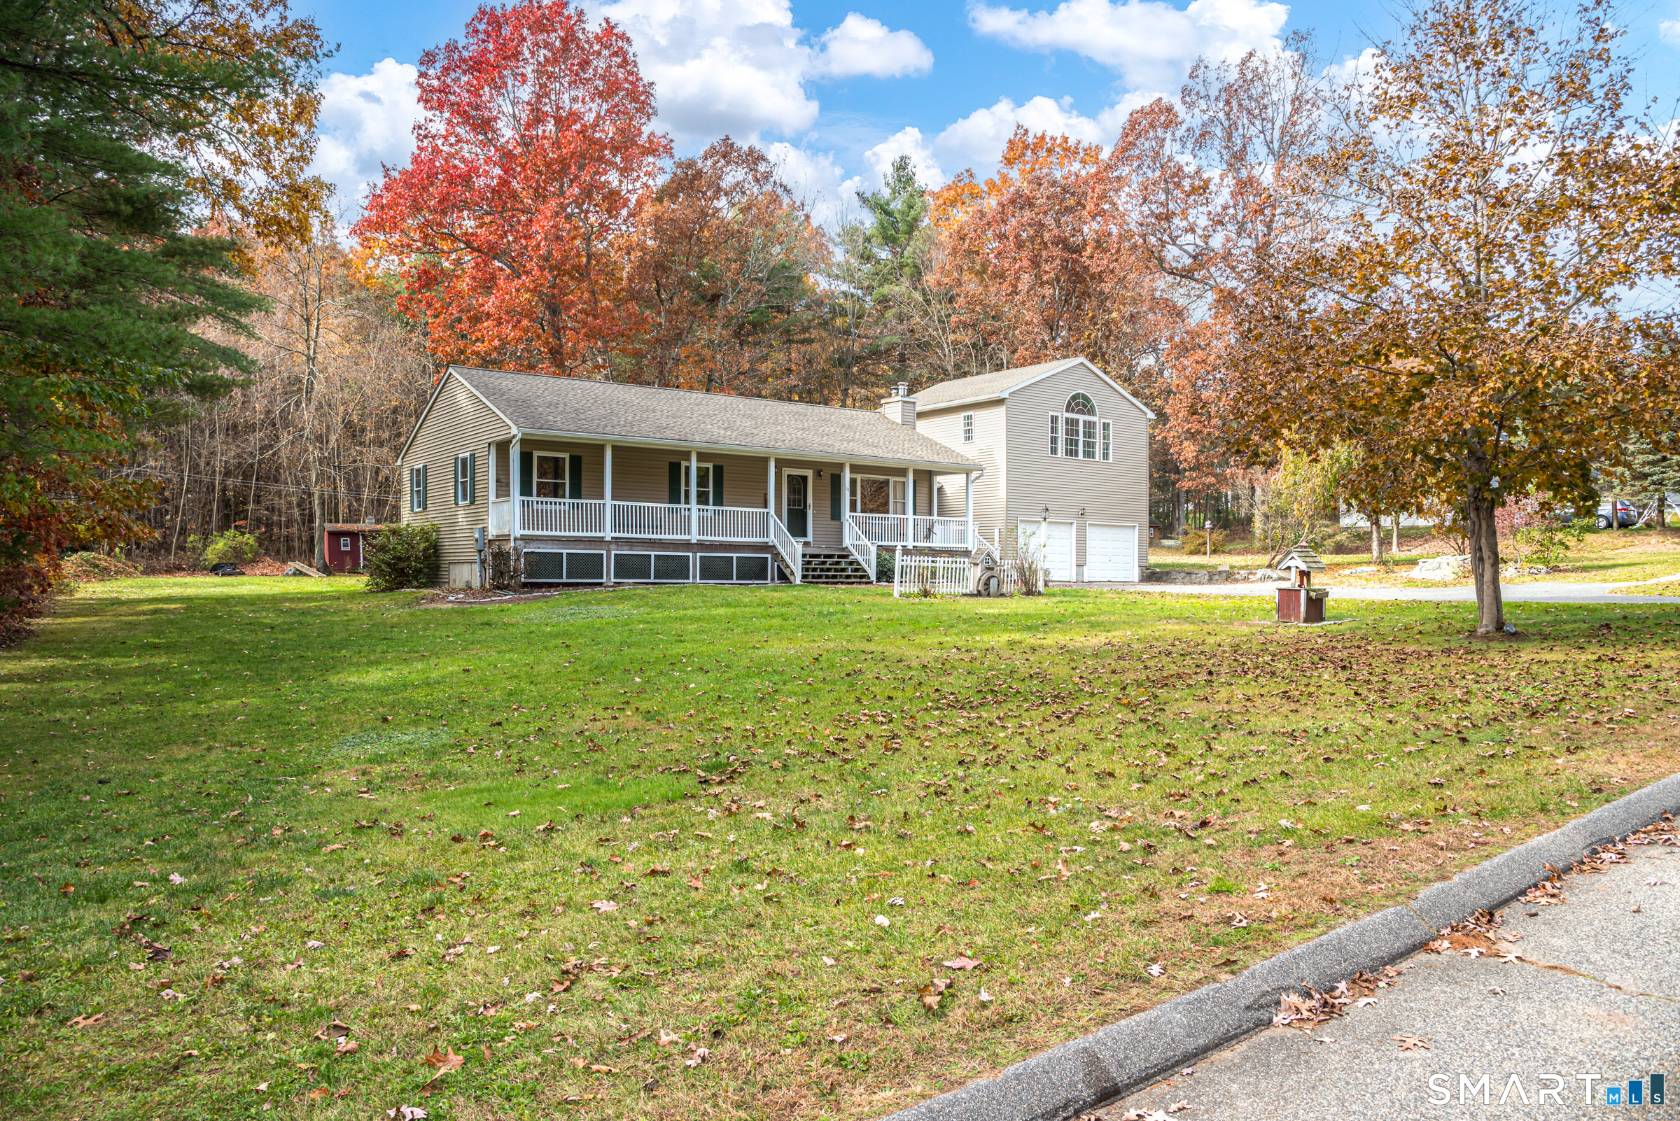
**A Beautifully Renovated Country Cape on 3.7 Acres - Where There's Room to Breathe, Grow, and Enjoy the Simple Pleasures of Country Living!** There's something special about a home that just makes you smile the moment you arrive! This beautifully renovated 4-bedroom, 2-full-bath Cape is filled with warmth, sunshine, and country charm, all nestled on 3.7 acres of beautiful land. Whether you've dreamed of having horses, raising a few farm animals, planting a large garden, or simply enjoying wide-open spaces, this property offers the opportunity to make those dreams a reality. The land is nearly a perfect square, measuring approximately 400 x 400 feet, with almost half already cleared and ready to enjoy! Inside, natural light fills the home, creating a bright, cheerful atmosphere. The spacious living room features a large fireplace, perfect for cozy evenings, holiday gatherings, and making memories with those you love. With two bedrooms and a full bath on the first floor and two additional bedrooms and a full bath upstairs, the layout offers wonderful flexibility. The generously sized upstairs primary bedroom provides plenty of closet space and a peaceful place to unwind.

Listed by Mary A. Parker of Berkshire Hathaway NE Prop.

$
$
%
$/month over payments
Federal 30-year interest rate: 7.24% last updated on Oct 29, 2026
* All Figures are estimates. Check with your bank or proposed mortgage company for actual interest rates.
This product uses the FRED® API but is not endorsed or certified by the Federal Reserve Bank of St. Louis.

Save FavoriteSchedule TourAsk A QuestionMore Details

18 Mayflower Hill Stafford CT 06076

Stafford, CT18 Mayflower Hill

Price$459,900

Est. Mortgage: $/month

MLS Number 24217667

  • Single Family
  • Square Feet 2,588
  • Bedrooms 4
  • Bathroom 2
  • Year Built 1997

Rare 1-Acre Multi-Gen Ranch with Heated Workshop & In-Law Suite! You'll find unmatched space and functionality on a private 1-acre lot! This versatile Ranch features a main 3-bedroom layout PLUS a true, independent 1-bedroom in-law suite-ideal for multi-generational living or guest space. Property Highlights Include: Flexible Living: 3 main bedrooms + dedicated 1-bedroom in-law unit. Bonus & Flex Space: Massive 2nd-floor bonus room above the 2-car garage + finished lower-level room for a gym, office, or rec space. Outdoor Entertaining: Welcoming front porch and an expansive rear deck overlooking a level 1-acre lot. Hobbyist Paradise: 3 outbuildings, including a fully powered and heated workshop ready for year-round projects, storage shed and chicken coop easily converted to storage. All tucked into a great neighborhood setting - truly a rare find!!

Listed by Victoria L. Clark of CT Comm. Realty & Select Homes

$
$
%
$/month over payments
Federal 30-year interest rate: 7.24% last updated on Oct 29, 2026
* All Figures are estimates. Check with your bank or proposed mortgage company for actual interest rates.
This product uses the FRED® API but is not endorsed or certified by the Federal Reserve Bank of St. Louis.

Save FavoriteSchedule TourAsk A QuestionMore Details

(3 Lots) Church Street Hebron CT 06231

MLS Number 24199429

  • Land
  • Acreage 11.87
  • MLS Status Active
  • Subdivision Lakewood Estates
  • Other Amenities Golf, Waterfront

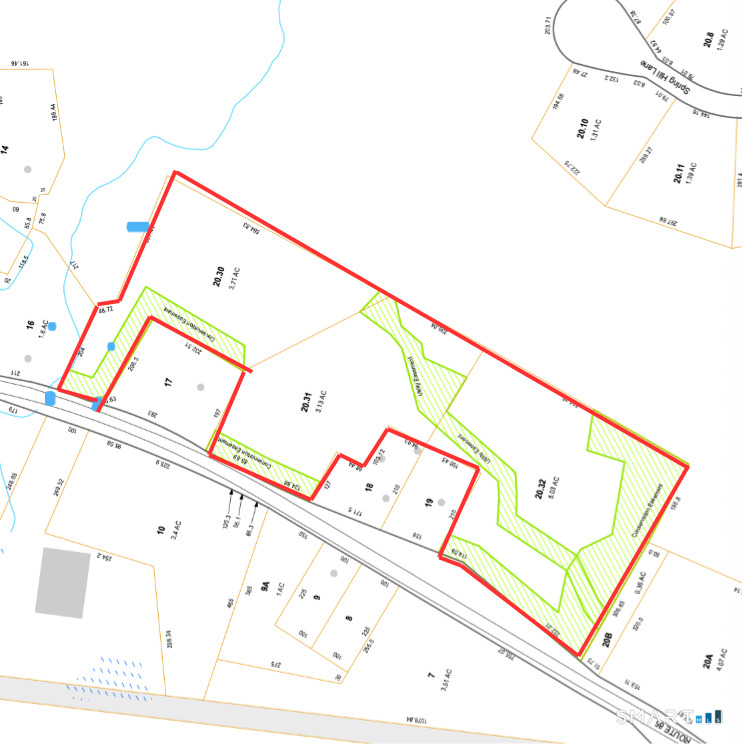
Rarely available! Three approved building lots being offered together as a package, totaling 11.87 acres in a beautiful and private Amston setting. This exceptional property offers a unique opportunity to create a family compound, multi-generational retreat, or private estate with plenty of room to spread out. Nestled in a peaceful, private setting and surrounded by open space, the property provides a wonderful connection to nature. Outdoor enthusiasts will appreciate having the Airline Trail nearby, offering miles of scenic trails for walking, running, biking, and enjoying the outdoors. Whether your vision is a family compound, several homes for generations to come, or simply an expansive private retreat, this property offers the abundant acreage, setting, and flexibility to make it possible. Bring your vision and make this rare property your own!

Listed by Sandra L. Lindstrom of Carl Guild & Associates (sandralindstromrealtor@gmail.com), Carl J. Guild of Carl Guild & Associates

$
$
%
$/month over payments
Federal 30-year interest rate: 7.24% last updated on Oct 29, 2026
* All Figures are estimates. Check with your bank or proposed mortgage company for actual interest rates.
This product uses the FRED® API but is not endorsed or certified by the Federal Reserve Bank of St. Louis.

Virtual TourSave FavoriteSchedule TourAsk A QuestionMore Details

Skinner Hill Road Andover CT 06232

Andover, CTSkinner Hill Road

Price$450,000

Est. Mortgage: $/month

MLS Number 24217159

  • Land
  • Acreage 24.8
  • MLS Status Active
  • Other Amenities Waterfront
  • Zoning R-80

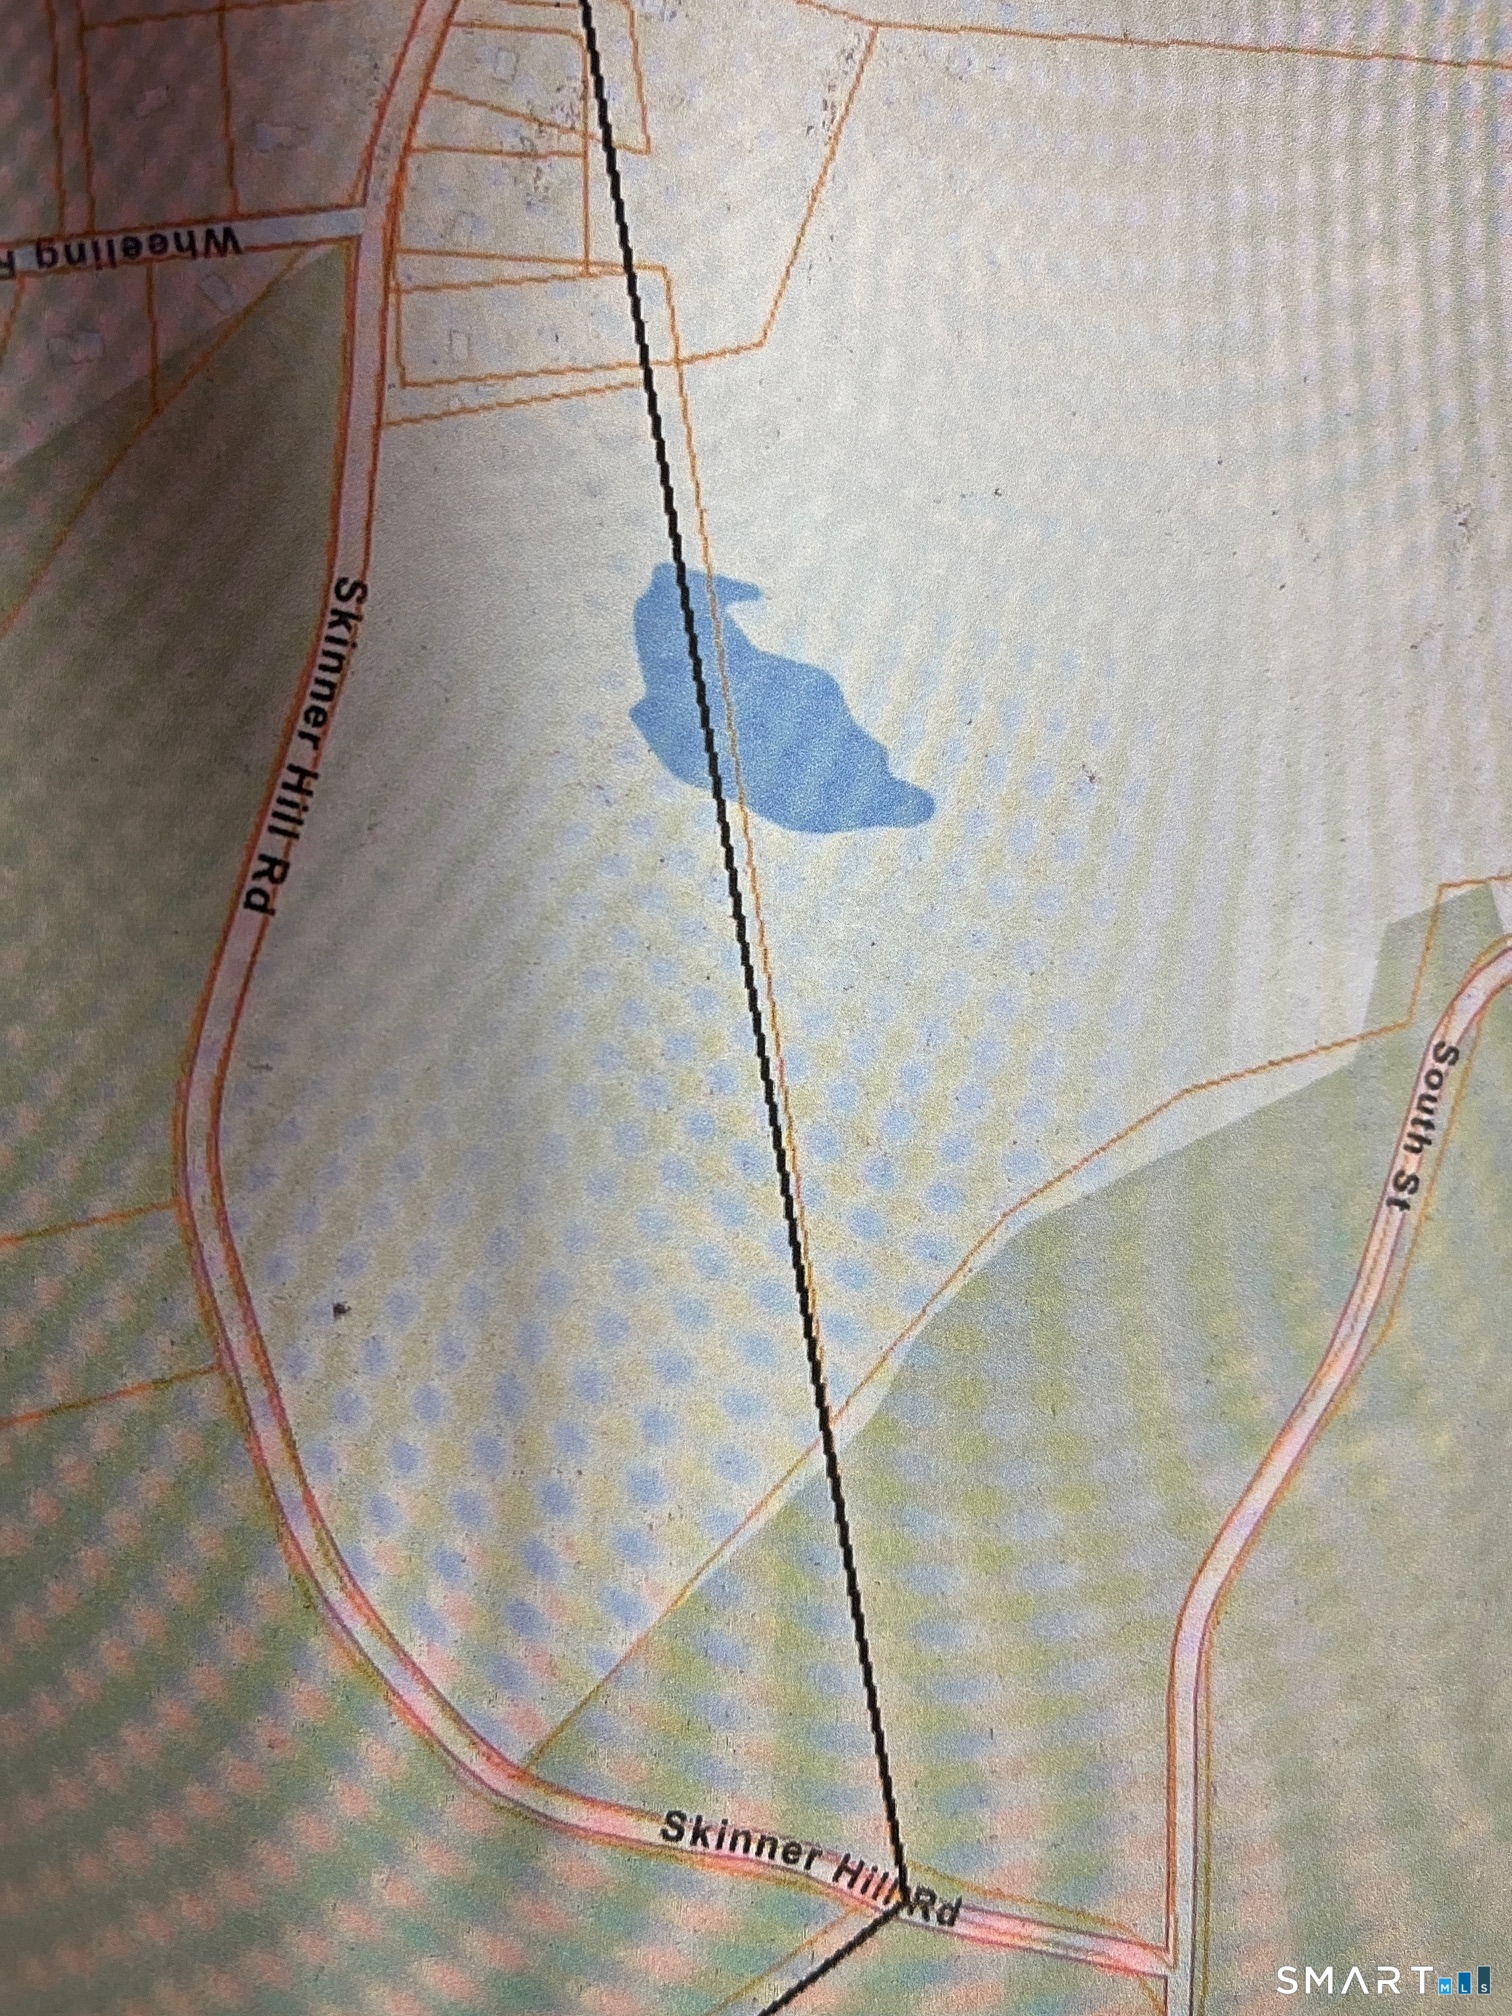
Raw Land with about 1700 feet of frontage. Could be easily subdivided with no road needed, or an incredible estate setting. Primarily wooded, Level to gently sloping land.

Listed by Dan Keune of Campbell-Keune Realty Inc

$
$
%
$/month over payments
Federal 30-year interest rate: 7.24% last updated on Oct 29, 2026
* All Figures are estimates. Check with your bank or proposed mortgage company for actual interest rates.
This product uses the FRED® API but is not endorsed or certified by the Federal Reserve Bank of St. Louis.

Save FavoriteSchedule TourAsk A QuestionMore Details

14 Dean Drive Bolton CT 06043

Bolton, CT14 Dean Drive

Price$450,000

Est. Mortgage: $/month

Open House

MLS Number 24205465

  • Single Family
  • Next Open House: Sun 11/8 12:00 pm. to 2:00 pm.
  • Square Feet 1,860
  • Bedrooms 3
  • Bathroom 2

Move in ready and energy efficient! New central heating and cooling system, oil tank, well pump, hot water heater, water softener, water filtration system, garage door opener, roof 10 years old. Fenced in yard for kids or pets. Hardwood floors, crown molding, and fresh interior paint. The kitchen features custom cabinetry, granite counters, marble backsplash, and ceramic tile flooring. A formal dining room and a spacious living room with a fireplace add charm. The finished lower level provides extra living space for gym, family room or office. With a plumbed in half bath and finished laundry room. Level lot great for entertaining. A large 2 car garage. Easy commute to 84. 91 and less than 10 minutes to Manchester center. A stones throw to local farms, parks, and bike trails, giving the area a true vacation like feel. This turnkey home is a gem. Seller is actively looking for a home!

Listed by Jesica Beaulieu of Dave Jones Realty,LLC

$
$
%
$/month over payments
Federal 30-year interest rate: 7.24% last updated on Oct 29, 2026
* All Figures are estimates. Check with your bank or proposed mortgage company for actual interest rates.
This product uses the FRED® API but is not endorsed or certified by the Federal Reserve Bank of St. Louis.

Save FavoriteSchedule TourAsk A QuestionMore Details

128 Holmes Road Pomfret CT 06259

MLS Number 24197506

  • Single Family
  • Square Feet 2,893
  • Bedrooms 4
  • Bathroom 3
  • Year Built 1800

Investors, take notice! This antique Colonial is situated on an impressive 6.6-acre private lot offering a peaceful setting and endless potential. A portion of the acreage is already cleared, while the property also features three beautiful ponds and plenty of outdoor space to enjoy the tranquil surroundings. Inside, the home offers 4 bedrooms, 3 full bathrooms, and a walk-out basement, providing plenty of space and flexibility for future improvements. A brand-new 200-amp electrical service is already in place, along with a newer heating system, approximately 4 years old, giving the next owner a great start on bringing this property back to life. The home is in need of TLC and updating, but with its antique Colonial character, spacious layout, beautiful acreage, and private setting, the possibilities are plentiful. Whether you're an investor searching for your next project or an owner occupant looking to restore an antique home and create something special, this property is ready for your vision. Schedule your showing today and discover its full potential!

Listed by Lyle Rotondo of Berkshire Hathaway NE Prop.

$
$
%
$/month over payments
Federal 30-year interest rate: 7.24% last updated on Oct 29, 2026
* All Figures are estimates. Check with your bank or proposed mortgage company for actual interest rates.
This product uses the FRED® API but is not endorsed or certified by the Federal Reserve Bank of St. Louis.

Save FavoriteSchedule TourAsk A QuestionMore Details

194 Cedar Swamp Road Mansfield CT 06268

MLS Number 24188288

  • Single Family
  • Square Feet 1,154
  • Bedrooms 3
  • Bathroom 2
  • Year Built 1967

Move right into this well-maintained 3-bedroom, 1.5-bath Raised Ranch on a private 1-acre lot in Mansfield. The updated kitchen opens to bright, comfortable living spaces, while the finished, heated lower level with a separate entrance offers flexible space for a living room, home office, or recreation area. Additional features include two fireplaces, an attached 2-car garage, vinyl siding, and a propane-powered generator. Conveniently located just minutes from UConn, shopping, restaurants, parks, and major commuter routes. A wonderful combination of privacy, comfort, and convenience!

Listed by Gary B. Stevens of Ferrigno-Storrs,REALTORS LLC

$
$
%
$/month over payments
Federal 30-year interest rate: 7.24% last updated on Oct 29, 2026
* All Figures are estimates. Check with your bank or proposed mortgage company for actual interest rates.
This product uses the FRED® API but is not endorsed or certified by the Federal Reserve Bank of St. Louis.

Save FavoriteSchedule TourAsk A QuestionMore Details

The data relating to real estate for sale on this website appears in part through the SmartMLS Internet Data Exchange program, a voluntary cooperative exchange of property listing data between licensed real estate brokerage firms, and is provided by SmartMLS through a licensing agreement. Listing information is from various brokers who participate in the SmartMLS IDX program and not all listings may be visible on the site. The property information being provided on or through the website is for the personal, non-commercial use of consumers and such information may not be used for any purpose other than to identify prospective properties consumers may be interested in purchasing. Some properties which appear for sale on the website may no longer be available because they are for instance, under contract, sold or are no longer being offered for sale. Property information displayed is deemed reliable but is not guaranteed. Copyright 2026 SmartMLS, Inc.