Greater Mansfield CT Real Estate $350k - $500k

r=39-50
36 Park Road Colchester CT 06415

Colchester, CT36 Park Road

Price$439,900

Est. Mortgage: $/month

MLS Number 24185470

  • Single Family
  • Square Feet 1,524
  • Bedrooms 3
  • Bathroom 2
  • Year Built 1970

Can you imagine a perfectly preserved, nostalgic ranch-style home located on a lovely tree-lined and dead-end street in Colchester. This must see 3-bedroom, 2-bath ranch style home offers a single-level home filled with natural light, and easy, one-level living. The heart of the home features a spacious kitchen and dining room layout with breakfast bar, Corian counter tops, hardwood cabinets and all appliances. Another lovely feature of this home is that it has two laundry rooms, one in the basement and one tucked away in a closet in the family room. All the wooden floors are hardwood and/or genuine parquet. (The floor under the carpet in the family room is genuine parquet and the floor under the carpet in the primary bedroom is hardwood.) Sliding glass doors lead from the spacious but cozy family room featuring one of two wood-burning fireplaces in the home, onto a lovely hard wood deck and a large back yard perfect for backyard barbecues with friends and family. A word about the electric heat. The owner's budget was $327/month including heat, electrical usage, all appliances, and washer and dryer usage. Also, the owner kept the house at 80 degrees for her comfort.

Listed by Patricia M. Lujan of McCorrison DW Fish Real Estate

$
$
%
$/month over payments
Federal 30-year interest rate: 6.58% last updated on Jul 23, 2026
* All Figures are estimates. Check with your bank or proposed mortgage company for actual interest rates.
This product uses the FRED® API but is not endorsed or certified by the Federal Reserve Bank of St. Louis.

Save FavoriteSchedule TourAsk A QuestionMore Details

7 Devotion Road Scotland CT 06264

Scotland, CT7 Devotion Road

Price$439,000

Est. Mortgage: $/month

MLS Number 24132242

  • Single Family
  • Square Feet 1,787
  • Bedrooms 4
  • Bathroom 2
  • Year Built 1925

Nestled in the peaceful, rural charm of Scotland, CT, this lovingly updated 9-room, 4-bedroom, 2-bathroom home delivers the perfect blend of comfort, character, and modern convenience. From the moment you arrive, you'll feel the embrace of home - and see endless opportunities for family life here. This home is ready for your life to unfold - from quiet weekday mornings to lively gatherings. Step inside to discover a brand-new kitchen designed with both functionality and elegance in mind-featuring modern cabinetry, sleek countertops, and stylish fixtures. Both full bathrooms have been fully renovated. Throughout the home, gleaming hardwood floors flow seamlessly from room to room, adding warmth and character to every space. Set on a serene property surrounded by the natural beauty of eastern Connecticut, this home offers the ideal mix of quiet country living and modern comfort-all within a short drive to nearby amenities, schools, and major routes. SOLD AS-IS.

Listed by Alexia Andrade of US Asset Realty

$
$
%
$/month over payments
Federal 30-year interest rate: 6.58% last updated on Jul 23, 2026
* All Figures are estimates. Check with your bank or proposed mortgage company for actual interest rates.
This product uses the FRED® API but is not endorsed or certified by the Federal Reserve Bank of St. Louis.

Save FavoriteSchedule TourAsk A QuestionMore Details
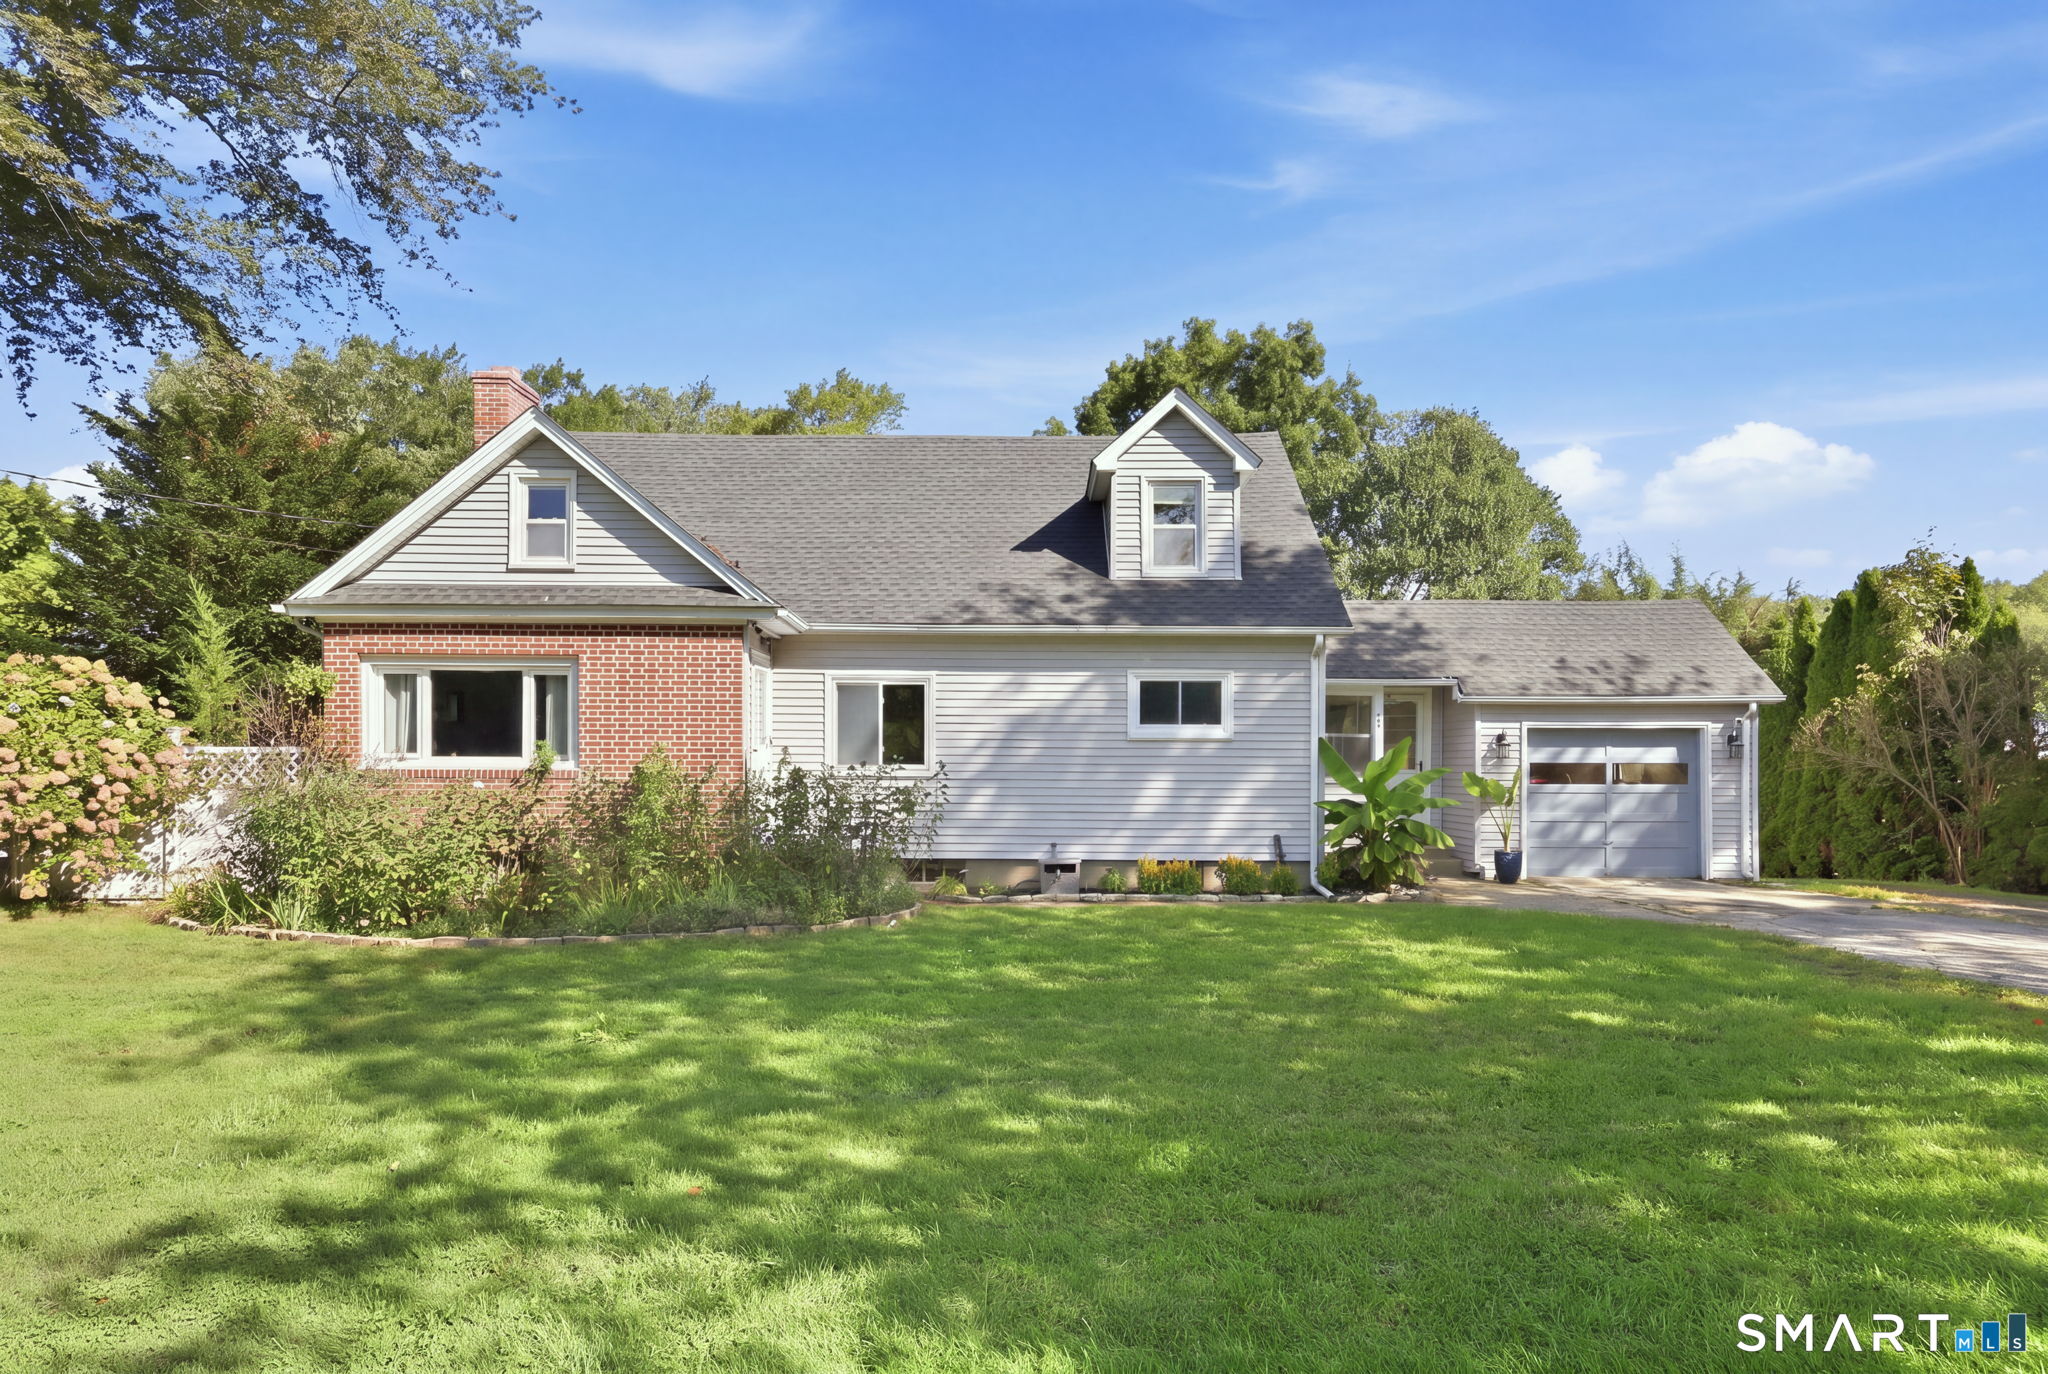
232 Forest Road Mansfield CT 06268

MLS Number 24176451

  • Single Family
  • Square Feet 1,898
  • Bedrooms 5
  • Bathroom 2
  • Year Built 1969

Warm, inviting, and surrounded by nature, this charming raised ranch offers a rare combination of privacy, flexibility, and comfortable living on 1.4 mostly cleared, level acres. Significant recent updates include a new roof, new boiler, new well pump, new vinyl siding, and replacement of all windows on the main level-providing important improvements already completed for the next owner. Complete with a classic red barn and beautiful outdoor spaces, this unique property offers endless possibilities for homeowners seeking comfort, versatility, income potential, and room to grow. The main level features a functional and spacious layout with abundant natural light, hardwood floors, and seamless flow between the living room, dining area, and open-concept kitchen-ideal for both everyday living and entertaining. Three bedrooms and a full bath complete the upper level. Large windows bring in beautiful views of the surrounding greenery, while sliding glass doors lead to an expansive rear deck overlooking the private backyard, perfect for outdoor dining, gatherings, morning coffee, or simply enjoying the peaceful setting. The lower level has been successfully utilized as a two-bedroom Airbnb and offers excellent flexibility for a variety of uses. With a separate entrance, kitchenette, full bath, laundry in the common area, one-car garage, and additional storage, the space could continue to serve as a short-term rental, provide comfortable accommodations for extended family or gu

Listed by Heather Meehan and Frank Villazante of Meehan & Daughters Real Estate

$
$
%
$/month over payments
Federal 30-year interest rate: 6.58% last updated on Jul 23, 2026
* All Figures are estimates. Check with your bank or proposed mortgage company for actual interest rates.
This product uses the FRED® API but is not endorsed or certified by the Federal Reserve Bank of St. Louis.

Save FavoriteSchedule TourAsk A QuestionMore Details
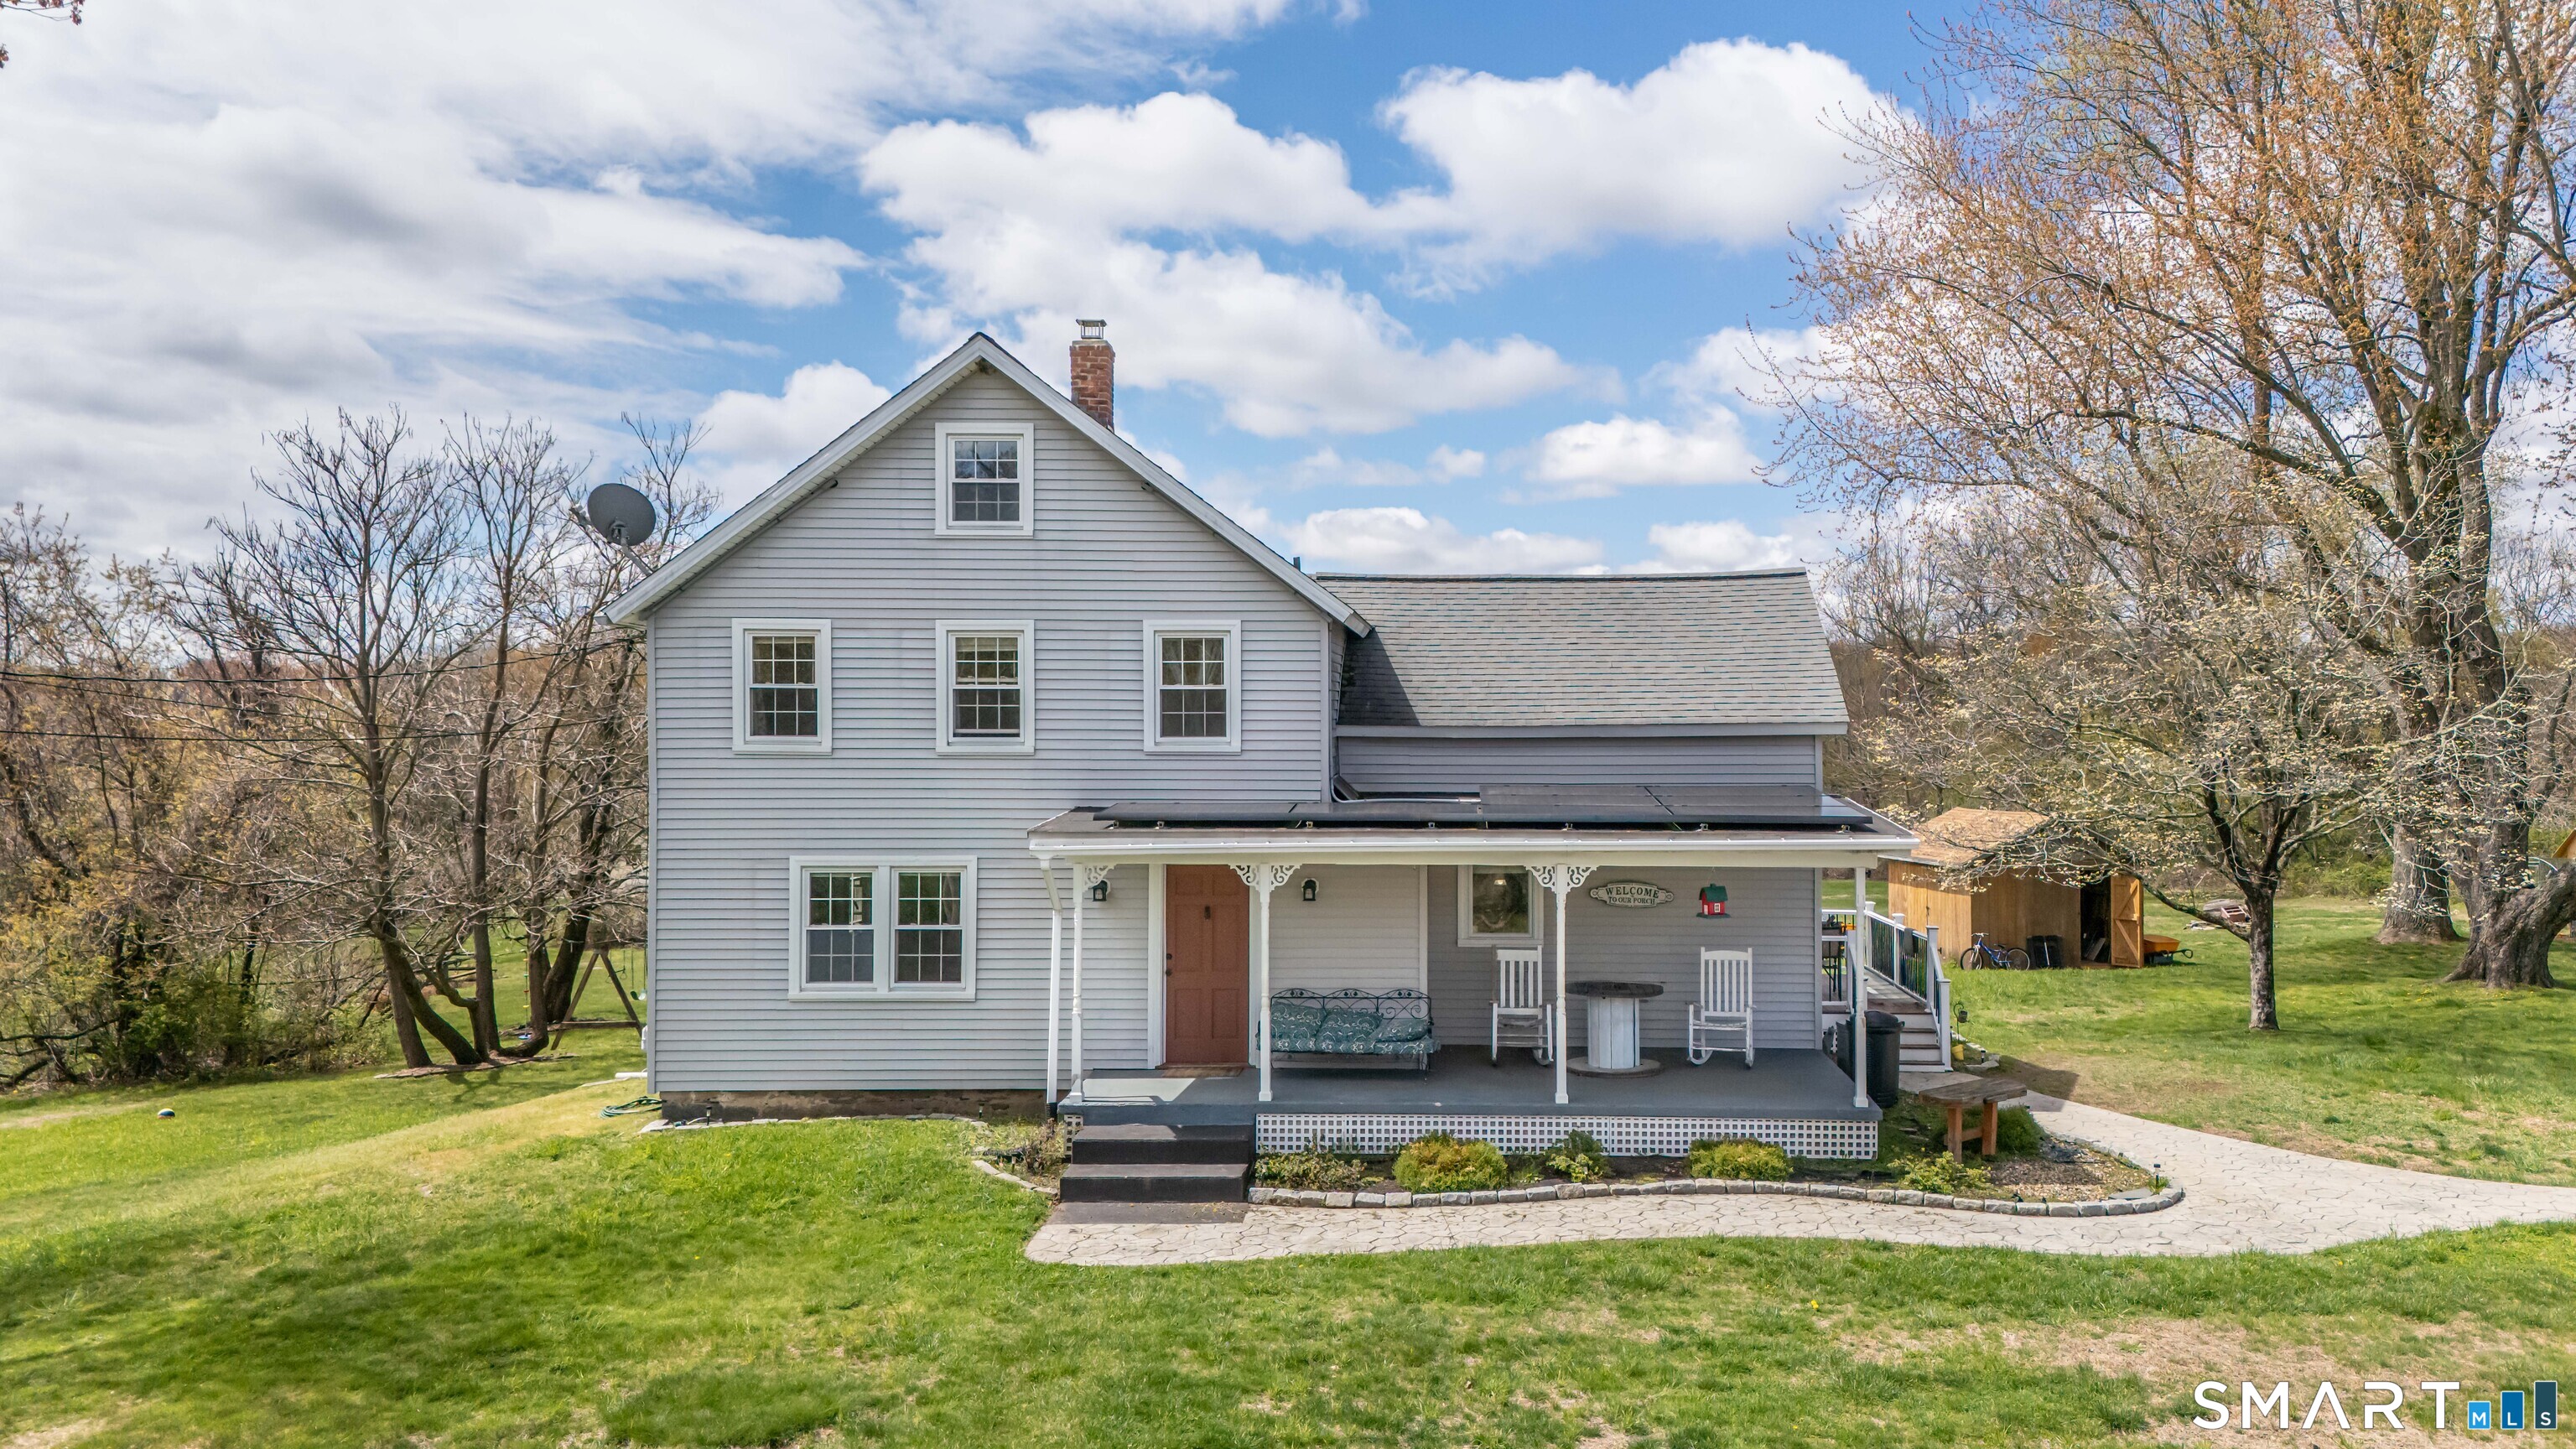
313 Lisbon Road Canterbury CT 06331

MLS Number 24194589

  • Single Family
  • Square Feet 1,582
  • Bedrooms 2
  • Bathroom 2
  • Year Built 2001

Welcome to country living at its finest! Nestled on 5.16 private acres, this impeccably maintained custom ranch offers the perfect blend of comfort, quality, and timeless appeal. Built in 2001, this move-in ready home features 1,582 square feet of thoughtfully designed one-level living with gleaming hardwood floors, central air, first-floor laundry, and an attached two-car garage. The spacious kitchen is the heart of the home, boasting granite countertops, abundant cabinetry, a breakfast bar, and an open layout overlooking the dining area with sliders leading outside. Entertain with ease in the formal dining room or unwind in the living room, filled with natural light. The generous primary suite and second bedroom are complemented by two full baths, while the existing three-bedroom septic system offers valuable flexibility for future expansion. Surrounded by mature trees and beautifully maintained grounds, this property provides exceptional privacy without sacrificing convenience. Every room reflects true pride of ownership, making this a rare opportunity to own a meticulously cared-for home where quality, tranquility, and country charm come together.

Listed by Brendan Meehan of RE/MAX Bell Park Realty

$
$
%
$/month over payments
Federal 30-year interest rate: 6.58% last updated on Jul 23, 2026
* All Figures are estimates. Check with your bank or proposed mortgage company for actual interest rates.
This product uses the FRED® API but is not endorsed or certified by the Federal Reserve Bank of St. Louis.

Save FavoriteSchedule TourAsk A QuestionMore Details
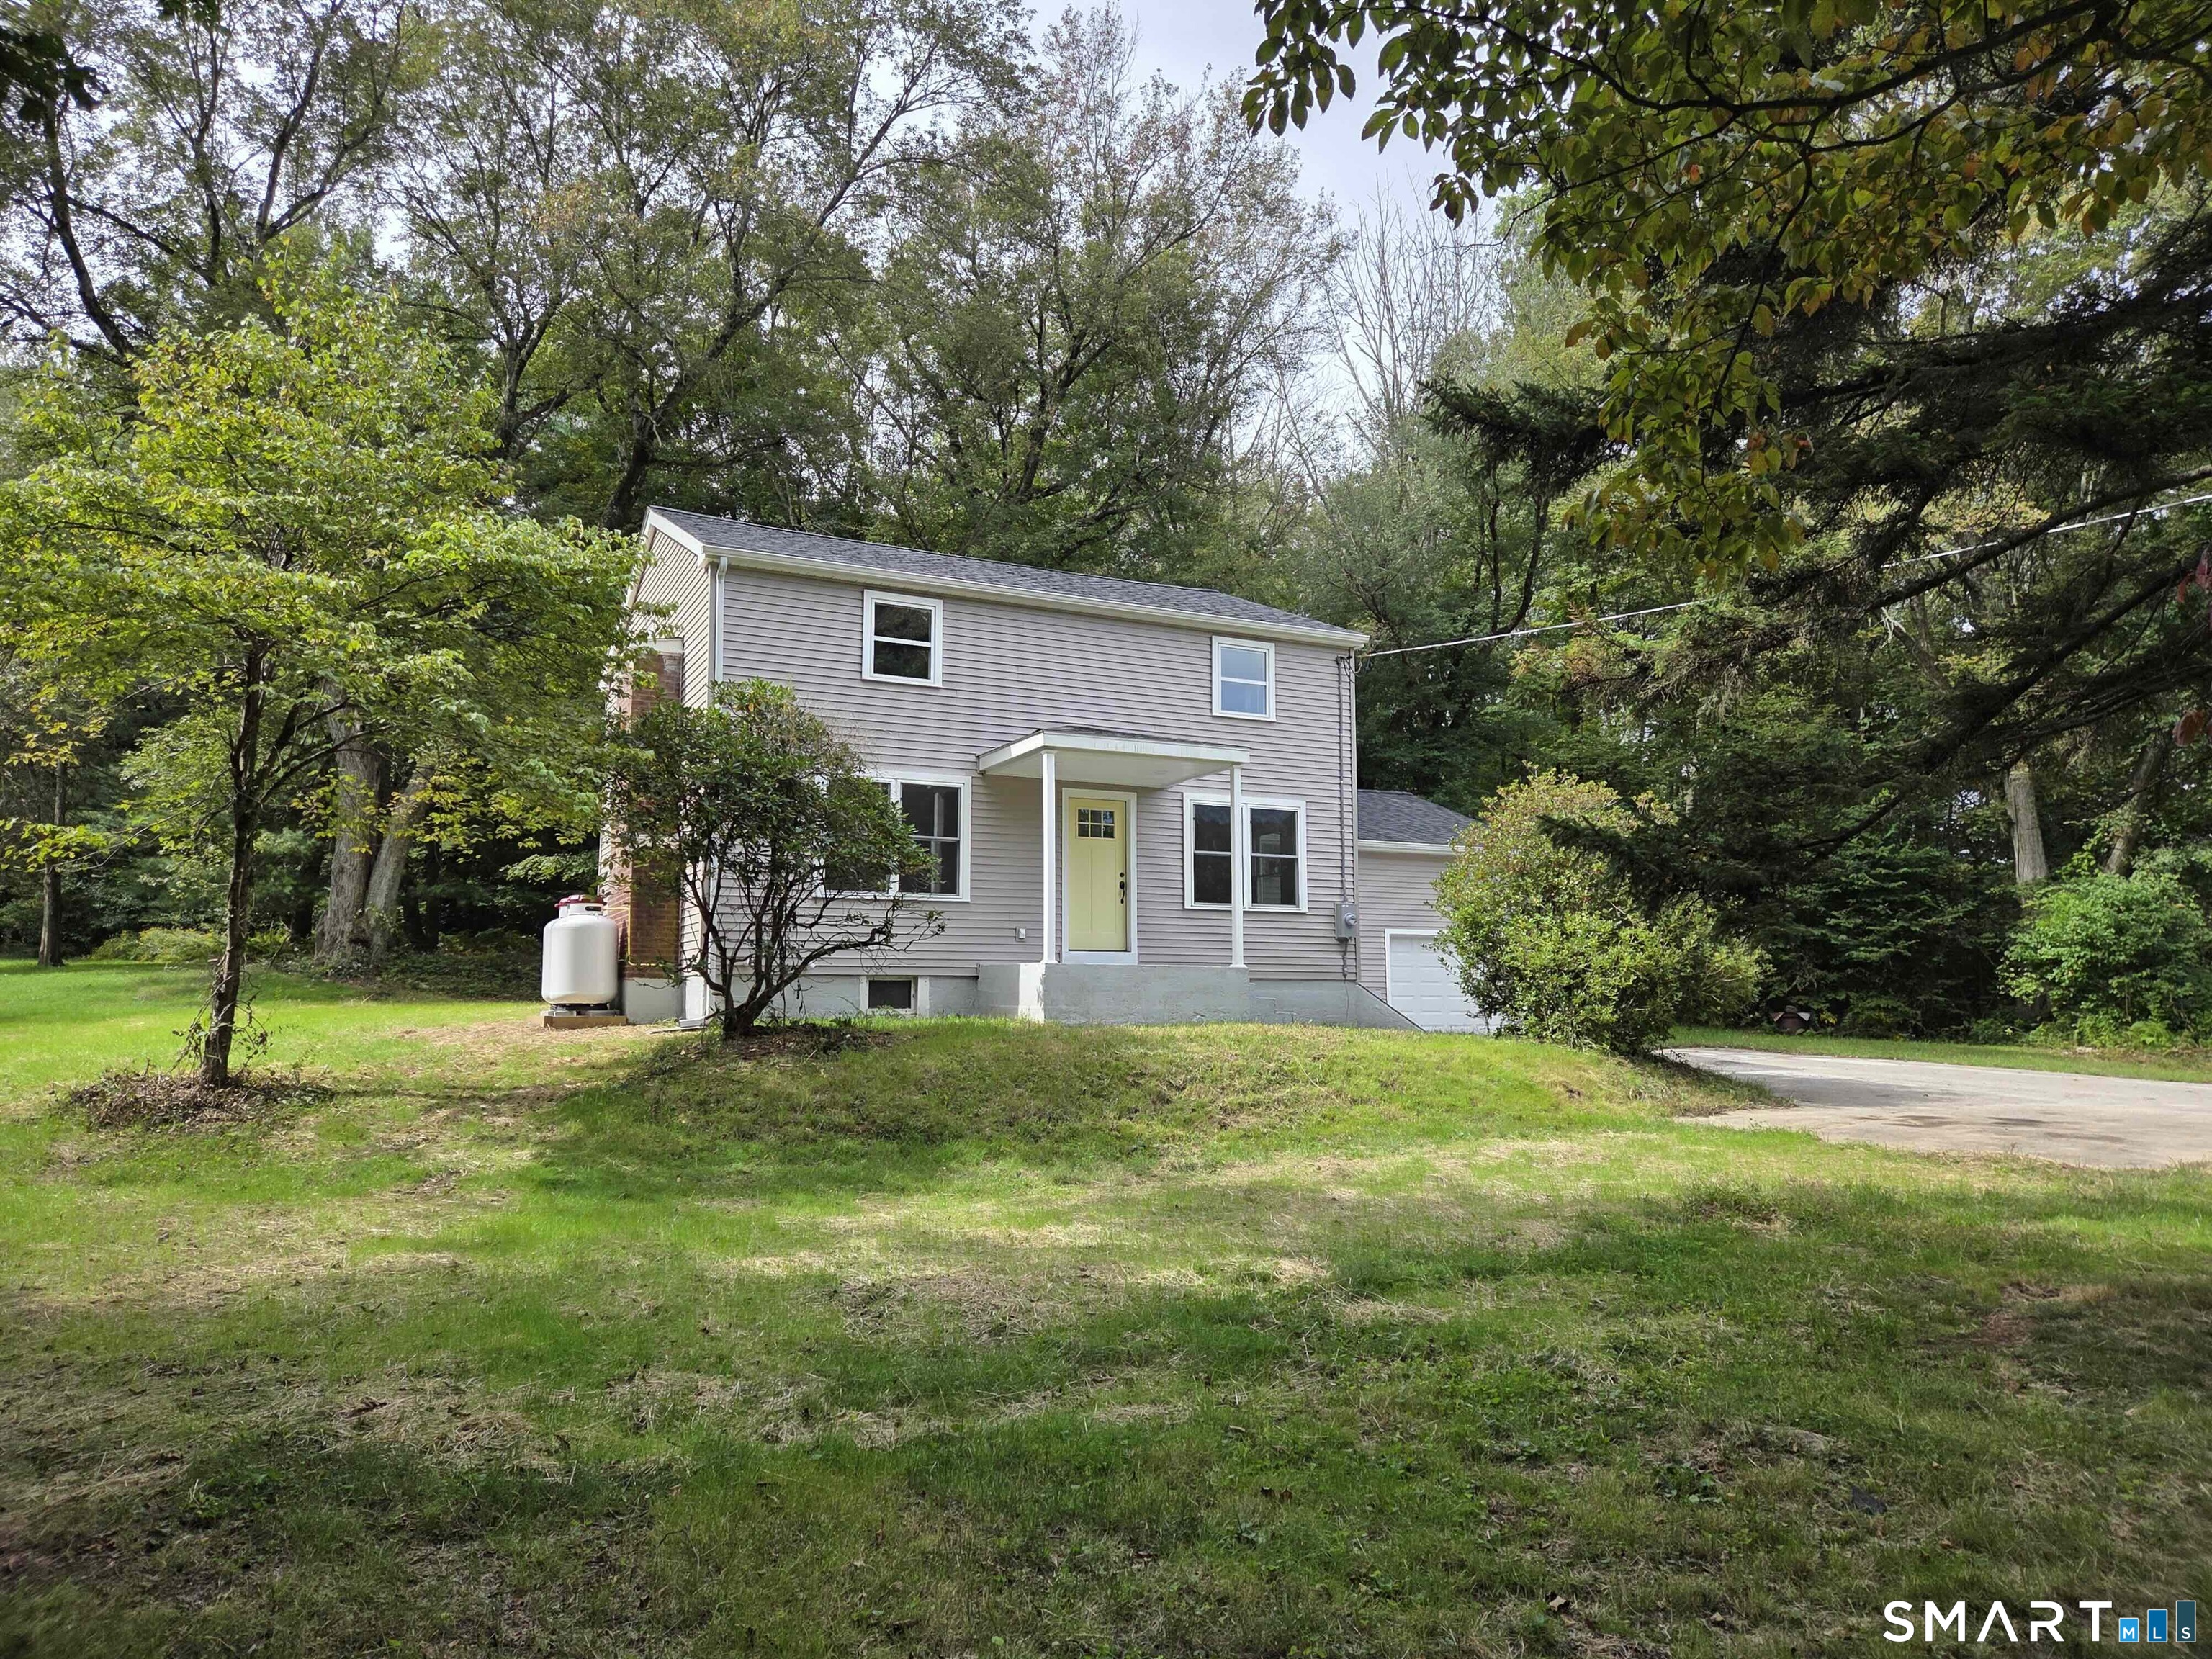
82 Bolton Branch Road Coventry CT 06238

MLS Number 24158265

  • Single Family
  • Square Feet 1,976
  • Bedrooms 3
  • Bathroom 2
  • Year Built 1984

Welcome to 82 Bolton Branch Rd in Coventry - where space, privacy, and charm come together in a beautiful country setting. Situated on approximately 3 acres, this inviting home offers the perfect balance of peaceful surroundings and everyday comfort. Step inside to discover nearly 2,000 square feet of living space featuring 3 bedrooms and 2 full bathrooms, thoughtfully designed to make daily living easy and enjoyable. The home offers a warm and welcoming feel with features such as wood and tile flooring, a cozy fireplace & propane stove for those cooler New England evenings, and plenty of room to gather or relax. Updates include 6 yr old roof, water heater 2yrs old and mini splits 2 years old. Appliances 6 months old. The spacious lot provides endless possibilities-whether it's enjoying the outdoors, creating a garden oasis, or simply soaking in the peaceful surroundings. An attached garage adds convenience and extra storage, making day-to-day living that much easier. Tucked away in a scenic Coventry location while still offering access to nearby amenities, this property provides the opportunity to enjoy space, comfort, and the beauty of Connecticut living. If you've been searching for a home with room to breathe and plenty of potential, 82 Bolton Branch Rd is ready to welcome its next chapter.

Listed by Heidi Lester of KW Legacy Partners

$
$
%
$/month over payments
Federal 30-year interest rate: 6.58% last updated on Jul 23, 2026
* All Figures are estimates. Check with your bank or proposed mortgage company for actual interest rates.
This product uses the FRED® API but is not endorsed or certified by the Federal Reserve Bank of St. Louis.

Save FavoriteSchedule TourAsk A QuestionMore Details
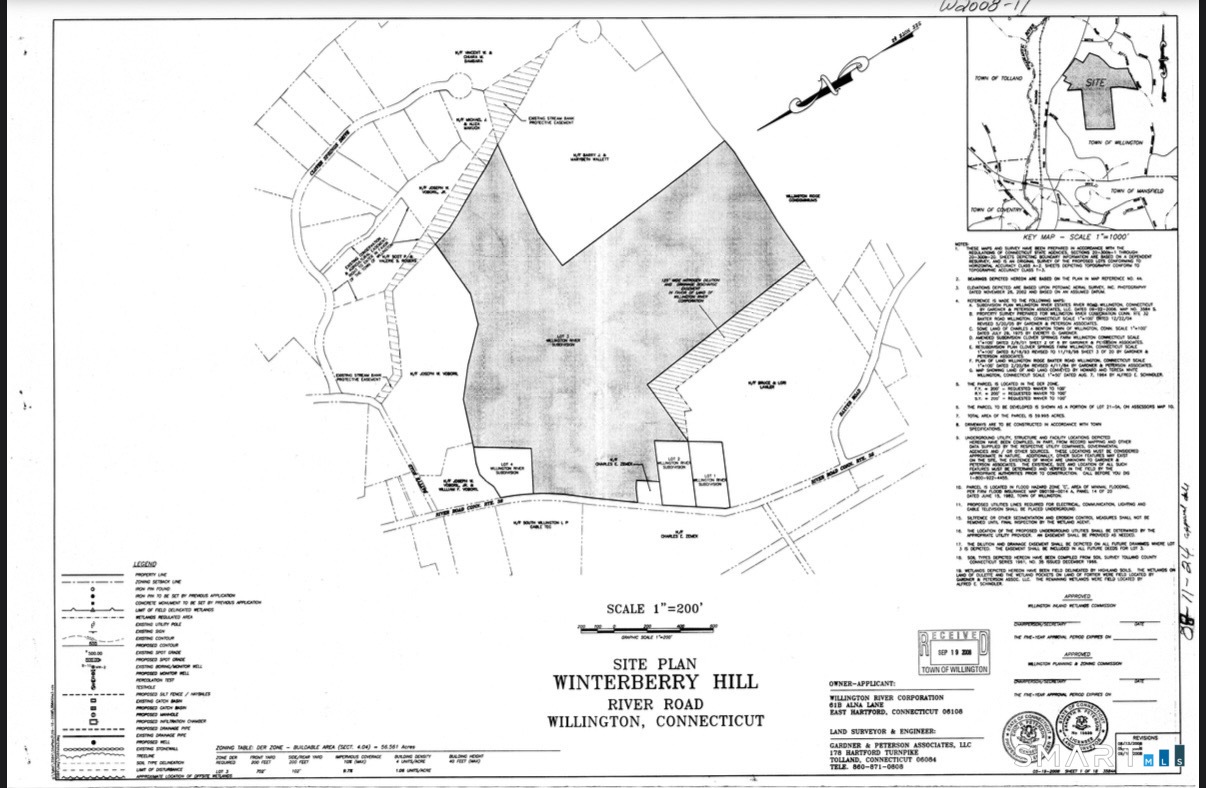
1 West Street Bolton CT 06043

Bolton, CT1 West Street

Price$425,500

Est. Mortgage: $/month

MLS Number 24139972

  • Land
  • Acreage 4.32
  • MLS Status Active
  • Other Amenities Waterfront
  • Zoning NB

An undeveloped,dry, portion of a parcel located at 1 West Street, Bolton, CT, also known as Rt 85-shown as proposed Lots 3, 4 and 5, in the attached documents, including approximately 4.32 acres The Property excludes proposed Lots 1 and 2, and a farmhouse and a barn located on Lot 1. The Property is zoned "Neighborhood and Business" (NB). This is a great opportunity for your commercial business or subdivision, ++Seller financing available++

Listed by Sherry Borgeson of Berkshire Hathaway NE Prop.

$
$
%
$/month over payments
Federal 30-year interest rate: 6.58% last updated on Jul 23, 2026
* All Figures are estimates. Check with your bank or proposed mortgage company for actual interest rates.
This product uses the FRED® API but is not endorsed or certified by the Federal Reserve Bank of St. Louis.

Save FavoriteSchedule TourAsk A QuestionMore Details
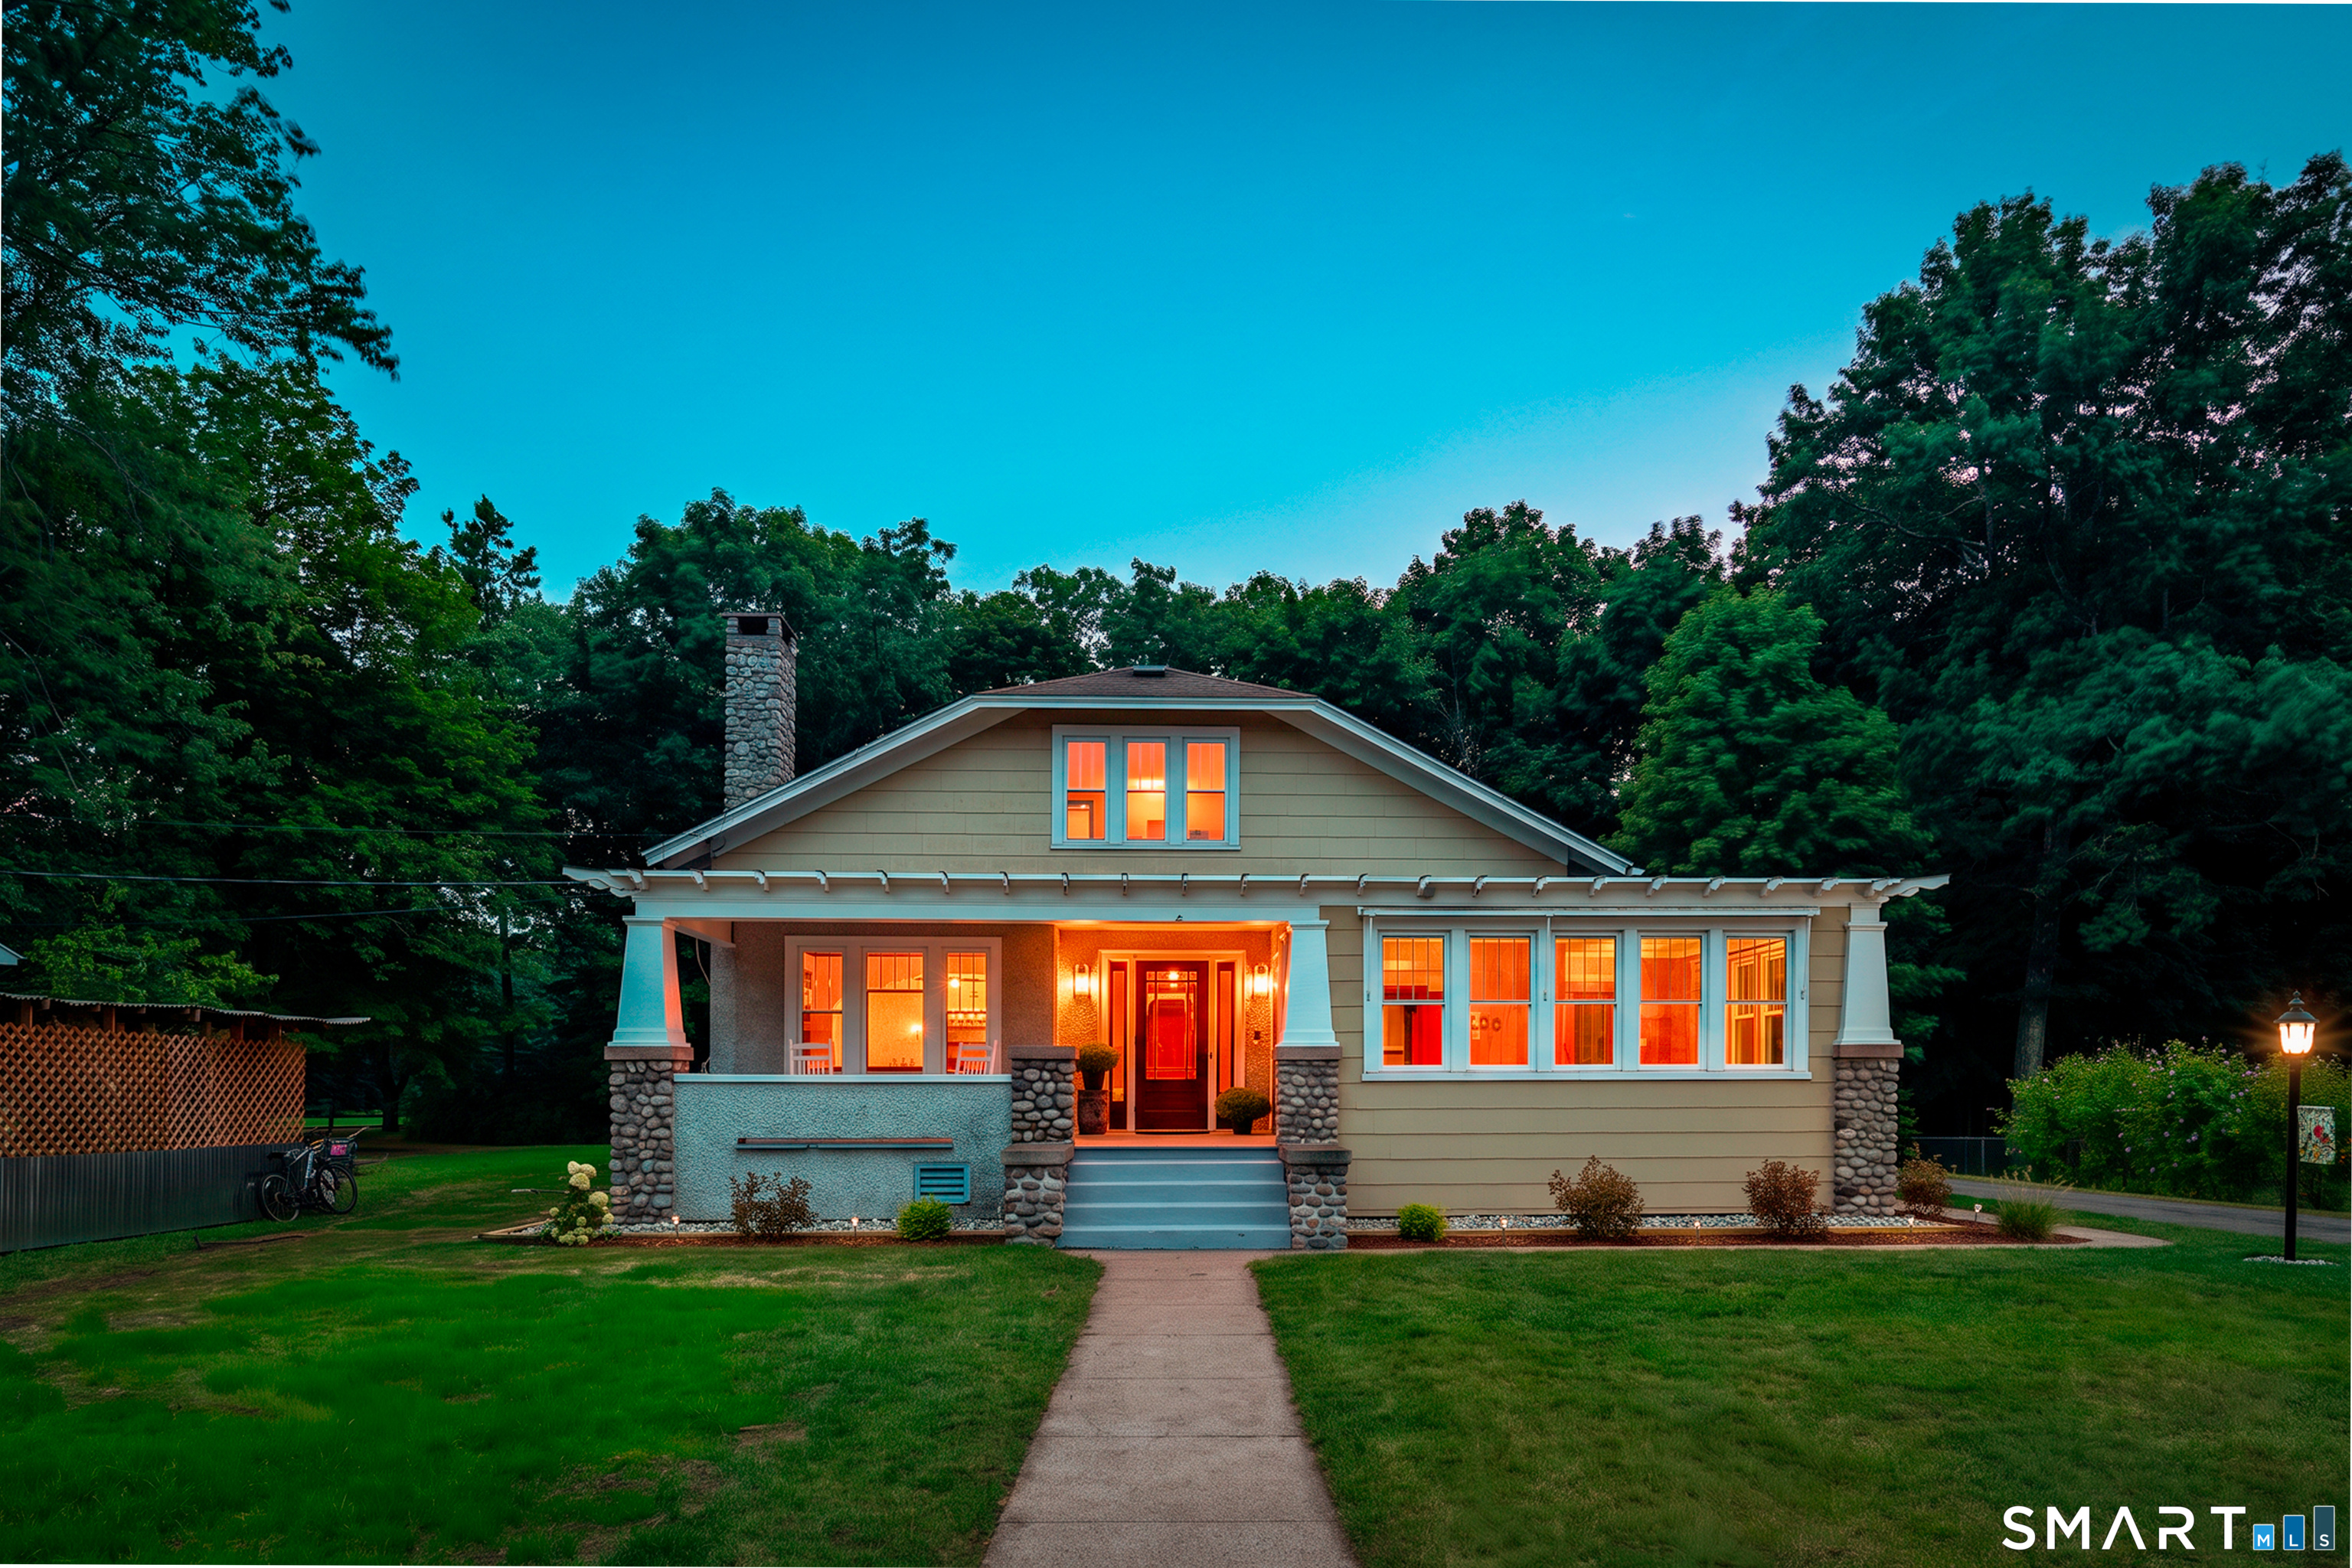
285 Woodland Road Coventry CT 06238

MLS Number 24182043

  • Land
  • Acreage 0.17
  • MLS Status Active
  • Zoning LR
  • Subdividable Unknown

Rare Lake Waterfront Building Lot. Short drive to the University of Connecticut. Rare opportunity to acquire a buildable waterfront homesite on spring-fed Lake, in quaint Coventry, CT. Located in the center of a quiet, secluded cove, the property features approximately 45 feet of direct lake frontage, a private beach, public sewer available and the ability to construct approximately a 2000 square foot custom residence.

Listed by Derek Eisenberg of Continental Real Estate

$
$
%
$/month over payments
Federal 30-year interest rate: 6.58% last updated on Jul 23, 2026
* All Figures are estimates. Check with your bank or proposed mortgage company for actual interest rates.
This product uses the FRED® API but is not endorsed or certified by the Federal Reserve Bank of St. Louis.

Save FavoriteSchedule TourAsk A QuestionMore Details

871 Brook Road Hampton CT 06247

Hampton, CT871 Brook Road

Price$425,000

Est. Mortgage: $/month

MLS Number 24177606

  • Single Family
  • Square Feet 1,870
  • Bedrooms 3
  • Bathroom 3
  • Year Built 2002

Spacious, Bright 3 Bedroom, 3 Bath Ranch on 2.72 Acres in the heart of scenic Hampton. Open floor plan living Room, Dining Room & kitchen is perfect for entertaining. Finished lower level is good for 4th Bedroom, Office, Gym or Family Room. Convenient Location. This great home is just waiting for your imagination & Vision. Showing will start on June 1st, with confirm appointment

Listed by Meera Banta of BHGRE Shore & Country

$
$
%
$/month over payments
Federal 30-year interest rate: 6.58% last updated on Jul 23, 2026
* All Figures are estimates. Check with your bank or proposed mortgage company for actual interest rates.
This product uses the FRED® API but is not endorsed or certified by the Federal Reserve Bank of St. Louis.

Save FavoriteSchedule TourAsk A QuestionMore Details
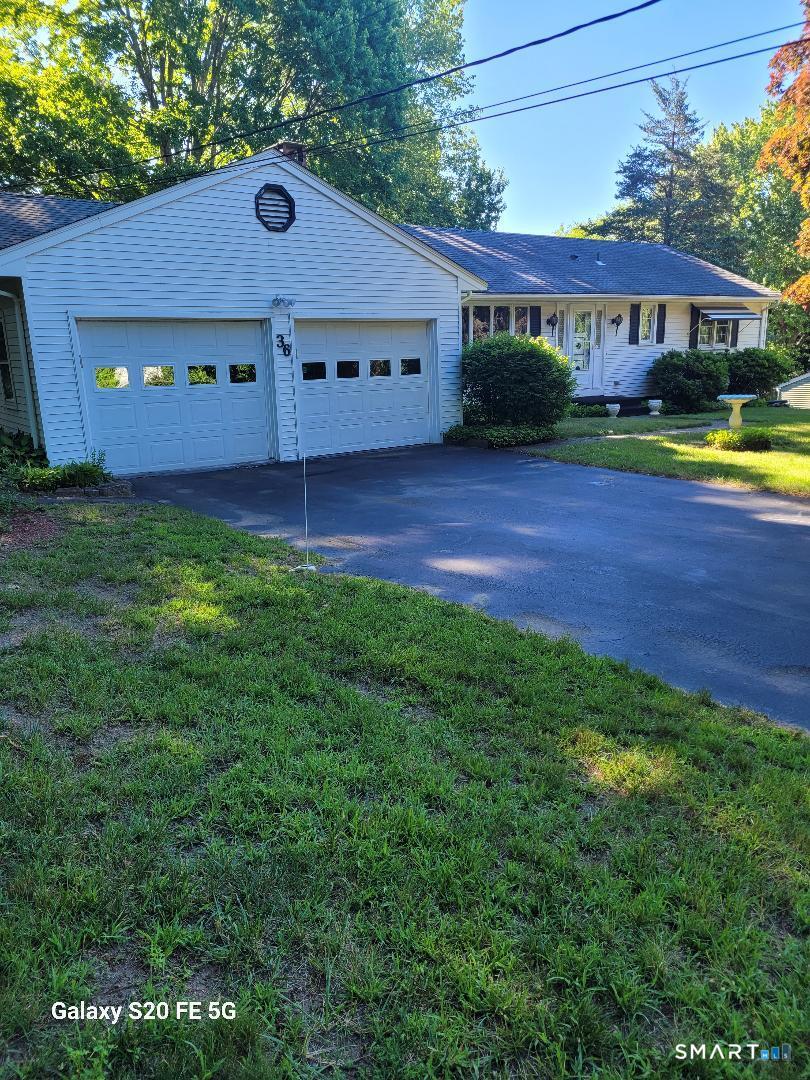
218 North Bigelow Road Hampton CT 06247

MLS Number 24192084

  • Single Family
  • Square Feet 2,351
  • Bedrooms 3
  • Bathroom 1
  • Year Built 1766

Discover the enduring charm of this circa 1766 center chimney Cape, gracefully set on 9.95 picturesque acres in the heart of Hampton. Thoughtfully shaped over generations, this special property blends historic New England character with the comforts of everyday living. Offering 2,351 square feet, the home features 3 bedrooms, 1 full bath, beautiful wood floors, mahogany paneling, a handsome coffered ceiling, built-ins, and an impressive antique cooking fireplace with iron crane. Outside, mature plantings, classic New England stone walls, and peaceful surroundings create an idyllic country setting. A detached two-car garage and a charming rustic guest cabin with a massive stone fireplace offer wonderful space for guests, hobbies, a studio, or a private retreat. Whether you're looking for a full-time residence, a weekend escape, or simply a property rich in character and history, this remarkable property offers a rare opportunity to become the next caretaker of a truly special New England home.

Listed by Kristen Kaskela of Berkshire Hathaway NE Prop.

$
$
%
$/month over payments
Federal 30-year interest rate: 6.58% last updated on Jul 23, 2026
* All Figures are estimates. Check with your bank or proposed mortgage company for actual interest rates.
This product uses the FRED® API but is not endorsed or certified by the Federal Reserve Bank of St. Louis.

Save FavoriteSchedule TourAsk A QuestionMore Details
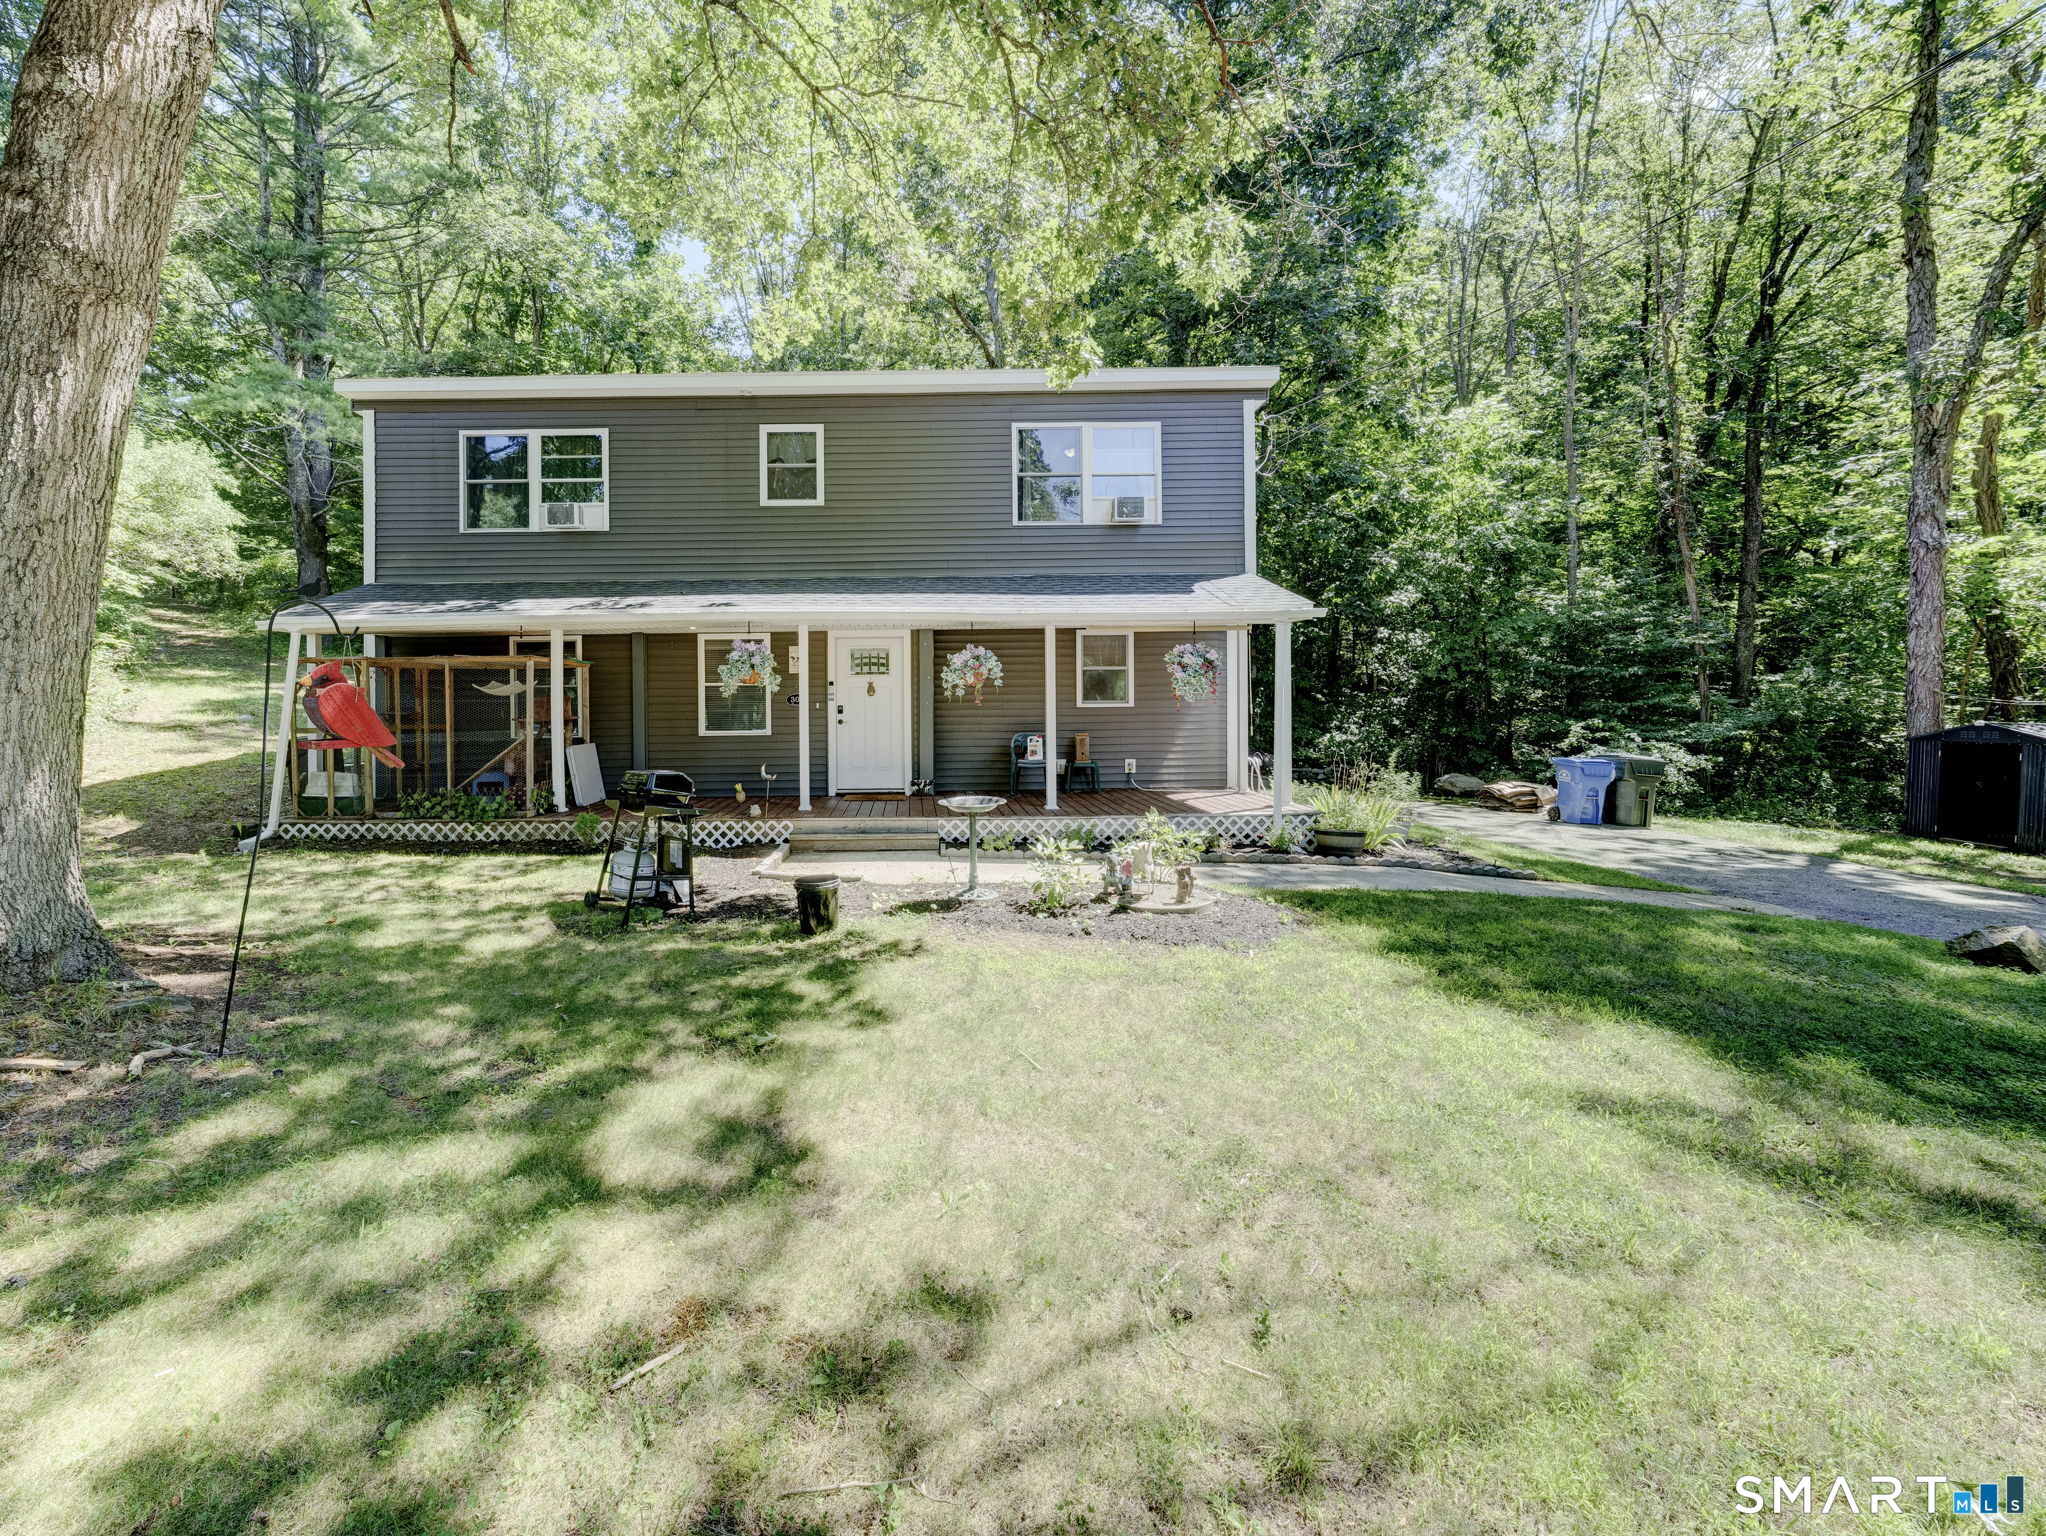
797 Middletown Road Colchester CT 06415

MLS Number 24193946

  • Single Family
  • Square Feet 1,697
  • Bedrooms 3
  • Bathroom 2
  • Year Built 1985

Private and well-maintained 3-bedroom, 1.5-bath raised ranch on 3.55 acres. Features include a finished lower level with a fireplace, offering additional living space and supplemental heat. Fenced backyard, storage shed, and plenty of room to enjoy the outdoors. Peaceful country setting with the convenience of nearby shopping, dining, and town amenities. A wonderful opportunity to enjoy privacy, space, and comfort in one package.

Listed by Tina Wazny of Coldwell Banker Realty

$
$
%
$/month over payments
Federal 30-year interest rate: 6.58% last updated on Jul 23, 2026
* All Figures are estimates. Check with your bank or proposed mortgage company for actual interest rates.
This product uses the FRED® API but is not endorsed or certified by the Federal Reserve Bank of St. Louis.

Save FavoriteSchedule TourAsk A QuestionMore Details
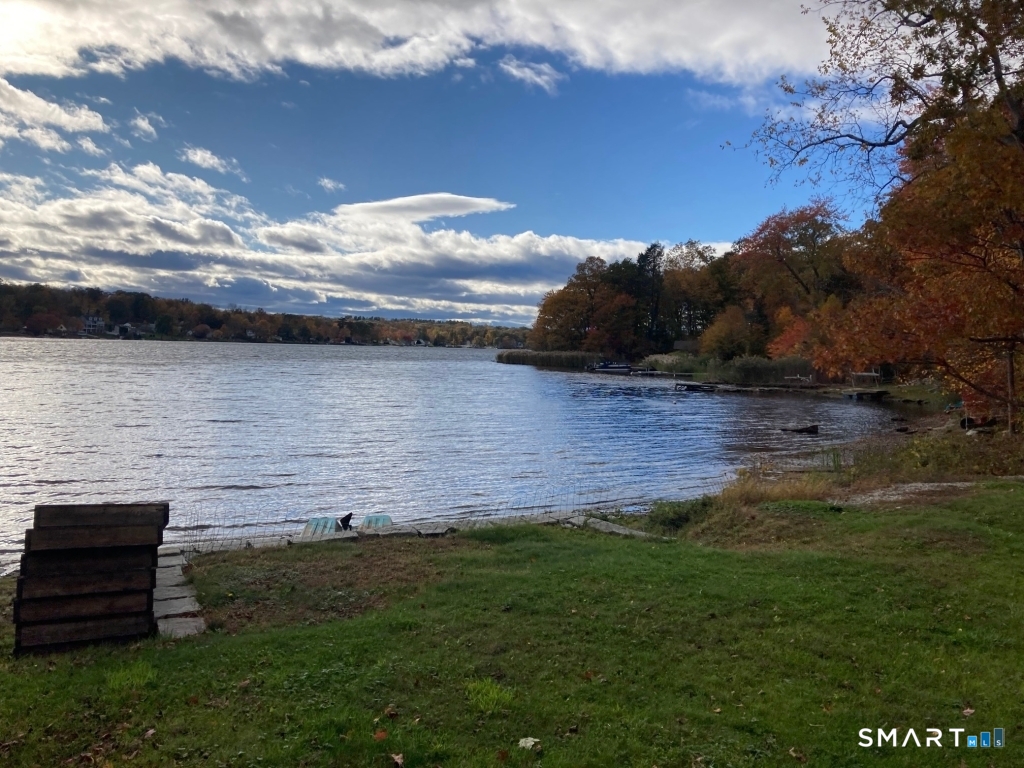
124 Shoddy Mill Road Andover CT 06232

Andover, CT124 Shoddy Mill Road

Price$425,000

Est. Mortgage: $/month

MLS Number 24187995

  • Single Family
  • Square Feet 2,202
  • Bedrooms 4
  • Bathroom 3
  • Year Built 1978

Welcome home to this spacious 4-bedroom, 3 full-bath raised ranch nestled on 1.6 lightly wooded acres in one of Andover's most desirable neighborhoods. Peaceful, private, and surrounded by nature, this property offers the perfect retreat at the end of a busy day while remaining just minutes from Route 6 and everyday conveniences. Designed for comfortable living and effortless entertaining, the eat-in kitchen flows seamlessly into the inviting living room, creating a warm gathering space for family and friends. The main level features three generously sized bedrooms, including a primary suite with a private en suite bath. One of the additional bedrooms even offers a charming loft area-perfect for a twin mattress, reading nook, or imaginative play space. The finished lower level expands the home's versatility with brand-new luxury vinyl flooring in the family room and laundry room, plus a fourth bedroom with an attached full bath, making it ideal for guests, multigenerational living, or a private home office. Outside, you'll find endless opportunities to relax and enjoy the outdoors. Two patio areas and an above-ground pool provide the perfect setting for summer entertaining, while the expansive acreage offers space for gardening, hobby farming, or creating your own homestead.

Listed by Lisa L. Novakowski of Better Living Realty,LLC

$
$
%
$/month over payments
Federal 30-year interest rate: 6.58% last updated on Jul 23, 2026
* All Figures are estimates. Check with your bank or proposed mortgage company for actual interest rates.
This product uses the FRED® API but is not endorsed or certified by the Federal Reserve Bank of St. Louis.

Save FavoriteSchedule TourAsk A QuestionMore Details
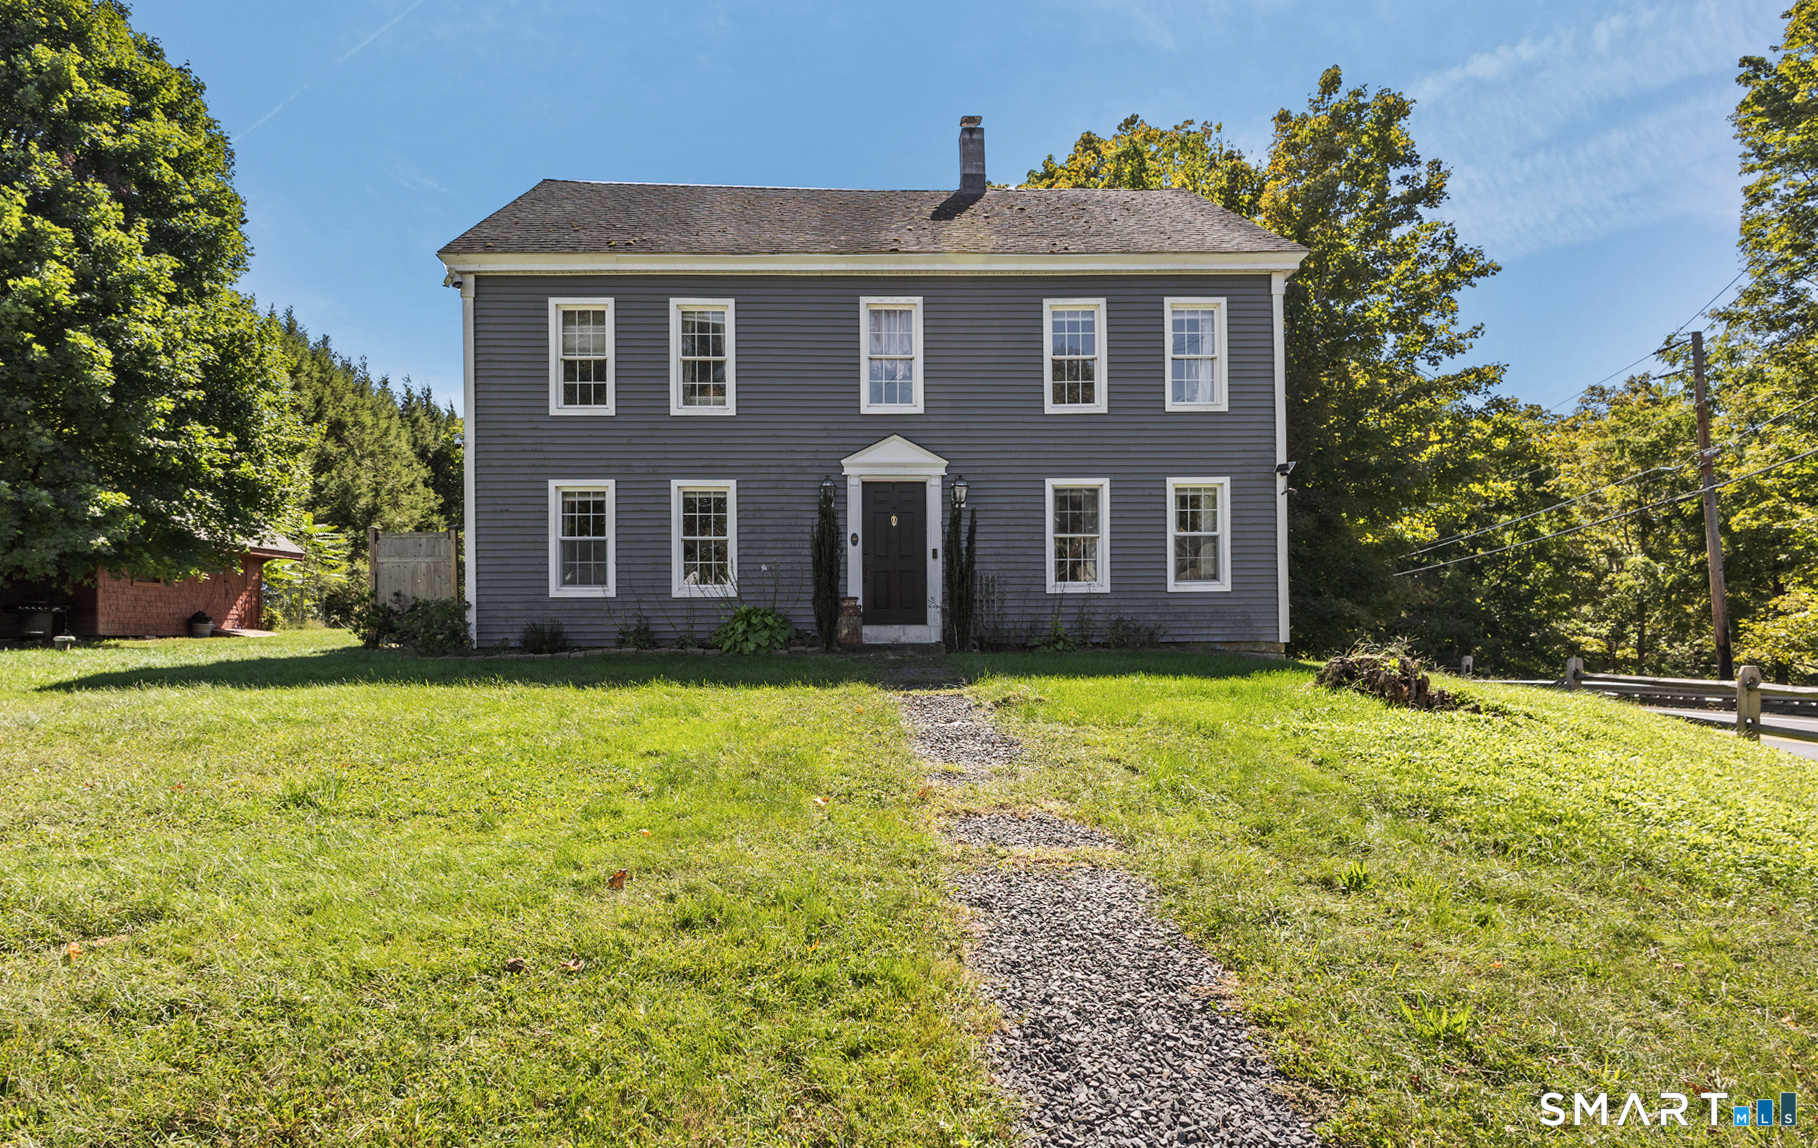
24 Lake Shore Boulevard Stafford CT 06076

MLS Number 24181000

  • Single Family
  • Square Feet 2,206
  • Bedrooms 2
  • Bathroom 3
  • Year Built 2003

"HUGE PRICE REDUCTION" for Lake Living at Its Finest - Staffordville Reservoir Experience the perfect blend of luxury, lifestyle, and location in this stunning Colonial overlooking the Staffordville Reservoir, complete with lake beach rights (approx. $250/year). Perched high on a hill, this three-level home offers breathtaking water views and the feel of brand-new construction, having been completely renovated inside and out. The main level features a bright, open-concept living and family room, a beautifully redesigned kitchen, a flexible third bedroom or home office, and a full bath with modern finishes. Upstairs, the primary suite is a true retreat with a spa-style bath, oversized closets, and private porch access with panoramic lake views. A second bedroom and full bath complete the upper level. The finished walk-out lower level adds exceptional versatility with a family room, laundry area, and potential for additional bedrooms. Outdoors, enjoy mature trees, a private patio with fire pit, and professionally installed paver walkways. Every major system is NEW-kitchen, baths, windows, doors, roof, boiler, water heater, siding, porches, plumbing, electrical, drywall, and parking area with retaining wall. NEW water filtration system just got installed. Use this home whether as a year-round residence or a weekend escape, this lake property gem is truly one of a kind. Schedule your private showing today-opportunities like this do not last.

Listed by Joe M. Coelho of Coldwell Banker Realty

$
$
%
$/month over payments
Federal 30-year interest rate: 6.58% last updated on Jul 23, 2026
* All Figures are estimates. Check with your bank or proposed mortgage company for actual interest rates.
This product uses the FRED® API but is not endorsed or certified by the Federal Reserve Bank of St. Louis.

Virtual TourSave FavoriteSchedule TourAsk A QuestionMore Details

The data relating to real estate for sale on this website appears in part through the SmartMLS Internet Data Exchange program, a voluntary cooperative exchange of property listing data between licensed real estate brokerage firms, and is provided by SmartMLS through a licensing agreement. Listing information is from various brokers who participate in the SmartMLS IDX program and not all listings may be visible on the site. The property information being provided on or through the website is for the personal, non-commercial use of consumers and such information may not be used for any purpose other than to identify prospective properties consumers may be interested in purchasing. Some properties which appear for sale on the website may no longer be available because they are for instance, under contract, sold or are no longer being offered for sale. Property information displayed is deemed reliable but is not guaranteed. Copyright 2026 SmartMLS, Inc.