Greater Mansfield CT Real Estate $350k - $500k

r=45-56
78 Hammond Hill Road Hampton CT 06247

Hampton, CT78 Hammond Hill Road

Price$449,900

Est. Mortgage: $/month

MLS Number 24209513

  • Single Family
  • Square Feet 2,002
  • Bedrooms 4
  • Bathroom 2
  • Year Built 1946

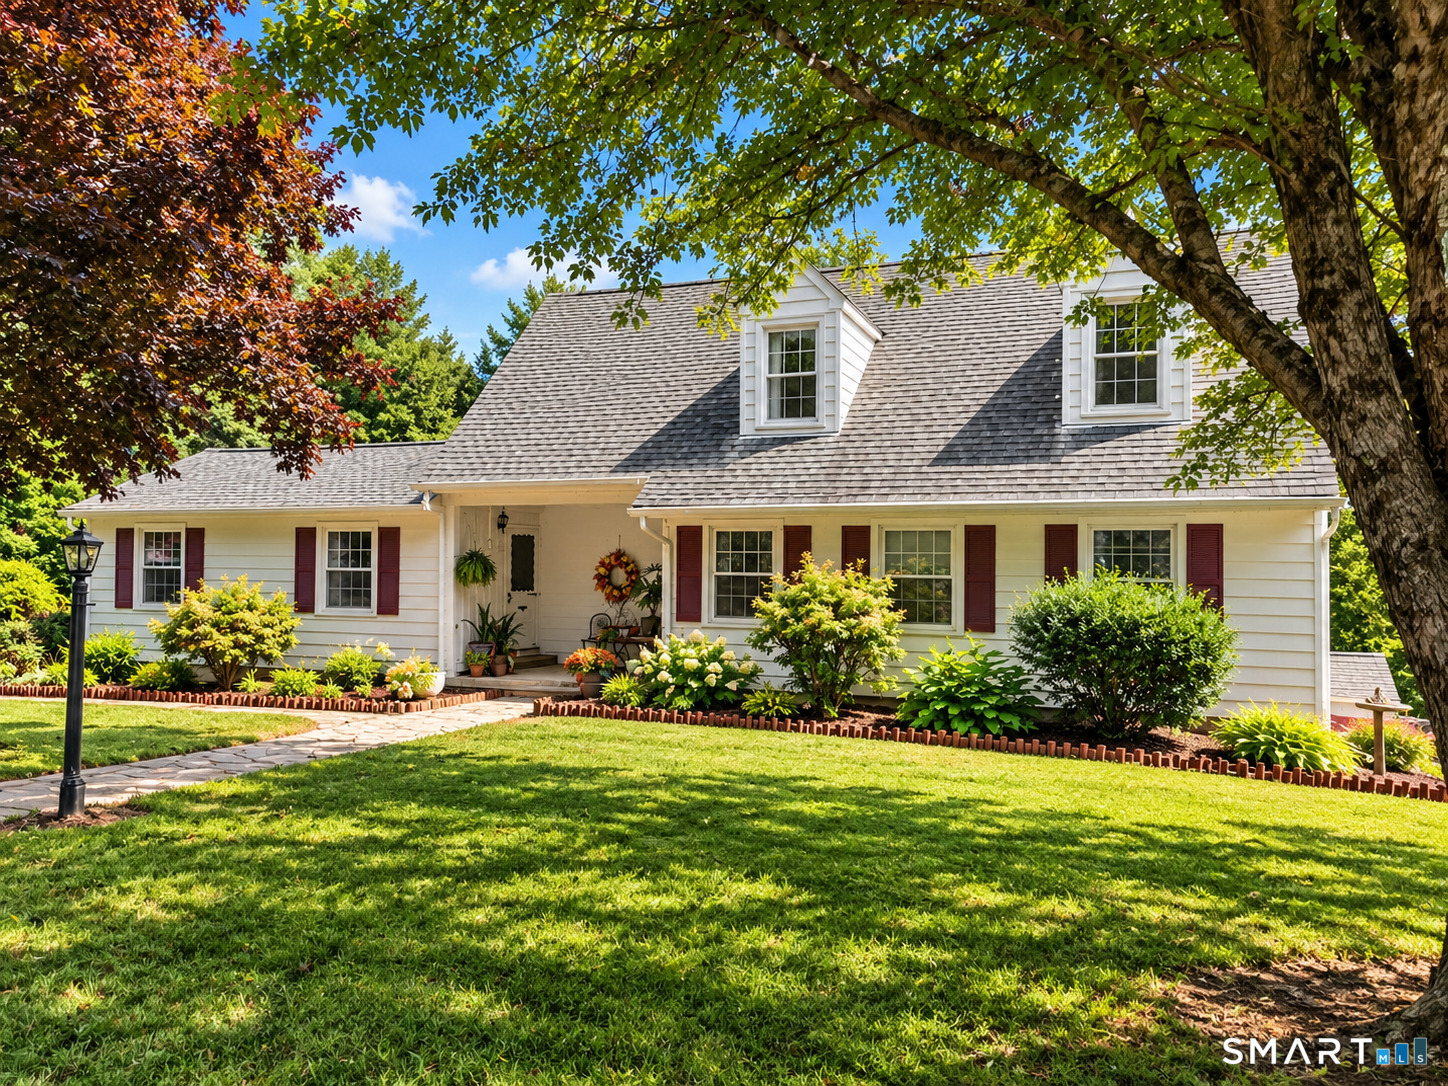
Welcome to 78 Hammond Hill Road, a charming New England Cape set on approximately 1.7 picturesque acres in peaceful Hampton Connecticut. This inviting four-bedroom home offers about 2,000 square feet of living space, surrounded by mature landscaping and beautiful countryside views. Enjoy summer days by the in-ground pool, relax overlooking the rolling wooded hills, or explore the spacious grounds and private pond. A detached two-car garage, solar, and additional unfinished space with in-law potential add versatility. This is a wonderful country retreat offering privacy, character, native plants, fruit trees and a quaint private pond. The attached in-law apartment is adjoining and shares the quintessential northeastern Connecticut scenery of Hammond Hill.

Listed by Sharon L. Stokland of List N Show LLC

$
$
%
$/month over payments
Federal 30-year interest rate: 7.24% last updated on Oct 29, 2026
* All Figures are estimates. Check with your bank or proposed mortgage company for actual interest rates.
This product uses the FRED® API but is not endorsed or certified by the Federal Reserve Bank of St. Louis.

Virtual TourSave FavoriteSchedule TourAsk A QuestionMore Details
60 West Street Andover CT 06232

Andover, CT60 West Street

Price$449,900

Est. Mortgage: $/month

MLS Number 24211822

  • Single Family
  • Square Feet 2,228
  • Bedrooms 3
  • Bathroom 3
  • Year Built 1989

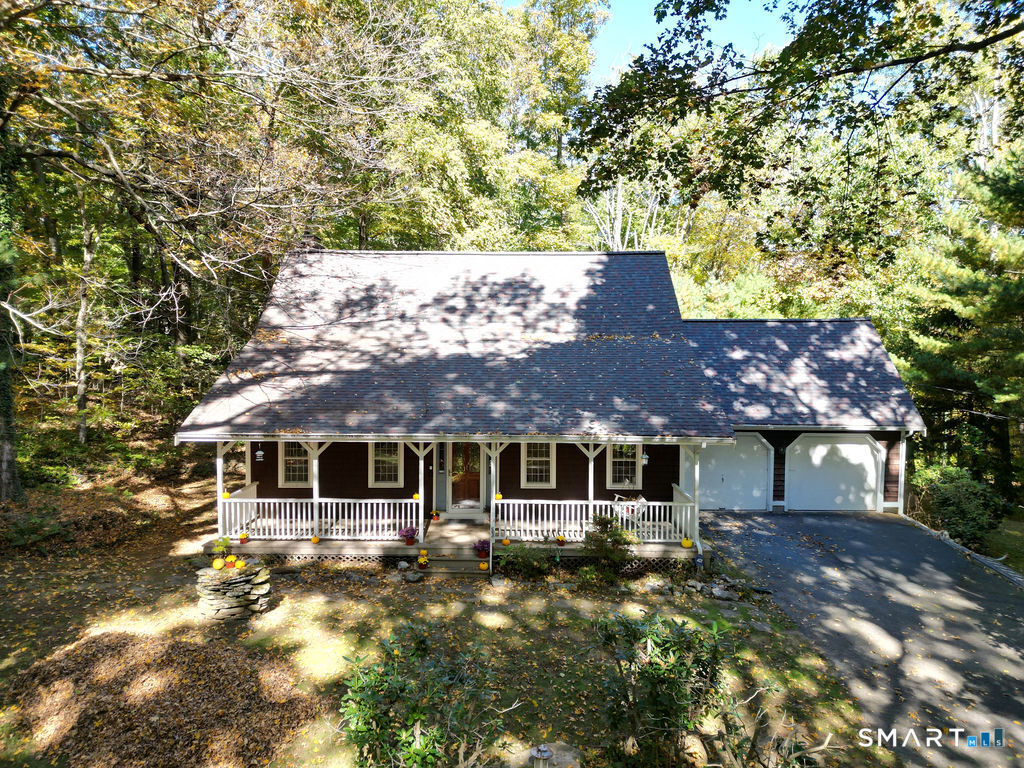
Cape cod home set on 1.09 acres is walking distance to andover lake association's beach. Step up onto the home's front porch and there is the swing awaiting a seat to enjoy a moment overlooking the private front yard. Opening the front door you see the open floor plan of the first floor.And stairs to the second floor. The first thing that your eye focuses on is the wideplank floors in the great room and dining room. Stepping into the front to back great room is the floor to ceiling field stone fireplace with a raised hearth. The doors on the back wall open up to the spacious covered deck. The breakfast bar counter over looks into the kitchen with a laundry area and entrance from the garage. The door past the laundry leads to a full bath on this level. The kitchen, laundry and bathroom floors are tiled. Upstairs are 3 bedrooms with wide plank flooring, 2 full baths and a bonus room off the 2nd back bedroom that could have many uses. The lower level adds an additional 500 sq.Ft. Of living area. This home is being sold "as is" with some items having deferred maintainence - see property condition report.

Listed by Joe Krist of Century 21 AllPoints Realty

$
$
%
$/month over payments
Federal 30-year interest rate: 7.24% last updated on Oct 29, 2026
* All Figures are estimates. Check with your bank or proposed mortgage company for actual interest rates.
This product uses the FRED® API but is not endorsed or certified by the Federal Reserve Bank of St. Louis.

Save FavoriteSchedule TourAsk A QuestionMore Details
136 Hartford Road Brooklyn CT 06234

MLS Number 24199139

  • Single Family
  • Square Feet 1,551
  • Bedrooms 4
  • Bathroom 2
  • Year Built 1740

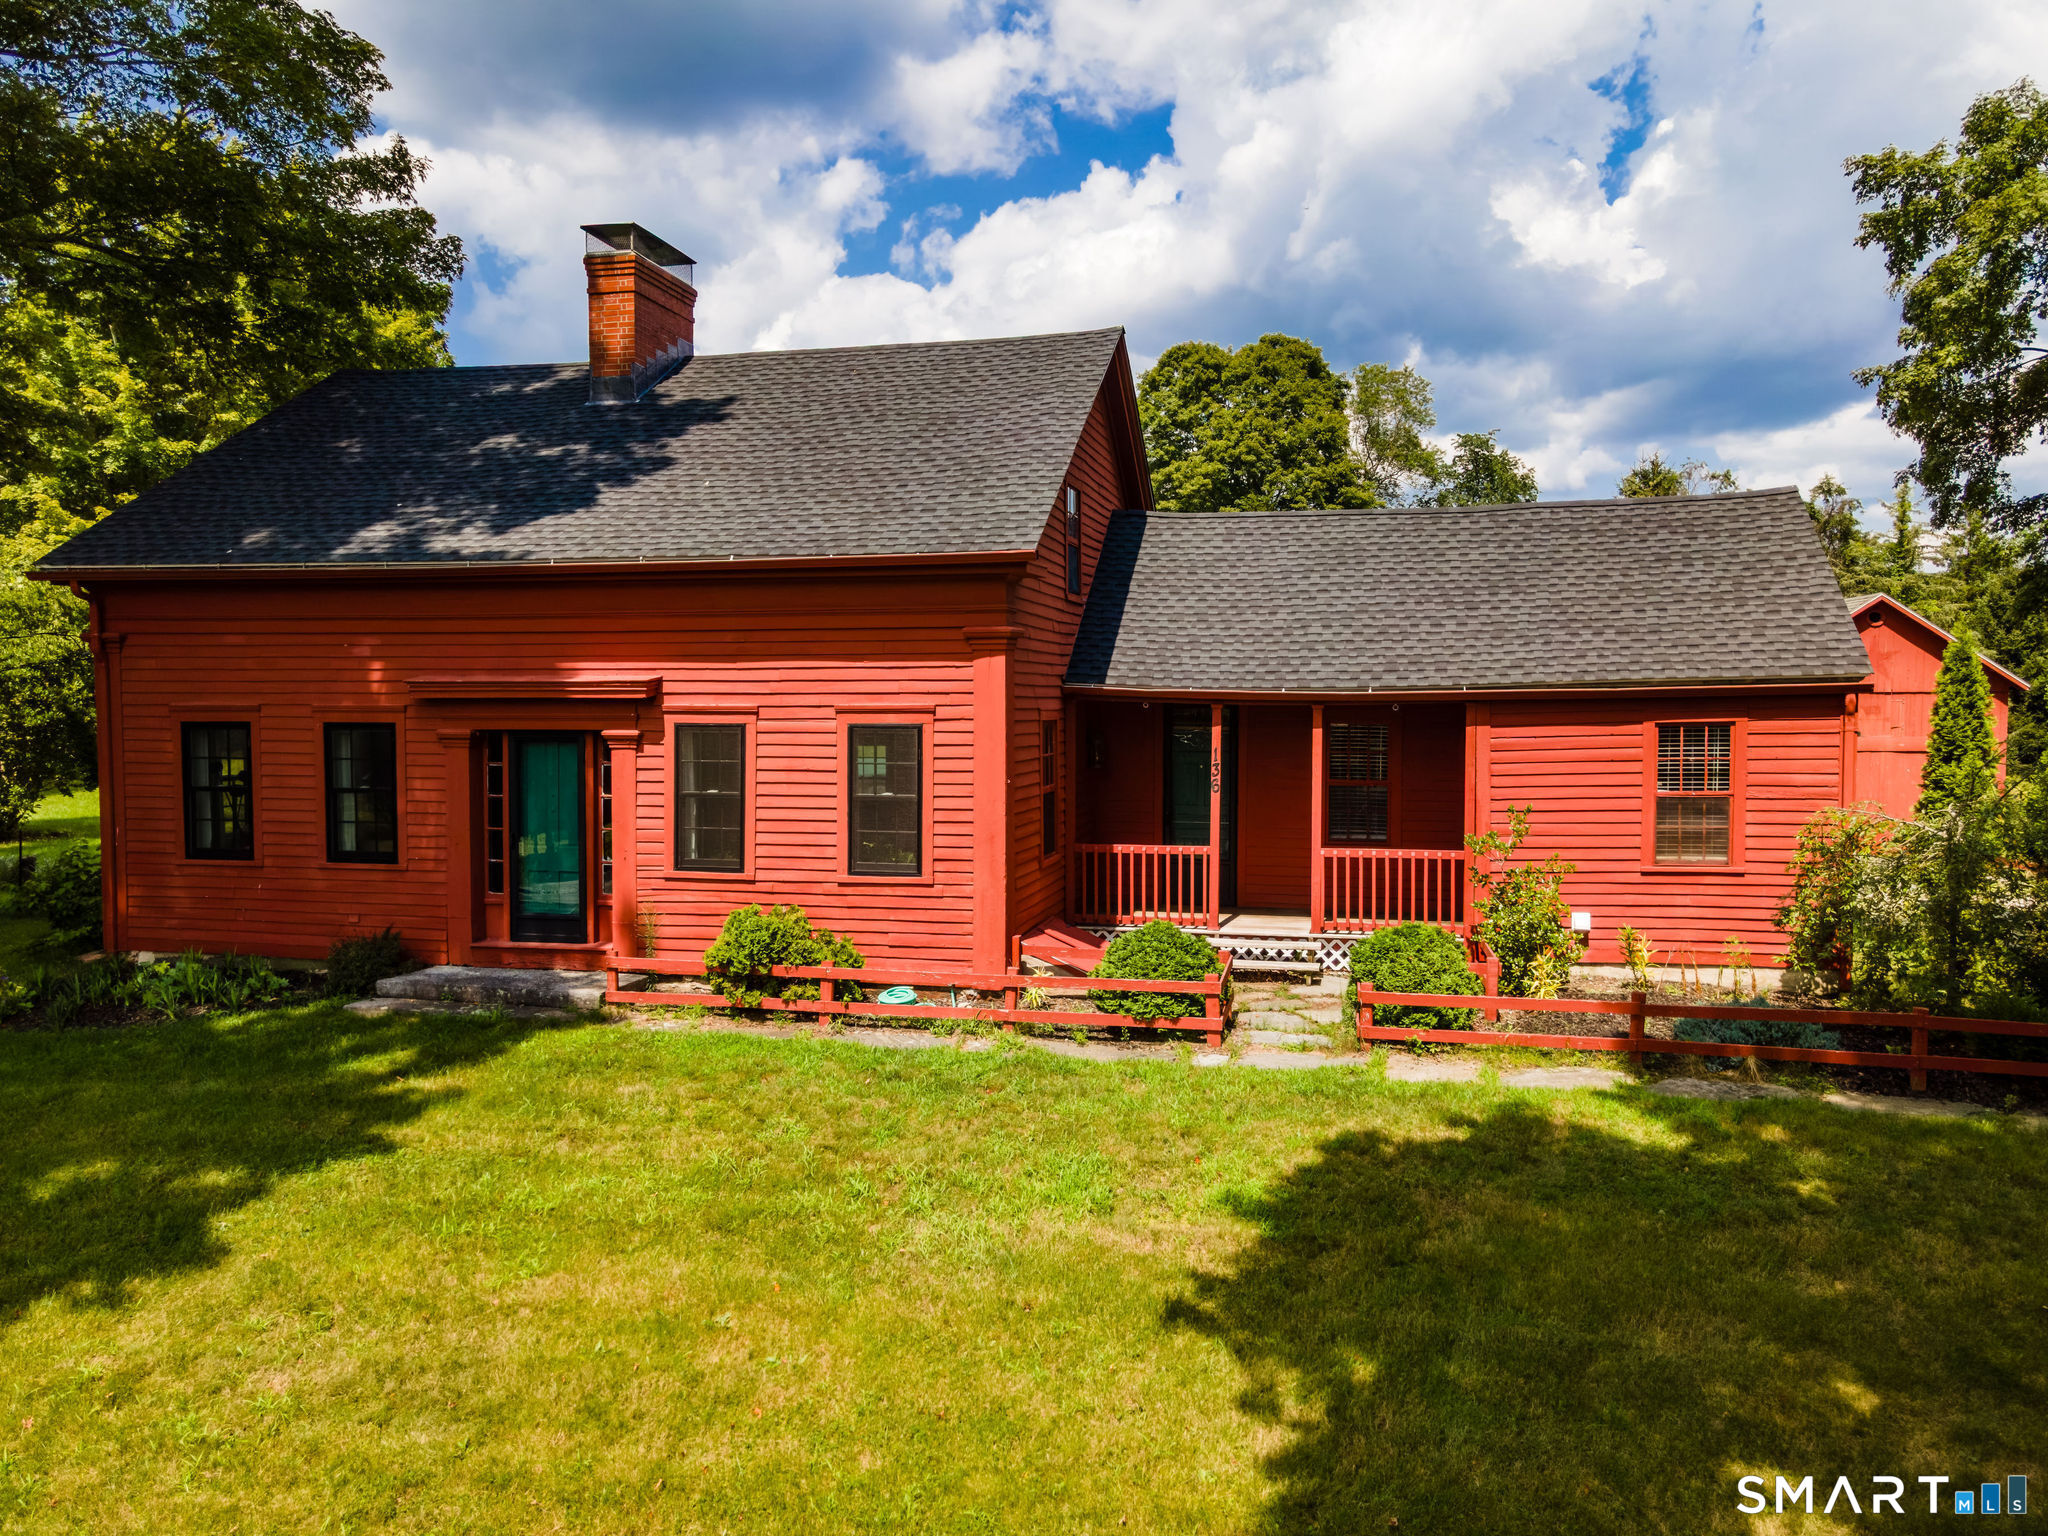
This exceptional 1740 antique cape is set on a lovely 1.59 acre property with stonewalls. The home has been beautifully maintained, and is in immaculate, move-in condition! The first floor features a bright, sunny kitchen with a walk in pantry, a large dining room, a living room with woodstove, a sitting room, and a home office. The woodstove was installed in 2025, and adds coziness and warmth to the home. Another highlight of the first floor is a beautiful butler's pantry with custom built-ins. There is also a main level full bath with laundry. The second floor has 4 bedrooms, a full bath, and a large walk in attic area for storage. Other features include a lovely screened in back porch, two barns which would be perfect for a hobby farm or a workshop/studio, and an above ground pool. The spacious, private back yard has a large garden area with perennial plants, two raised beds, and four newly planted fruit trees. Recent updates include a new roof in 2025 with a warranty which will convey, a well pump installed two years ago, a new chimney cap, and many new replacement windows. This home is filled with charm and character, and has a great flexible floor plan. Schedule a time to view this exceptional Brooklyn property!

Listed by Barbara A. Diaz of RE/MAX Bell Park Realty

$
$
%
$/month over payments
Federal 30-year interest rate: 7.24% last updated on Oct 29, 2026
* All Figures are estimates. Check with your bank or proposed mortgage company for actual interest rates.
This product uses the FRED® API but is not endorsed or certified by the Federal Reserve Bank of St. Louis.

Save FavoriteSchedule TourAsk A QuestionMore Details
217 London Road Hebron CT 06248

Hebron, CT217 London Road

Price$449,900

Est. Mortgage: $/month

MLS Number 24216758

  • Single Family
  • Square Feet 2,102
  • Bedrooms 3
  • Bathroom 2
  • Year Built 1972

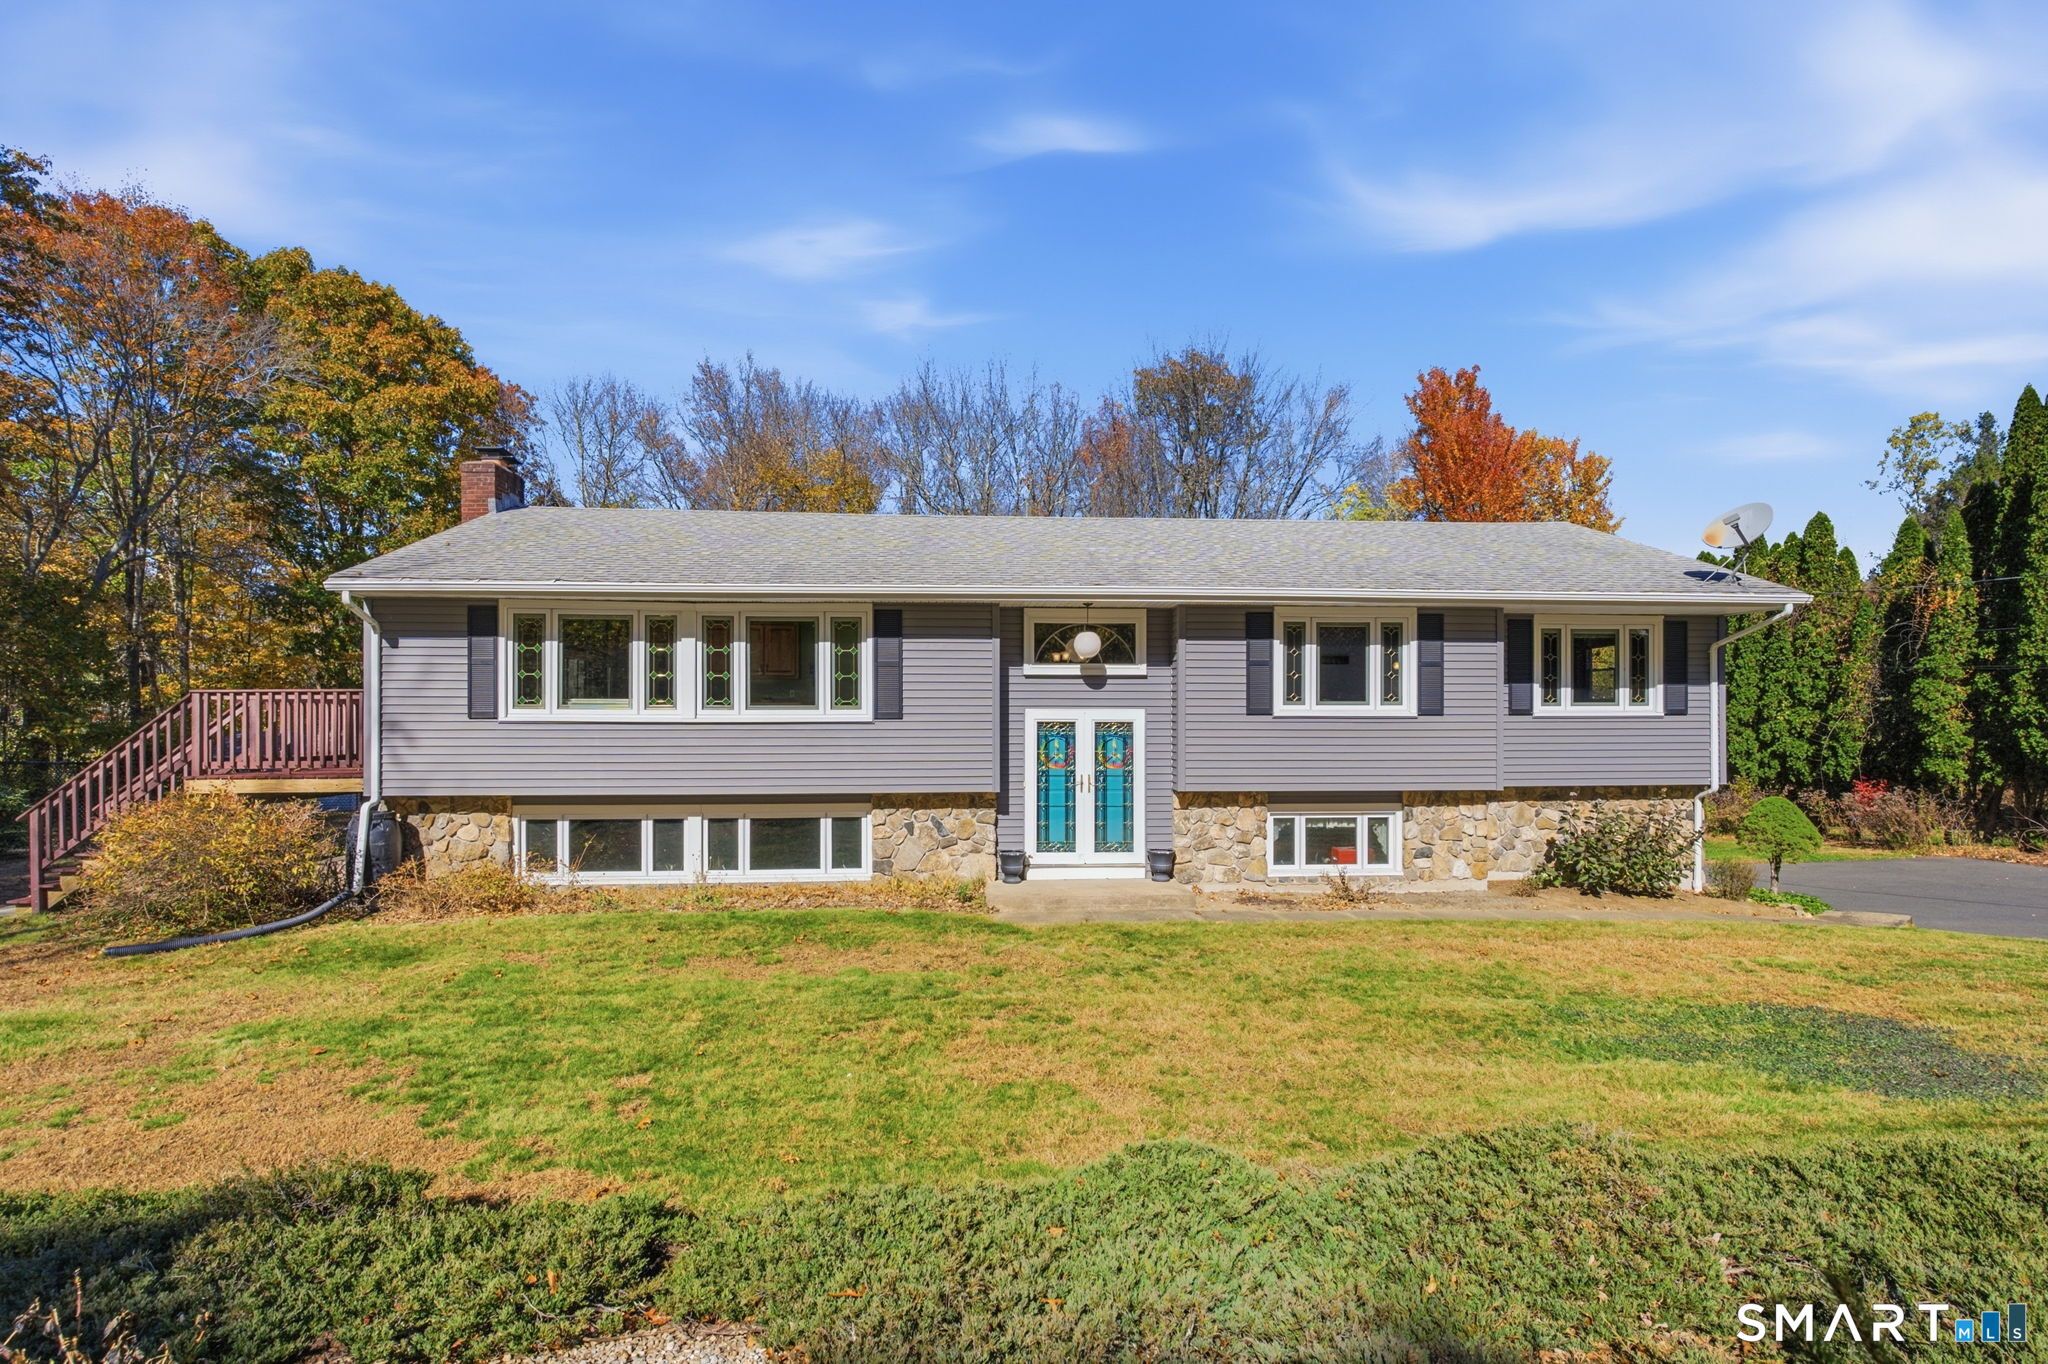
Settle right into this beautiful, oversized Hebron raised ranch with curb appeal for days! It offers 1,742 square feet of main floor living space and is set well back from the road on a private, tree-lined 1.10-acre lot. Hardwood floors and abundant natural light set a warm tone on the main level, highlighted by a dramatic stone fireplace and sliders to a broad, wrap-around deck overlooking the ample, partially fenced yard. The eat-in kitchen features generous wood cabinetry, pantry closet, Corian counters, a large peninsula, new LVT flooring, and an easy connection to the dining room. Three bedrooms and a spacious full bath complete the main level, including a primary bedroom with a walk-in closet. Downstairs, there is plenty of heated space to easily refinish to suit any lifestyle; movie nights, hobbies, guests, or a home office, with a second fireplace and convenient half bath. Central air, an attached two-car garage, generator-ready electrical panel, lower-level storage, and a backyard shed add everyday practicality. Enjoy room to unwind, garden, play, and gather, with convenient access to Hebron amenities, dining, outdoor recreation, and commuter routes. A welcoming home with more space than the typical raised ranch and a setting that feels private without sacrificing convenience!

Listed by Chad M. Glucksman of eXp Realty

$
$
%
$/month over payments
Federal 30-year interest rate: 7.24% last updated on Oct 29, 2026
* All Figures are estimates. Check with your bank or proposed mortgage company for actual interest rates.
This product uses the FRED® API but is not endorsed or certified by the Federal Reserve Bank of St. Louis.

Virtual TourSave FavoriteSchedule TourAsk A QuestionMore Details
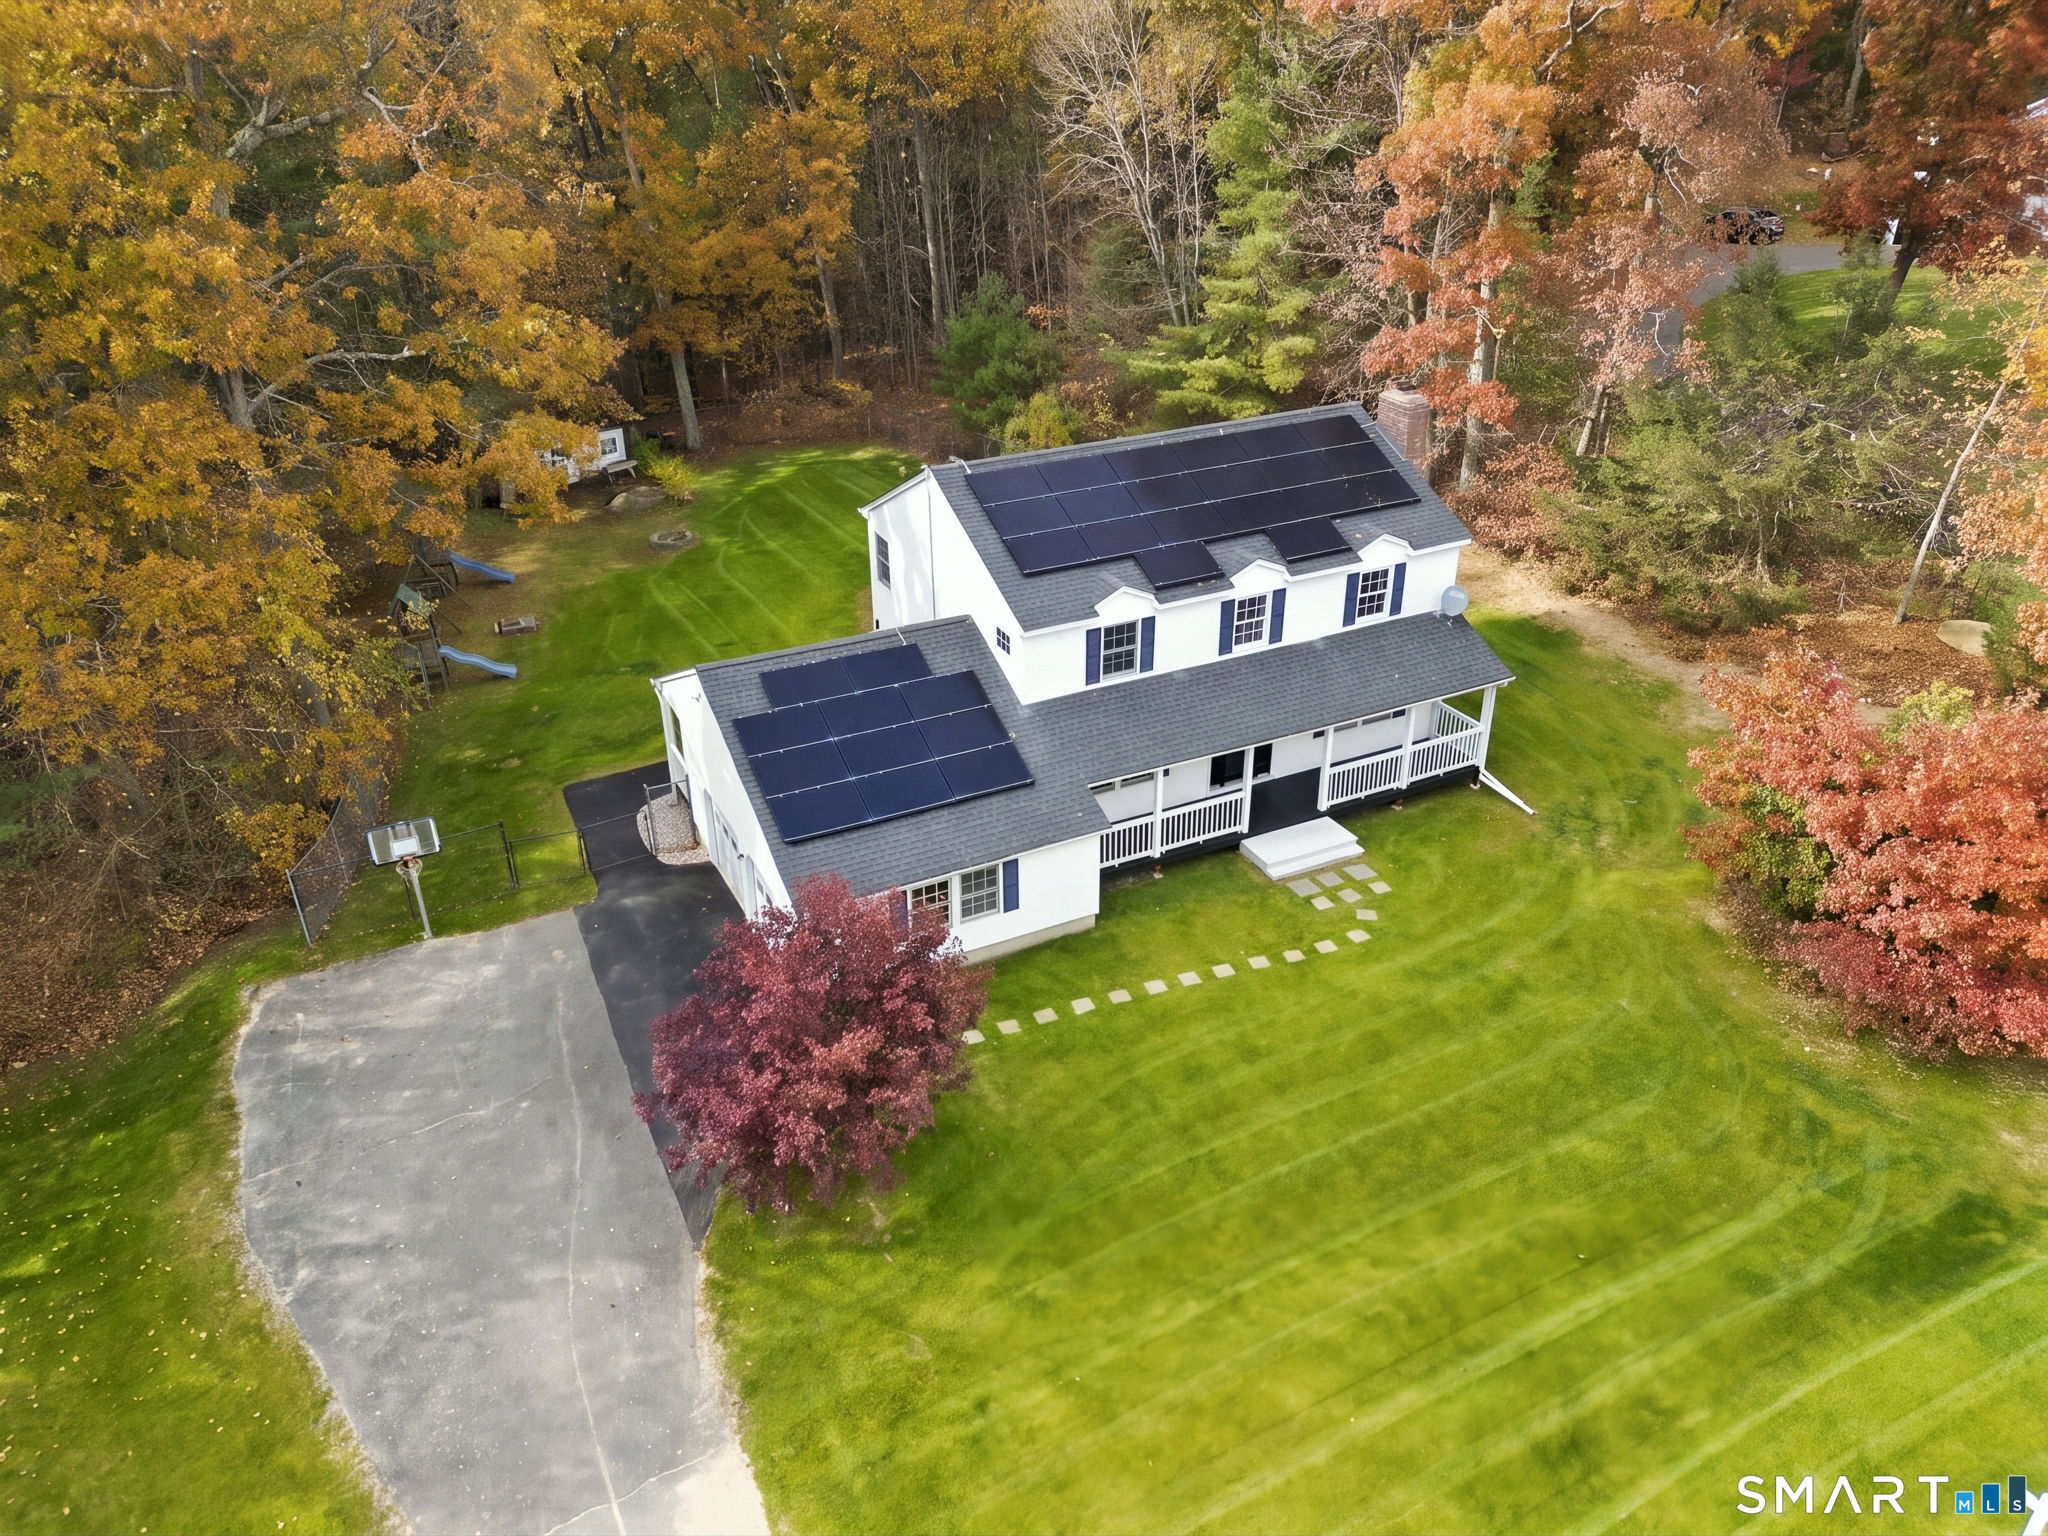
4 Acorn Drive Stafford CT 06076

Stafford, CT4 Acorn Drive

Price$449,000

Est. Mortgage: $/month

MLS Number 24217892

  • Single Family
  • Square Feet 2,108
  • Bedrooms 4
  • Bathroom 4
  • Year Built 1995

Welcome to 4 Acorn Drive! Enjoy peace of mind with major updates already taken care of, including a new foundation, roof and solar panels less than five years old, and a boiler and water treatment system also less than 5 years old. Backyard is fenced in and includes a playscape and patio. Inside you will find spacious rooms throughout, along with abundant closet space and storage. The four bedroom layout includes a primary suite and a second full bathroom upstairs. The eat in kitchen opens to a comfortable family room, while the formal living room offers versatile space for additional entertaining or working from home.The basement provides even more potential, with plumbing already in place for a future bathroom. Ideal for buyers looking to expand their finished living space. Nestled in a quiet cul-de-sac neighborhood, this home offers a wonderful combination of comfort, functionality and peace of mind

Listed by Kathy Geryk of Coldwell Banker Realty

$
$
%
$/month over payments
Federal 30-year interest rate: 7.24% last updated on Oct 29, 2026
* All Figures are estimates. Check with your bank or proposed mortgage company for actual interest rates.
This product uses the FRED® API but is not endorsed or certified by the Federal Reserve Bank of St. Louis.

Virtual TourSave FavoriteSchedule TourAsk A QuestionMore Details
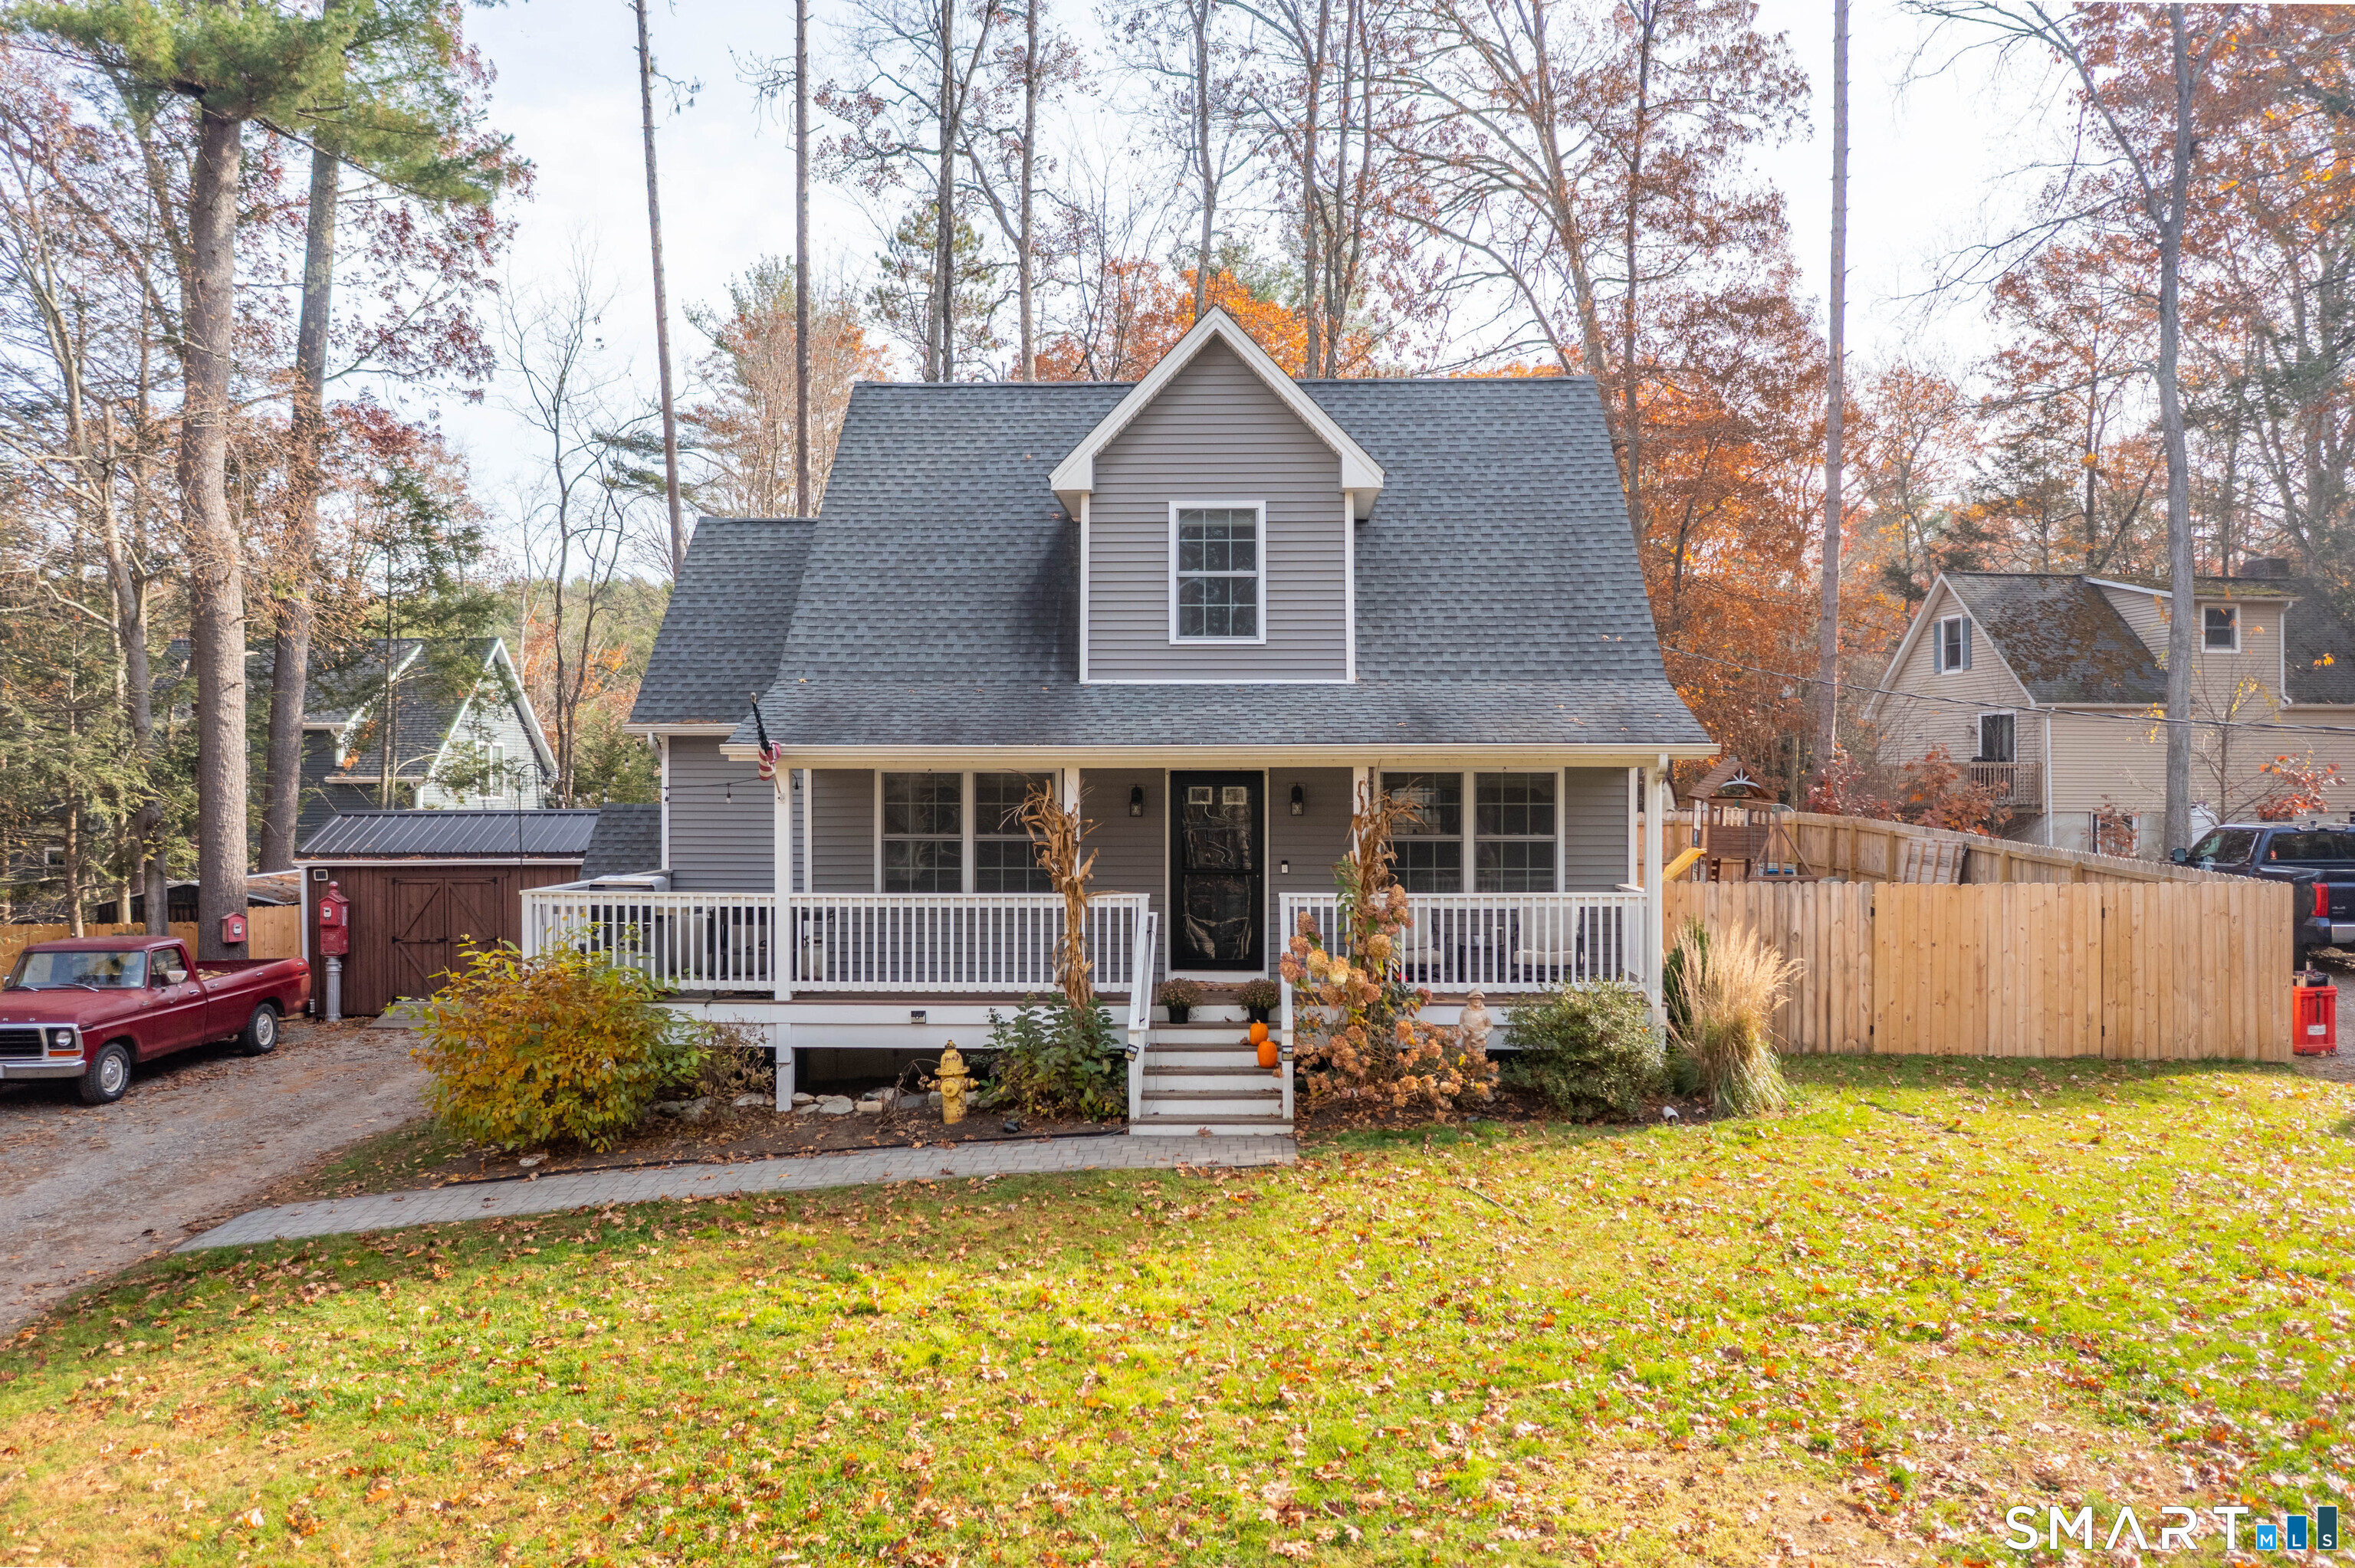
65 Hemlock Drive Woodstock CT 06282
Coming Soon

MLS Number 24217202

  • Single Family
  • Square Feet 1,316
  • Bedrooms 3
  • Bathroom 2
  • Year Built 2018

Experience the beauty of Bungee Lake living in this inviting Cape, where charm, comfort, and the beauty come together! This beautifully maintained, move-in ready home offers three bedrooms, two full bathrooms, and an inviting open floor plan designed for comfortable everyday living and effortless entertaining. The kitchen features beautiful granite countertops and stainless steal appliances, and flows seamlessly into the living areas, creating a bright and welcoming atmosphere. Step outside onto the gorgeous porch, the perfect spot to enjoy your morning coffee, unwind after a long day, or simply take in the surroundings and peaceful view of the lake. If you're looking for additional space, the walkout basement complete with a pellet stove offers wonderful potential for future finished living space, whether you envision a family room, home office, gym, or entertainment area. Additional features include a water softener, water purification system, and two outdoor sheds, offering plenty of storage. Located in the desirable Bungee Lake community, this home offers the opportunity to enjoy the charm and tranquility of lake life living, beautifully maintained, thoughtfully, equipped, and truly move in ready. Just unpack, settle in, and start enjoying everything this wonderful Home has to offer!

Listed by Mandy R. Gruslin of Kazantzis Real Estate,LLC

$
$
%
$/month over payments
Federal 30-year interest rate: 7.24% last updated on Oct 29, 2026
* All Figures are estimates. Check with your bank or proposed mortgage company for actual interest rates.
This product uses the FRED® API but is not endorsed or certified by the Federal Reserve Bank of St. Louis.

Save FavoriteSchedule TourAsk A QuestionMore Details
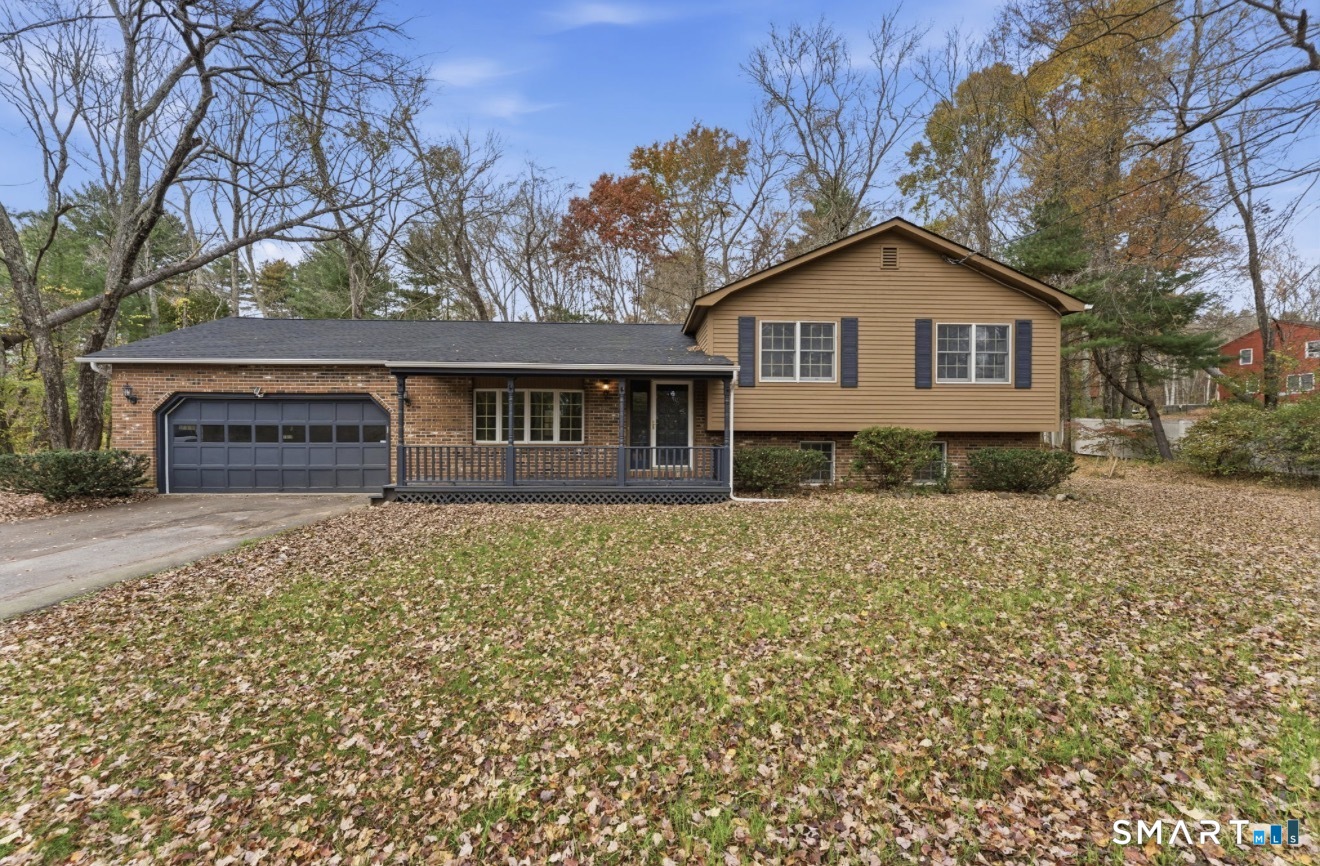
210 Wauregan Road Canterbury CT 06331

Canterbury, CT210 Wauregan Road

Price$440,000

Est. Mortgage: $/month

MLS Number 24218328

  • Single Family
  • Square Feet 1,956
  • Bedrooms 3
  • Bathroom 2
  • Year Built 1987

Welcome home to this charming 3-bedroom, 2-bathroom split-level single-family home, set on a beautiful two-acre parcel along a peaceful rural road. Offering a wonderful combination of space, privacy, and functionality, this property provides plenty of room to enjoy country living. The home features a spacious layout, with additional living or recreational possibilities in the finished basement. A large two-car garage offers ample room for parking, storage, or hobbies. Recent updates and maintenance provide added peace of mind, including a new roof, a recently inspected septic system, a serviced boiler, and a new well tank. Whether you're looking for room to spread out, space for hobbies, or a quiet setting to call home, this property offers plenty of potential and an opportunity to enjoy the best of rural living!

Listed by Jason Calouro of Drawbridge Realty

$
$
%
$/month over payments
Federal 30-year interest rate: 7.24% last updated on Oct 29, 2026
* All Figures are estimates. Check with your bank or proposed mortgage company for actual interest rates.
This product uses the FRED® API but is not endorsed or certified by the Federal Reserve Bank of St. Louis.

Save FavoriteSchedule TourAsk A QuestionMore Details
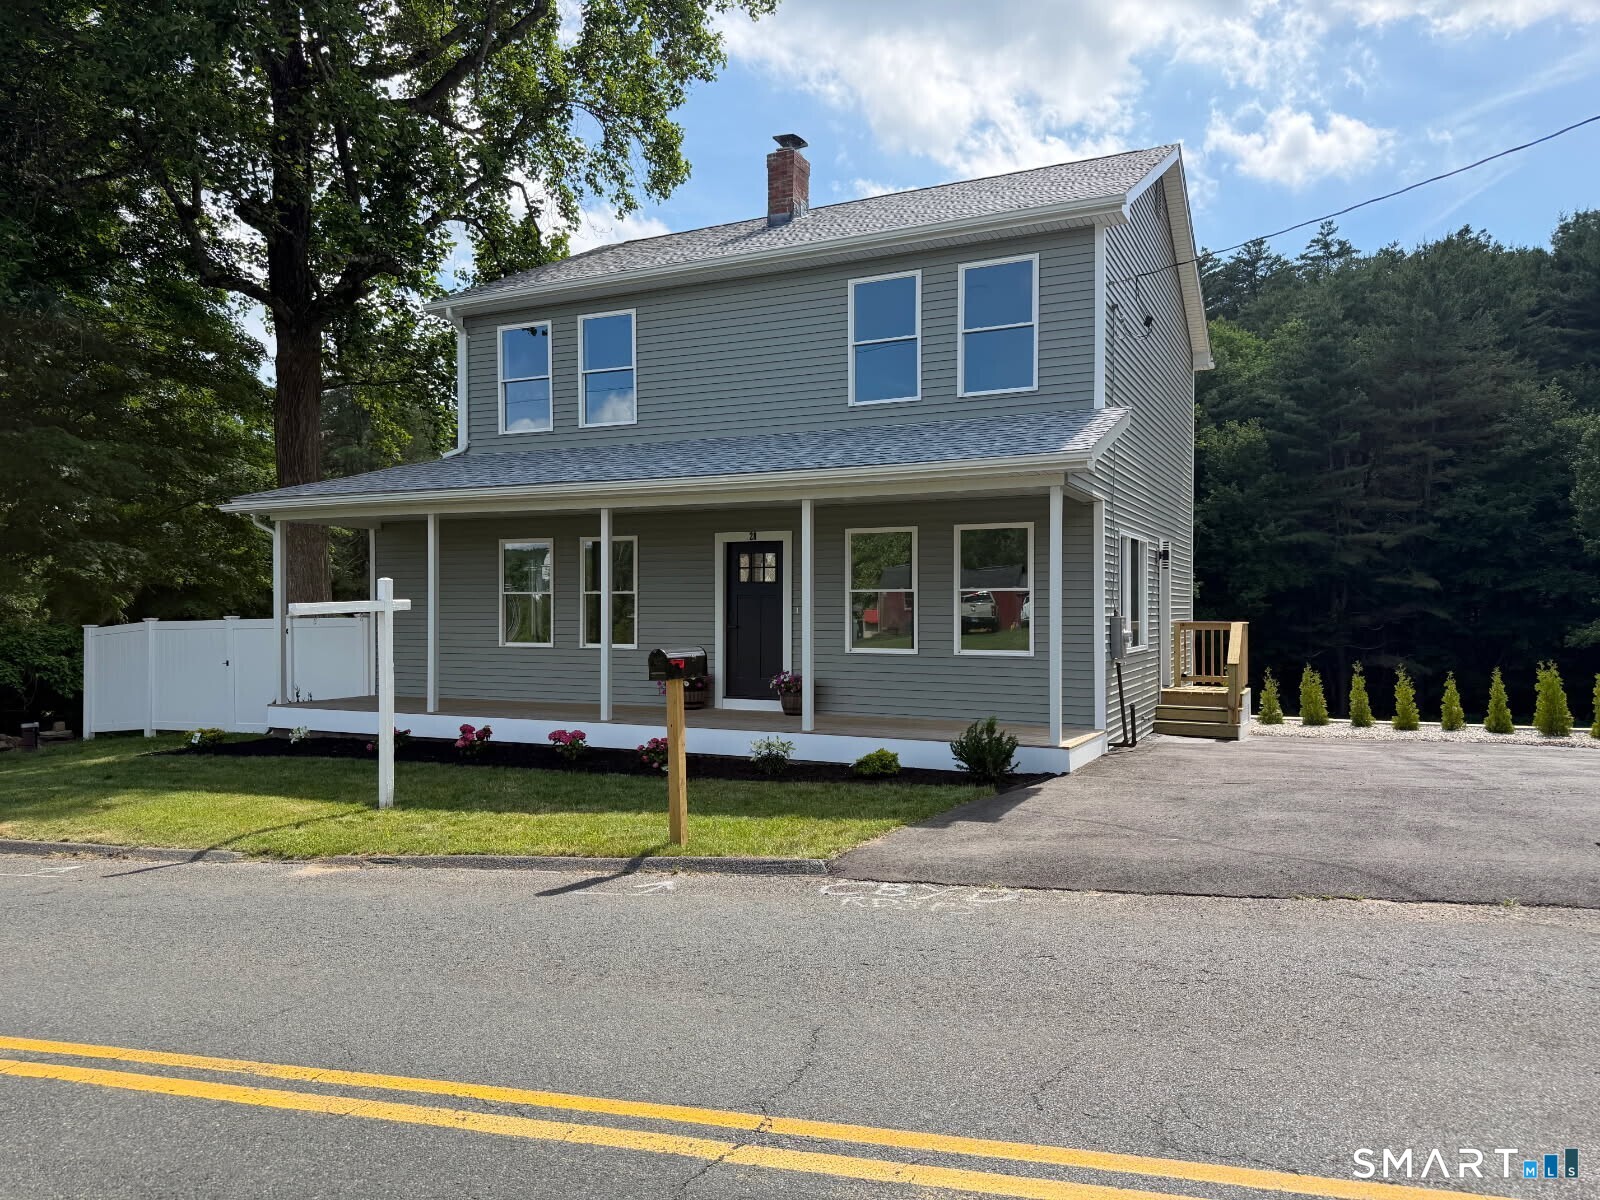
28 Old Monson Road Stafford CT 06076

MLS Number 24183008

  • Single Family
  • Square Feet 2,198
  • Bedrooms 3
  • Bathroom 3
  • Year Built 1770

*Don't let this pass you by without viewing this home, price has been lowered making this an incredible opportunity to own this property at an amazing new price. Beautifully and totally rebuilt in 2025, this stunning Colonial-style home blends historic charm with modern luxury while retaining its original 1770 foundation. Set on a picturesque property of 1.42 acres of land featuring a serene pond and charming barn. This 3-bedroom, 2.5-bath home offers the perfect balance of country living and contemporary comfort. Step through the convenient side entrance and immediately appreciate the seamless luxury vinyl plank flooring flowing throughout the home. To the left, a spacious room offers endless possibilities for entertaining, as your dining room. To the right is a flexible room that is ideal as a home office, study, or cozy sitting area. The thoughtfully redesigned main level also features a beautifully updated half bath with marble flooring and quartz countertops, along with the convenience of first-floor laundry. The stylish kitchen is designed to impress, complete with black appliances, quartz countertops, abundant cabinetry, and a stunning quartz center island perfect for casual dining and gatherings. Just beyond, the spacious living room offers plenty of room to relax or entertain.

Listed by Paul Koutsopoulos of Berkshire Hathaway NE Prop.

$
$
%
$/month over payments
Federal 30-year interest rate: 7.24% last updated on Oct 29, 2026
* All Figures are estimates. Check with your bank or proposed mortgage company for actual interest rates.
This product uses the FRED® API but is not endorsed or certified by the Federal Reserve Bank of St. Louis.

Virtual TourSave FavoriteSchedule TourAsk A QuestionMore Details
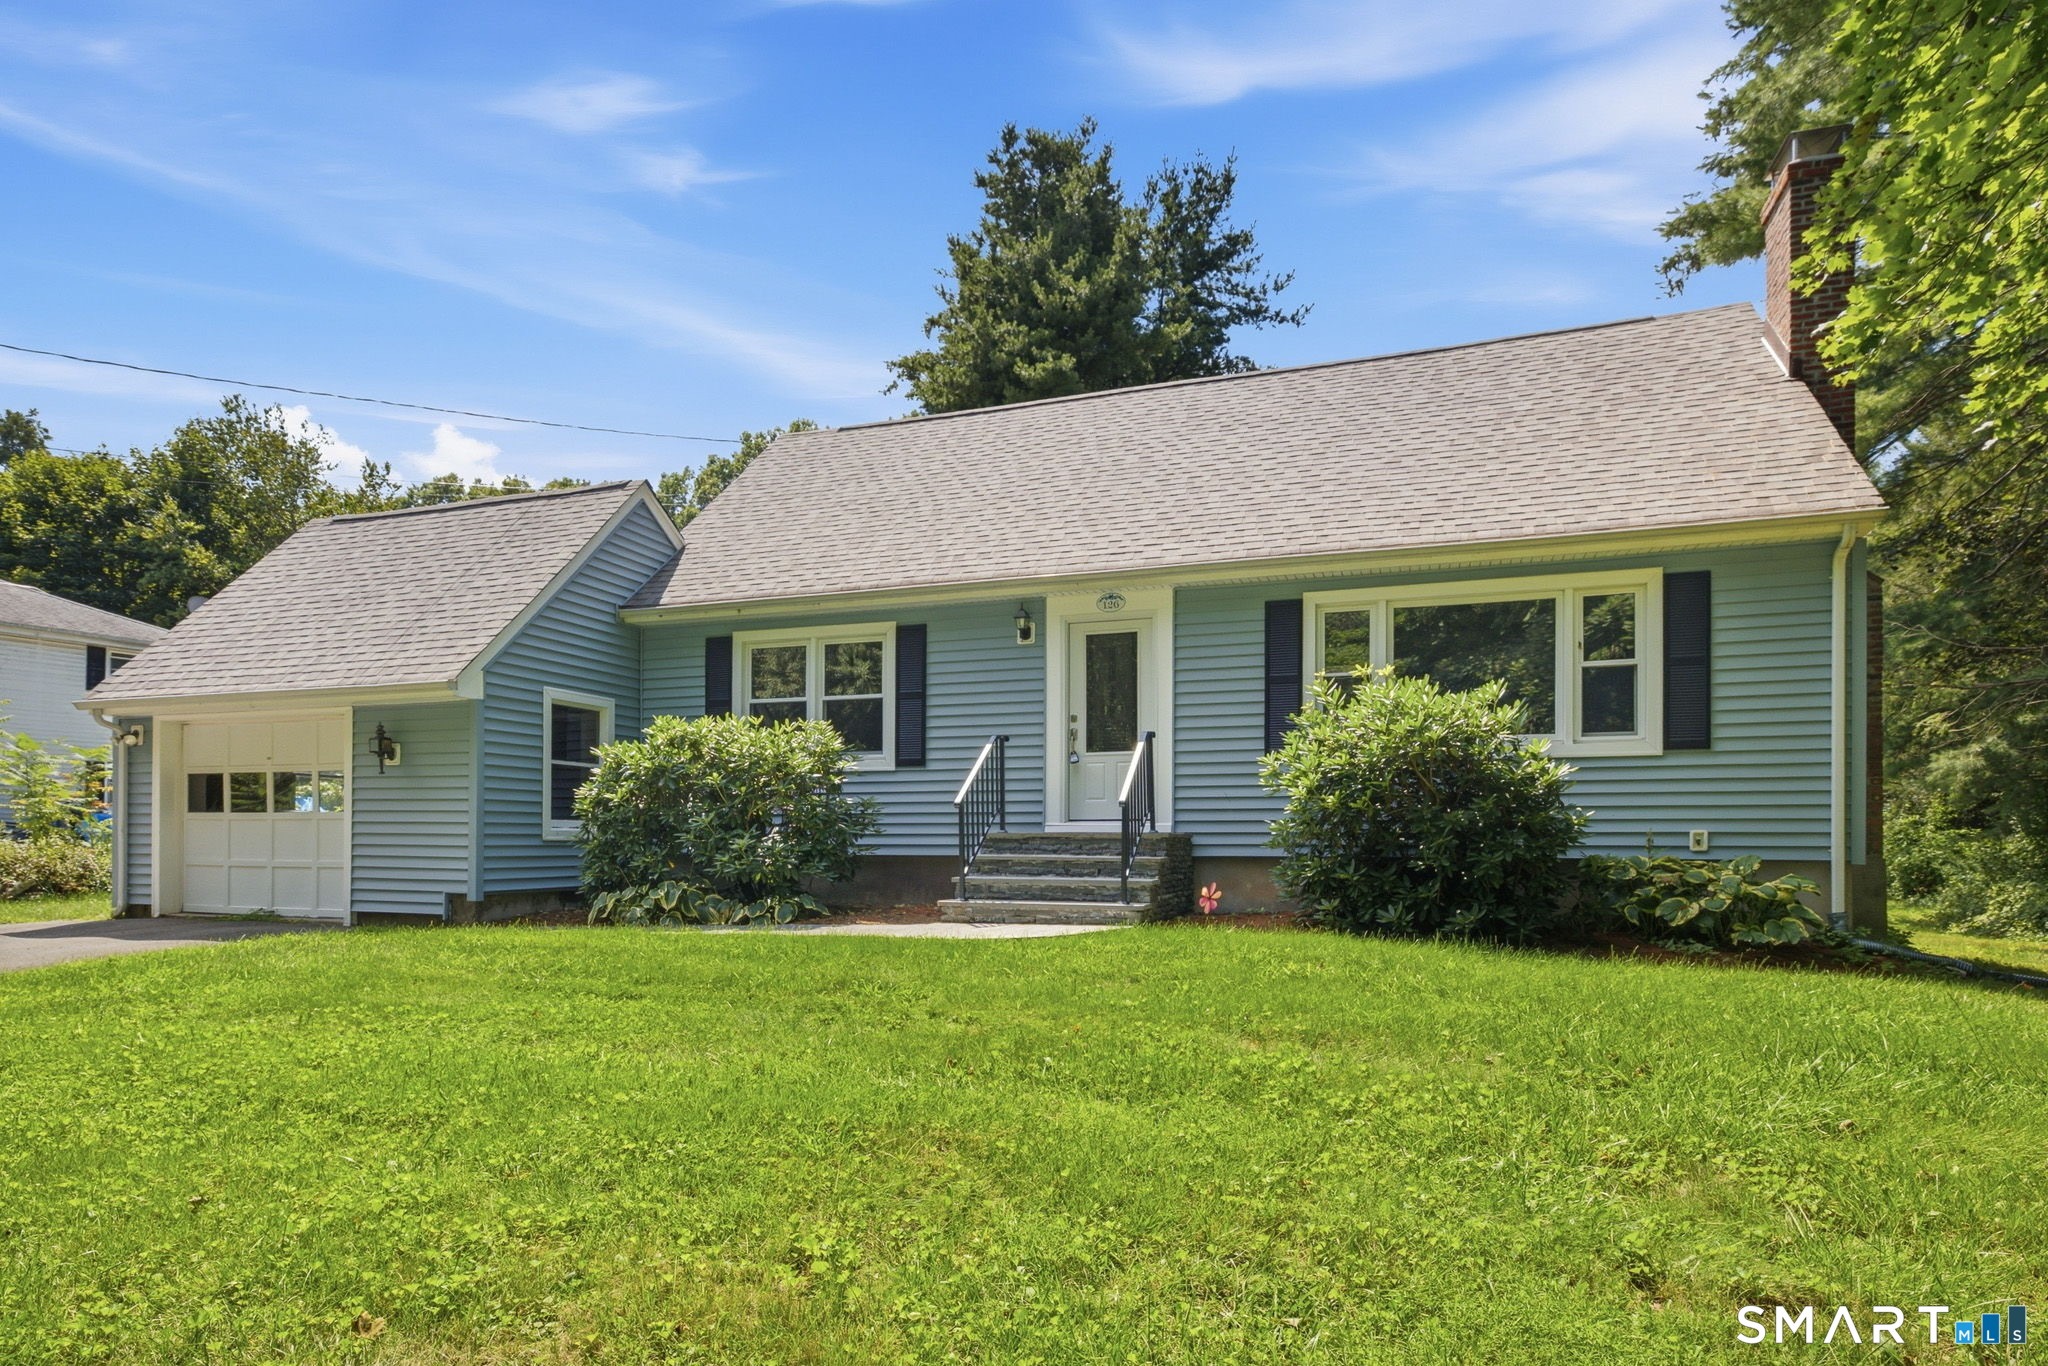
126 Baxter Street Tolland CT 06084

Tolland, CT126 Baxter Street

Price$439,900

Est. Mortgage: $/month

MLS Number 24192539

  • Single Family
  • Square Feet 1,698
  • Bedrooms 3
  • Bathroom 2
  • Year Built 1973

Fall in love with this beautifully maintained Cape style home nestled on a picturesque 1.10+ acre country setting where comfort, charm, and recent updates come together perfectly! Major improvements have already been completed for you, including a new architectural roof, new furnace, new front door, new front steps, and an expansive new deck-all within the past year. The spacious eat-in kitchen offers abundant cabinet space and conveniently houses the washer & dryer. Gather with family and friends in the inviting living room featuring a cozy fireplace, a sun-filled picture window, and brand-new wall-to-wall carpeting. The formal DR is accented with elegant French doors and beautiful parquet flooring, creating the perfect space for holiday dinners and special occasions. The desirable first-floor primary bedroom offers a lovely bay window, a walk-in closet, and a slider leading to the oversized deck where you can relax and enjoy the peaceful backyard. A full/bath completes the main level. Upstairs you'll find 2 generously sized BDRMs, both with brand-new carpeting, along with a 2nd full/bath. The partially finished LL provides additional flexible living space for a recreation room, home office, exercise area, or hobbies. Central air, a one-car garage, and a beautiful country lot complete this exceptional property. If you've been searching for a home that combines timeless charm with today's most sought-after updates, your search ends here.

Listed by Kathleen M. Sitek of Berkshire Hathaway NE Prop.

$
$
%
$/month over payments
Federal 30-year interest rate: 7.24% last updated on Oct 29, 2026
* All Figures are estimates. Check with your bank or proposed mortgage company for actual interest rates.
This product uses the FRED® API but is not endorsed or certified by the Federal Reserve Bank of St. Louis.

Virtual TourSave FavoriteSchedule TourAsk A QuestionMore Details
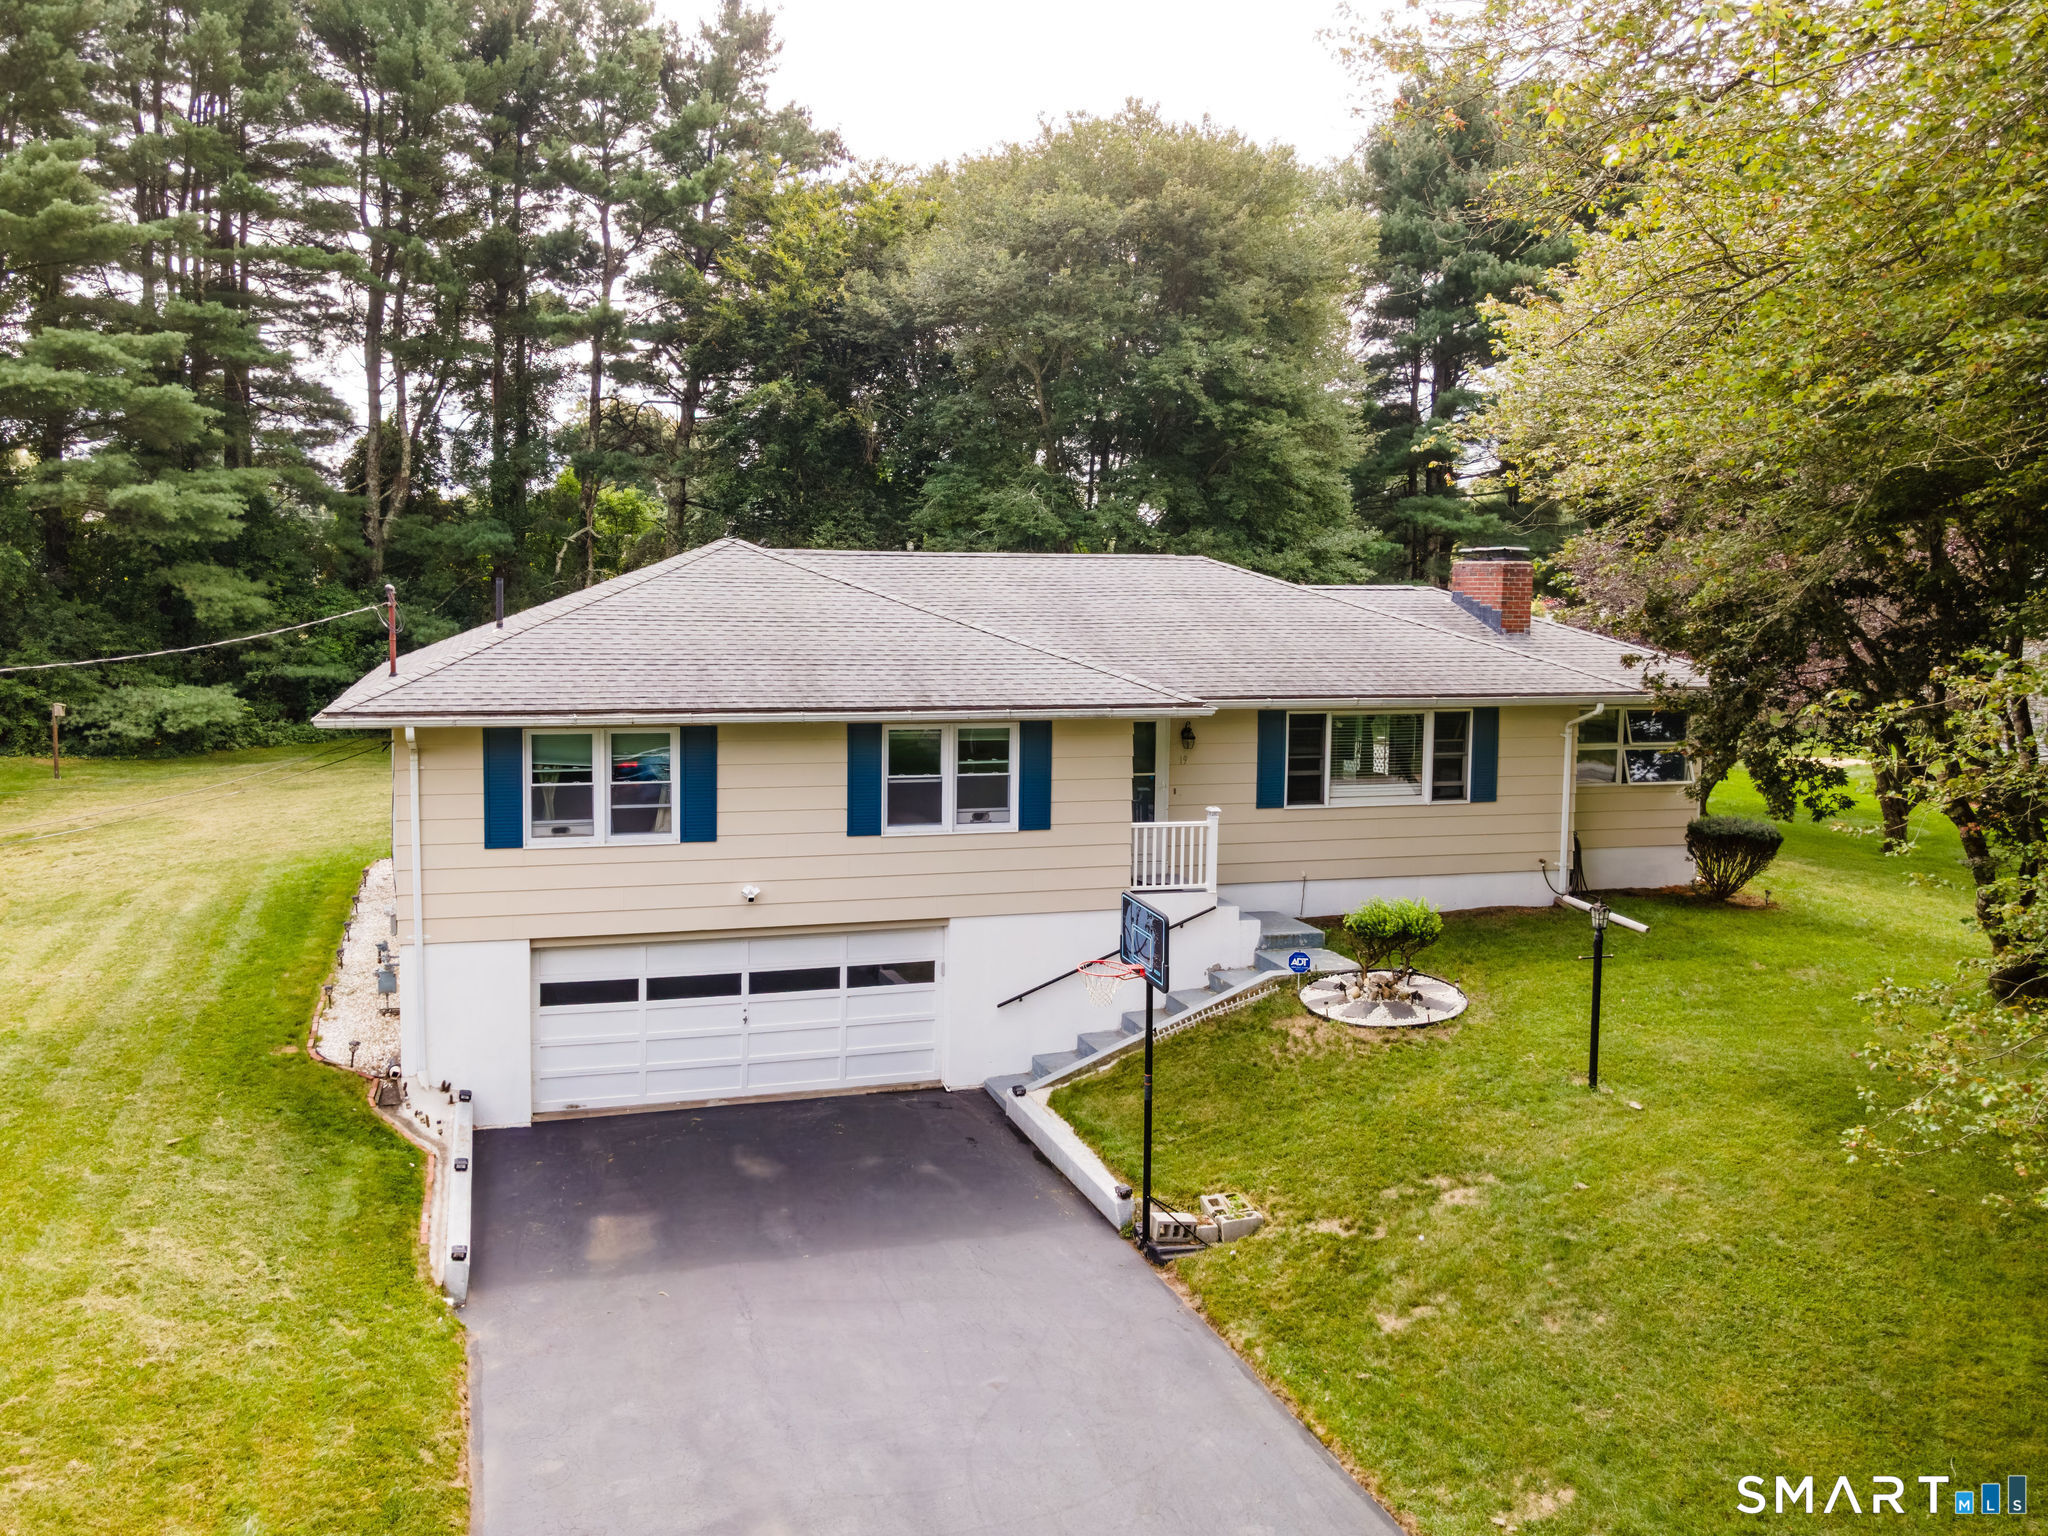
19 Westview Drive Brooklyn CT 06234

Brooklyn, CT19 Westview Drive

Price$439,900

Est. Mortgage: $/month

MLS Number 24202851

  • Single Family
  • Square Feet 1,654
  • Bedrooms 3
  • Bathroom 2
  • Year Built 1970

Lovely ranch style home in desirable Westview Drive location! Spacious interior features a large living room with brick fireplace, kitchen, dining room, and a bright, heated sunroom with an indoor barbeque grill. Also on the main level are three generous sized bedrooms and two full baths. The lower level has a laundry area, a playroom, and a den/office area. There is a two car garage under the house, and a newly sealed, paved driveway. Other features include solar panels, city water and a septic system. There is a large, newly expanded back deck, and a beautiful level backyard for outdoor enjoyment. Excellent convenient location, with easy access to shopping, dining, and local amenities.

Listed by Barbara A. Diaz of RE/MAX Bell Park Realty

$
$
%
$/month over payments
Federal 30-year interest rate: 7.24% last updated on Oct 29, 2026
* All Figures are estimates. Check with your bank or proposed mortgage company for actual interest rates.
This product uses the FRED® API but is not endorsed or certified by the Federal Reserve Bank of St. Louis.

Save FavoriteSchedule TourAsk A QuestionMore Details

160 Antrim Road Coventry CT 06238

Coventry, CT160 Antrim Road

Price$439,900

Est. Mortgage: $/month

MLS Number 24203999

  • Single Family
  • Square Feet 2,075
  • Bedrooms 3
  • Bathroom 2
  • Year Built 1988

Welcome to 160 Antrim Rd, a custom-built 3-bedroom, 2-bath home set privately on a beautiful wooded lot. Thoughtfully designed with quality construction and generously proportioned rooms, this inviting residence offers a comfortable blend of space, functionality, and privacy. The spacious interior features high ceilings, abundant closet space, and an inviting living room with a fireplace, perfect for unwinding after a long day. The large eat-in kitchen and forrmal dining room offer plenty of room for everyday meals and entertaining. The first floor features a spacious bedroom and a full bath, ideal as a guest space or primary bedroom. The first-floor laundry adds to the ease of one-level living. Upstairs, you'll find two additional generously sized bedrooms and a second full bath. The primary bedroom features a large adjoining room with a connecting door, providing valuable space as an additional walk-in closet or storage. The partially finished lower level offers additional living space. Multi-zone heating and new ac compressor provide year-round comfort. A newer roof, less than five years old, provides added peace of mind for years to come. Beautifully maintained and thoughtfully cared for, with an attached 2-car garage for convenient parking and additional storage. Surrounded by mature trees and nestled in a peaceful setting, this property provides a private location while still being close to everyday conveniences.

Listed by Stephanie Liriano of Redfin Corporation

$
$
%
$/month over payments
Federal 30-year interest rate: 7.24% last updated on Oct 29, 2026
* All Figures are estimates. Check with your bank or proposed mortgage company for actual interest rates.
This product uses the FRED® API but is not endorsed or certified by the Federal Reserve Bank of St. Louis.

Virtual TourSave FavoriteSchedule TourAsk A QuestionMore Details
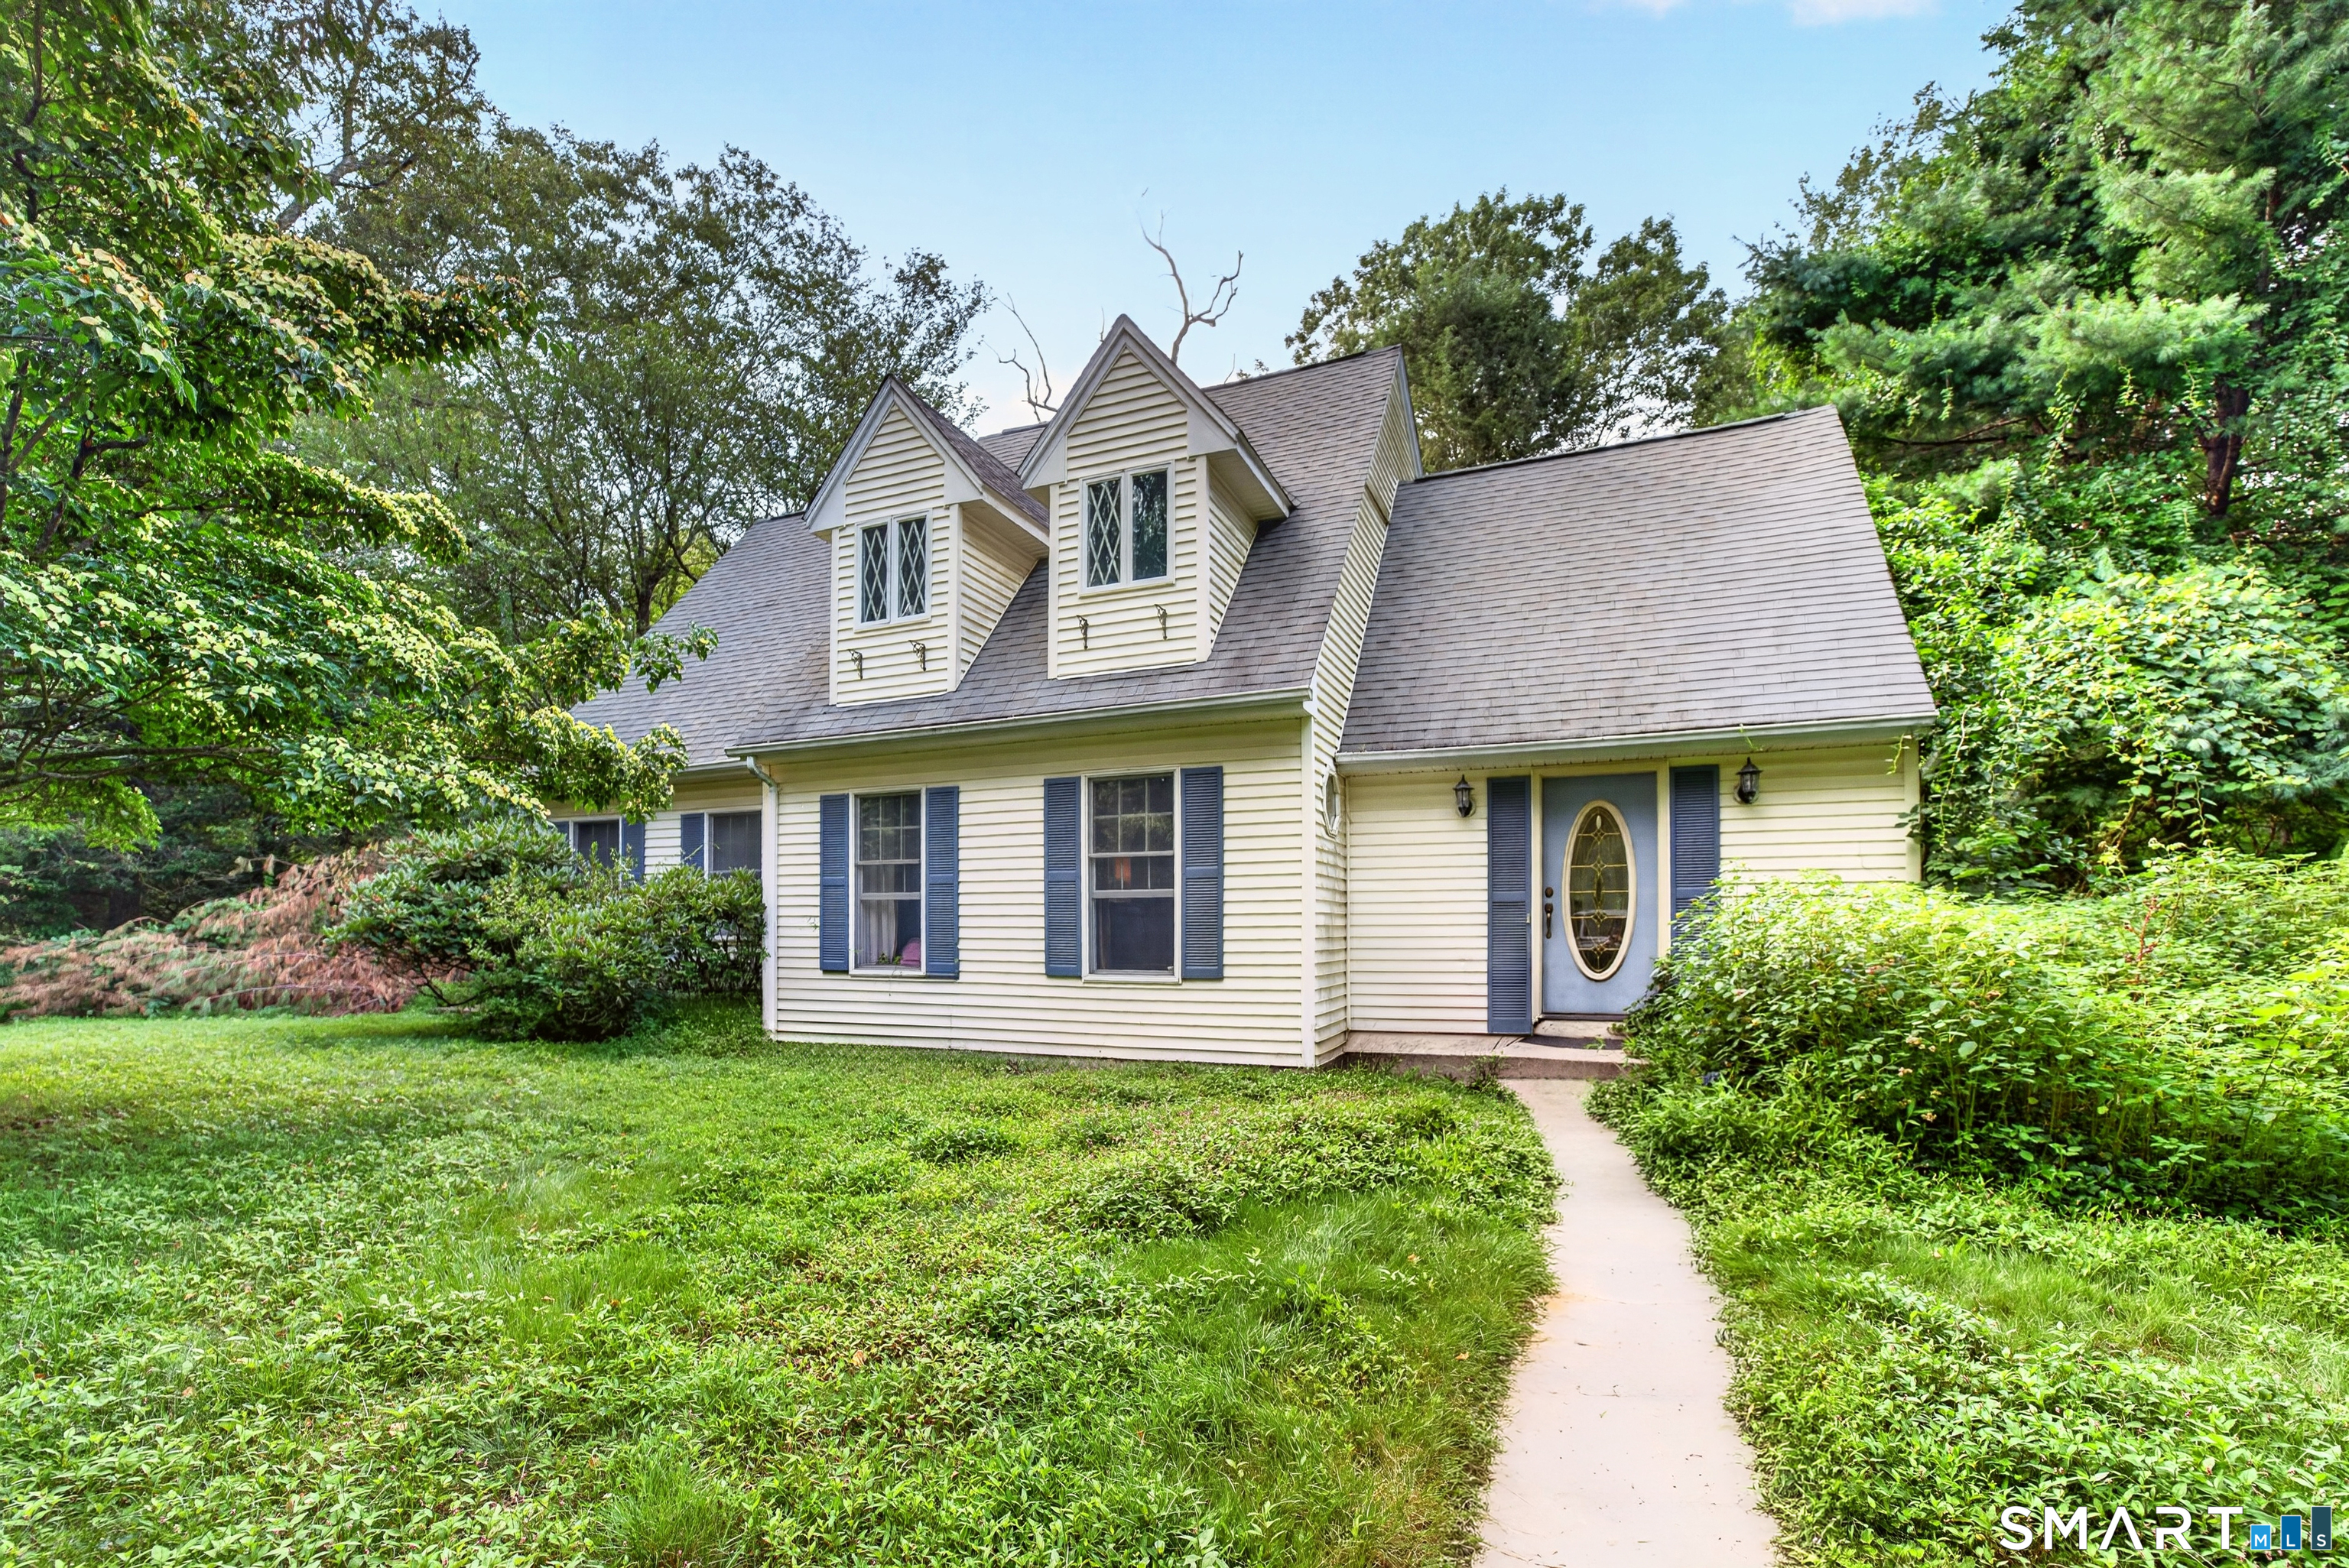
26 Bush Hill Road Brooklyn CT 06234

MLS Number 24213793

  • Single Family
  • Square Feet 1,472
  • Bedrooms 3
  • Bathroom 3
  • Year Built 1993

Welcome to 26 Bush Hill Road, a charming Cape Cod tucked into a private, wooded 3.8-acre setting in Brooklyn. Offering approximately 1,472 square feet, this three-bedroom home features a flexible layout with a first-floor primary bedroom, first-floor laundry, and two additional spacious bedrooms upstairs. The updated kitchen includes crisp white cabinetry, bright countertops, and stainless-steel appliances, while the inviting living room offers plenty of natural light and an open staircase. At the rear of the home, the impressive dining area is surrounded by windows and features a vaulted ceiling, fireplace, and French doors leading outside. With generous room sizes, hardwood flooring, two bathrooms, and an expansive wooded lot offering privacy and room to enjoy the outdoors, this home combines comfortable everyday living with a peaceful country setting.

Listed by Andrew Hogan of Brian Buonaiuto

$
$
%
$/month over payments
Federal 30-year interest rate: 7.24% last updated on Oct 29, 2026
* All Figures are estimates. Check with your bank or proposed mortgage company for actual interest rates.
This product uses the FRED® API but is not endorsed or certified by the Federal Reserve Bank of St. Louis.

Save FavoriteSchedule TourAsk A QuestionMore Details

The data relating to real estate for sale on this website appears in part through the SmartMLS Internet Data Exchange program, a voluntary cooperative exchange of property listing data between licensed real estate brokerage firms, and is provided by SmartMLS through a licensing agreement. Listing information is from various brokers who participate in the SmartMLS IDX program and not all listings may be visible on the site. The property information being provided on or through the website is for the personal, non-commercial use of consumers and such information may not be used for any purpose other than to identify prospective properties consumers may be interested in purchasing. Some properties which appear for sale on the website may no longer be available because they are for instance, under contract, sold or are no longer being offered for sale. Property information displayed is deemed reliable but is not guaranteed. Copyright 2026 SmartMLS, Inc.