Greater Mansfield CT Real Estate $350k - $500k

r=61-72
158 Pond Road Franklin CT 06254

Franklin, CT158 Pond Road

Price$435,000

Est. Mortgage: $/month

MLS Number 24211535

  • Single Family
  • Square Feet 2,116
  • Bedrooms 3
  • Bathroom 3
  • Year Built 1983

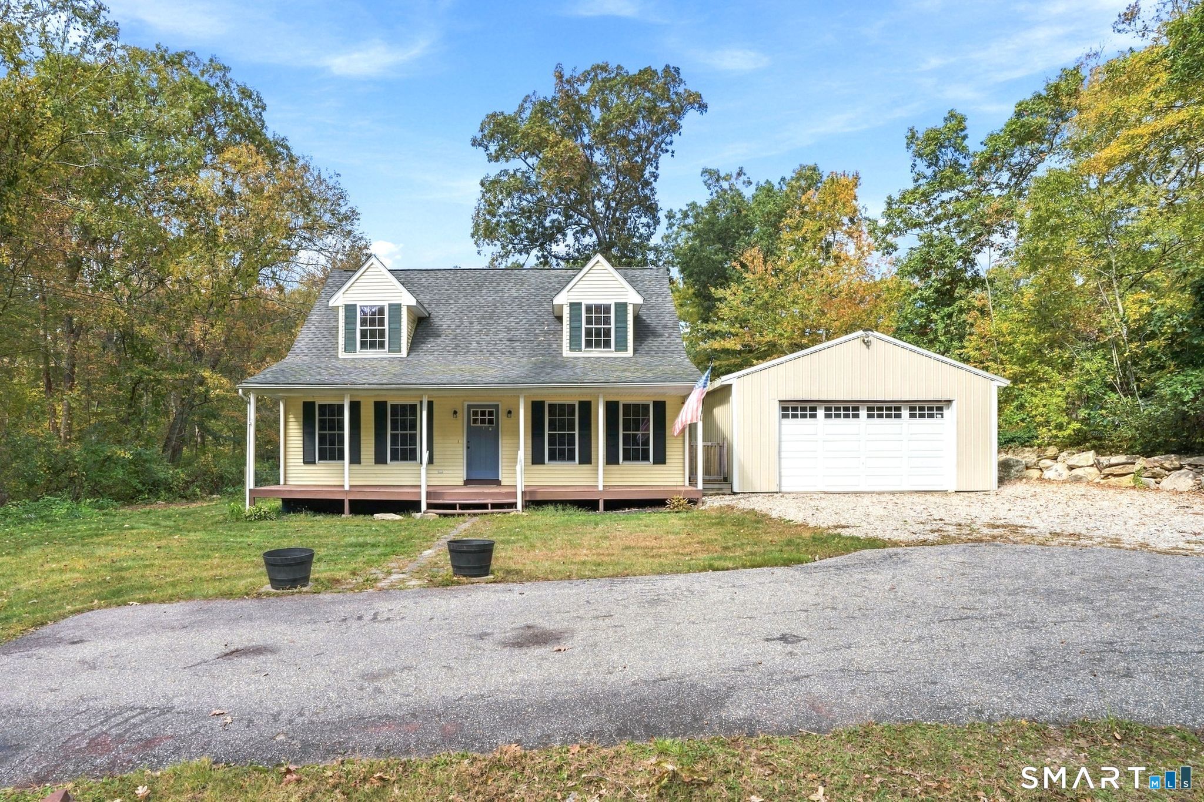
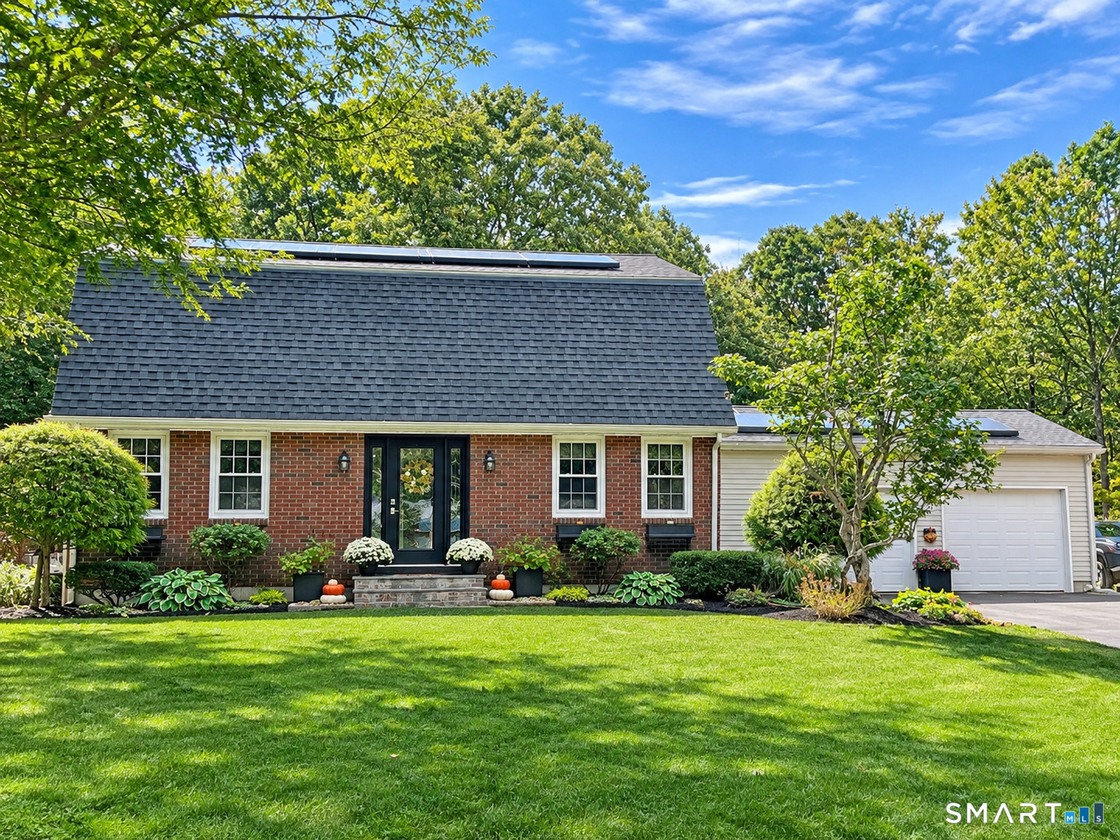
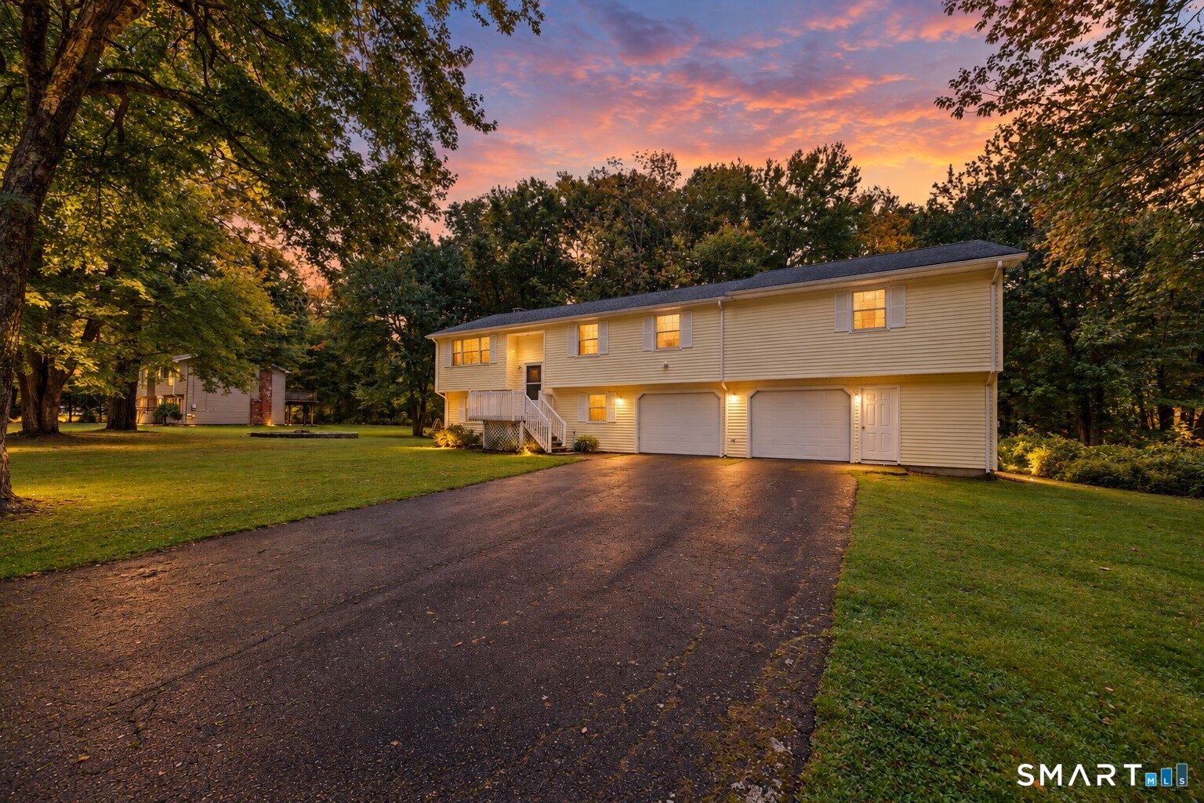
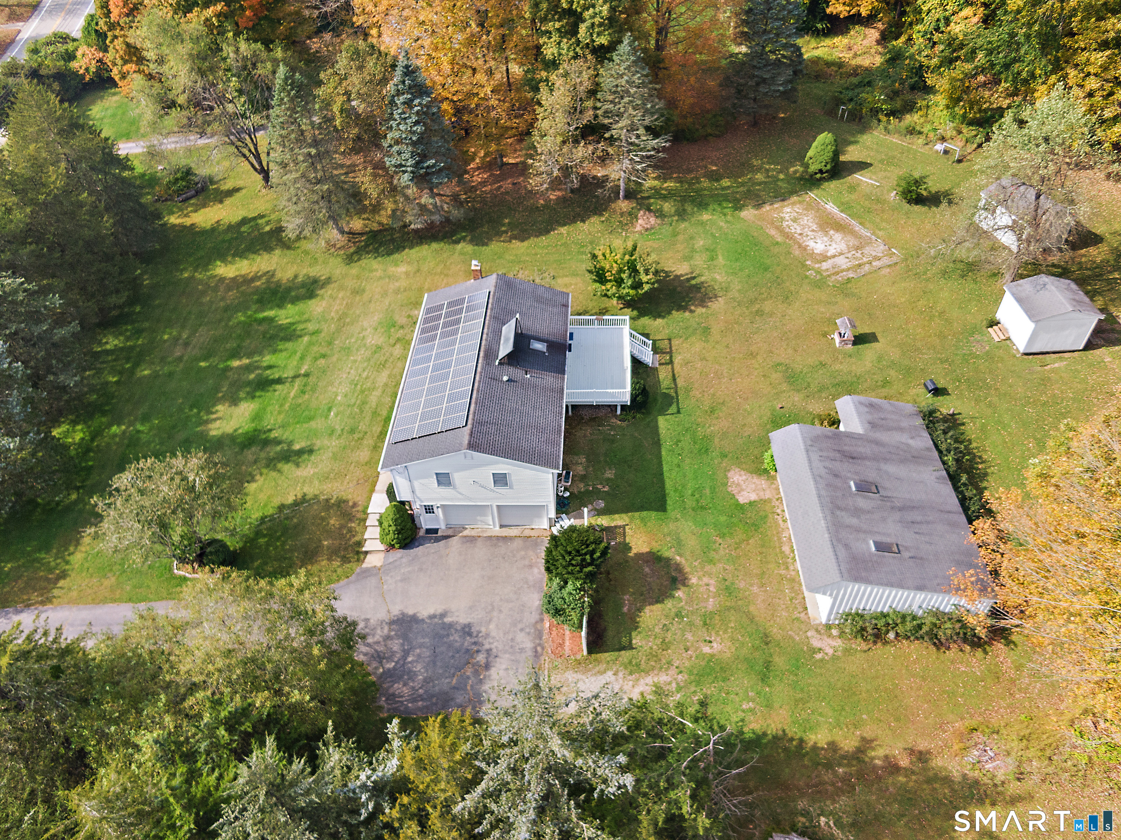
GARAGE SPACE, WORKSHOP AND MORE... This raised ranch on 2.55 acres has room for all of your hobbies and your hobby cars. Start with the 2 car under-house garage, then head out to the detached, insulated 3 car garage with power and a workshop area. Need more? There's ANOTHER detached garage with power for the smaller project car, plus a shed for everything else. Oh yeah, the house is pretty great too. Three bedrooms, 2.5 baths and over 2,000 sq ft of heated living space, with large rooms, lots of natural light and a floor plan made for having people over. The solar panels are owned and fully paid off, so you get the savings without a monthly solar payment. Estate sale, seller has limited knowledge of the property, but the water was recently tested, new carpet was just installed in the bedrooms and family room, and the home has been well cared for and loved for years.

Listed by Monica Obuchowski and Kelsey Malik of Signature Properties of N.E.
$
$
%
$/month over payments
Federal 30-year interest rate: 7.24% last updated on Oct 29, 2026
* All Figures are estimates. Check with your bank or proposed mortgage company for actual interest rates.
This product uses the FRED® API but is not endorsed or certified by the Federal Reserve Bank of St. Louis.

Save FavoriteSchedule TourAsk A QuestionMore Details

32 Notch Road Bolton CT 06043
Open House

MLS Number 24203757

  • Single Family
  • Next Open House: Sat 11/7 10:30 am. to 12:30 pm.
  • Square Feet 1,832
  • Bedrooms 3
  • Bathroom 3

BEAUTIFUL HOME WITH A BACKYARD OASIS! A major renovation was done in 2014 adding the second floor which consists of 2 bedrooms, a full bathroom (shower with tub,) laundry room and a den area with built-in book shelves & cabinets and window seat. The main level has a renovated kitchen featuring an island with breakfast bar seating, stainless steel appliances, tile backsplash and charm to spare! The large dining room is open to the kitchen and is perfect for entertaining. The living room draws you in with garden views! FIRST FLOOR PRIMARY BEDROOM SUITE with walk-in closet & full bathroom with walk-in shower! As a part of the 2014 project, the siding, roof, all the windows (minus the living room,) plumbing and electrical were all done, essentially leaving little of the 1951 home left. The half bathroom was also updated in 2014. A rear mudroom seamlessly connects the garage to the home with extra closet space. Did I mention the PARK-like yard with huge blueberry bushes, 2 sheds, 2 stone patio areas, and a deck for enjoying the view?! The basement shows the STEEL I-BEAM construction and offers plenty of storage & workshop space. Close to everything with nearby highway access, hiking trails at Bolton Notch State Park, Hop River State Trail, ice cream at Fish Family Farm, chocolate at Munson's, 20 minutes to Hartford & UCONN's Storrs campus, yummy restaurants, farmers markets, etc! *Price went up due to sellers being willing to give a large credit for a future septic replacement*

Listed by Tracy S. Wagner of Rockoff Realty

$
$
%
$/month over payments
Federal 30-year interest rate: 7.24% last updated on Oct 29, 2026
* All Figures are estimates. Check with your bank or proposed mortgage company for actual interest rates.
This product uses the FRED® API but is not endorsed or certified by the Federal Reserve Bank of St. Louis.

Save FavoriteSchedule TourAsk A QuestionMore Details

20 Park Drive Chaplin CT 06235

Chaplin, CT20 Park Drive

Price$430,000

Est. Mortgage: $/month

MLS Number 24217637

  • Single Family
  • Square Feet 1,638
  • Bedrooms 3
  • Bathroom 2
  • Year Built 2003

Enjoy the perfect blend of privacy, nature, and convenience! This property features a fully fenced in backyard and is situated adjacent to a beautiful state forest, offering a peaceful setting with nature right at your doorstep. Located just 10 minutes from Mansfield Hollow, a popular destination for outdoor recreation, and only 5-10 minutes from everyday essentials, including Walmart, Big Y, Home Depot, shopping, and dining. Commuters will appreciate the convenient location, approximately 35 minutes from Pratt & Whitney and 45 minutes from Electric Boat. A fantastic opportunity to enjoy a quiet setting without sacrificing accessibility!

Listed by Adam Gonzalez of Century 21 Limitless

$
$
%
$/month over payments
Federal 30-year interest rate: 7.24% last updated on Oct 29, 2026
* All Figures are estimates. Check with your bank or proposed mortgage company for actual interest rates.
This product uses the FRED® API but is not endorsed or certified by the Federal Reserve Bank of St. Louis.

Save FavoriteSchedule TourAsk A QuestionMore Details

River Road Willington CT 06084

Willington, CTRiver Road

Price$429,999

Est. Mortgage: $/month

MLS Number 24206510

  • Land
  • Acreage 62.3
  • MLS Status Active
  • Other Amenities Waterfront
  • Zoning R80

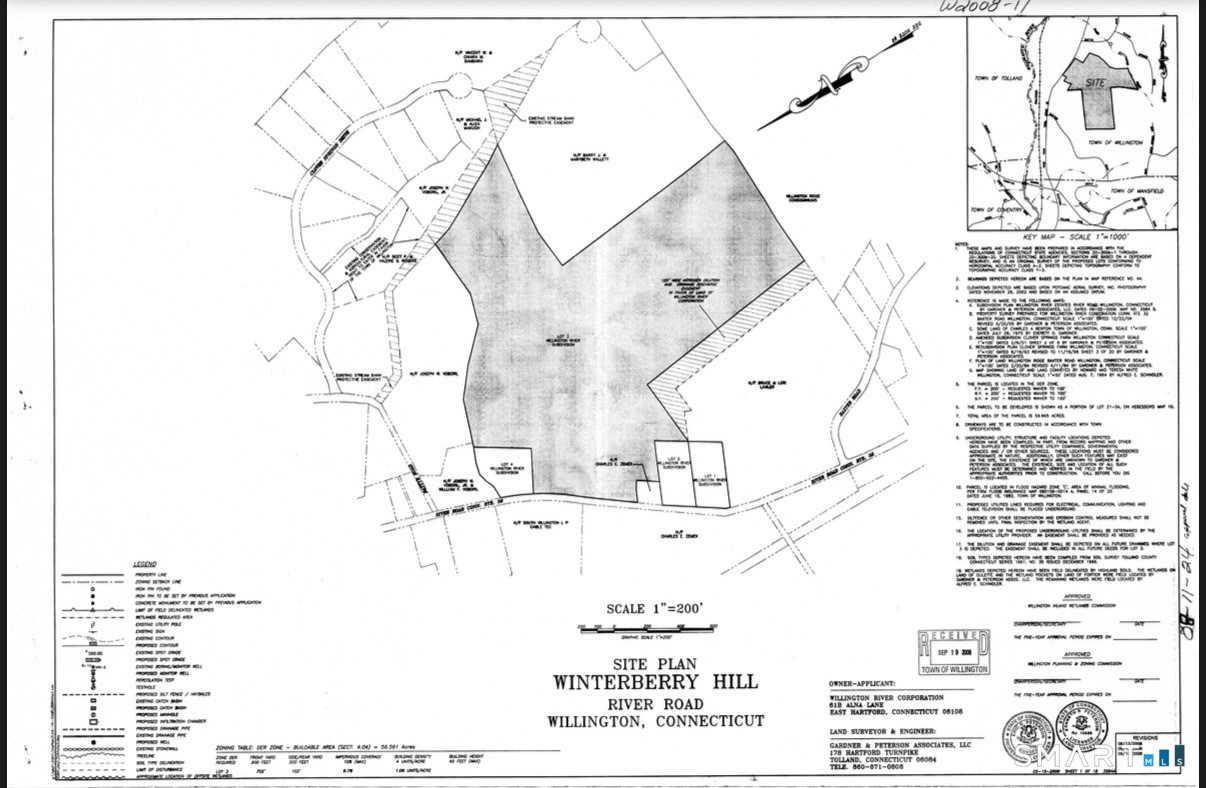
An exceptional opportunity to own 62.3 acres of expansive R-80 zoned land offering privacy, natural beauty, and significant potential. Formerly associated with the Winterberry Hill subdivision approval, this substantial parcel presents an opportunity to explore a future subdivision, private estate, farm, or other permitted uses, subject to Town approval. Conveniently located just minutes from UConn Storrs, with easy access to shopping, dining, recreation, and major roadways. Well and septic are required. A unique opportunity for builders, developers, investors, farmers, or anyone seeking a large parcel with future potential. Simple Approval Process: A buyer interested in building or subdividing would first submit plans through the Town's permitting process. Plans are reviewed by the Health Department to determine that proposed wells and septic systems work. A zoning application is then submitted. Larger development or subdivision projects may require review and approval by the Planning & Zoning Commission. For subdivision, each proposed lot would need engineering to confirm the lot meets requirements and can accommodate a home, well, and septic system. Once the required health and zoning approvals are obtained, a building permit can be submitted. All development, subdivision, and building opportunities are subject to Town approval and applicable zoning, engineering, health, environmental, and permitting requirements. Buyer to perform due diligence.

Listed by Lisa Cozzi and Lindy Hoyt of Century 21 AllPoints Realty

$
$
%
$/month over payments
Federal 30-year interest rate: 7.24% last updated on Oct 29, 2026
* All Figures are estimates. Check with your bank or proposed mortgage company for actual interest rates.
This product uses the FRED® API but is not endorsed or certified by the Federal Reserve Bank of St. Louis.

Save FavoriteSchedule TourAsk A QuestionMore Details

9 Boyer Road Stafford CT 06076

Stafford, CT9 Boyer Road

Price$429,900

Est. Mortgage: $/month

MLS Number 24214063

  • Single Family
  • Square Feet 2,225
  • Bedrooms 3
  • Bathroom 4
  • Year Built 1980

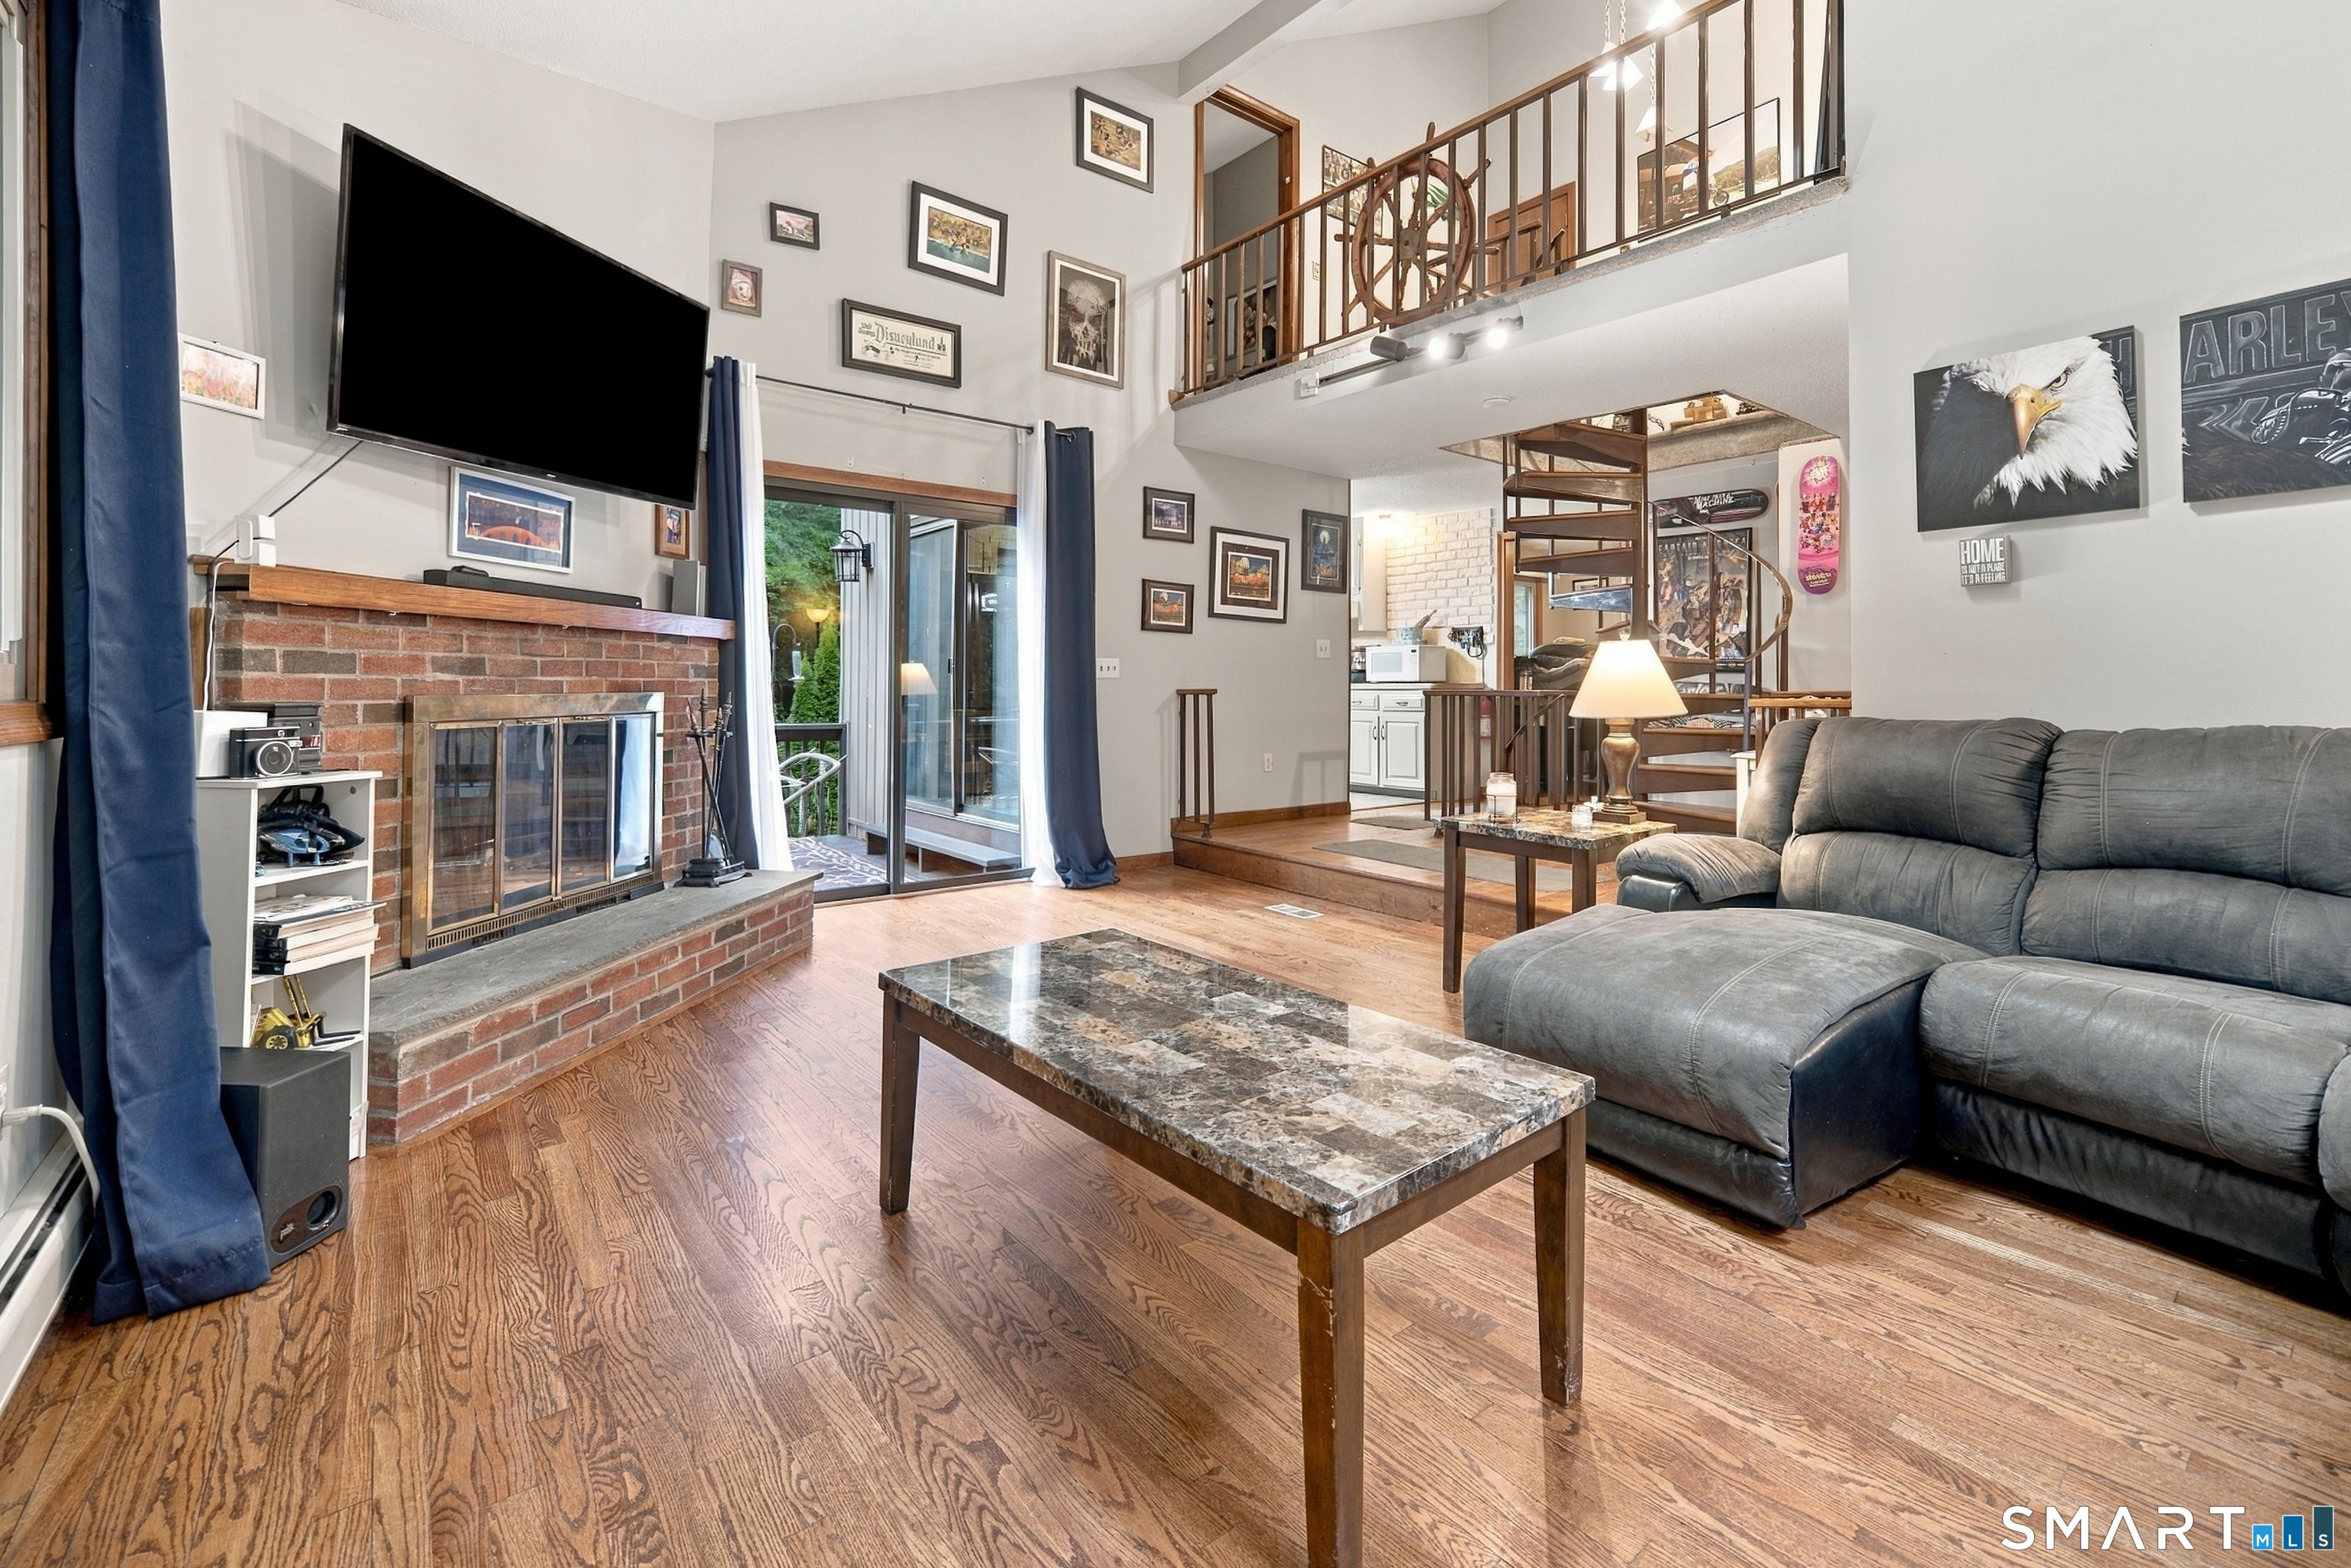
Contemporary style meets a beautiful natural setting in this unique home located just a short walk to Crystal Lake. Thoughtfully designed to embrace its surroundings, the home offers multiple decks and balconies overlooking the private yard. Numerous improvements add to the appeal, including updated bathrooms, newer siding, windows, exterior doors, heating system, a/c unit, along with a roof approximately 10 years young. The light and airy layout features 3 bedrooms, 2 full and 2 half baths, hardwood floors, cathedral ceilings, a brick fireplace, large windows, spiral staircase and interior balcony, complementing the home's contemporary design. The partially finished lower level provides additional flexible living space and includes a full bath. Let nature inspire you.

Listed by Todd Hany of Sentry Real Estate

$
$
%
$/month over payments
Federal 30-year interest rate: 7.24% last updated on Oct 29, 2026
* All Figures are estimates. Check with your bank or proposed mortgage company for actual interest rates.
This product uses the FRED® API but is not endorsed or certified by the Federal Reserve Bank of St. Louis.

Virtual TourSave FavoriteSchedule TourAsk A QuestionMore Details

74 Merlot Way Tolland CT 06084

Tolland, CT74 Merlot Way

Price$429,000

Est. Mortgage: $/month

MLS Number 24208192

  • Single Family
  • Square Feet 2,262
  • Bedrooms 5
  • Bathroom 3
  • Year Built 1997

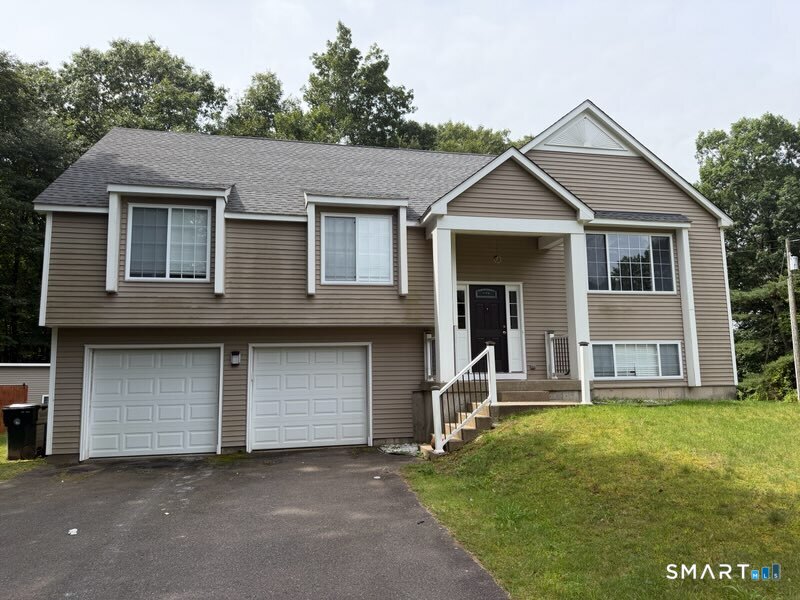
Welcome to this beautifully updated 1997 Bi-Level home offering a total of 2,500 square feet of finished living space. 1,850 square feet above grade and 650 square feet below grade. Situated on a sprawling, dry 1.22-acre open lot. Featuring 5 bedrooms and 3 full baths, this move-in-ready property seamlessly combines comfort and function across two thoughtfully designed levels. The upper level boasts a remodeled kitchen equipped with a center island, pantry, dedicated dining area, and sliders leading out to a deck, as well as a brightly lit, remodeled living room featuring vaulted ceilings and custom built-in bookcases. The finished upper-level bonus room and a convenient walk-up finished attic provide versatile extra room for work or play. Downstairs, the full finished basement adds 650 square feet of livable space alongside the home's laundry area. Outside, the property shines as an entertainment oasis complete with a large deck, an above-ground pool, and a storage shed. Parking is effortless with an attached 2-car garage, a paved asphalt private driveway, and room for up to 6 vehicles total. Modern comforts include ductless cooling, oil baseboard heating, vinyl siding, an asphalt roof, a raised concrete perimeter foundation, private well water, and a septic tank system. Complete with an included electric range, refrigerator, dishwasher, washer, dryer, and electric water heater, this RDD-zoned single-family residence is ready for its next owner.

Listed by Derek Greene of Derek Greene

$
$
%
$/month over payments
Federal 30-year interest rate: 7.24% last updated on Oct 29, 2026
* All Figures are estimates. Check with your bank or proposed mortgage company for actual interest rates.
This product uses the FRED® API but is not endorsed or certified by the Federal Reserve Bank of St. Louis.

Save FavoriteSchedule TourAsk A QuestionMore Details

79 Buttonwood Road Hebron CT 06248

Hebron, CT79 Buttonwood Road

Price$429,000

Est. Mortgage: $/month

MLS Number 24196264

  • Condo
  • Bedrooms 2
  • Bathroom 2
  • Square Feet 1,574
  • Year Built 2006

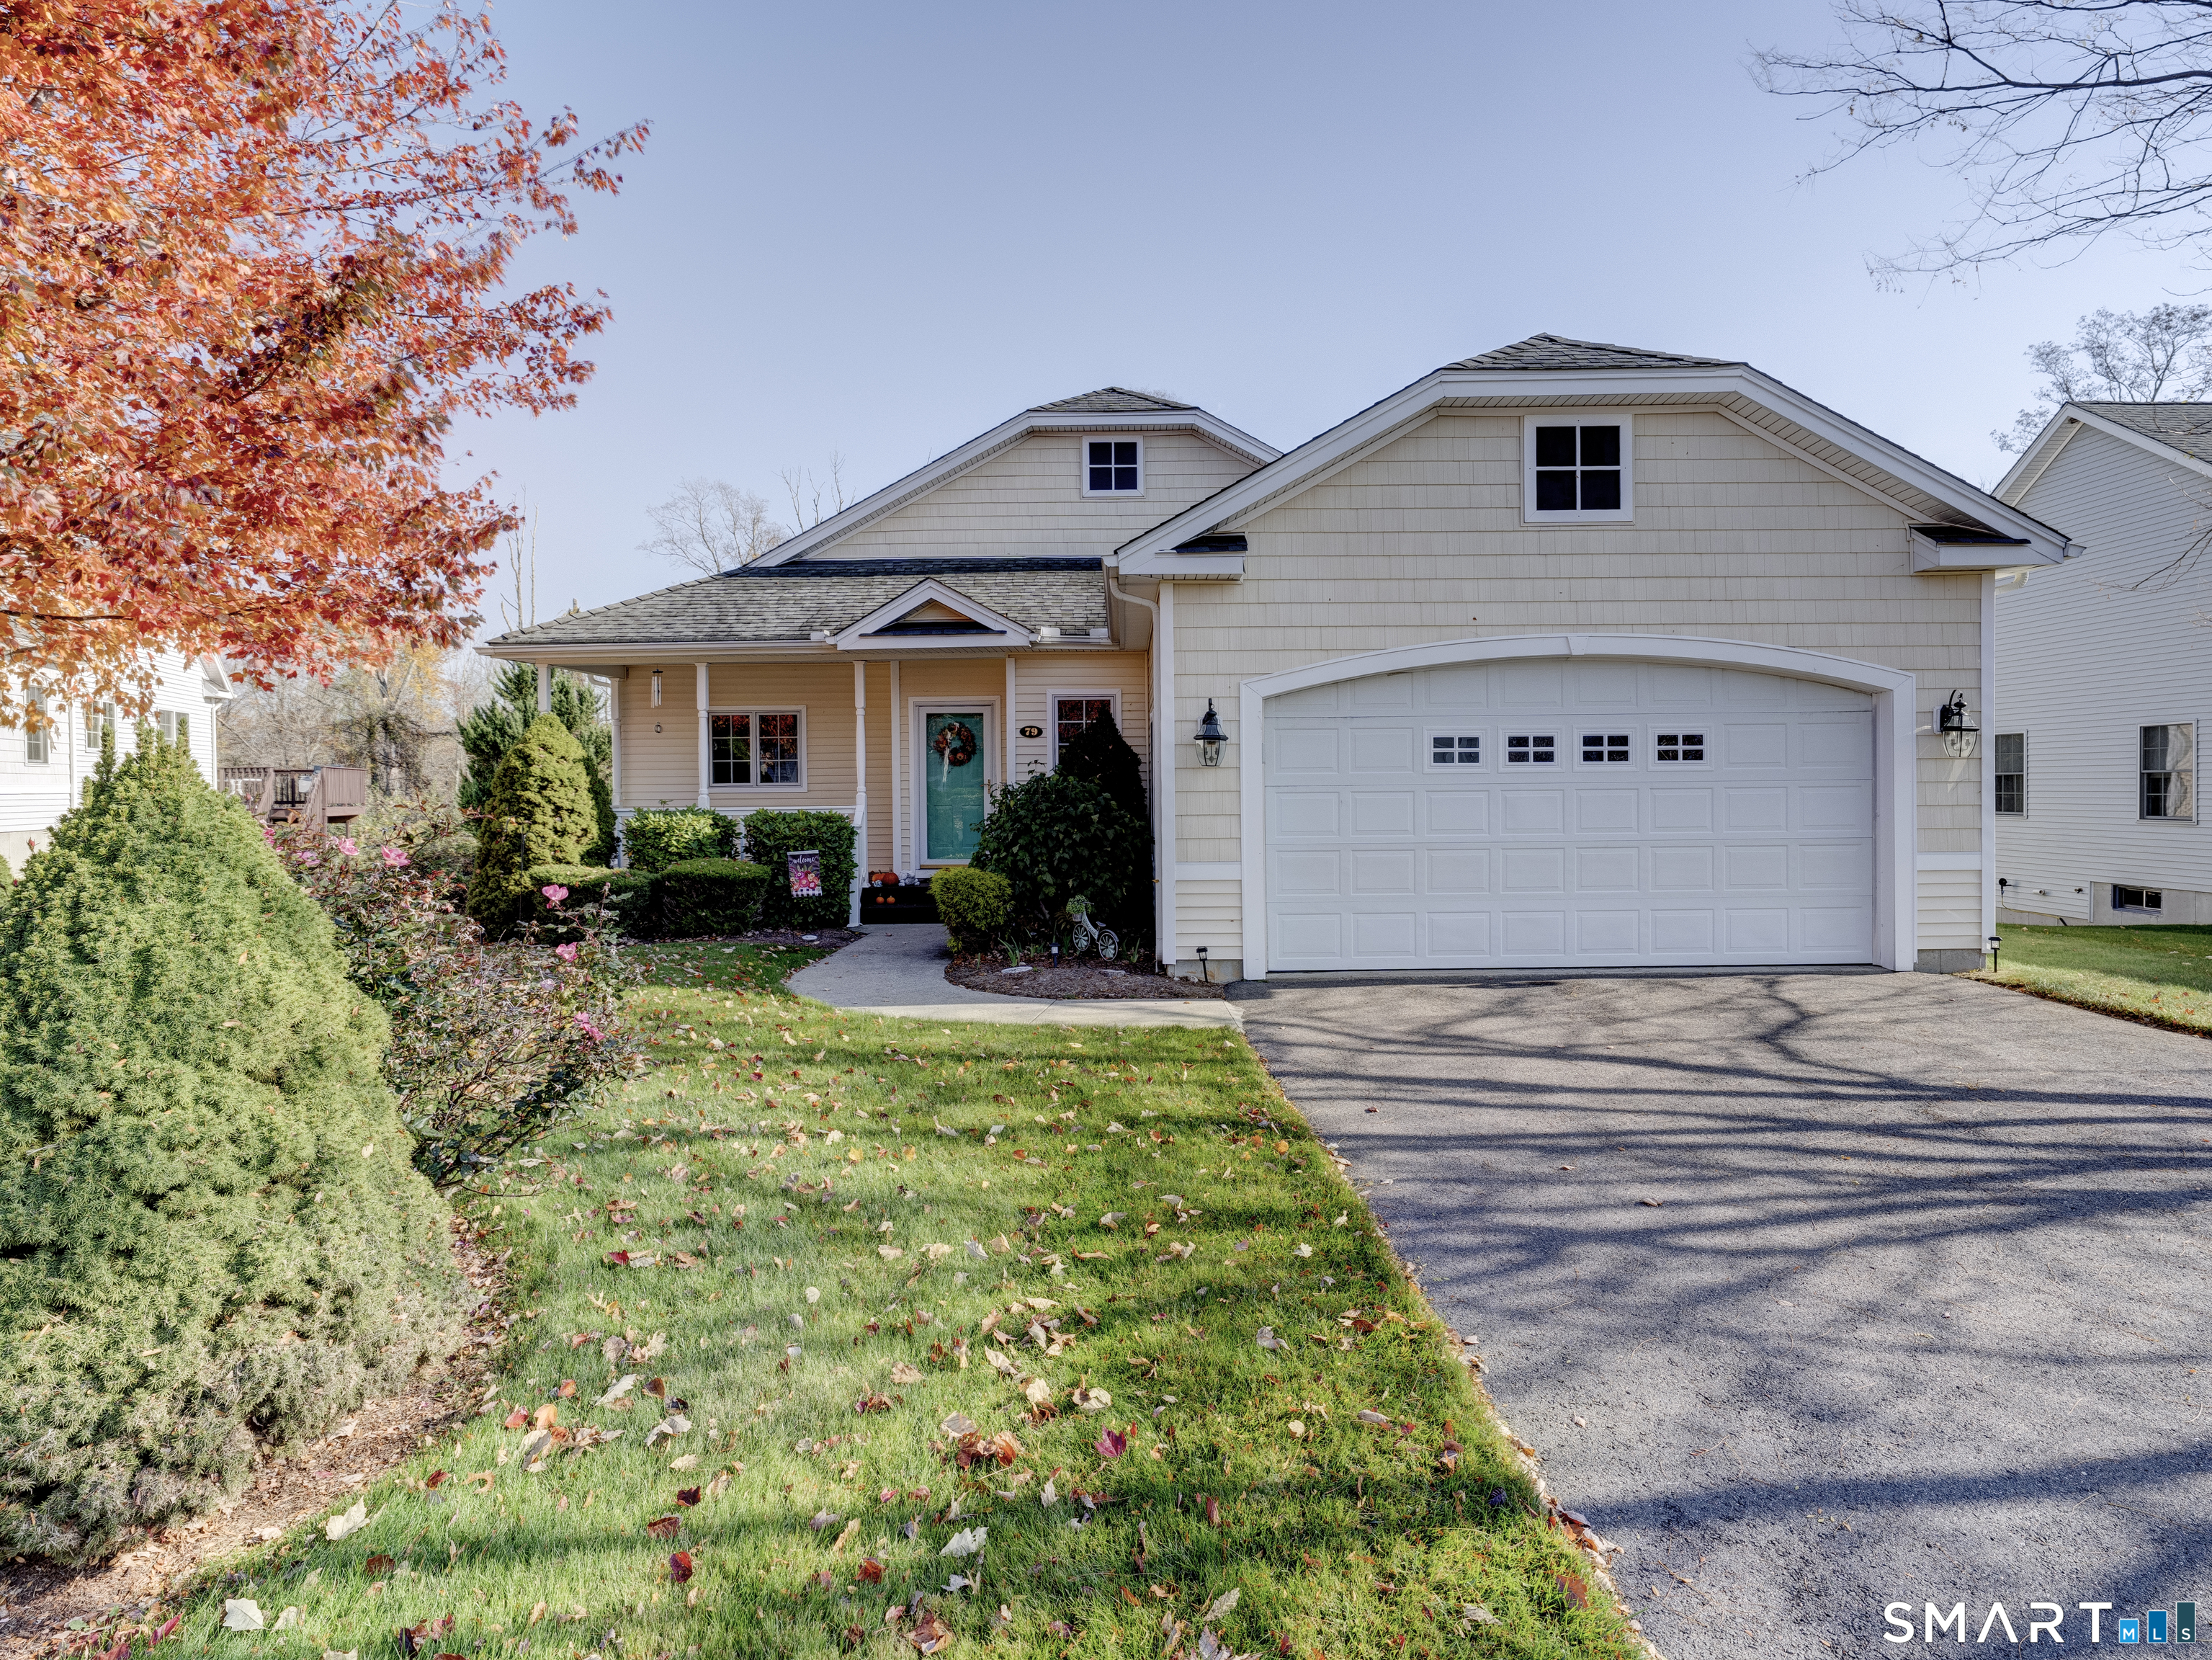
MOTIVATED SELLER - MOVE-IN READY! Move right into this beautifully maintained detached condo in a desirable 55+ community in Hebron! Showcasing pride of ownership and numerous thoughtful updates, this home offers the perfect combination of comfort, convenience, and peace of mind. Since 2023, the property has undergone extensive improvements, giving the next owner the benefit of many major updates already completed. Enjoy peace of mind with a new furnace (2025), new water heater (2023), and radon mitigation system (2023). The interior has been refreshed with new flooring in the living room, den, hallway, dining room, and primary bedroom. The kitchen features a complete suite of brand-new stainless-steel appliances, including a refrigerator, range, dishwasher, and microwave. Designed for comfortable, easy living, this home offers the convenience of single-level living with main-floor laundry. Step outside to enjoy the rebuilt rear deck with all the privacy of wooded back area and a refreshed front porch, providing welcoming spaces to relax and enjoy the outdoors. With so many valuable improvements already completed, there's little left to do but unpack and enjoy! Conveniently located within approximately one mile of Hartford HealthCare facilities, dental offices, shopping, and dining, this home offers an appealing blend of low-maintenance living and everyday convenience. Don't miss this opportunity to enjoy comfortable 55+ living in Hebron. Schedule your showing today!

Listed by Deb Thompson of BHHS Realty Professionals

$
$
%
$/month over payments
Federal 30-year interest rate: 7.24% last updated on Oct 29, 2026
* All Figures are estimates. Check with your bank or proposed mortgage company for actual interest rates.
This product uses the FRED® API but is not endorsed or certified by the Federal Reserve Bank of St. Louis.

Save FavoriteSchedule TourAsk A QuestionMore Details

285 Woodland Road Coventry CT 06238

MLS Number 24182043

  • Land
  • Acreage 0.17
  • MLS Status Active
  • Zoning LR
  • Subdividable Unknown

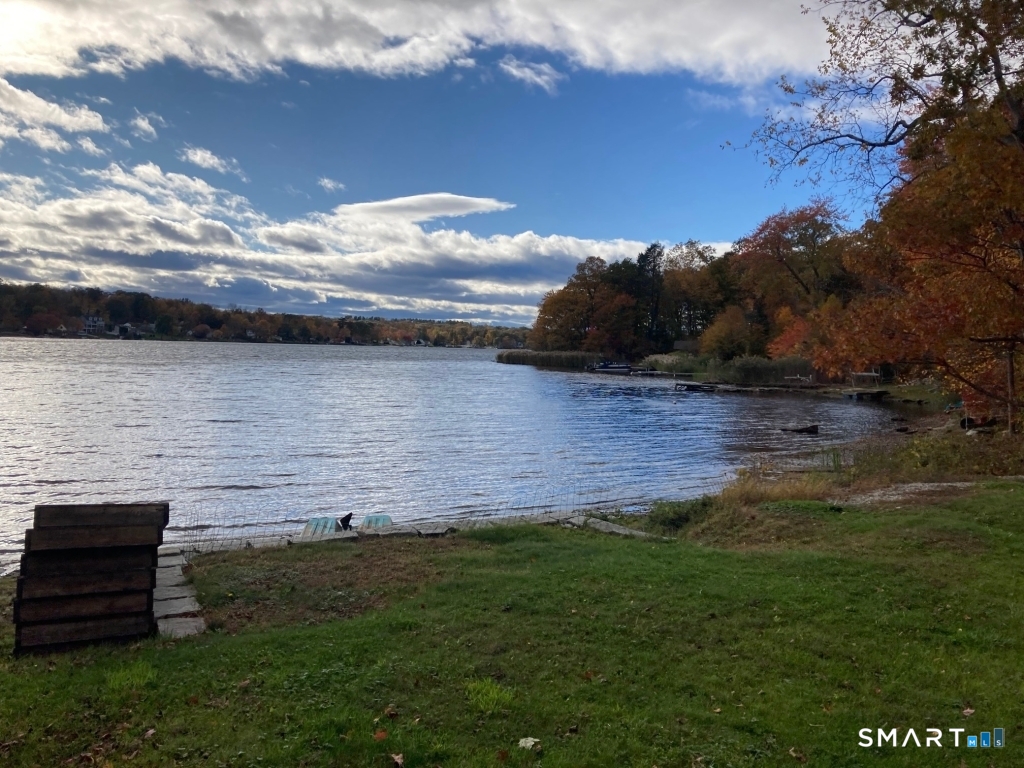
Rare Lake Waterfront Building Lot. Short drive to the University of Connecticut. Rare opportunity to acquire a buildable waterfront homesite on spring-fed Lake, in quaint Coventry, CT. Located in the center of a quiet, secluded cove, the property features approximately 45 feet of direct lake frontage, a private beach, public sewer available and the ability to construct approximately a 2000 square foot custom residence.

Listed by Derek Eisenberg of Continental Real Estate

$
$
%
$/month over payments
Federal 30-year interest rate: 7.24% last updated on Oct 29, 2026
* All Figures are estimates. Check with your bank or proposed mortgage company for actual interest rates.
This product uses the FRED® API but is not endorsed or certified by the Federal Reserve Bank of St. Louis.

Save FavoriteSchedule TourAsk A QuestionMore Details

1 Library Road Canterbury CT 06331

Canterbury, CT1 Library Road

Price$425,000

Est. Mortgage: $/month

MLS Number 24207637

  • Single Family
  • Square Feet 2,123
  • Bedrooms 3
  • Bathroom 3
  • Year Built 1807

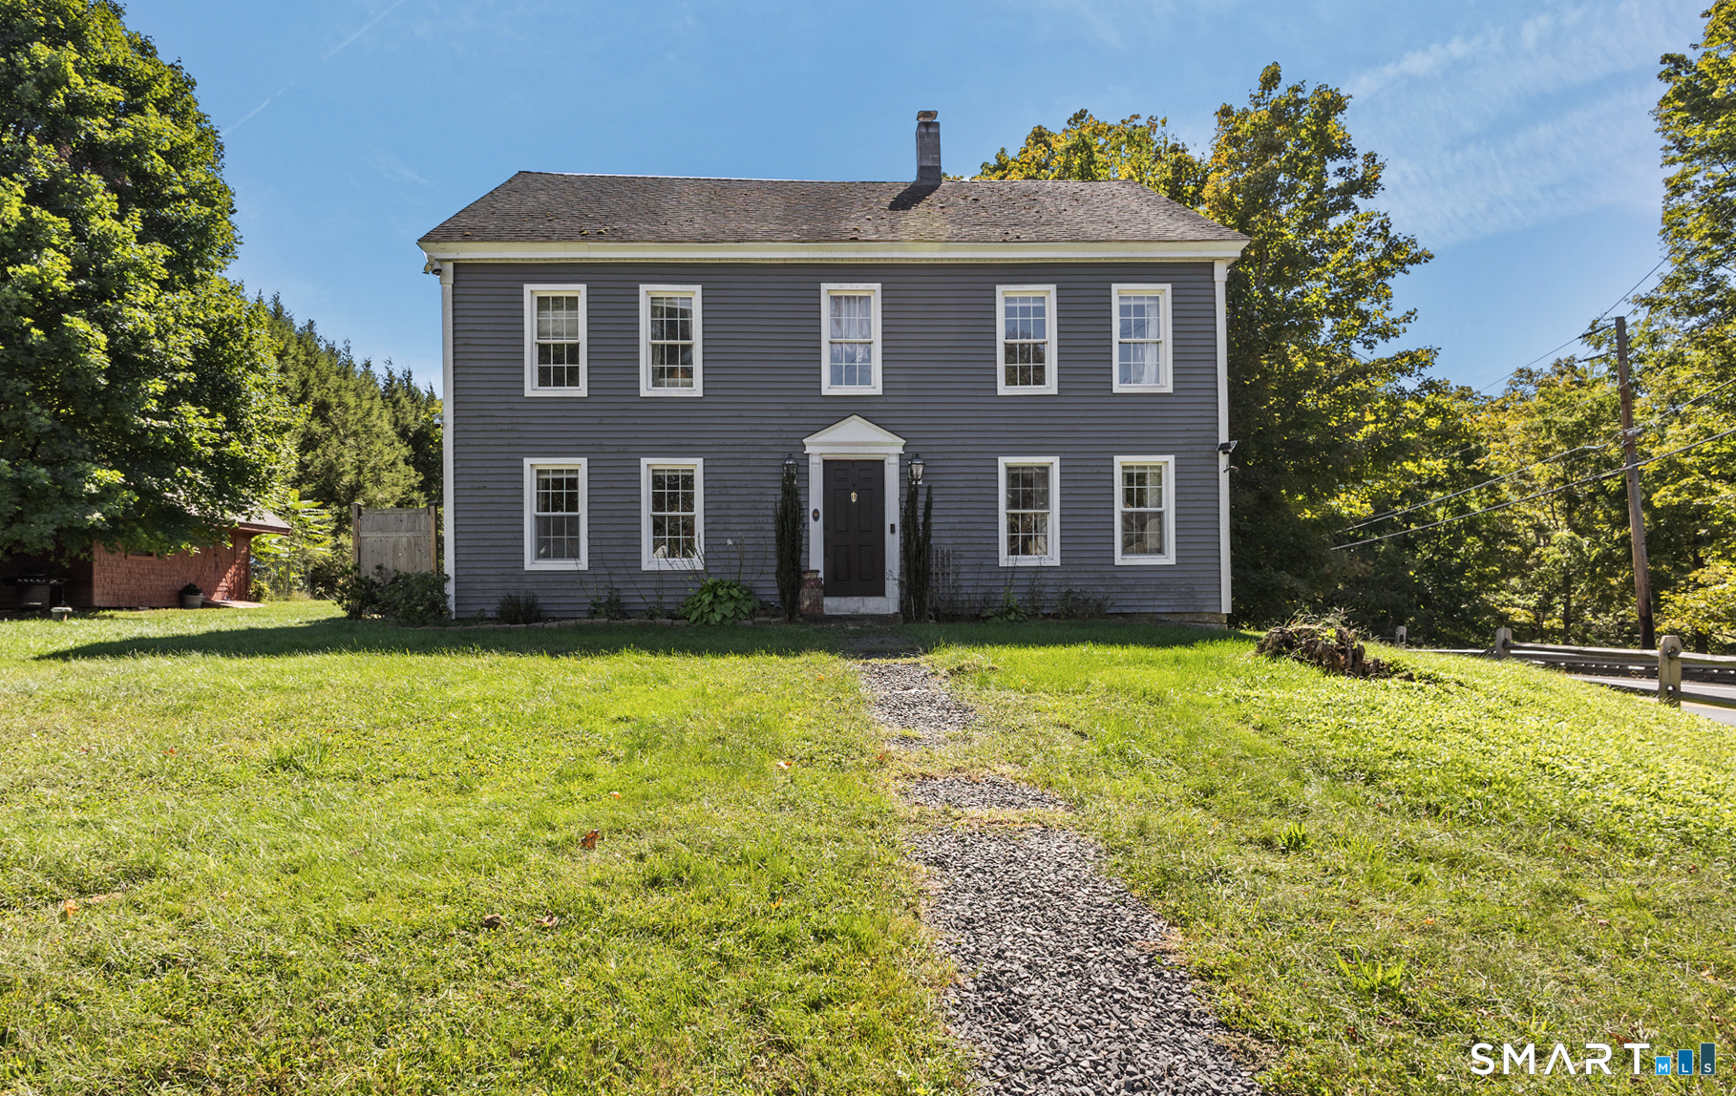
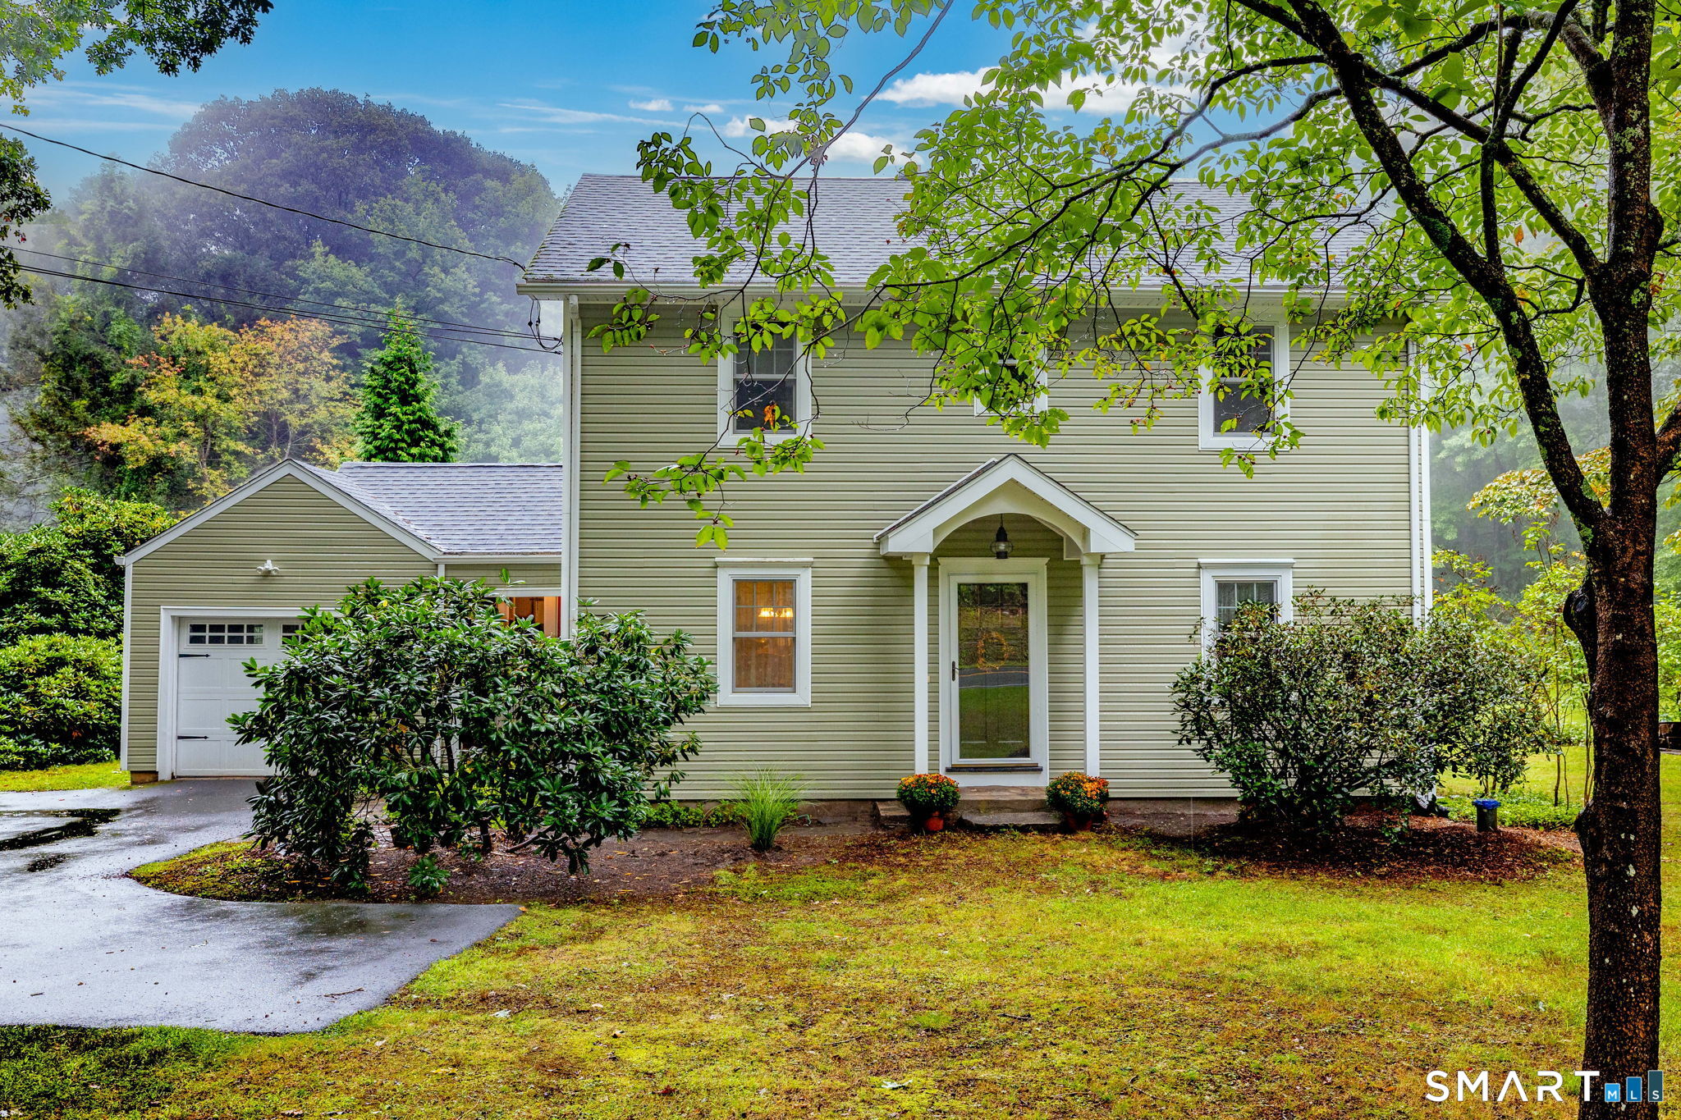
Historic charm meets modern style in this beautifully updated 1800s Colonial offering over 2,100 square feet of spacious living. Set on a beautiful open corner lot in the heart of town, this distinctive home enjoys a picturesque setting surrounded by the character and architecture of a historic New England community. Step inside to discover generously sized rooms and a thoughtfully remodeled interior that brings modern comfort to a classic home. The bright, inviting kitchen features crisp white cabinetry, granite countertops and updated finishes, while the beautifully renovated bathrooms offer a fresh, stylish feel. With more than 2,100 square feet, the home provides wonderful space for everyday living and entertaining, with the character and room sizes that make older Colonials so special. Outside, the open corner lot creates an attractive setting with plenty of space to enjoy. A wonderful opportunity for the buyer who appreciates the charm and history of an 1800s home but wants the beauty and convenience of a modern remodel. Classic New England character, updated interiors and a beautiful in-town location come together in a home that truly stands out. $25,000 credit being offered towards septic repairs.

Listed by Elizabeth Marcoux and Cary A. Marcoux of RE/MAX Bell Park Realty

$
$
%
$/month over payments
Federal 30-year interest rate: 7.24% last updated on Oct 29, 2026
* All Figures are estimates. Check with your bank or proposed mortgage company for actual interest rates.
This product uses the FRED® API but is not endorsed or certified by the Federal Reserve Bank of St. Louis.

Save FavoriteSchedule TourAsk A QuestionMore Details

26 Forest Road Stafford CT 06076
Coming Soon

MLS Number 24218939

  • Single Family
  • Square Feet 1,904
  • Bedrooms 3
  • Bathroom 2
  • Year Built 1972

Enjoy sustainable living, modern convenience, and peaceful New England charm in this inviting Stafford Springs home! Nestled in a welcoming neighborhood, this 3-bedroom, 2-bath home features an extensive solar panel system (2023), whole-home Tesla battery backup (2024), and EV charging station. An attached 2-car garage and mudroom add everyday practicality. The versatile floorplan offers potential for a 4th bedroom or home office on the main level, while 1st-floor laundry and a full bath allow for convenient one-level living. The front-to-back living room offers a warm retreat with a pellet stove for cozy evenings. A Vermont Castings wood-burning stove (2025) in the basement provides an additional heat source. Enjoy the backyard with established berry bushes, raised garden beds, and pollinator-friendly landscaping. The oversized back porch, complete with a charming porch swing, overlooks the yard and firepit, perfect for relaxing or entertaining. Additional features include a new roof and remodeled bath (2016), reverse osmosis water filtration system (2026), and newer appliances. Conveniently located approximately 20 minutes from UConn's Storrs campus and 30 minutes from downtown Hartford. A special opportunity to enjoy sustainability, comfort, and the beauty of New England living!

Listed by Jessica C. Starr of Starr Team at LPT Realty

$
$
%
$/month over payments
Federal 30-year interest rate: 7.24% last updated on Oct 29, 2026
* All Figures are estimates. Check with your bank or proposed mortgage company for actual interest rates.
This product uses the FRED® API but is not endorsed or certified by the Federal Reserve Bank of St. Louis.

Save FavoriteSchedule TourAsk A QuestionMore Details

8 Pettersson Circle Stafford CT 06076

Stafford, CT8 Pettersson Circle

Price$419,900

Est. Mortgage: $/month

MLS Number 24211208

  • Single Family
  • Square Feet 2,200
  • Bedrooms 5
  • Bathroom 2
  • Year Built 1975

Rarely available five-bedroom home offering plenty of space and a versatile floor plan with lots of possibilities. The main level features a large eat-in kitchen with updated flooring and sliders leading to a newer deck, along with a spacious living room with vaulted ceilings and hardwood floors. The first floor also includes two updated bathrooms and five good-sized bedrooms, including a primary bedroom with walk in closet and sliders to a private deck. The finished lower level offering additional space for a family room, office, gym, or entertainment area, also features newer composite flooring and sliders providing access to a private backyard. Attached is an oversized two-car garage providing plenty of room for vehicles, storage and recreational equipment, also with newer garage doors. A great opportunity for those looking for room to spread out! All located just minutes from Soapstone mountain and Crystal lake which gives you easy access to hiking, swimming, boating, fishing and other outdoor activities.

Listed by Kraig S. Arvisais of Trend 2000 Real Estate

$
$
%
$/month over payments
Federal 30-year interest rate: 7.24% last updated on Oct 29, 2026
* All Figures are estimates. Check with your bank or proposed mortgage company for actual interest rates.
This product uses the FRED® API but is not endorsed or certified by the Federal Reserve Bank of St. Louis.

Save FavoriteSchedule TourAsk A QuestionMore Details

307 Mansfield Road Ashford CT 06278

Ashford, CT307 Mansfield Road

Price$419,900

Est. Mortgage: $/month

MLS Number 24216989

  • Single Family
  • Square Feet 1,996
  • Bedrooms 3
  • Bathroom 3
  • Year Built 1930

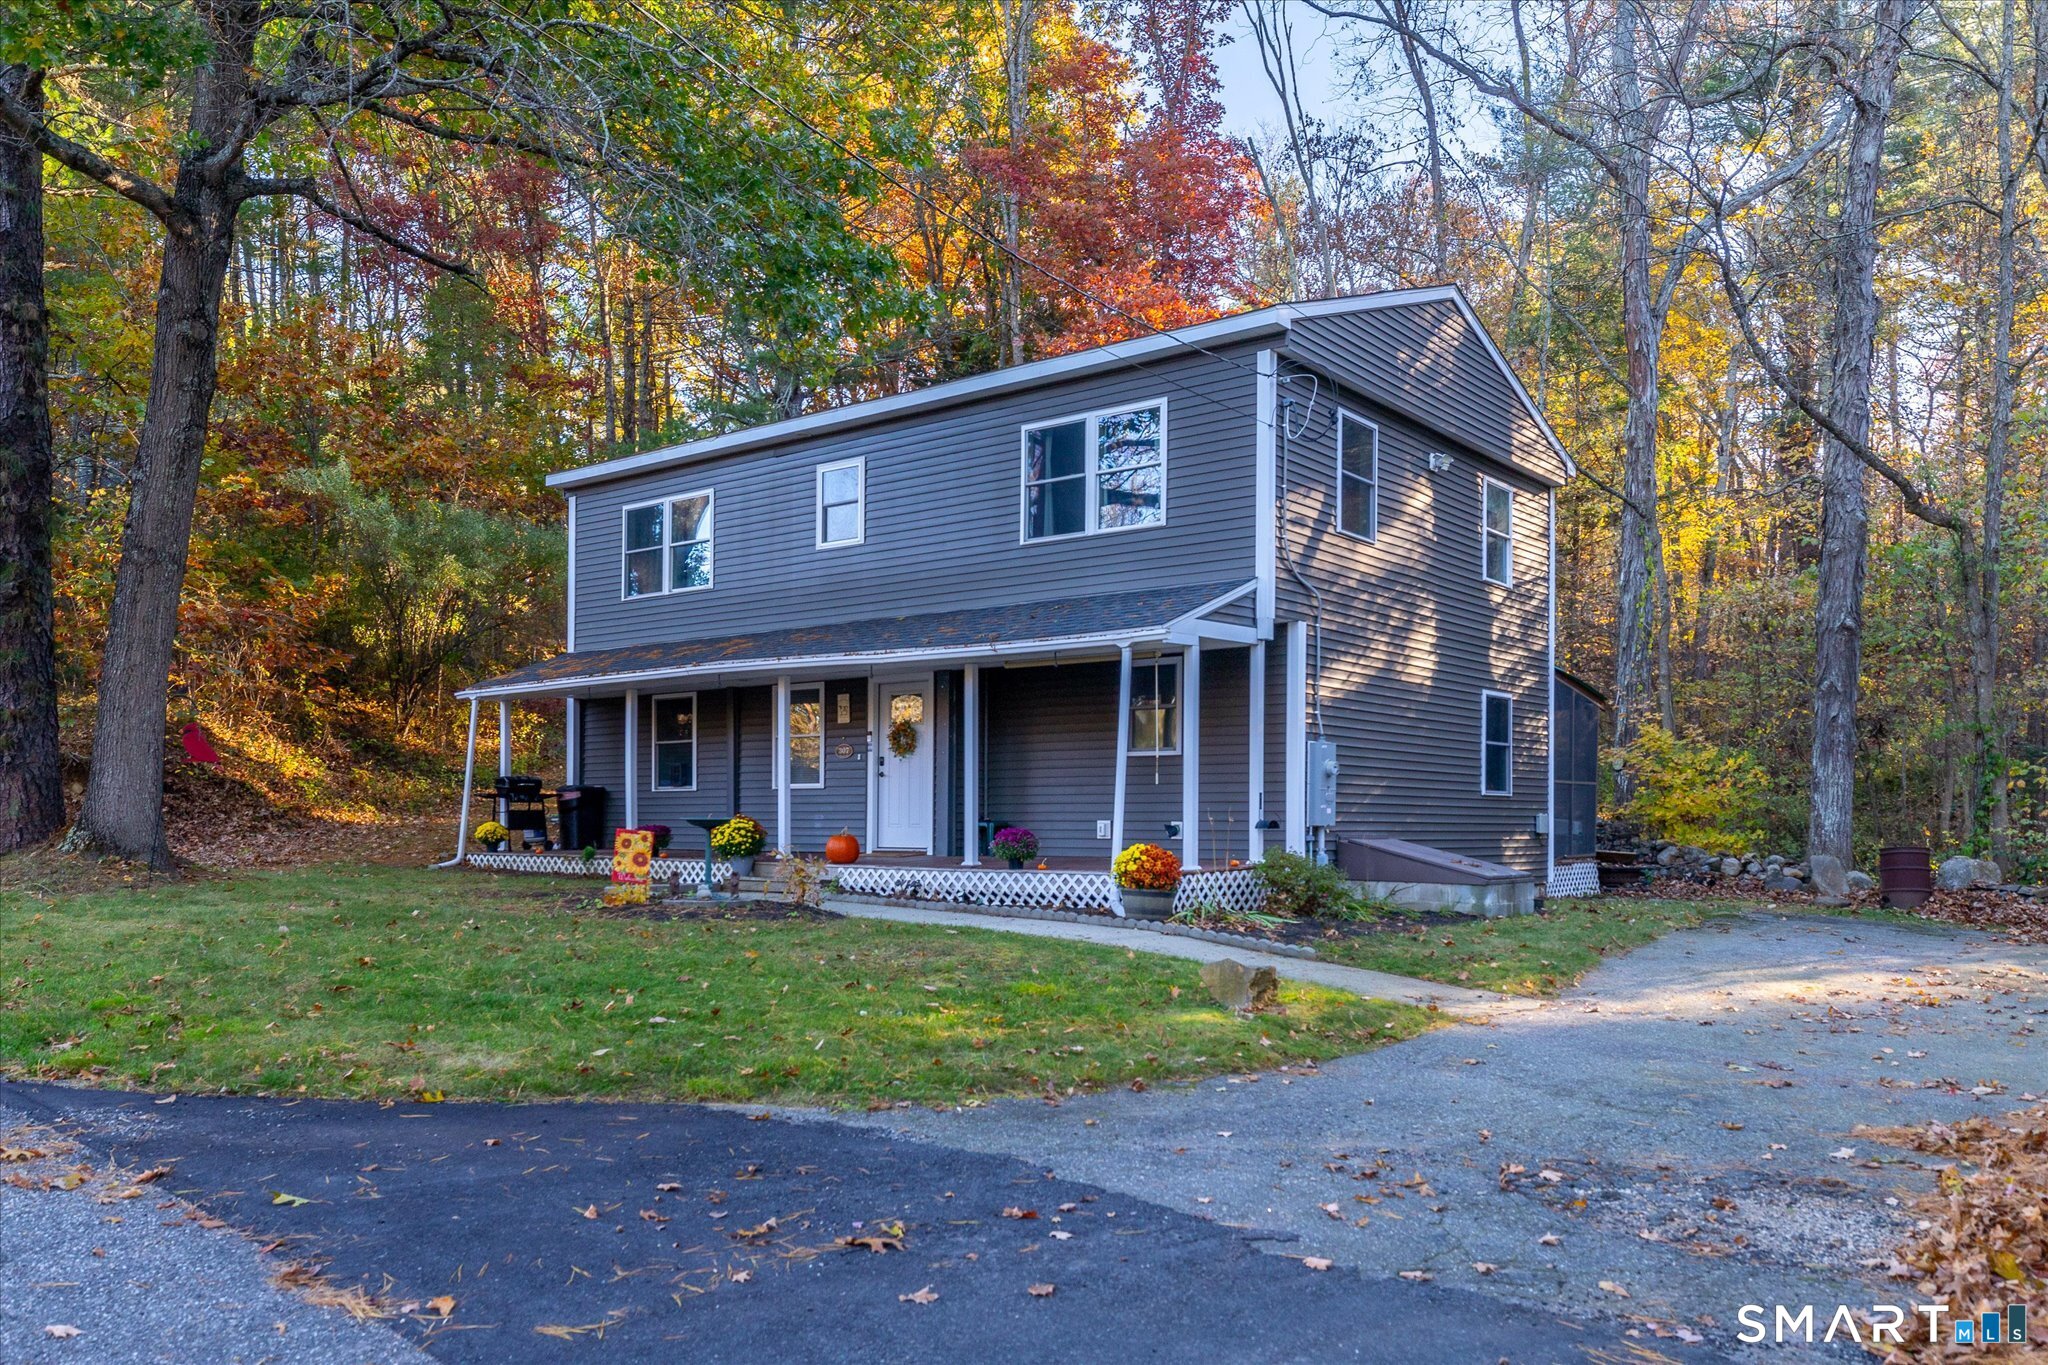
Welcome to 307 Mansfield Road! This inviting 3-bedroom, 3-bath Colonial offers approximately 1,996 square feet of living space and was extensively remodeled in 2021. Features include an open-concept layout, hardwood floors, exposed beams, an updated kitchen with granite countertops, and a spacious primary suite with a walk-in closet and private bath. Enjoy the outdoors from the covered porch and deck, plus the versatility of a detached 720-square-foot outbuilding ideal for hobbies, a workshop, or storage. A unique opportunity to enjoy classic New England charm, modern updates, and room to spread out on 2 beautiful acres.

Listed by Melissa L. Brown of Brunet and Company Real Estate

$
$
%
$/month over payments
Federal 30-year interest rate: 7.24% last updated on Oct 29, 2026
* All Figures are estimates. Check with your bank or proposed mortgage company for actual interest rates.
This product uses the FRED® API but is not endorsed or certified by the Federal Reserve Bank of St. Louis.

Save FavoriteSchedule TourAsk A QuestionMore Details

The data relating to real estate for sale on this website appears in part through the SmartMLS Internet Data Exchange program, a voluntary cooperative exchange of property listing data between licensed real estate brokerage firms, and is provided by SmartMLS through a licensing agreement. Listing information is from various brokers who participate in the SmartMLS IDX program and not all listings may be visible on the site. The property information being provided on or through the website is for the personal, non-commercial use of consumers and such information may not be used for any purpose other than to identify prospective properties consumers may be interested in purchasing. Some properties which appear for sale on the website may no longer be available because they are for instance, under contract, sold or are no longer being offered for sale. Property information displayed is deemed reliable but is not guaranteed. Copyright 2026 SmartMLS, Inc.