Greater Mansfield CT Real Estate $350k - $500k

r=72-83
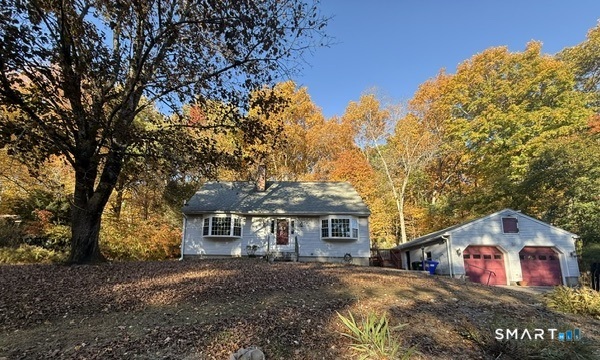
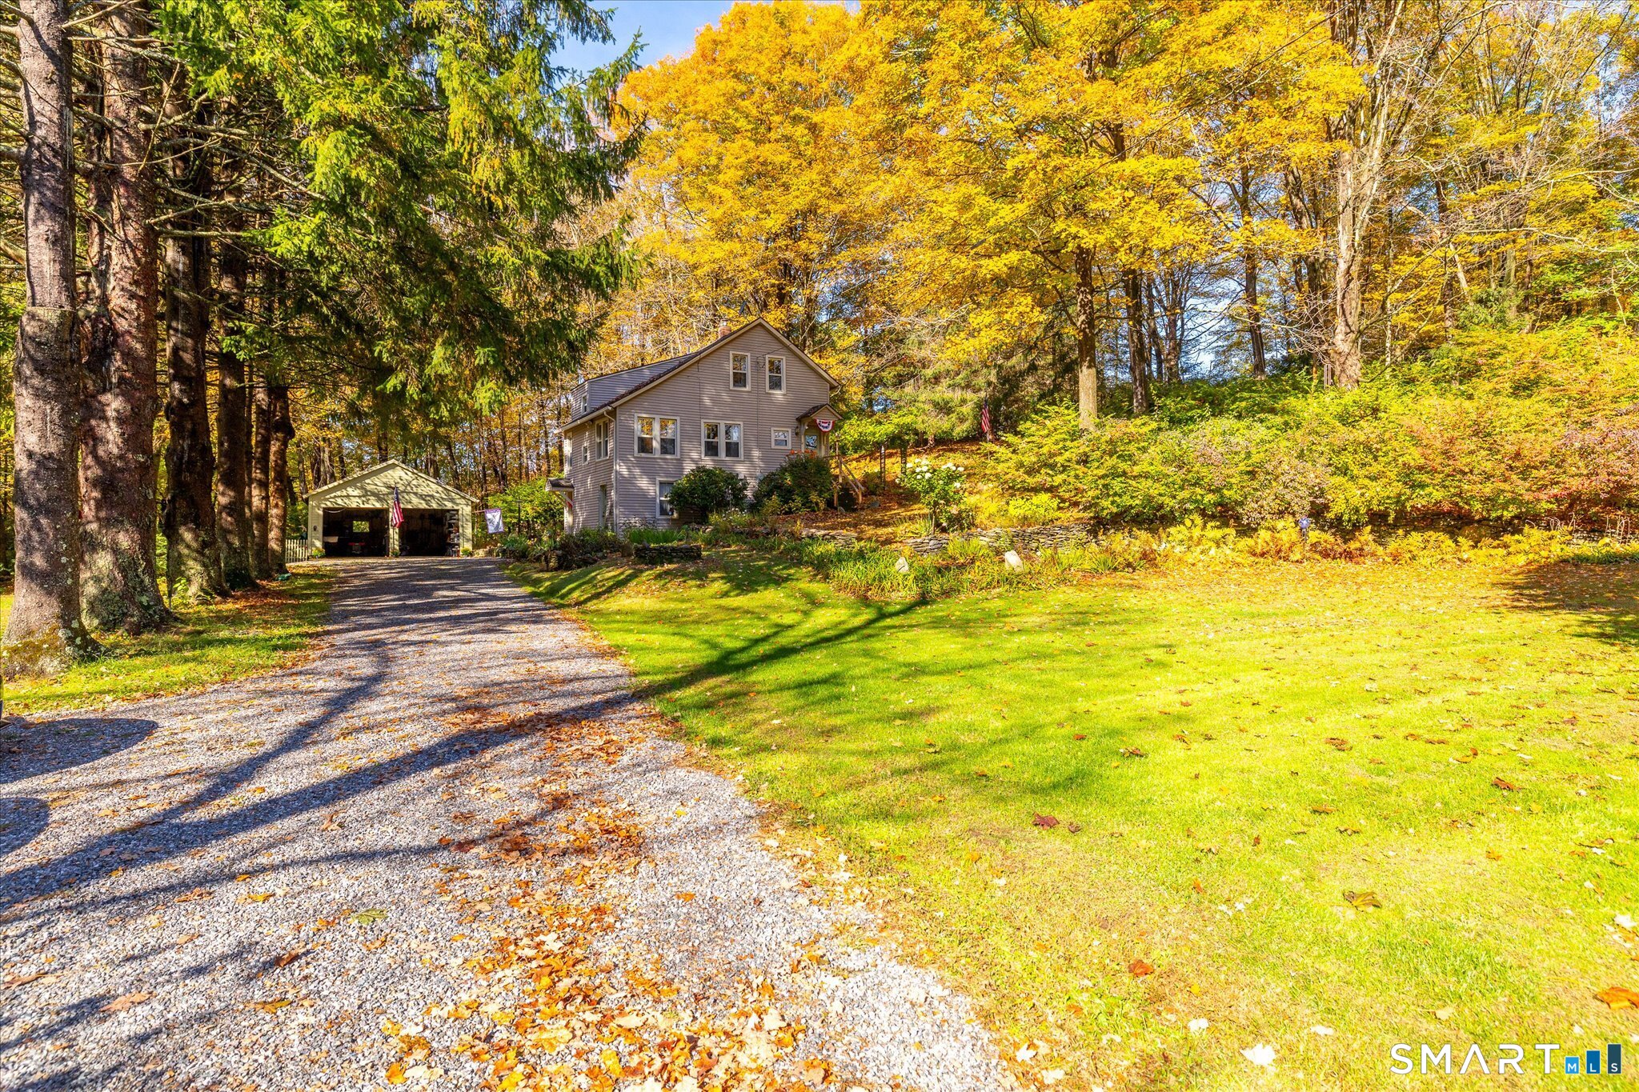
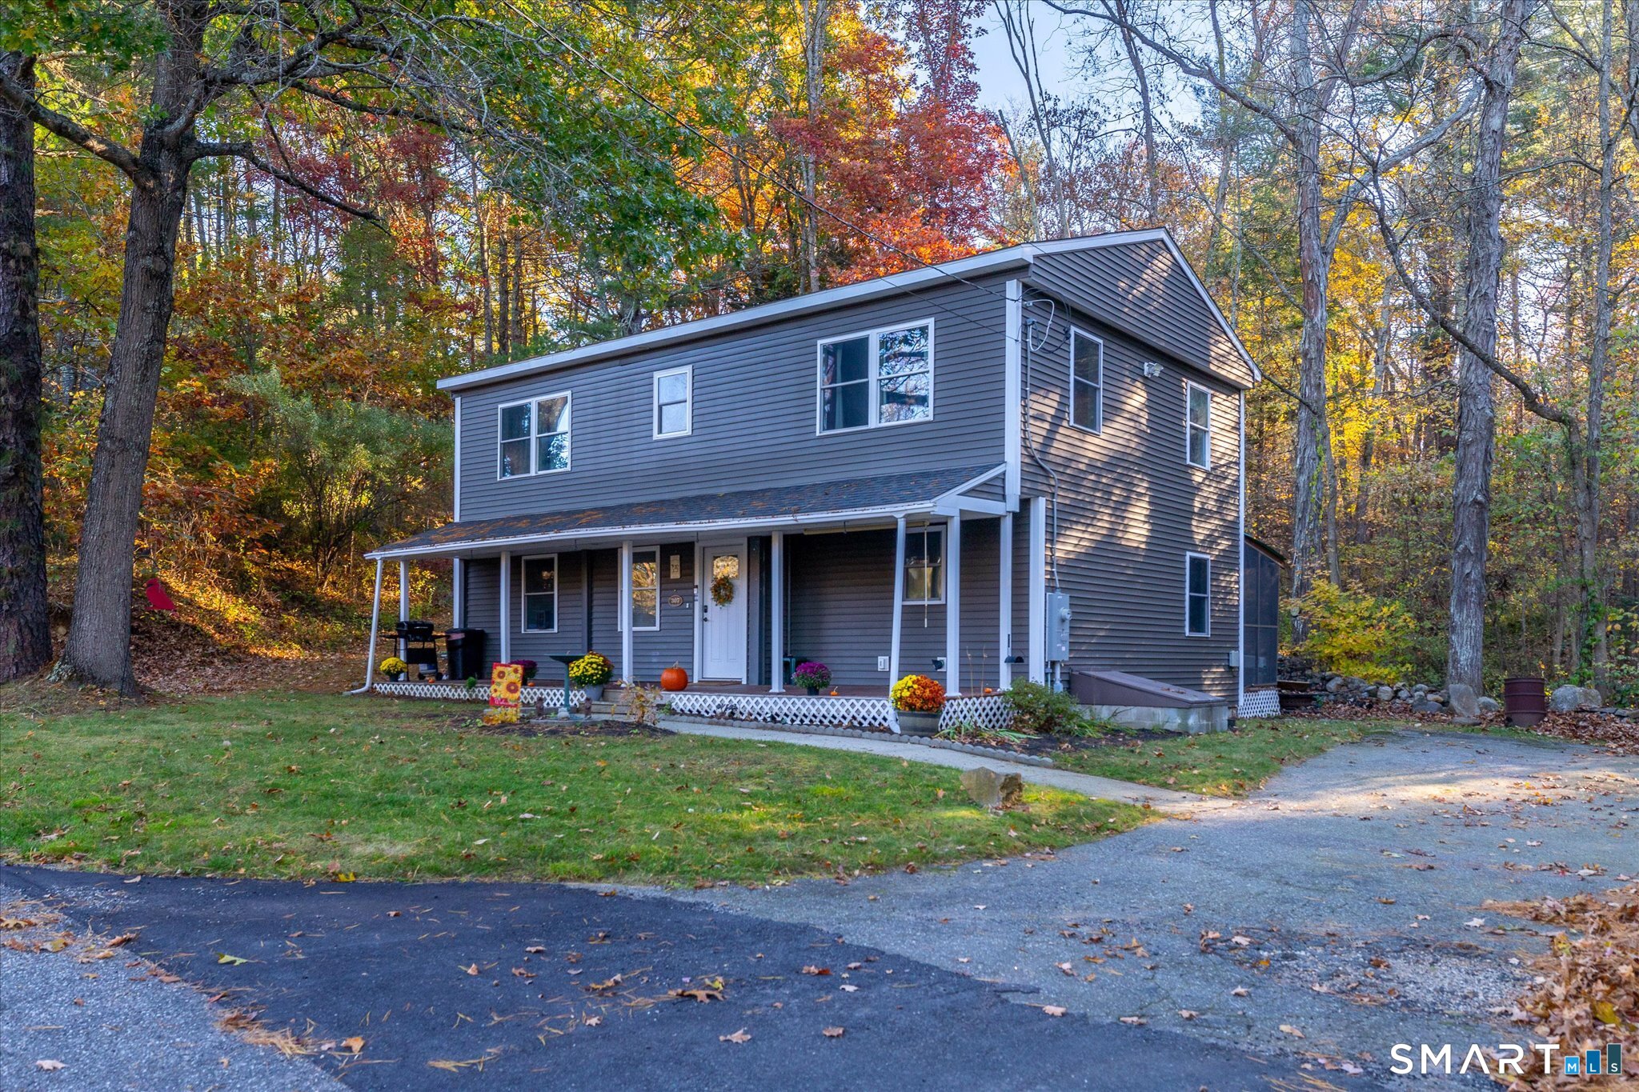
307 Mansfield Road Ashford CT 06278

Ashford, CT307 Mansfield Road

Price$419,900

Est. Mortgage: $/month

MLS Number 24216989

  • Single Family
  • Square Feet 1,996
  • Bedrooms 3
  • Bathroom 3
  • Year Built 1930

Welcome to 307 Mansfield Road! This inviting 3-bedroom, 3-bath Colonial offers approximately 1,996 square feet of living space and was extensively remodeled in 2021. Features include an open-concept layout, hardwood floors, exposed beams, an updated kitchen with granite countertops, and a spacious primary suite with a walk-in closet and private bath. Enjoy the outdoors from the covered porch and deck, plus the versatility of a detached 720-square-foot outbuilding ideal for hobbies, a workshop, or storage. A unique opportunity to enjoy classic New England charm, modern updates, and room to spread out on 2 beautiful acres.

Listed by Melissa L. Brown of Brunet and Company Real Estate
$
$
%
$/month over payments
Federal 30-year interest rate: 7.24% last updated on Oct 29, 2026
* All Figures are estimates. Check with your bank or proposed mortgage company for actual interest rates.
This product uses the FRED® API but is not endorsed or certified by the Federal Reserve Bank of St. Louis.

Save FavoriteSchedule TourAsk A QuestionMore Details

80 Mountain Spring Road Tolland CT 06084

Tolland, CT80 Mountain Spring Road

Price$415,000

Est. Mortgage: $/month

Open House

MLS Number 24214114

  • Single Family
  • Next Open House: Sat 11/7 10:30 am. to 12:30 pm.
  • Square Feet 2,980
  • Bedrooms 4
  • Bathroom 2

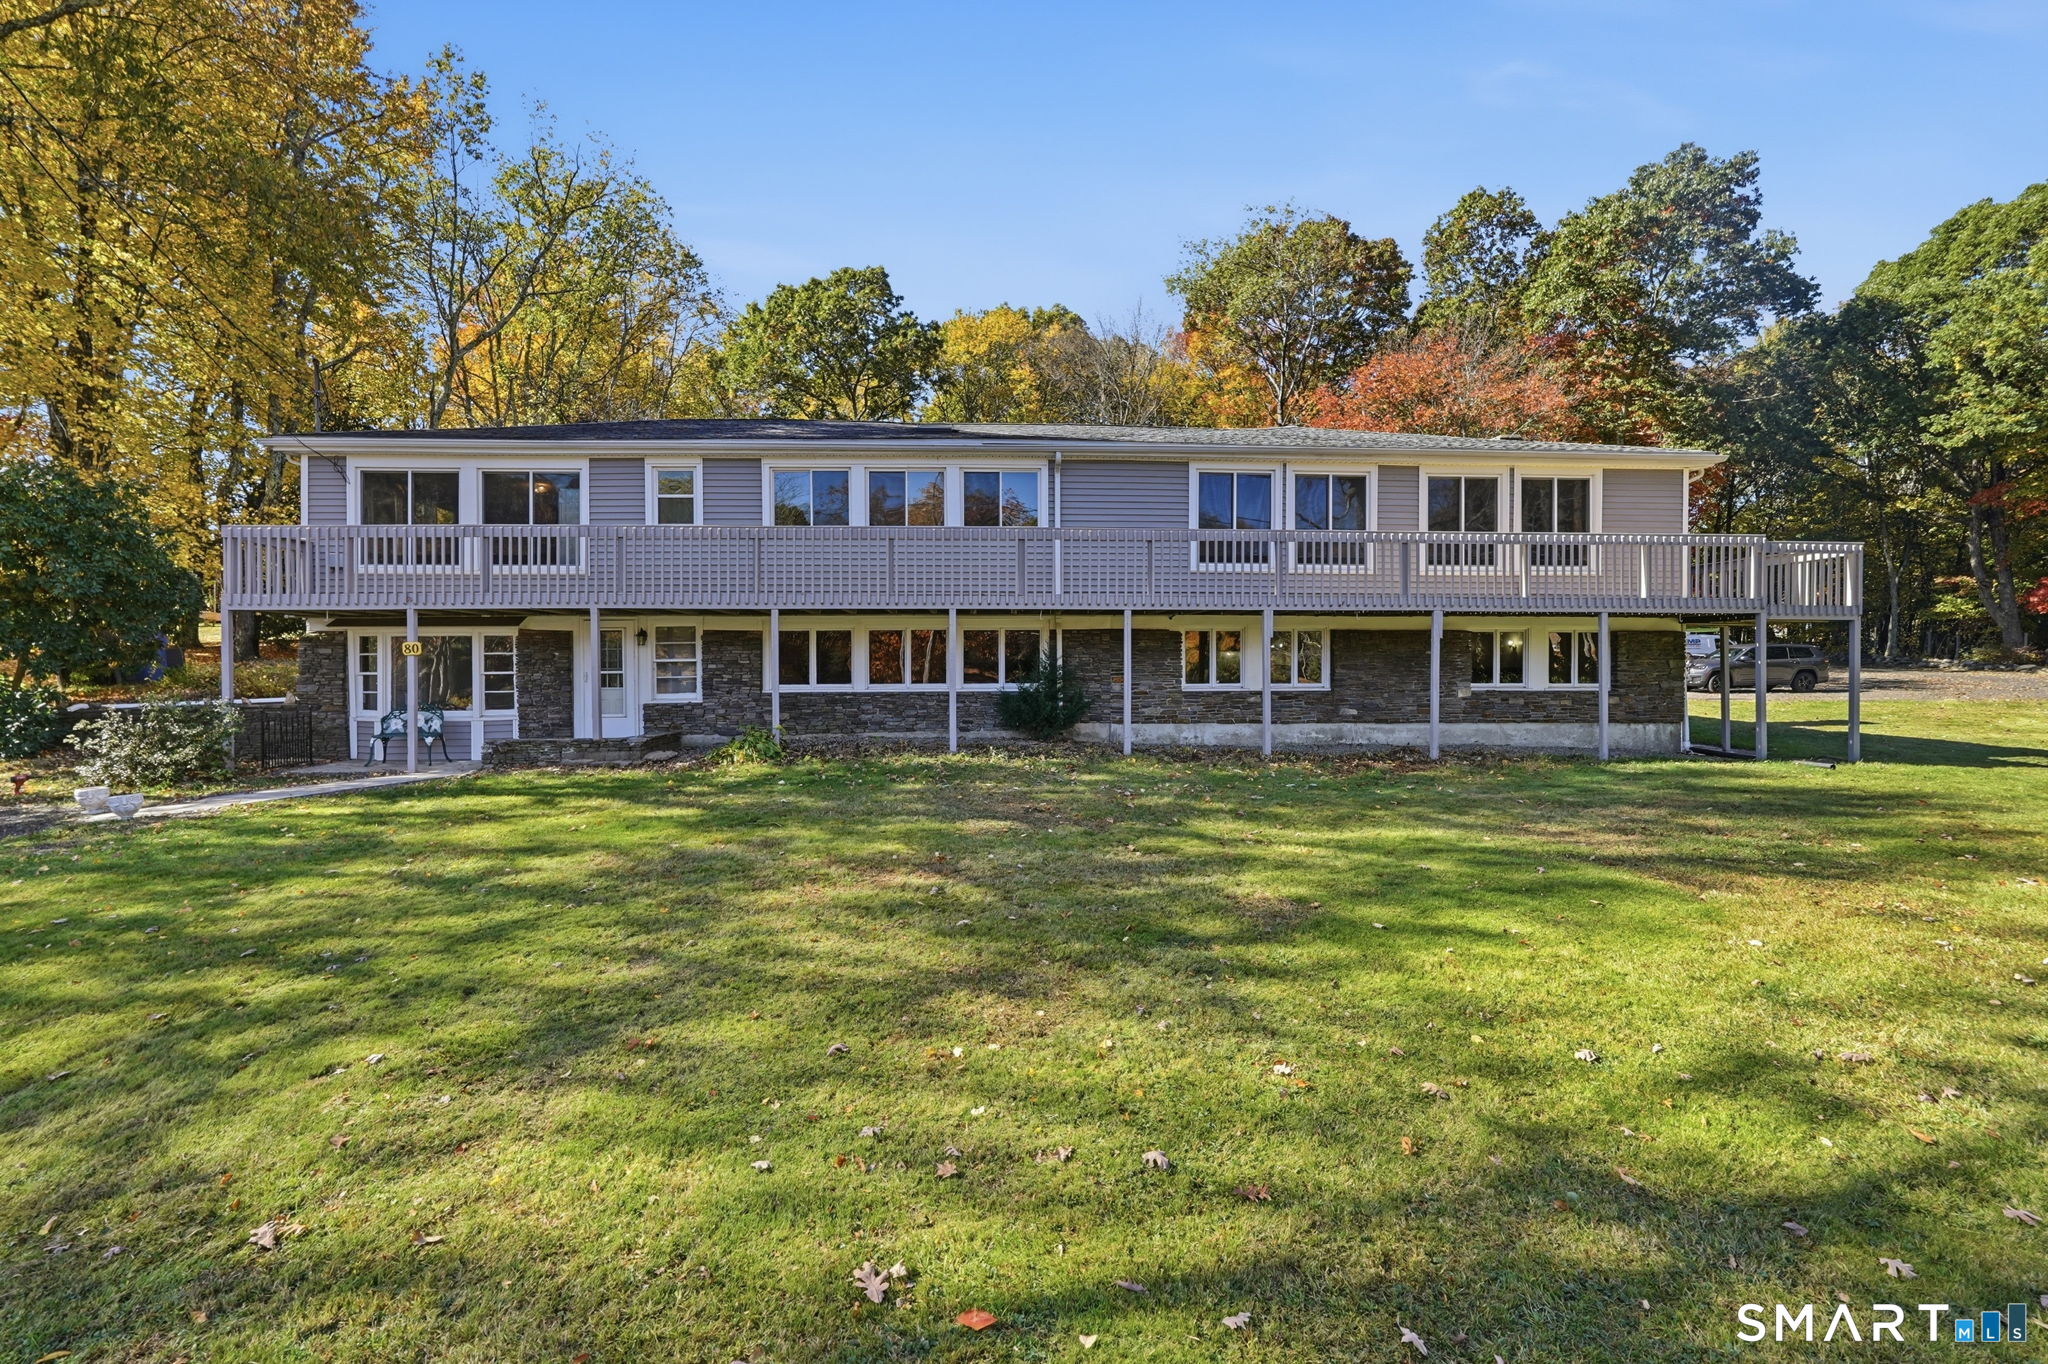
SPECTACULAR WATER VIEWS! Enjoy stunning water views from nearly every room in this charming ranch, where peaceful mornings with coffee on the deck and relaxing evenings overlooking the scenery become part of everyday life. This home offers a rare opportunity to enjoy waterfront surroundings with the comfort of one-level living and flexible space to fit your needs. Set on a picturesque lot, the home features numerous recent improvements, including approximately 2,000 sq. ft. of new flooring, fresh interior paint, updated drywall and insulation in several rooms, improved lighting, new trim and baseboards, and additional interior updates that enhance both comfort and functionality. Step outside to enjoy the refreshed deck with new pressure-treated floorboards and added structural support, a new front walkway, improved landscaping, patio area, and other exterior enhancements. Vinyl siding and a generator hookup add convenience and peace of mind. With potential for an in-law setup or multigenerational living, scenic views from multiple vantage points, and room to add your own personal touches, this property offers a unique combination of lifestyle, flexibility, and value. Come experience the views and envision the possibilities.

Listed by Anna M. Laurie of Coldwell Banker Realty

$
$
%
$/month over payments
Federal 30-year interest rate: 7.24% last updated on Oct 29, 2026
* All Figures are estimates. Check with your bank or proposed mortgage company for actual interest rates.
This product uses the FRED® API but is not endorsed or certified by the Federal Reserve Bank of St. Louis.

Save FavoriteSchedule TourAsk A QuestionMore Details

76 Lakeview Drive Ashford CT 06278

MLS Number 24216117

  • Single Family
  • Square Feet 1,776
  • Bedrooms 3
  • Bathroom 2
  • Year Built 1977

Experience the best of Lake Chaffee living in this beautifully renovated 3-bedroom, 2-full-bath raised ranch, situated on 1.3 acres offering privacy, space, and picturesque lake views! Thoughtfully updated throughout, this inviting home features a remodeled kitchen with newer appliances, an eat-in dining area, and a charming breakfast nook. Additional improvements include updated electrical, a new propane boiler, new windows with custom blinds, and much more! The spacious layout offers flexible living options, including a dedicated gym or bonus room, along with an attached two-car garage. Step outside onto the expansive deck and take in the beautiful views of Lake Chaffee, the perfect setting for morning coffee, outdoor dining, or entertaining. Enjoy beach and lake access with opportunities for swimming, kayaking, paddleboarding, fishing, and seasonal winter activities. Whether you're seeking a peaceful year-round residence or a relaxing lakeside retreat, this property offers a wonderful combination of modern comforts, natural beauty, and recreational enjoyment.

Listed by Carol L. Ryniewicz of CR Premier Properties

$
$
%
$/month over payments
Federal 30-year interest rate: 7.24% last updated on Oct 29, 2026
* All Figures are estimates. Check with your bank or proposed mortgage company for actual interest rates.
This product uses the FRED® API but is not endorsed or certified by the Federal Reserve Bank of St. Louis.

Save FavoriteSchedule TourAsk A QuestionMore Details

Lebanon CT 06249

Lebanon, CT

Price$409,900

Est. Mortgage: $/month

MLS Number 24216510

  • Single Family
  • Square Feet 1,968
  • Bedrooms 3
  • Bathroom 2
  • Year Built 1966

Welcome to 6 Geer Road in Lebanon! Situated in a peaceful country setting, this home offers an abundance of natural light, comfortable living spaces, and plenty of potential. Enjoy outdoor living with a swimming pool and hot tub, perfect for entertaining or relaxing. A wonderful opportunity for buyers looking to add their personal touches and make this home their own. Property is being sold AS IS, and the asking price reflects the updates needed. MORE PICTURES TO COME

Listed by Missy Willard of Carl Guild & Associates

$
$
%
$/month over payments
Federal 30-year interest rate: 7.24% last updated on Oct 29, 2026
* All Figures are estimates. Check with your bank or proposed mortgage company for actual interest rates.
This product uses the FRED® API but is not endorsed or certified by the Federal Reserve Bank of St. Louis.

Save FavoriteSchedule TourAsk A QuestionMore Details

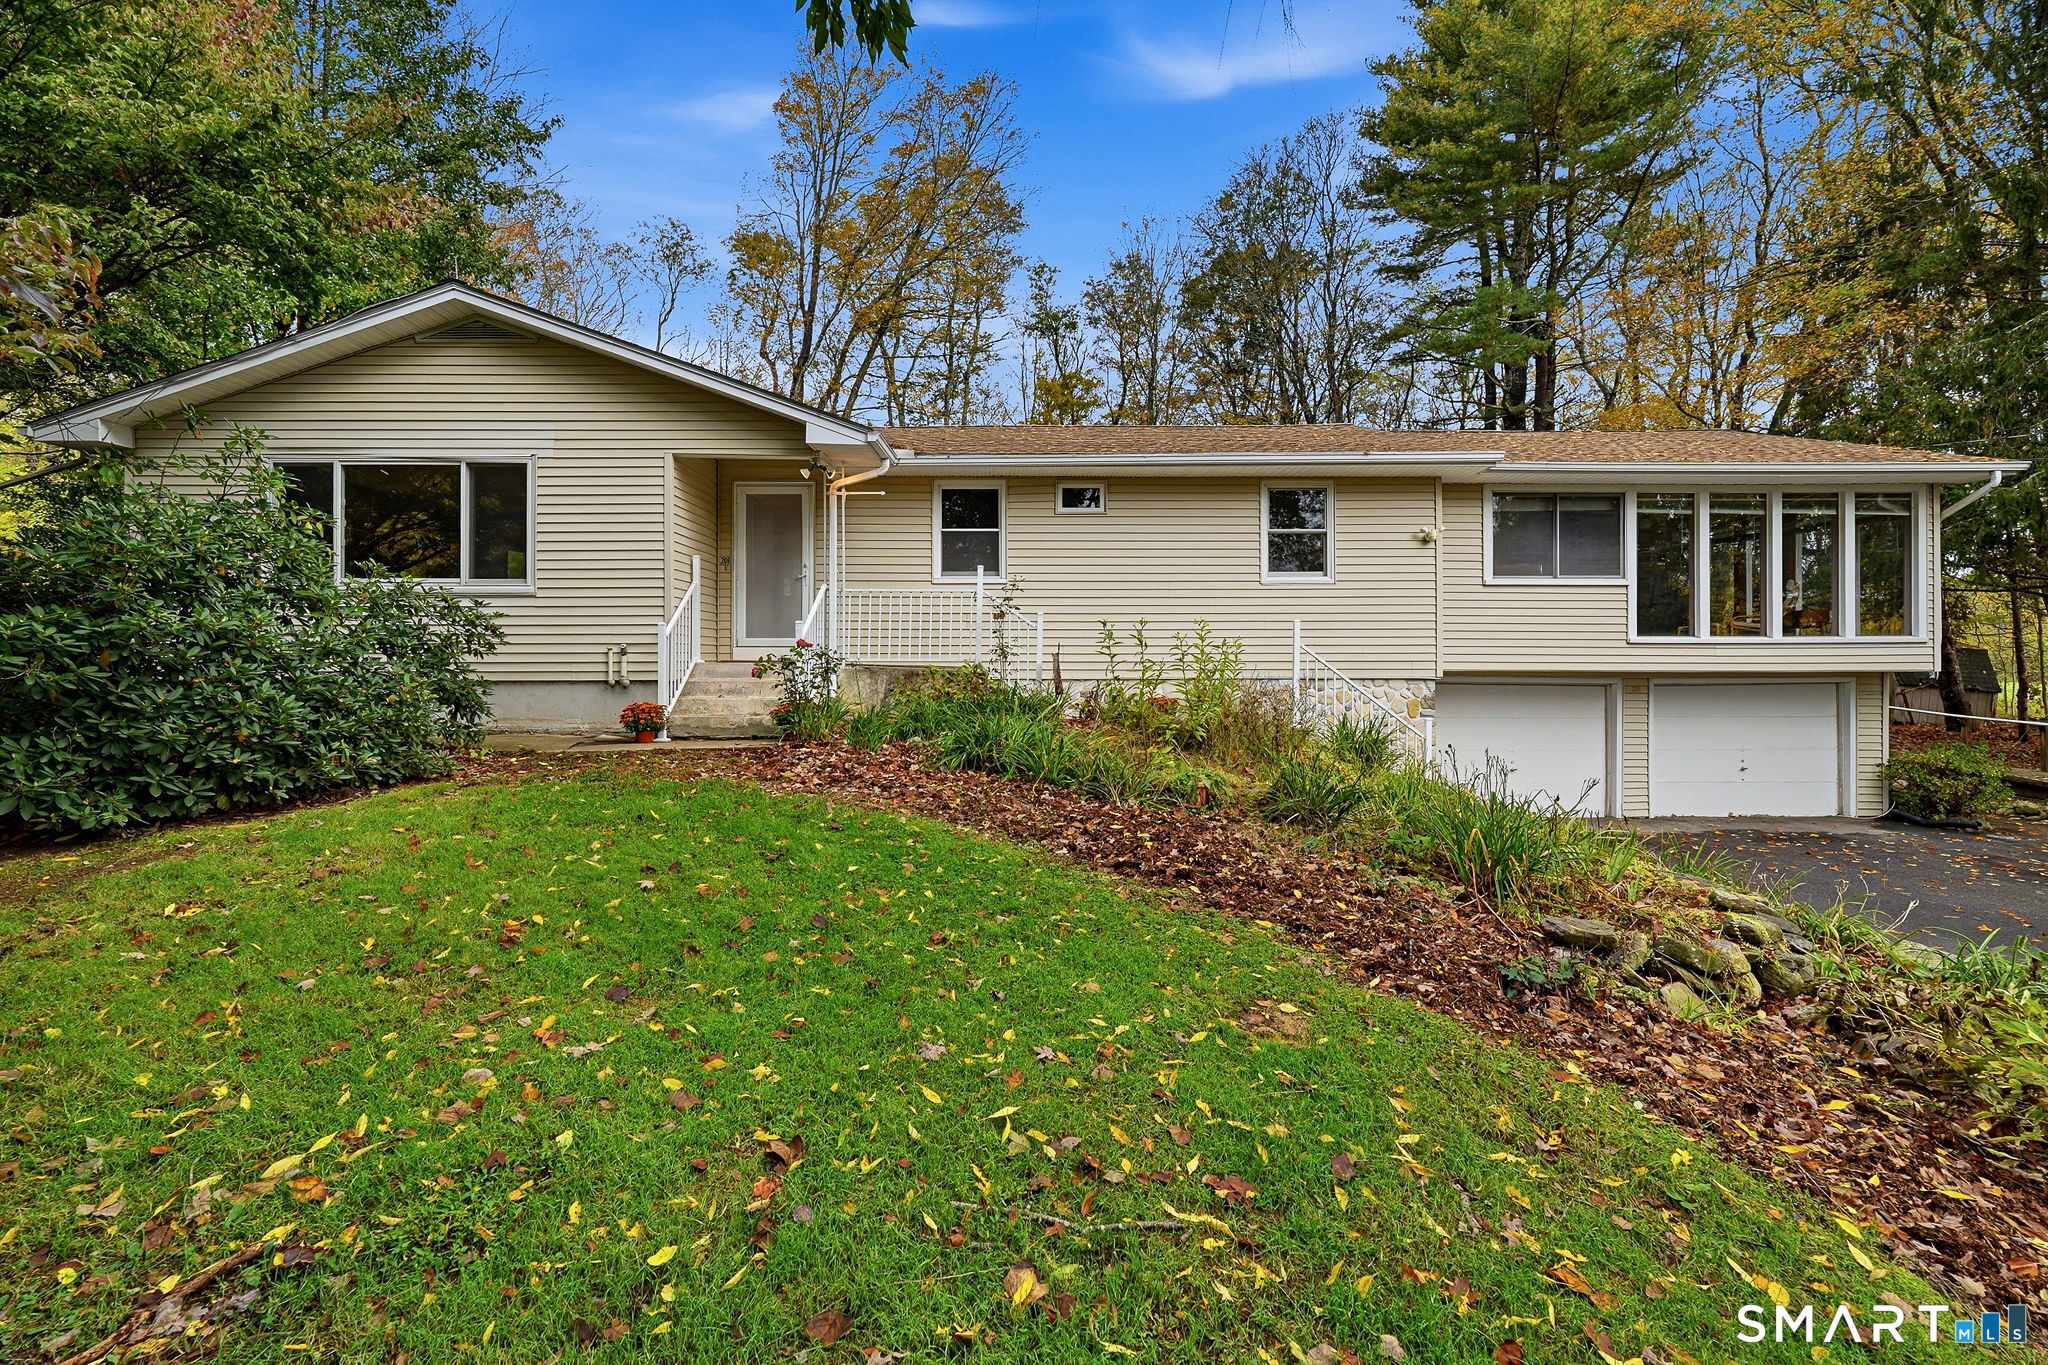
208 Bass Road Scotland CT 06280

Scotland, CT208 Bass Road

Price$409,000

Est. Mortgage: $/month

MLS Number 24212072

  • Single Family
  • Square Feet 2,161
  • Bedrooms 3
  • Bathroom 1
  • Year Built 1960

Welcome to 208 Bass Rd, a charming three-bedroom, one-bath mid-century modern ranch nestled on a desirable corner lot. Surrounded by elaborate gardens and natural landscaping, this home offers a tranquil, secret-garden setting complete with a relaxing back deck and vibrant butterfly bushes. Inside, character abounds with classic arched detailing, rich wood accents, and newly refinished hardwood floors (2026). The inviting living room features a cozy fireplace and built-in bookshelves, flowing seamlessly into the dining area and a functional kitchen with a cozy breakfast nook. A standout great room boasts floor-to-ceiling windows and an independent AC/heat split, creating a bright and flexible space for living or entertaining. The home features three generously sized bedrooms, including a primary with its own AC split, and a freshly updated spa-inspired bathroom (2026) equipped with dual vanities and convenient plumbing for a stackable washer/dryer. Practicality meets peace of mind with extensive recent updates, including fresh interior paint (2026), a new roof (2025), three AC/heat splits (2025), and a whole-house generator (2025). Additional highlights include ample closet space, a full basement with two-car garage access, and a spacious attic for storage. A complete list of improvements is available upon request.

Listed by Tracy A. Lenz of William Pitt Sotheby's Int'l

$
$
%
$/month over payments
Federal 30-year interest rate: 7.24% last updated on Oct 29, 2026
* All Figures are estimates. Check with your bank or proposed mortgage company for actual interest rates.
This product uses the FRED® API but is not endorsed or certified by the Federal Reserve Bank of St. Louis.

Save FavoriteSchedule TourAsk A QuestionMore Details

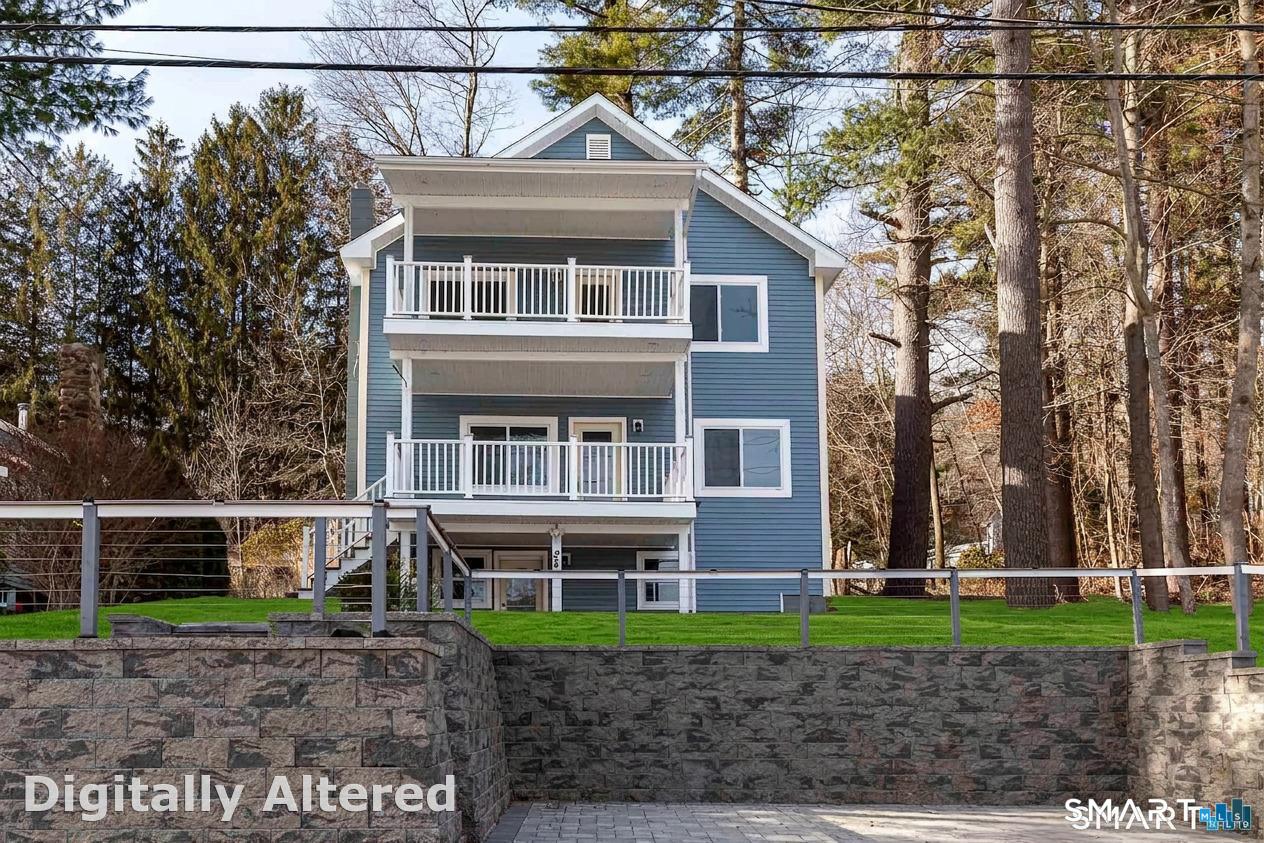
24 Lake Shore Boulevard Stafford CT 06076

MLS Number 24209796

  • Single Family
  • Square Feet 1,680
  • Bedrooms 2
  • Bathroom 3
  • Year Built 2003

LAKE HOUSE WITH VIEWS- Lake Living at Staffordville Reservoir Completely renovated Colonial with lake beach rights and stunning water views. This 3-level home feels like new construction, featuring an open-concept main level, a brand-new kitchen, flexible office/bedroom space, and modern full bath on main level. The primary suite offers a spa-style bath, oversized closets, and private porch with panoramic lake views. Finished walk-out lower level adds extra living space and flexibility. All major systems are NEW-roof, windows, siding, plumbing, electrical, kitchen, baths, boiler, water heater, and more. Enjoy outdoor living with a patio, fire pit, mature trees, and paver walkways. Perfect as a year-round home or weekend escape.

Listed by Joe M. Coelho of Coldwell Banker Realty

$
$
%
$/month over payments
Federal 30-year interest rate: 7.24% last updated on Oct 29, 2026
* All Figures are estimates. Check with your bank or proposed mortgage company for actual interest rates.
This product uses the FRED® API but is not endorsed or certified by the Federal Reserve Bank of St. Louis.

Virtual TourSave FavoriteSchedule TourAsk A QuestionMore Details

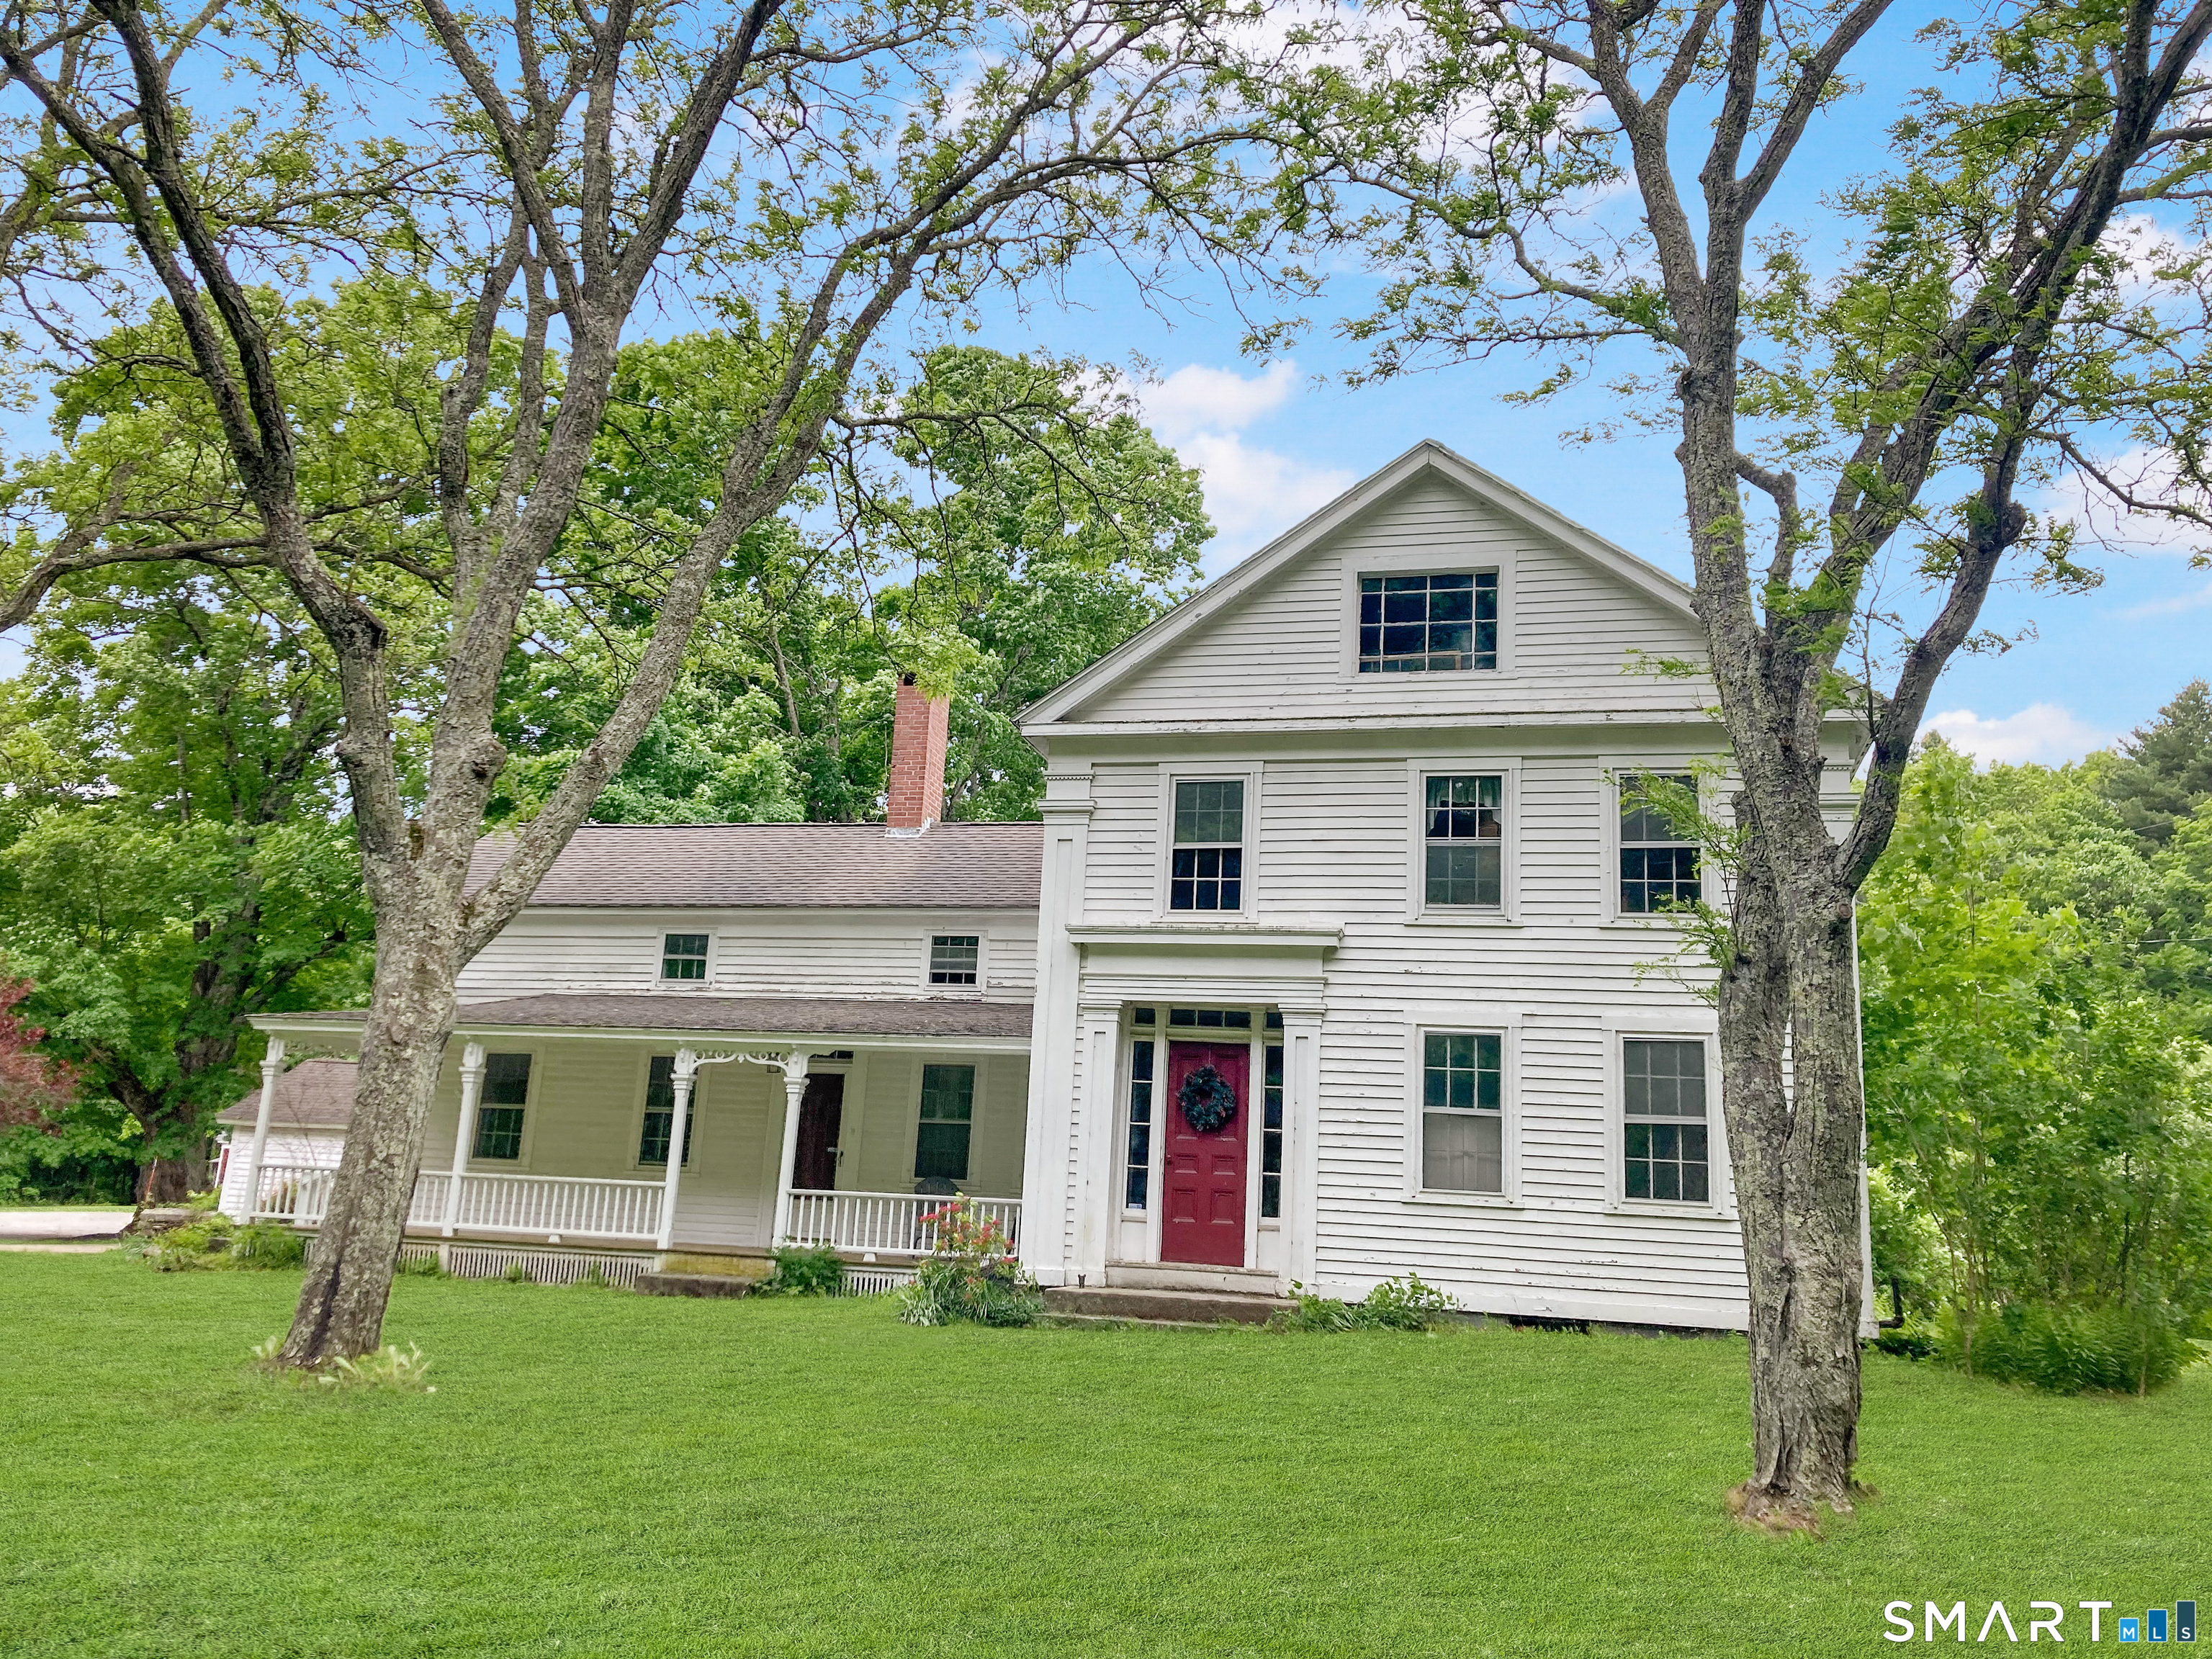
143 Stanavage Road Colchester CT 06415

Colchester, CT143 Stanavage Road

Price$400,000

Est. Mortgage: $/month

MLS Number 24170347

  • Single Family
  • Square Feet 1,938
  • Bedrooms 3
  • Bathroom 2
  • Year Built 1870

Welcome to 143 Stanavage Road-an exceptional, this home perfectly blends timeless farmhouse charm with thoughtful modern updates. The beautifully designed kitchen features custom cherry cabinetry, quartz countertops, and a center island ideal for both everyday living and entertaining. A bright and inviting family room with a gas fireplace opens to an expansive deck, lower patio, and fire pit area, creating a seamless indoor-outdoor living experience. Step outside to a stunning large backyard setting-perfect for relaxing or hosting while taking in breathtaking sunset views. Inside, the home offers stylishly updated bathrooms with designer tile, a walk-up attic providing ample storage, and a well-balanced layout that includes formal living and dining rooms. Three generously sized bedrooms offer comfort and functionality, each with ample closet space. Ideally located in Colchester with convenient access to major highways, this move-in ready home is the perfect combination of character, comfort, and convenience. Don't miss the opportunity to make 143 Stanavage Road your own! Selling AS IS

Listed by Dale J. Bunn of Riverview Realty,LLC

$
$
%
$/month over payments
Federal 30-year interest rate: 7.24% last updated on Oct 29, 2026
* All Figures are estimates. Check with your bank or proposed mortgage company for actual interest rates.
This product uses the FRED® API but is not endorsed or certified by the Federal Reserve Bank of St. Louis.

Save FavoriteSchedule TourAsk A QuestionMore Details

13 Bates Road Chaplin CT 06235

Chaplin, CT13 Bates Road

Price$399,900

Est. Mortgage: $/month

MLS Number 24179982

  • Single Family
  • Square Feet 2,887
  • Bedrooms 5
  • Bathroom 3
  • Year Built 1840

Spacious farmhouse living at its best! This charming 5-bedroom, 2 full bath, and 1 half bath home sits on an expansive 11 acres, offering endless possibilities for privacy, recreation, or hobby farming. Inside, you'll find hardwood flooring throughout and two cozy fireplaces that add warmth and character. The versatile layout includes two additional family rooms that could easily serve as extra bedrooms, a home office, playroom, gym, or guest space - perfect for today's flexible lifestyle needs. Tucked away in a truly special setting, this home is surrounded by federal land, offering direct access to scenic hiking and horseback riding trails just steps from your door. Enjoy the peace and privacy of nature while still having the convenience of recent updates, including a newer boiler and porch. A seldom-available gem with room to grow both inside and out! Enjoy the space, charm, and opportunity this beautiful property provides with peaceful surroundings while still being in close proximity to Mansfield Hollow State Park, as well as nearby shopping and dining options. A rare opportunity to own acreage, space, and convenience all in one - schedule your showing today!

Listed by Kristen E. Merrill of Countryside Realty

$
$
%
$/month over payments
Federal 30-year interest rate: 7.24% last updated on Oct 29, 2026
* All Figures are estimates. Check with your bank or proposed mortgage company for actual interest rates.
This product uses the FRED® API but is not endorsed or certified by the Federal Reserve Bank of St. Louis.

Save FavoriteSchedule TourAsk A QuestionMore Details

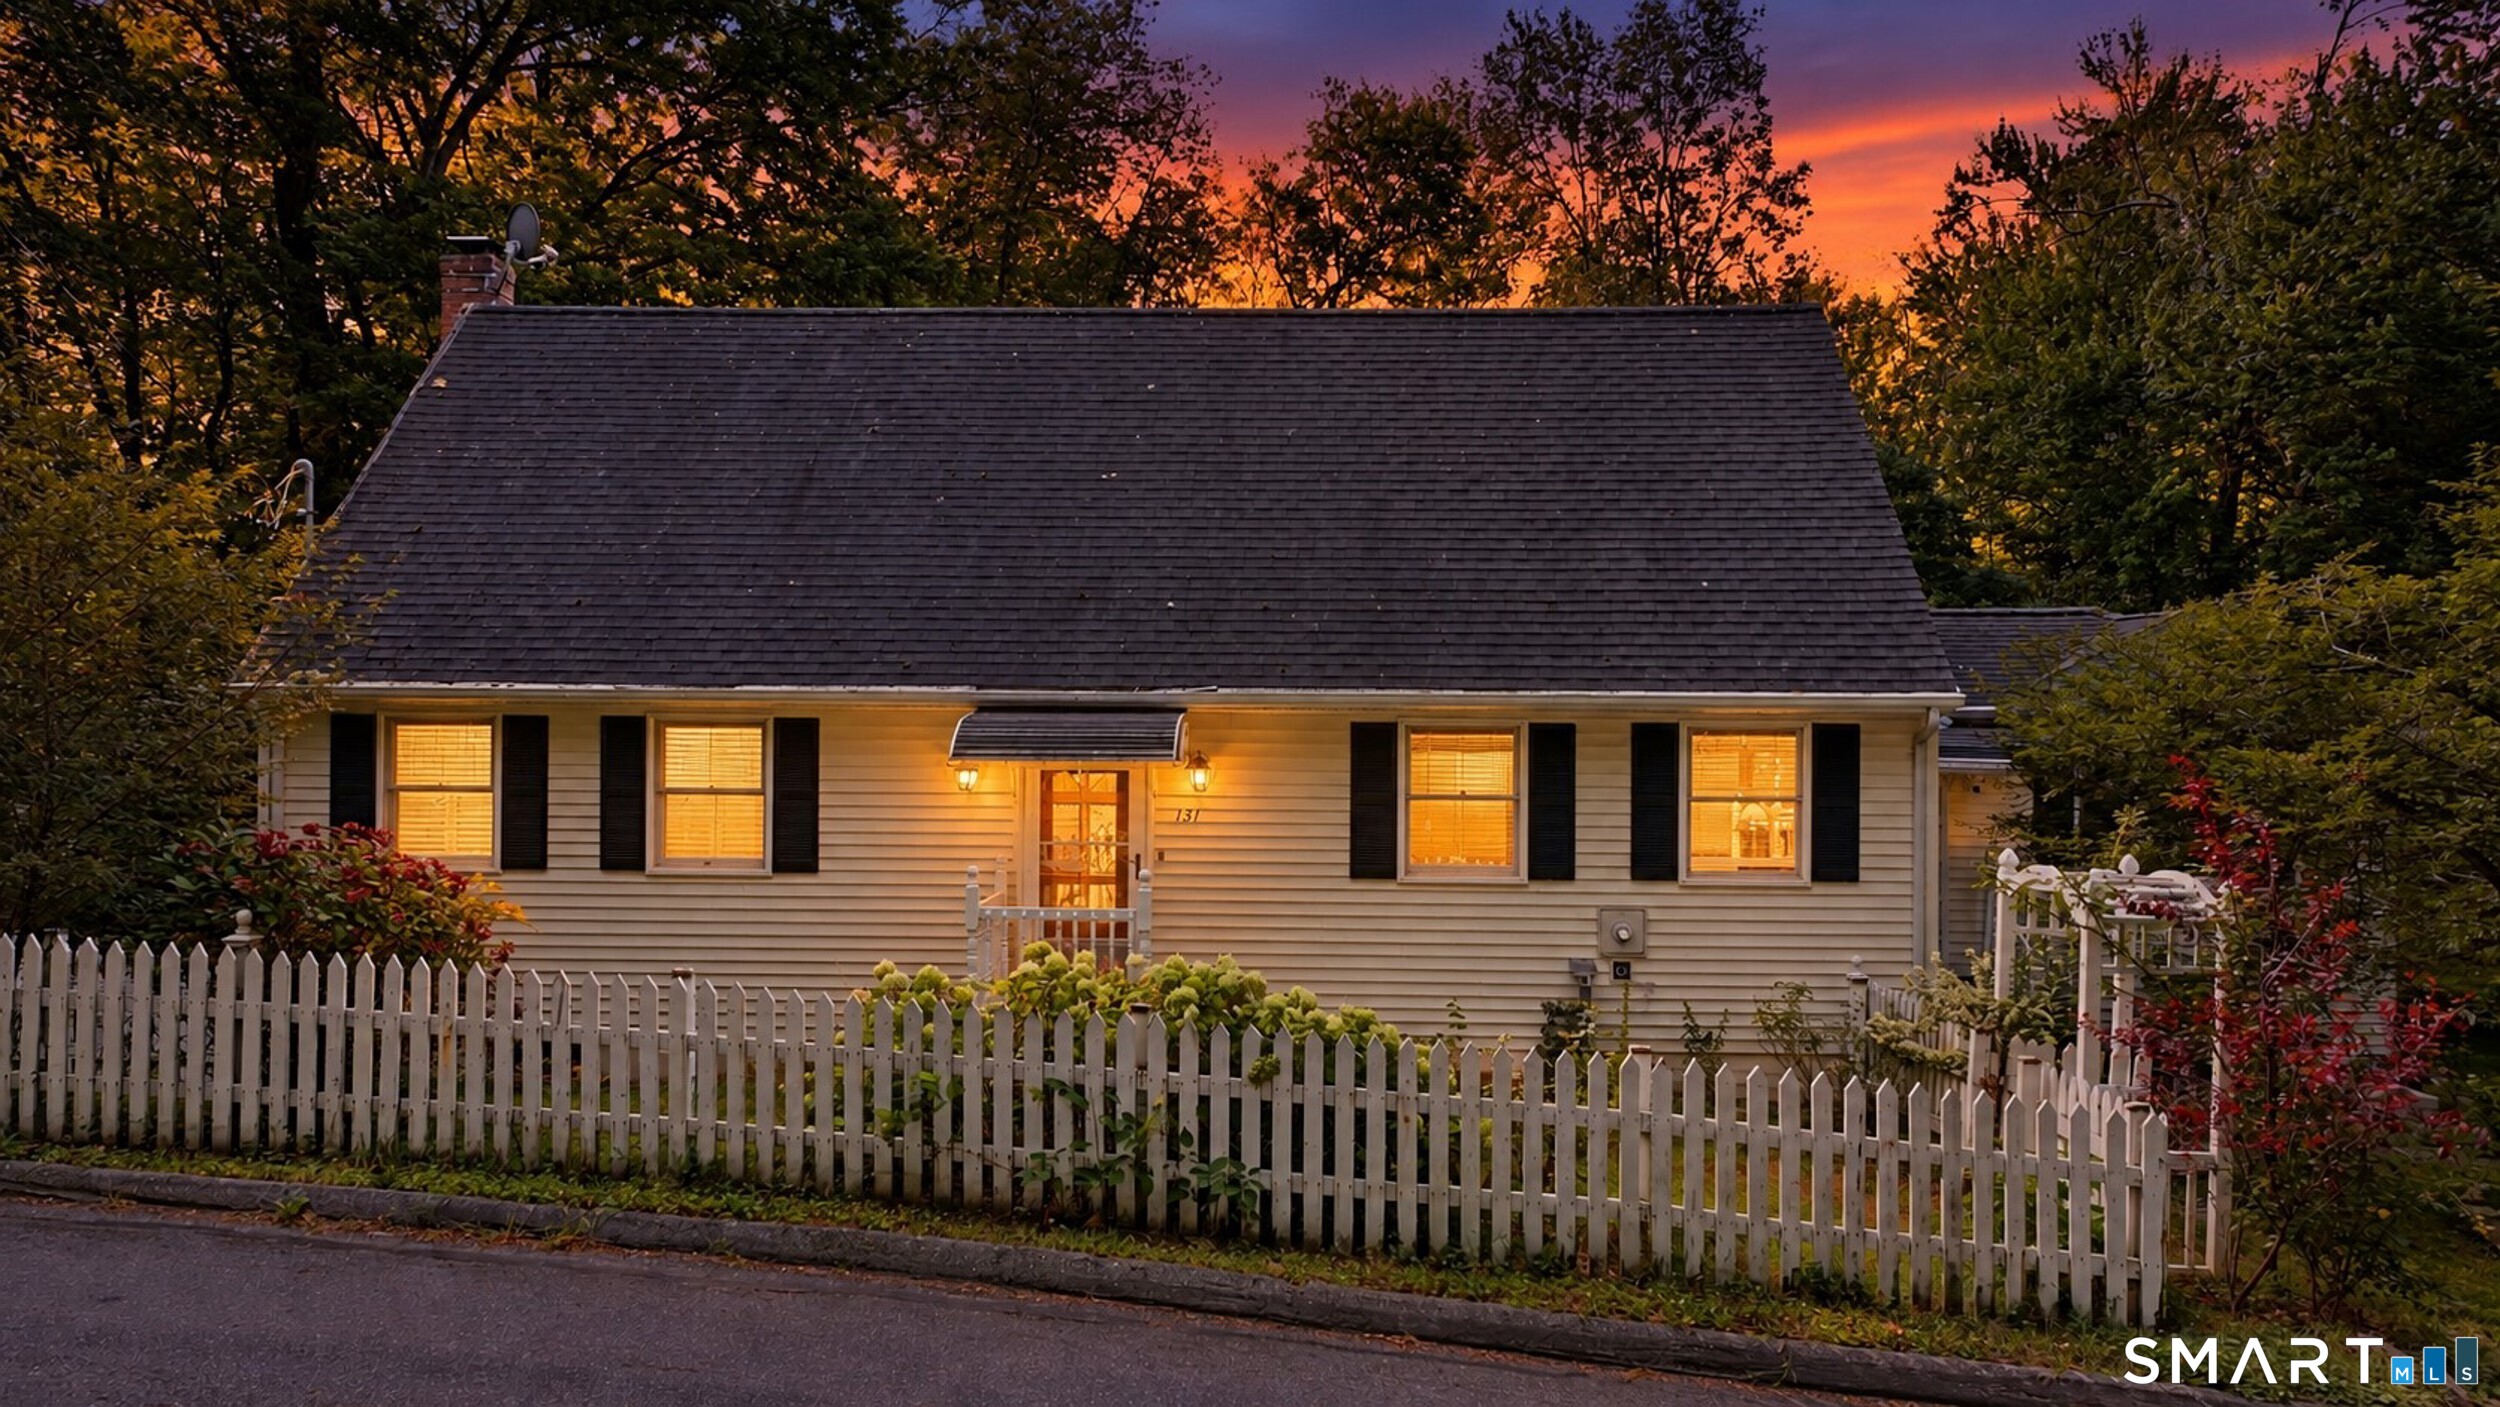
131 Vernon Branch Road Coventry CT 06238

MLS Number 24207313

  • Single Family
  • Square Feet 2,460
  • Bedrooms 3
  • Bathroom 2
  • Year Built 2002

Welcome to 131 Vernon Branch Rd in Coventry! This oversized Cape offers plenty of space, flexibility, and potential for its next owner. While the home is ready for some updating, it provides a wonderful opportunity to bring your own style and vision to a spacious and versatile floor plan. The first floor features the convenience of a bedroom and full bath, offering flexibility for one-level living, guests, or a home office. Generously sized living areas provide plenty of room to create comfortable spaces for everyday living and entertaining. Several important mechanical updates have already been completed, including a newer boiler, well pump, and well holding tank, all updated within approximately the last 6 +/- years. With its generous size, flexible layout, and solid improvements already in place, this home is full of possibilities. Bring your ideas and make this home your own!

Listed by Lora Savage of XSell Realty,LLC

$
$
%
$/month over payments
Federal 30-year interest rate: 7.24% last updated on Oct 29, 2026
* All Figures are estimates. Check with your bank or proposed mortgage company for actual interest rates.
This product uses the FRED® API but is not endorsed or certified by the Federal Reserve Bank of St. Louis.

Save FavoriteSchedule TourAsk A QuestionMore Details

70 Woodstock Road Pomfret CT 06259

MLS Number 24213788

  • Single Family
  • Square Feet 1,284
  • Bedrooms 2
  • Bathroom 1
  • Year Built 1930

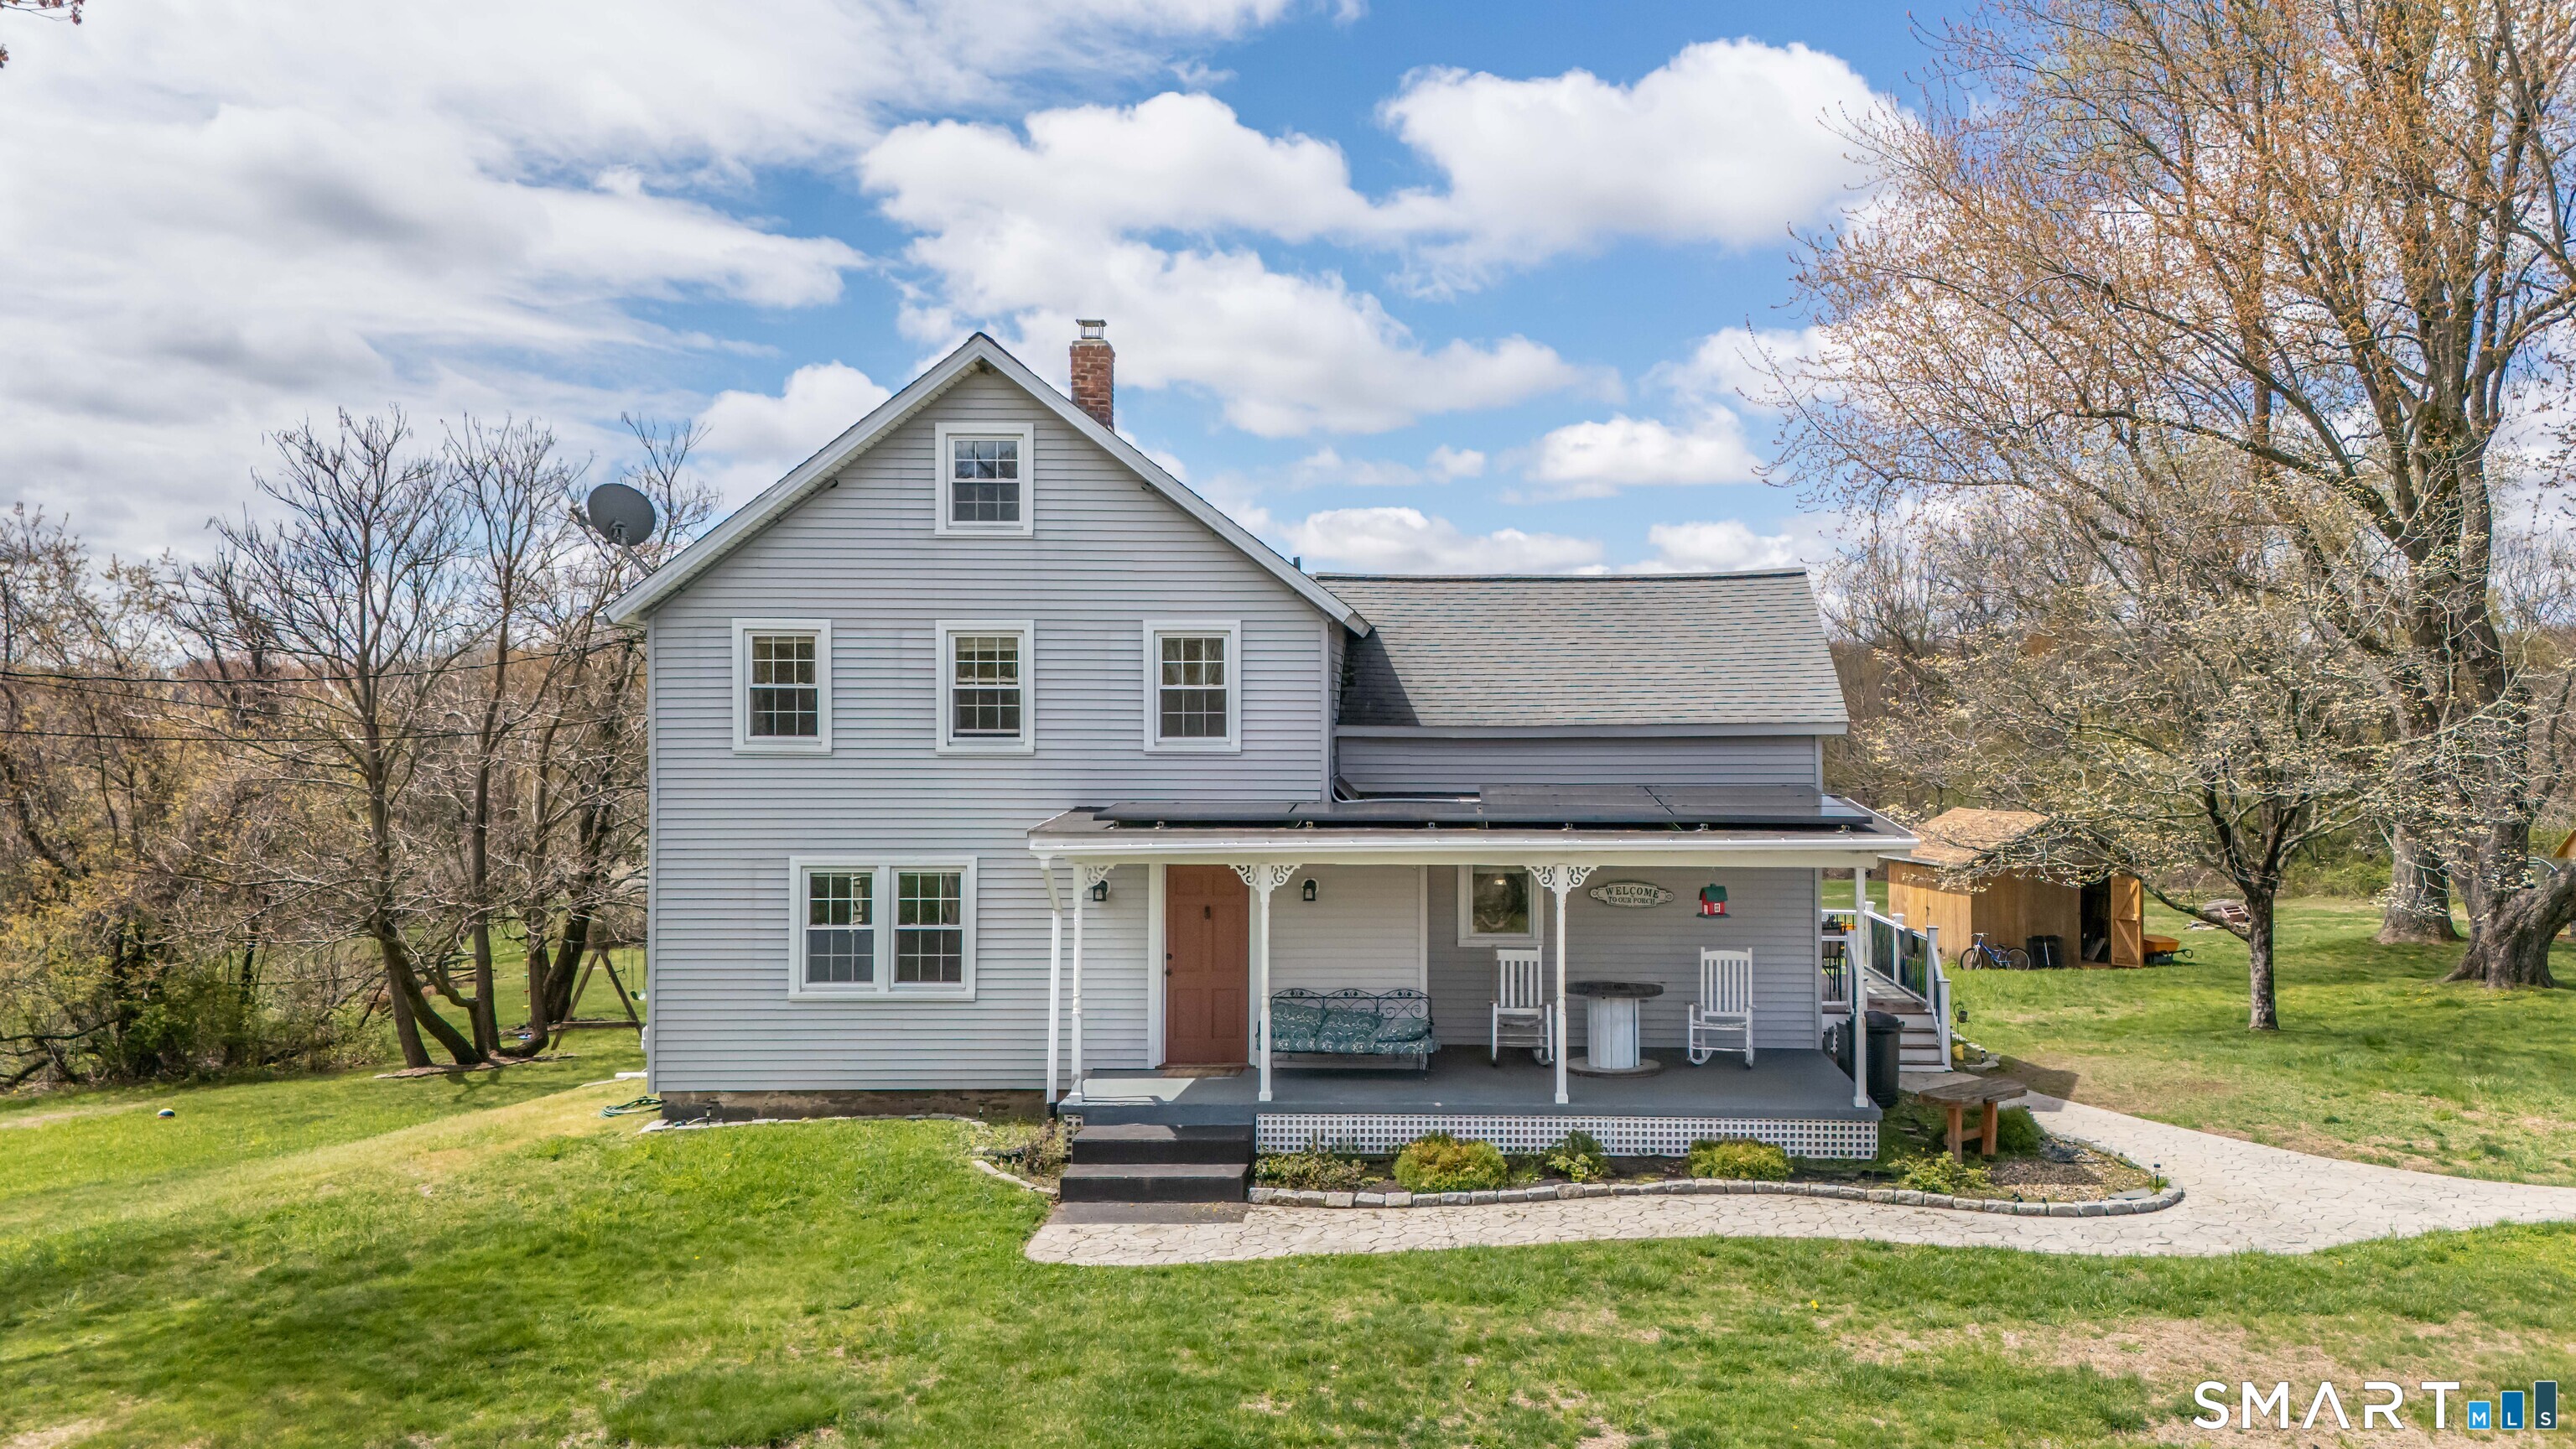
**SELLER OFFERING UP TO $10,000 TOWARD BUYER RATE BUYDOWN OR CLOSING COSTS** A well-loved, meticulously maintained home overflowing with character, craftsmanship, and endless potential! Tucked away in a peaceful setting with barely a neighbor in sight, this property offers a quiet retreat from the hustle and bustle of everyday life. Inside, you'll find custom cabinetry, tongue-and-groove wood ceilings, and soft red pine flooring that has been lovingly cared for. This home reflects years of pride of ownership while offering plenty of opportunity to make it your own. The finished basement offers flexible space for a cozy laundry room, a small home office, or extra living space. The workshop, complete with a walkout, makes it easy to work on your projects or head outside to enjoy the surrounding space. The best part? You may have never seen such a clean utility room! Upstairs, the main living space welcomes you with charming windows and thoughtful details that make the home feel warm and inviting, ready to be filled with even more love. With two listed bedrooms and the potential for a third, the possibilities are endless. Whether you're looking for a home to personalize or a peaceful place to put down roots, look no further. A home with a story, a lifetime of care, and so much more to give. Your next chapter awaits in Pomfret Center!

Listed by Lexie Brunet of Brunet and Company Real Estate
$
$
%
$/month over payments
Federal 30-year interest rate: 7.24% last updated on Oct 29, 2026
* All Figures are estimates. Check with your bank or proposed mortgage company for actual interest rates.
This product uses the FRED® API but is not endorsed or certified by the Federal Reserve Bank of St. Louis.

Save FavoriteSchedule TourAsk A QuestionMore Details

11 North Canterbury Road Canterbury CT 06331

MLS Number 24195021

  • Single Family
  • Square Feet 2,700
  • Bedrooms 3
  • Bathroom 2
  • Year Built 1752

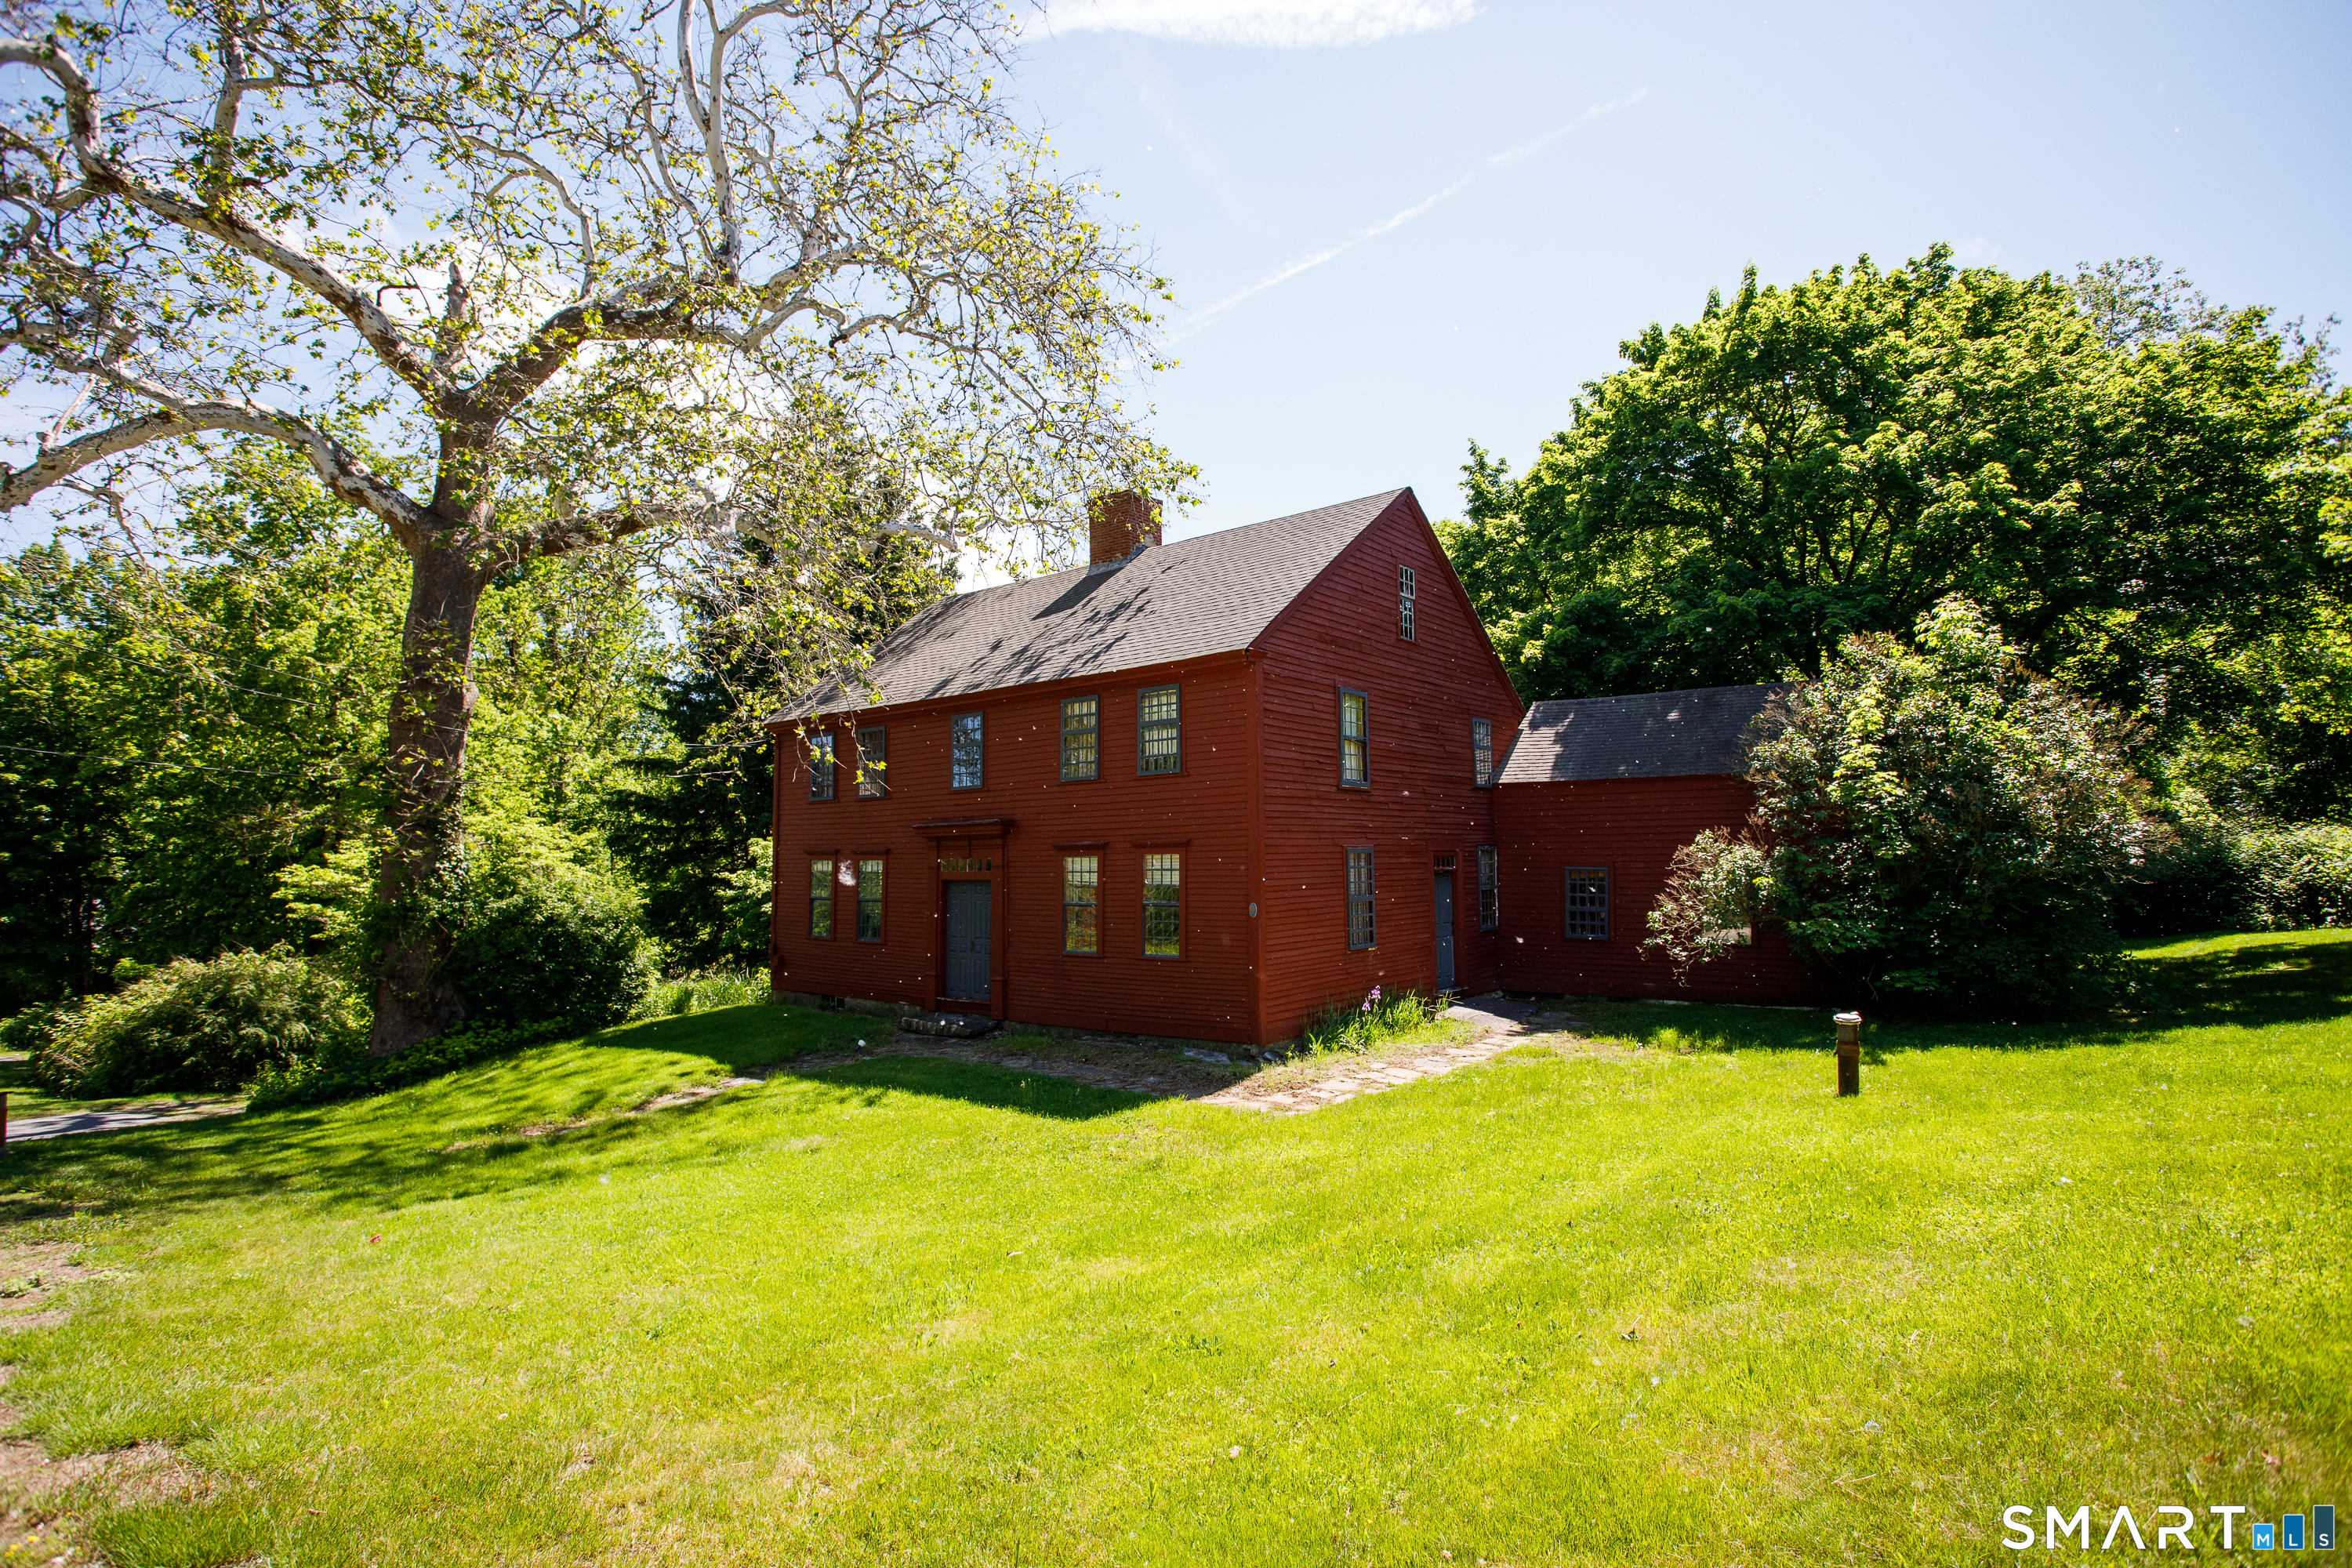
Charming 1752 quintessential center chimney colonial on nearly 2 acres of pretty landscape. Lovingly maintained for over 40 years this captivating classic features original period details highlighting 5 working fireplaces wow, functional beehive oven, original buttery, wonderful chestnut and pine wide board floors and 2 staircases. Spacious eat-in-kitchen with updated stainless appliances, corian counterops and farmhouse sink sit by the firplace and enjoy! The kitchen opens to a keeping room where you can gather around the beehive oven and hearth. The main level continues with the formal dining room, pink parlor and den which leads to relaxing time in the screened in porch. The second floor boasts an elegant primary bedroom with fireplace and 2-3 additional versatile bedooms could also be used for an office, extra closet or playroom. Fabulous 2nd floor laundry room. Attic space surprises. 3 car garage. Shed/mancave. Numerous upgraded mechanicals including newer drilled well, oil tank and more. Canterbury is rich in local history and this home is a true gem!

Listed by BJ Lee of William Raveis Real Estate

$
$
%
$/month over payments
Federal 30-year interest rate: 7.24% last updated on Oct 29, 2026
* All Figures are estimates. Check with your bank or proposed mortgage company for actual interest rates.
This product uses the FRED® API but is not endorsed or certified by the Federal Reserve Bank of St. Louis.

Save FavoriteSchedule TourAsk A QuestionMore Details

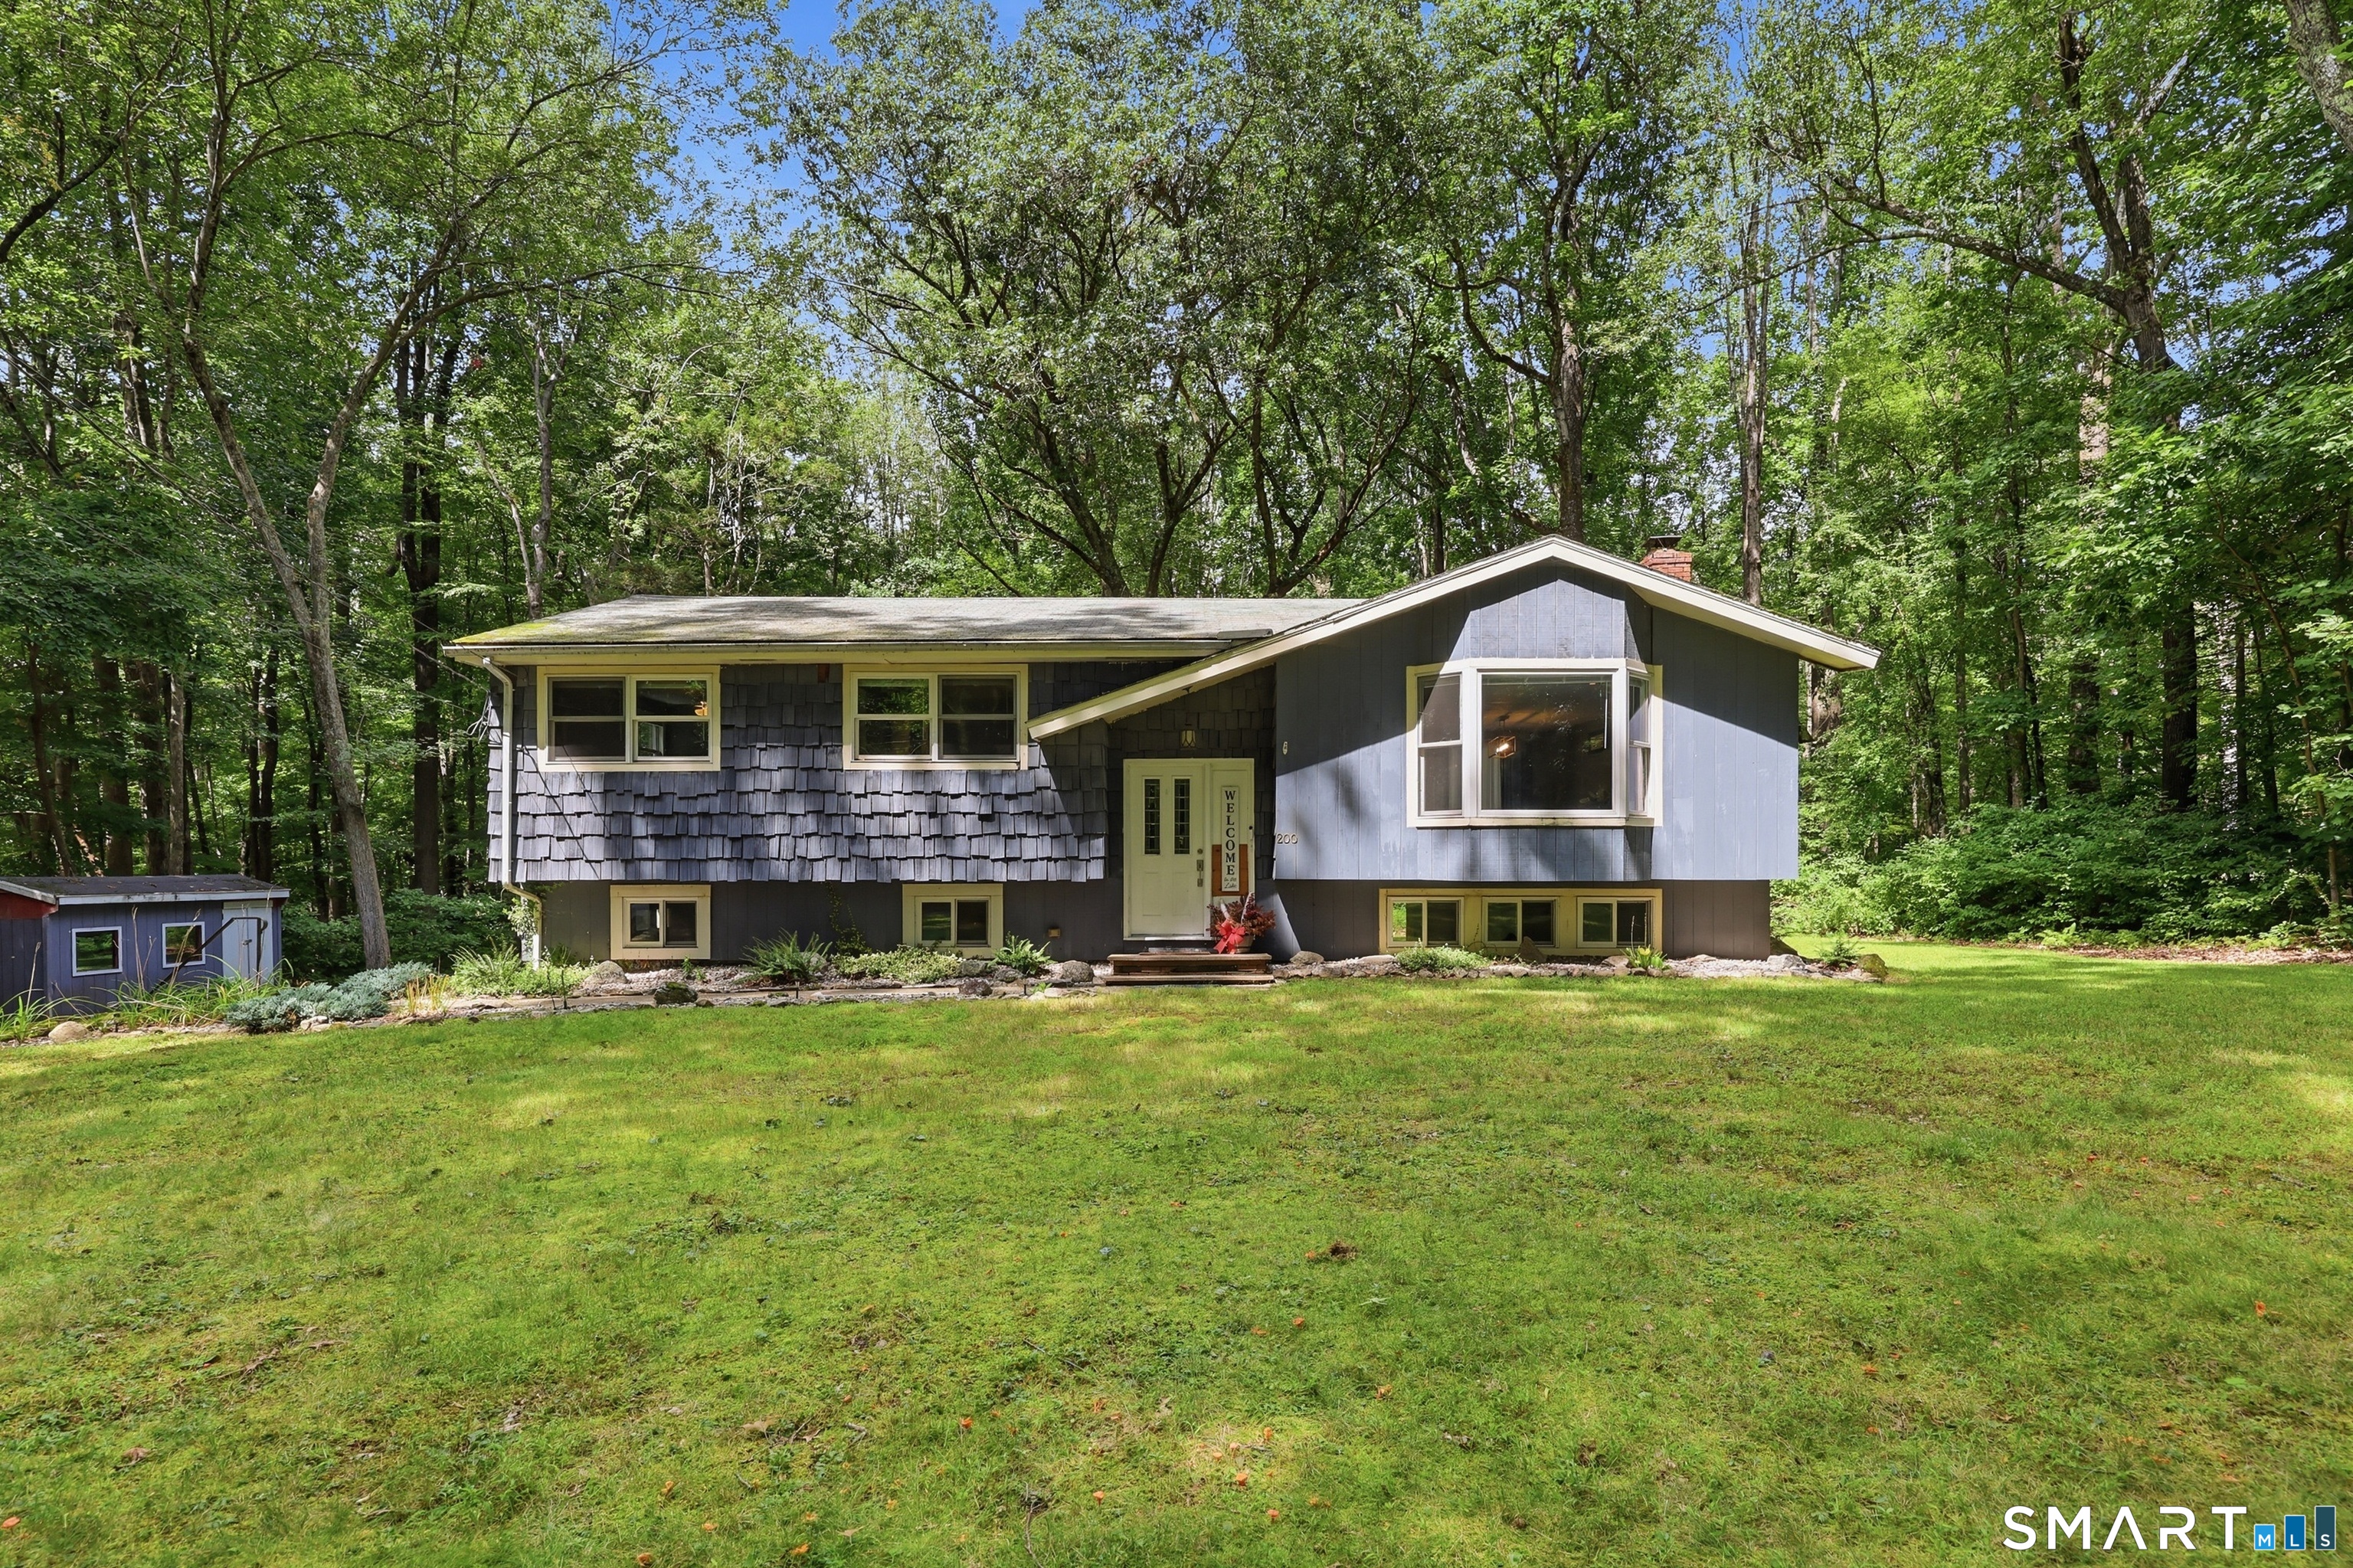
200 Hemlock Point Drive Coventry CT 06238

MLS Number 24208013

  • Single Family
  • Square Feet 1,716
  • Bedrooms 3
  • Bathroom 2
  • Year Built 1976

A rare find in this private Coventry Lake association community! Set back from the road on a level, lightly wooded lot, this raised ranch offers private beach and lake access just down the street on Coventry Lake. The main level features a spacious kitchen with ample cabinetry, open to the dining area with sliders leading to a wood deck overlooking the backyard. The bright living room offers cherry-toned hardwood floors, a pellet stove, and a bay window. Three bedrooms and a generously sized full bath complete the main level. The finished lower level provides additional living space with a family room featuring a stone fireplace with detailed trim work, along with a second full bath and laundry area. Sliders offer convenient access to the backyard, and the lower level also connects directly to the two-car garage. A spacious driveway and backyard shed provide plenty of additional parking and storage. Enjoy year round lake living with opportunities for swimming, boating, jet skiing, paddleboarding, kayaking, canoeing, fishing, and more. The private association fee is approximately $65 per year. Conveniently located near Coventry Village, approximately 10 minutes from UConn and 30 minutes from Hartford. Don't miss this great opportunity to buy into the Coventry Lake community at an approachable price point!

Listed by Sophia Giuffria of Tea Leaf Realty

$
$
%
$/month over payments
Federal 30-year interest rate: 7.24% last updated on Oct 29, 2026
* All Figures are estimates. Check with your bank or proposed mortgage company for actual interest rates.
This product uses the FRED® API but is not endorsed or certified by the Federal Reserve Bank of St. Louis.

Save FavoriteSchedule TourAsk A QuestionMore Details

The data relating to real estate for sale on this website appears in part through the SmartMLS Internet Data Exchange program, a voluntary cooperative exchange of property listing data between licensed real estate brokerage firms, and is provided by SmartMLS through a licensing agreement. Listing information is from various brokers who participate in the SmartMLS IDX program and not all listings may be visible on the site. The property information being provided on or through the website is for the personal, non-commercial use of consumers and such information may not be used for any purpose other than to identify prospective properties consumers may be interested in purchasing. Some properties which appear for sale on the website may no longer be available because they are for instance, under contract, sold or are no longer being offered for sale. Property information displayed is deemed reliable but is not guaranteed. Copyright 2026 SmartMLS, Inc.