Greater Mansfield CT Real Estate $350k - $500k

r=97-108
317 Merrow Road Tolland CT 06084

Tolland, CT317 Merrow Road

Price$375,000

Est. Mortgage: $/month

MLS Number 24201009

  • Land
  • Acreage 3
  • MLS Status Active
  • Other Amenities Waterfront
  • Zoning TCZ

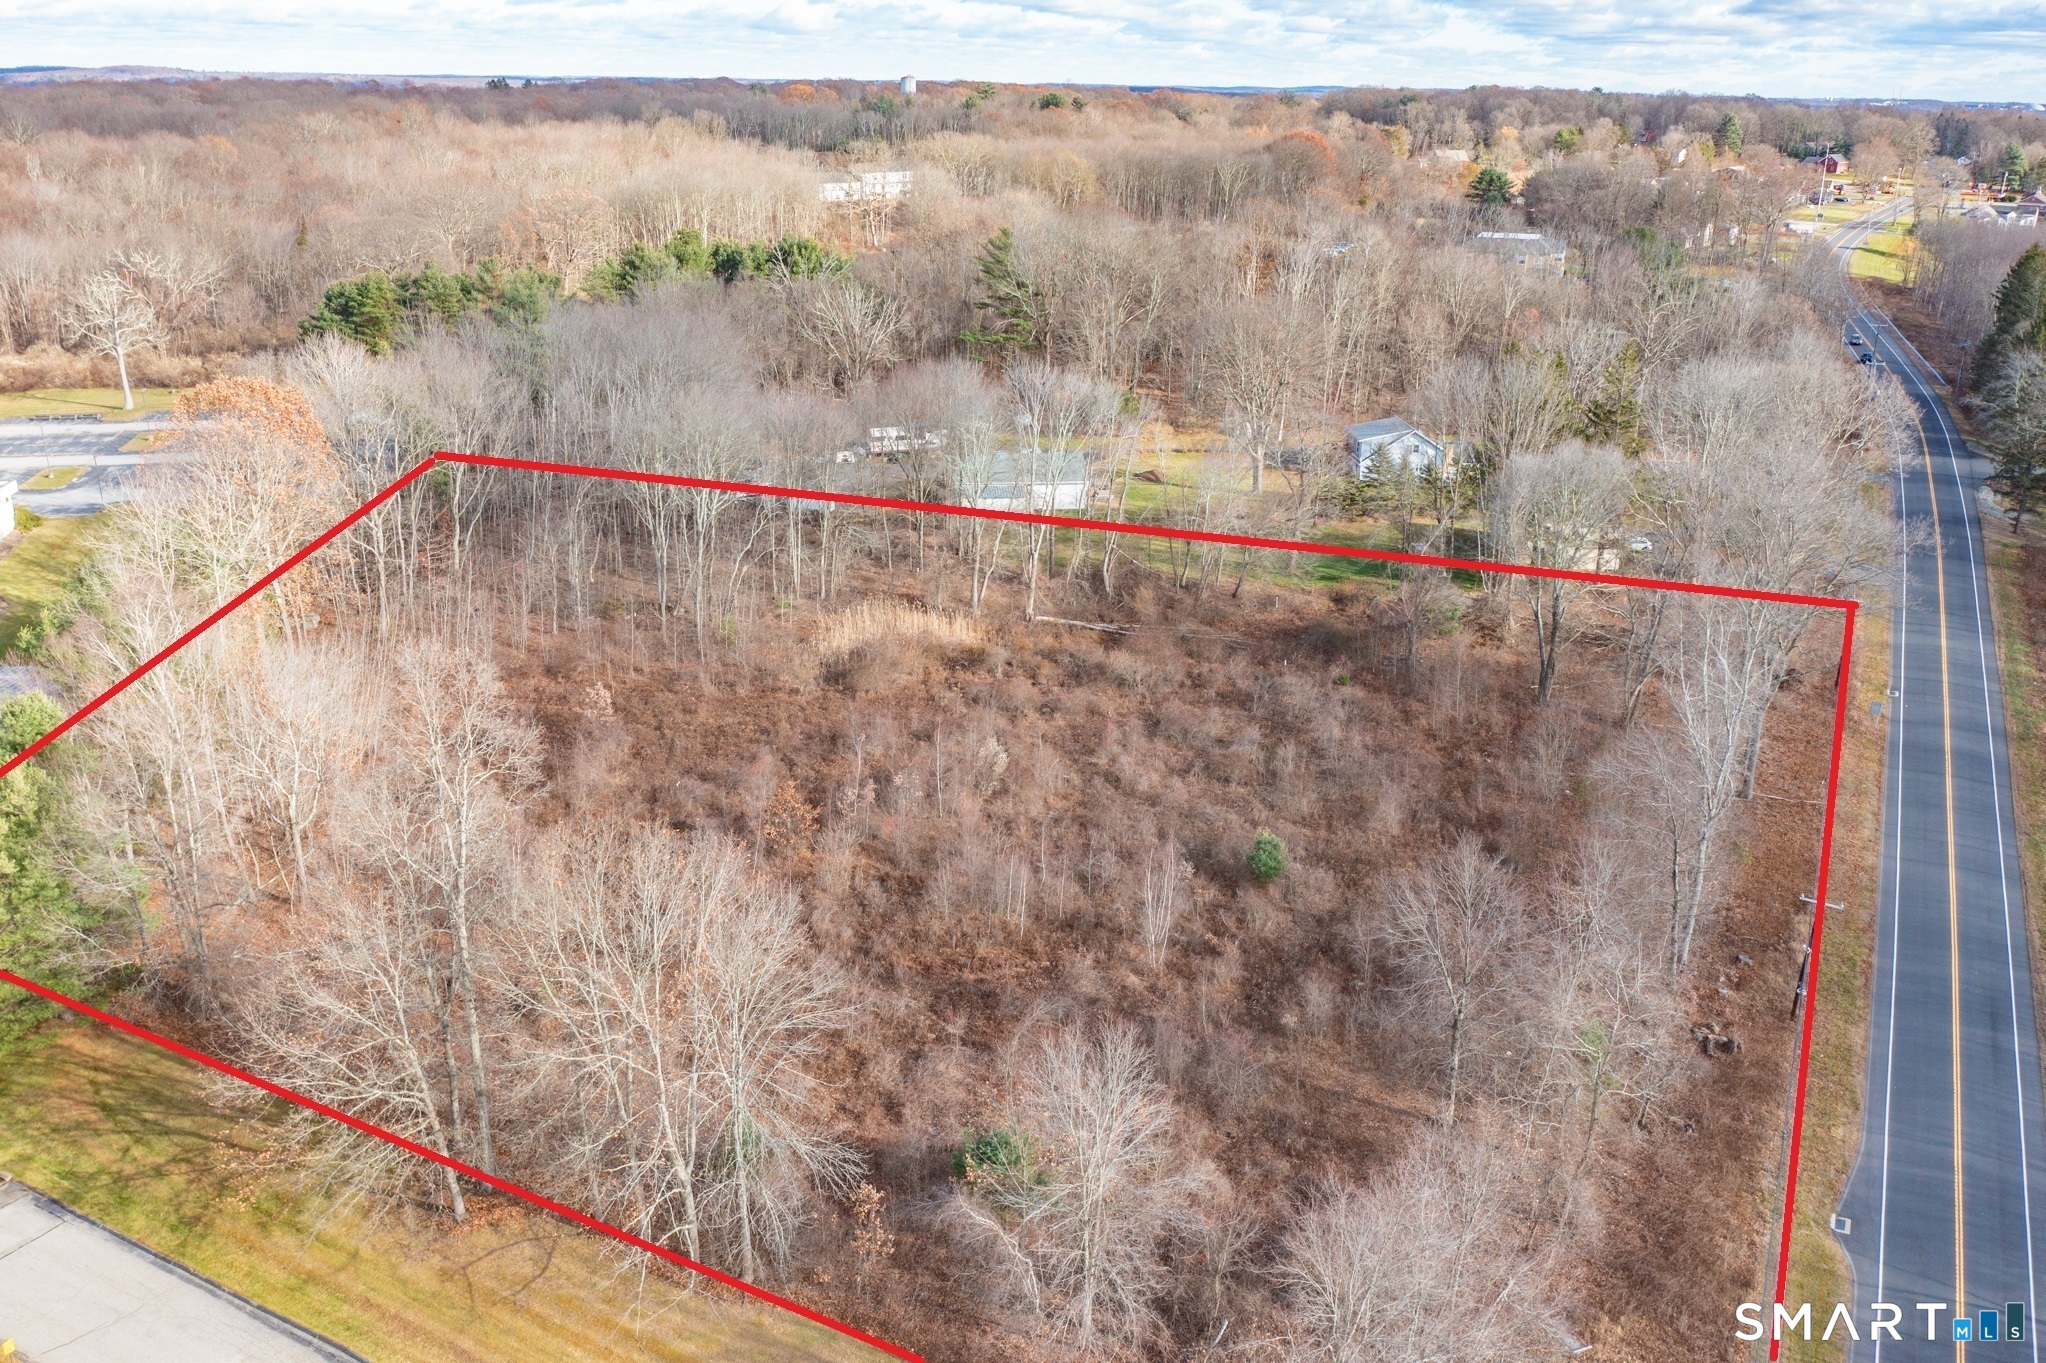
OPPORTUNITY KNOCKS... Many possible uses for this 3 Acre Commercial Lot conveniently located between Boston and New York City, just 0.5 miles from I-84, about 5 miles to UCONN STORRS CAMPUS! Recent changes to zoning regulations Section 14-2 Table of Uses (see attachments to this listing) have increased the range of permitted uses for this valuable property. Think retail, medical, dental, optical, drive-thru, veterinary, research, dining, catering, commercial/shared kitchens, self storage, offices, adult or child day care, place of worship, conference space, education, laboratory just to name a few of the permitted uses. With highway access and established retail, dining, grocery, parks, recreation, medical facilities, schools and residential housing nearby, this is a prime piece of real estate for a variety of investors and entrepreneurs. Public utilities including public sewers and public water are available and can be connected to this property. If you've been looking for a property to expand your booming business or you need a spot to make your dreams a reality, this could be the opportunity you've been trying to find!

Listed by Cheri Trudon of ERA Blanchard & Rossetto
$
$
%
$/month over payments
Federal 30-year interest rate: 7.24% last updated on Oct 29, 2026
* All Figures are estimates. Check with your bank or proposed mortgage company for actual interest rates.
This product uses the FRED® API but is not endorsed or certified by the Federal Reserve Bank of St. Louis.

Save FavoriteSchedule TourAsk A QuestionMore Details

28 Dunn Hill Road Tolland CT 06084

Tolland, CT28 Dunn Hill Road

Price$375,000

Est. Mortgage: $/month

Coming Soon

MLS Number 24218046

  • Single Family
  • Square Feet 1,468
  • Bedrooms 2
  • Bathroom 2
  • Year Built 1900

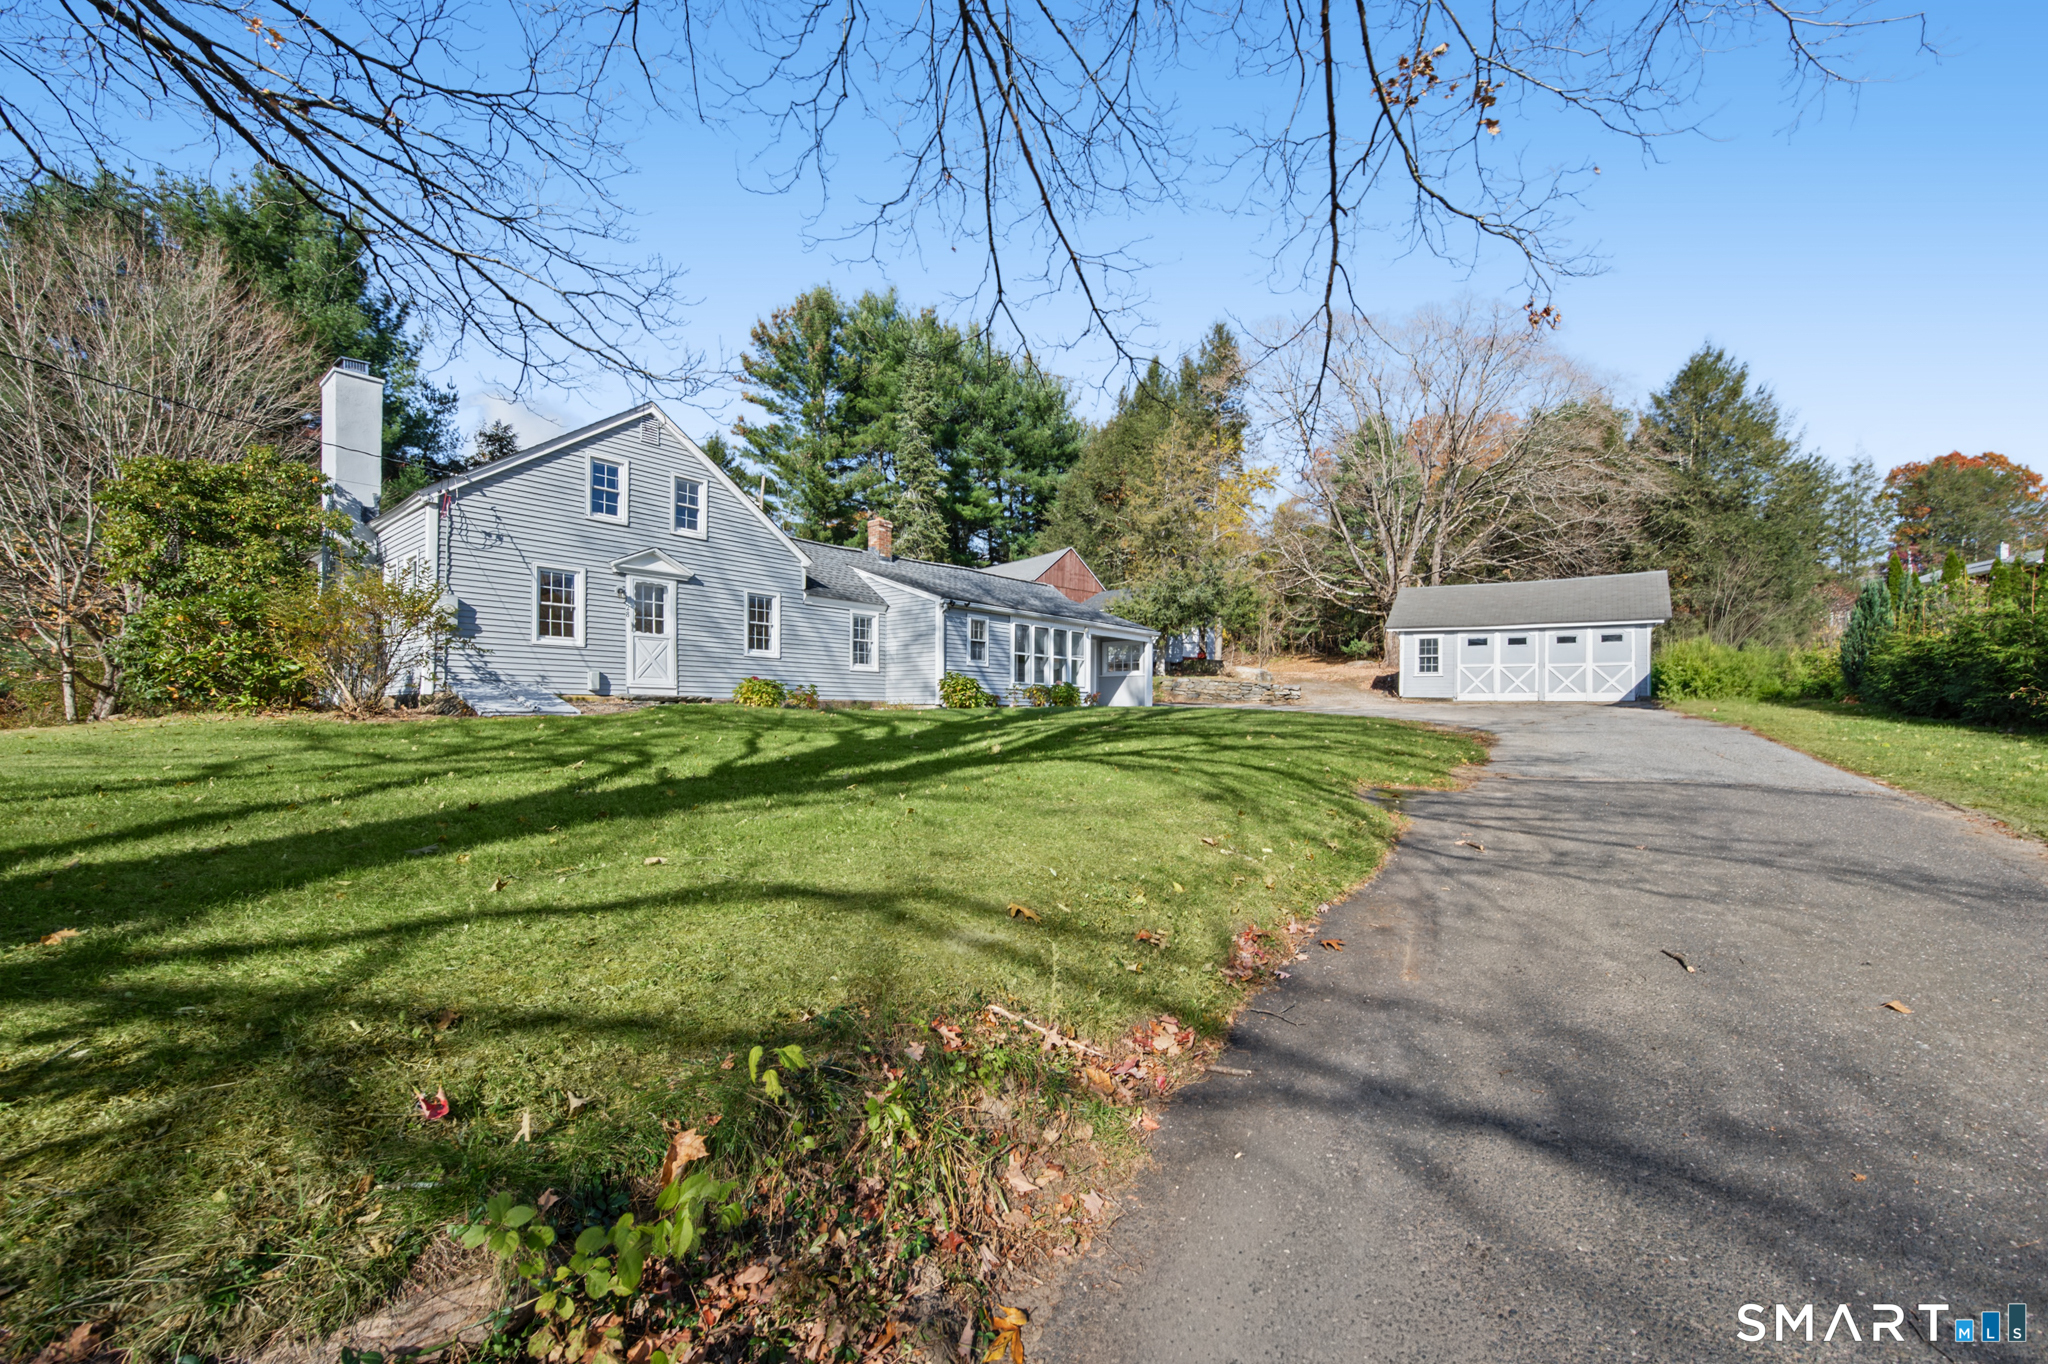
Plenty Of Space And Out-Buildings For Everyone's Everything. Entering Through The Sun-Room In To The Kitchen With Direct Access From The Attached Garage To Kitchen As Well. The Kitchen Also Has A Pad And Chimney For A Wood Or Pellet Stove To Add To The Home's Cozy Country Feel. Continuing Through The Open Dining Area Towards The Large Family Room With A Fireplace And Wide Board Floor. Continuing On To The First Floor Main Bedroom And Finally The Combination Main Full Bath / Laundry Room Round Out The Main Level Of The Home. Upstairs To The Guest Bedroom And Separate Private Guest Bath And Finally The Upstairs Office Which Could Serve As An Additional Bedroom If Preferred. The Windows Have All Been Replaced With Thermal Windows. Roof Was New 2015. Electric Panel New 2015. Boiler Replaced New 2006. Vinyl Siding Installed New 2001. In Addition To The 1-Car Attached Garage There Are Also A Detached 2-1/2 Car Garage, A She Shed / Small Out-Building, And A Large Two (2) Story Barn As Well As Lots Of Room In The Accessible Mostly Open Back Yard. Buy With Confidence, Septic System Already Inspected And Pumped See MLS Attached Septic Company Inspection And Pumping Report. No Private Well Worries Either. Property Is Connected To Public Water System. Please Submit Offer As Highest & Best As Sellers Reserve The Right To Accept An Offer At Anytime Without Notice. Submit On GHAR Contract With Proof Of Funds Pre-Approval, And Disclosures In One (1) PDF File.

Listed by Robert Arute of Arute Realty Group LLC

$
$
%
$/month over payments
Federal 30-year interest rate: 7.24% last updated on Oct 29, 2026
* All Figures are estimates. Check with your bank or proposed mortgage company for actual interest rates.
This product uses the FRED® API but is not endorsed or certified by the Federal Reserve Bank of St. Louis.

Save FavoriteSchedule TourAsk A QuestionMore Details

45 Whittemore Street Windham CT 06226

Windham, CT45 Whittemore Street

Price$374,900

Est. Mortgage: $/month

MLS Number 24184708

  • Single Family
  • Square Feet 1,718
  • Bedrooms 3
  • Bathroom 2
  • Year Built 1967

Welcome home to this lovingly maintained 3-bedroom, 2-bath Ranch set on nearly half an acre in Willimantic. A welcoming slate-tiled foyer leads into a spacious living room that flows seamlessly into the dining area, creating a bright and inviting space filled with natural light. The eat-in kitchen features warm wood cabinetry, granite countertops, and ample workspace for meal preparation. Step outside to the composite deck overlooking the fenced backyard, perfect for relaxing, entertaining, gardening, or play. The home offers a primary suite with a private bath and two additional bedrooms. Laundry is currently located in the third bedroom but can easily be relocated to the basement, where washer and dryer hookups already exist. The walkout lower level is unfinished and offers endless possibilities for future expansion, including additional living space, a home office, gym, or potential in-law setup. Additional features include a spacious two-car garage with storage, central air, a boiler and heat pumps for efficient heating and cooling. Move right in and make it your own!

Listed by Nadia Kachwaha of KW Legacy Partners

$
$
%
$/month over payments
Federal 30-year interest rate: 7.24% last updated on Oct 29, 2026
* All Figures are estimates. Check with your bank or proposed mortgage company for actual interest rates.
This product uses the FRED® API but is not endorsed or certified by the Federal Reserve Bank of St. Louis.

Save FavoriteSchedule TourAsk A QuestionMore Details

27 Center Street Stafford CT 06076

MLS Number 24205743

  • Multi Family Multi-Family For Sale
  • Square Feet 2,530
  • Acreage 0.46
  • Bedrooms 8
  • Bathroom 3

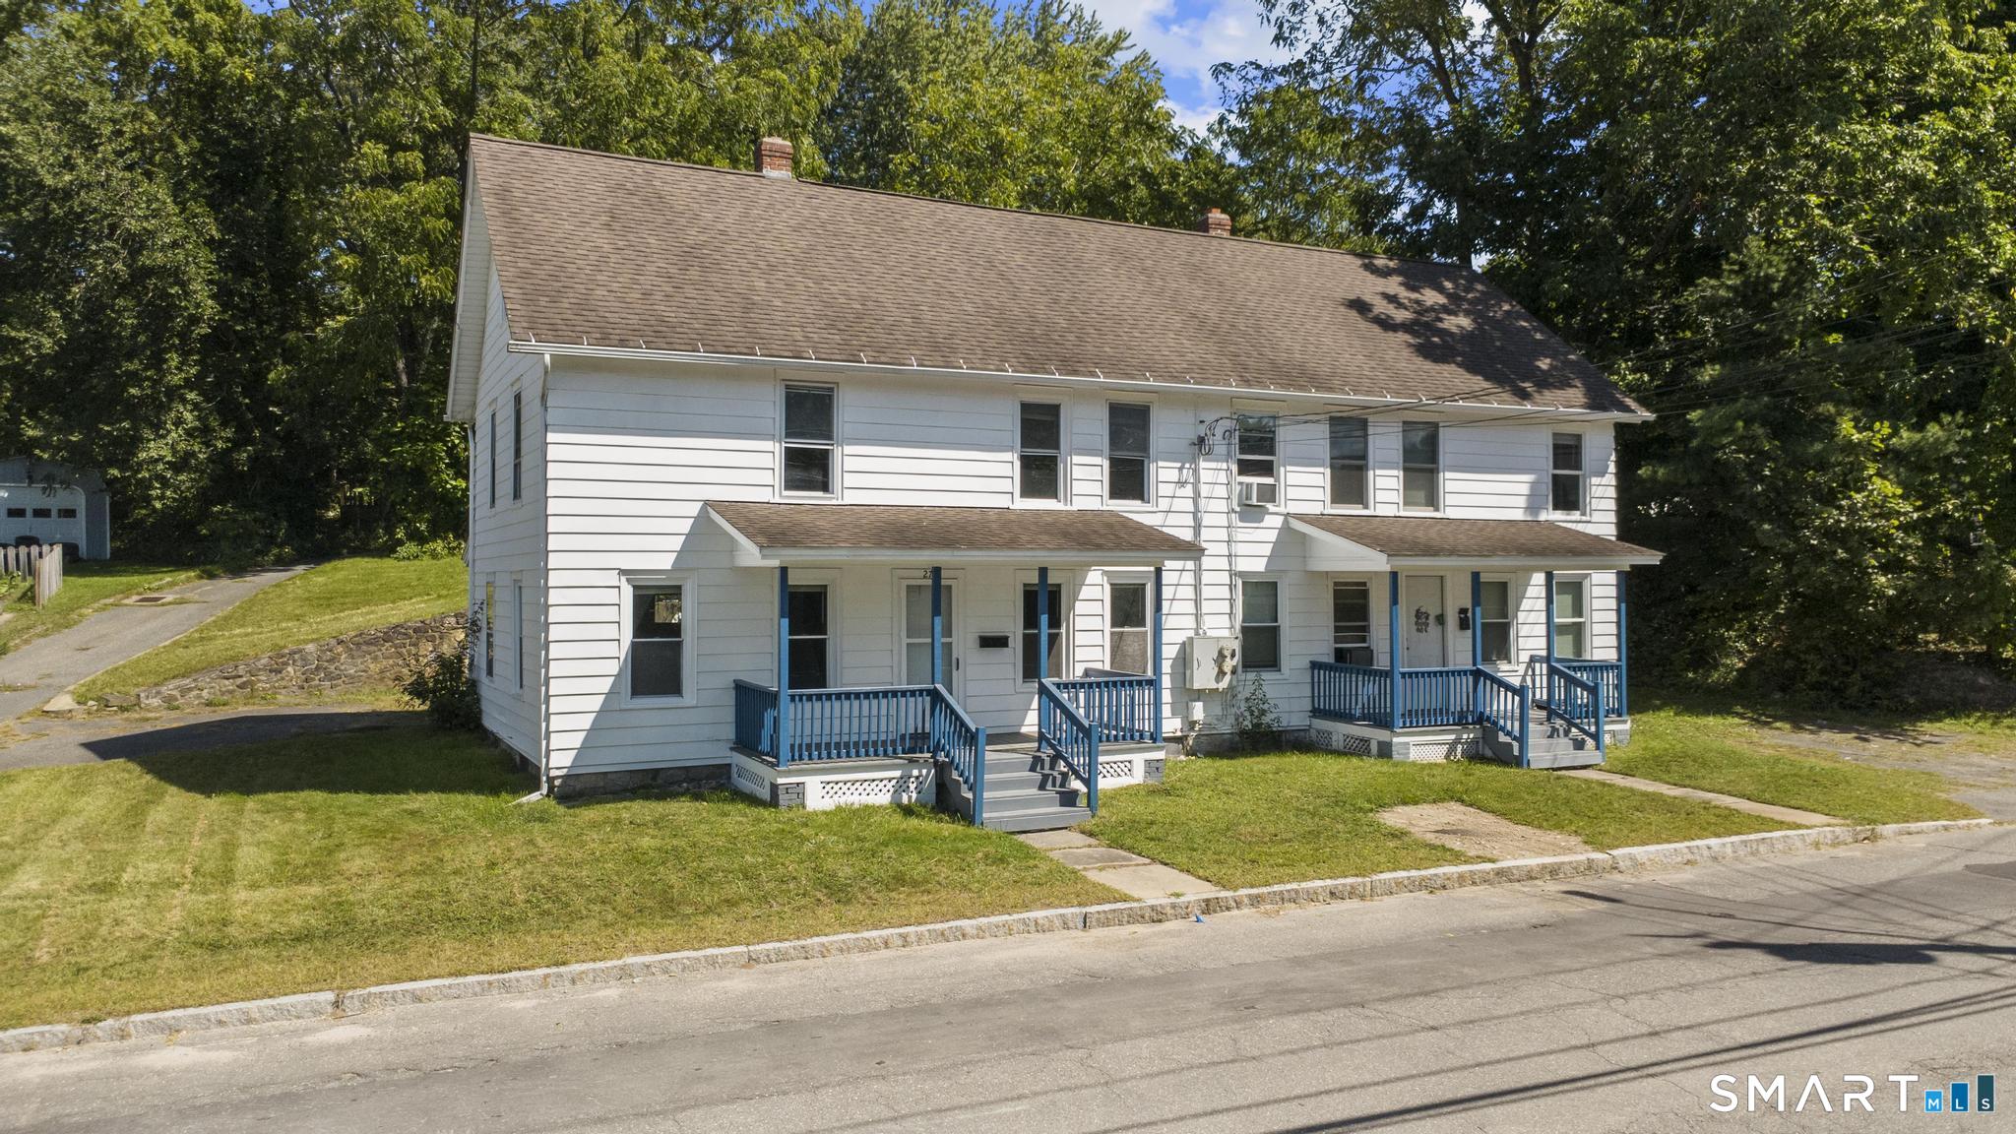
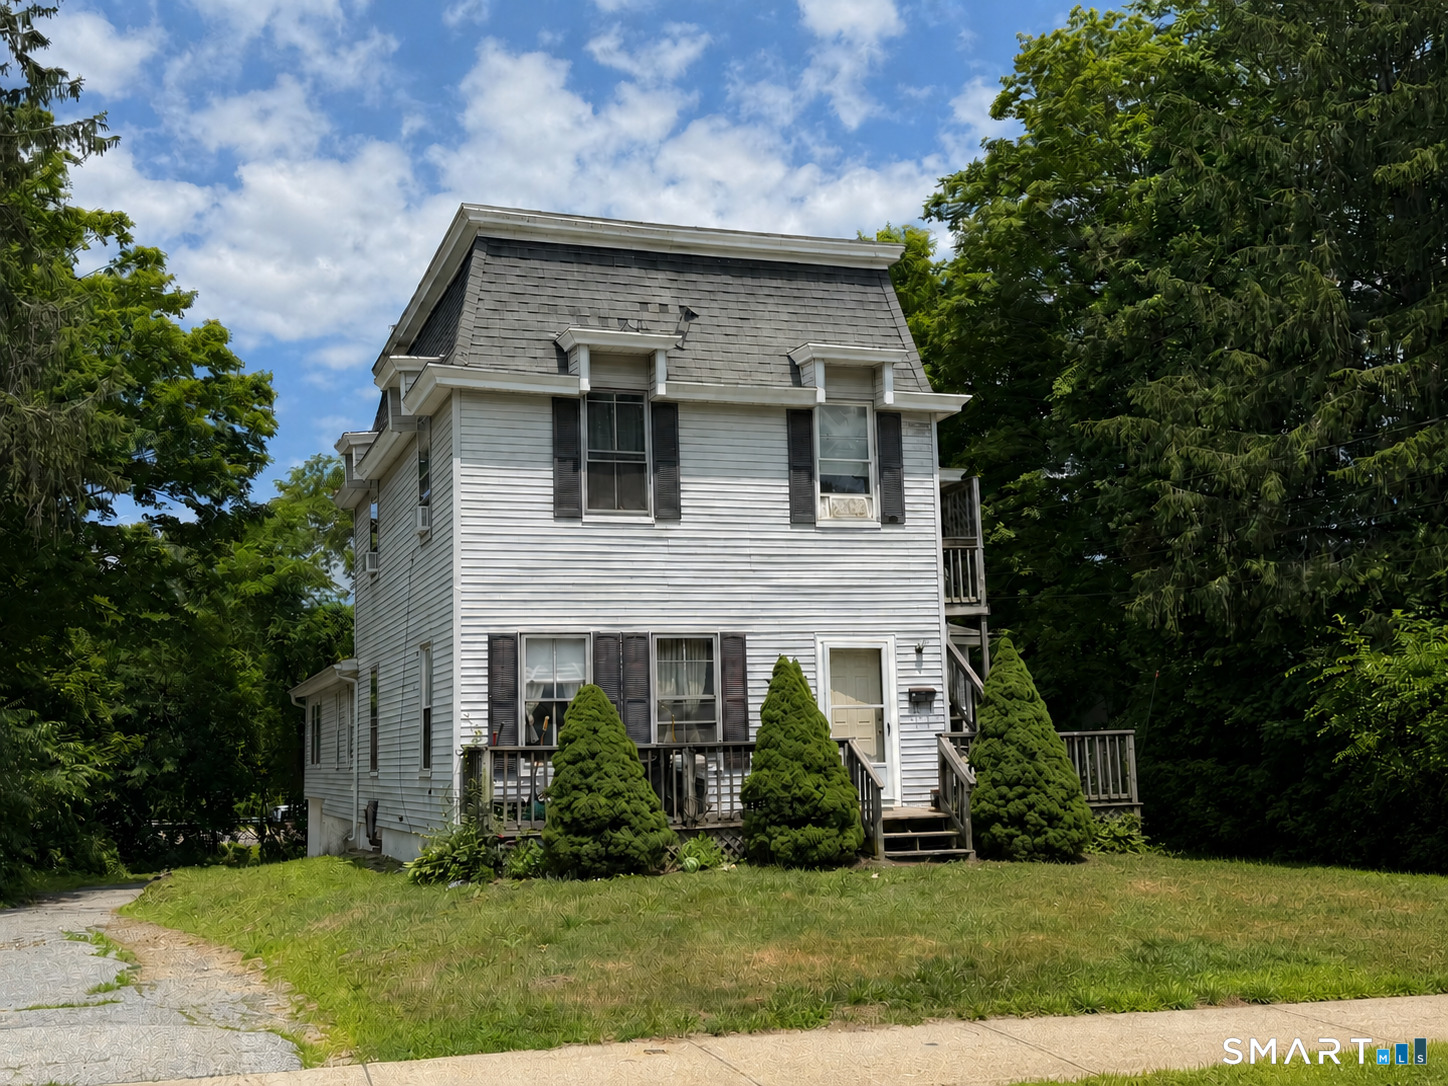
RENOVATED TWO-FAMILY with strong income potential and one unit available for immediate occupancy! 27 Center Street offers a compelling opportunity for both investors and owner-occupants, featuring 8 bedrooms, 3 bathrooms, approximately 2,530 square feet, and the potential for approximately $4,200 per month in gross rental income. One unit is currently leased at $2,050 per month through August 2027, while the second unit is vacant with an estimated market rent of approximately $2,150 per month. For an owner-occupant, this creates an opportunity to move directly into the vacant unit while collecting $2,050 per month in existing rental income. For an investor, the property offers the potential for approximately $50,400 in annual gross rental income once fully occupied. Recent improvements include updated interiors, stainless steel appliances, and brand-new furnaces serving both units. Tenants are responsible for their own oil and electric, helping reduce owner-paid operating expenses. Additional features include basement laundry hookups, a detached garage, off-street parking, and front and rear yard space. Recently reduced to $369,900. Whether you're looking to add a renovated multifamily property to your portfolio or offset your housing costs with rental income, 27 Center Street deserves a look. Seller is motivated, bring your buyer! Schedule your private showing today. Property is being offered AS-IS.

Listed by Dyllon E Wolf of List N Show LLC

$
$
%
$/month over payments
Federal 30-year interest rate: 7.24% last updated on Oct 29, 2026
* All Figures are estimates. Check with your bank or proposed mortgage company for actual interest rates.
This product uses the FRED® API but is not endorsed or certified by the Federal Reserve Bank of St. Louis.

Save FavoriteSchedule TourAsk A QuestionMore Details

58 Partridge Lane Tolland CT 06084

Tolland, CT58 Partridge Lane

Price$369,900

Est. Mortgage: $/month

MLS Number 24214256

  • Single Family
  • Square Feet 1,236
  • Bedrooms 3
  • Bathroom 2
  • Year Built 1957

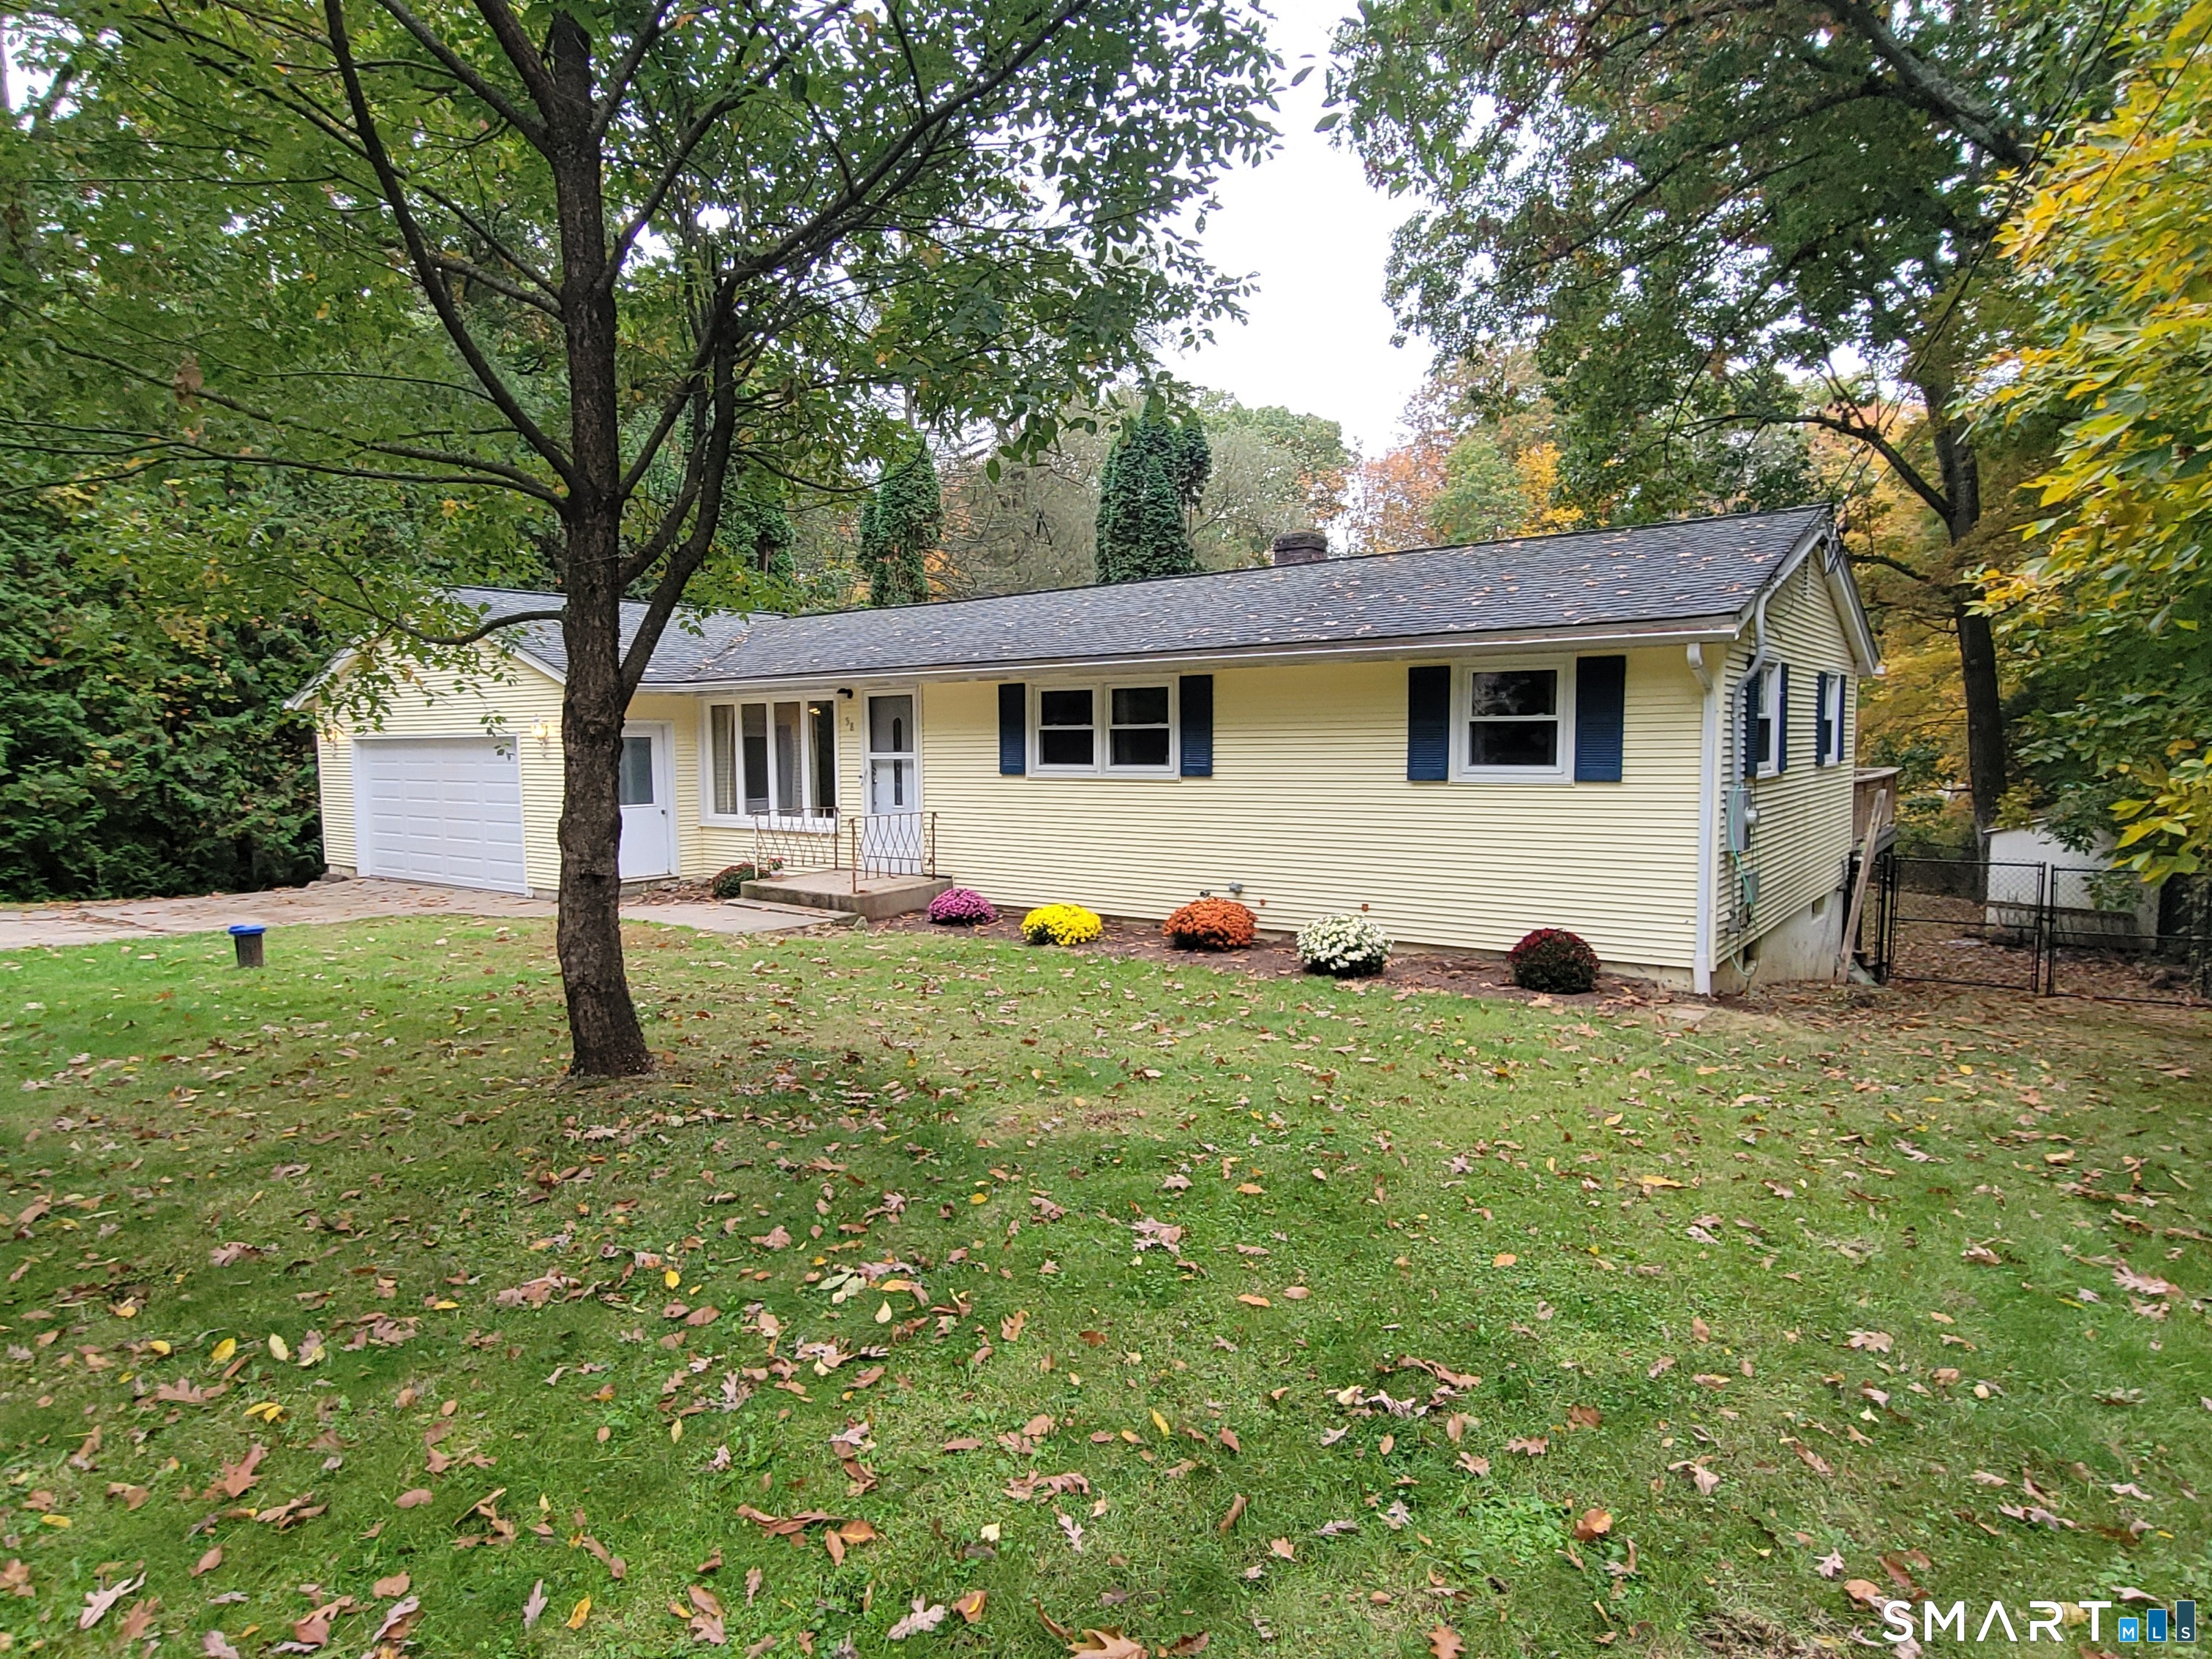
This well kept home has had a number of major updates including a new propane furnace, hybrid water heater and central air conditioning system in '21. Composite decking has been installed on the large rear deck. The kitchen has been updated with modern cabinets and granite counter tops. Roof was replaced in 2014 with 50 year asphalt shingles. A traditional ranch layout with the addition of a bright sunroom/family room overlooking the fenced in back yard and small pond partially on the property. The walkout basement has half bath and laundry room along with some partially finished space. Spacious two car garage with a ramp for easy access into the house and it's already wired for EV charging!

Listed by Joseph Carnemolla of Campbell-Keune Realty Inc

$
$
%
$/month over payments
Federal 30-year interest rate: 7.24% last updated on Oct 29, 2026
* All Figures are estimates. Check with your bank or proposed mortgage company for actual interest rates.
This product uses the FRED® API but is not endorsed or certified by the Federal Reserve Bank of St. Louis.

Save FavoriteSchedule TourAsk A QuestionMore Details

73 Lakeview Drive Ashford CT 06278

MLS Number 24216092

  • Single Family
  • Square Feet 848
  • Bedrooms 2
  • Bathroom 1
  • Year Built 1956

Discover the charm of lakefront living on beautiful Lake Chaffee! This thoughtfully renovated and furnished 2-bedroom, 1-bath cottage offers the perfect blend of charm, comfort, and modern updates. Whether you're seeking a year-round retreat or seasonal getaway, this inviting waterfront home is ready for you to enjoy! Inside, you'll find a warm and welcoming atmosphere featuring a versatile loft, cozy propane heating stove, and numerous improvements, including a new roof, updated electrical and plumbing, water heater, windows, and more. Step outside onto the spacious deck, perfect for morning coffee, entertaining, or simply soaking in the peaceful lake views. A walkway leads directly to your private dock, where swimming, kayaking, fishing, and endless lakeside memories await! With furnishings included, you can start enjoying lake life right away. Conveniently located yet offering the tranquility of waterfront living, this special property is an opportunity you won't want to miss. Schedule your private showing and experience Lake Chaffee living!

Listed by Carol L. Ryniewicz of CR Premier Properties

$
$
%
$/month over payments
Federal 30-year interest rate: 7.24% last updated on Oct 29, 2026
* All Figures are estimates. Check with your bank or proposed mortgage company for actual interest rates.
This product uses the FRED® API but is not endorsed or certified by the Federal Reserve Bank of St. Louis.

Save FavoriteSchedule TourAsk A QuestionMore Details

94 Stonehouse Road Coventry CT 06238

MLS Number 24208053

  • Condo
  • Bedrooms 3
  • Bathroom 4
  • Square Feet 1,810
  • Year Built 2004

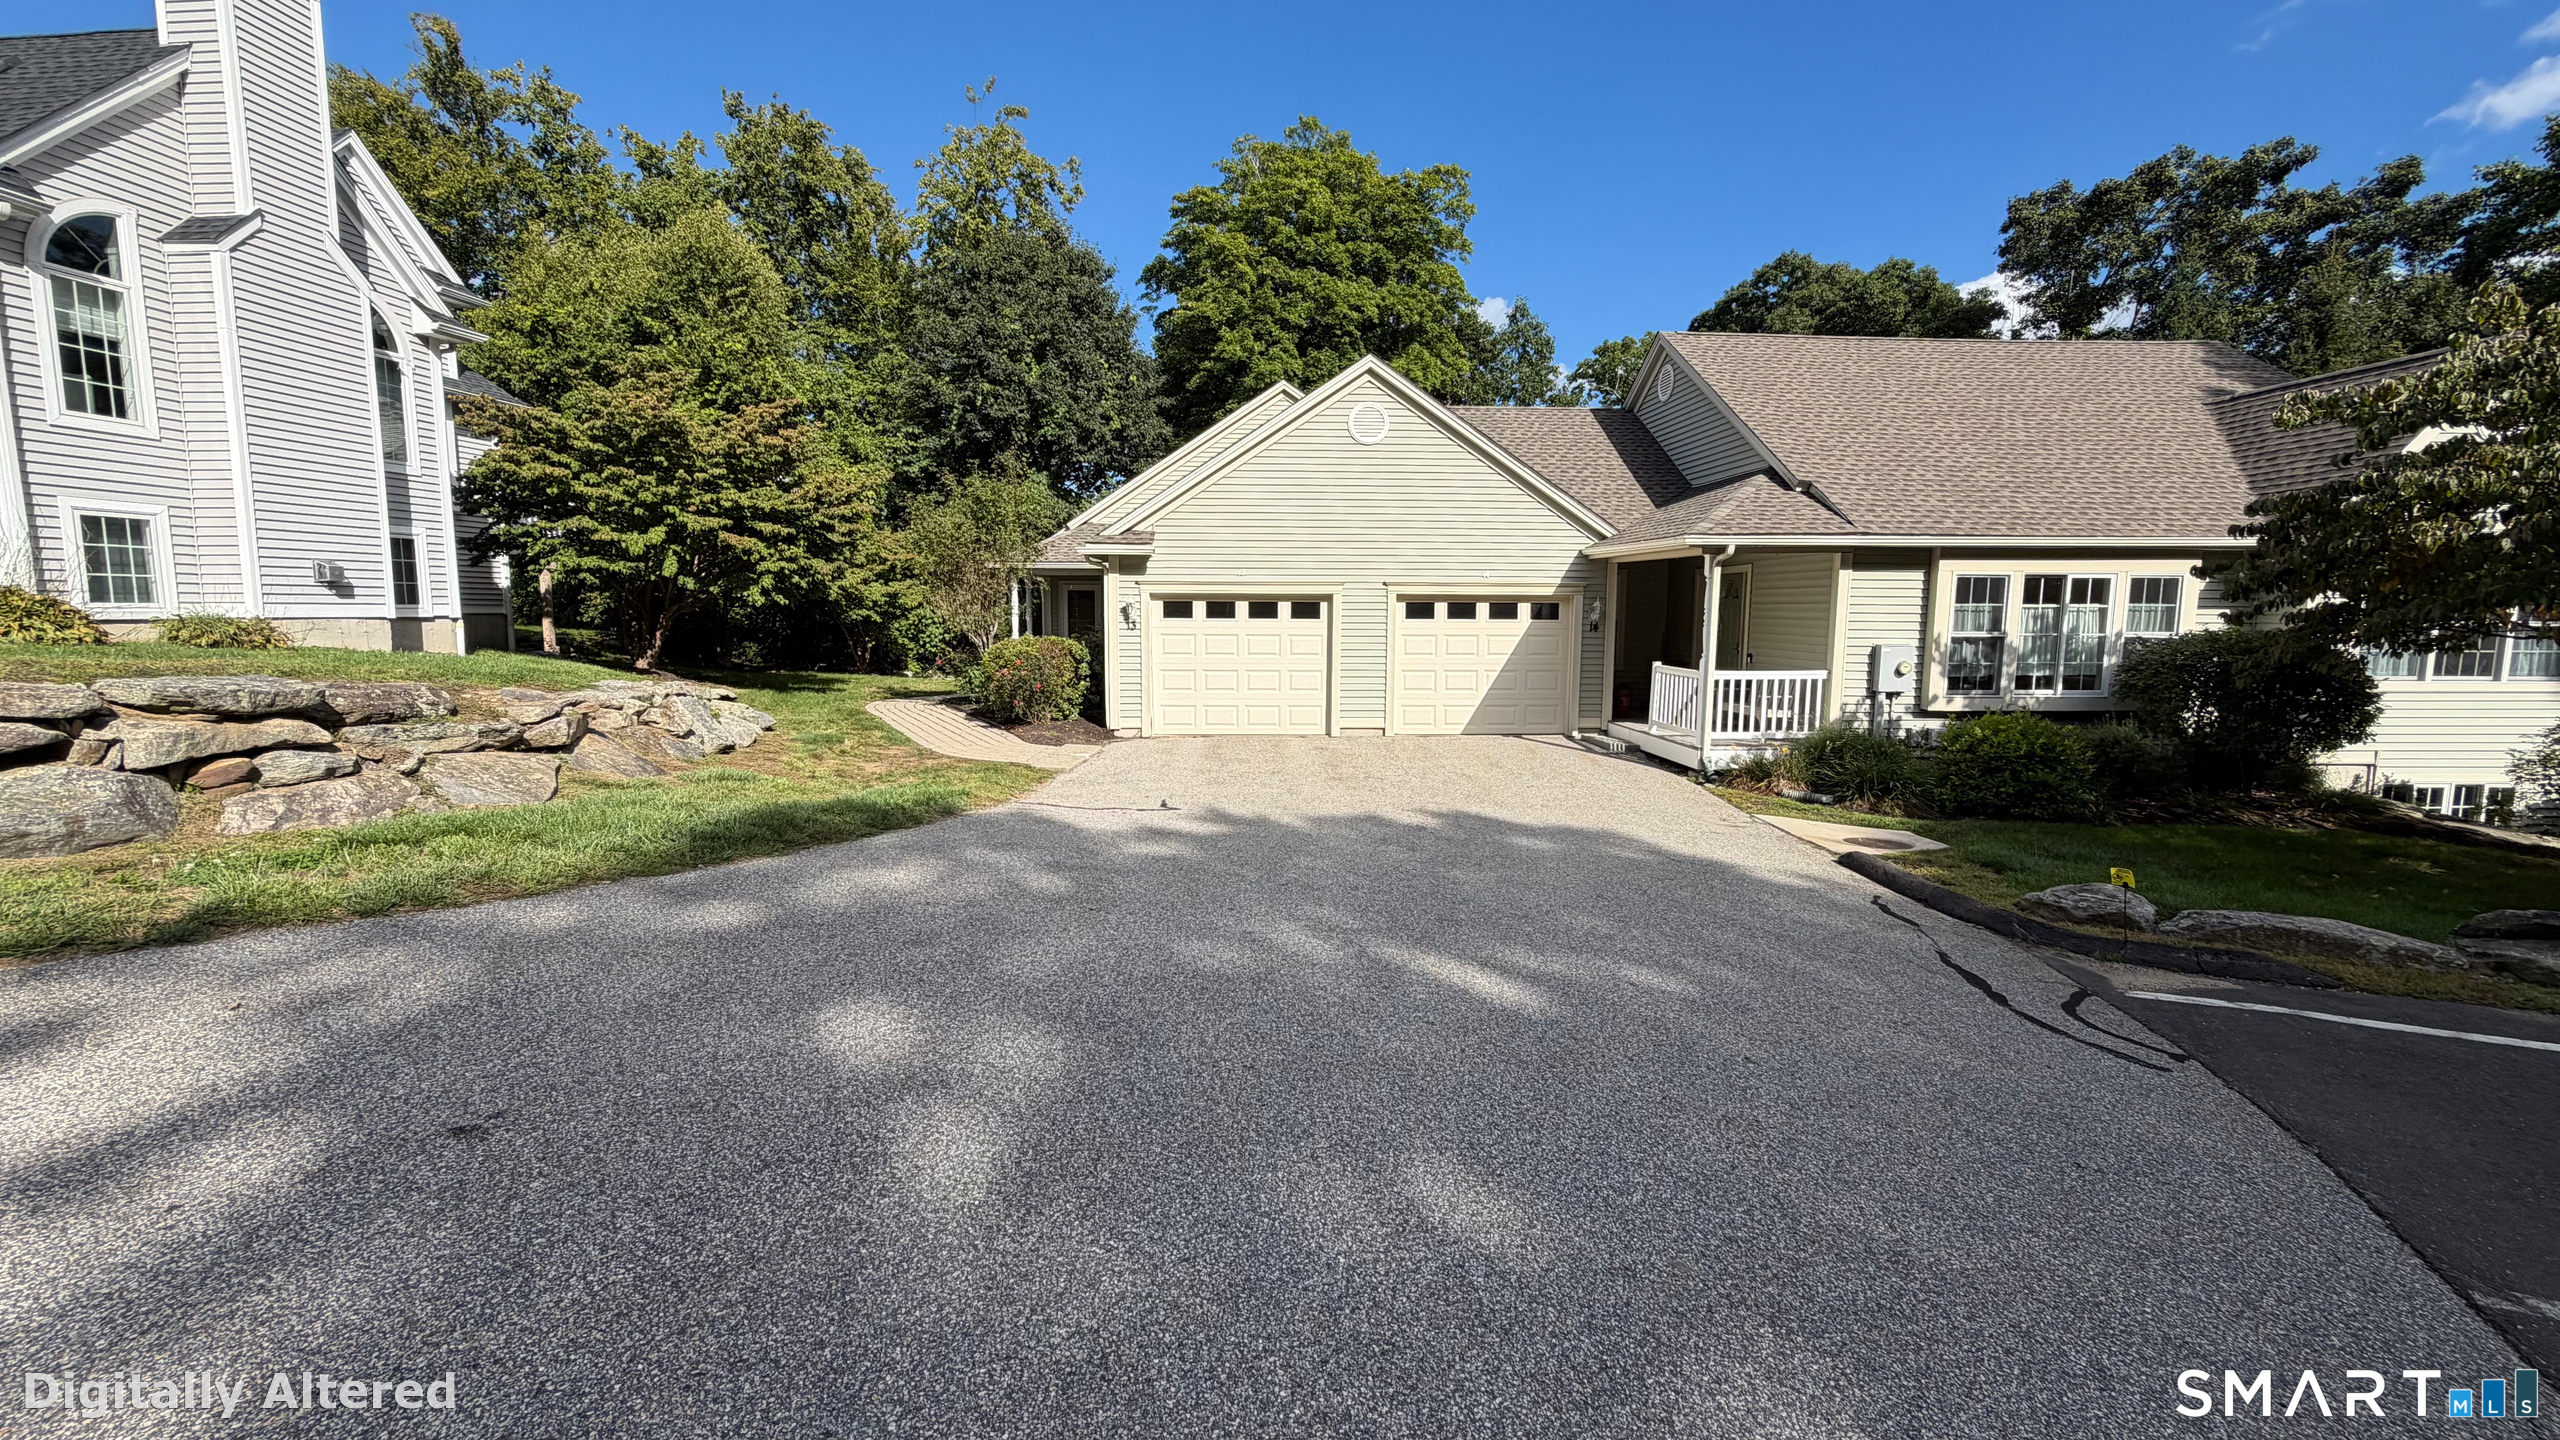
Welcome to this spacious 3-bedroom, 2-full and 2-half bath condominium located in a quiet 55+ adult community. Offering approximately 2,374 sq. ft. including the finished lower level, this home features a functional and thoughtfully designed layout with generously sized rooms and an abundance of natural light from oversized windows and skylights throughout. The kitchen and living spaces offer plenty of room for everyday living and entertaining, while ample closet space, attic, and an attached one-car garage provide exceptional storage options. Recent improvements include a new roof and skylights replaced in 2025, plus a new deck and sliding glass doors replaced in 2026. Public water and sewer add convenience and peace of mind. A wonderful opportunity to enjoy spacious, low-maintenance living in a welcoming 55+ community.

Listed by Franchesca M. Pescatello of Prue Realty LLC

$
$
%
$/month over payments
Federal 30-year interest rate: 7.24% last updated on Oct 29, 2026
* All Figures are estimates. Check with your bank or proposed mortgage company for actual interest rates.
This product uses the FRED® API but is not endorsed or certified by the Federal Reserve Bank of St. Louis.

Save FavoriteSchedule TourAsk A QuestionMore Details

92 Furnace Avenue Stafford CT 06076

Stafford, CT92 Furnace Avenue

Price$362,200

Est. Mortgage: $/month

MLS Number 24184282

  • Condo
  • Bedrooms 2
  • Bathroom 2
  • Square Feet 1,200
  • Year Built 2026

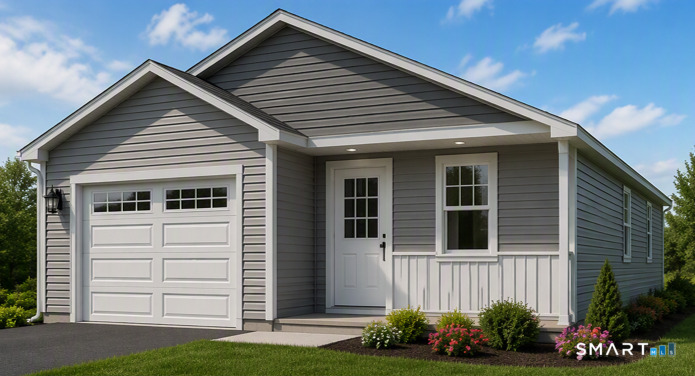
*Almost ready, buy now and move in 30-40 days* Enjoy a scenic hillside setting and the added versatility of a walk-out basement in this new detached ranch at Isabella's Court, an established 55+ active-adult community in Stafford. Currently under construction, Unit 52 offers approximately 1,200 square feet of comfortable, single-level living with two bedrooms, one-and-a-half baths, main-level laundry, central air and an attached one-car garage. Vaulted ceilings enhance the open-concept kitchen, dining and living area, while the primary bedroom is also designed with a vaulted ceiling for an added sense of space. The walk-out basement is a standout feature, providing convenient backyard access along with excellent potential for storage, a workshop, hobbies, exercise space or possible future finished living area, subject to approvals. The home's hillside position provides partial valley views and a peaceful natural setting. Depending on the construction stage, buyers may still have an opportunity to select certain available finishes. Association services include landscaping, lawn care, snow removal and road maintenance, along with access to the clubhouse and professionally maintained community grounds. Purchase now and watch your new home take shape in one of Stafford's established active-adult communities. Photos may include plans, renderings, construction progress and community amenities; finished home will vary.

Listed by Timothy Morse of Alliance Realty LLC

$
$
%
$/month over payments
Federal 30-year interest rate: 7.24% last updated on Oct 29, 2026
* All Figures are estimates. Check with your bank or proposed mortgage company for actual interest rates.
This product uses the FRED® API but is not endorsed or certified by the Federal Reserve Bank of St. Louis.

Save FavoriteSchedule TourAsk A QuestionMore Details

33 Old Brooklyn Turnpike Windham CT 06280

Windham, CT33 Old Brooklyn Turnpike

Price$359,000

Est. Mortgage: $/month

MLS Number 24215945

  • Single Family
  • Square Feet 1,701
  • Bedrooms 3
  • Bathroom 3
  • Year Built 1947

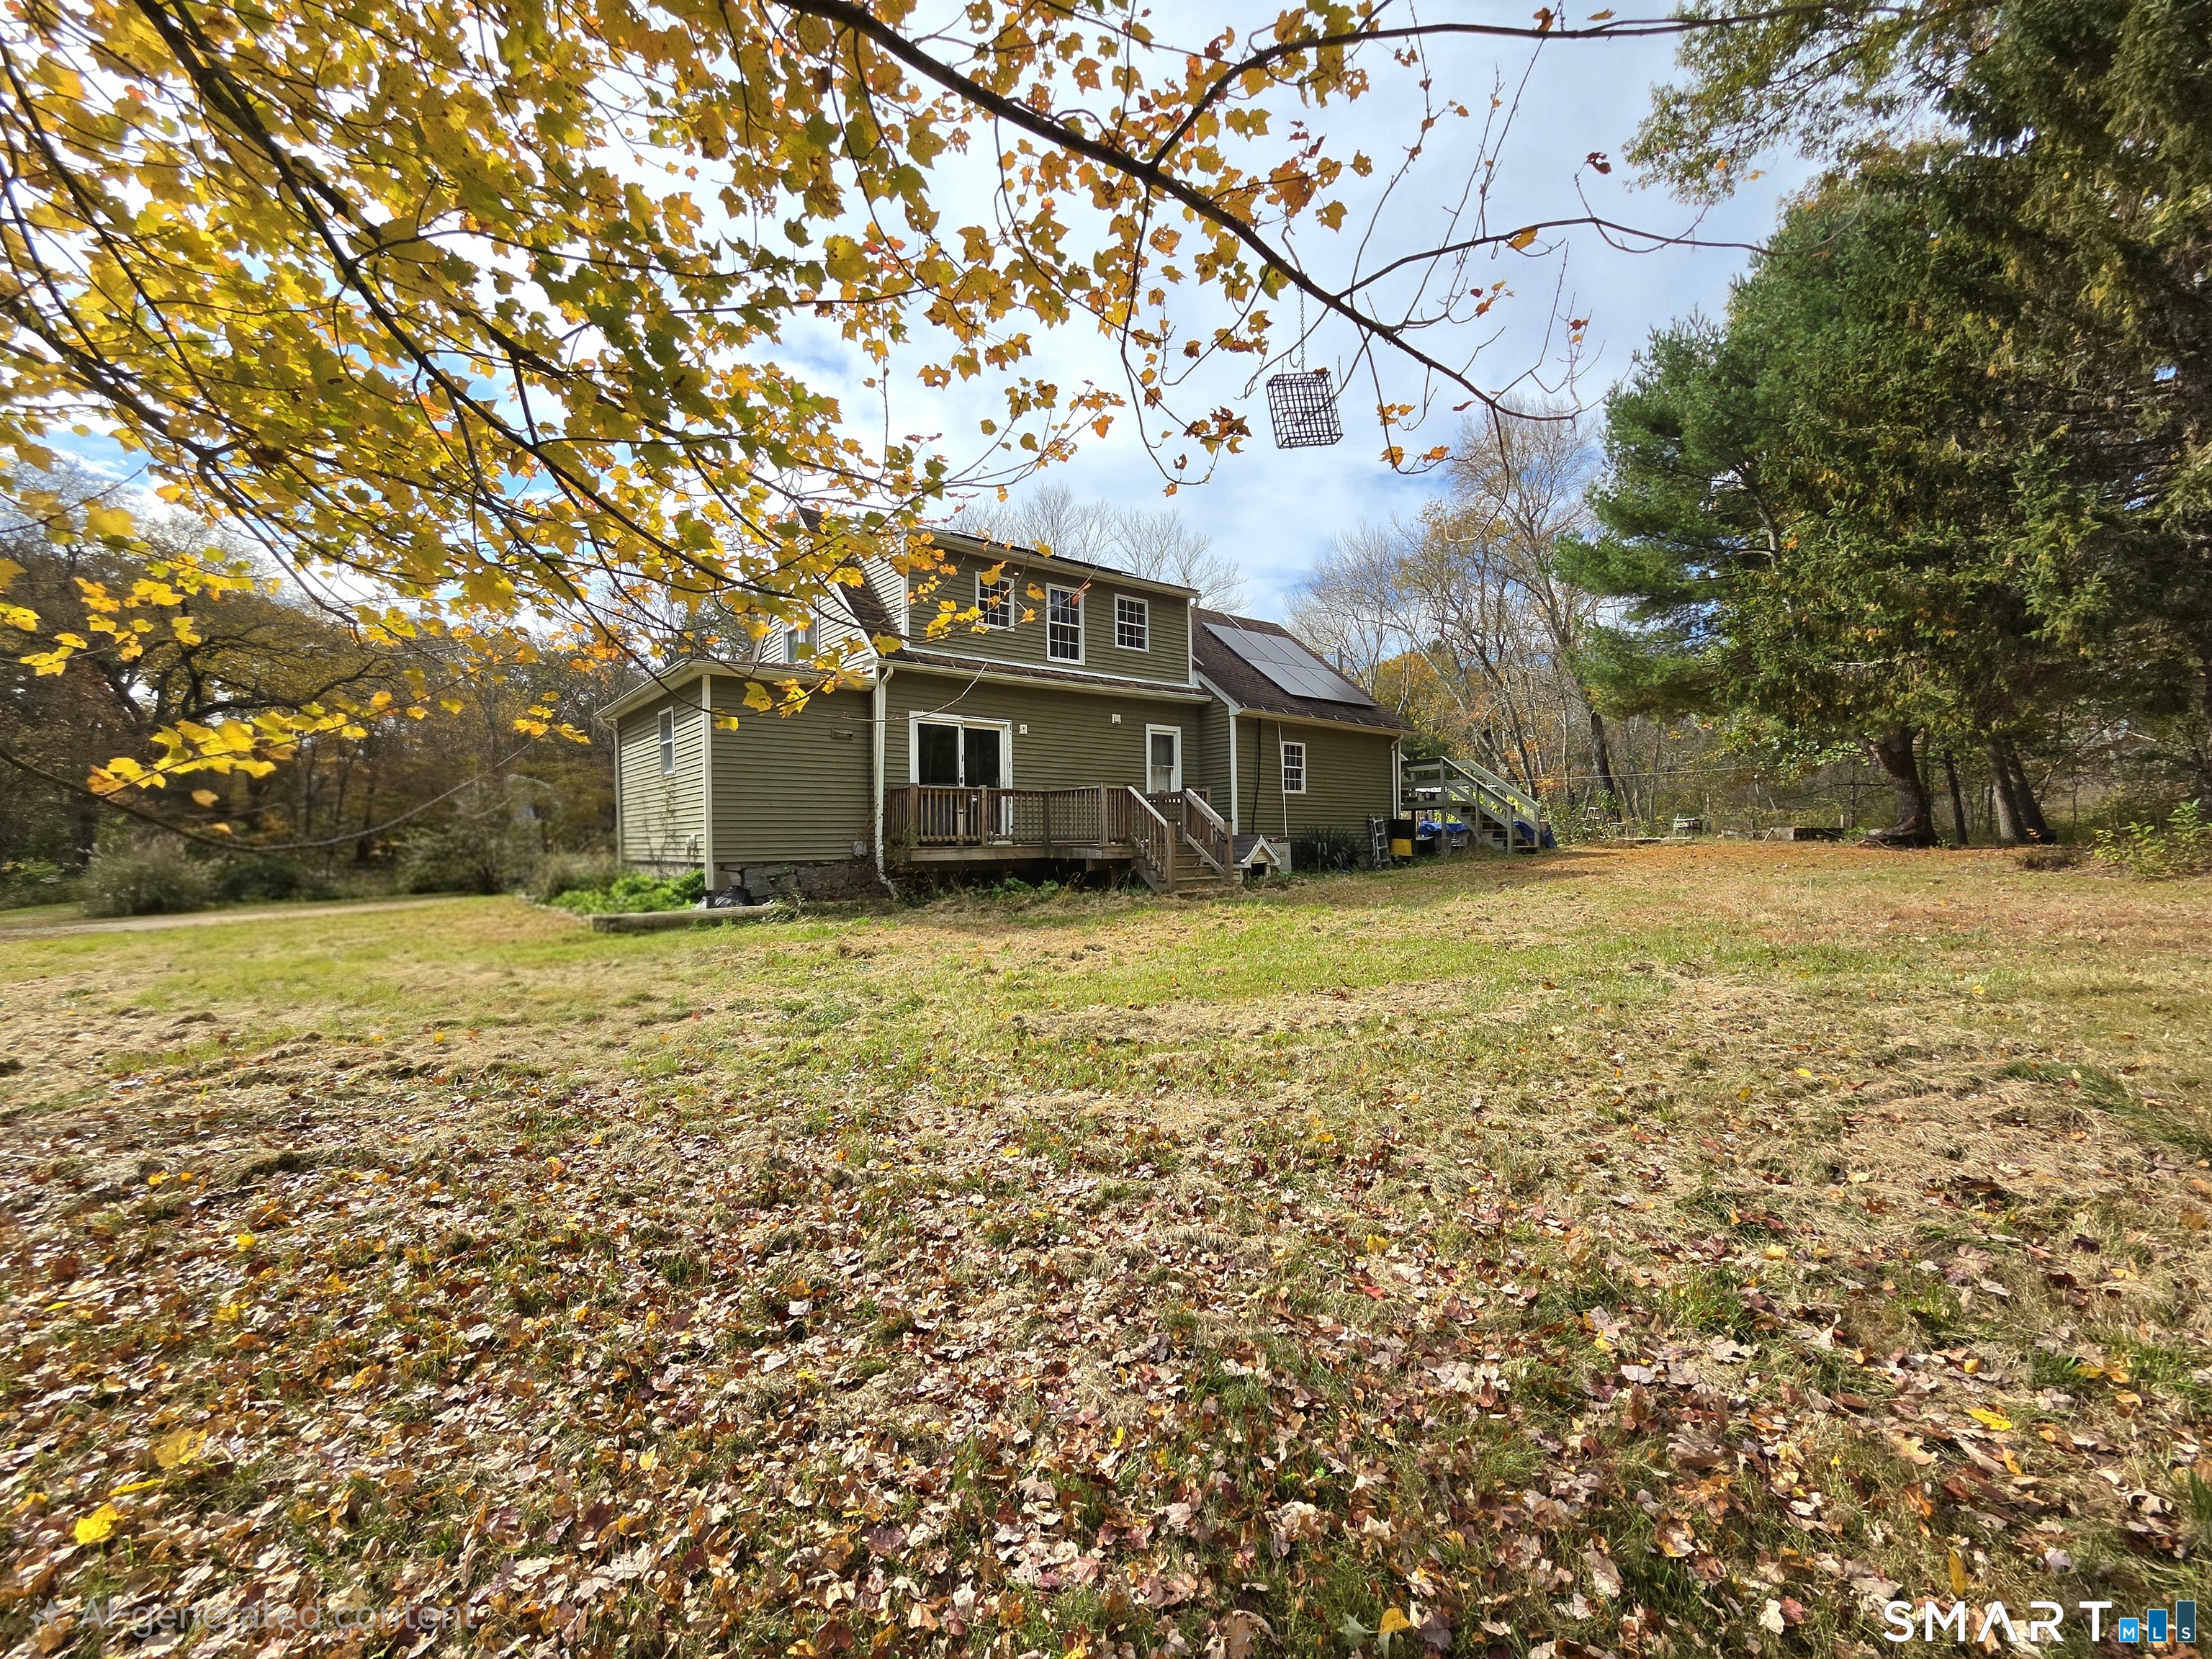
Country living at its best with this Contemporary Cape w/1711sqft, 3 Bedrm, 3 Full Baths, HUGE 1000 plus sqft BARN/GARAGE/OUTBUILDING ON 2.64 ac of level land with a stream. Perfect property for hobbys, animals, storage, wood working, home based business and much more. Open floor plan w/ 2 Foyer entrances w/ tiles floors, open kitchen & dining rm with slider to your private deck. Living rm with a woodstove. 1st floor large bedrm w/ full bath with tile floor & adorable barn doors. 2nd floor has a Master suite w/ Full bath w/a jacuzzi tub. 2nd master bed w/vaulted ceilings & french doors to a private deck. Separate office, play rm or could be a large walkin closet & a 3rd FULL BATH. BARN/OUT BUILDING/ GARAGE w/ a full attic floored. So many possibilities in this home. Bring your horses, home based business, 4 wheelers, dirt bike, green house, storage, man cave, garage, chicken coop & so much MORE. Sits privately off the road with lots of space for gardens on a nice level lot. Many updates throughout the years including windows, roof, septic tank, well tank & much more. Solar panels to save money on power. Power bill is approx 80 dollars a month. Sits on a dead end street. Come live in the country close to all major routes, airport, Hartford, cssinos for ONLY 365,000

Listed by Irene Adams of Signature Properties of N.E.

$
$
%
$/month over payments
Federal 30-year interest rate: 7.24% last updated on Oct 29, 2026
* All Figures are estimates. Check with your bank or proposed mortgage company for actual interest rates.
This product uses the FRED® API but is not endorsed or certified by the Federal Reserve Bank of St. Louis.

Save FavoriteSchedule TourAsk A QuestionMore Details

54 Baxter Street Tolland CT 06084

Tolland, CT54 Baxter Street

Price$355,000

Est. Mortgage: $/month

MLS Number 24208242

  • Single Family
  • Square Feet 2,008
  • Bedrooms 3
  • Bathroom 3
  • Year Built 1980

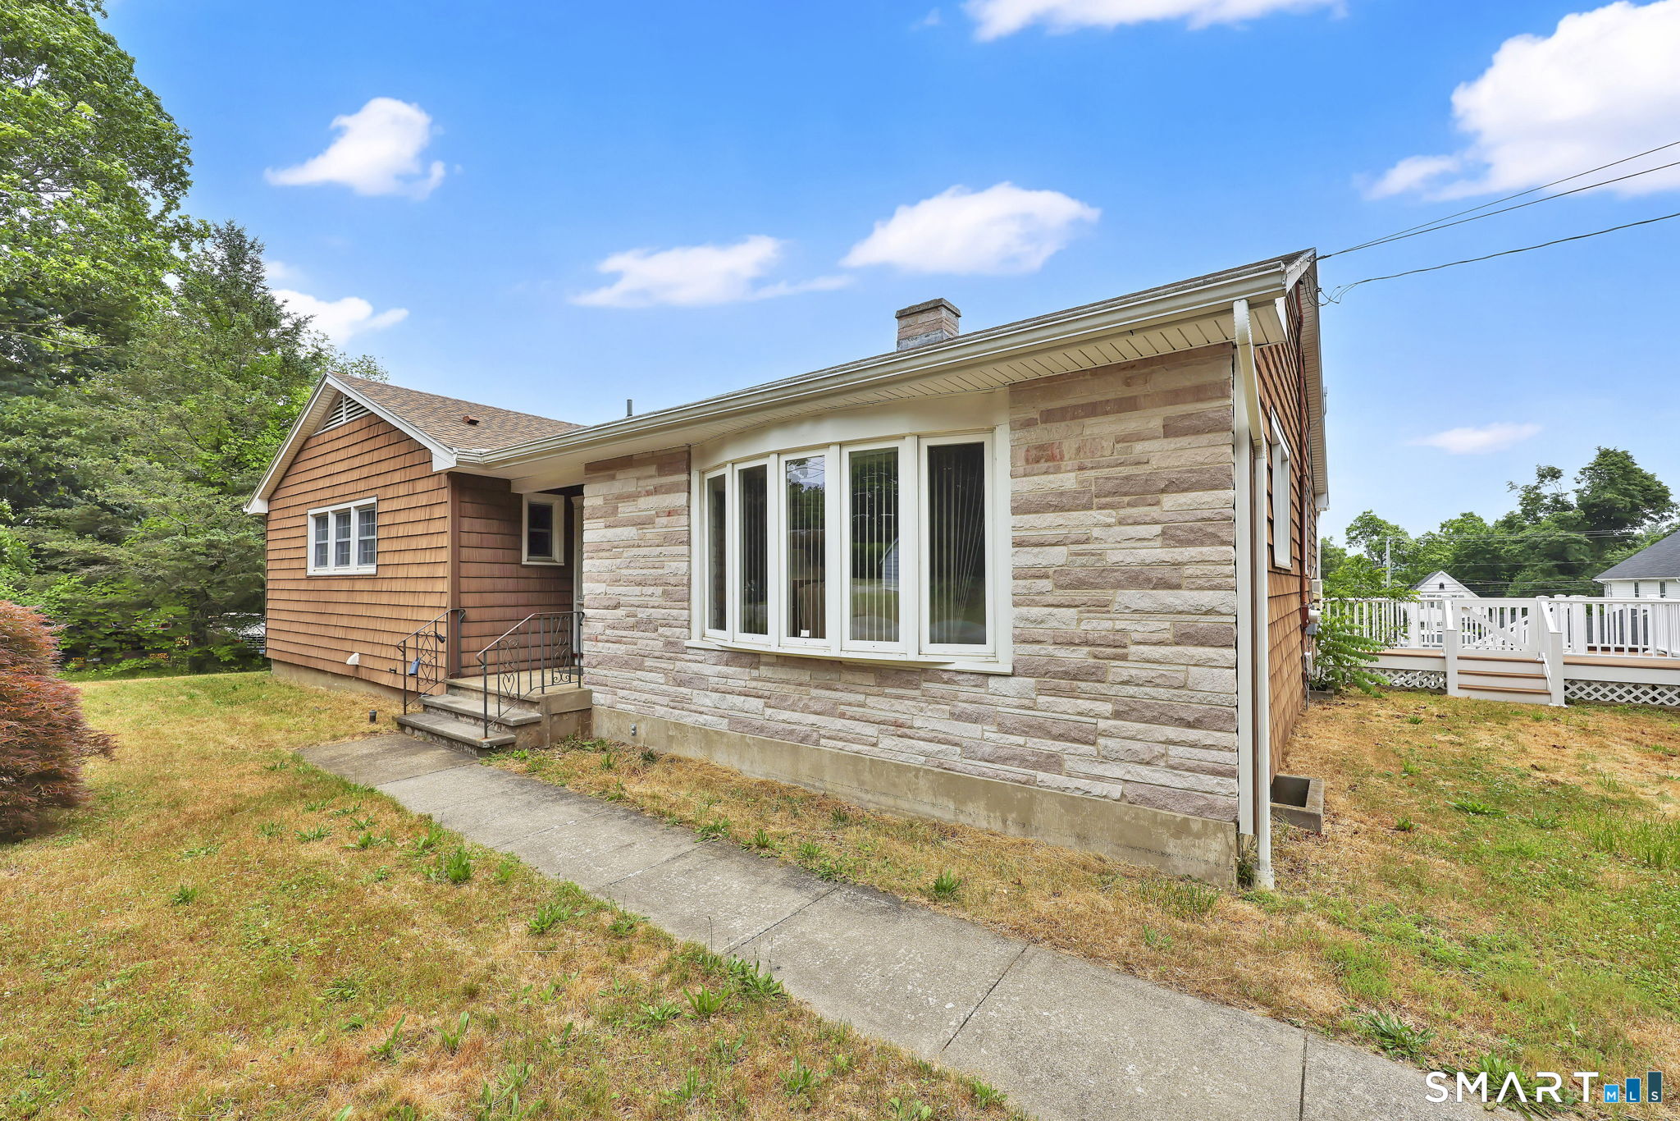
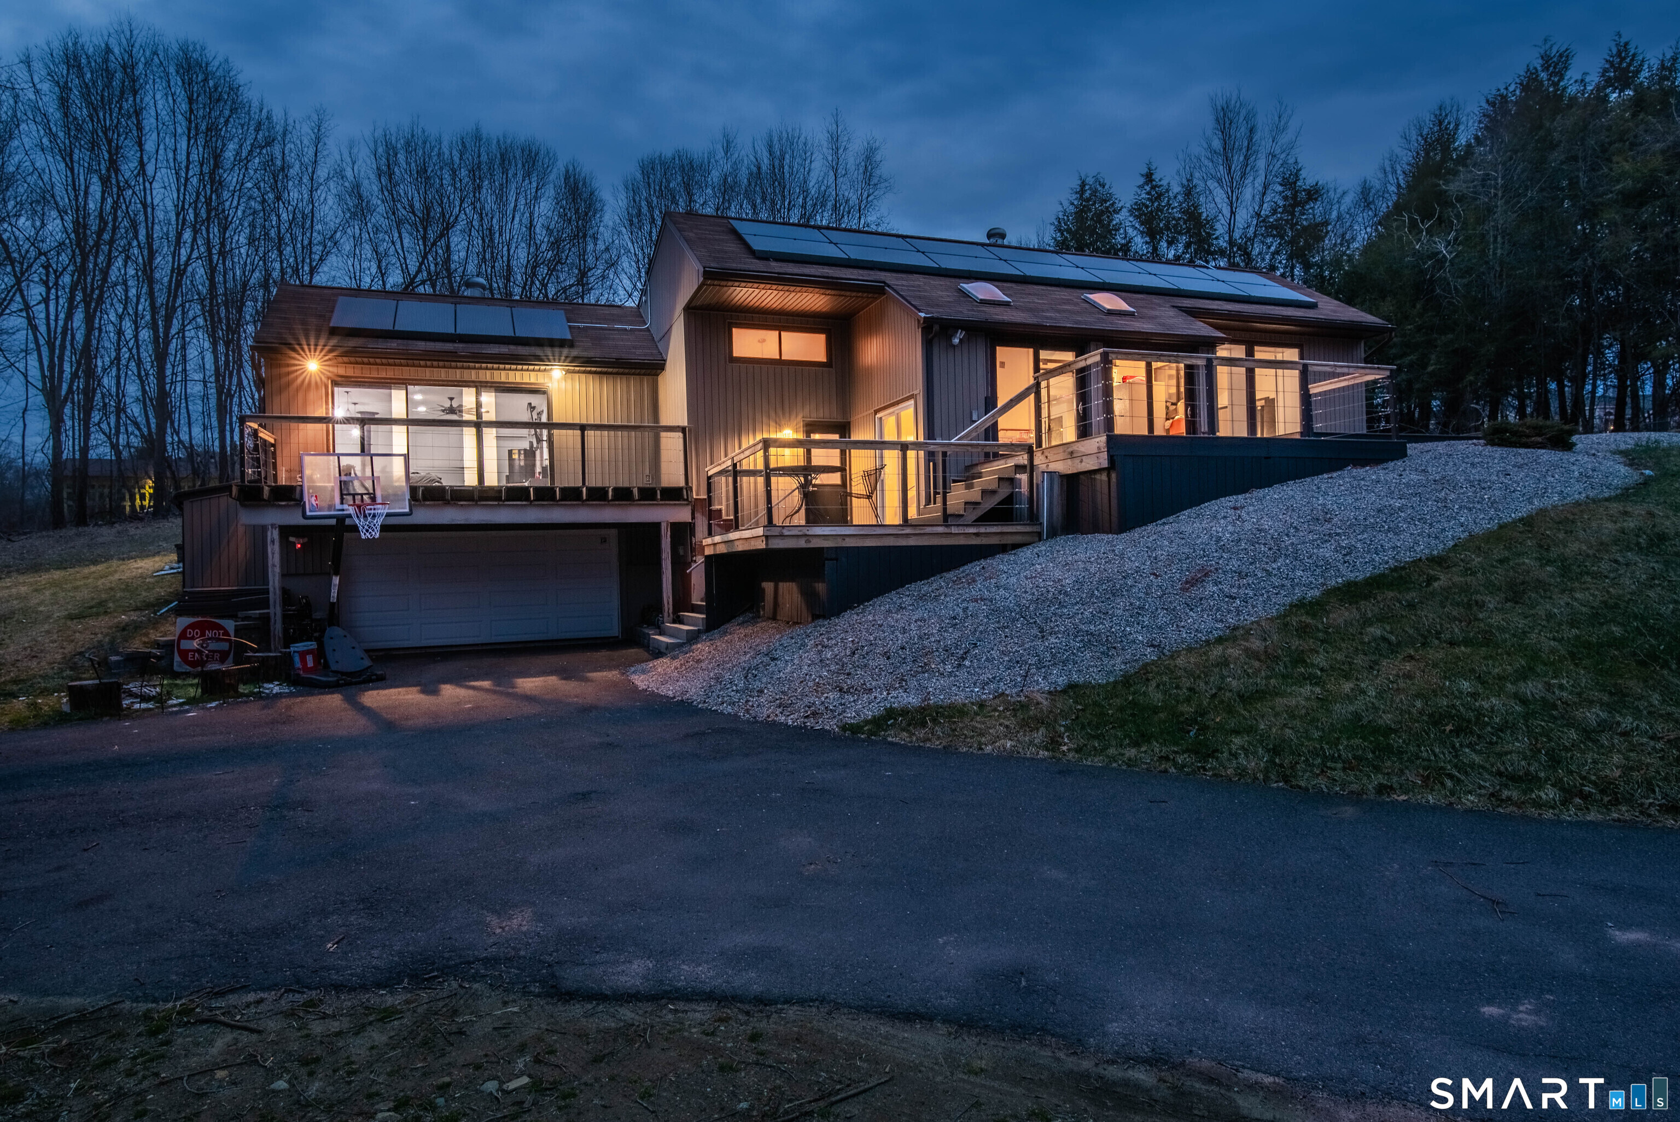
Contemporary Ranch set on 2 private acres, offering modern design, privacy, and an abundance of natural light. This home is ready for someone to bring their vision to life! While it could use some TLC and updating, it offers a great layout, spacious rooms, and plenty of potential to make it your own. The kitchen features a large center island and ample storage while the living room showcases 9+ foot ceilings and sliders leading to a deck with sleek cable railings, ideal for entertaining. The primary suite is spacious, including a large walk in closet. The lower level offers a versatile media room and access to the two-car garage. Complete with solar panels, a generator hookup, and Tesla charger.

Listed by Julia White of Coldwell Banker Realty

$
$
%
$/month over payments
Federal 30-year interest rate: 7.24% last updated on Oct 29, 2026
* All Figures are estimates. Check with your bank or proposed mortgage company for actual interest rates.
This product uses the FRED® API but is not endorsed or certified by the Federal Reserve Bank of St. Louis.

Save FavoriteSchedule TourAsk A QuestionMore Details

78 South Main Street Brooklyn CT 06234

Brooklyn, CT78 South Main Street

Price$350,000

Est. Mortgage: $/month

MLS Number 24187717

  • Multi Family Multi-Family For Sale
  • Square Feet 2,652
  • Acreage 0.36
  • Bedrooms 6
  • Bathroom 2

Exceptional investment opportunity! This well-maintained two-family property is business zoned, offering endless possibilities for investors, business owners, or those seeking a live/work opportunity. Each spacious unit features approximately 1,500 square feet with 3 bedrooms, providing strong rental appeal and excellent income potential. Whether you're looking to continue its use as a multi-family rental, explore commercial possibilities (subject to local zoning regulations), or add to your investment portfolio, this property offers flexibility and long-term value. Conveniently located with excellent visibility and easy access to major routes, this is an opportunity you won't want to miss. Agent related

Listed by Androula Kazantzis of Kazantzis Real Estate,LLC

$
$
%
$/month over payments
Federal 30-year interest rate: 7.24% last updated on Oct 29, 2026
* All Figures are estimates. Check with your bank or proposed mortgage company for actual interest rates.
This product uses the FRED® API but is not endorsed or certified by the Federal Reserve Bank of St. Louis.

Save FavoriteSchedule TourAsk A QuestionMore Details

30 Hilltop Drive Woodstock CT 06282

Woodstock, CT30 Hilltop Drive

Price$350,000

Est. Mortgage: $/month

MLS Number 24214889

  • Single Family
  • Square Feet 864
  • Bedrooms 2
  • Bathroom 1
  • Year Built 1989

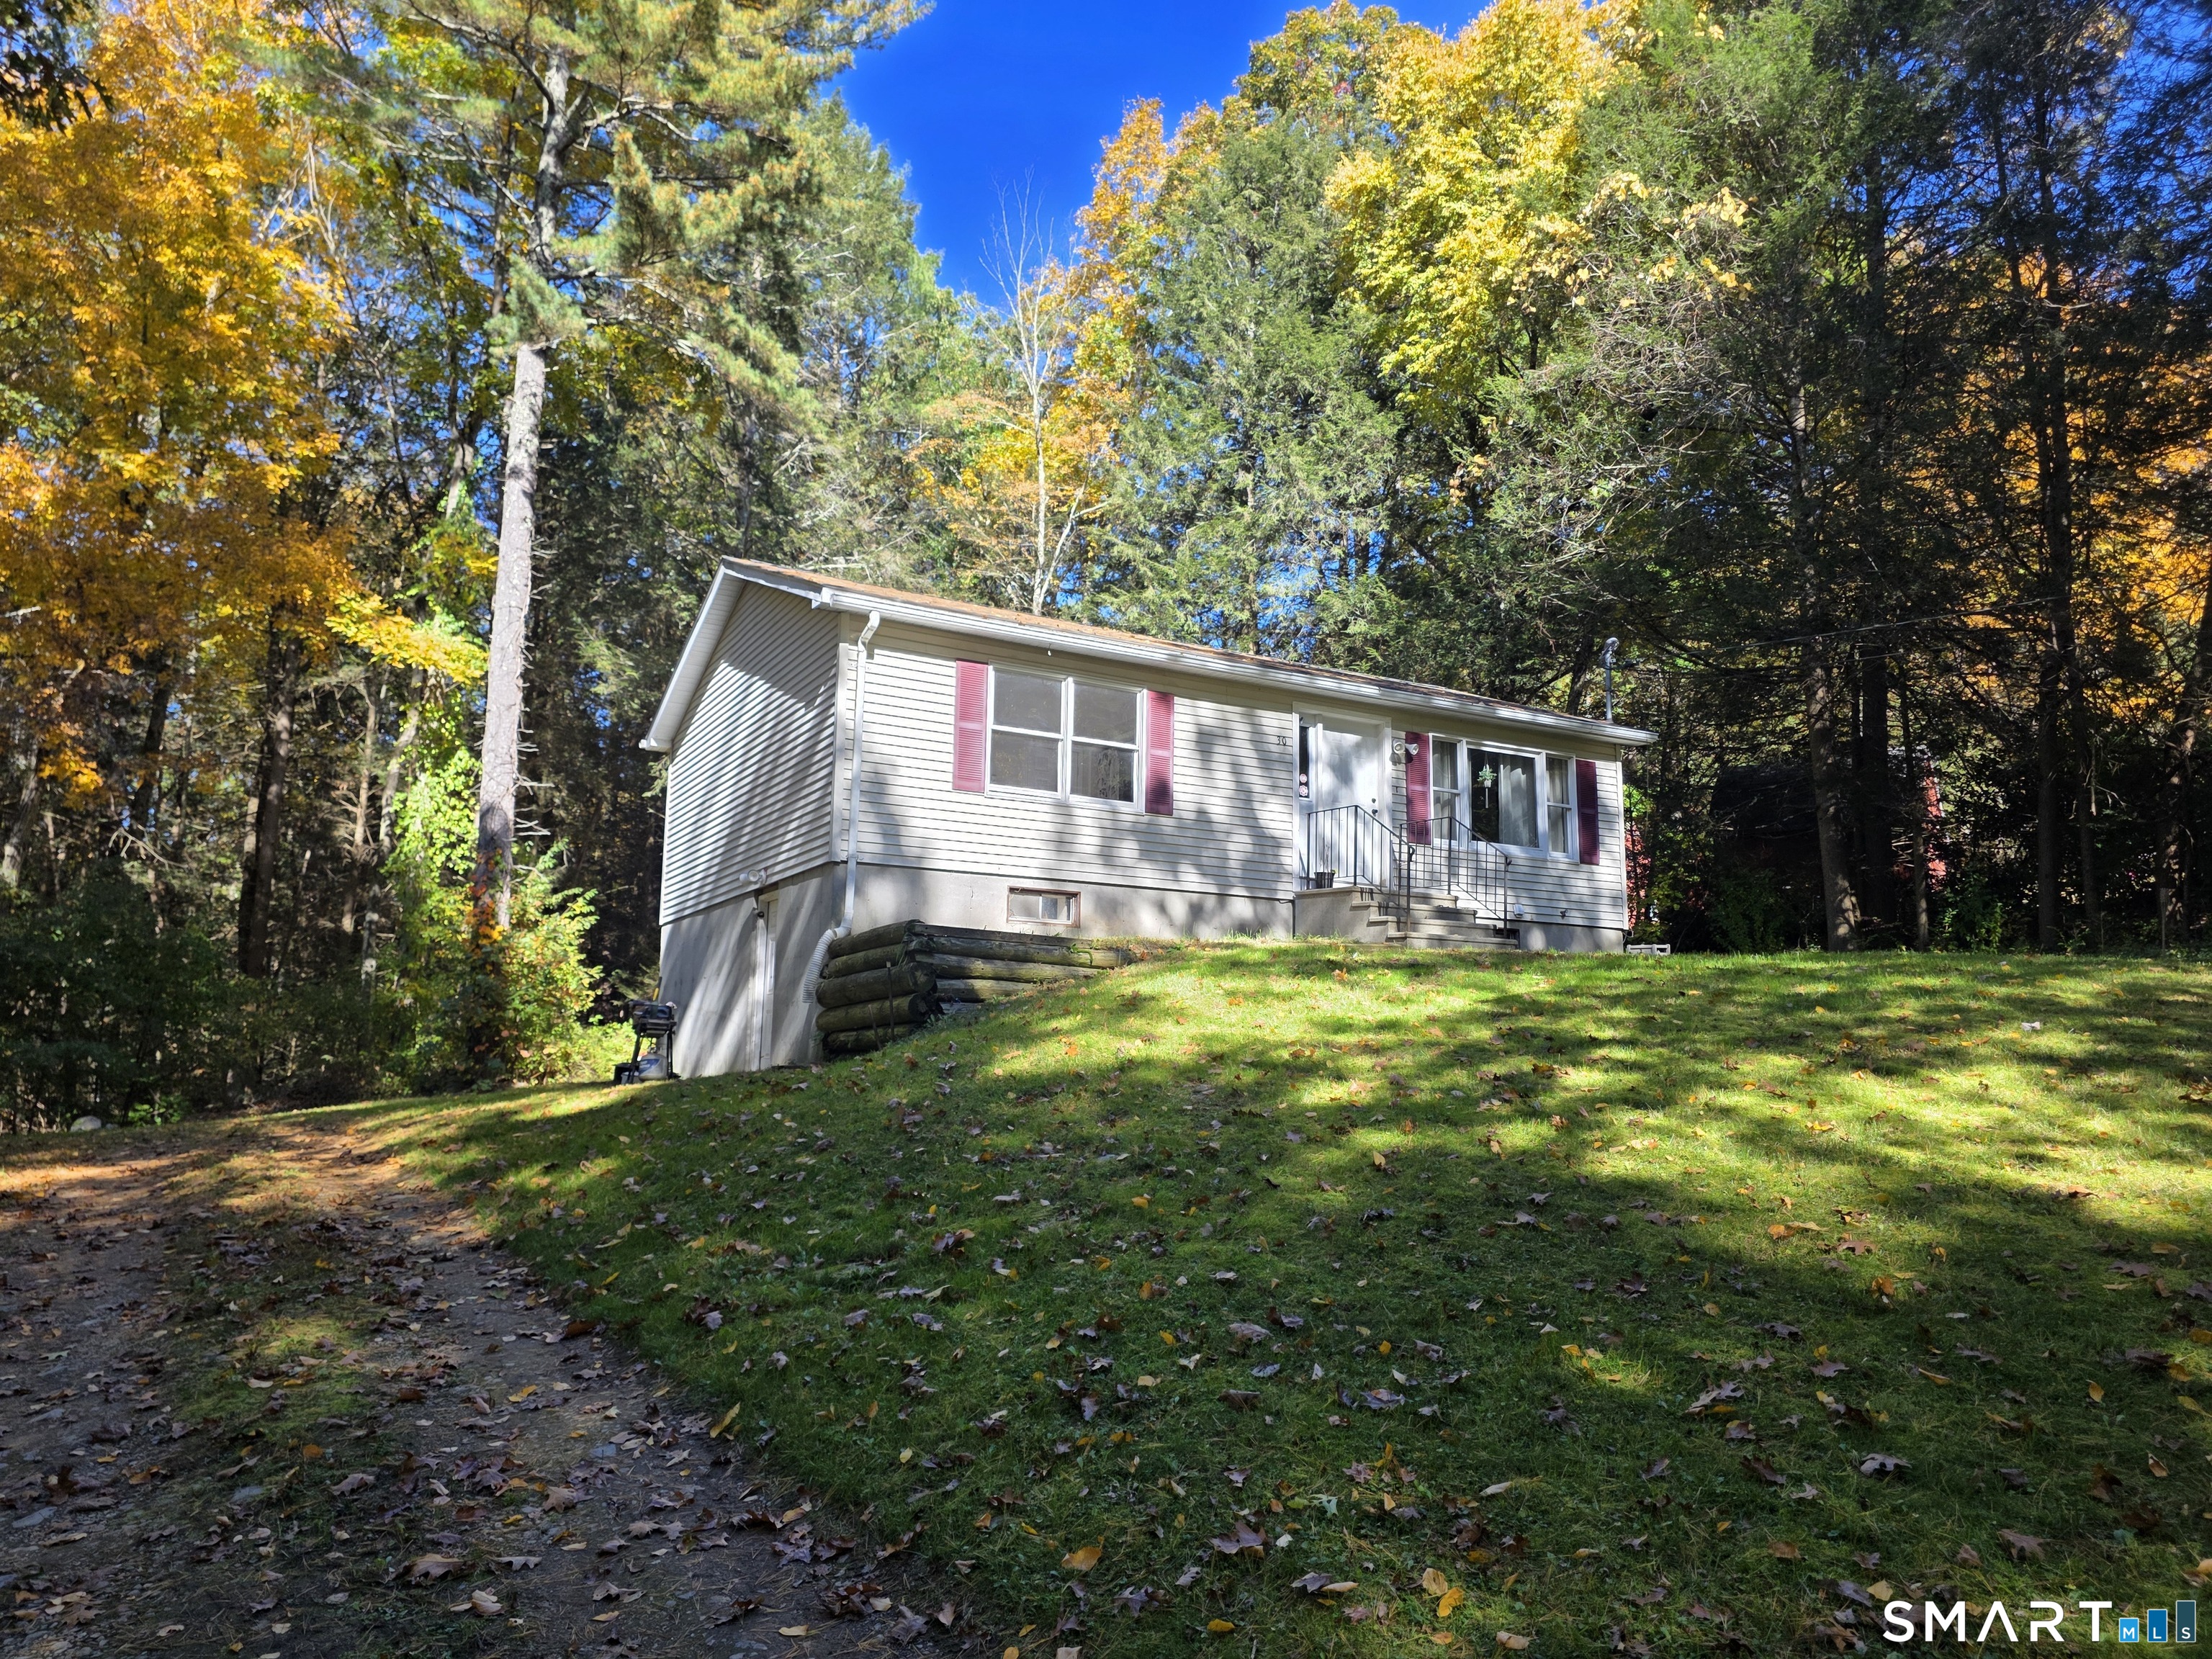
Charming Home on Beautiful Bunggee Lake Experience the beauty of lakeside living in Connecticut's picturesque Quiet Corner! Welcome to this inviting and spacious 2-bedroom ranch, nestled in the beautiful town of Woodstock, Connecticut, along the desirable Bunggee Lake. Whether you're searching for a peaceful year-round residence, a relaxing weekend retreat, or the perfect place to enjoy all four New England seasons, this property offers a wonderful opportunity to embrace the lake lifestyle. Step inside and discover a warm, welcoming home featuring convenient one-level living. The main floor offers two generously sized bedrooms, a full bathroom, a spacious living room, and a comfortable kitchen, providing plenty of room for everyday living and entertaining. The expansive lower level presents incredible potential for additional living space! With its generous size and convenient walkout access, this area offers endless possibilities for a future in-law suite, guest accommodations, recreation room, home office, or additional finished living area. Outside, enjoy the privacy of your own yard and driveway, creating a peaceful setting to relax, entertain, or simply appreciate the natural beauty surrounding you. Imagine experiencing all four seasons in this beautiful lakeside community - warm summer days enjoying the lake, breathtaking autumn foliage, peaceful winter scenery, and the refreshing beauty of spring. Located in Woodstock, one of

Listed by Lisa M. Therecka of Therecka & Associates LLC

$
$
%
$/month over payments
Federal 30-year interest rate: 7.24% last updated on Oct 29, 2026
* All Figures are estimates. Check with your bank or proposed mortgage company for actual interest rates.
This product uses the FRED® API but is not endorsed or certified by the Federal Reserve Bank of St. Louis.

Virtual TourSave FavoriteSchedule TourAsk A QuestionMore Details

The data relating to real estate for sale on this website appears in part through the SmartMLS Internet Data Exchange program, a voluntary cooperative exchange of property listing data between licensed real estate brokerage firms, and is provided by SmartMLS through a licensing agreement. Listing information is from various brokers who participate in the SmartMLS IDX program and not all listings may be visible on the site. The property information being provided on or through the website is for the personal, non-commercial use of consumers and such information may not be used for any purpose other than to identify prospective properties consumers may be interested in purchasing. Some properties which appear for sale on the website may no longer be available because they are for instance, under contract, sold or are no longer being offered for sale. Property information displayed is deemed reliable but is not guaranteed. Copyright 2026 SmartMLS, Inc.