Greater Mansfield CT Real Estate $500k +

r=110-121
251 Chestnut Hill Road Colchester CT 06415

MLS Number 24176928

  • Single Family
  • Square Feet 1,800
  • Bedrooms 3
  • Bathroom 3
  • Year Built 2000

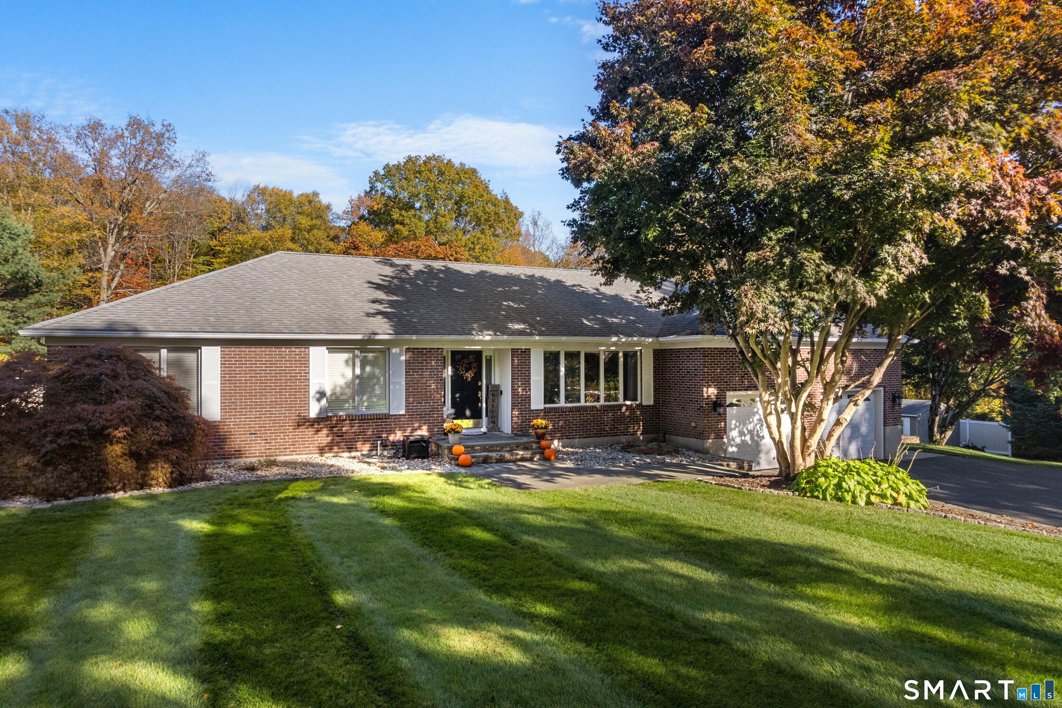
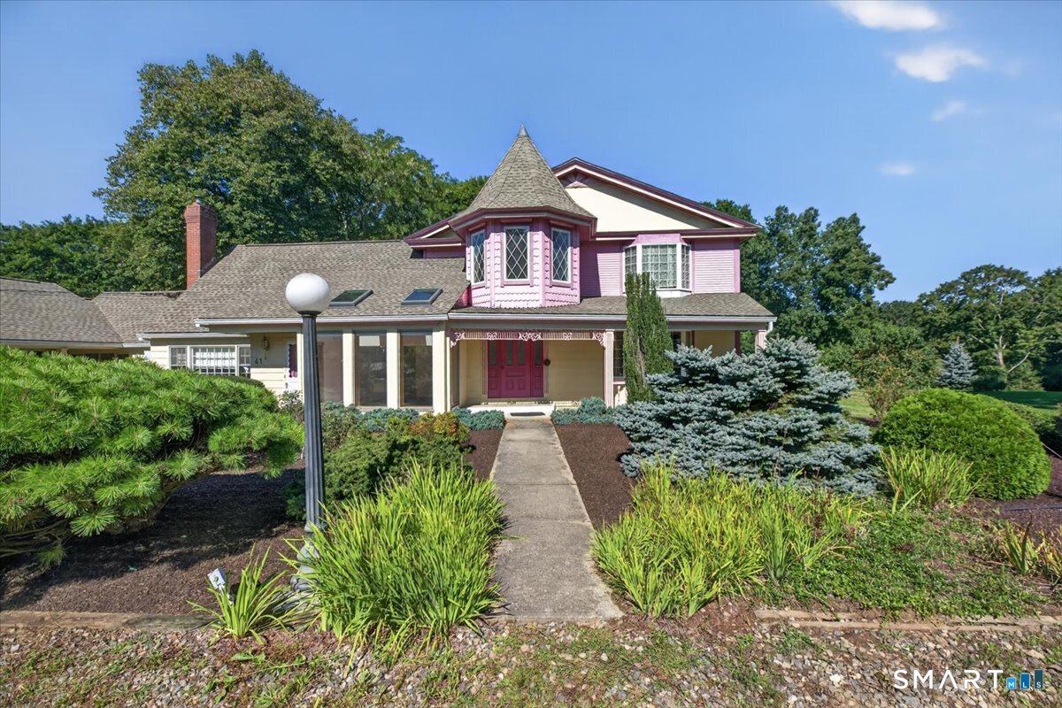
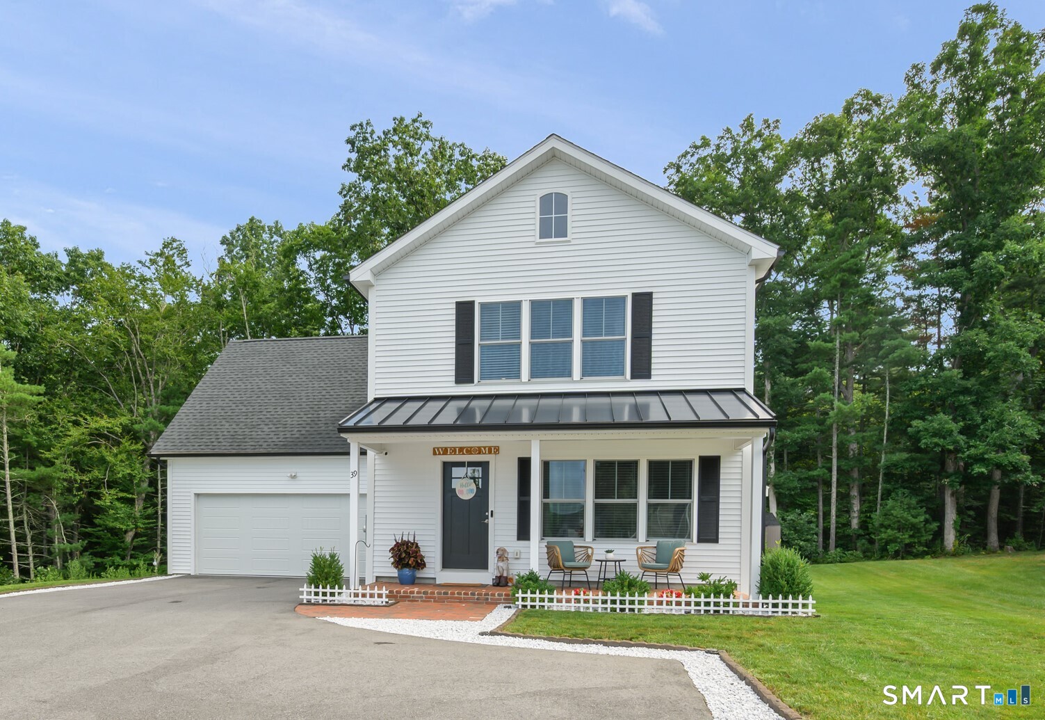
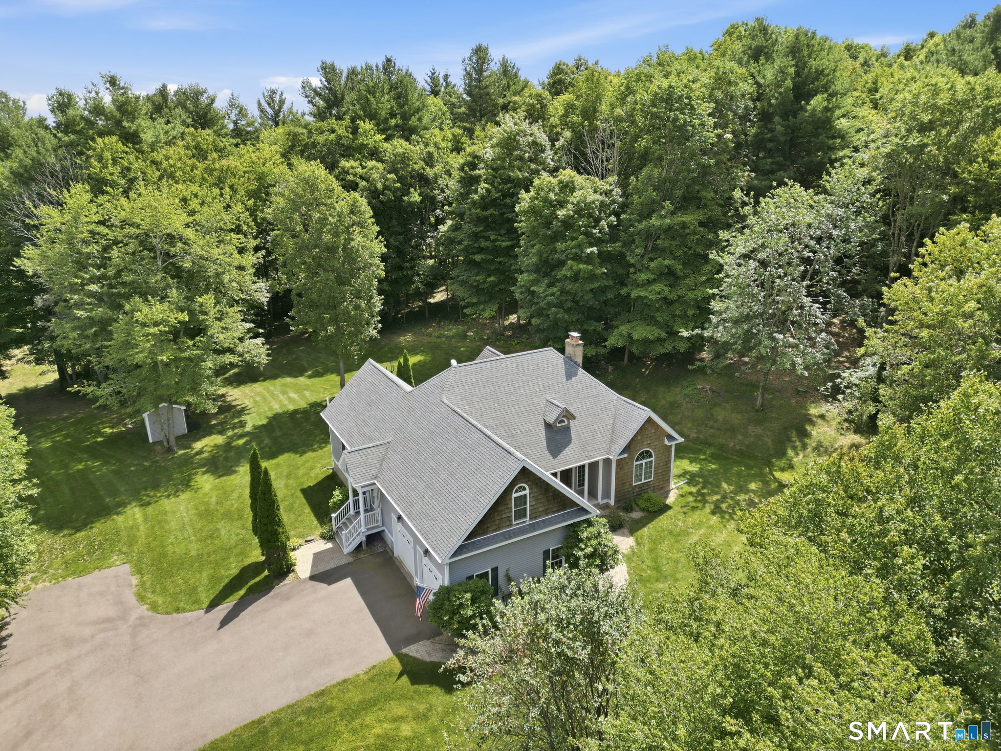
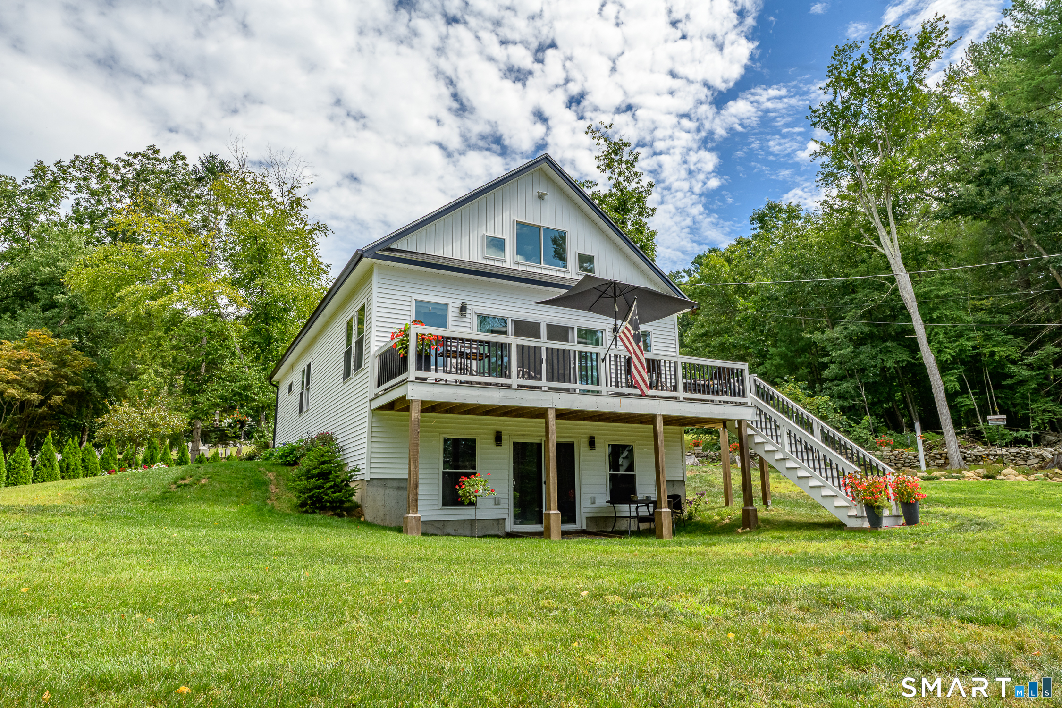
Nothing to do but move right in to this beautifully maintained 3-Bedroom, 2.5 Bath home spacious 2 car garage is filled with natural light. Thoughtfully updated with a new roof and all new windows, this home offers peace of mind, energy efficiency, and modern comfort. Inside, you'll find hardwood flooring, spacious layout, and a primary suite featuring a walk-in shower. Ample closet space and abundant storage throughout ensure everything has its place. The bright sunroom just off the large open kitchen overlooks the private backyard, creating the perfect space to relax with your morning coffee. Step outside and enjoy the stunning two-level wraparound porch and the large stamped concrete back patio perfect for relaxing, entertaining, or simply taking in the peaceful surroundings on over 6 private acres. A rare opportunity to own a move-in ready home with exceptional indoor and outdoor living!

Listed by Tracy Cooley of Berkshire Hathaway NE Prop.

$
$
%
$/month over payments
Federal 30-year interest rate: 6.51% last updated on May 21, 2026
* All Figures are estimates. Check with your bank or proposed mortgage company for actual interest rates.
This product uses the FRED® API but is not endorsed or certified by the Federal Reserve Bank of St. Louis.

Save FavoriteSchedule TourAsk A QuestionMore Details

55 Stone Hedge Lane Bolton CT 06043

Bolton, CT55 Stone Hedge Lane

Price$549,000

Est. Mortgage: $/month

Coming Soon

MLS Number 24175336

  • Single Family
  • Square Feet 2,516
  • Bedrooms 3
  • Bathroom 3
  • Year Built 1986

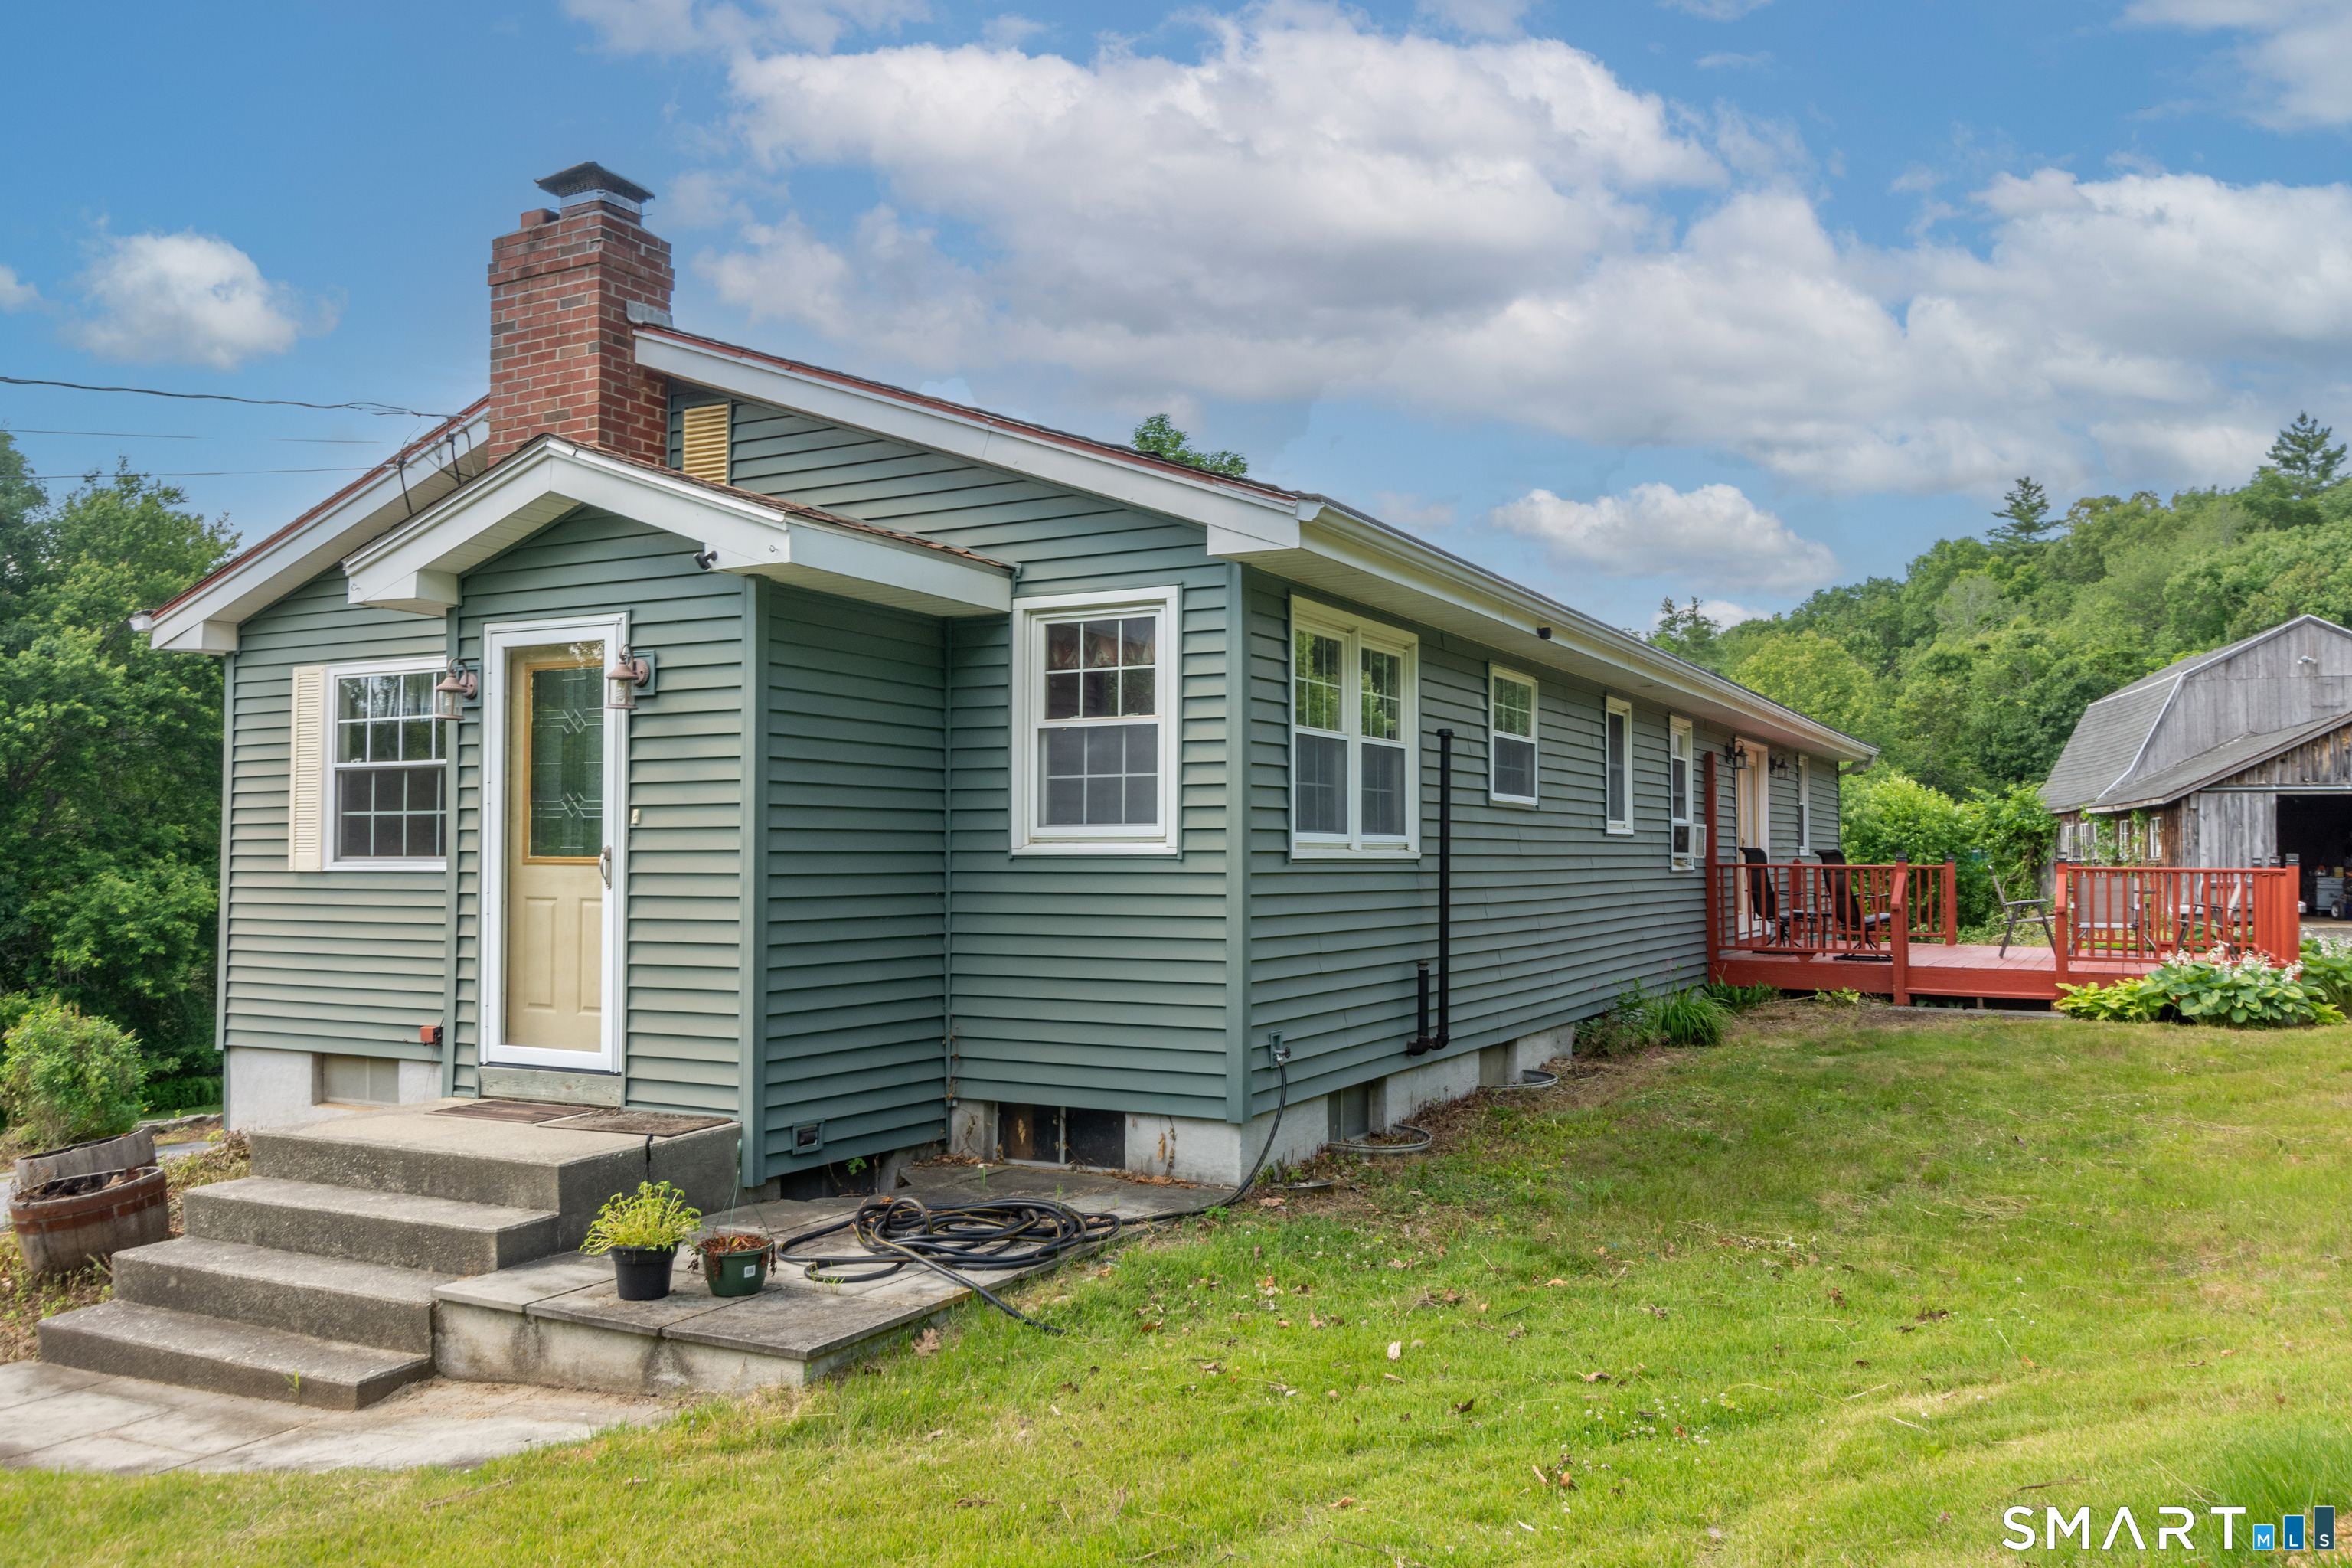
Beautifully maintained 3 bedroom, 2.5 bath Colonial set on 1.42 private acres in a desirable cul-de-sac neighborhood in beautiful Bolton. This warm and inviting home offers charm, comfort, and privacy with gorgeous wood floors, exposed beams, and two cozy wood stoves creating a welcoming atmosphere throughout. The spacious layout features sun-filled living areas, generous bedrooms including a large primary suite with a remodeled bath with heated floors, and wonderful indoor/outdoor flow with a gorgeous sunroom and large Trex deck. Recent updates include a new septic tank, and newer bathrooms, windows, doors, boiler, new roof, driveway and more. Enjoy the beauty of nature from your private backyard while still being conveniently located close to Bolton Lake, walking trails, shopping, dining, UCONN and Hartford. A rare opportunity to own a classic Colonial in one of Bolton's most sought-after neighborhood settings.

Listed by Krystal Delorge of Countryside Realty

$
$
%
$/month over payments
Federal 30-year interest rate: 6.51% last updated on May 21, 2026
* All Figures are estimates. Check with your bank or proposed mortgage company for actual interest rates.
This product uses the FRED® API but is not endorsed or certified by the Federal Reserve Bank of St. Louis.

Save FavoriteSchedule TourAsk A QuestionMore Details

56 West Street Bolton CT 06043

MLS Number 24163547

  • Single Family
  • Square Feet 2,372
  • Bedrooms 4
  • Bathroom 2
  • Year Built 1938

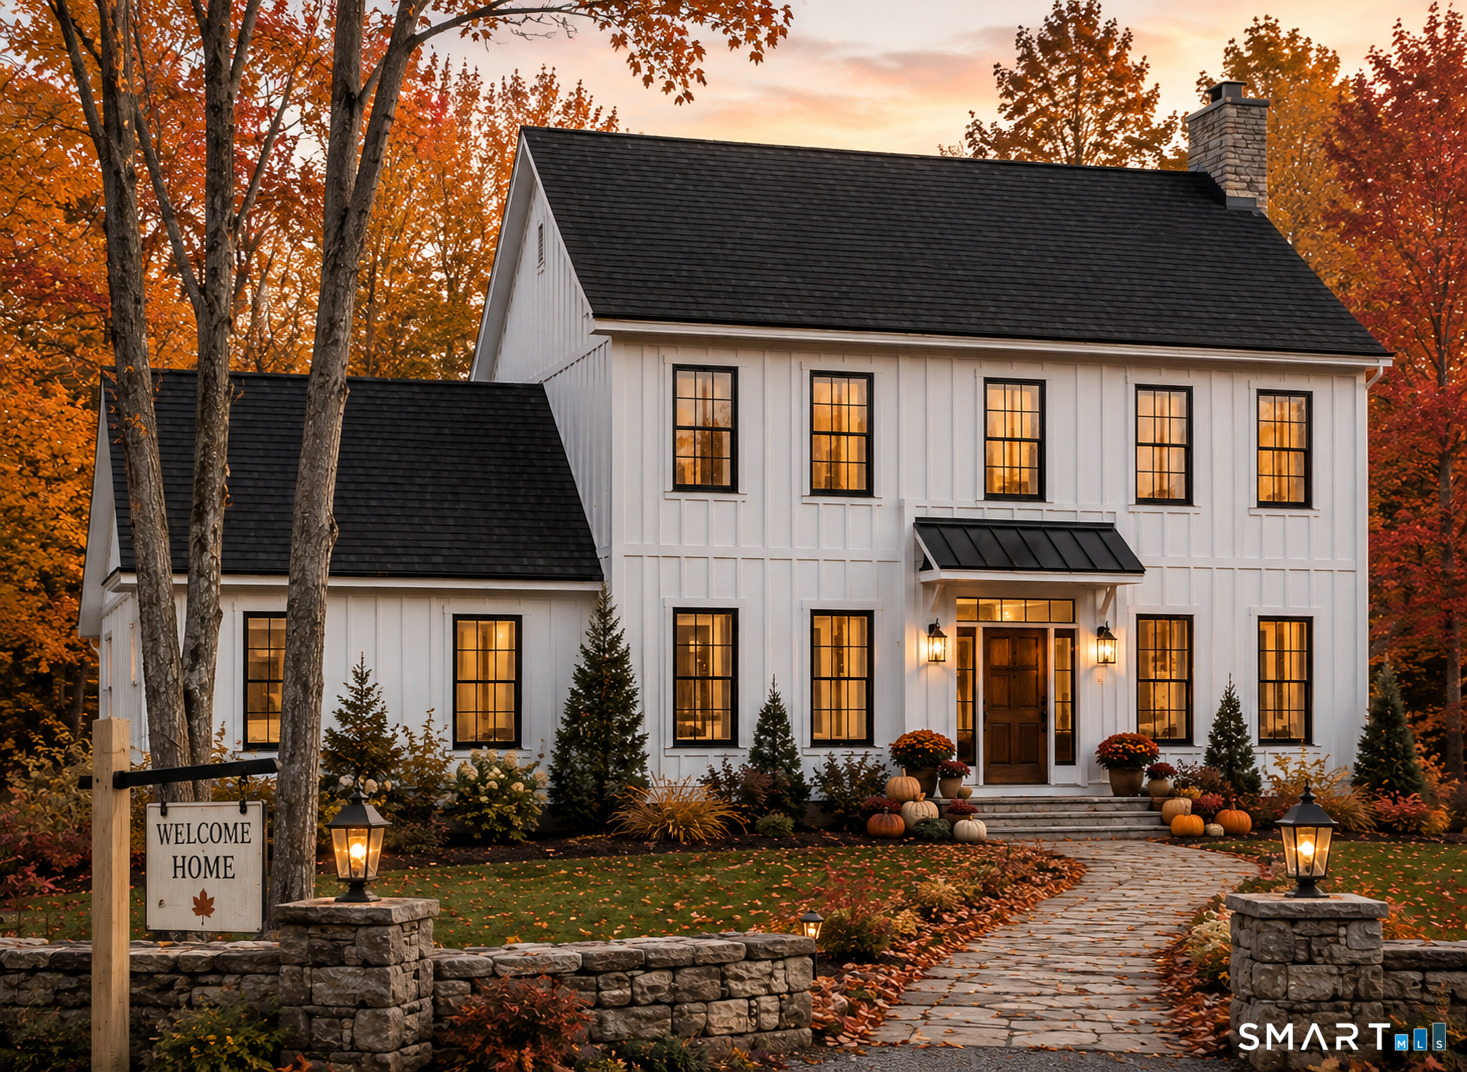
Beautifully renovated and move-in ready, 56 West Street offers the space, setting, and updates today's buyers are looking for. Set on a scenic 2-acre lot in desirable Bolton, this charming Colonial features a bright, open layout with abundant natural light and flexible living spaces throughout. The renovated kitchen is finished with quartz countertops, tile backsplash, updated cabinetry, and new appliances, while updated bathrooms, refreshed flooring, and tasteful finishes add to the home's turnkey appeal. In addition to four bedrooms, the home offers a side sunroom/atrium and an enclosed front porch/all-season room, creating multiple options for relaxing, entertaining, or working from home. New siding, new gutters, an attached garage, private driveway, and a deck overlooking the yard complete the package. Conveniently located near Bolton Center, parks, trails, schools, and I-384, this is a rare opportunity to own a fully updated home with land, character, and convenience.

Listed by Derek Greene of Derek Greene

$
$
%
$/month over payments
Federal 30-year interest rate: 6.51% last updated on May 21, 2026
* All Figures are estimates. Check with your bank or proposed mortgage company for actual interest rates.
This product uses the FRED® API but is not endorsed or certified by the Federal Reserve Bank of St. Louis.

Save FavoriteSchedule TourAsk A QuestionMore Details

43 Hebron Road Bolton CT 06043

Bolton, CT43 Hebron Road

Price$539,900

Est. Mortgage: $/month

MLS Number 24172748

  • Single Family
  • Square Feet 2,522
  • Bedrooms 4
  • Bathroom 4
  • Year Built 1979

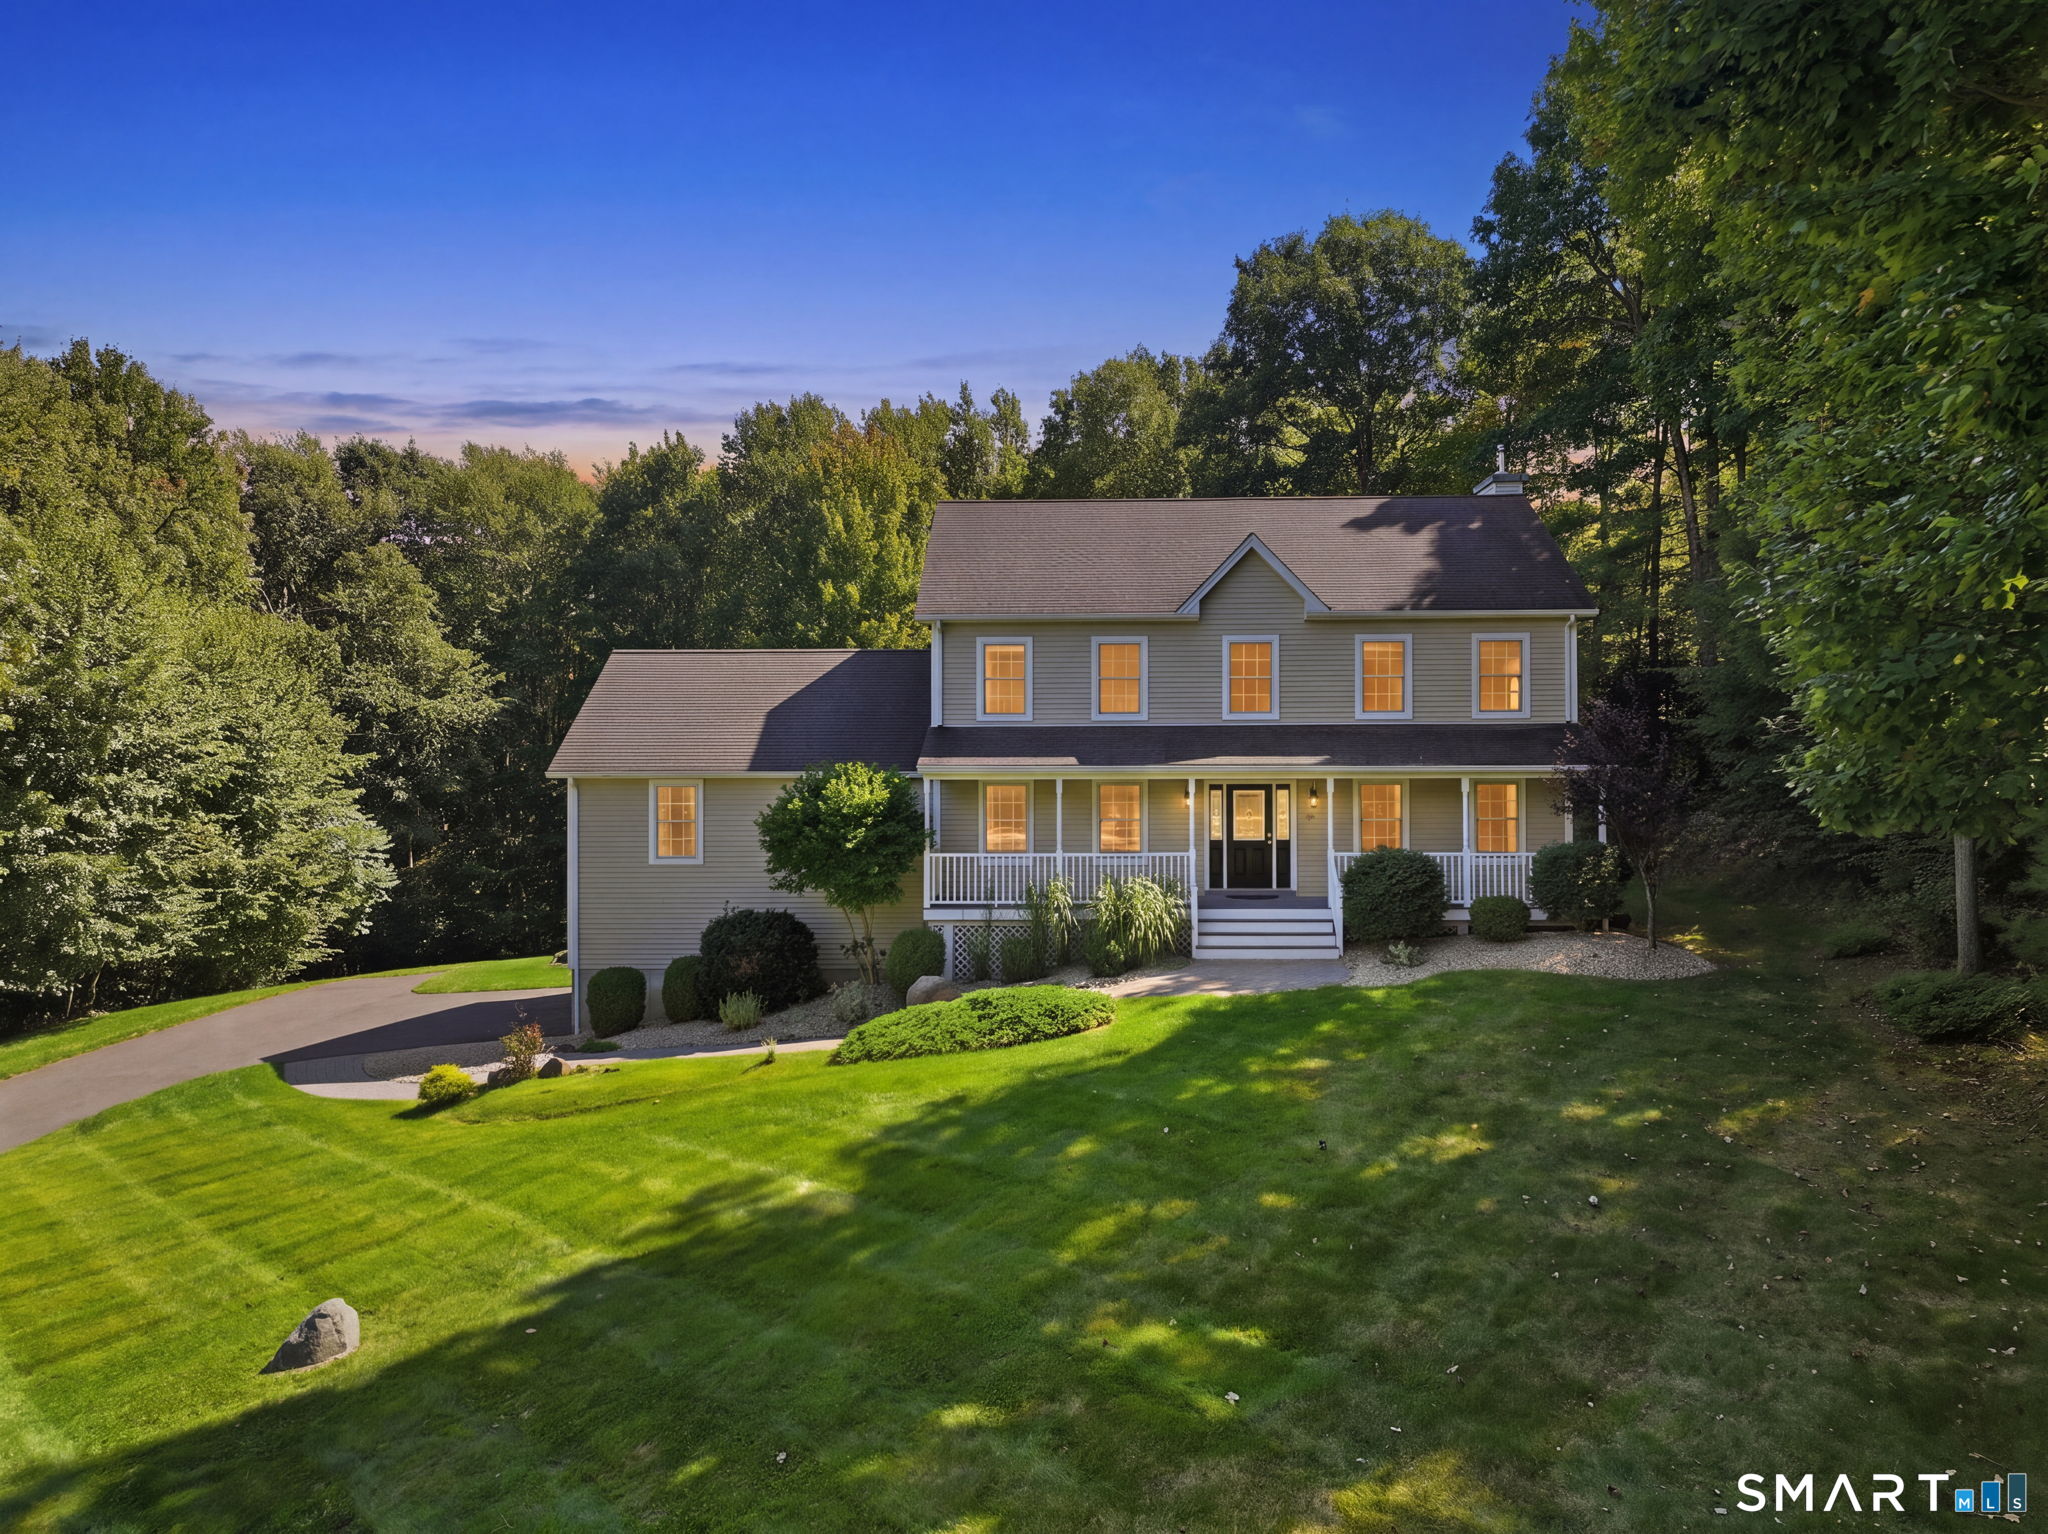
Welcome to this spacious and beautifully maintained 2,500+ square foot Colonial, offering the perfect blend of comfort, style, and functionality. This inviting home features 4 generously sized bedrooms and 3.5 baths, providing ample space for both everyday living and entertaining. The main level boasts a classic layout with a bright and airy living room, a formal dining room ideal for gatherings, and a well-appointed kitchen with plenty of cabinetry and workspace. Just off the kitchen, the cozy family room serves as the heart of the home, highlighted by a stunning stone fireplace that creates a warm and welcoming atmosphere. Step outside to your own private oasis, a large beautifully maintained yard complete with an in-ground pool, perfect for summer entertaining, relaxing weekends, and making lasting memories. With its Colonial charm, generous living space, and exceptional outdoor features, this home is a must-see.

Listed by Vincent L. Diana of William Raveis Real Estate

$
$
%
$/month over payments
Federal 30-year interest rate: 6.51% last updated on May 21, 2026
* All Figures are estimates. Check with your bank or proposed mortgage company for actual interest rates.
This product uses the FRED® API but is not endorsed or certified by the Federal Reserve Bank of St. Louis.

Save FavoriteSchedule TourAsk A QuestionMore Details

40 Hillcrest Drive Hebron CT 06231
Open House

MLS Number 24161336

  • Single Family
  • Next Open House: Sat 05/30 11:00 am. to 12:30 pm.
  • Square Feet 1,914
  • Bedrooms 3
  • Bathroom 2

Welcome to your private retreat at Amston Lake ,where timeless charm meets modern comfort. This beautifully maintained 3 bedroom ,1.5 bath Colonial is set on .69 acres ,offering space , serenity and a true connection to nature. At the heart of the home, a beautifully custom remodeled farmhouse kitchen invites you in warmth and style, perfect for gathering, entertaining, and everyday living . Just beyond, a stunning four season room with a airy vaulted ceiling fills the space with natural light, creating a spot to relax year-round and take in the peaceful surroundings. With 1914 square feet of thoughtfully designed living space, this home blends classic character with meaningful updates . The sellers added over 300 additional square feet to the back of the home increasing the kitchen square footage and adding the four season room . Whether you're enjoying quiet mornings, hosting get togethers or exploring all Amston Lake has to offer , this property delivers a lifestyle as special as its setting . Located town of Amston is the historic Airline trail great for hiking , biking and even horse riding . Also for outdoor enthusiast Grayville Fall Park Hiking trails , beautiful waterfall located in an old mill site . Hebron's new dog park has a beautiful walking trail complete with a pond and butterfly garden .. this stunning property offers it all ...

Listed by Gina E. Beiser of Better Homes and Gardens Real Estate Executive Real Estate

$
$
%
$/month over payments
Federal 30-year interest rate: 6.51% last updated on May 21, 2026
* All Figures are estimates. Check with your bank or proposed mortgage company for actual interest rates.
This product uses the FRED® API but is not endorsed or certified by the Federal Reserve Bank of St. Louis.

Save FavoriteSchedule TourAsk A QuestionMore Details

19 Little Lane Mansfield CT 06268

Mansfield, CT19 Little Lane, Storrs

Price$539,900

Est. Mortgage: $/month

MLS Number 24176768

  • Single Family
  • Square Feet 2,286
  • Bedrooms 5
  • Bathroom 3
  • Year Built 1966

Tucked away at the end of a quiet cul-de-sac just 1 mile from UConn and Downtown Storrs, this spacious 5-bedroom, 2.5 bath Colonial offers the perfect blend of comfort, updates, and location. The bright, main level features hardwood flooring throughout, front-to-back living room with large windows overlooking the bucolic backyard, a large family room, a fifth bedroom (or office), and an updated open-concept kitchen and dining area complete with granite countertops and stainless steel appliances - perfect for gatherings! Relax on your huge 3-season porch overlooking the expansive, tree-lined yard. Rest confidently knowing you have a new heating system (6 months) and recent septic system (3 years). Outside, you'll find an attached 2-car garage and an oversized 240 sq. ft. storage shed for tools, bikes, toys and more! A versatile layout, generous living space, and proximity to UConn/Storrs make this quality home an exceptional opportunity.

Listed by Timothy Morse of Alliance Realty LLC

$
$
%
$/month over payments
Federal 30-year interest rate: 6.51% last updated on May 21, 2026
* All Figures are estimates. Check with your bank or proposed mortgage company for actual interest rates.
This product uses the FRED® API but is not endorsed or certified by the Federal Reserve Bank of St. Louis.

Save FavoriteSchedule TourAsk A QuestionMore Details

00 Wolf Den Road Brooklyn CT 06234

Brooklyn, CT00 Wolf Den Road

Price$538,500

Est. Mortgage: $/month

MLS Number 24148766

  • Land
  • Acreage 1.65
  • MLS Status Active
  • Subdivision Partridge Glen
  • Other Amenities Waterfront

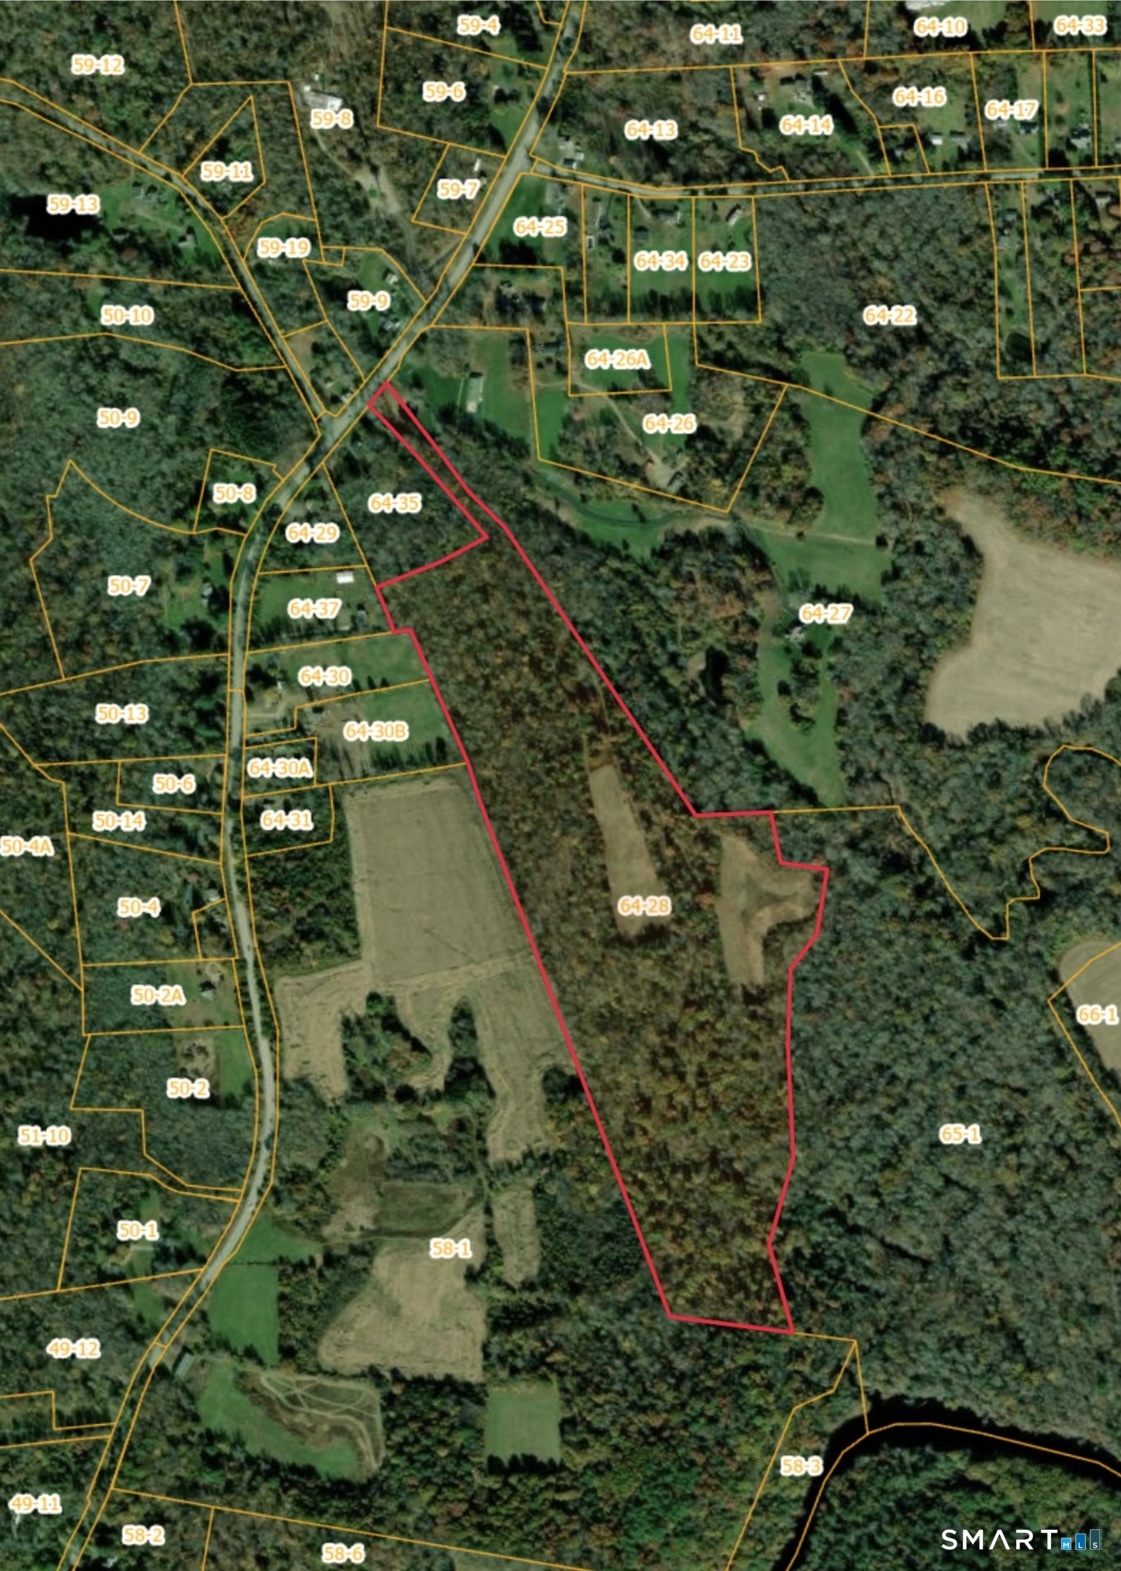
Sub-Division of "Partridge Glen", 5 Parcels located in a great area, parcels are treed, some stone walls & small pond. Parcels include Lot 4-1 (1.65 acres) $64,900, Lot 4-2 (1.59 acres) $64,900, Lot 4-3 (1.13 acres) $64,900, Lot 4-4 (4.27 acres) $83,900 and Parcel "A" (16.32 ACRES) $159,000. Total asking price for whole subdivision $538,500. All Sub-Division Map Mylars are filed in the Town Clerk's office. A detailed map can be accessed on the Town Website in Vol. 16, Page 127depicting lot lines, contour elevations, wetland boundaries etc. Ask for additional information.

Listed by Derek Greene of Derek Greene

$
$
%
$/month over payments
Federal 30-year interest rate: 6.51% last updated on May 21, 2026
* All Figures are estimates. Check with your bank or proposed mortgage company for actual interest rates.
This product uses the FRED® API but is not endorsed or certified by the Federal Reserve Bank of St. Louis.

Save FavoriteSchedule TourAsk A QuestionMore Details

101 Child Hill Road Woodstock CT 06281

Woodstock, CT101 Child Hill Road

Price$534,000

Est. Mortgage: $/month

MLS Number 24125003

  • Single Family
  • Square Feet 2,150
  • Bedrooms 4
  • Bathroom 3
  • Year Built 1830

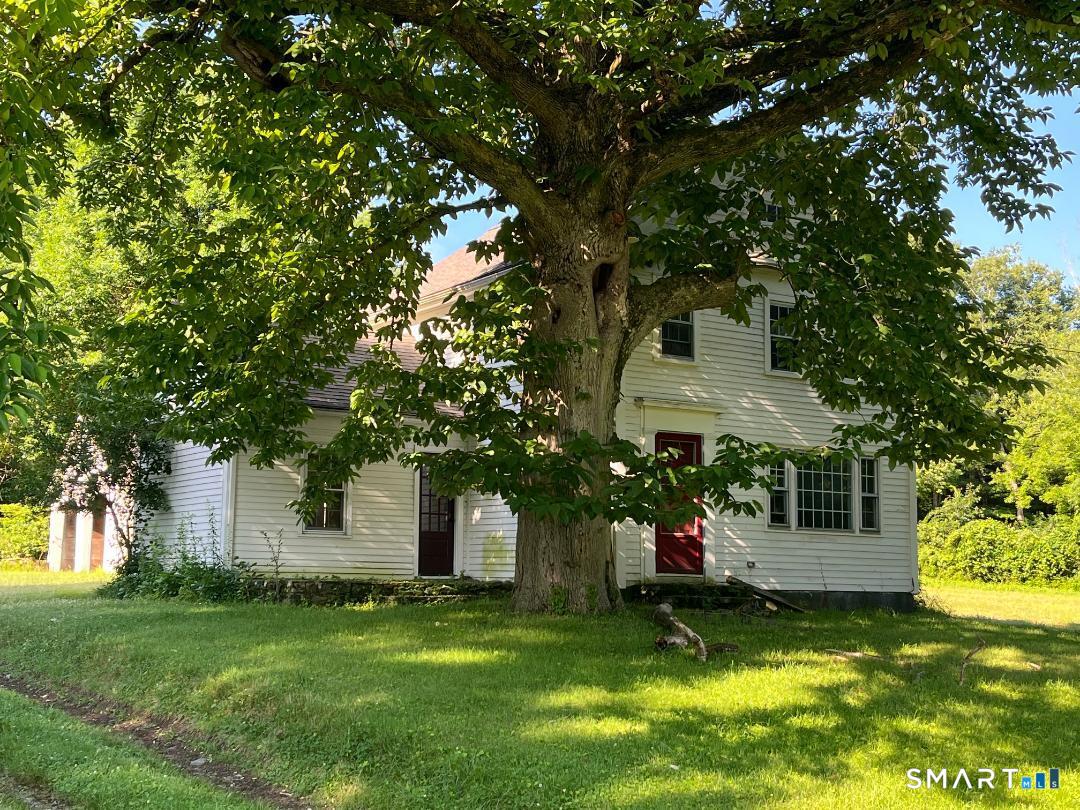
Step back in time with this one-of-a-kind 1830 Greek Revival farmhouse, offering 2,150 sq ft of character and charm on a picturesque 0.90-acre lot surrounded by farm land. Just down the hill from historic Woodstock Hill and the Academy, this setting is as scenic as it is convenient. Inside, wide plank floors and distinctive windows frame beautiful country views, while the front entry showcases its original door with full exterior shutters, a hallmark of Greek Revival style. The living room centers on a classic fireplace, and along the upstairs landing a wall of built-in bookshelves creates a welcoming library space. Three bedrooms are located on the second floor, with an additional first-floor room currently serving as a fourth bedroom. The primary includes a walk-in closet and bath with a clawfoot tub. The walk-up attic offers potential for an office, playroom, or studio. The kitchen features a custom layout paired with quality appliances (Sub-Zero fridge & Thor cooktop) and the warmth of a wood stove. Updates include new Trex decking and a newly finished three-season room off the dining room. Historic touches, such as unique wallcoverings and original details, remain intact, blending history, artistry, and the timeless charm of living in Woodstock, CT. Property to be sold in as-is condition.

Listed by Kristen Kaskela of Berkshire Hathaway NE Prop.

$
$
%
$/month over payments
Federal 30-year interest rate: 6.51% last updated on May 21, 2026
* All Figures are estimates. Check with your bank or proposed mortgage company for actual interest rates.
This product uses the FRED® API but is not endorsed or certified by the Federal Reserve Bank of St. Louis.

Save FavoriteSchedule TourAsk A QuestionMore Details

4 Perrin Road Woodstock CT 06281

Woodstock, CT4 Perrin Road

Price$525,000

Est. Mortgage: $/month

MLS Number 24149317

  • Single Family
  • Square Feet 4,172
  • Bedrooms 5
  • Bathroom 4
  • Year Built 1800

House was withdrwan due to bad winter weather only. Historic elegance meets modern comfort in the Ebenezer Stoddard House (c. 1800), a former inn offering 4,172 sq ft, 5 bedrooms, and 3.5 baths on 1.2 acres in Woodstock's sought-after Quiet Corner. Original charm shines through wide-plank floors, exposed beams, multiple fireplaces, 2 stair cases , while recent updates include a modernized kitchen with quality finishes, ball room and renovated bathrooms blending classic style with contemporary convenience. Flexible living spaces include a formal dining room, multiple parlors, and a great room ideal for entertaining. Enjoy serene country living just minutes from Putnam and Thompson, local farms, and scenic trails. A rare opportunity to own a piece of Connecticut history with today's amenities.

Listed by Divya Kataria of Berkshire Hathaway NE Prop.

$
$
%
$/month over payments
Federal 30-year interest rate: 6.51% last updated on May 21, 2026
* All Figures are estimates. Check with your bank or proposed mortgage company for actual interest rates.
This product uses the FRED® API but is not endorsed or certified by the Federal Reserve Bank of St. Louis.

Virtual TourSave FavoriteSchedule TourAsk A QuestionMore Details

126 Bascom Road Lebanon CT 06249

Lebanon, CT126 Bascom Road

Price$525,000

Est. Mortgage: $/month

MLS Number 24174615

  • Single Family
  • Square Feet 2,426
  • Bedrooms 3
  • Bathroom 3
  • Year Built 1997

Move right in to this spectacular Contemporary Cape nestled in Lebanon's highly sought-after Bascom Road neighborhood. A grand atrium welcomes you into this meticulously maintained 3-bedroom, 2.5-bathroom home designed for both luxury and comfort. The heart of the home features a large kitchen with a center island and eat-in area that overlooks a spacious living room anchored by a cozy gas fireplace. Elegant hardwood floors adorn the formal dining room, the den, which is also highlighted by classic French doors, and the lovely front staircase and the upper hallway. The second floor is home to a stunning primary suite that serves as a true private sanctuary, boasting two walk-in closets, cathedral ceilings with skylights, and a gigantic full bath equipped with a new soaking tub, tiled shower, and two separate sink areas. Completing the upper level are two additional spacious bedrooms with vaulted ceilings that create an open, airy feel, while the second full bath offers a unique, functional design with double sinks and a separate shower and toilet area. Major updates provide total peace of mind, including a new roof ('23), all new windows ('22), a rebuilt furnace ('25), a new oil tank, a drilled well ('14), heated rear gutters ('16) and a new storage shed ('20). Outside, enjoy the privacy of the picturesque yard from the covered front porch or the sunny back deck. This unique, high-end home offers a rare blend of style and substance-schedule your private showing today!

Listed by Gina R. Wentworth of Lebanon Green Real Estate

$
$
%
$/month over payments
Federal 30-year interest rate: 6.51% last updated on May 21, 2026
* All Figures are estimates. Check with your bank or proposed mortgage company for actual interest rates.
This product uses the FRED® API but is not endorsed or certified by the Federal Reserve Bank of St. Louis.

Virtual TourSave FavoriteSchedule TourAsk A QuestionMore Details

21 Westview Drive Ashford CT 06278

MLS Number 24160115

  • Single Family
  • Square Feet 1,675
  • Bedrooms 3
  • Bathroom 3
  • Year Built 2026

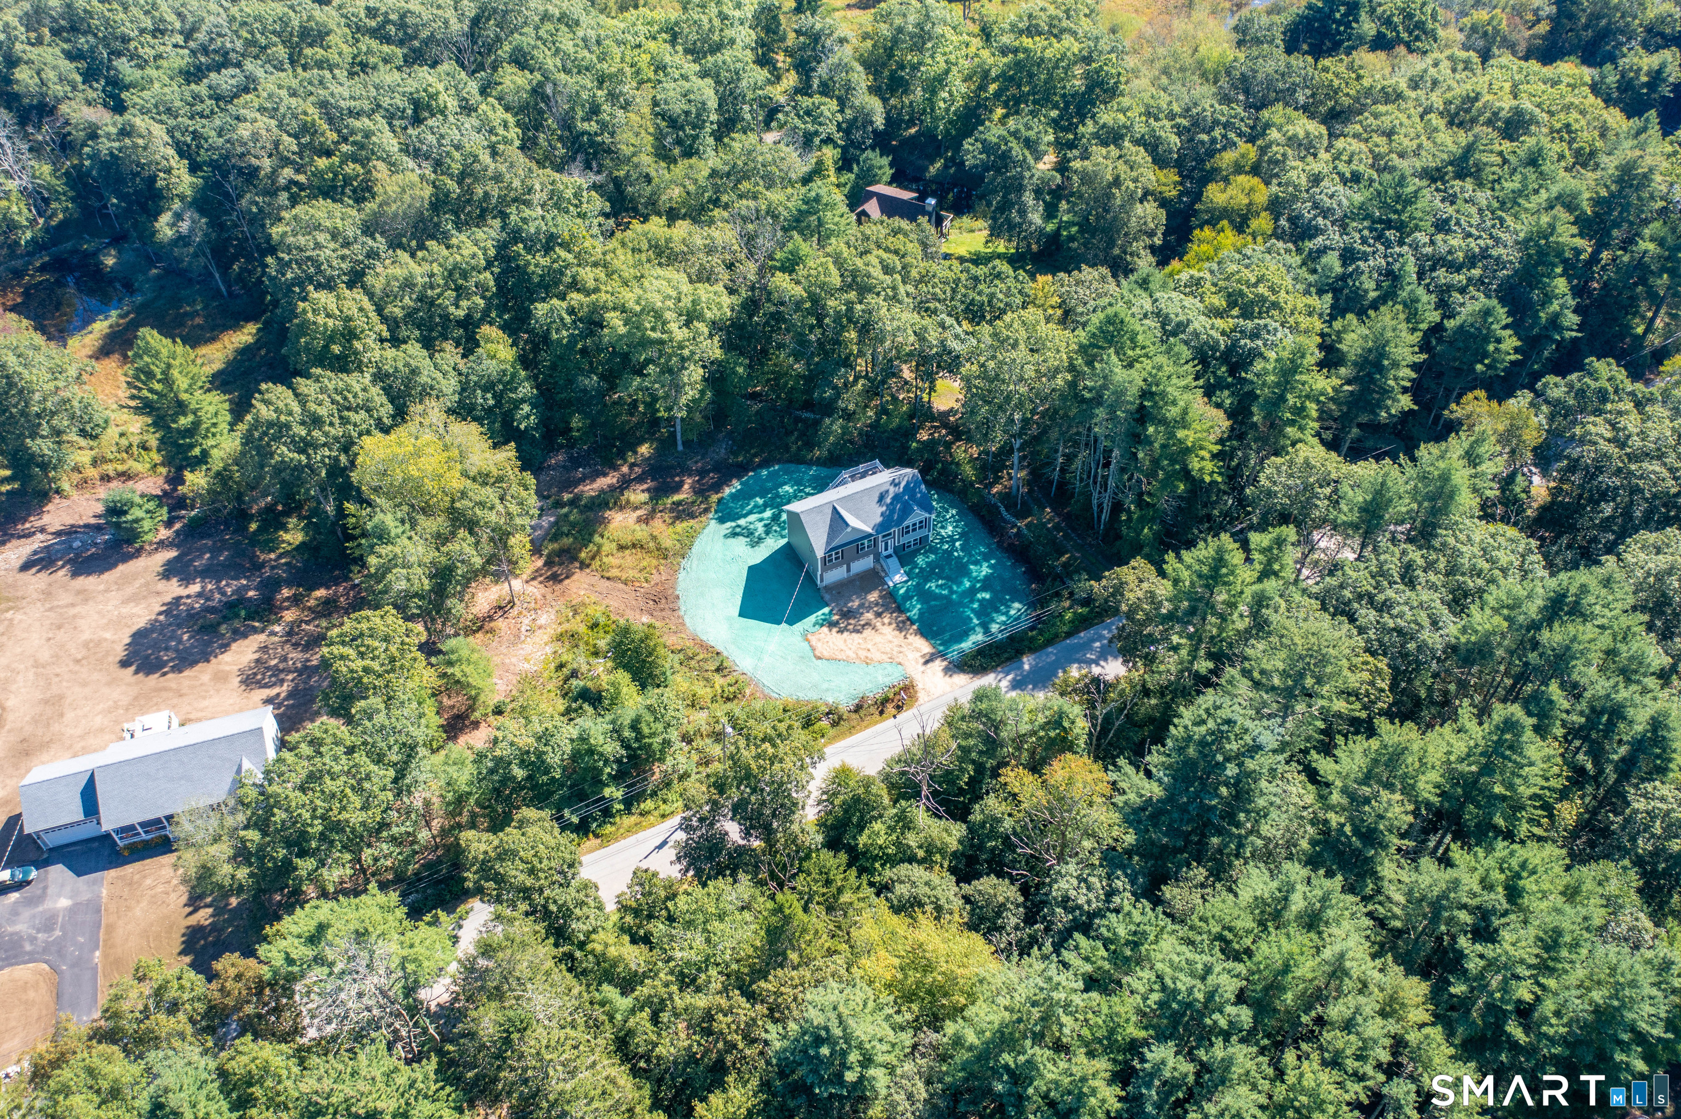
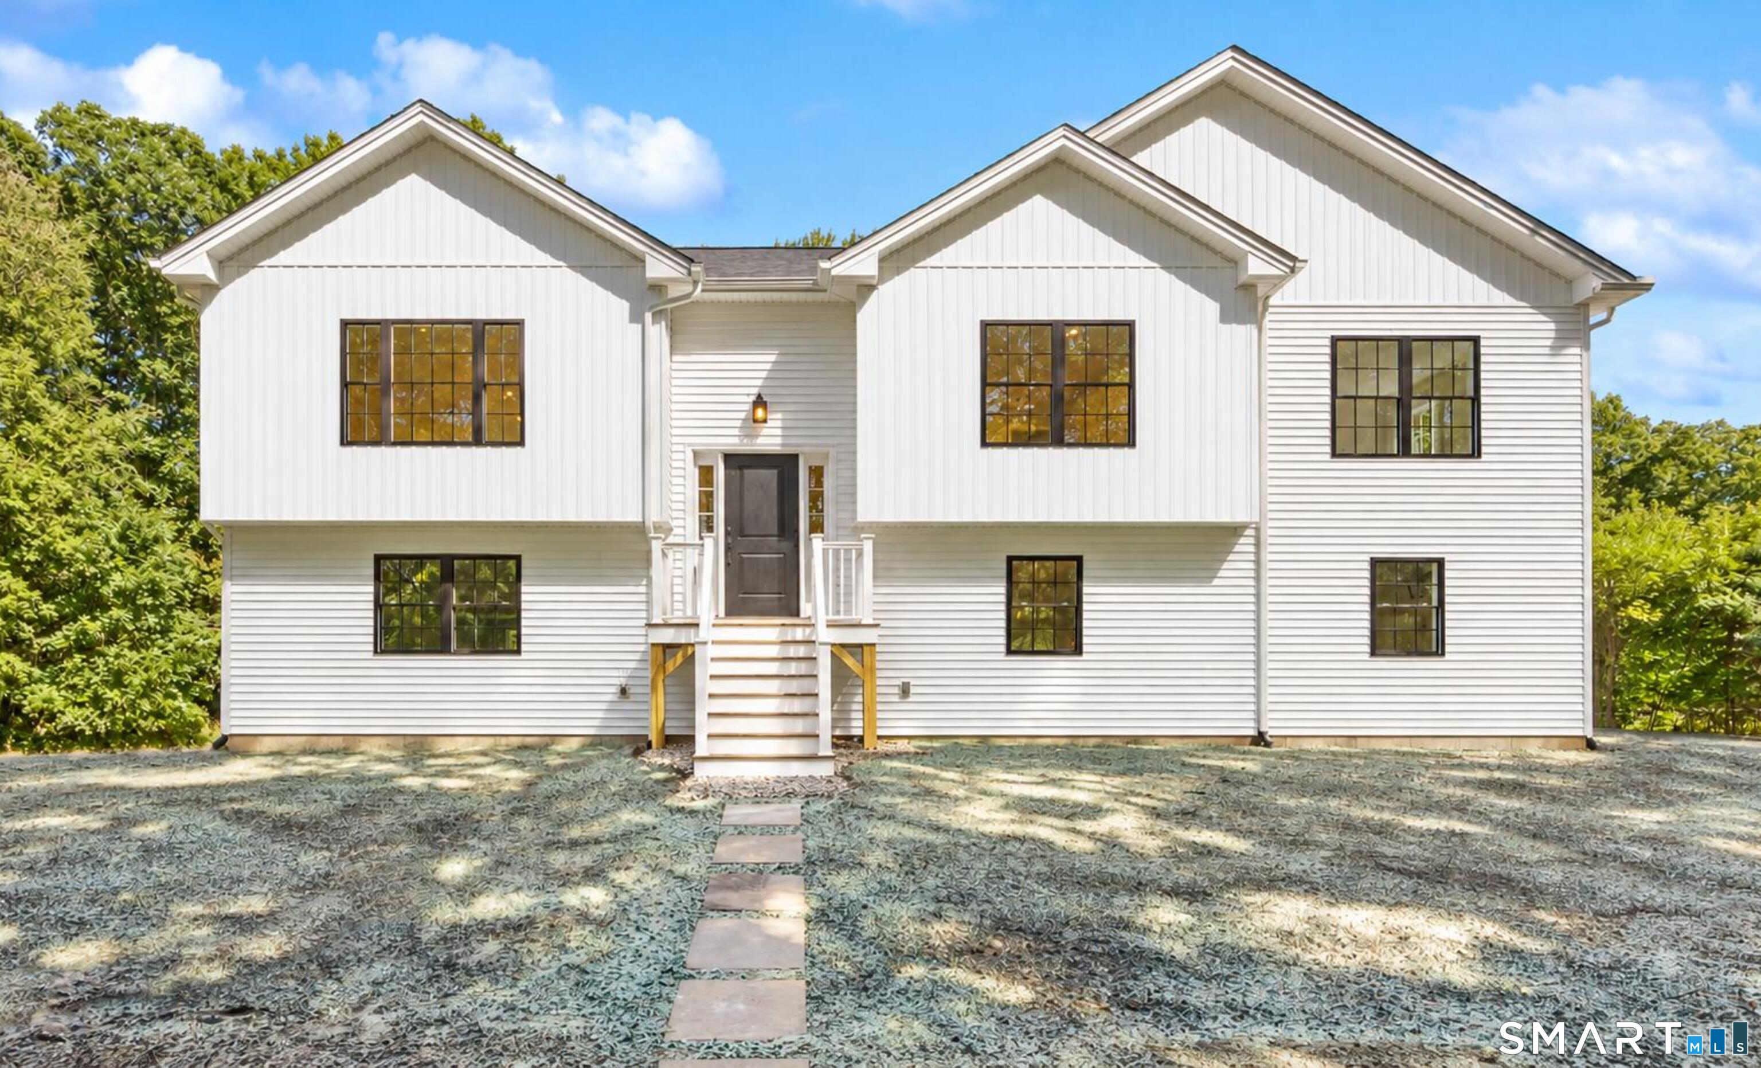
To be built similar. Quality built and energy efficient, this 3 bedroom, 2.5 bath Custom Raised Ranch style home with 2 car garage will be built on private 1.47 acre lot. Part of the Ashford Lake Association community, you'll have lake views and access right down the street. This custom built home features high quality amenities and energy efficient construction. The main level has cathedral ceiling with an open floor plan and features hardwood floors in fireplaced living room, dining area and kitchen. The kitchen also features solid wood cabinetry and granite counters. A primary bedroom suite with it's private bath and walk in closet, two additional bedrooms and full bath finish the main level. On the lower level you'll find additional living space with a half bath and laundry area as well as a large family room for entertaining. Unfinished storage space and 2 car garage make up the remainder of the lower level. This home will have central air and energy efficient upgrades to drastically reduce your costs for heating and cooling. Construction to begin once contract is received so there is the option to make changes to the plans and pick your finishes. Current tax information is for lot only; full assessment on home will not be done until after construction is completed. Great lot located with access to restaurants, shopping, universities, and major routes. You can be in your new home in 2026!

Listed by Kathy Holland of KW Legacy Partners

$
$
%
$/month over payments
Federal 30-year interest rate: 6.51% last updated on May 21, 2026
* All Figures are estimates. Check with your bank or proposed mortgage company for actual interest rates.
This product uses the FRED® API but is not endorsed or certified by the Federal Reserve Bank of St. Louis.

Save FavoriteSchedule TourAsk A QuestionMore Details

220 Springdale Avenue Coventry CT 06238

MLS Number 24165780

  • Single Family
  • Square Feet 2,264
  • Bedrooms 3
  • Bathroom 3
  • Year Built 1915

Lake life is calling! With a complete renovation and addition in 2006 the possibilities are endless in this lake house. The first-floor bedroom is just steps from the full bath that was remodeled in 2023 and the kitchen. Beautiful Coventry Lake can be seen from all rooms with a huge picture window and sliding glass door to a deck and patio where you can relax or look out at the spacious yard, gorgeous lake and sunsets. In the kitchen, a double oven and gas stove with hood will make cooking a delight. The dining area is conveniently situated between the living room and the kitchen. Hardwood floors and a pellet stove are two of the features in the living room. On the second floor you'll find the primary bedroom with great views of the lake! A loft, bathroom and laundry complete the 2nd floor. Four steps up and you find yourselves in a huge great room with cathedral ceiling that makes a great movie and playroom. A full bath and an office/guest room are located off of the great room. A metal roof was installed in 2022 with a 50yr transferable warranty. Upgraded vinyl siding in 2018 and a whole new water system including well pump were installed in 2023. A new ROTH oil tank was installed in 2025 with a 30-year warranty. This house is just 2 minutes from 2 lake beaches, a boat launch and 8 minutes from UCONN. The oversized garage, large yard, proximity to Coventry Lake and great views are just some of the reasons you should add this home to your must see list!

Listed by Cheri Trudon of ERA Blanchard & Rossetto

$
$
%
$/month over payments
Federal 30-year interest rate: 6.51% last updated on May 21, 2026
* All Figures are estimates. Check with your bank or proposed mortgage company for actual interest rates.
This product uses the FRED® API but is not endorsed or certified by the Federal Reserve Bank of St. Louis.

Save FavoriteSchedule TourAsk A QuestionMore Details

The data relating to real estate for sale on this website appears in part through the SmartMLS Internet Data Exchange program, a voluntary cooperative exchange of property listing data between licensed real estate brokerage firms, and is provided by SmartMLS through a licensing agreement. Listing information is from various brokers who participate in the SmartMLS IDX program and not all listings may be visible on the site. The property information being provided on or through the website is for the personal, non-commercial use of consumers and such information may not be used for any purpose other than to identify prospective properties consumers may be interested in purchasing. Some properties which appear for sale on the website may no longer be available because they are for instance, under contract, sold or are no longer being offered for sale. Property information displayed is deemed reliable but is not guaranteed. Copyright 2026 SmartMLS, Inc.