Greater Mansfield CT Real Estate $500k +

r=114-125
Lot 33 Oak Drive Mansfield CT 06250

MLS Number 24156929

  • Single Family
  • Square Feet 1,736
  • Bedrooms 3
  • Bathroom 3
  • Year Built 2026

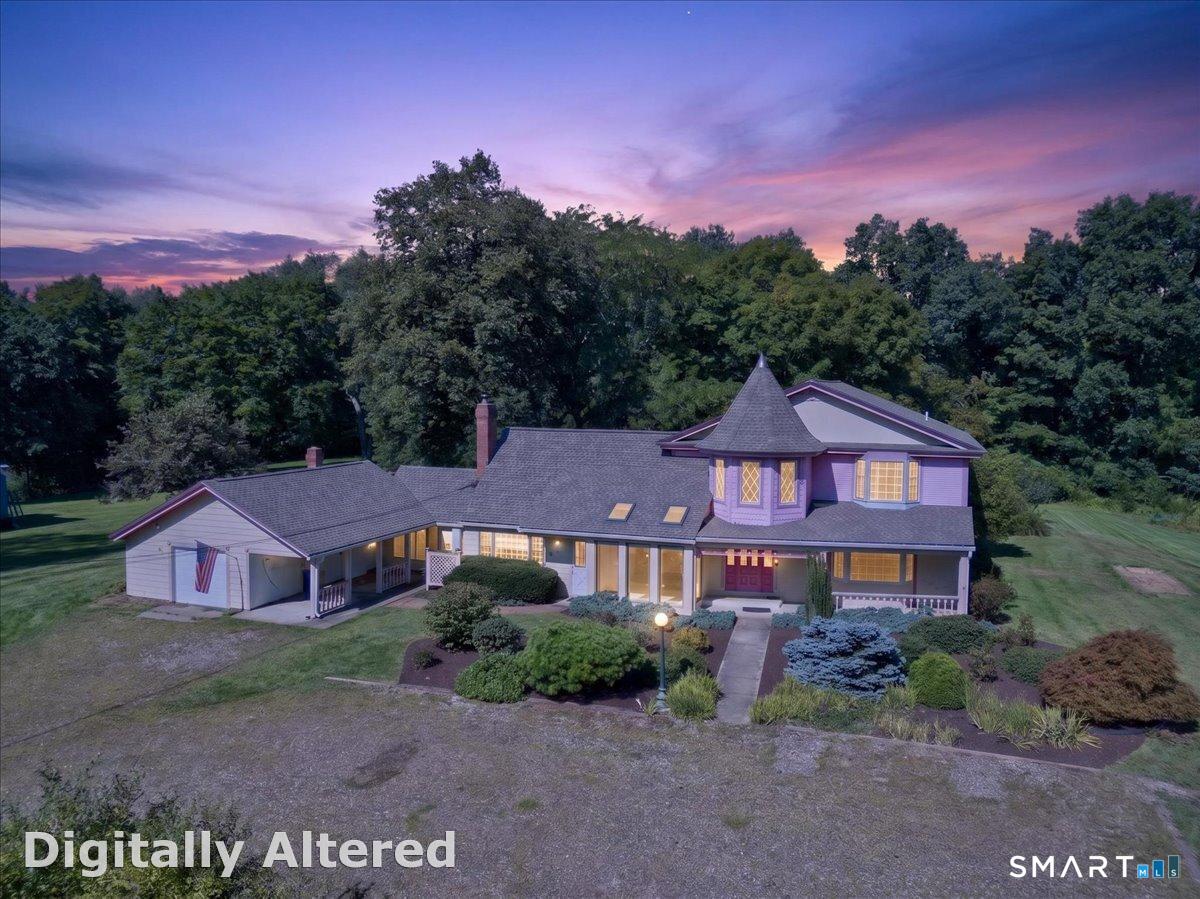
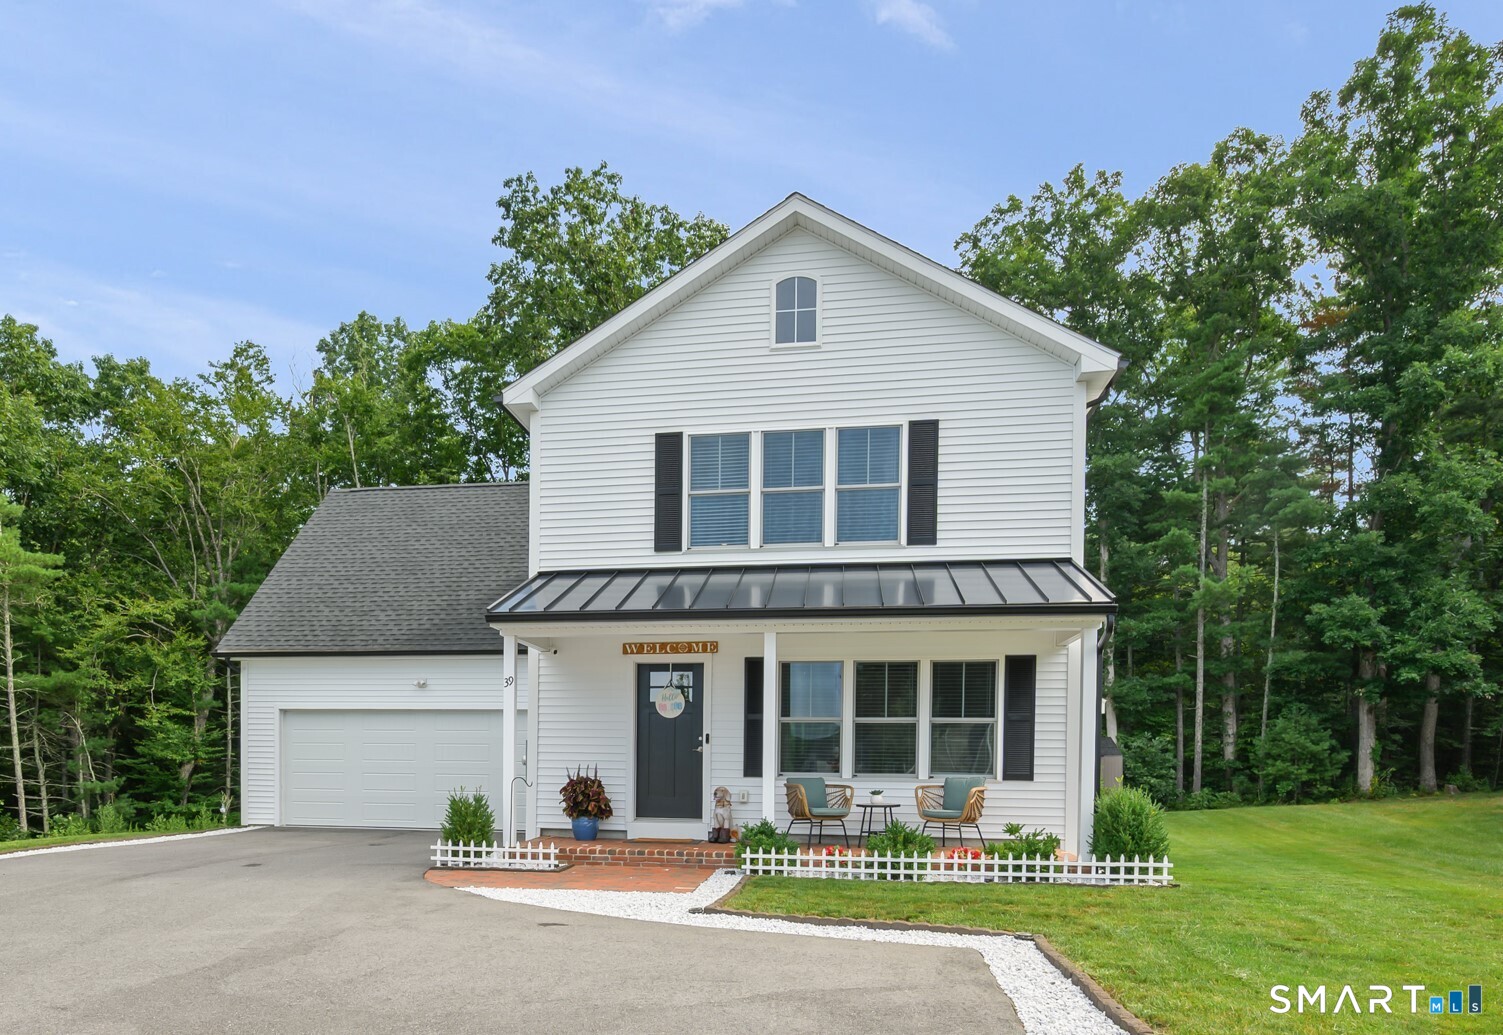
A rare find, a great price on a superb quality custom built new home! This new raised ranch home, 3 bedrooms, 2 full baths, 2 car garage, central air, efficient warm air heat to be built with your choices of finishes, The is centrally located is close to shopping, UConn and ECSU! There is time to make many custom choices that will make this your dream home. This spacious, home checks off all the important key features desired in a new home. This home will be built with opposing front gables. Stepping from the foyer up to the flowing open floor plan is enhanced with natural light from the several large windows and you see into the expansive living room, dining room and kitchen. The kitchen has an island that seats three. A raised 10' x 12' deck is adjacent to the dining area. The slider from the dining area leads to a raised deck. The lower level has a laundry area and a 2 car garage with ample unfinished space for storage or a for a future additional room and half bath. (Additional approx. 600sf plus half bath can be finished for an additional $30,000 giving approx. 2400sf of living space) The primary bedroom suite features a walk in shower, granite vanity, and two additional bedrooms with separate full bath. This home has all the amenities like main living area hardwood flooring, central air, high efficiency propane heat with humidifier, recessed interior lighting and exterior lighting, kitchen granite countertops, premium kitchen cabinets, finishes and much more!

Listed by Rick Nassiff of KW Legacy Partners

$
$
%
$/month over payments
Federal 30-year interest rate: 6.51% last updated on May 21, 2026
* All Figures are estimates. Check with your bank or proposed mortgage company for actual interest rates.
This product uses the FRED® API but is not endorsed or certified by the Federal Reserve Bank of St. Louis.

Save FavoriteSchedule TourAsk A QuestionMore Details

83 River Road Willington CT 06279

Willington, CT83 River Road

Price$510,000

Est. Mortgage: $/month

MLS Number 24176620

  • Land
  • Acreage 18.8
  • MLS Status Active
  • Other Amenities Waterfront
  • Zoning IND

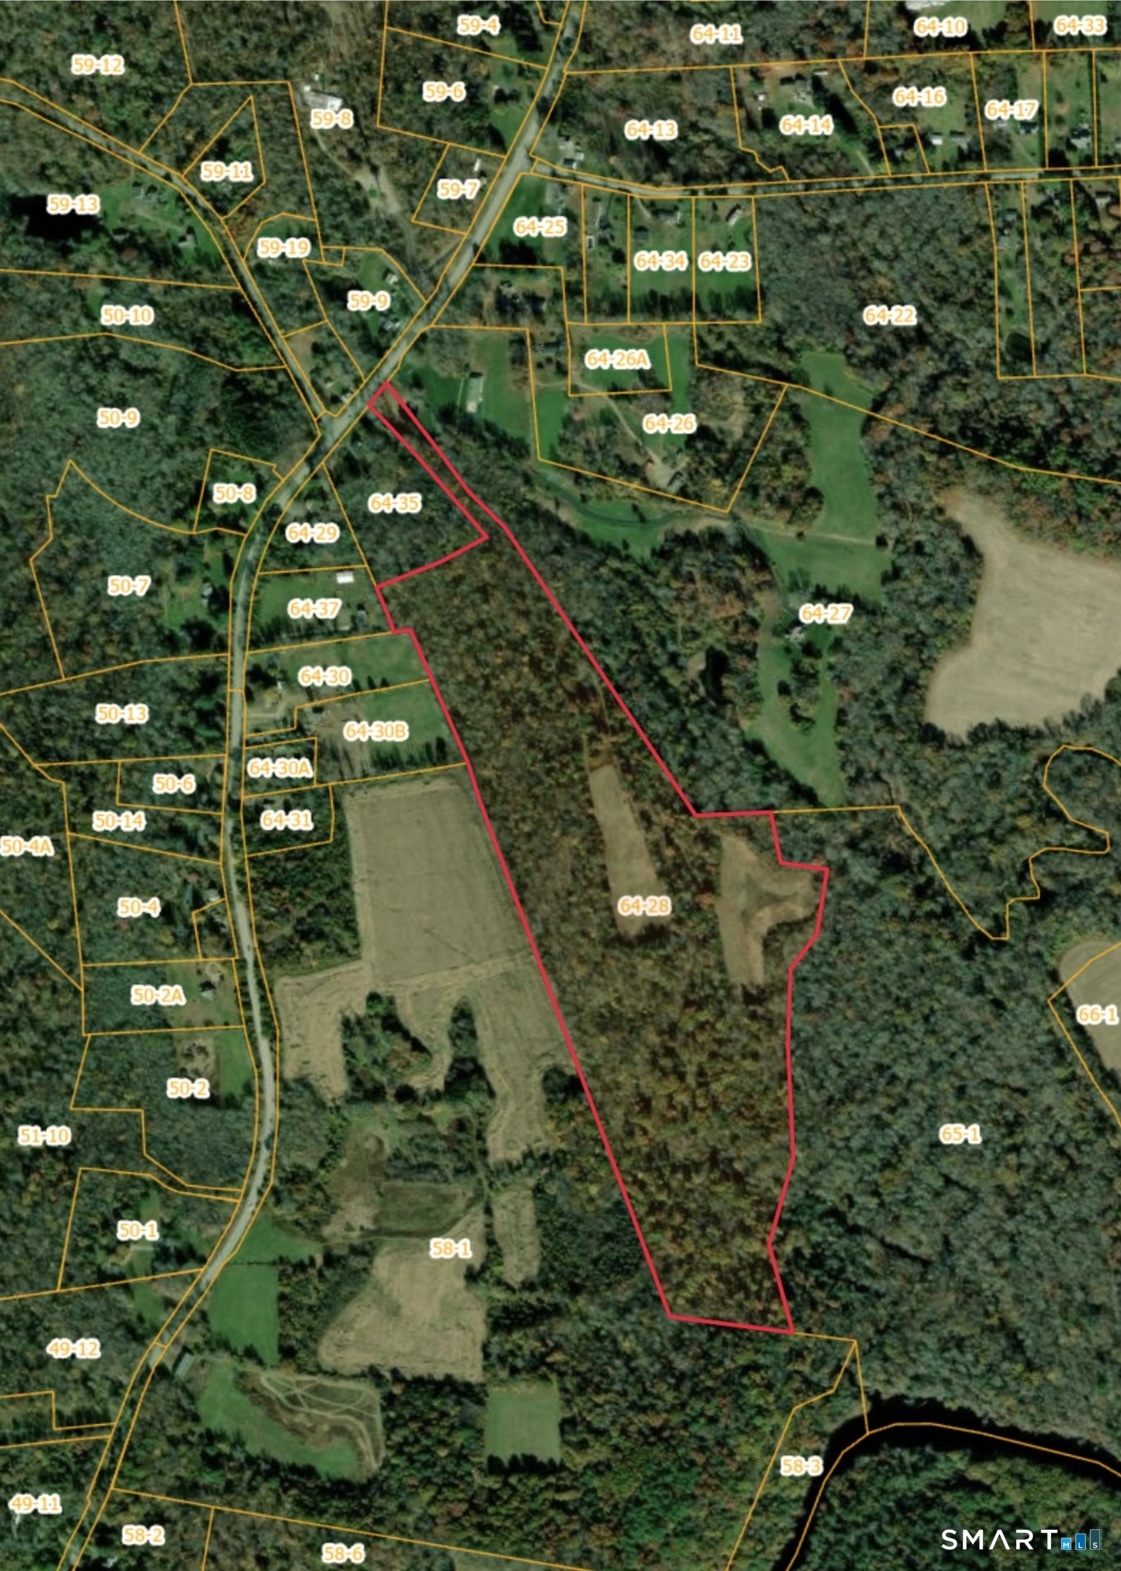
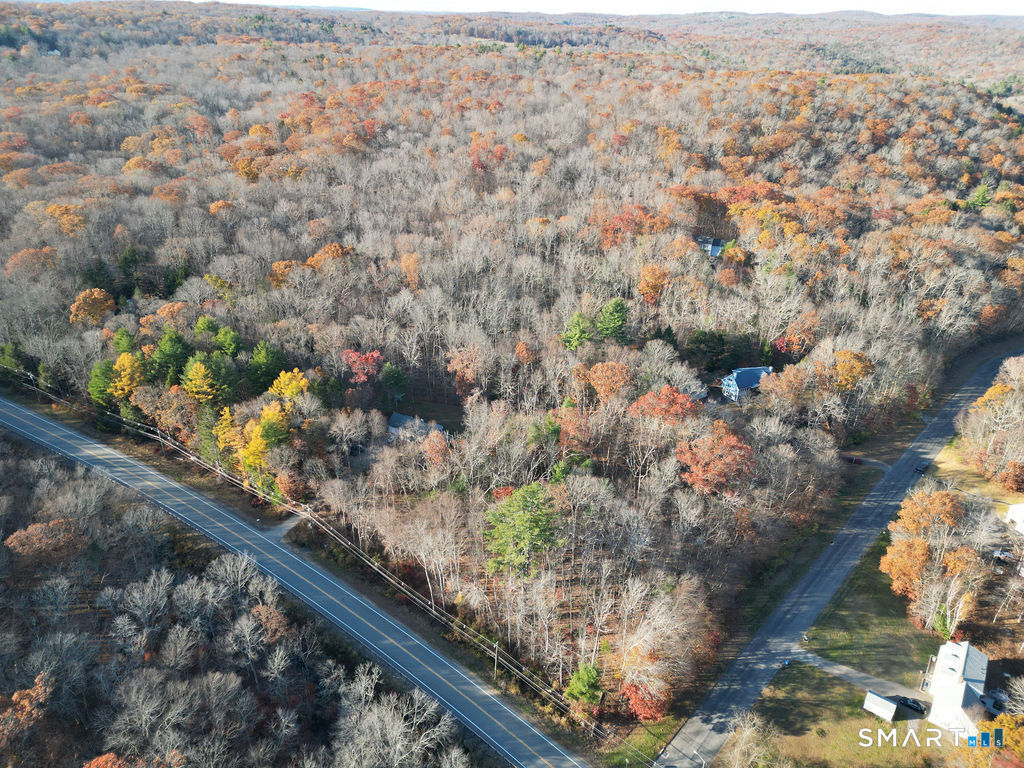
18.8-Acres Commercial / Industrial Land Consisting Of Three (3) Lots Abutting VT Railroad Line. Engineering Work Done For Access Driveway. Three (3) Lots Being Sold Together. CT Water Line In River Rd.

Listed by Robert Arute of Arute Realty Group LLC

$
$
%
$/month over payments
Federal 30-year interest rate: 6.51% last updated on May 21, 2026
* All Figures are estimates. Check with your bank or proposed mortgage company for actual interest rates.
This product uses the FRED® API but is not endorsed or certified by the Federal Reserve Bank of St. Louis.

Save FavoriteSchedule TourAsk A QuestionMore Details

74 Lake Woods Lane Ashford CT 06278

MLS Number 24177059

  • Single Family
  • Square Feet 2,090
  • Bedrooms 4
  • Bathroom 2
  • Year Built 2018

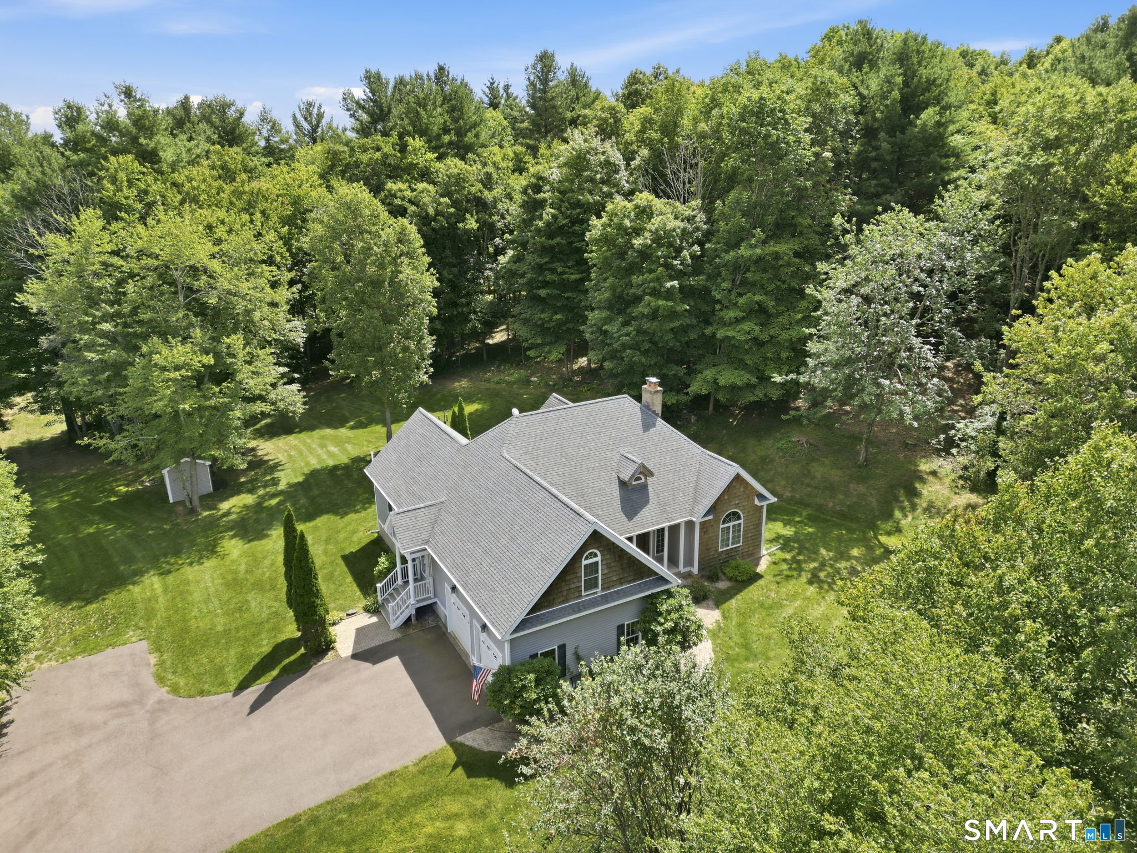
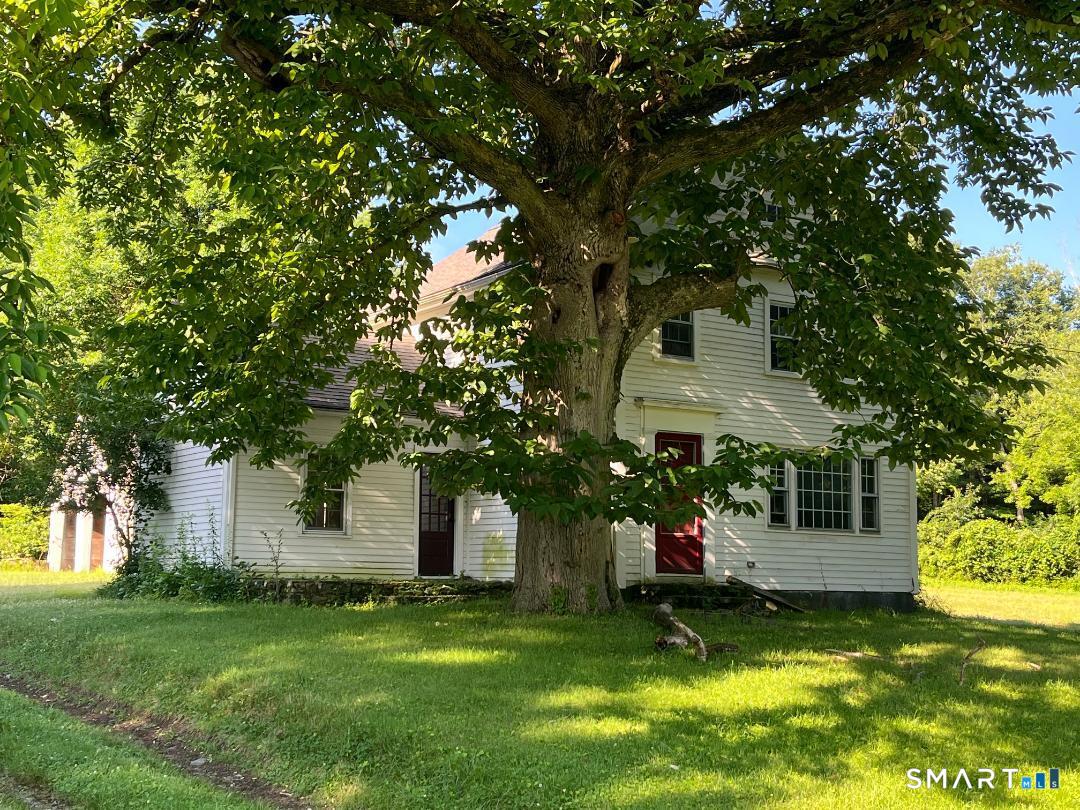
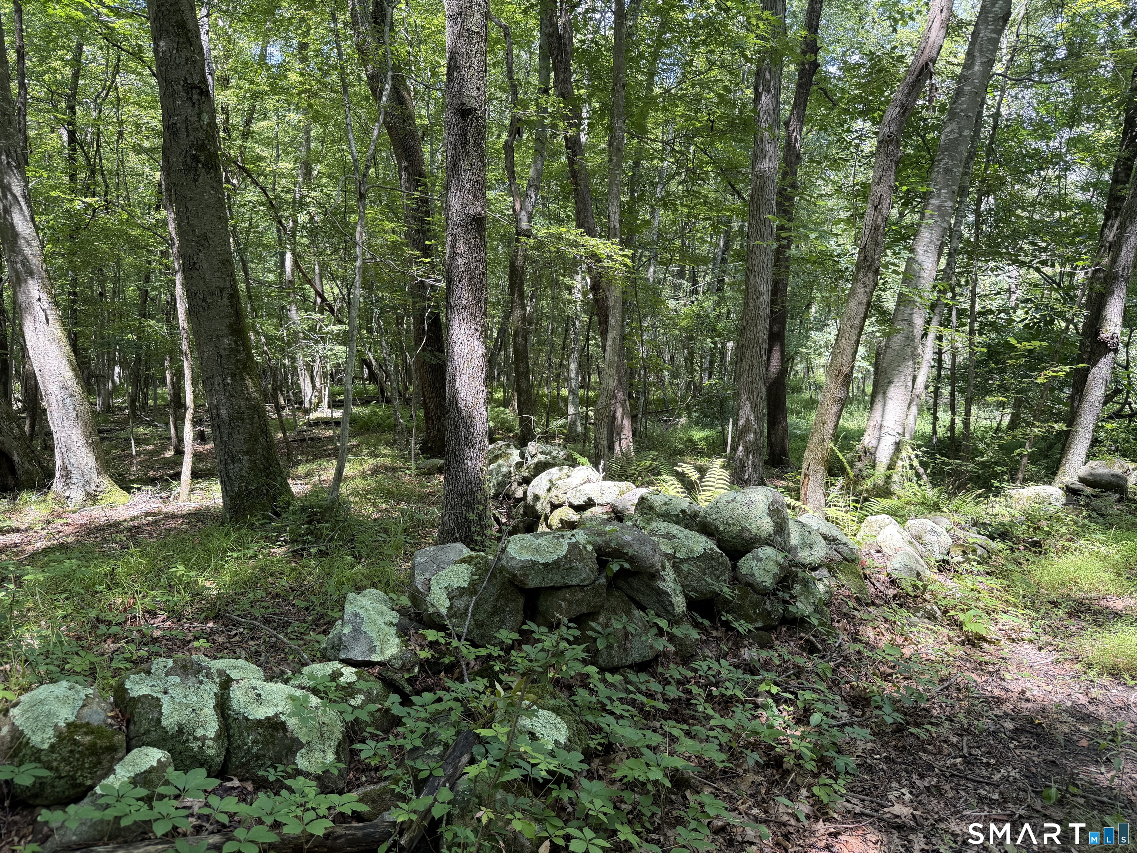
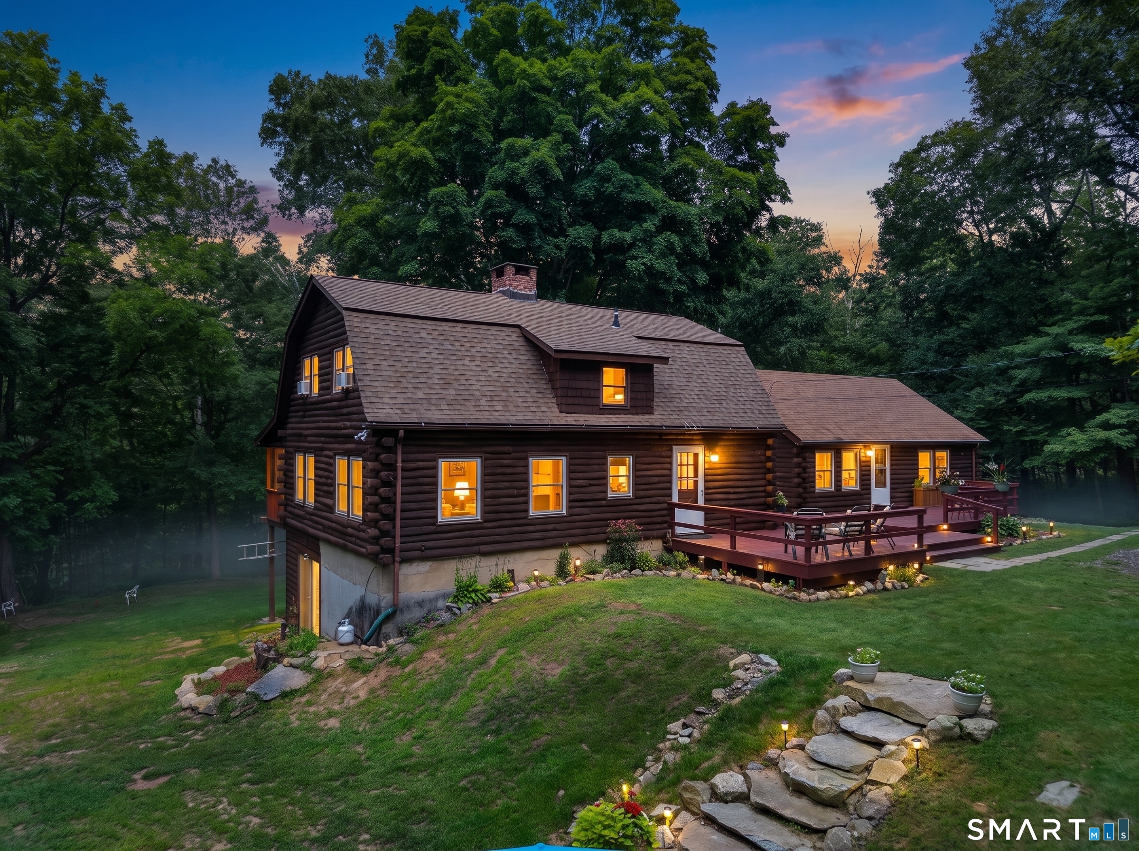
Nestled on a private cul-de-sac in a peaceful country setting, this beautifully maintained 4-bedroom, 2-bath home offers the perfect blend of privacy, comfort, and convenience with easy access to both Hartford and Boston. Built in 2018 and set on 3 picturesque acres surrounded by conservation land, stone walls, and wooded walking paths with a short distance to Ashford Lake, this 2,090 square foot property is truly a rare find. Step inside to an inviting open-concept main living area featuring a spacious kitchen with granite countertops, stainless steel appliances, breakfast nook, and seamless flow into the dining and living spaces with hardwood and tile throughout. A gas fireplace in the Living Room adds to ambiance on those cool evenings. A deck off the main living area provides additional outdoor entertainment space. The thoughtfully designed layout offers privacy and flexibility, with two bedrooms and a full bath located off the living room, while the primary bedroom suite is privately situated off the kitchen and features its own bath and tranquil backyard views. A dedicated laundry area adjoins the fourth bedroom, creating the perfect opportunity for a home office, playroom, or guest space. The lower level expands the home's living and entertaining potential with a large workshop, game and pool table area, and additional space to relax. French doors lead directly to the backyard, bringing the outdoors in and adding even more versatility to this exceptional home.

Listed by Michael L. Deyorio of CR Premier Properties

$
$
%
$/month over payments
Federal 30-year interest rate: 6.51% last updated on May 21, 2026
* All Figures are estimates. Check with your bank or proposed mortgage company for actual interest rates.
This product uses the FRED® API but is not endorsed or certified by the Federal Reserve Bank of St. Louis.

Save FavoriteSchedule TourAsk A QuestionMore Details

99-A Reilly Road Hampton CT 06247

Hampton, CT99-A Reilly Road

Price$500,000

Est. Mortgage: $/month

MLS Number 24143848

  • Single Family
  • Square Feet 1,795
  • Bedrooms 4
  • Bathroom 3
  • Year Built 2026

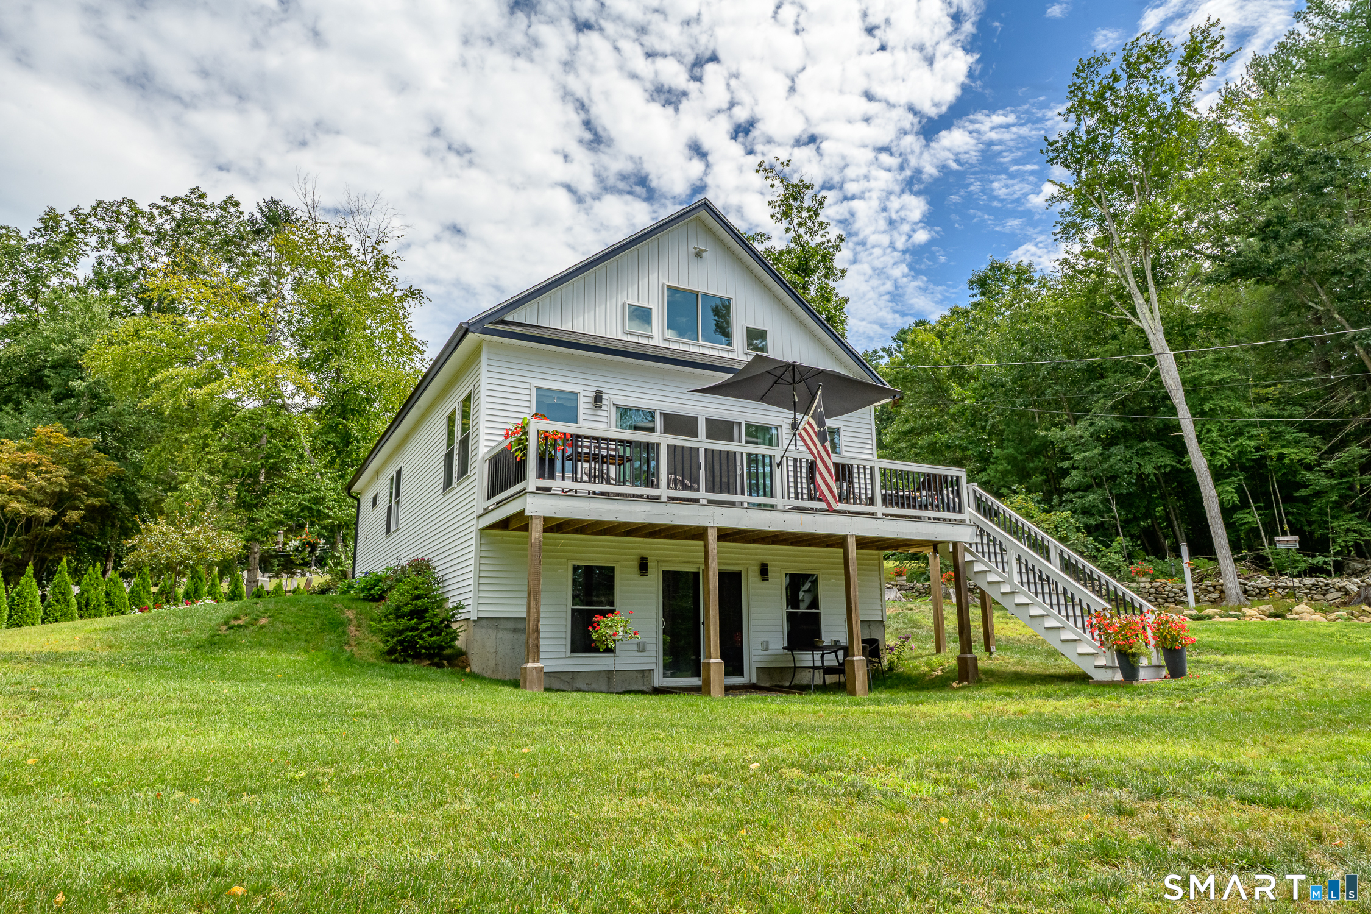
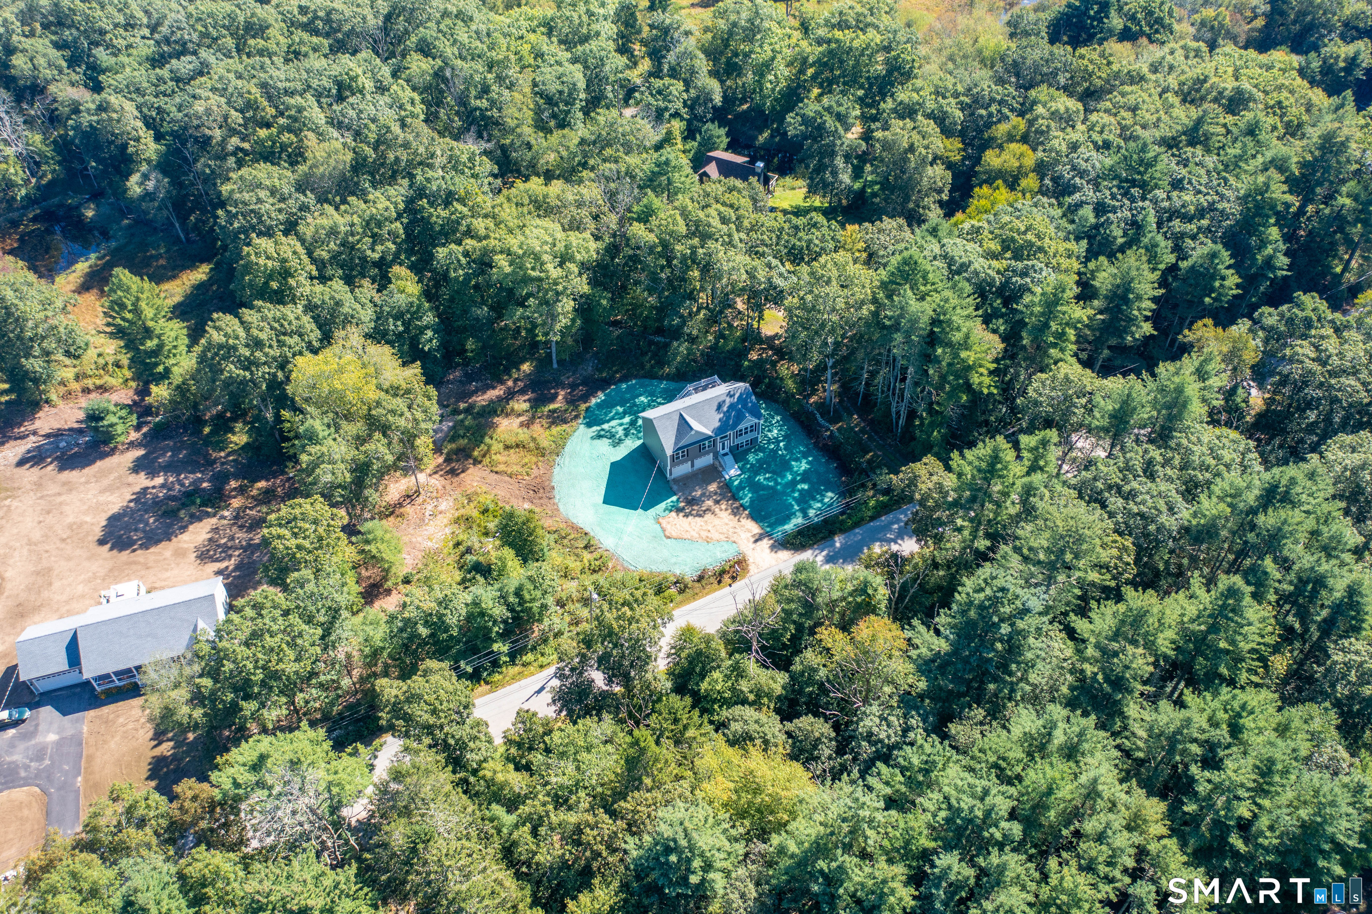
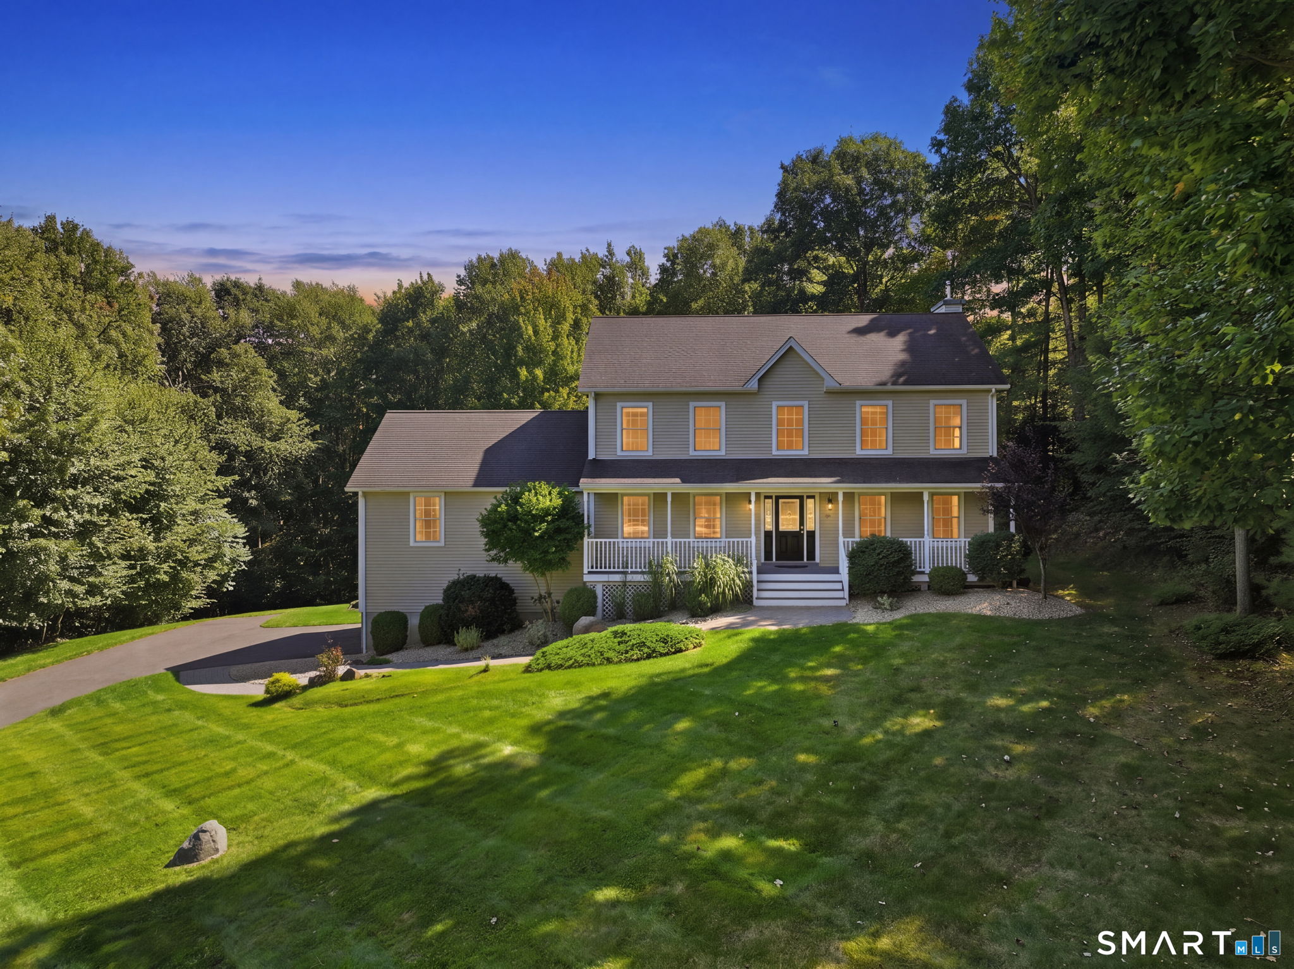
Set back on 1.40 ACRES this 2026 Raised ranch is COMPLETED and can CLOSE ANYTIME! Last one available in a 3 lot subdivision. Brand new Stainless appliances in kitchen w/ white shaker cabinets, GRANITE and island. Vaulted ceiling open floor plan great for entertaining. BRIGHT Living room and dining area has slider to deck to enjoy your Fall evenings. Primary bedroom with its own bathroom, walkin closet next to 2 additional bedrooms and full bathroom. Family room in lower walkout level w/ full bathroom and bedroom and laundry hookups. Oversized 2 car garage. Central air/ forced hot air, One year warranty. ***cameras do NOT go on the property without appointment *** THANK YOU! Will go ANY financing!

Listed by Christine Johnson of RE/MAX One

$
$
%
$/month over payments
Federal 30-year interest rate: 6.51% last updated on May 21, 2026
* All Figures are estimates. Check with your bank or proposed mortgage company for actual interest rates.
This product uses the FRED® API but is not endorsed or certified by the Federal Reserve Bank of St. Louis.

Save FavoriteSchedule TourAsk A QuestionMore Details

The data relating to real estate for sale on this website appears in part through the SmartMLS Internet Data Exchange program, a voluntary cooperative exchange of property listing data between licensed real estate brokerage firms, and is provided by SmartMLS through a licensing agreement. Listing information is from various brokers who participate in the SmartMLS IDX program and not all listings may be visible on the site. The property information being provided on or through the website is for the personal, non-commercial use of consumers and such information may not be used for any purpose other than to identify prospective properties consumers may be interested in purchasing. Some properties which appear for sale on the website may no longer be available because they are for instance, under contract, sold or are no longer being offered for sale. Property information displayed is deemed reliable but is not guaranteed. Copyright 2026 SmartMLS, Inc.