Greater Mansfield CT Real Estate $500k +

r=13-24
354 Pomfret Street Pomfret CT 06259

Pomfret, CT354 Pomfret Street

Price$1,350,000

Est. Mortgage: $/month

MLS Number 24172480

  • Single Family
  • Square Feet 5,459
  • Bedrooms 6
  • Bathroom 5
  • Year Built 1880

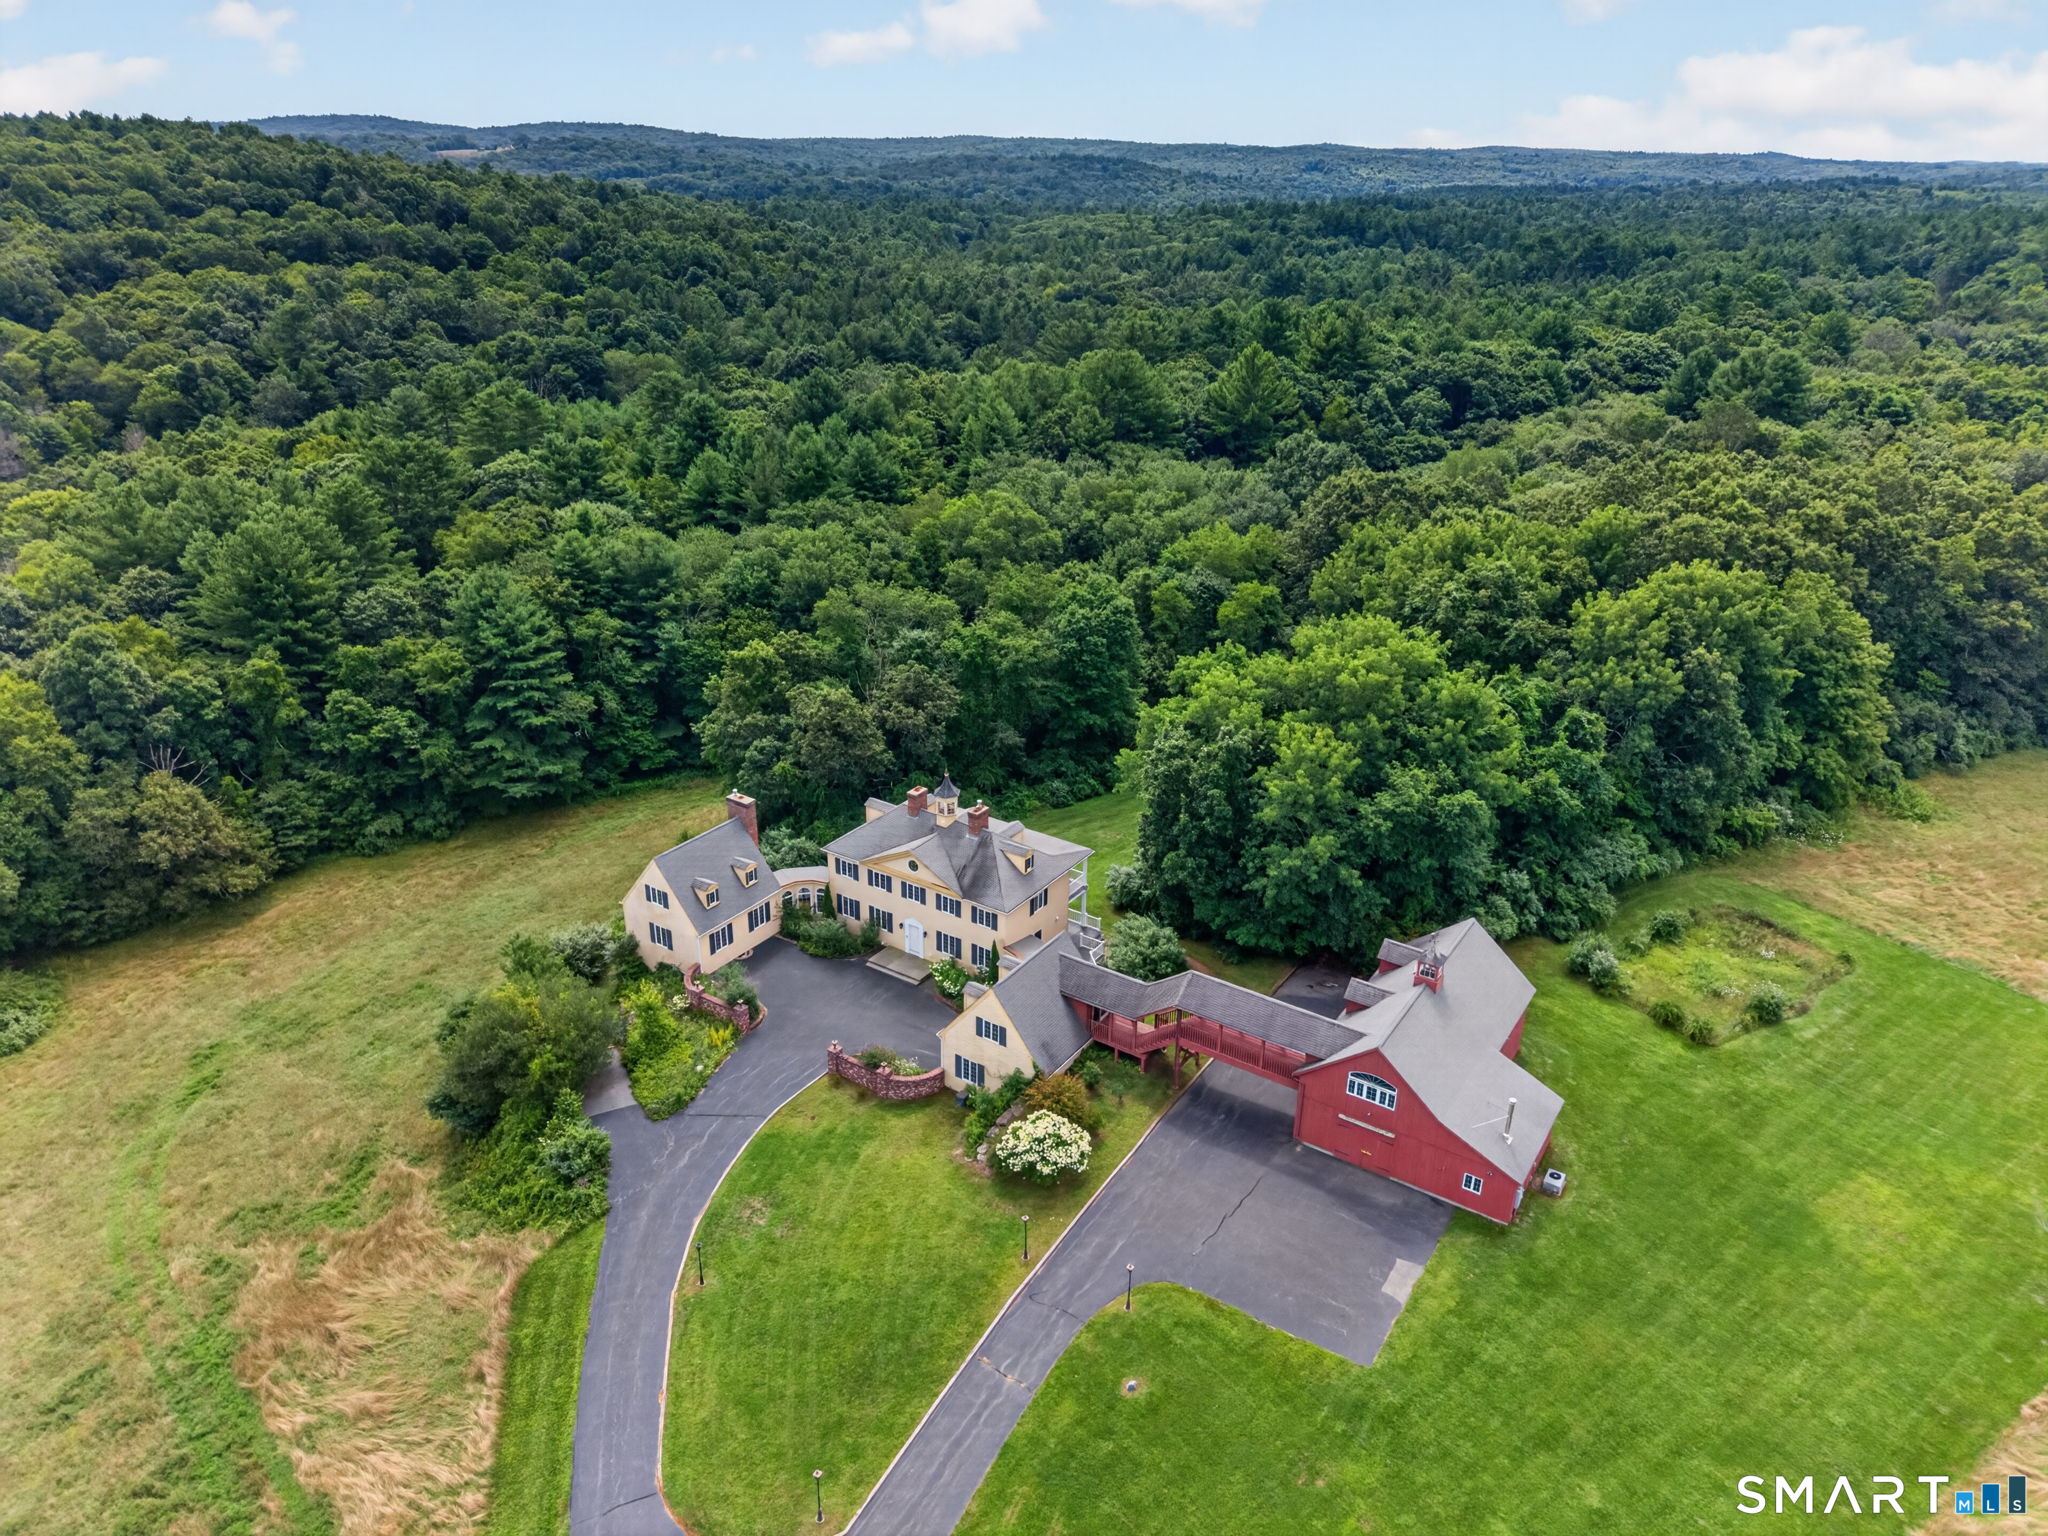
Step into history with The Clark Cottage at Wintergreen, an extraordinary 1880 estate proudly listed on the National Registry of Historic Homes. Tucked away at the end of a long private driveway on 6 picturesque rolling acres, this stunning New England gem offers over 5,000 sq ft of timeless character, architectural beauty, and abundant living space. Inside, you'll find exquisite craftsmanship and preserved details from the 1800s, including a grand entryway, dual staircases, and six fireplaces throughout the home. The recently remodeled kitchen beautifully blends historic charm with modern luxury, featuring limestone floors, quartz countertops, a custom quartz sink, built-in double ovens, and a rare double butler's pantry. With 6 bedrooms and 4.5 baths, the home offers exceptional flexibility, including a spacious home office or potential in-law setup. The second floor features a luxurious primary suite with a newly updated en suite bath and walk-in shower, along with convenient second-floor laundry, an additional bedroom, and another en suite. Two bathrooms showcase classic clawfoot tubs, adding to the home's timeless elegance. The third floor serves as the perfect private retreat with additional bedrooms & full bath. Additional features include a heated garage and the home being wired for a generator for added convenience and peace of mind. Relax year-round from the enclosed porch or expansive deck overlooking the beautiful acreage.

Listed by Ranee Bibisi of LAER Realty Partners

$
$
%
$/month over payments
Federal 30-year interest rate: 6.51% last updated on May 21, 2026
* All Figures are estimates. Check with your bank or proposed mortgage company for actual interest rates.
This product uses the FRED® API but is not endorsed or certified by the Federal Reserve Bank of St. Louis.

Save FavoriteSchedule TourAsk A QuestionMore Details

111 Depot Road Mansfield CT 06268

MLS Number 24165432

  • Multi Family Multi-Family For Sale
  • Square Feet 5,084
  • Co List Office Name RbRE,LLC
  • Acreage 15.84
  • Bedrooms 11

Unique opportunity rarely available. 4-home Portfolio with 6 rental units all on one lot plus 11.2 acres of excess land located in Mansfield Depot. All located on a private road. 1- Duplex, 2- Single Family units and 1 2-family unit PLUS 11.2 acres of excess land . All sold as 1 package. All units are fully rented mostly with long term renters. All current.

Listed by Roberta G. Cardinal and Susan C. Ouellet of RbRE,LLC

$
$
%
$/month over payments
Federal 30-year interest rate: 6.51% last updated on May 21, 2026
* All Figures are estimates. Check with your bank or proposed mortgage company for actual interest rates.
This product uses the FRED® API but is not endorsed or certified by the Federal Reserve Bank of St. Louis.

Save FavoriteSchedule TourAsk A QuestionMore Details

60 Dunay Road Stafford CT 06076

MLS Number 24171388

  • Single Family
  • Square Feet 1,798
  • Bedrooms 2
  • Bathroom 3
  • Year Built 1997

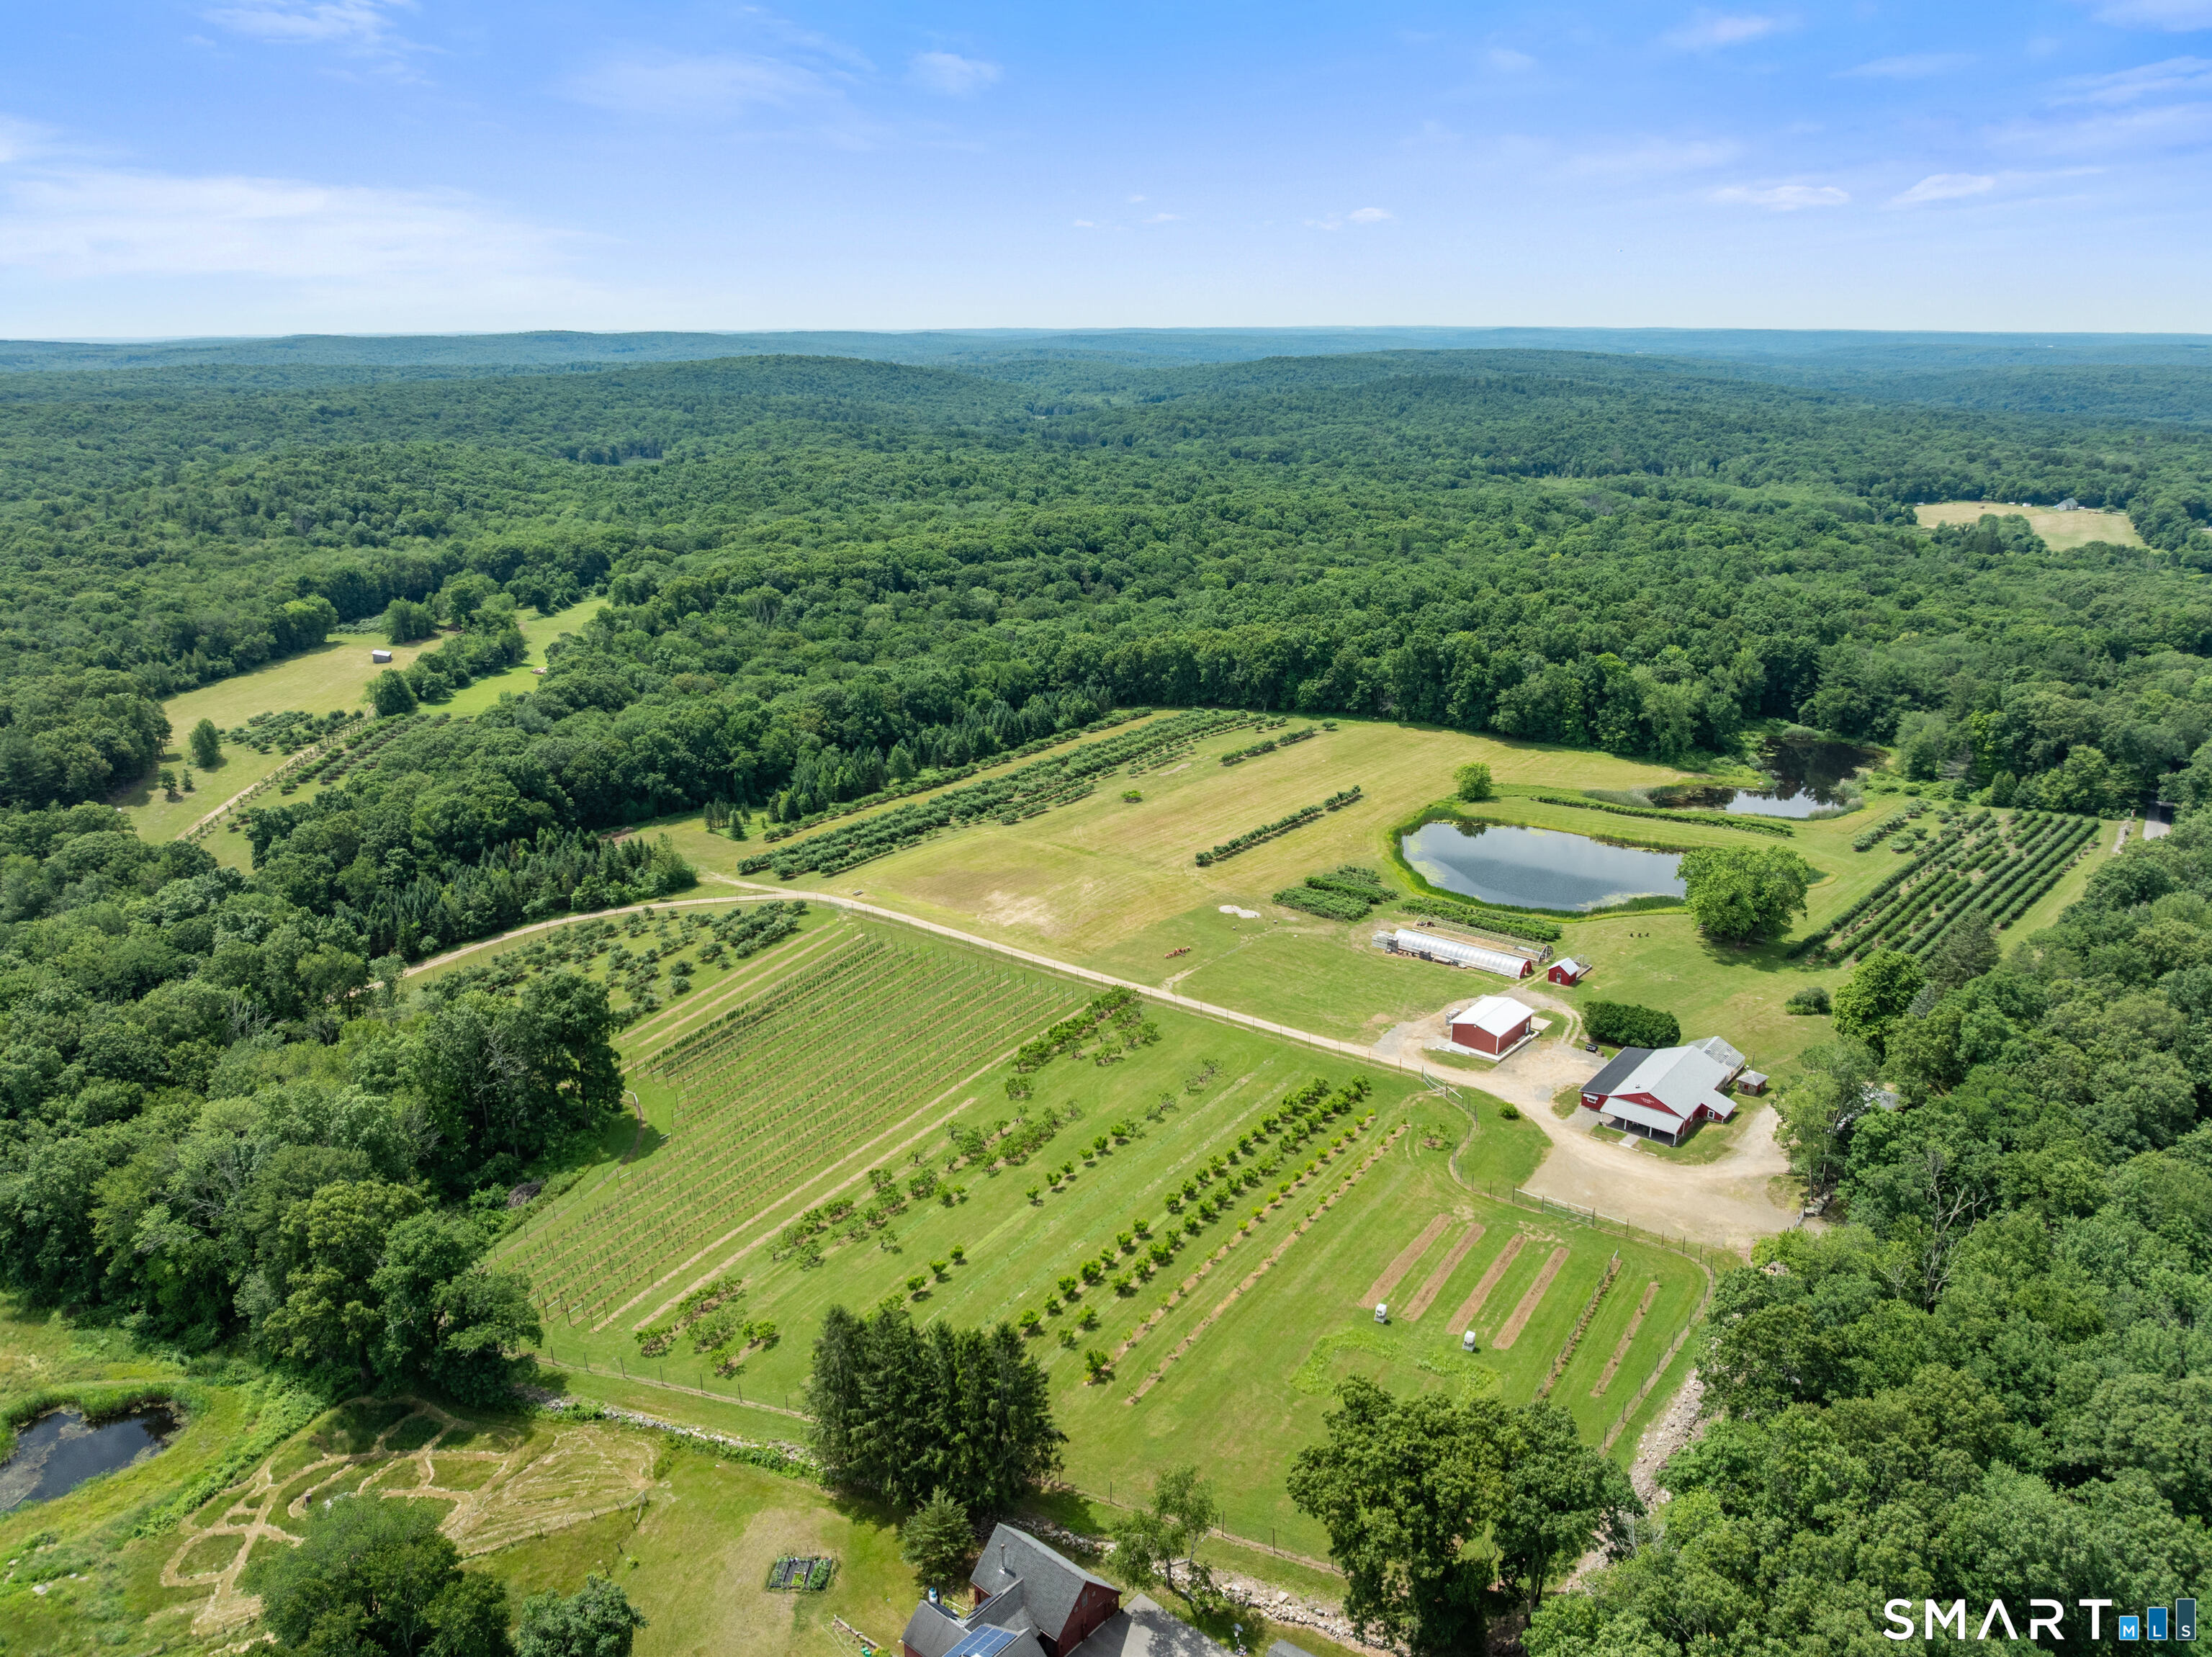
Welcome to Sickle and Saw Farm, a generational farm- first time offered on the market! Will you be the next stewards? Tucked away on a quiet dead-end road (named after the family itself) this property spans approximately 90 acres, including 30 open - tillable pastures currently used for hay production and in 490 Ag status, and 60 acres of beautiful woodlands, 57 of which are in 490 Forestry status. There are existing trails for both motorized vehicles and horses. Alden Brook meanders along the property edge and a pond offers fresh water for livestock. The farm was once a thriving dairy farm with has many as 27 head of cows in the summer months. The property includes a sprawling one level log home. Open floor plan with vaulted ceilings, brick hearth with pellet stove and sweeping views of the farm from every window. The updated kitchen includes a large walk in pantry, a great place to store all your garden's bounty. The home's two bedrooms both have private bathrooms and the primary has a large walk in closest. A bonus room can be an additional bedroom or office space. And at the end of your day a covered porch is waiting for you to do some relaxing. A dairy barn, with 23 stanchions and a huge loft has been well maintained. A two-story equipment shed opens into the fields and could easily be converted into a horse barn. Opportunities for this farm are endless. Whether it be an agitourism business, a true farming operation, or a horse farm the possibilities are endless!

Listed by Grace A. Golden of Equine Homes Real Estate,LLC

$
$
%
$/month over payments
Federal 30-year interest rate: 6.51% last updated on May 21, 2026
* All Figures are estimates. Check with your bank or proposed mortgage company for actual interest rates.
This product uses the FRED® API but is not endorsed or certified by the Federal Reserve Bank of St. Louis.

Virtual TourSave FavoriteSchedule TourAsk A QuestionMore Details

152 Cheney Lane Coventry CT 06238

Coventry, CT152 Cheney Lane, Coventry

Price$1,200,000

Est. Mortgage: $/month

MLS Number 24122245

  • Single Family
  • Square Feet 5,026
  • Bedrooms 4
  • Bathroom 4
  • Year Built 1999

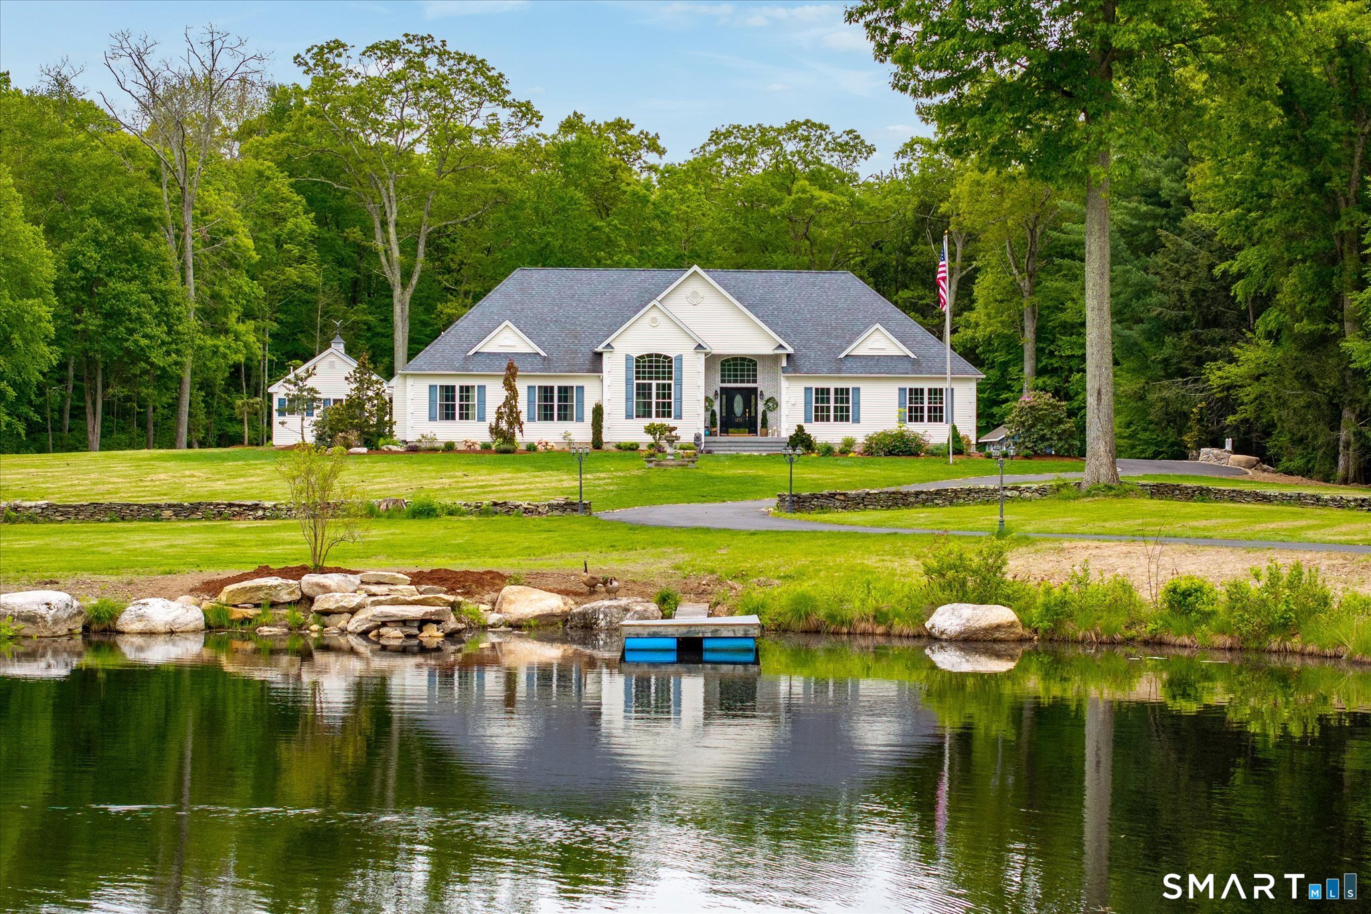
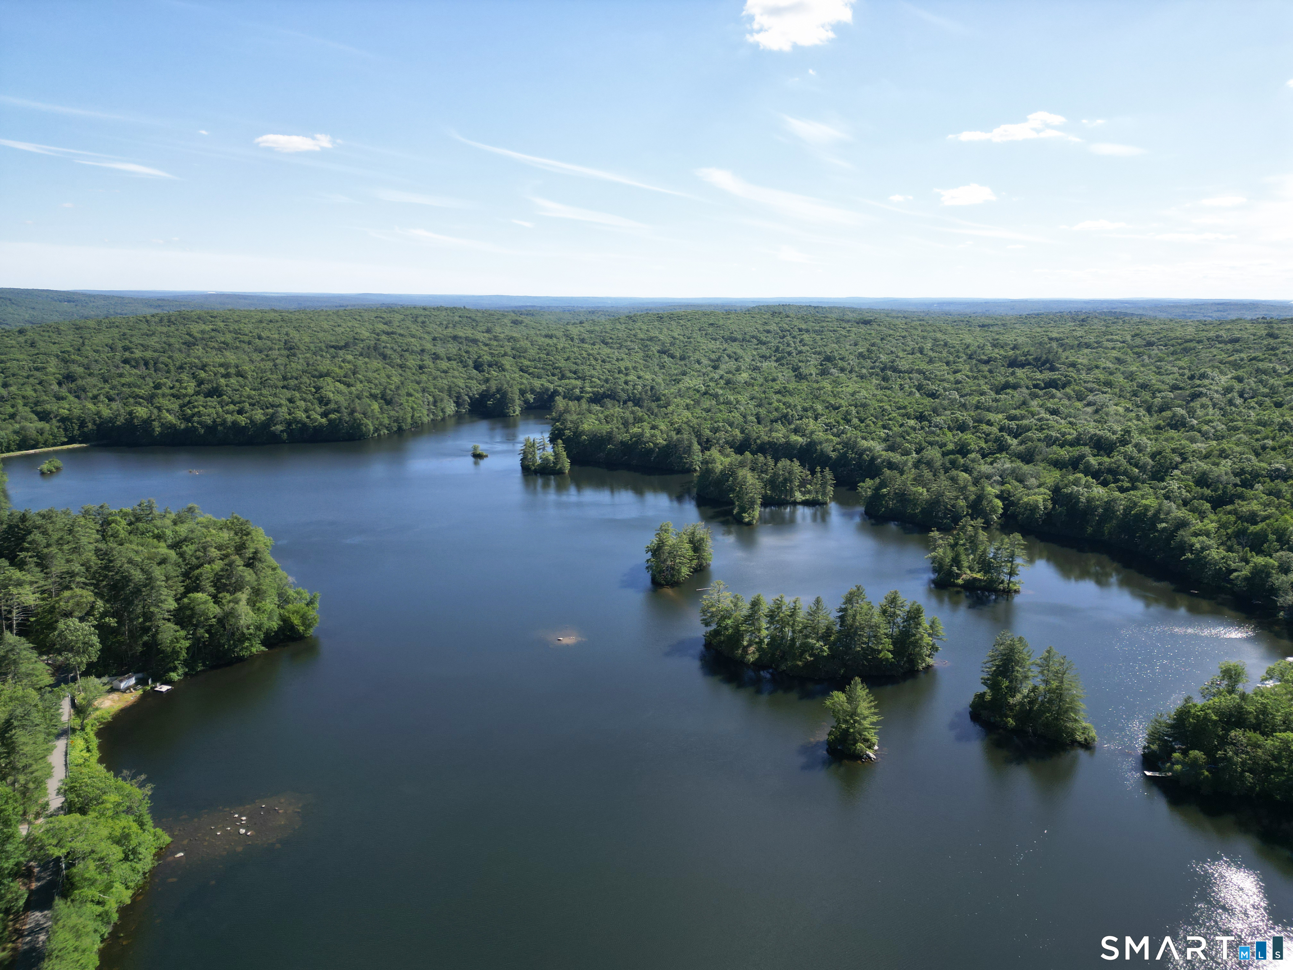
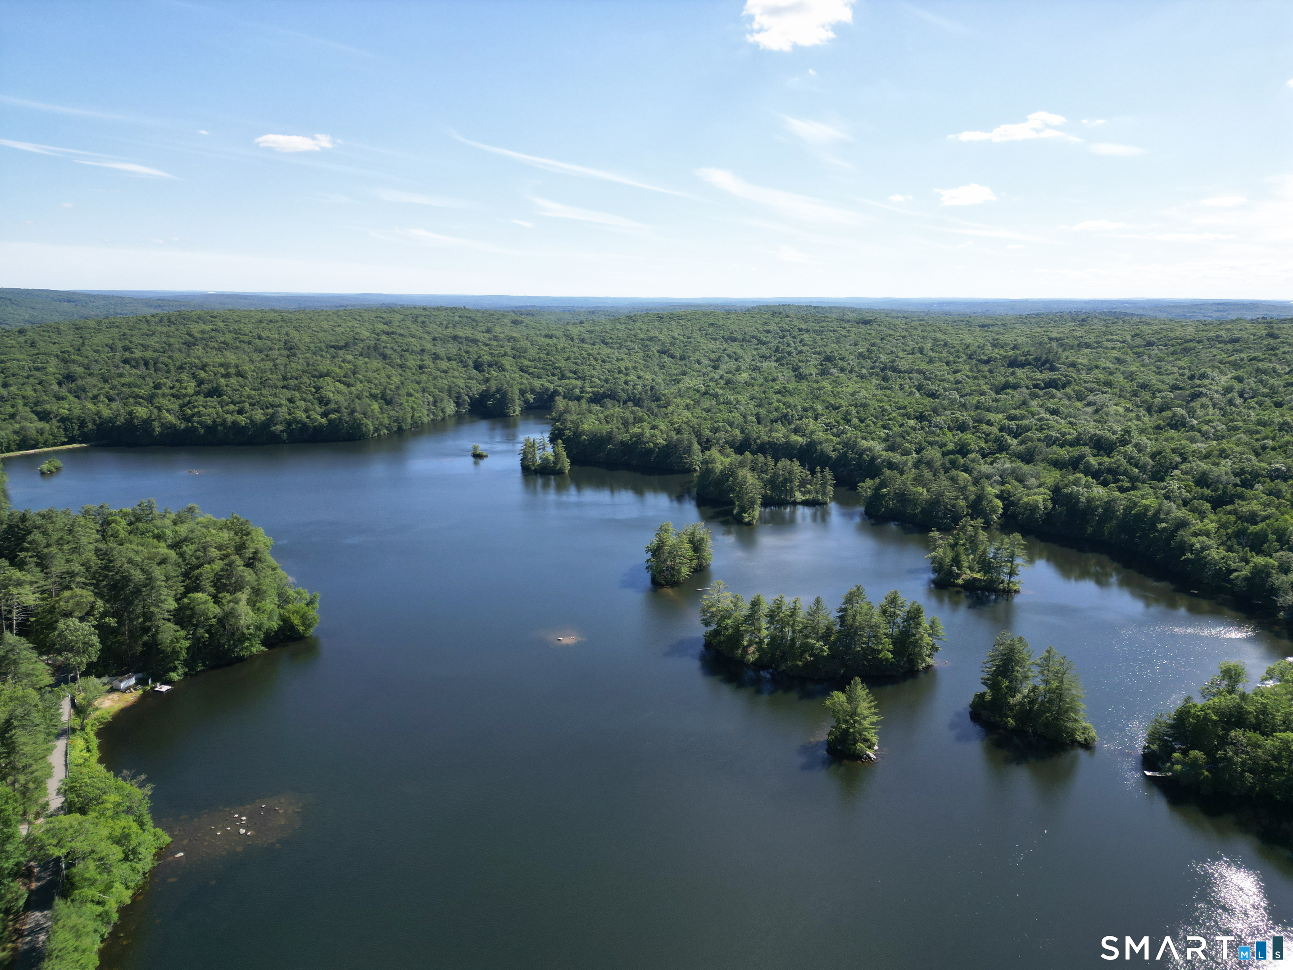
One-of-a-kind opportunity to own 15 Acres of lakefront property with over 700ft. of waterfrontage and 2 houses on COVENTRY LAKE! The primary home is over 5000sq.ft with 8 spacious rooms, 4 fireplaces, 4 generously sized bedrooms- including a primary bedroom suite on each level. This iconic lakefront home has everything a lake house needs to make lifetime memories! The large family room w/ stone fireplace, spacious remodeled kitchen with center island and dry bar, game room and big bedrooms will accommodate your family and friends! Large windows capture the beauty of the stone walls and stairway that lead to the arbor & flower beds that adorn the back yard. The front to back game room boasts a wood burning brick fireplace and atrium doors leading to the back patio and front porch. The 1st floor primary bedroom suite features HW floors, fireplace, full bath with jetted tub and walk-in shower, walk in closet and access to a covered side porch. A half bath, dining room and butler's pantry complete the 1st fl. The 2nd primary bedroom suite with full bath, 2 more spacious bedrooms and another full bath are on the 2nd level. The oversized 3 bay garage has a 2nd floor w/ electricity. An extensive remodel included new kitchen, flooring, windows, sheetrock, plumbing, light & heating fixtures, paint and more. Also included is a 1920's cottage, which has a large living room, 3 bedrooms and 2 full baths, waiting for you to restore it to its full glory.

Listed by Cheri Trudon of ERA Blanchard & Rossetto

$
$
%
$/month over payments
Federal 30-year interest rate: 6.51% last updated on May 21, 2026
* All Figures are estimates. Check with your bank or proposed mortgage company for actual interest rates.
This product uses the FRED® API but is not endorsed or certified by the Federal Reserve Bank of St. Louis.

Save FavoriteSchedule TourAsk A QuestionMore Details

124 Joel Drive Hebron CT 06248

Hebron, CT124 Joel Drive, Gilead

Price$1,200,000

Est. Mortgage: $/month

MLS Number 24166140

  • Single Family
  • Square Feet 5,982
  • Bedrooms 6
  • Bathroom 5
  • Year Built 1994

Experience luxury living on Blackledge Country Club in this 6BR, 4.5BA Cape Cod retreat offering nearly 6,000 sq ft of elegant living space. Inside, enjoy vaulted ceilings, three fireplaces, detailed millwork, and a chef's kitchen with cherry cabinetry, quartz counters, high-end appliances, island, and breakfast bar. The main-level primary suite features vaulted ceilings, radiant heated tile, granite vanities, steam shower, and a private office with fireplace. A three-season porch with bar opens to the heated pool and spa, perfect for entertaining. Additional highlights include a custom gym, guest suite, multiple decks and patios, and a finished lower level. Major upgrades include a full HVAC replacement (2024) with high-efficiency systems, upgraded water softener, enhanced smart security with cameras and sensors, and smart exterior lighting. A whole-house generator provides reliable backup power. Outside, enjoy a post-and-beam barn with loft, 25-zone irrigation, stone walls, mature landscaping, and full fencing for privacy. A true resort-style escape combining timeless craftsmanship, technology, and tranquility.

Listed by Stephanie Liriano of Redfin Corporation

$
$
%
$/month over payments
Federal 30-year interest rate: 6.51% last updated on May 21, 2026
* All Figures are estimates. Check with your bank or proposed mortgage company for actual interest rates.
This product uses the FRED® API but is not endorsed or certified by the Federal Reserve Bank of St. Louis.

Virtual TourSave FavoriteSchedule TourAsk A QuestionMore Details

Lot 9 Taylor Road Colchester CT 06415

Colchester, CTLot 9 Taylor Road

Price$1,127,400

Est. Mortgage: $/month

MLS Number 24122117

  • Single Family
  • Square Feet 3,758
  • Bedrooms 4
  • Bathroom 4
  • Year Built 2026

Welcome to Southwoods in Colchester, a brand-new subdivision where you can design and build the home you've always envisioned. Set on a sprawling 26+ acre lot, this homesite offers unmatched space and privacy while still being part of a thoughtfully planned community. Choose from a variety of floor plans or work directly with our architect to create a custom home tailored to your lifestyle. With endless possibilities and room to grow, this is the perfect opportunity to combine modern living with seclusion. If you've been searching for a place where you can spread out, unwind, and build something truly your own-look no further.

Listed by Amy P. Rio of Better Homes and Gardens Real Estate Executive Real Estate

$
$
%
$/month over payments
Federal 30-year interest rate: 6.51% last updated on May 21, 2026
* All Figures are estimates. Check with your bank or proposed mortgage company for actual interest rates.
This product uses the FRED® API but is not endorsed or certified by the Federal Reserve Bank of St. Louis.

Save FavoriteSchedule TourAsk A QuestionMore Details

63 Taylor Road Colchester CT 06415

Colchester, CT63 Taylor Road

Price$1,000,000

Est. Mortgage: $/month

MLS Number 24160931

  • Single Family
  • Square Feet 6,741
  • Bedrooms 5
  • Bathroom 4
  • Year Built 1999

Set on 6.16 acres across two separate lots, A fully attached legal in-law/ADU with full sized kitchen, 2 bathrooms, oil heat, mini-split hookups, and separate entrance offers flexible living or income potential. Located in Farmwood neighborhood of Colchester. Inside, a grand two-story foyer with custom trim and molding and hardwood floors sets the tone. The main level offers a formal dining room with Waterford chandeliers and French doors, a sitting room, family room, and laundry area. The chef's kitchen features cherry cabinetry, granite counters, a center island, Viking appliances & oversized Sub-Zero fridge, and a commercial-grade gas stove and double oven w/ heat lamps, flowing into a 26' x 26' great room with cathedral ceilings, and oversized windows. Upstairs, the primary suite includes a jacuzzi tub, tiled walk-in shower with bench, and double vanities. Four additional bedrooms and another full bath complete the upper level. A pellet stove fireplace on the main floor, while a gas fireplace in the finished basement creates a cozy retreat. Extras include central air, propane for hot water and cooking, oil heat, outdoor shower, enormous treks deck with a enormous hot tub, 3-car garage, parking for 10+ cars, and 1,480 sq ft finished lower level with office room. (PRICE REFLECTS UNFINISHED ADU)

Listed by Rafael Suarez of Yellowbrick Real Estate LLC

$
$
%
$/month over payments
Federal 30-year interest rate: 6.51% last updated on May 21, 2026
* All Figures are estimates. Check with your bank or proposed mortgage company for actual interest rates.
This product uses the FRED® API but is not endorsed or certified by the Federal Reserve Bank of St. Louis.

Save FavoriteSchedule TourAsk A QuestionMore Details

Lot 35 Wyllys Farm Road Mansfield CT 06250

MLS Number 24128807

  • Single Family
  • Square Feet 2,782
  • Bedrooms 4
  • Bathroom 3
  • Year Built 2026

Live the dream in your very own Barndominium! This proposed, expansive home offers the perfect blend of rustic charm and modern comfort. Featuring soaring ceilings-approximately 20 feet high-in the main living area, a luxurious first-floor primary suite, and space for up to 6 indoor parking spots, it's designed for those who crave both style and function. Whether you're looking for room to store your toys, vehicles, or hobbies, or simply want a one-of-a-kind living experience with open-concept flair, this Barndominium delivers the ultimate lifestyle.

Listed by Rick Nassiff of KW Legacy Partners

$
$
%
$/month over payments
Federal 30-year interest rate: 6.51% last updated on May 21, 2026
* All Figures are estimates. Check with your bank or proposed mortgage company for actual interest rates.
This product uses the FRED® API but is not endorsed or certified by the Federal Reserve Bank of St. Louis.

Save FavoriteSchedule TourAsk A QuestionMore Details

254 Beaver Hill Road Windham CT 06256

MLS Number 24174325

  • Single Family
  • Square Feet 1,808
  • Bedrooms 3
  • Bathroom 2
  • Year Built 2004

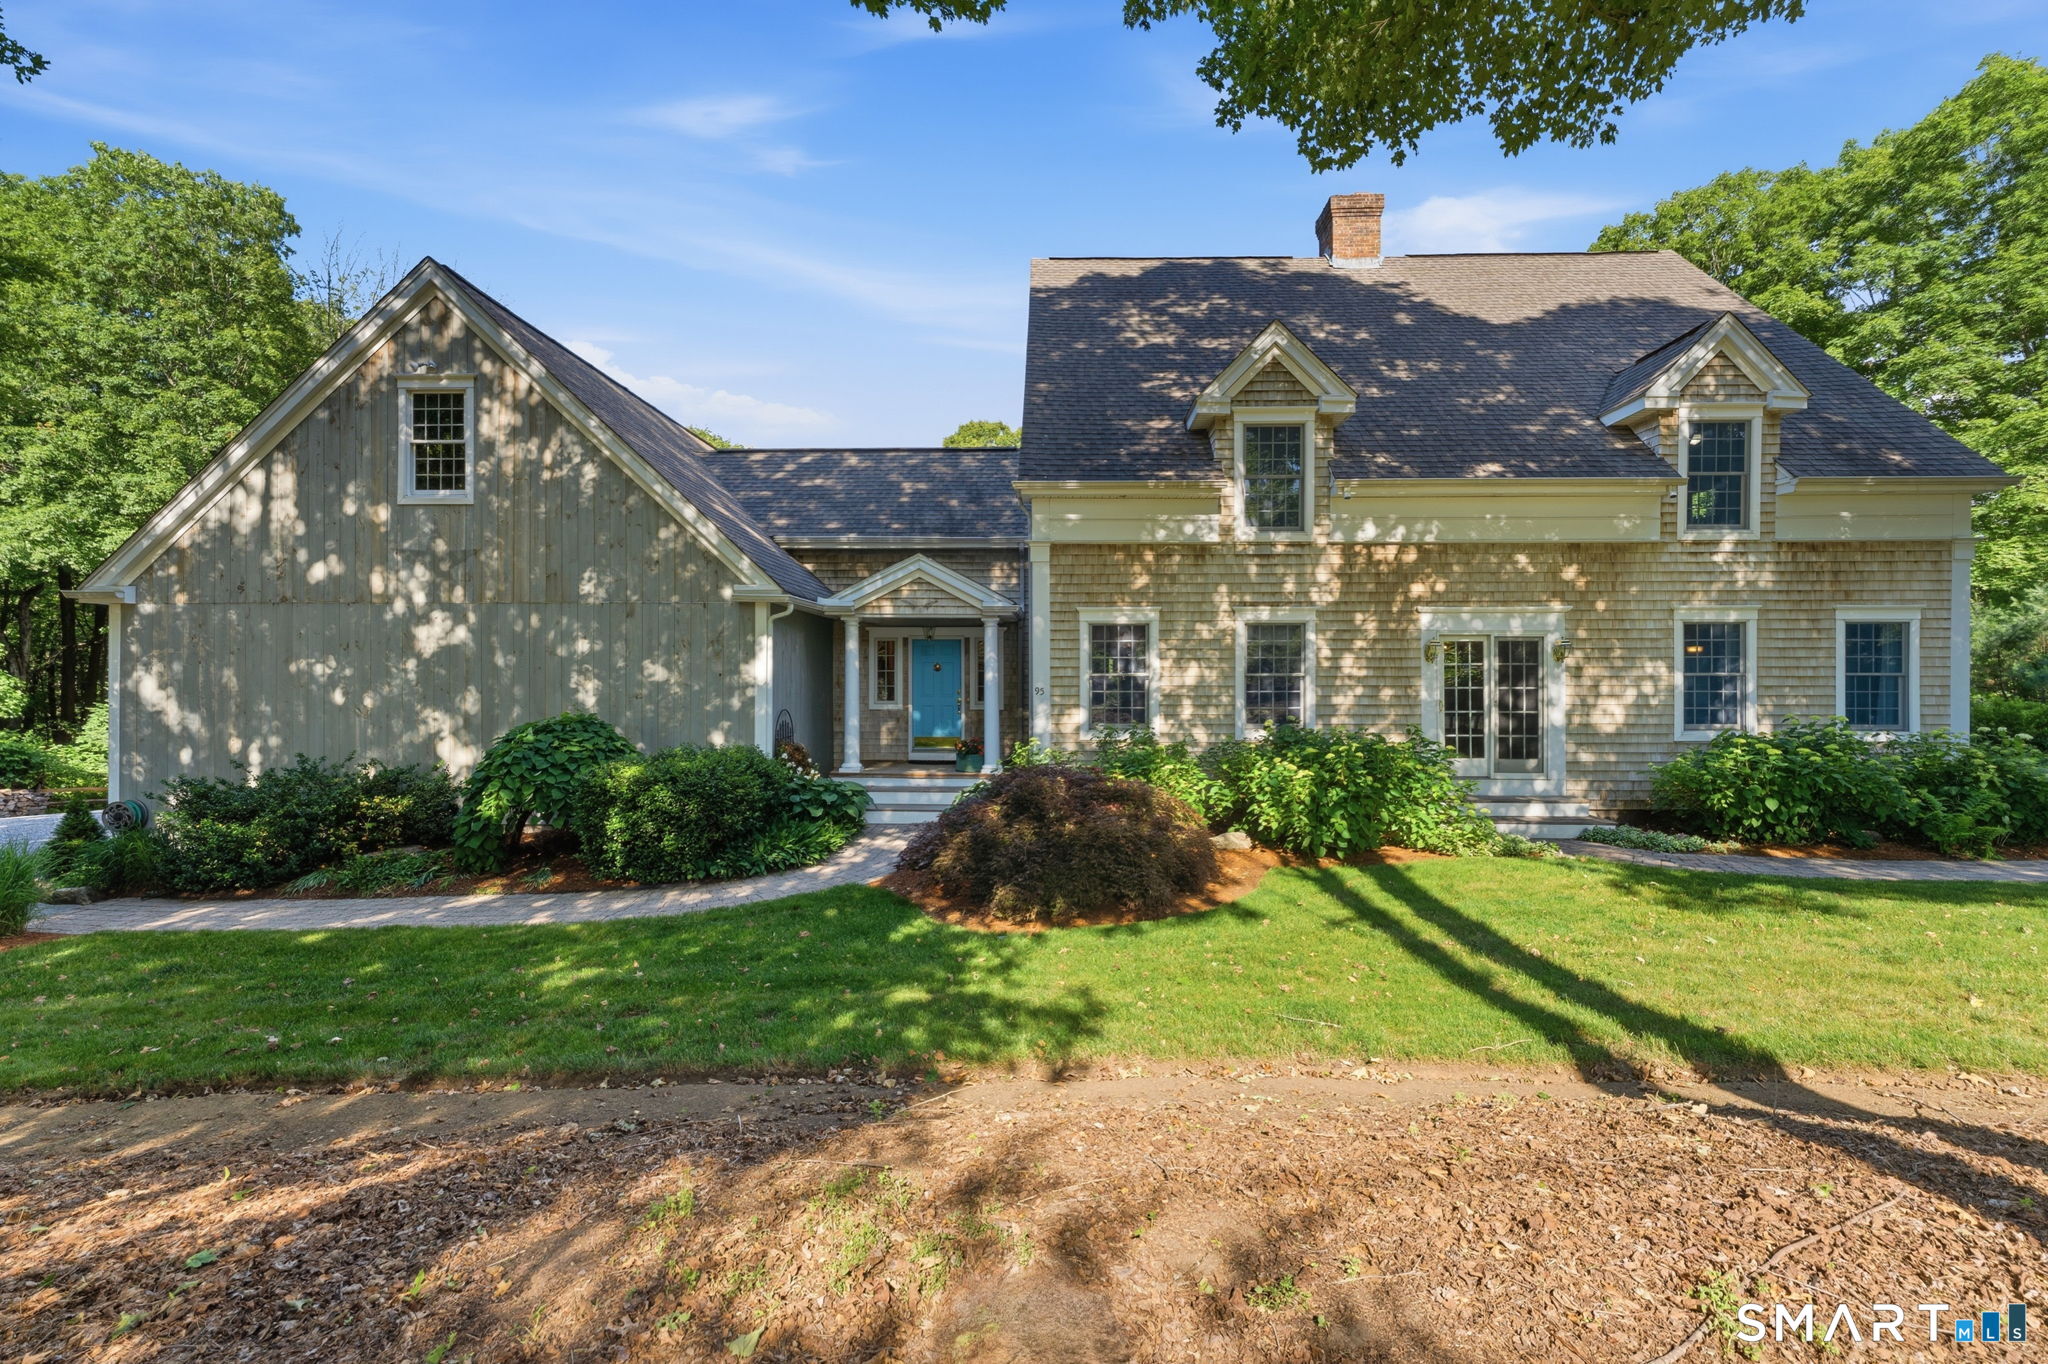
Hidden Acres is a rare opportunity to own 70+ secluded acres where rustic charm, craftsmanship, and modern functionality come together. Tucked away in a private setting, this extraordinary farm features a 14,400-square-foot equestrian facility with a 12-stall barn and indoor riding arena, ideal for horse enthusiasts, trainers, or those seeking a premier recreational property. A heated 1,920-square-foot garage with three-phase power offers exceptional versatility for workshops, equipment storage, or business operations. The thoughtfully crafted custom-built 1,808-square-foot, three-bedroom home blends comfort with rustic character, featuring stunning trim details and rich oak hardwood floors milled from timber harvested directly from the land. Completing this one-of-a-kind retreat is a dock-diving pool for dogs, adding a fun and unique amenity for pet lovers. Hidden Acres is a truly special property where rustic living, privacy, and purpose unite.

Listed by Lori A. Vogel of William Raveis Real Estate
$
$
%
$/month over payments
Federal 30-year interest rate: 6.51% last updated on May 21, 2026
* All Figures are estimates. Check with your bank or proposed mortgage company for actual interest rates.
This product uses the FRED® API but is not endorsed or certified by the Federal Reserve Bank of St. Louis.

Save FavoriteSchedule TourAsk A QuestionMore Details

20 Holton Road Franklin CT 06254

MLS Number 24134909

  • Land
  • Acreage 52.04
  • MLS Status Active
  • Other Amenities Golf, Waterfront
  • Zoning R080

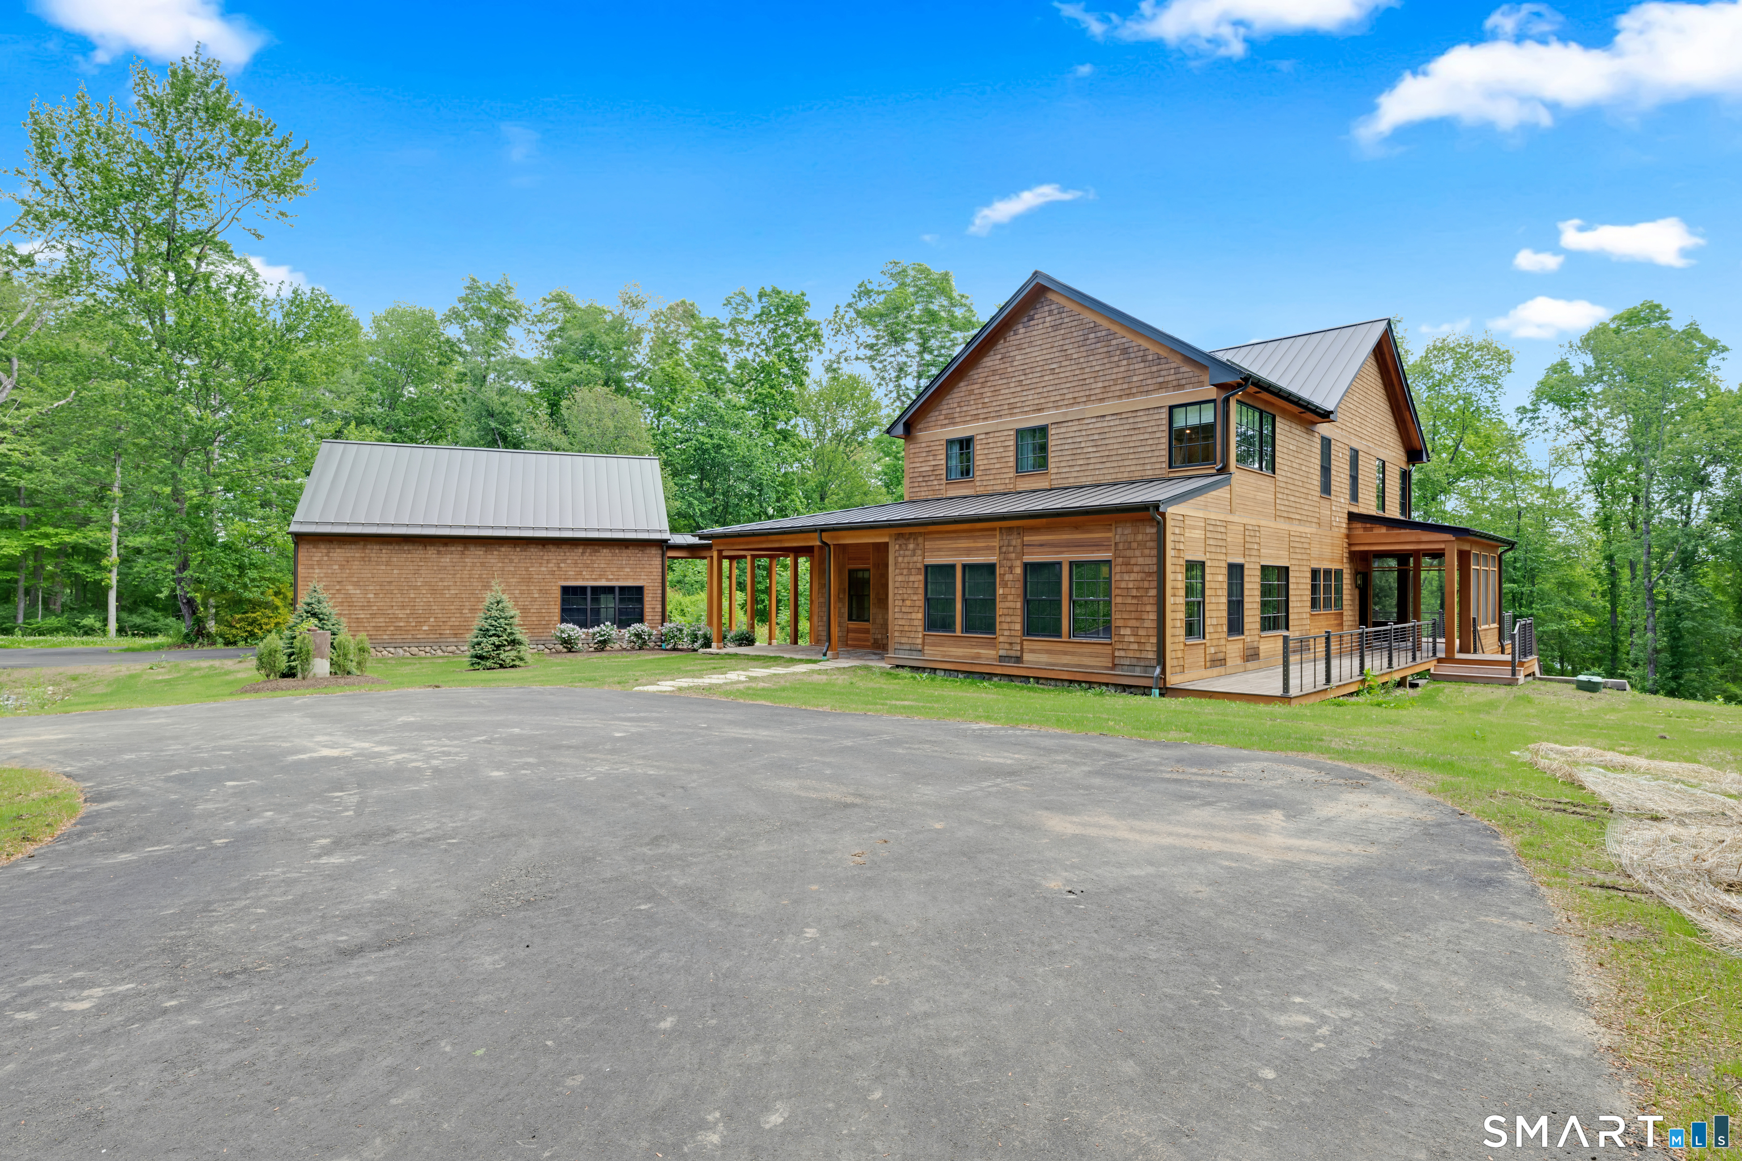
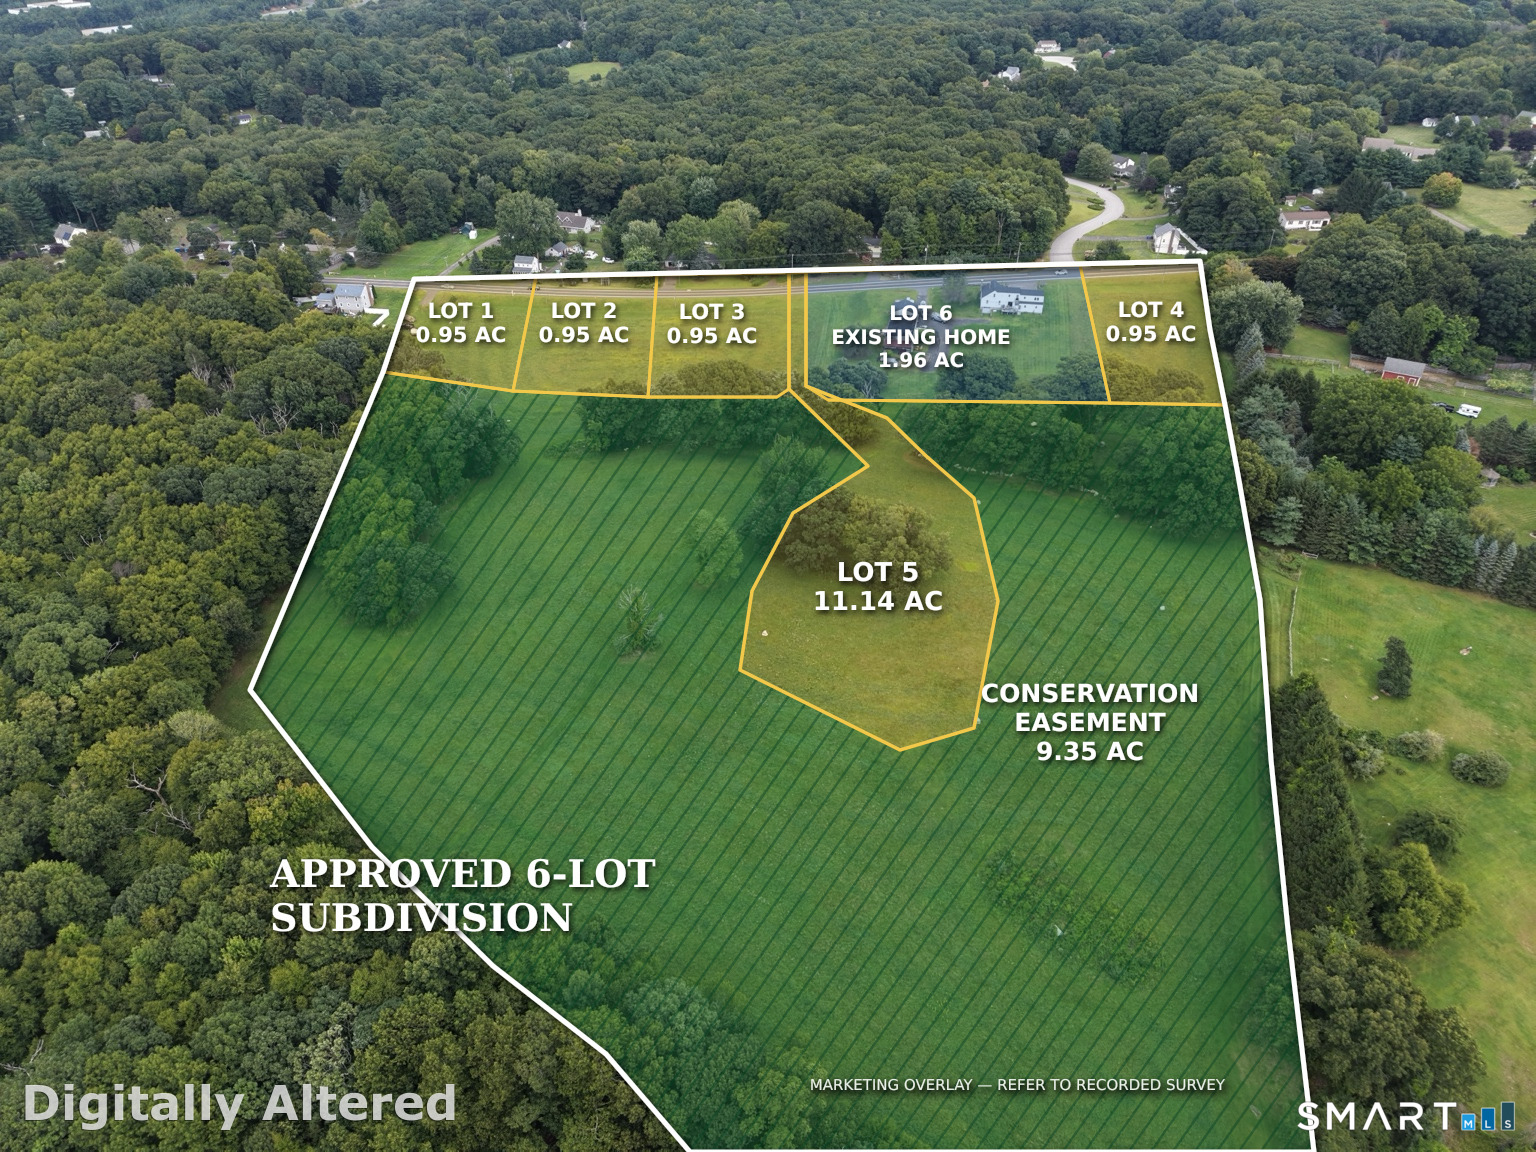
52 ACRES of prime, hilltop, residential/agricultural land with .6 Mile road frontage. 36 acres cornfield farmland, balance is lighted wooded. RR80 Zoning. Mostly dry and level with hilltop vistas. Potential for 15 road frontage building lots. A special piece of property.

Listed by Randy Russ of Russ Real Estate

$
$
%
$/month over payments
Federal 30-year interest rate: 6.51% last updated on May 21, 2026
* All Figures are estimates. Check with your bank or proposed mortgage company for actual interest rates.
This product uses the FRED® API but is not endorsed or certified by the Federal Reserve Bank of St. Louis.

Save FavoriteSchedule TourAsk A QuestionMore Details

524 Wauregan Road Brooklyn CT 06234

Brooklyn, CT524 Wauregan Road

Price$950,000

Est. Mortgage: $/month

MLS Number 24173131

  • Single Family
  • Square Feet 3,004
  • Bedrooms 3
  • Bathroom 4
  • Year Built 1988

Welcome to this exceptional, custom built brick home, set on a stunning piece of property where quality, craftsmanship, and timeless design come together beautifully. From the moment you step inside, you will appreciate the vaulted ceilings, open layout, and impressive mix of hardwood, marble and tile flooring. The heart of the home features a beautifully designed kitchen with quartz countertops, custom built cupboards, 2 ovens, trash compactor and more! The dining room features a wood-burning fireplace that's never been used! With enough room for the largest table. Off the kitchen, enjoy a heated sunroom that offers peaceful views overlooking the inground pool and hot tub, create a perfect space to relax year-round. The main level offers a spacious primary suite with a separate sitting room, custom walk in closet. The en suite features a soaking tub and walk in shower with a heated lamp, double sink vanity and marble countertops. An office on the main floor provides flexibility for working from home or additional living space. Convenient first floor laundry with a half bath adds every day practicality. Upstairs you'll find two additional bedrooms and a full bathroom. The heated basement has an additional half bathroom and offers endless possibilities for recreation, wood shop, storage, gym, or finished space. Additional features include a four car garage, central air, Buderus, furnace, water softener, 200 amp, electrical service, and security system. This is a rare opportuni

Listed by Mandy R. Gruslin of Kazantzis Real Estate,LLC

$
$
%
$/month over payments
Federal 30-year interest rate: 6.51% last updated on May 21, 2026
* All Figures are estimates. Check with your bank or proposed mortgage company for actual interest rates.
This product uses the FRED® API but is not endorsed or certified by the Federal Reserve Bank of St. Louis.

Save FavoriteSchedule TourAsk A QuestionMore Details

Jared Sparks Road Willington CT 06279

Willington, CTJared Sparks Road

Price$950,000

Est. Mortgage: $/month

MLS Number 24105839

  • Land
  • Acreage 164.75
  • MLS Status Active
  • Waterfront
  • Zoning R-80

164+/- tranquil acres on two adjoining parcels of mature evergreen and hardwood forest with hiking, horseback riding, or ATV trails throughout. Some wetlands, brooks, and a pond provide habitat for aquatic wildlife, while woodlands support deer, turkeys, and smaller mammals. Rolling hills, stone walls, an old stone foundation, and natural rocky outcroppings add interest to the property. Land is currently under a forest management plan, with some tree harvesting completed. Parcels have frontage on Jared Sparks Rd. and Cosgvrove Rd. Agent related

Listed by Liz A. Doll of William Raveis Real Estate
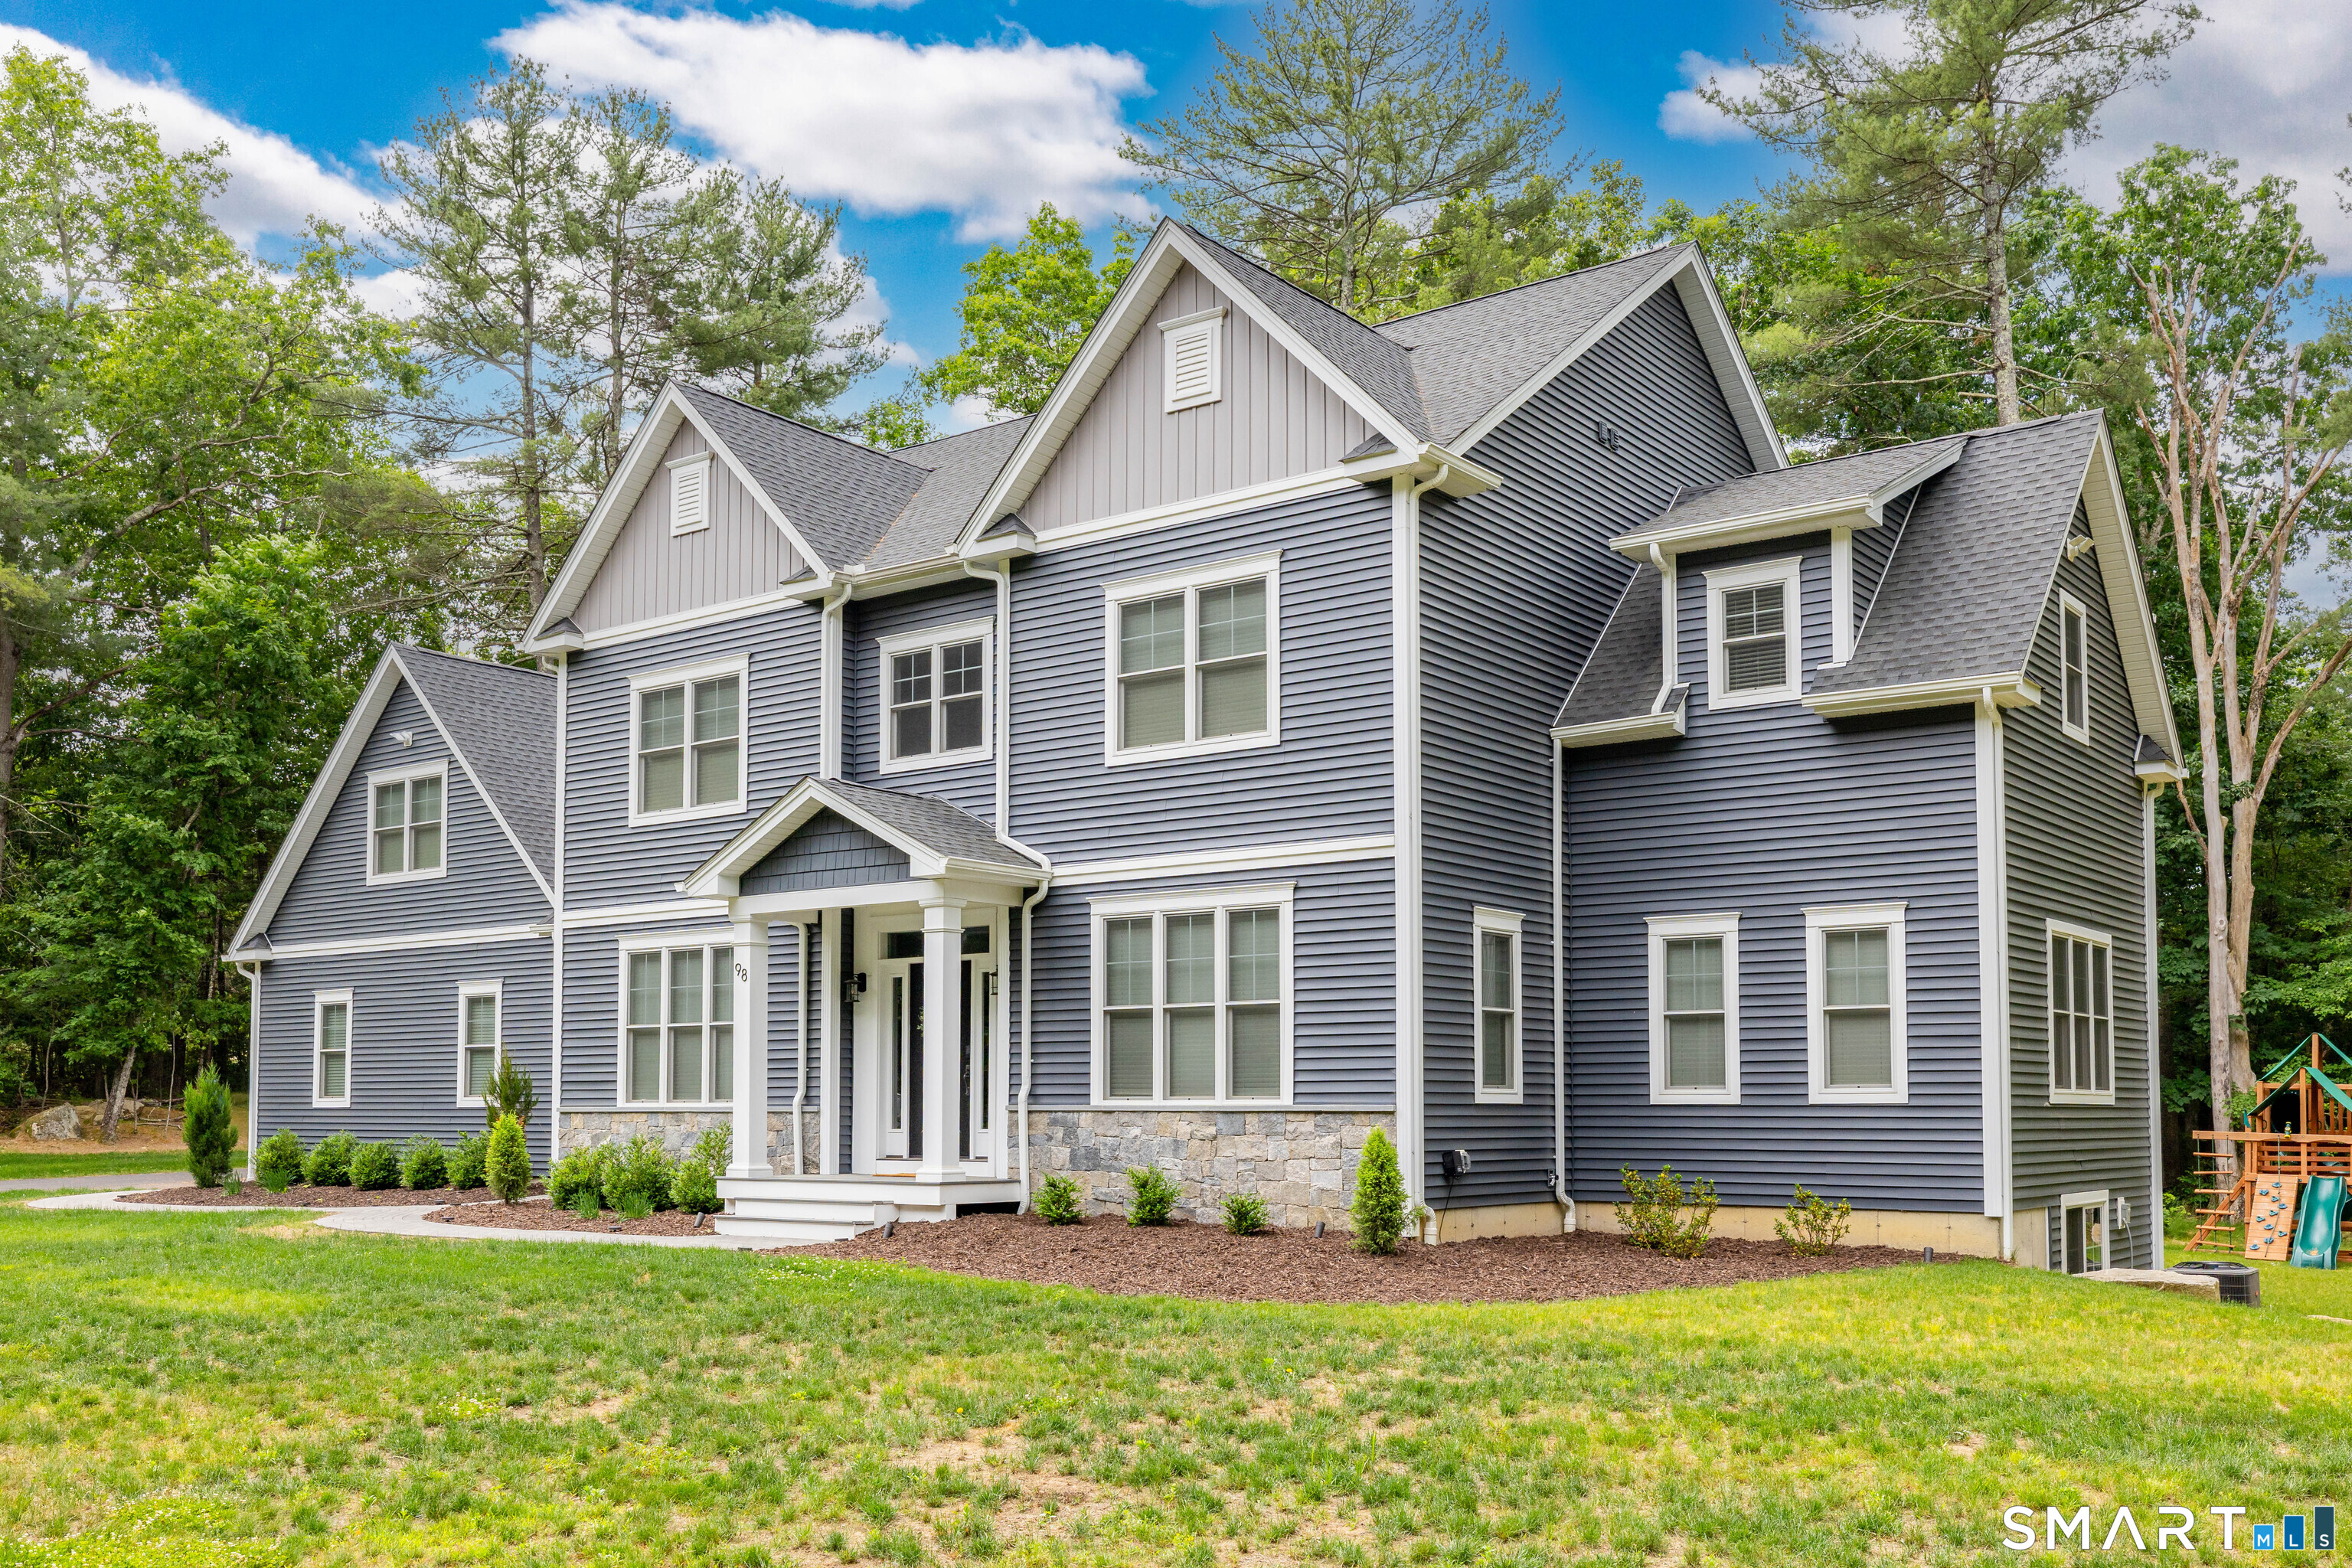
$
$
%
$/month over payments
Federal 30-year interest rate: 6.51% last updated on May 21, 2026
* All Figures are estimates. Check with your bank or proposed mortgage company for actual interest rates.
This product uses the FRED® API but is not endorsed or certified by the Federal Reserve Bank of St. Louis.

Save FavoriteSchedule TourAsk A QuestionMore Details

The data relating to real estate for sale on this website appears in part through the SmartMLS Internet Data Exchange program, a voluntary cooperative exchange of property listing data between licensed real estate brokerage firms, and is provided by SmartMLS through a licensing agreement. Listing information is from various brokers who participate in the SmartMLS IDX program and not all listings may be visible on the site. The property information being provided on or through the website is for the personal, non-commercial use of consumers and such information may not be used for any purpose other than to identify prospective properties consumers may be interested in purchasing. Some properties which appear for sale on the website may no longer be available because they are for instance, under contract, sold or are no longer being offered for sale. Property information displayed is deemed reliable but is not guaranteed. Copyright 2026 SmartMLS, Inc.