Greater Mansfield CT Real Estate $500k +

r=25-36
Jared Sparks Road Willington CT 06279

Willington, CTJared Sparks Road

Price$950,000

Est. Mortgage: $/month

MLS Number 24105839

  • Land
  • Acreage 164.75
  • MLS Status Active
  • Waterfront
  • Zoning R-80

164+/- tranquil acres on two adjoining parcels of mature evergreen and hardwood forest with hiking, horseback riding, or ATV trails throughout. Some wetlands, brooks, and a pond provide habitat for aquatic wildlife, while woodlands support deer, turkeys, and smaller mammals. Rolling hills, stone walls, an old stone foundation, and natural rocky outcroppings add interest to the property. Land is currently under a forest management plan, with some tree harvesting completed. Parcels have frontage on Jared Sparks Rd. and Cosgvrove Rd. Agent related

Listed by Liz A. Doll of William Raveis Real Estate

$
$
%
$/month over payments
Federal 30-year interest rate: 6.51% last updated on May 21, 2026
* All Figures are estimates. Check with your bank or proposed mortgage company for actual interest rates.
This product uses the FRED® API but is not endorsed or certified by the Federal Reserve Bank of St. Louis.

Save FavoriteSchedule TourAsk A QuestionMore Details

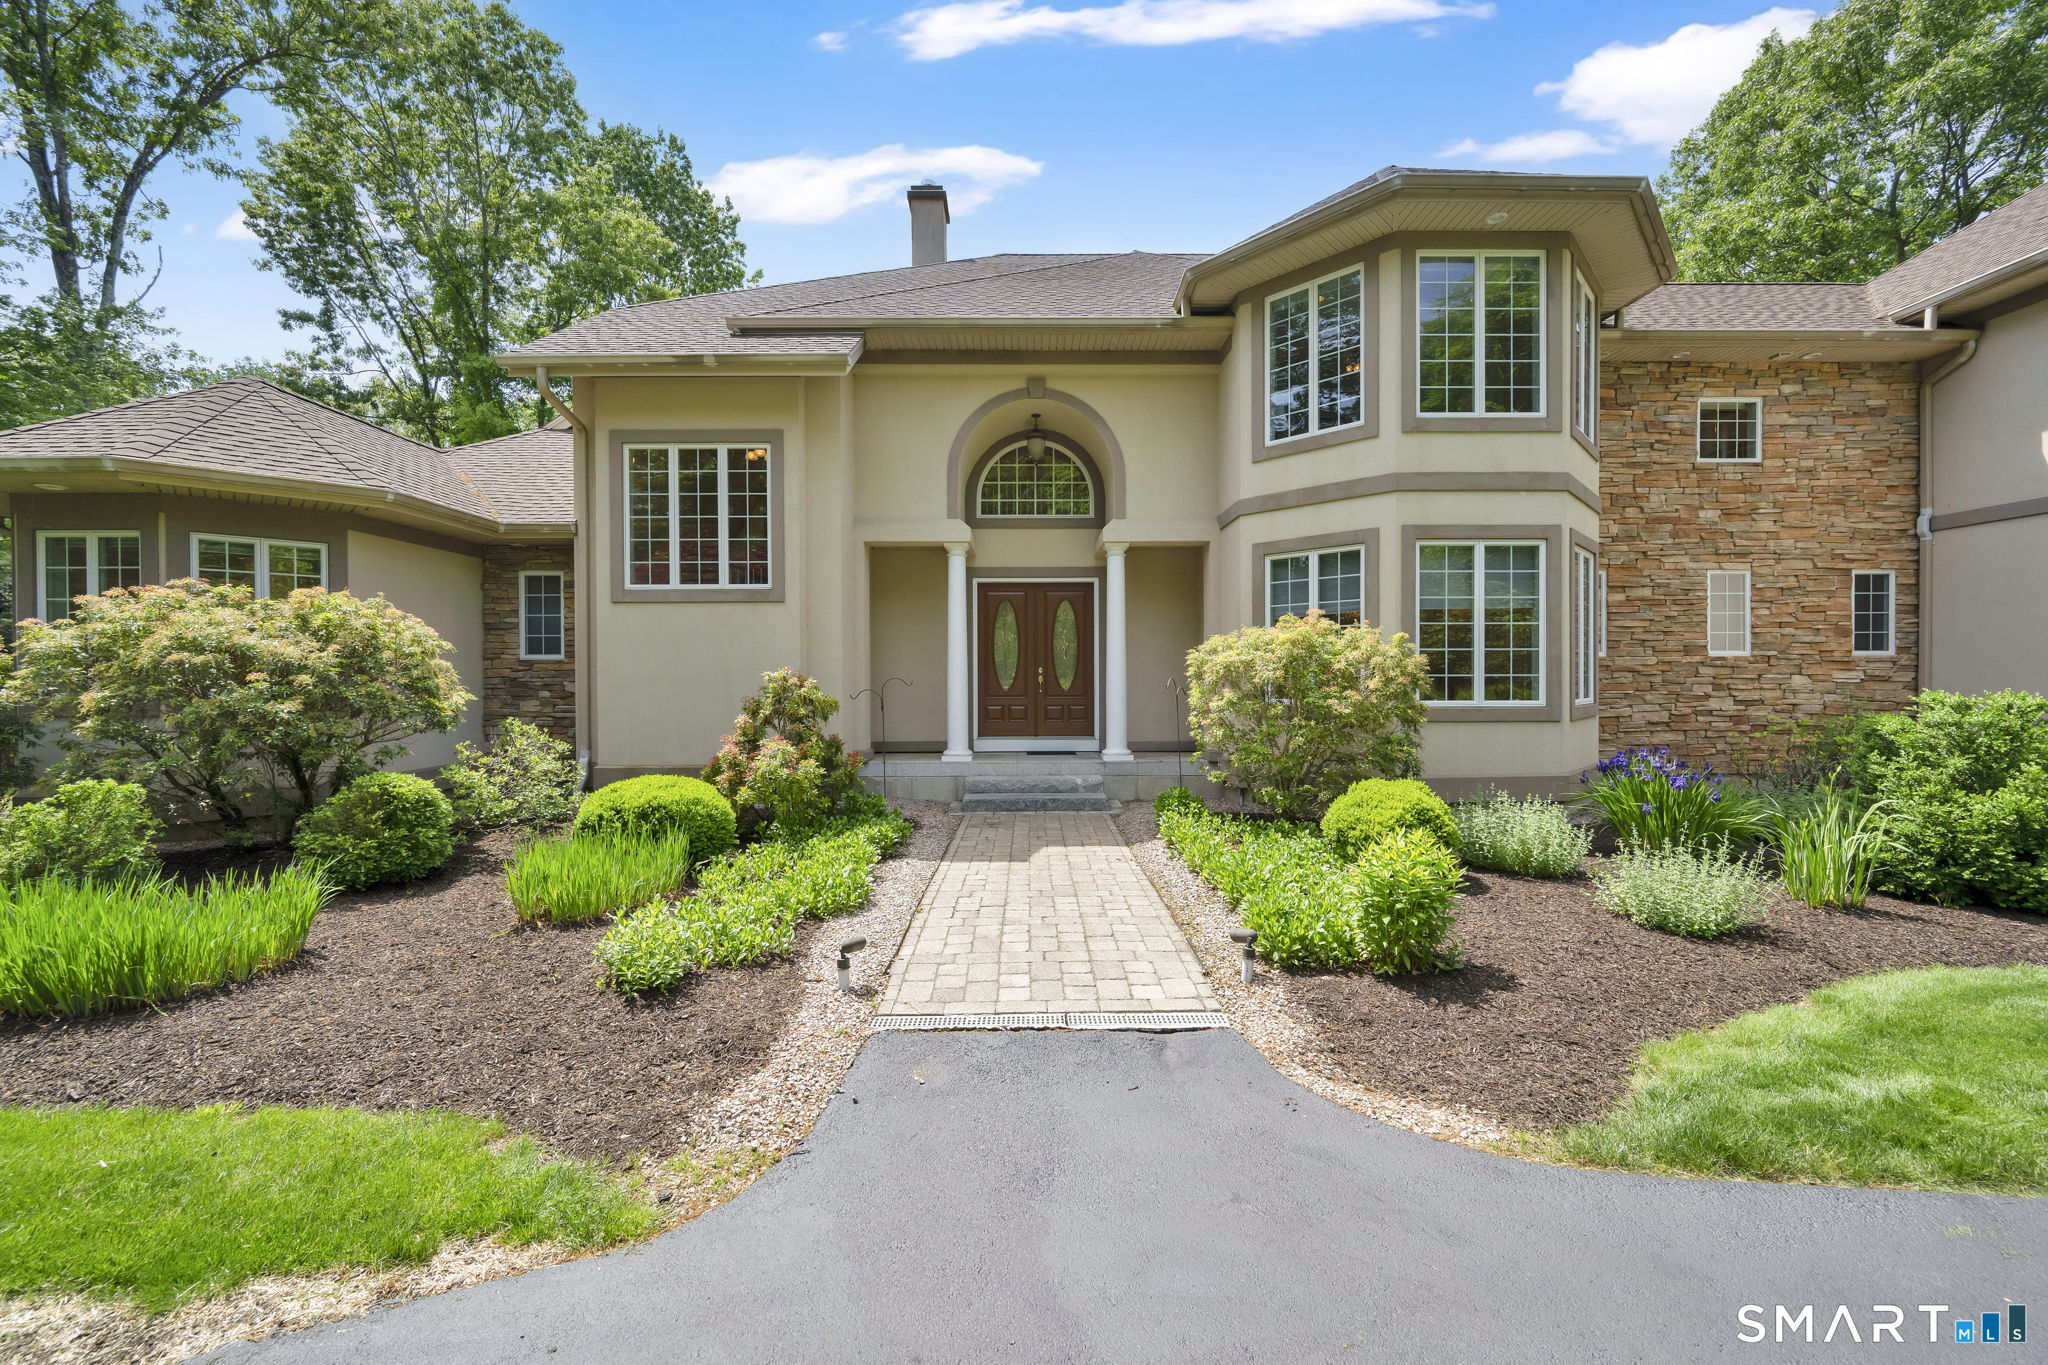
96 Spak Road Willington CT 06279

Willington, CT96 Spak Road

Price$950,000

Est. Mortgage: $/month

MLS Number 24169472

  • Single Family
  • Square Feet 4,358
  • Bedrooms 3
  • Bathroom 4
  • Year Built 1990

85-ACRE COUNTRYSIDE RETREAT w/EXPANSIVE RANCH HOME NESTLED AMONG WOODLANDS & FIELDS. A rare opportunity to own a substantial estate where natural beauty, privacy, & functionality converge. Defined by over 10 acres of cleared fields, farmland, stone walls, & a serene brook, the property is ideally suited for equestrian pursuits, agriculture, or those seeking an immersive experience w/the outdoors. With subdivision potential, this is an attractive opportunity for builders, developers, & investors alike. A long, paved approach introduces a sprawling 4,358sf residence w/open floor plan. The Living Room is highlighted by vaulted ceilings, hardwood floors, wall of windows, & wood stove set upon fieldstone hearth. The kitchen features a generous breakfast bar, center island w/granite counter, double ovens, & gas cooktop. Separate dedicated Dining Room. The Great Room, a 2016 addition, is an impressive chalet-style lounge w/radiant heated LVT floor, full wet bar w/granite countertops, sink, wine cooler, center island seating, & rich cabinetry. Striking floor-to-ceiling wood-burning fireplace is a commanding focal point. French doors open to stone patio w/built-in firepit. Primary Bedroom Suite w/access to deck, ensuite full bath, & walk-in closet. 2 additional bedrooms share another full bath. A home gym, office, dog grooming room w/half bath, & laundry room w/half bath & direct access to attached oversized heated 3-car garage w/electric car charger, complete the home. **CONTINUED**

Listed by Kiara C. Rusconi of William Raveis Real Estate

$
$
%
$/month over payments
Federal 30-year interest rate: 6.51% last updated on May 21, 2026
* All Figures are estimates. Check with your bank or proposed mortgage company for actual interest rates.
This product uses the FRED® API but is not endorsed or certified by the Federal Reserve Bank of St. Louis.

Save FavoriteSchedule TourAsk A QuestionMore Details
39 Josephine Way Tolland CT 06084

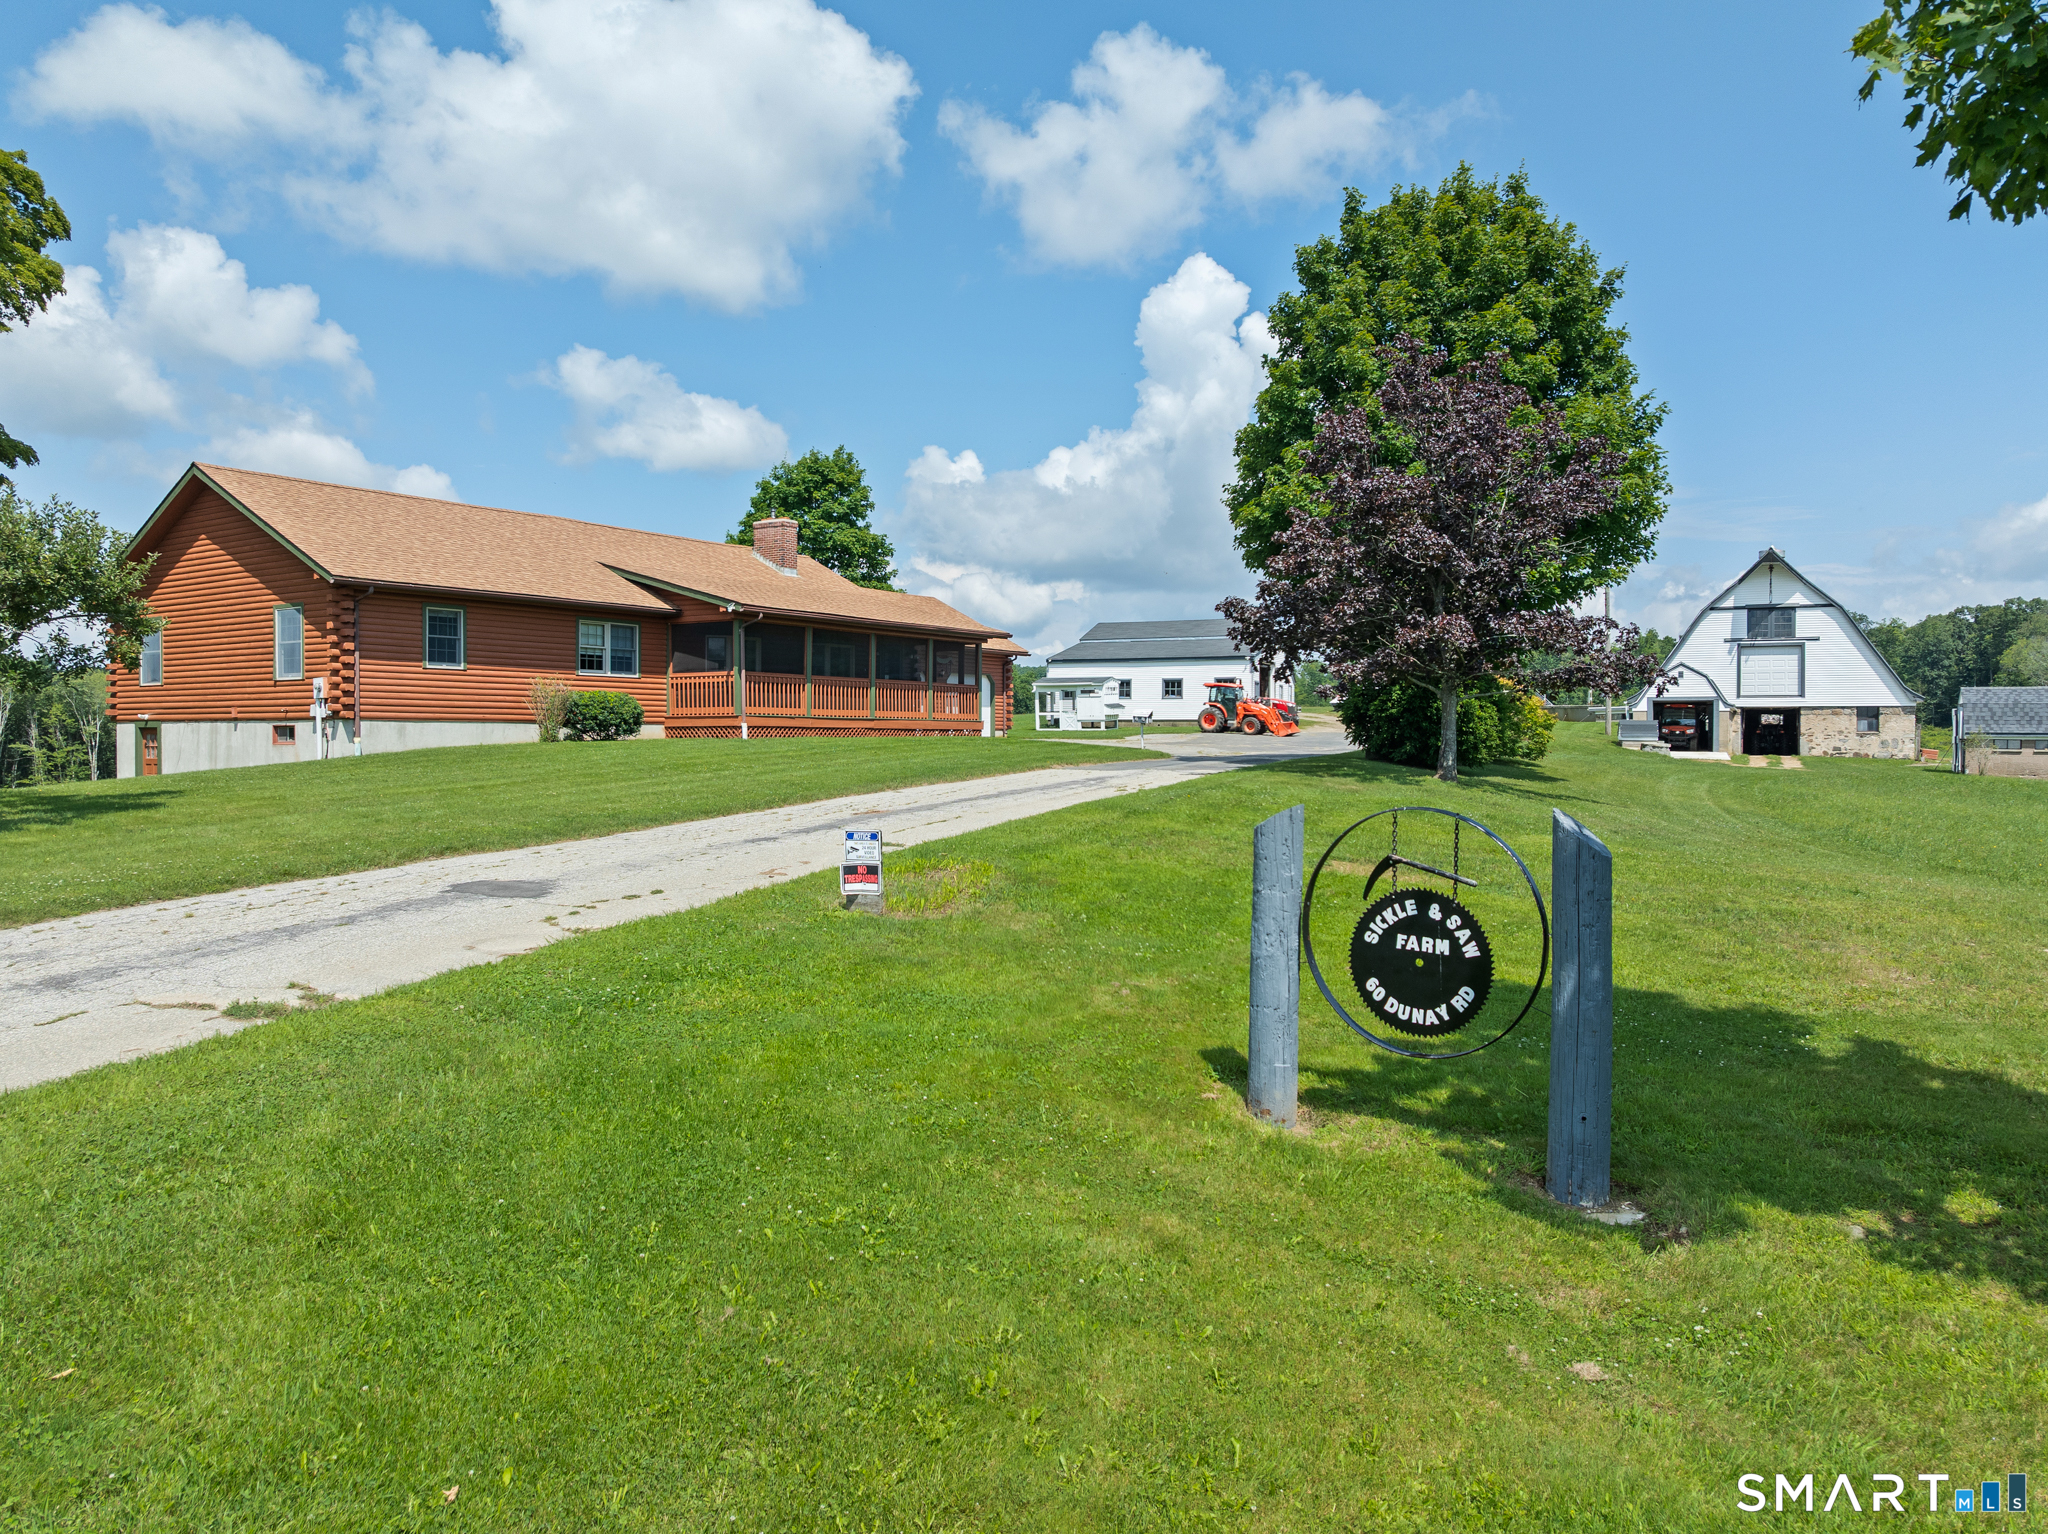
Tolland, CT39 Josephine Way

Price$949,999

Est. Mortgage: $/month

Open House

MLS Number 24082535

  • Single Family
  • Next Open House: Sat 06/6 11:30 am. to 1:30 pm.
  • Square Feet 3,315
  • Bedrooms 4
  • Bathroom 4

Welcome to your "New Construction" home - almost complete and ready for you! This stunning 3,300+ sq ft colonial residence is situated on 1.7 acres in a picturesque & desirable subdivision, featuring 4 BR/3.5 baths. The new construction's 1st floor offers multiple entry points, including a beautiful mudroom w/bench seating & hooks, plus a front entry leading to a private den & formal dining area. The home has two (2) elegant oak staircases w/colonial railings & spindles, providing access to the 2nd floor. The 1st floor showcases all oak hardwood flooring, with an open floor plan that boasts recessed lighting in the family room, which seamlessly opens up to a patio through a rear slider and flows into the kitchen. The kitchen is a chef's dream, featuring three large skylights above the sink area, 42" upper shaker white cabinetry, a 7' blue island that seats 4, high-grade quartz countertops, stainless steel appliances including a hood, & a generously sized butler's pantry. The 2nd floor comprises 4 BRs, including a guest suite w/full bath & walk-in closet. The primary suite is a true retreat, featuring two walk-in closets, recessed lighting, a tray ceiling, & an additional area perfect for a study. The primary bath offers separate his/hers vanities, a soaking tub, & fully tiled shower. The basement is filled with natural light, thanks to strategically placed windows, & is ready to be finished into multiple rooms, with plumbing prepped for an additional full bathroom.

Listed by Ravi Prakash Srivastava and Harry Finer of William Raveis Real Estate

$
$
%
$/month over payments
Federal 30-year interest rate: 6.51% last updated on May 21, 2026
* All Figures are estimates. Check with your bank or proposed mortgage company for actual interest rates.
This product uses the FRED® API but is not endorsed or certified by the Federal Reserve Bank of St. Louis.

Virtual TourSave FavoriteSchedule TourAsk A QuestionMore Details
100 Neff Hill Road Tolland CT 06084

Tolland, CT100 Neff Hill Road

Price$939,900

Est. Mortgage: $/month

MLS Number 24094969

  • Single Family
  • Square Feet 3,151
  • Bedrooms 5
  • Bathroom 4
  • Year Built 2025

Welcome to Owl Ridge, Tolland's premier subdivision featuring 45 beautiful homes nestled in a tranquil, wooded setting. This custom new construction home to be built similar to the photos by award winning Nordic Builders of Tolland. Step into an inviting two-story foyer with a balcony that overlooks the expansive, sun-drenched great room. The designer kitchen boasts generous cabinetry, a walk-in pantry, and opens seamlessly to the dinette and great room-perfect for entertaining. A cozy gas fireplace and an abundance of windows bring warmth and natural light to the space. The first floor features gleaming hardwood flooring, a custom staircase, detailed trim work, and thoughtful layout flexibility. Enjoy additional rooms including a formal dining room, a guest bedroom and an office or flex room, ideal for today's lifestyles. A convenient mudroom connects the kitchen and the laundry room for everyday practicality. Upstairs, the luxurious primary suite is a true retreat, offering a spacious private bath with soaking tub, tiled shower, dual vanities, two walk-in closets with easy access to storage space. One additional bedroom on the second floor includes its own private bath, while two more bedrooms share a Jack-and-Jill bathroom-ideal for families. Don't miss this opportunity to own new construction in a well-established neighborhood. There's still time to choose your own colors and finishes-make it truly yours!

Listed by Elizabeth Koiva of Nordic Builders Realty

$
$
%
$/month over payments
Federal 30-year interest rate: 6.51% last updated on May 21, 2026
* All Figures are estimates. Check with your bank or proposed mortgage company for actual interest rates.
This product uses the FRED® API but is not endorsed or certified by the Federal Reserve Bank of St. Louis.

Save FavoriteSchedule TourAsk A QuestionMore Details
70 Mahoney Road Colchester CT 06415

Colchester, CT70 Mahoney Road

Price$926,000

Est. Mortgage: $/month

MLS Number 24176856

  • Single Family
  • Square Feet 3,066
  • Bedrooms 3
  • Bathroom 2
  • Year Built 1976

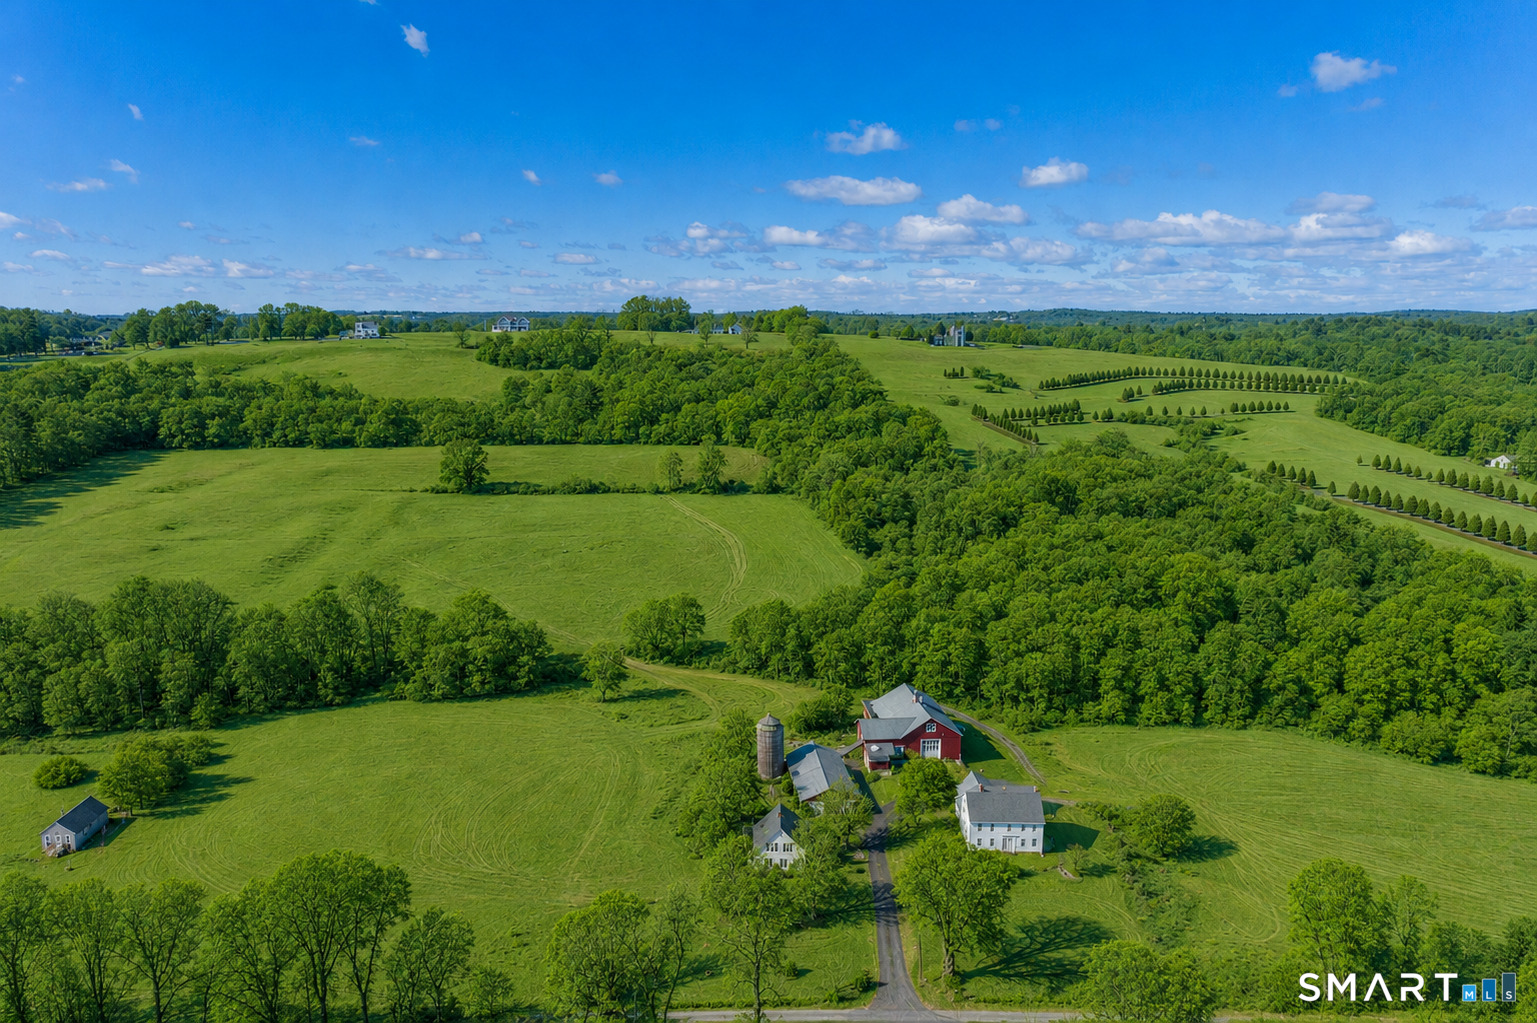
Discover this stunning 3,066 sqft countryside retreat privately nestled on 8.26 acres just 29 miles from Hartford, CT. Surrounded by tranquil wooded land with open clearings, a picturesque pond, & a flowing stream, this exceptional property offers the perfect blend of privacy, nature, & functionality, with expansive cleared fields ideal for horses, cows, farming, or recreational use. This custom home features 3 bedrooms, 2 bathrooms, an office space, & a den filled with warmth, natural light, & timeless appeal. The spacious kitchen offers extensive cabinetry, stainless steel appliances, & generous prep space ideal for everyday living & entertaining. Comfortable living spaces throughout the home offer flexibility & scenic views of the surrounding property. The rustic great room features exposed wood beams, custom built-ins, & brick hearths with wood stoves, creating a charming lodge-like atmosphere. Enjoy the sun-filled sunroom overlooking the property & the peaceful sounds of nature all around you. A charming barn and additional outbuildings add endless possibilities for agricultural, equestrian, or recreational use. Privately set back with a long driveway & surrounded by mature trees, this remarkable property offers the perfect balance of seclusion & convenience. Whether you are seeking an equestrian estate, hobby farm, country getaway, or full-time private retreat, this one-of-a-kind property delivers an unmatched lifestyle opportunity. Schedule your private showing today!

Listed by Angela J. Hancock of RE/MAX Coast and Country

$
$
%
$/month over payments
Federal 30-year interest rate: 6.51% last updated on May 21, 2026
* All Figures are estimates. Check with your bank or proposed mortgage company for actual interest rates.
This product uses the FRED® API but is not endorsed or certified by the Federal Reserve Bank of St. Louis.

Save FavoriteSchedule TourAsk A QuestionMore Details
Brooklyn Road Canterbury CT 06331

Canterbury, CTBrooklyn Road

Price$899,000

Est. Mortgage: $/month

MLS Number 24124218

  • Land
  • Acreage 130.75
  • MLS Status Active
  • Other Amenities Waterfront
  • Zoning VARIOUS

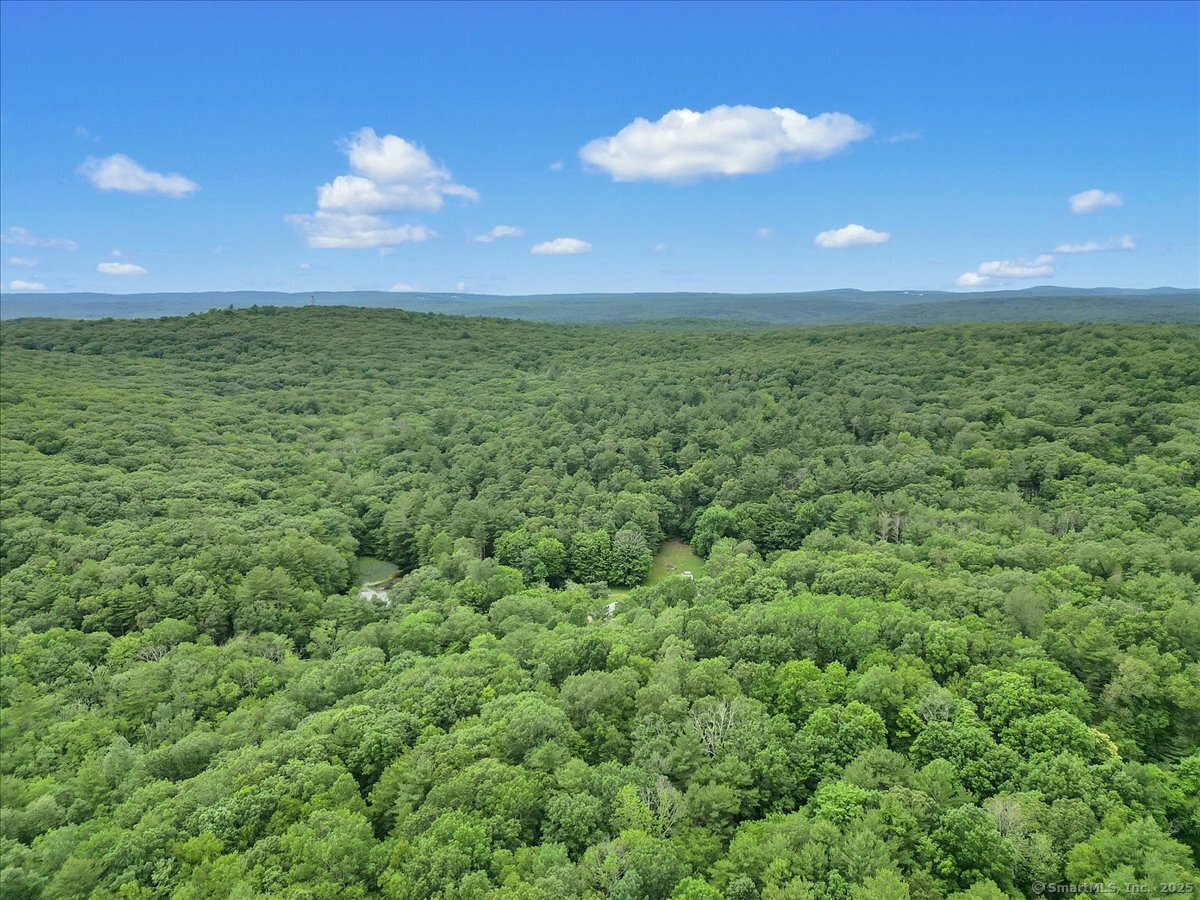
Great opportunity for residential, farm, or agriculture development ! 133 acres!! Sold as a package only with listing #24111912 total land being sold is 133 acres(approx) and total road frontage is 350 ft(approx) with both parcels combined. Buyer to perform due diligence to determine available land use, zoning regulations, utilities avail. Current taxes are for forestry classification

Listed by Margaret Memoli and Elizabeth Vittoria of Memoli&Memoli Real Estate,LLC

$
$
%
$/month over payments
Federal 30-year interest rate: 6.51% last updated on May 21, 2026
* All Figures are estimates. Check with your bank or proposed mortgage company for actual interest rates.
This product uses the FRED® API but is not endorsed or certified by the Federal Reserve Bank of St. Louis.

Save FavoriteSchedule TourAsk A QuestionMore Details
Lot 1 Taylor Road Colchester CT 06415

Colchester, CTLot 1 Taylor Road

Price$889,900

Est. Mortgage: $/month

MLS Number 24161262

  • Single Family
  • Square Feet 2,800
  • Bedrooms 4
  • Bathroom 4
  • Year Built 2026

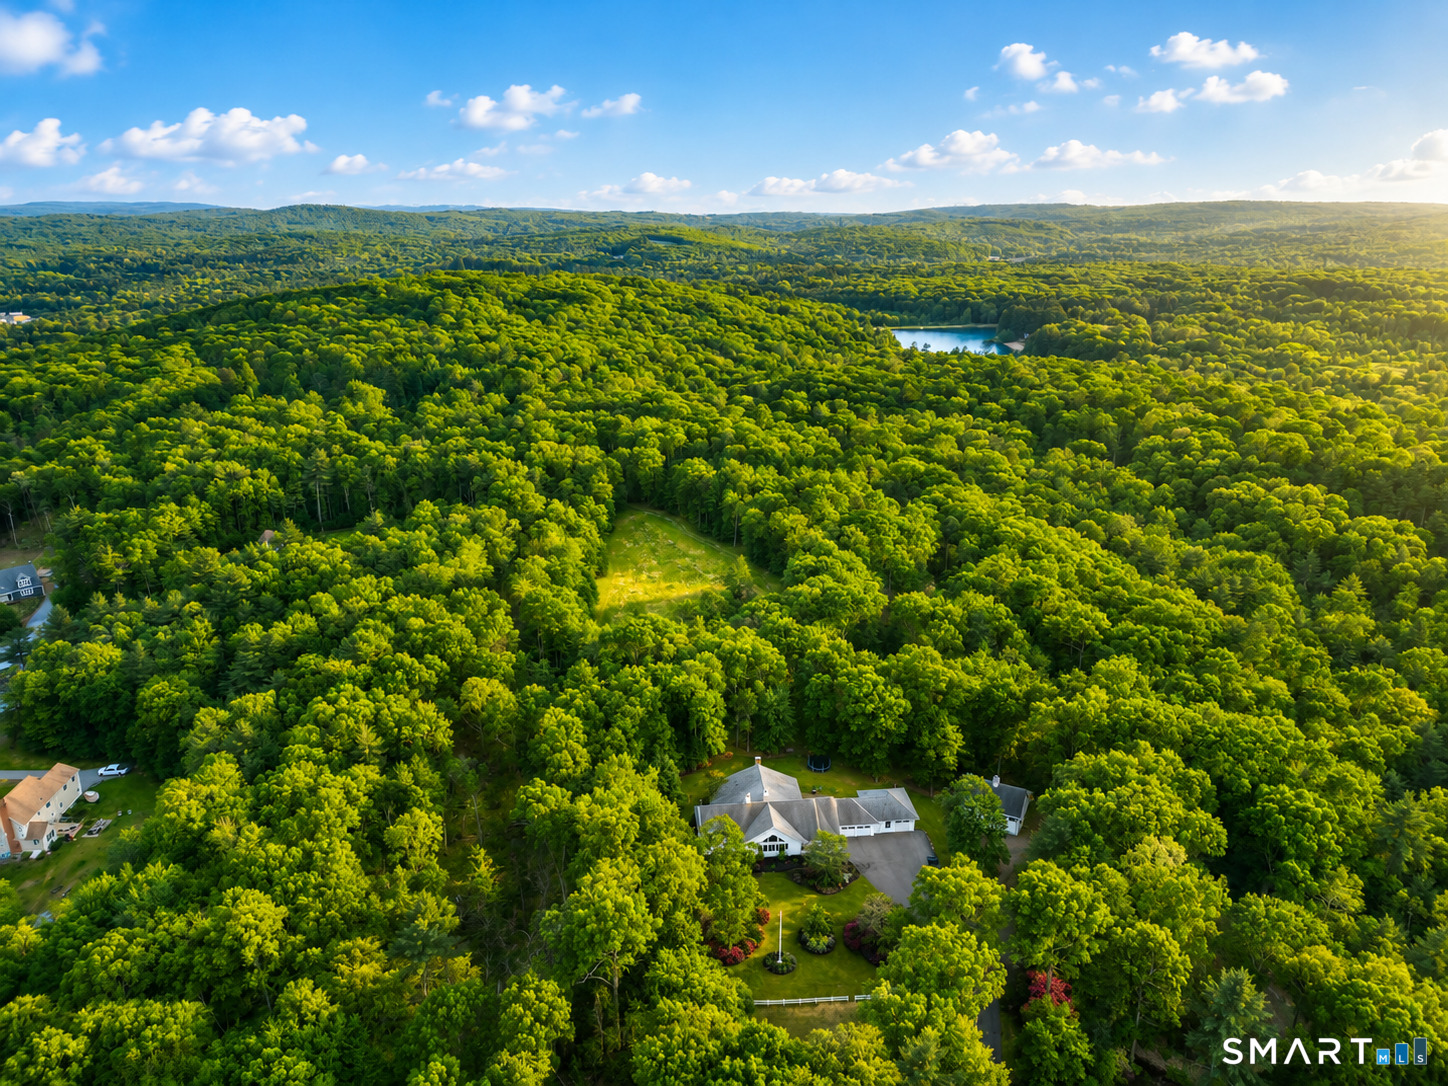
Welcome to Southwoods in Colchester, a brand-new subdivision where you can design and build the home you've always envisioned. This exceptional opportunity features a stunning 2,800 sq ft custom-built home with 4 spacious bedrooms, 3 full baths, and 1 half bath, thoughtfully designed for comfort and functionality. Set on a private 3.99-acre lot, this property offers the perfect balance of space and seclusion while still being part of a well-planned community. Whether you're dreaming of a backyard oasis, entertaining space, or simply enjoying peaceful surroundings, this lot delivers. Inside, a bright open-concept layout creates an ideal flow for modern living. The expansive living area connects seamlessly to a beautifully designed kitchen with high-end finishes, ample cabinetry, and a large island. A formal dining area and flexible living spaces provide endless options. Upstairs, the primary suite offers a private retreat with a spa-like bath and walk-in closet, while three additional bedrooms provide space for family, guests, or a home office. Choose from a variety of floor plans or work with our architect to design a custom home tailored to your lifestyle-because this isn't just a home, it's your vision brought to life.

Listed by Amy P. Rio of Better Homes and Gardens Real Estate Executive Real Estate

$
$
%
$/month over payments
Federal 30-year interest rate: 6.51% last updated on May 21, 2026
* All Figures are estimates. Check with your bank or proposed mortgage company for actual interest rates.
This product uses the FRED® API but is not endorsed or certified by the Federal Reserve Bank of St. Louis.

Save FavoriteSchedule TourAsk A QuestionMore Details
Lot 8 Taylor Road Colchester CT 06415

Colchester, CTLot 8 Taylor Road

Price$869,900

Est. Mortgage: $/month

MLS Number 24161273

  • Single Family
  • Square Feet 2,800
  • Bedrooms 4
  • Bathroom 4
  • Year Built 2026

Welcome to Southwoods in Colchester, a brand-new subdivision where you can design and build the home you've always envisioned. Situated on a private 2.27-acre lot, this exceptional opportunity offers a 2,800 square foot custom-built home featuring 4 spacious bedrooms, 3 full bathrooms, and 1 half bath-crafted with both style and functionality in mind. Choose from a variety of floor plans or work directly with our architect to create a custom home tailored to your lifestyle. Whether you're dreaming of an open-concept layout, a first-floor primary suite, or dedicated work-from-home space, the possibilities here are endless. Inside, enjoy a bright and airy design with seamless flow between the living, dining, and kitchen areas-perfect for both everyday living and entertaining. The kitchen is designed to impress with quality finishes, generous cabinetry, and a large center island. Upstairs, the primary suite offers a private retreat complete with a walk-in closet and spa-like bath, while additional bedrooms provide flexibility for family, guests, or office space. Set within a thoughtfully planned community, this home offers the rare combination of privacy, space, and customization-just minutes from local amenities, yet tucked away in a peaceful setting. Your dream home starts here.

Listed by Amy P. Rio of Better Homes and Gardens Real Estate Executive Real Estate

$
$
%
$/month over payments
Federal 30-year interest rate: 6.51% last updated on May 21, 2026
* All Figures are estimates. Check with your bank or proposed mortgage company for actual interest rates.
This product uses the FRED® API but is not endorsed or certified by the Federal Reserve Bank of St. Louis.

Save FavoriteSchedule TourAsk A QuestionMore Details
Lot 103 South Street Extension Coventry CT 06238

MLS Number 24171898

  • Single Family
  • Square Feet 2,600
  • Bedrooms 3
  • Bathroom 3
  • Year Built 2026

Welcome to YOUR sprawling ranch DREAM HOME offering the perfect blend of modern comfort and timeless New England charm. With over 2,600 sq. ft. of single-level living, this home is thoughtfully designed for today's lifestyle, featuring spacious bedrooms, a private primary suite with a spa-like bath, and three car garage because you NEED that extra bay. The open-concept layout flows seamlessly from the natural light filled family room to the gourmet quartz countertop appointed gourmet kitchen boasting Energy Star appliances. Built with efficiency at the forefront, this home also includes the highest performance heating, cooling, and energy-saving features that keep utility costs low without sacrificing style. Set on a peaceful country road, surrounded by brand new homes, you'll enjoy the nature filled setting while still being just minutes from Coventry Lake, hiking trails, parks and the shops and restaurants of downtown Mansfield. Commuters will appreciate the easy access to highways, and minimal traffic. Whether entertaining in your open-concept kitchen, relaxing on your sunlit porch, or taking in the natural beauty around you, this home delivers the best luxury oasis eco-friendly living in a tranquil country setting.

Listed by Robyn Letourneau of Berkshire Hathaway NE Prop.

$
$
%
$/month over payments
Federal 30-year interest rate: 6.51% last updated on May 21, 2026
* All Figures are estimates. Check with your bank or proposed mortgage company for actual interest rates.
This product uses the FRED® API but is not endorsed or certified by the Federal Reserve Bank of St. Louis.

Save FavoriteSchedule TourAsk A QuestionMore Details
316 Allen Hill Road Brooklyn CT 06234

Brooklyn, CT316 Allen Hill Road

Price$850,000

Est. Mortgage: $/month

MLS Number 24165938

  • Single Family
  • Square Feet 5,479
  • Bedrooms 4
  • Bathroom 5
  • Year Built 2005

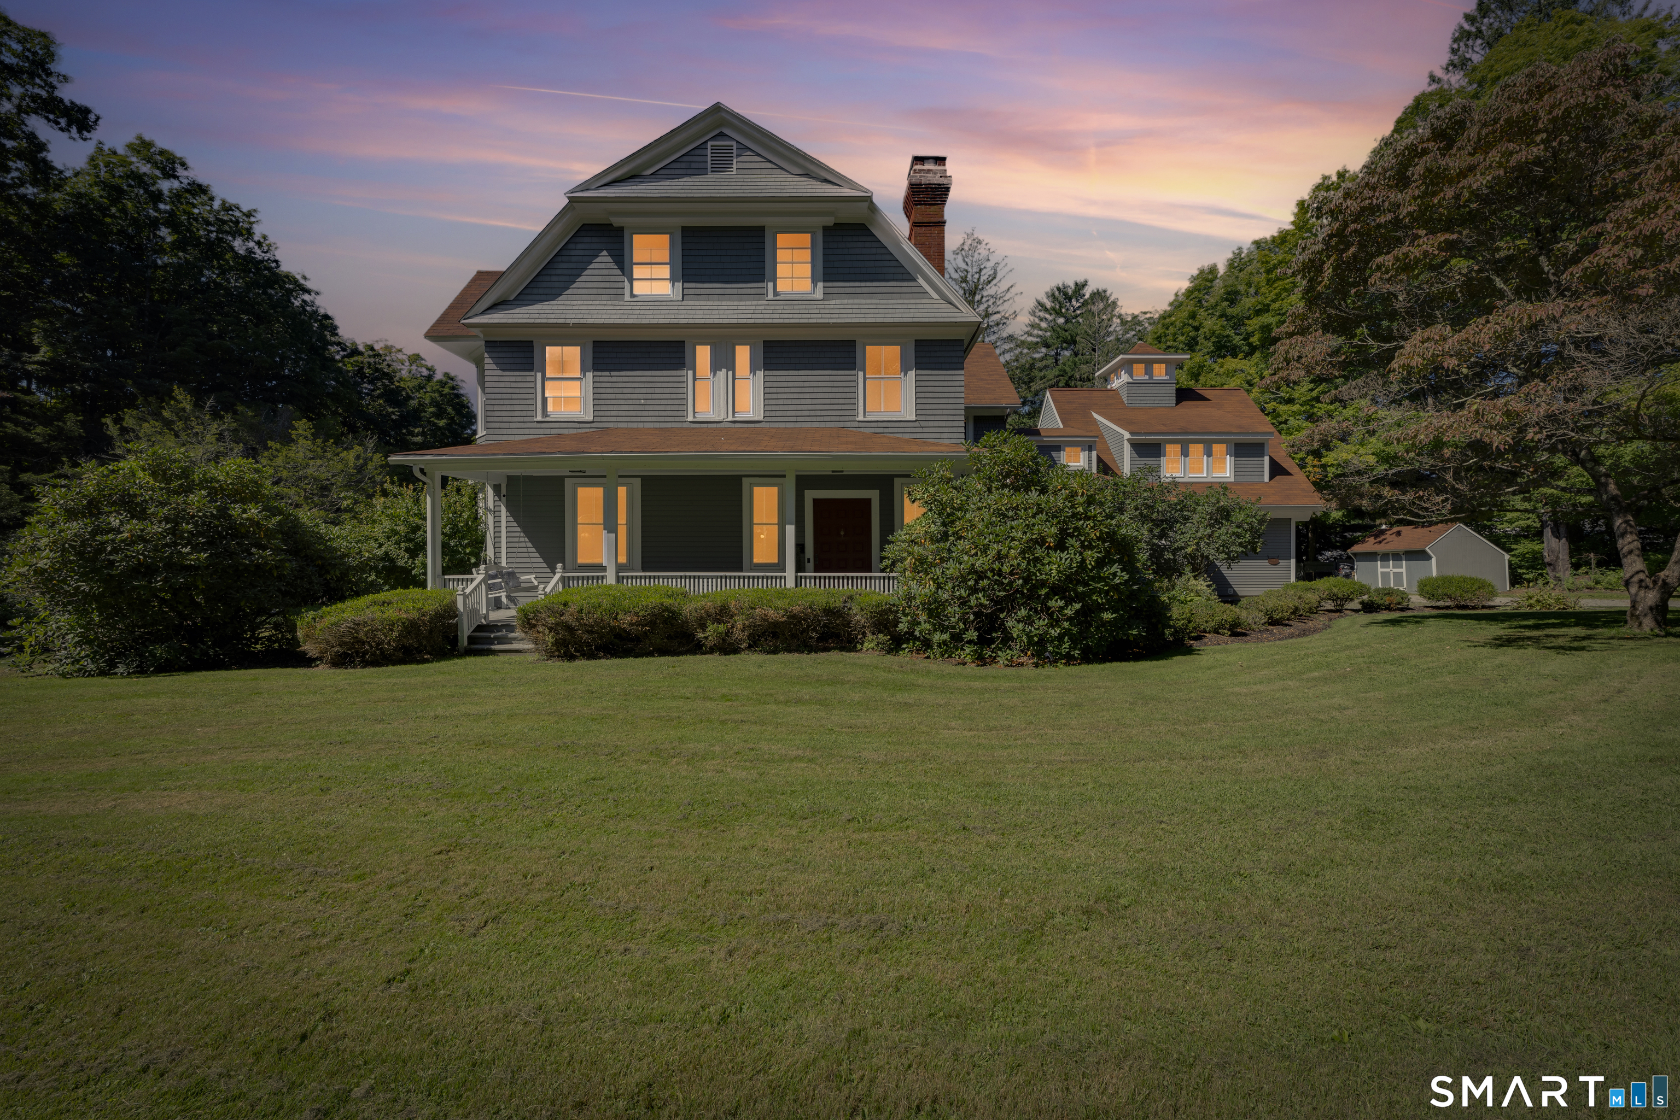
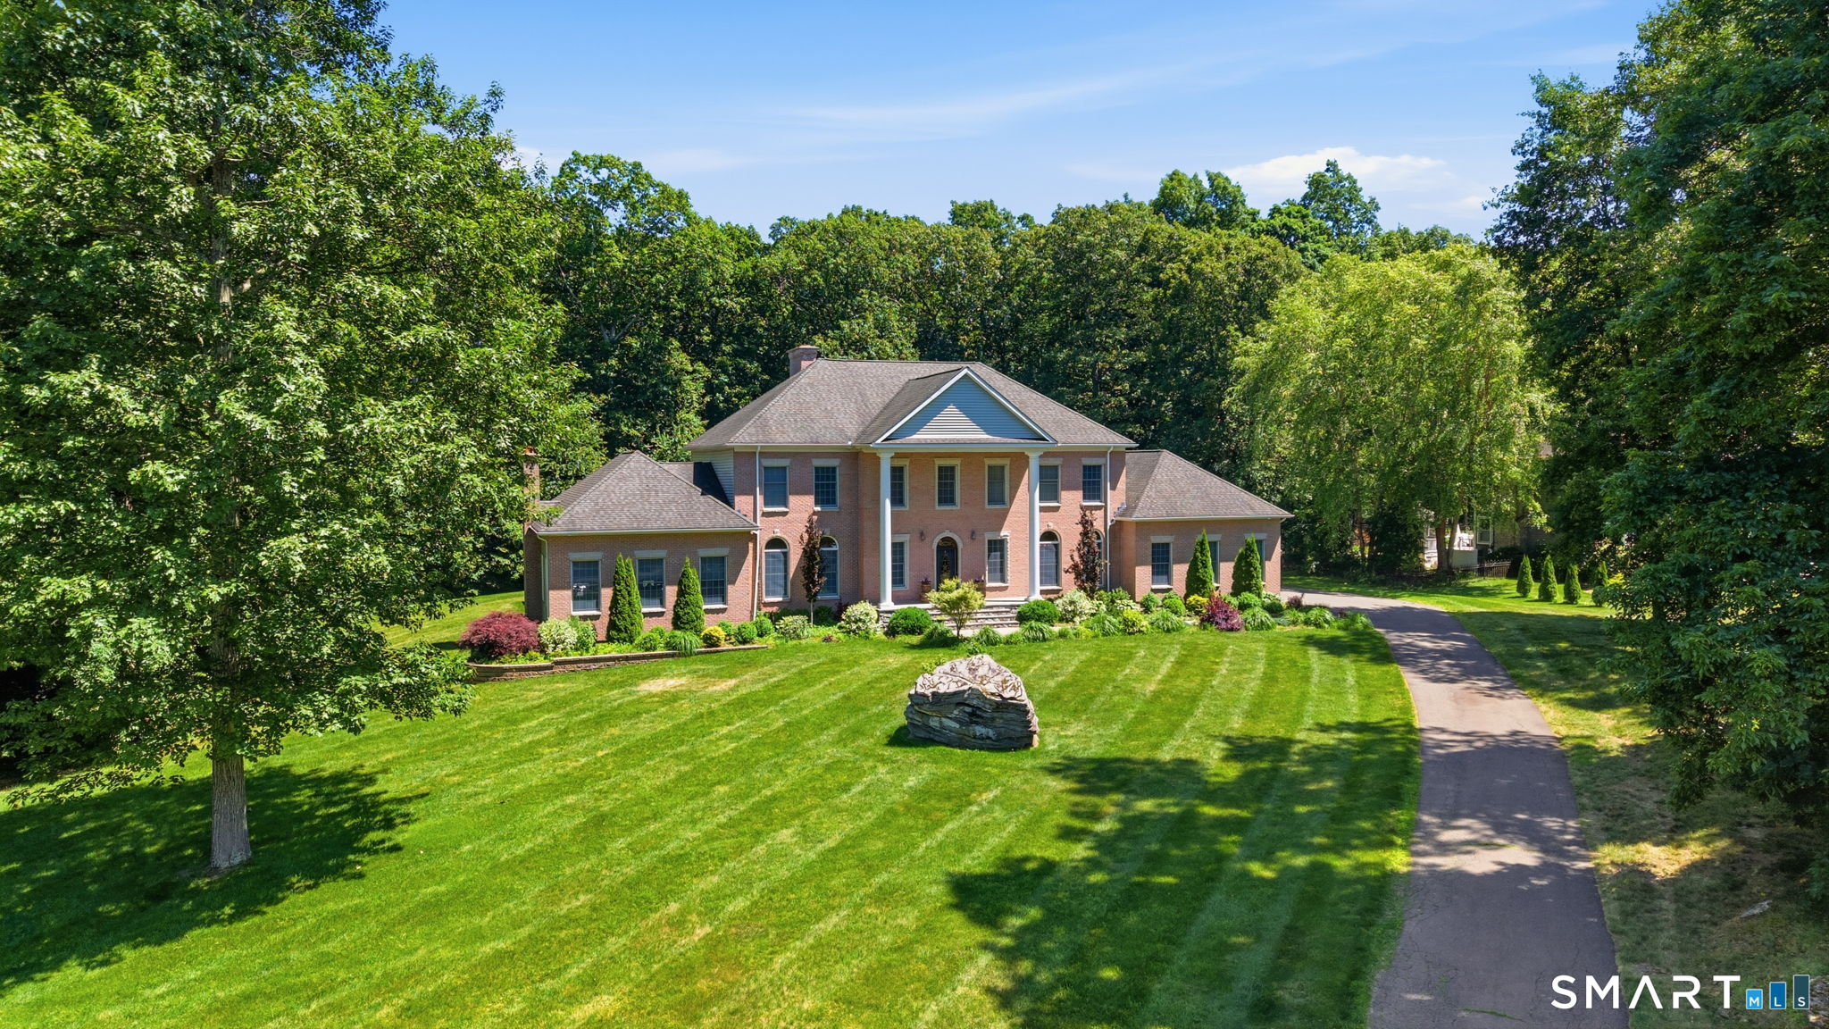
Perfectly set on 2.3 picturesque acres, this exceptional Colonial estate in Brooklyn offers over 4,500 square feet of refined living in one of the most sought-after country settings. This residence blends timeless architecture with expansive, thoughtfully designed interiors over its 4 floors. A grand sense of scale defines the home, with generously proportioned living spaces, abundant natural light, and a seamless flow ideal for both elegant entertaining and everyday comfort. Fulfill your love of cooking in the spacious kitchen. Host your large dinner parties in the bright,open dining room. The residence features 4 spacious bedrooms, multiple well-appointed baths and a dedicated home office suite., offering flexibility for guests and extended living. Enjoy sunsets from the primary terrace or from the outdoor patio while enjoying your fireplace. The movie theater is a true showpiece with high tech sound system and comfortable seating. The lower level offers more indoor recreation with a game room and adjoining home gym. Outdoors, the level, open grounds provide a serene backdrop with pool and outdoor living oasis. A two-car garage and ample space further enhance the home's functionality. Combining privacy, acreage, and sophistication, this property delivers the best of quiet country living while remaining conveniently close to local amenities and commuter routes. A rare opportunity to own a distinguished home in a truly tranquil setting.

Listed by Amy L. Brunet of Brunet and Company Real Estate

$
$
%
$/month over payments
Federal 30-year interest rate: 6.51% last updated on May 21, 2026
* All Figures are estimates. Check with your bank or proposed mortgage company for actual interest rates.
This product uses the FRED® API but is not endorsed or certified by the Federal Reserve Bank of St. Louis.

Save FavoriteSchedule TourAsk A QuestionMore Details
165 Leonard Road Stafford CT 06076

MLS Number 24172133

  • Single Family
  • Square Feet 3,442
  • Bedrooms 5
  • Bathroom 4
  • Year Built 1976

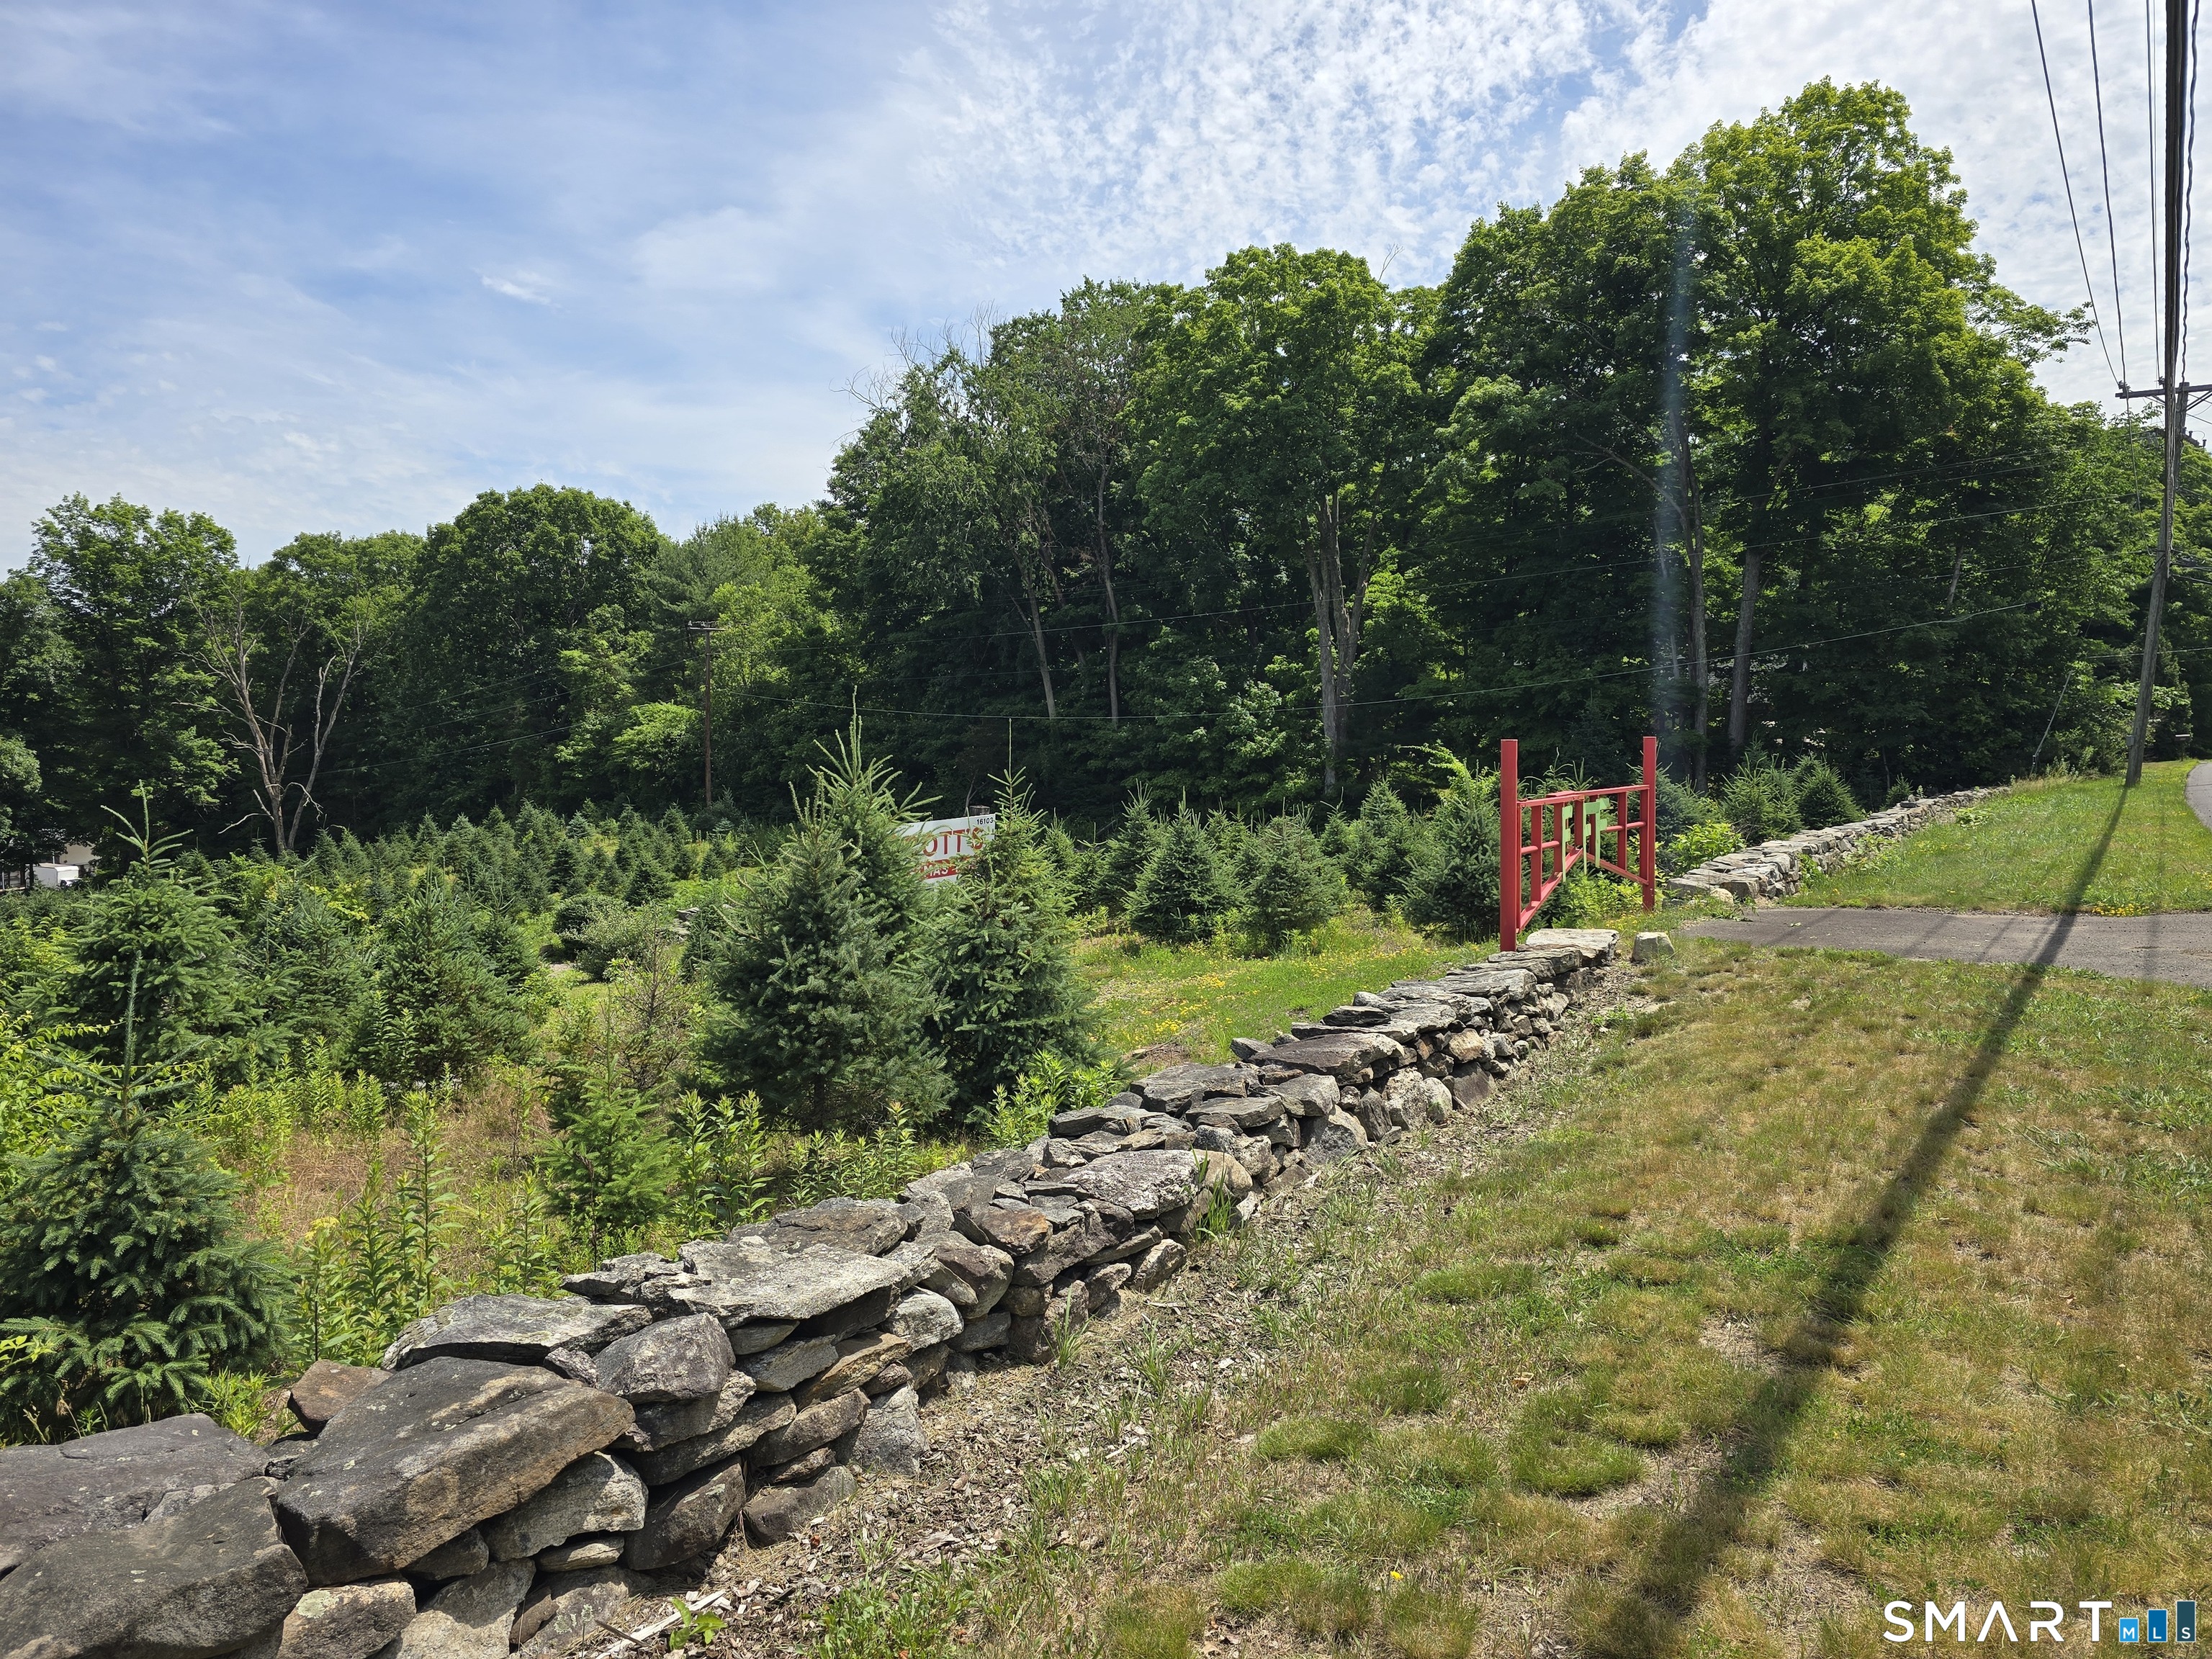
SPECIAL IN STAFFORD! Ideally situated just 30 miles from Hartford and under 1.5 hours from Boston, this spectacular 48 acre estate offers endless possibilities without sacrificing convenience. An outdoor enthusiast's paradise, the vast parcel includes a spring-fed stocked pond, private trails & lush forestry along with substantial land primed for your agricultural ventures. This incredible homestead features several outbuildings and a unique farmhouse compound ideal for multi-generational living, home business, or daycare/school. Entering the main residence from the stunning wraparound porch, you'll find quality craftsmanship, generous proportions, custom stenciling, and repurposed materials throughout. Country kitchen features bespoke cabinetry, gas cooking, & full walk-in pantry. A grand hearth anchors the open concept space. Spacious front to back LR w 2nd FP. 1/2bath & convenient laundry/mud area round out 1st fl. Upstairs, 3 well sized BRs w great closet space share a hall bath, & the primary incl a WIC & modern ensuite bath. Huge walk-up attic & basement for storage, attached 2 car garage. Whole house generator transfer switch. 2bd in-law with separate septic & heating system Formerly used as a small school, this space was substantially updated w LVT flooring, AC, modern tones. Spacious living room w wood stove. Full galley kitchen, sunroom, & full bath.

Listed by Tommy Connors of Redfin Corporation

$
$
%
$/month over payments
Federal 30-year interest rate: 6.51% last updated on May 21, 2026
* All Figures are estimates. Check with your bank or proposed mortgage company for actual interest rates.
This product uses the FRED® API but is not endorsed or certified by the Federal Reserve Bank of St. Louis.

Virtual TourSave FavoriteSchedule TourAsk A QuestionMore Details
28 Cemetery Road Willington CT 06279

Willington, CT28 Cemetery Road

Price$850,000

Est. Mortgage: $/month

MLS Number 24169300

  • Single Family
  • Square Feet 3,305
  • Bedrooms 5
  • Bathroom 2
  • Year Built 1965

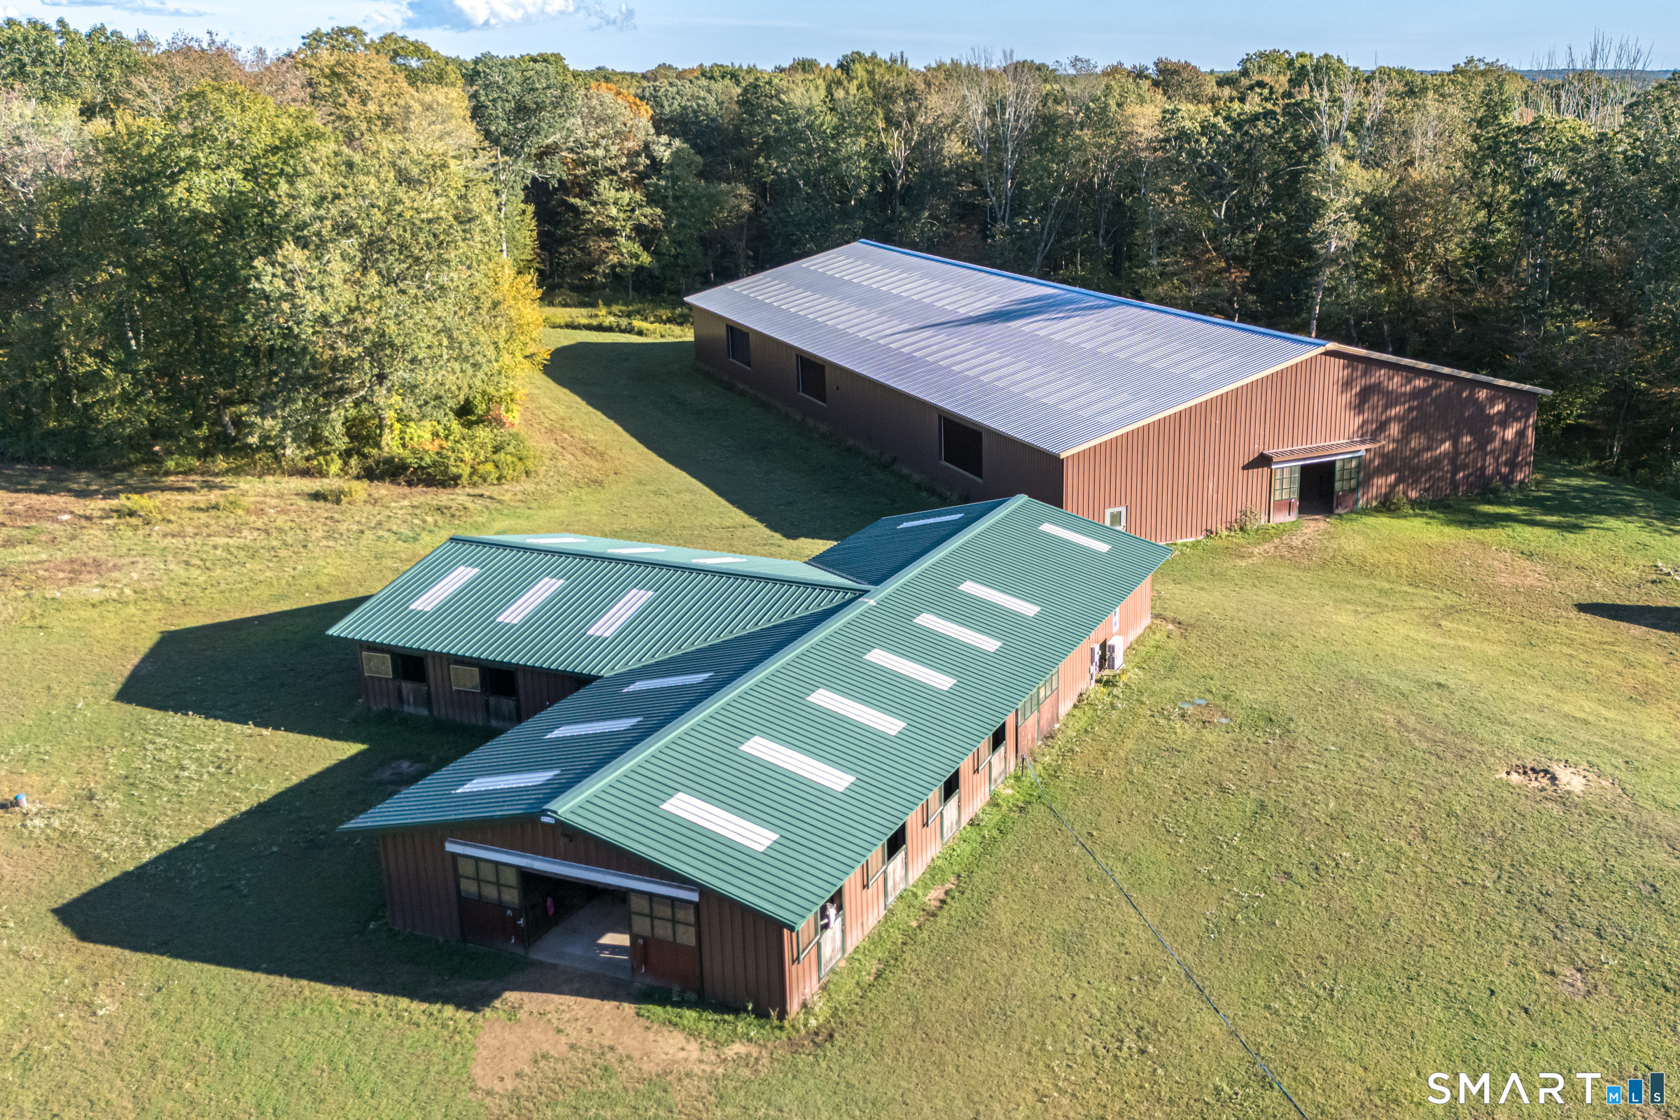
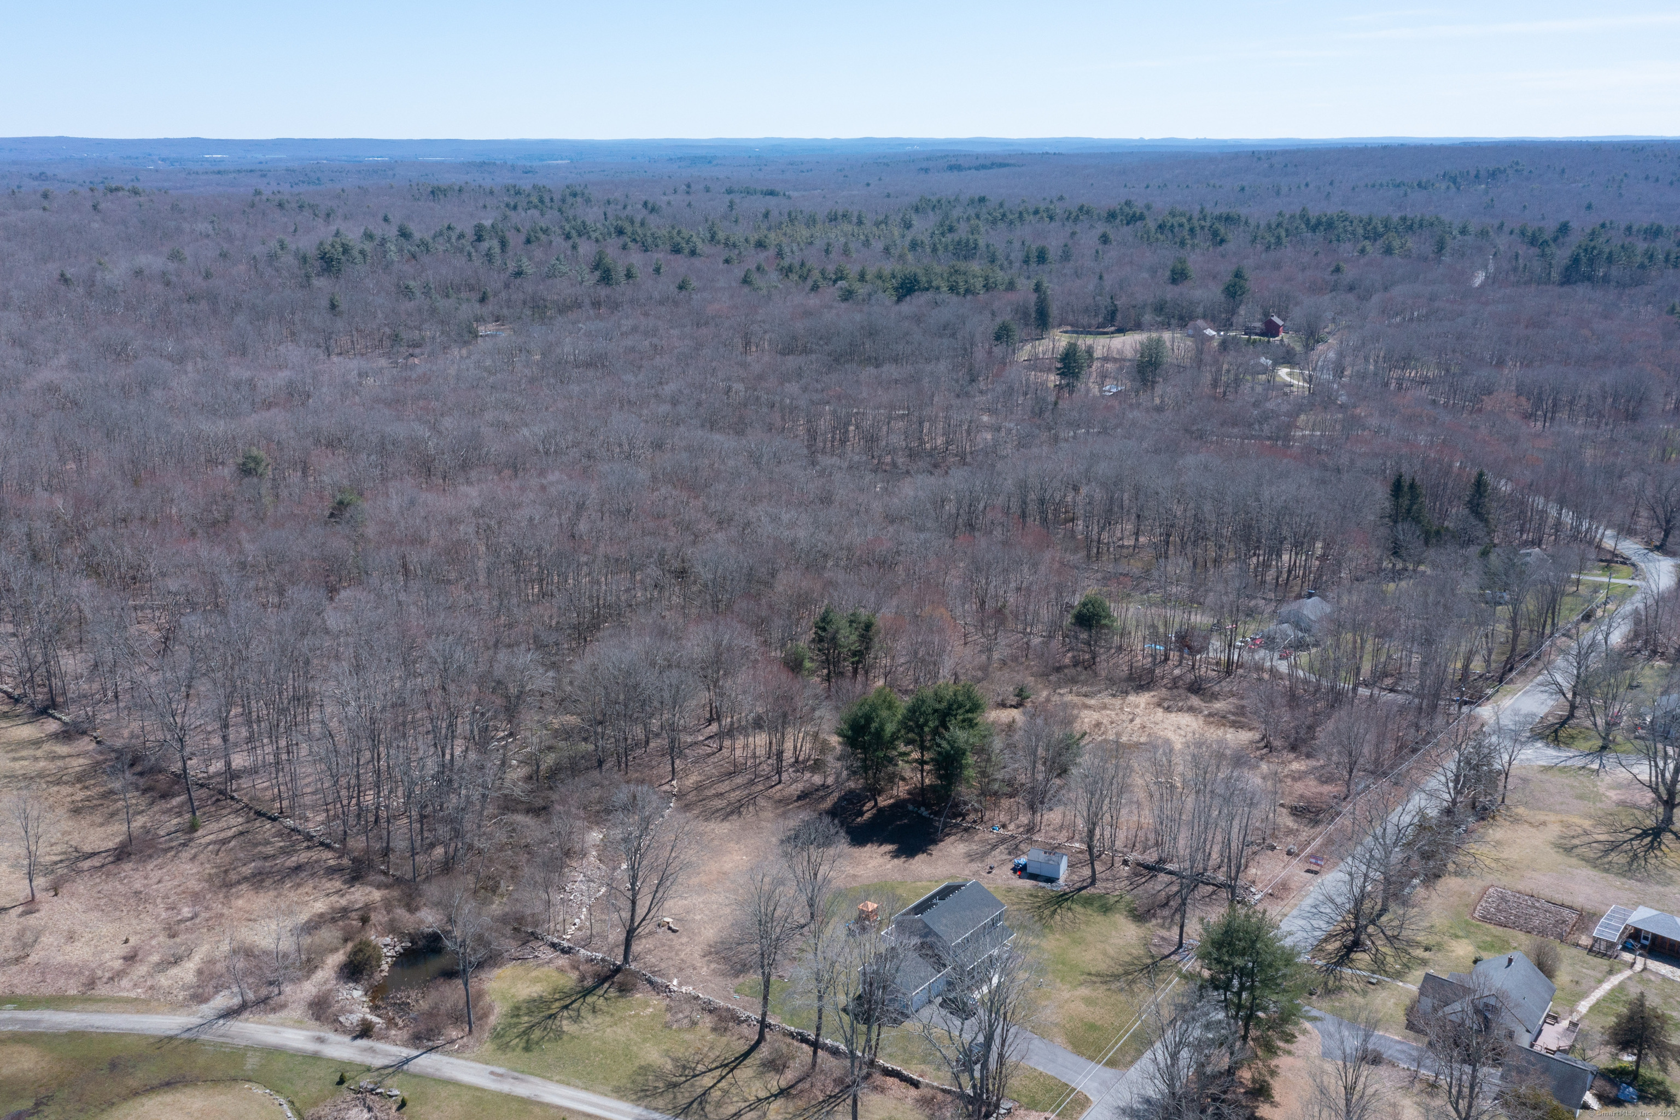
PRICE IMPROVEMENT - The pool is open, and so is your chance to own an exceptional 29-acre property in Willington. This rare offering features rolling, subdividable land, presenting long-term flexibility and investment potential. While the current owners have not pursued subdivision, the possibilities remain for the next owner of this remarkable parcel. Set alongside an established equestrian facility, the landscape showcases open meadows, classic stone walls, and sweeping pastoral views, all set in a private, serene setting. The ranch-style residence offers generous living space with multiple bedrooms and baths, inviting family rooms, fireplaces, and the convenience of laundry on two levels. Updates include hardwood flooring, a newer roof, upgraded 200-amp electrical service, a new 330-gallon oil tank, and a Generac generator. Outdoor living is equally impressive, featuring an in-ground pool, gazebo, four garage bays, multiple outbuildings, and even a charming "chicken coop hotel." Equestrian enthusiasts will appreciate the three-stall barn complete with hay and tack storage, water, electricity, and dual-door stalls opening to areas suitable for future paddocks. This property presents a unique blend of substantial acreage, existing amenities, and future potential-an opportunity not to be missed.

Listed by Brittany O'Hara and Linda B. O'Hara of William Raveis Real Estate

$
$
%
$/month over payments
Federal 30-year interest rate: 6.51% last updated on May 21, 2026
* All Figures are estimates. Check with your bank or proposed mortgage company for actual interest rates.
This product uses the FRED® API but is not endorsed or certified by the Federal Reserve Bank of St. Louis.

Save FavoriteSchedule TourAsk A QuestionMore Details

The data relating to real estate for sale on this website appears in part through the SmartMLS Internet Data Exchange program, a voluntary cooperative exchange of property listing data between licensed real estate brokerage firms, and is provided by SmartMLS through a licensing agreement. Listing information is from various brokers who participate in the SmartMLS IDX program and not all listings may be visible on the site. The property information being provided on or through the website is for the personal, non-commercial use of consumers and such information may not be used for any purpose other than to identify prospective properties consumers may be interested in purchasing. Some properties which appear for sale on the website may no longer be available because they are for instance, under contract, sold or are no longer being offered for sale. Property information displayed is deemed reliable but is not guaranteed. Copyright 2026 SmartMLS, Inc.