Greater Mansfield CT Real Estate $500k +

r=37-48
54 Josephine Way Tolland CT 06084

Tolland, CT54 Josephine Way

Price$850,000

Est. Mortgage: $/month

Open House

MLS Number 24168346

  • Single Family
  • Next Open House: Sun 06/7 1:00 pm. to 3:00 pm.
  • Square Feet 2,871
  • Bedrooms 4
  • Bathroom 3

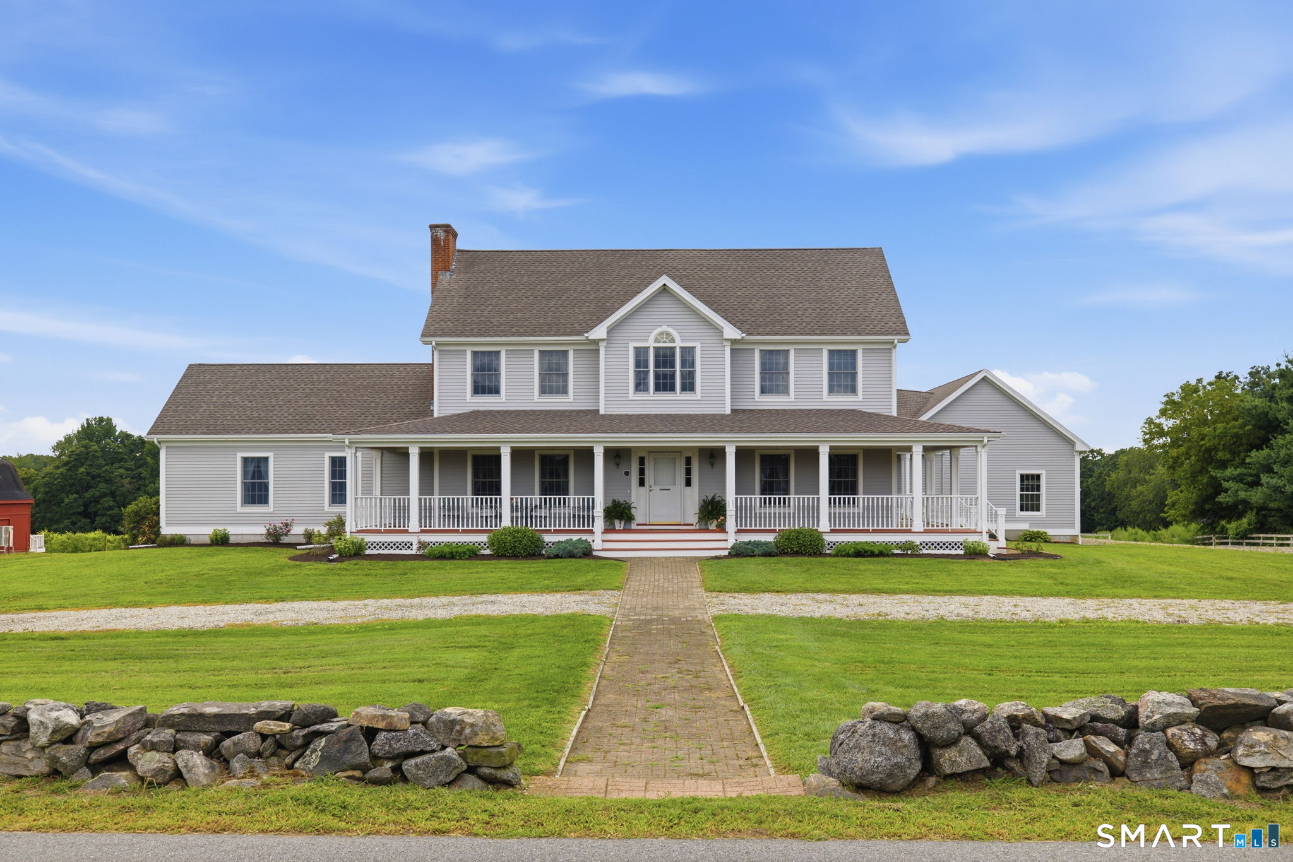
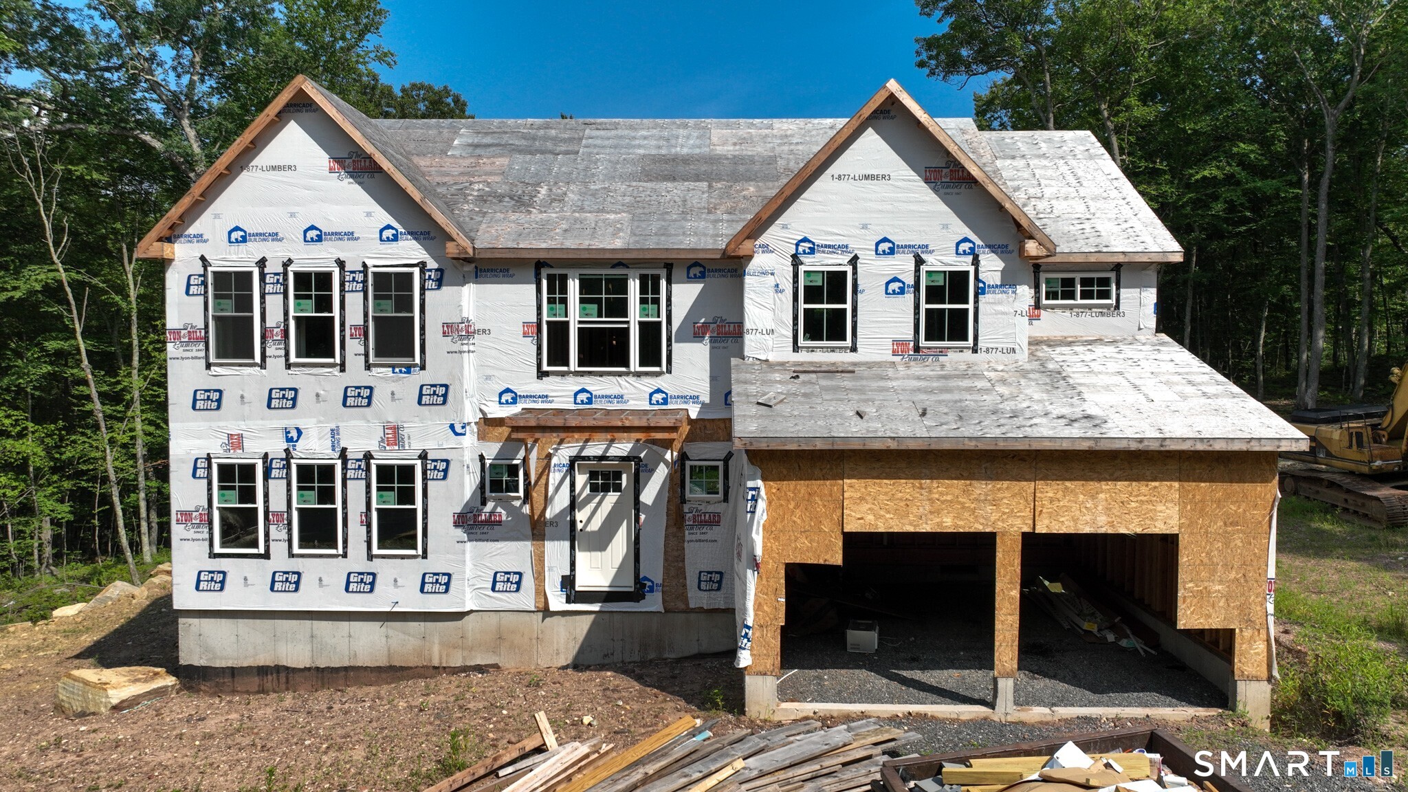
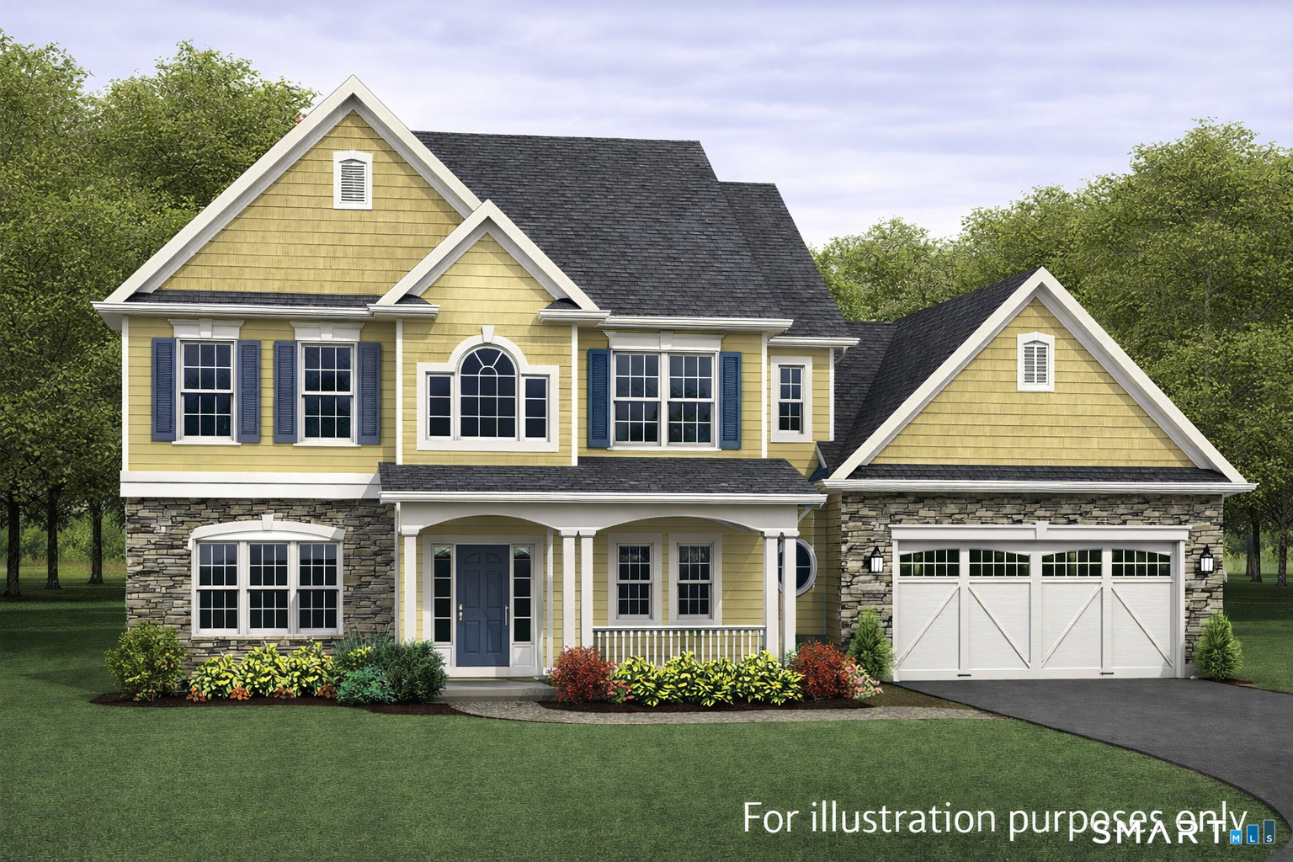
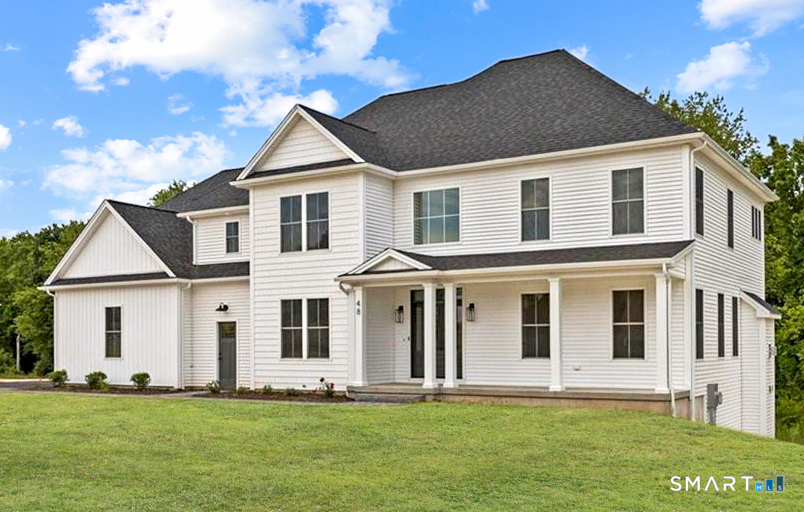
Stunning new colonial.Drive thru the historic stone road to access this new subdivision.At the end of the cul-de-sac lies a stylish 4bed 2.5 bath home on over 5 acres abutting a conservation easement and a land trust.Features include open floor plan w/soaring 2story ceiling,beautiful kitchen w/white shaker cabinets, granite,a cathedral dining area and walk-in pantry.Formal dining room w/tray ceiling across from an office w/double French doors.Huge primary bedroom w/catherdral sitting area.Lots of fancy trim throughout.Tolland is known for it's country atmosphere and excellent schools. Also rated one of the best suburbs by Money INC and best places to buy a home in CT by Niche.

Listed by Debbieann Durkin of Platinum Realty,LLC

$
$
%
$/month over payments
Federal 30-year interest rate: 6.51% last updated on May 21, 2026
* All Figures are estimates. Check with your bank or proposed mortgage company for actual interest rates.
This product uses the FRED® API but is not endorsed or certified by the Federal Reserve Bank of St. Louis.

Save FavoriteSchedule TourAsk A QuestionMore Details

33 Josephine Way Tolland CT 06084

Tolland, CT33 Josephine Way

Price$849,900

Est. Mortgage: $/month

MLS Number 24099033

  • Single Family
  • Square Feet 2,793
  • Bedrooms 4
  • Bathroom 4
  • Year Built 2025

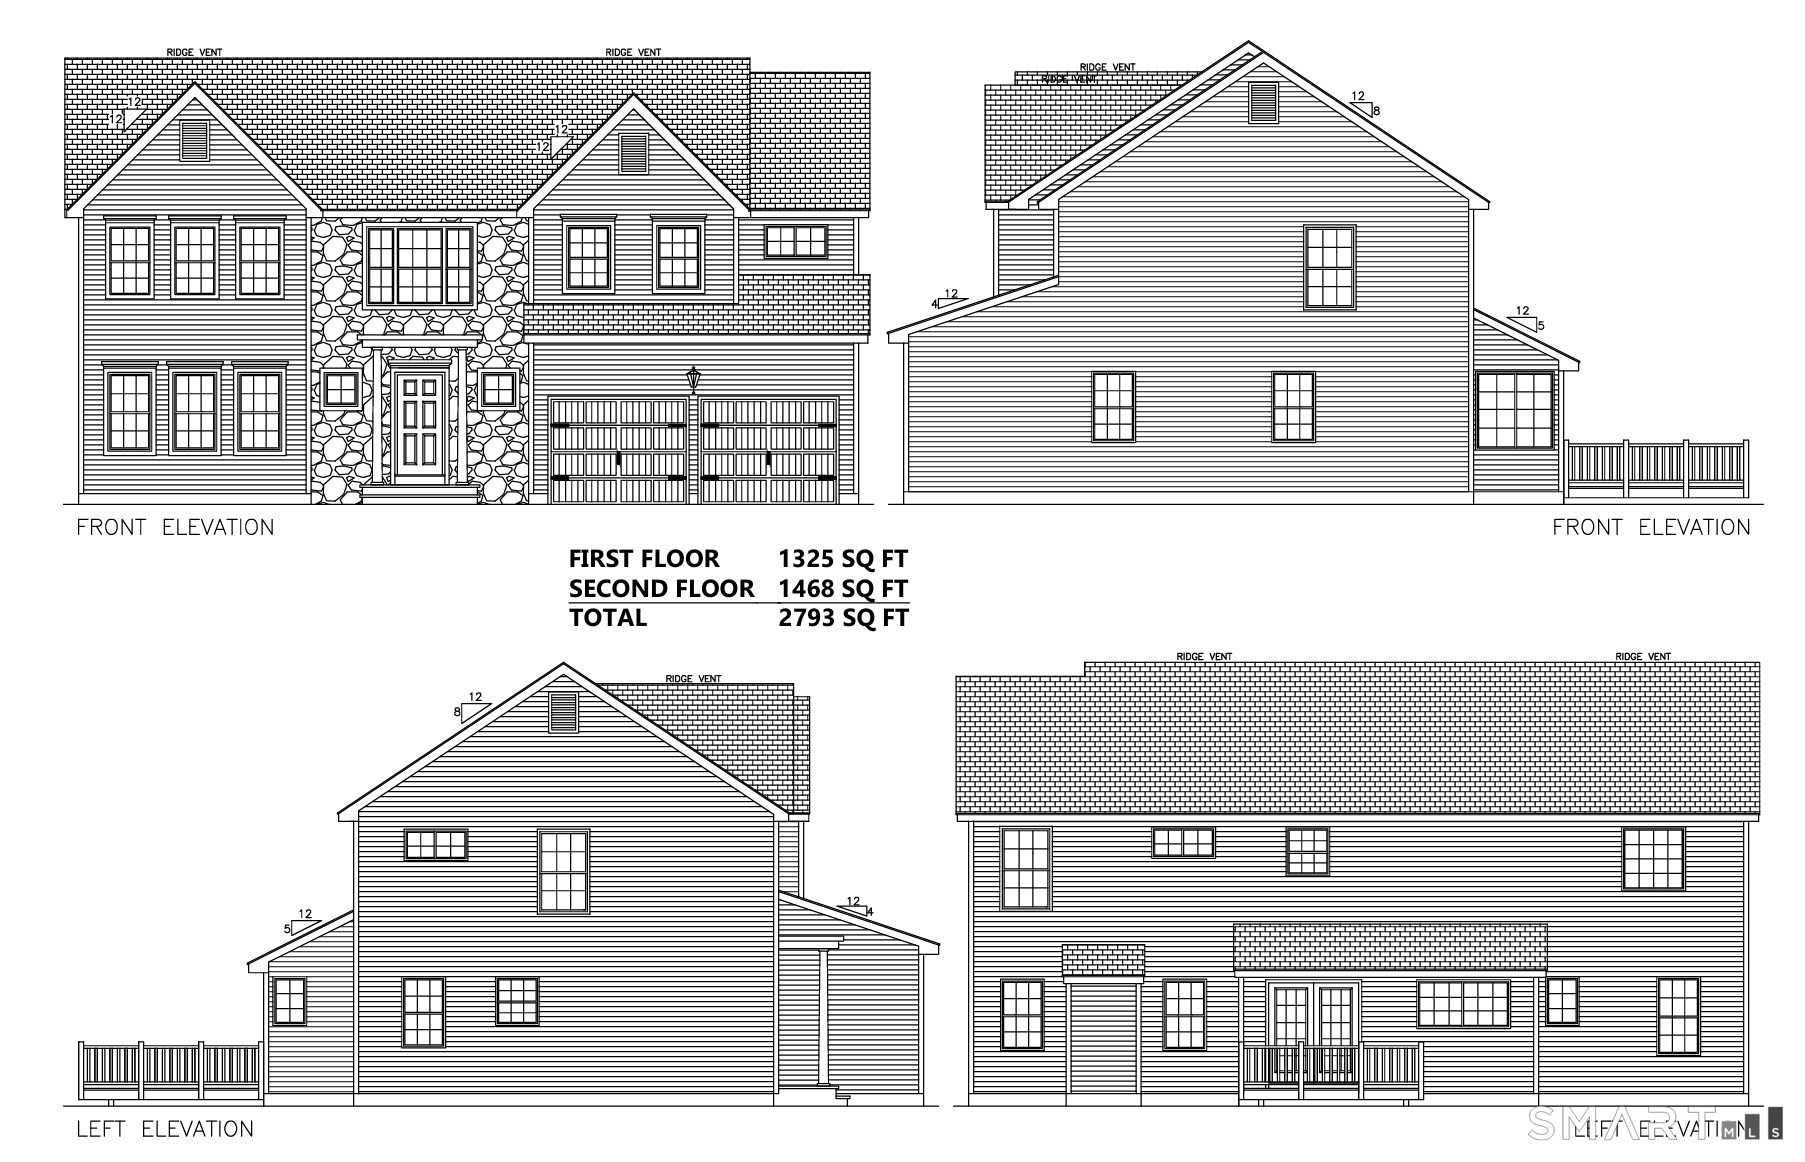
Welcome to your "New Construction" home - Foundation is complete and ready for you! This stunning 2,793 sq ft above-grade and 1000+ sq ft basement colonial residence is situated on 1.48 acres in a picturesque & desirable subdivision, featuring 4 bedrooms and 3.5 bathrooms. The new construction's 1st floor offers multiple entry points, including a beautiful mudroom, plus a front entry leading to a private den & formal dining area. The 1st floor showcases all oak hardwood flooring, with an open floor plan that boasts recessed lighting in the family room, which seamlessly opens up to a patio through a rear slider and flows into the kitchen. The kitchen is a chef's dream, featuring three large skylights above the sink area, 42" upper shaker white cabinetry, a 7' blue island that seats 4, high-grade quartz countertops, stainless steel appliances including a hood, & a generously sized butler's pantry. The 2nd floor comprises 4 BRs, including a guest suite w/full bath & a walk-in closet. The primary suite is a true retreat, featuring two walk-in closets, recessed lighting, a tray ceiling, & an additional area perfect for a study. The primary bath offers separate his/hers vanities, a soaking tub, & fully tiled shower. The basement is filled with natural light, thanks to strategically placed windows, & is ready to be finished into multiple rooms, with plumbing prepped for an additional full bathroom.

Listed by Ravi Prakash Srivastava and Harry Finer of William Raveis Real Estate

$
$
%
$/month over payments
Federal 30-year interest rate: 6.51% last updated on May 21, 2026
* All Figures are estimates. Check with your bank or proposed mortgage company for actual interest rates.
This product uses the FRED® API but is not endorsed or certified by the Federal Reserve Bank of St. Louis.

Save FavoriteSchedule TourAsk A QuestionMore Details

21 Josephine Way Tolland CT 06084

Tolland, CT21 Josephine Way

Price$849,900

Est. Mortgage: $/month

MLS Number 24147829

  • Single Family
  • Square Feet 2,793
  • Bedrooms 4
  • Bathroom 4
  • Year Built 2026

Welcome to your "New Construction" home - Foundation is complete and ready for you! This stunning 2,793 sq ft above-grade and 1000+ sq ft basement colonial residence is situated on 1.48 acres in a picturesque & desirable subdivision, featuring 4 bedrooms and 3.5 bathrooms. The new construction's 1st floor offers multiple entry points, including a beautiful mudroom, plus a front entry leading to a private den & formal dining area. The 1st floor showcases all oak hardwood flooring, with an open floor plan that boasts recessed lighting in the family room, which seamlessly opens up to a patio through a rear slider and flows into the kitchen. The kitchen is a chef's dream, featuring three large skylights above the sink area, 42" upper shaker white cabinetry, a 7' blue island that seats 4, high-grade quartz countertops, stainless steel appliances including a hood, & a generously sized butler's pantry. The 2nd floor comprises 4 BRs, including a guest suite w/full bath & a walk-in closet. The primary suite is a true retreat, featuring two walk-in closets, recessed lighting, a tray ceiling, & an additional area perfect for a study. The primary bath offers separate his/hers vanities, a soaking tub, & fully tiled shower. The basement is filled with natural light, thanks to strategically placed windows, & is ready to be finished into multiple rooms, with plumbing prepped for an additional full bathroom.

Listed by Ravi Prakash Srivastava of William Raveis Real Estate

$
$
%
$/month over payments
Federal 30-year interest rate: 6.51% last updated on May 21, 2026
* All Figures are estimates. Check with your bank or proposed mortgage company for actual interest rates.
This product uses the FRED® API but is not endorsed or certified by the Federal Reserve Bank of St. Louis.

Save FavoriteSchedule TourAsk A QuestionMore Details

20 Old Birch Road Stafford CT 06076

Stafford, CT20 Old Birch Road

Price$849,000

Est. Mortgage: $/month

MLS Number 24079728

  • Land
  • Acreage 150
  • Co List Office Name Houlihan Lawrence WD
  • MLS Status Active
  • Other Amenities Waterfront

5 parcels of contiguous land that make up this approximately 150 acres. Ready for final town approvals for up to 33 single family homes. Survey, plot plans, perc tests, wet lands identified, etc all completed by Aeschilman land surveying pc in May 2007. The property is located near beautiful Crystal lake where residences enjoy swimming, boating and fishing. Owner is a real estate agent.

Listed by Lisa Labadia and Maura E. Cannon of Houlihan Lawrence WD

$
$
%
$/month over payments
Federal 30-year interest rate: 6.51% last updated on May 21, 2026
* All Figures are estimates. Check with your bank or proposed mortgage company for actual interest rates.
This product uses the FRED® API but is not endorsed or certified by the Federal Reserve Bank of St. Louis.

Save FavoriteSchedule TourAsk A QuestionMore Details

81 Anderson Road Pomfret CT 06259

Pomfret, CT81 Anderson Road

Price$820,000

Est. Mortgage: $/month

MLS Number 24121525

  • Single Family
  • Square Feet 3,344
  • Bedrooms 4
  • Bathroom 4
  • Year Built 1993

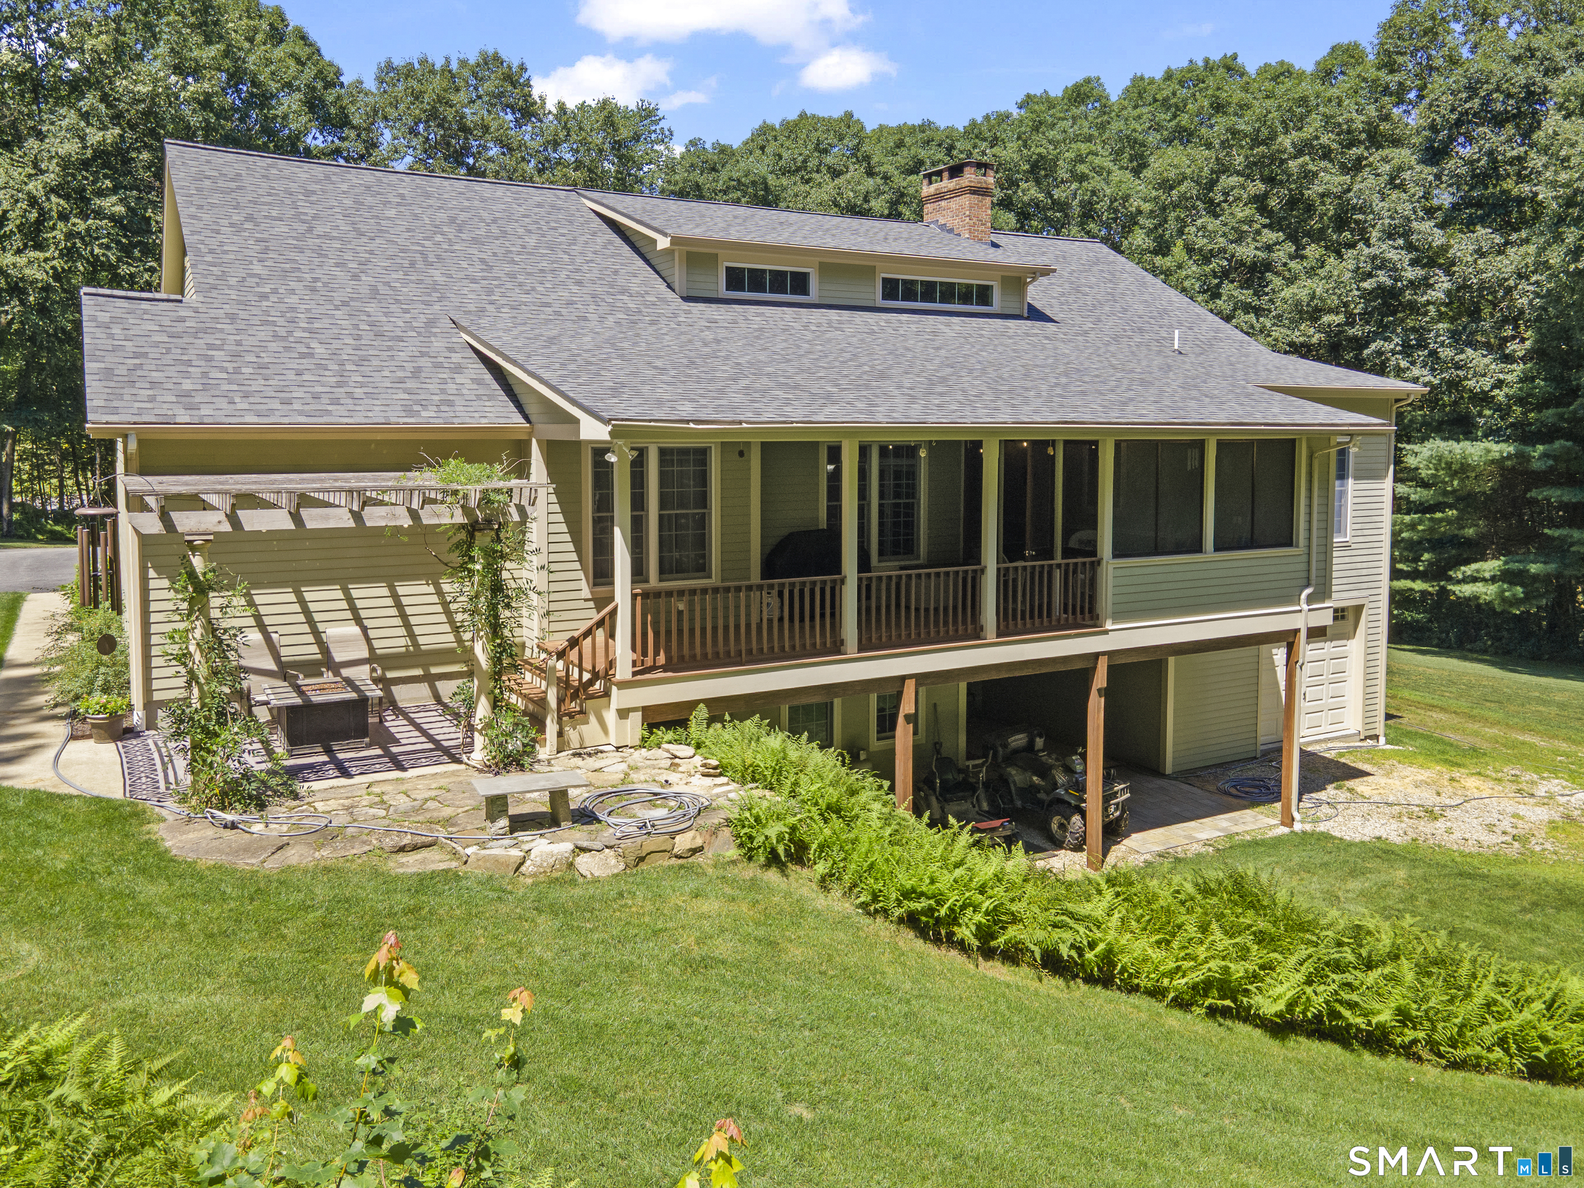
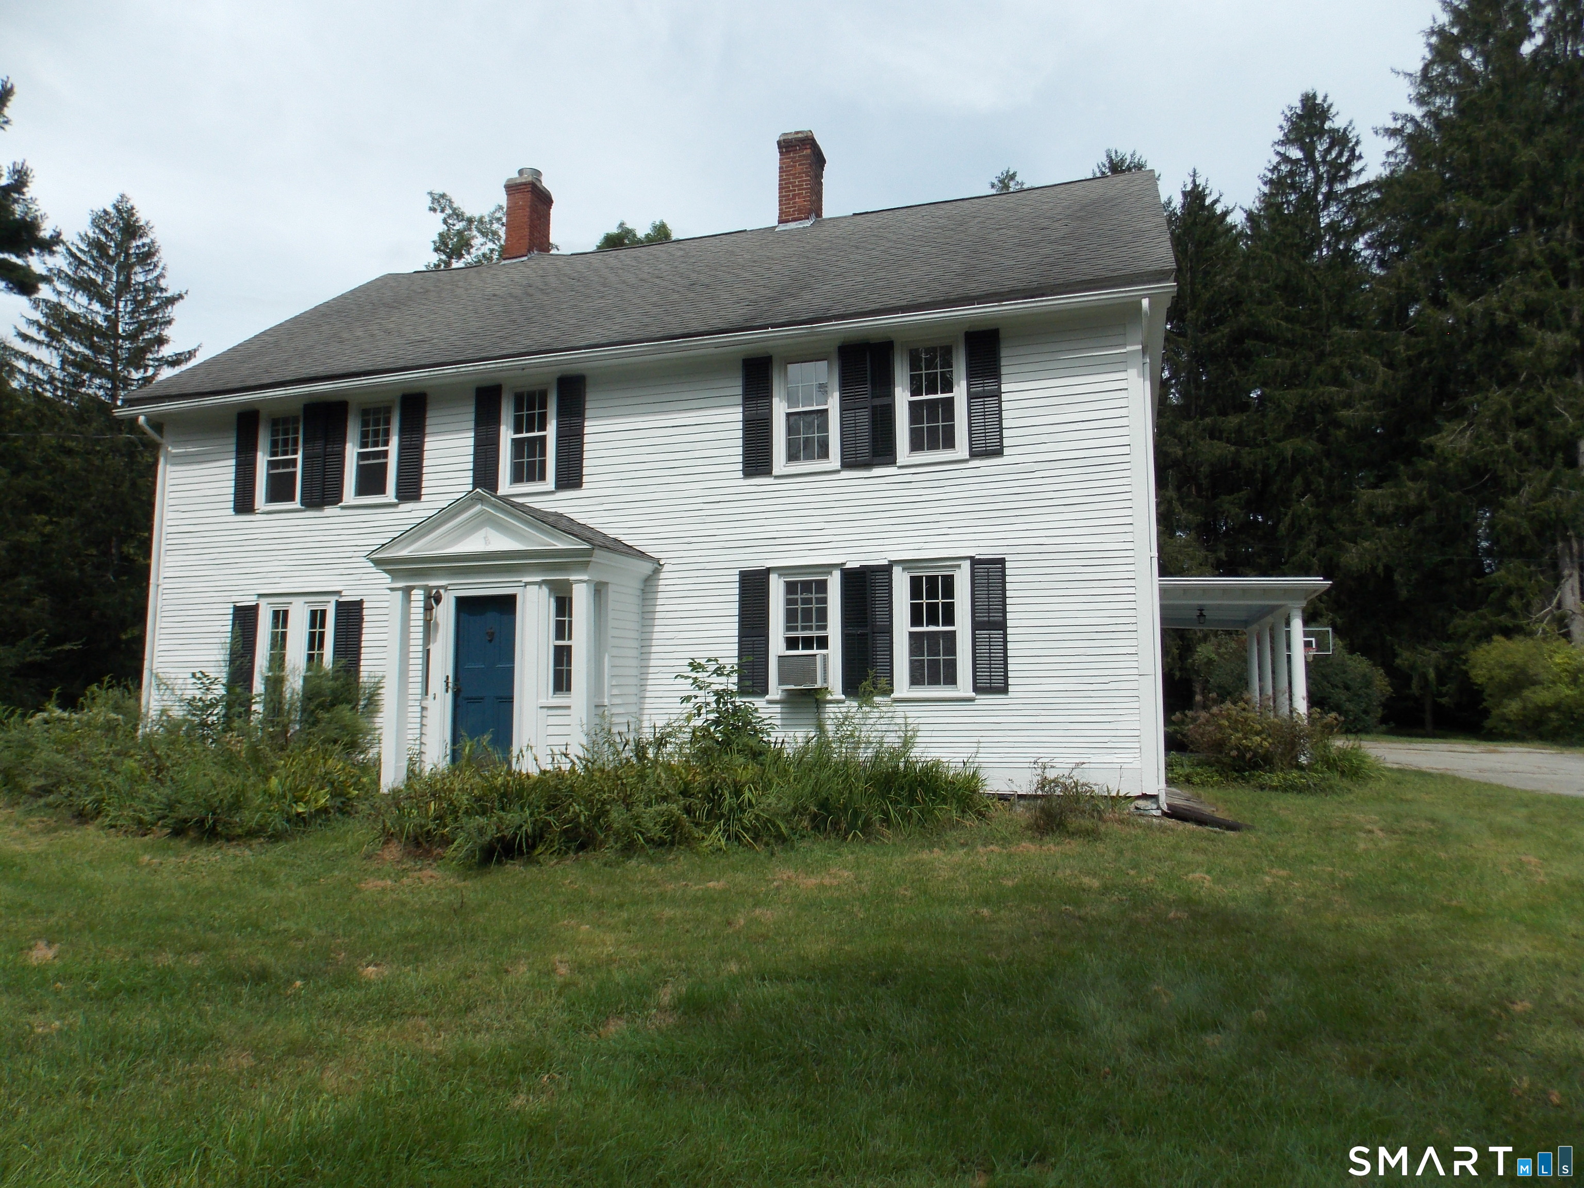
Welcome to this timeless 4 bedroom Contemporary Colonial estate offering over 3000 square feet of refined living space, nestled in the heart of scenic Pomfret. This stately home blends classic New England charm and privacy in the cul-de-sac neighborhood.Step inside this grand entryway to find rich wood flooring throughout lending warmth and sophistication to every room. The main level boasts a sunlit living room with a fireplace and french doors leading out to a deck that overlooks 5 acres of privacy.The spacious and thoughtfully designed layout features 2 LUXURIOUS primary suites ideal for multi generational living or accommodating guests.

Listed by Kathy Rickey of Signature Properties of N.E.

$
$
%
$/month over payments
Federal 30-year interest rate: 6.51% last updated on May 21, 2026
* All Figures are estimates. Check with your bank or proposed mortgage company for actual interest rates.
This product uses the FRED® API but is not endorsed or certified by the Federal Reserve Bank of St. Louis.

Save FavoriteSchedule TourAsk A QuestionMore Details

253 Brick Top Road Windham CT 06280

MLS Number 24140956

  • Land
  • Acreage 56.4
  • MLS Status Active
  • Other Amenities Golf, Waterfront
  • Zoning R2

64+/- acres on Route 14, the largest parcel available in Willimantic with access to public water and sewer. Three parcels sell together, 253 Brick Top 56.40 acres, 303R Brick Top 5.75 acres, 267 Brick Top 1.64 acres. Allowed uses: schools, museums, clubs, daycare, nursing homes, camping areas, private clubs and recreational facilities, commercial kennels, boarding facilities Several existing structures in varying condition, value is in the land

Listed by David Mieczynski of National Realty Advisors LLC

$
$
%
$/month over payments
Federal 30-year interest rate: 6.51% last updated on May 21, 2026
* All Figures are estimates. Check with your bank or proposed mortgage company for actual interest rates.
This product uses the FRED® API but is not endorsed or certified by the Federal Reserve Bank of St. Louis.

Save FavoriteSchedule TourAsk A QuestionMore Details

15 Fox Ridge Lane Hebron CT 06248

Hebron, CT15 Fox Ridge Lane

Price$799,900

Est. Mortgage: $/month

MLS Number 24176439

  • Single Family
  • Square Feet 3,394
  • Bedrooms 4
  • Bathroom 3
  • Year Built 2003

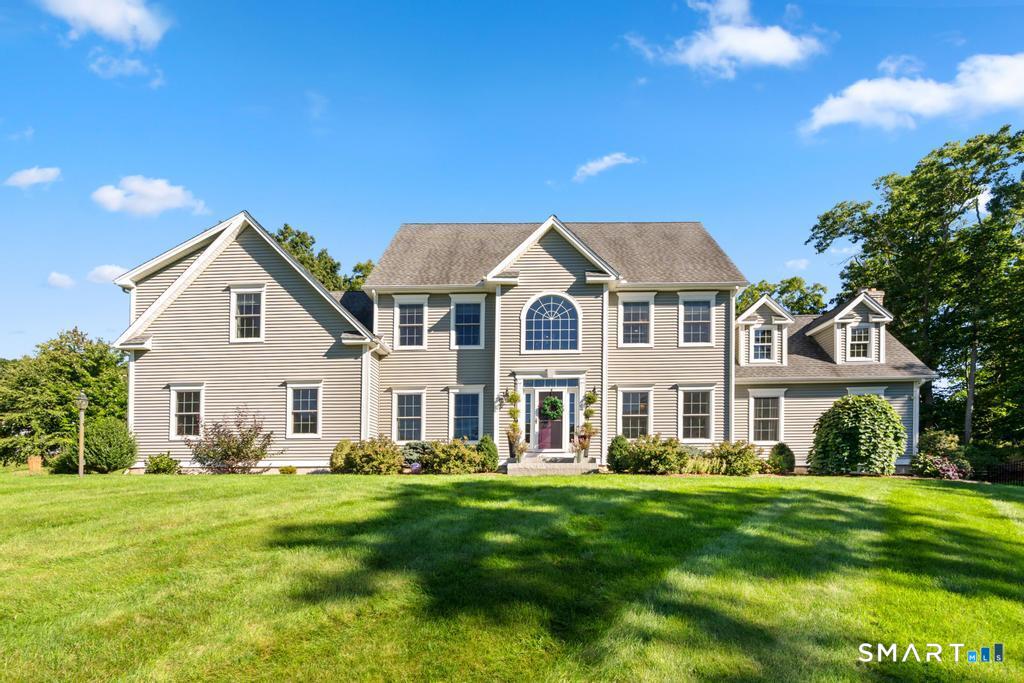
Exceptional Hebron Colonial set on 2.5 private acres in a desirable cul-de-sac neighborhood! Offering over 3,000 sq ft, this beautifully updated 4-bedroom, 3 full bath home is equip with today's most sought-after features. The renovated eat-in kitchen features quartz countertops, marble tile backsplash, stainless steel appliances, designer lighting, and an oversized center island opening to the inviting family room with soaring ceilings, oversized windows, and gas fireplace. The main level also includes a formal dining room with a statement chandelier and gorgeous wainscoting, private office/ flex space with French doors, tiled mudroom, updated full bath, separate laundry room, grand two-story foyer, and dual staircases. Hardwood floors throughout the first floor! Upstairs offers a spacious primary suite with hardwood floors, 2 walk-in closets, and luxurious bath with double vanities, Jacuzzi tub, and separate shower. Three additional bedrooms are well-proportioned and thoughtfully updated, complemented by a versatile loft overlooking the family room-ideal for playroom, gym or office. Finished heated lower level adds extra sq ft for additional living space, even a potential for an in law! 2-car garage with workshop/storage area and epoxy floors! Resort-style backyard features a fully fenced pool and lounge area built in 2020, covered Trex deck, built-in gas grill and fire pit for an exceptional entertaining space. This is a MUST SEE!

Listed by Krystal Delorge of Countryside Realty

$
$
%
$/month over payments
Federal 30-year interest rate: 6.51% last updated on May 21, 2026
* All Figures are estimates. Check with your bank or proposed mortgage company for actual interest rates.
This product uses the FRED® API but is not endorsed or certified by the Federal Reserve Bank of St. Louis.

Virtual TourSave FavoriteSchedule TourAsk A QuestionMore Details

36 Olde Meadow Road Woodstock CT 06281

MLS Number 24165439

  • Single Family
  • Square Feet 2,900
  • Bedrooms 4
  • Bathroom 3
  • Year Built 2026

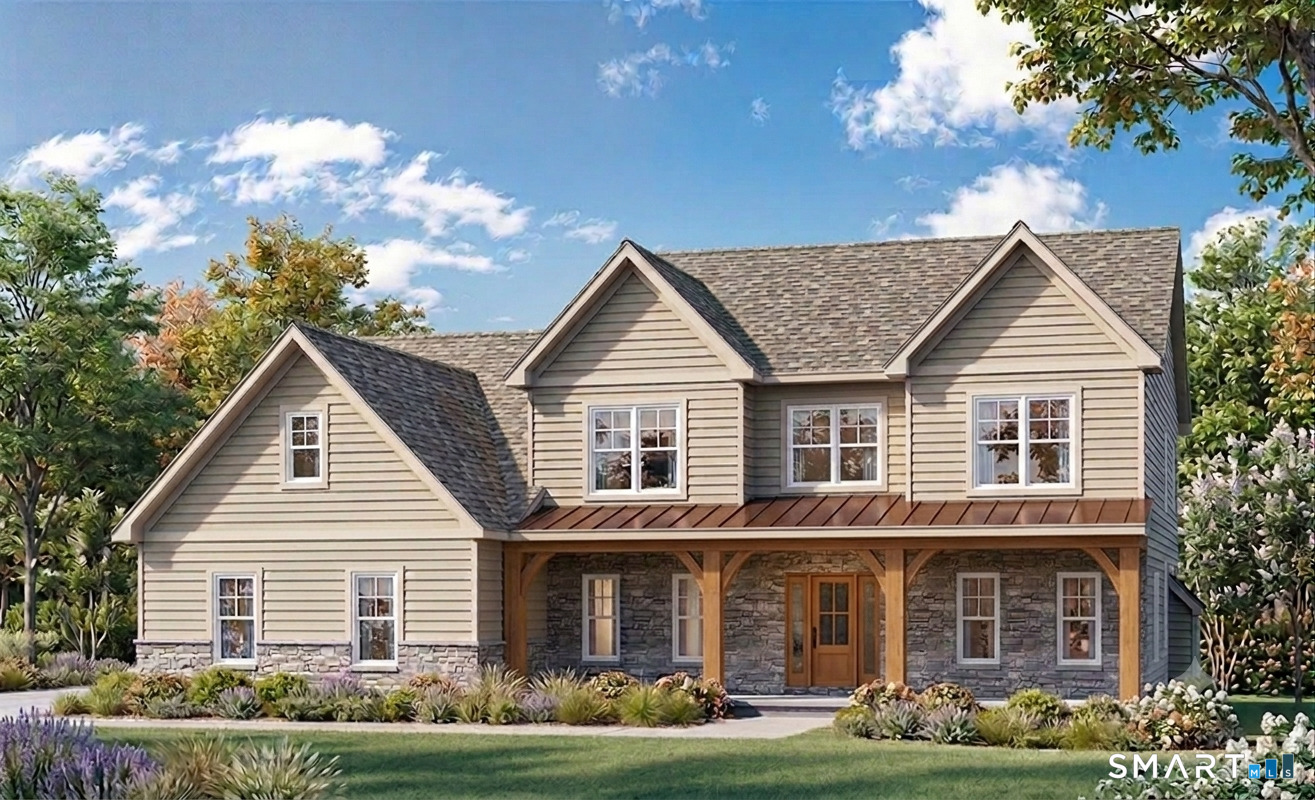
TO BE CONSTRUCTED | Starting at $799,900 Welcome to Eastwood Estates, where luxury living meets the natural beauty and tranquility of Woodstock. Set on a picturesque 1.92-acre homesite bordering protected open space and framed by classic New England stone walls, this offering provides a rare opportunity to build a custom home in one of the area's most desirable neighborhoods. Partner with an experienced local builder to create a home that reflects your lifestyle and vision. Choose from thoughtfully designed plans, including a stunning Country Colonial featuring 4 bedrooms and 2.5 baths, or explore alternative layouts, or bring your own ideas to life within the builder's program. Each home is crafted with attention to detail, blending timeless elegance with modern functionality; open living spaces, quality finishes, and design flexibility suited for today's living. Eastwood Estates is governed by covenants that preserve the integrity and value of the neighborhood, including a minimum home size of 2,900 square feet (which may include finished lower-level space). Enjoy the peaceful charm of Woodstock with nearby access to local farms, walking trails, and scenic roads, while still being within reach of everyday conveniences and commuting routes. A unique opportunity to build a home that is both refined and personal, guided every step of the way.

Listed by Tina M. Lajoie and Magaret Boynton of Signature Properties of N.E.

$
$
%
$/month over payments
Federal 30-year interest rate: 6.51% last updated on May 21, 2026
* All Figures are estimates. Check with your bank or proposed mortgage company for actual interest rates.
This product uses the FRED® API but is not endorsed or certified by the Federal Reserve Bank of St. Louis.

Save FavoriteSchedule TourAsk A QuestionMore Details

405 Providence Road Brooklyn CT 06234

Brooklyn, CT405 Providence Road

Price$799,500

Est. Mortgage: $/month

MLS Number 24102801

  • Land
  • Acreage 10.48
  • MLS Status Active
  • Other Amenities Waterfront
  • Zoning PC

* City Water, Septic, and Gas * Located across the street from Walmart Supercenter * Traffic Count: 14,900 * Conceptual Plans for Various Uses * Zoning Uses: Retail, Self Storage/Contractor Bays, Apartments/Condos * Zone: PC * Nearby Tenants: McDonald's, CVS, NAPA, Advance Auto Parts, Dollar Tree, Ocean State Job Lot, Dunkin', KFC, AutoZone, & (coming soon) Tractor Supply

Listed by Sam Lyman of Samuel Lyman,Broker

$
$
%
$/month over payments
Federal 30-year interest rate: 6.51% last updated on May 21, 2026
* All Figures are estimates. Check with your bank or proposed mortgage company for actual interest rates.
This product uses the FRED® API but is not endorsed or certified by the Federal Reserve Bank of St. Louis.

Save FavoriteSchedule TourAsk A QuestionMore Details

152 Stanavage Road Colchester CT 06415

Colchester, CT152 Stanavage Road

Price$799,000

Est. Mortgage: $/month

MLS Number 24105484

  • Single Family
  • Square Feet 2,400
  • Bedrooms 3
  • Bathroom 3
  • Year Built 2025

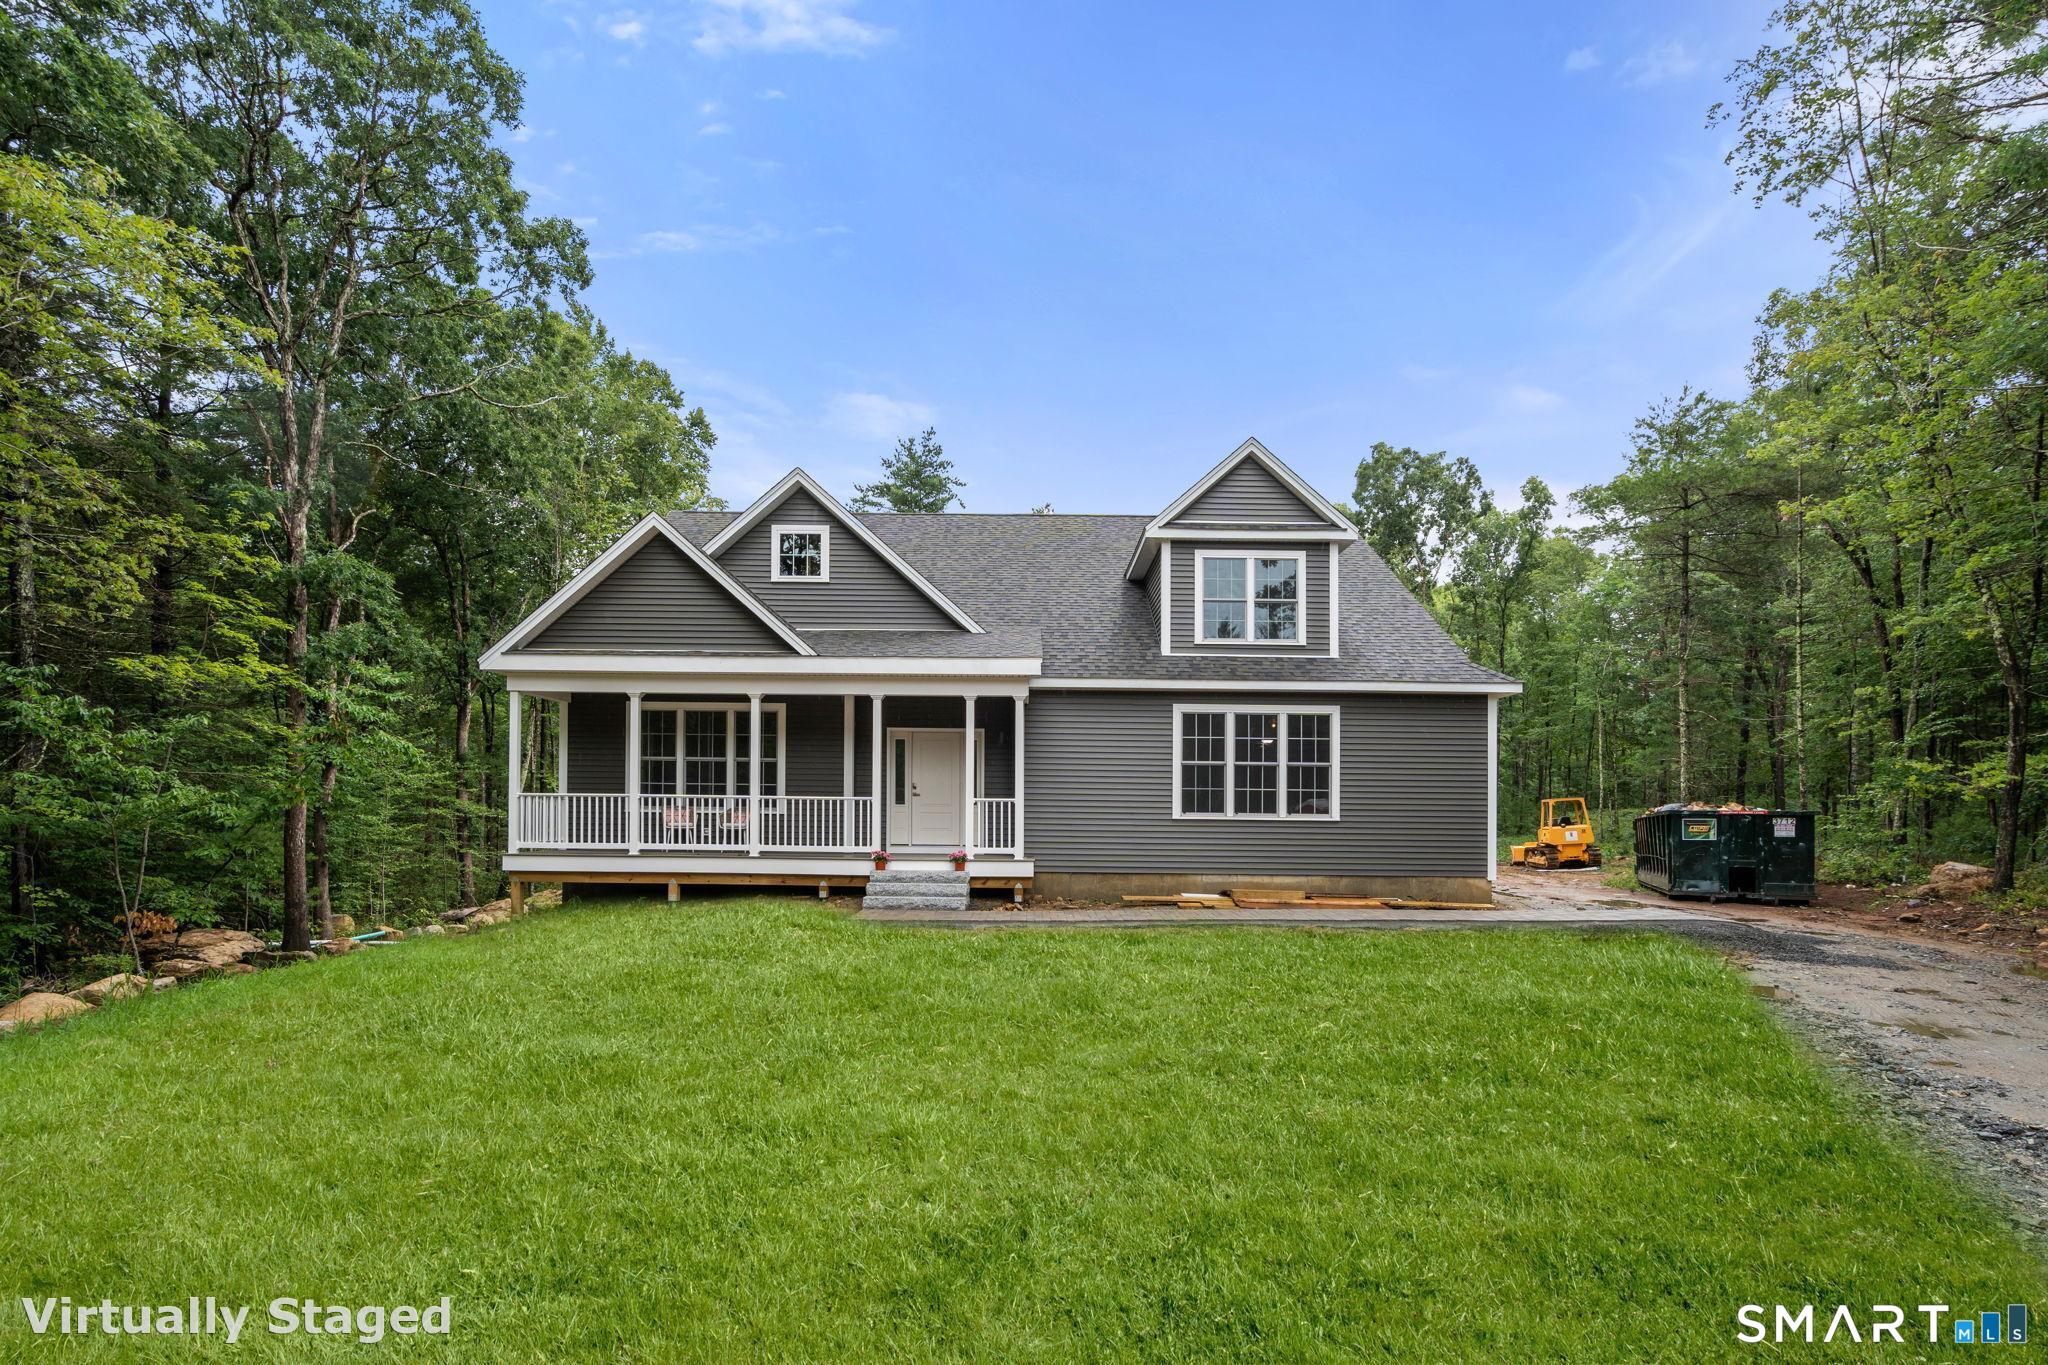
Exquisite New Construction on 152 Stanavage Road. This beautiful ranch Farmhouse is designed for one floor living while providing for your every need, A large front porch where you can sit and relax invites you inside. The cathedral ceilings and window design flood the space with natural light. The heart of this home is the kitchen, with a very large center island with quartz countertop. microwave, and wine fridge-built in, wonderful cabinets for storage, and stainless-steel Fridge, range and dishwasher. The living room dining room allows for adequate space for cozy gatherings. One floor living allows for the walk-in pantry and laundry room to be easily accessible and provide ample storage and convivence. Three large bedrooms with three full baths round out this home. Check the pictures the master bath the shower is unbelievable. Hardwoods floors throughout, a gigantic walkout basement are a couple more amenities. We also have a Frog in the house a (future room over garage) which could be used in several ways office, bedroom, rec room. If you're looking for a new home take a look you won't be disappointed

Listed by Joe E. Piechta of Joe Piechta Realty

$
$
%
$/month over payments
Federal 30-year interest rate: 6.51% last updated on May 21, 2026
* All Figures are estimates. Check with your bank or proposed mortgage company for actual interest rates.
This product uses the FRED® API but is not endorsed or certified by the Federal Reserve Bank of St. Louis.

Save FavoriteSchedule TourAsk A QuestionMore Details

217 Old Post Road Tolland CT 06084

Tolland, CT217 Old Post Road

Price$795,000

Est. Mortgage: $/month

MLS Number 24159696

  • Single Family
  • Square Feet 4,156
  • Bedrooms 4
  • Bathroom 4
  • Year Built 1987

Live on your own tranquil resort with 10 plus acres where every day is like a vacation! Located on a private 10 acre parcel that abuts open space and a park; tranquil views can be seen from every window. There are established trails that lead to Crandall Park, so if you love hiking and walking, this is for you! Outside features a workshop/barn with one garage and additional space above. This workshop is heated and wired for high voltage. You have four garage spaces here! The inside of the home is spacious enough for multiple generations. The primary bedroom and a second bedroom are both on the main floor, and the upstairs features two to three more bedrooms, office/library/study place and an in home gym with a deck and separate entrance. The lower level is an entertaining dream with access to the inground pool, a full bath, sauna, wet bar and huge recreation space. You will be spending all of your summer in this area! Solar panels help keep utility costs low and recent improvements include new appliances in 2025, exterior paint in 2022, compressor for central air was replaced 2022, new pool liner in 2021, and replaced well pump 2020. Roof was replaced in 2013.

Listed by Kathy Geryk of Coldwell Banker Realty

$
$
%
$/month over payments
Federal 30-year interest rate: 6.51% last updated on May 21, 2026
* All Figures are estimates. Check with your bank or proposed mortgage company for actual interest rates.
This product uses the FRED® API but is not endorsed or certified by the Federal Reserve Bank of St. Louis.

Save FavoriteSchedule TourAsk A QuestionMore Details

Westchester Road Colchester CT 06415

Colchester, CTWestchester Road

Price$790,000

Est. Mortgage: $/month

MLS Number 24174168

  • Land
  • Acreage 29
  • MLS Status Active
  • Waterfront
  • Zoning RU

Stunning property on Lake Pickerel. This property has 540 feet of scenic lake views. The 29-acre parcel is subdividable with current utilities in place-existing septic system, well and electrical. On the property there is a 2-car garage with an apartment above which is being sold in as is condition. Available documents- plot plan, survey, soil tests, waterways and elevation maps. Here is a wonderful opportunity to build your dream home and more on this water sanctuary. Seller is open to all reasonable offers.

Listed by Jadwiga H. Karwowski of Realty 3 CT

$
$
%
$/month over payments
Federal 30-year interest rate: 6.51% last updated on May 21, 2026
* All Figures are estimates. Check with your bank or proposed mortgage company for actual interest rates.
This product uses the FRED® API but is not endorsed or certified by the Federal Reserve Bank of St. Louis.

Save FavoriteSchedule TourAsk A QuestionMore Details

The data relating to real estate for sale on this website appears in part through the SmartMLS Internet Data Exchange program, a voluntary cooperative exchange of property listing data between licensed real estate brokerage firms, and is provided by SmartMLS through a licensing agreement. Listing information is from various brokers who participate in the SmartMLS IDX program and not all listings may be visible on the site. The property information being provided on or through the website is for the personal, non-commercial use of consumers and such information may not be used for any purpose other than to identify prospective properties consumers may be interested in purchasing. Some properties which appear for sale on the website may no longer be available because they are for instance, under contract, sold or are no longer being offered for sale. Property information displayed is deemed reliable but is not guaranteed. Copyright 2026 SmartMLS, Inc.