Greater Mansfield CT Real Estate $500k +

r=45-56
405 Providence Road Brooklyn CT 06234

Brooklyn, CT405 Providence Road

Price$799,500

Est. Mortgage: $/month

MLS Number 24102801

  • Land
  • Acreage 10.48
  • MLS Status Active
  • Other Amenities Waterfront
  • Zoning PC

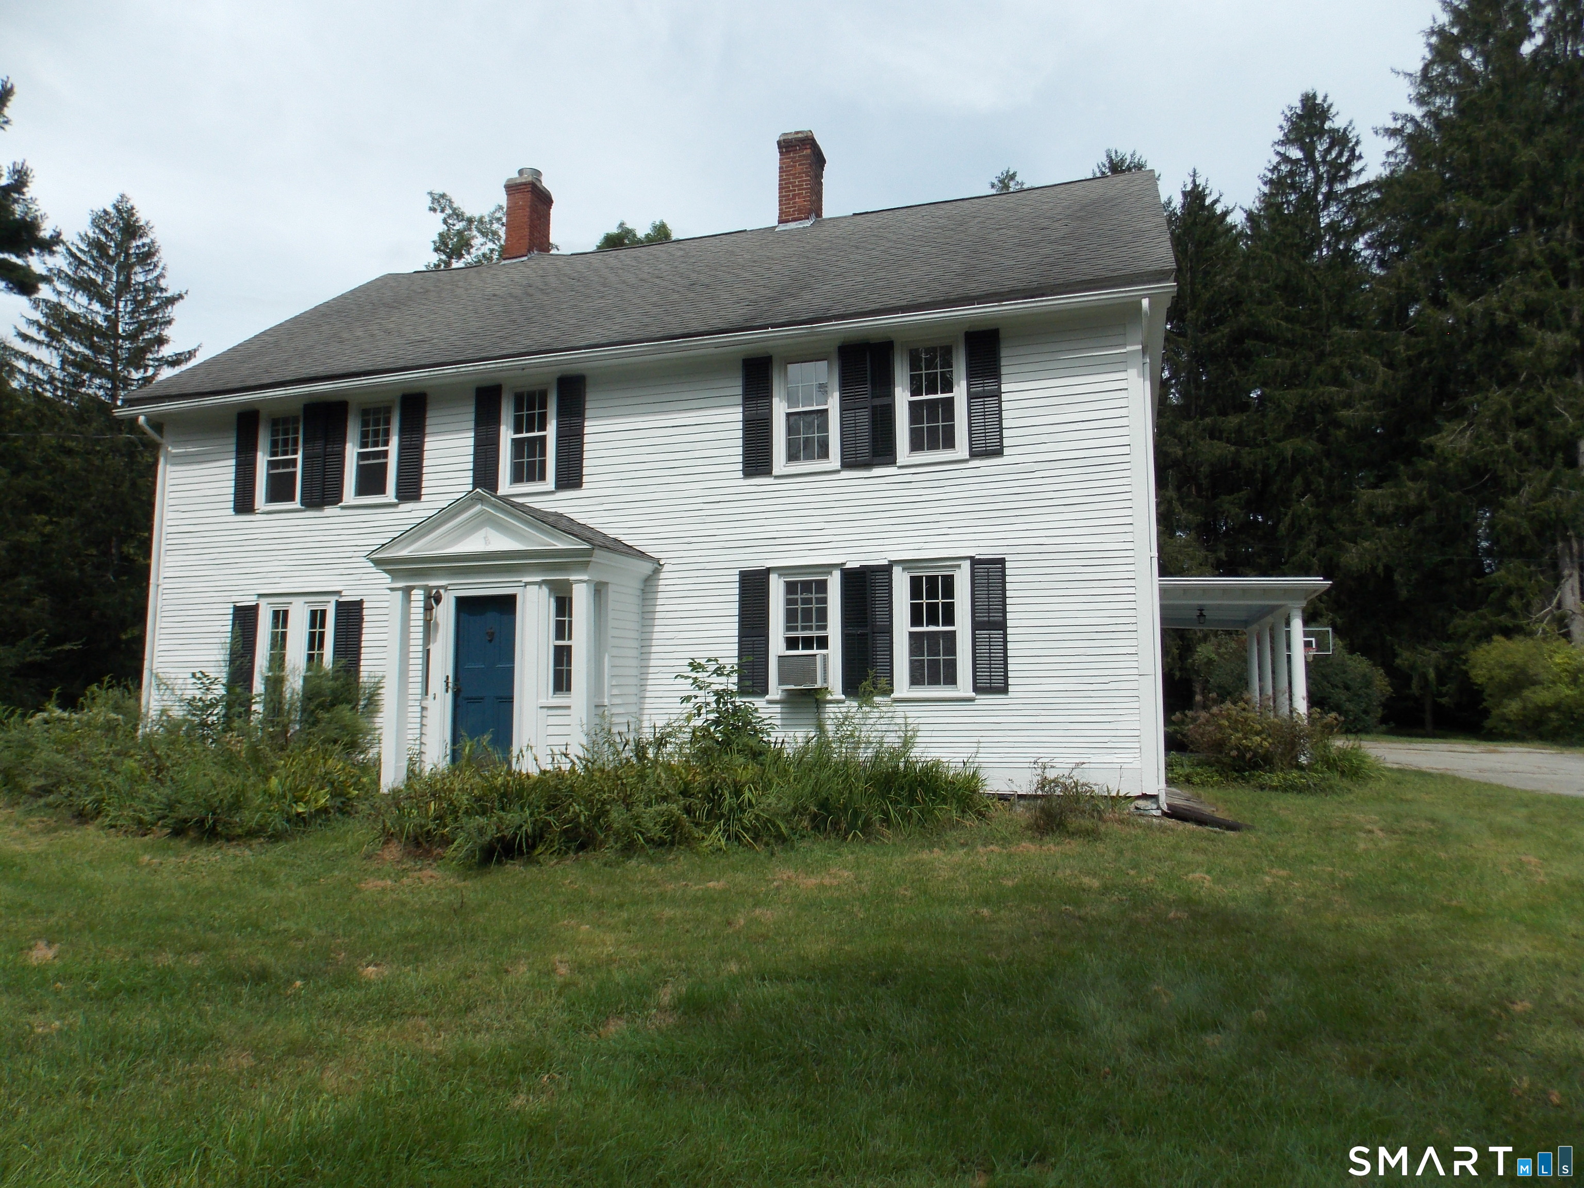
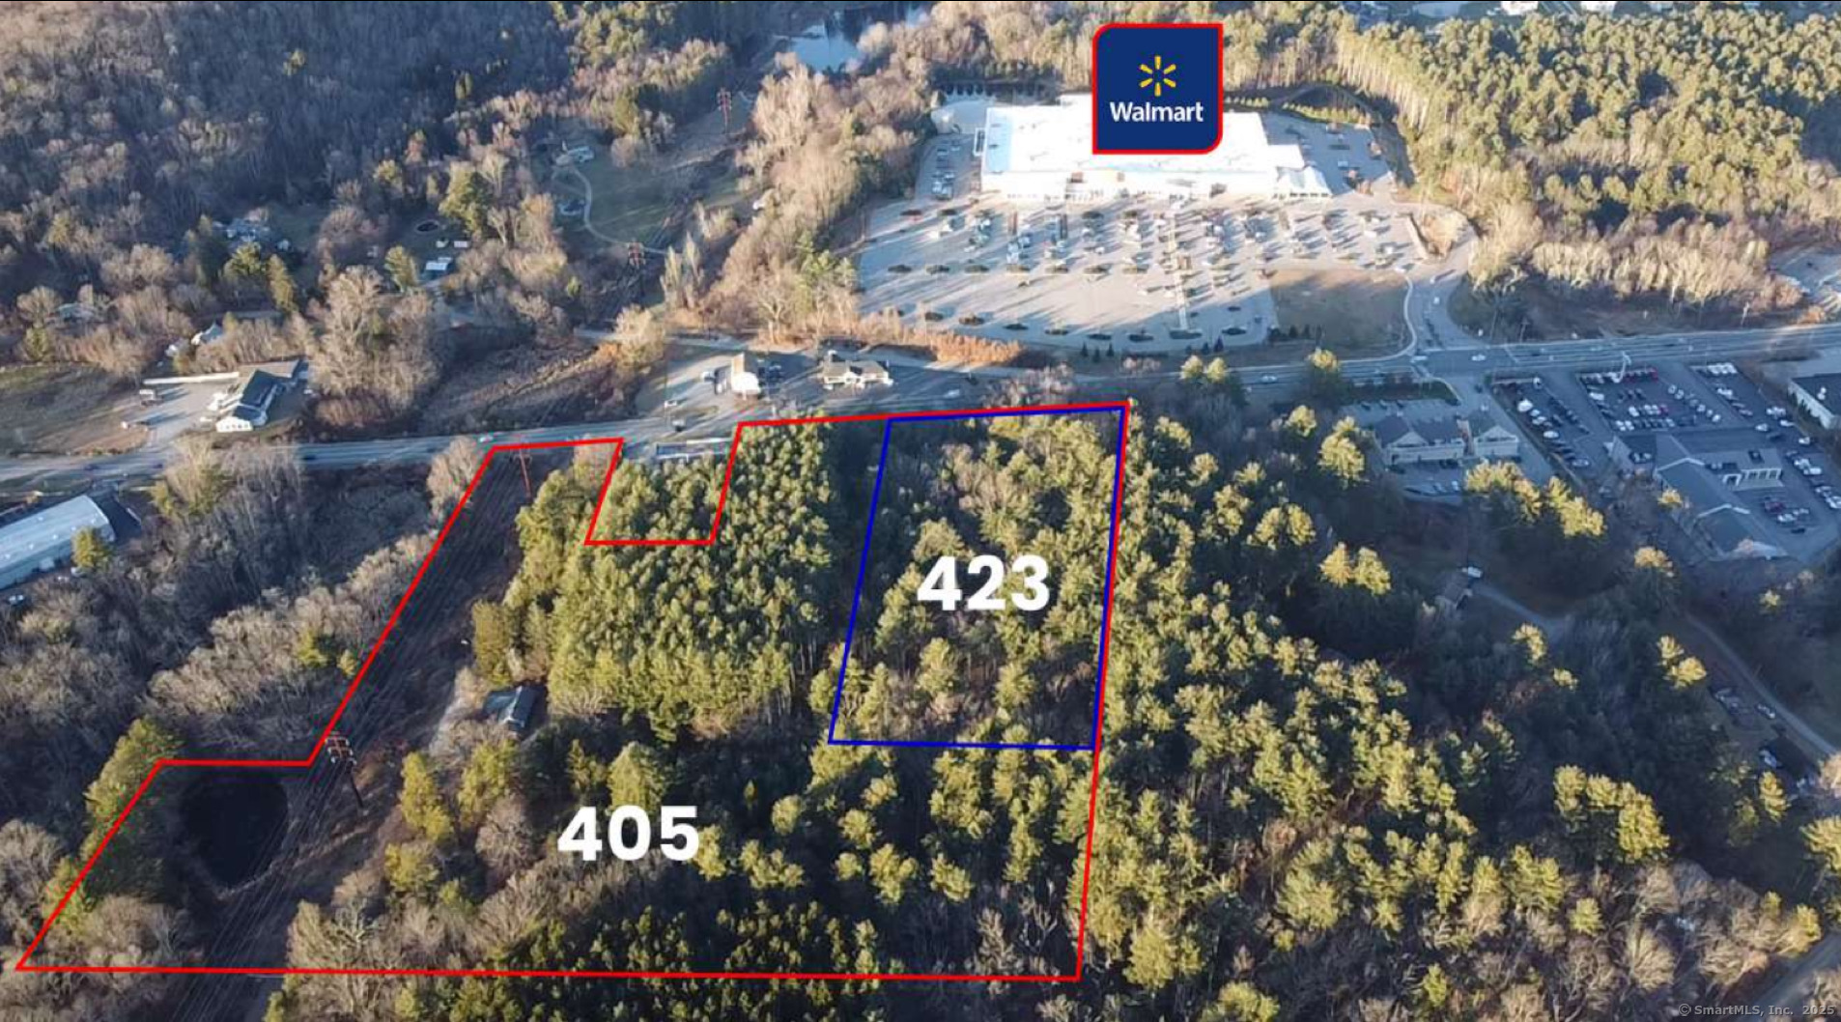
* City Water, Septic, and Gas * Located across the street from Walmart Supercenter * Traffic Count: 14,900 * Conceptual Plans for Various Uses * Zoning Uses: Retail, Self Storage/Contractor Bays, Apartments/Condos * Zone: PC * Nearby Tenants: McDonald's, CVS, NAPA, Advance Auto Parts, Dollar Tree, Ocean State Job Lot, Dunkin', KFC, AutoZone, & (coming soon) Tractor Supply

Listed by Sam Lyman of Samuel Lyman,Broker

$
$
%
$/month over payments
Federal 30-year interest rate: 6.51% last updated on May 21, 2026
* All Figures are estimates. Check with your bank or proposed mortgage company for actual interest rates.
This product uses the FRED® API but is not endorsed or certified by the Federal Reserve Bank of St. Louis.

Save FavoriteSchedule TourAsk A QuestionMore Details

152 Stanavage Road Colchester CT 06415

Colchester, CT152 Stanavage Road

Price$799,000

Est. Mortgage: $/month

MLS Number 24105484

  • Single Family
  • Square Feet 2,400
  • Bedrooms 3
  • Bathroom 3
  • Year Built 2025

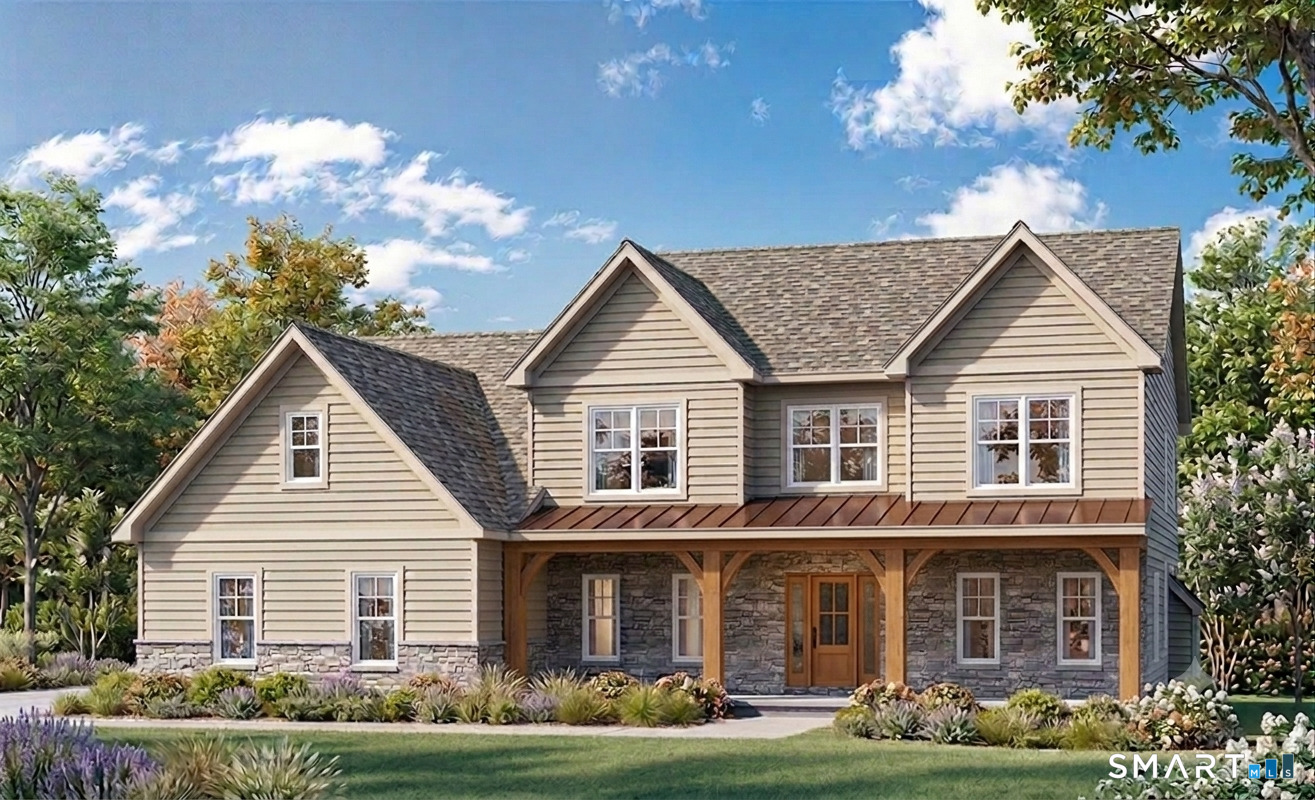
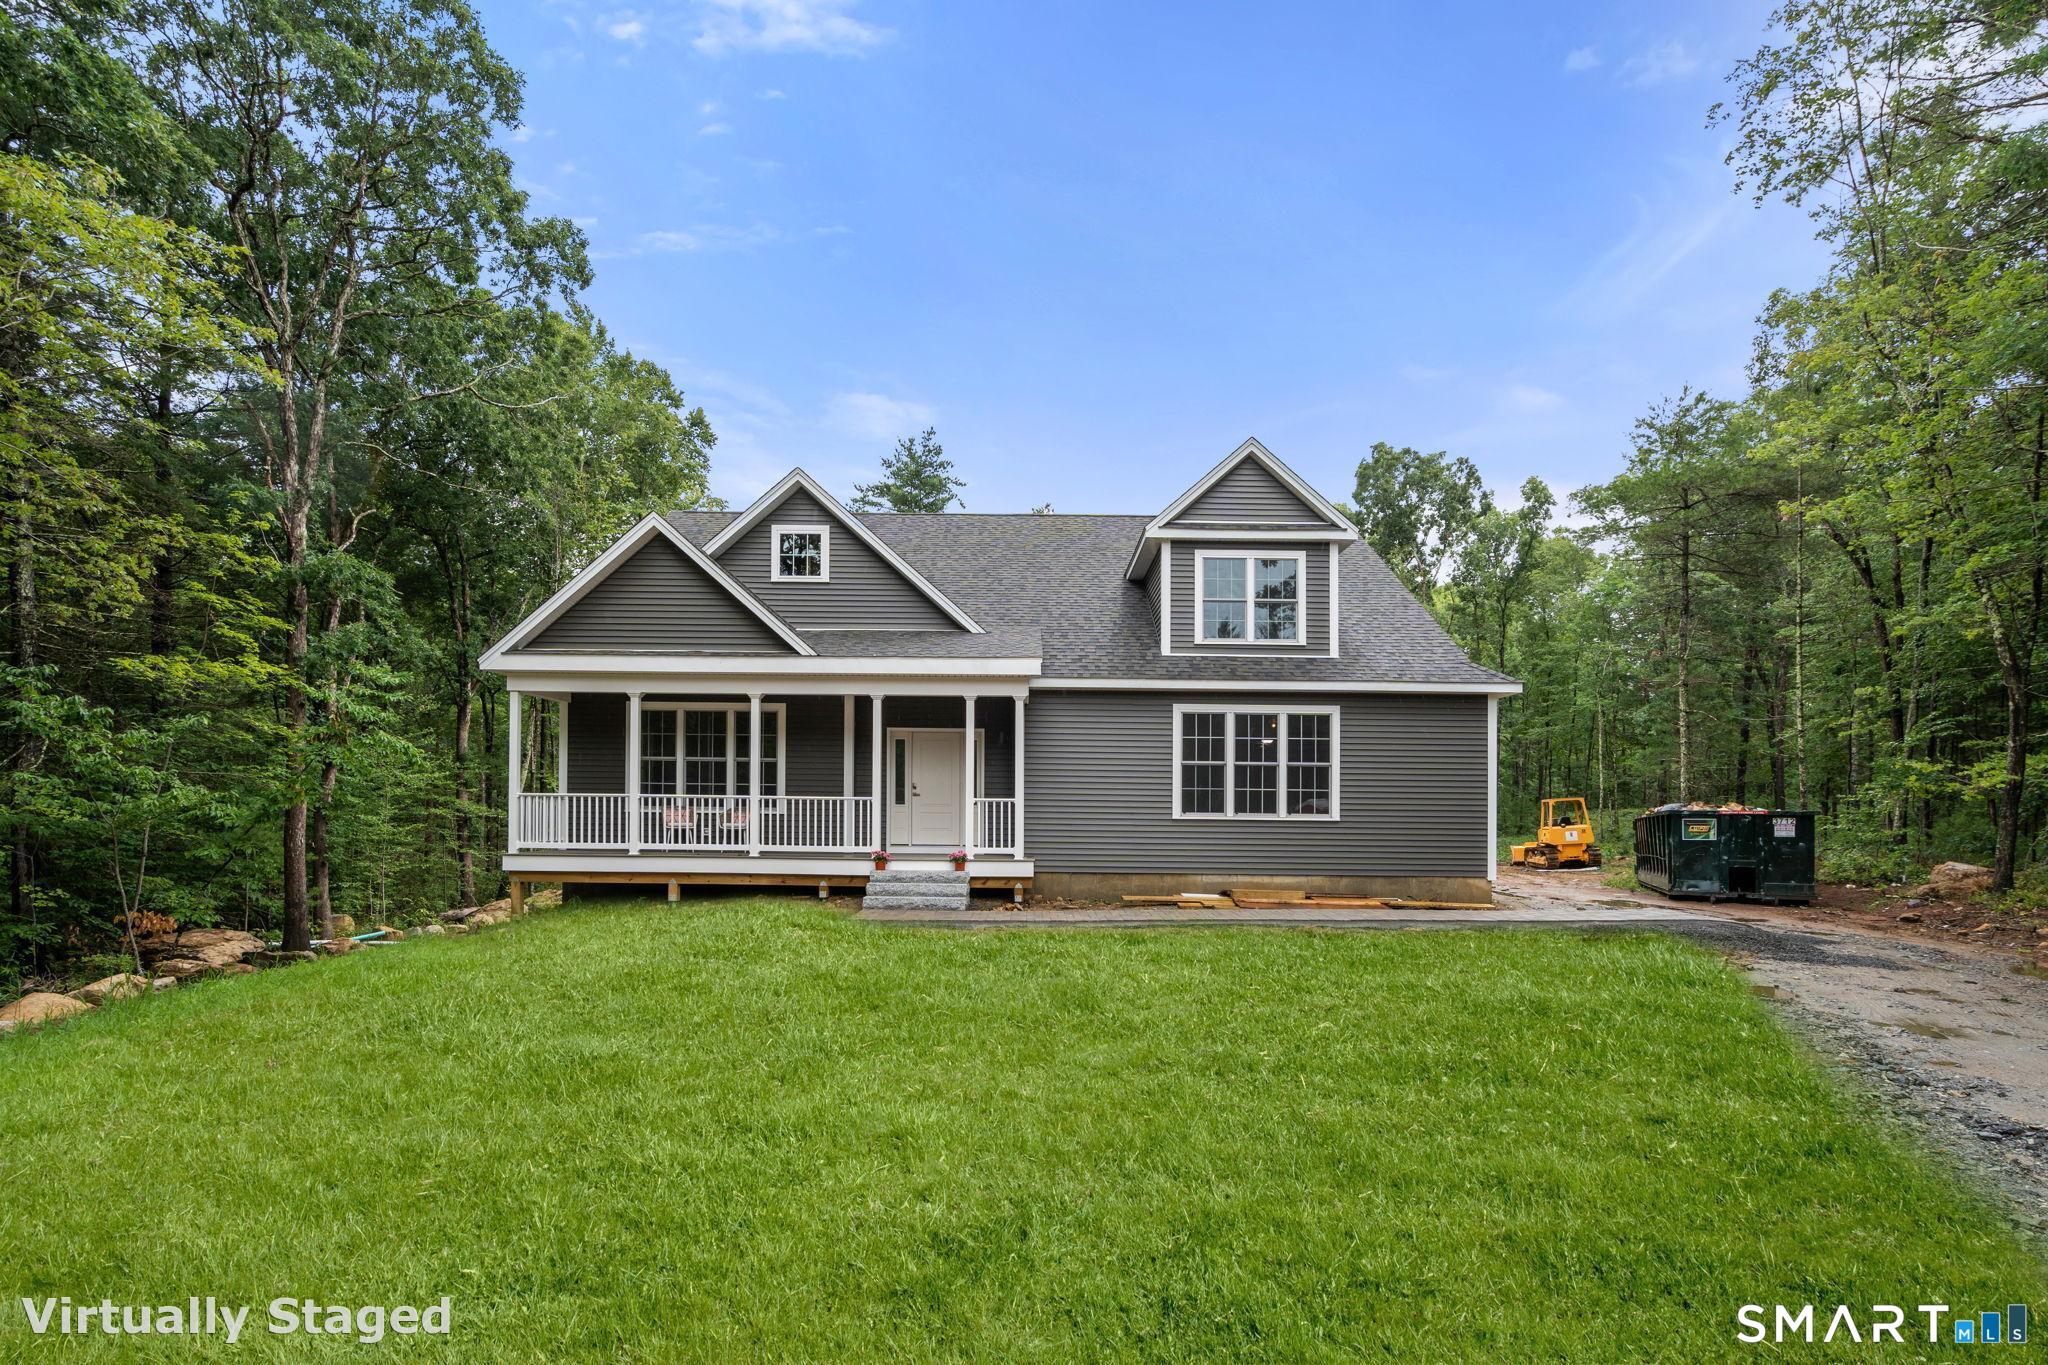
Exquisite New Construction on 152 Stanavage Road. This beautiful ranch Farmhouse is designed for one floor living while providing for your every need, A large front porch where you can sit and relax invites you inside. The cathedral ceilings and window design flood the space with natural light. The heart of this home is the kitchen, with a very large center island with quartz countertop. microwave, and wine fridge-built in, wonderful cabinets for storage, and stainless-steel Fridge, range and dishwasher. The living room dining room allows for adequate space for cozy gatherings. One floor living allows for the walk-in pantry and laundry room to be easily accessible and provide ample storage and convivence. Three large bedrooms with three full baths round out this home. Check the pictures the master bath the shower is unbelievable. Hardwoods floors throughout, a gigantic walkout basement are a couple more amenities. We also have a Frog in the house a (future room over garage) which could be used in several ways office, bedroom, rec room. If you're looking for a new home take a look you won't be disappointed

Listed by Joe E. Piechta of Joe Piechta Realty

$
$
%
$/month over payments
Federal 30-year interest rate: 6.51% last updated on May 21, 2026
* All Figures are estimates. Check with your bank or proposed mortgage company for actual interest rates.
This product uses the FRED® API but is not endorsed or certified by the Federal Reserve Bank of St. Louis.

Save FavoriteSchedule TourAsk A QuestionMore Details

217 Old Post Road Tolland CT 06084

Tolland, CT217 Old Post Road

Price$795,000

Est. Mortgage: $/month

MLS Number 24159696

  • Single Family
  • Square Feet 4,156
  • Bedrooms 4
  • Bathroom 4
  • Year Built 1987

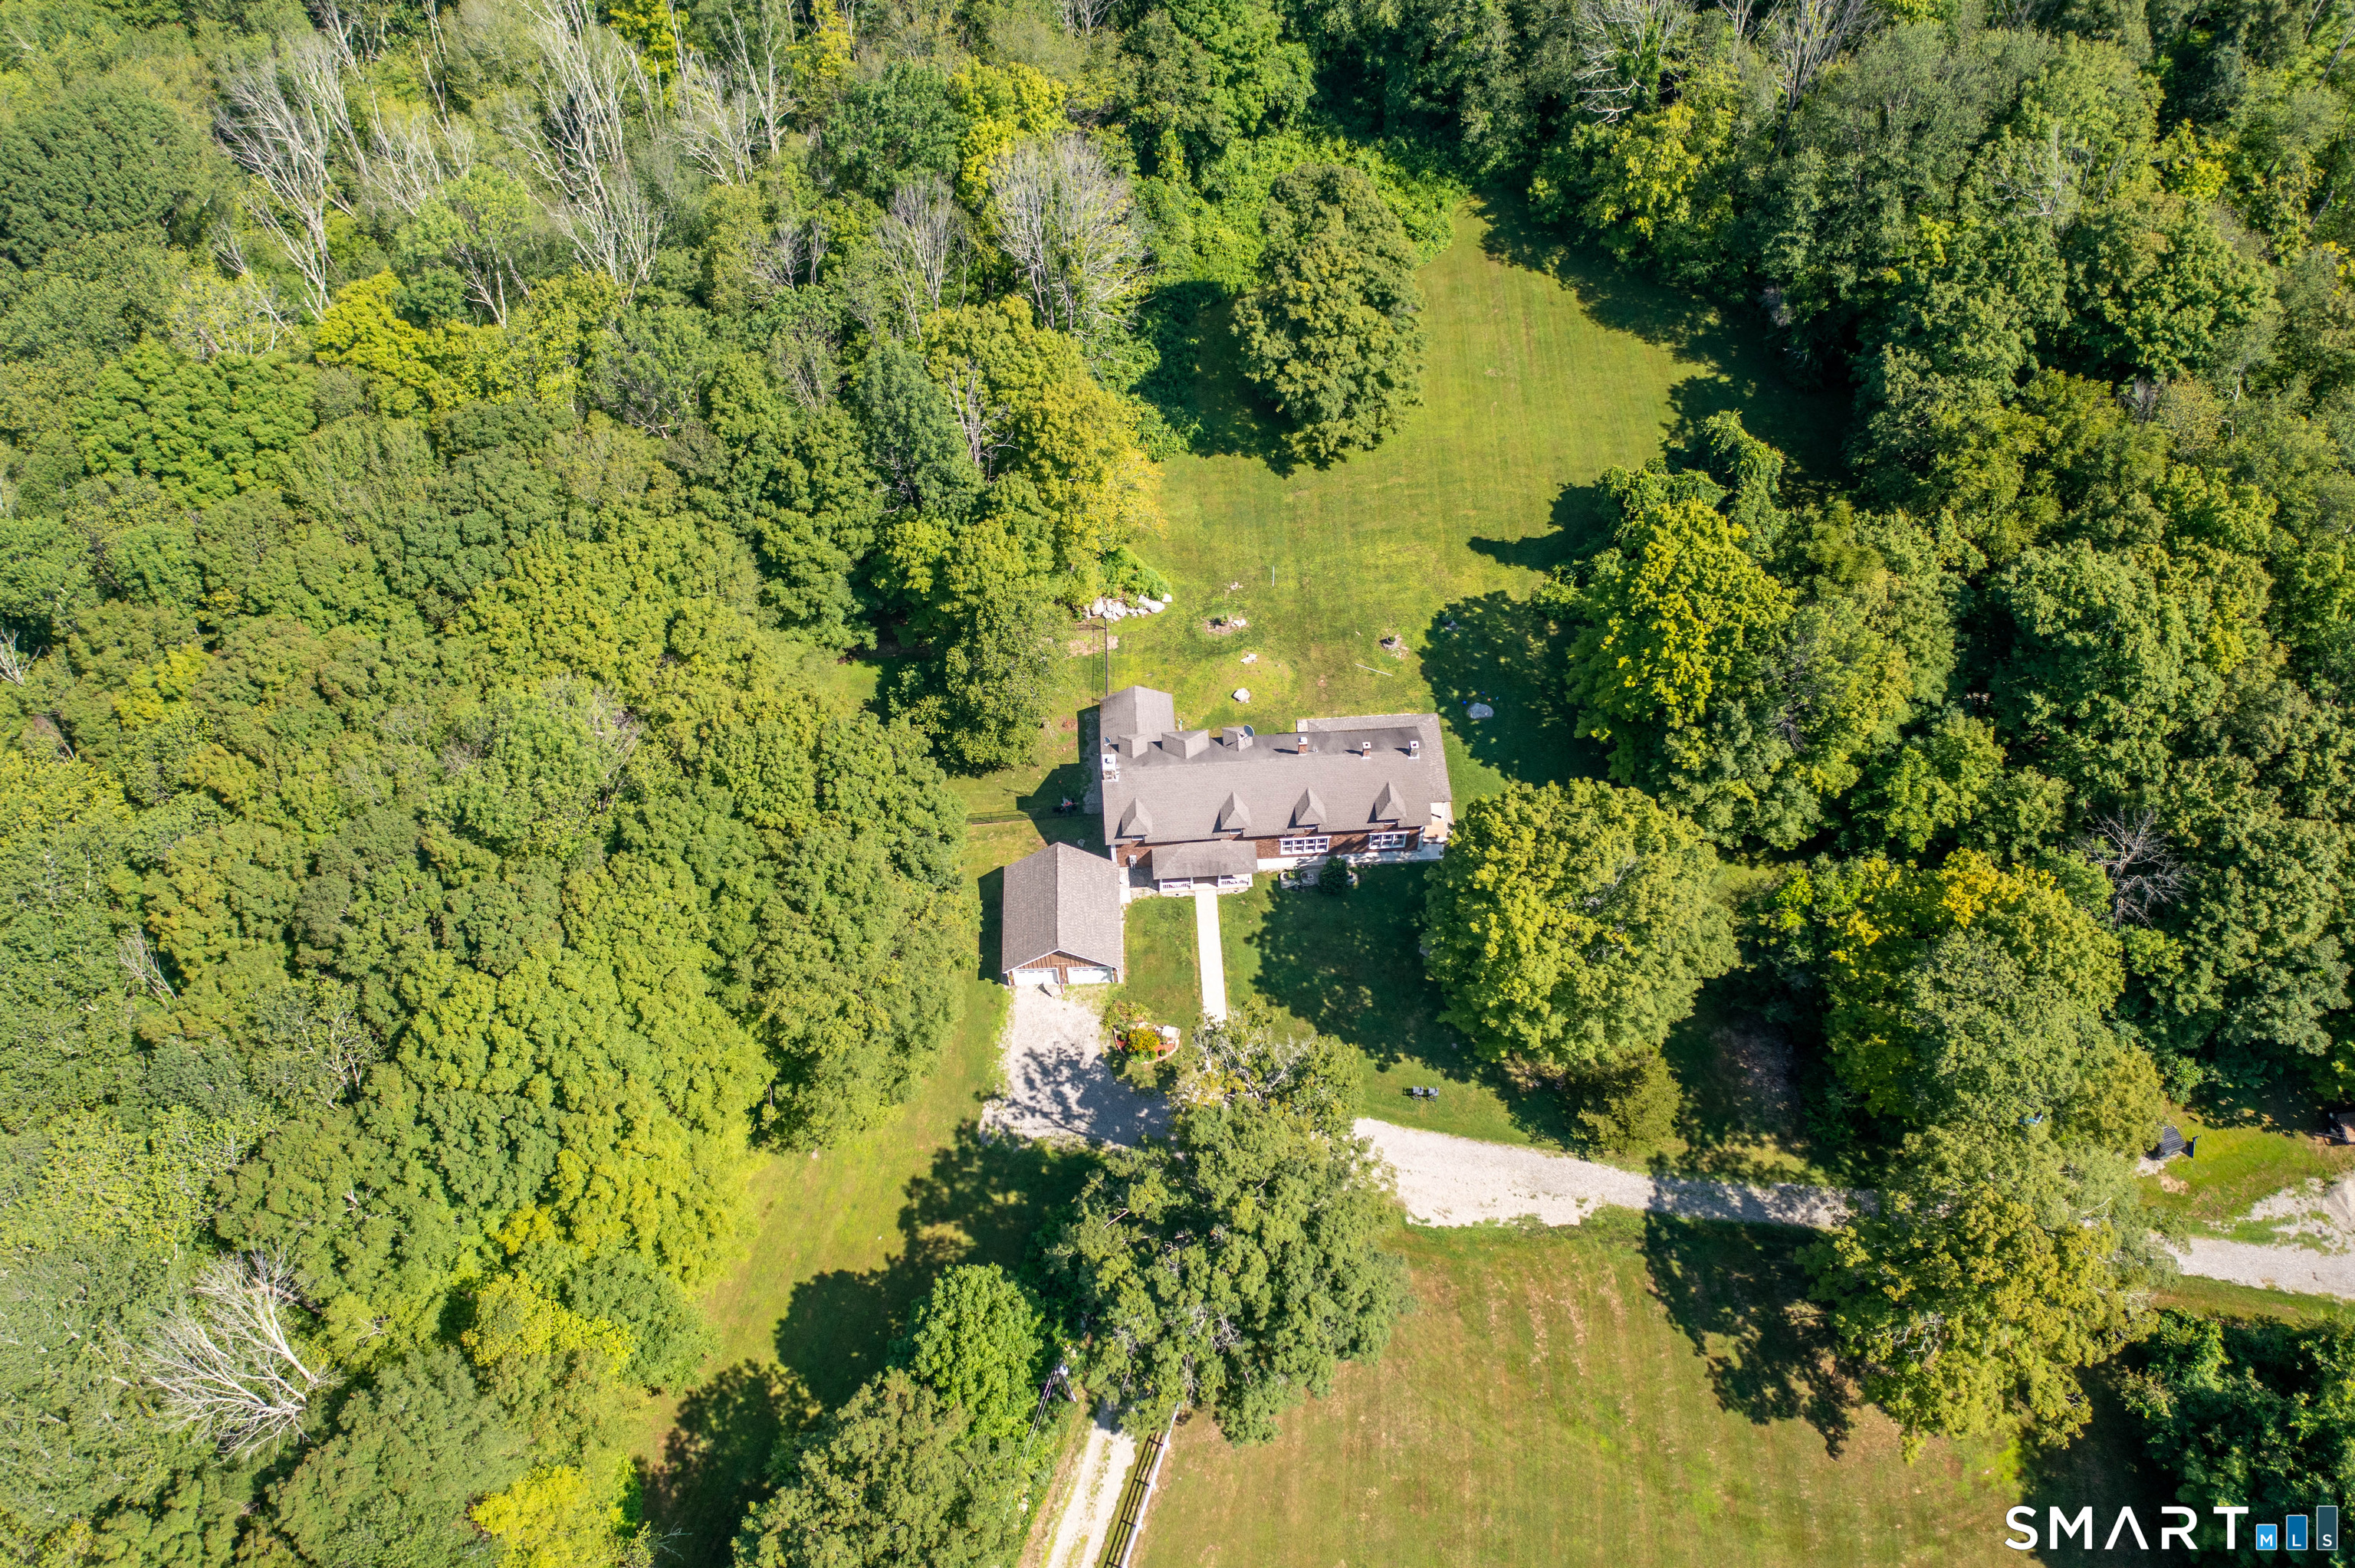
Live on your own tranquil resort with 10 plus acres where every day is like a vacation! Located on a private 10 acre parcel that abuts open space and a park; tranquil views can be seen from every window. There are established trails that lead to Crandall Park, so if you love hiking and walking, this is for you! Outside features a workshop/barn with one garage and additional space above. This workshop is heated and wired for high voltage. You have four garage spaces here! The inside of the home is spacious enough for multiple generations. The primary bedroom and a second bedroom are both on the main floor, and the upstairs features two to three more bedrooms, office/library/study place and an in home gym with a deck and separate entrance. The lower level is an entertaining dream with access to the inground pool, a full bath, sauna, wet bar and huge recreation space. You will be spending all of your summer in this area! Solar panels help keep utility costs low and recent improvements include new appliances in 2025, exterior paint in 2022, compressor for central air was replaced 2022, new pool liner in 2021, and replaced well pump 2020. Roof was replaced in 2013.

Listed by Kathy Geryk of Coldwell Banker Realty

$
$
%
$/month over payments
Federal 30-year interest rate: 6.51% last updated on May 21, 2026
* All Figures are estimates. Check with your bank or proposed mortgage company for actual interest rates.
This product uses the FRED® API but is not endorsed or certified by the Federal Reserve Bank of St. Louis.

Save FavoriteSchedule TourAsk A QuestionMore Details

Westchester Road Colchester CT 06415

Colchester, CTWestchester Road

Price$790,000

Est. Mortgage: $/month

MLS Number 24174168

  • Land
  • Acreage 29
  • MLS Status Active
  • Waterfront
  • Zoning RU

Stunning property on Lake Pickerel. This property has 540 feet of scenic lake views. The 29-acre parcel is subdividable with current utilities in place-existing septic system, well and electrical. On the property there is a 2-car garage with an apartment above which is being sold in as is condition. Available documents- plot plan, survey, soil tests, waterways and elevation maps. Here is a wonderful opportunity to build your dream home and more on this water sanctuary. Seller is open to all reasonable offers.

Listed by Jadwiga H. Karwowski of Realty 3 CT

$
$
%
$/month over payments
Federal 30-year interest rate: 6.51% last updated on May 21, 2026
* All Figures are estimates. Check with your bank or proposed mortgage company for actual interest rates.
This product uses the FRED® API but is not endorsed or certified by the Federal Reserve Bank of St. Louis.

Save FavoriteSchedule TourAsk A QuestionMore Details

287 South Bear Hill Road Chaplin CT 06235

Chaplin, CT287 South Bear Hill Road

Price$789,000

Est. Mortgage: $/month

MLS Number 24175652

  • Single Family
  • Square Feet 2,900
  • Bedrooms 4
  • Bathroom 3
  • Year Built 1997

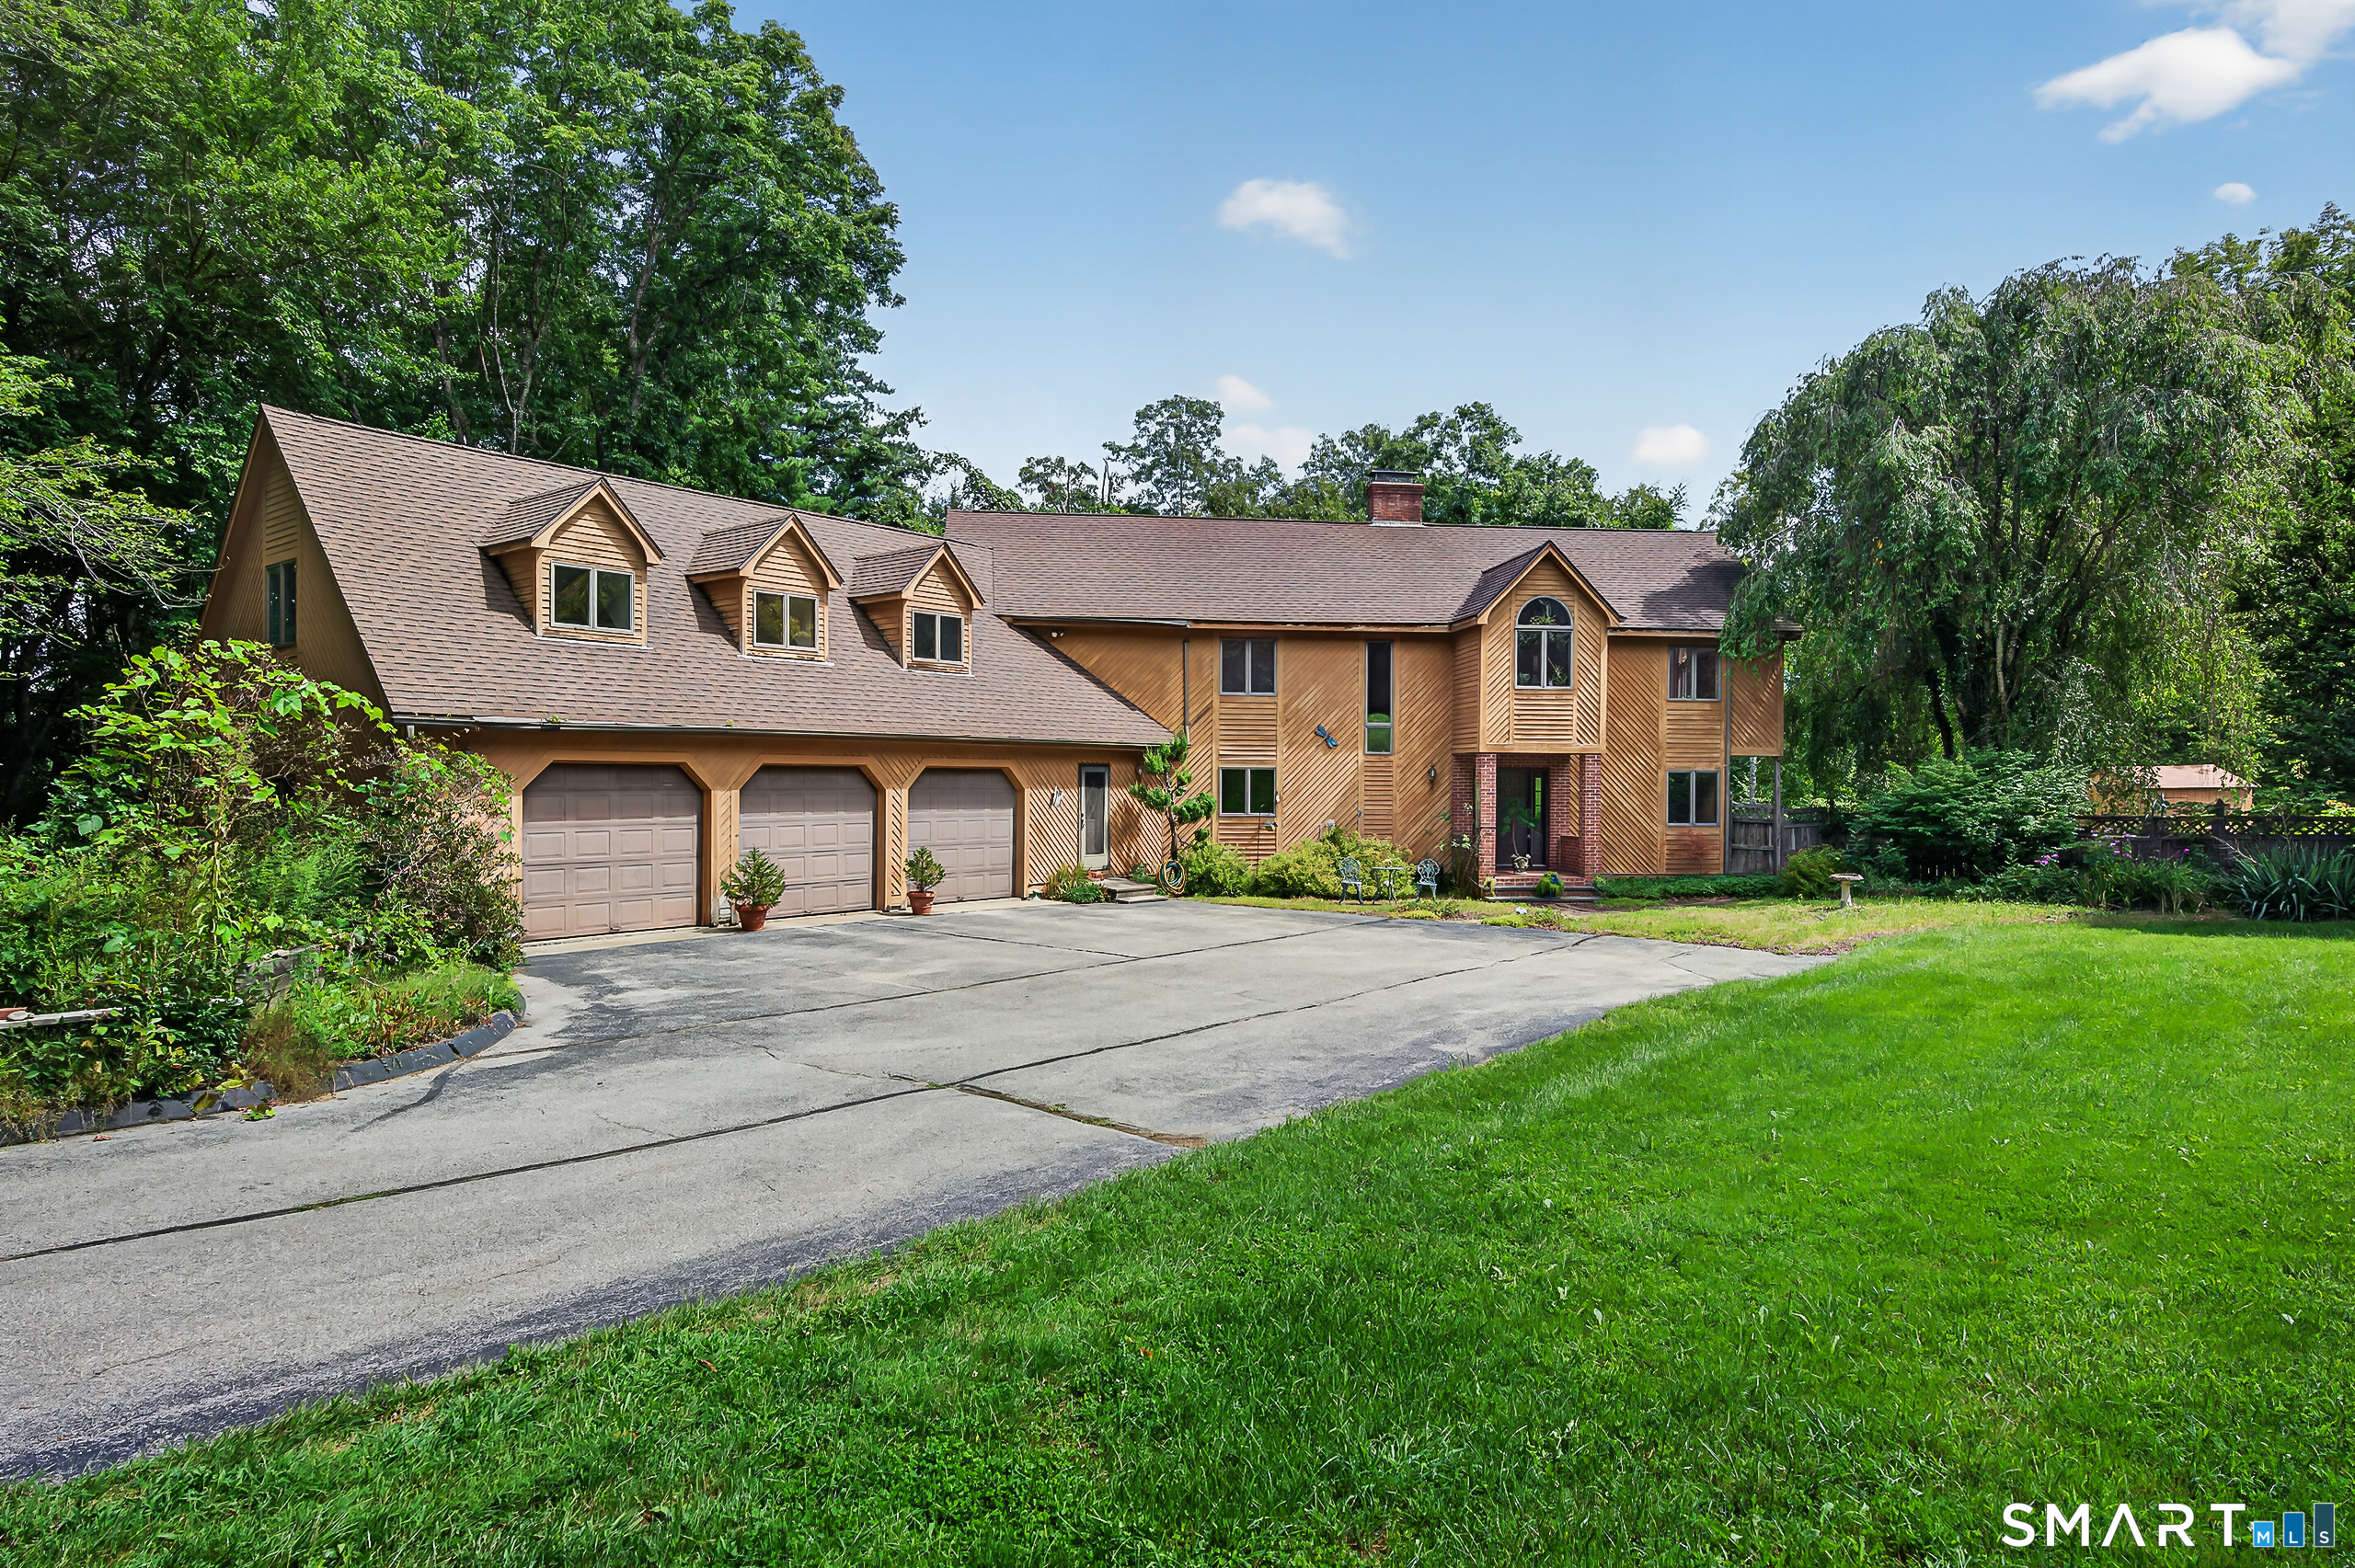
Set on 3.39 picturesque acres, this beautifully renovated property offers the perfect blend of luxury, function, and country charm-ideal for a mini farm, homestead, or private retreat. The heated and insulated 36x48 Morton barn features front and rear sliding barn doors, 2 horse stalls with potential for 6, 5 doggy doors, water, electric, skylights, and year-round water access-perfect for horses, kennels, or hobby farming. The property also includes a chicken coop, goat building, fenced garden with 12 raised beds, pond, two running streams, and a fire pit area. Inside, the home has been extensively updated with a stunning mahogany entry, Brazilian Walnut (IPE) flooring, vaulted ceilings, fireplace, and a beautifully designed chef's kitchen with soapstone counters, custom cabinetry, and Bosch stainless appliances including an induction stove. The first-floor primary suite offers vaulted ceilings, two walk-in closets, and a renovated bath with porcelain tile and granite vanity. A sunroom with marble floors and skylights opens to the back deck, while a spacious bonus room with private entrance offers ideal in-law, office, or gym potential. Additional features include dual heat with Central Wood Boiler and oil backup, Kubota whole-house generator, underground utilities, central vac, artesian well, cedar siding, and gated driveway. A truly exceptional property with endless possibilities.

Listed by Amy P. Rio of Better Homes and Gardens Real Estate Executive Real Estate

$
$
%
$/month over payments
Federal 30-year interest rate: 6.51% last updated on May 21, 2026
* All Figures are estimates. Check with your bank or proposed mortgage company for actual interest rates.
This product uses the FRED® API but is not endorsed or certified by the Federal Reserve Bank of St. Louis.

Save FavoriteSchedule TourAsk A QuestionMore Details

483 North Road Ashford CT 06278

Ashford, CT483 North Road

Price$779,900

Est. Mortgage: $/month

MLS Number 24162660

  • Single Family
  • Square Feet 2,316
  • Bedrooms 3
  • Bathroom 2
  • Year Built 1800

Exceptional Currier and Ives type setting in peaceful Ashford CT. Set on 25 acres that preliminary work was done showing 4 lots and leaving the house with over 5 acres. This property has a Barn with three oversized stalls and pastures; property absolutely designed for horses. This home has been tenderly updated to maintain all that historic feeling of this 225-year-old home while having all of the modern conveniences needed for today's living. 1st floor has a large dining room with a fireplace and wide board floors. The kitchen has wide board floors, a fireplace and then island. Front to back Living room with white board floors and a fireplace. 1st floor primary bedroom with full bath that has a heated floor! Spectacular back yard view. The second floor has 2 spacious bedrooms, an office and a full bath. Spray Foam insulation. Generator Hookup. The minute you pull in the driveway of this home you will feel that restful yesteryear feeling that makes This property so special.

Listed by Dan Keune of Campbell-Keune Realty Inc

$
$
%
$/month over payments
Federal 30-year interest rate: 6.51% last updated on May 21, 2026
* All Figures are estimates. Check with your bank or proposed mortgage company for actual interest rates.
This product uses the FRED® API but is not endorsed or certified by the Federal Reserve Bank of St. Louis.

Save FavoriteSchedule TourAsk A QuestionMore Details

Lot 106 South Street Extension Coventry CT 06238

MLS Number 24171884

  • Single Family
  • Square Feet 2,862
  • Bedrooms 3
  • Bathroom 3
  • Year Built 2026

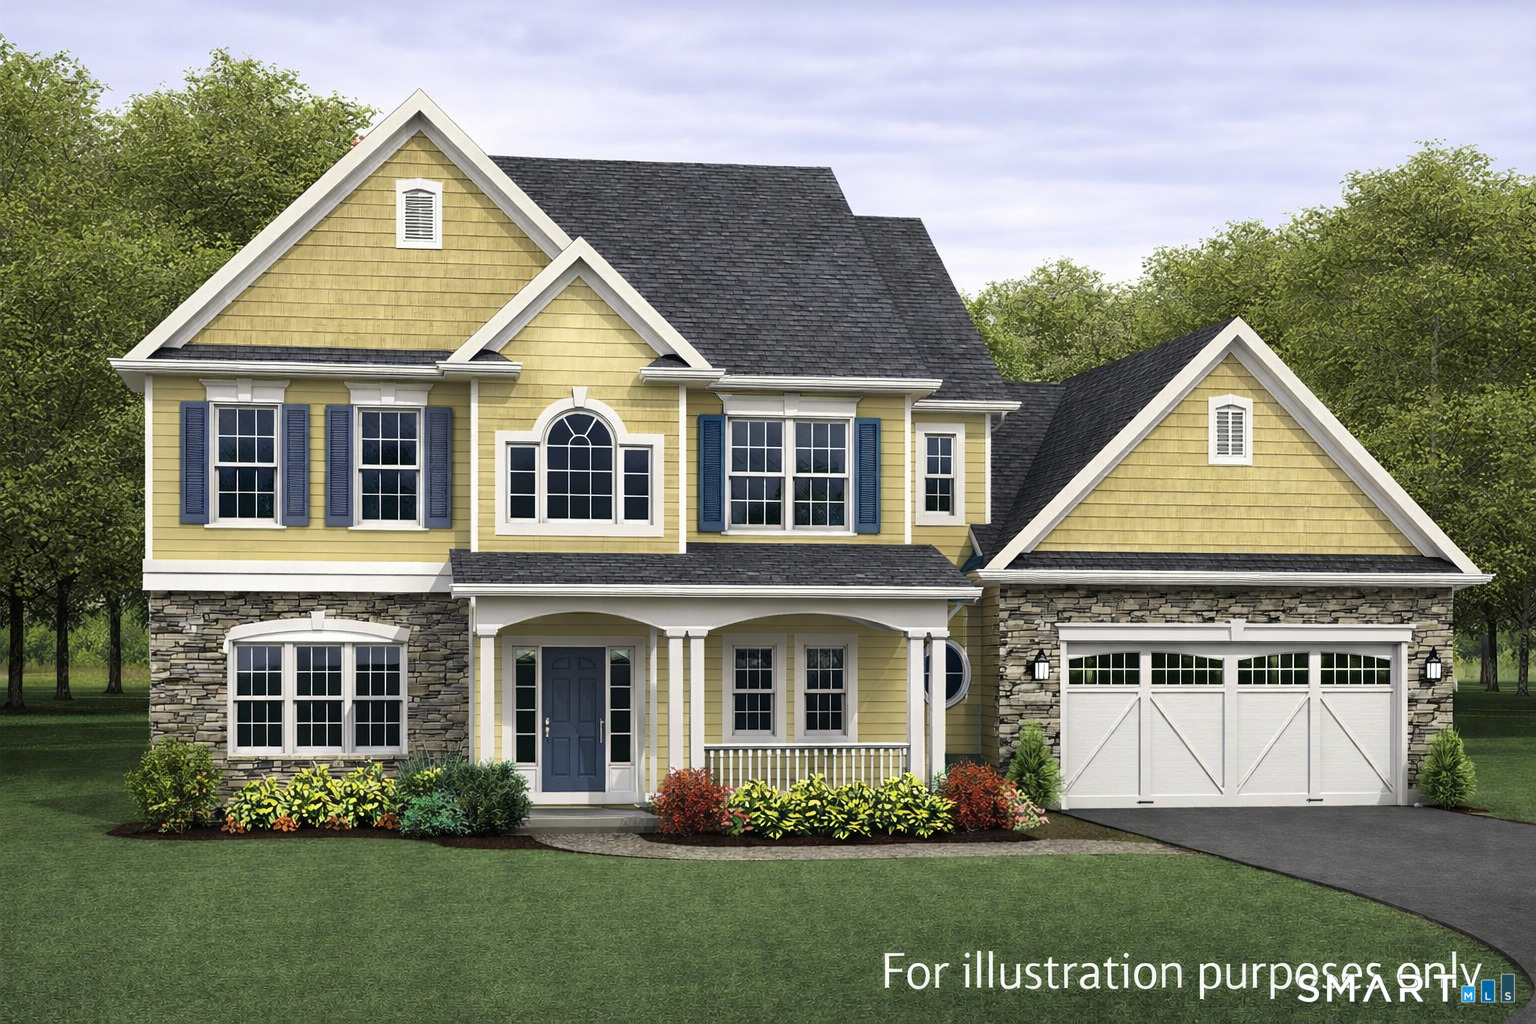
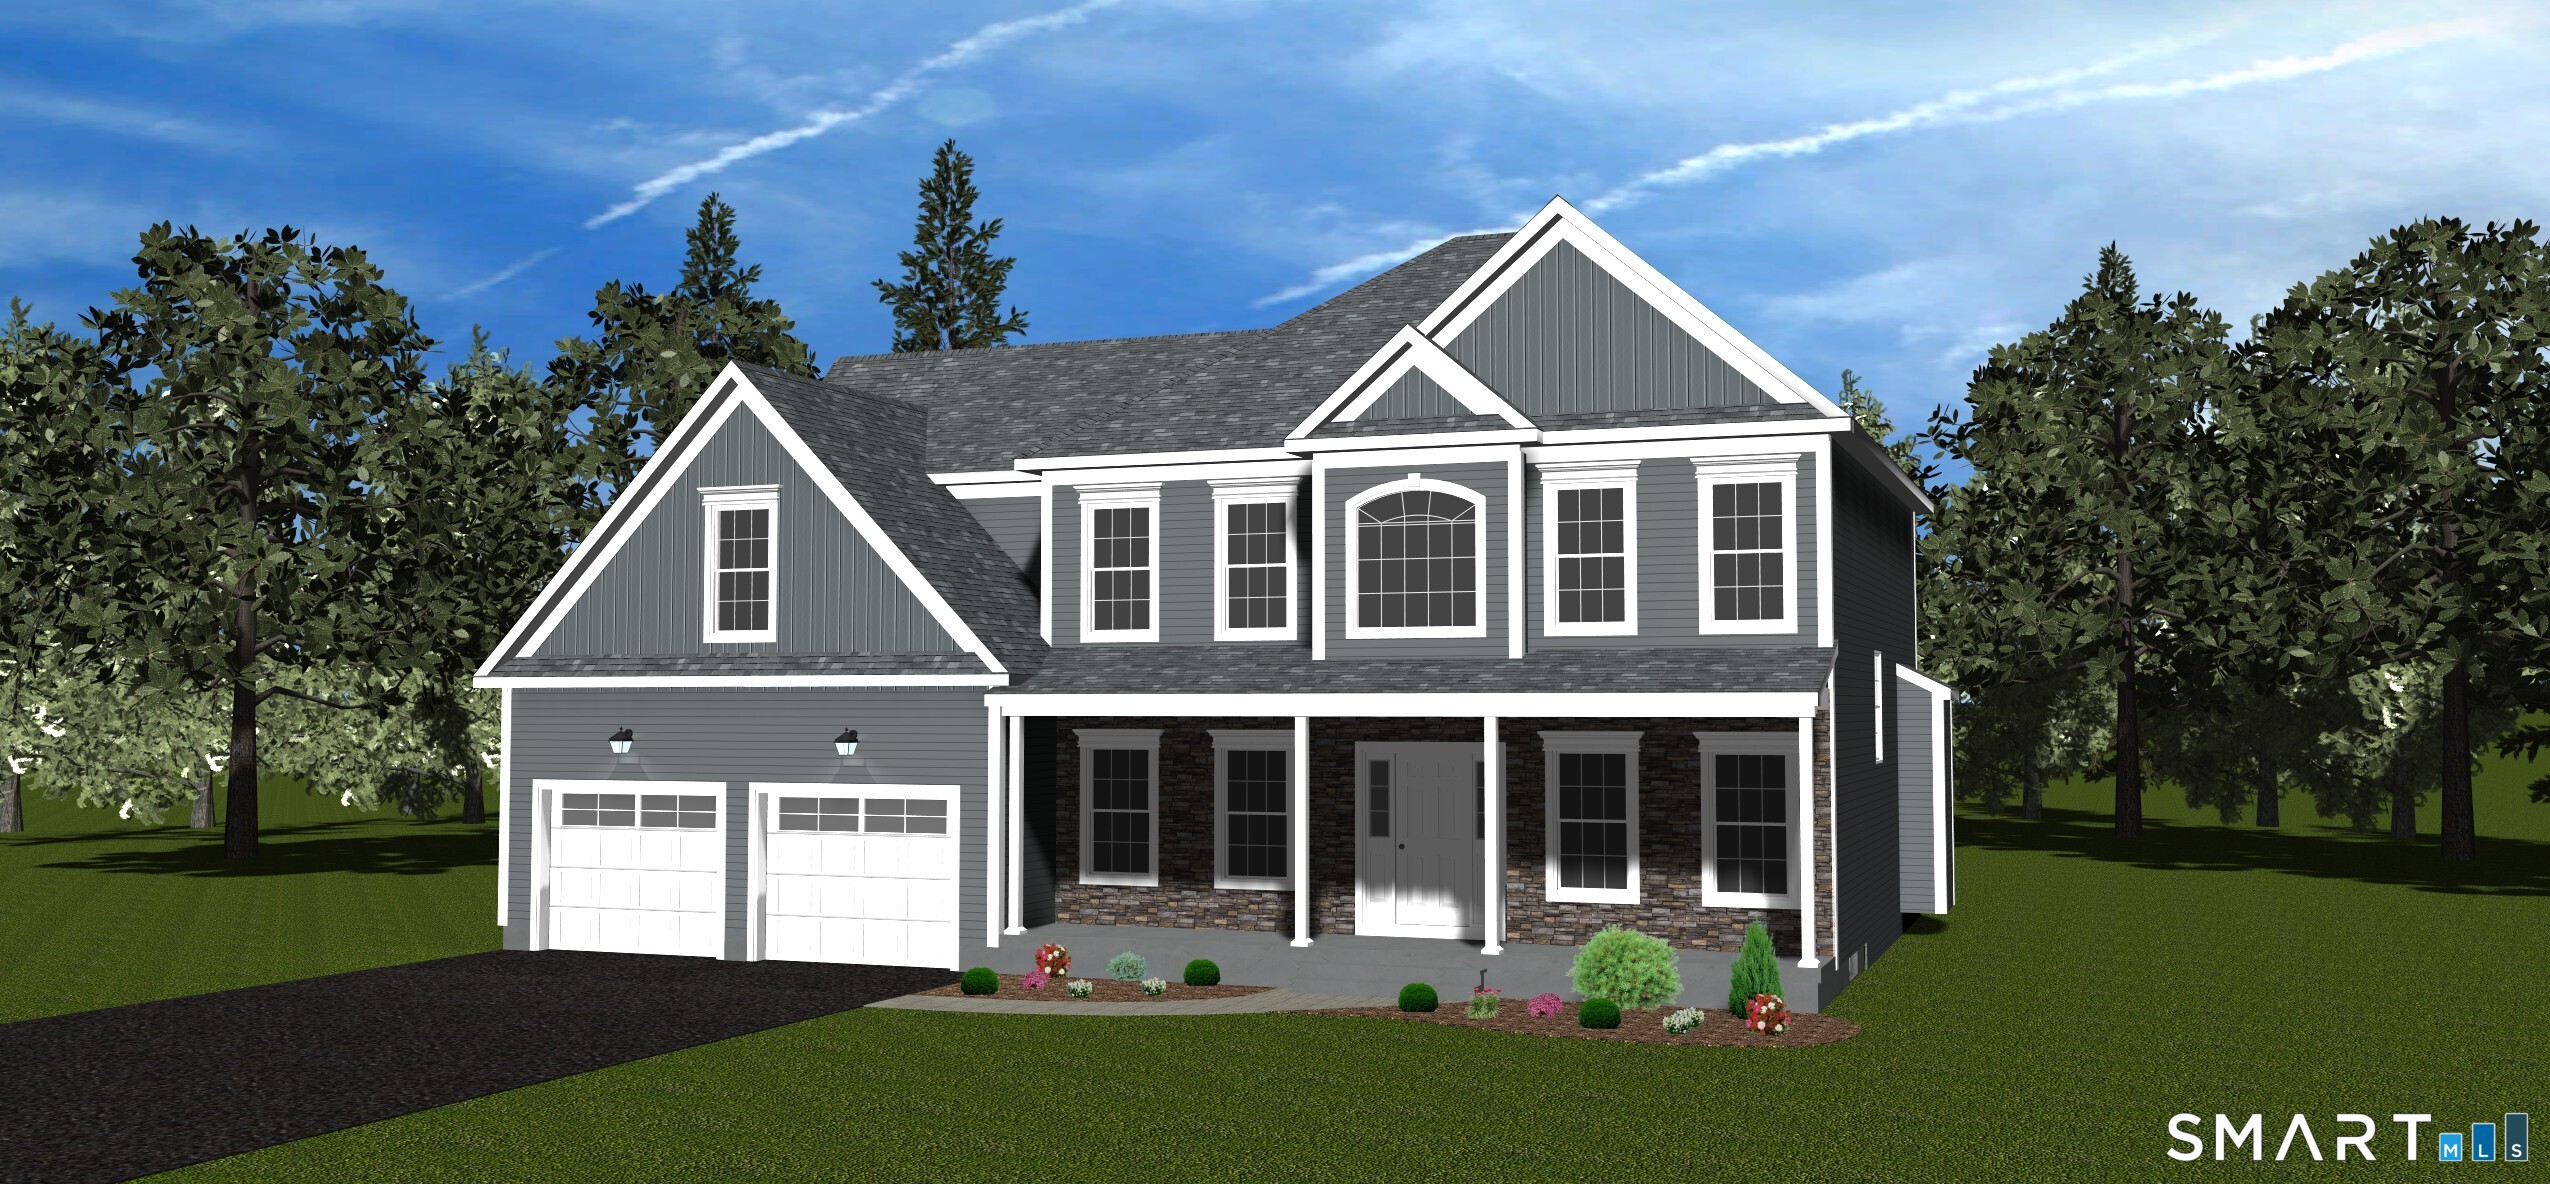
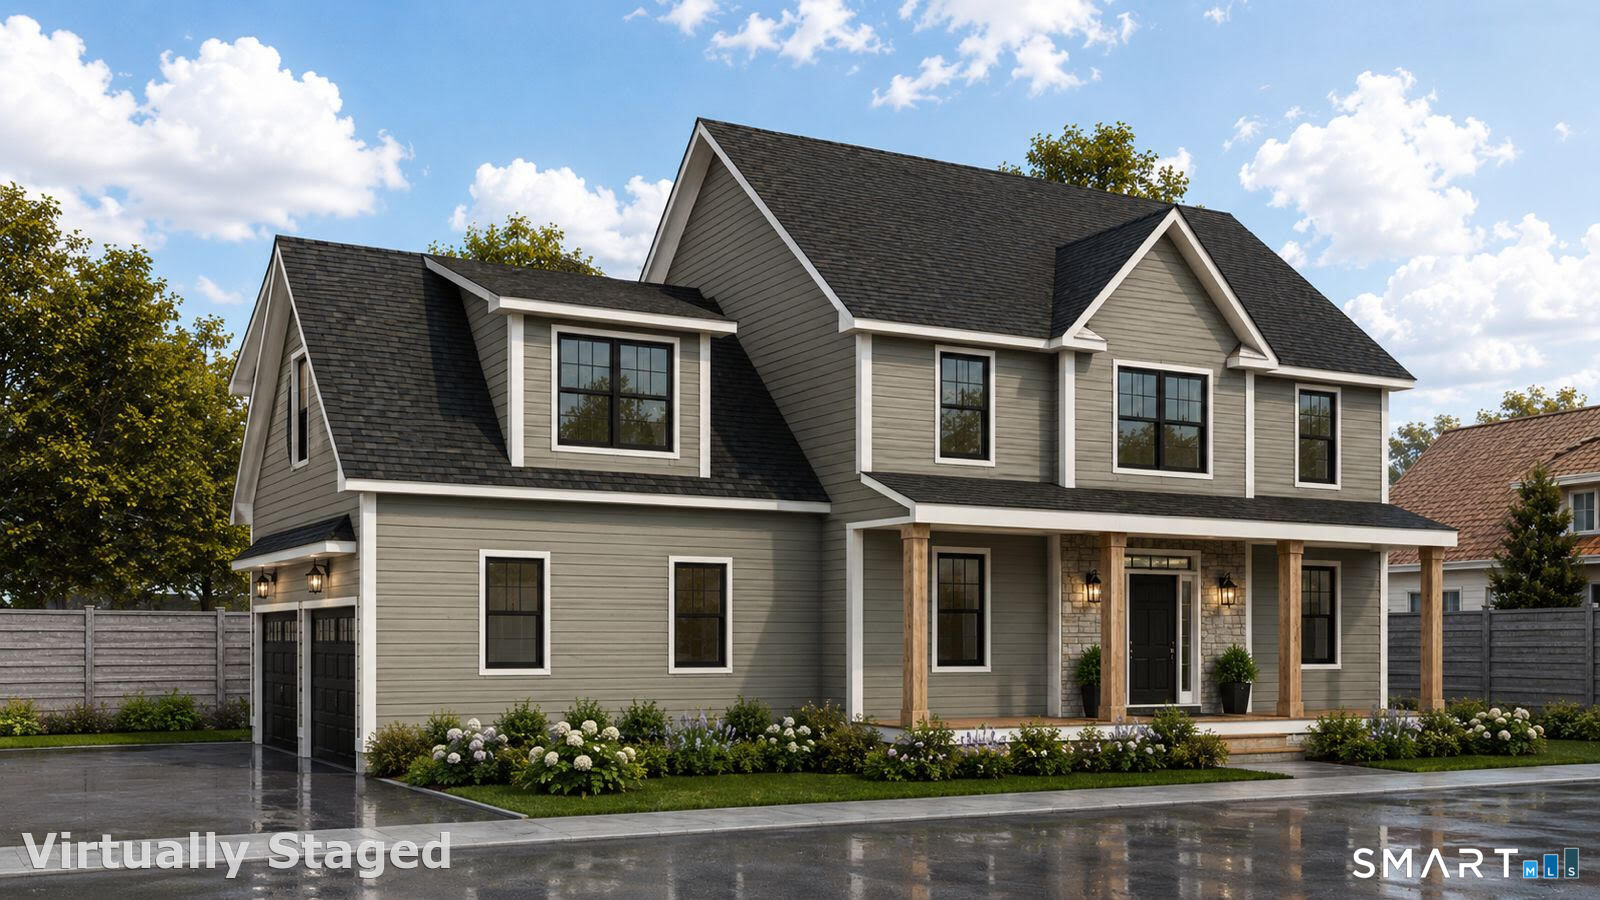
Welcome to Coventry's hidden gem, where generous lot sizes provide the perfect blend of privacy and possibility. Luxury is within reach here. Tucked away on quiet rolling landscape you'll enjoy the peace of country living while still having plenty of space for gardening, outdoor entertaining, and for pets to roam freely. Picture warm summer nights on the patio, backyard barbecues with friends, and the natural beauty right outside your door. BRAND NEW homes here are not cookie cutter, they are custom. This small subdivision is perfect for private, outdoor enthusiast lifestyle! Imagine open-concept living, low maintenance materials, high quality yet functional space, and beautiful outdoor features. THIS is where your forever home begins. THIS is where you grow, thrive, relax and reconnect with nature. Move right into the home of your dreams. Ask about delivery timeline. Some variations to the original floor plan, and design may be possible. Digital renderings to show general concepts.

Listed by Robyn Letourneau of Berkshire Hathaway NE Prop.

$
$
%
$/month over payments
Federal 30-year interest rate: 6.51% last updated on May 21, 2026
* All Figures are estimates. Check with your bank or proposed mortgage company for actual interest rates.
This product uses the FRED® API but is not endorsed or certified by the Federal Reserve Bank of St. Louis.

Save FavoriteSchedule TourAsk A QuestionMore Details

106 Church Street Brooklyn CT 06234

Brooklyn, CT106 Church Street

Price$765,000

Est. Mortgage: $/month

MLS Number 24167102

  • Single Family
  • Square Feet 2,020
  • Bedrooms 3
  • Bathroom 3
  • Year Built 2026

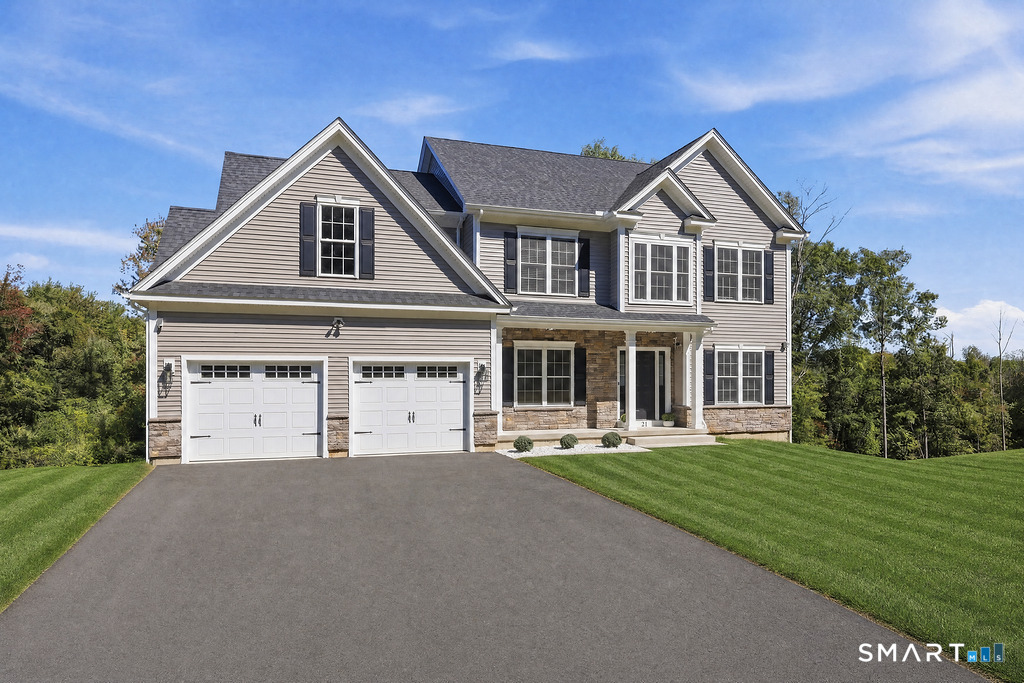
Approved building lot on desirable street, property is on a shared driveway. TO BE BUILT: A 2,020 sqft., 3 bedroom, 2.5 bath colonial style home sits on a beautiful 2.6 acre lot. The kitchen features a tile backsplash, oversized island, stainless steel range hood, pantry cabinet, and quartz countertops. The living room flows from the kitchen creating an open feel. Hardwood flooring throughout the home. The staircase is a wonderful centerpiece of the home, with banisters and iron balusters. Upstairs you will find 3 large bedrooms. The primary bedroom features a walk-in closet and attached bath with tile shower and double sink vanity. Forced hot air and A/C climate control the home. Attached 2 bay garage, back deck, walk out basement and front porch are just a few other wonderful features.

Listed by Androula Kazantzis of Kazantzis Real Estate,LLC

$
$
%
$/month over payments
Federal 30-year interest rate: 6.51% last updated on May 21, 2026
* All Figures are estimates. Check with your bank or proposed mortgage company for actual interest rates.
This product uses the FRED® API but is not endorsed or certified by the Federal Reserve Bank of St. Louis.

Save FavoriteSchedule TourAsk A QuestionMore Details

38 Josephine Way Tolland CT 06084

Tolland, CT38 Josephine Way

Price$755,000

Est. Mortgage: $/month

MLS Number 24162987

  • Single Family
  • Square Feet 2,400
  • Bedrooms 4
  • Bathroom 3
  • Year Built 2025

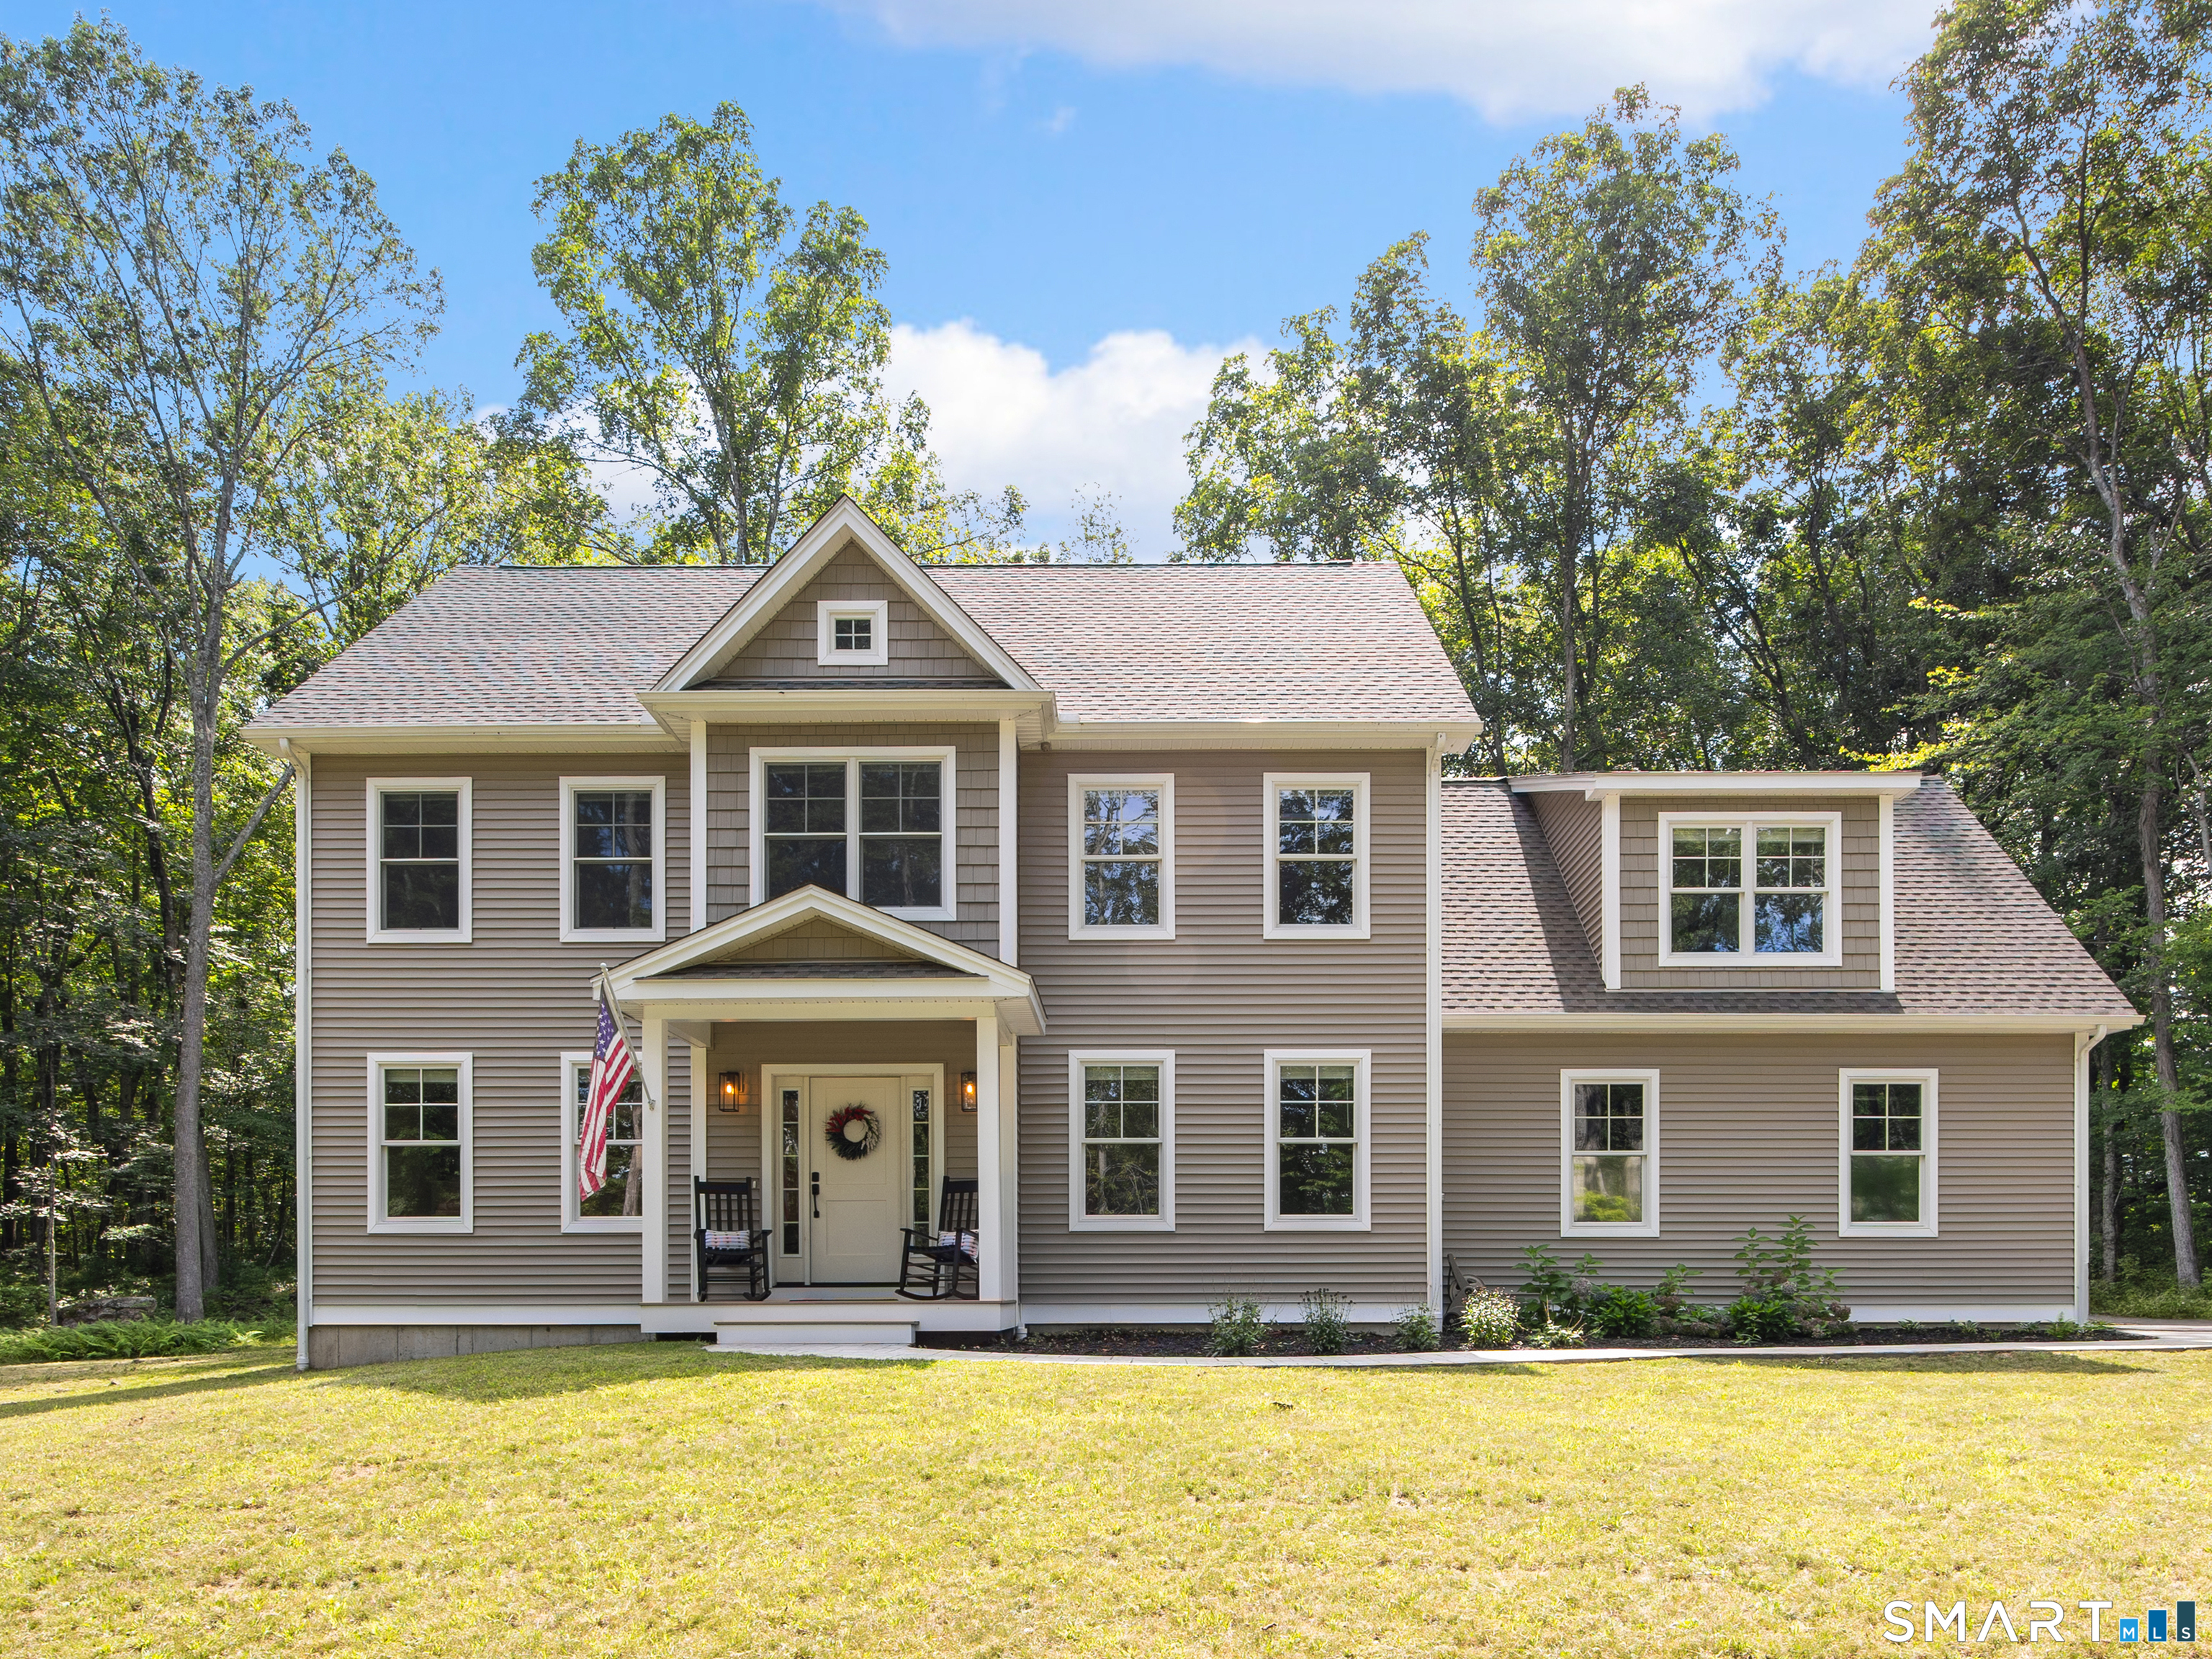
Stunning 4-bedroom Colonial on 1.91 acres. Welcome to a truly exceptional opportunity to own a custom-built home in a desirable new subdivision. This beautifully designed home features an open floor plan that blends classic colonial with modern style. A gorgeous Chef's kitchen with magnificent granite countertops, large center island and ample cabinetry. Stainless steel appliances and hardwood throughout. Retreat to the oversized primary bedroom suite featuring a luxurious primary bath with tiled shower, double sinks and 2 walk-in closets. The other 3 spacious bedrooms have large closets and hardwood flooring. The 2nd full bath has a stunning tiled shower with tub and one sink. Tiled Washer/dryer room on second level. Enjoy private rear deck with Azek decking and railings. Covered front porch has Azek decking, railings and black metal roofing overlooking an expansive front yard. This home is close to Rt 84- a peaceful suburban setting with easy access to urban amenities: * 15 Minutes to UCONN * Just 20 minutes from Hartford, perfect for commuters * 30-minute drive to Bradley International Airport for frequent travelers * Only 1.5 hours from Boston, ideal for weekend getaways or extended city visits Tolland is known for its excellent schools, community spirit, and abundance of outdoor recreational opportunities. Enjoy local parks, hiking trails, and community events that make this town a wonderful place to live.

Listed by Joanne Arillotta-Femc of William Raveis Real Estate

$
$
%
$/month over payments
Federal 30-year interest rate: 6.51% last updated on May 21, 2026
* All Figures are estimates. Check with your bank or proposed mortgage company for actual interest rates.
This product uses the FRED® API but is not endorsed or certified by the Federal Reserve Bank of St. Louis.

Save FavoriteSchedule TourAsk A QuestionMore Details

64 Loveland Road Hebron CT 06248

Hebron, CT64 Loveland Road, Gilead

Price$750,000

Est. Mortgage: $/month

MLS Number 24119345

  • Single Family
  • Square Feet 2,000
  • Bedrooms 4
  • Bathroom 4
  • Year Built 2025

64 Loveland Road offers the perfect balance of farmhouse charm and modern living, set on a peaceful 3.21-acre lot in beautiful Hebron. This to-be-built colonial farmhouse is thoughtfully designed with bright, open spaces and stylish finishes you can select to make it truly your own. The main level centers around a welcoming living room with a striking fireplace, creating a warm focal point for gatherings. The kitchen is a true showstopper with a center island, abundant cabinetry, and plenty of counter space, complemented by a separate prep kitchen that's ideal for entertaining or keeping the main space pristine. A cozy dining area overlooks the property, making everyday meals feel special. Upstairs, a loft offers flexible space for a home office, reading nook, or play area. The primary suite features a spacious walk-in closet and a private bath with a soaking tub, oversized shower, and double vanity. Two additional bedrooms share a full bath with a double vanity, perfect for family or guests. A convenient laundry room adds ease to daily routines, and the walk-out lower level offers the potential for even more living space. With a two-car garage, generous allowances for flooring, cabinets, vanities, and appliances, plus the backdrop of rolling countryside, this home blends timeless style with modern convenience in a setting you'll love

Listed by Joe C. Dabkowski of KW Legacy Partners

$
$
%
$/month over payments
Federal 30-year interest rate: 6.51% last updated on May 21, 2026
* All Figures are estimates. Check with your bank or proposed mortgage company for actual interest rates.
This product uses the FRED® API but is not endorsed or certified by the Federal Reserve Bank of St. Louis.

Save FavoriteSchedule TourAsk A QuestionMore Details

Mile Hill Road Tolland CT 06084

Tolland, CTMile Hill Road

Price$750,000

Est. Mortgage: $/month

MLS Number 24152161

  • Single Family
  • Square Feet 2,600
  • Bedrooms 3
  • Bathroom 3
  • Year Built 2026

**Pre-Construction Real Estate Listing Description:** Exciting opportunity awaits in the serene town of Tolland! Situated on roughly an acre of picturesque land, this soon-to-be-built 2,600 square foot colonial promises to be a masterpiece of modern living. Anticipate a breathtaking architectural design featuring an impressive walkout basement, a luxurious master bedroom, and an inviting open-concept layout throughout. This thoughtfully planned home will offer practicality and style with a two-car garage, 3 bedrooms, and two and a half bathrooms. Step outside onto the covered front porch or the deck off the back to embrace the tranquility of the surroundings.Designed with your personal touch in mind, the builder generously includes allowances for faucets, electrical fixtures, flooring, cabinets/vanities/countertops, and appliances, empowering you to customize every detail to suit your preferences. Please note, the images provided in the listing are for illustrative purposes only, serving as a visual representation of the proposed design. Don't miss this incredible opportunity to own a bespoke home in a desirable location. Home is being offered on lot 1. *Agent is owner*

Listed by David Clavet of Sentry Real Estate

$
$
%
$/month over payments
Federal 30-year interest rate: 6.51% last updated on May 21, 2026
* All Figures are estimates. Check with your bank or proposed mortgage company for actual interest rates.
This product uses the FRED® API but is not endorsed or certified by the Federal Reserve Bank of St. Louis.

Save FavoriteSchedule TourAsk A QuestionMore Details

104 Putnam Road Pomfret CT 06259

Pomfret, CT104 Putnam Road

Price$750,000

Est. Mortgage: $/month

MLS Number 24170618

  • Single Family
  • Square Feet 3,447
  • Bedrooms 4
  • Bathroom 4
  • Year Built 1890

Welcome to 104 Putnam Road - a standout Pomfret property offering the privacy, space, and New England lifestyle buyers are looking for. Set on a beautiful country lot with open lawn, mature landscaping, peaceful views, a classic wraparound porch, and mahogany deck, this home makes a strong first impression before you even step inside. Inside, the home is bright, warm, and inviting, with classic wood flooring, comfortable living spaces, a spacious living room, dining area, eat-in kitchen, and a flexible layout designed for everyday living, entertaining, guests, and work-from-home needs. The primary bedroom features its own private bath, while additional bedrooms and flex spaces provide room to spread out. Outdoor living is a major highlight, with multiple porch areas, a patio, mahogany deck, detached two-car garage, red barn/outbuilding, and usable yard space ideal for relaxing, entertaining, hobbies, storage, or simply enjoying the peaceful Pomfret setting. Notable features include central air installed in summer 2025, propane heat, on-demand propane hot water, fiberglass insulation in the walls and ceilings, and a septic system last pumped in 2024. A rare Pomfret offering with character, function, privacy, and lifestyle all in one package.

Listed by Nicholas A. Tella of LPT Realty - IConn Team

$
$
%
$/month over payments
Federal 30-year interest rate: 6.51% last updated on May 21, 2026
* All Figures are estimates. Check with your bank or proposed mortgage company for actual interest rates.
This product uses the FRED® API but is not endorsed or certified by the Federal Reserve Bank of St. Louis.

Save FavoriteSchedule TourAsk A QuestionMore Details

The data relating to real estate for sale on this website appears in part through the SmartMLS Internet Data Exchange program, a voluntary cooperative exchange of property listing data between licensed real estate brokerage firms, and is provided by SmartMLS through a licensing agreement. Listing information is from various brokers who participate in the SmartMLS IDX program and not all listings may be visible on the site. The property information being provided on or through the website is for the personal, non-commercial use of consumers and such information may not be used for any purpose other than to identify prospective properties consumers may be interested in purchasing. Some properties which appear for sale on the website may no longer be available because they are for instance, under contract, sold or are no longer being offered for sale. Property information displayed is deemed reliable but is not guaranteed. Copyright 2026 SmartMLS, Inc.