Greater Mansfield CT Real Estate $500k +

r=5-16
312 Merrow Road Tolland CT 06084

Tolland, CT312 Merrow Road

Price$2,200,000

Est. Mortgage: $/month

MLS Number 24142381

  • Land
  • Acreage 30.87
  • MLS Status Active
  • Other Amenities Waterfront
  • Zoning TCZ

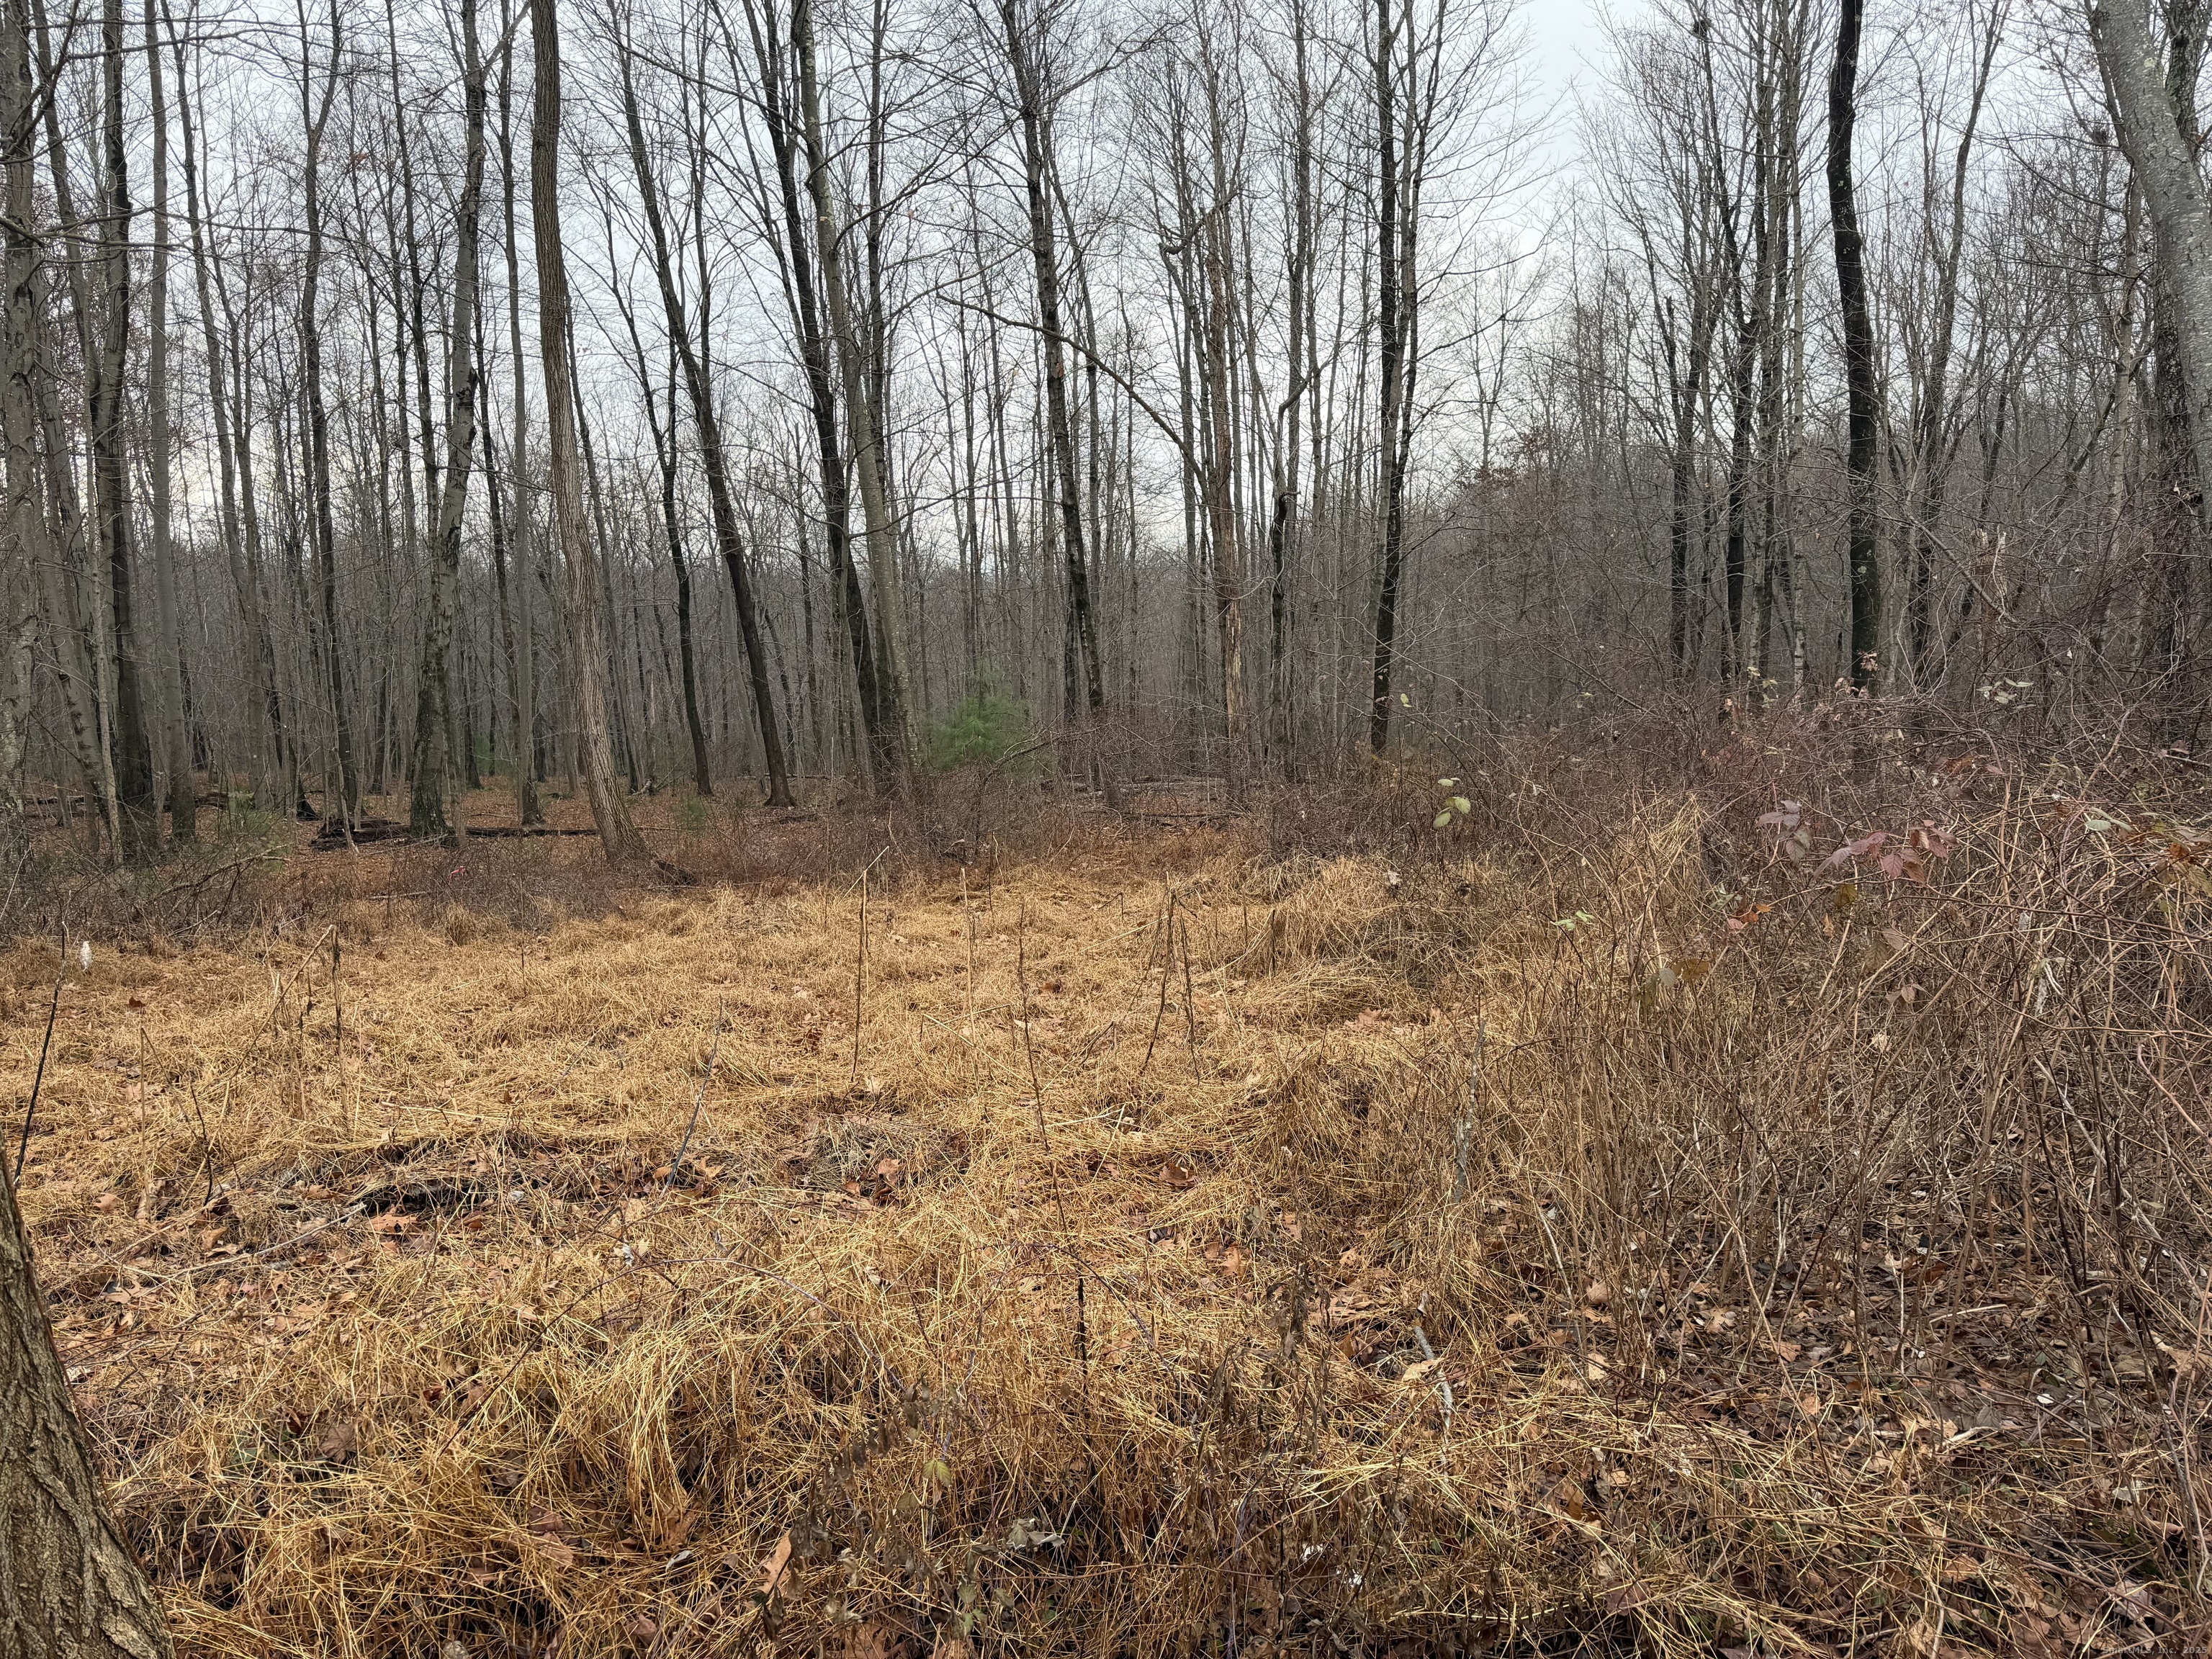
Commercially Zoned Land for Sale Offering nearly 1,000 feet of road frontage and exposure to traffic counts exceeding 10,000 cars per day, this 30 + acre parcel located just minutes from the I-84 on/off ramps and only 6 miles from the University of Connecticut. Its prime position along Route 195-the main access to UCONN-makes it a great opportunity for a wide range of uses. Located within the Tolland Technology Campus Zone (TCZ), available sewer and water access at the street . potential development Permitted uses -by Site Plan or Special Permit) include: Retail,Hospitality,Commercial Office,Commercial Laboratory and R Residential or Mixed-Use Development; Institutional; Public and Recreational; and Agriculture . High-visibility, and close to major highways, shopping, and dining, opportunity for investors, corporations, developers , potential offices, labs, research facilities, technology centers, or other commercial opportunities .

Listed by Thomas Simjian of Keller Williams Coastal

$
$
%
$/month over payments
Federal 30-year interest rate: 6.51% last updated on May 21, 2026
* All Figures are estimates. Check with your bank or proposed mortgage company for actual interest rates.
This product uses the FRED® API but is not endorsed or certified by the Federal Reserve Bank of St. Louis.

Save FavoriteSchedule TourAsk A QuestionMore Details

357 Wrights Crossing Road Pomfret CT 06259

MLS Number 24115029

  • Single Family
  • Square Feet 7,772
  • Bedrooms 5
  • Bathroom 6
  • Year Built 1850

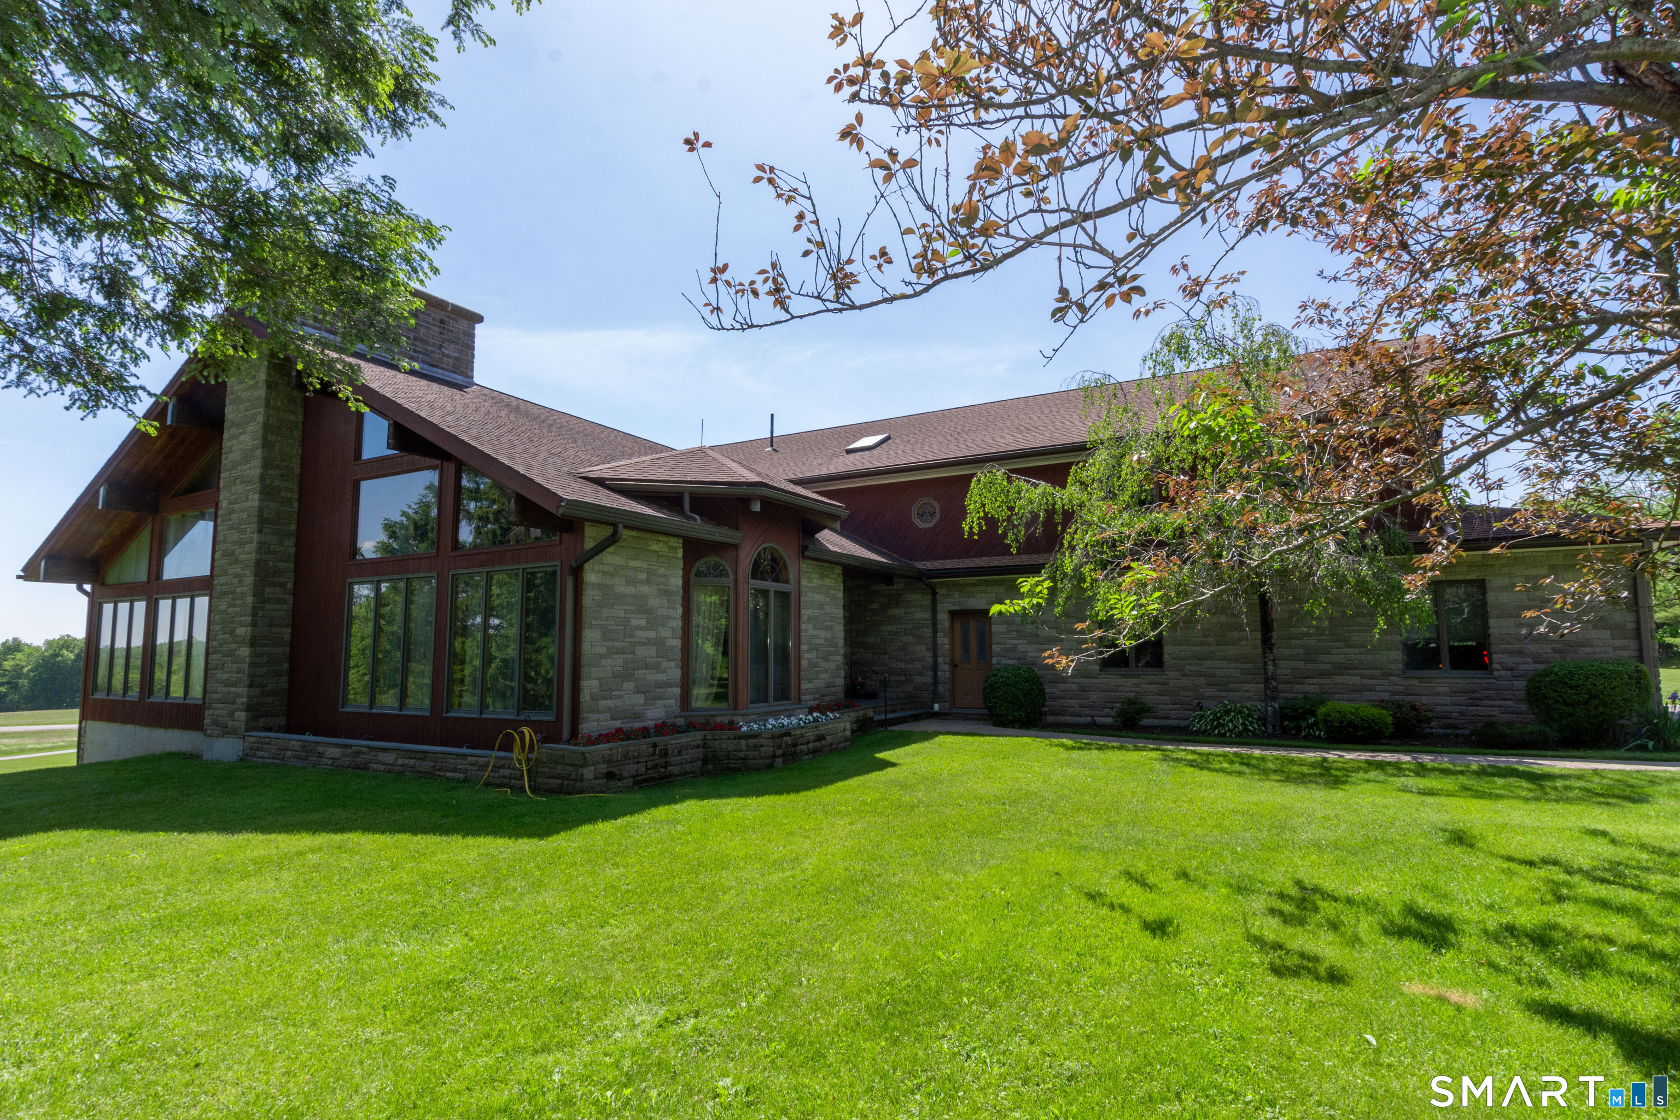
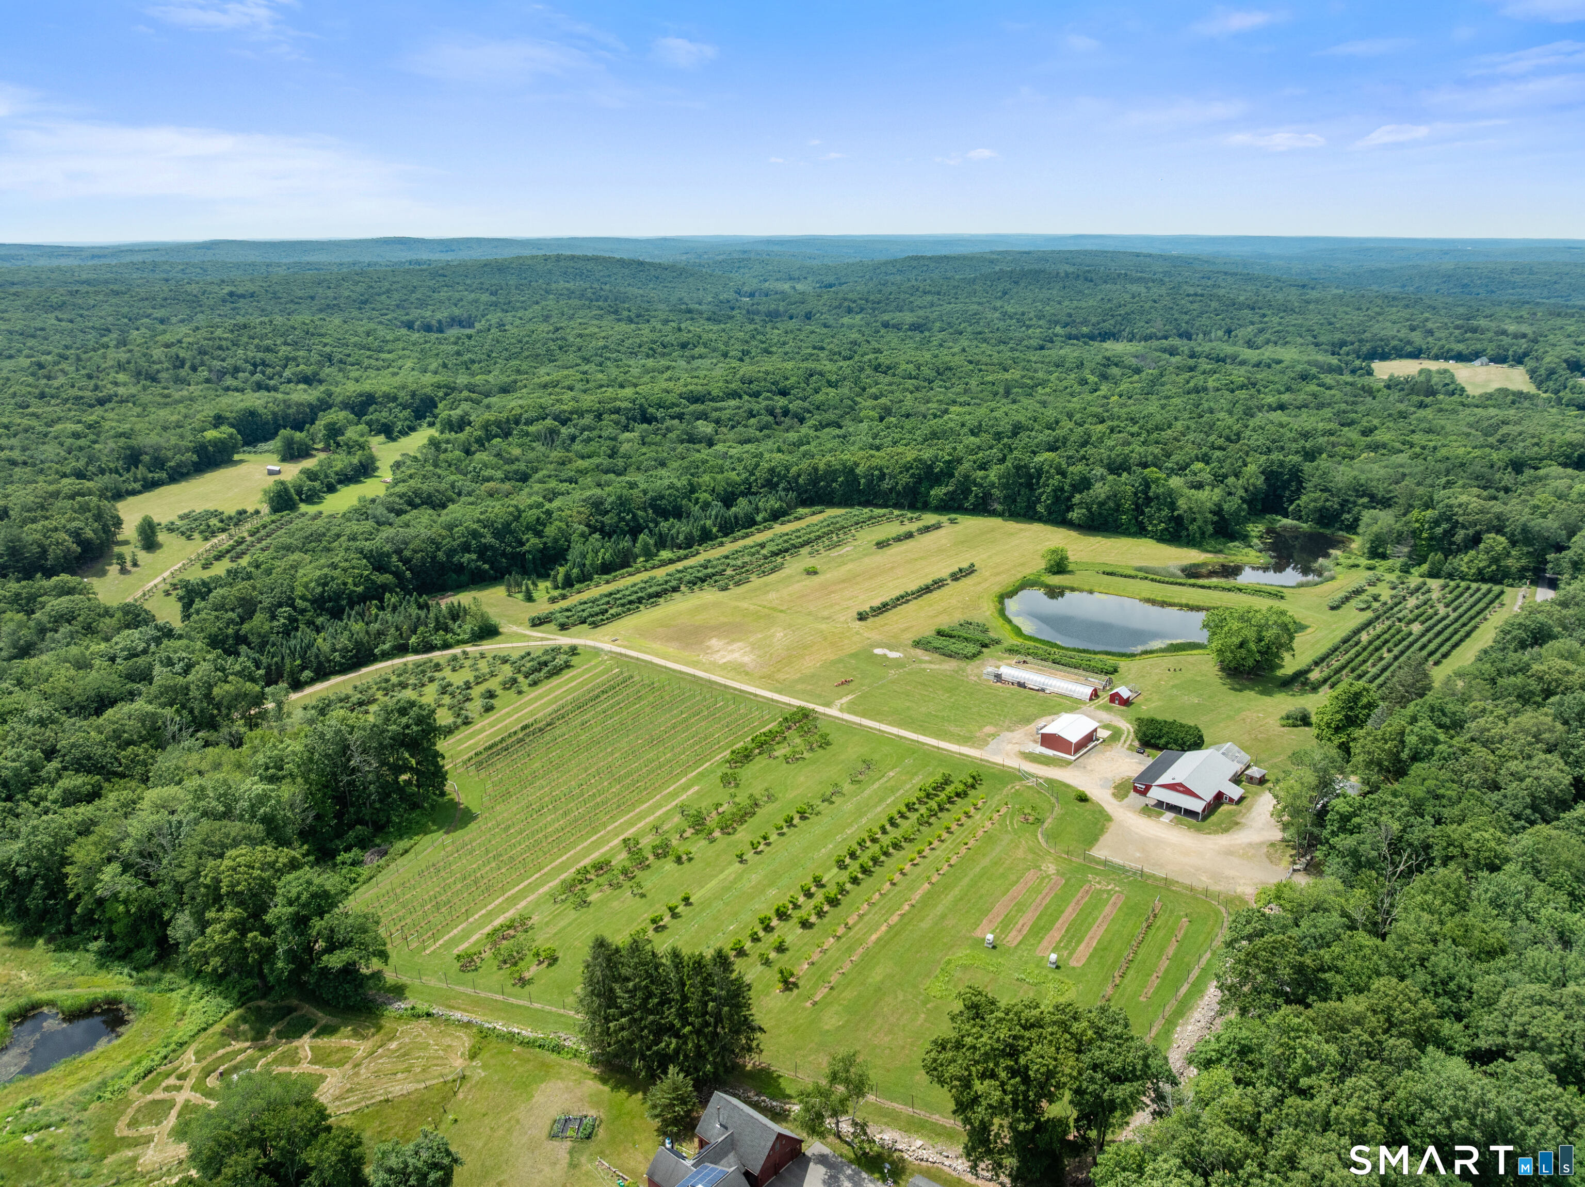
Reimagined in the early 1900s and surrounded by natural beauty, this extraordinary 41-acre estate offers unmatched privacy, timeless architecture, and refined craftsmanship. The 7,772 sq ft stone residence, crowned with a slate roof, is framed by rolling fields, mature trees, and manicured gardens. Inside, hand-carved moldings, elegant fireplaces, and artisan details reflect a level of quality rarely found today. The chef's kitchen features a Thermador gas range and oven, double wall ovens, soapstone countertops a well-appointed butler's pantry, and an original Walker & Pratt Manufacturing Co. wood-burning cooking stove-both a functional centerpiece and a striking architectural feature. An impressive full-service bar makes entertaining effortless, while the screened porch with chevron brick flooring overlooks the gardens and grounds. Outdoor amenities include a heated fiberglass-lined pool, an original sauna room opening directly to the pool area, a greenhouse, and a two-car garage with a full loft. Bordered in part by protected land, including preserved acreage across the road, the setting offers exceptional privacy and a true sense of retreat. Whether enjoyed as a primary residence or a luxurious escape from the city, this exceptional estate presents a rare combination of seclusion, beauty, and timeless appeal.

Listed by Kristen Kaskela of Berkshire Hathaway NE Prop.
$
$
%
$/month over payments
Federal 30-year interest rate: 6.51% last updated on May 21, 2026
* All Figures are estimates. Check with your bank or proposed mortgage company for actual interest rates.
This product uses the FRED® API but is not endorsed or certified by the Federal Reserve Bank of St. Louis.

Save FavoriteSchedule TourAsk A QuestionMore Details

65 Trumbull Highway Lebanon CT 06249

MLS Number 24135276

  • Land
  • Acreage 168.4
  • MLS Status Active
  • Subdivision Pleasant Valley Farm
  • Waterfront

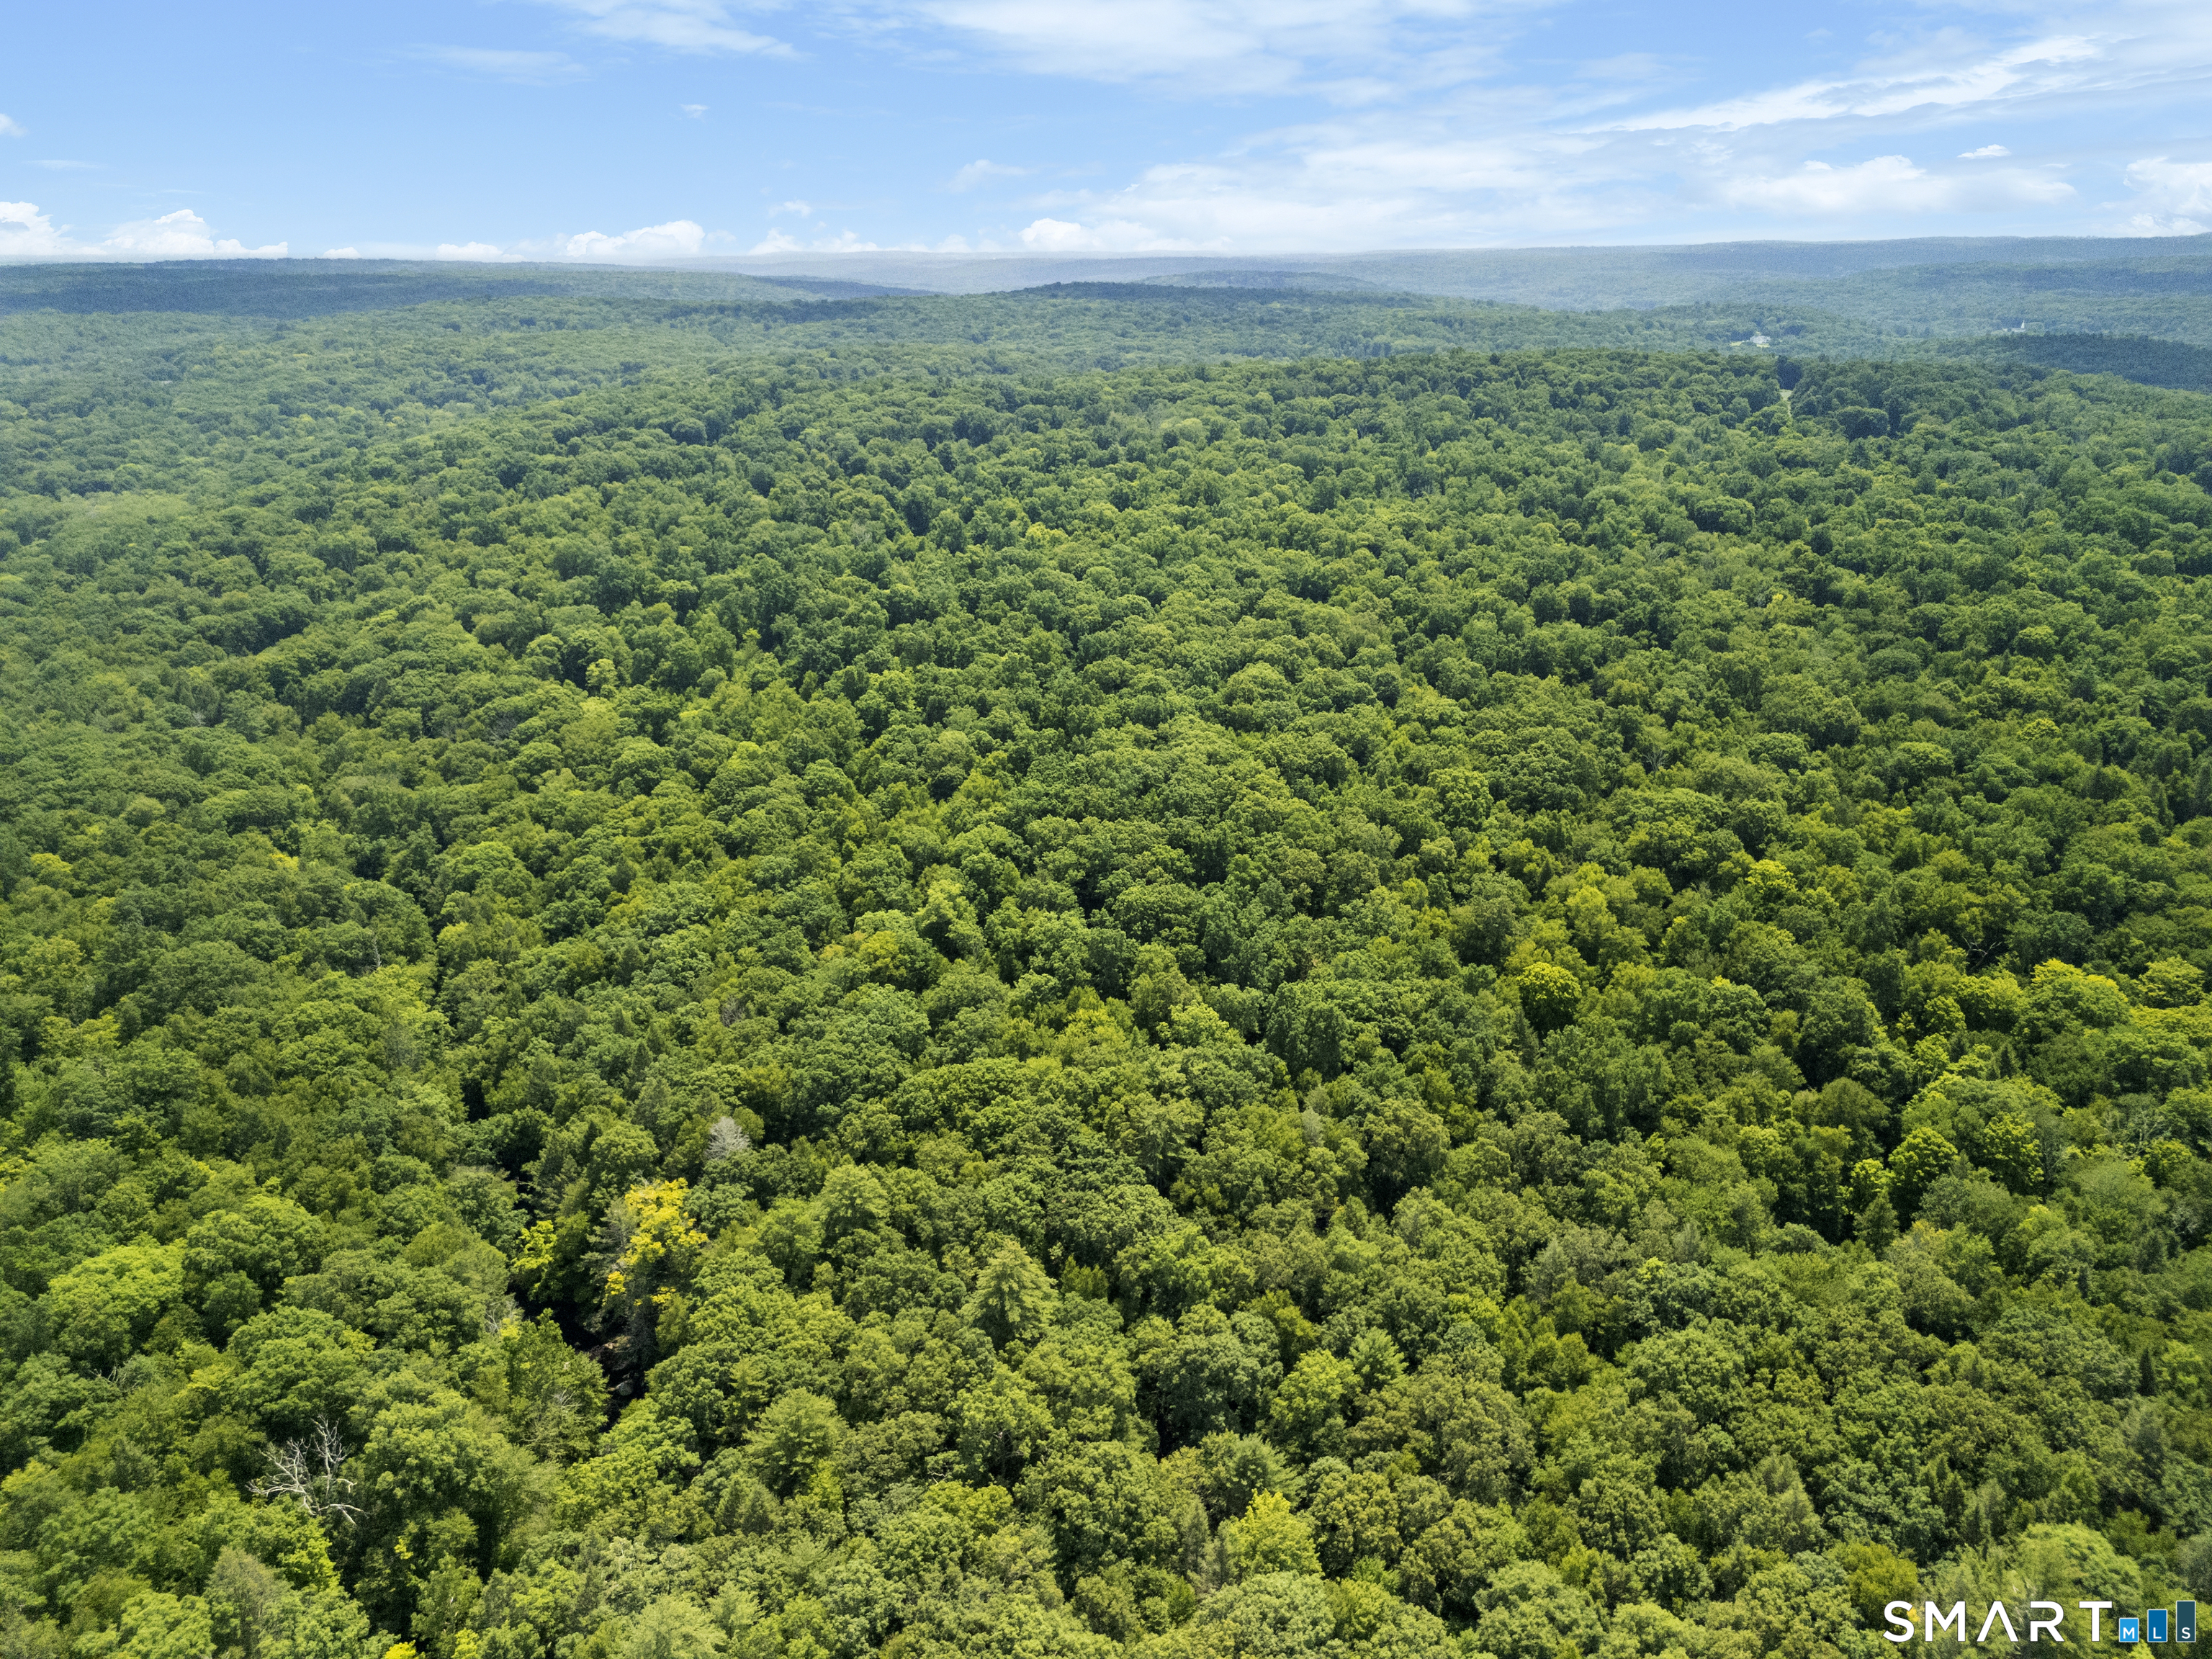
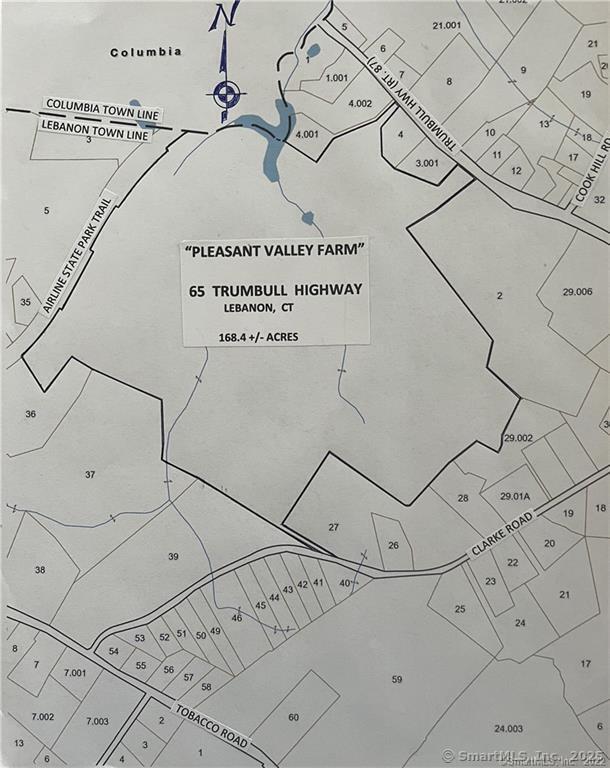
One of the most beautiful farms in Connecticut. Ten Mile river runs thru the property plus small brook and 3+/- acre pond large area of cultivated land leased to area farmer, some stonewalls, grass pasture etc. Ideal for Equestrian Estate, working farm, subdivision or High End Adult Housing Development (this would require certain zoning text changes or additions to permit this type of development. The farm is teeming with all sorts of wildlife ideal for very exclusive game club.

Listed by Derek Greene of Derek Greene

$
$
%
$/month over payments
Federal 30-year interest rate: 6.51% last updated on May 21, 2026
* All Figures are estimates. Check with your bank or proposed mortgage company for actual interest rates.
This product uses the FRED® API but is not endorsed or certified by the Federal Reserve Bank of St. Louis.

Save FavoriteSchedule TourAsk A QuestionMore Details

112 John Hand Drive Coventry CT 06238

Coventry, CT112 John Hand Drive

Price$1,950,000

Est. Mortgage: $/month

MLS Number 24151963

  • Single Family
  • Square Feet 4,308
  • Bedrooms 5
  • Bathroom 5
  • Year Built 2009

Set on a rare 7 private acres at the point of Coventry Lake, this extraordinary waterfront retreat captures the feeling buyers dream about but almost never find. With more than 650 feet of frontage on two shores, a sandy beach, large dock, jet ski ramps, expansive level lawn, stone patio with pergola, and a covered stone porch facing the water, the setting invites everything from quiet morning coffee to unforgettable summer weekends on the lake. Inside, the home was designed to keep the views front and center, with an open main level, 9 foot ceilings, wide plank quarter sawn white oak floors, a striking stone fireplace, and a chef's kitchen with Jenn Air appliances, custom cabinetry, a butler's pantry, and generous gathering space. Upstairs, the primary suite feels like a private escape with built in window seating overlooking the water, soaking tub, oversized multi head shower, dual vanities, separate water closet, and two closets. The upper levels continue with spacious bedrooms, office space, a studio style apartment with its own entrance, kitchen, bath, and laundry, plus a third floor hideaway and walk up attic ready for future expansion. An oversized heated 4 car garage completes the picture. All of this is moments from Coventry's beloved Farmers' Market, the Nathan Hale Homestead, Hop River Trail, and convenient access to UConn Storrs, making this a true four season lake lifestyle property.

Listed by Julie Corrado of Coldwell Banker Realty

$
$
%
$/month over payments
Federal 30-year interest rate: 6.51% last updated on May 21, 2026
* All Figures are estimates. Check with your bank or proposed mortgage company for actual interest rates.
This product uses the FRED® API but is not endorsed or certified by the Federal Reserve Bank of St. Louis.

Virtual TourSave FavoriteSchedule TourAsk A QuestionMore Details

201 Diamond Ledge Road Stafford CT 06076

Stafford, CT201 Diamond Ledge Road

Price$1,750,000

Est. Mortgage: $/month

MLS Number 24161592

  • Land
  • Acreage 352.97
  • MLS Status Active
  • Waterfront
  • Zoning AAA

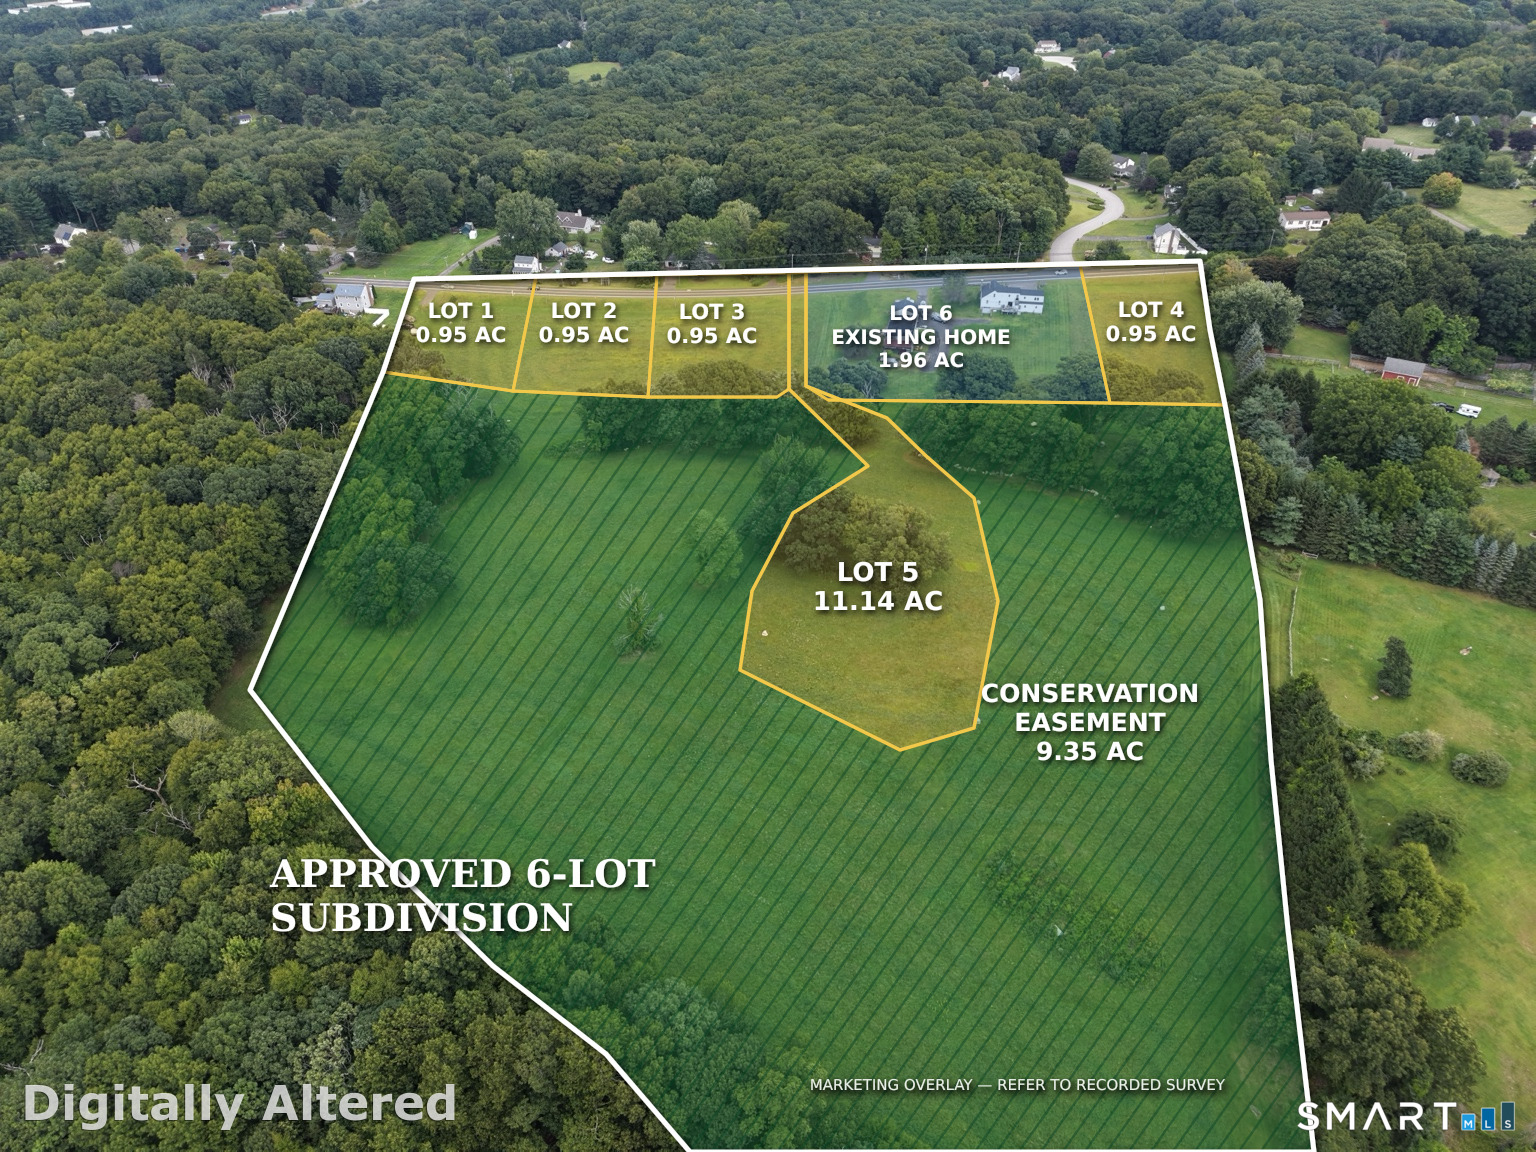
SPECTACULAR 353 ACRES WITH 25-ACRE LAKE! Unparalleled opportunity to own one of the largest remaining private land masses in the Northeast corner of CT! A stunning verdant expanse inclusive of 3 CONTIGUOUS PARCELS adjacent to vast forests, neighboring extensive trail systems, its own serene reflection lake, & easy access from 2 paved town roads. Emerald woods envelop a rich tapestry brimming w/wildlife & offering a canvas of potential. Perfect for the discerning visionary wishing to capture the essence of Mother Nature's beauty combined w/the opportunity for development. Boundless potential as a custom estate, recreational retreat, country compound, equestrian property, campground, community destination w/resident lake rights, or simply to play a part in the state's conservation efforts. This land promises to be a sanctuary for those passionate about nature & is a sound investment for the future. Surrounding community retains rural charm, yet modern conveniences & essential services are accessible within a short driving radius. Approx. 30 minutes to UConn, Hartford, & Springfield & only 90 minutes to Boston. New electrical service just installed. Previously used as public town rec. site. Old pavilion buildings remain in place, once w/running water & bathroom facilities. Current info on well & septic systems is unknown. Dam in lake requires DEEP conformance & periodic inspections. Land is potentially subdividable. Road frontage on Diamond Ledge Rd. & Crow Hill Rd.

Listed by Kiara C. Rusconi of William Raveis Real Estate

$
$
%
$/month over payments
Federal 30-year interest rate: 6.51% last updated on May 21, 2026
* All Figures are estimates. Check with your bank or proposed mortgage company for actual interest rates.
This product uses the FRED® API but is not endorsed or certified by the Federal Reserve Bank of St. Louis.

Save FavoriteSchedule TourAsk A QuestionMore Details

93 & 90-94 Upton Road Ashford CT 06278

Ashford, CT93 & 90-94 Upton Road

Price$1,695,000

Est. Mortgage: $/month

Coming Soon

MLS Number 24167939

  • Single Family
  • Square Feet 4,283
  • Bedrooms 7
  • Bathroom 5
  • Year Built 1733

GRAND LEGACY ESTATE ON 291.6 ACRES w/REMODELED HISTORIC PRIMARY RESIDENCE & 2 ACCESSORY DWELLINGS! Gracefully spanning 2 contiguous parcels, this exceptional Eastern CT sanctuary embodies a rare convergence of early American heritage, refined country living, & remarkable land stewardship. Discreetly set along a quiet, town-maintained road, 93 & 90-94 Upton Road unfolds as a singular offering of scale & substance - well-suited for legacy ownership, multigenerational living, or the creation of a private rural compound of distinction. The centerpiece of the property is a 3,036sqft Cape residence dating to 1733, set on an expansive 198.8-acre parcel. Rich in history yet thoughtfully updated, the home showcases original wide-plank floors, 5 fireplaces, & preserved period details, complemented by seamless additions & modern systems for today's comfort. The welcoming foyer leads to a front-facing living room w/fireplace & a formal dining room featuring paneled walls, fireplace, & direct access to a wraparound deck-ideal for entertaining. A warm & inviting family room includes a traditional Dutch oven fireplace, custom built-ins, & multiple access points to the outdoors, creating effortless indoor-outdoor flow. The fully renovated 2024 kitchen offers solid surface countertops, custom wood cabinetry, LVP flooring, & all new appliances along w/a pantry & spacious eat-in dining area. ***CONTINUED***

Listed by Kiara C. Rusconi of William Raveis Real Estate

$
$
%
$/month over payments
Federal 30-year interest rate: 6.51% last updated on May 21, 2026
* All Figures are estimates. Check with your bank or proposed mortgage company for actual interest rates.
This product uses the FRED® API but is not endorsed or certified by the Federal Reserve Bank of St. Louis.

Save FavoriteSchedule TourAsk A QuestionMore Details

Tolland Stage Road Tolland CT 06084

Tolland, CTTolland Stage Road

Price$1,550,000

Est. Mortgage: $/month

MLS Number 24101836

  • Land
  • Acreage 83.12
  • MLS Status Active
  • Other Amenities Waterfront
  • Zoning RDD

Exceptional Opportunity!! Incredible potential to fully develop over 80 acres of raw land with easy access to interstate 84. Fantastic possibility awaits you on this large level lot zoned Residential Design District which encourages a flexible site design that covers many options from single family homes to village type cluster housing. Expand your options with special permit uses which include senior housing, assisted living facility, a private school, nonprofit club or take advantage of the natural landscape for a sporting club, campground or resort, just to name a few. (See Section 5.1 - 5.2 attached for more details) Use your imagination, so many options available for an investor or real estate developer. Ideally located with 1,200 feet of frontage on Tolland Stage Road/Route 74 and additional access on Buff Cap Road only minutes to local amenities and attractions, easy commute to Boston in under 90 minutes. Some wetlands which enhance the beauty of the property. This parcel of land is a true gem, visit today for more details and information.

Listed by Elaine AbouAkar of CENTURY 21 AllPoints Realty

$
$
%
$/month over payments
Federal 30-year interest rate: 6.51% last updated on May 21, 2026
* All Figures are estimates. Check with your bank or proposed mortgage company for actual interest rates.
This product uses the FRED® API but is not endorsed or certified by the Federal Reserve Bank of St. Louis.

Save FavoriteSchedule TourAsk A QuestionMore Details

00 Tolland Stage Road Tolland CT 06084

Tolland, CT00 Tolland Stage Road

Price$1,550,000

Est. Mortgage: $/month

MLS Number 24052420

  • Land
  • Acreage 83.12
  • MLS Status Active
  • Other Amenities Waterfront
  • Zoning RDD

Exceptional Opportunity!! Incredible potential to fully develop over 80 acres of raw land with easy access to interstate 84. Fantastic possibility awaits you on this large level lot zoned Residential Design District which encourages a flexible site design that covers many options from single family homes to village type cluster housing. Expand your options with special permit uses which include senior housing, assisted living facility, a private school, nonprofit club or take advantage of the natural landscape for a sporting club, campground or resort, just to name a few. (See Section 5.1 - 5.2 attached for more details) Use your imagination, so many options available for an investor or real estate developer. Ideally located with 1,200 feet of frontage on Tolland Stage Road/Route 74 and additional access on Buff Cap Road only minutes to local amenities and attractions, easy commute to Boston in under 90 minutes. Some wetlands which enhance the beauty of the property. This parcel of land is a true gem, visit today for more details and information.

Listed by Elaine AbouAkar of CENTURY 21 AllPoints Realty

$
$
%
$/month over payments
Federal 30-year interest rate: 6.51% last updated on May 21, 2026
* All Figures are estimates. Check with your bank or proposed mortgage company for actual interest rates.
This product uses the FRED® API but is not endorsed or certified by the Federal Reserve Bank of St. Louis.

Save FavoriteSchedule TourAsk A QuestionMore Details

106 Hunt Road Columbia CT 06237

Columbia, CT106 Hunt Road

Price$1,495,000

Est. Mortgage: $/month

MLS Number 24172552

  • Single Family
  • Square Feet 3,516
  • Bedrooms 4
  • Bathroom 3
  • Year Built 1977

An extraordinary, newly updated waterfront retreat set along the peaceful shores of Mono Pond, where space, design, and lifestyle come together effortlessly. Set on expansive, beautifully maintained grounds, the property offers a large private yard with curated outdoor living spaces including a pergola, patio, and firepit-perfectly positioned for both quiet mornings and elevated entertaining. Inside, over 3,500 square feet of sun-filled living space unfolds with intention. Soaring ceilings create a sense of openness, while multiple living areas-including architecturally striking sunken living rooms-add warmth, depth, and character. The home offers 4 bedrooms and 3 full baths, along with an attic loft that provides flexible space for a private office, creative retreat, or guest overflow. An indoor jacuzzi adds a spa-like element, enhancing the home's sense of comfort and escape. Multiple dining areas and thoughtfully designed gathering spaces allow for effortless hosting, while the layout naturally lends itself to privacy and separation when desired. Built in wall unit air conditioners, a 3-car garage, and a shed add everyday convenience without compromising the home's elevated feel. Previously enjoyed as a short-term vacation property, the home offers added flexibility, subject to local guidelines. A rare waterfront offering where refined living meets a setting that feels like a true escape.

Listed by Cathie T. Rockoff of Rockoff Realty

$
$
%
$/month over payments
Federal 30-year interest rate: 6.51% last updated on May 21, 2026
* All Figures are estimates. Check with your bank or proposed mortgage company for actual interest rates.
This product uses the FRED® API but is not endorsed or certified by the Federal Reserve Bank of St. Louis.

Save FavoriteSchedule TourAsk A QuestionMore Details

1374 Route 171 Woodstock CT 06282
Open House

MLS Number 24177811

  • Single Family
  • Next Open House: Sun 05/31 12:00 pm. to 2:00 pm.
  • Square Feet 6,394
  • Bedrooms 3
  • Bathroom 6

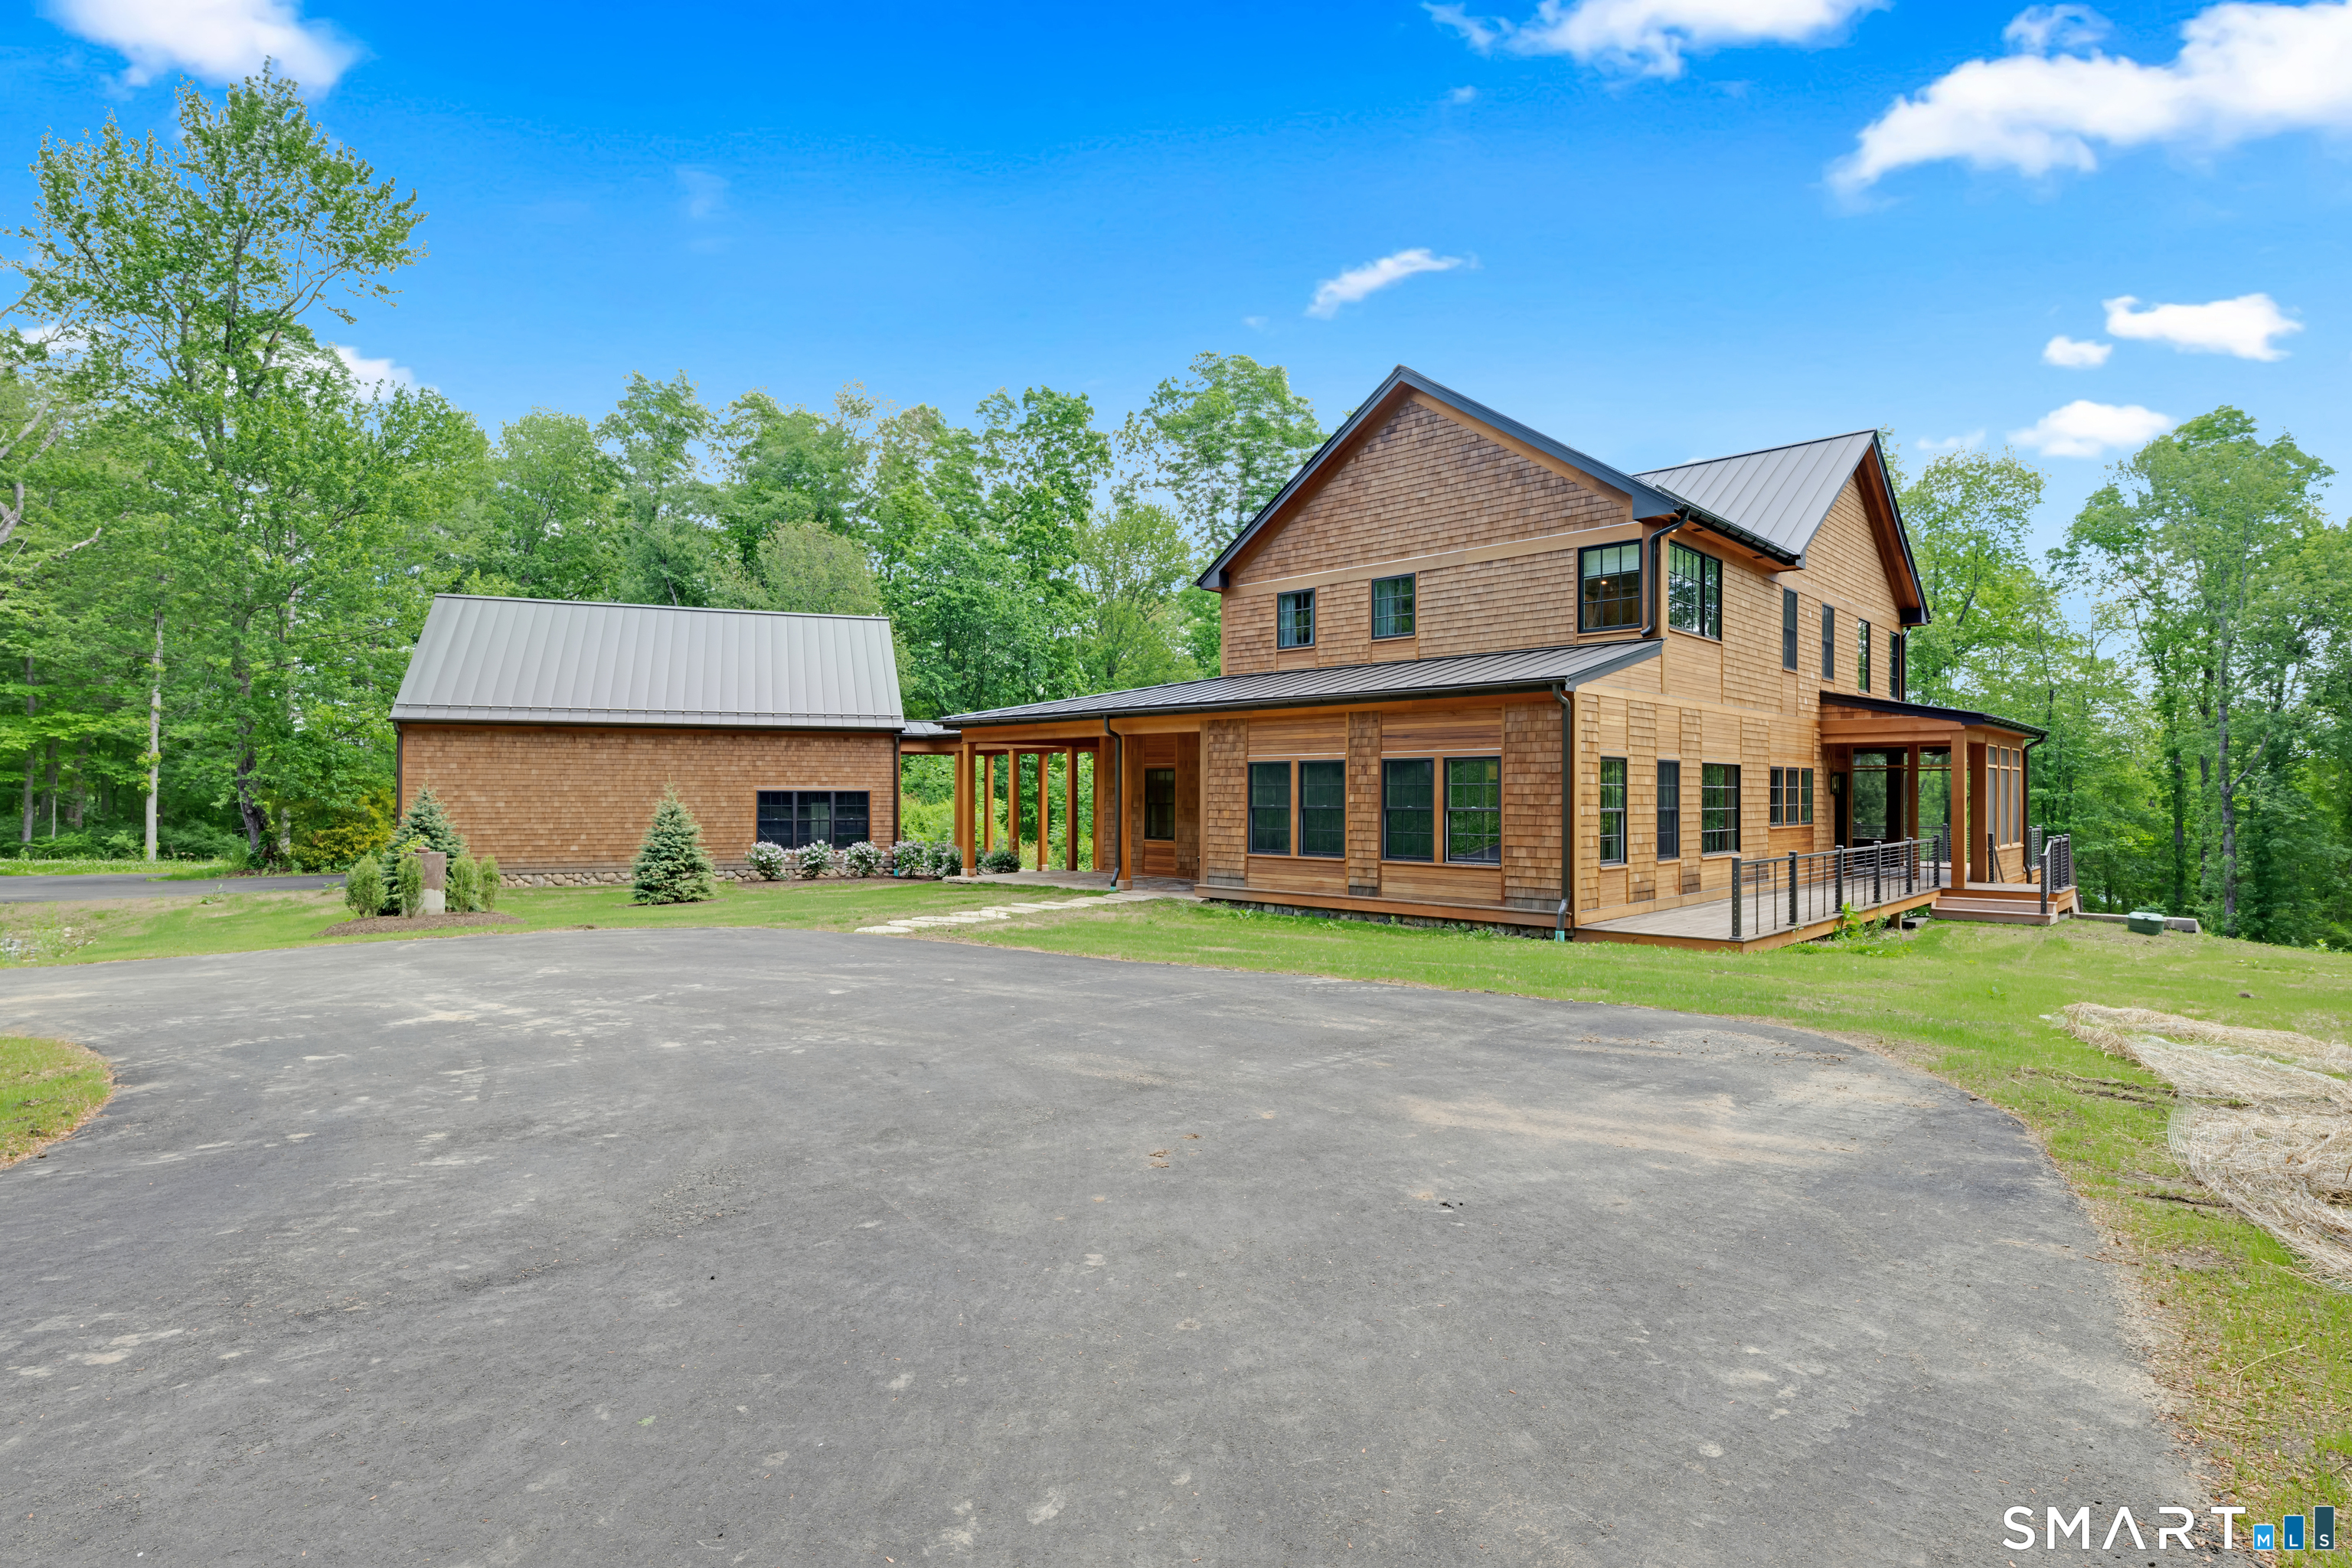
Set on 10.3 private acres in desirable Woodstock Valley, "Blue Heron Glade" offers a rare blend of privacy, natural beauty, and thoughtfully designed living spaces in Connecticut's Quiet Corner. A long private driveway with a charming cobblestone bridge leads to this exceptional property surrounded by stone walls, abundant wildlife, and a large pond frequented by blue herons. The main residence offers over 4,000SF above grade plus an extensively finished lower level designed for entertaining and everyday comfort. The kitchen features granite countertops, a large center island, and abundant cabinetry. The first-floor primary suite includes tray ceilings, a spa-like bath with double sinks, a 2-person jetted tub, and separate shower. The finished lower level offers a completely unique atmosphere with a custom speakeasy-style bar, theater room, full bath, dog washing station, laundry area, and private office suite with 2 rooms and an additional full bath. An attached in-law apartment has its own bedroom, full bath, kitchen & loft/office area, and newly added white oak flooring. 4 oversized garage bays, 2 of which offer unfinished loft space above. Outside, enjoy the fenced inground pool area with beautifully updated landscaping & a pool house complete with plumbing, granite counters, half bath, & outdoor shower. Fiber internet with mesh nodes provides seamless connectivity throughout the house. A rare Woodstock Valley retreat where privacy, nature, and luxury come together.

Listed by Kristen Kaskela of Berkshire Hathaway NE Prop.
$
$
%
$/month over payments
Federal 30-year interest rate: 6.51% last updated on May 21, 2026
* All Figures are estimates. Check with your bank or proposed mortgage company for actual interest rates.
This product uses the FRED® API but is not endorsed or certified by the Federal Reserve Bank of St. Louis.

Save FavoriteSchedule TourAsk A QuestionMore Details

93 Upton Road Ashford CT 06278

Ashford, CT93 Upton Road

Price$1,295,000

Est. Mortgage: $/month

Coming Soon

MLS Number 24172504

  • Single Family
  • Square Feet 3,036
  • Bedrooms 5
  • Bathroom 3
  • Year Built 1733

195.8 ACRES OF HERITAGE LAND with STUNNINGLY UPDATED FARMHOUSE! This exceptional Eastern CT sanctuary embodies a rare convergence of early American legacy, refined country living, & remarkable land stewardship. Discreetly set along a quiet, town-maintained road, 93 Upton Road as an offering of scale & substance - a true private estate of distinction. The property is anchored by a 3,035sqft Cape residence dating to 1733, nestled upon an expansive 198.8-acre parcel. Rich in history yet thoughtfully updated, the home showcases original wide-plank floors, 5 fireplaces, & preserved period details, complemented by seamless additions & modern systems for today's comfort. The welcoming foyer leads to a front-facing living room w/fireplace & a formal dining room featuring paneled walls, fireplace, & direct access to a wraparound deck - ideal for entertaining. A warm & inviting family room includes a traditional Dutch oven fireplace, custom built-ins, & multiple access points to the outdoors, creating effortless indoor-outdoor flow. The renovated 2024 kitchen offers solid surface countertops, custom wood cabinetry, LVP flooring, & all new appliances along w/a pantry & spacious eat-in dining area. The main level includes a private office w/built-ins, separate entrance, & adjacent full bath - ideal for remote work or flexible use. A first floor primary bedroom features hardwood floors, double closets, & direct deck access w/scenic views. ***CONTINUED***

Listed by Kiara C. Rusconi of William Raveis Real Estate

$
$
%
$/month over payments
Federal 30-year interest rate: 6.51% last updated on May 21, 2026
* All Figures are estimates. Check with your bank or proposed mortgage company for actual interest rates.
This product uses the FRED® API but is not endorsed or certified by the Federal Reserve Bank of St. Louis.

Save FavoriteSchedule TourAsk A QuestionMore Details

354 Pomfret Street Pomfret CT 06259

Pomfret, CT354 Pomfret Street

Price$1,295,000

Est. Mortgage: $/month

MLS Number 24172480

  • Single Family
  • Square Feet 5,459
  • Bedrooms 6
  • Bathroom 5
  • Year Built 1880

Step into history with The Clark Cottage at Wintergreen, an extraordinary 1880 estate proudly listed on the National Registry of Historic Homes. Tucked away at the end of a long private driveway on 6 picturesque rolling acres, this stunning New England gem offers over 5,000 sq ft of timeless character, architectural beauty, and abundant living space. Inside, you'll find exquisite craftsmanship and preserved details from the 1800s, including a grand entryway, dual staircases, and six fireplaces throughout the home. The recently remodeled kitchen beautifully blends historic charm with modern luxury, featuring limestone floors, quartz countertops, a custom quartz sink, built-in double ovens, and a rare double butler's pantry. With 6 bedrooms and 4.5 baths, the home offers exceptional flexibility, including a spacious home office or potential in-law setup. The second floor features a luxurious primary suite with a newly updated en suite bath and walk-in shower, along with convenient second-floor laundry, an additional bedroom, and another en suite. Two bathrooms showcase classic clawfoot tubs, adding to the home's timeless elegance. The third floor serves as the perfect private retreat with additional bedrooms & full bath. Additional features include a heated garage and the home being wired for a generator for added convenience and peace of mind. Relax year-round from the enclosed porch or expansive deck overlooking the beautiful acreage.

Listed by Ranee Bibisi of LAER Realty Partners

$
$
%
$/month over payments
Federal 30-year interest rate: 6.51% last updated on May 21, 2026
* All Figures are estimates. Check with your bank or proposed mortgage company for actual interest rates.
This product uses the FRED® API but is not endorsed or certified by the Federal Reserve Bank of St. Louis.

Save FavoriteSchedule TourAsk A QuestionMore Details

The data relating to real estate for sale on this website appears in part through the SmartMLS Internet Data Exchange program, a voluntary cooperative exchange of property listing data between licensed real estate brokerage firms, and is provided by SmartMLS through a licensing agreement. Listing information is from various brokers who participate in the SmartMLS IDX program and not all listings may be visible on the site. The property information being provided on or through the website is for the personal, non-commercial use of consumers and such information may not be used for any purpose other than to identify prospective properties consumers may be interested in purchasing. Some properties which appear for sale on the website may no longer be available because they are for instance, under contract, sold or are no longer being offered for sale. Property information displayed is deemed reliable but is not guaranteed. Copyright 2026 SmartMLS, Inc.