Greater Mansfield CT Real Estate $500k +

r=60-71
30 Beacon Hill Drive Mansfield CT 06268

Mansfield, CT30 Beacon Hill Drive

Price$749,900

Est. Mortgage: $/month

MLS Number 24169579

  • Single Family
  • Square Feet 3,430
  • Bedrooms 4
  • Bathroom 3
  • Year Built 2013

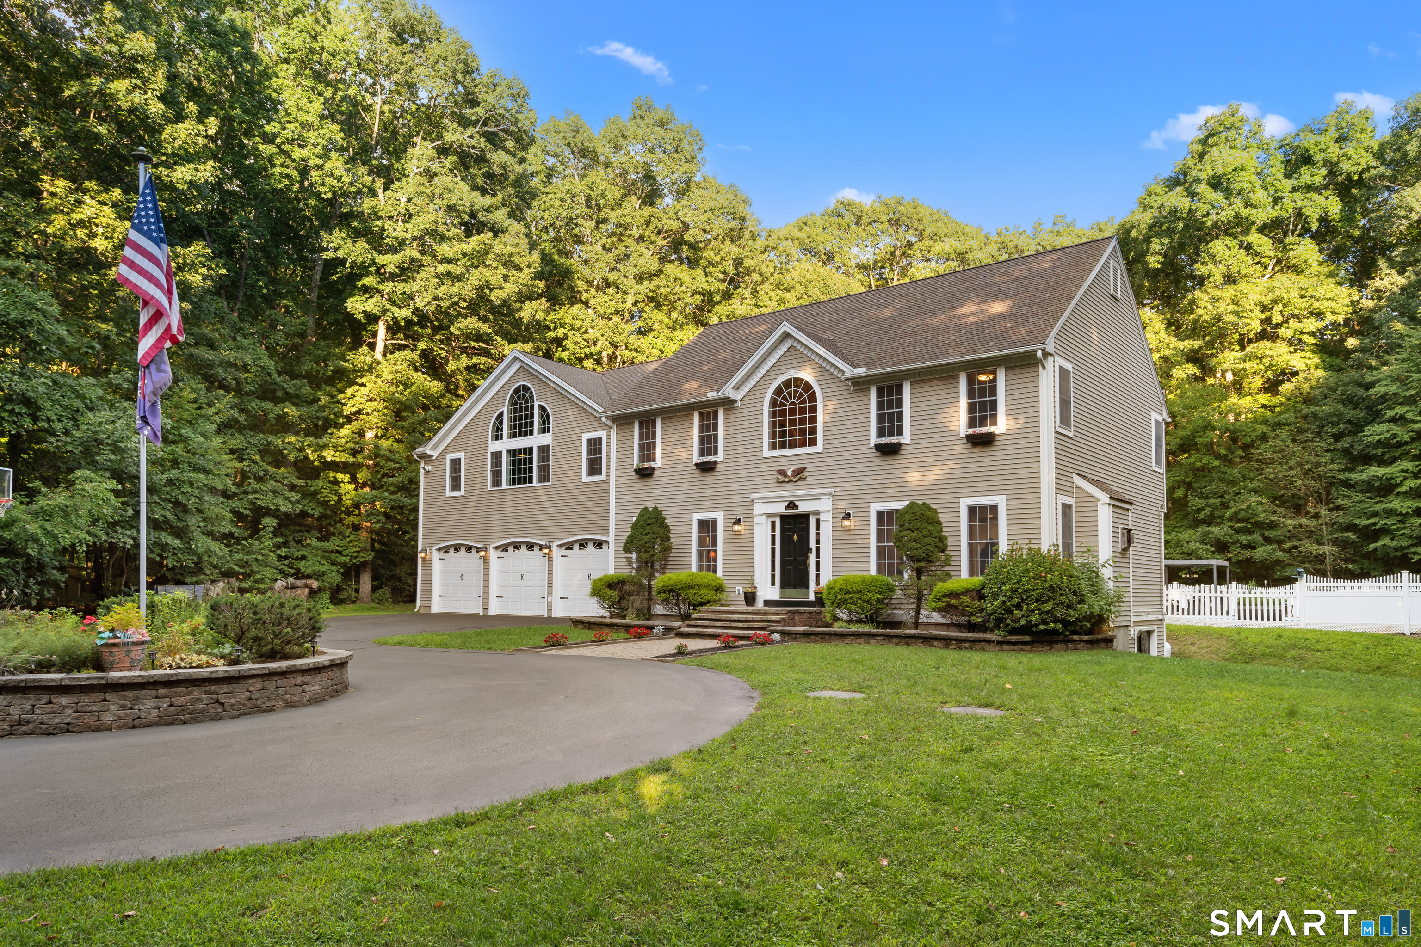
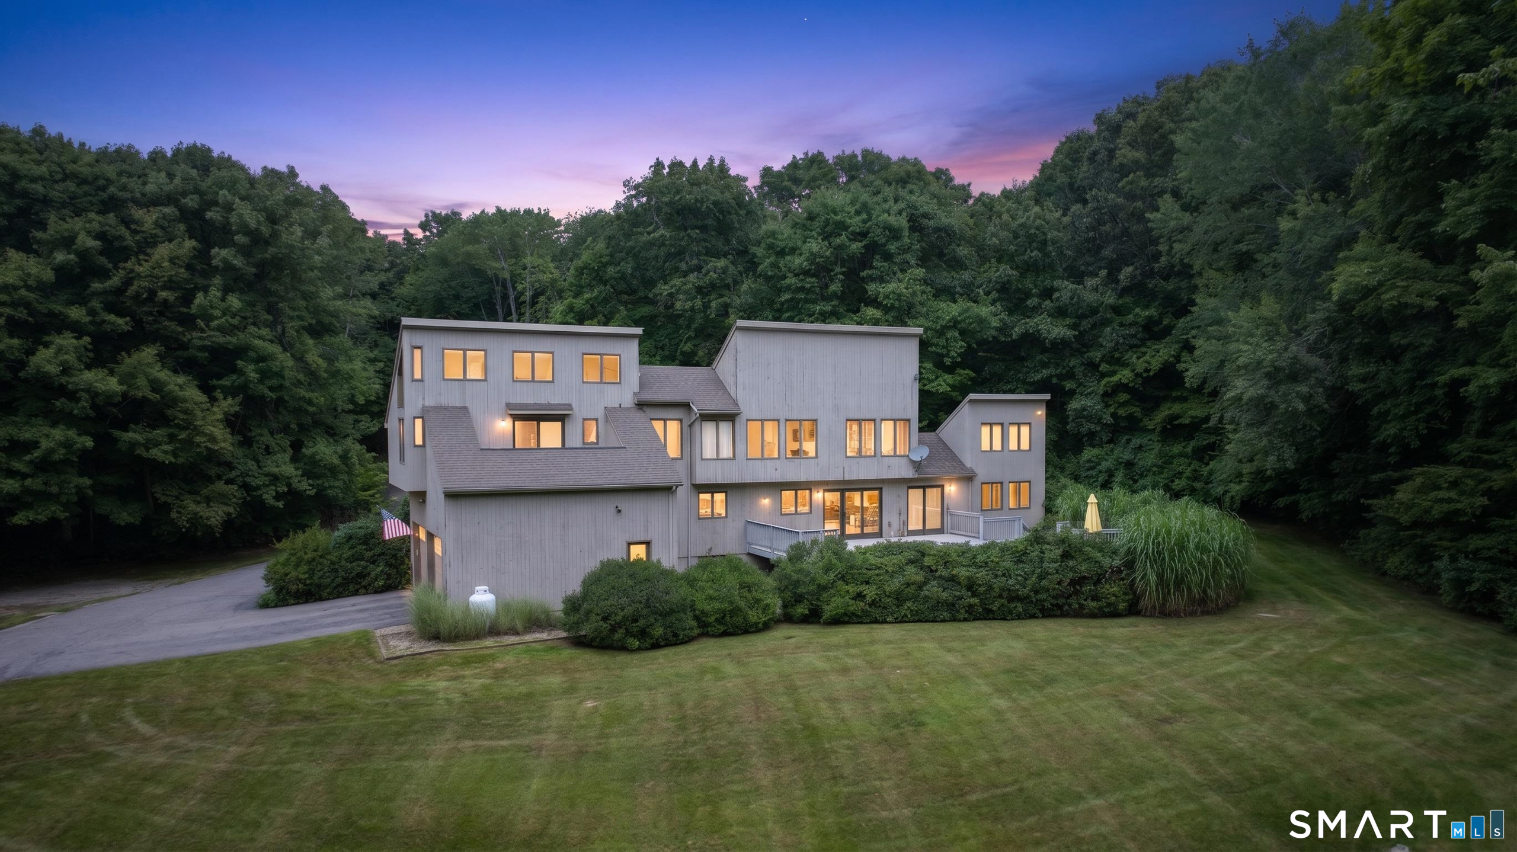
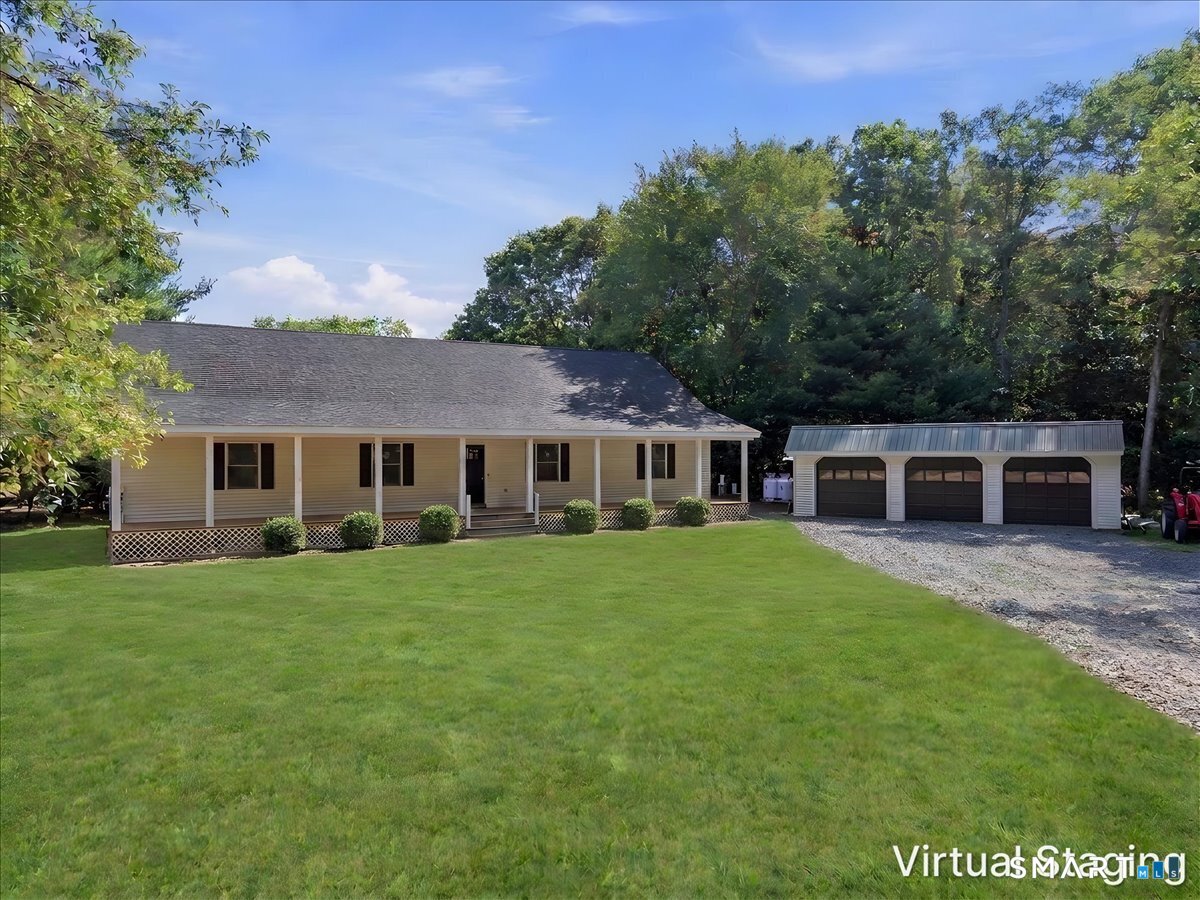
A beautiful and customized sunny Cape in a desirable neighborhood close to UConn and all shopping. First time on market, This house features an open & sunny floor plan with over 3460 square feet of living space, including 4 bedrooms, 1 study hall, and 3 full bathrooms and one sauna room. The open & sunny floor plan boasts lots of natural light. On the main level, you will find a spacious, bright, and open family room, with three window that slides into a deck that oversees a big private yard, a formal dining room with a large window, a large eat-in kitchen with granite counters, central island and lots of cabinets, a breakfast area, and plenty recessed lights. The main level has 2 bedrooms and 2 full bathrooms. The master suite has his & her WICs, a full bath, a shower, and a tub. Another full bathroom with sauna room also on the main level. There is a two-car garage with EV car charging system and a front porch. The upper level has two bedrooms, both having WICs, a study hall with all-day natural light, and a full bath. The lower level is a full walkout basement, with four windows, a walk-out French door, approximately another 1000 sqft that is ready to be finished. The whole house is wired for backup generator. Hiking trails nearby. Minutes to elementary, middle, and high schools and UConn. It is a pleasant must-see piece.

Listed by Xinsheng Zhang of Better Homes and Gardens Real Estate Executive Real Estate

$
$
%
$/month over payments
Federal 30-year interest rate: 6.51% last updated on May 21, 2026
* All Figures are estimates. Check with your bank or proposed mortgage company for actual interest rates.
This product uses the FRED® API but is not endorsed or certified by the Federal Reserve Bank of St. Louis.

Save FavoriteSchedule TourAsk A QuestionMore Details

82 Deer Run Drive Colchester CT 06415

Colchester, CT82 Deer Run Drive

Price$740,000

Est. Mortgage: $/month

Open House

MLS Number 24177430

  • Single Family
  • Next Open House: Sat 05/30 12:00 pm. to 2:00 pm.
  • Square Feet 3,684
  • Bedrooms 4
  • Bathroom 4

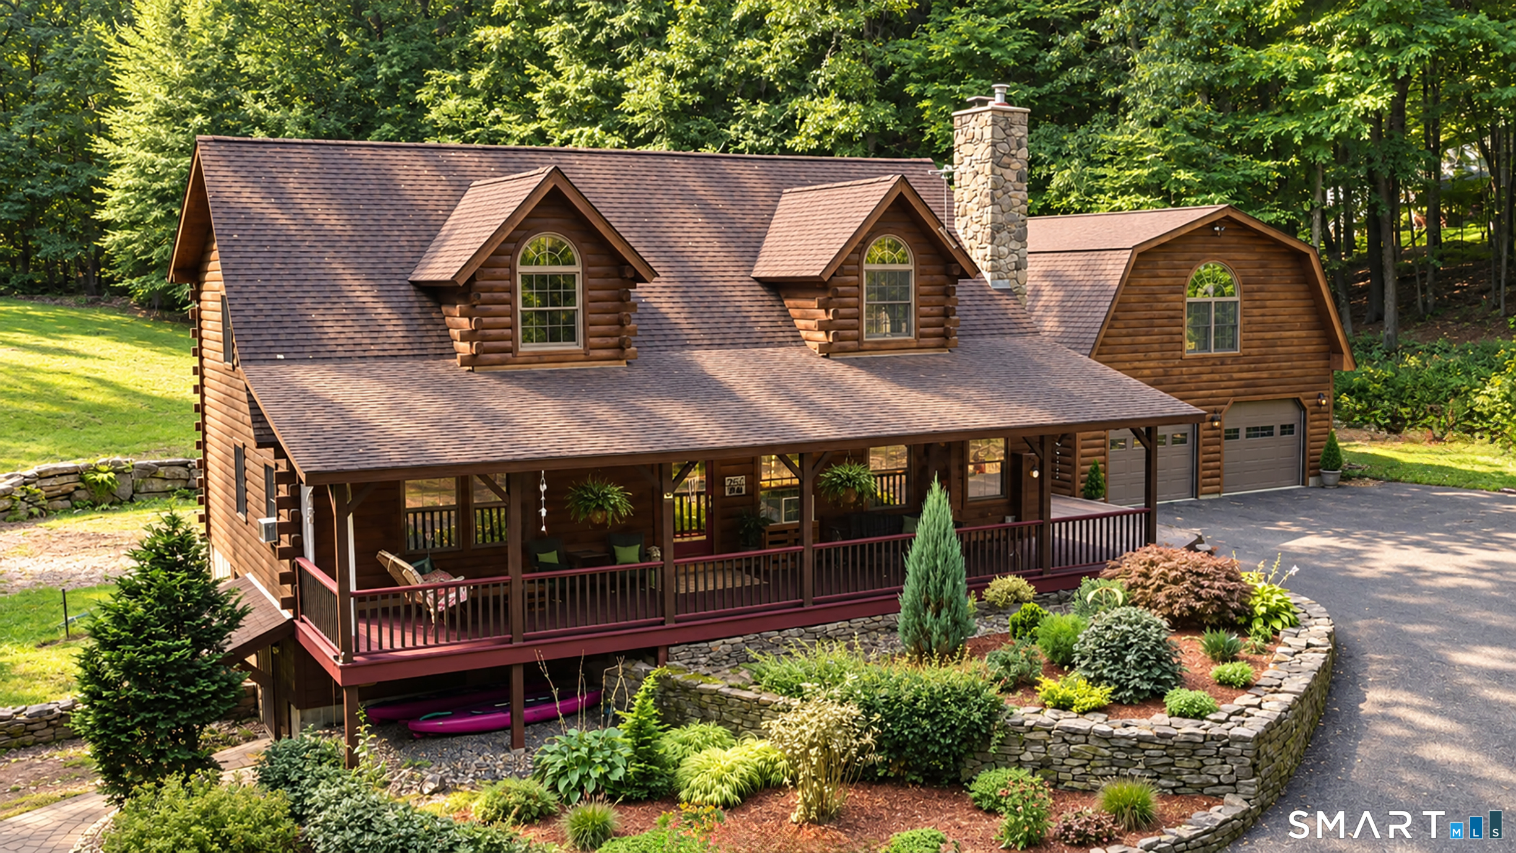
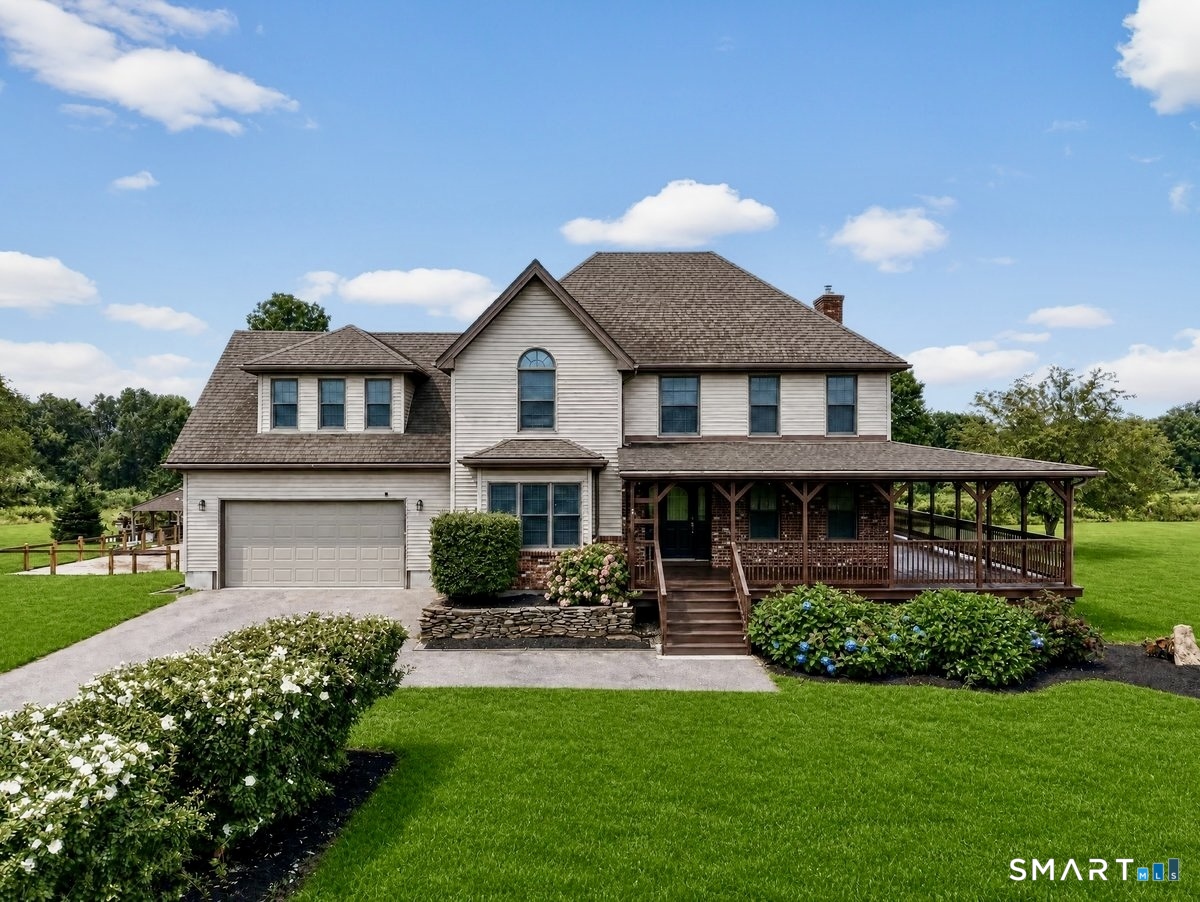
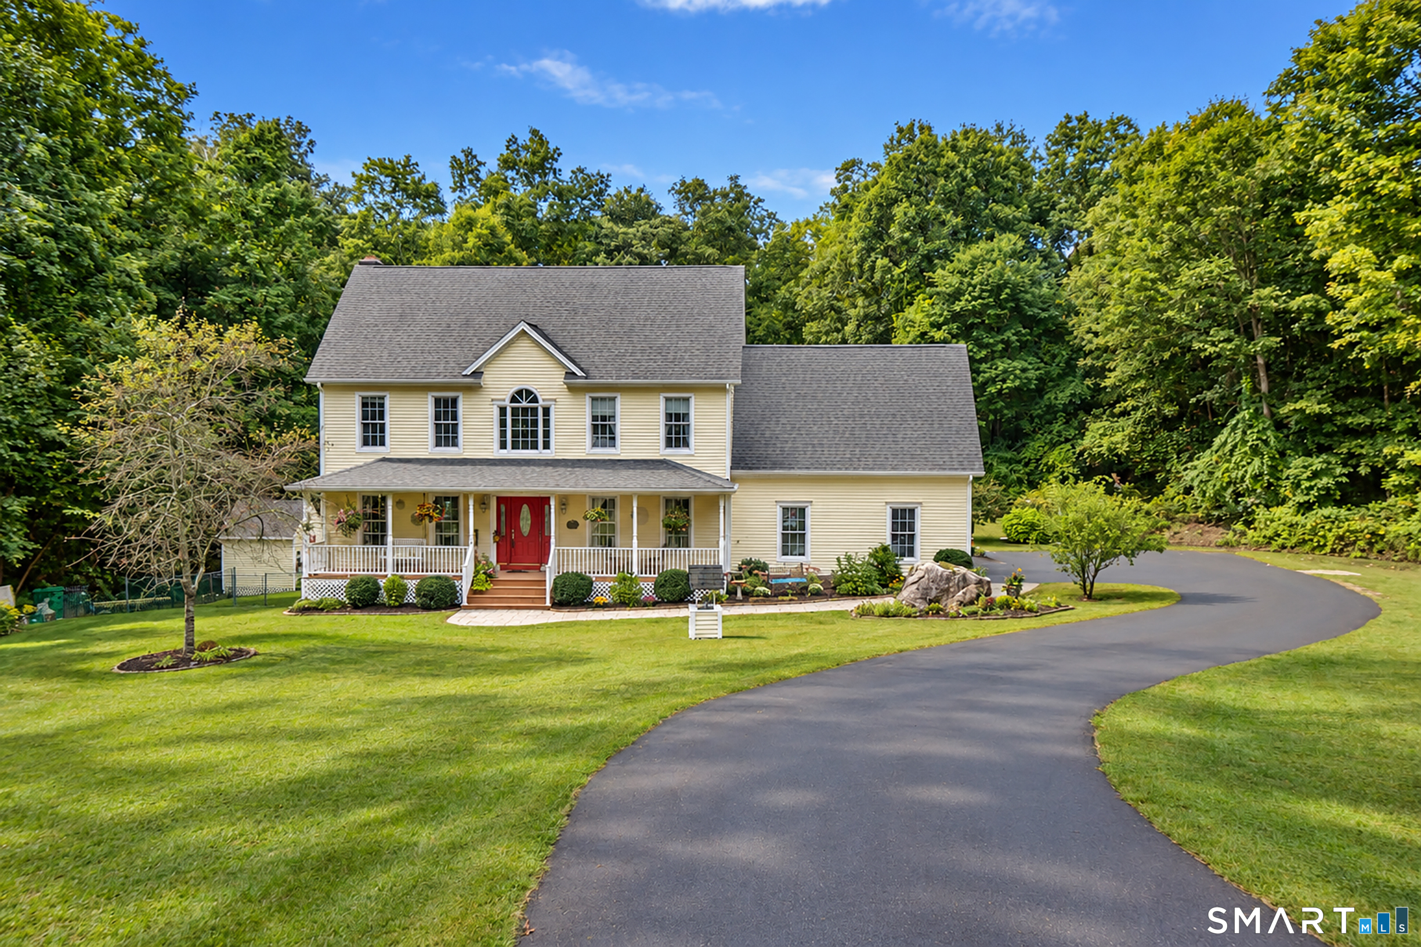
RARE first time on the market custom colonial located in Deer Run Drive-one of Colchester's finest neighborhoods! This home features a full separate entrance in-law, a feature almost impossible to find in today's market. Beautifully positioned on 1.38 professionally landscaped acres this meticulously maintained 4-bedroom, 3.5-bath home offers everything! Built in 2004, this pristine home features soaring ceilings, perfect hardwood floors, crown molding, central air, gas fireplaces, open-concept living, granite kitchen, large dining room, mudroom w/laundry and a bonus room over the garage that is ideal for a home gym or office. An abundance of natural sunlight enhances every space, w/beautiful sunset views from the kitchen windows. The spacious main-level primary suite is complete with a full bath, spa tub & double closets. The second floor has 2 large bedrooms and a full bath. The in-law apartment has its own private entrance, parking, kitchen, living room, laundry & updated appliances. Outside is an entertainer's dream with an above-ground pool & deck, custom pergola, landscaping, fire pit, veneered stone foundation, Kloter Farms shed w/lighting, ample parking and a 2 car garage. Major recent updates EVERYWHERE including roof, heating/cooling, windows & more. See full list attached in the MLS. Great for commuters w/easy highway access to the cities and shoreline. Close to the desirable Airline Trail. Colchester is known for its strong sense of community and central location.

Listed by Kellee Smith of Berkshire Hathaway NE Prop.

$
$
%
$/month over payments
Federal 30-year interest rate: 6.51% last updated on May 21, 2026
* All Figures are estimates. Check with your bank or proposed mortgage company for actual interest rates.
This product uses the FRED® API but is not endorsed or certified by the Federal Reserve Bank of St. Louis.

Virtual TourSave FavoriteSchedule TourAsk A QuestionMore Details

88 Hillyndale Road Mansfield CT 06268

MLS Number 24175985

  • Single Family
  • Square Feet 2,192
  • Bedrooms 4
  • Bathroom 3
  • Year Built 1969

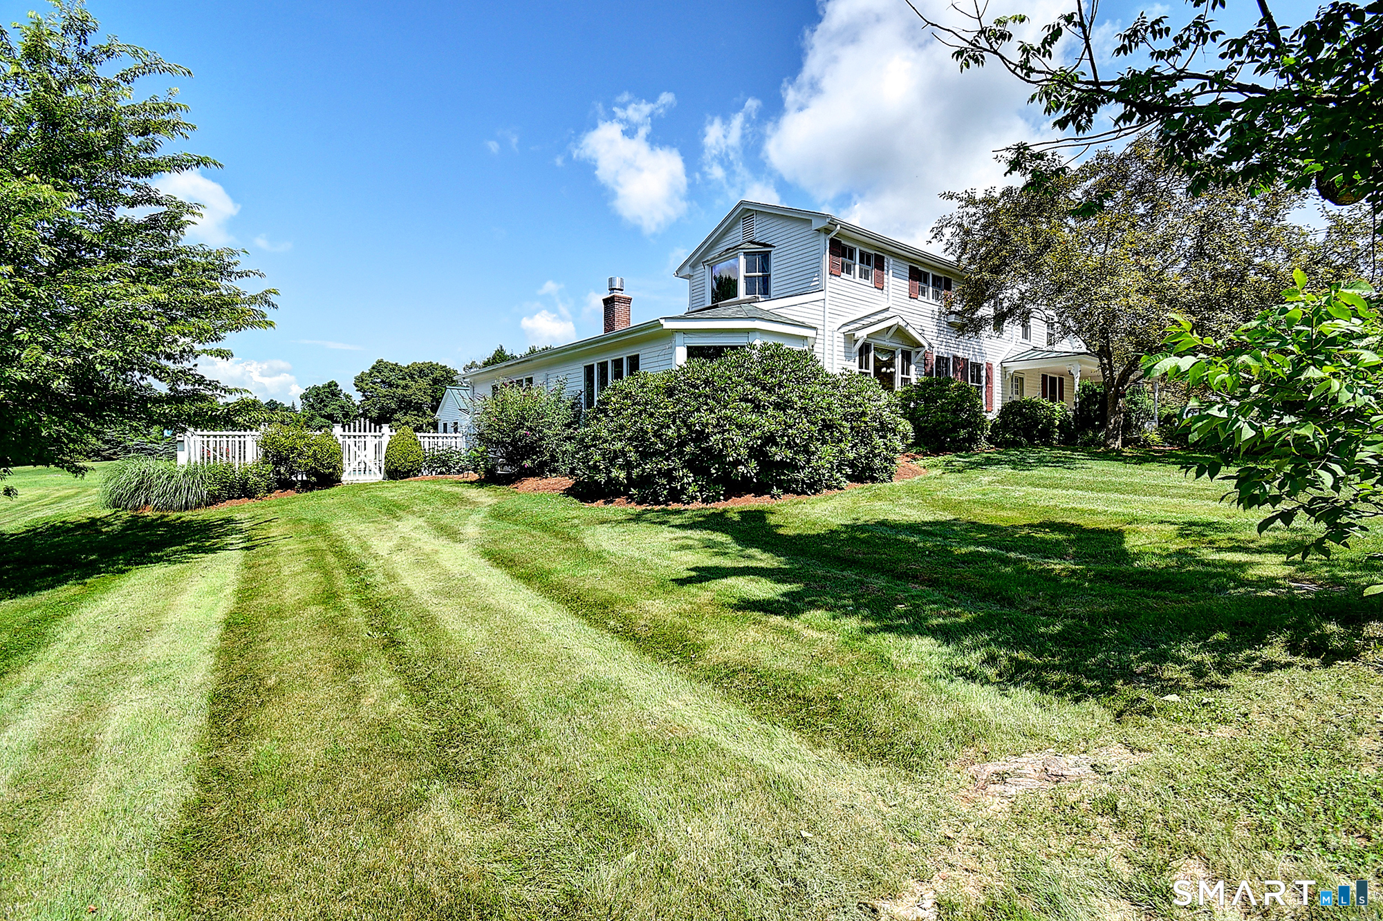
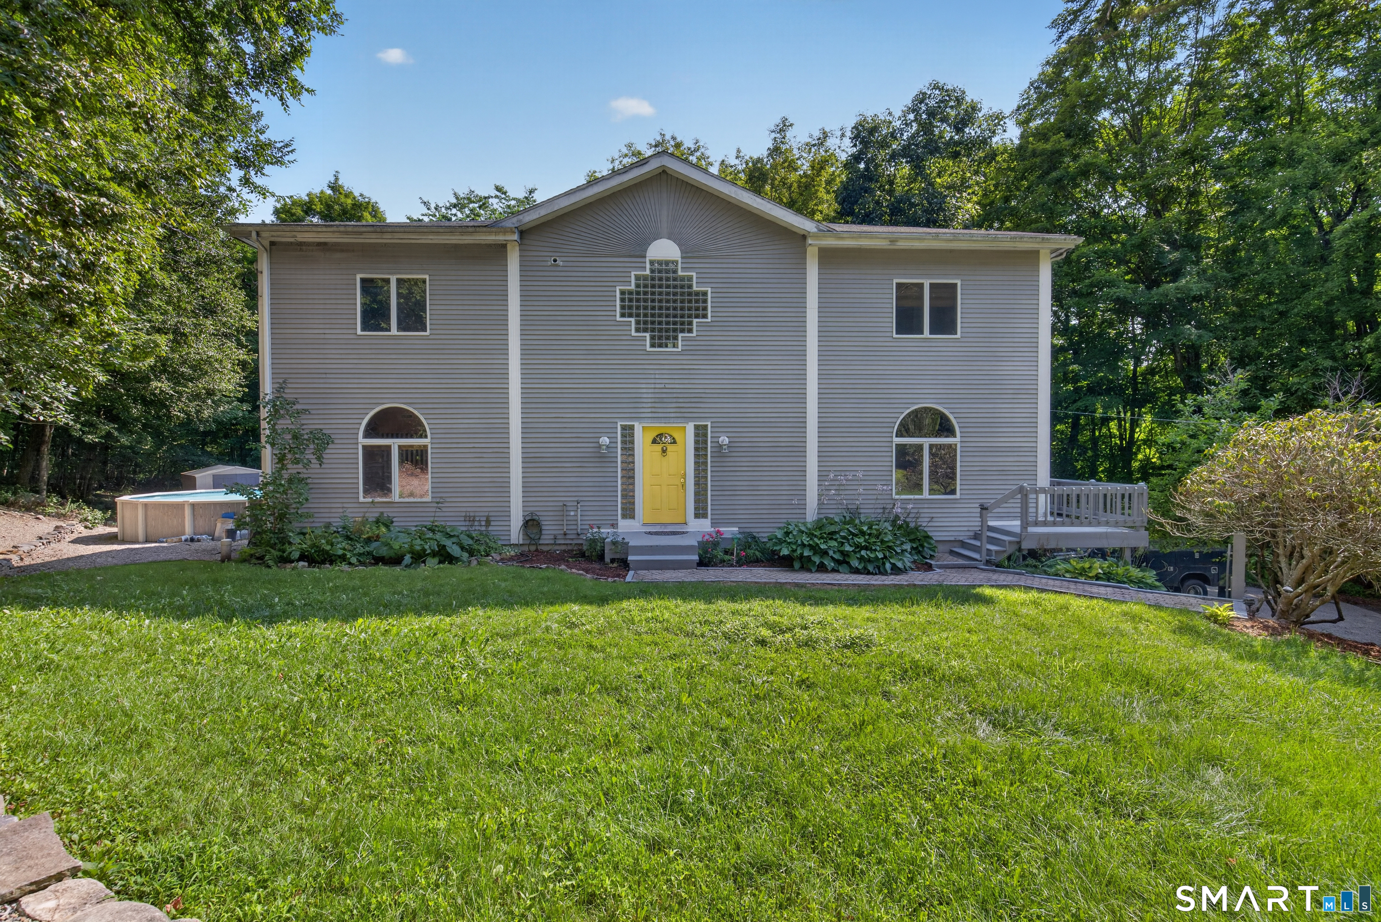
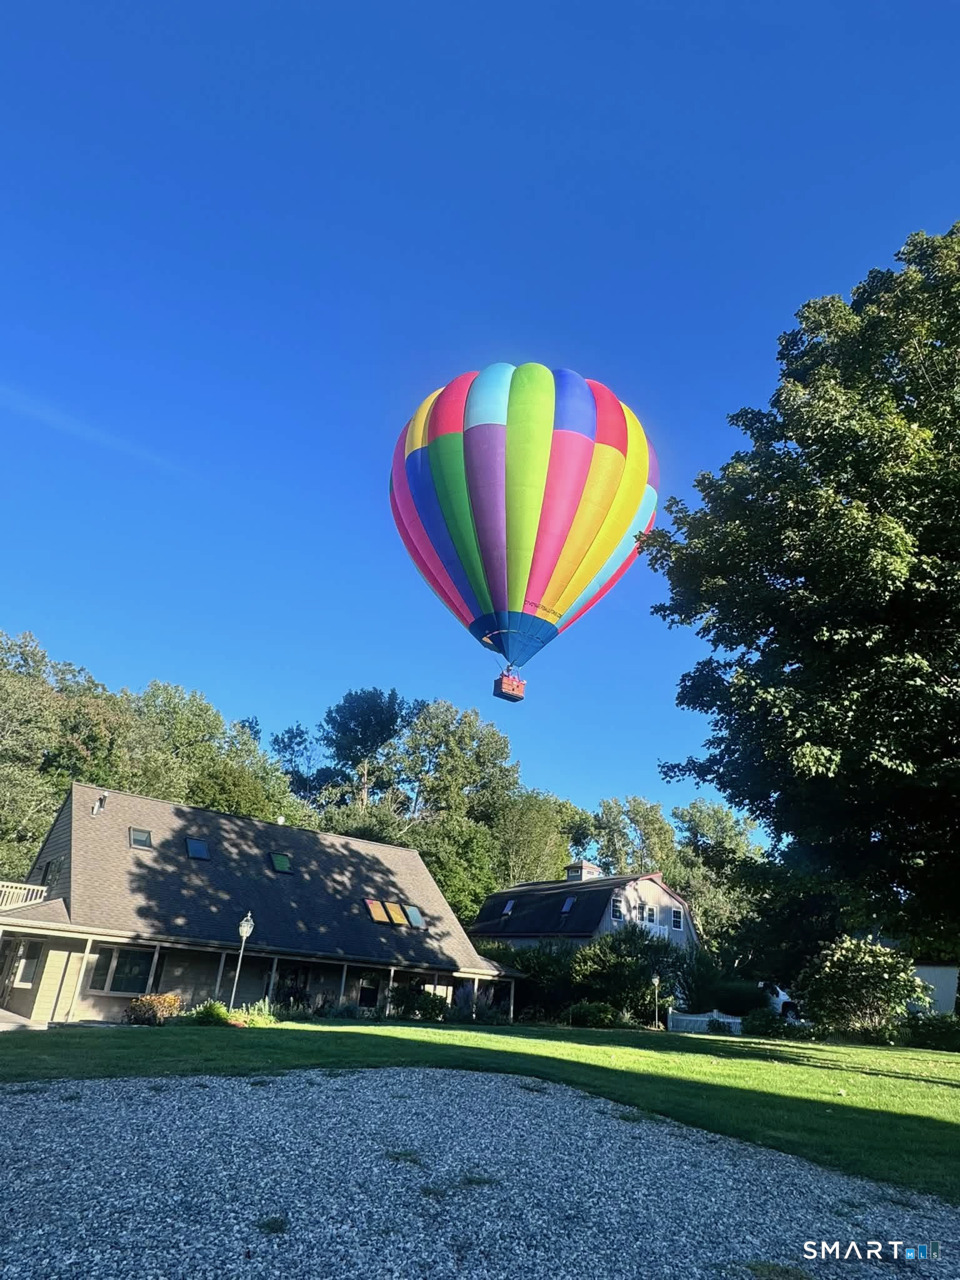
Tucked privately in the woods yet minutes from everything, this 3000+S.F. of finished living space impeccably maintained Mid-Century modern deck house is a rare find. Freshly remodeled with granite countertops, updated baths, and a brand new roof, the home blends timeless character with modern comfort. Soaring beamed cathedral ceilings, skylights, and sun-drenched hardwood floors create a warm, open ambiance throughout. The open floor plan flows effortlessly to two expansive decks and a patio where you can unwind to the sound of a nearby stream, your own private nature retreat. With 3-4 generous bedrooms, 3 full baths, 2 fireplaces, and a fully finished lower level with separate entrances, this home is a functionasl as it is beautiful. Perfect for entertaining, multi-generational living, or hosting guests. Just a walk away to UConn, Downtown Storrs, medical offices, restaurants, and E.O Smith High School. Easy access to Mansfield Community Center. Come home to peace, privacy, and possibility. Lease in place through May 2027.

Listed by Deb Chabot of RE/MAX One

$
$
%
$/month over payments
Federal 30-year interest rate: 6.51% last updated on May 21, 2026
* All Figures are estimates. Check with your bank or proposed mortgage company for actual interest rates.
This product uses the FRED® API but is not endorsed or certified by the Federal Reserve Bank of St. Louis.

Save FavoriteSchedule TourAsk A QuestionMore Details

17 Blackwells Landing Brooklyn CT 06234

Brooklyn, CT17 Blackwells Landing

Price$724,900

Est. Mortgage: $/month

MLS Number 24170605

  • Single Family
  • Square Feet 2,282
  • Bedrooms 3
  • Bathroom 2
  • Year Built 2004

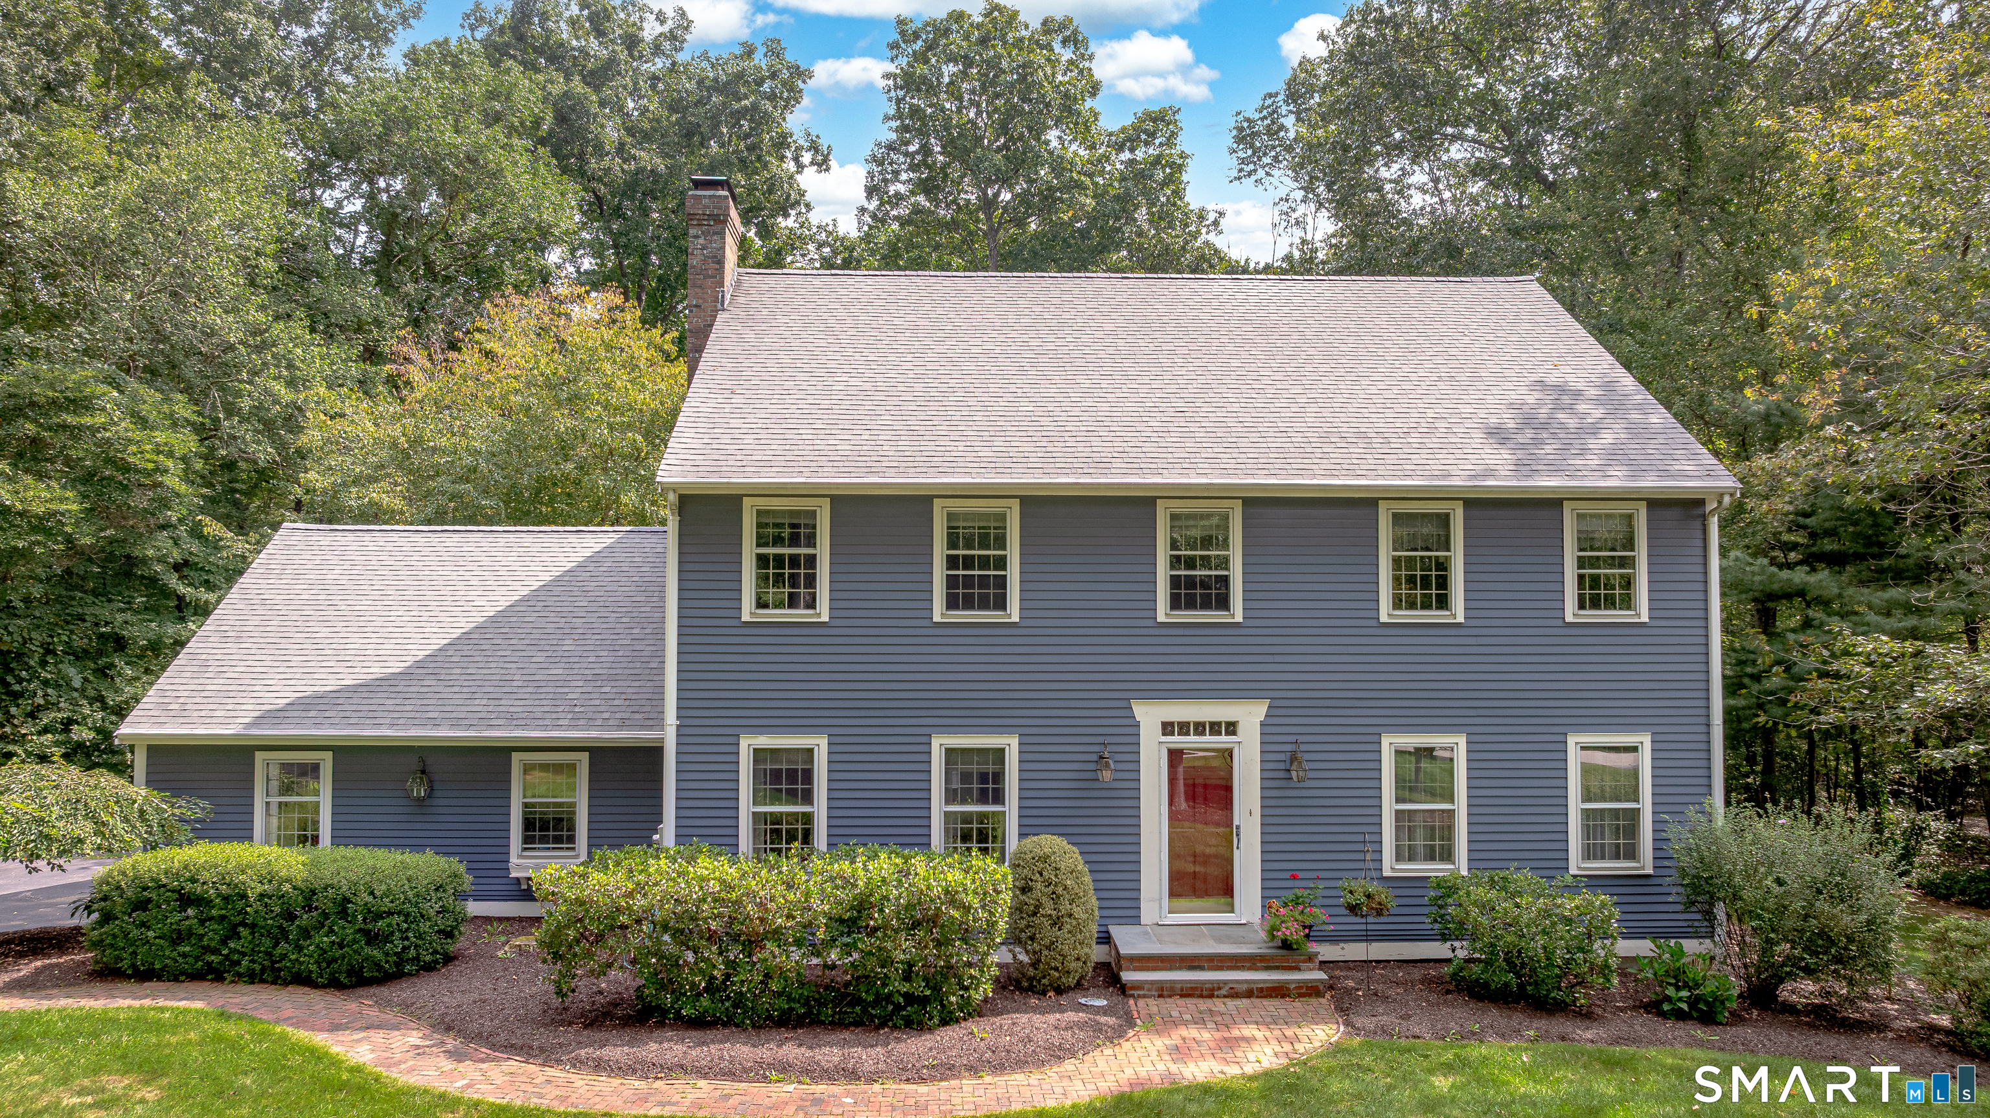
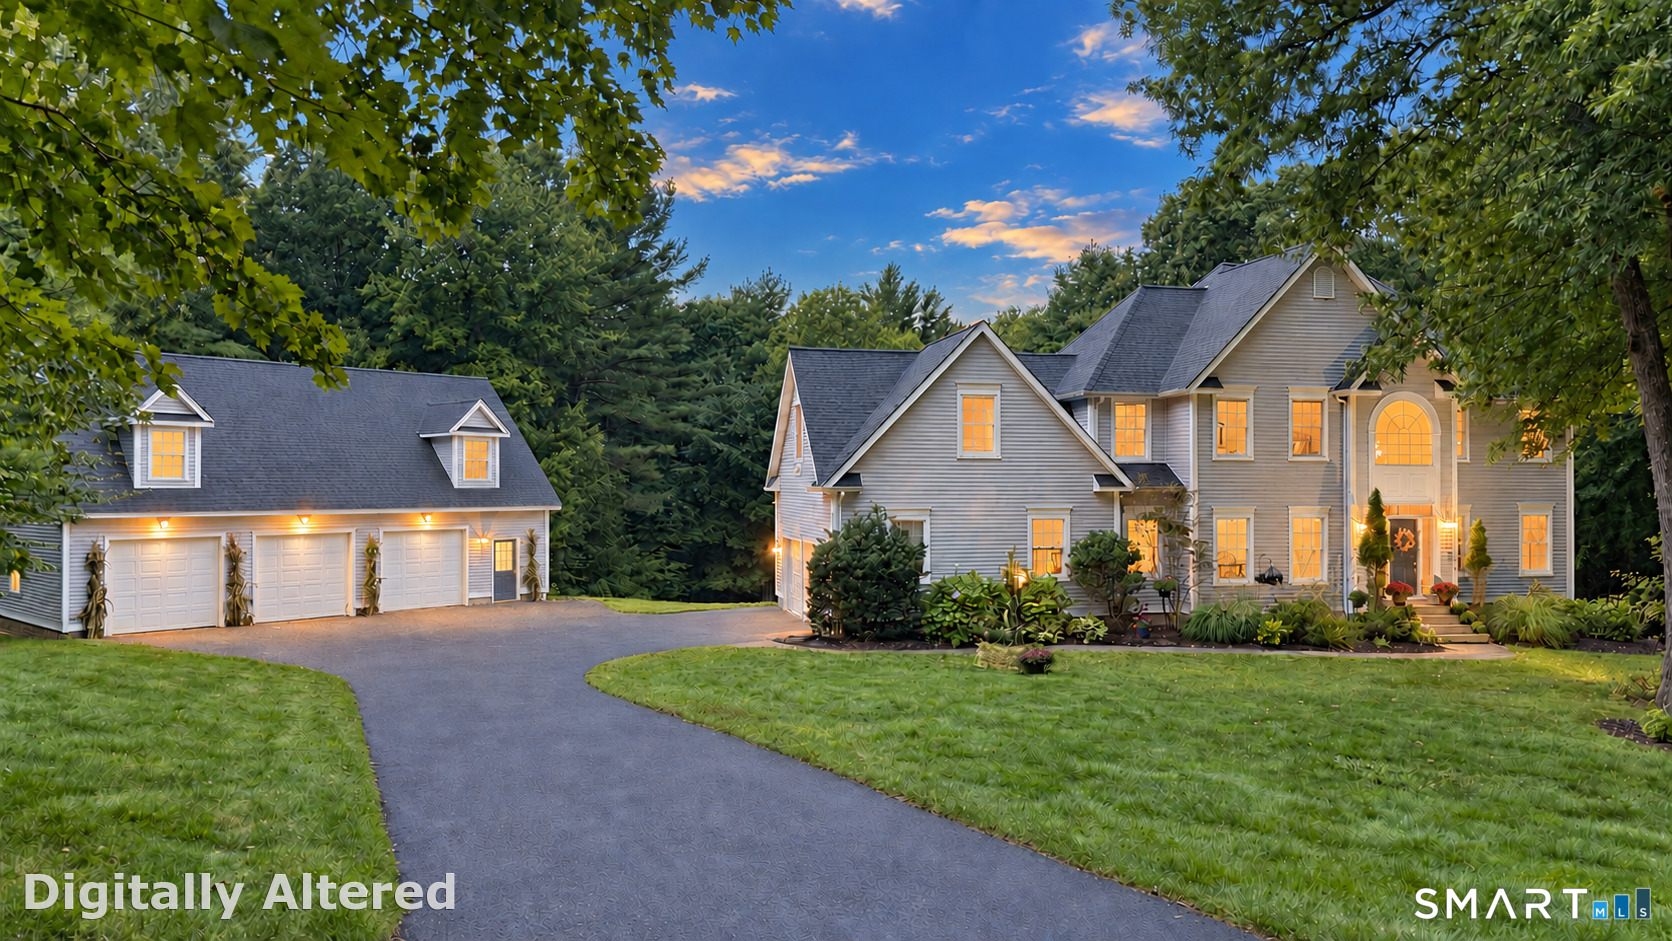
Welcome to 17 Blackwells Landing in the charming town of Brooklyn, Connecticut-where privacy, space, and classic New England living come together. Set on just over 12.5 picturesque acres, this beautifully maintained home offers nearly 2,300 square feet of living space with tasteful updates throughout, creating a perfect balance of comfort and modern appeal. Inside, you'll find spacious living areas filled with natural light and thoughtful upgrades that make the home move-in ready while still leaving room to personalize. The expansive basement offers massive potential for additional living space, a home gym, workshop, or recreation area-an incredible opportunity to add value and functionality. Car enthusiasts, hobbyists, or anyone needing extra storage will appreciate the oversized two-car garage, providing plenty of room for vehicles, tools, and equipment. Enjoy the added peace of mind of a whole house generator as well. Located in Brooklyn, CT, a town known for its rural charm, scenic countryside, and strong sense of community, this property offers the tranquility of country living while still being conveniently close to local shops, dining, and major commuting routes. Whether you're looking for space to spread out, land to enjoy the outdoors, or a home with room to grow, 17 Blackwells Landing delivers the perfect blend of privacy, comfort, and opportunity.

Listed by Andrew Hogan of Brian Buonaiuto

$
$
%
$/month over payments
Federal 30-year interest rate: 6.51% last updated on May 21, 2026
* All Figures are estimates. Check with your bank or proposed mortgage company for actual interest rates.
This product uses the FRED® API but is not endorsed or certified by the Federal Reserve Bank of St. Louis.

Save FavoriteSchedule TourAsk A QuestionMore Details

248 Merrow Road Tolland CT 06084

Tolland, CT248 Merrow Road

Price$700,000

Est. Mortgage: $/month

MLS Number 24128120

  • Land
  • Acreage 6.79
  • MLS Status Active
  • Other Amenities Waterfront
  • Zoning TCZ

6.79 acres with 996 square foot ranch style home on highly visible marrow Rd. Located in the technology campus zone. Property presently has two curb cuts. Zone allows many uses including professional office, medical, laboratory, educational, scientific research and technology. Many other uses considered by the town by special permit such as manufacturing including the fields of biotechnology, medical pharmaceutical, physical biological or behavioral sciences, technology, environmental science, toxicology, genetic engineering, comparative medicine, bioengineering, cell biology, human or animal nutrition, training or Conference Center, hotel. Merrill Rd. is a main artery between UCONN and route 84 period

Listed by Dan Keune of Campbell-Keune Realty Inc

$
$
%
$/month over payments
Federal 30-year interest rate: 6.51% last updated on May 21, 2026
* All Figures are estimates. Check with your bank or proposed mortgage company for actual interest rates.
This product uses the FRED® API but is not endorsed or certified by the Federal Reserve Bank of St. Louis.

Save FavoriteSchedule TourAsk A QuestionMore Details

377 Tolland Stage Road Tolland CT 06084

Tolland, CT377 Tolland Stage Road

Price$699,900

Est. Mortgage: $/month

MLS Number 24169829

  • Single Family
  • Square Feet 3,379
  • Bedrooms 3
  • Bathroom 4
  • Year Built 1917

Tucked away on over 6 serene acres, this breathtaking retreat offers captivating western sunset views and a peaceful sense of escape. This beautifully crafted 3,300+ sq. ft. Craftsman-style home welcomes you with a thoughtfully designed kitchen, a luxurious and inviting primary suite, and sun-filled living spaces adorned with elegant floor-to-ceiling windows. Step outside to enjoy your own private tennis and basketball court, a spacious five-bay garage, and lush, manicured grounds that feel like your own personal oasis. Perfectly positioned near UConn, private academies, and major routes, yet just minutes to parks, shopping, and healthcare. A truly special and unforgettable place to call home. Potential subdivision of lot

Listed by Amy P. Rio of Better Homes and Gardens Real Estate Executive Real Estate

$
$
%
$/month over payments
Federal 30-year interest rate: 6.51% last updated on May 21, 2026
* All Figures are estimates. Check with your bank or proposed mortgage company for actual interest rates.
This product uses the FRED® API but is not endorsed or certified by the Federal Reserve Bank of St. Louis.

Save FavoriteSchedule TourAsk A QuestionMore Details

Lot 37 Wyllys Farm Road Mansfield CT 06250

MLS Number 24009206

  • Single Family
  • Square Feet 2,417
  • Bedrooms 3
  • Bathroom 3
  • Year Built 2026

New offering on this lot, The "Blanchard Colonial", a spacious 7 room, custom built colonial home. This spacious home will be nestled in a premier cul-du-sac subdivision (Beacon Hill II) on a private, spacious (5.56 acre) rear lot with a shared driveway (the shared portion will be finished with asphalt millings), in Mansfield, CT, within minutes to UConn and ECSU and a short ride to downtown Hartford! This plan now features a generous appliance allowance, a paved driveway adjacent to the house and a concrete walkway. There is time to make many custom choices that will make this your dream home. This luxurious plan checks off all the important key features desired in a new home. This home will be built with opposing front gables, that leads to the covered main entrance. Stepping into the foyer the flowing open floor plan is enhanced with natural light from the several large windows and you see into the expansive great room and kitchen with an island. From the kitchen you have access to a 2 car garage with ample space for a workshop. ON the second floor the primary bedroom suite features a walk in shower, and two additional bedrooms with separate full bath. There is a large bonus/rec room that could be a fourth bedroom. The basement lends itself for a potential finished area for work out, hobby, or rec room. Plan is show with the optional rear deck.

Listed by Rick Nassiff of KW Legacy Partners

$
$
%
$/month over payments
Federal 30-year interest rate: 6.51% last updated on May 21, 2026
* All Figures are estimates. Check with your bank or proposed mortgage company for actual interest rates.
This product uses the FRED® API but is not endorsed or certified by the Federal Reserve Bank of St. Louis.

Save FavoriteSchedule TourAsk A QuestionMore Details

769 Brook Road Hampton CT 06247

Hampton, CT769 Brook Road

Price$699,900

Est. Mortgage: $/month

MLS Number 24176709

  • Single Family
  • Square Feet 2,534
  • Bedrooms 3
  • Bathroom 3
  • Year Built 2026

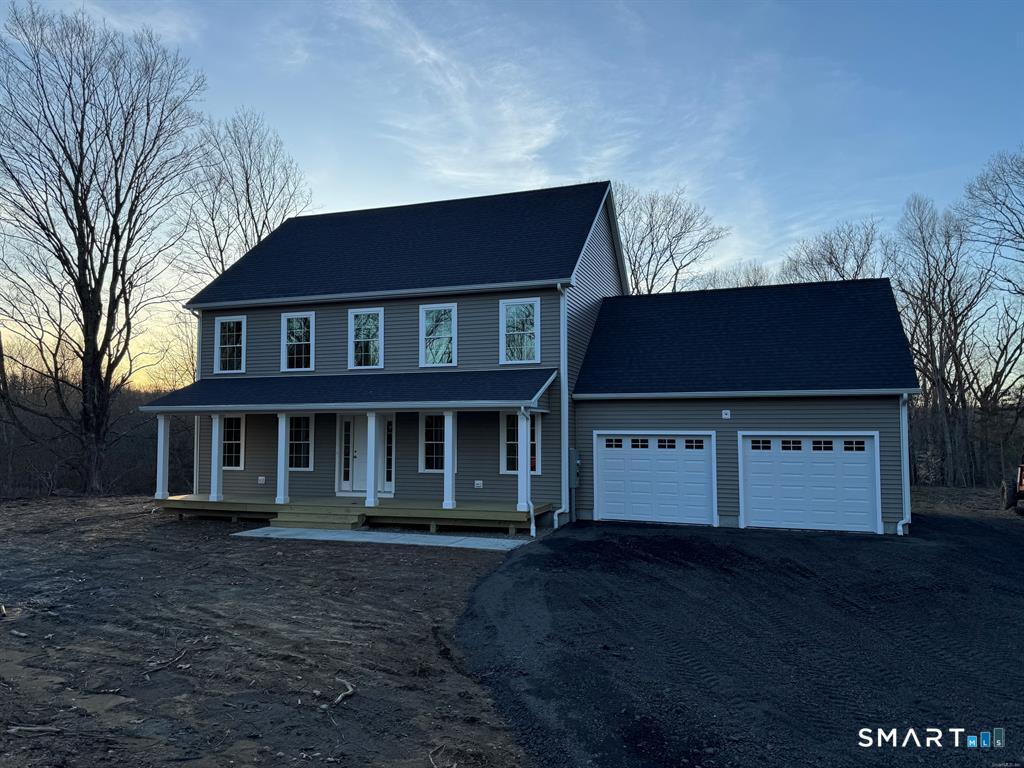
Stunning new construction Colonial set on over 2 private acres in a serene country location. This 2,500+ sq ft home offers 9-foot ceilings, a bright open floor plan, and a beautiful applianced kitchen with quartz countertops and center island-perfect for entertaining. The home features 3 bedrooms, 2.5 baths, and a versatile second-floor bonus room ideal for a home office, gym, or additional living space. Relax on the charming full farmer's porch and enjoy the peace and privacy this property offers. A perfect blend of modern design and classic New England style.

Listed by Cary A. Marcoux of RE/MAX Bell Park Realty

$
$
%
$/month over payments
Federal 30-year interest rate: 6.51% last updated on May 21, 2026
* All Figures are estimates. Check with your bank or proposed mortgage company for actual interest rates.
This product uses the FRED® API but is not endorsed or certified by the Federal Reserve Bank of St. Louis.

Save FavoriteSchedule TourAsk A QuestionMore Details

771 Brook Road Hampton CT 06247

Hampton, CT771 Brook Road

Price$699,900

Est. Mortgage: $/month

MLS Number 24176710

  • Single Family
  • Square Feet 2,534
  • Bedrooms 3
  • Bathroom 3
  • Year Built 2026

Beautiful new construction Colonial offering over 2,500 sq ft of thoughtfully designed living space in a peaceful country setting. This home features 9-foot ceilings, an applianced kitchen with quartz countertops and center island, and an open layout ideal for both everyday living and entertaining. Offering 3 bedrooms, 2.5 baths, plus a second-floor bonus room perfect for a home office, playroom, or media space. Enjoy outdoor living from the inviting full farmer's porch. Set on over 2 private acres, providing privacy and room to enjoy the outdoors. Some photos are AI generated for decorating purposes

Listed by Cary A. Marcoux of RE/MAX Bell Park Realty

$
$
%
$/month over payments
Federal 30-year interest rate: 6.51% last updated on May 21, 2026
* All Figures are estimates. Check with your bank or proposed mortgage company for actual interest rates.
This product uses the FRED® API but is not endorsed or certified by the Federal Reserve Bank of St. Louis.

Save FavoriteSchedule TourAsk A QuestionMore Details

17 Blackwells Landing Brooklyn CT 06234

Brooklyn, CT17 Blackwells Landing

Price$699,900

Est. Mortgage: $/month

MLS Number 24178448

  • Single Family
  • Square Feet 2,282
  • Bedrooms 3
  • Bathroom 2
  • Year Built 2004

Welcome to 17 Blackwells Landing in the charming town of Brooklyn, Connecticut-where privacy, space, and classic New England living come together. Set on just over 12.5 picturesque acres, this beautifully maintained home offers nearly 2,300 square feet of living space with tasteful updates throughout, creating a perfect balance of comfort and modern appeal. Inside, you'll find spacious living areas filled with natural light and thoughtful upgrades that make the home move-in ready while still leaving room to personalize. The expansive basement offers massive potential for additional living space, a home gym, workshop, or recreation area-an incredible opportunity to add value and functionality. Car enthusiasts, hobbyists, or anyone needing extra storage will appreciate the oversized two-car garage, providing plenty of room for vehicles, tools, and equipment. Enjoy the added peace of mind of a whole house generator as well. Located in Brooklyn, CT, a town known for its rural charm, scenic countryside, and strong sense of community, this property offers the tranquility of country living while still being conveniently close to local shops, dining, and major commuting routes. Whether you're looking for space to spread out, land to enjoy the outdoors, or a home with room to grow, 17 Blackwells Landing delivers the perfect blend of privacy, comfort, and opportunity.

Listed by Andrew Hogan of Brian Buonaiuto

$
$
%
$/month over payments
Federal 30-year interest rate: 6.51% last updated on May 21, 2026
* All Figures are estimates. Check with your bank or proposed mortgage company for actual interest rates.
This product uses the FRED® API but is not endorsed or certified by the Federal Reserve Bank of St. Louis.

Save FavoriteSchedule TourAsk A QuestionMore Details

60 Indian Spring Road Woodstock CT 06281

MLS Number 24142329

  • Single Family
  • Square Feet 1,855
  • Bedrooms 2
  • Bathroom 2
  • Year Built 1973

Brand-new multi-level TimberTech decks spanning roughly 800 square feet anchor the back of this fully furnished and beautifully renovated lakeside home on private Witches Woods Lake, creating an expansive outdoor haven for hosting, unwinding, and breathing in the calm of true waterfront living. With breathtaking views and direct frontage, the home has been thoughtfully updated in recent years with a modern granite kitchen, stainless appliances, updated flooring on the lower level, new full septic system, and new mini-split heating and cooling systems for year-round comfort. The main level offers an easy flow between the kitchen, dining area, and living room, along with two comfortable bedrooms and a refreshed full bath. A sun-filled enclosed porch extends the living space and opens directly to the new decks, creating simple indoor-outdoor connection throughout the seasons. The walk-out lower level adds versatility with a spacious recreation room that could function as an additional bedroom, a second full bath with laundry, and direct access to the yard and shoreline. A one-car garage, breezeway, and multiple storage areas add everyday convenience. With kayaking, swimming, boating, and lakeside quiet just steps from your door- and with every major improvement already complete- this is peaceful, uncomplicated waterfront living where everything just feels easier.

Listed by Jennie Kesselman of Berkshire Hathaway NE Prop.

$
$
%
$/month over payments
Federal 30-year interest rate: 6.51% last updated on May 21, 2026
* All Figures are estimates. Check with your bank or proposed mortgage company for actual interest rates.
This product uses the FRED® API but is not endorsed or certified by the Federal Reserve Bank of St. Louis.

Save FavoriteSchedule TourAsk A QuestionMore Details

133 Lake Hayward Road Colchester CT 06415

Colchester, CT133 Lake Hayward Road

Price$689,900

Est. Mortgage: $/month

MLS Number 24171152

  • Multi Family Multi-Family For Sale
  • Square Feet 2,462
  • Acreage 25
  • Bedrooms 4
  • Bathroom 3

Set on a rare and expansive 25 acre parcel this well-maintained two-family duplex featuring a 2-bedroom, 1.5-bath unit on one side and a 2-bedroom, 1-bath unit on the other. Each unit includes its own one-car garage, along with separate washer and dryer setups for added convenience. The property is serviced by a private well and septic system. This property offers exceptional potential and flexibility. Whether you're looking to build your dream home, develop multiple residences, or establish a farm, the possibilities are truly remarkable. Large parcels like this are increasingly hard to find, making this a unique opportunity. With its generous acreage, the property is also ideal for an estate setting-offering ample space for a main residence, guest house, pool, expansive lawns, and wooded buffer areas for added privacy.

Listed by Jay W. Madigan of Berkshire Hathaway NE Prop.

$
$
%
$/month over payments
Federal 30-year interest rate: 6.51% last updated on May 21, 2026
* All Figures are estimates. Check with your bank or proposed mortgage company for actual interest rates.
This product uses the FRED® API but is not endorsed or certified by the Federal Reserve Bank of St. Louis.

Save FavoriteSchedule TourAsk A QuestionMore Details

The data relating to real estate for sale on this website appears in part through the SmartMLS Internet Data Exchange program, a voluntary cooperative exchange of property listing data between licensed real estate brokerage firms, and is provided by SmartMLS through a licensing agreement. Listing information is from various brokers who participate in the SmartMLS IDX program and not all listings may be visible on the site. The property information being provided on or through the website is for the personal, non-commercial use of consumers and such information may not be used for any purpose other than to identify prospective properties consumers may be interested in purchasing. Some properties which appear for sale on the website may no longer be available because they are for instance, under contract, sold or are no longer being offered for sale. Property information displayed is deemed reliable but is not guaranteed. Copyright 2026 SmartMLS, Inc.