Tolland CT Real Estate

r=10-34
4 Stag Trail Tolland CT 06084

Tolland, CT4 Stag Trail

Price$639,900

Est. Mortgage: $/month

Open House

MLS Number 24218981

  • Single Family
  • Next Open House: Sat 11/7 11:00 am. to 1:00 pm.
  • Square Feet 2,844
  • Bedrooms 4
  • Bathroom 3

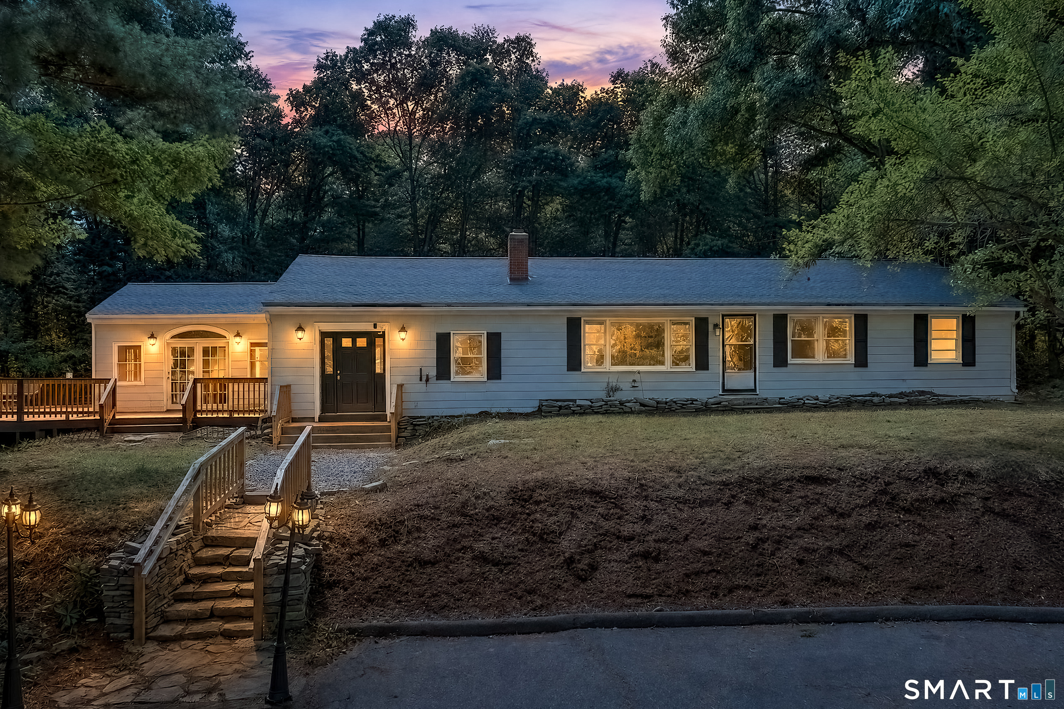
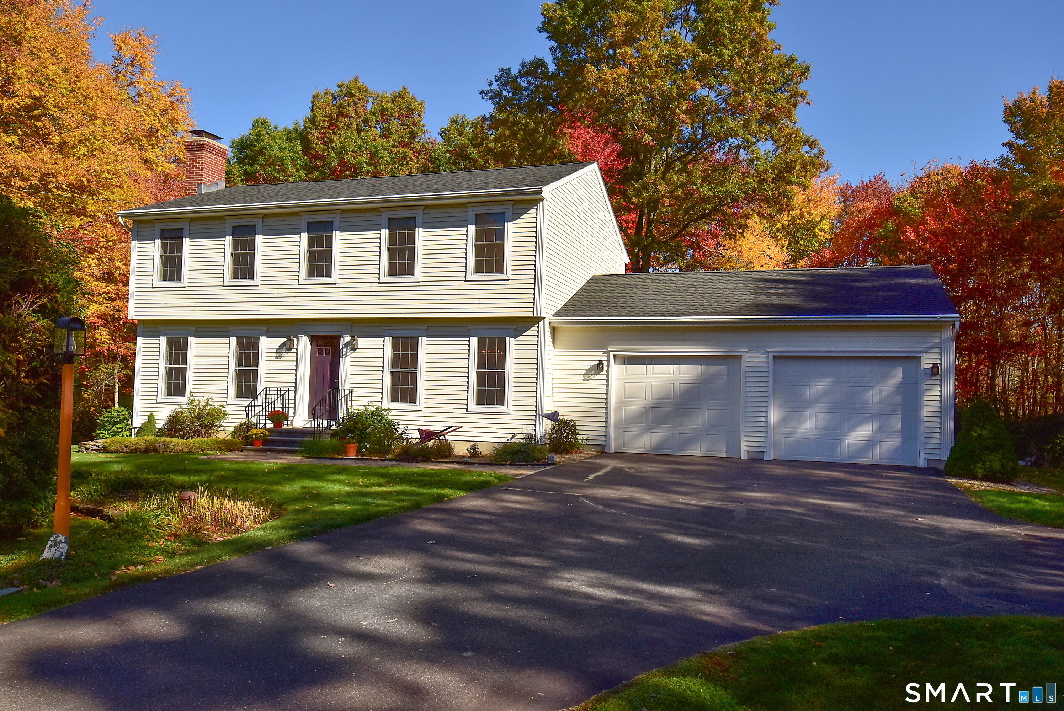
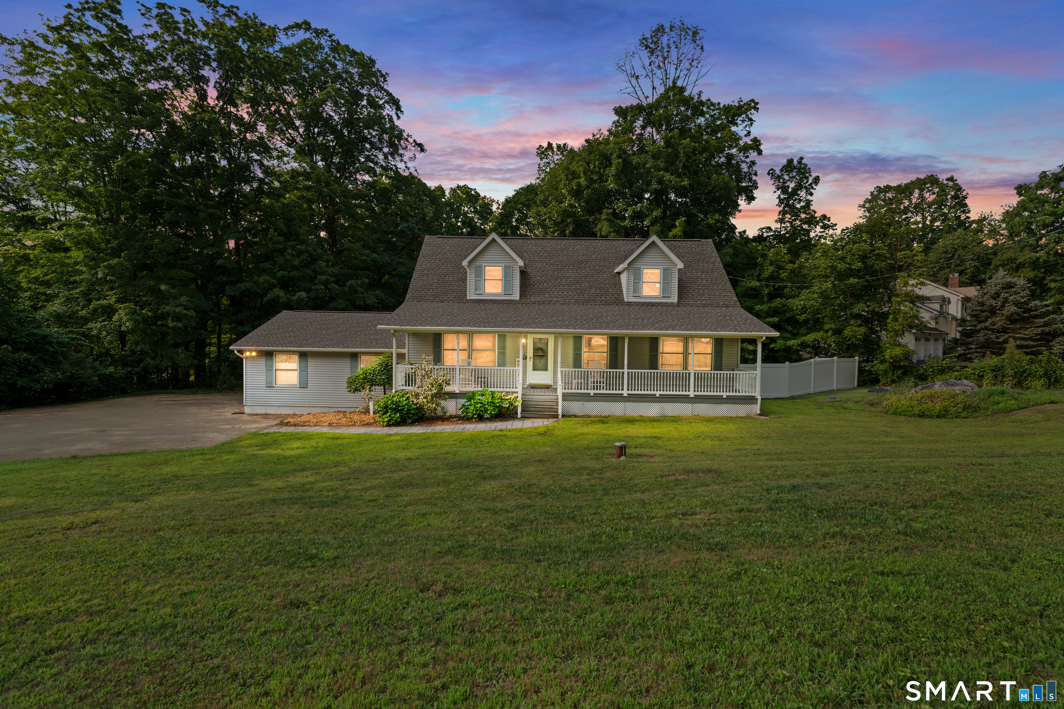
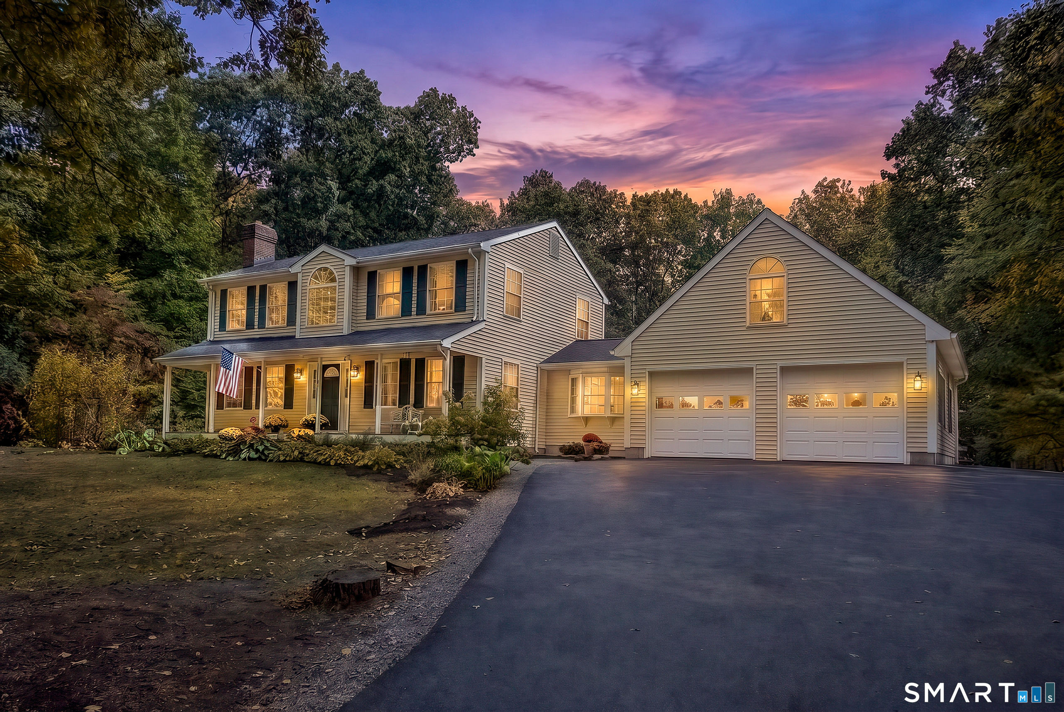
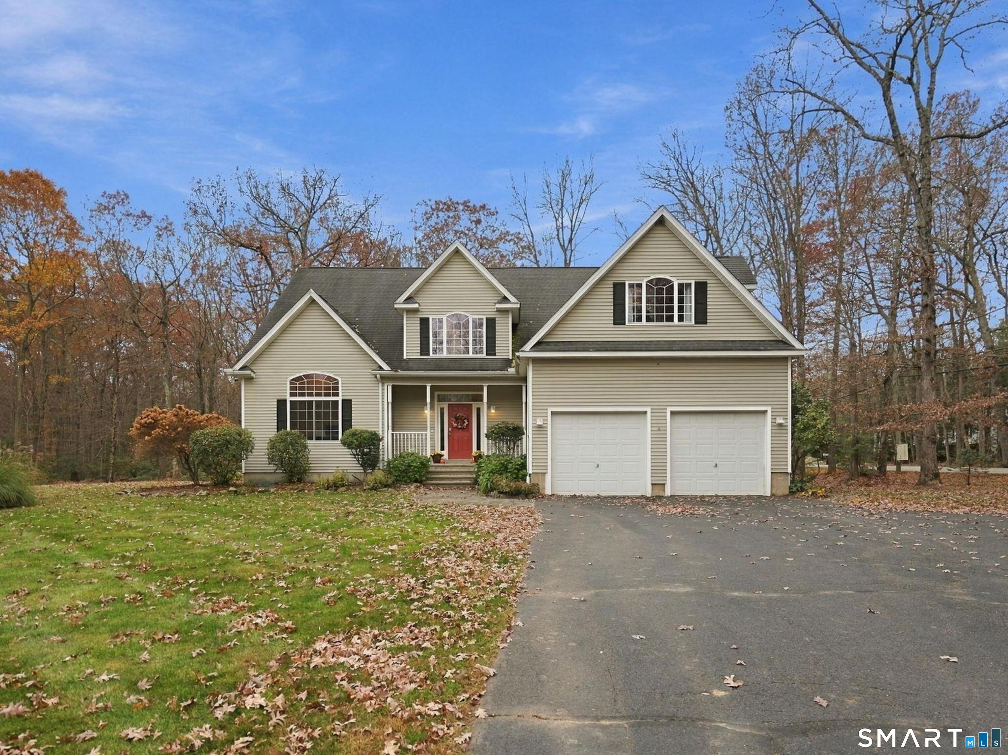
Four bedrooms, 2.5 baths and 2,844 sq ft on a level 1.08-acre corner lot in Tolland's Buck's Crossing neighborhood. A two-story open foyer welcomes you into this 2004 Colonial, where soaring ceilings, fresh interior paint and newly refinished hardwood floors make every room feel bright and move-in ready. Step into the sunken great room, where 19 ft ceilings rise above a fireplace with a wood stove insert, the natural gathering spot on a winter night. The kitchen is made for cooking and conversation, with Corian counters, a center island, gas cooktop and new refrigerator and dishwasher, opening to a dining room with sliders to the deck for summer dinners and morning coffee. The first-floor primary suite offers one-level ease with a cathedral ceiling, walk-in closet and private bath with whirlpool tub and stall shower. A main-level office makes working from home easy, and the half bath and laundry keep daily routines on one floor. Upstairs, three more bedrooms, two with vaulted ceilings, share a full bath. Generous closet space throughout. Outside, the yard has room for a pool, playscape or gardens. Recent improvements include a new well water tank, new toilets and central A/C servicing. A full basement ready for storage or a workshop, has potential for finishing, and an attached 2-car garage handles New England winters. Located in the highly rated Tolland school system, and a short drive to UConn and the Hartford area.

Listed by Melissa Lemanski of PSQ Inc.dba Park Square Realty
$
$
%
$/month over payments
Federal 30-year interest rate: 7.24% last updated on Oct 29, 2026
* All Figures are estimates. Check with your bank or proposed mortgage company for actual interest rates.
This product uses the FRED® API but is not endorsed or certified by the Federal Reserve Bank of St. Louis.

Save FavoriteSchedule TourAsk A QuestionMore Details

73 (Osprey 2) Belvedere Drive Tolland CT 06084

MLS Number 24179871

  • Single Family
  • Square Feet 2,185
  • Bedrooms 3
  • Bathroom 2
  • Year Built 2026

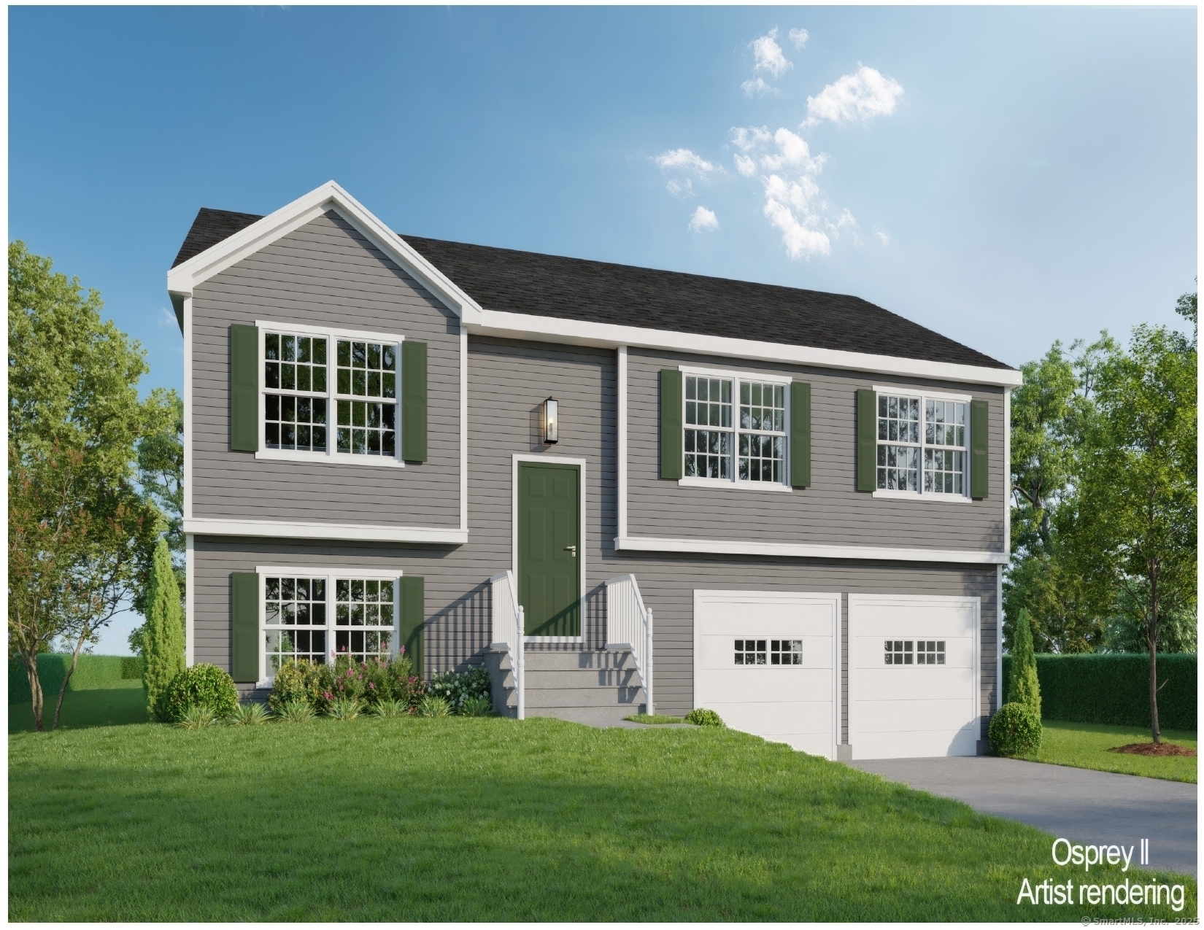
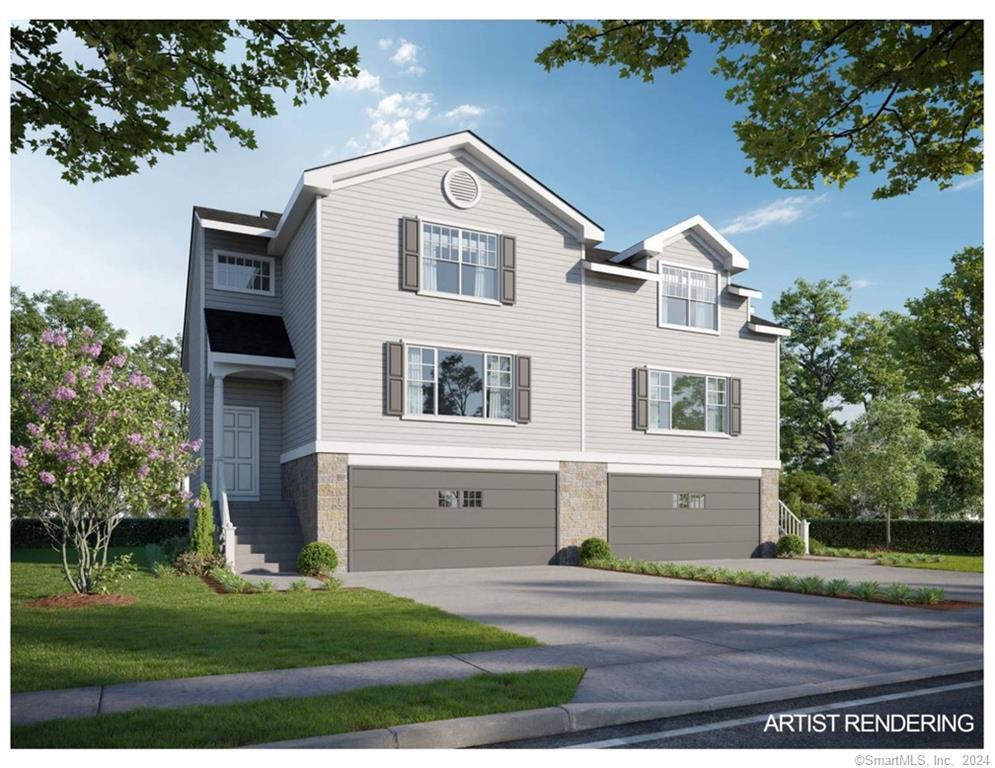
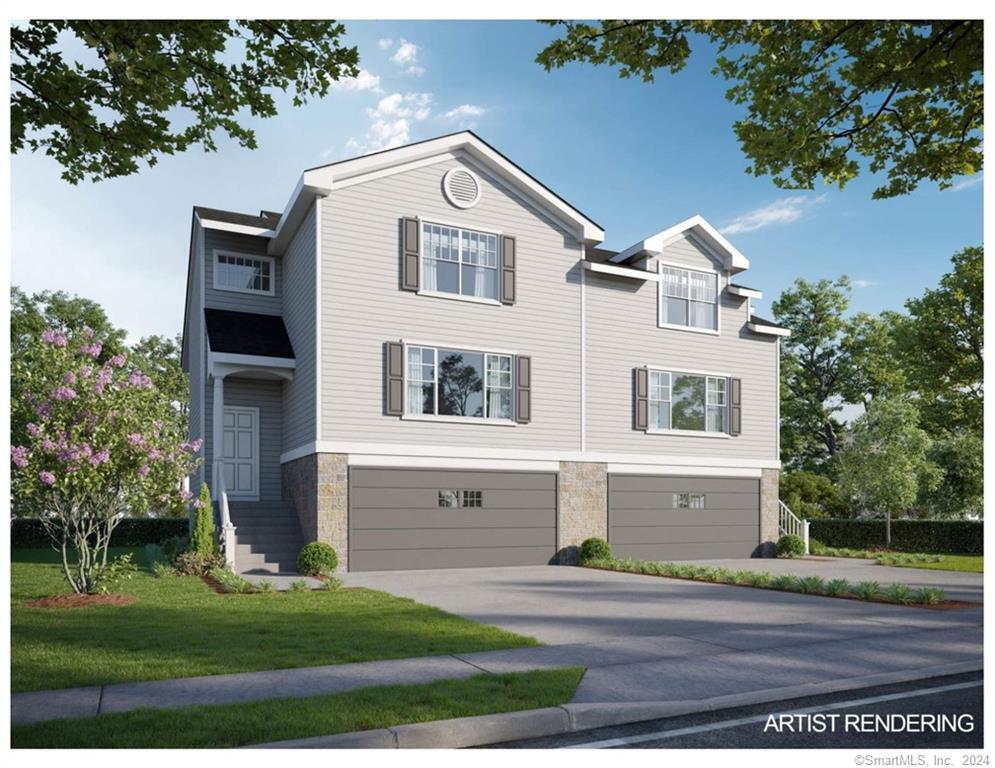
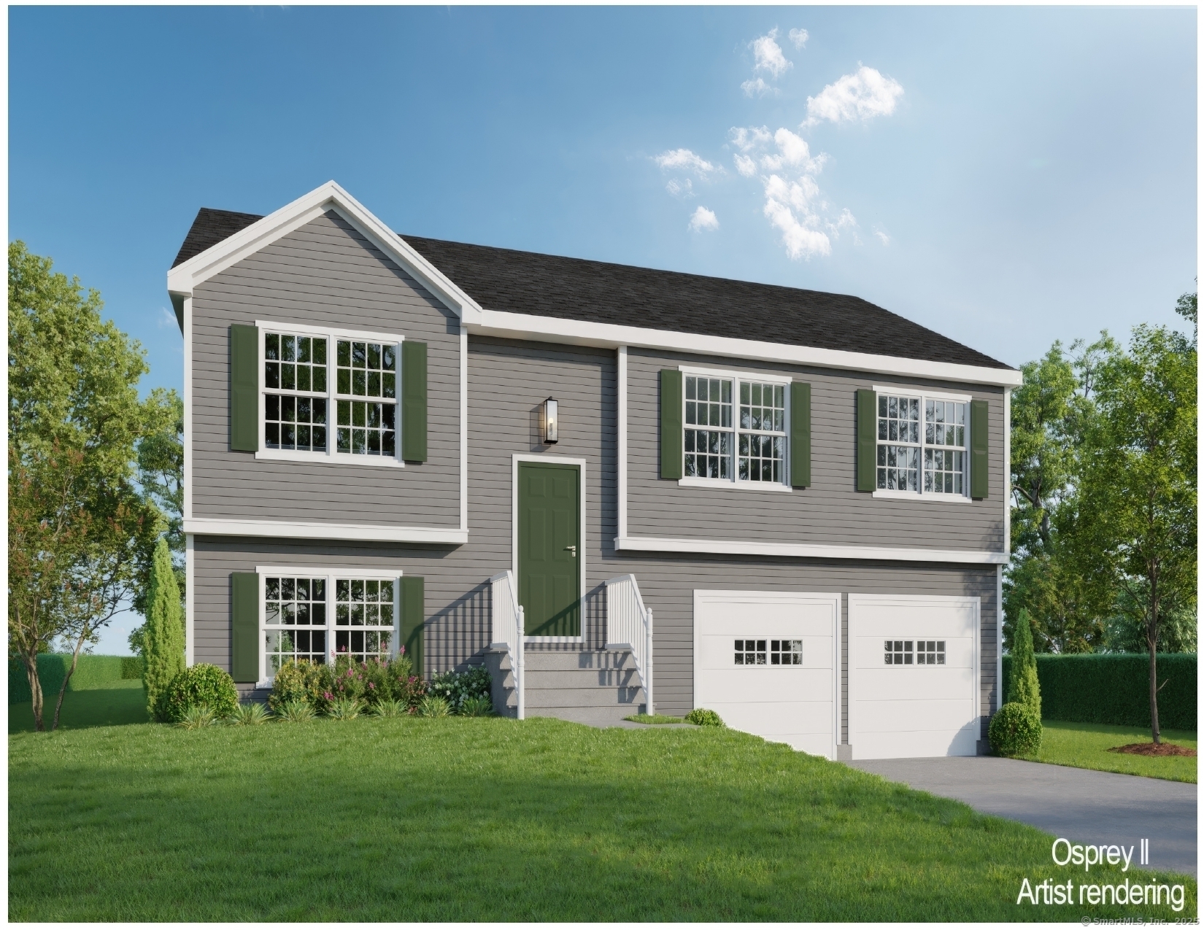
To Be Built in 2026 Similar to Unit Pictured! Osprey2 Model! This Spacious Free Standing Home will certainly check all the boxes! Can be completely customized to meet your needs! Complete with city water, sewer, natural gas utilities. Gas fireplace in family room(optional). Finished lower level with sheetrock and carpet. 2 car oversized garage, central air comes standard, kitchen with Quartz Tops(choice from builders selections), breakfast nook or optional kitchen expansion, formal dining room/living room, primary bedroom with walk in closet and full bath. To be built brand new so no worries about current crumbling foundation issue plaguing the area. Don't take a chance! New construction with landscaping, snow removal and lawn mowing included in Very Low HOA fee. Stop worrying about shoveling your driveway, and mowing the lawn! We'll take care of it for you so you can be out enjoying time with friends and family! Very low maintenance homes with high quality construction built to todays standard and efficient homes complete with 2x6 exterior walls. Stop by and take a look at one of our model homes and see why this is really a great place! Not age restricted! Easy Access to i-84 and an easy commute to UConn and Hartford. We may have a model to walk-through! Fully Customizable. Please ask agent for details. This house is to be built, and any photos shown are from similar homes and may show upgrades that could affect the price. Property Taxes TBD since this is new build.

Listed by Kalani R. Ladd of KW Legacy Partners

$
$
%
$/month over payments
Federal 30-year interest rate: 7.24% last updated on Oct 29, 2026
* All Figures are estimates. Check with your bank or proposed mortgage company for actual interest rates.
This product uses the FRED® API but is not endorsed or certified by the Federal Reserve Bank of St. Louis.

Save FavoriteSchedule TourAsk A QuestionMore Details

73 (Osprey 2) Belvedere Drive Tolland CT 06084

MLS Number 24179874

  • Condo
  • Bedrooms 3
  • Bathroom 2
  • Square Feet 2,185
  • Year Built 2026

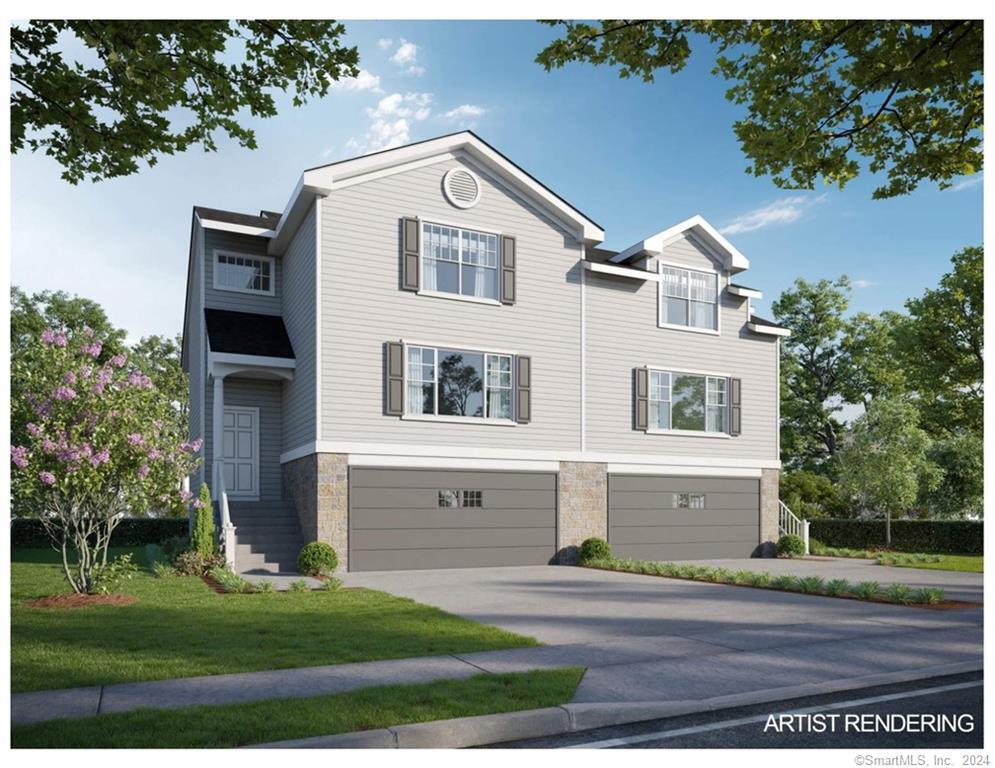
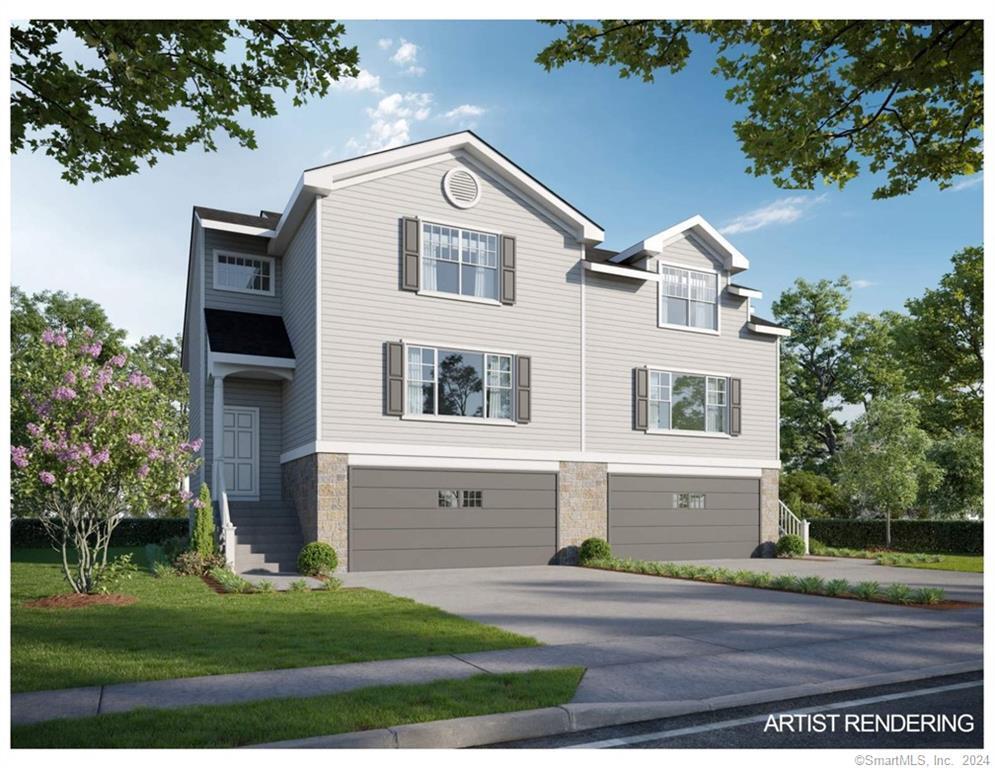
To Be Built in 2026 Similar to Unit Pictured! Osprey2 Model! This Spacious Free Standing Home will certainly check all the boxes! Can be completely customized to meet your needs! Complete with city water, sewer, natural gas utilities. Gas fireplace in family room(optional). Finished lower level with sheetrock and carpet. 2 car oversized garage, central air comes standard, kitchen with Quartz Tops(choice from builders selections), breakfast nook or optional kitchen expansion, formal dining room/living room, primary bedroom with walk in closet and full bath. To be built brand new so no worries about current crumbling foundation issue plaguing the area. Don't take a chance! New construction with landscaping, snow removal and lawn mowing included in Very Low HOA fee. Stop worrying about shoveling your driveway, and mowing the lawn! We'll take care of it for you so you can be out enjoying time with friends and family! Very low maintenance homes with high quality construction built to todays standard and efficient homes complete with 2x6 exterior walls. Stop by and take a look at one of our model homes and see why this is really a great place! Not age restricted! Easy Access to i-84 and an easy commute to UConn and Hartford. We may have a model to walk-through! Fully Customizable. Please ask agent for details. This house is to be built, and any photos shown are from similar homes and may show upgrades that could affect the price. Property Taxes TBD since this is new build.

Listed by Kalani R. Ladd of KW Legacy Partners

$
$
%
$/month over payments
Federal 30-year interest rate: 7.24% last updated on Oct 29, 2026
* All Figures are estimates. Check with your bank or proposed mortgage company for actual interest rates.
This product uses the FRED® API but is not endorsed or certified by the Federal Reserve Bank of St. Louis.

Save FavoriteSchedule TourAsk A QuestionMore Details

464 South River Road Tolland CT 06084

Tolland, CT464 South River Road

Price$549,900

Est. Mortgage: $/month

MLS Number 24214407

  • Single Family
  • Square Feet 2,613
  • Bedrooms 4
  • Bathroom 2
  • Year Built 1957

Discover a unique blend of character, comfort, & outdoor enjoyment at this distinctive 4-BR home in Tolland, ideally situated alongside South River Road near the scenic Willimantic River. Offering a wonderful combination of indoor & outdoor living, this property features an in-ground gunite pool, extensive stonework, & inviting spaces designed for relaxing & entertaining. The dramatic great room is a true centerpiece, showcasing soaring vaulted wood ceilings & an abundance of natural light overlooking the backyard & pool area. Step outside to the oversized deck, perfect for summer gatherings & poolside enjoyment. A heated, glass-enclosed sunroom offers another comfortable retreat w/views of the backyard & access to the detached oversized two-car garage. Above the garage, a bonus room w/a newly installed mini-split system providing both heating & AC offers excellent flexibility as a home office, hobby room, or creative workspace. Inside, the beautifully updated kitchen features newer, quartz countertops & SS appliances. A separate living area offers views of the Willimantic River & a dramatic stone fireplace. Add highlights: updated bathrooms, new plank flooring, several replacement windows, a newer roof, a newer septic, & central AC, new electrical panel & a new oil tank. Enjoy the natural beauty of the nearby Willimantic River, which runs alongside South River Road & offers opportunities to enjoy the surrounding scenery & local outdoor recreation, including fishing.

Listed by Mark Riesbeck of Berkshire Hathaway NE Prop.

$
$
%
$/month over payments
Federal 30-year interest rate: 7.24% last updated on Oct 29, 2026
* All Figures are estimates. Check with your bank or proposed mortgage company for actual interest rates.
This product uses the FRED® API but is not endorsed or certified by the Federal Reserve Bank of St. Louis.

Virtual TourSave FavoriteSchedule TourAsk A QuestionMore Details

65 Mountain Laurel Drive Tolland CT 06084

Tolland, CT65 Mountain Laurel Drive

Price$525,000

Est. Mortgage: $/month

MLS Number 24215252

  • Single Family
  • Square Feet 1,867
  • Bedrooms 3
  • Bathroom 3
  • Year Built 2000

Welcome to this spacious, bright & sunny 3 bedroom, 2 1/2 bath Colonial with a great open layout, ideally situated on a gorgeous 1.06 acre park-like level lot with raised wildflower and vegetable gardens, in a desirable neighborhood setting! Home features a large fully applianced eat-in kitchen with newer quartz countertops, tile backsplash, birch cabinets, dining area with picture window, and ceramic tile floor, open to a large front-to back living room with laminate floor, brick fireplace with Regency wood stove, and newer french doors lead to a newer 14x10 trex deck. Formal dining room with chair rail and oak floor. Large primary bedroom with oak floor, 2 walk-in closets, and full bath with walk-in shower, ceramic tile floor, and newer vanity top and toilet. Spacious 2nd & 3rd bedrooms with w/w carpeting and double closets. 2nd full bath with newer vanity top and toilet. 2 car oversized garage. Vinyl sided exterior. New Systems 2000 Energy Kinetics boiler with on demand hot water for lower heating costs. New roof 2024. Central Air 2021. Harvey thermopane windows. 200 amp electrical service wired for generator. Hunter irrigation system. New well pressure tank. Large lower level work bench and built-in shelves. Enjoy the perfect combination of space, comfort, outdoor beauty, privacy, and convenience with this inviting Colonial, as well as a host of valuable updates!

Listed by Joe Sciarra of D.W. Fish Real Estate

$
$
%
$/month over payments
Federal 30-year interest rate: 7.24% last updated on Oct 29, 2026
* All Figures are estimates. Check with your bank or proposed mortgage company for actual interest rates.
This product uses the FRED® API but is not endorsed or certified by the Federal Reserve Bank of St. Louis.

Save FavoriteSchedule TourAsk A QuestionMore Details

25 Cook Road Tolland CT 06084

Tolland, CT25 Cook Road

Price$499,900

Est. Mortgage: $/month

MLS Number 24216281

  • Single Family
  • Square Feet 1,971
  • Bedrooms 4
  • Bathroom 3
  • Year Built 2000

Welcome to 25 Cook Road a spacious 4-bedroom home situated on over an acre in Tolland, offering nearly 2,000 sq. ft. of living space plus a partially finished basement. Built in 2000, this property offers privacy, functionality, and numerous improvements. Inside, enjoy California Closets throughout the first floor, convenient main-level laundry, first-floor central air, second-floor ductless heating and cooling, a whole-house fan, and four ceiling fans. French doors with internal blinds lead to an extra-reinforced rear deck designed to accommodate a hot tub. Additional improvements include a newer roof (2021), full-basement French drain system (2021), basement waterproofing with battery backup, and a hardwired generator hookup with a dedicated panel. Outside, enjoy newer vinyl fencing with multiple entrances, an extra-wide gate, and driveway drainage improvements. Significant repairs and improvements have also been completed throughout the home, including plumbing, electrical, HVAC, and deck repairs. With a 2-car attached garage, and generous yard, this home offers space, versatility, and plenty of potential!

Listed by Reza Abbassi of New Door Realty

$
$
%
$/month over payments
Federal 30-year interest rate: 7.24% last updated on Oct 29, 2026
* All Figures are estimates. Check with your bank or proposed mortgage company for actual interest rates.
This product uses the FRED® API but is not endorsed or certified by the Federal Reserve Bank of St. Louis.

Save FavoriteSchedule TourAsk A QuestionMore Details

152 Cook Road Tolland CT 06084

Tolland, CT152 Cook Road

Price$499,900

Est. Mortgage: $/month

MLS Number 24216949

  • Single Family
  • Square Feet 2,716
  • Bedrooms 3
  • Bathroom 3
  • Year Built 1997

Welcome to 152 Cook Road, Tolland! This beautiful Colonial offers 3 bedrooms, a spacious bonus room (poss 4th BR), 2.5 bathrooms, & an abundance of versatile living space to fit today's lifestyle. The updated kitchen features butcher block countertops, a tile backsplash, painted cabinetry, & new flooring, creating a warm & inviting space for everyday living & entertaining. Fresh paint throughout much of the home, updated bathrooms w/new fixtures, stylish new lighting, & updated door hardware add a fresh, refreshed feel throughout. Beyond the main living areas, enjoy an additional 612 square feet of finished, heated LL space, complete w/a home office, workout area, TV & recreation space, & laundry-ideal for working from home, staying active, or relaxing. Step outside & discover a backyard designed for enjoyment! Relax on the deck, take a dip in the pool, tend to the raised vegetable garden, or enjoy the beautiful perennial gardens. A children's playscape adds even more outdoor fun. Updates: new roof in 2021, new well pump & water system, fresh paint on the porch & deck, & new kitchen appliances: microwave & dishwasher, new pool liner. Conveniently located for access to I-84 this home is also within walking distance of multiple trails for walking, hiking, & biking, & just a short distance from Crystal Lake. With flexible living spaces, thoughtful updates, & inviting indoor & outdoor amenities, this Colonial offers a wonderful opportunity to enjoy all that Tolland has to offer!

Listed by Mark Riesbeck of Berkshire Hathaway NE Prop.

$
$
%
$/month over payments
Federal 30-year interest rate: 7.24% last updated on Oct 29, 2026
* All Figures are estimates. Check with your bank or proposed mortgage company for actual interest rates.
This product uses the FRED® API but is not endorsed or certified by the Federal Reserve Bank of St. Louis.

Virtual TourSave FavoriteSchedule TourAsk A QuestionMore Details

551 Tolland Stage Road Tolland CT 06084

Tolland, CT551 Tolland Stage Road

Price$475,000

Est. Mortgage: $/month

MLS Number 24205286

  • Single Family
  • Square Feet 2,361
  • Bedrooms 4
  • Bathroom 3
  • Year Built 1980

Welcome to 551 Tolland Stage Road, a spacious colonial home set on 2.5 private acres with an in-ground pool, mature landscaping, and convenient access to major routes. This well maintained property offers privacy and outdoor space, while providing a versatile floor plan with room for everyone. Inside, the spacious family room opens to the kitchen and features a wood stove and beautiful built-ins. A gorgeous year round sunroom with large windows and abundant natural light provides an inviting space to relax and enjoy views of the surrounding property, plus the patio and fire pit. The kitchen offers generous cabinet space and room for an eat-in area, while the formal dining room is ideal for entertaining. A large additional room on the first floor offers flexibility as a formal living room, home office, playroom, or guest space. A half bath and convenient first floor laundry complete the main level. Upstairs are four generously sized bedrooms, including a spacious primary bedroom with a private bath. The unfinished basement offers excellent storage and potential for future finished living space. Outside, enjoy your own private retreat with an in-ground pool, gardening area, mature landscaping, and plenty of open space for outdoor living and entertaining. A brand new roof adds peace of mind. With its combination of acreage, privacy, pool, four bedrooms, flexible living spaces, and convenient location near major routes, this Colonial offers plenty of space to make it your own

Listed by Stephanie LaChapelle of Compass Connecticut,LLC

$
$
%
$/month over payments
Federal 30-year interest rate: 7.24% last updated on Oct 29, 2026
* All Figures are estimates. Check with your bank or proposed mortgage company for actual interest rates.
This product uses the FRED® API but is not endorsed or certified by the Federal Reserve Bank of St. Louis.

Save FavoriteSchedule TourAsk A QuestionMore Details

69 (Lofton II) Belvedere Drive Tolland CT 06084

MLS Number 24179870

  • Condo
  • Bedrooms 2
  • Bathroom 3
  • Square Feet 1,524
  • Year Built 2026

To be Built in 2026! Reserve your unit today! Welcome to Somerset Woods, A Planned Unit Development (PUD)! Townhouse style unit, complete with city water, sewer, natural gas utilities! Open Floor plan is complete with living room, dining room and kitchen with Quartz tops, center island, 2 car garage and additional basement storage, 2nd floor laundry. deck off dining room upstairs you will find a seriously large primary bedroom with huge walk-in closet, full bath with walk in shower. 2nd Bedroom is equally generous in size and is complete with a very nice sized closet. 2nd full bath with shower/tub combo. Central air included. Fireplace is Optional(depending on stage of construction). Snow removal and yard care included in very low HOA fee. Gorgeous setting in area of new homes. Not age restricted! See attached features list, community map and floor plan. This is a Planned Unit Development, NOT a Condo! Photos are of a similar unit and may depict upgrades.

Listed by Kalani R. Ladd of KW Legacy Partners

$
$
%
$/month over payments
Federal 30-year interest rate: 7.24% last updated on Oct 29, 2026
* All Figures are estimates. Check with your bank or proposed mortgage company for actual interest rates.
This product uses the FRED® API but is not endorsed or certified by the Federal Reserve Bank of St. Louis.

Save FavoriteSchedule TourAsk A QuestionMore Details

65 (LoftonII) Belvedere Drive Tolland CT 06084

MLS Number 24179844

  • Single Family
  • Square Feet 1,524
  • Bedrooms 2
  • Bathroom 3
  • Year Built 2026

Construction Has Begun on this Popular Townhouse Style Unit. Time to customize this unit to make it exactly what you want. Welcome to Somerset Woods, A Planned Unit Development (PUD) with NO Age Restriction! Townhouse style unit, complete with city water, sewer, natural gas utilities! Open Floor plan with living room, dining room and kitchen with Quartz tops, center island, 2 car garage and additional basement storage, 2nd floor laundry. deck off dining room upstairs you will find a seriously large primary bedroom with huge walk-in closet, full bath with walk in shower. 2nd Bedroom is equally generous in size and is complete with a very nice sized closet. 2nd full bath with shower/tub combo. Central air included. Fireplace is Optional(depending on stage of construction). Snow removal and yard care included in very low HOA fee. Gorgeous setting in area of new homes. See attached features list, community map and floor plan. This is a Planned Unit Development, NOT a Condo! Photos are of a similar unit and may depict upgrades.

Listed by Kalani R. Ladd of KW Legacy Partners

$
$
%
$/month over payments
Federal 30-year interest rate: 7.24% last updated on Oct 29, 2026
* All Figures are estimates. Check with your bank or proposed mortgage company for actual interest rates.
This product uses the FRED® API but is not endorsed or certified by the Federal Reserve Bank of St. Louis.

Save FavoriteSchedule TourAsk A QuestionMore Details

65 (Lofton II) Belvedere Drive Tolland CT 06084
Open House

MLS Number 24179846

  • Condo
  • Next Open House: Sat 11/7 1:00 pm. to 3:00 pm.
  • Bedrooms 2
  • Bathroom 3
  • Square Feet 1,524

Construction Has Begun on this Popular Townhouse Style Unit. Time to customize this unit to make it exactly what you want. Welcome to Somerset Woods, A Planned Unit Development (PUD) with NO Age Restriction! Townhouse style unit, complete with city water, sewer, natural gas utilities! Open Floor plan with living room, dining room and kitchen with Quartz tops, center island, 2 car garage and additional basement storage, 2nd floor laundry. deck off dining room upstairs you will find a seriously large primary bedroom with huge walk-in closet, full bath with walk in shower. 2nd Bedroom is equally generous in size and is complete with a very nice sized closet. 2nd full bath with shower/tub combo. Central air included. Fireplace is Optional(depending on stage of construction). Snow removal and yard care included in very low HOA fee. Gorgeous setting in area of new homes. See attached features list, community map and floor plan. This is a Planned Unit Development, NOT a Condo! Photos are of a similar unit and may depict upgrades.

Listed by Kalani R. Ladd of KW Legacy Partners

$
$
%
$/month over payments
Federal 30-year interest rate: 7.24% last updated on Oct 29, 2026
* All Figures are estimates. Check with your bank or proposed mortgage company for actual interest rates.
This product uses the FRED® API but is not endorsed or certified by the Federal Reserve Bank of St. Louis.

Save FavoriteSchedule TourAsk A QuestionMore Details

69 (Lofton II) Belvedere Drive Tolland CT 06084
Open House

MLS Number 24179867

  • Single Family
  • Next Open House: Sat 11/7 1:00 pm. to 3:00 pm.
  • Square Feet 1,524
  • Bedrooms 2
  • Bathroom 3

To be Built 2026! Reserve your unit today! Welcome to Somerset Woods, A Planned Unit Development (PUD)! Townhouse style unit, complete with city water, sewer, natural gas utilities! Open Floor plan is complete with living room, dining room and kitchen with Quartz tops, center island, 2 car garage and additional basement storage, 2nd floor laundry. deck off dining room upstairs you will find a seriously large primary bedroom with huge walk-in closet, full bath with walk in shower. 2nd Bedroom is equally generous in size and is complete with a very nice sized closet. 2nd full bath with shower/tub combo. Central air included. Fireplace is Optional(depending on stage of construction). Snow removal and yard care included in very low HOA fee. Gorgeous setting in area of new homes. Not age restricted! See attached features list, community map and floor plan. This is a Planned Unit Development, NOT a Condo! Photos are of a similar unit and may depict upgrades.

Listed by Kalani R. Ladd of KW Legacy Partners

$
$
%
$/month over payments
Federal 30-year interest rate: 7.24% last updated on Oct 29, 2026
* All Figures are estimates. Check with your bank or proposed mortgage company for actual interest rates.
This product uses the FRED® API but is not endorsed or certified by the Federal Reserve Bank of St. Louis.

Save FavoriteSchedule TourAsk A QuestionMore Details

703 Shenipsit Lake Road Tolland CT 06084

Tolland, CT703 Shenipsit Lake Road

Price$469,900

Est. Mortgage: $/month

Open House

MLS Number 24217451

  • Single Family
  • Next Open House: Sat 11/7 11:00 am. to 1:00 pm.
  • Square Feet 1,902
  • Bedrooms 4
  • Bathroom 3

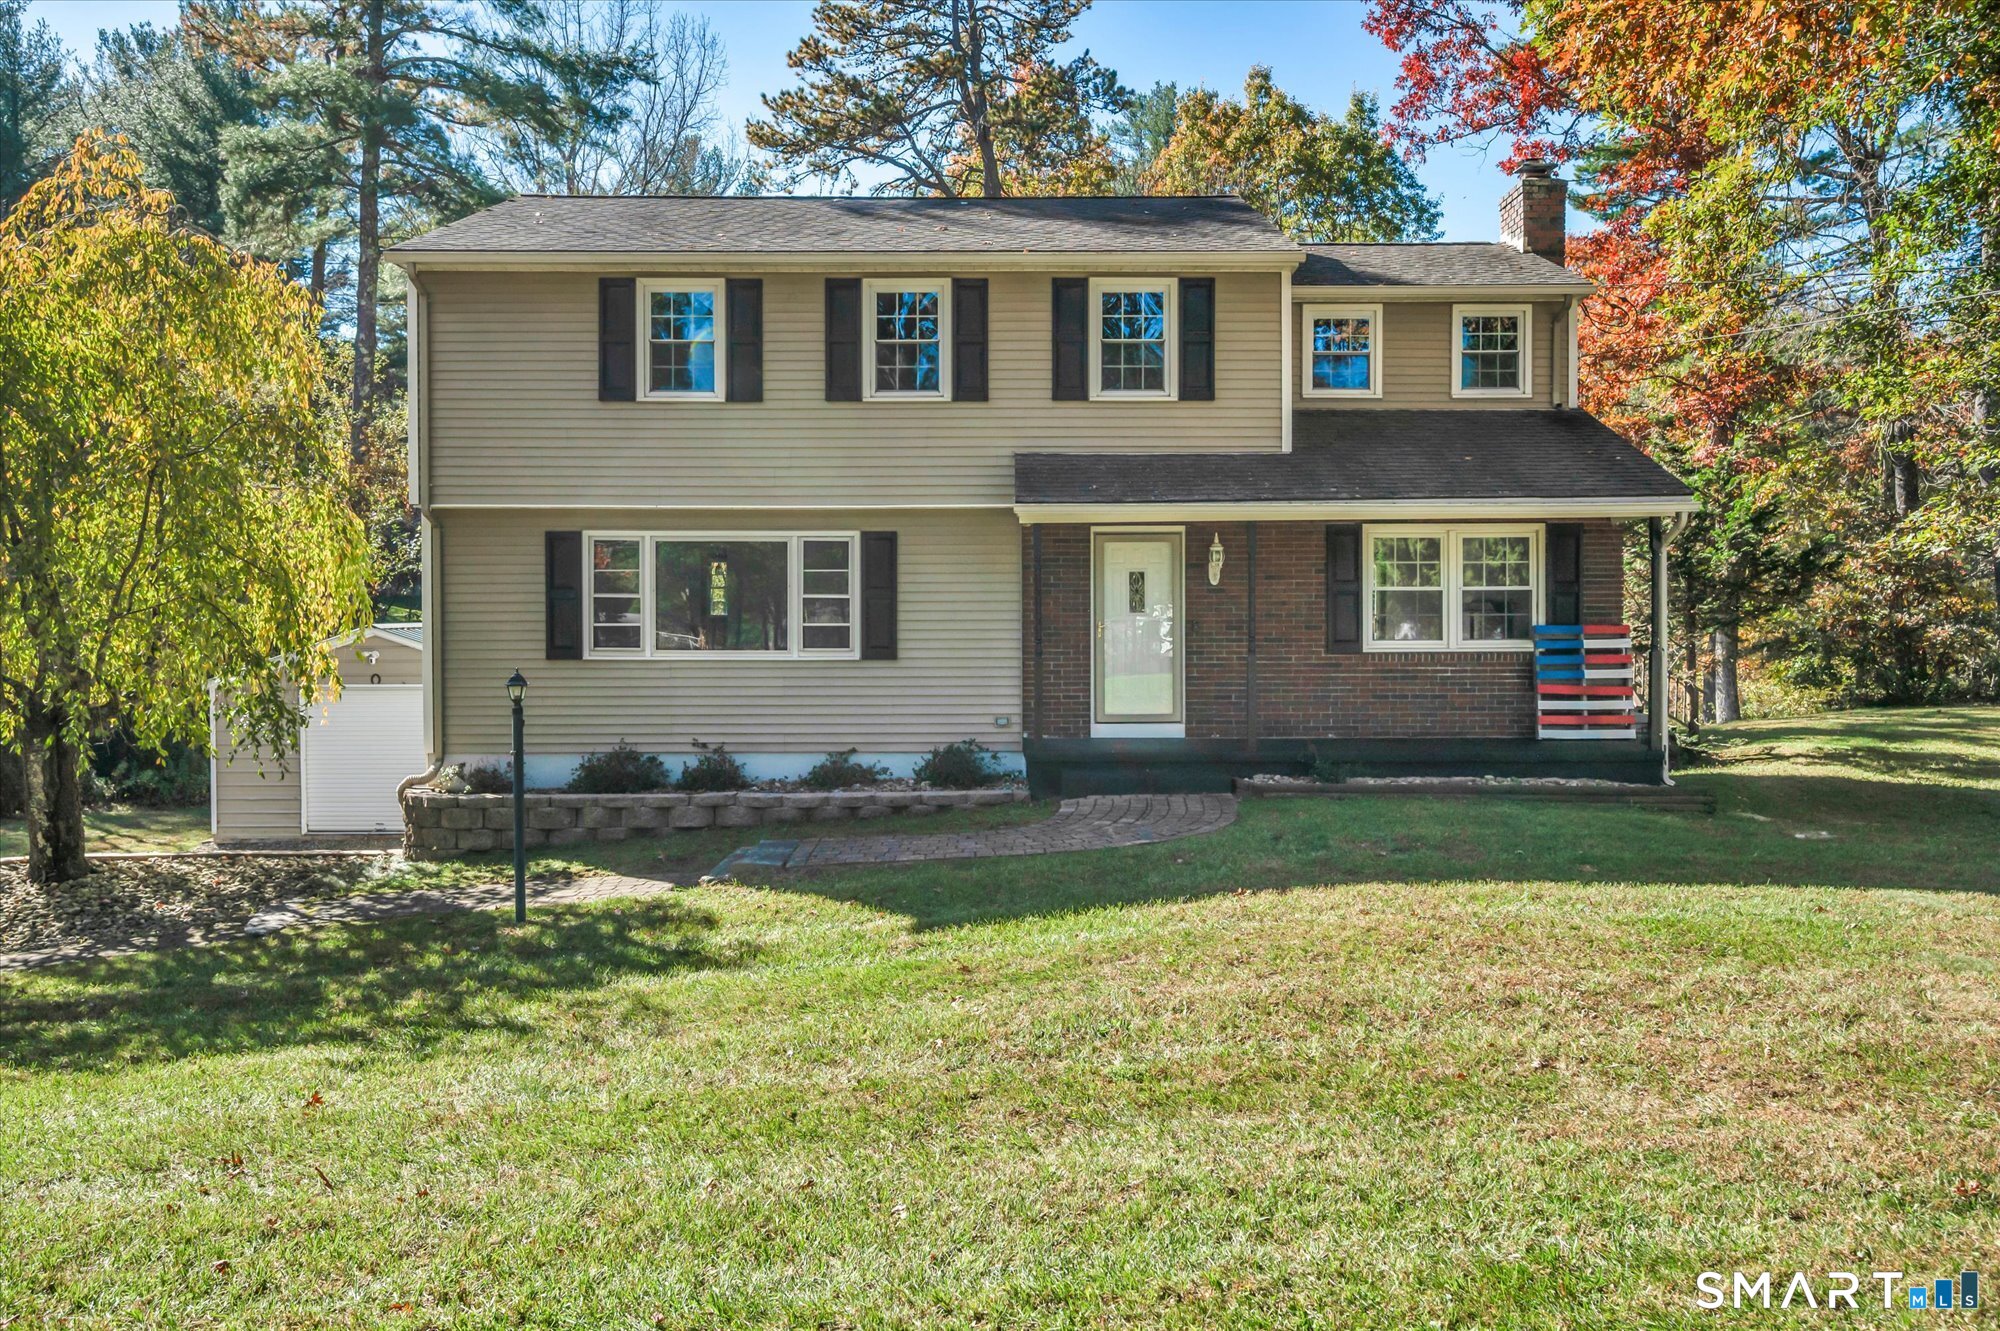
Some homes just feel right the moment you walk through the door. Welcome to 703 Shenipsit Lake Road in Tolland, where thoughtful updates, comfortable living spaces, and a beautifully maintained setting come together to create a place you'll love coming home to. Set on a manicured acre, this 4-bedroom, 2.5-bath home offers 1,902 square feet of inviting living space with modern finishes throughout. Sparkling hardwood floors bring warmth and character to the main level, while the fresh, updated finishes create a clean, welcoming feel. The family room, complete with a fireplace, is an ideal spot to relax after a long day or gather with friends and family. Upstairs, you'll find four generously sized bedrooms, including a primary bedroom with a private full bathroom and walk-in closet. New carpeting throughout the upper level adds another fresh touch, making the home feel ready for its next owners. Outside, the large refurbished deck provides the perfect place for summer cookouts, morning coffee, or simply enjoying the privacy of your backyard. The beautifully manicured grounds offer room to spread out and enjoy the outdoors, while a large garage-style shed provides valuable additional storage or workspace. An attached two-car garage adds everyday convenience. Well maintained and thoughtfully cared for, this home offers the space, comfort, and setting to make your own. All that's missing is the next chapter. Come see what makes this Tolland home worth a closer look!

Listed by Tracey T. Deleston of Berkshire Hathaway NE Prop.

$
$
%
$/month over payments
Federal 30-year interest rate: 7.24% last updated on Oct 29, 2026
* All Figures are estimates. Check with your bank or proposed mortgage company for actual interest rates.
This product uses the FRED® API but is not endorsed or certified by the Federal Reserve Bank of St. Louis.

Virtual TourSave FavoriteSchedule TourAsk A QuestionMore Details

129 Mountain Spring Road Tolland CT 06084

Tolland, CT129 Mountain Spring Road

Price$465,000

Est. Mortgage: $/month

Open House

MLS Number 24213852

  • Single Family
  • Next Open House: Sun 11/8 12:00 pm. to 3:00 pm.
  • Square Feet 1,602
  • Bedrooms 4
  • Bathroom 4

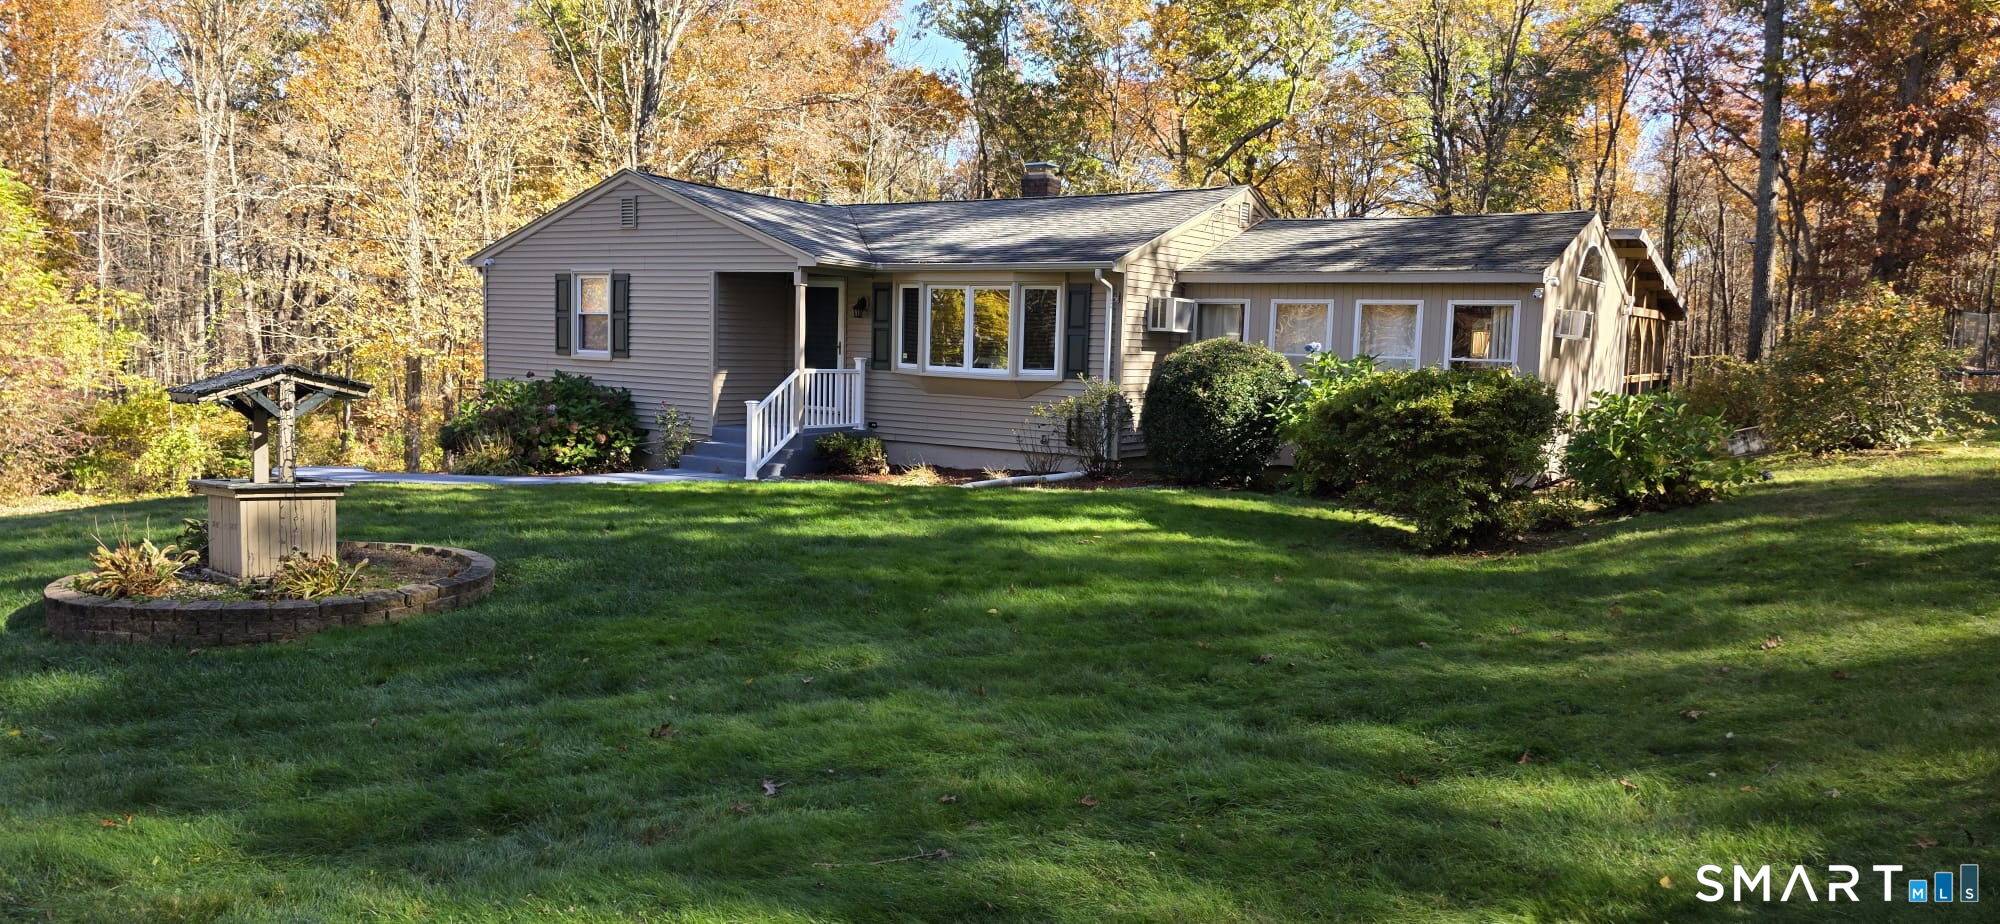
Looking for a truly wonderful home situated on 6+ acres of stunning, secluded land with your own pond? Look no further...129 Mountain Spring Road is the rare find you've been looking for! With 1,600+ square feet, 4 bedrooms, 2.5 bathrooms, an attached garage and over 6 acres of serene, lush acreage, you will never want to leave home. This property offers quiet and privacy while still being a close drive to nearby amenities! The home combines an open layout with spacious rooms and the coziness of a classic New England cape! The open kitchen and dining room combination is the heart of this home. It features plenty of cabinet space, quartz countertops, a subway tile backsplash, updated appliances & hardwood floors running throughout. The dining room offers a gorgeous bay-window that lets in the natural surroundings and a classic brick fireplace. Off the dining room is the living room which features another fireplace. A first flr primary bedroom suite offers a walk-in closet and remodeled bathroom w/custom tile walk-in shower. Upstairs you will find 3 more bedrooms and a full bathroom. The home's acreage is filled with active wildlife & is perfect for birdwatching and exploring the woods. The firepit area makes for a great gathering space and the pond is serene and calm. Come see what the natural beauty of this home has to offer as the seasons change! Set up with a fiber Wi-Fi network, this is an ideal work-from-home space, and the basement is easily finishable! Roof is 5yrs old.

Listed by Inez E. St. James of eXp Realty

$
$
%
$/month over payments
Federal 30-year interest rate: 7.24% last updated on Oct 29, 2026
* All Figures are estimates. Check with your bank or proposed mortgage company for actual interest rates.
This product uses the FRED® API but is not endorsed or certified by the Federal Reserve Bank of St. Louis.

Save FavoriteSchedule TourAsk A QuestionMore Details

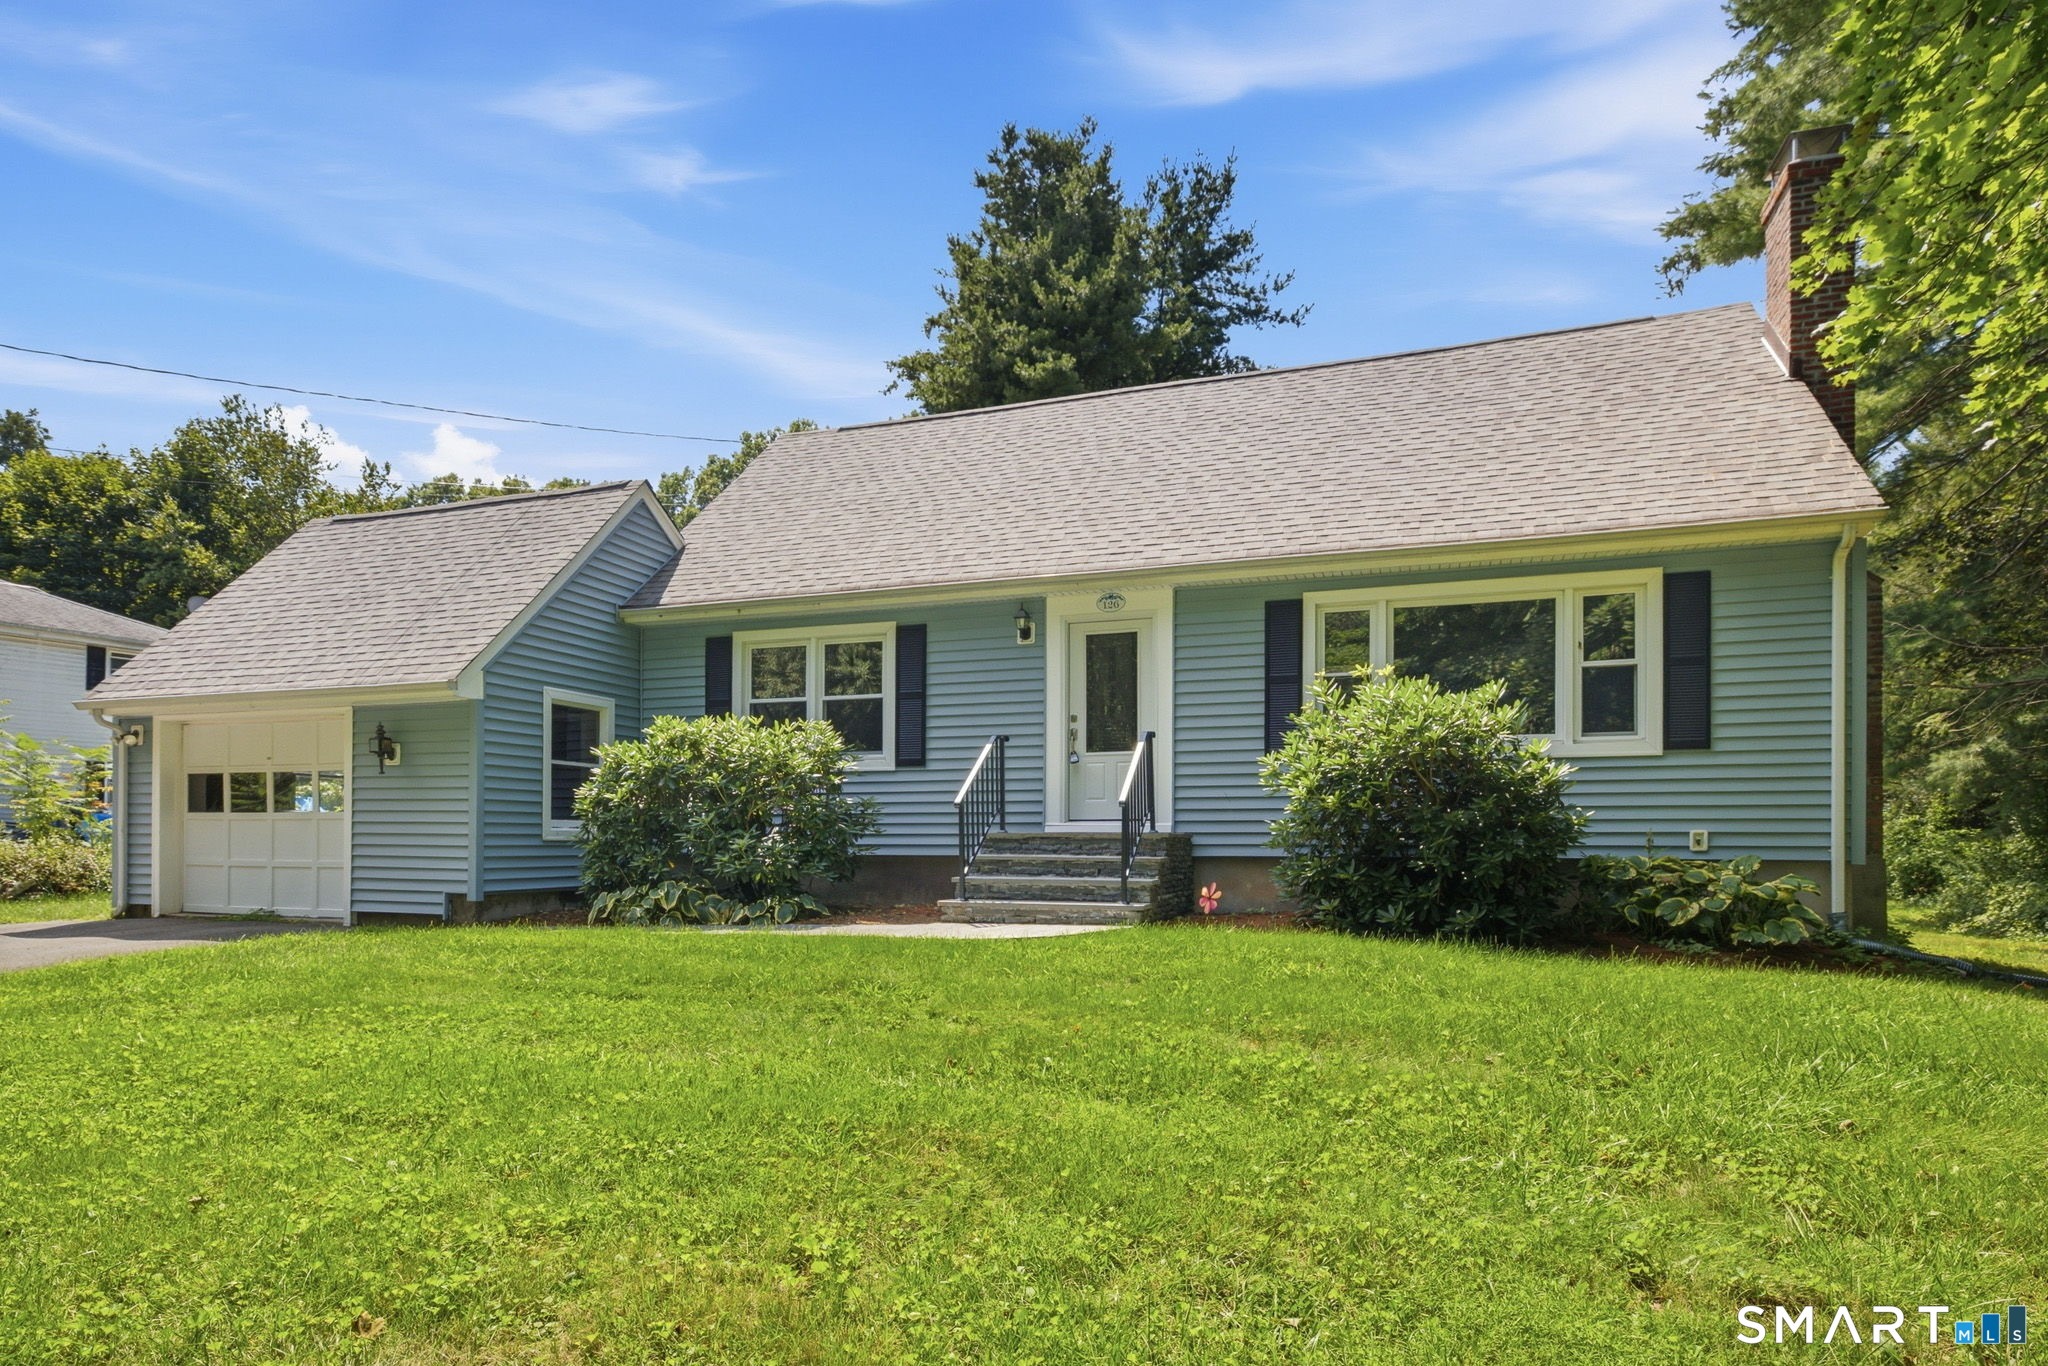
126 Baxter Street Tolland CT 06084

Tolland, CT126 Baxter Street

Price$439,900

Est. Mortgage: $/month

MLS Number 24192539

  • Single Family
  • Square Feet 1,698
  • Bedrooms 3
  • Bathroom 2
  • Year Built 1973

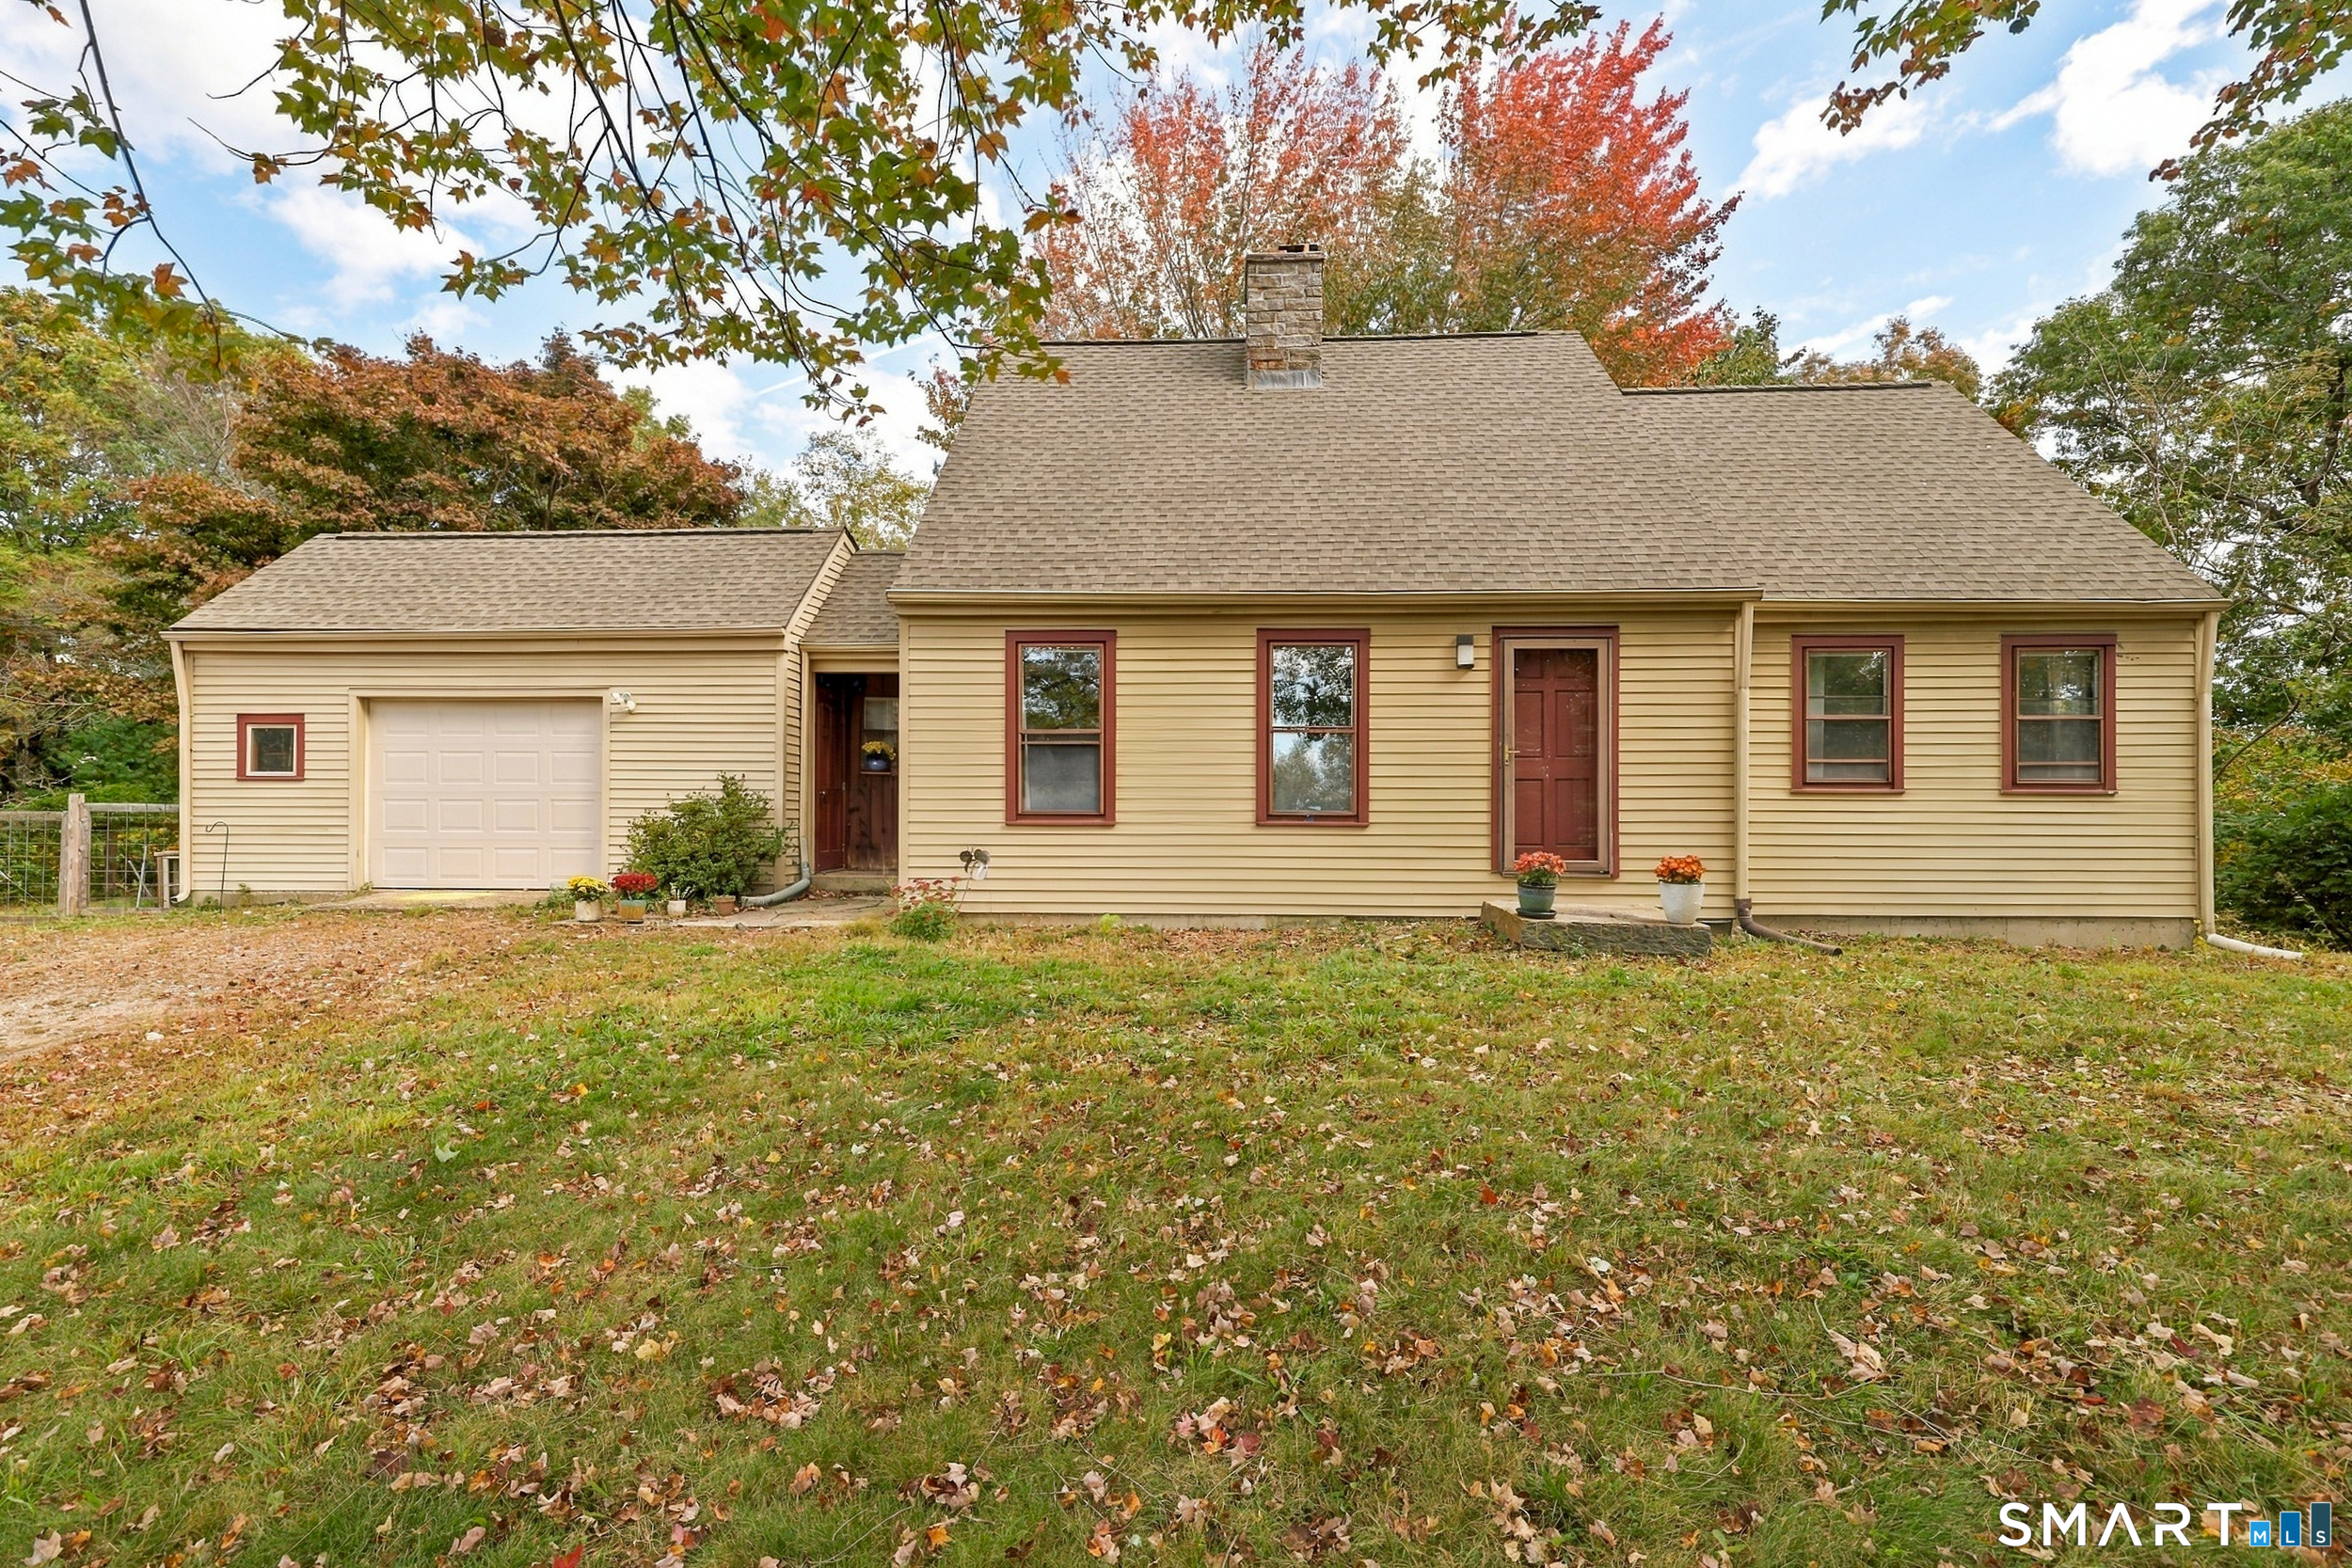
Fall in love with this beautifully maintained Cape style home nestled on a picturesque 1.10+ acre country setting where comfort, charm, and recent updates come together perfectly! Major improvements have already been completed for you, including a new architectural roof, new furnace, new front door, new front steps, and an expansive new deck-all within the past year. The spacious eat-in kitchen offers abundant cabinet space and conveniently houses the washer & dryer. Gather with family and friends in the inviting living room featuring a cozy fireplace, a sun-filled picture window, and brand-new wall-to-wall carpeting. The formal DR is accented with elegant French doors and beautiful parquet flooring, creating the perfect space for holiday dinners and special occasions. The desirable first-floor primary bedroom offers a lovely bay window, a walk-in closet, and a slider leading to the oversized deck where you can relax and enjoy the peaceful backyard. A full/bath completes the main level. Upstairs you'll find 2 generously sized BDRMs, both with brand-new carpeting, along with a 2nd full/bath. The partially finished LL provides additional flexible living space for a recreation room, home office, exercise area, or hobbies. Central air, a one-car garage, and a beautiful country lot complete this exceptional property. If you've been searching for a home that combines timeless charm with today's most sought-after updates, your search ends here.

Listed by Kathleen M. Sitek of Berkshire Hathaway NE Prop.

$
$
%
$/month over payments
Federal 30-year interest rate: 7.24% last updated on Oct 29, 2026
* All Figures are estimates. Check with your bank or proposed mortgage company for actual interest rates.
This product uses the FRED® API but is not endorsed or certified by the Federal Reserve Bank of St. Louis.

Virtual TourSave FavoriteSchedule TourAsk A QuestionMore Details

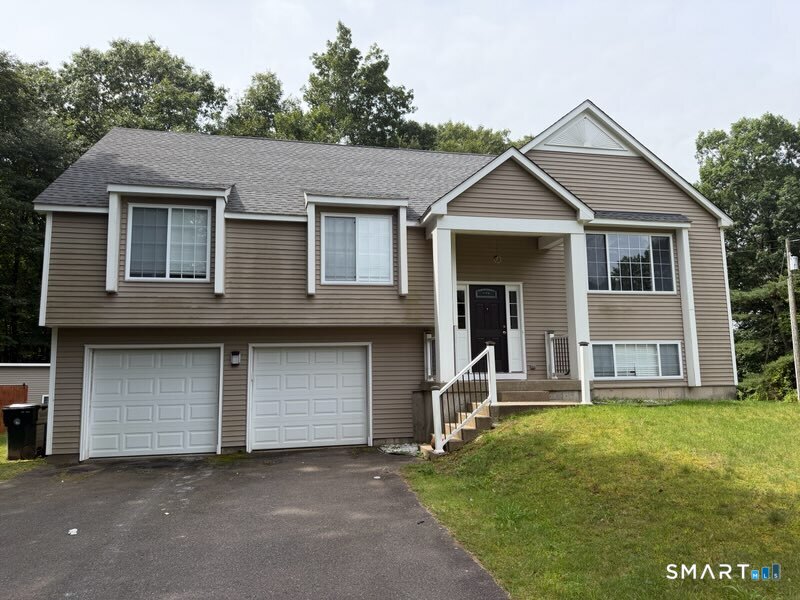
74 Merlot Way Tolland CT 06084

Tolland, CT74 Merlot Way

Price$429,000

Est. Mortgage: $/month

MLS Number 24208192

  • Single Family
  • Square Feet 2,262
  • Bedrooms 5
  • Bathroom 3
  • Year Built 1997

Welcome to this beautifully updated 1997 Bi-Level home offering a total of 2,500 square feet of finished living space. 1,850 square feet above grade and 650 square feet below grade. Situated on a sprawling, dry 1.22-acre open lot. Featuring 5 bedrooms and 3 full baths, this move-in-ready property seamlessly combines comfort and function across two thoughtfully designed levels. The upper level boasts a remodeled kitchen equipped with a center island, pantry, dedicated dining area, and sliders leading out to a deck, as well as a brightly lit, remodeled living room featuring vaulted ceilings and custom built-in bookcases. The finished upper-level bonus room and a convenient walk-up finished attic provide versatile extra room for work or play. Downstairs, the full finished basement adds 650 square feet of livable space alongside the home's laundry area. Outside, the property shines as an entertainment oasis complete with a large deck, an above-ground pool, and a storage shed. Parking is effortless with an attached 2-car garage, a paved asphalt private driveway, and room for up to 6 vehicles total. Modern comforts include ductless cooling, oil baseboard heating, vinyl siding, an asphalt roof, a raised concrete perimeter foundation, private well water, and a septic tank system. Complete with an included electric range, refrigerator, dishwasher, washer, dryer, and electric water heater, this RDD-zoned single-family residence is ready for its next owner.

Listed by Derek Greene of Derek Greene

$
$
%
$/month over payments
Federal 30-year interest rate: 7.24% last updated on Oct 29, 2026
* All Figures are estimates. Check with your bank or proposed mortgage company for actual interest rates.
This product uses the FRED® API but is not endorsed or certified by the Federal Reserve Bank of St. Louis.

Save FavoriteSchedule TourAsk A QuestionMore Details

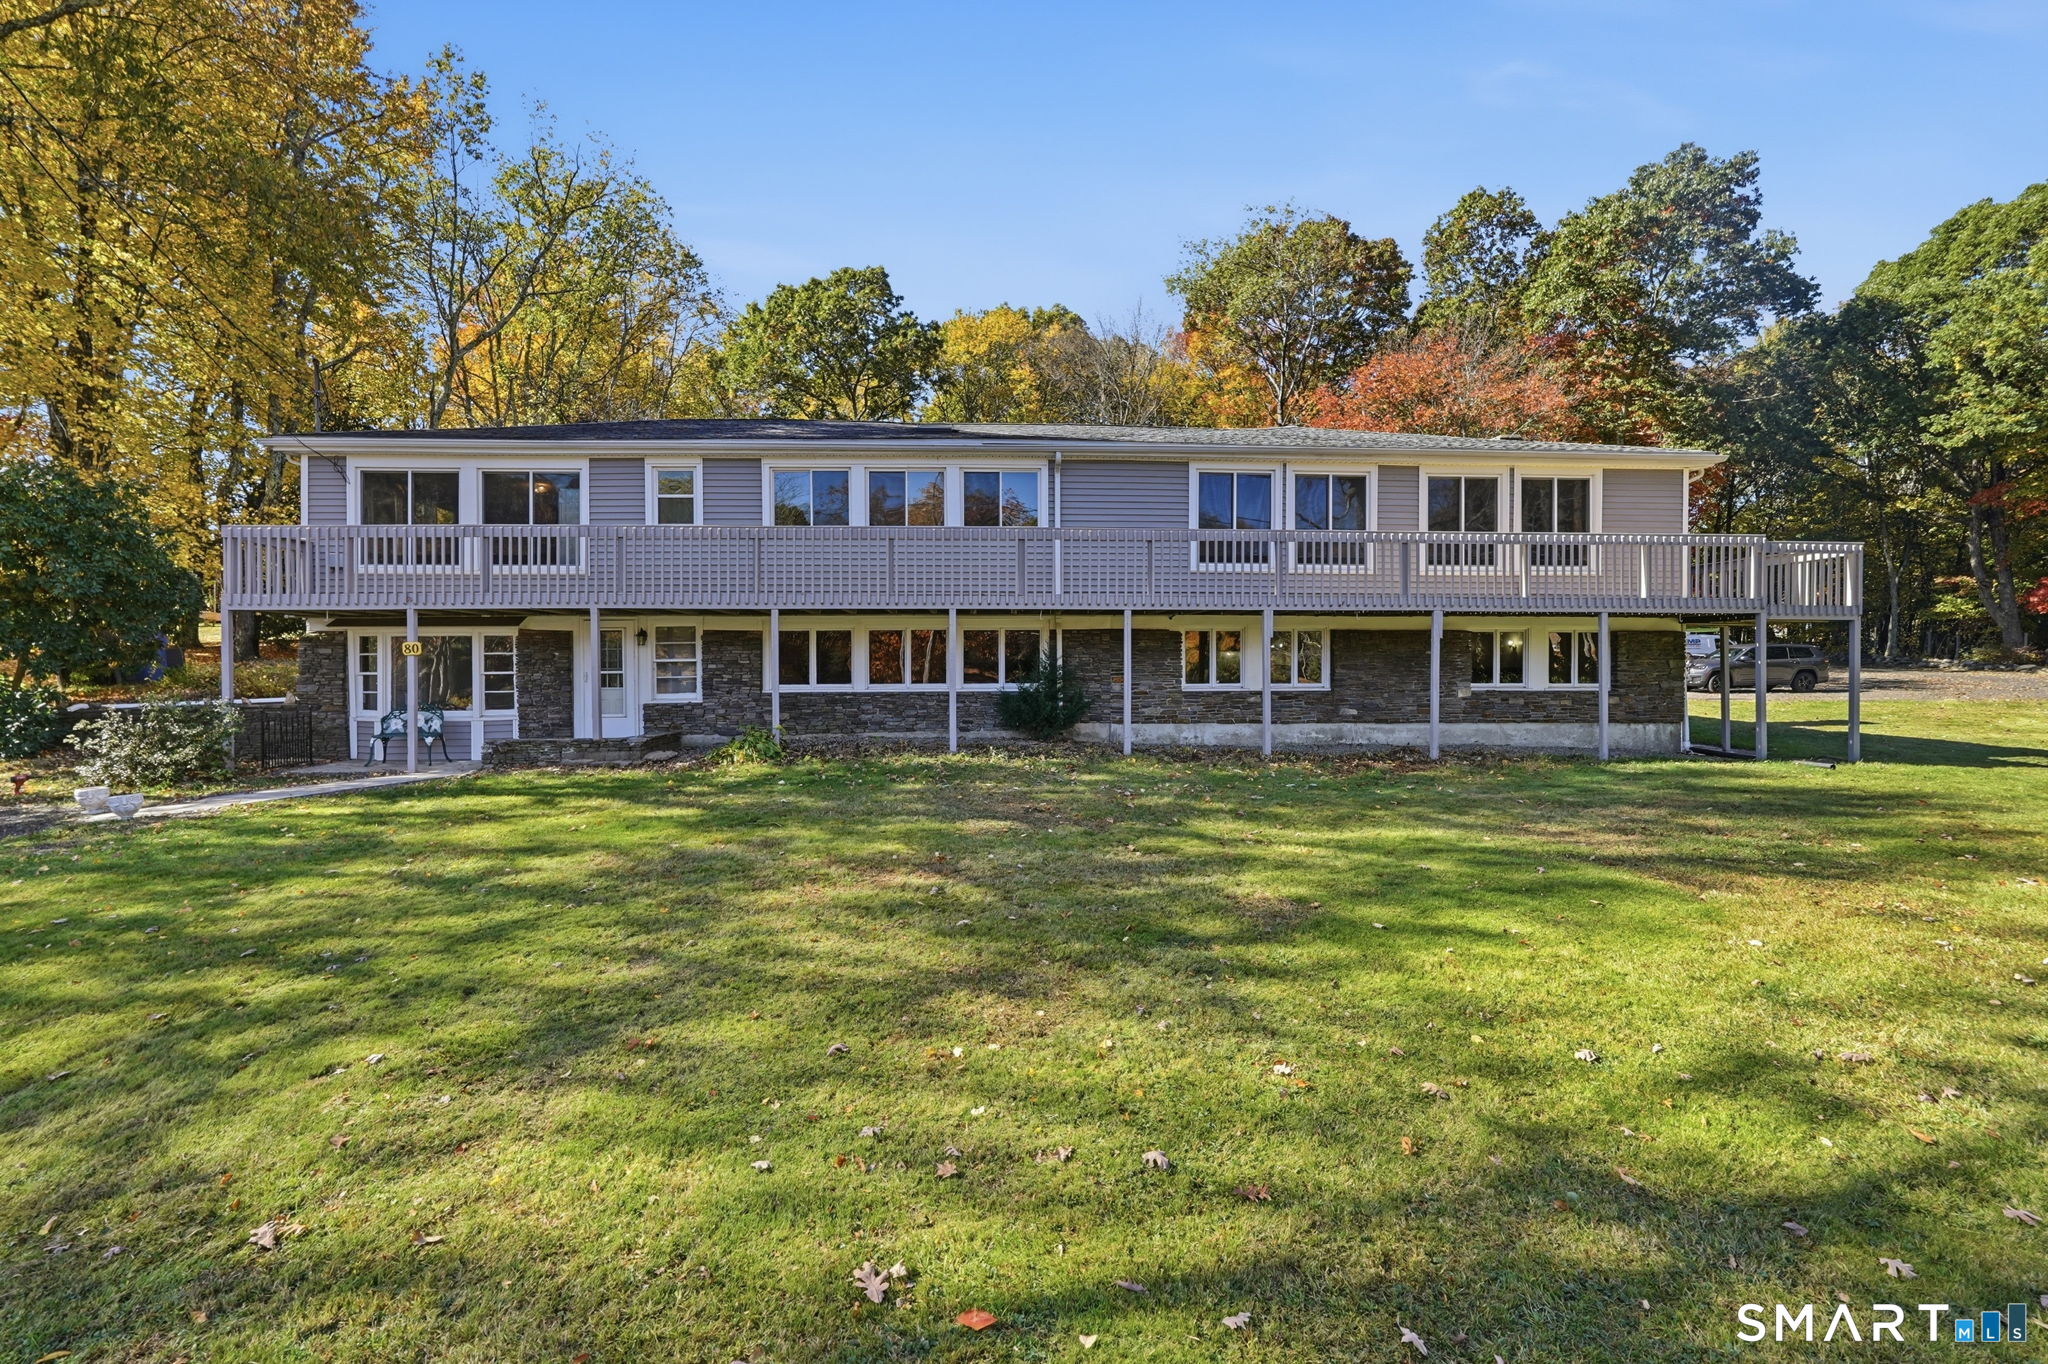
80 Mountain Spring Road Tolland CT 06084

Tolland, CT80 Mountain Spring Road

Price$415,000

Est. Mortgage: $/month

Open House

MLS Number 24214114

  • Single Family
  • Next Open House: Sat 11/7 10:30 am. to 12:30 pm.
  • Square Feet 2,980
  • Bedrooms 4
  • Bathroom 2

SPECTACULAR WATER VIEWS! Enjoy stunning water views from nearly every room in this charming ranch, where peaceful mornings with coffee on the deck and relaxing evenings overlooking the scenery become part of everyday life. This home offers a rare opportunity to enjoy waterfront surroundings with the comfort of one-level living and flexible space to fit your needs. Set on a picturesque lot, the home features numerous recent improvements, including approximately 2,000 sq. ft. of new flooring, fresh interior paint, updated drywall and insulation in several rooms, improved lighting, new trim and baseboards, and additional interior updates that enhance both comfort and functionality. Step outside to enjoy the refreshed deck with new pressure-treated floorboards and added structural support, a new front walkway, improved landscaping, patio area, and other exterior enhancements. Vinyl siding and a generator hookup add convenience and peace of mind. With potential for an in-law setup or multigenerational living, scenic views from multiple vantage points, and room to add your own personal touches, this property offers a unique combination of lifestyle, flexibility, and value. Come experience the views and envision the possibilities.

Listed by Anna M. Laurie of Coldwell Banker Realty

$
$
%
$/month over payments
Federal 30-year interest rate: 7.24% last updated on Oct 29, 2026
* All Figures are estimates. Check with your bank or proposed mortgage company for actual interest rates.
This product uses the FRED® API but is not endorsed or certified by the Federal Reserve Bank of St. Louis.

Save FavoriteSchedule TourAsk A QuestionMore Details

56 Old Farms Road Tolland CT 06084

Tolland, CT56 Old Farms Road

Price$389,900

Est. Mortgage: $/month

Coming Soon

MLS Number 24216611

  • Single Family
  • Square Feet 1,573
  • Bedrooms 3
  • Bathroom 1
  • Year Built 1962

Welcome to this beautifully refreshed, move-in ready home, where inviting interiors meet backyard adventure on 1.67 acres! Offering approximately 1,298 square feet across the main level and 630 Sq ft finished lower level, this home provides room to gather, unwind, work, and play. Gleaming hardwood floors, sanded and clear-coated in October 2026, complement freshly painted interiors, updated wood trim, new blinds, door hardware, and refreshed lighting. Three main-level bedrooms and a full bath are complemented by approximately 630 square feet of finished basement space featuring a fourth bedroom, a separate office with built-in desk and shelving, and a comfortable recreation area with electric heat. The welcoming sunroom offers another spot to relax and enjoy the surroundings. Step outside to the expansive covered deck, built in 2024: an impressive outdoor gathering space for leisurely meals, weekend cookouts, and conversations that last well into the evening. Discover a remarkable 12' x 14' treehouse equipped with electricity and a pellet stove, plus swings, monkey bars, and a slide! With space for backyard campouts, outdoor games, and evenings under the stars, adventure begins right at home. A brand-new roof installed October 31, 2026, furnace serviced in August 2026, newer refrigerator, and updated kitchen and bath faucets round out the improvements. From cozy indoor moments to unforgettable outdoor gatherings, this property offers space to make memories in every season.

Listed by Martin Torres of KW Legacy Partners

$
$
%
$/month over payments
Federal 30-year interest rate: 7.24% last updated on Oct 29, 2026
* All Figures are estimates. Check with your bank or proposed mortgage company for actual interest rates.
This product uses the FRED® API but is not endorsed or certified by the Federal Reserve Bank of St. Louis.

Save FavoriteSchedule TourAsk A QuestionMore Details

317 Merrow Road Tolland CT 06084

Tolland, CT317 Merrow Road

Price$375,000

Est. Mortgage: $/month

MLS Number 24201009

  • Land
  • Acreage 3
  • MLS Status Active
  • Other Amenities Waterfront
  • Zoning TCZ

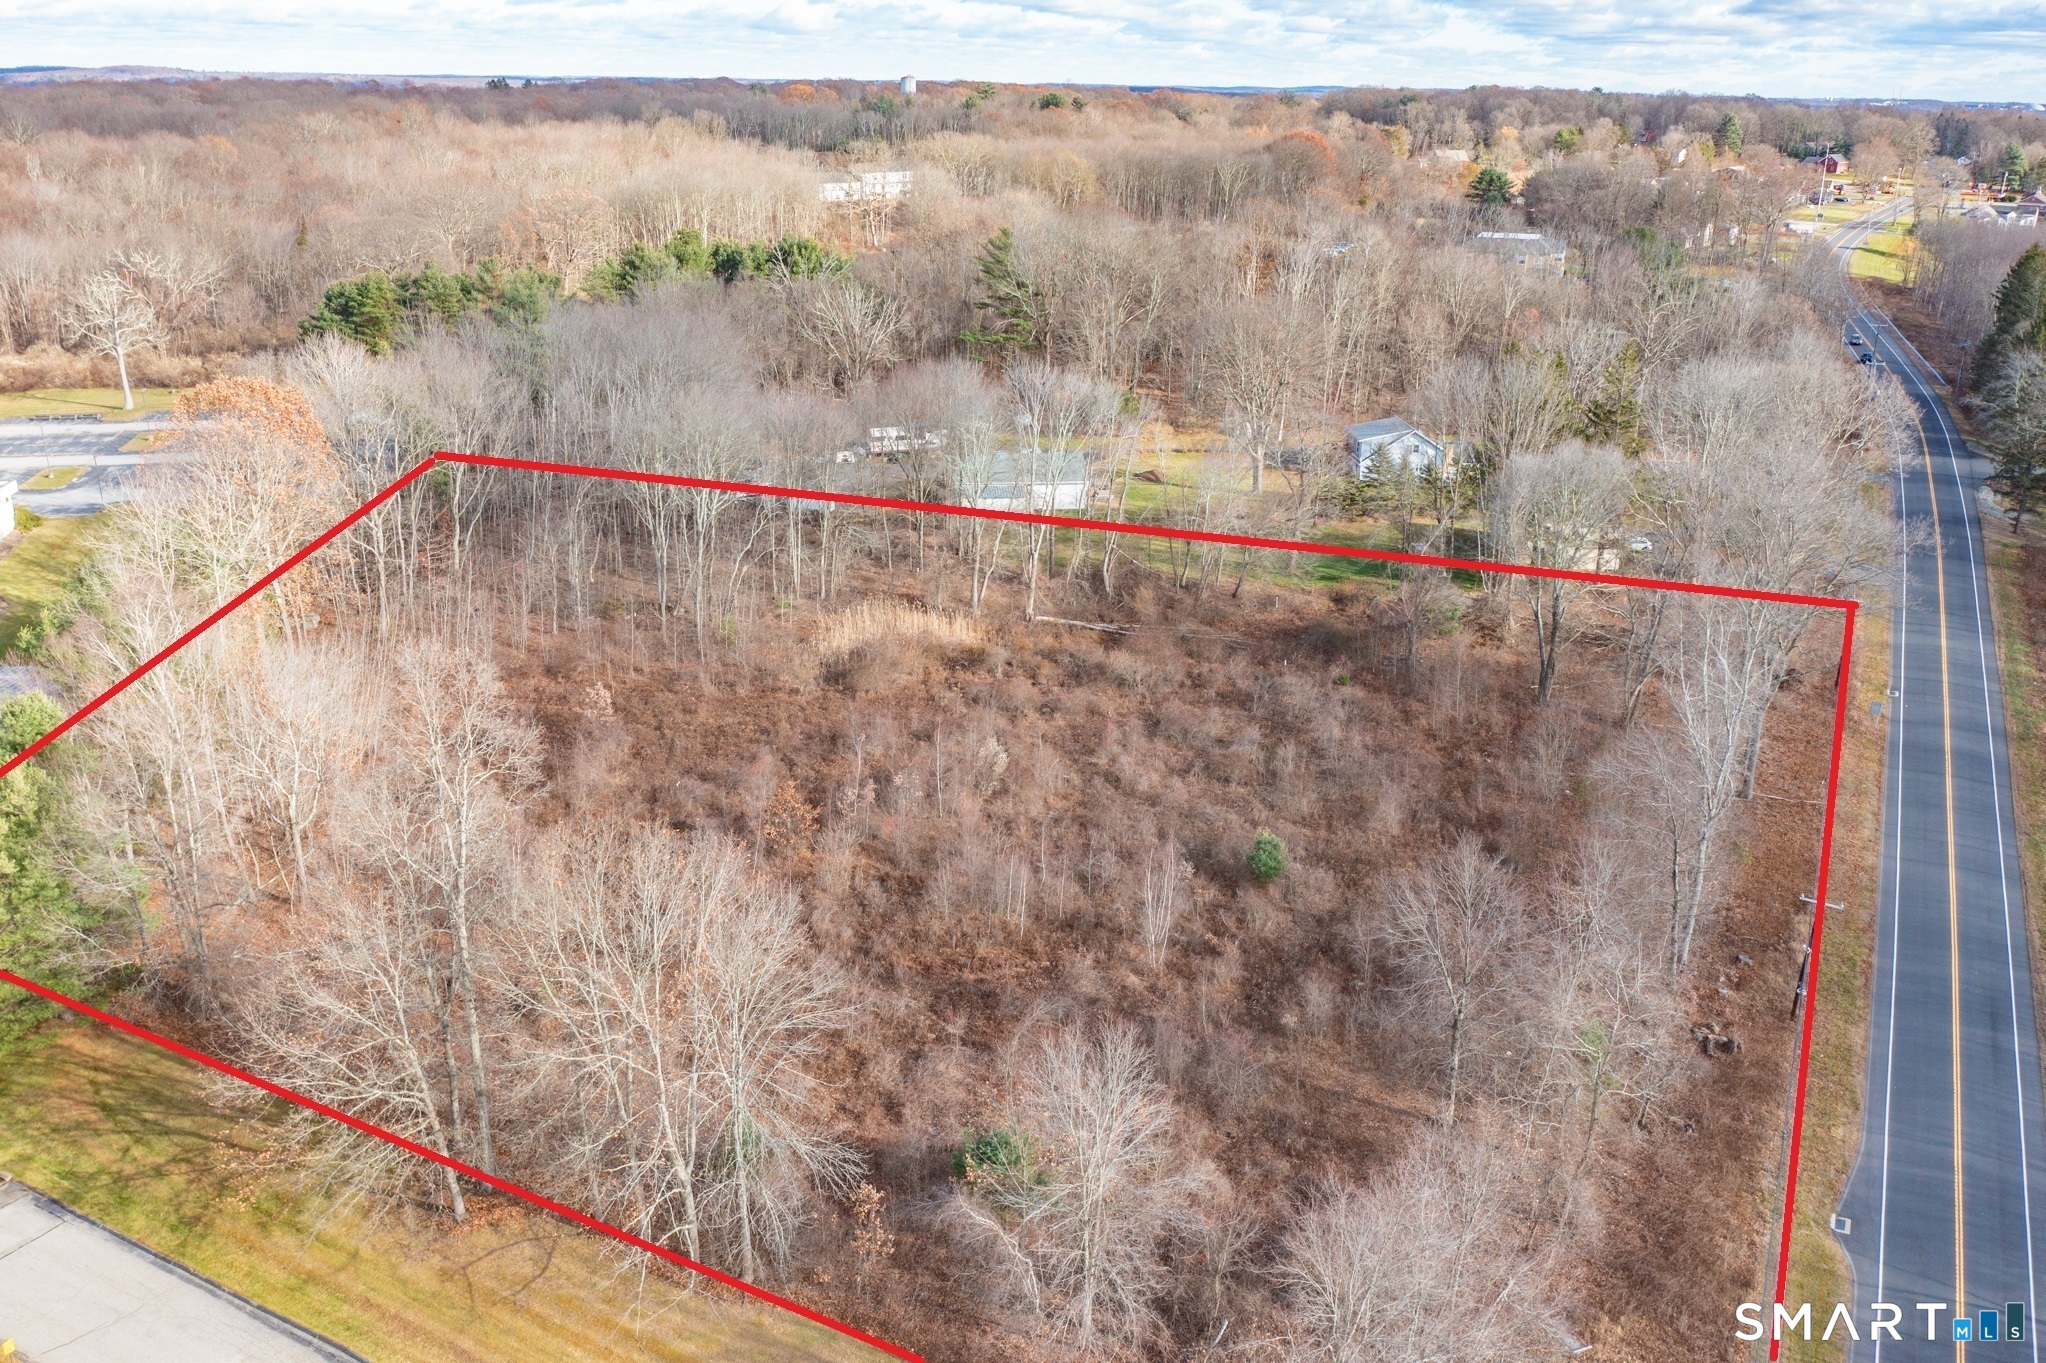
OPPORTUNITY KNOCKS... Many possible uses for this 3 Acre Commercial Lot conveniently located between Boston and New York City, just 0.5 miles from I-84, about 5 miles to UCONN STORRS CAMPUS! Recent changes to zoning regulations Section 14-2 Table of Uses (see attachments to this listing) have increased the range of permitted uses for this valuable property. Think retail, medical, dental, optical, drive-thru, veterinary, research, dining, catering, commercial/shared kitchens, self storage, offices, adult or child day care, place of worship, conference space, education, laboratory just to name a few of the permitted uses. With highway access and established retail, dining, grocery, parks, recreation, medical facilities, schools and residential housing nearby, this is a prime piece of real estate for a variety of investors and entrepreneurs. Public utilities including public sewers and public water are available and can be connected to this property. If you've been looking for a property to expand your booming business or you need a spot to make your dreams a reality, this could be the opportunity you've been trying to find!

Listed by Cheri Trudon of ERA Blanchard & Rossetto

$
$
%
$/month over payments
Federal 30-year interest rate: 7.24% last updated on Oct 29, 2026
* All Figures are estimates. Check with your bank or proposed mortgage company for actual interest rates.
This product uses the FRED® API but is not endorsed or certified by the Federal Reserve Bank of St. Louis.

Save FavoriteSchedule TourAsk A QuestionMore Details

28 Dunn Hill Road Tolland CT 06084

Tolland, CT28 Dunn Hill Road

Price$375,000

Est. Mortgage: $/month

Coming Soon

MLS Number 24218046

  • Single Family
  • Square Feet 1,468
  • Bedrooms 2
  • Bathroom 2
  • Year Built 1900

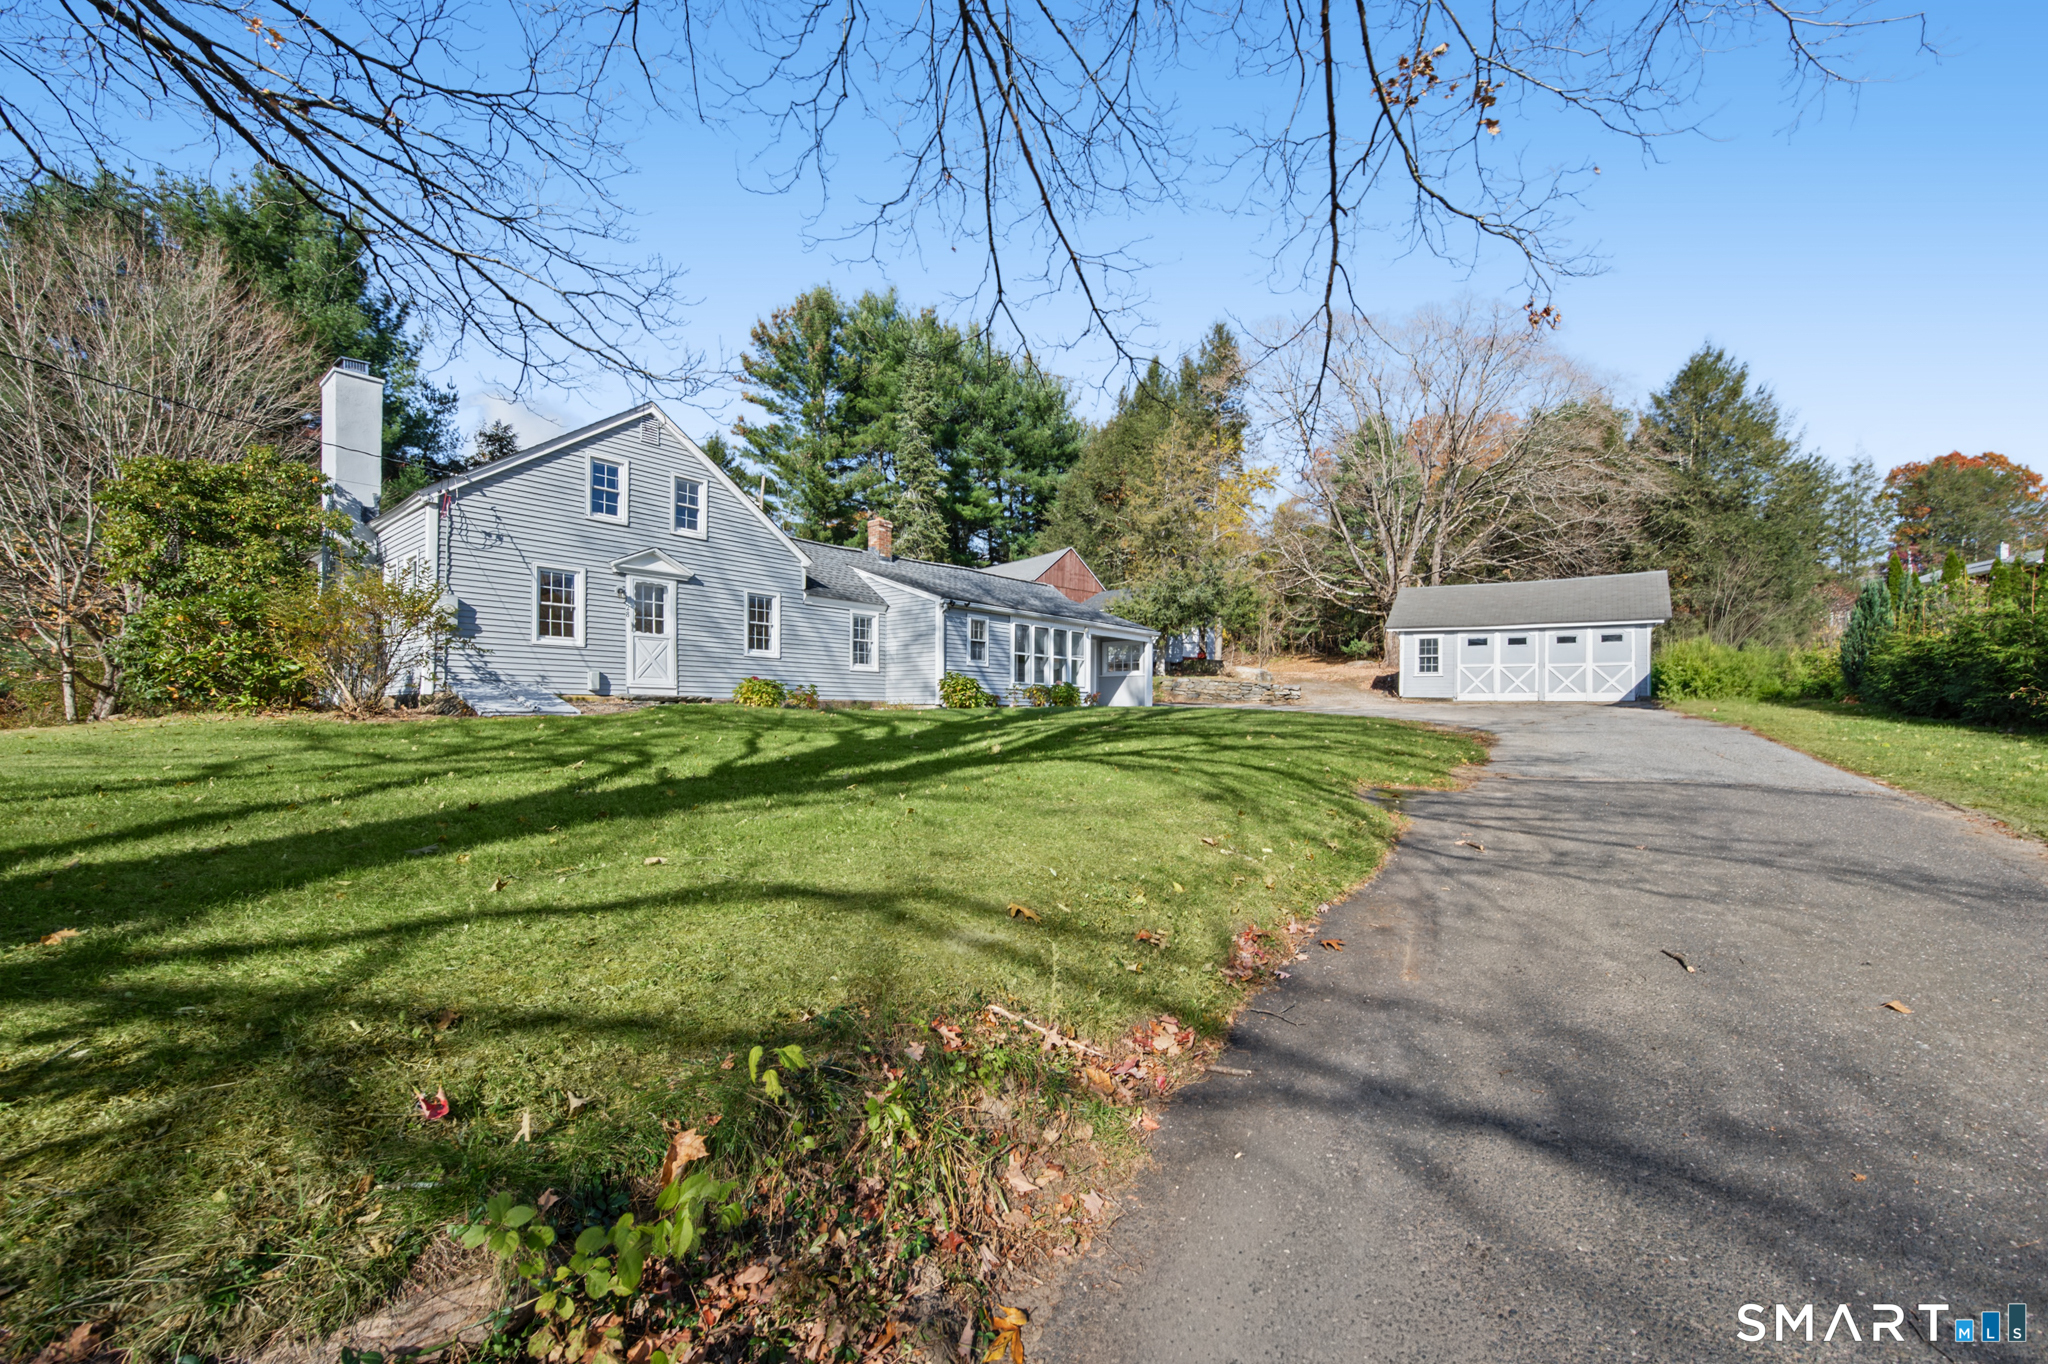
Plenty Of Space And Out-Buildings For Everyone's Everything. Entering Through The Sun-Room In To The Kitchen With Direct Access From The Attached Garage To Kitchen As Well. The Kitchen Also Has A Pad And Chimney For A Wood Or Pellet Stove To Add To The Home's Cozy Country Feel. Continuing Through The Open Dining Area Towards The Large Family Room With A Fireplace And Wide Board Floor. Continuing On To The First Floor Main Bedroom And Finally The Combination Main Full Bath / Laundry Room Round Out The Main Level Of The Home. Upstairs To The Guest Bedroom And Separate Private Guest Bath And Finally The Upstairs Office Which Could Serve As An Additional Bedroom If Preferred. The Windows Have All Been Replaced With Thermal Windows. Roof Was New 2015. Electric Panel New 2015. Boiler Replaced New 2006. Vinyl Siding Installed New 2001. In Addition To The 1-Car Attached Garage There Are Also A Detached 2-1/2 Car Garage, A She Shed / Small Out-Building, And A Large Two (2) Story Barn As Well As Lots Of Room In The Accessible Mostly Open Back Yard. Buy With Confidence, Septic System Already Inspected And Pumped See MLS Attached Septic Company Inspection And Pumping Report. No Private Well Worries Either. Property Is Connected To Public Water System. Please Submit Offer As Highest & Best As Sellers Reserve The Right To Accept An Offer At Anytime Without Notice. Submit On GHAR Contract With Proof Of Funds Pre-Approval, And Disclosures In One (1) PDF File.

Listed by Robert Arute of Arute Realty Group LLC

$
$
%
$/month over payments
Federal 30-year interest rate: 7.24% last updated on Oct 29, 2026
* All Figures are estimates. Check with your bank or proposed mortgage company for actual interest rates.
This product uses the FRED® API but is not endorsed or certified by the Federal Reserve Bank of St. Louis.

Save FavoriteSchedule TourAsk A QuestionMore Details

58 Partridge Lane Tolland CT 06084

Tolland, CT58 Partridge Lane

Price$369,900

Est. Mortgage: $/month

MLS Number 24214256

  • Single Family
  • Square Feet 1,236
  • Bedrooms 3
  • Bathroom 2
  • Year Built 1957

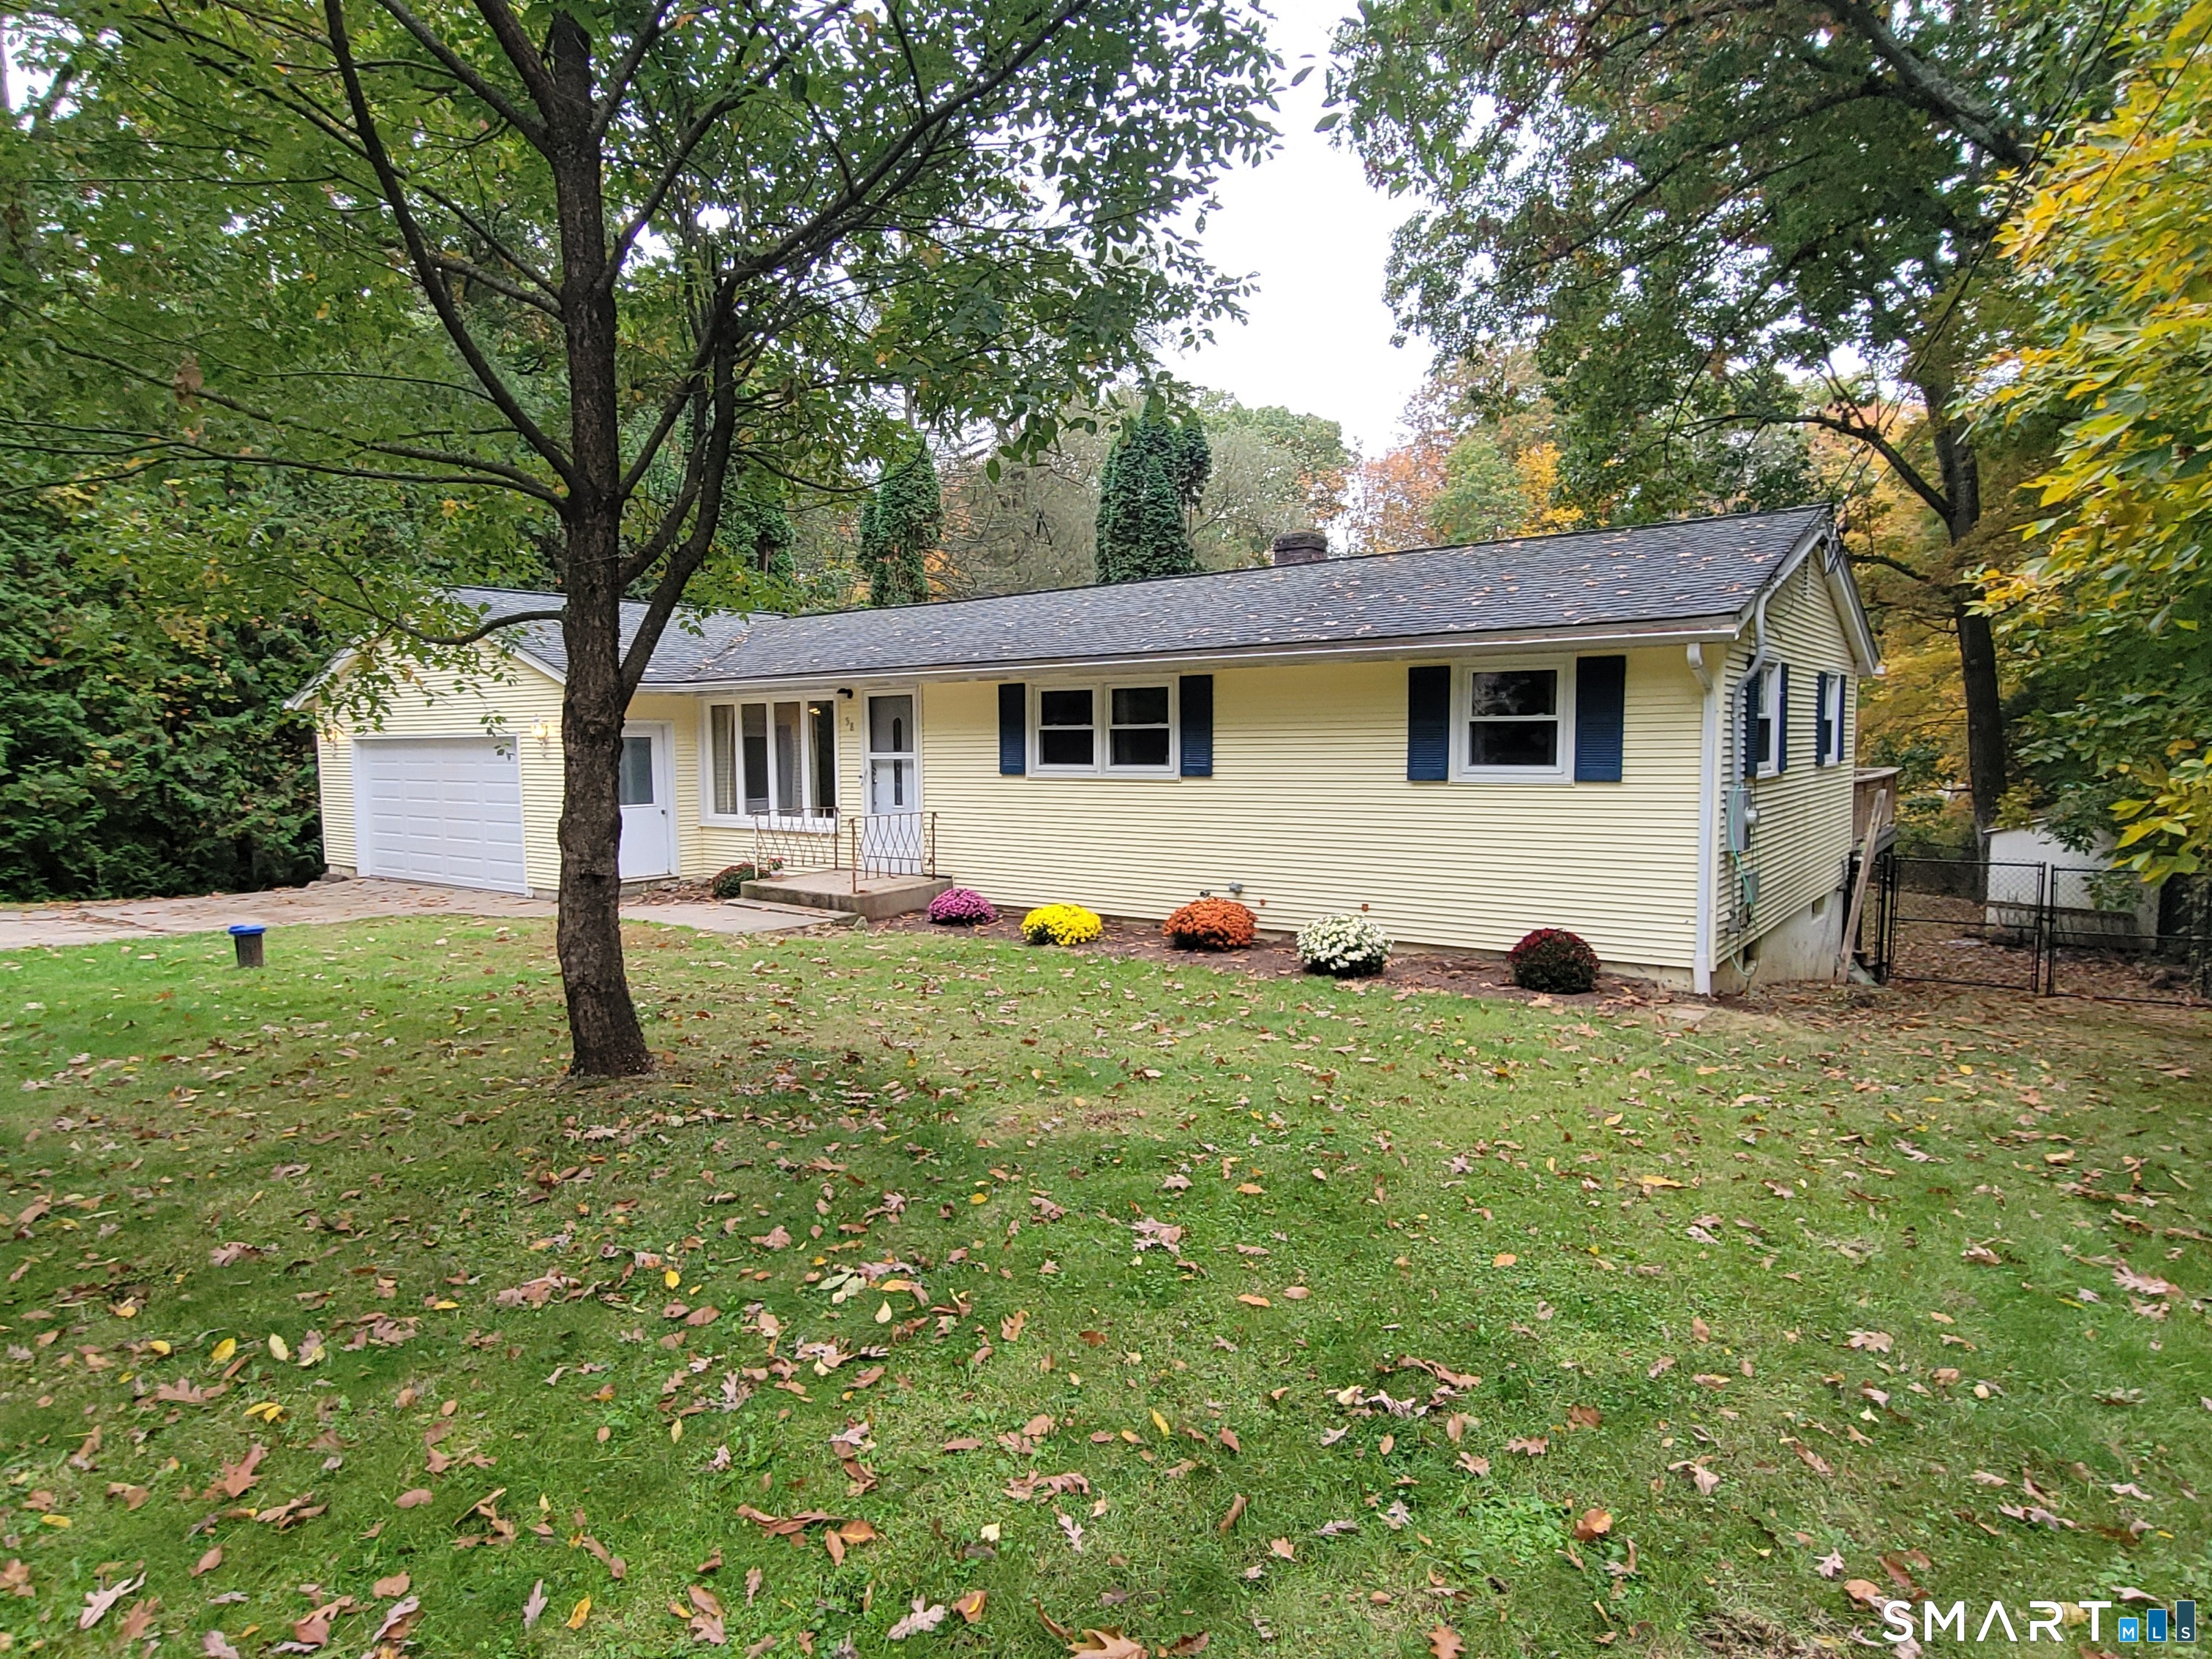
This well kept home has had a number of major updates including a new propane furnace, hybrid water heater and central air conditioning system in '21. Composite decking has been installed on the large rear deck. The kitchen has been updated with modern cabinets and granite counter tops. Roof was replaced in 2014 with 50 year asphalt shingles. A traditional ranch layout with the addition of a bright sunroom/family room overlooking the fenced in back yard and small pond partially on the property. The walkout basement has half bath and laundry room along with some partially finished space. Spacious two car garage with a ramp for easy access into the house and it's already wired for EV charging!

Listed by Joseph Carnemolla of Campbell-Keune Realty Inc

$
$
%
$/month over payments
Federal 30-year interest rate: 7.24% last updated on Oct 29, 2026
* All Figures are estimates. Check with your bank or proposed mortgage company for actual interest rates.
This product uses the FRED® API but is not endorsed or certified by the Federal Reserve Bank of St. Louis.

Save FavoriteSchedule TourAsk A QuestionMore Details

54 Baxter Street Tolland CT 06084

Tolland, CT54 Baxter Street

Price$355,000

Est. Mortgage: $/month

MLS Number 24208242

  • Single Family
  • Square Feet 2,008
  • Bedrooms 3
  • Bathroom 3
  • Year Built 1980

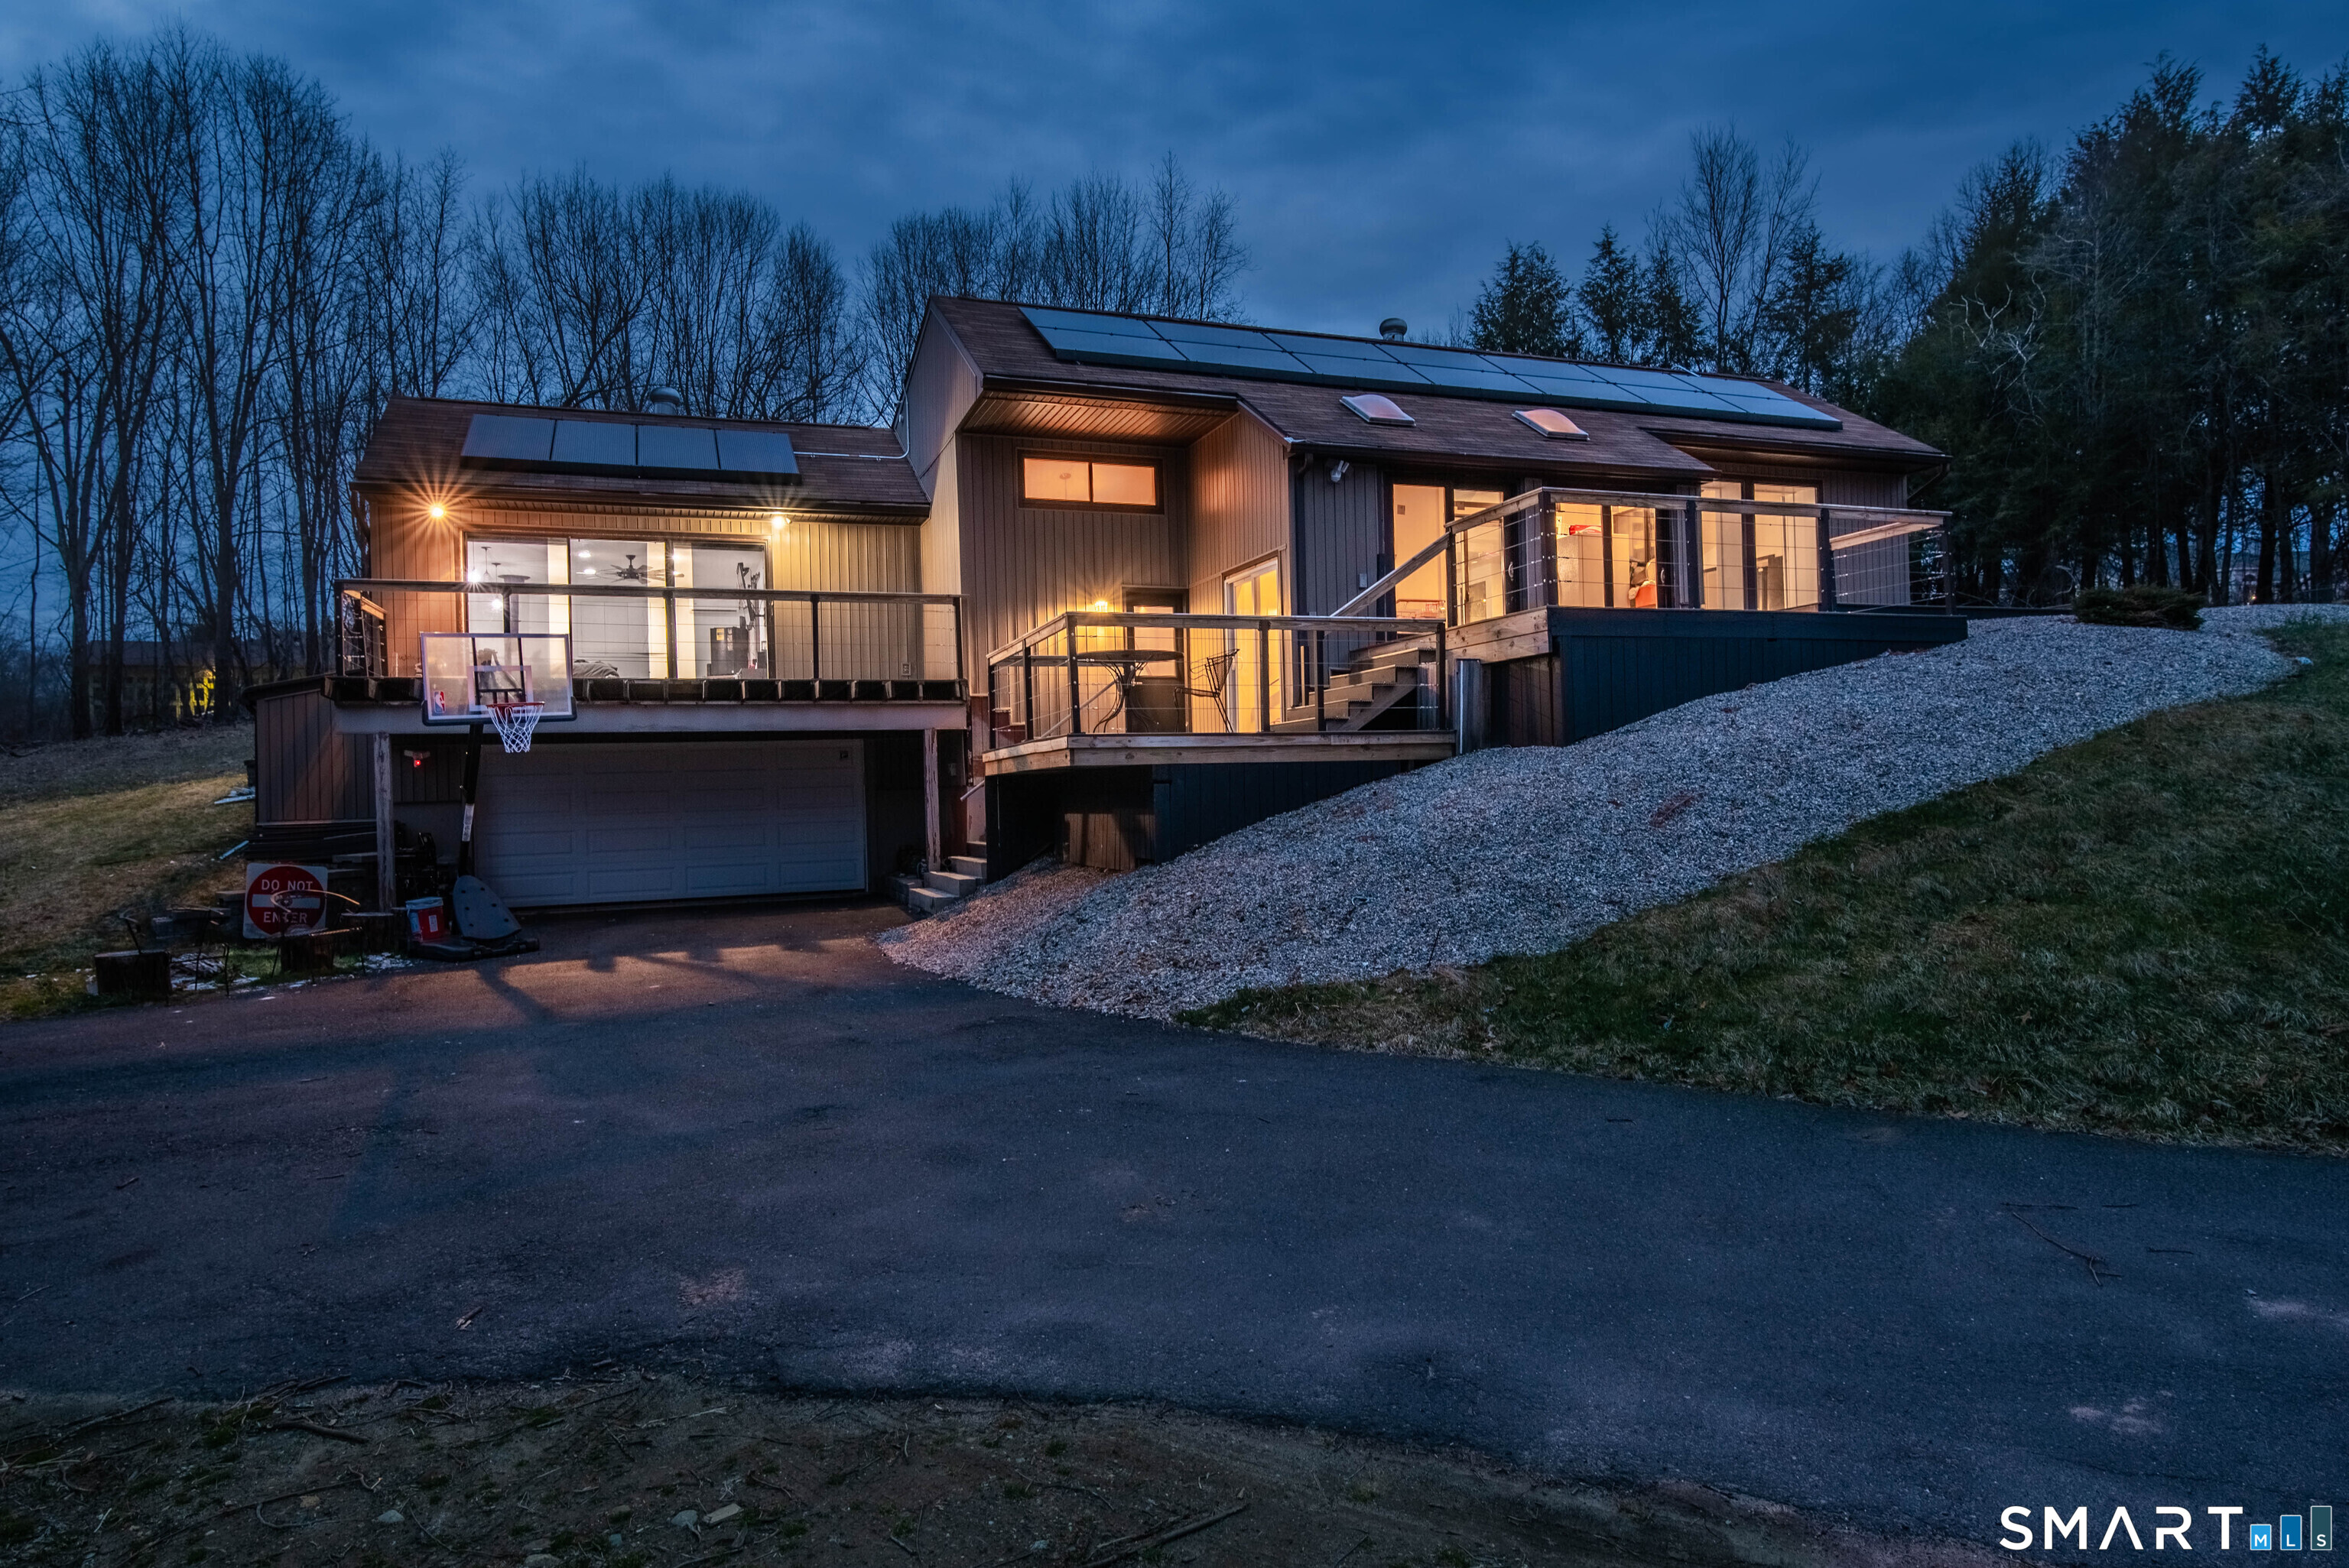
Contemporary Ranch set on 2 private acres, offering modern design, privacy, and an abundance of natural light. This home is ready for someone to bring their vision to life! While it could use some TLC and updating, it offers a great layout, spacious rooms, and plenty of potential to make it your own. The kitchen features a large center island and ample storage while the living room showcases 9+ foot ceilings and sliders leading to a deck with sleek cable railings, ideal for entertaining. The primary suite is spacious, including a large walk in closet. The lower level offers a versatile media room and access to the two-car garage. Complete with solar panels, a generator hookup, and Tesla charger.

Listed by Julia White of Coldwell Banker Realty

$
$
%
$/month over payments
Federal 30-year interest rate: 7.24% last updated on Oct 29, 2026
* All Figures are estimates. Check with your bank or proposed mortgage company for actual interest rates.
This product uses the FRED® API but is not endorsed or certified by the Federal Reserve Bank of St. Louis.

Save FavoriteSchedule TourAsk A QuestionMore Details

85 Tolland Green Tolland CT 06084

Tolland, CT85 Tolland Green

Price$349,900

Est. Mortgage: $/month

MLS Number 24213903

  • Single Family
  • Square Feet 3,276
  • Bedrooms 3
  • Bathroom 3
  • Year Built 1791

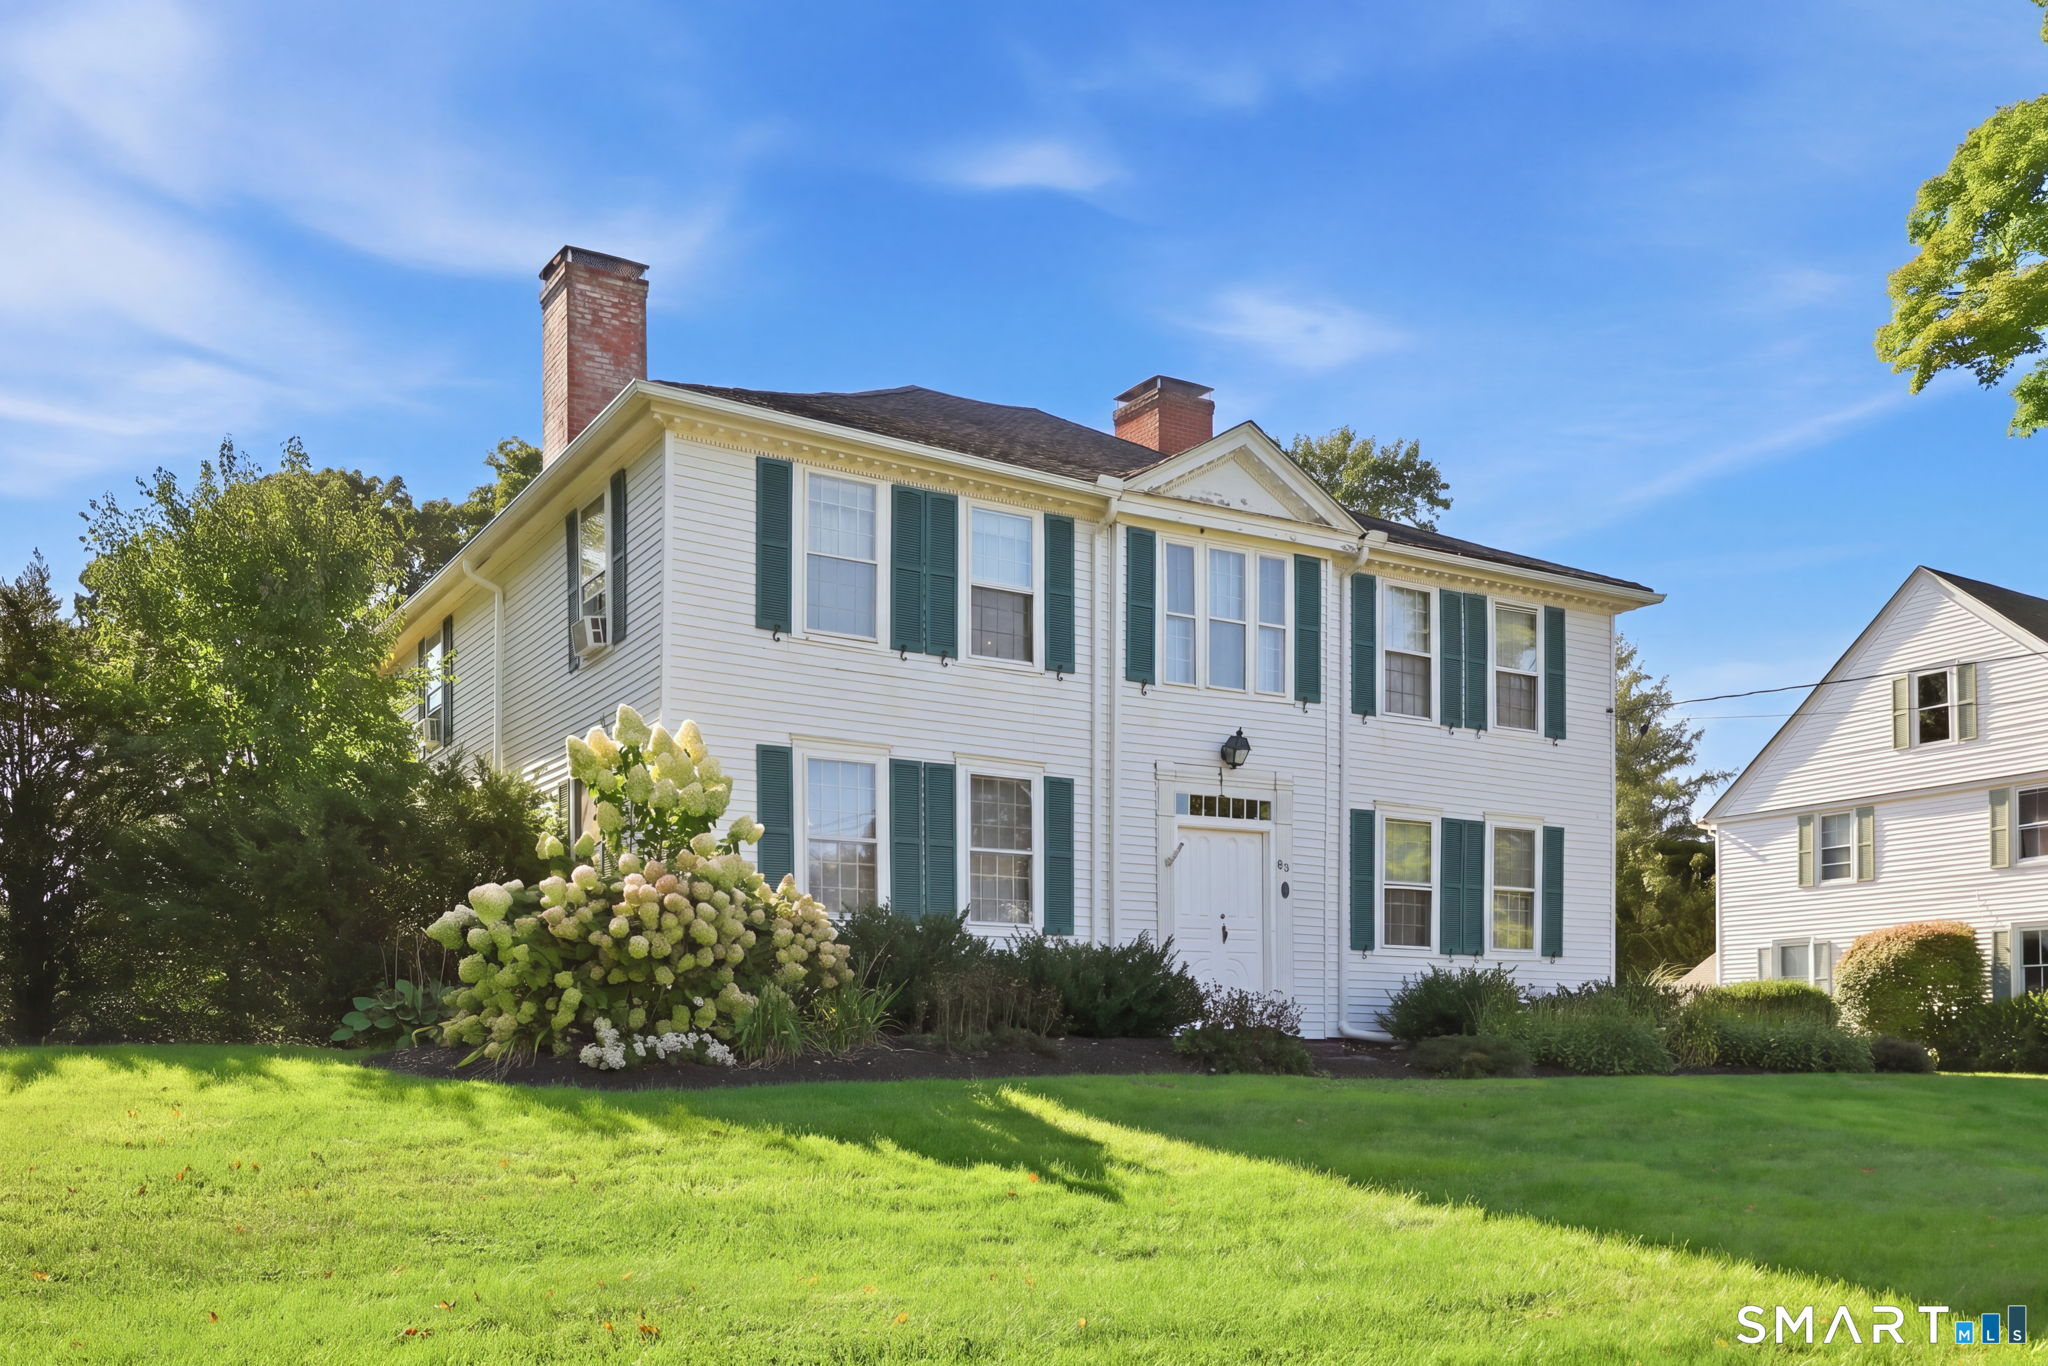
Step into a remarkable piece of history with this 3,276 sq. ft. Colonial, built in 1791, offering 3 bedrooms, 2.5 bathrooms and an incredible blend of timeless character and comfortable living. Beautiful wide-plank wood floors, original architectural details, rich woodwork and multiple fireplaces showcase the warmth and history found throughout this distinctive home. The first floor features an impressive eat-in Kitchen with abundant cabinetry, generous counter space, a Breakfast bar and an incredible wall of windows that fills the space with natural light. A striking stone fireplace adds warmth and character to this inviting gathering area. The separate Dining room features beautiful built-in cabinetry, providing a charming setting for entertaining. Additional living spaces offer plenty of room to relax, while a versatile utility room that could also serve as a home office, mudroom with custom built-in storage and first-floor laundry add everyday functionality. Upstairs, the beautiful wide-plank flooring continues into three spacious bedrooms. The Primary bedroom offers plenty of space and character, while two additional bedrooms provide comfortable accommodations for family or guests. The home's 2.5 bathrooms include updated features, including a beautifully tiled walk-in shower. Outside, mature landscaping, stone walkways, two car garage and a private backyard complement the home's historic setting.

Listed by Pam Moriarty of Coldwell Banker Realty

$
$
%
$/month over payments
Federal 30-year interest rate: 7.24% last updated on Oct 29, 2026
* All Figures are estimates. Check with your bank or proposed mortgage company for actual interest rates.
This product uses the FRED® API but is not endorsed or certified by the Federal Reserve Bank of St. Louis.

Save FavoriteSchedule TourAsk A QuestionMore Details

298 Metcalf Road Tolland CT 06084

Tolland, CT298 Metcalf Road

Price$295,000

Est. Mortgage: $/month

MLS Number 24214908

  • Single Family
  • Square Feet 1,008
  • Bedrooms 3
  • Bathroom 1
  • Year Built 1992

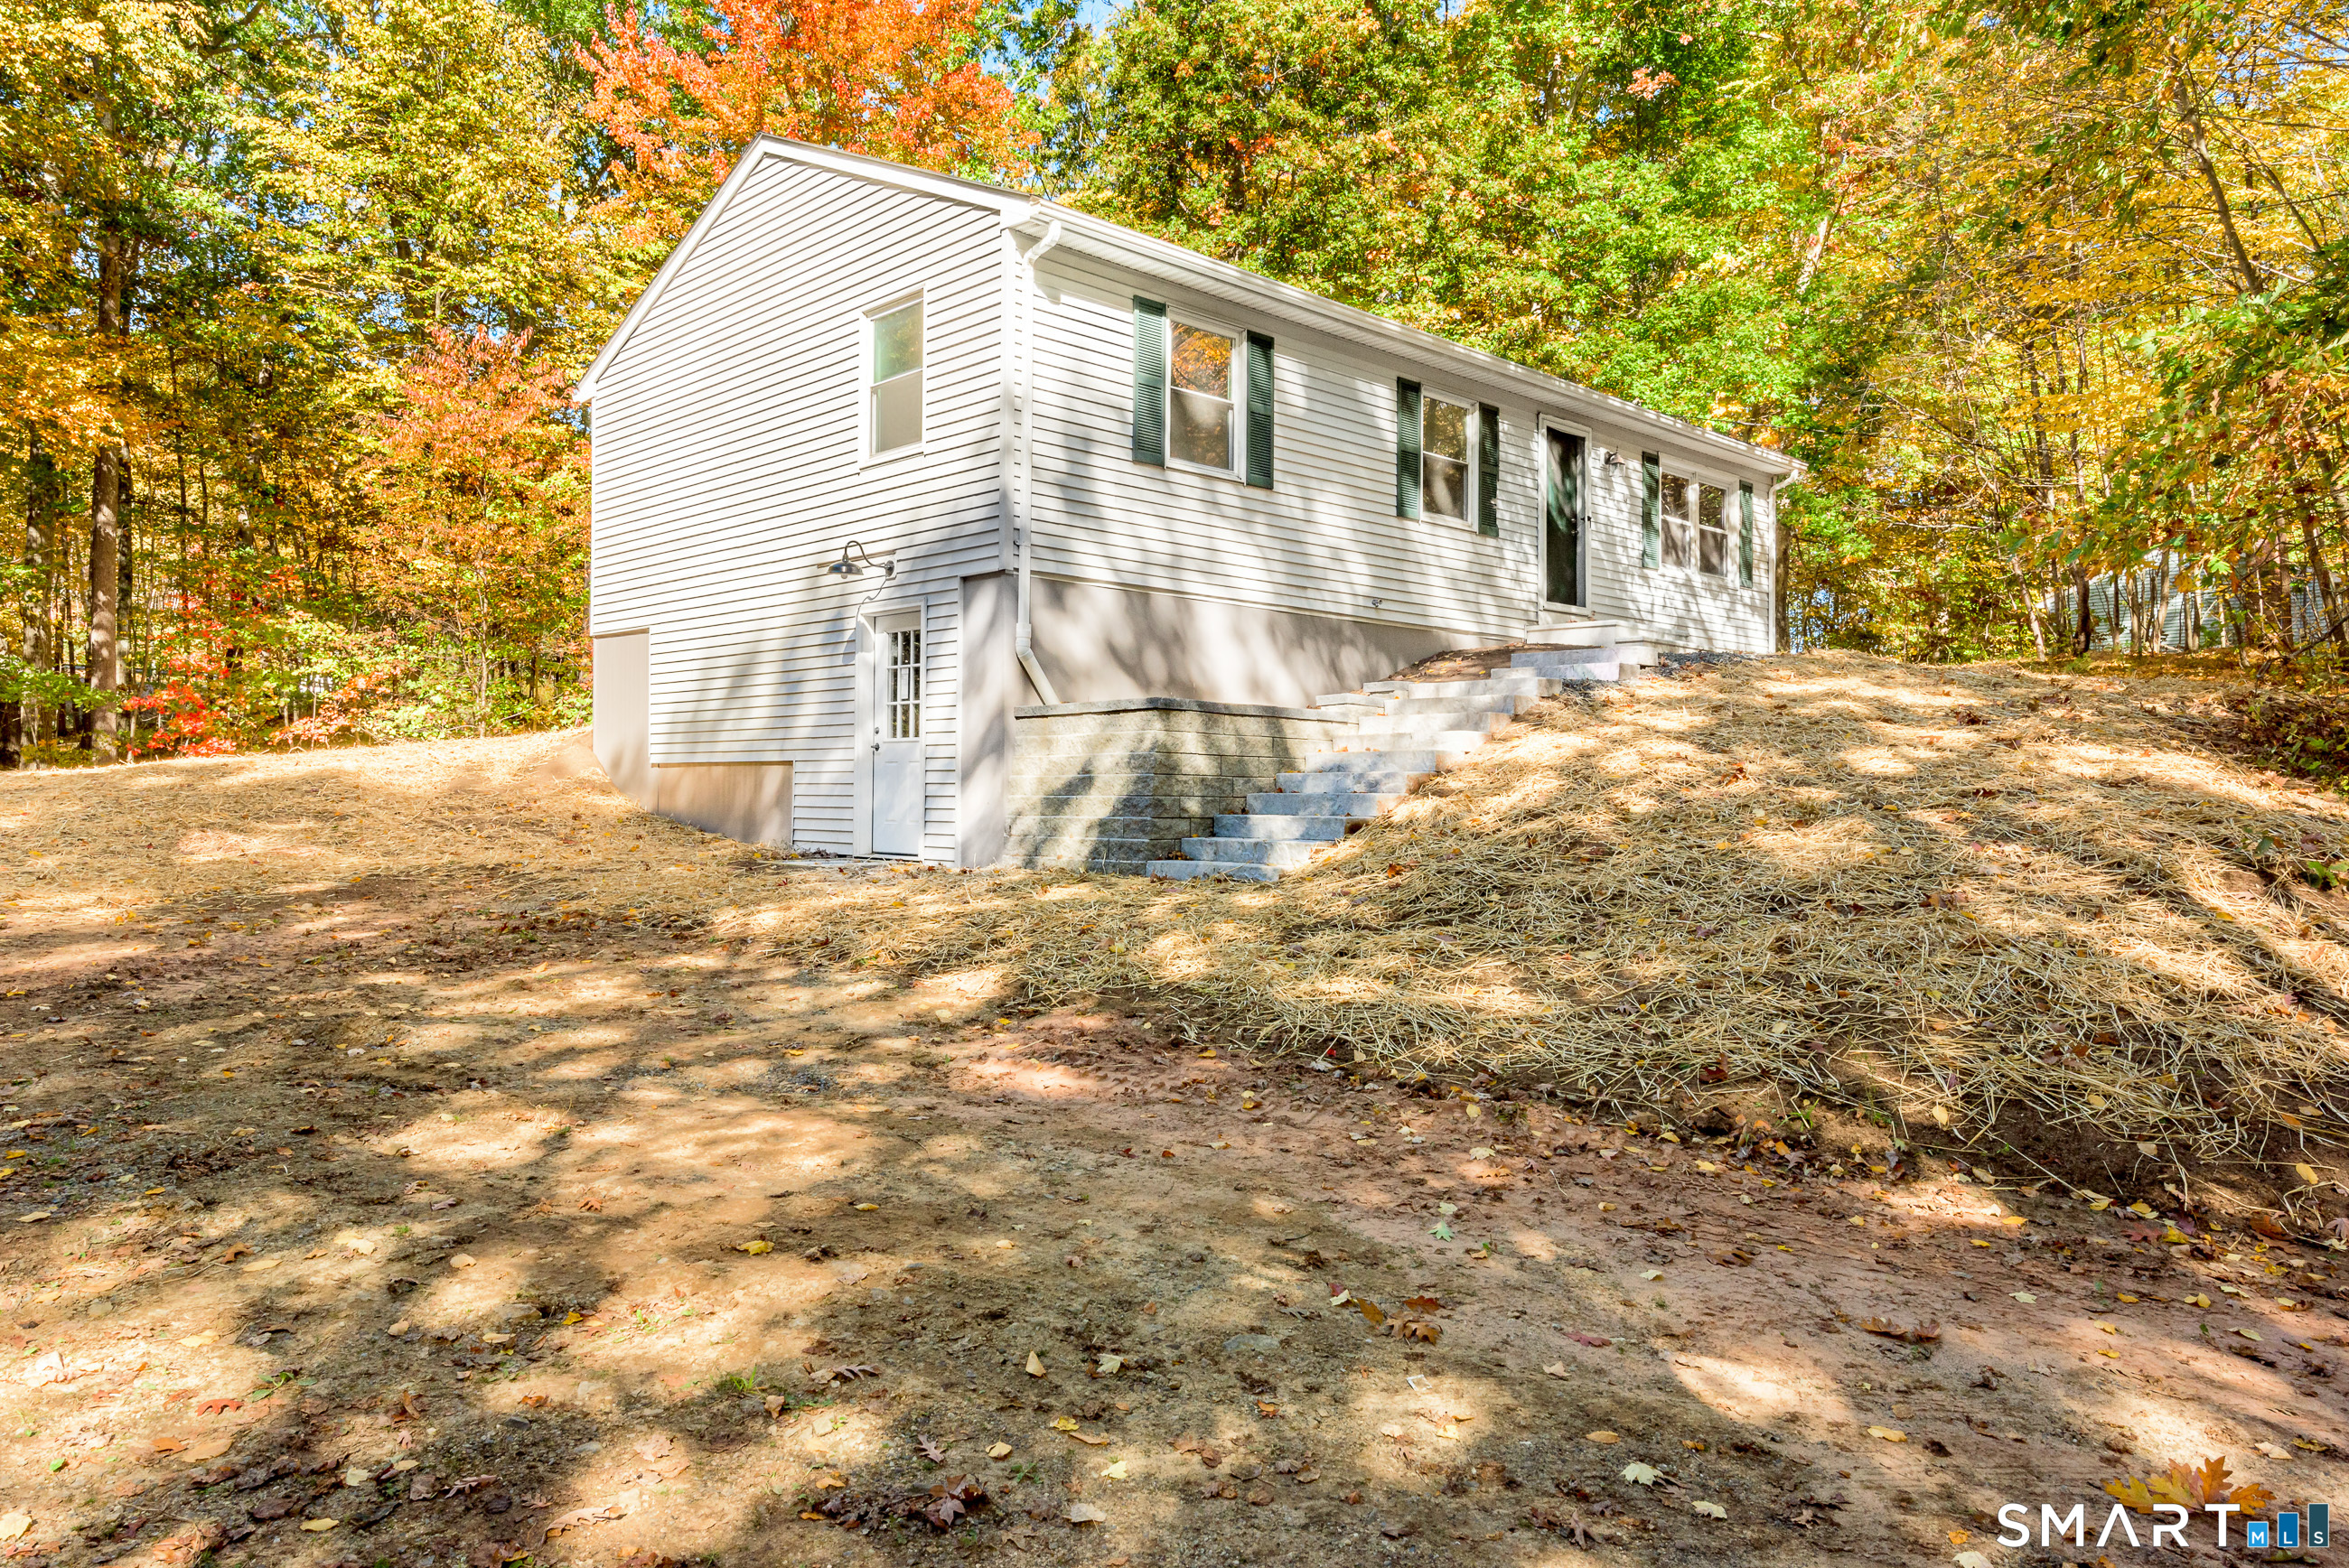
Welcome to 298 Metcalf Road in Tolland! This turnkey three-bedroom home is freshly painted throughout, offering a bright, inviting interior ready for its next owner. A brand-new roof and a foundation replacement completed in January 2026 highlight the home's recent improvements. The walkout basement features sheet rocked walls, with electrical work and flooring remaining to potentially create several hundred additional square feet of living space, subject to required permits and approvals. This area offers possibilities for a family room, home office, or recreation space, with direct access to the outdoors. A Barn Yard shed provides convenient storage, while the property offers ample room for a future oversized detached two-car garage. Move right in and enjoy, with opportunities to expand your living space!

Listed by Theodore Branon of Better Homes and Gardens Real Estate Executive Real Estate

$
$
%
$/month over payments
Federal 30-year interest rate: 7.24% last updated on Oct 29, 2026
* All Figures are estimates. Check with your bank or proposed mortgage company for actual interest rates.
This product uses the FRED® API but is not endorsed or certified by the Federal Reserve Bank of St. Louis.

Save FavoriteSchedule TourAsk A QuestionMore Details

32 Stone Pond Road Tolland CT 06084

Tolland, CT32 Stone Pond Road

Price$214,900

Est. Mortgage: $/month

Open House

MLS Number 24219062

  • Condo
  • Next Open House: Sun 11/8 12:00 pm. to 2:00 pm.
  • Bedrooms 2
  • Bathroom 2
  • Square Feet 1,236

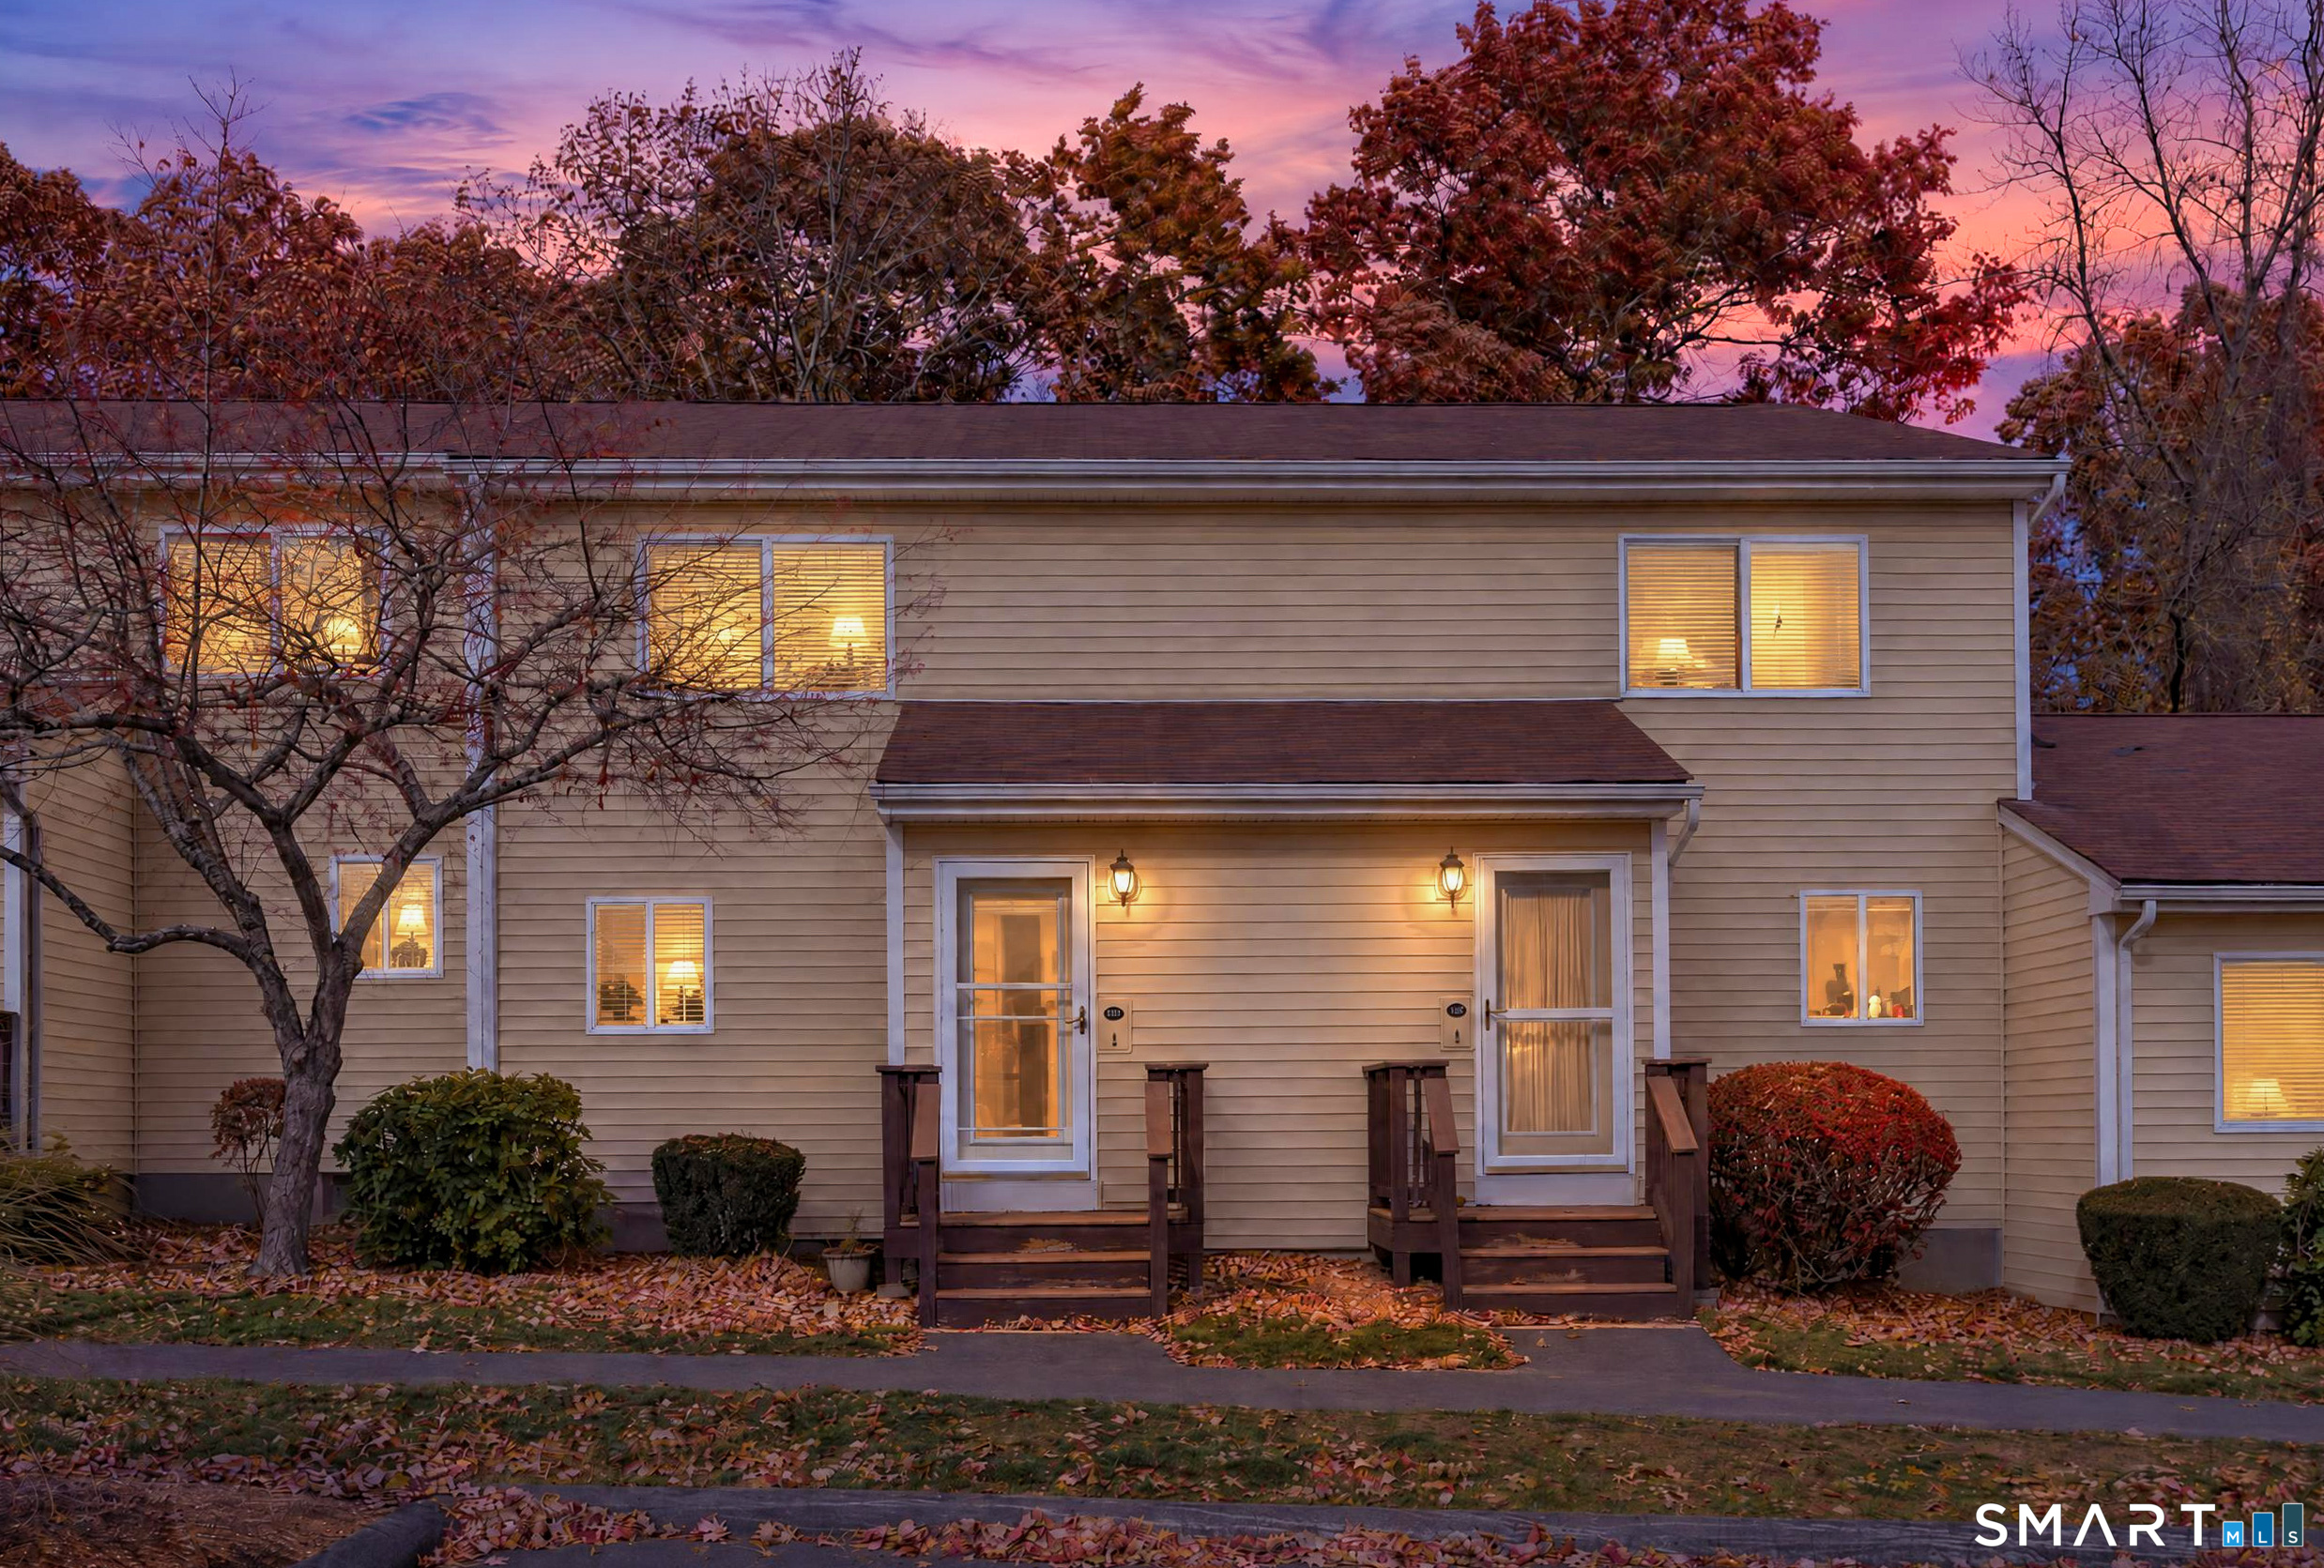
Welcome to Stone Pond! Discover the comfort and convenience of this beautifully updated townhouse-style condo in Tolland's desirable Stone Pond community. Offering 1,235 square feet of living space, 2 bedrooms, 1.5 bathrooms, and additional finished lower-level space, this home is ready for its next owner! The inviting main level features an updated kitchen with granite countertops, tile flooring, and a decorative tile backsplash, opening to the dining and living areas. The living room is highlighted by hardwood flooring and a custom fireplace, creating a warm and welcoming space to relax or entertain. Upstairs, you'll find two spacious bedrooms and an updated full bathroom with granite countertops. Need additional room? The finished lower level offers two newly finished rooms with endless possibilities! Create a home office, fitness room, media room, extra living area, or private teen hangout. A portion of the lower level features rubber gym flooring, making it ideal for your home workout space. A convenient laundry area and half bath complete the home's functional layout. During the warmer months, take advantage of the community's inground pool. Ideally situated with easy access to highways, shopping, restaurants, and everyday conveniences, this is a wonderful opportunity to enjoy updated, low-maintenance living in a sought-after Tolland community. Come see everything this Stone Pond home has to offer!

Listed by Mark Riesbeck of Berkshire Hathaway NE Prop.

$
$
%
$/month over payments
Federal 30-year interest rate: 7.24% last updated on Oct 29, 2026
* All Figures are estimates. Check with your bank or proposed mortgage company for actual interest rates.
This product uses the FRED® API but is not endorsed or certified by the Federal Reserve Bank of St. Louis.

Virtual TourSave FavoriteSchedule TourAsk A QuestionMore Details

The data relating to real estate for sale on this website appears in part through the SmartMLS Internet Data Exchange program, a voluntary cooperative exchange of property listing data between licensed real estate brokerage firms, and is provided by SmartMLS through a licensing agreement. Listing information is from various brokers who participate in the SmartMLS IDX program and not all listings may be visible on the site. The property information being provided on or through the website is for the personal, non-commercial use of consumers and such information may not be used for any purpose other than to identify prospective properties consumers may be interested in purchasing. Some properties which appear for sale on the website may no longer be available because they are for instance, under contract, sold or are no longer being offered for sale. Property information displayed is deemed reliable but is not guaranteed. Copyright 2026 SmartMLS, Inc.