Tolland CT Real Estate

r=12-23
85 Belvedere Drive Tolland CT 06084

Tolland, CT85 Belvedere Drive

Price$750,000

Est. Mortgage: $/month

MLS Number 24138814

  • Single Family
  • Square Feet 1,720
  • Bedrooms 2
  • Bathroom 2
  • Year Built 2026

Discover the epitome of convenience and style with our newest model, designed for one-level living in the charming community of Somerset Woods, Tolland, CT. This innovative home features an open and flexible living space, perfect for modern lifestyles and the needs of today's homeowners. The very low HOA fee covers lawn care and snow removal so you can focus on the things that matter to you. The kitchen is complete with Quartz countertops and a selection of cabinet colors to choose from. Expandable Lower Level: The walk-out lower level offers endless possibilities! Easily convert it into a recreation room, home theater, or playroom, nearly doubling your living space. Energy Efficiency: Built with eco-friendly features to enhance comfort and reduce utility costs such as a Natural Gas furnace and Tankless water heater. Peaceful Neighborhood: Nestled in a tranquil area, perfect for families, retirees, or anyone seeking a quiet lifestyle. An easy commute to UConn Storrs Campus and Hartford and a convenient escape to Boston or New York City, just 2 hours away. Dot miss this opportunity to own one of the few remaining ranch style homes in Somerset Woods.

Listed by Kalani R. Ladd of KW Legacy Partners

$
$
%
$/month over payments
Federal 30-year interest rate: 6.51% last updated on May 21, 2026
* All Figures are estimates. Check with your bank or proposed mortgage company for actual interest rates.
This product uses the FRED® API but is not endorsed or certified by the Federal Reserve Bank of St. Louis.

Save FavoriteSchedule TourAsk A QuestionMore Details

248 Merrow Road Tolland CT 06084

Tolland, CT248 Merrow Road

Price$700,000

Est. Mortgage: $/month

MLS Number 24128120

  • Land
  • Acreage 6.79
  • MLS Status Active
  • Other Amenities Waterfront
  • Zoning TCZ

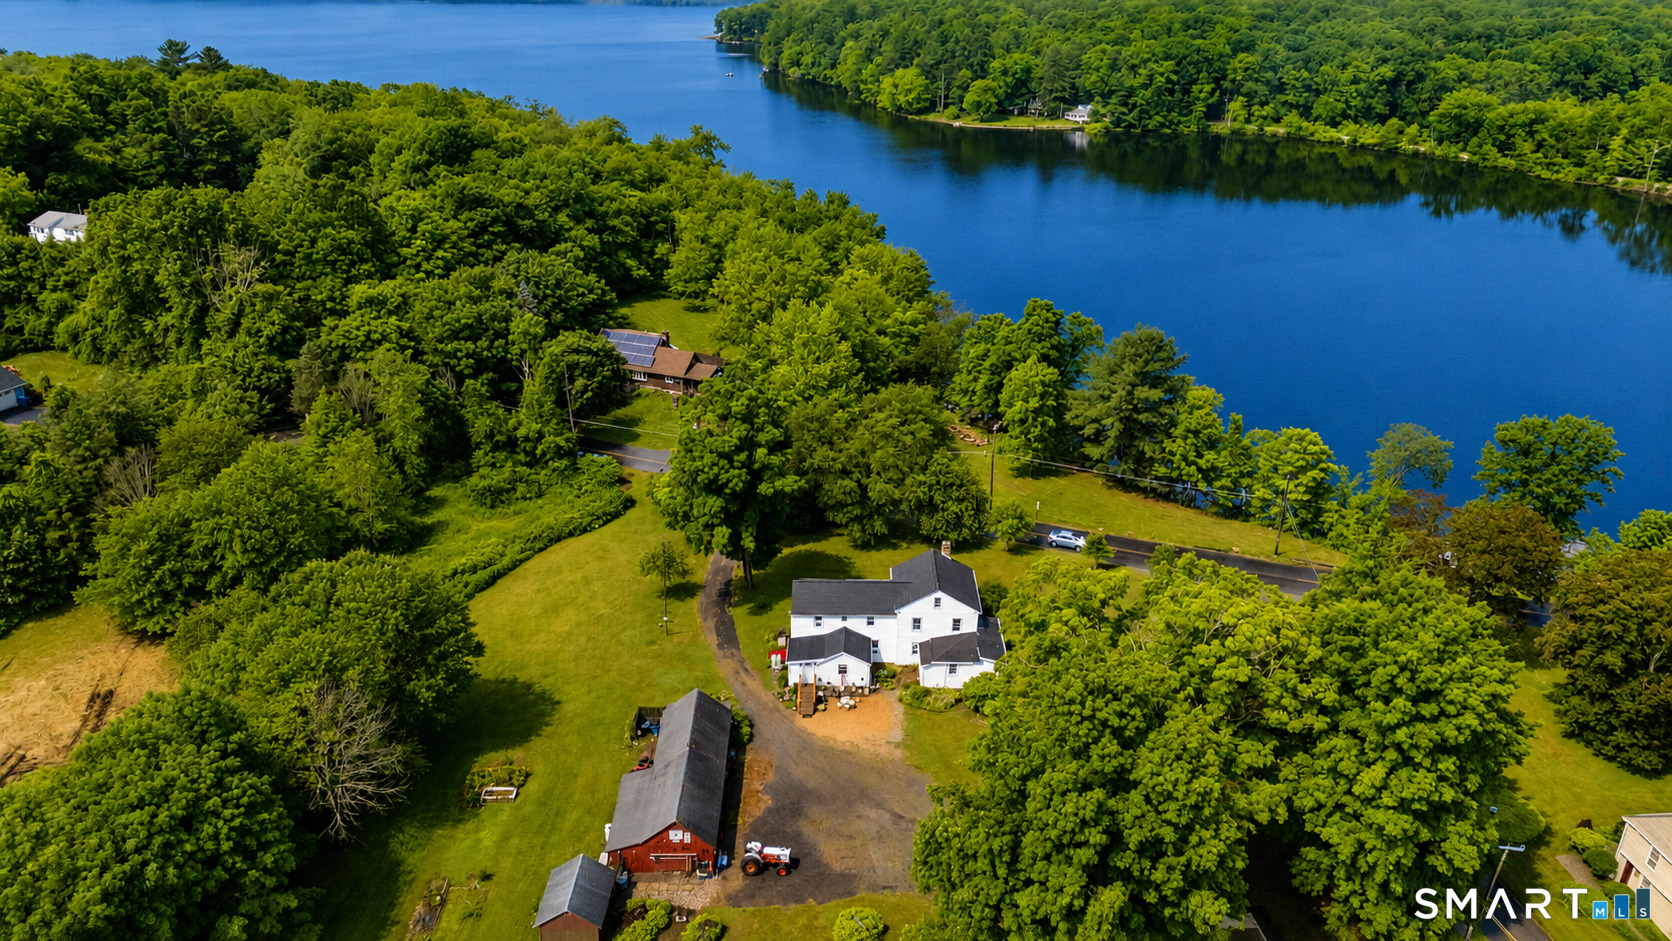
6.79 acres with 996 square foot ranch style home on highly visible marrow Rd. Located in the technology campus zone. Property presently has two curb cuts. Zone allows many uses including professional office, medical, laboratory, educational, scientific research and technology. Many other uses considered by the town by special permit such as manufacturing including the fields of biotechnology, medical pharmaceutical, physical biological or behavioral sciences, technology, environmental science, toxicology, genetic engineering, comparative medicine, bioengineering, cell biology, human or animal nutrition, training or Conference Center, hotel. Merrill Rd. is a main artery between UCONN and route 84 period

Listed by Dan Keune of Campbell-Keune Realty Inc

$
$
%
$/month over payments
Federal 30-year interest rate: 6.51% last updated on May 21, 2026
* All Figures are estimates. Check with your bank or proposed mortgage company for actual interest rates.
This product uses the FRED® API but is not endorsed or certified by the Federal Reserve Bank of St. Louis.

Save FavoriteSchedule TourAsk A QuestionMore Details

377 Tolland Stage Road Tolland CT 06084

Tolland, CT377 Tolland Stage Road

Price$699,900

Est. Mortgage: $/month

MLS Number 24169829

  • Single Family
  • Square Feet 3,379
  • Bedrooms 3
  • Bathroom 4
  • Year Built 1917

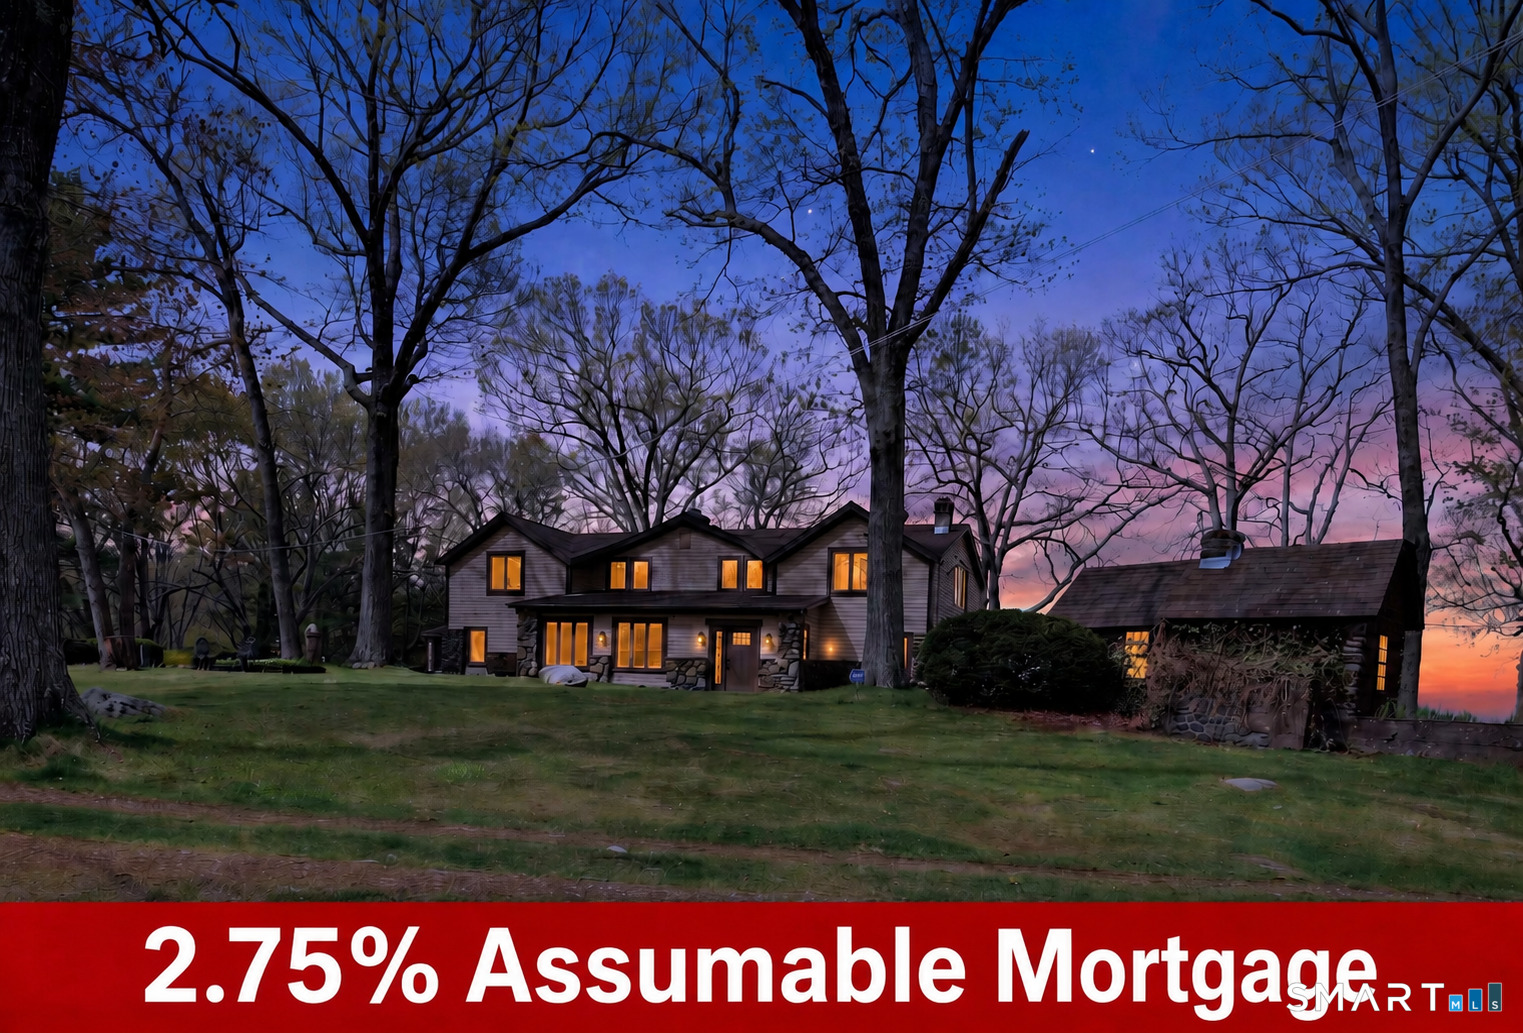
Tucked away on over 6 serene acres, this breathtaking retreat offers captivating western sunset views and a peaceful sense of escape. This beautifully crafted 3,300+ sq. ft. Craftsman-style home welcomes you with a thoughtfully designed kitchen, a luxurious and inviting primary suite, and sun-filled living spaces adorned with elegant floor-to-ceiling windows. Step outside to enjoy your own private tennis and basketball court, a spacious five-bay garage, and lush, manicured grounds that feel like your own personal oasis. Perfectly positioned near UConn, private academies, and major routes, yet just minutes to parks, shopping, and healthcare. A truly special and unforgettable place to call home. Potential subdivision of lot

Listed by Amy P. Rio of Better Homes and Gardens Real Estate Executive Real Estate
$
$
%
$/month over payments
Federal 30-year interest rate: 6.51% last updated on May 21, 2026
* All Figures are estimates. Check with your bank or proposed mortgage company for actual interest rates.
This product uses the FRED® API but is not endorsed or certified by the Federal Reserve Bank of St. Louis.

Save FavoriteSchedule TourAsk A QuestionMore Details

79 Webber Road Tolland CT 06084

Tolland, CT79 Webber Road

Price$599,900

Est. Mortgage: $/month

Open House

MLS Number 24175442

  • Single Family
  • Next Open House: Thu 05/28 5:00 pm. to 7:00 pm.
  • Square Feet 2,486
  • Bedrooms 4
  • Bathroom 3

Come home to your own private oasis! Watch sunsets from the front trex deck. Sit on the expansive back patios watching the sunrise while having a cup of coffee. And enjoy a swim in the custom pool on lazy summer days. This multi generational home boast 4 bedrooms and three full baths in the main house. An in-law space downstairs with four 5 foot windows and separate entry has one of the bedrooms, a bath/laundry room, a kitchette and living room. The oversized 3 car garage has a studio apartment above with separate entry, full bath and kitchen. Over 2400 sq ft of living space including main level, lower level in-law space and apartment over garage. The back yard has approximately 1800 square feet of multiple paver patios, an inground pool and pavilion with power, light and fan. There are mature, low maintenance gardens throughout the one acre property, freshly mulched with cedar mulch. House and all buildings just power washed. Upgrades... new attic stairs, all electrical has been redone, heating downstairs, plumbing, insulation, furnace, windows, siding, roof, outside lights, paint, two propane fireplaces (could be changed back to wood burning). Newer stainless appliances and quartz countertops. New trex deck on front, trex deck off apartment in garage. Barnyard shed. Duel fuel generator. New septic being installed prior to closing. Agent is owner. OPEN HOUSES Thursday May 28th 5pm to 7pm & Saturday May 30th 11am to 1pm.

Listed by Betty D. Webber of R.F. Crossen Group,LLC

$
$
%
$/month over payments
Federal 30-year interest rate: 6.51% last updated on May 21, 2026
* All Figures are estimates. Check with your bank or proposed mortgage company for actual interest rates.
This product uses the FRED® API but is not endorsed or certified by the Federal Reserve Bank of St. Louis.

Save FavoriteSchedule TourAsk A QuestionMore Details

73 Belvedere (Osprey Ii) Drive Tolland CT 06084

MLS Number 24143641

  • Single Family
  • Square Feet 2,185
  • Bedrooms 3
  • Bathroom 2
  • Year Built 2026

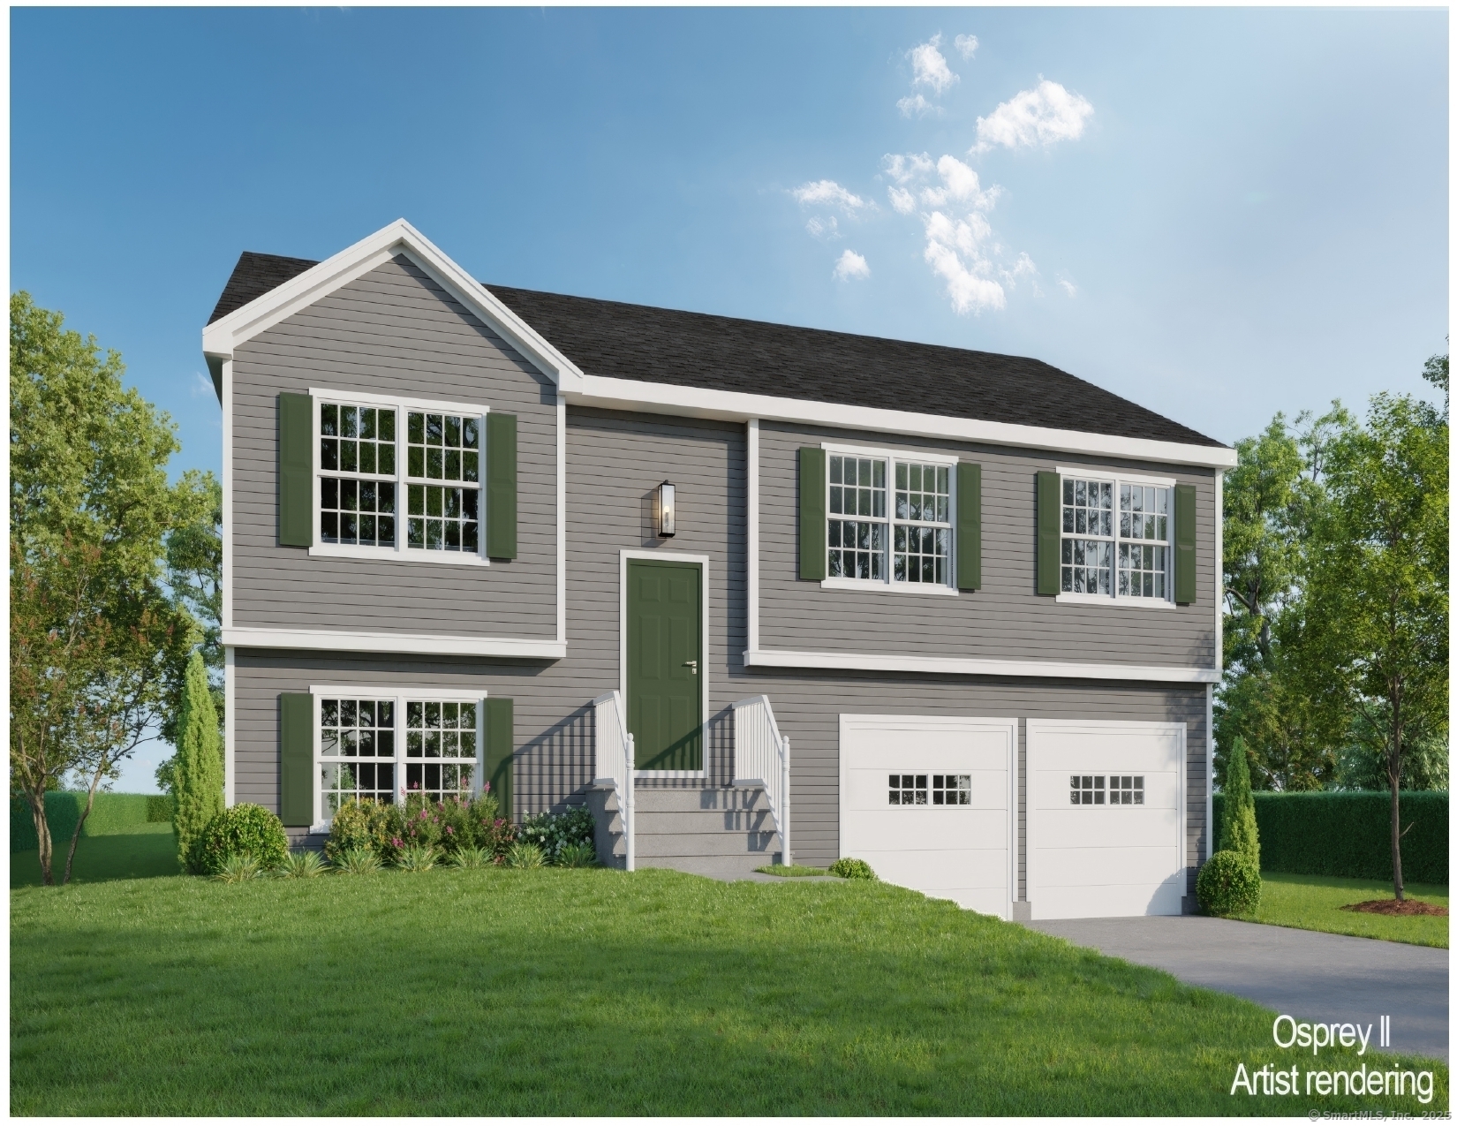
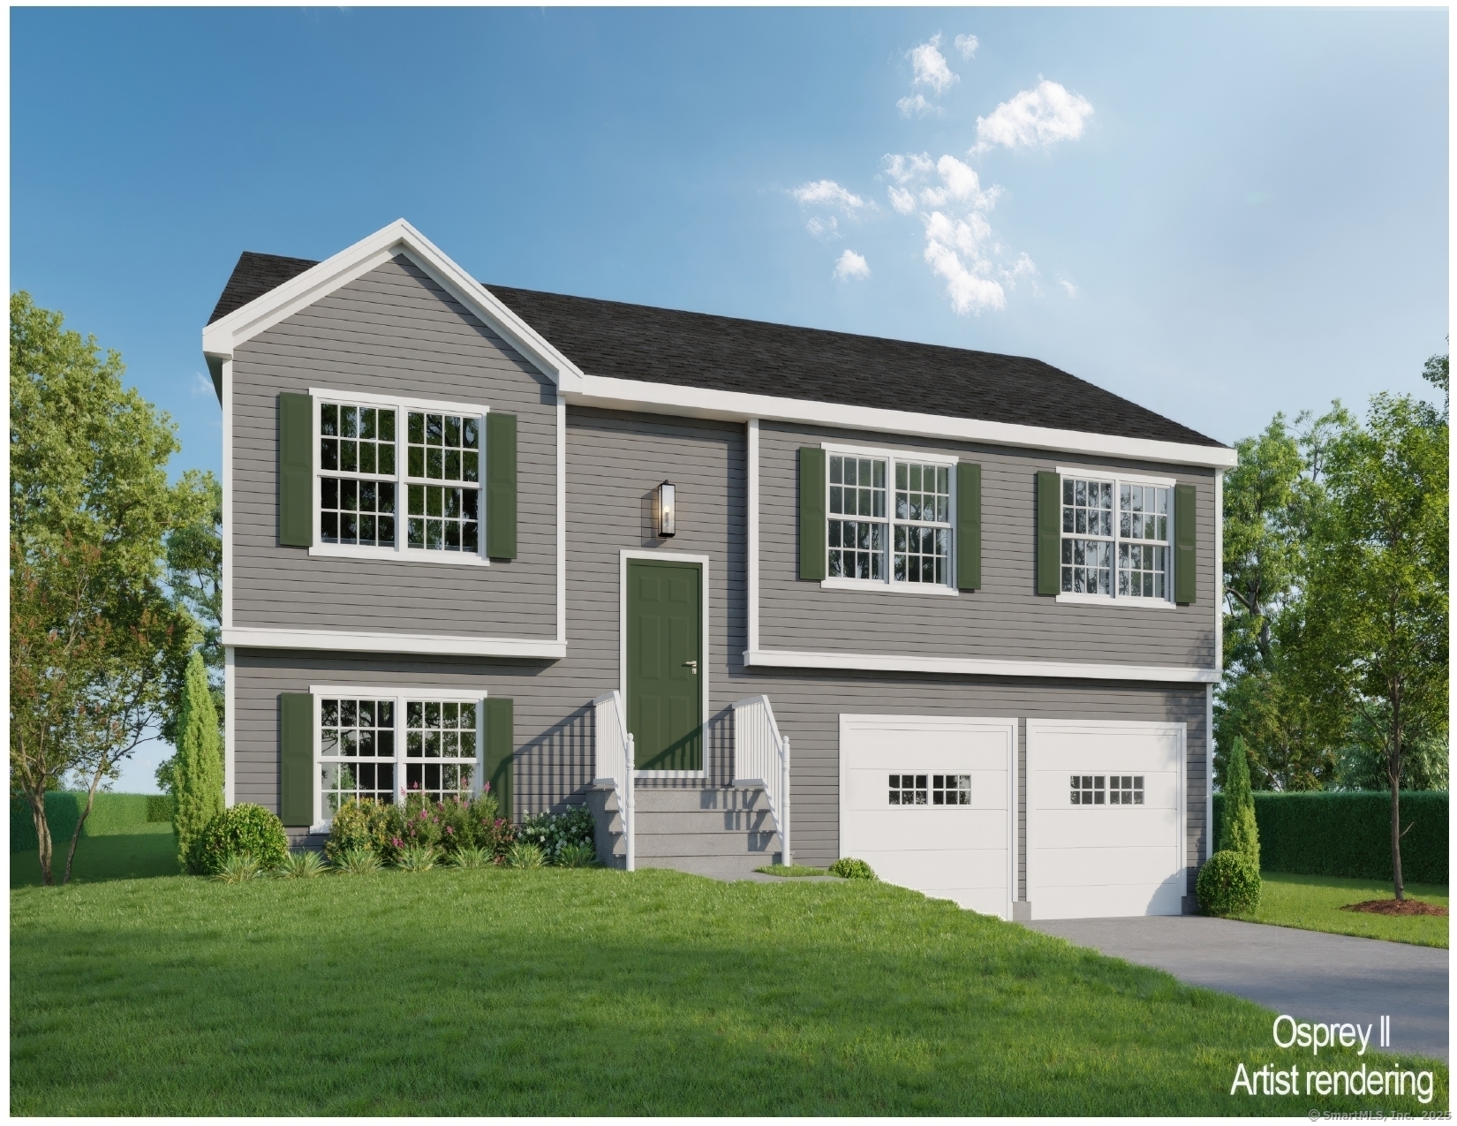
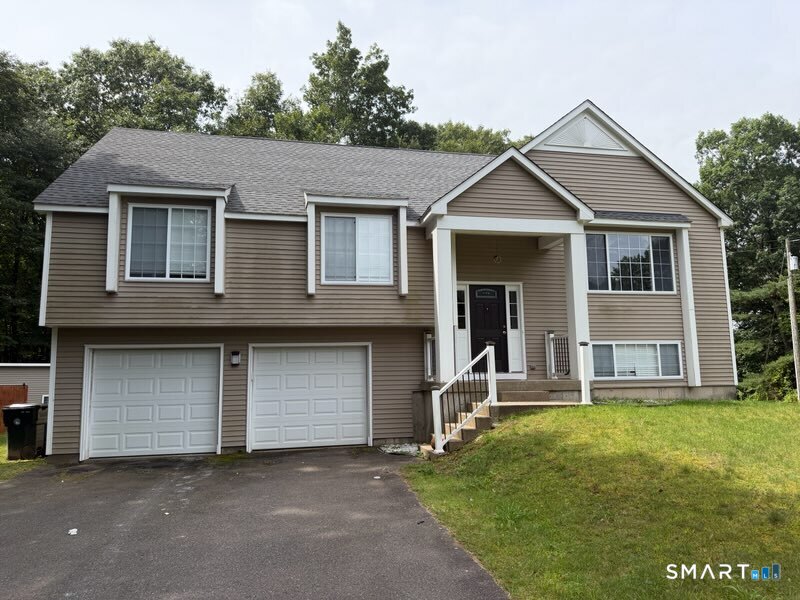
To Be Built Similar to Unit Pictured! Osprey Model! This Spacious Raised Ranch will certainly check all the boxes! Can be completely customized to meet your needs! Complete with city water, sewer, natural gas utilities. Gas fireplace in family room(optional). Finished lower level with sheetrock and carpet. 2 car oversized garage, central air comes standard, kitchen with Quartz Tops(choice from builders selections), breakfast nook or optional kitchen expansion, formal dining room/living room, primary bedroom with walk in closet and full bath. To be built brand new so no worries about current crumbling foundation issue plaguing the area. Don't take a chance! New construction with landscaping, snow removal and lawn mowing included in Very Low HOA fee. Stop worrying about shoveling your driveway, and mowing the lawn! We'll take care of it for you so you can be out enjoying time with friends and family! Very low maintenance homes with high quality construction built to todays standard and efficient homes complete with 2x6 exterior walls. Stop by and take a look at one of our model homes and see why this is really a great place! Not age restricted! Easy Access to i-84 and an easy commute to UConn and Hartford. We may have a model to walk-through! Fully Customizable. Please ask agent for details. This house is to be built, and any photos shown are from similar homes and may show upgrades that could affect the price.

Listed by Kalani R. Ladd of KW Legacy Partners

$
$
%
$/month over payments
Federal 30-year interest rate: 6.51% last updated on May 21, 2026
* All Figures are estimates. Check with your bank or proposed mortgage company for actual interest rates.
This product uses the FRED® API but is not endorsed or certified by the Federal Reserve Bank of St. Louis.

Save FavoriteSchedule TourAsk A QuestionMore Details

312 Gehring Road Tolland CT 06084

Tolland, CT312 Gehring Road

Price$555,000

Est. Mortgage: $/month

MLS Number 24171384

  • Single Family
  • Square Feet 2,268
  • Bedrooms 4
  • Bathroom 3
  • Year Built 1964

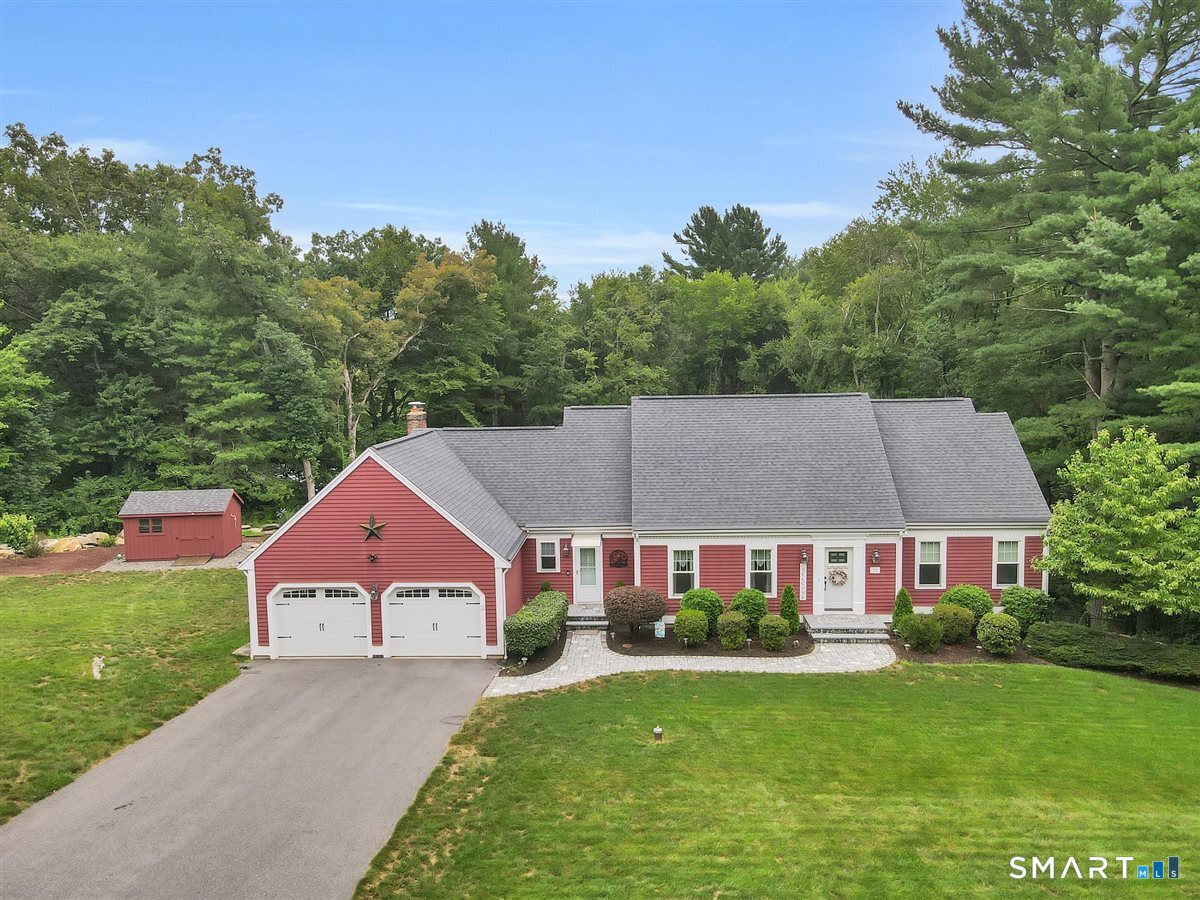
Welcome to 312 Gehring Rd in beautiful Tolland, CT. Built in 1964, this 2,268 square foot, 4 Bed 2.5 Bath cape boasts a classic cottage feel and sits on 2.3 acres of well-maintained land. This property is a GREAT OPPORTUNITY for any business owner, contractor, or hobbyist. Surrounded by wetlands and private property, you will never have to worry about interrupting the stunning wildlife habitat. Hugged by mature trees and stone walls, this property has forever home written all over it. If you are looking for peace, quiet, and natural beauty, this property is for you. Some upgrades include a new oil tank (2024), a new sump pump (2023), a new well pump (2022), new foundation rear drainage curtain drain (2025), new kitchen stove (2025), new washing machine (2023), upgraded electrical panel, new thermostats, smoke detectors, and garage lighting. Also, the firehouse is just half a mile down the road. Additional information is in the attachments.There is a large 3-Bay Garage in the rear of the property with its own driveway leading up to it. Each bay is 10X10 bay garage doors with 12' ceilings. This property has great bones, was well-loved and has a ton of potential. Welcome home! AS-IS SALE / CONTINGENT ON PROBATE COURT APPROVAL. This property is being sold As-Is. This is subject to probate court approval. The seller will not be repairing/fixing inside or outside of the home or anywhere on the property. See attached documents for additional information.

Listed by Jen Brule of Century 21 AllPoints Realty

$
$
%
$/month over payments
Federal 30-year interest rate: 6.51% last updated on May 21, 2026
* All Figures are estimates. Check with your bank or proposed mortgage company for actual interest rates.
This product uses the FRED® API but is not endorsed or certified by the Federal Reserve Bank of St. Louis.

Save FavoriteSchedule TourAsk A QuestionMore Details

151 Kate Lane Tolland CT 06084

Tolland, CT151 Kate Lane

Price$499,900

Est. Mortgage: $/month

MLS Number 24169469

  • Single Family
  • Square Feet 2,304
  • Bedrooms 4
  • Bathroom 3
  • Year Built 1988

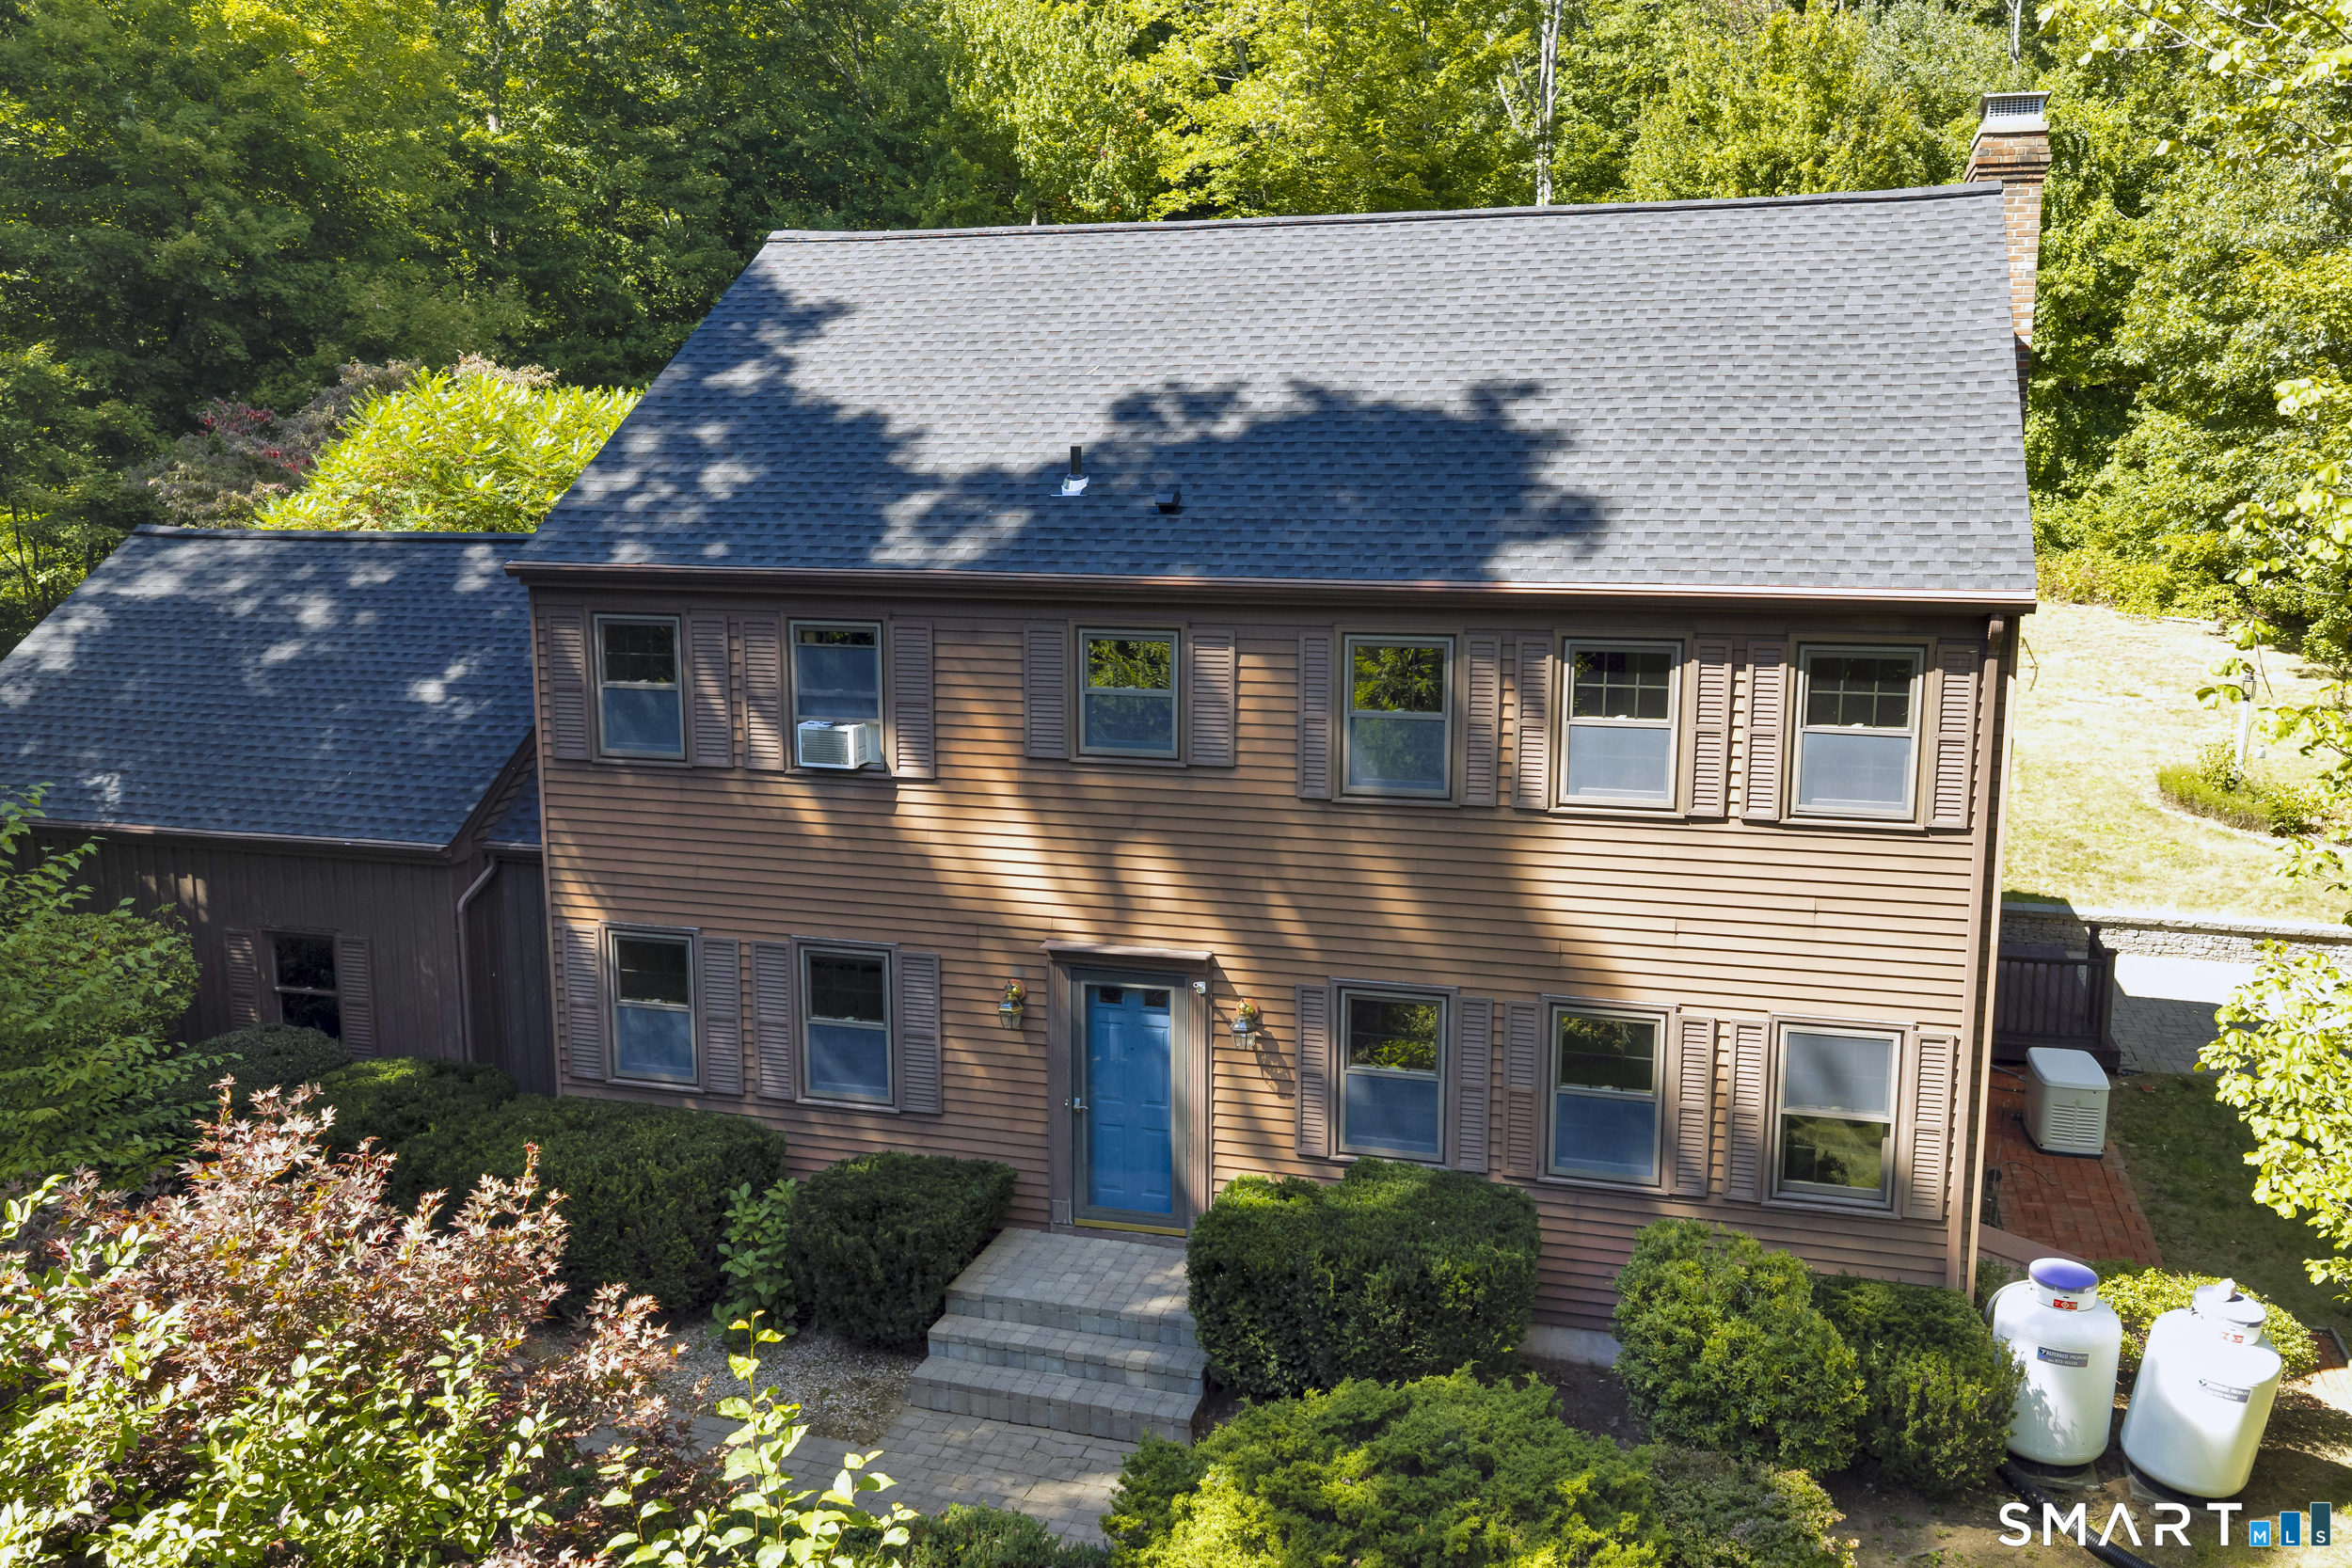
Available now is this 4 bedroom, 2.5 bath colonial situated PRIVATELY on a 1.5+ acre lot in sought after Tolland neighborhood. Convenient, bright and inviting floor plan with over 2300 SQFT of comfortable living space and plenty of natural light shining throughout. The kitchen features a breakfast bar, plenty of cabinetry, pantry, and eat-in area w/ doors to your private back deck. Opening up off the kitchen is a cozy family room w/ brick fireplace. A spacious foyer, formal living and dining rooms, and a half bath round out the main level. Upstairs you will find the primary bedroom suite w/ full bath along with 3 generously sized bedrooms and another full bath. Relax out back on your private deck and enjoy the serene and tranquil setting of your PRIVATE yard, absolutely perfect for entertainment and relaxation. Many additional features to note include a newer roof, mini-split heating/cooling units, 2 car attached garage, and plenty of basement storage space. Located in a quiet and peaceful neighborhood setting while providing easy access to local schools, shops, parks, restaurants, major highways (I-84), UCONN and more, this special home is available now and can be yours today!

Listed by L.J. Bunker of CENTURY 21 AllPoints Realty

$
$
%
$/month over payments
Federal 30-year interest rate: 6.51% last updated on May 21, 2026
* All Figures are estimates. Check with your bank or proposed mortgage company for actual interest rates.
This product uses the FRED® API but is not endorsed or certified by the Federal Reserve Bank of St. Louis.

Virtual TourSave FavoriteSchedule TourAsk A QuestionMore Details

67 Pine Hill Road Tolland CT 06084

Tolland, CT67 Pine Hill Road

Price$474,900

Est. Mortgage: $/month

MLS Number 24164562

  • Single Family
  • Square Feet 2,854
  • Bedrooms 4
  • Bathroom 3
  • Year Built 1989

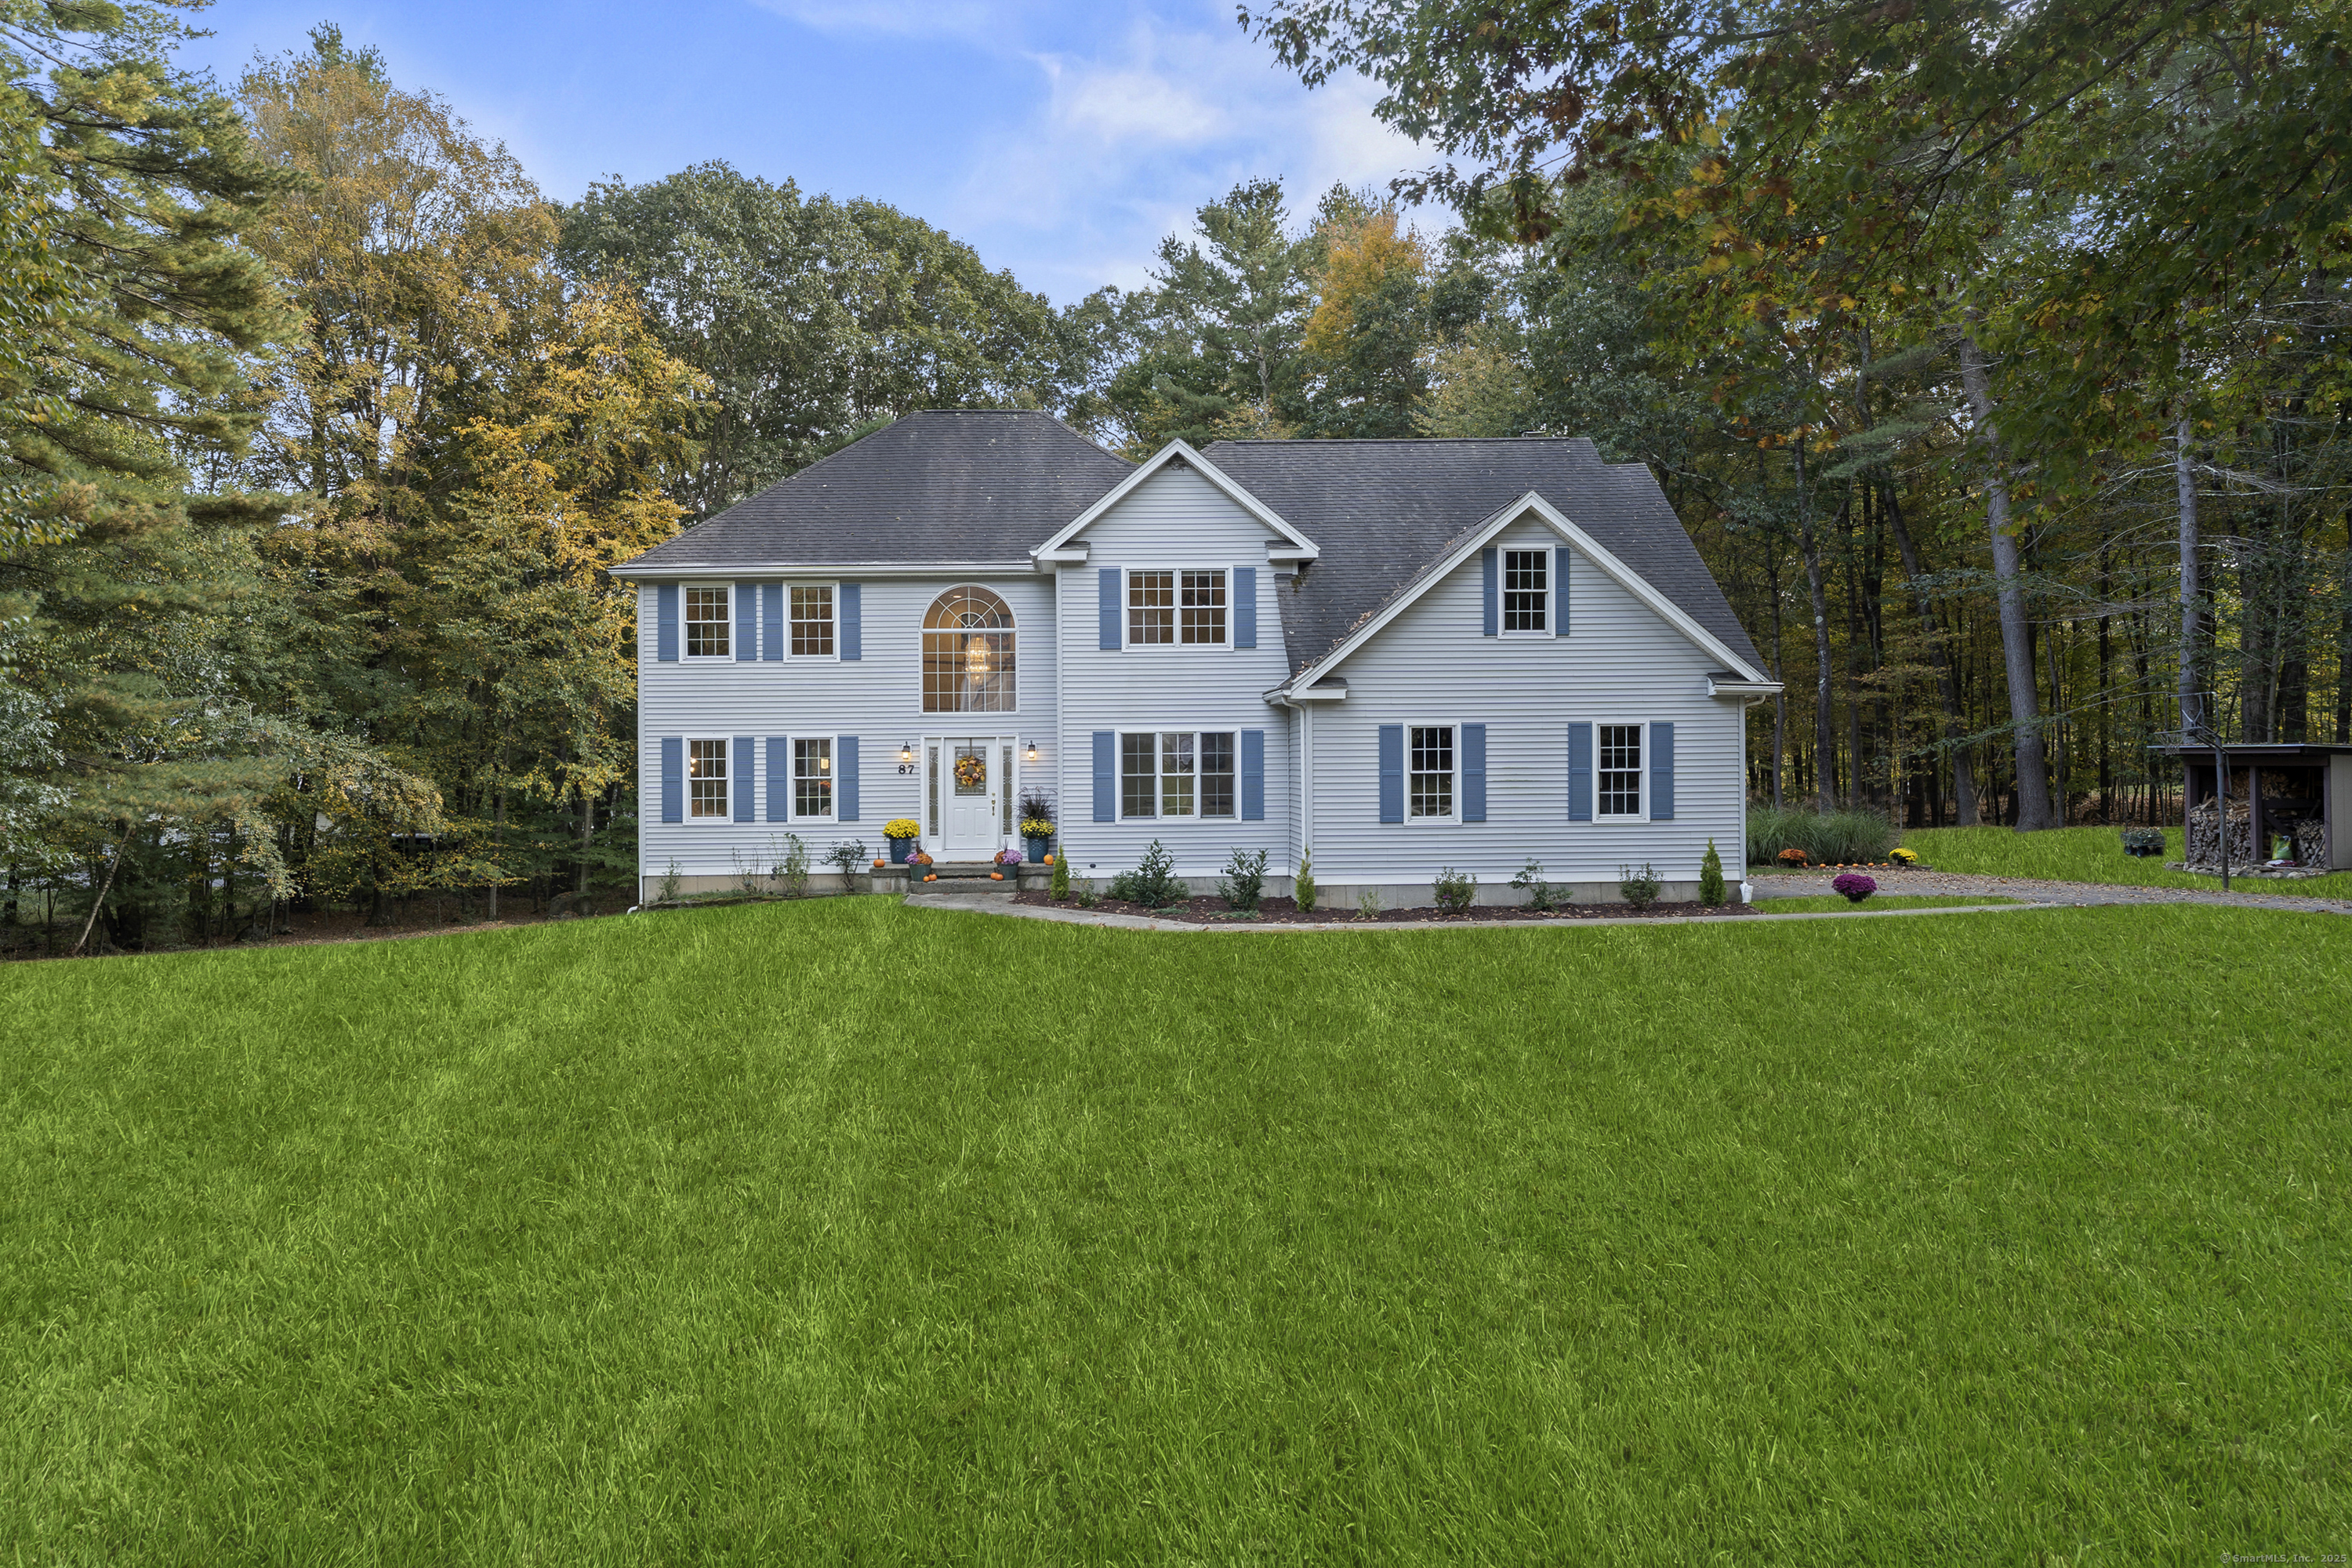
Set within the established Clayton Woods neighborhood, 67 Pine Hill Road in Tolland offers a spacious 2,854 sq ft Colonial on approximately 1.1 acres, combining a flexible 3-level layout w/abundant natural light & a private outdoor setting. Large windows & multiple skylights brighten the interior, creating an inviting atmosphere throughout the home. The center island kitchen features granite countertops, stainless steel appliances, & a dining area, providing both functionality & everyday convenience. The main level is thoughtfully arranged w/a formal dining room, a fireplaced living room, & a separate family room, along w/a sunroom that offers additional space for relaxation or gatherings. A mudroom, laundry area, & half bath complete the first floor, adding to the home's practical layout. Upstairs, the primary bedroom includes a full bath & walk-in closet, while additional bedrooms & another full bath provide flexibility. A generously sized bonus room offers options for a variety of uses, including workspace, recreation, or additional living space. A skylit 3-floor loft adds even more versatility, suitable for a range of needs. The full walk-out basement provides ample storage or potential for future finishing. Exterior features include an oversized 2-car attached garage, a large outbuilding for storage or hobbies, & a private yard w/a deck & pond, set among lightly wooded surroundings. This property offers a combination of space, functionality & a great setting!

Listed by Mark Riesbeck of Berkshire Hathaway NE Prop.

$
$
%
$/month over payments
Federal 30-year interest rate: 6.51% last updated on May 21, 2026
* All Figures are estimates. Check with your bank or proposed mortgage company for actual interest rates.
This product uses the FRED® API but is not endorsed or certified by the Federal Reserve Bank of St. Louis.

Save FavoriteSchedule TourAsk A QuestionMore Details

151 Walbridge Hill Road Tolland CT 06084

Tolland, CT151 Walbridge Hill Road

Price$469,900

Est. Mortgage: $/month

MLS Number 24177516

  • Single Family
  • Square Feet 2,276
  • Bedrooms 3
  • Bathroom 3
  • Year Built 1974

Nestled on a private country road just minutes from UConn, shopping, parks, and the river, this warm and inviting multi-level home offers a rare blend of character, comfort, and natural beauty. Perfect for anyone seeking something truly different, this exceptional property features a remodeled kitchen with granite countertops and newer appliances, updated baths, new wood floors, metal roof, skylights, flat ceilings, oil tank, furnace, septic system and a new driveway-leaving nothing to do but move in and enjoy. Vaulted ceilings, wall-to-wall windows, multiple fireplaces, and a thoughtfully designed media room with separate entrance and pellet stove create inviting spaces throughout. The spacious primary bedroom includes a sitting area, private balcony, and two walk-in closets. Second bedroom has a half bath and the third bedroom has a built in desk and bookshelves making a perfect office or study space. Outside, enjoy the peaceful surroundings from the multi-level deck, gazebo, koi pond, firepit area, and beautifully landscaped backyard with mature trees and abundant perennials-all while being conveniently close to town amenities and just 1.5 hours from Boston.

Listed by Jennifer J. Alix of Berkshire Hathaway NE Prop.

$
$
%
$/month over payments
Federal 30-year interest rate: 6.51% last updated on May 21, 2026
* All Figures are estimates. Check with your bank or proposed mortgage company for actual interest rates.
This product uses the FRED® API but is not endorsed or certified by the Federal Reserve Bank of St. Louis.

Save FavoriteSchedule TourAsk A QuestionMore Details

69 Belvedere Drive Tolland CT 06084

Tolland, CT69 Belvedere Drive

Price$465,000

Est. Mortgage: $/month

MLS Number 24143619

  • Single Family
  • Square Feet 1,524
  • Bedrooms 2
  • Bathroom 3
  • Year Built 2026

To be Built! Reserve your unit today! Welcome to Somerset Woods, A Planned Unit Development (PUD)! Townhouse style unit, complete with city water, sewer, natural gas utilities! Open Floor plan with 9ft ceilings on main level which is complete with living room, dining room and kitchen with Quartz tops, center island, 2 car garage and additional basement storage, 2nd floor laundry. deck off dining room upstairs you will find a seriously large primary bedroom with huge walk-in closet, full bath with walk in shower. 2nd Bedroom is equally generous in size and is complete with a very nice sized closet. 2nd full bath with shower/tub combo. Central air included. Fireplace is Optional(depending on stage of construction). Snow removal and yard care included in very low HOA fee. Gorgeous setting in area of new homes. Not age restricted! See attached features list, community map and floor plan. This is a Planned Unit Development, NOT a Condo! Photos are of a similar unit and may depict upgrades.

Listed by Kalani R. Ladd of KW Legacy Partners

$
$
%
$/month over payments
Federal 30-year interest rate: 6.51% last updated on May 21, 2026
* All Figures are estimates. Check with your bank or proposed mortgage company for actual interest rates.
This product uses the FRED® API but is not endorsed or certified by the Federal Reserve Bank of St. Louis.

Save FavoriteSchedule TourAsk A QuestionMore Details

69 Belvedere Drive Tolland CT 06084

Tolland, CT69 Belvedere Drive

Price$465,000

Est. Mortgage: $/month

MLS Number 24143613

  • Condo
  • Bedrooms 2
  • Bathroom 3
  • Square Feet 1,524
  • Year Built 2026

To be Built! Reserve your unit today! Welcome to Somerset Woods, A Planned Unit Development (PUD)! Townhouse style unit, complete with city water, sewer, natural gas utilities! Open Floor plan with 9ft ceilings on main level which is complete with living room, dining room and kitchen with Quartz tops, center island, 2 car garage and additional basement storage, 2nd floor laundry. deck off dining room upstairs you will find a seriously large primary bedroom with huge walk-in closet, full bath with walk in shower. 2nd Bedroom is equally generous in size and is complete with a very nice sized closet. 2nd full bath with shower/tub combo. Central air included. Fireplace is Optional(depending on stage of construction). Snow removal and yard care included in very low HOA fee. Gorgeous setting in area of new homes. Not age restricted! See attached features list, community map and floor plan. This is a Planned Unit Development, NOT a Condo! Photos are of a similar unit and may depict upgrades.

Listed by Kalani R. Ladd of KW Legacy Partners

$
$
%
$/month over payments
Federal 30-year interest rate: 6.51% last updated on May 21, 2026
* All Figures are estimates. Check with your bank or proposed mortgage company for actual interest rates.
This product uses the FRED® API but is not endorsed or certified by the Federal Reserve Bank of St. Louis.

Save FavoriteSchedule TourAsk A QuestionMore Details

65 Belvedere Drive Tolland CT 06084

Tolland, CT65 Belvedere Drive

Price$465,000

Est. Mortgage: $/month

MLS Number 24143604

  • Single Family
  • Square Feet 1,524
  • Bedrooms 2
  • Bathroom 3
  • Year Built 2026

To be Built! Reserve your unit today! Welcome to Somerset Woods, A Planned Unit Development (PUD)! Townhouse style unit, complete with city water, sewer, natural gas utilities! Open Floor plan with 9ft ceilings on main level which is complete with living room, dining room and kitchen with Quartz tops, center island, 2 car garage and additional basement storage, 2nd floor laundry. deck off dining room upstairs you will find a seriously large primary bedroom with huge walk-in closet, full bath with walk in shower. 2nd Bedroom is equally generous in size and is complete with a very nice sized closet. 2nd full bath with shower/tub combo. Central air included. Fireplace is Optional(depending on stage of construction). Snow removal and yard care included in very low HOA fee. Gorgeous setting in area of new homes. Not age restricted! See attached features list, community map and floor plan. This is a Planned Unit Development, NOT a Condo! Photos are of a similar unit and may depict upgrades.

Listed by Kalani R. Ladd of KW Legacy Partners

$
$
%
$/month over payments
Federal 30-year interest rate: 6.51% last updated on May 21, 2026
* All Figures are estimates. Check with your bank or proposed mortgage company for actual interest rates.
This product uses the FRED® API but is not endorsed or certified by the Federal Reserve Bank of St. Louis.

Save FavoriteSchedule TourAsk A QuestionMore Details

The data relating to real estate for sale on this website appears in part through the SmartMLS Internet Data Exchange program, a voluntary cooperative exchange of property listing data between licensed real estate brokerage firms, and is provided by SmartMLS through a licensing agreement. Listing information is from various brokers who participate in the SmartMLS IDX program and not all listings may be visible on the site. The property information being provided on or through the website is for the personal, non-commercial use of consumers and such information may not be used for any purpose other than to identify prospective properties consumers may be interested in purchasing. Some properties which appear for sale on the website may no longer be available because they are for instance, under contract, sold or are no longer being offered for sale. Property information displayed is deemed reliable but is not guaranteed. Copyright 2026 SmartMLS, Inc.