Airline Trail Towns

r=141-160
10 Walnut Avenue East Hampton CT 06424

East Hampton, CT10 Walnut Avenue

Price$269,900

Est. Mortgage: $/month

MLS Number 24212343

  • Single Family
  • Square Feet 1,206
  • Bedrooms 2
  • Bathroom 1
  • Year Built 1900

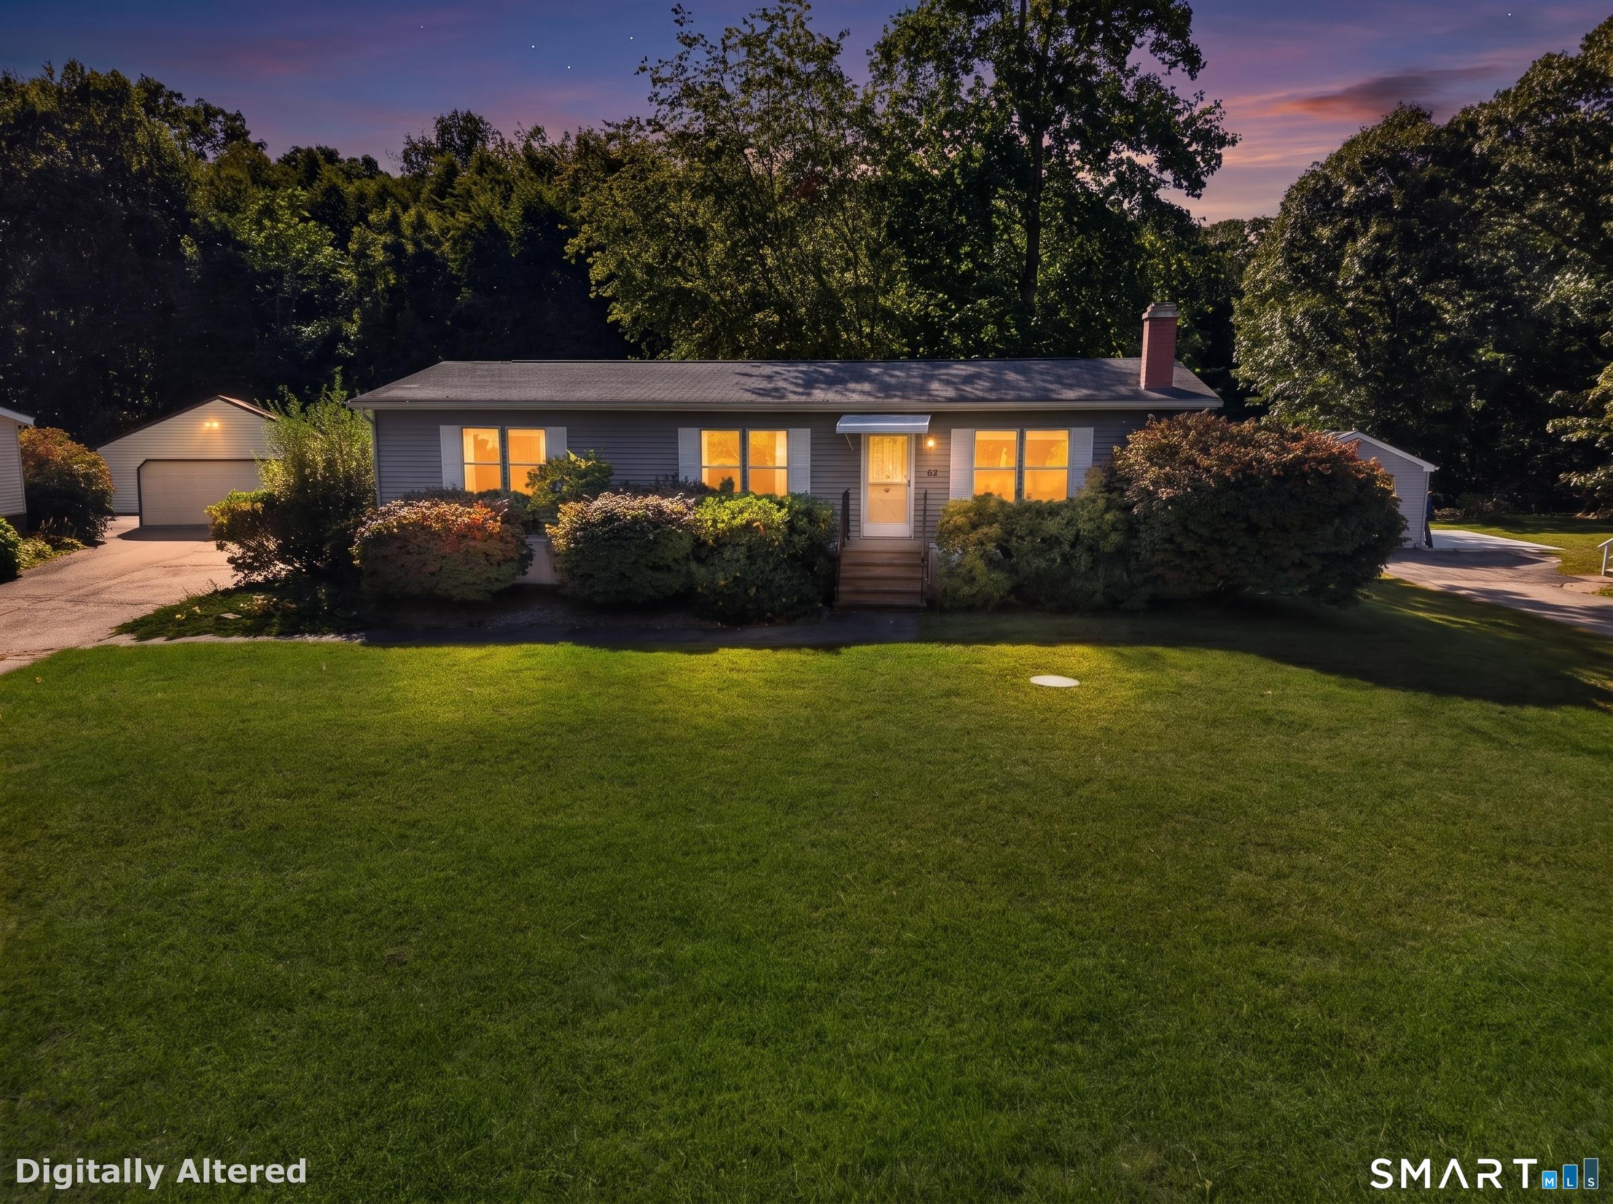
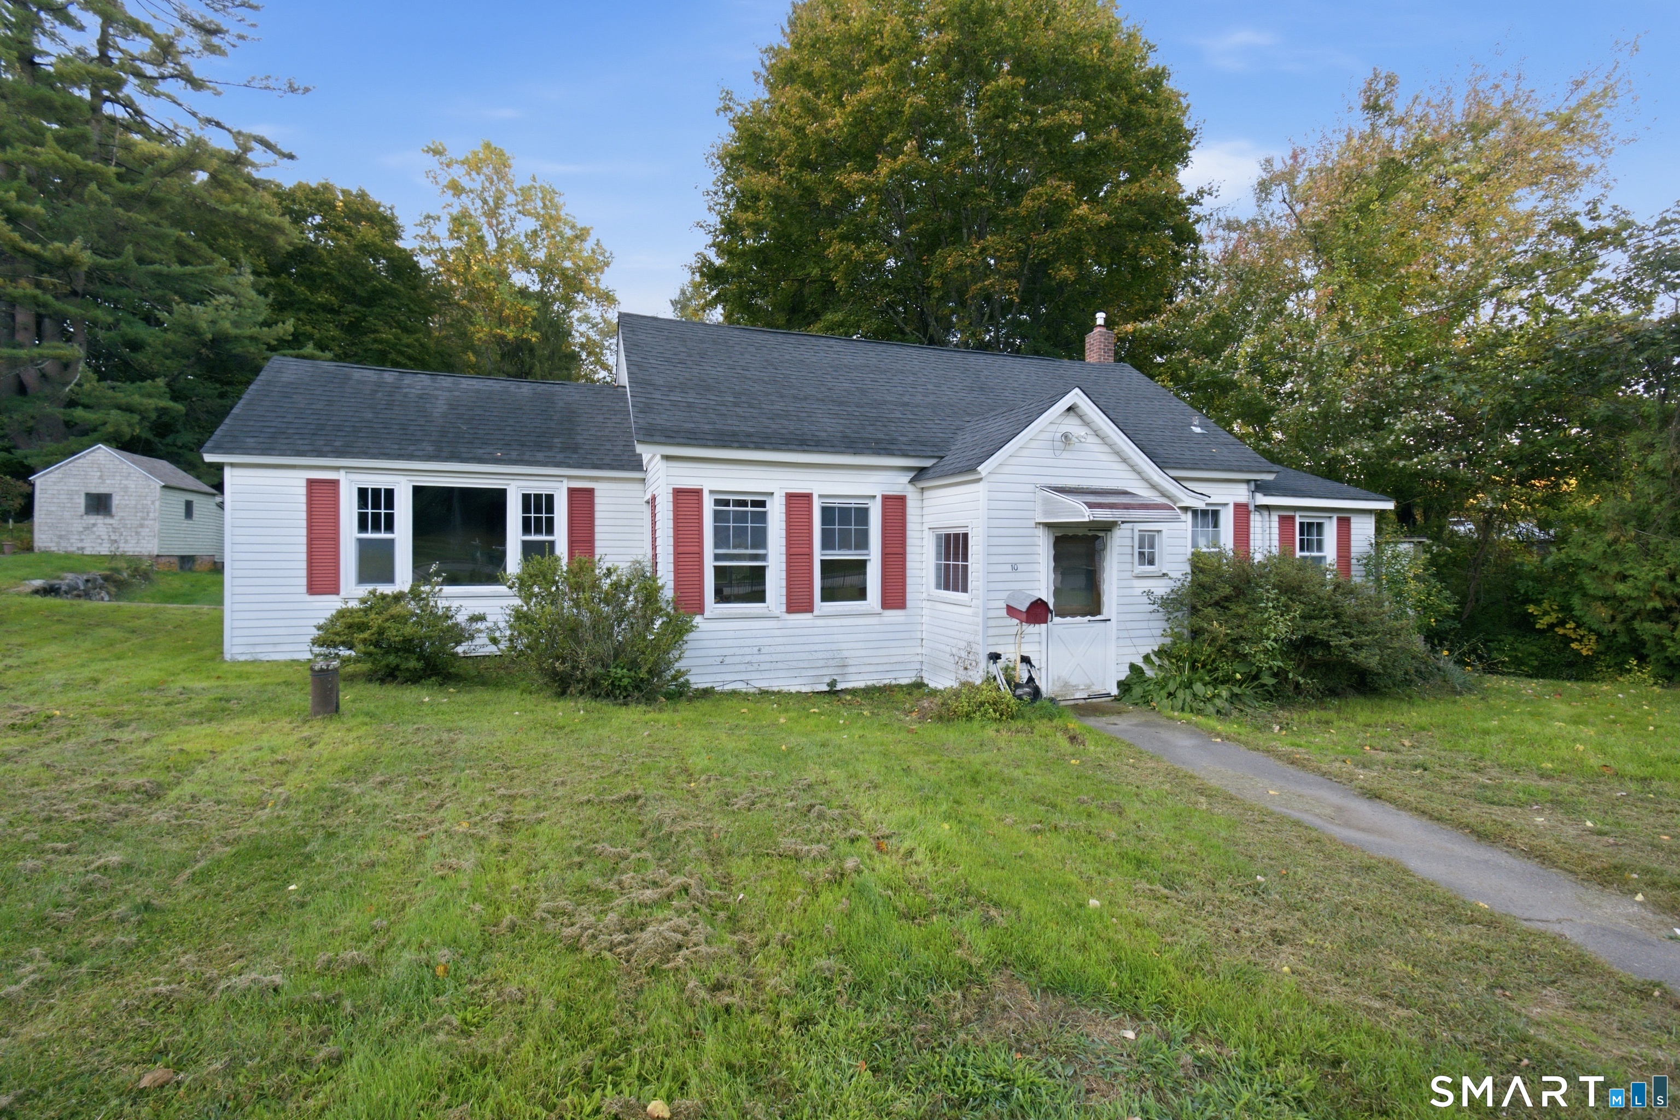
Great opportunity to own a charming ranch in a convenient location just steps from East Hampton Village Center! This 2-bedroom, 1-bath home offers a comfortable open floor plan with easy one-level living. Enjoy being within walking distance to local coffee shops, bakeries, shopping, dining, and all that the village has to offer. A wonderful opportunity for a first-time buyer, down sizing or anyone looking to enjoy East Hampton living.

Listed by Carl J. Guild of Carl Guild & Associates

$
$
%
$/month over payments
Federal 30-year interest rate: 7.24% last updated on Oct 29, 2026
* All Figures are estimates. Check with your bank or proposed mortgage company for actual interest rates.
This product uses the FRED® API but is not endorsed or certified by the Federal Reserve Bank of St. Louis.

Save FavoriteSchedule TourAsk A QuestionMore Details

60 Colchester Commons Colchester CT 06415

Colchester, CT60 Colchester Commons

Price$260,000

Est. Mortgage: $/month

MLS Number 24206407

  • Single Family
  • Square Feet 1,152
  • Bedrooms 2
  • Bathroom 2
  • Year Built 1987

Enjoy easy one-level living with space, comfort and convenience at 60 Colchester Commons! This 2-bedroom, 2-bath home offers 1,152 square feet with an open, inviting layout and a fireplace that brings warmth and character to the main living area. The primary suite features its own full bath and a large walk-in closet, while a second bedroom and full bath provide plenty of flexibility for guests, hobbies or a home office. A cozy enclosed porch creates an additional spot to relax and enjoy the seasons. Central air, a newer furnace, newer refrigerator, newer washer and dryer, and a generator hookup add practical updates you'll appreciate, while the detached two-car garage is a standout bonus. Set within the established Colchester Commons 55+ community, residents enjoy a clubhouse, swimming pool, tennis courts and other recreational spaces, with snow removal, trash, water and septic included in the association services. Occupancy is limited to two people per home, with up to two pets permitted per household, and new residents purchase three shares in the Colchester Commons Management Corporation at closing. A great opportunity for low-maintenance, single-level living with the features that make everyday life easier.

Listed by Steph Rush of RE/MAX Legends
$
$
%
$/month over payments
Federal 30-year interest rate: 7.24% last updated on Oct 29, 2026
* All Figures are estimates. Check with your bank or proposed mortgage company for actual interest rates.
This product uses the FRED® API but is not endorsed or certified by the Federal Reserve Bank of St. Louis.

Save FavoriteSchedule TourAsk A QuestionMore Details

39 Jaffee Terrace Colchester CT 06415

Colchester, CT39 Jaffee Terrace

Price$260,000

Est. Mortgage: $/month

MLS Number 24216236

  • Single Family
  • Square Feet 3,088
  • Bedrooms 3
  • Bathroom 3
  • Year Built 1938

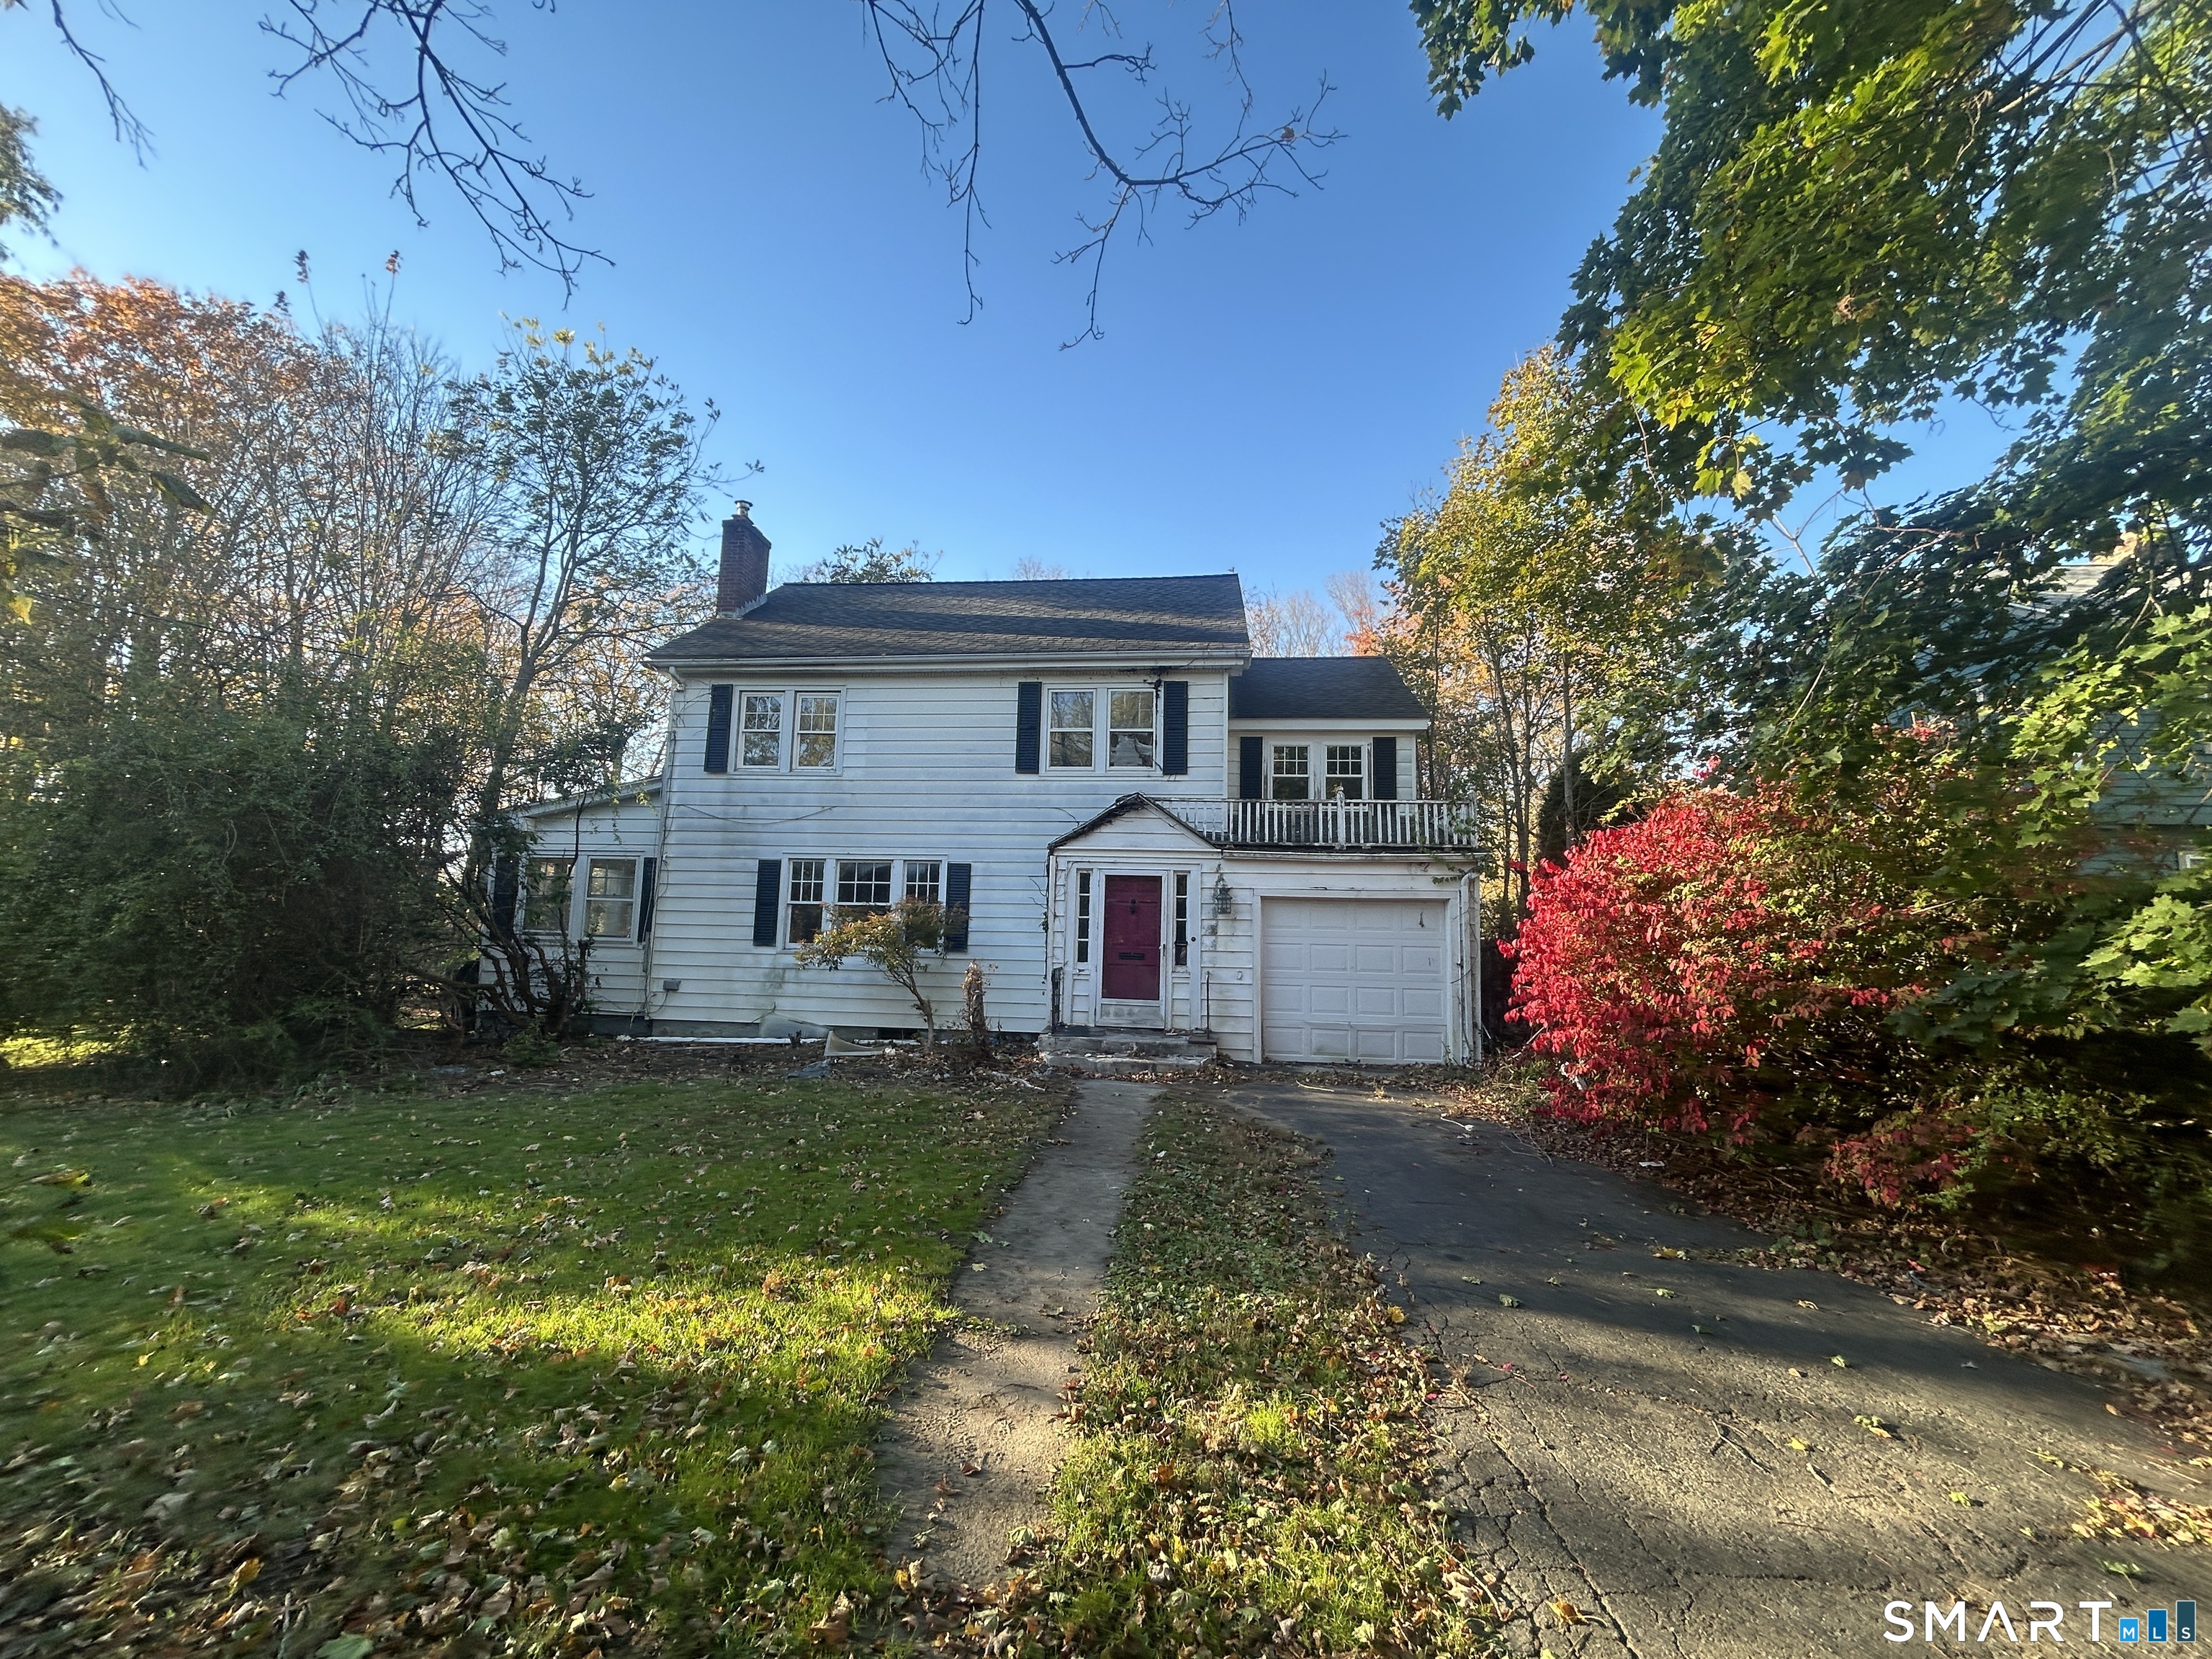
Welcome to 39 Jaffee Terrace, a spacious 3-bedroom, 2 full bathroom Colonial situated on a large lot of approximately 0.92 acres in Colchester. Offering just over 3,000 square feet of living space, this home features a traditional floor plan with generously sized living areas, a dining room, 3 bedrooms, 2 full bathrooms, a full unfinished basement, and an attached one-car garage. The expansive property provides plenty of outdoor space and features an in-ground pool, creating excellent potential for outdoor entertaining and recreation. The property does require repairs and updating, but offers a great opportunity for the next owner to make improvements and bring their vision to the home. The combination of substantial living space, nearly an acre of land, an in-ground pool, and an attached garage makes this a unique opportunity in Colchester.

Listed by Jonathan D. Gineo and Alexander Cortez-Rich of Silver and Oak Realty

$
$
%
$/month over payments
Federal 30-year interest rate: 7.24% last updated on Oct 29, 2026
* All Figures are estimates. Check with your bank or proposed mortgage company for actual interest rates.
This product uses the FRED® API but is not endorsed or certified by the Federal Reserve Bank of St. Louis.

Save FavoriteSchedule TourAsk A QuestionMore Details

65 Colchester Commons Colchester CT 06415

Colchester, CT65 Colchester Commons

Price$254,900

Est. Mortgage: $/month

MLS Number 24197737

  • Single Family
  • Square Feet 1,726
  • Bedrooms 3
  • Bathroom 2
  • Year Built 1984

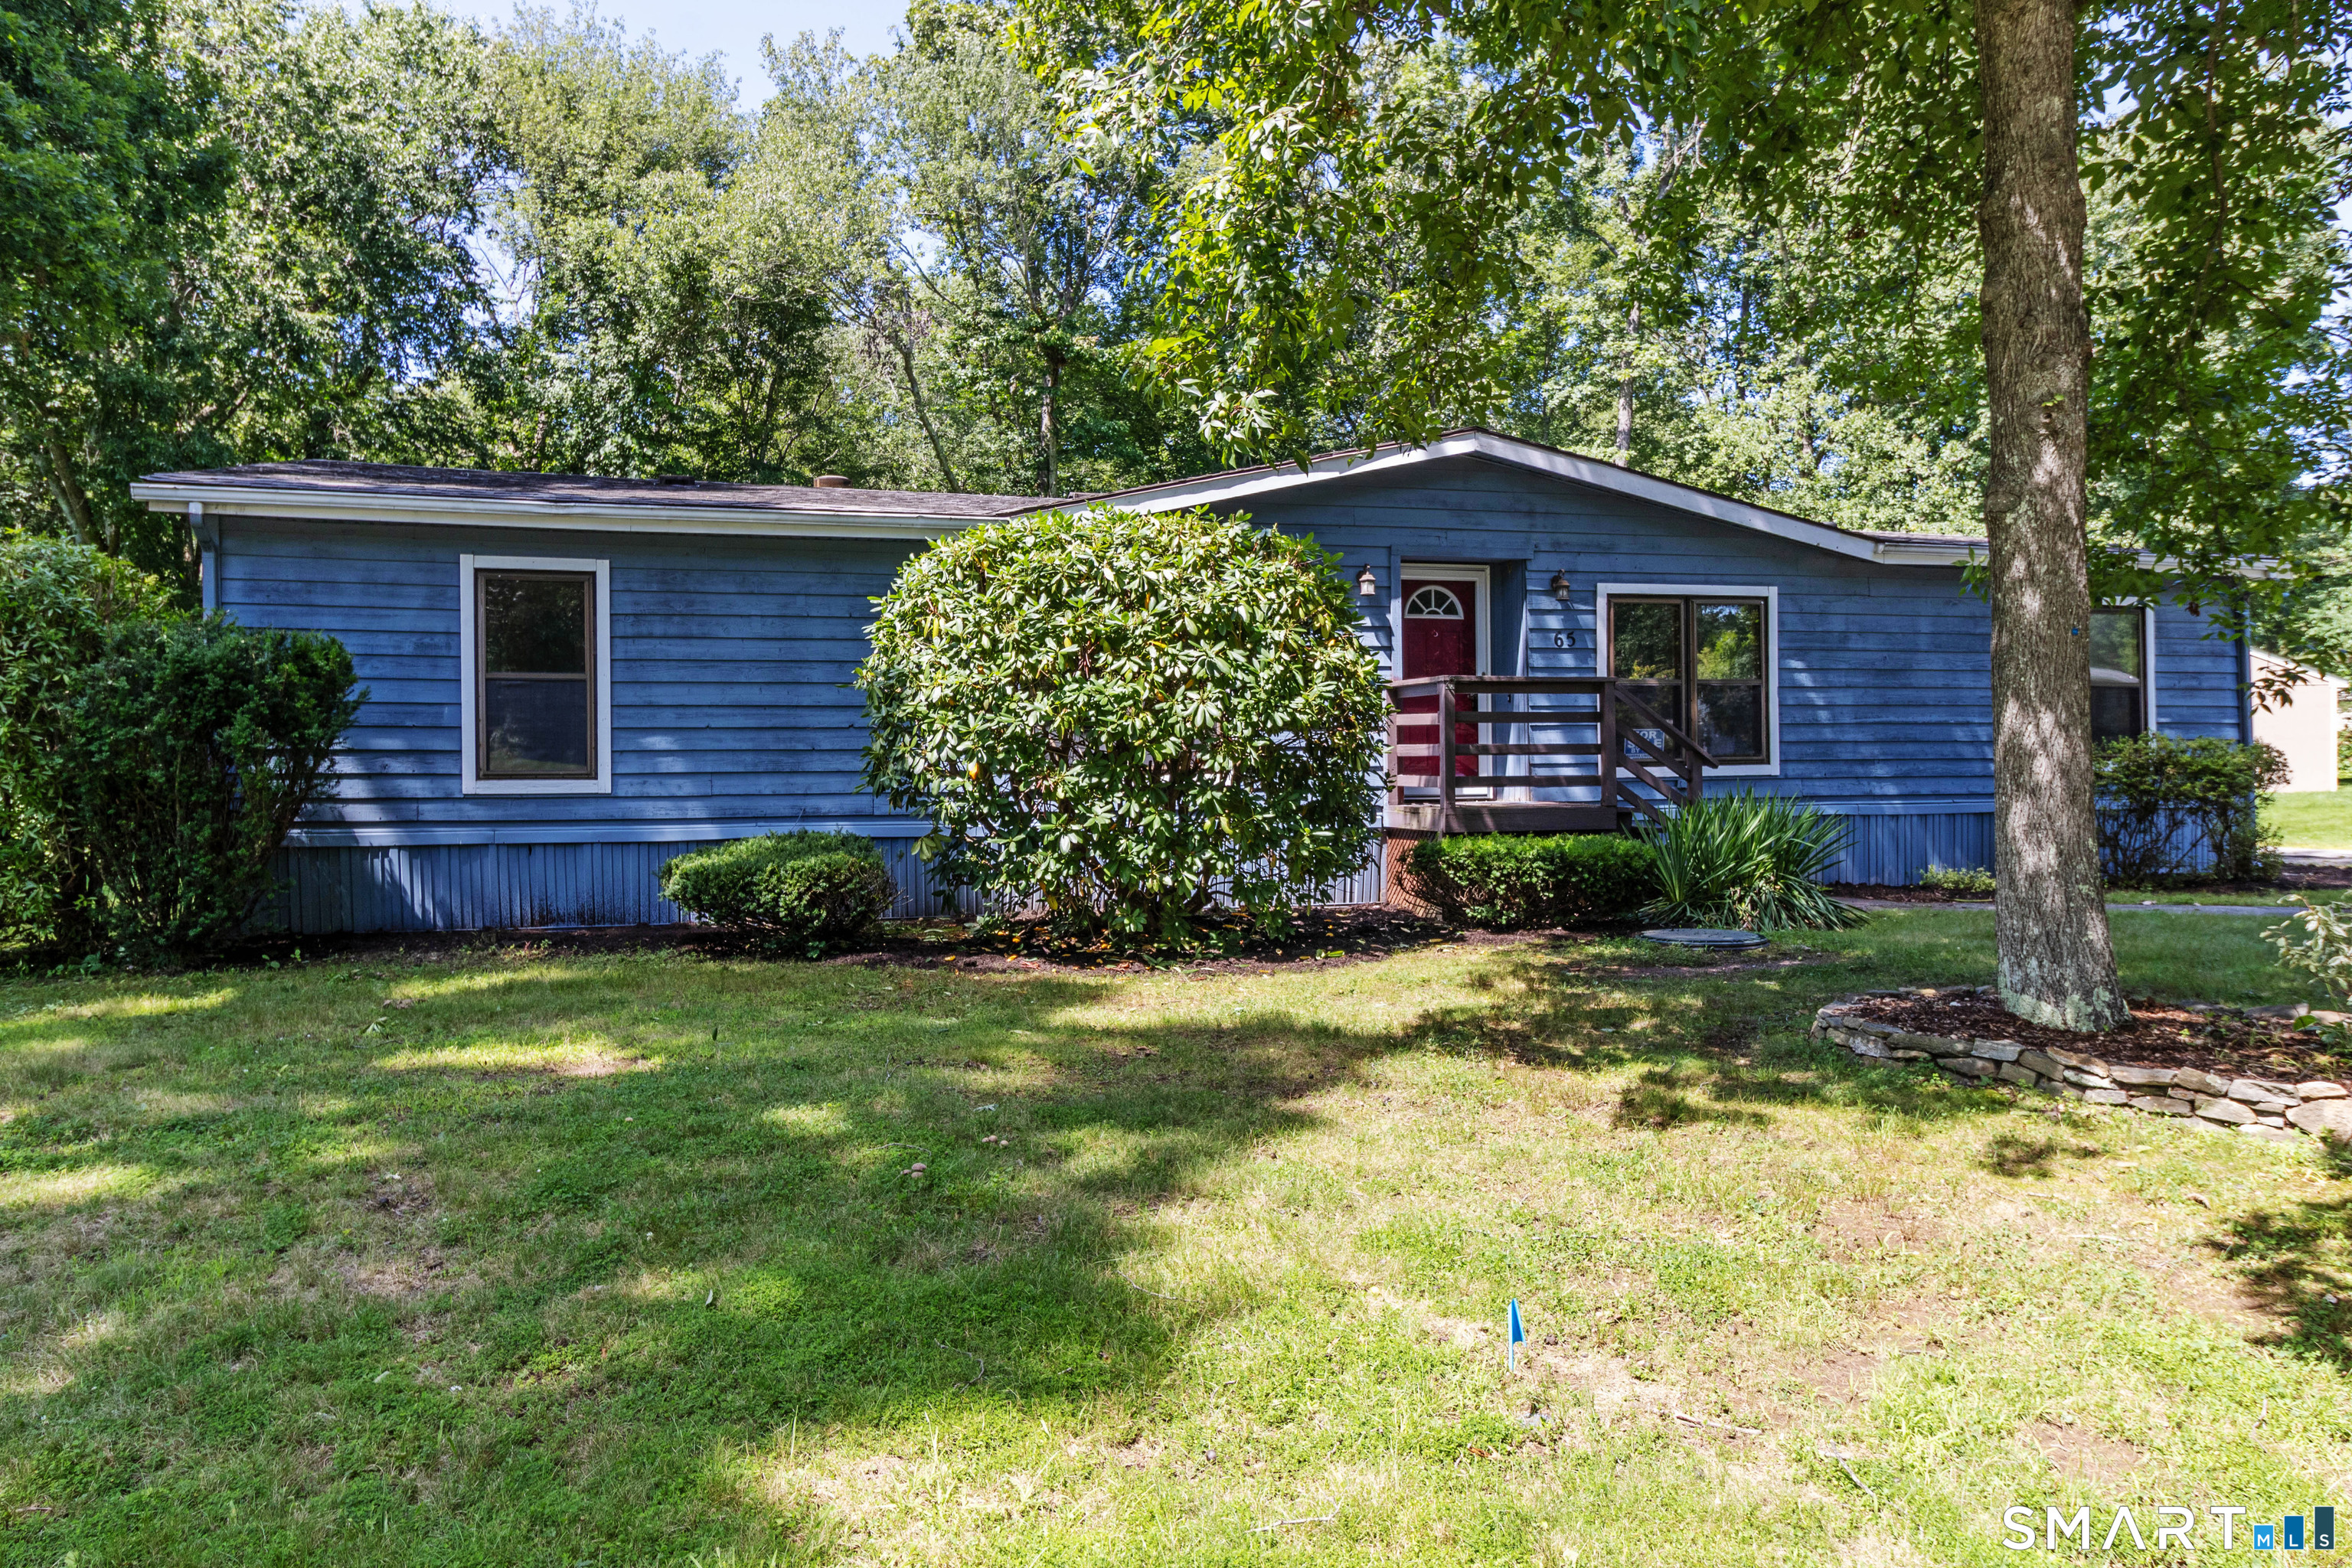
Welcome to this beautifully refreshed ranch home in the desirable Colchester Commons community. Featuring brand-new flooring, new appliances, and fresh interior paint, this spacious property offers one of the larger floor plans designed for comfortable living. Inside you will find an inviting open floor plan featuring a front to back living room with a fireplace and wet bar, creating the perfect space for relaxing or entertaining. The kitchen provides ample room to move about and flows seamlessly into the living area, while a separate dining room provides an ideal setting for formal meals or gatherings. The primary bedroom suite is situated on one side of the home and features abundant natural light from multiple windows, along with a full bath complete with double sinks, a stand-up shower, and a soaking tub. On the opposite side of the home are two additional bedrooms and another full bath, offering privacy and flexibility for guests, family members, or a home office. Additional highlights include a 16 x 10 sunroom just off the living room, an open deck for outdoor enjoyment, a detached one car garage, and a newer roof installed in 2018. This is a wonderful opportunity to enjoy space, comfort, and one floor living. New owners are required to purchase 3 shares at $1,500 a share ($4,500 total due at closing) and must be approved by the Association.

Listed by Sandra L. Lindstrom of Carl Guild & Associates

$
$
%
$/month over payments
Federal 30-year interest rate: 7.24% last updated on Oct 29, 2026
* All Figures are estimates. Check with your bank or proposed mortgage company for actual interest rates.
This product uses the FRED® API but is not endorsed or certified by the Federal Reserve Bank of St. Louis.

Save FavoriteSchedule TourAsk A QuestionMore Details

126 Hebron Road Bolton CT 06043

Bolton, CT126 Hebron Road

Price$250,000

Est. Mortgage: $/month

MLS Number 24140042

  • Land
  • Acreage 35.75
  • MLS Status Active
  • Other Amenities Waterfront
  • Zoning R-1

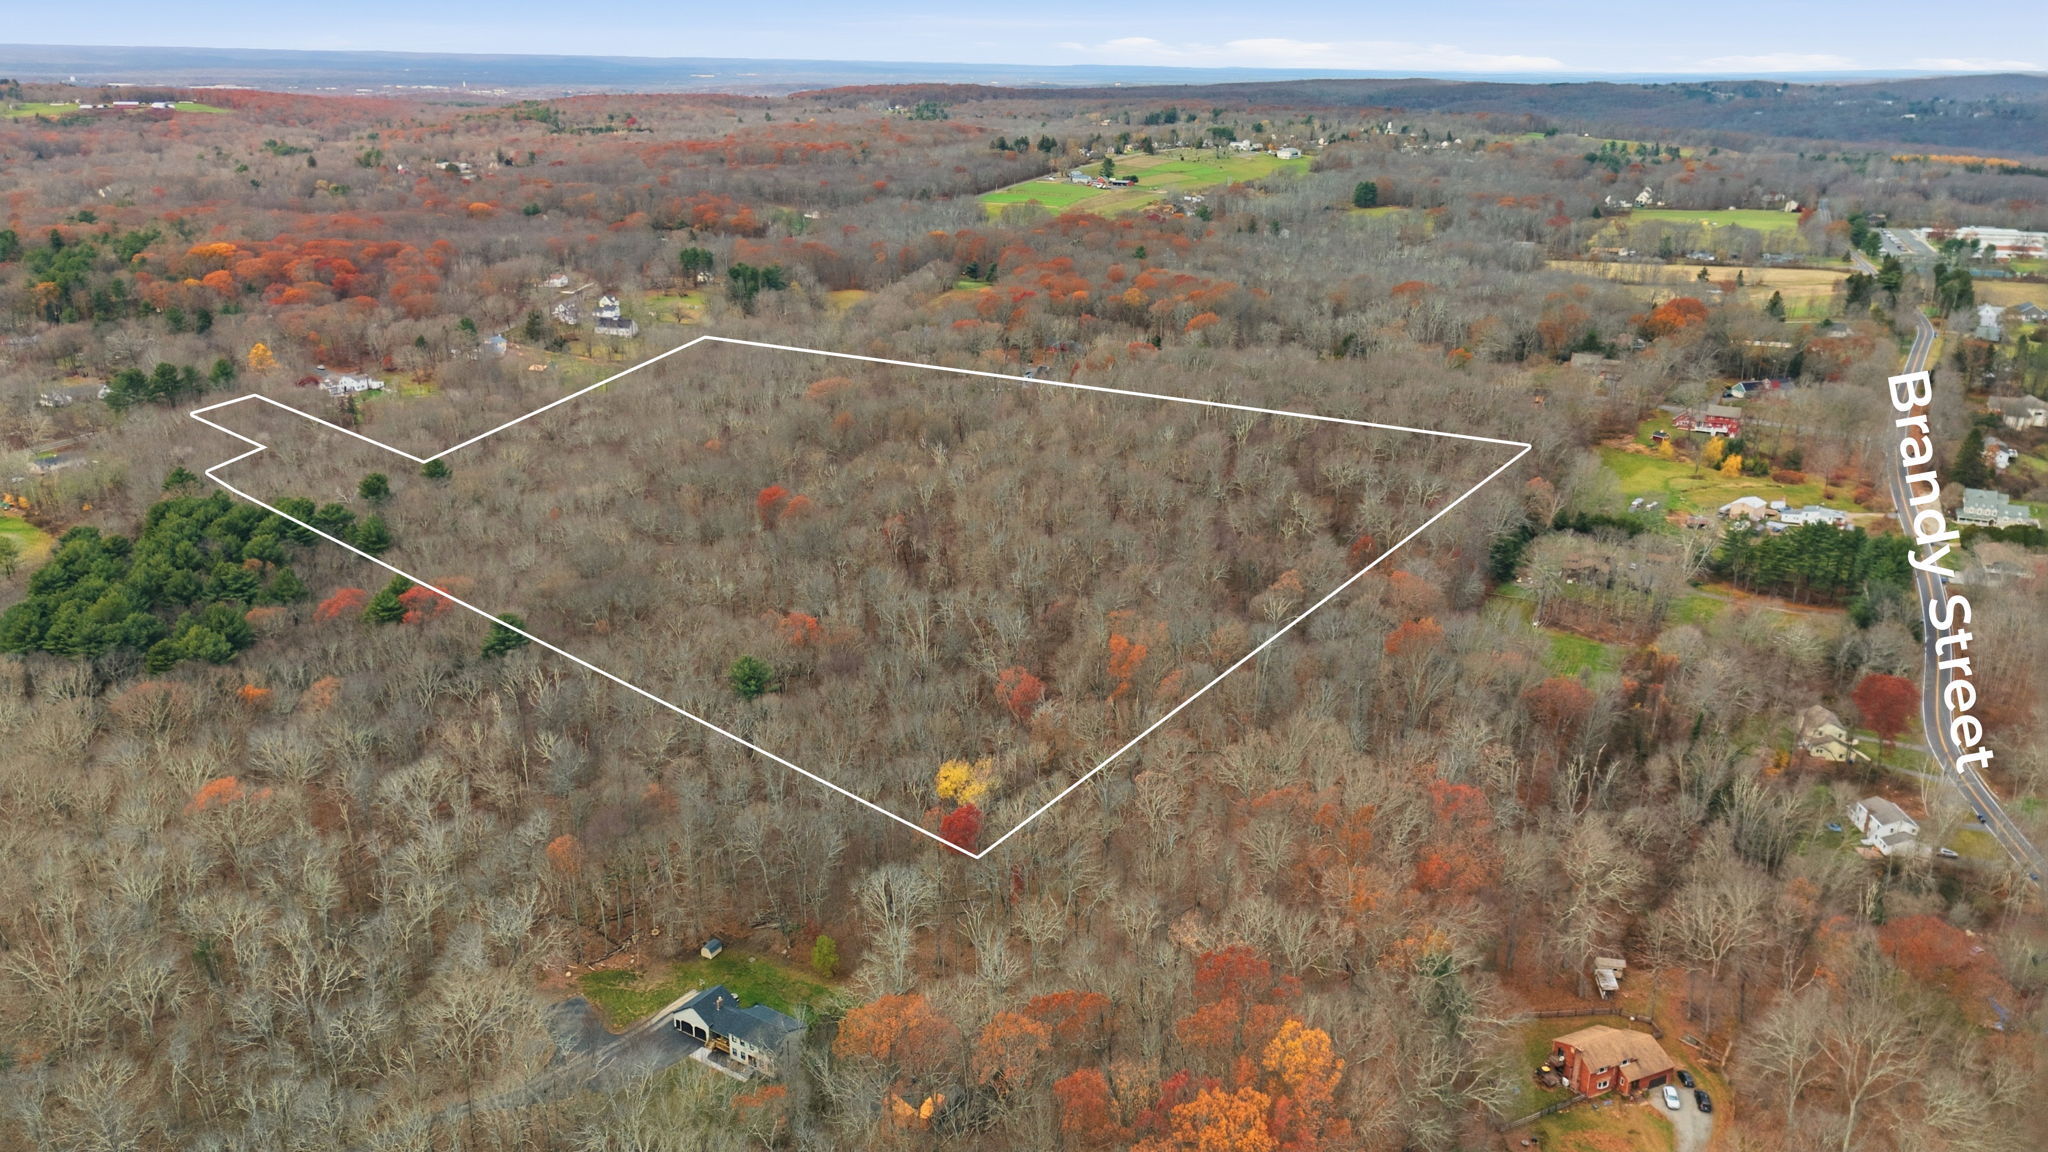
This spacious parcel offers a blank canvas in a peaceful, scenic setting. The land features a level layout with great potential. Conveniently located near major routes and local amenities, it combines small-town charm with easy access to Hartford and surrounding areas.

Listed by Amy P. Rio of Better Homes and Gardens Real Estate Executive Real Estate

$
$
%
$/month over payments
Federal 30-year interest rate: 7.24% last updated on Oct 29, 2026
* All Figures are estimates. Check with your bank or proposed mortgage company for actual interest rates.
This product uses the FRED® API but is not endorsed or certified by the Federal Reserve Bank of St. Louis.

Save FavoriteSchedule TourAsk A QuestionMore Details

220 Plains Road Windham CT 06280

MLS Number 24180936

  • Land
  • Acreage 25.7
  • MLS Status Active
  • Other Amenities Waterfront
  • Zoning R3

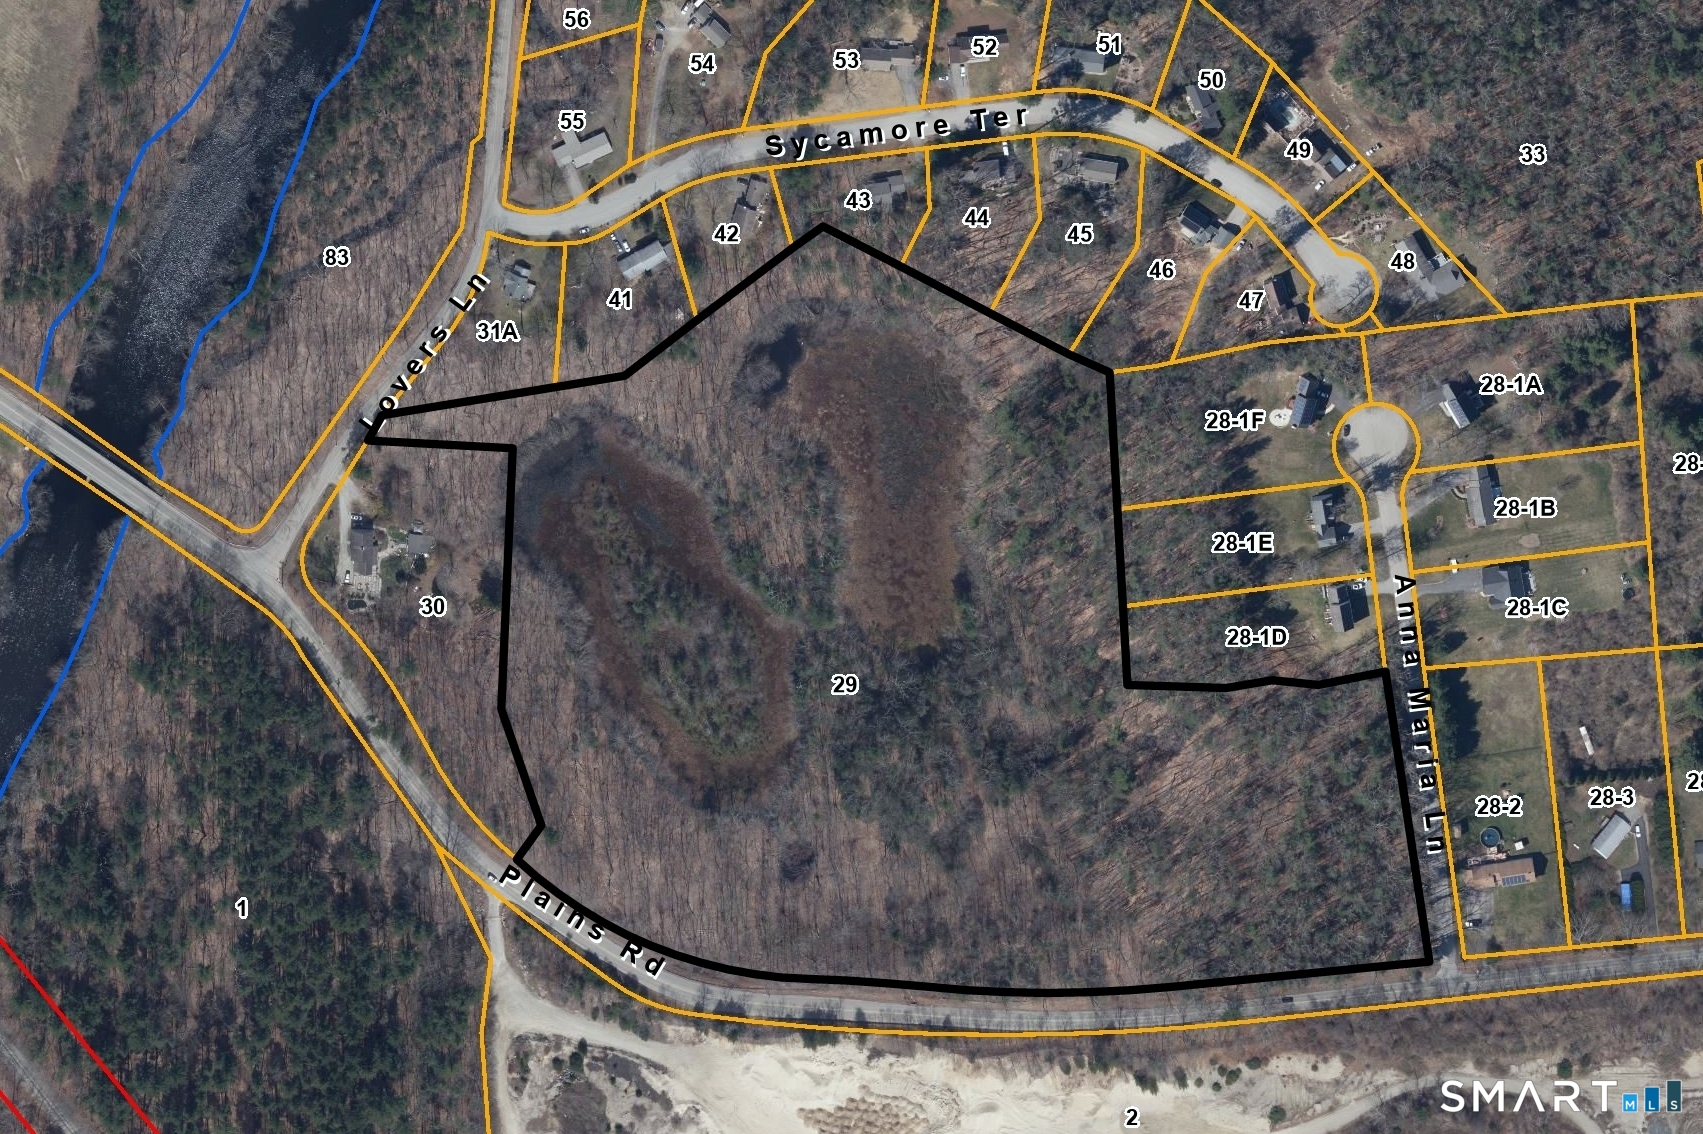
Wonderful potential development opportunity. Road frontage on 2 roads, approximately 1350' of frontage on Plains Rd., and approximately 450' of frontage on Anna Maria Ln., and existing cul-du-sac subdivision. Possible 7-8 lots subdivision to be created.

Listed by Rick Nassiff of KW Legacy Partners

$
$
%
$/month over payments
Federal 30-year interest rate: 7.24% last updated on Oct 29, 2026
* All Figures are estimates. Check with your bank or proposed mortgage company for actual interest rates.
This product uses the FRED® API but is not endorsed or certified by the Federal Reserve Bank of St. Louis.

Save FavoriteSchedule TourAsk A QuestionMore Details

1094 Pomfret Road Hampton CT 06247

Hampton, CT1094 Pomfret Road

Price$239,900

Est. Mortgage: $/month

MLS Number 24217818

  • Single Family
  • Square Feet 1,248
  • Bedrooms 3
  • Bathroom 1
  • Year Built 1957

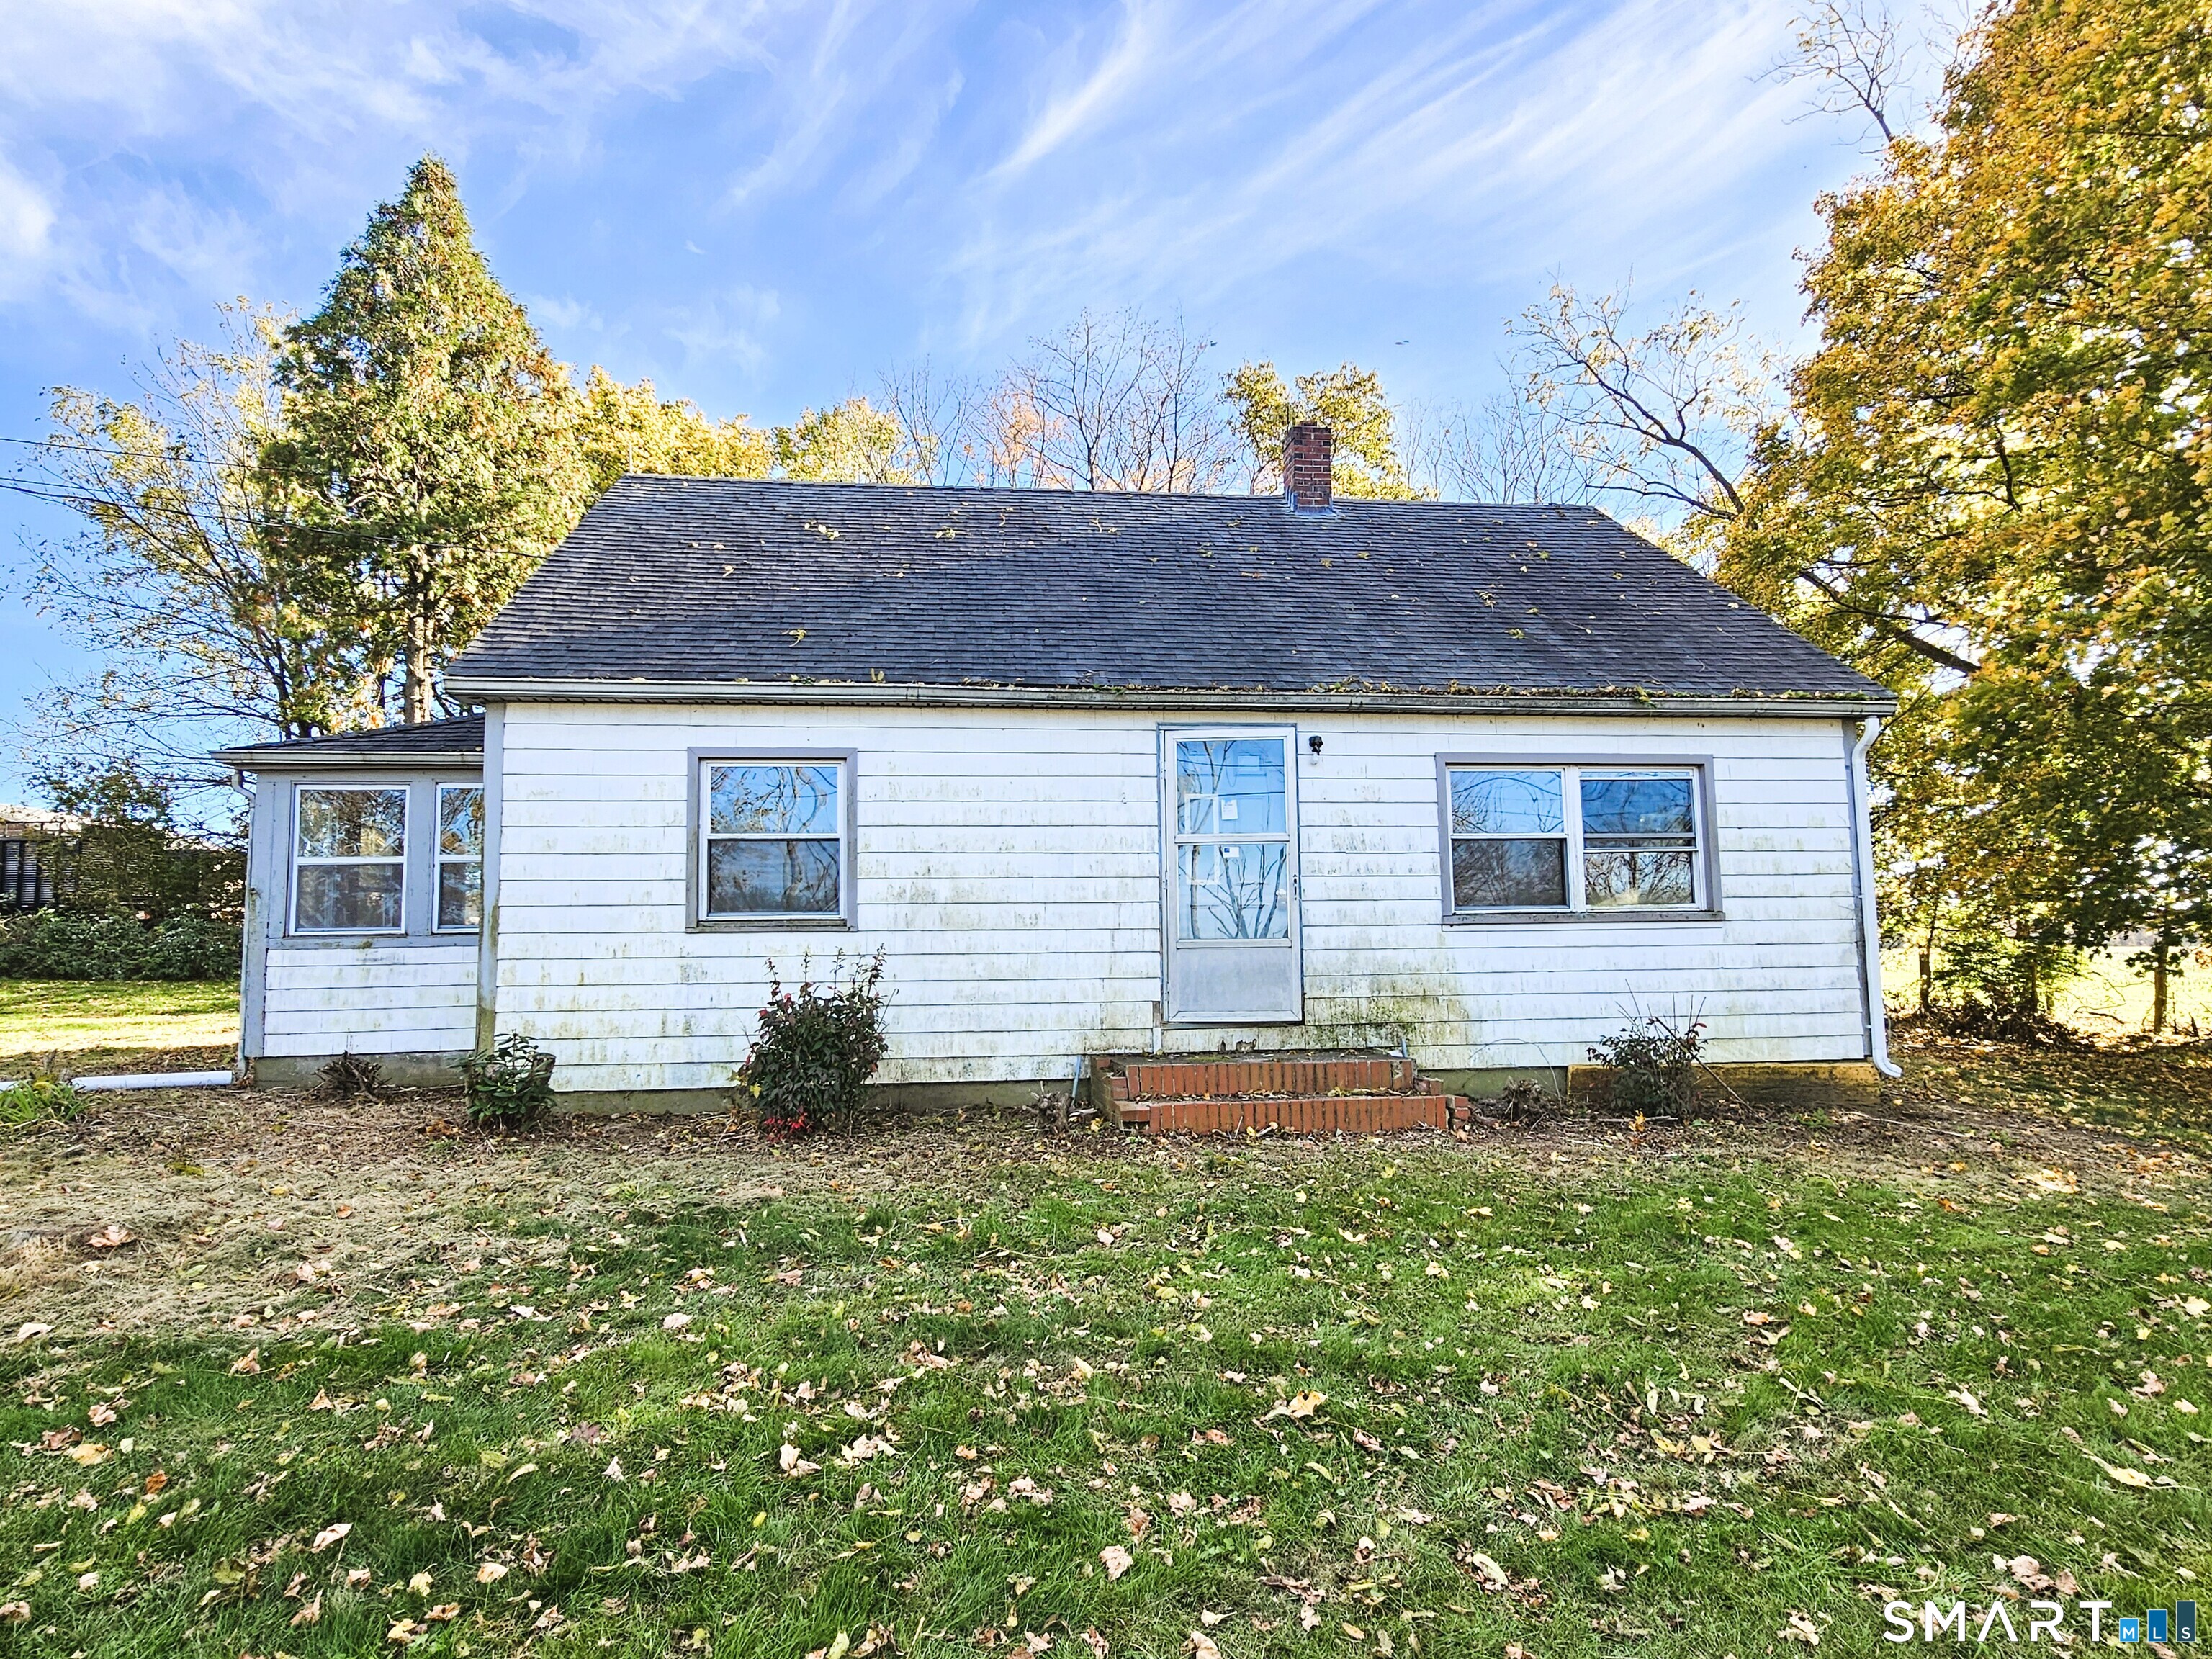
Nestled amid the scenic rolling farmland of Hampton, this classic Cape Cod offers a rare opportunity to create your ideal country retreat. Situated on a level lot, the home features a traditional layout with three bedrooms and one full bath. The first floor includes a spacious living room, an eat-in kitchen, finished porch, a convenient main-level bedroom, and a full bathroom. Upstairs, you'll find two additional bedrooms offering flexibility for family, guests, or a home office. Set in a peaceful rural setting surrounded by open fields and countryside views, the property provides the charm and tranquility of northeastern Connecticut living. The level yard offers ample space for gardens, recreation, or future enhancements. This property requires a complete rehabilitation and is best suited for investors, contractors, or buyers seeking a renovation project. With vision and effort, this home has the potential to be transformed into a charming country residence.

Listed by Michael Delgreco of New England Realty Assoc LLC

$
$
%
$/month over payments
Federal 30-year interest rate: 7.24% last updated on Oct 29, 2026
* All Figures are estimates. Check with your bank or proposed mortgage company for actual interest rates.
This product uses the FRED® API but is not endorsed or certified by the Federal Reserve Bank of St. Louis.

Save FavoriteSchedule TourAsk A QuestionMore Details

East Hampton CT 06424

East Hampton, CT

Price$239,900

Est. Mortgage: $/month

MLS Number 24215131

  • Single Family
  • Square Feet 1,454
  • Bedrooms 3
  • Bathroom 2
  • Year Built 1913

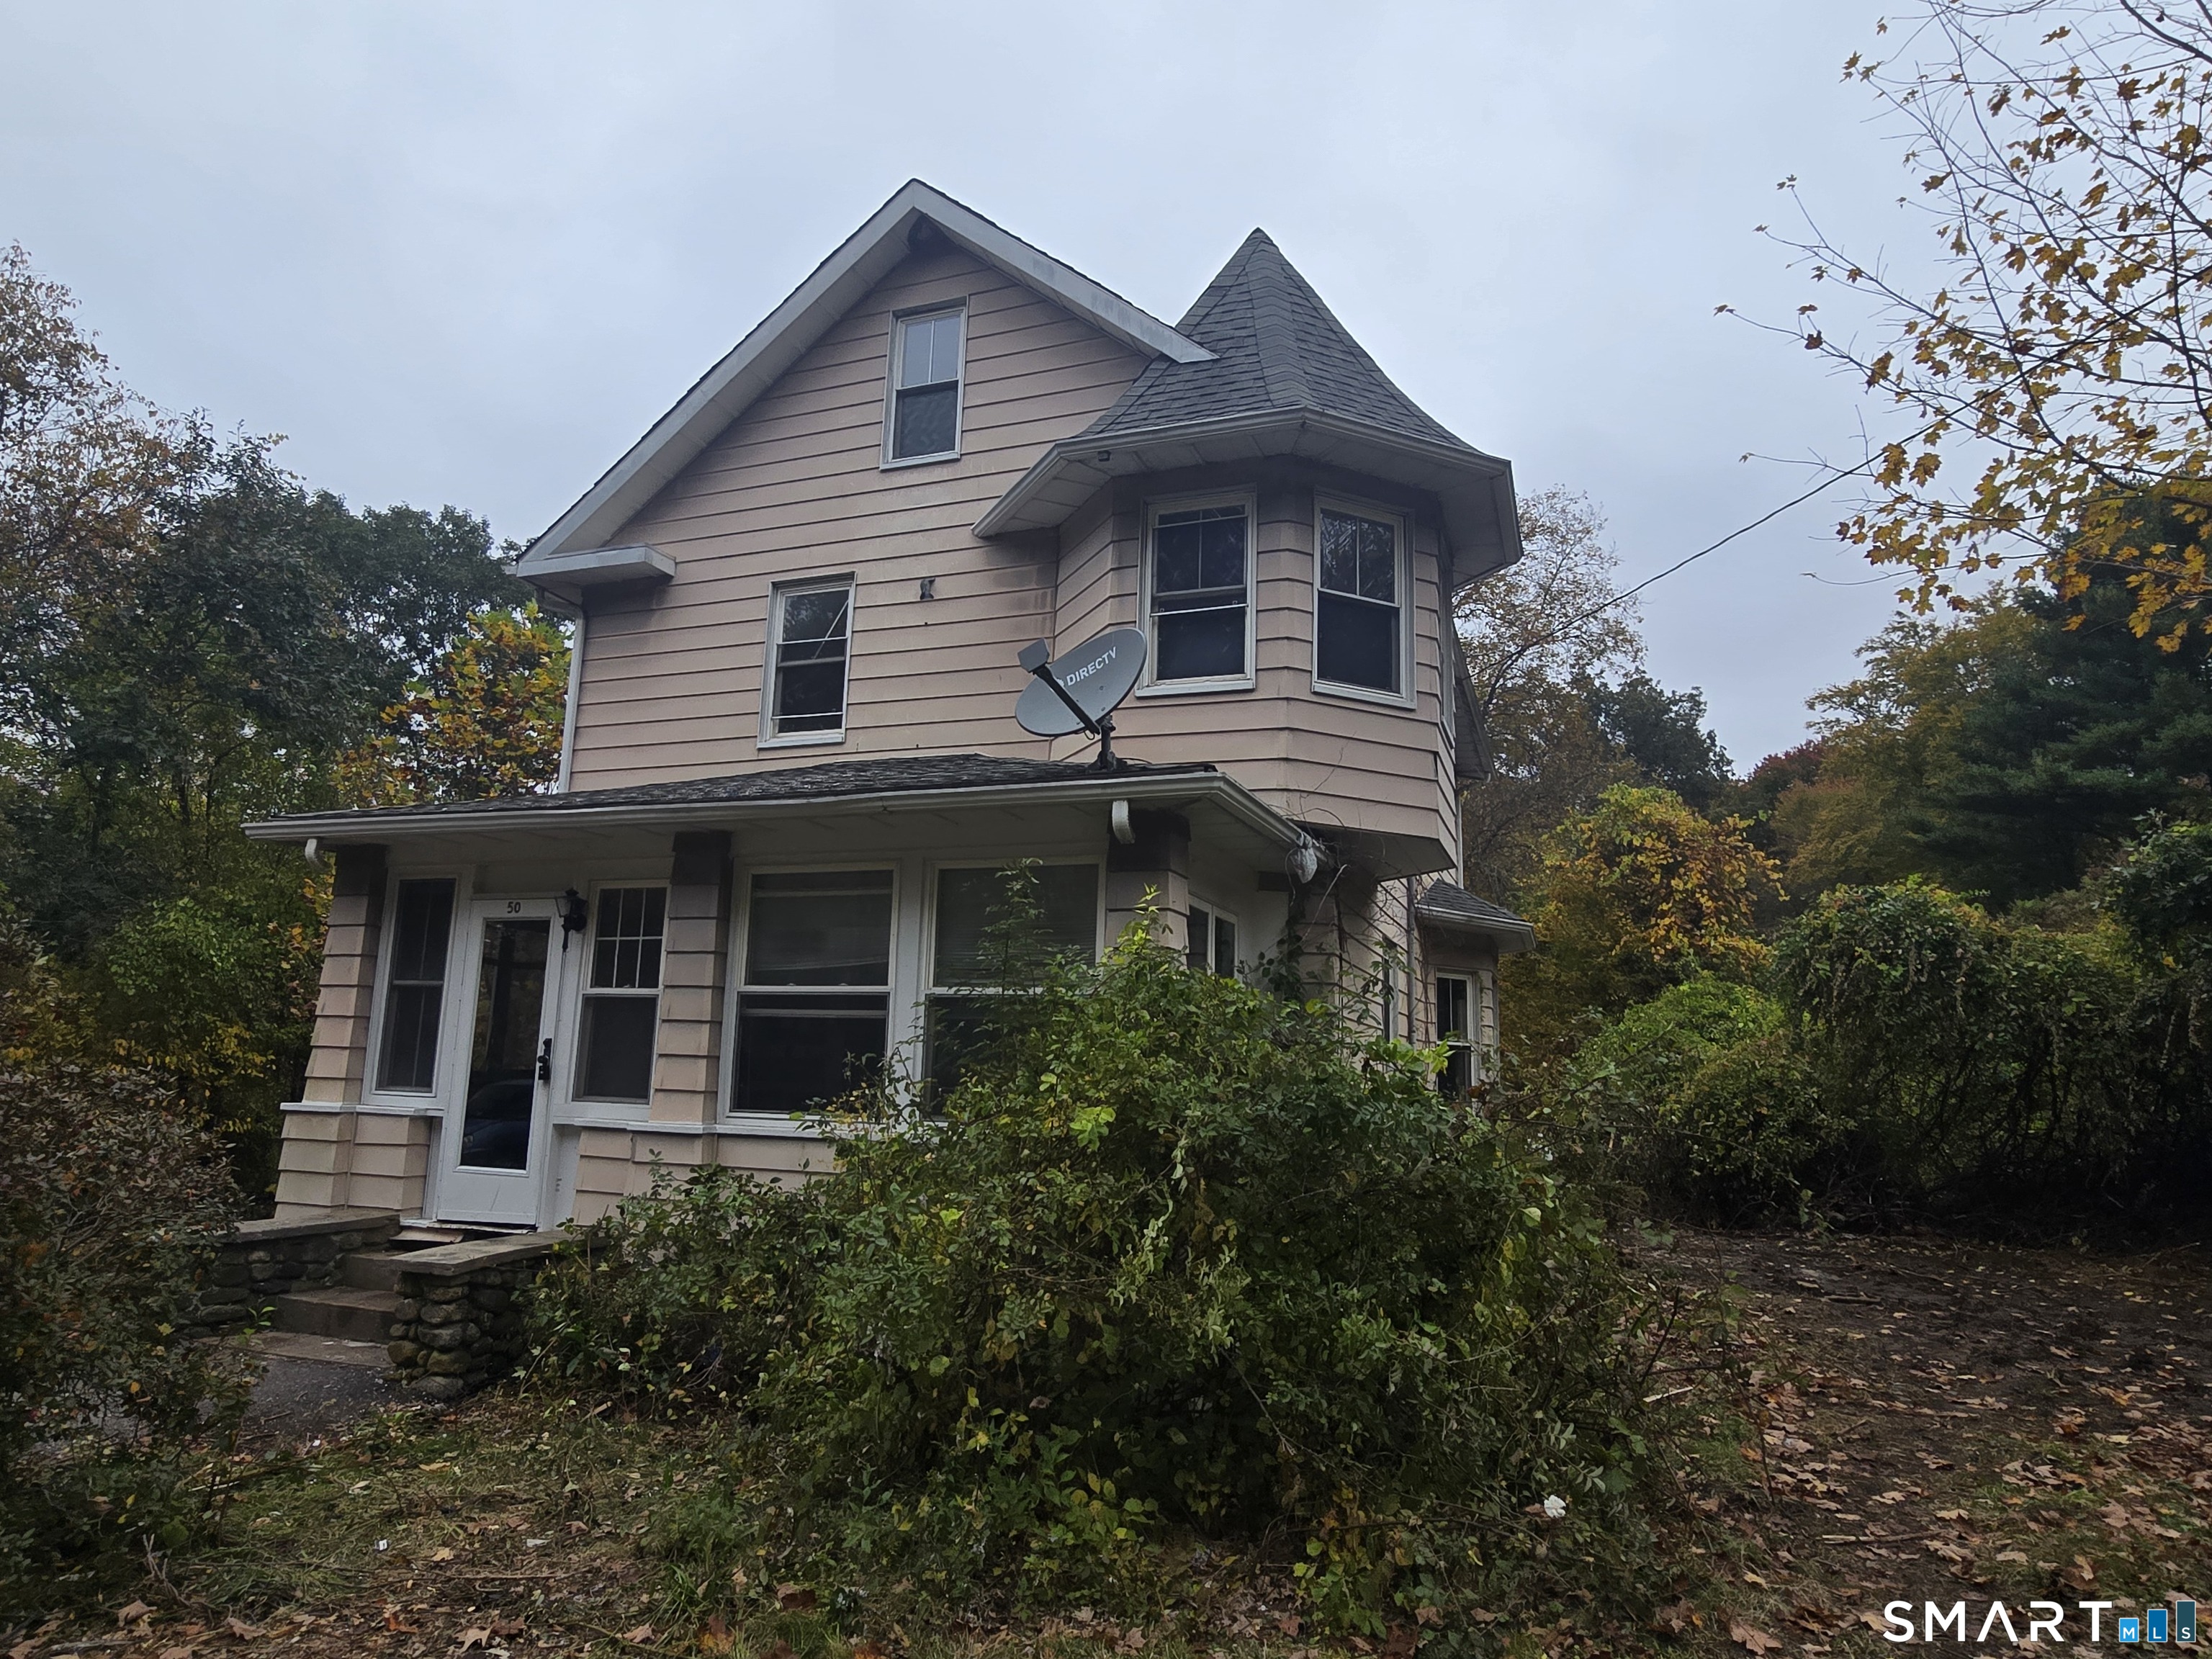
Attention Investors, Contractors & Rehab Enthusiasts! Opportunity to bring new life to this property situated on over 2 acres. The home requires repairs and updating but offers potential for those willing to take on a renovation project. Convenient location with generous acreage provides an opportunity to improve and add value. Bring your vision and explore the possibilities! Property is being sold as-is.

Listed by Tammy Boles-Senkewitcz of Asset Real Estate

$
$
%
$/month over payments
Federal 30-year interest rate: 7.24% last updated on Oct 29, 2026
* All Figures are estimates. Check with your bank or proposed mortgage company for actual interest rates.
This product uses the FRED® API but is not endorsed or certified by the Federal Reserve Bank of St. Louis.

Save FavoriteSchedule TourAsk A QuestionMore Details

166 Boston Turnpike Bolton CT 06043

Bolton, CT166 Boston Turnpike

Price$229,900

Est. Mortgage: $/month

MLS Number 24184108

  • Single Family
  • Square Feet 938
  • Bedrooms 2
  • Bathroom 2
  • Year Built 2025

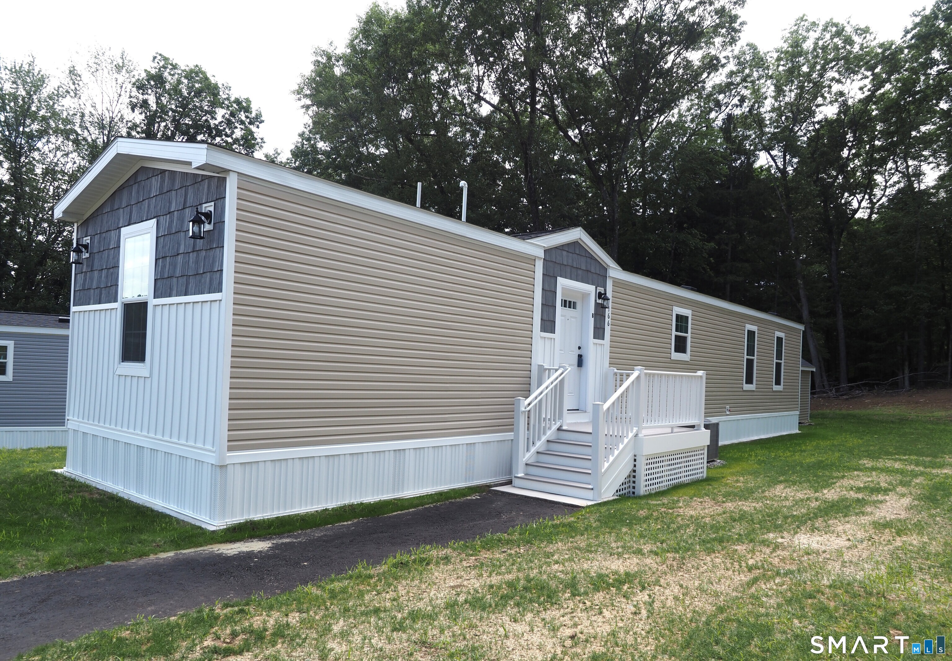
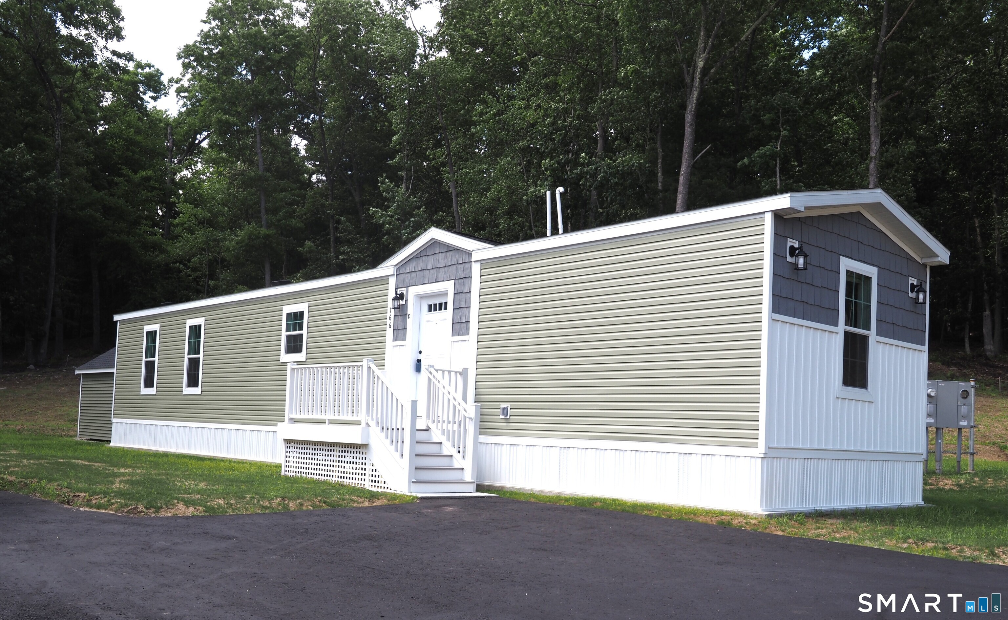
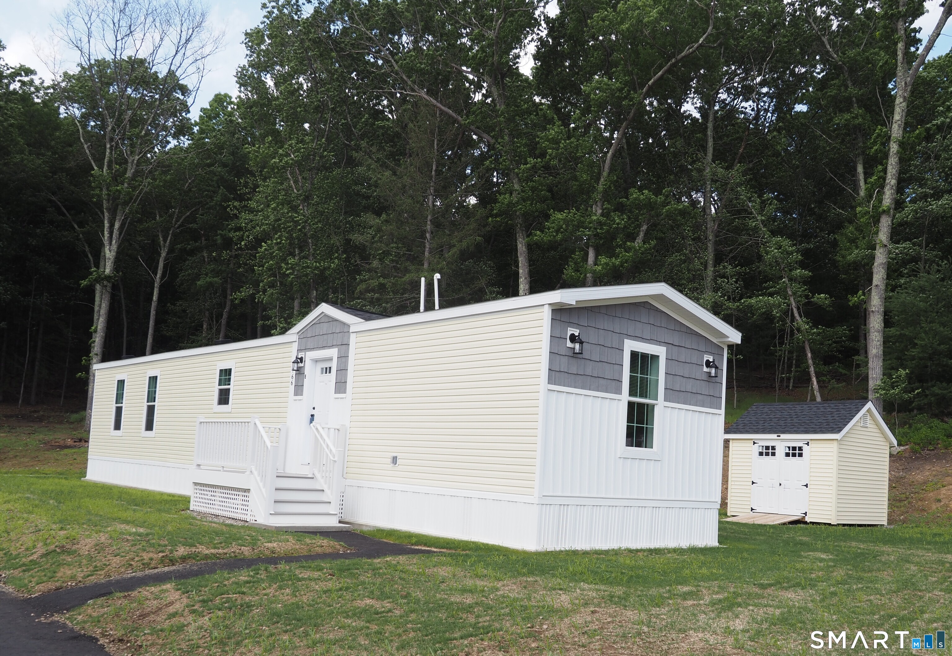
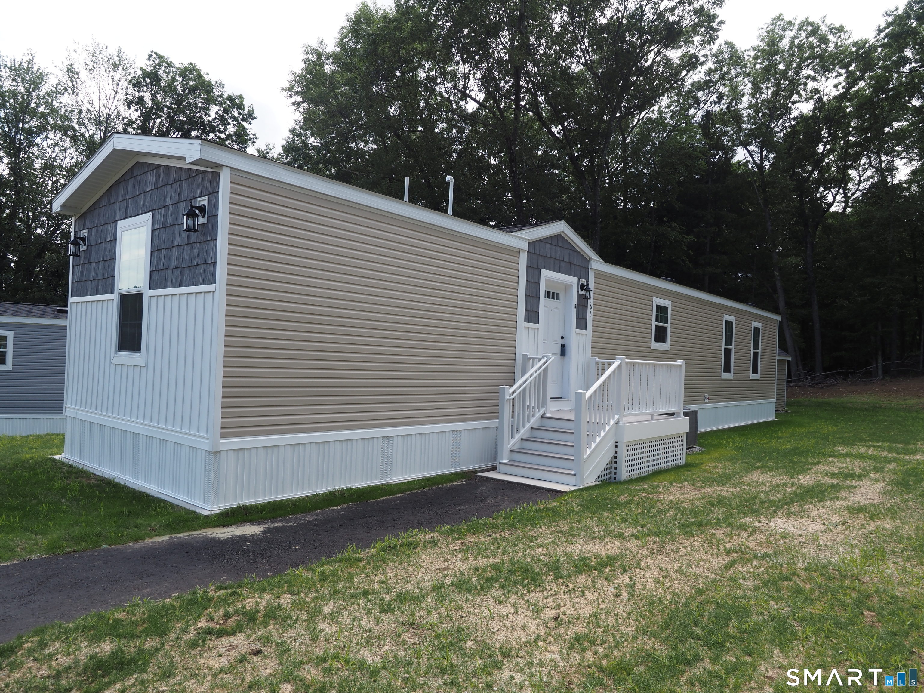
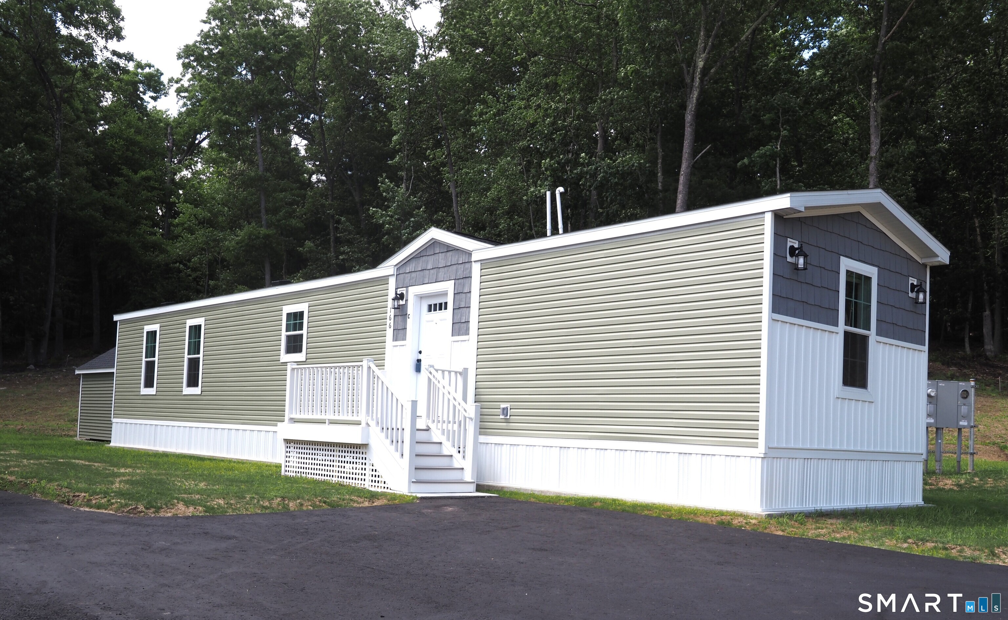
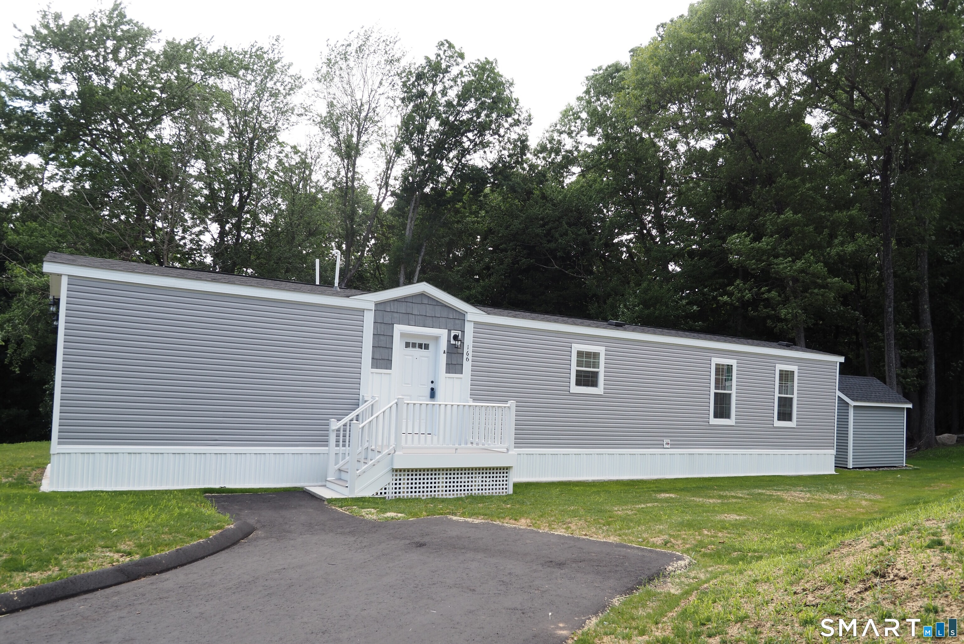
Brand New Seven unit one of a kind 55+ active adult community in BOLTON! Four homes ready to move into now! Three remaining to choose your own colors, etc. Manufactured by Skyline. All units have Open floor plan, two bedrooms, two full baths, laundry hookups, central air, 10x12 composite deck, 8x10 outbuilding, front porch, maintenance free vinyl siding, propane gas heat and cooking, underground utilities, parking for two cars. Grounds and driveways maintained. Short walk to rails to trails, mini golf. Easy access to I384, UCONN, Eastern CT State University and Hartford! Park application required and park manager must approve. Pets allowed, with 35 lb weight restriction on dog, 1 indoor cat.

Listed by Lisa Trombly of Sentry Real Estate

$
$
%
$/month over payments
Federal 30-year interest rate: 7.24% last updated on Oct 29, 2026
* All Figures are estimates. Check with your bank or proposed mortgage company for actual interest rates.
This product uses the FRED® API but is not endorsed or certified by the Federal Reserve Bank of St. Louis.

Save FavoriteSchedule TourAsk A QuestionMore Details

166 Boston Turnpike Bolton CT 06043

Bolton, CT166 Boston Turnpike

Price$229,900

Est. Mortgage: $/month

MLS Number 24184115

  • Single Family
  • Square Feet 938
  • Bedrooms 2
  • Bathroom 2
  • Year Built 2025

Brand New Seven unit one of a kind 55+ active adult community in BOLTON! Four homes ready to move into now! Three remaining to choose your own colors, etc. Manufactured by Skyline. All units have Open floor plan, two bedrooms, two full baths, laundry hookups, central air, 10x12 composite deck, 8x10 outbuilding, front porch, maintenance free vinyl siding, propane gas heat and cooking, underground utilities, parking for two cars. Grounds and driveways maintained. Short walk to rails to trails, mini golf. Easy access to I384, UCONN, Eastern CT State University and Hartford! Park application required and park manager must approve. Pets allowed, with 35 lb weight restriction on dog, 1 indoor cat.

Listed by Lisa Trombly of Sentry Real Estate

$
$
%
$/month over payments
Federal 30-year interest rate: 7.24% last updated on Oct 29, 2026
* All Figures are estimates. Check with your bank or proposed mortgage company for actual interest rates.
This product uses the FRED® API but is not endorsed or certified by the Federal Reserve Bank of St. Louis.

Save FavoriteSchedule TourAsk A QuestionMore Details

166 Boston Turnpike Bolton CT 06043

Bolton, CT166 Boston Turnpike

Price$229,900

Est. Mortgage: $/month

MLS Number 24184147

  • Single Family
  • Square Feet 938
  • Bedrooms 2
  • Bathroom 2
  • Year Built 2025

Unit D available soon. Brand New Seven unit one of a kind 55+ active adult community in BOLTON! Four homes ready to move into now! Three remaining to choose your own colors, etc. Manufactured by Skyline. All units have Open floor plan, two bedrooms, two full baths, laundry hookups, central air, 10x12 composite deck, 8x10 outbuilding, front porch, maintenance free vinyl siding, propane gas heat and cooking, underground utilities, parking for two cars. Grounds and driveways maintained. Short walk to rails to trails, mini golf. Easy access to I384, UCONN, Eastern CT State University and Hartford! Park application required and park manager must approve. Pets allowed, with 35 lb weight restriction on dog, 1 indoor cat.

Listed by Lisa Trombly of Sentry Real Estate

$
$
%
$/month over payments
Federal 30-year interest rate: 7.24% last updated on Oct 29, 2026
* All Figures are estimates. Check with your bank or proposed mortgage company for actual interest rates.
This product uses the FRED® API but is not endorsed or certified by the Federal Reserve Bank of St. Louis.

Save FavoriteSchedule TourAsk A QuestionMore Details

166 Boston Turnpike Bolton CT 06043

Bolton, CT166 Boston Turnpike

Price$229,900

Est. Mortgage: $/month

MLS Number 24184153

  • Single Family
  • Square Feet 938
  • Bedrooms 2
  • Bathroom 2
  • Year Built 2025

Unit F available soon. Brand New Seven unit one of a kind 55+ active adult community in BOLTON! Four homes ready to move into now! Three remaining to choose your own colors, etc. Manufactured by Skyline. All units have Open floor plan, two bedrooms, two full baths, laundry hookups, central air, 10x12 composite deck, 8x10 outbuilding, front porch, maintenance free vinyl siding, propane gas heat and cooking, underground utilities, parking for two cars. Grounds and driveways maintained. Short walk to rails to trails, mini golf. Easy access to I384, UCONN, Eastern CT State University and Hartford! Park application required and park manager must approve. Pets allowed, with 35 lb weight restriction on dog, 1 indoor cat.

Listed by Lisa Trombly of Sentry Real Estate

$
$
%
$/month over payments
Federal 30-year interest rate: 7.24% last updated on Oct 29, 2026
* All Figures are estimates. Check with your bank or proposed mortgage company for actual interest rates.
This product uses the FRED® API but is not endorsed or certified by the Federal Reserve Bank of St. Louis.

Save FavoriteSchedule TourAsk A QuestionMore Details

166 Boston Turnpike Bolton CT 06043

Bolton, CT166 Boston Turnpike

Price$229,900

Est. Mortgage: $/month

MLS Number 24184157

  • Single Family
  • Square Feet 938
  • Bedrooms 2
  • Bathroom 2
  • Year Built 2025

Unit G available soon! Brand New Seven unit one of a kind 55+ active adult community in BOLTON! Four homes ready to move into now! Three remaining to choose your own colors, etc. Manufactured by Skyline. All units have Open floor plan, two bedrooms, two full baths, laundry hookups, central air, 10x12 composite deck, 8x10 outbuilding, front porch, maintenance free vinyl siding, propane gas heat and cooking, underground utilities, parking for two cars. Grounds and driveways maintained. Short walk to rails to trails, mini golf. Easy access to I384, UCONN, Eastern CT State University and Hartford! Park application required and park manager must approve. Pets allowed, with 35 lb weight restriction on dog, 1 indoor cat.

Listed by Lisa Trombly of Sentry Real Estate

$
$
%
$/month over payments
Federal 30-year interest rate: 7.24% last updated on Oct 29, 2026
* All Figures are estimates. Check with your bank or proposed mortgage company for actual interest rates.
This product uses the FRED® API but is not endorsed or certified by the Federal Reserve Bank of St. Louis.

Save FavoriteSchedule TourAsk A QuestionMore Details

166 Boston Turnpike Bolton CT 06043

Bolton, CT166 Boston Turnpike

Price$229,900

Est. Mortgage: $/month

MLS Number 24174459

  • Single Family
  • Square Feet 938
  • Bedrooms 2
  • Bathroom 2
  • Year Built 2025

Brand New Seven unit one of a kind 55+ active adult community in BOLTON! Four homes ready to move into now! Three remaining to choose your own colors, etc. Manufactured by Skyline. All units have Open floor plan, two bedrooms, two full baths, laundry hookups, central air, 10x12 composite deck, 8x10 outbuilding, front porch, maintenance free vinyl siding, propane gas heat and cooking, underground utilities, parking for two cars. Grounds and driveways maintained. Short walk to rails to trails, mini golf. Easy access to I384, UCONN, Eastern CT State University and Hartford! Park application required and park manager must approve. Pets allowed, with 35 lb weight restriction on dog, 1 indoor cat.

Listed by Lisa Trombly of Sentry Real Estate

$
$
%
$/month over payments
Federal 30-year interest rate: 7.24% last updated on Oct 29, 2026
* All Figures are estimates. Check with your bank or proposed mortgage company for actual interest rates.
This product uses the FRED® API but is not endorsed or certified by the Federal Reserve Bank of St. Louis.

Save FavoriteSchedule TourAsk A QuestionMore Details

38 Crystal Road Windham CT 06256

MLS Number 24215087

  • Single Family
  • Square Feet 1,420
  • Bedrooms 2
  • Bathroom 1
  • Year Built 1960

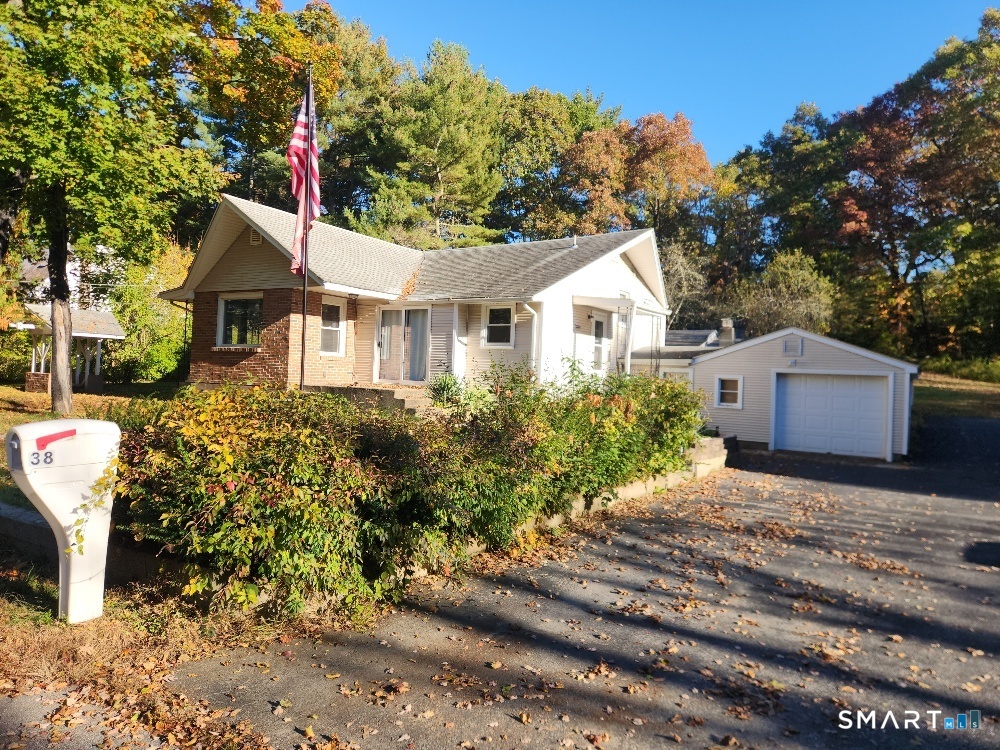
Adorable ranch/split level home! Convenient yet quiet non through road. Walk to the bus lines and shopping. Cute 2 bedroom home with updated bath, living room with fireplace. LVP and tile flooring throughout.Three outbuildings, side porch, and front patio. Heated lower level needs updating but great for expansion. Attached garage and walkout basement. Newer septic tank.Great backyard, paved driveway, set up a showing today.

Listed by Rick J. Loranger of Coldwell Banker Realty

$
$
%
$/month over payments
Federal 30-year interest rate: 7.24% last updated on Oct 29, 2026
* All Figures are estimates. Check with your bank or proposed mortgage company for actual interest rates.
This product uses the FRED® API but is not endorsed or certified by the Federal Reserve Bank of St. Louis.

Save FavoriteSchedule TourAsk A QuestionMore Details

642 Old Hartford Road Colchester CT 06415

Colchester, CT642 Old Hartford Road

Price$228,000

Est. Mortgage: $/month

MLS Number 24193690

  • Multi Family Multi-Family For Sale
  • Square Feet 4,236
  • Acreage 2.82
  • Bedrooms 3
  • Year Built 1900

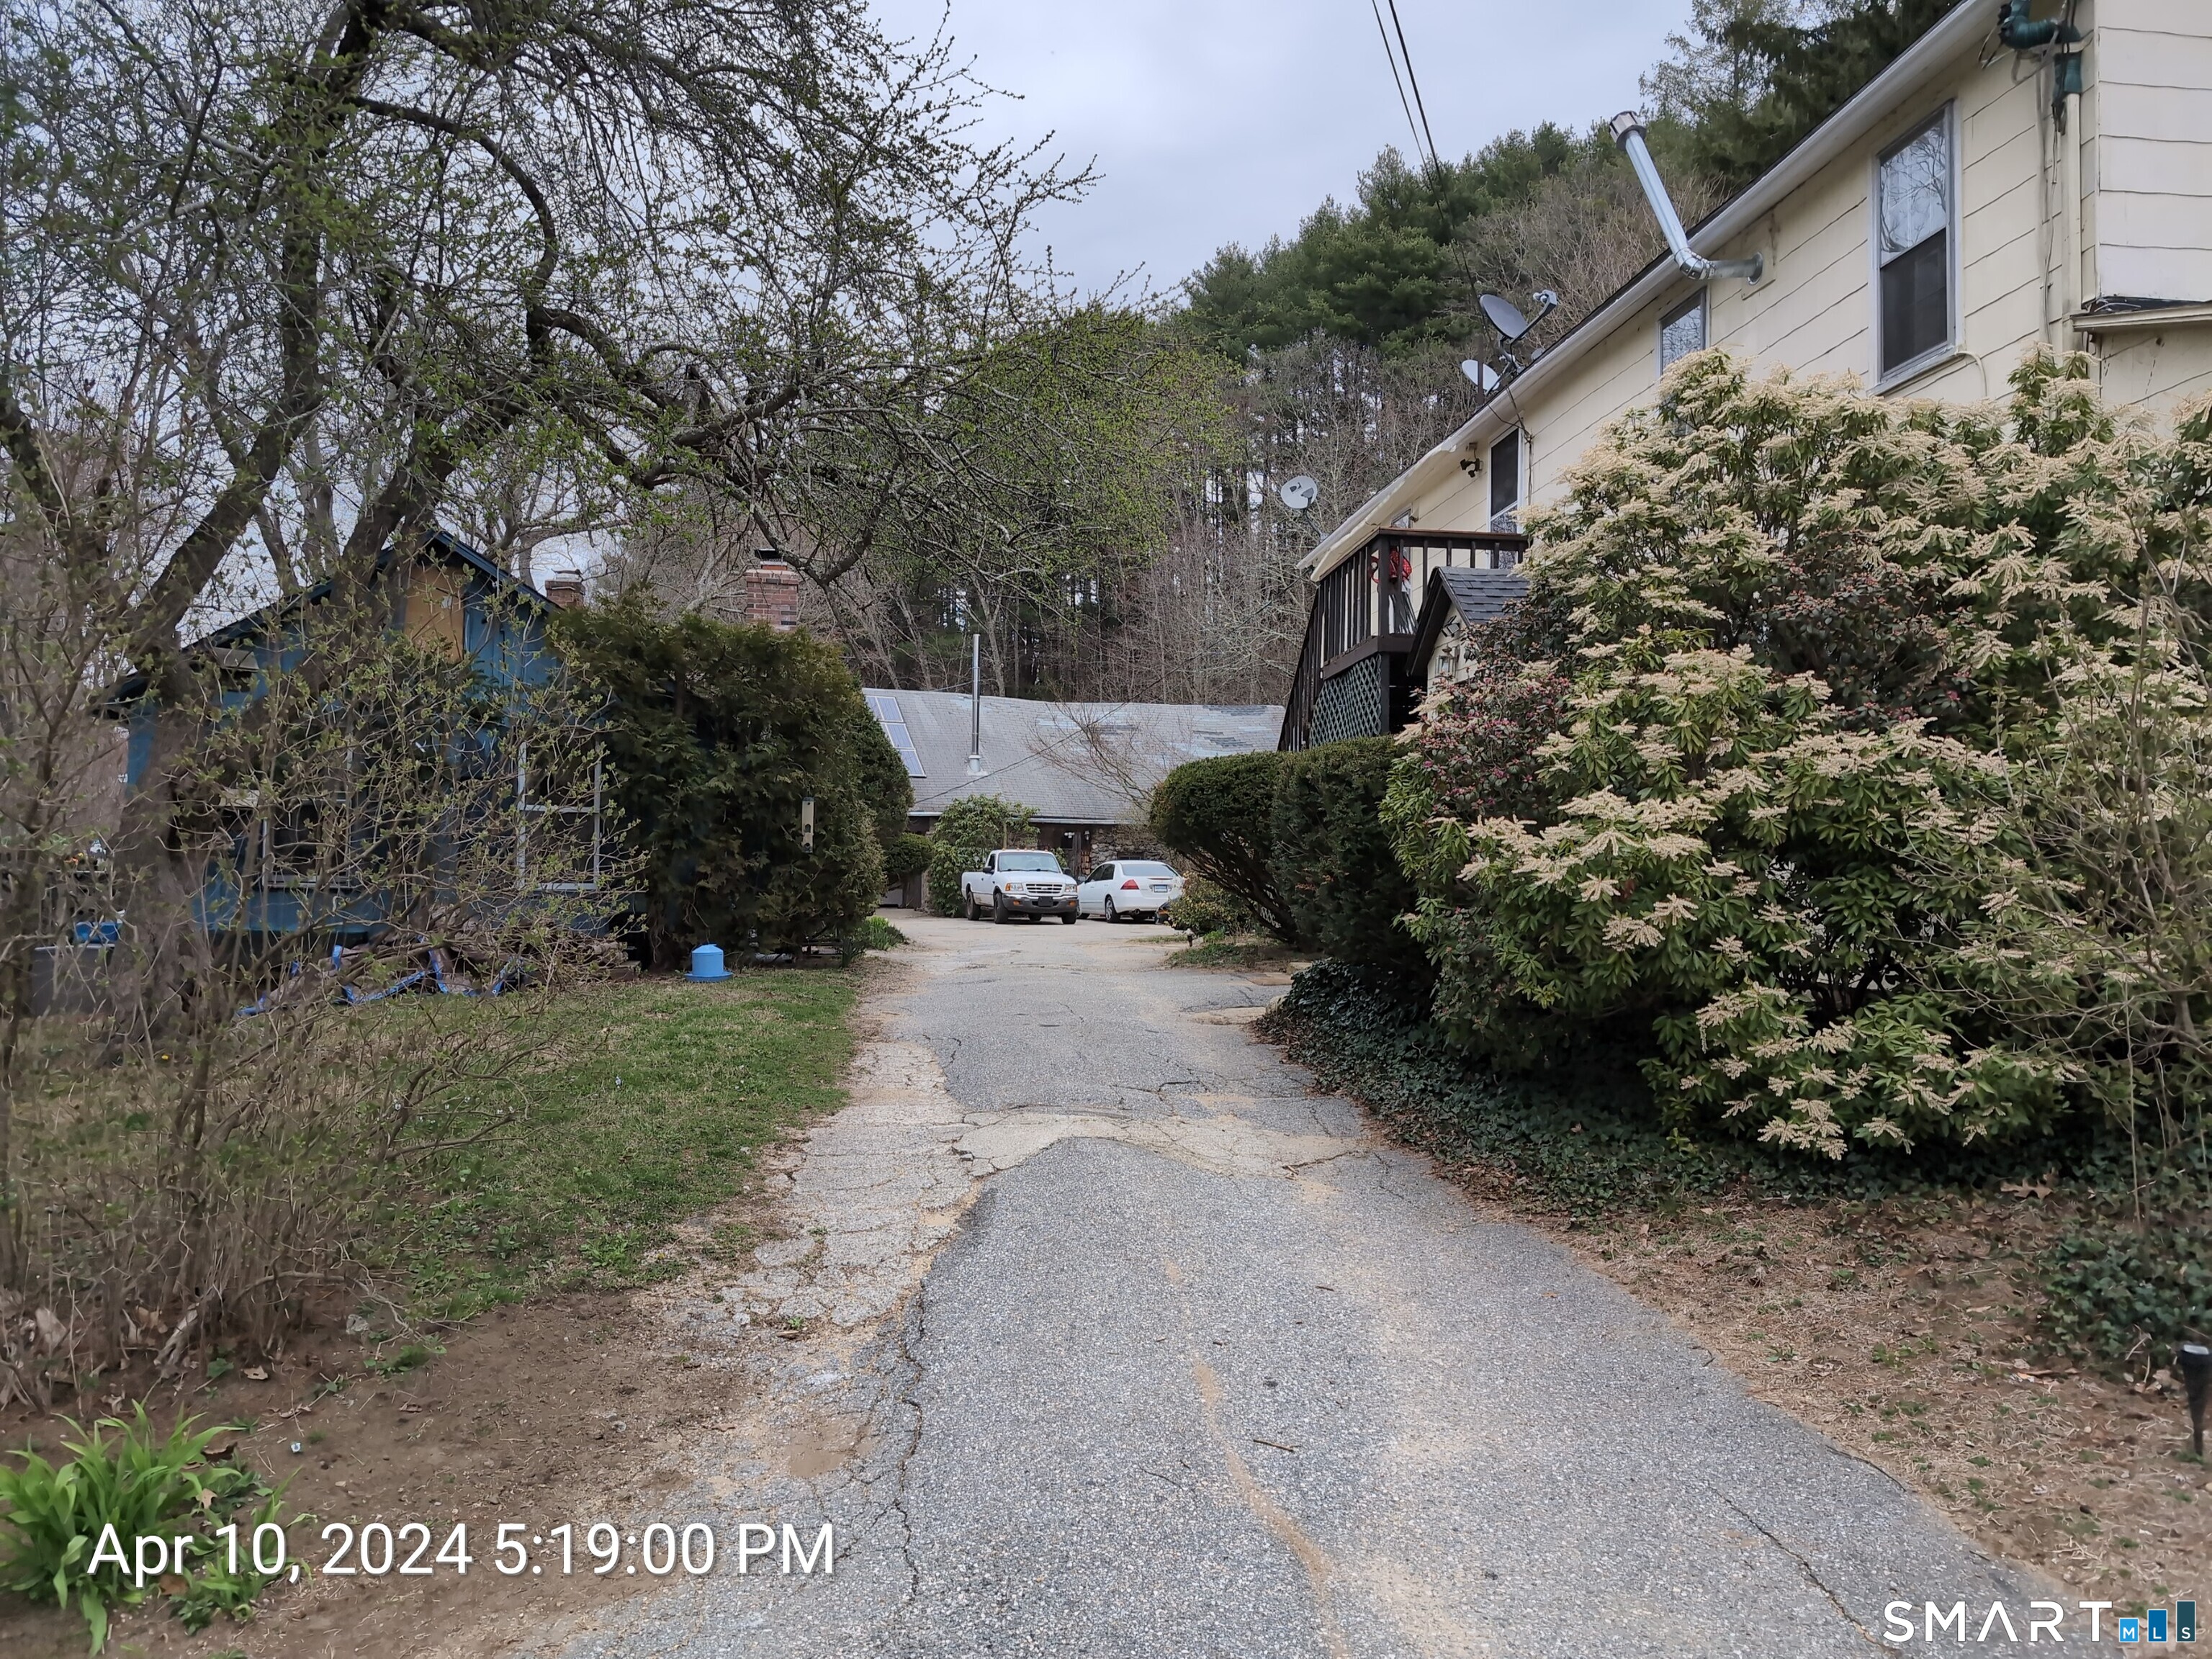
INESTORS TAKE NOTICE! Location, location, location! Property sits directly on Jeremy River and walking trails. Cottage building looks out over river and has a porch of scenic views. There is quite a bit of historic structure that could be saved and restored. There are 3 buildings in total. Main home has multiple levels. Cottage is one floor with one bedroom, bathroom and kitchen. One car garage has additional square footage on ground level and has large loft space above. Yard is wooded and allows for privacy. Endless potential.

Listed by Lauren Robarge of Vylla Home (CT) LLC

$
$
%
$/month over payments
Federal 30-year interest rate: 7.24% last updated on Oct 29, 2026
* All Figures are estimates. Check with your bank or proposed mortgage company for actual interest rates.
This product uses the FRED® API but is not endorsed or certified by the Federal Reserve Bank of St. Louis.

Save FavoriteSchedule TourAsk A QuestionMore Details

00 Mashamoquet Road Pomfret CT 06259

Pomfret, CT00 Mashamoquet Road

Price$225,000

Est. Mortgage: $/month

MLS Number 24095377

  • Land
  • Acreage 3.86
  • MLS Status Active
  • Subdivision
  • Other Amenities Waterfront

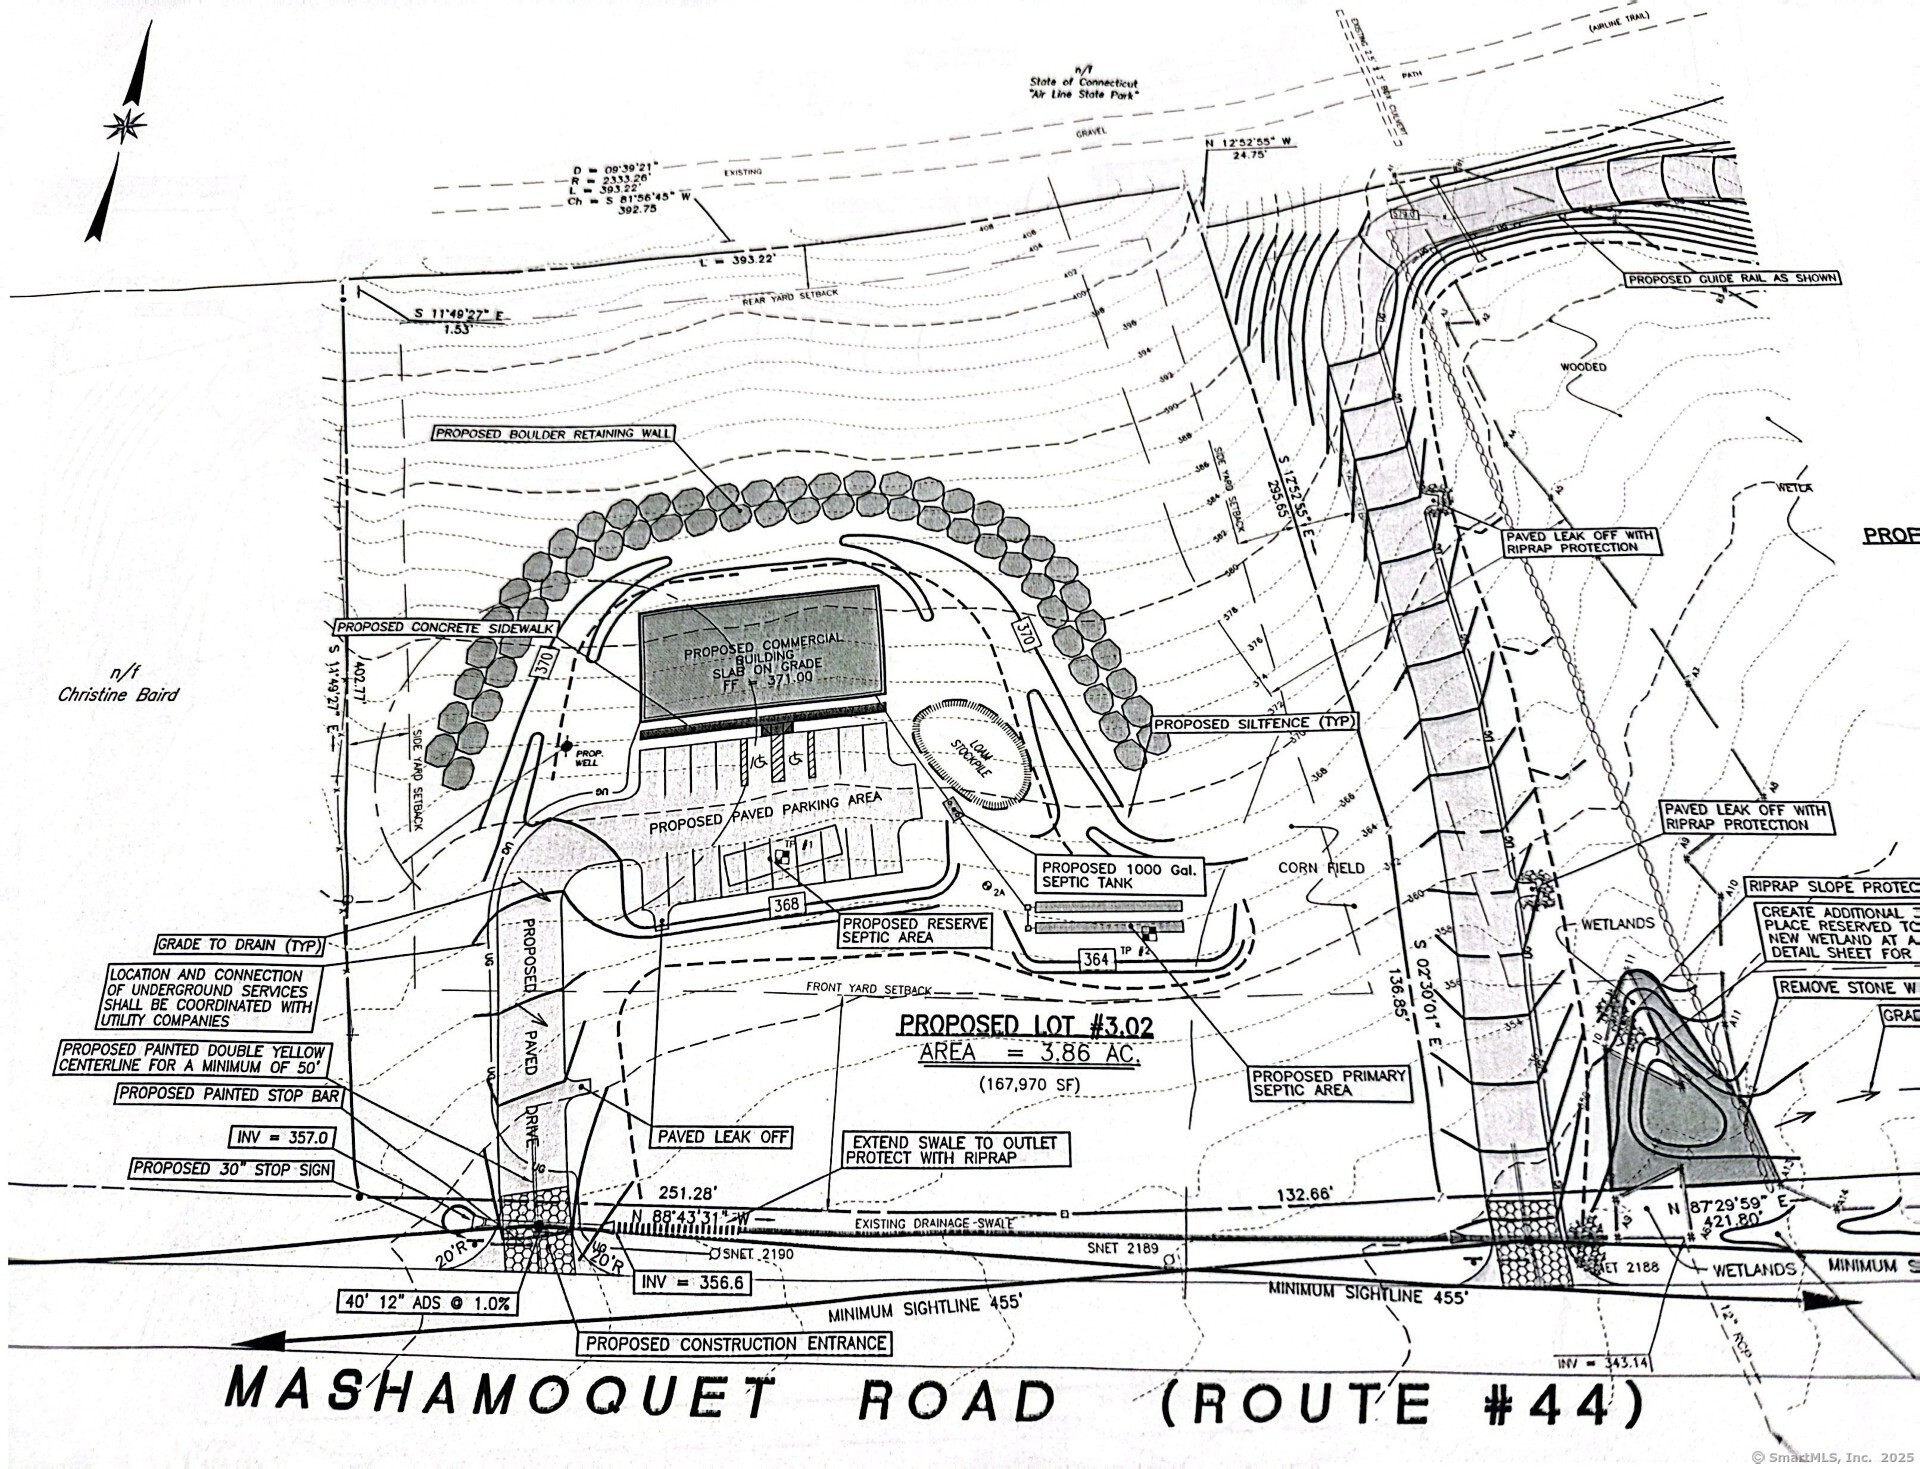
Approved, shovel ready Commercial Building Site. Engineering initial plans to accommodate a 5000SF building. Part of a 15.9 acre 3 Lot approved subdivision. This is Lot #3.02 It has 3.86 acres. Boarders the popular Airline State Park Trail in Back. It is directly on US Route 44. Just after the Commercial Property owned by Centerville Bank. Zoned Village Commercial. Ideal for Retail Centers & Strip Malls. Drive-Thru, Restaurants, Cafe', Chains, Grocery Stores & Convenience Shops, Daycare, Fitness Facilities, Mixed Use Retail. All final business use subject to town approval. Within 5 miles of the site are the North/South ramps of exit 41 of Interstate 395, The primary access point for those traveling from Massachusetts and Northern New England. Far enough away to command lower capital and operating overhead costs yet close enough to compete in the Boston, Worcester, Providence, Hartford and Eastern markets. Commuter & Faculty Traffic from Windham County & Rhode Island. High Visibility Frontage on Major Connector Routes.

Listed by Mary R. Collins and Michael J. Collins of Berkshire Hathaway NE Prop.

$
$
%
$/month over payments
Federal 30-year interest rate: 7.24% last updated on Oct 29, 2026
* All Figures are estimates. Check with your bank or proposed mortgage company for actual interest rates.
This product uses the FRED® API but is not endorsed or certified by the Federal Reserve Bank of St. Louis.

Save FavoriteSchedule TourAsk A QuestionMore Details

80 Averill Road Pomfret CT 06259

Pomfret, CT80 Averill Road

Price$225,000

Est. Mortgage: $/month

MLS Number 24095369

  • Land
  • Acreage 3.72
  • MLS Status Active
  • Other Amenities Golf, Waterfront
  • Zoning R-01

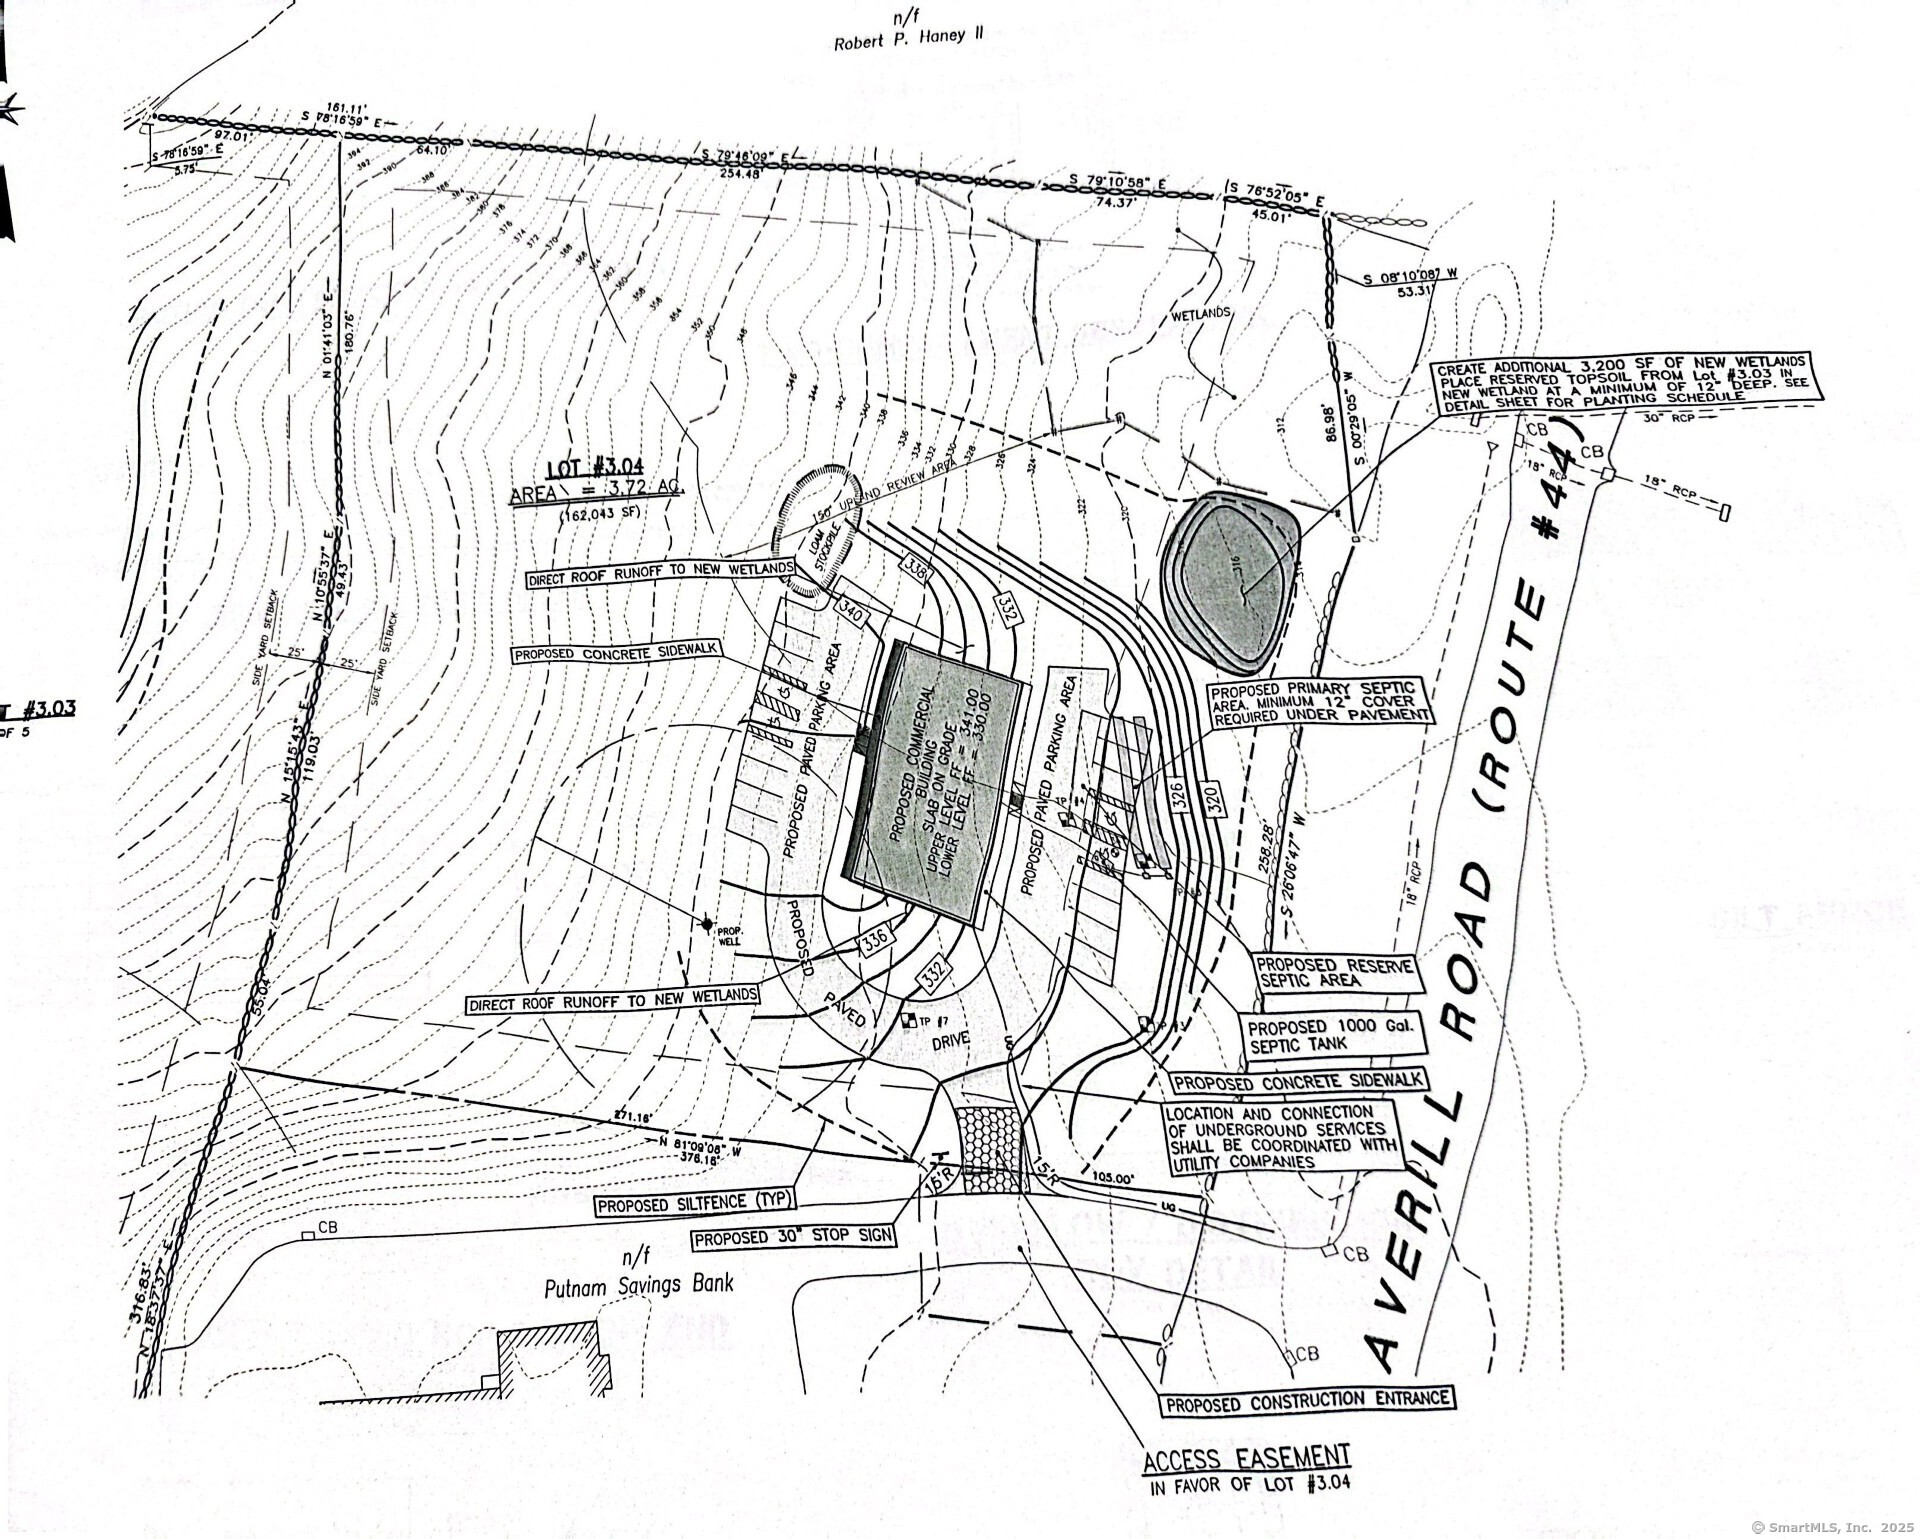
Approved, shovel ready Commercial Building Site. Part of a 15.9 acre 3 Lot approved subdivision. This is Lot #3.04 the entrance is on Averill Rd It has 3.72 Acres. Engineering plans will accommodate a 5000SF building. Just off US Route 44.Shared driveway access with Commercial Property owned by Centerville Bank. Zoned Village Commercial. Ideal for Retail Centers & Strip Malls. Drive-Thru, Restaurants, Cafe', Chains, Grocery Stores & Convenience Shops, Daycare, Fitness Facilities, Mixed Use Retail. All final business use subject to town approval. Within 5 miles of the site are the North/South ramps of exit 41 of Interstate 395, The primary access point for those traveling from Massachusetts and Norther New England. Far enough away to command lower capital and operating overhead costs yet close enough to compete in the Boston, Worcester, Providence, Hartford and Eastern markets. Great Visibility!

Listed by Mary R. Collins and Michael J. Collins of Berkshire Hathaway NE Prop.

$
$
%
$/month over payments
Federal 30-year interest rate: 7.24% last updated on Oct 29, 2026
* All Figures are estimates. Check with your bank or proposed mortgage company for actual interest rates.
This product uses the FRED® API but is not endorsed or certified by the Federal Reserve Bank of St. Louis.

Save FavoriteSchedule TourAsk A QuestionMore Details

41 Crystal Lane Mansfield CT 06268

MLS Number 24214010

  • Condo
  • Bedrooms 2
  • Bathroom 2
  • Square Feet 952
  • Year Built 1987

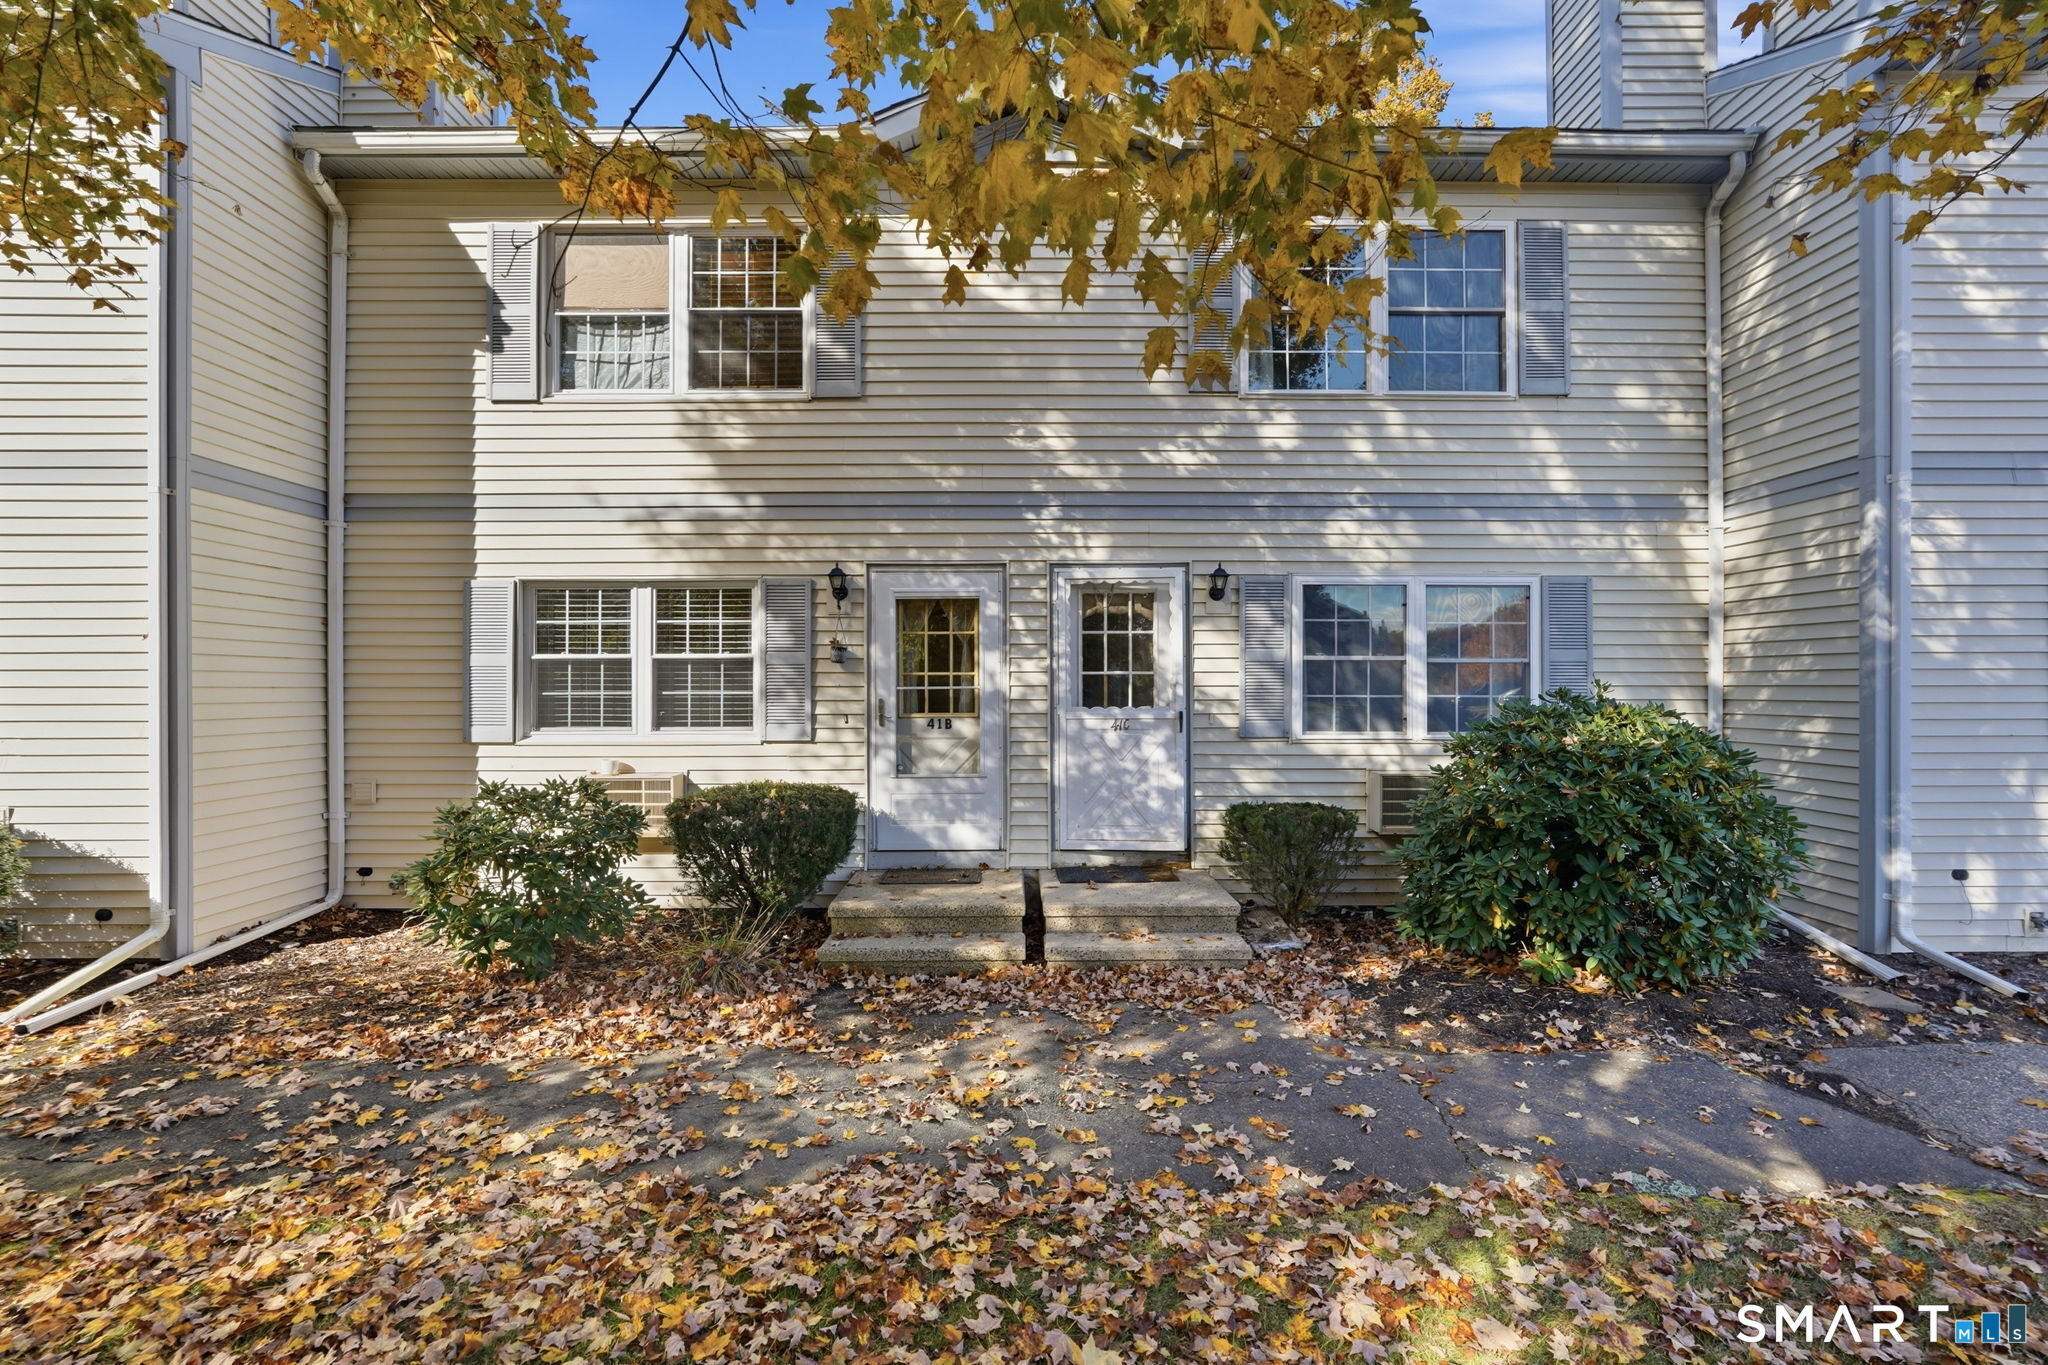
Affordable, move-in ready, and conveniently located near UConn, this 2-bedroom, 1.5-bath condo at Crystal Springs offers exceptional value and strong investment potential. Features include low-maintenance laminate flooring throughout, updated vinyl windows, and a newer slider leading to a private back deck that was recently painted. The full basement provides plenty of storage space and includes private laundry. Conveniently located just minutes from UConn, shopping, dining, and major commuter routes, this condo is perfect for owner-occupants, students, or investors seeking rental income.

Listed by Lindsey Niarhakos of RE/MAX One

$
$
%
$/month over payments
Federal 30-year interest rate: 7.24% last updated on Oct 29, 2026
* All Figures are estimates. Check with your bank or proposed mortgage company for actual interest rates.
This product uses the FRED® API but is not endorsed or certified by the Federal Reserve Bank of St. Louis.

Save FavoriteSchedule TourAsk A QuestionMore Details

11 Anton Road Mansfield CT 06268

Mansfield, CT11 Anton Road, Storrs

Price$225,000

Est. Mortgage: $/month

MLS Number 24217607

  • Condo
  • Bedrooms 2
  • Bathroom 2
  • Square Feet 1,376
  • Year Built 1966

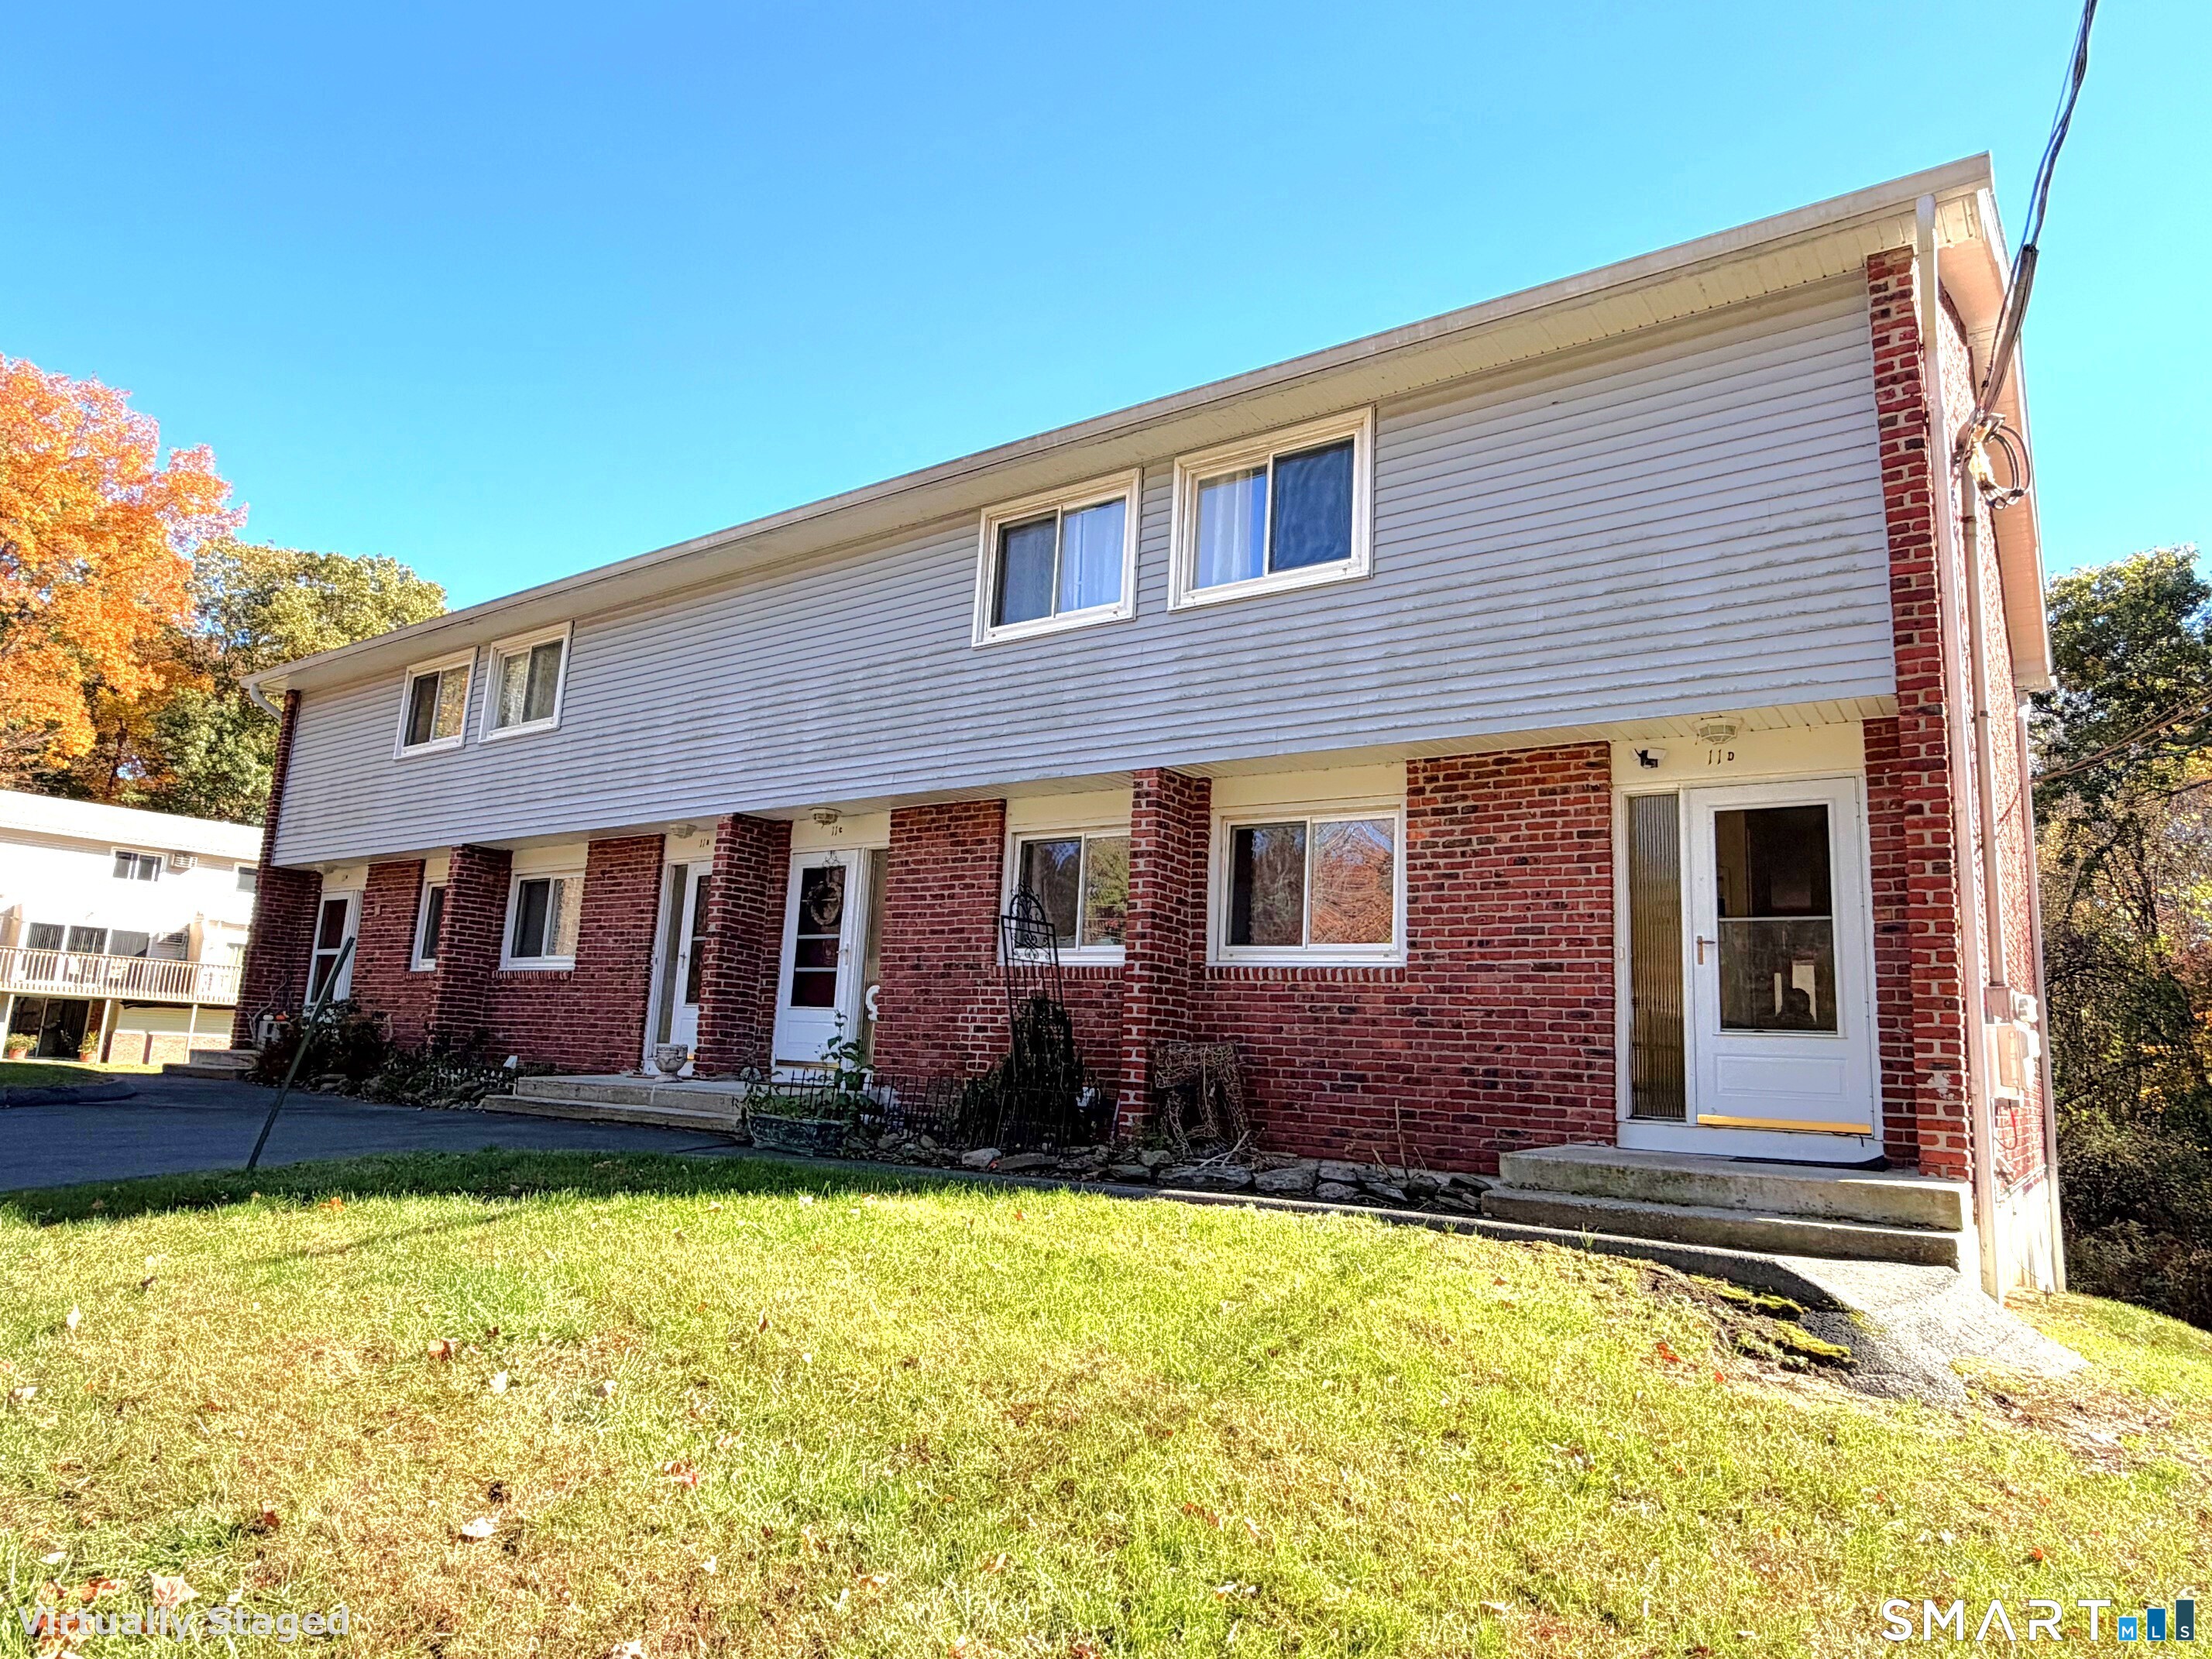
Great and convenience location, welcome to this bright and clean end unit at Rockridge, this townhouse offers 2 bedrooms with 2 full baths. Specious living room is bright with sliders that lead to the deck. Recently renovated kitchen with stainless steel appliances, and granite countertops. The second level has 2 large bedrooms with a full bathroom. The fully finished walkout lower level includes a full bath with laundry area that has so many possibilities, a potential third bedroom, an office, or rec room. Just minutes to UConn and I-84, Two parking spaces plus ample visitor parking. Enjoy the pool, playground & basketball court!

Listed by Peter Meng of William Raveis Real Estate

$
$
%
$/month over payments
Federal 30-year interest rate: 7.24% last updated on Oct 29, 2026
* All Figures are estimates. Check with your bank or proposed mortgage company for actual interest rates.
This product uses the FRED® API but is not endorsed or certified by the Federal Reserve Bank of St. Louis.

Save FavoriteSchedule TourAsk A QuestionMore Details

The data relating to real estate for sale on this website appears in part through the SmartMLS Internet Data Exchange program, a voluntary cooperative exchange of property listing data between licensed real estate brokerage firms, and is provided by SmartMLS through a licensing agreement. Listing information is from various brokers who participate in the SmartMLS IDX program and not all listings may be visible on the site. The property information being provided on or through the website is for the personal, non-commercial use of consumers and such information may not be used for any purpose other than to identify prospective properties consumers may be interested in purchasing. Some properties which appear for sale on the website may no longer be available because they are for instance, under contract, sold or are no longer being offered for sale. Property information displayed is deemed reliable but is not guaranteed. Copyright 2026 SmartMLS, Inc.